
102 - 39 Upper Duke Crescent
Markham, Ontario
Beautiful luxury main-floor condo located in the heart of Downtown Markham! This rare 1-bedroom suite offers direct street access and a private patio, providing the convenience and feel of a townhome. Featuring soaring high ceilings, floor-to-ceiling windows, and a fully equipped kitchen-an uncommon find in a 1-bedroom condo. This well-maintained unit is perfect for first-time buyers, professionals, or empty nesters. This unit is freshly painted with full sized appliances. Heat and water are included in the maintenance fees. Includes 1 underground parking space and 1 locker. Enjoy 24-hour concierge service and an unbeatable location just steps to shops, restaurants, Cineplex, York University Markham Campus, VIVA public transit, GO transit, St. Augustine CHS and with quick access to Highways 404 & 407. Amenities include: gym, golf simulator, theatre, meeting room, guest suites and visitors parking. (id:63616)

11657 Warden Avenue
Whitchurch-Stouffville, Ontario
Country living just minutes from the city. Welcome to this exceptional custom-built Smart Home in rural Stouffville, where luxury, privacy, and modern design come together in a picturesque setting. Offering approximately 3,350 sq. ft. of finished living space with 3+1, 3.5 bathrooms, and a finished basement. Featuring soaring 10 ft ceilings on the main floor, 9 ft ceilings on the second level, wide plank white oak floors throughout, large windows, a dramatic floating staircase, designer feature walls, and a striking floor-to-ceiling fireplace. The open concept layout is perfect for everyday living and entertaining. The gourmet kitchen offers stainless steel appliances, quartz countertops, a large centre island, a wine fridge, and a walk-out to a covered deck overlooking the professionally landscaped backyard with limestone armour stone, flagstone walkways, and an in-ground sprinkler system. Custom mudroom with built-in storage adds everyday convenience. The spacious primary retreat features a private balcony and spa-inspired ensuite. Enjoy a private sauna, a fully integrated Control4 Smart Home system with voice and phone control, in-ceiling sound and theatre system, EV charger compatibility, generator outlet, water pump system, softener, and a new high-efficiency, owned gas heater and water tank. The impressive 1,000 sq. ft. heated garage fits up to 4 cars, features 14 ft ceilings, epoxy flooring, and lift capability, perfect for car enthusiasts, hobbyists, or contractors. Ample parking and easy access to Hwy 404, Markham, Stouffville, Richmond Hill, and Toronto. Steps to the golf course. This is a rare opportunity to own a truly one-of-a-kind custom home where luxury meets peaceful country living. (id:63616)
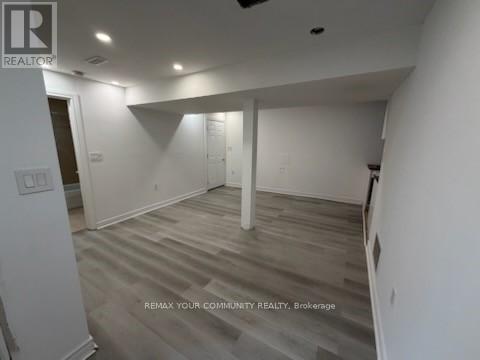
#1 Basement - 34 Main Street S
Newmarket, Ontario
In the heart of the Newmarket Centre in Main St. Safe and full of adventure and entertainment. NEWLY RENOVATED. COZY AND WARM WITH ENOUGH SUN AND LIGHT. WATER INCLUDED. (id:63616)
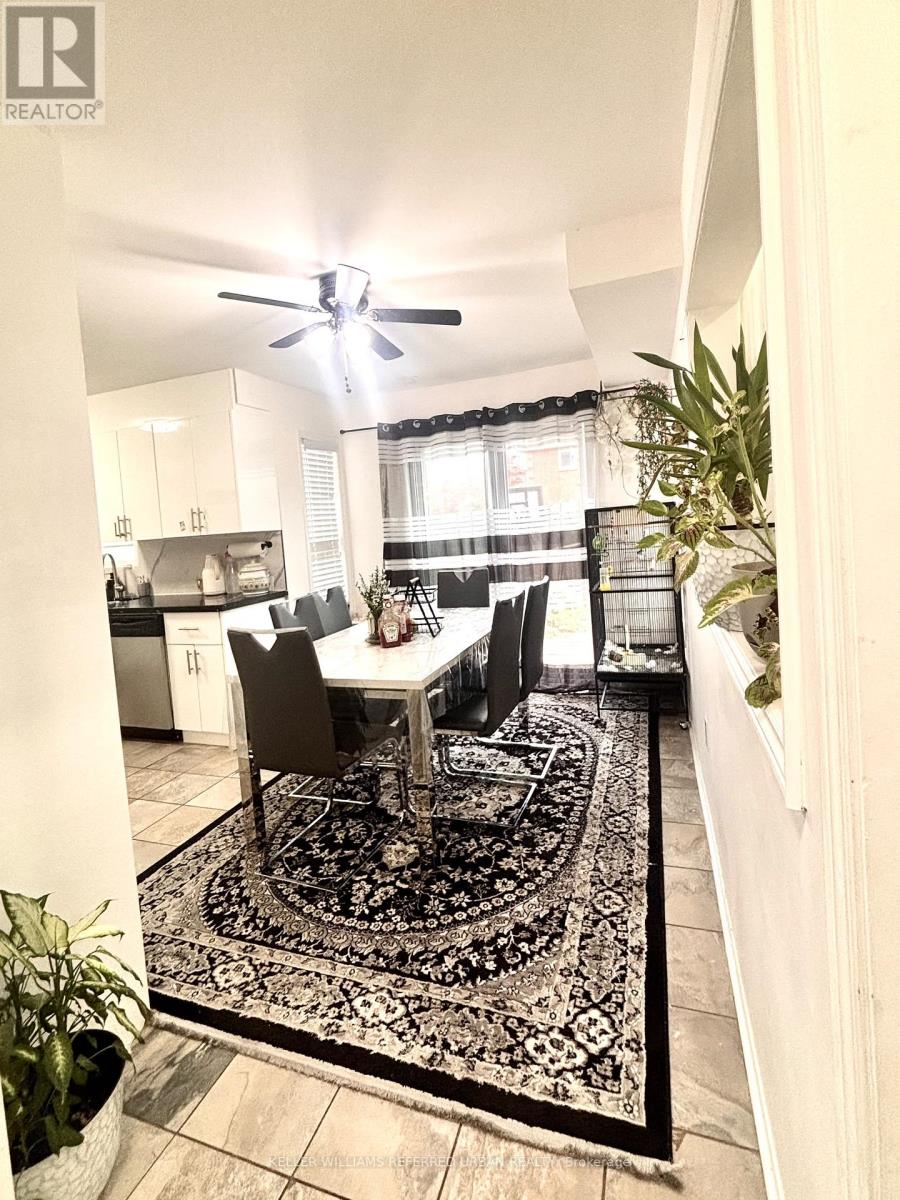
24 Holmes Crescent
Ajax, Ontario
Beautiful 4-bedroom, 4-bathroom home in a quiet, family-friendly neighbourhood. Lease includes the main and upper floors only. Features a spacious living and dining area, separate kitchen and laundry, pot lights, and a primary bedroom with sitting area, walk-in closet and 4-piece ensuite. Second bedroom includes a 2-piece ensuite. Enjoy a deep lot with deck, large driveway with no sidewalk, and direct garage access. Close to schools, transit and amenities. (id:63616)
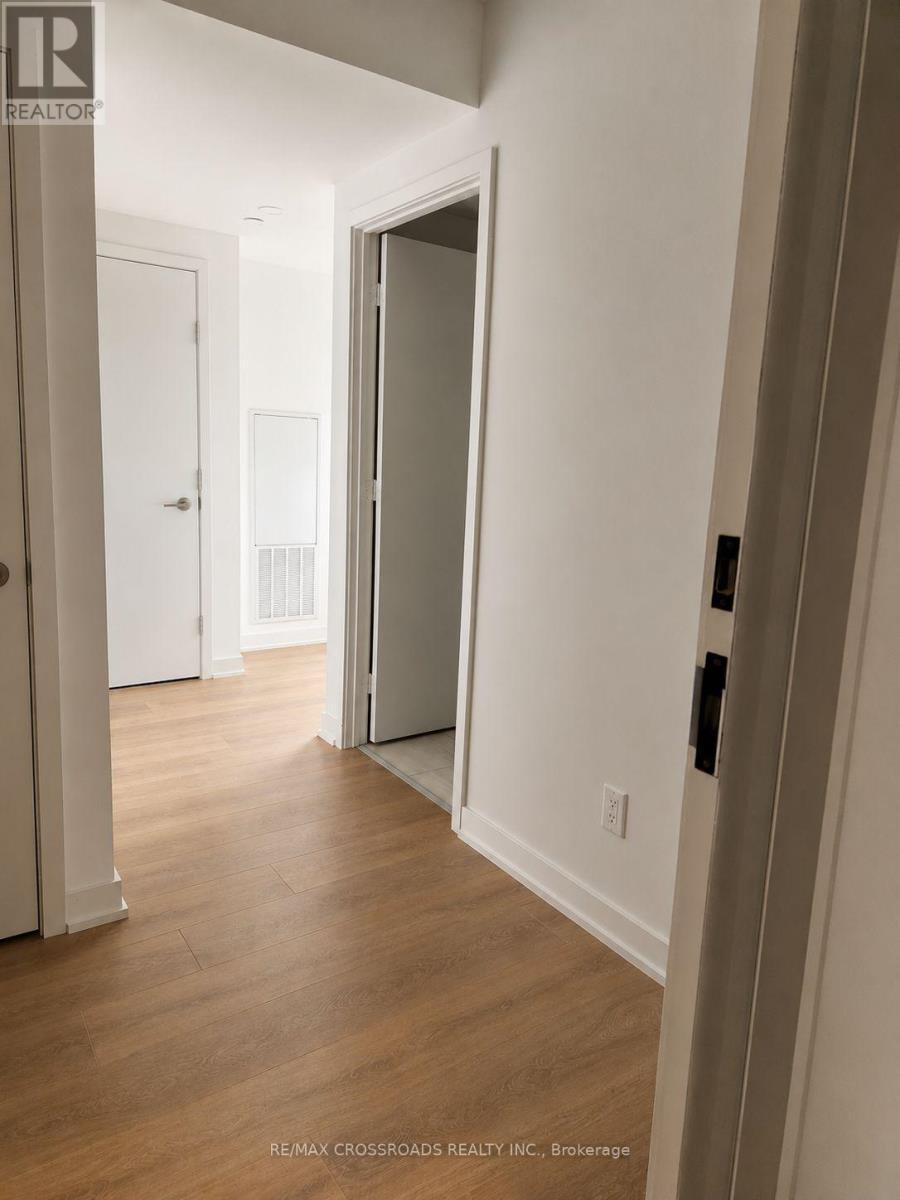
1018 - 2031 Kennedy Road
Toronto, Ontario
Welcome to KSquare! This beautiful and modern 2-bedroom, 2-bathroom condo is ideally located just off Highway 401 & Kennedy Road, in the heart of Scarborough. The bright and spacious unit features a functional open-concept layout, contemporary finishes, and an abundance of natural light.Enjoy a sleek modern kitchen with built-in appliances, perfect for everyday living and entertaining. Step out onto the private balcony and enjoy unobstructed views-an ideal place to relax and unwind. Includes 1parking space, plus ample visitor parking.Conveniently located minutes from Kennedy Commons, TTC, Highway 401, Scarborough Town Centre,and Agincourt Mall.Residents enjoy 24-hour concierge service and an impressive selection of amenities, including an outdoor terrace with BBQ area, lounge with fireplace, state-of-the-art fitness centre, yoga & aerobics studio, kids zone, party room, library, sports bar, guest suites, and much more.Modern living, excellent amenities, and a convenient Scarborough location! (id:63616)
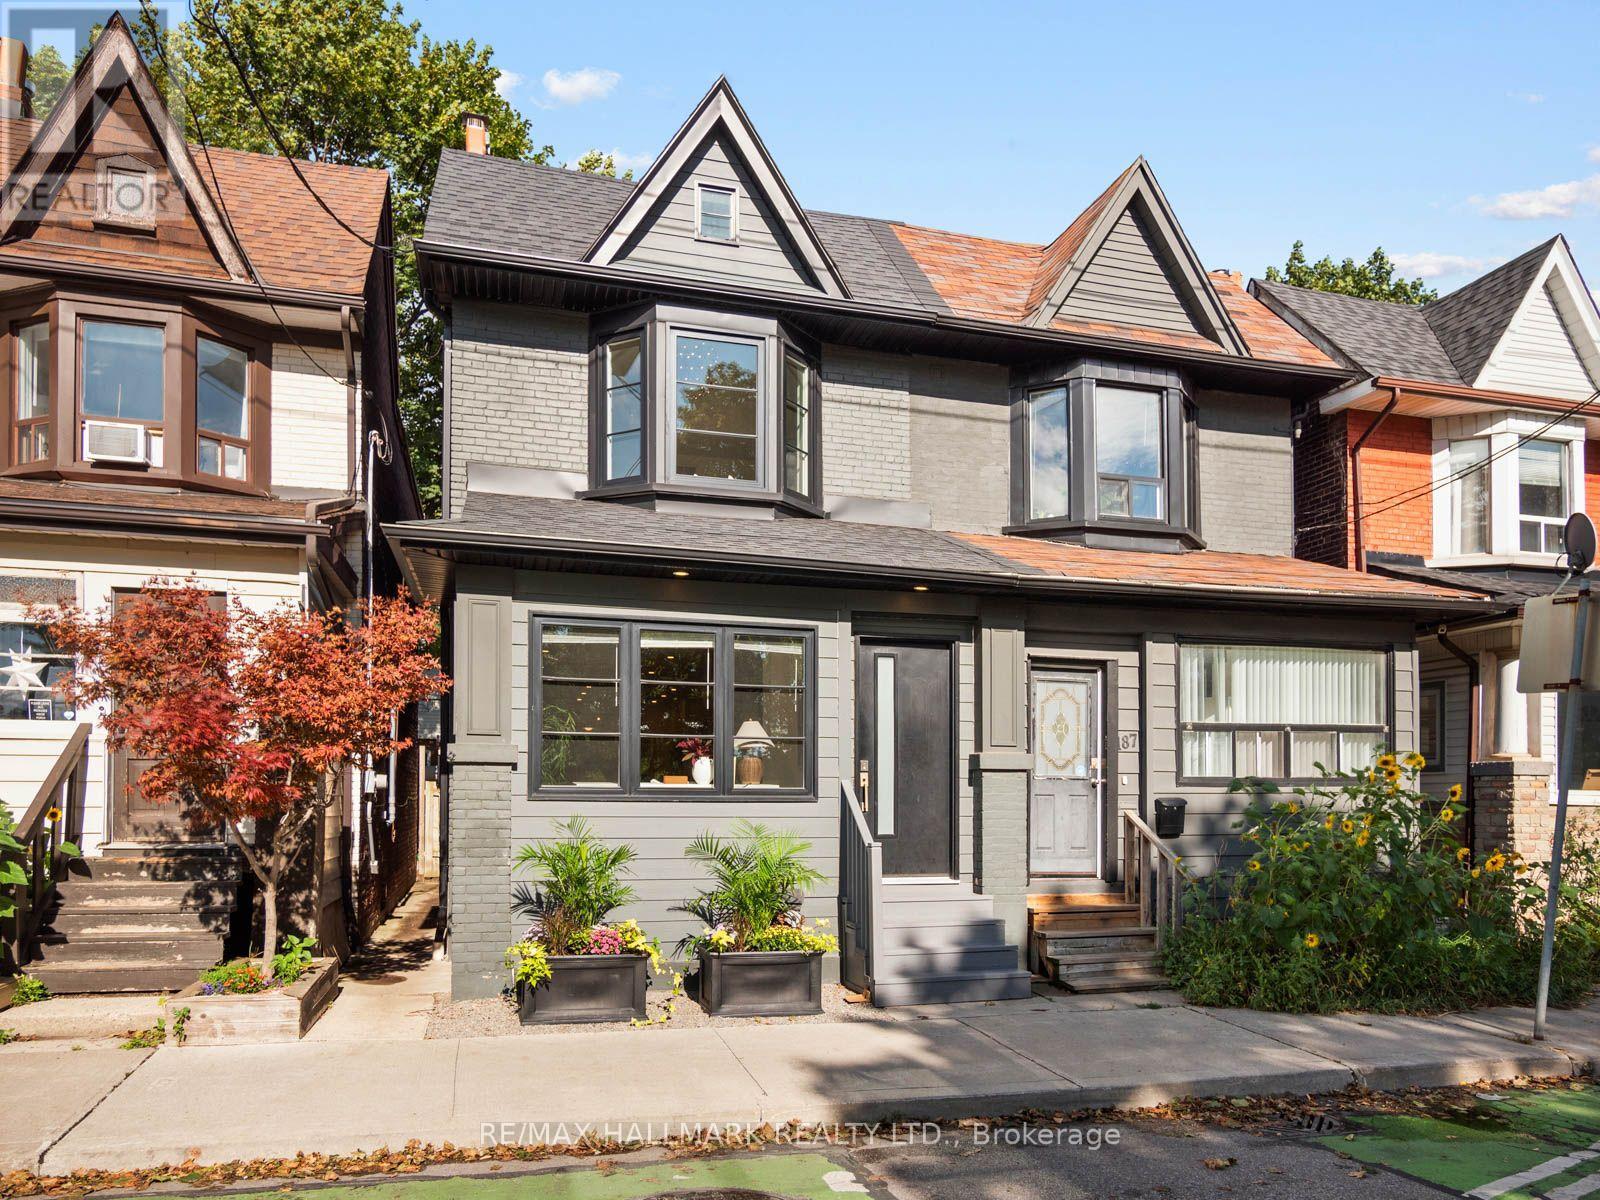
189 Greenwood Avenue
Toronto, Ontario
Greenwood Park is more than a neighbour here-it is the view, the backdrop and an extension of your everyday living space. Set directly across from this vibrant community hub, this renovated three-plus-one-bedroom, three-bathroom home offers warmth, character and exceptional versatility in one of Toronto's most sought-after East End neighbourhoods.The open-concept main floor features hardwood floors, exposed brick and generous principal rooms. A fireplace and custom built-in shelving anchor the spacious living room, while a powder room adds convenience. A main-floor home office area offers a place to work with a view. At the heart of the home is a gorgeous custom kitchen with bespoke cabinetry, breakfast bar, stainless-steel appliances and elegant stone countertops-designed for entertaining and modern family life.Upstairs are three well-proportioned bedrooms, including a spacious primary retreat that accommodates a king-size bed and features soaring vaulted ceilings. A renovated family bathroom completes the level.The finished lower level has a separate entrance and offers flexible living space with potential for extended family, a home office or supplementary income. Potential for a garden suite creates an exciting opportunity for added versatility and long-term value.Outside, a spacious landscaped backyard offers a private retreat for entertaining, complete with an oversized shed for storage.Across the street, Greenwood Park offers a community garden, playground, covered hockey rink, skating trail, two baseball diamonds, outdoor pool and fenced off-leash dog park. From May through October, the Leslieville Farmers' Market brings local food and community to your doorstep. Enjoy nearby favourites including Maha's, Lake Inez, Left Field Brewery, and Little India.With the 31 bus at your door, easy access to the 506 Gerrard and 501 Queen streetcars, connections to the Bloor-Danforth subway, this home offers an exceptional East End lifestyle. (id:63616)
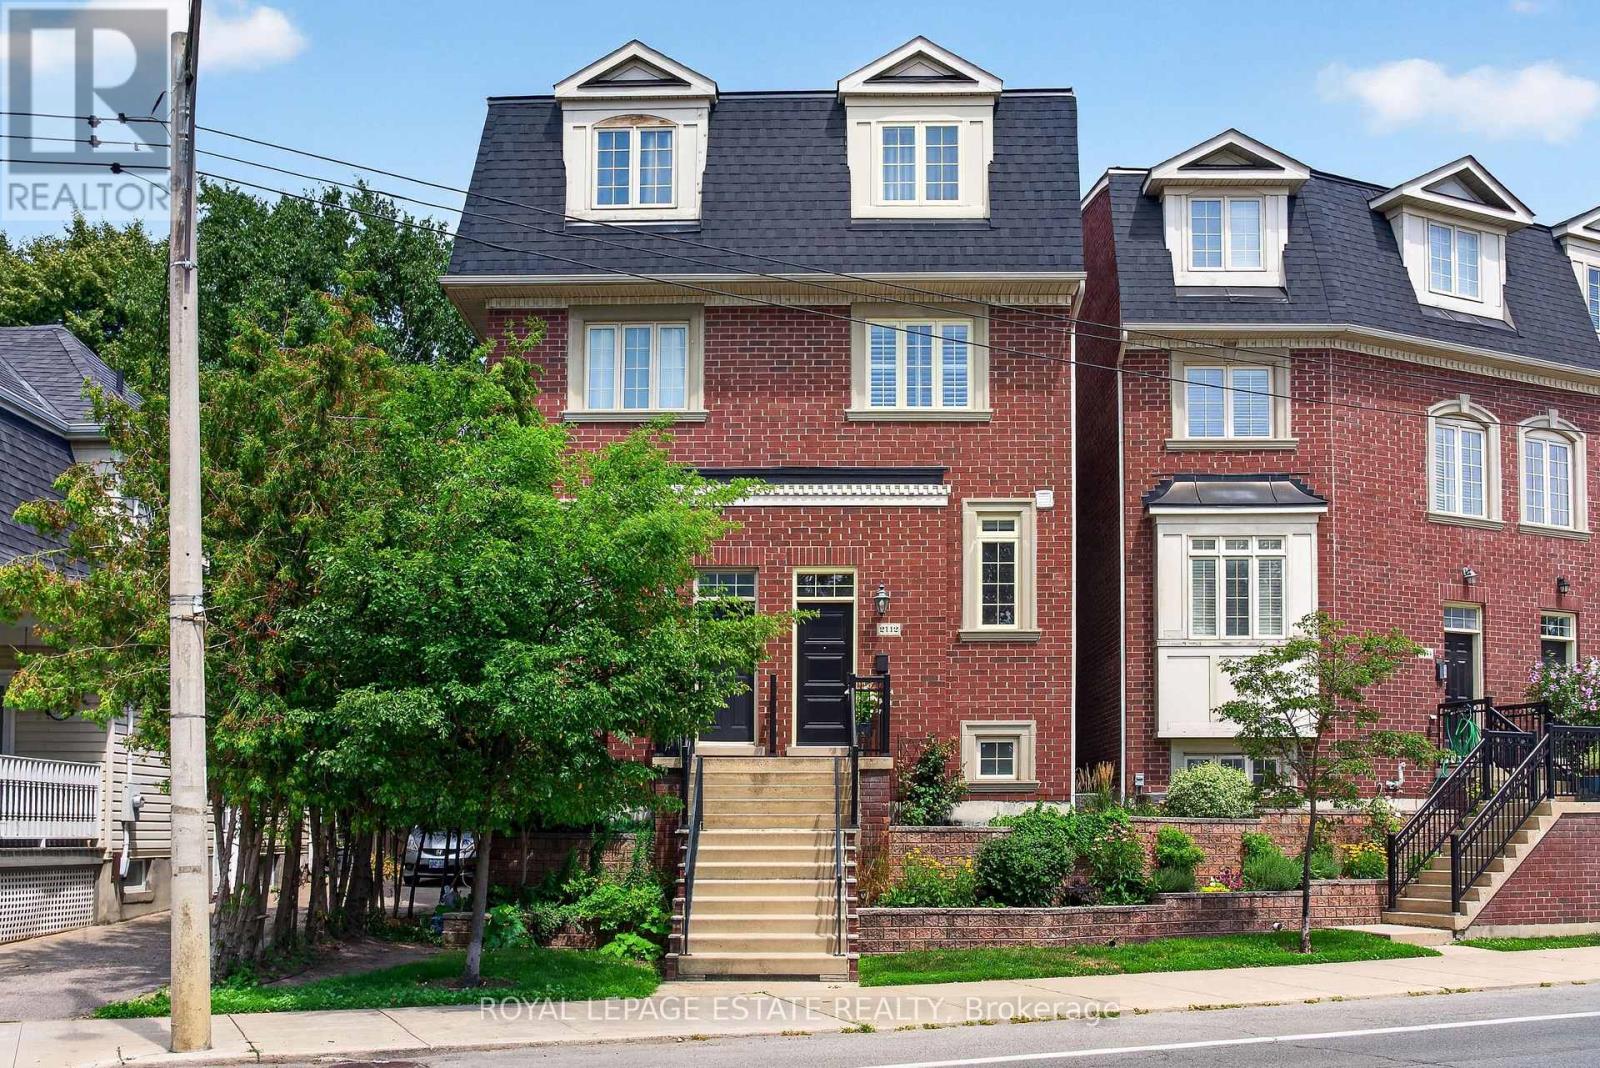
2112 Dundas Street E
Toronto, Ontario
Welcome to this beautifully maintained Georgian-style freehold executive townhome, ideally located just steps from the sought-after Beaches! A truly rare offering, this is the only semi-detached home in the entire development, providing added privacy and a distinctive sense of space.Thoughtfully designed across three levels, this elegant home features beautiful hardwood floors throughout and an abundance of natural light. The impressive main floor boasts 10-foot ceilings, creating a bright, airy and sophisticated atmosphere perfect for both everyday living and entertaining.The entire top floor is dedicated to a luxurious primary retreat, offering exceptional privacy and comfort. The remodeled ensuite, completed in 2023, features heated floors for a touch of everyday indulgence. Step outside onto your private balcony, the perfect spot to enjoy your morning coffee, unwind at the end of the day or create your own peaceful escape.The home also delivers on functionality, with generous storage in both the garage and basement, plus custom built-ins in the primary. Numerous recent updates provide peace of mind, including a fully remodeled kitchen (2021), remodeled primary ensuite with heated floors (2023), new roof (2023), new windows and doors (2023), and fresh paint throughout.With the TTC just steps away, commuting downtown is effortless, while the Beaches' vibrant shops, restaurants, parks, trails and waterfront are right outside your door. (id:63616)
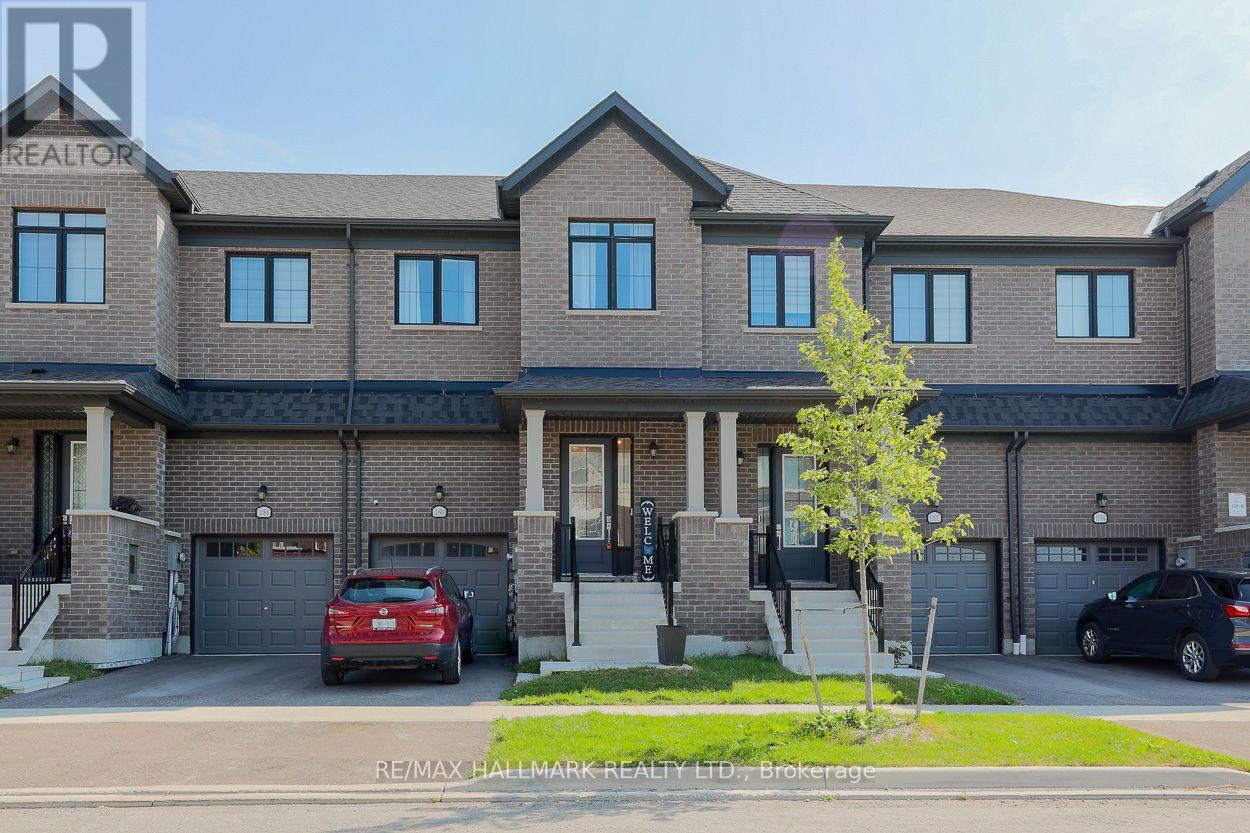
1090 Lockie Drive
Oshawa, Ontario
Welcome to 1090 Lockie Drive, a newly built 3-bedroom, 3-bathroom freehold townhouse in the desirable and rapidly growing North Oshawa community. Designed for modern living, the bright and spacious main floor features an open-concept layout that seamlessly connects the kitchen, dining area, and living room. Large windows fill the space with natural light, creating a warm and inviting atmosphere for everyday living and entertaining. The contemporary kitchen overlooks the main living areas, while a walkout to the private yard extends the living space outdoors and provides an ideal setting for relaxing or hosting guests. Upstairs, the spacious primary bedroom offers a private 4-piece ensuite, creating a comfortable retreat. Two additional generously sized bedrooms provide excellent flexibility for a growing family, overnight guests, or a dedicated home office. Ideally located near schools, parks, cinemas, public transit, restaurants, shopping, Costco, Durham College, Ontario Tech University, and Highway 407, this property provides convenient access to everyday amenities and major commuter routes. (id:63616)
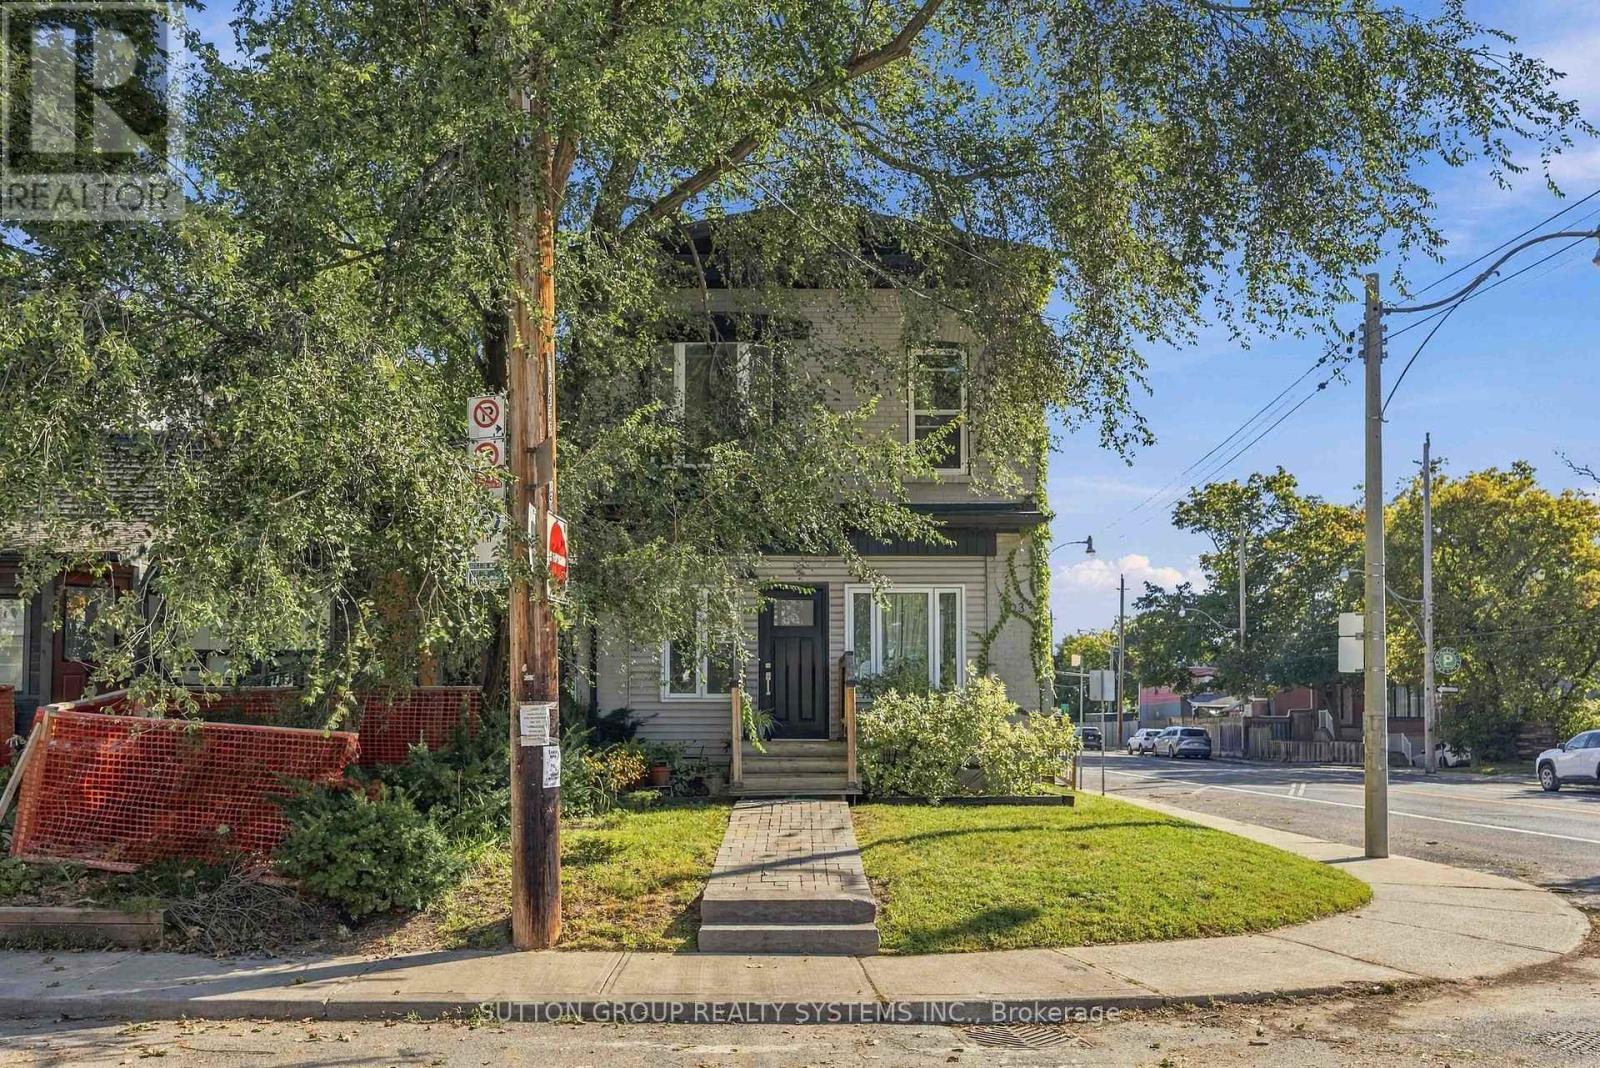
Lower - 103 Ashdale Avenue
Toronto, Ontario
Welcome to 103 Ashdale Ave - A beautiful, large and bright lower level apartment. Featuring a separate kitchen and dining area a large bedroom with lots of closet space, a modern bathroom with walk-in shower and a large open and bright living room! (id:63616)
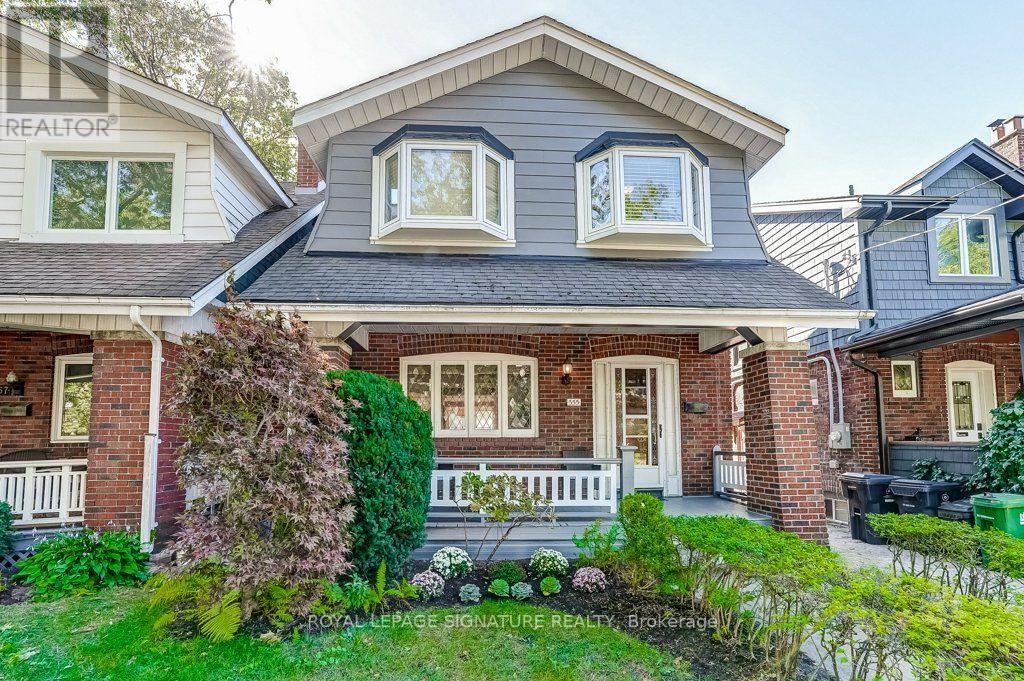
355 Wolverleigh Boulevard
Toronto, Ontario
Live The Danforth Life - One Of Toronto's Most Loved Communities!This Detached Move-In Ready 4 Bedroom Home Has A Garage, Separate Basement Entrance And Freshly Painted Throughout Is The Home You've Been Waiting To Come On The Market.The Front Porch Gives The Home Wonderful Curb Appeal And There Are 2 Rear Decks For Your Enjoyment Overlooking The Beautifully Landscaped, South Facing, 2-Level Garden.The Location Says It All! A Fabulous Walk Score Of 98, 4 Minute Walk To The Woodbine Subway Station And Enviable Strolling Access To Wonderful Restaurants, Boutiques, Shops,Entertainment, East Lynn Park And Oakcrest Parkette. You Can't Get Much Better Than This. (id:63616)
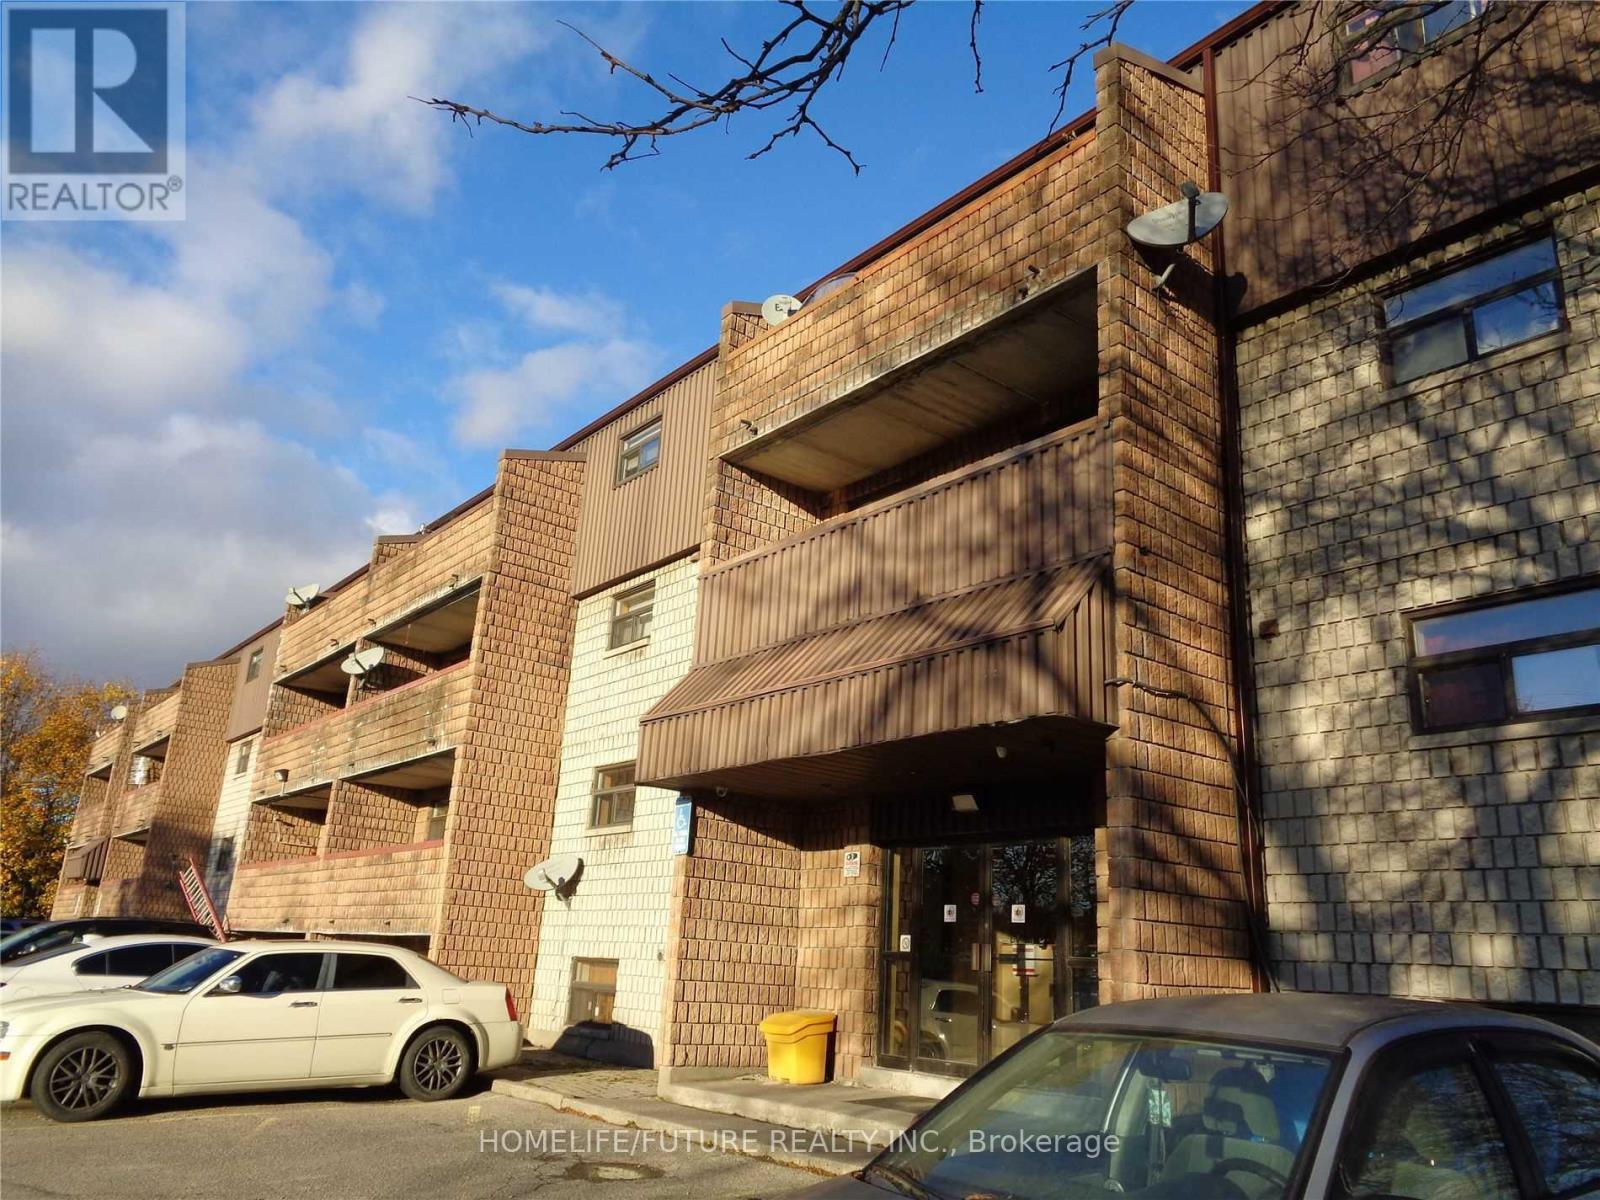
405 - 560 Bloor Street E
Oshawa, Ontario
Clean, Renovated, Bright, 2 Bedroom Apt In A Quiet Building. Convenient Location. Spacious, Open Concept Living/Dining Room, Laminate Floors T/O. Kitchen Has Quality Oak Cabinetry. Large Closet In Primary Bedroom, Well-Maintained Building, Fantastic Location! Minute Drive From Hwy 401, Public Transit At Your Door Step. Close To All Amenities, Shopping, Schools, Banks, Grocery Plus So Much More! (id:63616)

27 Rowe Street
Oshawa, Ontario
Turnkey has never had this much personality! Over $300,000 spent on upgrades! Extensively renovated from top to bottom, inside and out with an artistic eye, this distinctive 2.5-storey home combines significant upgrades with character, craftsmanship and unexpected details at every turn. Offering 3 bedrooms, 3 bathrooms and beautifully finished living space on every level, this home is anything but cookie-cutter.The main floor welcomes you with warm wood flooring, pot lights and a beautiful coffered ceiling in the living room. At the heart of the home is a generous custom kitchen, where a striking onyx backsplash adds a touch of elegance and a chalkboard wall brings a playful dose of personality. The second floor features two bedrooms and a beautifully finished 5-piece bathroom with double sinks and a custom shower. Continue upstairs to the home's true showstopper: a sun-filled loft-style primary bedroom. Three windows, pot lights and a generous layout create a bright, private retreat with plenty of room for a sitting area, dressing space or office nook. The newly finished basement (2026) adds even more living space and vintage charm with a beautiful clawfoot tub. Extensive updates include new electrical, plumbing and pot lights (2019), as well as a new front porch and flooring (2026), plus a durable metal roof. Outside, lush gardens and stamped concrete create a charming, low-maintenance outdoor setting, while a barn-style storage shed has been playfully transformed into the home's own "General Store," complete with its own electrical panel. From the coffered ceiling and onyx backsplash to the chalkboard wall, sun-drenched loft, clawfoot tub and General Store out back, this is a home where thoughtful renovation meets artistic expression. Warm, creative and anything but ordinary, this is a home with a little more soul. Driveway can fit 2 small vehicles or a small and a mid size vehicle. (id:63616)