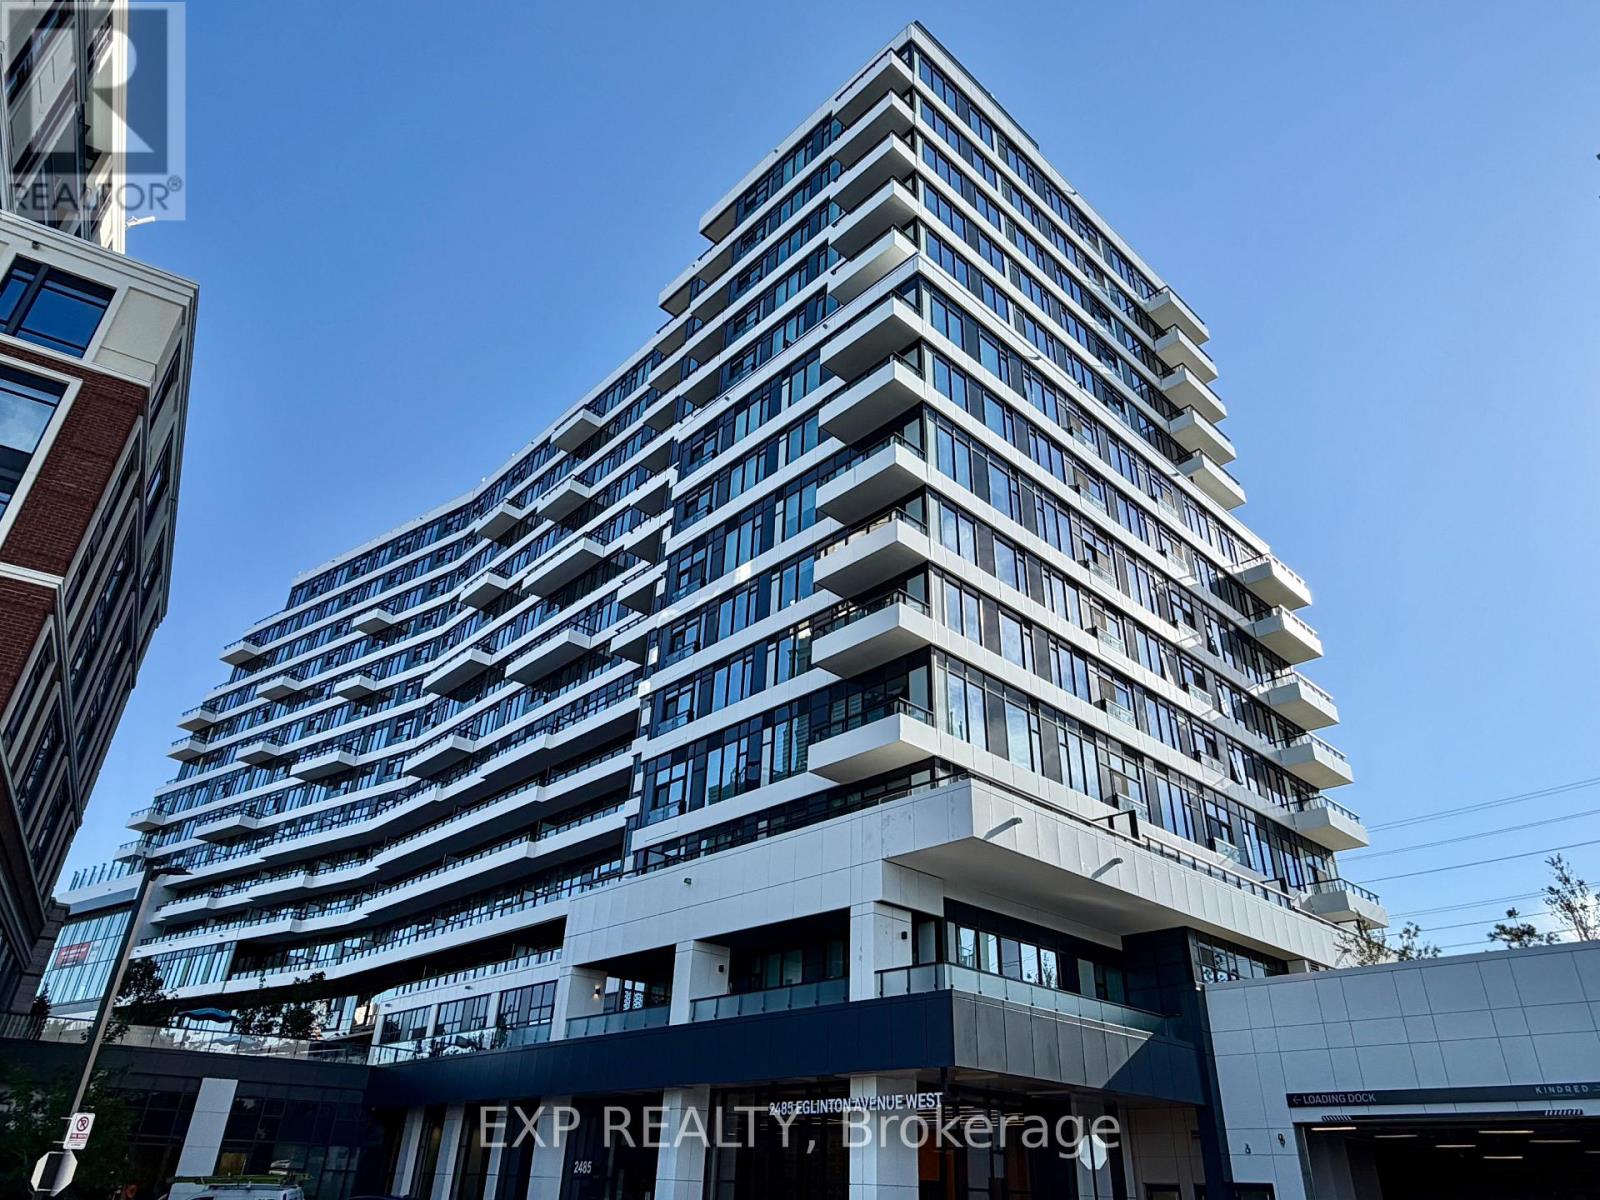
1513 - 2485 Eglinton Avenue W
Mississauga, Ontario
Enjoy top-floor, penthouse-style living in this brand-new, never-lived-in 1 Bed + Den, 2 Bath suite at The Kith Condominiums. Featuring 9ft ceilings, this bright home offers a modern kitchen with quartz countertops and stainless steel appliances, plus a completely separate den that is perfect for a home office, media room, or nursery. The suite includes one underground parking space and a storage locker, along with access to exceptional building amenities like a basketball court, walking track, gym, co-working space, movie room, and outdoor terrace with BBQs. Situated in a prime Erin Mills location, you can walk to Erin Mills Town Centre, Loblaws, Restaurants, and Credit Valley Hospital, while enjoying quick access to Highways 403/407 and nearby GO Transit (id:63616)
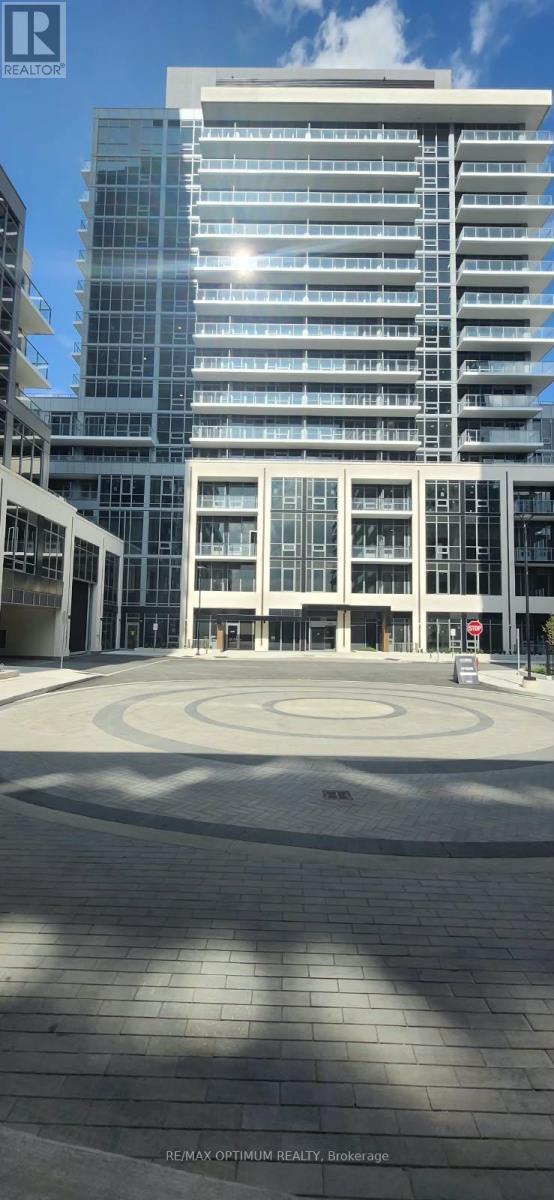
1306b - 125 Nipissing Road
Milton, Ontario
Welcome to this brand-new, never-lived-in 1-bedroom, 1-bathroom condo in the heart of Milton! Be the first to enjoy this bright and modern suite featuring a functional open-concept layout, spacious living and dining areas, contemporary kitchen with stainless steel appliances, with Balcony views. Ideally located in a highly convenient and sought-after area, just steps from Milton Mall and Milton GO, with easy access to a wide variety of shopping, dining, parks, schools, and everyday amenities. Close to big-box retailers, Highway 401, Milton Sports Centre, Milton District Hospital, Holy Rosary Elementary School, public transit, and so much more. An excellent opportunity to enjoy brand-new, never-lived-in living with convenience at your doorstep. Tenant to pay all utilities. Available for occupancy October 1, 2026. (id:63616)
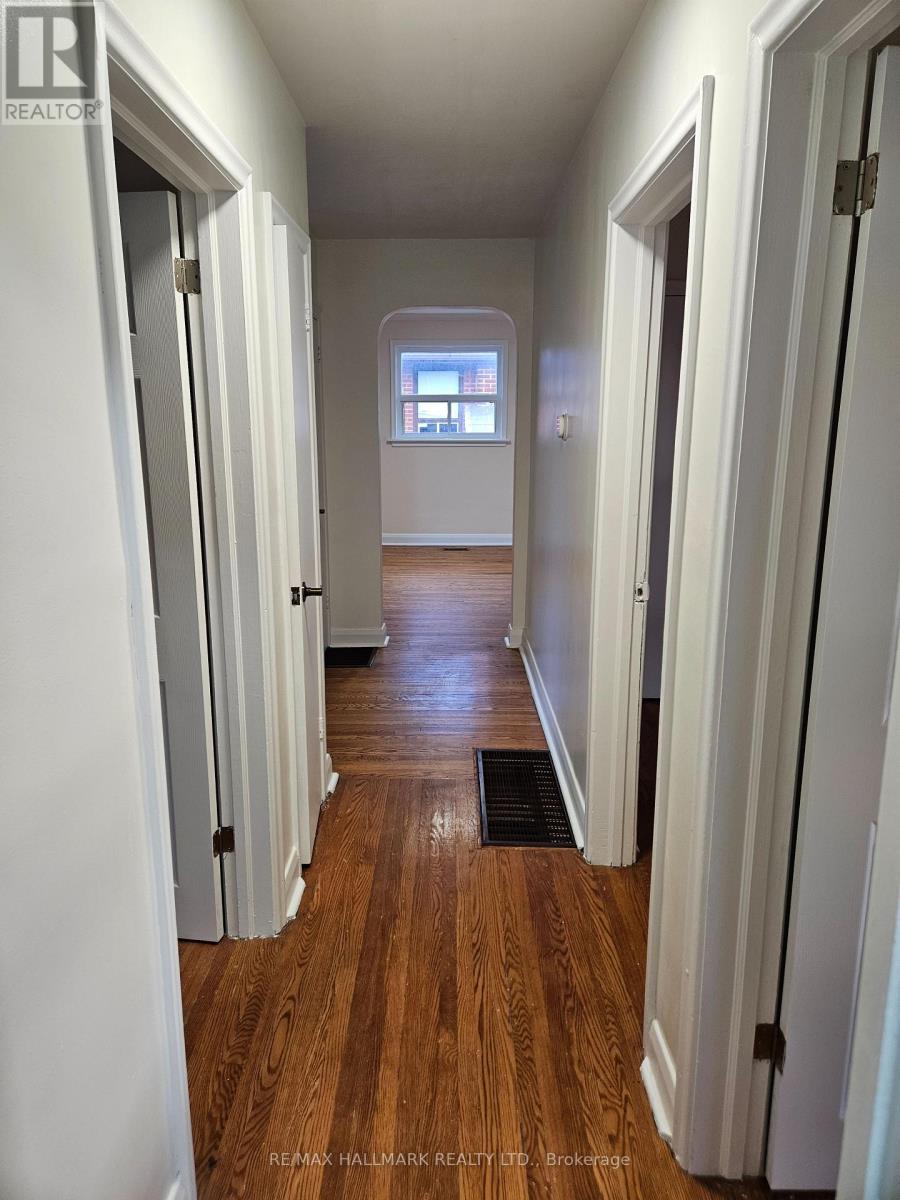
4 Clevedon Street
Toronto, Ontario
Welcome to this bright and spacious 3-bedroom, 1-bathroom main floor apartment, where natural light pours in throughout the day, creating a warm and inviting atmosphere from the moment you walk in. The open-concept layout offers generously proportioned living and dining areas - a functional design ideal for families or professionals, and perfect for both everyday living and entertaining guests. Beautiful hardwood floors flow seamlessly throughout, adding warmth and timeless character to every room. With three well-sized bedrooms, this unit delivers the space and comfort you've been looking for. The unit is well maintained throughout and includes dedicated parking, adding extra comfort and practicality to this well-located Toronto home. Close to transit, shopping, schools, and highways. (id:63616)
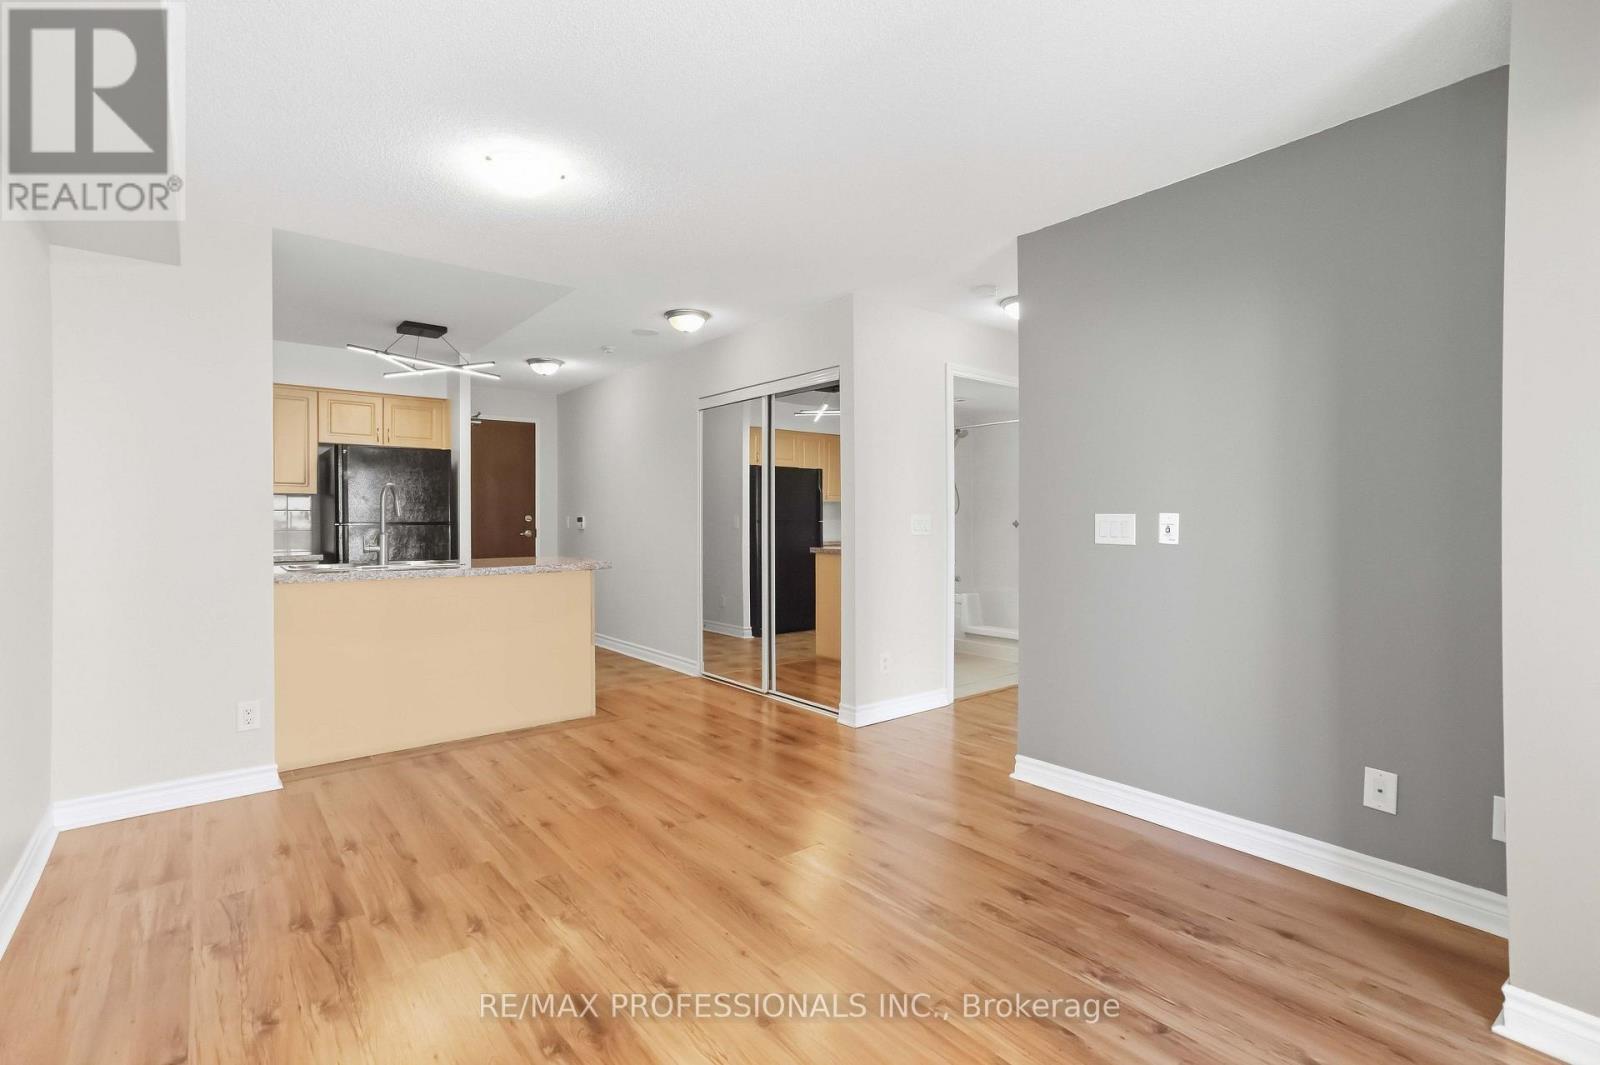
701 - 5 Michael Power Place
Toronto, Ontario
Picture the key turning in a door that's yours. Morning light moving across one open, connected space. Coffee on, music playing, nothing standing between the kitchen and the couch.This one bedroom suite at 5 Michael Power Place is built for the way you actually live. The open concept layout keeps everything in view and in reach. Cook while you talk. Host without anyone getting stuck in a hallway. Unwind in a space that feels bigger than the square footage suggests. Many of the appliances have been recently updated, so you get to enjoy these nice updates. Just move in and start living.The bedroom is your quiet corner at the end of the day. Close the door, and the city fades.Then there's the location. Quick access to the highway when you need to drive, and easy TTC access when you'd rather leave the car at home. Your commute gets shorter. Your evenings get longer. Also with all the new development coming to the old six points nearby you will get to benefit from many new community amenities. (id:63616)
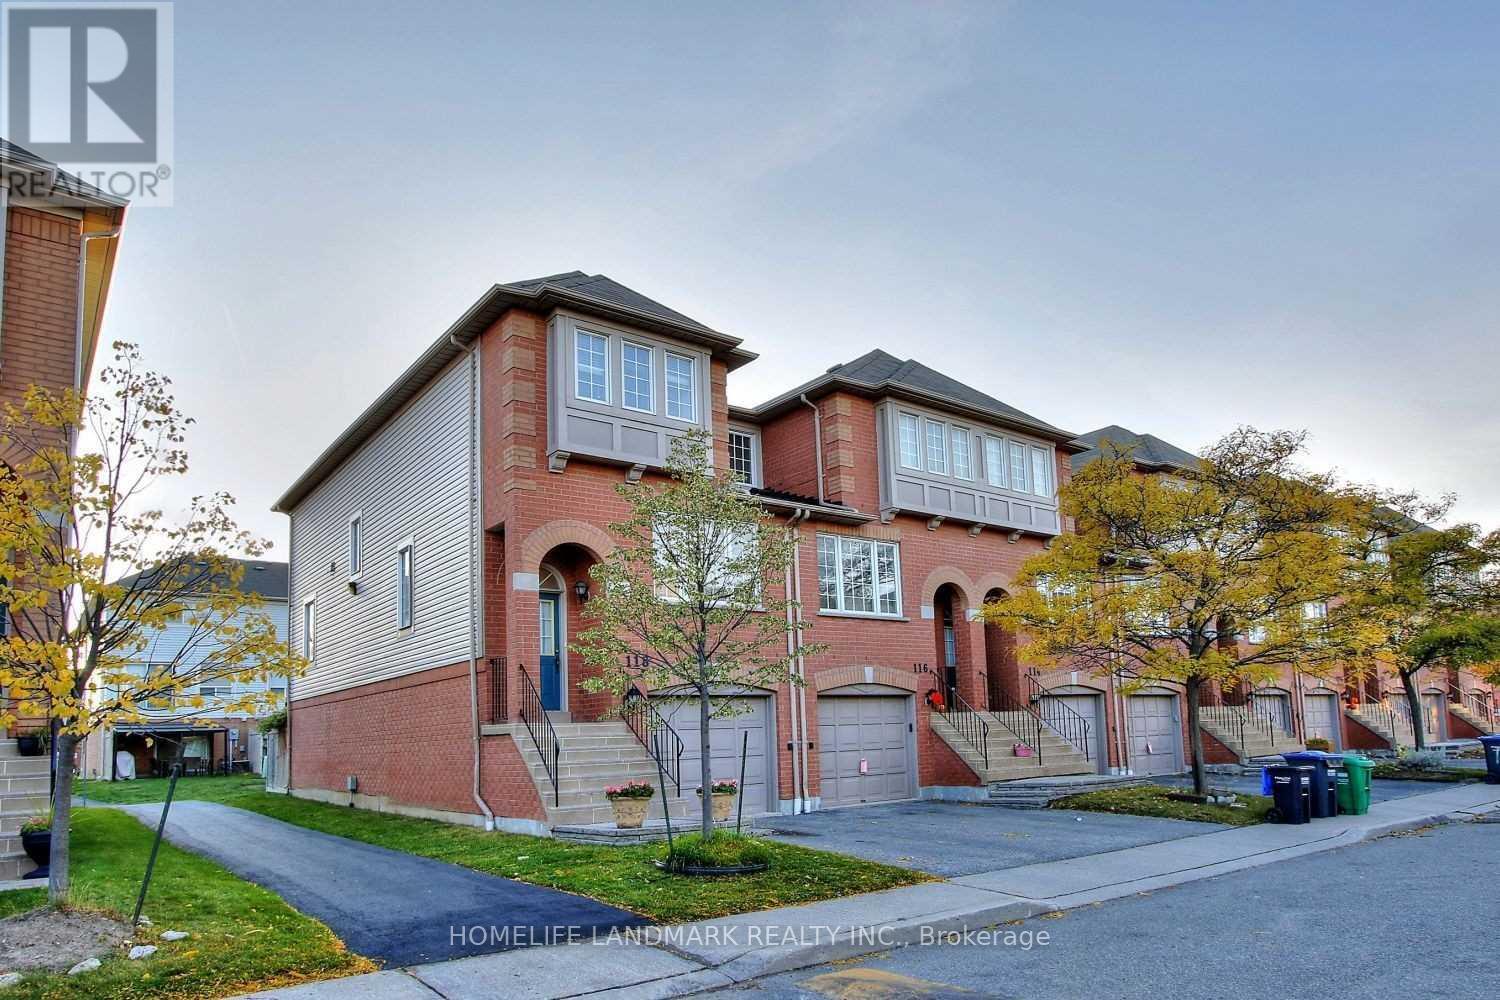
118 - 5030 Heatherleigh Avenue
Mississauga, Ontario
Welcome to this bright and spacious corner-unit townhome in the highly sought-after East Credit community of Mississauga. Offering 3 bedrooms, 2 bathrooms and 2-car parking, this well-designed home provides a comfortable and functional layout for families and professionals alike. The ground-level lower level features a convenient walk-out to the backyard and direct access to the garage, creating excellent indoor-outdoor flow and added everyday convenience. Sun-filled principal rooms provide a warm and inviting atmosphere, while the family-friendly complex offers a safe and welcoming community setting. Ideally located within walking distance to schools, parks, shops and public transit, with easy access to Heartland Town Centre, Square One, Hwy 401, Hwy 403 and other major routes. A wonderful opportunity to live in one of Mississauga's most convenient and established communities. Photos were taken when the property was staged. (id:63616)
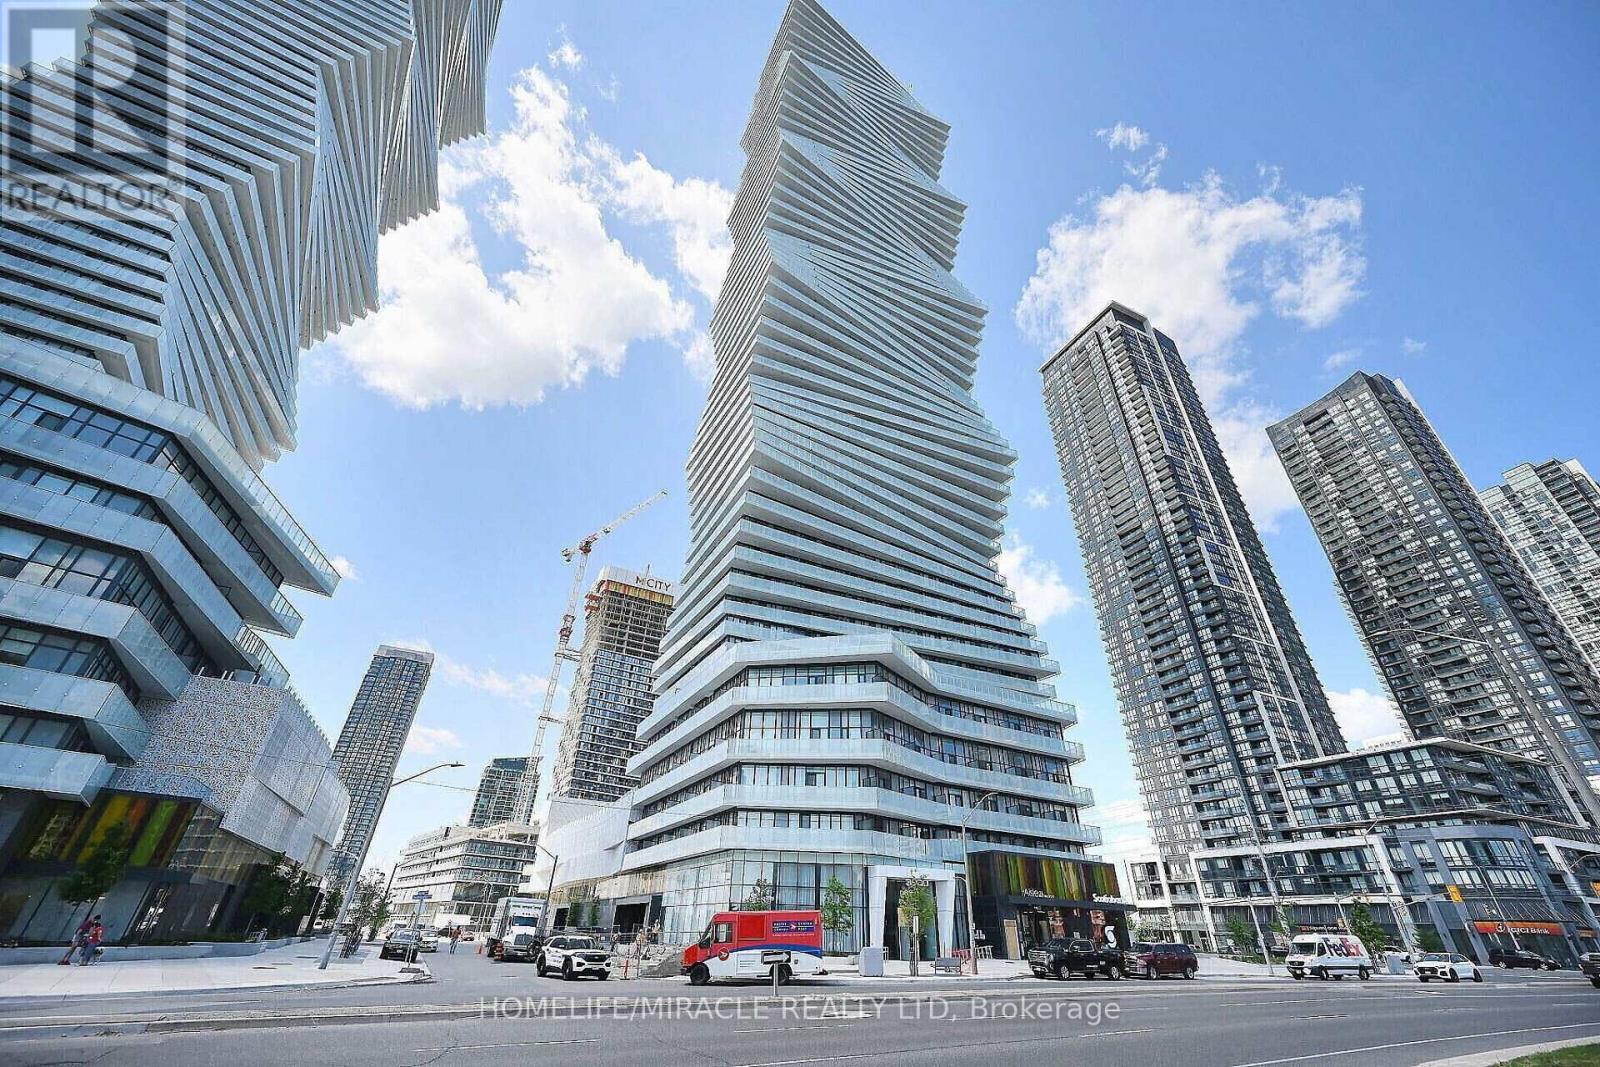
209 - 3900 Confederation Parkway
Mississauga, Ontario
1 Bed + Flex (Den/2nd Bdrm) + 1 Parking owned in Square One in the Heart of Mississauga, MCITY Condos. Comes With Den That Can Be Easily Used as Study Room. Stunning Open Concept Kitchen/Dinging/Living to an 138 Sq. Ft. Balcony. 583 sq ft. suite interior living space in addition to the balcony. Lots Of Natural Light. High-Quality Finishing & Touches, Featuring Beautiful Kitchen Quartz Countertop, Backsplash, Appliances, Ensuite Laundry. Additional highlights include Laminate floorings, smart lock entry, and a smart thermostat. Located just steps from Square One Shopping Centre, Celebration Square, Sheridan College, and the Mississauga Central Library. Easy access to major highways and a short drive to the University of Toronto Mississauga. Surrounded by shopping, dining, parks, and everyday conveniences. Residents enjoy exceptional amenities including fitness centre, outdoor pool, skating rink, party room, BBQ area, kids zone, and 24-hour concierge. Spectacular view of CN Tower, Lakeview, Square One. Close to HWY 401. (id:63616)
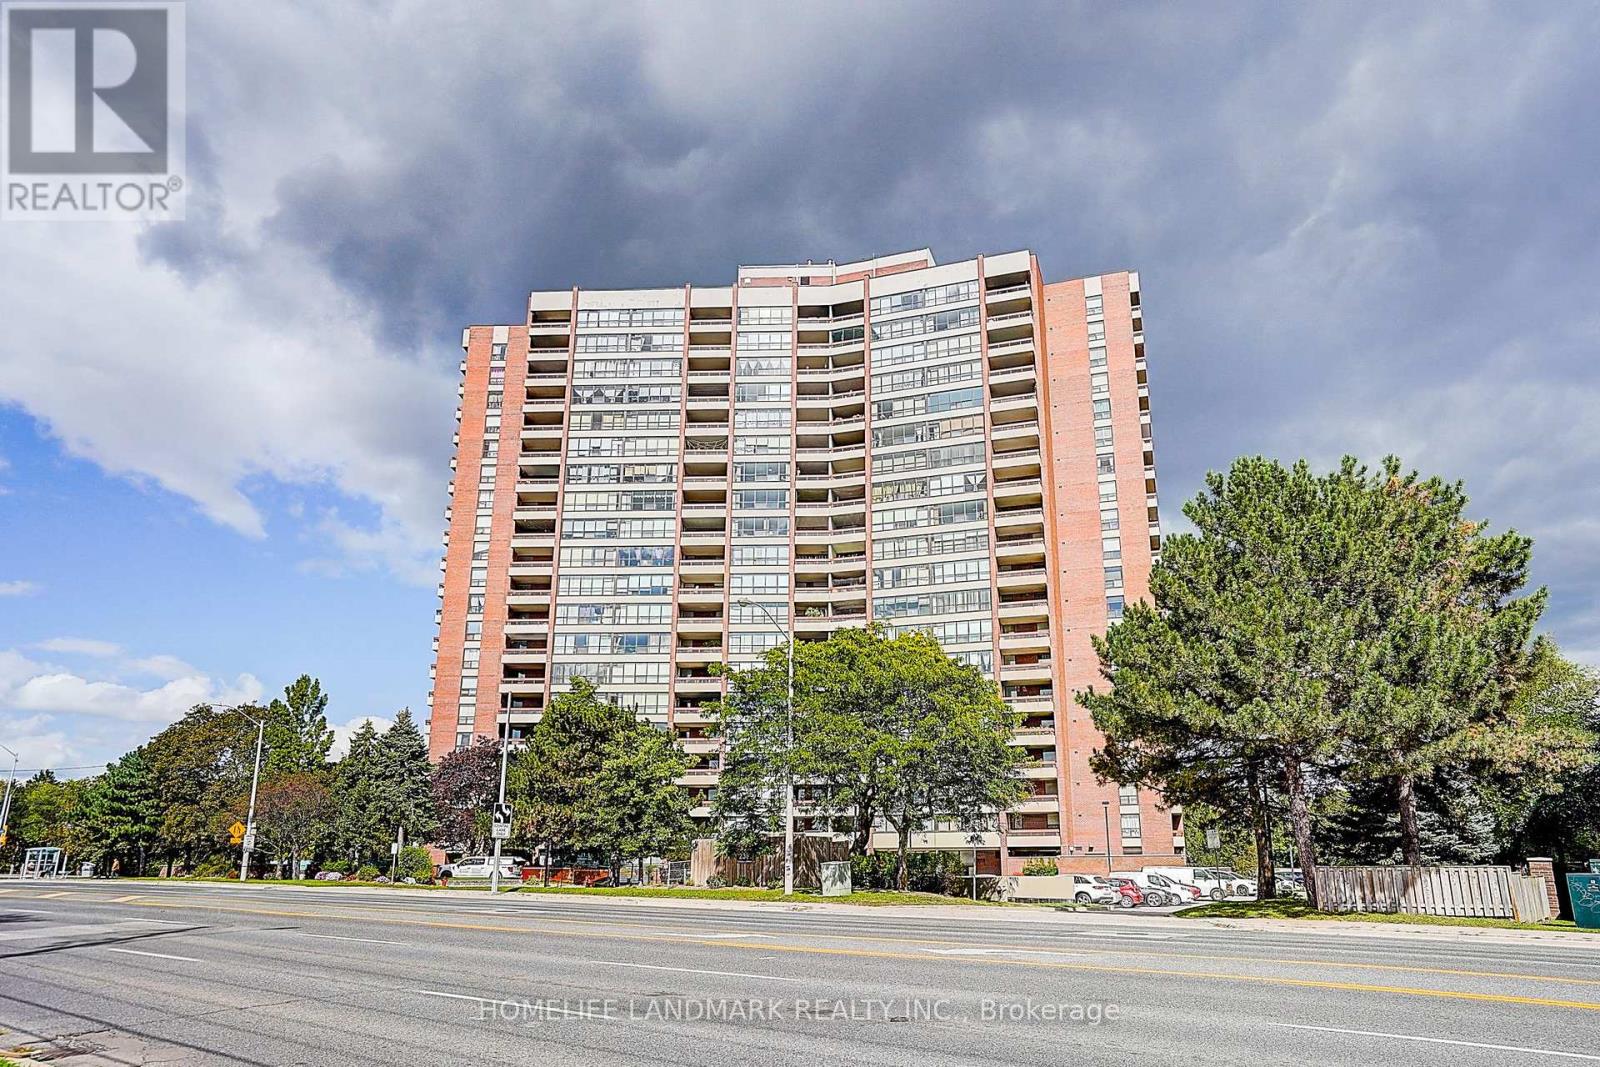
611 - 2365 Kennedy Road
Toronto, Ontario
Great Location To Live!! Bright & Spacious 2 Bdrms +2Baths , Functional Layout, Sunfilled, Excellent Dining & Living Spaces, Clear East View. Upgrate Modern Kitchen, 2026 Newer Stove , Dishwasher , New Light Fixtures , Upgrate Flooring, New Bathroom 2026 , New Washer/Dryer , Building Amenities Including an Outdoor Pool, Gym, Sauna, Library, Rooftop Garden & Party Room. Steps to Walmart ,Shoppersdrug, McDonald, Banks, Beer store, and more...Must see!! Part of photos are digital. (id:63616)

956 Fourth Street
Mississauga, Ontario
Welcome To This Brand-New Custom Luxury Semi Featuring A Fully Self-Contained Additional Residential Unit (ARU), Built By Golden Coast Homes In Highly Sought-After Lakeview, Steps From Lakeshore Road & The Waterfront. Offering Approx.2,840 SqFt Of Total Finished Living Space, Including A 610 Sq Ft ARU, This Home Blends Modern Design, Quality Craftsmanship,& Functional Luxury. A Dramatic 19-Foot Foyer Sets The Tone For The Open-Concept Main Level, Featuring A Designer Kitchen W/Quartz Countertops, Matching Backsplash, Waterfall Island, pot Filler, Premium KitchenAid Stainless Steel Appliances, Elegant Dining Area, Spacious Great Room W/Feature Fireplace Wall, & Floating Stairs, Custom Staircase Overlooking The Backyard. The Second Floor Offers 4 Spacious Bedrooms & 3 Bathrooms, Including Two Bedrooms W/Private Ensuites & A Jack-And-Jill Layout For The Remaining Rooms. A Skylight Brightens The Staircase W/Natural Light, While A Convenient Second-Floor Laundry Adds Everyday Functionality. The Ground-Level ARU Adds Exceptional Flexibility For Multigenerational Living, Guests, Or Rental Income. It Includes Two Separate Entrances, A Full Kitchen W/ Quartz Counters & Waterfall Island, KitchenAid Appliances, A Bedroom W Ensuite Bath, & Its Own Laundry. A Zoned HVAC System Provides Independent Temperature Control For Both Units, Enhancing Comfort & Energy Efficiency. Additional Features Include Hardwood Floors Throughout, High Ceilings, Designer Bathrooms w/ Rainfall Shower, A Finished Garage W/ EV Charging Outlet, Garage Door Opener W/Built-In Camera, & Extensive Upgrades Throughout. Ideally Located Within Walking Distance To Shops, Rest. Parks, Schools, Port Credit, GO Transit, Highways.Smart Living In One Of Mississauga's Most Desirable Communities. Tarion Warranty. Listing Price is Net of HST. Eligible purchasers may qualify for up to $130,000 in HST rebates. Final purchase price depends on purchaser eligibility for rebates. (id:63616)

954 Fourth Street
Mississauga, Ontario
Welcome To This Brand-New Custom Luxury Semi Featuring A Fully Self-Contained Additional Residential Unit (ARU), Built By Golden Coast Homes In Highly Sought-After Lakeview, Steps From Lakeshore Road And The Waterfront. Offering Approx. 2,840 Sq Ft Of Total Finished Living Space, Including A 610 Sq Ft ARU, This Home Blends Modern Design, Quality Craftsmanship, And Functional Luxury. A Dramatic 19-Foot Foyer Sets The Tone For The Open-Concept Main Level, Featuring A Designer Kitchen With Quartz Countertops, Matching Backsplash, Waterfall Island, pot Filler, Premium KitchenAid Stainless Steel Appliances, Elegant Dining Area, Spacious Great Room With Feature Fireplace Wall, And Floating Stairs, Custom Staircase Overlooking The Backyard. The Second Floor Offers 4 Spacious Bedrooms And 3 Bathrooms, Including Two Bedrooms With Private Ensuites And A Jack-And-Jill Layout For The Remaining Rooms. A Skylight Brightens The Staircase With Natural Light, While A Convenient Second-Floor Laundry Adds Everyday Functionality. The Ground-Level ARU Adds Exceptional Flexibility For Multigenerational Living, Guests, Or Rental Income. It Includes Two Separate Entrances, A Full Kitchen With Quartz Counters And Waterfall Island, KitchenAid Appliances, A Bedroom With Ensuite Bath, And Its Own Laundry. A Zoned HVAC System Provides Independent Temperature Control For Both Units, Enhancing Comfort And Energy Efficiency. Additional Features Include Hardwood Floors Throughout, High Ceilings, Designer Bathrooms with Rainfall Shower, A Finished Garage With EV Charging Outlet, Garage Door Opener With Built-In Camera, And Extensive Upgrades Throughout. Ideally Located Within Walking Distance To Shops, Rest. Parks, Schools, Port Credit, GO Transit, Highways. Smart Living In One Of Mississauga's Most Desirable Communities. Tarion Warranty. Listing Price is Net of HST. Eligible purchasers may qualify for up to $130,000 in HST rebates. Final purchase price depends on purchasers eligibility for rebates. (id:63616)
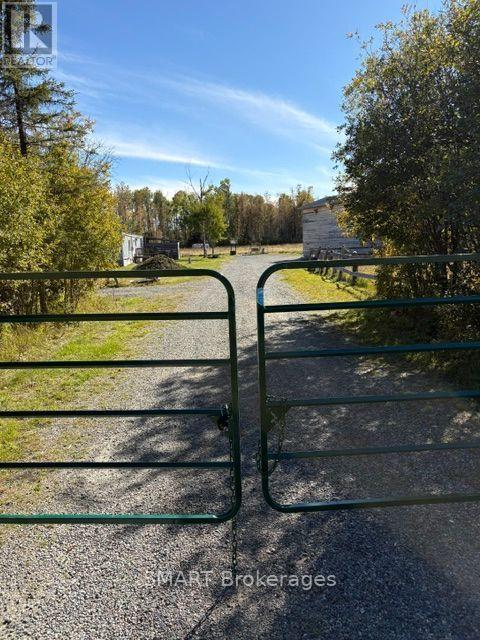
1742 Highway 66 West Highway W
Kirkland Lake, Ontario
Here is your chance to own 74 acres in an UNORGANIZED township, with a house, garage and various outbuildings on Highway 66 West!! 100 Amp service. Detached garage (33'-10"" x 31')with hydro & attached lean-to (unfinished) with concrete floors in both. Man door in lean-to. Garage door opening is 10'x12'-3". Other large outbuilding 38" x 27', with screened in lean-to attached 31'-11" x 14'. Deck @ house is 28"" x 12". Woodshed attached to house with doorway to house: 13'-8" x 20'-5". Woodstove is up to WETT specs but not certified. Open concept living/dining/livingroom. Updates: Entire kitchen, flooring & lighting: 2017. Both bathrooms: 2025. Shingled roof: 2016/17. Windows & doors: 2016. 20 Mins to Alamos Gold in Matachewan and 20 minutes to Macassa Mine in Kirkland Lake and shopping. Country living at it's best with lots of space & privacy! Even the dog house in included Mineral & Surface rights included. (id:63616)
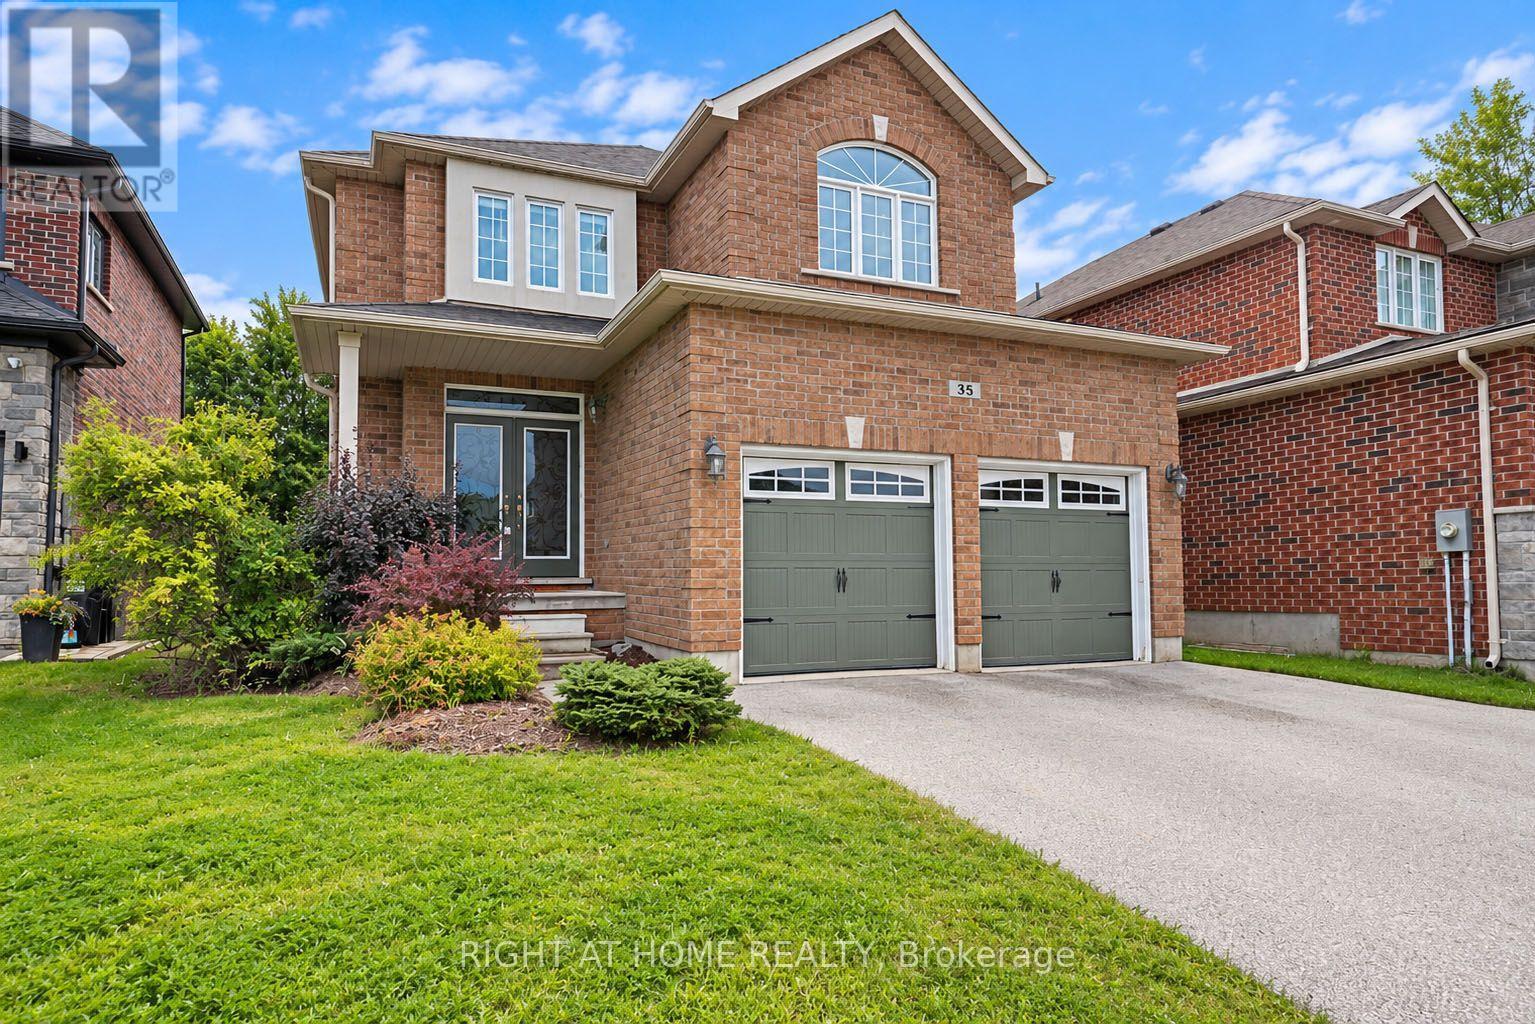
35 Auburn Court
Barrie, Ontario
Location is everything, and Ardagh delivers an unparalleled lifestyle. Properties on premium court locations with this caliber of outdoor living space are incredibly rare and highly sought after. Don't miss your chance to elevate your lifestyle. Turn your real estate dreams into reality and welcome home to 35 Auburn Court. Nestled on a quiet, child-safe court in one of Barrie's most desirable neighborhoods, this beautiful fully detached freehold home offers the perfect blend of comfort and style. The property boasts a generous 45.54 ft X 107.55 ft lot with prime south-facing exposure that floods the home with natural light and all-day sunshine. The private backyard is an entertainer's dream, complete with a stunning, professionally crafted gazebo-perfect for outdoor dining or relaxing in the shade. Situated just minutes from top-rated schools, scenic nature trails, local parks, amenities, and easy highway access. (id:63616)
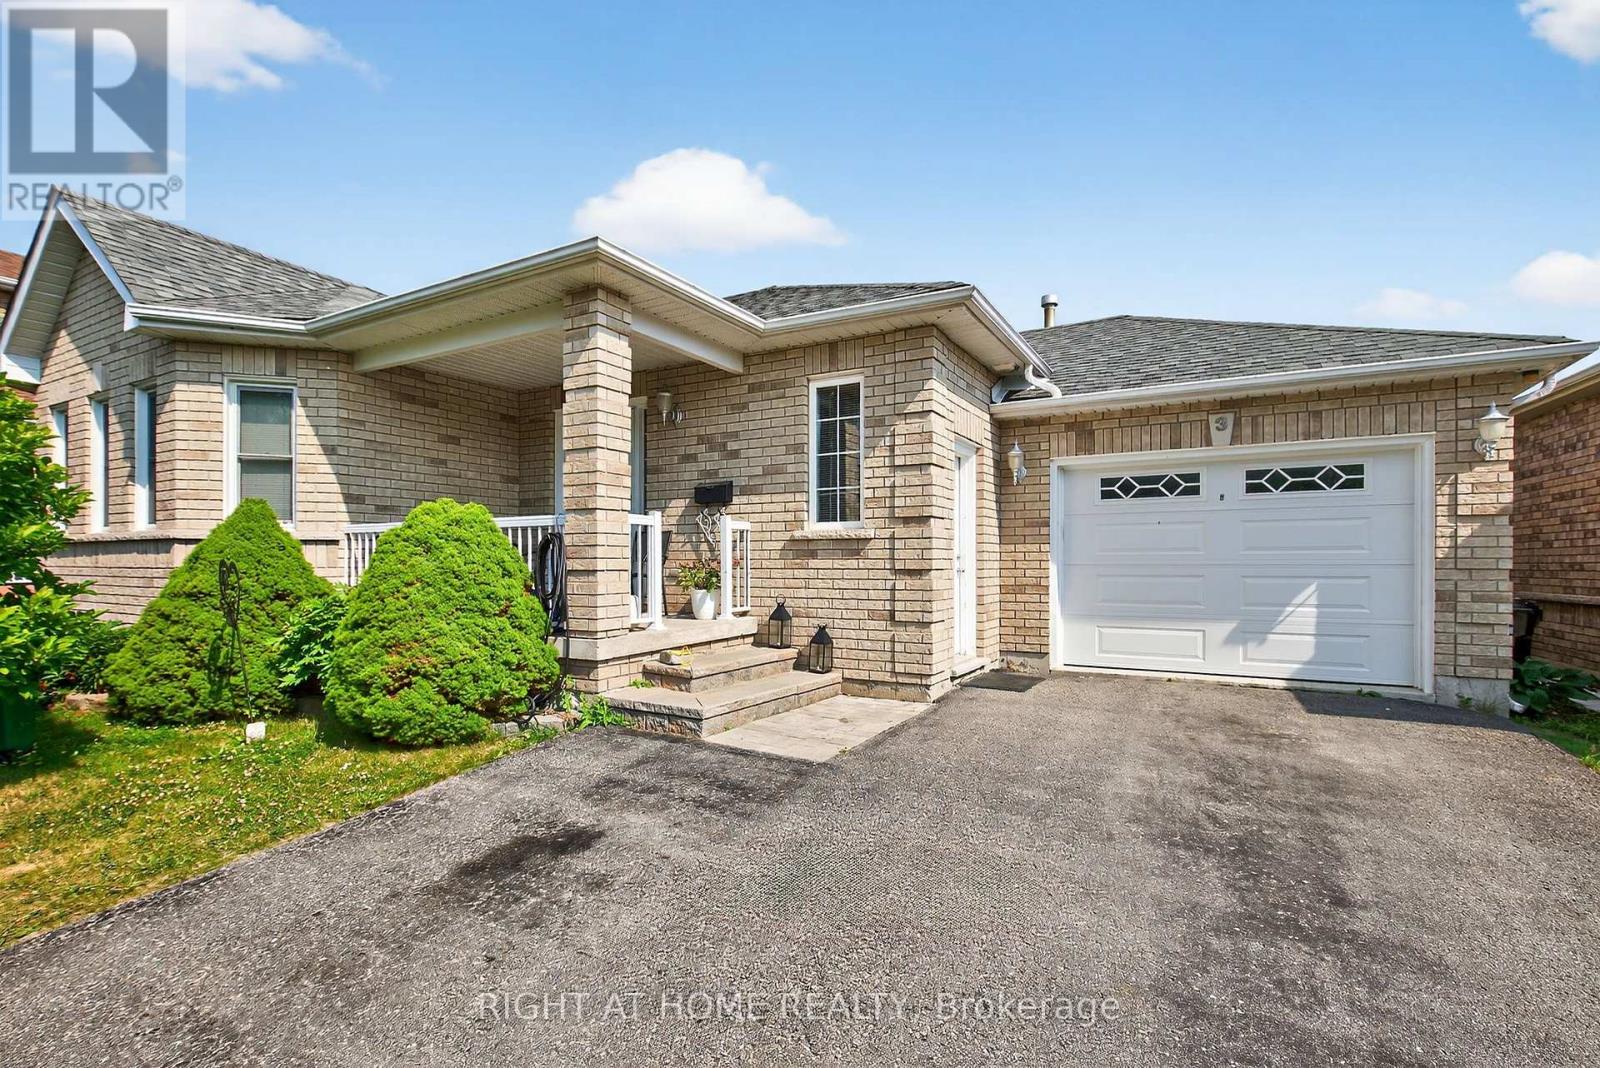
3 Player Drive
Barrie, Ontario
Welcome to this beautifully maintained and thoughtfully updated 3-bedroom home, offering the perfect blend of comfort, style, and convenience. Featuring elegant hardwood floors installed in 2019 and brand-new windows throughout (2020), open concept kitchen, Fridge 2025, Dishwasher 2024, Heated garage with separate electric panel, the home is filled with natural light and ready for you to move in and enjoy. Ideally located within walking distance to a top-rated school, a scenic park, a modern community center, a public library, and an inviting pool plus quick access to public transit this property is a rare opportunity for families seeking both quality living and an unbeatable location. (id:63616)
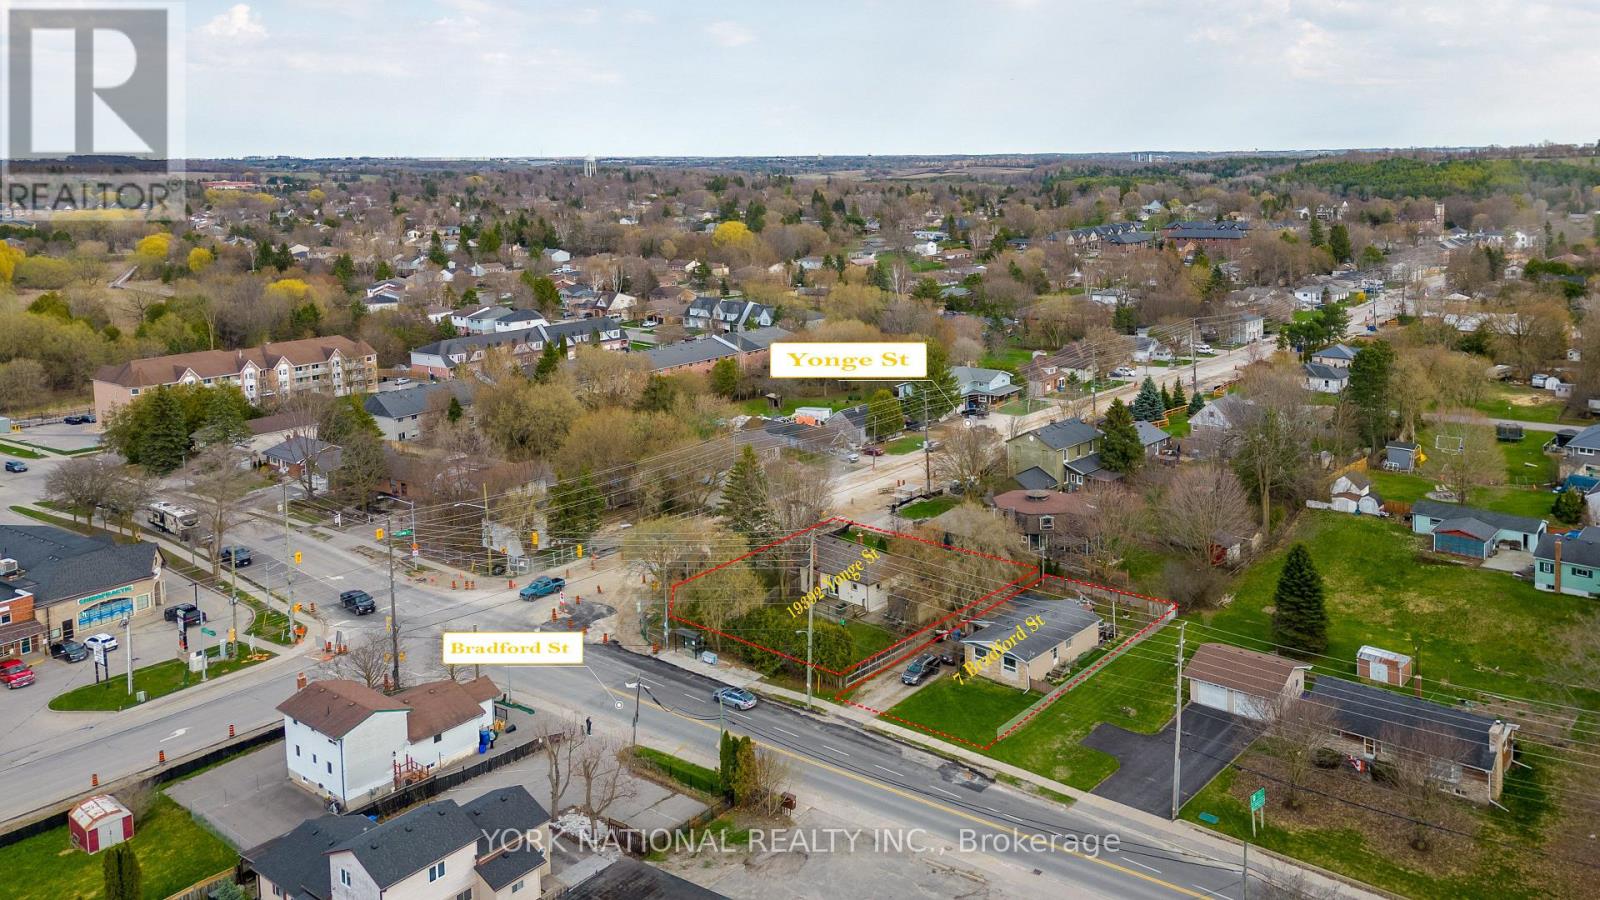
7 Bradford Street
East Gwillimbury, Ontario
Zoned MU1 Mixed Use and designated Village Core. 6,910 sf fully serviced lot on Bradford Street, adjoining the Yonge Street corner and offered together with 19392 Yonge St as a 19,396 sf development assembly at $1,598,000; this parcel $699,000. MU1 permits retail, restaurant, office, medical, clinic and child care uses, and residential above commercial, without rezoning. Municipal water and sanitary sewer. Brick 3+1 bedroom bungalow with detached garage, tenanted. Minutes to Newmarket, Southlake and Highway 404. (id:63616)
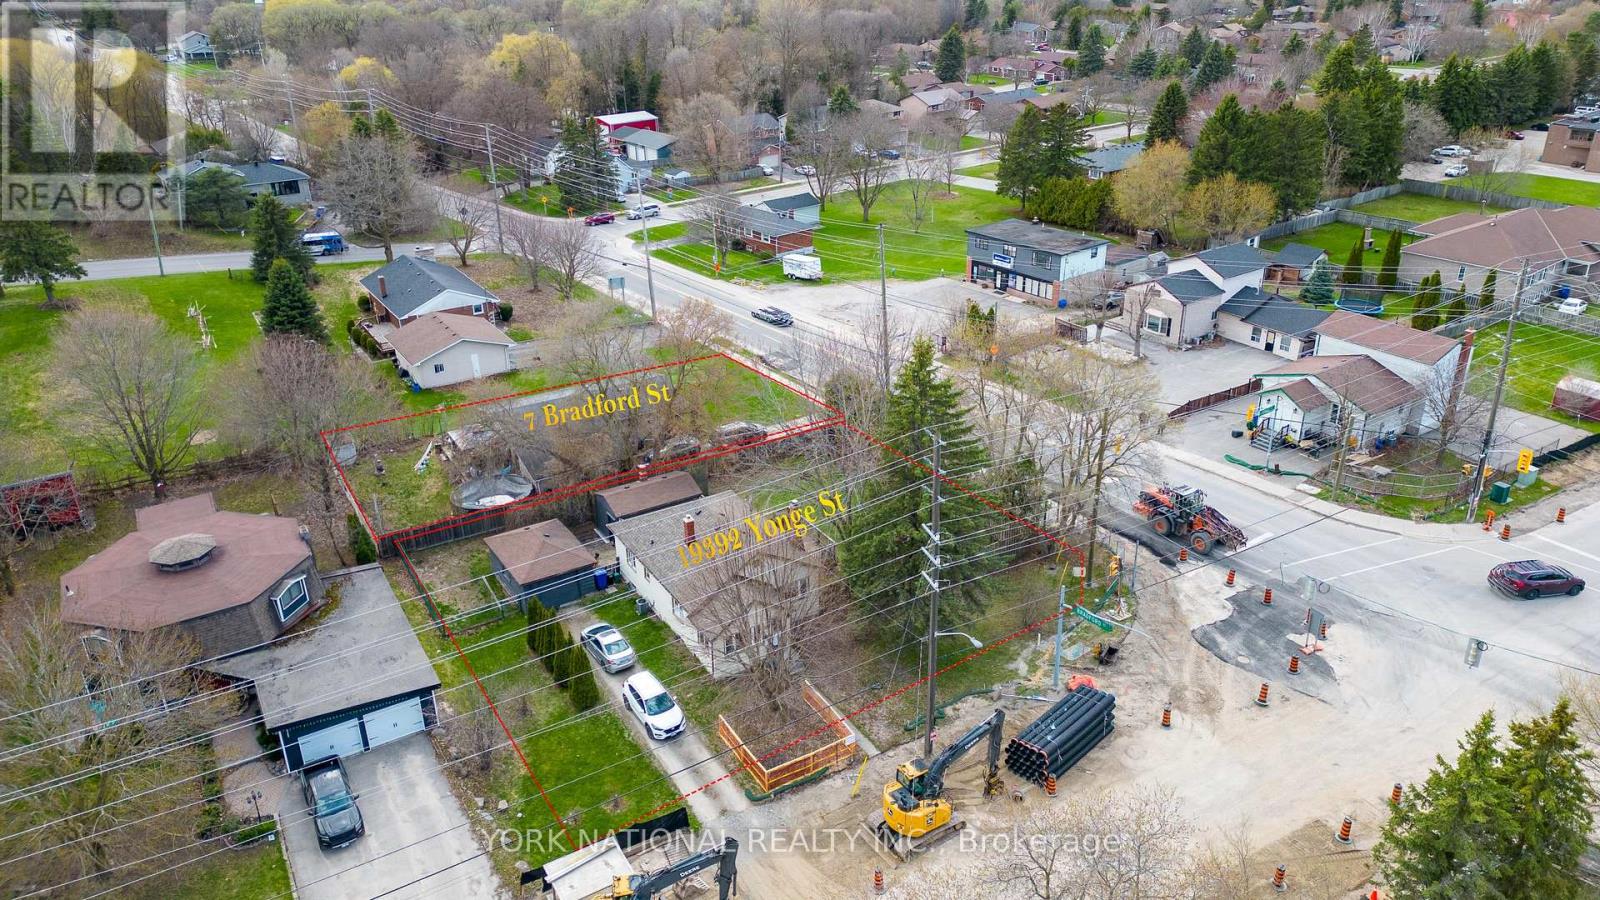
19392 Yonge Street
East Gwillimbury, Ontario
Zoned MU1 Mixed Use and designated Village Core: a fully serviced corner at Yonge & Bradford, the north gateway to Holland Landing's village core, on the stretch of Yonge now being rebuilt. 12,486 sf with 90.99 ft of frontage on Yonge. Offered with 7 Bradford St as a 19,396 sf assembly at $1,598,000; this parcel $899,000. MU1 permits retail, restaurant, office, medical, clinic and child care uses, and residential above commercial, without rezoning. Tenanted. (id:63616)
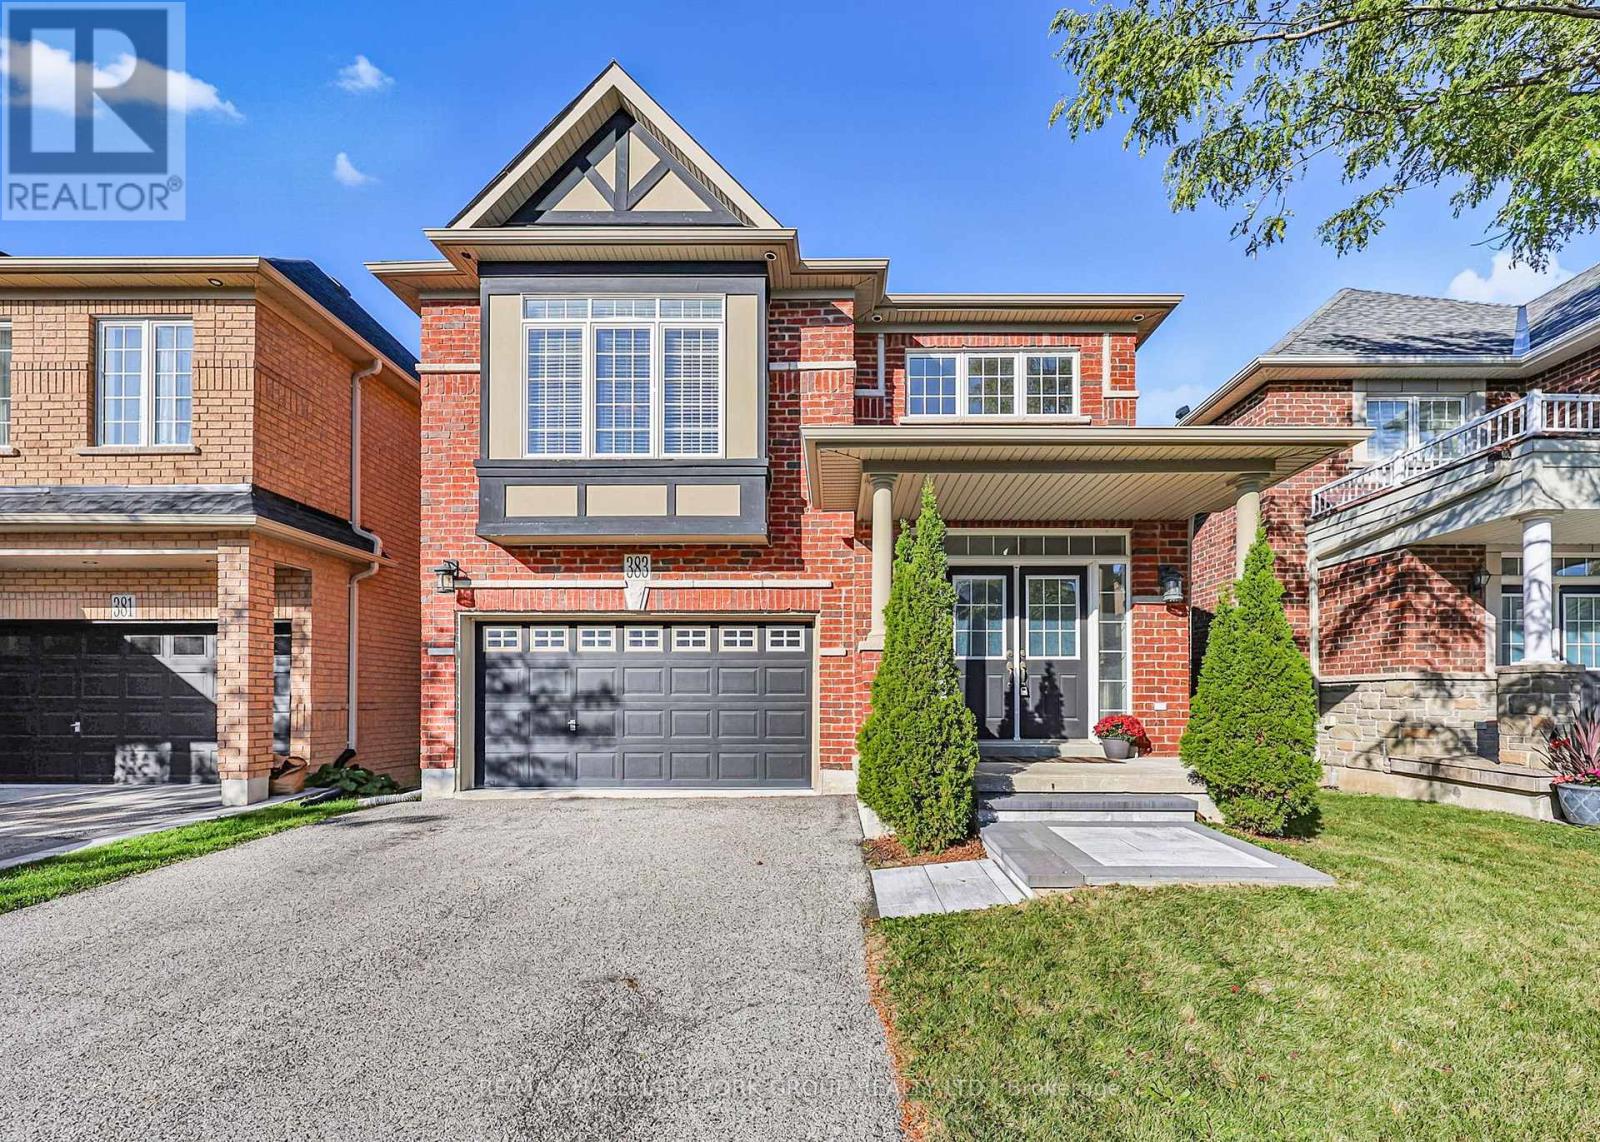
383 Gilpin Drive
Newmarket, Ontario
Welcome to Woodland Hills, where sophisticated family living meets the beauty of nature. This exceptional home backs onto a serene ravine forest, offering a rare sense of privacy and a spectacular west-facing backyard with beautiful sunset exposure. Thoughtfully designed for both everyday family life and effortless entertaining, the home features 9' ceilings and hardwood flooring throughout the main and upper levels.The gourmet kitchen is the heart of the home, beautifully appointed and open to a spacious family room with views of the lush rear setting. Four generous bedrooms each enjoy their own ensuite bathroom, providing comfort and privacy for every member of the family. A dedicated second-floor laundry room adds exceptional convenience.The finished walk-out lower level extends the living space and opens naturally to the outdoors. Step outside to expansive decking on two levels-perfect for summer entertaining, morning coffee or relaxing while overlooking the fully fenced yard and peaceful forest beyond.Ideally located close to excellent schools, major shopping, parks and everyday amenities. This is a wonderful opportunity to enjoy the best of Woodland Hills living in a home designed for family, comfort and connection to nature. (id:63616)
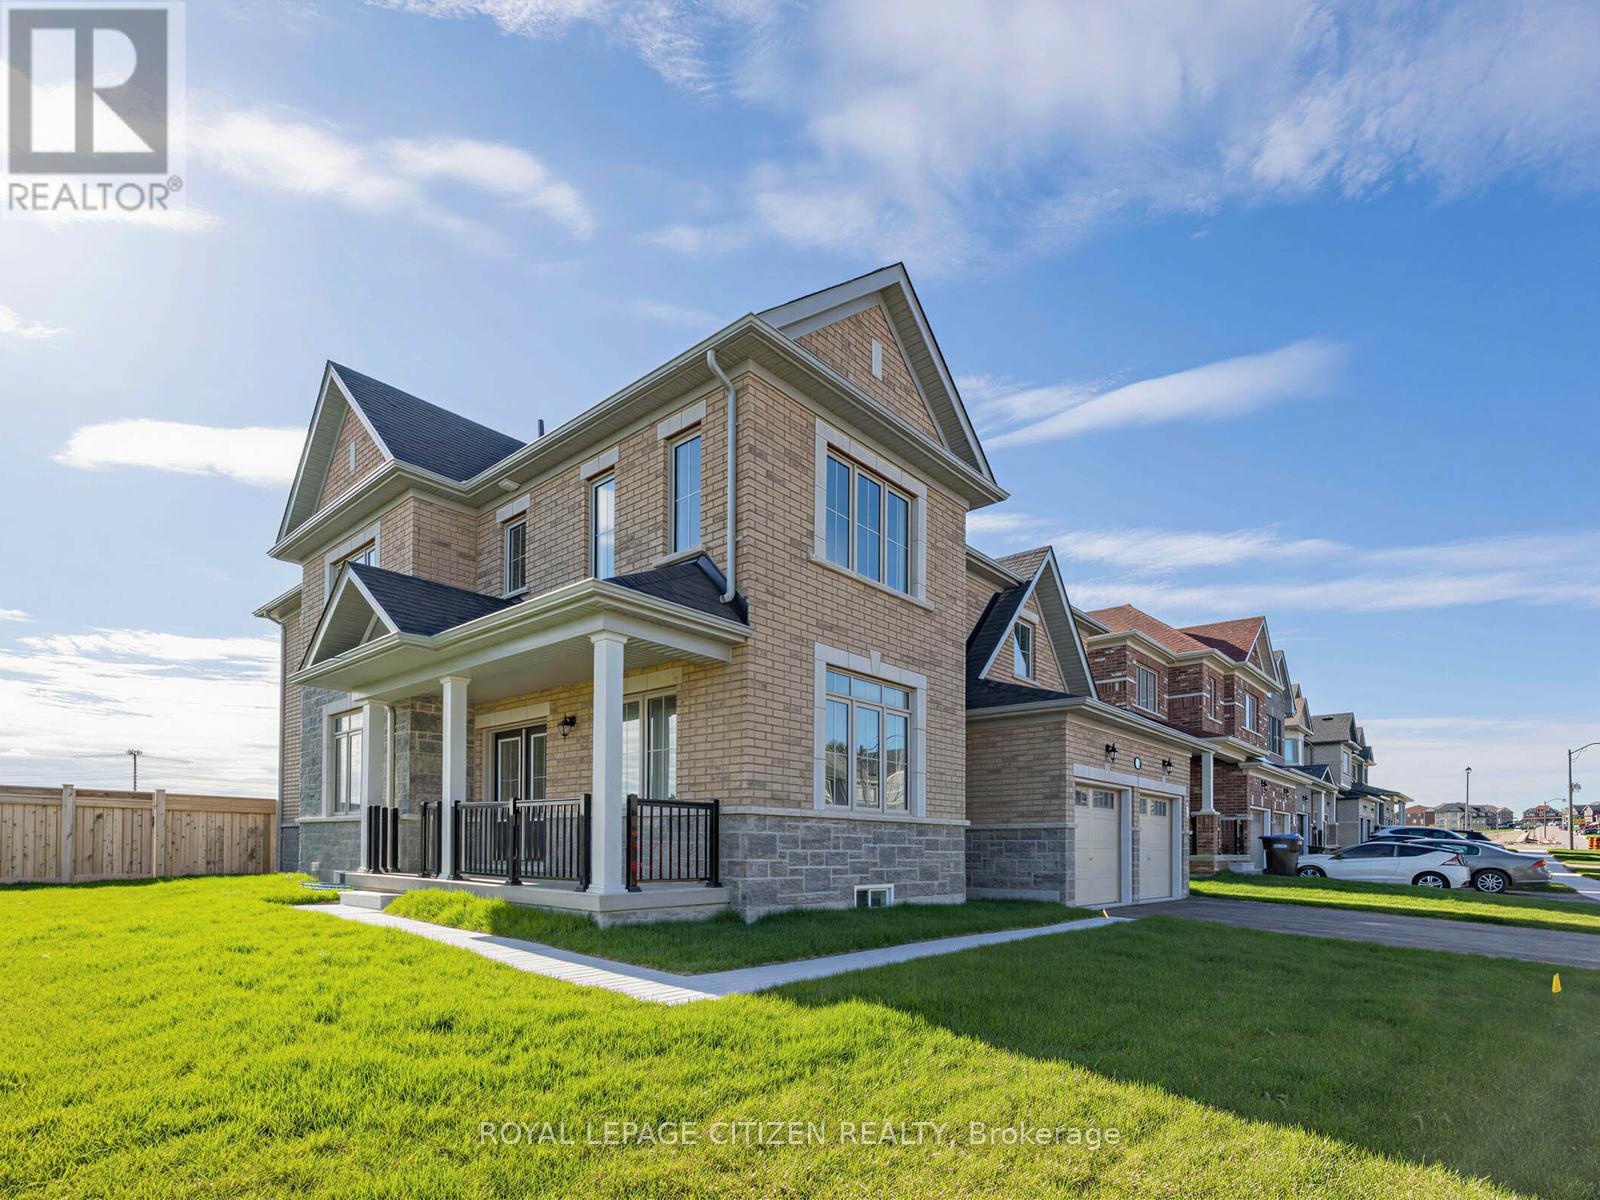
2 Lawrence D. Pridham Avenue
New Tecumseth, Ontario
Large premium 50' corner lot in beautiful Alliston, offering over 3,200 sqft of elegant living space. The thoughtfully designed main floor features a private library, a spacious great room with a cozy gas fireplace, and a large family-sized kitchen with breakfast area and servery-perfect for entertaining. Additional highlights include a separate dining room and a convenient main floor laundry with direct access to the garage. Upstairs, you'll find 4 generously sized bedrooms + 3 bathrooms, each bedroom has access to bathroom, providing comfort and privacy for the whole family. A versatile loft area adds extra living space, ideal for a sitting room, home office, or study. This stunning home blends luxury, functionality, and modern design in a desirable community. The Honey Hill community is ideally situated between Hwy 50 and Hwy 27, just minutes from the Honda Plant. You will enjoy the perfect balance of natural greenspace and proximity to modern amenities, including shopping, restaurants, and recreational facilities. Important Update: Following the government's announcement regarding the removal of HST from new home sales, we have adjusted our pricing accordingly. Please note that the purchase price now excludes HST (conditions apply). (id:63616)

1108 - 520 Steels Avenue W
Vaughan, Ontario
Welcome to this beautifully maintained 1+Den at Posh Condominiums, offering approx. 728 sq ft of bright, spacious living with unobstructed south-facing city & downtown views. Enjoy a generous 110 sq ft private terrace, perfect for morning coffee, outdoor dining or relaxing while taking in the view. The open-concept layout features 9-ft ceilings, engineered laminate flooring, granite countertops & fresh custom paint throughout. Spacious bedroom plus a versatile den, ideal as a home office or second bedroom. 2 full bathrooms, parking & locker included. Conveniently located near shopping, schools, grocery stores, transit, TTC & major routes. A fantastic opportunity to enjoy exceptional space, outdoor living & views in a highly desirable location. (id:63616)
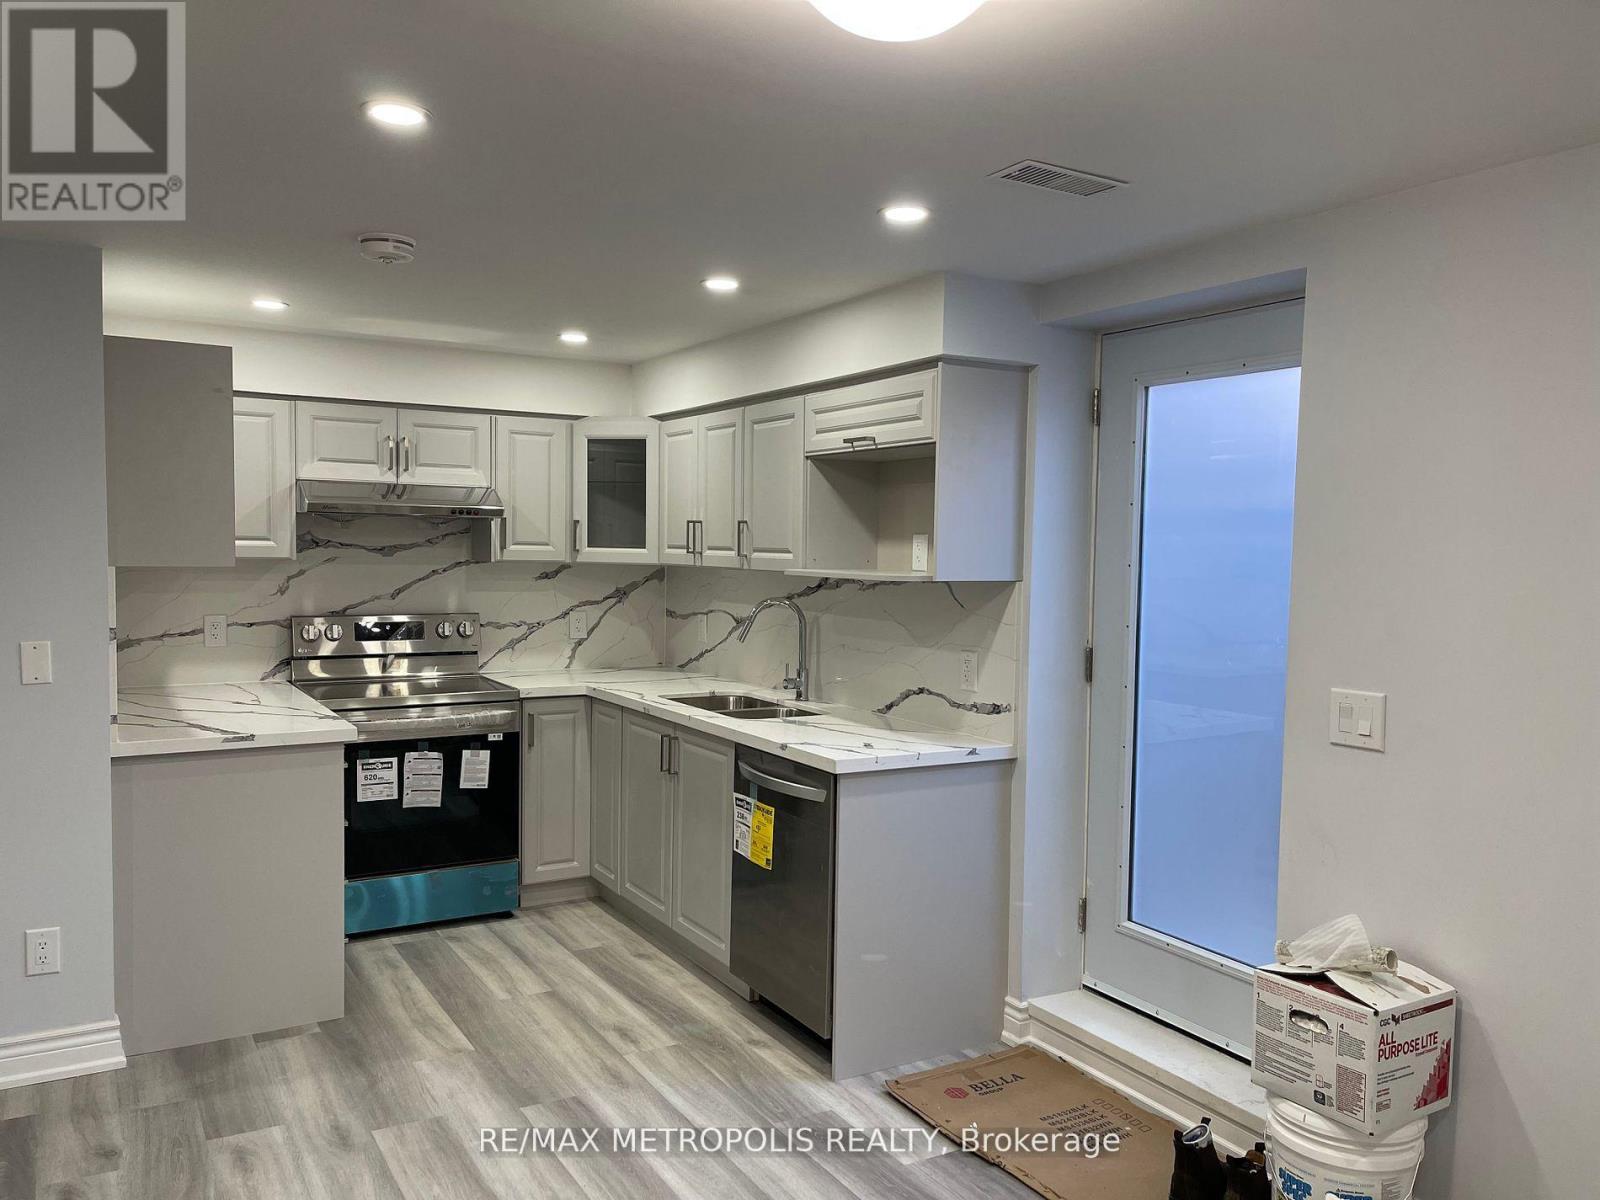
Bsmt - 272 Cornell Park Avenue
Markham, Ontario
Move-In Ready! Nestled in a Highly Desirable Cornell Community! Brand New 2+1 Bedroom and 2 Bathroom Spacious Legal Basement Apartment For Lease. Private Entrance With Open Concept Kitchen & Living/Dining Area, Quartz Countertop, Ensuite Laundry, and 1 parking space. Conveniently Located Near All Amenities: Bill Hogarth High School, Elementary Schools, Cornell Community Centre, Markham Stouffville Hospital, Public Transit, And 407 ETR. The tenant is responsible for 40% of the utilities. (id:63616)
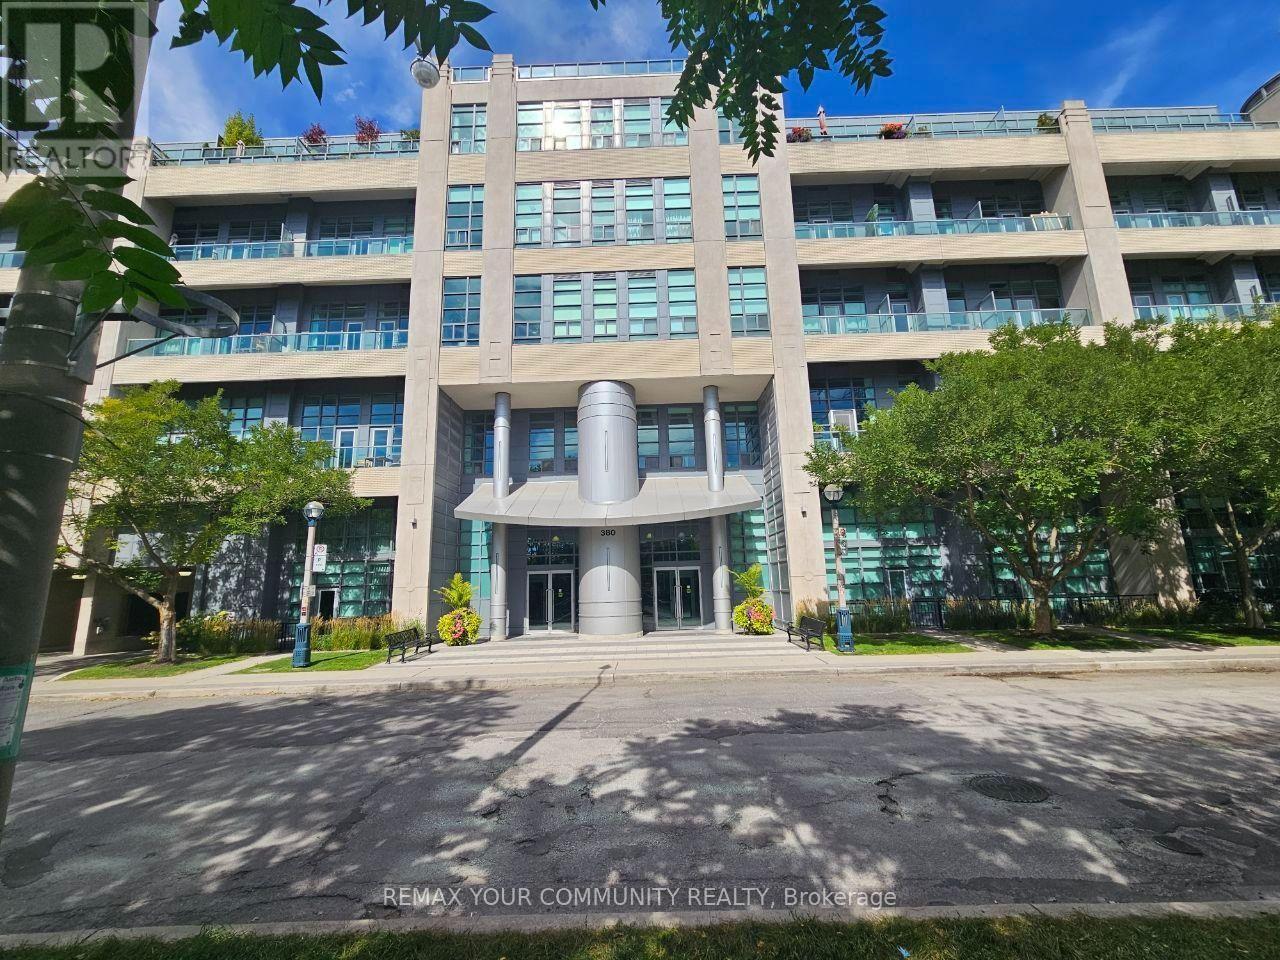
210 - 380 Macpherson Avenue
Toronto, Ontario
Welcome to Madison Avenue Lofts in Toronto's sought-after Casa Loma neighbourhood! This spacious loft blends modern living with distinctive industrial character, featuring soaring 14-foot ceilings, expansive windows, exposed concrete and unique architectural details.The generous layout offers a primary bedroom with a private 4-piece ensuite and walkout to the balcony, plus a versatile second bedroom/den with closet and direct access to a 2-piece semi-ensuite powder room, which also has a separate hallway entrance.The open-concept living and dining area features beautiful hardwood flooring and flows seamlessly into a modern kitchen with granite countertops, stainless steel appliances and breakfast bar. Step outside to the approximately 75 sq. ft. balcony overlooking the peaceful inner courtyard.Residents enjoy excellent building amenities, including a rooftop terrace with Casa Loma views, BBQs and lounge areas, fitness centre, theatre room, party room and concierge service.Ideally located at the foot of Casa Loma, just minutes from the Annex and Yorkville, George Brown College and the University of Toronto, with shopping, restaurants and transit all nearby. Parking included. (id:63616)
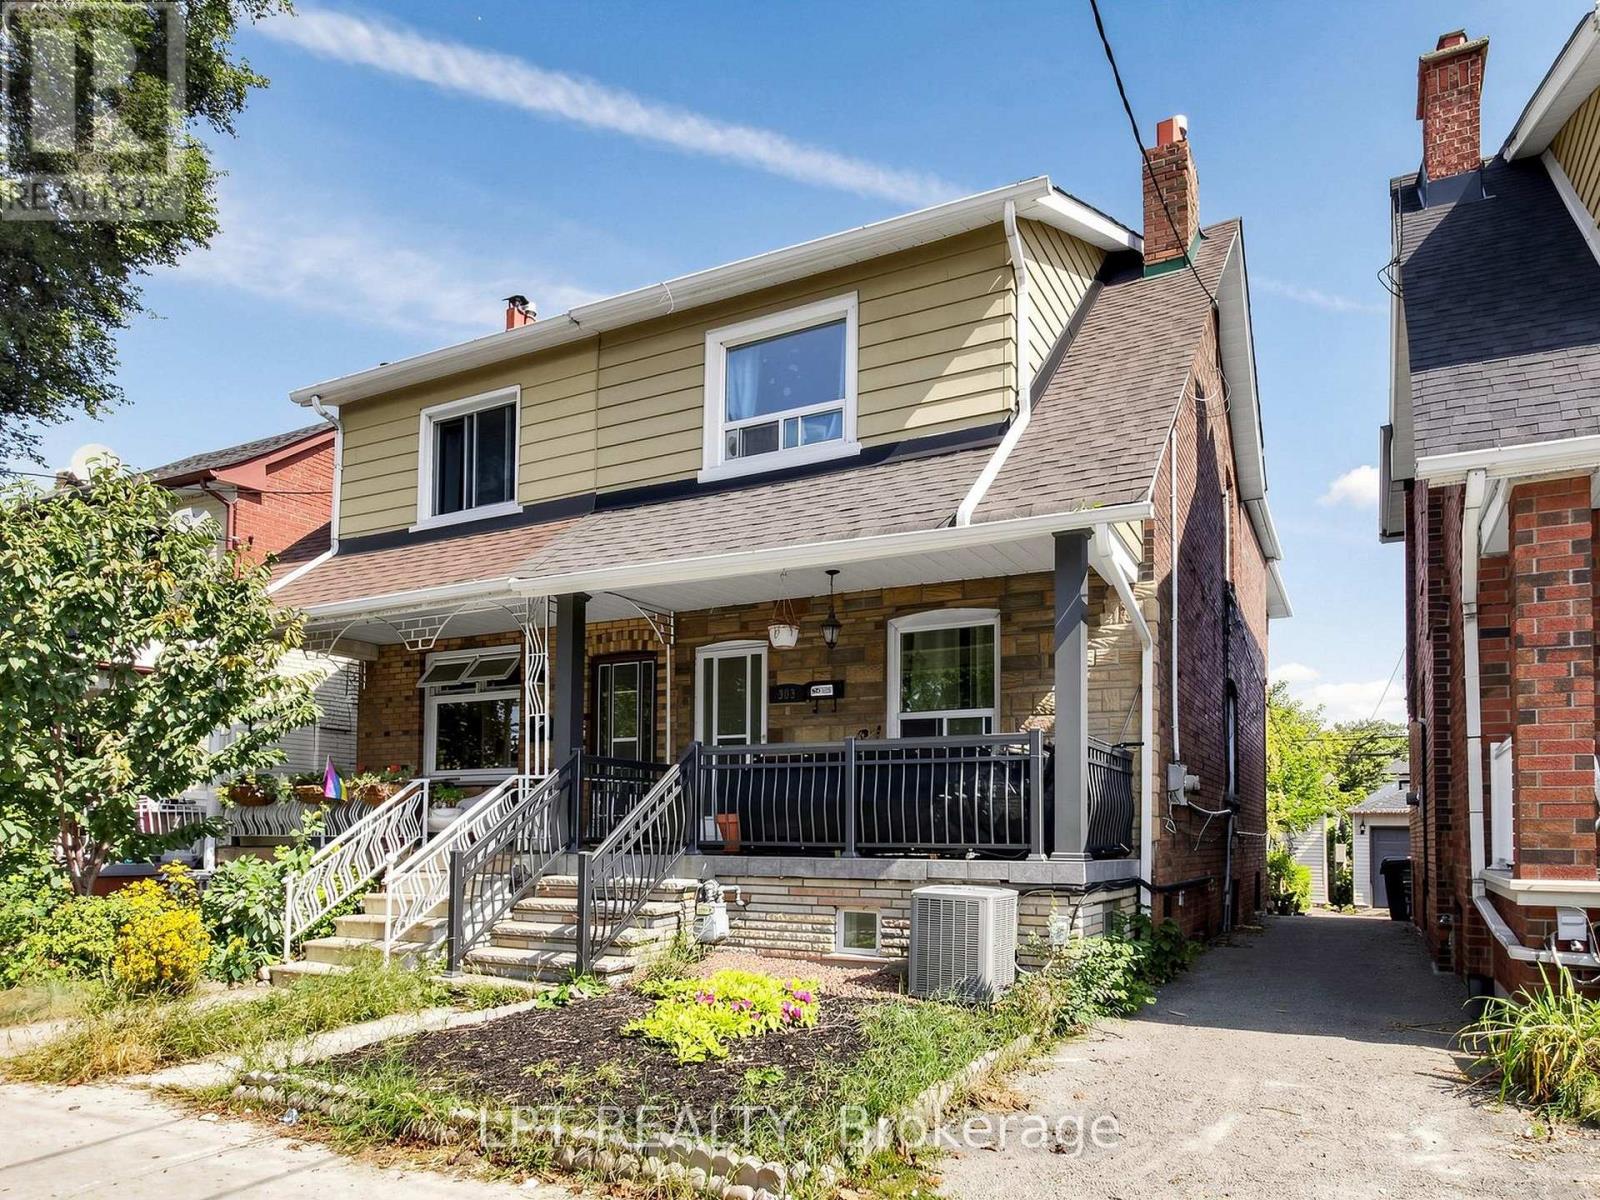
303 Oakwood Avenue
Toronto, Ontario
Semi-Detached In One Of Toronto's Great Neighbourhoods, Fronting across from park Park. Clear View. Bus At Front Steps, 3 Spacious Units, With A Great Layout And Independent Access, 3 Kitchen, Large Front Porch, Large Garage, Permit Parking On Street. Don't Miss The Opportunity To See This Great House. (id:63616)
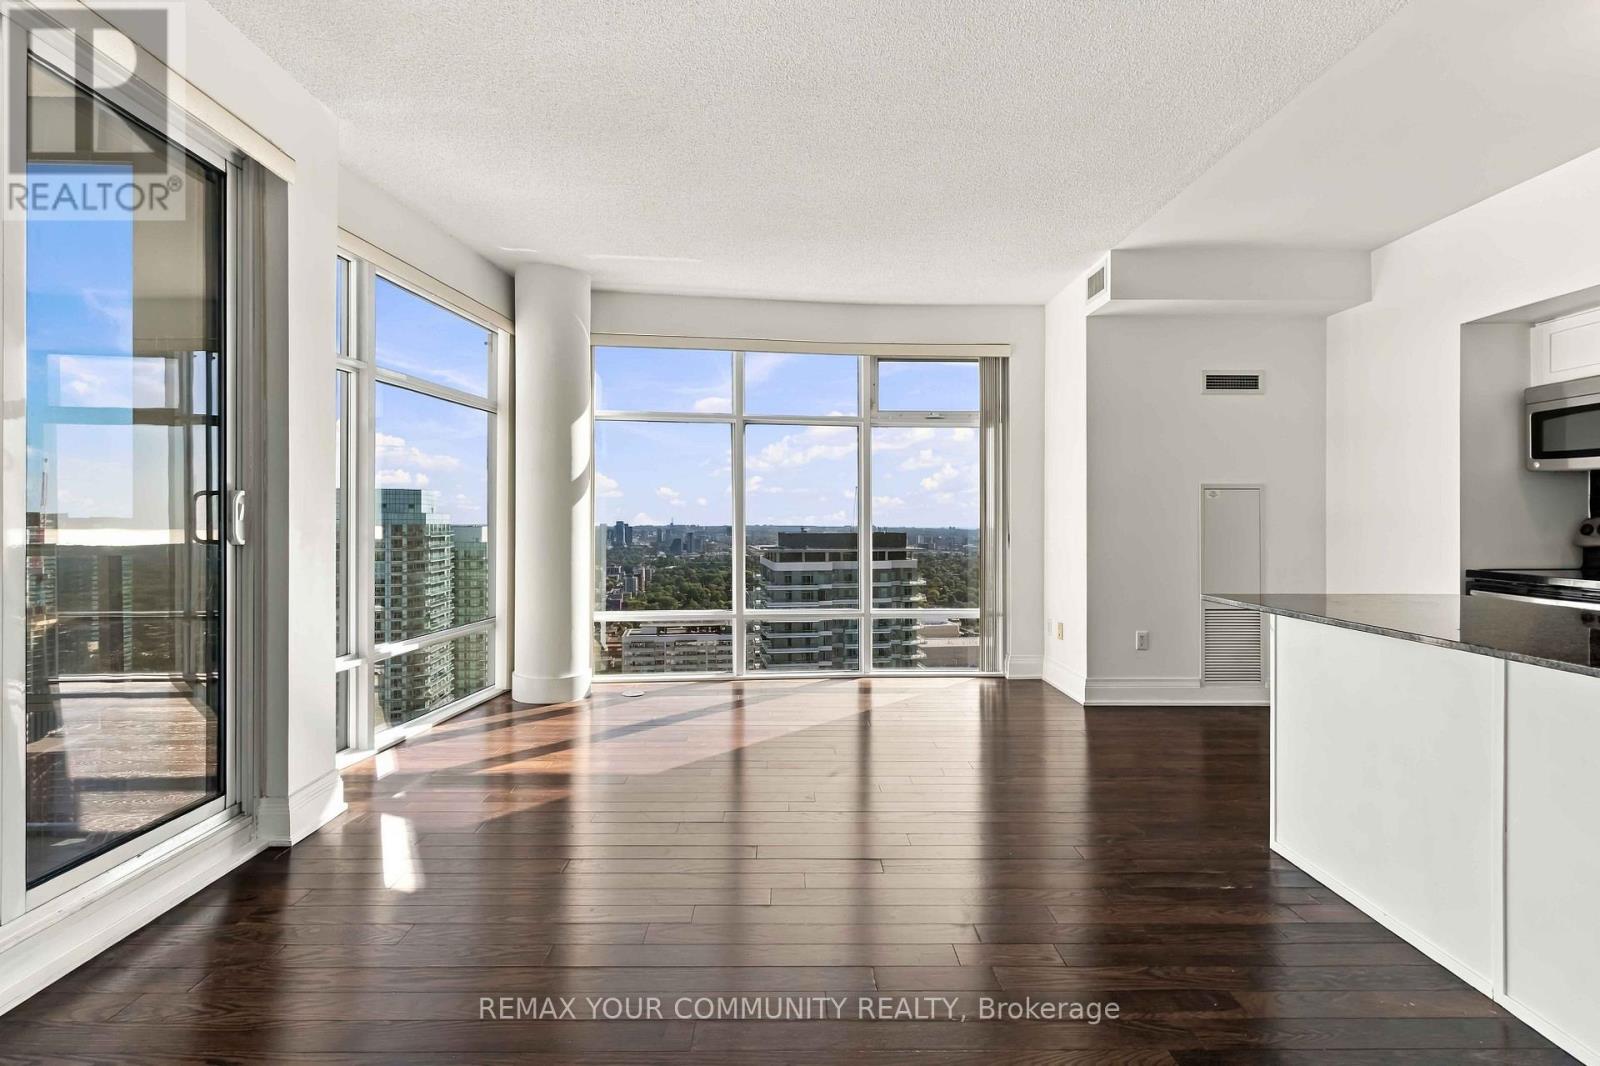
4411 - 2191 Yonge Street
Toronto, Ontario
Welcome To Quantum North Tower By Minto, Perfectly Situated In The Heart Of Yonge & Eglinton! This Exceptional High-Floor 2-Bedroom, 3-Bathroom Suite Offers Approximately 1,100+ Sq.Ft. Of Bright, Spacious And Thoughtfully Designed Living Space, Complemented By Spectacular Unobstructed City And Lake Views. High Ceilings And Floor-To-Ceiling Windows Create A Bright, Open And Airy Feel, Filling The Suite With Natural Light While Showcasing Incredible Panoramic Views. The Modern Open-Concept Kitchen Features Stainless Steel Appliances, Granite Countertops And A Convenient Breakfast Bar overlooking The Generous Living And Dining Areas-Perfect For Everyday Living And Entertaining. The Highly Desirable Split-Bedroom Layout Provides Excellent Privacy, With Two Generously Sized Bedrooms And Three Bathrooms, Making This An Ideal Home For Professionals, Couples Or Families. One Premium Underground Parking Space Is Included, Ideally Located On P2 In A Highly Convenient Area Close To The Garage Exit. Also Included Is An Exceptionally Large Private Locker/Storage Room, Approximately Three times The Size Of A Typical Locker-A Rare And Valuable Feature Offering outstanding Additional Storage. Enjoy Resort-Style Building Amenities Including 24-Hour Concierge, Indoor Pool, Fitness Centre, Yoga/Aerobics Studio, Sauna & Steam Facilities, Guest Suites, Theatre/Media Room, Games Room, Business Centre, Party & Entertainment Areas, Outdoor Terrace With BBQs, Plus A Convenient Self-Service Car Wash Located In The Underground Parking Garage. Unbeatable Midtown Location With A Walk Score Of 99! Eglinton Station Is Just Steps Away With Access To TTC Line 1 And Line 5, Along With Shops, Restaurants, Cafés, Groceries, Parks, Fitness Studios And Everyday Conveniences. An Exceptional Opportunity To Lease A Spacious High-Floor Residence With High Ceilings, Unobstructed City & Lake Views, Premium Parking And oversized Storage In One Of Toronto's Most Desirable Midtown Communities. (id:63616)
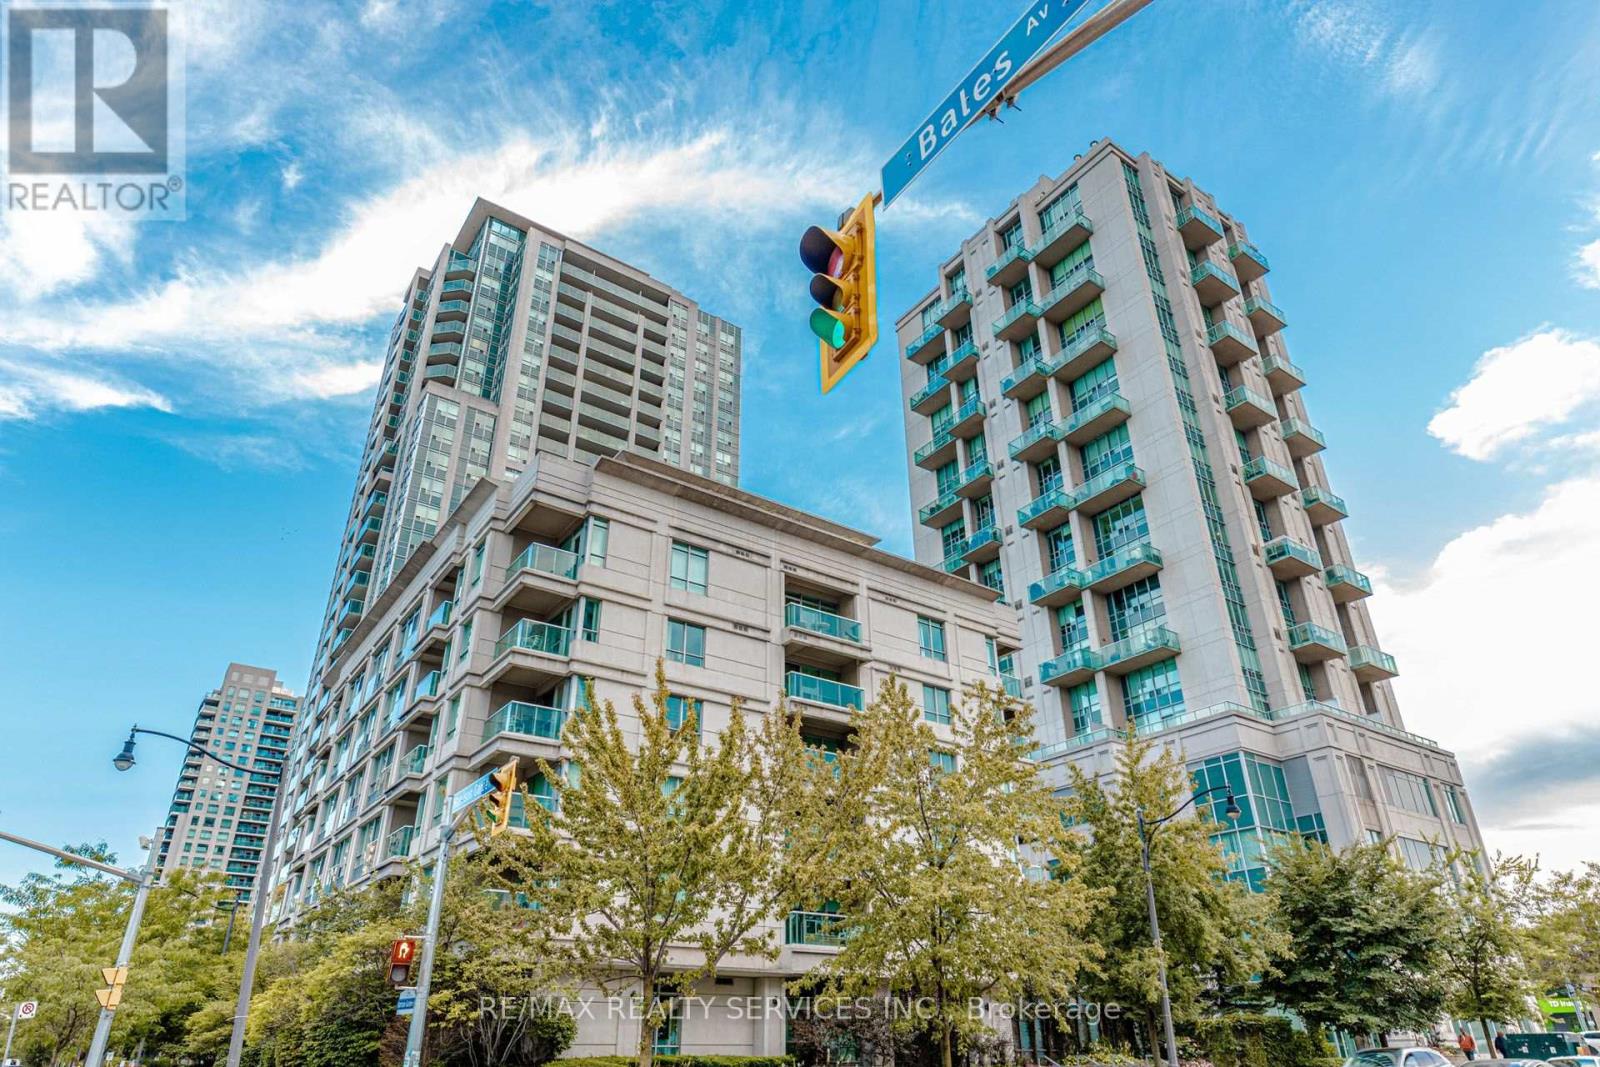
208 - 19 Avondale Avenue
Toronto, Ontario
Bright & Spacious immaculately maintained. Open concept with high end upgrades, built in cabinet & storage, custom made murphy bed. Kitchen features granite counter & backsplash, large private balcony. Great location with convenient easy access to TTC, Subway, 401, and steps away from Starbuck, Tom Hortons, Shops, restaurants. (id:63616)

Main - 103 Gloucester Street
Toronto, Ontario
Welcome To This Rarely Available Victorian Treasure In The Heart Of Vibrant Downtown! Freshly Renovated, This Suite Showcases Quality Hardwood Flooring, Modern Stainless Steel Appliances, Ensuite Laundry, Stylish Light Fixtures, And A Charming Exposed Brick Accent Wall. The Bright, Spacious Layout And Soaring Ceilings Create An Airy, Grand Living Atmosphere, Complimented By Generous Closet Space Throughout. The Large Primary Bedroom Features A Walkout To The Private Backyard Exclusive Use, Perfect For Relaxing. Enjoy An Unbeatable Walk Score With Endless Restaurants, Cafés, Shops, Transit, Subway, Universities, Entertainment, Green Spaces, And More Just Steps Away. Move In And Experience The Perfect Blend Of Historic Charm And Modern Luxury! (id:63616)
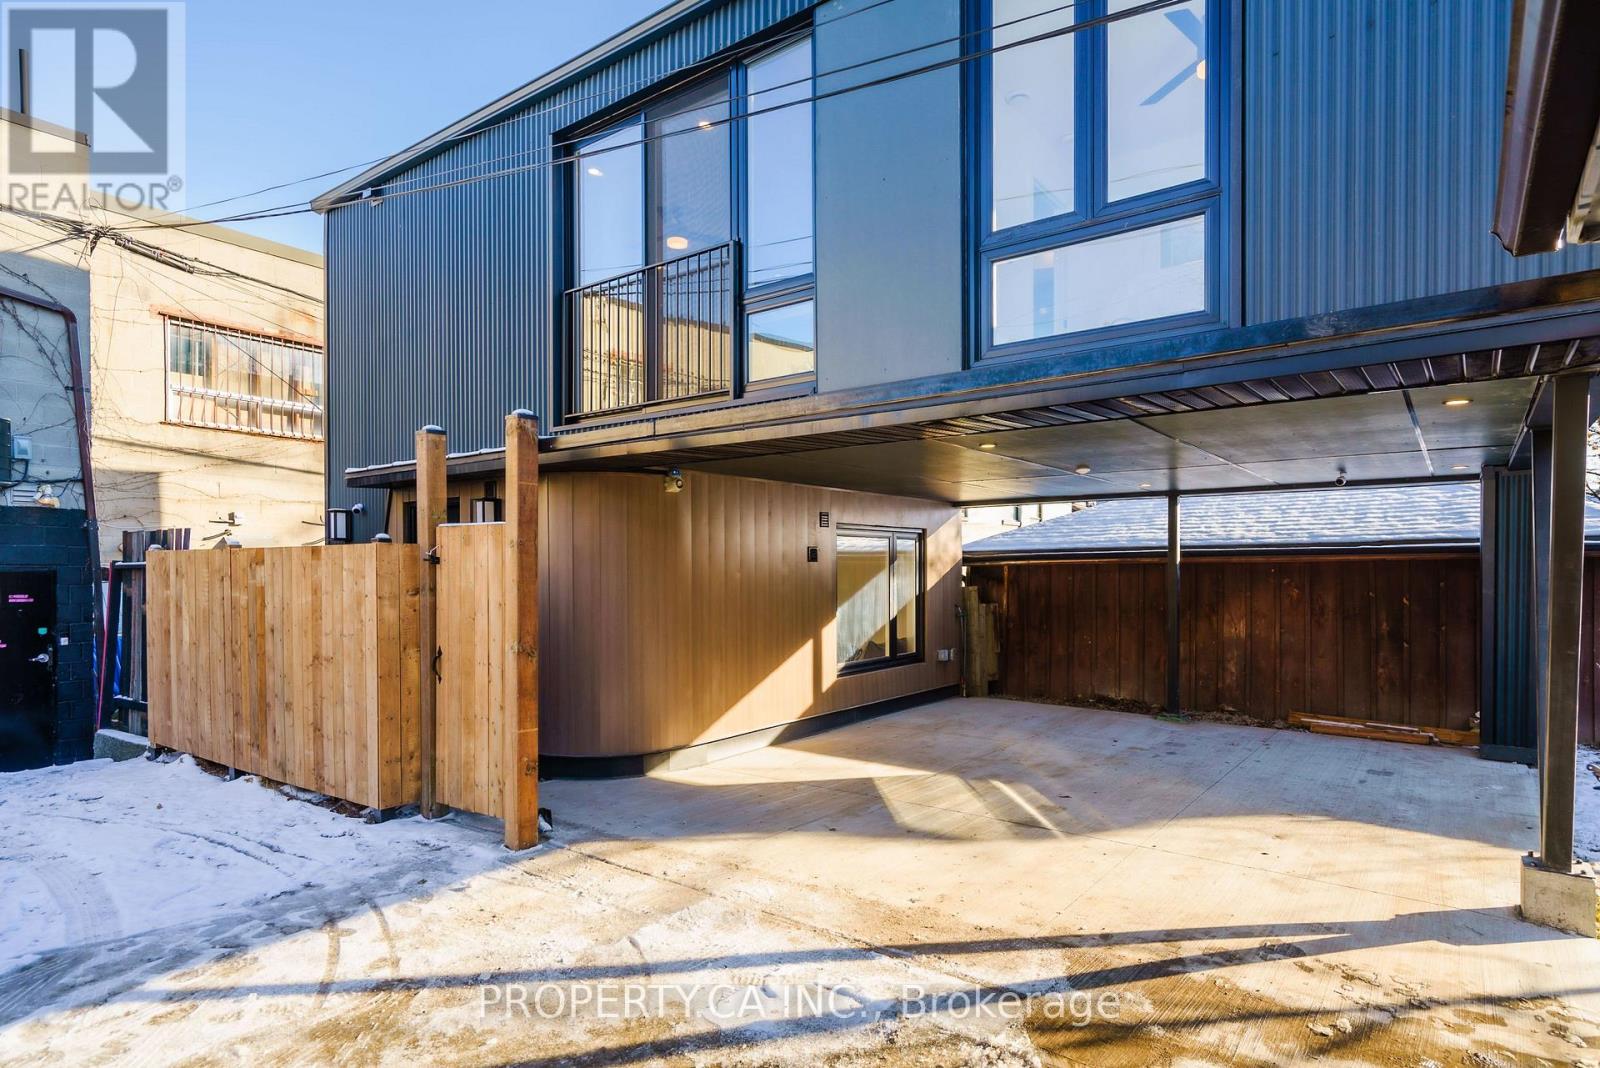
Laneway - 147 Denison Avenue
Toronto, Ontario
Welcome to 147 Denison Ave, a rare modern laneway home in the heart of Kensington Market. Built in 2023, this private 2-bedroom, 2-bathroom residence offers bright, contemporary living in a prime downtown location. The open-concept kitchen, living and dining area features wide-plank flooring, modern finishes and plenty of natural light. The two-level layout places each bedroom on its own level with a full bathroom, providing privacy for professionals, couples or roommates. Enjoy ensuite laundry, private outdoor space and your own covered parking spot. Heat, hydro and water included. Steps to Kensington Market, TTC, shops, restaurants and everyday amenities, with Toronto Western Hospital and the University of Toronto nearby. A unique opportunity to enjoy laneway living in one of Toronto's most vibrant neighbourhoods. (id:63616)