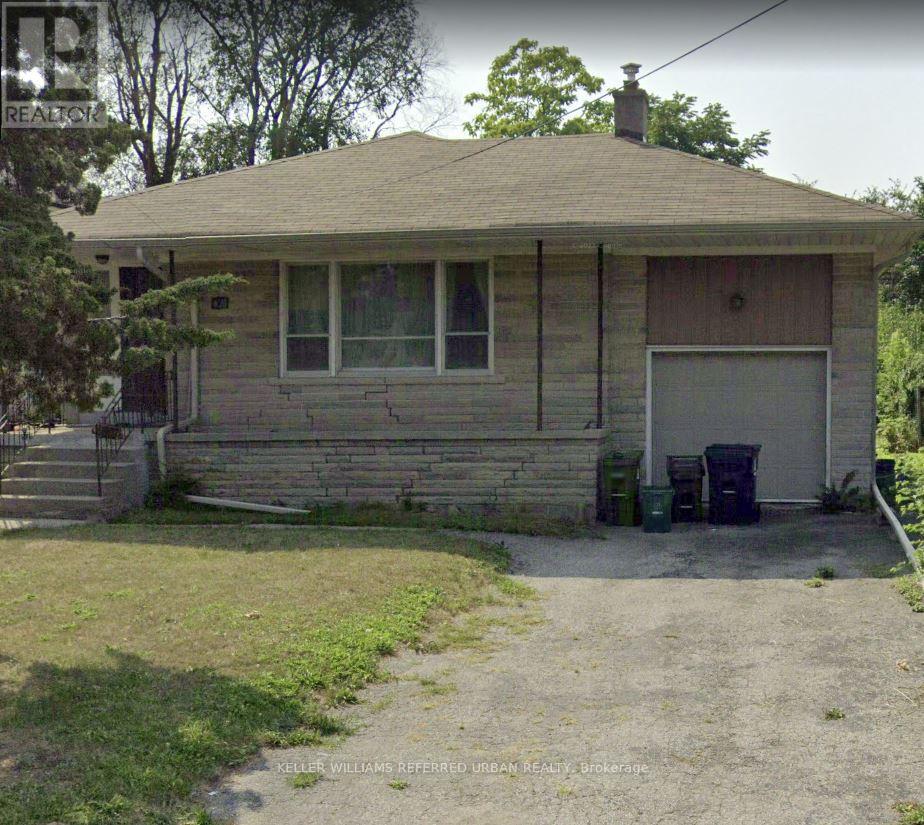
A - 173 Overbrook Place
Toronto, Ontario
Welcome to 173 Overbrook Pl. A charming 1-bedroom, 1-bath lower-level apartment offers the perfect blend of comfort and convenience. Ideally situated just steps to transit and only minutes from Sheppard West Subway Station and Yorkdale Shopping Centre. Whether you're heading downtown or to York University, getting around the city is a breeze with transit at your footstep. This apartment is an excellent choice for students, professionals, or anyone seeking a well-connected urban lifestyle. (id:63616)
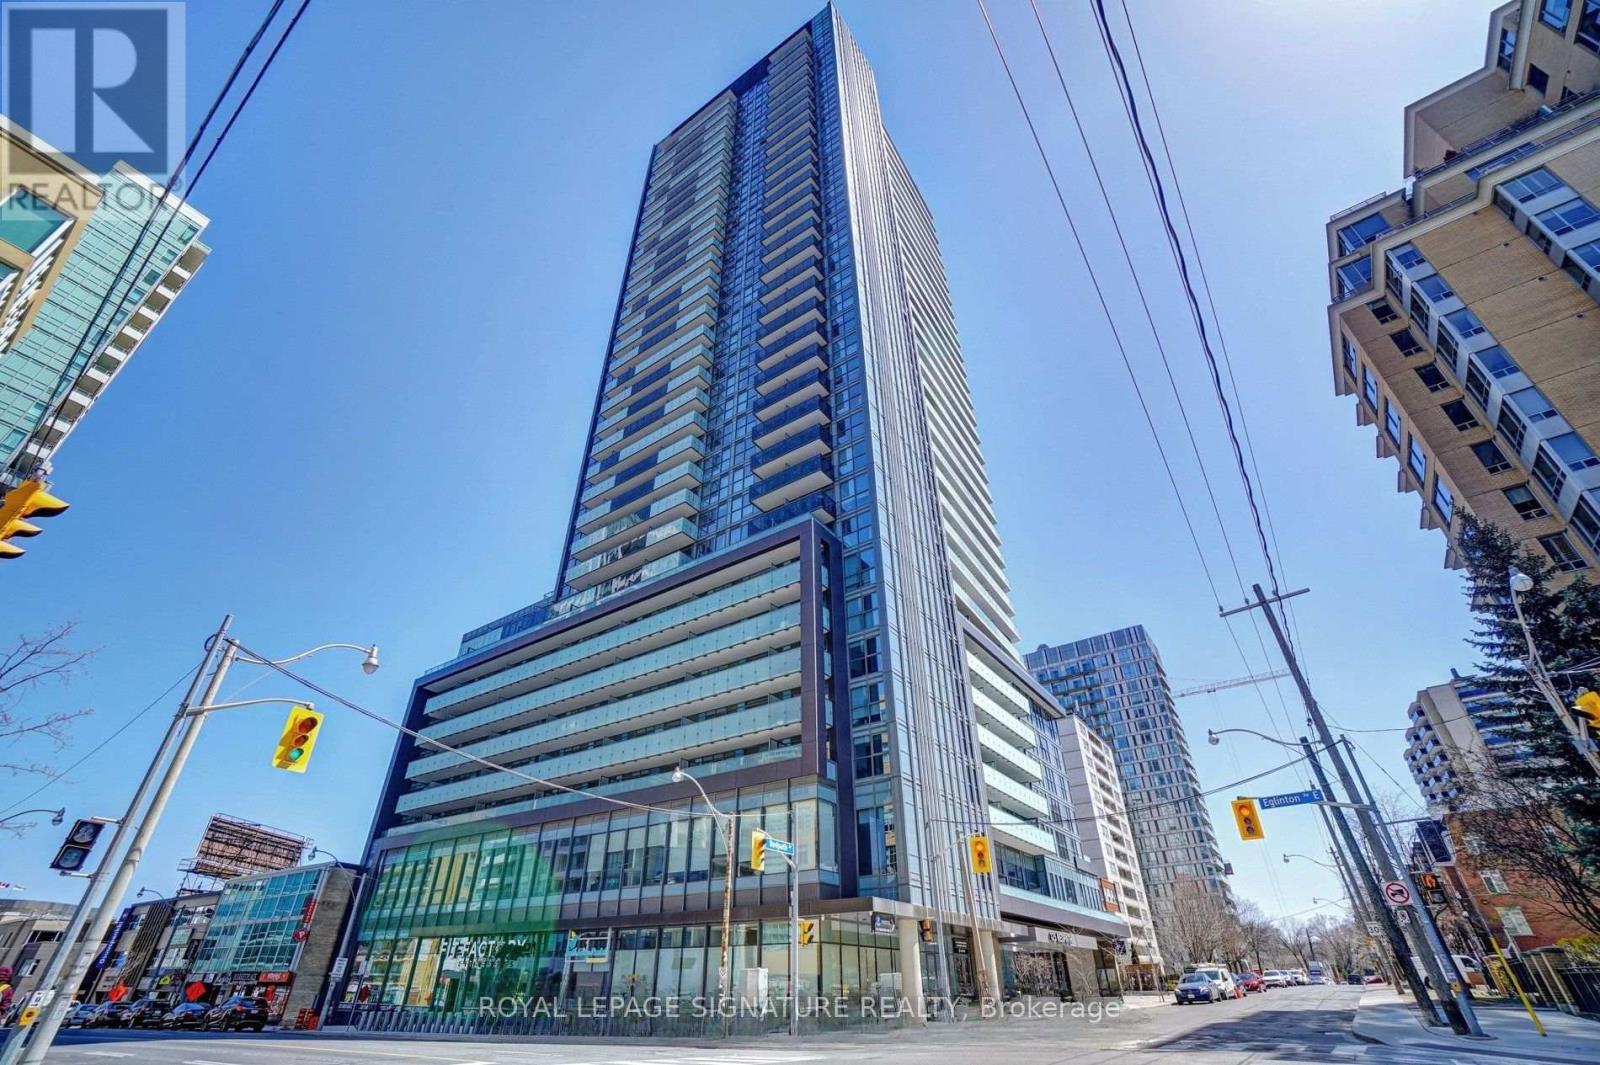
707 - 125 Redpath Avenue
Toronto, Ontario
Welcome to The Eglinton, ideally located at the southeast corner of Redpath Avenue and Eglinton Avenue East. This spacious 1+Den offers the functionality of a 2-bedroom layout, featuring a large enclosed den and two full bathrooms. The den is well suited as a second bedroom, private home office, or flexible living space. A generously sized closet and laundry area provides excellent in-suite storage, helping keep everyday clutter neatly tucked away. Surrounded by restaurants, shopping, grocery stores, banks, transit, and everyday conveniences, this well-located unit offers both comfort and practicality in the heart of Midtown Toronto. A must-see! (id:63616)
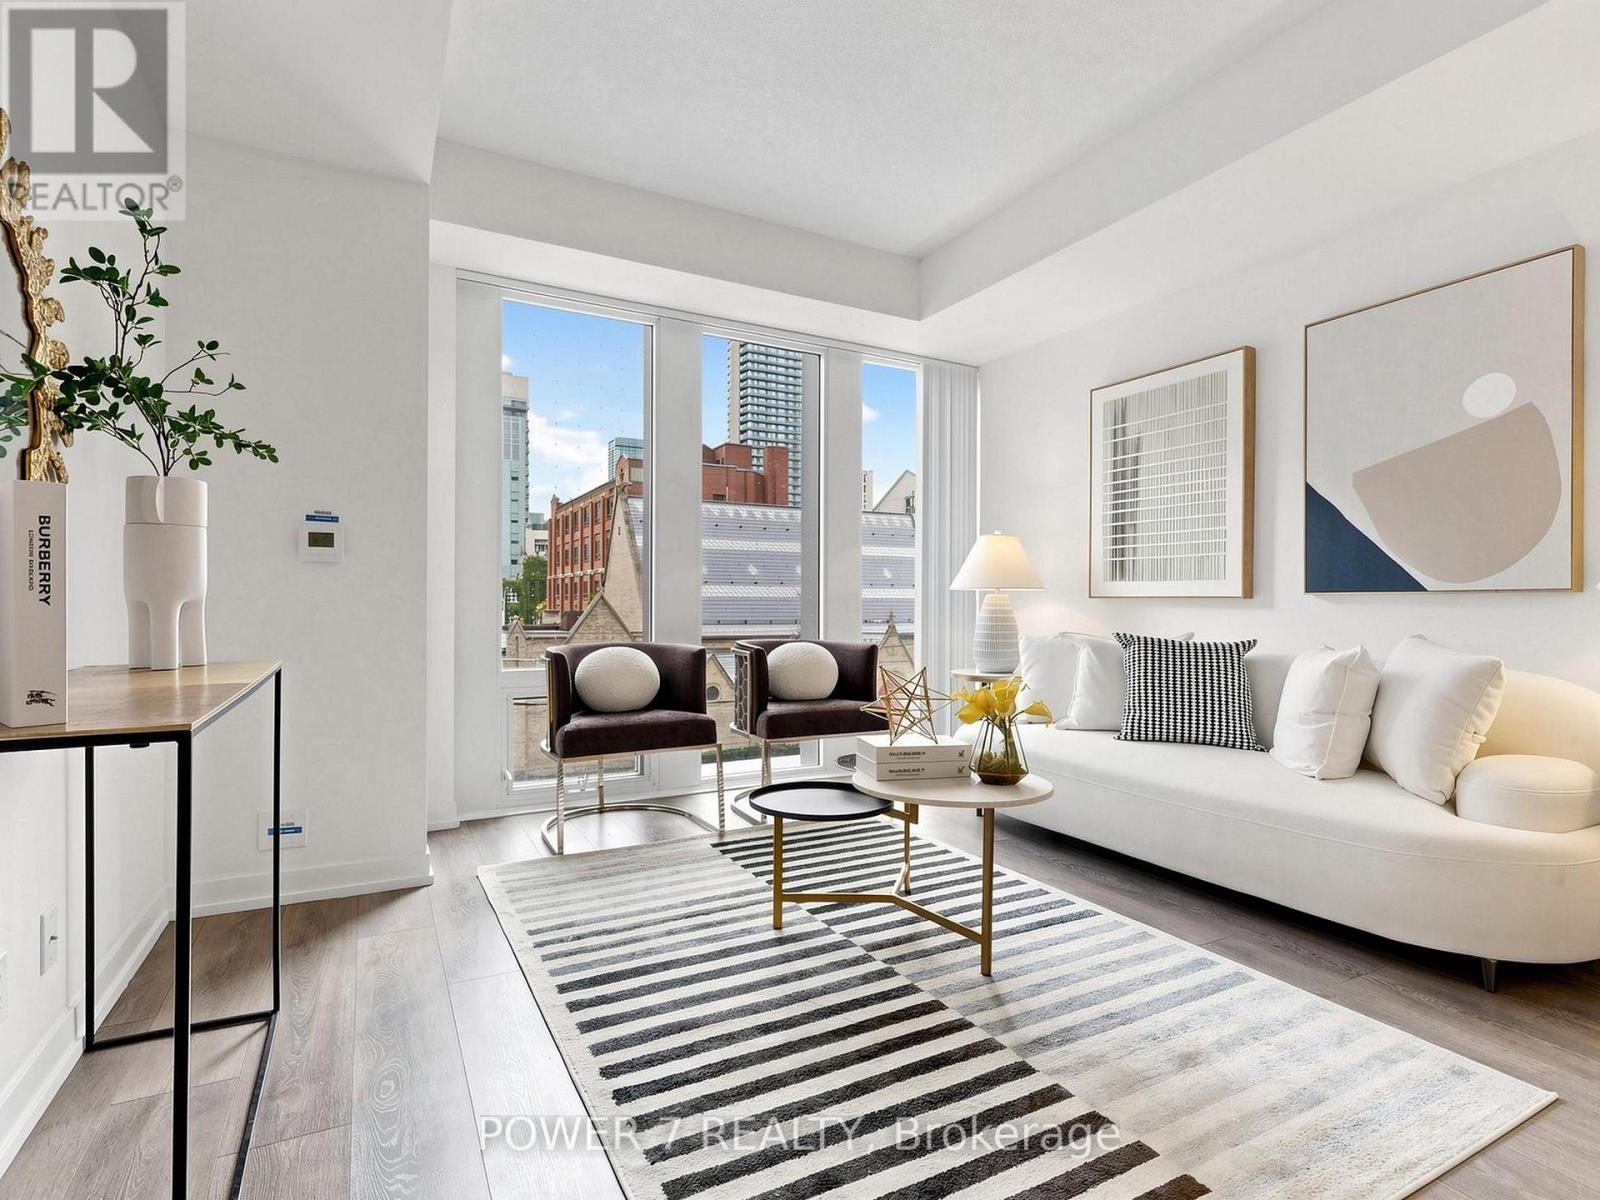
212 - 60 Shuter Street
Toronto, Ontario
Welcome to 60 Shuter St, Unit 212 at Fleur Condos - a fantastic opportunity to live in a bright and thoughtfully designed 1+Den suite with Locker in the heart of downtown Toronto. One of the unit's standout features is its west-facing exposure with NO condo building directly in front. Enjoy an open outlook, beautiful afternoon and evening sunlight, and a level of privacy that is increasingly difficult to find in the downtown condo market. Unlike many urban suites where you are looking directly into another tower, this unit offers a refreshingly open and unobstructed setting. The functional 1+Den layout provides flexibility for today's lifestyle - use the den as a home office, study, guest space or additional storage. The open-concept living area is ideal for both everyday living and entertaining. Located in the vibrant Church-Wellesley Village / Downtown Toronto area, you're surrounded by an incredible selection of restaurants, cafés, shopping, entertainment and everyday conveniences, with easy access to transit, Toronto Metropolitan University, the Eaton Centre, hospitals and the Financial District. Fleur Condos offers an impressive range of amenities designed for modern urban living. A fantastic opportunity for anyone looking to enjoy the convenience and energy of downtown Toronto - with the added benefit of an open and private west-facing outlook. (id:63616)
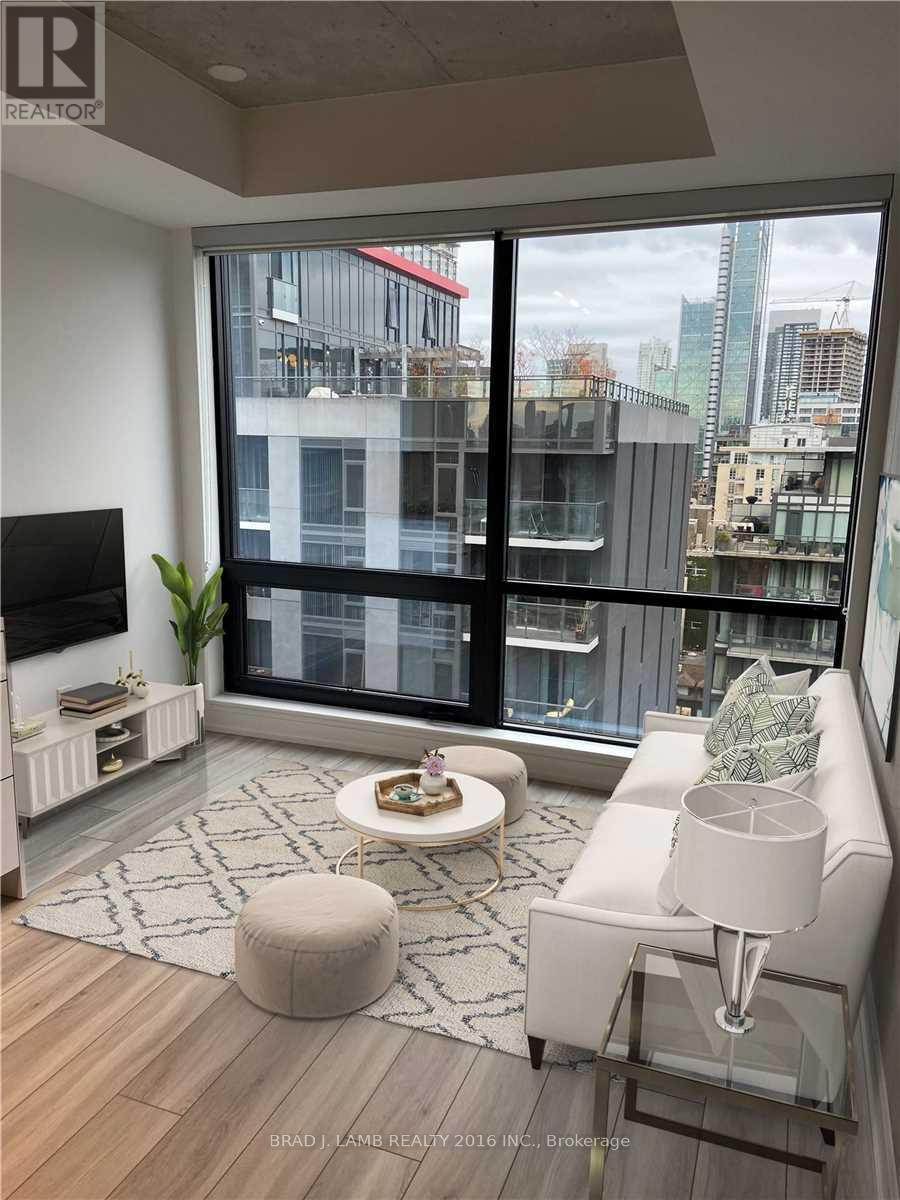
1107 - 458 Richmond Street W
Toronto, Ontario
Woodsworth Loft 1 bedroom w/ 9ft ceilings, floor to ceiling windows, gas cooking in modern kitchen, stainless steel appliances, quartz counters and located across the street from the YMCA and Waterworks Food Market, Ace Hotel on Camden and Park. The best of Queen Street, King Street West, and Chinatown all within a 5 min walk. (id:63616)
410 - 7 Carlton Street
Toronto, Ontario
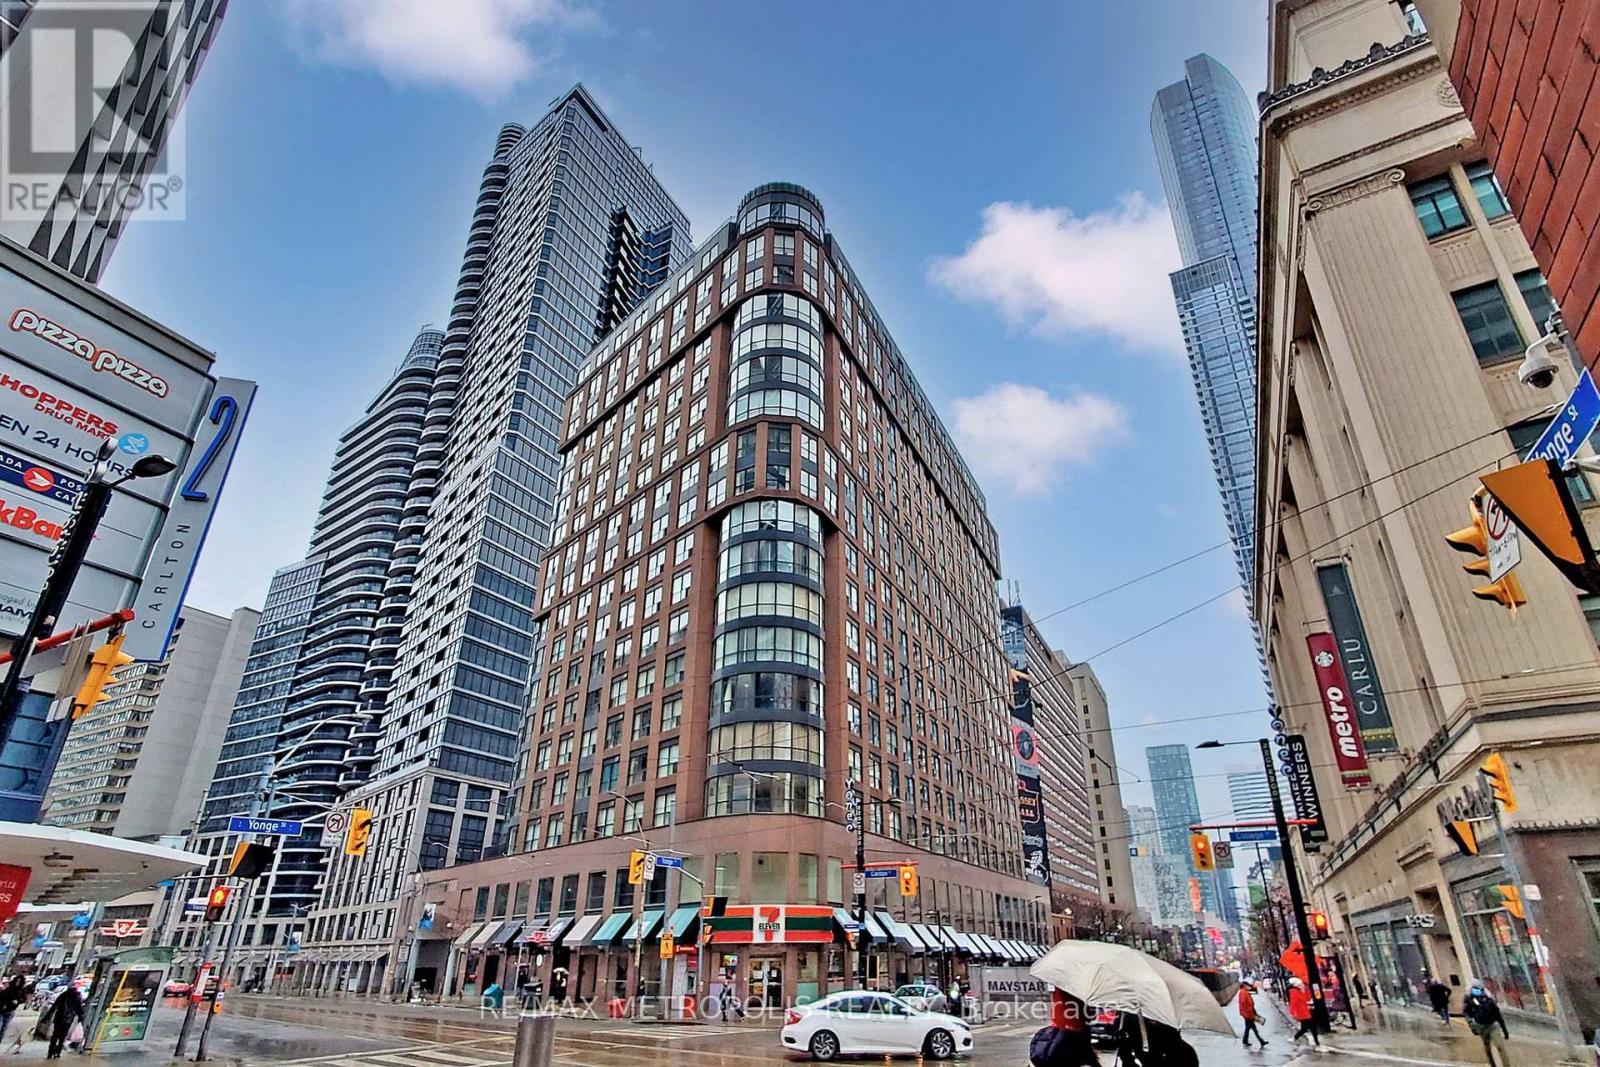
Furnished 2 Bedroom Plus Den Suite Available For Rent At The Ellington. The Building Is Just Right Above The College Subway, Close To Shops, Restaurants, Mall And Hospital. (id:63616)
2909 - 82 Dalhousie Street
Toronto, Ontario
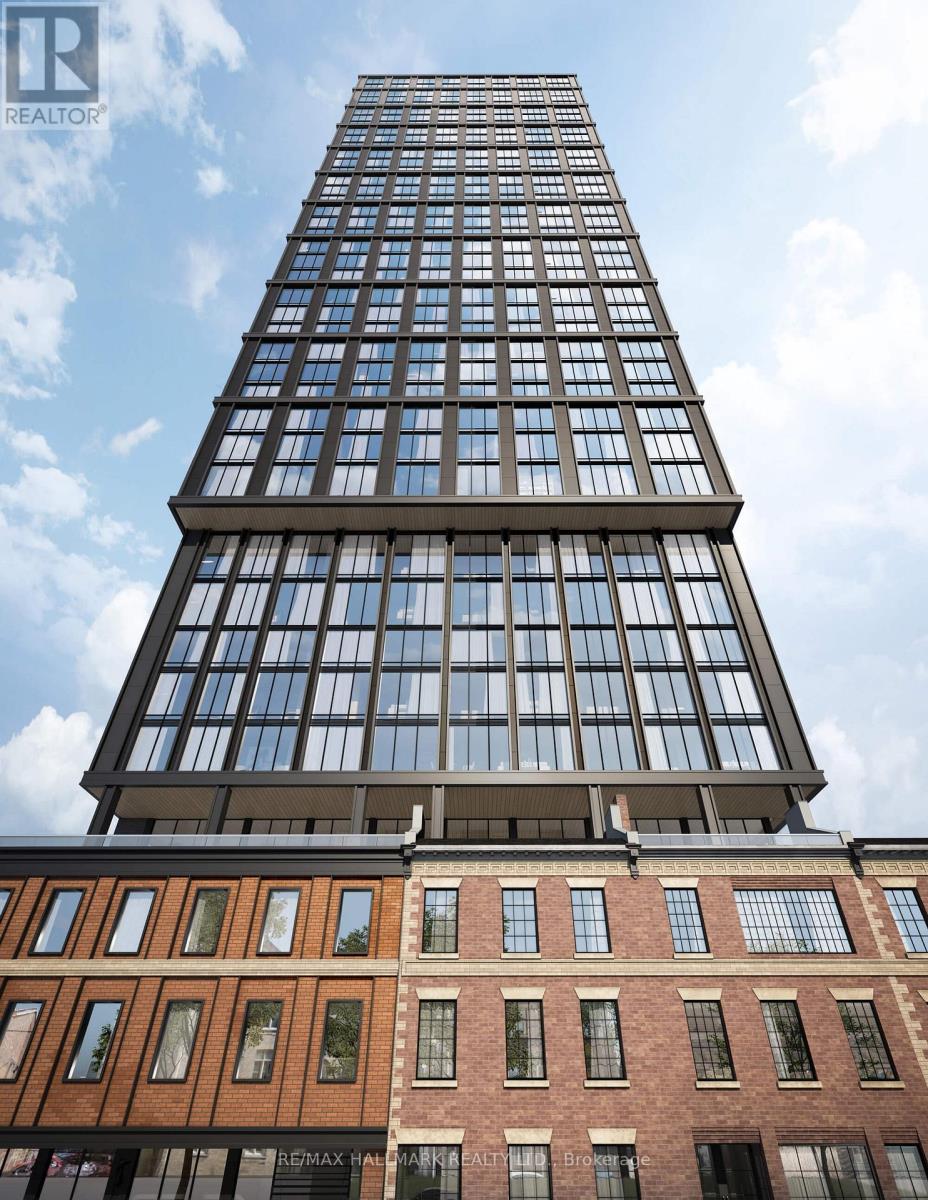
Welcome To 199 Church Condos In The Heart Of Downtown Toronto! Unit 2909 is sun soaked with floor to ceiling windows, allowing tons of natural light and west views. Open concept floorplan with laminate flooring, quartz counters and integrated appliances. Internet included in your lease. This modern, amenity-rich residence offers the ultimate in urban convenience, with everything you need just steps from your door. Enjoy exceptional building amenities including 24-hour concierge, fitness centre, yoga studio, sauna/steam rooms, party and media rooms, co-working spaces, guest suites and a rooftop terrace with BBQs. Ideally located just steps to TTC, Toronto Metropolitan University, Eaton Centre, Yonge-Dundas Square, St. Michael's Hospital, George Brown College, restaurants, cafés, shopping And Entertainment. Walk to the financial district and St. Lawrence Market, with easy access to transit and major highways. A prime downtown location offering the perfect blend of lifestyle and convenience. Act fast! (id:63616)
Main & Lower - 48 Braemar Avenue
Toronto, Ontario
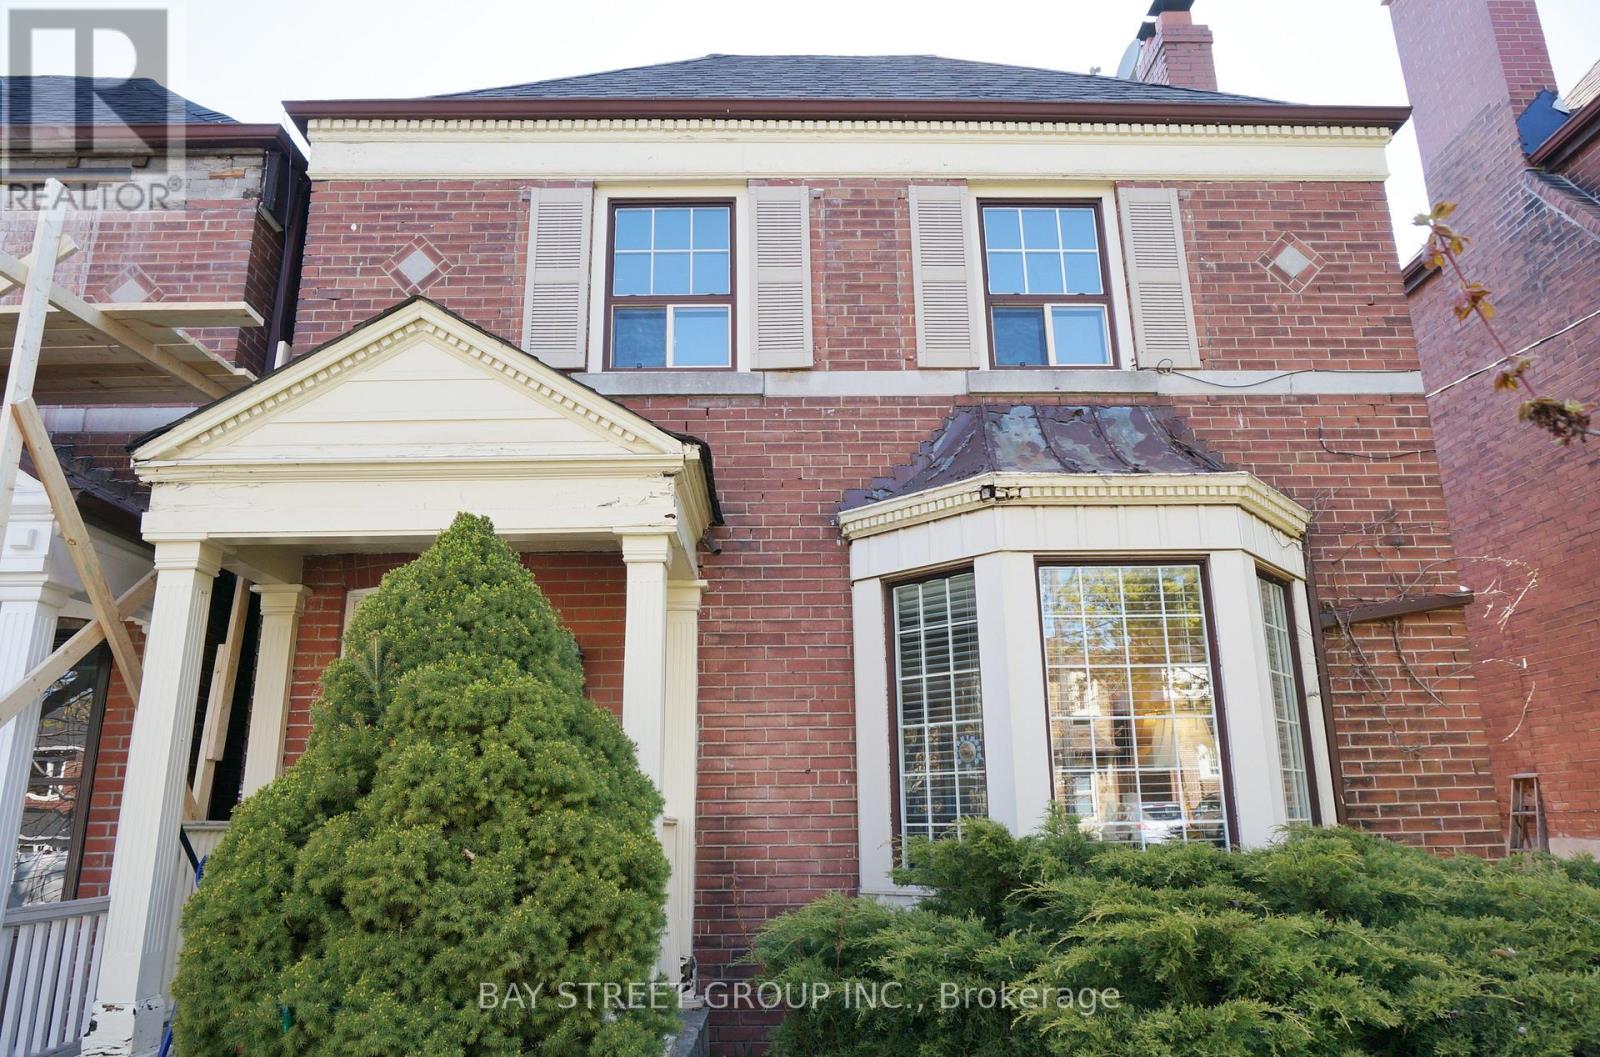
Tastefully designed main & lower level apartment in Forest Hill neighbourhood. Main level features 2 large bedrooms, spacious dining room & living room w fireplace, hardwood floors throughout, and a side entrance providing convenient access to both levels. Functional kitchen with ensuite front load washer and dryer. Modern stand up shower in bathroom. Lower level features an additional bedroom with full bath & light cooking area. Oriole Park Jr P.S. just up the street. Steps to North Toronto Collegiate, Upper Canada College, public transit, Eglinton subway & Kay Gardner Beltline Trail. (id:63616)
424 - 39 Brant Street
Toronto, Ontario
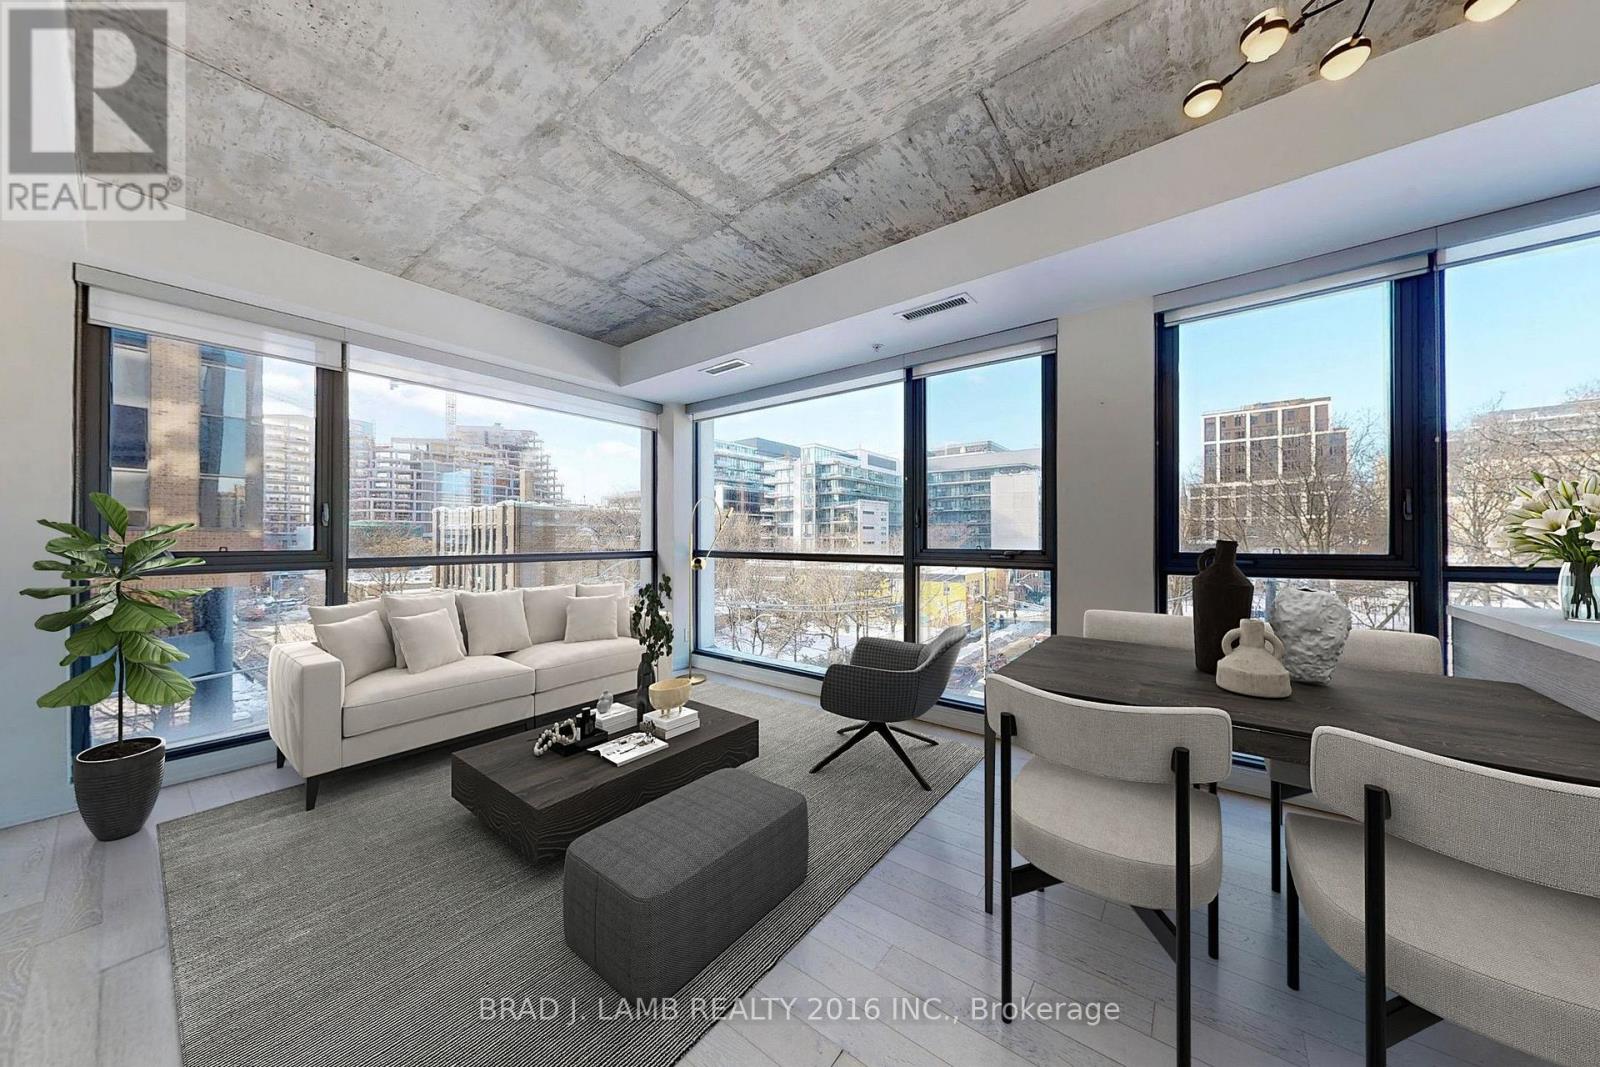
Ultra chic and efficient two bedroom at Brant Park, approximately 715 sqft with 9 ft exposed concrete ceilings, hardwood floors, gas range, stainless steel appliances, floor to ceiling windows, quartz counters, spa-like bathrooms with deep soaker tub, balcony with gasoline for BBQ. Amazing location with 100 walk score. Steps to King and Queen West shopping, restaurants, nightlife, and Loblaws. Modern living in King St West. (id:63616)
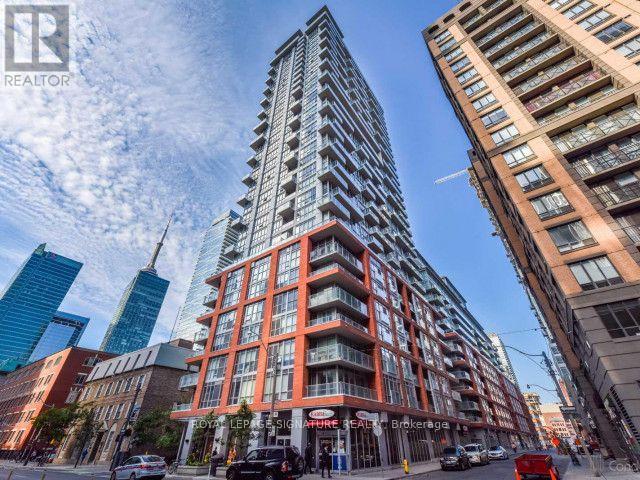
1809 - 126 Simcoe Street
Toronto, Ontario
Welcome To Boutique II Condos In The Heart Of Downtown Toronto. This Well-Laid-Out 1-BedroomSuite Features Soaring Ceilings, An Open-Concept Living Space And Expansive South-Facing Windows Offering An Abundance Of Natural Light. The Spacious Bedroom Provides Excellent Comfort, While The Living Area Opens Onto A Private Balcony With Impressive City Views And A Partial View Of The CN Tower. Enjoy An Unbeatable Downtown Location Steps From The Subway,Shopping, Dining, Cafes And Everyday Essentials, With The Shangri-La Hotel Directly Across The Street. A Fantastic Opportunity To Experience Convenient, Stylish Urban Living In One Of The City's Most Connected Locations. (id:63616)
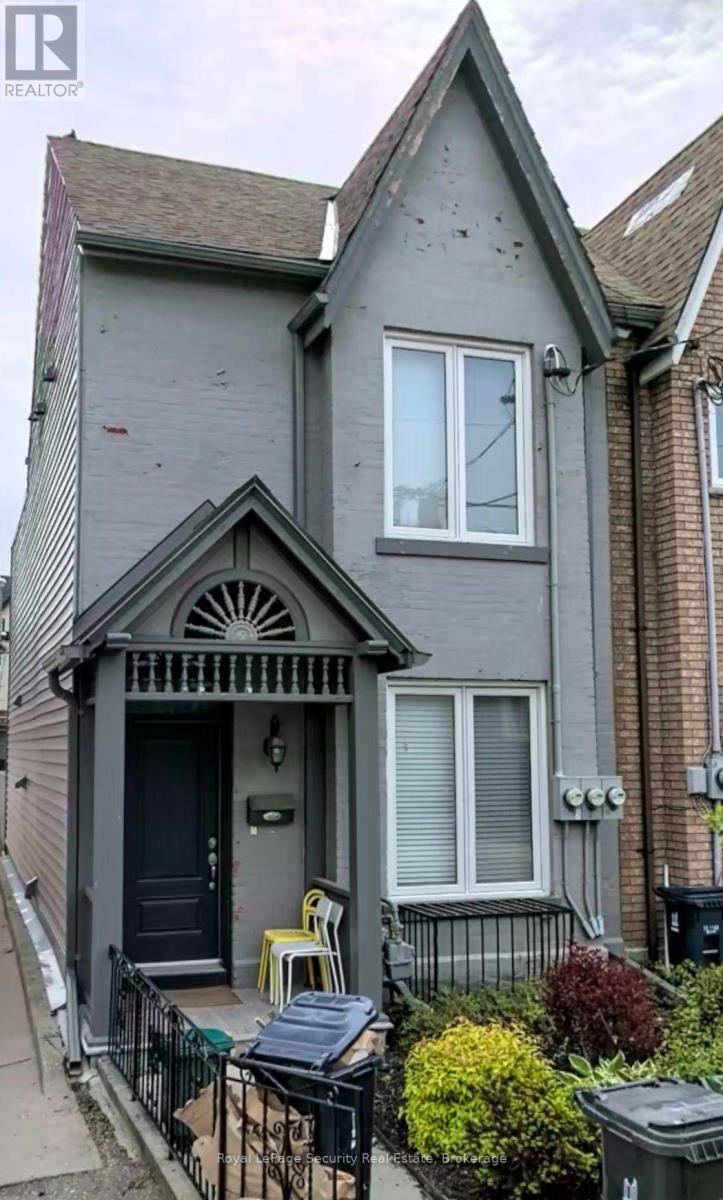
15 Coolmine Road
Toronto, Ontario
Welcome to this beautifully renovated main-floor one-bedroom apartment in the heart of vibrant Little Portugal. Thoughtfully updated throughout, this bright and inviting home combines modern comfort with the character and charm of a classic Toronto property. The spacious 10-foot ceilings create an airy, open feel, complemented by exposed brick accents that add warmth and personality. The newly renovated open-concept kitchen offers a modern, functional layout that flows naturally into the living space--ideal for both everyday living and entertaining. The well-designed one-bedroom layout provides comfortable living space, while excellent storage helps keep everything organized and clutter-free. With a great balance o9f style, functionality, and character, this is a home that is both beautiful and practical. Located in Little Portugal, you'll be surrounded by an exceptional mix of cafes, restaurants, shops, parks, transit, and everyday conveniences. Enjoy the neighborhood's vibrant energy while being just minutes from some of Toronto's most popular destinations. (id:63616)

3004 - 56 Forest Manor Road
Toronto, Ontario
This 2 Br+2B Unit Is Located In The One Of The Most Demanded Areas, With Beautiful And Unobstructed Southwest View. Minutes To Dvp/401/404, Ttc, Subway, Community Centre, Shopping Mall, Hospital, Supermarkets, Cinema, Lots Of Restaurants Of Different Style Make Your Life Cozy And Enjoyable. What Makes This Unit Unique Is This Unit Has 10 Feet High Ceiling, Which Makes The Room Brighter. (id:63616)
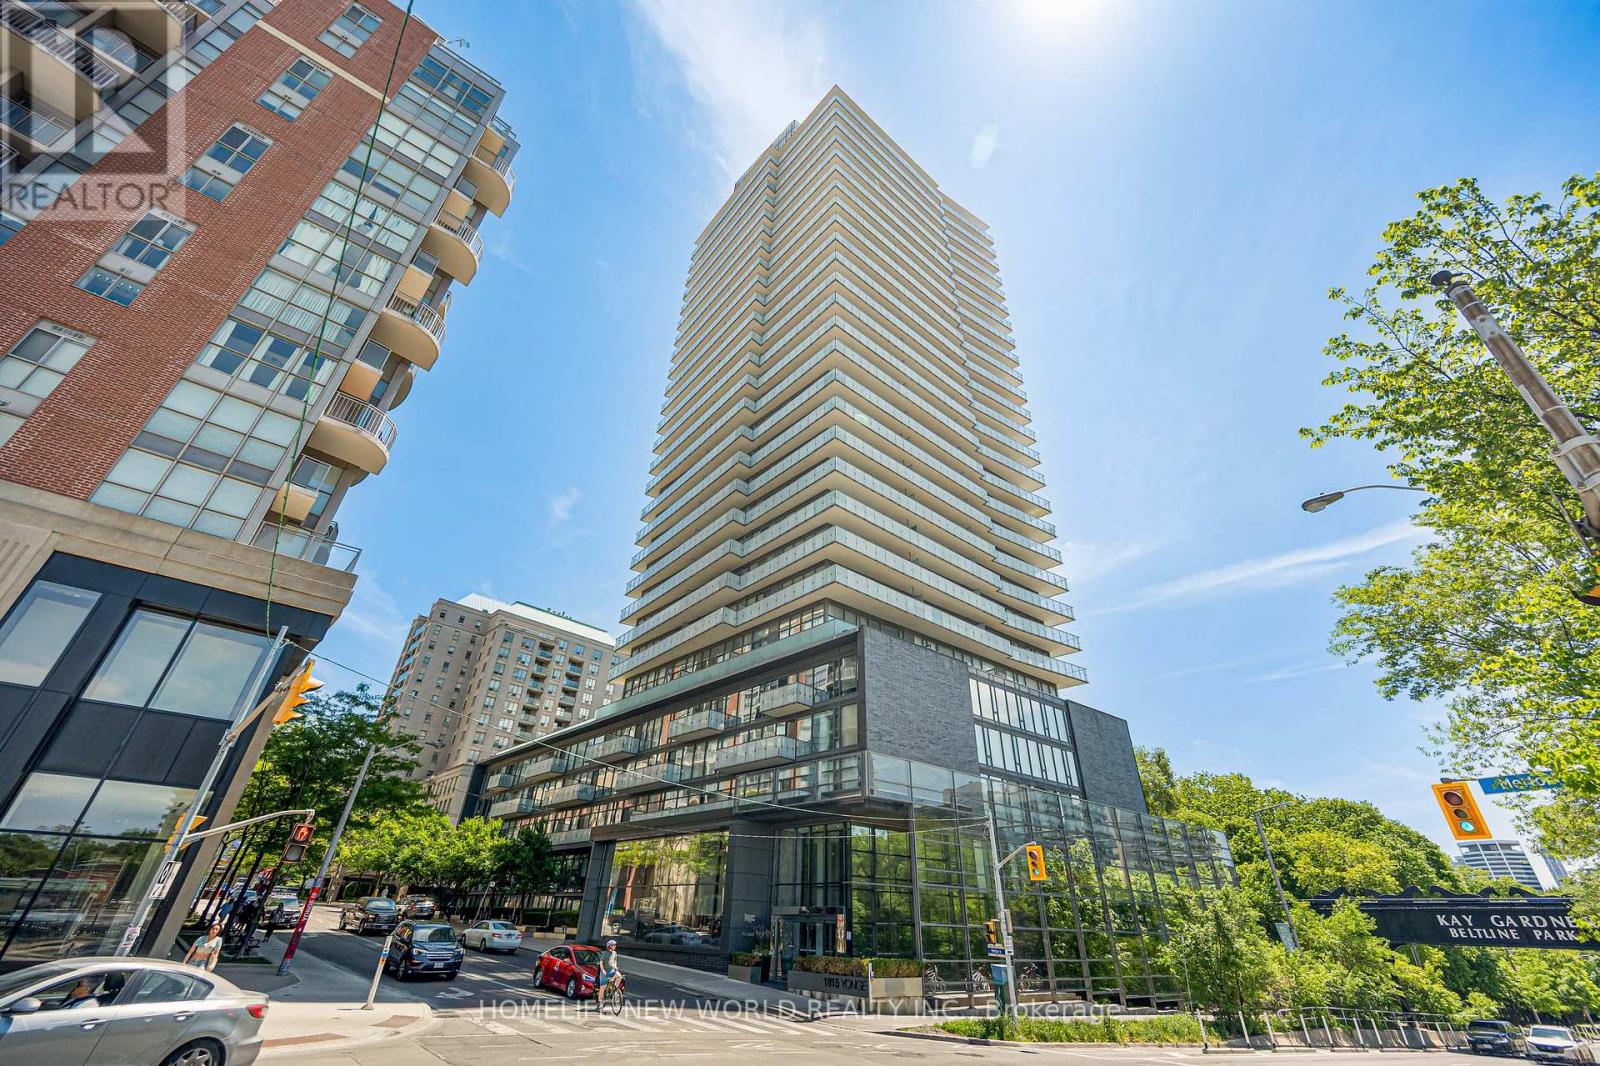
1605 - 1815 Yonge Street
Toronto, Ontario
Located in the heart of Toronto's vibrant Midtown, this 1-bedroom, 1-bathroom + 2 Lockers!!!! unit at 1815 Yonge Street offers an exceptional blend of urban convenience and natural tranquility. Just steps from Davisville Subway Station and across from the scenic Oriole Park, this property provides seamless access to transit, lush green spaces, and the city's finest amenities, including boutique shops, gourmet dining, and high-end grocery stores. Whether you're seeking a chic residence or a savvy investment, this prime location delivers the perfect combination of lifestyle and growth potential. Dont miss your chance to own a premier property in one of Torontos most sought-after neighborhoods! (id:63616)