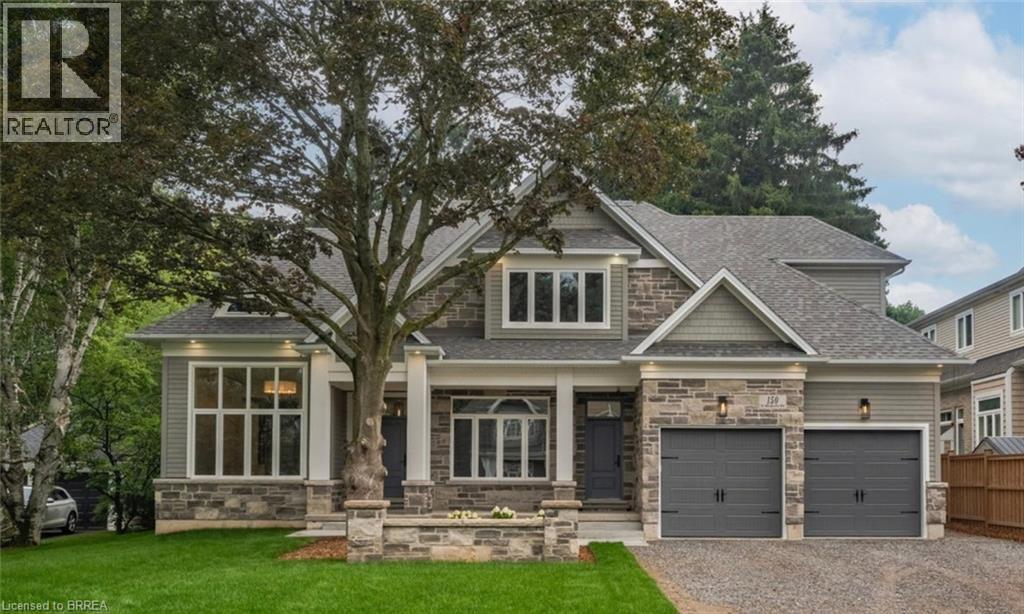
150 St Margarets Road
Ancaster, Ontario
On one of Ancaster’s most prestigious streets, neighbouring the renowned Hamilton Golf & Country Club, this exceptional newly built custom-built residence offers a rare opportunity to experience luxury in one of Southern Ontario’s most sought-after communities. Designed and constructed by one of Ancaster’s premier builders, this turnkey estate blends timeless architecture with modern living, offering over 6,000 sq. ft. of finished living space tailored for entertaining and comfort. From the moment you enter, scale and craftsmanship are unmistakable. Soaring 10-foot ceilings, oversized doors, custom millwork, crown moulding, and wide-plank flooring create a warm atmosphere throughout. Expansive windows flood the home with natural light while framing views of the private property. At the heart of the home is a chef’s kitchen with custom cabinetry, premium stainless steel appliances, and an expansive servery connecting to the walk-in pantry, formal dining room, and glass-enclosed wine room. The family room features a beautiful coffered ceiling, gas fireplace, and access to the covered outdoor living area. A main-floor office, mudroom with secondary entrance, and powder room complete the level. Upstairs, four spacious bedroom suites each with ensuites and walk-in closets. The primary retreat includes a fireplace, sitting area, custom dressing room, and spa-inspired ensuite with double vanities and a freestanding soaker tub. The fully finished lower level adds over 2,000 sq. ft. of living space, including a recreation area, home gym, full bathroom, storage, and walk-up access to the oversized heated garage. Outside, the private backyard features mature landscaping, a covered patio, outdoor kitchen area, and stone fireplace. Offering the scale, craftsmanship, and lifestyle increasingly difficult to find within the GTA, this extraordinary residence presents a compelling opportunity for buyers seeking custom luxury without compromise. Some photos have been virtually staged. (id:63616)
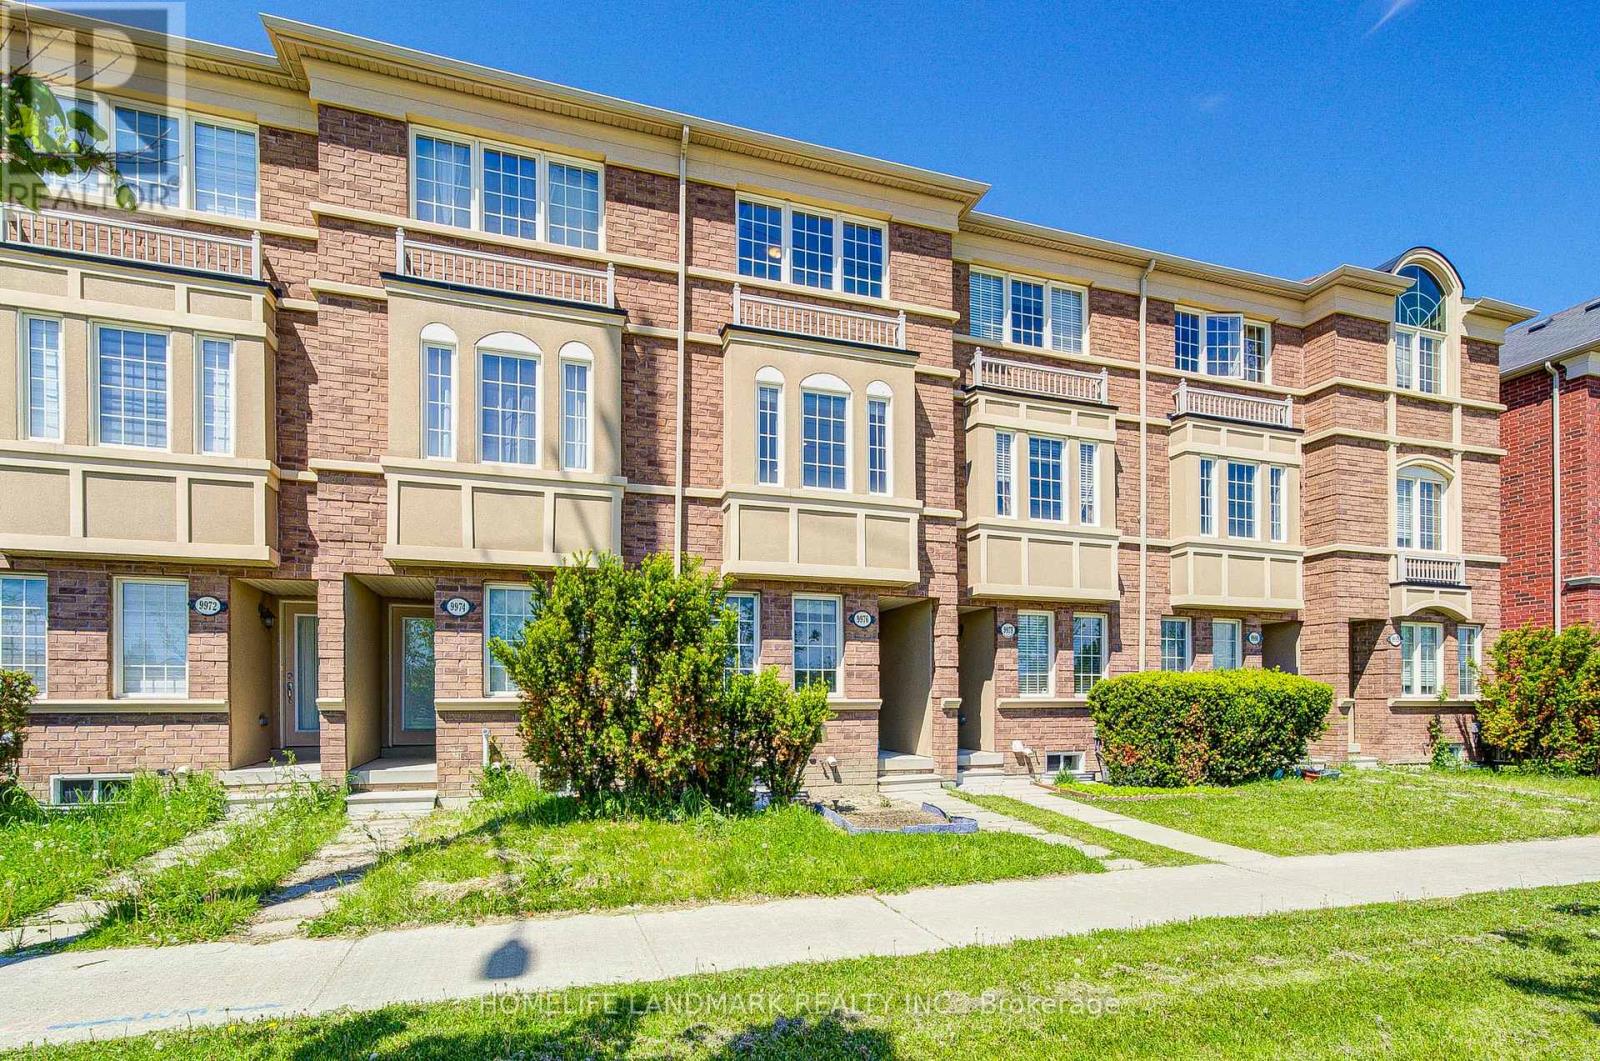
9976 Mccowan Road
Markham, Ontario
Absolutely Stunning Free Hold (No POTL Fee) Townhome in Prestigious Berczy Community! Rarely Offered and Beautifully Maintained 3 Bedroom Residence Located In One Of Markham's Most Desirable Neighbourhoods And Top-Ranked School Districts - Stonebridge P.S. & Pierre Elliott Trudeau H.S. Featuring A Bright & Functional Open-Concept Layout With Laminate Flooring Throughout, Lots Of Pot Lights. Morden Kitchen With Stainless Steel Appliances, Spacious Living & Dining Areas Perfect For Family Living And Entertaining. Main Floor Laundry Adds Everyday Convenience. Enjoy Two Generously Sized Ensuite Bedrooms On The Third Floor Offering Exceptional Comfort, Privacy. The Professionally Finished Basement Provides Valuable Additional Living Space .Sun-Filled Interiors, Thoughtful Upgrades, And Pride Of Ownership Throughout. Prime Location Just Minutes To Parks, Restaurants, Shopping, Supermarkets, Transit, And Major Highways. An Incredible Opportunity To Own In One Of Markham's Most Sought-After Family Communities! (id:63616)
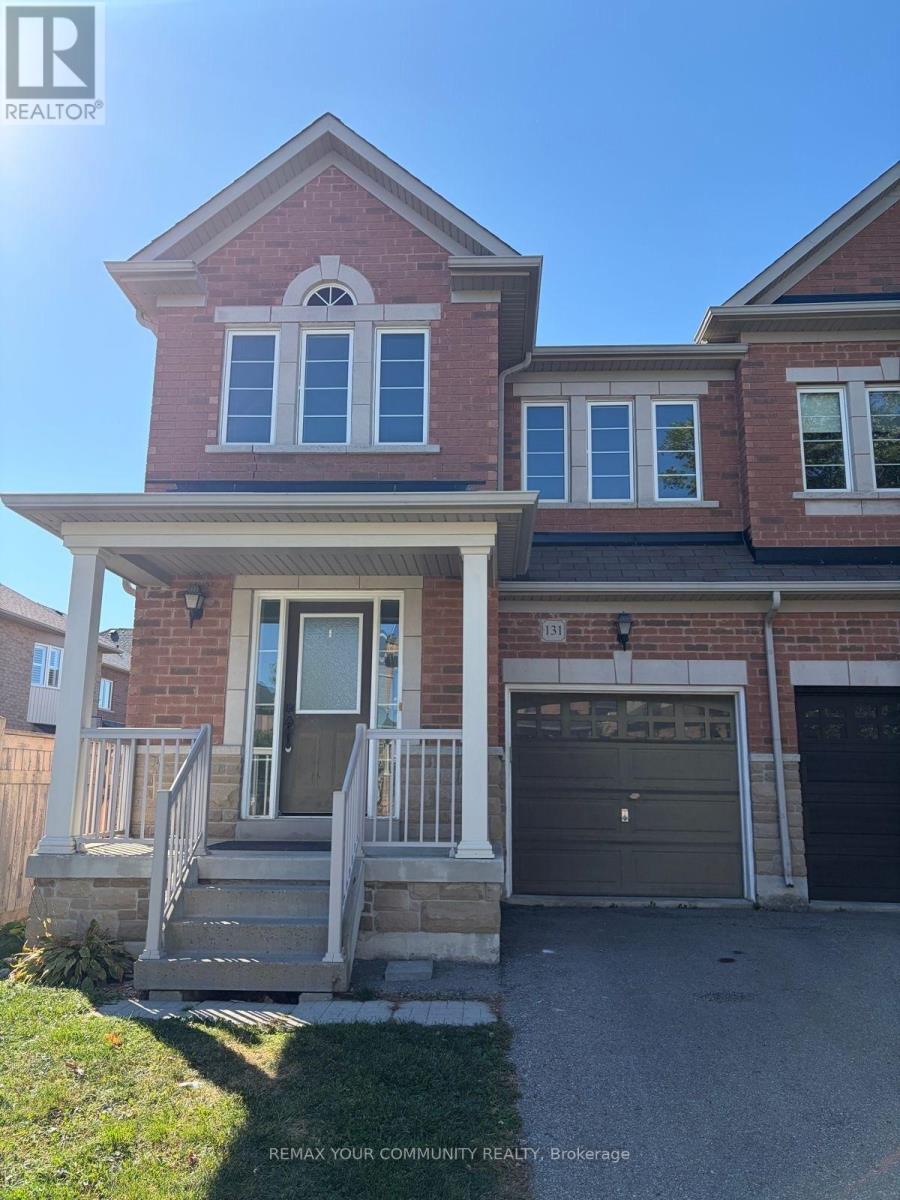
131 Jonas Milway Drive
Whitchurch-Stouffville, Ontario
Welcome to 131 Jonas Millway, a beautiful semi-detached home that perfectly blends comfort, style, and everyday convenience. Featuring a bright open-concept layout, direct garage access, and parking for up to three vehicles, this home is designed to meet the needs of modern family living. The spacious primary suite with a four-piece ensuite and a walk-in closet, with two additional good sized bedrooms with brand new flooring and ample closet space. Thoughtfully designed living areas create a warm and inviting atmosphere for both relaxing and entertaining. Located in a family-friendly neighborhood, you'll enjoy being just steps from parks, scenic trails, golf courses and everyday amenities. Main Street is only minutes away, offering a vibrant selection of restaurants, cafés, boutique shops, and essential services. Grocery stores, fitness facilities, recreation centers, and healthcare services are all within a short drive, while multiple GO Train stations provide convenient commuting options. Whether you're looking for a place to grow your family or simply enjoy a connected and comfortable lifestyle, 131 Jonas Millway is a wonderful place to call home. (id:63616)
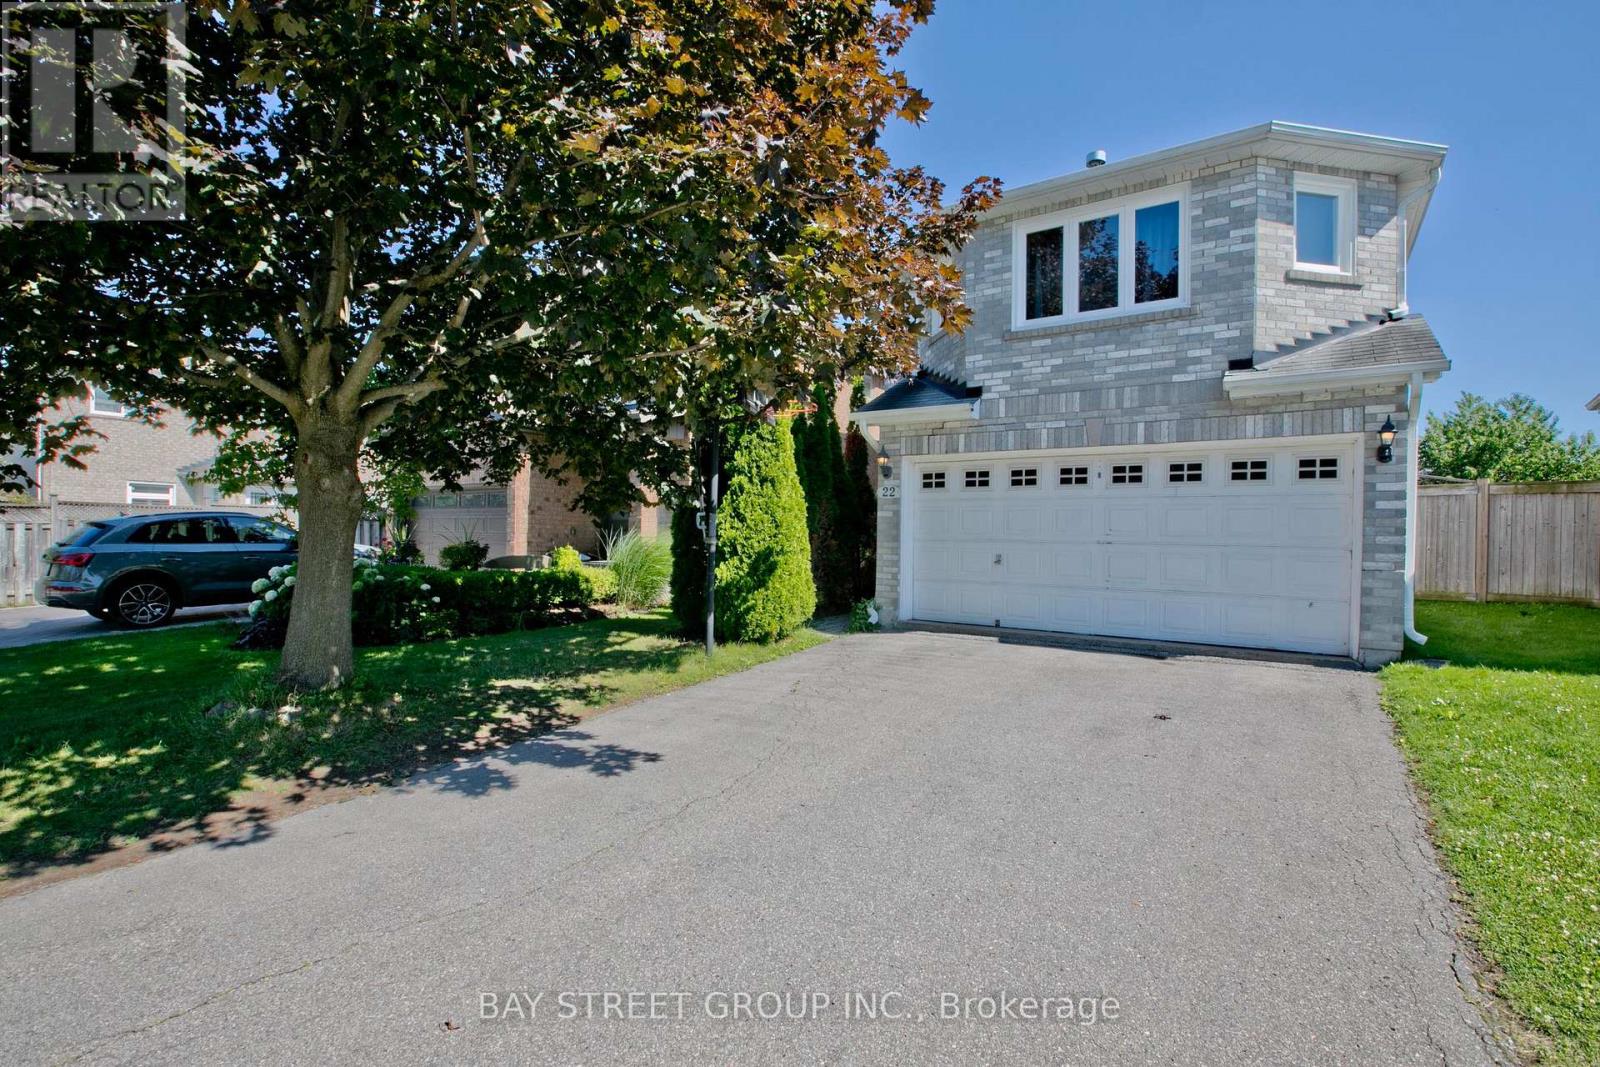
22 Taos Court
Richmond Hill, Ontario
Newly Renovated And Upgraded Custom Made Home!!! Many New Appliances And Windows. New Porcelain And Hardwood Floor In Main And 2nd Floor. New Laminate Floor In Basement. New Gas Hot-Water Tank (Rental). High-Ranking Schools. Quite Cul-De-Sac. Walking Distance To Shops, Restaurants And Public Transits. (id:63616)
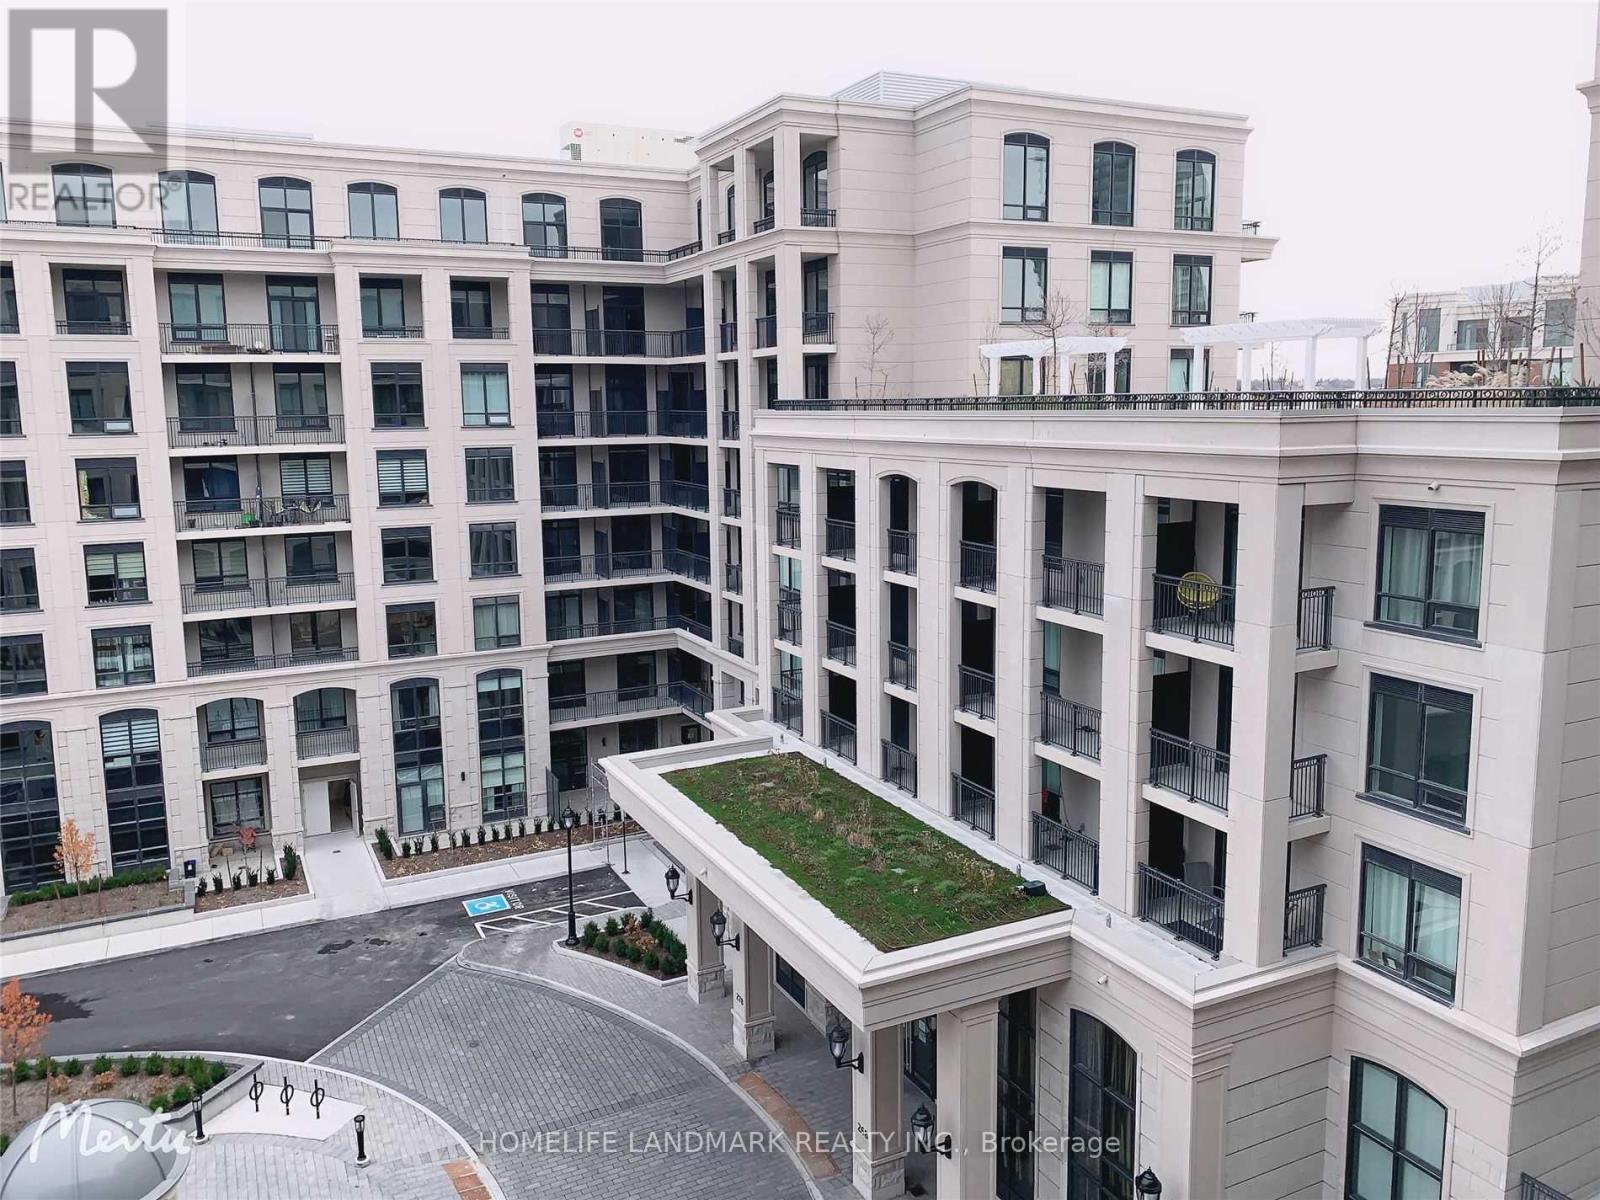
729w - 268 Buchanan Drive
Markham, Ontario
The Heart of Unionville with Sun-Filled 1 Bedroom high ceilings and Functional Open-Concept Layout. Close to Unionville High School, Markham City, Step to Roof Terrence, Parking Included. Welcome Student. (id:63616)
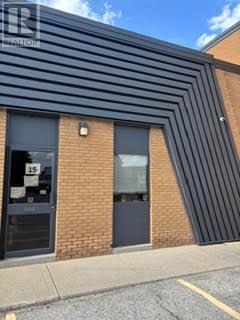
15 - 150 Ferrier Street
Markham, Ontario
Large drive in shipping door. Walk to TTC at Steeles. Net rent to escalte annually. Clean uses only, no stone cutting, food use, no automotive uses please. (id:63616)
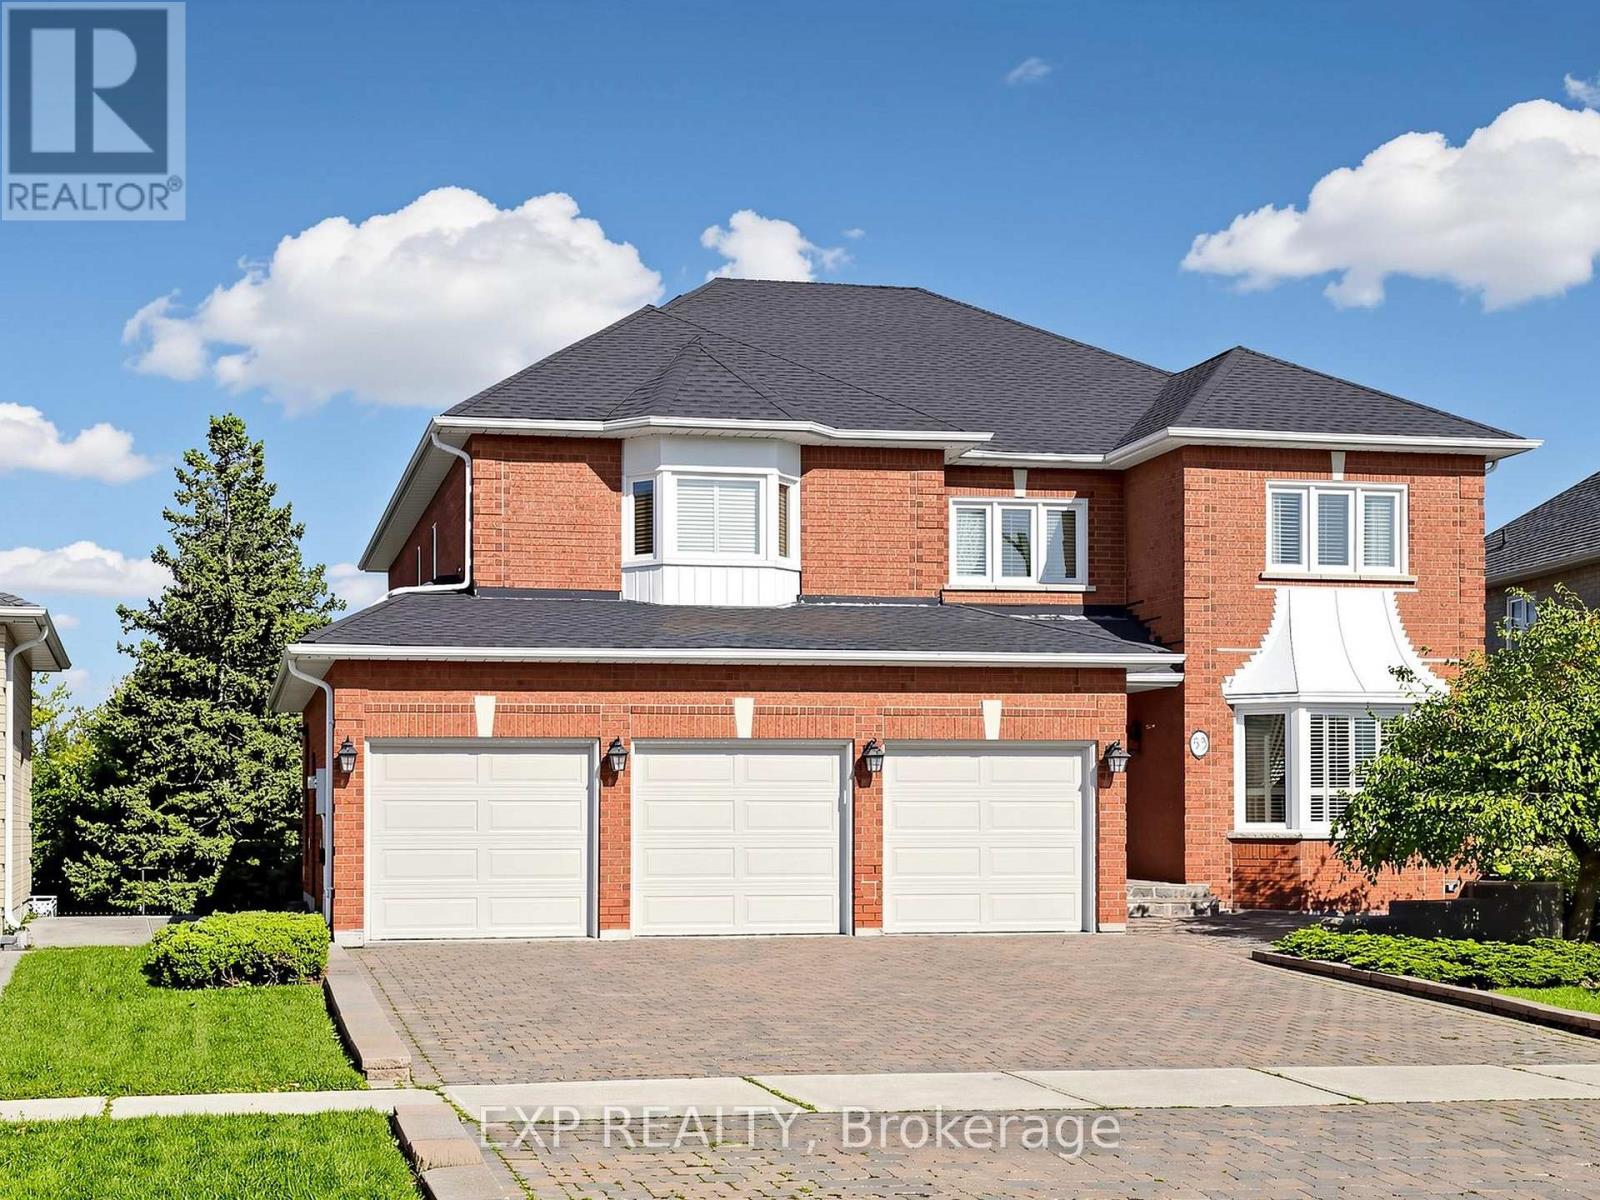
53 Alpha Court
Vaughan, Ontario
WELCOME TO THIS RARELY OFFERED DETACHED HOME ON PRESTIGIOUS ALPHA COURT IN THE HIGHLY DESIRABLE ISLINGTON WOODS COMMUNITY! FEATURING 4+1 BEDROOMS, 5 BATHROOMS, A 3-CAR GARAGE & APPROX. 5,000 SQ. FT. OF TOTAL LIVING SPACE, INCLUDING A 1,400 SQ. FT. FINISHED WALKOUT BASEMENT. SITUATED ON A QUIET COURT, THIS IMPRESSIVE HOME SITS ON A MASSIVE POOL-SIZED PIE-SHAPED LOT WIDENING TO APPROX. 75 FT AT THE REAR, OFFERING EXCEPTIONAL PRIVACY & PEACEFUL GREENBELT VIEWS. THE MAIN FLOOR FEATURES 9-FT CEILINGS, DARK-STAINED HARDWOOD FLOORS, CROWN MOULDINGS & A BRIGHT OPEN-CONCEPT LAYOUT. FORMAL LIVING & DINING ROOMS ARE FILLED WITH NATURAL LIGHT, WHILE A PRIVATE MAIN-FLOOR OFFICE IS IDEAL FOR WORKING FROM HOME. THE GOURMET KITCHEN FEATURES GRANITE COUNTERS & STAINLESS STEEL BUILT-IN APPLIANCES INCLUDING FRIDGE, MICROWAVE, OVEN & GAS COOKTOP. THE LARGE EAT-IN AREA WALKS OUT TO A SPACIOUS DECK OVERLOOKING THE BEAUTIFULLY LANDSCAPED BACKYARD WITH EXTERIOR POT LIGHTS & SPRINKLER SYSTEM. UPSTAIRS OFFERS 4 GENEROUS BEDROOMS, 3 BATHROOMS, INCLUDING 2 RECENTLY RENOVATED, PLUS A LARGE SITTING AREA. THE PRIMARY SUITE FEATURES HIS & HERS WALK-IN CLOSETS & A 4-PC ENSUITE. THE FINISHED WALKOUT BASEMENT OFFERS A SEPARATE ENTRANCE, SECOND KITCHEN, BEDROOM, LARGE REC AREA & ADDITIONAL LIVING SPACE-IDEAL FOR EXTENDED FAMILY OR NANNY QUARTERS. COMPLETE WITH A 6-CAR INTERLOCKED DRIVEWAY, TRIPLE GARAGE WITH DIRECT HOME ACCESS & AN EXPANSIVE PRIVATE BACKYARD. A RARE COMBINATION OF SPACE, PRIVACY, LOT SIZE & LOCATION IN ONE OF VAUGHAN'S MOST SOUGHT-AFTER COMMUNITIES! OPEN HOUSE | SATURDAY & SUNDAY, SEPTEMBER 26 & 27 | 2:00-4:00 PM (id:63616)
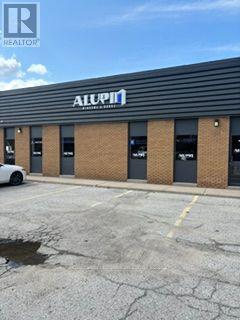
13 & 14 - 150 Ferrier Rear Street
Markham, Ontario
Warehouse space only although a small office area could be negotiated. Central location, close to Steeles Ave E and the TTC. Combination shipping, Drive in and truck level. Good shipping depth allows 53' trailers. Clean uses only, No automotive uses please. (id:63616)
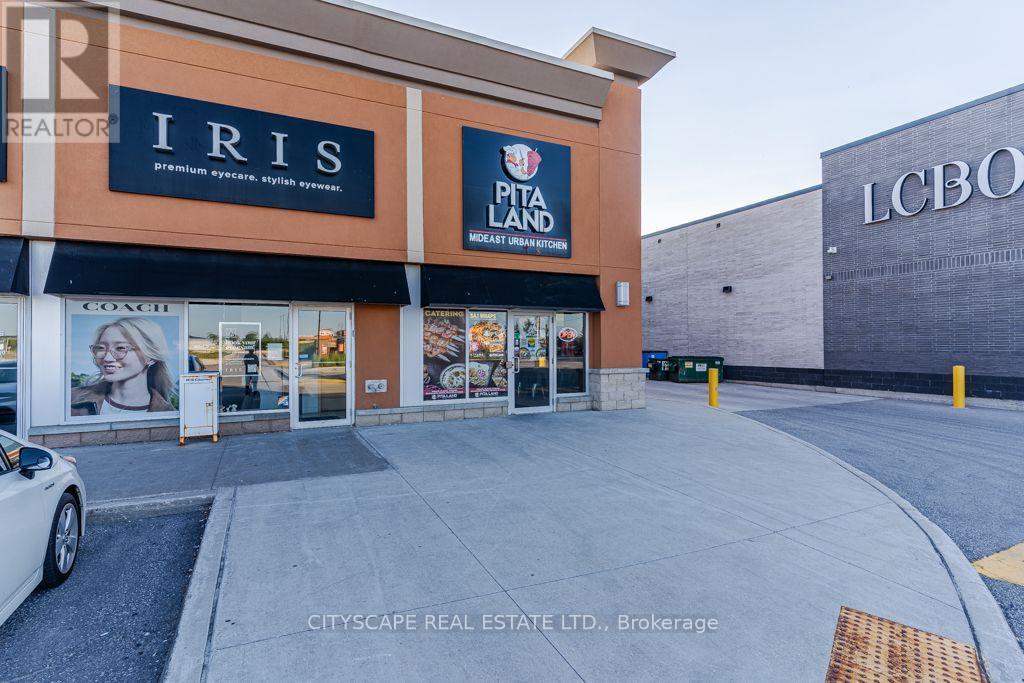
D6 - 22 Dunham Drive
New Tecumseth, Ontario
Excellent opportunity to own a profitable and growing turnkey Pita Land Mediterranean Fusion Shawarma franchise in a prime Alliston location! Strategically positioned near the busy intersection of Hwy 89 & Dunham Dr, this well-established business offers excellent visibility, convenient access, and strong exposure to both local and passing traffic, with easy connections to Highway 400.The business benefits from a recognized franchise brand, established operations, loyal repeat clientele, and multiple revenue streams including dine-in, takeout and delivery. Situated in a busy and growing area of Alliston, New Tecumseth, the location enjoys strong daytime and evening customer traffic with continued potential for growth.Key Highlights: Approx. 1,200 sq. ft. | Attractive rent of approximately $5,080/month including TMI | Existing lease term until 2031 plus a 5-year option | 5% royalty fee | 2% advertising fee | Established franchise system and operations | Strong local customer base | Excellent visibility and accessibility.A great opportunity for an owner-operator or entrepreneur looking to acquire an established restaurant franchise in a growing community. Turnkey operation - step in and continue building on an already established business. Please do not go direct or speak with staff. All inquiries and showings must be arranged through the listing brokerage. (id:63616)
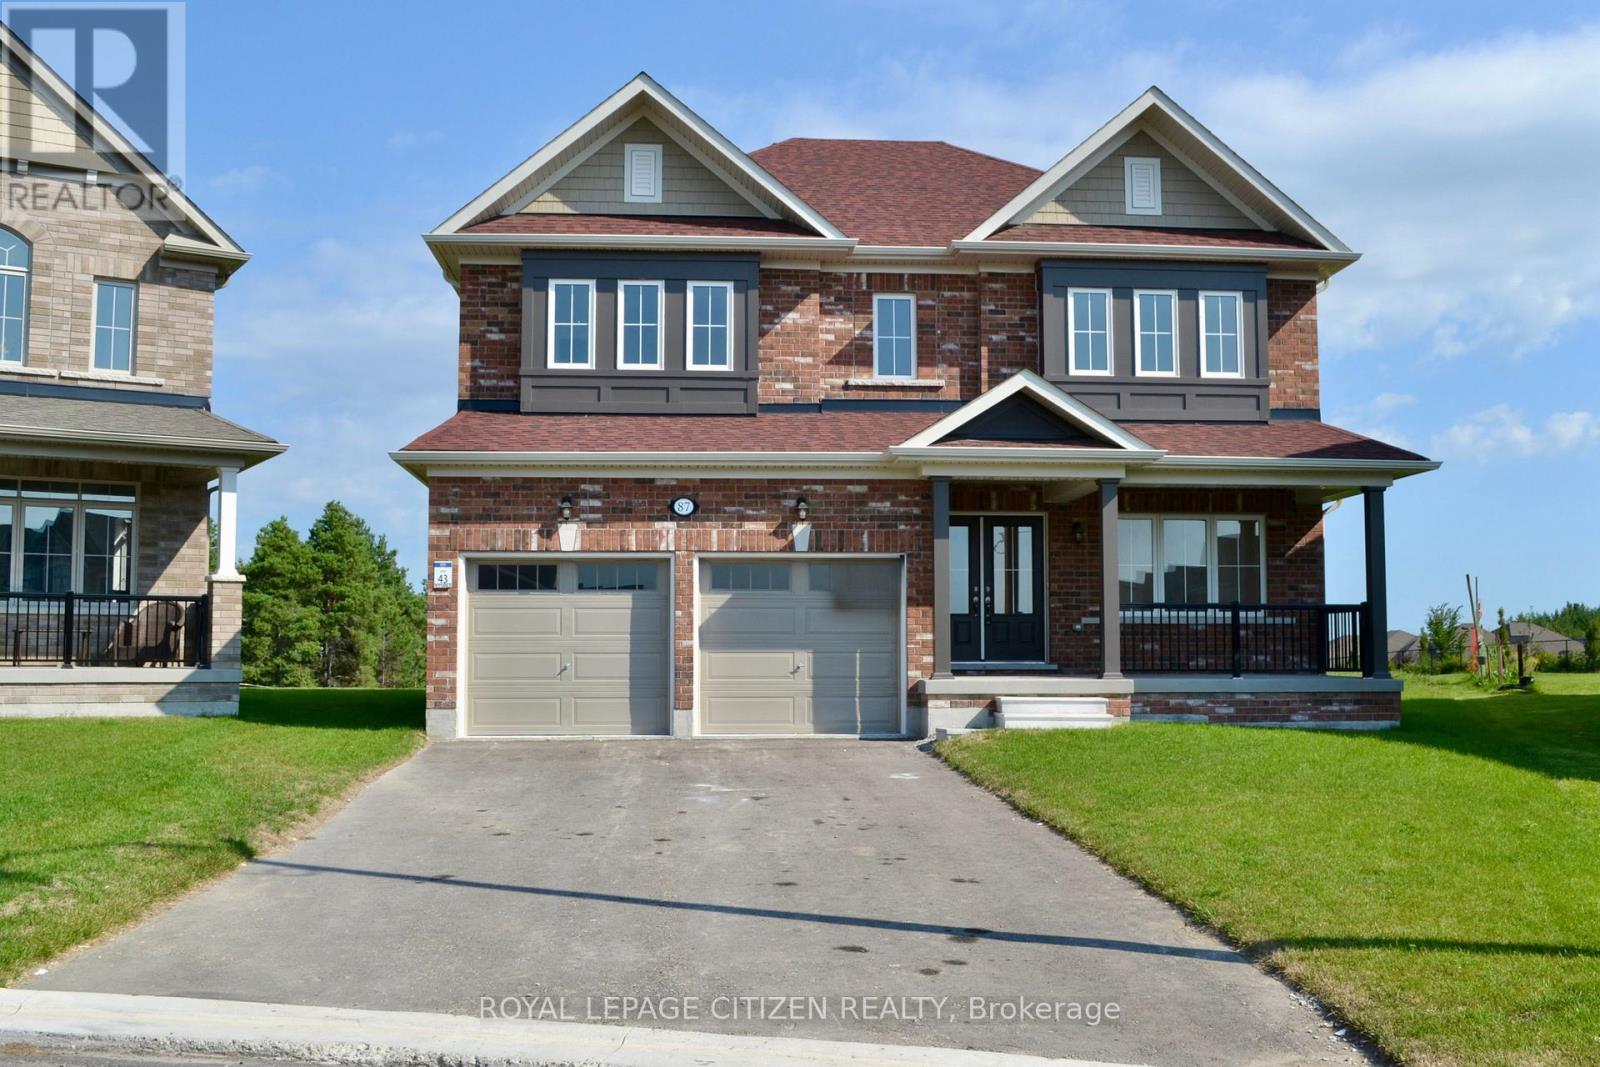
87 Lawrence D. Pridham Avenue
New Tecumseth, Ontario
Enjoy this huge pie-shaped lot on court with NO SIDEWALK, this property backs onto a tranquil environmentally protected area. This home offers over 2,800 sq. ft. of living space, double front door entry, covered front porch, Four spacious bedrooms + 4 bathrooms, each bedroom with access to bathroom.- A primary suite with a five-piece ensuite, frameless glass shower, dual vanities, and two walk-in closets.- A large kitchen and dedicated den.- Timeless architecture and a spacious floor plan designed for family living. The Honey Hill community is ideally situated between Hwy 50 and Hwy 27, just minutes from the Honda Plant. You will enjoy the perfect balance of natural greenspace and proximity to modern amenities, including shopping, restaurants, and recreational facilities. Important Update: Following the government's announcement regarding the removal of HST from new home sales, we have adjusted our pricing accordingly. Please note that the purchase price now excludes HST (conditions apply). (id:63616)
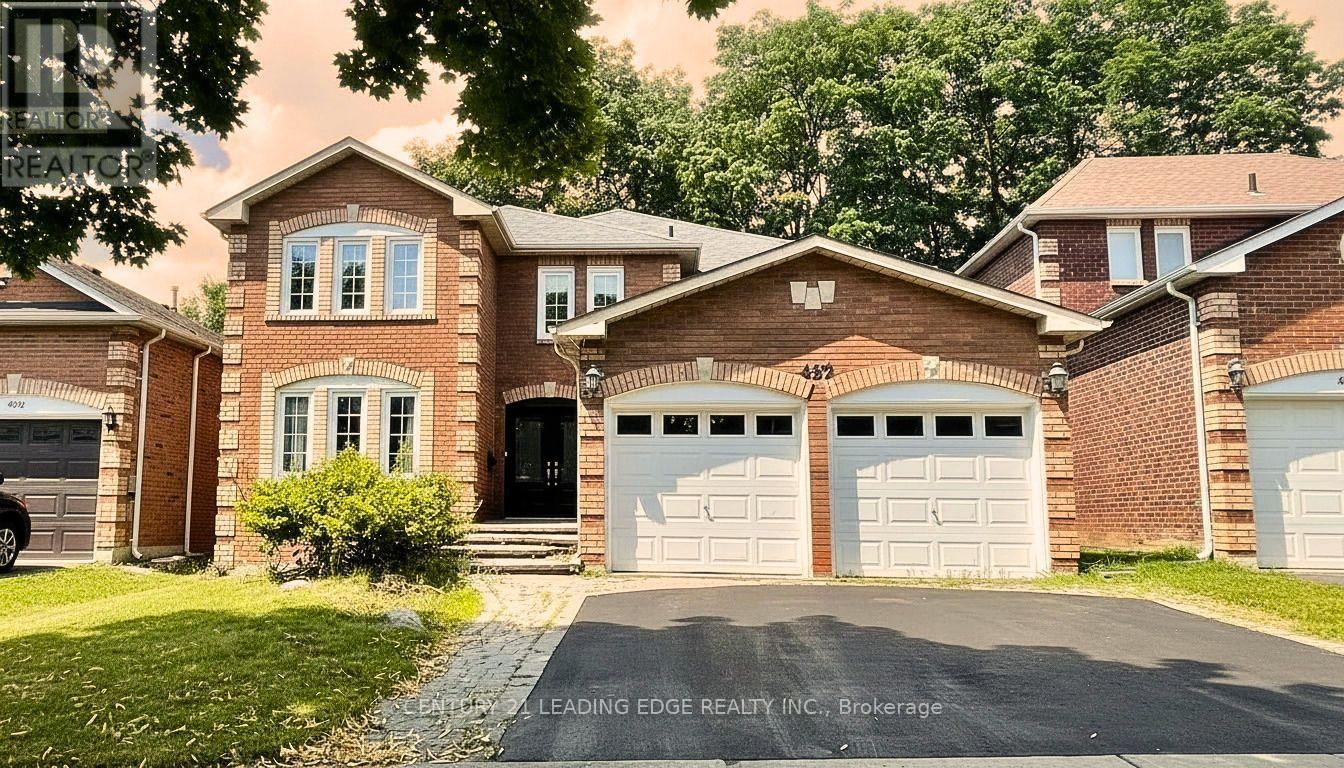
492 Palmtree Crescent
Oshawa, Ontario
Welcome To This Spacious Family Home Situated On A Premium Ravine Lot In A Quiet, Family-Friendly Neighborhood! An Excellent opportunity for investors as Main And Second Floor is Tenanted. Designed for comfort and entertaining as this Beautiful Home Offers Generously Sized Rooms, A Main Floor Office and Laundry, An Inviting Family Room And Kitchen Featuring Elegant California Shutters. Conveniently access fully fenced backayard plus a finished 2 bed 2 bath Basement from two gates. Upgrades throughout, including new second-floor flooring, fresh paint, pot lights, and a newly replaced side fence.Enjoy The Peaceful Ravine Setting While Being Just Minutes From The New Construction of Easton Park, Schools, and Amenties, Photos Were Taken Prior To Tenancy And Have Been Virtually Staged. (id:63616)
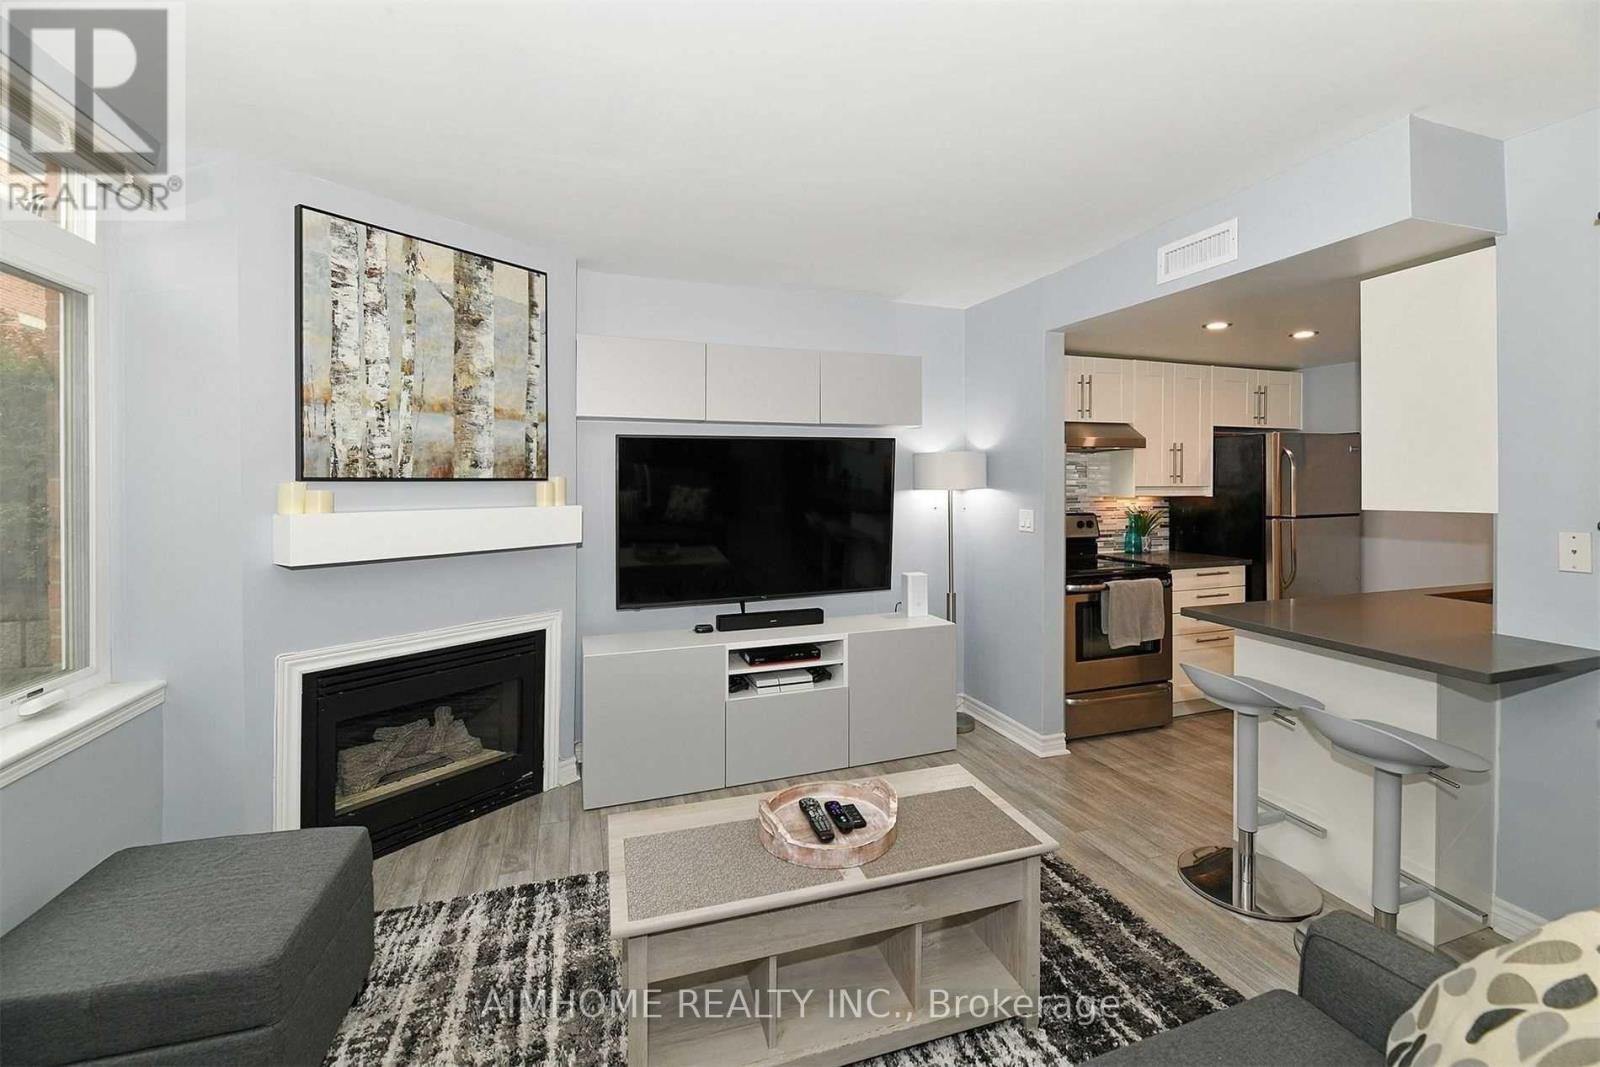
1 - 100 Redpath Avenue
Toronto, Ontario
Exceptional Value at the Premium Location in the Heart of Midtown Toronto! Nestled in one of Toronto's most sought-after neighbourhoods (Mount Pleasant West). Beautiful Bright 2 Storey Corner Unit In Lillipath Lanes. 2 Bdrm, 2 Bath Townhome Is In Move In Condition & Has 2 Owned Parking Spots. Extra Parking Can Be Rented Out. Reno'd Kitchen S/S/ App., Quartz Counter, & B/Fast Bar.Just a short walk to the best of Yonge/Eglinton : cafes, bars, restaurants, pharmacies, fitness studios, boutiques, movie theatre and the Yonge Eglinton Centre , the soon-to-be-operating LRT just around the corner. (id:63616)
4105 - 763 Bay Street
Toronto, Ontario
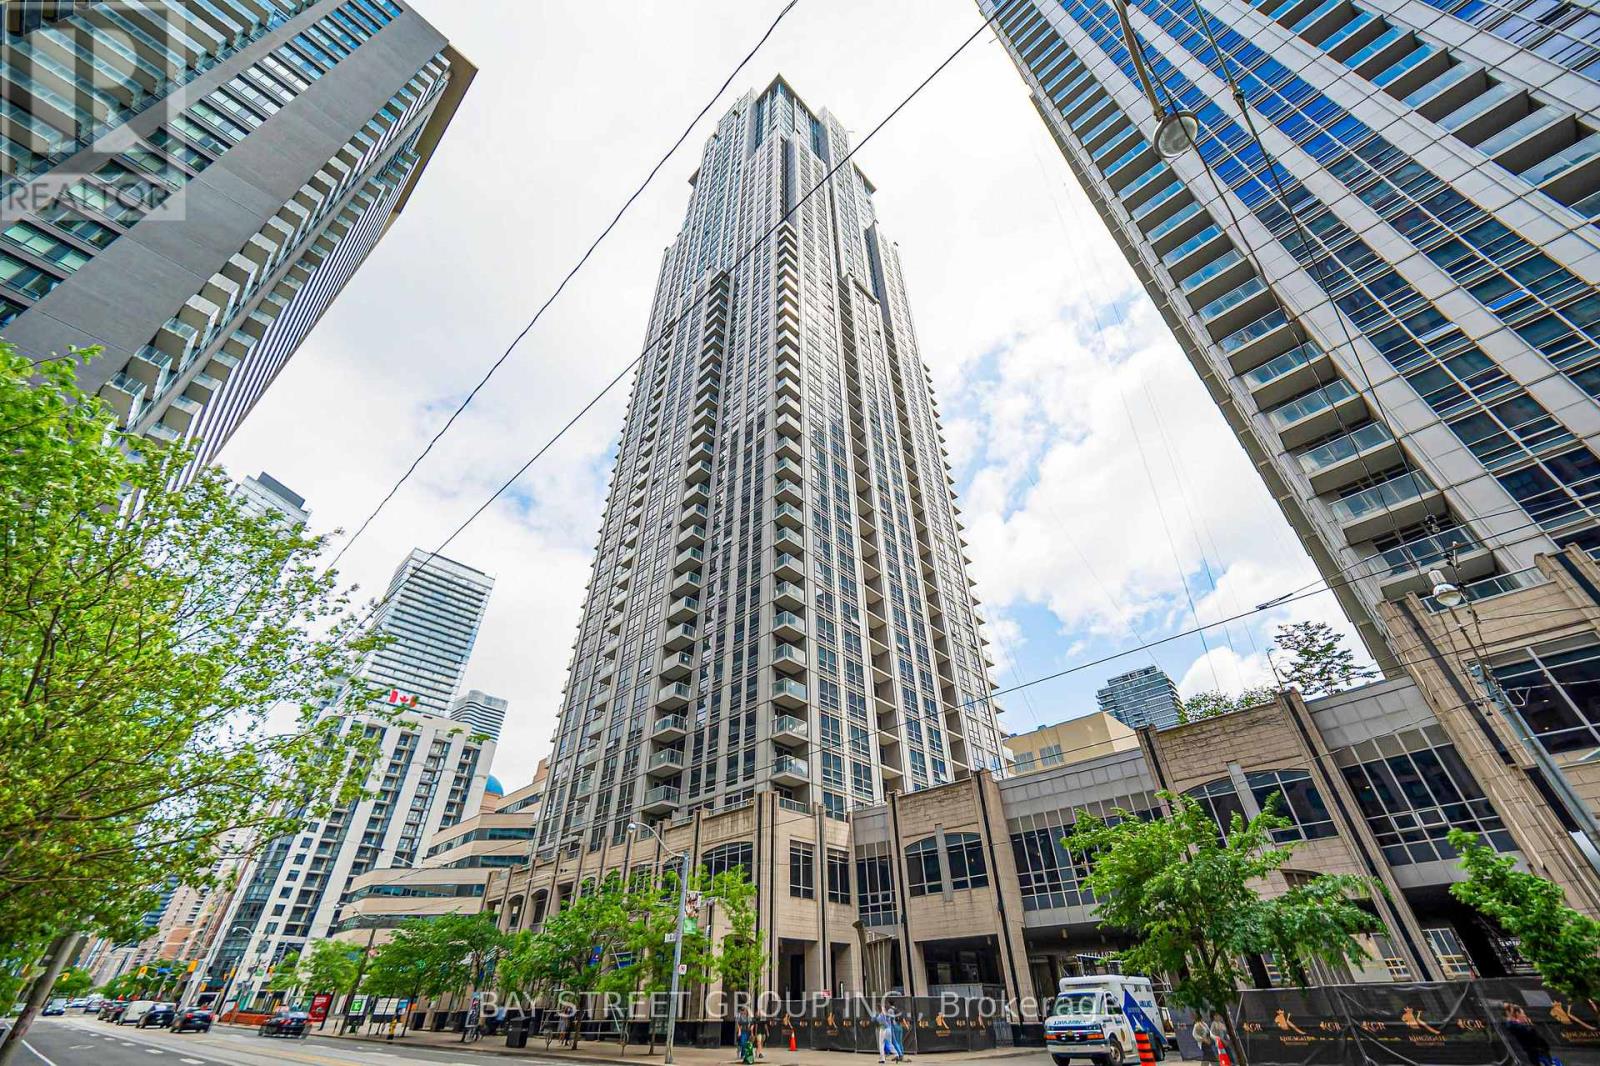
Famous College Park In The Heart Of Downtown. Large Beautiful 2 + Den (With Door, Can Be UsedAs 3rd Bedroom), Always Sun-Filled 1160 Sq ft Corner Unit with Panoramic Lake/City Views. Laminate Floor Thru-Out. Freshly Painted And Move-In Ready! Granite Counter & Breakfast Bar.*18000 Sf Of Amenities * Direct Access To Path/Subway, 24 Hrs Grocery, Steps To Restaurants,Shops, U Of T, Hospitals, Financial District & More (id:63616)
3311 - 20 Richardson Street
Toronto, Ontario
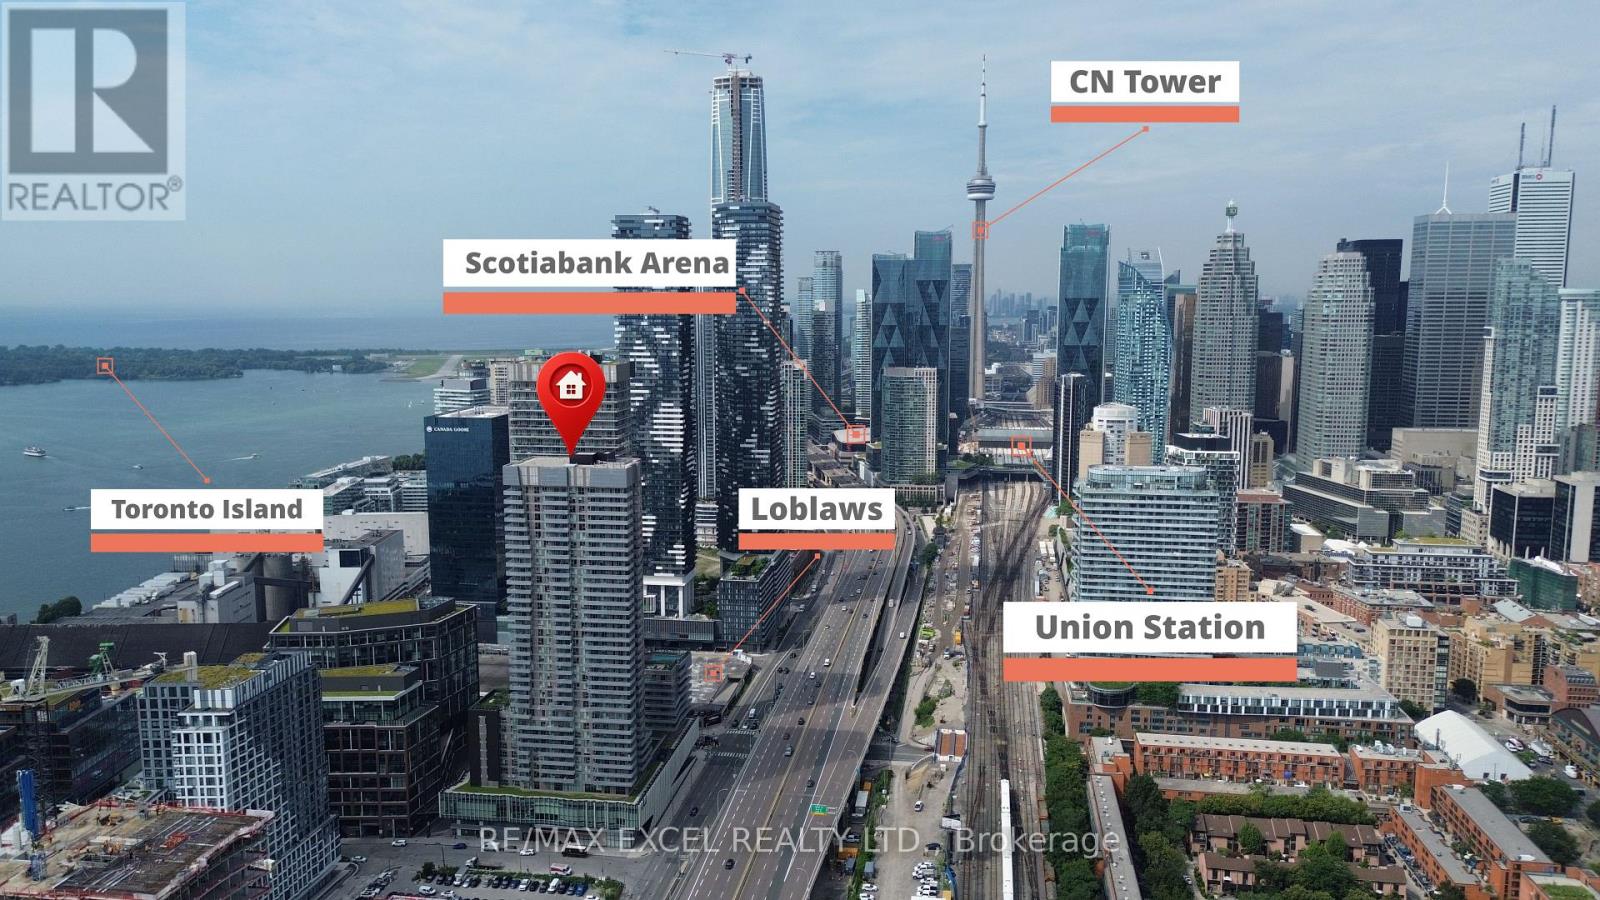
Stunning 1+Den suite with east exposure in the prestigious Lighthouse East Tower by Daniels. This bright and spacious unit features 9-ft ceilings, floor-to-ceiling windows, laminate flooring throughout, and beautiful lake and city views. The modern kitchen offers luxurious finishes, built-in appliances, ample cabinetry, and a centre island, perfect for everyday dining and entertaining. The separate den is ideal for a home office or study area. Enjoy a private balcony and an exceptional waterfront lifestyle just steps from the lake, Sugar Beach, TTC, Loblaws, St. Lawrence Market, George Brown College, and scenic waterfront trails, with easy access to the Gardiner Expressway. Includes fridge, cooktop, oven, dishwasher, microwave, stacked washer and dryer, all existing light fixtures. (id:63616)
40 Sultana Avenue
Toronto, Ontario
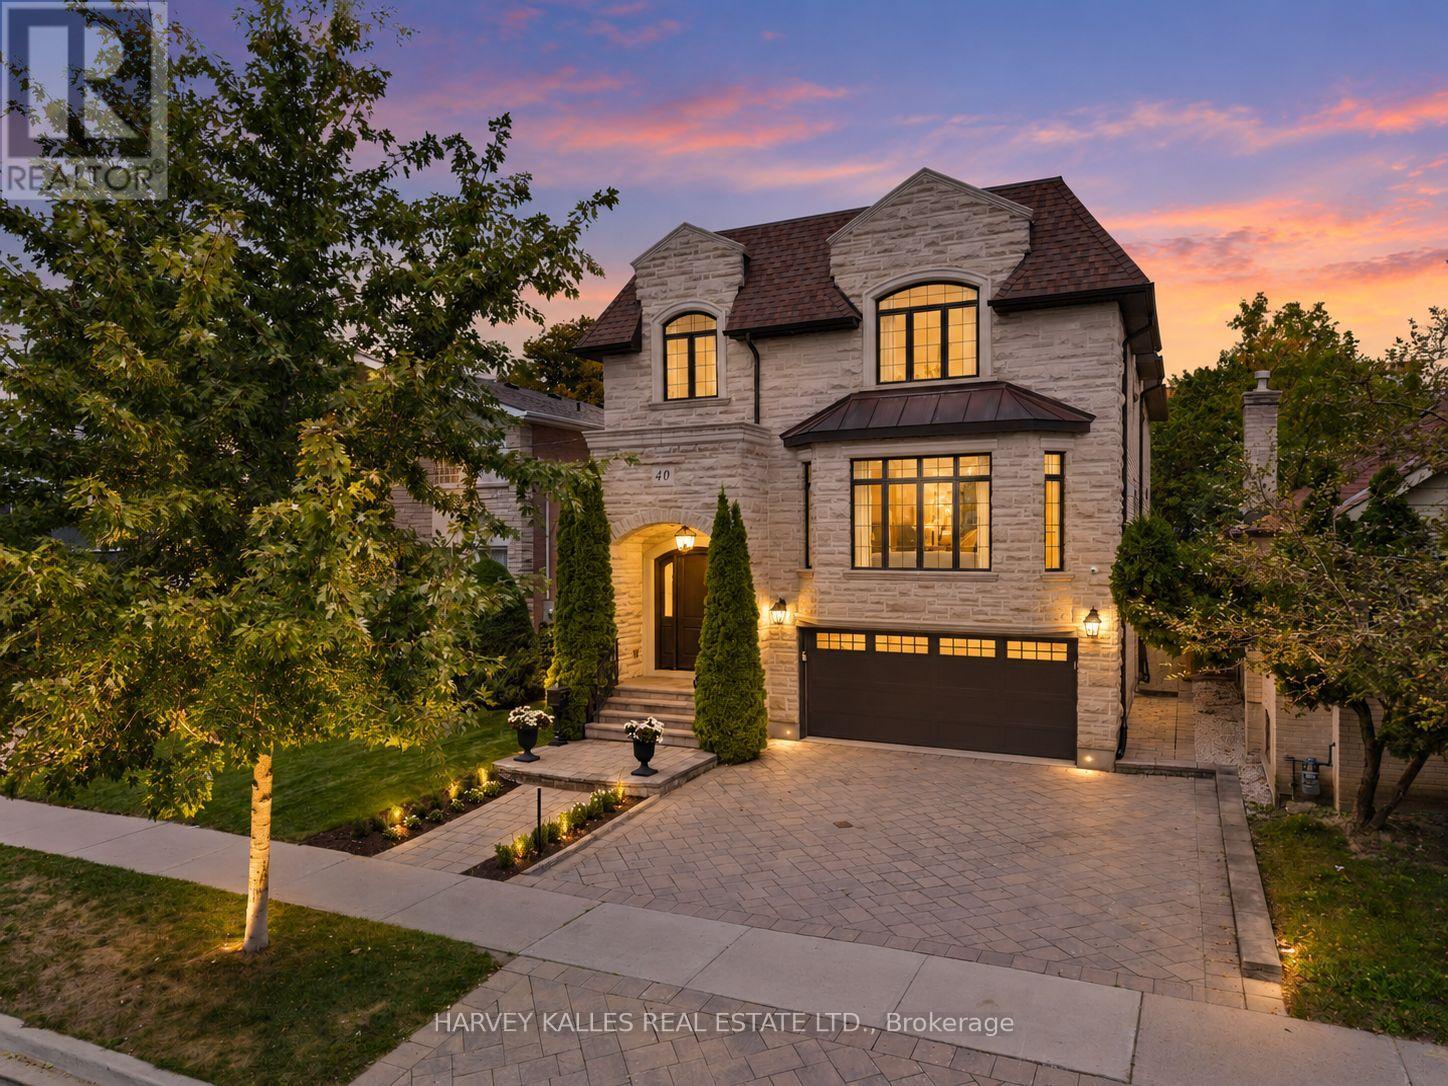
Built by renowned Toronto custom home builder Waltscon, this 4+1-bedroom, six-bathroom residence sits on a 40-by-132-foot lot and reflects extraordinary craftsmanship and attention to detail. The spacious foyer introduces soaring ceilings and crown moulding, establishing the home's refined yet welcoming character. The formal living room, anchored by a gas fireplace with a traditional wood mantel, flows effortlessly into the coffered-ceiling dining room, where a wall of white oak cabinets provides generous storage. A private French-door office and main-floor powder room add flexibility. A server's pantry connects the dining room to the heart of the home: a beautifully appointed kitchen with marble countertops, top-tier appliances, two sinks, two dishwashers and an oversized white oak island with breakfast-bar seating, creating an ideal kosher kitchen. A walk-in pantry adds further convenience. The kitchen opens to a sun-filled breakfast room framed by a bay window, with seating for up to eight and views over the backyard, while the adjoining family room features a marble fireplace flanked by custom white oak cabinetry and walkouts to the elevated deck. Upstairs, four generous bedrooms are complemented by a spacious laundry room and beautifully finished bathrooms. The primary suite offers a fireplace, custom-fitted walk-in closet and luxurious six-piece marble ensuite. Bedrooms Two and Three share a five-piece semi-ensuite, while Bedroom Four enjoys its own three-piece ensuite. The bright lower level, enhanced by extra-high ceilings and above-grade windows, offers a recreation room, second kitchen with separate entrance, guest bedroom, three-piece bathroom, additional powder room, excellent storage and direct access to the two-car garage-ideal for guests or extended family. Exceptional value in family-friendly Englemount-Lawrence, close to schools, parks, shopping and transit. (id:63616)
428 Phipps Street
Fort Erie, Ontario
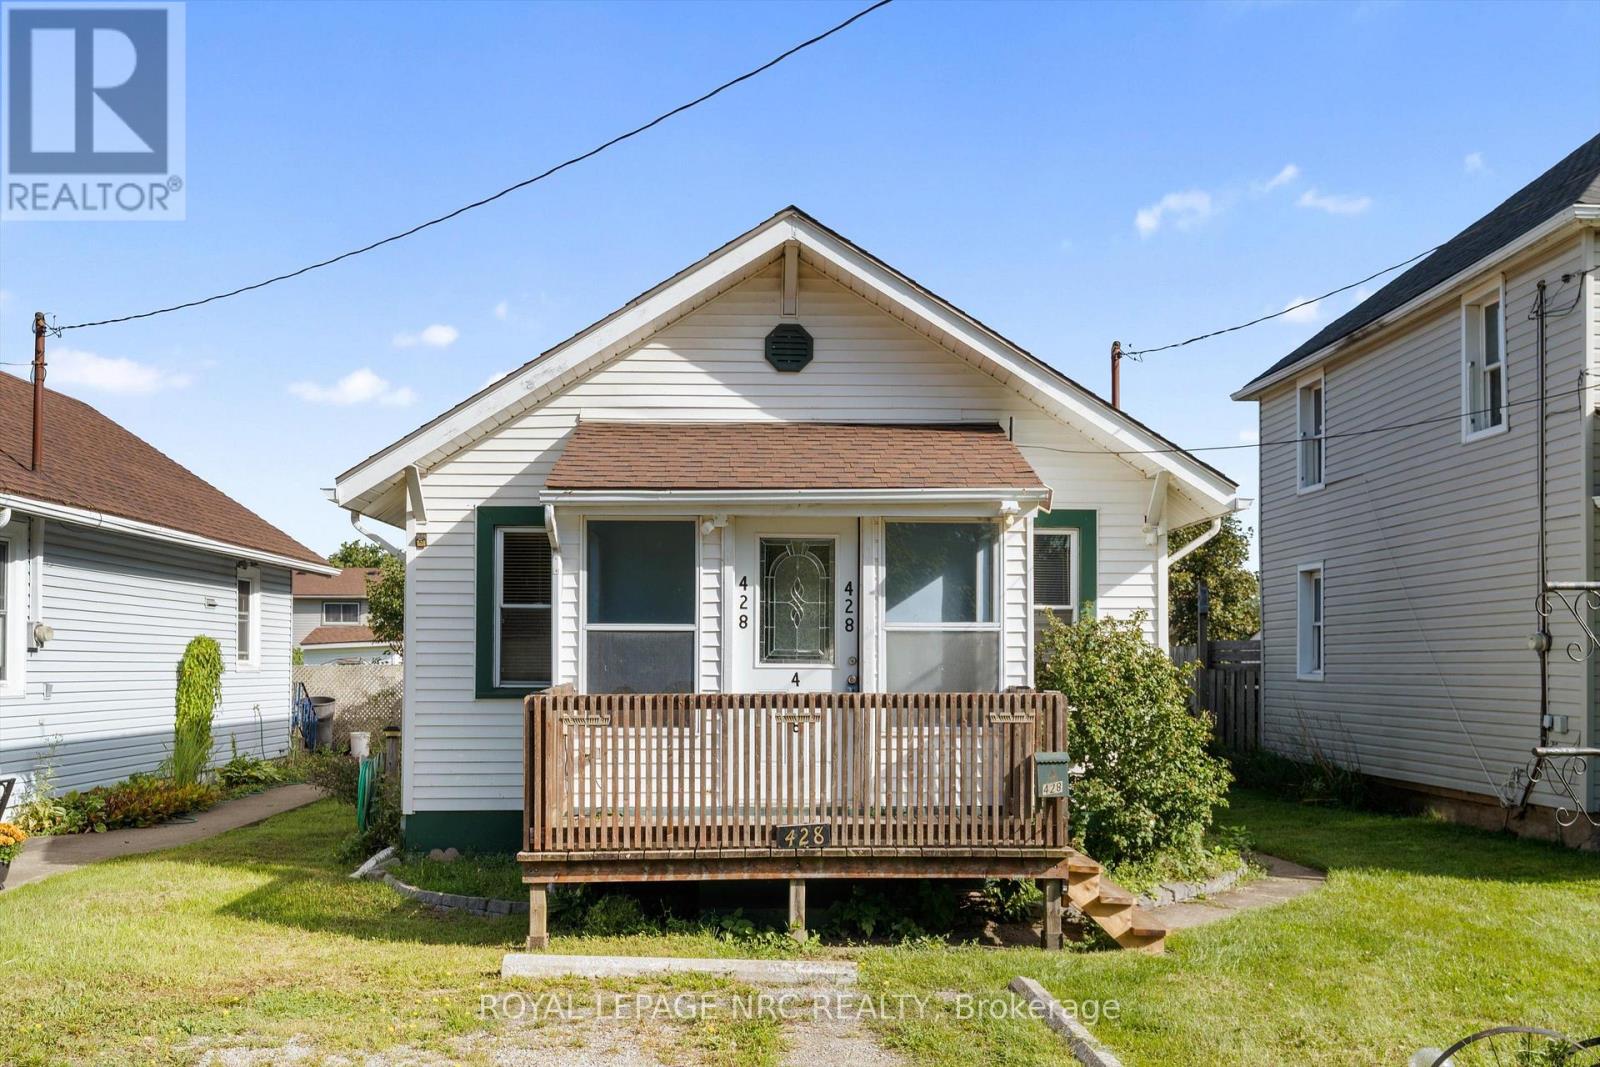
Welcome to 428 Phipps Street in Fort Erie! This cute and cozy 2-bedroom, 1-bathroom bungalow sits on a generous 33' x 165' lot. Perfect for first-time buyers looking to take their first step into homeownership, this little home has plenty of charm and is ready for someone to make it their own. With some cosmetic updating and a few personal touches, there is a great opportunity to refresh the space while keeping the character and charm that make this home so inviting. A wonderful little property with a great-sized lot and plenty of potential to become something special. (id:63616)
9 - 11 Bay Street
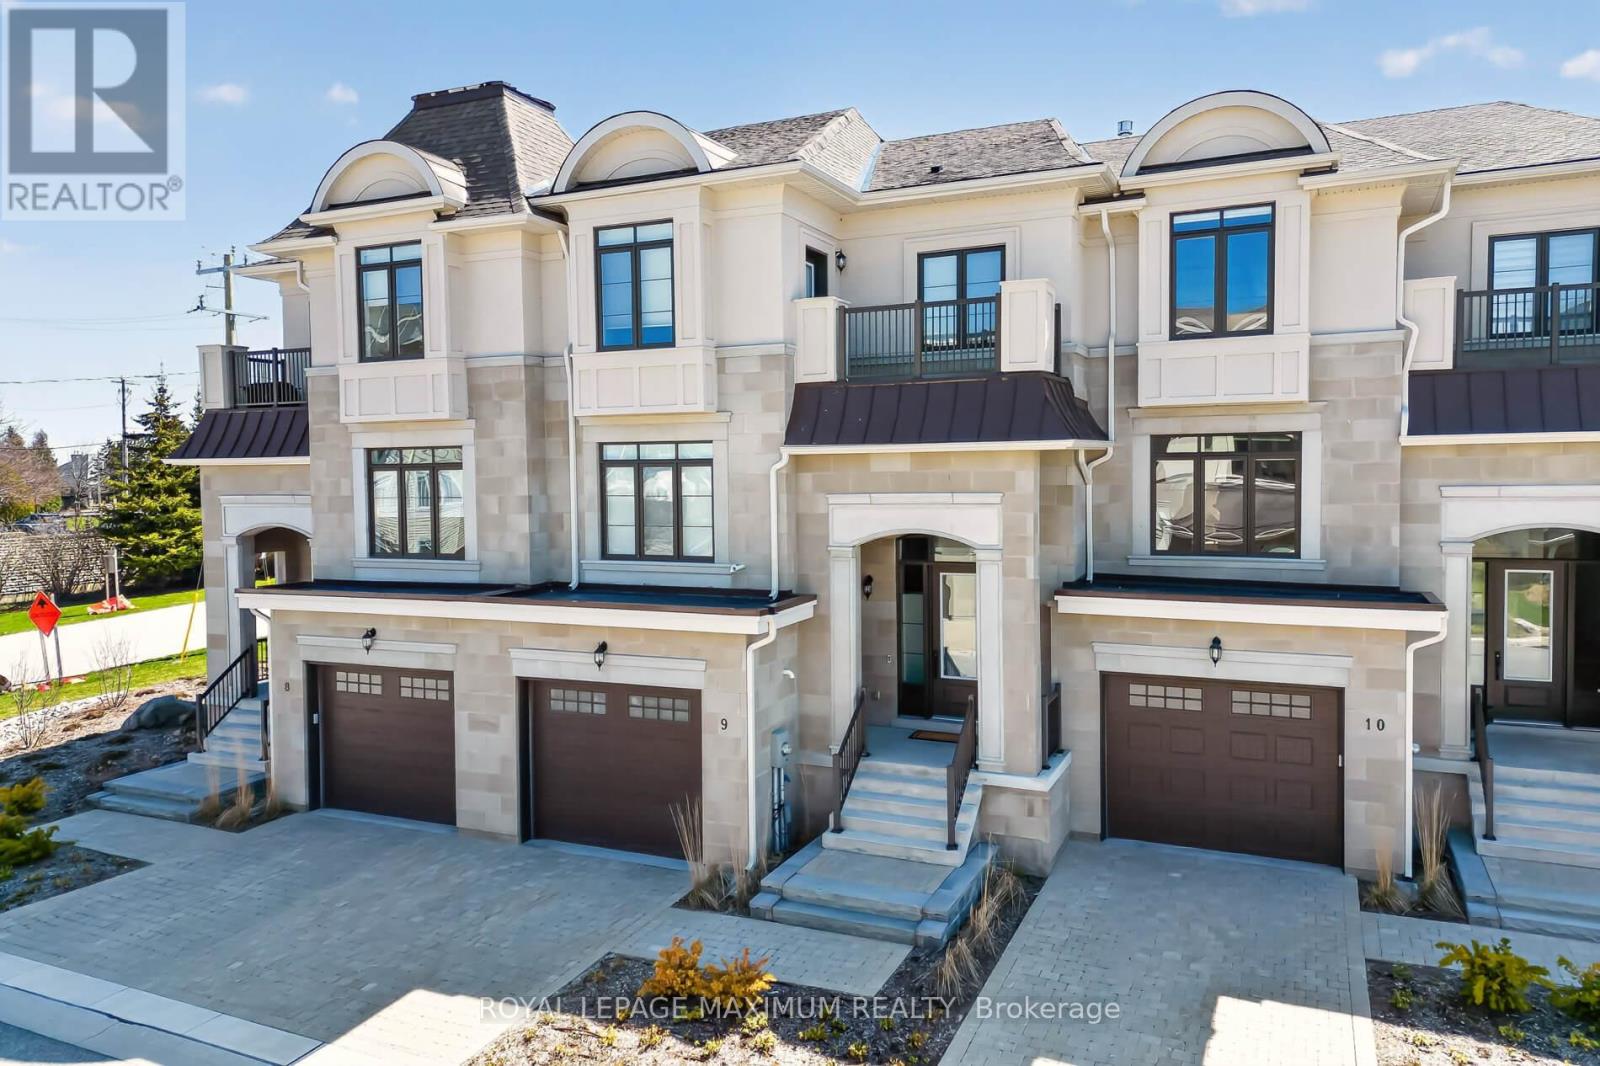
Blue Mountains, Ontario
Short term lease available. Owner will consider long term as well. This is a sensational home in exclusive Thornbury location. Views of Beaver River & Georgian Bay. Ideal for a large family to enjoy skiing at Blue Mountain this winter or enjoy golfing at 2 fantastic golf courses nearby. It's a quick drive to Blue Mountain and walking distance to stores, restaurants and coffee shops in downtown Thornbury. Extra high ceilings throughout. Open concept, 4 bedrooms, elevator. Hardwood flooring throughout. Bright and modern. Enjoy park and water view from your enclosed porch with gas BBQ outlet. 9 ft. ceilings in all bedrooms. Laundry room on 2nd floor. 5 appliances and so much more. Rent for ski season or longer. Amazing home for your family to enjoy. (id:63616)
4 Lynndale Road
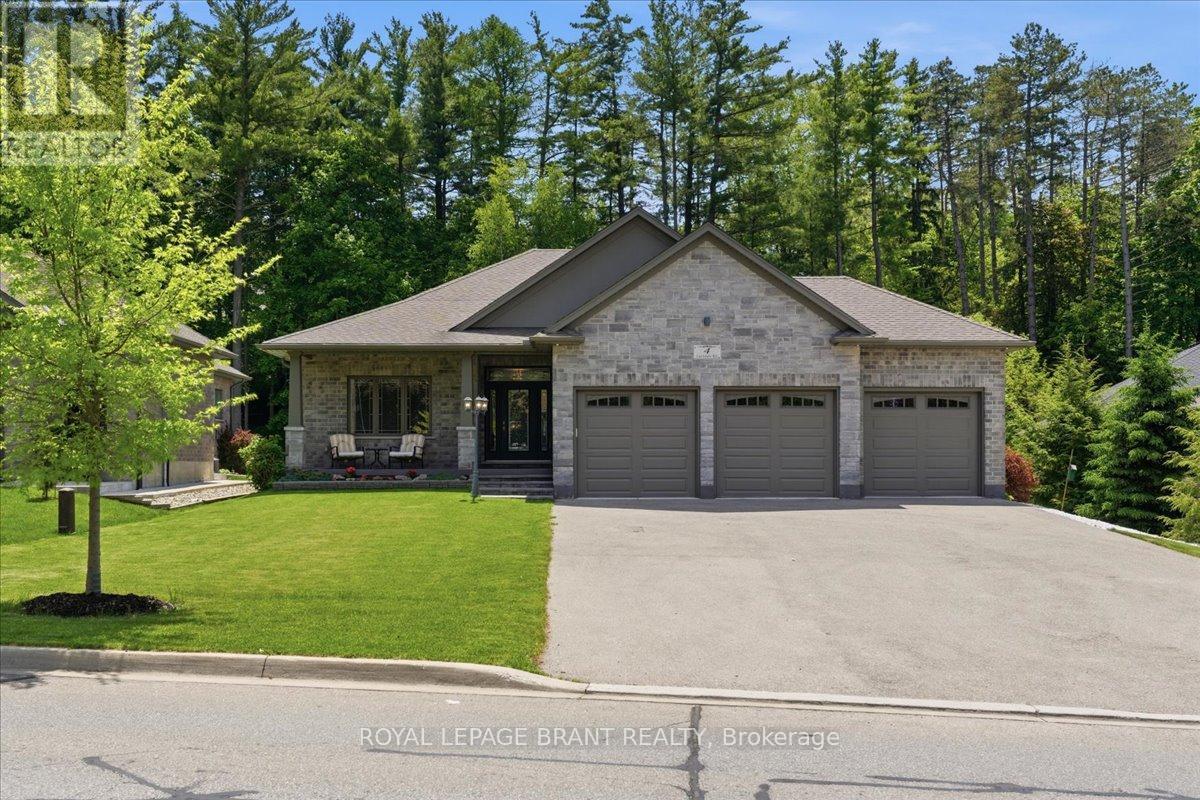
Norfolk, Ontario
The perfect blend of style, comfort, and nature in this stunning 8 year old brick detached home. Featuring over 1,650 sq. ft. of above-gradeliving space and rare 3 car garage, this beautifully maintained property backs directly onto the peaceful Sihler Woods, providing privacy andscenic views year round. Step inside to an inviting open-concept layout with a spacious kitchen, living, and dining area designed for botheveryday living and entertaining. The impressive kitchen boasts granite countertops, ample cabinetry, and modern finishes throughout.Convenient main floor laundry adds to the home's functionality. The spacious primary suite features a walk-in closet and a luxurious ensuitebathroom complete with a walk-in shower. A bright front bedroom and additional 4-piece bathroom on the main floor provide comfortableaccommodation for family and guests. The fully finished basement expands the living space beautifully, offering a large recreation room perfectfor entertaining or relaxing, complete with a stylish wet bar and fireplace. An additional bedroom and a beautifully finished bathroom with awalk-in shower provide excellent space for guests or extended family. A dedicated workshop adds even more versatility for hobbies, storage orprojects. Outside, enjoy beautifully maintained grounds with a full inground sprinkler system featuring 7 zones that cover the entire property.This exceptional home combines quality construction, thoughtful design, and sought-after natural setting in one outstanding package. (id:63616)

38 Parker Street
St. Catharines, Ontario
YOUR OWN BACKYARD OASIS WITH AN IN-GROUND POOL! Welcome to 38 Parker St., a beautifully updated and move-in-ready home offering an impressive combination of indoor living space, outdoor entertaining and thoughtful upgrades. Freshly painted throughout, this bright, carpet-free home features neutral décor, an updated kitchen, renovated 4-piece bathroom and a rare main-floor bedroom-ideal for guests, a home office or multi-generational living.The fully renovated basement (2025) is made for entertaining, featuring a spacious recreation and family room, an impressive custom rustic wet bar and a brand-new full bathroom-the perfect setting for movie nights, game days and gatherings with family and friends.Step outside and discover your own private backyard retreat, complete with a sparkling in-ground pool, large entertainment deck and fully fenced yard with plenty of room to BBQ, relax and entertain. The backyard was refreshed in 2026, and the pool features a new sand filter (2025).Major updates include Furnace (2021), A/C (2020), Roof (2017), renovated basement (2025), pool sand filter (2025), freshly painted interior and refreshed backyard (2026).Conveniently located close to schools, parks, shopping, restaurants, Brock University, the Pen Centre, public transit and highway access.Move-in ready, freshly painted, beautifully updated and complete with an in-ground pool and incredible entertainment space-38 Parker is ready to be enjoyed! (id:63616)
362 Rosseau Road
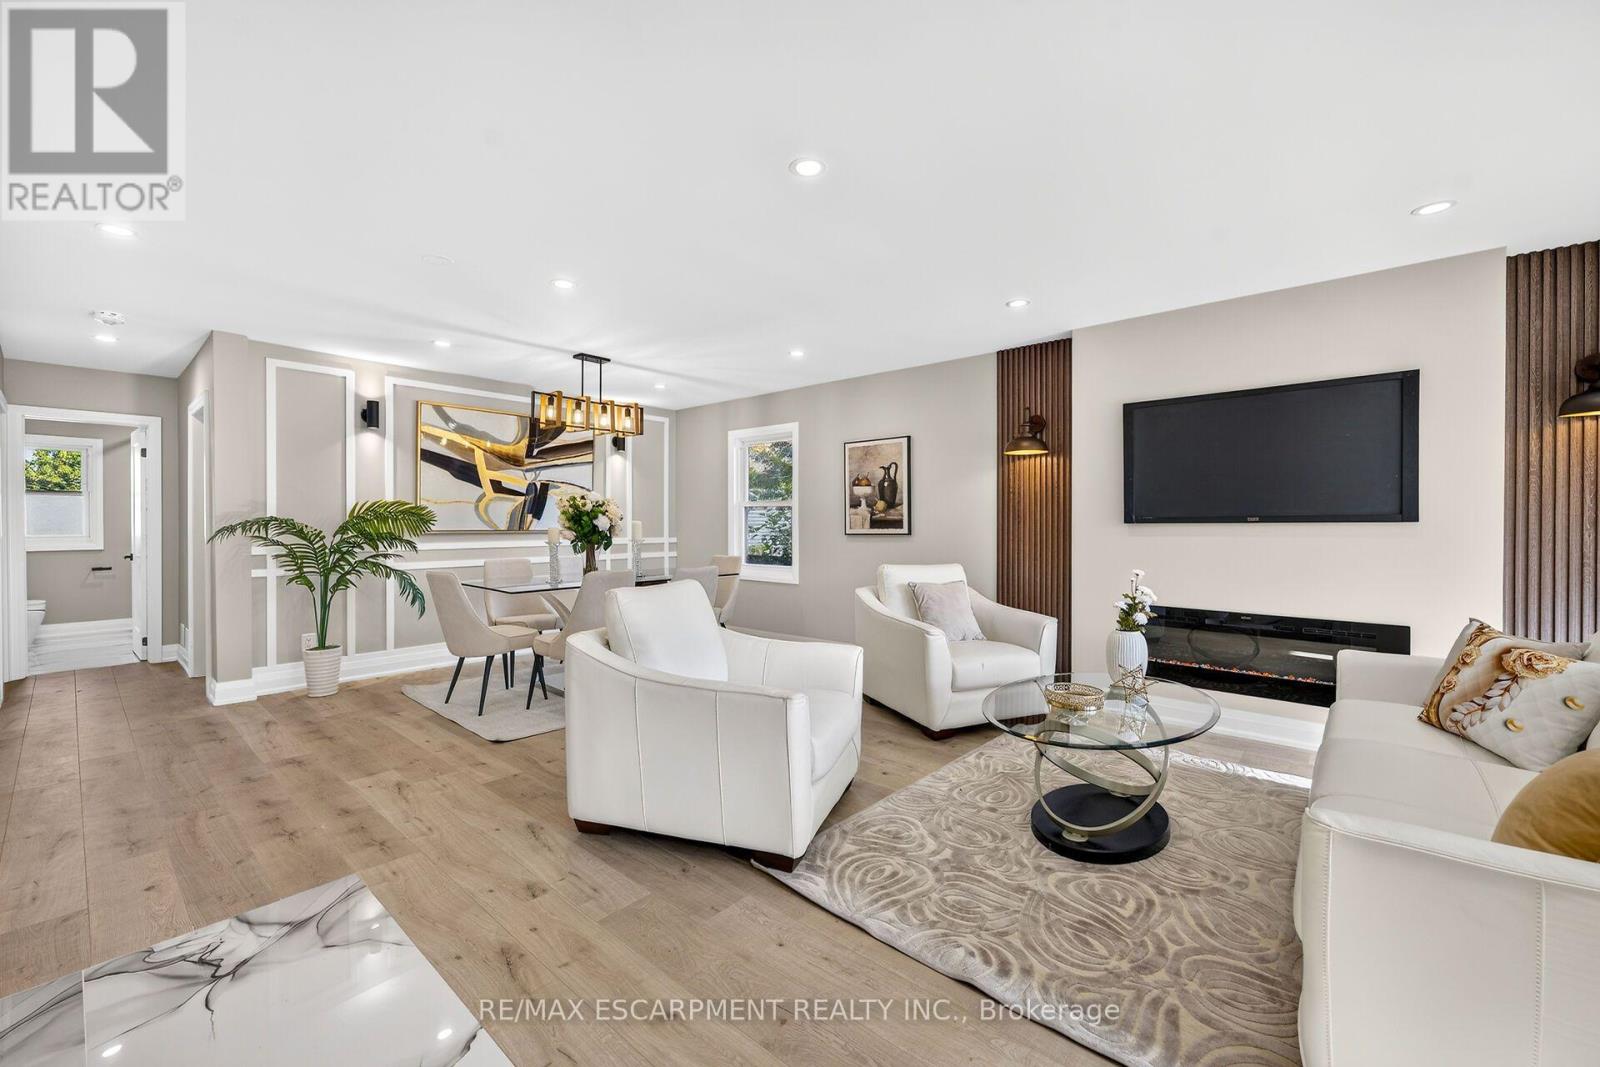
Hamilton, Ontario
Legal Duplex - Fully Renovated Bungalow Near Golf Course. Excellent opportunity for first-time buyers, investors, or multi-generational families! This fully renovated legal duplex features 3+2 bedrooms, 3 full bathrooms, and 2 fully equipped kitchens, offering an ideal setup for extended family living or excellent rental income potential. This solid-brick bungalow boasts a **separate side entrance, quality upgrades throughout, and brand-new appliances**. Bright, clean, and move-in ready, this home shows exceptionally well and offers ample parking. Ideally located in the desirable **Rosedale neighbourhood**, close to the **golf course, Eastgate Square, schools, public transit, shopping, restaurants, grocery stores, and major highways**. Enjoy convenient access to all major amenities while being minutes from everything you need. A fantastic opportunity for homeowners, investors, and families looking for flexible living arrangements and income potential. (id:63616)
63 Sunridge Street
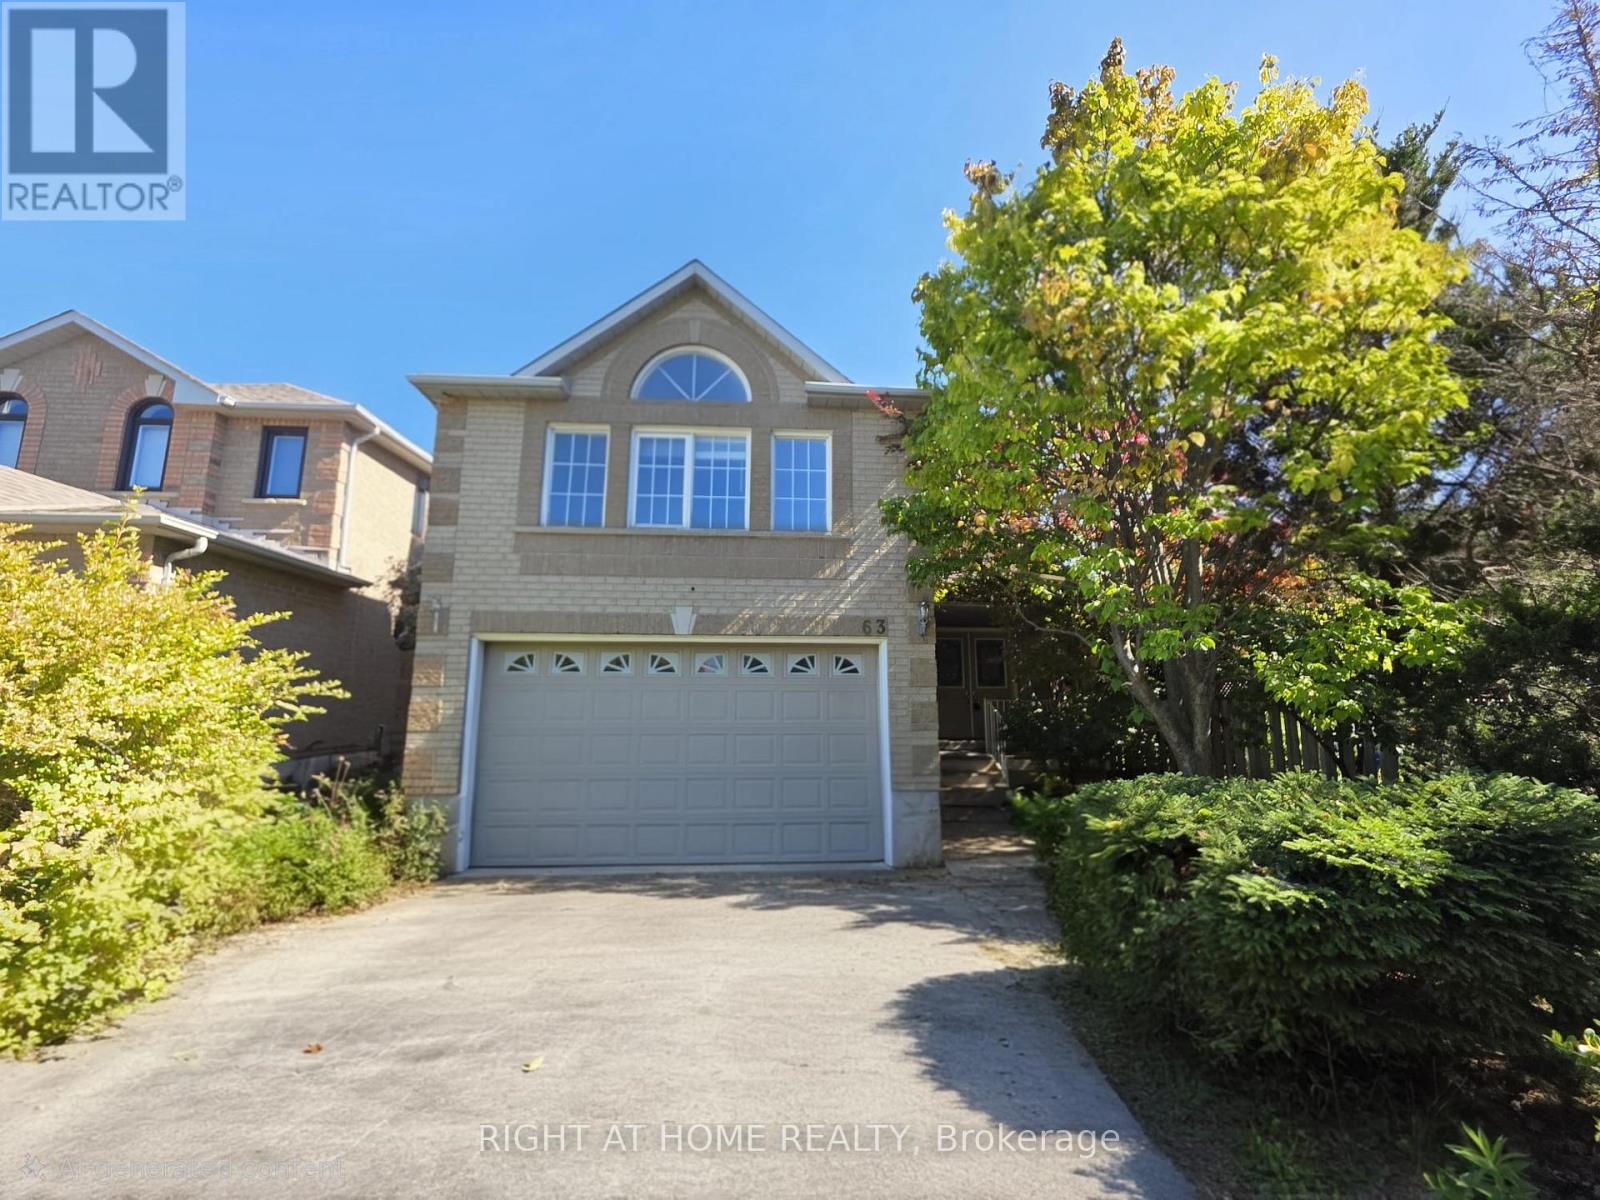
Richmond Hill, Ontario
Set on a quiet, tree-lined street, this bright 2,450-square-foot home offers a spacious and functional layout filled with natural light. The main living space features a large family room built around a gas fireplace, making it a comfortable focal point for daily life. Outside, the fully gated backyard provides a private setting with mature shade and fruit trees, a generous back deck designed for outdoor dining. The location offers excellent convenience for families and commuters alike: local grocery stores, cafes, Oakridges Library, and both public and Catholic schools are within a five-minute drive, while Highways 404 and 400 are accessible in under ten minutes. (id:63616)
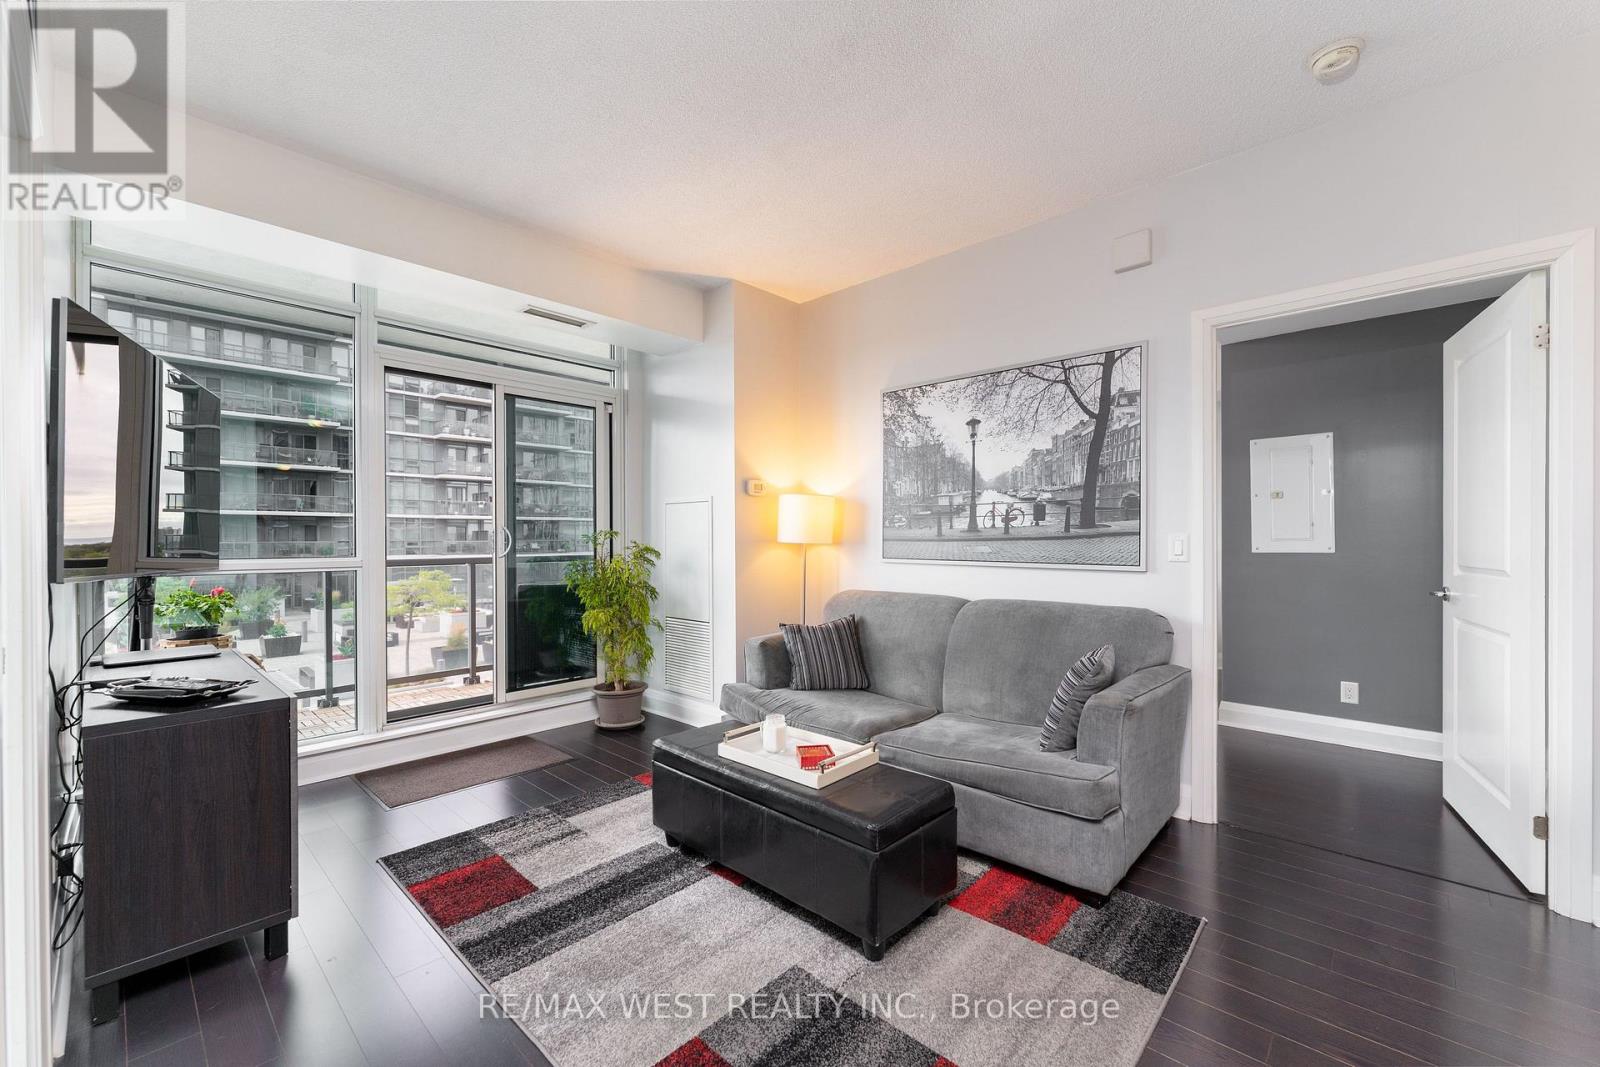
710 - 1185 The Queensway
Toronto, Ontario
More Space. More Privacy. More Views. Motivated Seller! Space-the elusive frontier of condo living. This thoughtfully designed 782 sq. ft. suite feels significantly larger thanks to its smart split-bedroom layout, offering privacy and flexibility. Two bedrooms, two full bathrooms, and two balconies make everyday living feel effortless. Step outside through any of the three walk-outs and take in the peaceful terrace setting and lake views. The outlook feels more like a getaway than city living. Pet-friendly building, plus a premium tandem bike-rack upgrade with your parking spot and a locker for all the extras. The space, the layout, the views-and a motivated seller. Come see why this one feels like home. (id:63616)
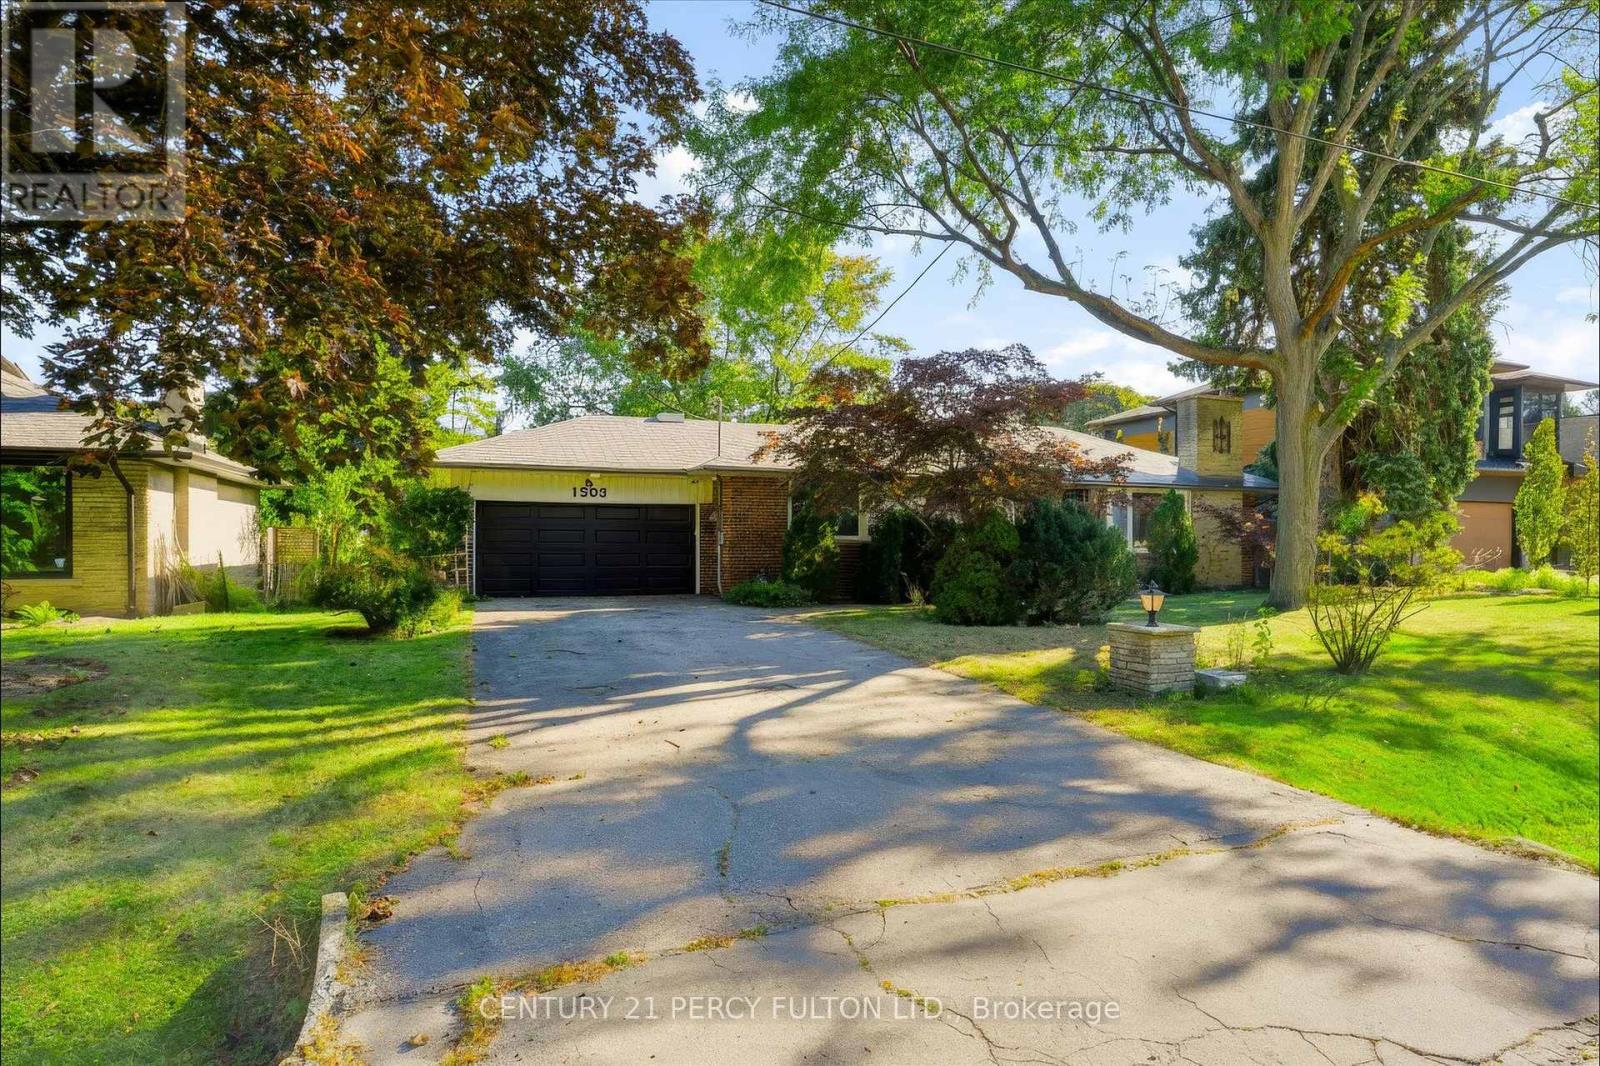
1503 Lochlin Trail
Mississauga, Ontario
Welcome to Mineola, one of Mississauga's most prestigious and sought after neighbourhoods. Thisbeautifully fully renovated ranch-style Bungalow on a quiet street offers the perfect blend of moderncomfort and timeless charm, set on a private lot backing onto a ravine. Enjoy an exceptional location just minutes from the QEW, GO Station, and an abundance of dining,shopping, parks and other amenities! (id:63616)
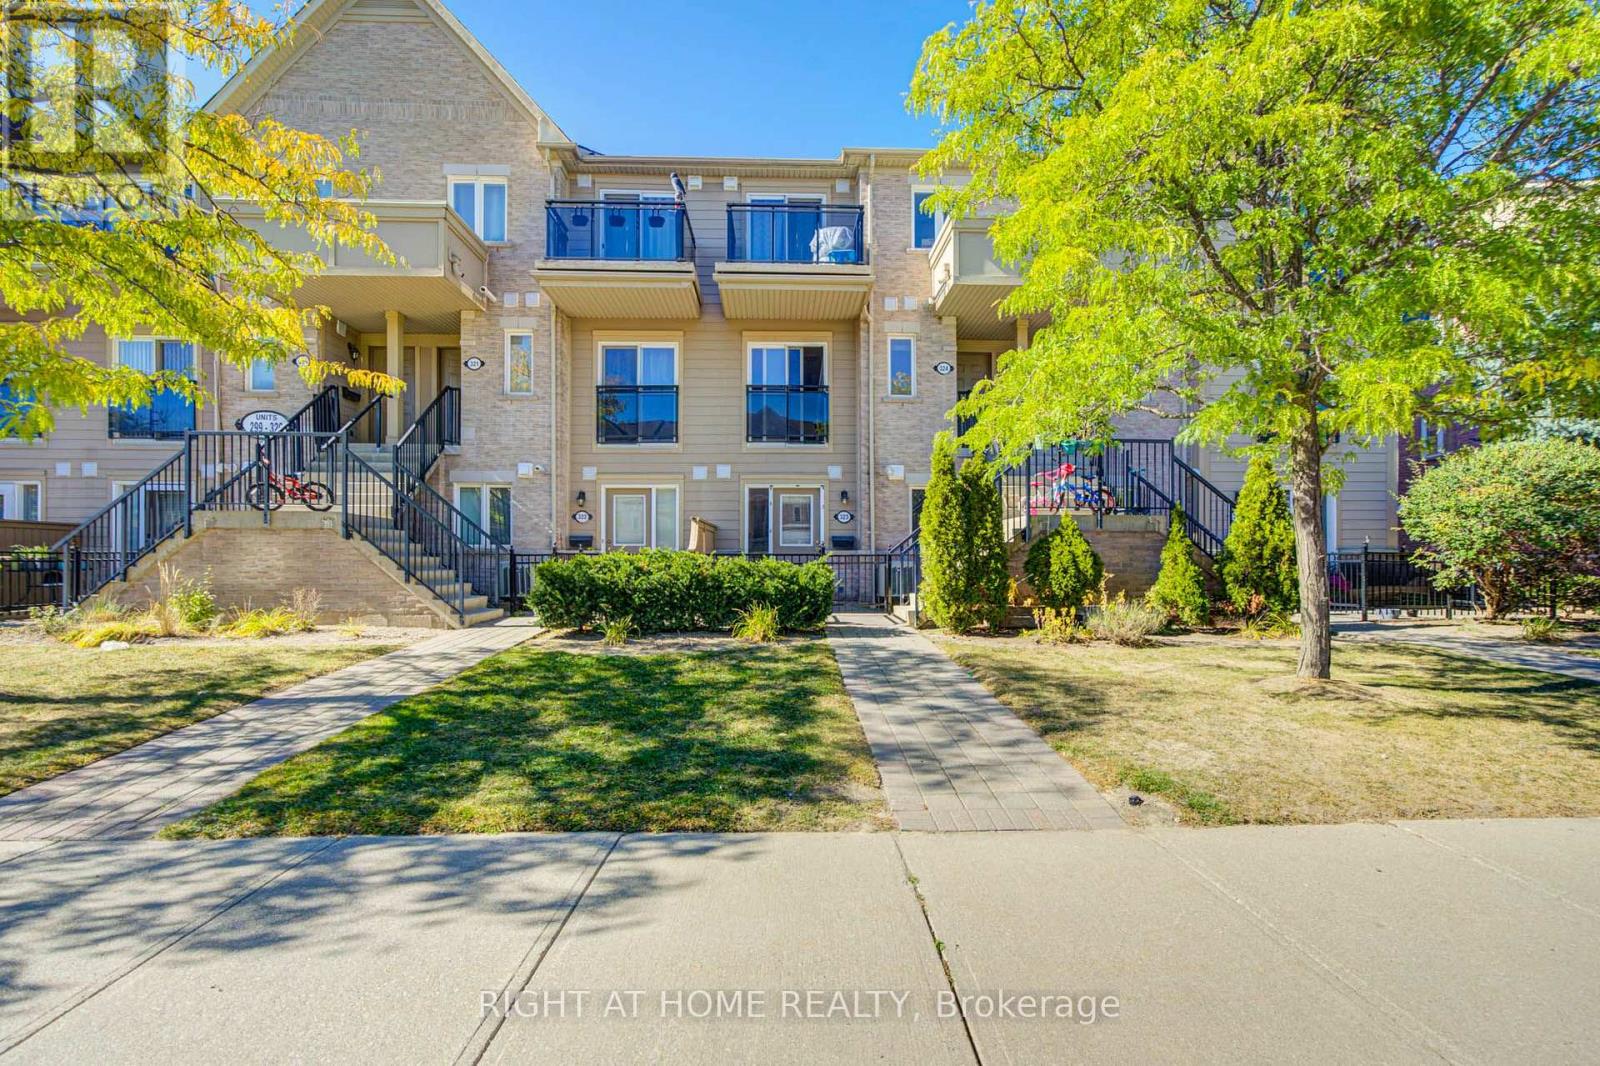
323 - 4975 Southampton Drive
Mississauga, Ontario
Beautifully Renovated 1-Bedroom Unit Overlooking The Neighborhood Park! Fresh, modern and move-in ready, this bright unit has been extensively updated with new laminate flooring, a new kitchen, new lighting, a renovated bathroom, new closet doors and fresh paint throughout. The updated kitchen features a new stainless steel fridge and stove, new range hood, backsplash and dishwasher. Enjoy an open-concept living and dining area, ensuite laundry and the convenience of a parking spot right in front of your door. Ideally located just minutes from Erin Mills Town Centre, Credit Valley Hospital, Lifetime Fitness, schools, public transit, major highways and everyday amenities. A fantastic opportunity for first-time buyers, downsizers or investors-just move in and enjoy! (id:63616)