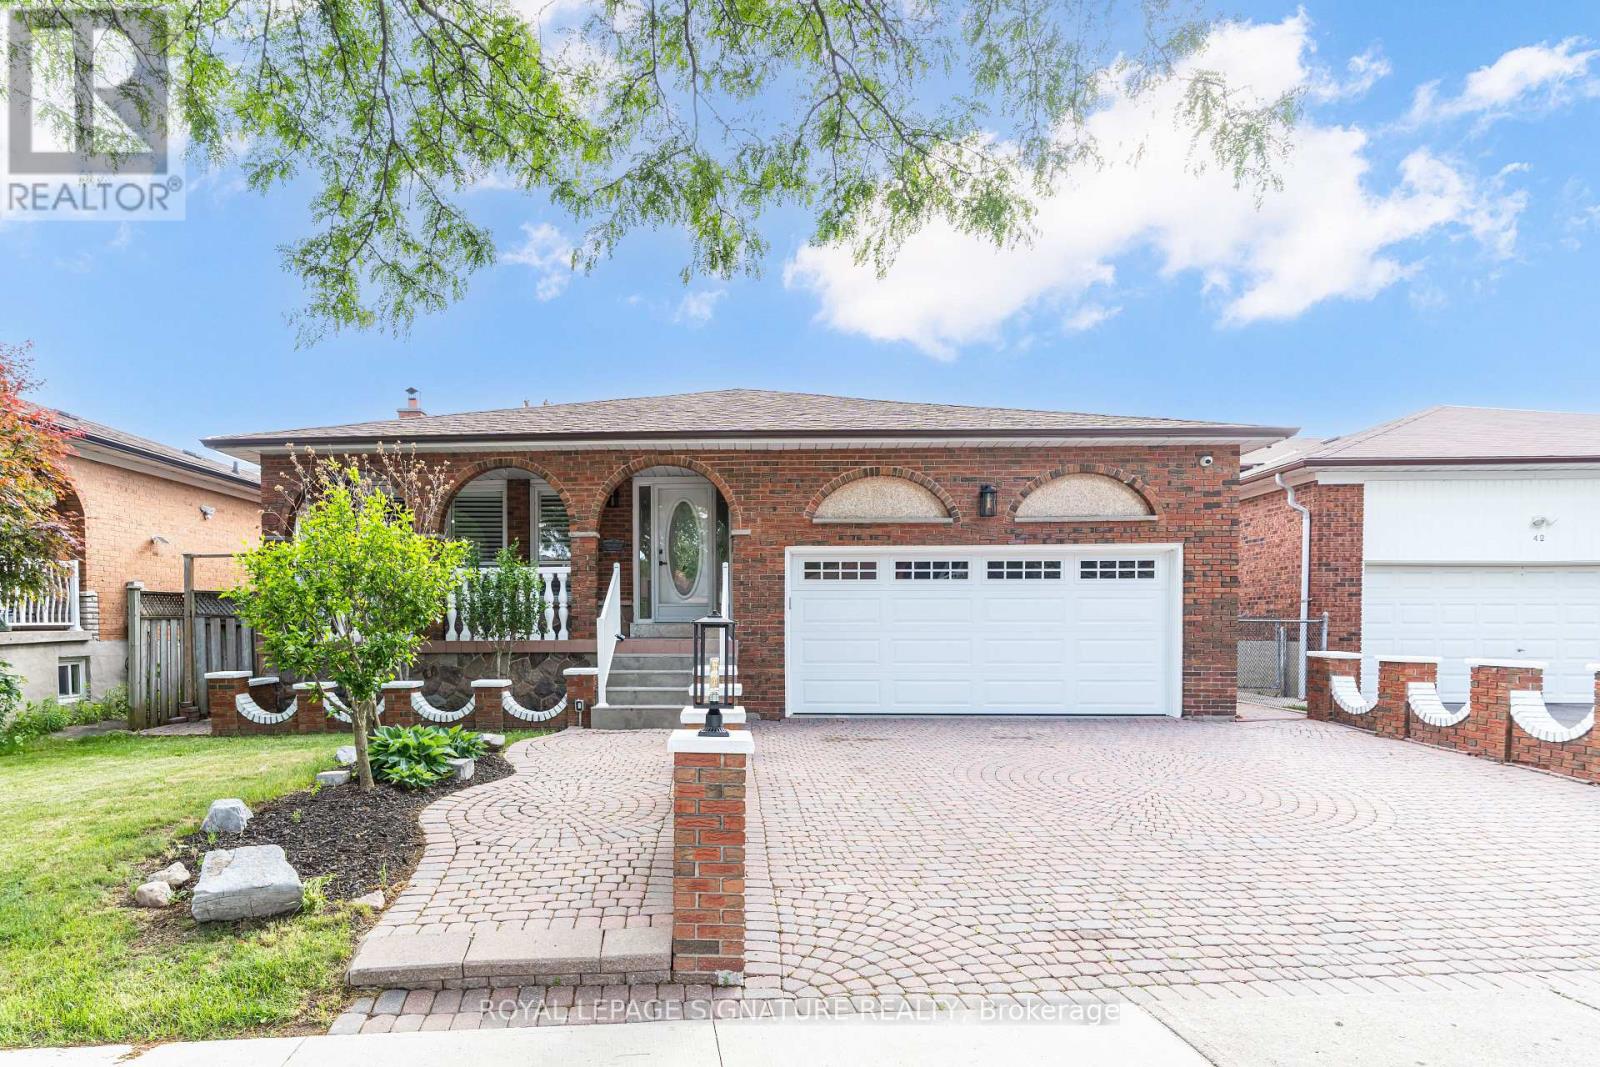
40 Beamsville Drive
Toronto, Ontario
Some homes simply give you more room. Others give you more possibilities. At 40 Beamsville Drive, five spacious levels and two distinct living areas create a place where generations can come together while still enjoying space of their own. The upper levels are filled with warmth and timeless character, from crown moulding and vintage chandeliers to inviting spaces made for family dinners and everyday moments. Below, beautifully renovated living areas with modern finishes and a separate entrance offer flexibility for extended family, guests or a private retreat. Outside, a peaceful backyard with a garden and greenhouse sets the scene for slow mornings, summer gatherings and seasons spent at home. Lovingly maintained and thoughtfully updated, this is a home designed to grow, gather and evolve with you. Welcome Home. (id:63616)
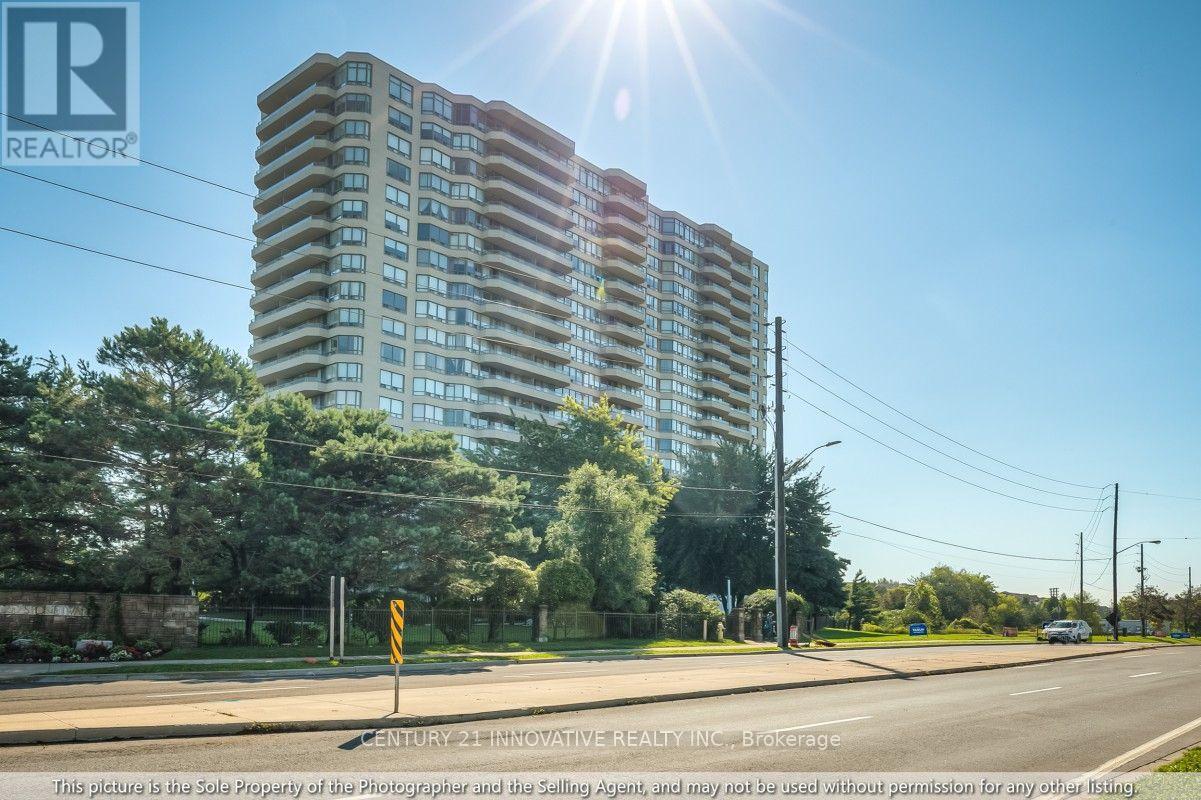
1286 - 1 Greystone Walk Drive
Toronto, Ontario
Bright and spacious 2+1 bedroom, 2-bathroom suite offering approximately 990 sq. ft. of comfortable living space with clear southeast views and abundant natural light. Freshly painted throughout and featuring hardwood flooring, this move-in-ready home offers a modern kitchen with granite countertops, new stove and range hood, plus a bathroom vanity with a granite countertop. The generous primary bedroom features a private ensuite, walk-in closet, and sliding-door access to the bright solarium, ideal for a home office, nursery, den, or reading area. The open-concept living and dining areas provide a warm and inviting space for family living and entertaining. Enjoy extensive resort-style amenities, including an indoor pool, hot tub, sauna, fitness room, games room, party room, tennis and squash courts. Conveniently located near Midland & Danforth, with the GO Station approximately a 10-minute walk away and easy access to transit, shopping, restaurants, schools, and downtown Toronto. A fantastic move-in-ready home for families or an excellent investment opportunity. (id:63616)
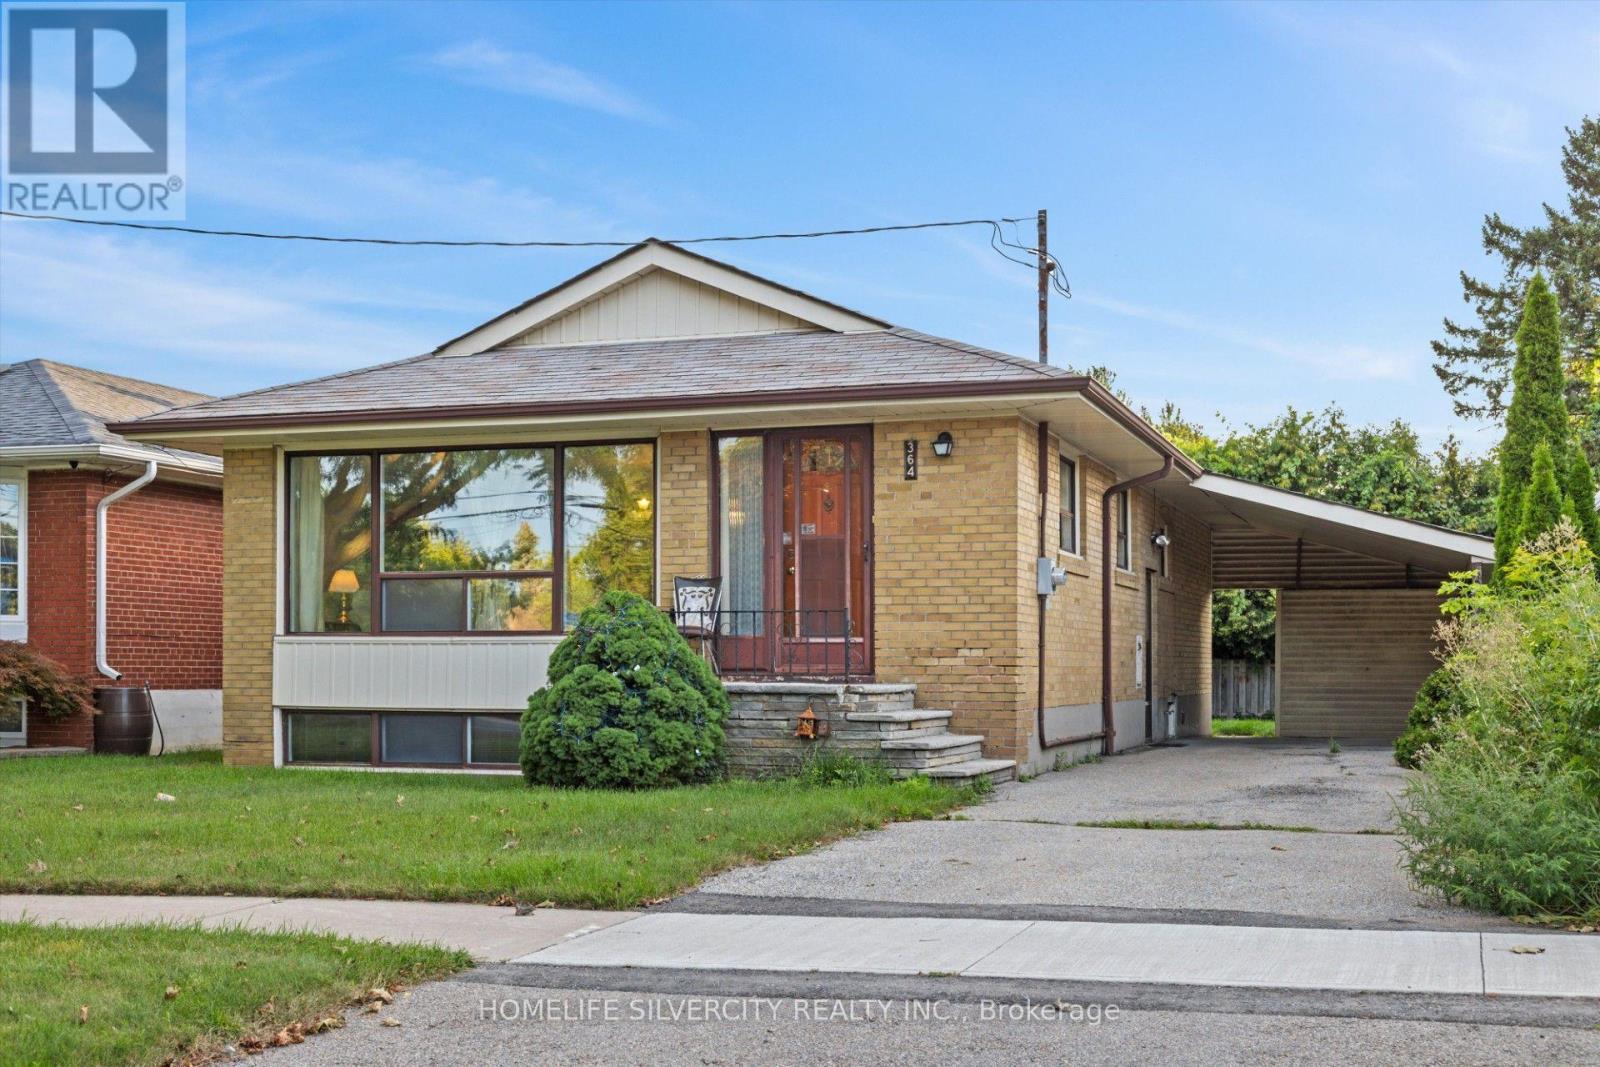
364 Bellamy Road N
Toronto, Ontario
Attention: Downsizers, Renovators, Investors & First-Time Home Buyers! Unlock the Potential Of This Spacious 3+1 Bedroom, 2-Bathroom Bungalow On A Large 45 by 112 Foot Lot In Cedarbrae! Featuring Generous Living/Dining Areas, Eat-in Kitchen, And Accommodating Bedrooms. Versatile Lower Level With Separate Entrance, Rec Room, Second Kitchen, 4th Bedroom And A Fully Functional Bathroom Making it Perfect To Generate Income To Pay Down The Monthly Bills. Huge Driveway With Ample Parking And Plenty Of Space For Storage. Conveniently Located Near Schools, Parks, Transit, Shopping Malls And So Many Other Amenities. Lovingly Cared For By The Same Owner For 30 Years. This Is One You Don't Want To Miss! (id:63616)
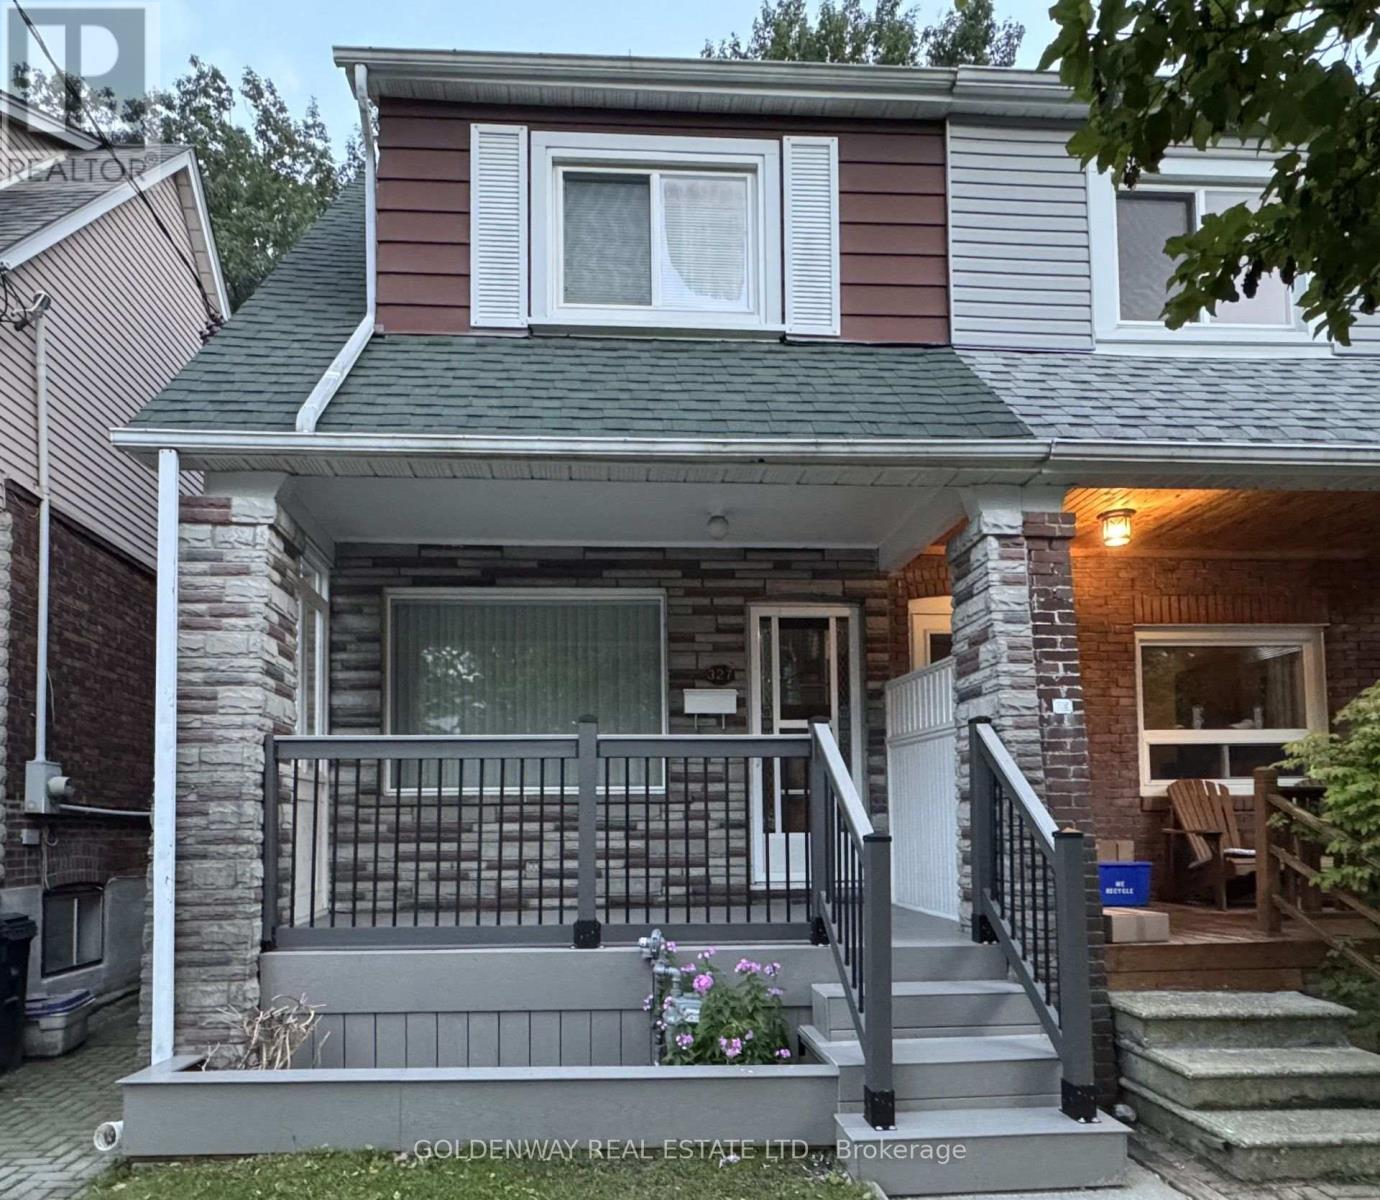
327 Springdale Boulevard
Toronto, Ontario
Welcome to 327 Springdale Blvd in the Sought-After Neighbourhood of Danforth-East York. Freshly Painted Semi-Detached House with Separate Entrance to the Basement. New Front Porch Deck. Move-In Right Away Or Add Your Personal Touch to Make It Suit Your Needs. Carpet Free Throughout with Hardwood Floors On the Ground Level and Second Level. Updated Pot Lights At Foyer & LED Light Fixtures and Updated Bathrooms: 3 pc Bath with a Walk-in Shower with Glass Door on the Second Floor and 4 pc Bath with a Bathtub in the Basement. Original Kitchen on the Ground Floor was changed to a Family Room/Bedroom and Can Be Easily Changed Back to a Kitchen. Great Walking Scores & Easy Access to DVP Highway, TTC & Subways. Close to All Amenities: Parks, Shops, Schools [R.H. McGregor Elementary School (Grades JK-6), Cosburn Middle School (Grades 7-8)], and Hospital [Michael Garron Hospital]. Minutes to Woodbine Beach and Taylor Creek Park with Hiking & Biking trails, and Picnic areas. This House is Located in a Quiet Neighbourhood, Yet So Close to the Vibrant City Life. Book a Showing Now To This Move-In Ready Home with Potential Income From the Basement With Separate Entrance Or a Potential In-Laws Apartment. (id:63616)
51 Sloley Road
Toronto, Ontario
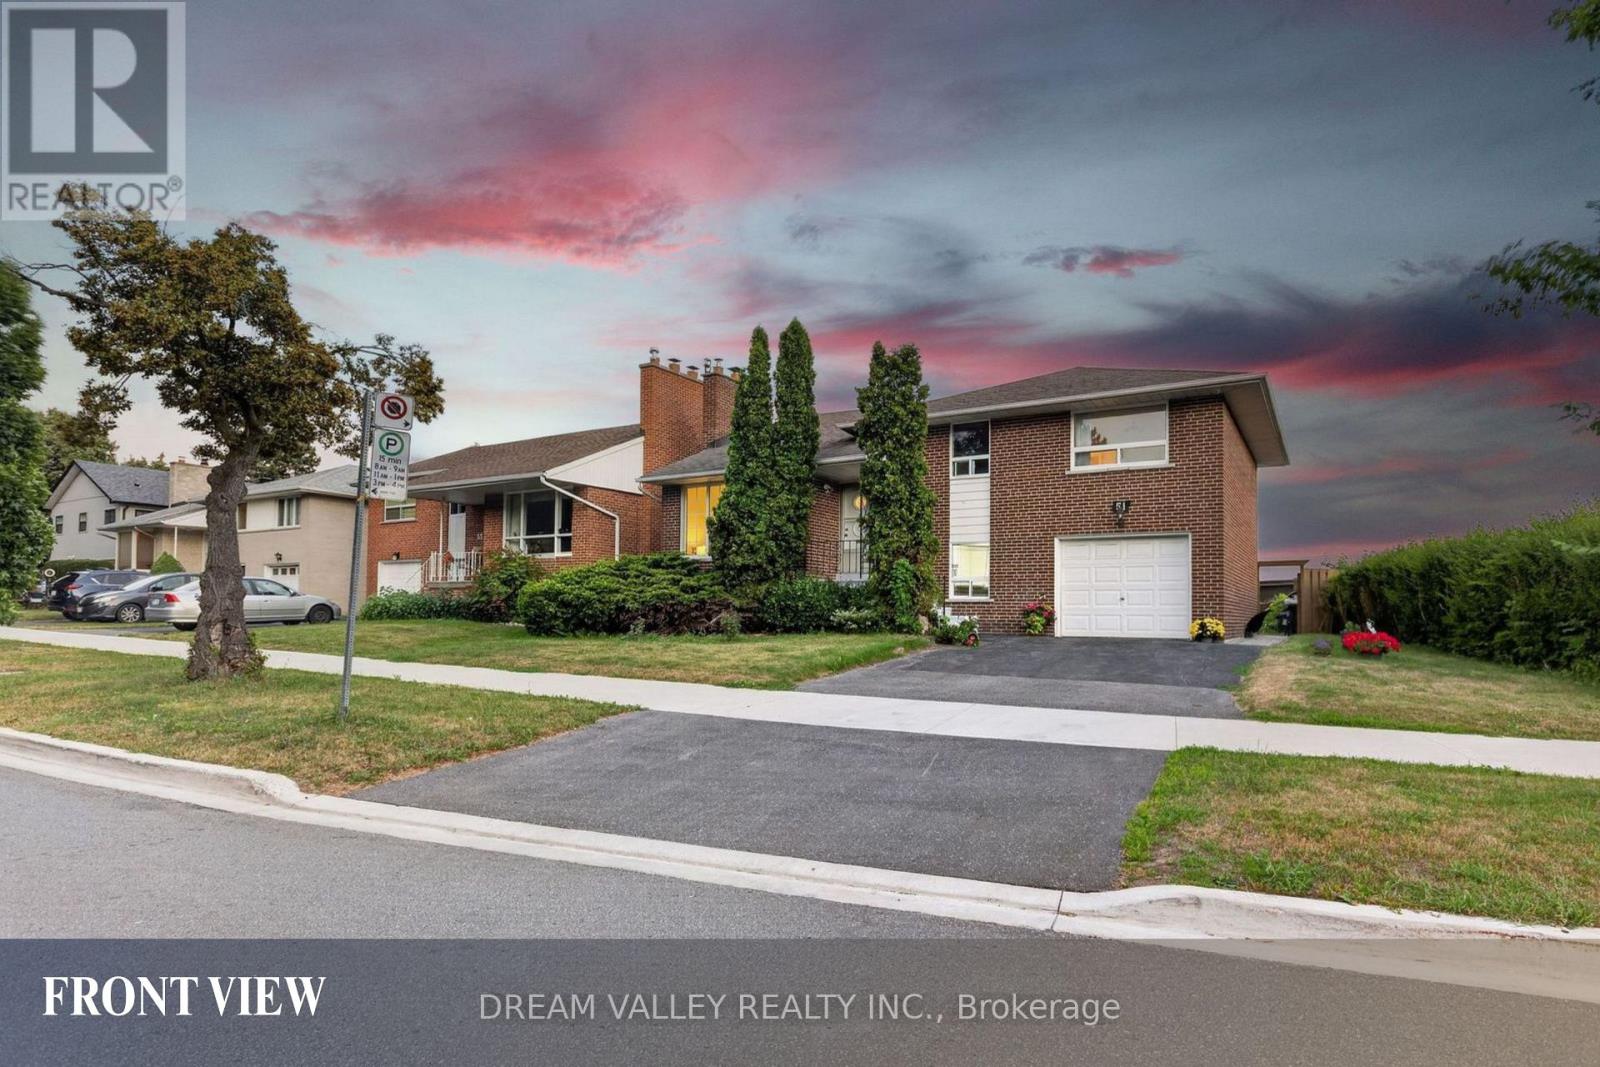
Exceptional opportunity to own a beautifully maintained 4-level side split in the highly sought-after Cliffcrest community. Situated on a premium 63.82 x 114.35 ft lot, this spacious home features a 3-bedroom, 2-bathroom main living area plus two additional basement living areas, each with its own private entrance, offering excellent potential for multi-generational living, rental income, or investment use, with the additional basement living areas awaiting applicable municipal approvals. Enjoy beautiful views of Lake Ontario from the kitchen and a functional layout that offers both comfort and flexibility. The lower level includes a 1-bedroom living area with its own kitchen and bathroom, while the basement features a 2-bedroom living area complete with a separate entrance, kitchen, and bathroom. Located within the highly desirable R.H. King Academy and Fairmount Public School catchment areas, this home is also just a short walk to Cathedral Bluffs Park, Cudia Park, and the iconic Bluffer's Park and Beach, where you can enjoy scenic waterfront trails, sandy beaches, playgrounds, splash pads, boating, and breathtaking lake views. With shopping, restaurants, public transit, GO Transit, and major highways all nearby, this property offers outstanding convenience, exceptional versatility, and an incredible opportunity to own in one of Toronto's most desirable lakeside neighbourhoods. (id:63616)
1029 - 39 Queens Quay E
Toronto, Ontario
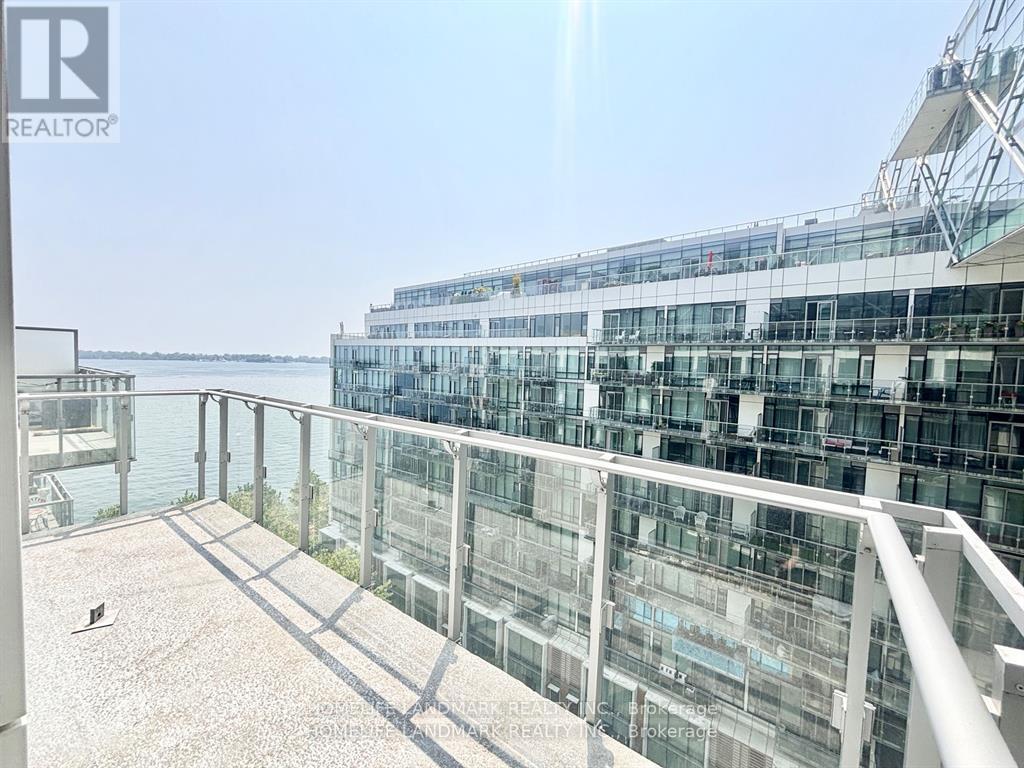
Waterfront Luxury Living, Bright and spacious one-bedroom suite featuring afunctional open-concept layout, soaring 10-ft ceilings, private balcony, floor-to-ceilingwindows, and beautiful lake and city views. Modern kitchen equipped with premium stainless-steel European-style Miele appliances, ample cabinetry, and engineered hardwood flooringthroughout. The open-concept kitchen and living area seamlessly connect to the private walk-out balcony, which permits electric BBQs and offers plenty of natural sunlight.Ideally located at the foot of Yonge Street, right on the waterfront and just steps from theTTC, Union Station, Financial District, St. Lawrence Market, shopping, supermarkets,restaurants, and the Gardiner Expressway. Enjoy an impressive array of resort-style amenities,including indoor and outdoor pools, gym, sauna, party and media rooms, guest suites, bikestorage, 24-hour security, EV charging stations in visitor parking, owner car wash, and dogwash station. Experience the best of convenient downtown living with a resort-inspired waterfront lifestyle at Pier 27 ! (id:63616)

274 Maxwell Street
Toronto, Ontario
Spacious Corner-Lot Bungalow with Exceptional Potential! Set on a generous 60' x 100' corner lot in a mature, tree-lined neighbourhood, this well-proportioned bungalow offers space, flexibility and an outstanding opportunity to create your dream home. The main floor, 1622 sq/ft, features 3 bedrooms and a versatile bonus family room with a walkout to the rear patio and yard ideal for everyday family living and entertaining. The spacious basement, 1366 sq/ft, offers excellent potential for an in-law suite, recreation space or additional living accommodations. A double garage and private driveway provide plenty of parking and storage. Enjoy a highly convenient location just minutes to the 401, Allen Road and Yorkdale Shopping Centre, with parks, recreation facilities, schools and Beth Emeth Bais Yehuda Synagogue all close by. A fantastic opportunity to renovate, expand or simply enjoy this spacious home and sought-after setting. (id:63616)
1802 - 1486 Bathurst Street
Toronto, Ontario
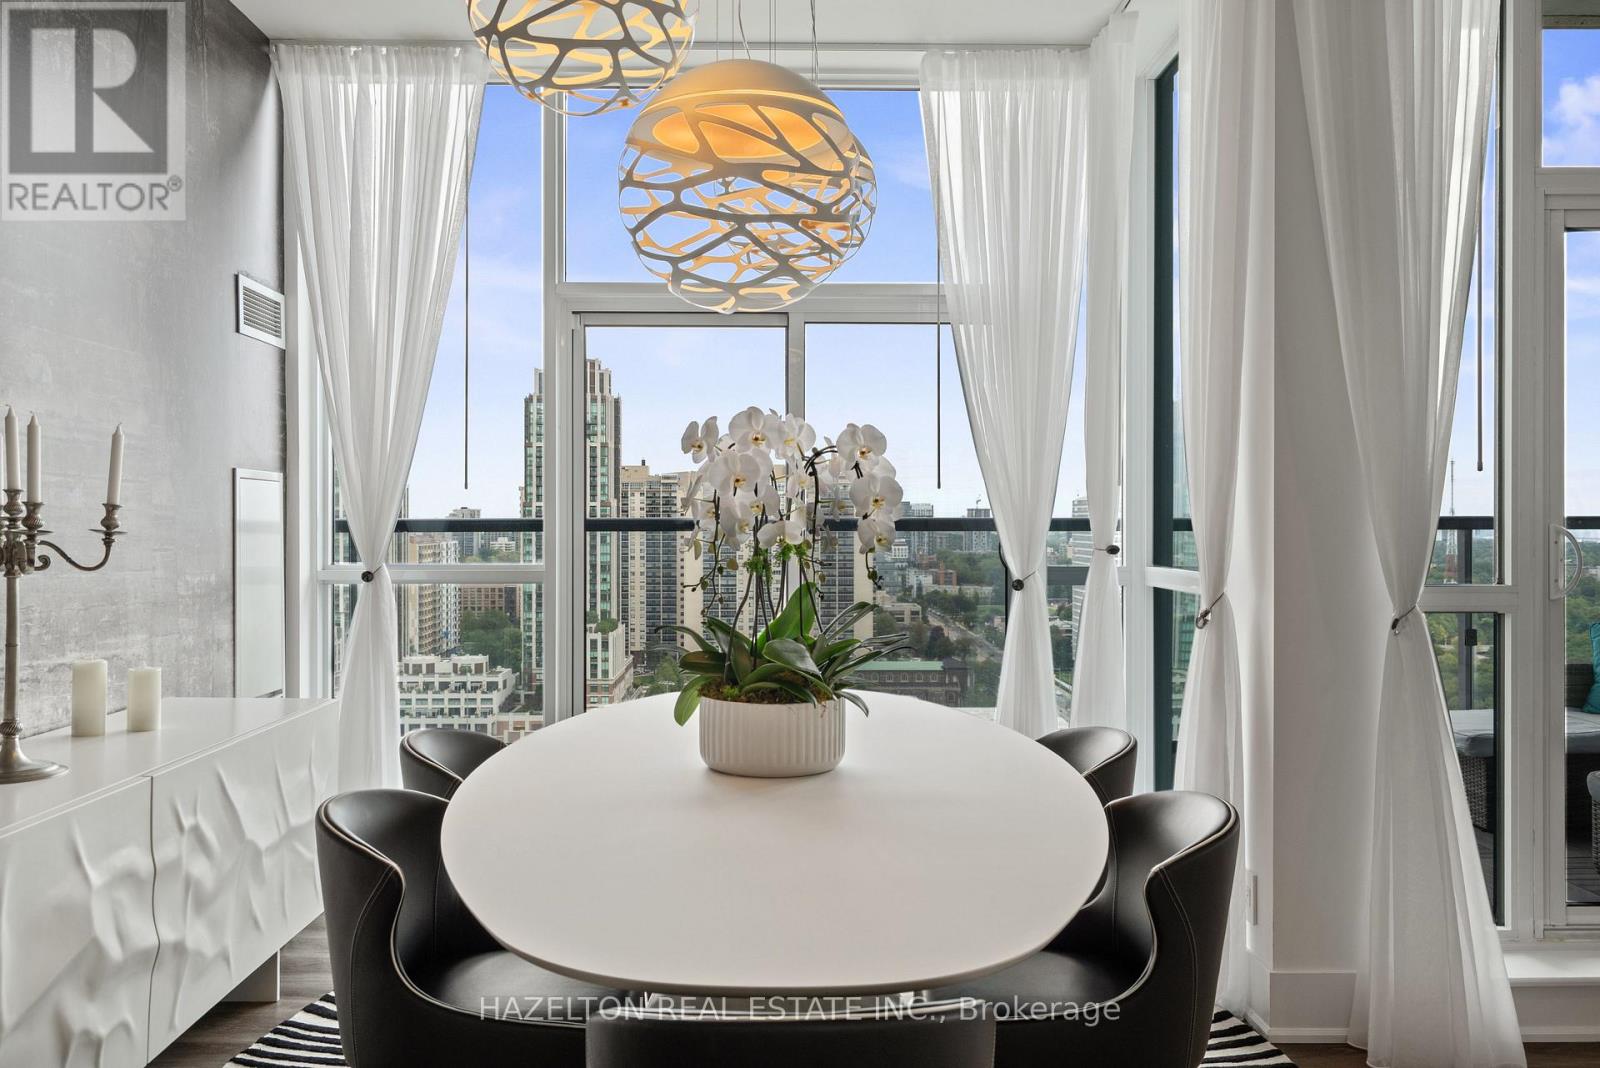
Welcome to this rare half-floor penthouse with panoramic views over Toronto. Spanning 2,177 sq. ft., this 3-bedroom + den, 3-bath residence offers 10-ft ceilings, hardwood floors and five private terraces. Occupying half of the 18th floor with only one other suite on the level, it offers a degree of space and privacy rarely found in condo living.Two separate entrances add flexibility to the layout. One bedroom, complete with two closets, its own bathroom and walkout to a balcony, works beautifully as a private guest suite or accommodation for live-in support. A separate windowed den with a door provides a private home office or study.Floor-to-ceiling windows capture sweeping views of Lake Ontario, Casa Loma and the city skyline. The sun-filled southeast corner family room features Roche-Bobois furnishings and a striking spider chandelier, while the dining room is finished with a chandelier-inspired feature wall and sculptural globe pendants.The kitchen features Miele appliances, an oversized quartz island, custom cabinetry, pantry, wine fridge and integrated coffee system. The primary suite includes a sitting area with fireplace, custom walk-in closet and ensuite with oversized shower and raised double vanity. A second bedroom offers its own balcony, wall-to-wall mirrored closet and ensuite with tub and custom cabinetry. Set between Forest Hill and Humewood, steps to Cedarvale and Nordheimer Ravines, Winston Churchill Park and Casa Loma. Walk to St. Clair West and Forest Hill Village, with TTC at your doorstep. Close to some of Toronto's most respected schools, including Upper Canada College, The Bishop Strachan School, St. Michael's College School, Cedarvale Community School and Forest Hill Collegiate Institute. (id:63616)
108 Empress Avenue
Toronto, Ontario
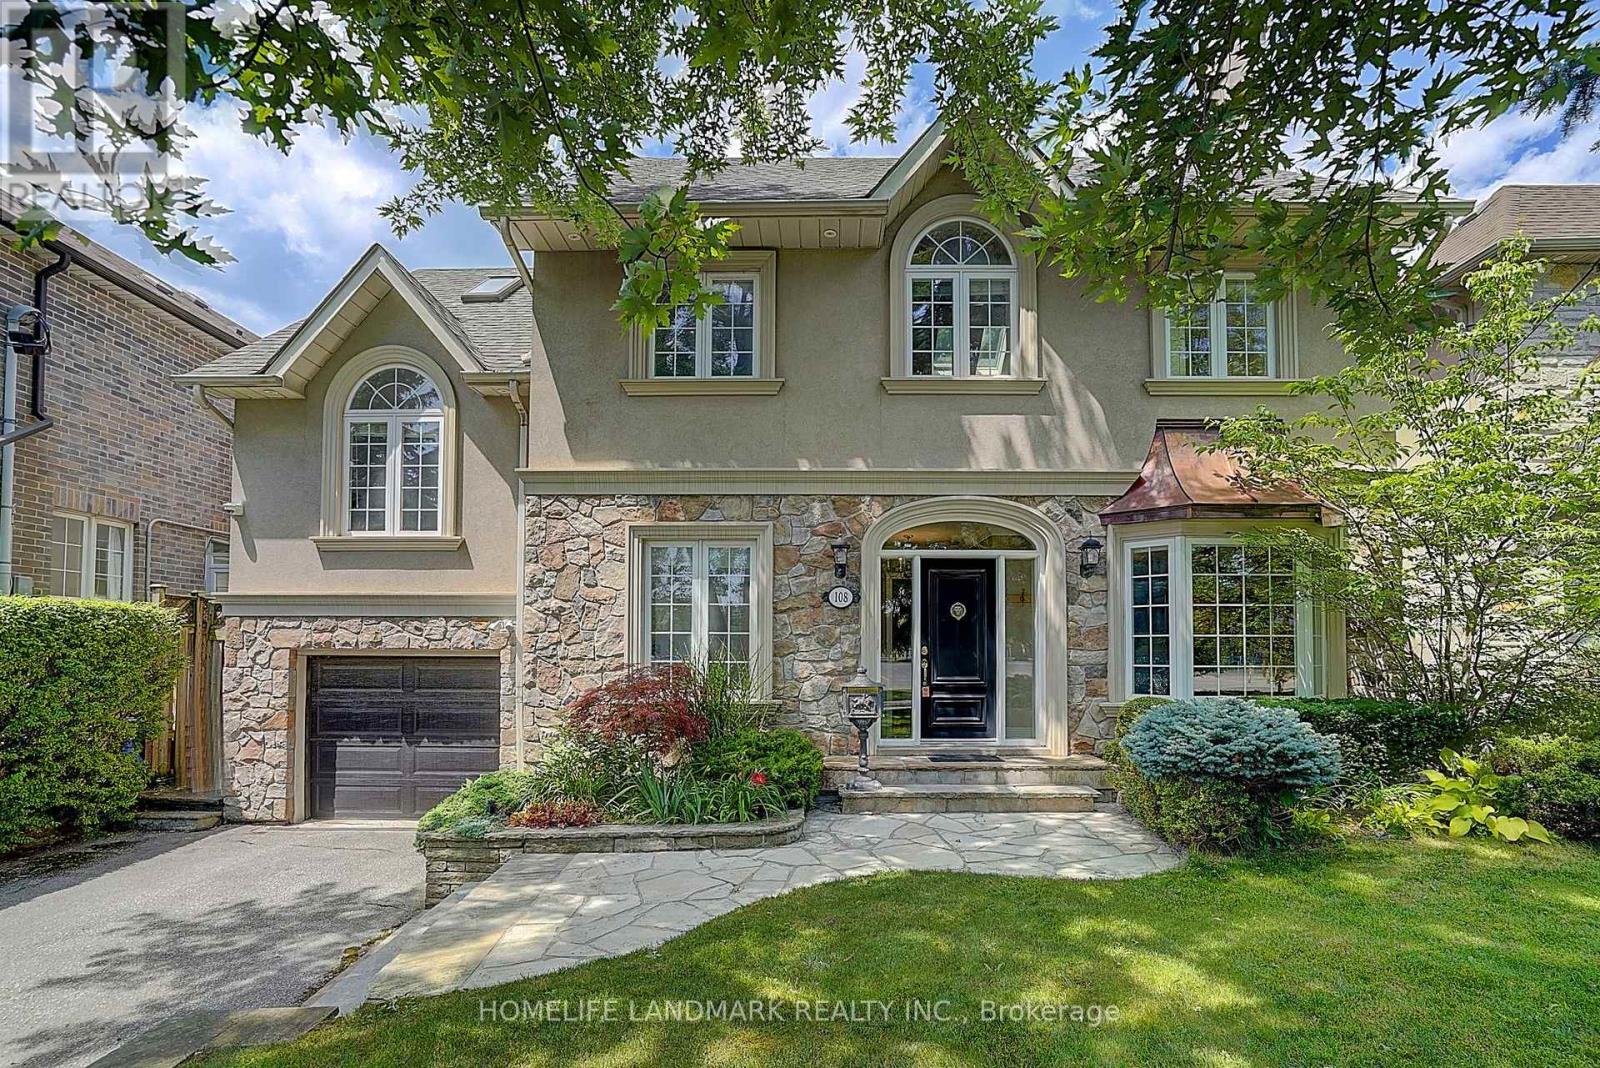
A Rare Opportunity to Own a Truly One-of-a-Kind Luxury Residence in Prestigious Willowdale. Professionally renovated with exceptional craftsmanship and timeless character, this remarkable home offers a distinctive design rarely found in the neighbourhood. The spectacular cottage-inspired Family Room is truly the heart of the home, featuring soaring wood-beamed ceilings, natural stone flooring, a stunning floor-to-ceiling stone fireplace and walk-outs to the professionally landscaped backyard. Warm architectural details create a perfect balance of luxury, character and comfort. The thoughtfully designed split-level layout naturally defines each living area, offering enhanced privacy while maintaining an effortless flow throughout the home. Occupying its own private upper level, the grand Primary Retreat is one of the home's most impressive features. Dramatic cathedral ceilings, abundant skylights and recessed pot lights create an extraordinary sense of openness and airiness. Complete with custom built-ins, a gas fireplace, private balcony and spacious 5-piece ensuite featuring double sinks, a soaker tub and separate glass-enclosed shower. All four bedrooms enjoy desirable south-facing exposure, bathing the rooms in abundant natural light throughout the day. The finished lower level offers a separate entrance, spacious recreation room and additional bedroom with ensuite, providing excellent flexibility for extended family, guests, nanny suite or home office. The beautifully landscaped backyard features multiple stone patios, lush greenery and exceptional privacy-an ideal setting for outdoor entertaining or peaceful relaxation. With an impressive estate-like presence, this exceptional residence is surrounded by luxury custom homes and conveniently close to parks, transit and top-ranked schools, including Earl Haig Secondary School. (id:63616)
204 - 15 Maitland Place
Toronto, Ontario
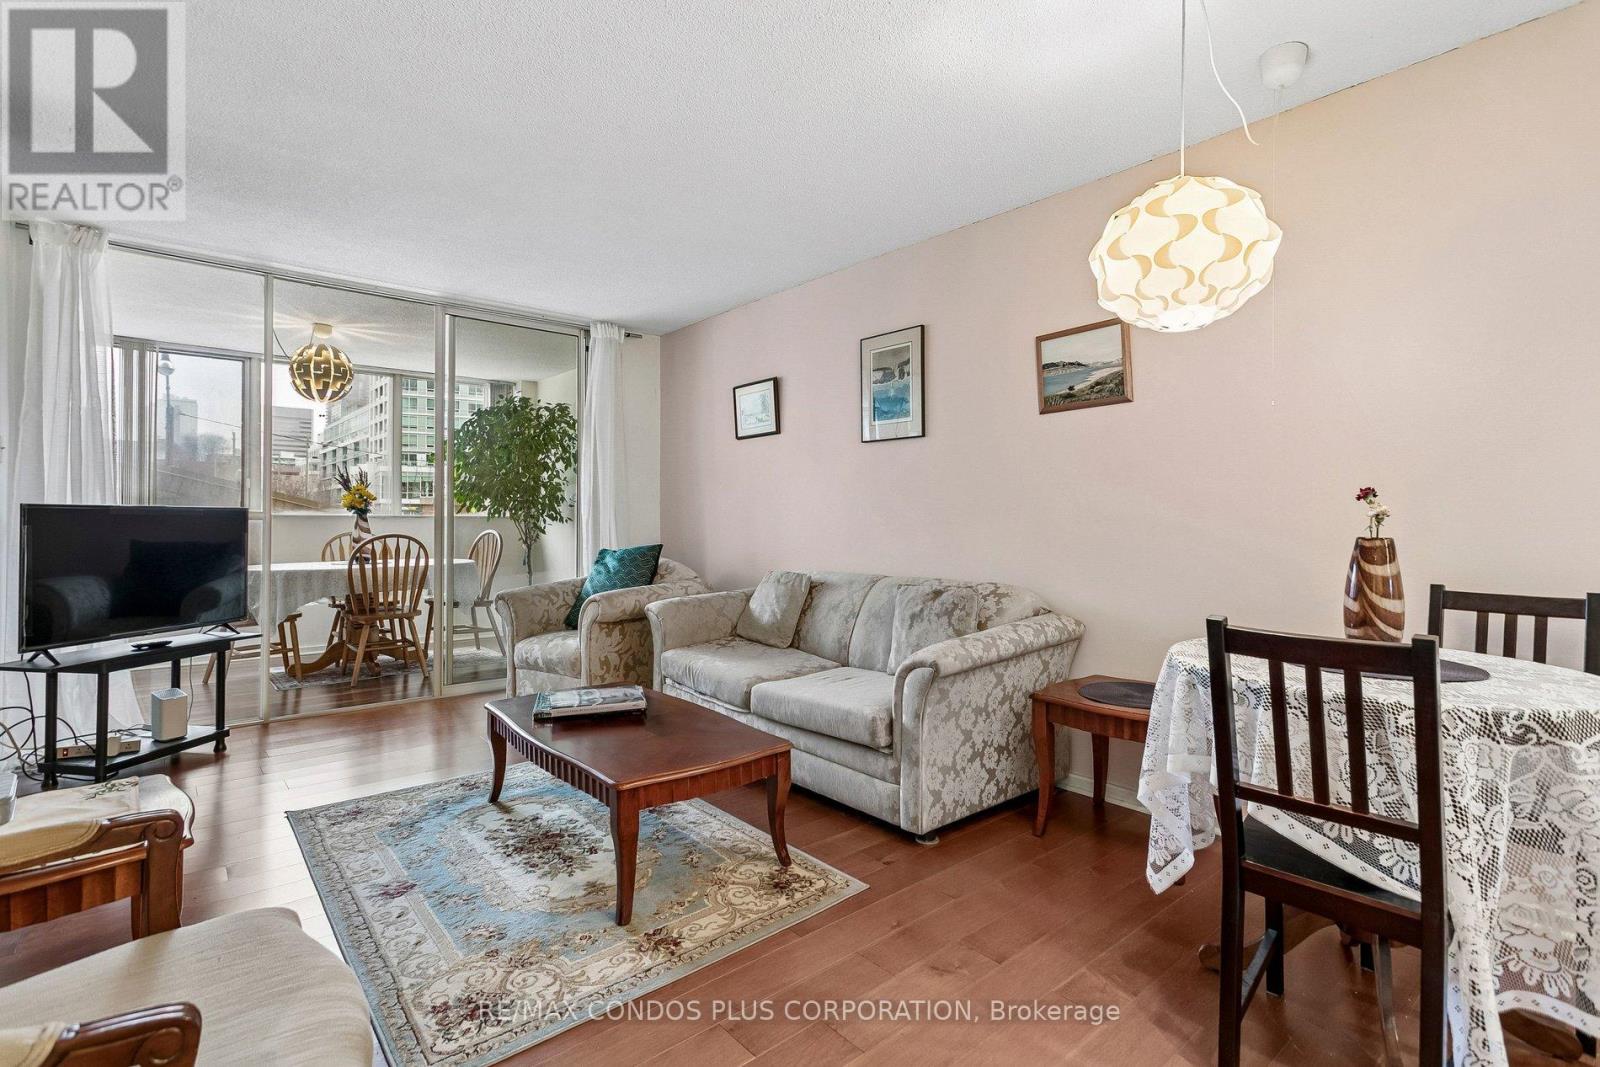
*Motivated Seller* Welcome to The L'Esprit Condominiums: a well-maintained, primarily owner-occupied community with resort-style amenities including an in-ground pool, gym, basketball court, outdoor track, tennis courts, private park, and 24/7 concierge. This spacious 830 sq. ft 1-bedroom plus den with an additional solarium offers flexible living space that can easily be converted into a second bedroom. Exceptional value at only $553 per sq. ft. The suite includes a deeded parking spot, storage locker, and generous in-suite storage. All-inclusive maintenance fees cover utilities and access to all amenities. Move-in ready and full of potential, this is a must-see opportunity in a beautifully updated building. ** All utilities are included in the condo fees; parking space is owned ** (id:63616)
1 - 83 Rameau Drive
Toronto, Ontario
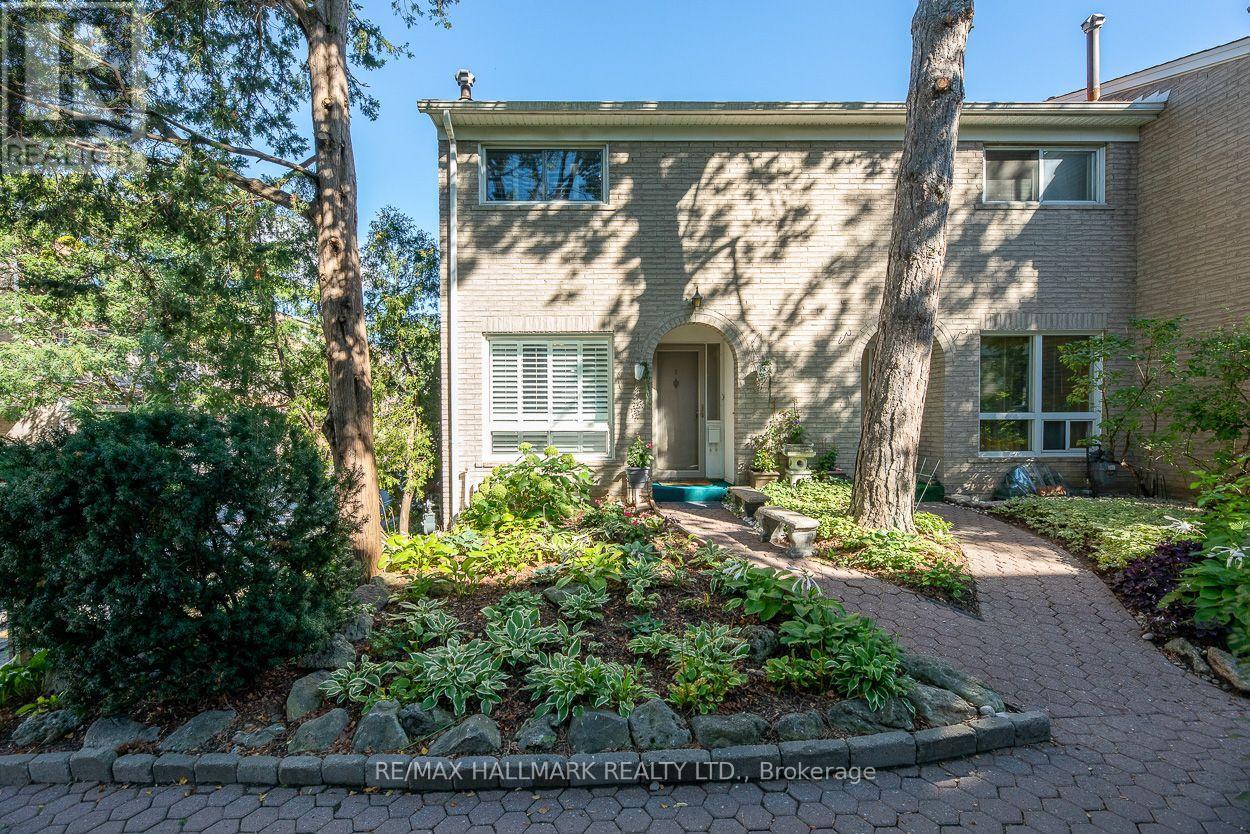
Discover one of the most sought-after locations in the city! This premium end-unit home offers many advantages, starting with its coveted southern exposure, which bathes the entire space in warm, natural light throughout the day. Step inside to find a beautifully updated interior with laminate flooring that flows seamlessly through the living areas, creating an inviting atmosphere. The spacious living room is perfect for relaxation and entertaining, while the thoughtfully designed kitchen serves as the heart of the home. From the kitchen window, enjoy delightful views of the well-maintained front gardens, making mealtimes a pleasurable experience. On the second floor, you will find two spacious bedrooms, each offering ample room for relaxation and personalization. These inviting spaces are complemented by a newly renovated three-piece bathroom, featuring modern fixtures and a sleek design that enhances both functionality and style. The beautifully finished basement offers an inviting, versatile space ideal for a variety of uses. Whether you envision hosting gatherings with friends and family, setting up a productive home office, or even generating extra income through a rental opportunity, this area is designed to enhance your lifestyle. Its open layout makes it a perfect addition to your home, ready to adapt to your needs and preferences. Enjoy your own private deck, an oasis perfect for hosting barbecues with friends or unwinding with a refreshing beverage while soaking in the evening ambiance. This charming home is ideally situated minutes from essential transit options, 404/401, the hospital, reputable schools, excellent dining options for food enthusiasts, and picturesque local parks, giving you seamless access to both leisure and convenience. (id:63616)

18 Parravano Court
Toronto, Ontario
A rare opportunity on a quiet Willowdale West cul-de-sac! Lovingly maintained by its original owners, this elegant all-brick 4+1 bedroom, 4 bath detached home offers exceptional space inside & out. A grand entrance leads to large principal rooms, including separate living & dining areas and a family-sized kitchen with breakfast area open to the family room. Walk out to a large deck overlooking the beautiful park-like backyard-a fantastic setting for entertaining & family life. Upstairs, the spacious primary retreat features a walk-in closet, ensuite & private balcony, plus 3 additional generous bedrooms. Finished lower level offers a large rec room, office, abundant storage & a separate basement in-law/nanny suite with walkout. Attached 2-car garage. Close to highly regarded schools, parks, transit, shops, restaurants, cafes on Yonge St, shopping & Hwy 401. (id:63616)