39 Beechwood Drive
Toronto, Ontario
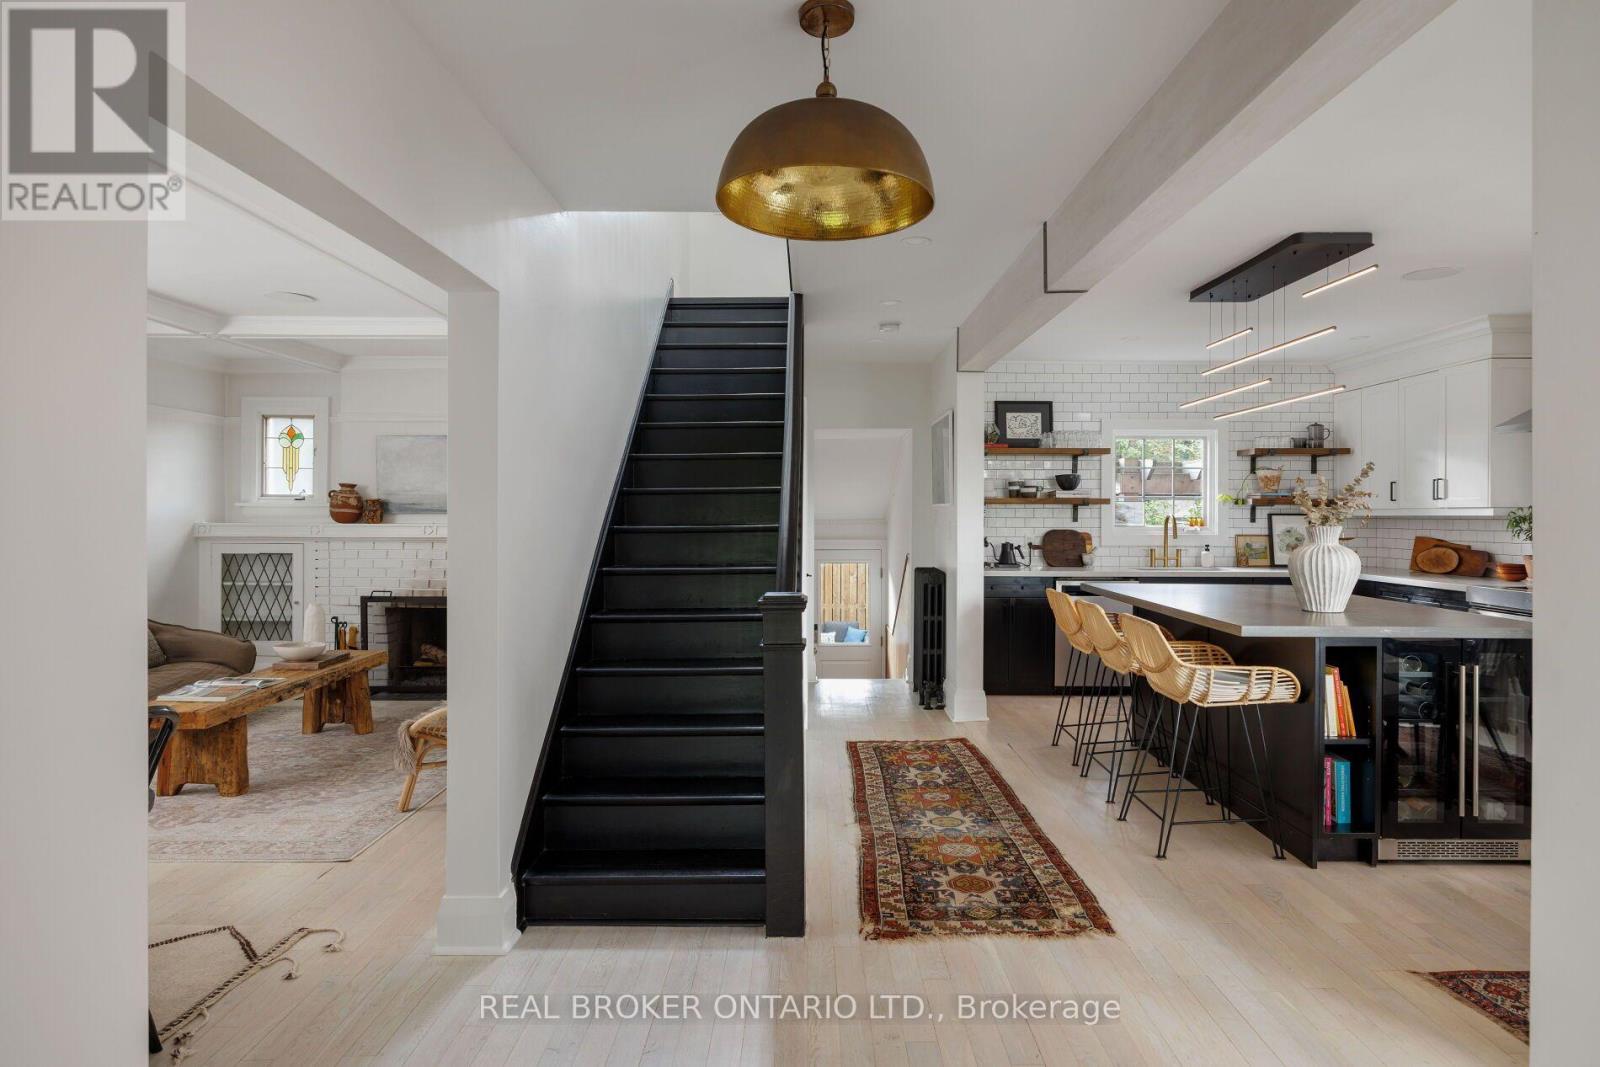
Your weekend escape got cancelled and you're ok with it. That's because hidden on a hillside above the Don Valley trail, you're tucked away in a home built as an endless retreat. There are two ways to enter. Pull in from a laneway between 68 and 70 Hopedale Ave., straight to your garage and parking spot at your door. Or take the stairway from Beechwood Dr., two cars fitting at its base. The only traffic here is dog walkers, cyclists, or the odd skier come winter. At the top, a newly-laid pea-stone patio sits under a canopy of centuries-old trees offering summer shade, fall colour, and winter stillness. The 101x97 lot offers plenty of space to spread out. The family room is the heart of the home. It fits 25 people for the holidays or just you on a Tuesday. Afternoon light dapples the refinished, whitewashed oak floors that lead upstairs. Black custom cabinetry spans one wall, balanced by the black-framed doors that open onto the deck and patio beyond. The windows throughout the home frame the trees, while original stained glass in the kitchen and dining areas preserves the home's character. The designer eat-in kitchen includes renovated open wood shelves, brass light fixtures imported from Indonesia, and a custom oversized island big enough for a resort-style buffet. In the dining room, dinners don't end with dessert. Conversations continue by the wood-burning fireplace. Upstairs are 3 bedrooms, renovated baths, and a primary with a walk-in and new ensuite. The basement has an infrared sauna, room for a home gym, and a hot tub under a pergola just outside the door. The Danforth, TTC, the pulse of the city, are all minutes away but never felt here. Word gets out anyway: featured on Design Sponge and The Ktchn in 2022, in films, commercials, and a music video. But this retreat is all yours. (id:63616)
B6 - 2460 Brock Road
Pickering, Ontario
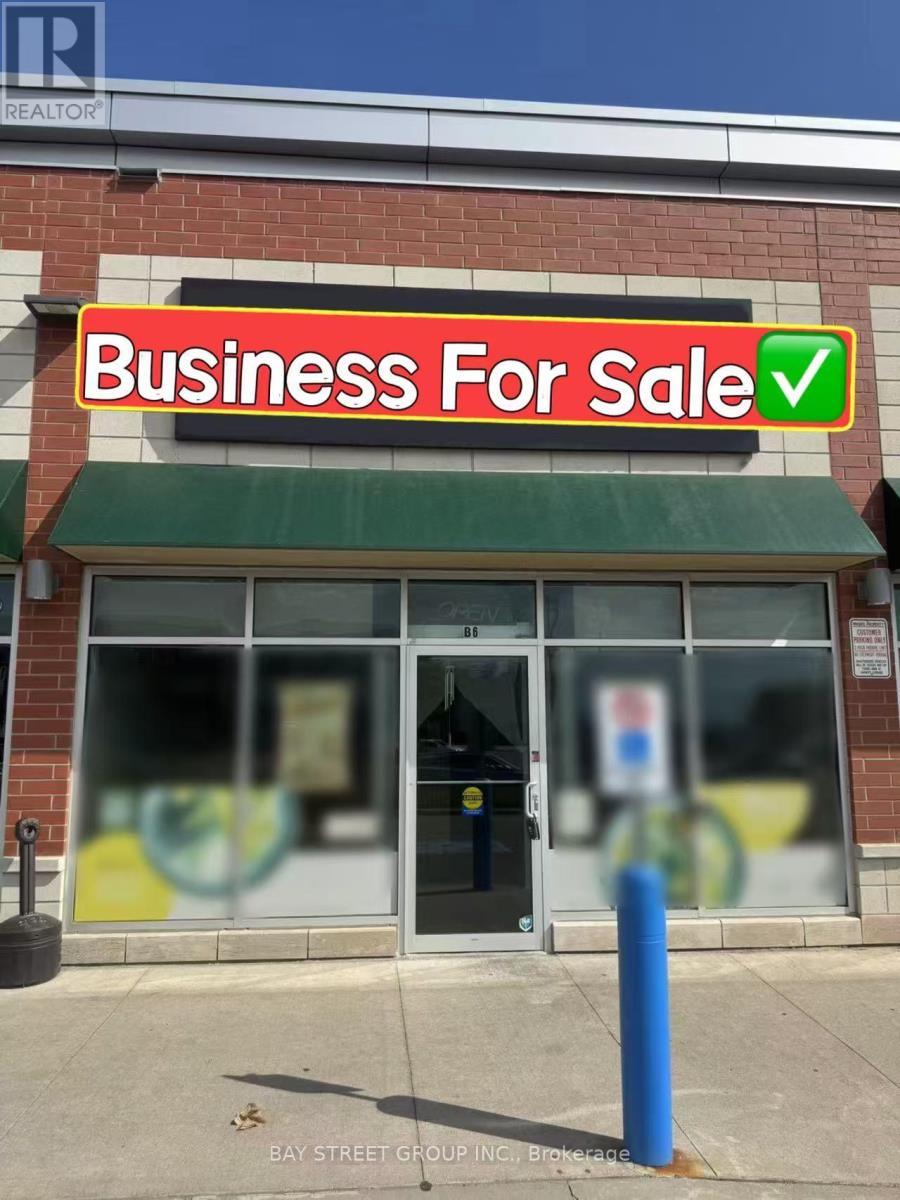
Fully operational and well-designed ramen restaurant for sale in a busy, high-visibility location. Just north of Brock Road in Pickering. It's located in a lively, multicultural neighborhood surrounded by homes and local businesses, with steady foot traffic all day and night. The area is growing fast, with many new houses being built nearby, making it an even better spot for long-term success. Fully equipped with walk-in cooler. (id:63616)
301 - 505 Glencairn Avenue
Toronto, Ontario
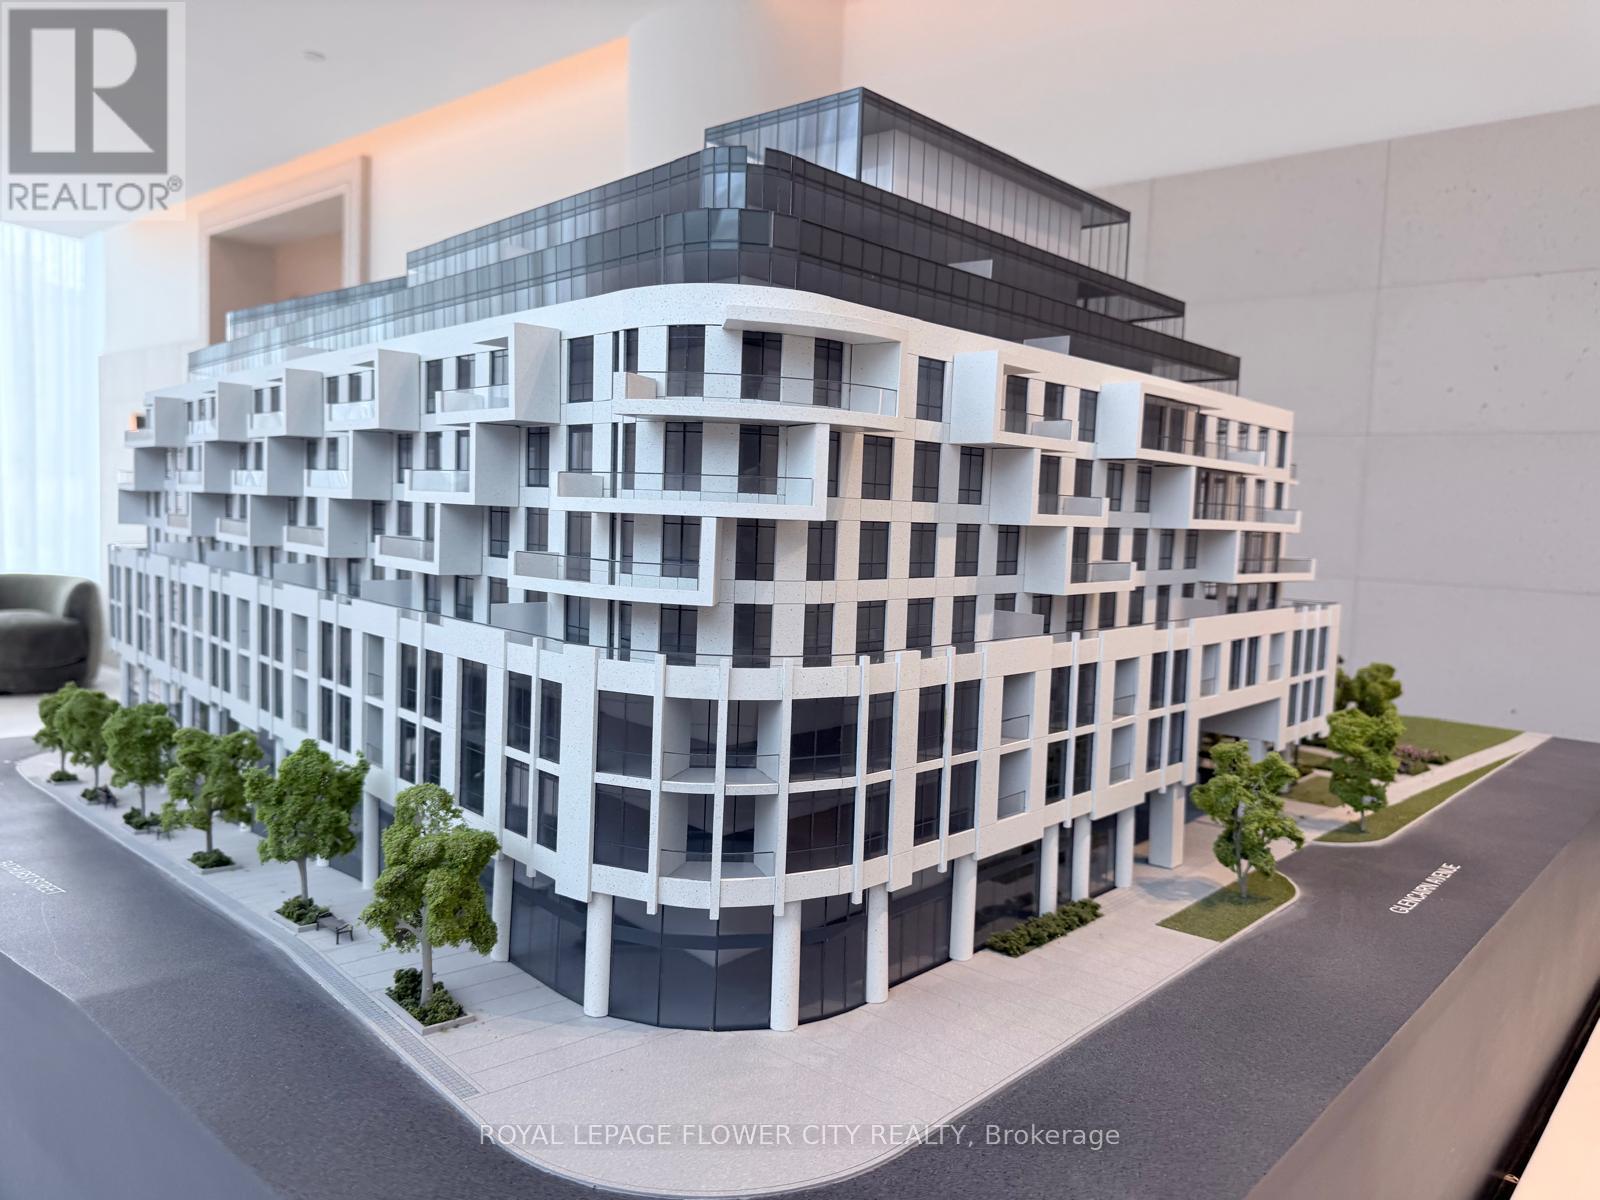
Welcome to refined luxury at Glenhill Residences - a boutique nine-storey development byLanterra, exquisitely designed by IBI Group with interiors by award-winning Studio Munge. Thisstunning 1 bedroom plus den, 1-bathroom condominium offers a bright, open concept layoutcombining living, dining, and kitchen spaces with high ceilings and expansive windows thatflood the suite with natural light. The kitchen features premium finishes, including stainlesssteel appliances and designer cabinetry, seamlessly integrated for both style and function.Enjoy the convenience of in-unit laundry, plus elegant hardwood or high-performance laminateflooring throughout. Residents will appreciate access to upscale amenities, landscaped grounds,cascading balconies, dual elevator banks, and a prime location at Bathurst & Glencairn withexcellent transit, shops, parks, and dining moments away. Don't miss the opportunity to lease asuite that blends sophisticated design with modern urban living. (id:63616)
5212 - 70 Temperance Street
Toronto, Ontario
Luxury Indx Condos, @ 70 Temperance St . Unobstructed West City Views From Private Balcony Located In The Path Of The Heart Of The Financial District. Perfect 492Sf .9 Ft. Ceilings *Floor To Ceiling Windows.Next To High End Professional Office & Bank Buildings *Steps To Public Transit, Subway Stations, Path, City Hall, Eaton Centre, Shops, Restaurants & Supermarket (id:63616)
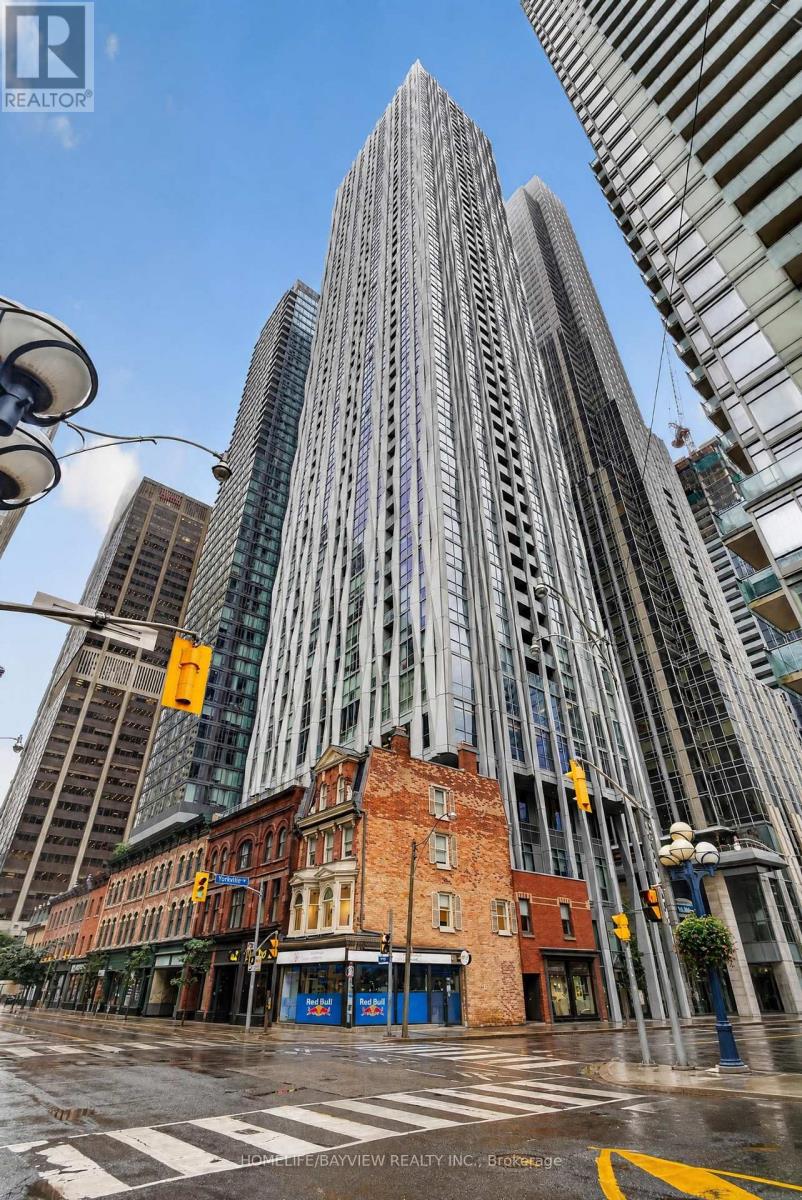
4807 - 1 Yorkville Avenue
Toronto, Ontario
Experience luxury living at 1 Yorkville Avenue in the heart of prestigious Yorkville. This stunning 48th-floor 1+1 bedroom, 1-bathroom suite features spectacular unobstructed north-facing views and abundant natural light.The spacious den features a private door and built-in closet, making it ideal as a home office and guest room. Steps from Bloor-Yonge Subway Station, University of Toronto, luxury shopping, restaurants, cafés, and everyday amenities. Enjoy world-class building amenities including indoor and outdoor rooftop pools, fitness centre, spa, yoga/Pilates studio, rooftop entertainment spaces, games room, and 24/7 concierge and security. (id:63616)
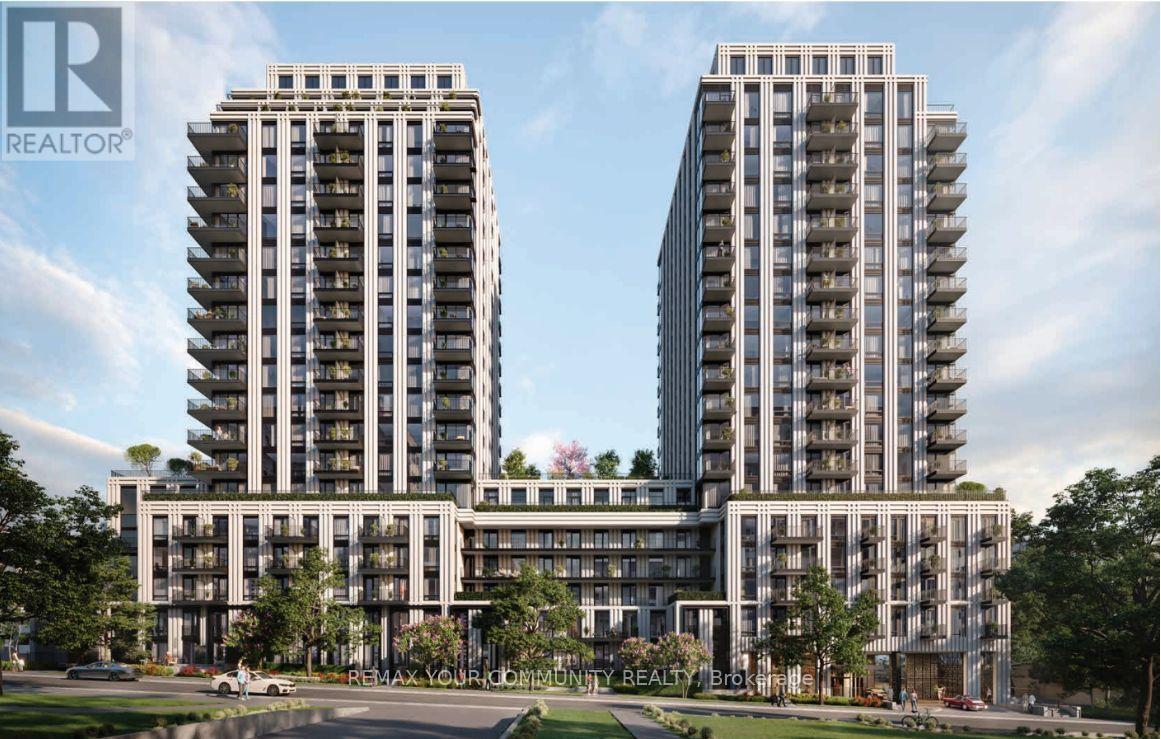
1219 - 89 Montclair Avenue
Toronto, Ontario
Be the first to live in this brand-new sun-filled one-bedroom plus private Den and 2 Bathrooms suite at South Forest Hill Residences, offering approximately 580 sq. ft. of thoughtfully designed interior space.The modern kitchen flows into a bright, open-concept living area with modern B/I appliances, while the enclosed Den is ideal for a home office or flexible space. Engineered hardwood flooring throughout, 9-foot smooth ceilings.The primary bedroom features a private 3-piece ensuite bathroom. Enjoy your own private big balcony.Amenities will include a gym, spa with steam room and sauna, co-working area, and residents' lounge. The building offers unparalleled convenience with a dedicated pedestrian walkway providing a direct 2-minutewalk to St. Clair West Subway Station. It is just steps away from Forest Hill Village, the TTC streetcar,local shops, restaurants, parks, and trails. The location is ideal for families and academics, sitting within walking distance to Upper Canada College, Bishop Strachan School, and St. Michael's College School, and just minutes from Yorkville, Yonge & St. Clair, the University of Toronto, and major city hospitals. Location is everything here. This is effortless urban living at its best! *Some images are virtually rendered for illustrative purposes!* (id:63616)
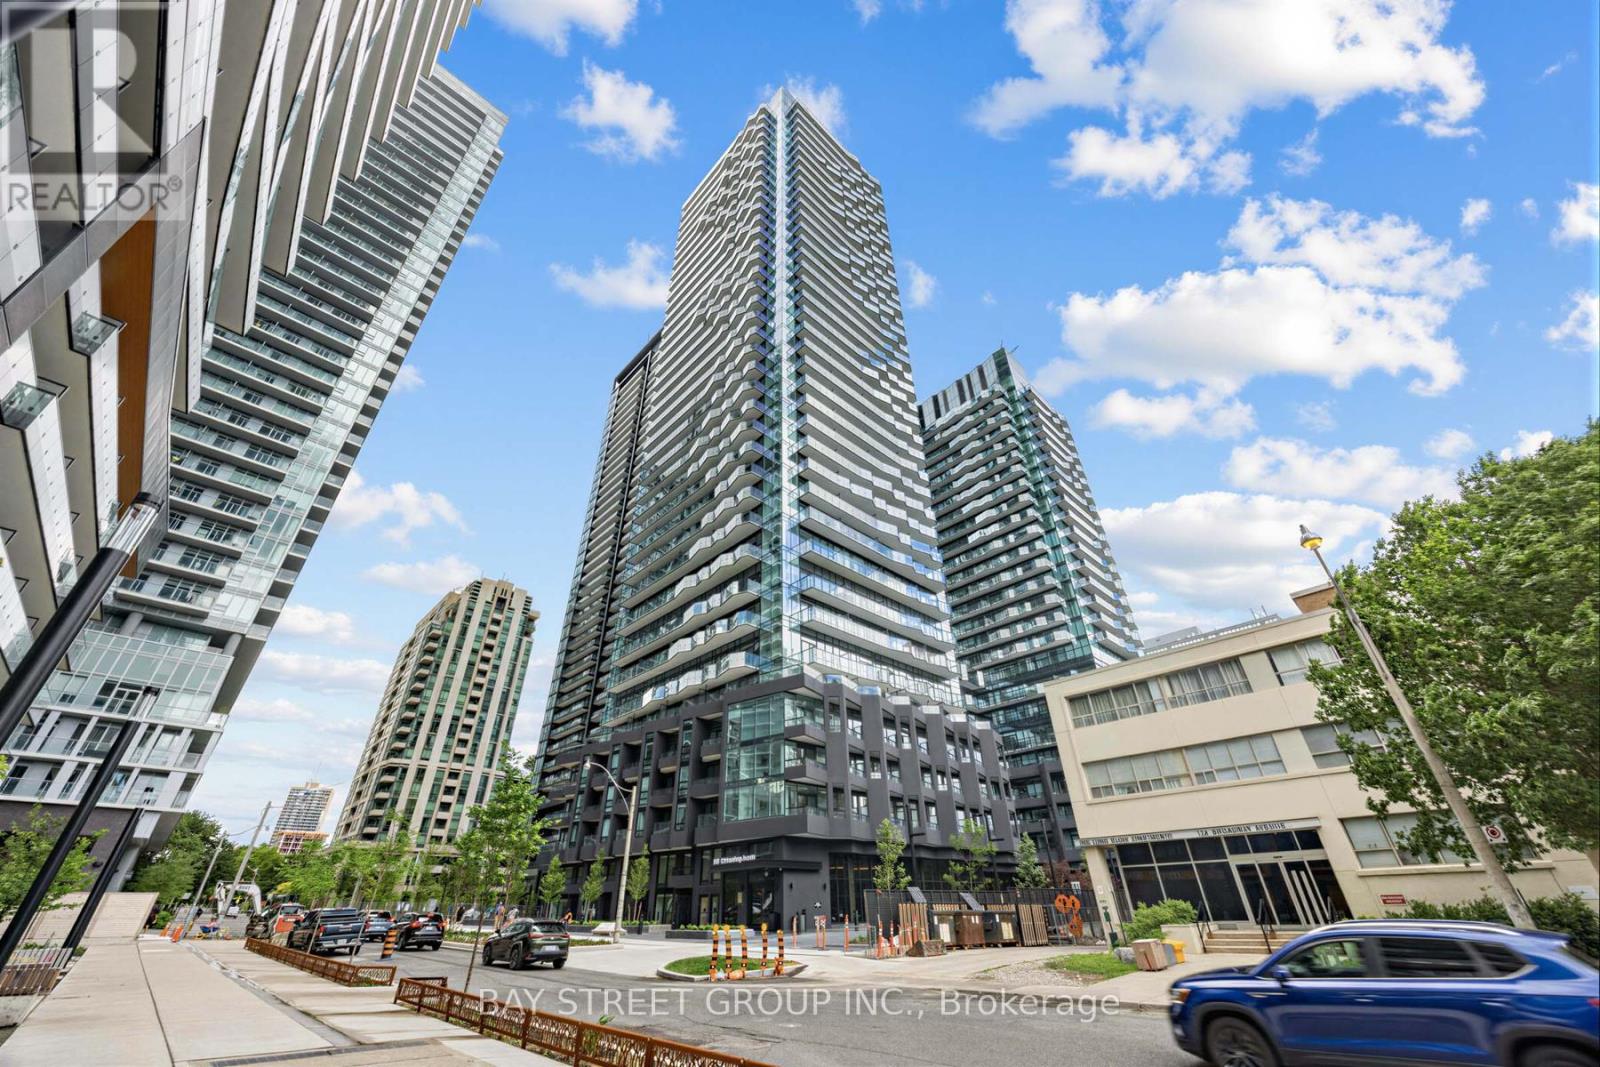
1602 - 110 Broadway Avenue
Toronto, Ontario
Be the First to Live at Untitled Toronto! Experience modern urban living in this brand-new, never-lived-in 3bedrooms,2-bathroom Corner Unit at Untitled Toronto, ideally located in the heart of Yonge& Eglinton. This contemporary residence offers a modern lifestyle with a coveted South-west facing orientation. Enjoy the abundance of natural light that fills the beautiful corner unit through its large windows. The 1059 sq.ft(848+211) space is thoughtfully designed, featuring a modern kitchen equipped with stainless steel appliances. This unique unit boasts two balconies, providing a private outdoor living with captivating city views. Designed in collaboration with Pharrell Williams and award-winning design firm U31, the building offers an exceptional collection of luxury amenities - a stunning lobby with waterfall feature, coworking and dining lounges, indoor/outdoor pool and spa, full fitness centre with basketball court, meditation garden, and kids' playroom. Enjoy elevated living in one of Toronto's most vibrant neighbourhoods, just steps to transit, shopping, and dining (id:63616)
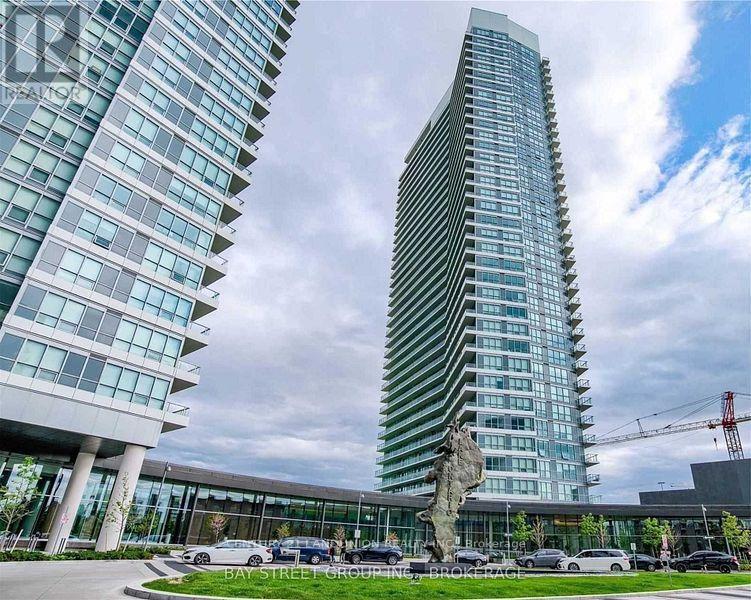
910 - 115 Mcmahon Drive
Toronto, Ontario
Two-Bedroom Corner Unit In Omega, Located In The Upscale Bayview Village Community. Conveniently Located At Leslie/Sheppard Near Highways, Subways (Bessarion+Leslie), Go Train (Oriole). Walking Distance To Ikea, Canadian Tire. This Corner Unit Has Beautiful Views From The Large Balcony And Thru The Floor To Ceiling Windows. It Also Features 9-Ft Ceilings. (id:63616)
5 Tysons Way
Oakland, Ontario
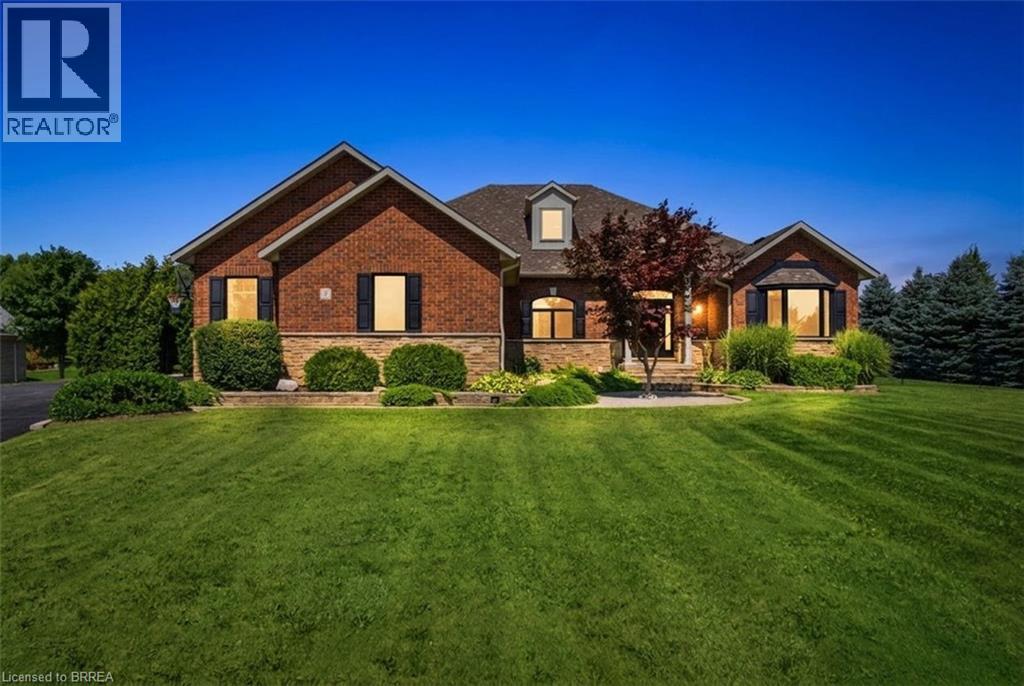
Welcome to 5 Tysons Way, a luxury mini mansion set on approximately 1.5 acres, offering an extraordinary combination of space, privacy, sophistication, and convenience. This impressive 7-bedroom, 4-bathroom home with dedicated in-law suite is designed for those who want more from their living space—with room for family, guests, entertaining, and every chapter of life. From the moment you arrive, the scale and presence of this property are undeniable. Inside, expansive interiors feature four distinct living spaces, creating an abundance of room to gather, relax, work, and entertain. The home's thoughtful layout provides exceptional flexibility for today's modern family. At the heart of the home, the kitchen seamlessly connects to a large covered outdoor living and entertaining area, creating a true indoor-outdoor lifestyle. Off the covered patio, step into your private retreat. A beautiful 8ft deep saltwater pool with solar heat sets the stage for memorable summer gatherings, leisurely afternoons, and relaxing evenings under the stars. The finished basement adds another exceptional dimension to the home, featuring a dedicated in-law suite with independent laundry, a generous living space with a bedroom, and ensuite privilege bath. Parking is equally impressive, with space for up to 13 vehicles, including an attached garage and generous driveway parking—perfect for guests, recreational vehicles, and large gatherings. Did we mention the detached 24x16 workshop with power? How about the EV charger in the main garage? Modern, spacious, and exceptionally versatile, 5 Tysons Way is more than a home—it is a lifestyle. Here, you can enjoy the privacy and serenity of an estate-sized property without sacrificing accessibility to the amenities of the city. (id:63616)
Upper Level - 199 Allen Street E
Waterloo, Ontario
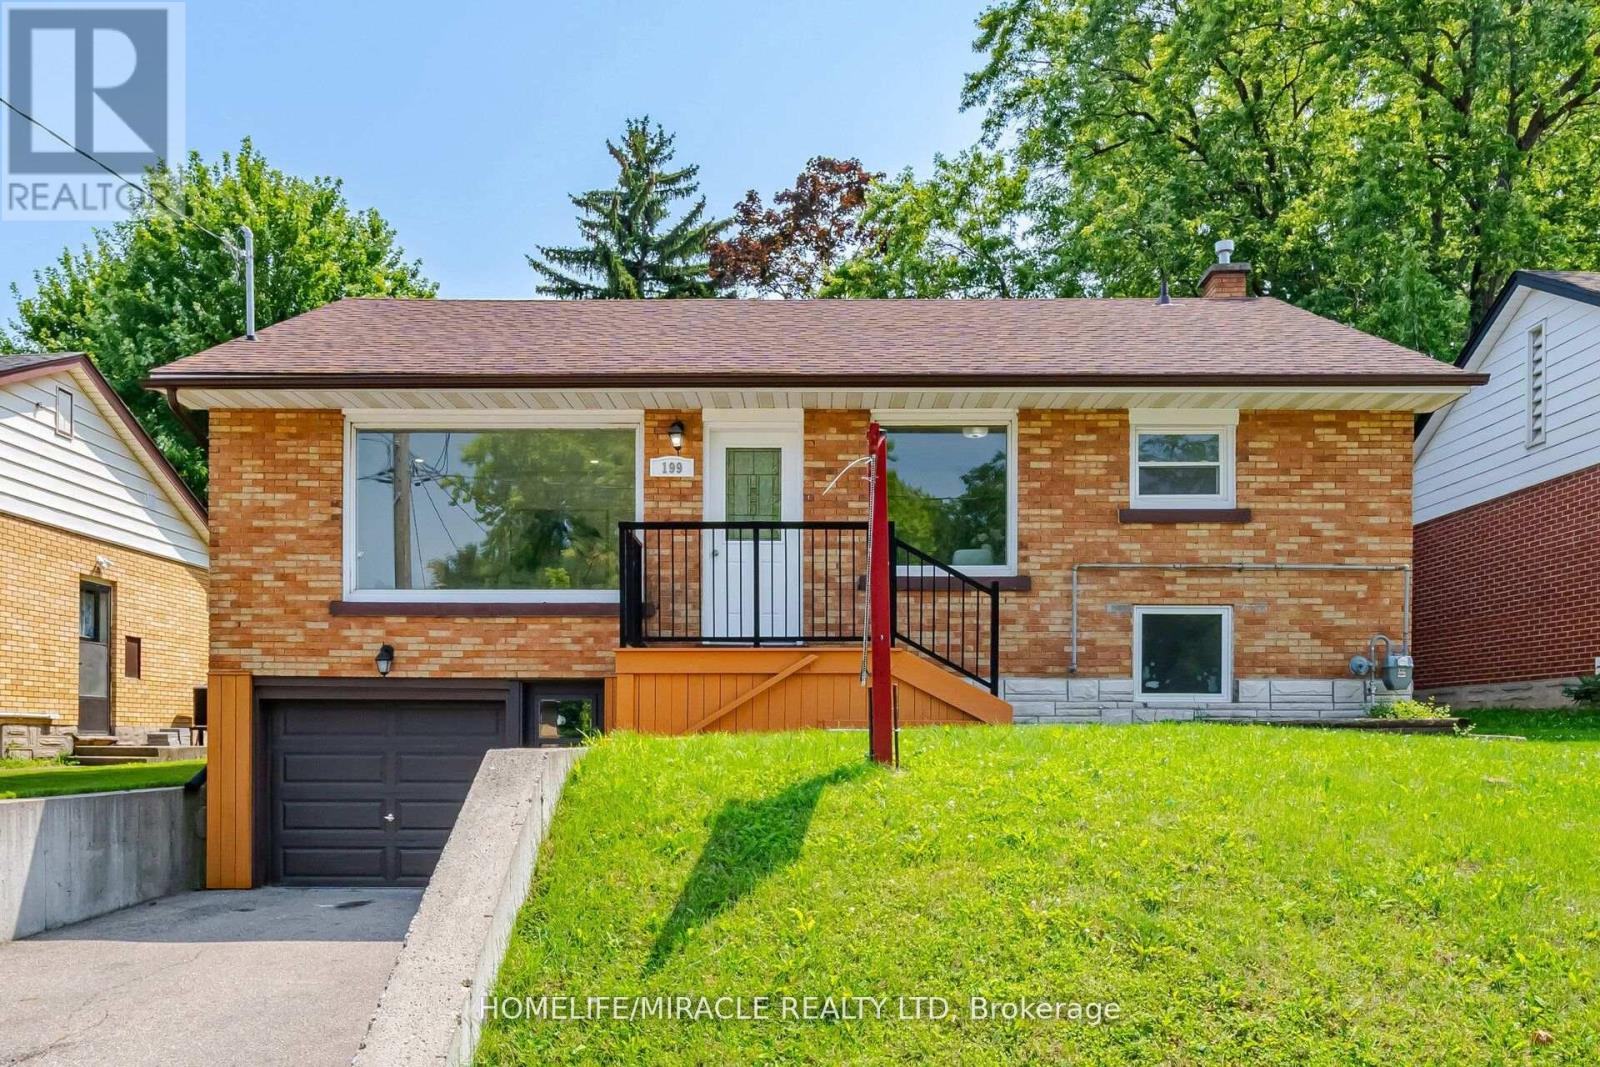
CERTIFIED LEGAL DUPLEX APARTMENT ! DETACHED RAISED BUNGALOW ! SEPARATE ENTRANCE ! FOR LEASEUPPER LEVEL Incredible, competitively-priced opportunity in sought-after Uptown Waterloo! Shares one set of utilities with the basement floor Tenants. Vacant and available for immediate possession. Main Floor: Breakfast bar, backsplash, stainless-steel appliances. Primary bedroom with walk-out to deck. 3 bedrooms, 1 bath. Parking: 1 garage + 1 on driveway spaces (2 total). Recent Updates: brand new washrooms (2026). Rang hood & stove (2026). Fresh paint (2026). Dishwasher (2025). Water softener (2025, owned). Fridge (2021). Laundry pair(2021). Roof approx. 7 years. Most windows updated 2020. Tankless water heater (owned).Furnace (Brand new Rented - 2025) and A/C unit in good working condition. Unbeatable location- minutes to Uptown Waterloo, Conestoga College, University of Waterloo, Wilfrid Laurier University, shopping, and public transit. (id:63616)
403 - 600 North Service Road
Hamilton, Ontario
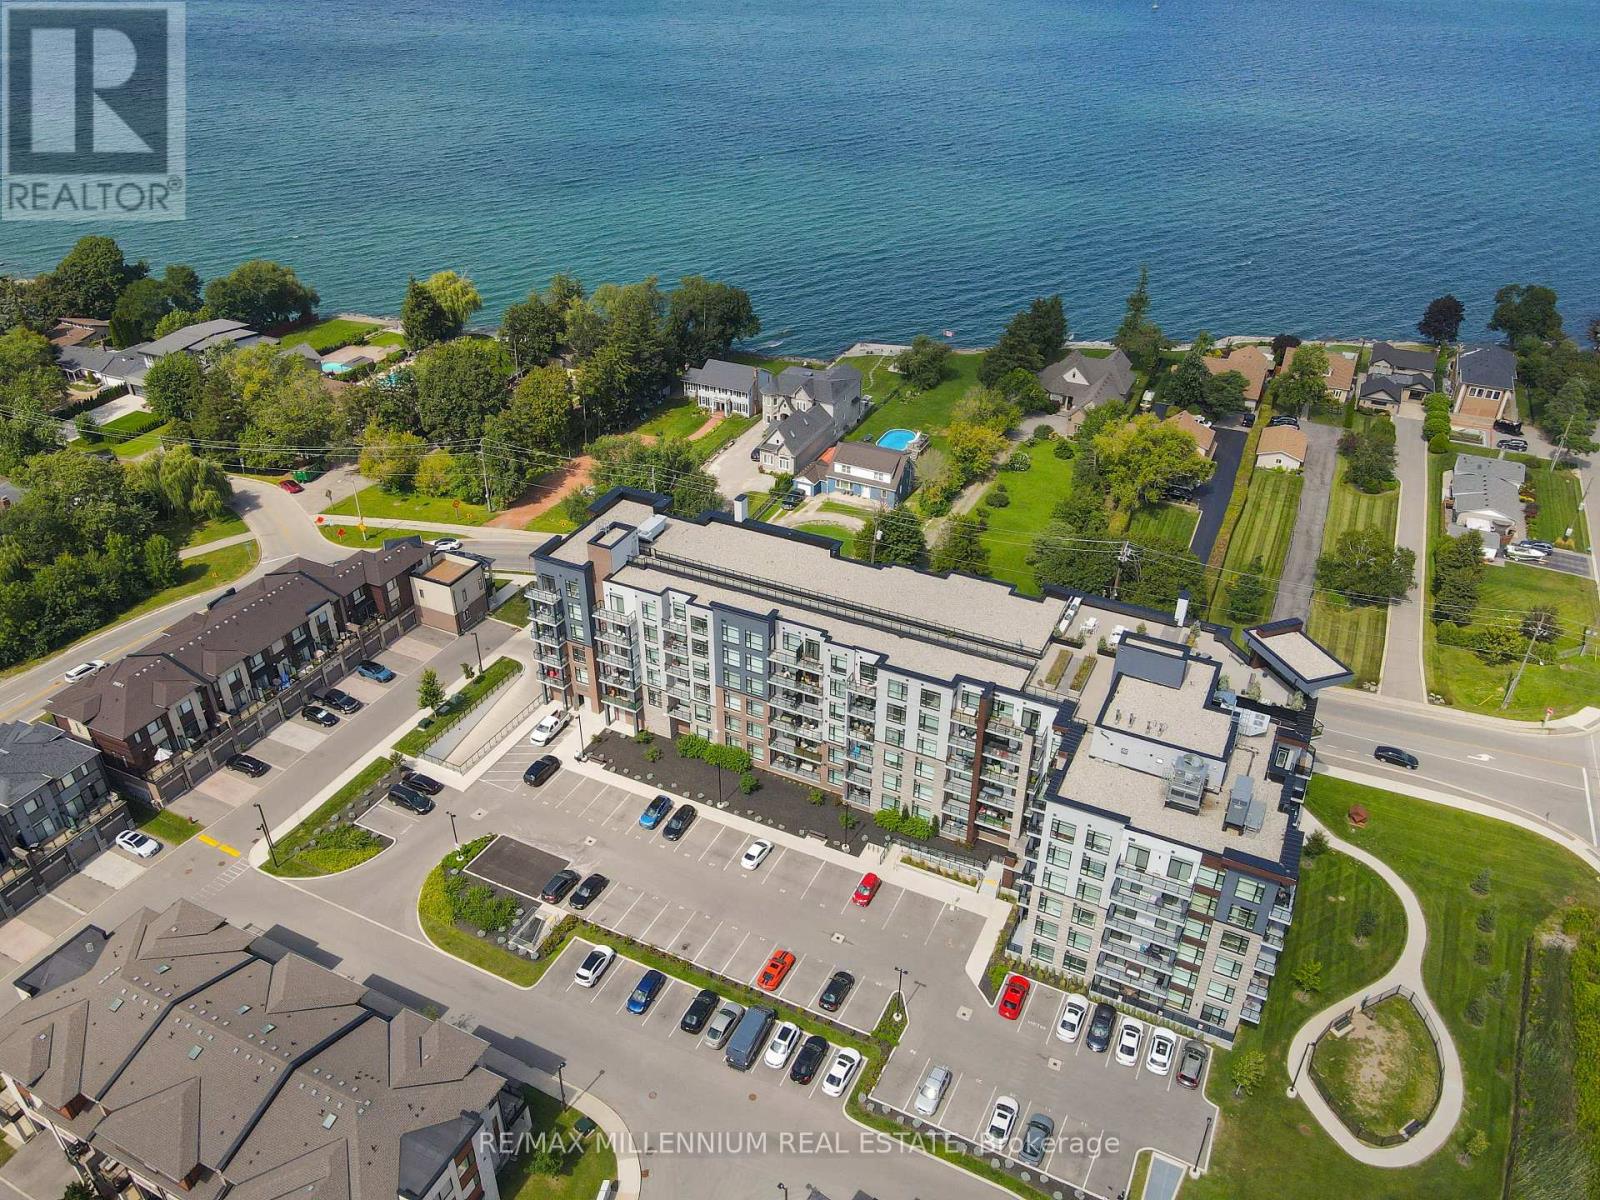
Welcome to this beautifully updated unit, offering a thoughtfully designed layout and high-end finishes throughout, ideally situated just steps from the tranquil shores of Lake Ontario in Stoney Creek. From the moment you enter, the bright, open concept layout creates a welcoming atmosphere, complemented by elegant wainscoting along the main hallway that sets the tone for the refined style throughout the home. Modern vinyl flooring flows through the main living areas, while the bright, modern kitchen features quartz countertops, extended cabinetry, convenient pot drawers, and stainless steel appliances. The bedroom features carpet flooring and an enlarged walk-in closet The versatile den is currently showcased as a second bedroom and can easily be used as a home office or guest room. Enjoy the convenience of one underground parking space and a locker located on the same floor. The building offers an impressive selection of amenities, including a dedicated dog park and pet spa, a rooftop terrace with stunning lake views, and a party room perfect for entertaining. This prime location offers quick access to major highways, shopping, scenic trails, wineries, and the waterfront, making it ideal for both commuters and those who enjoy an active lifestyle. Experience the perfect blend of modern comfort, convenience, and an exceptional location just moments from Lake Ontario. (id:63616)
229 Park Row S
Hamilton, Ontario
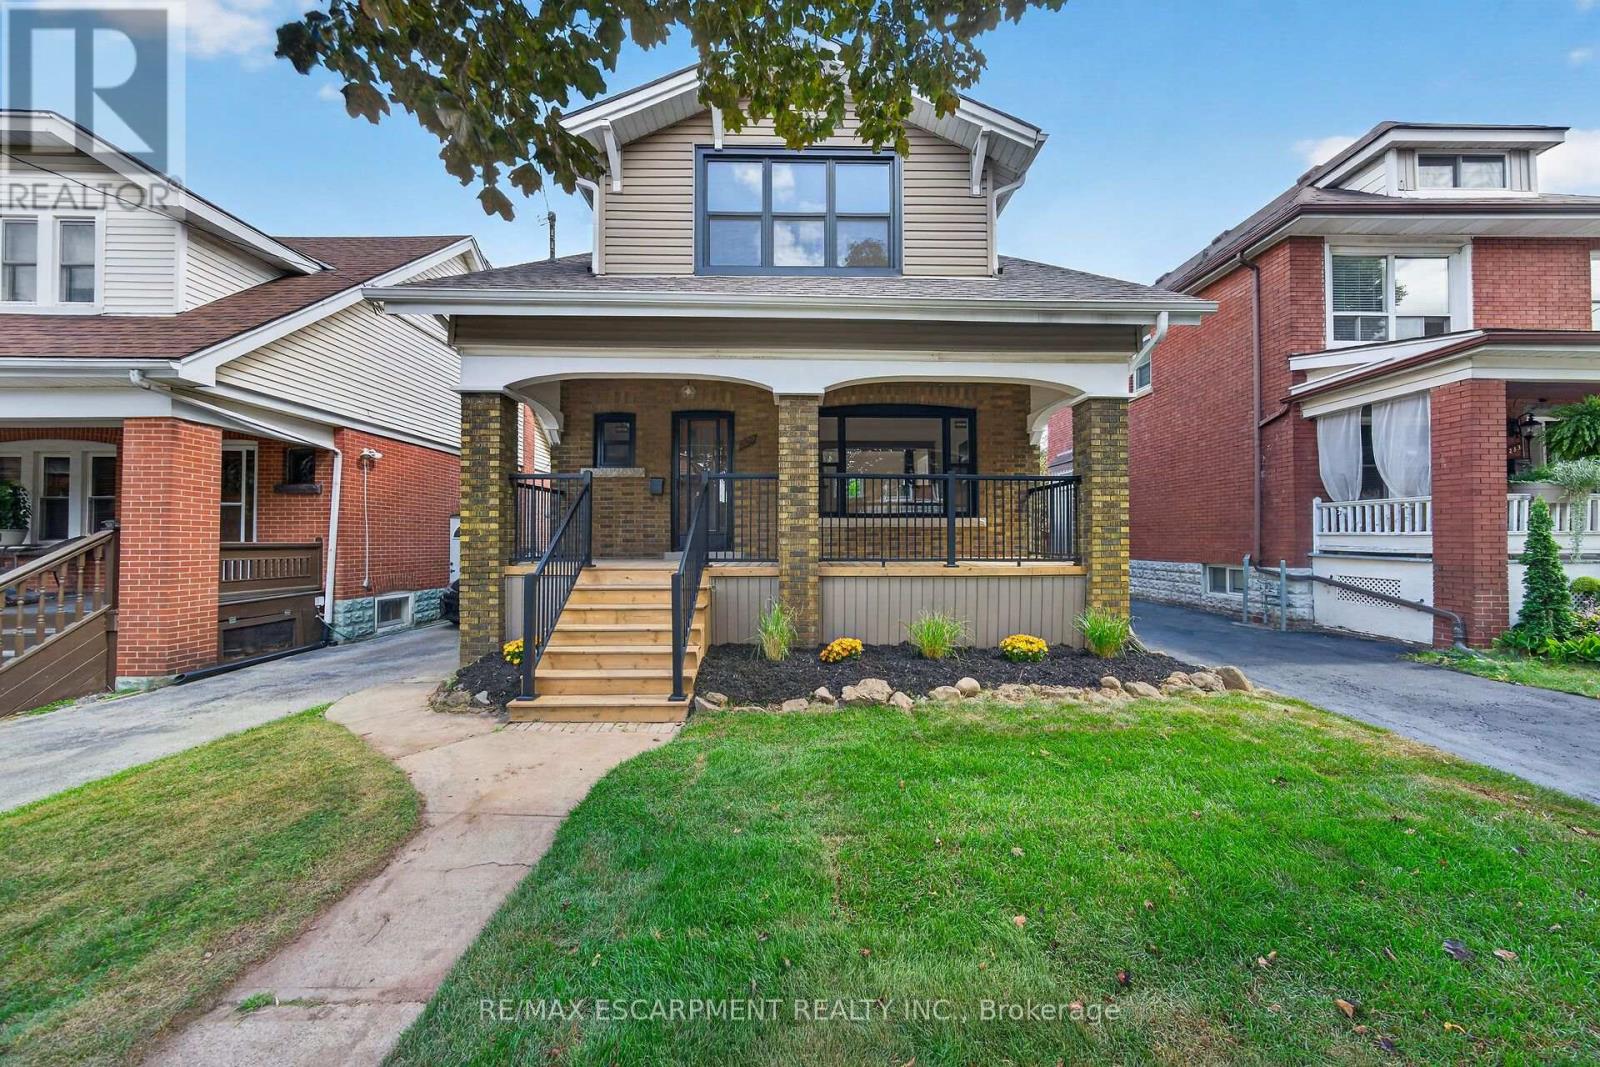
Welcome to 229 Park Row South! This beautifully updated circa-1929 Craftsman-style two-storey home is filled with character, warmth and timeless architectural detail, perfectly complemented by thoughtful modern upgrades. Ideally situated in the sought-after Gage Park neighbourhood on a quiet, mature tree-lined street, close to schools, parks, shopping, recreation centre and convenient access to major highways. Step inside to discover stunning refinished original hardwood flooring with striking mahogany inlay, original oak trim and baseboards, beautiful oak interior doors and exceptional period woodwork throughout. The formal living and dining rooms offer wonderful space for entertaining, while the dining room showcases an impressive Craftsman-style colonnade with built-in cabinetry, decorative columns and a charming window alcove with built-in wood seating. The bright, open-concept kitchen blends seamlessly with the home's original character and features custom white cabinetry, quartz countertops, a stylish herringbone-pattern backsplash, a large peninsula for additional counter space, plus four new appliances. Upstairs you'll find three spacious bedrooms, each with a walk-in closet, along with a beautifully updated four-piece bathroom. With a side door entrance, you will find a finished lower level adds valuable living space with a comfortable recreation room, new three-piece bathroom, laundry facilities and a large utility/storage room. Outside, enjoy the covered front porch with new maintenance-free railings or step out from the kitchen to the spacious new rear deck overlooking the fully fenced backyard. A private side driveway leads to the detached garage. Additional improvements include all new windows, roof replaced in 2019, and updated wiring and plumbing. A wonderful combination of original Craftsman charm, beautiful woodwork and modern convenience in one of Hamilton's most established neighbourhoods. (id:63616)