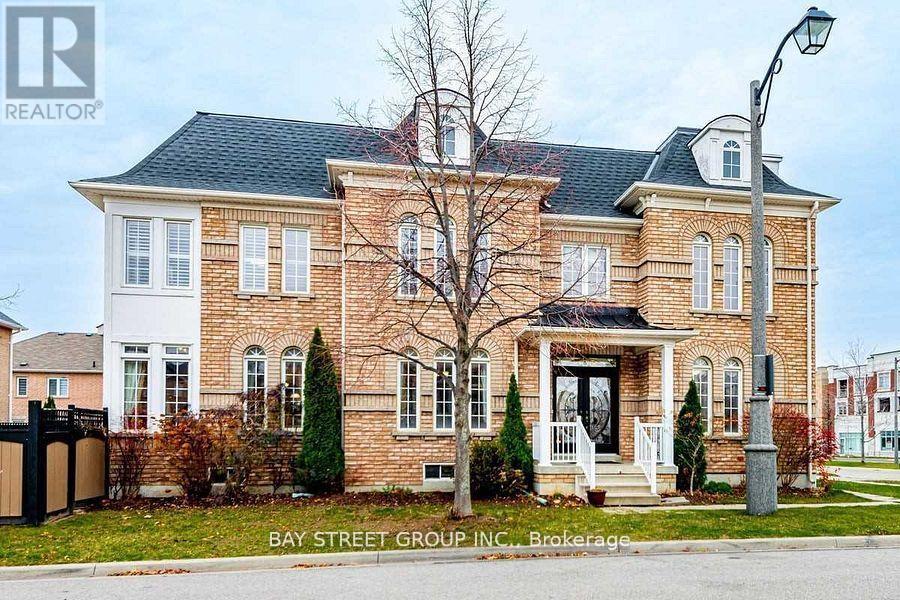
80 Geddington Crescent
Markham, Ontario
Rare Opportunity! luxury basement Suit (2 full bathrooms) market rent could be $2500 and could be used for mortgage qualifications. Welcome to this stunning full-brick Arista-built Lavenham Model, perfectly situated on a premium corner lot. Meticulously maintained and extensively upgraded with approximately $150,000 invested in interior and exterior improvements, this exceptional home offers the perfect blend of luxury, functionality, and income potential. Featuring 4 spacious bedrooms on the second floor, 3 additional bedrooms in the professionally finished basement, and 6 bathrooms, this home is ideal for large or multi-generational families. Step into the impressive 18-foot grand foyer open to above, creating a bright and elegant first impression. The sun-filled open-concept main floor showcases hardwood flooring, pot lights, and expansive living and dining spaces designed for both comfortable family living and effortless entertaining. A unique second-floor office overlooks the home's interior and surrounding streetscape, providing an inspiring work-from-home environment. The newly finished basement, complete with a separate entrance (2020), offers 3 bedrooms, a full bathroom, and outstanding potential for rental income or an in-law suite. Enjoy peace of mind with numerous major updates, including the roof (2022), furnace (2020), hot water tank (2020), and more-all owned. The premium backyard provides an ideal setting for family gatherings, outdoor entertaining, and everyday enjoyment. Conveniently located near multiple GO Stations, Highway 407, top-rated David Suzuki Public School, hospitals, Walmart, Longo's, medical centers, parks, and a wide range of amenities. A rare combination of size, thoughtful design, extensive upgrades, income potential, and prime location-this exceptional home is truly a must-see. (id:63616)
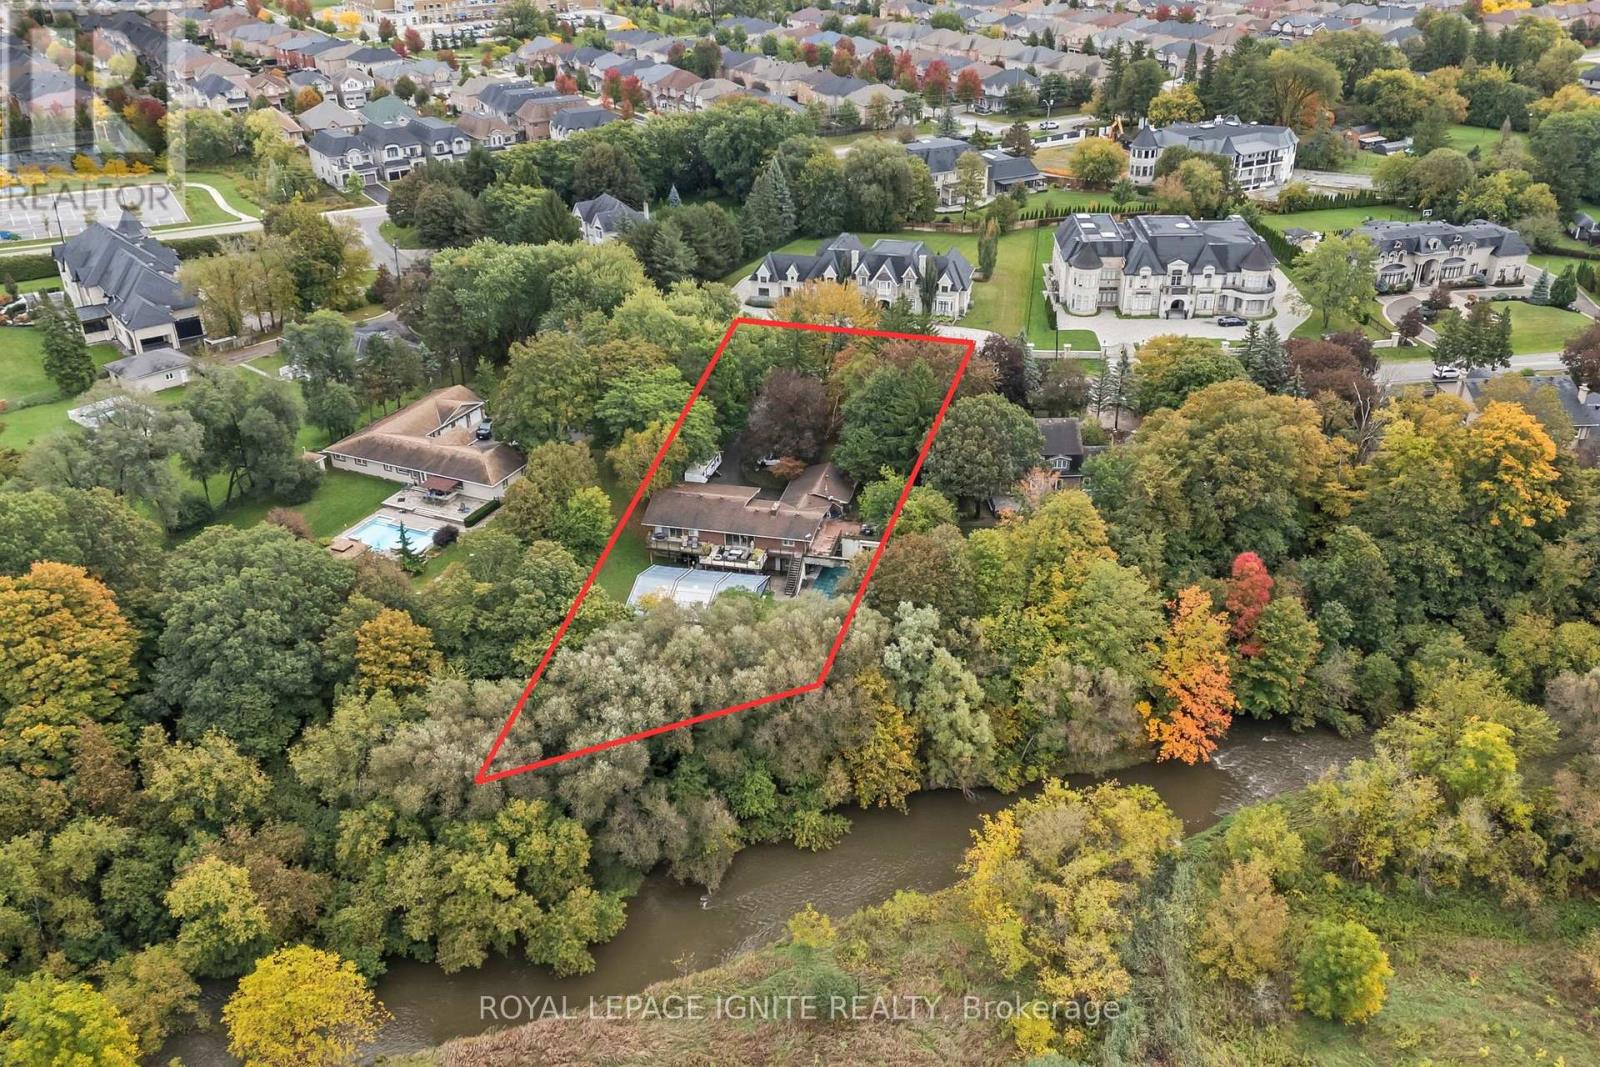
8 Ridgevale Drive
Markham, Ontario
Welcome to 8 Ridgevale Dr, Markham! A rare opportunity to own an exceptional 1+ acre property in the prestigious Box Grove community, backing onto the scenic Rouge River and surrounded by impressive multi-million-dollar estates.This spacious home features a stunning upgraded kitchen with a large quartz island and countertops, built-in KitchenAid gourmet appliances, Electrolux side-by-side refrigerator/freezer, warming drawer, built-in wine/drink cooler, and Faber range hood.Enjoy a wonderful combination of privacy, comfort, and outdoor living with a hot tub, inground pool, and security & surveillance system. With 3+2 bedrooms and 12 parking spaces, this property offers exceptional space and flexibility for families and future plans.Whether you choose to move in, renovate, or build your dream estate, this is a truly unique opportunity in one of Markham's desirable communities. (id:63616)
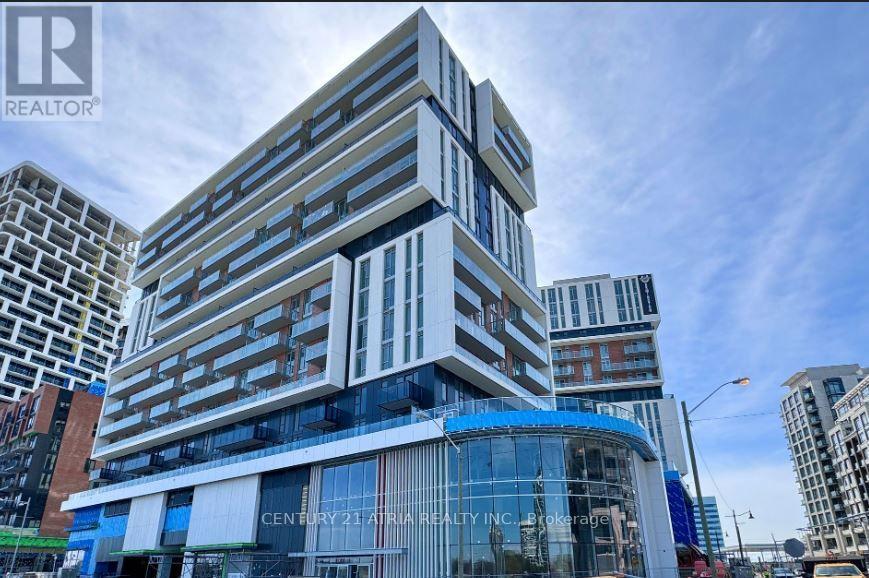
603 - 292 Verdale Crossing
Markham, Ontario
Furnished Unit!! Welcome to Luxury Gallery Square Tower! Rarely Offered 2-Bedroom + Den, 2 Bathroom Corner Unit in the Heart of Downtown Markham. Available Furnished or Unfurnished to Suit Tenant's Needs. The Enclosed Den with French Doors Can Easily Be Used as a Third Bedroom or Home Office. Bright Southwest Facing Exposure with Beautiful Garden Views. Functional Open Concept Layout Featuring 9 Ft Ceilings and Floor to Ceiling Windows Throughout. Modern High End Kitchen with Centre Island, Quartz Countertops and Backsplash, and Stainless Steel Built-In Appliances. Spacious Living and Dining Areas, Perfect for Entertaining. Loaded with Upgrades and Truly Move-In Ready. Includes 1 Parking Space and 1 Locker for Tenant's Use. Building Features 24 Hour Concierge. Prime Location Steps to Public Transit, Unionville High School, Downtown Markham, Markham Civic Centre, Shopping Plazas, Main Street Unionville, Parks, Whole Foods, LCBO, Banks, and a Wide Variety of Restaurants. (id:63616)
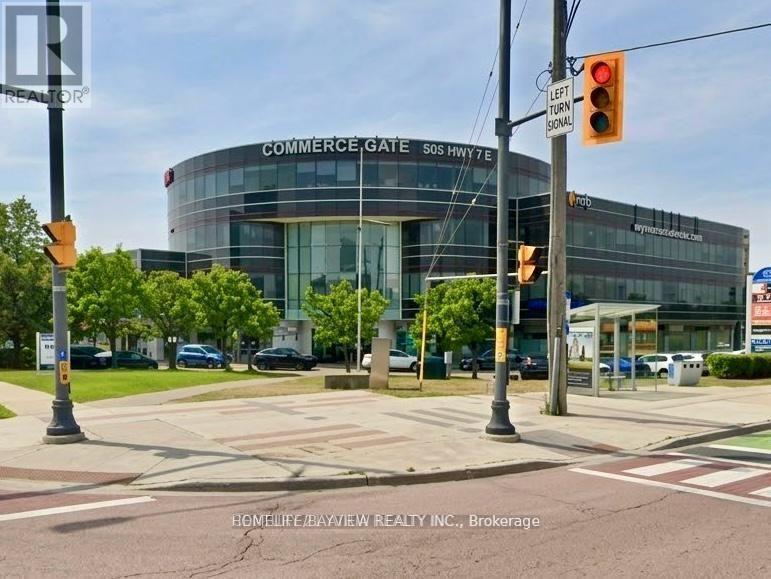
3a - 505 Highway 7 Highway E
Markham, Ontario
This is a retail unit located in a very busy commercial plaza known as commerce gate. Located in a densely populated neighborhood with residential buildings and office buildings. lot of very busy restaurants and eating places. (id:63616)

354 Main Street N
Markham, Ontario
THE BUILDING PERMIT FOR THE ADDITION HAS ALREADY BEEN OBTAINED, AND CONSTRUCTION CAN BEGIN AT ANY TIME. 12-FOOT HIGH MAIN CEILING ADDITION FOR A HOME OFFICE, DOCTOR'S OR LAWYER'S OFFICE. pectacular 66 X 166 Ft Property On Main Street Markham, Beautiful Brick Century Home! The Home Features Hardwood Floors, Elegant Original Baseboards, Trim And Crown Molding, 9 Foot Ceilings, French Doors, Solid Wood Staircase And Railings. Formal Front Sitting Room. Spacious Living Room, Huge Family Sized Kitchen With Large Eat-In Area. Presently Zoned Single Family Home, With Home Occupation Permitted (Doctor, Lawyer Etc). Contact the listing agent to obtain the building design permit. (id:63616)
196 Donald Sim Avenue
Markham, Ontario
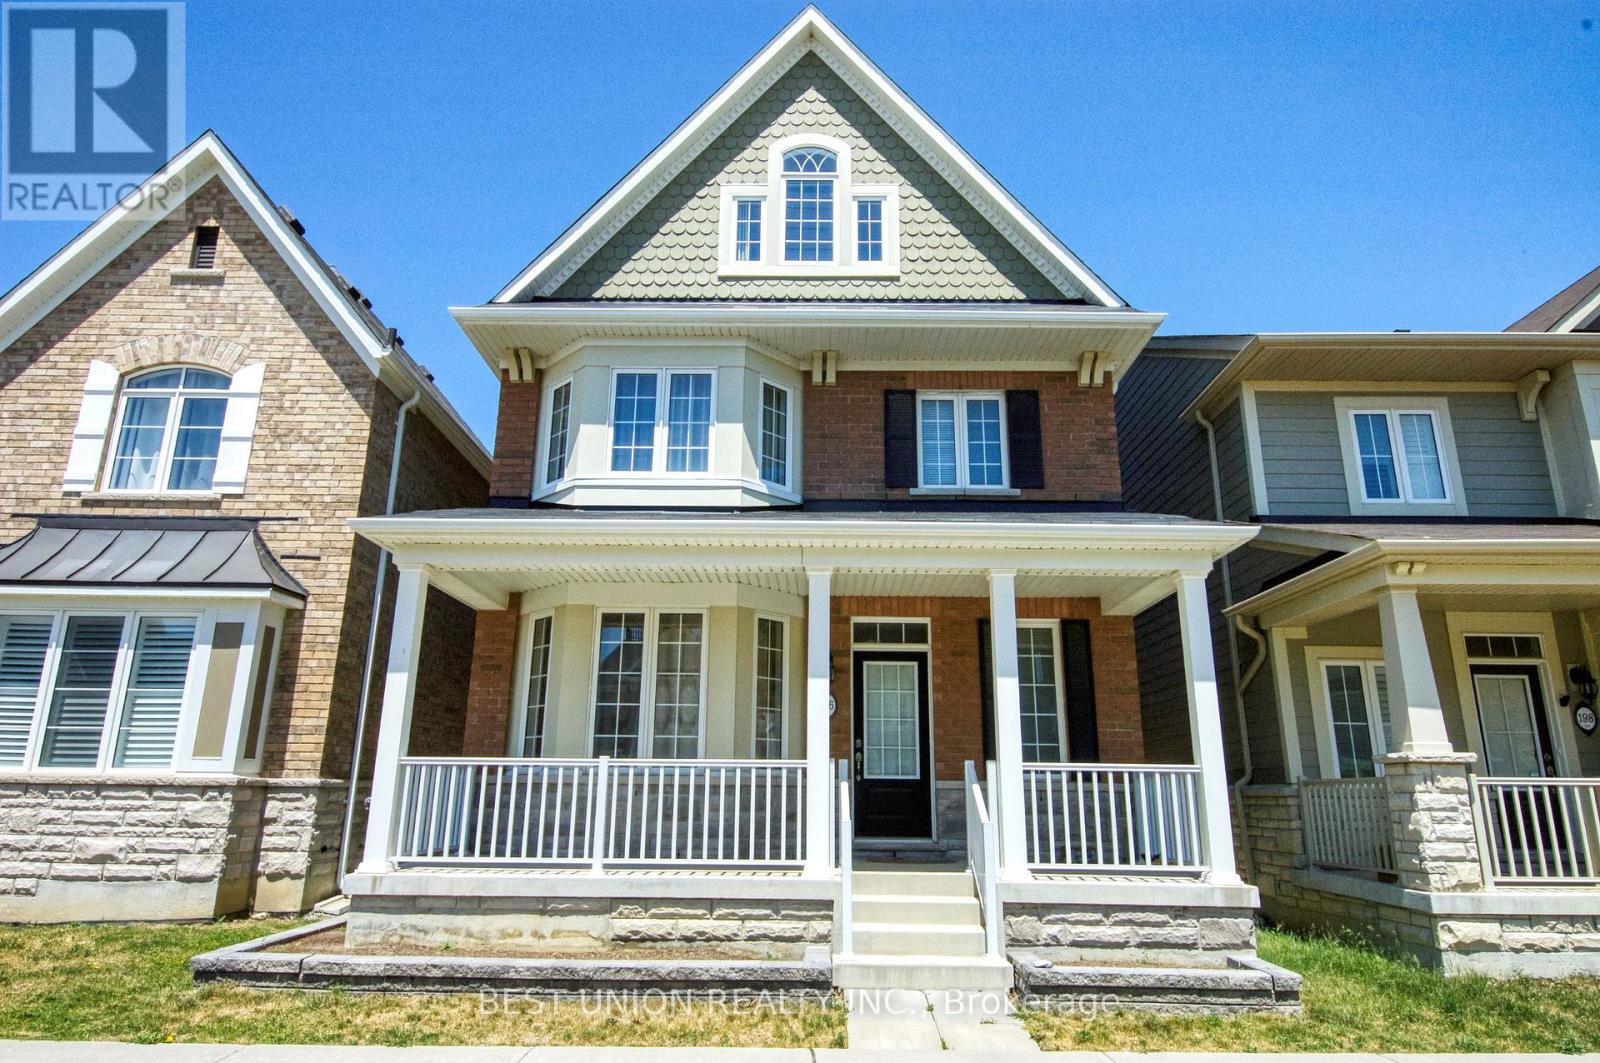
Bright, spacious (~3,000 sq ft) 5-bedroom, 4-bathroom detached home in Markham's highly sought-after Cornell community. Features 9' smooth ceilings and a double-car garage. Unbeatable location steps from top-ranked schools (including Bill Hogarth S.S.), Cornell Community Centre, Markham Stouffville Hospital, transit/GO Station, dining, shopping, and easy access to Hwy 407. (id:63616)
196 Donald Sim Avenue
Markham, Ontario
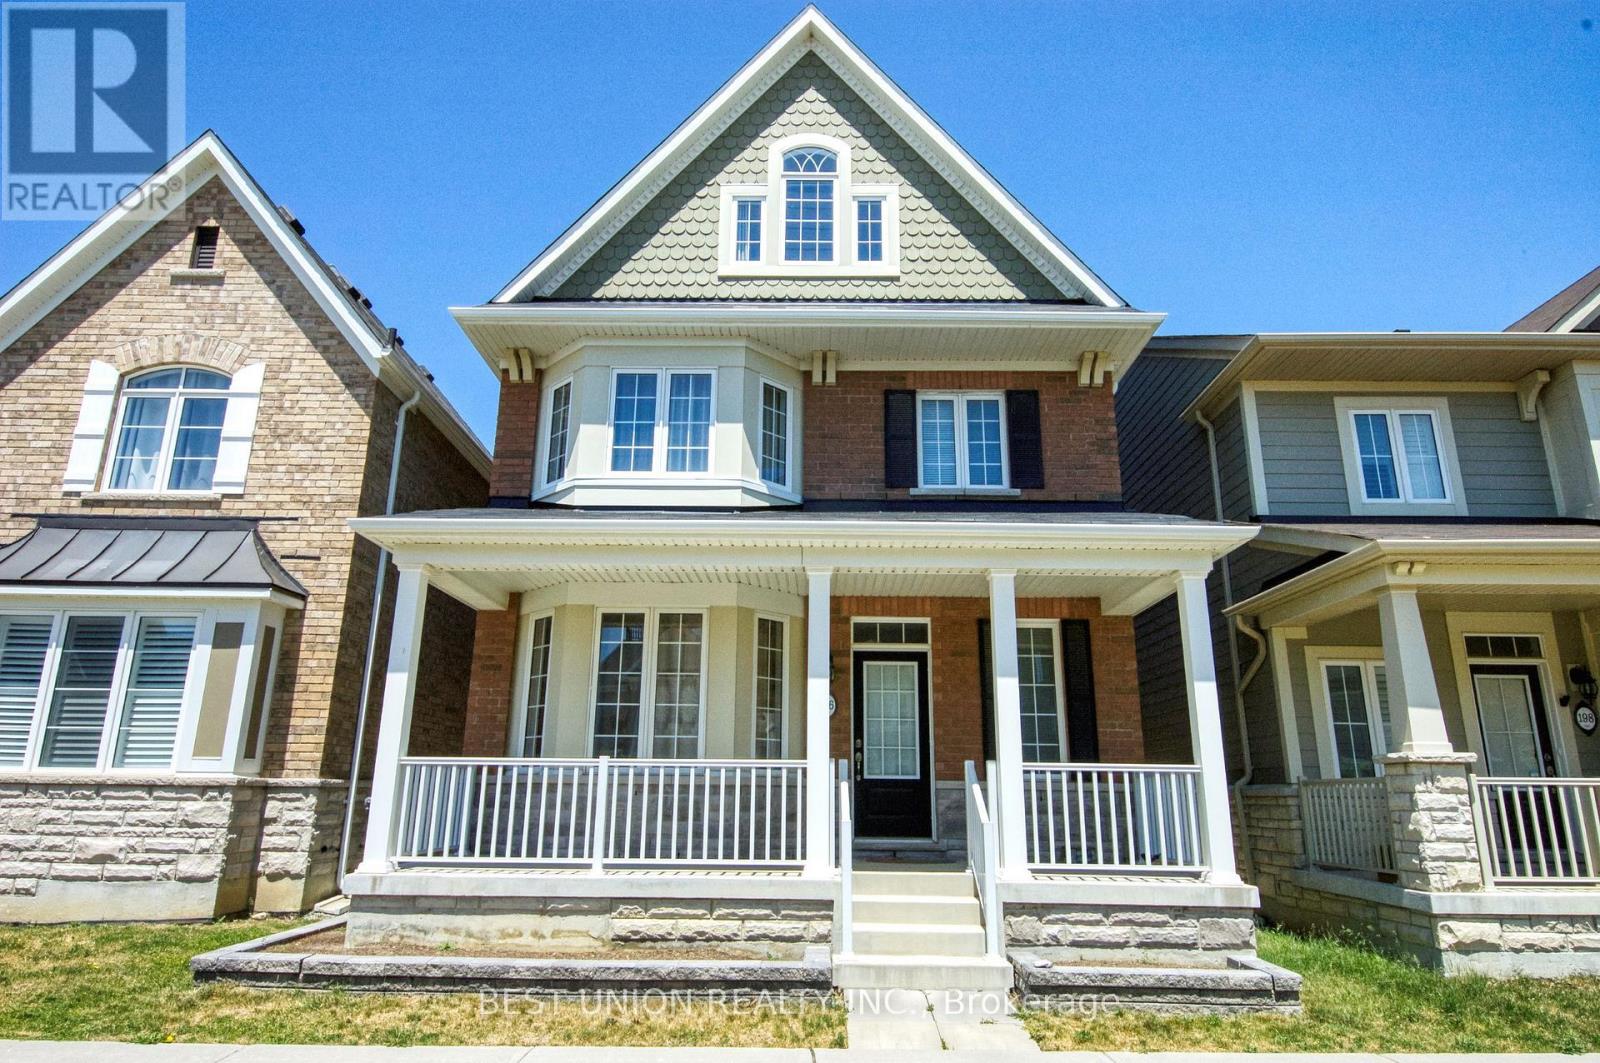
Bright, spacious (~3,000 sq ft) 5-bedroom, 4-bathroom detached home in Markham's highly sought-after Cornell community. Features 9' smooth ceilings and a double-car garage. Unbeatable location steps from top-ranked schools (including Bill Hogarth S.S.), Cornell Community Centre, Markham Stouffville Hospital, transit/GO Station, dining, shopping, and easy access to Hwy 407. (id:63616)
Lower - 59 William Honey Crescent
Markham, Ontario
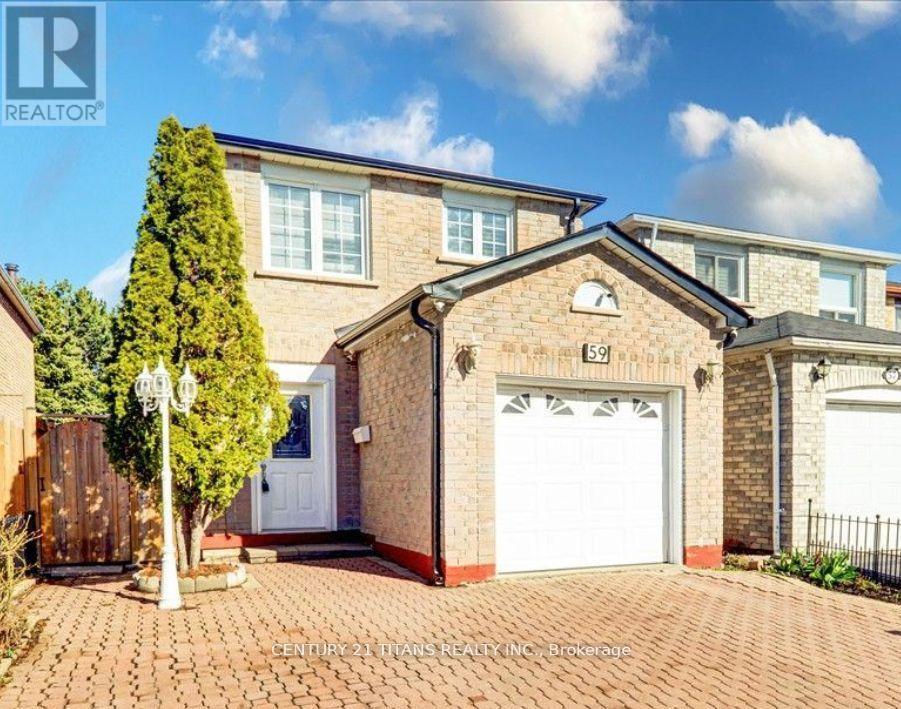
This fully finished basement contains 1+den bedrooms (the den can be used as another bedroom - it has a closet but no window) with a washroom and kitchen. Completely private suite, with separate entrance & private laundry. Walk to Armadale Public School and Min. to Middlefield Collegiate Institute. Minutes to TTC and Go Transit, Highways 401/407, shopping centers, and parks. Family oriented area! (id:63616)
339 - 28 Prince Regent Street
Markham, Ontario
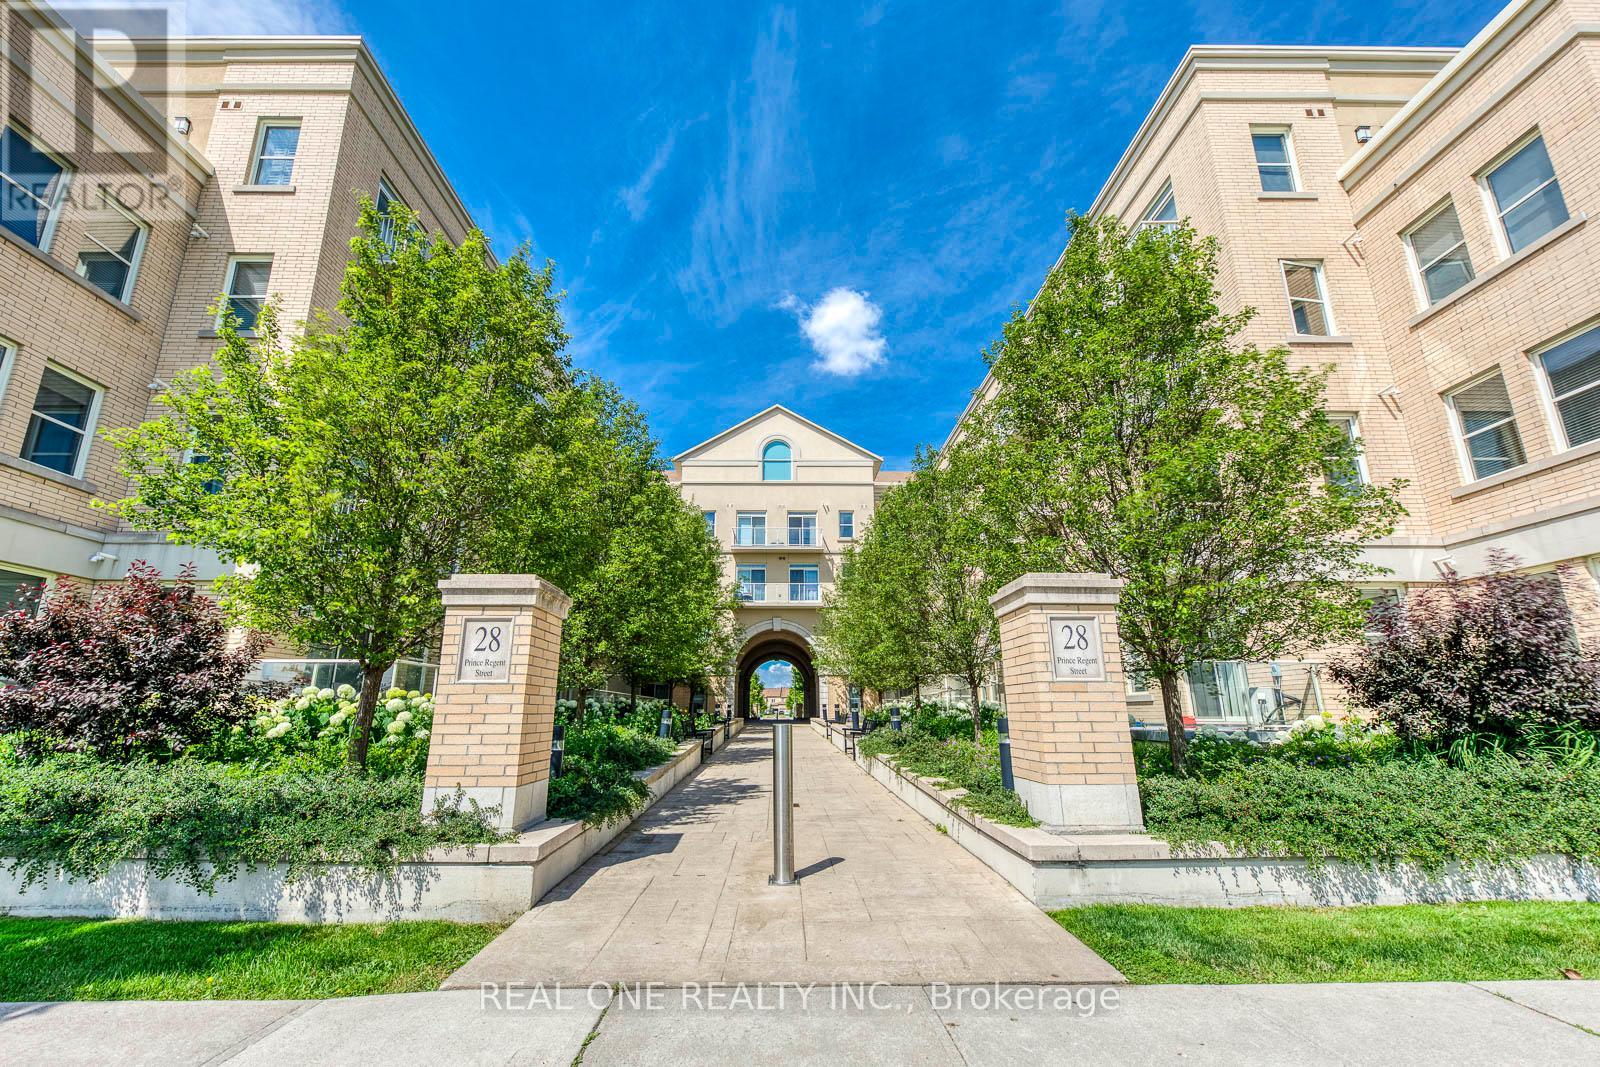
Beautiful and Spacious Garden Court @ Cathedraltown, W/ 2 Bedrooms + Den, 2 Baths and 2 Balconies Condo, With The Lake/Pond View. Approx. 874 Sq.Ft, 9Ft Ceiling Functional Open Concept Layout With Modern Design. Most Desirable Neighborhood In Markham, Top-Rated School Zone: Nokiidaa Public School, Pierre Elliott Trudeau High School, etc. Just Minutes To 407 & 404, Parks & Ponds, Grocery Shops, Theatre & Entertainments. Amenities Included 24/7 Concierge, Party Room, And More. (id:63616)
318 - 62 Suncrest Boulevard
Markham, Ontario
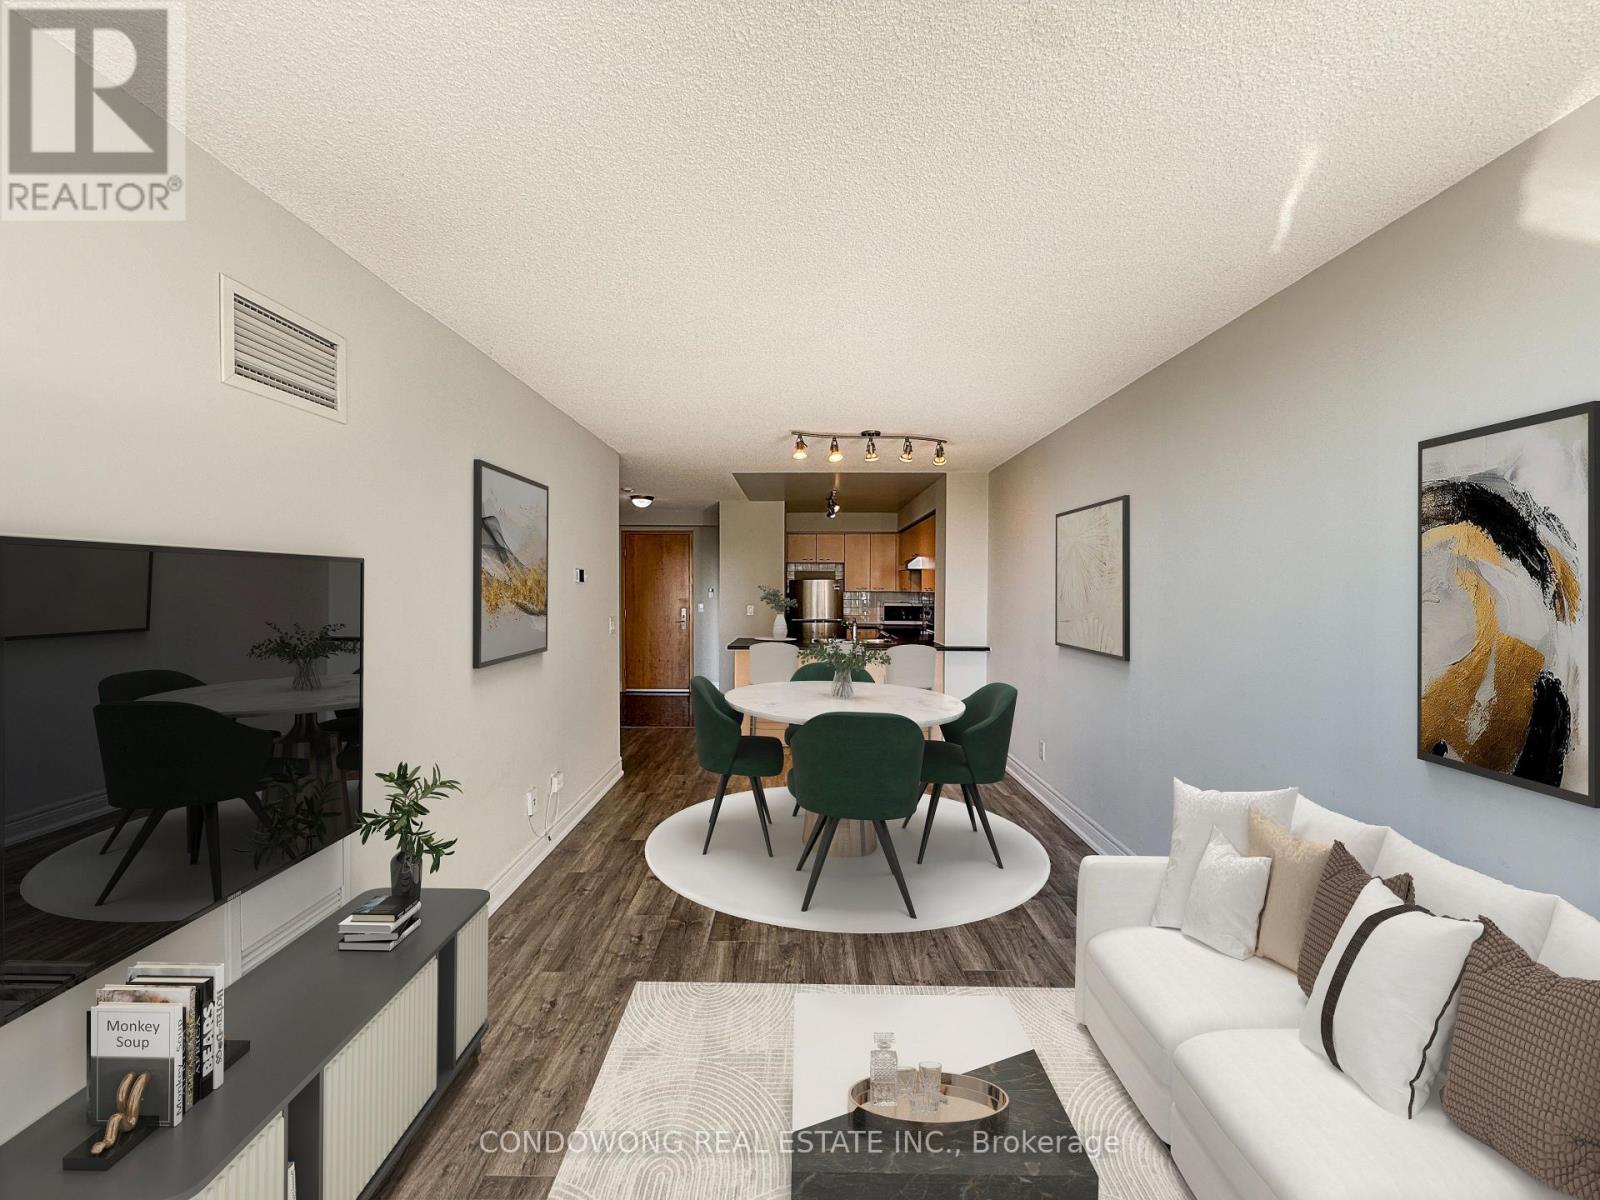
Prime Markham location at 62 Suncrest Blvd! This bright, beautifully maintained 1-bedroom suite offers a smart, functional open-concept layout with zero wasted space. Features 9ft ceilings, modern laminate flooring, and floor-to-ceiling windows flooding the unit with natural light. The open kitchen comes equipped with stone countertops, stainless steel appliances, and sleek cabinetry. Enjoy stepping out onto your private balcony with serene neighborhood views. Unbeatable Commerce Valley location-walk to Viva/YRT transit, local parks, plazas, top-rated restaurants, and retail along Highway 7. Minutes to Langstaff GO Station, Highway 404, 407, and VIVA bus rapid transit for effortless commuting. Resort-style building amenities feature a 24-hour concierge, indoor swimming pool, fitness center, party room, guest suites, and visitor parking. Perfect turn-key opportunity for first-time buyers, down-sizers, or savvy investors. Move-in ready! (id:63616)
9982 Mccowan Road
Markham, Ontario
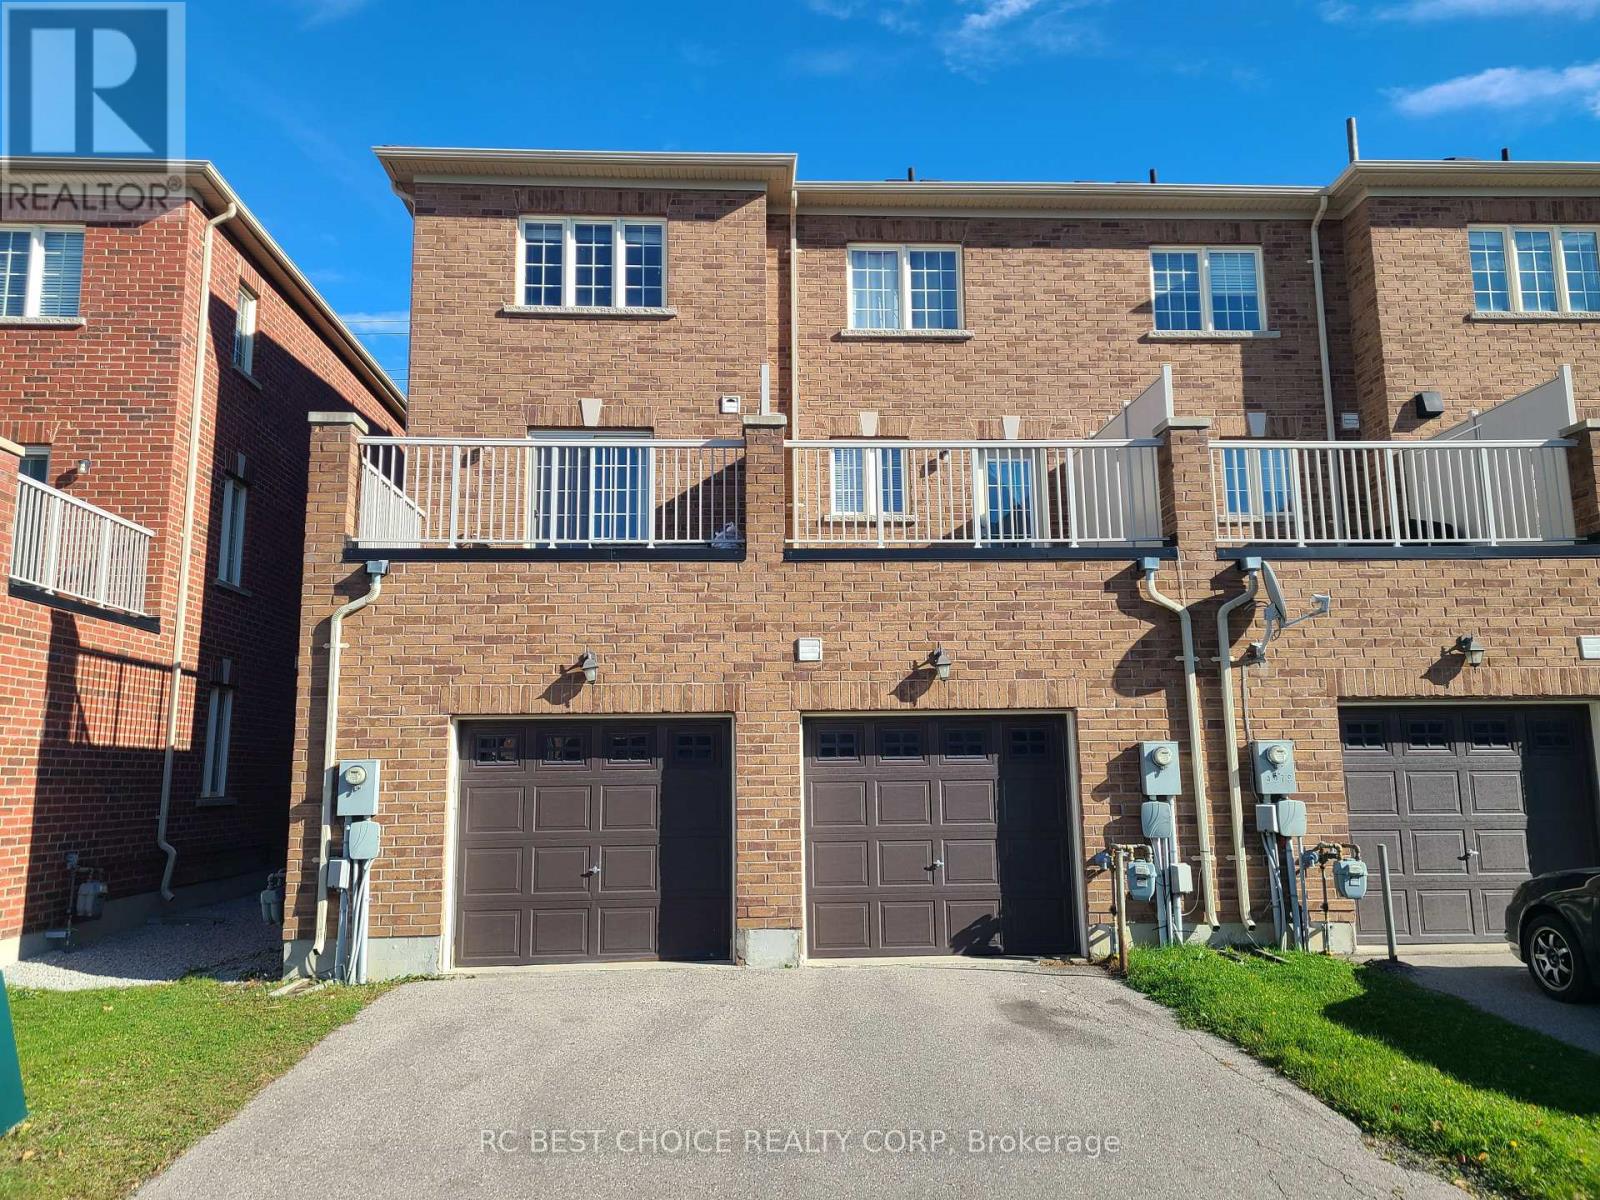
Excellent location! Bright and spacious end-unit freehold townhome in the prestigious Berczy Community by award-winning builder, Aspen Ridge Homes. 3-storey townhome with a practical layout and 1,500 sq. ft. of usable living space. Laminate flooring throughout with oak staircases. Large master and second bedrooms on the 3rd floor with separate private ensuite bathrooms. Large open concept living/dining area to entertain guests. Spacious eat-in kitchen with a breakfast bar and walkout to a large deck. Extra room on the ground floor can be used as a bedroom, office, or flex space. Close to community centres, libraries, shopping, Go Train, restaurants & local parks. A wonderful, family-friendly neighbourhood to call home! (id:63616)
2247 Rodick Road
Markham, Ontario
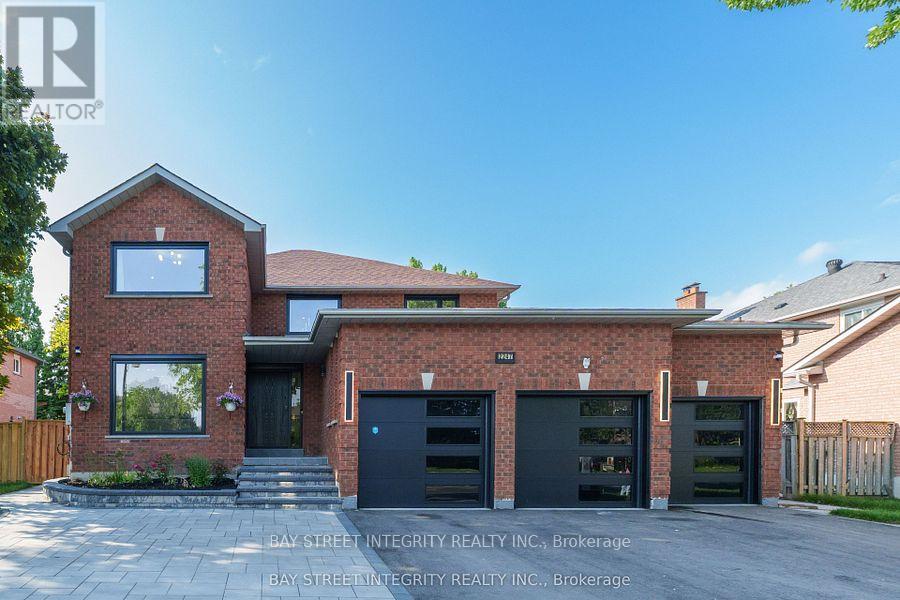
Welcome to 2247 Rodick Road, an exceptional detached residence situated on a premium 70.22 x 109.69 ft south-facing lot in Markham's prestigious Cachet community. Extensively renovated with quality upgrades throughout, this elegant 4+2 bedroom, 5-bathroom home offers an outstanding combination of space, comfort and functionality.The bright open-concept main level features generous principal rooms, bay windows and a beautifully upgraded chef-inspired kitchen with an oversized centre island, 48" custom hood, 48" range and 60" refrigerator - ideal for everyday family living and entertaining.Upstairs, spacious bedrooms are complemented by heated floors in all second-floor bathrooms. The home also features a private theatre with professional-grade built-in surround sound.The legal finished walk-out basement offers a separate entrance, 2 additional bedrooms, bathroom and living space, providing exceptional flexibility for extended family, guests, a home office and potential income opportunities.Professionally landscaped front and rear yards with extensive interlocking, plus upgraded windows, doors and three-car garage. Rare 70-ft frontage with parking for up to 11 vehicles.Conveniently located minutes from Hwy 404, GO Transit, shopping, parks, restaurants and everyday amenities. A rare opportunity to own a beautifully upgraded family home on an exceptionally wide lot in Cachet.The Listing Broker is related to the Seller (id:63616)