
143 - 3260 Singleton Avenue
London South, Ontario
Executive Living In This Bright And Spacious End Unit Townhouse Located In The Sought After Andover Trails Area* Family Friendly Neighborhood* Surrounded By Schools, Shopping Mall, Banks And Restaurants* Proximity To The University Of Western Ontario* Commuters Delight - Just Minutes To Major Highways* Dynamic And Developing Area* Built-In Garage And Private Driveway Accommodating Large Family Needs. Upgraded Kitchen With Lots Of Cabinets* High-End Stainless Steel Appliances* Cozy Fireplace In Living Room* Modern Window Coverings* (id:63616)

51 Pine Grove Road
Trent Hills, Ontario
Your country escape-without giving up the comforts of home.Dreaming of more privacy, space and a slower pace? This custom-built 2020 bungalow offers modern comfort in a peaceful country setting on a very private 1.24-acre lot surrounded by mature trees. The 1,700 sq. ft. home features 3 bedrooms, 2 bathrooms, 9' ceilings, hardwood floors and an inviting open-concept layout. The modern kitchen offers stainless steel appliances, centre island and generous storage, while the king-sized primary features a walk-in closet and 5-piece ensuite. The unfinished basement offers large windows, cold cellar and rough-ins for a kitchen, bathroom and woodstove, providing excellent future potential. The attached 2-car garage features impressive 13.3' ceilings and dedicated workspace-ideal for hobbies, storage or vehicles. Enjoy the added bonus of deeded access to a private waterfront beach area on the Crowe River for swimming, kayaking and recreation. Just 10 minutes to Campbellford and 15 minutes to Marmora and Havelock, with shopping and restaurants nearby.Modern comfort, country privacy and space to create the lifestyle you've been looking for. (id:63616)
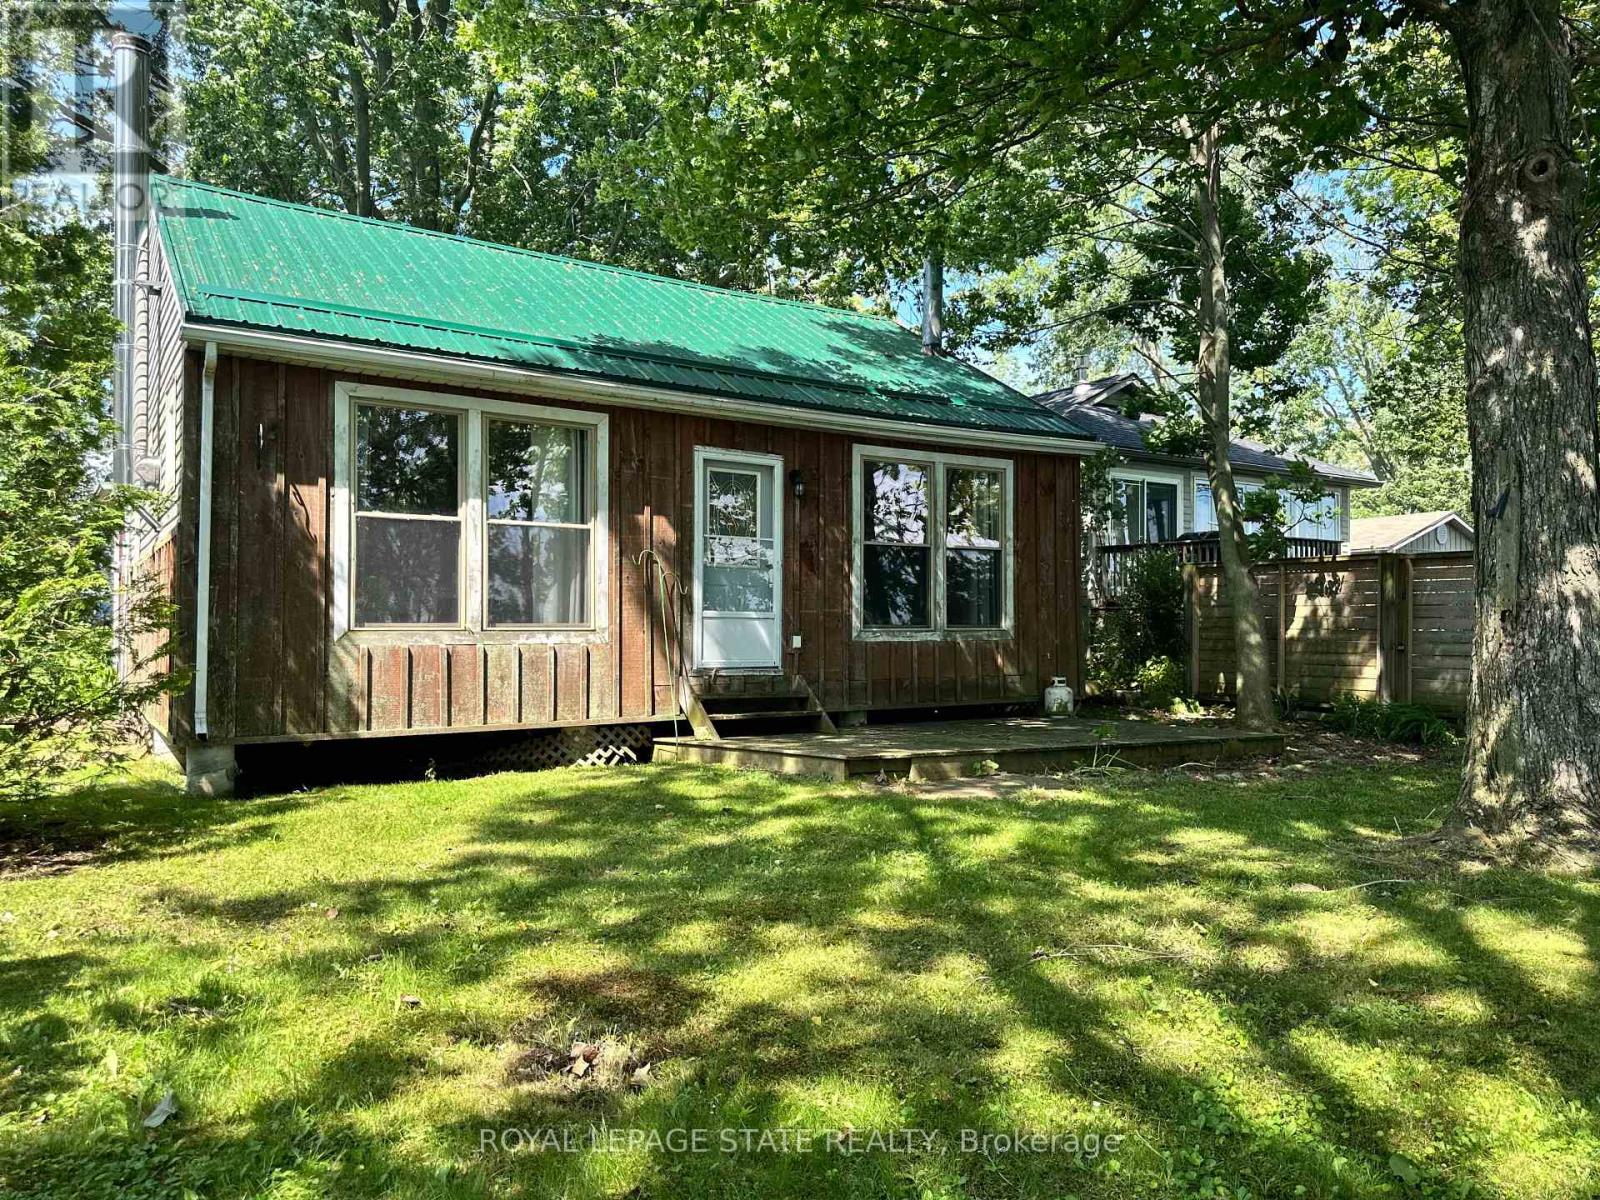
472 South Coast Drive
Haldimand, Ontario
Escape to the peaceful shores of Lake Erie with this charming 2-bedroom cottage, situated in a quiet waterfront setting. The open-concept living and dining area offers a bright, welcoming space to take in the expansive water views, 3 piece bath with larger shower - everything you need for cottage living. Outside, enjoy a mature treed lot offering privacy and shade, along with a flat rock shoreline that is perfect for relaxing by the water and enjoying spectacular sunsets. Whether you're looking for a weekend retreat or a place to unwind all season long, this lakeside getaway offers the perfect opportunity to embrace waterfront living. (id:63616)

72 Mountain Park Avenue
Hamilton, Ontario
Behind the classic brick exterior lies a home few buyers will expect. Completely transformed from top to bottom, this stunning bungalow showcases the quality, design, and finishes typically reserved for far more expensive properties. The beautifully redesigned main floor features an open-concept layout centred around a show-stopping kitchen with quartz countertops, custom cabinetry, stainless steel appliances, and an oversized island perfect for gathering with family and friends. Two spacious bedrooms and a luxurious 4-piece bath complete the level. The professionally finished lower level dramatically expands the living space, featuring a massive recreation room, third bedroom, stunning spa-inspired bathroom, and dedicated laundry room. Whether you're accommodating guests, working from home, creating a teenager's retreat, or simply looking for room to spread out, this lower level delivers exceptional flexibility rarely found in a bungalow. From the plumbing and electrical to the kitchen, bathrooms, flooring, trim, insulation, tankless water heater, driveway, decks, and landscaping, virtually every aspect of this home has been thoughtfully updated. Set on a quiet, tree-lined street in one of Hamilton Mountain's most desirable escarpment neighbourhoods, just moments from the Mountain Brow, scenic trails, parks, schools, Juravinski Hospital, vibrant Concession Street amenities, downtown Hamilton, and convenient highway access, this is a home that offers both lifestyle and location. Simply move in and enjoy. (id:63616)

355 Ravineview Way
Oakville, Ontario
Beautiful 2 Story Freehold Townhouse Located In The Fantastic Neighborhood With Trails Beside Backyard And Amenities Nearby, Top Rank School Area(Iroquois Ridge HS). Sun-Filled, Stunning & Spacious Home. New Painting (2025) Through Out. New Laminate Floor (2025) on Upper Level, Staircase & Basement, Open Concept Layout, Breakfast Area & W/O To Large New Deck With Exclusive Ravine View, Walk-Out Bright Finished Basement, Private Fenced Big Yard, Matured Trees & No Homes Behind. 2 Car Parking Long Drive Way. (id:63616)

45 Trevino Crescent
Brampton, Ontario
Location! Location! Welcome to a well maintained Detached Home.This immaculate 3-bedroom, 3-bathroom home is perfect for families seeking comfort, convenience. Freshly painted & pot lights,Extended Exposed concrete driveway.This home offers unmatched convenience with easy access to Highway 427,407. Located Near to Walking Trails,Schools, Shopping & Transit, Local Amenities, Costco, Hindu Temple, Gurdwara. This move-in-ready Home is a rare opportunity in a highly sought-after community. Don't miss out, book your showing today! (id:63616)

3501 - 4099 Brickstone Mews
Mississauga, Ontario
Sky-High Living in the Heart of Square One. Welcome to 4099 Brickstone Mews #3501 - a stunning 35th-floor suite offering style, light, and unbeatable location. This thoughtfully designed unit features approximately 690 sq ft of interior space + a 120 sq ft private balcony with sweeping panoramic views. Soaring ceilings and expansive windows flood the home with natural light, while the open-concept layout creates a seamless flow for both everyday living and entertaining. The modern kitchen is equipped with stainless steel appliances and sleek finishes, complemented by the convenience of in-suite laundry. Every detail is designed for comfort, functionality, and elevated urban living. Enjoy access to premium building amenities including a fully equipped gym, indoor pool, BBQ area, kids zone, and more. Located just steps from Square One, Sheridan College, restaurants, shopping, and GO Transit - this is city living at its most convenient. Airbnb is permitted in the building, making this an excellent opportunity for both investors seeking strong rental potential and end users looking for flexibility. Own the view. Live the lifestyle. (id:63616)

Second Floor - 214 Blackthorn Avenue
Toronto, Ontario
MODERN GORGEOUS 1-BEDROOM WITH PRIVATE ENTRANCE!Bright and beautifully maintained suite featuring a modern white kitchen with stainless steel appliances, stylish backsplash, ample cabinetry and counter space, open-concept living/dining area, large windows and light wood flooring throughout. Private entrance, parking, in-suite and all utilities included! Enjoy a modern bathroom with a convenient towel warmer, plus in-suite laundry. Close to Stores, Schools Parks and TTC. Clean, contemporary and move-in ready - an ideal home for a professional or couple seeking a bright, private and well-appointed rental. (id:63616)

17 - 45 Hansen Road N
Brampton, Ontario
Welcome to this spacious and beautifully maintained end-unit townhouse featuring 4 generous bedrooms and 2 parking spaces. One of the largest units in the complex, this bright and inviting home offers numerous recent upgrades, including a renovated main bathroom and new flooring. The functional layout includes a spacious living and dining area, an eat-in kitchen, and a finished recreation room providing additional living space. Ideally located in a desirable, family-friendly neighbourhood close to schools, shopping, transit, parks, and everyday amenities. Move-in ready and perfect for growing families! (id:63616)

11 Hertonia Street
Brampton, Ontario
Welcome to this stunning 5-bedroom, 4.5-bathroom home in the highly sought-after Toronto Gore Rural Estate area. Offering spacious living areas, generously sized bedrooms, and ample parking for 4 vehicles, this beautiful property is the perfect blend of comfort, space, and functionality for a growing family. The home also features a legal 2-bedroom, 2-washroom basement apartment, providing an excellent opportunity for additional rental income, extended family, or flexible living arrangements. Situated in a desirable and peaceful neighborhood, the property offers convenient access to major roads, schools, shopping, parks, and a variety of other amenities. With its spacious layout, exceptional features, and income-generating potential, this is an outstanding opportunity to own a beautiful home in Toronto Gore Rural Estates. Don't miss this exceptional opportunity to make this impressive property your new home! (id:63616)

308 - 2300 Parkhaven Boulevard
Oakville, Ontario
Very clean & well maintained condo in this desirable boutique building at Park Place II in Oak Park*** Quiet and well managed low rise building with only 4 levels** Right across the street from Millbank Park and within walking distance to the many amenities in Uptown Oakville** This charming 1 bedroom, 1 bath condo offers an open concept living and dining area with a walk-out to a private balcony ** Good amount of counter space for meal preparation in the kitchen with ample cabinetry for storage *** Great layout with separate dining nook and breakfast bar ** This unit has premium laminate flooring throughout and brand new windows and sliding glass door leading to balcony** amenities include huge party room with walkout to yard** community events held at building for residents who like to mingle with other residents** bicycle storage room on ground floor** unit includes one underground parking spot (#51) and one locker on the ground floor (#143)** maintenance fee includes everything except hydro (id:63616)

2510 Britannia Road
Burlington, Ontario
An exceptional expression of mid-century modern design, privately set on 4.6 acres of breathtaking natural beauty along the North Burlington escarpment and backing onto Lowville Golf Course. Completely reimagined with a sophisticated top-to-bottom transformation, this remarkable 3,244 sq. ft. residence pairs architectural character with an extraordinary level of finish. Vaulted ceilings, solid wood-panelled walls and wide-plank white oak flooring define the interiors, while the dramatic great room features a striking granite wood-burning fireplace and expansive walls of glass overlooking the surrounding forest and ravines. Designed for effortless entertaining, the showpiece kitchen is appointed with a 48-inch Dacor gas range, Dacor refrigerator and freezer, Perrin & Rowe faucet, dedicated bar area and wine fridge, flowing seamlessly into the principal living and dining spaces. The home continues with two beautifully appointed bedrooms and a refined 4-piece bath, while the marble-tiled front entrance and laundry room add another layer of understated luxury. All bathrooms feature heated floors, and every light fixture has been thoughtfully selected from Modern Komfort. The private primary suite is a true retreat, featuring a spa-inspired ensuite finished in exquisite Mar Blu marble with heated floors, marble vanity, marble shower, freestanding tub positioned to capture serene forest views and private water closet. The walk-out lower level offers two additional bedrooms, spacious family room, luxurious 5-piece bath and second laundry area, creating exceptional flexibility for family and guests. Outdoors, the grounds deliver a resort-like experience with an inviting in-ground pool, two poolside structures, a charming gazebo with wood-burning fireplace and stone fire-pit area, all immersed in an extraordinary natural setting. A rare opportunity to own a truly distinctive estate where design, craftsmanship, privacy and nature converge. (id:63616)