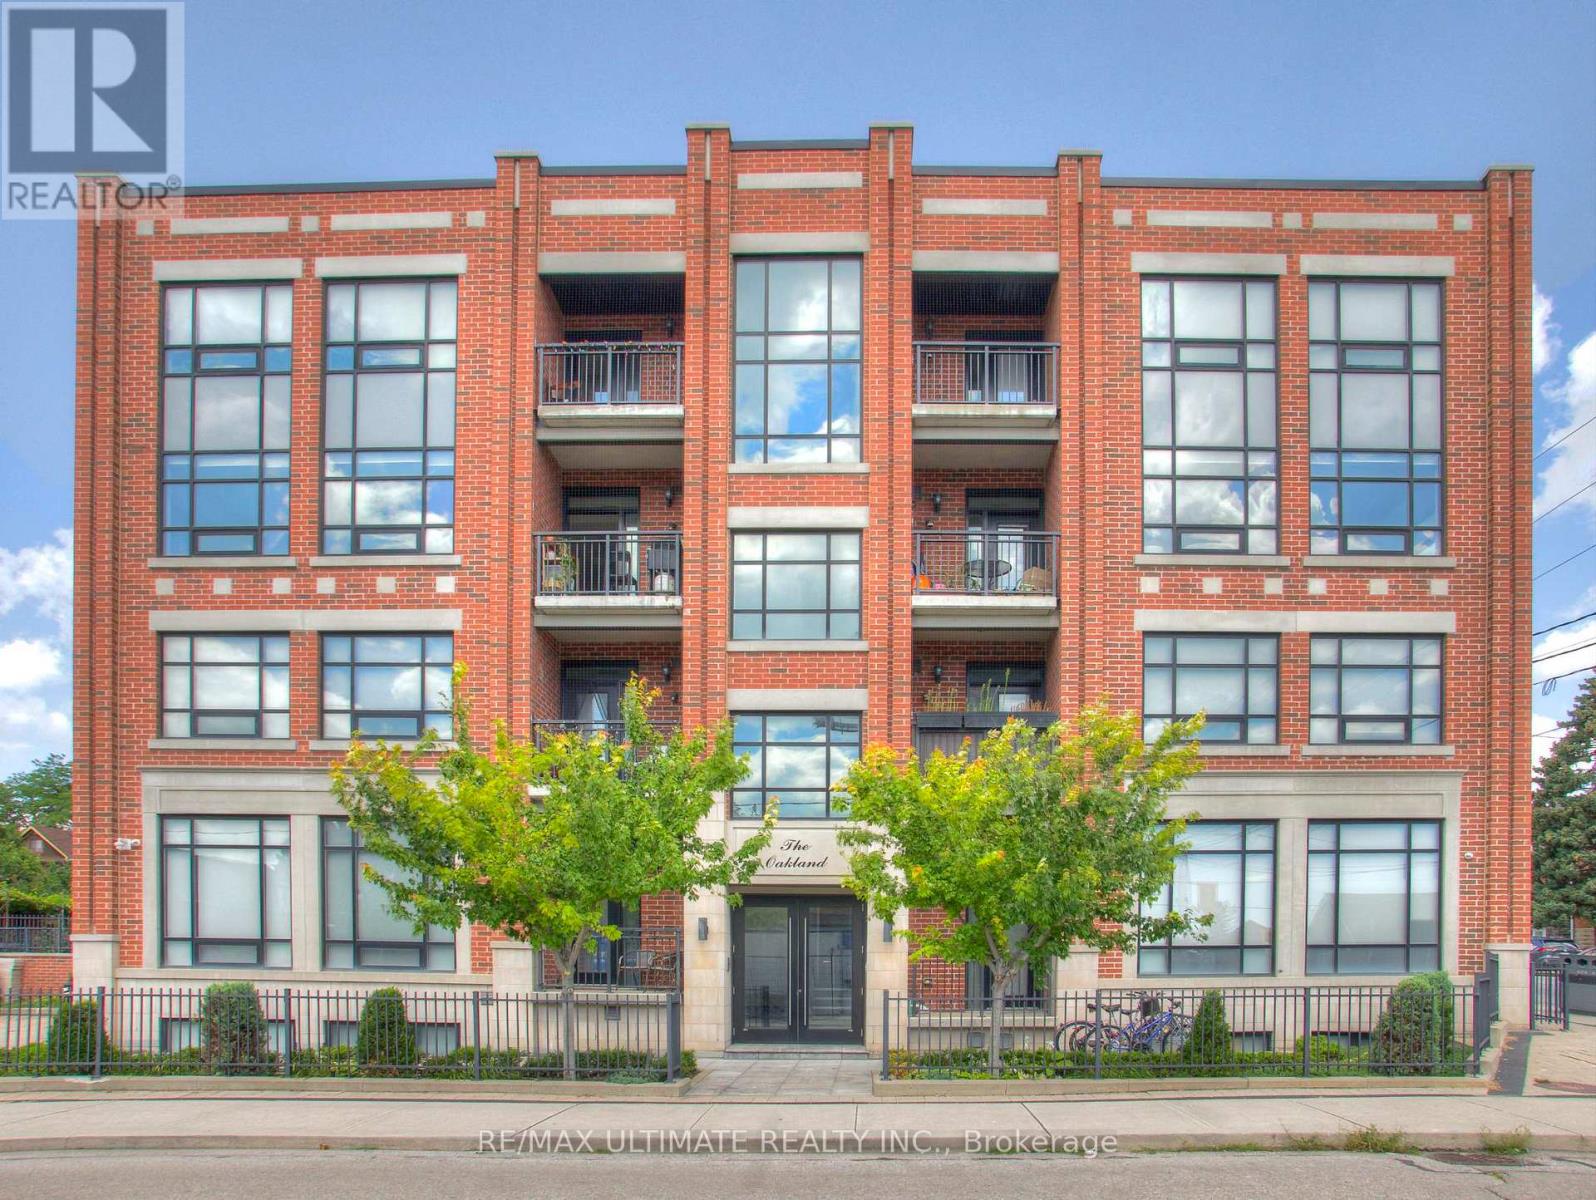
202 - 458 Oakwood Avenue
Toronto, Ontario
Modern Ground-Floor, 2-Bedroom Loft in The Oakland, a boutique residence in the heart of Oakwood Village. Large windows, sun-drenched southern exposure, a private balcony, and 10' ceilings create a bright, open feel. The open-concept layout features hardwood floors, a spacious kitchen with granite countertops and a generous peninsula for entertaining, and two spacious bedrooms designed for comfortable urban living. Oakwood Station on TTC Line 5 is just a short walk away, with 24-hr bus service at your doorstep and connections to Lines 1 and 2 (St. Clair West, Cedarvale Station, and Ossington Stations). Quick access to the Allen Road makes commuting across the city effortless. Ideal for students and professionals alike, with easy access to York University, the University of Toronto, and George Brown College. Walk to local favourites - Oakwood Espresso, Cafe Belem, Primrose Bagel, Nonna Lia, DAM Sandwiches, Doce Minho Bakery, Costa Verde, No Frills, LCBO, Porzia's, Marcello's, Blue Canoe Yoga, are all within walking distance. Fairbank Memorial Park, Cedarvale Park and the Cedarvale Ravine trails offer plenty of options for a walk or bike ride. (id:63616)
1009 - 199 Richmond Street W
Toronto, Ontario
Bright And Spacious D 2 Bedroom 2 Baths Corner Unit For Lease On Richmond St. One Underground Parking Spot Included. Amazing North West City View. Functional Layout, 2 Full Baths, Great Room Sizes Both Bedrooms. Upscale Building & Chic Amenities & Wonderful Management. Enjoy Fully Equipped Gym, Party Lounge, Yoga Room & Roof Top Terrace. (id:63616)
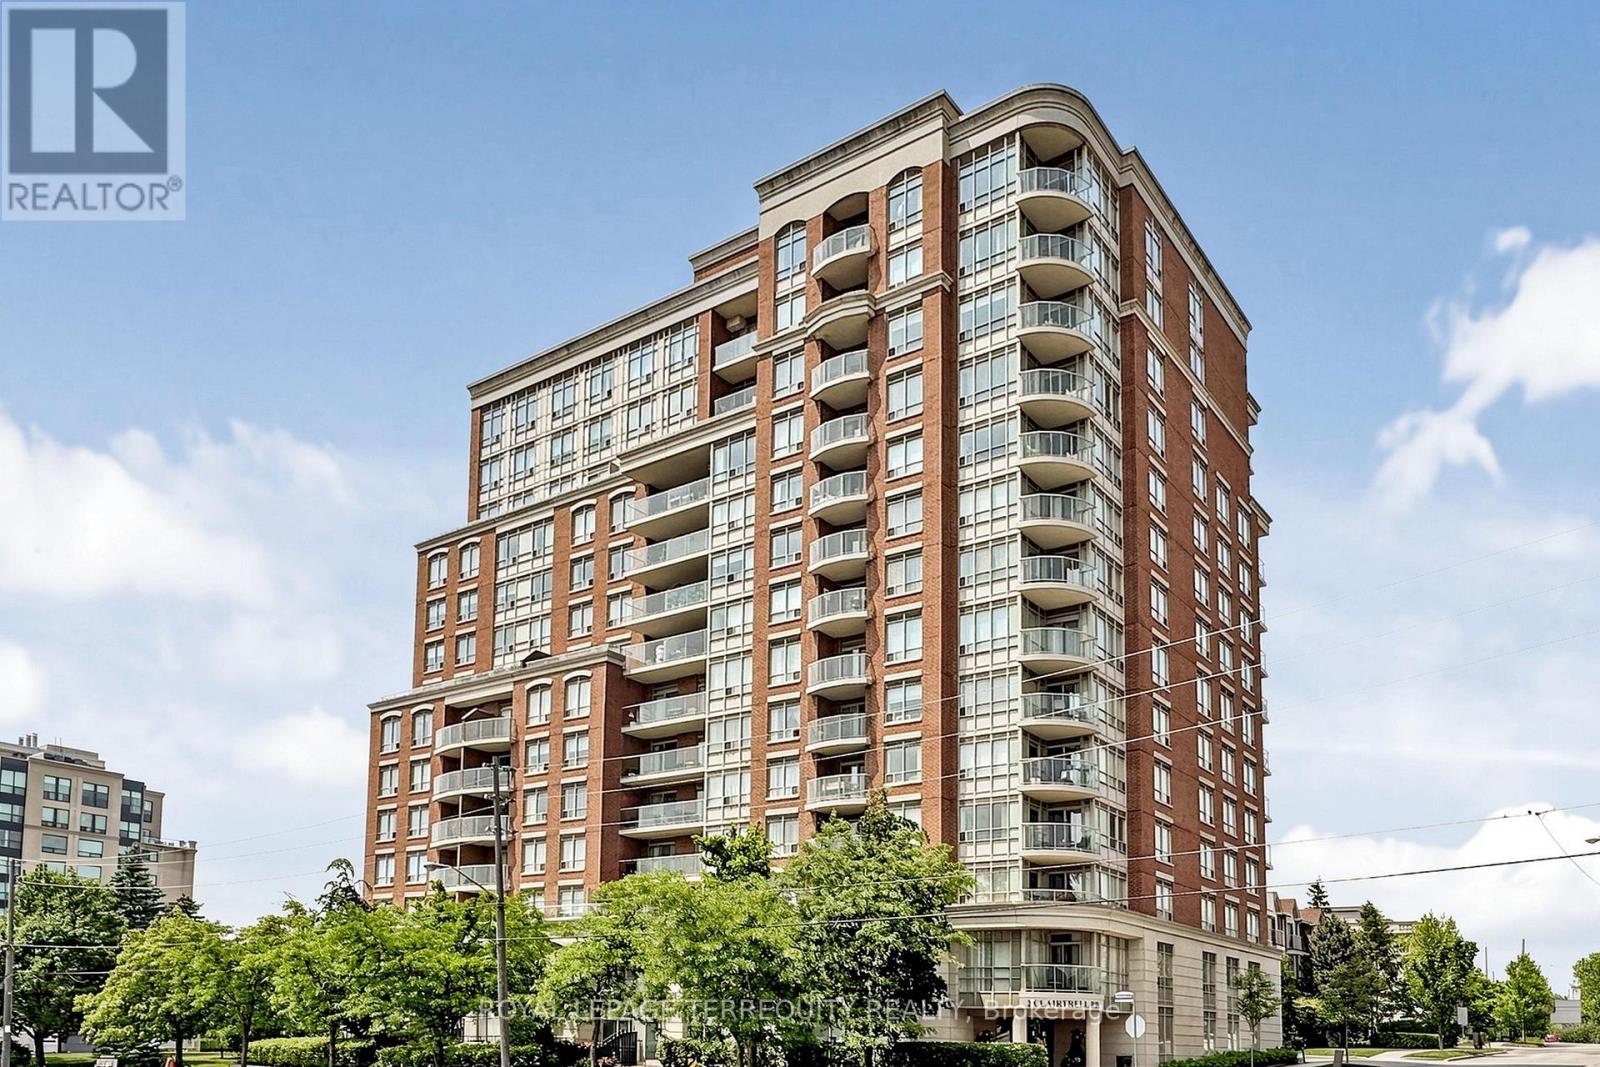
Lph 1 - 2 Clairtrell Road
Toronto, Ontario
Lower Penthouse #1 Corner Suite spans 45' long and wraps the corner 34' offering Privacy of Lifestyle & unobstructed breathtaking panoramic views sw, west and north in a true 3 Bedroom 2 Bath Condo 1,325 sf with gracious sized rooms. Spacious Open entertaining style living with 9' height overlooking luxury treed residential prestigious neighbourhood. Modern Kitchen with ample cupboards & counter surfaces. Full size appliances, Pantry laundry Bar with Com Tech oversize washer & dryer. Unique Primary Bedroom with full ensuite & private secluded Balcony. 2 of the 3 bedrooms can easily accommodate king size beds. Ample closets include 2 walk in's. Finishes are modern neutral palette, tasteful and include interesting LED Light fixtures, square pot lights, motion and under cabinet lights, engineered hardwood flooring. Natural light is abundant! One owned Parking Spot also #1 and One Owned large locker are included in PP. Maintenance Fees suite LPH 1 approx. $1.00/sf include all - save for electricity at $32.00 av per mo. This Unique Boutique Condo bldg of 133 Units has 33 visitor parking spots, a rooftop terrance w BBQ's, a guest suite. a multipurpose room with free WIFI, 24 hour on site concierge for you to enjoy with your guests. Corporation Financials are strong operating in surplus w Reserve Fund approx $4 Million. Bayview Village, YMCA w pool, NYG & Sunnybrook Hospitals close by , numerous entertainment options & subway are at your fingertips! Easy access to downtown, airport & TTC. Please see link for neighbourhood report for schools. (id:63616)
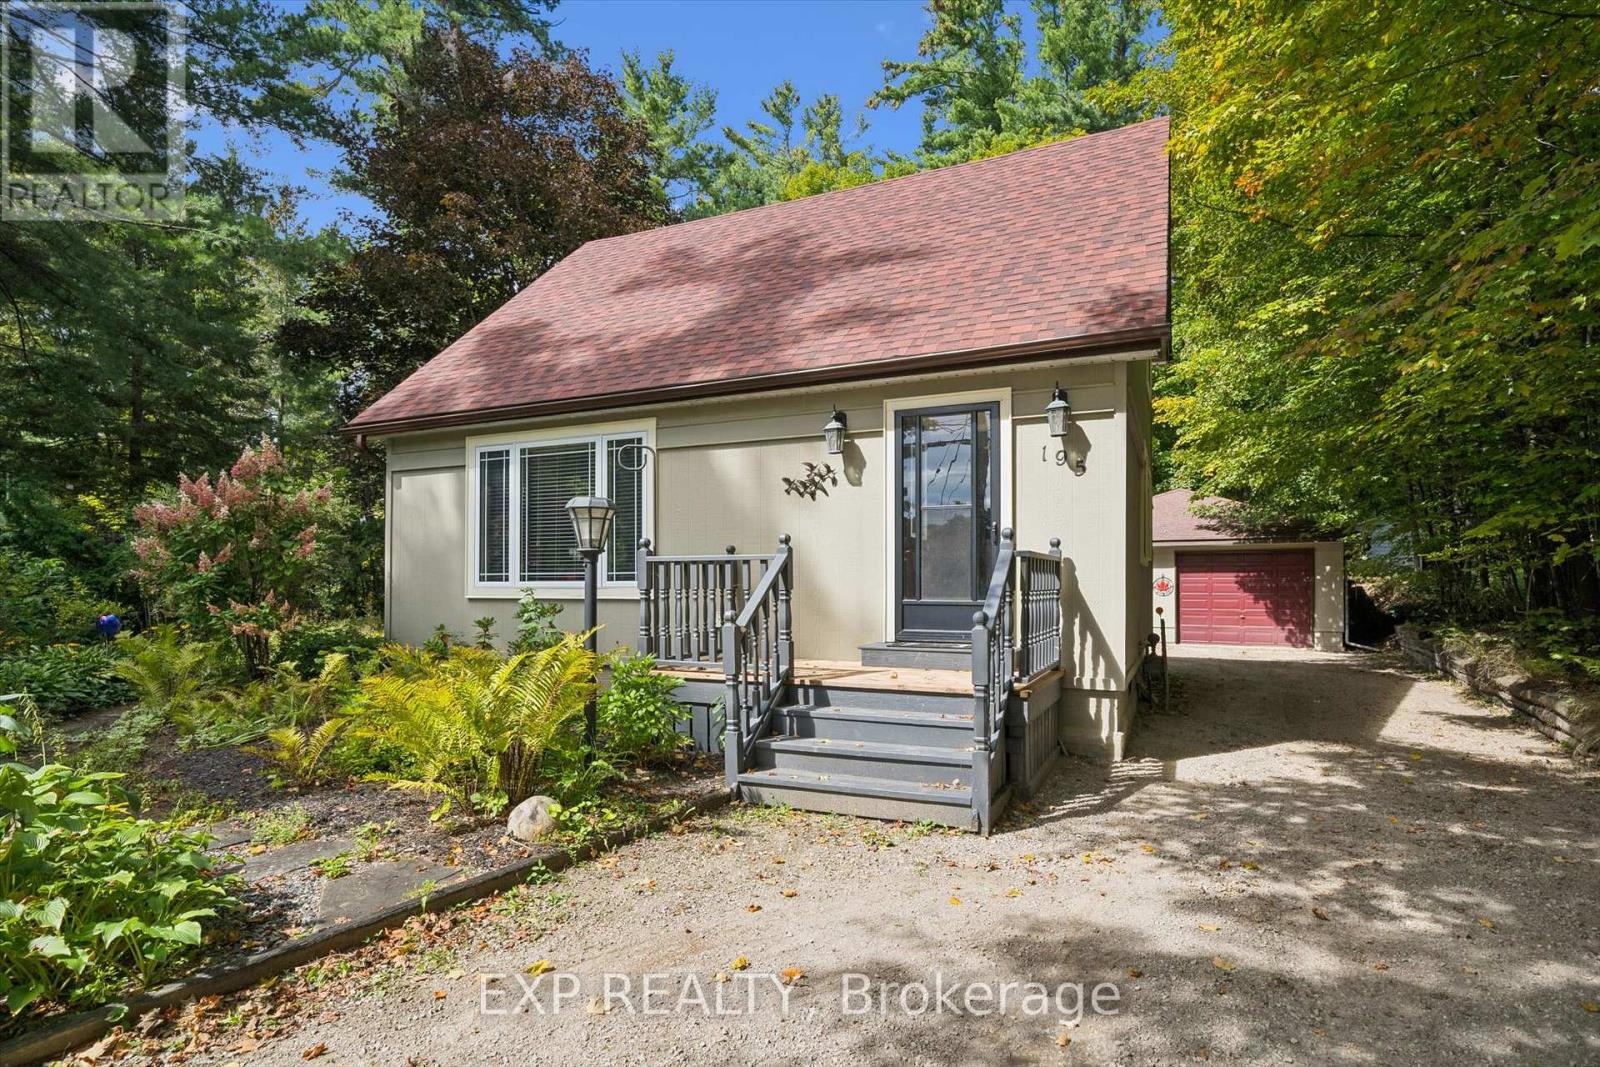
195 Maple Street
Bracebridge, Ontario
Gorgeous 2 bedroom home centrally located in the town of Bracebridge, with a layout that easily converts to 3 bedrooms. Vaulted ceilings give the main living space an open, bright feel. The standout feature of the home is the insulated and heated 25x31 detached garage, ideal as a workshop, hobby space, or storage for vehicles, boats, and equipment. Set on a quiet residential street, yet close to shopping, schools, restaurants, and amenities. A great fit for first-time buyers, down-sizers, or anyone who needs serious garage/hobby space. Book your showing today. (id:63616)
- - 398 Rita's Avenue
Newmarket, Ontario
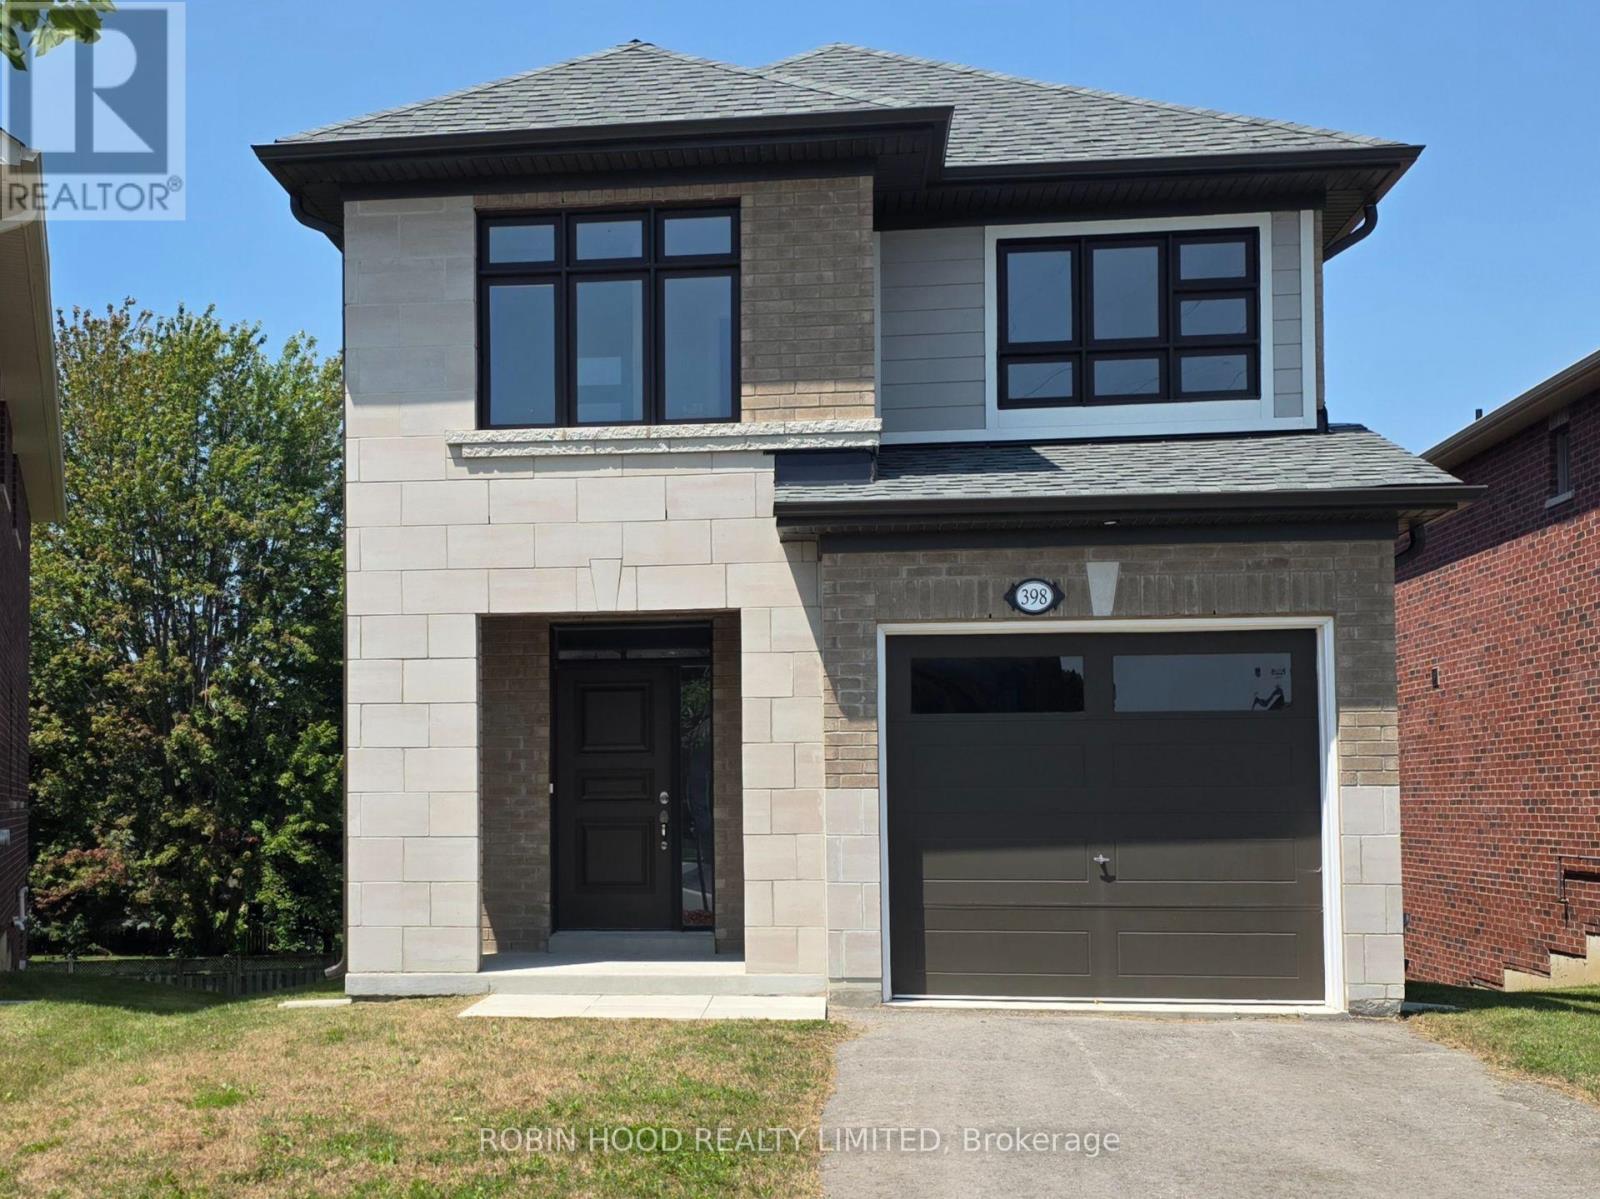
*** Additional Listing Details - Click Brochure Link *** Builder offering Brand-new, upgraded show home with a walk-out basement on a premium lot near a park in the highly sought-after Summerhill community. Located close to schools, parks, recreation centre, shopping and transit, with driveway parking for 2 vehicles. The open-concept main floor features 9' ceilings, smooth ceilings, pot lights, hardwood and tile flooring. The bright kitchen offers quartz countertops, valance lighting, a centre island and a window overlooking the rear yard. Stained oak stairs lead to the upper level and a spacious primary suite with a walk-in closet and bright ensuite featuring double sinks, quartz countertops, a bank of drawers and an oversized glass-enclosed shower. The walk-out basement provides direct access to the large rear yard. Offering 4 bedrooms, 2.5 baths and approximately 2,005 sq. ft., this home combines a great layout with an excellent location. (id:63616)

68 Galloway Trail
Welland, Ontario
Welcome to this exceptional 1,370 sq ft bungalow featuring 2 bedrooms, located in one of Niagara's premier active adult lifestyle communities by Luchetta Homes. Ideally situated near the Welland River & Canal, this home offers both convenience and a picturesque setting. Great curb appeal on this 46 x 130 ft lot, complete with a double car driveway and meticulously manicured landscaping. Step inside to a spacious foyer that flows seamlessly into the kitchen, offering ample space for all your culinary needs. The kitchen is beautifully appointed with granite countertops, a center island, decorative backsplash, latte cabinetry, stainless steel appliances, pot lights, and an open-concept layout overlooking the dining and living areas with a cozy fireplace. The spacious primary bedroom is inviting, featuring high ceilings, a large walk-in closet, and a 3-piece ensuite with a glass shower and granite vanity. The second bedroom offers direct access to a 4-pc bathroom, ideal for guests. This home has also been recently painted and features newer flooring in the bedrooms, adding a fresh, modern touch throughout. The main floor includes a generous laundry room with direct access to the garage for added convenience. The lower level offers a blank canvas, providing ample space for customization and additional storage to suit your needs. Step outside to a tranquil backyard retreat with a deck, perfect for relaxing and enjoying the peaceful surroundings. Residents of this exceptional community enjoy access to a variety of amenities, with a monthly fee of $300 that includes grass cutting, snow removal, Clubhouse with indoor pool, hot tub, sauna, outdoor tennis courts, library, and gym, along with grass cutting, snow removal, and a monitored alarm system. Updates include: A/C & Furnace (2021), Roof (2019), Water Softener (2022). (id:63616)

31 Applewood Lane
London South, Ontario
Fantastic Opportunity in Berkshire Village! Enjoy comfort, space, and convenience in this beautifully situated 3-bedroom bungalow on a generous 60 x 120 ft lot. Surrounded by mature trees, this home offers a double-car garage, a spacious kitchen with direct garage access, and a separate dining room perfect for family gatherings. The expansive main floor layout includes a formal family room overlooking a private sundeck and backyard, plus an inviting living room. Located on a quiet street in a highly desirable family neighborhood, you're just steps from transit, nearby schools, grocery stores, and only minutes to Western University and major amenities. (id:63616)
616 - 1105 Leger Way
Milton, Ontario
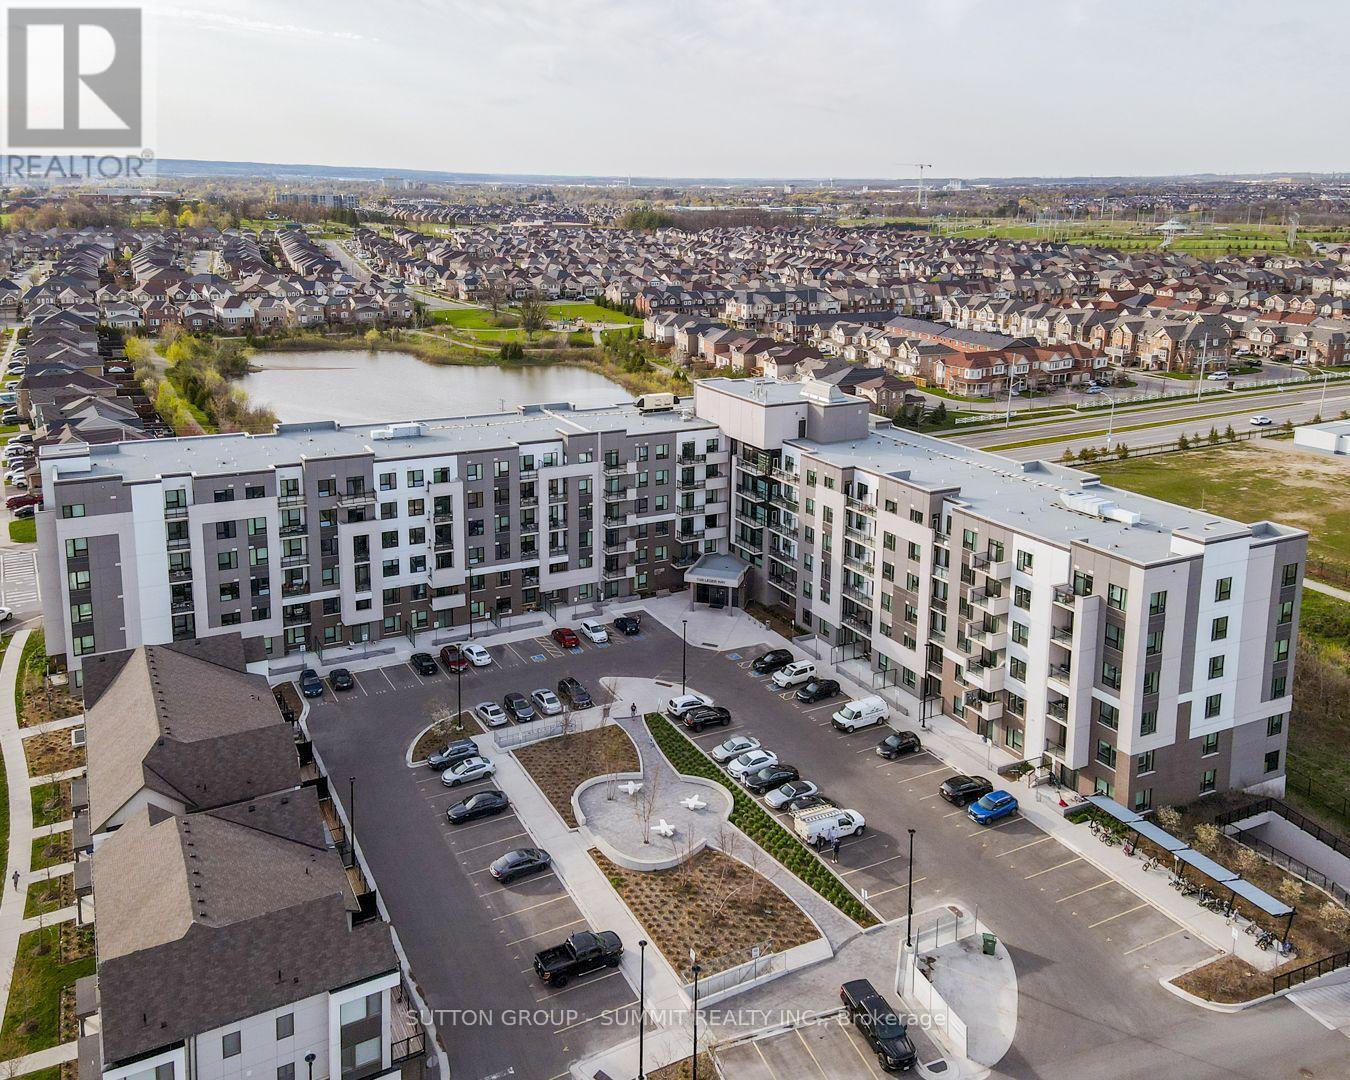
Welcome to your next chapter in this beautifully upgraded 1-bedroom condo at Hawthorne South Village. With 10-foot ceilings, modern flooring and a sleek, upgraded kitchen featuring quartz countertops and custom cabinetry, this space is designed to impress.Unwind on your private balcony, enjoy a thoughtfully designed bathroom with contemporary tile, and appreciate the comfort and convenience of underground parking and a secure locker for extra storage. Located in a vibrant community just steps from shops, restaurants, transit, and quick access to major highways. This is the perfect home base for busy professionals who value both style and simplicity. A fresh, modern space that feels just right. (id:63616)
613 - 1055 Southdown Road
Mississauga, Ontario
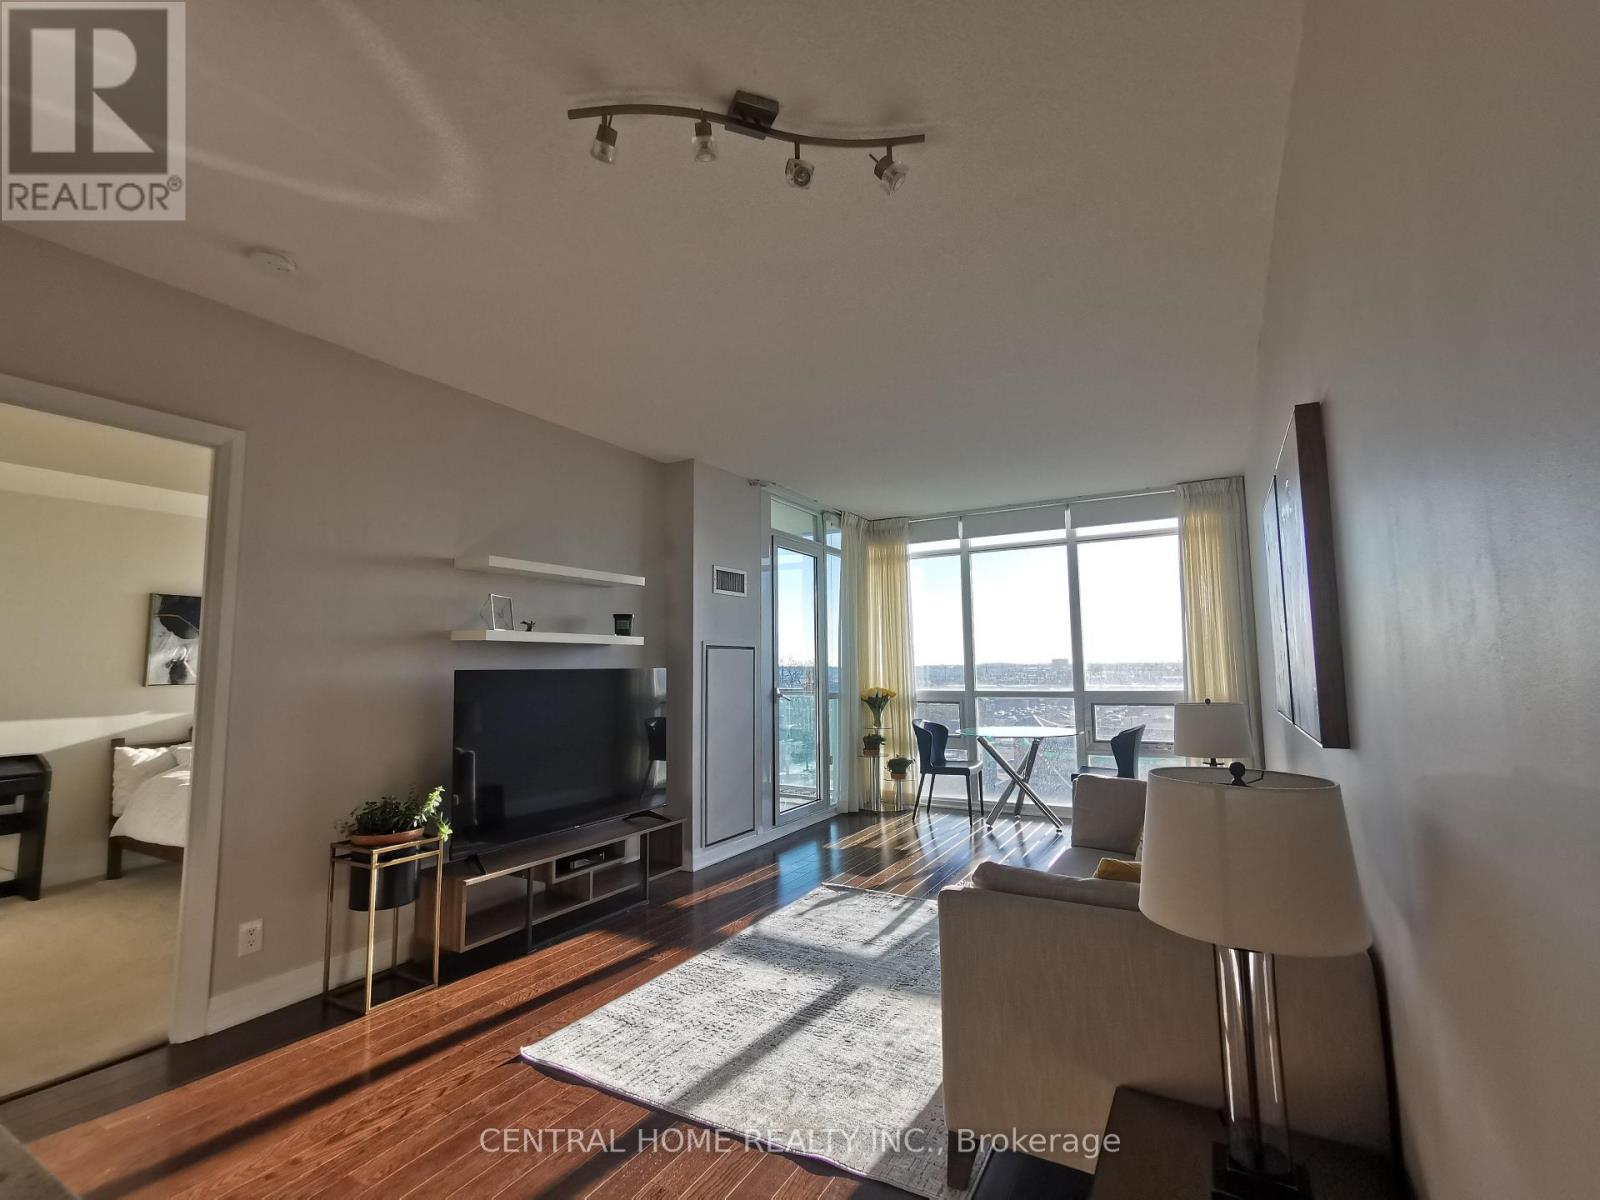
Welcome to this bright and spacious 1+1 bedroom suite in the highly sought-after Stonebrook Condominiums. Featuring 9-foot ceilings and expansive floor-to-ceiling windows, this unit offers an abundance of natural light and beautiful sunset views.The generously sized primary bedroom features his-and-hers closets, providing plenty of storage space. Residents can enjoy an impressive selection of amenities, including 24-hour concierge service, a fully equipped fitness centre, and an indoor swimming pool.Ideally located just steps from the GO Train, Clarkson Village, shopping, dining, and everyday conveniences. A fantastic opportunity to own a stylish and well-appointed home in one of Mississauga's desirable condominium communities. (id:63616)
460 - 2481 Taunton Road
Oakville, Ontario
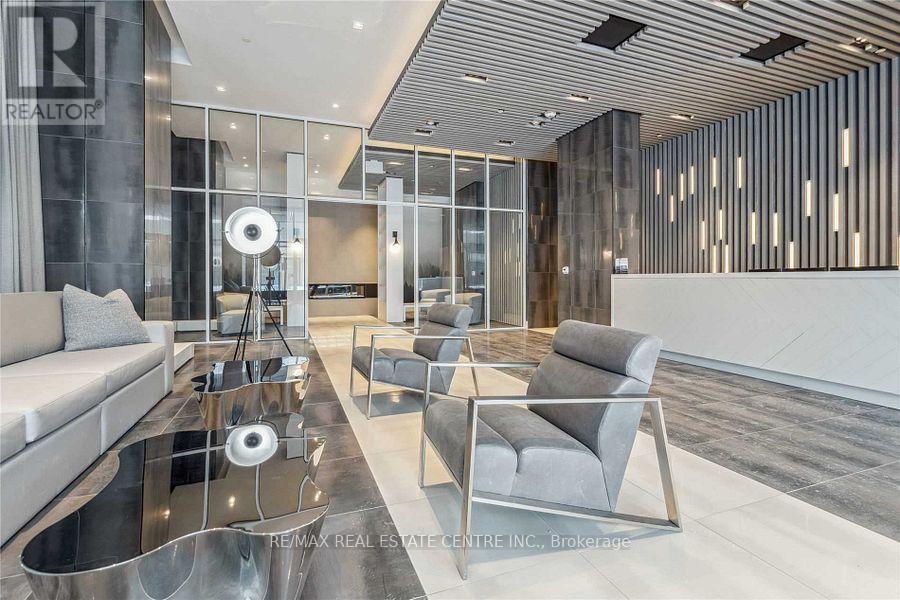
Modern 1 Bedroom+DEN with 2 FULL BATHROOMS! Stunning/Upgraded Suite Features Open-Concept Layout W/Floor-To-Ceiling Window, And Rare High Ceilings making the Suite feel more like a Townhouse than a Condo. Upgraded Kitchen W/Built-In Integrated Appliances. Separate Extra Large Den is the perfect size for an Office/Guest Lounge/Guest Room. Primary Bedroom with Walkout to Balcony, 3pc private Ensuite, and a Walk-In Closet! Includes Parking and Locker! Bonus: Locker is conveniently located on the same floor as your suite! Amenities: Fitness Centre, Outdoor Pool with sundeck and lounging areas, Sauna, Yoga Room, Party Room, Chef Tasting Room, Theatre, Concierge, EV Chargers & more. Situated In Oakville's Most Convenient Uptown Core. It Offers Proximity To Essential Amenities Including GO Transit, a Bus Terminal, Hospital, Shops, Sheridan College, Walmart & Loblaws Super Store. Minutes Away From Major Highways (QEW/ 403 / 407), And Shopping Mall. (id:63616)
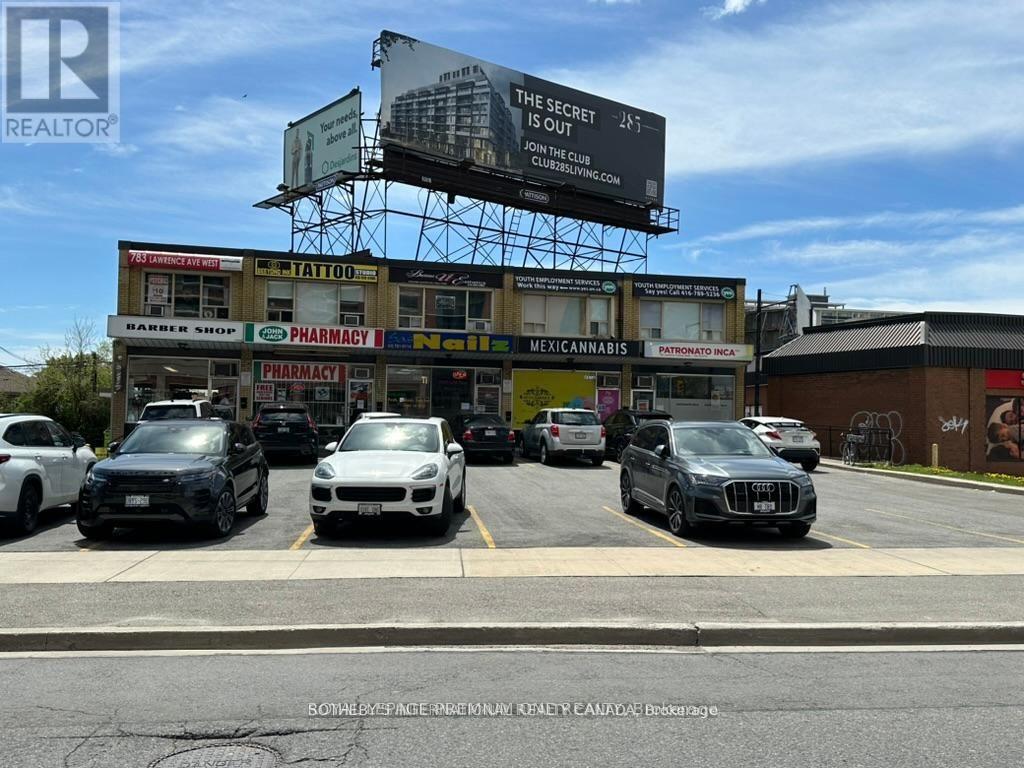
791 Lawrence Avenue W
Toronto, Ontario
Excellent Central Location. Dufferin St. & Lawrence Ave. W. (South, East Corner) Only minutes to Yorkdale Shopping Centre and walking distance to Subway. Direct access to all major highways. TTC Transit at your front door. Professional office space on the second floor of 2storey building. Suitable for a variety of uses. Customer parking on a first come first serve basis. **EXTRAS** Tenants and Patrons surface parking. No Overnight parking. 800 Sq. Ft. Main-Floor Retail Space - 783-793 Lawrence Ave. W. Prime neighborhood retail location at Lawrence & Dufferin, approximately 5 minutes from Yorkdale Shopping Centre. The space offers excellent exposure, convenient customer parking, and TTC service directly in front of the property. The plaza benefits from strong daily vehicle and pedestrian traffic and an established surrounding residential and commercial population. Lease Rate: $4,500/month + HST, hydro and water (inclusive of Heating & TMI) The asking rent reflects the location, main-floor retail exposure, parking, transit accessibility and the overall quality and convenience of the plaza. The space is approximately 800 sq. ft. and is well suited to a variety of retail, professional and service-oriented businesses... (id:63616)
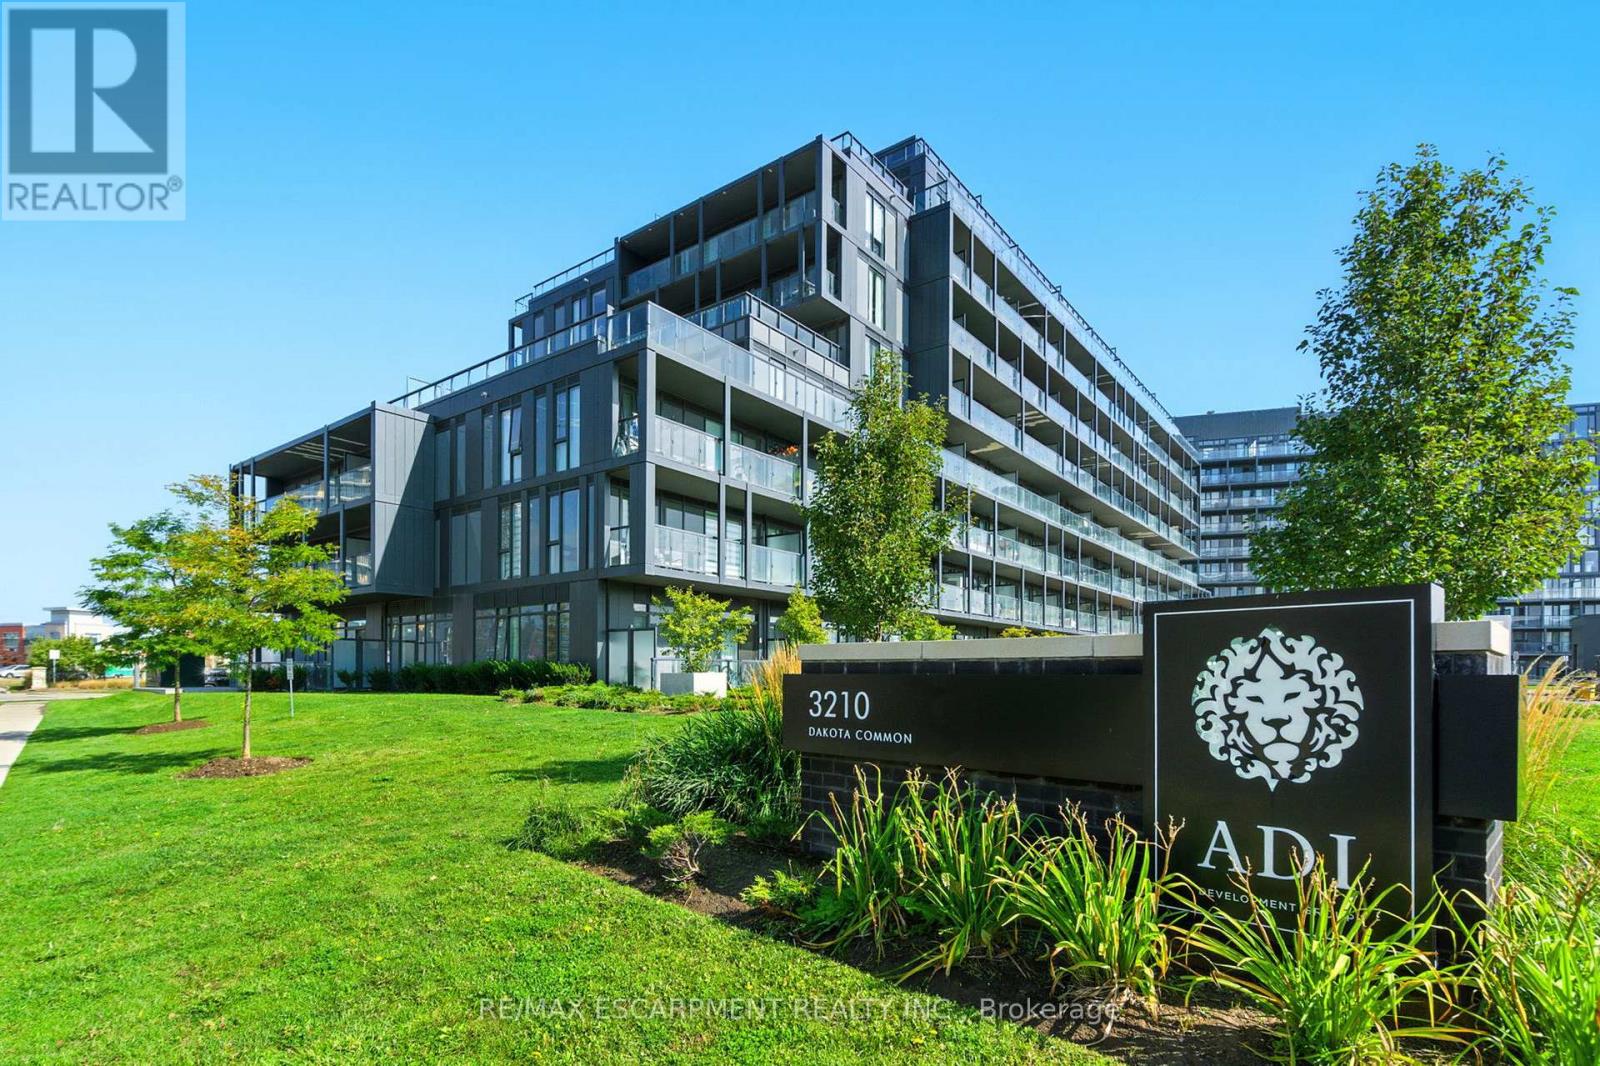
A814 - 3210 Dakota Common
Burlington, Ontario
Rarely offered 3-bedroom corner unit just minutes from the 407, showcasing lake views, elevated finishes, and exceptional natural light. This newly updated, beautifully appointed 2-bathroom suite features 9-foot ceilings, stunning flooring, floor-to-ceiling windows, and a sleek kitchen with quartz countertops and a marble backsplash. Step out onto your generous private balcony-perfect for relaxing or entertaining. Enjoy top-notch amenities including a rooftop pool, fitness centre, BBQ area, sauna, steam room, and stylish party/meeting rooms. Prime Alton Village location close to shopping, schools, and everyday essentials. Additional parking spaces available for purchase. (id:63616)
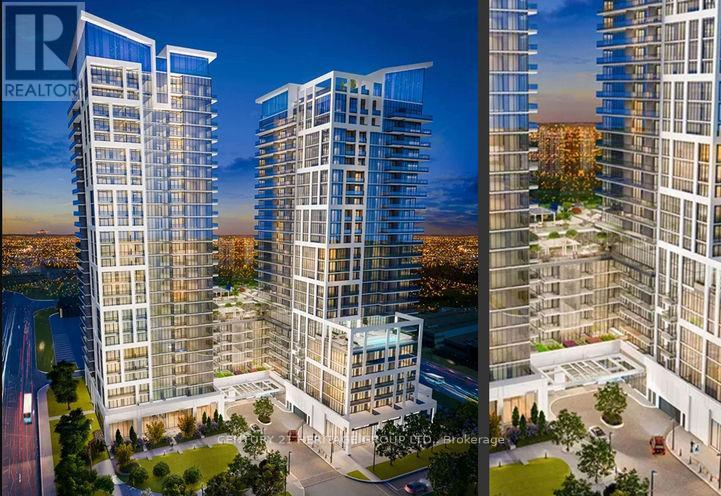
431 - 9000 Jane Street
Vaughan, Ontario
Welcome To Charisma East Tower By Greenpark. 2 Bedroom + 2 Baths 1004 Sqft + Balcony With East Exposure. This Unit Features Floor To Ceiling Windows With Ample Natural Light. Comes With Stainless Steel Appliance Package, Gran Primary Bedroom With W/I Closet. Close To Vaughan Mills/Shopping, T.T.C Subway/Transit. 5 Star Amenities-Grand Lobby, Outdoor Pool/Terrace, Party Room, Fitness Room & More! (id:63616)
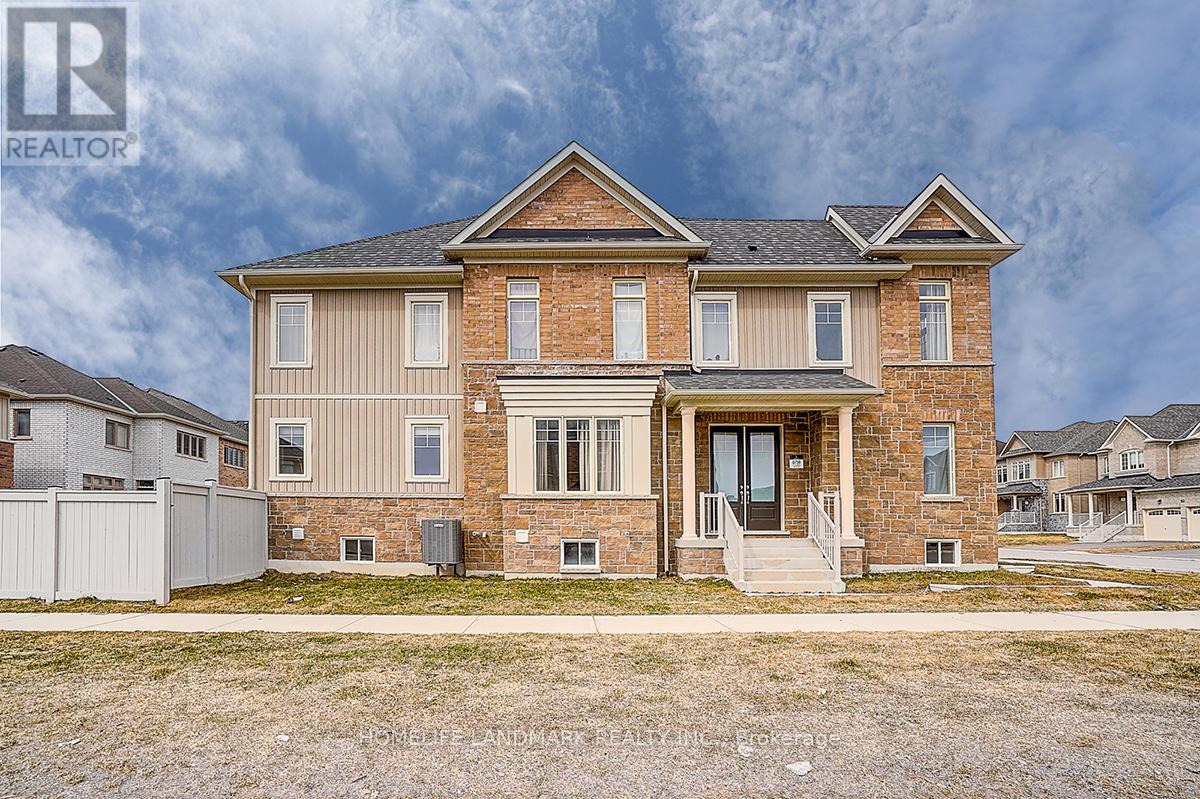
57 Faimira Avenue
Georgina, Ontario
Beautiful and Functional 4 bed 4 bath built by Aspen Ridge Homes. Bright and spacious layout with tons of natural sunlight and neutral tones thru out. Hardwood floors throughout the main floor. A huge family room with the Gas Fire Place. Direct access to garage. Great size bedrooms with ensuite/semi ensuite. Great location just minutes to the 404 and a 30 min straight drive into the city and walking distance to blue water beaches !! Enjoy the best of both worlds !! Quiet living with an easy drive into the city !! Dont miss this one! (id:63616)
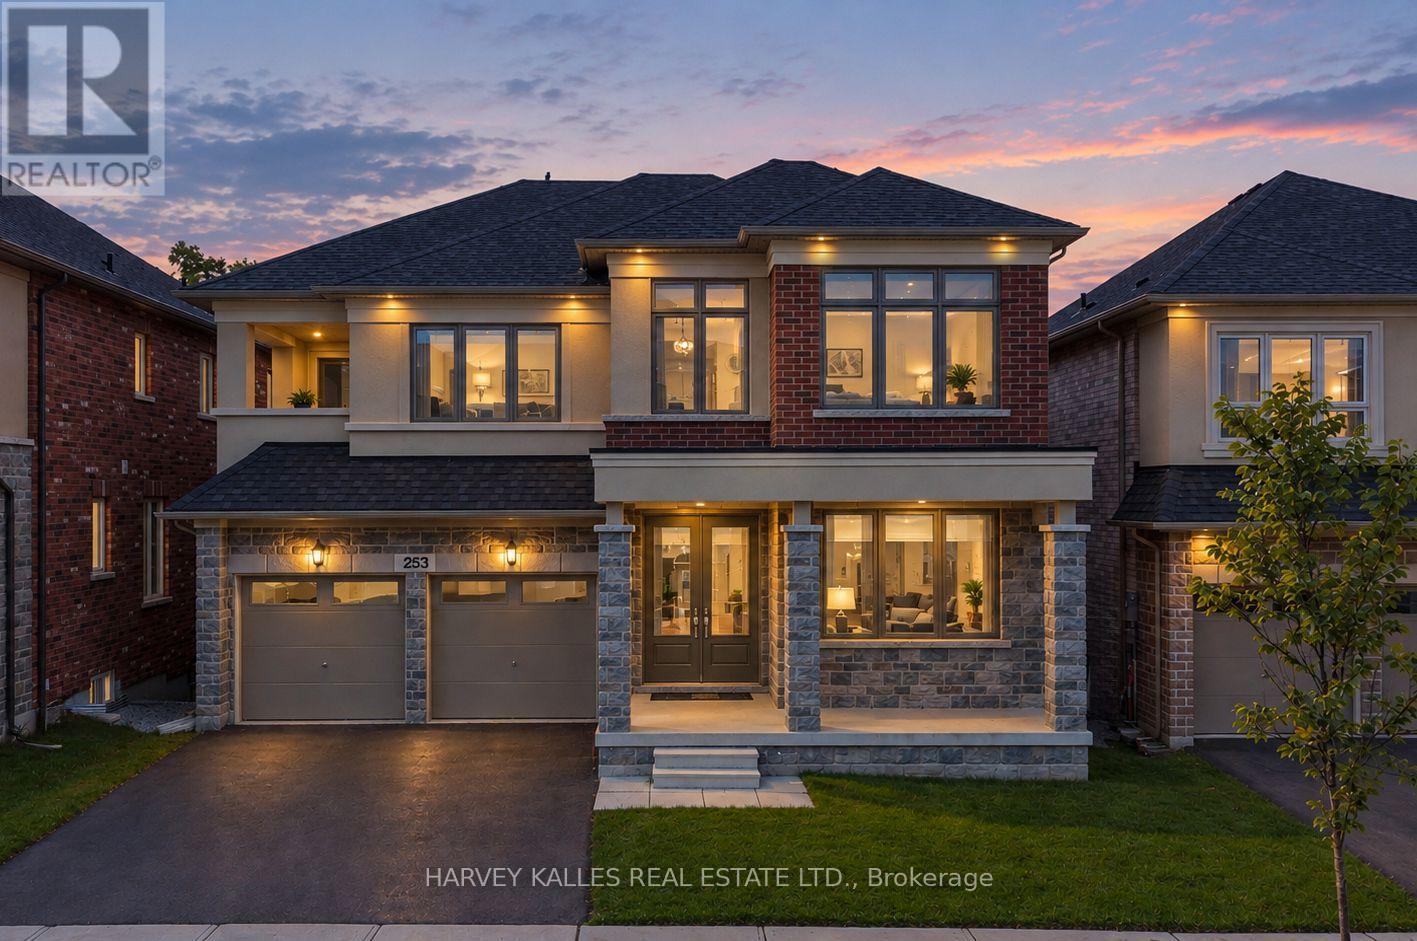
Main Floor - 253 Seaview Heights
East Gwillimbury, Ontario
Experience breathtaking ravine, pond, and trail views in this stunning 4-bedroom, 4-bathroom home, offering unmatched calm and style. This beautifully designed home boasts a custom kitchen equipped with a stainless steel refrigerator, gas stove, dishwasher, built-in microwave, and oven, along with a cozy gas fireplace to enhance your living space. A washer and dryer are also included for added convenience. Situated in the heart of East Gwillimbury, you'll enjoy easy access to Highway 404, excellent public schools, the Health & Active Living Plaza, and nearby amenities. With serene natural surroundings and modern comforts, this home provides the perfect retreat for those seeking elegance and peace. (id:63616)
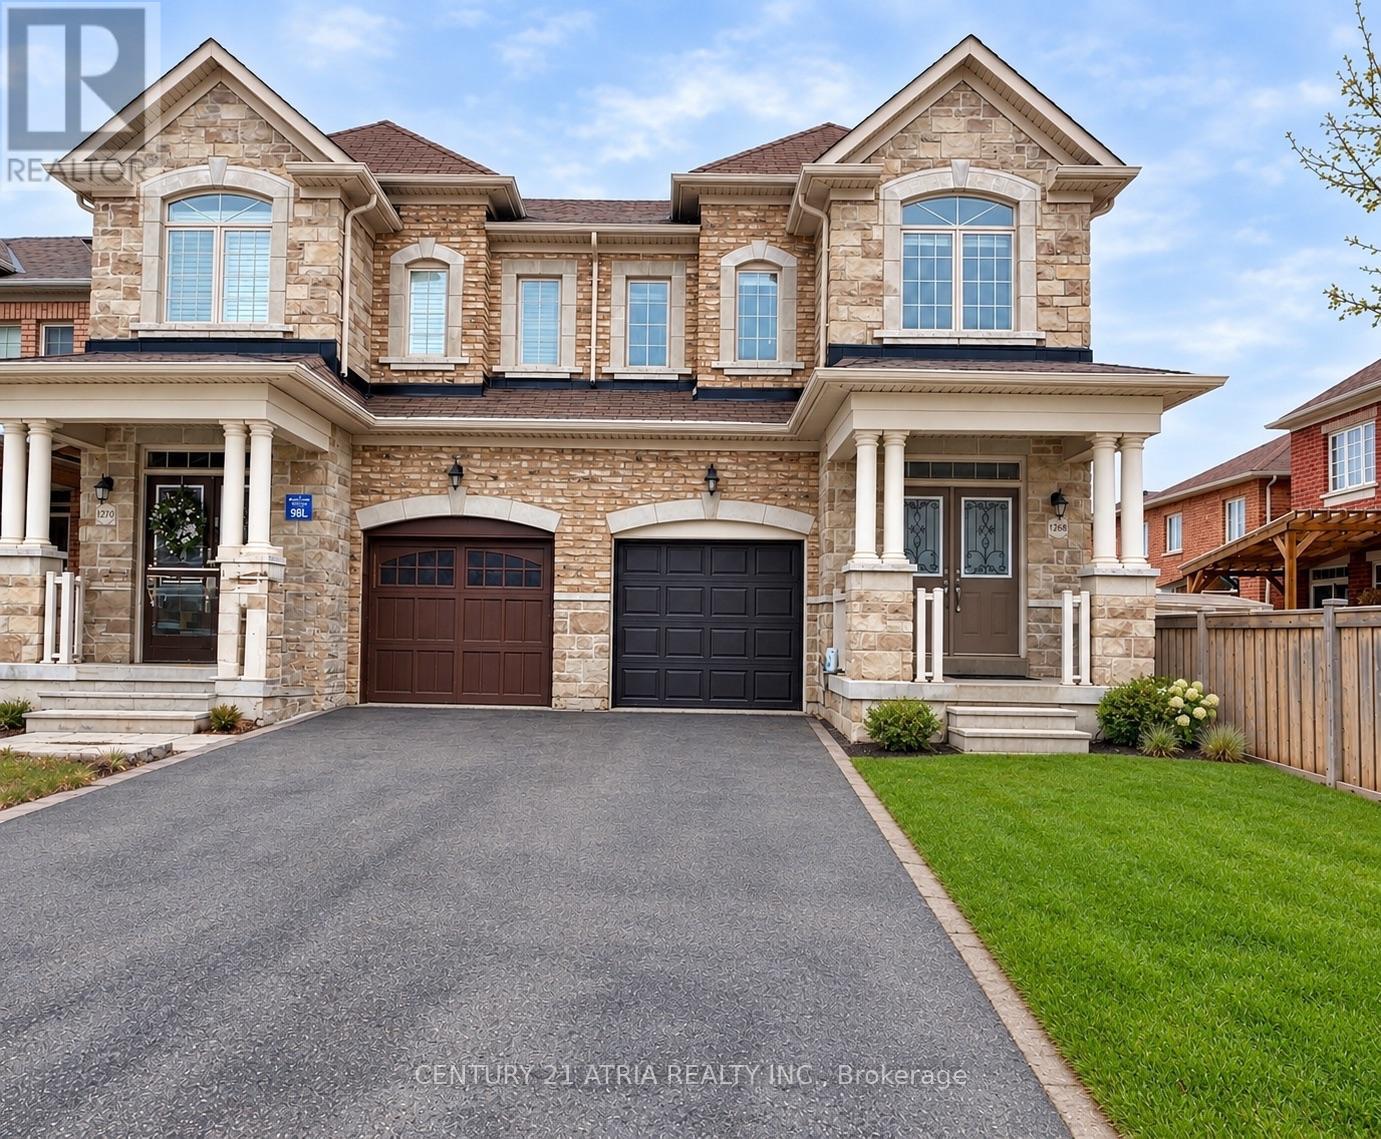
1268 Blencowe Crescent
Newmarket, Ontario
Luxury 4 Bedroom Semi Detached home with Single Car Garage plus two driveway parking spaces. Approximately 2200 Sf spacious living space. 9 Ft Ceiling on main floor. Bright and large Open Concept Combined Family/Kitchen/Breakfast area overlooking the backyard. Extended Cabinets in Kitchen with Centre Island and Stainless Steel Appliances. Family Room Walkout To Deck. Spacious Primary Bedroom With 4 Piece Ensuite Bath & Walk-in Closet. 200 Amp main breaker electrical panel. Laundry Room on second floor provides added convenience. Only about 6 minutes drive to Best Buy, Farm Boy Supermarket, T n T Supermarket, schools, restaurants, banks and plazas. Bring your family and friends to the brand new Mulock Park with log play park, 350 metre skating trail, central ice skating rink and water playground. Enjoy a visit to the Mulock House with Cafe and Art Gallery. Close To Public Transit, Park, Hwy 404. Available for immediate occupancy (*Photos were virtually staged and may not be proportionate to the actual square footage of the rooms). (id:63616)

6536 5th Side Road
Essa, Ontario
5-Acre Private Sanctuary: The Ultimate "Blank Canvas" Opportunity LAND VALUE ONLY | A Renovator's Dream or Custom Build Site Rarely do you find 5.1 sprawling acres of pure seclusion that offer this much character and potential. Surrounded by tranquil farmland on all sides, this property is a private oasis waiting for a visionary to bring it back to life or start fresh with a custom estate. The Property Highlights: The Land: 5 square acres of ultra-private land shielded by mature trees and open fields. The Location: A commuter's dream-just a 7-minute drive to the Honda plant, offering the perfect balance of rural peace and industrial proximity. The Home (A Century of Character)This 1900s brick home is steeped in history and waiting for a total transformation. While it requires extensive TLC, the bones of a grand estate are here: Spacious Layout: Featuring an eat-in kitchen, combined living/dining areas, and 4 upper-level bedrooms. The Solarium: Provides a bright transition to the outdoors. The "Wow" Factor: An attached indoor swimming pool wing 50'x30' Note: The pool area requires a complete overhaul and a new liner, but offers an incredible 50'x 30' footprint for an indoor spa or entertainment hub. Your Vision, Your Rules Whether you are looking to meticulously restore a turn-of-the-century brick classic, or you're searching for the perfect acreage to build your modern masterpiece, this property is priced for the land value alone. Bonus Feature - 32' x 24' School Portable on the property. Disclaimer: Property and structures are being sold in "as-is" condition. This is an ideal project for contractors, investors, or those looking to build equity in a prime location. Requires Extensive Renovations or complete tear down. Don't miss the chance to own 5.1 acres of total privacy! (id:63616)
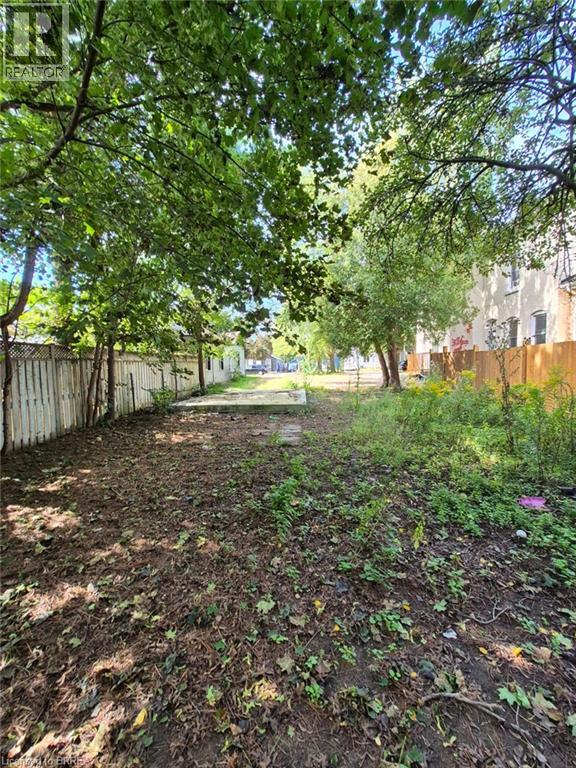
51 Pearl Street
Brantford, Ontario
Welcome to 51 Pearl Street in Brantford! A great opportunity to build in an established Brantford neighbourhood. This newly severed lot offers 39.60 ft of frontage and 121.75 ft of depth, providing a well-proportioned parcel for a future residential build. The property is fully severed and identified as Part 2 on the survey. Situated in a mature residential setting, this location offers the opportunity to create a new home while being part of an established Brantford community. Enjoy convenient access to the city's parks, recreation, services and amenities, with Brantford's network of neighbourhood and community parks providing plenty of opportunities for outdoor recreation. Whether you're a builder, investor or looking to create a home of your own, this newly created parcel presents an opportunity to build in an established area of Brantford. Survey available in Supplements. (id:63616)
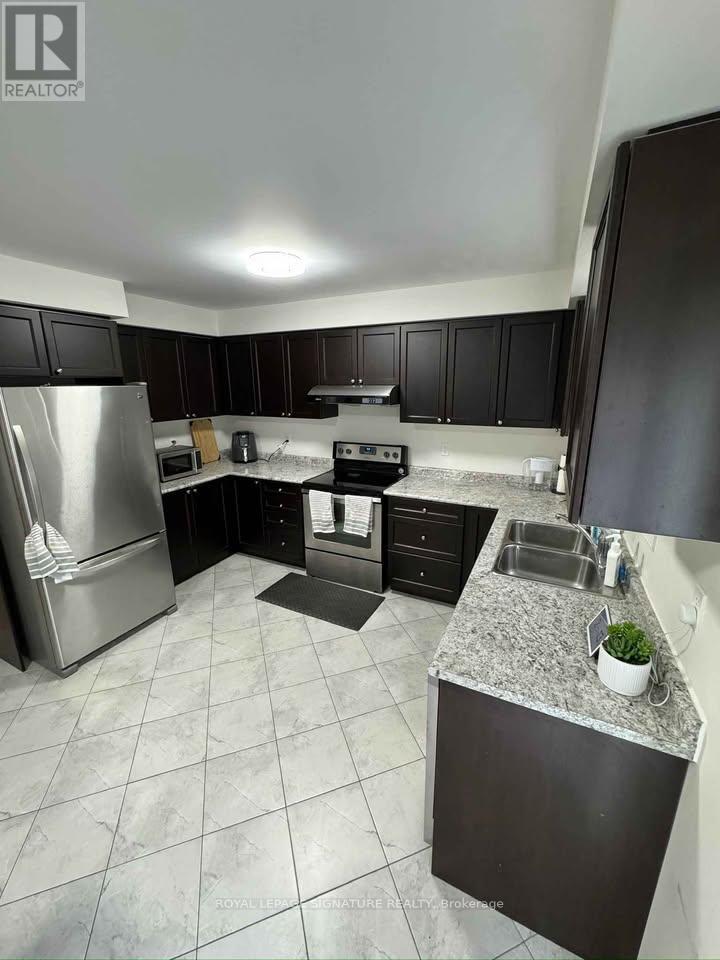
199 Lady Angela Avenue
Oshawa, Ontario
Don't miss this spacious 4-bedroom, 2.5-bath semi-detached home in Oshawa's Windfields community. Featuring a practical layout, 3 parking spaces, and an unfinished basement for additional storage, this home is ideally situated close to Durham College, Ontario Tech University, shopping, dining, parks, and transit. Available October 1st. Utilities are separate. Strong rental application, employment verification, credit check, and references preferred. (id:63616)
3018 - 2031 Kennedy Road
Toronto, Ontario
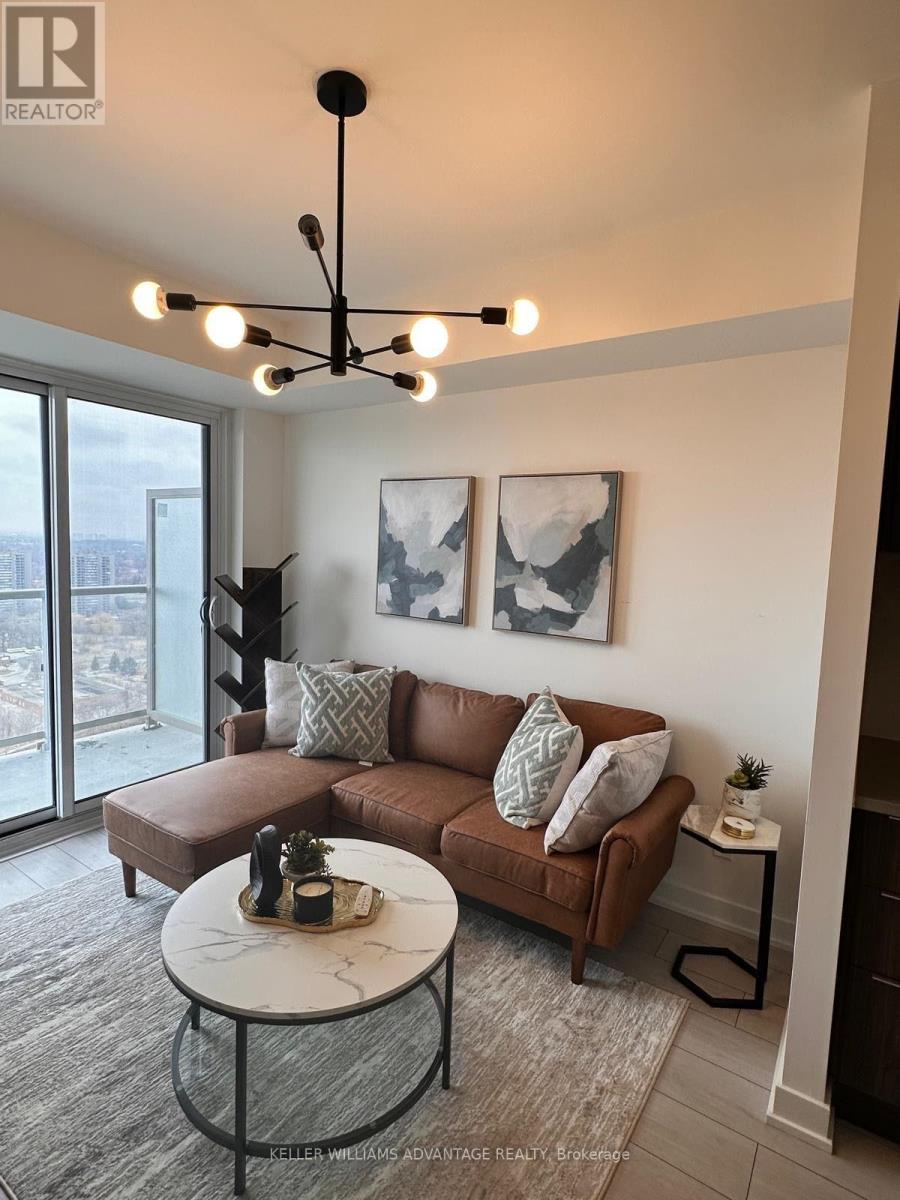
Welcome to your next home in the modern K Square Condos centrally located in Scarborough! This bright and modern newly built one bedroom condo apartment offers a functional open-concept layout with 9 foot floor-to-ceiling windows and a private balcony with stunning north-city views. The sleek integrated kitchen features modern appliances, quartz countertops, and ample storage, making it perfect for both everyday living and entertaining. Conveniently located near the 401 for commuting and easy access in or out of the city. Steps from Kennedy Commons to shop and eat as well as quick access to Scarborough Town Centre. Enjoy the convenience of in-suite laundry, and access to top-tier building amenities including a fitness centre, party room, lounge, kids area, yoga studio, and includes a storage locker. Well staffed 24-hr concierge services. Plenty of visitor parking too. Situated in one of Toronto's vibrant neighbourhoods, close to TTC and GO, a truly unbeatable location for young professionals or down-sizers seeking the perfect urban lifestyle. Includes a few pieces of custom made furniture including bedframe, bedside table, sectional couch. side tables, coffee table, dining table, front foyer table and bookshelf. (id:63616)
202 Deline Crescent
Clarington, Ontario
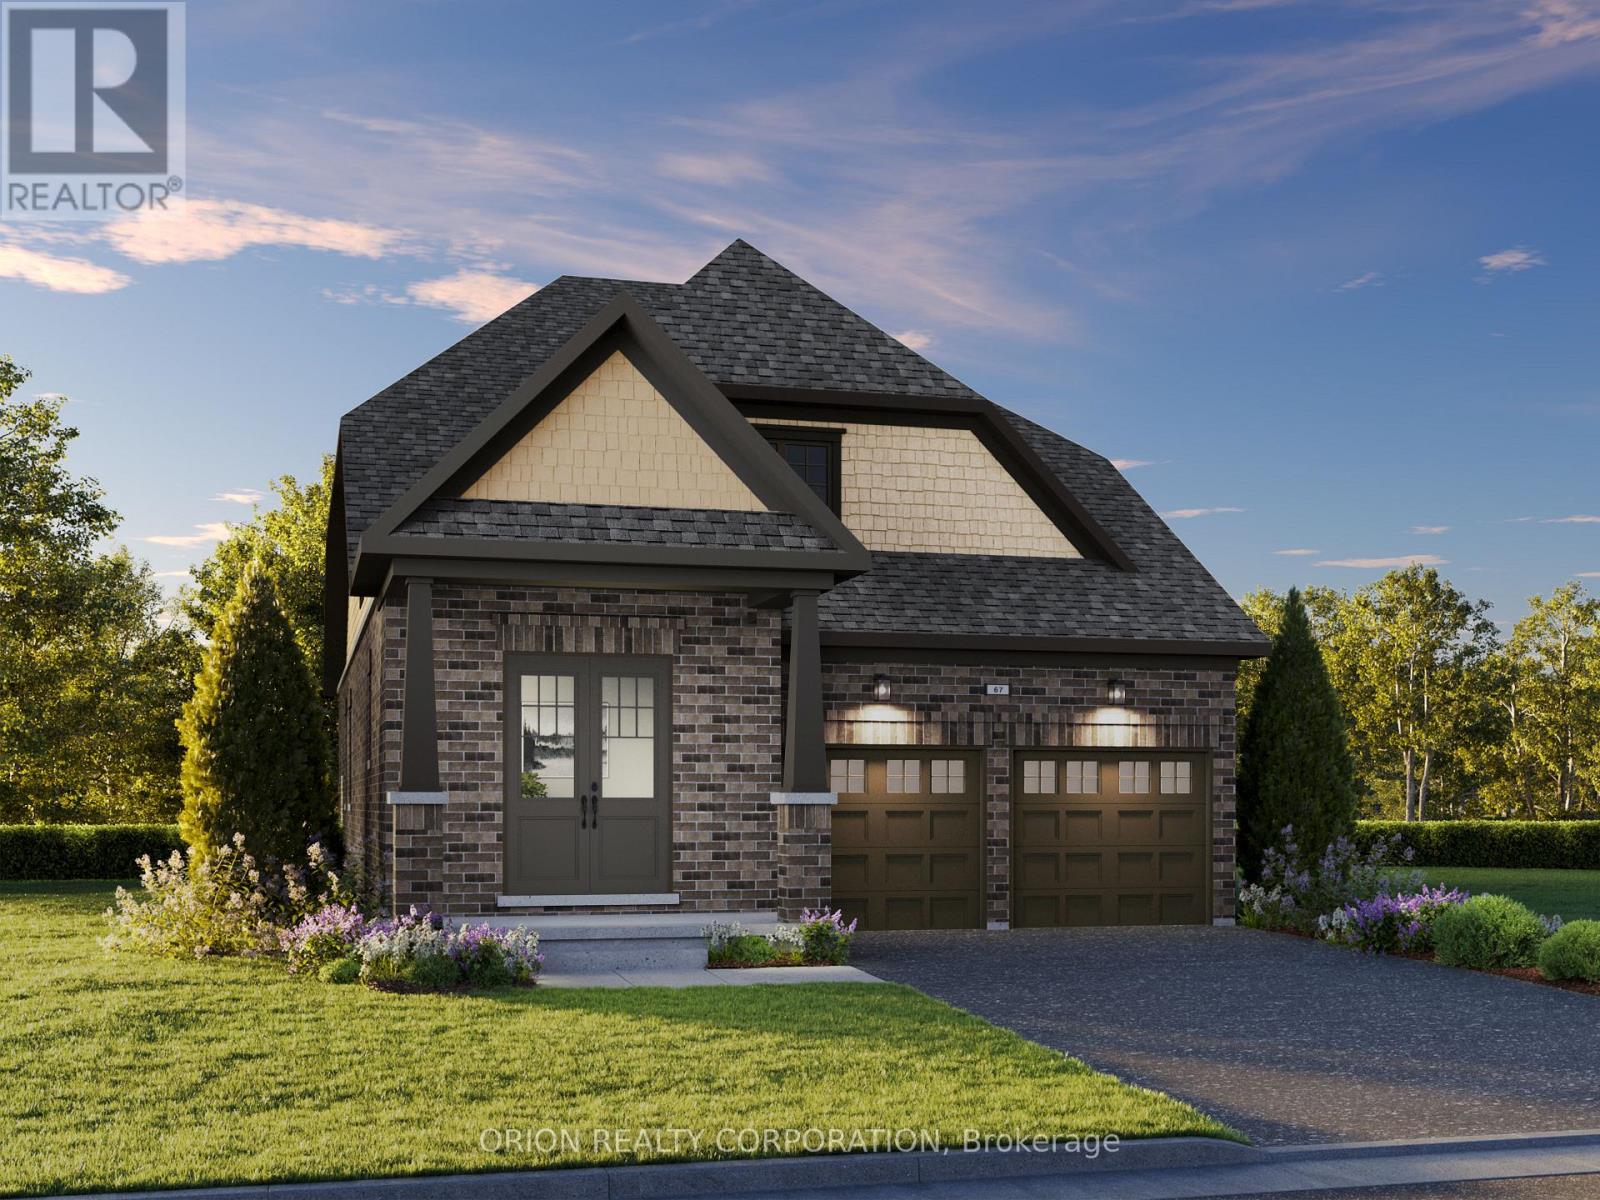
Welcome to Newbrook in Newcastle, where spacious living meets small-town charm, nature, and everyday convenience. Enjoy parks, trails, waterfront, marina, golf, historic downtown, and easy access to Hwy 401/407 and the GTA. Introducing the Lancaster - a stunning north-facing bungaloft on a 38' lot featuring 3 bedrooms and 3 bathrooms. The main floor offers a spacious primary retreat with 3-piece ensuite and walk-in closet, plus a second bedroom and 4-piece bath. The open-concept great room features a fireplace, hardwood flooring, wraparound windows, 9' ceilings, and walkout to the deck. The gourmet kitchen showcases quartz waterfall countertops, extended cabinetry, backsplash, pantry, and breakfast bar, with main-floor laundry and mudroom access to the double garage. Upstairs, a private retreat awaits with a third bedroom, bath, and stunning loft overlooking the great room beneath an impressive17' sloped ceiling. More space. More luxury. More lifestyle. Come home to the Lancaster at Newbrook. (id:63616)
186 Deline Crescent
Clarington, Ontario
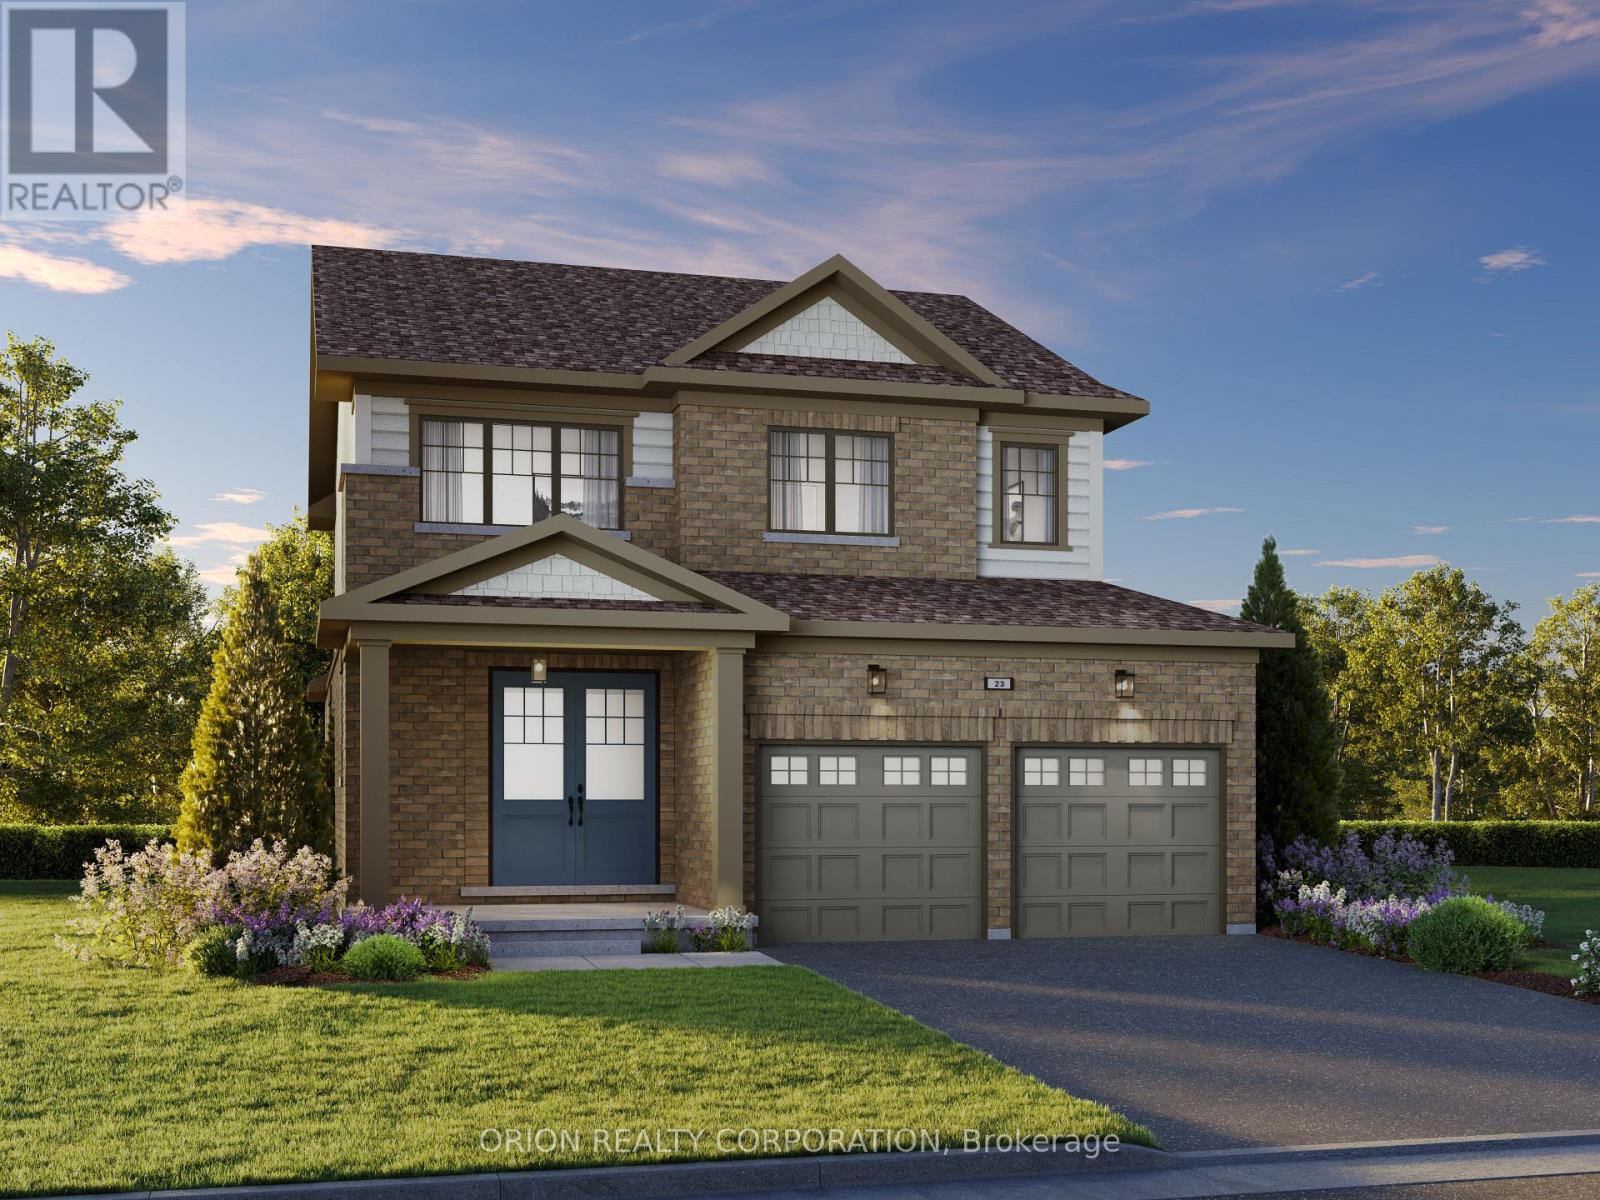
This is the home you've been waiting for! Welcome to Newbrook in Newcastle, where spacious family living meets small-town charm, nature, and unbeatable convenience. Built by award-winning Brookfield Residential, this community puts parks, trails, waterfront, marina, golf, and historic downtown right at your doorstep - with easy access to Hwy 401/407 and the GTA. The Langford delivers approximately 2,000 sq. ft. of beautifully designed living space on a 38' lot, with 4 bedrooms, a double-car garage, covered porch, and a bright open-concept layout made for family living and entertaining. Enjoy a showstopping great room with fireplace, 9' ceilings, hardwood flooring, wraparound windows, and a walkout to the backyard. The designer kitchen features quartz countertops, waterfall ends, extended cabinetry, backsplash, and a breakfast bar. Upstairs, the spacious primary retreat features a 3-piece ensuite and walk-in closet, plus 3 additional bedrooms, a 4-piece bath, and convenient laundry. More space. More lifestyle. More reasons to love where you live. Come home to Newbrook. (id:63616)
1401 - 51 East Liberty Street
Toronto, Ontario
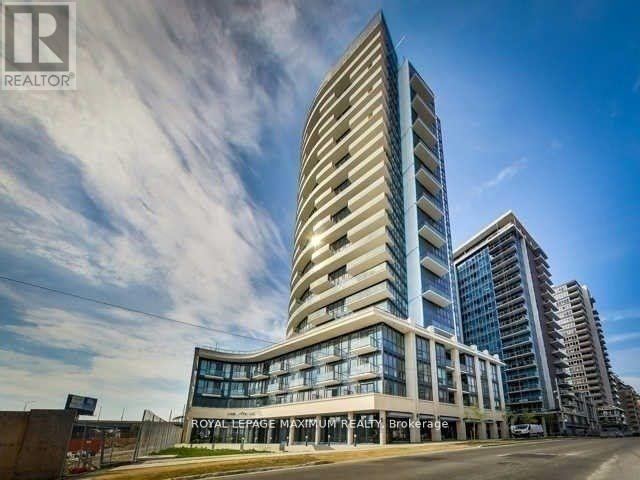
Liberty Central in the highly desirable Liberty Village with 2 baths, 1 parking, and 1 locker. 9-foot ceilings, granite counter. Walkout to the balcony, overlooking Lake Ontario. Shows very well. Walking distance to TTC, shopping, and restaurants. Building amenities include concierge, sauna, gym, party room, & visitor parking. (id:63616)
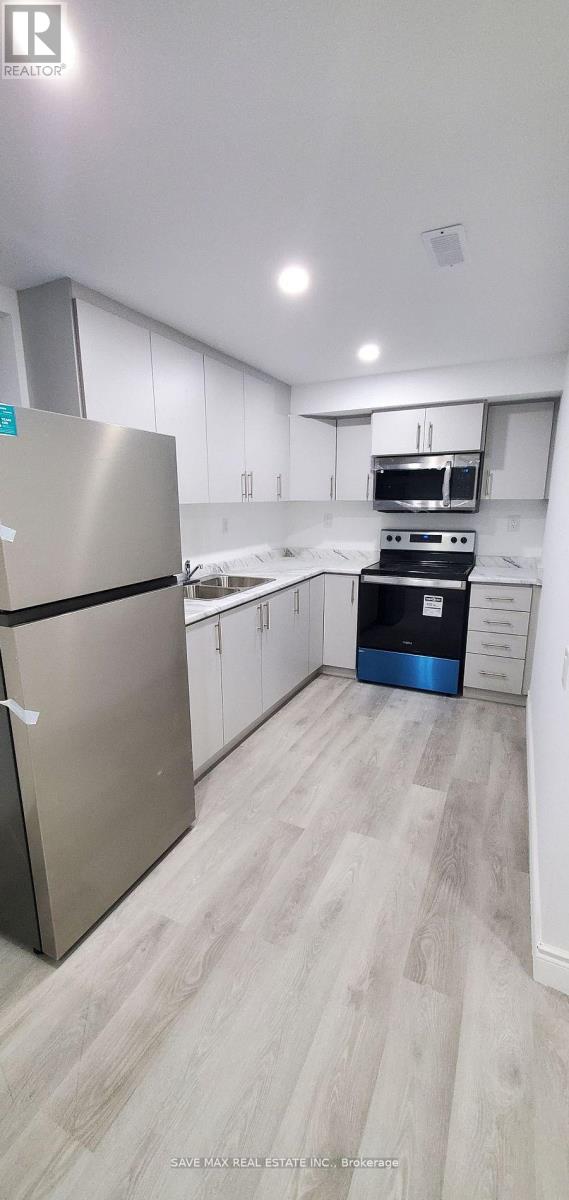
Lower - 27 Blacksmith Drive
Woolwich, Ontario
Township of Woolwich's one of the affordable rental unit. 2 Bdrms legal Basement unit with in unit Laundry. Unit is best for working professional or small family. Please note, no parking spot is available at the property. Subject to Singlekey rental verification. (id:63616)