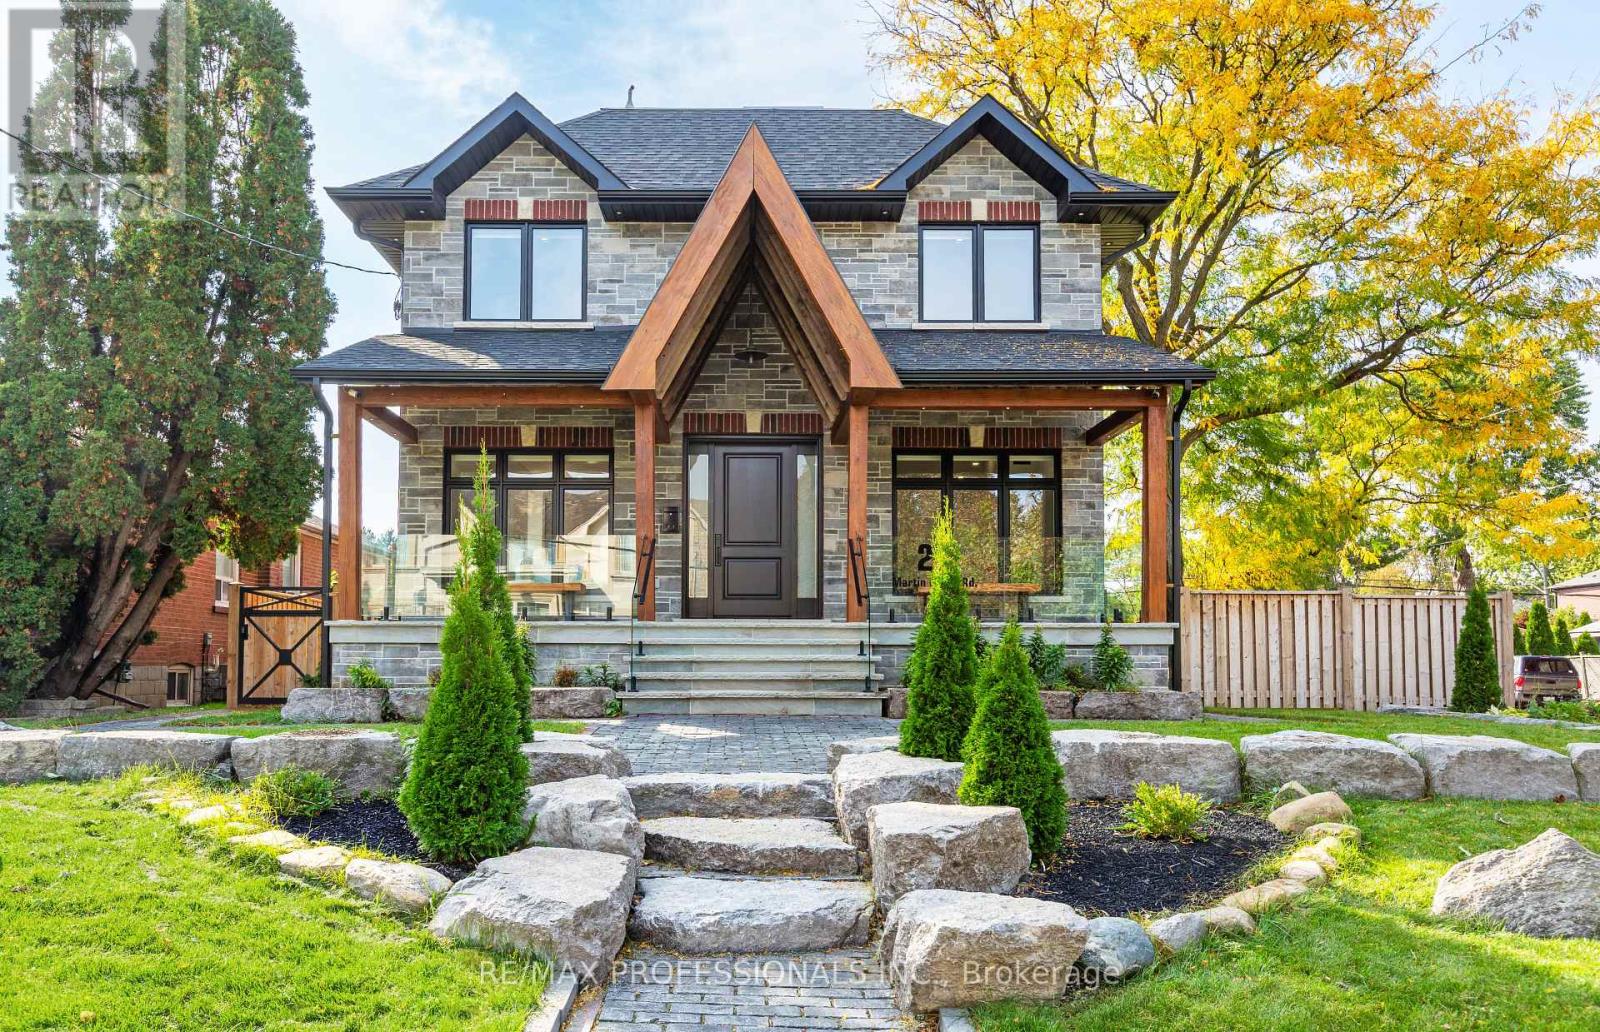
28 Martin Grove Road
Toronto, Ontario
Welcome to 28 Martin Grove Road, a spectacular custom home built in 2024, situated on a premium 49 x 110 west-facing lot with outstanding curb appeal. Offering 4+1 bedrooms and 5 baths, this impressive home features 9+ ceilings on all three levels, wide-plank engineered floors, in-floor radiant heating and pot lights throughout and custom 8ft doors. The open-concept main floor offers a generous living room with a striking three-sided fireplace, an inviting dining area, a chef's kitchen with an oversized island, quartz counters, custom cabinetry and a suite of Thermador appliances, a separate indoor kitchen with a wood-burning cooking fireplace and additional prep space, a powder room and a mudroom with built-ins and direct garage access. Upstairs, the remarkable primary retreat features 14ft cathedral ceilings, exposed wood beams, a walk-in dressing room with centre island, a luxurious 5 piece ensuite with a freestanding soaker tub, double vanity, glass shower and a water closet and an adjoining office/lounge with vaulted ceilings and a walkout to a private terrace with a hot tub. Three additional bedrooms with custom closets, a family bathroom and convenient laundry complete the second level. The finished lower level offers 9' ceilings, polished concrete heated floors, a spacious rec room, a fifth bedroom with ensuite, a brew/prep room, a playroom/flex room and ample storage. The comprehensive rebuild also included a new roof, windows, eavestroughs, furnace, electrical, plumbing and upgraded insulation. Rare triple attached garage and oversized private driveway with gate provide parking for 6+ cars. New natural stone hardscaping and interlock walkways add a refined finish to the private, fully fenced backyard. Great location near Wedgewood Park with outdoor pool and skating rink, great schools including Wedgewood JS and Our Lady of Peace, Kipling Subway/GO station and shops at Six Points and Farm Boy. An exceptional turnkey home in a convenient Etobicoke location. (id:63616)
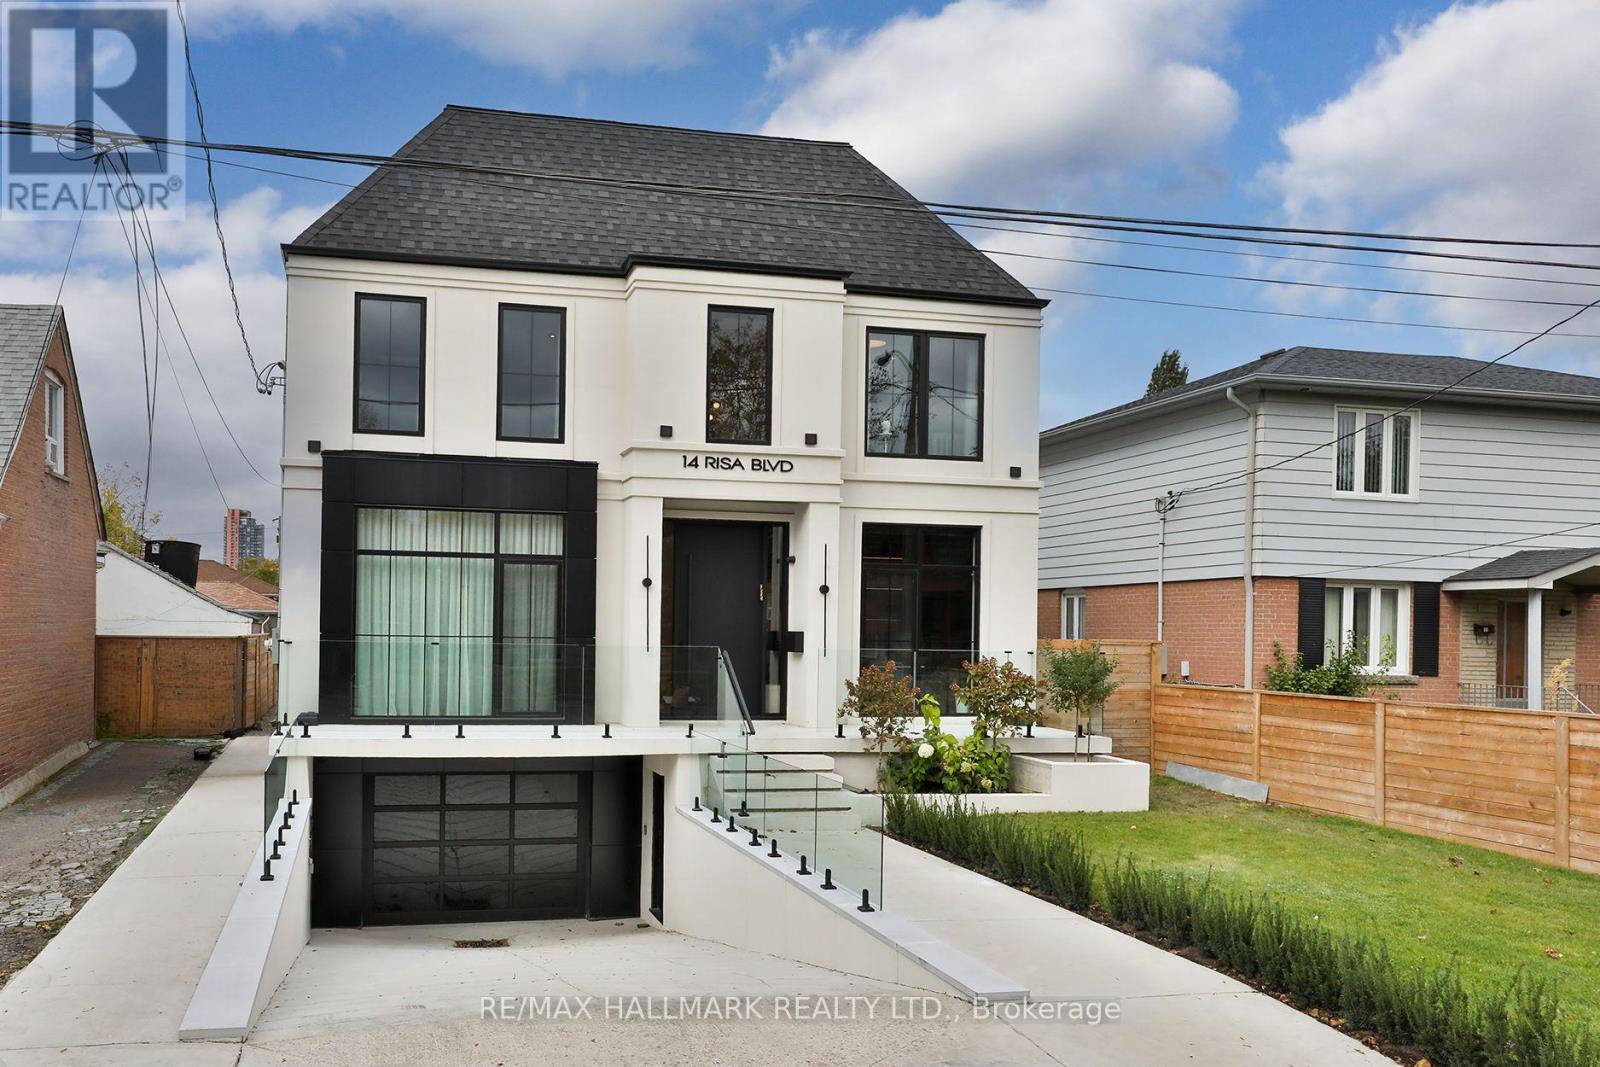
14 Risa Boulevard
Toronto, Ontario
Welcome to 14 Risa Blvd, a remarkable expression of bespoke design and contemporary luxury. Built in 2024, this exceptional 4+1-bed, 6-bath residence offers over 4,200 sq. ft. above grade plus a finished lower level, showcasing craftsmanship, natural stone and custom detailing throughout. A double-height foyer and illuminated floating staircase introduce interiors defined by wide-plank hardwood floors, oversized black-framed windows and refined millwork. The dining room features panelled walls, designer sconces and floor-to-ceiling windows, while the glass-enclosed office offers custom built-ins and automated blinds. At the heart of the home, the spectacular chef's kitchen pairs quartzite counters and backsplash with backlit cabinetry, ceiling beams, premium integrated appliances, an island with built-in banquette, a servery and separate walk-in pantry. The kitchen flows into a beautifully appointed family room with custom cabinetry and a gas fireplace, then into an extraordinary four-season entertaining retreat with a fully equipped outdoor kitchen and second gas fireplace. Expansive sliding glass doors connect the space to the fenced backyard with private sport court. Upstairs, the serene primary retreat features a two-way gas fireplace, custom walk-in closet and an impressive 624 sq. ft. private terrace. The spa-inspired five-piece ensuite offers a soaker tub, glass shower, double vanity and heated floors. Three additional bedrooms include a private ensuite and semi-ensuite, complemented by second-floor laundry. The finished lower level features a recreation room with wet bar, built-in basketball net and integrated speakers, glass-enclosed gym with ensuite, additional bathroom, second laundry and custom mudroom connecting to the garage. Minutes to Glencairn subway, parks, leading schools, Yorkdale and Allen Rd, this extraordinary residence is a rare offering where architectural presence, thoughtful functionality and exceptional entertaining come together. (id:63616)
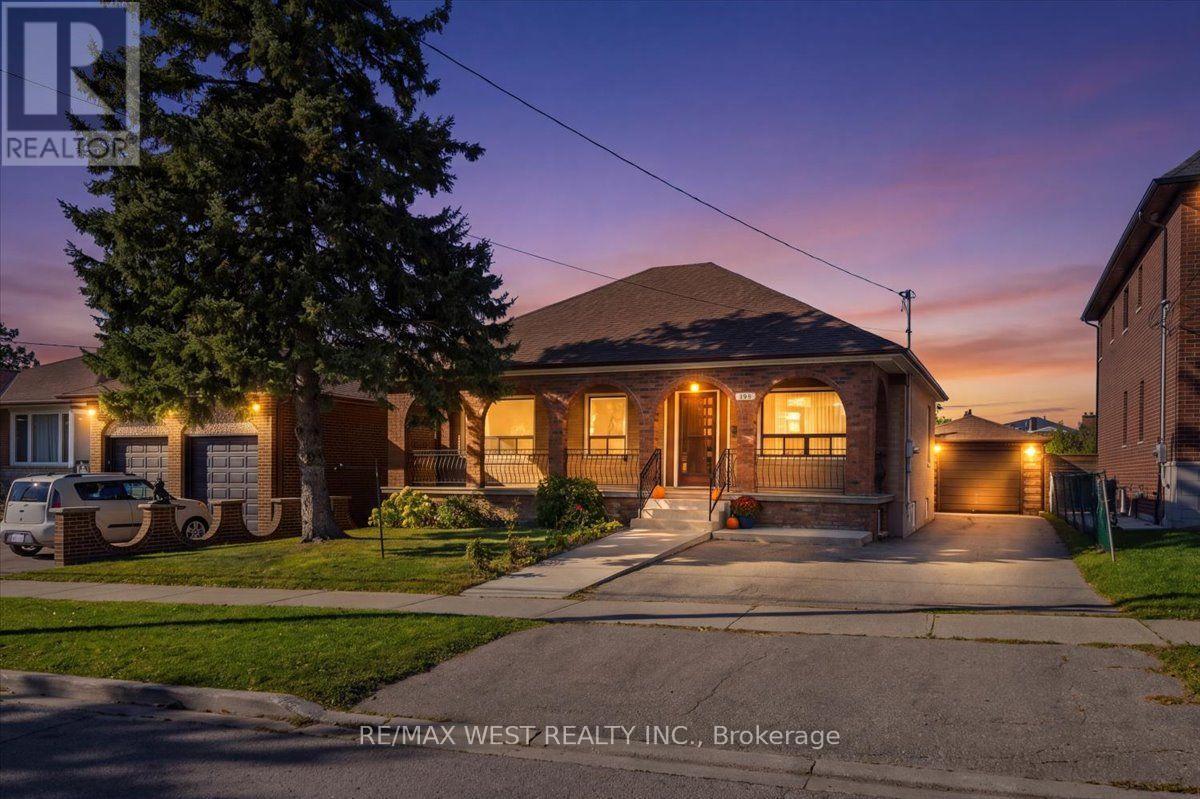
198 Rustic Road
Toronto, Ontario
Welcome to this charming three-bedroom bungalow nestled on a generous lot in the highly desirable Rustic/Maple Leaf neighbourhood. Lovingly maintained and filled with original character, this home offers comfortable living today along with exciting opportunities to personalize it over time. The inviting bungalow layout features three bedrooms and provides a warm, welcoming foundation for everyday living. Its original character and well-kept condition give the home a distinct sense of charm, while the spacious lot offers room to enjoy the outdoors and make the property your own. Complete with a finished basement with side entrance for rental opportunities. Whether you choose to move in and enjoy it as it is, add your personal touches, or explore future renovation and redevelopment possibilities, this property offers exceptional flexibility. The large lot provides plenty of space to enjoy, with a detached garage offering additional parking, storage or workshop potential. There is room here for gardening, entertaining, relaxing and creating a home that suits your lifestyle. The location is exceptional, with easy access to major highways including the 401, 400 and 407, making commuting throughout the GTA convenient. You're also close to hospitals, schools, parks, shopping, restaurants and everyday amenities. This is a wonderful opportunity to become part of the Rustic/Maple Leaf community and enjoy a charming bungalow on a generous lot in a highly valued neighbourhood. A great property, a great lot and a great location - ready to welcome you home. (id:63616)
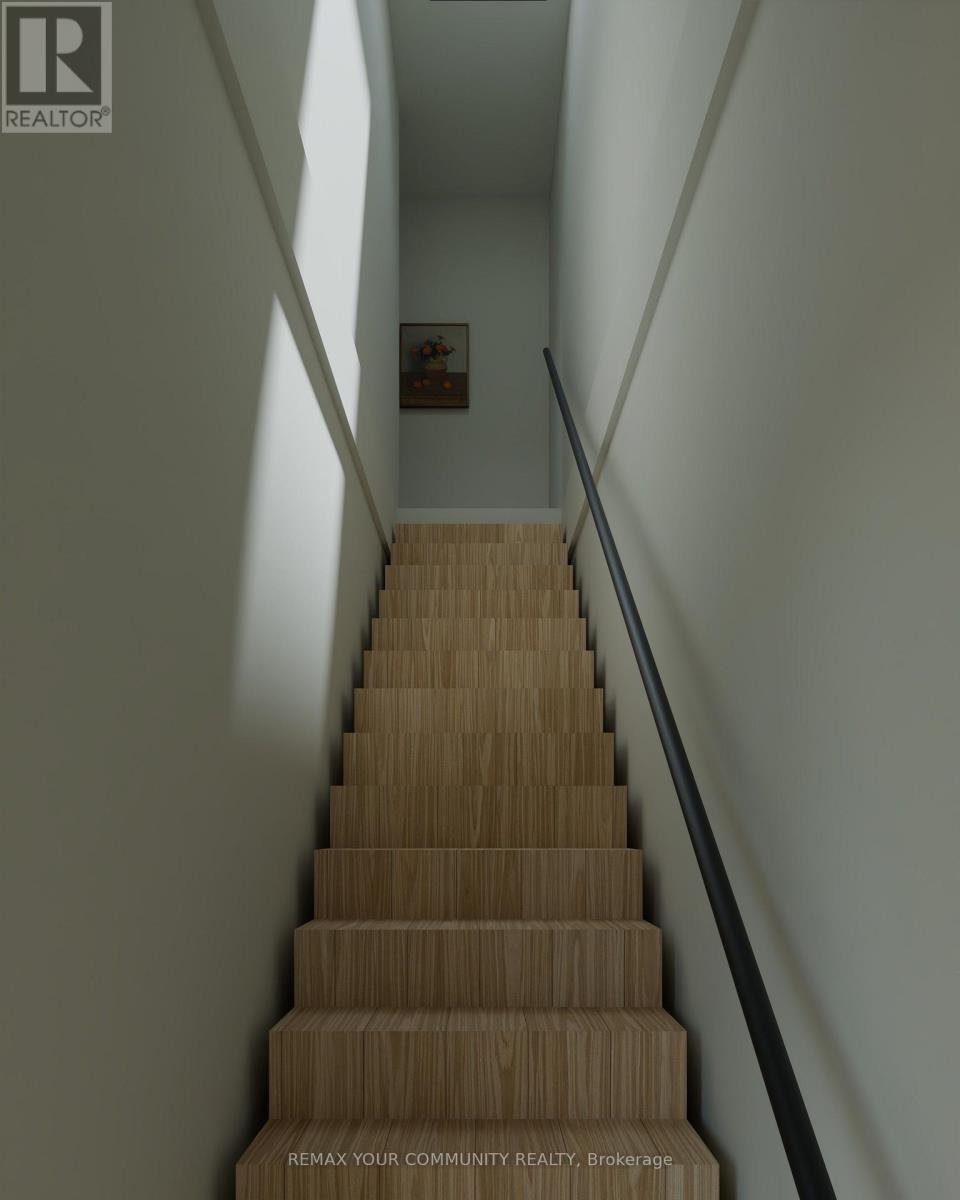
1 - 16 Vanevery Street
Toronto, Ontario
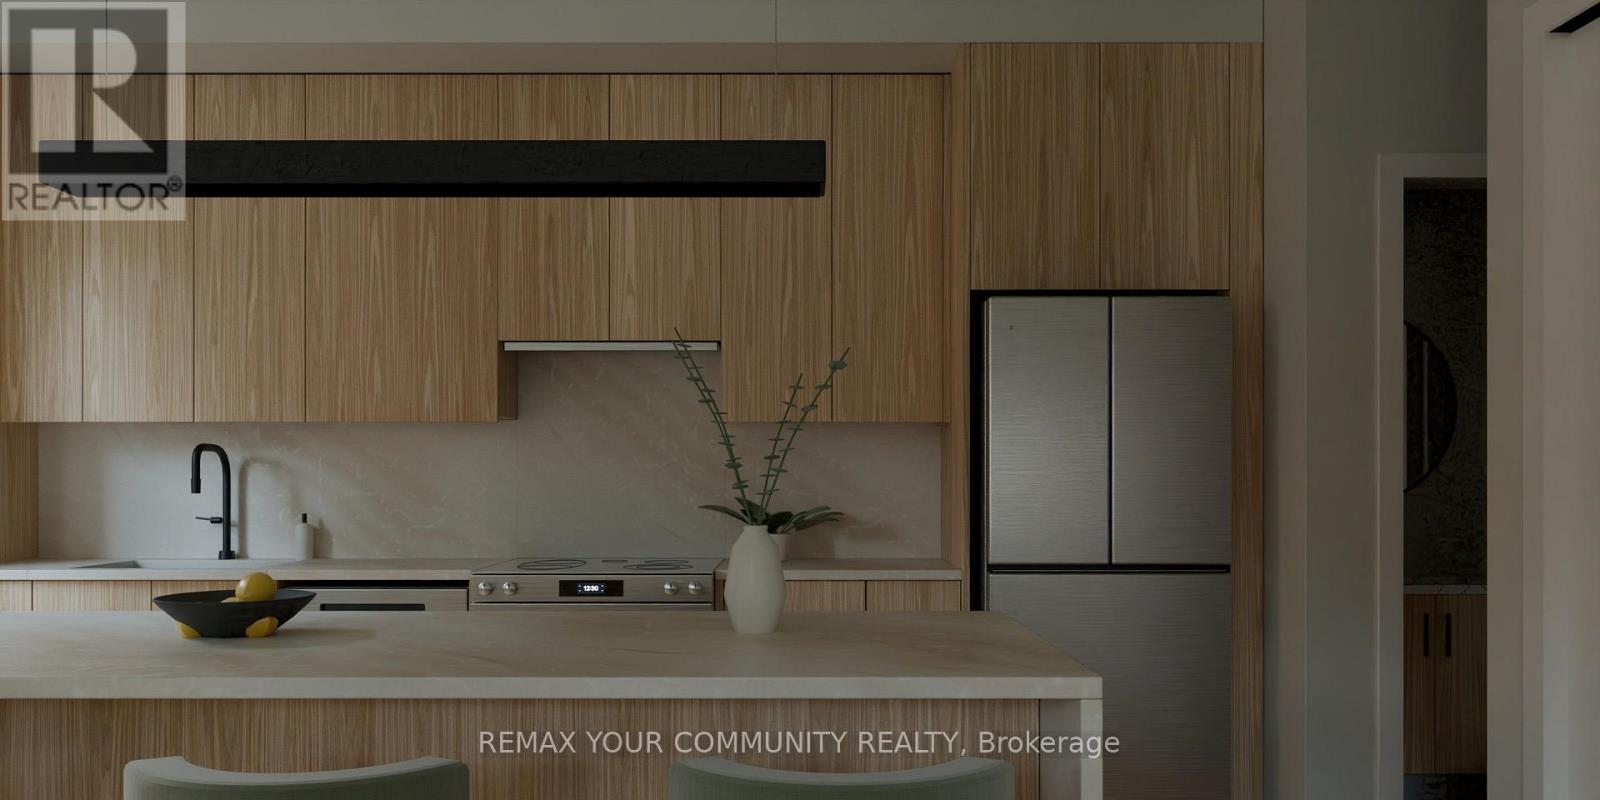
Welcome To 16 Vanevery Street, A Newly Built Multi Unit Residence In The Heart Of Mimico. This Impressive Property Offers Five Private, Family Friendly Units; Each Thoughtfully Finished With A Modern, High End Feel. Every Unit Features 3 Bedrooms, 3 Bathrooms, And Over 1,200 Square Feet Of Well Designed Living Space. Unit #1 Offers A Private Front Entrance With Its Own Rear Parking Space, And Generously Provides 1,336 Square Feet Of Living Space On The Second And Third Floor With Its Own Private Balcony. Ideally Located Just Minutes From Mimico GO, The Lake Ontario Waterfront, Scenic Parks And Trails, Local Shops, Restaurants And Everyday Amenities, With Easy Access To Lake Shore Boulevard, The Gardiner And Downtown Toronto. (id:63616)
4 - 16 Vanevery Street
Toronto, Ontario
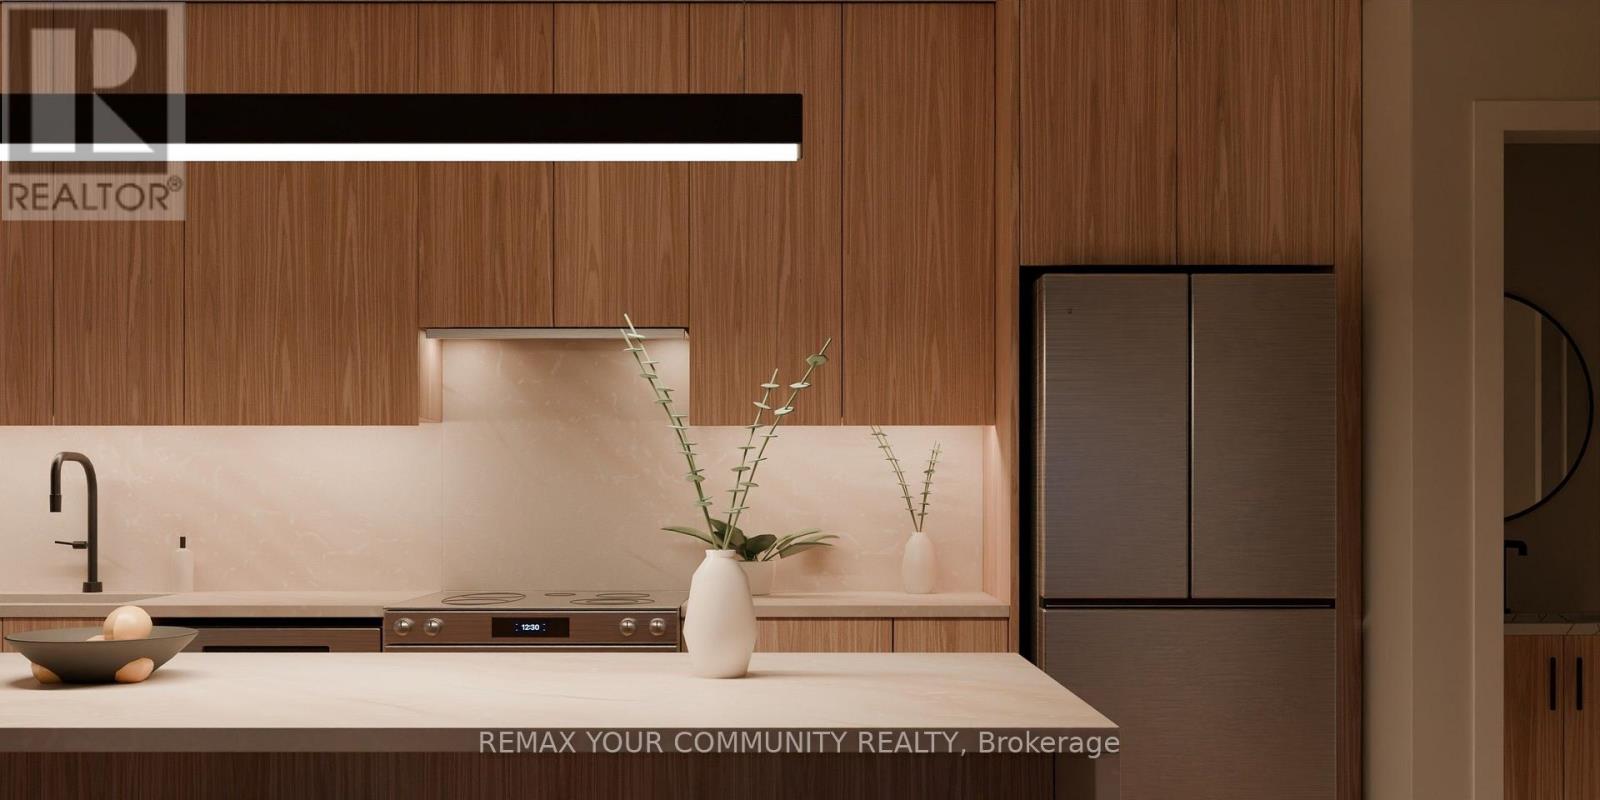
Welcome To 16 Vanevery Street, A Newly Built Multi Unit Residence In The Heart Of Mimico. ThisImpressive Property Offers Five Private, Family Friendly Units, Each Thoughtfully Finished WithA Modern, High End Feel. Every Unit Features 3 Bedrooms, 3 Bathrooms, And Over 1,200 SquareFeet Of Well Designed Living Space. Unit #4 Offers A Private Rear Entrance With Its Own RearParking Space, And Generously Provides 1,300 Square Feet Of Living Space On The Main And LowerFloor. Ideally Located Just Minutes From Mimico GO, The Lake Ontario Waterfront, Scenic ParksAnd Trails, Local Shops, Restaurants And Everyday Amenities, With Easy Access To Lake ShoreBoulevard, The Gardiner And Downtown Toronto. (id:63616)
3 - 16 Vanevery Street
Toronto, Ontario
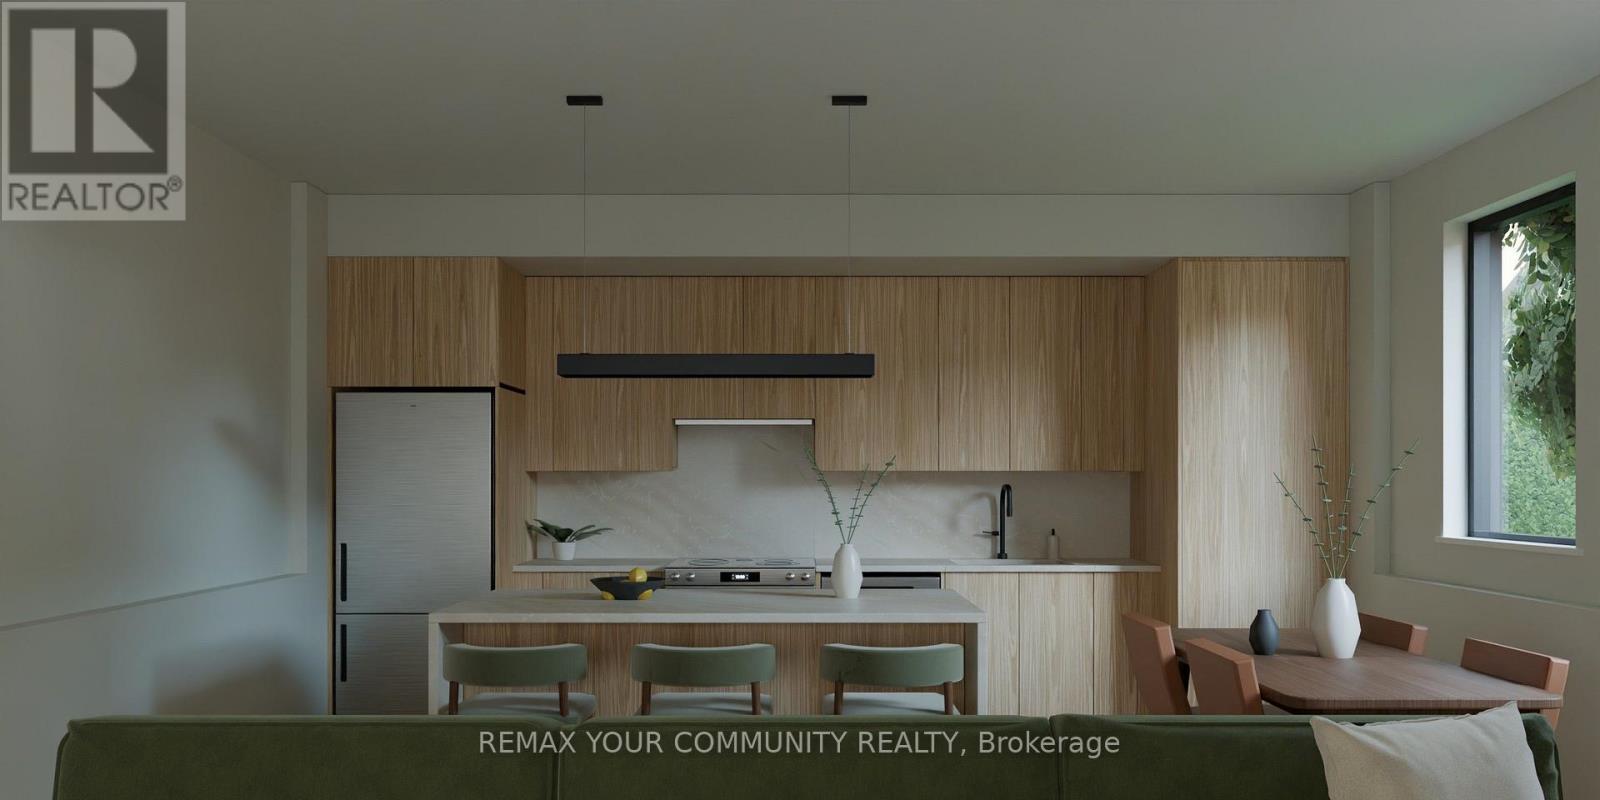
Welcome To 16 Vanevery Street, A Newly Built Multi Unit Residence In The Heart Of Mimico. This Impressive Property Offers Five Private, Family Friendly Units, Each Thoughtfully Finished With A Modern, High End Feel. Every Unit Features 3 Bedrooms, 3 Bathrooms, And Over 1,200 Square Feet Of Well Designed Living Space. Unit #3 Offers A Private Rear Entrance With Its Own Rear Parking Space, And Generously Provides 1,336 Square Feet Of Living Space On The Second And Third Floor With Its Own Private Balcony. Ideally Located Just Minutes From Mimico GO, The Lake Ontario Waterfront, Scenic Parks And Trails, Local Shops, Restaurants And Everyday Amenities,With Easy Access To Lake Shore Boulevard, The Gardiner And Downtown Toronto. (id:63616)
5 - 16 Vanevery Street
Toronto, Ontario
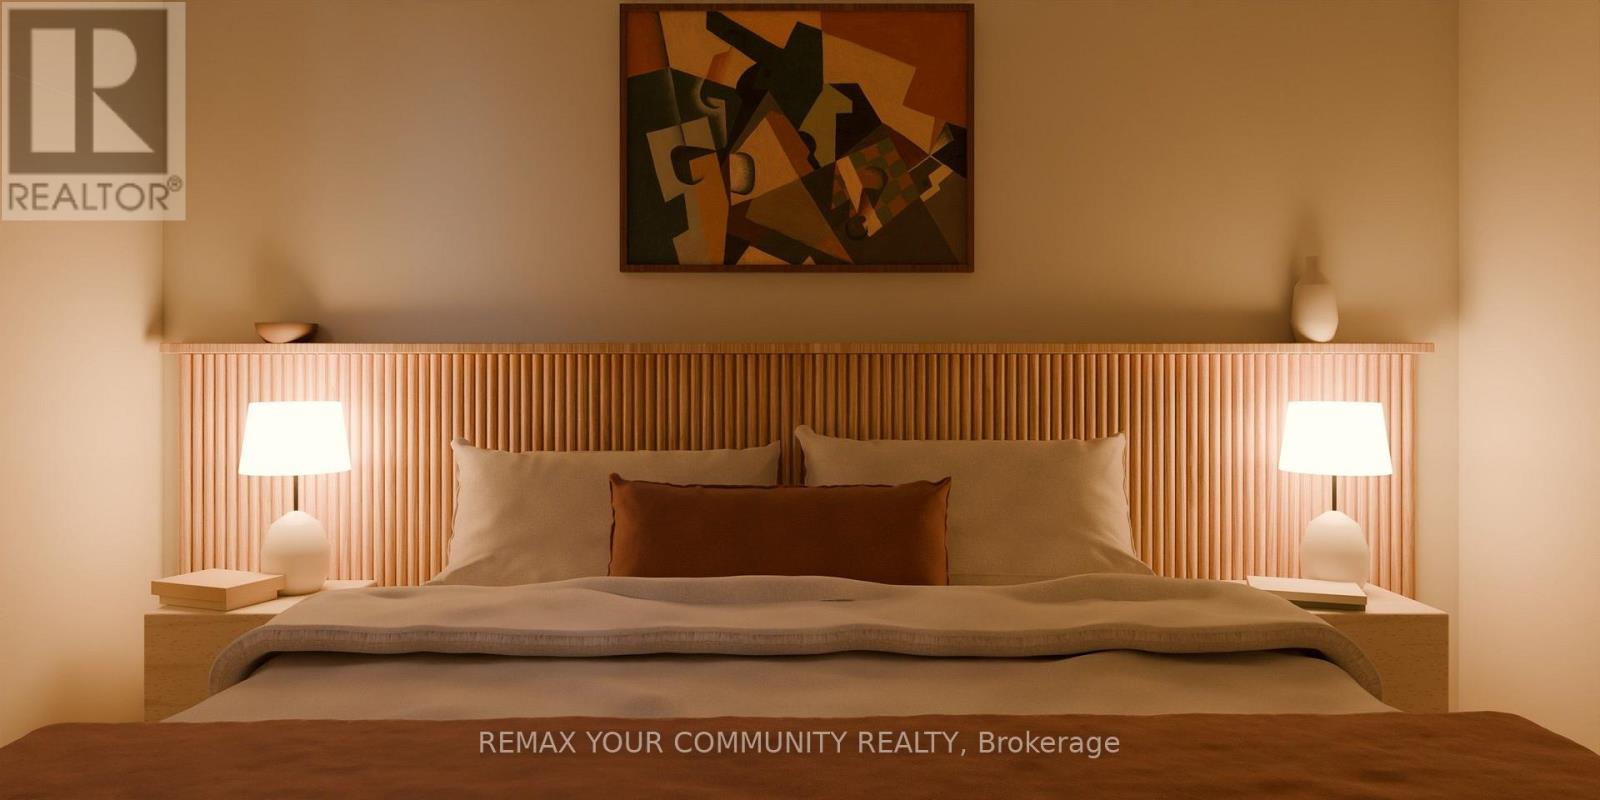
Welcome To 16 Vanevery Street, A Newly Built Multi Unit Residence In The Heart Of Mimico. This Impressive Property Offers Five Private, Family Friendly Units, Each Thoughtfully Finished With A Modern, High End Feel. Every Unit Features 3 Bedrooms, 3 Bathrooms, And Over 1,200 Square Feet Of Well Designed Living Space. Unit #5; The Garden Suite Is A Completely Private,Self-Contained Luxury Dwelling With No Shared Living Space With The Main Residence. Its Separate Entrance, Upscale Finishes, And Independent Layout Offer Exceptional Privacy, Comfort,And The Feel Of A Home All Its Own. Ideally Located Just Minutes From Mimico GO, The Lake Ontario Waterfront, Scenic Parks And Trails, Local Shops, Restaurants And Everyday Amenities,With Easy Access To Lake Shore Boulevard, The Gardiner And Downtown Toronto. (id:63616)
2 - 16 Vanevery Street
Toronto, Ontario
Welcome To 16 Vanevery Street, A Newly Built Multi Unit Residence In The Heart Of Mimico. This Impressive Property Offers Five Private, Family Friendly Units, Each Thoughtfully Finished With A Modern, High End Feel. Every Unit Features 3 Bedrooms, 3 Bathrooms, And Over 1,200 Square Feet Of Well Designed Living Space. Unit #2 Offers A Private Front Entrance With Its Own Rear Parking Space, And Generously Provides 1,300 Square Feet Of Living Space On The Main And Lower Floor. Ideally Located Just Minutes From Mimico GO, The Lake Ontario Waterfront, Scenic Parks And Trails, Local Shops, Restaurants And Everyday Amenities, With Easy Access To Lake Shore Boulevard, The Gardiner And Downtown Toronto. (id:63616)
1617 Islington Avenue
Toronto, Ontario
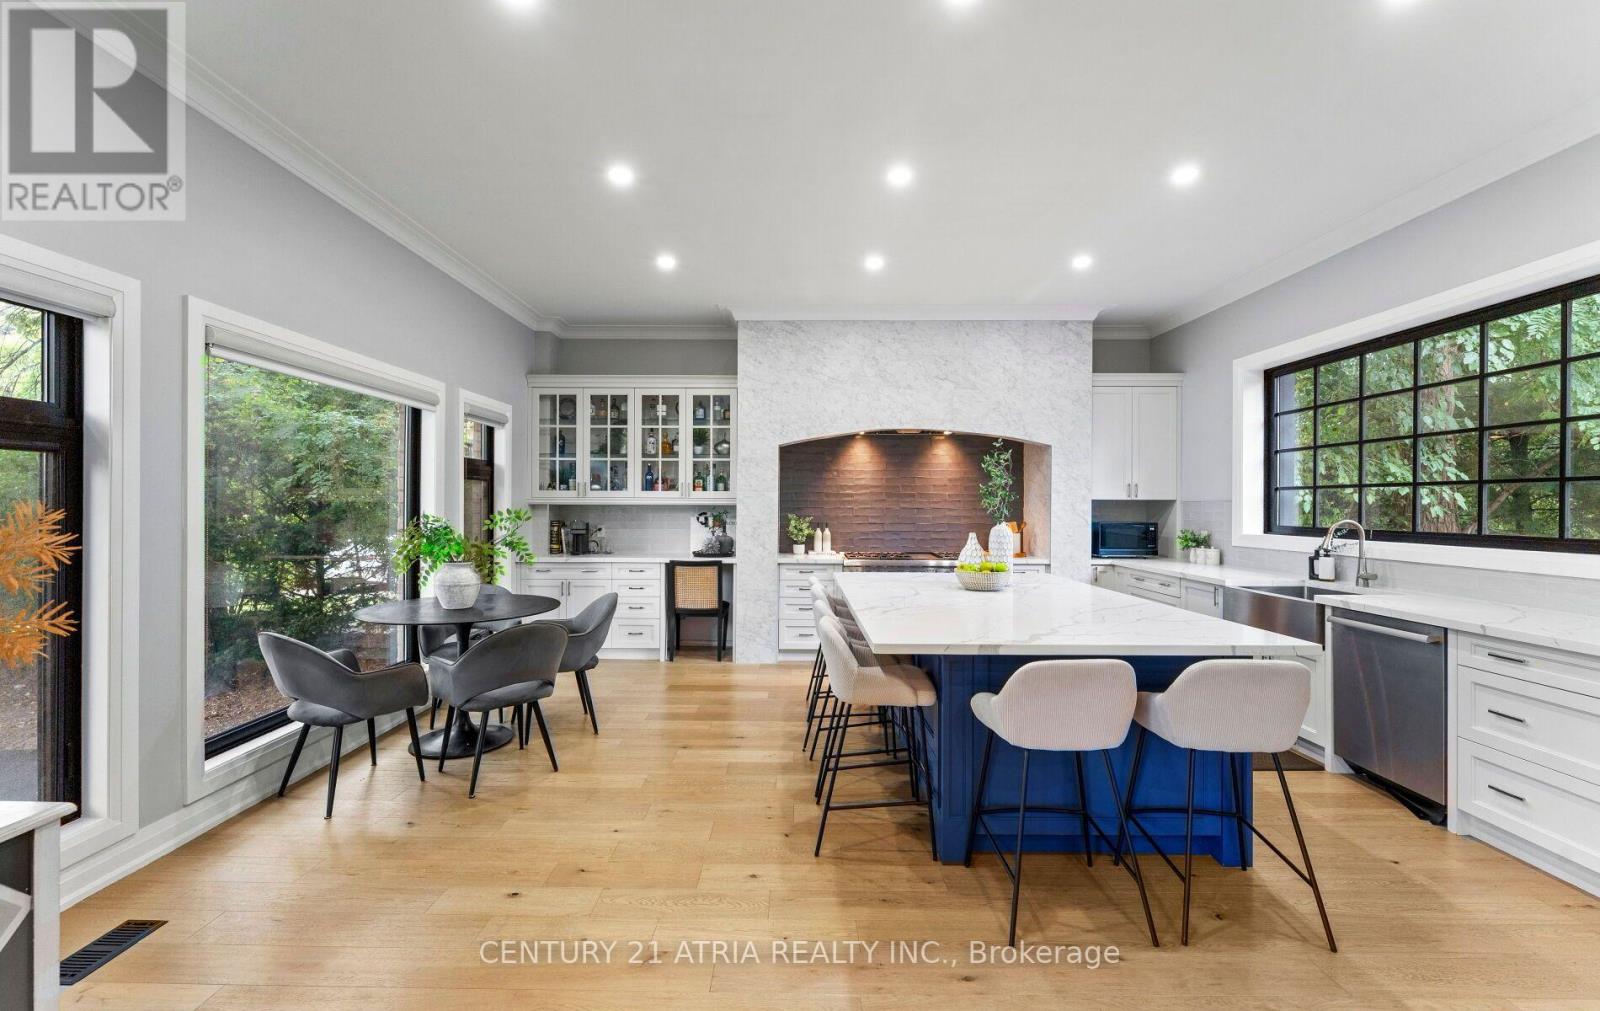
Set well back from the street on a 75' x 150' lot, steps from St. George's Golf & Country Club, this two-storey Etobicoke home has been substantially reworked over the past decade. A new circular driveway gives the front real presence, with easy parking for eight cars. Inside, the kitchen is the biggest change. It was expanded into an oversized kitchen with 10- foot ceilings flowing into an open living area on a scale you rarely see in a home of this age. A glass sunroom off the back brings in light all day and opens directly onto the yard. Upstairs, the primary has a renovated ensuite and the kids' bathroom has been redone. TNewly built main floor powder room, and the finished basement works as a rec room, office, gym or guest space. The yard is the other half of the story. The 75-foot frontage and deep lot give you a private backyard with a poured-concrete basketball and pickleball court, and plenty of lawn left over. Mature trees, large lots and quick access to the Islington shops, Richview Library, solid public, Catholic and private schools, Pearson, the highways and downtown. (id:63616)
3 - 101 Bernice Crescent
Toronto, Ontario
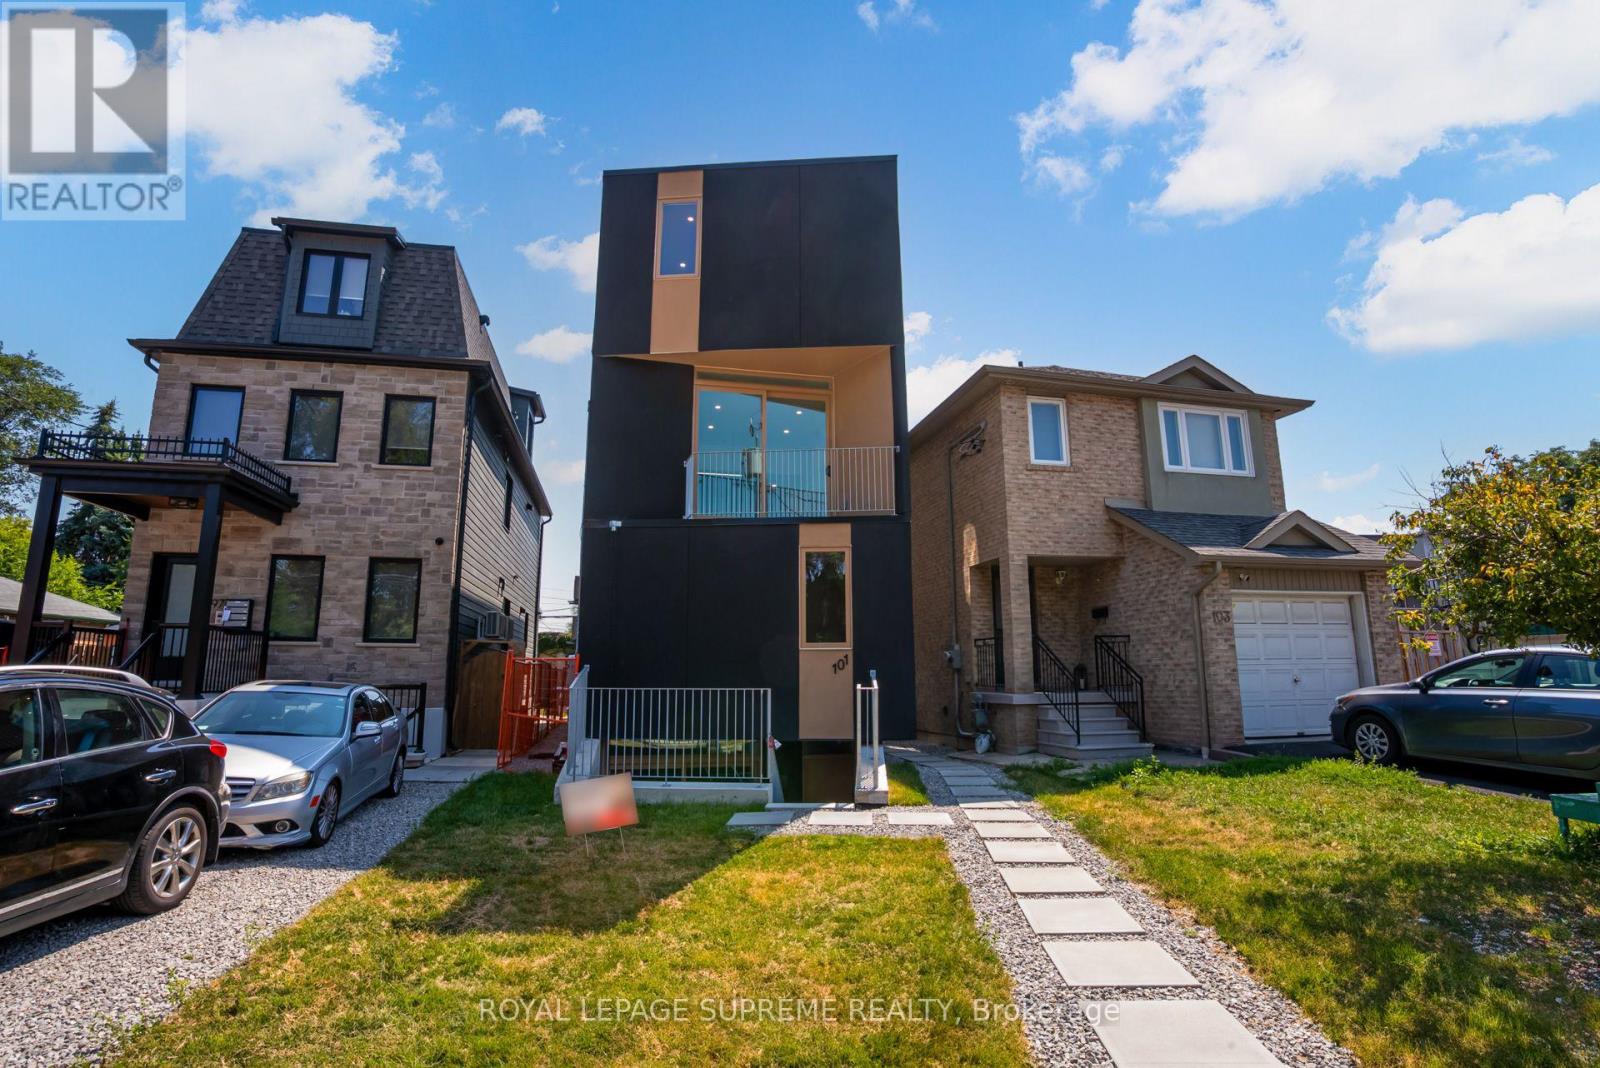
Designed for the Modern Professional - Stylish, Smart & Central! Step into this 2 bed, 2 bath, 3-storey unit crafted with modern sophistication and comfort in mind. Featuring high-speed WiFi, an abundance of natural light, and space for a home office, this home checks all the boxes. Enjoy luxury finishes, in-unit laundry, top-tier kitchen appliances, and a sleek breakfast bar perfect for morning coffee or weekend hosting. With two private balconies, you're never short on fresh air or views. All within a professionally managed property in a vibrant, transit-accessible neighbourhood close to schools, cafes, and city life. (id:63616)
8 Lockheed Boulevard
Toronto, Ontario
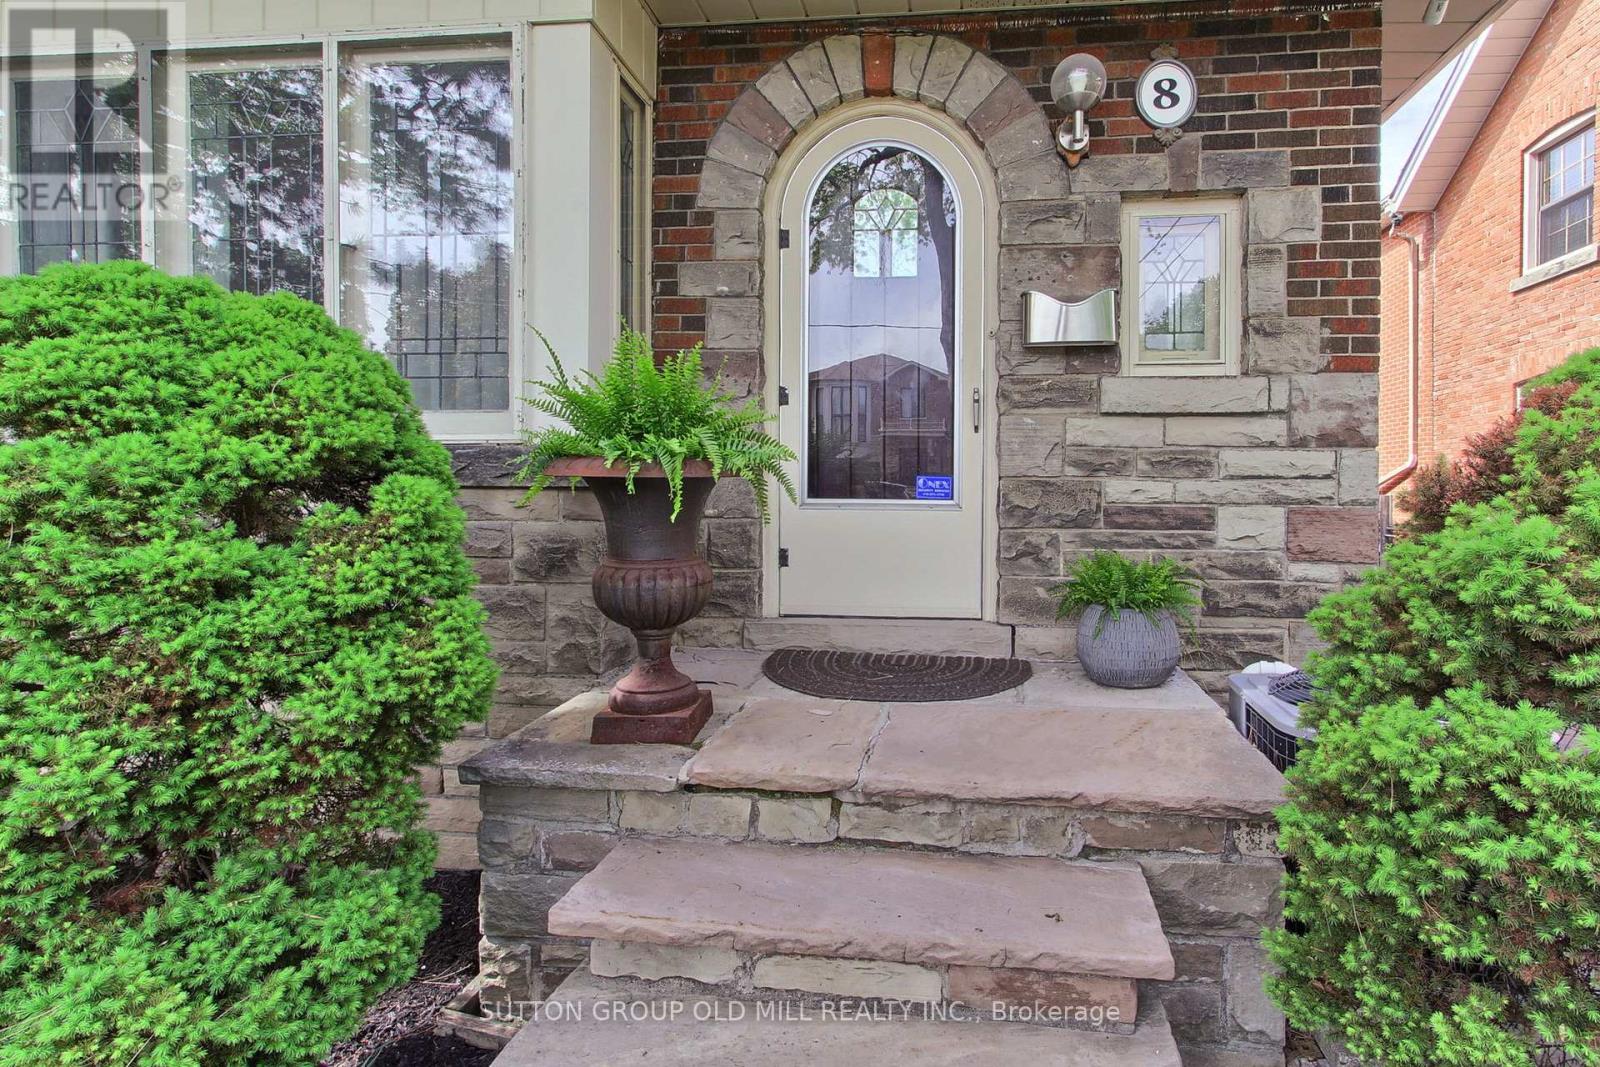
Welcome to an exceptional Etobicoke property offering outstanding versatility, space, and flexibility for extended families, multi-generational living, or savvy investors. Thoughtfully designed with multiple independent living spaces, this unique home offers an incredible opportunity to accommodate a variety of lifestyles under one roof. The bright and beautifully updated 3-bedroom main residence is filled with natural light, enhanced by four skylights throughout the home. A true highlight is the stunning year-round sunroom, featuring two skylights and two private walkouts-one overlooking the fully fenced side yard and the other overlooking the driveway. A wonderful space for morning coffee, relaxing, or entertaining family and friends. The renovated main-floor kitchen (2022) provides a functional and inviting setting for everyday living and entertaining. The spacious backyard offers a private outdoor retreat, ideal for summer gatherings, dining al fresco, or simply enjoying your own oasis.The fully finished basement adds tremendous flexibility, featuring a 2-bedroom suite with a newly renovated kitchenette (2024)-perfect for extended family, guests, or additional living space. Above the double-car garage, a self-contained 1-bedroom apartment with its own renovated kitchen (2014) provides even more possibilities for aging parents, adult children, a live-in caregiver, guests, or rental use. Parking is exceptional, with a double-car garage and an exceptionally long private driveway accommodating up to 8 vehicles-a rare feature in the city.Whether you're seeking a home that allows multiple generations to live together while maintaining privacy and independence, or a property offering exceptional flexibility and investment potential, this Etobicoke gem delivers (id:63616)
405 - 437 Roncesvalles Avenue
Toronto, Ontario
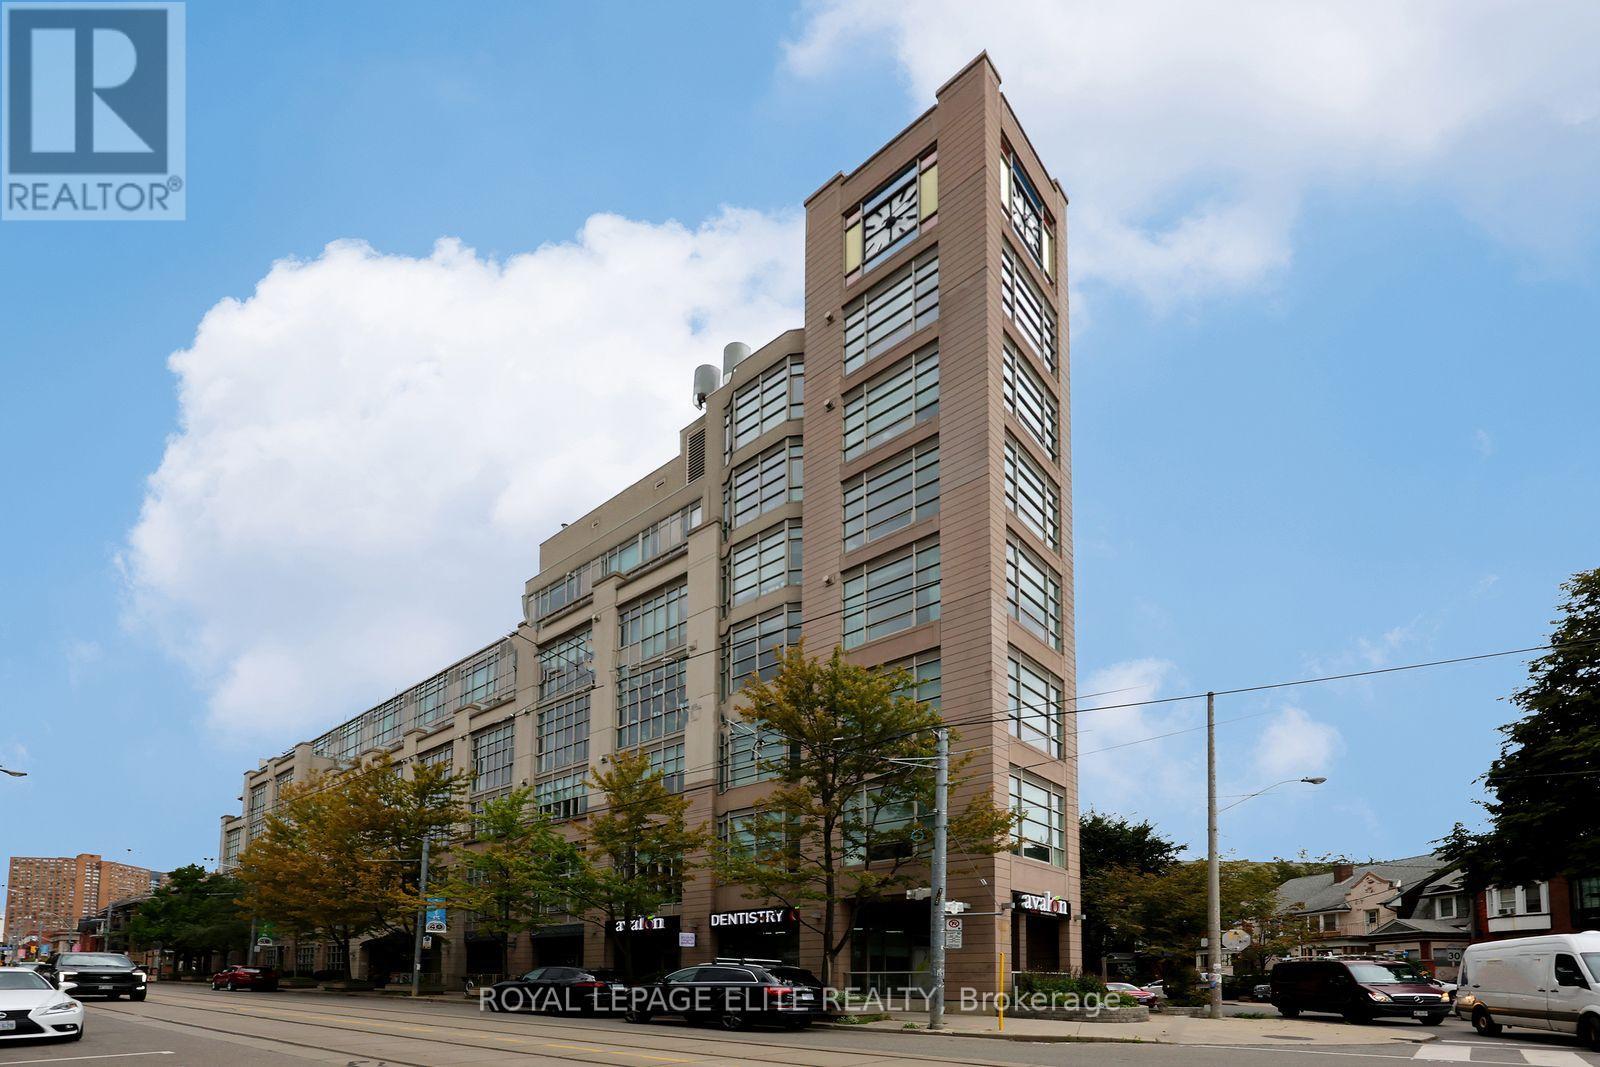
Seeing is Believing!! Welcome to High Park Lofts Toronto's pioneering geothermal residence nestled in the heart of vibrant Roncesvalles Village. This exceptionally unique 1,158 sq.ft three-storey loft offers a unique architectural layout and a vibrant urban lifestyle in an expansive one-bedroom two-bathroom residence with a versatile entry-level Den immediately off the main hallway serving as the perfect home office, gaming room, secondary sitting area or guest space. A short flight of stairs take you to the large breathtaking open-concept living room area with agas fireplace for a touch of warmth and sophistication, 12.5 ft ceiling and flooded with natural light from the west-facing floor-to-ceiling windows offering clear unobstructed views. The upper level boasts a entertainer's dream kitchen with an abundance of cabinetry, premium quartz countertops, generous centre island, and a large dedicated dining area that overlooks the living room. Completing the upper level is a spacious primary bedroom with hardwood flooring and multiple closets, two bathrooms, a convenient storage/pantry room and the ensuite laundry facility. This unit also comes fully equipped with one underground parking space & one storage locker. High Park Lofts is renowned for its unparalleled sense of community rarely found in condo living. Residents enjoy: Top-tier concierge service for security and convenience, a breathtaking cathedral-style atrium that hosts live concerts and community events and a spectacular rooftop terrace with panoramic views. Step outside your door and experience the very best of Roncesvalles Village's boutique shops, acclaimed restaurants, artisanal cafes, local markets, and the historic Revue Cinema. Nature enthusiasts will love the close proximity to both High Park and the lakefront. For seamless commuting, the Bloor subway line, the UP Express, and TTC streetcar transit are all steps from your front door. You're going to "Love where you Live"!! (id:63616)