
79 Northcote Avenue
Toronto, Ontario
Architectural Excellence in the Heart of Ossington. Introducing 79 Northcote Avenue - an exceptional contemporary detached residence, designed by JA Studio and built by Arched Developments. Perfectly positioned on a coveted corner lot, this one-of-a-kind home offers soaring ceilings, expansive open-concept living spaces, and an abundance of natural light. A private elevator servicing all levels provides effortless access throughout the home, creating the ultimate combination of luxury, comfort, and convenience. Designed for both everyday comfort and effortless entertaining, the gourmet chef's kitchen showcases premium integrated appliances, custom cabinetry, and an open-concept layout flowing into the spacious living and dining areas. The luxurious primary retreat features a spa-inspired ensuite, custom built-ins, and a private terrace. A truly rare and valuable feature, the detached laneway suite offers exceptional versatility and future value-an increasingly sought-after amenity in Toronto's urban market. Perfect as a private guest residence, dedicated home office, creative studio, fitness space, or potential income-generating opportunity. Experience one of Toronto's most coveted urban lifestyles, and celebrated landmarks including the Drake Hotel and Gladstone House, just moments from the vibrant Ossington Strip, Queen West. Stroll to Trinity Bellwoods Park, boutique cafés, award-winning restaurants, art galleries, local markets, and convenient transit. Combining exceptional architecture, a private elevator, a rare detached laneway suite, and an unbeatable location, 79 Northcote Avenue presents a unique opportunity to own one of Ossington's finest modern residences. (id:63616)
14 Tremont Crescent
Toronto, Ontario
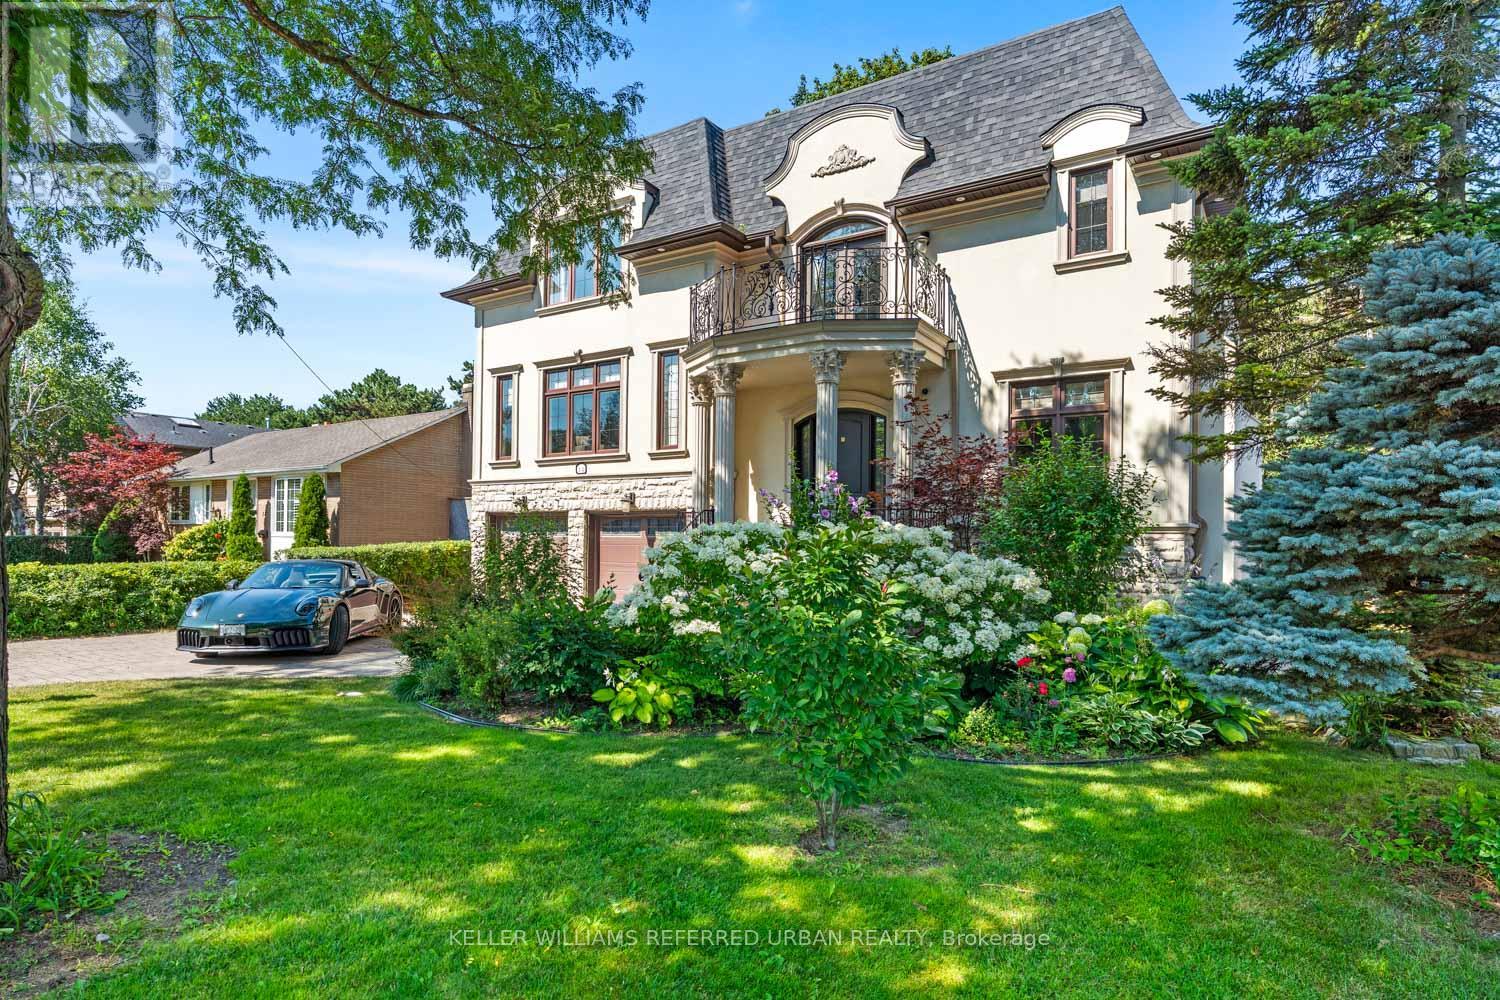
Welcome to 14 Tremont Crescent. With nearly 6000 sqft of finished space, this beautifully reimagined family residence offers timeless design and an extraordinary ravine setting that together in one exceptional offering. Backing directly onto the picturesque Don Mills Trail system, this home offers the rare experience of cottage-inspired living in the heart of the city. Mature trees, tranquil woodland views, and scenic walking trails create a peaceful escape while remaining moments from every urban convenience. The sun-filled main level is designed for both everyday living and effortless entertaining, featuring wide-plank hardwood flooring, elegant finishes, and a seamless open-concept layout. At the heart of the home, the custom kitchen showcases premium cabinetry, stone countertops, stainless steel appliances, and an oversized island that naturally becomes the gathering place for family and guests alike. The adjoining dining and living spaces flow effortlessly together, while expansive windows frame the beautiful ravine backdrop, filling the home with natural light. Upstairs, spacious bedrooms provide peaceful retreats, complemented by bathrooms that blend contemporary style with quality craftsmanship. The finished lower level offers exceptional flexibility with additional living space ideal for a recreation room, home office, fitness area, or guest accommodations. Step outside to your own private backyard oasis where nature becomes an extension of the home. Enjoy morning coffee overlooking the ravine, entertain family and friends, or step directly onto the Don Mills Trail for a walk, run, or bike ride. This remarkable setting offers the tranquillity of cottage living without ever leaving the city. Situated in a sought-after family neighbourhood close to top-rated schools, parks, shopping, restaurants, transit, and major commuter routes. (id:63616)
811 - 25 Sunrise Avenue S
Toronto, Ontario
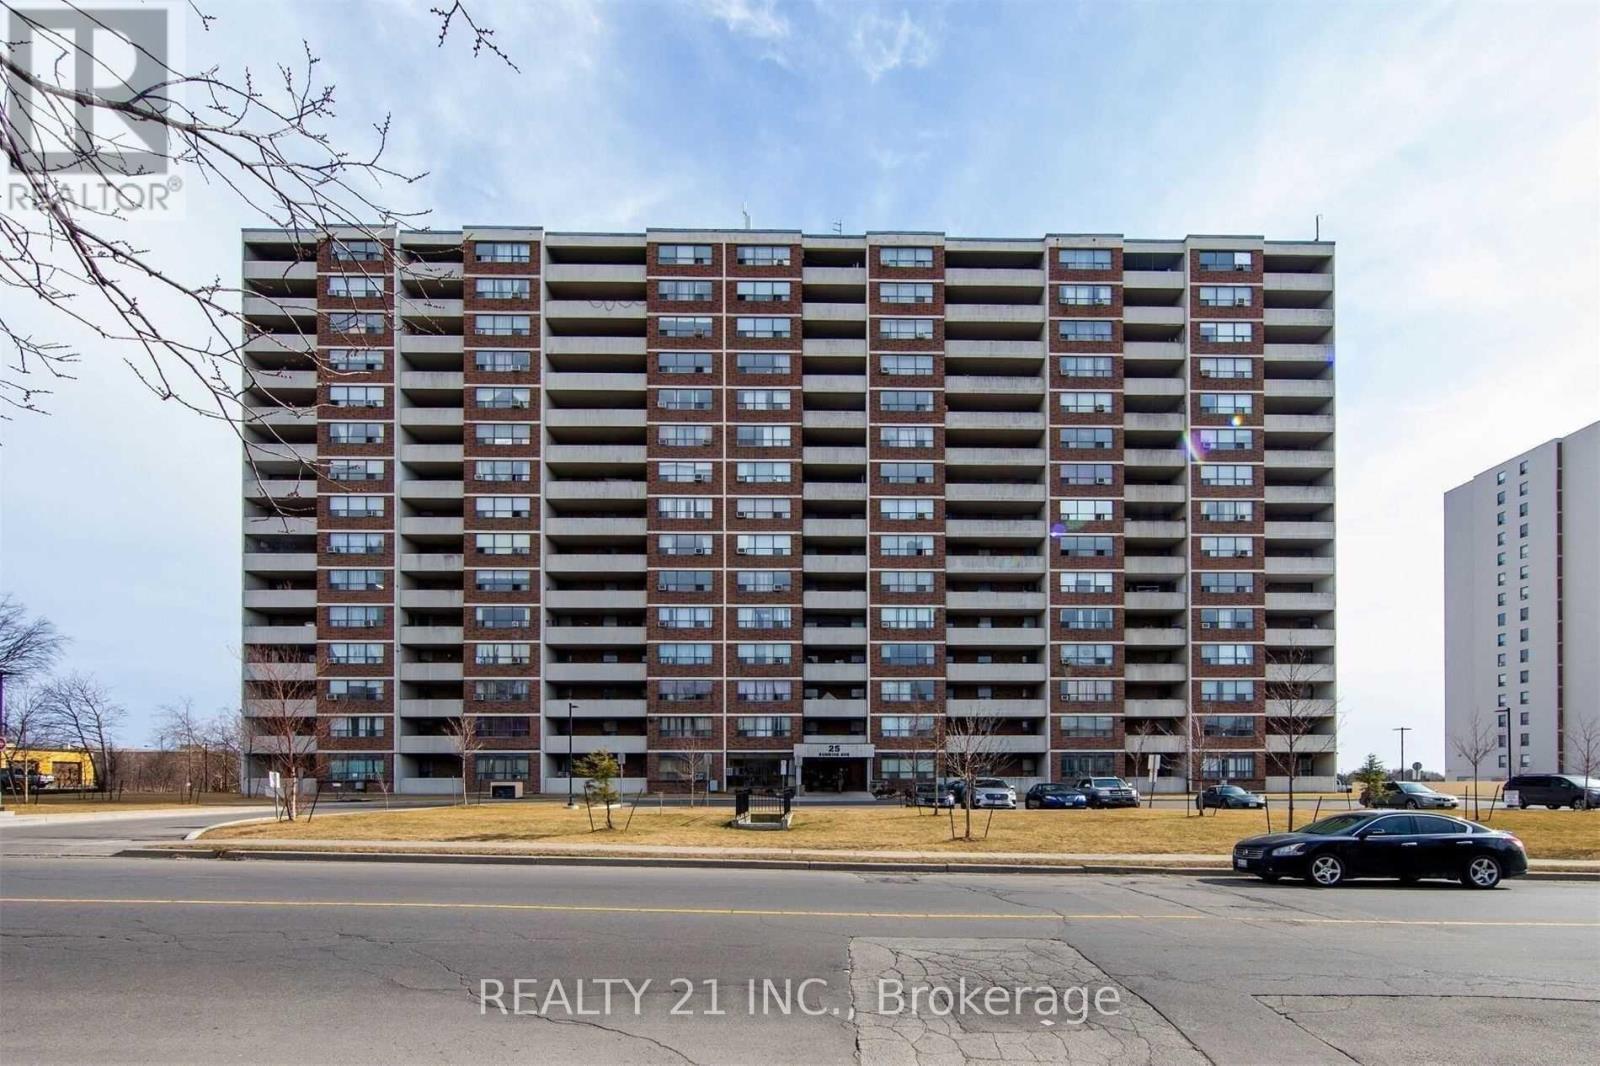
This Exceptionally Spacious Bright And Spacious Desirable End Unit, 3 Bedroom 2 Bath Condo In Demand Location, Clear South Exposure Toronto Cn Tower View, Large Kitchen With Breakfast Area, Large Open 120 Sq. Ft. Balcony, 1 Parking, 1 Locker, Excellent Location, Steps To Ttc, Minutes To Victoria Park Subway & Dvp/ Hwy. 404, Walk-In Distance To Eglinton Square Mall, School, & New Upcoming L.R.T. On Eglinton Ave., Minutes To Downtown Toronto, In The Centre Of The City! (id:63616)
45 Mcrae Drive
Toronto, Ontario
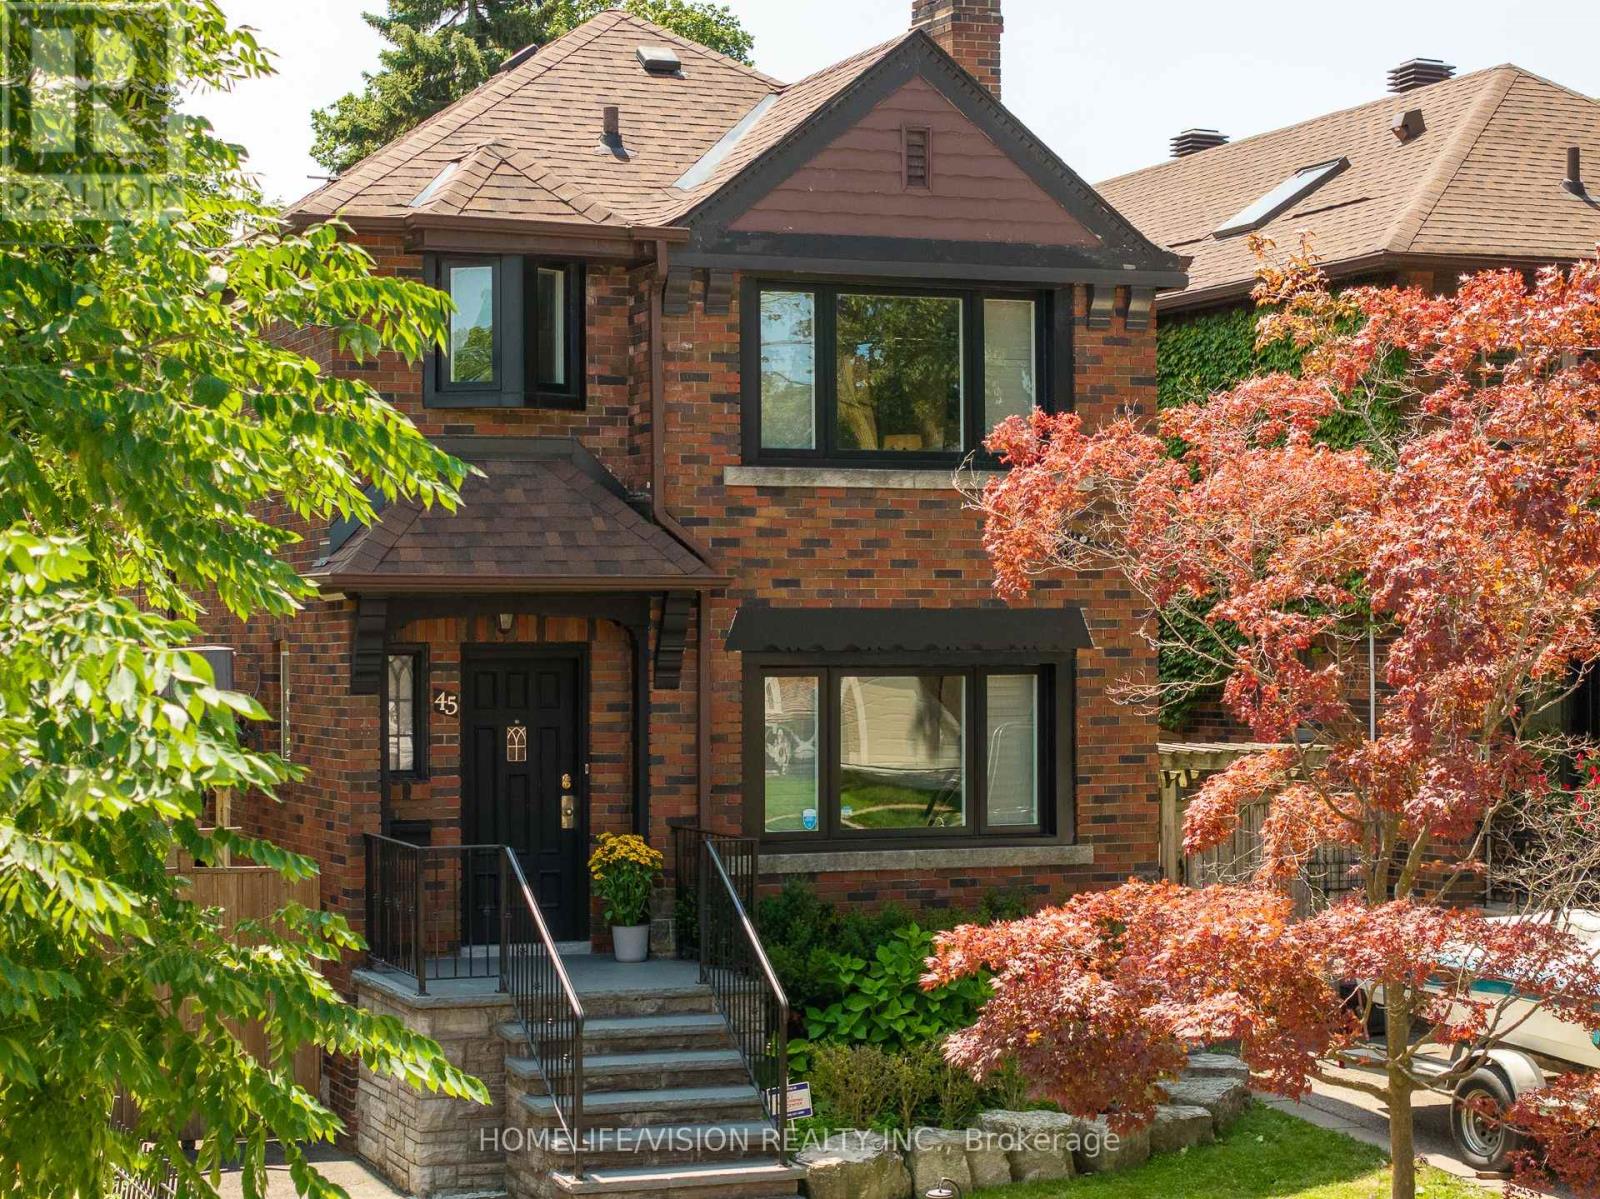
Welcome To This Exceptional Detached 2-Story Home On A Premium 30.58 x 120 Ft South-Facing Lot, private Drive, In Highly Coveted South Leaside! Steps To Top-Tier Schools Including Rolph Road Elementary, Bessborough Drive & Leaside High School. Enjoy Seamless Transit, Easy Commuting & The Beautiful, Vibrant Vibe of Bayview Avenue's Renowned Shops & Restaurants. Professionally Landscaped Grounds Feature Multi-Zone Irrigation & A Resort-Style Backyard W/ Inground Pool, Waterfall Accent & Custom Poolside Cabana. Double Side-Yard Sheds + Private 2-Car Drive.Sophisticated Open-Concept Main Level Features Hardwood Floors, Crown Moulding, LED Lighting & California Shutters. Cozy Wood-Burning Fireplace In Living Room Flows Into Seamless Dining Space. Chef's Kitchen Boasts Updated Cabinetry, Quartz Surfaces, 3-Seat Peninsula & Dedicated Built-In Beverage Centre.Upper Level Offers 3 Bright Bedrooms W/ Hardwood & Primary Retreat W/ Double Closet. Fully Renovated 5-Pc Spa-Like Washroom Features Dual Vanities, Frameless Glass Shower & Luxury Heated Floors. Fully Finished Lower Level Adds Massive Footprint W/ Sprawling Rec Room, Quiet Dedicated Home Office, Functional Laundry, 3-Pc Bath & Tons of Storage!We Appreciate Your Interest In This Spectacular Property and Warmly Welcome You to Experience the Perfect Blend of Luxury, Comfort, and Neighborhood Charm. Come Tour This Exceptional South Leaside Masterpiece and Discover Your Next Dream Home! Don't miss the virtual tour. (id:63616)
1602 - 33 Frederick Todd Way
Toronto, Ontario
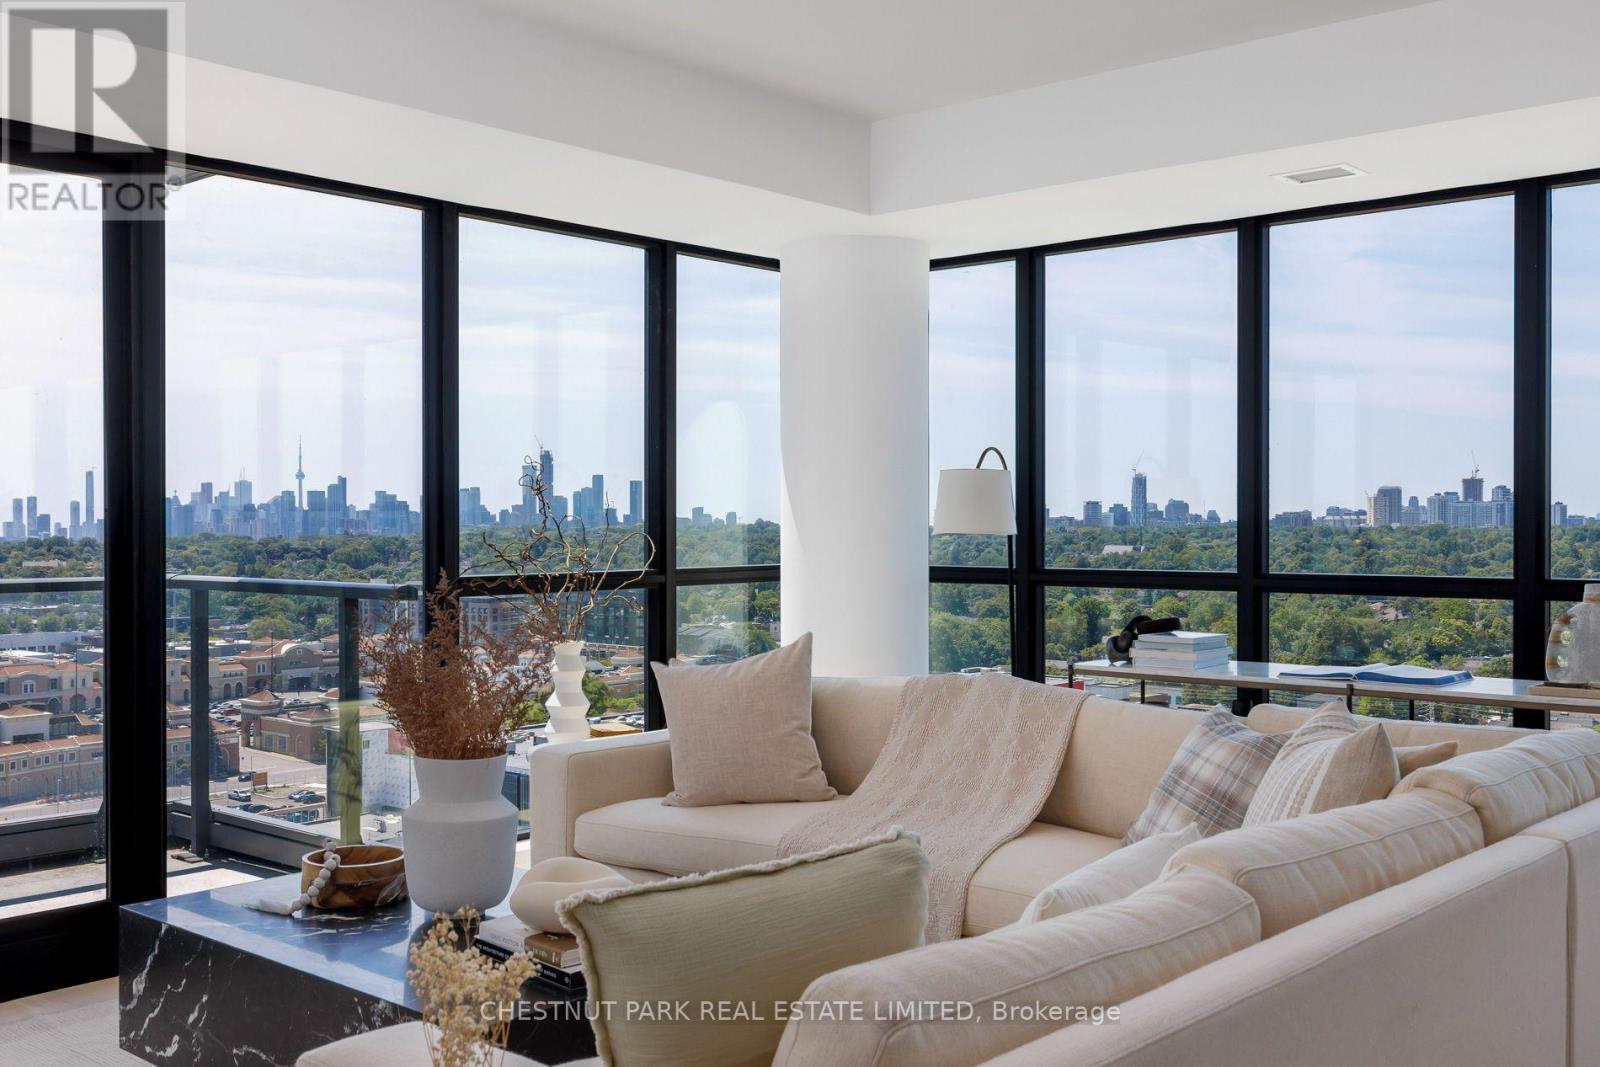
Experience refined corner-suite living in the heart of Leaside's sought-after Upper East Village. This beautifully appointed 2-bedroom, 3-bathroom southwest residence is filled with natural light, showcasing floor-to-ceiling windows, two expansive balconies, and sweeping unobstructed city views. A welcoming foyer with a convenient powder room and ample storage opens to an impressive open-concept living and dining space, designed for both everyday comfort and effortless entertaining. The chef-inspired kitchen features an oversized island with breakfast seating, extensive prep space, and a full wall of pantry storage. The thoughtfully designed split-bedroom floor plan offers exceptional privacy. The tranquil primary retreat includes a walk-in closet, a spa-inspired 5-piece ensuite, and direct access to the balcony. The spacious second bedroom is equally inviting, complete with a double closet and its own 3-piece ensuite. Finished in timeless neutral tones and thoughtfully designed throughout, this sophisticated suite offers a seamless blend of style, functionality, and comfort. Includes one parking space and one locker. (id:63616)
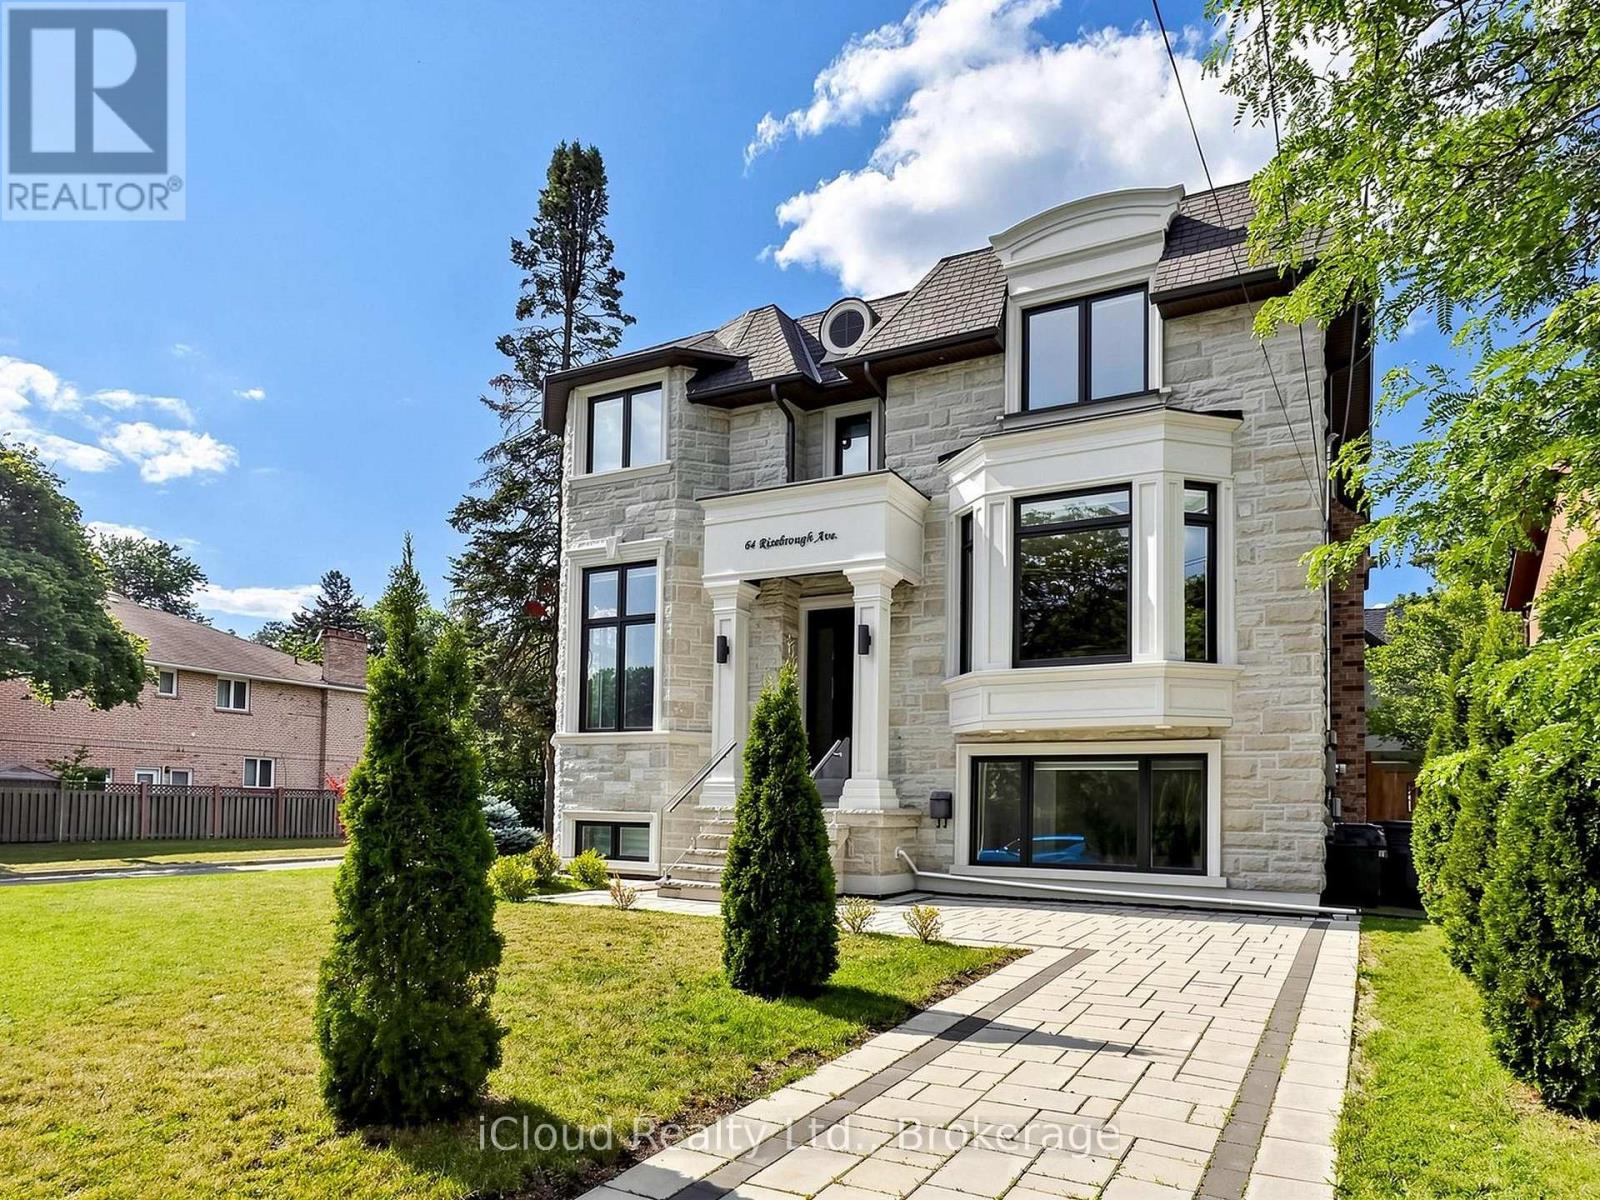
64 Risebrough Avenue
Toronto, Ontario
Experience uncompromising luxury at 64 Risborough Ave. Masterfully custom-built by the builder for personal use, this magnificent estate offers approximately 6,000 sq. ft. of impeccably crafted living space in one of Toronto's most prestigious neighbourhoods and a top-ranked school district.From the moment you arrive, you'll be captivated by soaring 10-foot ceilings on the main and second levels, a private elevator providing effortless access to every floor, and five skylights that bathe the home in natural light. Every space has been thoughtfully designed to impress, inspire, and entertain.Create unforgettable culinary experiences in the spectacular gourmet chef's kitchen, appointed with brand-new premium built-in Wolf appliances, granite countertops, designer finishes, a 6-burner gas cooktop, wall oven, microwave, wine cooler, and exceptional custom cabinetry.Indulge in resort-inspired living with luxurious marble floors, a heated natural stone basement floor, a spa-quality primary ensuite featuring heated floors, four elegant fireplaces, smart home automation, built-in speakers, security cameras, dual furnaces and air conditioners, gas boiler, and an automatic sprinkler system. The fully finished lower level, complete with a second kitchen, offers exceptional flexibility for entertaining or extended family living.Step outside into your own private retreat, where professionally landscaped grounds blend natural beauty with complete privacy, creating a tranquil setting for relaxation or elegant outdoor gatherings.Perfectly positioned just steps from the subway and TTC, and minutes to Fairview Mall, IKEA, North York General Hospital, community centres, places of worship, and top-rated schools, with effortless access to Highways 401 and 404.This is more than a home-it's a statement of prestige, craftsmanship, and timeless luxury. (id:63616)

92 Caines Avenue
Toronto, Ontario
OPEN HOUSE SAT & SUN 2-4 PM. Experience exceptional space, luxury, and craftsmanship in this custom-built masterpiece, thoughtfully designed with timeless elegance. Offering 6,505 sq. ft. of finished living space, including 4,564 sq. ft. above grade and a professionally finished 1,941 sq. ft. lower level, this extraordinary residence showcases uncompromising quality and meticulous attention to detail throughout.Situated on a quiet, no-through street in one of the area's rapidly emerging multi-million-dollar neighbourhoods, this prestigious home offers the perfect balance of privacy and convenience. The sophisticated interior is enhanced by premium finishes, including rich maple hardwood flooring, custom millwork, exquisite tilework, soaring coffered ceilings, intricate crown mouldings, elegant wall niches, solid-core doors, and custom-designed walk-in closets with built-in organizers.Every detail has been carefully curated to deliver an exceptional living experience, combining refined luxury, everyday comfort, and timeless architectural appeal. (id:63616)
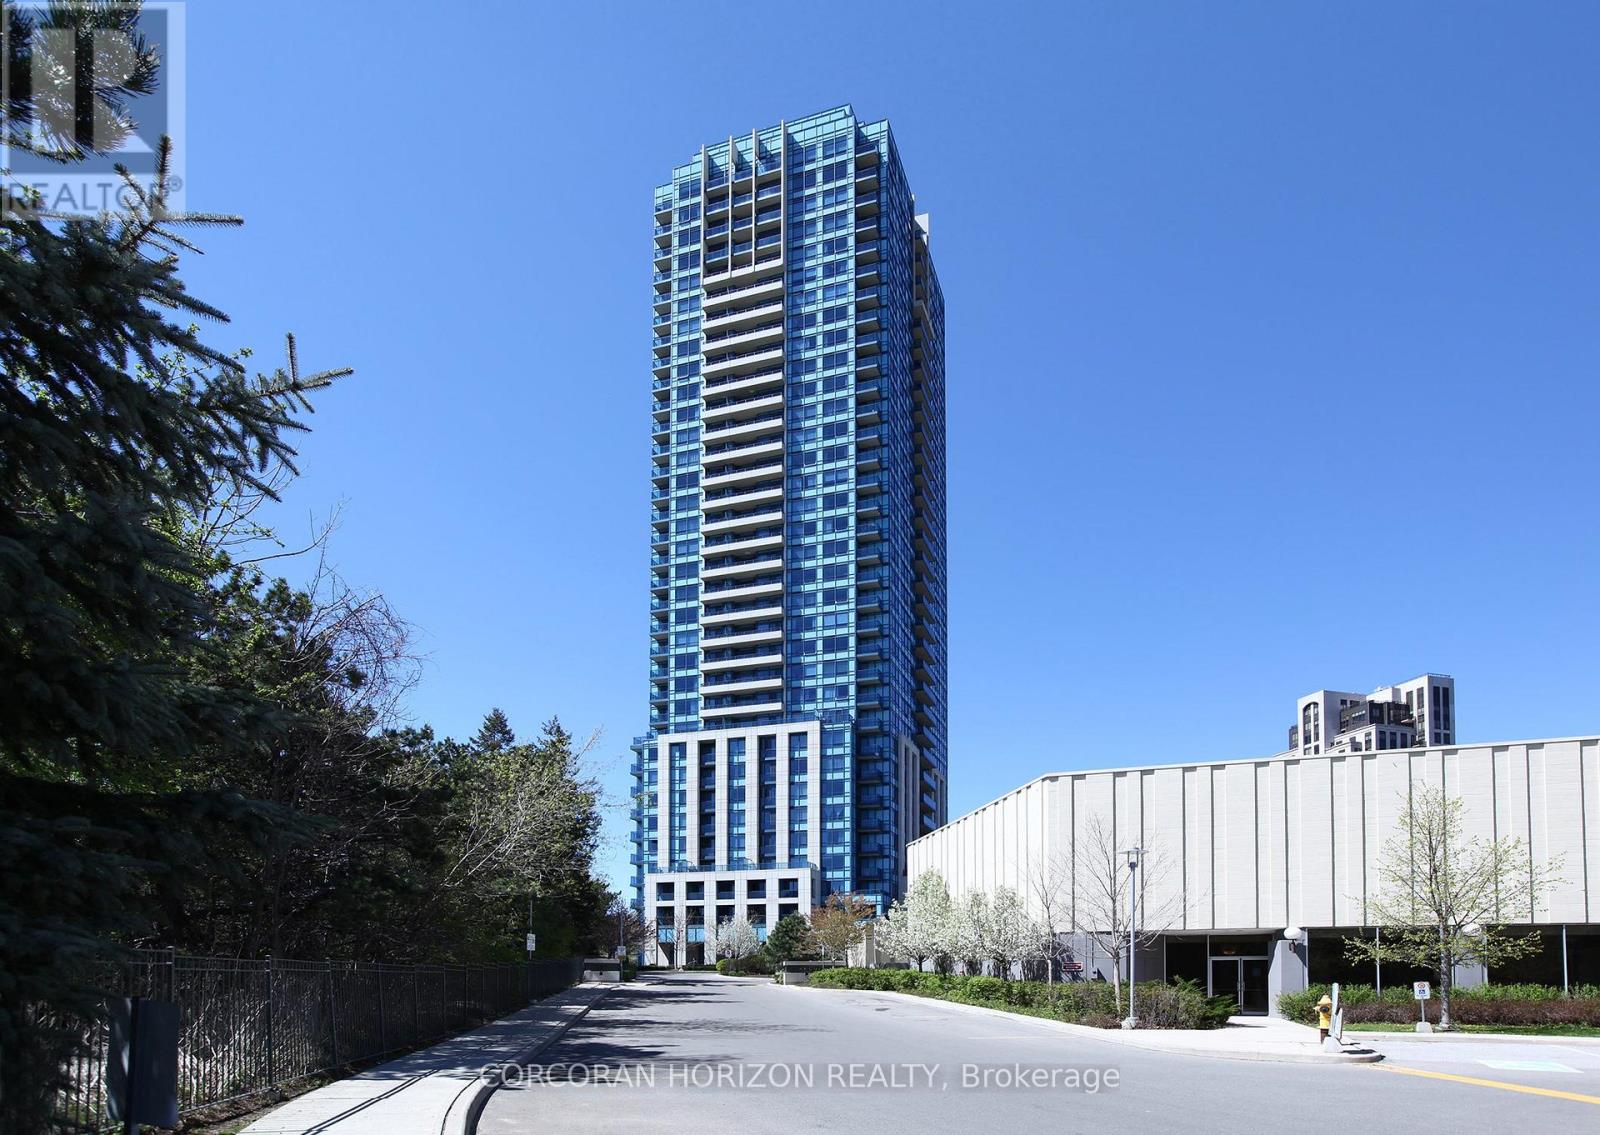
2509 - 181 Wynford Drive
Toronto, Ontario
Welcome to this beautifully renovated, move-in-ready residence in a prestigious Tridel-built community, where quality construction meets exceptional value. Offering three spacious bedrooms and a thoughtfully designed open-concept layout, this bright and stylish suite is perfect for first-time buyers looking to enter the market, downsizers seeking carefree living without sacrificing space, and investors searching for a turnkey opportunity in a high-demand location.The modern kitchen has been tastefully renovated with stainless steel appliances, complemented by updated bathrooms, contemporary lighting, and elegant finishes throughout. Expansive windows fill the home with natural light while showcasing unobstructed northeast views. The option to purchase the suite fully furnished makes moving in-or leasing it out-effortless.Ideally located in one of Toronto's most connected neighbourhoods, you'll enjoy quick access to the Aga Khan Museum, Shops at Don Mills, the Eglinton Crosstown LRT, the Don Valley Parkway, Highway 401, and downtown Toronto. Whether commuting, dining, shopping, or exploring the city, everything is within easy reach.Residents enjoy an outstanding lifestyle with premium amenities including a 24-hour concierge, fitness centre, party room, guest suites, visitor parking, and beautifully maintained common areas. Complete with a premium parking space conveniently located near the elevators and a storage locker, this rare Tridel-built 3-bedroom condo delivers the perfect combination of comfort, convenience, and long-term value in a well-managed building. Opportunities to own a spacious, fully updated suite of this calibre are becoming increasingly rare. (id:63616)
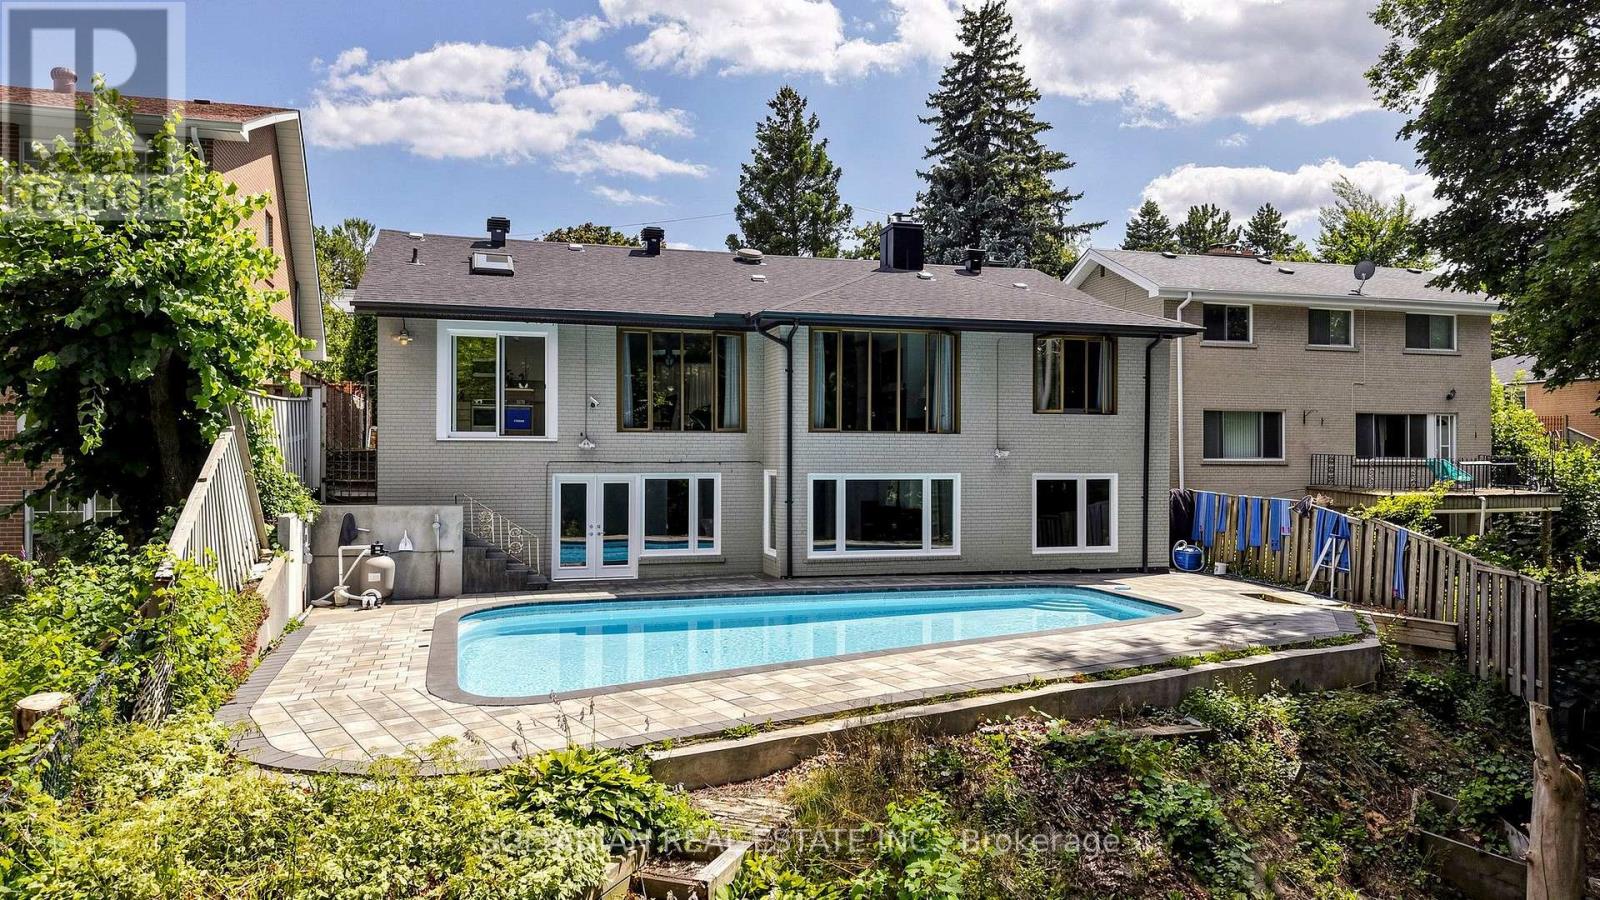
57 Sumner Heights Drive
Toronto, Ontario
Welcome to 57 Summer High Drive, a beautifully renovated bi-level ranch bungalow nestled on a quiet, family-friendly cul-de-sac in the prestigious Bayview Village community. Situated on an exceptional 60-foot premium ravine lot, this rare offering combines luxury, privacy, and one of North York's most sought-after locations.Thoughtfully renovated throughout, this move-in-ready home features 3 spacious bedrooms, bright and inviting principal rooms, gleaming hardwood floors, two fireplaces, a skylight, a beautifully renovated kitchen, updated bathrooms, and new flooring throughout the walkout lower level. The unique bi-level design offers a sun-filled lower level that lives like a main floor, with seamless walkout access to a spectacular backyard oasis.Step outside to your private retreat featuring an inground swimming pool, expansive entertaining space, and breathtaking unobstructed views of the majestic ravine-offering the perfect setting for relaxing or hosting family and friends. A double-car garage and interlocking driveway with parking for up to four additional vehicles provide exceptional convenience for family living and entertaining.Located in the prestigious Bayview Village community and within the highly coveted Earl Haig Secondary School catchment-one of Toronto's most sought-after public high schools-and also served by Bayview Middle School, this exceptional home is just minutes to the prestigious Bayview Village Shopping Centre, top-rated public and private schools, Bayview and Bessarion subway stations, Highway 401, parks, hospitals, community centres, and every urban convenience.A rare opportunity to own a fully renovated ravine property on a premium court in one of Toronto's most desirable neighbourhoods, offering the perfect blend of tranquility, luxury, and exceptional convenience. (id:63616)
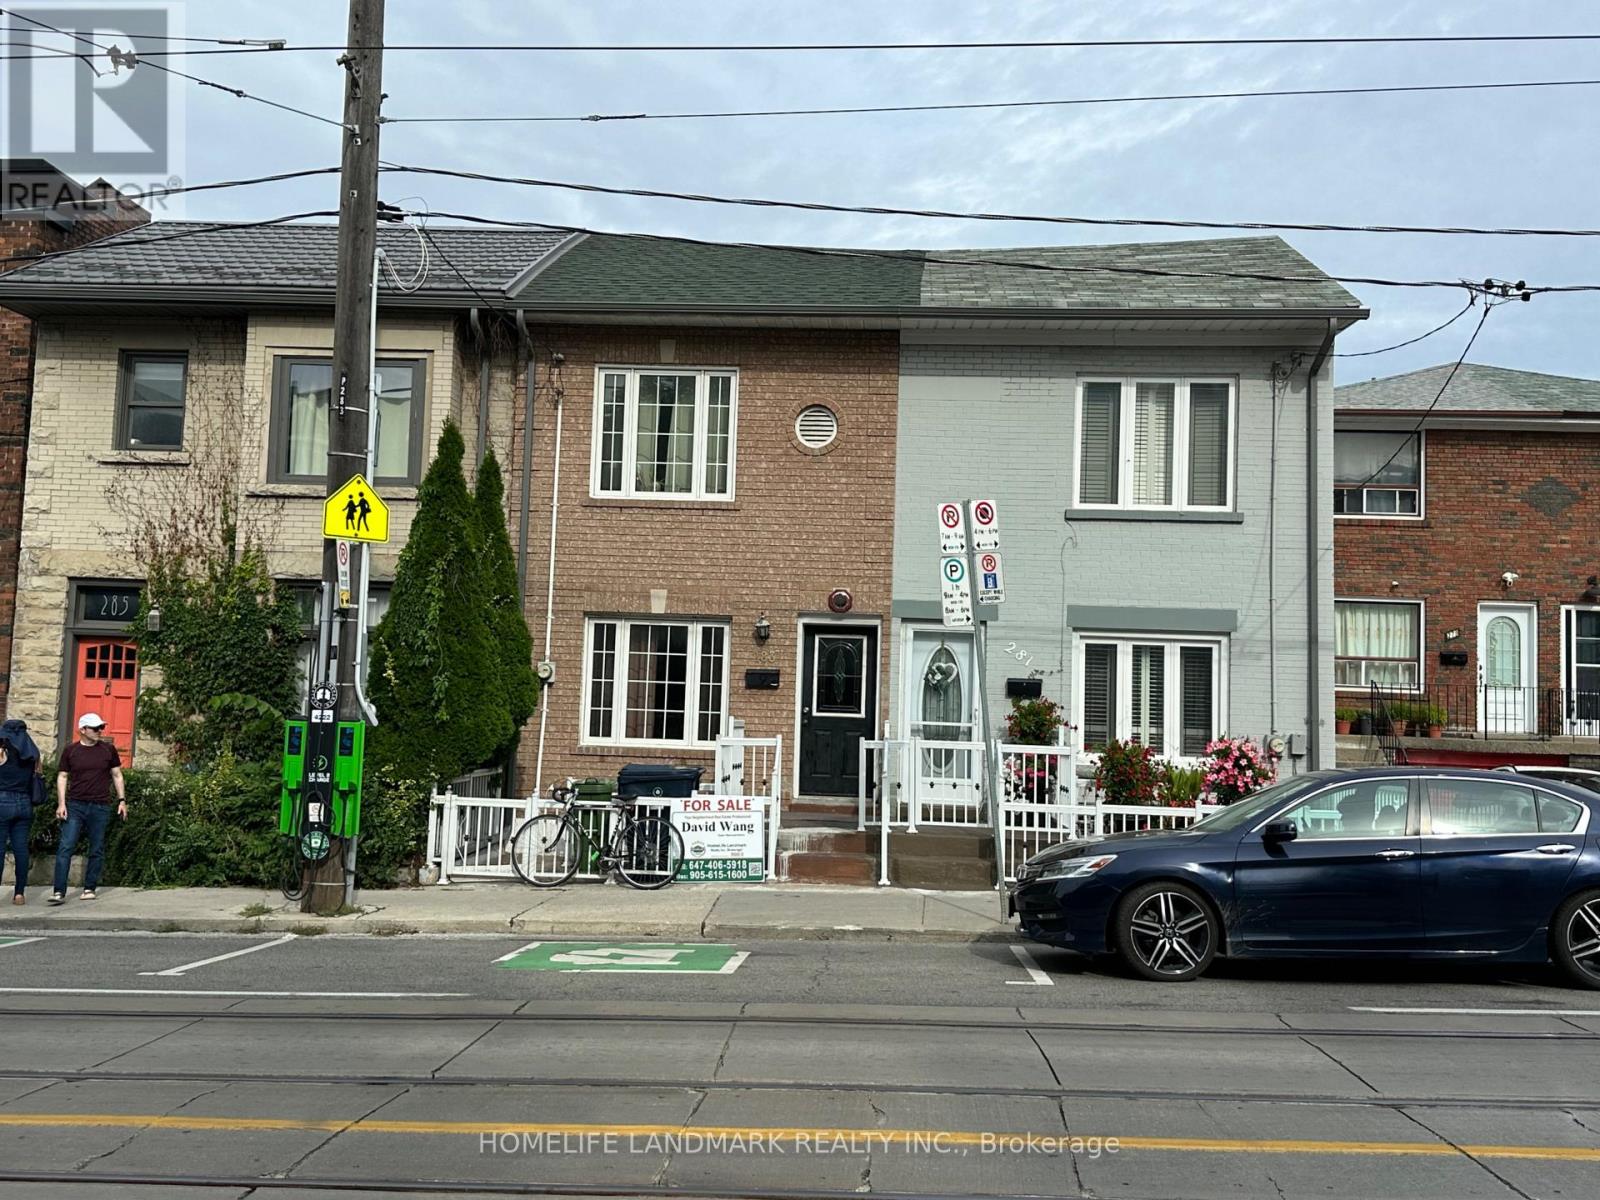
283 Ossington Avenue
Toronto, Ontario
Large House With Great vibrant Location At Famous Trinity Bellwoods community . great investment property with good income. Newer Windows , Upgrated Wires And Plumings , Ideal Located Steps Walk To Transit, Restaurent And Tredy Boutiques. 3 Seperate Units . Good Investment Return. Great Opportunity At Downtown Core. (id:63616)
410 - 380 Macpherson Avenue N
Toronto, Ontario
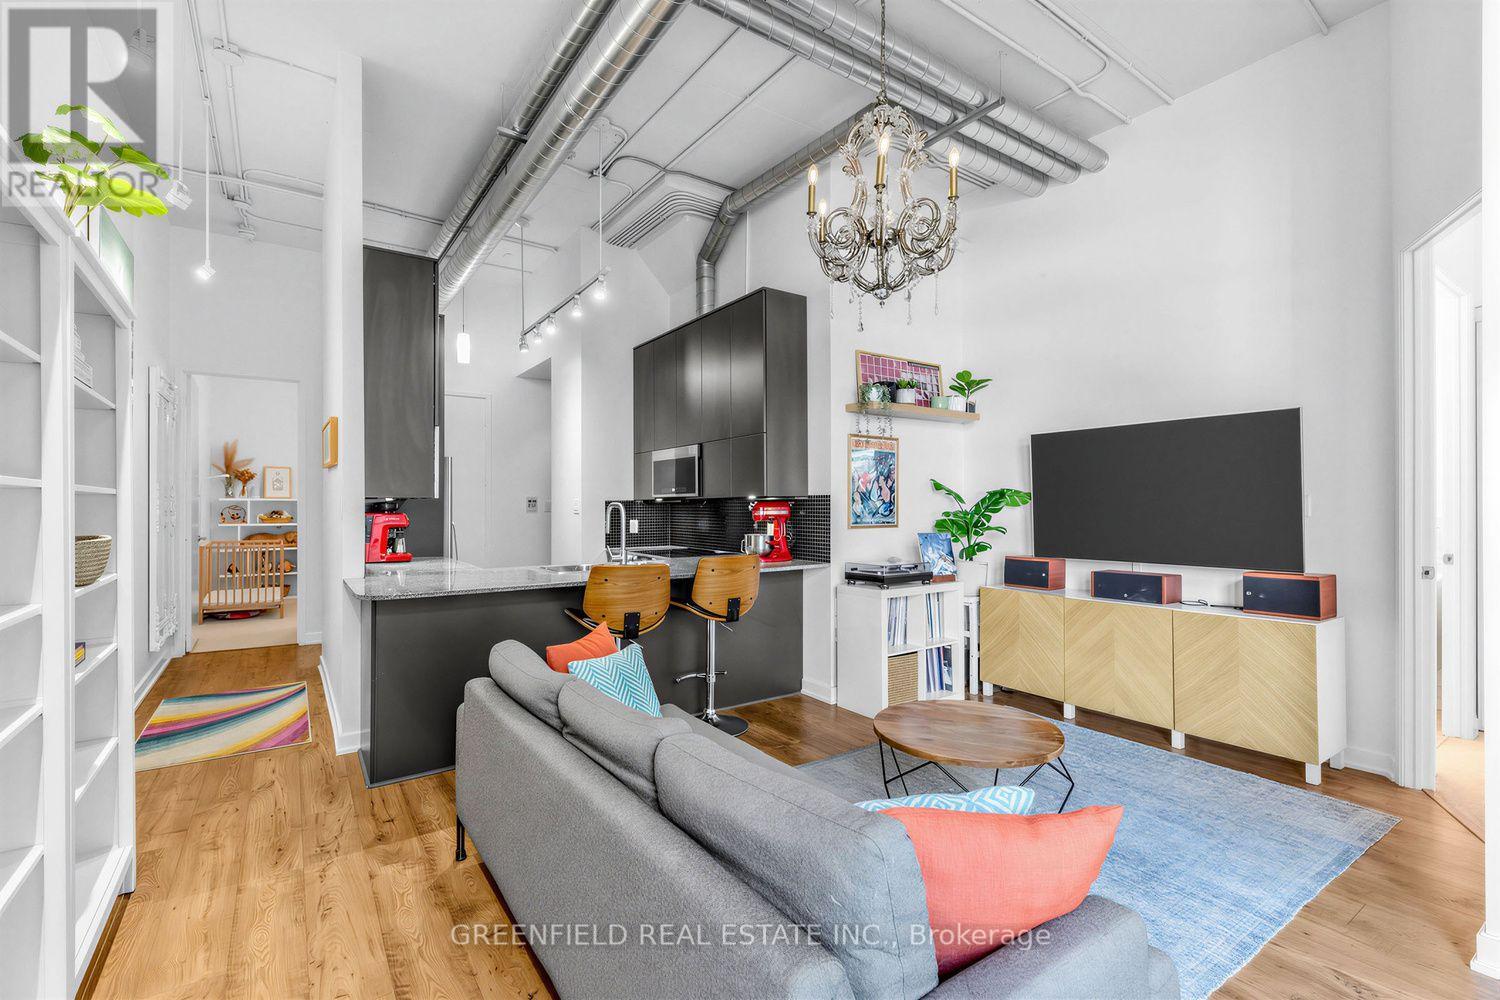
Welcome To Unit 410 At Madison Avenue Lofts! Bright, Airy And Great Use Of Space. This 2 Bedroom Has 2 Bathrooms, 14ft Ceilings And Hard Loft Elements Throughout. Includes 1 Parking Spot And Newly Installed Owned EV CHARGER. Fibe Internet And TV Package Included In Condo Fees. Indoor And Outdoor Bike Storage. Building Amenities Include: Gym, Party Room, Expansive Rooftop Deck w/ BBQ's, 24 Hour Concierge, Ample Visitor Parking, Meeting Room. Views Of Casa Loma And Courtyard From Balcony. Easy to Show! (id:63616)
4903 - 832 Bay Street
Toronto, Ontario
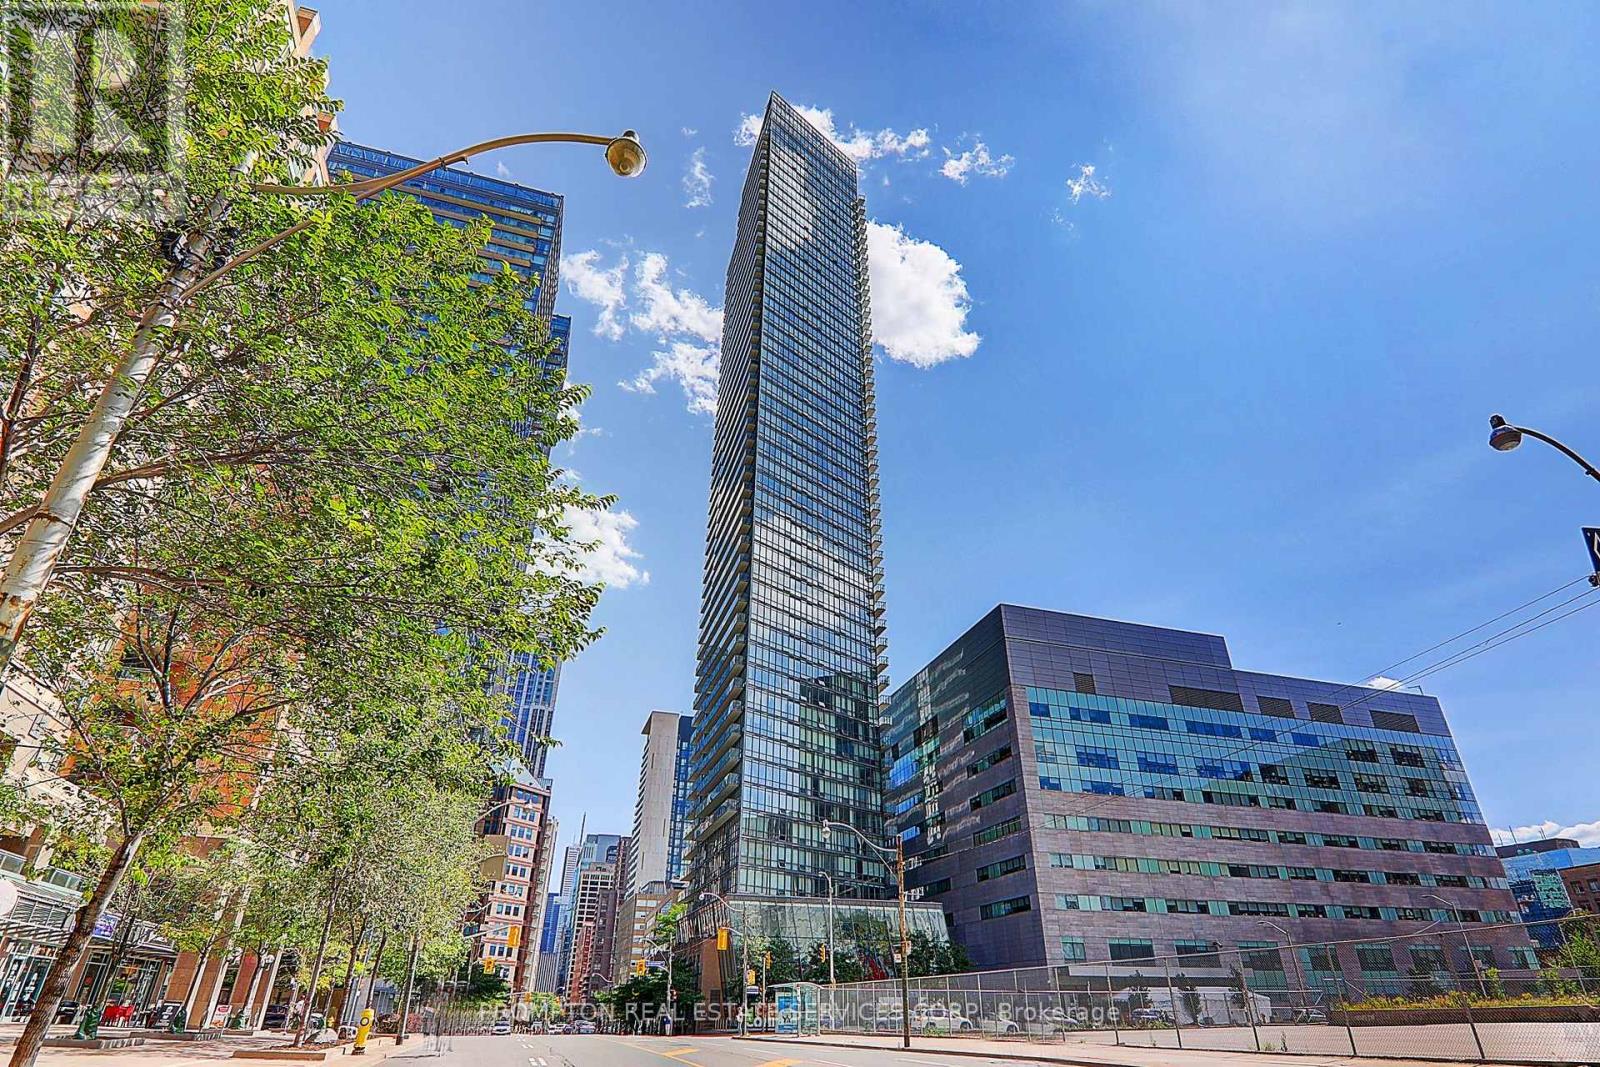
Penthouse corner bird's-eye U of T / Queen's Park views 916 sqft. Luxury penthouse living at The Burano in the heart of downtown Toronto! This exceptional Northwest corner suite offers approximately 916 sq. ft. of bright, spacious living with breathtaking bird's-eye panoramic views overlooking U of T, Queen's Park, the city skyline and lake. Featuring 2 bedrooms + den, with the spacious den easily adaptable as a 3rd bedroom. Soaring 10-ft ceilings, floor-to-ceiling windows and beautiful new vinyl flooring create an elegant and sun-filled living space.Enjoy exceptional building amenities on the 3rd floor and an unbeatable downtown location just steps to U of T, TMU, TTC College Station, farmboy, College Park and underground shopping. A rare opportunity to own a prestigious corner penthouse with spectacular views (id:63616)