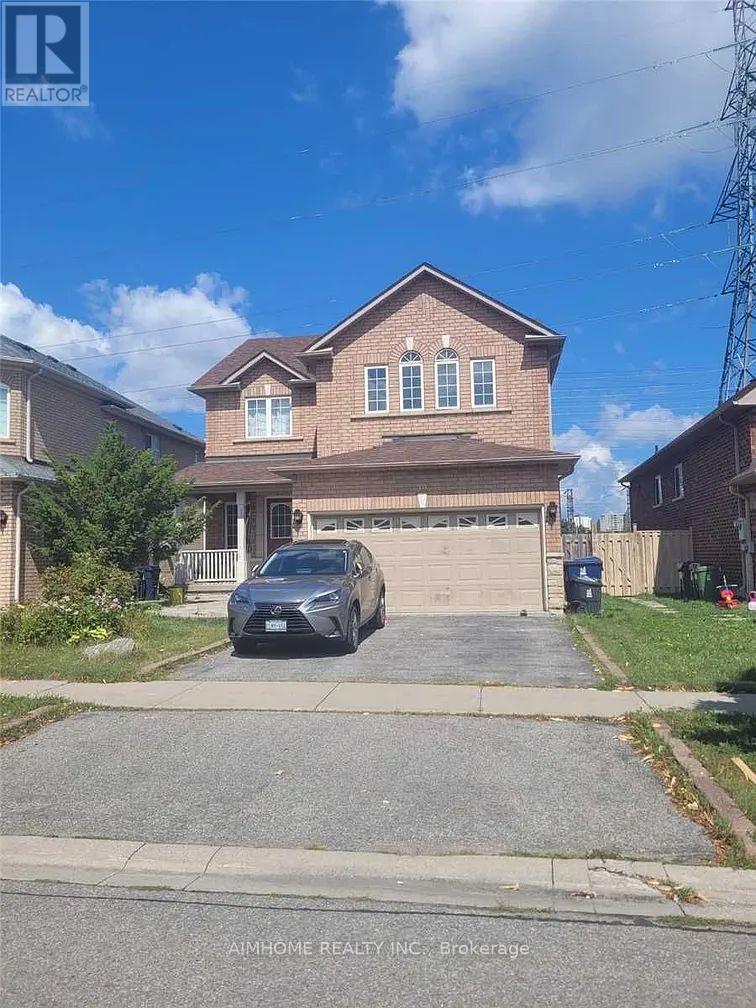
39 Candlebrook Crescent
Toronto, Ontario
2 Bedrooms And Living Room, 2 Large Washrooms With Separate Laundry, big window bright room And Separate Entrance. Located At High Demand Neighborhood . Functional Layout. Kitchen W/ S.S. Appl. Close To Park, Bank, TTC, Highway 404/401, Brandlewood Mall & More. Easy Shopping Not To Miss Out! (id:63616)
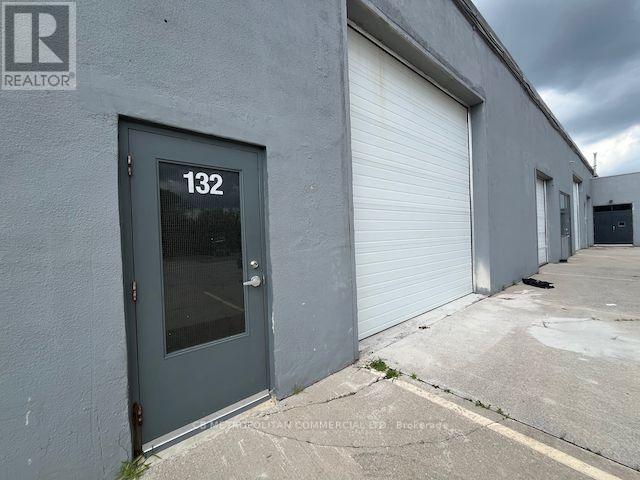
132 - 100 Sunrise Avenue
Toronto, Ontario
Bright & clean industrial space great for stock & office space with private drive-in truck door and shared access to truck-level loading. 22' Clear span, polished concrete floors, private bathroom & kitchenette rough-in. Efficient heating & cooling controlled ensuite. Only five minutes to the DVP. Ample surface parking. Very well run building with low TMI and highly responsive property management. About $5,340 gross per month plus HST & Utilities. (id:63616)

143 Silas Hill Drive
Toronto, Ontario
Newly renovated from top to bottom, this exceptional 3+1 bedroom, 3 full bath raised bungalow offers an impressive 2,120 sq. ft. of above-grade living space per MPAC, including a fully above-grade walkout lower level. Thoughtfully reimagined with a fresh Scandinavian-inspired aesthetic, the home combines generous living space, modern finishes and a versatile layout.The transformation includes two brand-new kitchens, three completely new full bathrooms, and new flooring throughout the main and upper levels, including stunning porcelain tiles. The brand-new chef-inspired main kitchen features crisp white cabinetry, warm natural wood tones and a large centre island. A custom feature wall with integrated LED lighting, sleek glass-panel railings, pot lights throughout and illuminated bathroom mirrors complete the contemporary look.The fully above-grade walkout lower level offers exceptional flexibility with its own separate entrance, brand-new second kitchen, laundry and versatile +1 bedroom making it ideal for multigenerational living, extended family or private guest space.Recent improvements provide added peace of mind, including a roof approximately 5 years old, furnace and central air conditioning approximately 5 years old, along with newer windows.Outside, enjoy a rare flat, rectangular backyard with a large mature tree providing natural shade and a dedicated gas line for summer barbecuing. The oversized driveway accommodates up to six vehicles, plus a double-car garage with convenient direct access to the home.Ideally located in sought-after Don Valley Village, with excellent educational options including French Immersion, Gifted, Catholic and Public programs. Walk to parks, schools and TTC at Finch and Leslie, with Hwy 401/404, Fairview Mall, supermarkets, Seneca College and community centres just minutes away.An exceptional combination of newly renovated space, thoughtful design, versatility and location. (id:63616)
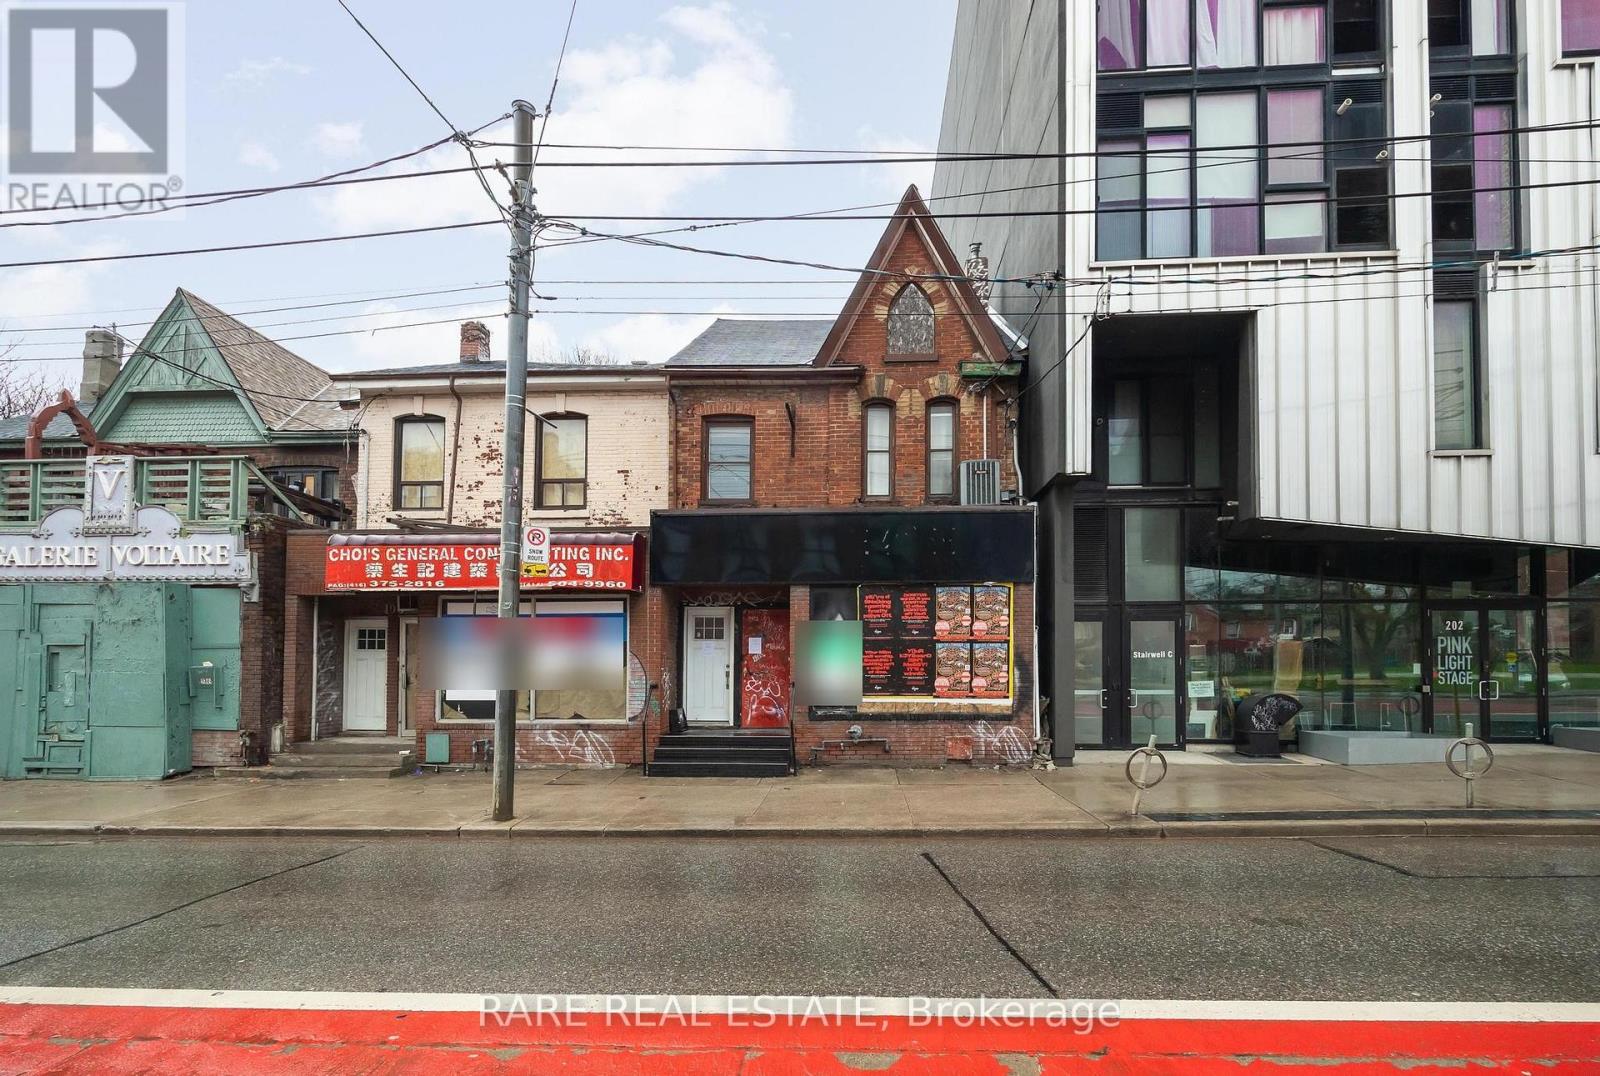
200 Bathurst Street
Toronto, Ontario
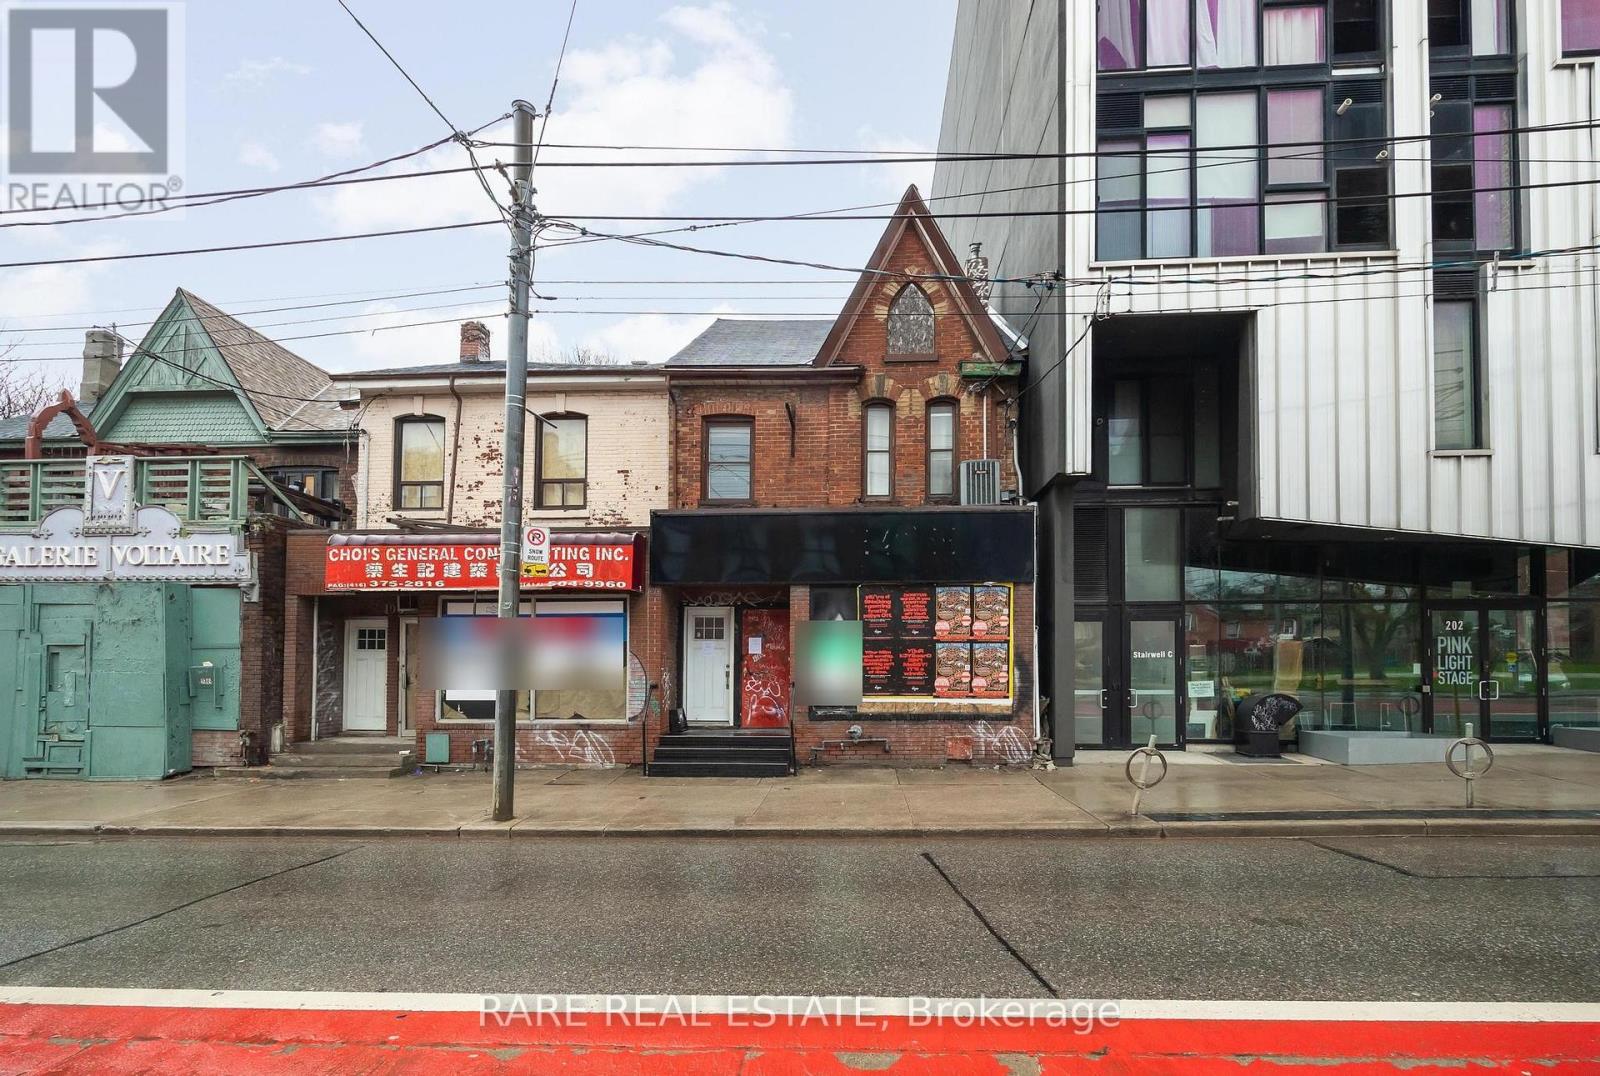
** Attention investors & business owners ** Positioned at the edge of Toronto's vibrant Fashion District, this two story mixed use commercial building offers a rare opportunity comprised of a blank canvas for a commercial space, along with a recently renovated two bedroom residential unit on the second floor. One of the most unique advantages with this property is the two parking spaces in tandem located off of Wolseley St to the north. In addition there is a standalone garage behind the building which acts as a secondary storage space completely separate of the primary structure. Seconds from Queen West, this property benefits from exceptional pedestrian traffic, strong transit access, and a lively streetscape known for its boutiques, galleries, and creative energy. Whether for retail, office, or residential use, 200 Bathurst Street delivers unmatched exposure in one of Toronto's most sought-after live-work-play corridors. *Property under Power of Sale.* (id:63616)
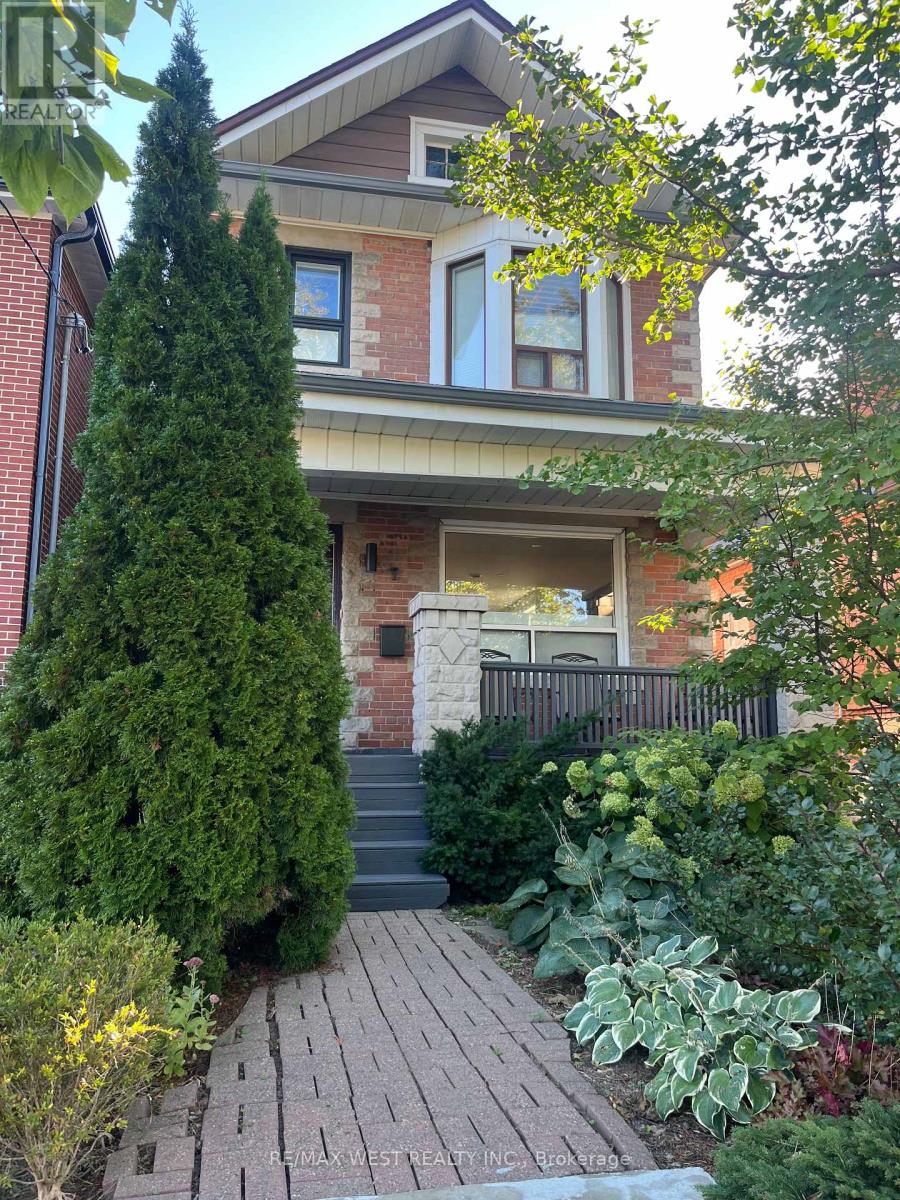
Basement - 7 Blandford Street
Toronto, Ontario
Bright, cozy, and well-maintained legal one-bedroom apartment in the desirable Oakwood Village community.Featuring a separate entrance, this unit offers a modern kitchen with plenty of cabinet space, pot lights throughout, many windows that provide an abundance of natural light, and spacious closets. short walk to the Eglinton LRT, TTC access right at your doorstep. close to shopping, restaurants, cafés, bakeries, and everyday amenities. No Pets & No Smoking. Utilities (Gas, Hydro, Air conditioning & Water) - $150 per month (id:63616)
200 Bathurst Street
Toronto, Ontario
** Attention investors & business owners ** Positioned at the edge of Toronto's vibrant Fashion District, this two story mixed use commercial building offers a rare opportunity comprised of a blank canvas for a commercial space, along with a recently renovated two bedroom residential unit on the second floor. One of the most unique advantages with this property is the two parking spaces in tandem located off of Wolseley St to the north. In addition there is a standalone garage behind the building which acts as a secondary storage space completely separate of the primary structure. Seconds from Queen West, this property benefits from exceptional pedestrian traffic, strong transit access, and a lively streetscape known for its boutiques, galleries, and creative energy. Whether for retail, office, or residential use, 200 Bathurst Street delivers unmatched exposure in one of Toronto's most sought-after live-work-play corridors. *Property under Power of Sale.* (id:63616)
200 Bathurst Street
Toronto, Ontario
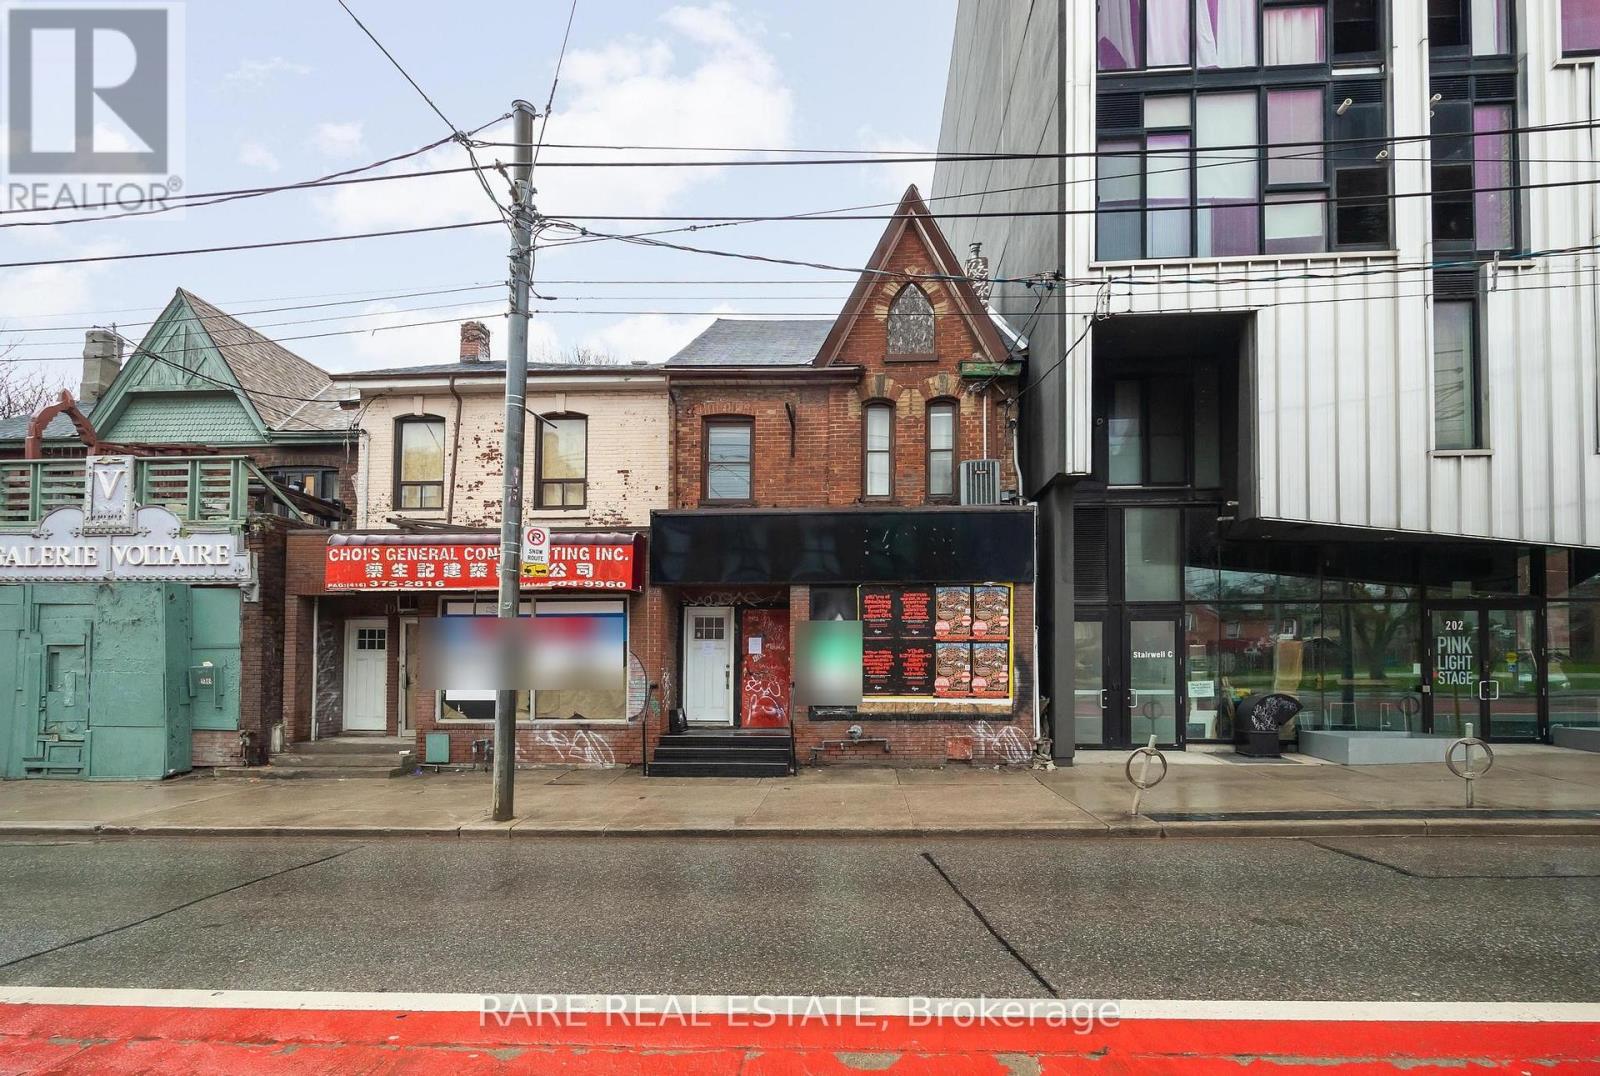
** Attention investors & business owners ** Positioned at the edge of Toronto's vibrant Fashion District, this two story mixed use commercial building offers a rare opportunity comprised of a blank canvas for a commercial space, along with a recently renovated two bedroom residential unit on the second floor. One of the most unique advantages with this property is the two parking spaces in tandem located off of Wolseley St to the north. In addition there is a standalone garage behind the building which acts as a secondary storage space completely separate of the primary structure. Seconds from Queen West, this property benefits from exceptional pedestrian traffic, strong transit access, and a lively streetscape known for its boutiques, galleries, and creative energy. Whether for retail, office, or residential use, 200 Bathurst Street delivers unmatched exposure in one of Toronto's most sought-after live-work-play corridors. *Property under Power of Sale.* (id:63616)
96 Berkinshaw Crescent
Toronto, Ontario
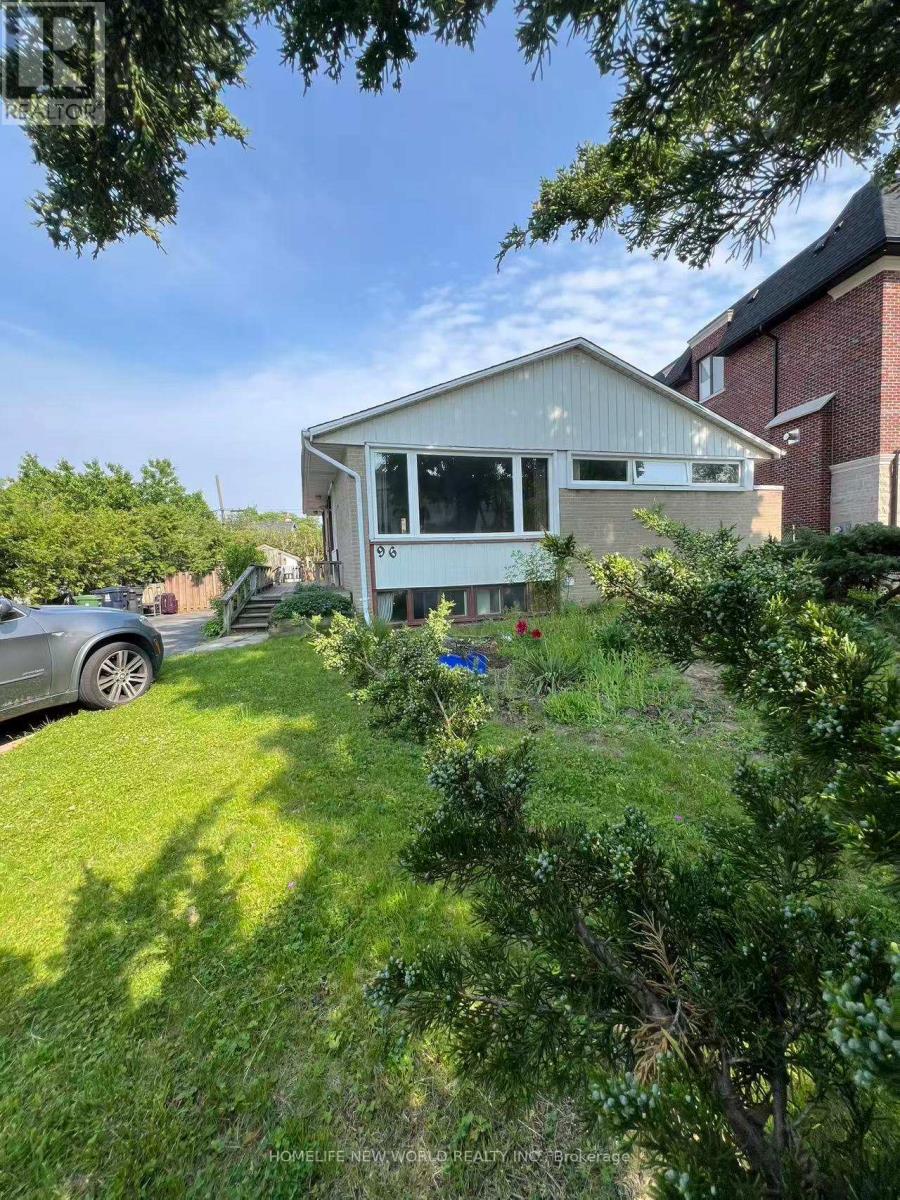
Bright & Spacious 3+3 Beds Family Home In Prestigious Don Mills Neighbourhood. Steps To Norman Ingram School, Don Mills CI, Library, Shops At Don Mills, LA Fitness, Parks And Many Other Amenities. Close To TTC, 401/404 & DVP. Beautiful Main Floor 3 Bedrooms With Living Room, Kitchen, And One Bathroom. Hardwood Floors. Renovated Separate Entrance Basement 3 Bedrooms With 2 Bathrooms And Full Kitchen. No Sidewalks. Driveway Parking For up to 4 Cars. Don't Miss It. Move In And Enjoy! (id:63616)
339 - 250 Wellington Street W
Toronto, Ontario
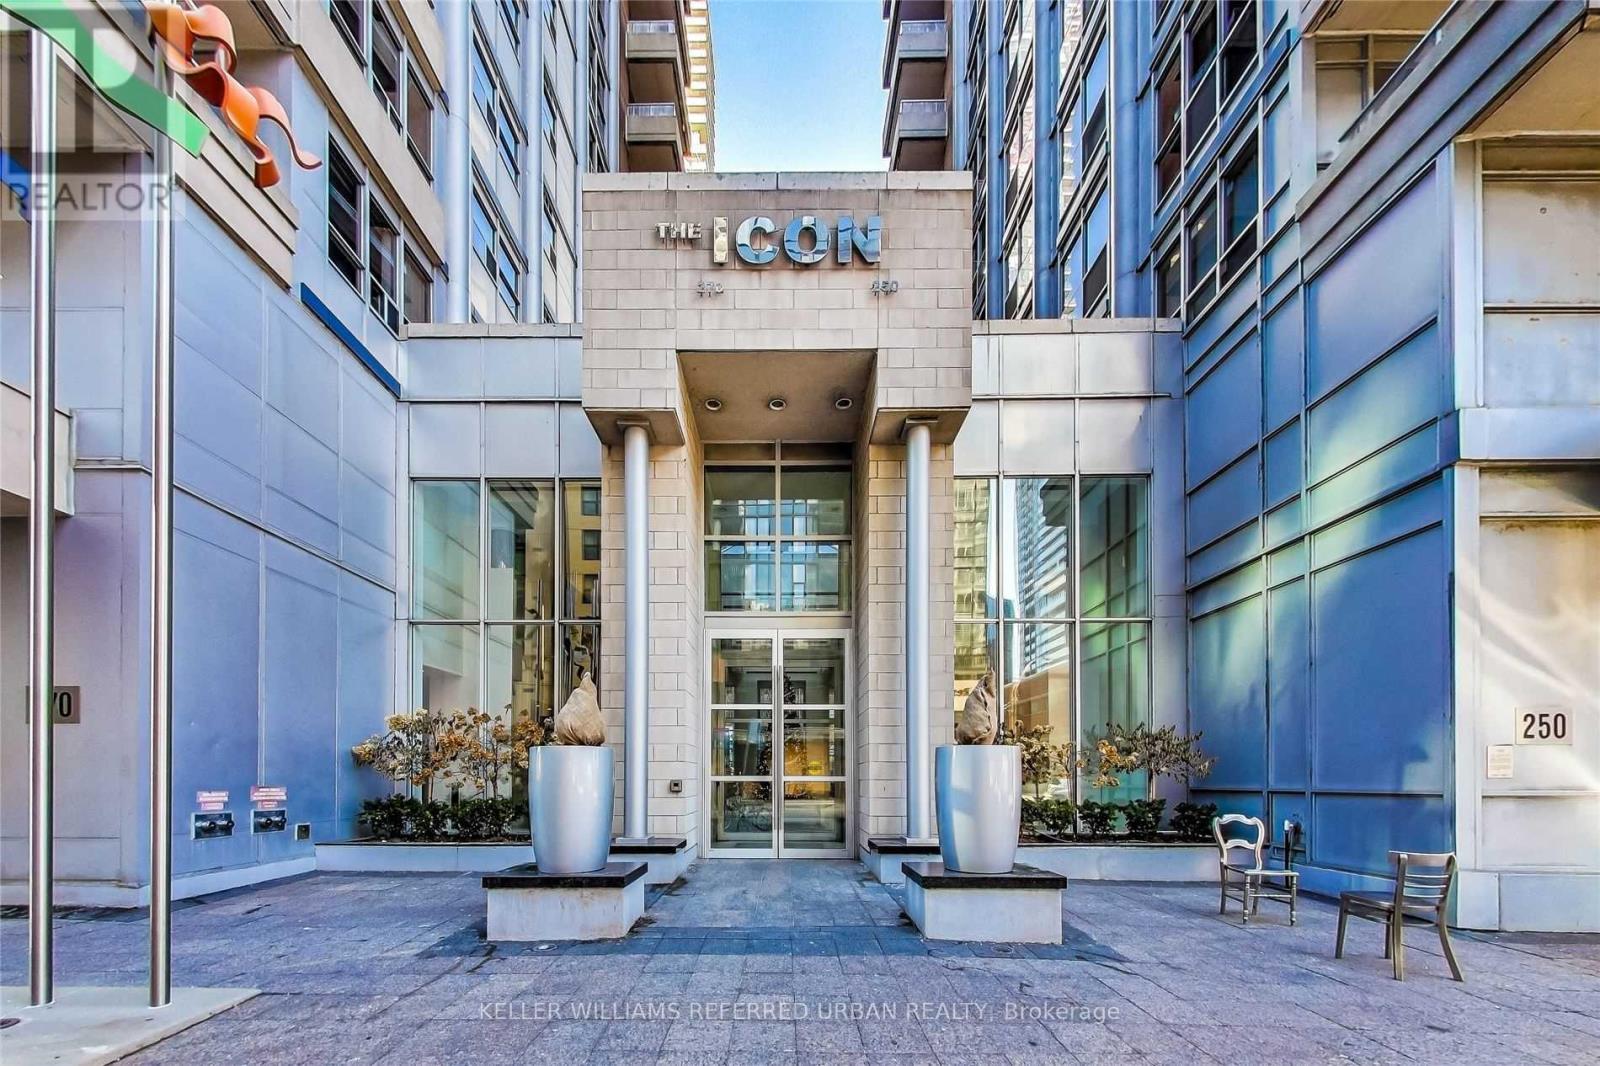
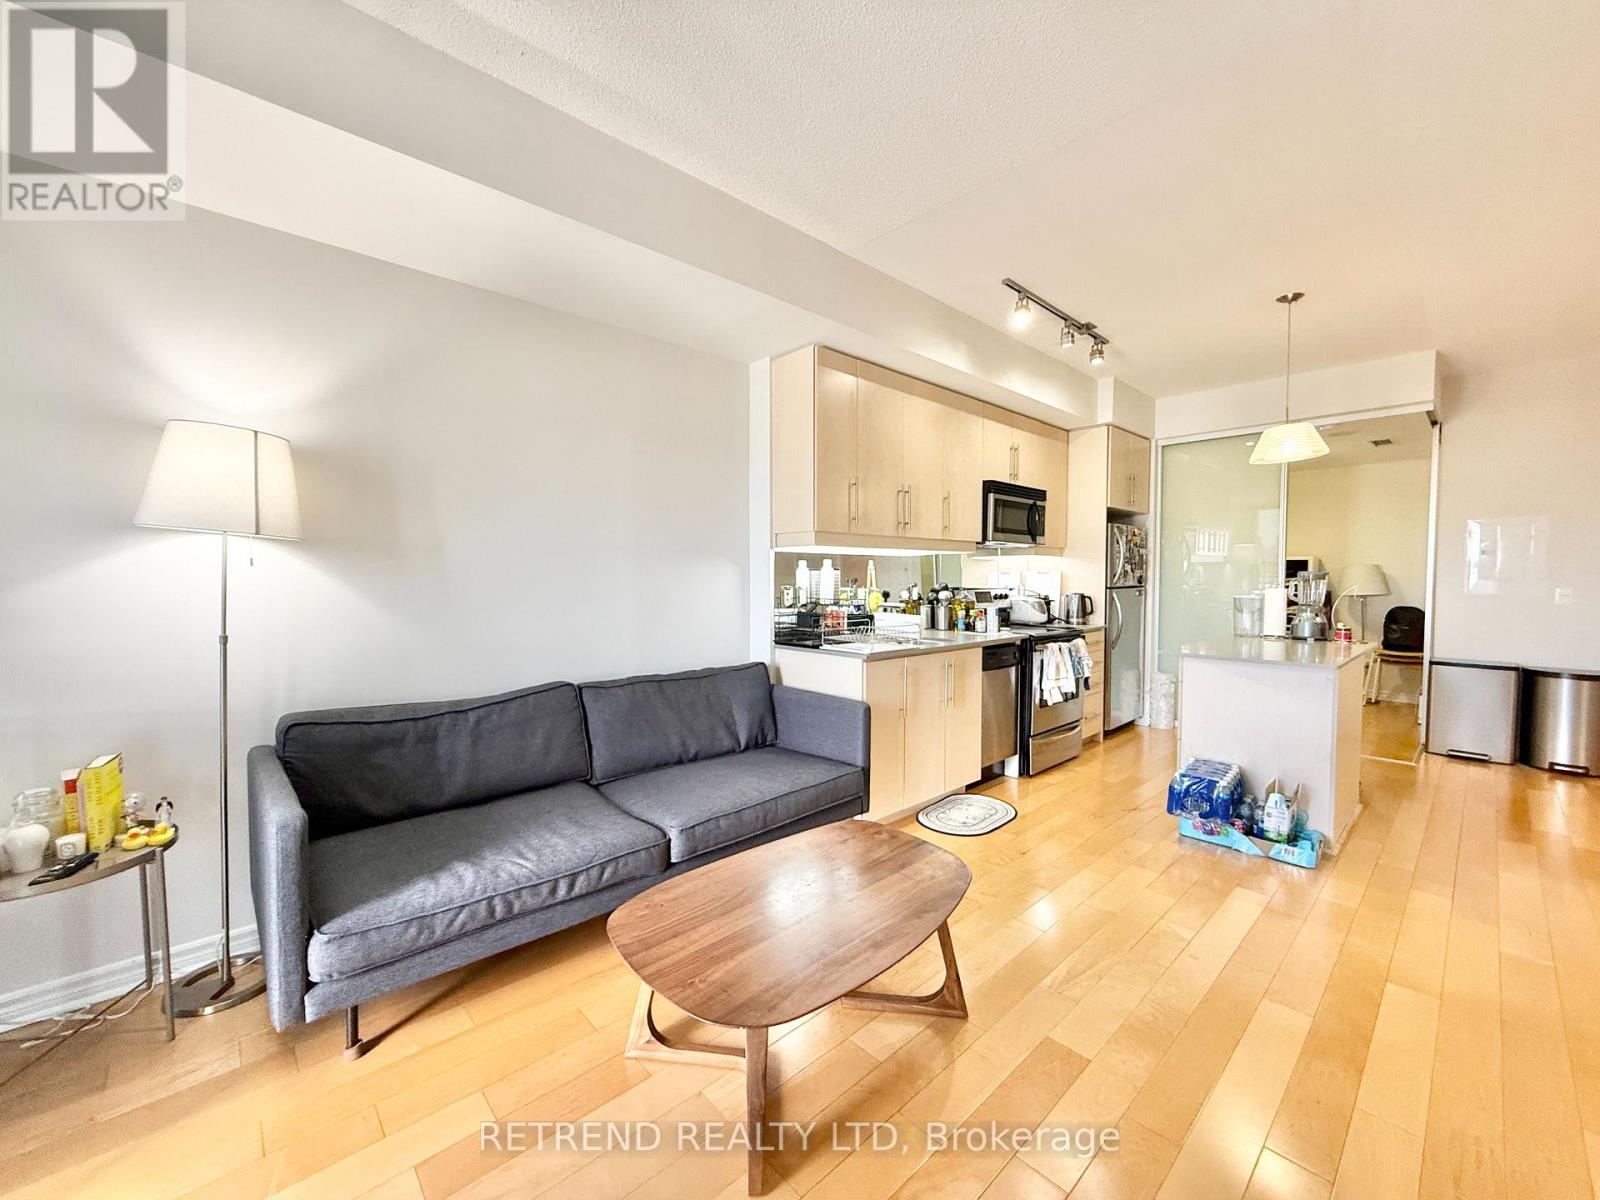
Experience the best of Downtown Living in this mid-rise, Tridel-built Icon 2! This 18-storey condo tower has 100 Transit Score, 99 Walk Score, so convenient to work, live and play in the city! Near The Well Shops and World-class restaurants, events, Financial, Entertainment and Harbourfront Districts, where you can walk or bike to work, enjoy your Blue Jays games, musicals, concerts, shops, gourmet lifestyle. Then be home in minutes, relax in the comfort of your 2 bedroom plus den with a functional Split Bedroom layout with an open-concept living, dining and kitchen. This unit has been well-kept with a pride of ownership. Full size appliances including Samsung Washer and Dryer. Walk-In closet in Primary Bedroom, Murphy Bed in 2nd Bedroom and Ample amount of Storage! The building boasts a new chic lobby design, a full-size strength training gym, workout pool jacuzzi, tanning on the rooftop deck, enjoying the CN Tower view while you BBQ or stargazing! Also includes parking AND locker! Maintenance Fee includes all utilities! Now is your best opportunity to live or invest in this downtown Toronto Tridel-built condo!!! (id:63616)
926 - 2885 Bayview Avenue
Toronto, Ontario
Welcome to Arc Condominium by Daniels, ideally located in the heart of Bayview Village. This beautifully maintained 2-bedroom plus den, 2-bathroom residence offers a sophisticated and functional layout with floor-to-ceiling windows, abundant natural light, and a beautiful east-facing view overlooking Bayview Village Shopping Centre. Elegant flooring flows throughout the suite, complemented by an open-concept kitchen featuring a generous centre island and stainless steel appliances. The spacious primary bedroom offers a mirrored closet and a well-appointed 4-piece ensuite. Thoughtfully designed for both comfortable living and effortless entertaining, this residence combines modern interiors with an exceptionally convenient location. Enjoy direct access to the subway, easy access to Hwy 401, 24-hour concierge service, and an impressive array of resort-style amenities, including an indoor pool, sauna, rooftop garden, BBQ area, fitness facilities, library, guest suites, party room, theatre, billiards and more. Steps from Bayview Village Shopping Centre, transit, dining and everyday conveniences, with everything you need right at your doorstep. (id:63616)
1584 Dundas Street W
Toronto, Ontario
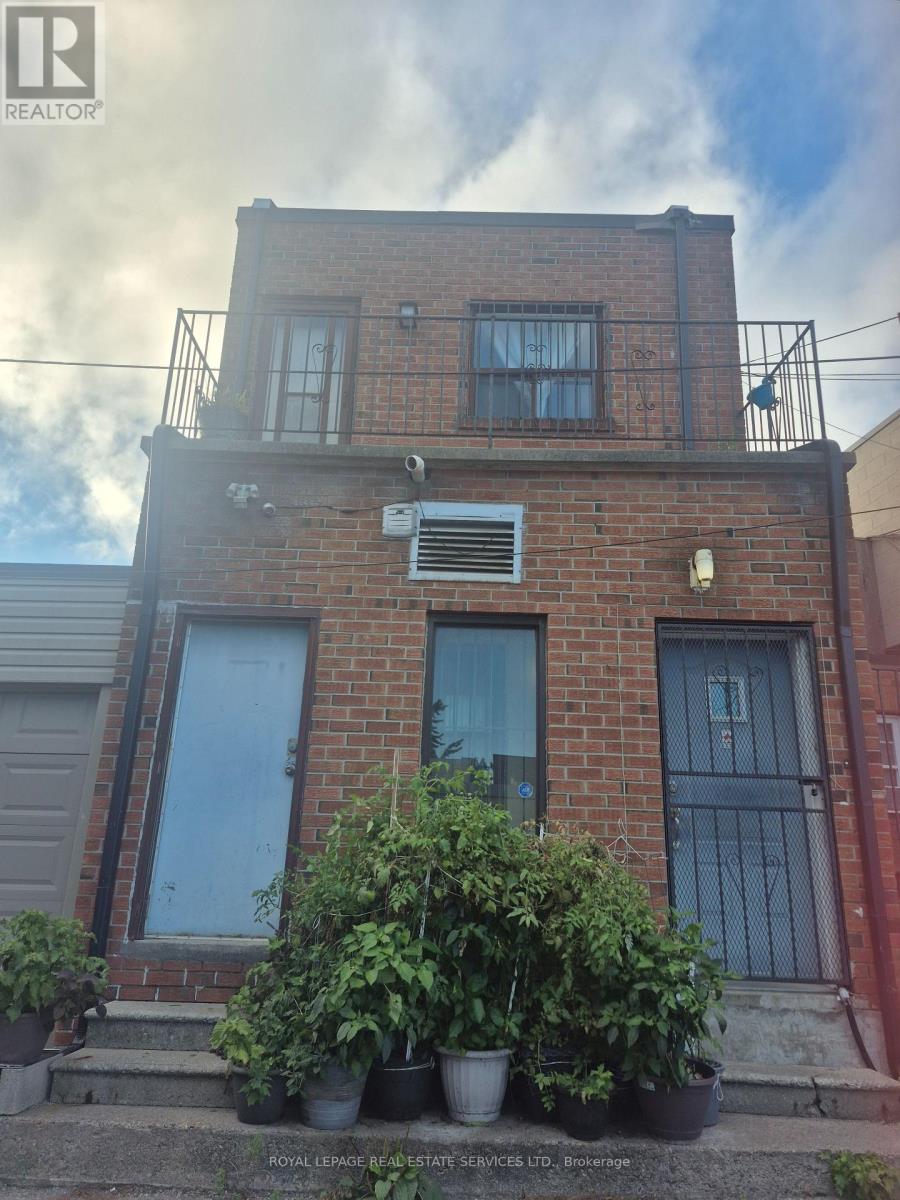
This second floor, 2 bedroom or one bedroom plus living room/den with walk out to good sized north facing balcony, large eat in kitchen with skylight and one 4 piece bath is ideally located in the heart of hip and happening Dundas West/Little Portugal. The neighbourhood has a walk score of 99 with so many cafes, restaurants, specialty shops and grocery stores at your door. The beauty of High Park and the lakefront is just a 15 minute walk away. Mary McCormick Recreation Centre is just a 5 minute walk away. The Dundas 504 street car takes you downtown or to the Dundas West subway station. Truly everything to make life easy and enjoyable. Water and heat included. 50% of hydro bill with the other 2nd floor unit. Landlord will change turquoise paint colour to neutral upon Tenant request. (id:63616)
2207 - 38 Dan Leckie Way
Toronto, Ontario
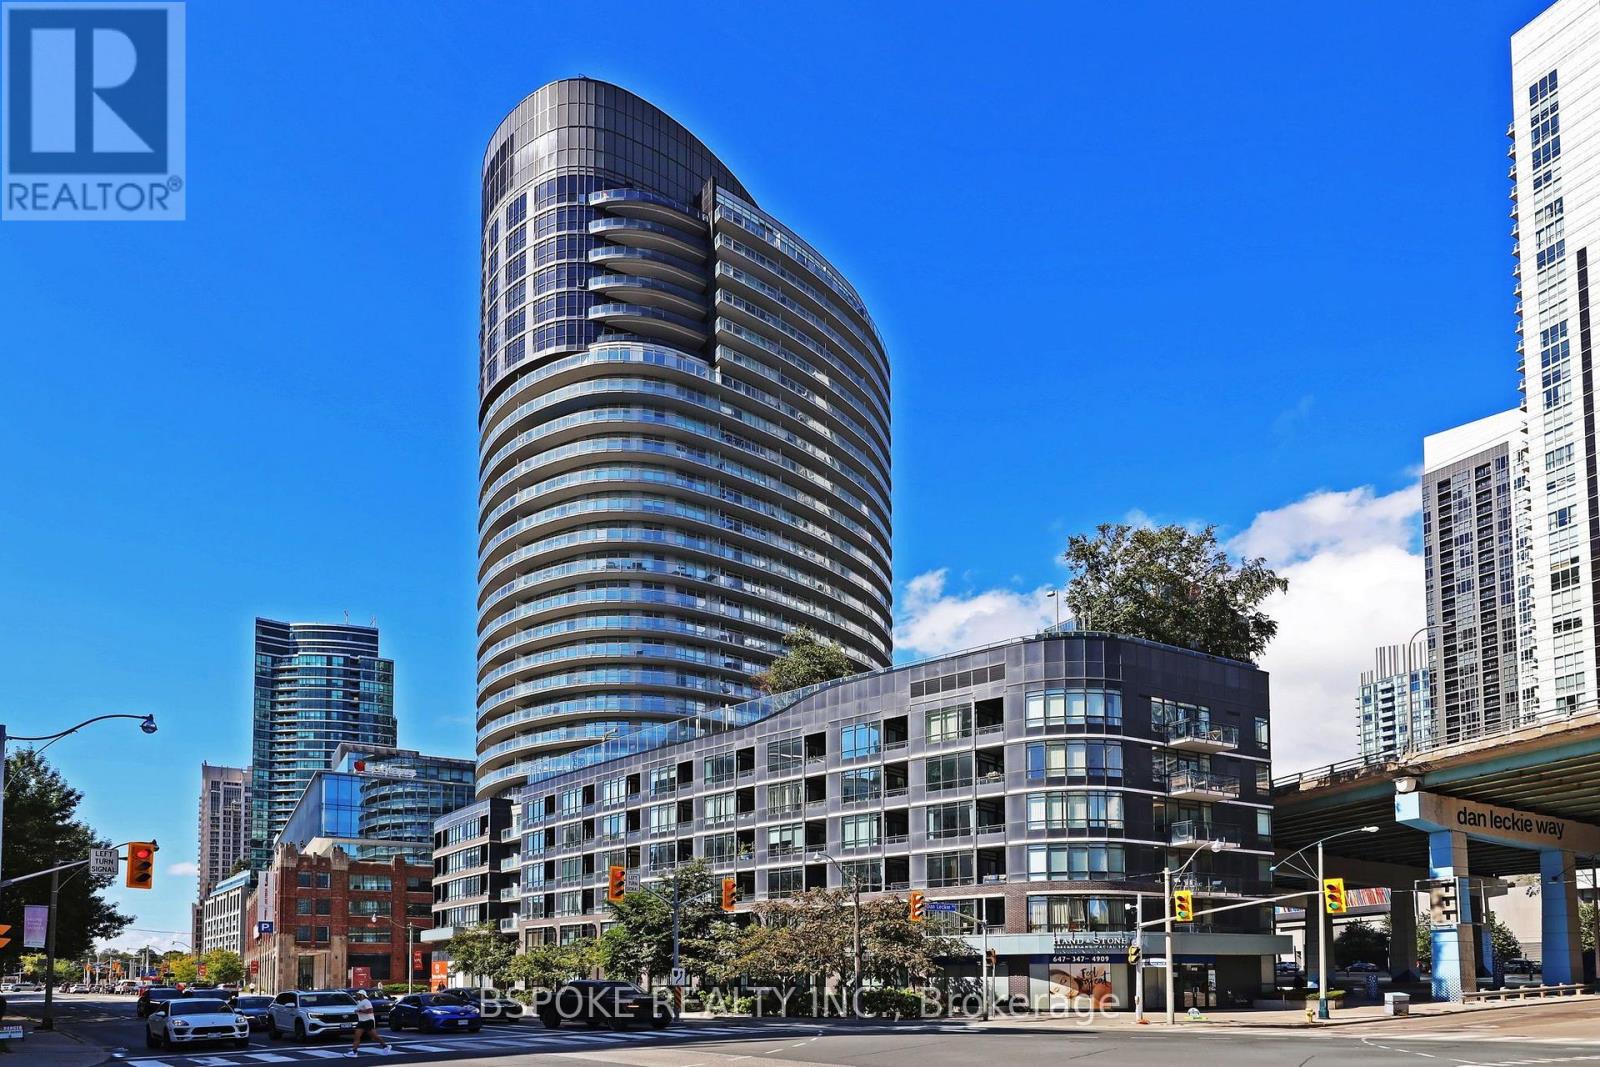
This bright 1-bedroom + den at Panorama Condos sits on an angle, with floor-to-ceiling windows bringing natural light into almost every room and opening up a panoramic outlook across the city skyline and toward the lake. The large open den/entry offers space for a home office, hobby area, or additional seating, plus a double closet for everyday storage. The living and dining areas can shift to suit your setup, while the kitchen adds a peninsula for extra counter space and open shelving that keeps things feeling airy and connected. The bedroom comfortably accommodates a king-size bed and has a generous double closet. The bathroom functions much like an ensuite, with direct access through the closet plus a separate entrance for guests. Outside, the 200 sq ft balcony wraps around the suite, extending the exposure and giving you plenty of space to step outside and take in the city. Freshly painted and includes a locker. The building offers 24-hr concierge and security, fitness centre, saunas, guest suites, theatre/media room, party and dining rooms, games area, boardroom, visitor parking and a large outdoor terrace with BBQs, hot tub and fireplace. Canoe Landing Park is at your doorstep, with the waterfront, Martin Goodman Trail, Loblaws, LCBO, Shoppers Drug Mart, STACKT Market and The Bentway all close at hand, plus easy access to King West, the Entertainment District, TTC, Lake Shore and the Gardiner. (id:63616)
1912 - 80 Queens Wharf Road
Toronto, Ontario
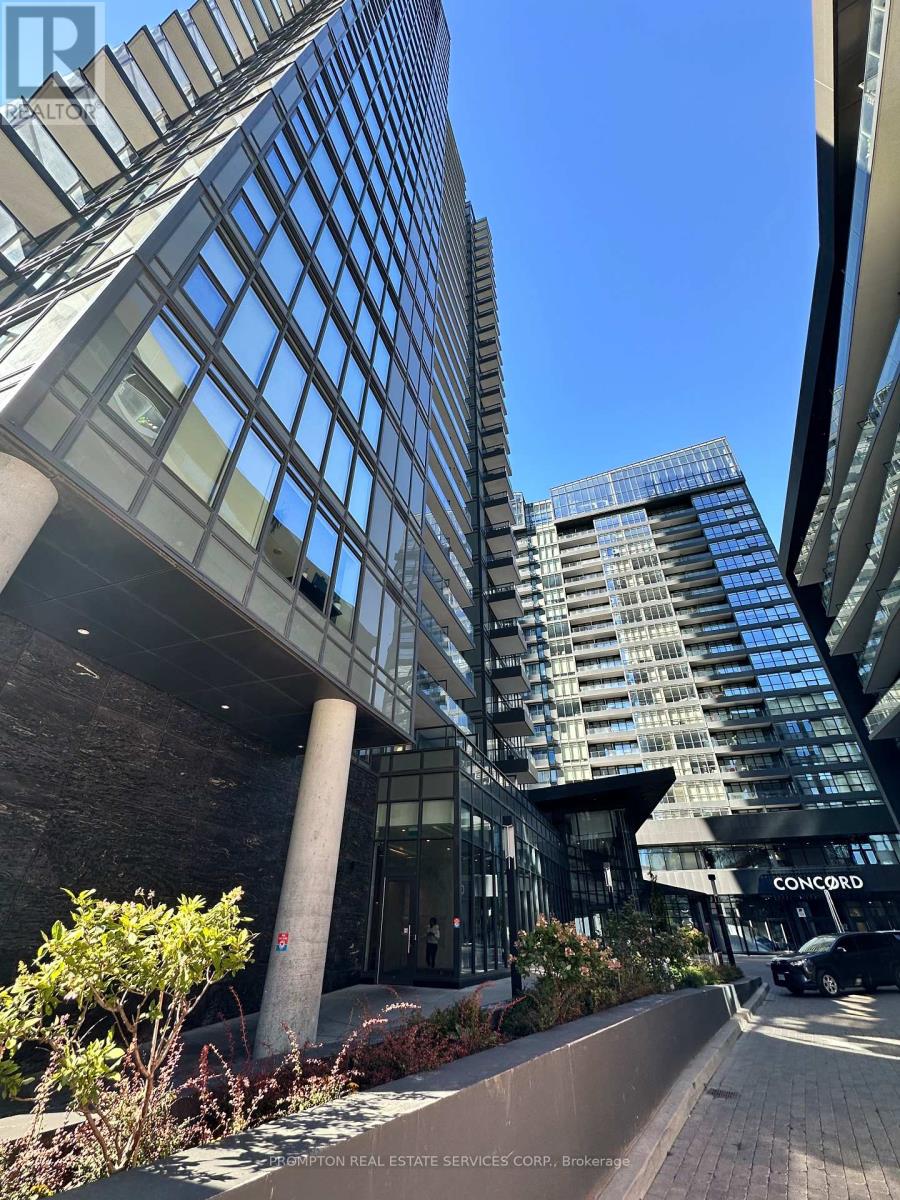
Functional One-Bedroom Suite In Newton. This Spacious And Luxurious Condo Is Approx. 570- Sf. It Features A Functional Layout And A Modern Kitchen With High-End Built-In Appliances And Cabinet Organizers. A Spa-Like Bath With Marble Tiles; Full Sized Washer/Dryer; And Roller Blinds. Conveniently Located At Spadina And Fort York! Close To Multiple Transit Stops, The Waterfront, Restaurants, Library, Park, Financial/Entertainment Districts. *One Parking Included* (id:63616)
905 - 90 Stadium Road
Toronto, Ontario
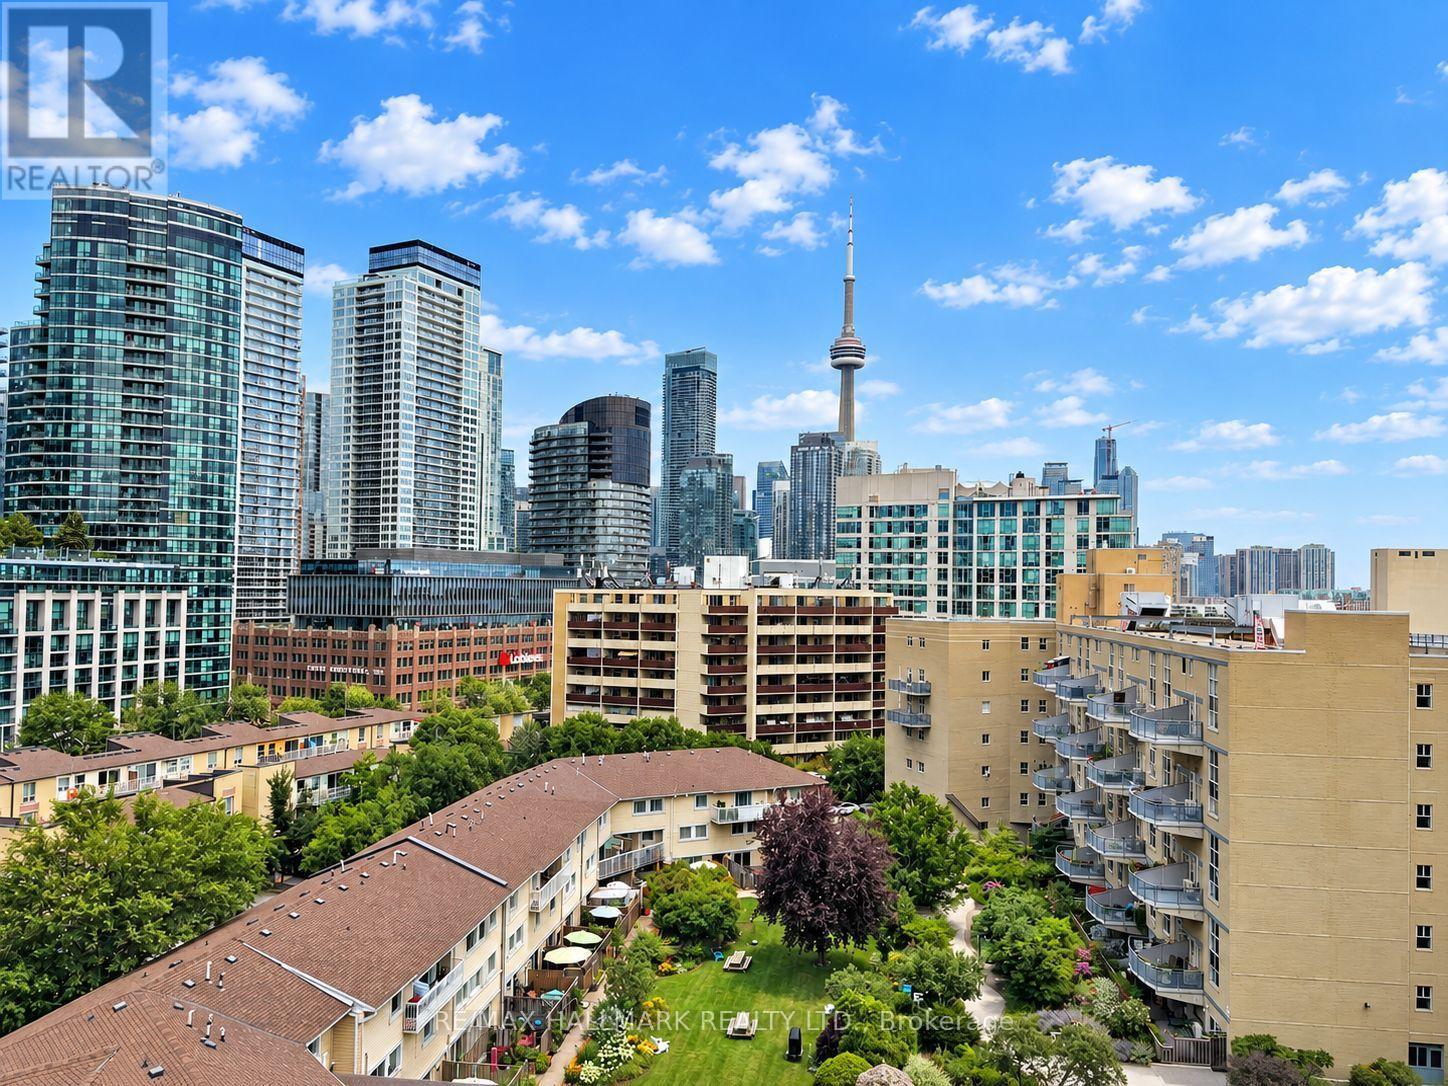
A rare podium penthouse with a terrace that steals the show! Welcome to a truly unique split 2-bedroom, 2-bathroom podium penthouse offering an exceptionally wide layout designed to maximize natural light, views and outdoor living. Stretching an impressive 44 + feet wide, wall-to-wall windows frame sweeping city and lake views, while three separate walk-outs connect the suite to its spectacular panoramic terrace. And what a terrace it is! Nearly half the size of the interior living space, this remarkable outdoor retreat dramatically extends your living and entertaining space. Dine alfresco, lounge in the sun, entertain a crowd or simply take in the skyline and lake views. With a gas line and BBQ already in place, entertaining couldn't be easier. Even better, this is one of only five suites in the entire building with a terrace and gas line, a genuinely rare offering. Inside, the split-bedroom floor plan provides excellent separation and privacy, complemented by two full bathrooms. The spacious kitchen features abundant storage and a large centre island that's equally suited to casual meals, entertaining or everyday prep. Most appliances have been recently replaced, including the stove and microwave, along with a premium full-sized LG washer and dryer. Step outside to some of Toronto's best recreation, including Martin Goodman Trail, Coronation Park, Stadium Road Park and Little Norway Park, with the waterfront and National Yacht Club just moments away. Enjoy quick access to Billy Bishop Airport, Liberty Village, King West, TTC and major highways, putting downtown and beyond within easy reach. Loblaws, Shoppers, LCBO and more are less than 10 minutes away. Wide. Bright. Private. Panoramic. And an outdoor space that's almost impossible to replicate. This is condo living with room to breathe. (id:63616)
118 - 120 Homewood Avenue
Toronto, Ontario
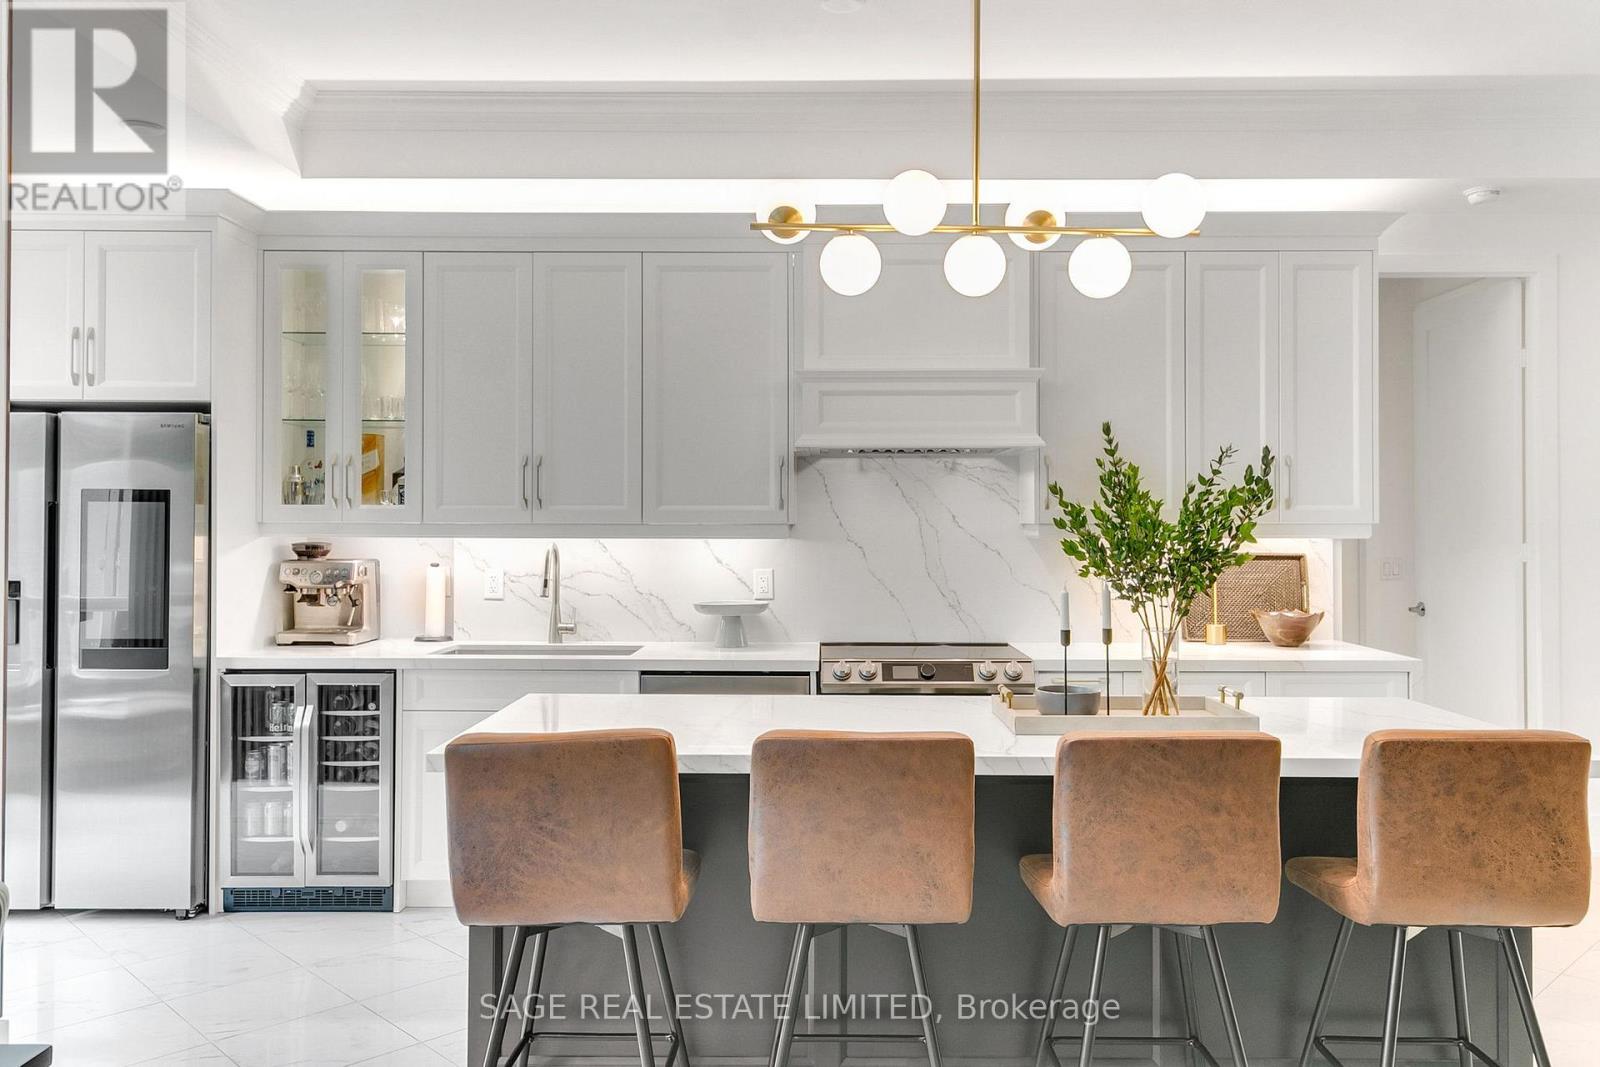
Renovated to perfection with exceptional attention to detail and high-end finishes, this stunning main-floor loft-style residence at The Verve is truly one-of-a-kind. Offering the best of both worlds, this exceptional home combines the full suite of amenities and convenience of condo living with the private outdoor space and ground-level entrance you'd typically expect from a house-all in the heart of a vibrant downtown community. Step inside to soaring 10-foot ceilings and nearly 1,200 sq. ft. of beautifully designed interior living space. The fully gutted and expanded chef's kitchen is a showstopper, featuring abundant custom storage, full-sized stainless-steel appliances, quartz countertops and an impressive oversized island overlooking the open-concept living area.The luxurious primary suite features a striking feature wall with integrated lighting, a walk-in closet, upgraded 3-piece ensuite and direct walk-out access to an incredible 471 sq.ft. private terrace-an exceptional extension of the living space and a rare find in the city. A generously sized den/office provides incredible flexibility and could easily be converted to a third bedroom, making this home adaptable to a variety of lifestyles and needs. Perfect for dog owners, downsizers, entertaining enthusiasts, or anyone who simply appreciates the ease of skipping the elevator, this is a truly special opportunity that rarely comes to market. The Verve is a well-managed building renowned for its sun-filled outdoor pool, expansive fully equipped gym and exceptionally low monthly fees. Ideally located just a short walk to the Yonge subway, the vibrant Village community, Yorkville and several major universities. A rare combination of space, style, private outdoor living and effortless downtown convenience. (id:63616)

5405 - 1 Yorkville Avenue
Toronto, Ontario
A true executive suite in the heart of Yorkville! This unit is perfect for downsizers, executives, and it makes a great investment as well. This Penthouse Collection condo is the architect's own one of a kind design with 3 bedrooms and a fully enclosed den with custom desk/full size murphy bed (1900sqft appr.)4 bathrooms (each bedroom has its own plus a powder room!), 10 foot ceilings, a sumptuous primary bedroom suite (oversized for King bed), with a large walk-in closet and a spa-like bath (his & hers vanities, standalone tub, bidet & toilet room) clad in marble and adorned with opulent wallpaper. Approx. 200K in upgrades including incredible storage/built-ins, a designer marble living room wall with large Samsung Frame TV, and full size appliances. Two guest rooms are furnished with a full-sized bed and day bed that turns into a king size bed. Beautiful furnishings cared for by the owners also available. 1 parking 1 locker included. Tenanted until jul 2027 with triple A+++ tenant at $17.9k/mo (id:63616)
2112 - 15 Maitland Place
Toronto, Ontario
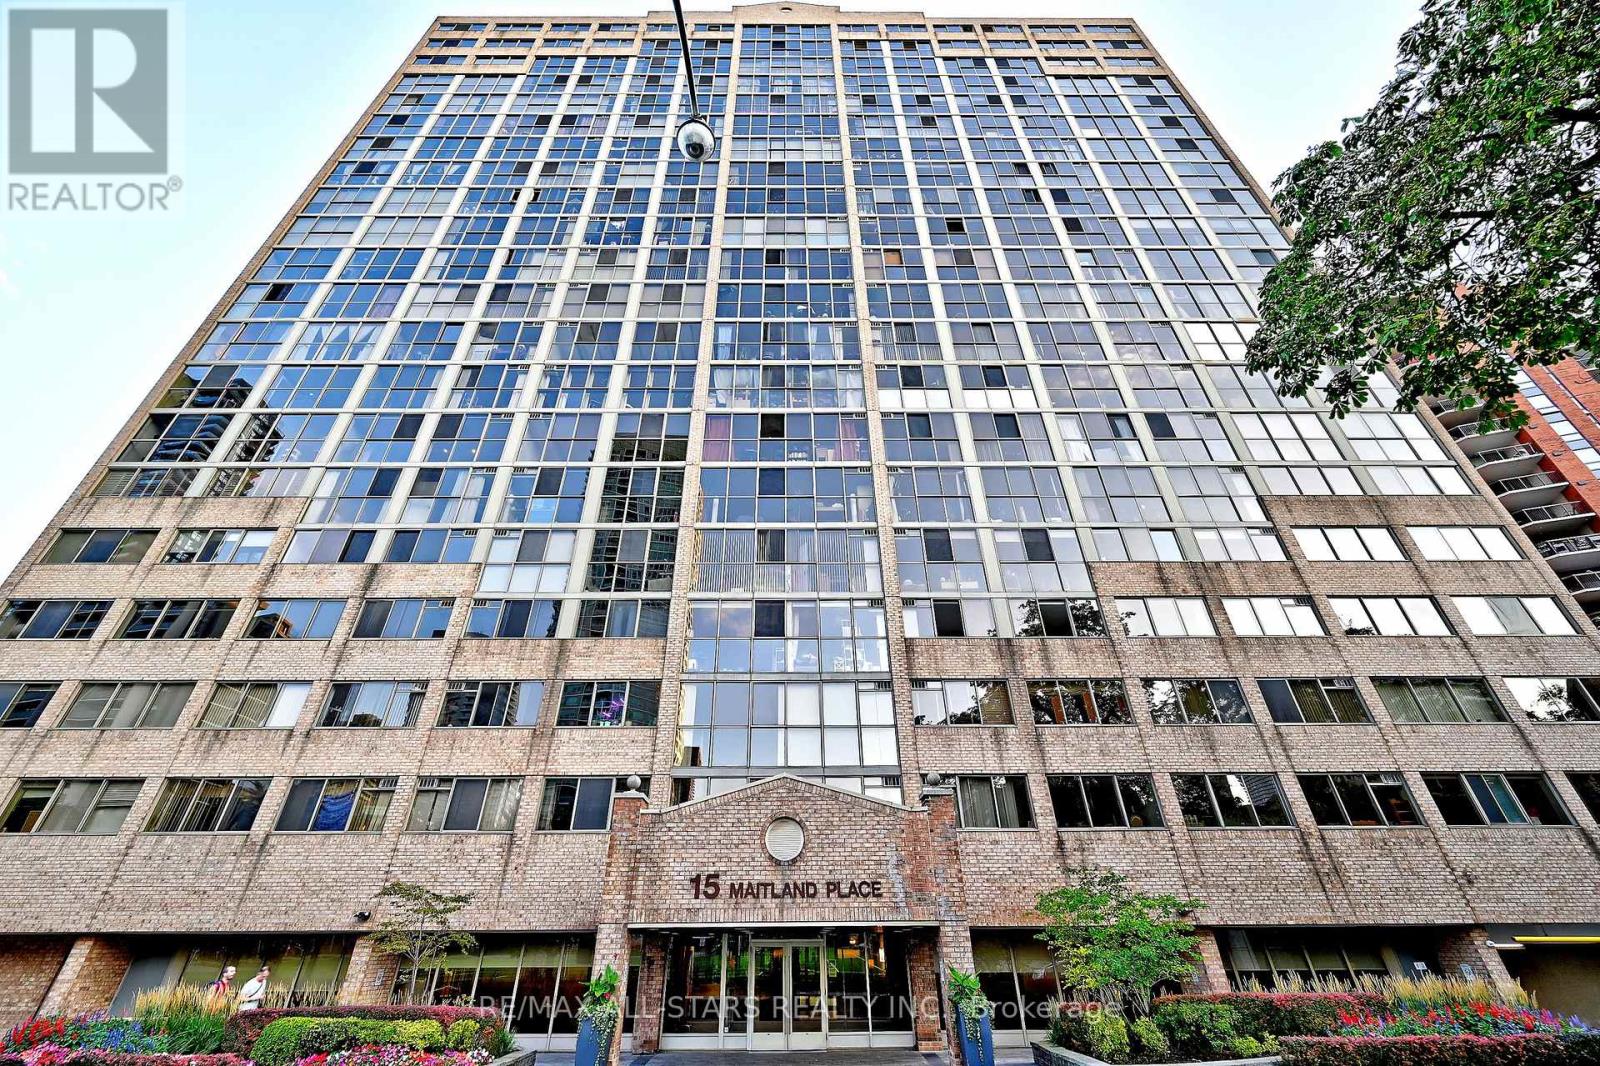
Beautifully Renovated Two Bedroom Two Full Washrooms, Plus Den Suite. Streaming With Natural Light, This Unit Should Not Be Missed. Floor To Celling Windows In One Bedroom, Over 1100 SqFt And No Wasted Space. Corner Unit With Plenty of Windows, City And Lake View. Ideal for Profession Couple Needing Work from Home Space or Empty Nesters Downsizing And Don't Want To Compromise On Space. Popcorn Ceiling Have Been Removed, Real Wood Floors And A Walk In Closet Has Been Added In The Master Bedroom With 3 Pc Ensuite Washroom. Updated Kitchen, New Dishwasher, New Quartz Counter Top and Sink, Parking and Locker Included. Enjoy The Many Superior Amenities Within This Building. Including 24hr Concierge, Lobby And Security System, Roof Top, and Gardens with BBQs, Pool, Jacuzzi, Sauna, 2 Tennis & 3 Squash/Racquet Ball Courts, Gym, Running Track & A Roof Top Patio. An Under Ground Parking Garage with Assigned Parking Is Also Available. You will Fall in Love with the Move in Ready or Make it Your Own. (id:63616)
2601 - 158 Front Street
Toronto, Ontario
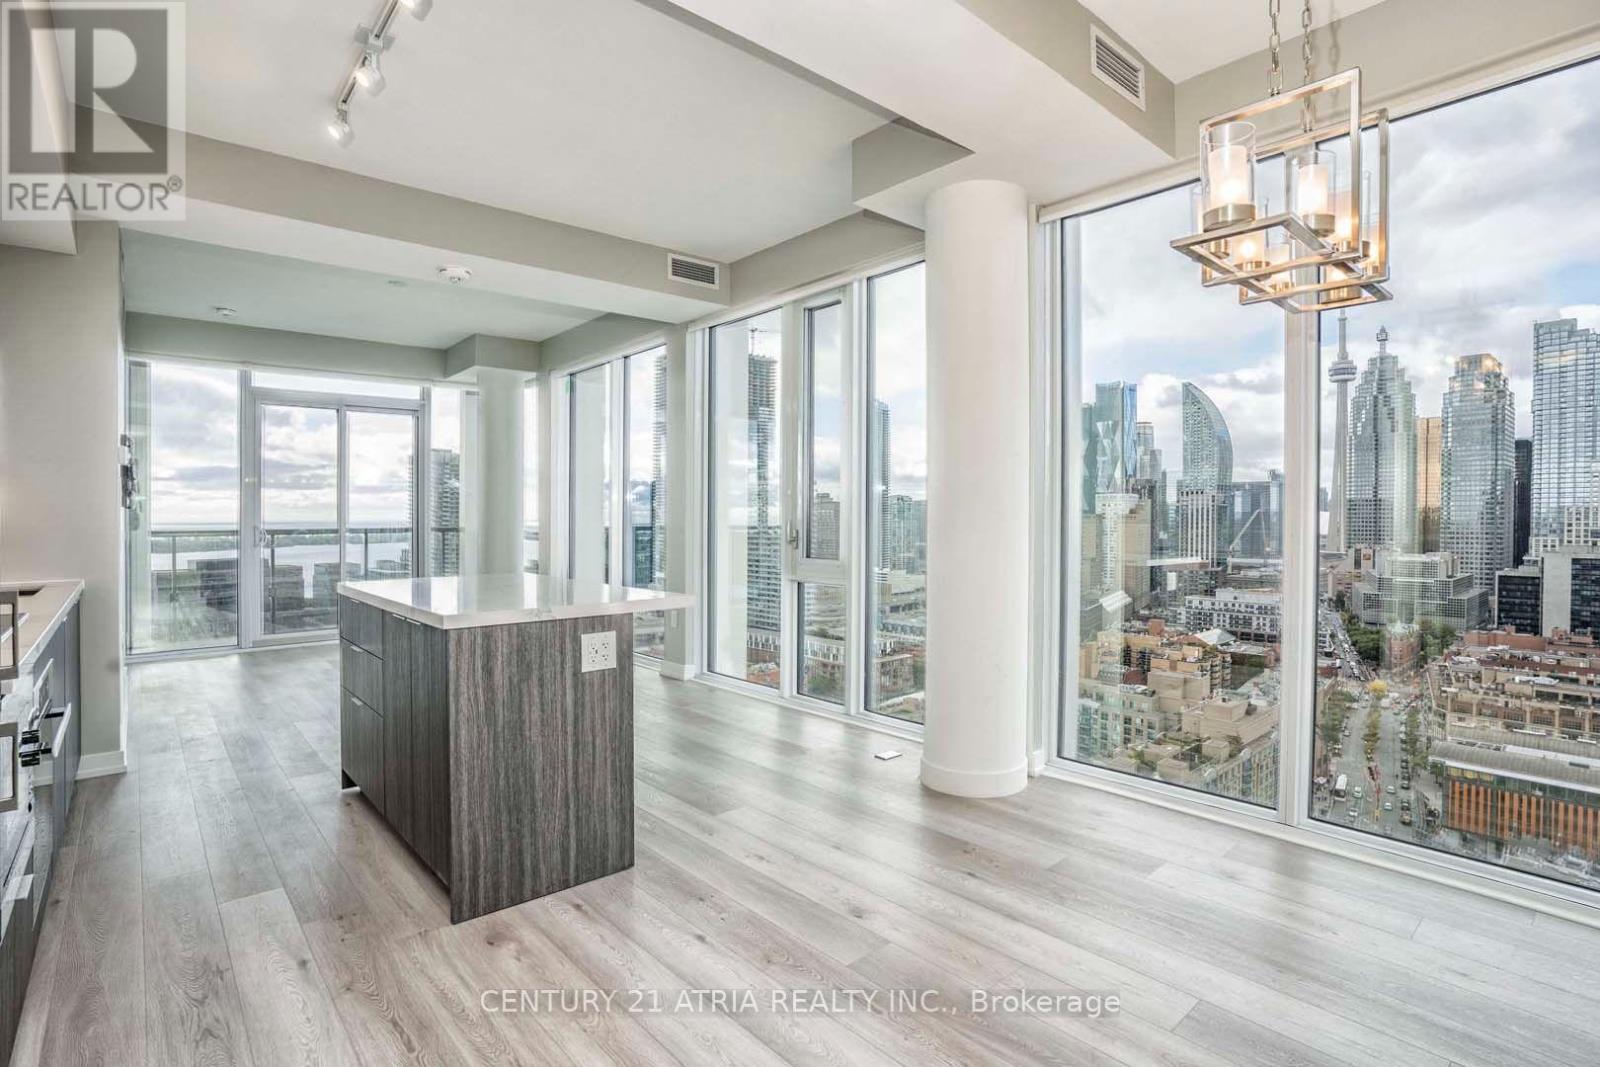
Welcome to Suite 2601 - a STUNNING penthouse offering over 1,100 sq ft of sun-filled, elevatedliving in the heart of St. Lawrence. Floor-to-ceiling windows frame panoramic, breathtakingviews of Lake Ontario, the CN Tower, and the city skyline, while a spacious wraparound balconyextends your living space outdoors.Inside, three generously sized bedrooms and two full sauna like bathrooms give this home realflexibility for families or professionals who love to entertain. The modern kitchen isoutfitted with upgraded built-in Miele appliances, and thoughtful touches - custom storagesolutions and automatic blinds - add everyday ease to elevated design. Two owned parking spacesand a private locker complete the package.Residents enjoy top-tier building amenities including a gym, indoor and outdoor pools,concierge, media room, library, and billiards room.Steps to St. Lawrence Market, the Distillery District, and the Toronto waterfront, with quickaccess to Union Station, the DVP, and the Gardiner - this is downtown living at its finest! (id:63616)
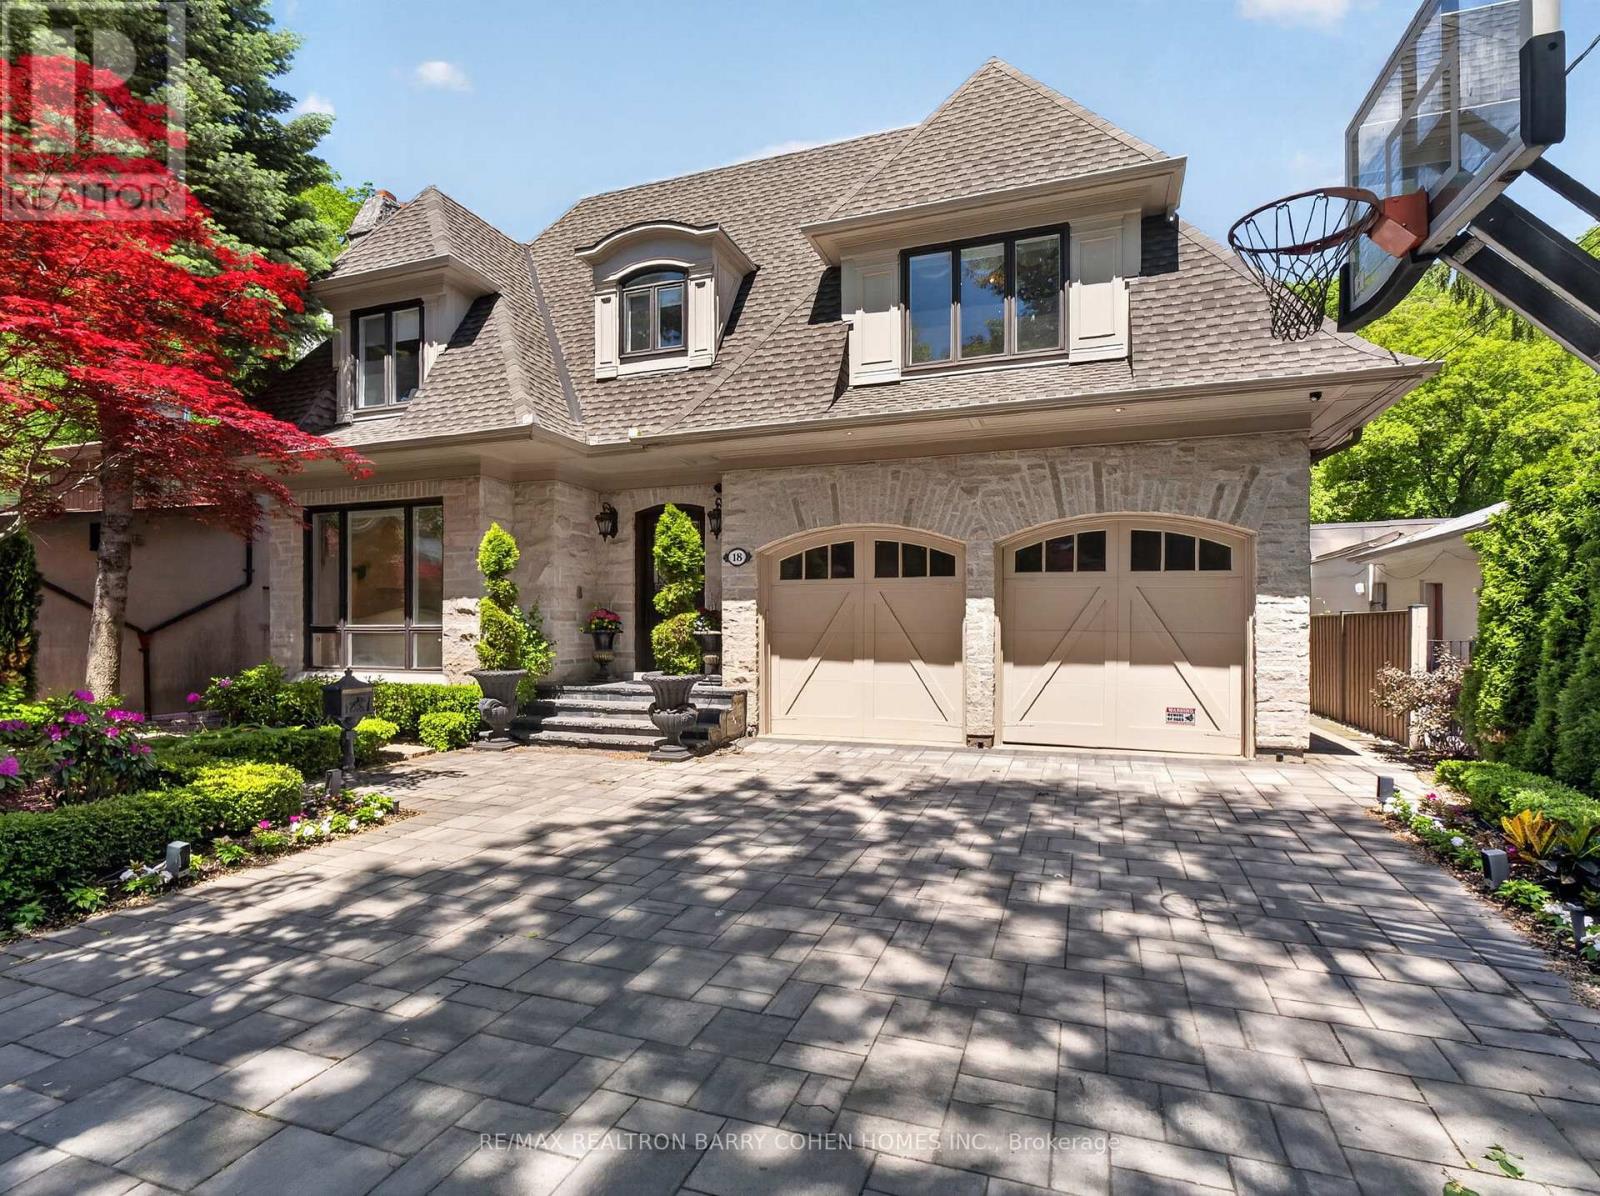
18 Brookfield Road
Toronto, Ontario
A Rare Ravine Estate In The Heart Of The Highly Coveted Hoggs Hollow. Discreetly Set On An Extraordinary 56 X 295 Ft Ravine Lot With A Rare Country In the City Ambience. Surrounded By Mature Trees, Natural Beauty, and Privacy. Offering Approximately 7,100 Square Feet Of Luxurious Living Space. Timeless Stone Exterior With a Long Snow Melt Drive. Extensively Renovated. Soaring Ceilings, Exquisite Custom Millwork, Refined Paneling, Integrated Built-Ins, Lighting, And Curated Architectural Elements Create A Sophisticated And Opulent Interior. A Gourmet Kitchen Equipped With Premium Appliances, Centre Island, Large Breakfast Area, and Spacious Family Room with Gas Fireplace and Built-Ins All Overlooking the Serene Wooded Setting. Charming and Private Walnut Paneled Library. The Primary Suite Is A True Private Retreat, Featuring A Generous Walk-In Dressing Room And A Spa-Inspired Ensuite. Additionally, Four Other Generously Sized Bedrooms All With Ensuites Complete The Upper level. The Lower Level Features Heated Floors, A State-Of-The-Art Sunken Home Theatre Accessed By An Antique Barn Door and an Impressive Wine Display Glass Wall Framing the Cards Room. There is also a Billiards Room/Lounge, Gym, And A Private Nanny/Guest Room. The Backyard Is A True Tree-Lined Sanctuary With A Heated Swimming Pool, Hot Tub, Cabana, Expansive Stone Terrace, And Built-In Outdoor Cooking Area. Located Minutes From Top Public and Private Schools, And Just Steps To The Subway With Quick Access To The 401 And 404. It's hard to imagine you are in the centre of the city here! This Exceptional Property Offers The Ultimate Balance Of Luxury, Convenience, And Natural Serenity. This Is Truly a Rare Offering In One Of Toronto's Most Prestigious Enclaves! (id:63616)
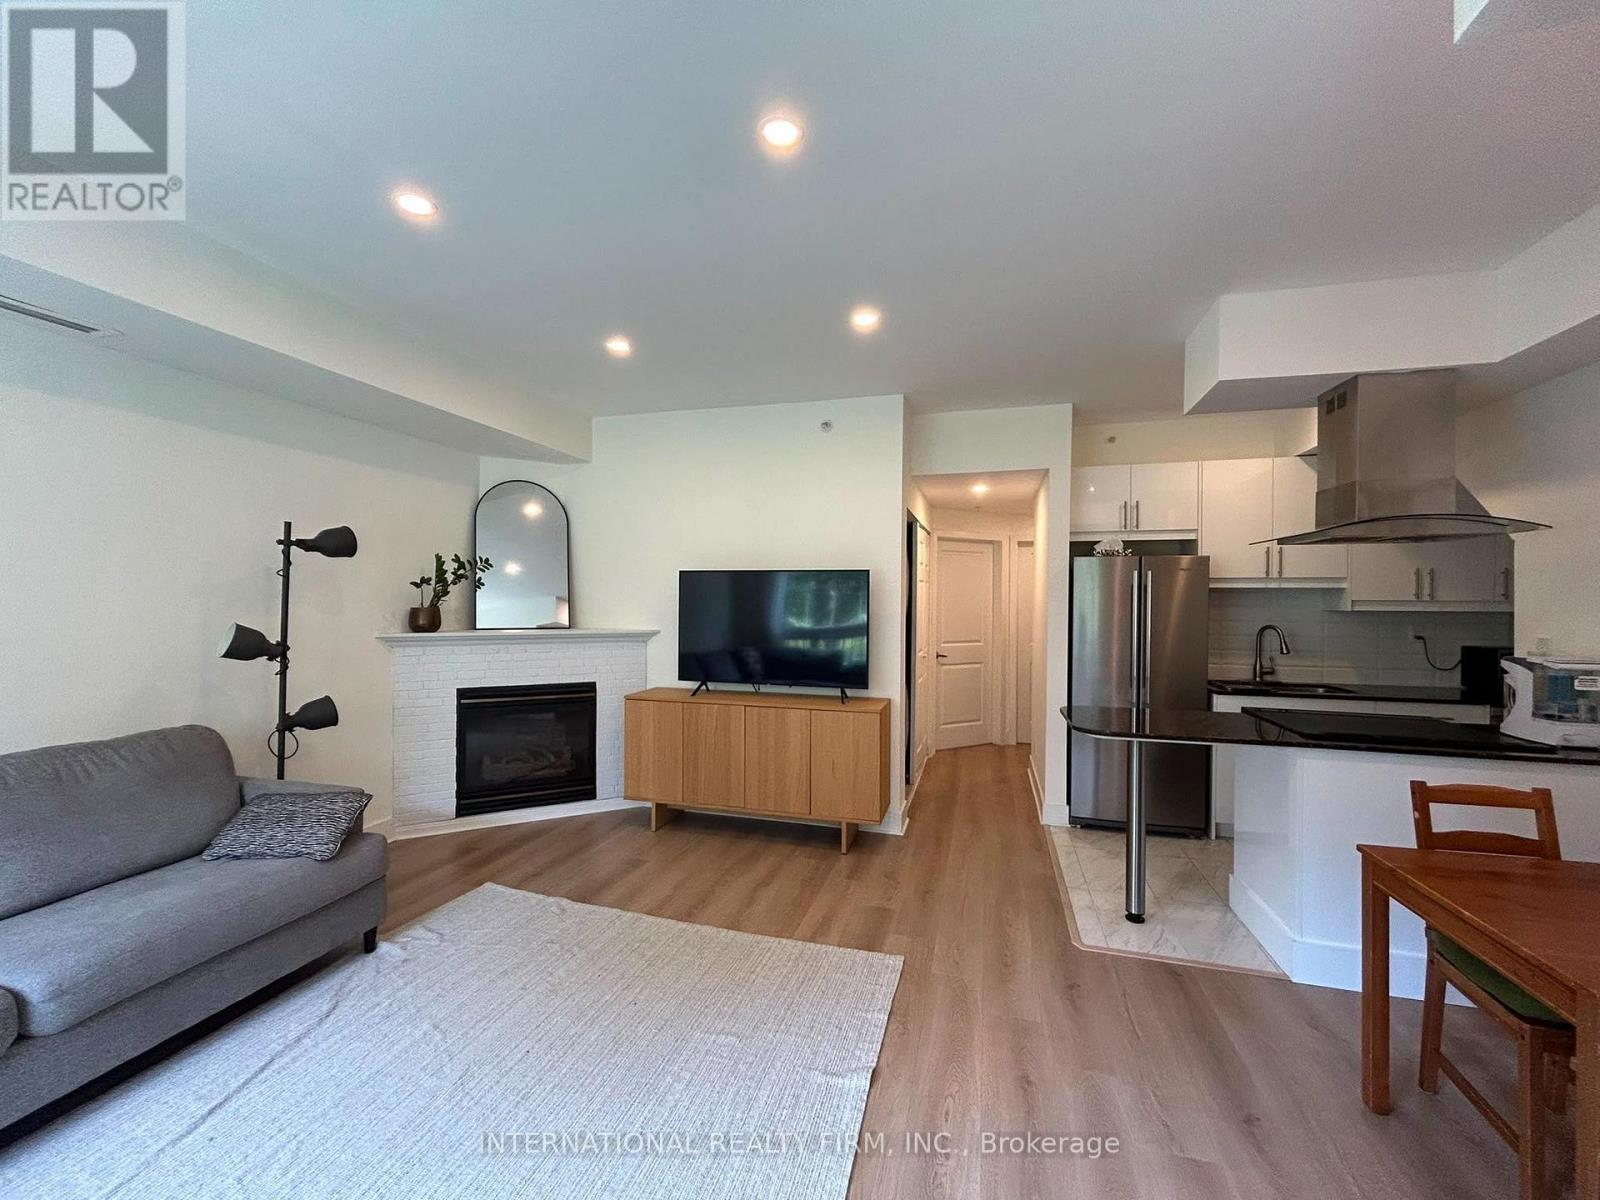
204 - 1785 Eglinton Avenue E
Toronto, Ontario
Welcome to a beautifully updated home in a fantastic family-friendly location! This well-maintained unit has undergone extensive improvements over the past few years, offering the perfect combination of comfort, functionality, and value.Enjoy a renovated kitchen featuring a newer induction stove, refrigerator, and dishwasher, along with updated flooring throughout the home. Additional upgrades include a new HVAC and boiler system and A/C, smart thermostat, pot lights, and a Renewal by Andersen entrance door. The balcony door and adjacent window have also been upgraded to triple-pane windows, providing improved energy efficiency, comfort, and sound insulation.The unit offers a spacious underground parking spot and an oversized locker, plus convenient free guest parking for visitors. Enjoy peaceful views overlooking the park - a rare and desirable feature that gives the home a sense of space and privacy.Location is exceptional: steps to two Eglinton LRT stops, shopping centres, grocery stores, restaurants, and ServiceOntario, with easy access to the DVP and 401. Everything you need is close by while still enjoying a quiet residential setting.This is a wonderful community with friendly neighbours and a great environment to raise a family.The owners are only selling because they are leaving the country. Otherwise, this is a home they would happily continue to enjoy - particularly at this price. A rare opportunity to purchase a move-in-ready home with significant upgrades in a highly convenient Toronto location.Come see the value for yourself! (id:63616)
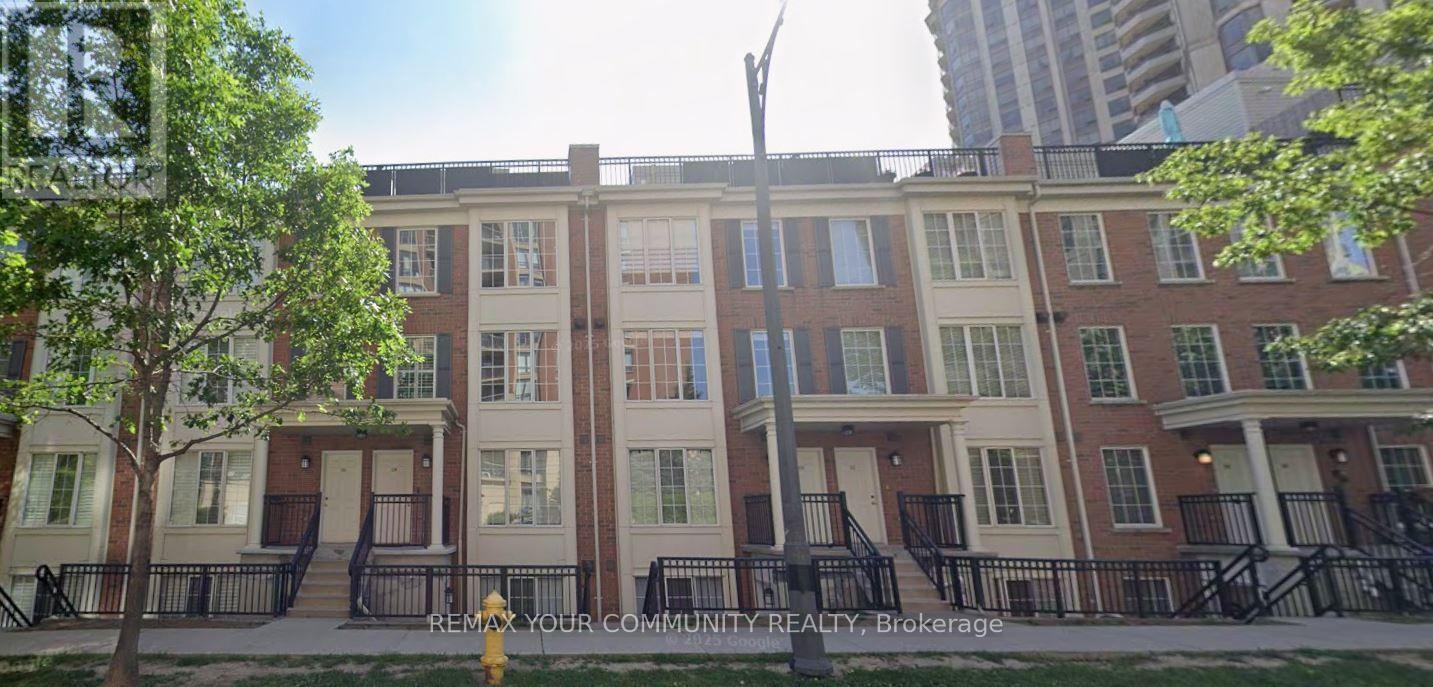
515 - 3 Everson Drive
Toronto, Ontario
Offering the perfect blend of comfort and convenience in the heart of North York, this bright and well designed townhouse features an open-concept main floor with spacious living and dining areas, ideal for everyday living and entertaining. The upper level includes a generous bedrooms, ensuite laundry and bathroom. Residents enjoy beautifully maintained grounds, a welcoming community atmosphere. Located just steps from Yonge & Hwy 401 (Sheppard) with easy access to the subway, parks, restaurants, shopping, schools, and major highways, this is an excellent opportunity to enjoy townhouse living in one of Toronto's most sought-after locations. Purchased in as is condition with no representations and warranties. (id:63616)
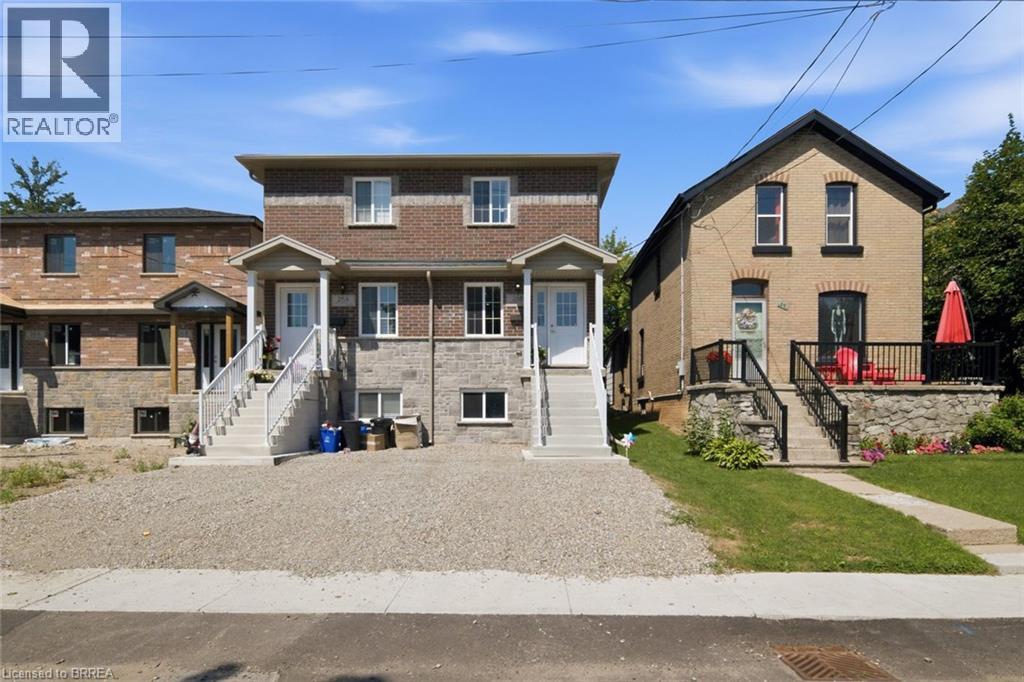
28b Grandview Street
Brantford, Ontario
Welcome to 28B Grandview! Built in 2024/2025, this beautifully finished 2+1 bedroom, 2.5 bathroom home offers the perfect blend of modern style and functional living. The bright open concept main floor features a stylish kitchen, convenient main floor laundry, and a powder room, with a walkout to a private deck, perfect for relaxing or entertaining. The finished basement provides additional living space with a spacious rec room, a third bedroom, and a full bathroom, making it ideal for guests, a home office, or a growing family. Located in Brantford's sought after Terrace Hill neighbourhood, just across from a large park, you're just minutes from Brantford General Hospital, Lynden Park Mall, schools, parks, shopping, restaurants, and the city's north end with easy access to major commuter routes. This move in ready home is an excellent opportunity for first time buyers, families, or investors. (id:63616)
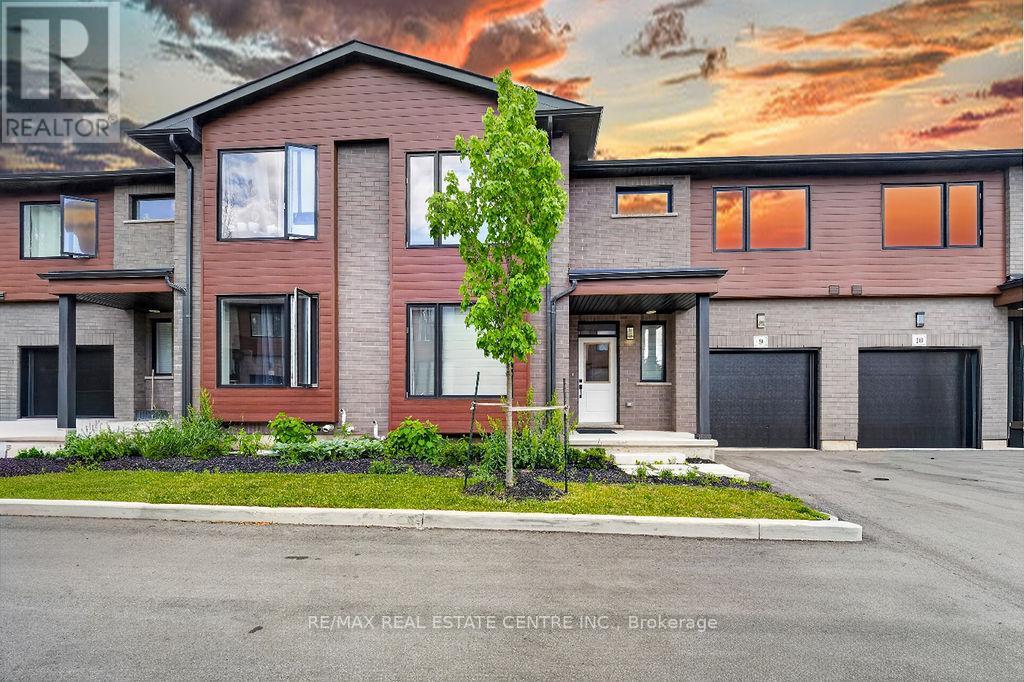
9 - 264 Blair Road
Cambridge, Ontario
WELCOME TO BLAIR WOODS - A STUNNING MOVE-IN READY OPPORTUNITY IN WEST GALT! This newly built Maple interior model offers approximately 2,000 sq. ft. of beautifully finished living space plus an unfinished basement awaiting your vision and future customization. Showcasing 9-foot ceilings on the main level, modern architectural design, premium finishes, elegant hardwood stairs, and oversized windows that bring in an abundance of natural light, this vacant home blends style and functionality seamlessly. Offering 4 bedrooms and 4 bathrooms, the layout is thoughtfully designed with 2 bedrooms and 2 bathrooms on the main floor and an additional 2 bedrooms and 2 bathrooms on the upper level, creating ideal separation for families, guests, or multi-generational living. The main floor features a primary bedroom for convenient single-level living along with a spacious great room open to above, enhancing the sense of openness and natural light. The second floor includes a comfortable family room, providing an additional living space ideal for relaxation, media, or entertaining, along with a flexible open area that can be adapted to suit a variety of lifestyle needs such as a workspace or play area. The unfinished basement offers excellent potential for additional living space, recreation, or fitness area, making this home a perfect blend of current comfort and future opportunity, all conveniently located just minutes from major routes and everyday amenities. (id:63616)
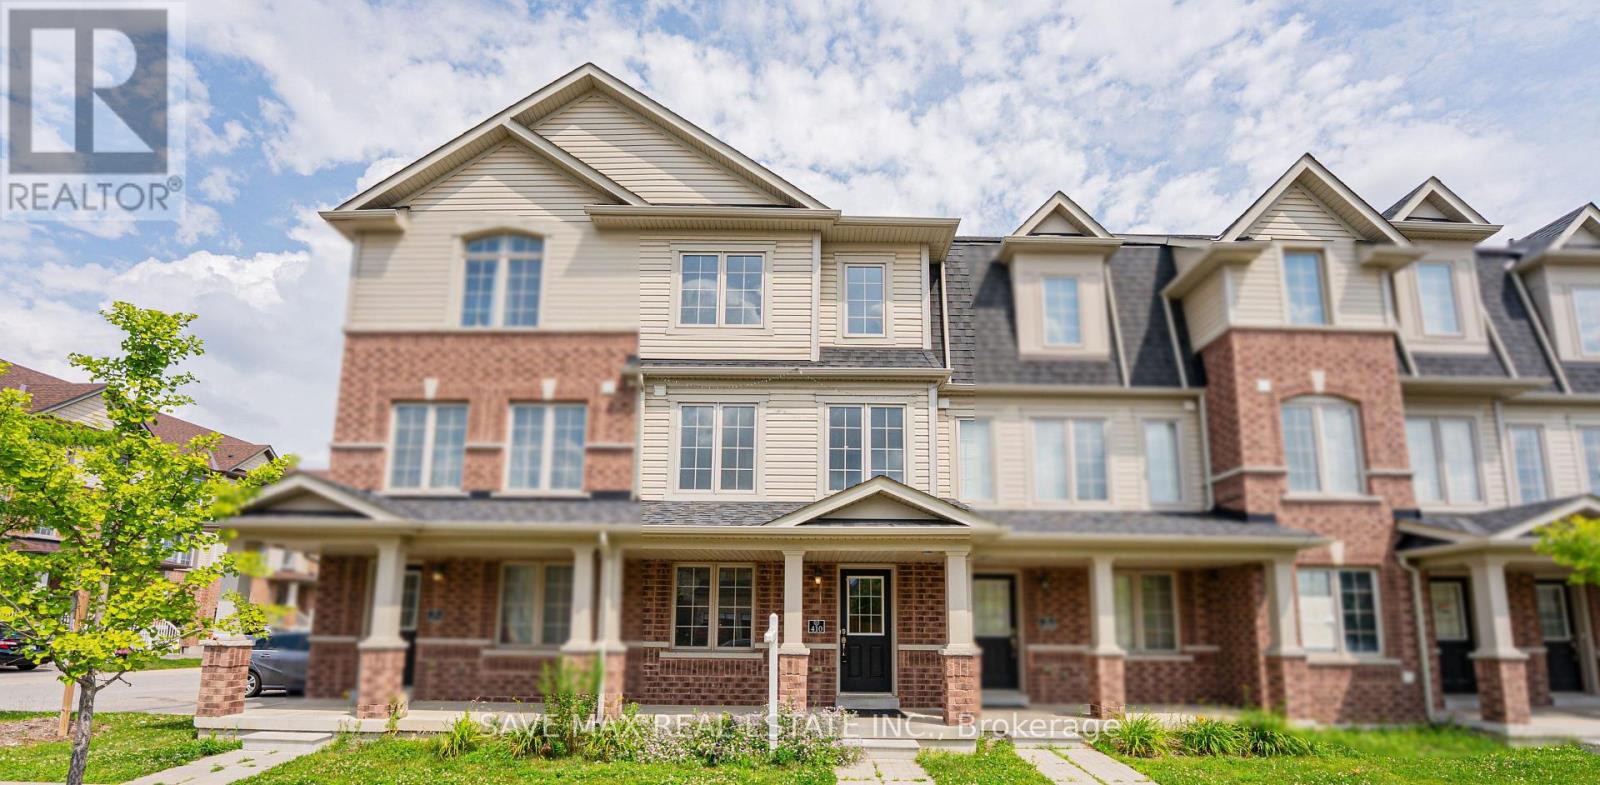
410 Linden Drive
Cambridge, Ontario
Beautifully renovated townhouse available for lease, featuring brand-new appliances, quartz countertops, fresh paint, pot lights, and new flooring throughout. This spacious home offers 4 generous bedrooms and 3 washrooms, with a functional layout ideal for families. The primary bedroom includes a private ensuite, while the attached garage features a garage door opener and remote for added convenience. Located just minutes from Highway 401, shopping, schools, parks, public transit, and all essential amenities. Move-in ready and offering comfort, style, and convenience in a fantastic location-don't miss this excellent leasing opportunity! (id:63616)