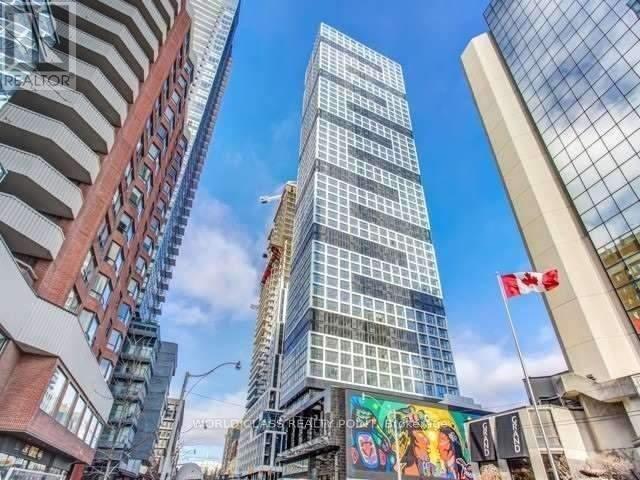
4702 - 181 Dundas Street E
Toronto, Ontario
Welcome to Grid Condos, ideally located in the heart of downtown Toronto! This bright, high-floor 1+Den suite offers breathtaking, unobstructed views of the city skyline through floor-to-ceiling windows. The functional den with a sliding door is perfect as a second bedroom or home office, while the open-concept layout maximizes every square foot. Enjoy a modern kitchen with quartz countertops, stainless steel appliances, stylish finishes, and in-suite laundry. Just steps to TMU, George Brown College, Dundas Subway Station, Eaton Centre, Metro Grocery Store, restaurants, cafés, parks, hospitals, and everyday conveniences, with TTC at your doorstep and a 97 Walk Score. Residents enjoy outstanding amenities including a state-of-the-art fitness centre, yoga studio, learning and co-working spaces, private meeting rooms, theatre, party room, outdoor terrace with BBQs, guest suites, bike storage, and 24-hour concierge. An exceptional opportunity for first-time buyers, professionals, students, or investors seeking modern urban living in one of Toronto's most desirable downtown locations. Pictures were taken at the time of occupancy from developer (id:63616)
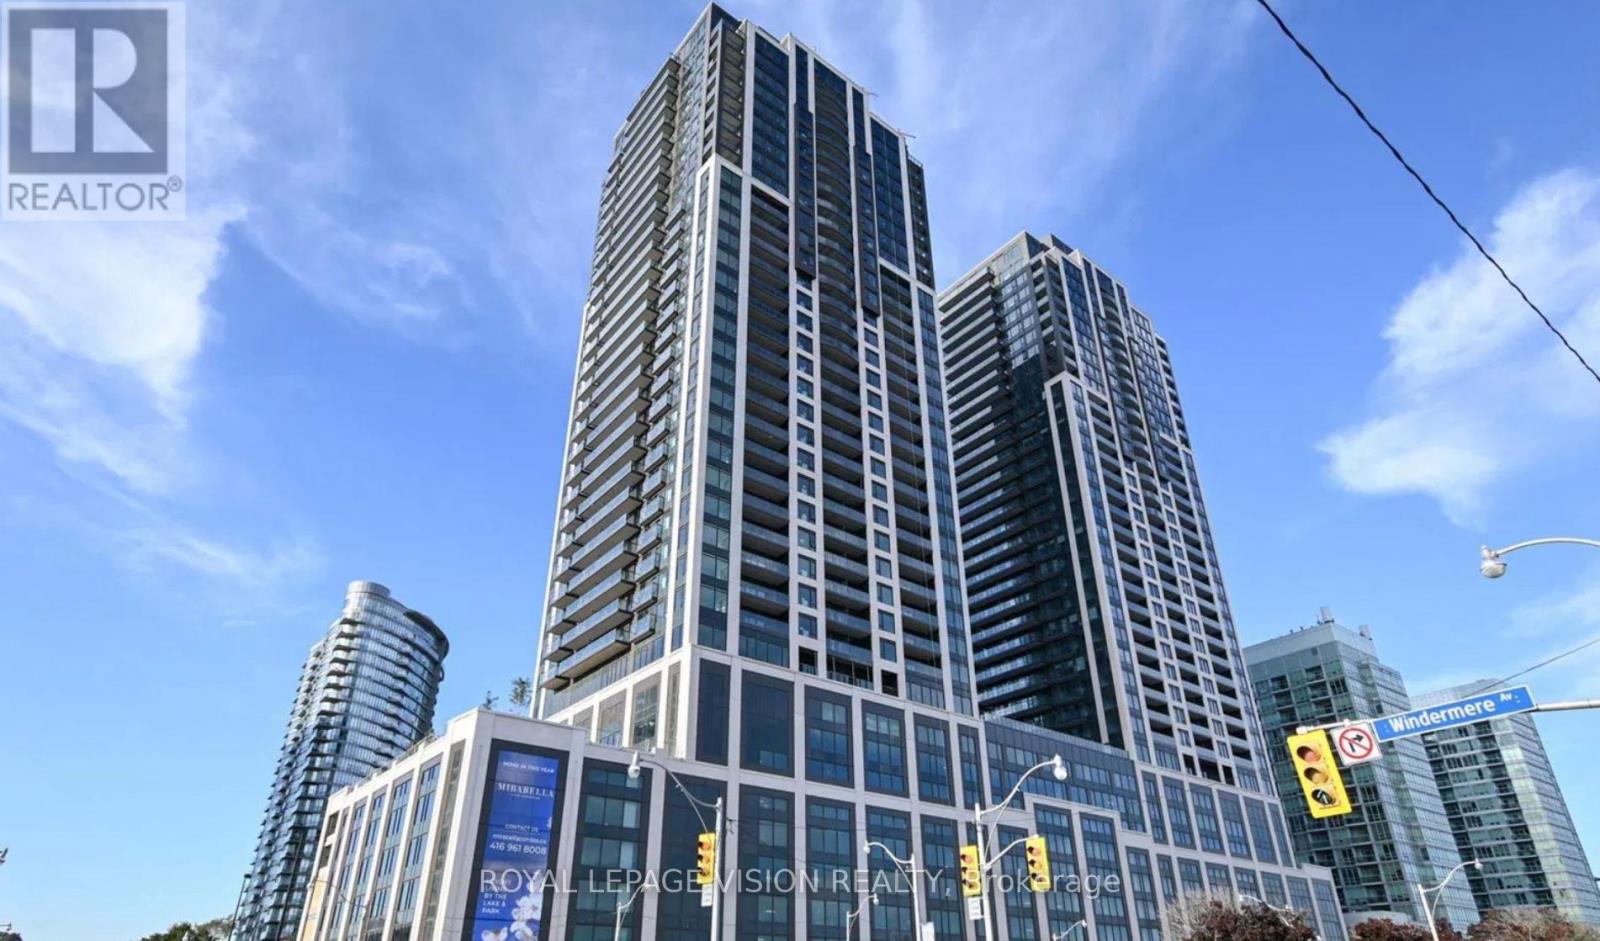
1715 - 1928 Lake Shore Boulevard W
Toronto, Ontario
Welcome To Mirabella Condos By One Of The Most Renowned Developers, Diamante! Ideally Located In One Of Toronto's Most Sought After Neighbourhoods, This Cozy 1 Bedroom Is Perfect For Professionals! Located Directly Across Lake Ontario, You Can Enjoy Morning/Evening Jogs, Walks, Cycling Or Sit On Your Open Balcony And Unwind With A Good Book, A Glass Of Wine While Taking In The Lakeview! Building Amenities Include: Party Room W/ Fireplace & Floor To Ceiling Windows Facing The Lake, Full Kitchen, Library W/ Gas Fireplace, 2 Furnished Guest Suites, Yoga Studio, Fitness Room, Indoor Pool, Children's Play Area & Outdoor Play Patio & Pet Grooming Area! (id:63616)
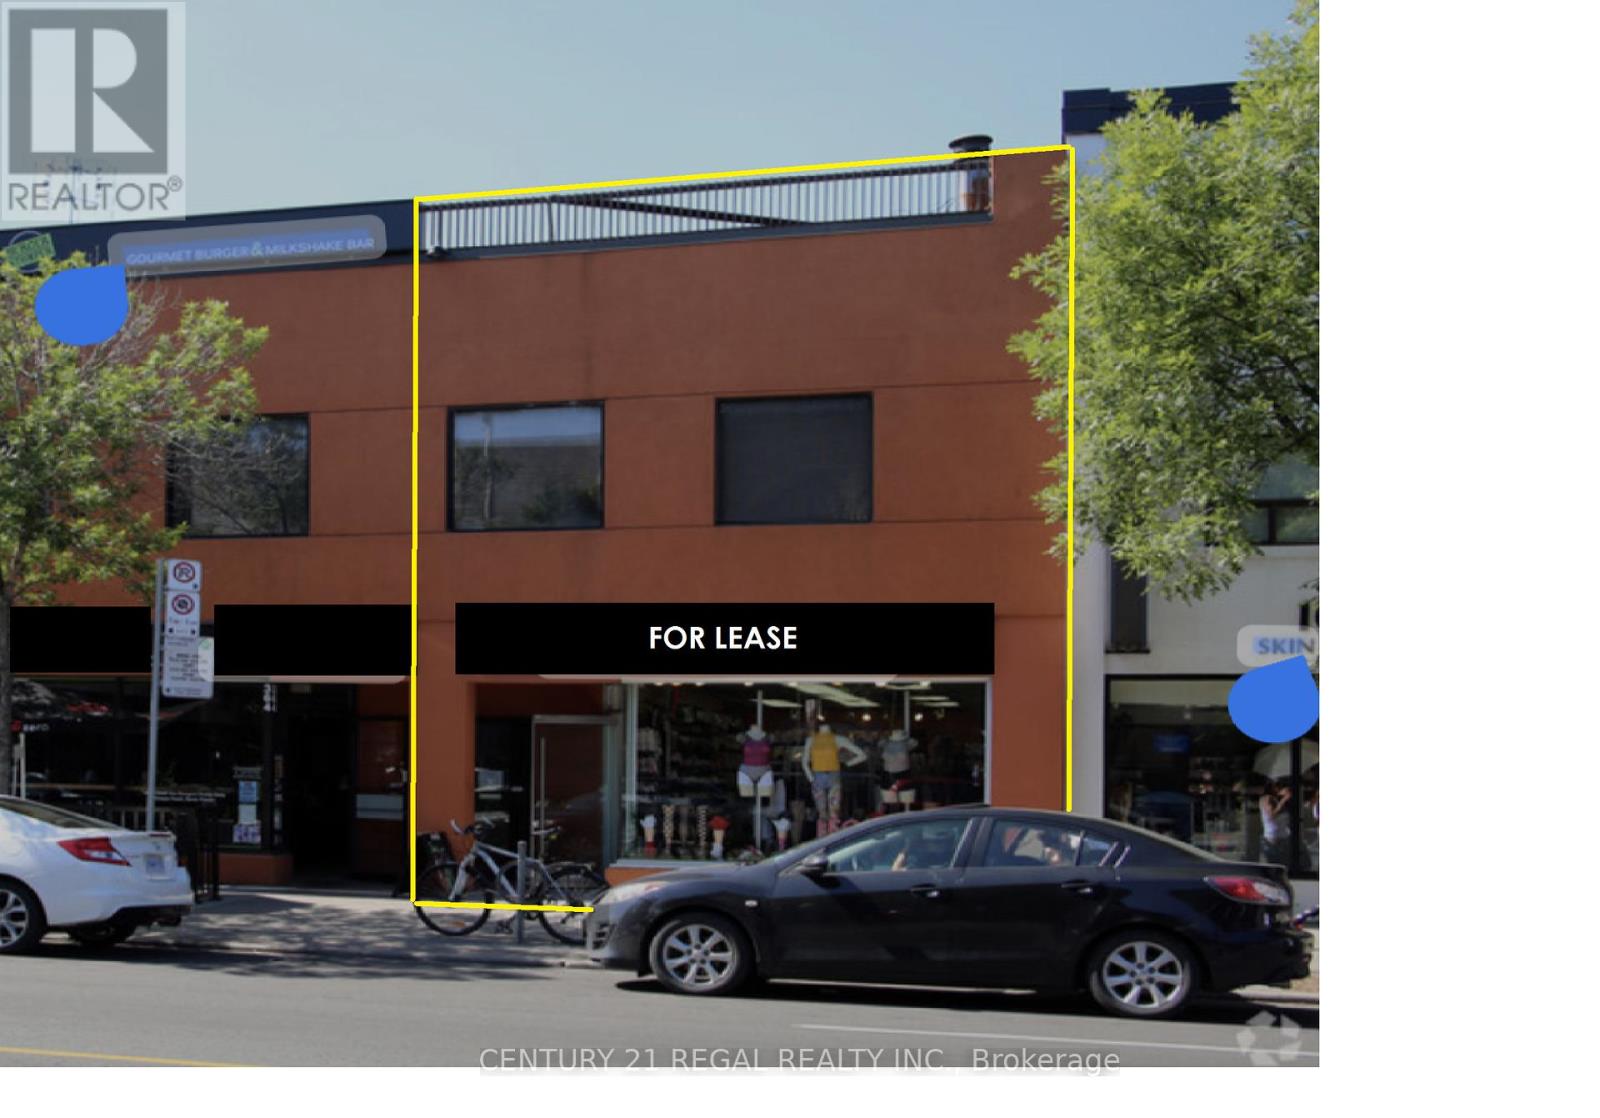
366 Danforth Avenue
Toronto, Ontario
High Visibility Retail Unit Available For The First Time In Over Two Decades! Adjacent To The Big Carrot & Carrot Common In The Bustling Heart Of The Danforth, With Heavy & consistent Pedestrian & Vehicular Traffic. On The North Sunny Side Of The Danforth and Backing Onto Chester Subway Station & Green P Parking. This High Profile Location With a Bright Open Space Suits A Variety Of Uses Such As Dental/Medical Clinic, Professional Office, Retail showroom. Be in the centre of action on the Danforth strip and during the annual Taste of the Danforth celebration! (id:63616)
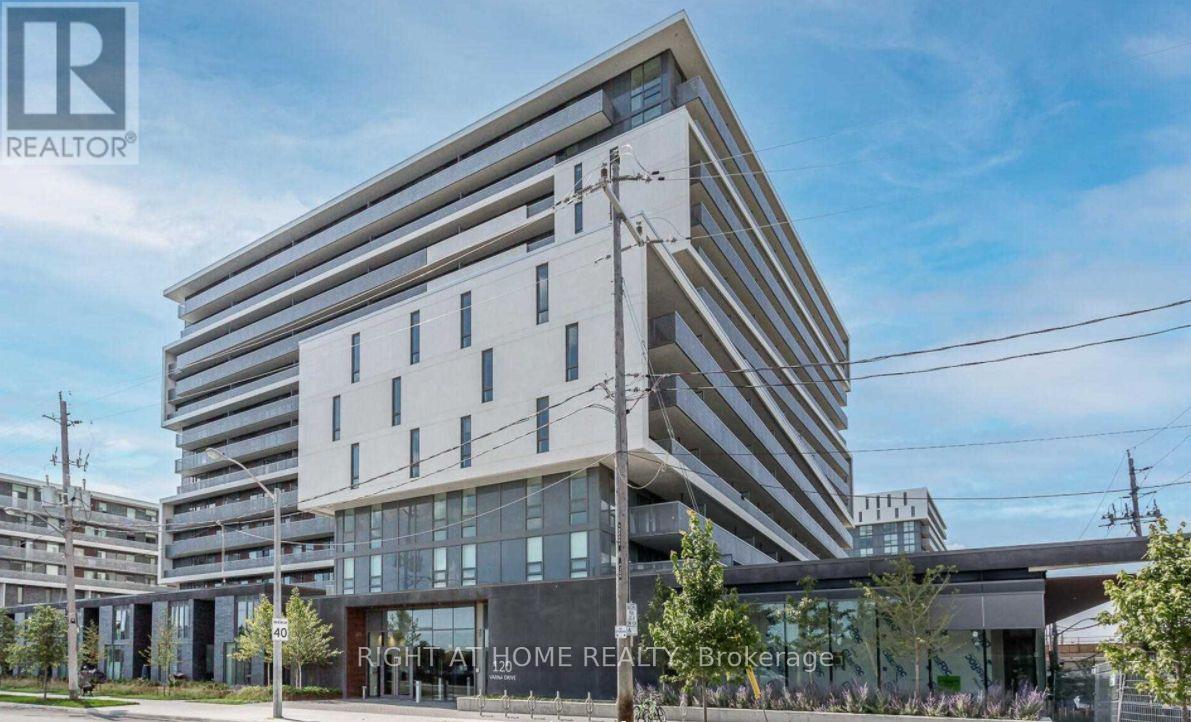
525 - 120 Varna Drive
Toronto, Ontario
Move into this bright and well-maintained 1 Bedroom suite in one of Toronto's most convenient locations. Perfect for professionals or couples seeking comfort, convenience, and exceptional value. Immediate occupancy available!. Functional open-concept layout featuring a modern kitchen with stainless steel appliances, quartz countertops, and floor-to-ceiling windows offering abundant natural light. Enjoy the convenience of 1 underground parking space and 1 locker, Excellent location with easy access to Yorkdale Shopping Centre, TTC Subway, Hwy 401, Allen Road, restaurants, shopping, parks, and everyday amenities. Non-smokers preferred. Tenant to pay hydro and obtain tenant insurance. Employment letter, credit report, rental application, photo ID, and references required. (id:63616)
5103 - 138 Downes Street
Toronto, Ontario
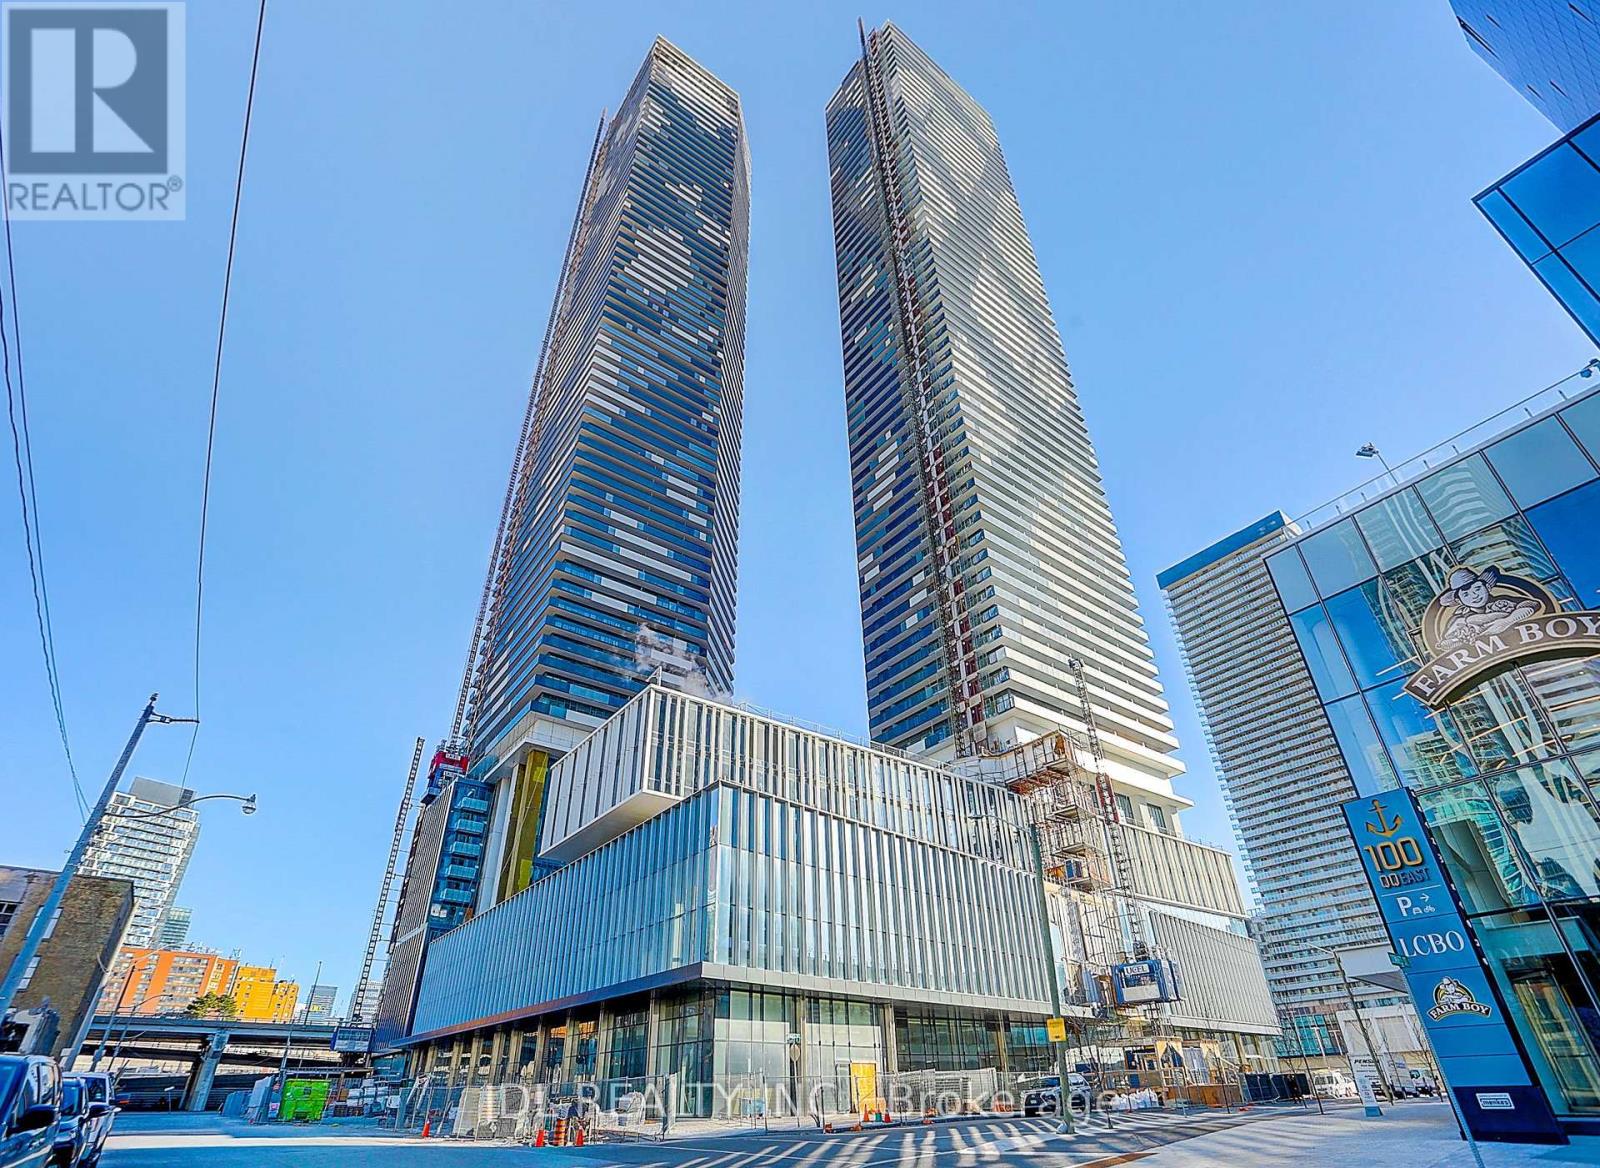
Downtown Lakeview Condo! Sugar Wharf Condominiums By Menkes. Unique Unit East Exposure. Enjoy a spectacular lake view from your large L-shaped balcony. Beautiful "Atlantic" Model. 798 sqft Interior And 324 sqft Balcony. Open Concept 2 Bedroom & 2 Full Bathrooms. Steps Away From Sugar Beach & Restaurants. Farm Boy, Loblaws, LCBO, Direct Access To Future Path & School. Live In The Best And The Largest Toronto Waterfront Community. **Note: virtual staging of the living room and the primary bedroom just for reference**.Don't Miss This Incredible Opportunity! (id:63616)
Bsmt - 77 Steeles Avenue E
Toronto, Ontario
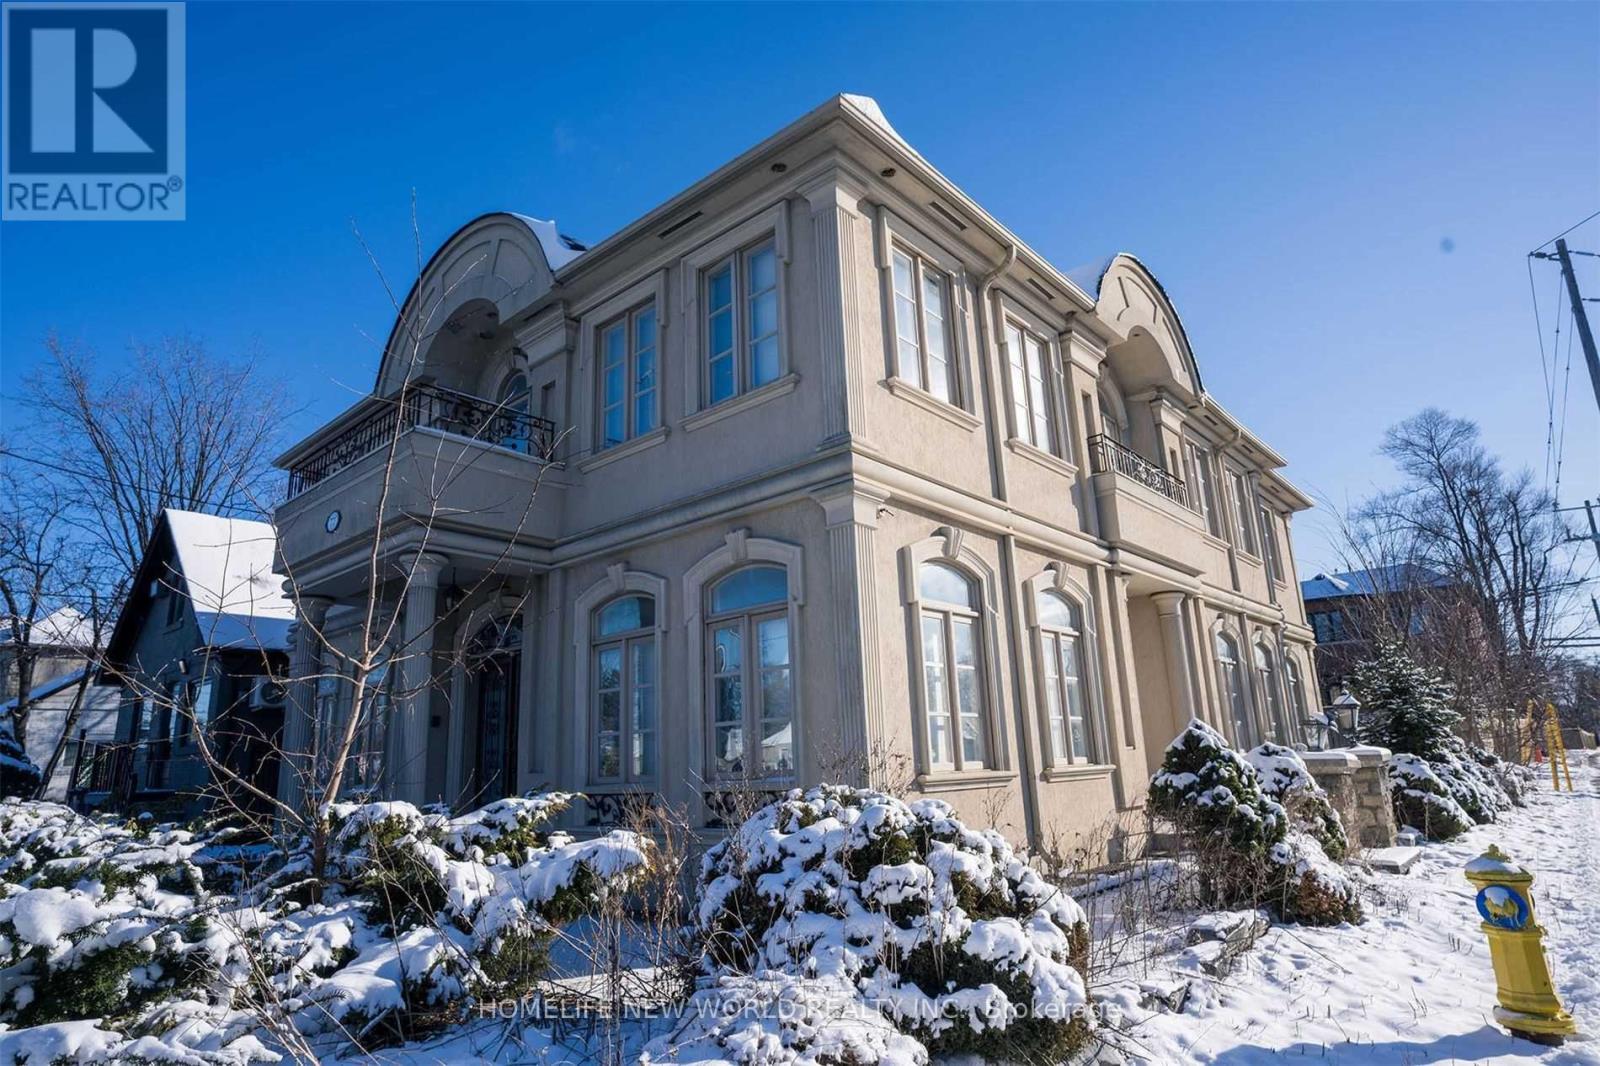
Prime Willowdale Location Custom Built Home. Bus Stop In Front Of Door. Intelligent Designed Property With High-Quality Material. Completely Separated Unit with 2 Bedrooms, own kitchen, bathroom and laundry. One Parking At Backyard. (id:63616)
313 - 460 William Graham Drive
Aurora, Ontario
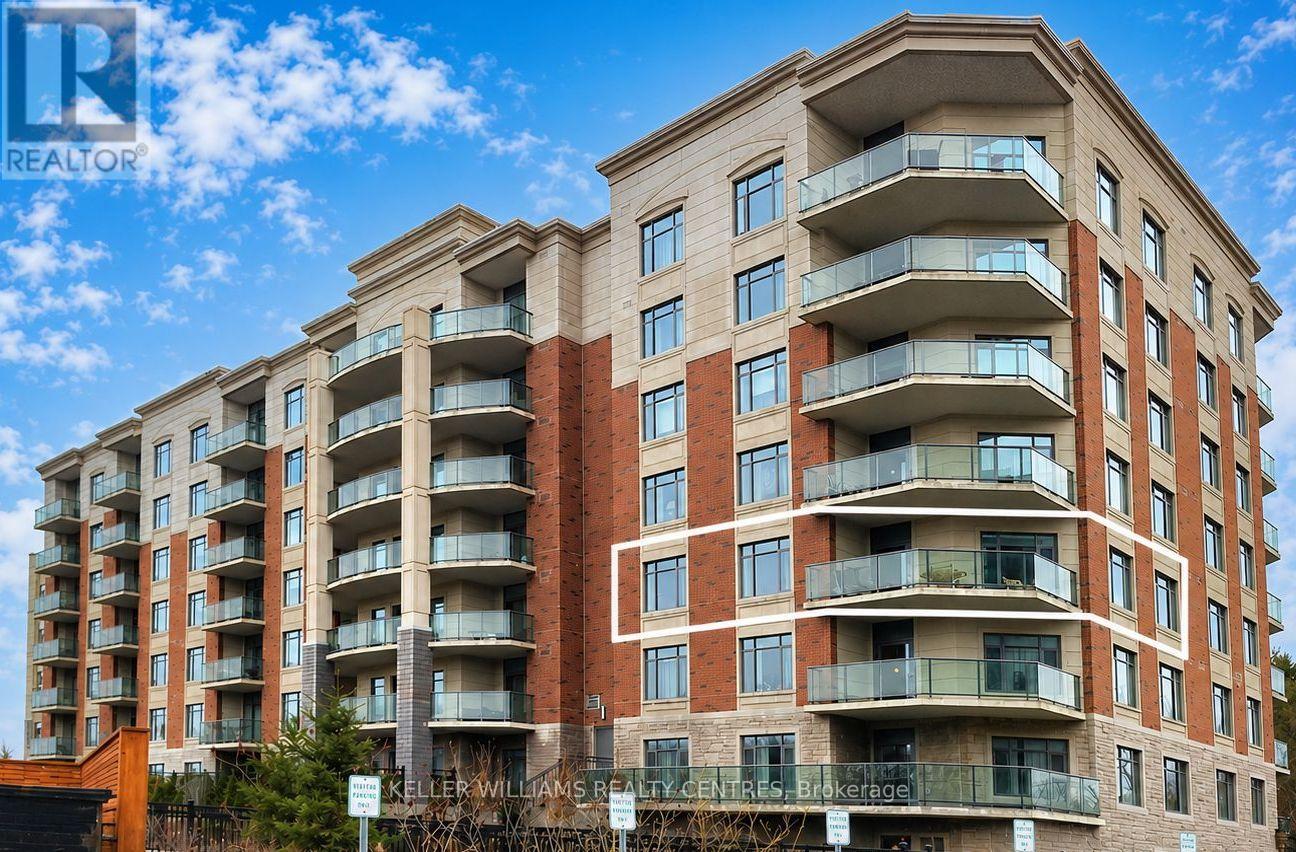
Welcome to the prestigious Meadows of Aurora - an upscale 55+ Senior Lifestyle Community offering exceptional, resort-style Amenities and a true sense of refined living. This spectacular South-West facing Corner Suite offers 1282 sqft of thoughtfully designed space, plus a private Balcony with serene pond views and breathtaking Sunsets. Flooded with natural light, this 2-Bedroom Layout combines comfort, elegance and functionality. The upgraded kitchen is a true showpiece, featuring Quartz Countertops, a Centre Island, built-in Oven, Double Sink and custom finishes - perfect for both everyday living and entertaining. A custom Dining Peninsula adds both style and practicality, while additional custom cabinetry, drawers and Backsplash elevate the entire space. Enjoy the added convenience of custom Hallway Closets for extra storage, along with a dedicated in-suite Freezer.The spacious Primary retreat offers a walk-in Closet and a beautifully appointed 3-piece Ensuite. The second Bedroom provides flexibility for Guests, a Home Office or Hobby Space. Relax and unwind on your private Balcony, where tranquil Pond views and stunning Sunset Skies create the perfect backdrop to everyday living. (id:63616)
2217 - 1928 Lakeshore Boulevard W
Toronto, Ontario
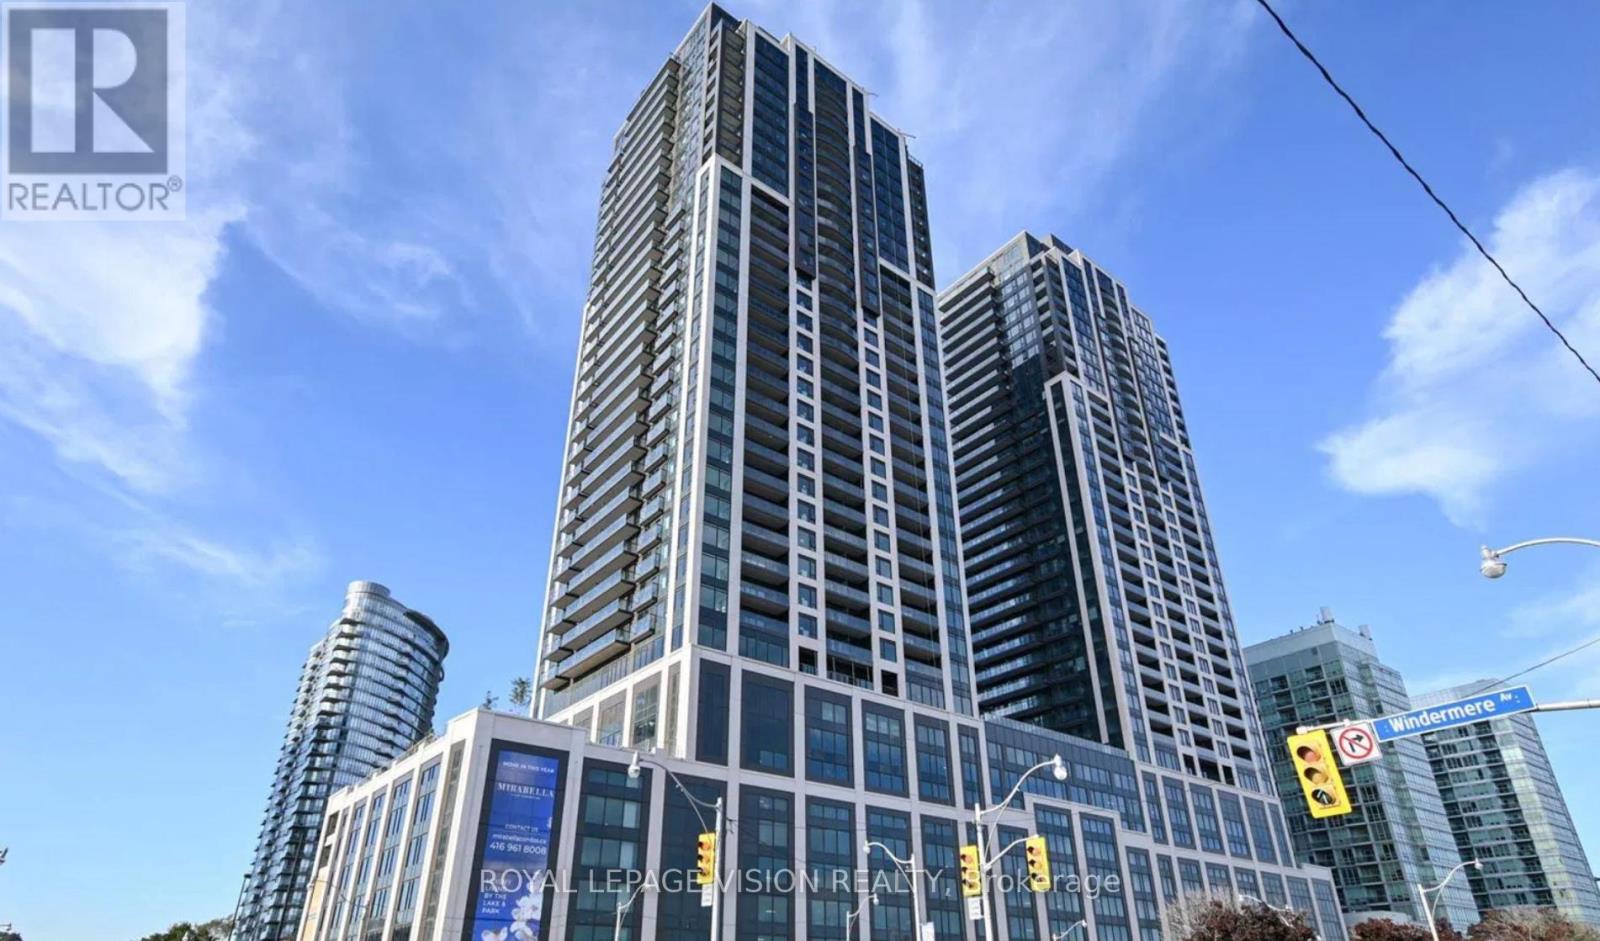
Modern Luxury Suite At Mirabella!! The Biggest One Bedroom + Den (Large Enough For A Second Bedroom). Corner Unit. Great Location To Walk To High Park, Lake Ontario, TTC. Close To Toronto Downtown, Highways - Gardiner, Qew & 427. Over 20,000 Sq Ft Of Indoor And Outdoor Amenities- Pool,Sauna, Fitness Centre, Guest Suites, Bbqs, Outdoor Terrace++ 24-Hour Concierge. Wonderful Waterfront Location Not To Be Missed. (id:63616)
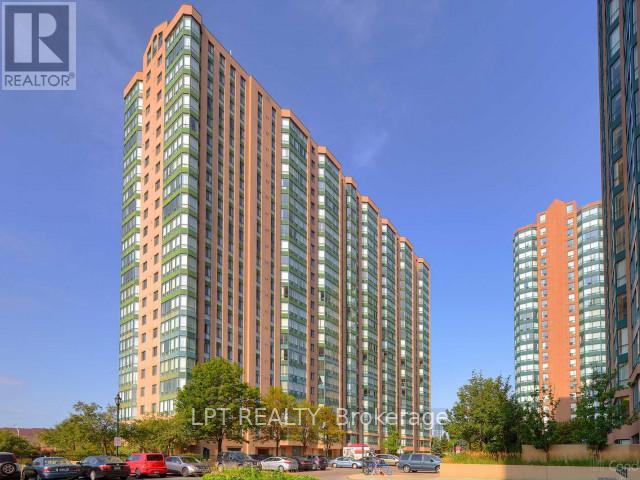
2307 - 135 Hillcrest Avenue
Mississauga, Ontario
Welcome to the penthouse lifestyle at 135 Hillcrest Avenue in the highly sought-after Emerald Gate by Tridel. Offered furnished (optional) , this rare penthouse suite showcases spectacular unobstructed views from sunrise to sunset and combines an unbeatable location with exceptional features. Beautifully updated and freshly painted, this spacious 1-bedroom + den + solarium layout offers incredible flexibility. The bright den, complete with large windows, can easily function as a second bedroom, while the sun-filled solarium is ideal for a home office, study area, or additional living space. The solarium has been thoughtfully integrated into the living area to maximize space and can be converted back if desired. Additional highlights include smooth ceilings, crown moldings and pot lights throughout the main living area, custom California Closets in both the primary bedroom and foyer, and new kitchen flooring. Located just steps from Cooksville GO Station, public transit, schools, grocery stores, and Square One Shopping Centre, with quick access to Highways 403, 410, 401, the QEW, and Trillium Health Partners Hospital. Residents enjoy low maintenance fees, excellent building security, and a full range of amenities in this well-managed condominium community. This exceptional penthouse truly checks all the boxes and is priced to sell. Alternatively, this unit is ready to rent (furnished). Don't miss your opportunity to own this stunning condo in one of Mississauga's most convenient locations-book your private showing today! (id:63616)
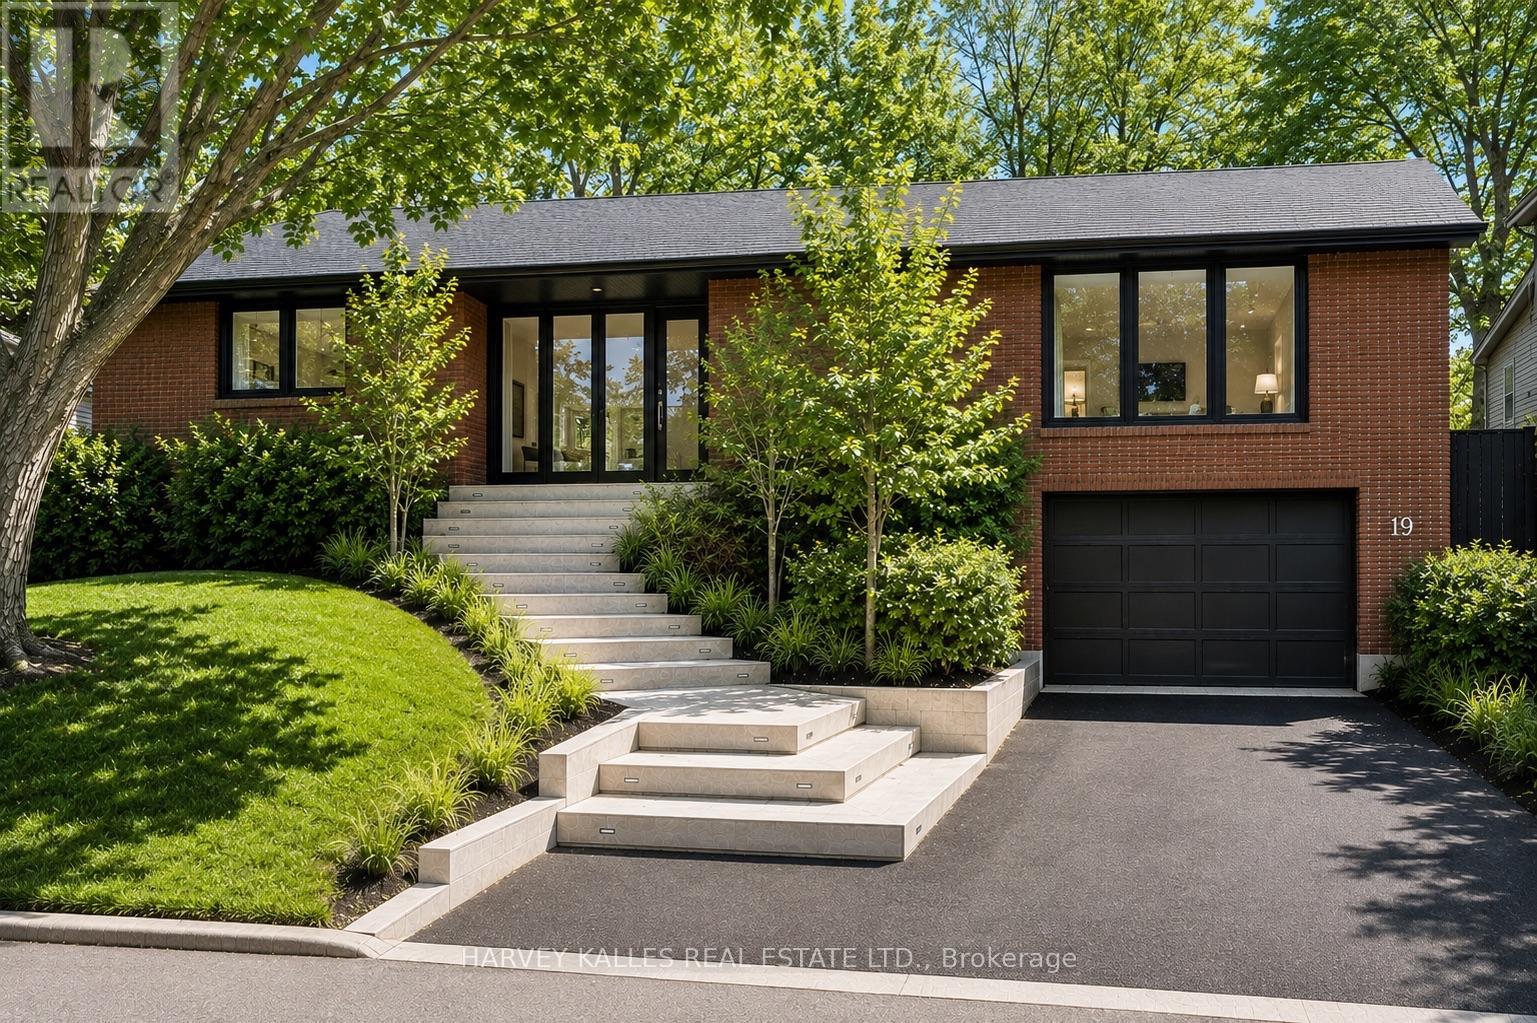
19 Blair Athol Crescent
Toronto, Ontario
19 Blair Athol Crescent, located in the desirable Princess Anne Manor neighborhood, offers a unique opportunity with its impressive 66 x 130-foot south-facing ravine lot, ideal for soaking up full sun all day in the backyard. This property already has zoning approval for a 5000+ square-foot new build, providing endless possibilities for creating your dream home.The existing raised postmodern-style bungalow features:3+2 bedrooms3 bathrooms. A bright and functional layout, perfect for renovation or updating. With its serene ravine setting and prime location, this property is an excellent choice for families or developers looking to renovate the current home or build a stunning custom residence. The potential here is unmatched don't miss the chance to transform this space into something extraordinary. **EXTRAS** Home being Sold "As Is Where Is" Condition (id:63616)

114 Foster Crescent
Brampton, Ontario
Turn-Key End-Unit Townhome Located In A Quiet, Well-Maintained Enclave - An Excellent Opportunity For First-Time Buyers, Growing Families, Or Savvy Investors. Recently Updated With Fresh Paint Throughout, New Carpet Where Installed, Plus A Brand-New Fridge And Stove. The Functional Layout Features An Open-Concept Main Floor With The Kitchen Flowing Seamlessly Into The Dining And Living Areas. The Finished Basement Adds Valuable Extra Space, Including A 4th Bedroom And Additional Recreation Area. Step Outside To A Private Fenced Backyard Perfect For Relaxing Or Entertaining. Ideally Situated Just Moments From The Scenic Walking Trails Of Etobicoke Creek, And Within Easy Walking Distance To Schools, Shopping, Public Transit, And Everyday Amenities. Affordable Maintenance Fees Cover Water, Exterior Grounds Maintenance, Rogers Cable, And Building Insurance, Including Windows And Roof When Required. (id:63616)
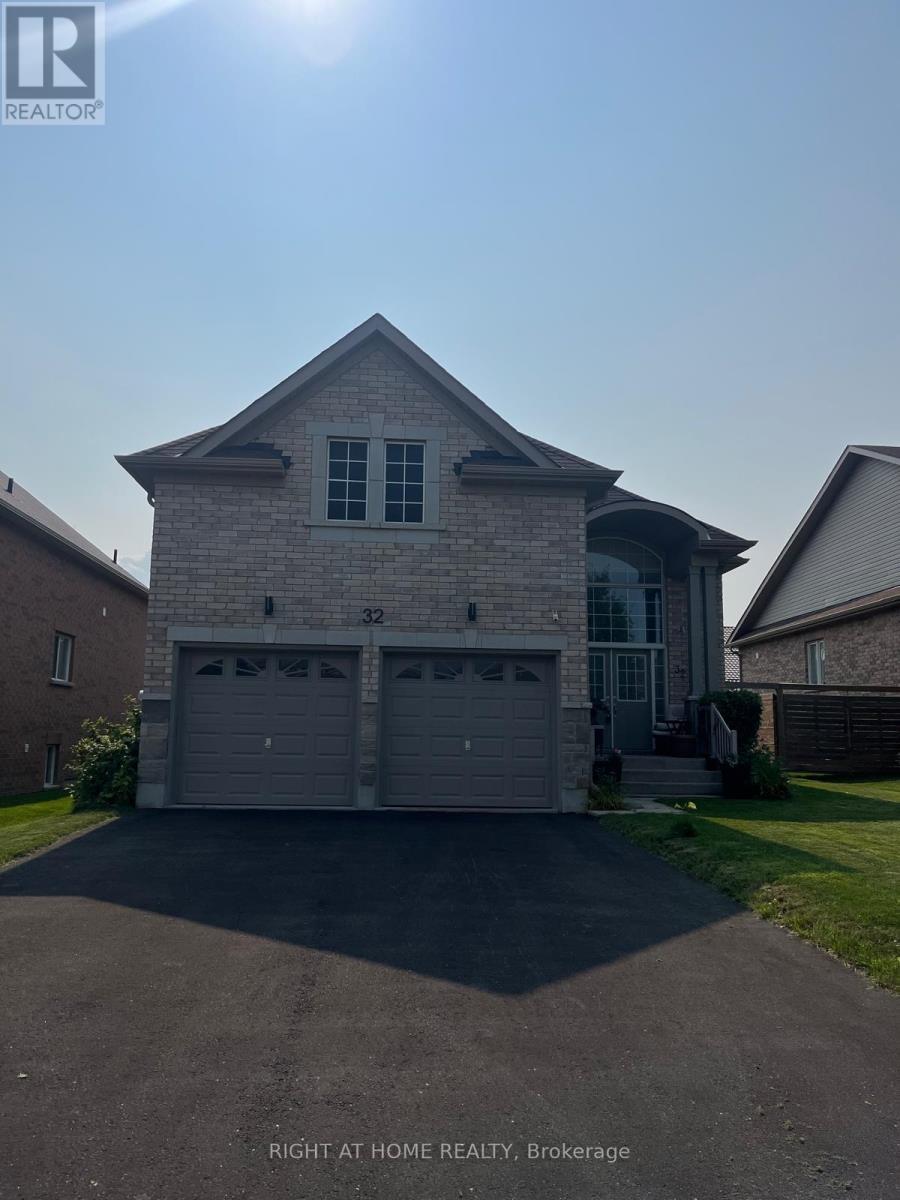
32 Middleton Drive
Wasaga Beach, Ontario
Welcome to 32 Middleton Drive, a home in the desirable Villas of Upper Wasaga community. Featuring an open-space raised bungalow model, this dwelling features an master bedroom on the main floor with a finished basement. Inside, the light-filled main floor boasts 9-foot ceilings, bright large windows, and upgraded natural finish hardwood flooring with matching staircase. The open-concept living and dining areas feature an optional cozy fireplace, while the functional kitchen includes extended tall cabinetry, an upgraded tiled backsplash, a central island, and a sunny breakfast nook. The fully finished basement adds significant living area with two additional bedrooms, a large recreation room, laminate flooring, and a full bathroom. Includes a built in gas connection for a BBQ. Perfectly situated in a sought-after neighbourhood, this location puts you moments from local sandyshores, scenic parks, daily shopping conveniences, and a drive from the charming streets of historic downtown Collingwood. Whether you're hitting the slopes at Blue Mountain or golfing on world-class courses, outdoor recreation is right at your doorstep. Embrace the ultimate four-season Wasaga Beach experience! (id:63616)
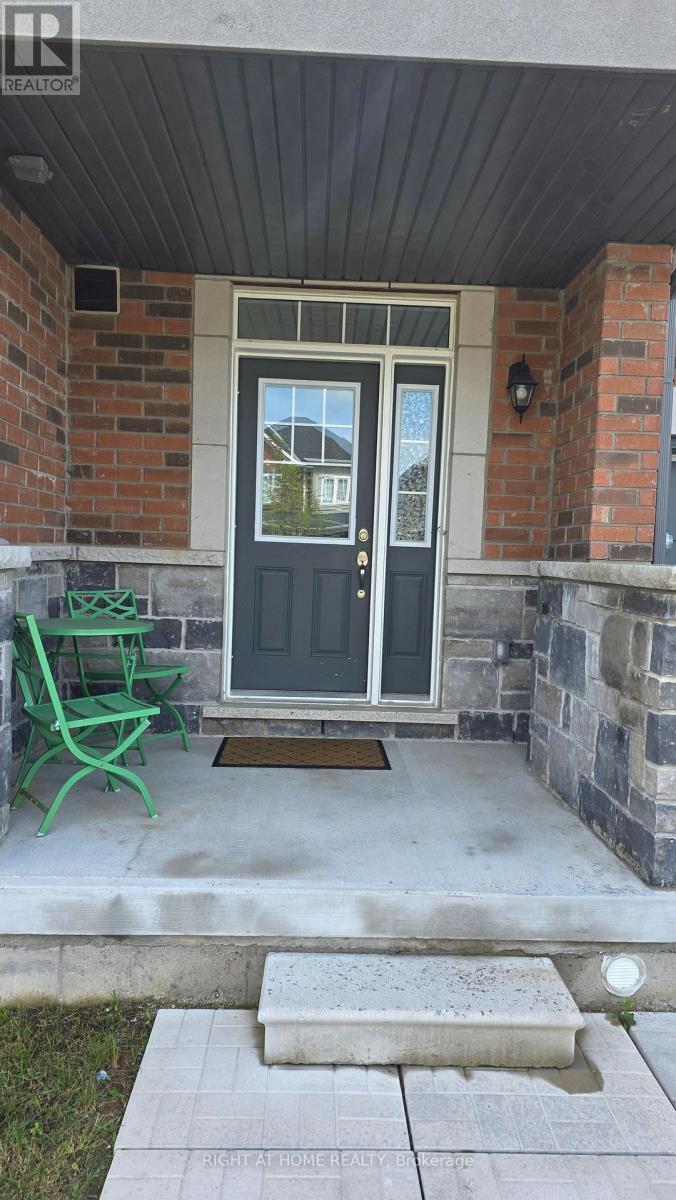
2257 Grainger Loop
Innisfil, Ontario
Welcome to this beautifully maintained 5-year-old townhome located in the highly desirable and family-friendly community of Alcona, Innisfil. This spacious home features 3 bedrooms, 2 full bathrooms and 1 powder room, with a bright open-concept main floor offering a generous living and dining area and a modern kitchen with quartz countertops and a centre island. Hardwood flooring and ceramic tile enhance the main floor and stairs, while the spacious bedrooms feature comfortable carpeting and ample closet space. Convenient second-floor laundry makes everyday living easy. The unfinished basement is bright and spacious with an oversized window, offering excellent potential for a home gym, office, storage or future recreation room. Enjoy the outdoor deck and partially fenced backyard, perfect for BBQs, gardening or relaxing. Located just steps from No Frills, restaurants, banks and other amenities, and only a short drive to the local beach. Barrie South GO Station is approximately 10 minutes away, with nearby schools and easy access to shopping and other conveniences. Utilities are not included in the lease. (id:63616)
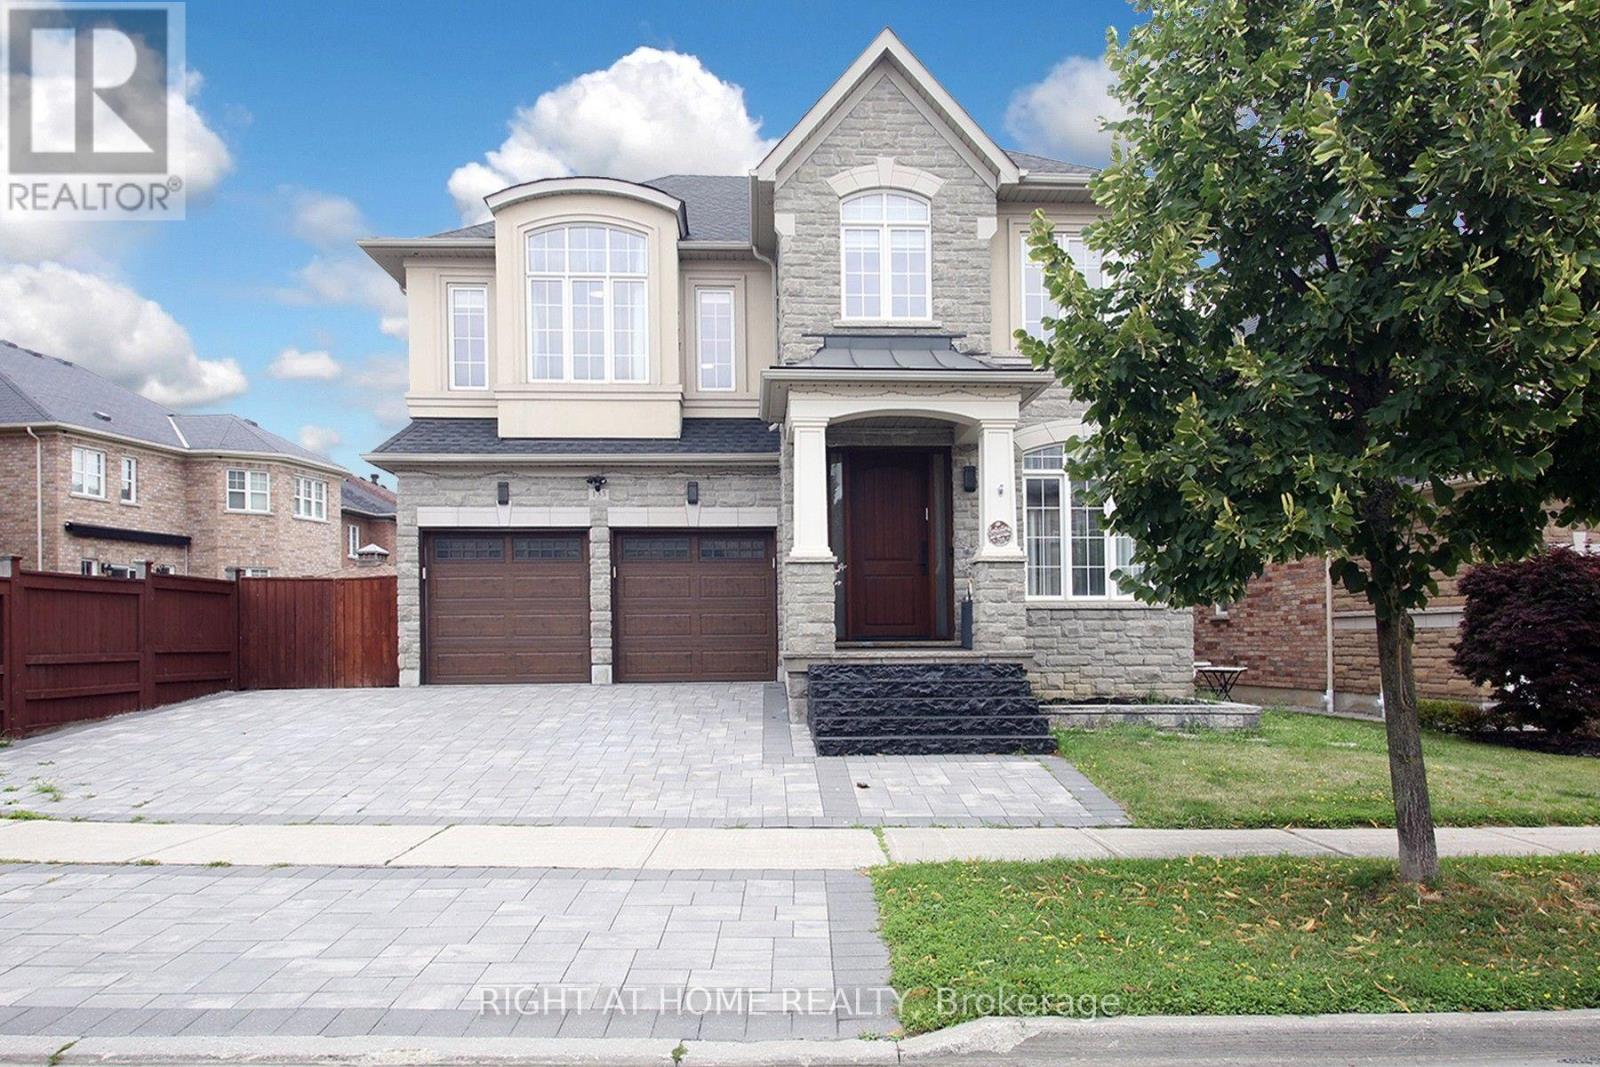
133 Woodville Drive
Vaughan, Ontario
Luxury living in the most prestigious Upper Thornhill Estate! Exquisite ***nearly 60 ft*** frontage! Detached home. Boasting an impressive over 4,500 sq ft of Living Space (3,384 sq ft above grade)! This two-storey residence offers a spacious, thoughtfully designed living space that blends Elegance with Modern Style. From its architectural details to its exceptional craftsmanship and finishes, every element reflects a commitment to quality and timeless design, offering comfort and Sophistication. Oversized windows flood the home with natural light. The open-concept layout features elegant lighting fixtures and a spacious open-to-above grand family room. The wonderful white modern kitchen is a showpiece complete with quartz countertops, stainless steel high-end appliances, custom cabinetry, and a large island perfect for entertaining. Luxurious bathrooms with high-end finishes and fixtures, including heated floors (on the second floor), variable lighting, and an audio system in the primary ensuite for a spa-inspired experience. Extensive upgrades include Custom Drapery, A surround sound system (speakers) throughout the house, Security film on all first-floor windows, glass in the entrance door, and large windows in the basement (see a complete upgrade list attached). Enjoy a pool-sized, landscaped backyard Oasis Completed With Professional Interlocking, LED lighting & 17 feet Swim Spa. Located in a prime area close to top-rated schools (Viola Desmond PS, Roméo Dallaire French Immersion, Alexander Mackenzie HS), parks, shopping, and transit, this home offers luxury, comfort, and convenience in one of the most desirable communities. A truly move-in-ready property * A few photos are virtually staged* (id:63616)
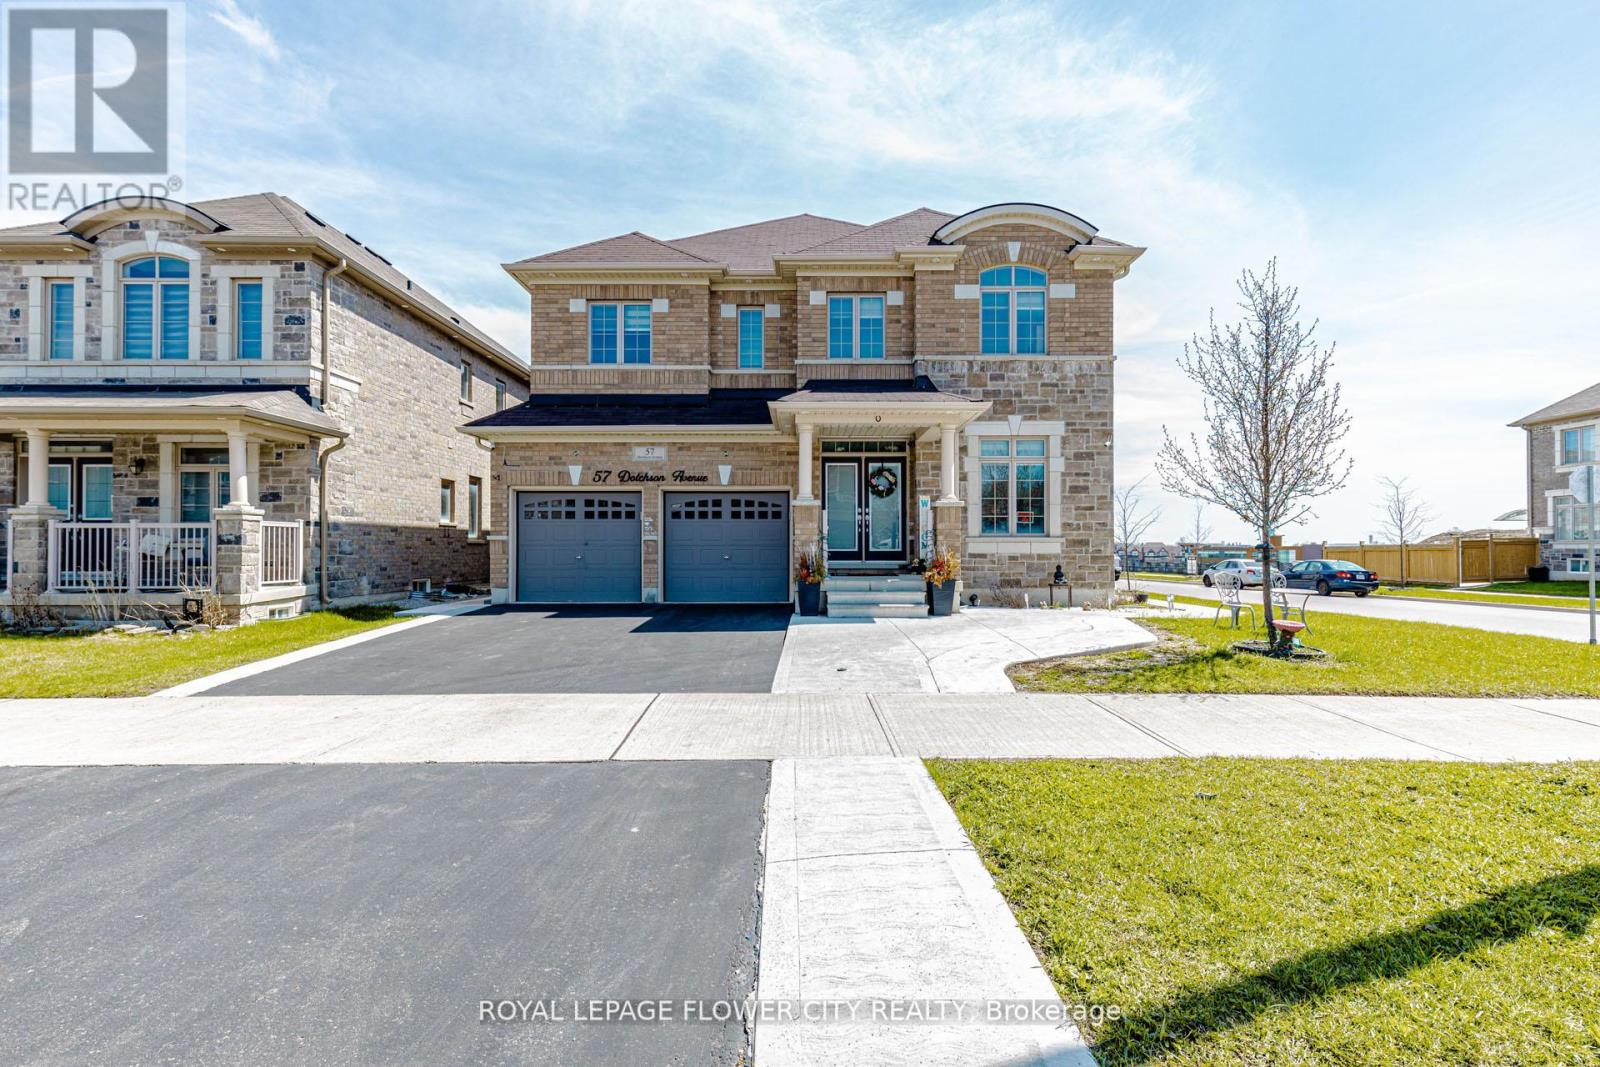
57 Dotchson Avenue
Caledon, Ontario
!! Immaculate !! This exceptional home offers approximately 3,504 sq. ft. of above-grade living space (as per MPAC), situated on a premium 45-ft wide corner lot with an elegant stone and brick elevation !! Designed for both comfort and functionality, the home features two spacious primary bedrooms on the second floor, along with a total of three full bathrooms !! A generously sized second-floor family room adds versatility and can be easily converted into a fifth bedroom !! The main level showcases a well-appointed layout with separate living, dining, and family rooms-ideal for everyday living and entertaining!! A dedicated office overlooking the front yard provides a bright and private workspace !! The fully upgraded kitchen is equipped with built-in appliances, granite countertops, extended cabinetry, and a built-in pantry, along with a spacious breakfast area offering a walk-out to the patio !! Adding further value, the property includes a legal two-bedroom basement apartment with a separate entrance, previously rented for $2,000 per month, while still retaining a portion of the basement for personal family recreation !! Additional highlights include second-floor laundry, direct garage access, and an abundance of natural light throughout !! Meticulously maintained and truly move-in ready, this home offers an exceptional blend of luxury, practicality, and income potential !! (id:63616)
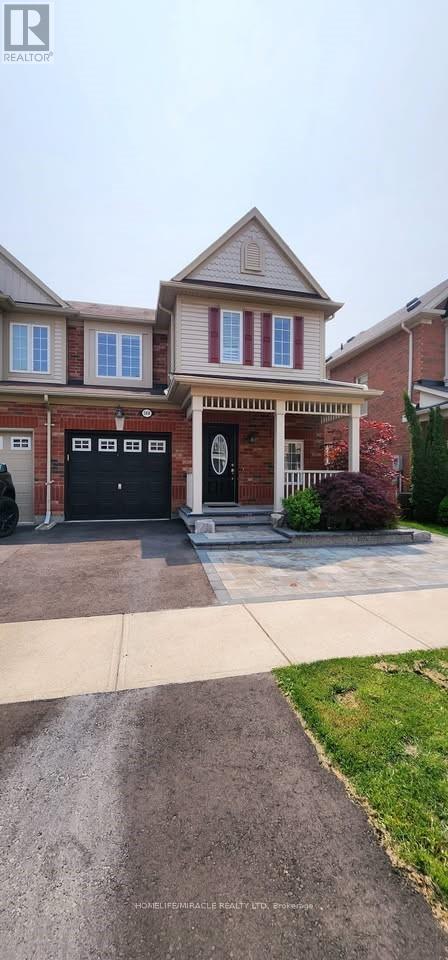
Bsmt - 568 Speyer Circle
Milton, Ontario
A Gorgeous And Partially furnished basement in Stunning Famous Hills view End Unit Townhome(Feels Like Semi) In A Quiet Street Of Harrison Community. Laminate Floors, Kitchen, Pot Lights, living room, A Spacious Bedroom With entrance to Bathroom and Walk in Closet. Elegant Bathroom with standing shower. Separate Combo Laundry. Very Well Maintained And Kept As New Built basement Giving You Warm Feeling. Park And Schools Are Just 5 Mins Walk. Walking Trail Around The Corner. Landlord Is Leaving Some Furniture To Use For The Future Tenants. Ideal Of A Small Family And Professionals. Don't Miss This Opportunity. (id:63616)

2460 Queen Street
Brampton, Ontario
** PROFITABLE (HIGH VOLUME), LOW ROYALTY & LOW RENT** Rare Opportunity Turnkey Burrito Boy'z Franchise For Sale One Of The Top Mexican Food Franchises For Sale In Brampton. One Of The Top 20 Performing Stores. This Well-Established Store Is Situated In Prestigious Location Surrounded By Residential Neighborhoods, Offices, And Retail, Ensuring Great Visibility And High Foot Traffic. It Offers Consistent Sales, Is Easy To Operate With Full Franchise Support, And Is Ideal For Owner-Operators, Looking For A Profitable And Reputable Brand Opportunity. Key Highlights: Prime Location: A Popular Spot For Mexican Cuisine. Strong Financial Performance: Annual Sales: Approx. Gross $1.150M (And Growing)Rent: Approx. $5543.55 inc. TMI Lease: Current Lease Long Term Till 2029+ 5 Years + 5 Years. Royalty & Advertising Fee: 2%. Store Area: Approx. 2036 Sq. Ft. Full Training Will Be Provided To The New Buyer. Don't Miss This Opportunity! Please Do Not Go Direct And Do Not Talk To Employees. (id:63616)
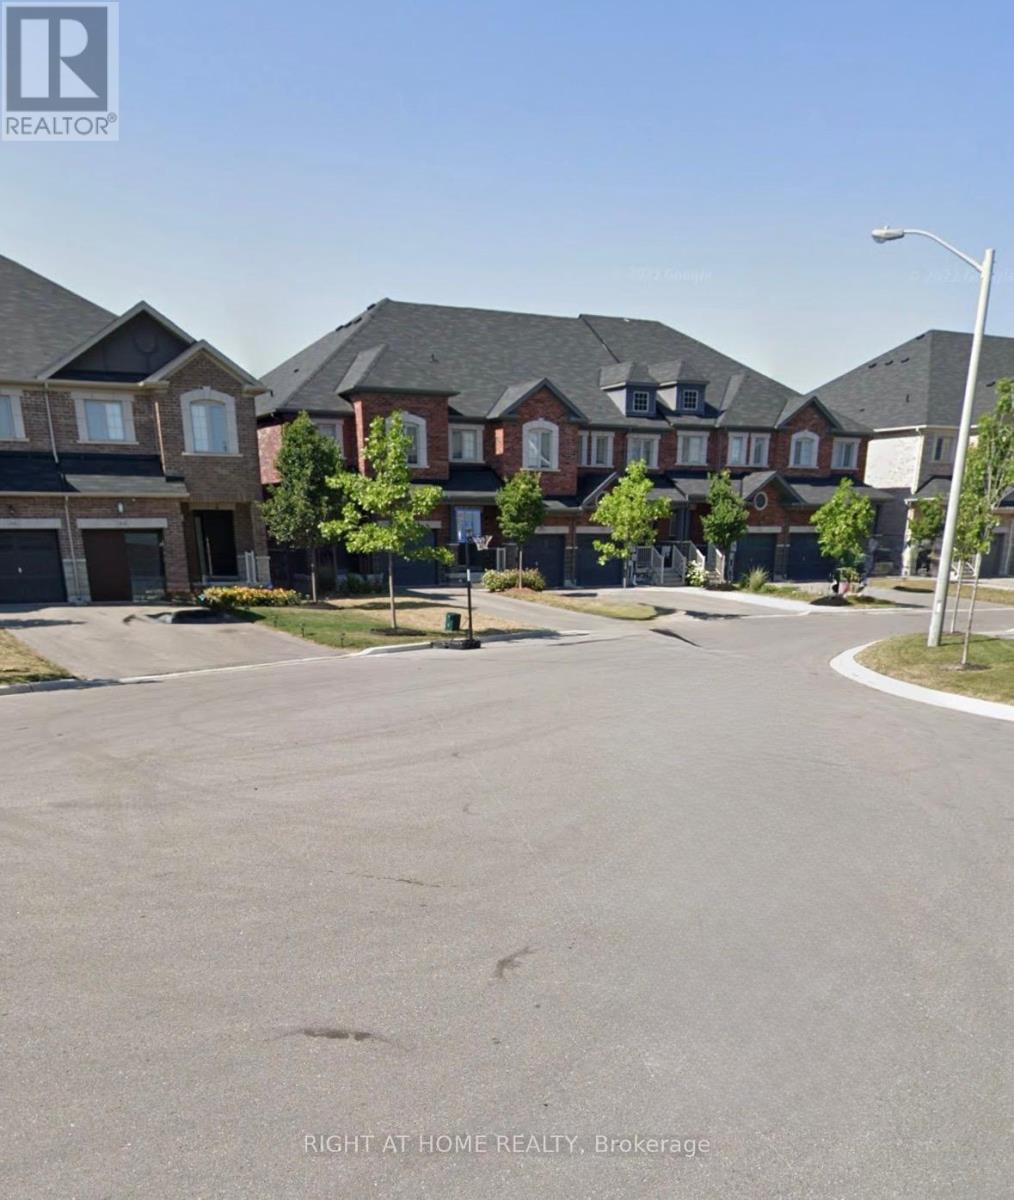
60 Zachary Place N
Vaughan, Ontario
This beautifully ready to move 3+1 bedroom, 2.5-bath cul-de-sac townhome offers over 2,000 sq ft of spacious living and is one of the largest units on the street. Featuring 9-foot ceilings, hardwood floors and fresh paint throughout, the open-concept main floor includes a large living room with a fireplace and built-in speaker wiring, a custom closet organizer, a main-level laundry room, and a chef's kitchen with extended cabinetry, granite countertops, ceramic backsplash, stainless steel appliances, and a central island. Upstairs, you'll find four generously sized bedrooms, including a spacious master suite with a private ensuite and ample closet space. Additional highlights include upgraded light fixtures, central air conditioning, central vacuum, a large driveway with no sidewalk, and abundant storage. Ideally situated near top-rated schools, highway 400, Walmart, Shoppers Drug Mart, a hospital, banks, and Canada's Wonderland, this home combines modern comfort with everyday convenience. (id:63616)
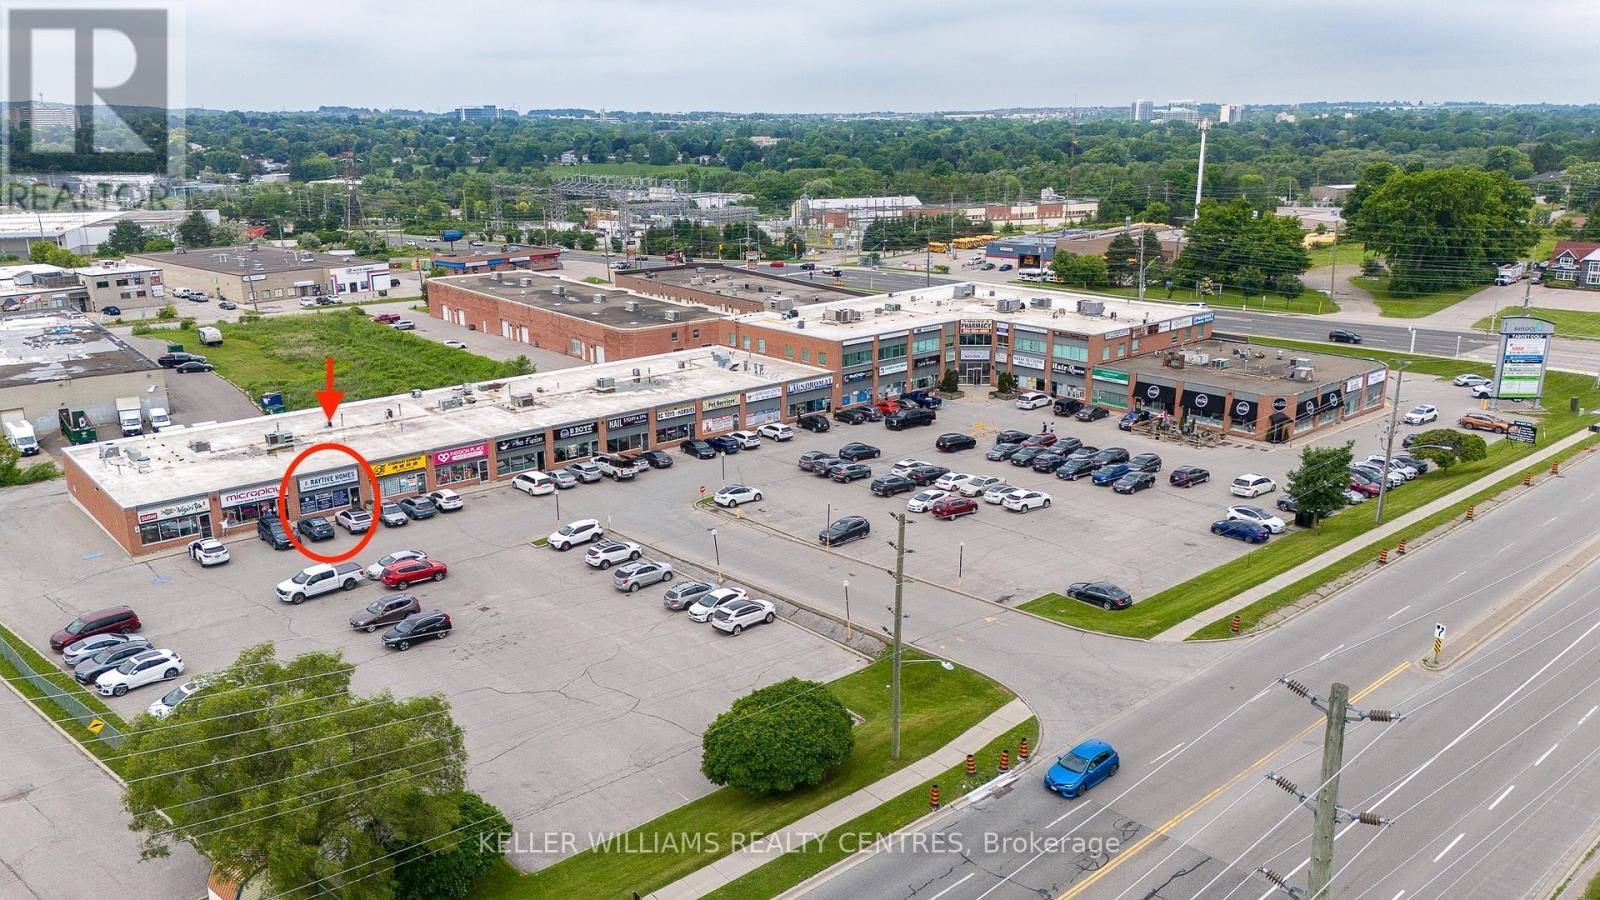
30 - 16700 Bayview Avenue
Newmarket, Ontario
Ground-level retail space available in Baylock Centre at the bustling intersection of Bayview & Mulock in Newmarket. This prime location features a diverse mix of medical offices, popular restaurants, retail stores and more, attracting a steady flow of visitors. The building is situated close to both established and rapidly growing neighbourhoods, ensuring a constant influx of potential customers and a vibrant community atmosphere. Enjoy the convenience of ample free surface parking for you and your clients. Don't miss this opportunity to establish your business in a thriving and well-connected location. (id:63616)
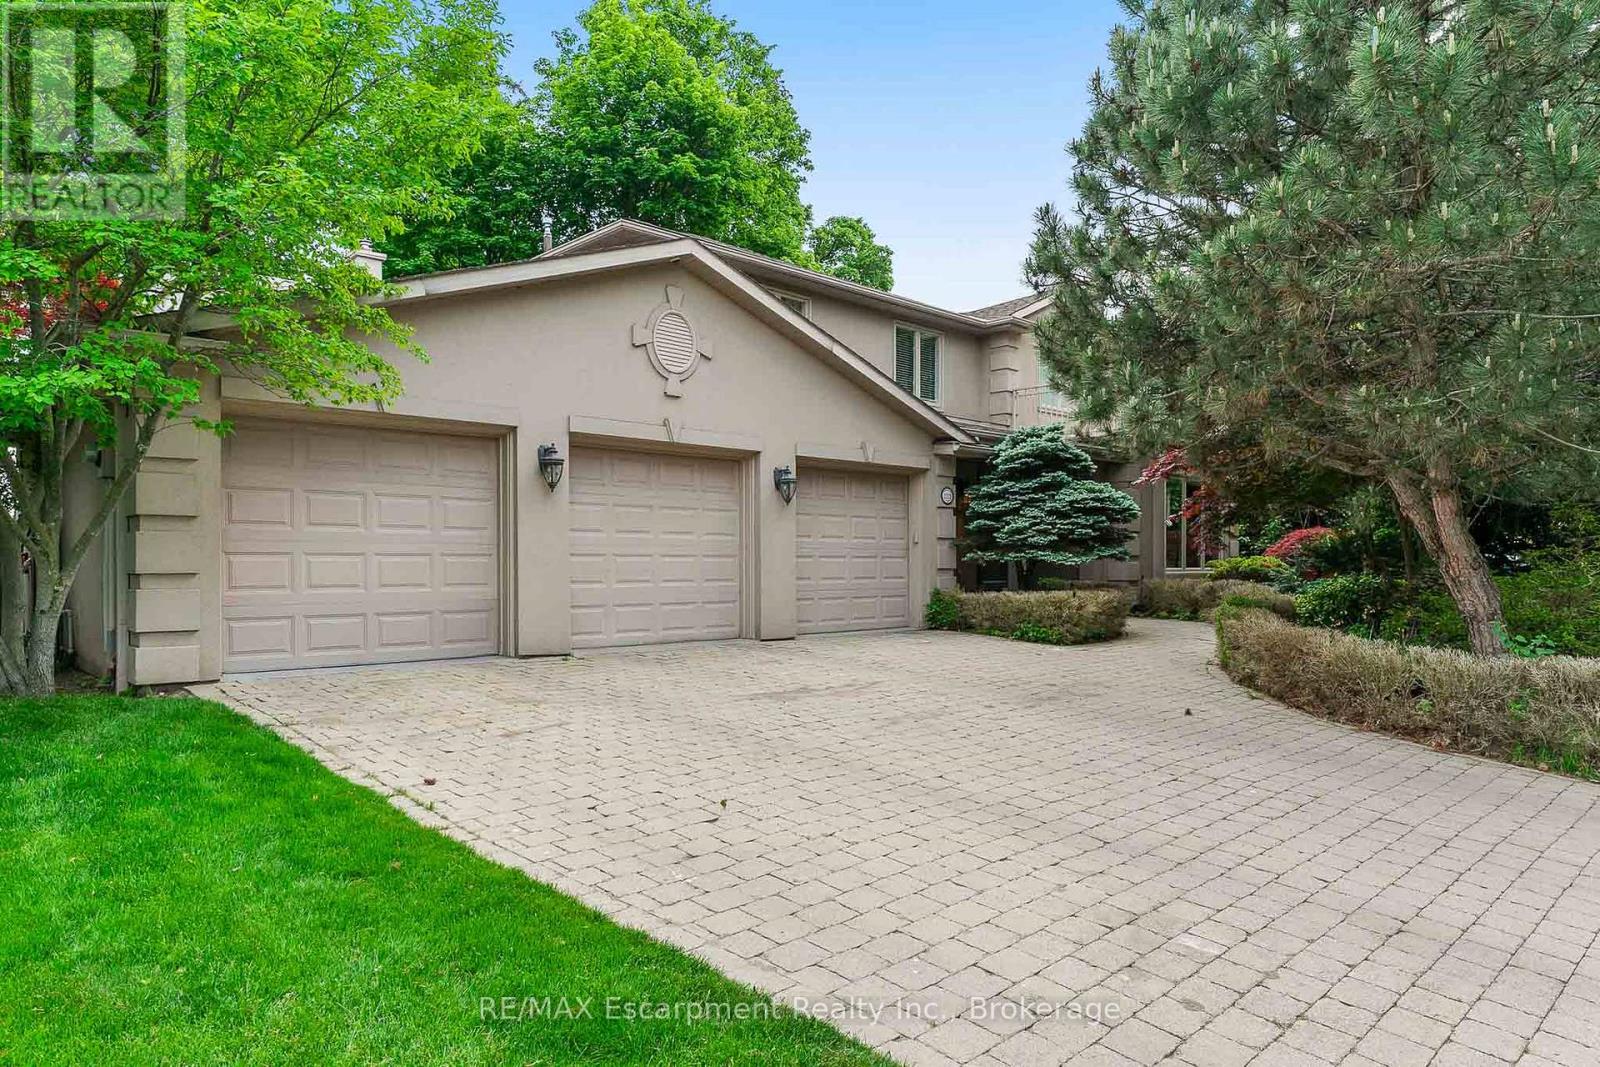
2372 Carrington Place
Oakville, Ontario
WATERFRONT PROPERTY! Experience the Potential of Lakeside Living. Perfectly situated on a premium 90' x 152' lakefront lot, this residence offers breathtaking, unobstructed water views from every principal room. With over 5,700 square feet of finished living space, the home presents an exceptional opportunity to bring your vision to a truly remarkable waterfront setting. The existing layout offers generous space for family living and entertaining, with rich hardwood flooring, limestone tiles, four skylights, two spacious family rooms, a private office, and a large kitchen with lake views! Upstairs, four generously sized bedrooms provide excellent space and privacy, while the primary suite showcases spectacular lake views. A convenient upper-level laundry room and walkout to the second-floor terrace offer additional potential to create a beautiful retreat overlooking the water. The fully finished lower level includes a fifth bedroom with a private ensuite, ideal for guests, extended family, or a nanny suite. Outdoors, the property offers an incredible foundation for creating your own waterfront oasis. The views, privacy, and ever-changing beauty of the waterfront truly have to be experienced to be fully appreciated, as the changing seasons, light, and skies create a new view from moment to moment. Additional highlights include a three-car garage, four fireplaces, an irrigation system, and ample storage throughout. This is a rare opportunity to transform an expansive waterfront property into a spectacular lakeside home, while enjoying the privacy, scale, and extraordinary setting that cannot be replicated. Luxury Certified. (id:63616)
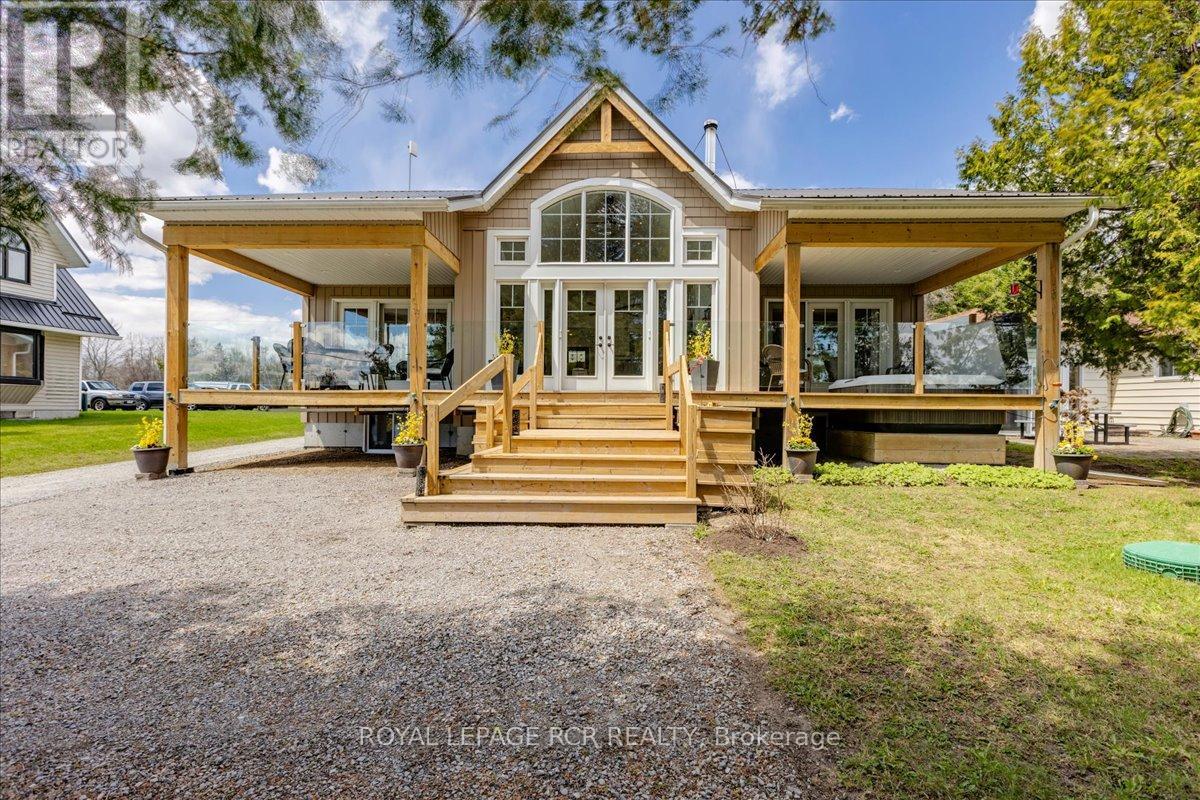
1093 North Bay Drive
Kawartha Lakes, Ontario
Welcome to 1093 North Bay Drive on beautiful Balsam Lake - a custom-designed waterfront retreat where luxury, privacy, and breathtaking panoramic views come together in perfect harmony. Thoughtfully positioned to capture both sunrise and sunset vistas, this exceptional home offers stunning lake views from the kitchen, dining area, great room, and primary bedroom- all enhanced by soaring cathedral ceilings and expansive windows that flood the home with natural light. Designed for effortless year-round living and entertaining, the open-concept layout features luxury vinyl flooring throughout the main level, a striking two-sided stone propane fireplace shared between the great room and primary suite, and seamless access to three covered decks overlooking the water. The spacious primary retreat also includes a private hot tub, spa-inspired ensuite with soaker tub, glass shower, and double vanity and main floor laundry. The full-sized basement has a WETT-certified wood stove, workshop space, 200 amp service, exterior access, and endless potential for additional living or recreation space. Modern comforts include high-speed fibre-optic internet, automatic Generac backup power, a 7-filter drinking water system, owned furnace and hot water tank. Outside, enjoy your own private sandy waterfront complete with two docks and boat lifts, a charming beach house with power and Wi-Fi, lakeside fire pit, canoe/kayak storage, and covered boat storage. An additional two-level bunkie provides excellent space for guests, extended family, or Airbnb income potential. Located on a quiet dead-end road leading to the Provincial Park just 1.5 km away, this property offers the perfect blend of peaceful cottage living and practical convenience with year-round municipal road maintenance, garbage and recycling pickup, and mail delivery at the street. A rare opportunity to own a turn-key luxury waterfront property on one of the Kawartha's most sought-after lakes. (id:63616)
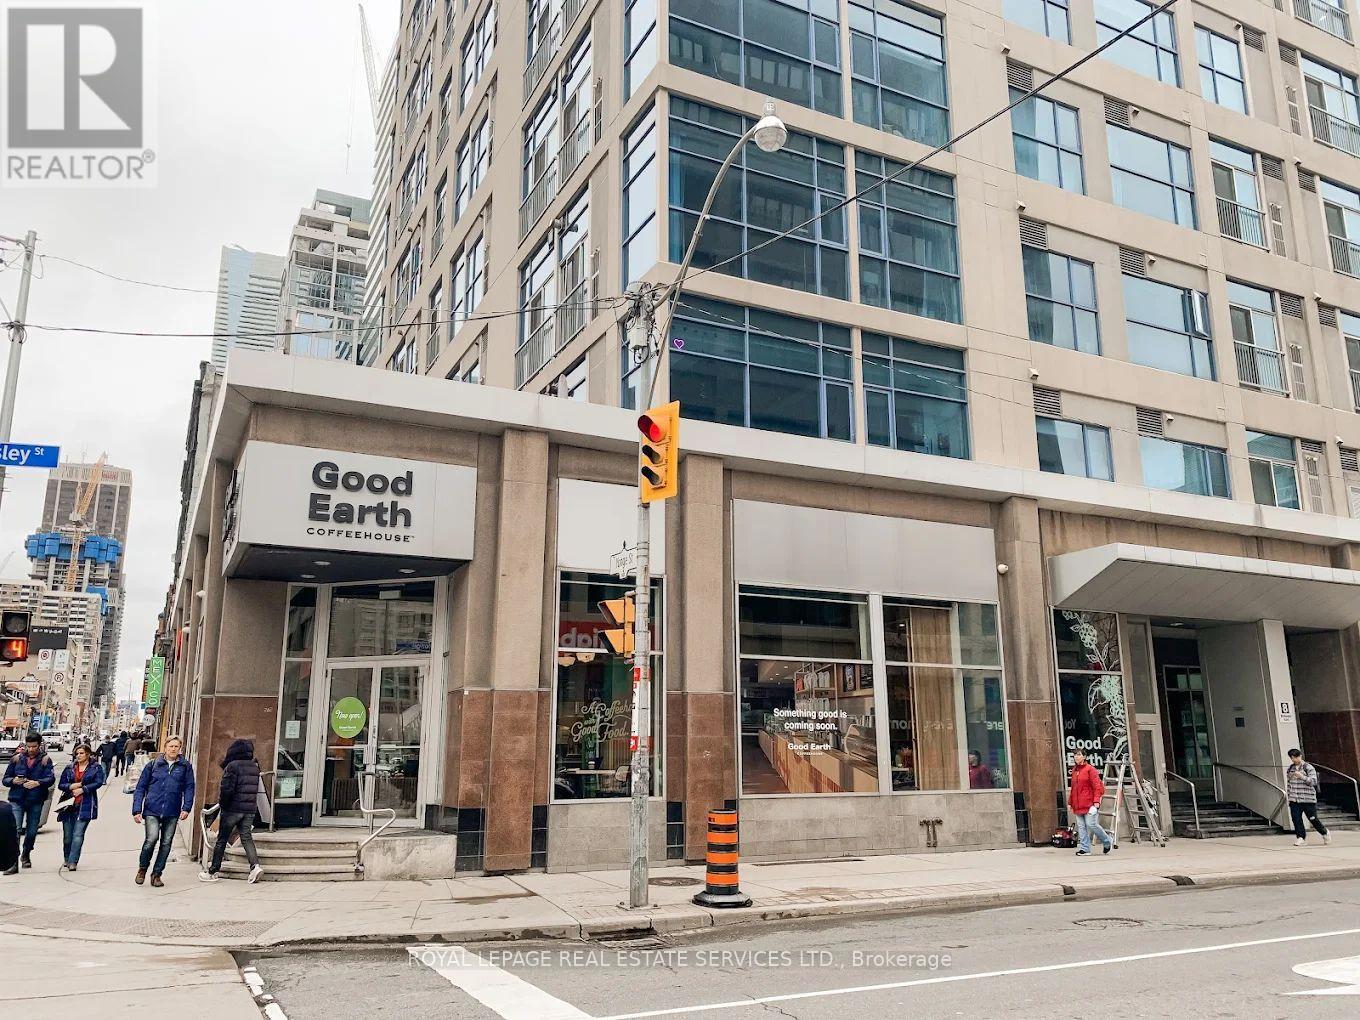
8 Wellesley Street
Toronto, Ontario
Graet opportunity to own the most highend premium coffee shop franchise "Good Earth Coffeehouse at Yonge and Wellesley. Most hi walking traffic, next to Wellesley subway station, surrounded by high raised condos and office buildings, High density of demographicarea. Flagship store, good income, High volume of sales and Good income, Easy operation. There are huge upside expected. Financials available for serious buyer(s). Franchisor's approval is a part of procedures. (id:63616)
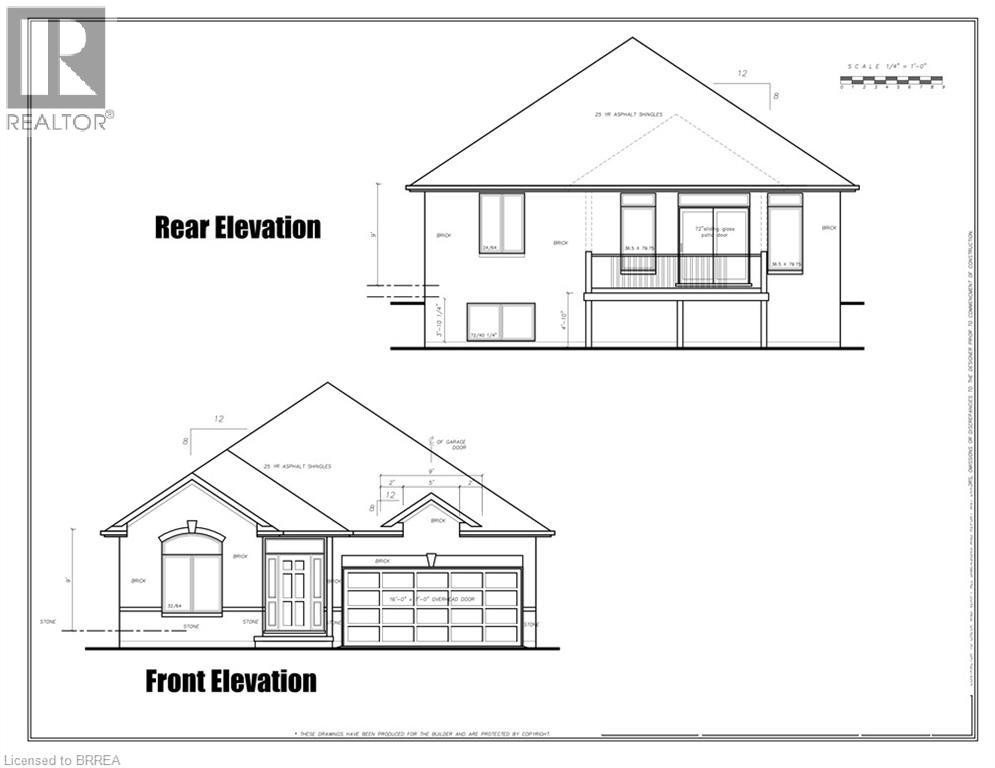
93 Craddock Boulevard
Jarvis, Ontario
UNDER CONSTRUCTION - Welcome to The Birch, a beautifully crafted new home blending modern elegance, thoughtful design and quality craftsmanship in the welcoming community of Jarvis. This spacious 2+2 bedroom home features a generous primary suite with a walk-in closet and spa-like ensuite complete with a walk-in shower. Soaring 9’ ceilings, engineered hardwood flooring and a stylish gas fireplace create a warm and inviting living space. The chef-inspired kitchen is designed to impress with quartz countertops, an oversized island, abundant storage and a walk-in pantry. The finished basement adds two bedrooms, a full bathroom and a large recreation room—ideal for entertaining, relaxing or accommodating overnight guests. Outside, the all-brick exterior offers timeless curb appeal, while the covered back deck provides a peaceful place to unwind. Located just 15 minutes from shopping in Simcoe and the waterfront of Port Dover, you’ll be close to sandy beaches, local wineries, renowned fish and chips, the Lighthouse Theatre and everything the Lake Erie coast has to offer. Embrace small-town charm with contemporary comfort—The Birch is waiting for you to call it home! Photos are of a similar model. The current price reflects the applicable government HST rebate. (id:63616)
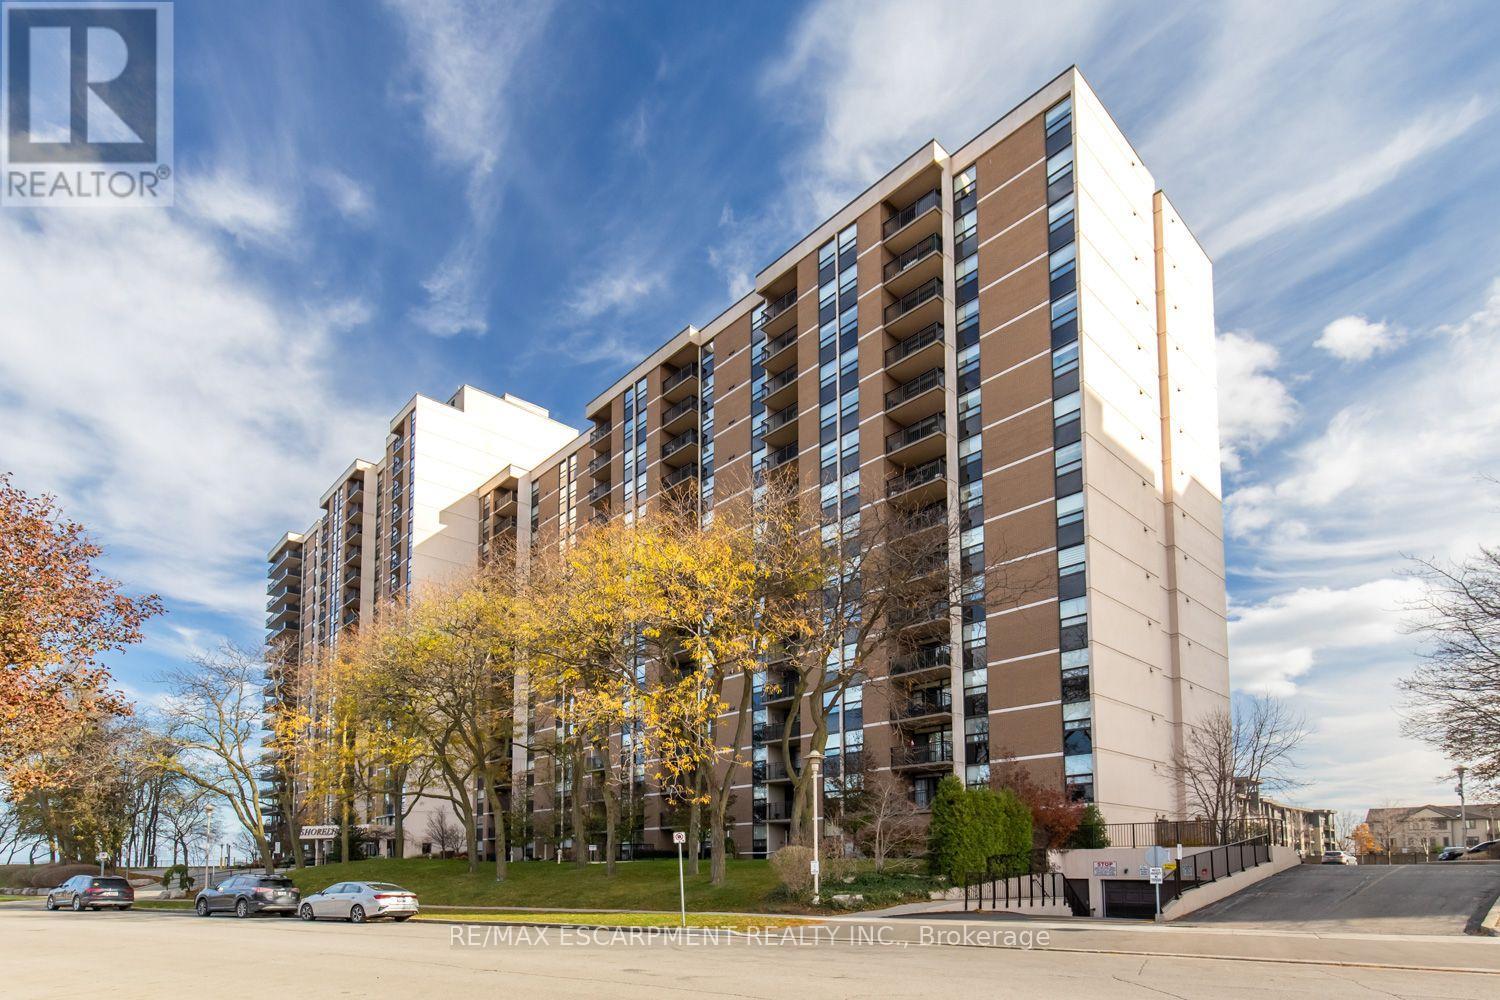
310 - 500 Green Road
Hamilton, Ontario
Stunning 2-bedroom + den, 1.5-bath condo offering over 1,200 sq ft of living space. Features include an updated kitchen with new granite countertops, backsplash, and baseboards, a balcony with spectacular views, in-suite laundry, a locker, and one underground parking space. Building amenities include a heated outdoor pool, fitness room, hot tub, sauna, workshop, party room, games room, and more. (id:63616)
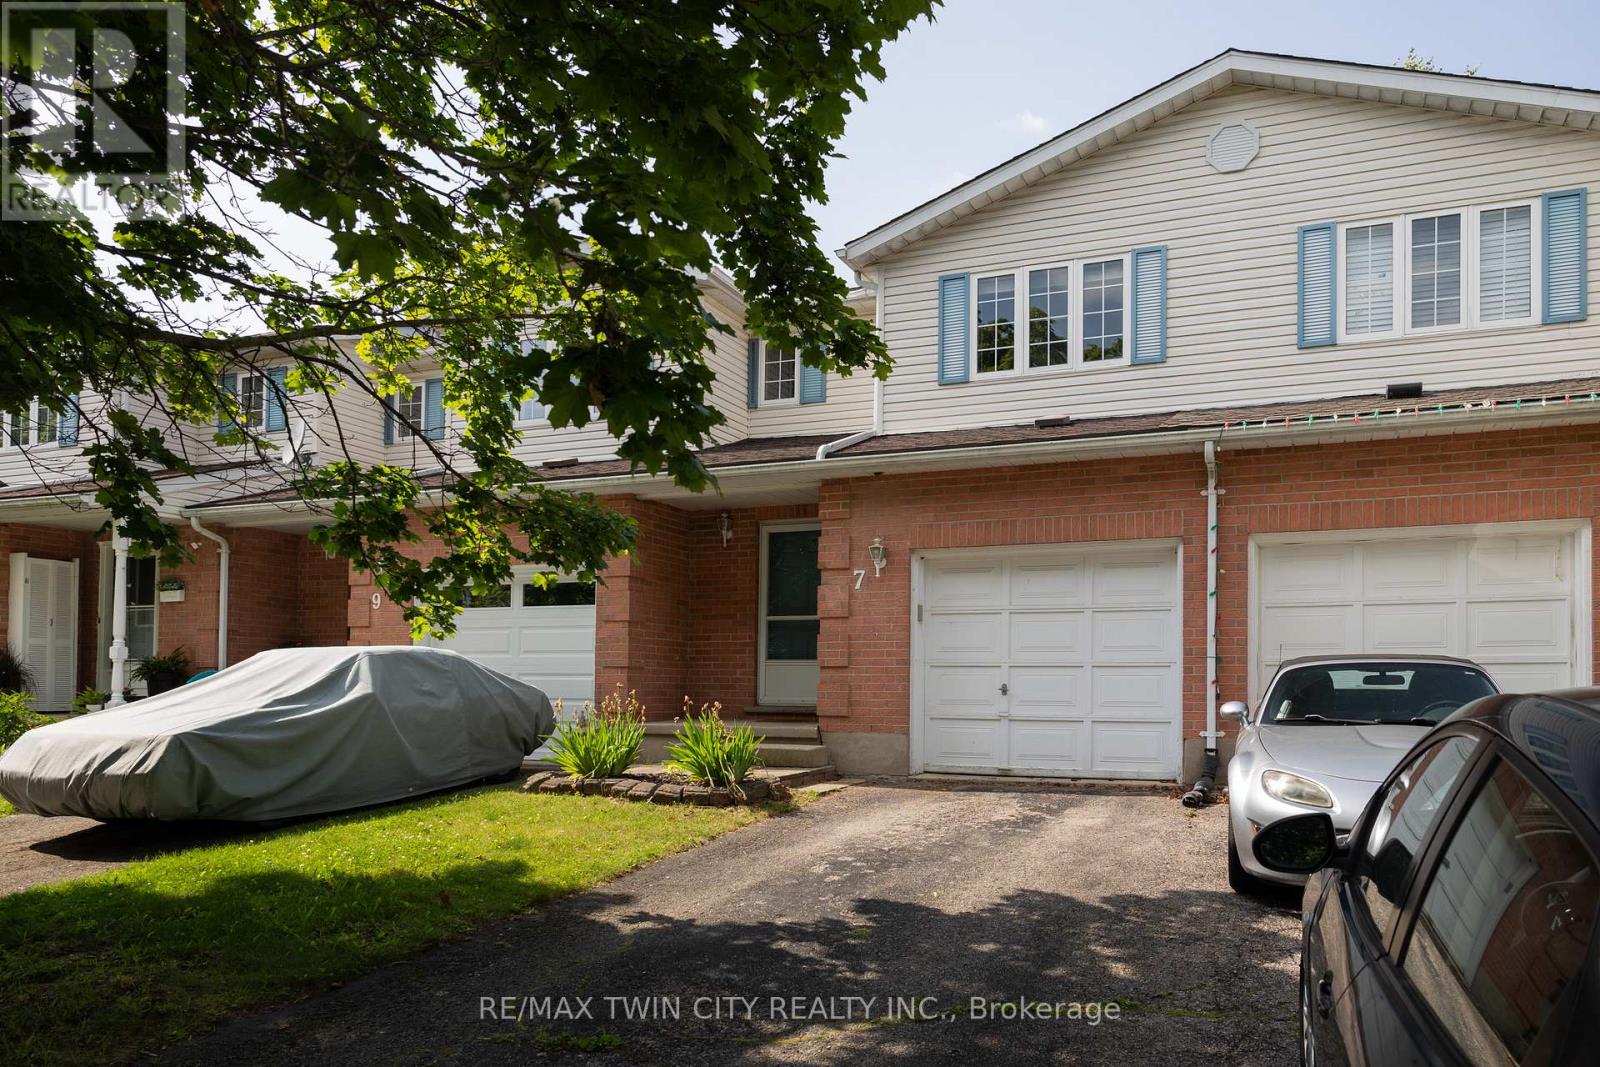
7 Graystone Court
Brant, Ontario
Calling all first-time home buyers, young families and investors! Take note of this fantastic 3 bedroom, 1.5 bath freehold semi-detached home with approx. 1,631 sf of finished living space, a large fully fenced back yard and deck. Boasting three good sized bedrooms, a spacious and inviting living room with large windows allowing plenty of natural light, a dining room and kitchen, lovely main floor powder room and a sprawling fully fenced back yard with a deck and lots of privacy. The basement is full sized with a spacious rec room and utility room. Single car attached garage with inside entry and a single car private driveway. Located in a nice and quiet family friendly neighbourhood within walking distance to most amenities. Book your private viewing today before this opportunity passes you by! (id:63616)
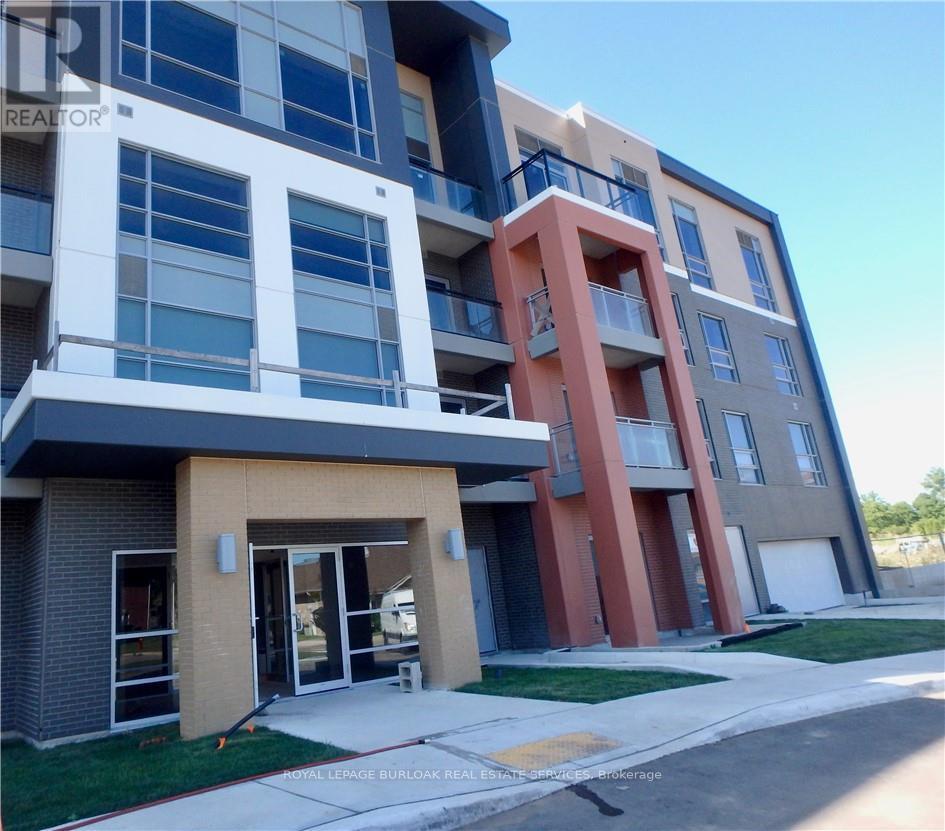
106 - 4040 Upper Middle Road
Burlington, Ontario
Recently updated and superbly suited for seniors and entry buyers looking in Burlington! No elevator required-this ground-level, 1-bedroom plus Den (Battersea model) is the epitome of easy condo living and has a rare walkout to an extra-large private outdoor terrace, perfect for pet lovers and sun worshippers alike. Quiet, end-of-cul-de-sac building, located off of Tobyn Drive in desirable Tansley Woods, with walking trails, community centre and parks, only minutes from main travel routes. This unit has been upgraded recently with new luxury vinyl flooring throughout, hardware &designer paint. Bright and airy 10ft ceilings (only on 1st and 4th floors), 2 ceiling fans, extra large windows with coverings, Primary bedroom with ensuite privilege plus flexible separate den space for Office, TV area or extra guests(can accommodate wall bed). All stainless steel appliances, in-suite laundry, 1 underground parking spot and 1 locker included. Condo fee includes heat and water, building maintenance, snow removal, visitor parking, party room and more. Flexible possession available! (id:63616)
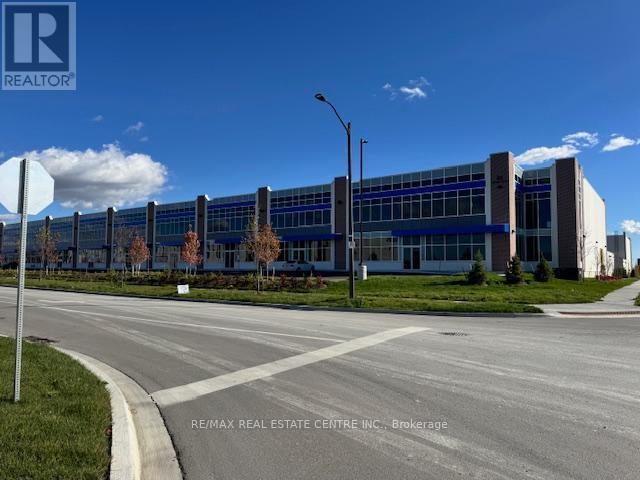
C11-14 - 85 Inspire Boulevard
Brampton, Ontario
Scale your business desires W/Brampton's newest commercial condo. Built with a state of the art vision to maximize exposure. Effectively sized unit provides rear shipping access by five 53' accessible dock level doors and one drive in door. Industrial unit consists of 28' Clear ceiling height throughout. Lots of permitted uses. List of all permitted and non permitted uses in the attachments. Lots of retail uses allowed. (id:63616)
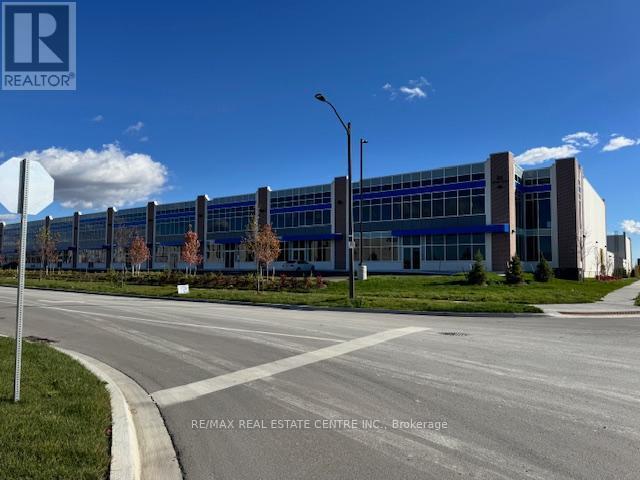
C11-14 - 85 Inspire Boulevard
Brampton, Ontario
Scale your business desires W/Brampton's newest commercial condo. Built with a state of the art vision to maximize exposure. Effectively sized unit provides rear shipping access by five 53' accessible dock level doors and one drive in door. Industrial unit consists of 28' Clear ceiling height throughout. Lots of permitted uses. List of all permitted and non permitted uses in the attachments. Lots of retail uses allowed. (id:63616)
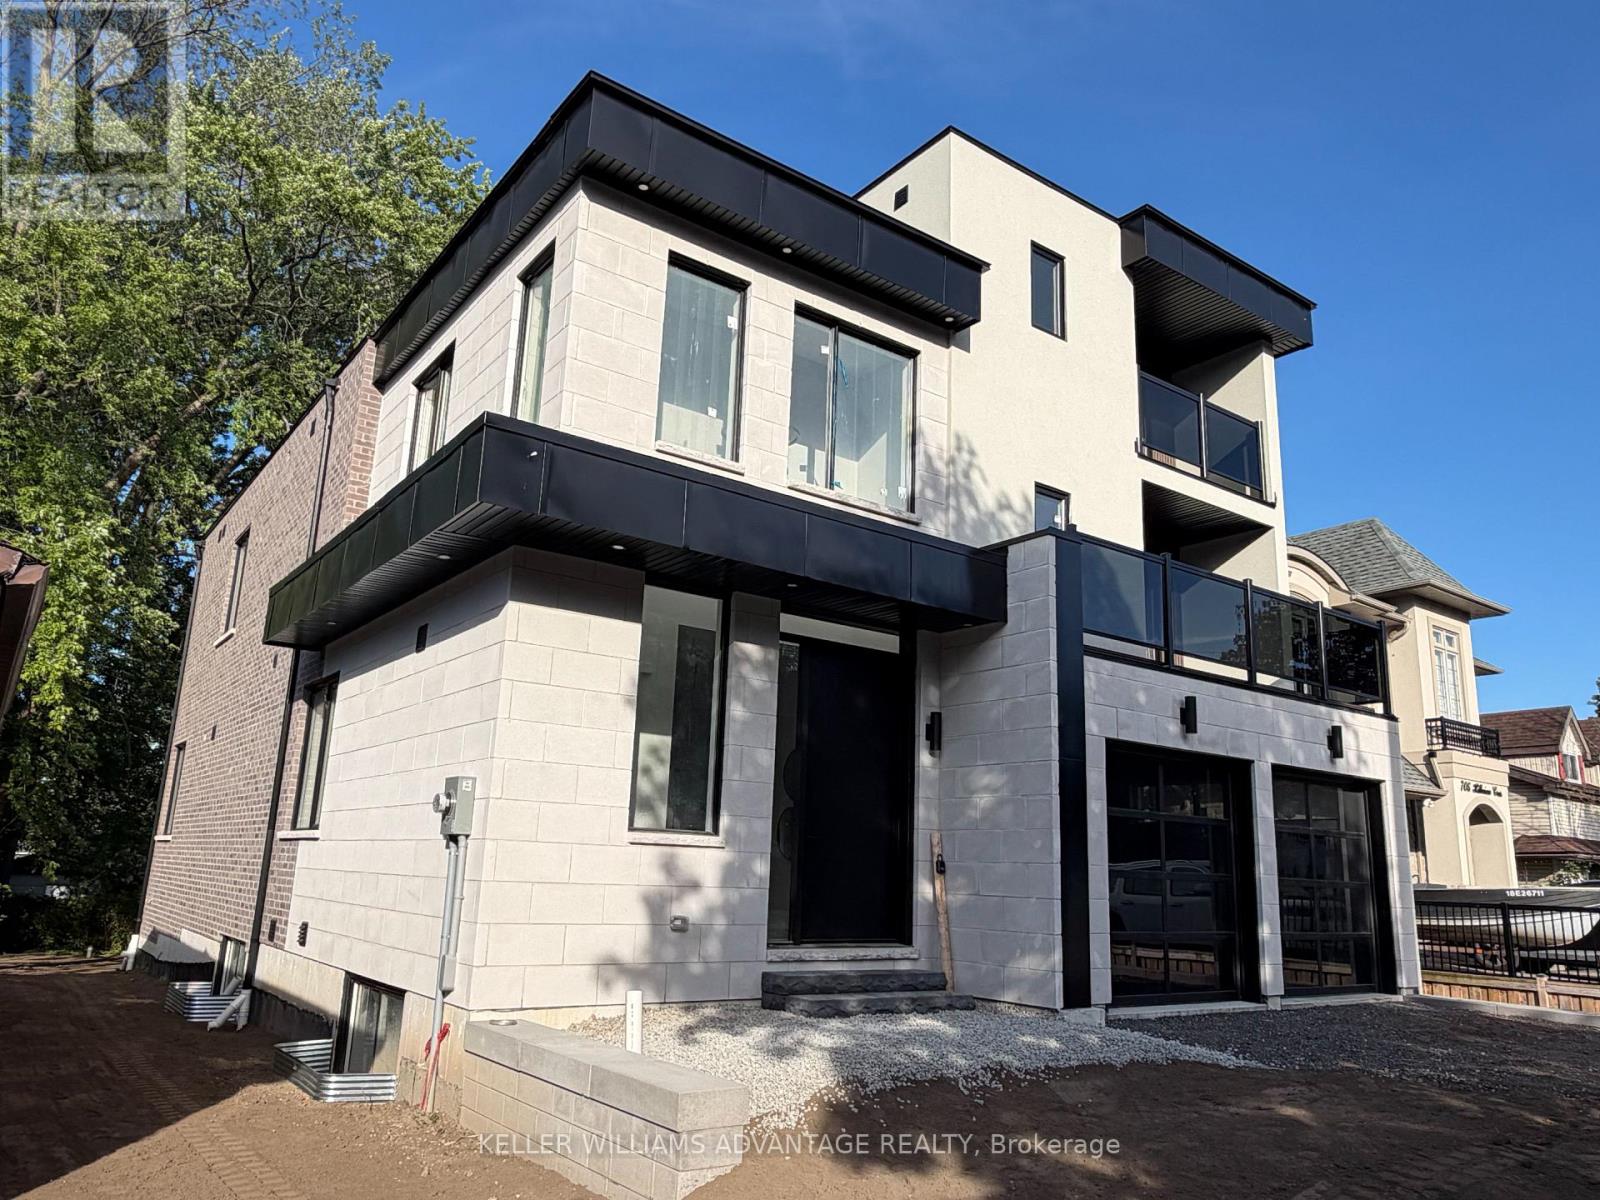
711 Hillview Crescent
Pickering, Ontario
Elevate your family's lifestyle in this brand-new, never-lived-in custom 3-storey estate by Wiltshire Homes, ideal for relocation clients and growing families. Spanning over 4,600 sq. ft. of above-grade luxury living space, this residence blends sleek contemporary design with warm, high-end finishes built for effortless entertaining and everyday comfort. A basement with a separate walk-up entrance provides ideal versatility and direct private access. Situated in a thriving coastal community just a five-minute walk to the lake and twenty minutes to Downtown Toronto, this turnkey masterpiece offers an uncompromised standard of living. Available for immediate occupancy. (id:63616)
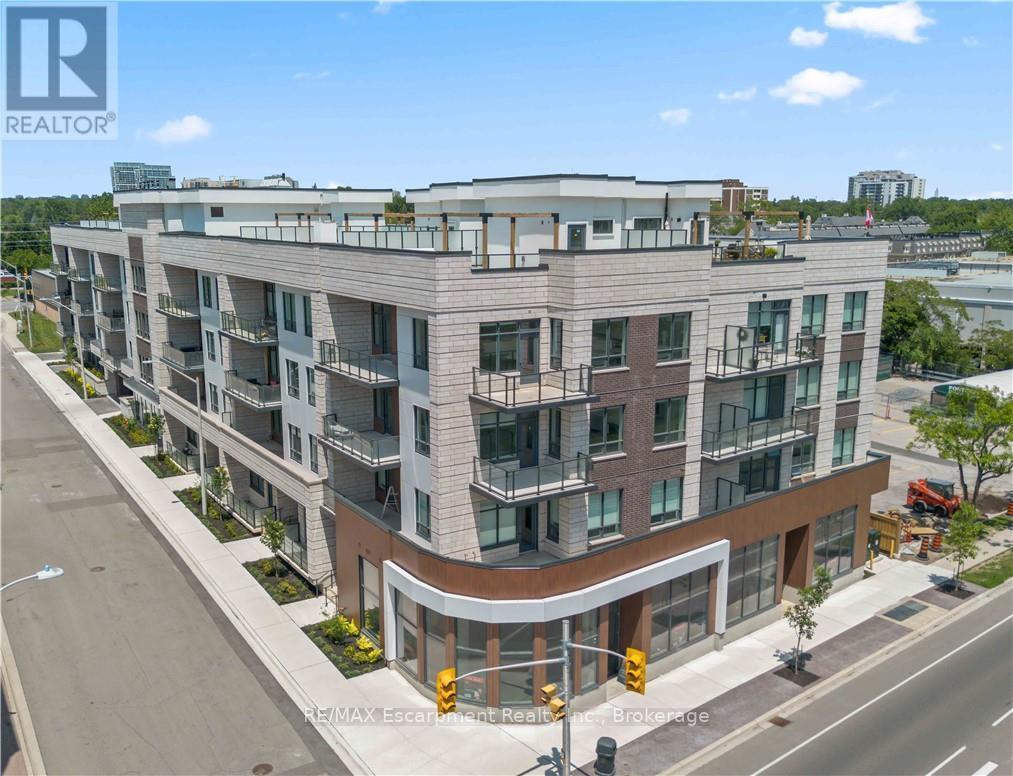
105 - 123 Maurice Drive
Oakville, Ontario
Experience elevated luxury living in the heart of South Oakville at The Berkshire Residences. This exceptional move-in-ready model suite offers an impressive 1,637 square feet of thoughtfully curated living space, blending timeless elegance with modern sophistication. Designed to impress, this stunning 2-bedroom plus den residence features soaring 10-footceilings, premium brushed oak hardwood flooring throughout, and a spacious, functional layout that lives more like a luxury bungalow than a condominium. The designer kitchen is a true showpiece, showcasing extended-height soft-close cabinetry, a dramatic waterfall-edge island, quartz countertops with a matching backsplash, and a premium 6-piece stainless steel appliance package-perfect for both everyday living and entertaining. Every detail has been carefully considered, from the upgraded vanities and designer tile selections in all bathrooms to the elegant Napoleon Entice Series electric fireplace framed by a contemporary stone surround. Heated bathroom floors provide an added touch of comfort and indulgence, while the spacious laundry room enhances everyday convenience. Offering a rare townhouse-inspired feel, this remarkable suite also includes two underground parking spaces and a private storage locker. Residents of The Berkshire Residences enjoy a refined lifestyle defined by striking architecture, exceptional craftsmanship, and an exclusive South Oakville address. A rare opportunity to own a sophisticated, move-in-ready luxury residence where comfort, style,and convenience come together seamlessly. (id:63616)
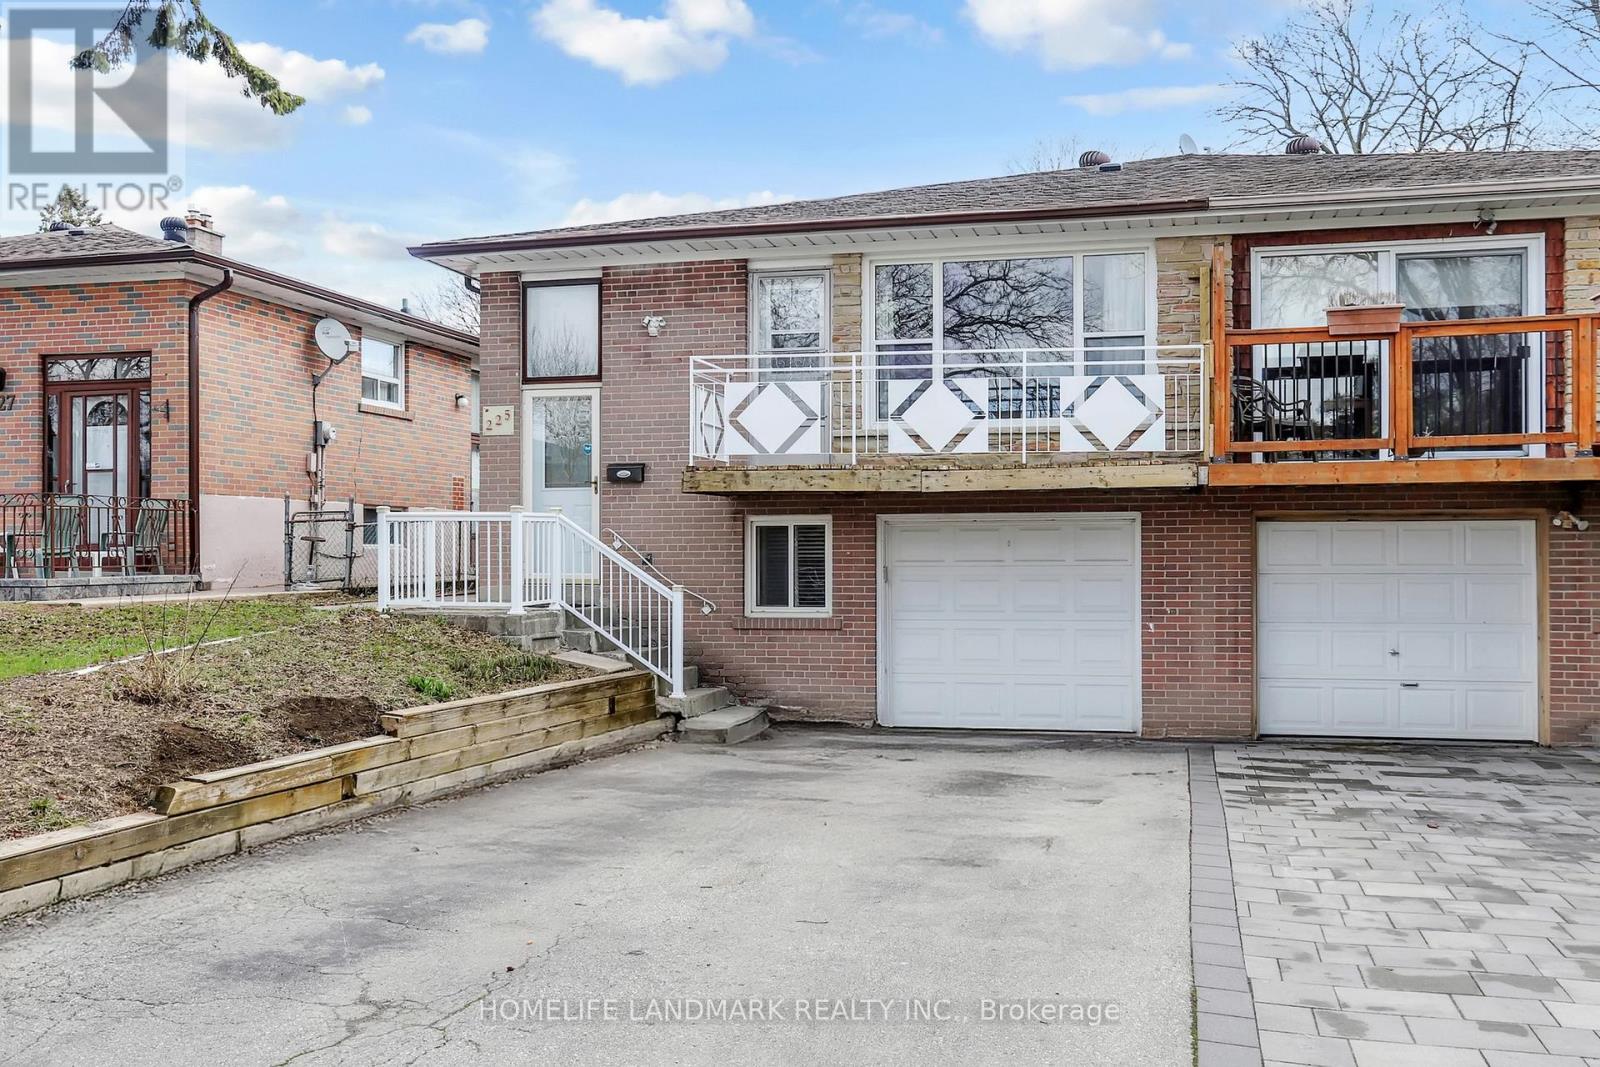
225 Pineway Boulevard
Toronto, Ontario
Exceptional opportunity to own this spacious and well-maintained semi-detached home in a highly sought-after, family-friendly neighbourhood. Featuring bamboo flooring on the main level, a bright and inviting living room with walk-out to a private balcony, and a functional eat-in kitchen. Separate entrance with side glass door offers excellent income potential, complete with a thoughtfully designed 3-bedroom basement layout. Roof replaced in 2024 for added peace of mind. Ideally located just steps to Bestview Hiking Trail and minutes to public transit, Leslie GO Station, supermarkets, shopping plazas, restaurants, top-rated schools, and Seneca College. Situated within the prestigious A.Y. Jackson Secondary School district. A fantastic opportunity for end-users and investors alike! (id:63616)
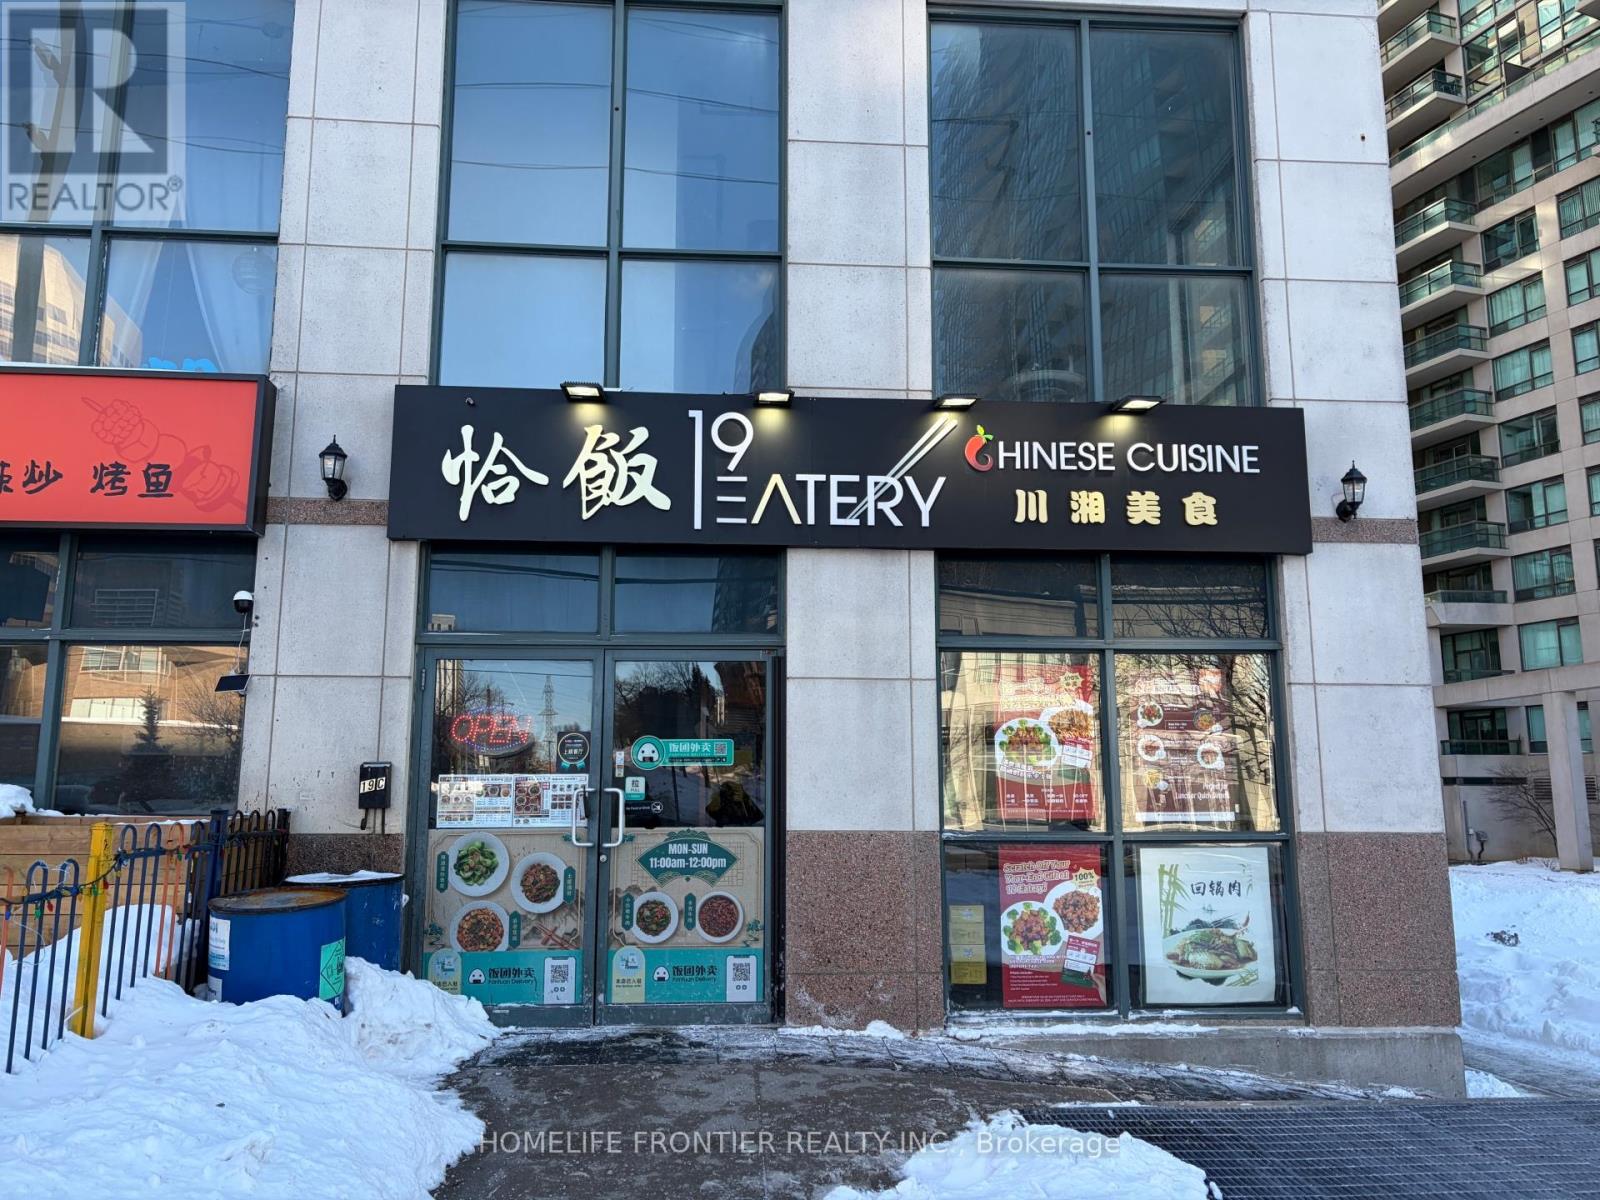
19c Finch Avenue
Toronto, Ontario
Rare opportunity to acquire a well-established, turnkey Chinese restaurant in the heart of Willowdale, North York. Boasting a strong and loyal customer base with consistently high ratings across all major review and delivery platforms including Uber Eats, Door Dash, Skip The Dishes, and Fantuan. Operating 7 days a week with dine-in, takeout, and full delivery integration - offering multiple, proven revenue streams from day one (Gross Sales around 1 million yearly). Exceptional street exposure within one of Toronto's most vibrant and high-density residential and commercial corridors. A truly plug-and-play business with an established brand, operational systems, and immediate cash flow potential. (id:63616)
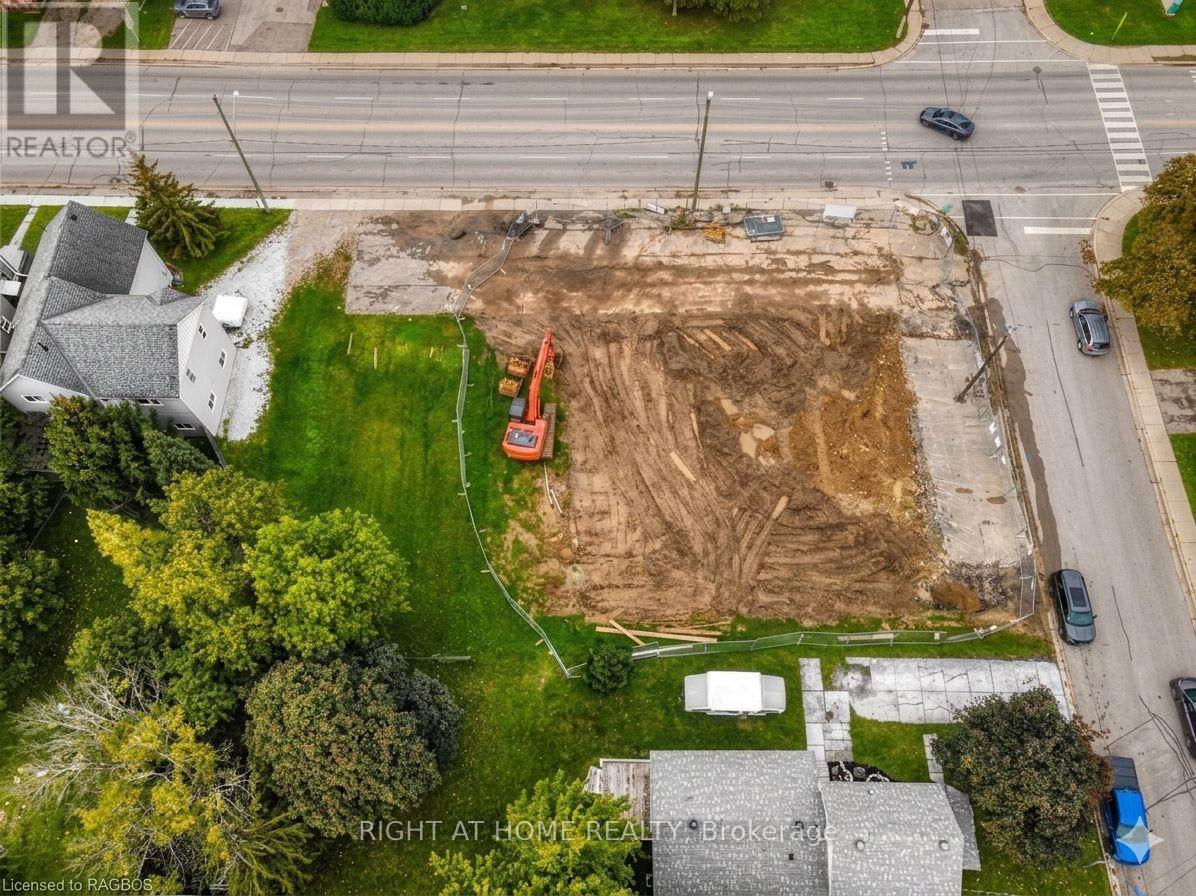
1543 9th Avenue E
Owen Sound, Ontario
Discover an exceptional development opportunity in the thriving core of Owen Sound. This prime parcel of land comes with an approved site plan for a 12-unit residential apartment building plus 2 commercial units, offering a rare chance to fast-track your project in a high-demand location. Situated in a high-traffic area within an established residential neighborhood, the property benefits from excellent visibility, strong rental demand, and proximity to key amenities, making it ideal for both residential and mixed-use development. With significant upside potential, this project is well-positioned for CMHC construction financing, enhancing feasibility and long-term returns. Whether you're an experienced developer or investor looking to expand your portfolio, this turnkey-approved site combines location, scale, and funding potential to deliver outstanding value. Don't miss this opportunity to build in one of Owen Sound's most strategic and rapidly growing areas. (id:63616)
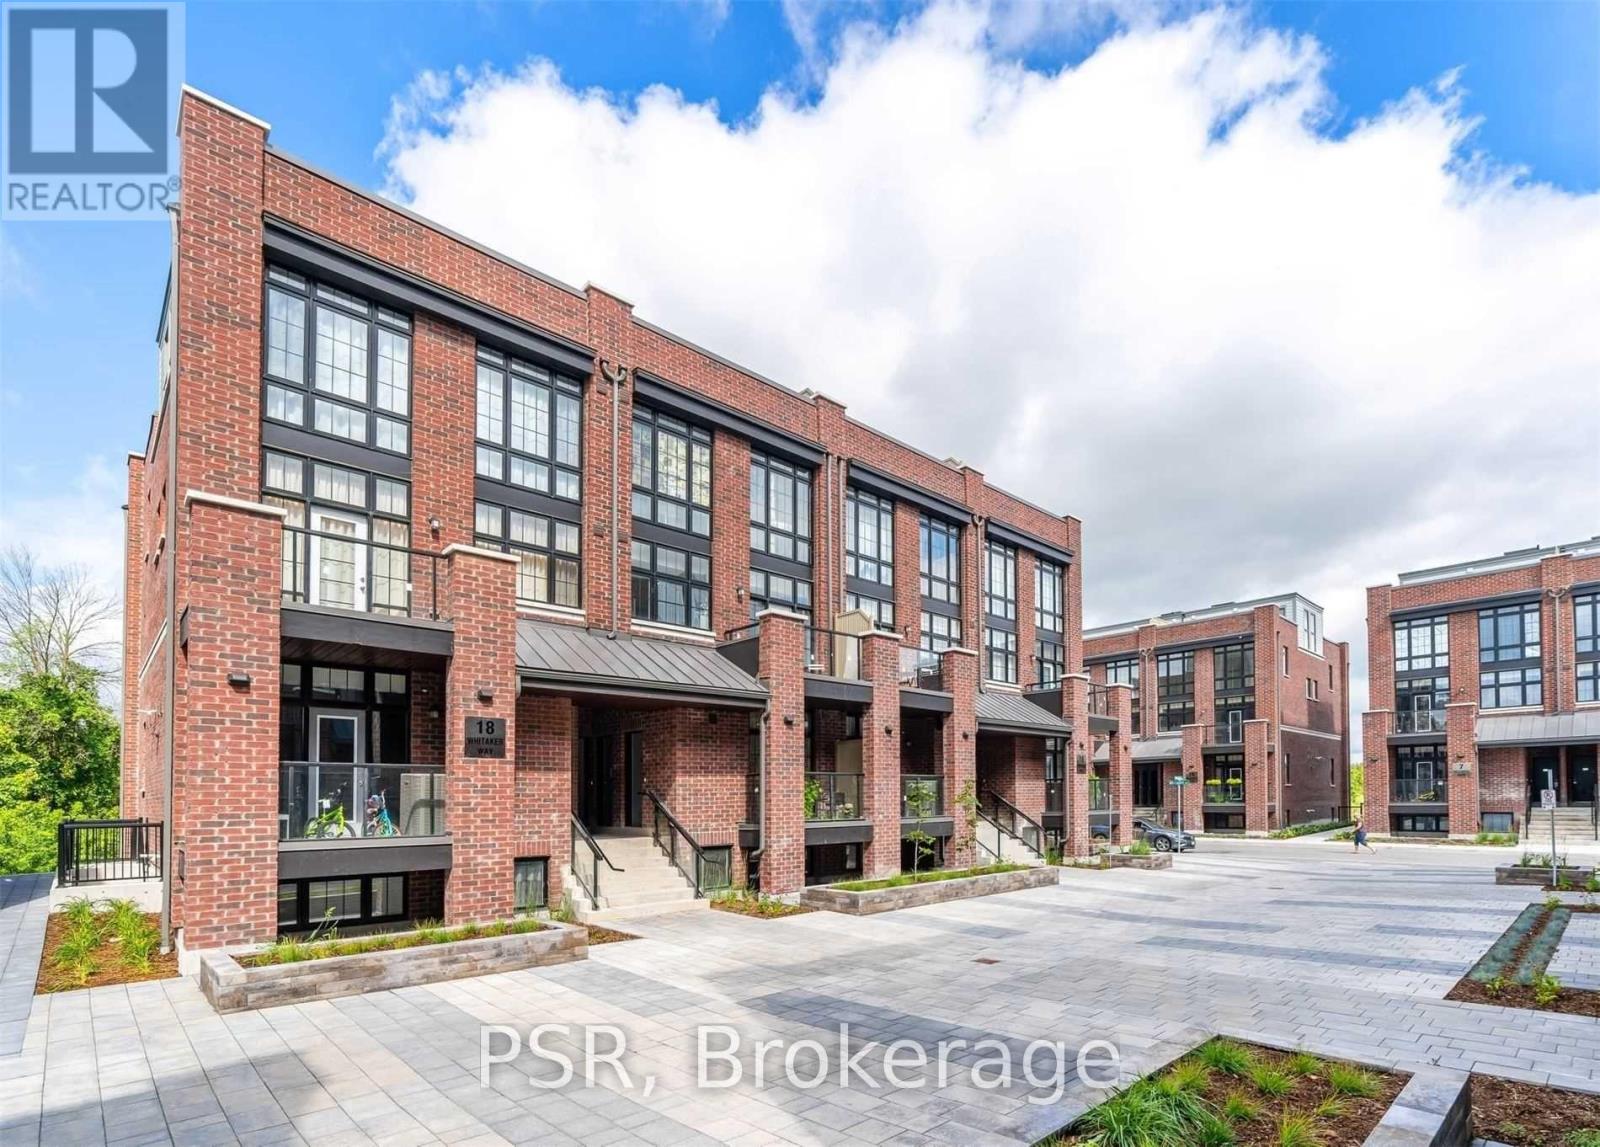
449 - 18 Whitaker Way
Whitchurch-Stouffville, Ontario
A True Showstopper at Vista Flats!Experience contemporary living at its finest in this beautifully maintained Stouffville condotownhome overlooking a tranquil forest and ravine. The sought-after Bristol model offersapproximately 1,190 sq. ft. of bright, open-concept living with floor-to-ceiling windows thatfill the space with natural light.The stylish 2-bedroom, 2-bathroom layout features a spacious modern kitchen with a large centreisland, stainless-steel appliances, and ample storage - perfect for cooking or entertaining.The main living area opens to a private balcony with serene green views.Upstairs, enjoy the ultimate outdoor retreat with a massive 19'2" x 14' rooftop terrace, idealfor lounging, dining, or hosting friends under the stars.Additional conveniences include underground parking and a storage locker, offering both comfortand functionality.Located moments from Stouffville's vibrant amenities, shops, restaurants, parks, and transit. Aperfect blend of urban convenience and natural beauty awaits! (id:63616)
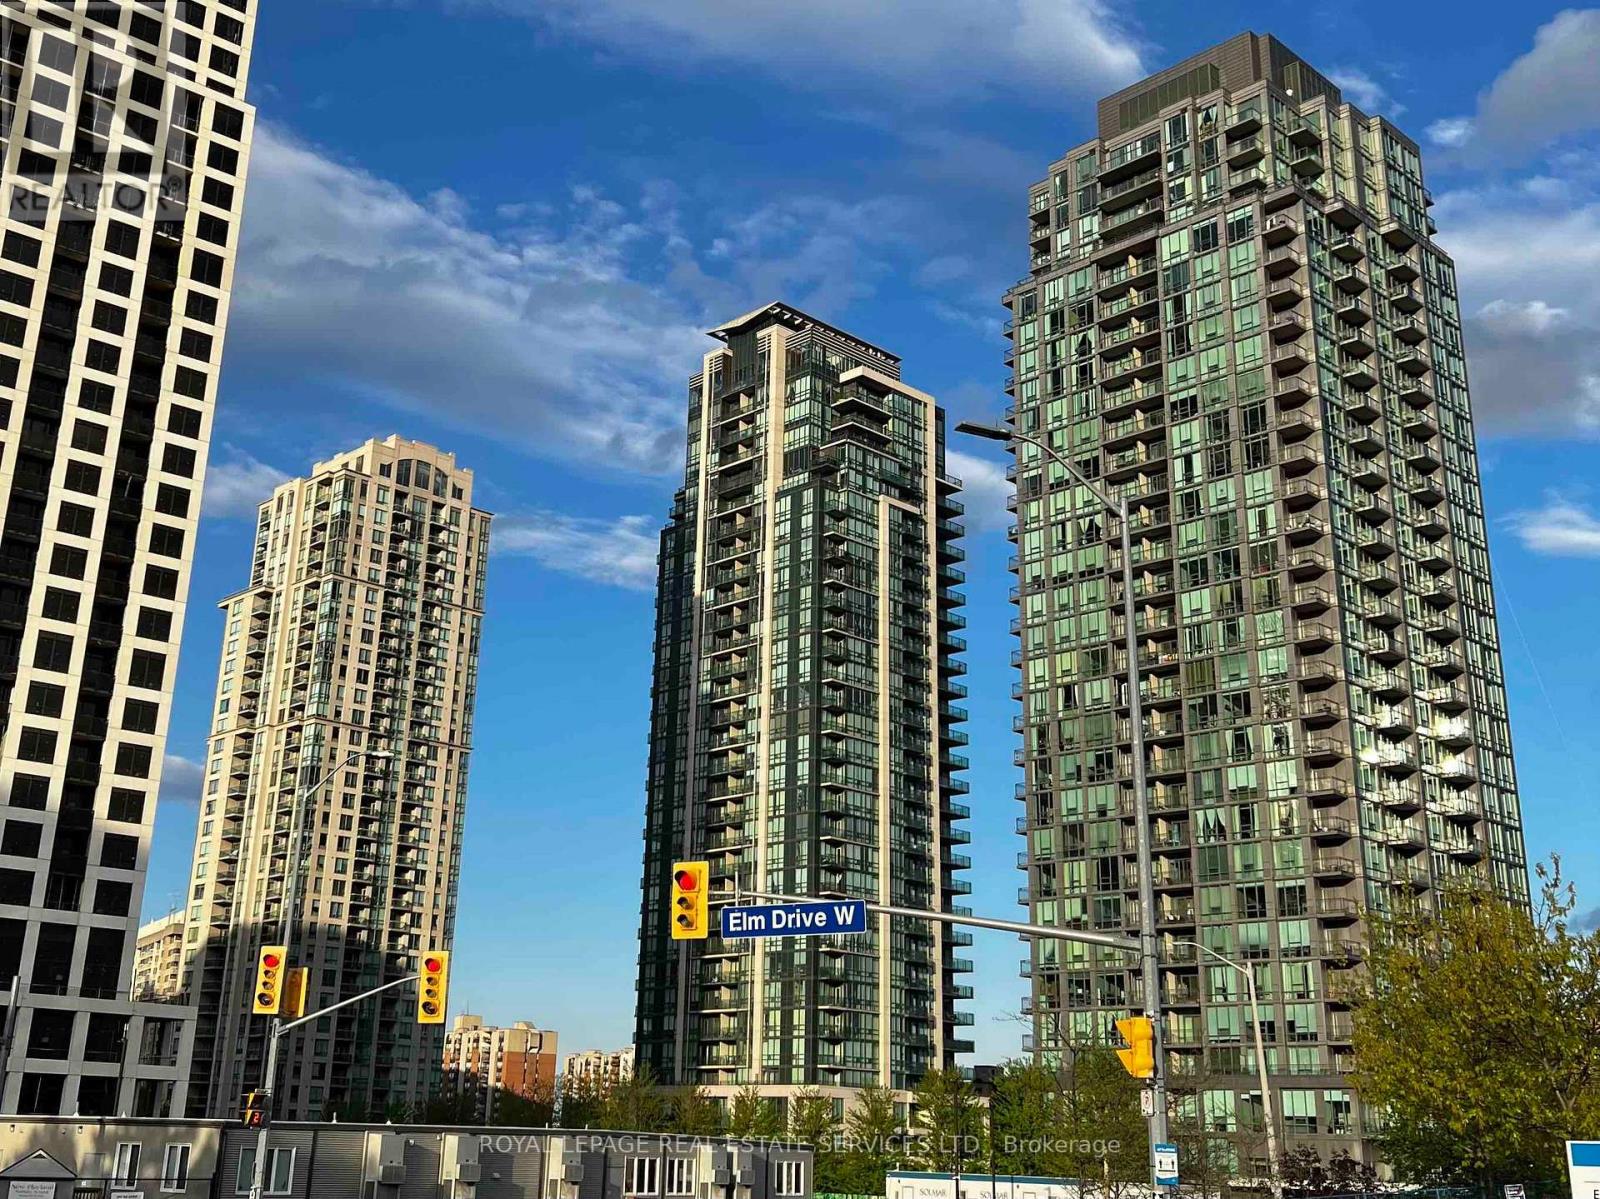
1205 - 3515 Kariya Drive S
Mississauga, Ontario
Corner Suite with East-South Views. Nice and Bright 942 Sq. Ft. Nestled in the Heart of Mississauga. Enjoy a Bright Eat-In Kitchen Adorned with Granite Countertops, Stainless Steel Appliances, LG ThinQ Tower Washer/Dryer, LG ThinQ Dishwasher. The Kitchen Has Access to a L-Shaped Balcony with an Unobstructed East and South View. L-Shape Living/Dining Area. 9 ft. Floor To Ceiling Windows. The Den is Open Concept and is part of Living Area. One Locker and One Parking Owned. Expansive Primary Bedroom Featuring a 3-piece Ensuite and his/hers Mirrored Closets. The Second Bathroom also is 3 Piece with Tub. Top-Notch Amenities Including an Indoor Pool, Gym, 24-hour Security, Theatre, and more! Conveniently located Close to Square One Shopping Mall, Go Transit, Celebration Square, Kariya and Mississauga Valley Parks, and Steps Away from Elm Drive Public School and Soon The LRT Line. (id:63616)
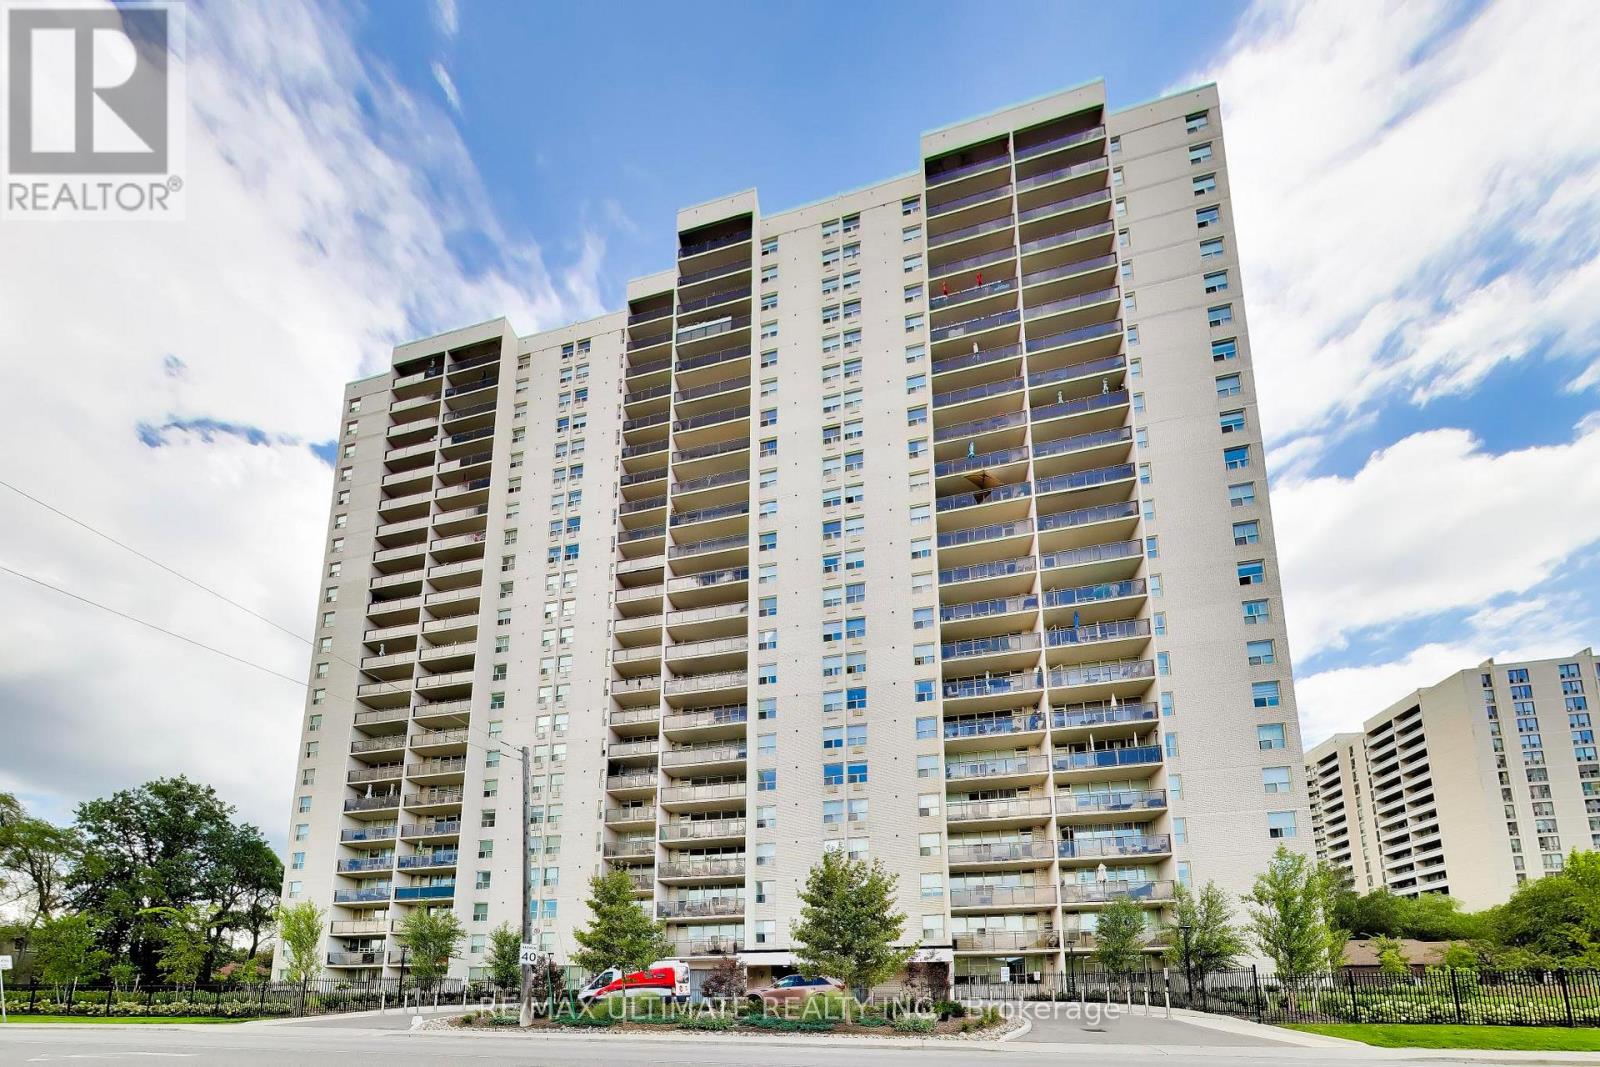
608 - 155 Marlee Avenue
Toronto, Ontario
Welcome to 155 Marlee. A fantastic new home awaits with over 1000 square feet of living space and a large balcony with a terrific residential view. Fully renovated, with a gorgeous new kitchen, a fantastic use of space, to easily make this your forever home. The master bedroom has a walk-in closet rarely seen in any other condo building, giving you the storage you always needed. Building amenities include bike storage, storage lockers, an exercise room, a games room, and a well-used children's recreation and playroom. Residents also enjoy visitor parking, an indoor pool, a gym, a sauna, and recent updates to the parking garage and landscaping. The Briar Hill-Belgravia neighborhood offers easy access to parks, schools, local shops, and transit, along with quick connections to the highways, Yorkdale, and the now-open Eglinton LRT. This condo truly feels like a home. (id:63616)
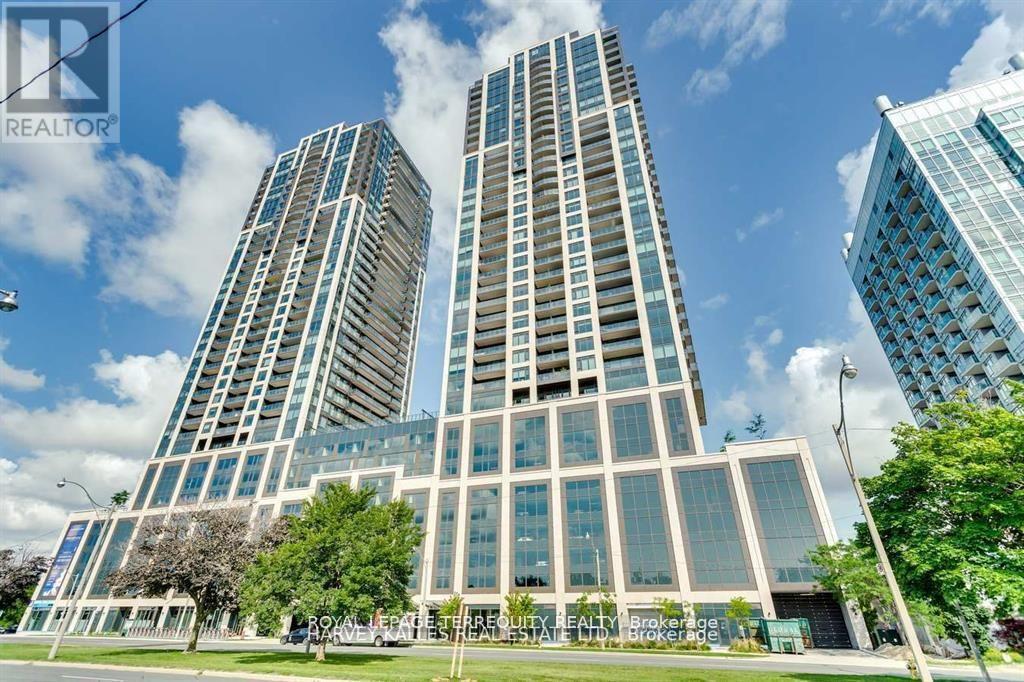
1708 - 1926 Lake Shore Boulevard W
Toronto, Ontario
Experience Luxury Living With Breathtaking South Lake and Toronto Skyline View in this one bedroom plus den condo! The versatile den can serve as a junior bedroom, offering flexibility to your living space. Enjoy the modern open concept layout with stylish two-tone kitchen cabinets, perfect for both cooking and entertaining. This unit features a great floor plan, with the added convenience of an oversized parking space and locker. Step out onto the large balcony and immerse yourself in the breathtaking lake views. Residents also have access to state-of-the-art amenities, elevating your living experience to new heights. With downtown just a few minutes away and TTC at your doorstep, convenience meets luxury in this exceptional property. ***Building forbids all smoking in units and on balconies! Parking is located on 9th Floor above ground floor. (id:63616)
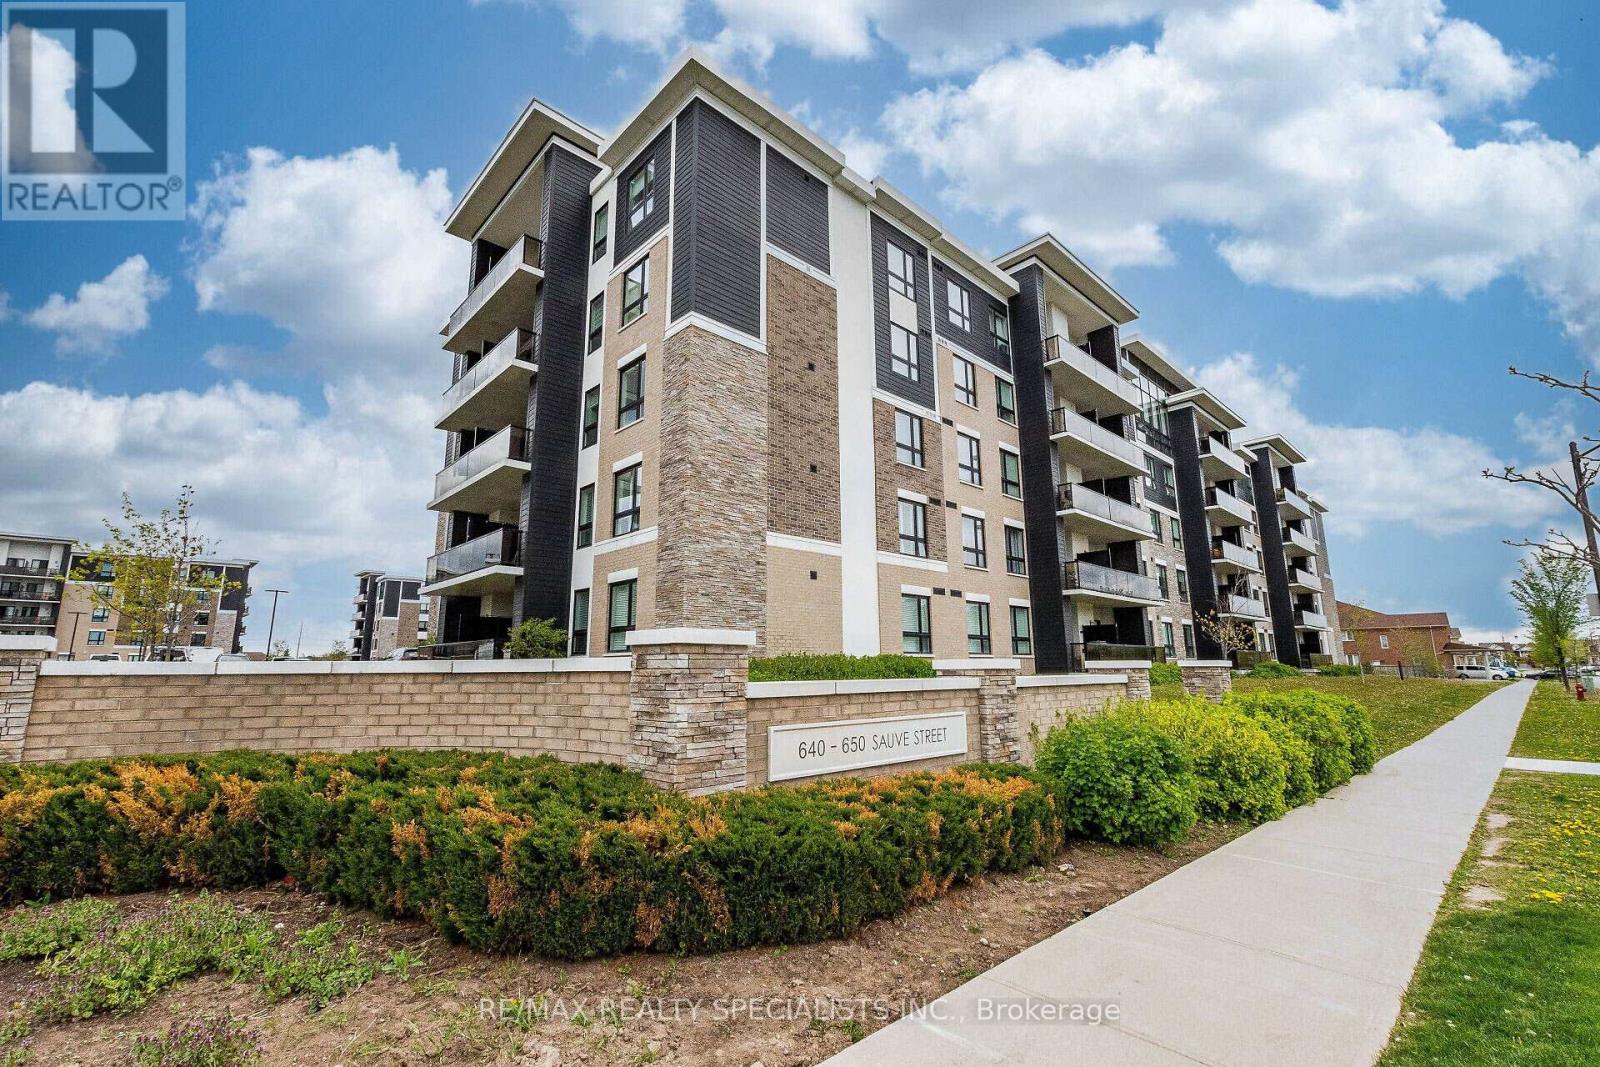
221 - 640 Sauve Street
Milton, Ontario
Welcome to the Origin, One Of Milton's Finest Mid-rise Condominiums. Located In Close Proximity To Top Rated Schools, Parks, Shopping, Transit & Other Essential Amenities, This Absolutely Stunning Unit Is Freshly Painted And Has 9 ft Ceilings & Laminate Floors Throughout. The Open-Concept Floor Plan Is Perfect For Modern Living, With Seamless Flow Between Living, Dining And Kitchen Areas. The Sun-filled Living Room Features Walk-out To Private Open Balcony Overlooking Serene Pond And Green Space. The Modern Kitchen Boasts Breakfast Bar, Quartz Countertop & S/S Appliances. Bedrooms Are Located On Opposite Ends Of The Unit & The Primary Bedroom Features Double Closet & Ensuite Bath. Other Bedroom Is Generously Sized. Additional Features Include One Above-Ground Parking Spot And Convenient Storage Locker. Enjoy Fantastic Building Amenities Such As Shared Gym, Party Room And Rooftop Terrace, Ideal For Relaxing Or Entertaining Guests. This Condo Offers Both Comfort And Convenience. **EXTRAS** An Absolute Showpiece. Show & Sell! (id:63616)
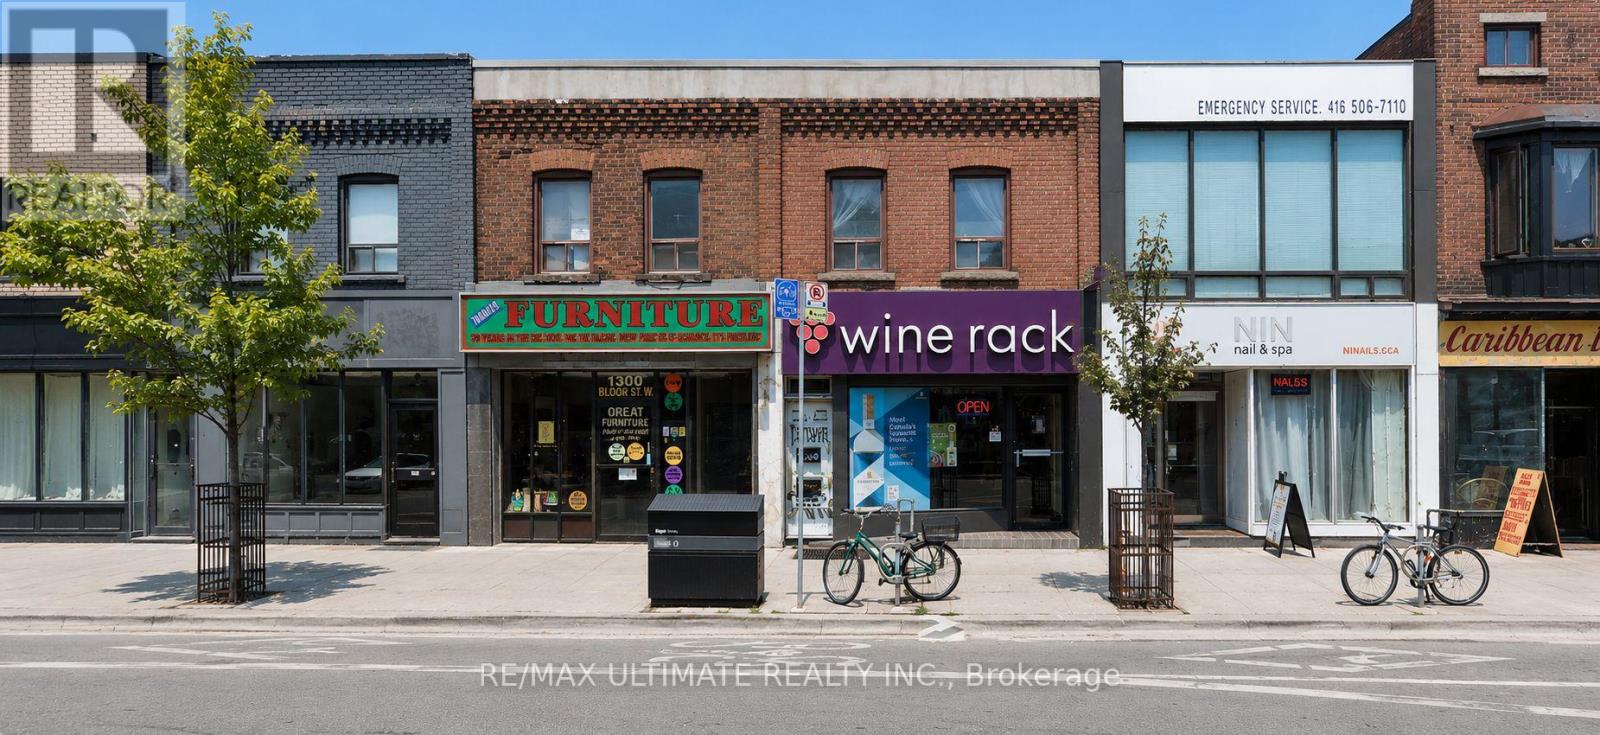
1300 Bloor Street W
Toronto, Ontario
Exceptional leasing opportunity at 1300 Bloor Street West, ideally located on a highly sought-after stretch of Bloor Street West, just east of Lansdowne Avenue. The property offers a vacant ground-floor commercial space with excellent street presence and exposure in one of Toronto's most dynamic west-end neighbourhoods. Well suited to a variety of retail, service, office, or other commercial uses. Steps to TTC transit, popular restaurants, shopping, and everyday amenities, with strong pedestrian and vehicular traffic along Bloor Street West. A great opportunity to establish your business in a vibrant and rapidly transforming Toronto neighbourhood. $5,420 + $ 2032.5 T.M.I (id:63616)
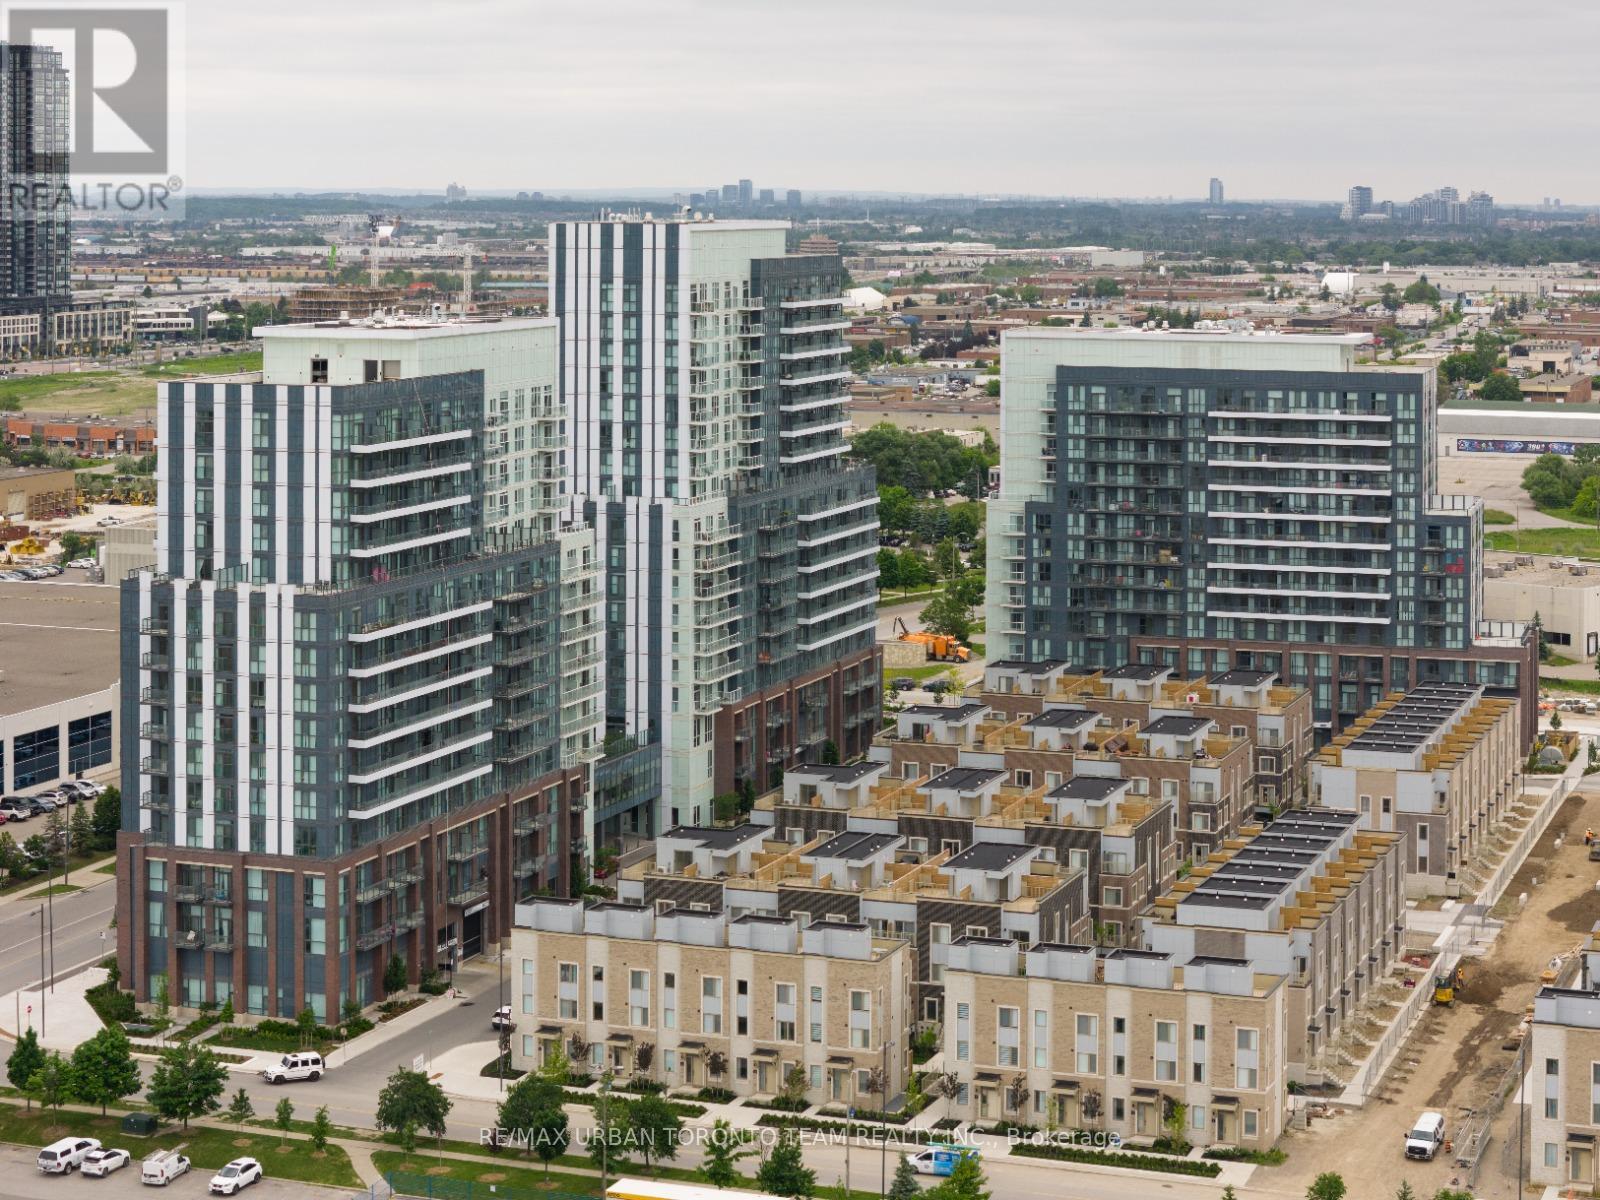
45 - 21 Honeycrisp Crescent
Vaughan, Ontario
Mobilio Towns - 2 Bedroom 2.5 Bath Open Concept Kitchen Living Room - 1082Sq.Ft., Ensuite Laundry, Stainless Steel Kitchen Appliances Included. Just South Of Vaughan Metropolitan Centre Subway Station, Quickly Becoming A Major Transit Hub In Vaughan. Connect To Viva, Yrt, And Go Transit Services Straight From Vaughan Metropolitan Centre Station York U, Seneca College York Campus 7-Minute Subway Ride Away. Close To Fitness Centres, Retail Shops, . Nearby Cineplex, Costco, Ikea, Dave & Buster's, Eateries And Clubs. (id:63616)
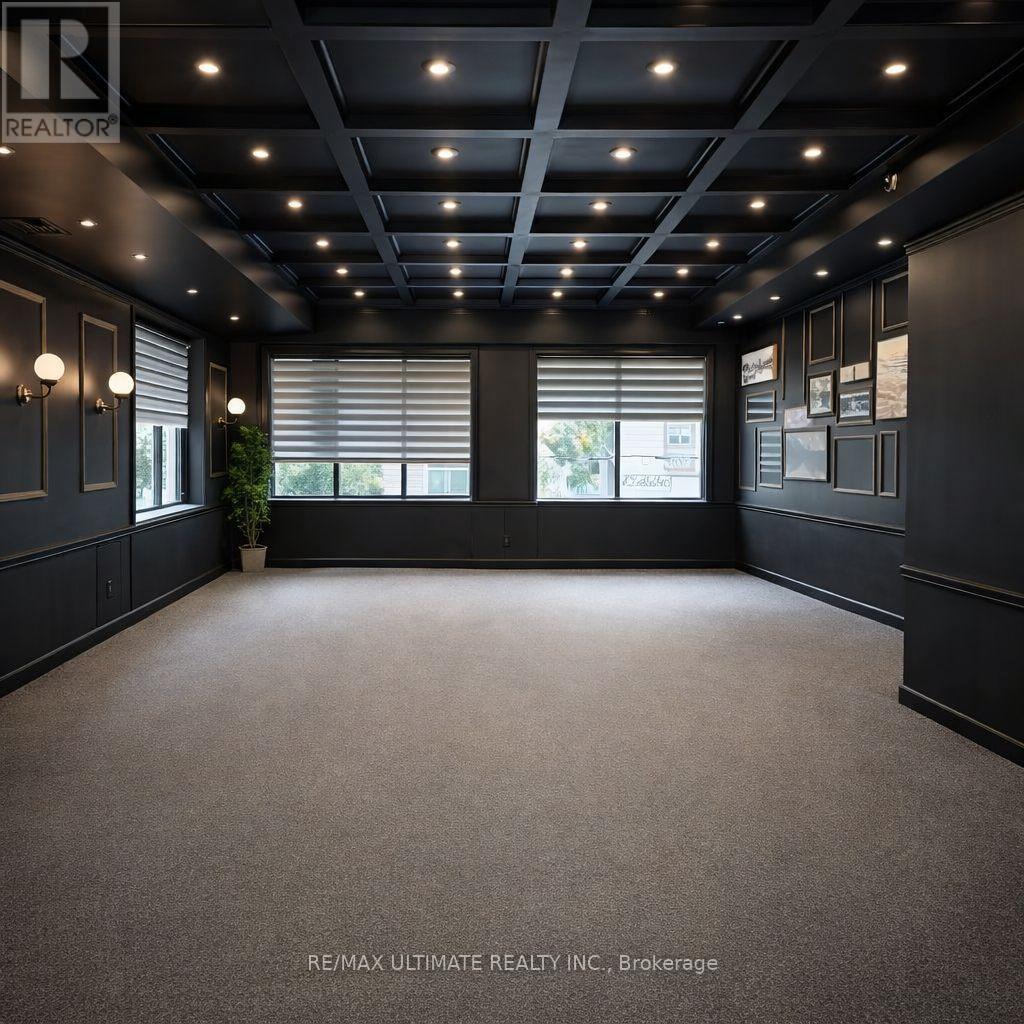
2nd Floor - 1988 Avenue Road
Toronto, Ontario
Welcome to 1988 Avenue Road, a spectacular lease opportunity offering an exceptional chance to secure a prime commercial space in a highly desirable Toronto corridor. Located in a vibrant and well-established area with strong residential density, excellent visibility, and steady foot and vehicular traffic, this location is just minutes from Highway 401, with public transit steps away, providing outstanding accessibility for staff and patrons alike. The area is surrounded by schools, offices, and affluent neighbourhoods, making it ideal for a wide range of restaurant, hospitality, professional, retail, or service-based uses. NET LEAS $4,000/month + $3307 T.M.I (id:63616)
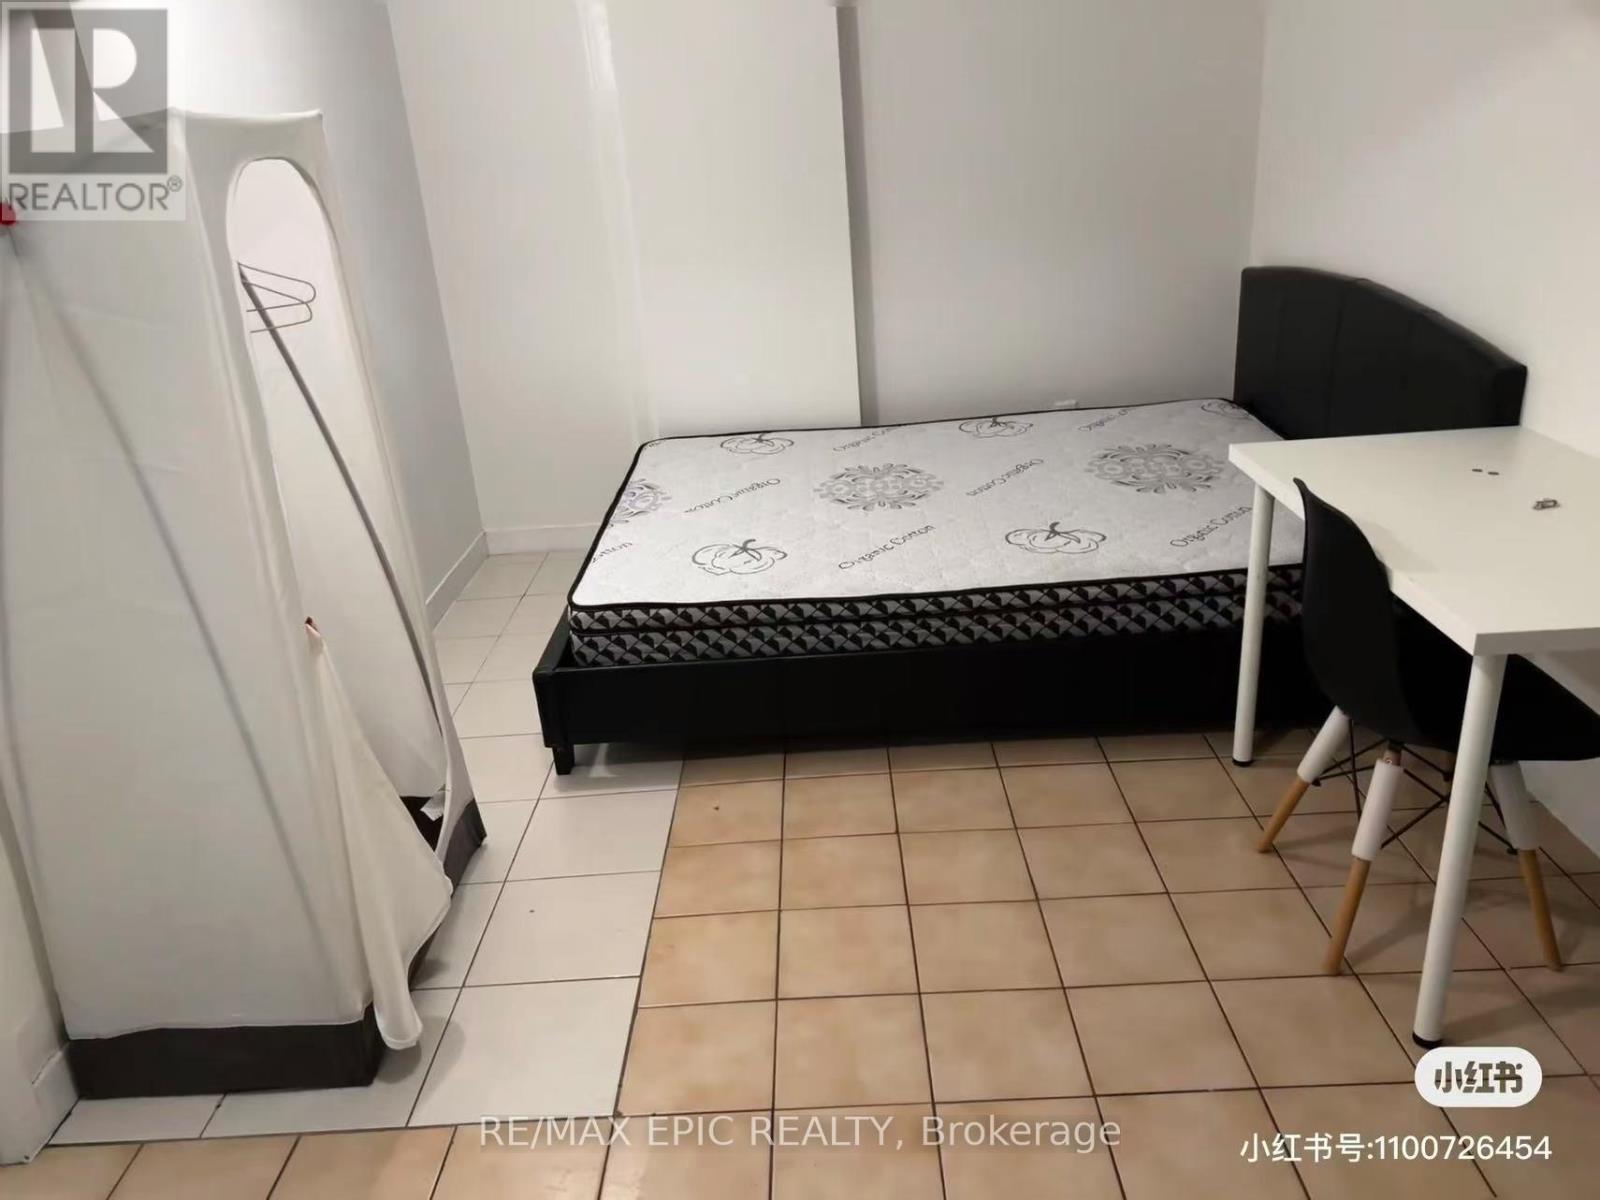
Basement - 91 Markham Street
Toronto, Ontario
TWO bedrooms are available in a three bedroom apartment . Utilities and wifi included in the rent, FURNISHED bedroom with ensuite bathroom . Well Cared Property In High Demand Area Close To little Italy ,University Of Toronto and Toronto Metropolitan University. Walk To Western Hospital, TTC, restaurant, coffee and much more. (id:63616)
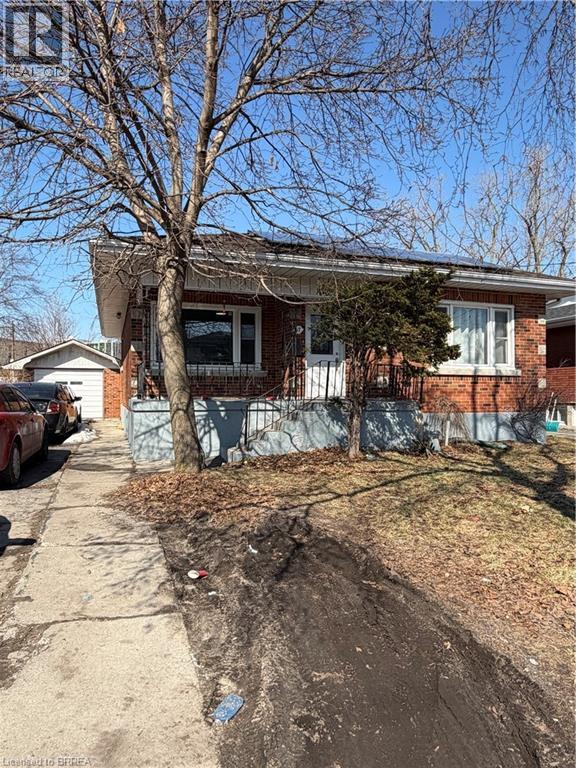
17 Henry Street
Brantford, Ontario
Fantastic brick bungalow in convenient location. Great property for multi generational living, or investment income. Main floor offers large living room, updated kitchen, 4pc bath, and 3 good sized bedrooms. Lower level is a completely separate living space with a separate entrance featuring an updated kitchen, 3 pc bath and 2 more bedrooms. Nice size lot, detached garage and a large driveway that could accommodate up to 4-5 vehicles. Please note that the property is being sold in as condition and the current tenants must be assumed by the new buyer. (id:63616)
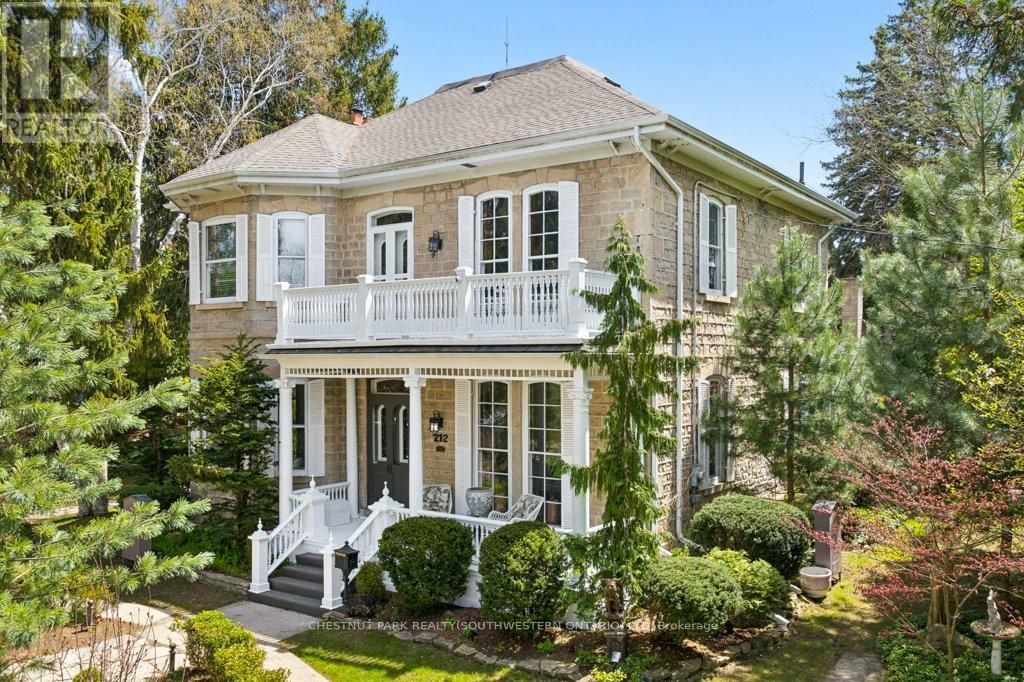
212 Queen Street E
Cambridge, Ontario
Step into a timeless story in the heart of Hespeler Village, where history, elegance, & quiet beauty come together in this circa 1865 heritageresidence. Set on an extraordinary 139x175 ft treed lot with graceful limestone elements woven into the landscape, this is a home designed tobe lived in, loved, & shared. Behind its distinguished Quebec stone facade, a classic centre hall plan unfolds with warmth & grandeur.Sunlight dances across stunning pine floors & filters through numerous leaded glass accents. Soaring 11 foot ceilings, 12 inch baseboards,solid wood doors, rich gumwood trim, intricate cornice mouldings, & delicate ceiling finials offer exceptional craftsmanship. Two fireplacesanchor the gracious principal rooms, creating inviting spaces for intimate family moments and elegant entertaining. At the heart of the home, thedining room is unforgettable, with floor to ceiling windows framing the gardens beyond and setting the stage for holiday gatherings and relaxedSunday dinners alike. Beautifully proportioned rooms flow effortlessly throughout the home, balancing refined living with everyday comfort.Offering over 3,000 square feet of living space, the residence features four bedrooms, a dedicated home office, and a welcoming family room.Outdoors, established gardens with trickle water system & maintenance free evergreens create enchanting spaces for children to play, guests to gather, & evenings to linger. A privately positioned 18x36 ft (approx) pool & cabana provide a serene retreat for lively summer entertaining & quiet afternoons poolside. A circular driveway offers a graceful arrival, while a separate private drive leads to the garage. Perfectly positioned across from the Speed River, w/canoe access steps away & convenient access to Highway 401 via three routes, this cherished home blends tranquility w/convenience. Recognized for its architectural & cultural significance, 212 Queen Street E is more than a residence. It is a legacy. (id:63616)
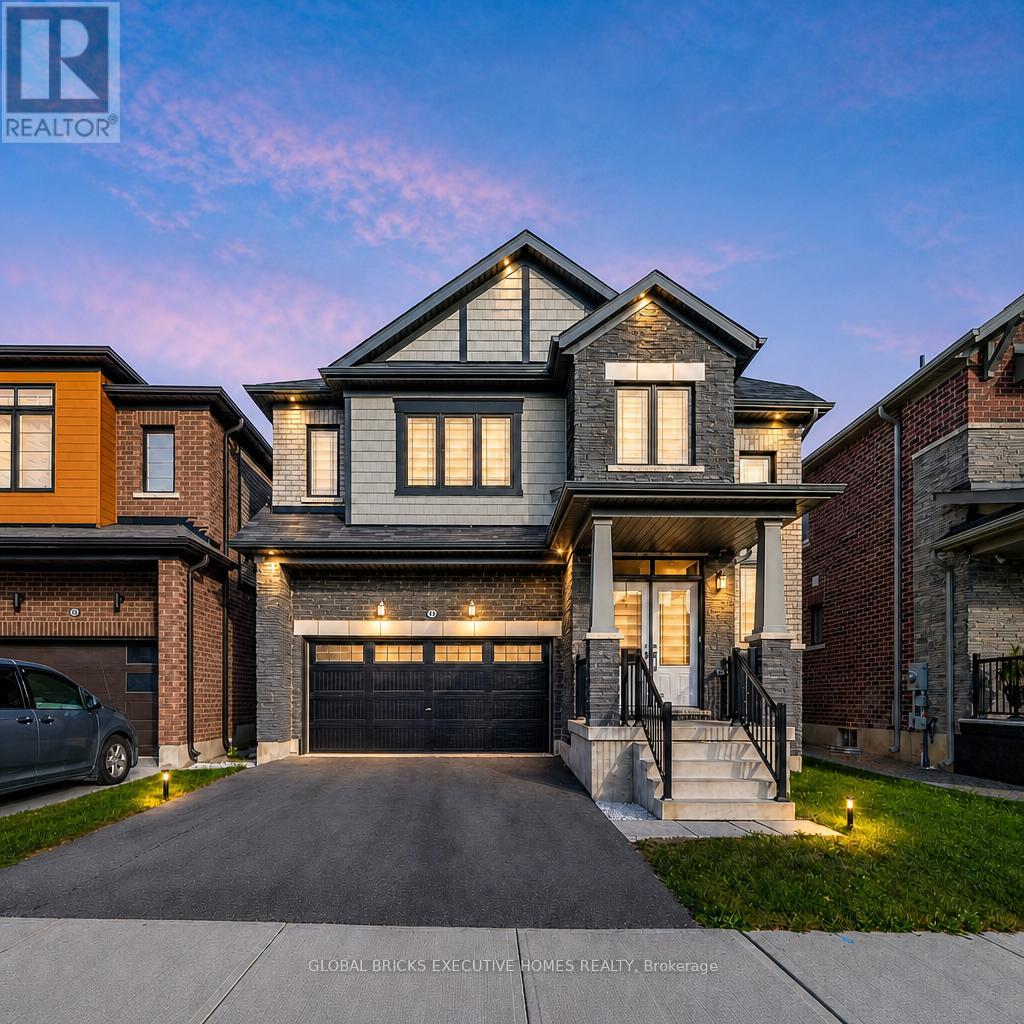
26 Lillian Way
Haldimand, Ontario
Don't Miss the Opportunity to Live in Your Dream Home! Welcome to this beautiful, detached home in the peaceful Empire Avenue neighbourhood. Boasting over 2800 sq. ft. of above-ground living space, this home features 4 spacious bedrooms with 4 walk-in closets, the master suite with his and hers walk-in closets, and 3.5 baths. You'll be greeted by an abundance of natural light that floods the grand space. The rich hardwoods guide you into the spacious living area that includes a gourmet kitchen with s/s appliances and a spacious counter that's perfect for meal prep or casual dining. The combined family room features a custom fireplace that creates a cozy atmosphere perfect for relaxing. Upstairs, you'll find four spacious bedrooms. The primary suite includes w/in closets, and a spa-like 5pc ensuite. Two bedrooms feature their own upgraded 4 pc bathrooms, and the laundry room is conveniently located upstairs. Laundry on the upper floor provides convenience and efficiency in your daily routine. An unfinished basement provides ample storage space for all your belongings. **EXTRAS** Cold Cellar, 200 AMP Electric Panel, Zebra Blinds, Side Entrance Door for basement. Don't miss this opportunity - the seller is motivated. (id:63616)
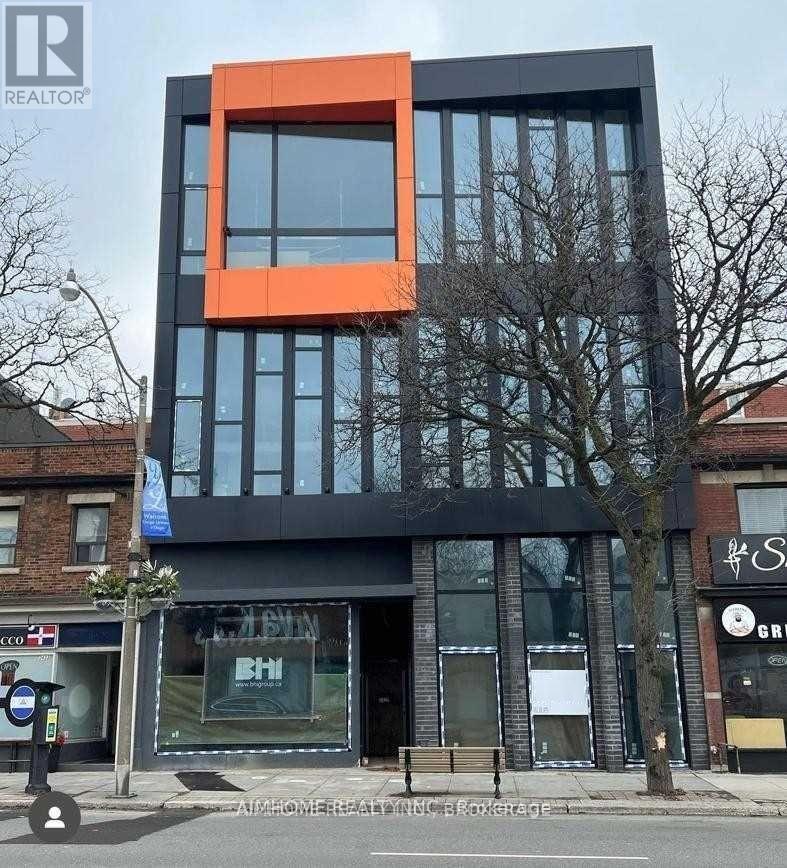
1 - 3429 Yonge Street
Toronto, Ontario
Prime Yonge Street opportunity in a prestigious building. Ideal for a wide variety of commercial uses, including a dental clinic, medical clinic, pharmacy, restaurant, franchise, bakery, coffee shop, retail store, showroom, bank, Dry cleaning and more (subject to permitted uses). Flooring and 9 Bathrooms finished, Elevators, Features 3-phase power, 240V, 125-amp electrical service, and Cat6/RJ45 wiring throughout the unit. Excellent exposure with TTC at the doorstep, and convenient access to Highway 401 and Lawrence Subway Station. (id:63616)
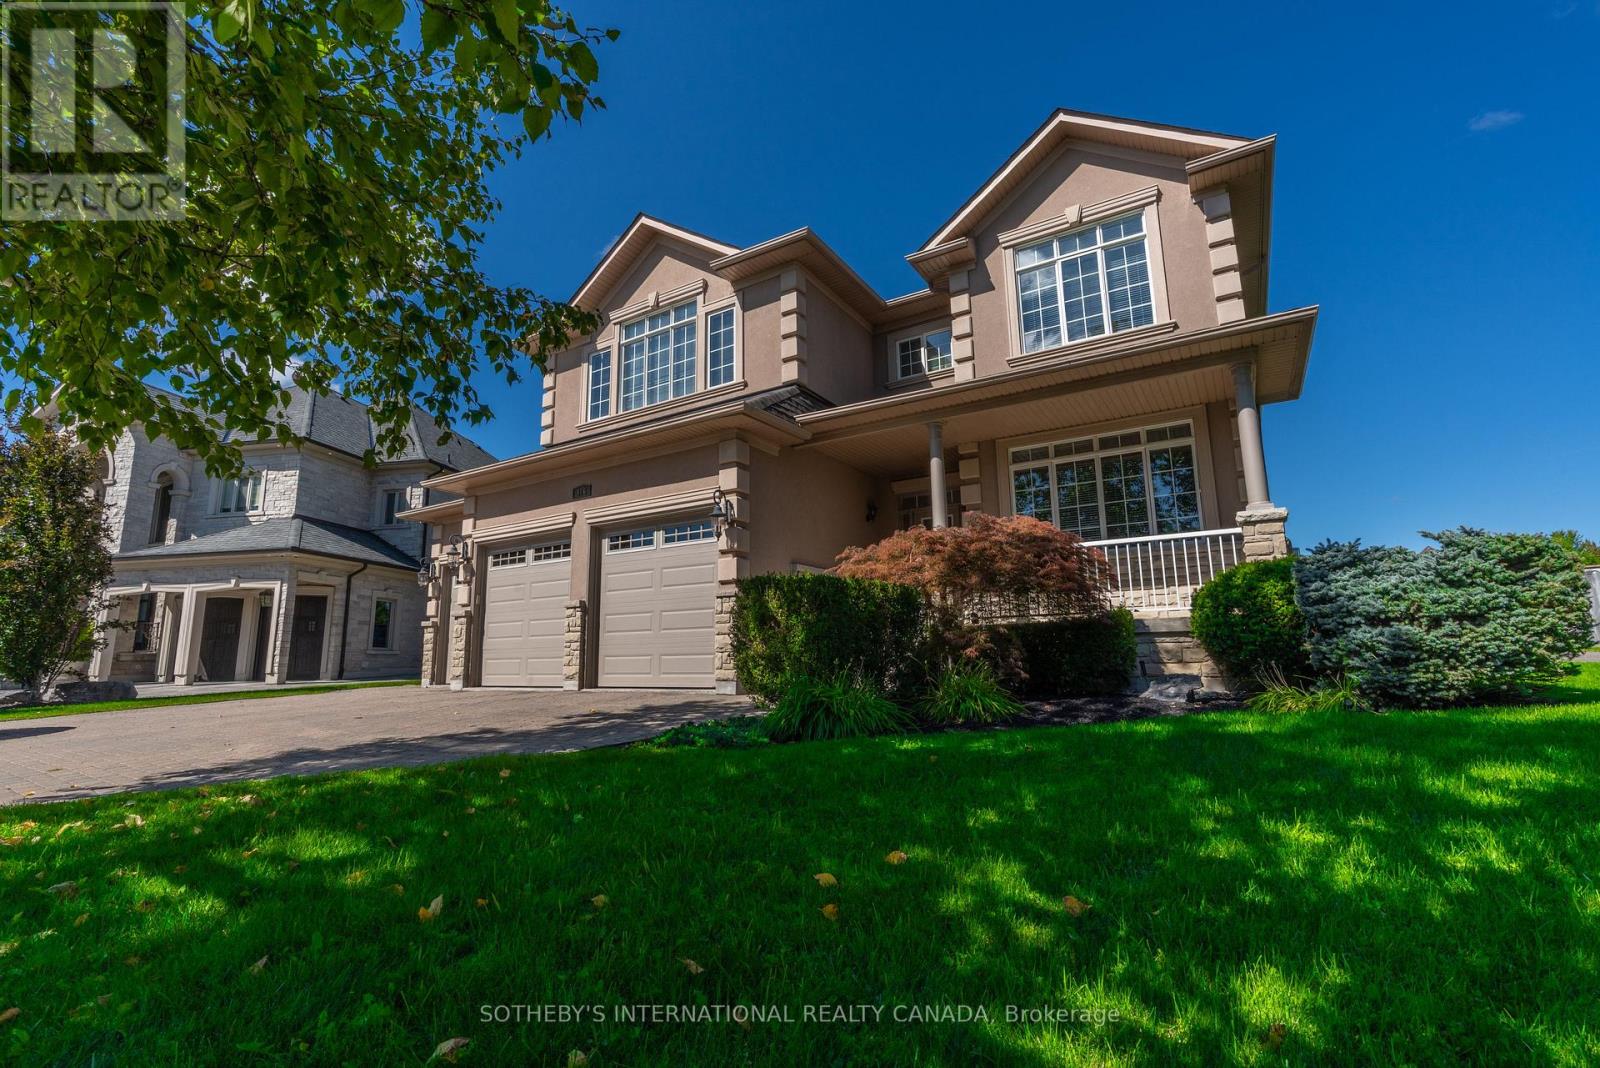
186 Weaver Court
Vaughan, Ontario
Experience refined executive living in Kleinburg. Set on a spacious 1.2-acre private court lot, this meticulous, 2-storey residence offers almost 5,000 sq. ft. of finished living space, exceptional privacy, and an oversized yard with plenty of room for children to play. The interior features a spacious eat-in kitchen with breakfast room, two fireplaces, generous principal rooms, and an impressive finished lower level with heated floors, home theatre and games room. Each bedroom offers an ensuite or semi-ensuite bath, providing comfort and privacy for the entire family. Outside, enjoy professionally landscaped grounds, an in-ground irrigation system, gas BBQ line, and a paved outdoor basketball area. A spacious 3-car garage plus a five-car driveway provides ample parking. Ideally located on bus routes for CDS, Villanova and St. Andrew's College, and minutes from Kleinburg's renowned golf, trails, fine dining, boutiques, cafés and art galleries. Easy access to Hwy 427 and approximately 15 minutes to Pearson Airport. Short-term lease may be considered at a premium. Landscaping and snow removal included in rent. (id:63616)
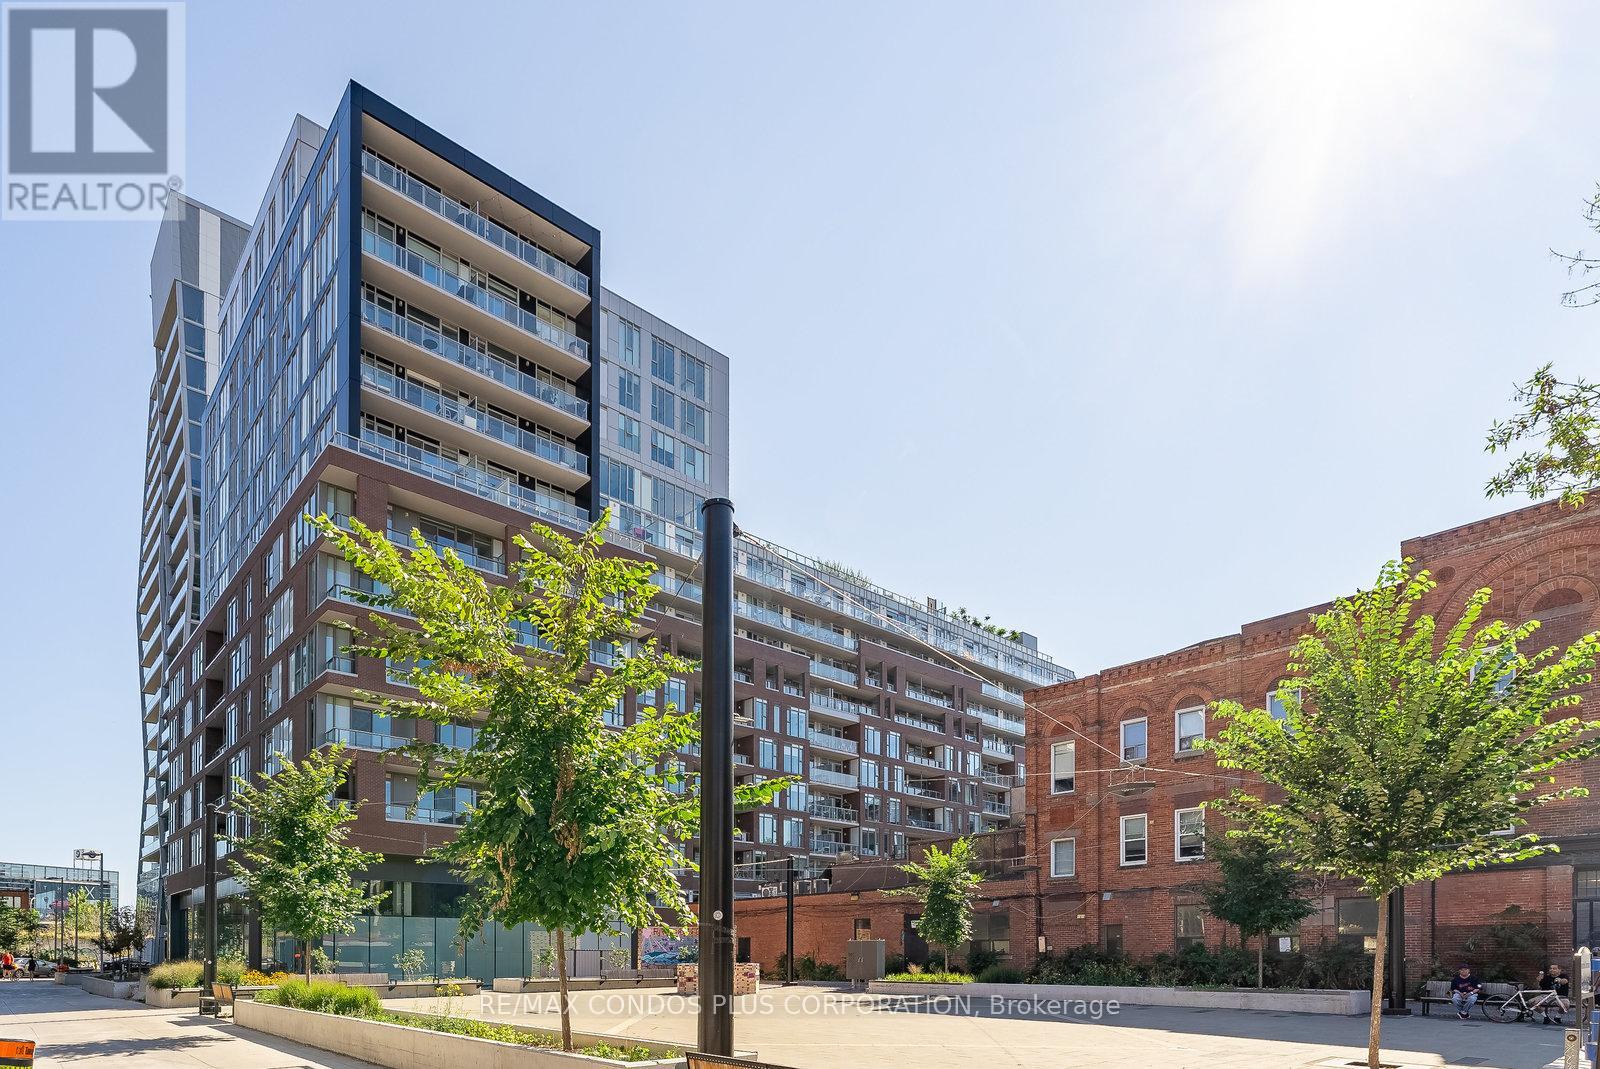
612 - 30 Baseball Place
Toronto, Ontario
This one-bedroom unit perfectly blends industrial-chic style with sophisticated comfort. Featuring high concrete ceilings and a thoughtfully designed layout. The open-concept living space is bright and airy, thanks to striking floor-to-ceiling windows that flood the unit with natural light. A sleek kitchen complete with quartz countertops, a stylish backsplash, and modern appliances. A spacious balcony perfect for morning coffee or evening cocktails. The bedroom is generously sized with a large closet. Enjoy the convenience of your very own ensuite washer and dryer. Nestled in the heart of Riverdale, you're just steps to all amenities including trendy cafes and dining spots. Walk to the iconic east end landmark - the Broadview Hotel offering accommodations, Bistro, rooftop bar and the new main floor neighbourhood hangout spot - Archie's. With quick access to downtown and the DVP, Riverside Square offers the best of city living in a truly unbeatable location. (id:63616)