
447 - 60 Princess Street
Toronto, Ontario
One bedroom and den in a highly sought place. Very nice concept: primary bedroom with access to 102 sq ft balcony, den has a convenient door and can be used as office space. Unit has laminate floors. With owned parking located at eight floor. Lots of amenities, mostly located in the 11th floor including; games room ,movie room, fitness centre, changerooms, sauna, steam room, washroom, outdoor infinity pool, yoga and pilates room, outdoor amenity, partyroom and kitchen. Ground floor amenities include badminton and pickelball. Outside of building is minutes walk to St. Lawrence Market, TTC, Distillery District, Union Station, And The Waterfront. This place is also near to supermarkets, restaurants and entertainment centres and living here is where you feel the downtown atmosphere. (id:63616)
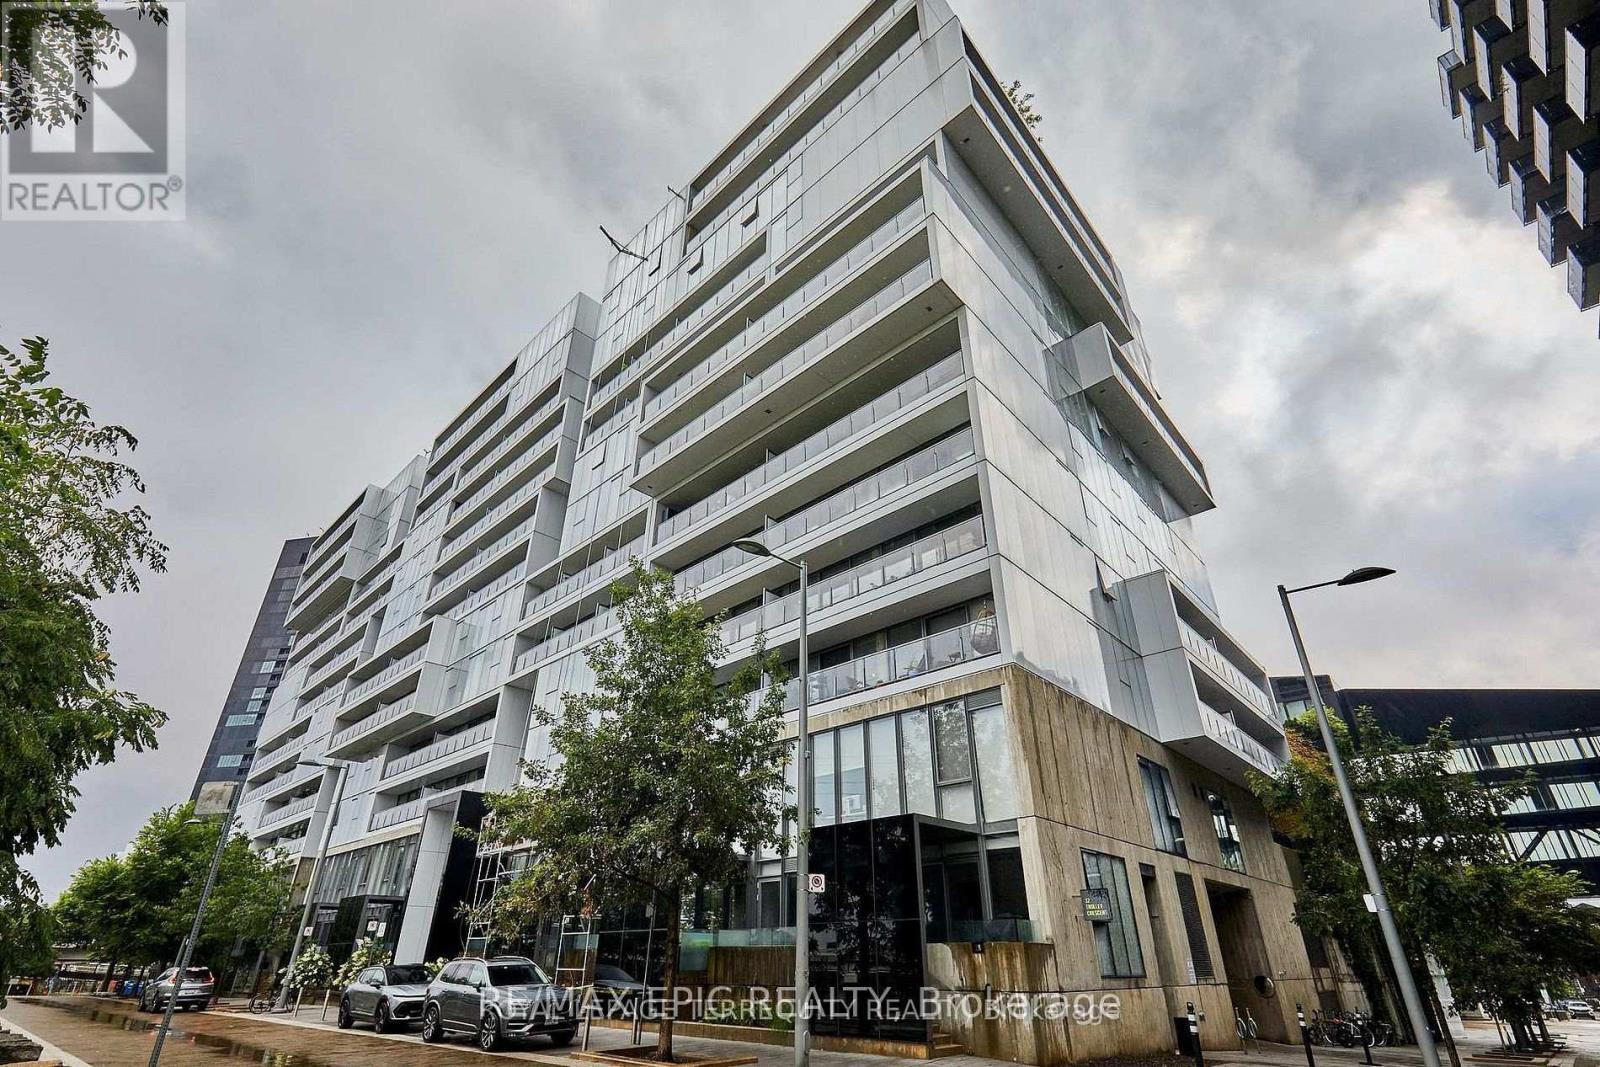
305 - 32 Trolley Crescent
Toronto, Ontario
Gorgeous Fully Furnished 1+Den Corner Suite at Award-Winning River City! Rarely offered, this spacious and thoughtfully designed suite combines modern style, exceptional functionality, and indoor-outdoor living with a large private furnished terrace. A truly special corner unit offering privacy and quiet on the third floor, with only 6 suites on the floor.The excellent no-wasted-space layout features soaring 12-ft ceilings through half the suite, dramatic floor-to-ceiling windows, and an abundance of natural light. The contemporary open-concept living and dining area is perfect for entertaining, while the large custom kitchen island with extensive storage serves as the heart of the home. Smart appliances include a new stove (2025) and fridge (2023).The spacious primary bedroom features a large walk-in closet, while the versatile den offers the perfect space for a home office, guest area, or additional living space. A pull-out sofa with built-in storage provides added flexibility for overnight guests. Building amenities including large outdoor pool, BBQ, Concierge, sauna, state of the art gym, game/party room, meeting room, visitor parking, bike storage and guest suites.Ideally located close to restaurants, cafés, transit, parks, waterfront destinations, DVP, Corktown Common, trails, and all the amenities of East Downtown Toronto. Fully furnished and move-in ready - an exceptional opportunity for those seeking a stylish, turnkey home in one of Toronto's most desirable communities. (id:63616)
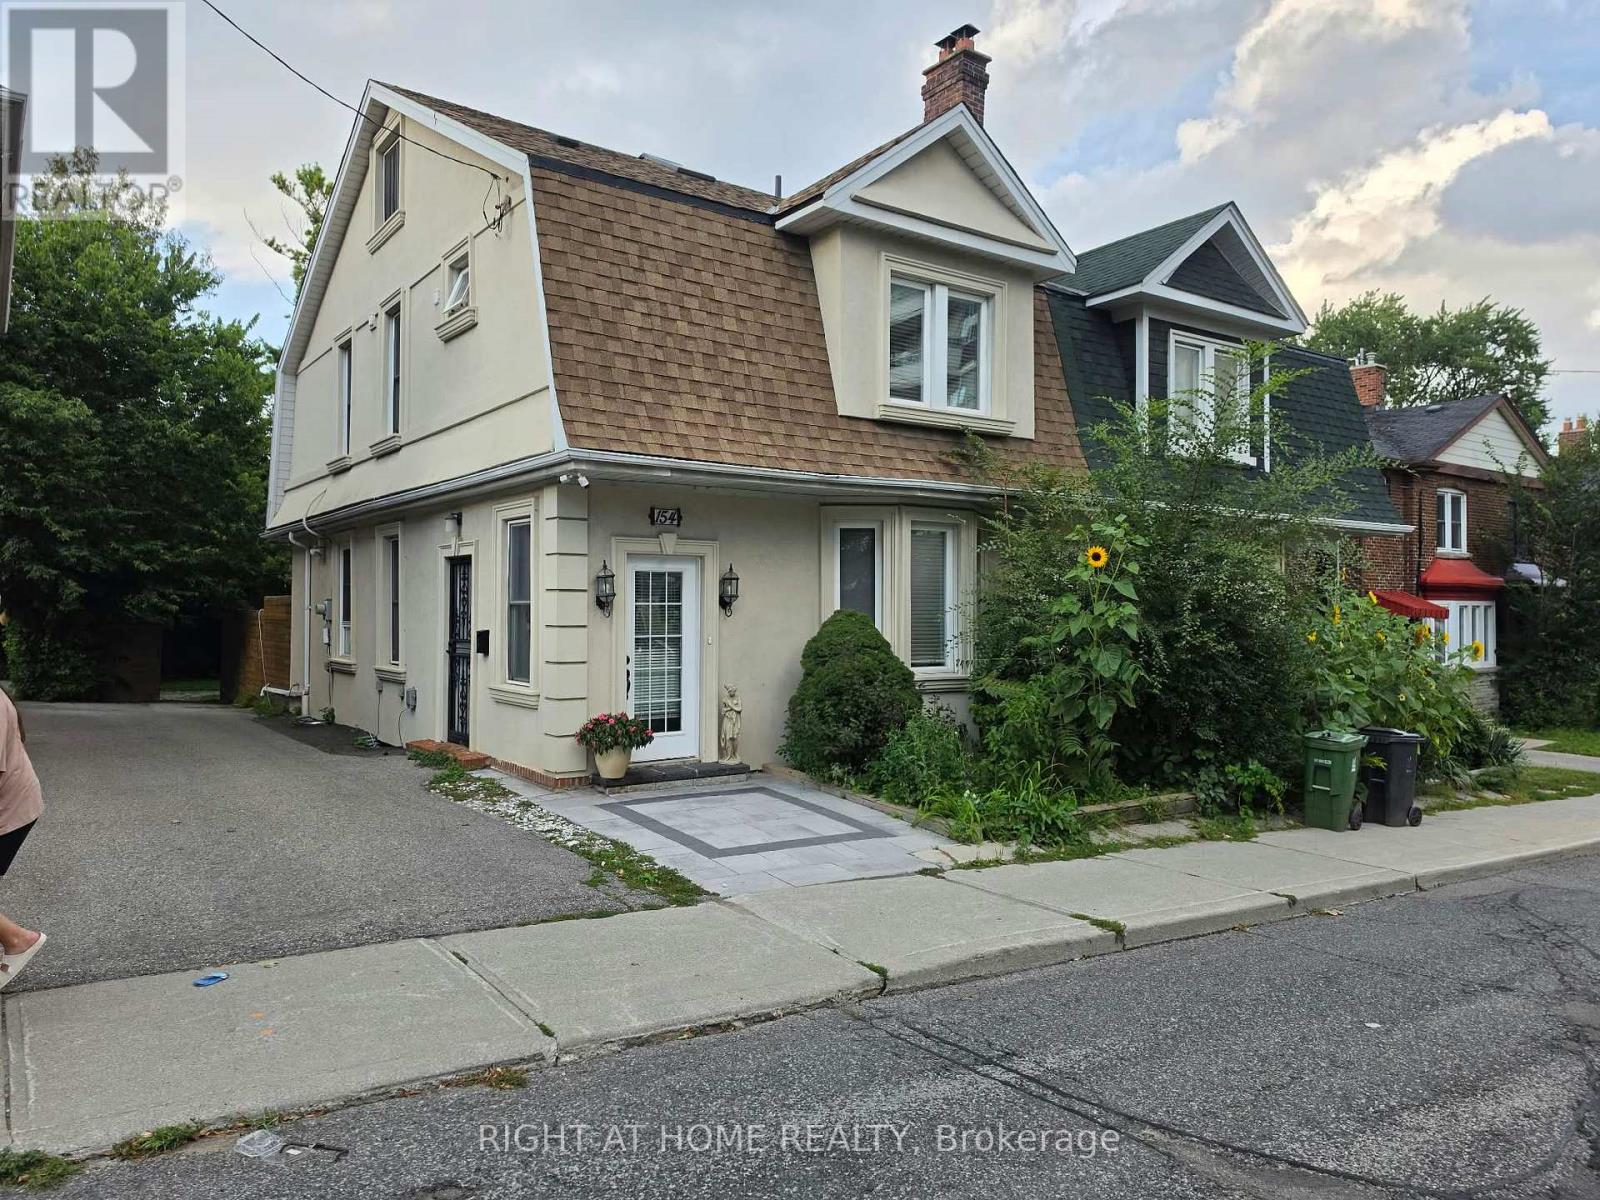
154 Davisville Avenue
Toronto, Ontario
A Delightful & Unique Davisville Village Home! Beautiful Park-Like Setting With 3rd Largest Lot Between Yonge & Mt.Pleasant. Generous Room Sizes! 9' Feet Ceiling, Tastefully Updated and Upgraded Throughout, Top to Bottom! KitchenAid appliances, Large Quartz Island, 4 Large and Well-Proportioned Bedrooms, 4 Washrooms, 3 Fireplaces, Gracious Entrance Foyer, formal living room, Open-Concept, Fenced and private Backyard, Wide driveway with easy 3 drive-in parking spaces, Security Cameras all around, central vac and lots more. Absolutely immaculate in a sought-after neighbourhood. Fresh Paint. French doors to deck with Gazebo and lush perennial garden oasis, Just Steps to the Subway, Shops, fine dining, great schools and great amenities! (id:63616)
60 Tangle Briar Way
Toronto, Ontario
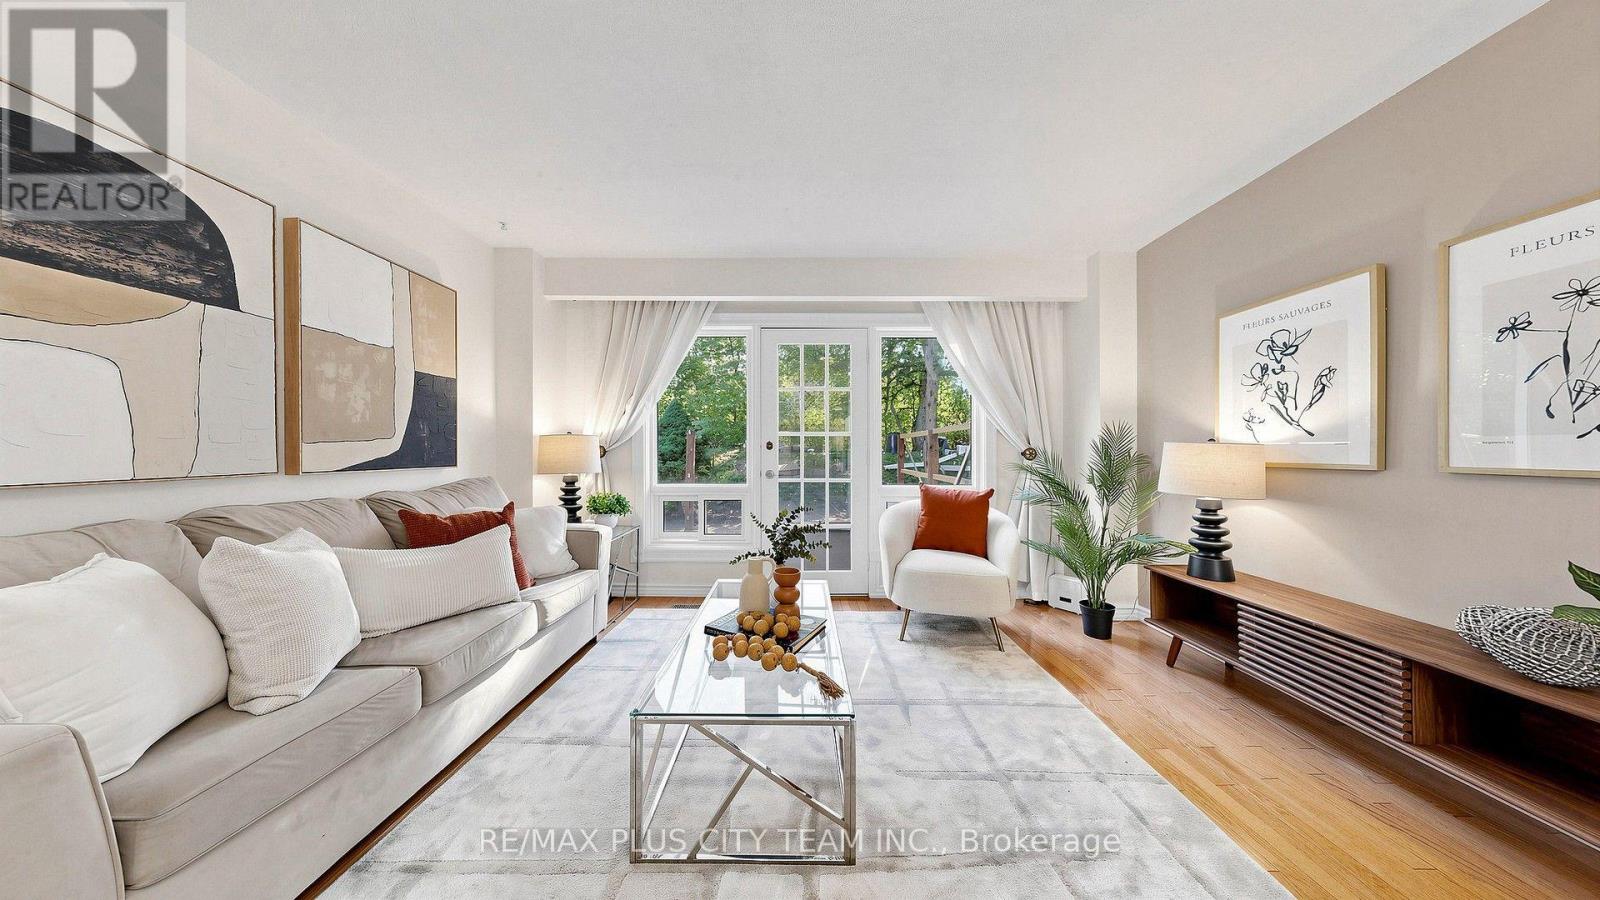
This well-maintained 1,684 sq. ft. townhouse for lease offers three bedrooms, three bathrooms, and a spacious multi-level layout in sought-after Bayview Village. Tucked within the quiet, family-oriented courtyard of Tangle Briar Way and backing onto a tree-lined yard, the home offers a peaceful setting with excellent access to neighbourhood conveniences. The main floor features an open-concept living and dining area with hardwood flooring and east and west exposures. The contemporary kitchen is equipped with quartz countertops, stainless steel appliances, ample cabinetry, and a window overlooking the courtyard. Two generously sized bedrooms and an updated 3-piece bathroom occupy the second level, offering flexibility for family, guests, or a home office. The entire third floor is dedicated to the primary retreat, complete with a separate sitting area ideal for an office or nursery, two closets, and a private 4-piece ensuite. The finished lower level offers additional living space, including a large recreation room suitable for a home gym, media room, playroom, or workspace. Outside, enjoy a tree-lined backyard with an updated interlock patio, perfect for outdoor dining and summer barbecues. Roof maintenance, landscaping, and garbage collection are handled by the condominium corporation. Heated underground parking is included, with stair access conveniently located directly across from the front entrance. Ideally situated near Bayview Village Shopping Centre, Fairview Mall, North York General Hospital, parks, community centres, top-rated schools, Highway 401, and the DVP. Enjoy walking access to Leslie Subway Station, Old Cummer GO Station, the Upper Don Recreation Trail, neighbourhood shopping, and TTC service just outside the complex. (id:63616)
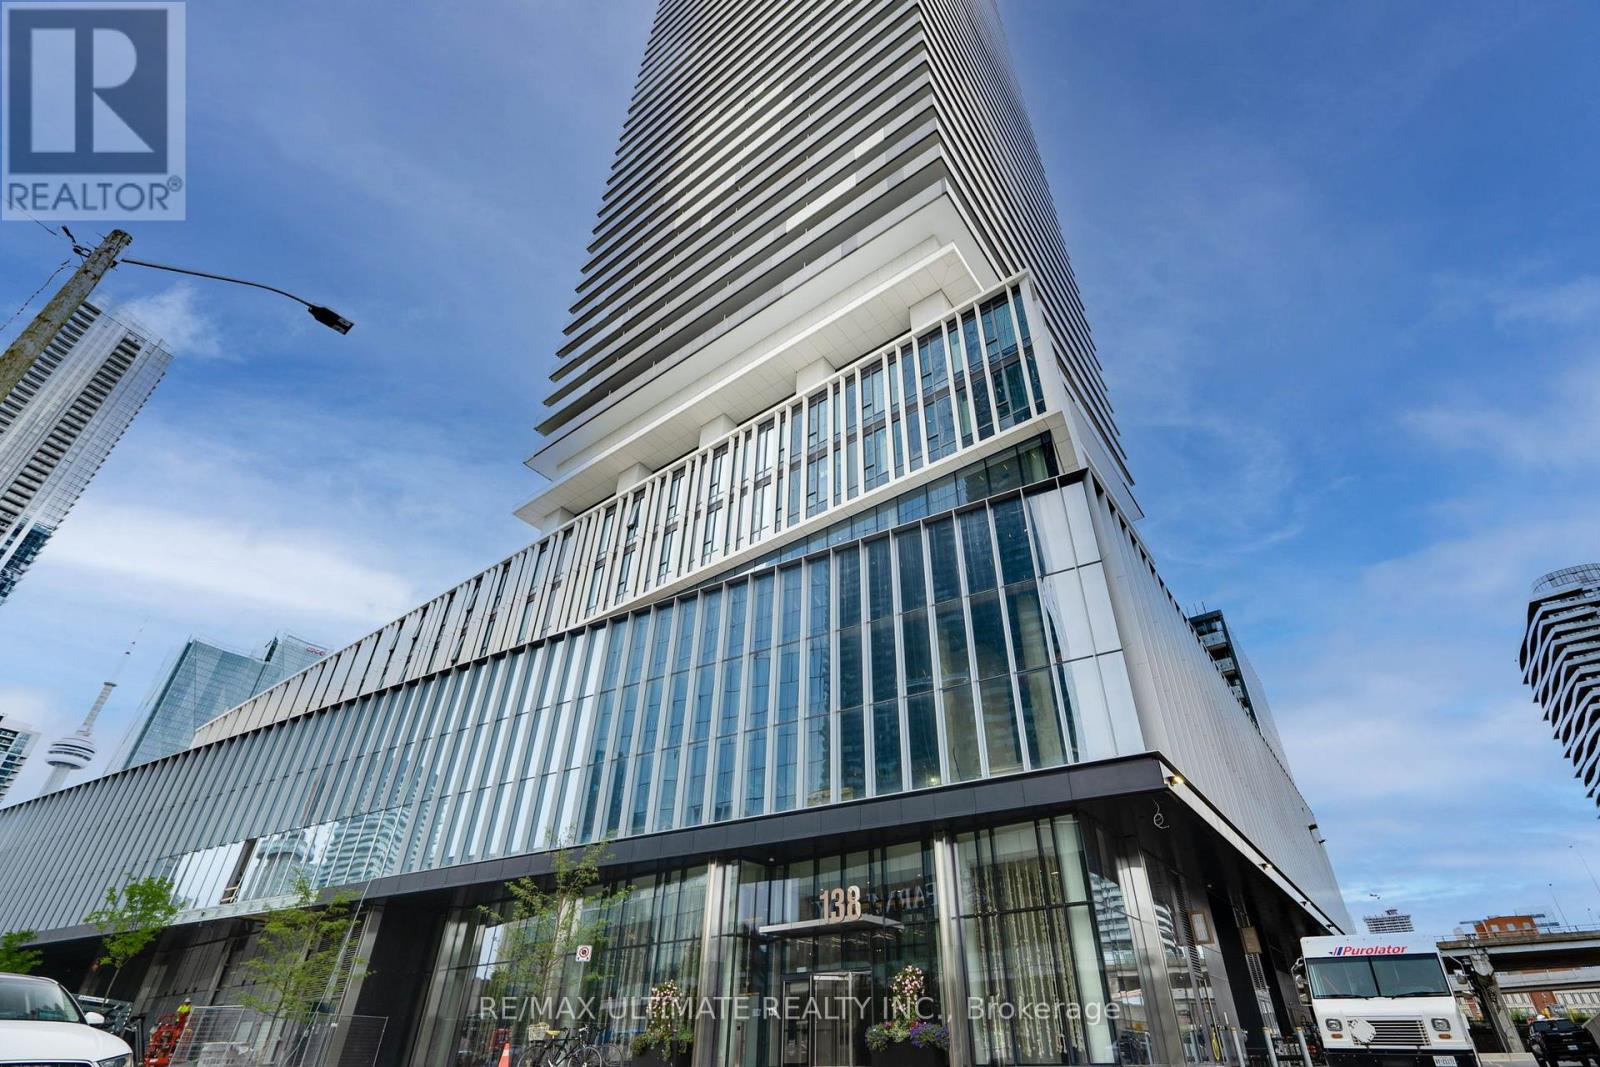
5908 - 138 Downes Street
Toronto, Ontario
*Executive Waterfront Residence | 2 Bedrooms + Flex Office/Guest Space | Sugar Wharf**Discover the perfect balance of luxury, lifestyle, and functionality at Sugar Wharf - Toronto's premier waterfront community. This exceptional 2-bedroom + flex office/guest space, 2-bathroom residence offers over 900 sq. ft. of thoughtfully designed interior living space plus a private, spacious south-facing balcony showcasing breathtaking panoramic views of the Toronto skyline, iconic CN Tower, and Lake Ontario. Designed for today's professionals, this sophisticated residence offers a seamless blend of work, relaxation, and entertaining. The versatile flex office/guest space provides the ideal private workspace for hybrid professionals, virtual meetings, or a comfortable guest retreat when needed. The open-concept living and dining area is perfect for entertaining, with a modern kitchen featuring contemporary finishes and a seamless flow throughout the home. Floor-to-ceiling windows fill the residence with natural light, while the expansive south-facing balcony offers a spectacular backdrop from sunrise to sunset. Enjoy waterfront living at its finest with Sugar Wharf's unbeatable location. Step outside to Sugar Beach and the Harbourfront, while being minutesfrom the St. Lawrence Market, Union Station, Financial District, PATH network, Farm Boy, Loblaws, LCBO, and an exceptional selection of restaurants and cafés With premium amenities, effortless access to transportation, and a vibrant waterfront setting, this residence offers an elevated downtown lifestyle for professionals seeking a refined home with the flexibility to live, work, and entertain in comfort.**A rare opportunity to lease a sophisticated waterfront residence with exceptional views, thoughtful design, and one of Toronto's most desirable locations.** (id:63616)
15 Royal Oak Drive
Toronto, Ontario
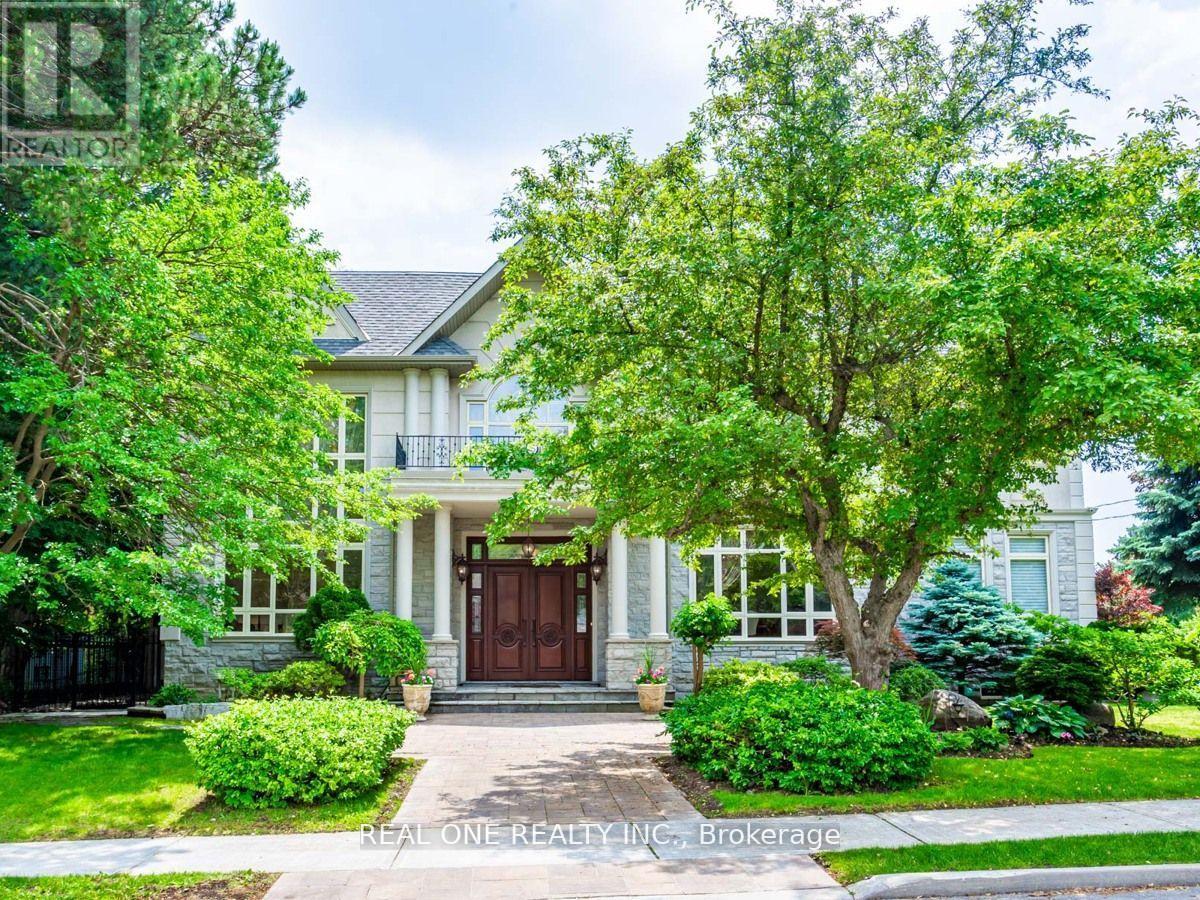
Most Affluent And Upscale Bridle Path Community, Custom Designed & Built In Elegant European Style, Countless Valued Upgrades, Well-Manicured Garden W/ Ample Greenery. Over 8000 Sft Living Area W/Luxury And Harmony, Natural Sunshine Thru Colossal Skylight On Grand Foyer, 19 Ft Ceiling Living Rm W Floor To Ceiling Windows & Gauze Curtains, Kitchen W/Gigantic Central Island, 5+1Brms, 7 Bathrooms, Master Ensuite With Heated Floor And Six Fixtures. The Recreation Room, Wet Bar , Wine Cellar, Theater and Sauna in Basement Boosting Your Enjoyment. The Renowned Bridle Path Community Close to Well Known Schools Crestwood, Crescent School, Havergal College, Toronto French School, St. Andrew, and York Mills Collegiate, Steps to Prestigious Edwards Gardens, Sunnybrook Park, Don Mills Shopping, Hwy DVP & 401. Don't Miss It. (id:63616)
54 Painswick Crescent
Toronto, Ontario
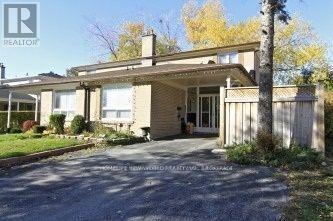
Lovingly Maintained Home At Super Convenience Location, Semi-Detached Home With Separate Entrance Of The Basement, Furnished With Two Bedrooms, Convenient Public Transit To Don Mills Subway Station,Fairview Mall. Mints Drive To Hwy 401/404. Walking Distance To High Rank Elementary School, Supermarkets , Restaurants. (id:63616)

2502 - 47 Mutual Street
Toronto, Ontario
Suite 2502 at 47 Mutual Street offers stylish downtown living in this bright 3-bedroom corner residence. Featuring 838 sq. ft. of interior space plus an 83 sq. ft. balcony, this southwest-facing suite is filled with natural light through floor-to-ceiling windows and showcases vibrant city views.The open-concept layout seamlessly connects the living and dining areas to a modern kitchen with integrated appliances and a sleek centre island. The primary bedroom includes a 3-piece ensuite, complemented by two additional well-sized bedrooms and a convenient powder room.Enjoy over 6,600 sq. ft. of premium building amenities, including a fitness centre, party lounge, outdoor terrace, kids' playroom, and pet spa. Steps to Queen & Dundas subway, Eaton Centre, TMU, St. Michael's Hospital, and minutes to the Financial District - urban convenience at its best. (id:63616)

904 - 190 Manitoba Street
Toronto, Ontario
***Renovated*** Welcome to elevated living in the heart of Mimico. This spacious, renovated 1,125 sq ft corner suite on the 9th floor offers two bedrooms, two bathrooms, & sweeping views of the park & lake through oversized windows.Step inside to a bright, open-concept living area featuring all new flooring, California shutters, & a beautifully updated kitchen with new quartz countertops & a breakfast bar opening into the living room - perfect for entertaining or relaxing at home. The kitchen is complete with a new stainless steel bottom-mount refrigerator, smooth-top range, stainless steel range hood, & dishwasher. Both bathrooms have been refreshed with new tile flooring & new vanity quartz countertops, adding a clean, contemporary finish throughout. The thoughtful split-bedroom floor plan places the bedrooms on opposite sides of the suite for maximum privacy, with a generously sized primary suite featuring a walk-in closet & four-piece ensuite.Set within a mid-rise building that offers a true sense of community, this property feels worlds apart from the typical high-rise. The gated groundsinclude a private park, fenced dog run, & playground - a nice combination of green space & security in the city. Just across the street, the newly redesigned Grand Avenue Park provides 12 acres of outdoor enjoyment, including walking trails, sports fields, an outdoor track, splash pad, & off-leash dog area. Unbeatable location just minutes to Humber Bay, TTC, GO Transit, major highways, & downtown Toronto. Whether you're commuting or staying close to home, everything you need is right at your doorstep.A rare opportunity to own a beautifully renovated true corner suite in one of Etobicoke's most connected & family-friendly communities. (id:63616)
105 - 556 Marlee Avenue
Toronto, Ontario
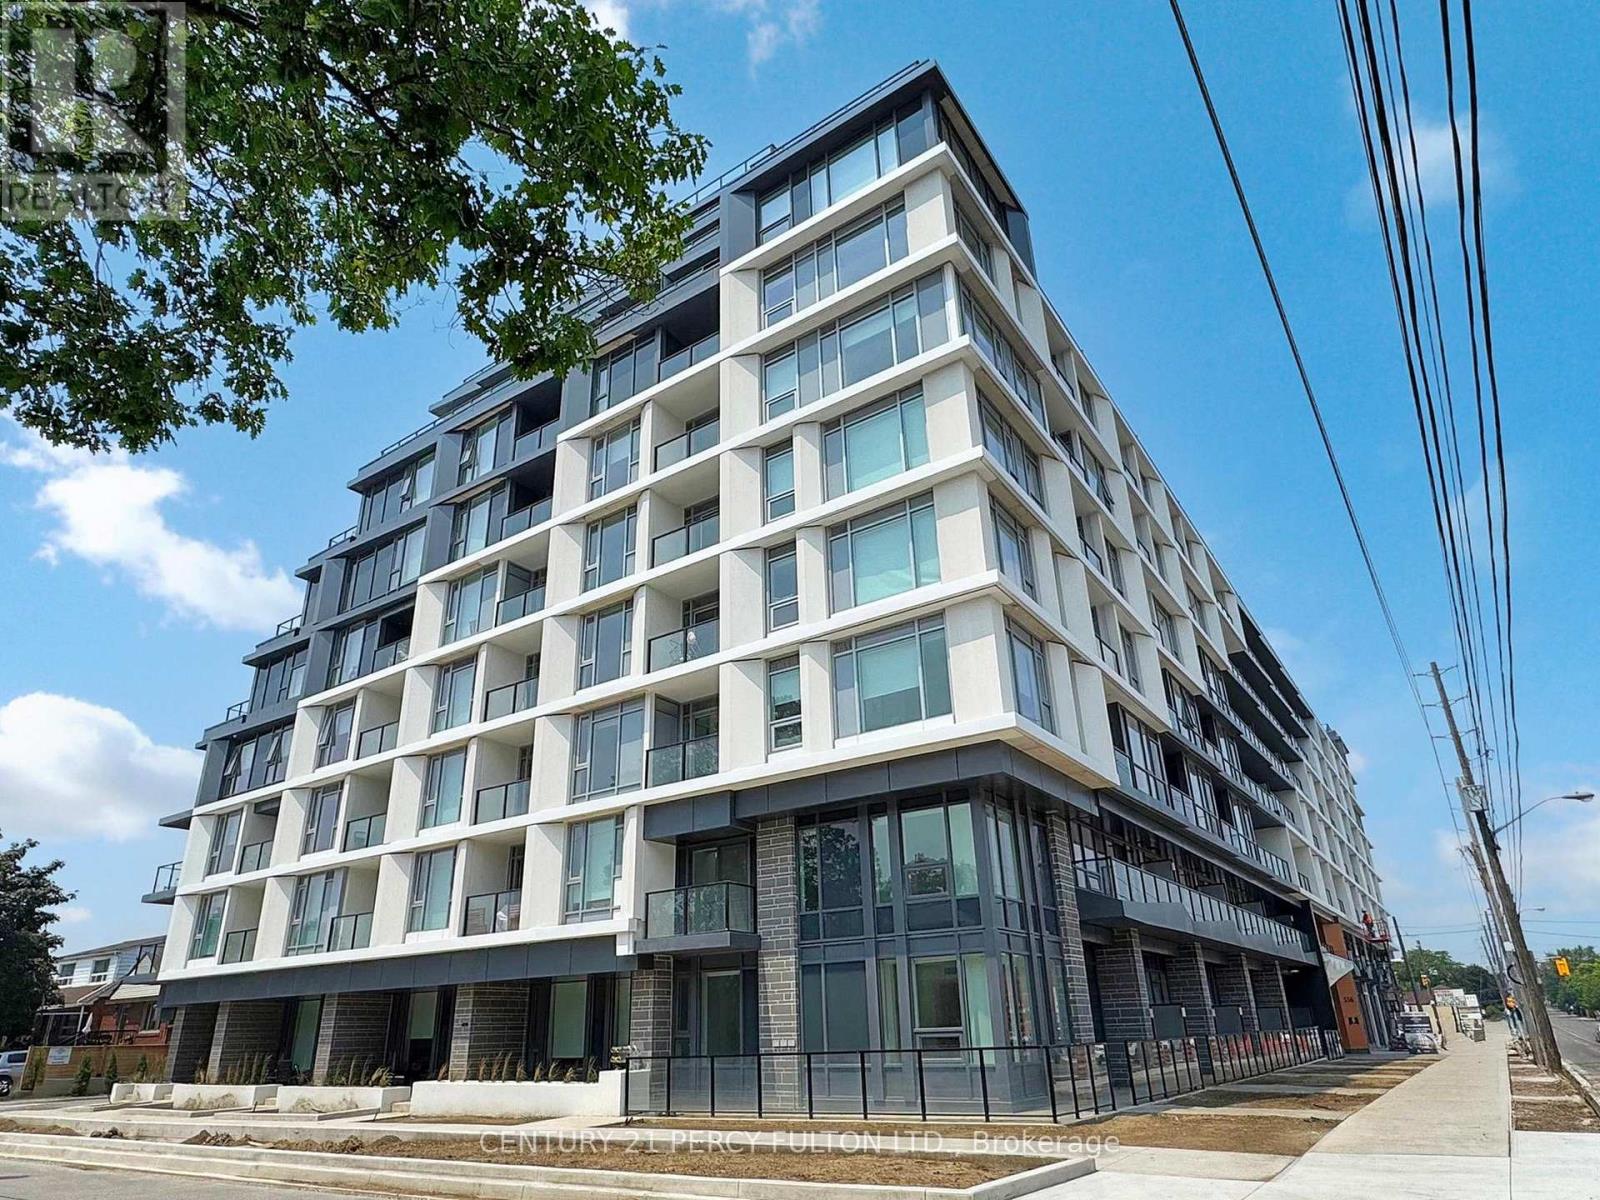
Welcome to the perfect family size home, situated on the ground/2nd floor of a new mid rise condo building. This 1,174 sq ft 3 Bedroom 2 1/2 bathroom gets you the best of both worlds -You have a private walkup to your home like a house, but live in a condo building with 24/7concierge, secure underground parking, and state of the art amenities. Small outdoor patio space to enjoy the beautiful summers - but no lawn to mow! The entire home is bathed in sunlight, with near floor to ceiling windows in every room, and mostly 10' ceilings throughout. The Master Bedroom with his and hers closets and full ensuite bathroom is on the main floor. There's also a small private balcony off one of the upstairs bedrooms. Quartz countertops throughout, and upgraded full size stainless steel appliances in the kitchen. Parking and bicycle storage included. Amazing location, close to Midtown, Forest Hill, highways 401 and the Allen, with 404/400closeby. 4 minute walk from the Glencairn subway station! Two stops to Yorkdale Mall, 5 stops to Spadina station, 6 stops to York University. Lawrence Allen Centre is a short walk away where you will find all the local amenities for your everyday needs such as Fortinos, LCBO, Canadian Tire, Pet Smart, Winners, Home Sense, etc. Building amenities include State-of-the-art gym, outdoor dining with BBQ, fire pit, party room, entertaining kitchen with dining area, lounge, meeting area and more! Landlord is okay with roommates and new to Canada. (id:63616)
1105 - 60 Brian Harrison Way
Toronto, Ontario
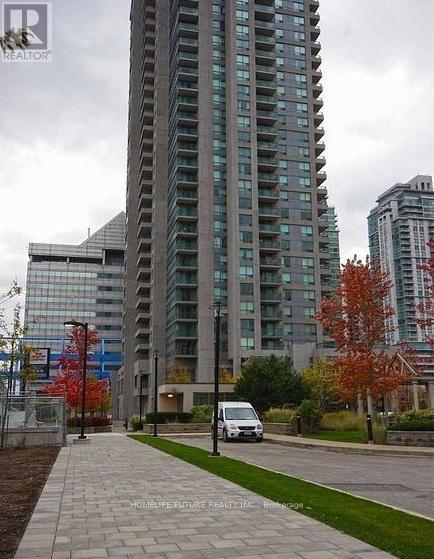
This Spacious 1 + 1 Bedroom Is Perfect Fit For A Young Family. Den With A Door And Can Be Used As A 2nd Bedroom Or Working Office. Beautiful And Well Maintained Unit In An Excellent Location! With Direct Above Ground Access To Scarborough Town Center, Ttc, Go, And Bus Station On-Premise. A Generous Balcony. This Unit Comes With Parking And A Locker. 24 Hr Concierge, Fantastic Recreational Amenities Including Indoor Pool, Sauna, Hot Tub, Gym, Party Room Etc, Guest Suite And More. (id:63616)
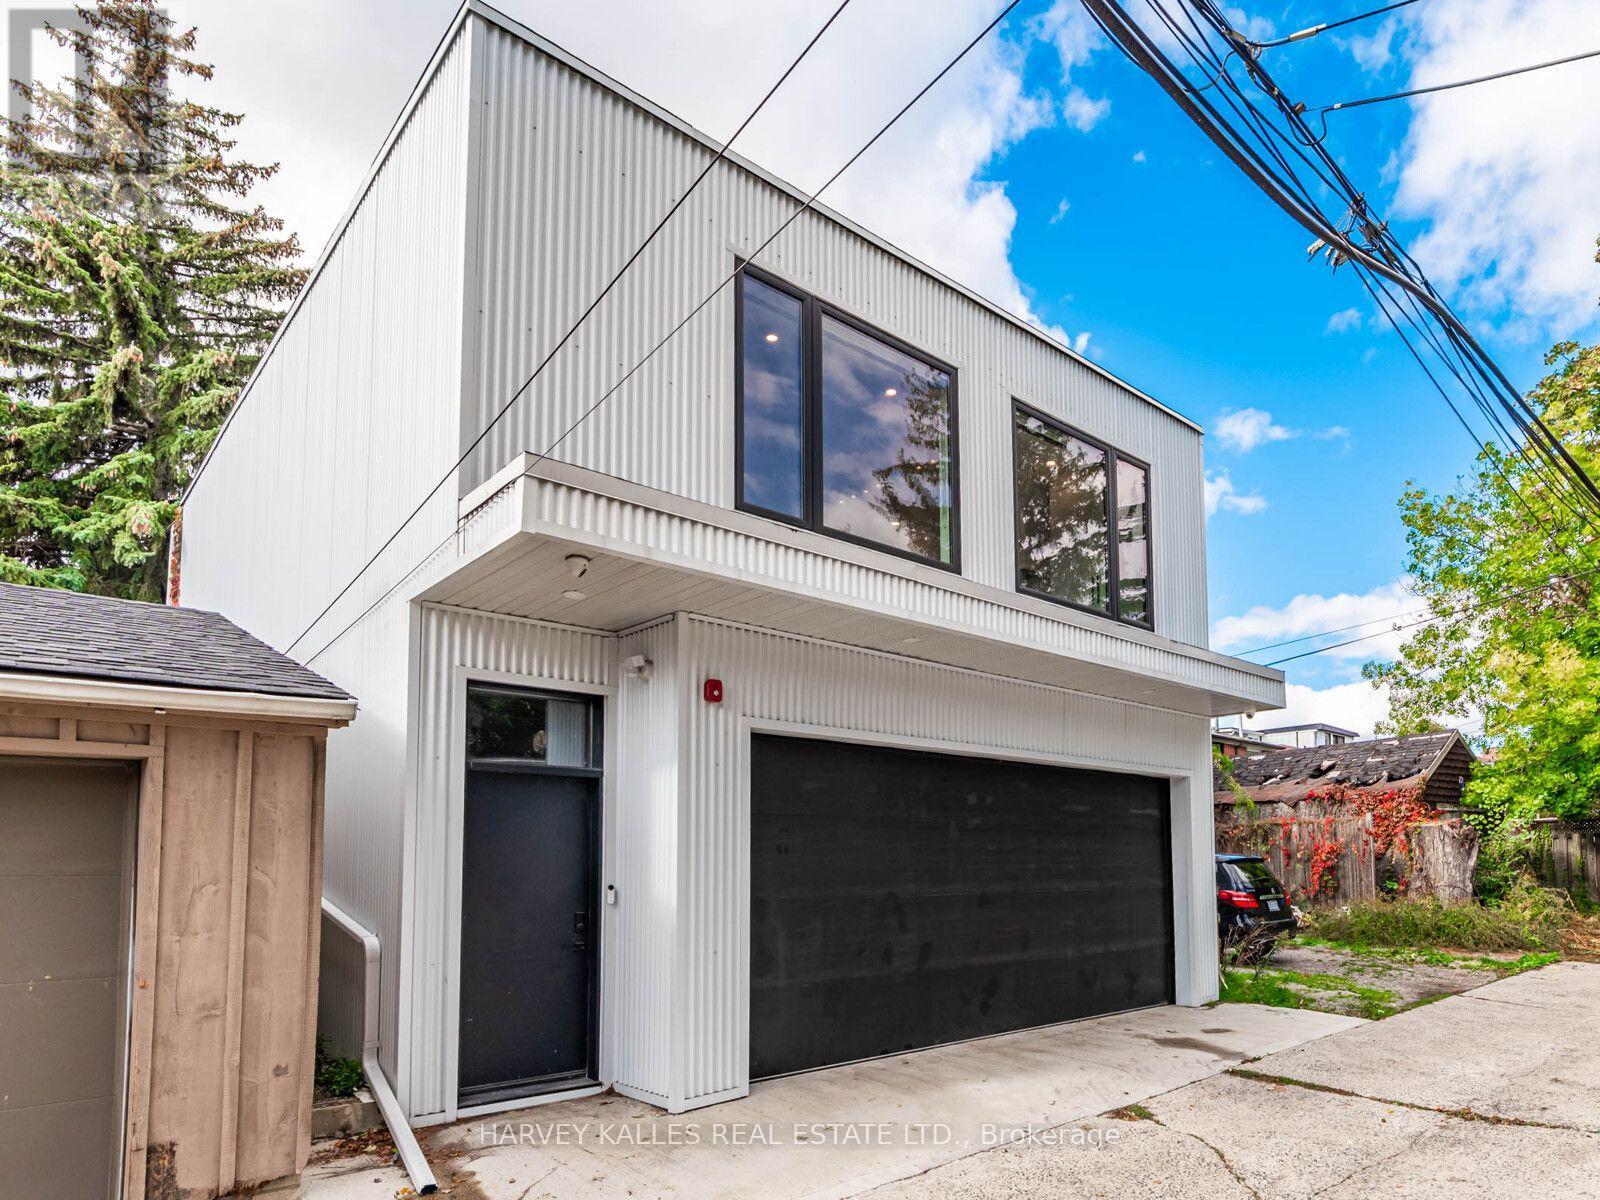
20 Leslie Garden Lane
Toronto, Ontario
Welcome to this exceptional 900 sq. ft. laneway home tucked away in the heart of Leslieville.Thoughtfully designed for modern city living, this 2025 built residence offers the privacy & independence of a detached home, without the compromises of condo living. With no neighbours above or below, no elevators & your own private space, it is a rare opportunity in one of Toronto's most desirable neighbourhoods.The bright, open-concept interior is beautifully appointed with large windows & multiple skylights that fill the home with natural light. At the centre of the home is a sophisticated, chef-inspired kitchen with an oversized island, quartz countertops & integrated appliances, creating a natural gathering place for both everyday living & entertaining. A versatile den or dining area provides additional flexibility, while two well-proportioned bedrooms & a sleek three-piece washroom complete the thoughtfully designed layout.The location is equally compelling. Leslie Grove Park is just steps away, with Queen Street East's independent shops, cafés & restaurants moments from your door. The Beach is also within easy walking distance, offering miles of waterfront trails, parks & outdoor recreation. For commuters, convenient access to Downtown Toronto, the Don Valley Parkway & Gardiner Expressway makes getting around the city remarkably easy.This is modern city living at its finest - quiet, bright, functional, & surrounded by everything you need. (id:63616)