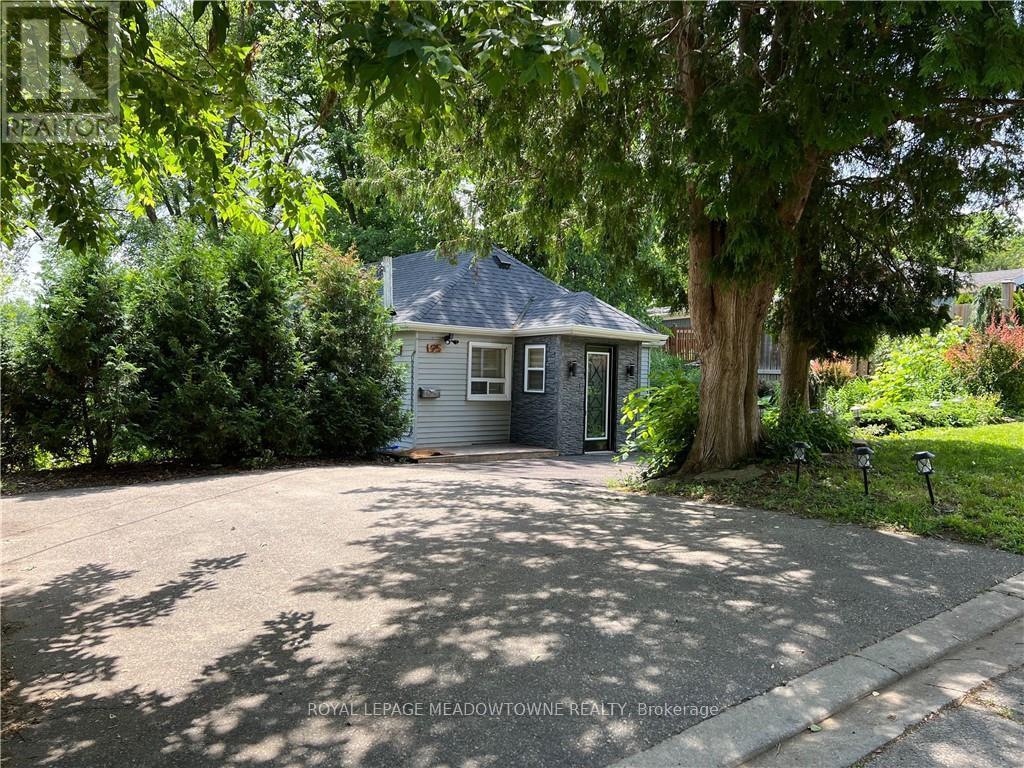
95 River Road
Brampton, Ontario
Tucked away on a quiet cul de sac just off Mississauga Road, this fully furnished 2 bedroom bungalow is one of those hidden pockets that feels completely removed from the city. Overlooking the Credit River and surrounded by mature trees, the property offers a cottage like setting while still being minutes from shopping, transit, major highways and everyday amenities. The home has been renovated and freshly painted throughout, featuring an updated kitchen with stainless steel appliances, porcelain flooring and French doors that open onto an expansive double deck. The outdoor space is a standout, with a gazebo, barbecue area and unobstructed views of the Credit River, creating an incredible setting for relaxing or entertaining. Parking for up to 3 vehicles. A unique opportunity to enjoy privacy, nature and riverside living without leaving the city. (id:63616)
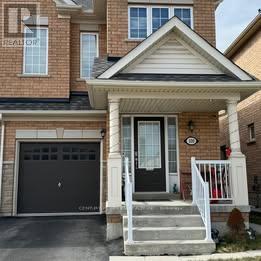
#1 (Main & 2nd Floor) - 100 Lanark Circle
Brampton, Ontario
Beautiful & Spacious 4-Bedroom, 2.5-Bath Semi-Detached Home in the Highly Desirable Credit Valley Community! Offering approximately 1,800 sq. ft. of well-designed living space, this well-maintained home features hardwood flooring on the main level, a bright open-concept living and dining area, and a modern upgraded kitchen with stainless steel appliances, and ample cabinetry. Separate breakfast area with walk-out to a fully fenced backyard-perfect for outdoor enjoyment and entertaining. Main floor laundry, direct garage access, zebra blinds throughout, and separate temperature controls for the upper and basement levels add comfort and convenience. The second floor features a spacious primary bedroom with walk-in closet and 4-piece ensuite, plus three additional generously sized bedrooms. Ideally located within walking distance to schools, parks, and Brampton Transit, and just minutes from Mt. Pleasant GO Station, shopping, restaurants, and financial institutions. Tenant to pay 70% of utilities. (id:63616)
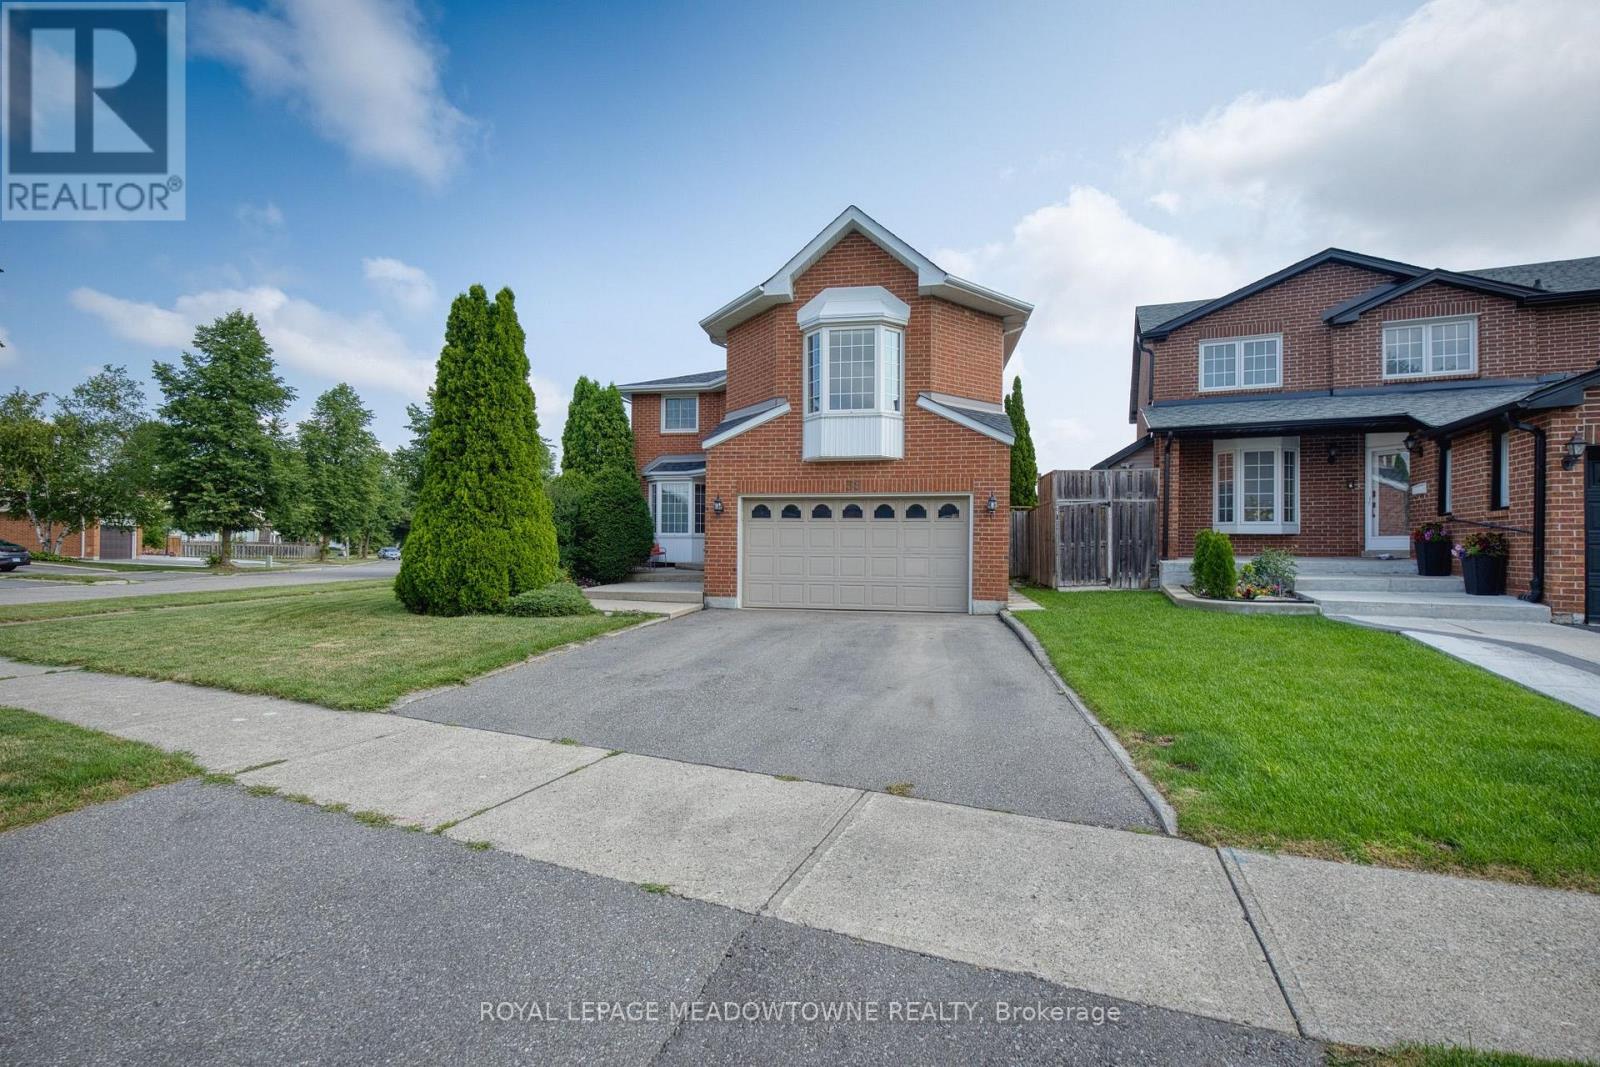
38 Mckillop Court
Brampton, Ontario
Beautifully Maintained 2-Storey Home Situated On A Quiet Court In A Highly Desirable, Family-Friendly Community. Set On A Spacious Corner Lot In A Mature Neighbourhood, This Home Offers A Peaceful Setting With Convenient Access To Parks, Schools, Shopping & More. Well-Designed Layout Featuring Two Staircases, Separate Living & Dining Rooms, And A Bright, Functional Floorplan. Main Level Includes A Well-Appointed Kitchen With Stainless Steel Appliances, Ample Cabinetry & Sun-Filled Breakfast Area With Walk-Out To A Private Backyard. Cozy Family Room With Gas Fireplace, Main Floor Office, Hardwood Flooring & Large Windows Providing Abundant Natural Light. Upper Level Offers A Generous Primary Bedroom With 4-Piece Ensuite & Ample Closet Space. Additional Bedrooms Are Well-Sized With Large Windows & Plenty Of Storage- Ideal For A Growing Family. Unique Upper-Level Family Room With Gas Fireplace & Convenient Access To The Fourth Bedroom Adds Flexible Living Space. Finished Basement Provides Additional Living Area With Recreation Space, Washroom & Storage- Perfect For Extended Family Or Future Customization. Private Backyard Oasis Featuring Gazebo & Inground Pool, Ideal For Entertaining Or Relaxing Outdoors. (id:63616)
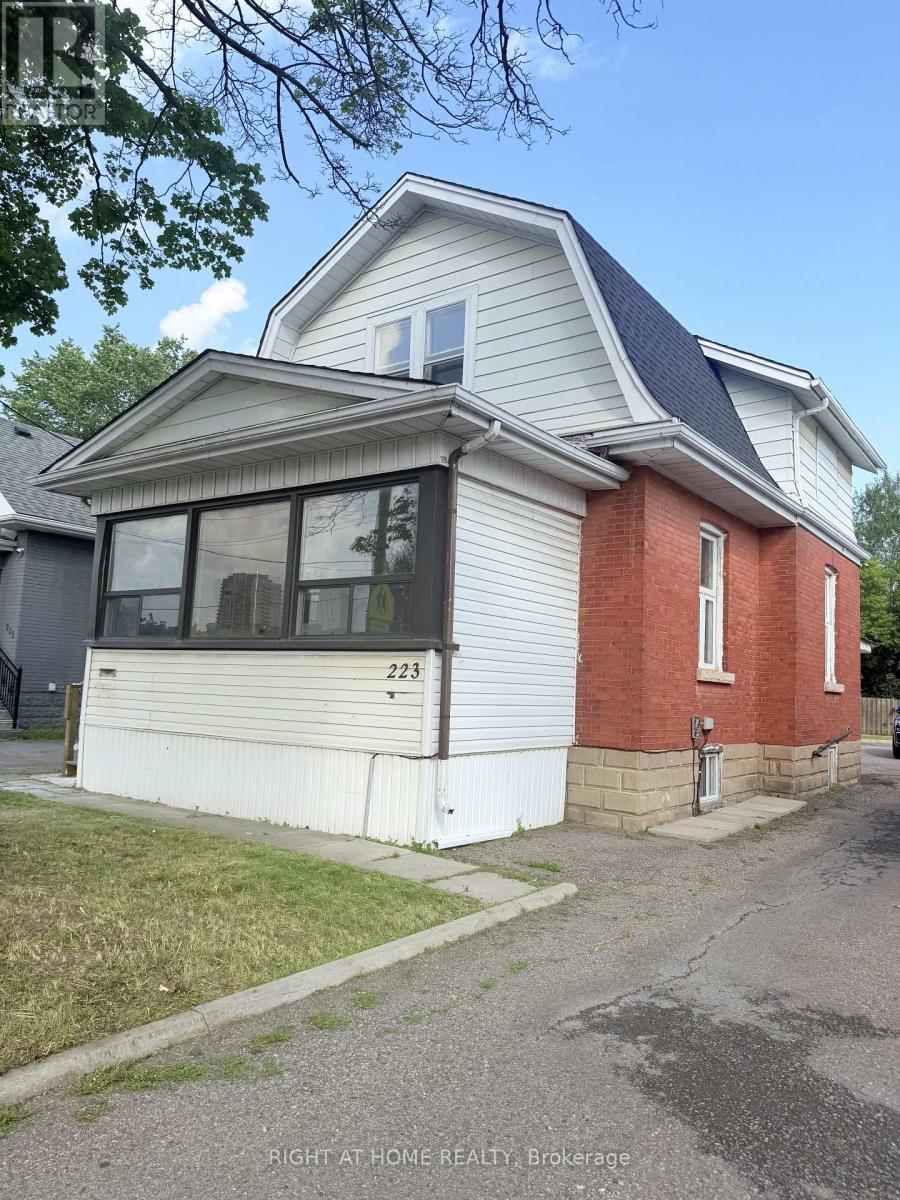
223 Queen Street W
Brampton, Ontario
Exceptional opportunity to own a well-located property on prestigious Queen Street W in Brampton. Situated in a high-demand area surrounded by established professional offices and residential properties, this home offers outstanding convenience and long-term potential. close to downtown Brampton, transits, schools, major highways, shoppings and parks. 2 Bedroom + den on 2nd floor. Sunroom on the ground floor. Brand new roof, new flooring. pot lights. 6+ parking spots. 2 Sheds. R1B zoning, potential use for day care, professional office, tutoring centre, studio space, medical clinic etc. (id:63616)
43 Thorpe Crescent
Brampton, Ontario
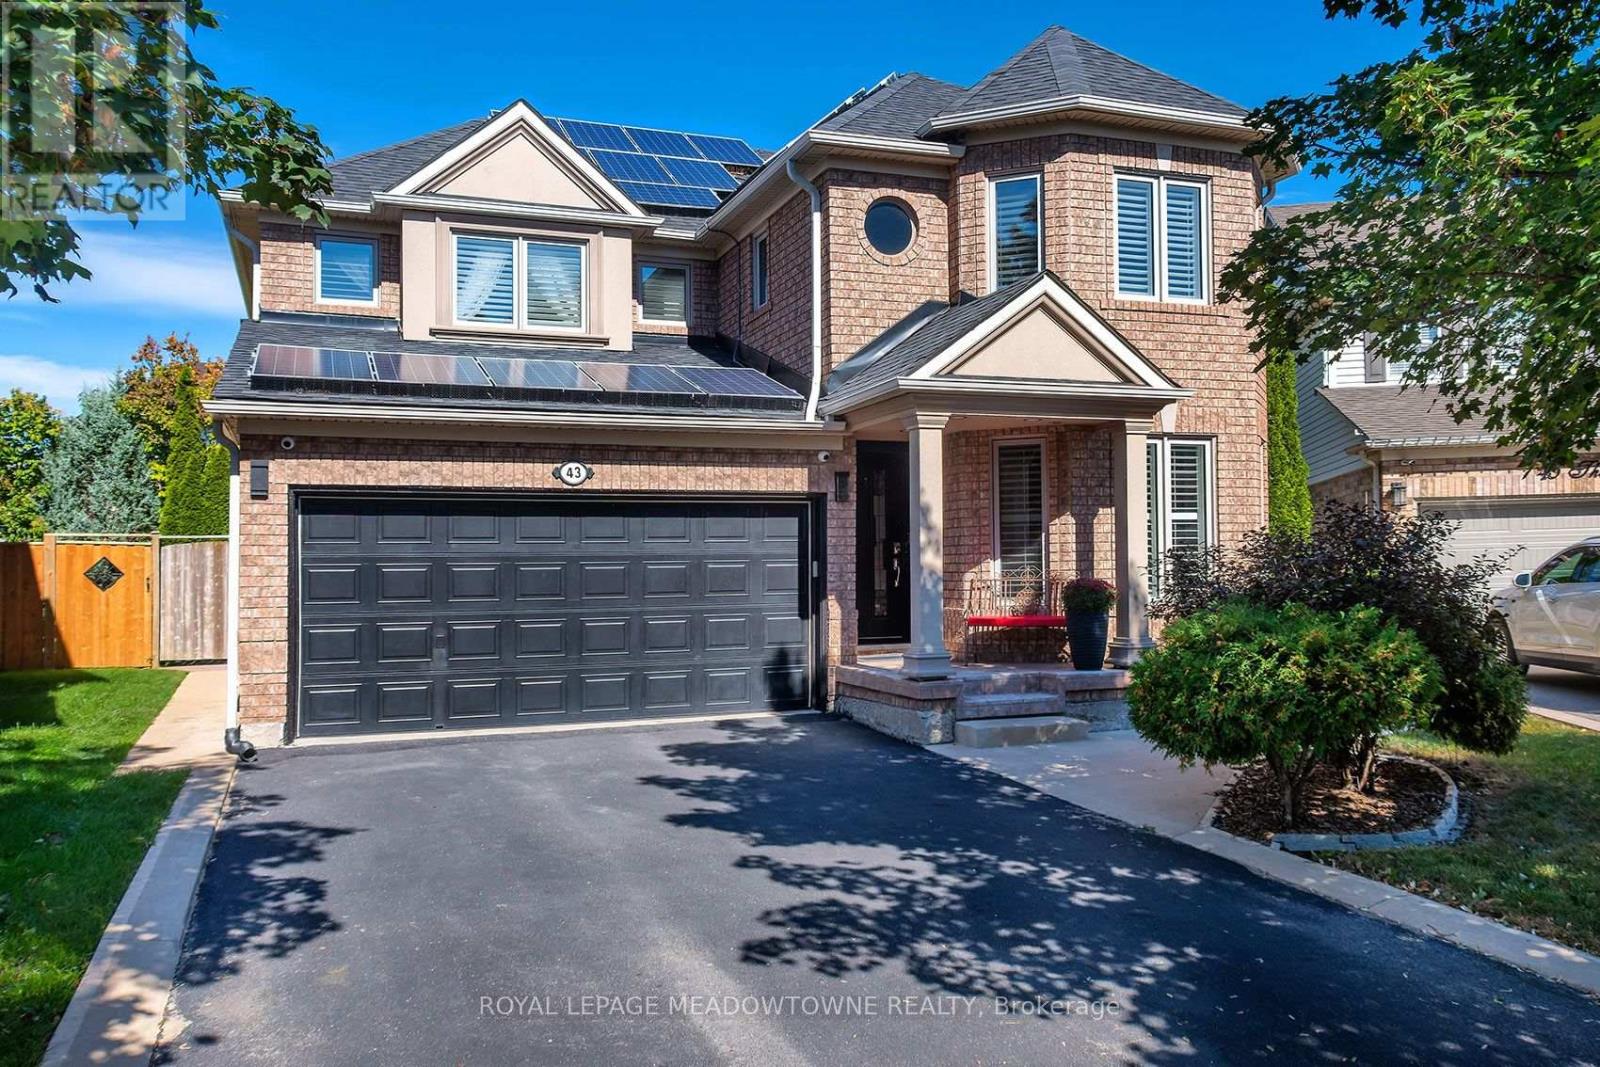
Welcome To This Spacious Detached Home Offering Approx. 2,200 Sq. Ft. Of Beautifully Maintained Living Space And An Exceptional Outdoor Retreat! Situated On A Large Pie-Shaped Lot With An Impressive 81' Rear Width And 126.74' Depth, This Home Features A Double Car Garage And A Driveway Accommodating 4 Vehicles. The Main Level Offers A Bright, Spacious Layout With Large Windows, California Shutters, Hardwood Flooring, Crown Moulding, A Bay Window In The Living Room, And A Formal Dining Room Perfect For Entertaining. The Family Room Features A Cozy Fireplace, While The Kitchen Boasts Stainless Steel Appliances, A Gas Stove, Ample Pantry Cabinetry, And A Breakfast Area With A Walkout To The Backyard. Upstairs, Enjoy Hardwood Flooring Throughout, Generously Sized Bedrooms With Large Windows And Closets, And A Stunning Primary Retreat With A Walk-In Closet, Additional Bonus Closet, And A Completely Renovated 4-Piece Designer Ensuite Featuring A Modern Soaker Tub And Oversized Shower With Rainfall Showerhead. The Finished Basement Offers Laminate Flooring And Abundant Storage Space. Step Outside To Your Own Private Oasis Featuring A Covered Deck With 4 Skylights, Hot Tub, Gas BBQ Hookup, Outdoor Kitchen With Wet Bar And Electrical, Three Gardens, A 3-Season Solarium With Electrical And A Newer Roof, Plus A 10' X 10' Shed. Additional Features Include Central Vacuum, Cat7 Wiring Throughout With Mesh Networking, Newer Windows And Doors (2017, Excluding Basement), Furnace Control Board And Humidifier Updates, And Solar Panels Providing Additional Income Starting In 2028. A Rare Opportunity To Enjoy Spacious Living, Modern Comforts, And An Incredible Backyard Designed For Relaxation And Entertaining! Located in desirable Fletcher's Meadow, this family-friendly neighbourhood offers convenient access to schools, parks, shopping, restaurants and everyday amenities, with public transit and commuter connections nearby. (id:63616)
Ph 2603 - 9 George Street N
Brampton, Ontario
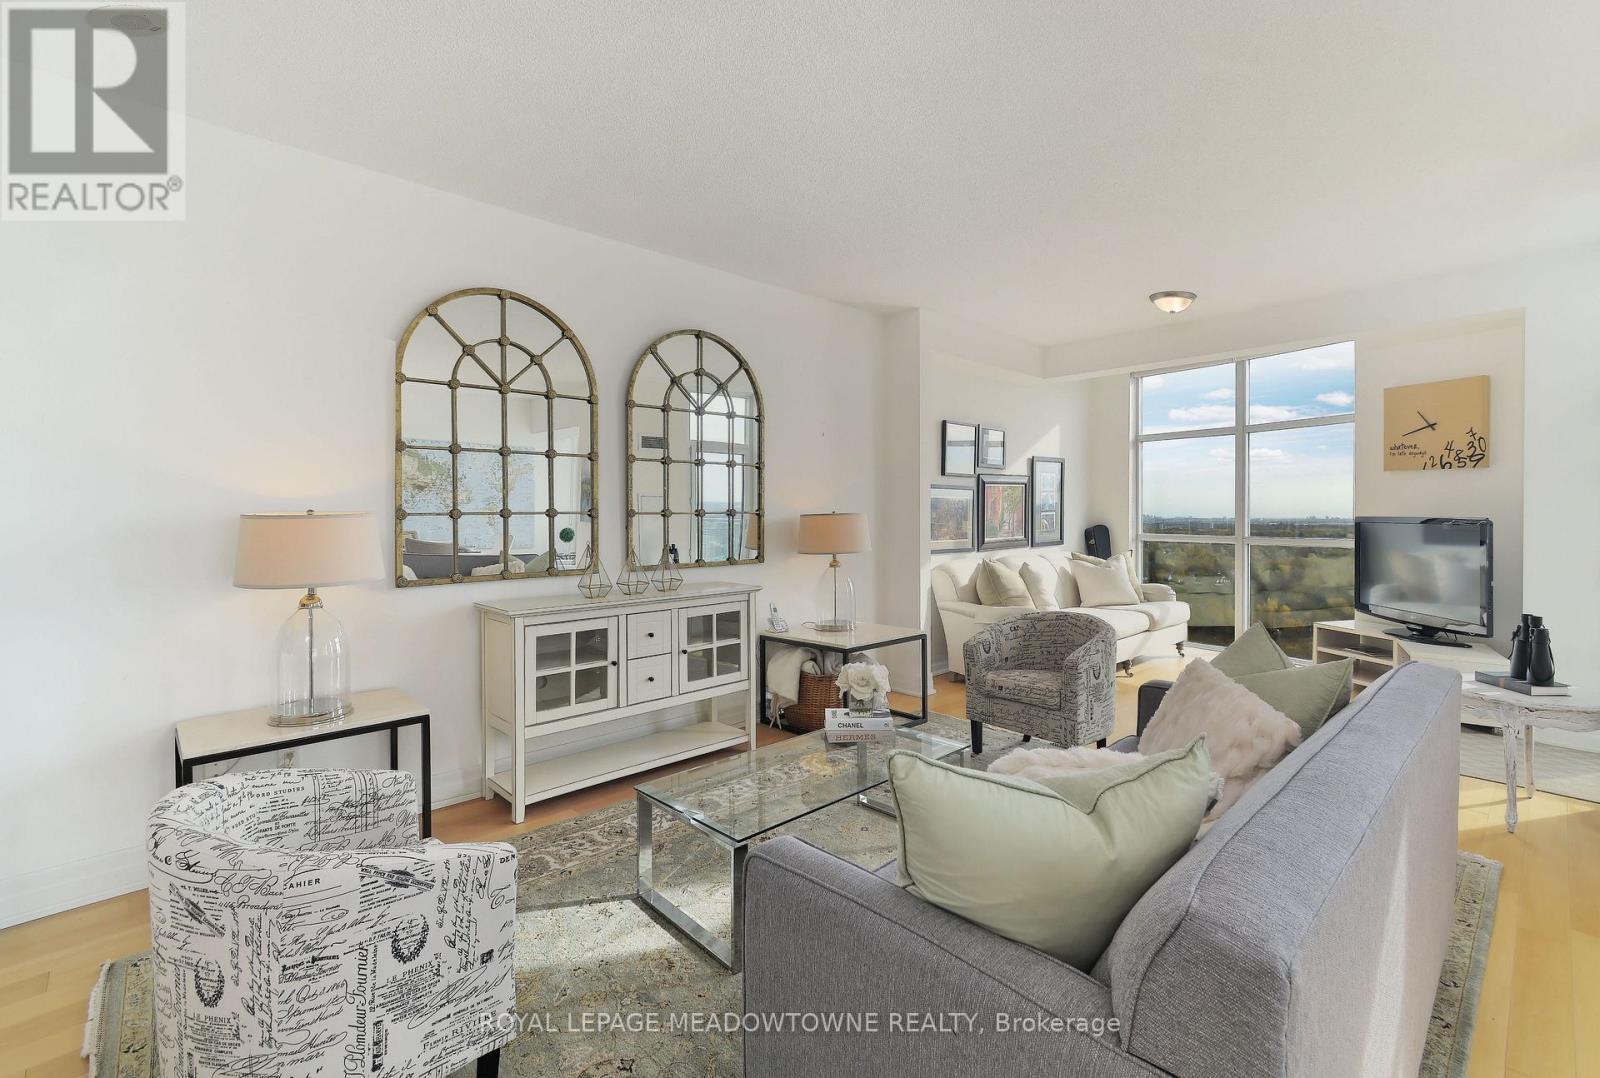
Experience luxurious penthouse living in The Renaissance-one of Brampton's most prestigious addresses. This one-of-a-kind "Ungaro" corner suite offers an expansive 1,667 sq. ft. of refined living space and panoramic views spanning the entire GTA, visible through floor-to-ceiling windows in every room. Designed for both comfort and sophistication, the open-concept kitchen features granite countertops, stainless steel appliances, a large island, and elegant finishes perfect for entertaining. The spacious living and dining areas flow seamlessly, leading to two private terraces-ideal for enjoying morning coffee or evening sunsets high above the city. The grand primary bedroom is a true retreat, boasting a 4-piece ensuite, an upgraded walk-in closet, and direct access to its own terrace. Two additional bedrooms and a versatile den provide ample space for family, guests, or a home office. Additional highlights include 2 full bathrooms, 2 premium parking spaces, and 2 lockers for ultimate convenience. Hardwood floors throughout the main living areas elevate the space, while the rare layout and abundance of natural light make this penthouse truly exceptional. Located in the heart of Brampton's vibrant downtown, The Renaissance offers upscale amenities and a prime location just steps from dining, shopping, transit, and the arts. This exclusive 1-of-1 penthouse redefines luxury condo living-a must-see for those who want the best of city life with unmatched elegance and views. Great amenities such as Concierge, Party Room, Guest Suites, Media Room, Meeting Room, Parking Garage, Sauna, Indoor Pool, Bike Storage, Gym, Security System. (id:63616)
68 Spiritwood Way
Brampton, Ontario
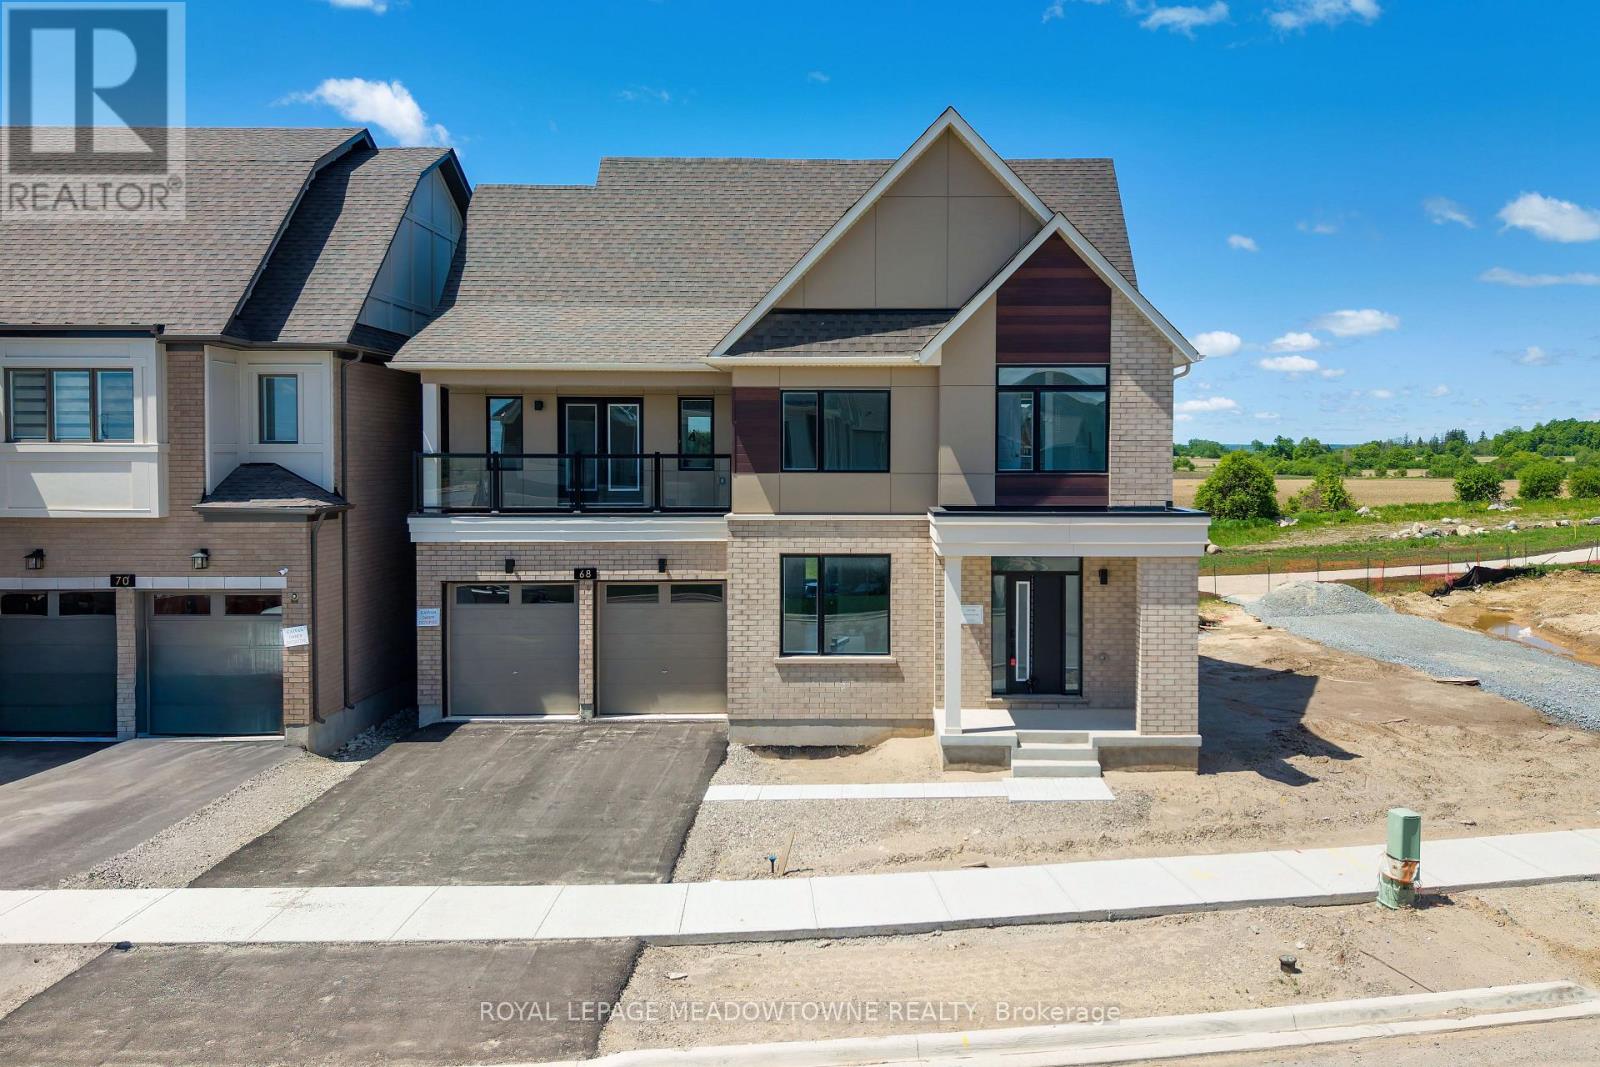
Welcome to Arbor West, an exciting master-planned community offering refined living in one of Brampton's most desirable locations. Perfectly situated near Mississauga Rd & Bovaird Dr, this exceptional home provides unbeatable access to Mount Pleasant GO Station, Highways 407, 401 & 410, ZUM Transit, Sheridan College, major big-box retailers, and a wide array of everyday conveniences. Set on a premium 50' lot with no homes behind, this residence enjoys unobstructed escarpment views and exceptional privacy. Inside, you'll find a thoughtfully designed layout loaded with upscale finishes, including oak hardwood flooring on the main level and second-floor hallway, 9' ceilings, smooth ceilings, 8' doors, and elegant waffle/coffered ceilings in the living and dining rooms. The chef-inspired kitchen is a showstopper, featuring granite countertops with waterfall edges, a stylish backsplash, and custom built-in hood fan, undermount sinks, single-lever faucets, and a large walk-in pantry-perfect for both entertaining and everyday living. Enjoy seamless flow with oak staircases, contemporary railings, and direct garage access from the mudroom. The upper levels offer incredible versatility, including a finished third-floor loft with a large balcony, ideal as a second primary bedroom separate from the other bedrooms. Or use it as a media space, workout area, or retreat with views and ensuite bathroom. The primary bedroom also features its own private balcony. Convenience continues with second-floor laundry, dual-zoned air distribution, two smart thermostats, air conditioning, and a humidifier. The professionally finished basement (approx. 1,005 sq. ft.) includes a bedroom, full bathroom, large cold cellar, and rough-in for a kitchen, making it an excellent opportunity for rental income or extended family living. A rare blend of luxury, location, and long-term value-this is one you don't want to miss. *note, some photos have virtual staging* 4,424sqft total (1,005sqft basement) (id:63616)
62 Sugarhill Drive
Brampton, Ontario
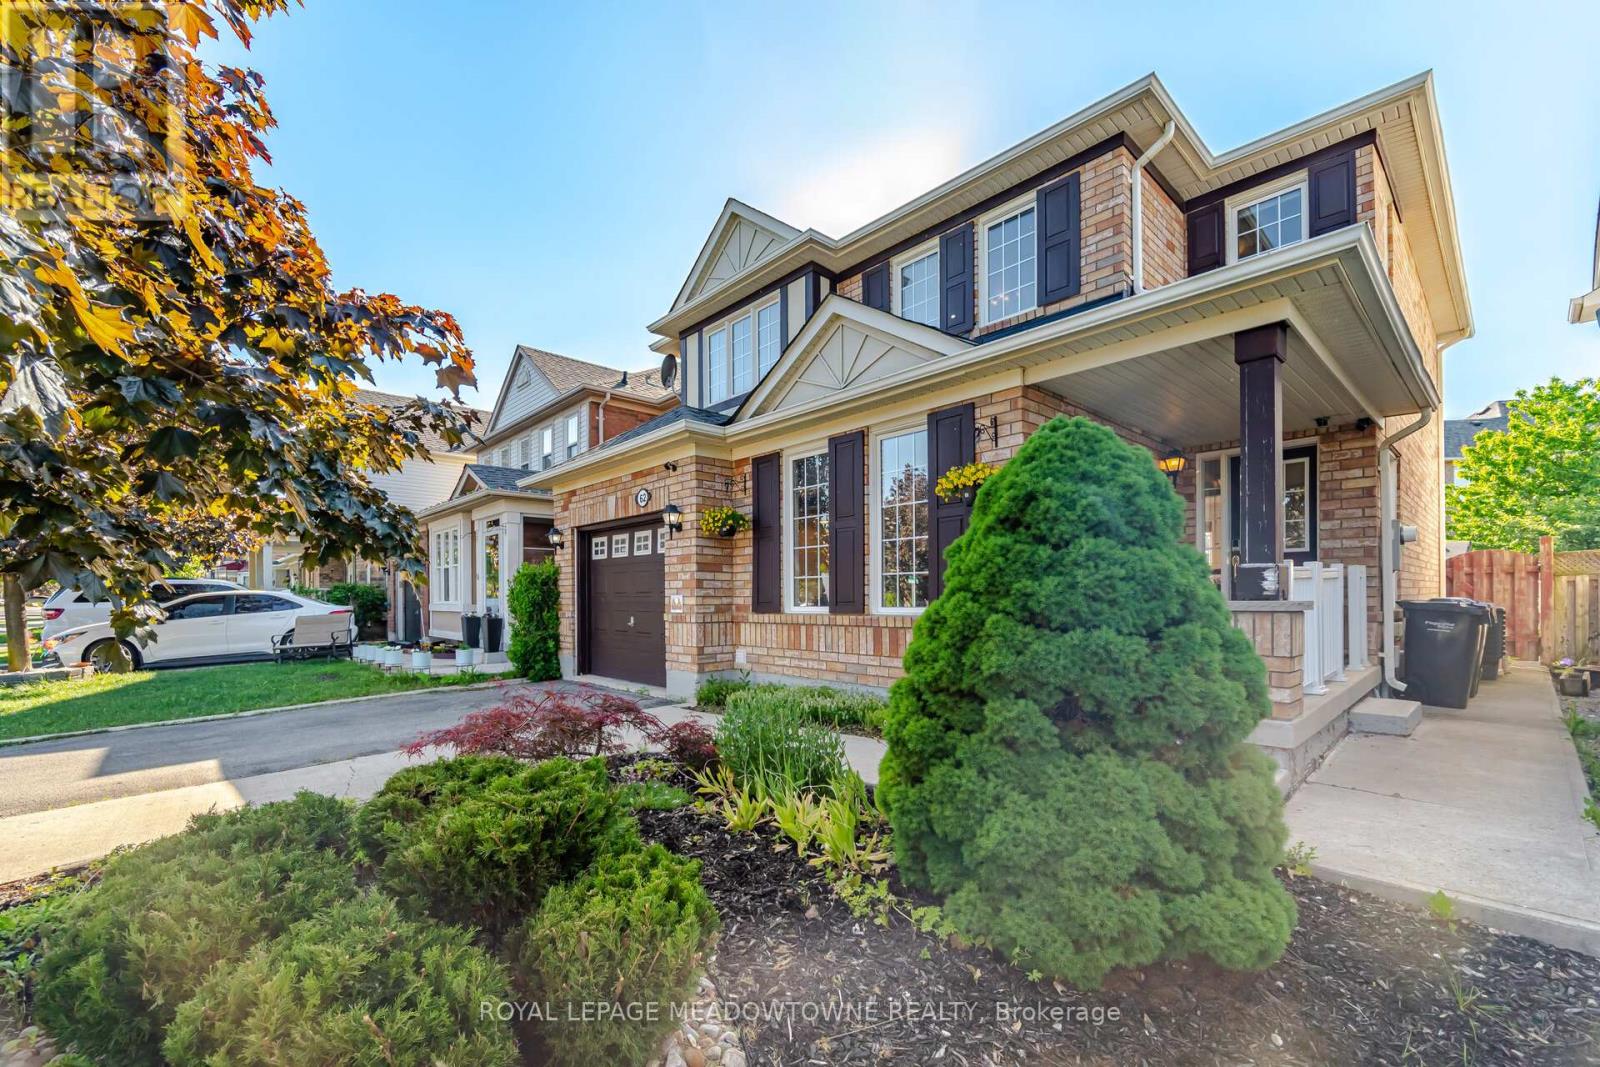
Welcome to 62 Sugarhill Drive, a lovingly maintained family home being offered for sale by its original owners. Pride of ownership is evident throughout this beautifully cared-for 4-bedroom residence, offering the perfect blend of comfort, functionality, and modern updates in one of Brampton's desirable family-friendly communities. Step inside to discover a bright and inviting layout featuring elegant hardwood and tile flooring throughout the main level. The heart of the home is the beautifully renovated kitchen (2021), complete with quartz countertops, ample cabinetry, and a functional design that seamlessly serves both everyday living and entertaining. Upstairs, the spacious primary suite offers a walk-in closet and a private 3-piece ensuite featuring a stand-up shower. Three additional generously sized bedrooms, along with a large linen closet, provide exceptional space for a growing family. The professionally finished basement expands the home's living space with an additional bedroom and full washroom, making it ideal for extended family, guests, or a home office setup. A dedicated lower-level laundry room adds further convenience. This home is loaded with valuable features, including central vacuum, water softener, reverse osmosis water filtration system, smart lock, video doorbell, security camera system, garage door opener, and a newer air conditioner (approximately 5 years old).Outside, enjoy a beautifully maintained backyard complete with a gazebo, patio furniture, and BBQ grill- perfect for summer gatherings and outdoor relaxation. Parking is never an issue with a single-car garage and an oversized 4-car driveway. Ideally located close to schools, parks, shopping, transit, and all major amenities, this turnkey property offers an exceptional opportunity for families seeking a move-in-ready home that has been meticulously cared for from day one. (id:63616)
30 Mosswood Trail
Brampton, Ontario
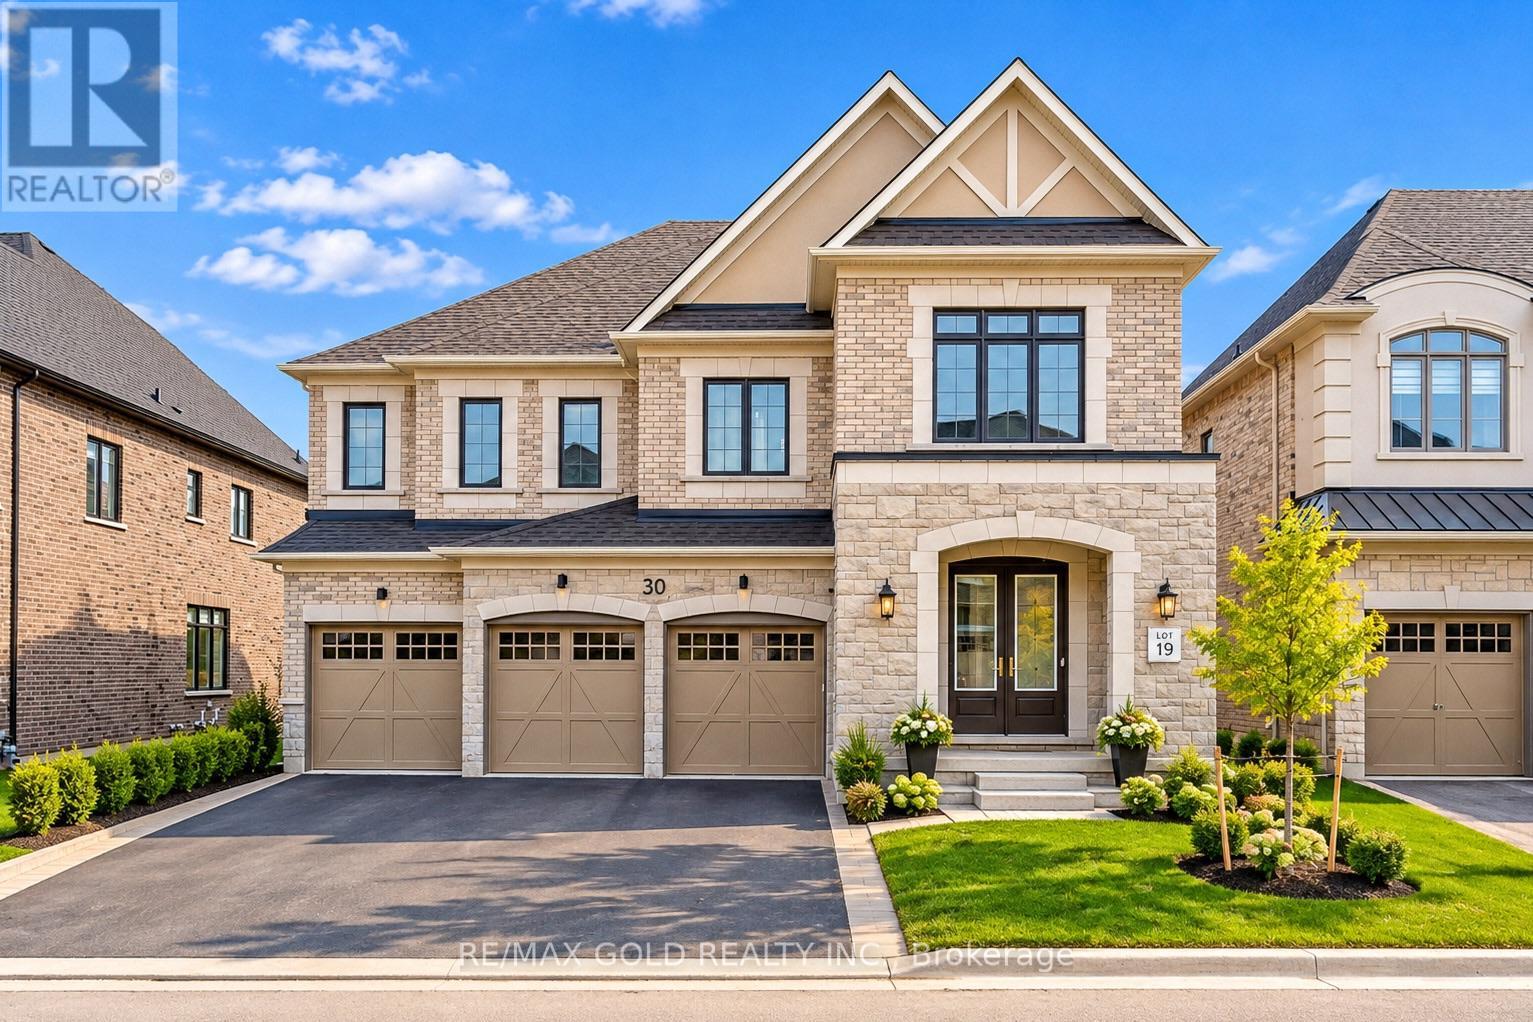
Welcome to 30 Mosswood Trail, an extraordinary ravine residence located on one of the most sought-after streets in one of Brampton's most prestigious neighbourhoods. Situated on an impressive 57-foot-wide lot, this magnificent home offers a 3-car garage and nearly 6,500 sq. ft. of luxurious living space, thoughtfully designed for sophisticated modern family living.Featuring 6 spacious bedrooms and 7 elegant washrooms, the grand main level showcases 10-foot smooth ceilings, 9-foot doors, rich hardwood flooring, and an exceptional, functional layout. A main-floor bedroom with a full washroom, plus an additional powder room, provides the perfect space for guests, extended family, or multi-generational living. At the heart of the home is a stunning gourmet chef's kitchen, complete with premium Miele built-in appliances, abundant custom cabinetry, and a spacious pantry-ideal for both everyday living and elegant entertaining. A beautiful oak staircase leads to the second level, featuring 9-foot ceilings and five generously sized bedrooms, each with its own private ensuite, along with the convenience of an upper-level laundry room.The spectacular primary retreat offers his-and-hers walk-in closets and a dramatic two-sided fireplace connecting the bedroom and spa-inspired ensuite, creating a private sanctuary designed for ultimate comfort and relaxation. With its premium ravine setting, impressive proportions, refined finishes, and exceptional floor plan, 30 Mosswood Trail seamlessly combines luxury, elegance, and functionality in one of Brampton's premier neighbourhoods. (id:63616)
52 Charters Road
Brampton, Ontario
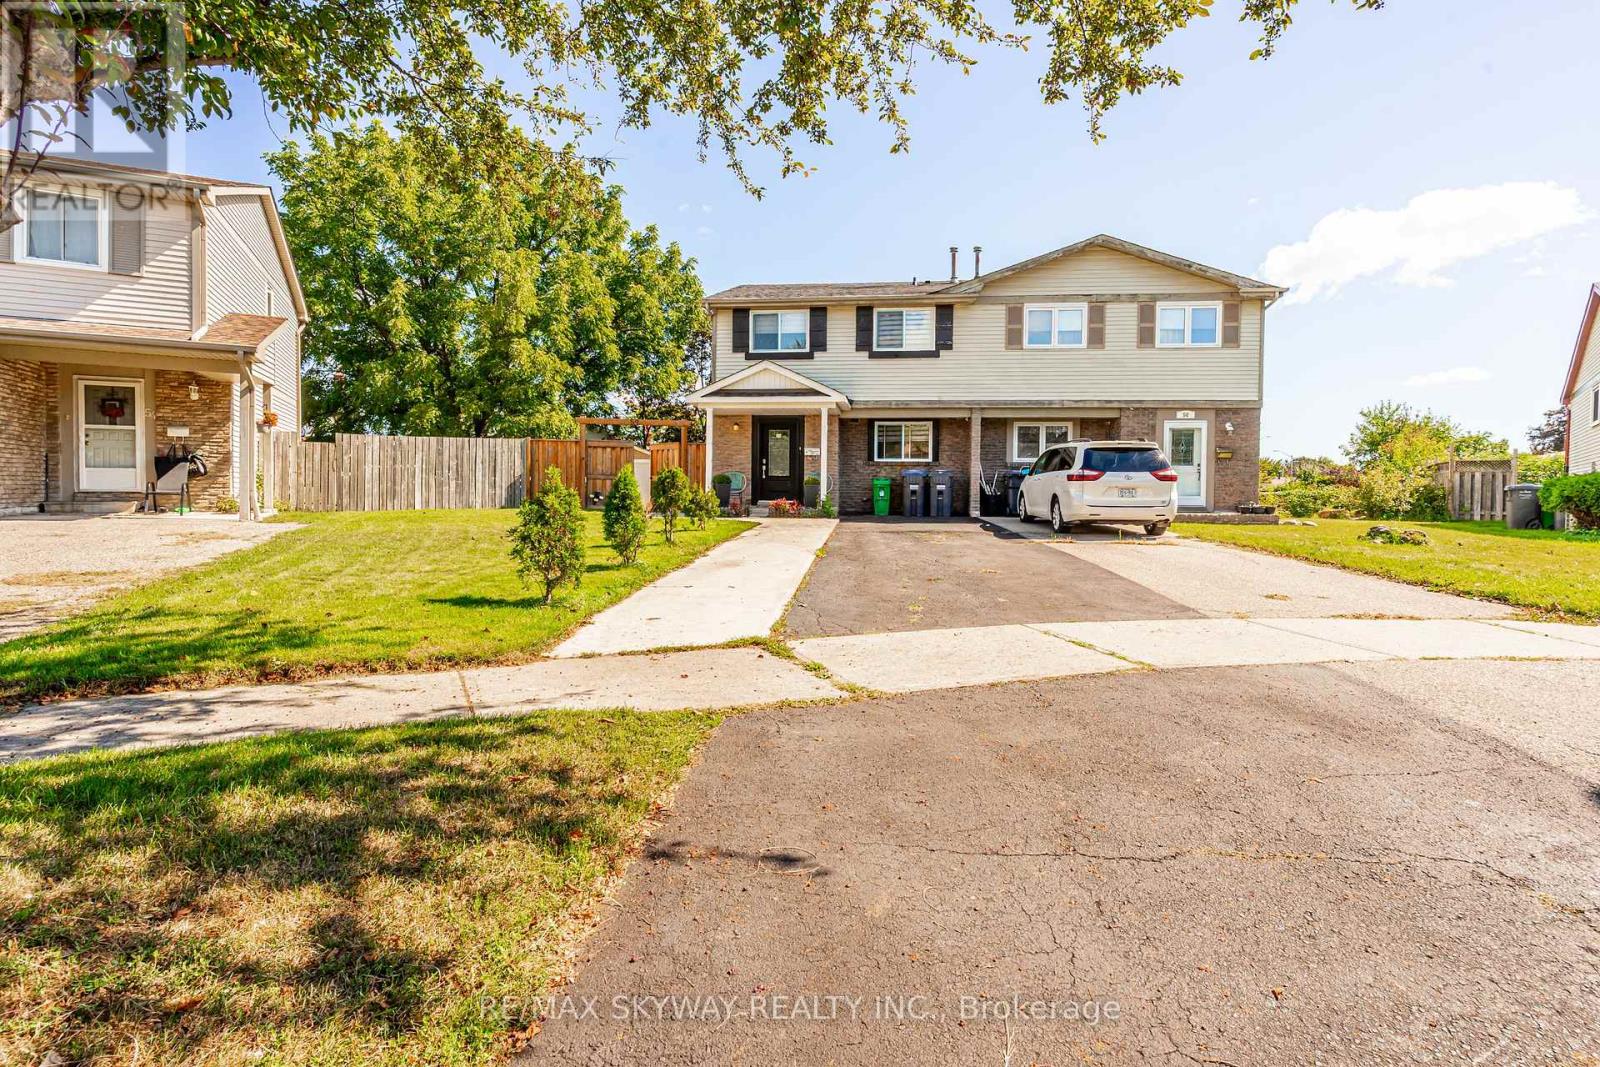
Fully Upgraded & Spacious Semi-Detached Home! This stunning 4-bedroom, 3.5-bathroom home has been upgraded from top to bottom, with thousands spent on quality improvements. Features include a legal rear extension providing additional living space, larger rooms and extra basement space, open-concept kitchen with extended cabinetry, granite countertops, upgraded hardwood flooring throughout, pot lights and a legally finished basement. The home offers a flexible layout with an added office space that can easily be opened up for a larger living area. Enjoy beautifully landscaped grounds with a swimming pool, perfect for family enjoyment and entertaining. Owned A/C (approx. 4 years), owned furnace (January 2026), and rental hot water tank (approx. 3 years), Backyard shed (2023). Numerous additional upgrades-must be seen to be appreciated! Situated in a family-friendly neighborhood close to schools, parks, shopping, transit, and major highways, this home offers both comfort and convenience. A fantastic opportunity for first-time buyers, growing families, or investors-don't miss out! (id:63616)
26 Emperor Drive
Brampton, Ontario
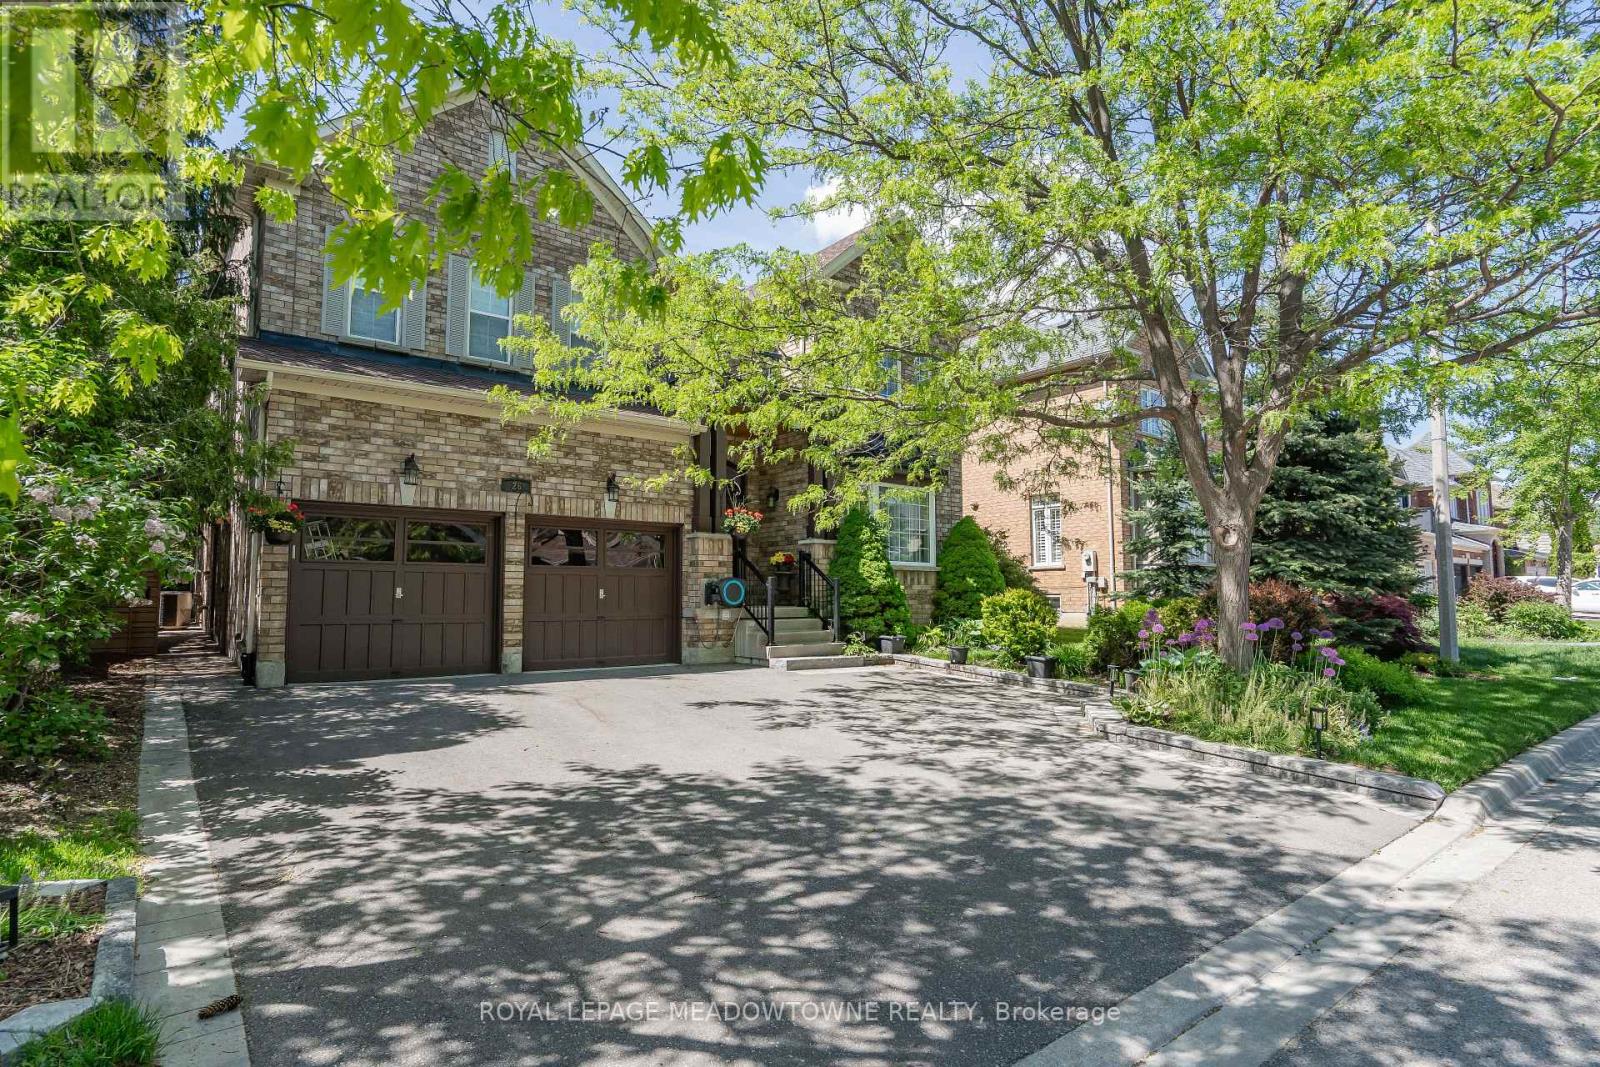
Exceptional Value in Luxury Living. This stunning 4+2 bedroom, 5-bathroom residence has been extensively renovated from top to bottom with over $250,000 invested in premium upgrades, showcasing exceptional craftsmanship and high-end finishes throughout. Designed for modern living, the home features a seamless open-concept layout, two custom kitchens, two separate laundry areas, and abundant built-in storage. The chef-inspired main kitchen is equipped with a professional-grade gas range, built-in oven, oversized quartz countertops, and custom cabinetry, creating the perfect space for everyday living and entertaining. The professionally finished lower level offers a second kitchen, private separate entrance, and spacious living areas, making it ideal for multi-generational families, in-law accommodation, or potential rental income. A stylish recreation room featuring a custom entertainment wall and fireplace adds warmth and sophistication. Situated on a premium wide lot with generous spacing between neighbouring homes, the property offers a rare sense of privacy. Custom sliding gates lead to a beautifully landscaped backyard retreat complete with mature trees, a spacious patio, a handcrafted custom-built bench, and an upgraded raised privacy fence designed to enhance both comfort and seclusion. Perfect for summer entertaining, family gatherings, or peaceful evenings outdoors, this exceptional home combines luxury, functionality, and lasting value. (id:63616)
204 Fruitvale Circle
Brampton, Ontario
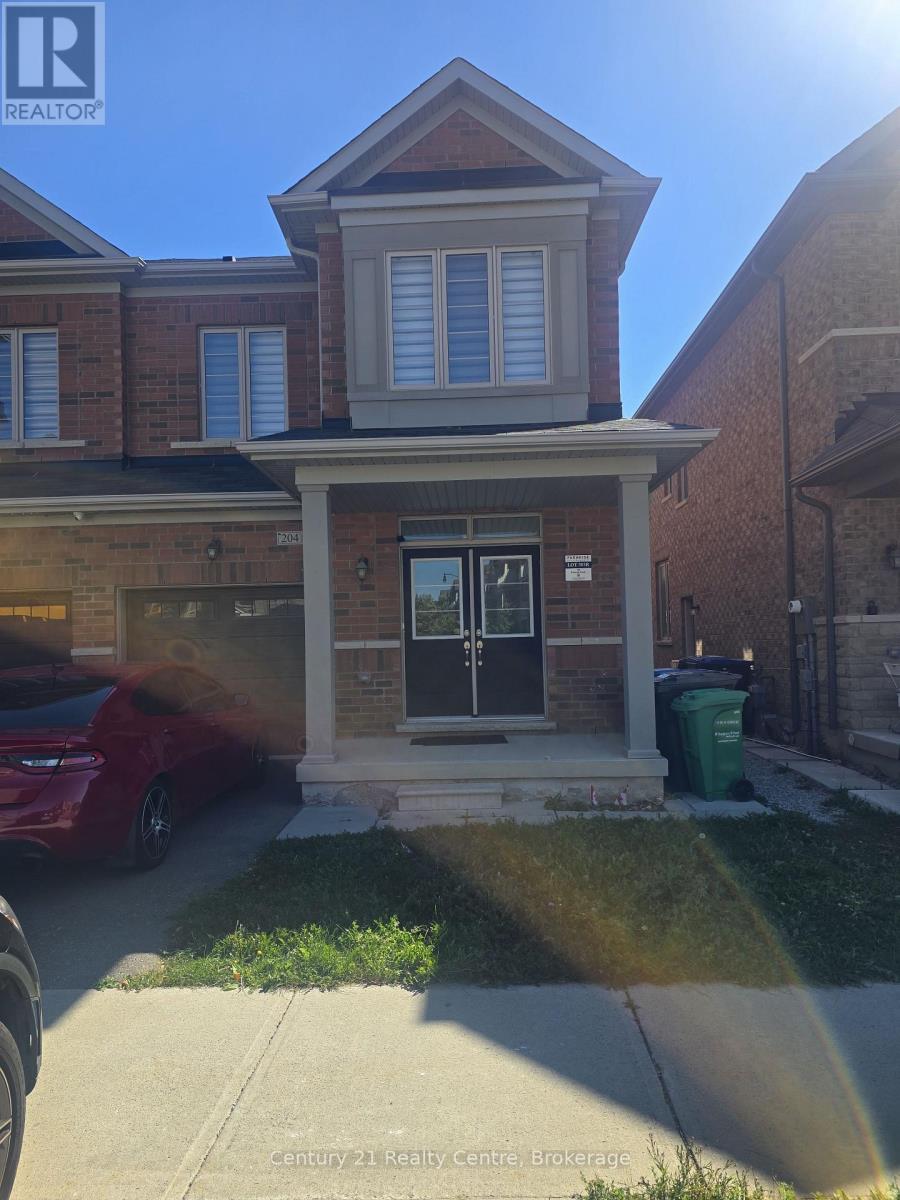
very beautiful 4-bedroom freehold townhouse located in a highly sought-after neighbourhood. This home features a modern open-concept layout, 9' smooth ceilings on the main floor, and hardwood flooring throughout. The upgraded kitchen includes quartz countertops, extended cabinetry, and stainless steel appliances (fridge, dishwasher, gas stove, microwave). Home also includes a garage door opener and direct access to the garage. Plenty of pot lights throughout. No Pet and No Smokers..Please note: Some of the owner's belongings are still in the home - kindly do not touch. Basement is already rented -please do not disturb basement tenants. Main-floor tenants will pay 75% of utilities.Basement tenants will pay 25%. If someone is looking for a 3-bedroom option, it is also available.Rent will be adjusted.Conveniently located close to schools, plazas, parks, and transit. (id:63616)