952 Dundas Street E
Toronto, Ontario
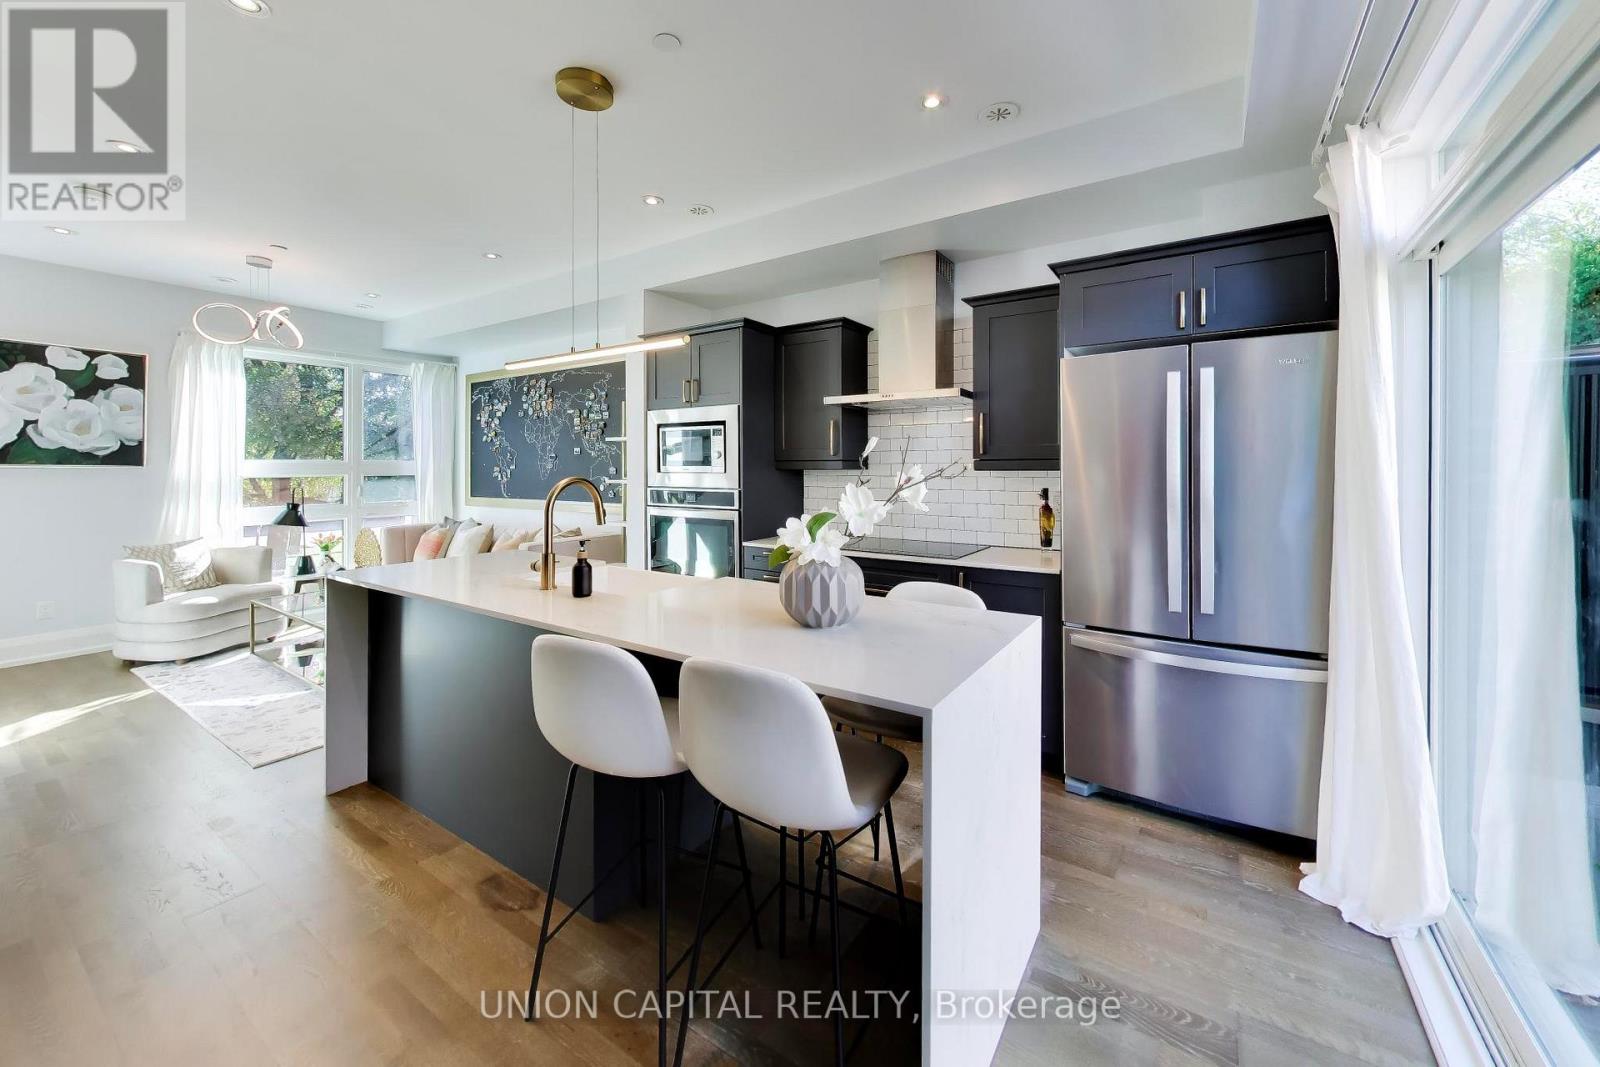
South Riverdale Gem: Rare Newer-Build Freehold Townhome with Private Rooftop Oasis and Direct Access Garage. Featuring 3 bedrooms, 2 full bathrooms, and a perfect blend of contemporary style, comfort, and functionality, this home offers outstanding indoor-outdoor living. Enjoy soaring main floor ceilings, expansive windows that fill the home with natural light, and double-pane, thermally insulated windows for enhanced energy efficiency and reduced outside noise. The attached garage provides convenient direct access into the home. The spacious living room and stylish modern kitchen, complete with a wine fridge, create an inviting setting for entertaining family and friends. Multiple balconies offer additional outdoor retreats, while the spectacular rooftop oasis showcases stunning CN Tower views-perfect for relaxing or hosting guests. A dedicated gas line accommodates a rooftop BBQ or outdoor fireplace, while a separate gas line on the main-floor balcony, conveniently located beside the kitchen, makes outdoor grilling effortless. The serene primary bedroom features a spa-inspired ensuite, while two additional bedrooms offer versatile space for family, guests, or home offices. Ideally located near the downtown core, public transit, major highways, parks, schools, and top restaurants, this home combines contemporary urban living with the charm of an established neighbourhood. A rare opportunity to own a stylish, move-in-ready townhome offering modern finishes, exceptional outdoor spaces, and a spectacular rooftop retreat with breathtaking CN Tower views! (id:63616)
312 - 60 Haslett Avenue W
Toronto, Ontario
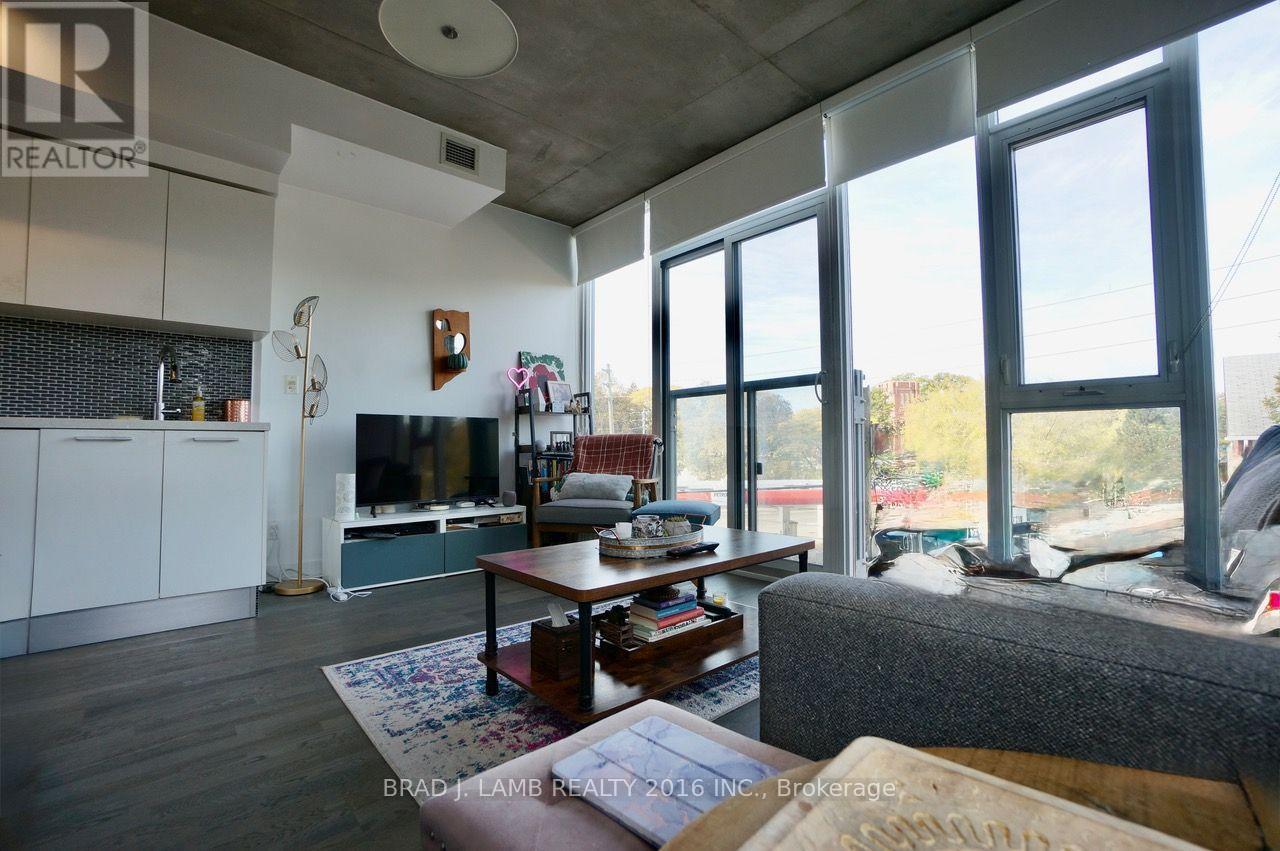
Live Your Best Life Steps To The Beach! This One Packs A Punch: Loft-Like Corner Unit, Light-Filled, Jr 1 Bedroom With 9' Ceilings And An Open Concept Plan. Gorgeous Kitchen W/ Gas Cook Top, Stainless Steel Appliances And Quartz Countertops. Bathroom Is Full Of Natural Light & Beautiful Finishes. Boutique Building With Easy Access To Ttc, Highways. Quick Stroll To Queen E And The Beach, Brand New Bike Paths All Around The Beaches. Tons of Great Shopping, Restos, Cafes, Yoga, Gyms, Banks, Groceries, 24hr TTC and So Much More! Large storage locker included for all your extra stuff! Welcome Home. (id:63616)
311 - 430 Mclevin Avenue
Toronto, Ontario
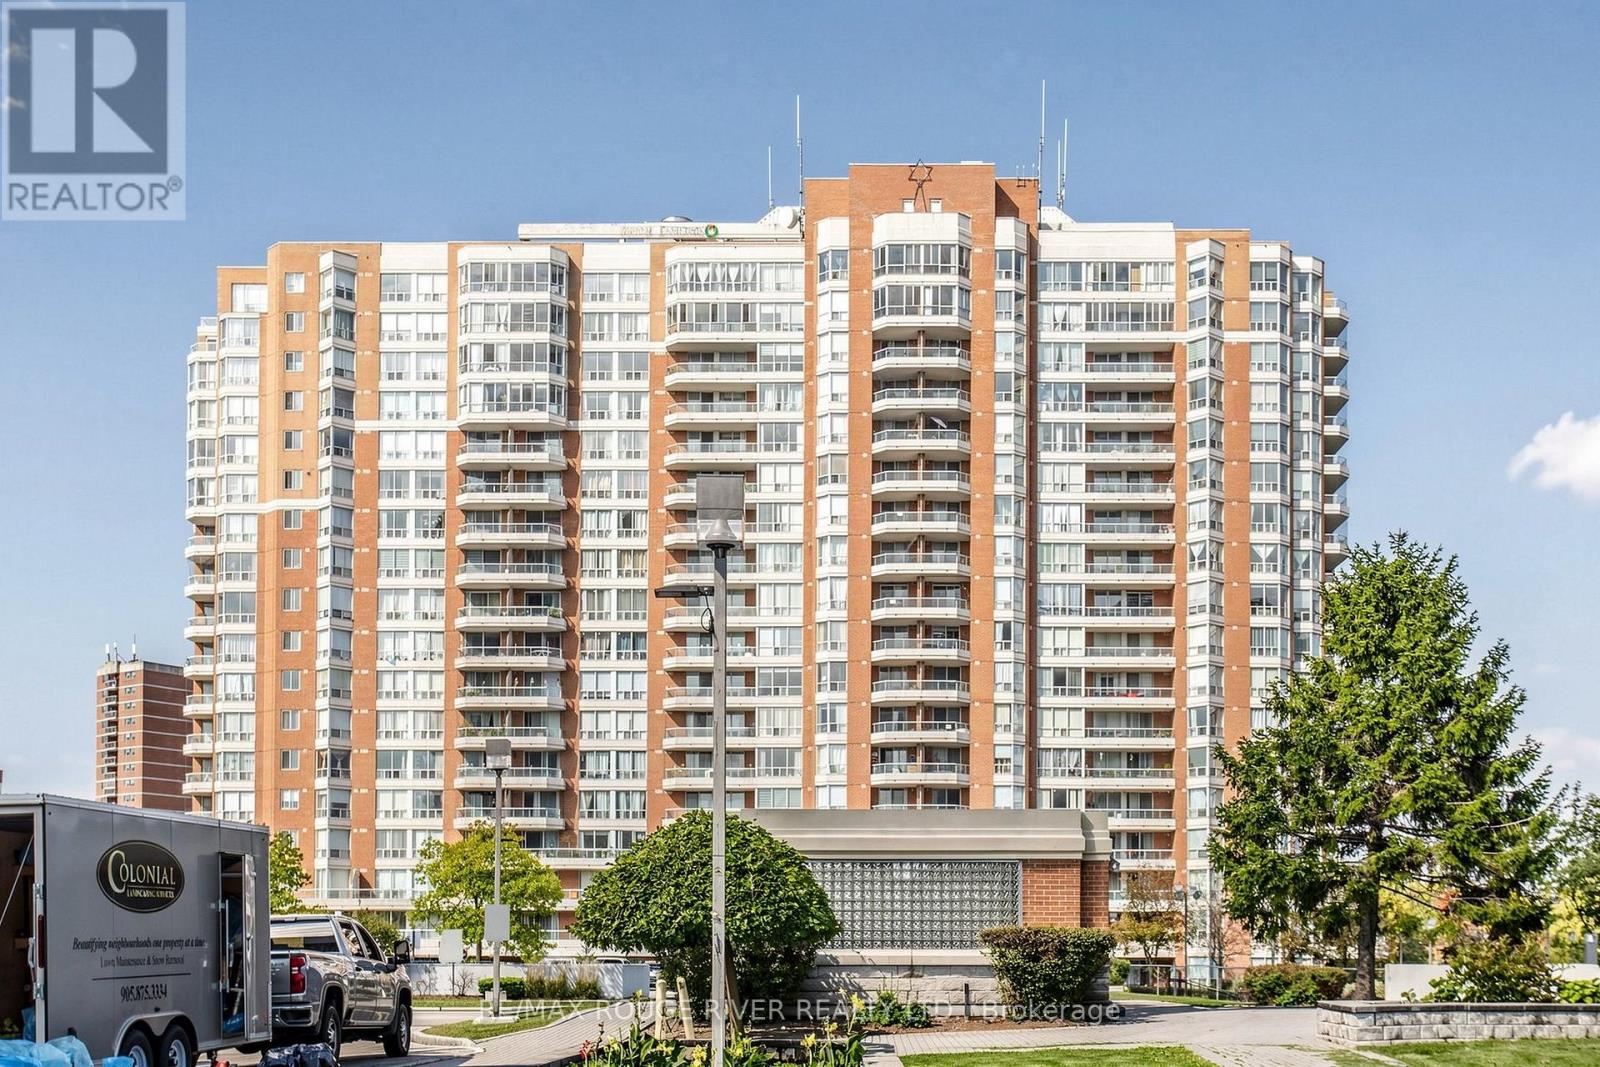
Gated Community W/24 Hours Security System. Corner Unit W/ 2 Bedrooms, 2nd Bedroom currently used as a Den, 2 Bathrooms, and 3 W/O to Balcony, Beautiful S/W View, Enjoy The Sunset. Bright, Spacious and Well Kept Unit. 1 Underground Parking, 1 Basement Locker, Storage Space in Ensuite Laundry Room, Shower Stall and Tub in Ensuite Bathroom, Note the Reasonable Condo Fees. Recreation Facilities are Located in this Building and the Shared Facilities Centre: Library, Games Room & Party Room, Indoor Pool, Hot Tub, Gym, Exercise Room, Squash/Basketball Court, Tennis Court. Minutes to Hwy 401and Hospital. Walking Distance to TTC, Groceries, Shopping Mall, Doctor's Office, Schools and Library. (id:63616)
35 Springbank Avenue
Toronto, Ontario
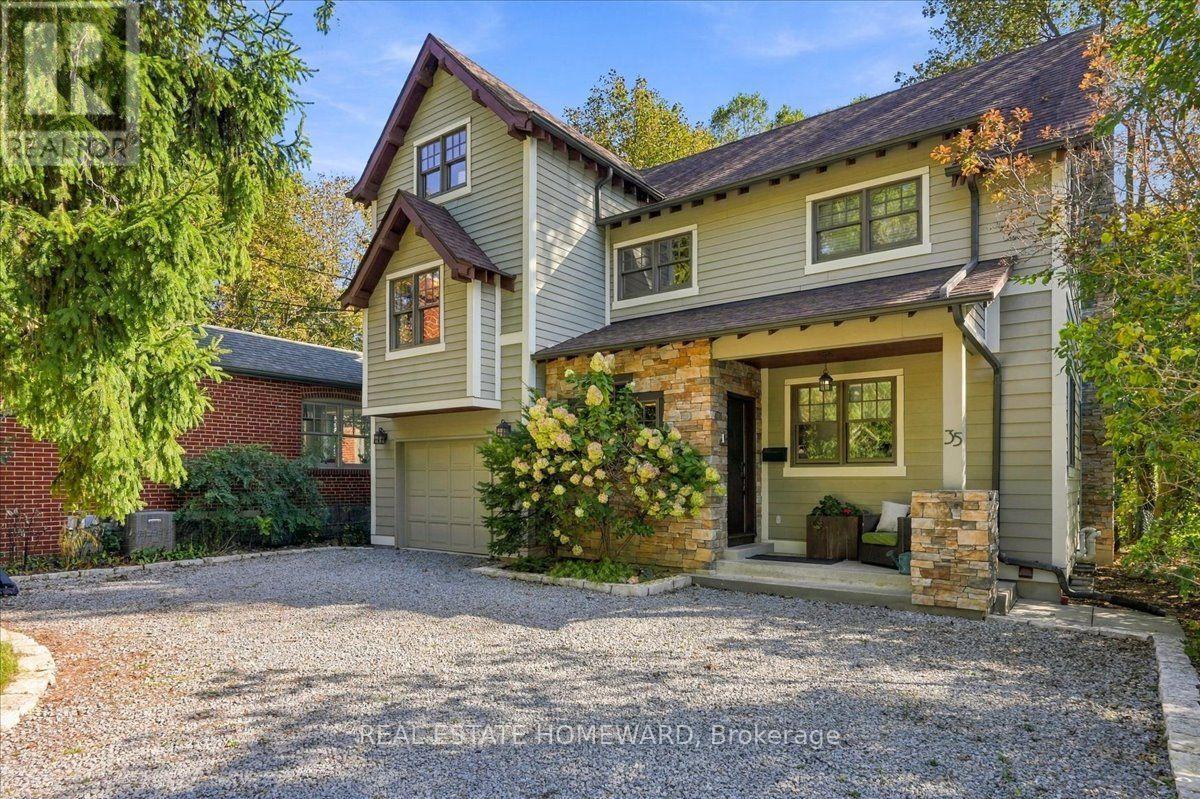
The Springbank Avenue enclave assures you there will be little to interfere with the enjoyment, seclusion and exclusivity this community offers to those who appreciate the serenity that lakeside living provides.And noticeably so for this home overlooks glorious Lake Ontario 365 days of the year for which there is not one day the same as the one just past.From the moment you enter the home one feels the quality workmanship of what solid oak flooring and staircases brings to the home's overall height and scale before you are drawn down the hallway for your first view of the lake.As you prepare meals, you might glimpse a fawn strolling through the property. Or as you orchestrate a dinner engage with family or friends as you work your French LaCorneu cooker, the centrepiece of this most unique kitchen custom-built with French blue panelled concealed refrigeration, built-in coffee bar, pantry, and dishwasher as they enjoy the wood burning fireplace and south views of the lake. On the second floor the primary suite devoted to half the 2nd floor feels like a premium hotel suite with a spa. A fireplace, oodles of cabinets and closet space offer a luxe retreat to read or contemplate the day after emerging from bathing in the ensuite with its heated floors. The north side bedroom is ideal for a guest or an important family member its adjacent 4- piece bath. Down the hall to the south is the family room with a towering near 14-foot ceiling with windows east and to the south offering an abundance of natural light and eye dropping views of the lake. On the next floor up...lies the third bedroom that occupies all the third level and amusingly overlooks the family room. Or...might it suit an office for an in-home based business?And there's an indispensible recreation room that utilizes the whole footprint of the lower-level making it ideal for exercise equipment, darts, snooker table or large screen TV and a very convenient 3-piece washroom and unique handy storage room. (id:63616)
403 - 53 Colgate Avenue
Toronto, Ontario
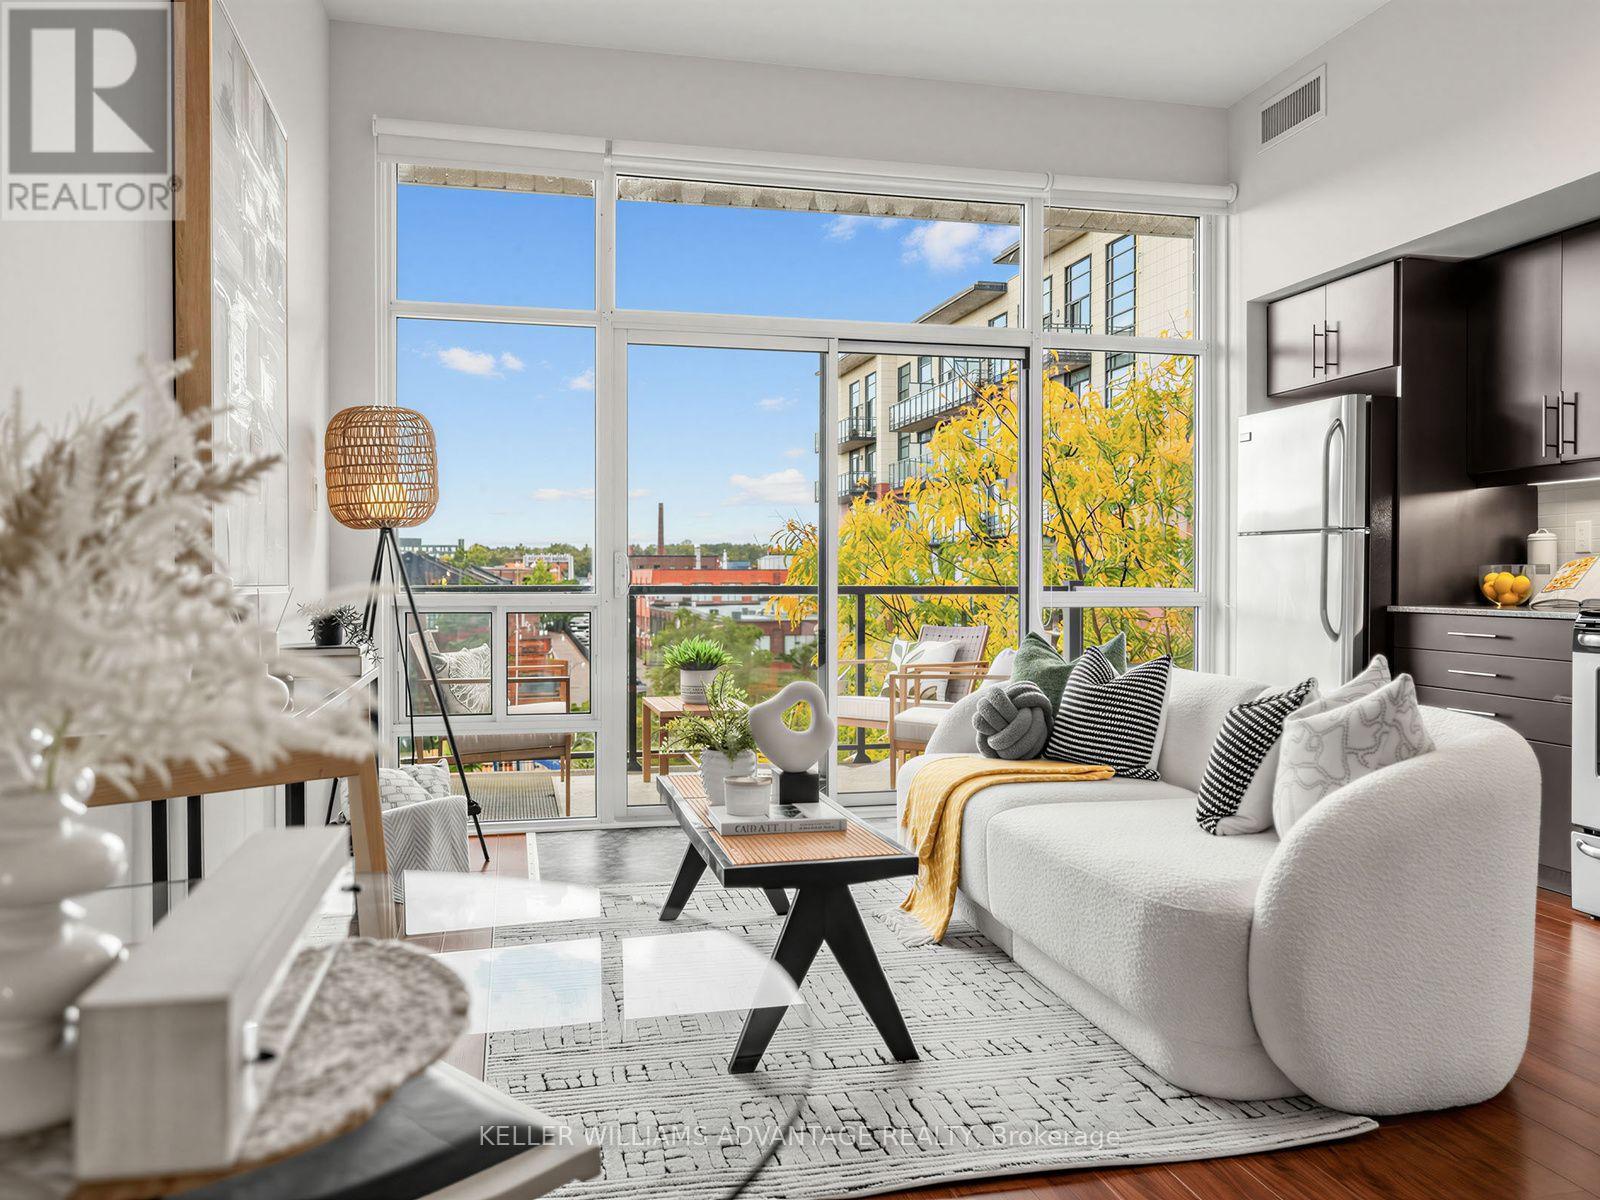
A Rare Find! Penthouse at Abode Lofts, a boutique building of only 15 units, offering privacy and quiet in the heart of Leslieville, one of Toronto's most vibrant and evolving east-end neighbourhoods. On a tree-lined street set amongst single-family homes, this one-bedroom suite sits on the top floor of a four-storey building and features soaring 10-foot ceilings and a bright, open-concept layout. The efficient floor plan makes the most of every square foot, with room for a home workspace. The kitchen includes four stainless steel appliances, granite countertops, and ample cabinet space. Step out onto the approximately 100 sq ft terrace, overlooking the neighbourhood park. BBQs are allowed, making it great for entertaining and relaxing. Step across the street to enjoy the park benches, picnic table, and small play area for the little ones. Everyday essentials are just minutes away on foot, along with a variety of highly rated shops, cafés, restaurants, and theatres. Staying active is convenient, with multiple fitness studios and Jimmie Simpson Park and Recreation Centre at the end of the block. There's no need for a car, as several TTC stops and the future Ontario Line station are within a 5-minute walk, and a Bike Share Toronto station is right outside the front door. This rarely offered unit is a great fit for first-time buyers, downsizers, and investors, and a perfect pied-à-terre for anyone wanting a low-maintenance home base in a prime location. A city location with a neighbourhood feel, the best of both worlds. This is boutique living at its best! (id:63616)
12 Eldon Avenue
Toronto, Ontario
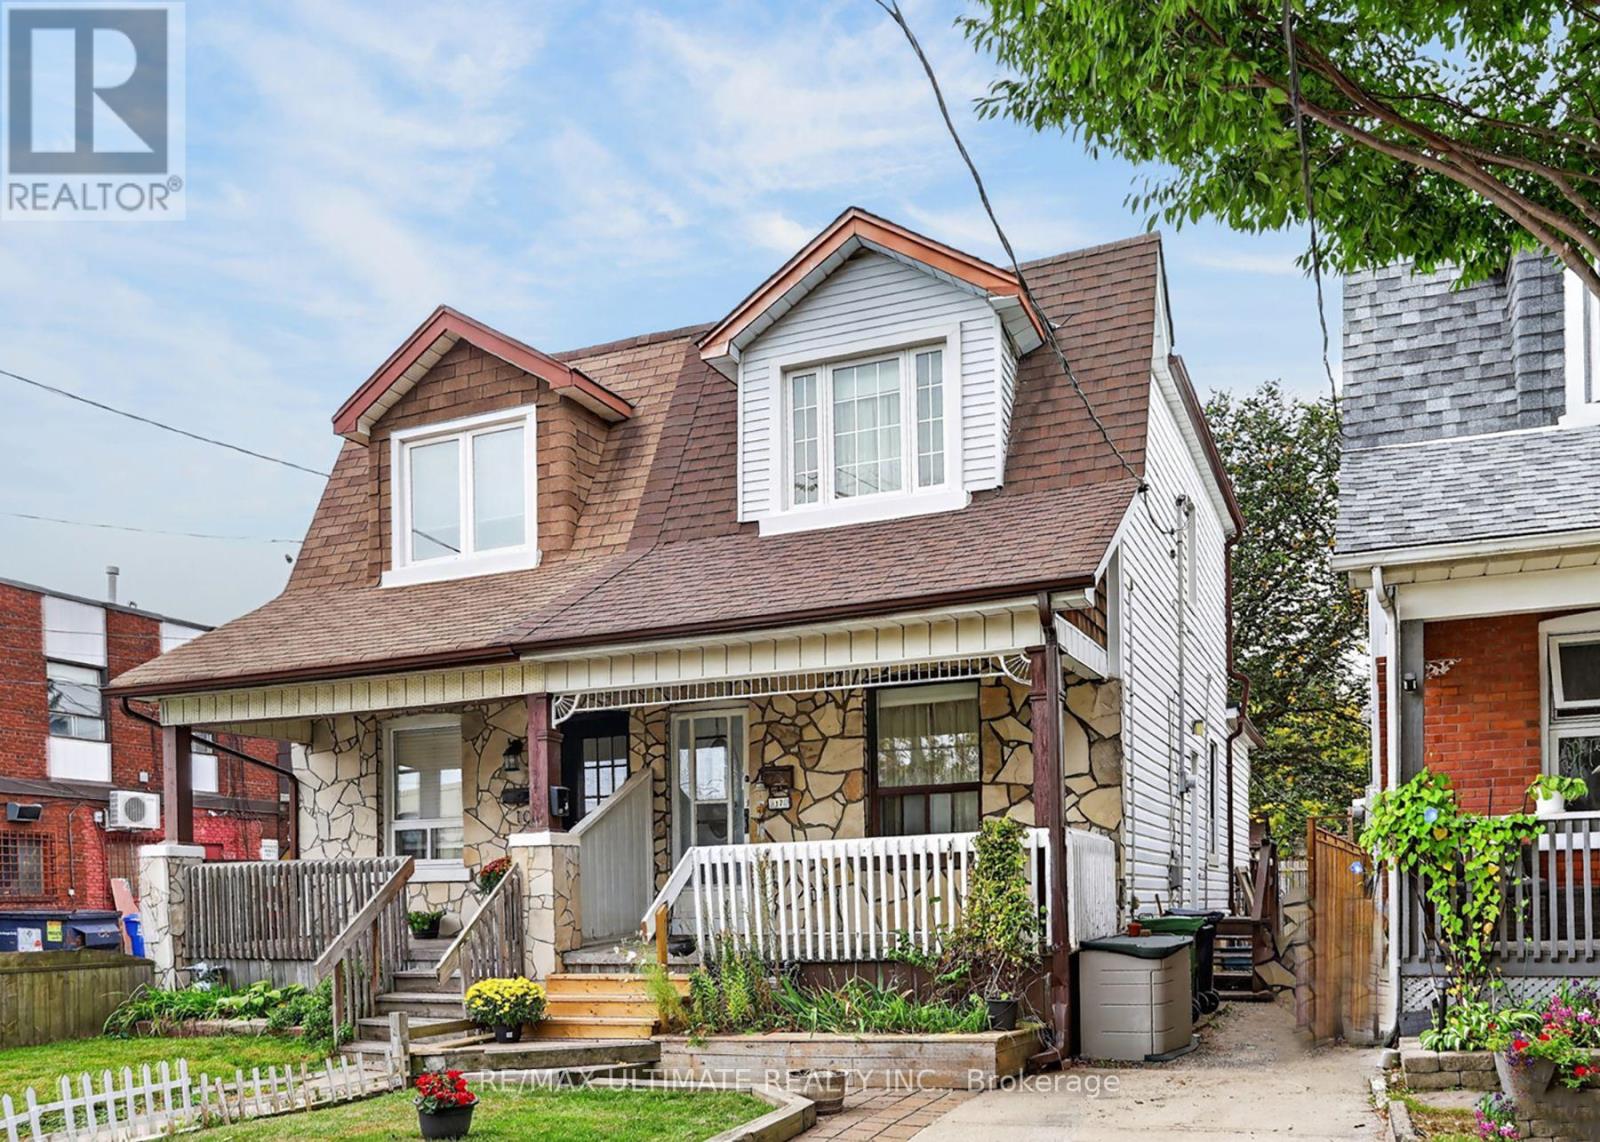
Welcome to this charming and rustic home (beamed ceiling in the living and dining rooms), owned by its proud owner since 1959! Fantastic curb appeal with covered front porch and brand new wooden fence on the north side. Spacious eat-in kitchen with newer flooring and a walk-out to a nice sized deck, overlooking the backyard. Contains a separate side entrance to the basement area. Walking distance to Victoria Park Subway Station and literally steps to the Danforth (2nd house from the street and Shoppers World Plaza). This awesome location, close to Dentonia Park, tennis courts and TTC scores an "11" out of "10"! (id:63616)
Unit #15 Upper Floor - 1415 Kennedy Road
Toronto, Ontario
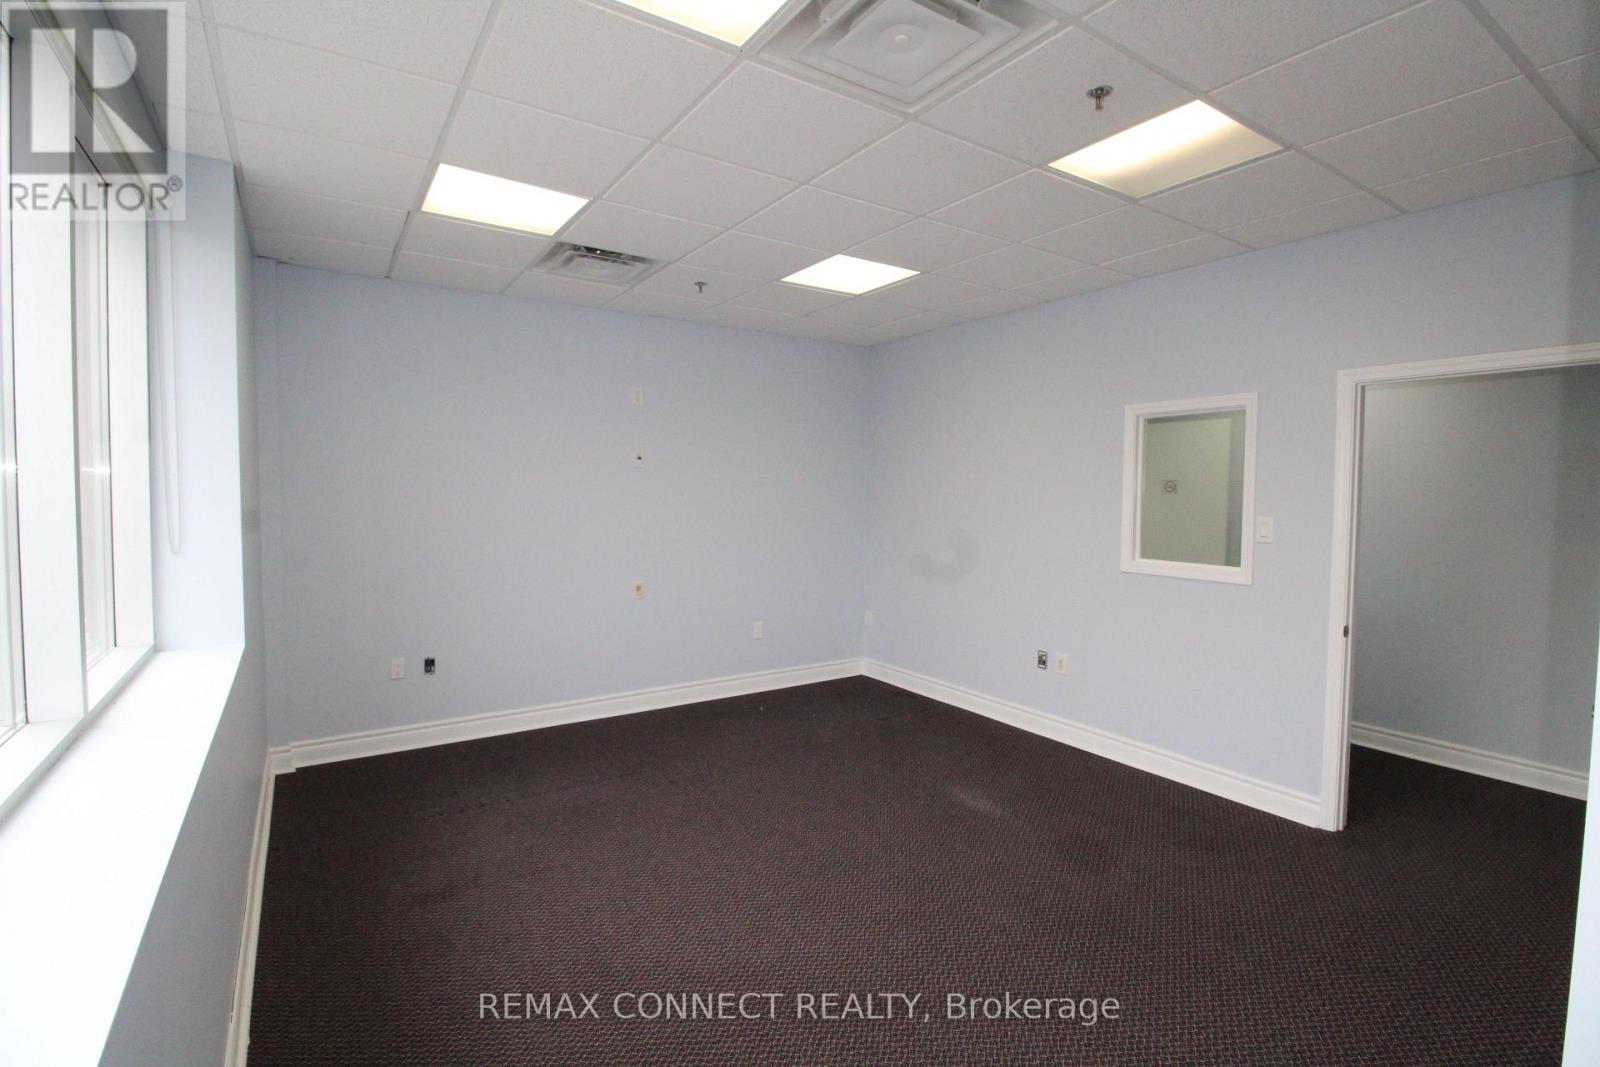
"Spacious" 430 Sqft Office On The Second Floor At A Busy Area. Bright With Lots Of Windows, Private Washroom On Second Floor. Own Entrance. Close To Hwy 401, Practical Layout. Can Be Used For All Kinds Of Professional Businesses/Service, Law Office, Immigration Consulting Services, Medical Uses, Etc . Recently Updated Office. Gross Monthly Rent Of $1800.00 + Hst Includes Utilities (Normal Office Use). Ample Parking In Plaza. No Food or Tutoring Uses. (id:63616)
11 Midholm Drive
Toronto, Ontario
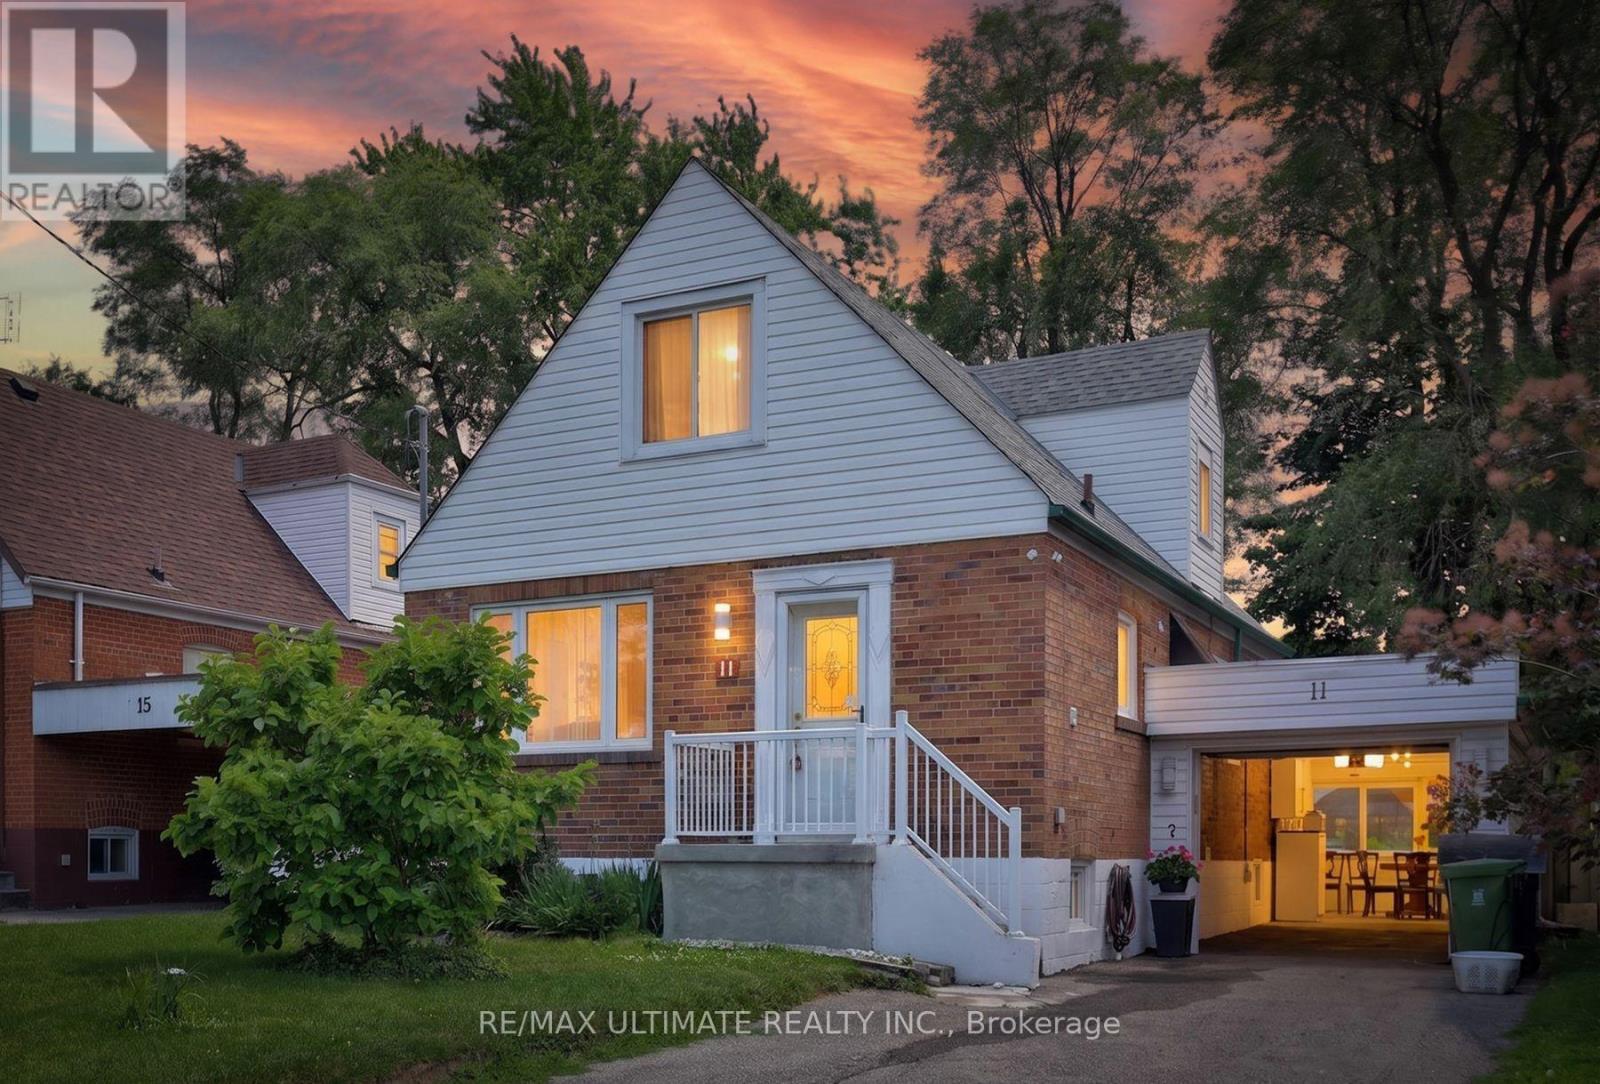
Spectacular & Stunning describes this over-the-top spacious home, nestled on tranquil Midholm Drive. The features are endless - let's begin with the interior: total 7 bedrooms (5 upstairs & 2 in the basement), Plenty of closet space, 4 washrooms (including 10 jets jacuzzi & extra sink, deck on 2nd floor (12x16ft) with stairs leading to back yard, engineered hardwood flooring, pot lights on main floor, upgraded all switches & lights to LED, custom made windows - cleanable inside, electric panel 200 AMP service, 2 sets of laundry ( 2 washers & 2 Dryers) . 2 complete kitchens & appliances. Inside newer features: new furnace & CAC (2023), 11 years total protection plan, torched garage roof. Outside features: new front porch, sewers back up valve (no water from outside), installed carport with door ( electronic opener), driveway can accommodate multiple cars, fully fenced yard with mature trees, magnolia at front, manicured & defined backyard garden, full perennials, lilac, peonies, etc. On a scale of "10," this showcase delivers an "11". (id:63616)
81 Flora Drive
Toronto, Ontario
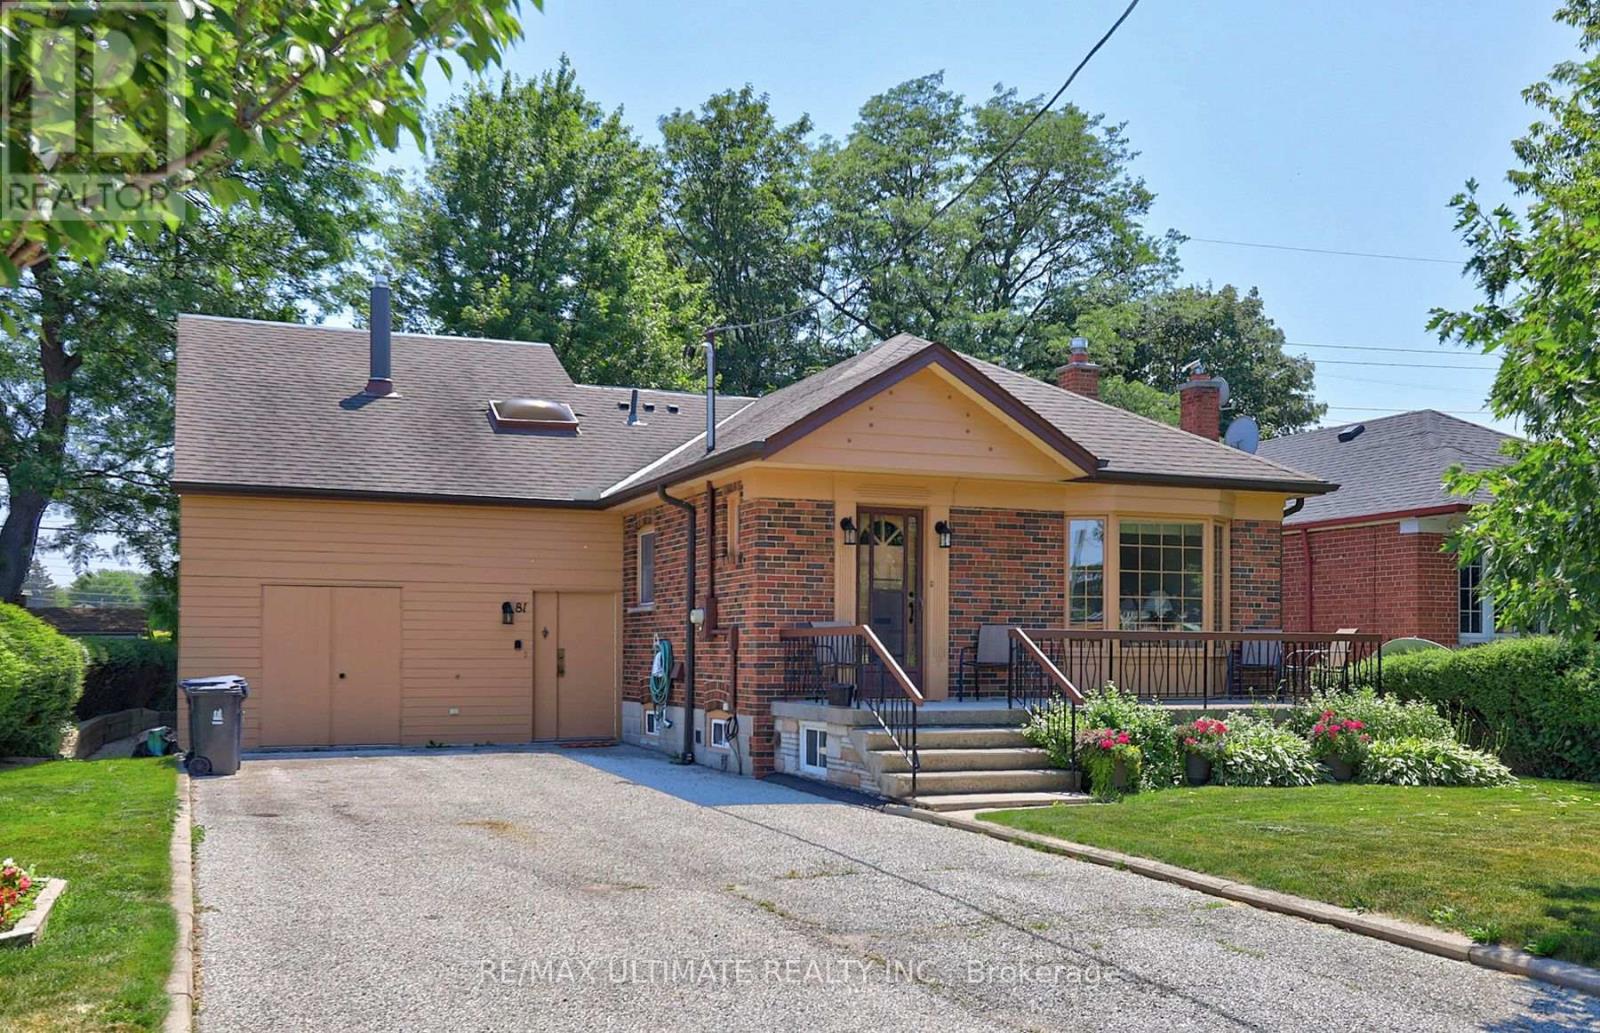
Welcome to this truly rare find in Dorset Park, you'll discover a massive-sized bungalow, with a large addition family room & upper principal bedroom, (2166 sqft per MPAC). In this area, most homes are in the 1100 sqft range. Nestled on a huge 62 ft frontage (most properties are on a 40 ft frontage). The generous family room has a gas fireplace, "As is", walkout to a well-maintained backyard, 2 newer heat pumps throughout the home, driveway can accommodate 6 cars, good size concrete front verandah, principal bedroom has clerestry windows (similar to skylight). Both you & your clients will be impressed with this 2166 sqft space, owned by its proud original owner! Note, property is heated with a gas fired hot water boiler with basement radiators, and is cooled and heated two-zone mini split heat pump. MASSIVE SIZED HOME & PROPERTY SIZE!!! 2166 sq ft, 2166 sq ft, 2166 sq ft, 2166 sq ft!!! (id:63616)
339 East Avenue
Toronto, Ontario
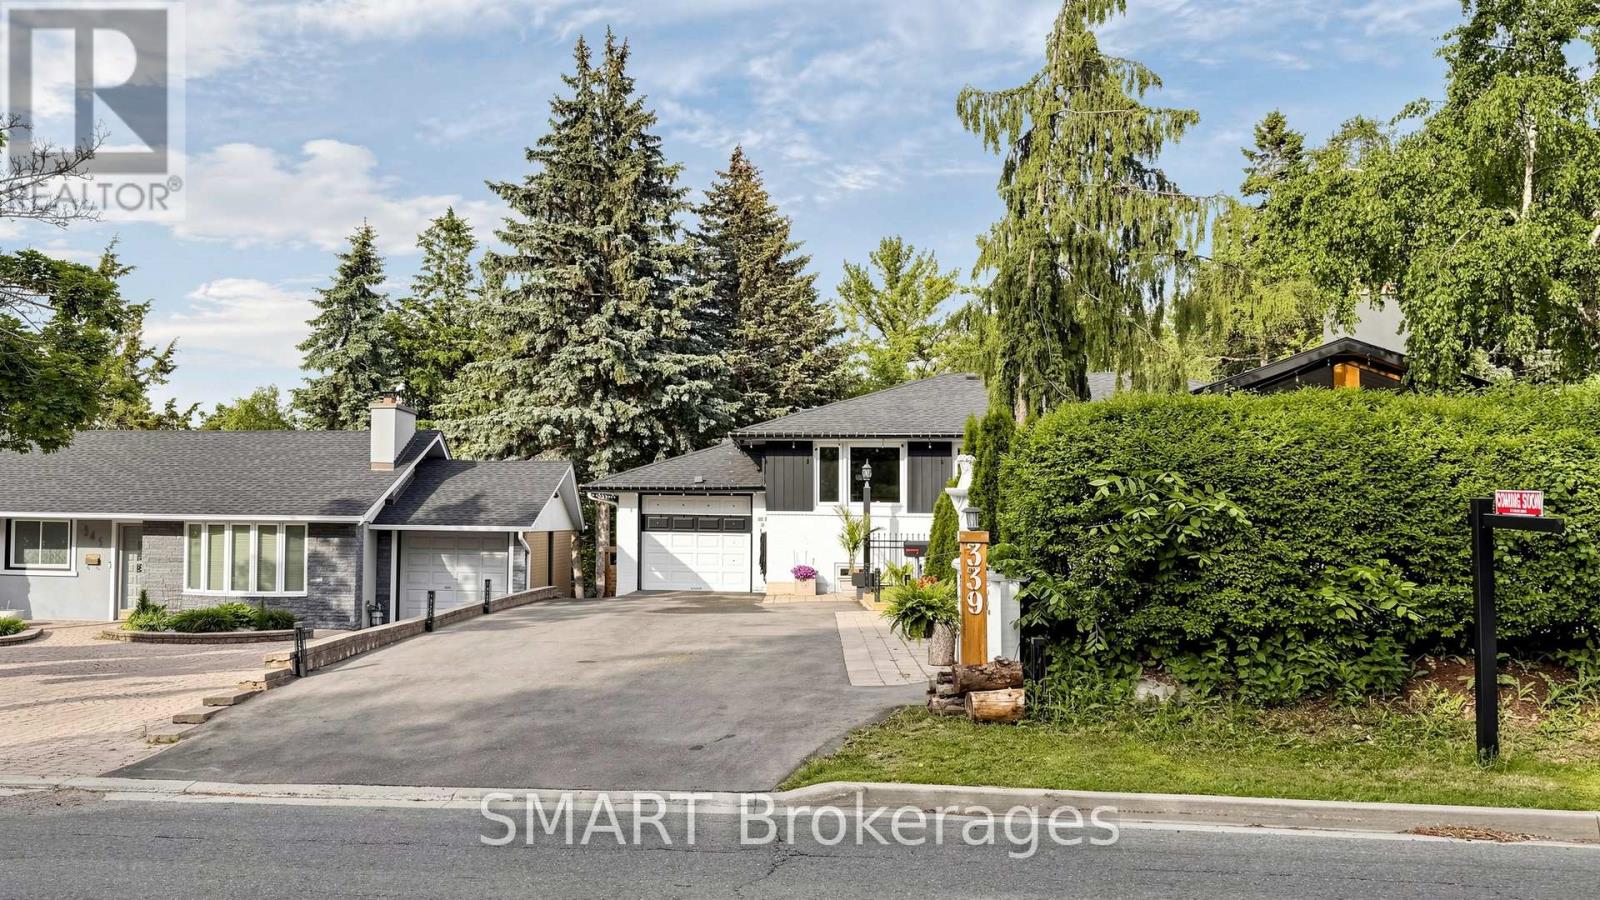
Welcome to this truly one-of-a-kind, offering a unique cottage-like feel right int he City. Situated on a rare oversized lot, this beautiful renovated property features 3 spacious bedrooms , 2.5 bathrooms, and an exceptional layout designed for comfortable family living. Recent updates include a newly completed renovation, roof, and driveway , allowing you to move in with confidence. The walkout lower level offers a separate entrance and excellent potential for an in-law suite, multi generational living, or future income opportunities. Enjoy abundant storage, a dedicated workshop and seamless access to the expansive rear year. With a lot size that may accommodate a future backyard suite (buyer to verify), the possibilities are endless. Properties like this rarely come to market. A must-see to fully appreciate the charm, functionality and future potential this home offers. (id:63616)
C - 2889 St Clair Avenue E
Toronto, Ontario
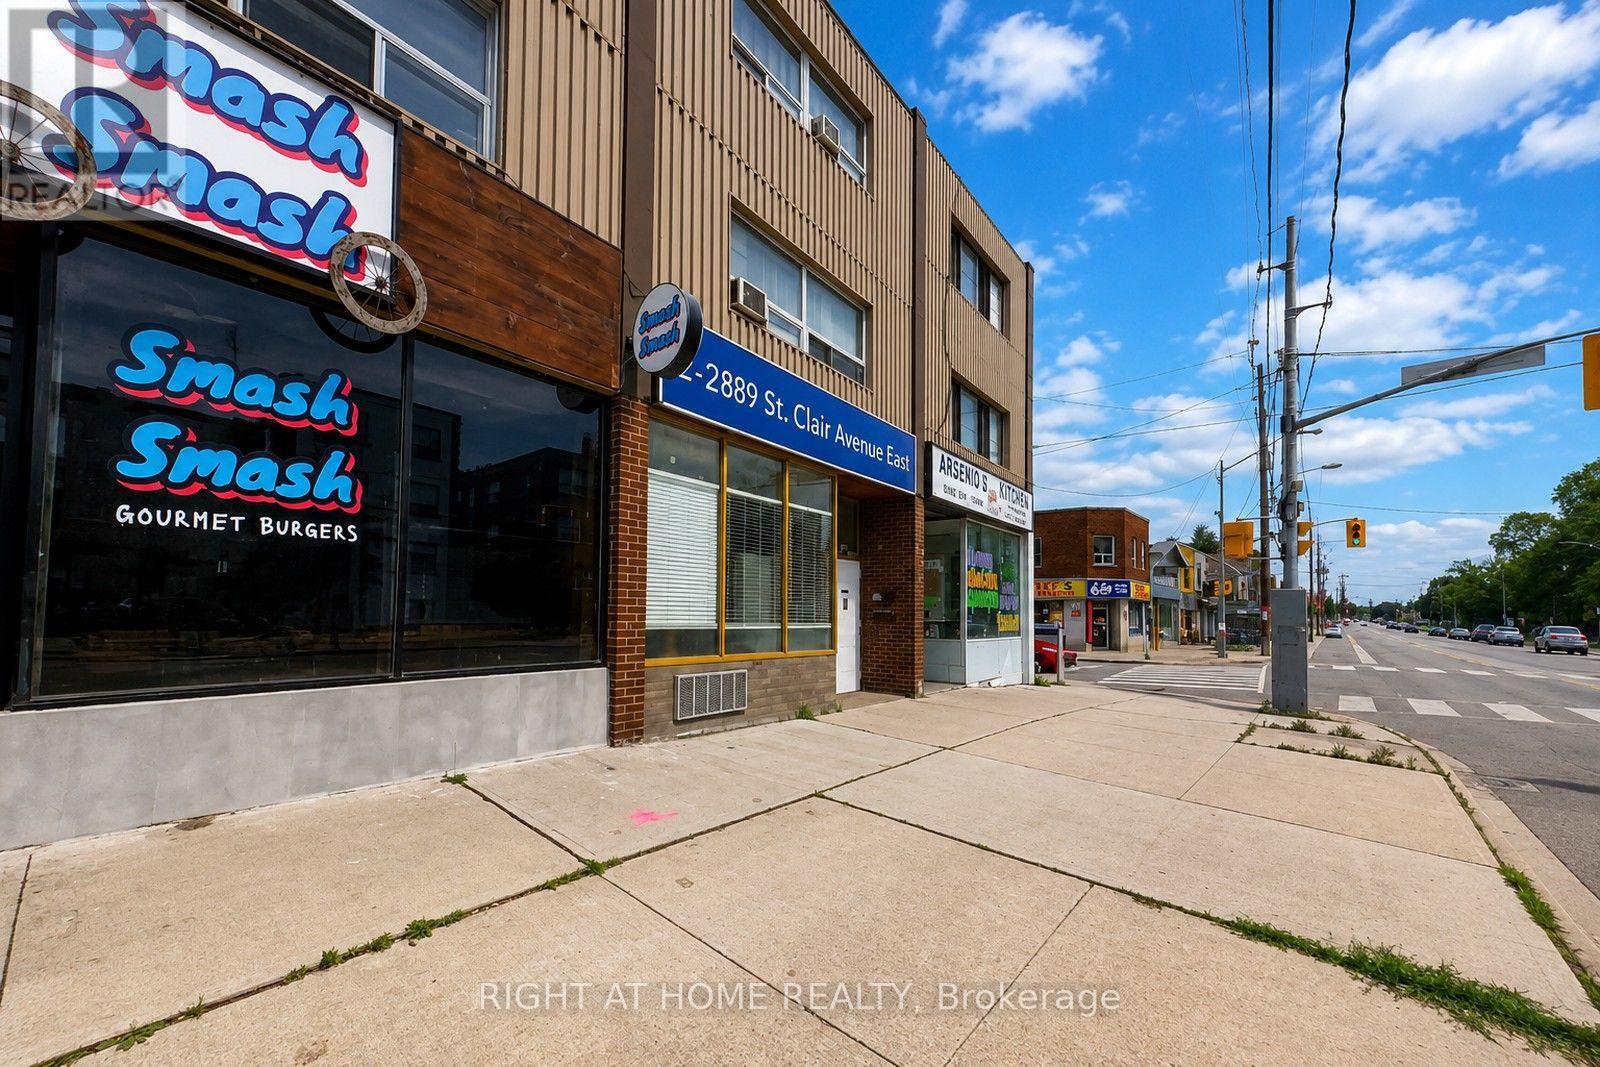
PRICED TO SELL. Main Floor used as a Restaurant, 1,000 square feet and TWO 2 Bedroom Apartments upstairs, each at 1,000 square feet with separate entrances. Main Floor Restaurant on a 5 Year Lease. 4 Parking at the Back. CAP Rate, 5%, Gross monthly rent, $5,800. Newer Roof still under warranty, updated Electrical, recent renovated residential unit. Main Floor Restaurant now operating as Backyard Catering. (id:63616)

6101 - 55 Cooper Street
Toronto, Ontario
This iconic Sugar Wharf Condominium offers a premier lakeshore living experience in downtown Toronto. Nestled in the heart of the city, this executive corner unit boasts a functional 2-bedroom, 2-bathroom layout. Enjoy stunning city and lake views from the 773 square feet of interior living space, plus an impressive 317 square feet of wrap-around balcony. Conveniently located, it's steps away from public transit, Sugar Beach, St. Lawrence Market, restaurants, Farm Boy, Loblaws, LCBO, and Union Station. Minutes away are Scotia Plaza, George Brown College, Toronto Metropolitan University, the University of Toronto, and the entire downtown core. (id:63616)