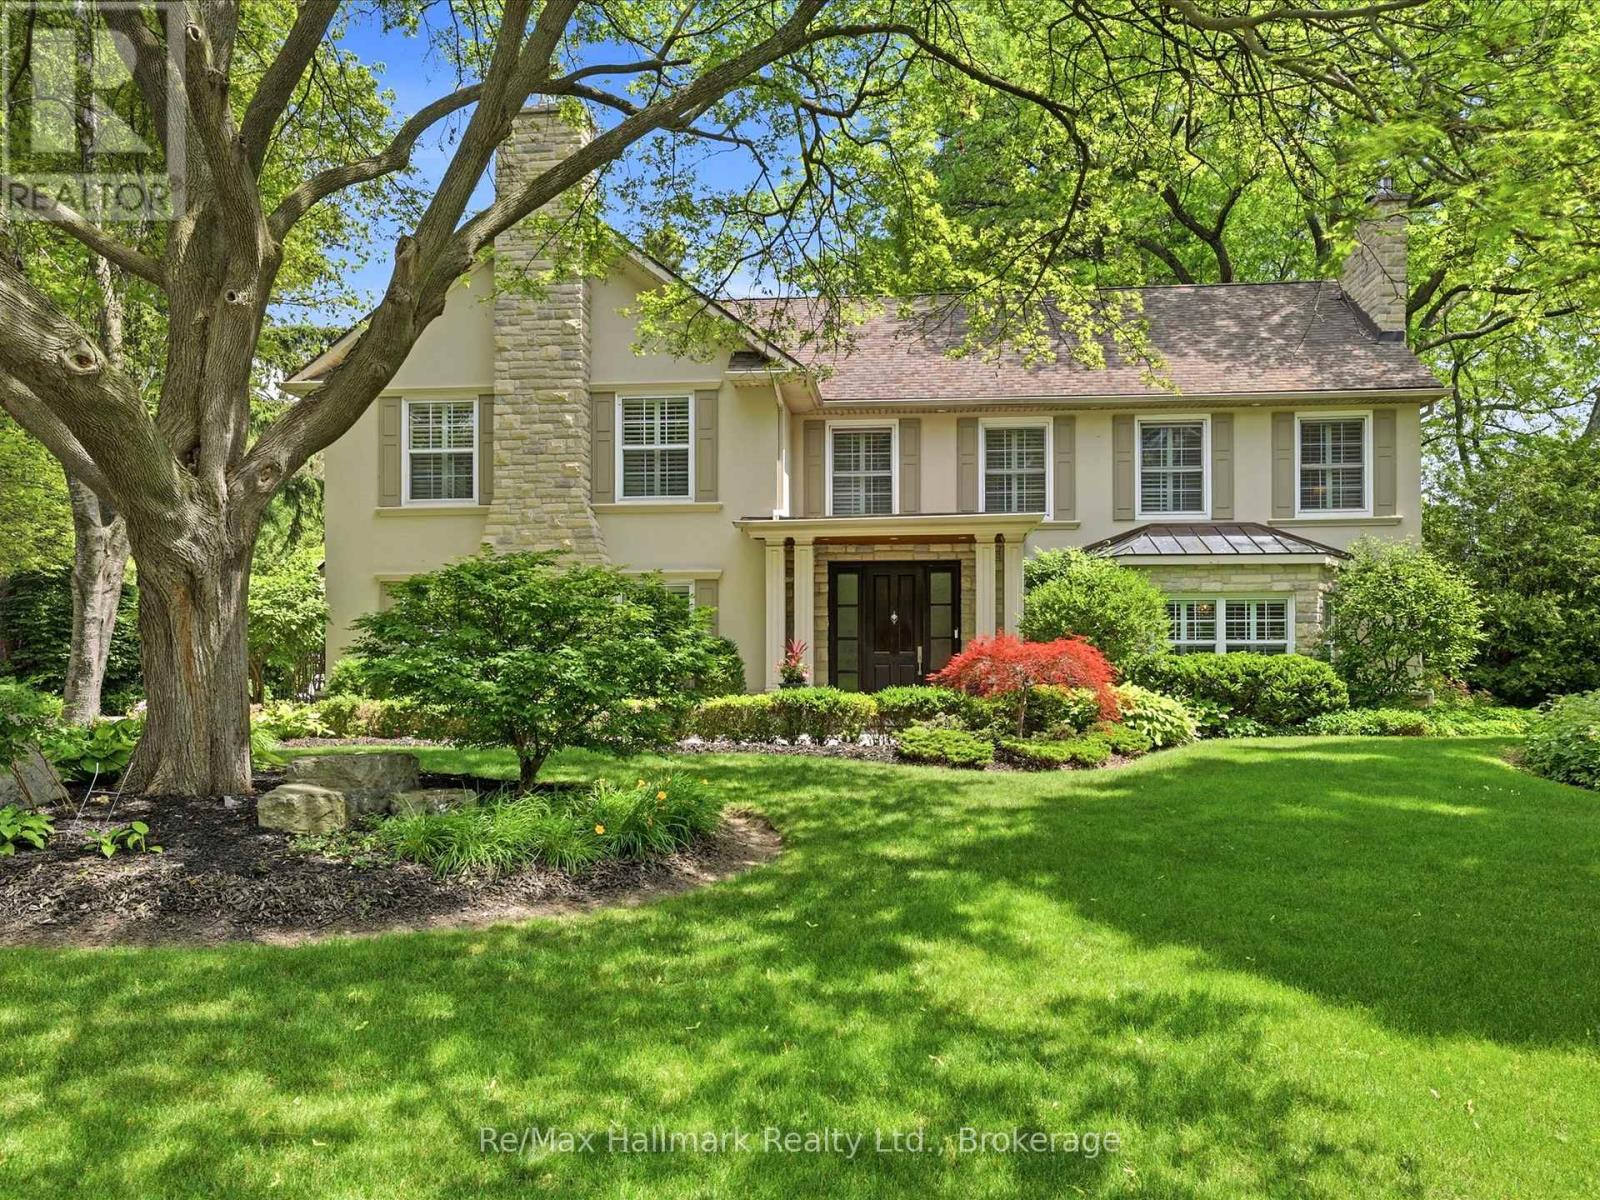
153 Cairncroft Road
Oakville, Ontario
Nestled on an exceptional 15,511sqft mature lot in prestigious Southeast Oakville, this beautifully renovated executive residence offers timeless elegance, luxurious finishes, and an unbeatable location within walking distance to top-ranked schools, including OTHS, EJ PS etc. Offering approximately 3487 sqft. above grade plus a finished lower level, this exceptional home features 4 bedrooms, 5 bathrooms, and thoughtfully designed living spaces perfect for both family living and entertaining.Rich wide-plank hardwood floors, crown mouldings, custom millwork, wainscoting, built-ins, pot lights, stone flooring, an impressive oak staircase with iron pickets, and four gas fireplaces showcase the home's exceptional craftsmanship. The stunning renovated chef's kitchen is appointed with premium Miele appliances, custom cabinetry, and overlooks the inviting sunken family room, creating the perfect gathering space. Elegant formal living and dining rooms provide refined spaces for entertaining, with the living room easily accommodating a baby grand piano.The luxurious primary retreat features its own gas fireplace, an expansive dressing room, and a spa-inspired 4-piece ensuite with a glass shower. The finished lower level offers a spacious recreation room, exercise room, 2-piece bath, and abundant storage.Extensive updates include a complete kitchen renovation, premium Miele appliances, exterior LED lighting, renovated garage, repaved driveway, new eavestroughs, freshly painted exterior façade, new pool liner and heater, and numerous quality improvements throughout.The spectacular backyard is a private oasis featuring a sprawling stone patio, covered terrace, and sparkling in-ground pool surrounded by mature landscaping-perfect for summer entertaining. Ideally located just steps to Lake Ontario, Gairloch Gardens, parks, trails, and only a 3-minute drive to downtown Oakville's boutique shops, fine dining, and waterfront. (id:63616)

1508 Oakhill Drive
Oakville, Ontario
Nestled in the heart of highly sought-after Morrison, this exceptional custom-built executive home offers 4,464sf above grade or nearly 6,000 sf of refined luxury living space, set on a rare 100 x 150 ft south-facing premium lot. Thoughtfully designed with a contemporary aesthetic and impeccable craftsmanship, this residence seamlessly blends elegance with modern functionality.Featuring a versatile layout with 2 bedrooms on the main level and 2 on the upper level, all spacious and boasts its own private ensuites and spacious walk-in closets, offering ultimate comfort and privacy. The home showcases rich hardwood flooring throughout, complemented by custom slatted wood accent walls, extensive millwork, crown mouldings, and soaring ceilings that elevate the sense of space and sophistication.The heart of the home is the breathtaking double-height family room, highlighted by floor-to-ceiling windows, and a dramatic walnut slatted feature wall-creating a true architectural statement. Walk out to a 650 sq.ft. oversized deck, perfect for seamless indoor-outdoor entertaining.The designer kitchen is a chef's dream, featuring premium cabinetry, granite countertops, and top-of-the-line appliances, flowing effortlessly into the principal living spaces. A dedicated main floor office adds convenience for modern living.The professionally finished lower level offers expansive recreation and entertainment areas, ideal for family gatherings or hosting guests.Outdoors, enjoy beautifully landscaped front and rear gardens with a full sprinkler system, interlocking stonework, and a private backyard retreat bathed in southern sunlight.Located just steps to top-ranked schools (Oakville Trafalgar High School, Maple Grove Public School) and the lake, parks, and downtown Oakville, this home represents a rare opportunity in one of Oakville's most prestigious enclaves. (id:63616)
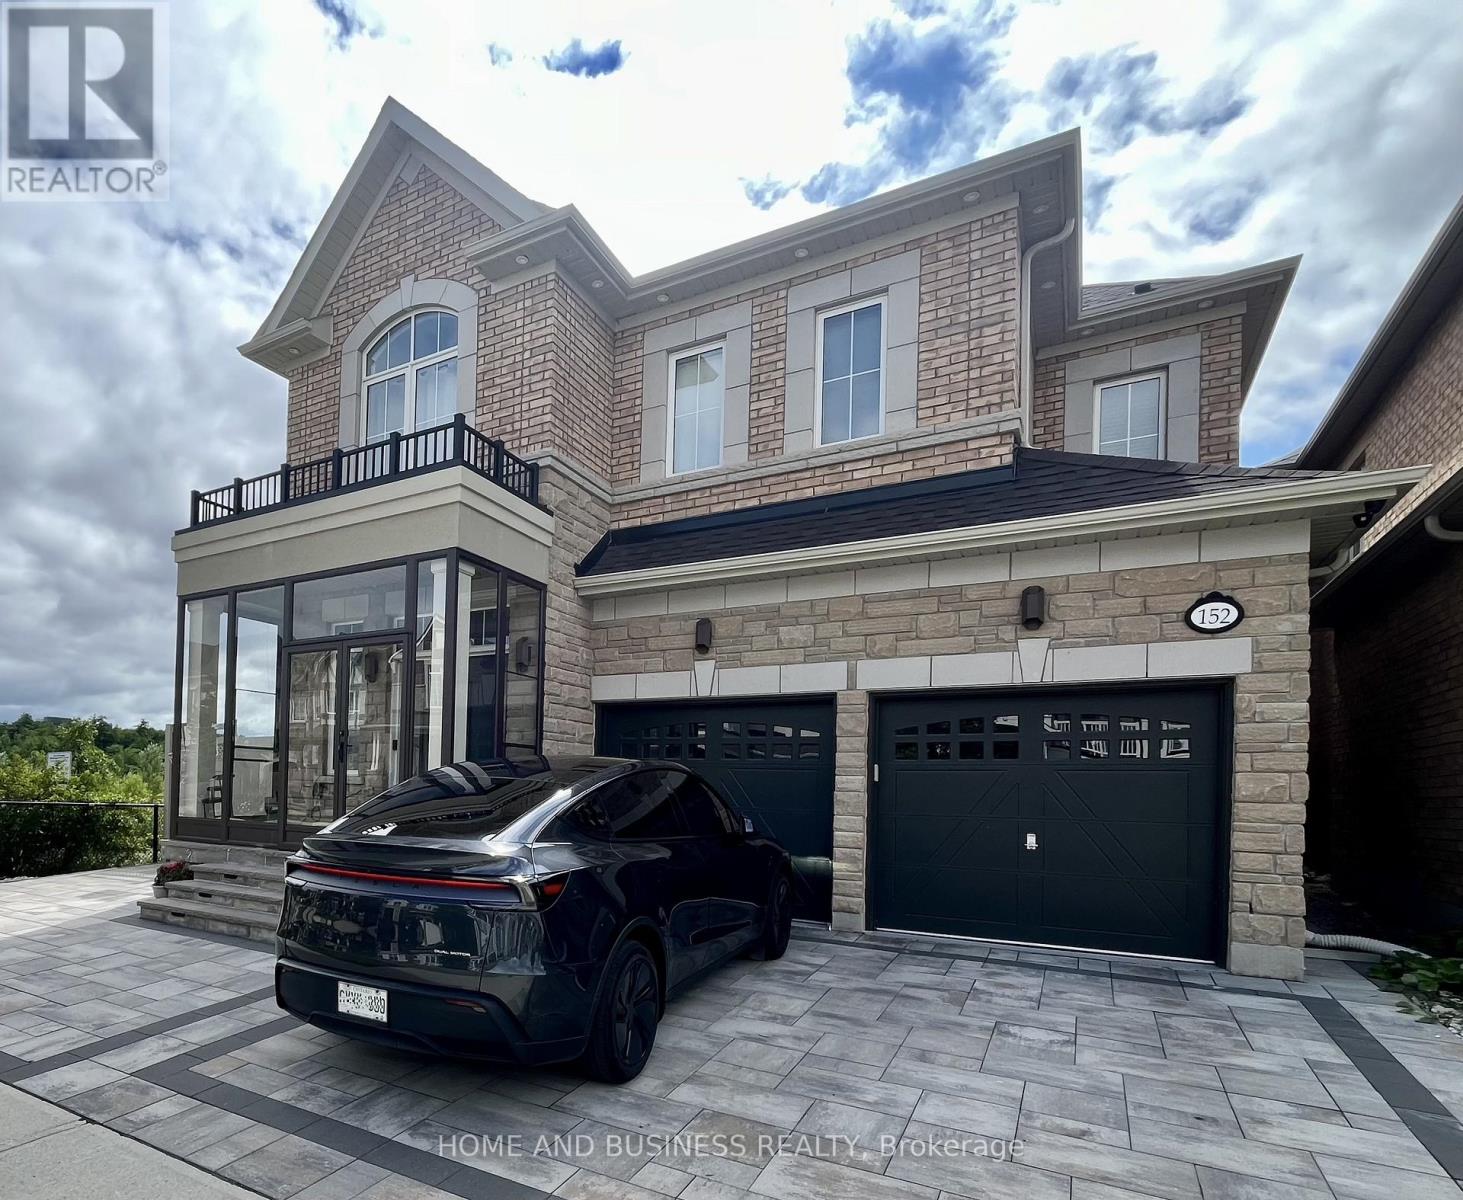
152 Marvin Avenue
Oakville, Ontario
Fully furnished, stunning 4 + 1 Bed 4+1 Bath detached Home On a Premium Lot Beside ZacharyPond With Separate Entrance To Basement. 9 Ft Ceilings On Main And 2nd Flr. Combined Lr / DrWith Large Windows Overlooking Pond. Gourmet Kitchen With Quartz Countertops, Island BreakfastBar, And S/S Appliances. Dining Area Has Bay Window, Spectacular Views And Access To BackYard. Large Family Room With Coffered Ceilings And Cozy Gas Fireplace. Upper-Level Features 4Large Bedrooms And Separate Laundry Room. Primary Bedroom Has Walk In Closet, Vaulted CeilingAnd Ensuite. All Other Bedrooms Share Or Have Ensuite Privilege. Fully Finished Basement, WithSeparate Entrance From Side, great location walking Distance To Schools, Close To SheridanCollege, Community Centre's, Parks, Trails, Shopping, Restaurants, And With Convenient AccessTo Highways And Public Transit In A Family Friendly Neighbourhood, This Home Has Got It All (id:63616)
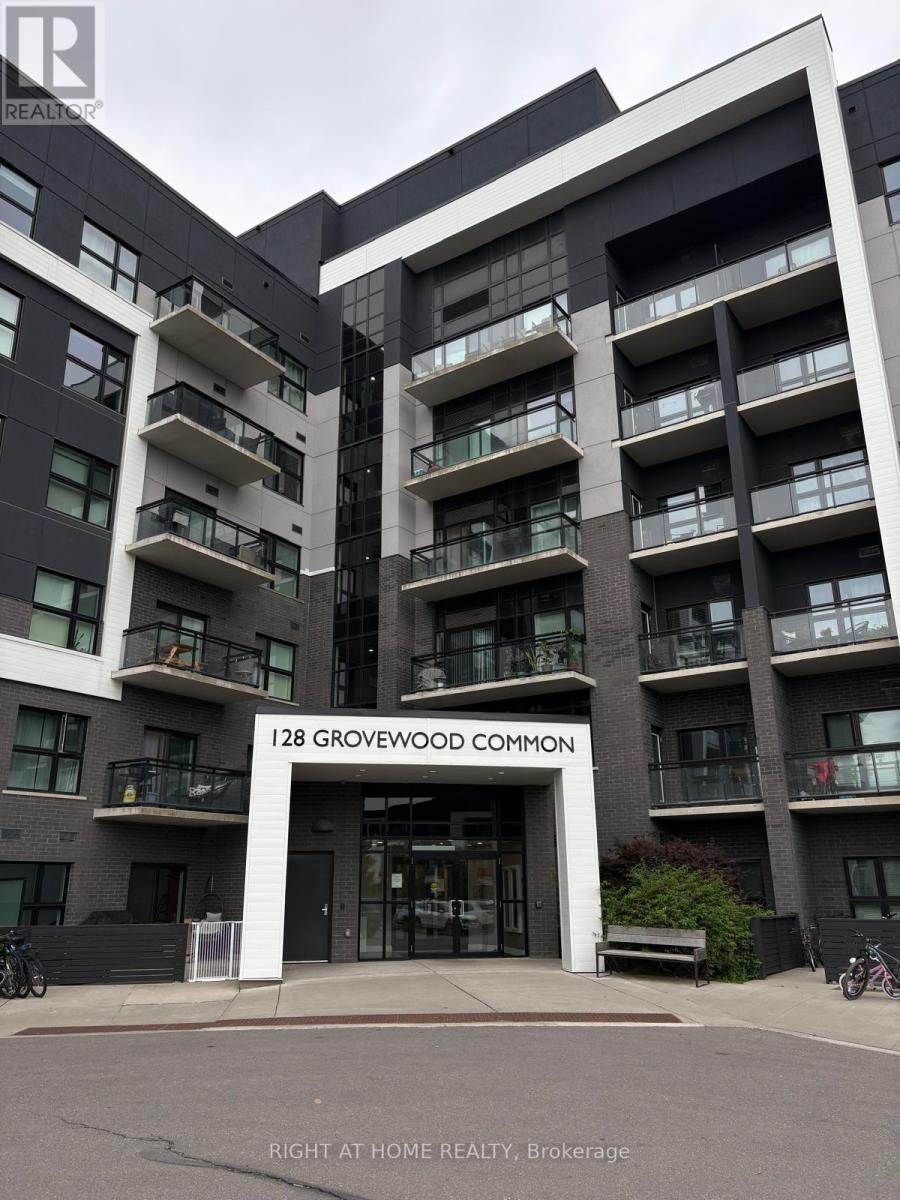
405 - 128 Grovewood Common
Oakville, Ontario
Well-maintained and freshly painted 2-bedroom, 2-bathroom condo in Mattamy's Bower Condos, ideally located in Oakville's Uptown Core. This 848 sq. ft. suite offers a functional open-concept layout with 9-foot ceilings and quality finishes throughout. The modern kitchen features quartz countertops, breakfast bar, stainless steel appliances, including a new dishwasher, and opens to the living and dining area with walk-out to a private balcony. The primary bedroom offers a walk-in closet and 4-piece ensuite, while the second bedroom is conveniently located next to a full bathroom. Additional features include in-suite laundry, one underground parking space, and one locker. Residents have access to a fitness centre and visitor parking. Enjoy a highly walkable location just steps from shopping, grocery stores, restaurants, parks, transit, and everyday amenities, with easy access to major highways. (id:63616)
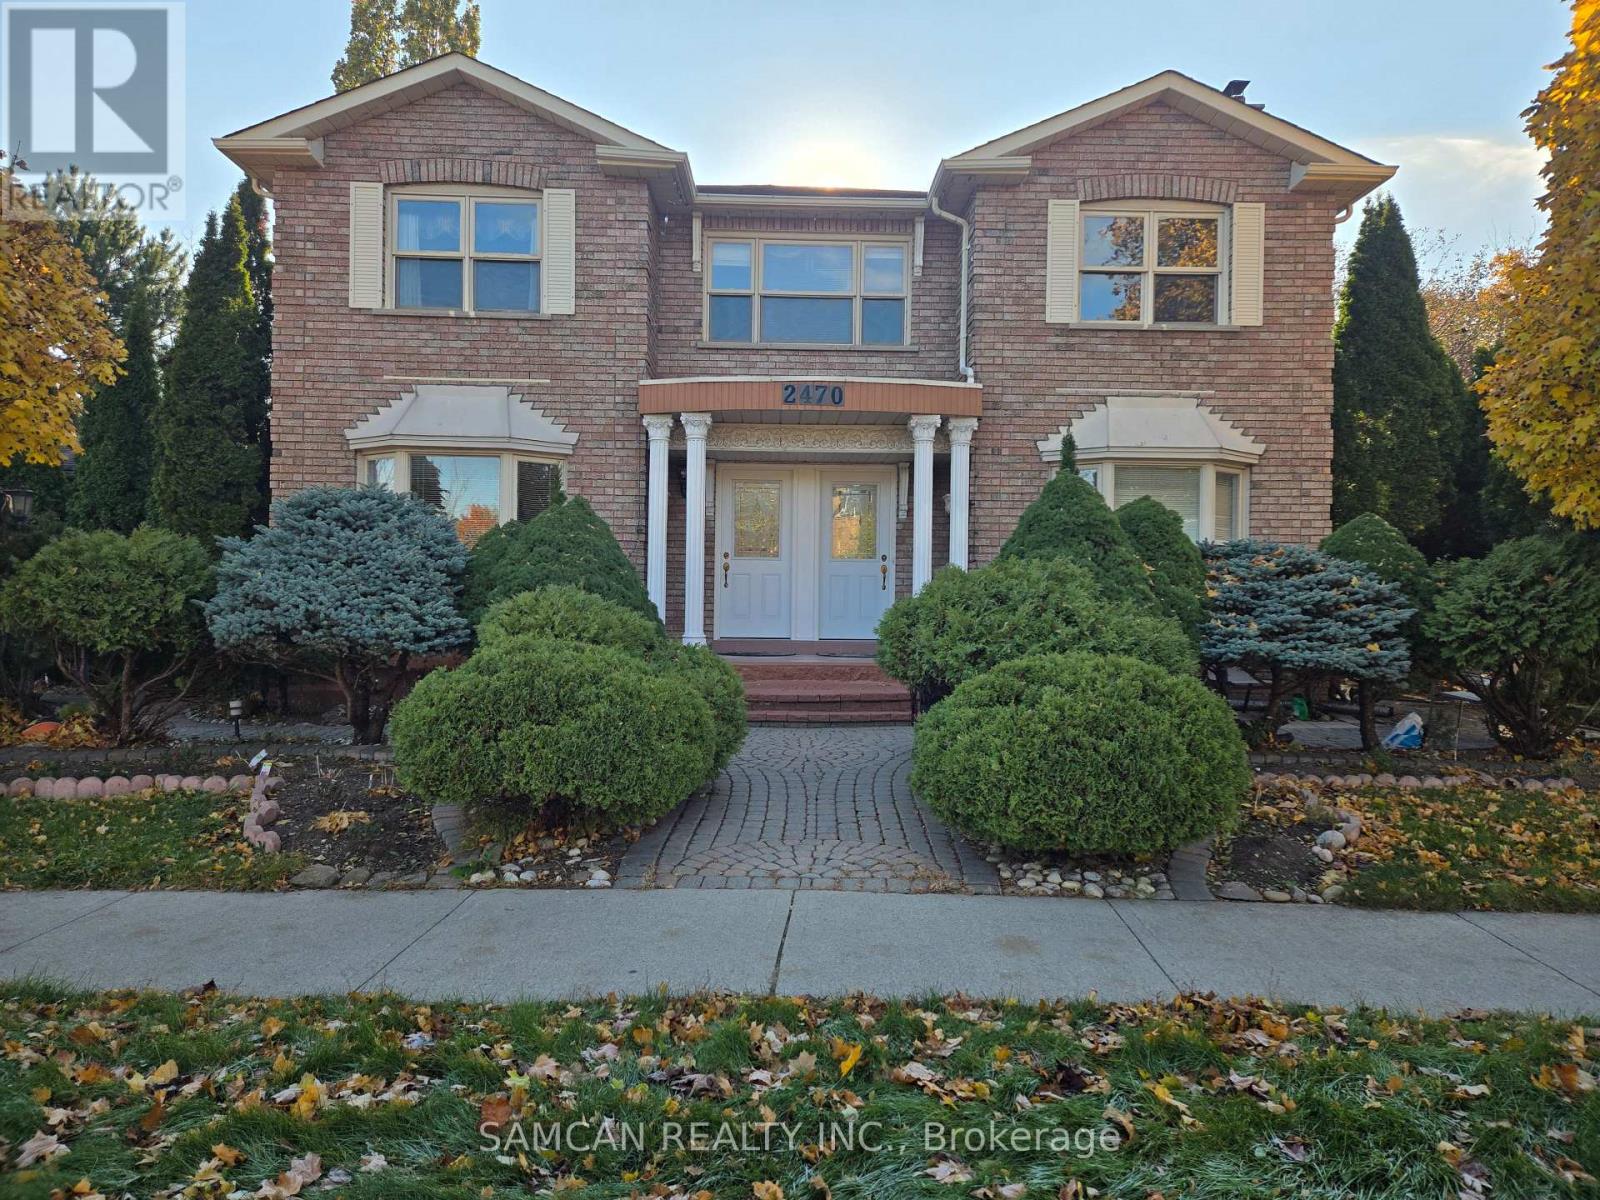
2 - 2470 Wynten Way
Oakville, Ontario
Great clean home in a family friendly neighbourhood with walking distance to park, trails, Top schools and Transit, GO train. Separate entrance. Main floor kitchen with eat-in area. Kitchen table with 4 chairs. Second floor includes 4 bedrooms (one can be used as a living room), 2 full bathrooms, laundry and 2 parking. No smoking. AAA Tenant with credit score, Employment letter, paystubs, Application, References, Agreement and Tenant Insurance. First and Last Month Rent. (id:63616)
Upper - 2300 Cheverie Street
Oakville, Ontario
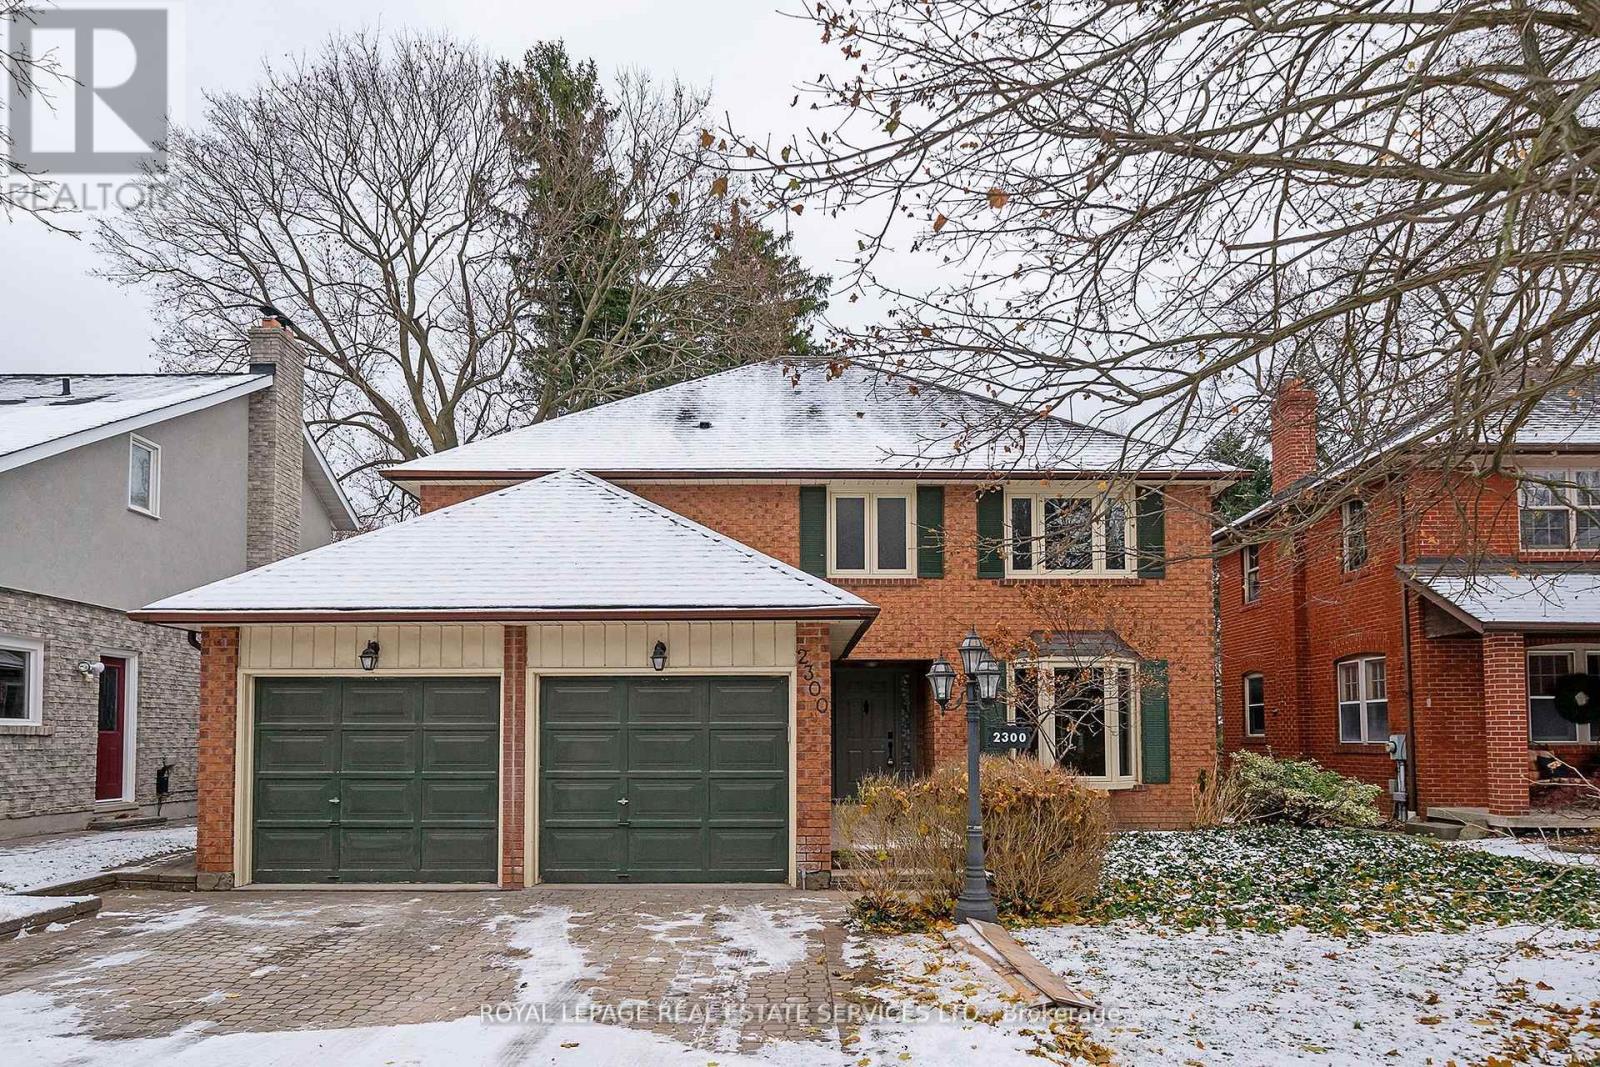
Discover this stunning detached home in the prestigous Eastlake neighbourhood of Oakville, Celebrated for its top-rated school district. Newly renovated and featuring brand-new, top-rated appliances. This home boats an open-concept design with a spacious kitchen central island, and breakfast area. Elegant hardwood floors and pot lights enhance the modern aesthetic throughout. Set on an impressive extra-deep Lot (50x171 ft) in a quiet cul-de-sac. This home offers both space and pricvacy in a friendly neighbourhood with 2,451 sqft of above-ground living space, it includes 4 generously sized bedrooms, 4 newly upgraded bathrooms, and the convenience of second-floor laundry. Attention please: The basement is not included but rented seperately. (id:63616)
2479 Gateshead Common
Oakville, Ontario
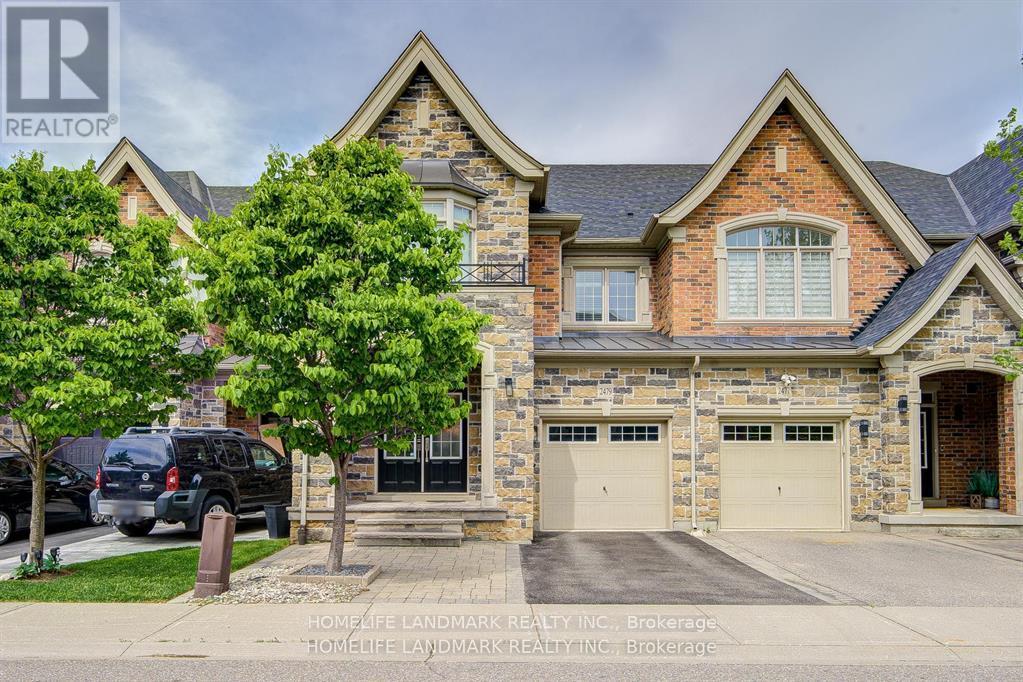
What a Showpiece! 3,315 square feet of fully finished area with gleaming hardwood on the main and second floor and gorgeous laminate in the fully finished basement. Freehold land and structure! Direct entry from garage to house! Welcome to the Hattingly Model by Monarch Homes, a carefully crafted Freehold Executive Townhouse in the prestigious neighbourhood of Bronte Creek. Elegant custom upgrades await you in this breathtakingly beautiful 3 bedroom, 4 bathroom 3,305 sq ft home in a lovely quiet, family neighbourhood. Brand new custom Banas stonelandscaping greets you at the entrance, complete with built-in lighting on the stairs for those shorter winter days. Barely 14 years young, this gorgeous freehold town offers a HUGE open-concept, spacious layout with 9' ceilings that is sure to please. Located in Bronte Creek, one of the most prestigious neighbourhoods in Oakville. Boasting brilliant hardwood on both floors and a fully finished basement that could easily accommodate a 4th bedroom, an extra family room, a supersize workout area, or a home office. The backyard has been transformed into anoasis, complete with English roses, lilac, hydrangeas, and custom stonework. Nothing to do but move right in! A plethora of upgrades completed just since 2019, it's a long list. With some of the best-rated schools nearby, this beauty is also close to both 407 and QEW highways, parks, Oakville's brand new hospital, and tons of shopping nearby. Major upgrades: customized luxury drapes on both floors; built-in display shelves/bookshelf on the first floor; and a shower room in the master bedroom.Come and see for yourself! (id:63616)
1821 Pilgrims Way
Oakville, Ontario
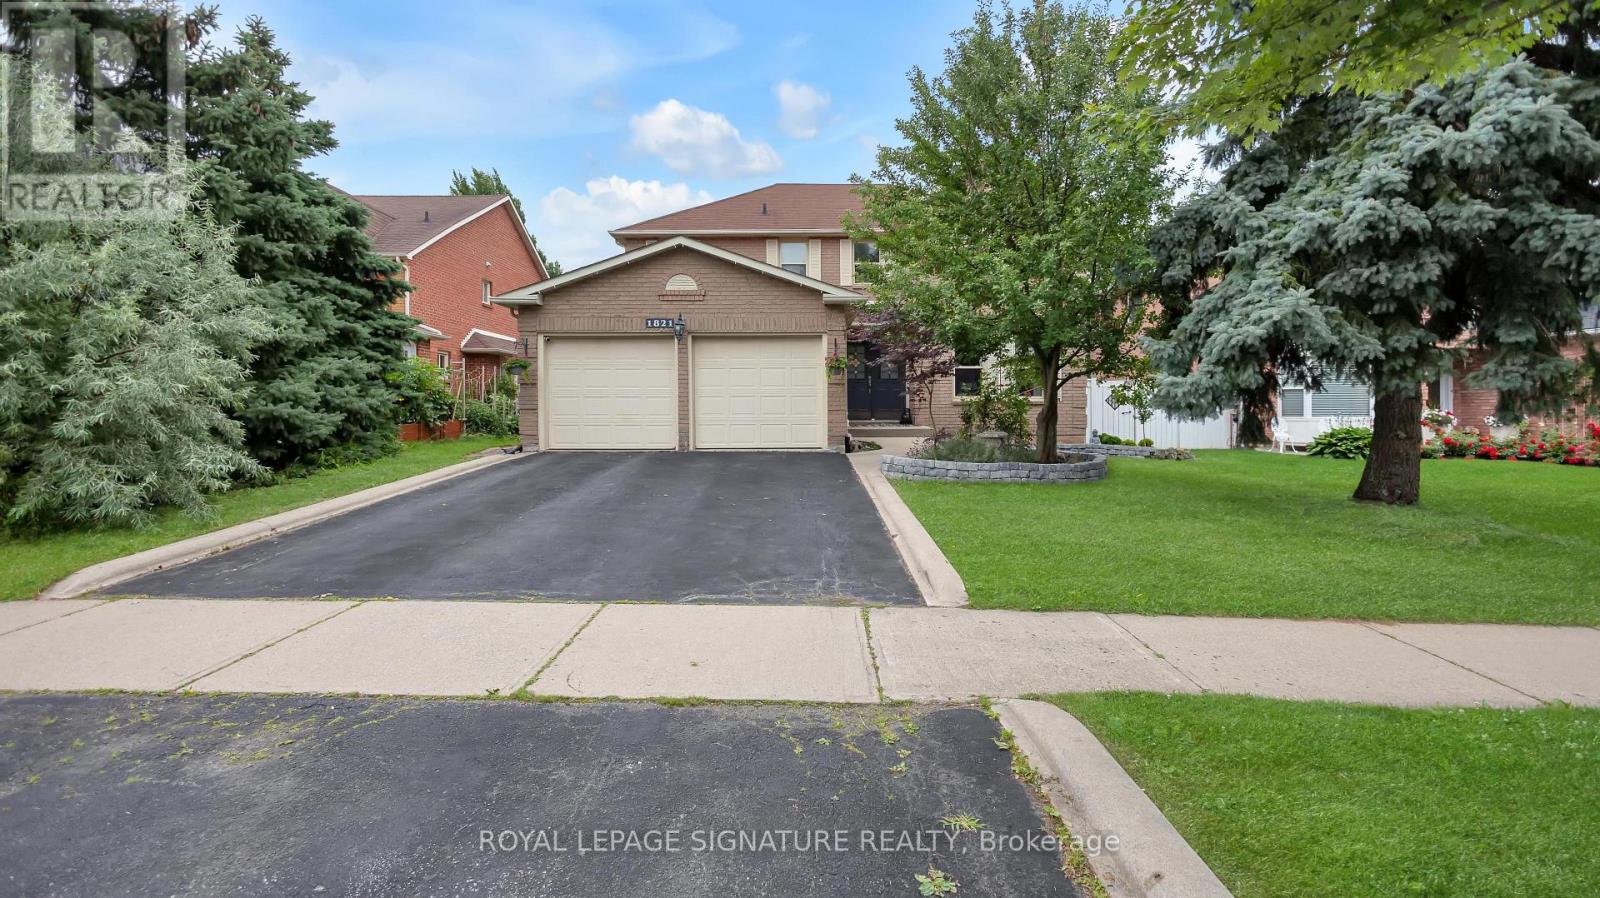
Welcome To This Beautifully Maintained And Fully Furnished 2,900 Sq. Ft. Home In The Highly Sought-After Glen Abbey Community OF Oakville. Offering 4 Spacious Bedrooms, 4 Bathrooms Plus A Main-Floor Powder Room, This Home Provides Plenty Of Comfortable Living Space For Families And Professionals. The Fully Equipped Kitchen Opens To Generous Living And Dining Areas, While The Finished Basement Offers Exceptional Additional Space Including A Home Gym, Table Tennis Area And Movie Room, Plus A Flexible Space Ideal For A Home Office Or Guest Area. Enjoy The Convenience Of Four Smart TVs, Pool Equipment, Snow & Yard Equipment, And Everything Needed For A Comfortable Move-In-Ready Lifestyle. Ideally Located Within Walking Distance To Highly Rated Schools, Including Abbey Park High School, Pilgrim Wood Public School And Loyola Secondary School, As Well As Scenic Trails, Parks, Shopping And Everyday Amenities. A Rare Opportunity To Enjoy Comfort, Convenience And An Exceptional Glen Abbey Location. (Photos are from before tenants move in) (id:63616)

1338 Chalfield Drive
Oakville, Ontario
Welcome to this exceptional Georgian-style family home, lovingly maintained by its original owner for 39 years and beautifully renovated within the past 12 months. Offering approximately 3,000 sq. ft. above ground of thoughtfully designed living space, this move-in-ready residence combines timeless charm and modern upgrades in one of East Oakville's most sought-after family-friendly neighbourhoods, Clearview.Featuring 4 spacious bedrooms, a finished basement, and outstanding curb appeal, this home has been meticulously updated with a stunning renovated kitchen, stylish new flooring throughout, and beautifully renovated bathrooms. An upgraded roof adds further peace of mind, allowing buyers to simply move in and enjoy. The elegant Georgian exterior creates a lasting first impression, while the interior showcases pride of ownership at every turn.Designed for family living, the home offers generous principal rooms, functional living spaces, and a warm, welcoming atmosphere.Perfectly located for commuters, minutes from QEW/403, for quick access and easy drive into the city. Families will especially appreciate having one of Oakville's top-rated elementary schools James Hill just steps away at the end of the street, and also St.Luke Catholic School just along the street on Kingsway.A rare opportunity (offered for the first time by original owners) to own a meticulously cared-for home with extensive recent renovations, timeless character, and an unbeatable family-friendly location. This is the one you've been waiting for. (id:63616)
2070 Willhaven Trail
Oakville, Ontario
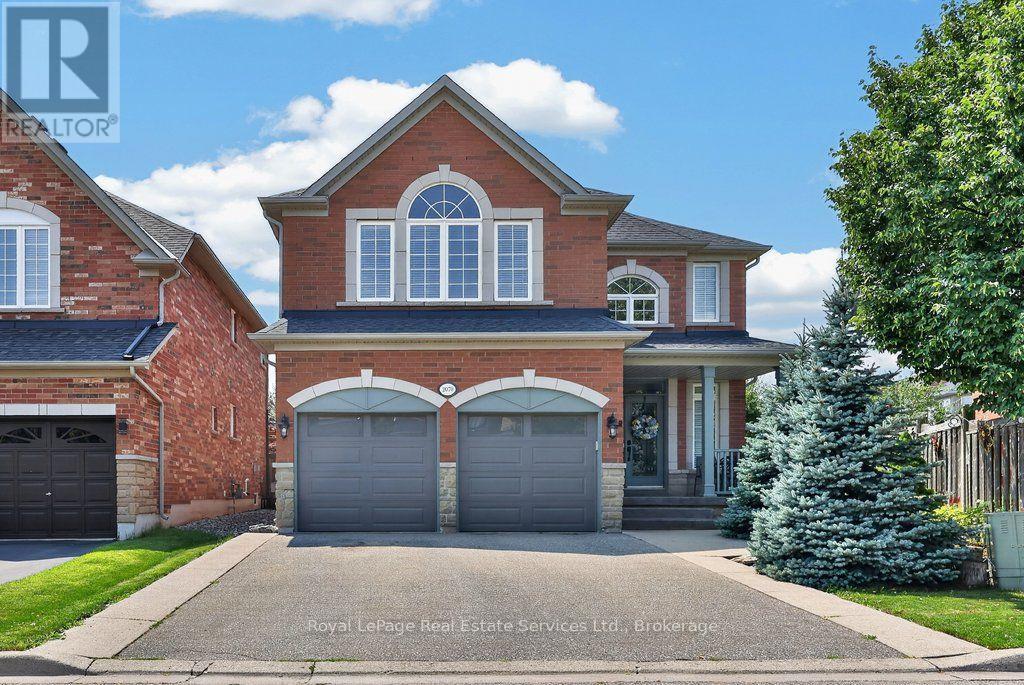
Fabulous 5 bedroom, 3.5 bathroom home on a quiet family friendly street in highly desirable Westmount. Beautifully maintained, one owner home offering a great open concept floor plan highlighted by the spacious family room with a gas fireplace overlooking a chef's kitchen with island, stainless steel appliances, granite countertops, abundant cabinetry, pot lighting and a bright breakfast nook with walkout to the rear garden. Other features include 9' ceilings on main, dark hardwood flooring, main floor den with double door entry, spacious primary bedroom retreat with 5-piece ensuite and walk-in closet, a split hardwood staircase with private retreat to a large second bedroom with approximately 10' ceilings, walk-in closet and 3-piece ensuite, newer roof (approx 4 yrs), furnace (approx 5 yrs), and newer high quality windows (approx 5 years) on most of the main floor and replaced garage doors. Unfinished lower level with rough-in bathroom plumbing, ideally laid out for future finishing. Great curb appeal with covered front porch and upgraded driveway and walkways. Custom roll shutters on main floor and primary bedroom offers energy efficiency, noise reduction, blackout lighting and enhanced security. Ideally located on a private, pie shaped lot widening to 61' feet at back with westerly exposure...perfect for future pool and backyard entertaining. Within walking distance to great schools, parks, transit, shopping, Oakville Soccer Club and the hospital. (id:63616)
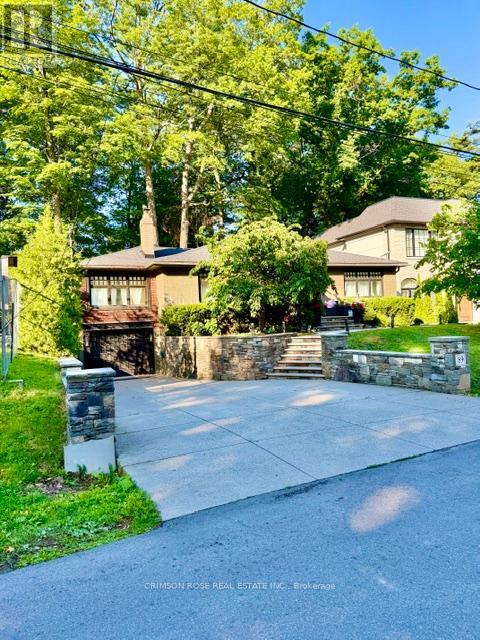
89 Holyrood Avenue
Oakville, Ontario
Rare Lakeshore Opportunity in Prestigious Oakville. A rare opportunity to own a beautiful home tucked away on a prestigious private cul-de-sac just off Lakeshore, near the water's edge. Set on a premium 60' x 144' fenced lot, this property offers an exceptional blend of privacy, space and location.Inside, the open-concept layout is filled with natural light and features warm hardwood flooring, high-end appliances and inviting living spaces designed for both everyday living and entertaining.Step outside to your own private retreat, where mature trees create a lush, peaceful backdrop and the generous backyard feels more like a Muskoka escape than a home in Oakville. Relax in the hot tub, entertain family and friends, or simply enjoy the tranquility and privacy of this exceptional setting.A truly special property in a sought-after Lakeshore location - where everyday living feels like a vacation. (id:63616)
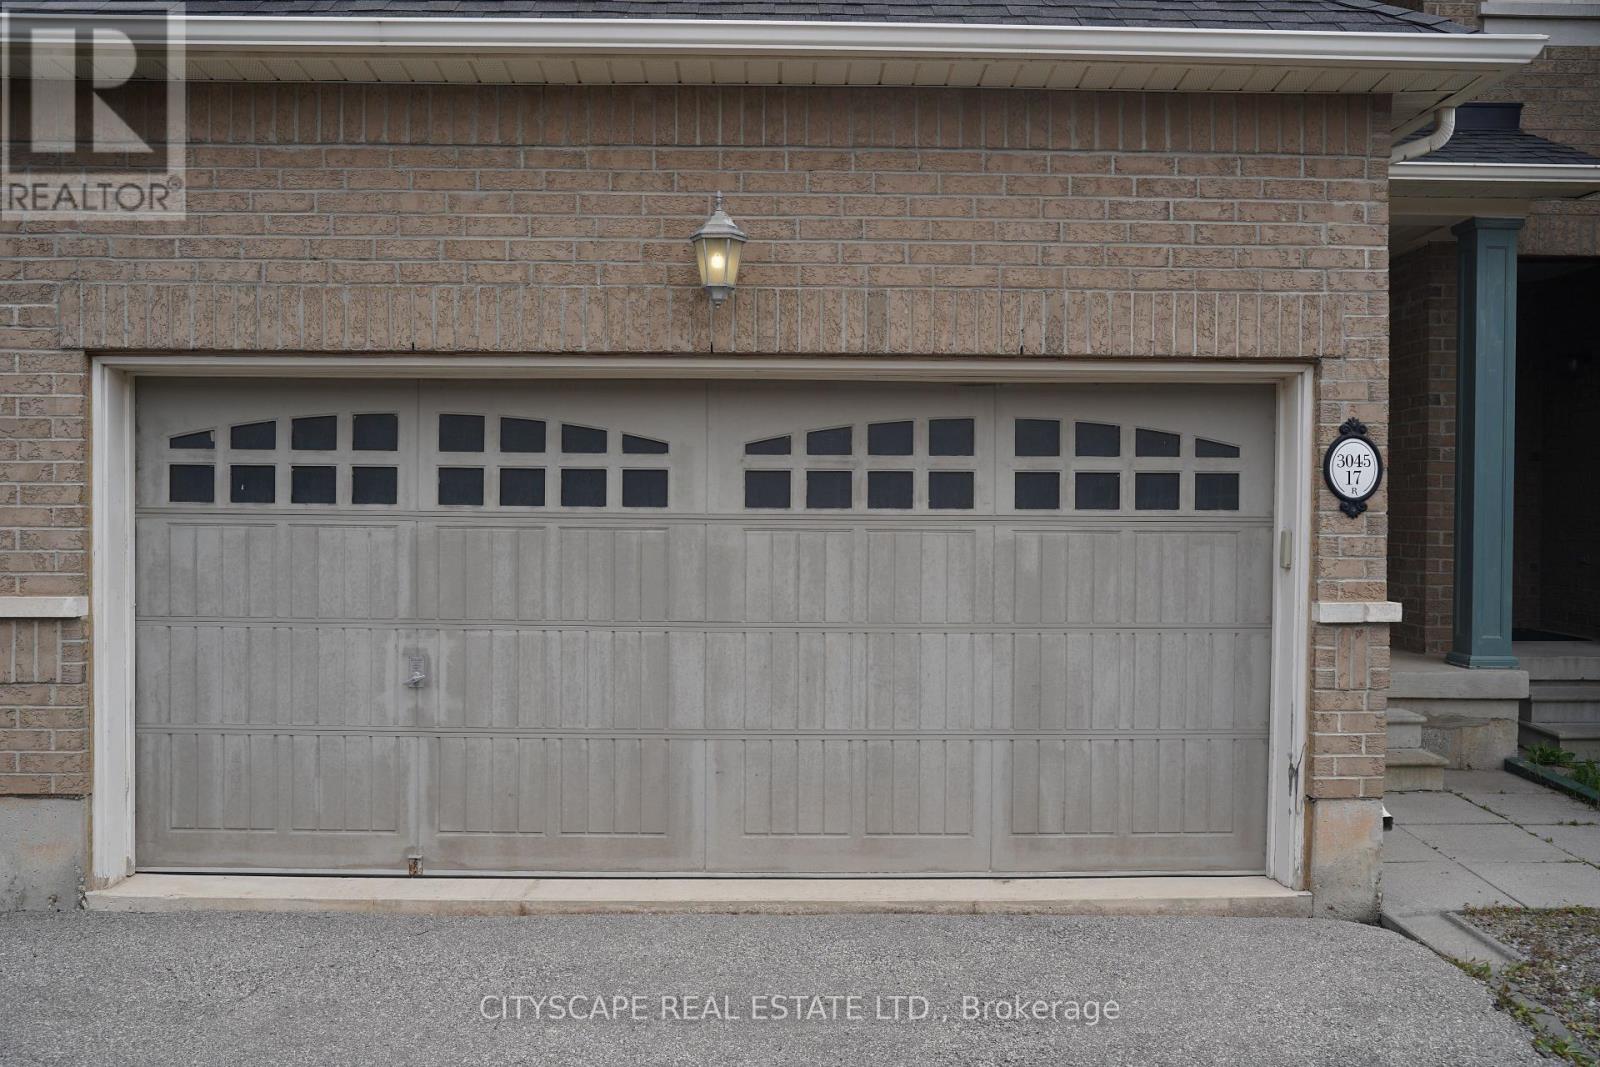
17 - 3045 Gladeside Avenue
Oakville, Ontario
Beautiful Rosehaven Home With Pond View. Steps To Fortinos, Plaza And Sixteen Mile Arena. This Executive 3 Bed Room Townhouse Is Approx 2232 Sq Ft, Open Concept Main Floor With 9' Cellings, Hardwood Floor And All Stainless Appliances. (id:63616)