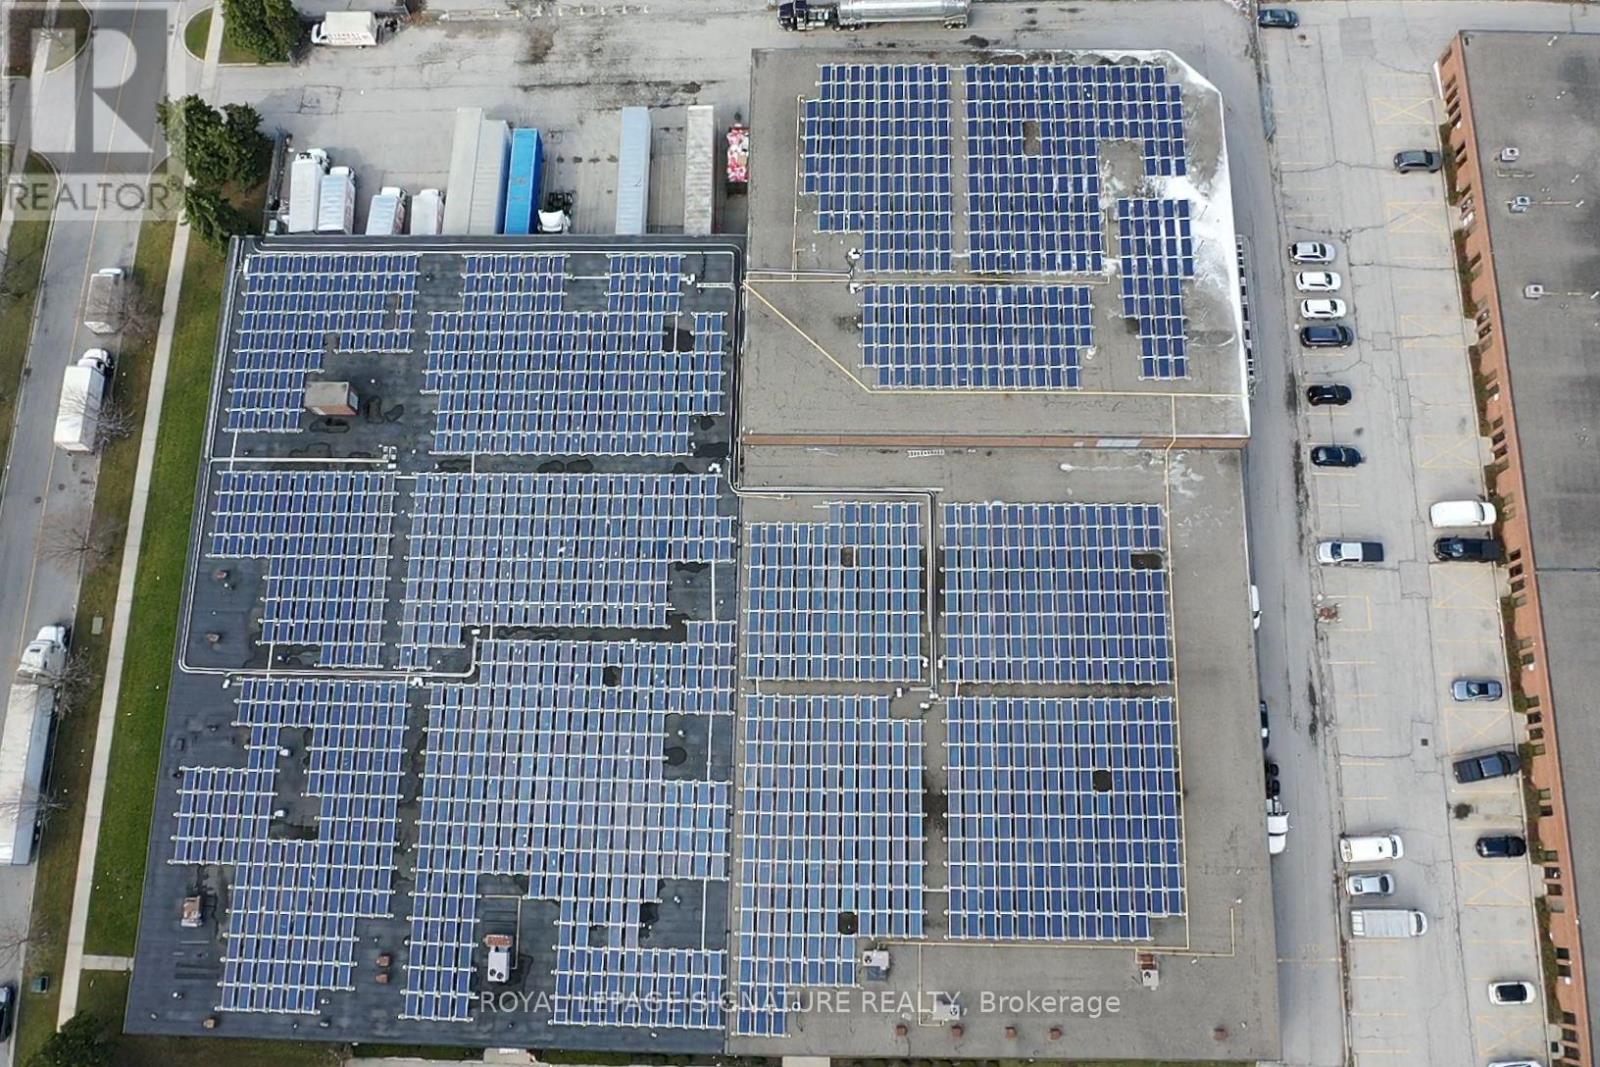
80-100 Finchdene Square
Toronto, Ontario
High-quality industrial investment opportunity available for sale at 80-100 Finchdene Square, featuring an expansive 96,000 sq. ft. facility situated on a 3.34-acre lot with a robust revenue-generating rooftop solar array. The building offers exceptional specifications including 20 to 30-foot ceiling heights, 8 truck-level docks, 3 ground-level doors, and secure multi-tenant occupancy. Situated in a mature, established Toronto business park just 2.7 km from Highway 401 with immediate transit access, this turnkey asset combines long-term operational reliability with strong income and future upside. (id:63616)
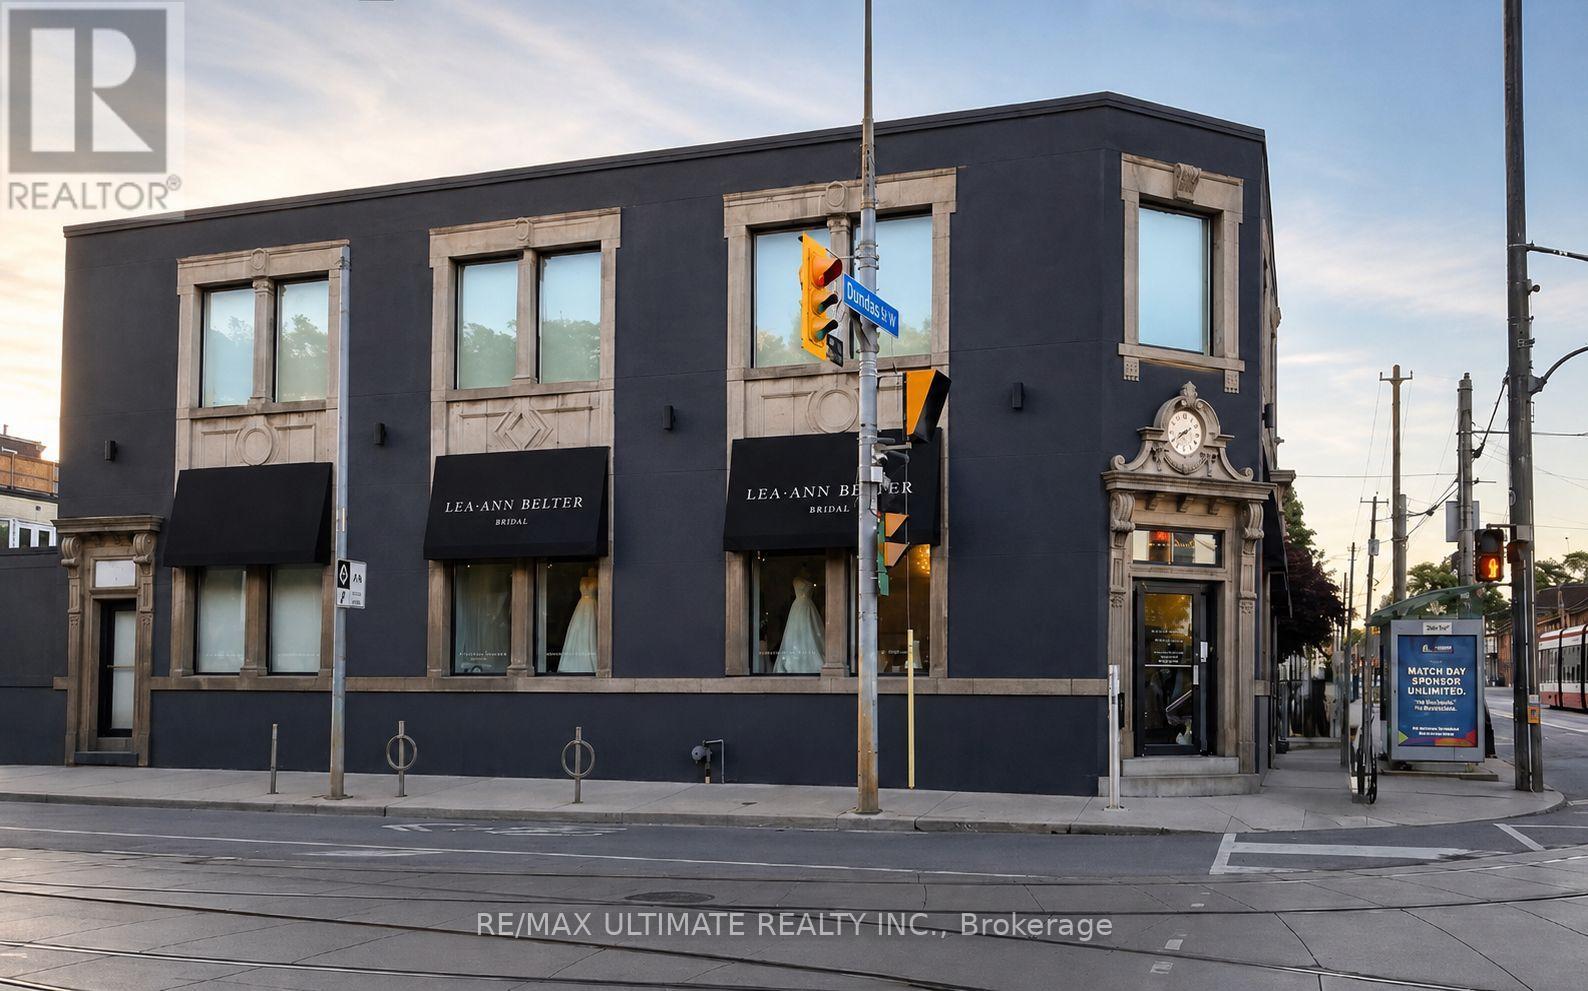
2nd Floor - 238 Broadview Avenue
Toronto, Ontario
Located at 238 Broadview Avenue, Toronto, this exceptional second-floor commercial space presents a rare opportunity for businesses seeking a prominent and highly accessible location in one of Toronto's most dynamic and rapidly evolving corridors. Offering approximately 1,800 sq. ft. of bright, versatile office space, the premises feature a spacious layout ideal for a wide range of professional uses. Situated along the bustling Broadview Avenue corridor, the property benefits from outstanding visibility, strong surrounding demographics, convenient public transit access, and close proximity to the downtown core, the Danforth, and Toronto's thriving East End community. This is an outstanding opportunity to establish or expand your business in a dynamic location that offers both convenience and prestige, making it an ideal choice for tenants looking to elevate their professional presence in Toronto. (id:63616)
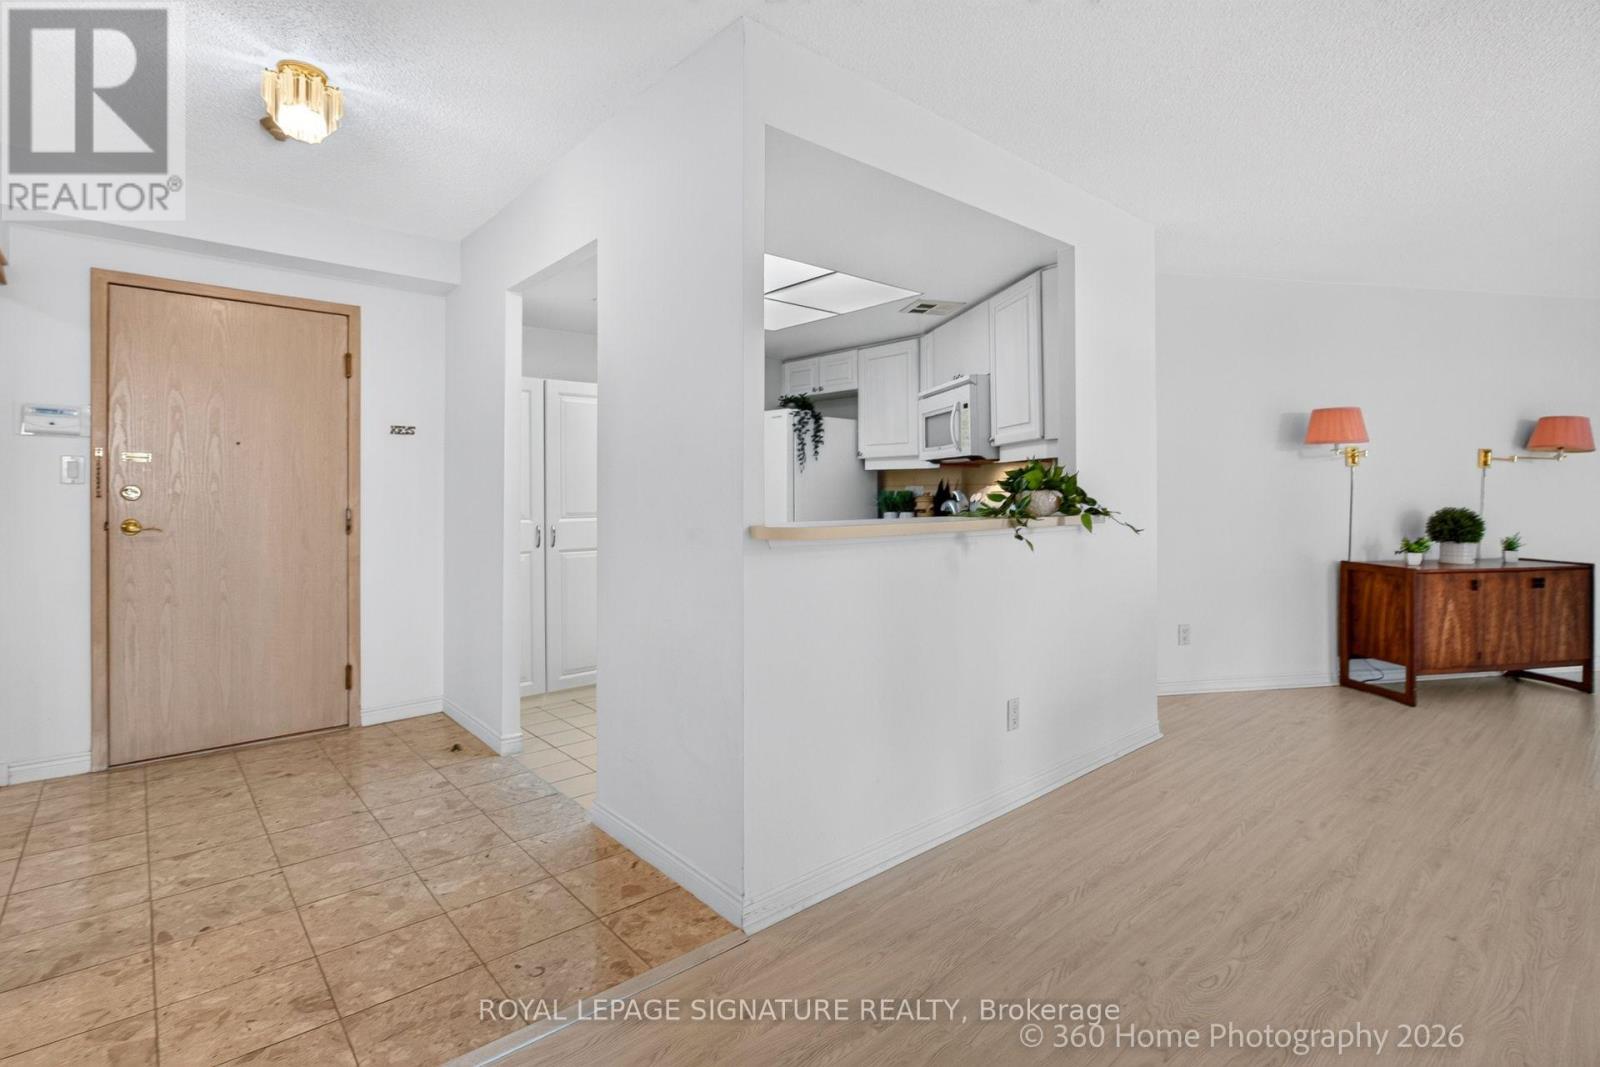
801 - 20 Guildwood Parkway
Toronto, Ontario
Welcome To Suite 801, A Spacious (980sf) And Sun-Filled 1+1 Unit Located In The Prestigious Gates Of Guildwood, A Friendly, Safe, Gated Community Built By Tridel! Enjoy Resort-Style Living With Hotel-Inspired Amenities You'll Love, Including Beautiful Gardens, A Gym, Salt-Water Pool & Hot Tub, Guest Suites, An Indoor Practice Driving Range & Outdoor Putting Green, Pickleball, And Two Outdoor Tennis Courts. Suite 801 Offers A Large Primary Bedroom Featuring A 4-Pc Ensuite Bathroom, Custom His-And-Hers Closets, And A Walk-Out To The Balcony. The Bright, Versatile Den Can Easily Be Used As A 2nd Bedroom, Home Office, Or Additional Living Space. A Generously Sized Kitchen Features A Convenient Counter, Ample Cabinetry, And Plenty Of Storage. Additional Highlights Include Ensuite Storage With A Walk-In Pantry And A Walk-In Laundry Room. Underground Parking Is Also Included. New Vinyl Flooring Is Installed Throughout, Creating A Fresh And Modern Space. The Low Maintenance Fee Of $784.45 Includes Everything: Hydro, Water, Heat, Luxury Amenities, And High-Speed Internet/Cable TV. Just Move In And Enjoy The Lifestyle You've Been Dreaming Of! Kindly Note: This Is A Strictly No-Dogs Building (Cats Are Welcome). (id:63616)
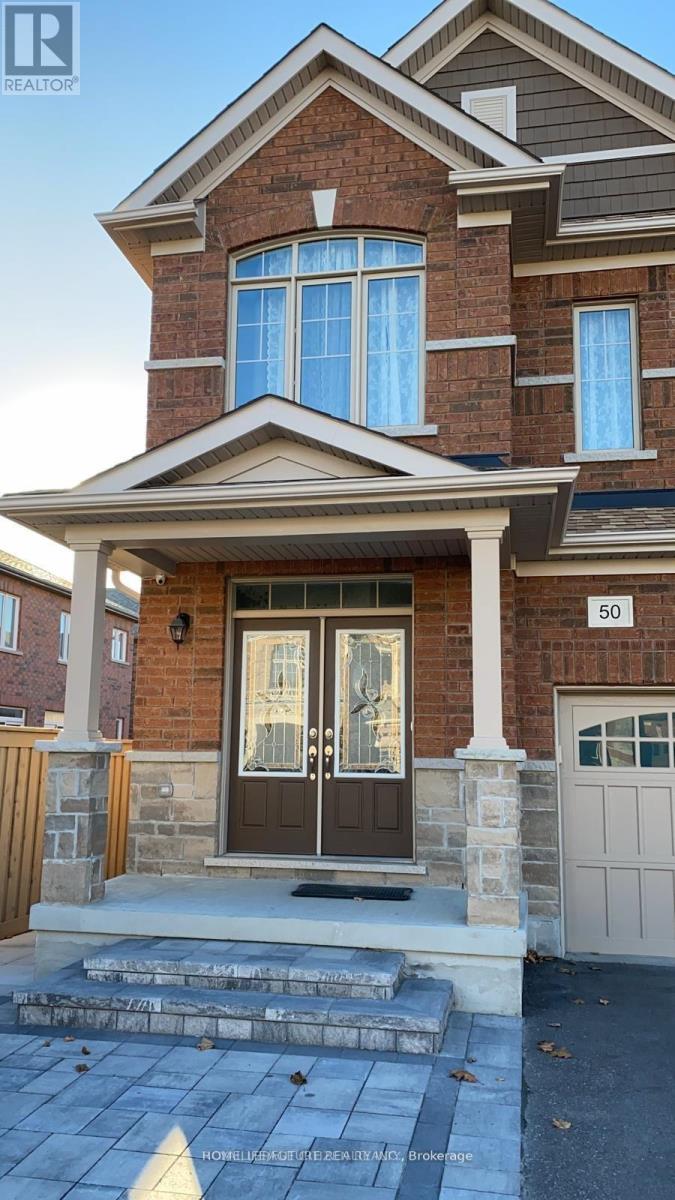
Bsmt - 50 Neelands Crescent
Toronto, Ontario
Prime Location! Conveniently Situated With Easy Access To Highway 401 And In Close Proximity To Schools, Parks, The University Of Toronto, Centennial College, The Pan Am Centre, Public Library, Hospital, TTC, And A Wide Range Of Other Amenities. 2 Bedroom Basement With Separate Entrance And 1 Driveway Parking. Convenient Separate Laundry. Basement Tenant Pay 30% Of All Utilities(Hydro, Gas And Water) **some are virtually transformed Pictures** (id:63616)
Upper - 523 Westmount Avenue
Toronto, Ontario
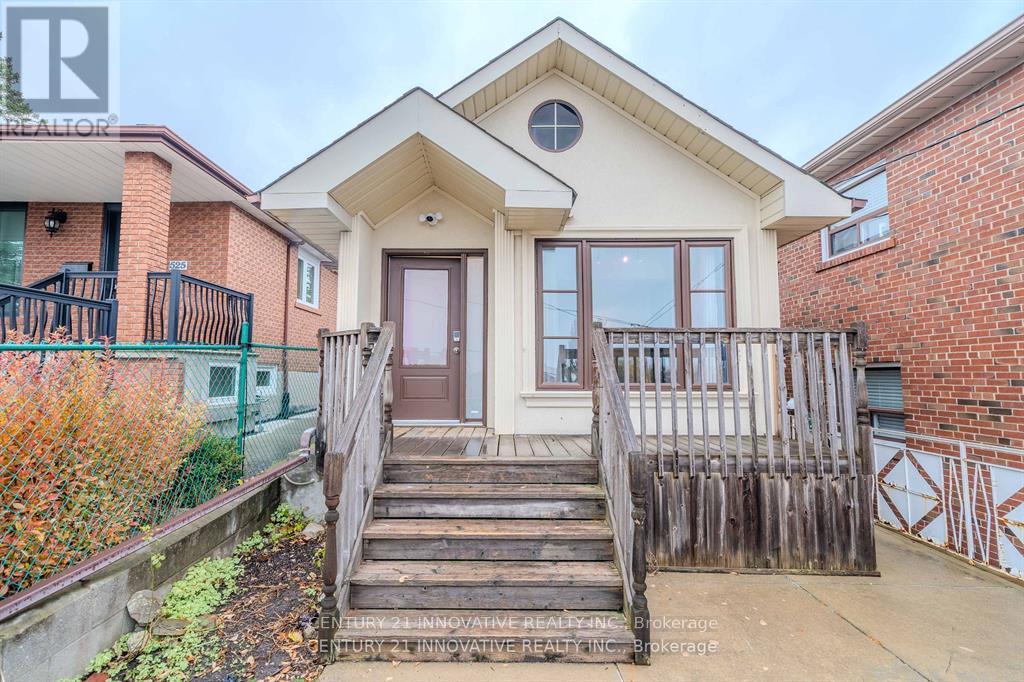
Discover this upgraded 2-bedroom, 2-bathroom raised bungalow upper floor in a prime Toronto neighbourhood near Dufferin and St. Clair. Situated on a quiet one-way street, this home is perfect for professionals, couples, and small families seeking style, comfort, and convenience. Enjoy two spacious bedrooms with ample closet space, modern bathrooms, and a bright living area with large windows. The open-concept kitchen features stainless steel appliances and plenty of cabinet space, perfect for cooking and entertaining. Step outside to your private backyard, ideal for hosting or gardening. Additional perks include free high-speed WiFi, driveway parking, and free street parking. Close to parks, recreation centers, libraries, public and private schools, restaurants and shopping. Commuting is effortless with the 24-hour TTC bus just steps away. Tenant pays 2/3 of utilities. Shared laundry. (id:63616)
2006 - 180 Fairview Mall Drive
Toronto, Ontario
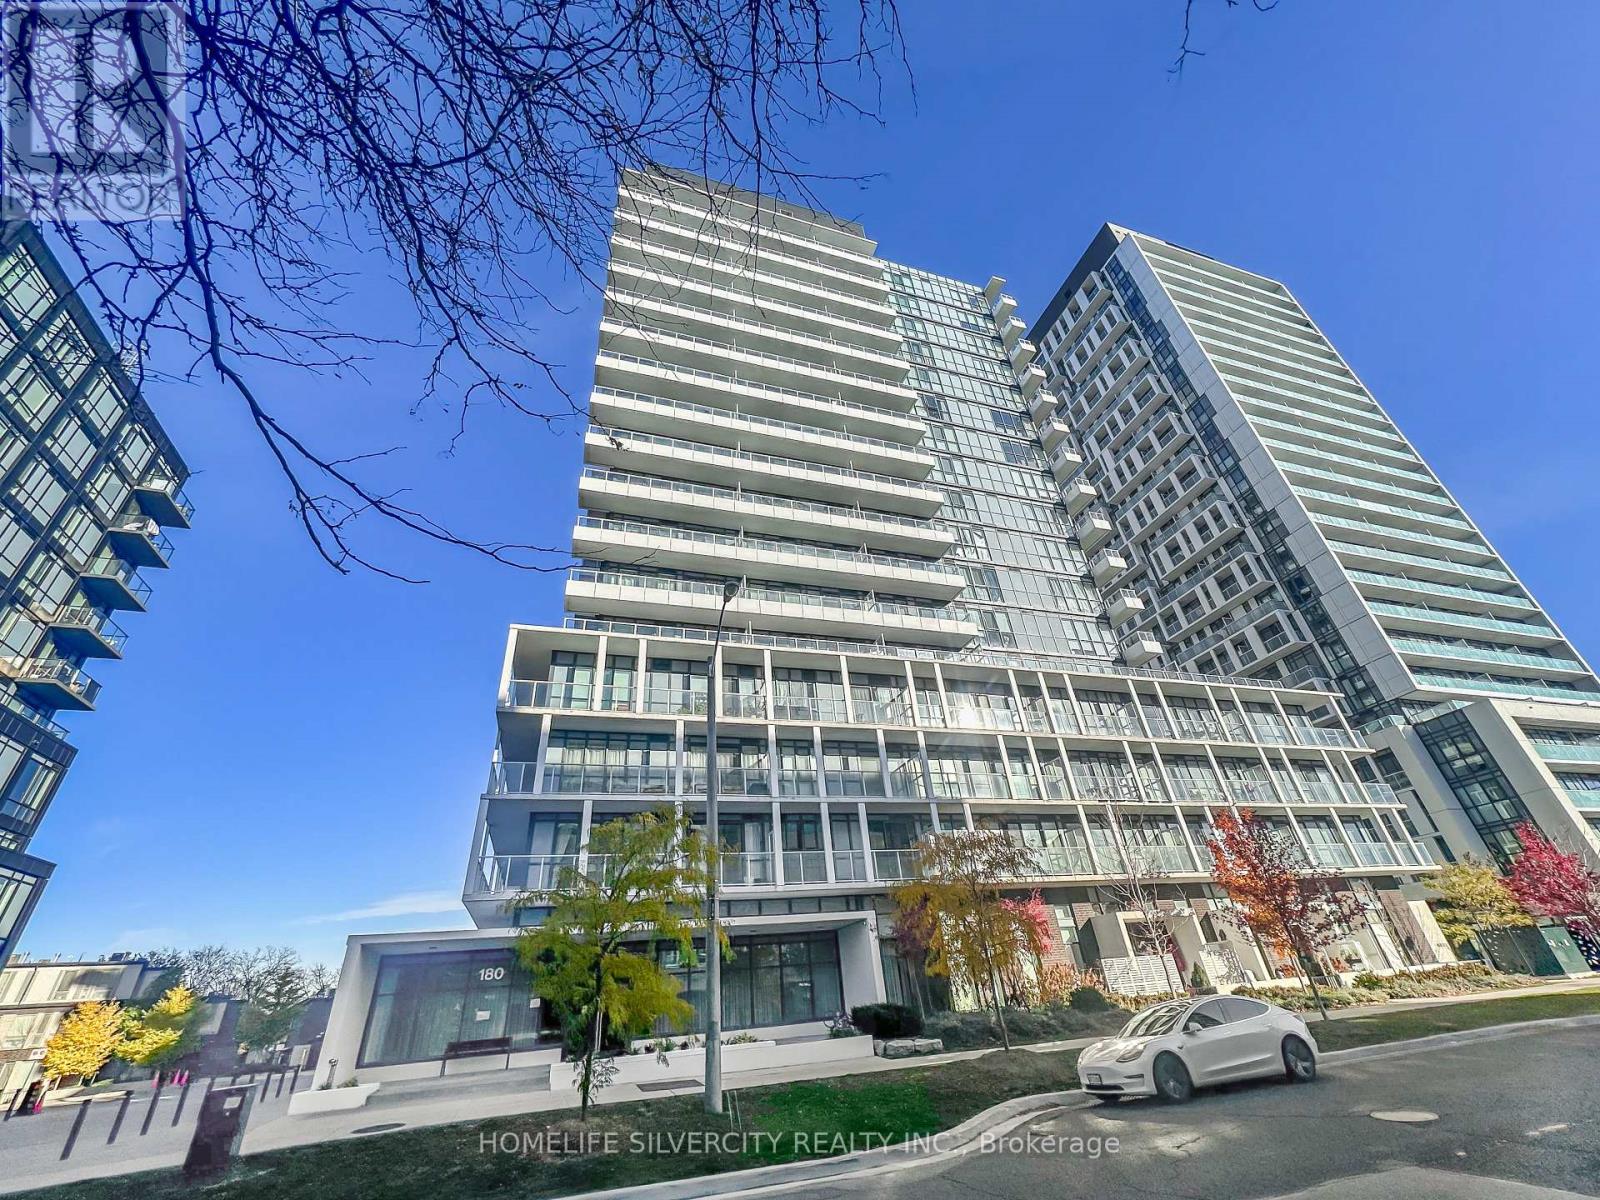
Perfect living in this charming two-bedroom, two-bathroom retreat nestled within the esteemed Vivo Condo, situated in the heart of Don Valley Village. This is a rare opportunity to purchase a 615 sq ft unit with two bedrooms and two bathrooms. Throughout, laminate flooring lends a touch of timeless elegance, while the expansive balcony treats you to breathtaking south west views. The modern kitchen, complete with stainless steel appliances, invites culinary inspiration. With a functional layout and ceilings reaching a lofty 9 feet. A notable highlight is the wide underground parking spot with an adjacent locker on the same level, providing exceptional convenience and storage solutions. Boasting an exceptional location at Don Mills and Sheppard, convenience is yours to savor. Fairview Mall, the subway station, TTC, public library, medical center, and community center are steps away. Effortless access to the DVP, Hwy 401/404, and the subway station ensures seamless commuting. Minutes from renowned institutions like Seneca College, as well as essential amenities including LCBO and banks, this residence promises a harmonious blend of comfort and sophistication. Don't miss this unique opportunity to experience the perfect blend of luxury and convenience. Come and see for yourself why this unit is the ideal place to call home. (id:63616)
139 Craighurst Avenue
Toronto, Ontario
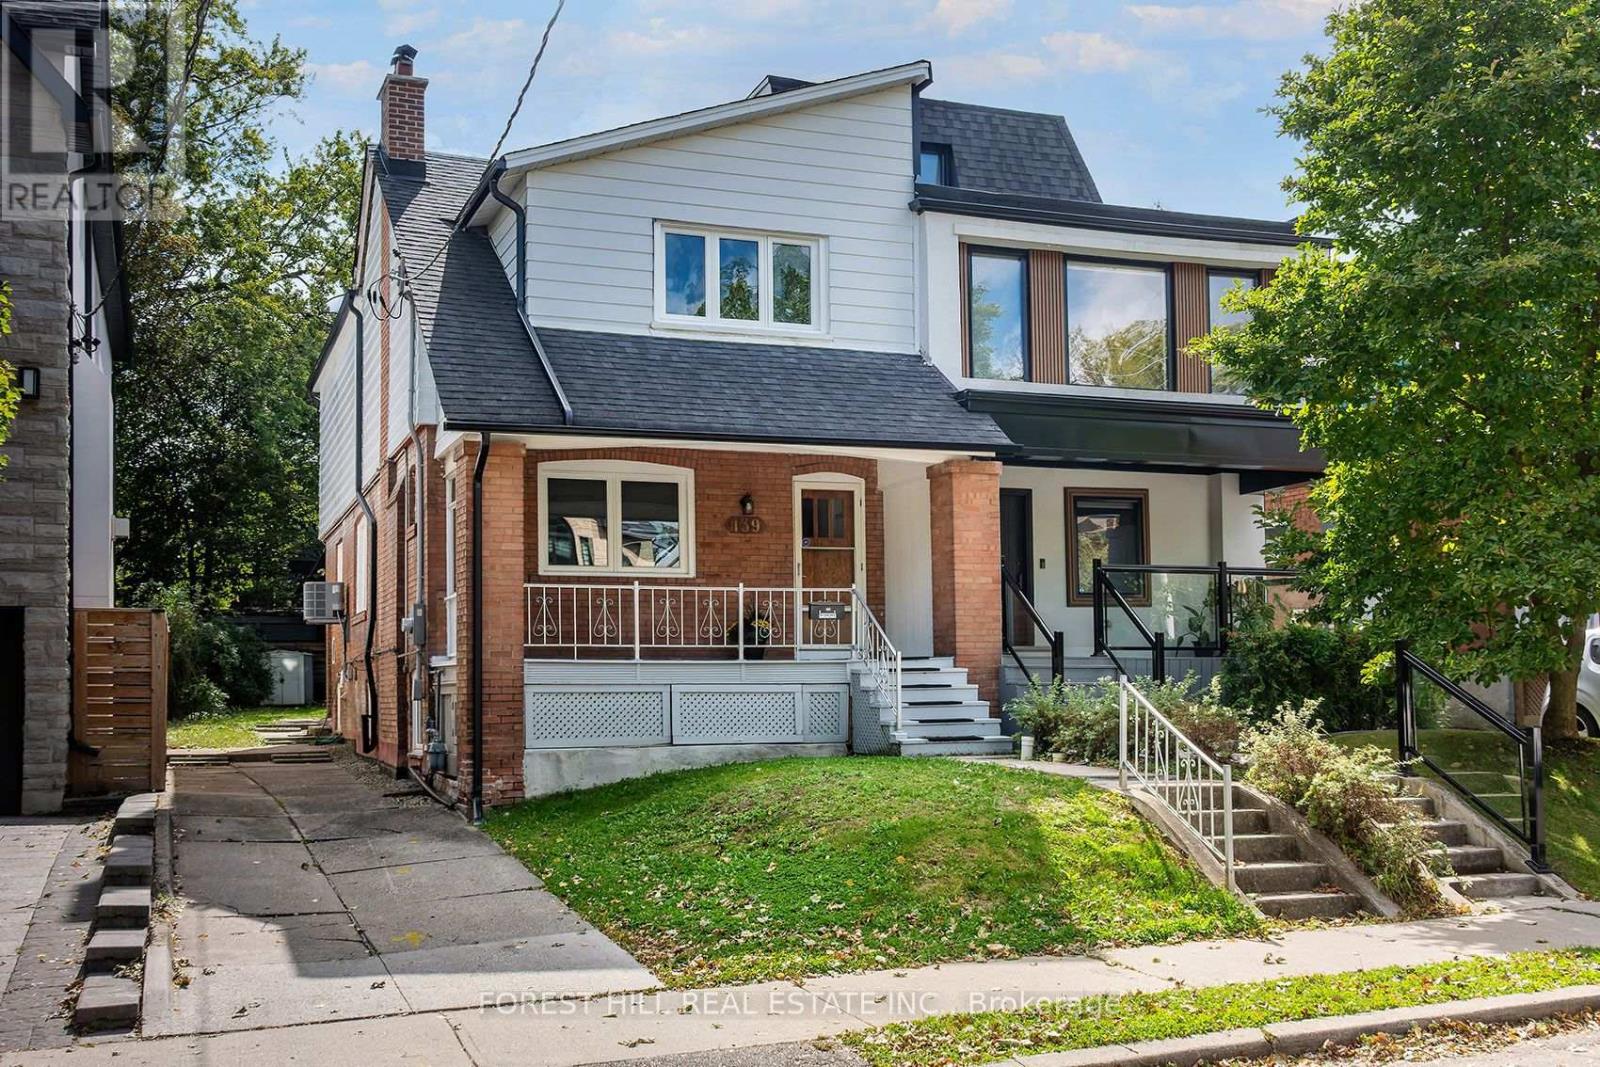
Spacious Renovated 3-Bdrm Home & Legal 1-Bdrm Suite | Lawrence Park South | 3 Parking. Welcome to this beautifully updated & exceptionally spacious home in the heart of Lawrence Park South, one of Toronto's most sought-after & convenient neighbourhoods. The main & second floors with over 1500 sq ft of above-grade living space, feature a generous living room & dining room, updated kitchen, convenient powder room, and a bright 4-season sunroom/family room w/ heating & central air conditioning overlooking the private south-facing backyard. The second floor features 3 oversized bdrms, beautiful hardwood flrs, skylight, 4- peice bath, abundant closet space & the convenience of second-flr laundry. The self-contained, full of light lower-level, complete w/ sep entrance, full kitchen, open-concept living space, one bdrm, 4-pc bath, separate laundry facilities, provides exceptional flexibility for extended family, guests, a private home office arrangement or additional living space. Outdoor & Parking: Enjoy a rare 3-car private driveway, covered front porch & your own private south-facing backyard complete w/ a BBQ gas line - perfect for summer entertaining & family gatherings. Exceptional Location: Walk to everything Lawrence Park South neighbourhood has to offer, including excellent public & private schools, shops, cafes & restaurants, Eglinton subway station & TTC, parks & recreational facilities, grocery stores & everyday amenities. This is a rare opportunity to lease the entire property, including the main/upper residence and legally registered lower-level, in one of Toronto's most desirable Midtown neighbourhoods. Tenant is responsible for all utilities, snow removal & lawn maintenance. (id:63616)
95 Bayview Ridge
Toronto, Ontario
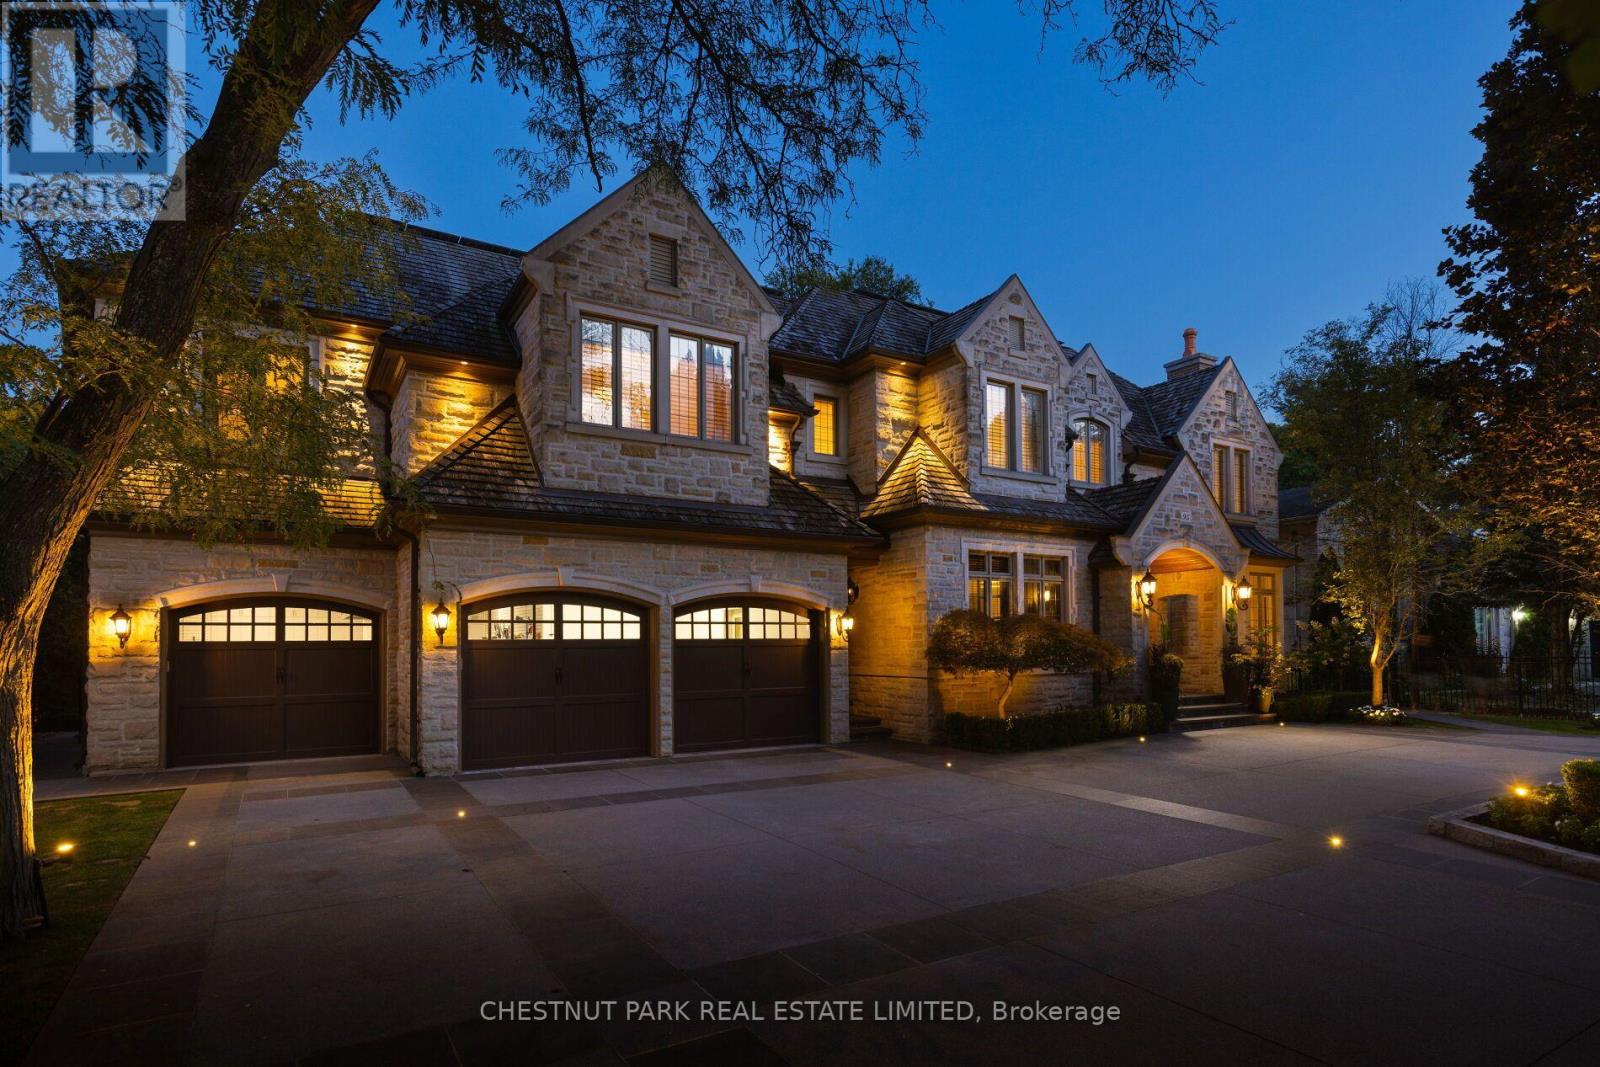
Welcome to the Bridle Path's best kept secret. Bayview Ridge. Home to some of the most prestigious real estate in the country. This timeless French château estate sits on nearly an acre of usable tableland on a private, ultra-exclusive cul-de-sac, set back behind a gated circular drive. Designed by architect David Wooldridge, this magnificent stone residence unfolds like a private resort, quietly grand and entirely its own world. The location is equally impressive - minutes to the Granite Club and Rosedale Golf Club, and moments from Crescent and Toronto French School. Approximately 12,000 square feet of living space, built new in 2010 with recent renovations throughout. An eat-in kitchen soars to 16-foot ceilings, opening to a terrace walkout and family room - the true heart of the home. A stately office, formal living and dining rooms round out the principal spaces. Six plus one bedrooms, ten bathrooms, and a elevator connecting every level. Multiple health and wellness areas offer a spa retreat, plus an oversized nanny suite with full kitchen. Crestron automation, EV charging, and a five-car garage. The lower level is an entertainer's world unto itself - home theatre, wine cellar, games area, and full bar with kitchen opening to a walkout. Outside, the estate becomes a destination resort: a pool with hot tub grotto, custom cabana, oversized sports court for tennis, basketball and hockey, shuffleboard, and a putting green. Manicured gardens, stone terraces with outdoor kitchens complete an estate built for entertaining at any scale. This is the Bridle Path at its finest. Private. Polished. Unmistakably rare. (id:63616)
1st - 1210b Roselawn Avenue
Toronto, Ontario
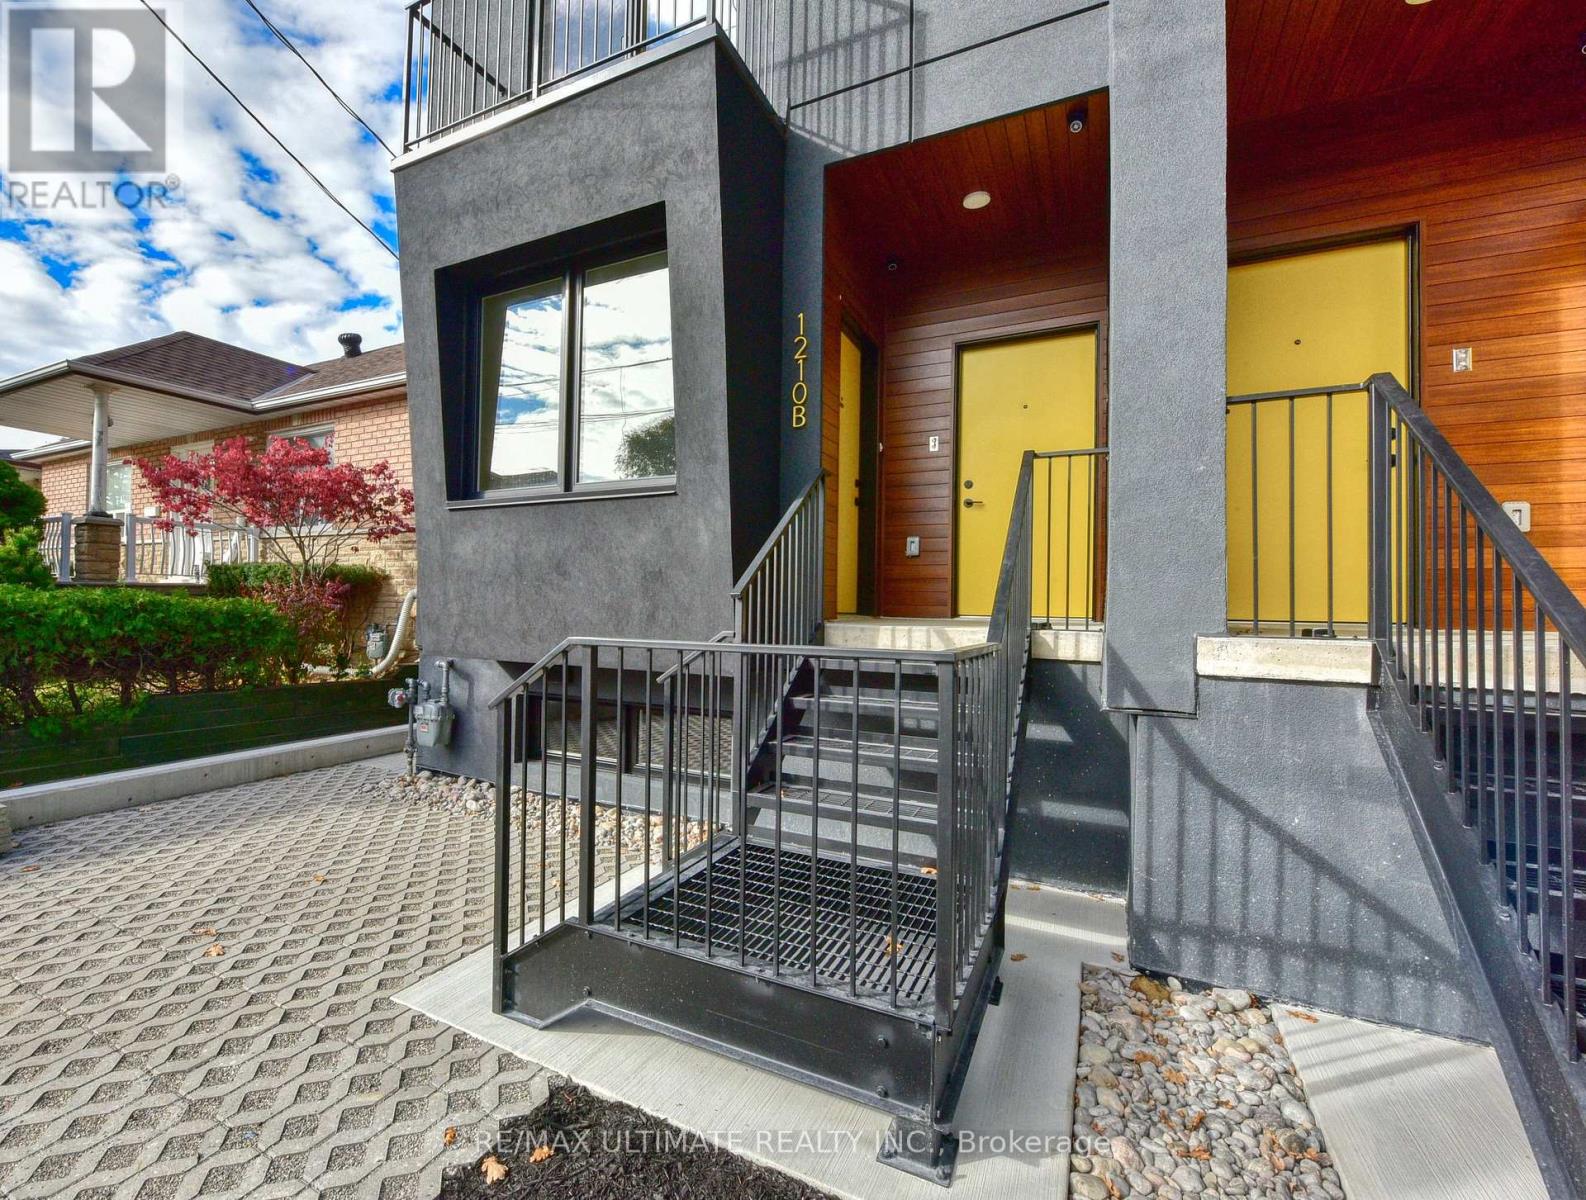
ALL UTILITIES INCLUDED! SPECTACULAR PROPERTY! Semi-detached Legal Fourplex with fire escape. Utilities Included. Modern Custom Build With Great Curb Appeal. Brand New And Never Lived In 1st Floor Unit. LED pot lights throughout! 9 Feet Ceilings! Stainless Steel Appliances. Modern And High End Finishes. Spa Like Bath. Modern Open Concept Kitchen With Stone Counter And Breakfast Bar. Pot Lights. Separate Furnace And Air Conditioner For Each Unit, Set The Temperature To Your Desire. Ensuite laundry in every unit (coin operated). Balcony. Amazing Common Areas Complete 42 inch wide stairs. 1 Parking Spot ($100/Month Extra) Is Available On A First Come Basis. Lots of Natural Light. Walk To TTC, Schools, Shopping, Restaurant's, Etc...Truly One Of A Kind And Pride Of Ownership. Don't Miss This Opportunity! (id:63616)
2nd - 1210b Roselawn Avenue
Toronto, Ontario
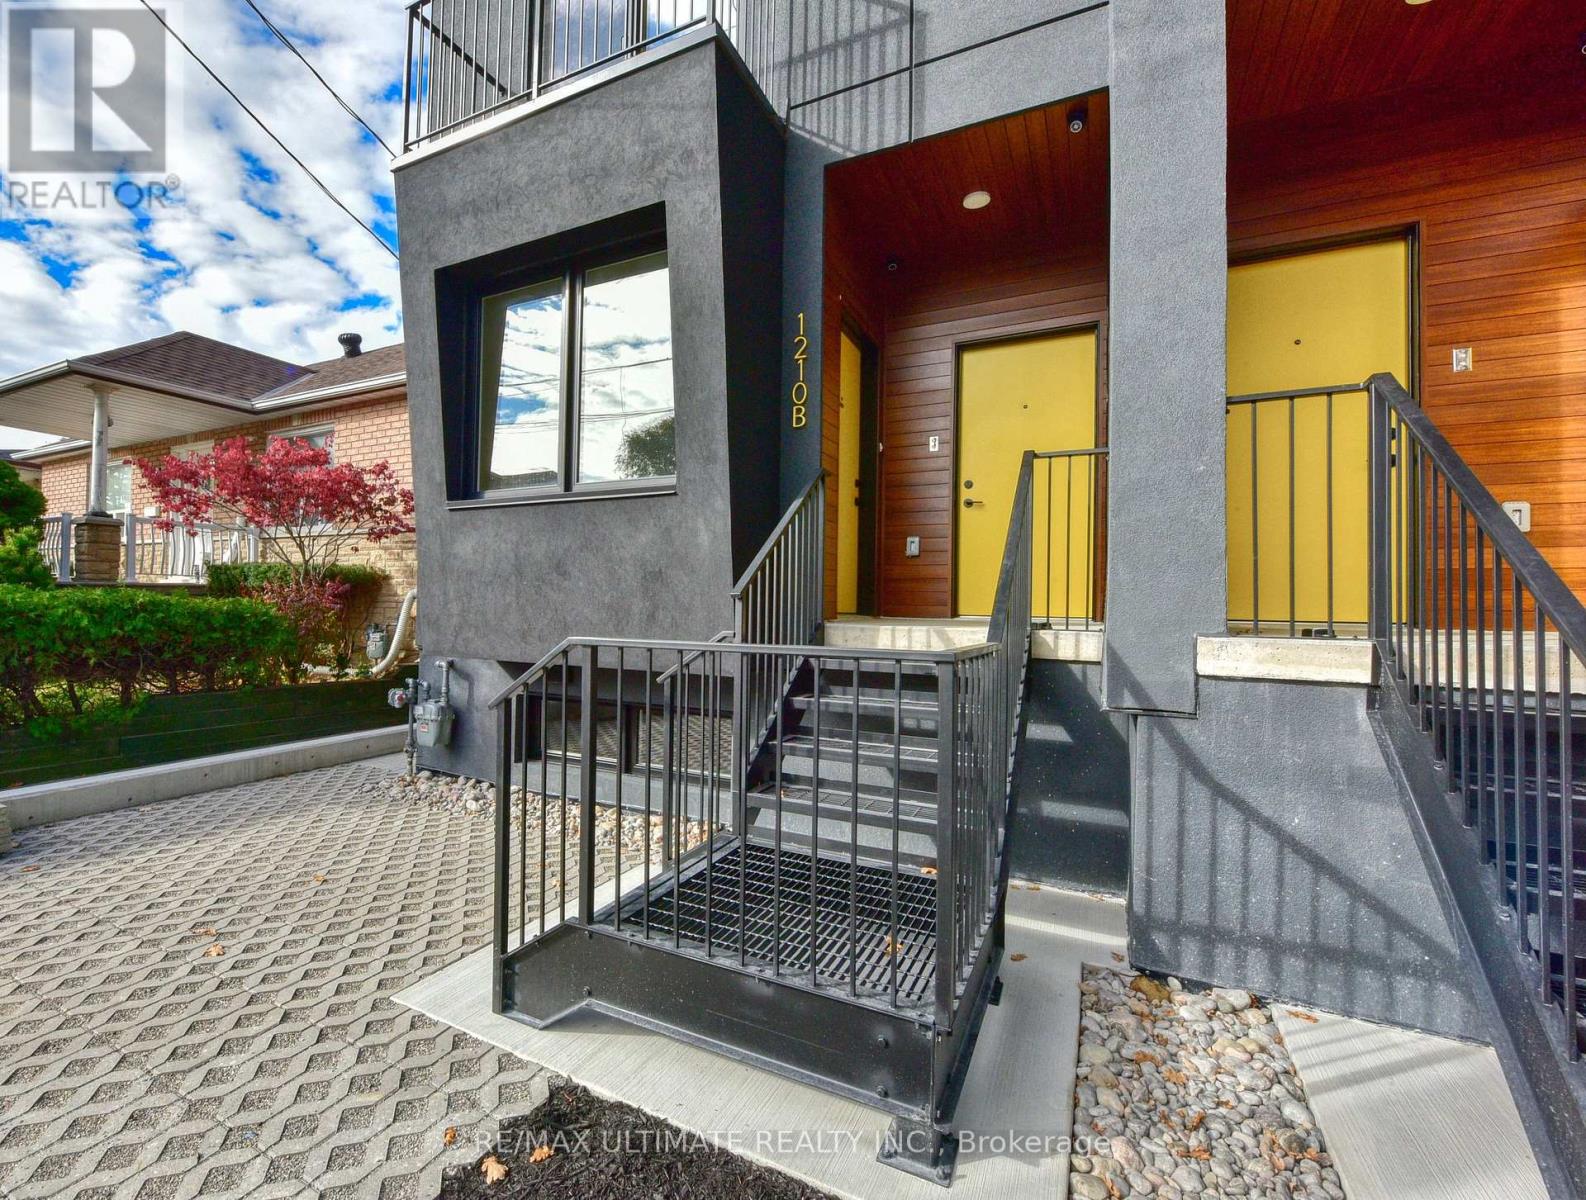
ALL UTILITIES INCLUDED! SPECTACULAR PROPERTY! Semi-detached Legal Fourplex with fire escape. Utilities Included. Modern Custom Build With Great Curb Appeal. Brand New And Never Lived In 2nd Floor Unit. 9 Feet Ceilings! Stainless Steel Appliances. Modern And High End Finishes. Spa Like Bath. Modern Open Concept Kitchen With Stone Counter And Breakfast Bar. Pot Lights. Separate Furnace And Air Conditioner For Each Unit, Set The Temperature To Your Desire. Ensuite laundry in every unit (coin operated). Balcony. Amazing Common Areas Complete 42 inch wide stairs. 1 Parking Spot ($100/Month Extra) Is Available On A First Come Basis. Lots of Natural Light. Walk To TTC, Schools, Shopping, Restaurant's, Etc...Truly One Of A Kind And Pride Of Ownership. Don't Miss This Opportunity! (id:63616)
3rd - 1210a Roselawn Avenue
Toronto, Ontario
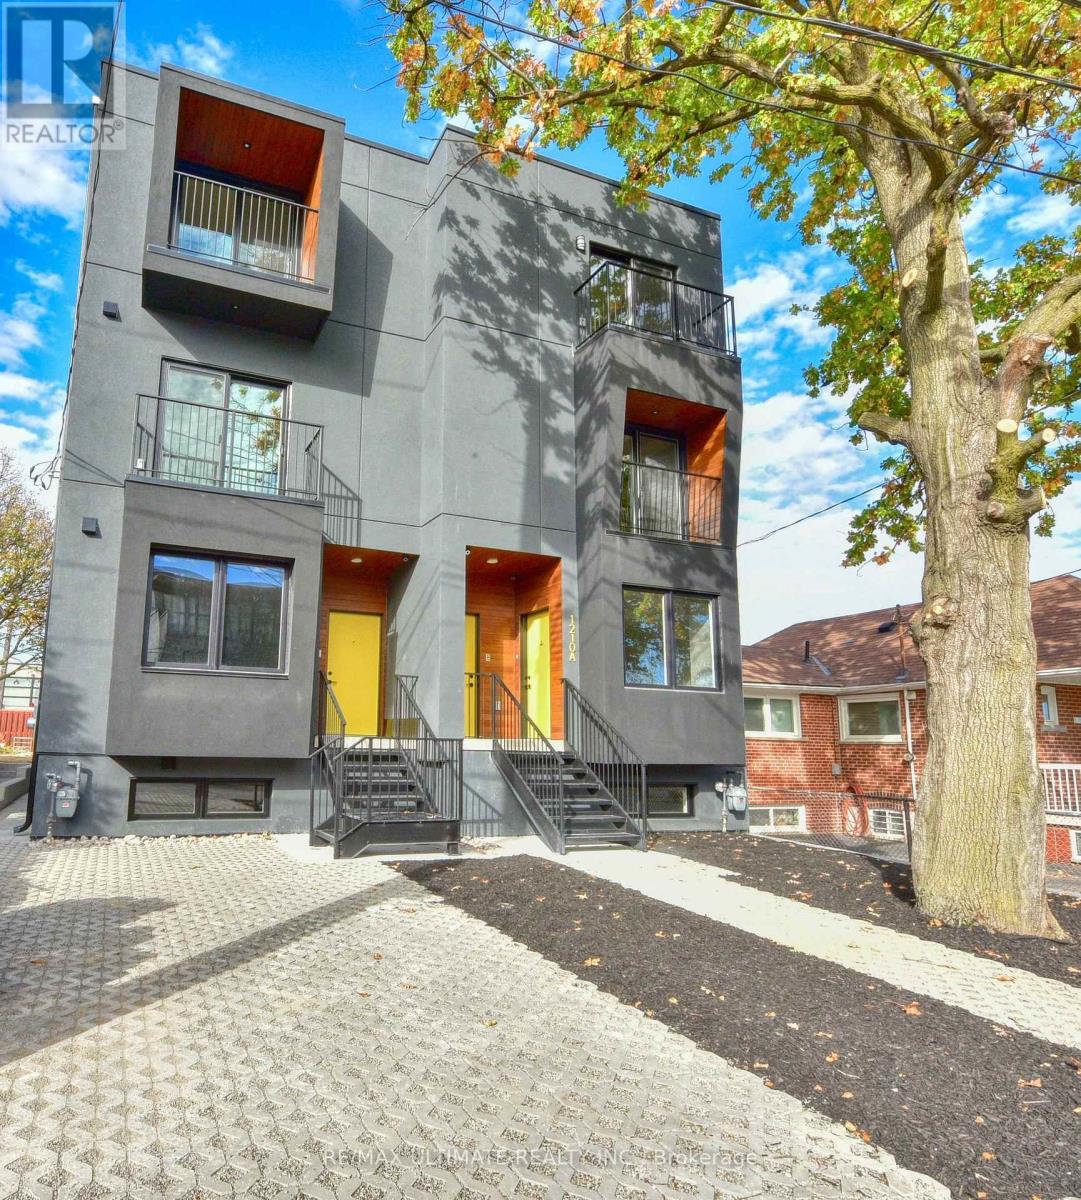
ALL UTILITIES INCLUDED! SPECTACULAR PROPERTY! Semi-detached Legal Fourplex with fire escape. Utilities Included. Modern Custom Build With Great Curb Appeal. Brand New And Never Lived In 3rd Floor Unit. 9 Feet Ceilings! Skylights! Stainless Steel Appliances. Modern And High End Finishes. Spa Like Bath. Modern Open Concept Kitchen With Stone Counter And Breakfast Bar. Pot Lights. Separate Furnace And Air Conditioner For Each Unit, Set The Temperature To Your Desire. Ensuite laundry in every unit (coin operated). Balcony. Amazing Common Areas Complete 42 inch wide stairs. 1 Parking Spot ($100/Month Extra) Is Available On A First Come Basis. Lots of Natural Light. Walk To TTC, Schools, Shopping, Restaurant's, Etc...Truly One Of A Kind And Pride Of Ownership. Don't Miss This Opportunity! (id:63616)
Bsmt - 1210a Roselawn Avenue
Toronto, Ontario
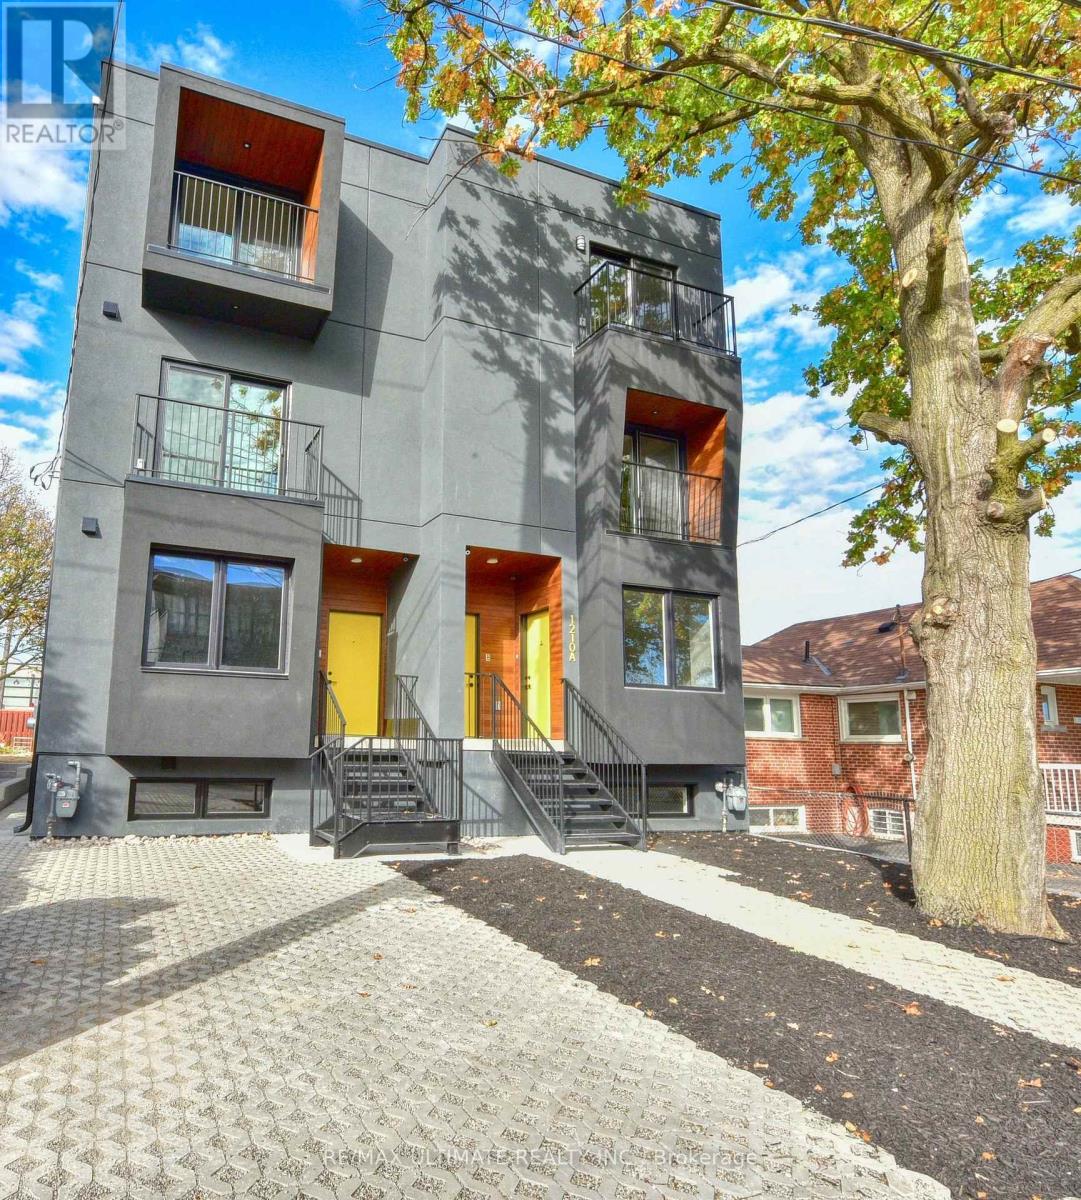
ALL UTILITIES INCLUDED! SPECTACULAR PROPERTY! Semi-detached Legal Fourplex with fire escape. Utilities Included. Modern Custom Build With Great Curb Appeal. Brand New And Never Lived In basement Unit. Very bright and airy with 9.5 Feet Ceilings! Stainless Steel Appliances. Modern And High End Finishes. Spa Like Bath. Modern Open Concept Kitchen With Stone Counter And Breakfast Bar. Pot Lights. Separate Furnace And Air Conditioner For Each Unit, Set The Temperature To Your Desire. Ensuite laundry in every unit (coin operated). Balcony. Amazing Common Areas Complete 42 inch wide stairs. 1 Parking Spot ($100/Month Extra) Is Available On A First Come Basis. Lots of Natural Light. Walk To TTC, Schools, Shopping, Restaurant's, Etc...Truly One Of A Kind And Pride Of Ownership. Don't Miss This Opportunity! (id:63616)