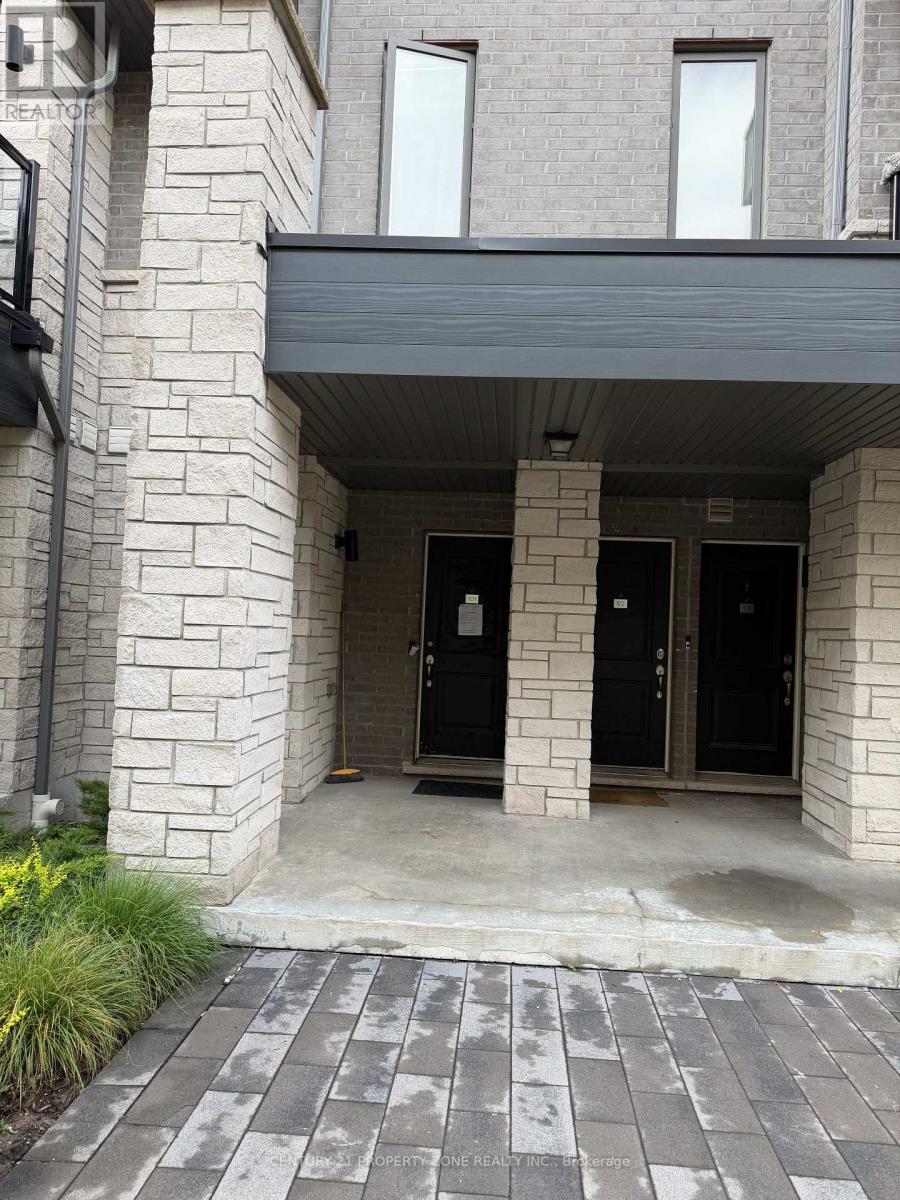
101 - 9470 The Gore Road
Brampton, Ontario
Welcome to this beautifully designed 2-bedroom, 1.5-bathroom urban townhome by acclaimed MosiakHomes, offering approximately 1,155 sq. ft. of contemporary living space. This bright andspacious home seamlessly combines modern design with functionality. The open-concept main floorfeatures 9-ft smooth ceilings, sleek laminate flooring, and a sun-filled kitchen that overlooksthe living and dining areas and provides access to a private balcony, ideal for enjoying yourmorning coffee or relaxing in the evening. Ideally situated in a prime location with convenientaccess to public transit, schools, shopping, parks, and places of worship, this home offerscomfort and convenience in an established urban setting. A wonderful opportunity to enjoymodern, low-maintenance living in a highly accessible location. (id:63616)
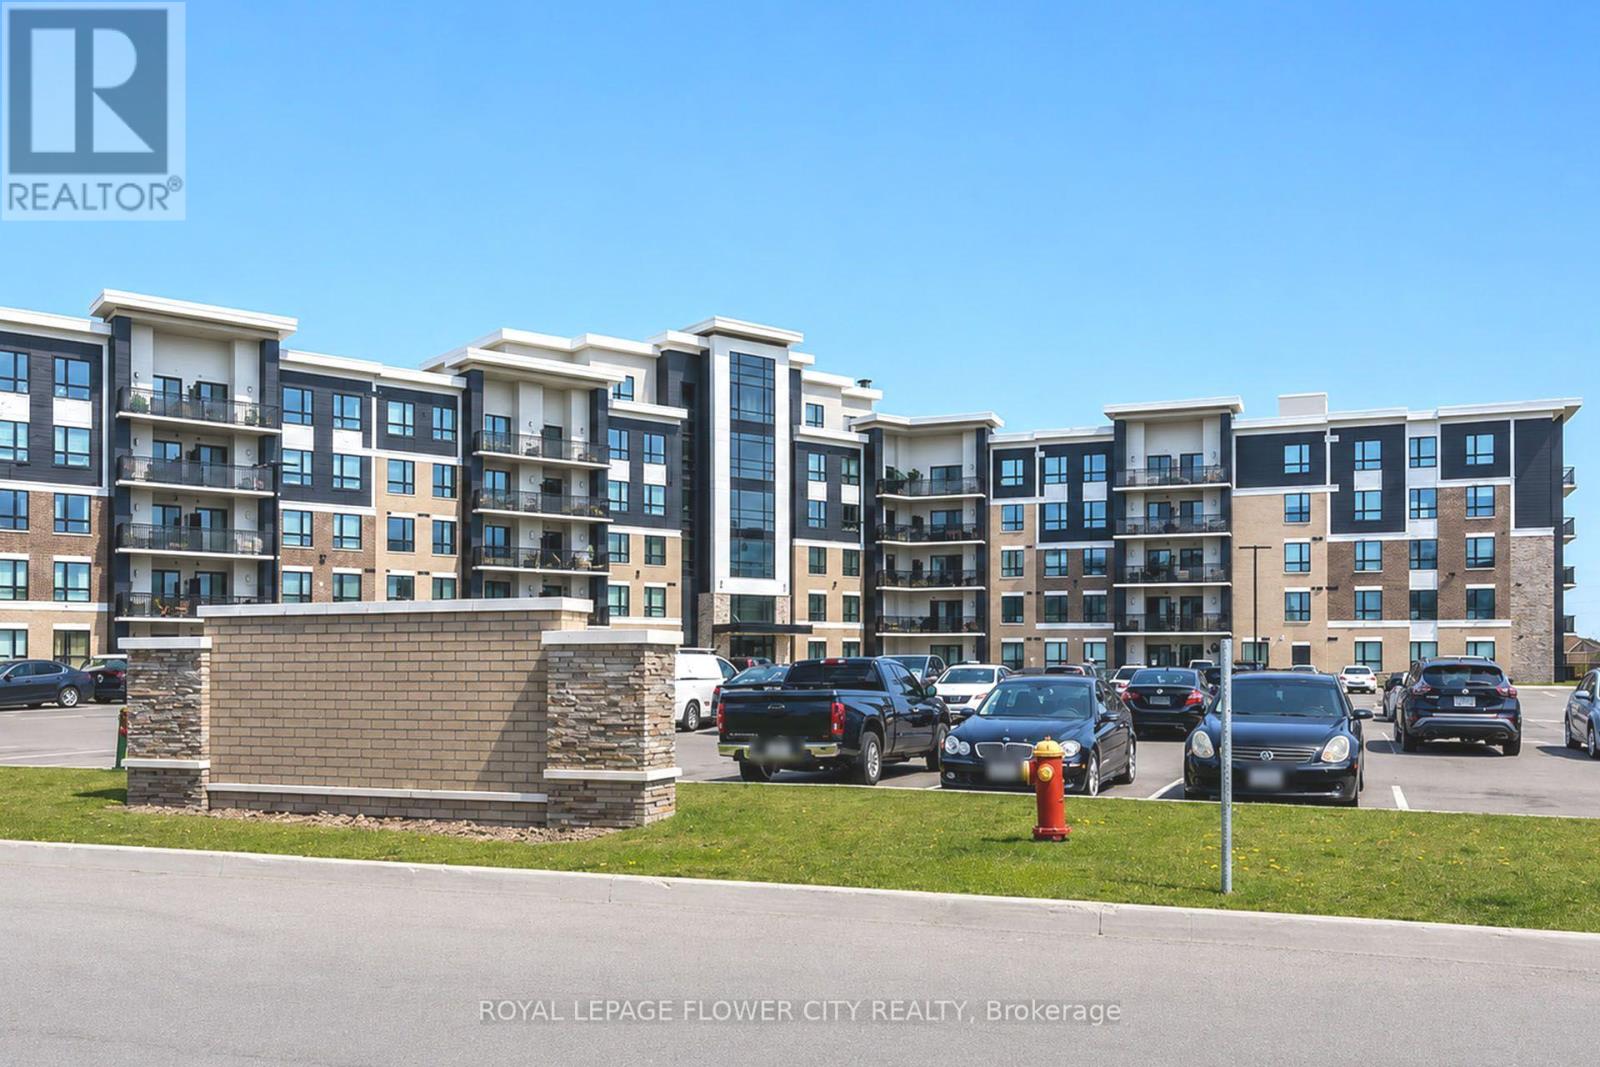
404 - 630 Sauve Street
Milton, Ontario
Beautiful , Super Bright, 1 Bedroom, Den Condo In Prime Location of Milton. Steps to Elementary School, Close to Shopping Plaza and highways. This Beautiful Features Laminate Flooring In The Great room. Ample Living space, open Concept With A Modern Kitchen, Stainless Steel appliances and Beautiful Breakfast Bar. 1 Surface Parking and Locker Included. Walk to Shopping , public transit , trails and more! Minutes away from English/French Immersion Schools. Parks/ Trails, Local Transit & GO Transit , The Milton District Hospital, Fire Station and Police Station. (id:63616)
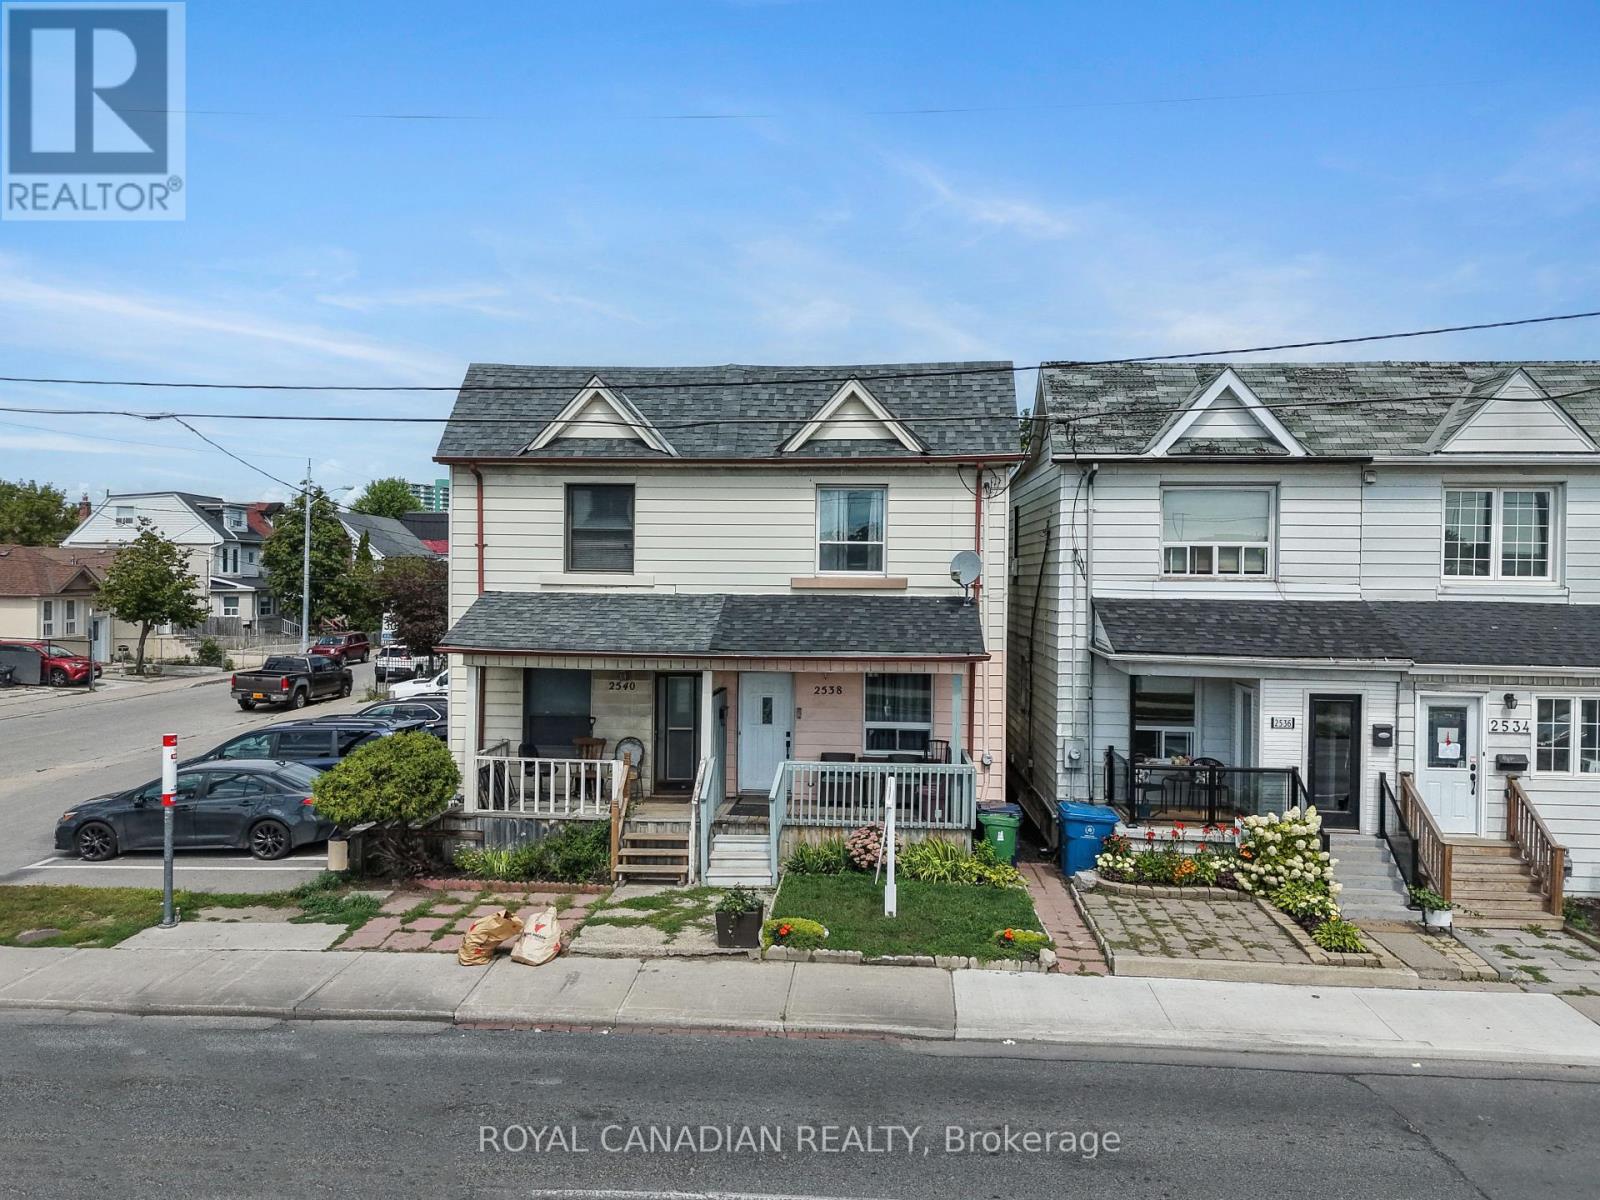
2538 St Clair Avenue W
Toronto, Ontario
Welcome to 2538 St Clair Ave W, a 3-bedroom, 2-bathroom semi-detached home offering approximately 1,130 sq. ft. above grade in a convenient Toronto location near The Junction and Stockyards. Extensive improvements completed in 2025 include updated flooring throughout, multiple new windows and doors, an updated kitchen with new cabinetry, countertop, double sink, range hood and lighting, updated second-floor bathroom, new stairs and railings, fresh paint throughout, and updated electrical panel. The finished basement provides additional living space, a 4-piece bathroom and laundry area. Features include central air, a fenced backyard and sump pump. Steps to TTC, Walmart, shopping, restaurants, schools and everyday amenities along St Clair. Private Green P parking available nearby. (id:63616)
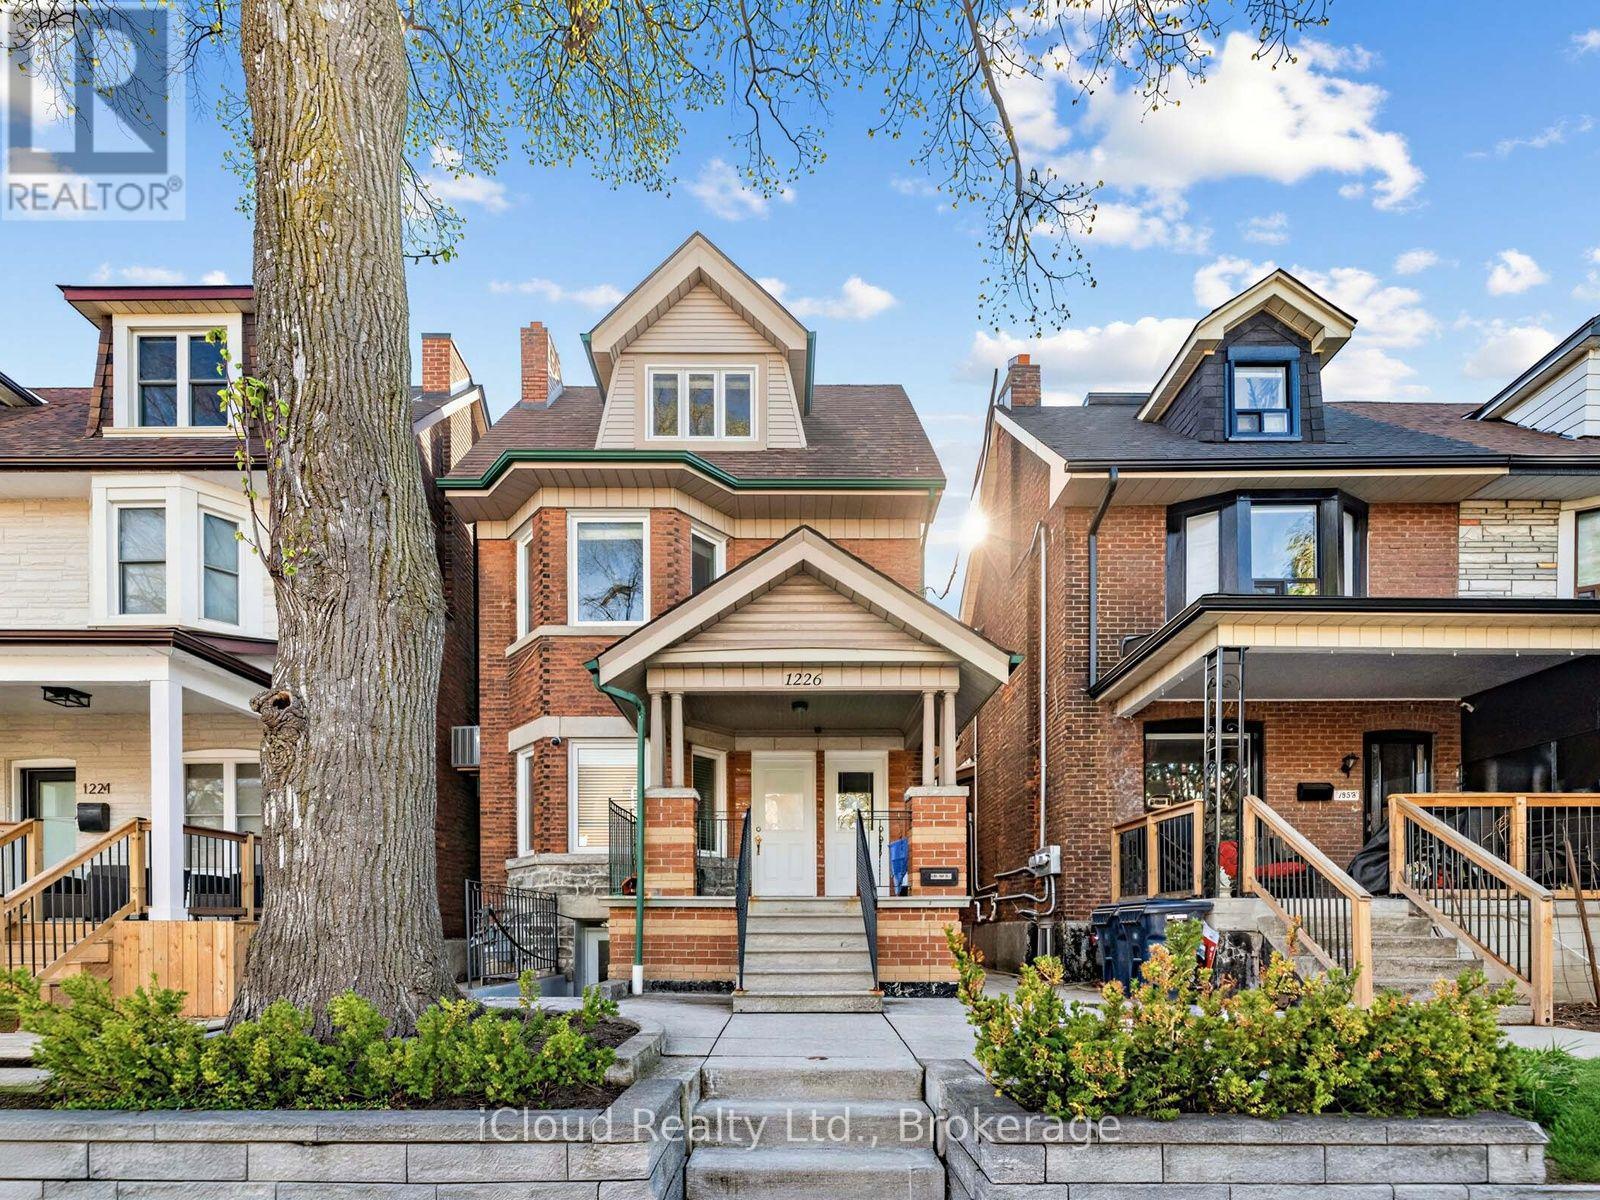
Basement - 1226 Lansdowne Avenue
Toronto, Ontario
**All Inclusive** Backing right onto the famous Earlscourt Park, this home is located in the heart of the vibrant Corso Italia, just steps away from the uniquely diverse St Clair West strip and all of its boutique shops, restaurants, grocers, cafes, and bakeries. This modern open concept 1 bedroom basement is absolutely pristine, with windows and potlights throughout for maximum brightness, and your own private entrance. The updated kitchen features ample cupboards and full backsplash with stainless steel appliances. Separate laundry room. Central A/C. Doorstep access to multiple transit routes. Pet friendly. Available October 1st. (id:63616)
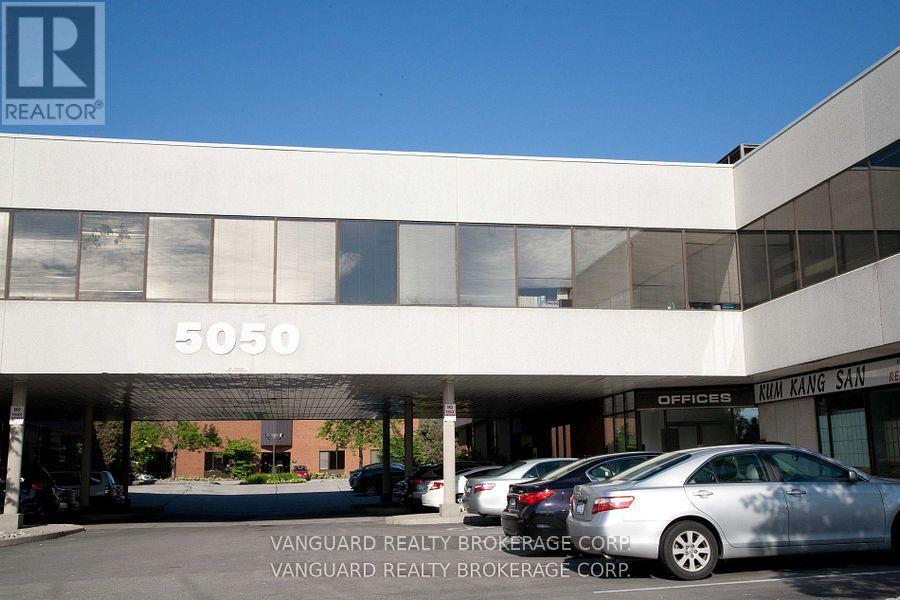
206 - 5050 Dufferin Street
Toronto, Ontario
First month rental: $1521.45 + HST. Quality 2nd Floor Walk--Up Offices. Listed Size Is Gross Rentable sq. footage. Net Rental Rate Is For The First Year Of The Term And Is To Escalate $1.00 psf annually. Bright and spacious unit, large windows. Please Add $1.89 Psf Management Fee to T. & Op. Expenses to calculate total Additional Rent, which is estimated at $13.40 psf until Aug-31-2027. (id:63616)
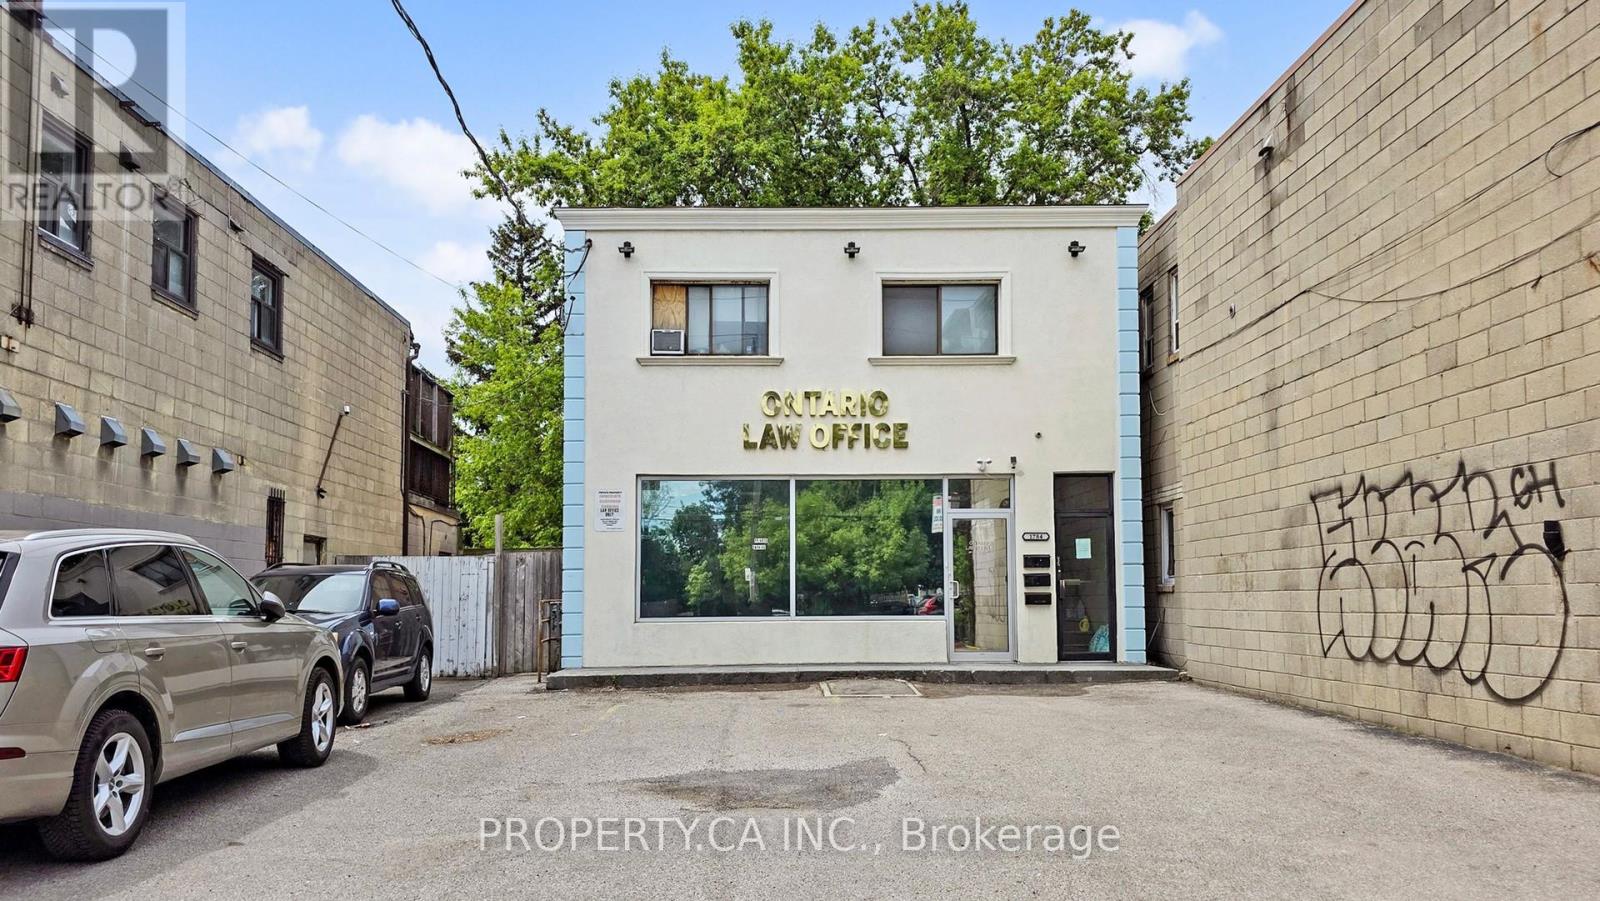
1784 Jane Street
Toronto, Ontario
Location! Location! Location! Welcome To 1784 Jane Street, An Outstanding Mixed-Use Investment Opportunity In Vibrant Weston Neighborhood. Surrounded By Schools, Parks, Shopping, And Dining, This Solid Detached Building Offers Nearly 5,000 Sq. Ft. Of Renovated Space With Rapid Access To TTC, Weston GO, And Highways 400/401. Versatile Property: Ideal For Investors, Entrepreneurs, Or End-Users Looking To Capitalize On Strong Street Exposure. Restaurant Equipment Remains On-Site From Prior Use, Offering Flexibility For Future Restaurant, Retail,Office,Beauty Salon Or Service Conversion.Building Layout: High-Exposure 1,700 Sq. Ft. Main-Floor Commercial Space Plus 3 Independent Residential Apartments (Two 2-Bedroom Units On Second Floor, One 2-Bedroom Unit In Basement). Strong Financial Return: Proximately An Exceptional 7.8% Net Cap Rate In Today Market , Offering Massive Rental Upside Potential! Occupancy Status: Main Floor Currently Owner-Occupied (Law Office) But She Can Lease It Back For One Year Or Leave It Vacant, And 3 Residential Units Are Fully Tenanted With 60 Days Notice Can Be Vacant. Additional Features: Includes 4 Hydro Meters And 6 Total Tandem Parking Spots. Don't Miss It! (id:63616)
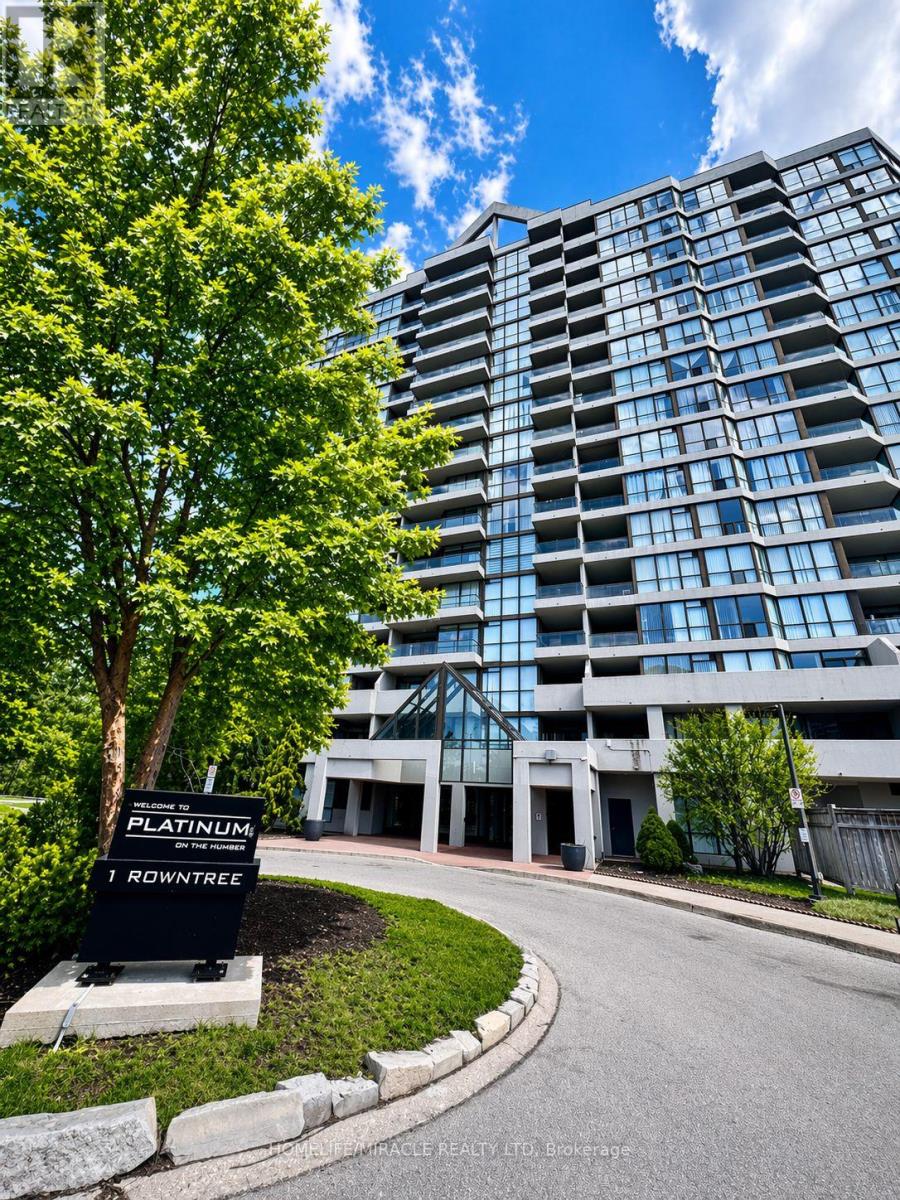
214 - 1 Rowntree Road
Toronto, Ontario
Bright and well-designed 2-bedroom, 2-bathroom unit with ensuite laundry and a comfortable family room. Situated in a desirable community surrounded by parks, ravine, schools, and library. Building offers excellent amenities including indoor & outdoor pools, exercise room, and ample visitor parking. Easy access to public transit. (id:63616)
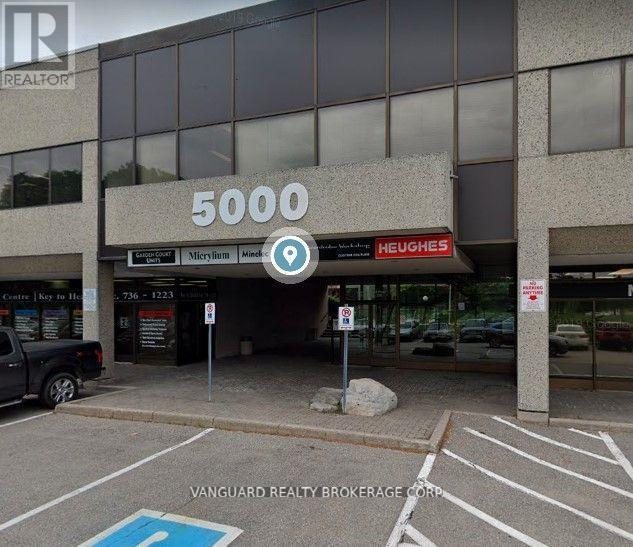
207 - 5000 Dufferin Street
Toronto, Ontario
First month asking rental $2,710.65 plus HST tax. Quality 2nd Floor Walk--Up Offices. Listed Size Is Gross Rentable Sq. Footage. Net Rental Rate Is For The First Year Of The Term And Is To Escalate $1.00 psf annually. Bright and spacious unit, large windows. Please Add $1.74 Psf Management Fee to T & Op. Expenses to calculate total Additional Rent, which is estimated at $12.56 until Aug-31-2027. (id:63616)
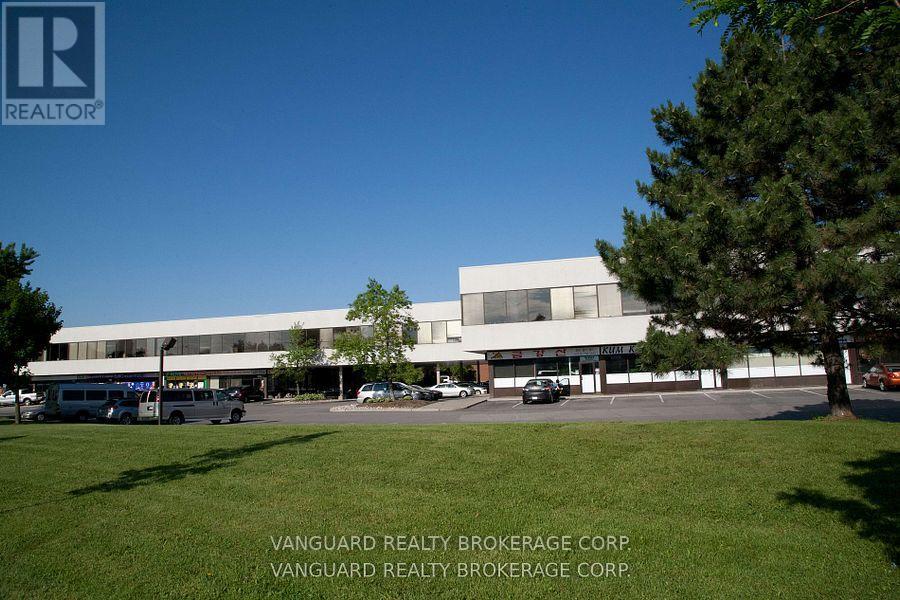
223 - 5050 Dufferin Street
Toronto, Ontario
First month rental: $2,661.35 + HST tax. Quality 2nd Floor Walk--Up Offices. Listed Size Is Gross Rentable sq. footage. Net Rental Rate Is For The First Year Of The Term And Is To Escalate $1.00 psf annually. Bright and spacious unit, large windows. Please Add $1.81 Psf Management Fee to T. & Op. Expenses to calculate total Additional Rent, which is estimated at $13.40 psf until Aug-31-2027. (id:63616)
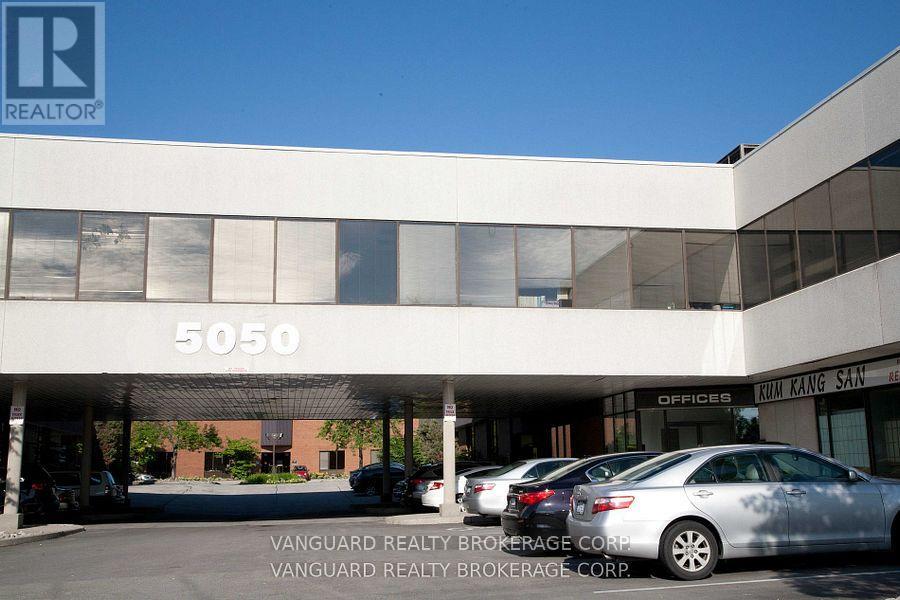
211 - 5050 Dufferin Street
Toronto, Ontario
First month rental: $2,194.76 + HST tax. Quality 2nd Floor Walk--Up Offices. Listed Size Is Gross Rentable sq. footage. Net Rental Rate Is For The First Year Of The Term And Is To Escalate $1.00 psf annually. Please Add Management Fee of $1.89 psf to T. & Op. Expenses to calculate total Additional Rent, which is estimated at $13.40 until Aug-31-2027. (id:63616)
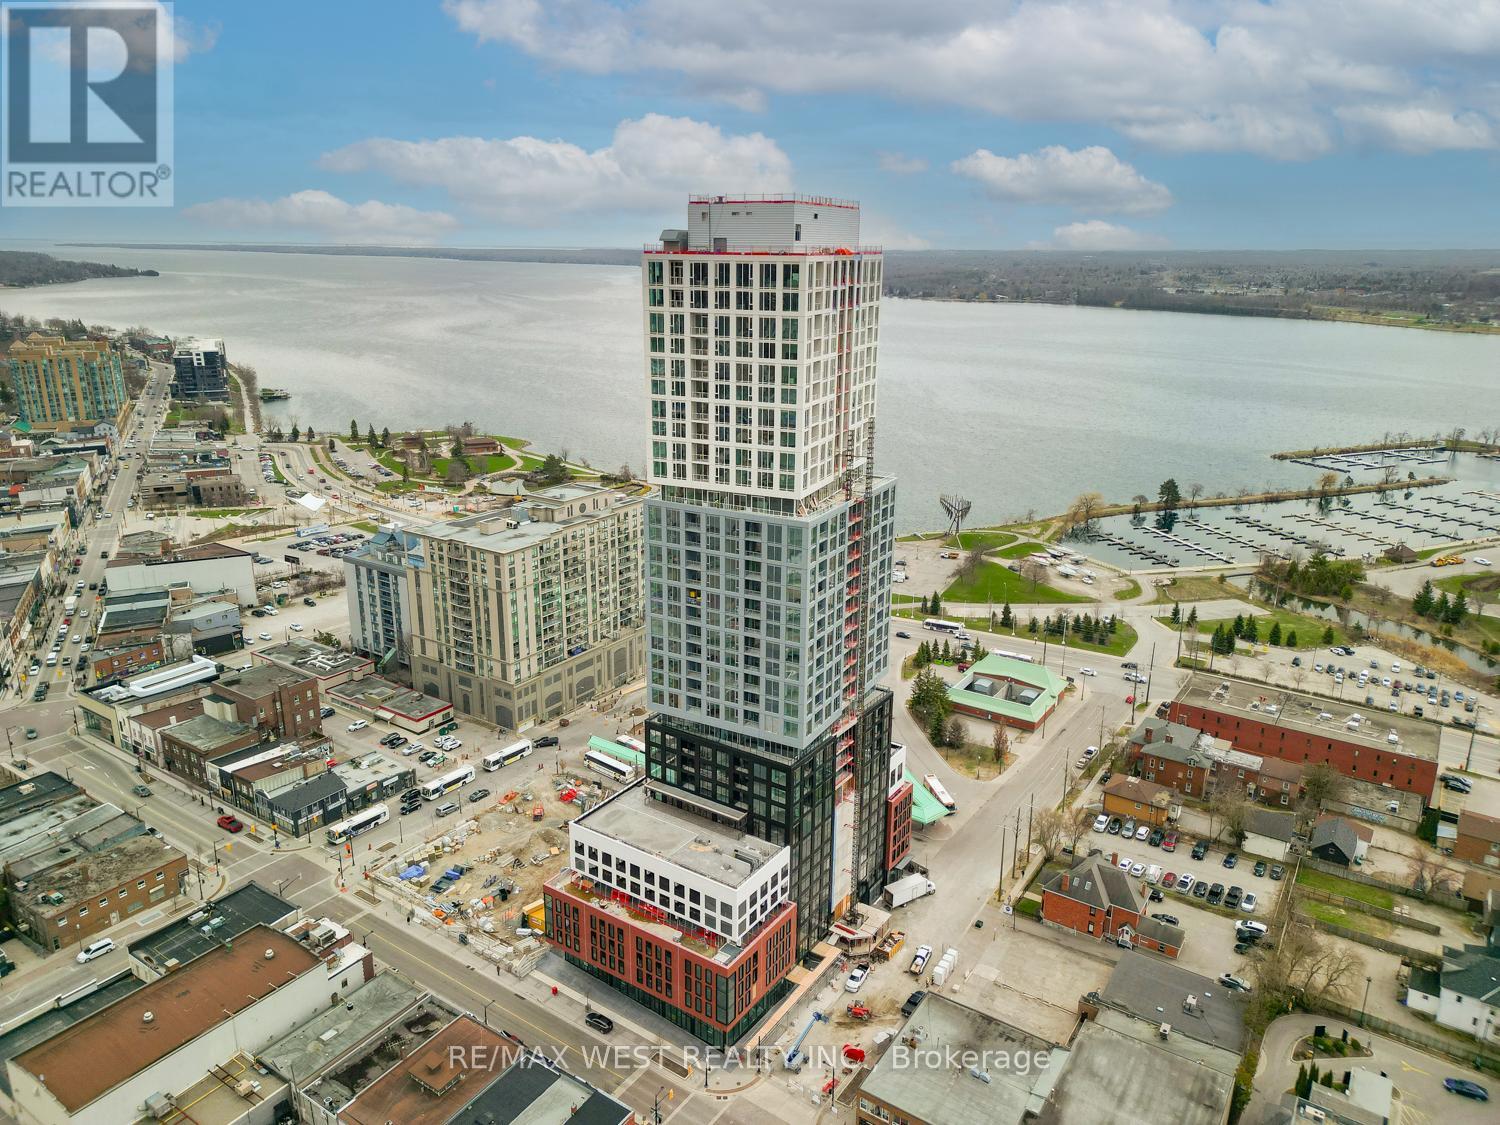
1210 - 39 Mary Street
Barrie, Ontario
Experience the pinnacle of luxury lakeside living with this exceptional 1 + 1 bedroom, 2bathroom suite in Barrie's coveted Debut Waterfront Residences, offering a perfect blend ofmodern style, everyday comfort, and unmatched convenience, all framed by unobstructed lakeviews perfect for those that enjoy living in a city while taking advantage of the natural viewsand long walks by the water. Inside you will find quality vinyl flooring throughout,complemented by contemporary tile finishes in both bathrooms and a modern sleek kitchen with atable with a matching counter top. Outside your door, resort style amenities await, including astunning infinity plunge pool, fire pit, BBQ area, state of the art fitness center,professional boardroom, and beautifully designed indoor and outdoor dining spaces ideal forhosting. Located in the vibrant heart of downtown Barrie, you'll enjoy easy access to trendybars, charming restaurants, boutique shops, sandy Lake Simcoe beaches, the marina, and thescenic 7-mile lakeside trail. This building is the first of many changes coming to the area.The GO Station, and public transit are just a short walk away, and the 400 highway a shortdrive making commuting effortless. (id:63616)
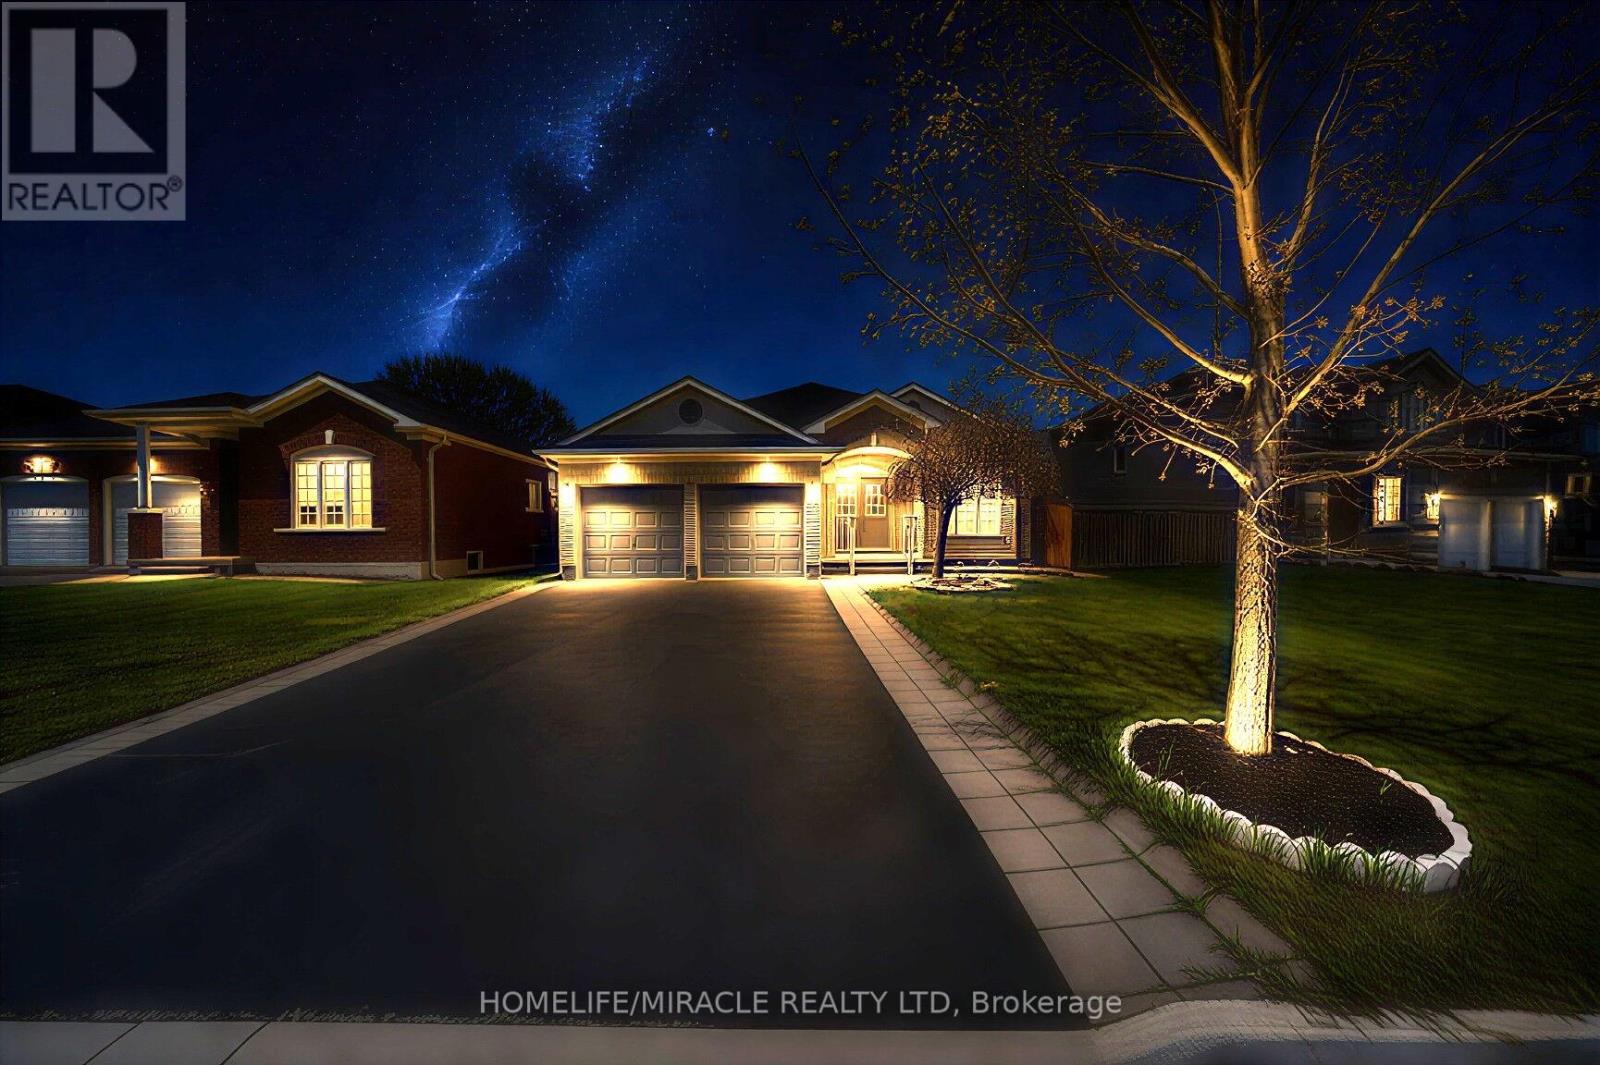
57 Bronze Crescent
Bradford West Gwillimbury, Ontario
WELCOME to this bright and inviting. MOVE IN READY Starter with IN LAW Potential! PERFECT for first time buyers, Young Professionals, OR investors! Get in the Market with this Ready to Move in bungalow in BRADFORD. Carpet Free, Bright Spacious Rooms, Eat - in Kitchen with mother nature view with w/o to deck, Ready to Rent with Separate Entrance basement w/o to backyard, with huge deck, Upgraded hardwood done by the builder with Double layer waterproof. Loads of Parking!! This bunglow Located near brandford downtown Amenities with Easy access to Hwy 400 and Newmarket This Property is Located on a quiet, established Street close to Parks, bus route, and every day amenities. Possibilities are endless. Additional ample highlights include a double car garage, 50 Foot Lot, Parking, and a Flexible closing available to suit Your timeline, this is the one you won't want to miss it (id:63616)
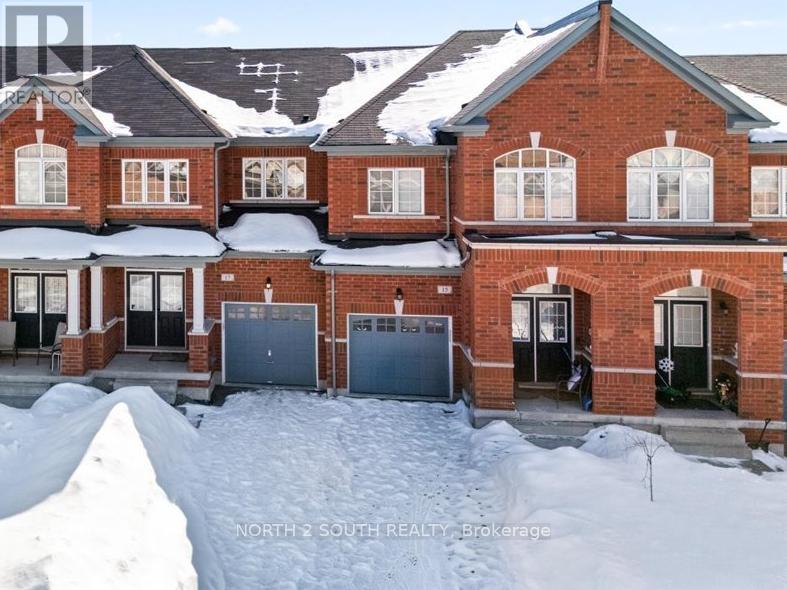
15 Gower Drive
Aurora, Ontario
Welcome to 15 Gower Drive in Aurora, a beautifully designed two-storey townhouse by Fieldgate Homes, offering 1,754 sq ft of functional living space. Featuring 9-foot ceilings, double entry doors, and hardwood flooring on the main level, this home offers a bright and inviting layout. The kitchen includes a breakfast area with double sliding doors to a Juliette balcony, a perfect setup for a future deck for new owners. The living room is warm and welcoming with a cozy fireplace. Upstairs is a spacious primary bedroom with a walk-in closet, and an ensuite with a relaxing soaker tub and a laundry area. The walk-out basement leads to the backyard and is unfinished, ready for your personal touch. Located in a family-friendly neighbourhood close to highly rated schools, parks, and amenities, a great opportunity in sought-after Aurora. (id:63616)
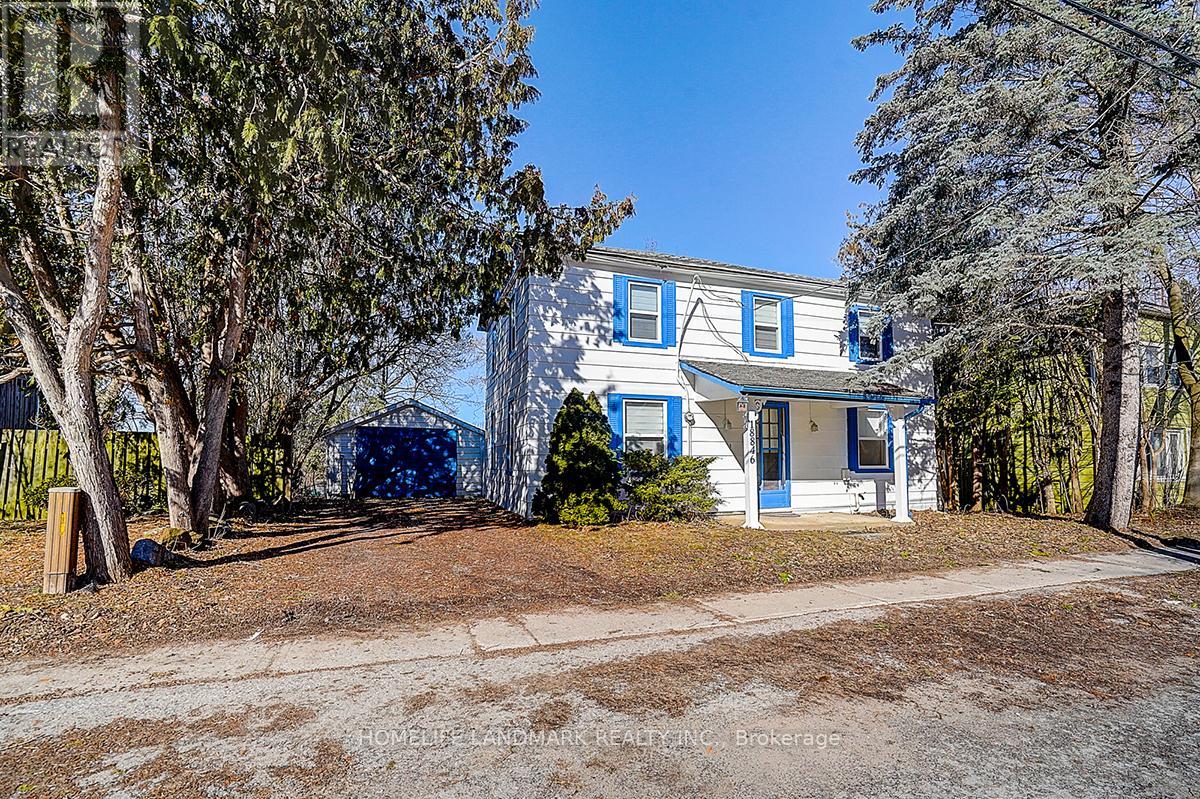
18846 Leslie Street
East Gwillimbury, Ontario
Rare Opportunity - Beautifully Renovated Mixed-Use Zoned For Residential / Commercial Mixed Use Property In The Heart Of Sharon W/ Great Leslie St Exposure! Charming 2 Storey Detached 3 Bedroom, 2 Full Bathroom Century Home Situated On Private 57 x 165 Ft Ravine Lot W/ No Neighbours Behind! Stunning Park-Like Setting W/ Gorgeous Sunsets & Scenic Heart-Shaped Pond Views. Over Tens of Thousand Dollars In Quality Renovations Featuring Hardwood Floors Throughout, New Windows, Elfs, Bright Open Concept Living & Kitchen Areas, Spacious Family Room W/ 3 Pc Ensuite, Private Sitting Area & Walk-Out To Yard. Existing Rough-In Ready For Additional Washer & Dryer Setup Offers Excellent In-Law / Secondary Suite Potential. Excellent Opportunity For End Users, Investors Or Live/Work Buyers. Close To Hwy 404, Schools, Transit, Shops, Amenities (id:63616)
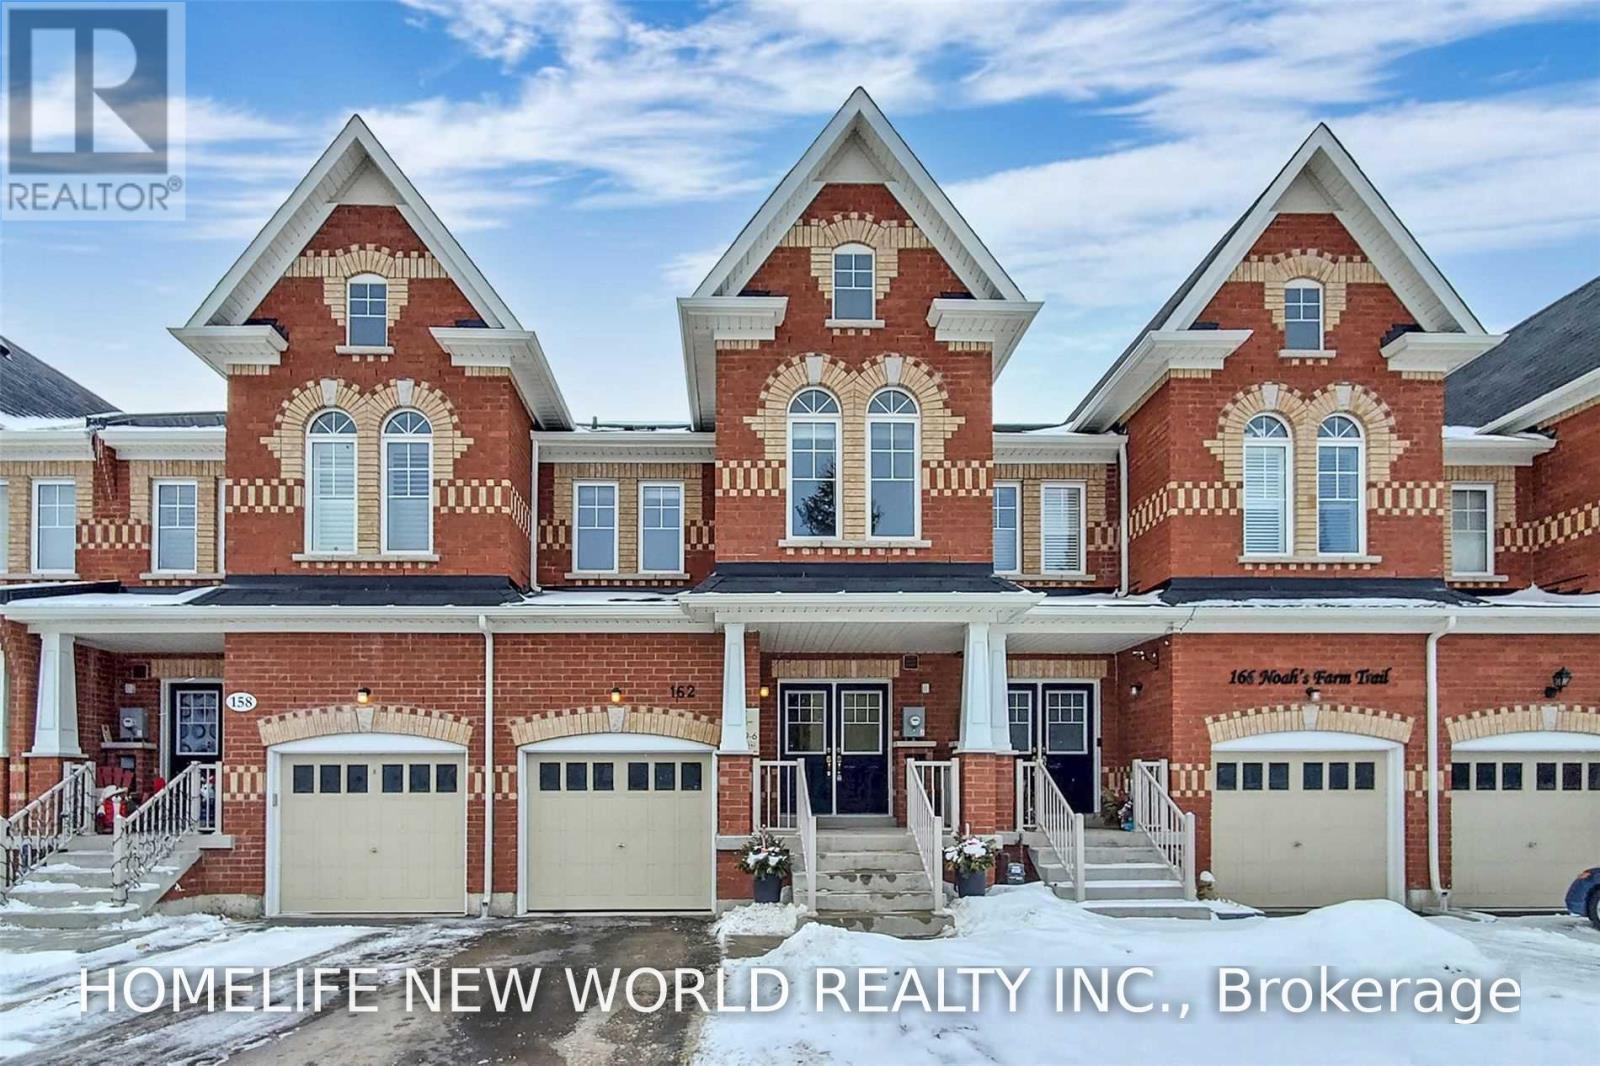
162 Noah's Farm Trail
Whitchurch-Stouffville, Ontario
Beautiful Spacious 4 Bed, 4 Bath Townhouse In Heritage Estates. Front Entrance Face A Quiet Farm. Hardwood Floors, Double Door Entrance, Granite Counters, Brand New Range Hood, Stainless Appliance, Large Master With 4 Pc Ensuite, W/I Closet, 1 Car Garage, Driveway Parking 2 Cars (No Sidewalk), Finished Bsmt With 4 Pc Bath, Close To Harry Bowes P/S & St Brigid C/S, Park And Go Train. (id:63616)
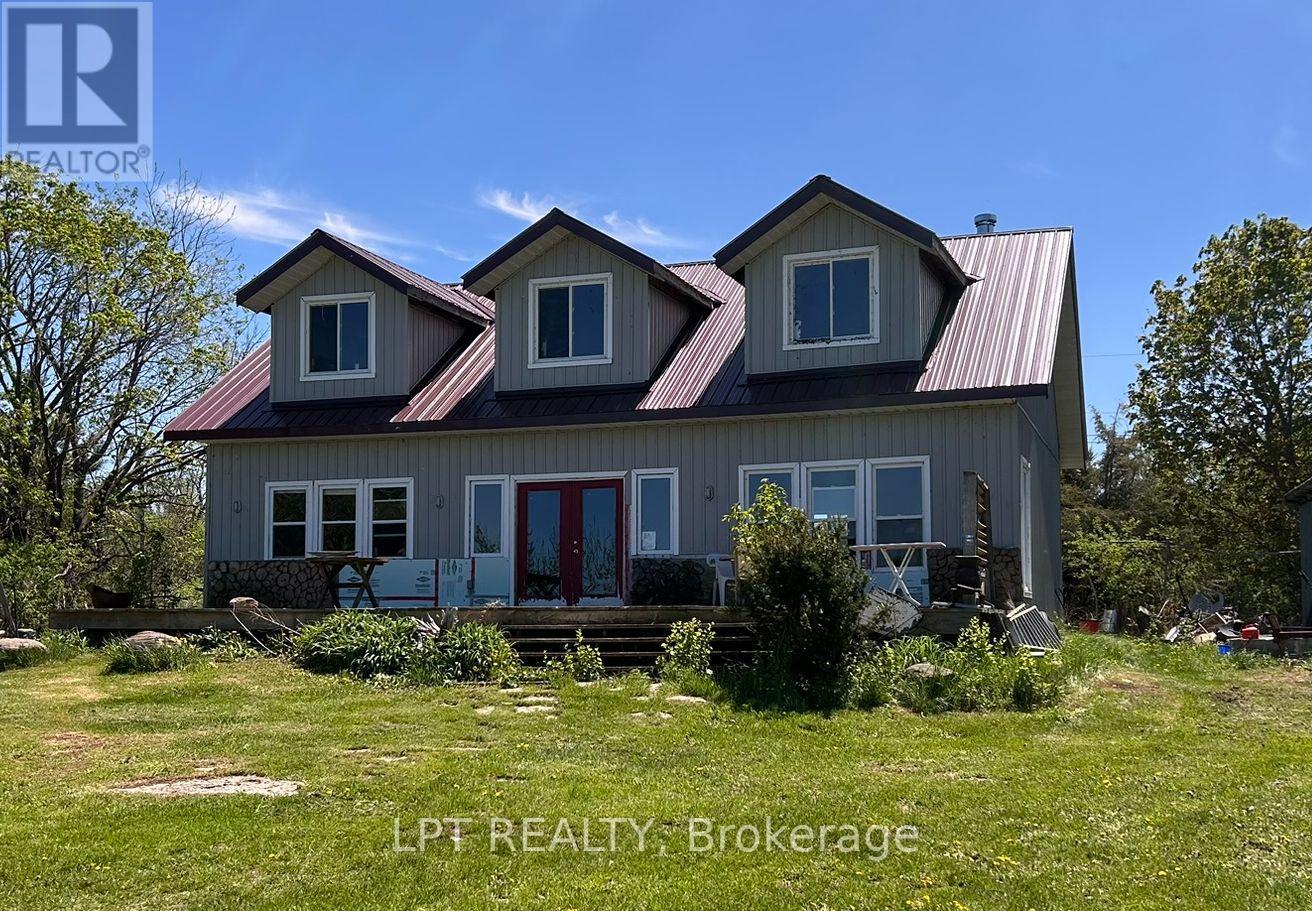
40590 Shore Rd Allowance Road
Brock, Ontario
Welcome to 40590 Shore Road Allowance on Thorah Island (Lake Simcoe). This is a Rare waterfront opportunity on pristine Lake Simcoe! Discover the ultimate island escape just 90 minutes from Toronto. Situated on the shores of Lake Simcoe, this property features some of the clearest, Fresh Lake waters in Southern Ontario-a true paradise for swimming, fishing, and boating enthusiasts. Attention handy buyers, construction enthusiasts, and designers: this property is your ultimate Lake Simcoe canvas. Offering a solidly built home with excellent structural bones and a premium metal roof already in place, the heavy lifting is done. Bring your vision, and your personal design touches to transform this rock-solid structure into a bespoke, lifelong family Gem. Enjoy unparalleled privacy on Thorah Island while remaining just a short boat ride away from all mainland amenities. Don't miss the chance to create your own custom masterpiece on the breathtaking waters of Lake Simcoe. Schedule your private island viewing today! (id:63616)
78 Bond Street W
Oshawa, Ontario
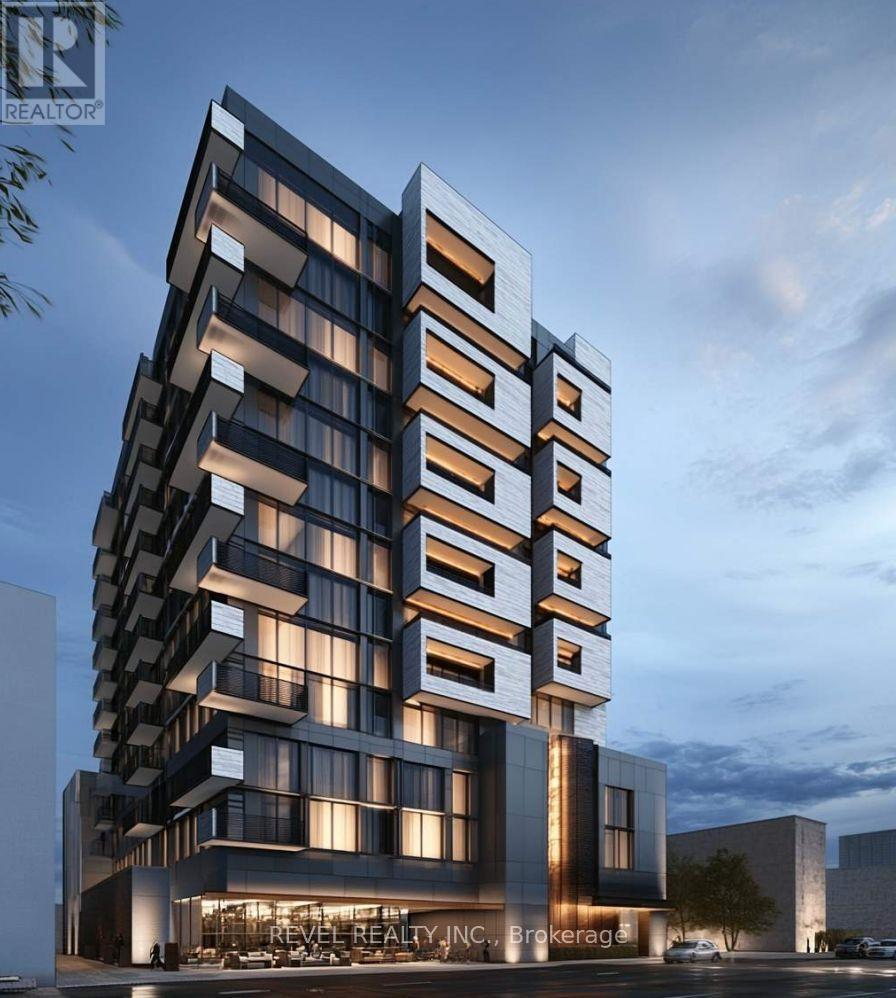
Exceptional Downtown Development Opportunity! Prime 135' x 259' feet site with the rare advantage of frontage/access from both Bond Street W and Richmond Street, offering excellent flexibility for future development. The property is in the final stages of Site Plan Approval (SPA) for a proposed 150-unit residential development, with the Seller to provide the approved SPA in accordance with the plans/drawings attached to the listing. A major development incentive has already been secured with municipal development charges waived, representing estimated savings of approximately $25,000 per unit, or approximately $3.7M based on the proposed 150 units. The property is currently occupied by an established vehicle rental tenant under an existing lease, providing immediate rental income to help offset carrying costs while preparing for redevelopment. The lease provides for termination with approximately nine (9) months' notice, subject to its terms. An outstanding opportunity to acquire a strategically located, income-producing development site with advanced approvals, substantial development-charge savings, excellent rental potential and rare dual-street access in the downtown core. Buyer to verify all development information, approvals, DC incentives/waivers and lease terms. (id:63616)
3379 Swordbill Street
Pickering, Ontario
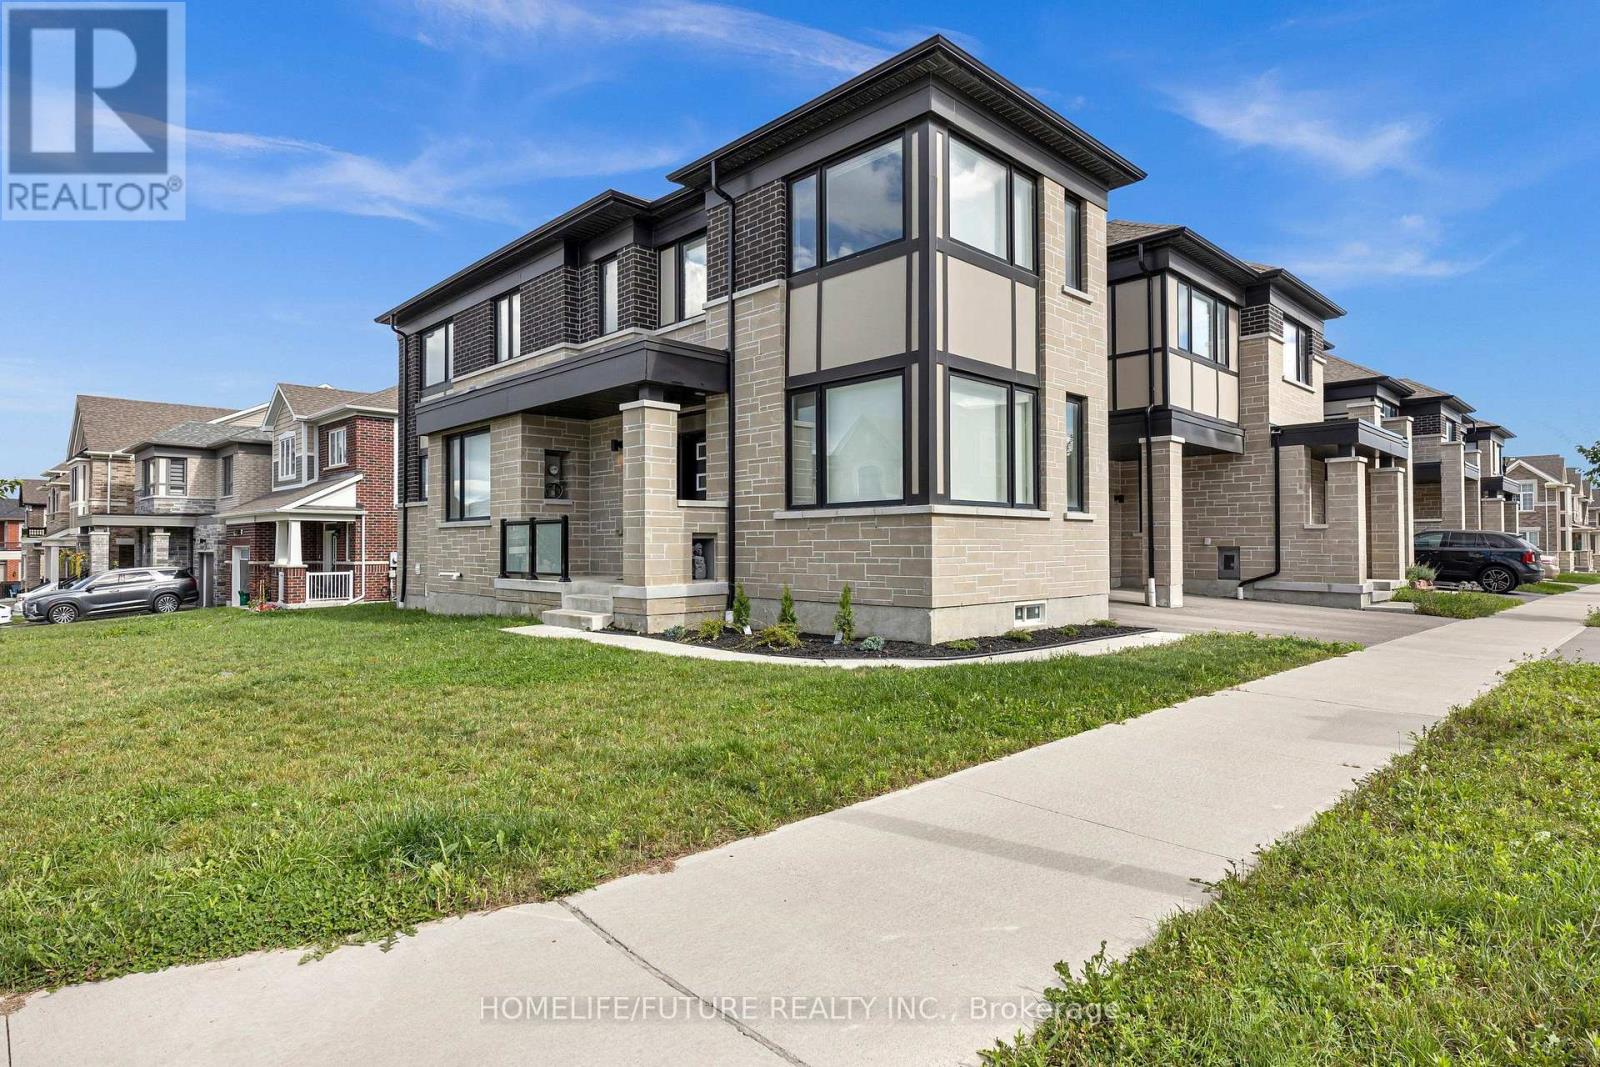
Welcome To This Beautiful 3-Year-Old Corner Townhouse, Offering Approximately 1,997 Sq. Ft. Of Thoughtfully Designed Living Space In A Great And Highly Desirable Location. This Bright And Spacious Home Features Numerous Premium Upgrades And Modern Finishes Throughout. Features & Upgrades: LVT Flooring Throughout For A Modern And Elegant Look Level 3 Upgraded Kitchen Cabinets With Plenty Of Storage Convenient Garbage/Recycling Pull-Out System Pots & Pans Drawers For Added Kitchen OrganizationDedicated Under-Counter Microwave Shelf Deep Upper Cabinets Above The Refrigerator For Extra Storage Elegant Quartz Countertops Stylish Stone Backsplash Modern Undermount Kitchen Sink, Gas Stove For The Cooking Enthusiast Cozy Fireplace Creating A Warm And Inviting Atmosphere Spacious Corner Unit Offering Additional Natural Light And Privacy A Fantastic Opportunity To Own A Like-New, Upgraded Corner Townhouse In An Excellent Location, Combining Comfort, Style, Functionality, And Convenience. (id:63616)
602 - 3050 Ellesmere Road E
Toronto, Ontario
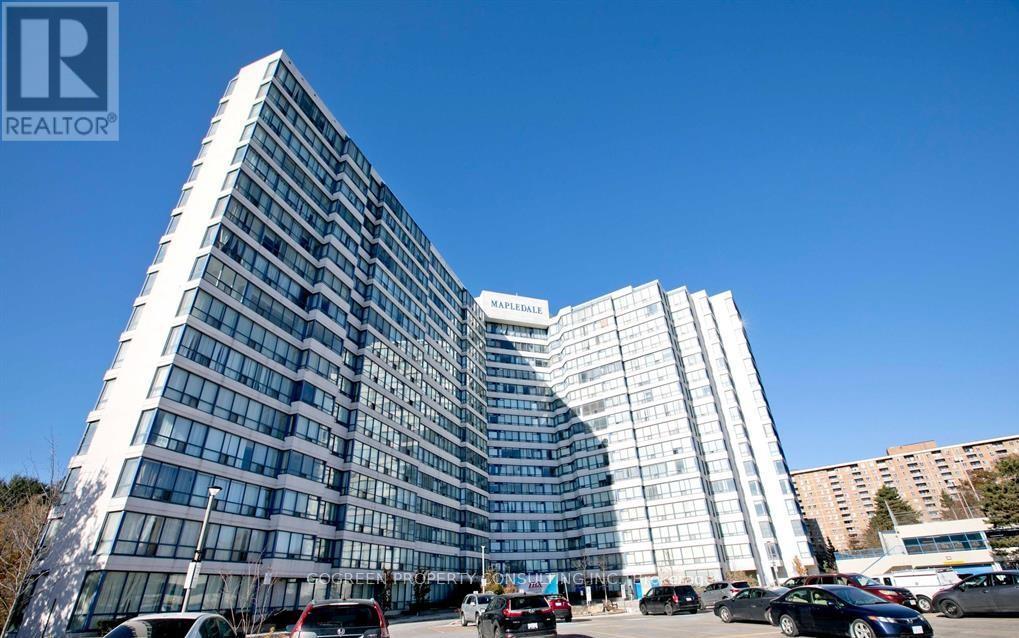
Excellent Location, Steps To Centennial College & University Of Toronto Scarborough Campus. 2 Bedroom 2 full bathroom, Living room is converted into 3rd bedroom but easy to reverse back. East exposure views the courtyard and green belt, Laminate thru, Brand New Fan coil. New LED ceiling lights. En-suite Laundry. 24 Hours concierge. indoor pool, gym, party room, a lot of visitor parking, surrounded by parks. (id:63616)
823 - 1 Edgewater Drive
Toronto, Ontario
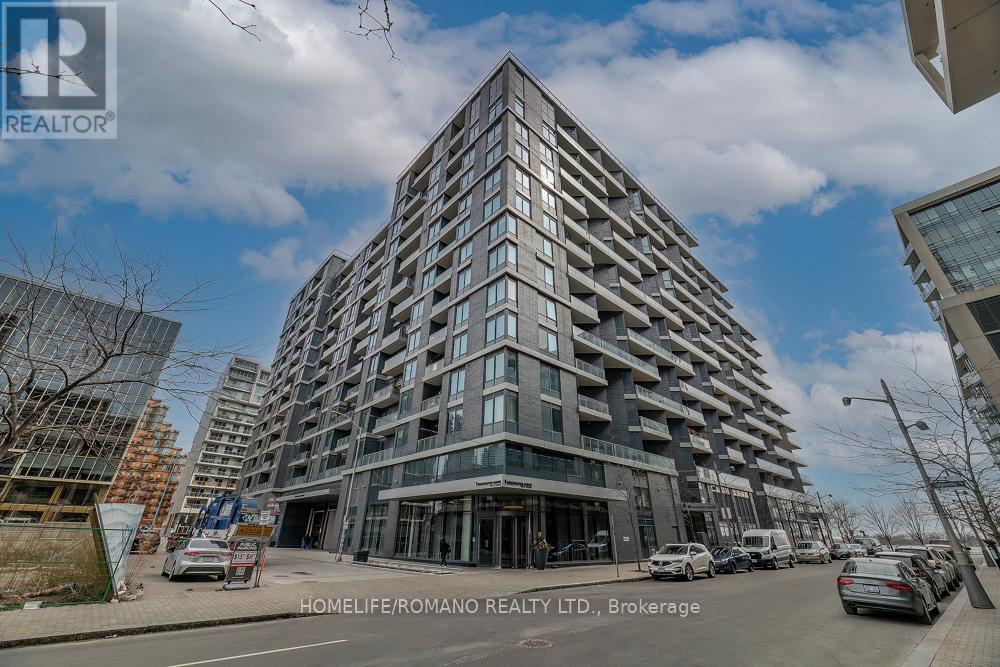
Welcome to Aquavista at Bayside by Tridel, where luxury meets waterfront living in this beautifully designed 1-bedroom, 1-bathroom condo. Featuring an open-concept living and dining area that flows seamlessly to a private balcony, and a modern European-style kitchen with built-in appliances, stone countertops, and backsplash. This unit offers both elegance and practicality. With ample closet space throughout, this suite is perfect for those who value both comfort and organization. Located steps from Toronto's Harbourfront, the boardwalk, Sugar Beach, and the ferry terminal, you'll enjoy the best of lakeside living while remaining close to the heart of downtown. (id:63616)
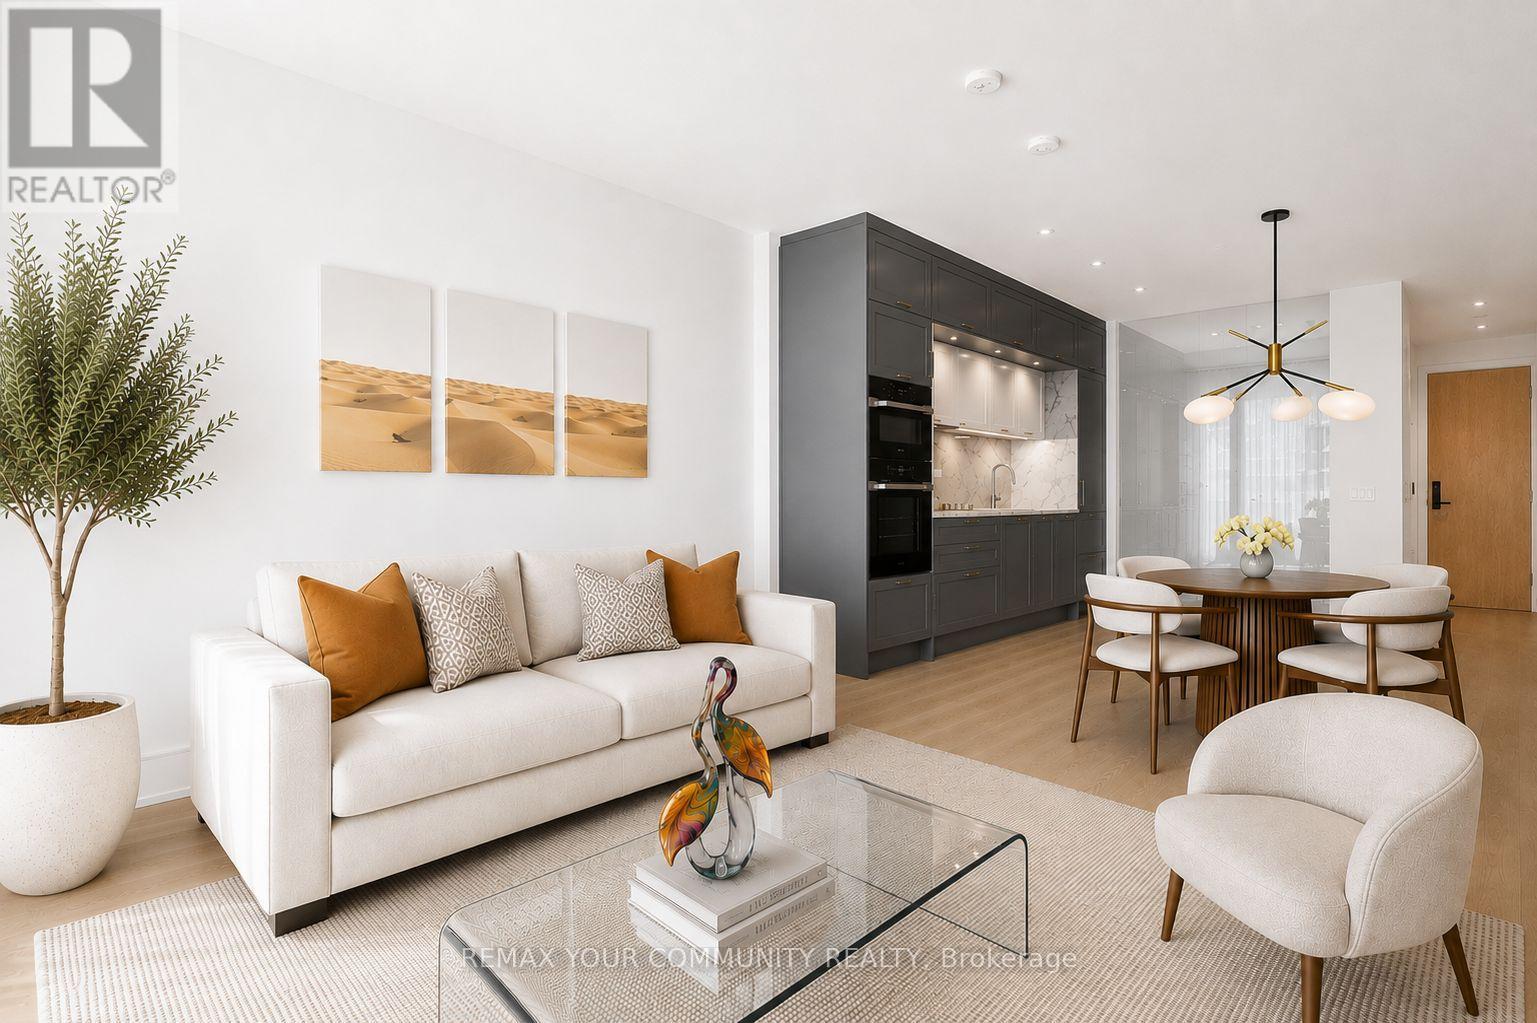
824 - 155 Merchants Wharf
Toronto, Ontario
Welcome to Unit 824 at Aqualuna by Tridel, an exceptional residence within one of Toronto's most prestigious new waterfront landmarks. This stunning 2-bedroom, 2-bathroom suite offers over 900 sq. ft. of refined living space, complemented by a spacious west-facing balcony with breathtaking sunsets and captivating city and lake views, along with included parking. Thoughtfully designed and beautifully upgraded, the residence features elegant roller shades and custom sheer curtains, designer light fixtures, hardwood flooring throughout, and a statement chandelier that adds a sophisticated finishing touch. The open-concept layout is ideal for both everyday living and entertaining, while expansive floor-to-ceiling windows fill the home with natural light. The contemporary kitchen seamlessly combines style and function, featuring sleek cabinetry and premium integrated Miele appliances. Two generously sized bedrooms offer comfort and privacy, including a luxurious primary retreat with a spa-inspired ensite. A dedicated in-suite laundry room adds further convenience. At Aqualuna, residents enjoy an exceptional collection of amenities, including a state-of-the-art fitness studio, outdoor pool and BBQ terrace with lake views, elegant party and media rooms, and thoughtfully designed indoor and outdoor spaces. Defined by its striking architecture, expansive terraces, and unrivalled waterfront setting, Aqualuna offers a truly elevated lifestyle. Steps to the lake, parks, trails, dining, transit, the Distillery District, Sugar Beach, Loblaws, St St.Lawrence Market, and the DVP, this remarkable location offers the perfect balance of waterfront tranquility and downtown convenience. Unit 824 is an exceptional opportunity to experience luxury living at its finest. (id:63616)
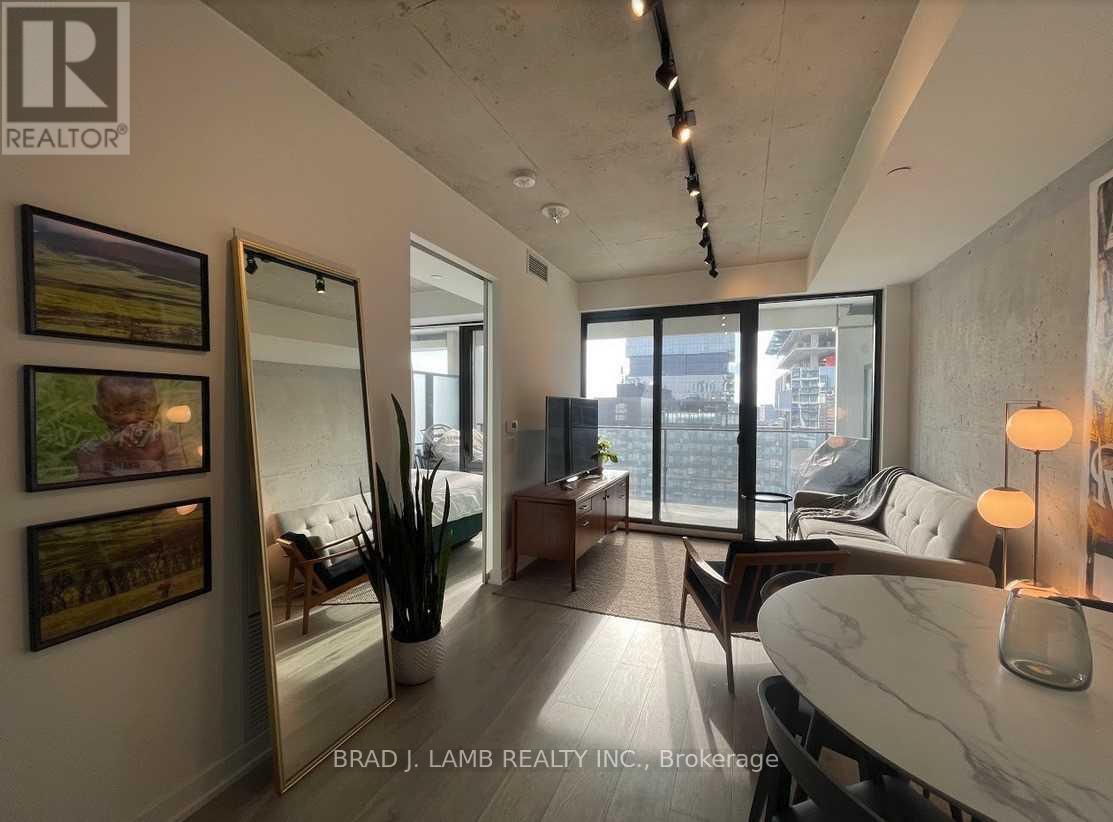
1205 - 55 Ontario Street
Toronto, Ontario
East 55 Condos! South Facing 1-Bed Featuring 483 Sqft & Additional 118 On Balcony, Open Concept Layout, 9' Exposed Concrete Ceilings, Flr-To-Ceil Windows, Hw Floors Thru-Out, And Modern Kitchen W/ S/S Appl, Stone Counters, Gas Cooking, And Undermount Sink. Steps From Outstanding Restos, Cafes, Public Transit & More On King St. E & Front St. (id:63616)
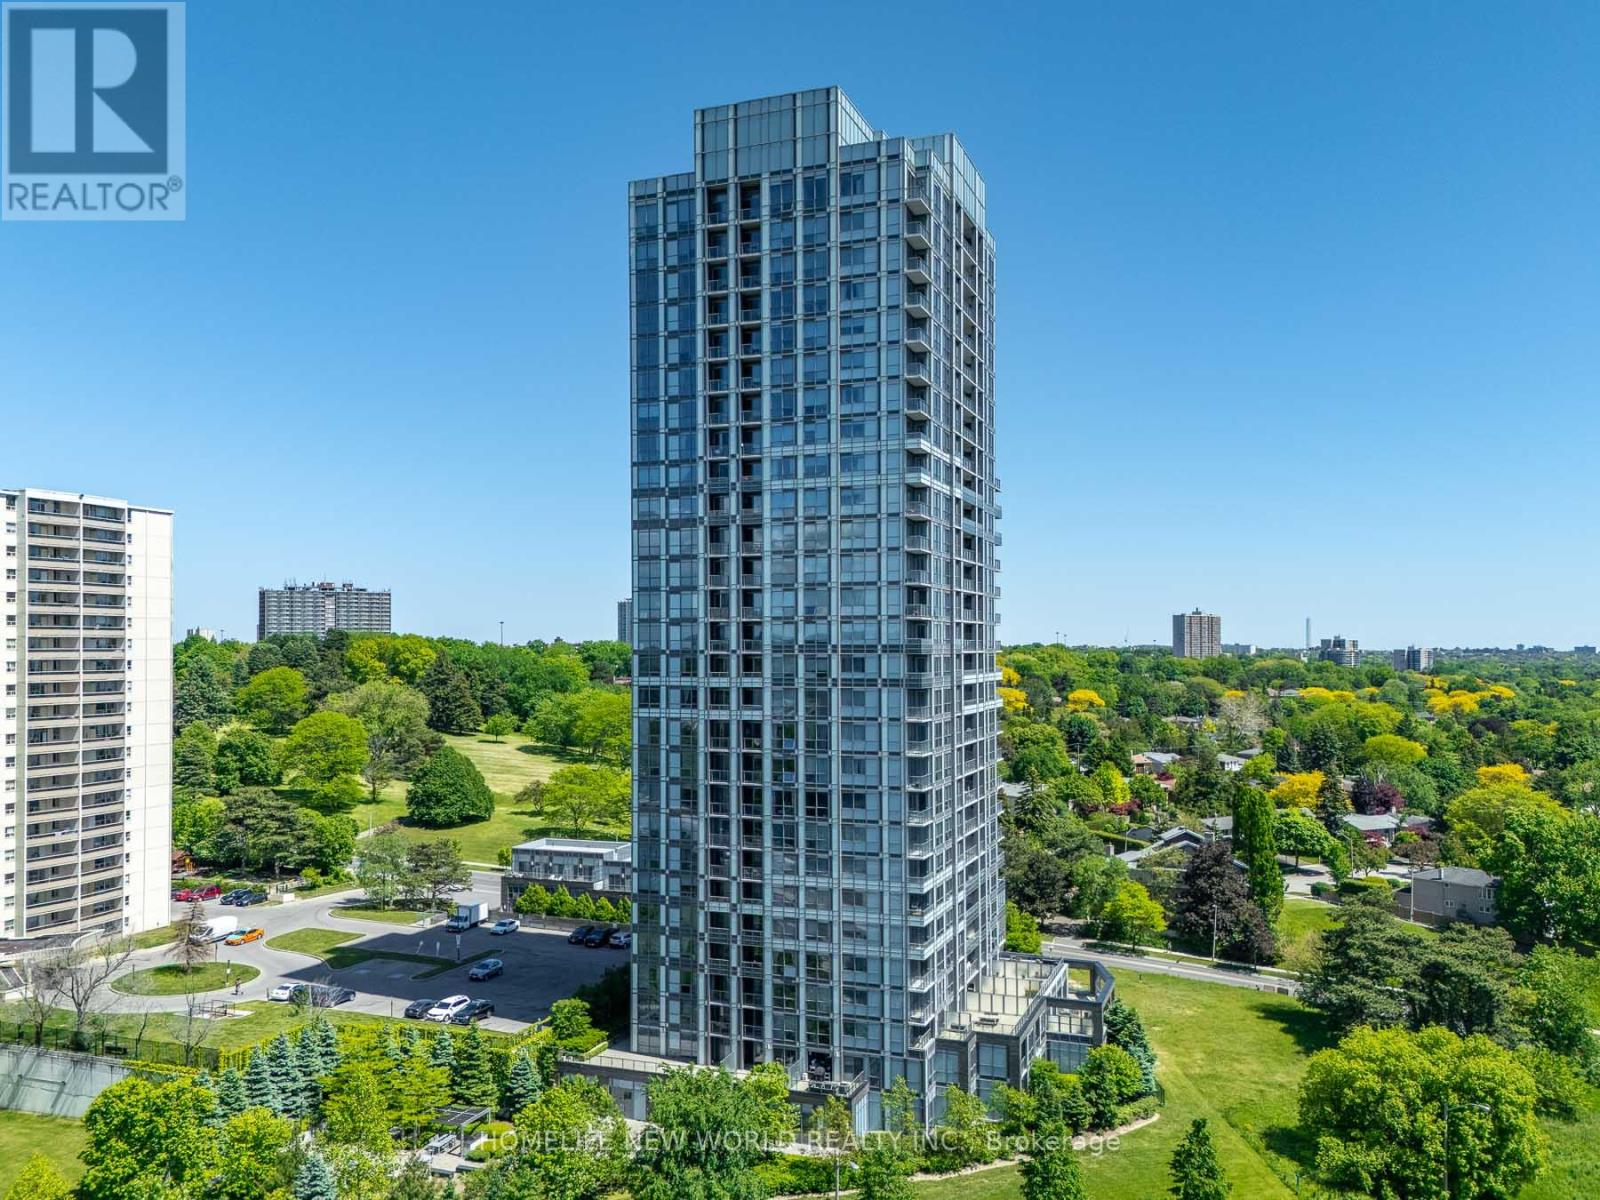
809 - 18 Graydon Hall Drive
Toronto, Ontario
Welcome to this bright and sun-filled corner suite in Argento Condos by Tridel. Offering 2 bedrooms, 2 bathrooms, and a highly desirable split-bedroom layout, this exceptional residence features floor-to-ceiling windows showcasing breathtaking, unobstructed skyline and ravine views. The contemporary open-concept kitchen is designed for both style and functionality, complete with quartz countertops and stainless steel appliances. The spacious primary bedroom includes a walk-in closet and a private ensuite bath for added comfort and convenience. Additional features include a private balcony, in-suite laundry, one parking space, and a storage locker. Residents enjoy access to premium building amenities, including a 24-hour concierge, fitness centre, party room, theatre, BBQ area, and guest suites. Ideally situated near the Don Ravine trail system, Donalda Golf Club, the DVP and Highway 401, TTC transit, Fairview Mall, top-rated schools, and numerous parks, this rare corner suite offers the perfect blend of luxury, convenience, and elevated urban living. (id:63616)
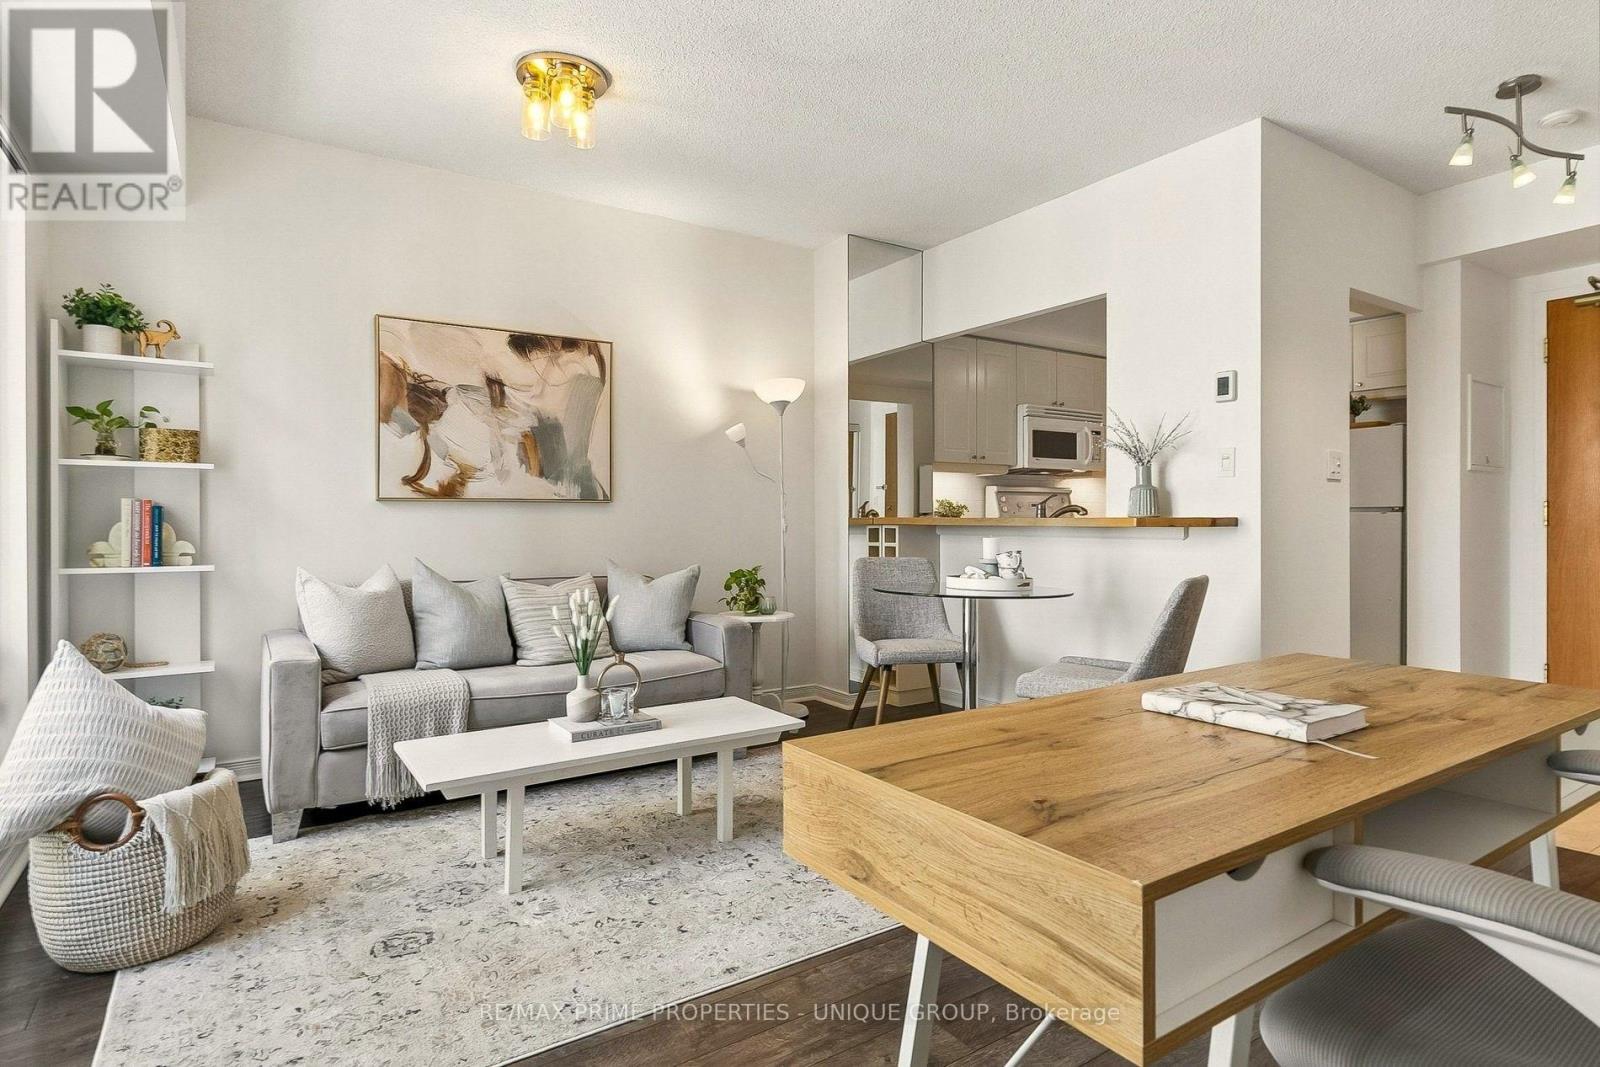
1005 - 99 Hayden Street
Toronto, Ontario
Location & Beautiful View! Rarely available penthouse-level suite in well-maintained boutique building, with no neighbours above and unique open views of sky, Bloor Street, the Manulife garden, trees, Rosedale Valley Ravine, and the midtown skyline. Prime location in the heart of Toronto, on a quiet cul-de-sac, offering both convenience and neighbourhood charm. Steps to Bloor-Yonge subway station, Yorkville, Rosedale, the Village, shopping, dining, recreation, groceries, & more. Walk to universities (U of T, TMU). 99 Walk Score and Transit/Bike Scores In The 90s. Functional layout with an open-concept living/dining area that easily accommodates a home office. Separate kitchen featuring plenty of storage, a passthrough bar, and under-cabinet lighting. Generously sized bedroom with double closet, plus an elegant bathroom with spa-style dimmer and timer switches. Enjoy ensuite laundry, a private balcony, and dimmers throughout. Large windows and built-in mirrors bring in ample natural light. Features a smart thermostat for in-suite heating and A/C (no utility rentals). Direct access to rooftop garden with 360-degree views, BBQs, and lounge. Two private windowed gyms. Owned corner parking spot and private locker. This move-in-ready suite is a rare combination in central Toronto. (id:63616)
131 Heddington Avenue
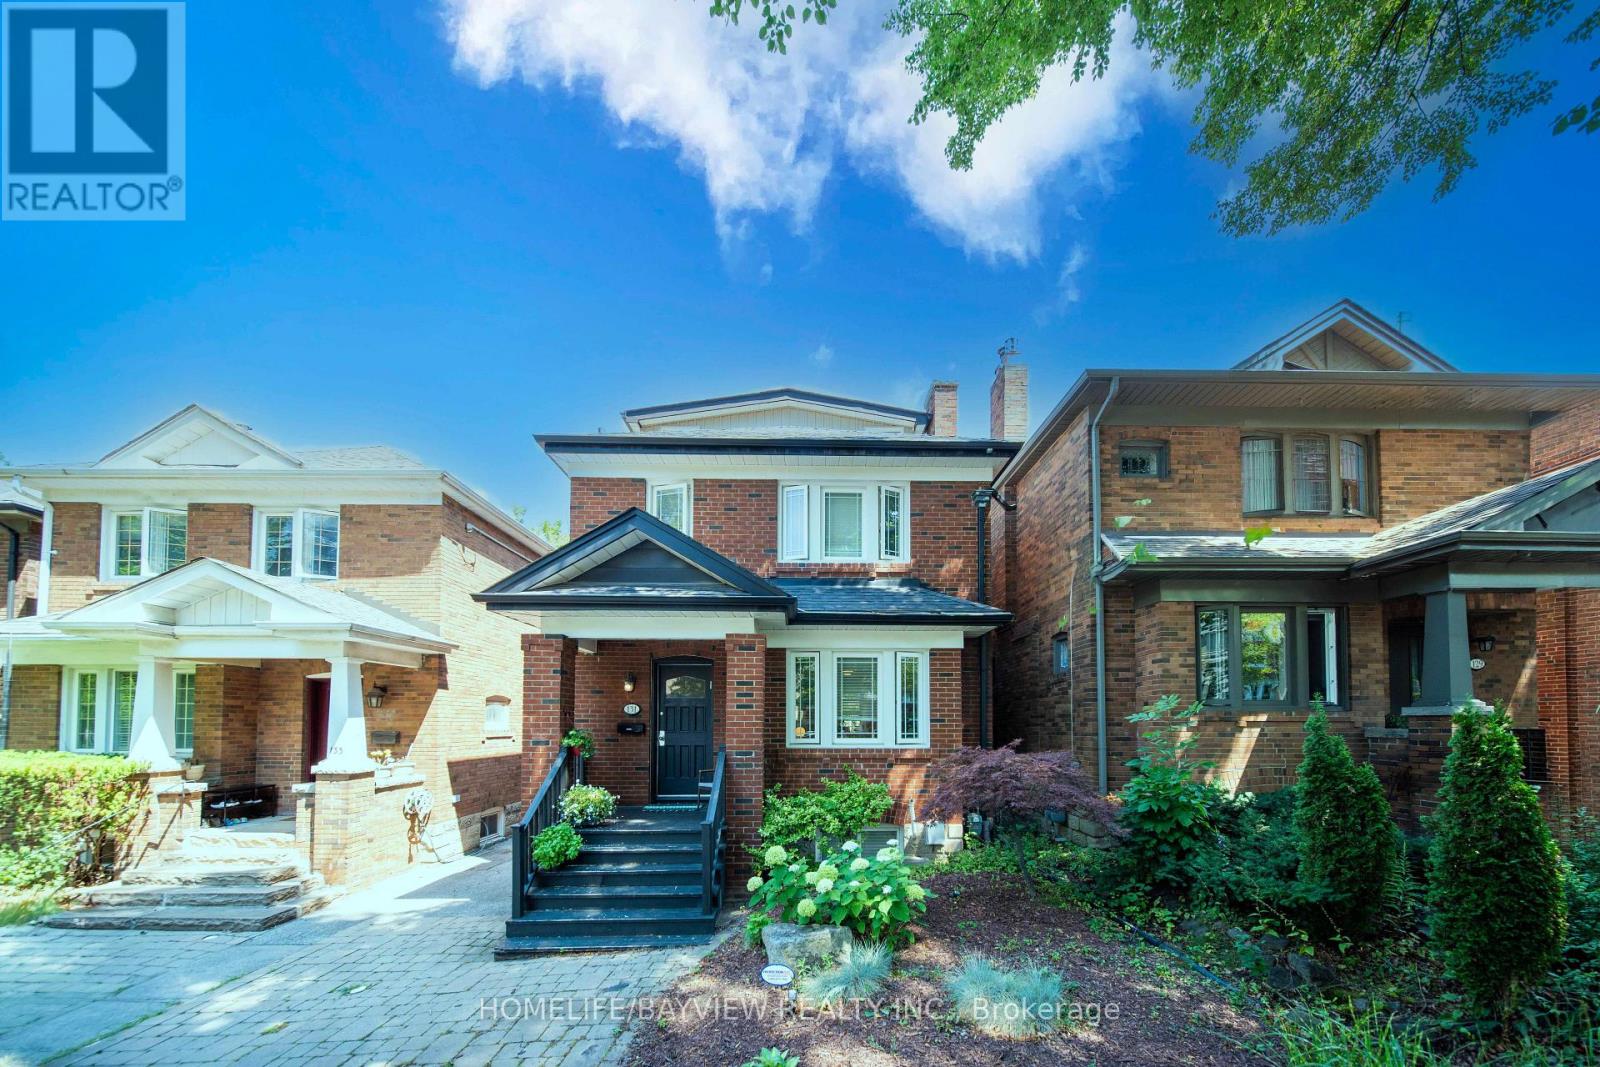
Toronto, Ontario
Welcome to this beautifully updated four-bedroom family residence nestled on a quiet, tree-lined street in the heart of prestigious Lawrence Park, one of Toronto's most sought-after and established neighbourhoods. Offering approximately 2,300 sq. ft. of finished living space, this exceptional home blends timeless charm with modern updates. The sun-filled interior features hardwood floors, a stylish updated kitchen, updated bathrooms, and spacious principal rooms ideal for both everyday living and entertaining.The finished lower level with a separate entrance, high ceilings, and a cozy fireplace provides outstanding flexibility for extended family, guests, or a recreation area. The sun-filled third floor features a spacious fourth bedroom, creating a private retreat that can also serve as a luxurious primary suite, home office, or sitting area.Step outside to a professionally landscaped backyard featuring a spacious deck, ideal for outdoor entertaining and summer gatherings.Located in the highly sought-after Allenby School district and just minutes to top-rated public and private schools, beautiful parks, Avenue Road and Yonge Street amenities, boutique shops, fine dining, transit, and the Eglinton Crosstown LRT.A rare opportunity to own a beautifully updated four-bedroom home in one of Toronto's most prestigious and family-friendly communities. (id:63616)
19 Lakeshore Road
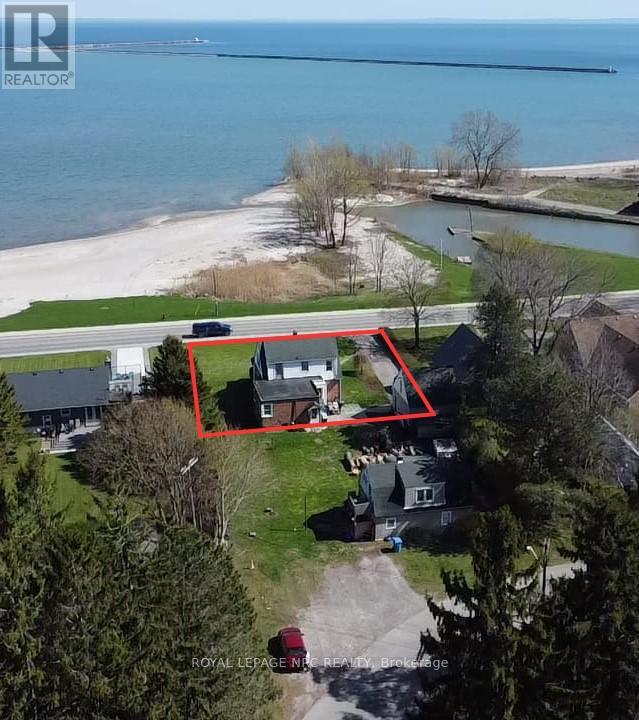
Port Colborne, Ontario
Waterfront Character Home on Two Front Lots - Panoramic Lake Erie ViewsRare opportunity to own a 1-storey brick home with Great views of Lake Erie sitting on on two generous front lots. Featuring two bedrooms upstairs, a rooftop rear patio, spacious living and dining areas, and an eat-in kitchen with wood cabinets, this home combines character and comfort. The full basement walks out to a large backyard, offering recreation space and potential for expansion. Centrally located, just minutes from shops, restaurants, and local amenities, this property delivers the perfect mix of lakefront lifestyle and convenience. (id:63616)
2641 Television Road
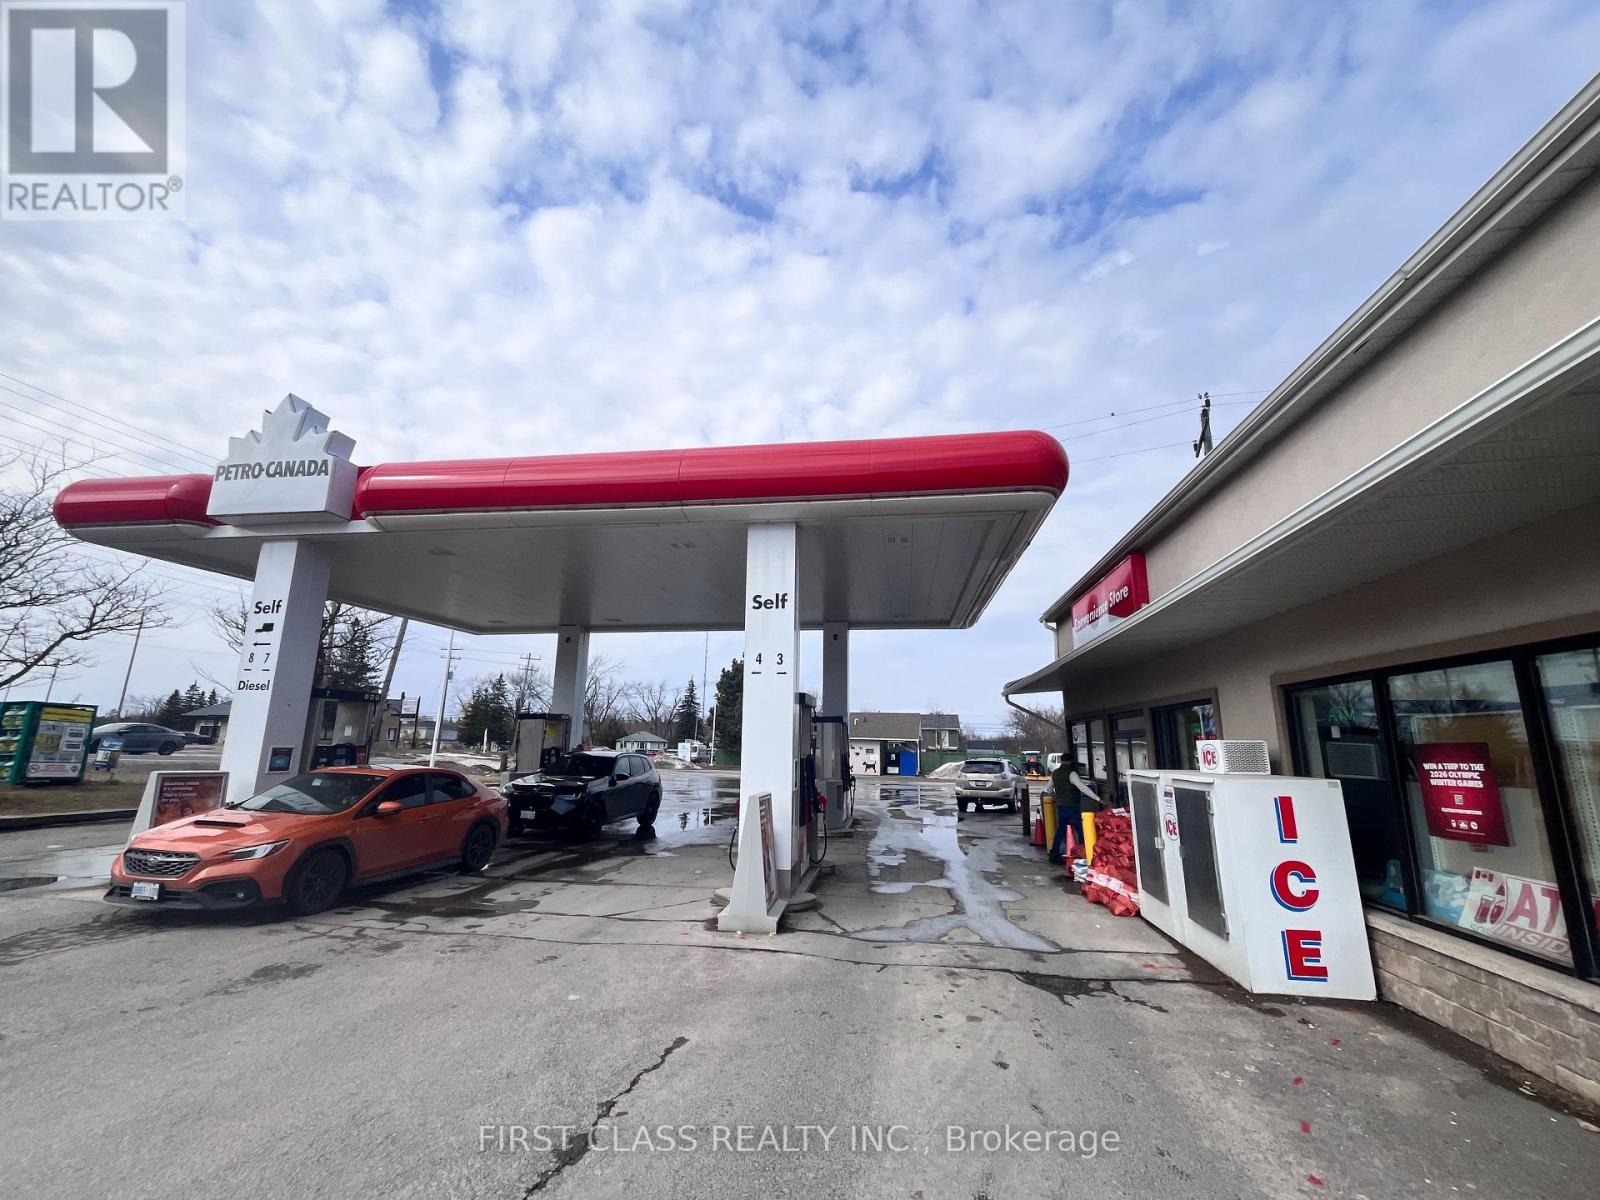
Otonabee-South Monaghan, Ontario
CLIENT REMARKS Rare AAA Opportunity to Acquire a High-Performing Petro-Canada Gas Station!Located on Highway 115, a major route connecting Toronto to Eastern Ontario, with strong and consistent year-round traffic. The tenant will pay the landlord annual rent of CAD $480,000 under a 10-year lease agreement. The business is easy to manage, with a simple and proven model. Operational Highlights Exceptional Fuel Volume: Annual fuel sales of 11.59M litres in 2025, with extremely strong diesel demand driven by commercial truck traffic. Multiple Income Streams: Convenience store, Lotto, ATM, air pump, vacuum. Recent Upgrades (2024): All pumps, dispensers. Three double-wall fiberglass tanks (75,000 L each; total 225,000 L) Modernized equipment operational risk Location Advantages Situated at the junction of Highway 7 (to Ottawa) and Highway 115 (to Toronto) Heavy year-round traffic from commuters, transport trucks, and regional travelers Prime commercial land with excellent visibility and access Long-term commercial clients fueling on site all year round, including: Multiple companies. These stable institutional and commercial clients provide consistent diesel volume and recurring revenue. Additional Income Potential No beer/wine sales currently LCBO licensing presents a major upside opportunity Second-floor one-bedroom apartment (with kitchen & bathroom)Ideal for owner-operator, staff housing, or additional rental income Strong long-term appreciation potential due to land size, zoning, and highway exposure---Investment Summary: A rare, high-volume Petro-Canada station with diversified revenue, upgraded infrastructure, and exceptional highway positioning. Ideal for owner-operators, investors, and immigration buyers seeking a stable, high-cash-flow commercial asset with significant future upside. Serious inquiries welcome. Amazing profits! (id:63616)
287 Rea Drive
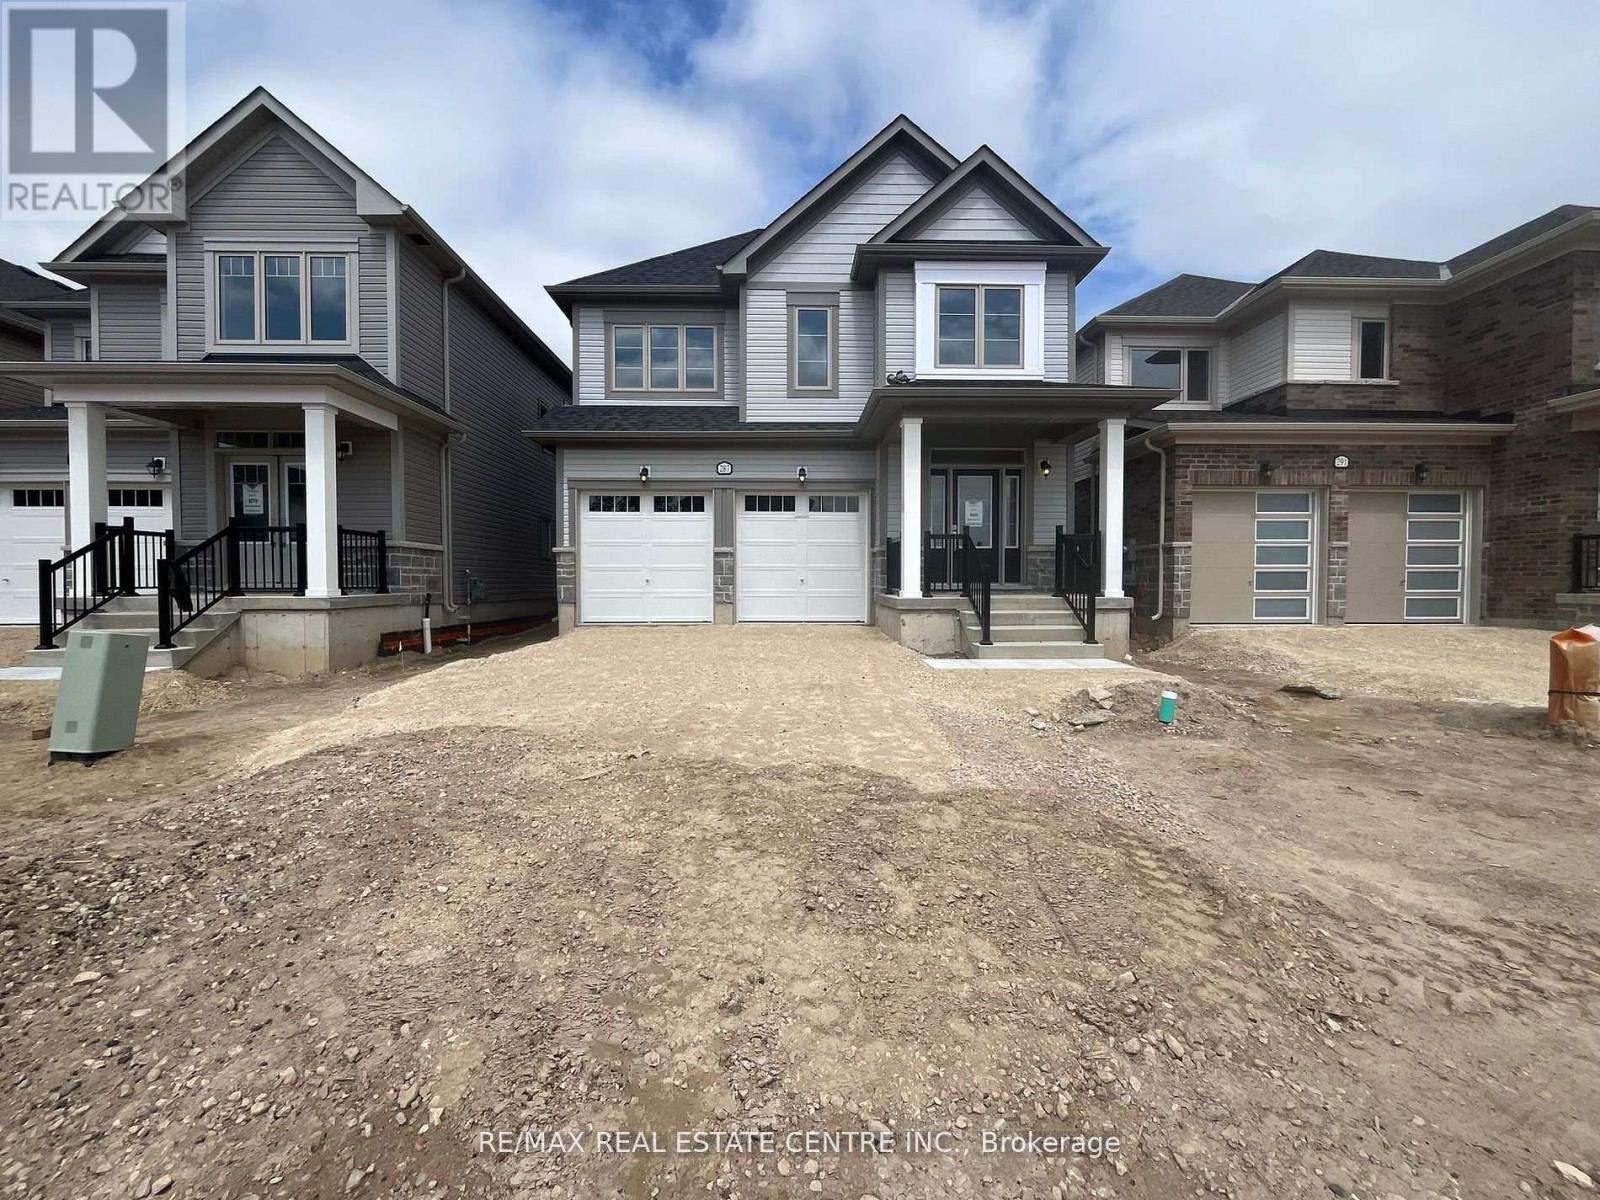
Centre Wellington, Ontario
Discover your new home in the charming Storybrook community of Fergus. This beautifully built 2024 detached home offers 4 bedrooms and 3.5 bathrooms, with a bright, spacious layout and modern finishes throughout. Conveniently located close to schools, parks, shopping, and other amenities, with the beautiful town of Elora just a short drive away, offering great restaurants, cafés, and local attractions. A perfect combination of comfort, space, and convenience, your new rental home awaits. (id:63616)
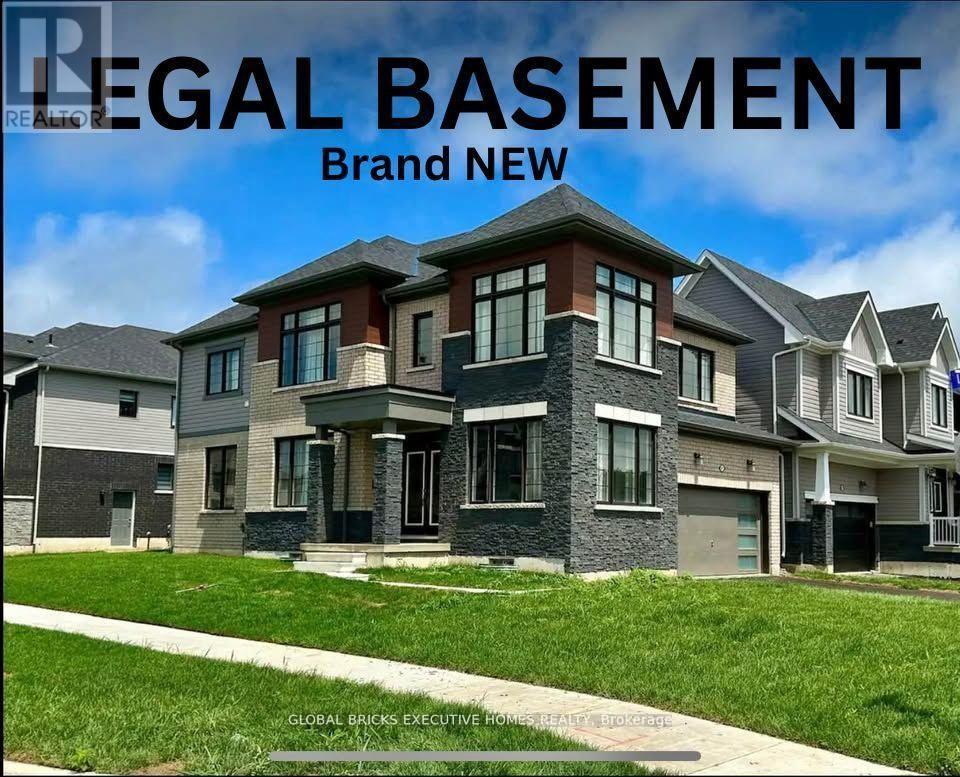
91 Higgins Avenue
Thorold, Ontario
A one-of-a-kind Corner Lot Detached House with a Legal Basement via separate side entrance. A house that still smells like brand new!! With a well-thought-out, functional layout, this home is exceptionally clean and well-maintained, ready for you to move in and enjoy. It offers 4 spacious bedrooms and the convenience of a Second-floor laundry room. This beautifully designed home has impressive curb appeal, featuring flagstone steps, a timeless railing, a very inviting front porch, and a very large back yard. Step inside to an open-concept custom chef's kitchen, boasting ample cabinet and counter space, perfect for cooking and entertaining. The dining area provides a bright and airy feel, while the rest of the main floor features 9-foot ceilings, enhancing the homes spaciousness. Lots of windows offering sunlight throughout the year. It is also Park Facing Property (Only 1 of the 4). New Development with Lots of upgrades. Double Door Entrance. Stainless Steel Appliances. A double- car garage and 4 car driveway provide plenty of parking. Conveniently located just minutes from highways, shopping malls and amenities, and steps from the school bus stop this home offers both the comfort and location. Don't miss your chance to rent this rare gem in a prime location the perfect blend of modern living and timeless charm! (id:63616)
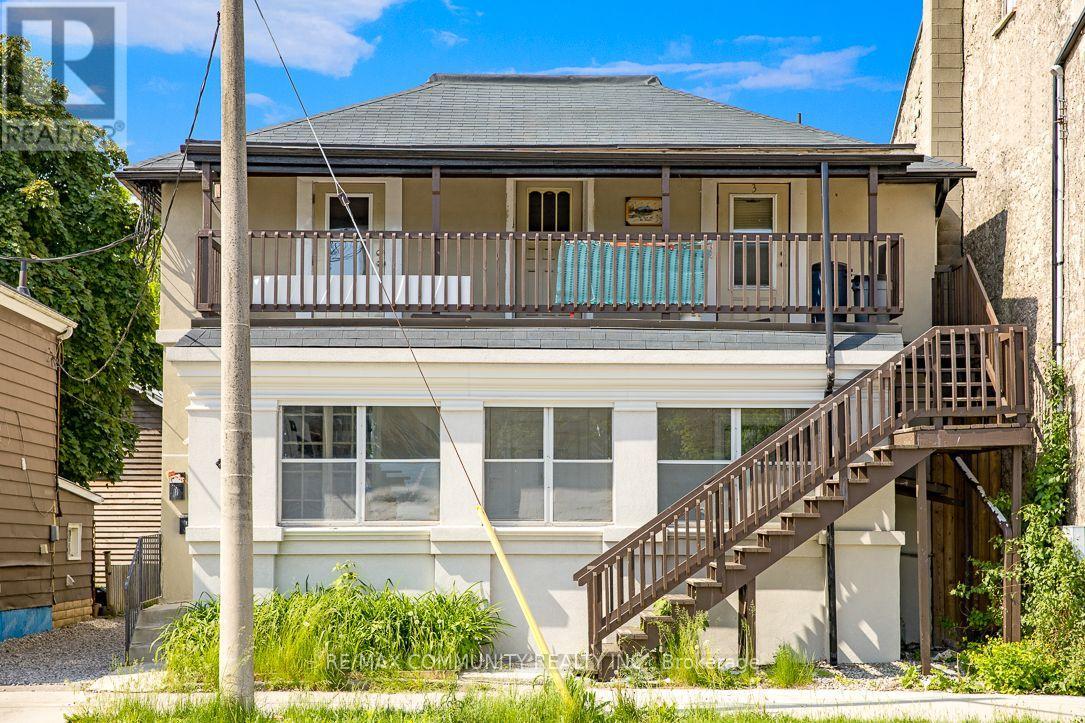
2 - 1130 King Street E
Cambridge, Ontario
1 BEDROOM, 1 FULL BATHROOM, 1 PARKING. Welcome to this Modern and Spacious Apartment, Featuring Top Quality Finishes Throughout. This Bright Unit Offers Luxury Vinyl Plank Flooring, Quartz Countertops and Backsplash, Pot Lights, Undermount Sinks, and Plenty of Storage and Living Space. The Stylish Bathroom Features Ceramic Tile and a Modern Standing Shower. Great Location, Close to Highway 401, Schools, Parks and Amenities. Private Entrance. DON'T MISS OUT ON THE OPPORTUNITY TO MAKE THIS GEM YOUR HOME! (id:63616)
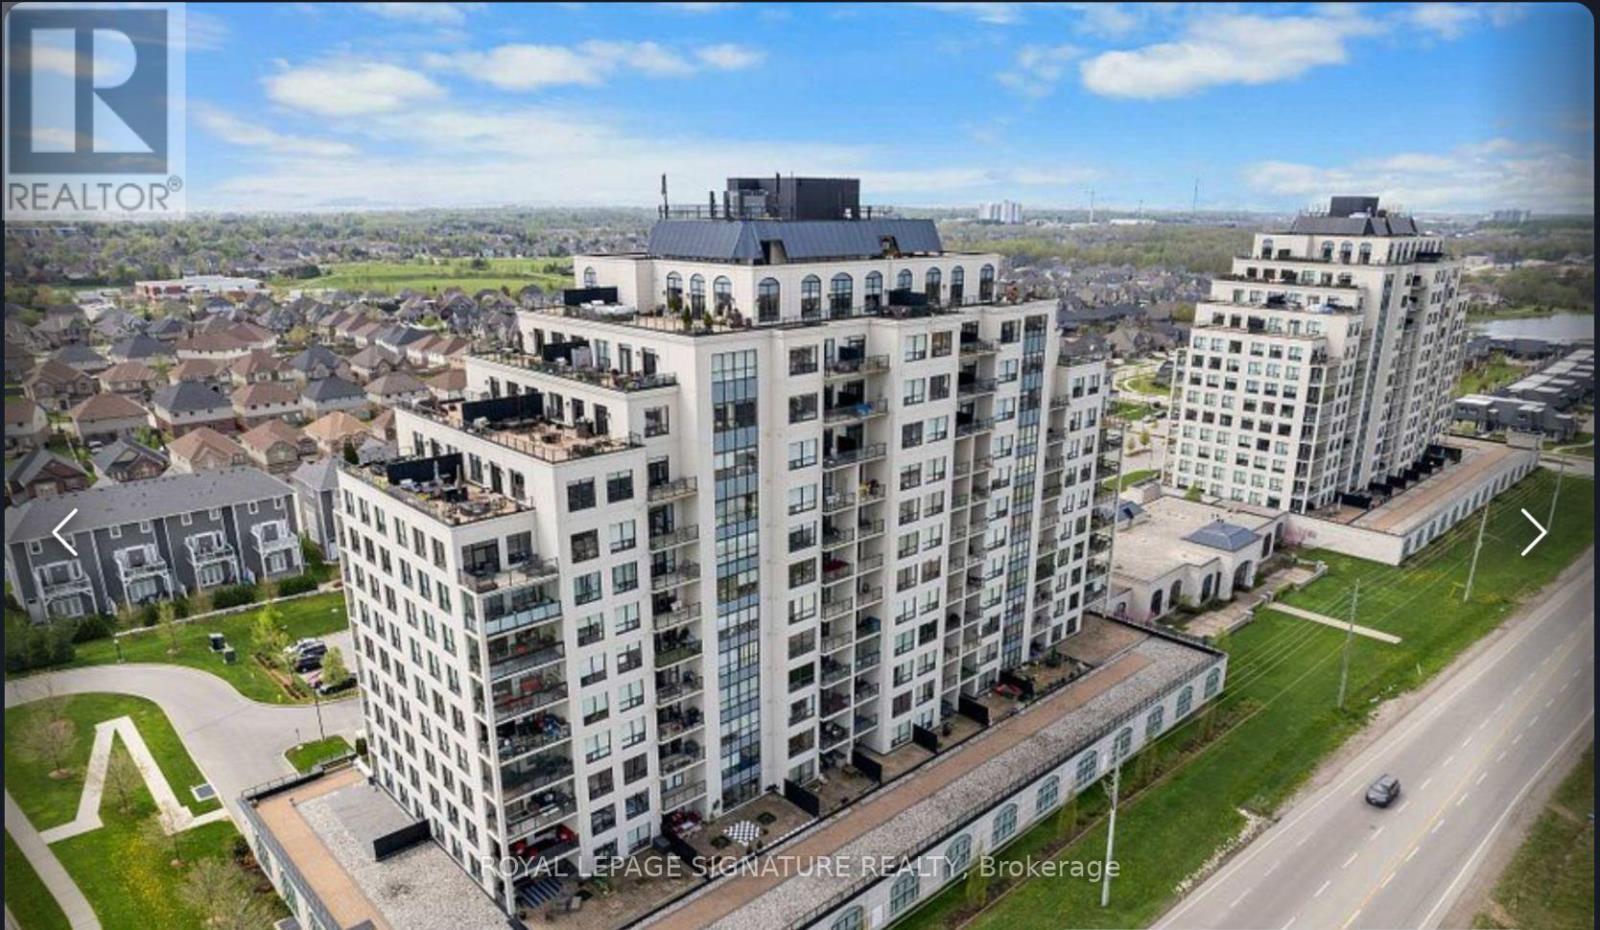
211 - 240 Villagewalk Boulevard
London North, Ontario
Penthouse living at its finest! Step into this luxurious 2-bedroom plus den/office condo, where elegance meets comfort amidst breathtaking panoramic views. This condo stands out from the rest. The opulent primary suite features a spacious walk-in closet and a luxurious 4-piece ensuite with a glass shower and soaker tub. Your own private oasis awaits on the expansive large terrace, offering unobstructed views spanning from meadows to the North, sunrise and fields to the East, and the vibrant cityscape to the South and Southwest. The master bedroom boasts floor-to-ceiling windows framing stunning downtown vistas. Beyond the unit's inviting ambiance lies a wealth of amenities: an indoor saltwater pool with a lounge area, a billiards room with a kitchenette and lounge area, a dining room for larger gatherings, a theater room for up to 12 guests, a fully equipped workout room, a golf simulator, an outdoor patio, and an additional guest suite, subject to availability. Included with this unit are 1 underground parking space, and another assigned space right outside the front doors, and two storage lockers! Don't miss the chance to experience this impressive residence firsthand! Optionally at no cost - This comes partially furnished with two Tv's, Sonos Sound system, four bar chairs, and the patio furniture as seen in the photos. (id:63616)

11 - 44 Frances Avenue
Hamilton, Ontario
Welcome to this beautifully maintained Marz Homes townhome, ideally situated in a charming lakeside community surrounded by greenspace and directly across from a neighbourhood park. Finished from top to bottom, this inviting home features a stylish white kitchen with updated appliances and gas range, opening to a bright, open-concept main level with updated laminate flooring. A triple-wide patio door system fills the space with natural light and leads to a large deck, perfect for outdoor entertaining or simply relaxing.The finished lower level offers a comfortable recreation room and separate home office, providing additional space for movie nights, hobbies or working from home. Upstairs, you'll find three generously sized bedrooms with ample closet space, vinyl flooring and an updated ensuite bathroom. Additional highlights include a furnace (2019), A/C (2021), custom window blinds, upgraded lighting and pot lights throughout.Enjoy quick access to the QEW, making commuting toward Toronto or Niagara a breeze. Whether you're purchasing your first home, downsizing or simply looking for a turnkey property in a desirable lakeside setting, this well-kept home offers comfort, convenience and a wonderful place to call home. (id:63616)
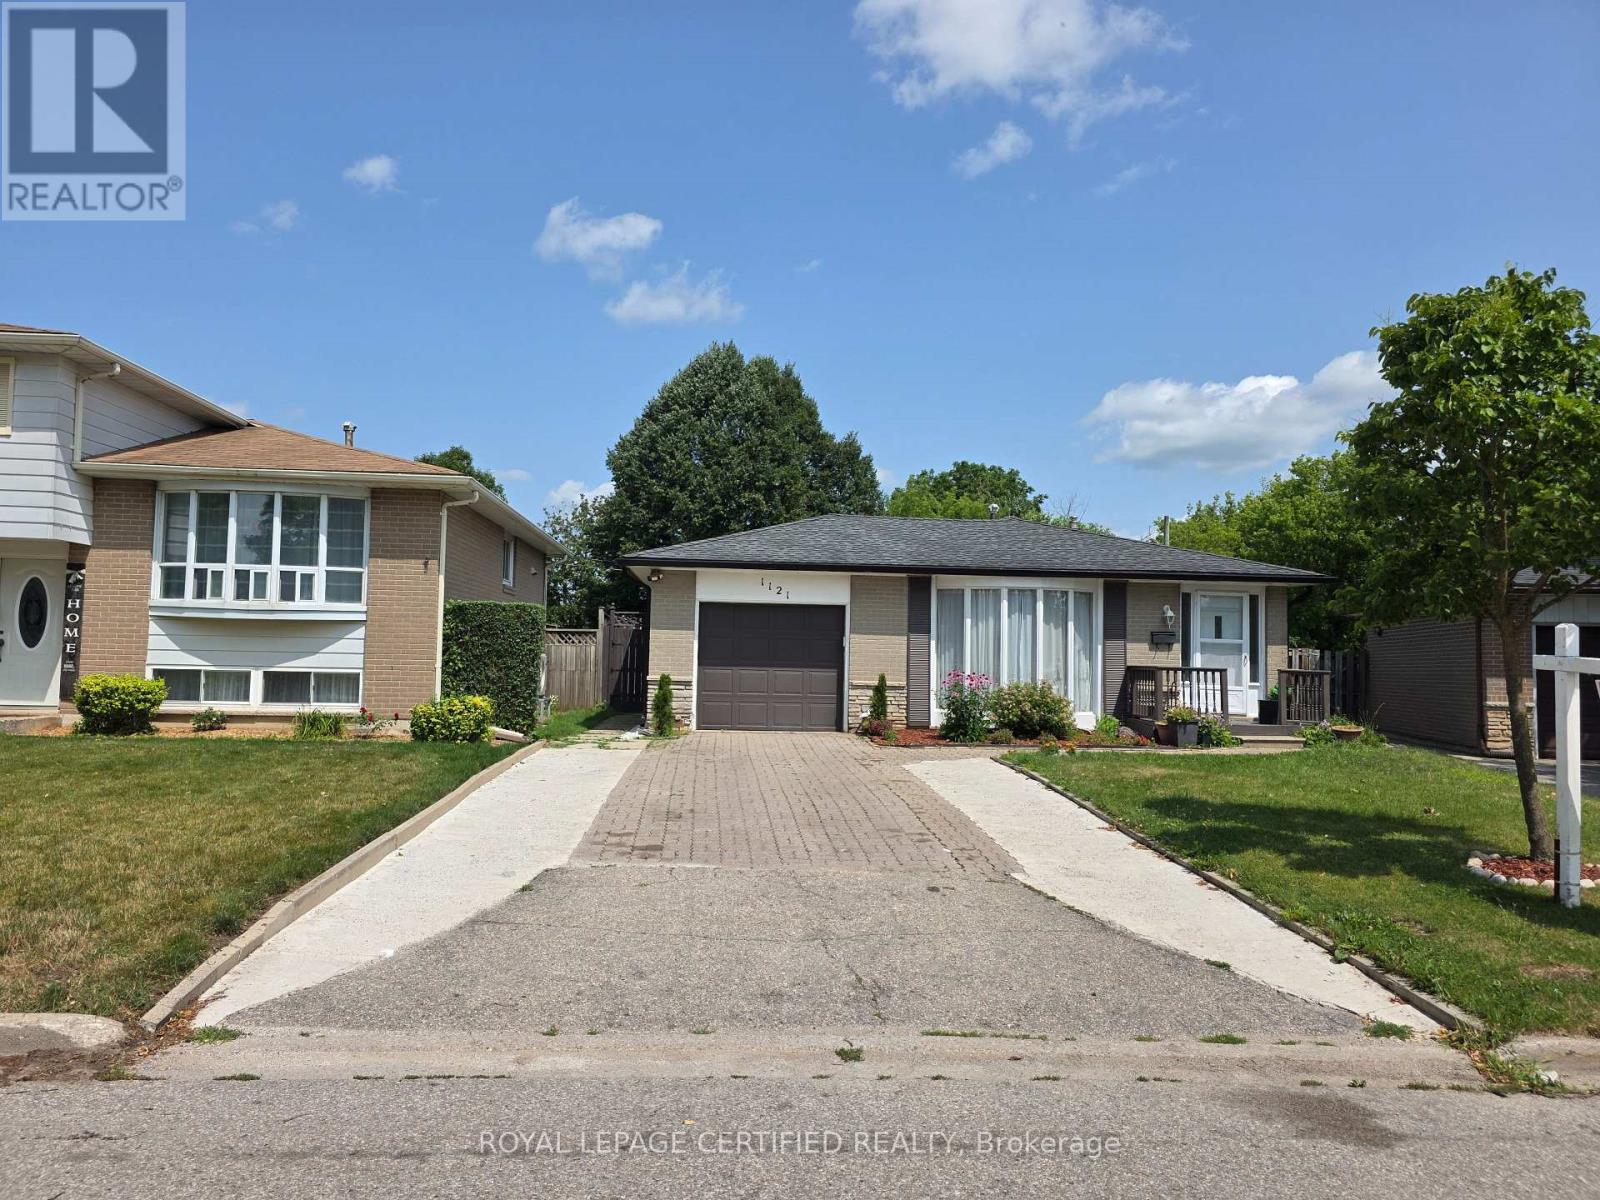
1121 Valentine Drive
Cambridge, Ontario
Welcome to 1121 Valentine Drive - a beautifully updated, move-in ready home in one of Cambridge's most established neighbourhoods, sitting on an extra-deep lot with exceptional future potential. Whether you are a growing family, a savvy investor, or a buyer seeking a turnkey property with long-term upside, this 4 bedroom, 2.5 bathroom home checks every box. The updates speak for themselves. Fresh paint throughout, new flooring in the main living areas, modern energy efficient LED lighting across the entire home, new quartz countertop, new kitchen and faucet, new door hardware, modern interior doors throughout, and extensively renovated bathrooms including new drywall and plumbing. Everything has been done. You simply move in and enjoy. Four bedrooms and distinct split levels create privacy without sacrificing flow - ideal for growing families, multigenerational living, or a dedicated home office. Two full bathrooms plus a powder room add everyday convenience the whole household will appreciate. The lot is the real story. Extra-deep at 160 feet and extra-wide at the rear at 60 feet, this property offers a genuine opportunity to expand the existing footprint or add an Additional Dwelling Unit - ideal for rental income or a long-term investment play. The location delivers on lifestyle too. Schools, parks, shopping, and transit are all within easy reach. Highway 401 access makes this an ideal choice for commuters heading to Kitchener, Waterloo, Hamilton or the Greater Toronto Area. A renovated home. A lot with real potential. A neighbourhood families choose and investors respect. Opportunities like this do not wait. (id:63616)
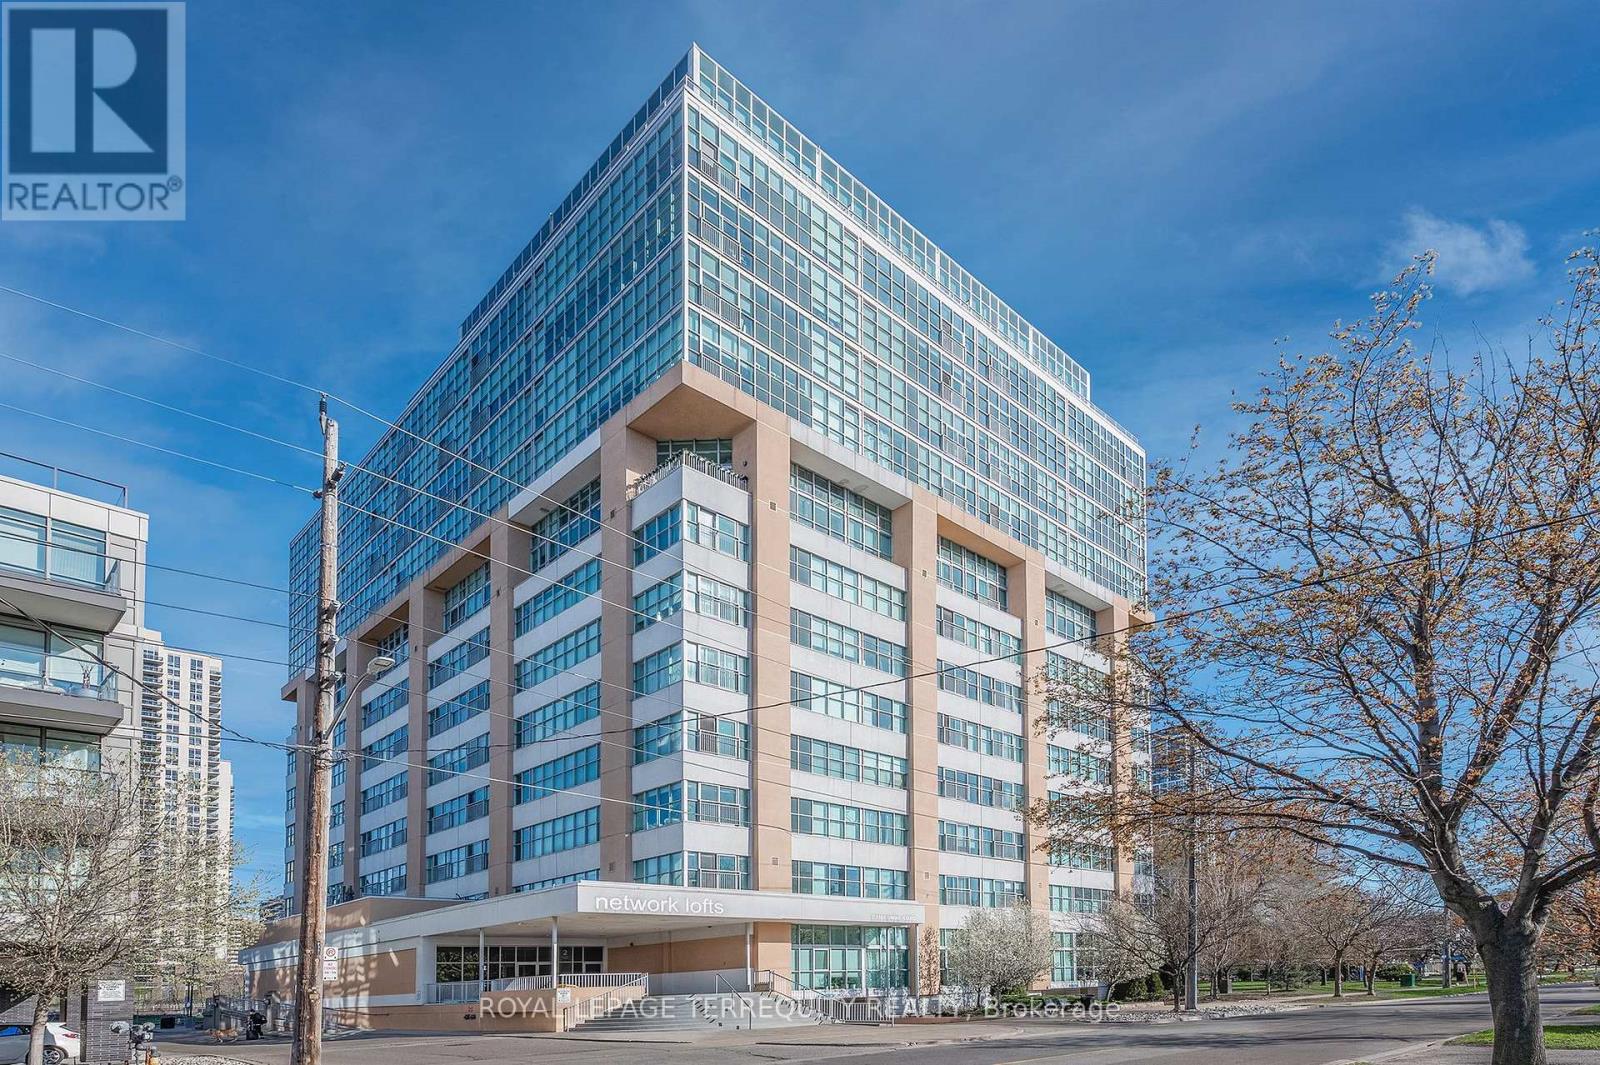
707 - 2 Fieldway Road
Toronto, Ontario
Welcome to "Network Lofts" a urban hard loft conversion in the heart of Islington City Centre. Surrounded by established residential this suite has the preferred southern exposure over treetops with views to Lake Ontario and the City Skyline. Trendy vibe industrial features within the unit: open mechanical components, dramatic 10.5 foot ceiling height, exposed support column and polished concrete in the primary. Spacious sunfilled open concept main living space perfect for entertaining and open the Juliette Balcony door for fresh air and peaceful community white noise. Well appointed Cooks Kitchen. Primary has a large window for full southern exposure with an updated ensuite. The second bedroom has been fully enclosed for privacy with a paneled window to let in light. One parking and same level locker. Building amenities include a well appointed gym, hydro pool, rooftop garden with BBQ's, party/meeting room, visitor parking and concierge for all those amazon packages. Stroll to Bloor Islington Place or vibrant Kingsway shops and restaurants. A Commuters paradise: Minutes to Islington Subway or Kipling GO station. Easy Highway access to Pearson or the Financial District. Approximately 975 square feet of convenient living and lifestyle. (id:63616)
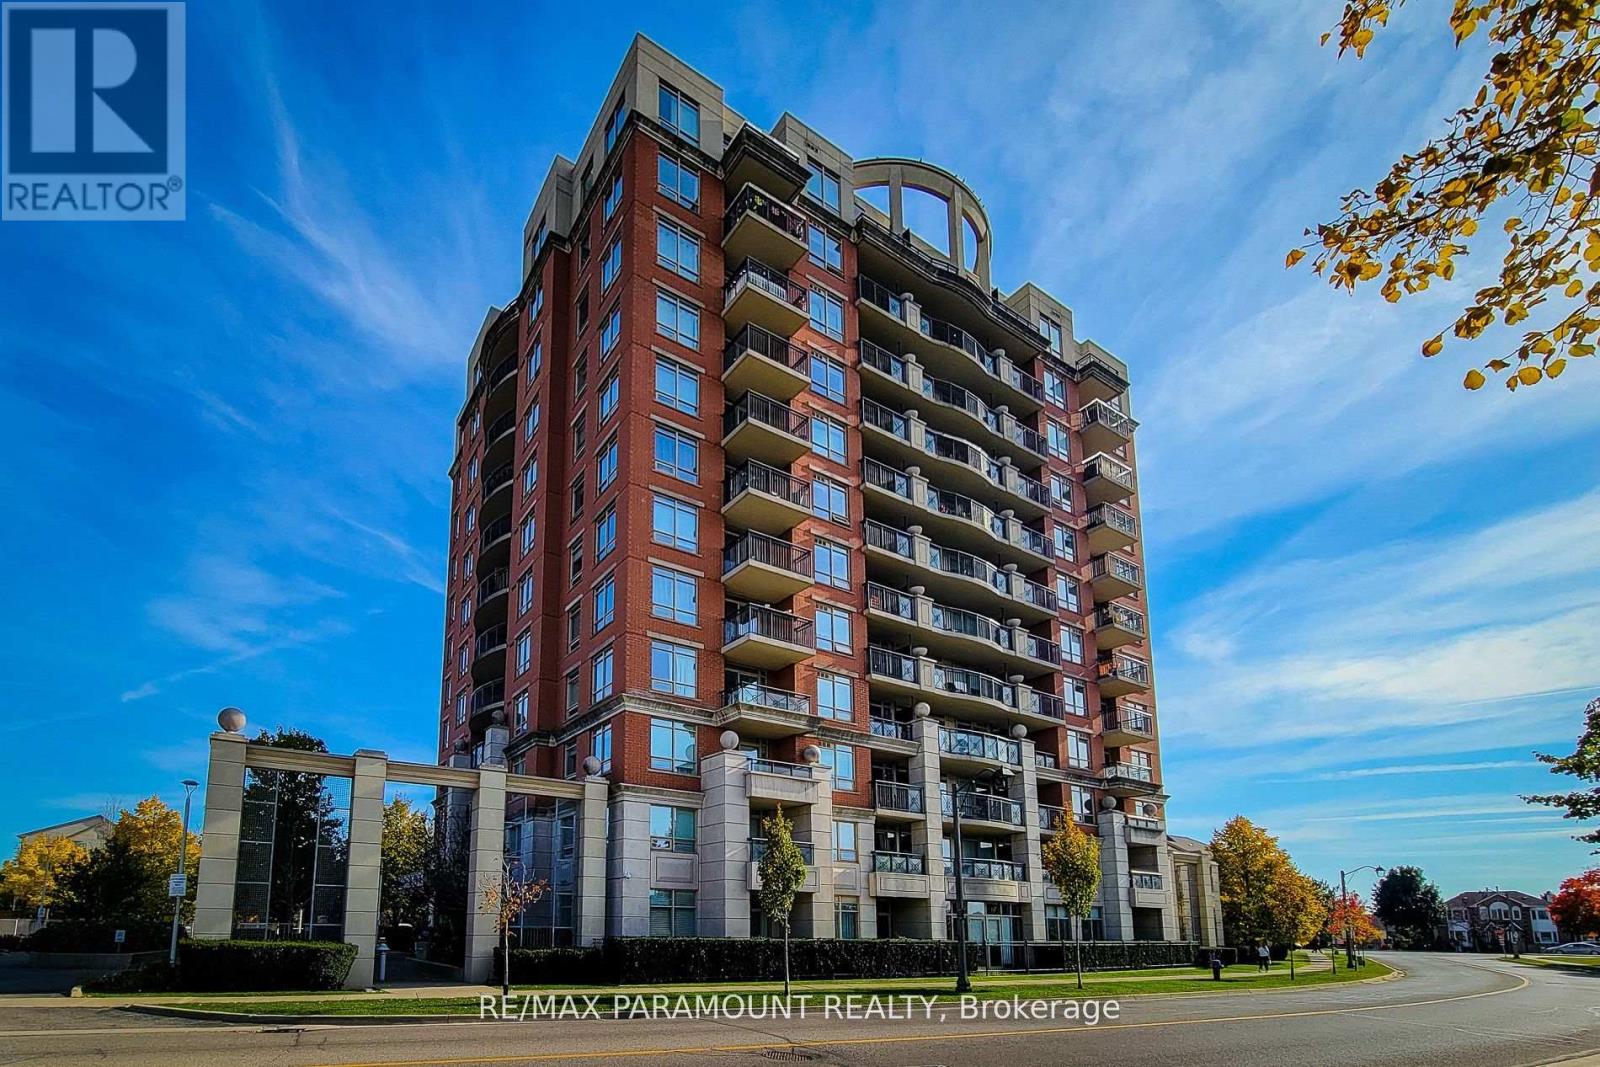
1102 - 2325 Central Park Drive
Oakville, Ontario
Welcome to 2325 Central Park # 1102. One of largest 1-bedroom layouts, boasting stunning unrestricted views of the escarpment, a beautiful 27-acre park, and scenic trails right from your balcony. Conveniently located near shopping, highways, hospitals, top schools, and public transit, this unit is perfect for those seeking both comfort and accessibility. Loaded with upgrades, it features elegant granite countertops, a stainless steel sink, upgraded cabinets, and high-quality stainless steel appliances. The engineered hardwood flooring adds a touch of sophistication. Additionally, this unit includes one underground premium parking spot located right beside the elevator for your convenience. Don't miss out on this exceptional opportunity! (id:63616)
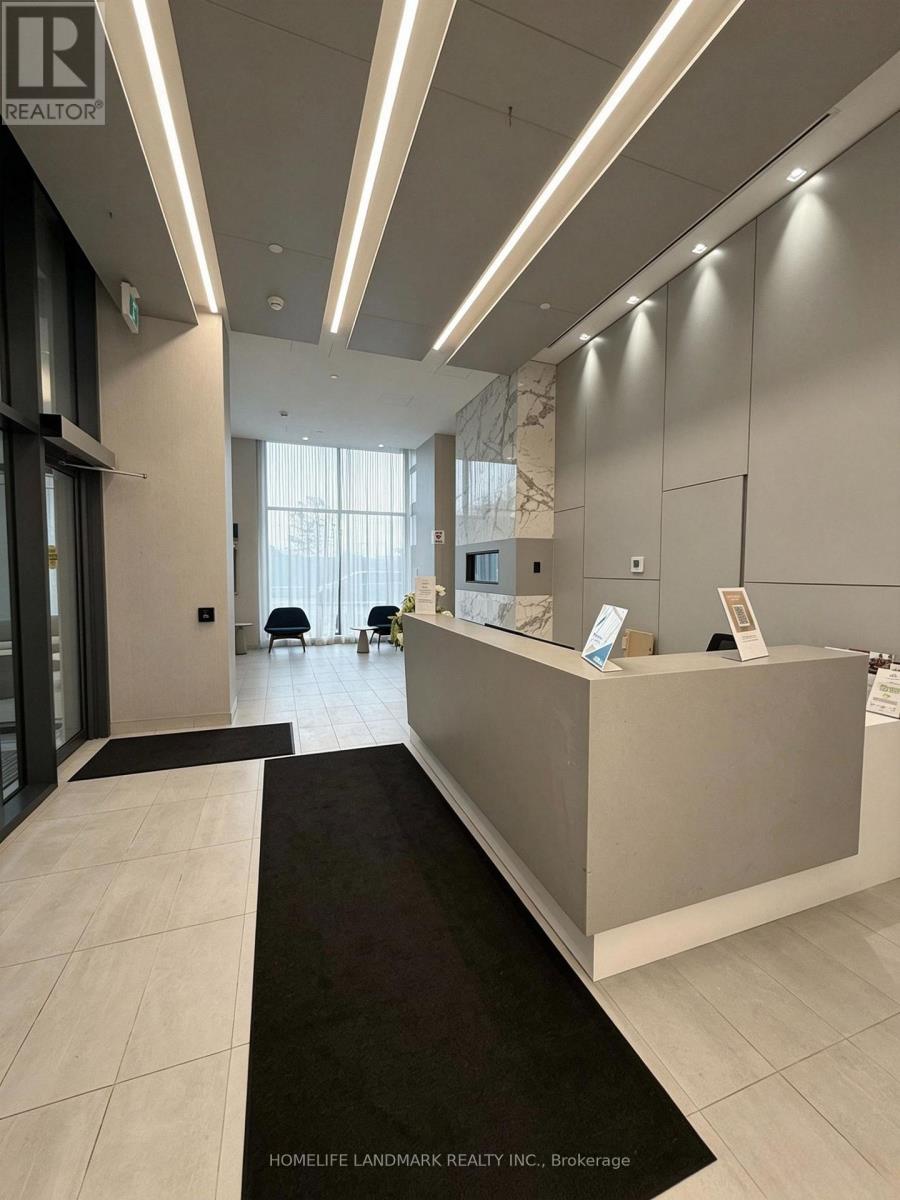
312 - 30 Samuel Wood Way
Toronto, Ontario
Well-Maintained 3-Year-New 1 Bedroom Suite At Tridel's Desirable Via Bloor Community. South-Facing & Sun-Filled, Offering Excellent Natural Light Throughout The Day. Bright And Spacious Open-Concept Layout With Modern Finishes, Build-in Appliances & Blinds. Quiet Courtyard Exposure For A Peaceful Living Environment. Conveniently Located Close To Subway & GO Train Stations, Highways, Restaurants, Supermarkets, Shops & Everyday Amenities. A Wonderful Opportunity To Enjoy Modern, Comfortable Living In A Prime Toronto Location! (id:63616)
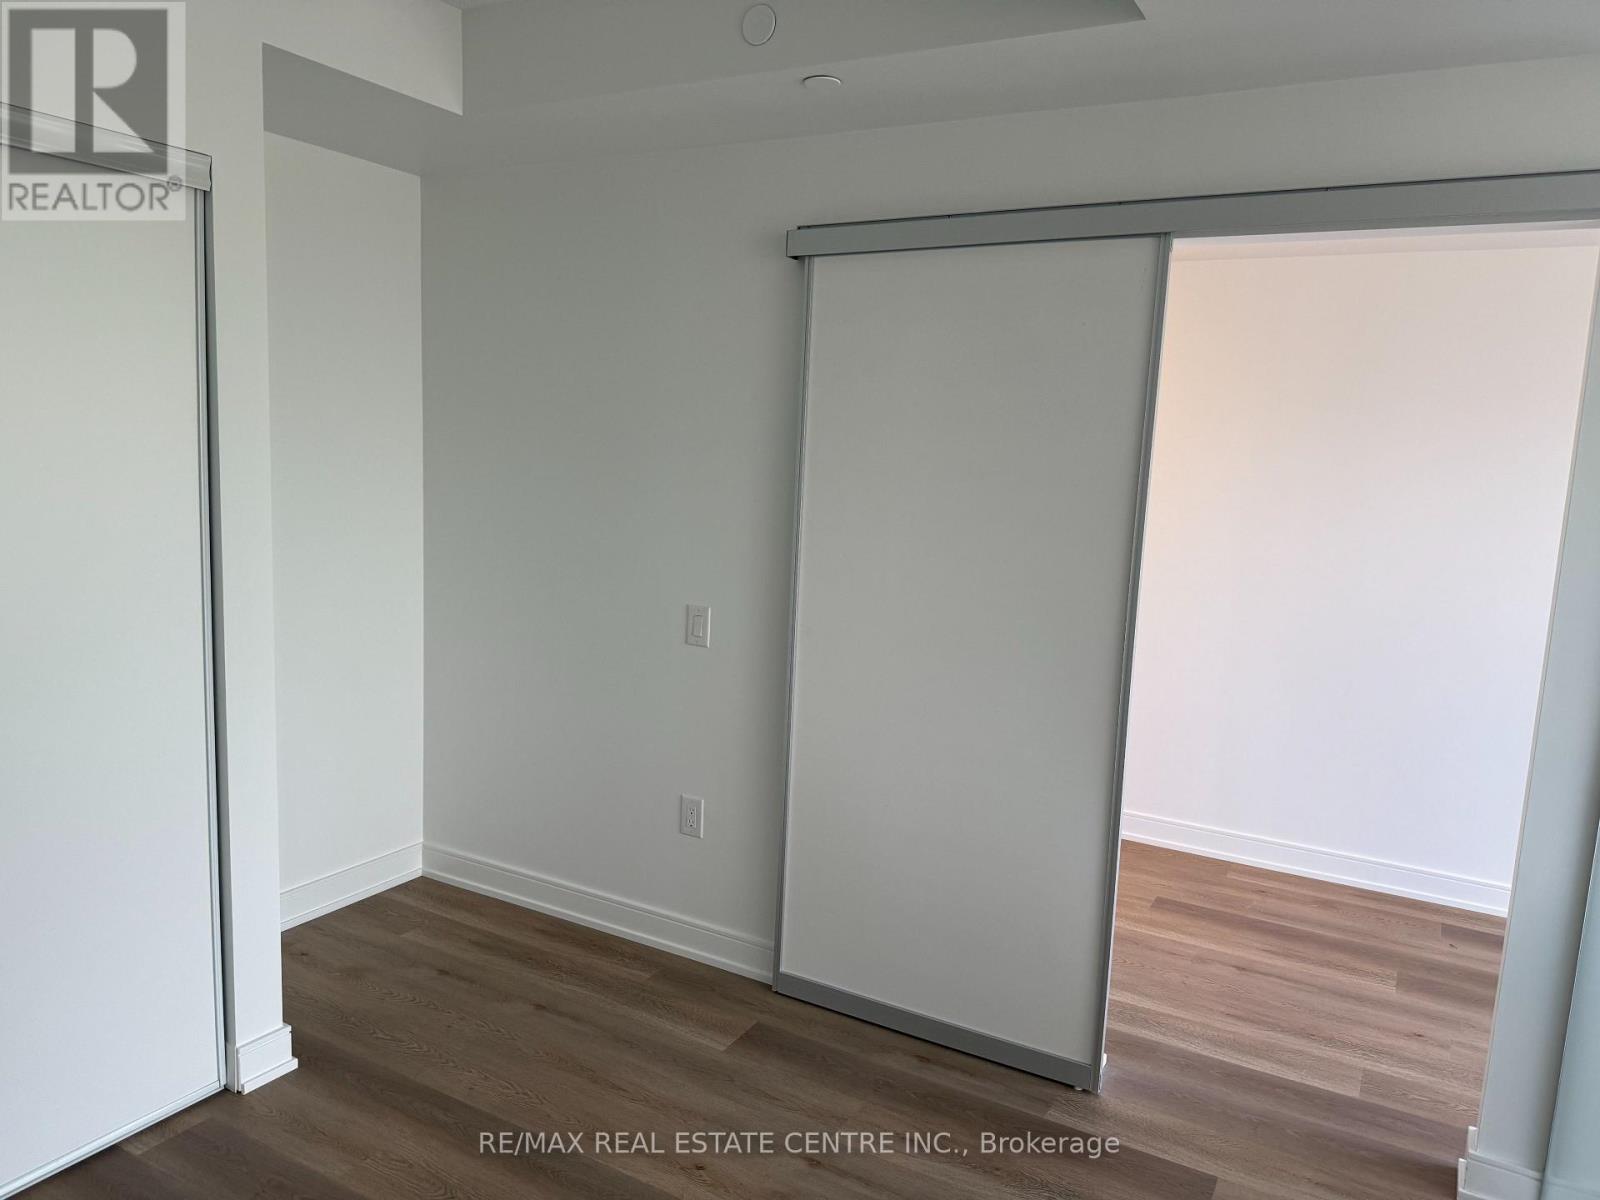
324 - 3009 Novar Road E
Mississauga, Ontario
Brand New, at ARTE Residences!! Perfect for New Immigrants, Professionals, small Family etc. This 1 Bedrooms with 1 Full Washroom Unit has an Open concept Layout. Floor to ceiling Windows with a lot of day light. Stainless Steel appliances, Amenities includes yoga studio, party room, Fitness centre, Rooftop Patio with outdoor Bar, BBQ, Garden. Close to Square One Mall.Transit Cooksville Go Station, Restaurants, Shopping etc tenants to pay utilities. (id:63616)
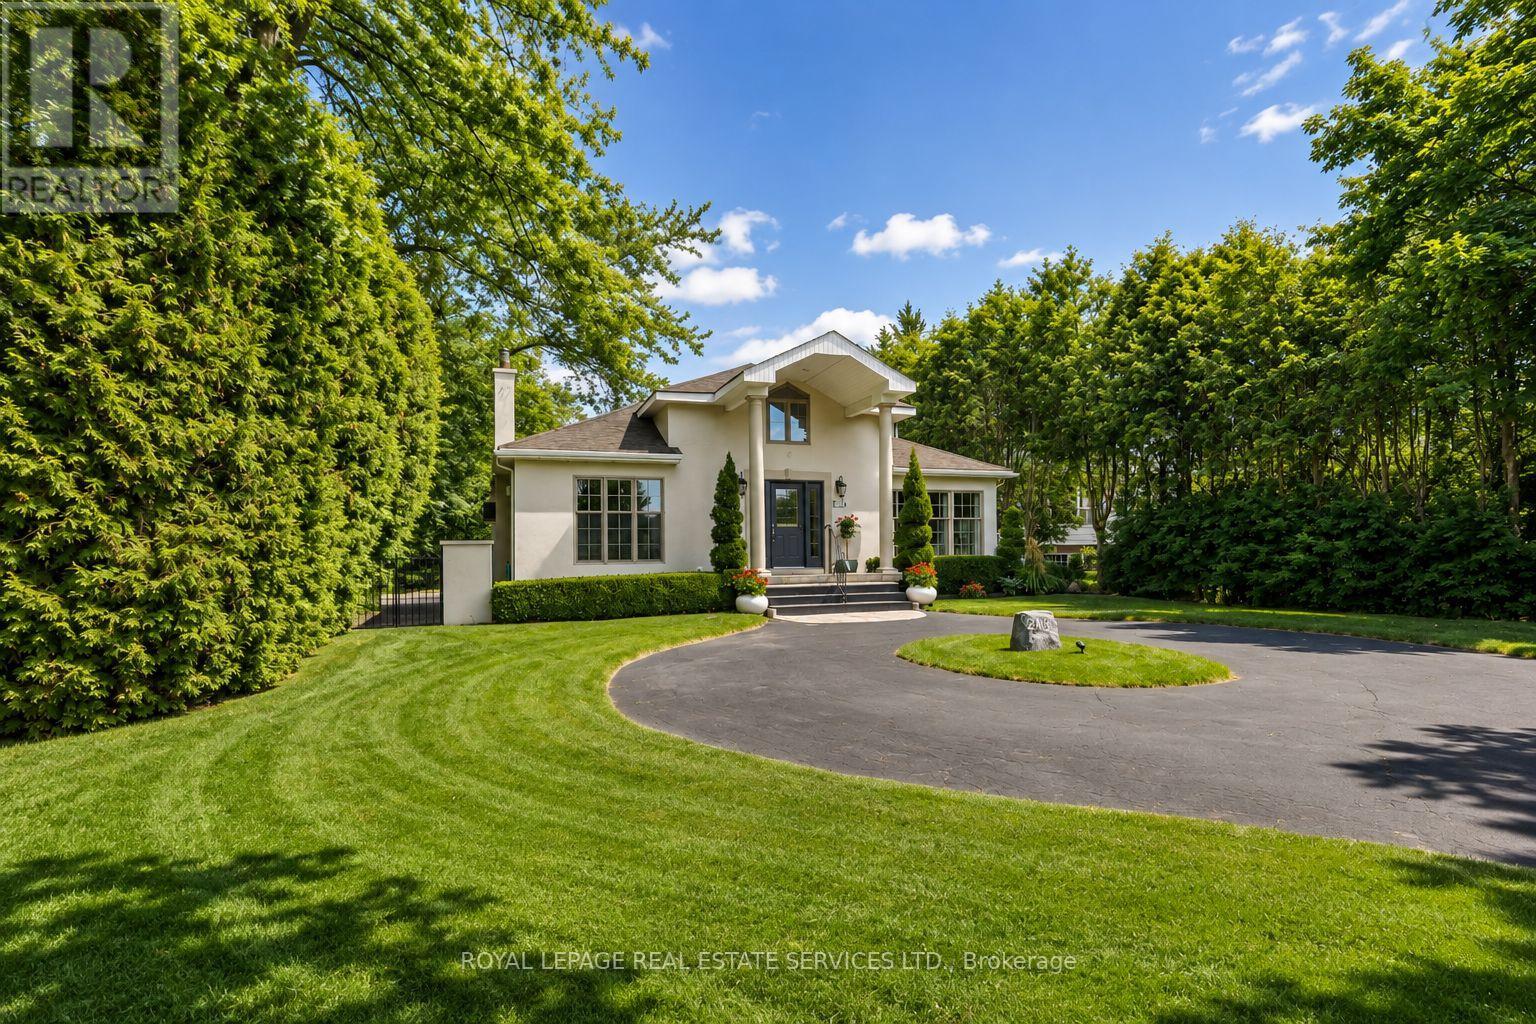
3423 Lakeshore Road
Burlington, Ontario
A RARE LAKESHORE ROAD OPPORTUNITY IN ROSELAND! Introducing 3423 Lakeshore Road, an exceptional 65' x 120' property offering the opportunity to create a remarkable custom residence in one of south Burlington's most desirable lakefront communities. With Lake Ontario just steps away, this is a setting that combines an enviable lifestyle with outstanding long-term potential. A complete architectural vision by DA Design Inc. of Mississauga is available for an approximately 4,000 square foot contemporary luxury residence. The proposed design embraces modern architecture, generous living spaces and a strong connection between the interior and outdoor spaces, providing an exciting blueprint for a truly distinctive home. The planning process is already underway, with grading and forestry approvals secured and zoning currently under review. Beyond the property itself, the location is a standout. Stroll to the waterfront, explore scenic trails and nearby parks, or enjoy the exceptional restaurants, cafes, boutiques and amenities of downtown Burlington, all within minutes. This is a neighbourhood where established character, natural beauty, and an exceptional quality of life come together. Whether you are looking to build a personal residence, pursue a custom development project or secure a premium property in a highly sought-after location, 3423 Lakeshore Road presents an opportunity worth serious consideration. And for those with a larger vision, the neighbouring property at 3425 Lakeshore Road may also be available. Acquiring both would create an extraordinary 130' x 120' property, opening the door to an even greater redevelopment opportunity on prestigious Lakeshore Road. Opportunities of this scale, setting and potential are rare. This is your chance to create something truly remarkable in Roseland. (Certain exterior images have been digitally enhanced to depict summer conditions.) (id:63616)
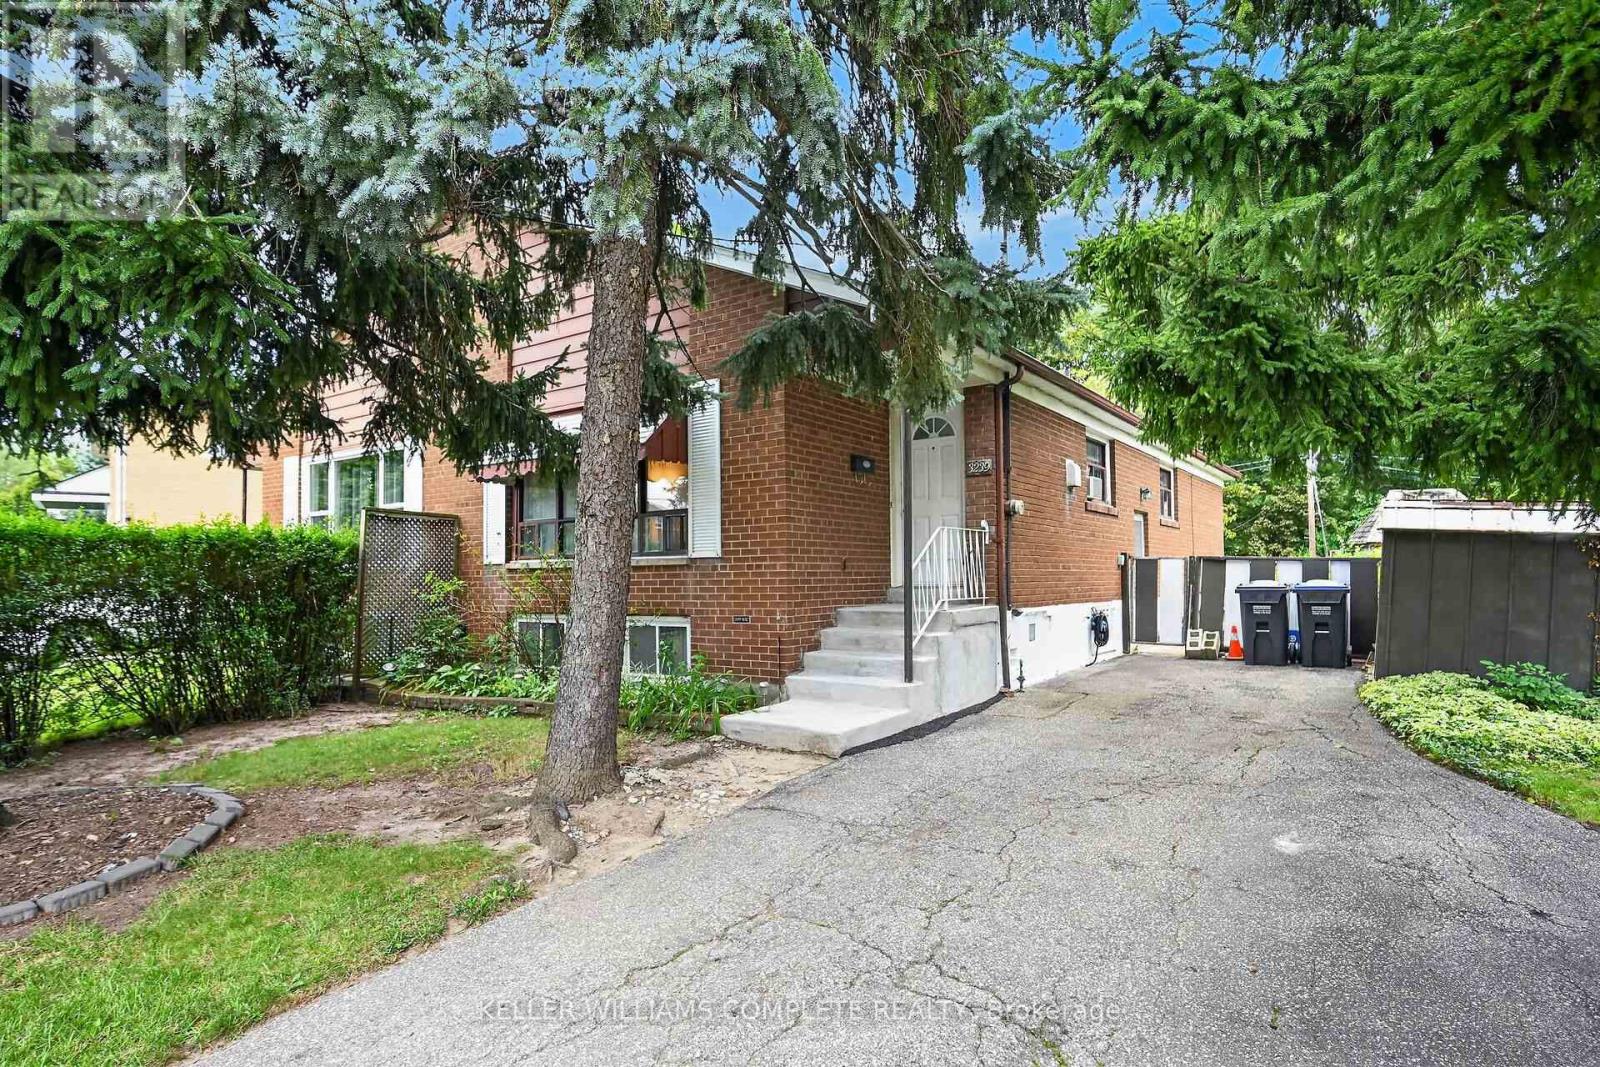
3239 Queen Frederica Drive
Mississauga, Ontario
Opportunity knocking! Spacious 3 Bedroom 2 bath Semi-detached bungalow with a ravine lot in the heart of Mississauga's desirable Applewood community, perfect for families or investors! This Bungalow is being offered for sale for the first time in 41years and it is time for a new family to make it their own. This home is waiting for the handy and creative person to come and give it the TLC it needs. The bones are good including a new roof in 2021. Great property with a blank slate to renovate it with the finishes of your liking or do a clean up with fresh paint and live in as is. Nice high ceilings in the basement that is mostly finished with a large rec room, bathroom with a sauna and another room that has the potential of a 4th bedroom. Nestled in the quiet family friendly community. Conveniently located close to parks, schools (elementary and high schools) Burnhamthorpe Community Centre and Carmen Corbasson Community Centre. Steps to everyday amenities including grocery stores, LCBO, banks, Dollarama, Shoppers Drug Mart and more. Easy access to public transit, Dixie GO Station, QEW, Highway 427 and Highway 403. (id:63616)
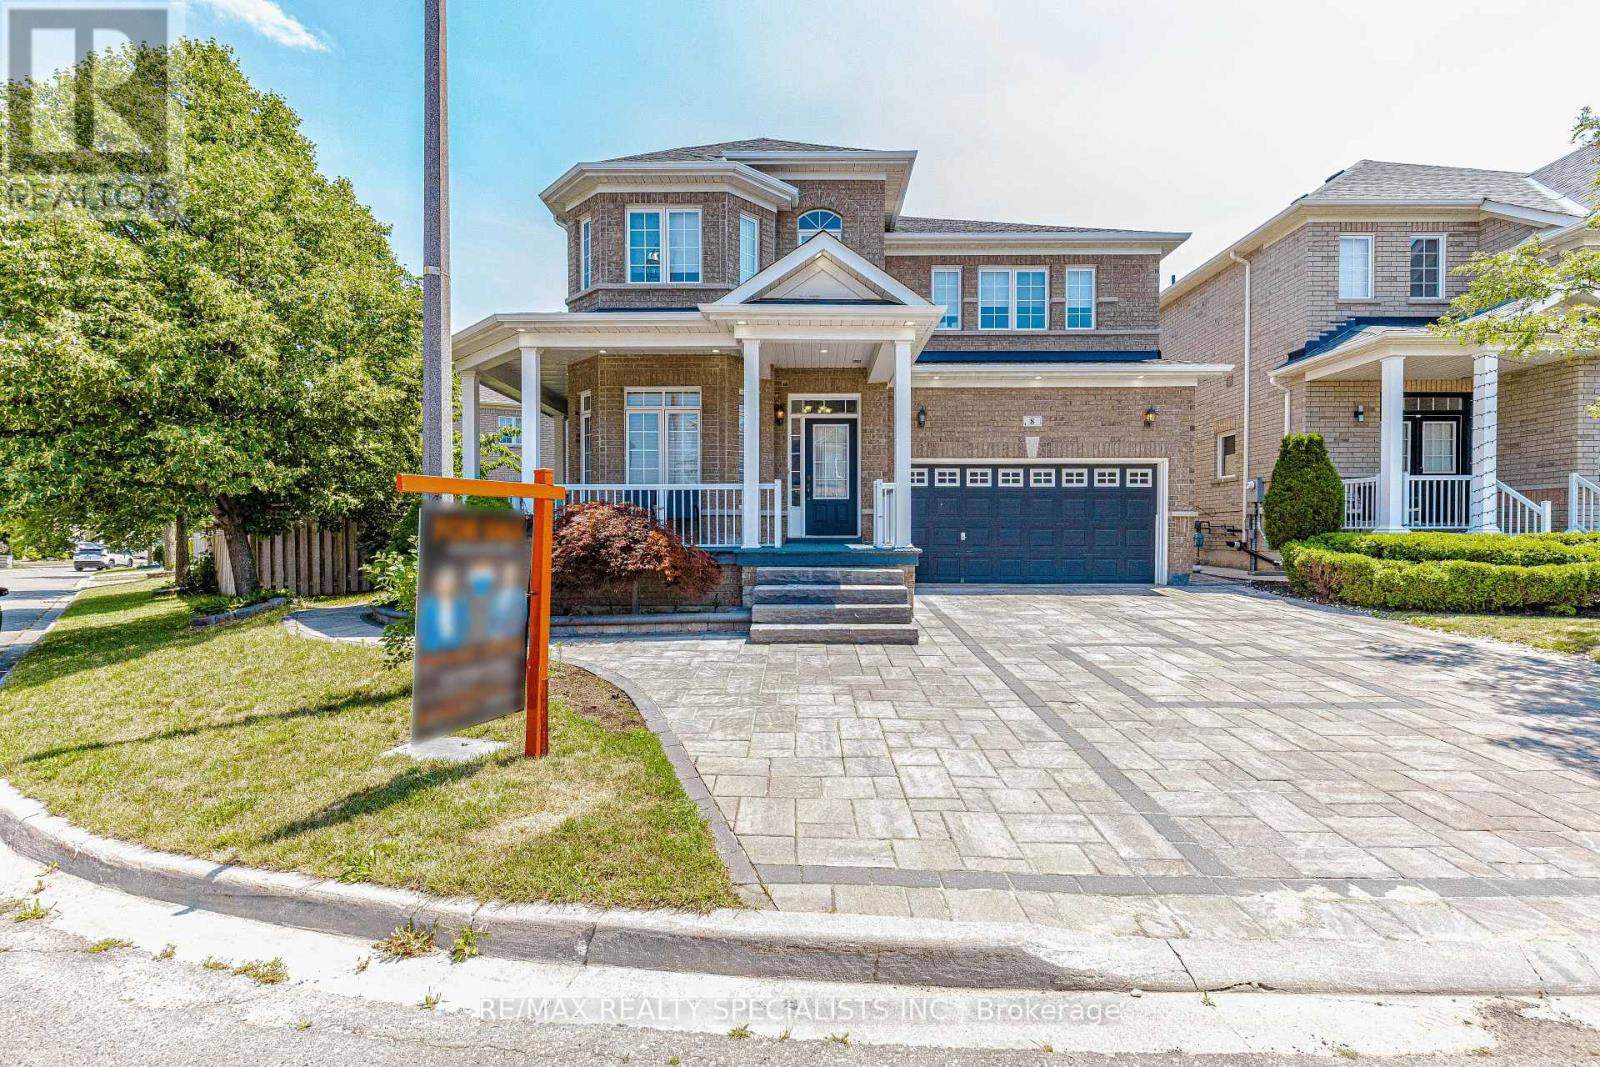
8 Tovey Terrace
Brampton, Ontario
Premium Over Sized pie shaped Lot, Featuring A Spectacular Oversized stone interlocked Driveway and Thousands Spent On Landscaped backyard patio. Spectacular 4 Bedrooms, hardwood floors throughout the house (main & 2nd). Features Smooth Ceilings & Crown Moldings Throughout, Professionally Installed Closet Organizers In All Bedrooms, huge family size kitchen with Oversized Butler Pantry. Finished basement with 3 rooms, Seperate Side Entrance, 2 Full Washrooms. main floor laundry for convience. (id:63616)
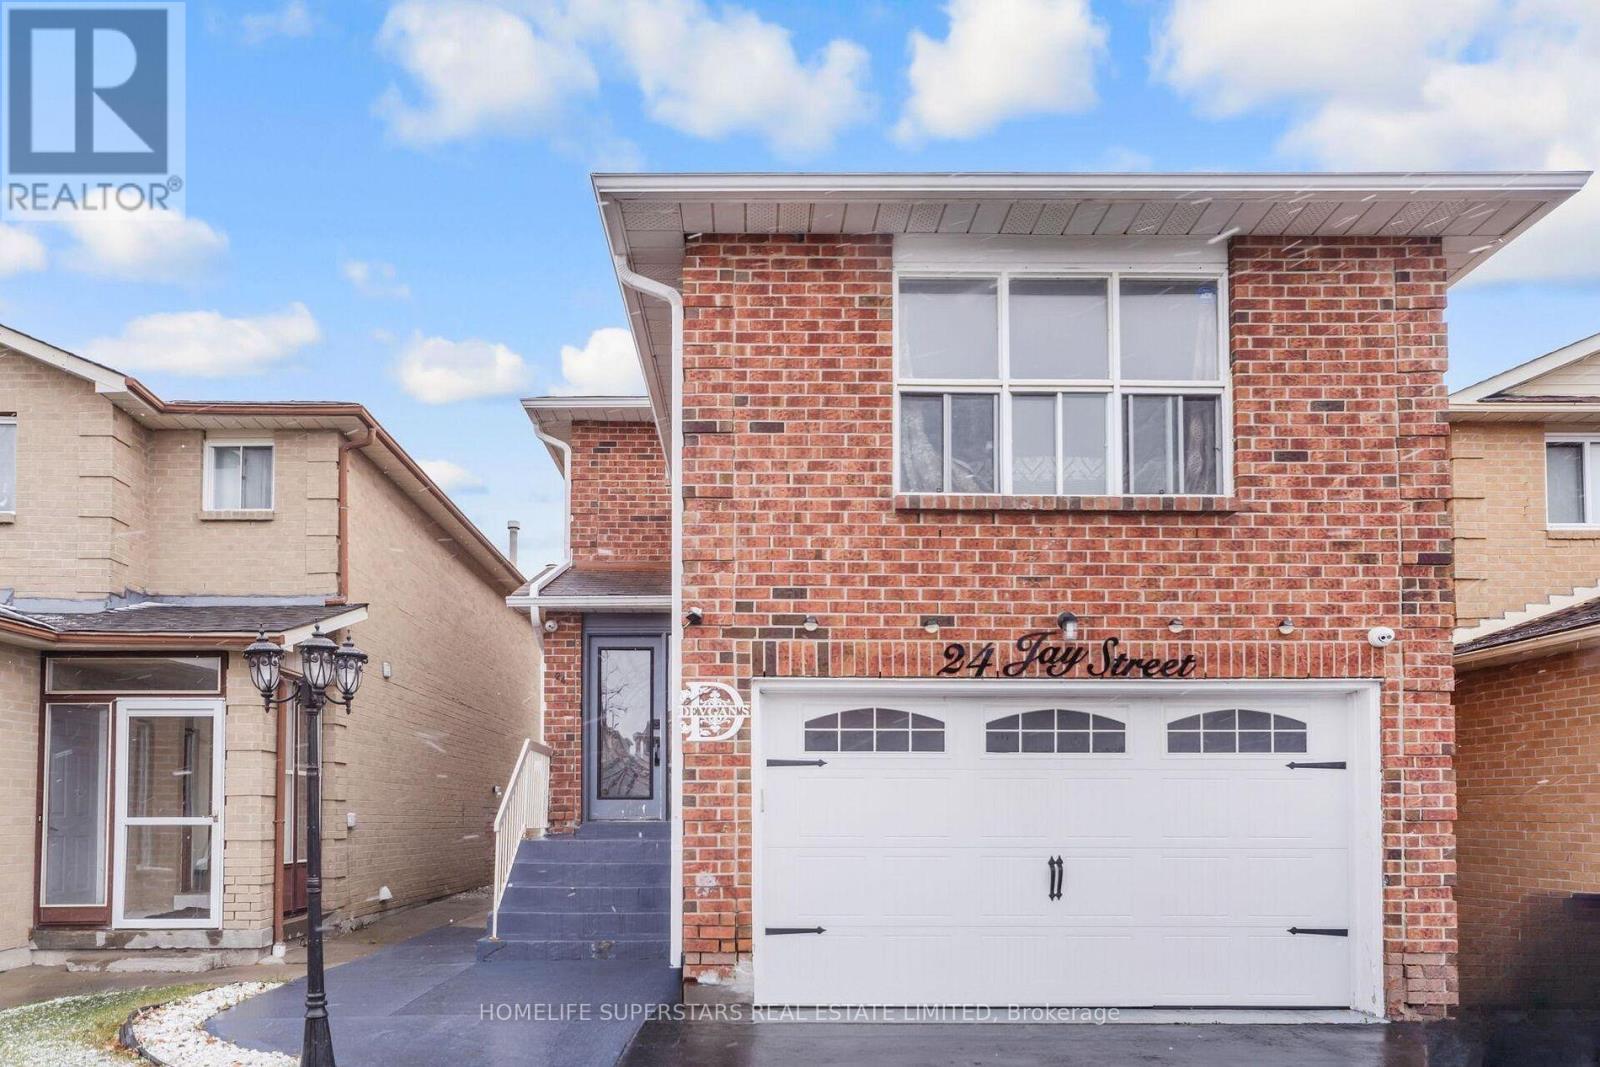
24 Jay Street
Brampton, Ontario
Fully Detached home with 2 car garage features three spacious bedrooms and a separate two-bedroom basement apartment with its own private entrance. Prime location, great neighborhood, this house features double garage, a modern kitchen with granite countertops, backsplash, and stainless steel appliances, a large family room above garage, hardwood flooring throughout, oak staircase with iron pickets, Very close to Hwy 410, Trinity Common Mall, Walking distance to Rec Center, Tennis Courts, Shopping, and Schools. (id:63616)
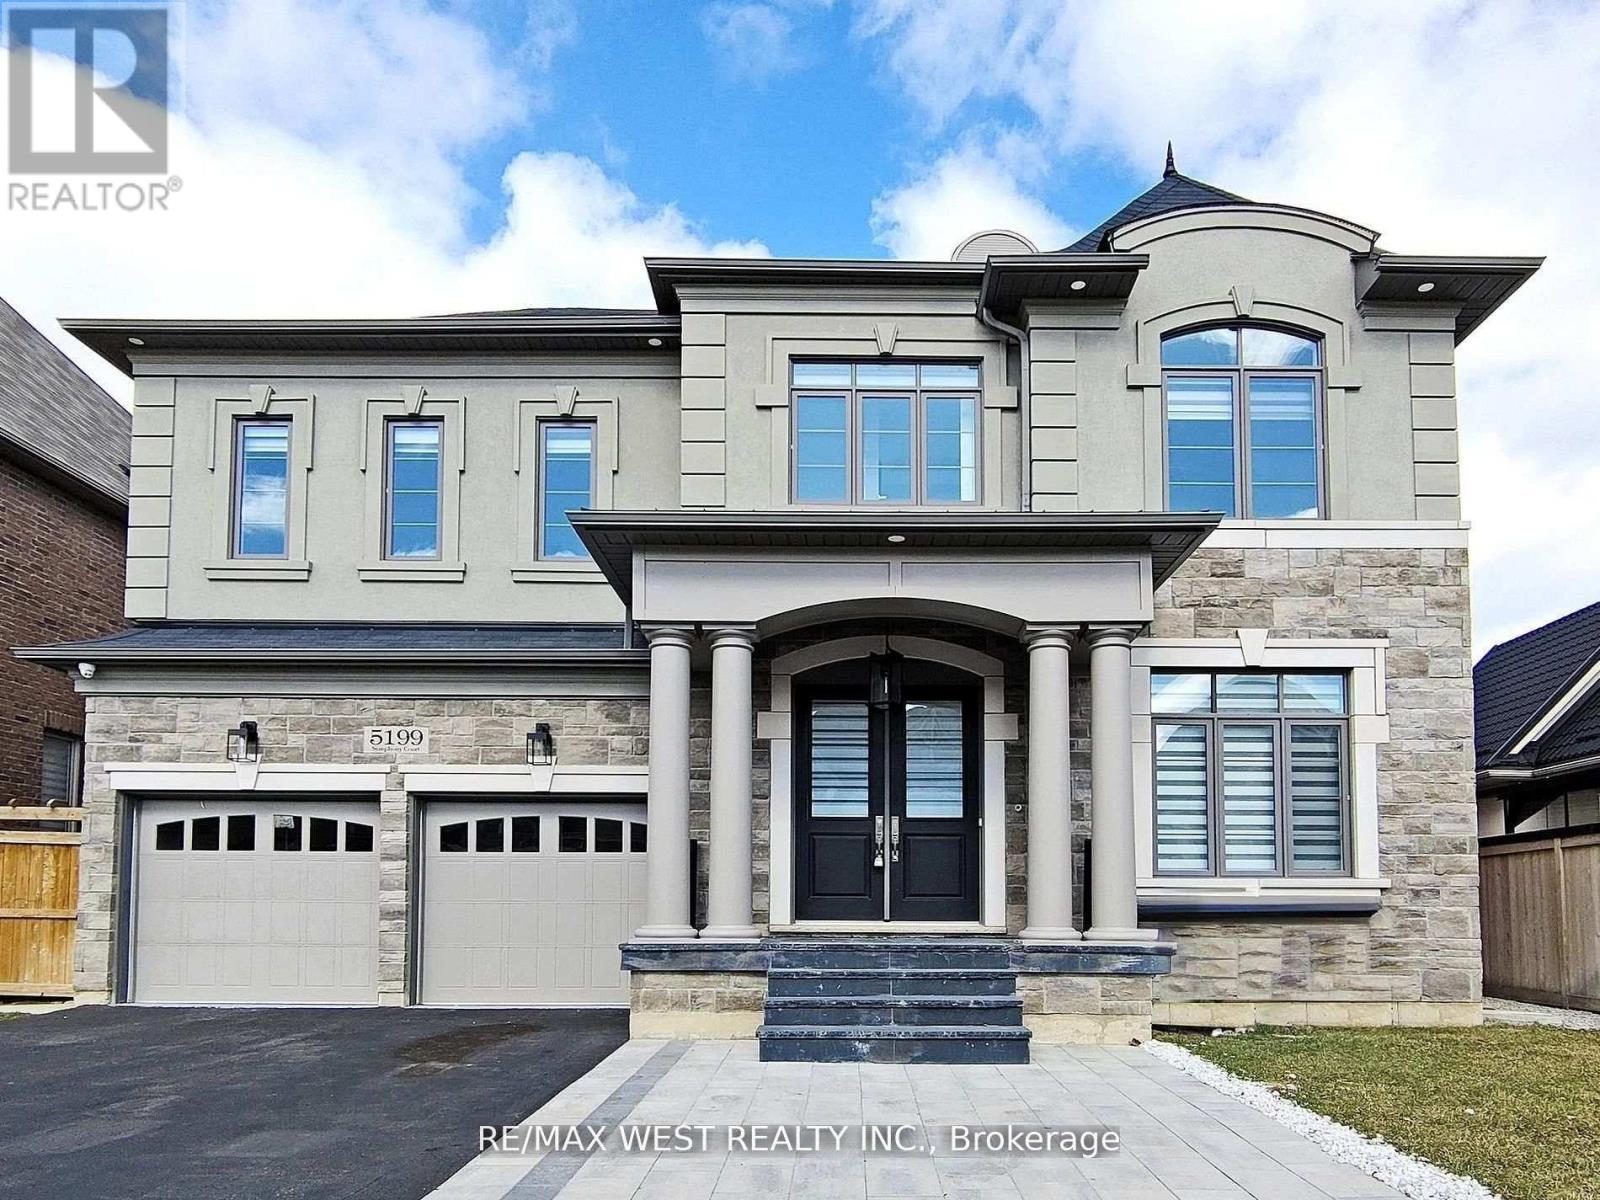
5199 Symphony Court
Mississauga, Ontario
Welcome to This Luxury Home in the Prestigious Mississauga Road Community! Experience upscale living in this fully upgraded residence on a premium lot in one of Mississauga's most desirable neighborhoods. Offering over 5,000 sq. ft. of refined living space, this home combines elegance, comfort, and modern convenience. From the stunning elevation to the sun-filled interiors, every detail reflects sophistication. The open-concept layout features 10-ft ceilings on the main floor, 9-ft ceilings on the second floor, premium 7.5-inch engineered hardwood flooring throughout, and large porcelain tiles on the main level. The home offers two fireplaces, two sound systems, and exceptional craftsmanship throughout. The grand open foyer leads to a spacious office, formal living and dining rooms ideal for entertaining and family living. The heart of the home is the brand-new custom chefs kitchen with high-end built-in integrated appliances, seamlessly open to the family room with oversized windows and a cozy gas fireplace. The breakfast area walks out to a large deck, extending the living space outdoors. The luxury lower level is designed for entertainment and relaxation, featuring a wet bar, theatre room, electric fireplace, games area, 3-piece bathroom, 5th bedroom, and walk-up access to the backyard (ask listing agent for backyard options). Conveniently located near top-rated schools, shopping centers, hospitals, and major transportation, this home offers the ultimate luxury lifestyle, The sellers are willing to consider all reasonable offers. (id:63616)
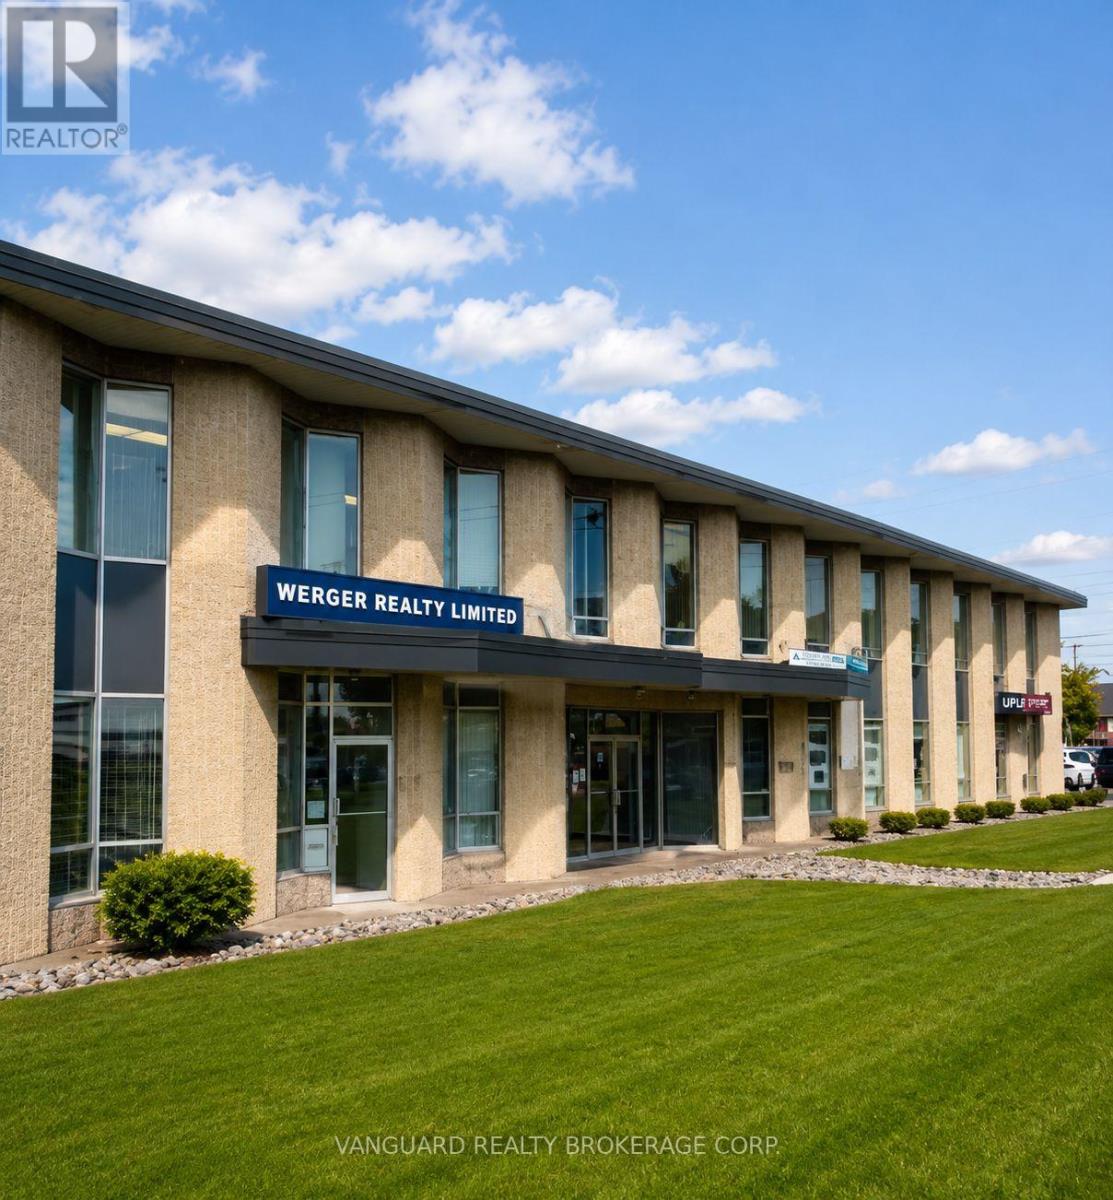
218 - 61 Alness Street
Toronto, Ontario
Clean and professional office unit located in a well-managed commercial building in the heart of North York. Ideal for professional services, consulting, accounting, administrative, or other office uses. Conveniently situated near Highways 400, 401, 407, Allen Road, and public transit, providing excellent accessibility for clients and staff. On-site parking included. A great opportunity for businesses seeking an affordable and professional workspace in a central GTA location. No overnight parking. No automotive, welding and woodworking. (id:63616)

401 - 120 Canon Jackson Drive
Toronto, Ontario
One of a Kind Project by Daniels. Keelesdale a very Freindly Family Environment. Very Spacious 2 Bedroom 2 Bathroom with Open Balcony. Included with Parking and Locker. Open Concept Kitchen and Living Room with Bedrooms on Either Side. Excellent Floor Plan for Privacy. Close to School, Park, Public Transport, and Minutes Away from the New LRT Station. Easy Access to Hwy 401 & Hwy 400, also 15 Minutes to Downtown and the Airport. (id:63616)
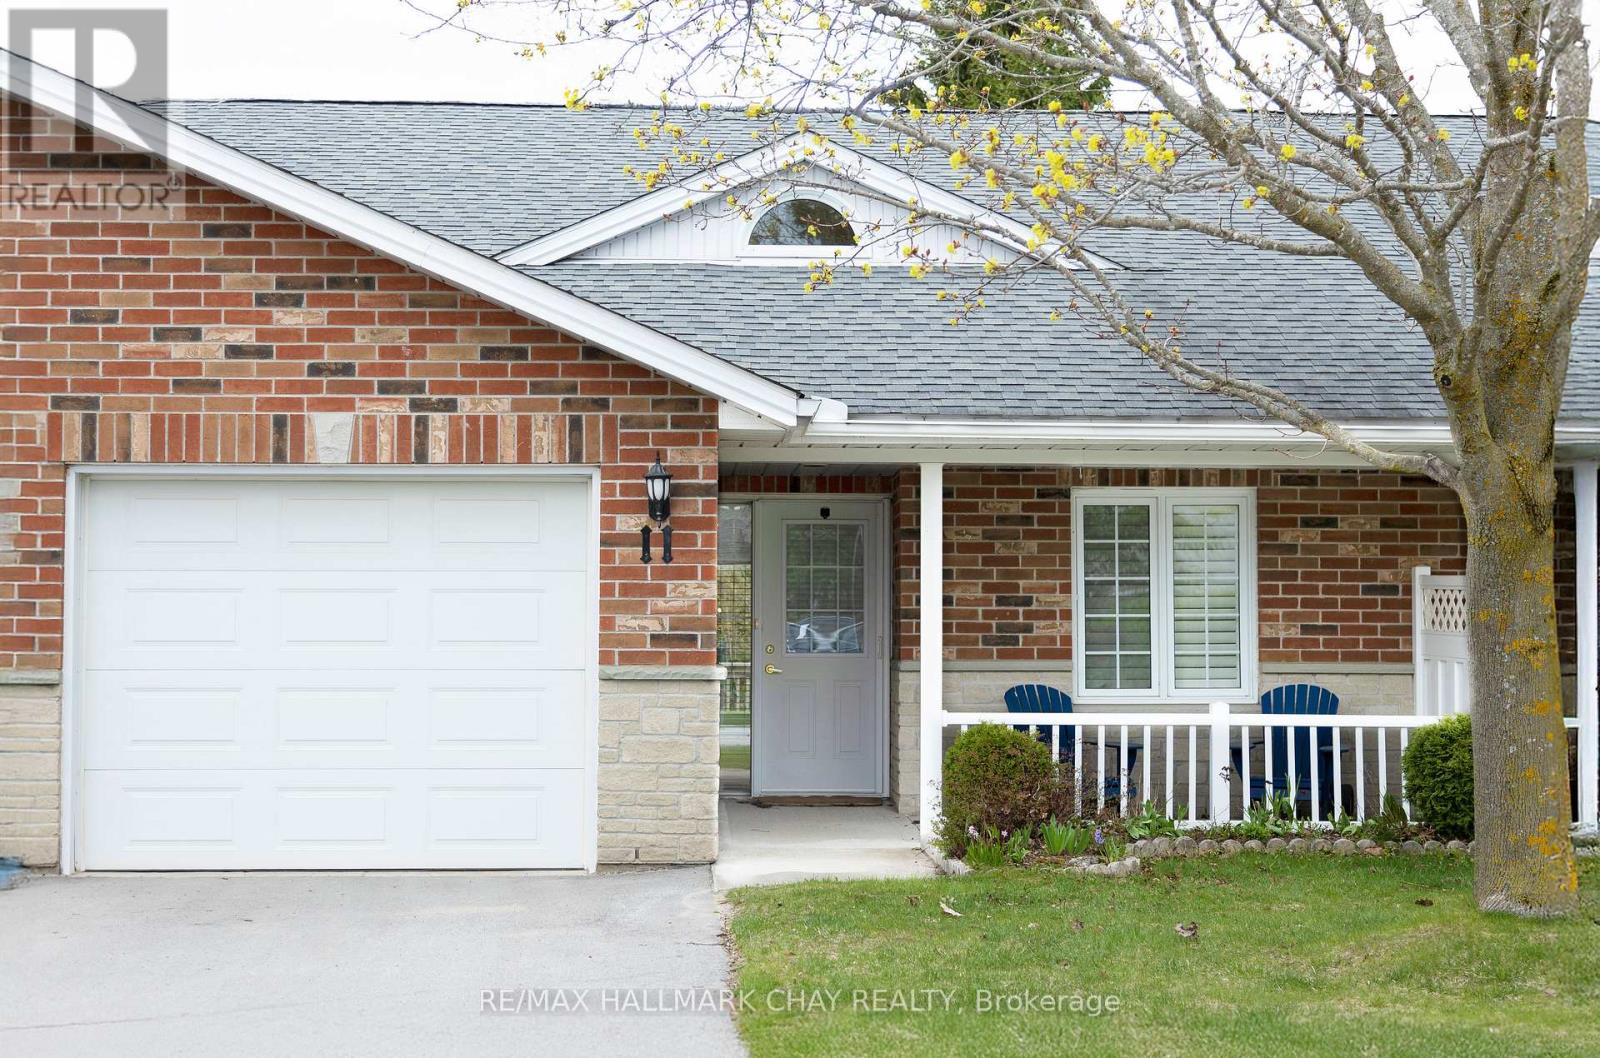
11 - 275 Huron Street
Clearview, Ontario
Welcome to this bright and welcoming 2 bedroom, 2 bath home thoughtfully designed for comfortable, low-maintenance living. Convenient main floor laundry and an attached garage with inside entry offer everyday ease. Enjoy relaxing on the covered porch, perfect for morning coffee or quiet afternoons. The spacious primary bedroom features a walk-in closet and a walk-in shower, providing added comfort and accessibility. A large, well-organized kitchen offers ample cupboard space, making daily meal preparation simple and enjoyable. The sun-filled living room is highlighted by a skylight and cozy fireplace, and includes a walkout to the backyard, allowing easy outdoor access without stairs. A crawl space provides valuable additional storage. With an abundance of natural light and a practical, single-level layout, this home is well suited for those seeking a peaceful, worry-free adult lifestyle community. Residents also enjoy access to a community clubhouse offering opportunities for socializing and activities! (id:63616)
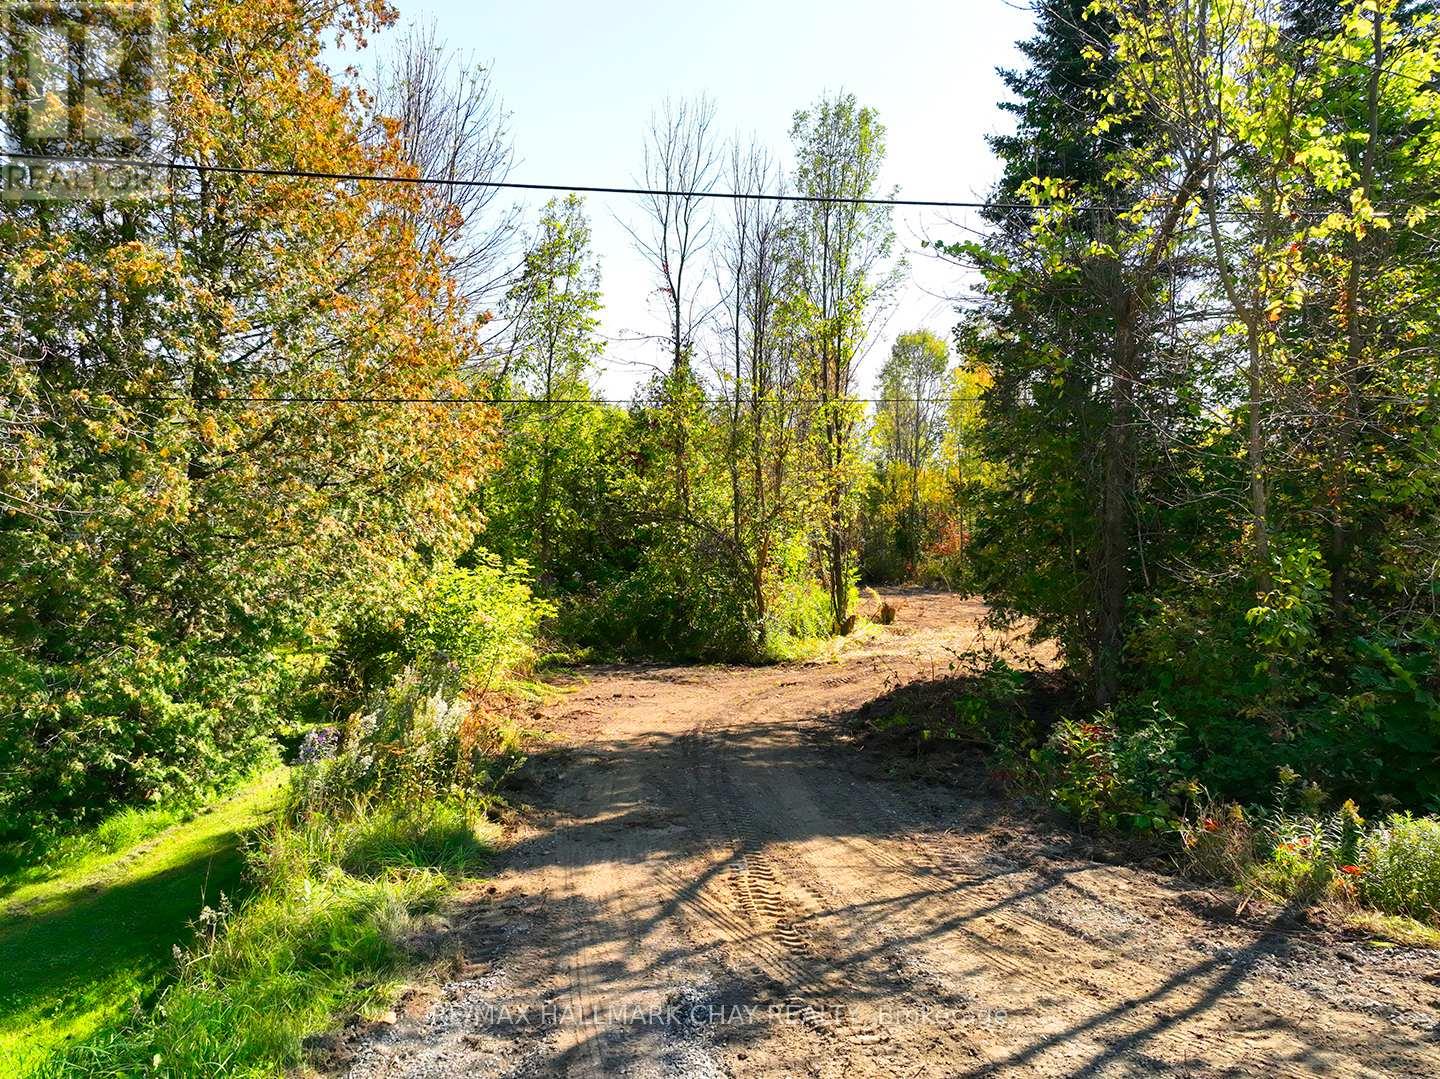
41 Bass Bay Drive
Tay, Ontario
BUILD YOUR DREAM HOME OR COTTAGE NEAR THE SHORES OF GEORGIAN BAY! An exciting opportunity for builders, investors or buyers ready to create something special on this beautiful 0.41 acre treed building lot in Victoria Harbour. Offering approximately 117 ft of frontage and 149 ft of depth, this spacious property provides an attractive setting for a custom home, cottage or future investment. Architectural plans for a bungalow with walkout basement are available, giving you an excellent starting point to bring your vision to life. What truly sets this property apart is shared deeded access to TWO additional parcels within walking distance, including a private waterfront residents park on Georgian Bay plus a separate wooded parcel to explore and enjoy. Spend your days boating, fishing, snowmobiling, ATVing or discovering the extensive trails and shoreline this recreational area is known for. Then head to the waterfront park to relax and take in spectacular Georgian Bay sunsets. The property offers wonderful privacy with no neighbour on one side and none currently behind. Hydro is available at the road and municipal water is nearby, subject to Township approval. Enjoy the best of cottage country living without giving up everyday convenience with Schools, Marinas, Tay Trail, parks, shopping, restaurants, LCBO, medical services and Georgian Bay General Hospital are all nearby. Approximately 10 minutes to Midland with convenient access to Highway 12 and Highway 400 for travel to Barrie, Orillia and the GTA. Whether you are searching for land to build your dream home, a recreational retreat or an opportunity to invest in a growing Georgian Bay community, 41 Bass Bay Drive deserves a closer look. (id:63616)
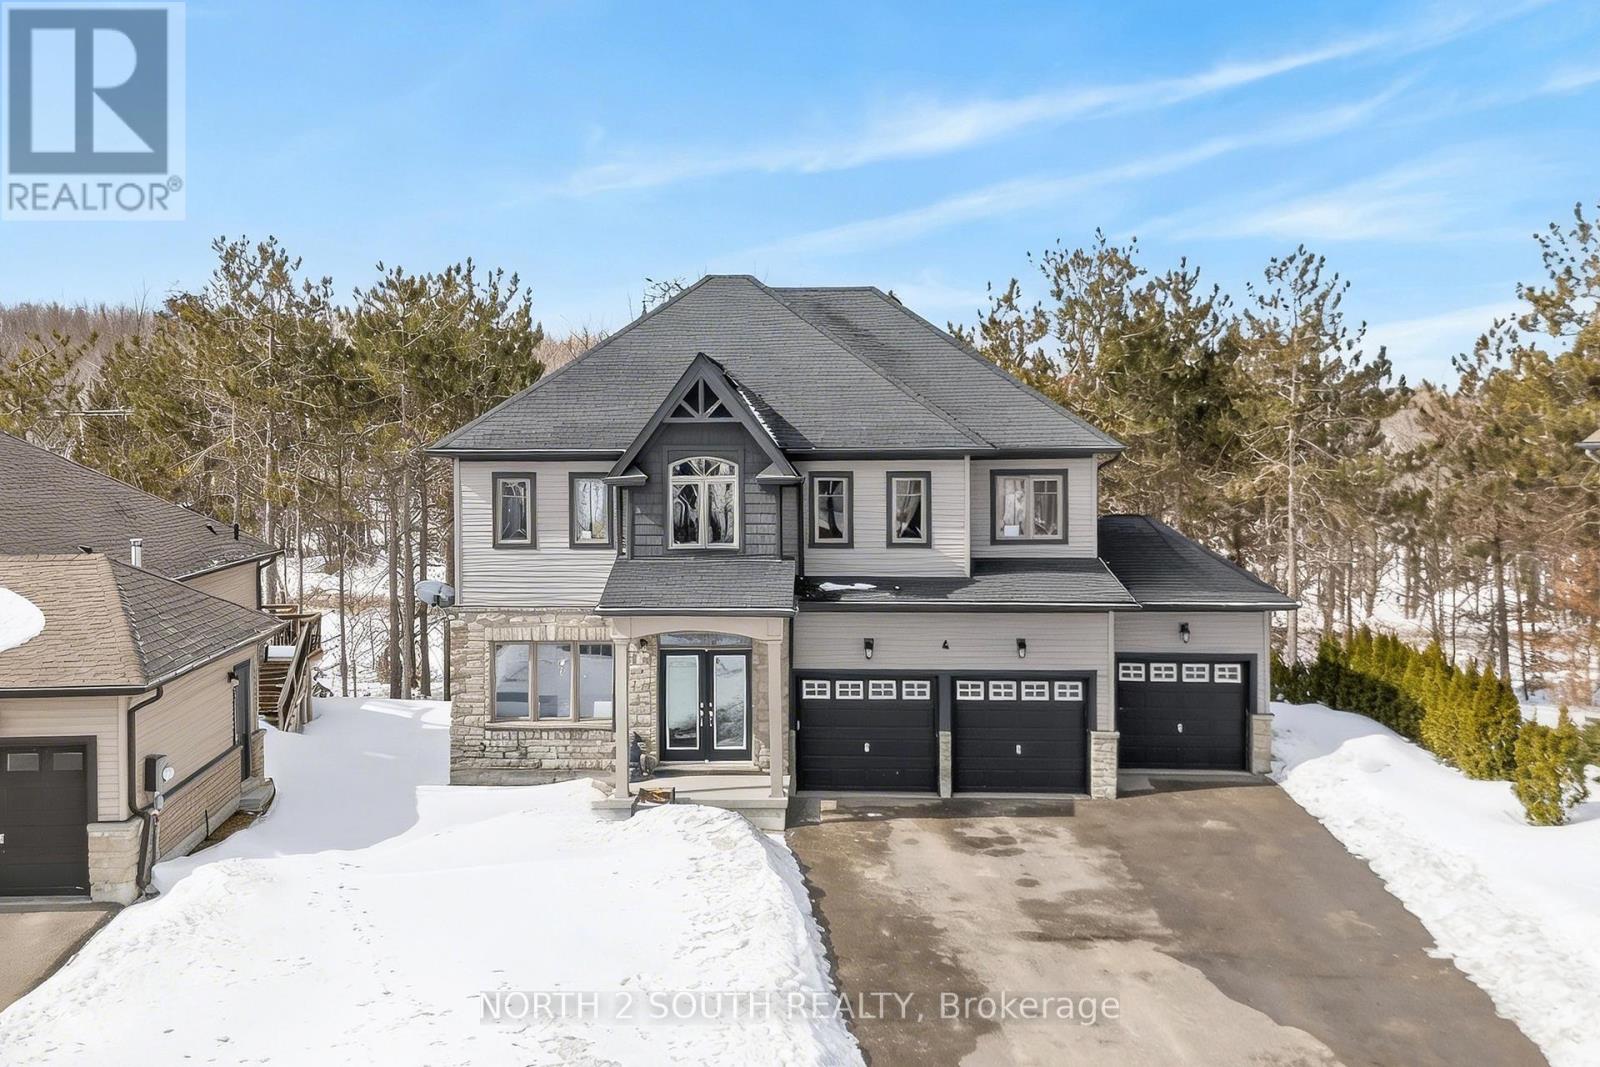
4 Boville Court
Oro-Medonte, Ontario
Welcome to 4 Boville Court, where comfort, space, and nature come together to create the perfect year-round retreat. Ideally located just minutes from Horseshoe Valley Resort and Vettä Nordic Spa, this home offers a true escape while keeping everyday conveniences close at hand. With over 2,300 sq ft of beautifully finished living space, this inviting home features 4 spacious bedrooms, 2 full bathrooms, a powder room, and the added convenience of second-floor laundry. A 3-car garage and an expansive driveway provide ample parking for family and guests alike. Set on a quiet court and surrounded by mature trees, the property backs onto peaceful green space-offering privacy, tranquility, and a true connection to nature. Whether you're enjoying a quiet morning coffee or hosting family and friends, this setting makes every moment feel special. Step outside and embrace four-season living at its finest. From skiing and snowshoeing in the winter to hiking, biking, and exploring nearby trails in the warmer months, adventure is always just around the corner at Horseshoe Valley Resort. For moments of relaxation, unwind just minutes away at Vettä Nordic Spa. Everyday essentials are also within easy reach, with groceries and pharmacy services available just minutes away in Craighurst. Whether you're looking for a full-time residence or a peaceful getaway, 4 Boville Court is a place you'll be proud to call home. (id:63616)
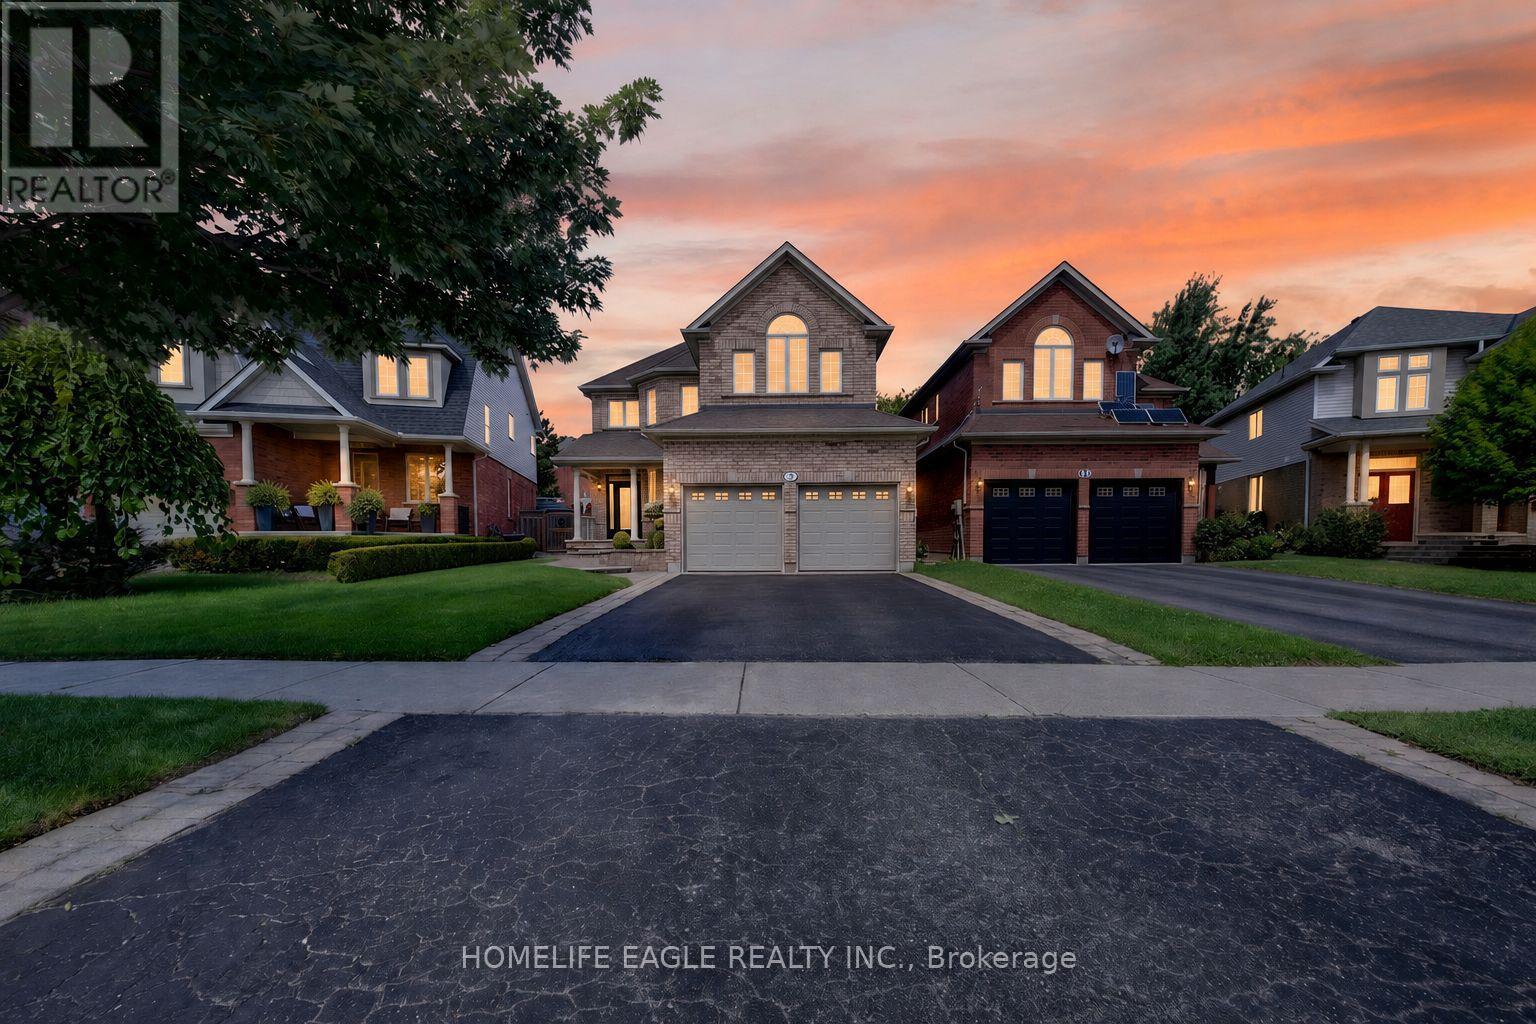
12 Kensington Trail
Barrie, Ontario
The Perfect 3 Bedroom 3 Bathroom Home in a Family Friendly Community! * Heated In Ground Pool In An Entertainer's Backyard! * Bright & Spacious Open Concept Layout * Soaring Ceilings W/ Stunning Open To Above Design * Expansive Sun Filled Windows Offering Tons Of Natural Light * Cozy Gas Fireplace W/ Built In Media Feature * Separate Formal Dining Room W/ Hardwood Flooring * Updated Kitchen W/ Quartz Countertops * Stainless Steel Appliances * Oversized Tile Flooring * Walkout To Private Backyard * Convenient Main Floor Laundry * Inside Entry From Attached Double Car Garage * 3 Large Bedrooms * Spacious Primary Bedroom W/ Private Ensuite * Second Full Bathroom On Upper Level * Open Staircase & Upper Landing Overlooking Main Living Area * Fully Fenced Private Backyard * Oversized Stone Patio Perfect For Entertaining * Parking For 4 Vehicles * Fantastic Family Friendly Location Close To Parks, Walking Trails & Hewitt's Creek Public School * Minutes To Friday Harbour, Allandale Golf Course & Everyday Amenities * Close To Barrie South GO Station * Easy Access To Hwy 400 For Commuters * The Perfect Family Home In An Incredible Location! **Must See! **Don't Miss! (id:63616)