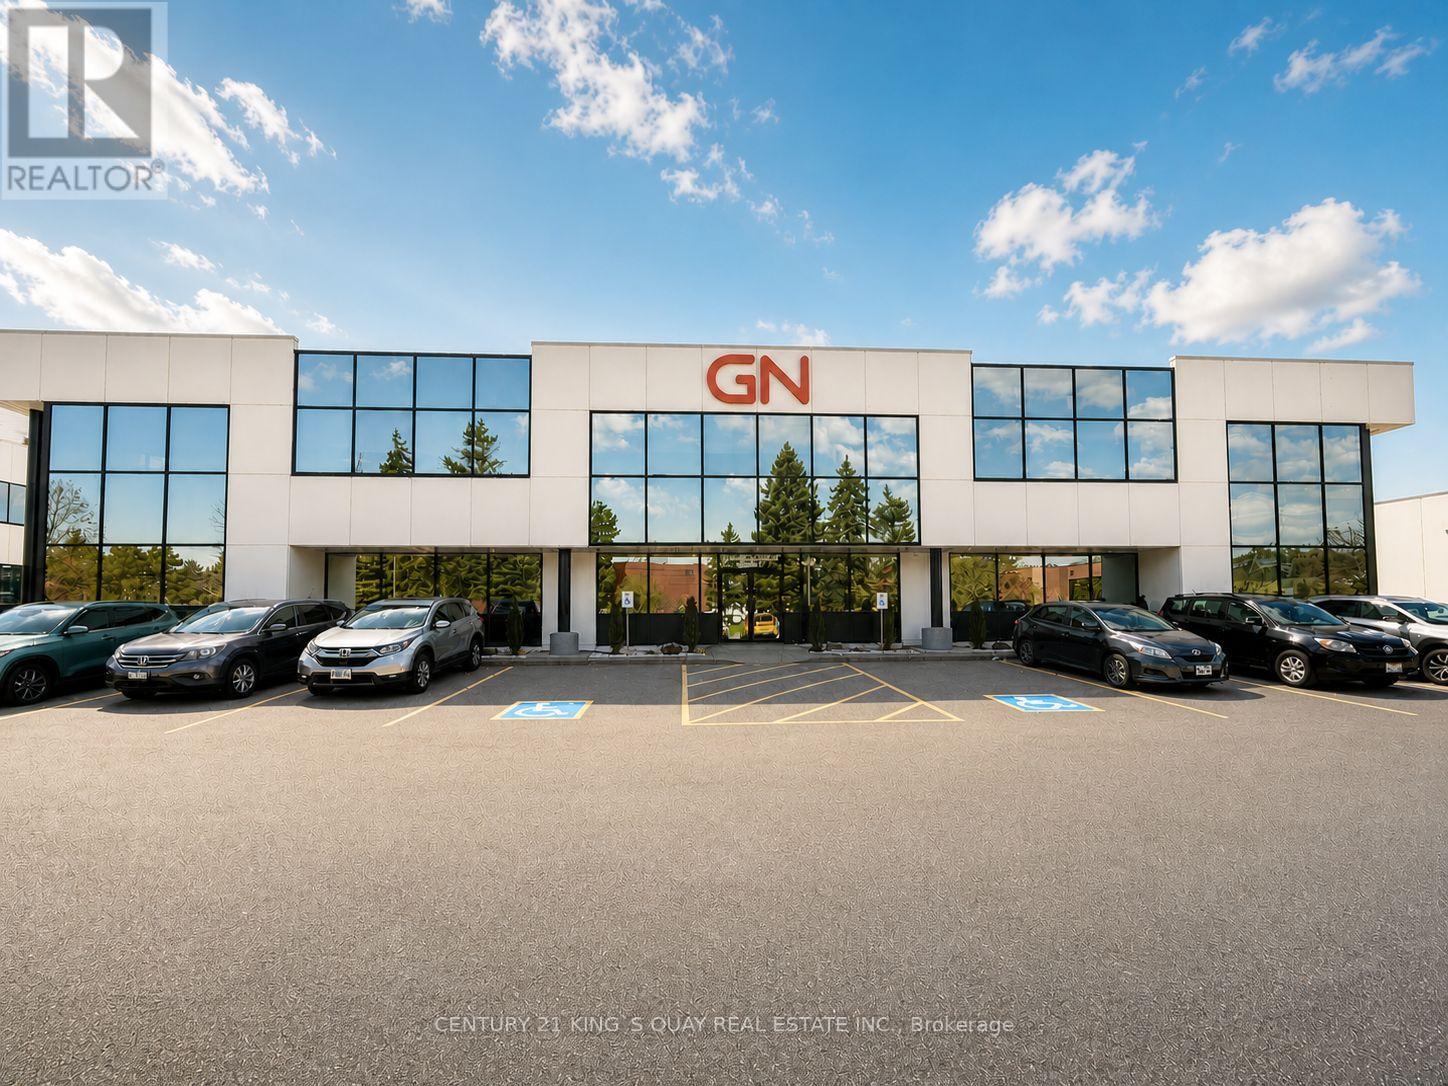
3 - 2 East Beaver Creek Road
Richmond Hill, Ontario
Freestanding Industrial condo with Excellent Exposure. Suitable For Fitness facilities, pickleball, Light Manufacturing, Warehouse, Showroom, Professional Office, Medical/Dental, Tech, Educational/Training Uses And More.......Strategically Located With Immediate Access To Hwy 7, 404 & 407, Surrounded By Established Businesses and Amenities.Functional Layout With Flexible Configuration Options - Ideal For End Users Or Investors. Ample On-Site Parking. Rare Opportunity To Establish Or Expand Your Business Presence In A Prestigious Richmond Hill Location. (id:63616)
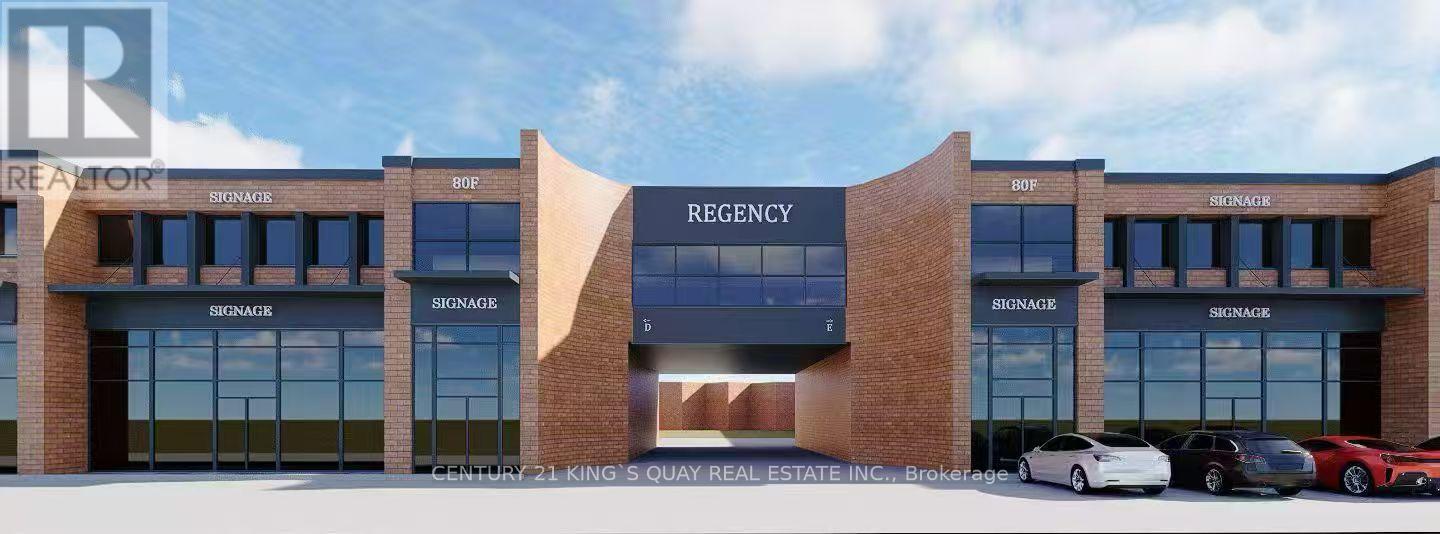
90 Centurian Drive
Markham, Ontario
Exceptional Opportunity To Own A Commercial / Retail Space With Extra-Wide Frontage Located In The Heart Of Markham. Property Offers High-Traffic In A Mixed-Use Community with Excellent Exposure Along Centurian Dr While Surrounded By Established Businesses, and Future Upcoming Developments. Property Site Accommodates Plenty Of Guests/Customers Parking Spots On Ground Floor and Underground With Designated Underground Parking . Multiple Units Are Available For Sale In Combinations Ranging From 3,141 Sq Ft Up To 8,382 Sq Ft. Low annual condo fees at only $5.69/Sq Ft .Suitable for a wide range of professional and commercial uses, including medical clinics, dental offices, SPA/wellness centers, cafe/coffee shops, fitness studios, entertainment uses, accounting firms, law offices, and real estate brokerages.Don't miss this rare opportunity to establish or expand your business presence in one of Markham's most dynamic commercial corridors. (id:63616)
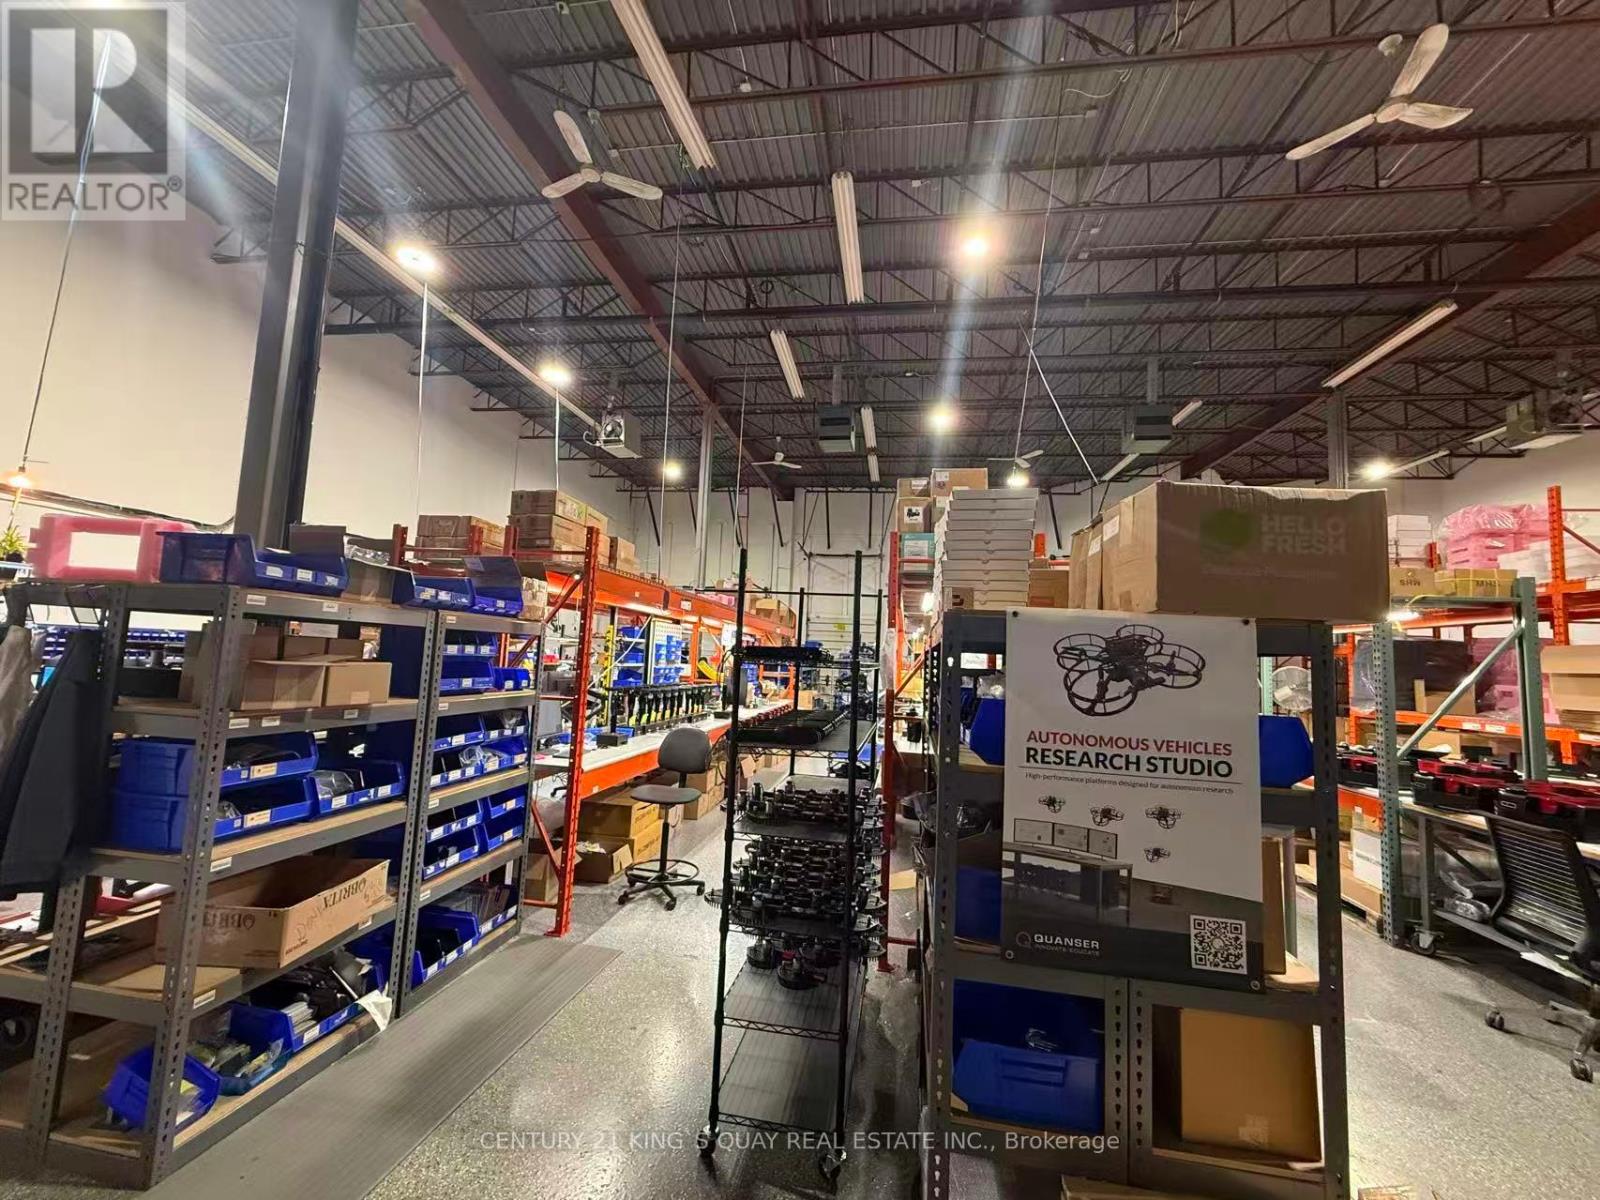
4-9 - 90 A Centurian Drive
Markham, Ontario
Exceptional Opportunity To Own A high-demand Industrail Space In The Heart Of Markham.Prime Location Just Minutes To Hwy 404, 407 & Major Transit Routes. Ample On-Site Parking For Staff & Customers.Multiple Units Are Available For Sale In Combinations Ranging From 2,006 Sq Ft Up To 14,216 Sq Ft. .Suitable For A Wide Range Of Uses Including Sports Facilities (Badminton, Pickleball,volleyball......)Fitness Studios, Cold Storage, Stone Fabrication, Cabinet Manufacturing, Woodworking, Warehouse, Entertainment Uses, As Well As Professional Offices (Accounting, Legal, Real Estate....).Dont miss this chance to secure a rare ownership opportunity in Markhams most connected employment node!Possible for early occupancy. (id:63616)
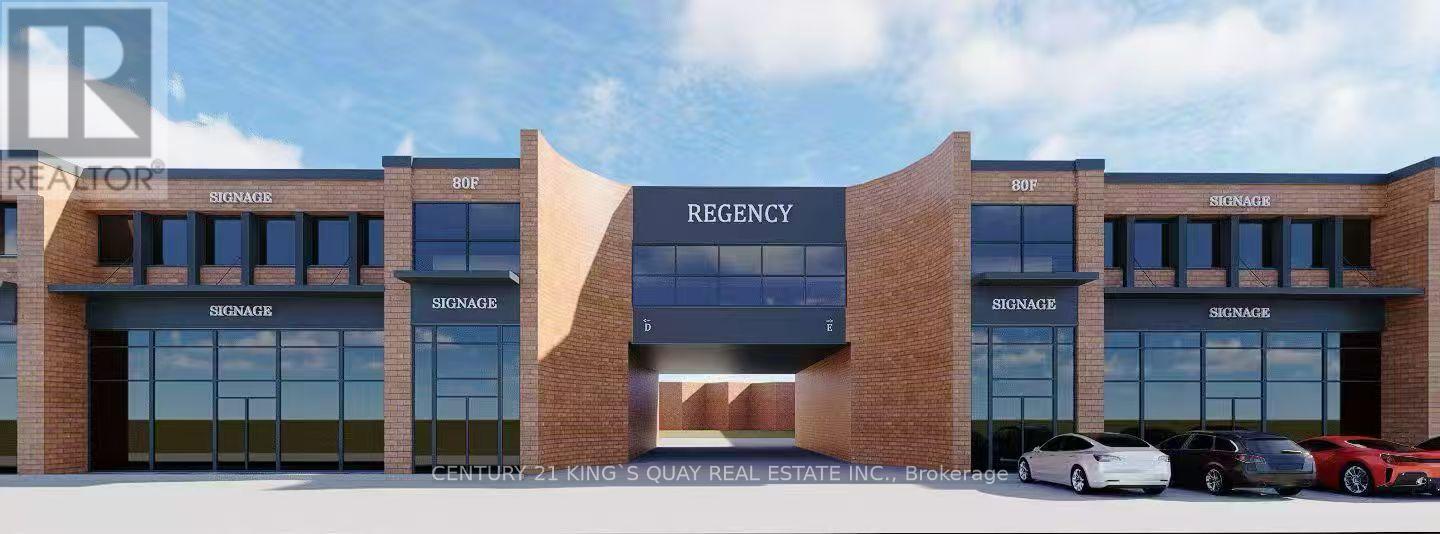
7 - 90 A Centurian Drive
Markham, Ontario
Exceptional Opportunity To Own A high-demand Industrail Space In The Heart Of Markham.Prime Location Just Minutes To Hwy 404, 407 & Major Transit Routes. Ample On-Site Parking For Staff & Customers.Multiple Units Are Available For Sale In Combinations Ranging From 2,006 Sq Ft Up To 14,216 Sq Ft. .Suitable For A Wide Range Of Uses Including Sports Facilities (Badminton, Pickleball), Fitness Studios, Cold Storage, Stone Fabrication, Cabinet Manufacturing, Woodworking, Warehouse, Entertainment Uses, As Well As Professional Offices (Accounting, Legal, Real Estate).Dont miss this chance to secure a rare ownership opportunity in Markhams most connected employment node! (id:63616)
4-7 - 90 B Centurian Drive
Markham, Ontario
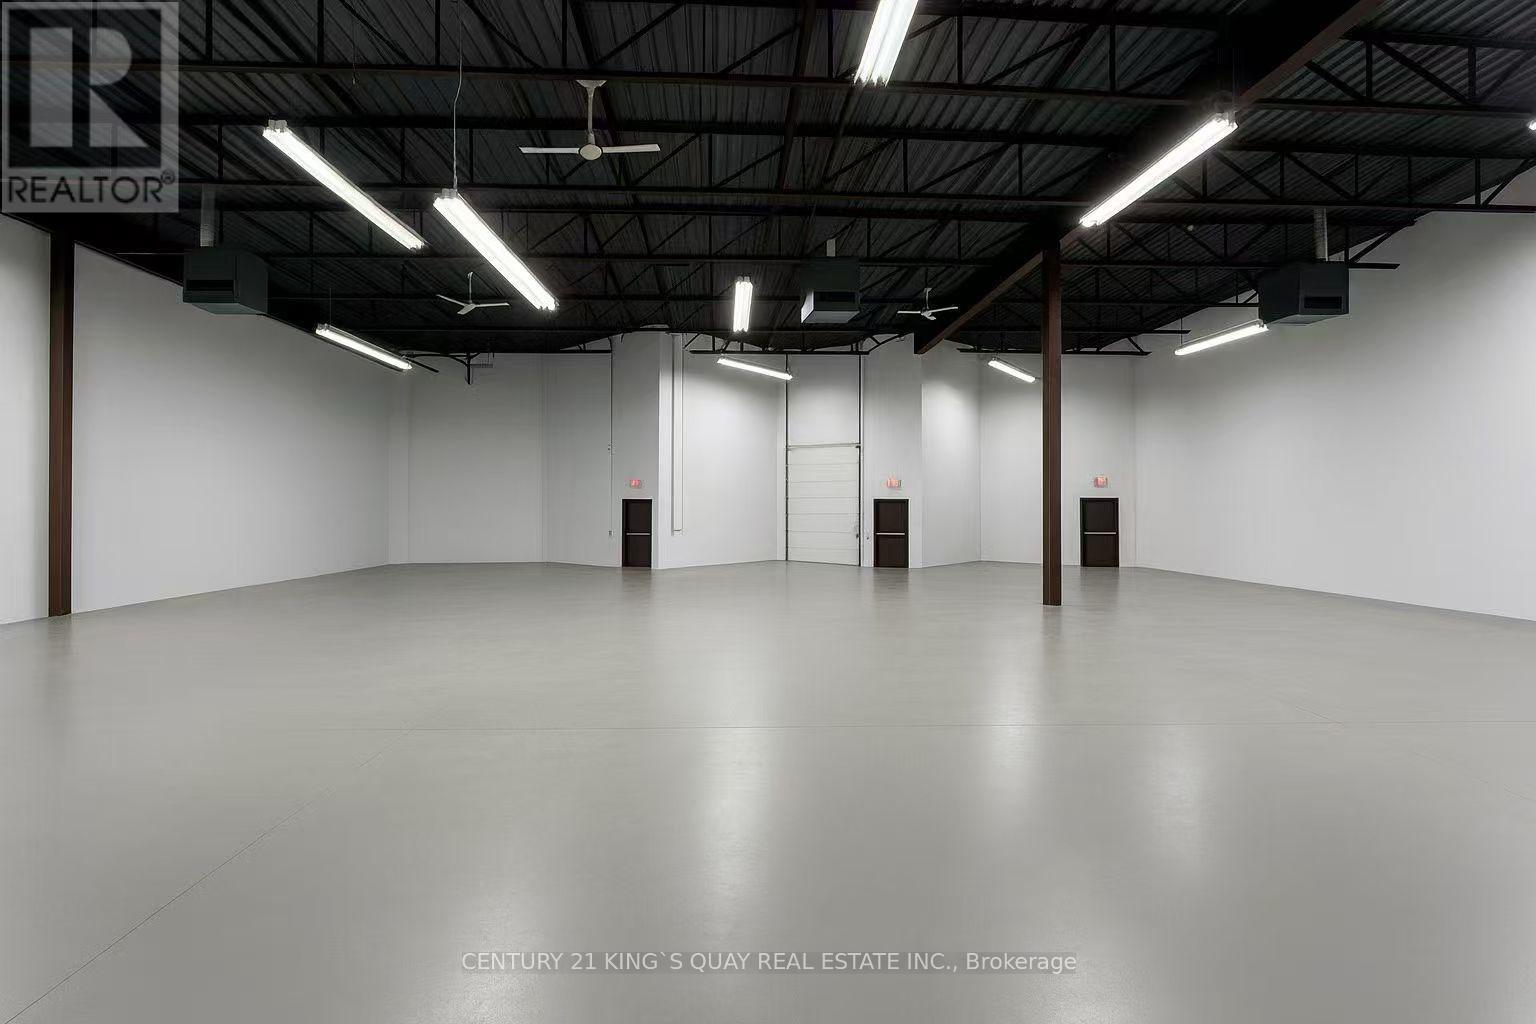
Exceptional Opportunity To Own A high-demand Industrail Space In The Heart Of Markham.Prime Location Just Minutes To Hwy 404, 407 & Major Transit Routes. Ample On-Site Parking For Staff & Customers.Multiple Units Are Available For Sale In Combinations Ranging From 2,006 Sq Ft Up To 14,216 Sq Ft. .Suitable For A Wide Range Of Uses Including Sports Facilities (Badminton, Pickleball), Fitness Studios, Cold Storage, Stone Fabrication, Cabinet Manufacturing, Woodworking, Warehouse, Entertainment Uses, As Well As Professional Offices (Accounting, Legal, Real Estate).Dont miss this chance to secure a rare ownership opportunity in Markhams most connected employment node! Accommodates 53 Ft. Trailers. (id:63616)
90 Centurian Drive
Markham, Ontario
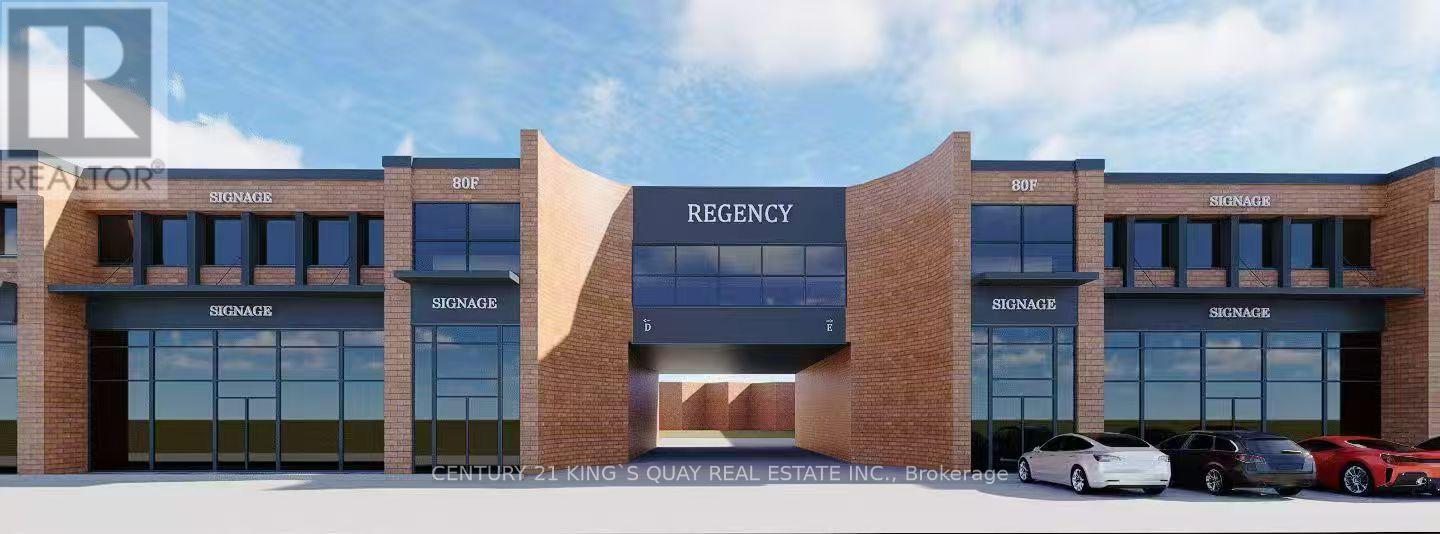
Exceptional Opportunity To Own A high-demand Industrail Space In The Heart Of Markham.Prime Location Just Minutes To Hwy 404, 407 & Major Transit Routes. Ample On-Site Parking For Staff & Customers.Multiple Units Are Available For Sale In Combinations Ranging From 2,006 Sq Ft Up To 14,216 Sq Ft. .Suitable For A Wide Range Of Uses Including Sports Facilities (Badminton, Pickleball), Fitness Studios, Cold Storage, Stone Fabrication, Cabinet Manufacturing, Woodworking, Warehouse, Entertainment Uses, As Well As Professional Offices (Accounting, Legal, Real Estate).Dont miss this chance to secure a rare ownership opportunity in Markhams most connected employment node! Accommodates 53 Ft. Trailers. (id:63616)
90 Centurian Drive
Markham, Ontario
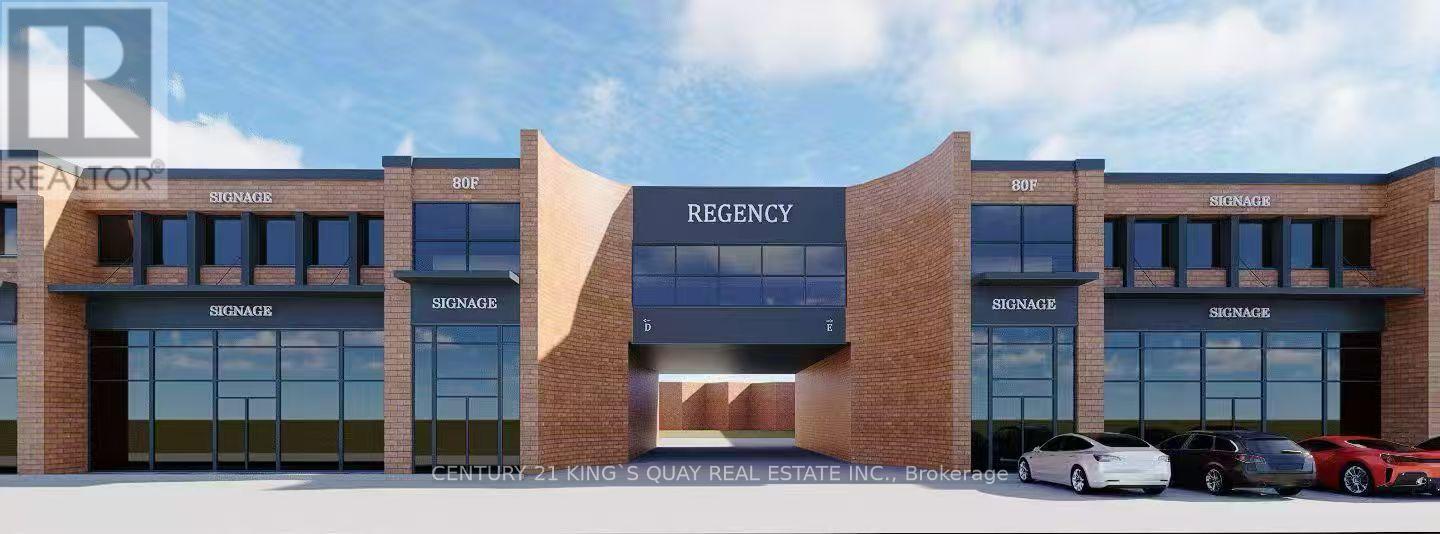
Exceptional Opportunity To Own A Modern Second-Floor Boutique Office Unit In A Professional Building With Elevator. Excellent Location On Hwy 7 Between Hwy 404 And Woodbine, Offering Convenient Access Across The GTA.This Premium Corner Unit Features Large Windows And Abundant Natural Light, Creating A Bright And Professional Workspace Ideal For Lawyers, Accountants, Insurance Brokers, Financial Consultants And More. Medical Uses Permitted.Multiple Units Available Ranging From 1,101 Sqft Up To 18,000 Sqft, Offering Flexible Configurations To Suit Your Business Needs.Perfect For Both End Users And Investors - A Rare Opportunity In A Rapidly Growing Commercial Hub. (id:63616)
80 Centurian Drive
Markham, Ontario
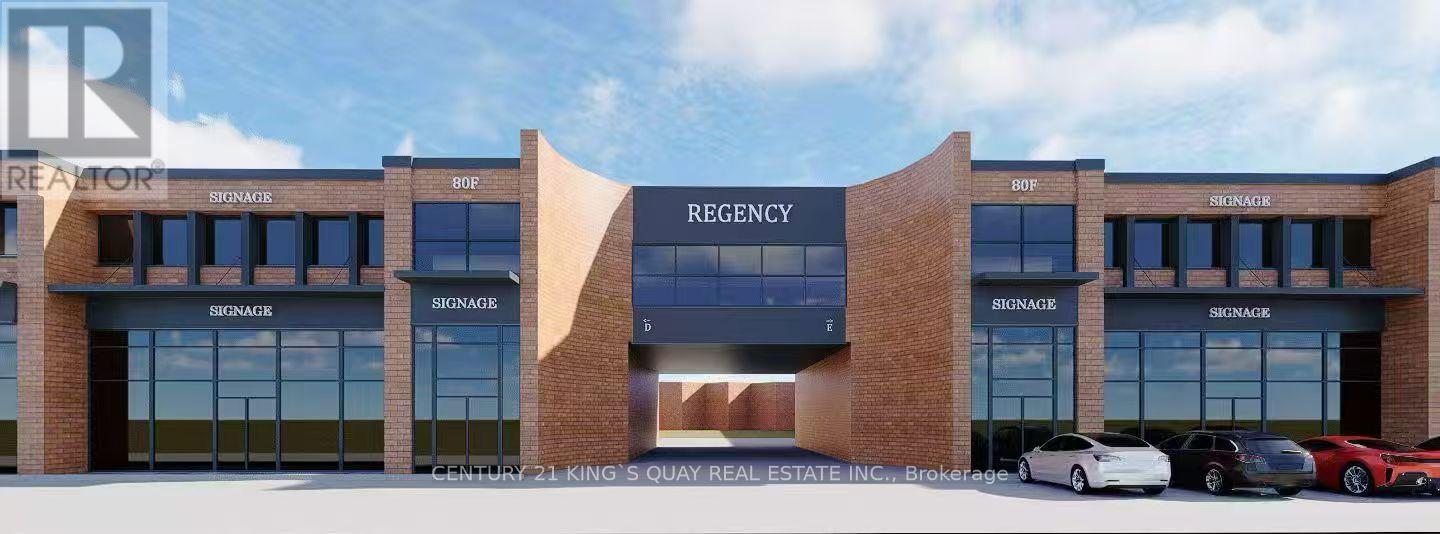
Exceptional Opportunity To Own A Commercial / Retail Space With Extra-Wide Frontage Located In The Heart Of Markham. Property Offers High-Traffic In A Mixed-Use Community with Excellent Exposure Along Centurian Dr While Surrounded By Established Businesses, and Future Upcoming Developments. Property Site Accommodates Plenty Of Guests/Customers Parking Spots On Ground Floor and Underground With Designated Underground Parking . Multiple Units Are Available For Sale In Combinations Ranging From 2,056 Sq Ft Up To 8,500 Sq Ft. Low annual condo fees at only $5.69/Sq Ft .Suitable for a wide range of professional and commercial uses, including medical clinics, dental offices, SPA/wellness centers, café/coffee shops, fitness studios, entertainment uses, accounting firms, law offices, and real estate brokerages.Don't miss this rare opportunity to establish or expand your business presence in one of Markham's most dynamic commercial corridors. (id:63616)
5 - 20 Mural Street
Richmond Hill, Ontario
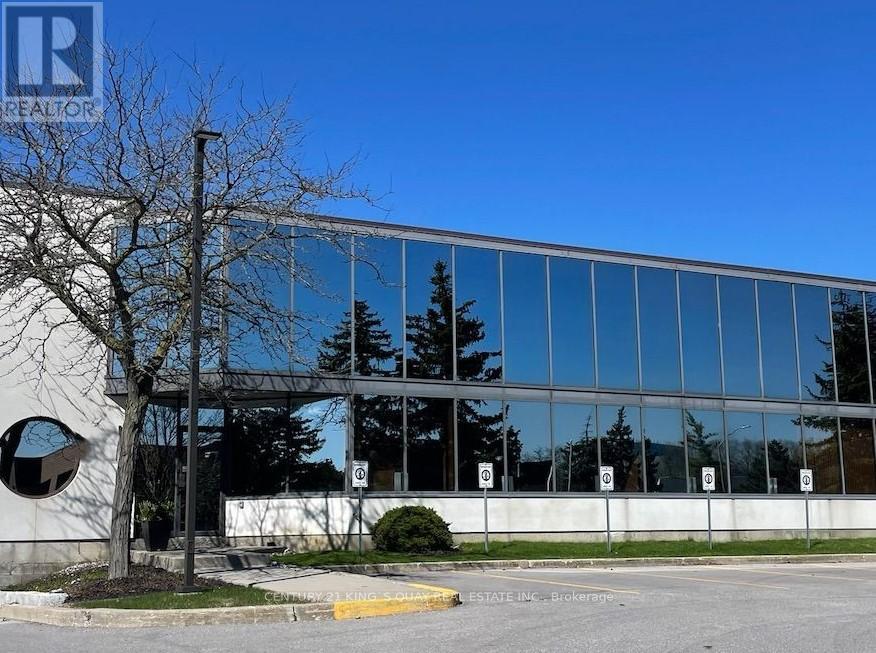
Outstanding, fully built-out office/showroom space located in a prime business park with excellent accessibility and ample on-site parking. The unit has undergone a $300,000 high-end interior renovation, finished to exceptional standards.The space features a luxury indoor golf training facility, spacious conference / meeting rooms, a stylish lounge and bar area, along with a modern kitchen, private offices, and an impressive lobby/entrance-ideal for corporate headquarters, executive showroom, client-facing businesses, or entertainment-oriented professional uses.Turn-key condition with no additional capital expenditure required. A rare opportunity to secure a one-of-a-kind, prestige commercial space in a highly sought-after business location. (id:63616)
13 Brock Street E
Oshawa, Ontario
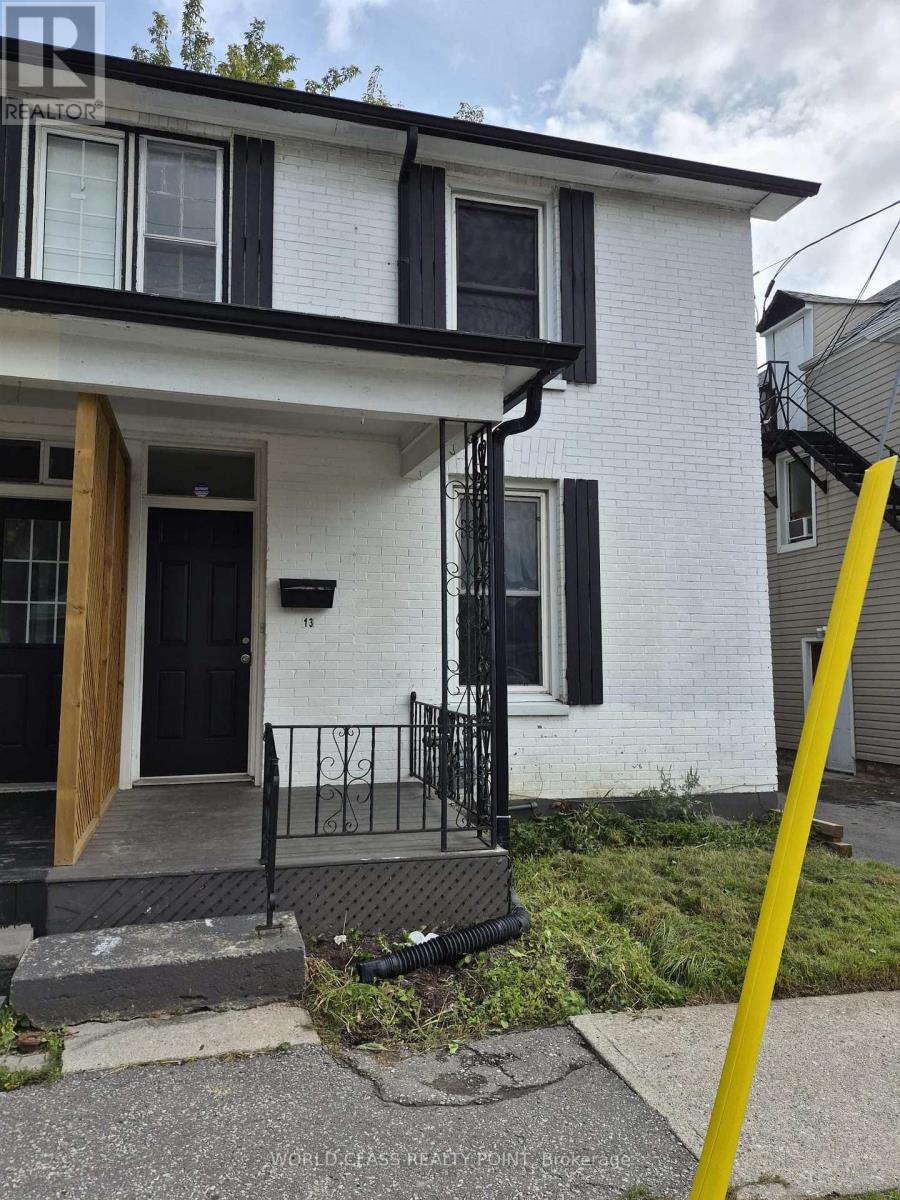
The Ideal Home For A First-Time Buyer Or Investor. Semi-Detached 2 Bed 2 Bath Laid Out Perfectly. Large Open Concept Main Floor Providing A Spacious Living And Dining Room. The Kitchen Has A Walkout To The Side Of The Home Where The Parking Pad Is. A Breakfast Bar Provides Convenience With A Pass Through To Dining Room. 2nd Floor Has A 4 Piece Bath And Main Floor Has A Powder Room. Close To The University, Parkwood Estate, Downtown, Schools, Parks,Transport.AC AND FURNACE OWNED ONLY WATER HEATER RENTAL $42/MONTH. (id:63616)
1 - 5985 Steeles Avenue E
Toronto, Ontario
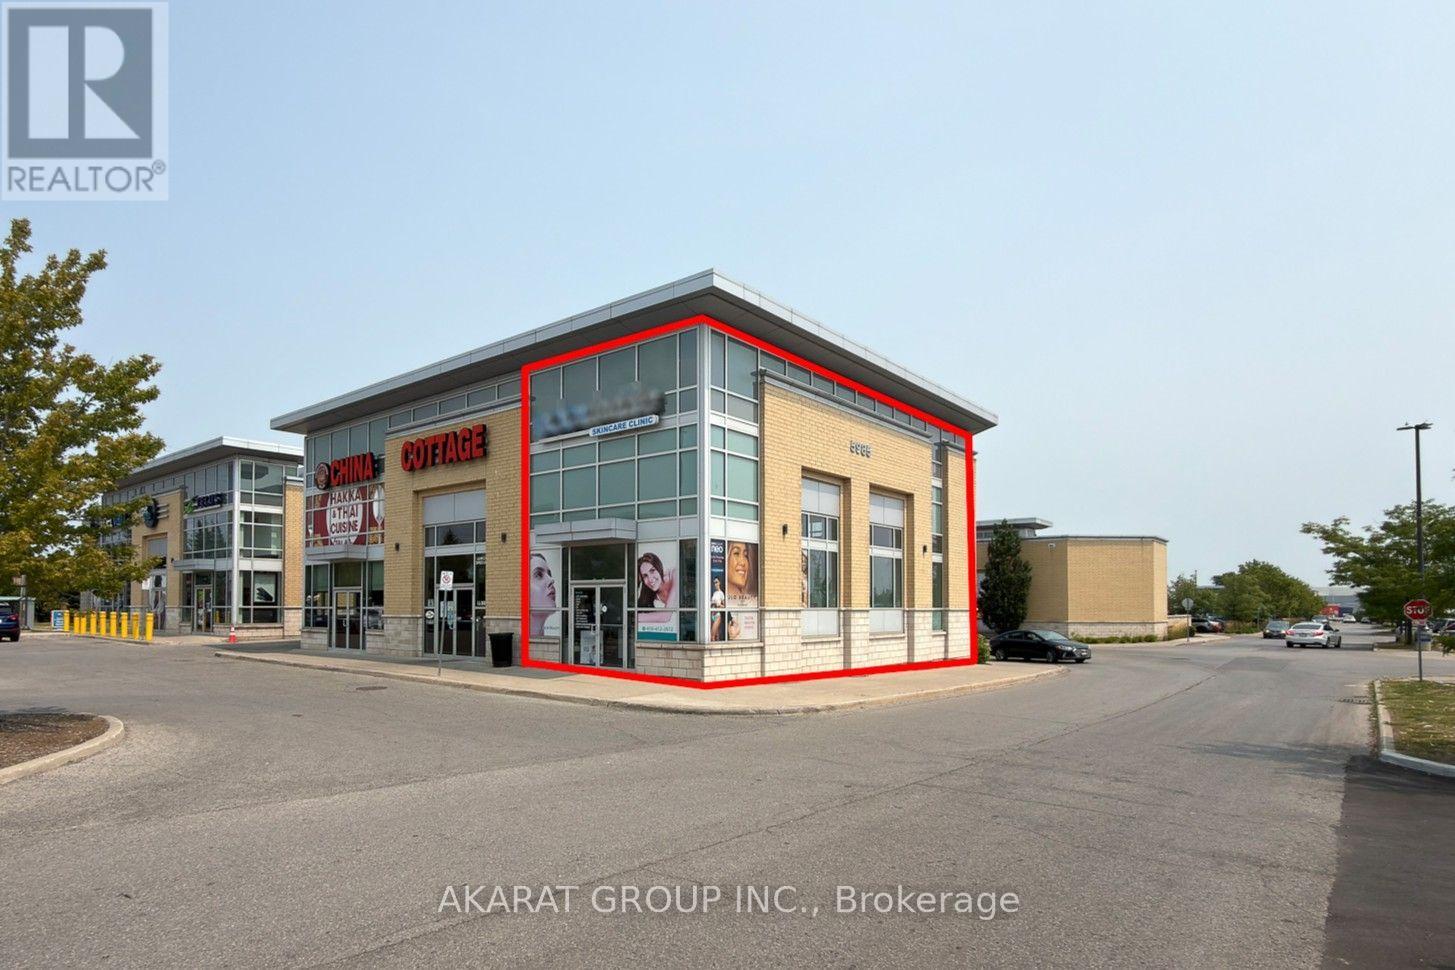
Excellent opportunity to acquire an established, fully equipped medical aesthetics and wellness business in a high-traffic Toronto location near Steeles Avenue East and Markham Road, immediately south of the Markham border, offering strong visibility and convenient access.The premises comprise approximately 1,804 sq. ft. of professionally designed space and include a reception and waiting area, consultation room, facial room, body-contouring room, laser room, massage/treatment room, dedicated injection room, staff room and two washrooms.The business includes a substantial inventory of specialized aesthetic equipment, including EMSCULPT NEO, InMode TRITON, HydraFacial Syndeo and Venus Bliss MAX, together with additional treatment equipment, treatment beds and chairs, carts, stools, reception and office furniture, appliances, and other furniture, fixtures and equipment.The premises also benefit from extensive leasehold improvements, including built-in cabinetry, sinks and treatment infrastructure designed to support a broad range of aesthetic and wellness services.The business has an established client base with repeat clientele, prepaid treatment packages and further growth potential through memberships, cross-selling, expanded treatment utilization and additional service offerings.A purchaser may have the flexibility to continue operating under the existing franchise, subject to applicable franchisor approvals and agreements, or transition the business to an independent brand. Detailed financial information, equipment schedules, lease documentation and other confidential business information will be made available to qualified purchasers only upon execution of a Confidentiality Agreement and submission of a conditional offer acceptable to the Seller. (id:63616)
2557 Bandsman Crescent
Oshawa, Ontario
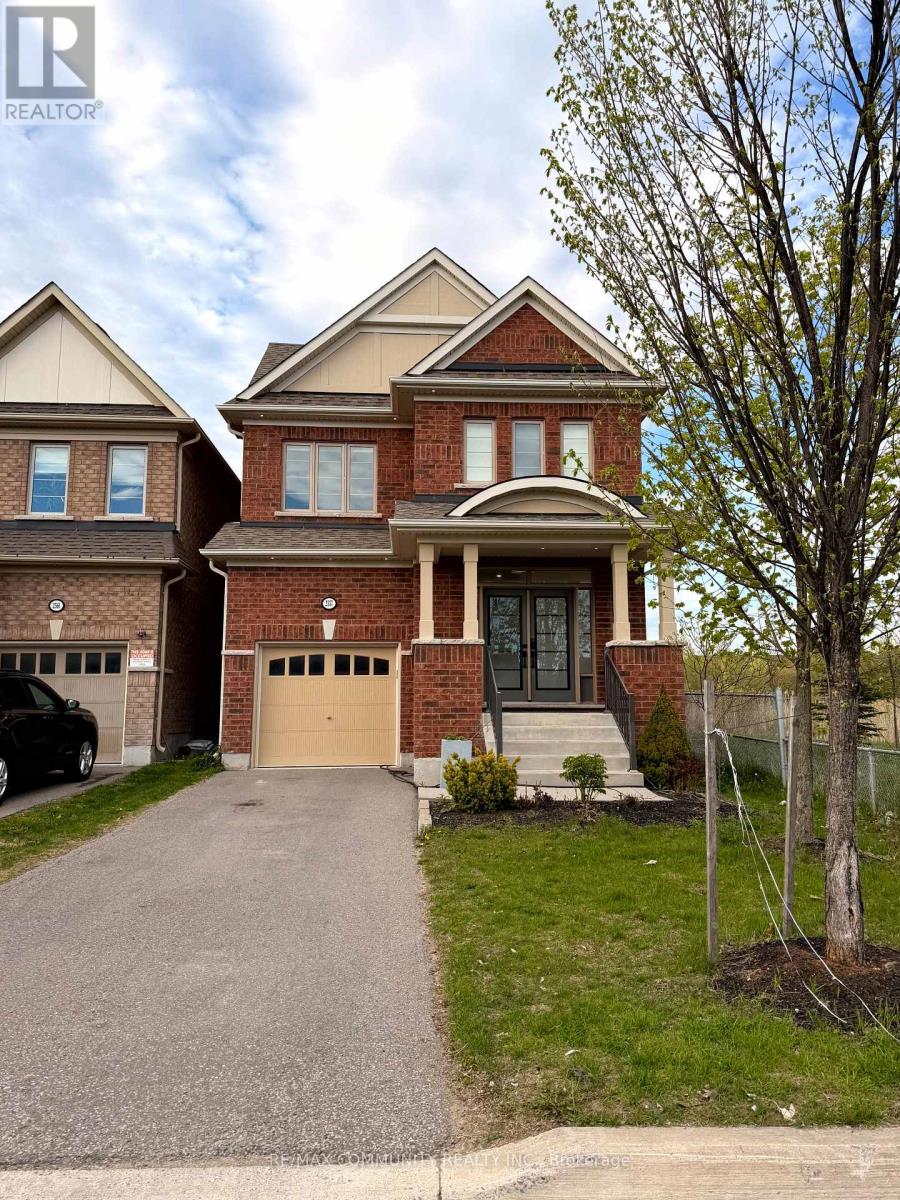
Welcome to this beautifully upgraded, fully furnished 4-bedroom, 3.5-bath detached home in the highly sought-after Windfields community of North Oshawa. Offering approximately 2,000 sq. ft. of thoughtfully designed living space, this turnkey home is ideal for families or professionals looking for comfort, convenience and elevated living. The home features a bright and spacious open-concept layout, a modern kitchen with gas appliances, generously sized bedrooms, stylish finishes throughout, and a beautifully furnished interior ready for you to move in and enjoy. Step outside to your own private backyard retreat featuring an in-ground swimming pool-perfect for relaxing, entertaining and enjoying the warmer months. Parking is included, with convenient access to shopping, schools, parks, Ontario Tech University, Durham College, Highway 407 and everyday amenities. Offered fully furnished on a one-year lease. Upper/main residence only; basement is excluded from the lease and separately occupied.A rare opportunity to enjoy a beautifully maintained, move-in-ready home with a private pool in one of North Oshawa's most desirable communities. (id:63616)
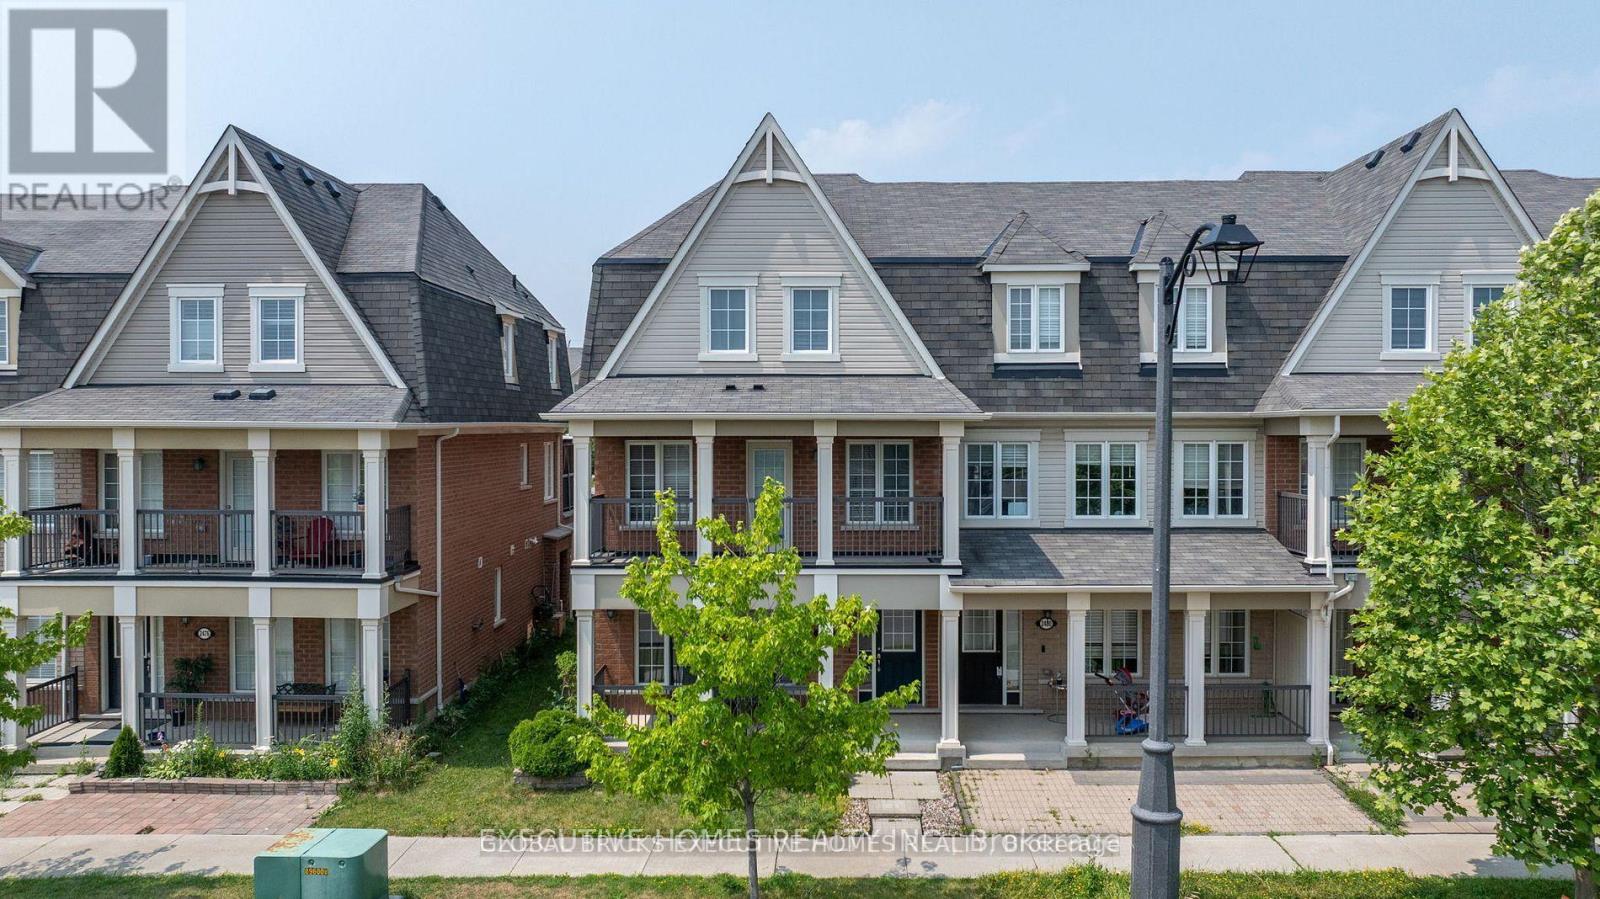
2478 William Jackson Drive
Pickering, Ontario
End-unit freehold townhouse offered in a very highly desirable location, Located Minutes From The 401 & 407, shopping, schools, and many other amenities. Renovated Spacious 3 bedrooms, 3 Washrooms Carpet Free, Double Car Garage, Recently Installed Granite Counters with highland, and Open Terrace with Deck. Close to shopping, banks, Tim hortins, Hwy 401/407 and Hwy-7. Schools, parks and much more. (id:63616)
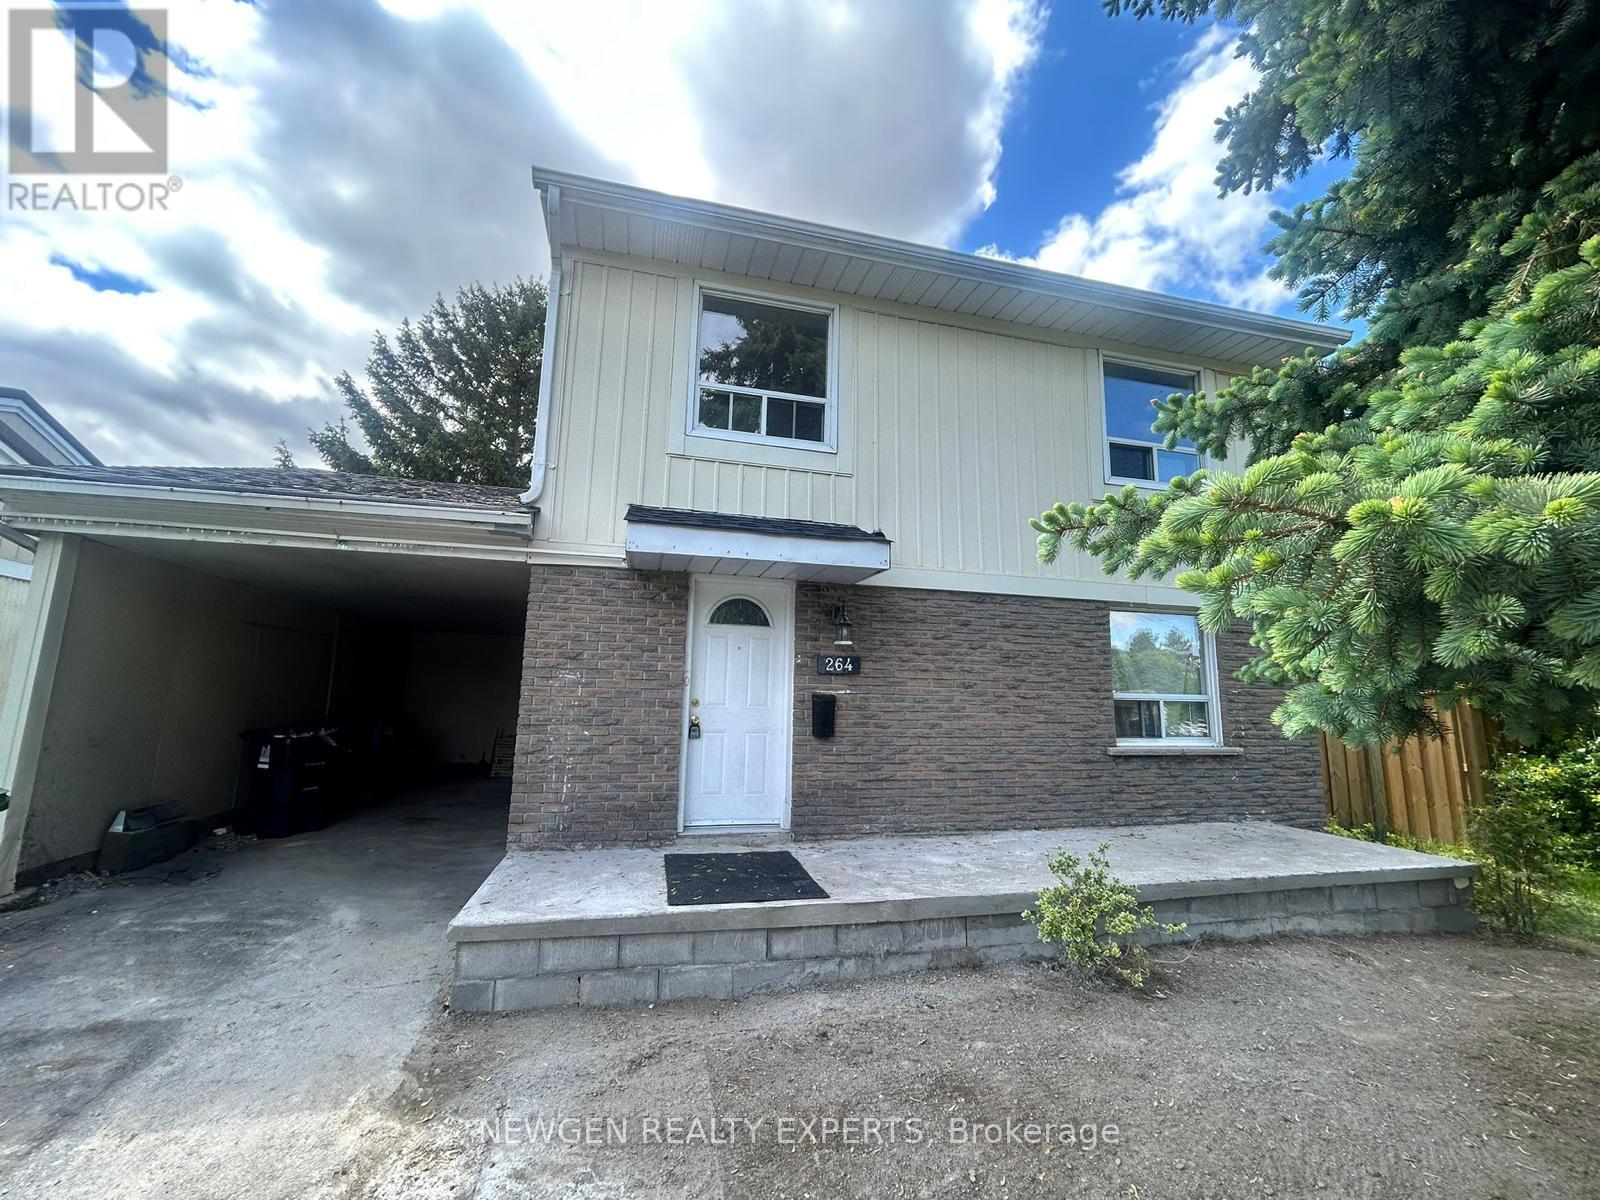
264 John Tabor Trail
Toronto, Ontario
Located in a prime area of Scarborough, this spacious and beautifully maintained home offers the perfect blend of convenience, comfort, and privacy. Enjoy leasing the entire property, which features a bright main floor with 4 spacious bedrooms and a fully finished basement boasting a separate entrance, ideal for extended family or extra living space. Recent upgrades include a newly landscaped front yard and stylish interior enhancements throughout. Step outside to a large, private backyard perfect for summer outdoor enjoyment. Conveniently situated just minutes from top-rated schools, parks, shopping centres, and public transit. Don't miss this incredible opportunity to call this charming residence home! (id:63616)
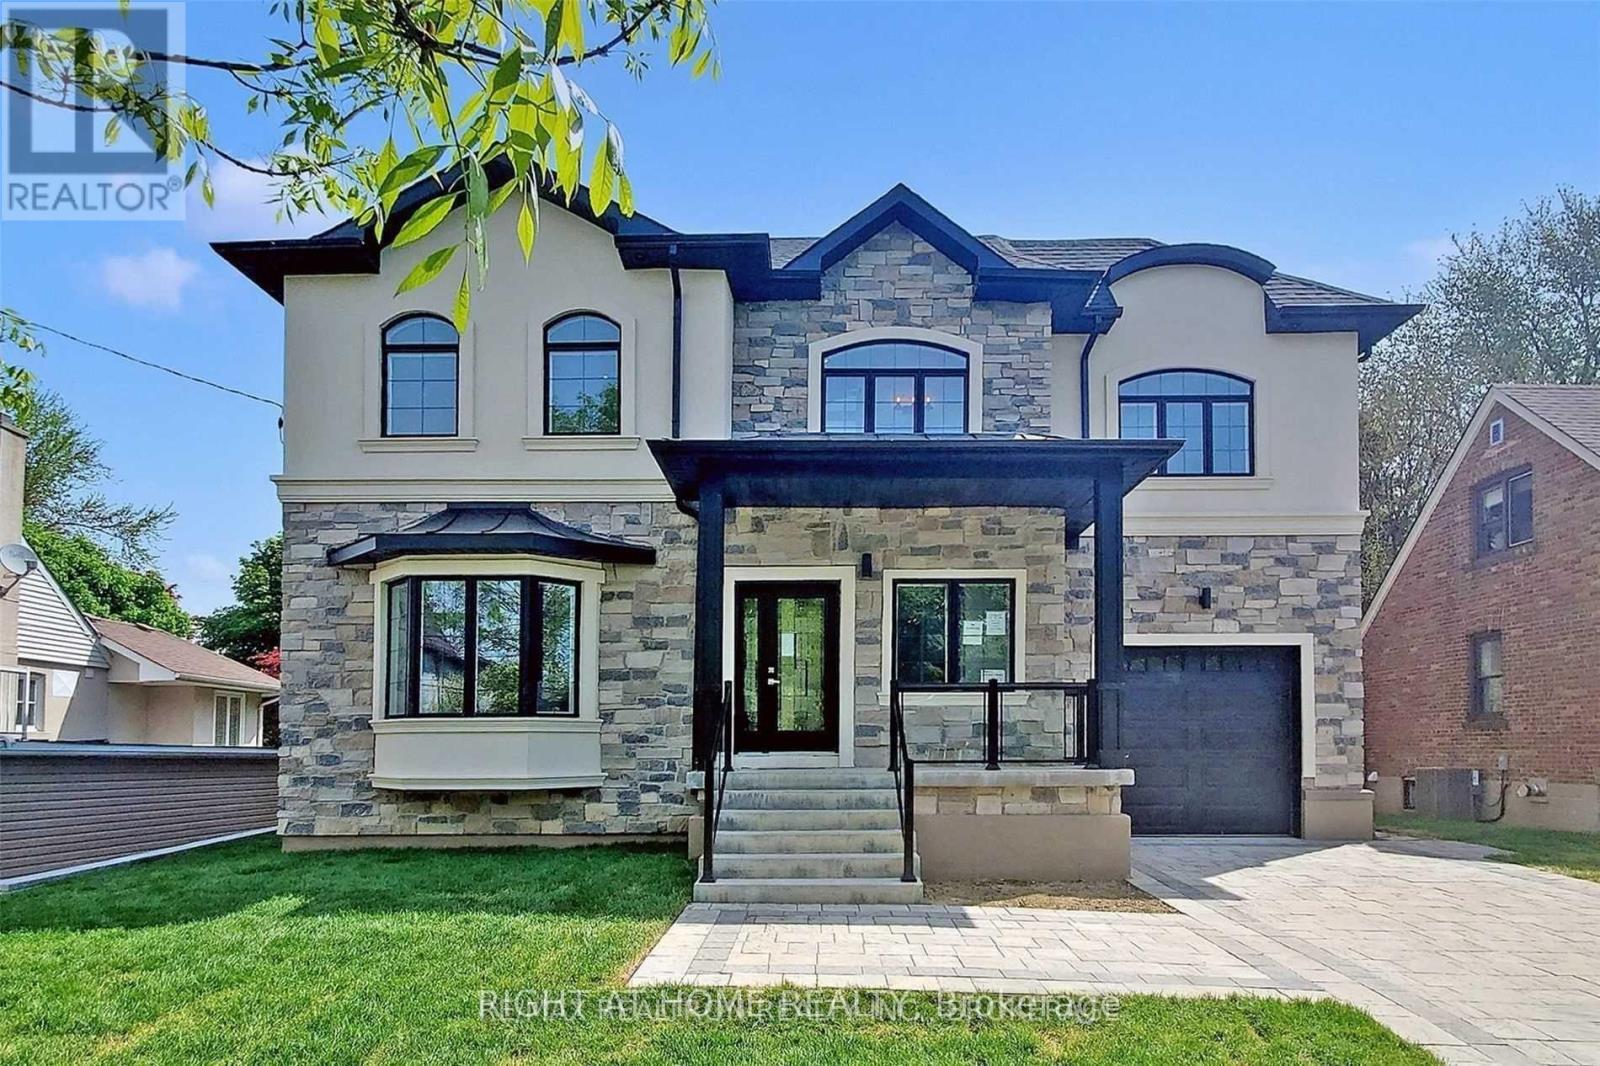
67 Scarborough Heights Boulevard
Toronto, Ontario
Welcome to 67 Scarborough Heights Blvd! This exceptional custom-built two-storey home sits on a premium 55 x 137 ft lot in one of Scarborough's most desirable neighborhoods. Thoughtfully designed with luxury finishes and functional living spaces, this move-in-ready home offers 4 spacious bedrooms, 5 bathrooms, and a professionally finished 2-bedroom basement apartment with a separate entrance, ideal for extended family or potential rental income.The bright open-concept main floor features 10-ft ceilings, oversized windows, elegant living and dining areas, a stylish powder room, and a stunning modern kitchen complete with marble countertops, a large centre island, premium stainless steel appliances, and custom white cabinetry.The upper level offers four generous bedrooms, each with ensuite or semi-ensuite access, including a Jack-and-Jill bathroom, providing comfort and privacy for the whole family. Convenient second-floor laundry adds everyday practicality.The finished basement is fully self-contained with a separate entrance, 2 bedrooms, a full kitchen, living area, full bathroom, and private laundry, making it ideal as an in-law suite or income-generating apartment.Enjoy the beautifully landscaped backyard with a spacious deck, perfect for entertaining. The attached garage with direct interior access and interlocking driveway accommodate parking for up to 7 vehicles.Ideally located within walking distance to highly rated schools, parks, shopping, restaurants, grocery stores, banks, TTC transit, and just minutes from the Scarborough Bluffs, Bluffer's Park Beach, GO Transit, and major commuter routes.An exceptional opportunity to own a modern family home with luxury finishes, versatile living space, and income potential in a prime Scarborough location. (id:63616)
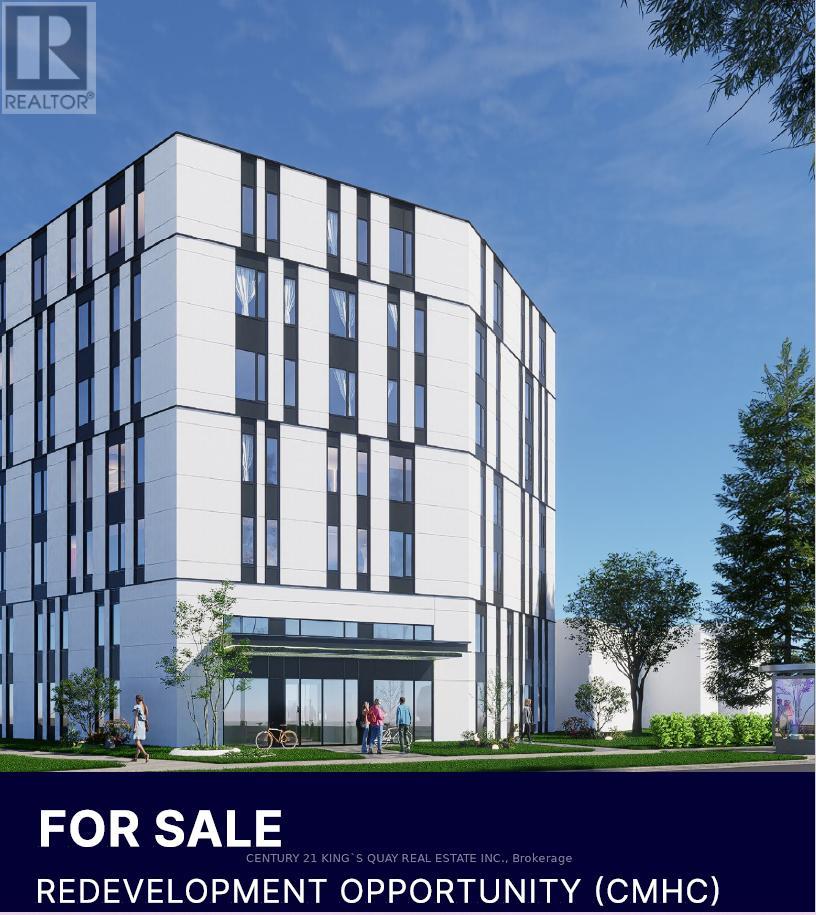
1422 Military Trail
Toronto, Ontario
rime Student Housing Development Opportunity Located Within 750 Metres of the University of Toronto Scarborough Campus (UTSC). Featuring 98 Ft. Frontage On Military Trail And Approximately 15,080 Sq.Ft. Of Land, This Site Is Positioned To Capitalize On The Growing Demand For Purpose-Built Student Housing In One Of Toronto's Most Undersupplied Rental Markets. Architectural Drawings Have Been Completed For A Proposed Six-Storey Student Residence . Purpose-Built Student Housing Is Eligible For CMHC-Insured Construction And Permanent Financing, Offering Investors Access To Competitive Interest Rates, Up To 95% Loan-To-Cost Financing, Extended Amortization Terms, And Stronger Project Economics.Surrounded By Ongoing Redevelopment And Minutes From UTSC, This Is A Rare Opportunity To Develop A High-Demand, Institutional-Grade Rental Asset In A Rapidly Transforming Neighbourhood. (id:63616)

40 Croker Drive S
Ajax, Ontario
Welcome to this well-maintained 3-bedroom, 3-bathroom townhouse offering a spacious and functional layout. Featuring a large kitchen with ceramic flooring and granite countertops, this home is perfect for comfortable family living and entertaining. The open-concept dining area is enhanced with dimmable pot lights, creating a warm and inviting atmosphere. Enjoy a walk-out to the deck and a private backyard, ideal for relaxing or entertaining outdoors. Conveniently located close to all amenities including schools, shopping, library, and public transit. Just minutes to the waterfront, Highway 401, and Ajax Hospital, this property offers excellent accessibility for commuters and families alike. A fantastic opportunity in a highly desirable and convenient location-don't miss out! (id:63616)
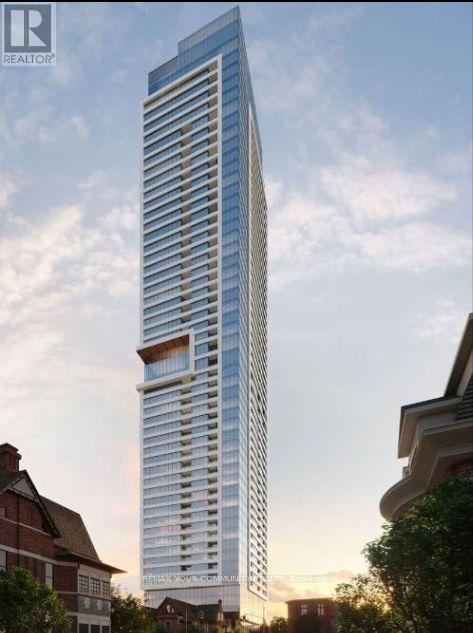
5102 - 609 Sherbourne Street
Toronto, Ontario
Absolutely Stunning! Brand-new Corner 2 Bedroom and 2 Bathrooms suite, offering 847 sqft of thoughtfully designed living space with soaring 9ft Ceilings. Offering A Thoughtfully Designed Layout,Abundant Natural Light And Impressive City/ Green Views, This Suite Is The Perfect Blend Of Style,Comfort And Functionality. The Bright, Open-Concept Kitchen Features Built-In Appliances, Quartz Countertops And Backsplash, And Ample Storage, The Spacious Living/ Dining Area Includes A Walk-Out To Balcony With Breathtaking Views Overlooking Green Space and City. The Bright And Inviting Bedroom Features An Oversized Window With Spectacular Views And A Stylish 3-Piece Ensuite Bathroom With A Large Glass-Enclosed Shower And Convenient Ensuite Laundry Complete This Beautiful Suite. Residents Enjoy An Impressive Collection Of Amenities, Including 24-Hour Concierge, Cafe Lounge, State-Of-The-Art Fitness Centre, Co-Working Spaces And Meeting Rooms, Chef's Kitchen And Private Dining Room, Games Room, Theatre Room And Music Room. The Games Room Opens Onto A Beautifully Landscaped Outdoor Terrace With BBQ And Dining Areas. Just steps from Sherbourne Subway Station, minutes from Yorkville, Bloor /Yonge, UofT, TMU, Hospitals, Parks,Shopping, Fancy restaurants and more! *Some images are virtually rendered for illustrative purposes.* (id:63616)
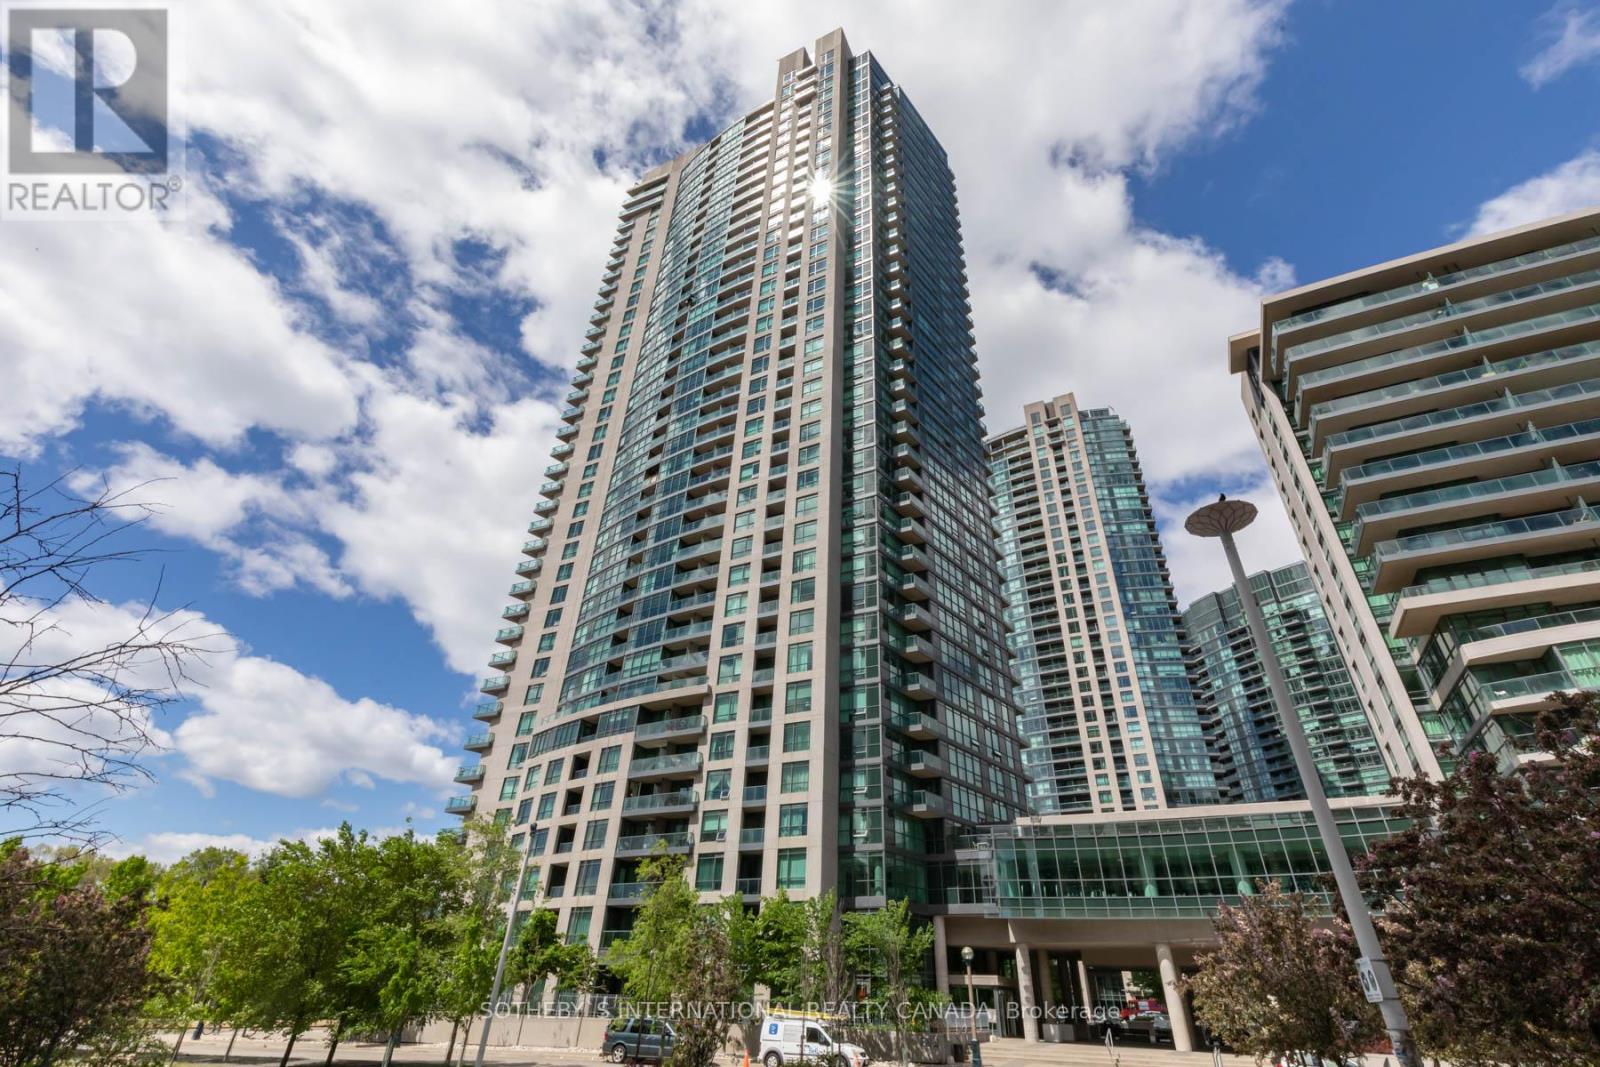
2904 - 215 Fort York Boulevard
Toronto, Ontario
October 1st occupancy. Includes two parking spaces! High floor with stunning south east & west views of the city and lake. Modern finishes & neutral colours throughout. Spacious two bedroom corner suite with wall of windows in living room and kitchen! Excellent value, includes two parking spaces, large parking space next to door, locker. Lots of natural light plus walkout to private balcony. (id:63616)
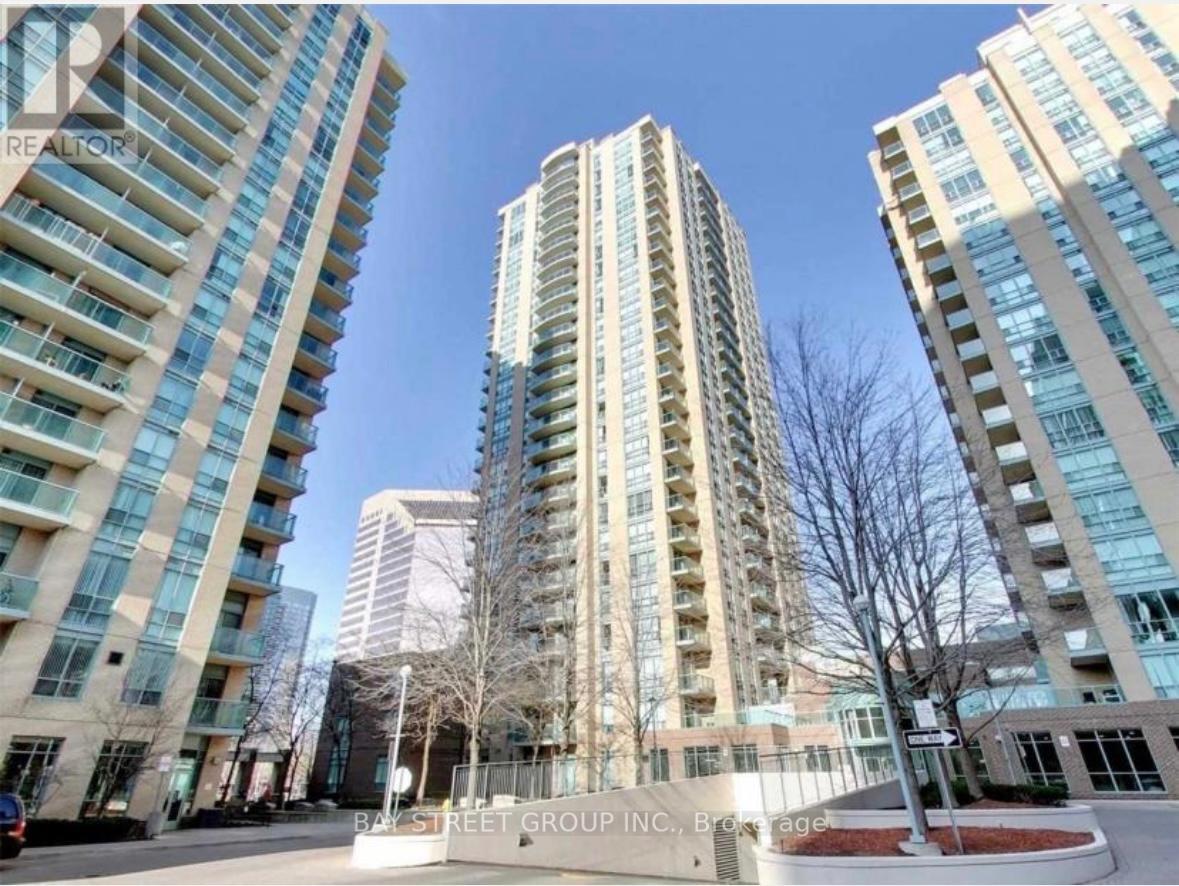
2808 - 22 Olive Avenue
Toronto, Ontario
Excellent Location Steps To Finch Subway, Go Transit, Schools! 24Hrs Security In Gated Community.High Level W/Unobstructed View. All Utilities Included. (id:63616)
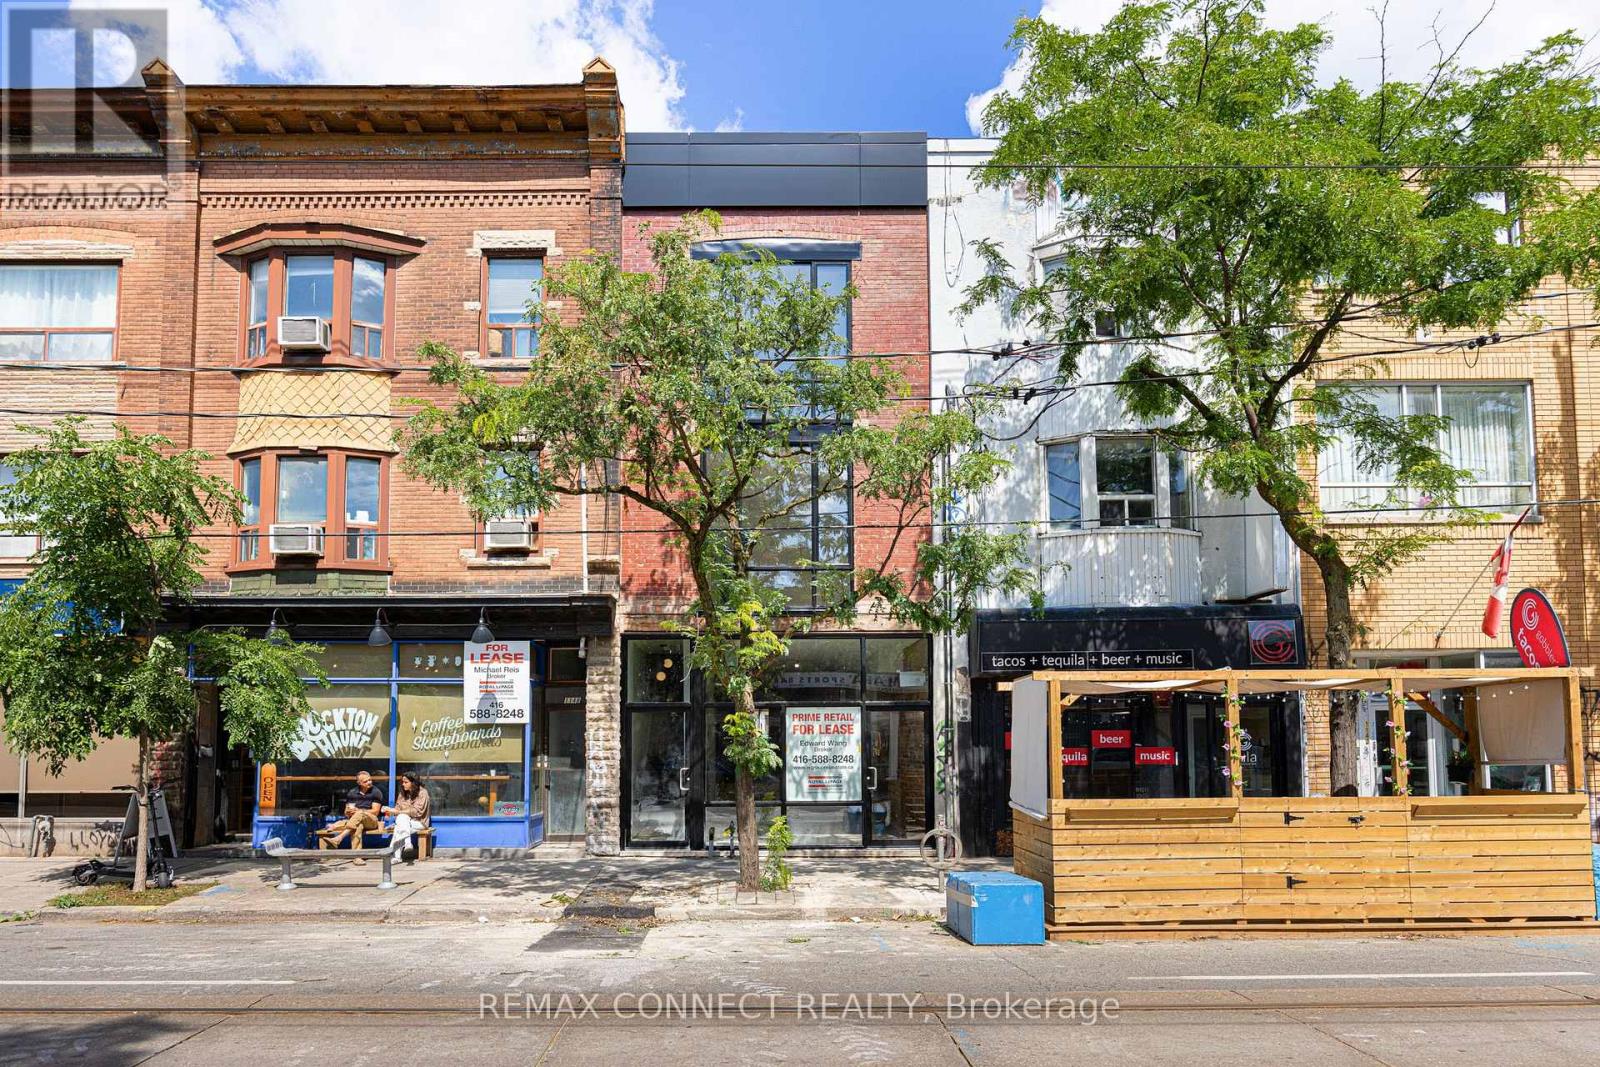
3 - 1146 College Street
Toronto, Ontario
Welcome to your newly renovated dream apartment! Located on the top floor of this completed, reimagined quintessential Toronto mixed-use building. This stunning 3-bedroom, 2-bath residence seamlessly blends contemporary elegance with classic charm. In this recently renovated apartment, you will find a brand new kitchen equipped with quartz countertops and stylish two-toned kitchen cabinets and all-new stainless appliances; this space is perfect for both everyday living and entertaining guests. The stylish kitchen effortlessly transitions into a warm and inviting living area with direct access to the back laneway. The apartment features two newly renovated bathrooms that exude luxury. One bathroom is a chic 3-piece en-suite, while the other is a sophisticated 4-piece main bathroom, offering a more indulgent experience with its elegant fixtures and finishes. Every detail in this apartment has been thoughtfully curated to provide a blend of modern comfort and timeless appeal. Located in the vibrant College and Dufferin area, you'll enjoy easy access to streetcar and subway, making commuting and exploring Toronto effortless. Don't miss the chance to experience this exceptional apartment that blends modern comfort with classic charm in one of Toronto's most accessible and dynamic neighbourhoods. Street permit parking available or Monthly parking at the Green P lot at the back of the building for $104/month. Extras: All new appliances, brand new furnace and CAC were installed with your comfort in mind - Individual controls for heating and cooling (no more sharing a thermostat) Separately metered hydro and gas (id:63616)
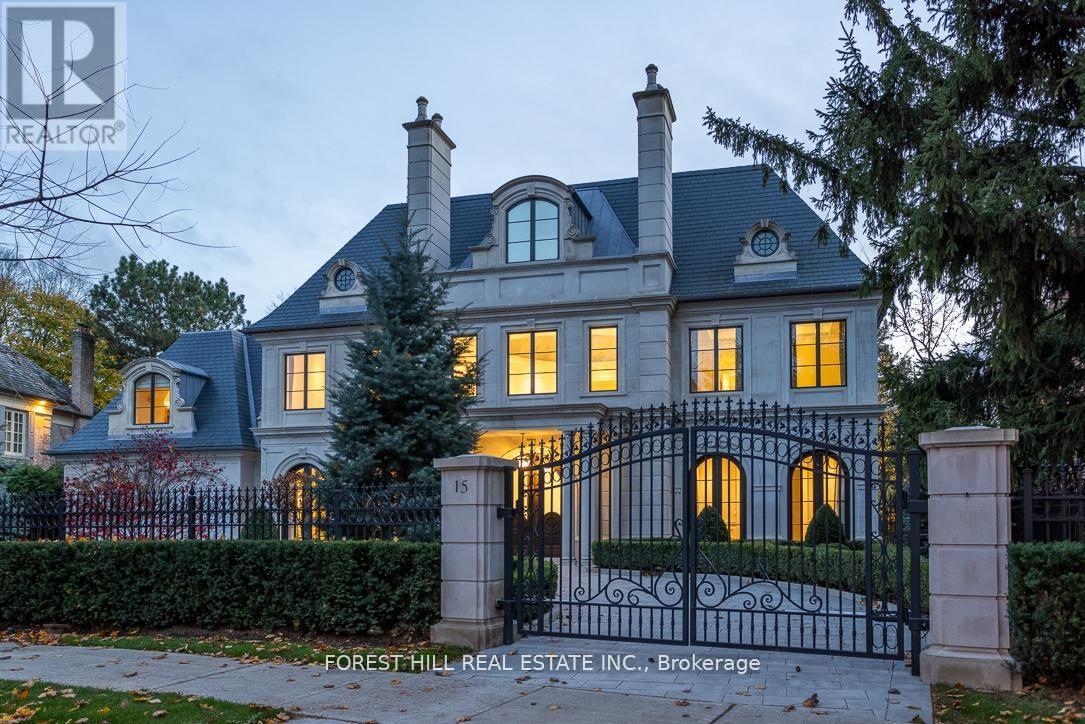
15 Tudor Gate
Toronto, Ontario
Welcome to 15 Tudor Gate-built by Rose Park Developments whose foundation is built on integrity and client satisfaction. Rose Park has distinguished itself as a primary luxury home builder covering the full spectrum of design. Utilizing their strong passion and drive, the company has created their own unique brand of custom homes. This awe-inspiring modern masterpiece is ideally situated at Bayview and York Mills overlooking the picturesque backdrop of the CanadianFilm Institute. Perched over a setting that changes with the seasons and inspired by its surroundings. You will find this stunning home on one of the most prestigious and coveted streets in the exclusive Bridle Path with meticulous attention to detail. design and function.Every room flows seamlessly to the next for ease of entertaining and everyday living. Stunning professionally landscaped with its own private sanctuary. (id:63616)
11 Bridlewood Boulevard
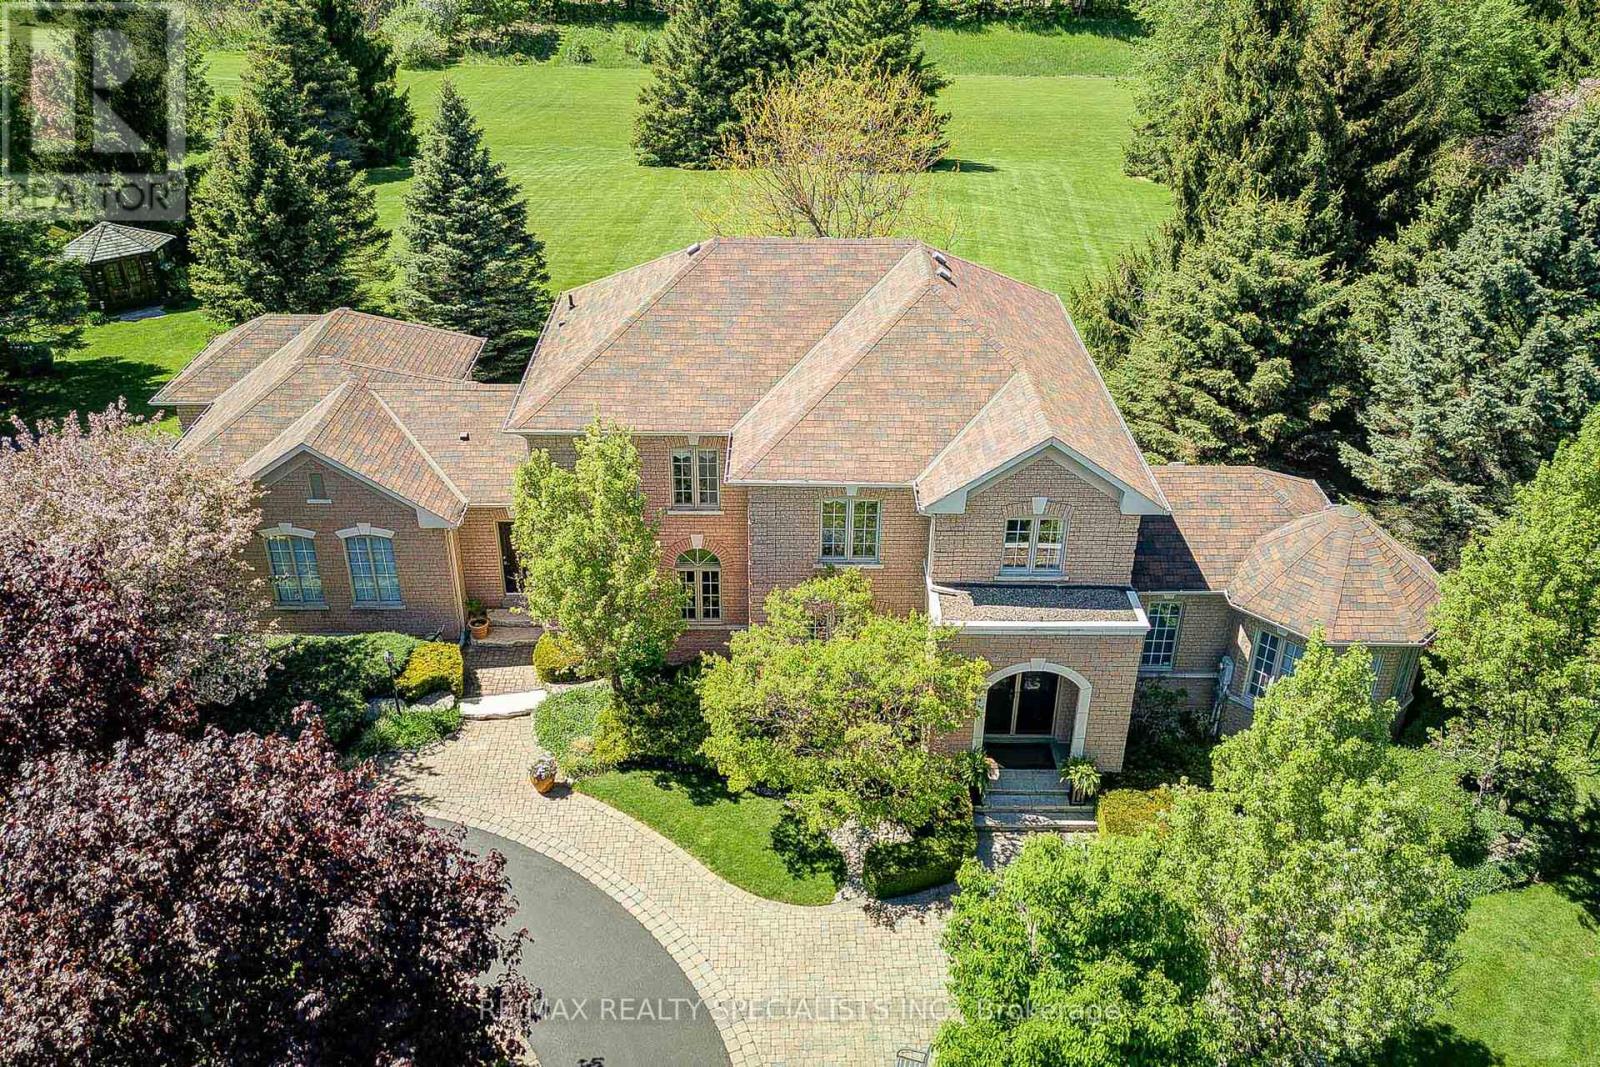
Halton Hills, Ontario
Set within the quiet, tree-lined enclave of St. George's Glen, 11 Bridlewood Blvd rests on just over two acres of carefully kept land, where nature feels like part of the home itself. Mature trees frame the property, and beyond the backyard, a peaceful greenbelt stretches out, offering a sense of privacy that's increasingly rare. A sweeping circular driveway introduces the home with ease and intention, welcoming guests the way a home like this should. Stone and interlock details carry across the exterior, giving a timeless presence that feels both refined and grounded in its surroundings. Inside, more than 3,000 square feet unfolds with a layout designed not just for living, but for gathering. The family room invites conversation, the sunken living room offers a quiet place to unwind, and the formal dining area is ready for long, unhurried evenings. At the heart of it all, the kitchen opens effortlessly to the backyard, creating a natural rhythm between indoors and out. Upstairs, an oak staircase leads to four generously sized bedrooms, each finished with hardwood flooring and filled with natural light. The primary suite is a retreat of its own, complete with a walk-in closet fitted with built-in organizers and a five-piece ensuite where a glass shower and jacuzzi tub create a space to slow down at the end of the day. But it's outside where this home truly lingers in memory. The backyard is not simply a feature, it's an experience. Private and still, it has been shaped for every season. Summer evenings settle easily under the gazebo, the hot tub offers warmth as the air cools, and a custom fire pit becomes the natural gathering place under a sky full of stars. Whether hosting friends or enjoying a quiet moment alone, the space invites you to stay a little longer. This is a home that balances space with intimacy, elegance with comfort, and everyday living with the feeling of escape. It feels good to be home. (id:63616)
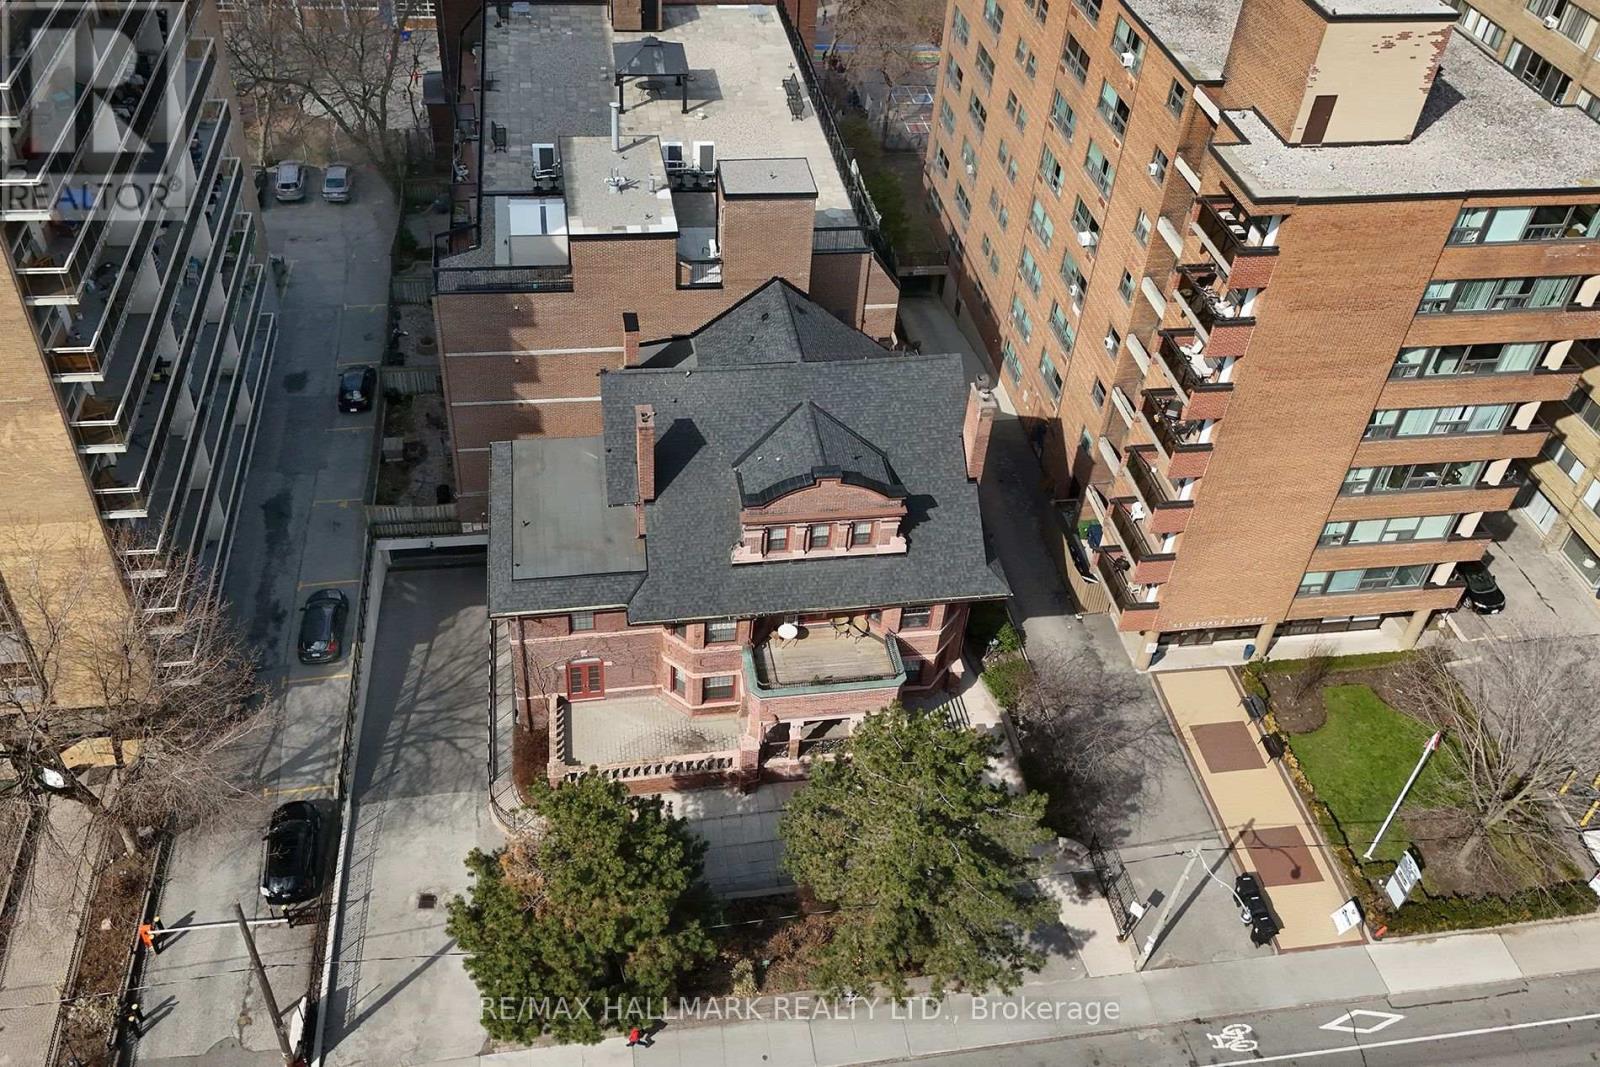
106 - 212 St. George Street
Toronto, Ontario
Prime Annex Location! Just Steps To All This City Has To Offer! Restaurants, Nightclubs, Heritage Architecture, University Of Toronto, Royal Ontario Museum, Subway Lines 1& 2. Don't Miss This Huge Ground Level End-Unit Next To Stairwell And Elevator. Boasts Nearly 1000Sqft Of Living Space! Plus a huge 600sqft+/- Terrace That Adds To The Ample And Varied Living Space. Spacious Principal Rooms! Eat-in Kitchen, Double Sink, Appliances A Lovely Combination Living/Dining Area. 2 Bedrooms And 2 Baths. Fabulous Building With With Great Amenities! Lovely Lobby, Well Maintained Common Areas. Mntce Fees Include Everything! Underground Parking. Check-out Virtual Tour (id:63616)
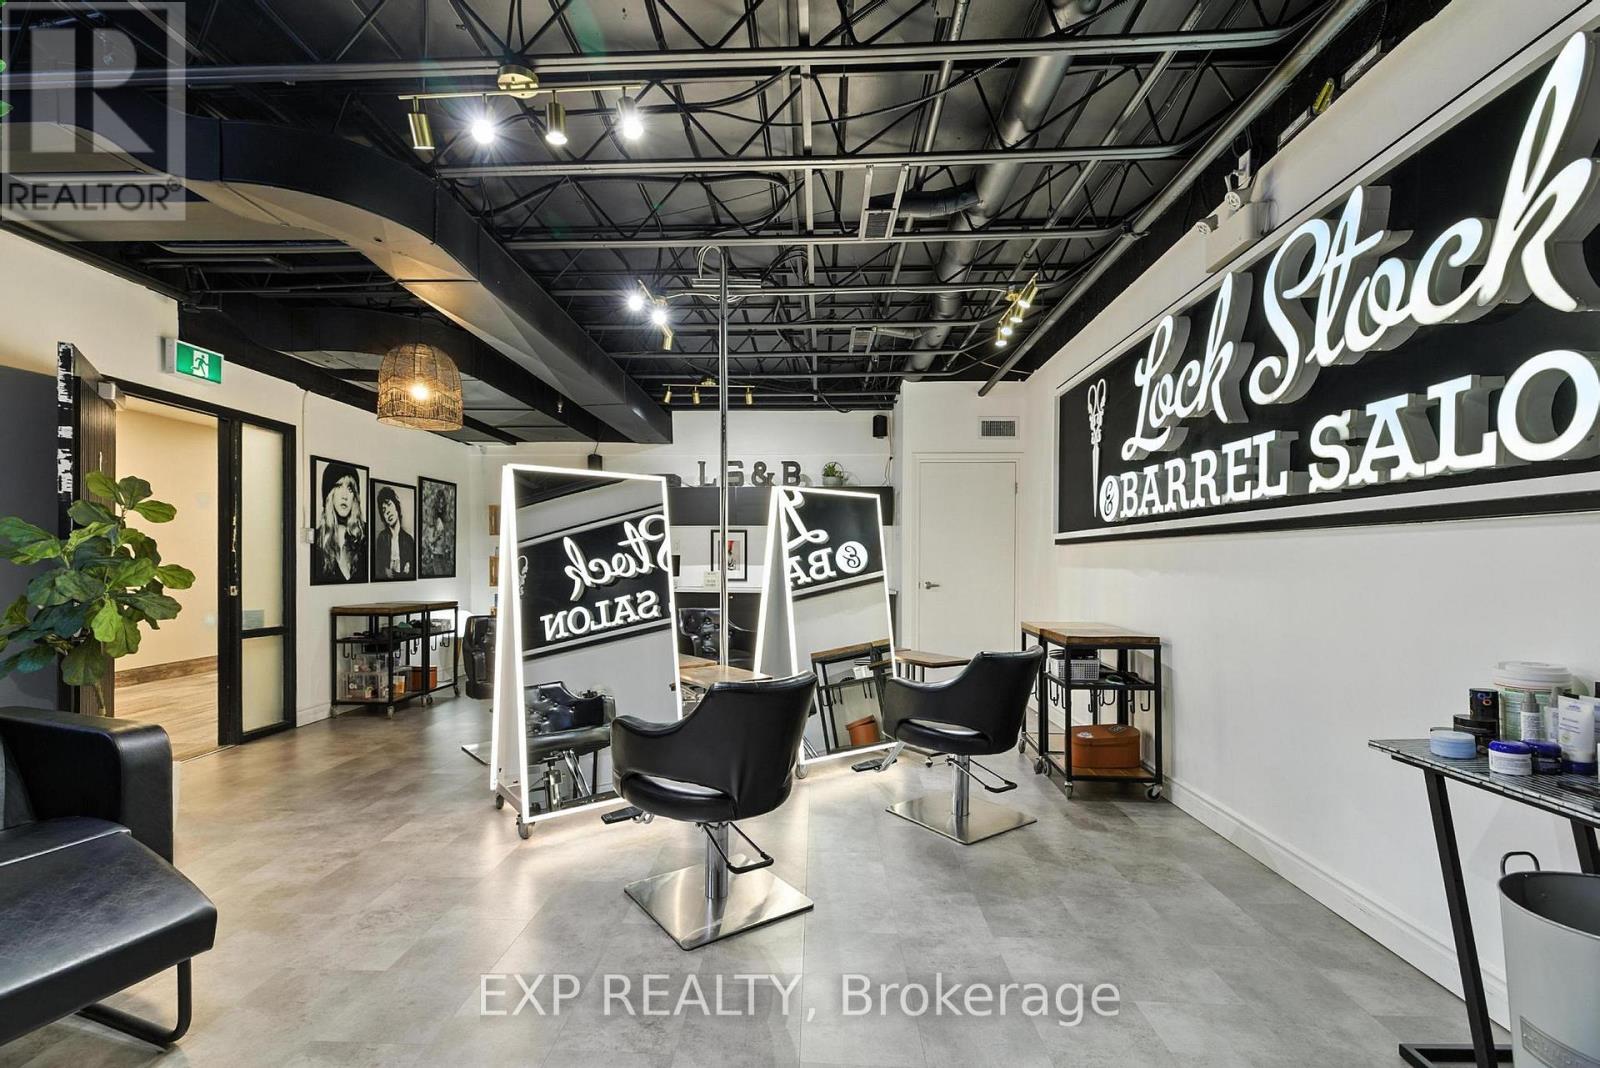
102 - 690 Belmont Avenue
Kitchener, Ontario
Welcome to Lock Stock & Barrel, a beautifully designed, fully turnkey salon business located in the heart of Waterloo's vibrant Belmont Village. This is a rare opportunity to step into an established and successful business in one of the city's most charming and walkable neighbourhoods. The salon features a chic, move in ready interior thoughtfully designed to create an inviting and stylish atmosphere for both clients and staff. With favourable lease terms already in place and a loyal, established clientele, this business offers a seamless transition for a new owner looking to continue its success. Surrounded by Belmont Village's popular boutiques, cafés, and local businesses, the location benefits from steady foot traffic and a strong sense of community. Whether you are an experienced stylist ready to take ownership of your own space or an entrepreneur seeking a ready to operate beauty business, this opportunity offers both lifestyle and income potential in one of Waterloo's most desirable neighbourhoods. An exceptional opportunity to own a thriving salon business in a prime location. (id:63616)
213 Main Street E
Minto, Ontario
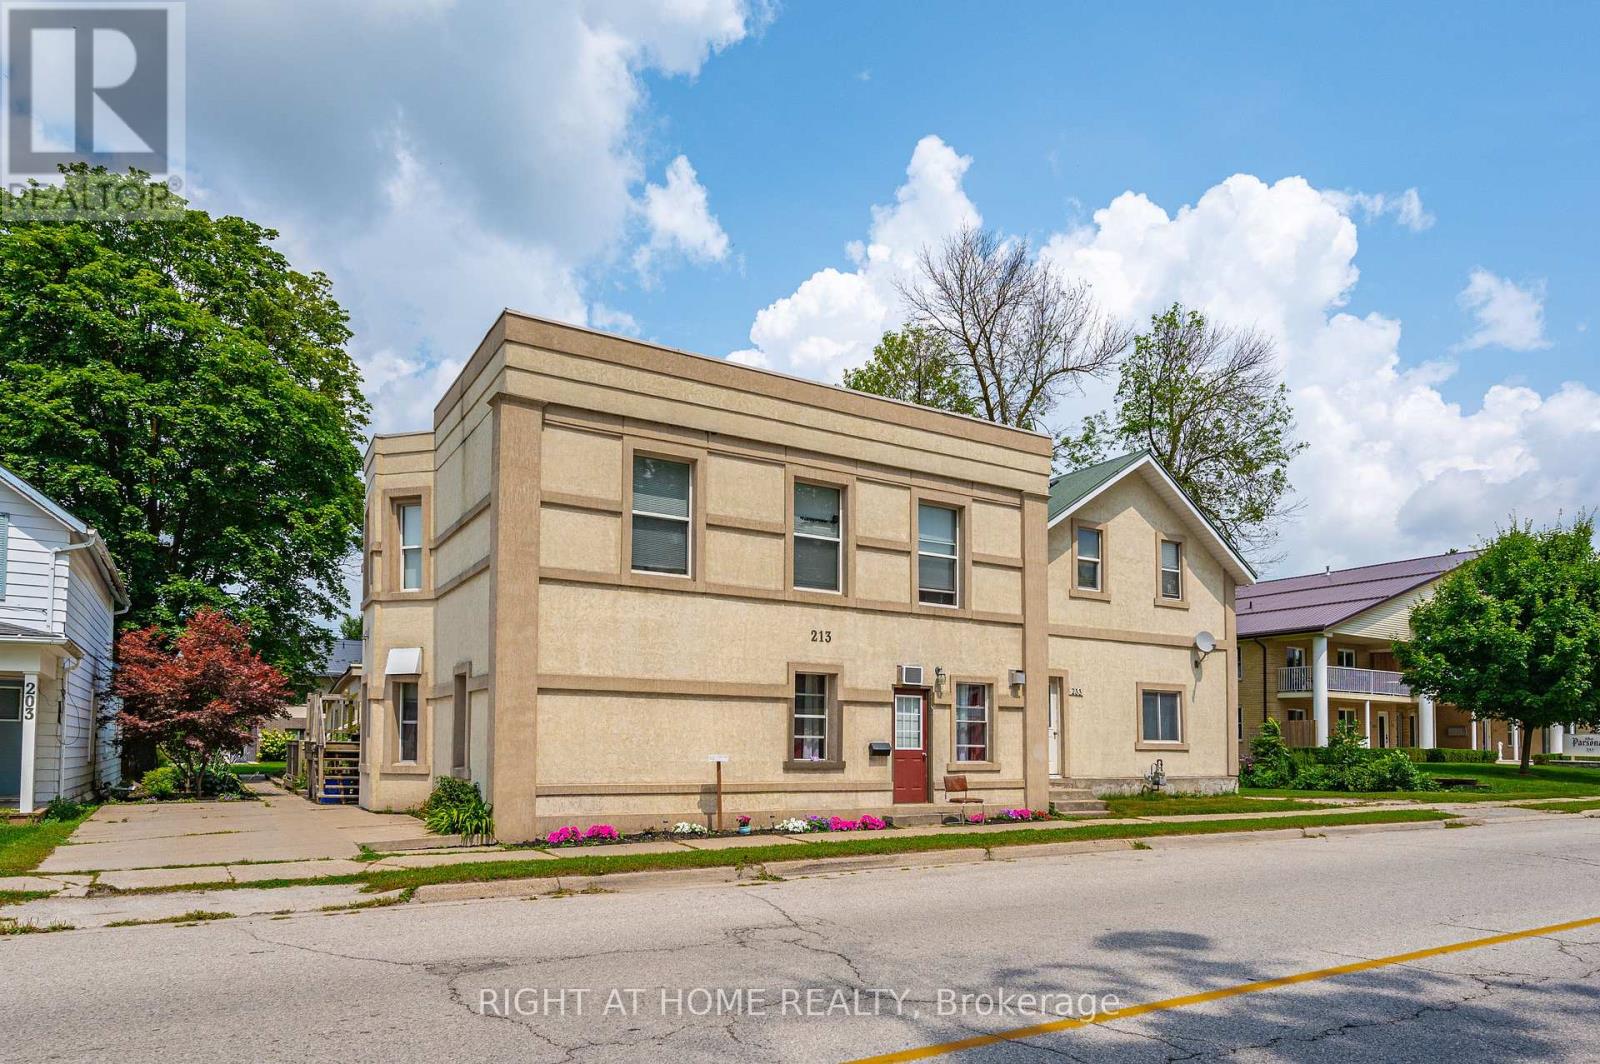
ATTENTION INVESTORS! Opportunity knocks in the heart of Palmerston with this substantial 4-unit property offering 3,340 sq. ft. of above-grade living space and four self-contained units under one roof. Whether you're looking to expand an existing portfolio or make your move into multi-residential investing, 213 Main Street E offers the diversification and income potential investors look for without having to purchase multiple properties. Each unit features a functional layout designed for everyday living, while four on-site parking spaces - one for each unit - plus individual storage lockers add valuable tenant conveniences. The property is ideally located close to downtown Palmerston amenities, schools, shopping and the Palmerston & District Hospital, helping support long-term tenant appeal. Behind the stucco exterior is a full brick exterior with added foam insulation. With four rental units, municipal services and MU2 zoning, this is a compelling opportunity to secure a multi-residential asset in a growing Southwestern Ontario community. Add it to your portfolio and let four doors work for you! (id:63616)
104 Thames Springs Crescent
Zorra, Ontario
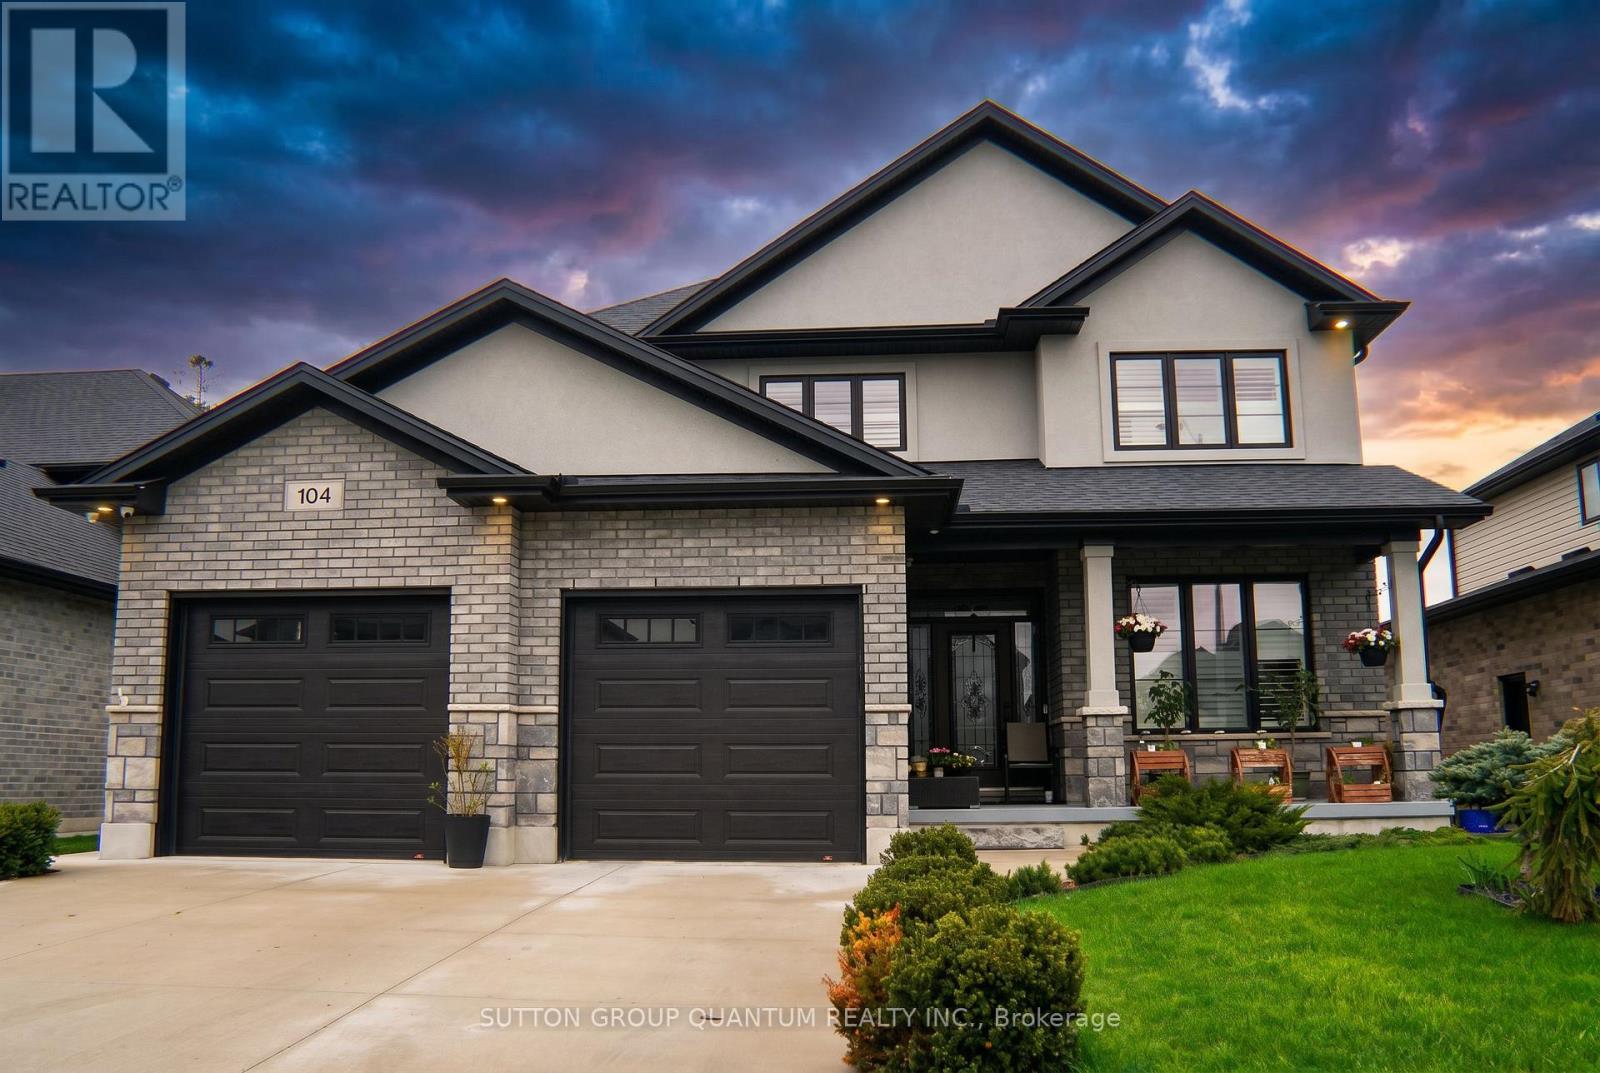
Welcome to 104 Thames Springs Crescent, an impressive custom-built detached home in the charming and growing community of Thamesford, just 10 minutes from London. Less than five years old and set on a large, private lot, this beautifully finished home offers exceptional space, quality craftsmanship, and a thoughtfully designed layout for modern family living. The main level features high ceilings, hardwood flooring, an inviting family room with a gas fireplace, a separate dining room, and a gourmet custom kitchen with a pantry, breakfast area, and convenient direct access to the garage. The second floor offers three generously sized bedrooms, including a luxurious primary suite with a spa-inspired ensuite and walk-in closet. A full bathroom, oversized laundry room, and large, versatile den complete this level. The den can be easily converted into a fourth upstairs bedroom, and the seller may assist with the conversion to suit the buyer's needs. Hardwood flooring continues throughout the upper level. The professionally finished basement adds valuable living space with a spacious recreation room ideal for a home theatre, an additional bedroom, and a full bathroom. Outside, enjoy an exceptional private covered patio complete with a hot tub, outdoor shower, and summer kitchen-an impressive four-season entertaining retreat that could cost close to $100,000 to recreate today. Additional highlights include upgraded trim, crown moulding, rounded corners, a fully fenced yard with dual gates, and an extensive list of premium inclusions. Enjoy peaceful small-town living close to parks, trails, and schools, with London and Woodstock only a short drive away. A spacious, move-in-ready home offering comfort, flexibility, and outstanding value in Thamesford. (id:63616)
20 Part Lot Con 1
Minto, Ontario
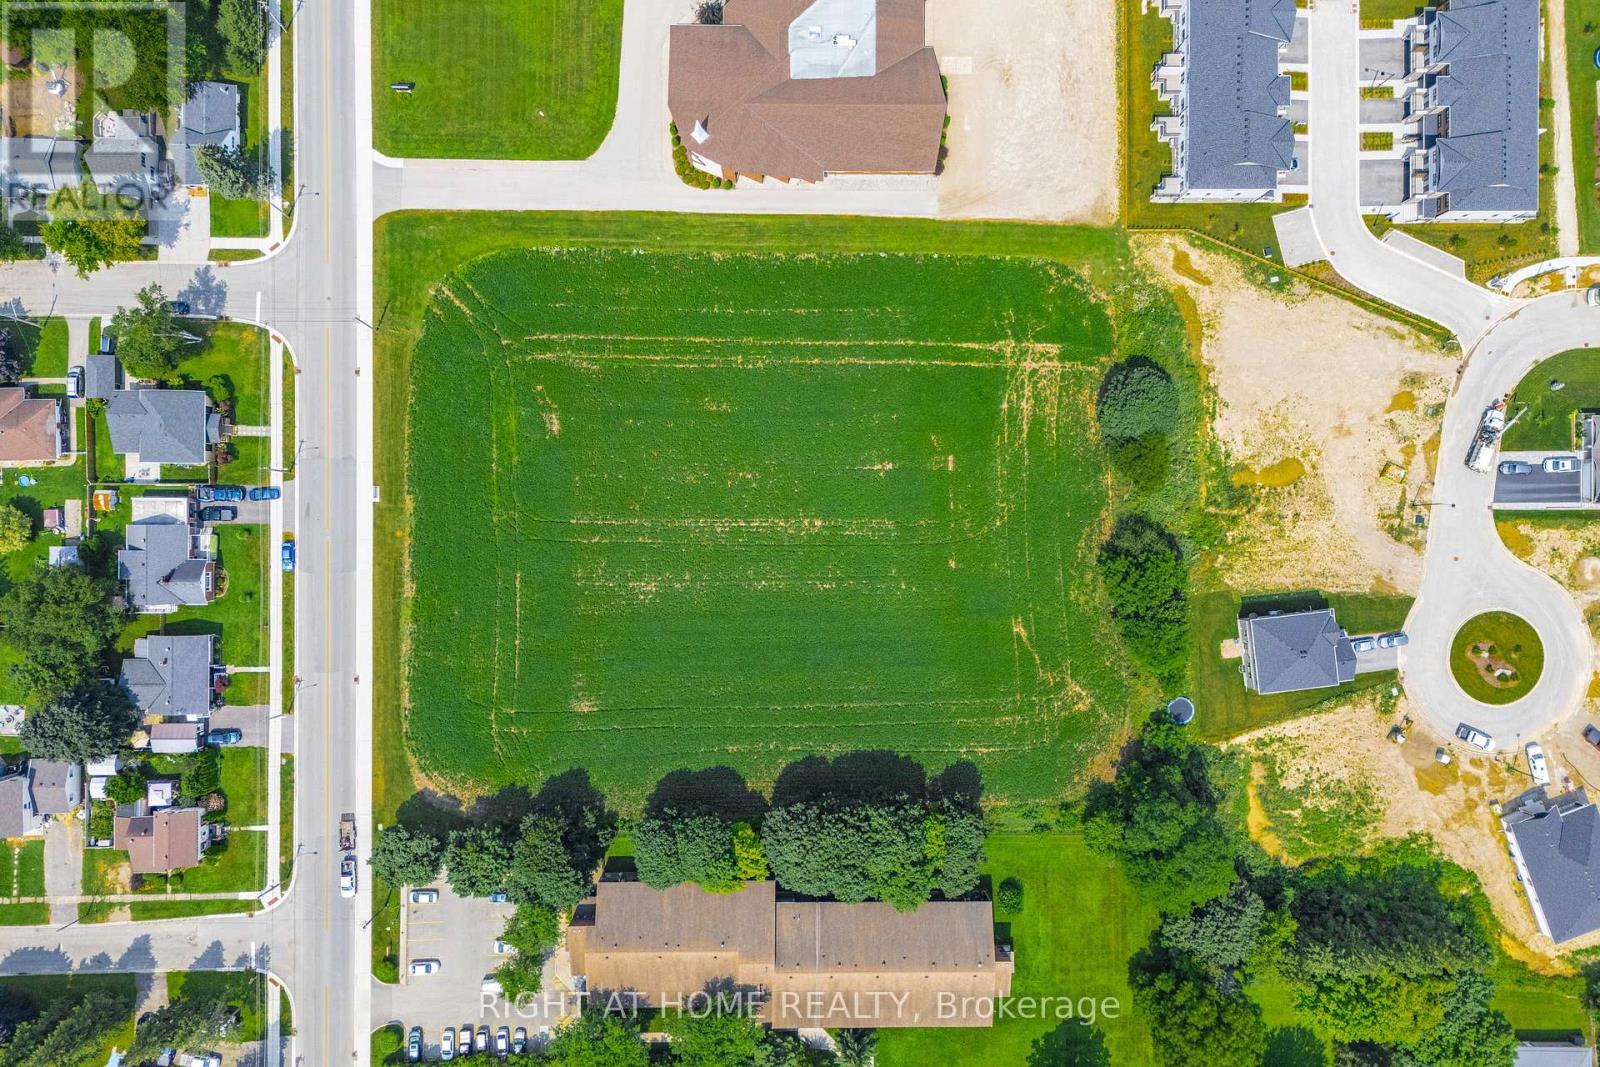
Build your own dream home in beautiful Palmerston! Just under 3 acres is waiting for your amazing ideas. Zoned residential with multi-residential capabilities. Amazing location just off of Main St. Electricity, municipal water, natural gas, telephone, internet, storm water sewers, and sanitary sewers available, but not yet hooked up. The possibilities are endless with this patch of land! (id:63616)
92 Line 4 Road
Niagara-On-The-Lake, Ontario
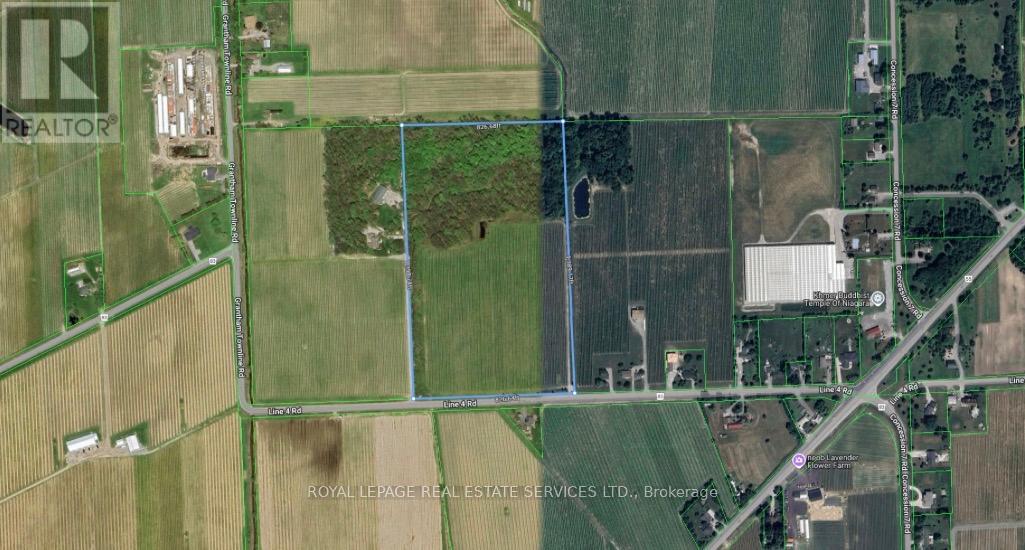
26.5 acres of prime land in Niagara-on-the-Lake,includes approximately 13.5 acres of cabernet franc grape .Ideally located near the Niagara District Airport, surrounded by vineyards, and offering easy highway access. The property includes beautiful woodlands, a pond at the woodland's edge, and a stream running through the land-an outstanding setting for nature lovers.Please book all appointments through the listing office before walking the property. (id:63616)
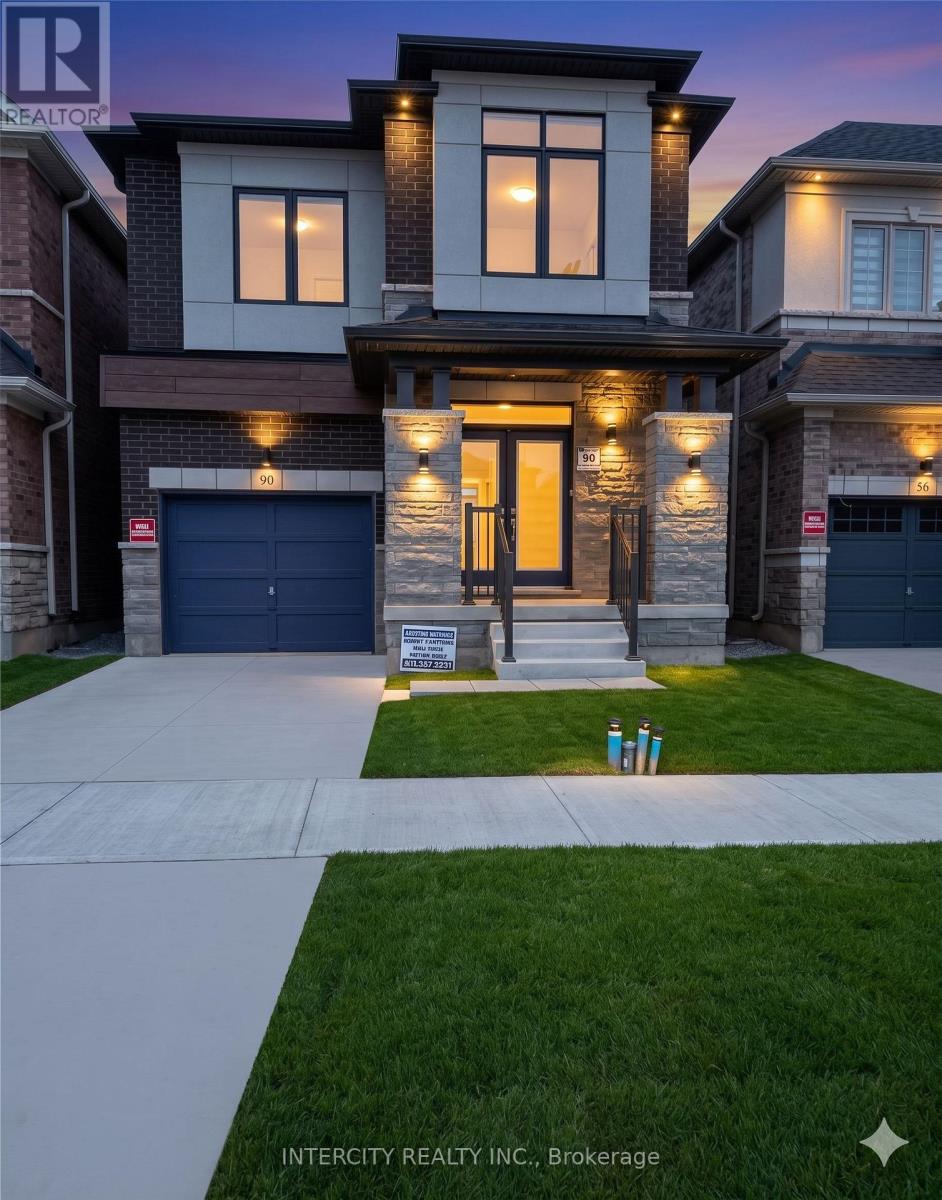
90 Attwater Drive
Cambridge, Ontario
This beautiful 4-bedroom detached home has 2.5 baths. Double-door entry. Open and functional concept layout with main-floor living/dining, family room, and eat-in kitchen. Modern kitchen with stainless steel appliances. Perfect for a growing family and entertaining. 9 ft. ceilings and beautiful hardwood floors throughout. Oak staircase, second-floor laundry, and more features included. Basement is not included upper floor only (id:63616)
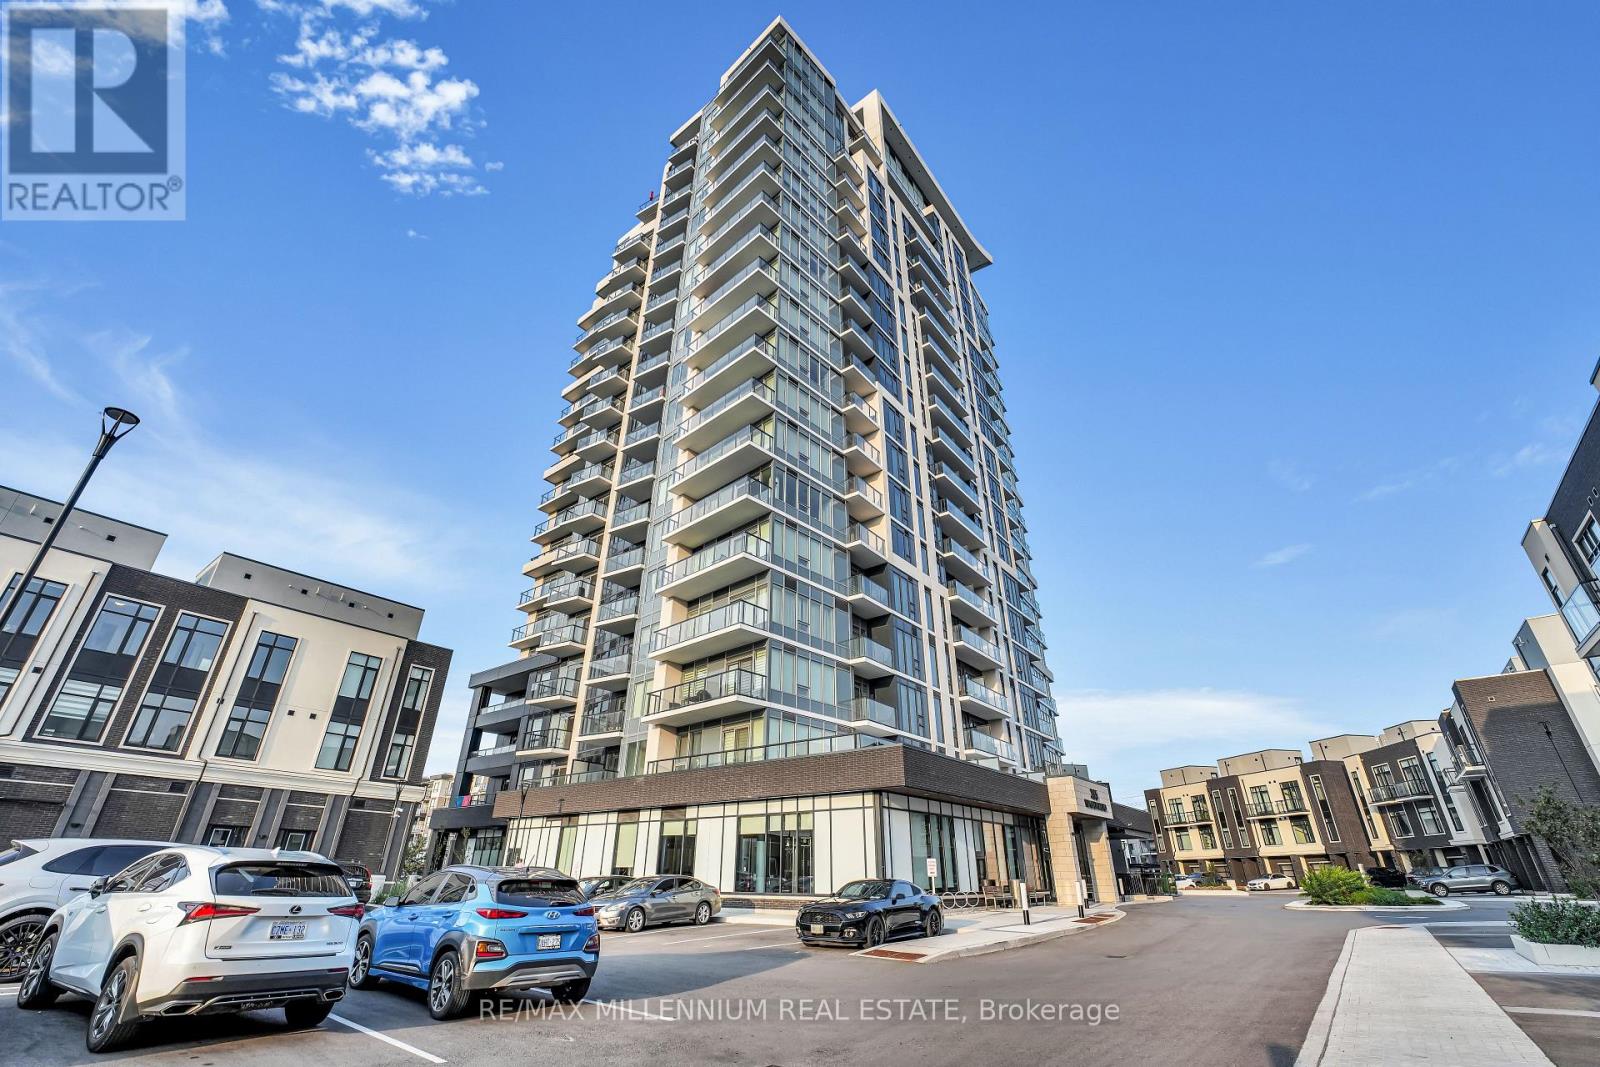
1011 - 385 Winston Road
Grimsby, Ontario
1 parking spaces, 2 balconies and a corner unit! Welcome to this beautiful and spacious 2-bedroom, 2-full-bathroom unit offering over 950 sq. ft. of living space in the sought-after Grimsby Beach community. Enjoy breathtaking, unobstructed views of both Lake Ontario and the Niagara Escarpment from the comfort of your home, along with two private balconies. The bright, open-concept layout features a modern kitchen with an island, ample cabinetry and a seamless flow into the separate dining and living areas, perfect for both everyday living and entertaining. The spacious primary bedroom offers a private ensuite, while the second bedroom provides excellent flexibility for family, guests, or a home office. Residents enjoy an impressive collection of amenities, including a rooftop patio with BBQ area, lounge, party room, fitness centre, EV charging stations close by, dog wash area and concierge service. Ideally located just steps from Casablanca Beach, restaurants and shops, with easy access to major highways, shopping, conservation areas and Niagara's renowned wineries. A fantastic opportunity to enjoy spacious condo living with exceptional views in one of Grimsby's most desirable waterfront communities. (id:63616)
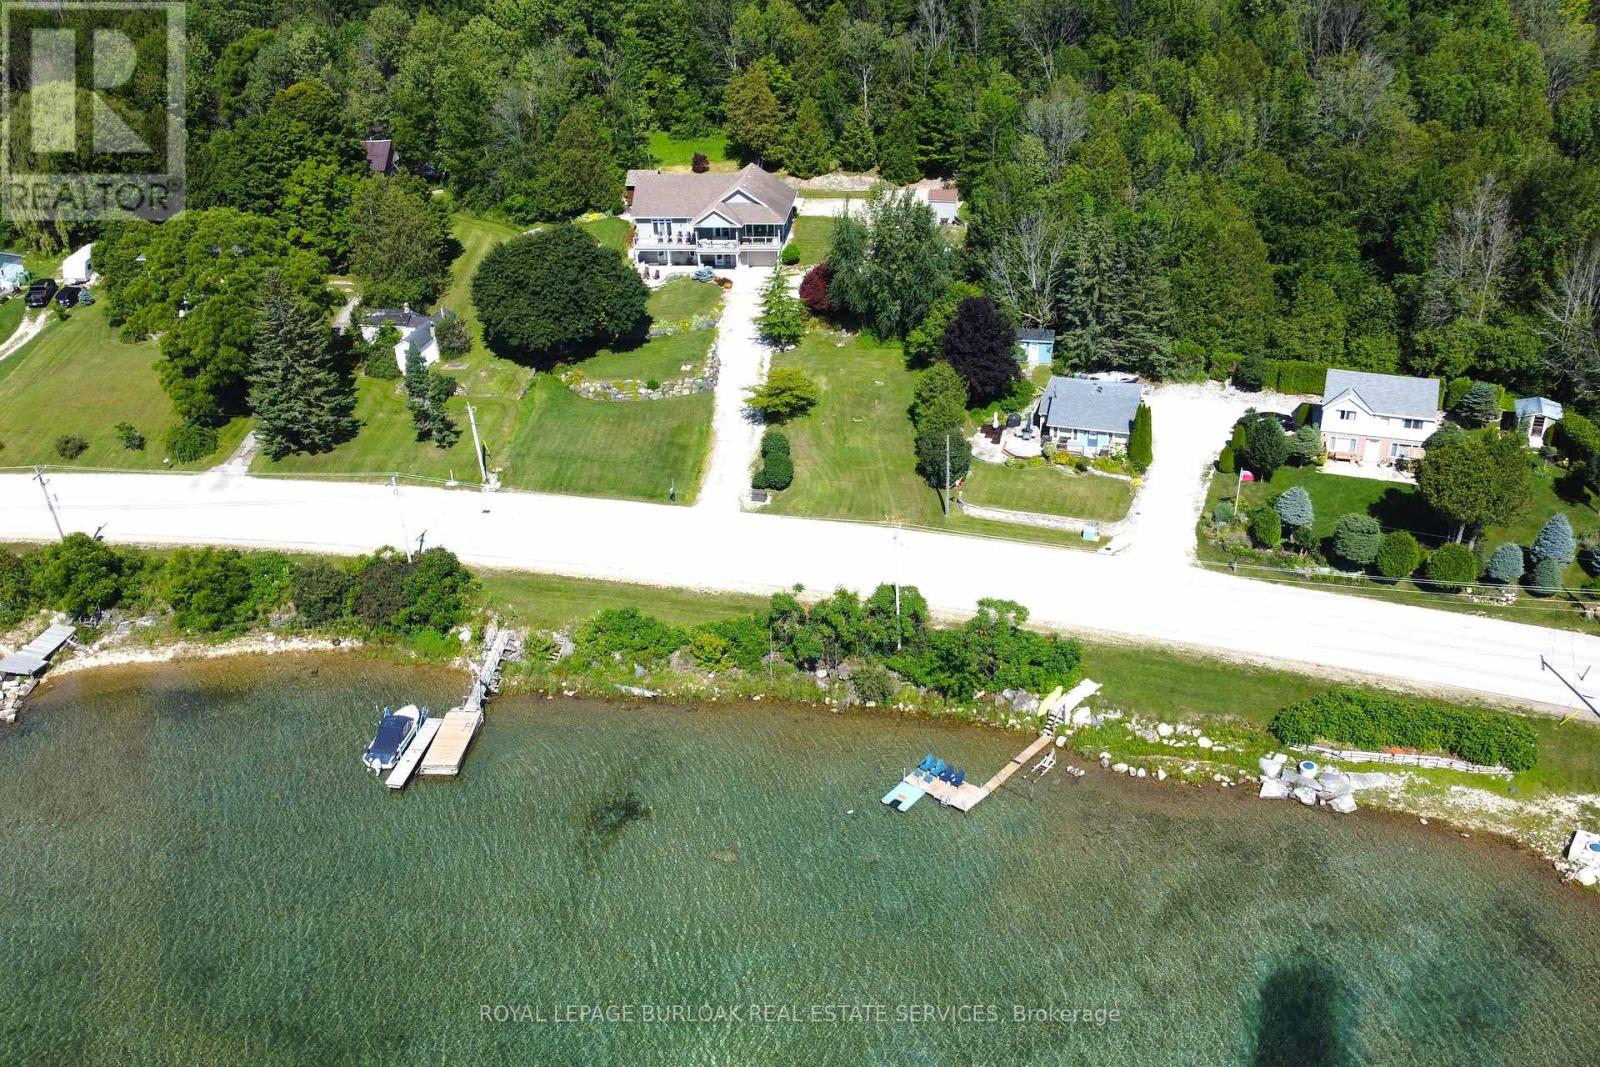
Pcl31-1 D9 Bruce County #9 Road
South Bruce Peninsula, Ontario
On the gorgeous turquoise waters of Georgian Bay, in Colpoy's Bay, this road-between waterfront lot zoned R1A is the opportunity to build your dream! Calm blue waters are perfect for boating, kayaking or fishing. Just 6 minutes to Wiarton, close to all the amenities you'll need, this 51 x 95 foot gently sloping lot with R.O.W. to the shore will give you stunning views of the waters as you watch the snorkelers and divers explore the historic wreaks right out front. There's potential to build your own dock to explore the calm waters. There's so much to do and see in the area that your lifestyle here will never be boring. Hiking trails, The Bruce Trail, mountain biking, Bruce Caves Conservation area, and great restaurants. Close access to the Hospital, Shops and even the Wiarton Airport. Imagine what your life could look like in Colpoy's Bay. (id:63616)
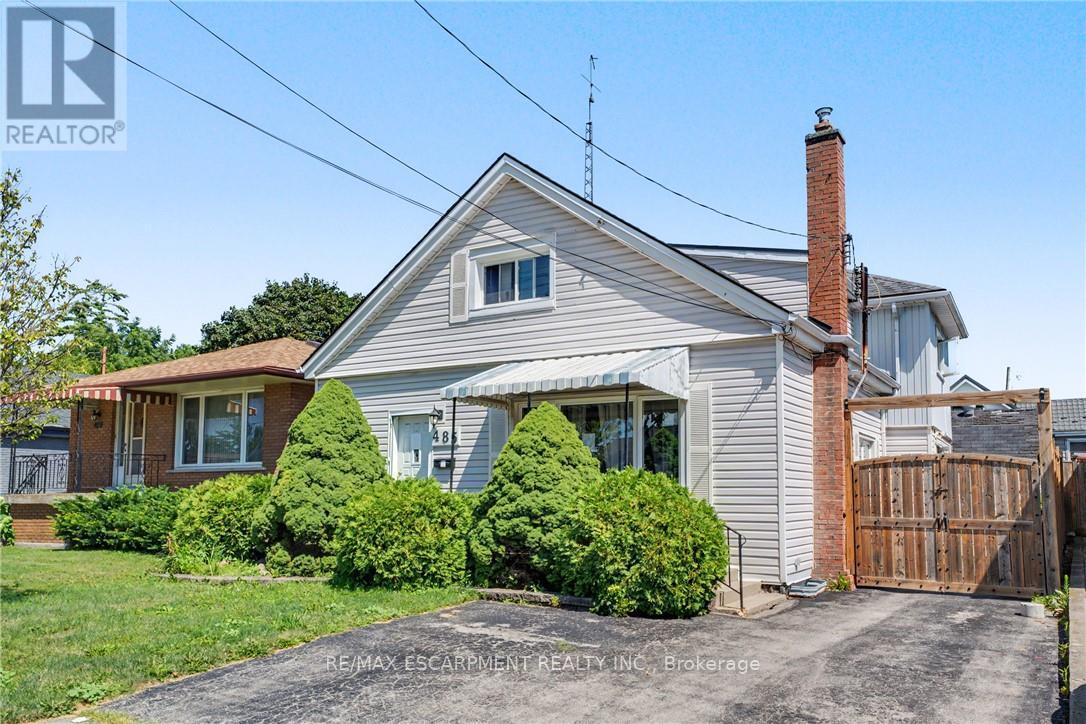
485 Cochrane Road
Hamilton, Ontario
485 Cochrane located in the heart of Rosedale just two minutes from Rosedale Arena, Kings Forest golf course and the Red Hill Valley Trails. This home is one of the largest homes in the neighbourhood, Featuring four above grade bedrooms, as well as a small office. The main floor is home to a living room as well as open concept, kitchen, dining room area, and a large separate family room. The home does require some updating however a little bit of elbow grease will allow you to turn this house to a large well laid out home in an excellent family neighbourhood. (id:63616)
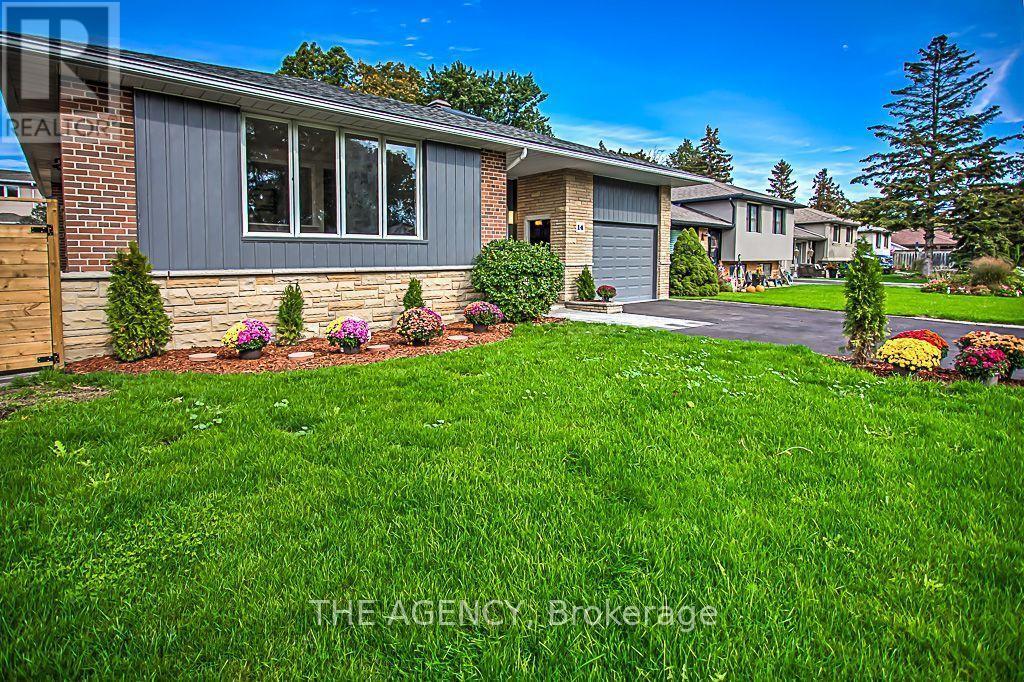
14 Wareside Road
Toronto, Ontario
Welcome to this bright and spacious 4-bedroom home located in one of Etobicoke's most desirable neighbourhoods. Offering plenty of room for comfortable family living, this impressive property also features 2 bedroom basement apartment with a separate entrance, providing excellent additional living space. Enjoy a beautiful stone-landscaped backyard with an in-ground pool, perfect for relaxing and entertaining. The home also features a custom-built oversized garage with a loft and direct walkout to the backyard. A bright and welcoming main entrance with a skylight adds to the home's warm and inviting atmosphere.A fantastic opportunity to lease a spacious home with exceptional indoor and outdoor living space in a highly sought-after Etobicoke location. A must-see! (id:63616)
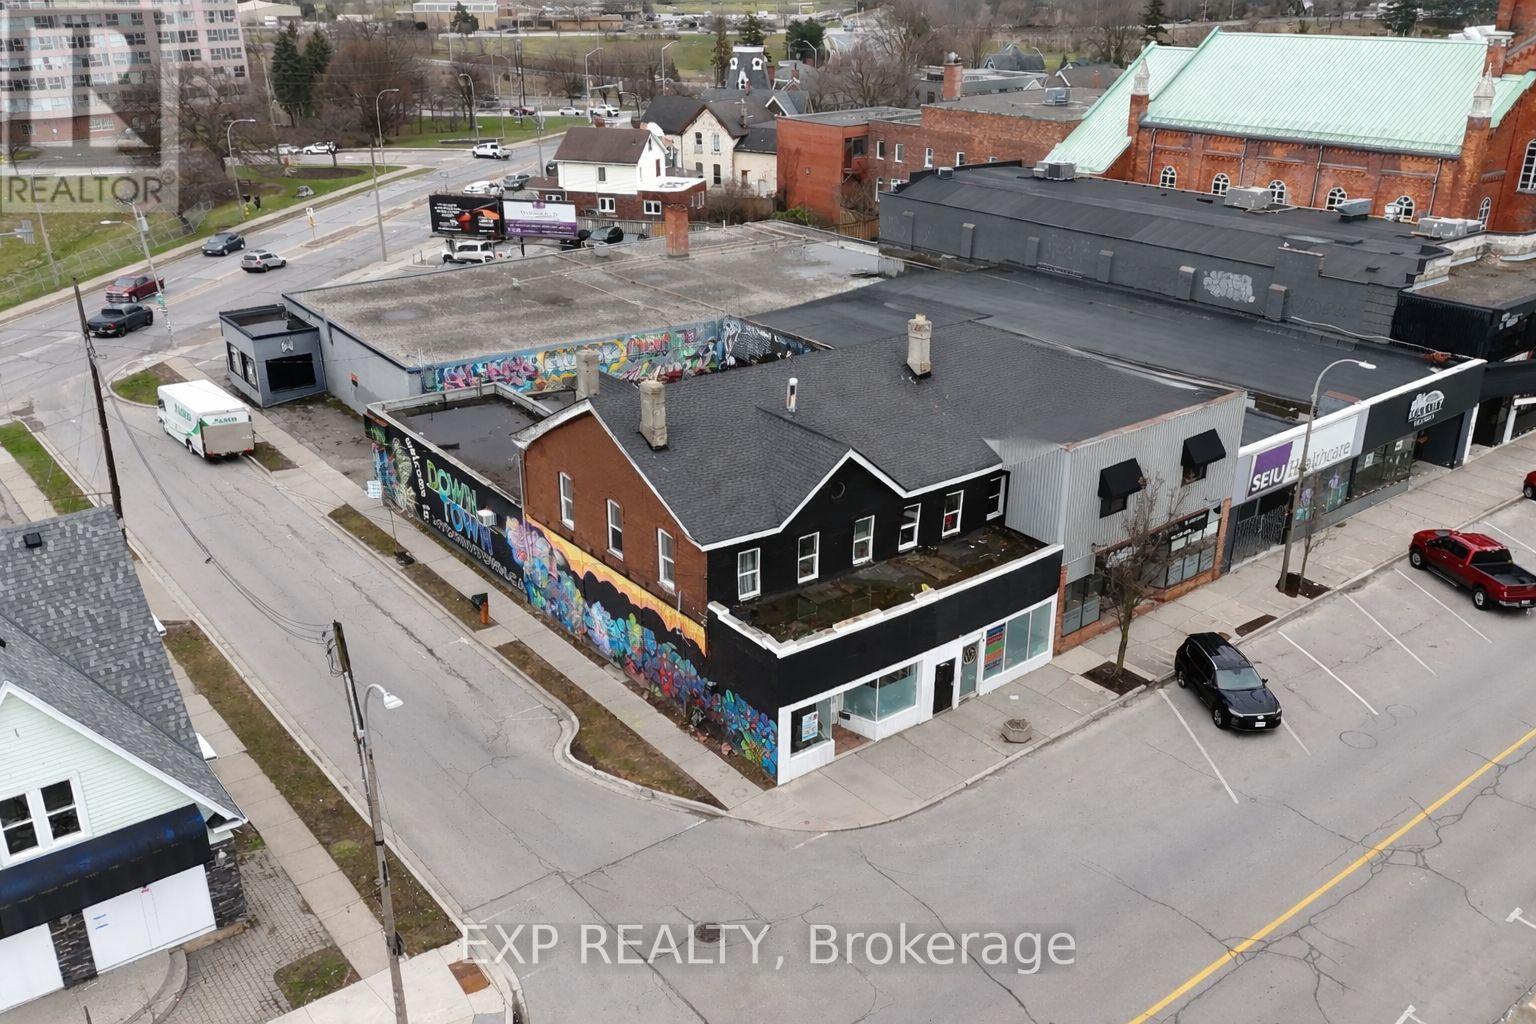
412 St Paul Street
St. Catharines, Ontario
Exceptional mixed-use investment opportunity in the heart of downtown St. Catharines. This property features four residential units along with an approximately 3,000 sq. ft. commercial space offering tremendous potential for investors, renovators, contractors, or entrepreneurs looking to add value and maximize returns. The residential component currently generates approximately $7,700 per month in rental income, including a spacious lower-level 4-bedroom unit with 2 bathrooms, large kitchen, and open living area, plus three upper units consisting of one bachelor apartment and two separate 3-bedroom suites.The commercial portion is currently an open shell, providing a blank canvas for a variety of future uses including restaurant, retail, office, studio, medical, or professional space. Zoned C6 - Commercial Downtown Mixed Use, the property permits a wide variety of uses including retail, office, restaurant, personal service businesses, and more, making this an ideal opportunity for both investors and owner-operators. Located in a high-traffic downtown corridor surrounded by ongoing development and amenities, this property offers strong long-term upside potential.Over $60,000 has recently been invested into key building improvements, including new water lines, new electrical power service, repairs to the flat roof, and the installation of fire-rated doors. Additional updates include a brand new 200-amp electrical service and furnaces approximately 5 years old.Vacant possession may be available, allowing buyers the flexibility to renovate, upgrade, and reposition the property to achieve higher market rents and increased value. An independent third-party appraisal completed approximately 5 months ago estimated the property value at $615,000, making this an exceptional opportunity at the current asking price. Offered sold as-is where-is, this property presents outstanding upside potential for the right buyer looking to capitalize on a rapidly growing downtown market. (id:63616)
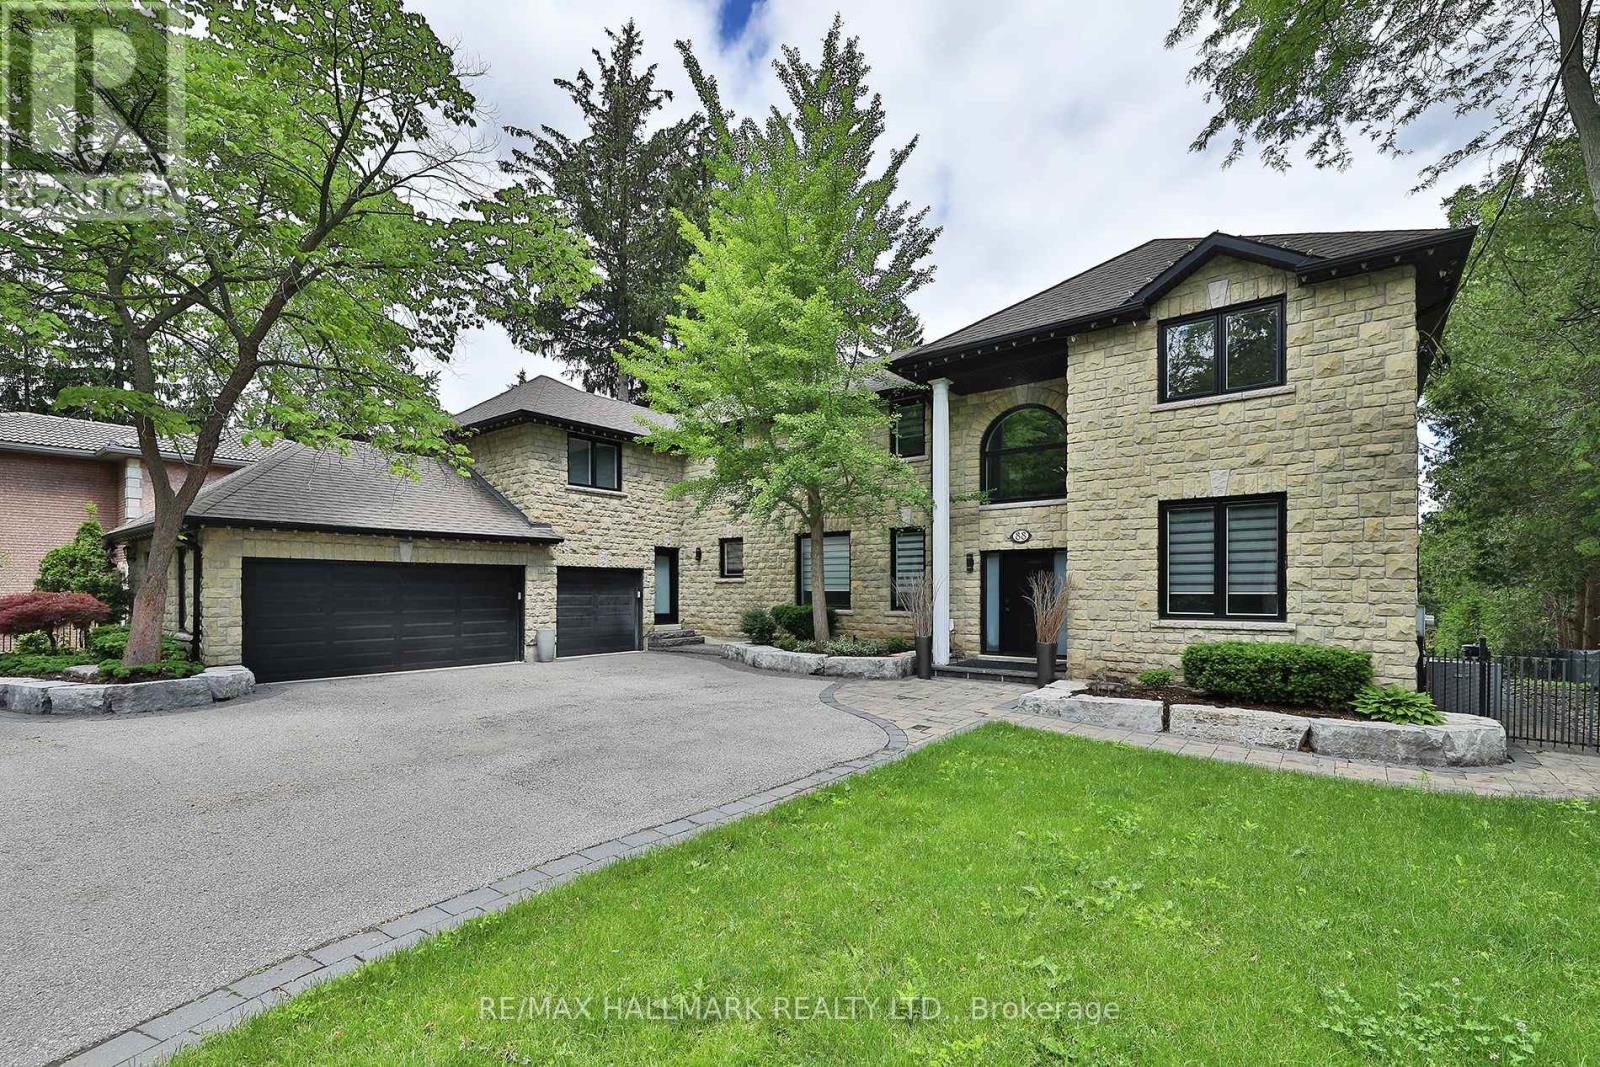
88 Colonel Danforth Trail
Toronto, Ontario
Something Very Special Here! Gorgeous Executive 2-Storey, 4 Bedroom Home (Potential For 5!), 5 Washrooms Plus Home boasts 8 Separate Exits/Walkouts! Approx. 3700 SQ.FT. On A 100' x 194' Lot And Triple Garage! The Location Is Perfect, A Country-Like Setting Next To Highland Creek. Spacious Principle Rooms Include: Formal Foyer With Skylight & Open Staircase; Library; Family. Room. With Gas Fireplace; Formal Dining. Room; Sunken Living Area. Incls: Mounted T.V. & Walkout To Terrace; Main Floor 2pc Powder Room; Separate Breakfast Area With Walkout To A 40 Foot+ Terrace Overlooking Yard. Updated Dream Kitchen, 6 Built-In Appliances, Intercom, Breakfast Bar With Mini Sink & Wine Fridge. Next to Kitchen An Updated Laundry, Direct Garage. Access and Private Back Stairway to Primary Bedroom and Home Office! Home Features Updated Windows, Updated Interior & Exterior Doors, Self-Closing Interior Doors, Motorized Blinds W/Remotes, Porcelain & Ceramic Floors, Engineered Hardwood Flrs, Pot Lights And Crown Moulding. The Second Floor Has 4 bedrooms Plus Studio Loft (Potential For 5th Bedroom!), A large Primary With 5 Piece Ensuite, Walk-in Closet And Home Office With Staircase Leading To Kitchen, Lndry And Garage. 2nd Bdrm incls Semi-4pc Ensuite. The Studio Loft has loads of Potential Including A 5th Bedroom. A Brilliant Backyard Oasis With Saltwater Inground Pool And All The Elements for Exquisite Outdoor Entertaining. (Fully Fenced Yard; Covered Patio With Second Mounted TV, Hot Tub, Gas BBQ, Gazebo With Third Mounted TV And Change Rooms.) The Finished Basement With Separate Entrance Is Perfect For Entertaining! Includes: A Lovely Rec Rm With Gas Fireplace And Fourth Mounted TV; Massive Bar for Entertaining and Fifth Mounted TV; Games Area And A Second Kitchen; Plus A Separate Home Gym W/Rubber Floor. Could Be Another Bedroom; Second Laundry + Storage And 5pc Bath. Please Review Floor Plans/Photos/Matterport/Survey. Note: All Hardwood Floors are "Engineered" (id:63616)
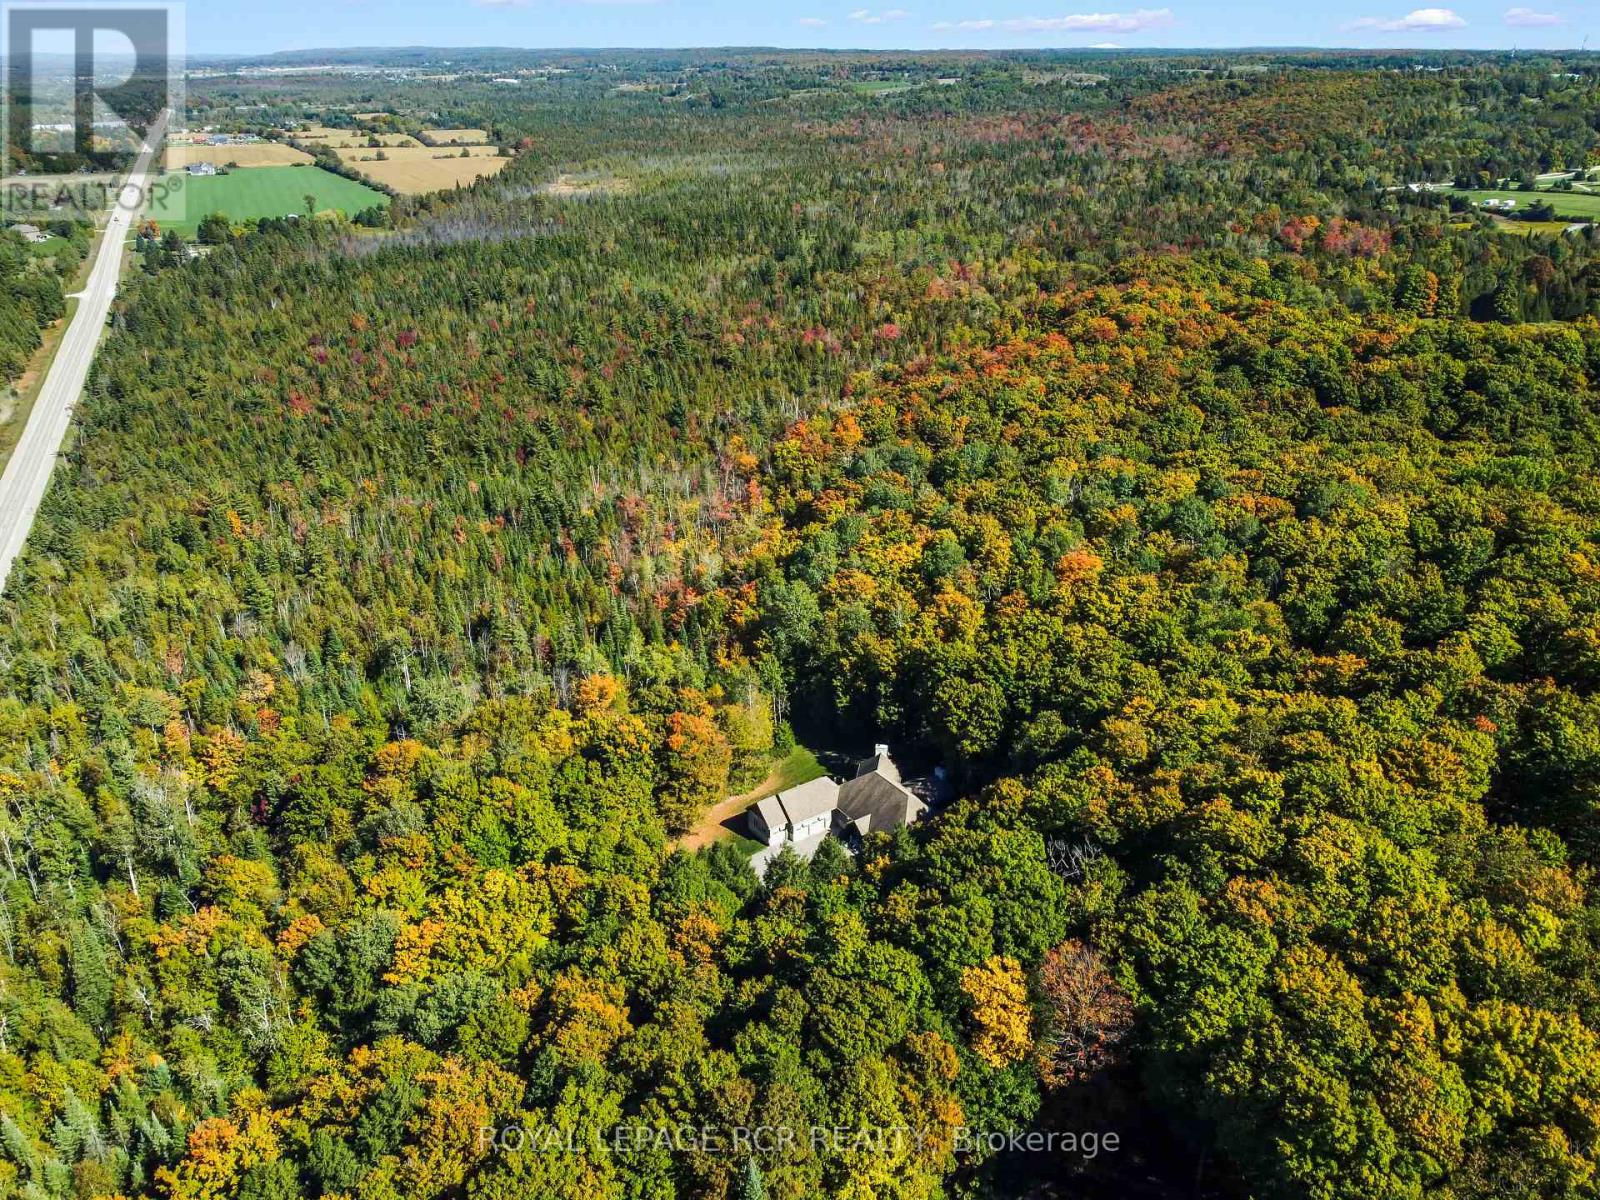
9245 Wellington 124 Road
Erin, Ontario
Set on 44.49 acres of rolling land with trails, a spring-fed pond, and the Eramosa Creek running through, this custom-built residence is a rare retreat where quality and comfort meet the beauty of nature. Thoughtfully designed with over 4,500 square feet of total living space, it offers 3 bedrooms, 3 bathrooms, and an oversized 3-car garage. Inside, every detail speaks to craftsmanship: hardwood and ceramic flooring, a chef's kitchen with granite counters, stainless steel appliances, custom cabinetry, and a generous centre island. The soaring great room features cathedral ceilings and a striking gas fireplace, where walls of windows bring the outdoors in and frame panoramic views. A highlight of the home is the expansive screened-in sunroom, complete with its own fireplace, a perfect spot to enjoy summer evenings or crisp autumn mornings surrounded by nature. The primary suite is designed as a private retreat, offering a walk-in closet and a luxurious 4-piece ensuite with a soaker tub tucked beneath corner windows, where you can unwind while gazing out at the trees and sky. The fully finished lower level provides a wealth of additional living space, warmed with in-floor heating and brightened by above-grade windows. A walkout extends the living space outdoors, offering easy access to the acreage beyond. Geothermal heating, natural gas, and efficient in-floor systems add to the home's comfort and sustainability, while a Generac backup generator provides peace of mind during any power interruption. With previous GRCA approval for a future workshop, the possibilities here are as impressive as the setting itself. (id:63616)
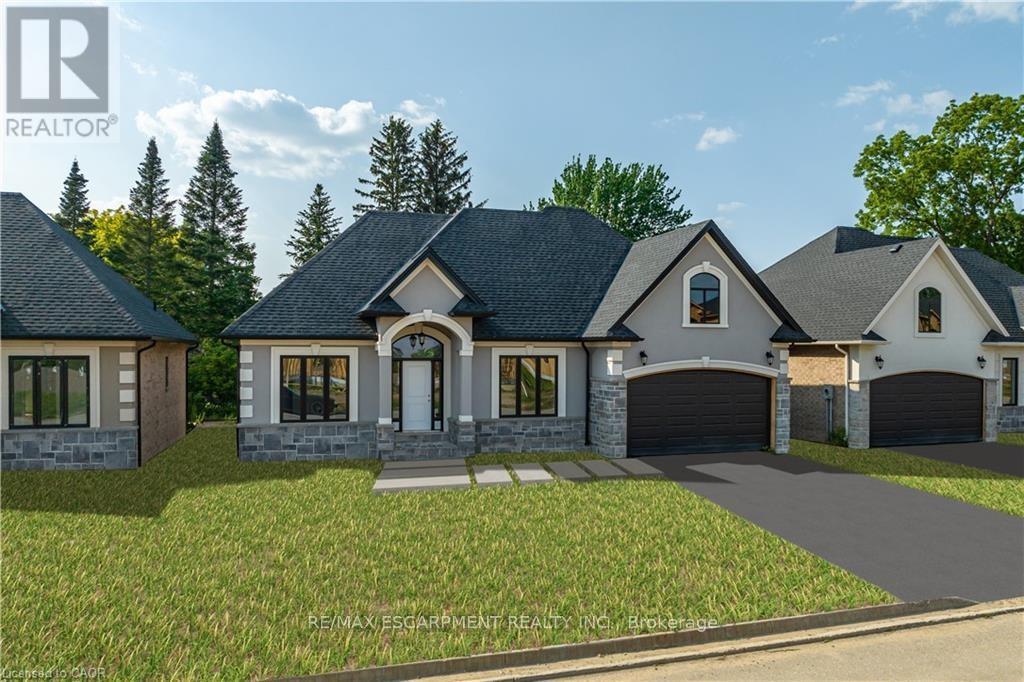
41 Cesar Place
Hamilton, Ontario
PRIVATE LENDING AVAILABLE BY THE BUILDER. 2.5% INTEREST, 10% DOWN. FULLY OPEN Brand New bungalow homes on Executive lots in the Heart of Ancaster, tucked away on a safe & quiet cul de sac road. This particular bungalow holds 1650sf. with 3 beds, open living space and 2 baths with main floor laundry for easy living Loaded with pot lights, granite/quartz counter tops, and hardwood flooring of your choice. Take this opportunity to be the first owner of this home and make it your own! Seconds to Hwy Access, all amenities & restaurants. All Room sizes are approx, Changes have been made to floor plan layout. Built and can be shown. (id:63616)
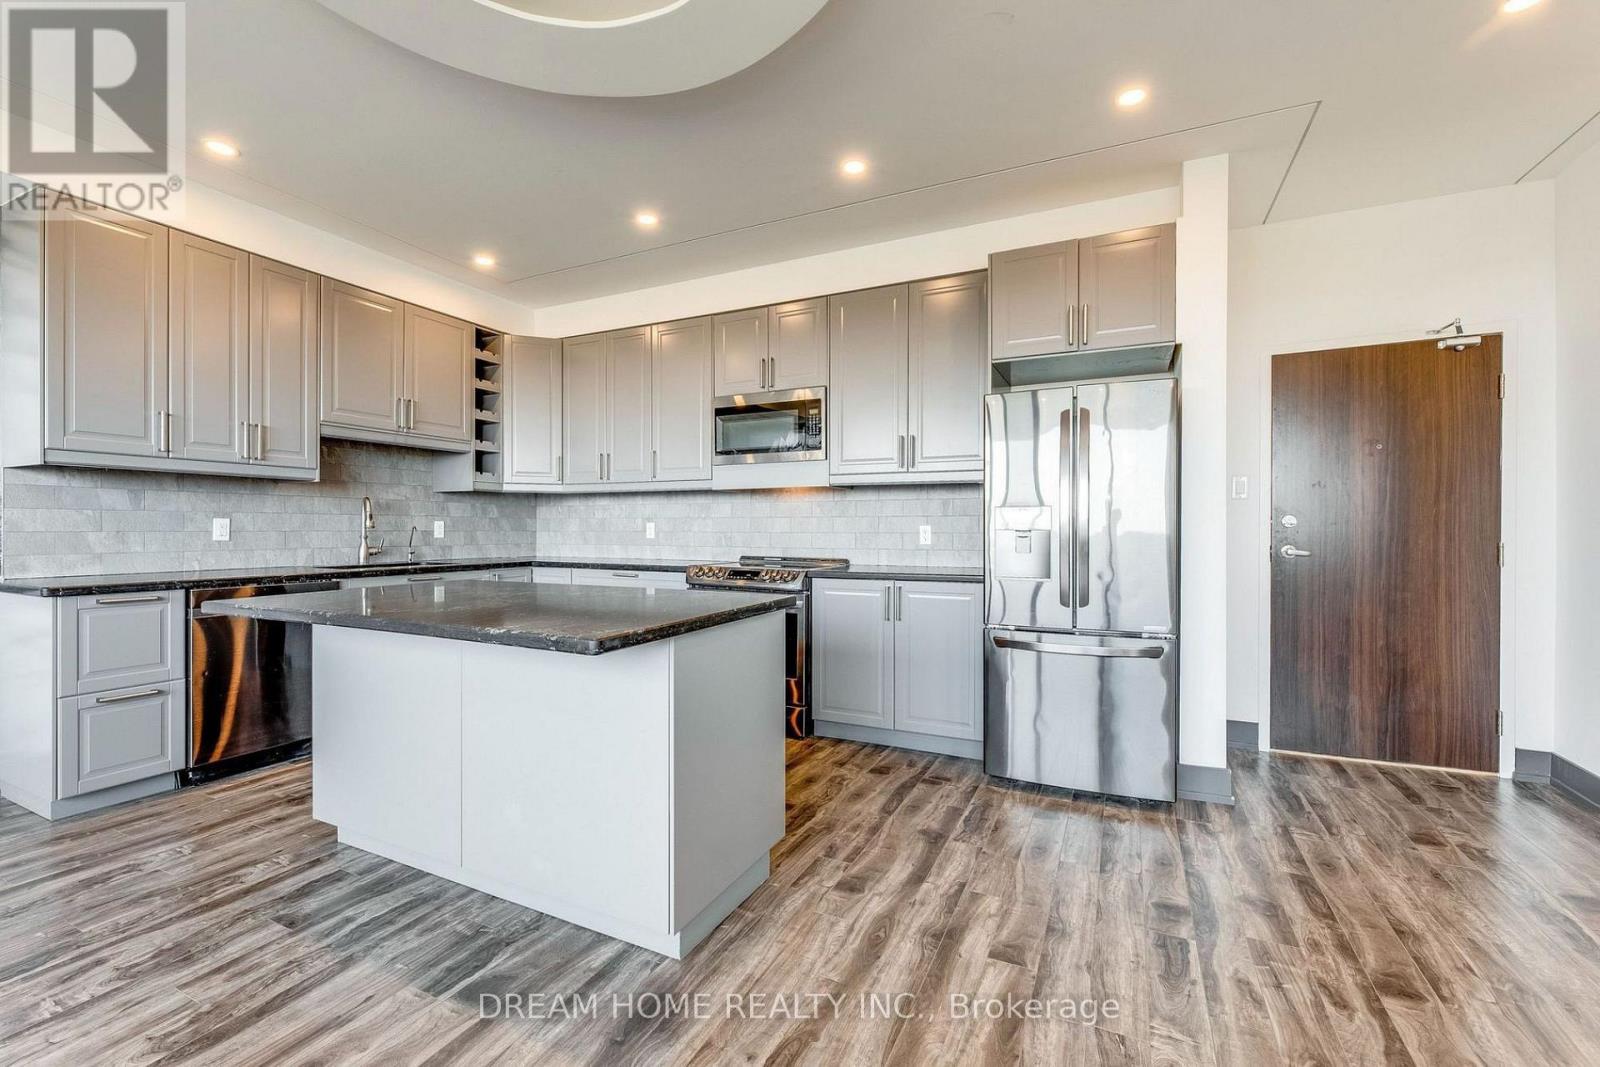
1010 - 2301 Derry Road W
Mississauga, Ontario
Beautifully Modified 3-Bedroom Converted Into A Spacious 2-Bedroom Suite Offering Approximately 1,200 Sq. Ft. Of Stylish Living Space! Featuring A Custom Family-Sized Kitchen With Premium Stainless Steel Appliances, A Rare Open-Concept Layout, Pot Lights, Crown Moulding And Automatic Blinds. The Generous Primary Bedroom Includes A Walk-In Closet And Private Ensuite. Enjoy A Large Balcony With Impressive Southeast Views. Building Amenities Include An Outdoor Pool, Tennis Court And Surface Visitor Parking. Conveniently Located Near Highways 401 And 407, GO Transit, Public Transit, Shopping, Schools, Parks And Recreation. A Truly Exceptional Suite-Show With Confidence! (id:63616)
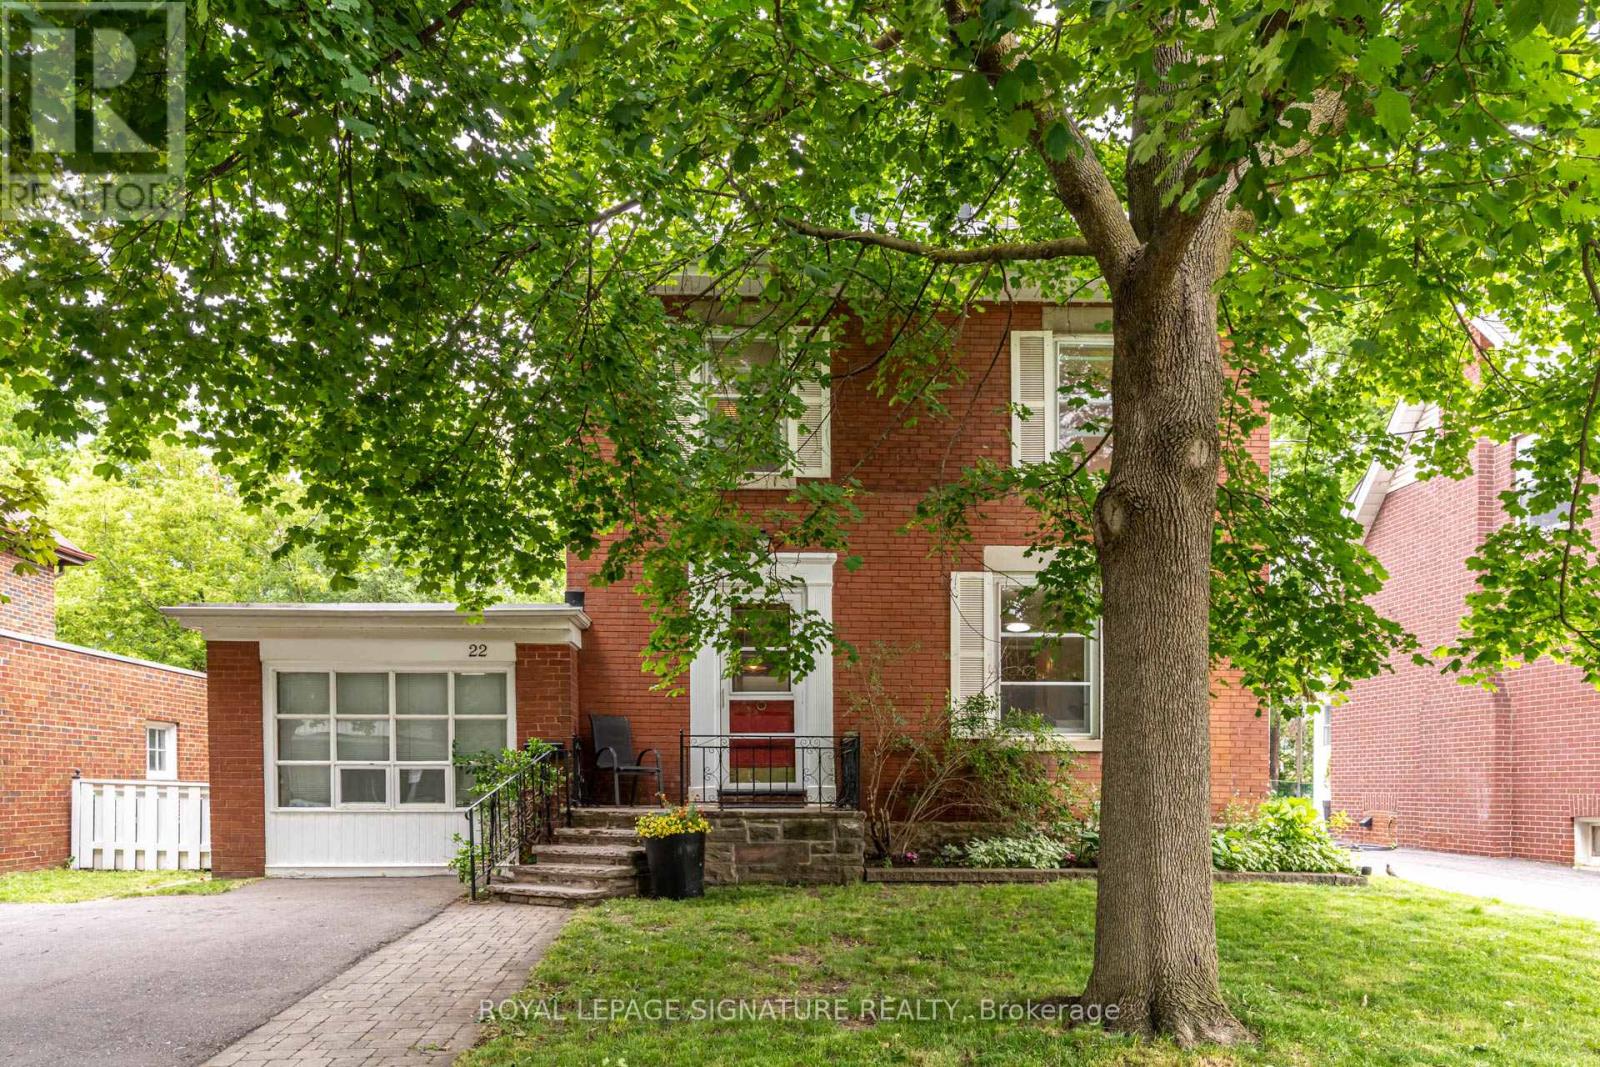
22 Peel Avenue
Brampton, Ontario
Nestled on one of Old Brampton's most charming, tree-lined streets, this character-filled home offers timeless appeal, generous living spaces, and an incredible opportunity to make it your own. Situated on a sprawling lot, this 4-bedroom home is filled with natural light and features spacious principal rooms designed for comfortable everyday living and entertaining.The warm and inviting layout offers a seamless flow throughout, while large windows flood the home with sunshine, creating bright and welcoming spaces at every turn. With three spacious bedrooms, a full bathroom on the upper level, and a convenient main floor powder room, the home offers a functional layout for growing families and everyday living. A standout feature is the art studio-a versatile space ideal for artists, creatives, a home office, workshop, or hobby room. Prefer additional parking? The studio can easily be converted back into a garage if desired.Step outside to enjoy the expansive backyard, offering endless possibilities for gardening, entertaining, family play, or future expansion. Located in the heart of Old Brampton, you'll love being just a short walk to downtown shops, cafés, restaurants, parks, schools, the GO Station, Gage Park, and countless everyday amenities.This is a rare opportunity to own a beautiful home on one of Brampton's most sought-after streets, where charm, character, and community come together. New Heat Pump installed 2025. 200 amp electrical panel. (id:63616)
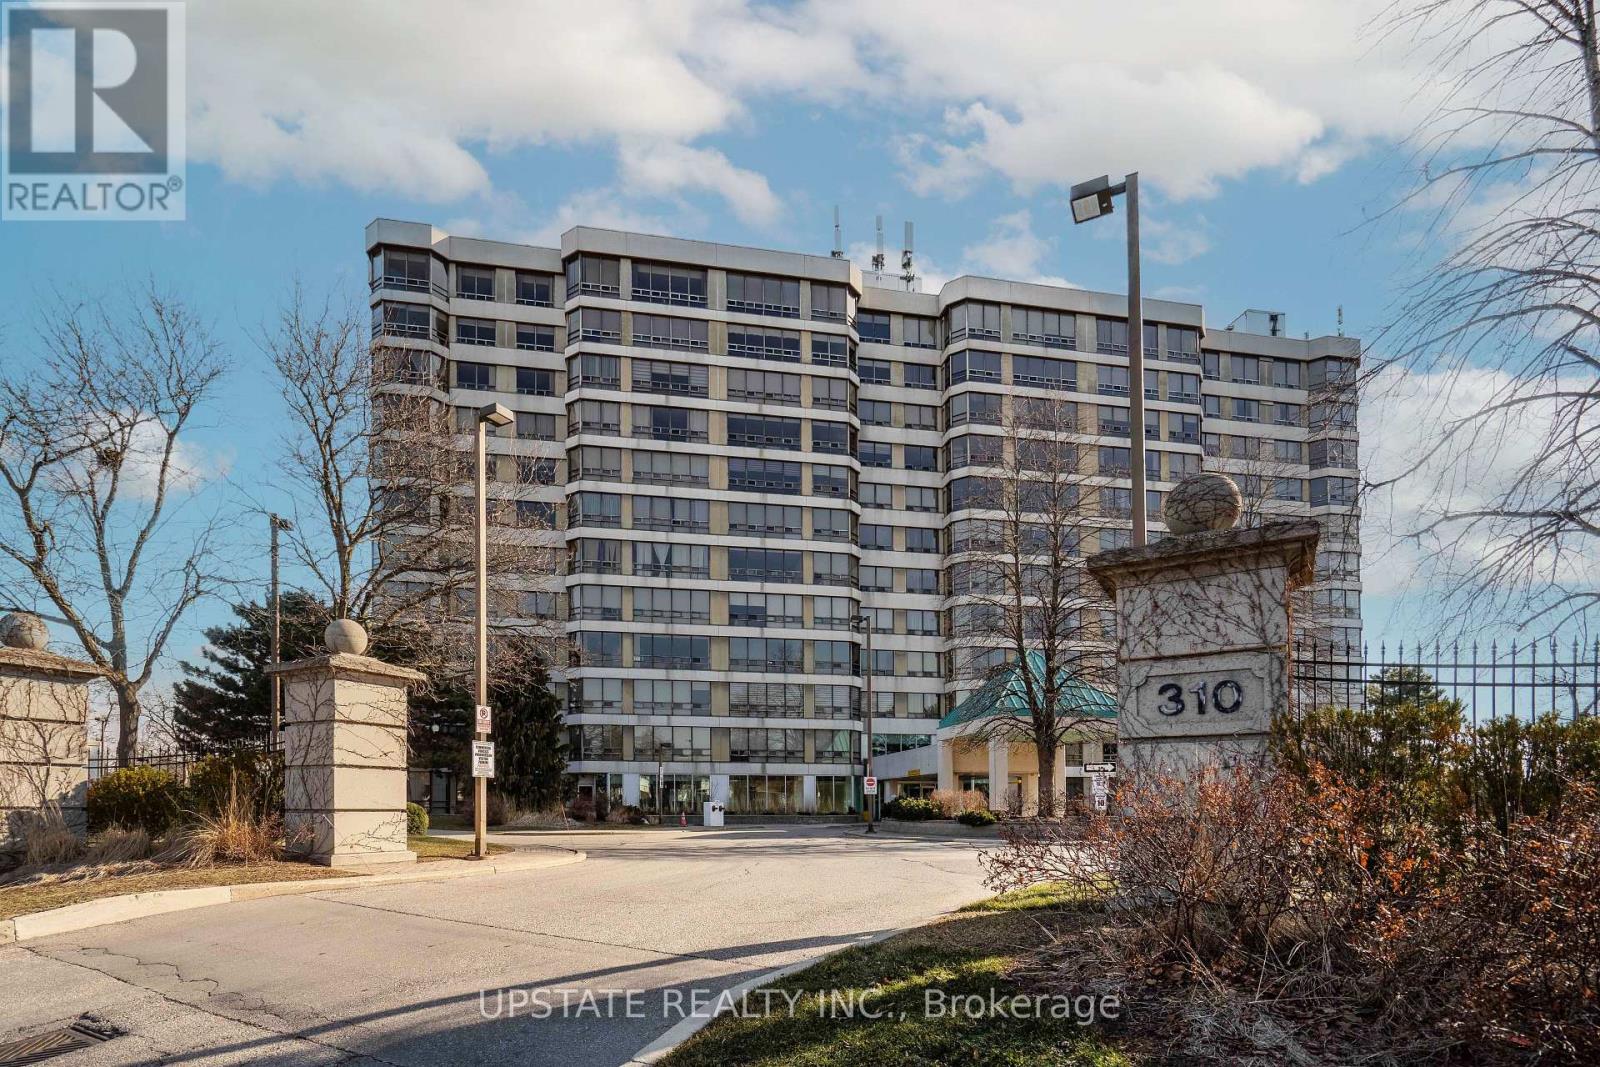
306 - 310 Mill Street S
Brampton, Ontario
Spacious 2-bedroom plus solarium, 2-bathroom executive condominium offering approximately 1,200 sq. ft. of bright, comfortable living space in one of Brampton's most established and well-managed communities. A standout feature of this exceptional suite is the rare inclusion of THREE owned underground parking spaces, providing unmatched convenience for multi-vehicle households, visiting family and friends, and potential rental income opportunities from unused spaces. The suite also includes an owned storage locker and convenient in-suite laundry. The bright and spacious open-concept living and dining area is ideal for both everyday living and entertaining. A sunny enclosed solarium offers a versatile space perfect for a home office, reading room, hobby area, or relaxing retreat filled with natural light. The generously sized primary bedroom features a walk-in closet andprivate ensuite bathroom, while the second bedroom and additional full bathroom provide comfort and flexibility for family members and guests. Residents enjoy an exceptional lifestyle with a wide range of resort-style amenities including 24-hour concierge and security, indoor swimming pool, two fully equipped fitness centres, men's and women's saunas, tennis court, driving range, billiards room, hobby room, library room, party room with kitchen, gazebo with BBQ area, recreation facilities, and beautifully maintained grounds. Maintenance fees provide outstanding value and predictable monthly budgeting by including heat, hydro, water, central air conditioning, building insurance, parking, and common elements. Enjoy worry-free living with no snow removal or lawn maintenance responsibilities, plus ample visitor parking for guests. Ideally located near shopping, dining, transit, GO Transit, Sheridan College, walking distance to top-rated schools, major highways, parks, golf courses, and scenic walking and cycling trails along Etobicoke Creek. (id:63616)
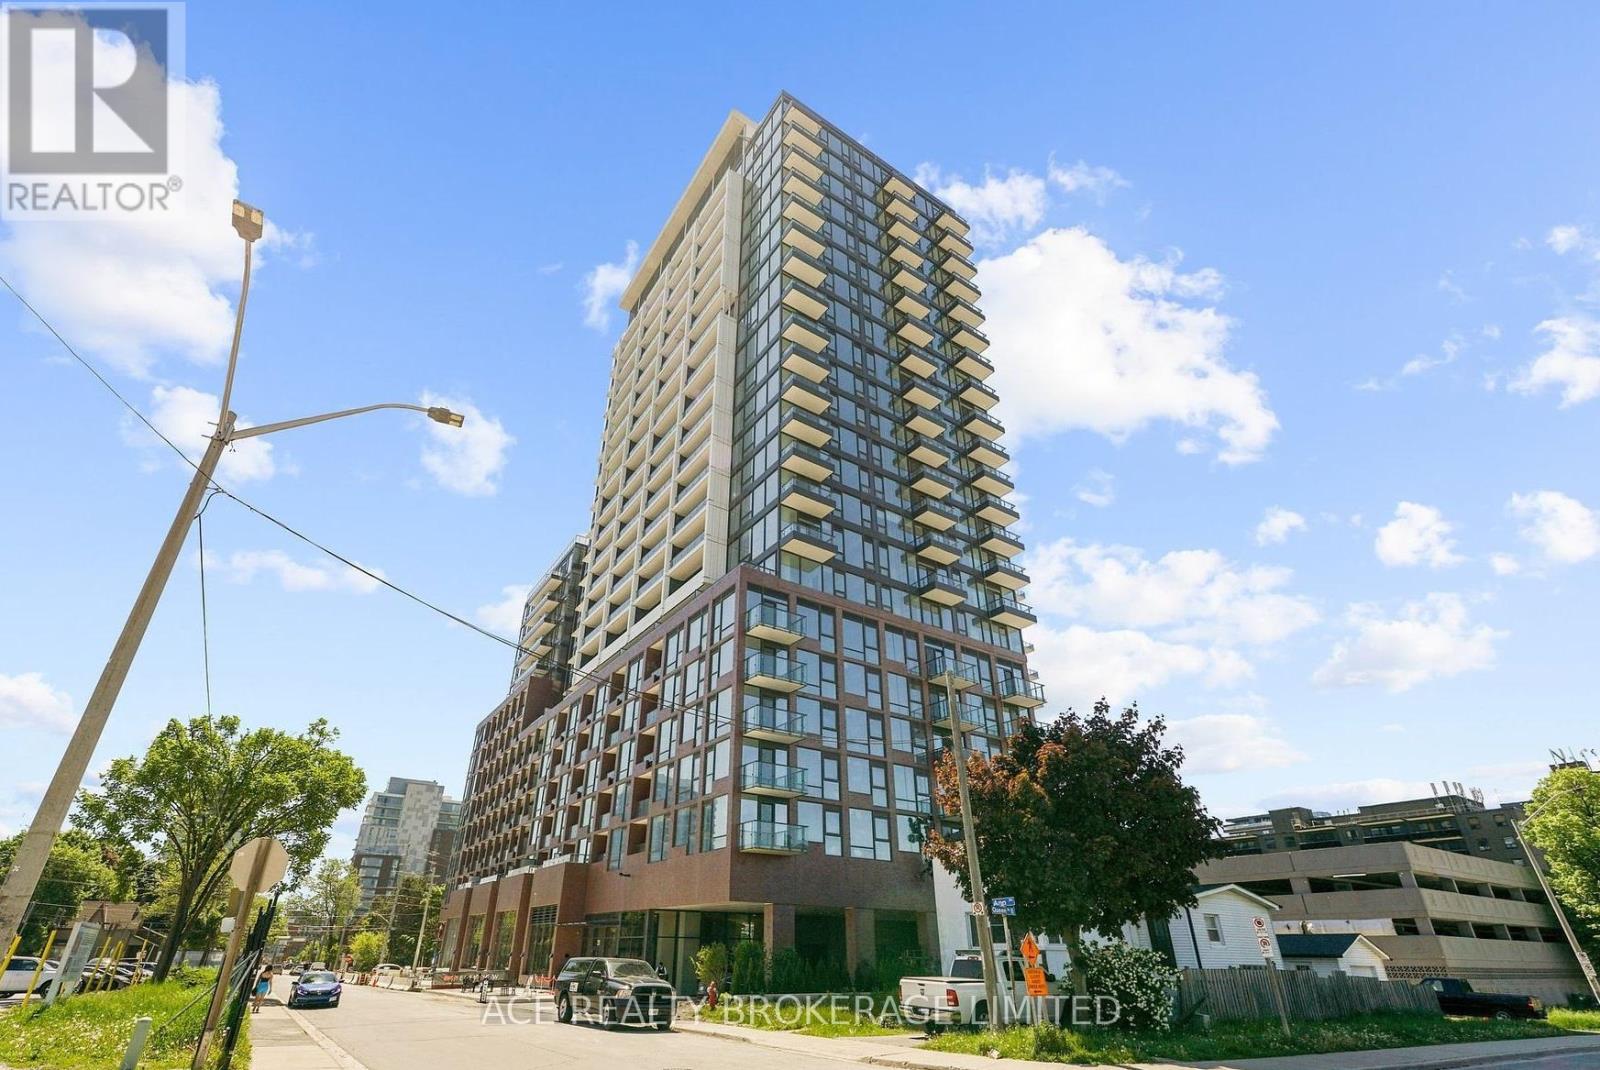
1116 - 28 Ann Street
Mississauga, Ontario
Well Maintained One Bedroom At Westport Resident. Port Credit Community With Panoramic North Downtown Mississauge View. 9 Foot Ceiling With Floor To Ceiling Windows And Laminated Flooring Throughout. Lots Of Natural Sunlight. Modern Kitchen With Built In Appliances. Open Concept Layout With Breath Taking Balcony View. Bedroom With Double Closet And Unobstructed North View. 2 Mins Walk To Port Credit Go, 2 Mins Walk To Hurontario St, 8 Mins Walk To Water Front. Easy Access to QEW, 403 And 401. Enjoy The Vibe, Bars And Restaurants At Downtown Port Credit. (id:63616)
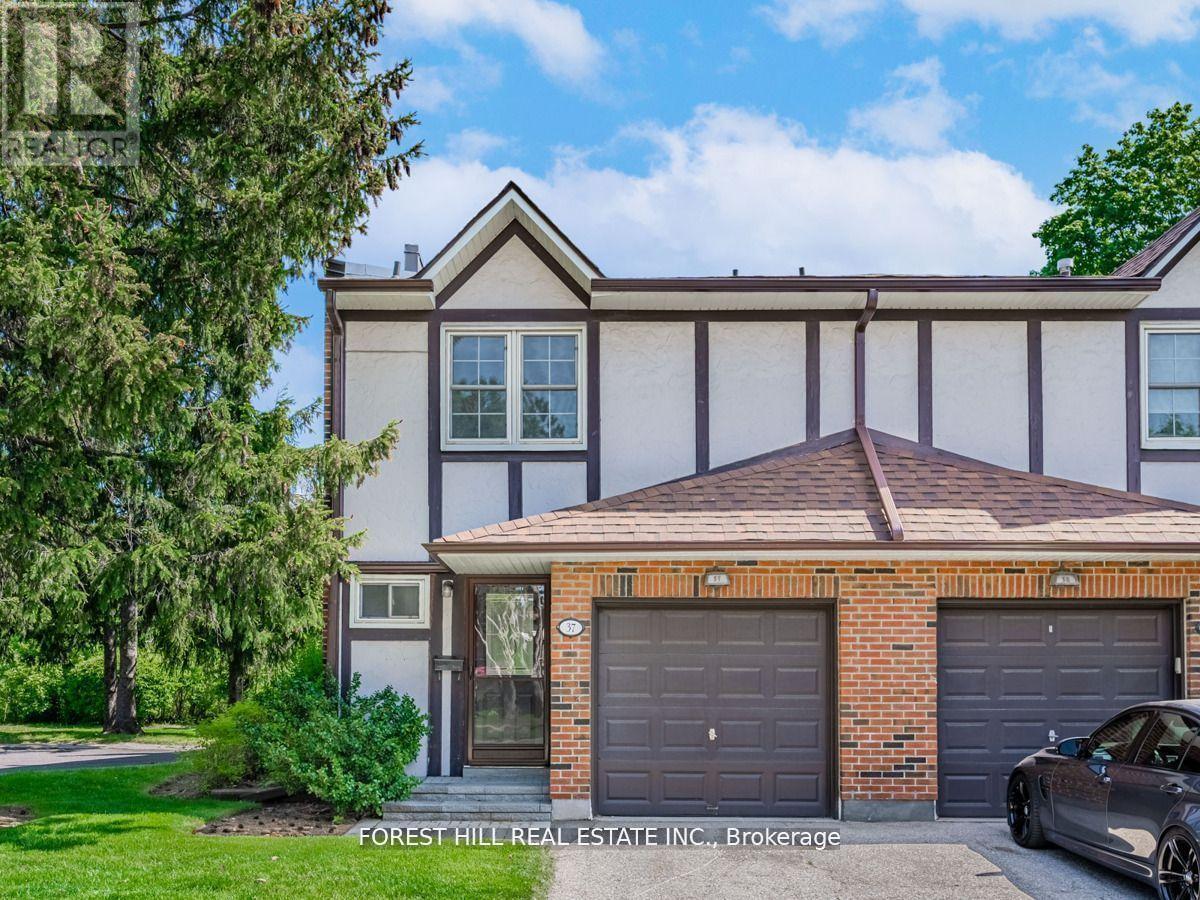
37 - 2120 Rathburn Road E
Mississauga, Ontario
*End-unit townhome, lives like a Semi!* Completely renovated and rarely available, nestled in the heart of Rockwood Village. Backing onto lush green space, it offers exceptional privacy in a peaceful, family-friendly community surrounded by trails, playgrounds, a splash park, and expansive recreational areas, with a communal playground and tennis court within the complex. Inside features a bright, open-concept layout with 3 generously sized bedrooms and 4 bathrooms, along with a kitchen equipped with stainless steel appliances and convenient walkout access to the backyard, ideal for seamless indoor-outdoor living and entertaining. Complete with a built-in one-car garage with extra storage and a private driveway, this home is conveniently located on the Mississauga-Etobicoke border, close to shopping, transit, major highways, schools, and just a short drive to Sherway Gardens. Maintenance fee includes: Bell Fibre cable and internet, water, building insurance, common elements, parking and lawn maintenance! (id:63616)
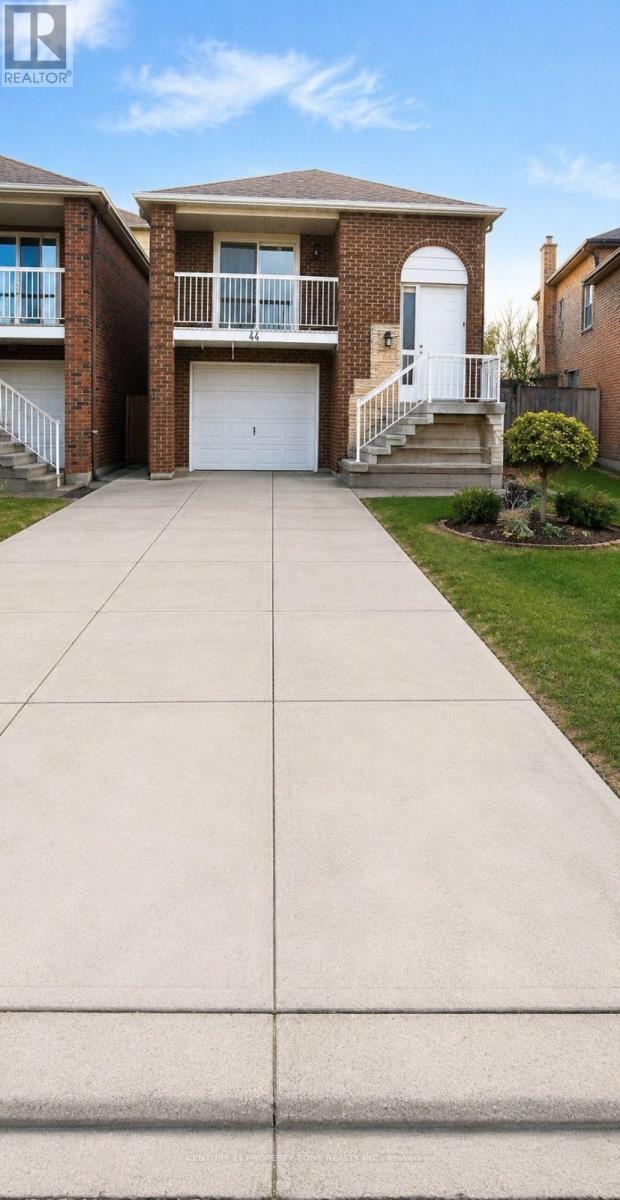
44 Rotherglen Court
Brampton, Ontario
Spacious 3-bedroom main level unit featuring a bright living area and open-concept kitchen.This home offers a functional layout ideal for all, along with 1 full bathroom and 2 parking spaces on driveway. Conveniently located and close to all amenities. Basement and garage are not included. (id:63616)
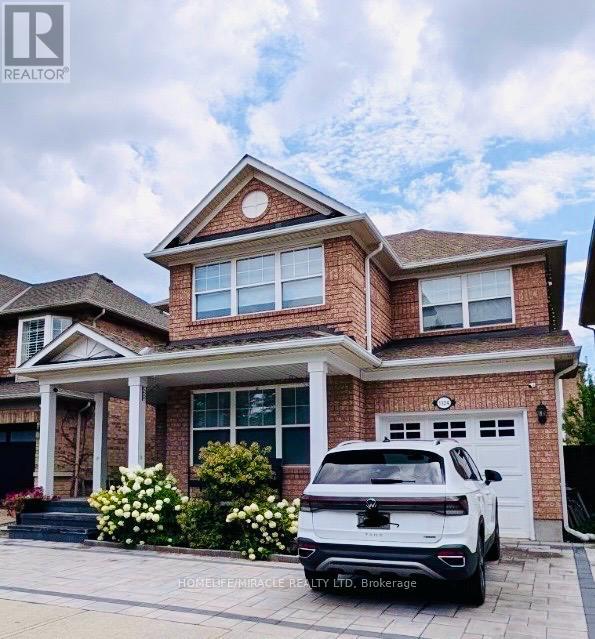
1324 Ridgebank Drive
Oakville, Ontario
Welcome to this beautiful family home in the highly desirable West Oak Trails community of Oakville! Enjoy the convenience of having Forest Trail Public School just a short walk away, along with grocery stores, Shoppers Drug Mart, restaurants and other everyday amenities within walking distance. Parks, playgrounds, walking trails and sports fields are also just minutes from your doorstep, making this a wonderful family-friendly neighbourhood.Inside, the spacious living room features an impressive two-storey ceiling and electric fireplace, creating a bright and inviting space that flows into the dining area. The modern kitchen features beautiful quartz countertops and backsplash, sleek stainless-steel appliances, a large centre island with breakfast bar, and ample cabinetry and counter space-perfect for everyday family living and entertaining.Recent updates include brand-new hardwood flooring throughout the home with all carpeting removed, a newly installed artificial grass backyard for easy maintenance, and a freshly completed front porch and landscaping. The entire home has also been recently repainted, offering a fresh and inviting feel throughout.A fantastic location offering the perfect blend of comfortable living, excellent schools, convenient shopping and plenty of outdoor recreation right at your doorstep! (id:63616)
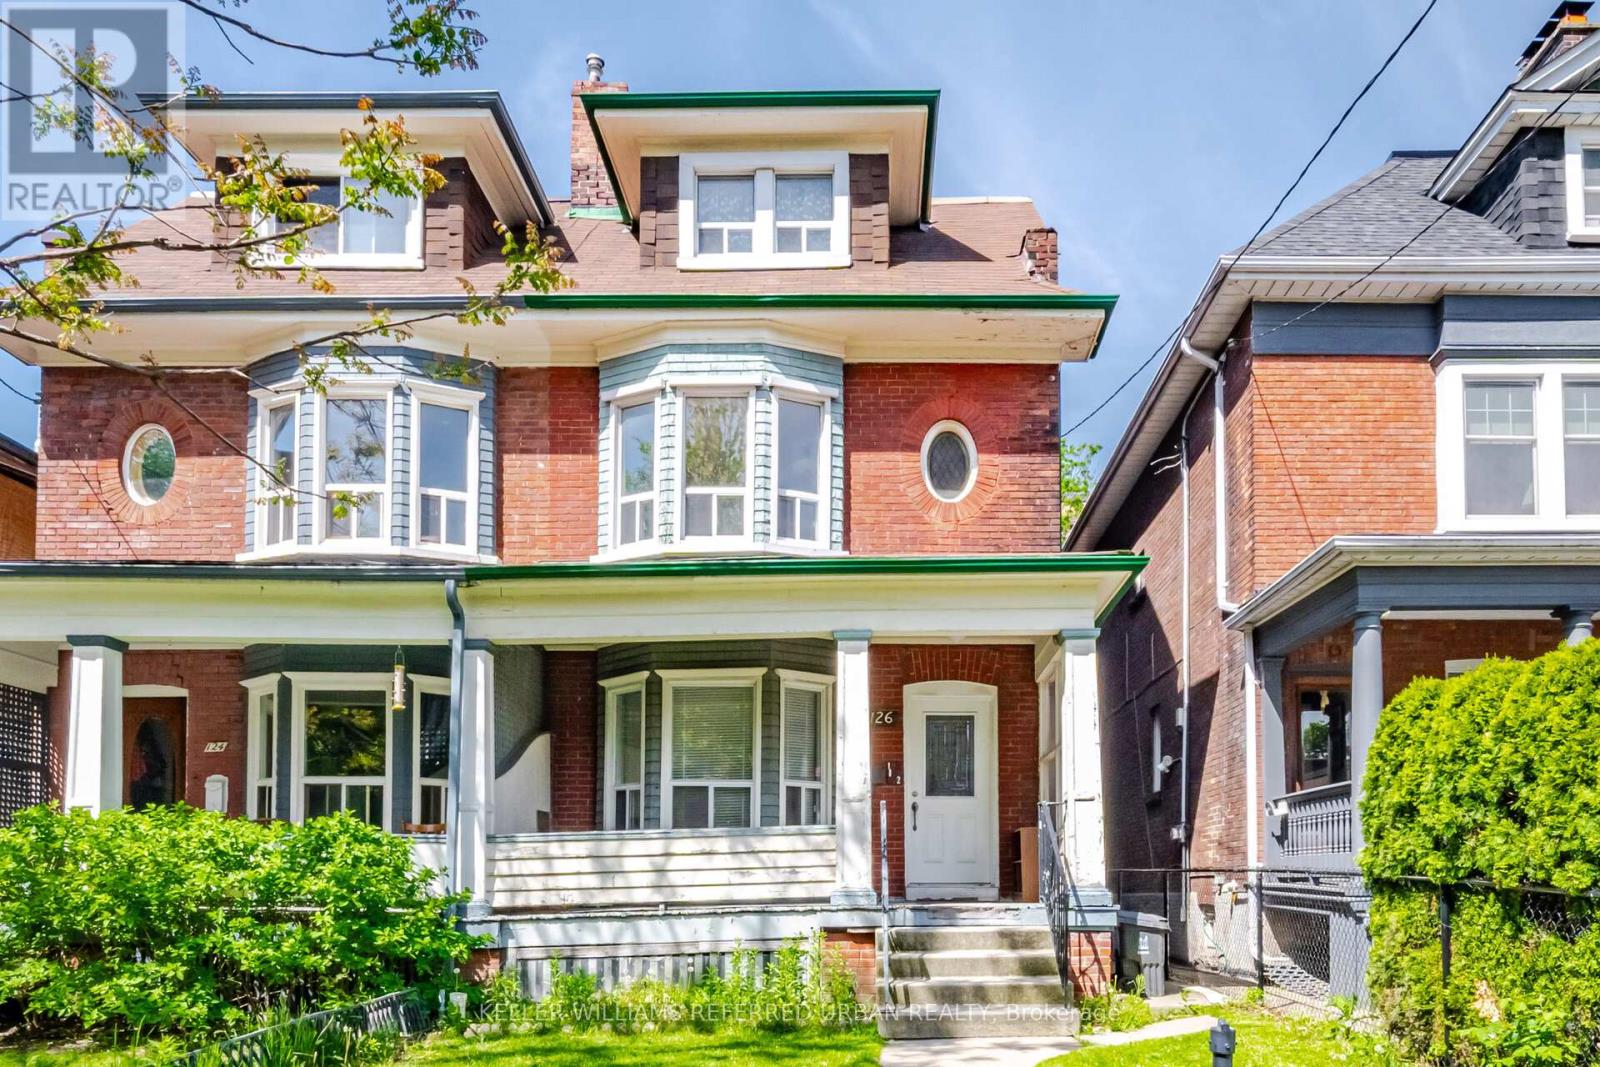
126 Close Avenue
Toronto, Ontario
Bring your vision to one of the city's most coveted neighbourhoods. Rich in character, and scale with over 2500 sq' above grade. Whether reimagined as a sophisticated single-family residence, a thoughtfully updated duplex, or a high-performing income property, this property has excellent potential. Currently configured as two self-contained suites, the upper residence spans two levels and features three generous bedrooms alongside a bright, airy living space. The main-floor suite offers two well-proportioned bedrooms, high ceilings, and an efficient layout. Original details and period charm remain throughout, providing an authentic foundation for a modern transformation. Positioned in an exceptionally walkable pocket of the city, you're just steps from beloved cafes, independent boutiques, parks, schools, and transit, with seamless access to the Gardiner for easy commuting. (id:63616)
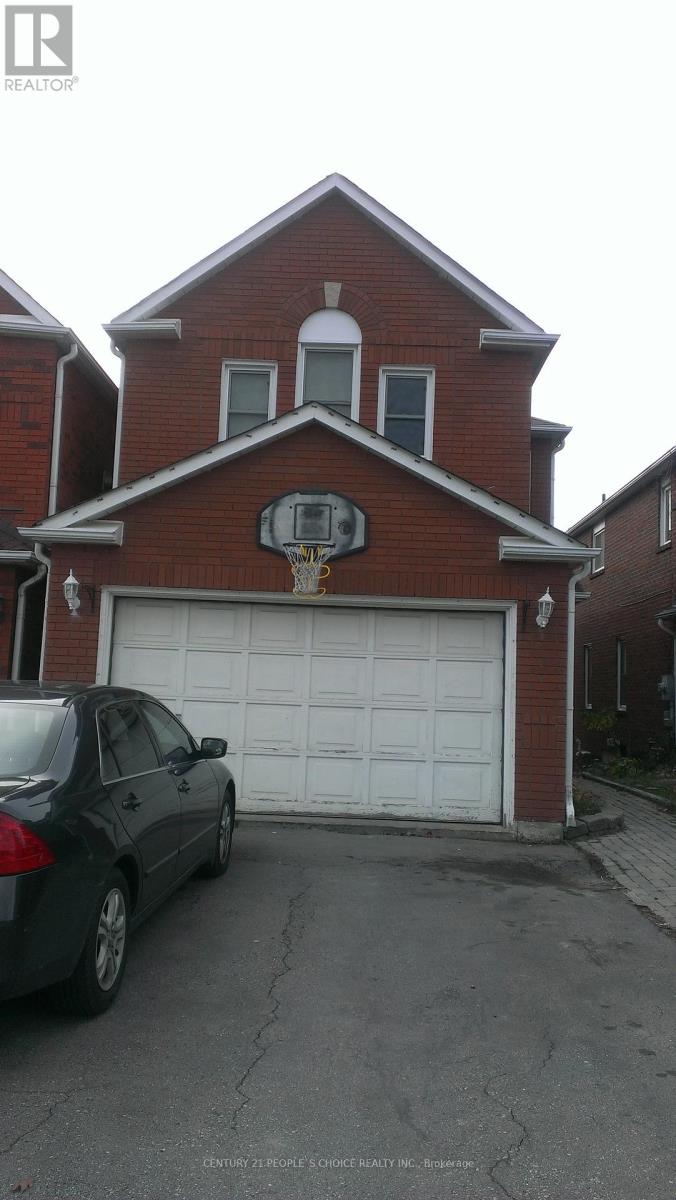
Upper - 383 Jay Crescent
Orangeville, Ontario
Location Location and Location, Welcome to this beautifully updated family home, perfectly situated in one of Orangeville's most sought-after neighborhoods! Enjoy the convenience of being just minutes from top-rated schools, shopping, dining, the hospital, and multiple parks all while also benefiting from easy access to Highway 10 and Highway 9, effortless commuting. Step inside to discover a spacious and inviting layout with thoughtful upgrades throughout. The large primary suite offers a private retreat complete with an Ensuite bathroom and ample closet space. With three additional bedrooms and a total of three bathrooms, there is plenty of room for the entire family. The heart of the home is the deck in the back where you can see the perfect view of hills and the town of Orangeville.- entertaining, and everyday living. Separate family and living rooms provide additional comfort and flexibility for growing families. Enjoy the perfect blend of nature and convenience. This home is within walking distance of Island Lake Public School, Island Lake Conservation Area, local restaurants, hospital, vibrant bars, and the charming downtown core. Conveniently located Close to school, park, hospital, highway 10 , Highway 9, plazas, shopping complex, and movie theatres. utilities are separate. 70% upper floor only. The basement has been rented separately. (id:63616)
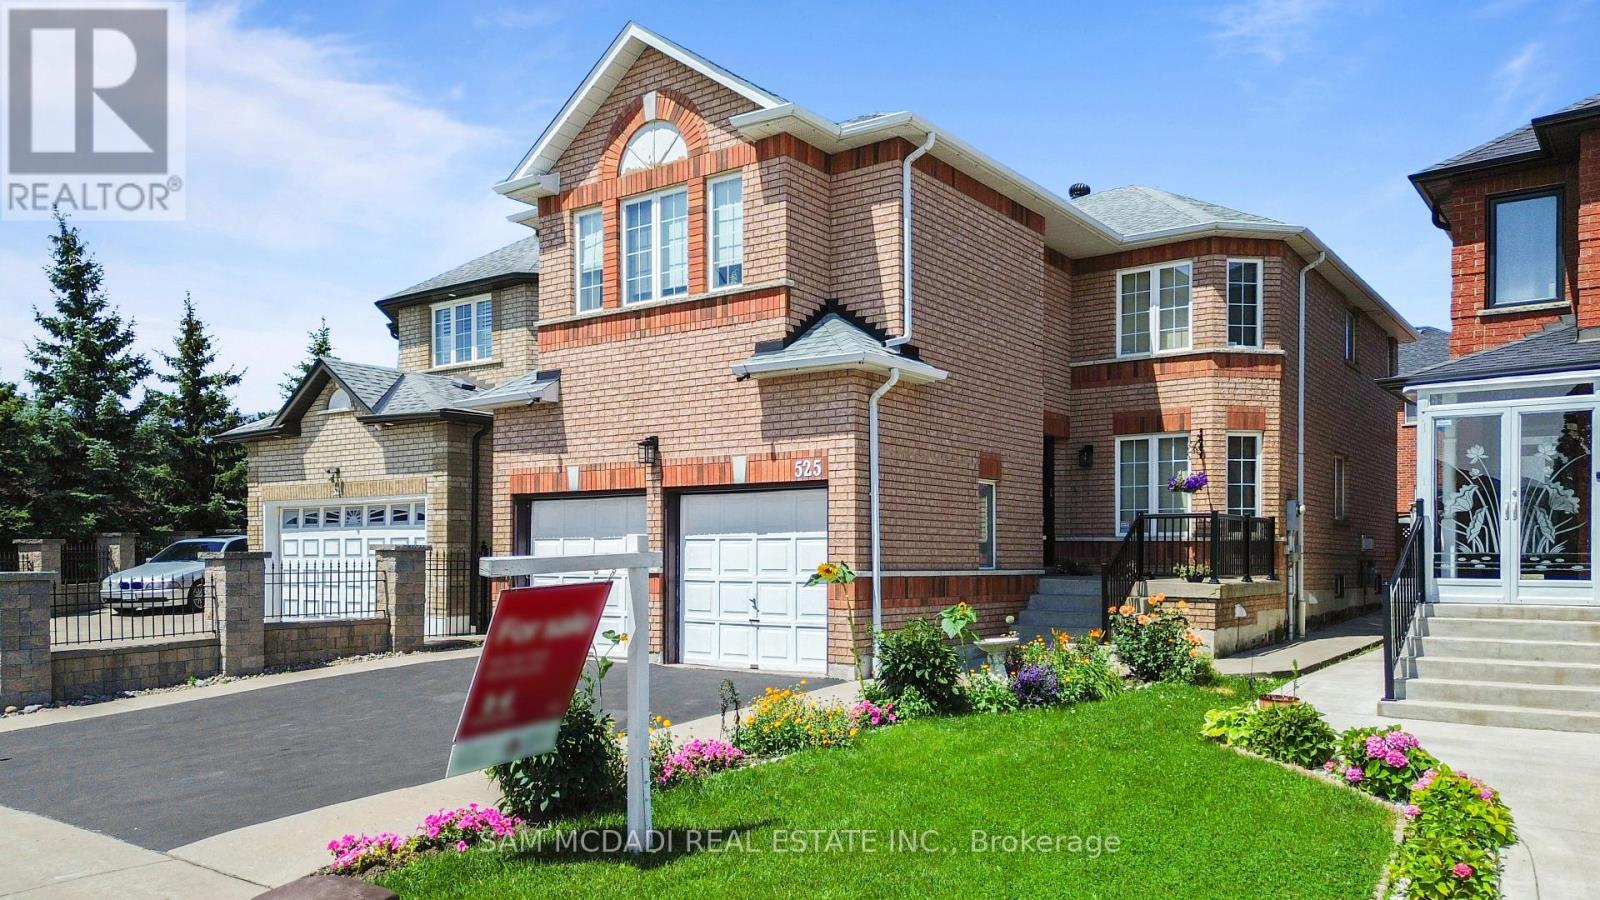
525 Driftcurrent Drive
Mississauga, Ontario
Welcome to 525 Driftcurrent Drive a beautifully upgraded 4+2 bedroom detached home nestled in the highly sought-after Hurontario community of Mississauga. This spacious 2-storey residence offers an ideal blend of comfort, functionality, and style, featuring a bright open-concept layout with pot lights throughout the main floor, a formal living and dining area, a cozy family room with a fireplace, and an upgraded kitchen with a large centre island and walk-out to the backyard. The second floor boasts four generously sized bedrooms, including a large primary retreat with hardwood flooring, a 4-piece ensuite, and oversized windows. The fully finished basement with a separate entrance adds incredible versatility with two additional bedrooms, a second kitchen, a full bath, and a spacious rec room perfect for extended family or rental potential. Situated on a 34.45 ft x 104.99 ft lot, this home offers 6 total parking spaces and is surrounded by excellent amenities, including top-rated schools, parks, shopping, places of worship, and easy access to major highways and transit. Pride of ownership is evident throughout a true turnkey home in a family-friendly neighbourhood. Dont miss your chance to own this exceptional property! (id:63616)