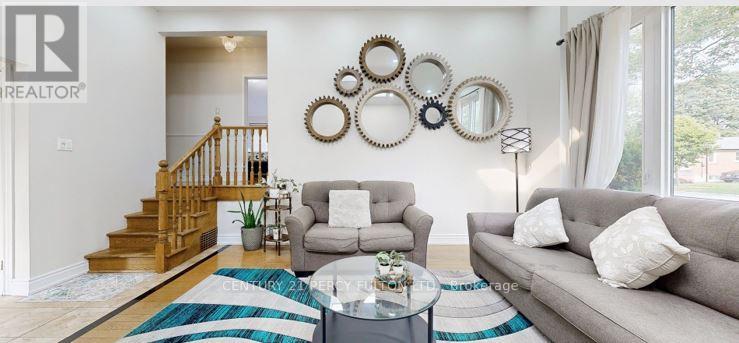
140 Benleigh Drive
Toronto, Ontario
Well-maintained 3-bedroom detached side-split bungalow offering a functional and inviting layout withgenerous living spaces throughout. This home is perfect for families seeking comfort and convenience,featuring a nice and spacious backyard ideal for outdoor entertaining, gardening, or relaxing. Includes adetached one-car garage and ample driveway parking. Ideally located close to major highways and TTCtransit, providing easy access for commuters and everyday travel. (id:63616)
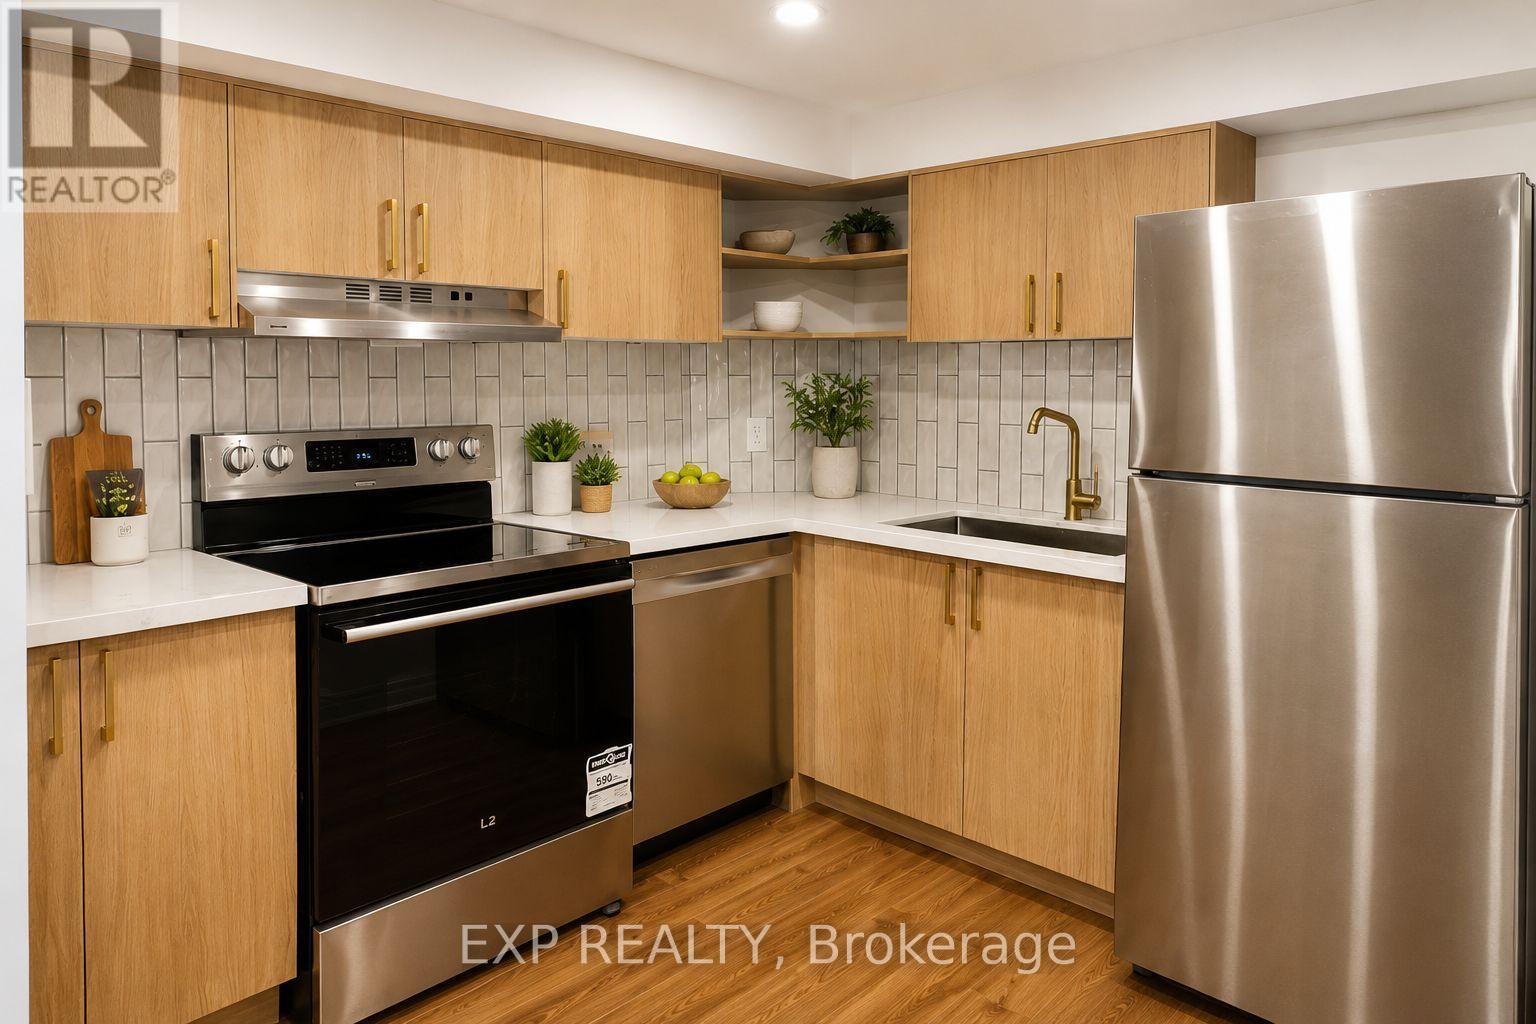
6 Beadle Drive
Ajax, Ontario
Brand new, Legal, never-lived-in 1-bedroom basement apartment in a quiet Ajax neighbourhood. This bright, thoughtfully finished suite features an open-concept living area, contemporary kitchen with quartz countertops and stainless steel appliances, a spa-inspired bathroom with glass shower, private separate entrance, in-suite laundry, and one dedicated parking space. Ideal for a professional or couple seeking a clean, stylish, move-in-ready home. Due to respiratory sensitivities of the upper occupants, the property is strictly non-smoking and pet-free. (id:63616)
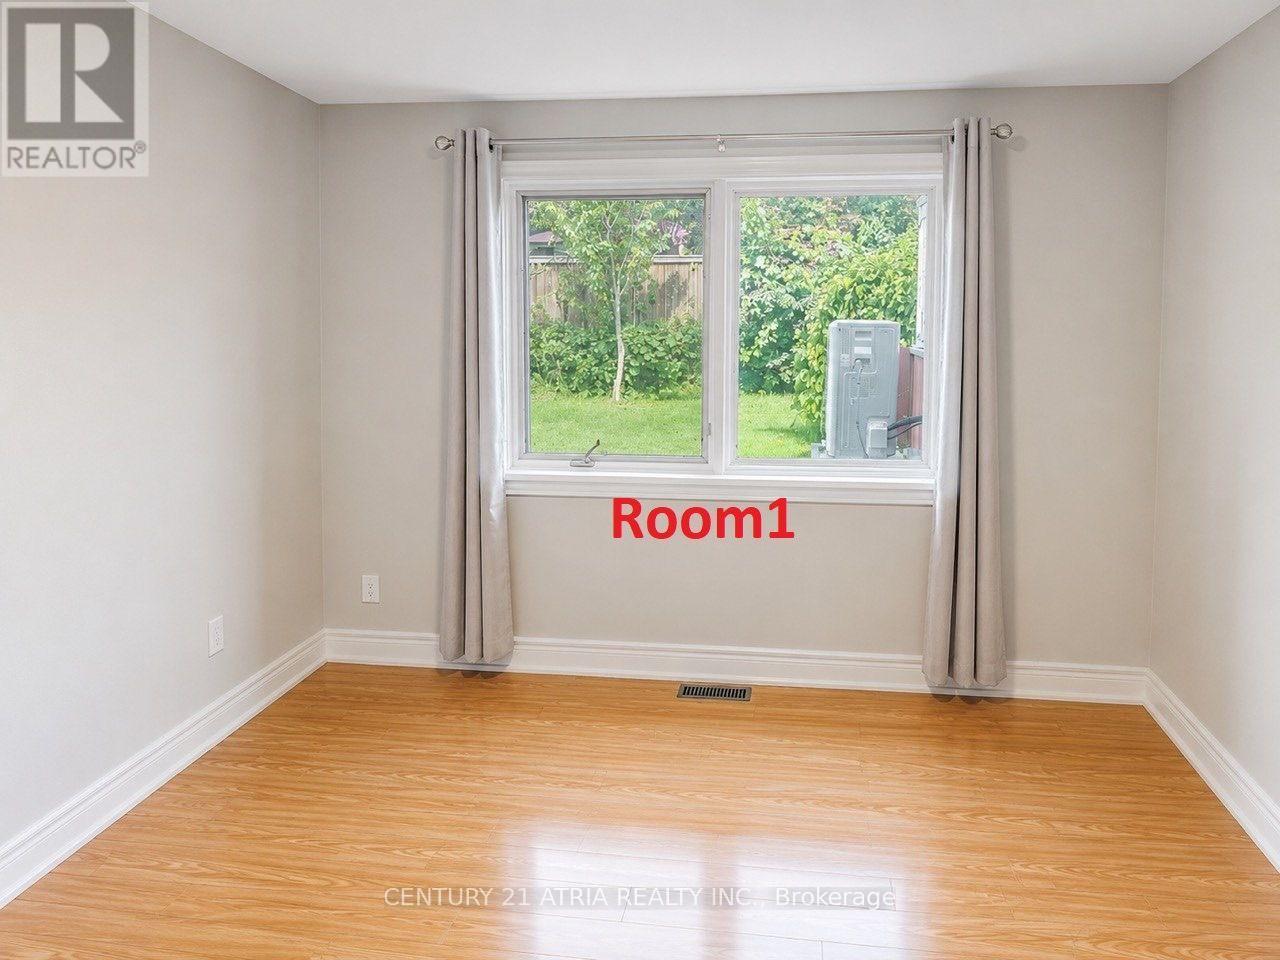
Lower - 60 Beacham Crescent
Toronto, Ontario
Welcome to this bright and Beautiful Lower-Level Rental - 2 Bedrooms + 1 Full Bathroom in a desirable, peaceful neighbourhood. Both spacious and bright bedrooms are conveniently located on the main level of the unit, offering a functional and comfortable layout.Featuring a separate private entrance, full kitchen, spacious living area, and private laundry facilities. Enjoy the convenience of being within walking distance to a highly rated TDSB school, childcare centre, and TTC transit.Ideally located close to Fairview Mall, parks, shopping centres, community centres, and excellent schools, with easy access to major highways for a convenient commute.Includes one parking space. Utilities are shared with the upper-level occupants. No smoking. (id:63616)
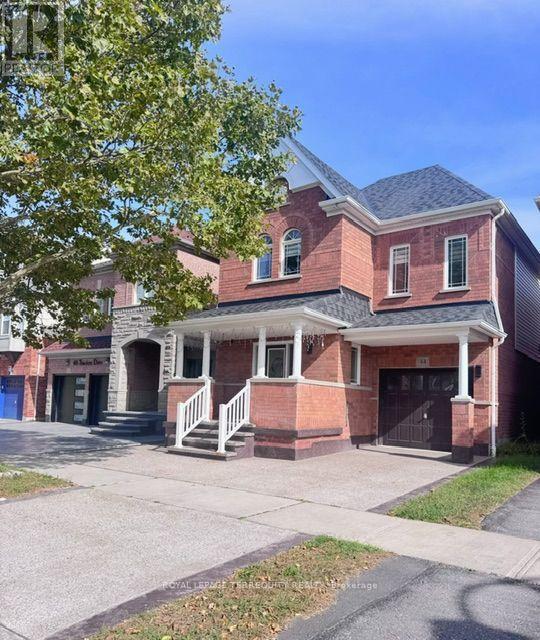
44 Thackery Drive
Ajax, Ontario
Beautiful and spacious detached family home offering 4+1 bedrooms and 4 bathrooms in a desirable Ajax neighbourhood. Thoughtfully designed with comfort, style and functionality in mind, this home features hardwood floors throughout the main level, a bright open-concept living room and a separate family room with a cozy fireplace overlooking the backyard. The well-appointed kitchen features quartz countertops, stainless steel appliances and ceramic flooring, opening to a sun-filled breakfast area with a walkout to the fully fenced backyard, perfect for outdoor entertaining and relaxing. The spacious primary bedroom offers his-and-hers closets and a 4-piece ensuite, while three additional generously sized bedrooms feature large closets and windows and an easy access to upper level laundry room. The finished basement offers excellent versatility with an open recreation area, additional bedroom and powder room, providing flexible space for a home office, guest room, playroom or additional living area. Conveniently located close to schools, parks, shopping, public transit and major highways. An excellent opportunity to lease a spacious, versatile and beautifully maintained family home in a sought-after Ajax community. (id:63616)
267 Drew Street
Oshawa, Ontario
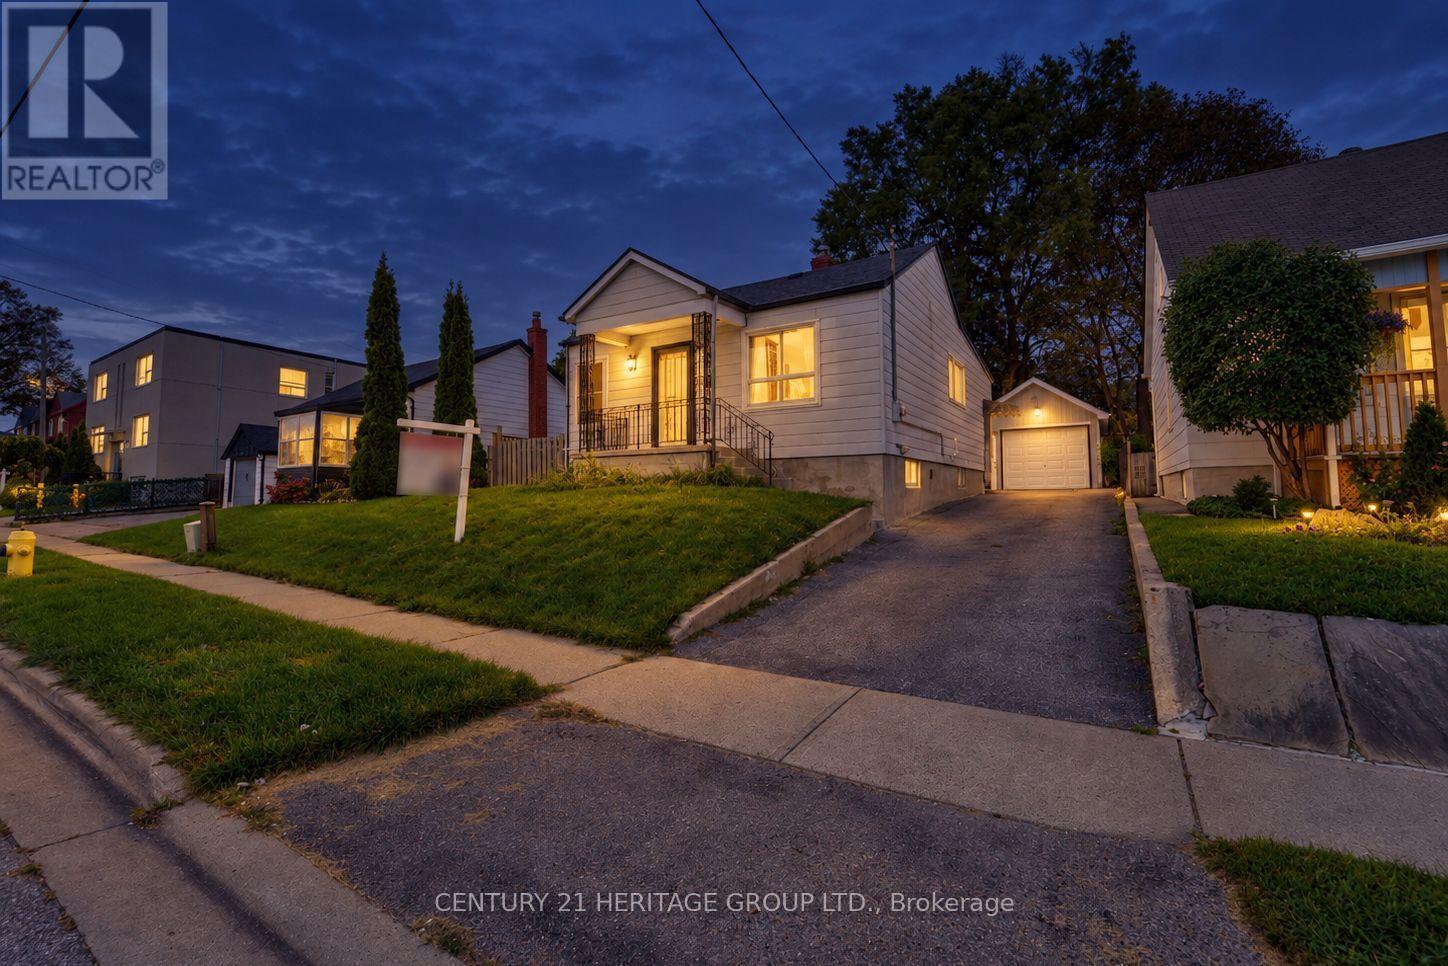
Welcome to this well-maintained 2+1 bedroom detached bungalow, ideally situated in a quiet and family-friendly neighborhood. This home offers a comfortable layout, thoughtful updates, and excellent potential for first-time homebuyers, retirees, or investors. The spacious eat-in kitchen features a double sink, pantry, and updated flooring. The hallway and stairs leading to the basement have also been updated, while the entire home has been freshly painted, creating a clean, bright, and move-in-ready atmosphere. A convenient side-door entrance provides easy access to the basement and adds versatility and functionality for everyday living or future possibilities. The main floor bathroom features a practical double-sink vanity. outside, the detached garage offers ample additional storage, while the fully fenced backyard provides a private space for relaxing, entertaining, or enjoying the outdoors. Conveniently located close to schools, parks, public transit, and Highway 401, this home combines comfort, convenience, and accessibility in a desirable setting. An excellent opportunity for those looking to enter the market, downsize, or add a promising property to their investment portfolio (id:63616)

603 - 250 Finch Avenue
Pickering, Ontario
Beautiful turnkey 3-Storey townhouse in sought after Rouge Park community in Pickering with almost 2000 sqft of living space. This newly built 3 bedroom plus family room and 4 bathroom home built by Icon Homes is what you and your family have been waiting for. Upon entering you are greeted with a large foyer space with access to the garage with an electric car charger port with 240V power for quick charge and a closet that leads to a spacious family room with a 2-piece bathroom and a walkout to a fully fenced private maintenance free backyard with stone patio. Make your way upstairs to the second floor where you will have 9 foot ceilings with pot lights and laminate floors throughout and a 2 piece bathroom. The combined living and dining room area with large windows exudes natural sunlight throughout and offers ample space to entertain with guests and host family gatherings. The kitchen has stainless steel appliances with backsplash and stone countertops combined with a breakfast area that has a Juliette balcony with south facing views, perfect space for a morning coffee to soak in the sun. The third floor has 3 generously spacious bedrooms with a 4-piece shared bathroom and a 3-piece primary ensuite with a laundry room conveniently located in the hallway. Minutes by car to Hwy 401 and 407, Go station, Parks, Grocery Stores, Rec Centre, School and much more. Don't miss your chance to make this your next home, this one won't last long!! Gazebo is no longer there. (id:63616)
5113 Old Brock Road
Pickering, Ontario
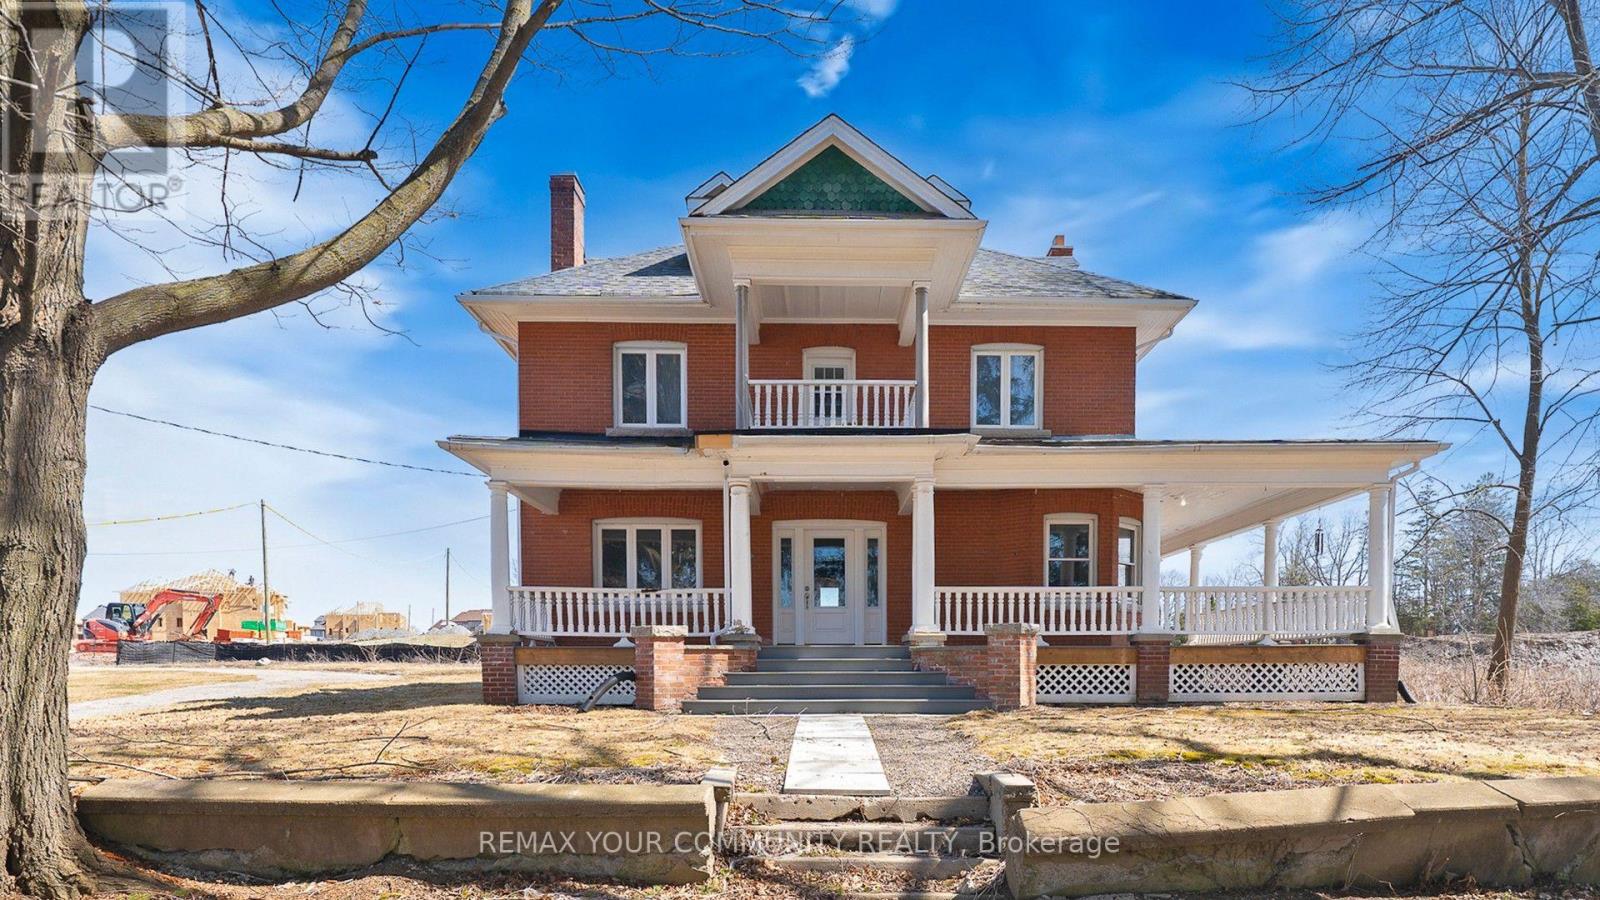
Classic Century Home with solid doors, high baseboard trims, hardwood floors thu-out, multiple walk-out to porches and balconies. Make this stunning heritage house your next home. Over 4,000 ft. of incredible above-grade living space. Main floor with 9ft high ceiling, formal living and dining rooms, and private library. Extra large kitchen has brand new never-used stainless steel appliances and huge breakfast area. Spacious second floor boasts four bedrooms plus walk-out to balconies. Primary suite has multiple closets and 5-piece ensuite bath and private balcony. Convenient 2nd floor laundry room with sink, and lots of storage space. Incredible third floor loft has a 3-piece bathroom, gas fireplace, and can work as an additional bedroom or great recreation space. Freshly painted and lovingly maintained over the years. Walking distance to parks, school, shops, etc. Too many incredible features to mention! ~ Must see! (id:63616)
1 Rialto Drive
Toronto, Ontario
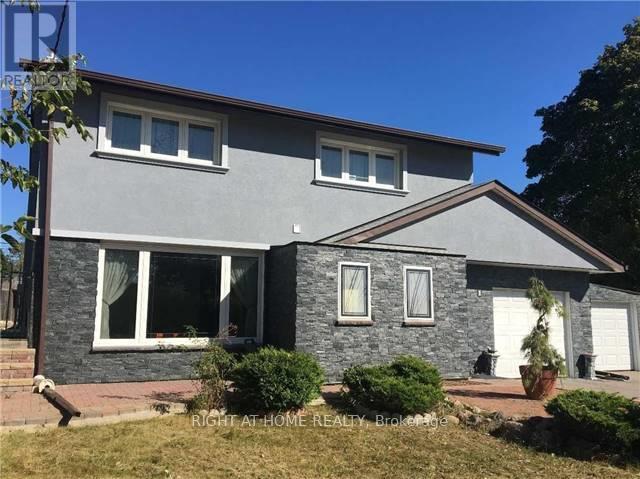
Bachelor unit at the basement. Big living room with fireplace. Separate kitchen.washer machine. All utilities included,nice area.Close to shopping and public transport.One parking spot included. (id:63616)
3807 - 955 Bay Street
Toronto, Ontario
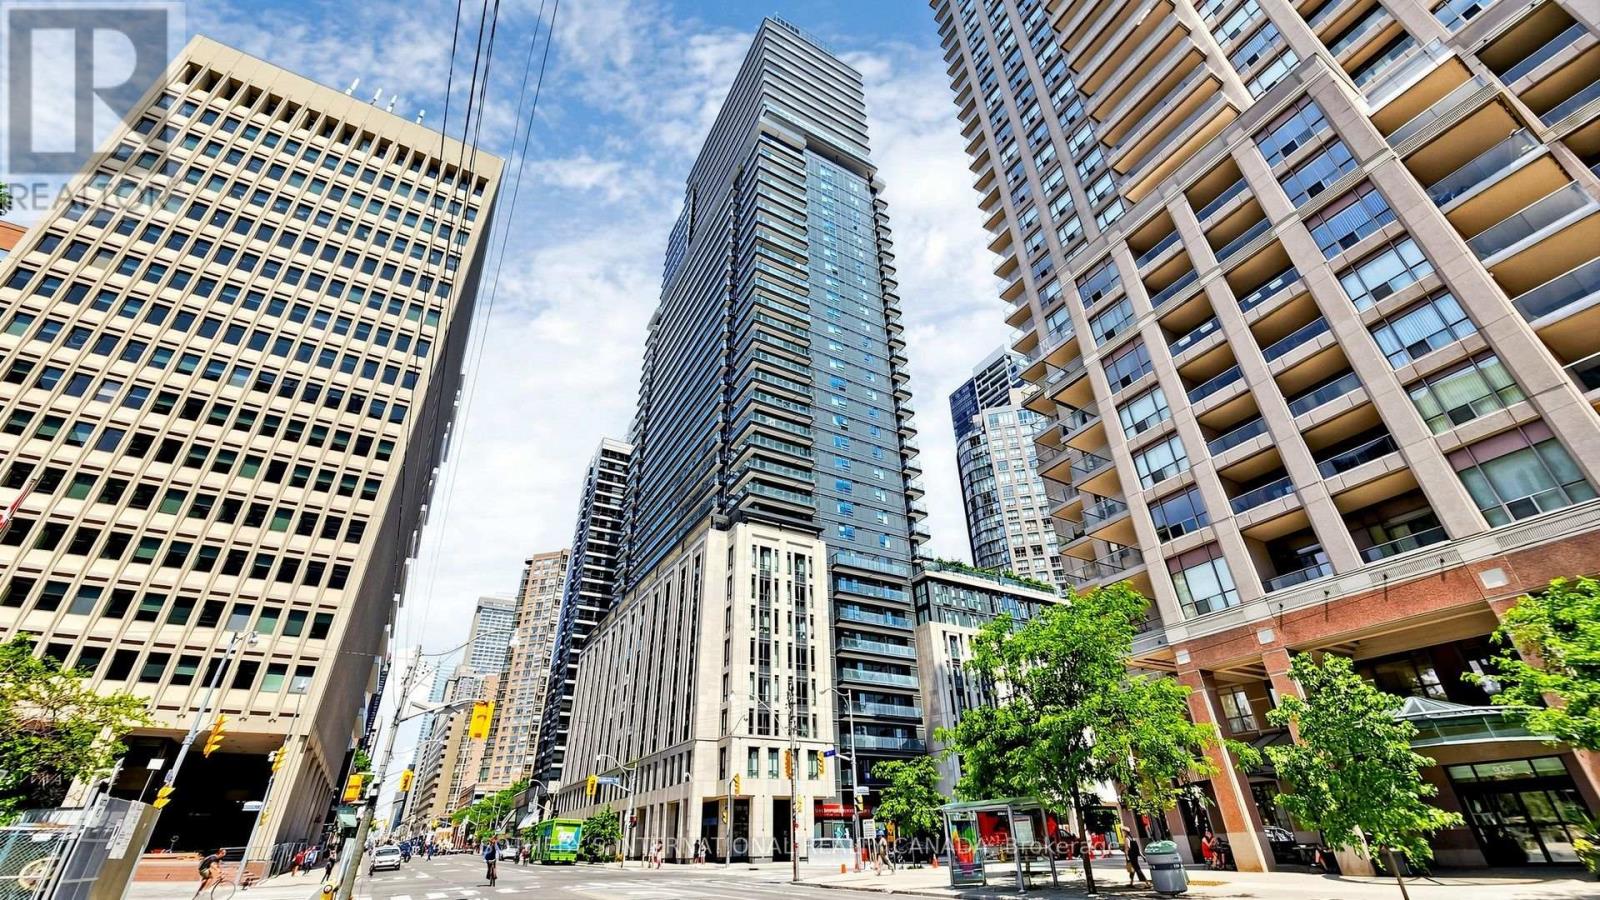
2 bedrooms plus a den with a built in closet that can serve as a 3rd bedroom. Split bedroom layout with 2 bathrooms. Private approximately 220 sq. ft. terrace with unobstructed views over Queen's Park, U of T and Yorkville. 1 parking space and 1 locker included. Over $30,000 in builder upgrades. High floor corner suite with floor to ceiling windows and an oversized kitchen island with seating for up to 8. In pristine condition and ready to move in. The Britt offers 24 hour concierge, fitness facilities, sauna, outdoor pool and terrace, party and dining rooms, and a boardroom. Steps to Wellesley subway, U of T, Queen's Park, Yorkville, hospitals, shops and restaurants. (id:63616)
901 - 50 Old Mill Road
Oakville, Ontario
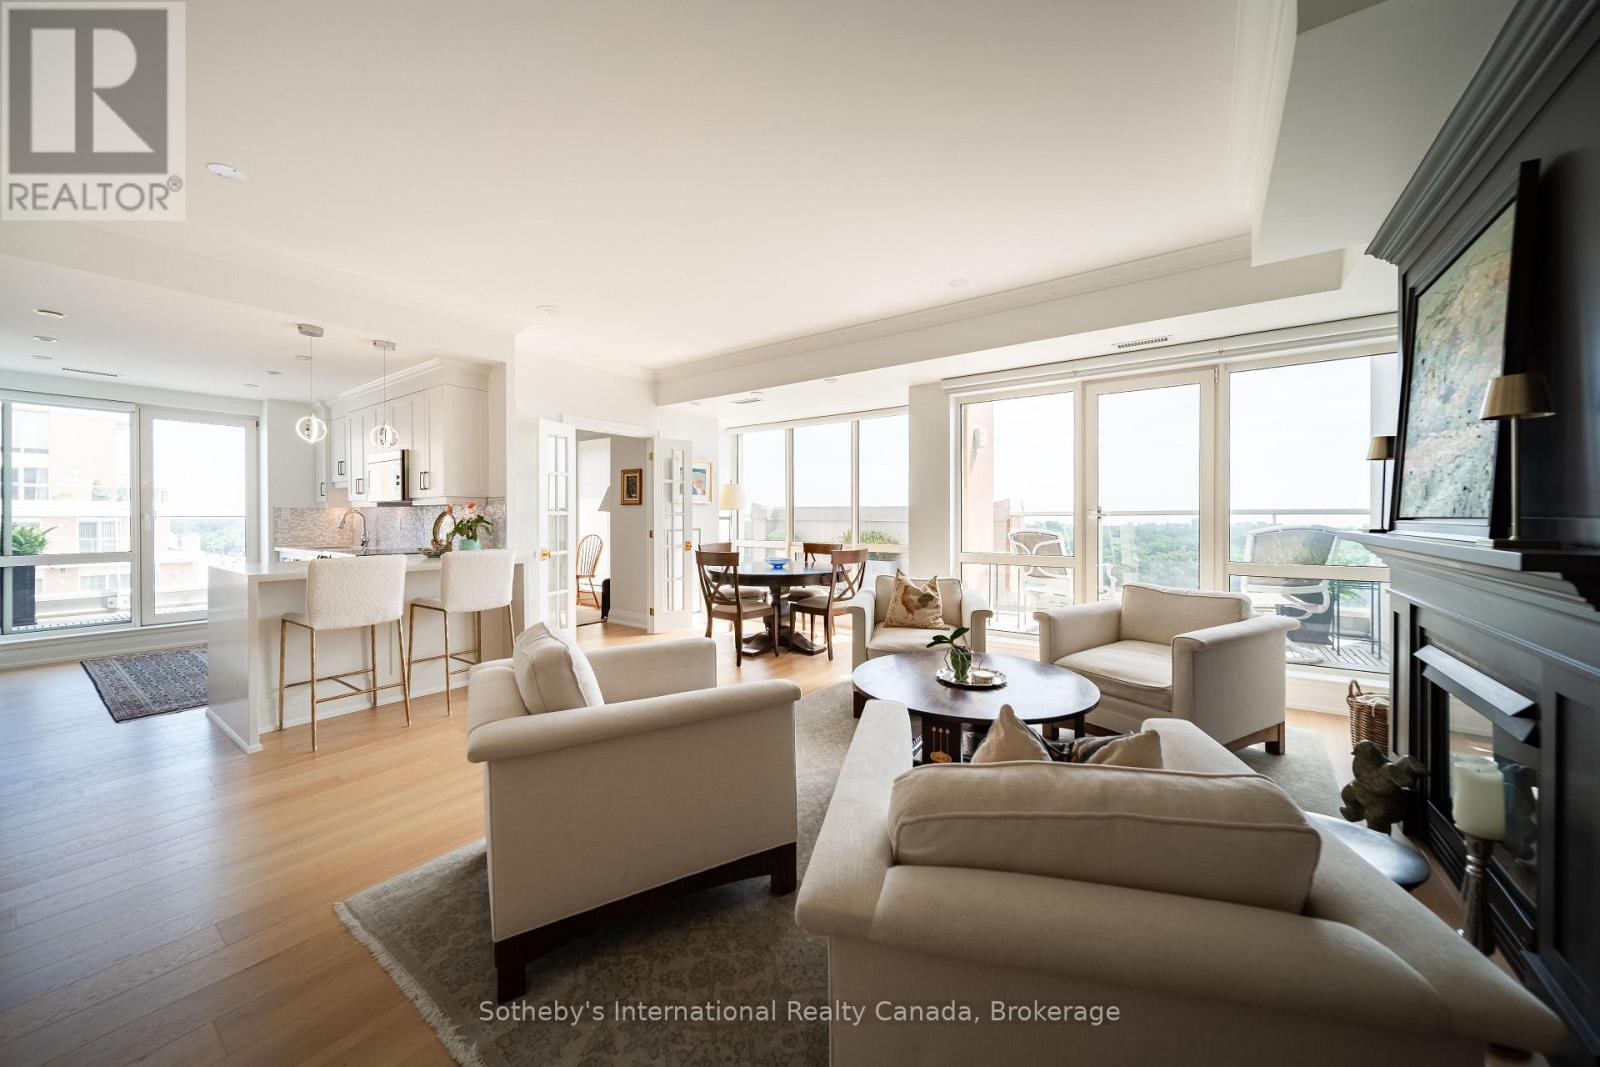
Luxurious updates, amazing location and breathtaking views of 16 Mile Creek, it will be tough to find a more perfect home in the sky. With 2 Beds and a den, 9' ceilings and over 1300sqft of living space, this beautifully renovated unit is complemented by almost 400sqft of private wraparound terrace. Offering an extraordinary expansion of the total living space, the terrace is an exceptional setting for morning coffee, evening entertaining or simply enjoying the changing seasons. Custom designed gas fireplace with distinctive surround/mantle anchors the living & dining space providing a sophisticated focal point. An important distinguishing feature - the gas fireplace - is unique to the Penthouse units! The open-concept kitchen features custom cabinetry, quartz counters, & top-tier appliances. The adjacent den is perfect for an office. The primary suite is the 'cherry on top' with walk-in closet customized with drawers and shoe cabinet, and the 4-piece ensuite Bath that has been tastefully updated. Overlooking the terrace, there is also a separate balcony unique to this bedroom suite. The 2nd Bed serves as a den & is a perfect guest room. The second Bath has also been updated. Rounding out the suite - a laundry room with plenty of storage space. Every detail has been carefully considered. Hardwood flooring was replaced, custom finishing details added, including solid wood doors, beautiful trim & upgraded Emtek hardware. New blinds, most of which automated, were added for comfort and privacy. Freshly painted interiors create a crisp, polished backdrop. This suite offers 2 parking spaces AND 3 storage lockers. The well managed building offers a common BBQ area, lots of visitor parking, gym, gated entry, electric vehicle charging stations, & common rooms that can handle a crowd. But above all else, the building is ideally located in the heart of Oakville close to scenic walking trails, downtown Oakville, Kerr Village, shopping, dining & steps to the Oakville GO Station. (id:63616)
70 Grandview Street Unit# 3
Brantford, Ontario
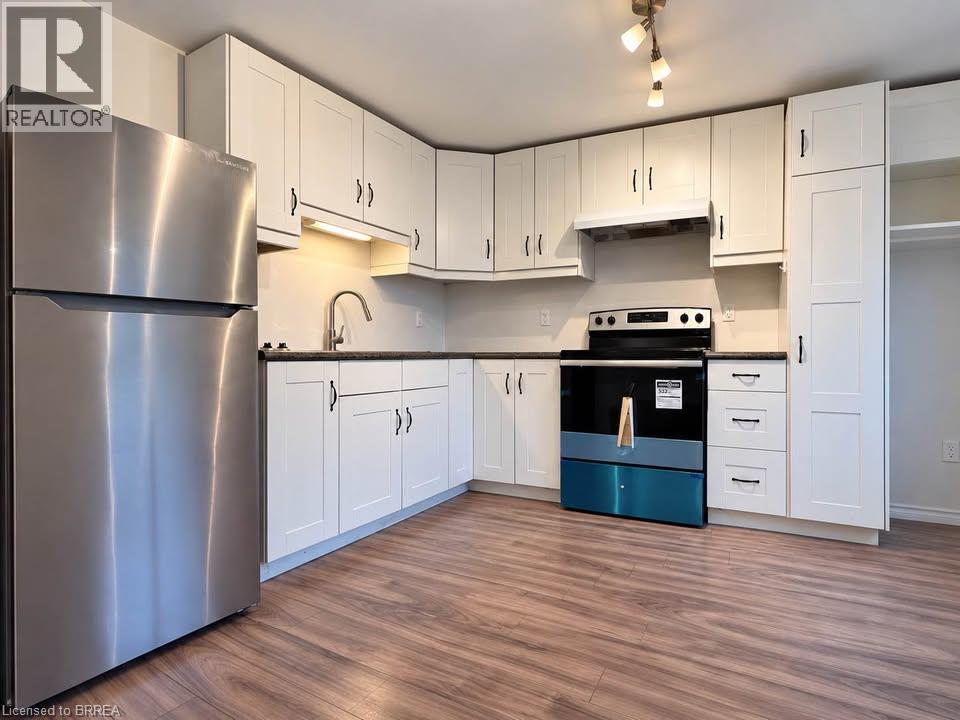
Bright & Updated 2-Bedroom Upper Apartment – 70 Grandview St, Brantford, Features: • Modern kitchen with brand-new stainless steel appliances, Walkout to your own private deck, 1 dedicated parking space included, On-site shared laundry, Bright 800+ sq ft layout with 2 spacious bedrooms. Pet-friendly ,Great Terrace Hill location—close to parks, shopping, transit, and Hwy 403. Rent: $1,650/month (Heat & Water INCLUDED | Hydro extra) Available: Immediately / Flexible move-in (id:63616)

5784 Ironwood Street
Niagara Falls, Ontario
Step into sophistication with this fully finished, carpet-free home in the prestigious Fernwood Estates. Set on a rare, premium 60 foot wide lot, this elegant 4 bedroom, 4 bath home exudes curb appeal from the moment you see the striking stone and stucco facade and stamped concrete porch. The main level offers a seamless open-concept flow, anchored by a gourmet kitchen with granite surfaces, a central island and ample cabinetry. The space transitions beautifully into a cozy living room, accented by elegant crown moulding, recessed pot lighting, and a floor-to-ceiling stone gas fireplace. Retreat upstairs via the oak staircase to find a king-sized primary suite boasting a walk-in closet and a spa-like ensuite with a corner Jacuzzi and separate tiled shower. The upper level also features two additional bedrooms, a large 5-piece main bath, and a bright, oversized laundry room with cabinetry. The lower level, accessible by a second oak staircase, offers a fully finished basement with a versatile fourth bedroom- or ideal for a home office or playroom-plus a 3-piece bath and a sprawling rec room perfect for movie nights. The living space extends outdoors to a large, partially covered deck, providing the perfect setting for seamless entertaining and summer relaxation. Don't miss your chance to own this stunning home in one of the area's most sought-after communities. (id:63616)
#77 - 333 Meadows Boulevard
Mississauga, Ontario
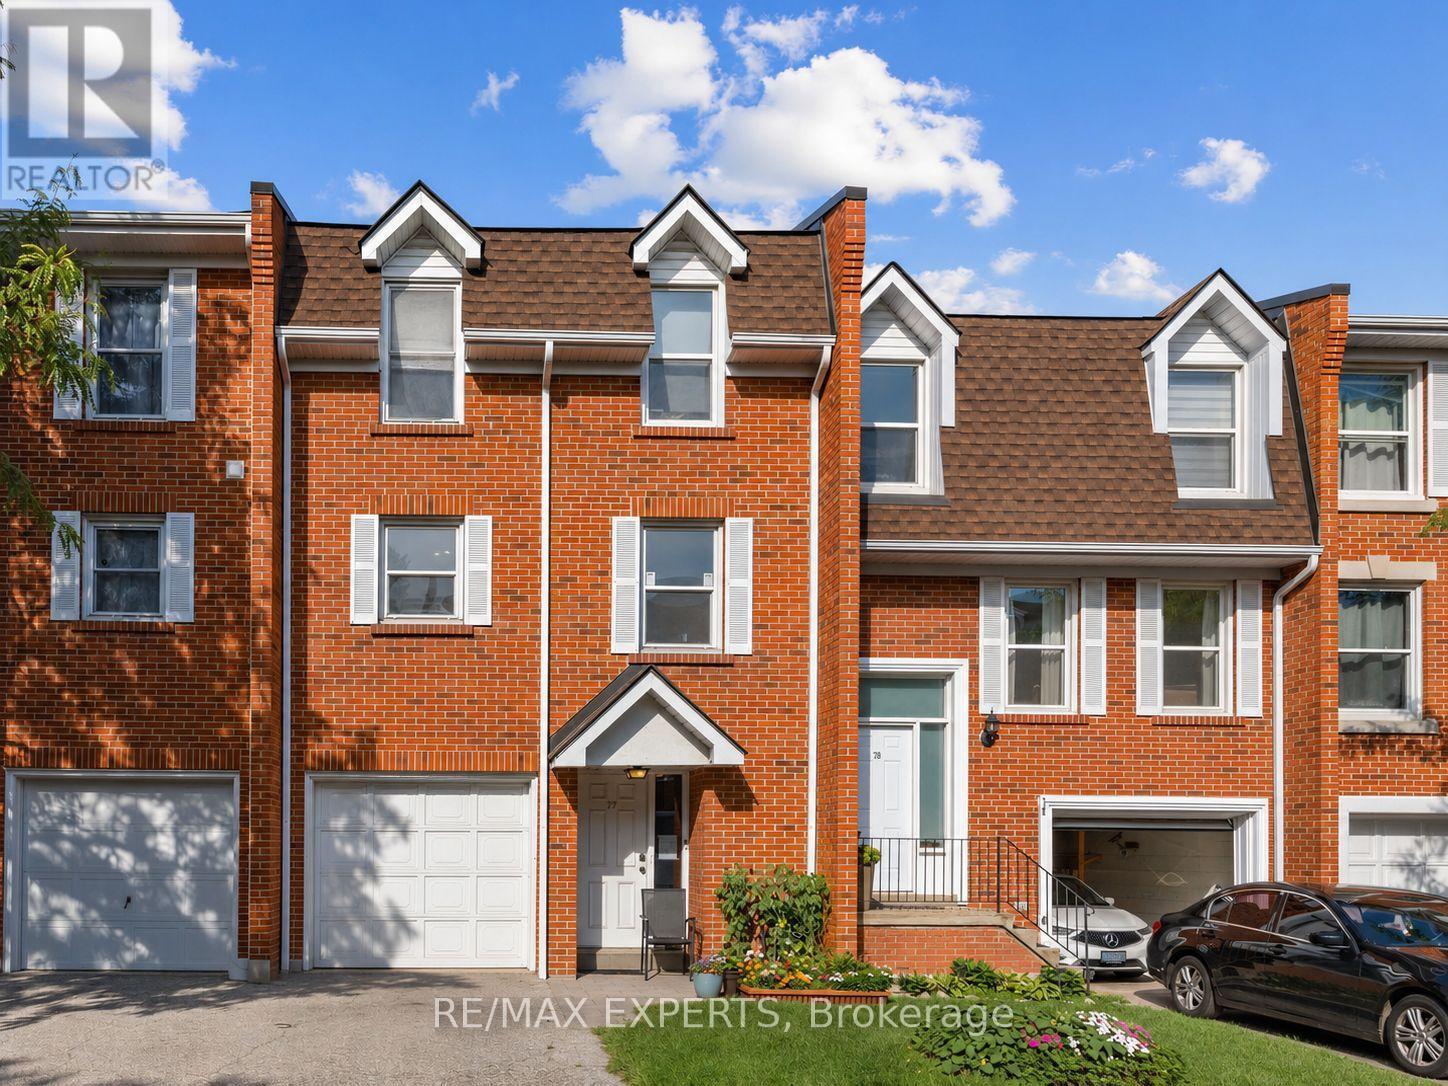
Bright and well-kept 3-bedroom townhome in Mississauga's sought-after Rathwood community. Featuring a functional layout with a spacious living/dining area, great natural light, a private backyard, and a finished lower level perfect for extra living space. Updated flooring, a private garage, and a clean, modern interior make this home move-in ready. Currently tenanted, this property offers an excellent investment opportunity - keep the tenants for immediate cash flow or move in and enjoy the flexibility of a home suited for multi-family living. A well-maintained unit in a high-demand area, ideal for building equity while generating steady returns. (id:63616)
1103 Stantin Street
Innisfil, Ontario
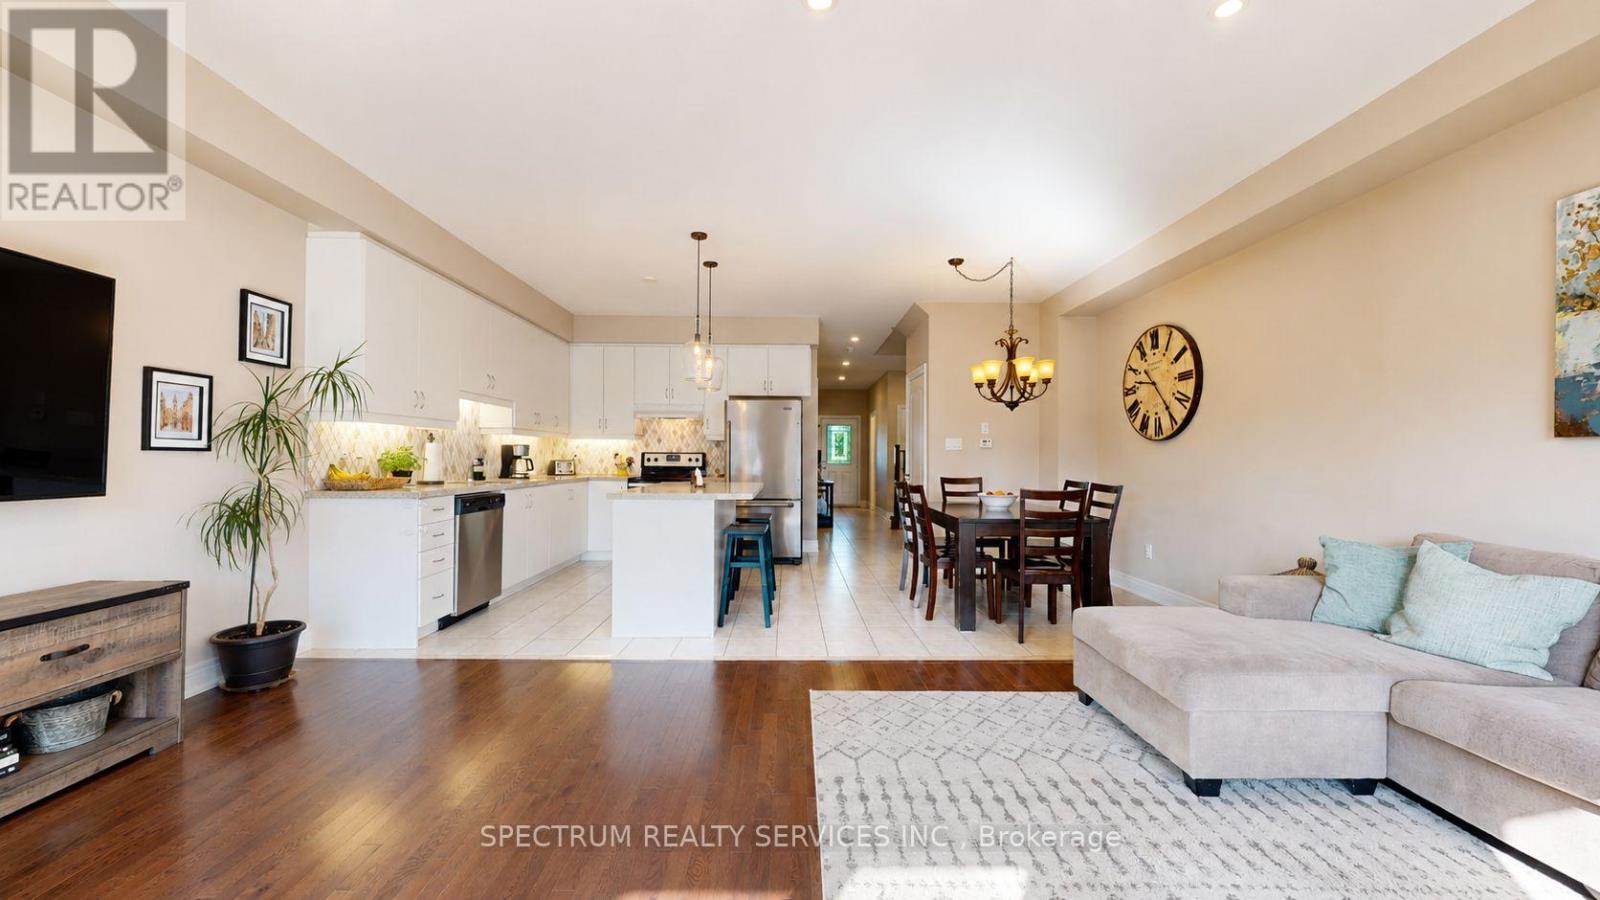
Welcome to this beautifully maintained freehold townhouse in family-friendly Lefroy. Built in 2016, this smoke-free and pet-free home offers approximately 1,700 sq. ft. of living space plus a fully finished basement, ideally located beside a park and within walking distance of schools. The bright main floor features 9-foot ceilings, hardwood flooring, pot lights, updated lighting, and an open-concept layout. The spacious kitchen offers granite countertops, custom backsplash, stainless steel appliances, and a large island overlooking the generous dining area. A walkout leads to the fully fenced backyard with deck and garden. Upstairs are three spacious bedrooms, including a primary suite with walk-in closet and private ensuite featuring double sinks, a separate shower, and soaker tub. Convenient second-floor laundry completes the level. The finished basement adds valuable flexible space for a recreation room, home office, gym, guest area, or potential fourth bedroom, along with a powder room, storage area, and cold cellar. Highlights: Freehold middle-unit townhouse Built in 2016. Approx. 1, 700 sq. ft. + finished basement. 3 bedrooms, 4 bathroom, Granite kitchen with large island. Hardwood floors and staircase. Second-floor laundry. Finished basement with powder room. Central air and central vacuum. One-car garage + two-car driveway. Garage access to backyard. Fully fenced yard with deck and garden. Prime Location. Located beside Lormel Gate Park and Within walking distance of St. Andre Bessette Catholic School and Killarney Beach Public School. Just minutes from Lake Simoce, Highway 400, shopping, restaurants, trails, parks, recreation facilities, Tanger Outlets, and the future Go Transit Orbit expansions. Move-in ready and ideally located for families, commuters, and outdoor enthusiasts. (id:63616)
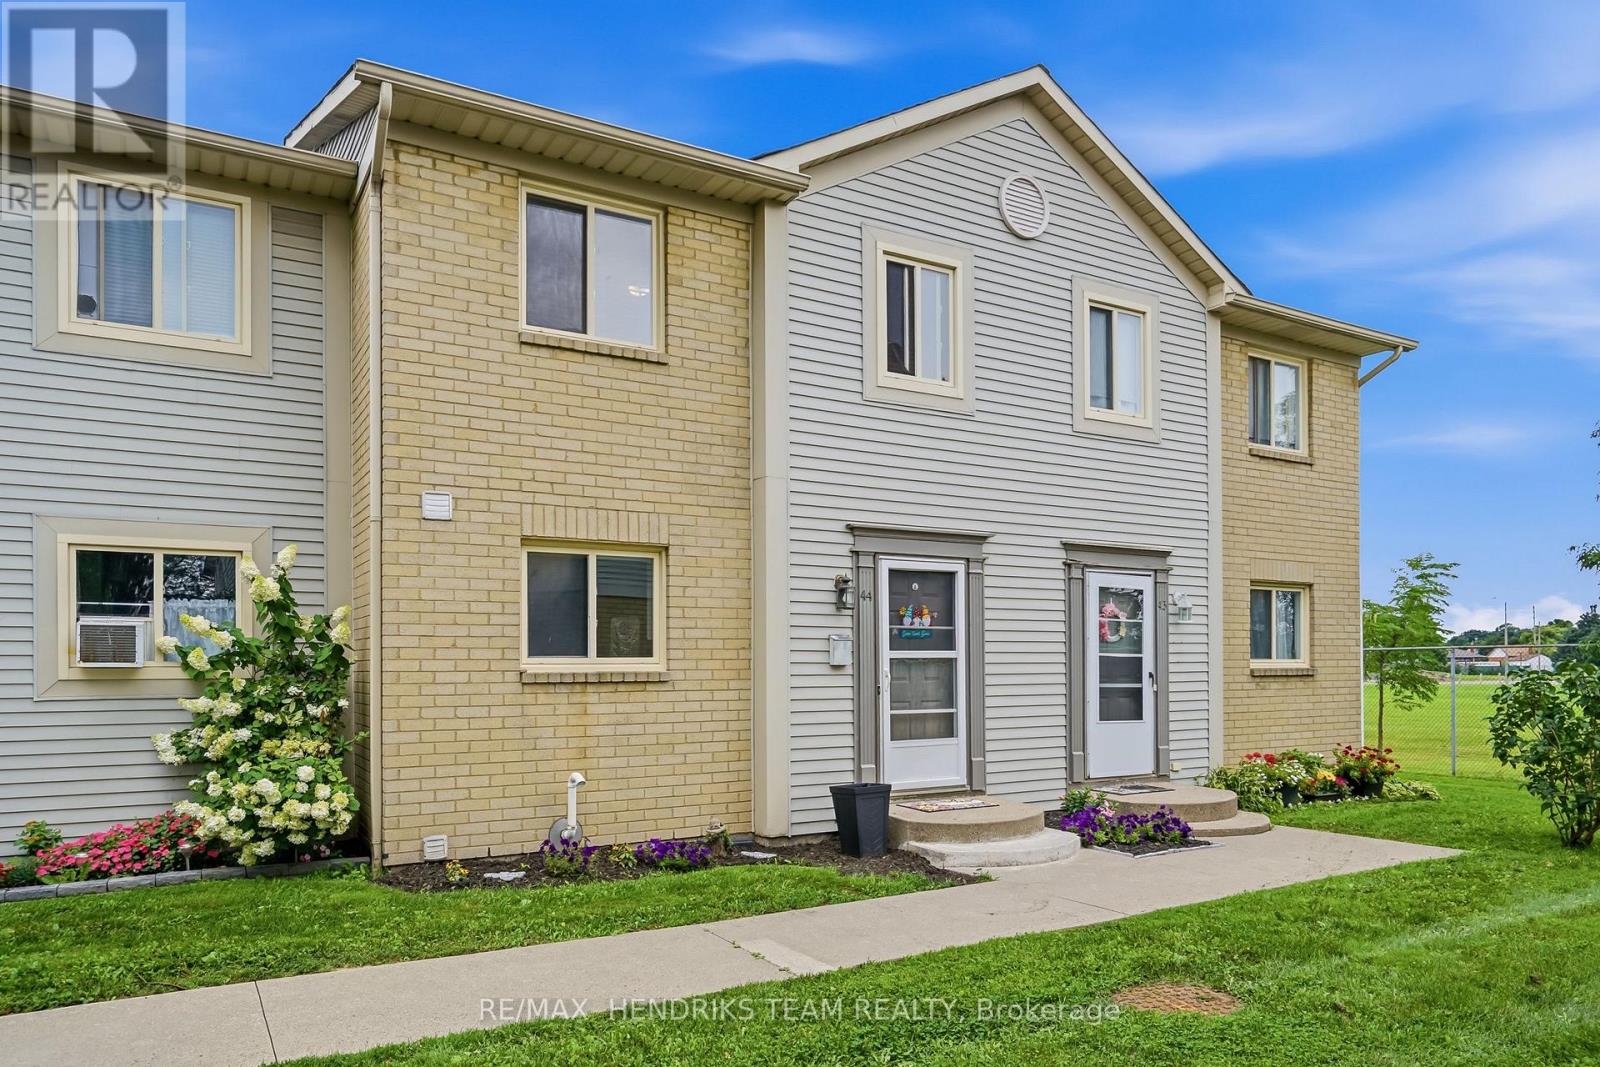
44 - 65 Dorchester Boulevard
St. Catharines, Ontario
Why rent when you can own for less? This move-in ready three-bedroom, two-bathroom townhome offers an excellent opportunity to get into the real estate market and start putting your monthly payments toward building equity. Located in a convenient St. Catharines location, the main floor features a spacious layout with the kitchen just off the entrance, complete with fresh paint, newer stainless steel appliances and newer flooring. The kitchen leads into the dining area and continues into the spacious living room with sliding patio doors overlooking the backyard and park beyond. A convenient two-piece bathroom completes the main floor. Upstairs you'll find three sizeable bedrooms, each with its own closet along with a shared four-piece bathroom. The fully finished lower level provides even more living space with a large rec-room and separate storage room which is where the laundry is located. Outside, enjoy the backyard and deck offering a great place to sit and relax while taking in the surrounding green space. At this price point the value is hard to beat. An excellent opportunity for first-time buyers or anyone looking for an affordable property, all while being conveniently located close to shopping, restaurants, amenities and more. (id:63616)
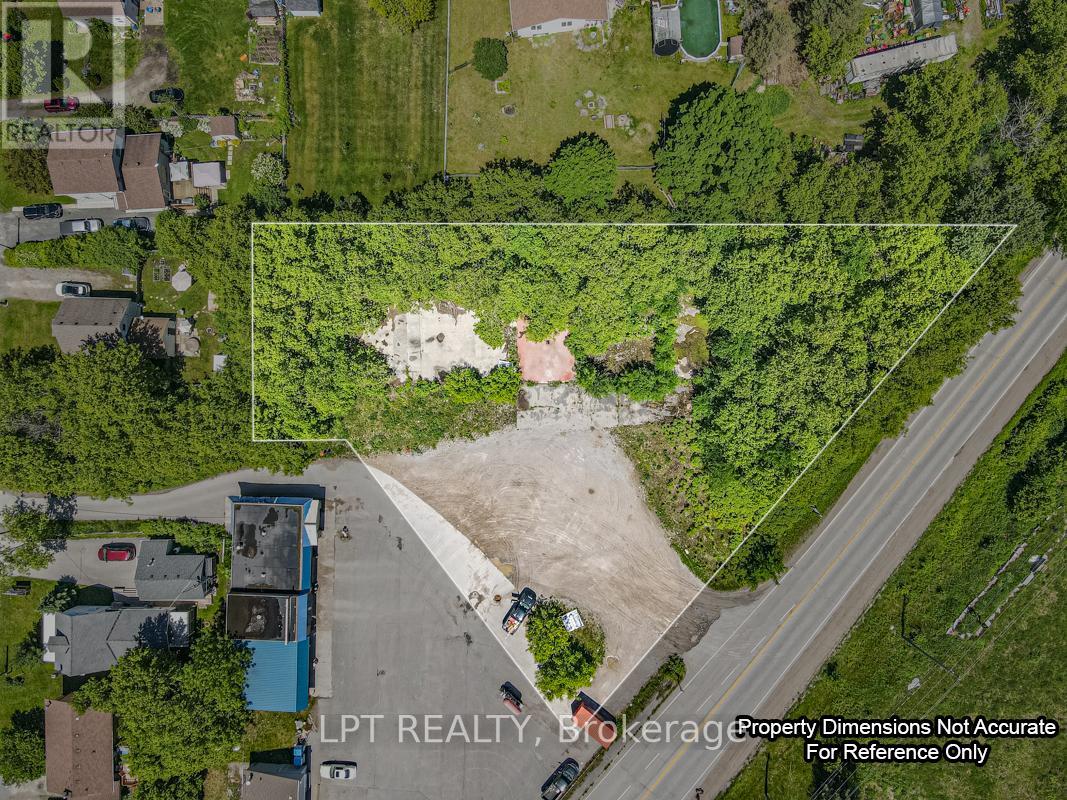
232 Main Street
Kawartha Lakes, Ontario
Opportunity Knocks! Rare, Approximately 0.855 Acre Site In The Heart Of Bobcaygeon, Known As The Hub Of The Kawarthas! Located On A Major Road Adjacent To A Busy Plaza/Gas Station - Tons Of Visibility! Property Is Currently Zoned C2-S12 (Highway Commercial) For A Retail Sales Establishment, Service Shop, And An Automobile Tire Repair/Retail Shop. Previously A Tire Repair Shop, Building Has Been Demolished (Foundation Still In Place). Buyer Must Satisfy Themselves With Respect To The Zoning And Their Intended Use Of The Property. Pictured Lot lines Are Approximate, For Visual Reference Only! (id:63616)
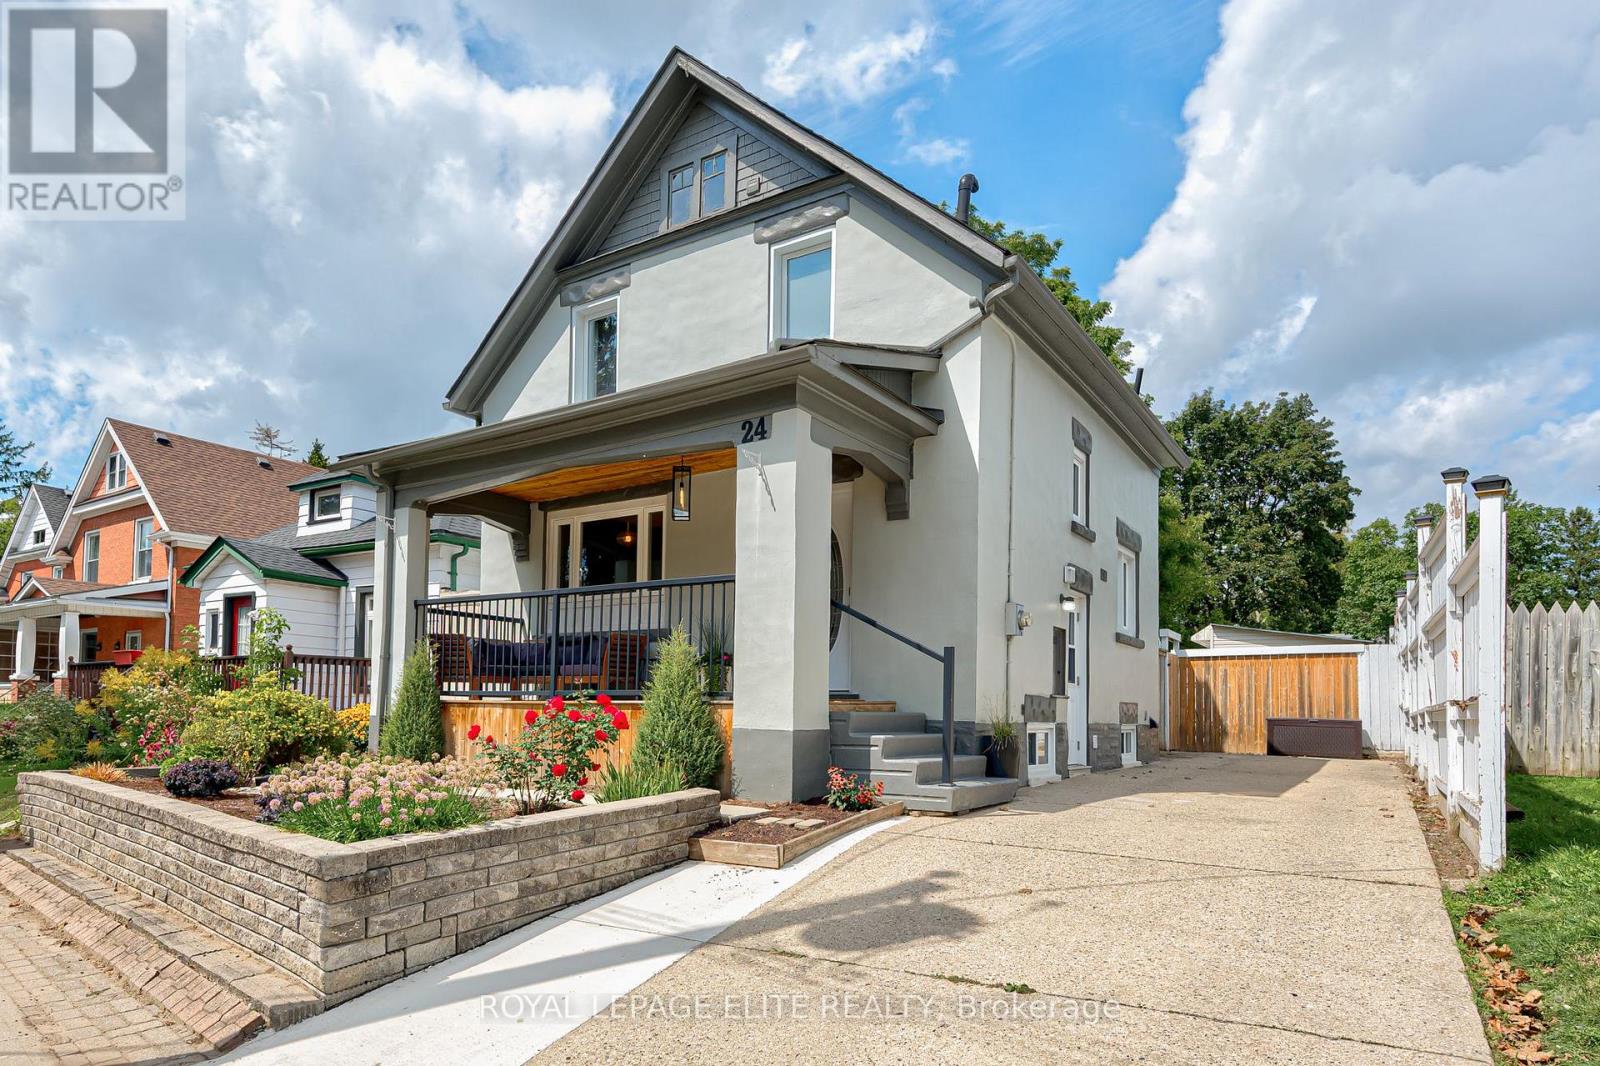
24 Stahl Avenue
Kitchener, Ontario
Welcome to 24 Stahl Avenue, thoughtfully updated 3+1 bedroom detached home, tucked away on a quiet dead-end street in Kitchener's desirable Mount Hope neighbourhood. Offering a great blend of character, modern updates, and flexible living space, this home is an excellent choice for families, first-time buyers, or those looking for additional space for guests or extended family. The main floor features new flooring throughout and a recent custom kitchen complete with a newer stove and dishwasher. Upstairs, the updated bathroom features a Wedi shower system, offering a modern, stylish, beautifully finished space. The finished basement provides valuable additional living space, with new flooring, a spacious recreation room, an additional bedroom, and a full bathroom. A convenient separate side entrance adds flexibility and offers excellent potential for an in-law suite, guest accommodations, or a private living area. Additional updates include a new washer and dryer. Cast iron piping replaced and pipe lining out to road with back flow valve. Providing added peace of mind for years to come. Step outside and enjoy one of the home's standout features: the large front porch, an inviting spot for morning coffee, entertaining friends, or enjoying a summer evening outdoors. The generous yard offers plenty of space for gardening, play, entertaining, dining al fresco or simply relaxing in your own private outdoor space. The property also features a detached garage, a versatile workshop ideal for hobbyists and DIY enthusiasts, a garden shed, and a long driveway with ample parking. Only 15 minute walk to downtown Kitchener and steps the Spurline Trail connecting Uptown Waterloo to Downtown Kitchener. Close to transit, including the LRT, VIA and Go. Steps to Google, Duke park and shopping. Enjoy the peaceful setting while still having the convenience of Kitchener's amenities just moments away. Garage is wired for electrical. (id:63616)
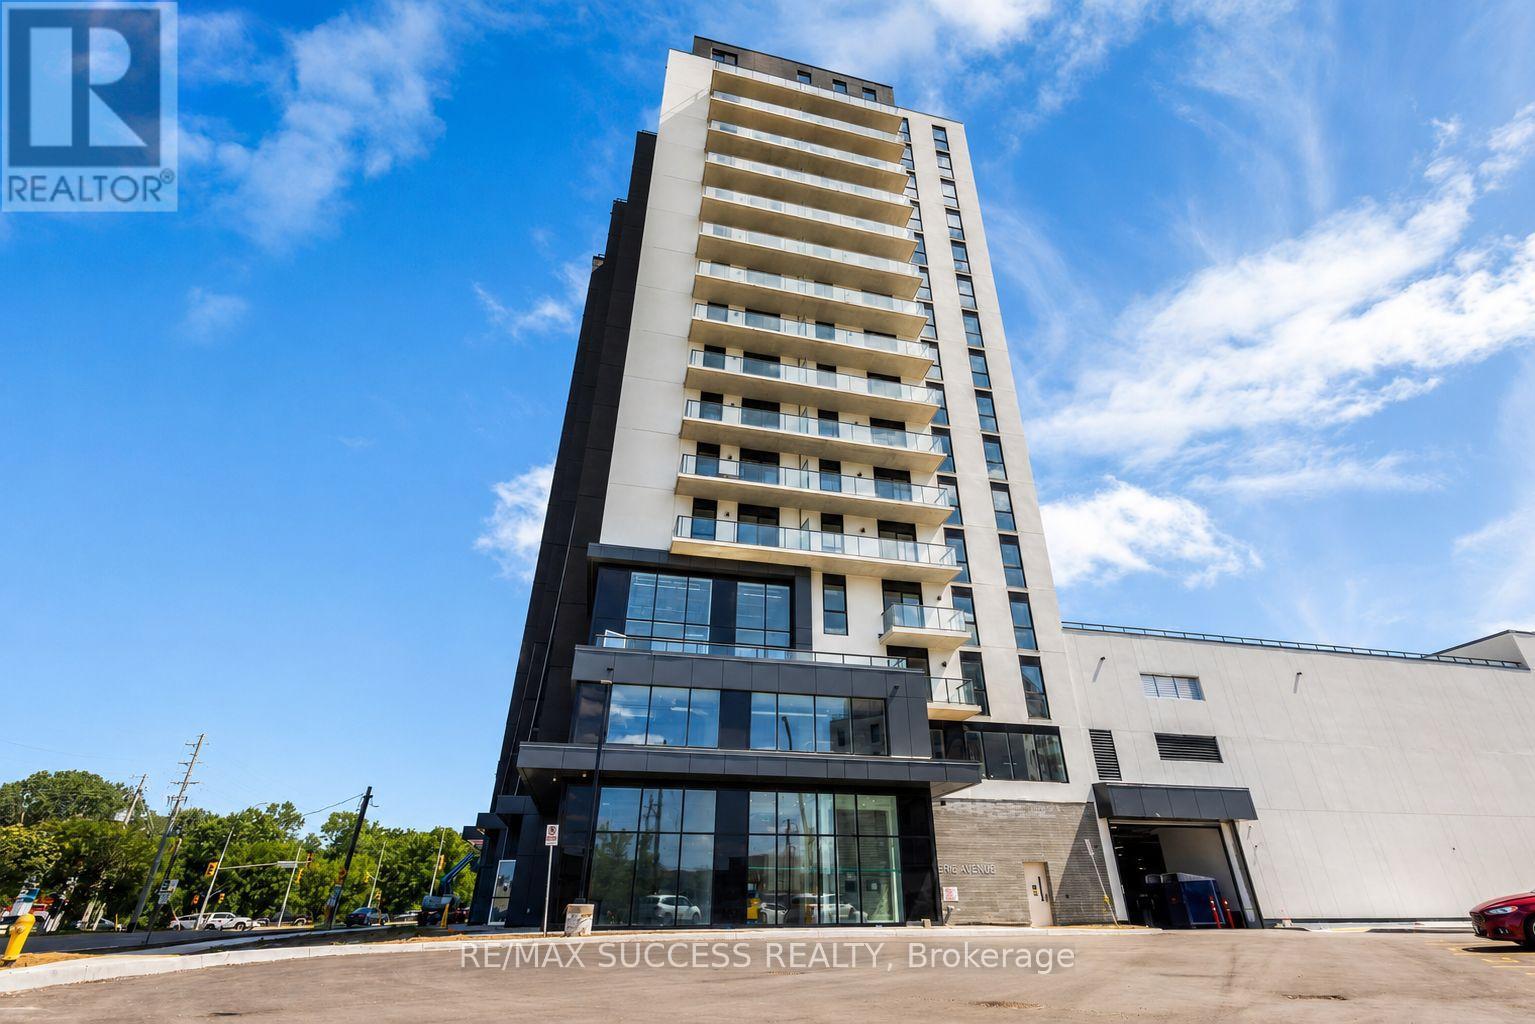
1203 - 33 Erie Avenue
Brantford, Ontario
Welcome to Grand Bell II, Brantford's premier new condominium community! This brand-new 1-bedroom, 1 Den and 1-bathroom suite offers approximately 667 sq. ft. of thoughtfully designed living space with a bright, open-concept layout and abundant natural light. Enjoy modern finishes, laminate flooring, and a contemporary kitchen featuring brand-new stainless steel appliances, including a refrigerator, stove, dishwasher, and microwave oven. Convenient in-suite exclusive laundry adds everyday comfort and functionality. Ideally located in the heart of downtown Brantford, this exceptional condo puts you steps from shopping, restaurants, cafes, entertainment, transit, and everyday amenities. Don't miss this opportunity to live in brand new condominium. (id:63616)
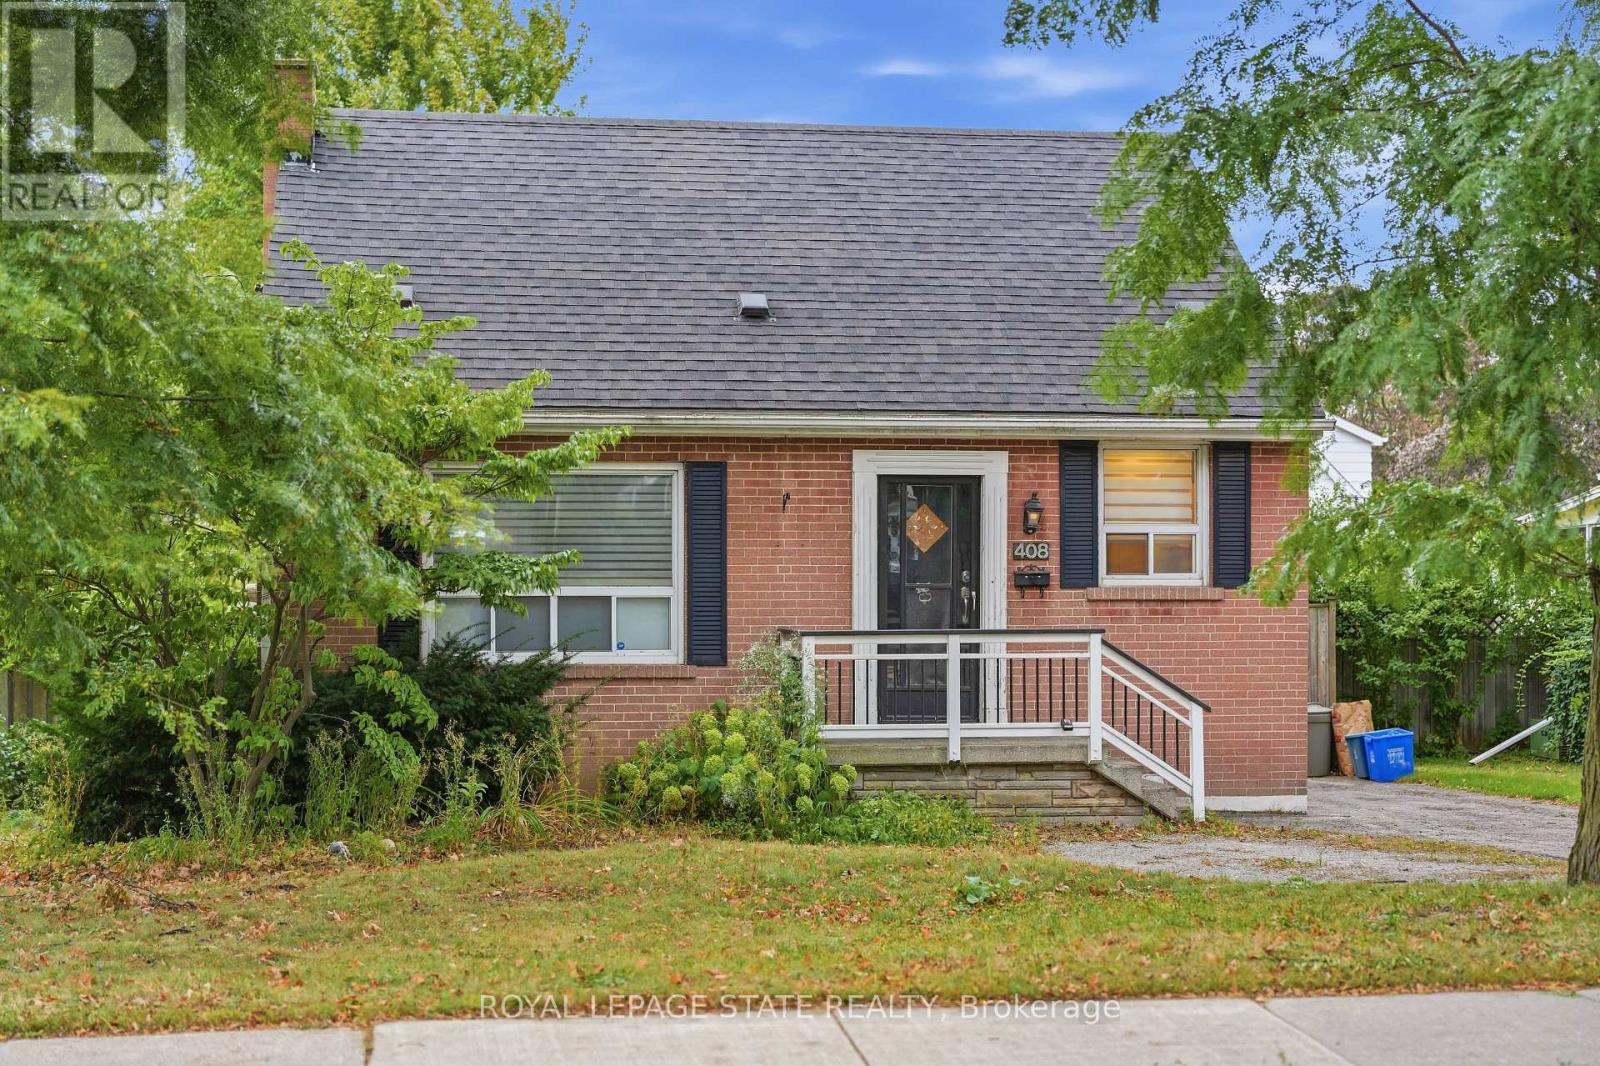
408 Sanatorium Road
Hamilton, Ontario
What if you stopped looking for perfect and started looking for potential? Well THIS is it: a West Hamilton Mountain home with the kind of location and flexibility that can be hard to find at this price point. This 1.5-storey home on a 50x100 lot features 3+1 bedrooms, 2 bathrooms, a private lot and driveway, plus in-law suite potential for buyers looking for multigenerational living, space for older kids or extended family. And the location? Minutes to Mohawk College, mountain accesses and everyday amenities. For a first-time buyer, investor, renovator or buyer looking for a Hamilton home with in-law potential, this is an opportunity to take a solid home in a great location and make it your own. (id:63616)

18 Oakmont Drive
Loyalist, Ontario
Discover luxury and serenity in this recently constructed 1,646 sq. ft. Blackburn model bungaloft by Kaitlin Corporation, nestled in the prestigious Loyalist Country Club community in Bath, Ontario. Situated on a premium lot backing on to the pond ( conservation) and trail access with no homes behind give you a privacy you deserve, this 4-bedroom, 3-bathroom home features a modern open-concept layout with 9 ft ceilings, a bright south-facing great room, and an elegant kitchen with quartz countertops and stainless steel appliances. The living and dining area showcase soaring cathedral ceilings and large picture windows that flood the space with natural light, opening onto a rear deck with scenic views of the municipal pond. The main floor also boasts a primary suite with a walk-in closet and ensuite besides another bedroom/ office with 3 pc washroom. The upper floor offers two rooms , washroom and a loft adds space for an office or family area. Enjoy a rear deck, property , surroundings, and Country Club membership valued 20k. This home offers a resort-like lifestyle, combining modern amenities with natures tranquility. Don't miss the chance to own this exquisite property in a sought-after community! The basement is untouched and waiting for your creatives skills to convert into in-law suite, recreation room etc. For your peace of mind the home is under Tarion Warranty **EXTRAS** All Elf's, Fridge, Stove, Dishwasher, Washer and Dryer (id:63616)
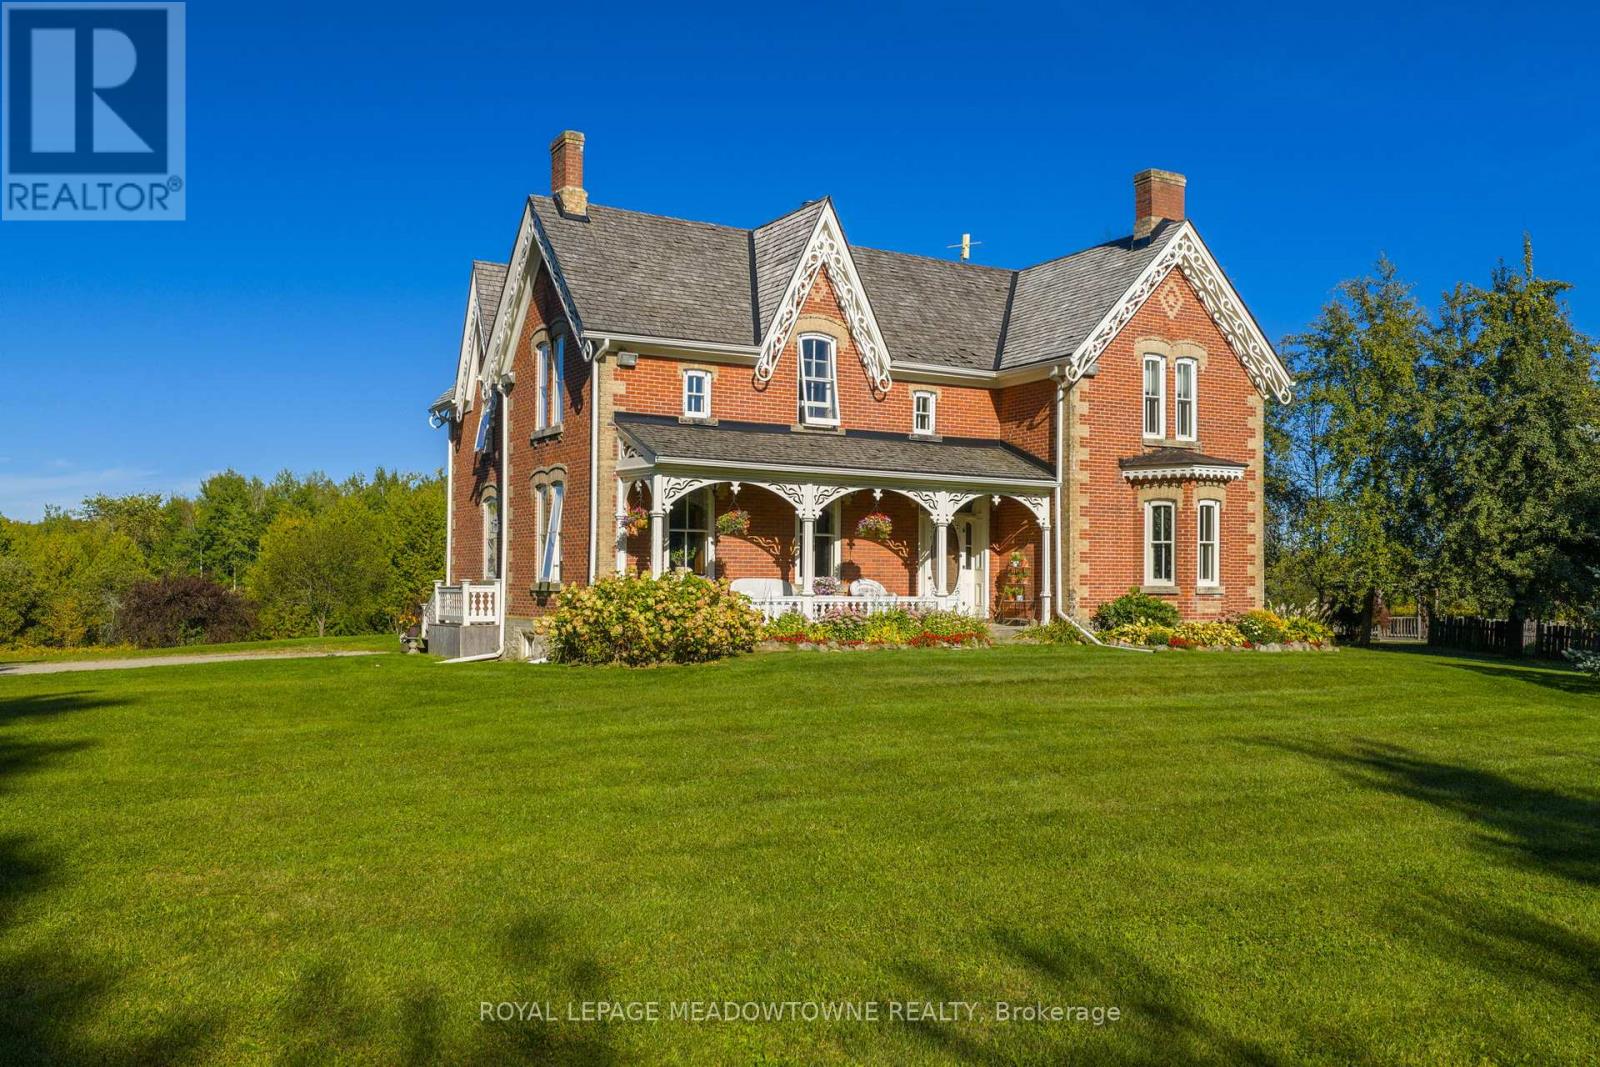
16089 Shaws Creek Road
Caledon, Ontario
Stunning Restored Victorian Farmhouse on 57 Private Acres with Barn & TrailsOriginally built in 1860 by the McEachern family, this Grand Victorian farmhouse has beenbeautifully restored, blending timeless craftsmanship with modern comfort. Privately set on 57acres, this rare country retreat features high ceilings, original stonework, hardwood and tileflooring, and countless preserved architectural details-including limestone windowsills,gingerbread trim, and a dramatic spiral wood staircase.The spacious 3-bedroom home features an updated open-concept kitchen that flows seamlessly intoa large dining area-ideal for family gatherings and entertaining. The sun-filled living room isaccented with original plaster crown molding and oversized windows that frame views of thegarden.The luxurious primary suite offers a spa-like ensuite bath and a huge walk-in closet. Nearlyevery window offers a postcard-worthy view-whether overlooking the historic stone ice house(which could serve as a studio or workshop), the Mennonite-restored bank barn, the fencedpaddocks, vegetable gardens, or open meadows.Equestrian-ready, the bank barn features 5 stalls, a wash stall, tack room, and spacioushayloft. There's also a large heated workshop for hobbies or home business use. The land isenrolled in a managed forest program for significant tax savings, and private trails inviteriding, hiking, mountain biking, and exploring.Located on a quiet country road just minutes from Caledon amenities, near the GO Train, andwithin easy commuting distance to the city. Live the country dream with all the comforts ofmodern living and the beauty of historic charm. (id:63616)
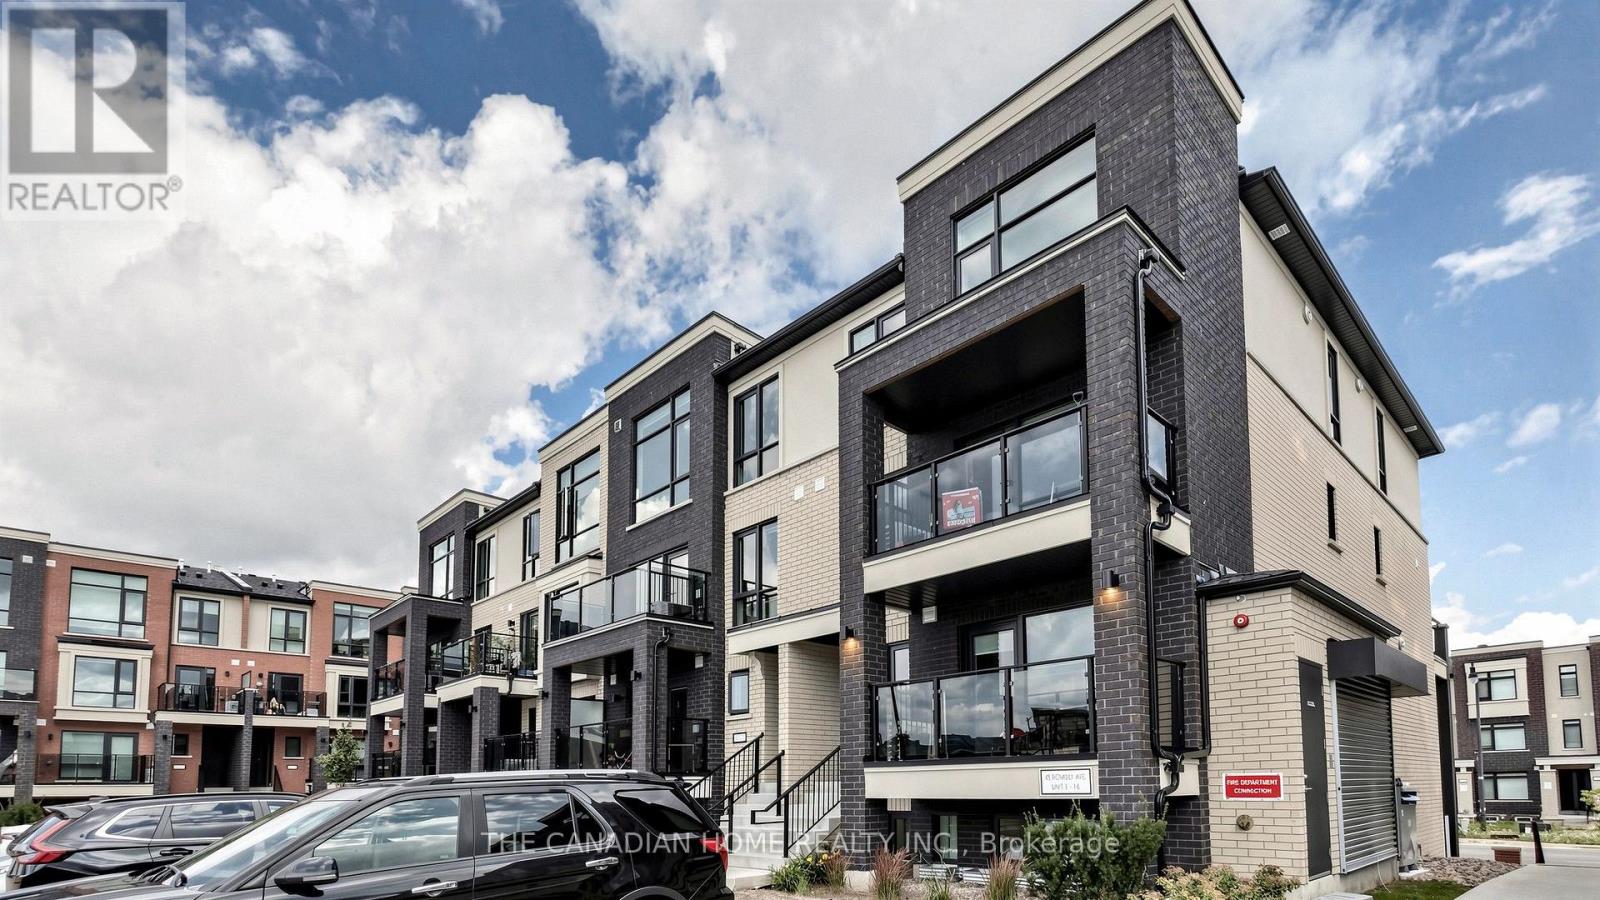
7 - 45 Romilly Avenue
Brampton, Ontario
Welcome to this brand-new, never-lived-in stacked townhome in Rosehaven's sought-after Urban Towndominiums community. Featuring the desirable Jade Interior 'B' model, this thoughtfully designed home offers bright, functional living space across multiple levels with a modern open-concept layout ideal for everyday living and entertaining.The contemporary kitchen features an extended breakfast bar overlooking the spacious Great Room, creating a comfortable and inviting space to gather. Upstairs, you'll find two generously sized bedrooms with a convenient semi-ensuite, upper-level laundry/utility area, and practical living space. Step outside to your private balcony and enjoy a home designed with both comfort and functionality in mind.This move-in-ready home includes 5 appliances, roller blinds and one parking space. Ideally located close to parks, schools, shopping, transit and major commuter routes, this is an excellent opportunity to own a brand-new Rosehaven home in a growing Brampton community. (id:63616)
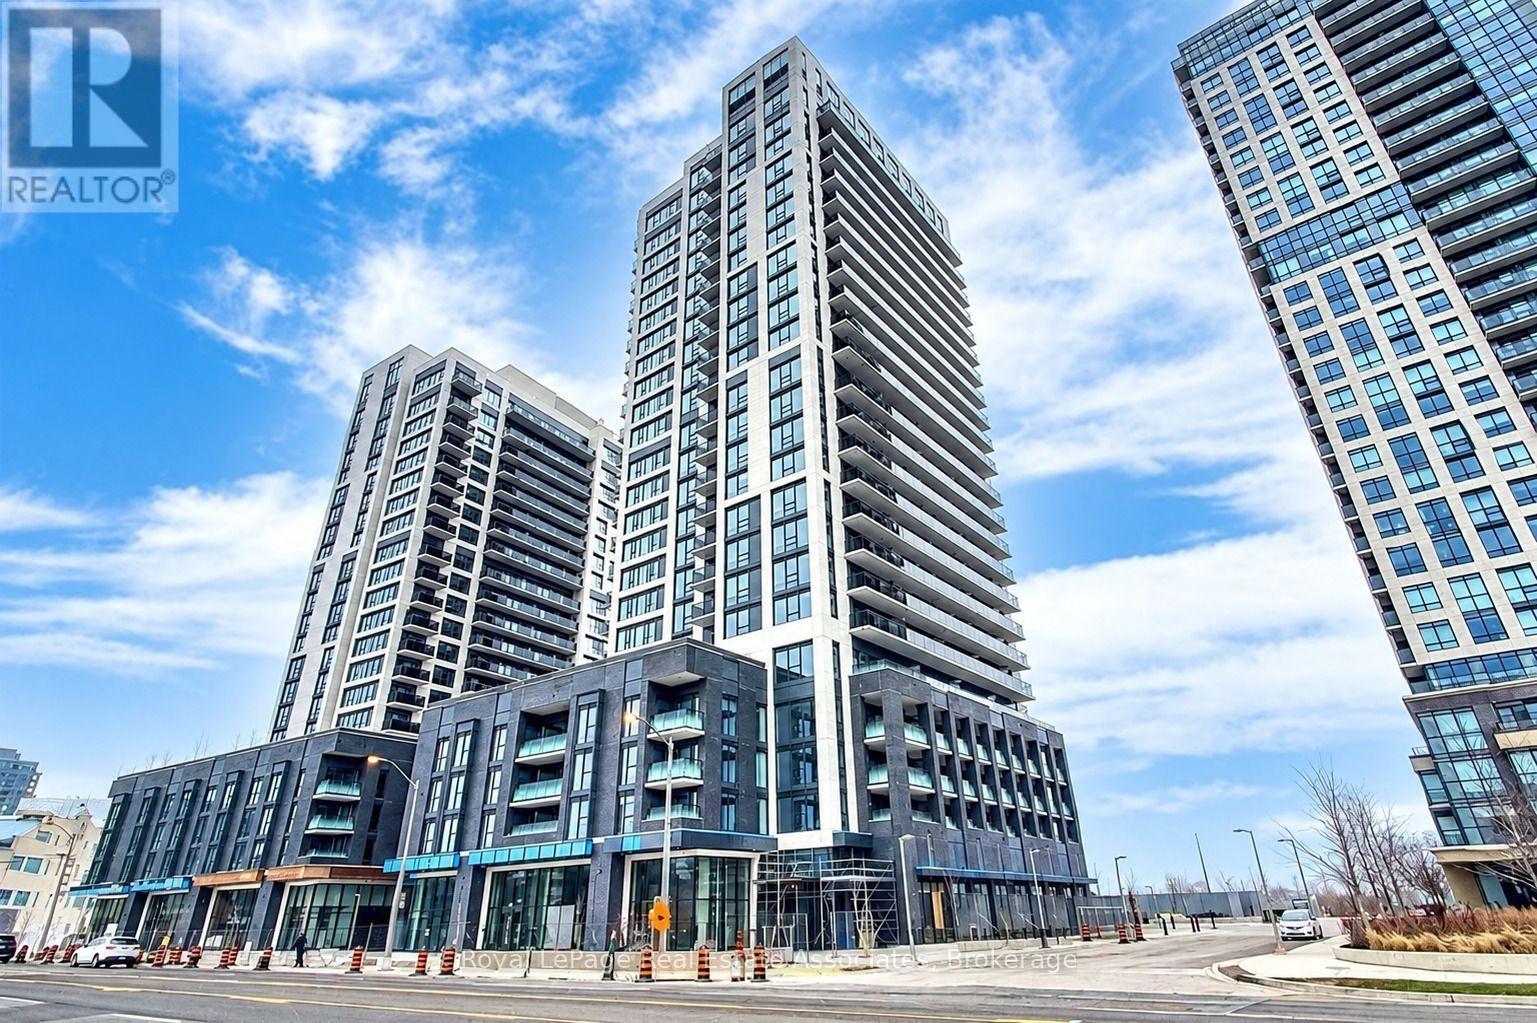
Ph2408 - 30 Samuel Wood Way
Toronto, Ontario
Welcome to PH2408! Step into this bright, modern and spacious 1+Den unit featuring an open-concept layout, large windows, and a private balcony with stunning south-facing views. Ideally located just steps from Kipling Station, this home offers exceptional convenience with easy access to parks, shops, restaurants, highways, and all the amenities you need. Enjoy the perfect blend of comfort, style, and connectivity in this fantastic urban home. Don't miss this opportunity! (id:63616)
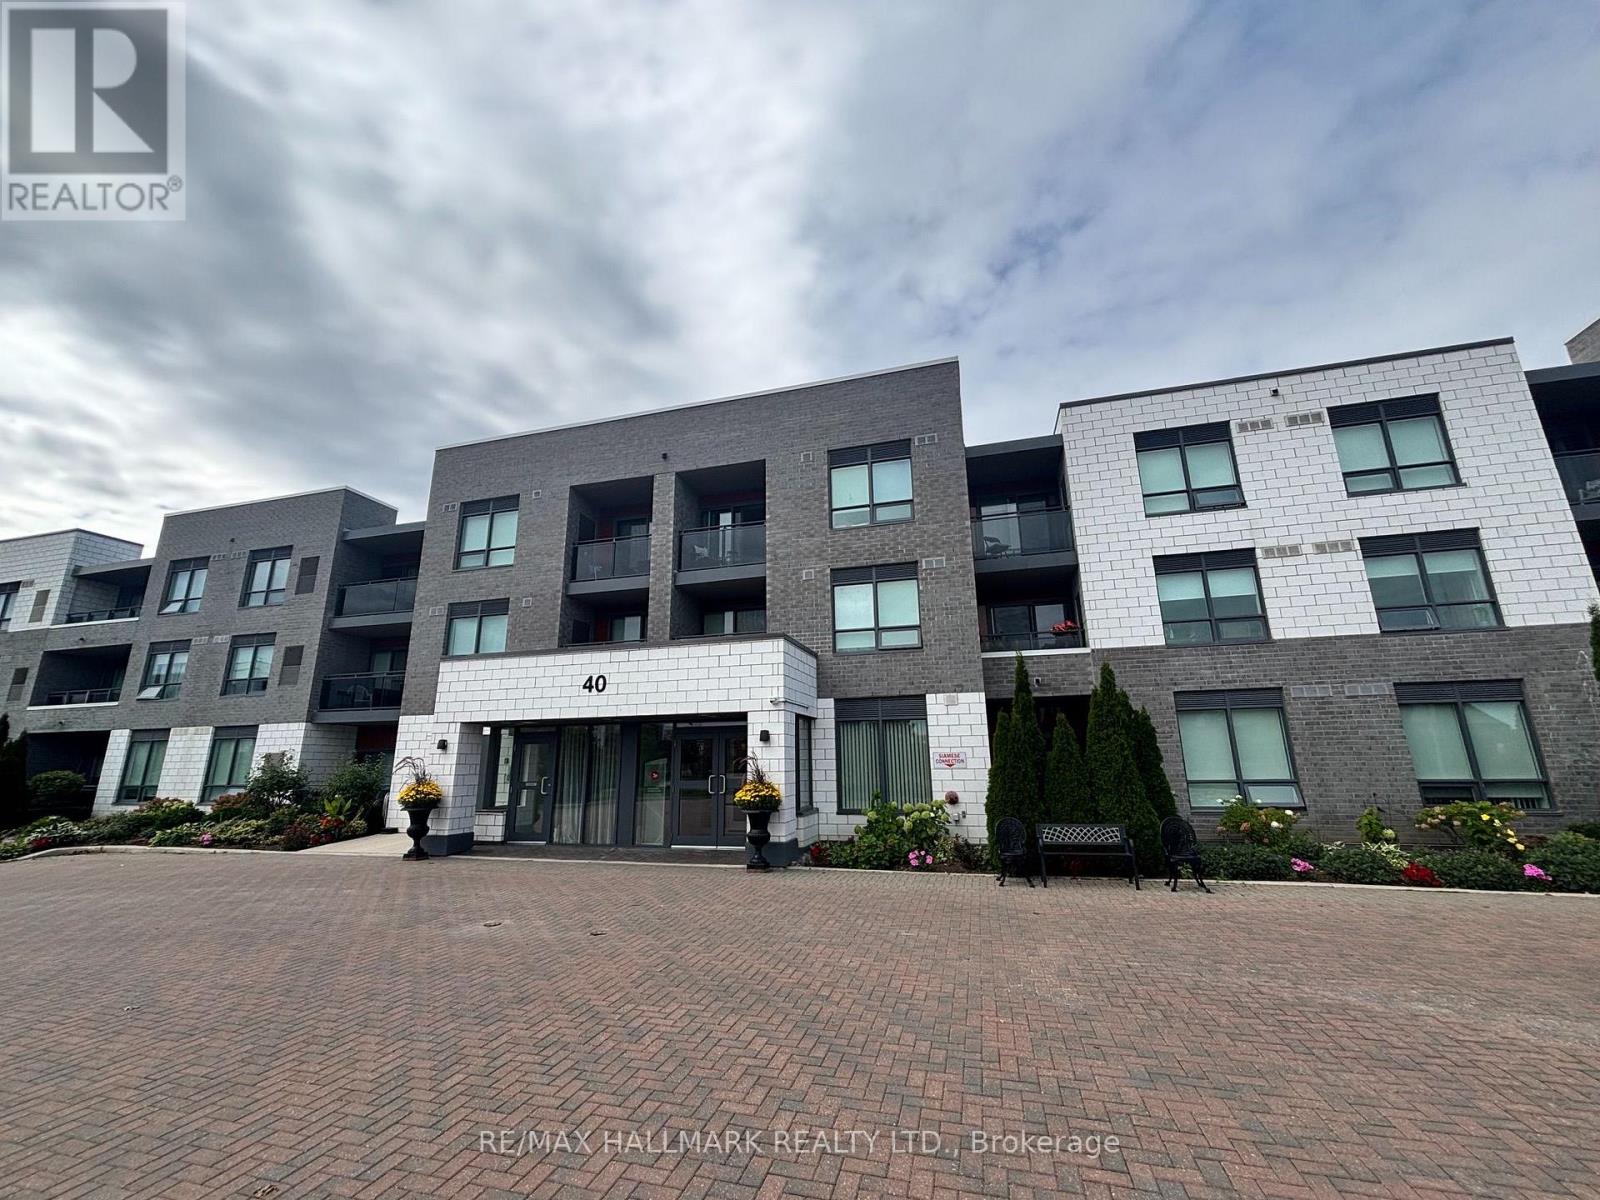
216 - 40 Via Rosedale Avenue
Brampton, Ontario
Welcome to 40 Via Rosedale, a beautifully maintained 1-bedroom condominium in the upscale, gated community of Rosedale Village. Designed for premium adult-style living, this Brampton development offers 24-hour gated security and an exceptional collection of amenities at the central community centre. Residents enjoy exclusive access to an indoor pool, a sauna, a fully equipped gym, tennis courts, and a 9-hole executive golf course. Conveniently situated just off Sandalwood Parkway with quick access to Highway 410, this sought-after location places you moments away from parks, public transit, and shopping. Don't miss your chance to join this vibrant and highly desirable community. (id:63616)