
122 Angus Glen Boulevard
Markham, Ontario
Rare Angus Glen Estate Backing Onto Pond & Angus Glen Golf Club's Prestigious South Course! Set On An Impressive 94.82' X 143' Lot, This Grand Residence Offers Over 7,400 Sq. Ft. Of Living Space, Exceptional Privacy, Panoramic Green Views & Resort-Style Living With A Private In-Ground Pool. Featuring 5+1 Bedrooms, 7 Washrooms, Multiple Dens & Two Primary-Style Suites, Including A Spacious Main-Floor Guest/In-Law Suite With Sitting Area & Walk-Out To The Rear Deck. Dramatic Two-Storey Great Room Showcases Soaring Ceilings, Floor-To-Ceiling Windows, Fireplace, Custom Built-Ins & An Upper-Level Gallery Overlook. Expansive Gourmet Kitchen Features Granite Counters, Extensive Wood Cabinetry, Stainless Steel Appliances, Commercial-Style Gas Range & Bright Breakfast Area Surrounded By Windows. Formal Living & Dining Rooms, Sun-Filled Office, Hardwood Floors & Generous Principal Rooms Throughout. The Luxurious Primary Retreat Offers A Fireplace, Oversized Walk-In Dressing Room & Spa-Inspired Ensuite With Soaker Tub, Glass Shower, Double Vanities & Extensive Storage. Fully Finished Walk-Out Lower Level Provides Outstanding Entertaining & Multi-Generational Potential With A Second Kitchen, Large Open Recreation Areas, Additional Flexible Rooms & Direct Access To The Backyard. Step Outside To An Expansive Deck, Mature Landscaping, Private Pool & Unobstructed Pond/Golf Course Setting-A Truly Exceptional Angus Glen Home Combining Space, Privacy, Views & Lifestyle. (id:63616)
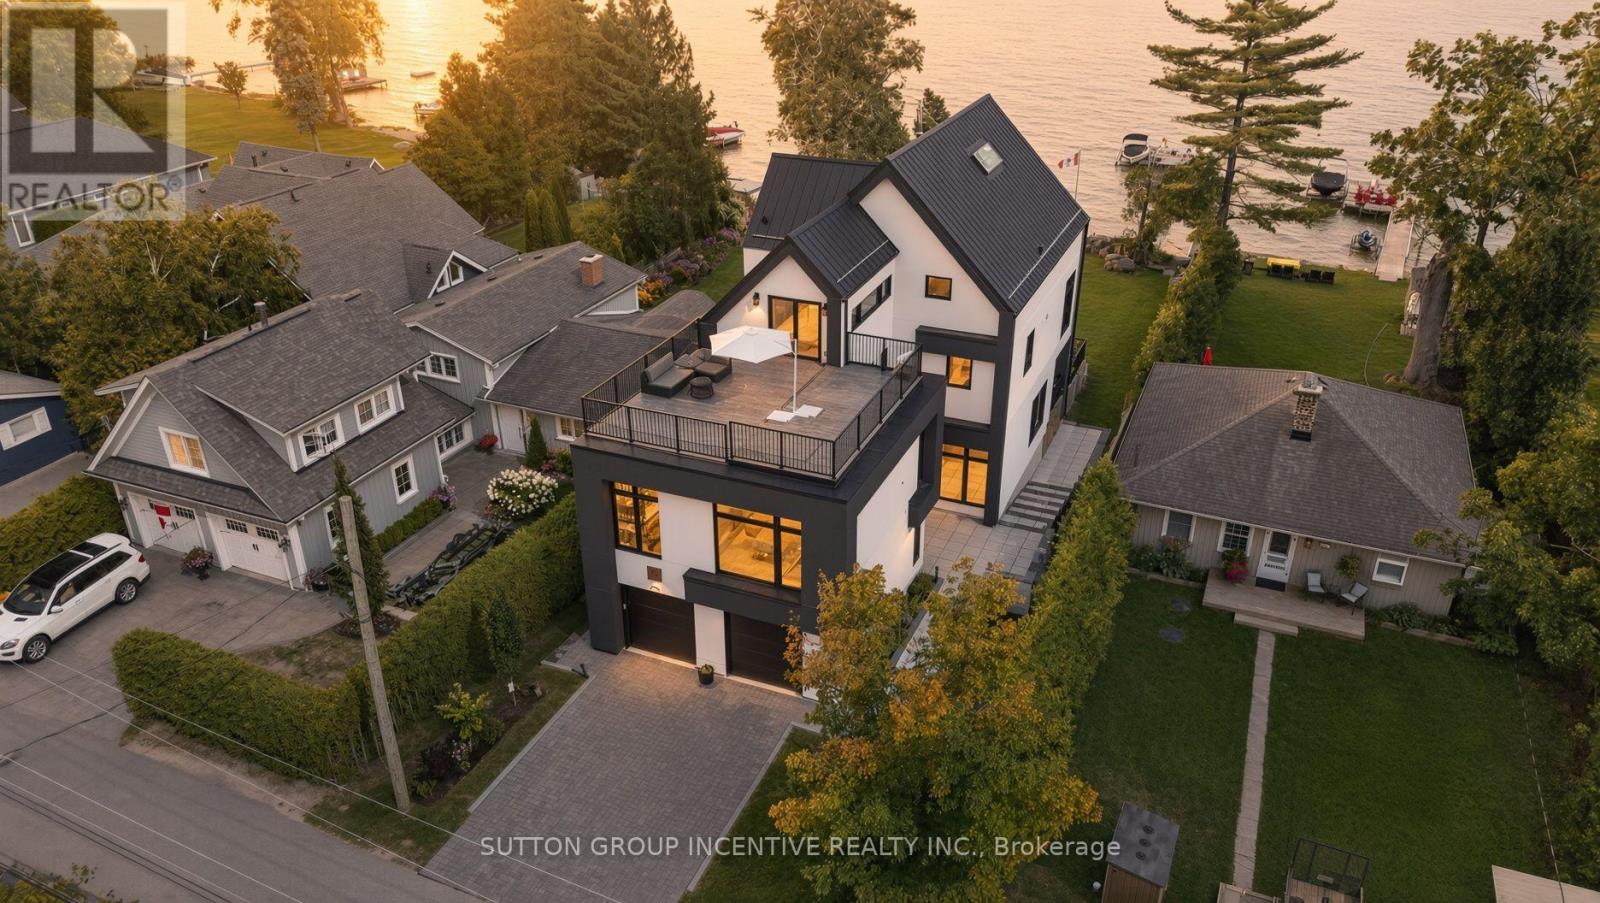
1619 Houston Avenue
Innisfil, Ontario
For the discerning buyer seeking something beyond the ordinary, this is Lake Simcoe living without compromise. Set along the coveted shoreline of Houston Avenue, this thoughtfully designed and custom-built residence offers approx. 3,650 sq. ft. across three striking levels. Only two years new, its contemporary architecture was professionally designed around the waterfront setting, with expansive glass, multiple terraces and beautifully curated interiors that keep the lake at the forefront. Custom millwork and mouldings, architectural lighting, heated bathroom floors and elevated finishes are found throughout. A private elevator connects all three levels. Designed for entertaining, the ground floor offers an expansive, versatile living space with a full bathroom and flexibility for overnight guests. Dramatic floor-to-ceiling patio doors frame Lake Simcoe and open directly to the waterfront, blurring the line between indoors and out. The principal level is the heart of the home, with an impressive open-concept kitchen, dining and living space. The custom kitchen features high-end appliances, extensive cabinetry, a fully finished butler's pantry and reverse-osmosis system. The living area flows onto a generous walkout terrace overlooking the lake-an incredible setting for dining, entertaining or taking in the view. Two bedrooms complete this level. The entire third floor is dedicated to a spectacular primary loft retreat. Wake to sweeping lake views, enjoy private sunrise and sunset terraces, or retreat to a separate office. The lake-facing ensuite is a showpiece, with a bathtub positioned toward the water and a dramatic double-sided fireplace shared with the bedroom.Three distinct levels balance entertaining, everyday living and privacy, while keeping Lake Simcoe at the centre of it all. A truly exceptional offering on one of the lake's most sought-after waterfront streets. (id:63616)
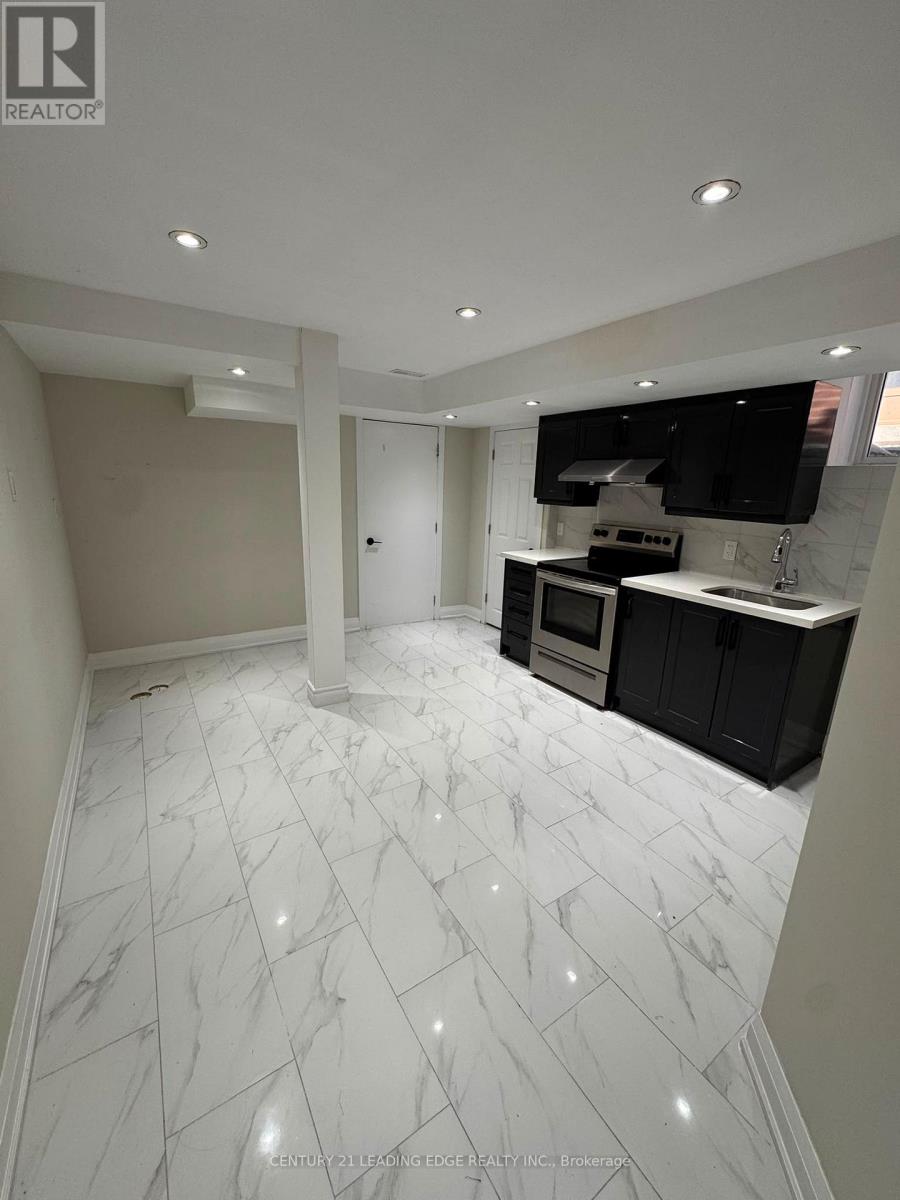
Basement - 30 Prebble Drive
Markham, Ontario
**Brand New Renovated 1-Bed + Den Basement Suite in Markham!** Beautifully renovated from top to bottom, this bright and modern basement unit offers a functional layout with 1 bedroom plus a versatile den, perfect for a home office or additional living space. Features a **separate private entrance** and is **partially furnished** with a queen bed and mattress, sofa, and coffee table. Conveniently includes **1 parking space**. Located in a desirable Markham neighbourhood close to schools, parks, transit, shopping, and everyday amenities. **Utilities are split 30/70 with the upstairs residents.** Move-in ready and ideal for a professional, couple, or small household seeking a clean, newly renovated space. (id:63616)
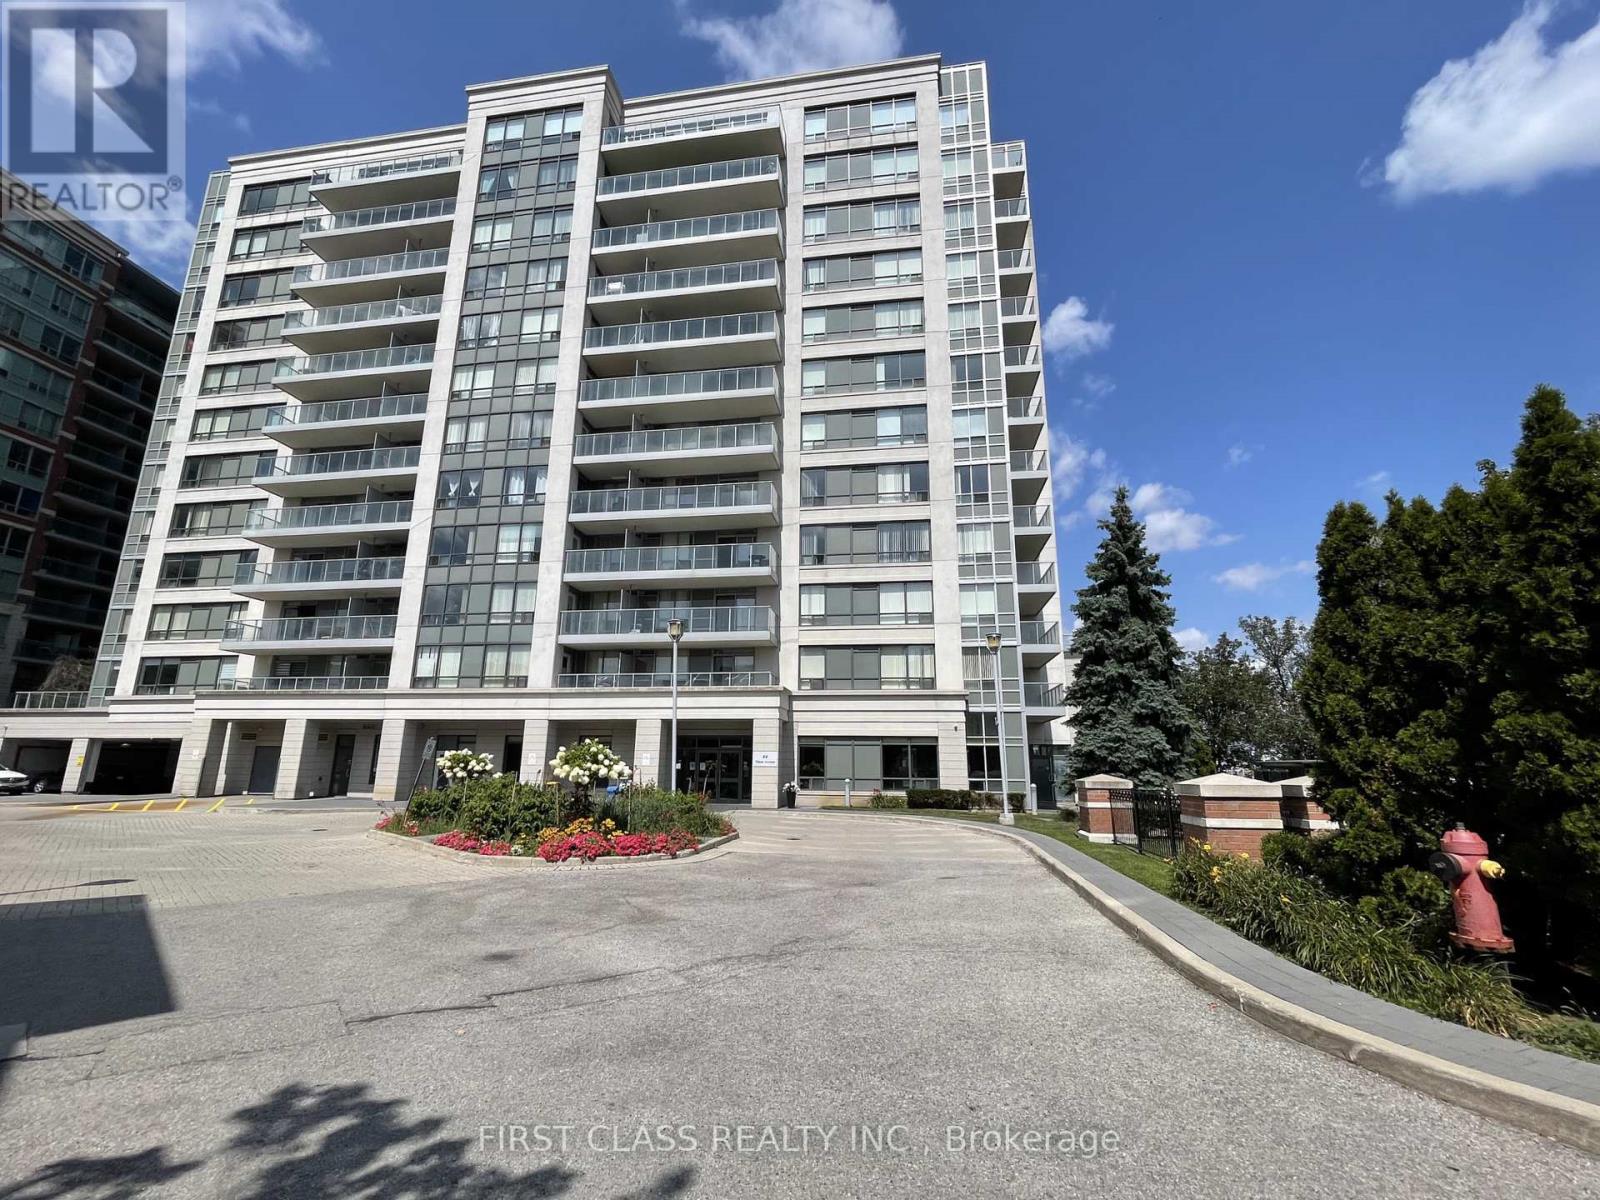
Uph5 - 88 Times Avenue
Markham, Ontario
Stunning upper penthouse living in the heart of Markham's Commerce Valley at Hwy 7 & Bayview Ave. Featuring a bright, open-concept 1,518 sq. ft. layout filled with natural light, paired with a 168 sq. ft. private balcony offering magnificent south views. Designed with 9-ft flat ceilings and premium laminate flooring, the suite includes a separate large dining room ideal as a home office or potential 3rd bedroom. Exceptional value with 2 owned parking spaces included. Enjoy health and leisure amenities featuring an indoor pool, sauna, exercise room, recreation room, and 24-hour security. Steps to parks, gourmet restaurants, tea shops, banks, plazas, and groceries, with Viva and GO transit right at your door and easy highway access in a high-demand area. (id:63616)

1109 2nd Line
Innisfil, Ontario
It just came back to the market, a rear chance to own an exceptional custom built 3 units house. It offers quality construction, sophisticated finishes, and impressive attention to detail. Built with ICF construction and spray foam insulation, the home is designed with both comfort and energy efficiency in mind.The thoughtfully designed kitchen combines style and practicality, with premium appliances, a walk-in pantry, and a convenient serving window overlooking the backyard. A striking 16-foot sliding door provides a seamless connection to the outdoors and opens onto the snow-melt patio, ideal for entertaining and year-round enjoyment.The spacious primary suite offers a peaceful retreat, complemented by a spa-like ensuite with radiant in-floor heating. A fully self-contained legal second dwelling provides exceptional flexibility, featuring its own kitchen, laundry, separate utilities, ideal for extended family, guests, or potential rental income.A rare combination of distinctive architecture, it has almost 6000sf of heated area, including heated 3 car garage and solorium , multiple living options, and an exceptional setting-perfect for those seeking a refined home with flexibility for the future. (id:63616)
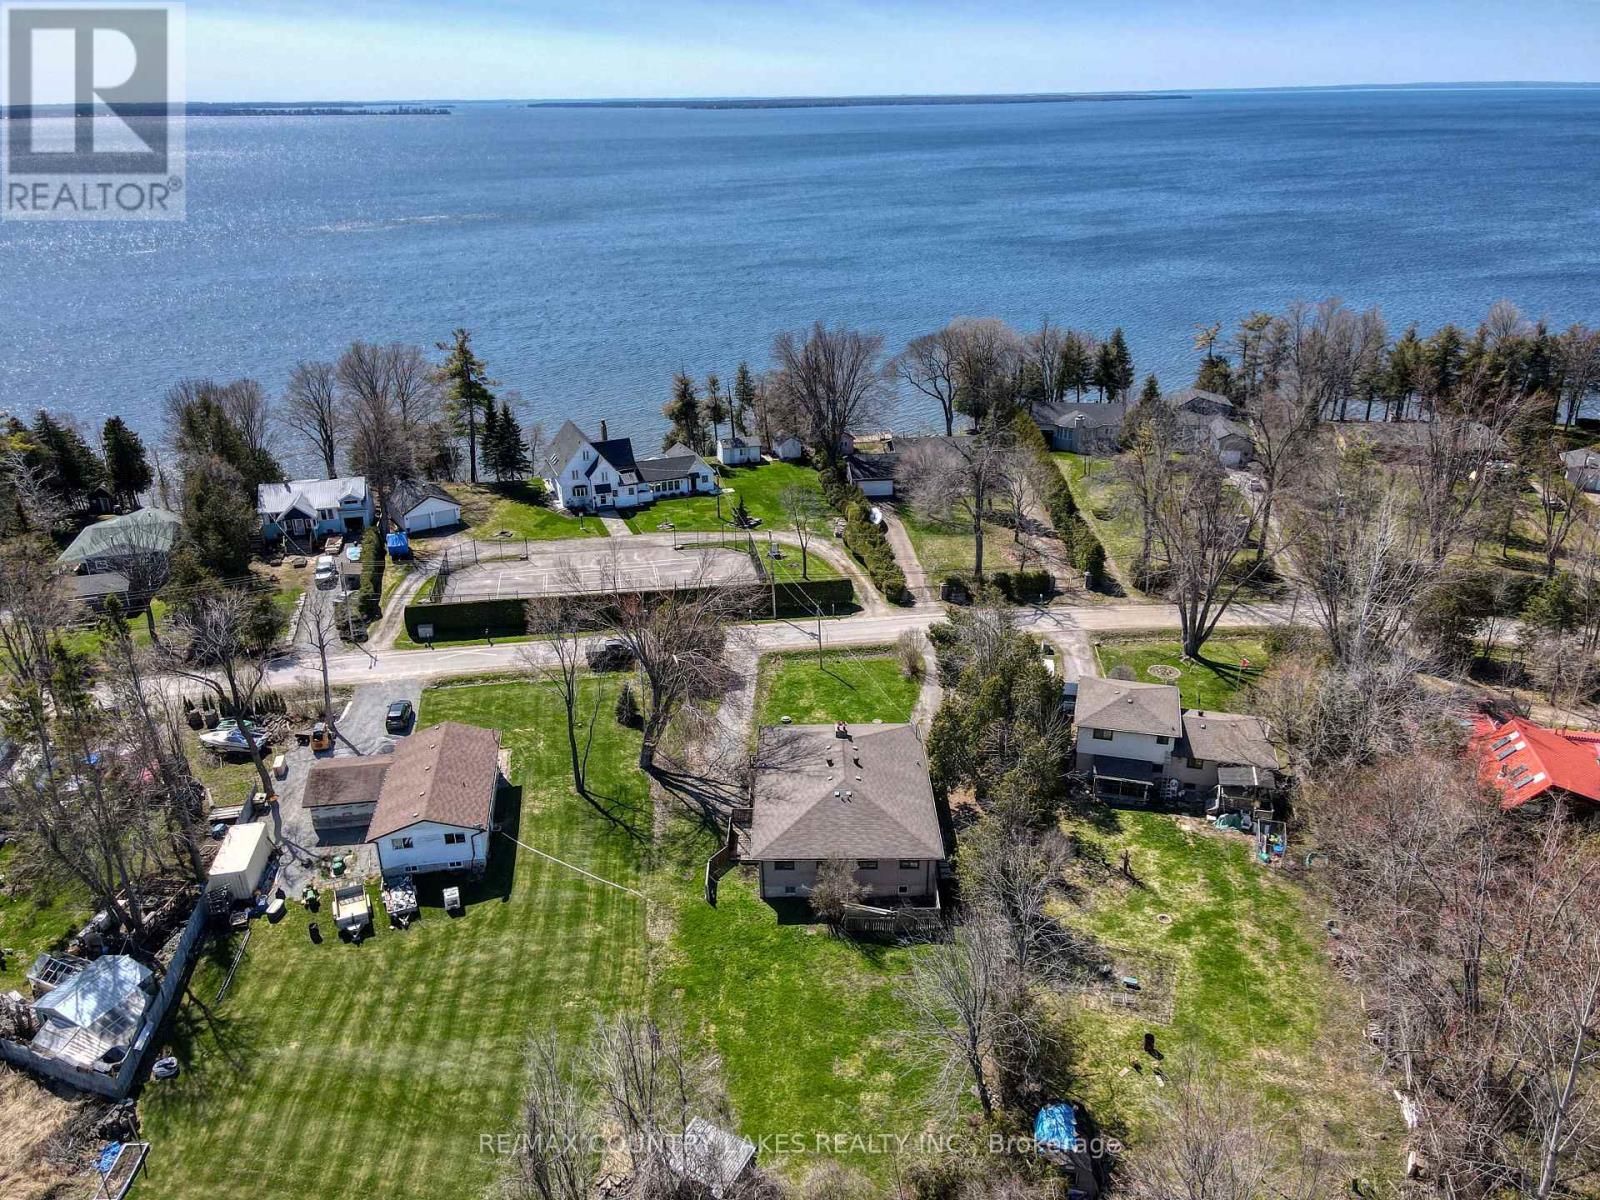
25035/7 Maple Beach Road
Brock, Ontario
Potential for $4,000+ Monthly Income - $2,000+ Per Unit! First Time Buyers or Investor Alert! Here's an excellent opportunity to own a legal duplex in the sought-after lakefront community of Maple Beach Rd, just south of Beaverton. With both units currently vacant, you can set your own market rents from day one and immediately take advantage of the income potential.Each self-contained unit features its own driveway, gas meter, hydro meter, covered front verandah, spacious living room, eat-in kitchen, 3 bedrooms upstairs, and 1 full bathroom. The property also benefits from separate septic systems and separate wells for each unit.Whether you're looking to live in one unit while renting the other, rent both sides as an investment, or renovate and transform the entire property into your own lakeside home, the possibilities are plentiful.Enjoy the lifestyle benefits of a desirable neighbourhood with Lake Simcoe access just a short walk away, while maintaining convenient connectivity via Lakeridge Rd. The 404 is approximately 30 minutes away, making commuting to the city a practical option.A rare combination of income potential, flexibility, and lakeside living-come explore everything this legal duplex has to offer! (id:63616)
45 Bruce Avenue
Georgina, Ontario
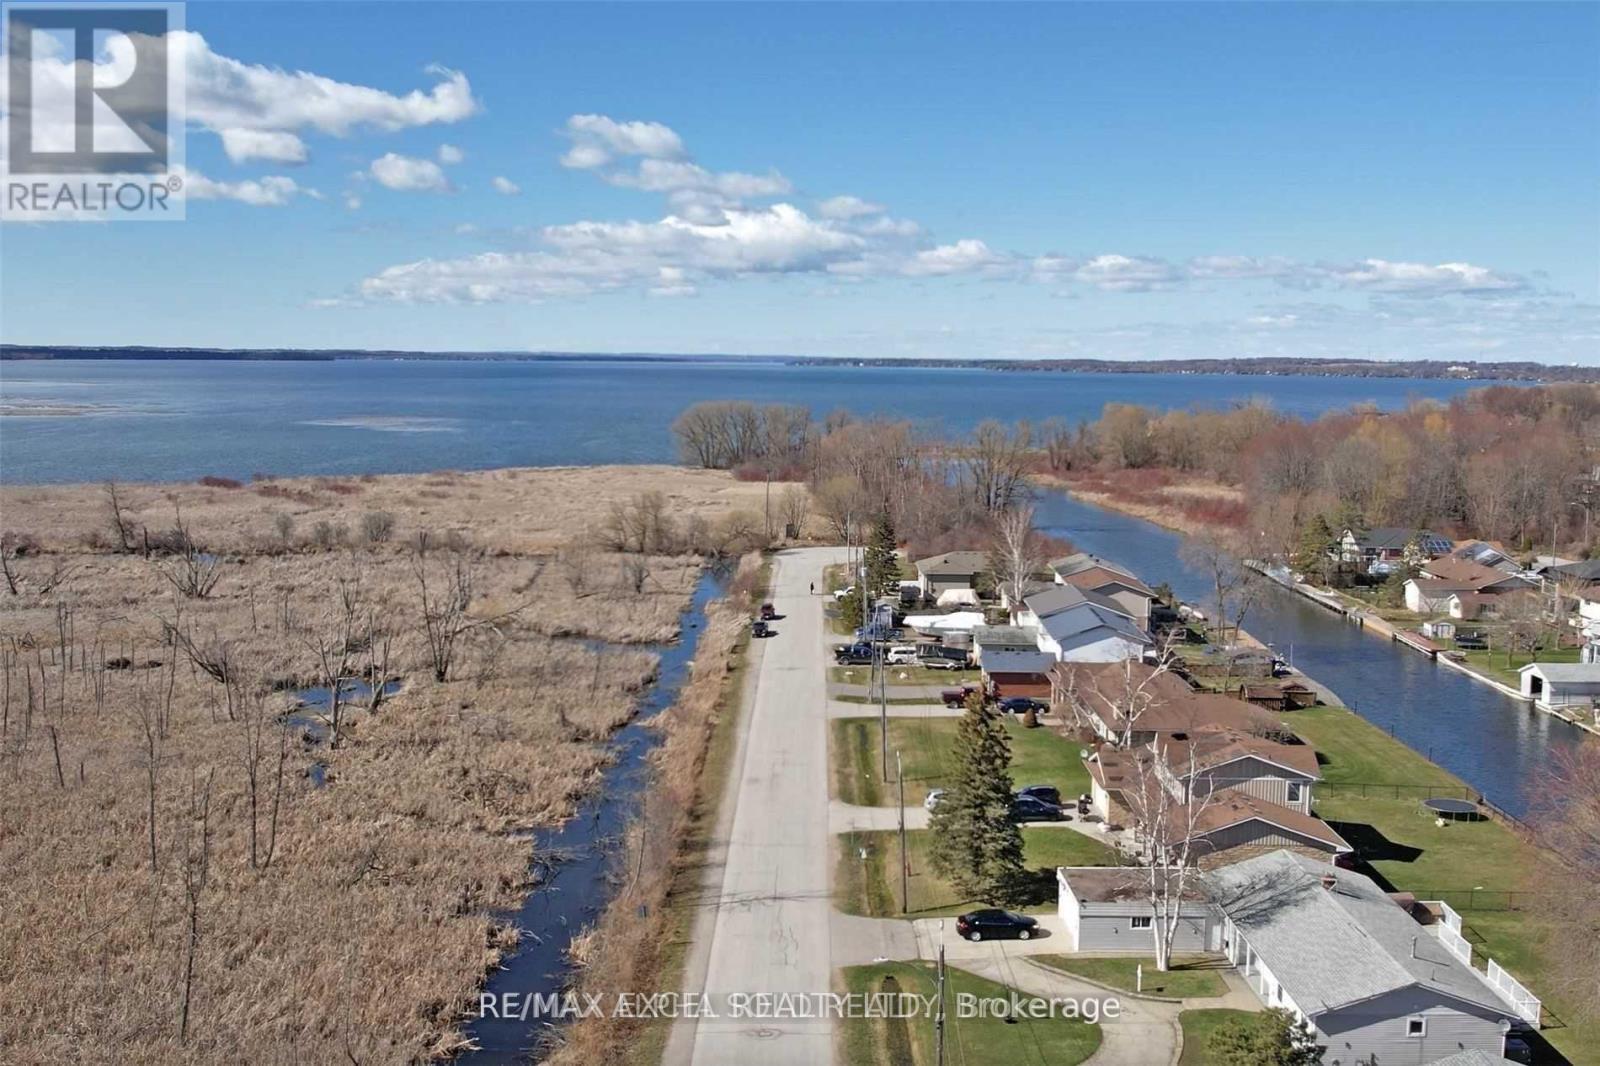
Welcome to this exceptional waterfront bungalow offering the perfect blend of year-round living and cottage-style charm. Situated on a rare double lot with 102 feet of direct waterfront, this spacious home provides private canal access to Lake Simcoe, allowing you to dock your large boat right in your backyard and enjoy endless days on the water. Featuring 3 bedrooms, 2 bathrooms, a double-car garage, and a bright open-concept layout, this home is designed for comfortable family living and effortless entertaining. The expansive family room includes a wet bar, creating the perfect space to host family and friends after a day on the lake. Located on a quiet cul-de-sac with protected green space directly across the street, you'll enjoy peace, privacy, and beautiful natural surroundings. Whether you're looking for a full-time residence, a weekend retreat, or the ultimate waterfront lifestyle, this property offers the best of both worlds. Conveniently located just 5 minutes to Highway 404 and approximately 30 minutes to Toronto, you can enjoy lakeside living without sacrificing easy access to the city. A rare opportunity to own a premium waterfront property with direct access to Lake Simcoe in one of the area's most desirable locations. Don't miss your chance to experience the waterfront lifestyle you've been dreaming of. (id:63616)
7468 25th Side Road
Adjala-Tosorontio, Ontario
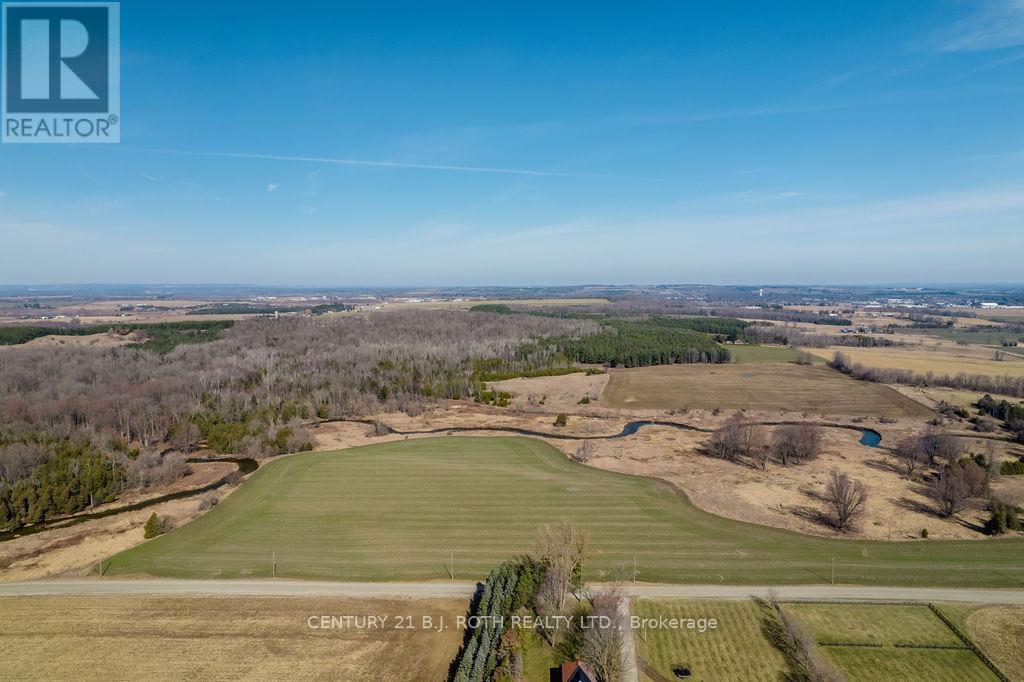
Build your dream home here on 105 sprawling acres in the peaceful countryside. This parcel of vacant land offers endless opportunities with forested acreage, 38 workable acres, the beauty of the Nottawasaga River flowing through it, and the possibility of severance to create multiple building lots. Situated only minutes from Alliston, and just 40 minutes to the GTA. (id:63616)
15 Cherrywood Lane
Innisfil, Ontario
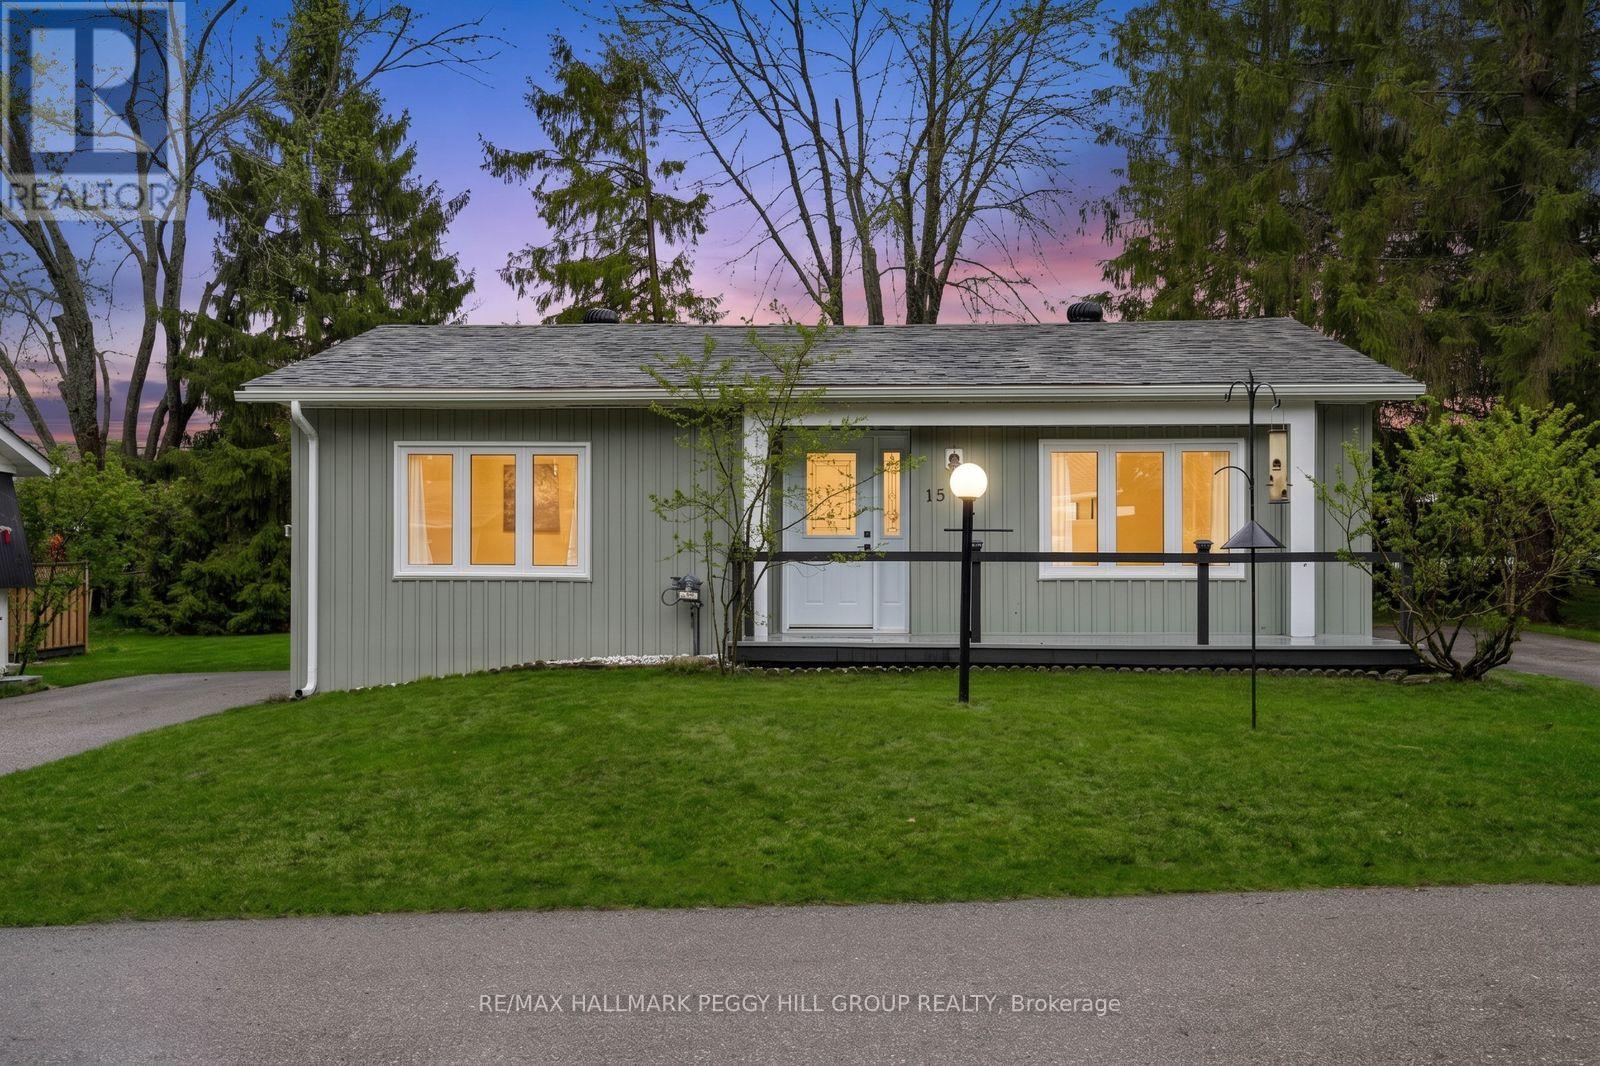
Fully Renovated Low-Maintenance Bungalow With A Private Treed Yard & Stylish Interior! Your jaw might hit the floor the second you walk into this far-from-average Sandycove Acres bungalow at 15 Cherrywood Lane. Soft sage green vinyl siding in a board-and-batten style, updated front railing, replaced front gutters, a repainted front deck, and a private driveway for three make this bungalow every bit as appealing outside as it is inside, while the treed backyard, deck, fire pit area, garden shed, and generous yard space add even more to enjoy. Through the front door, the renovation hits immediately with light-coloured waterproof flooring, neutral finishes, updated drywall, fresh paint, pot lights, newer windows, and newer doors, giving the home a very modern feel. A fluted wood-look accent wall brings extra personality to the living area, while the kitchen delivers with quartz countertops, a matching backsplash, stainless steel appliances, and a peninsula with seating. Two bedrooms keep the layout manageable, with the primary featuring two double closets and the second bedroom offering its own double closet, while the beautifully finished 3-piece bathroom stands out with a glass-walled shower, black fixtures, and hexagon tile detail. Forced air gas heating, complemented by a ductless mini-split air conditioner and heater, adds reliable year-round comfort. All of this is set within a vibrant 50+ adult lifestyle community near the shores of Lake Simcoe, where residents enjoy an on-site mall, three clubhouses, kitchen facilities, fitness facilities, games rooms, libraries, two heated outdoor pools, laundry facilities, dart boards, indoor and outdoor shuffleboard courts, indoor and outdoor pickleball, a wood workshop, walking trails, and a full calendar of recreation and social events. (id:63616)
5983 5th Line
Essa, Ontario
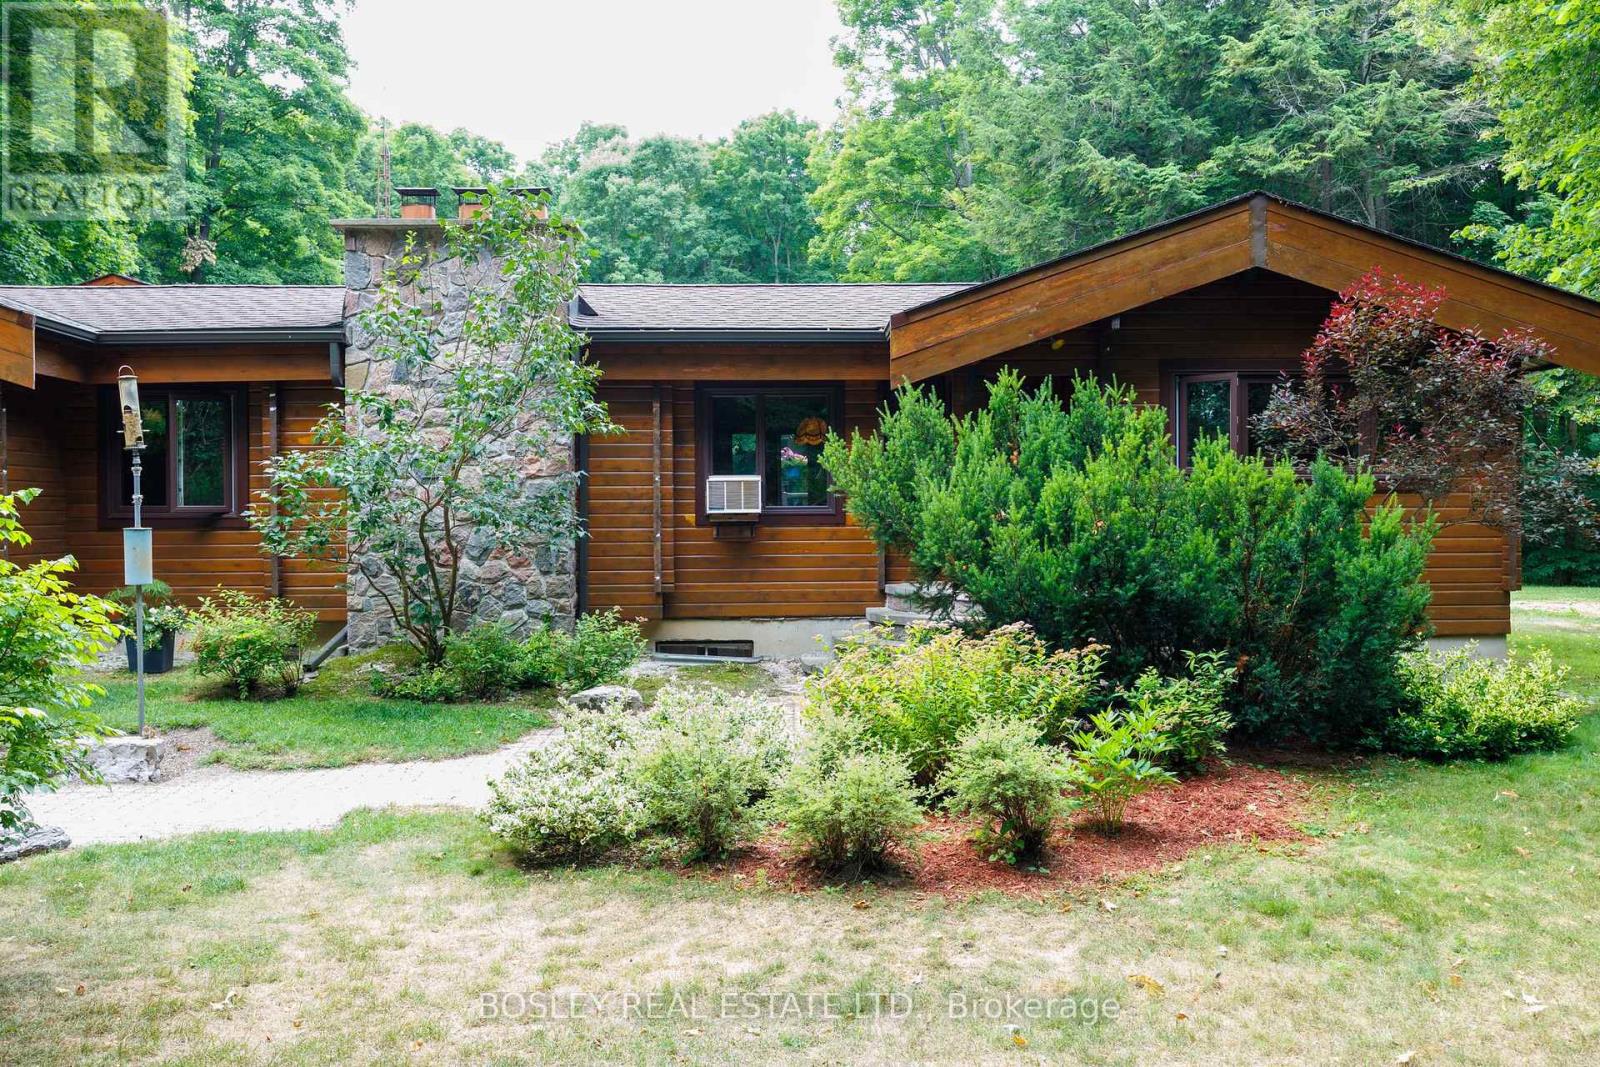
This cozy, Western Red Cedar, double tongue and groove U-shaped log bungalow is nestled on a 14-acre hardwood treed lot. Set back from the road, it is a gorgeous, forested, peaceful spot, surrounded by nature. Bounded by a polo club, farms and 300 meters of the Nottawasaga River, it has walking trails, riding trails, and woods. The 2548 sq ft main floor is a curated blend of country charm and modern conveniences with 2 main floor bedrooms and an office that can easily be converted into a 3rd. The main floor boasts beamed cathedral ceilings, and two wings one with an indoor pool, and the other with a high-ceiling indoor squash/pickleball/basketball half court. Spectators observe the fun from a main floor window, and look out on the indoor pool from the dining room. The pool has a separate shower and change room with basement access. An additional 2156 sq ft in the fully finished basement offers excellent storage, exercise, and entertainment space. A large separate double car (or more) garage/utility shed provides ample space for tools, work benches, and lawn tractors/snowblowers. The birdfeeder hosts all kinds of birds near the kitchen window year-round. The QHT Biasi high efficiency wood fueled boiler uses lot harvested wood to heat your home. Close proximity to Barrie, Thornton and Alliston and the #400 highway provides access to civilization and a curated retreat all in one. You can have a bonfire in the fire pit or a quiet walk in the country and still get to urban activity if that is your preference. Attention investors: this home has great retreat/resort potential with woods, trails, river frontage, space and privacy. Come take a look. (id:63616)
23233 Miles Road
Georgina, Ontario
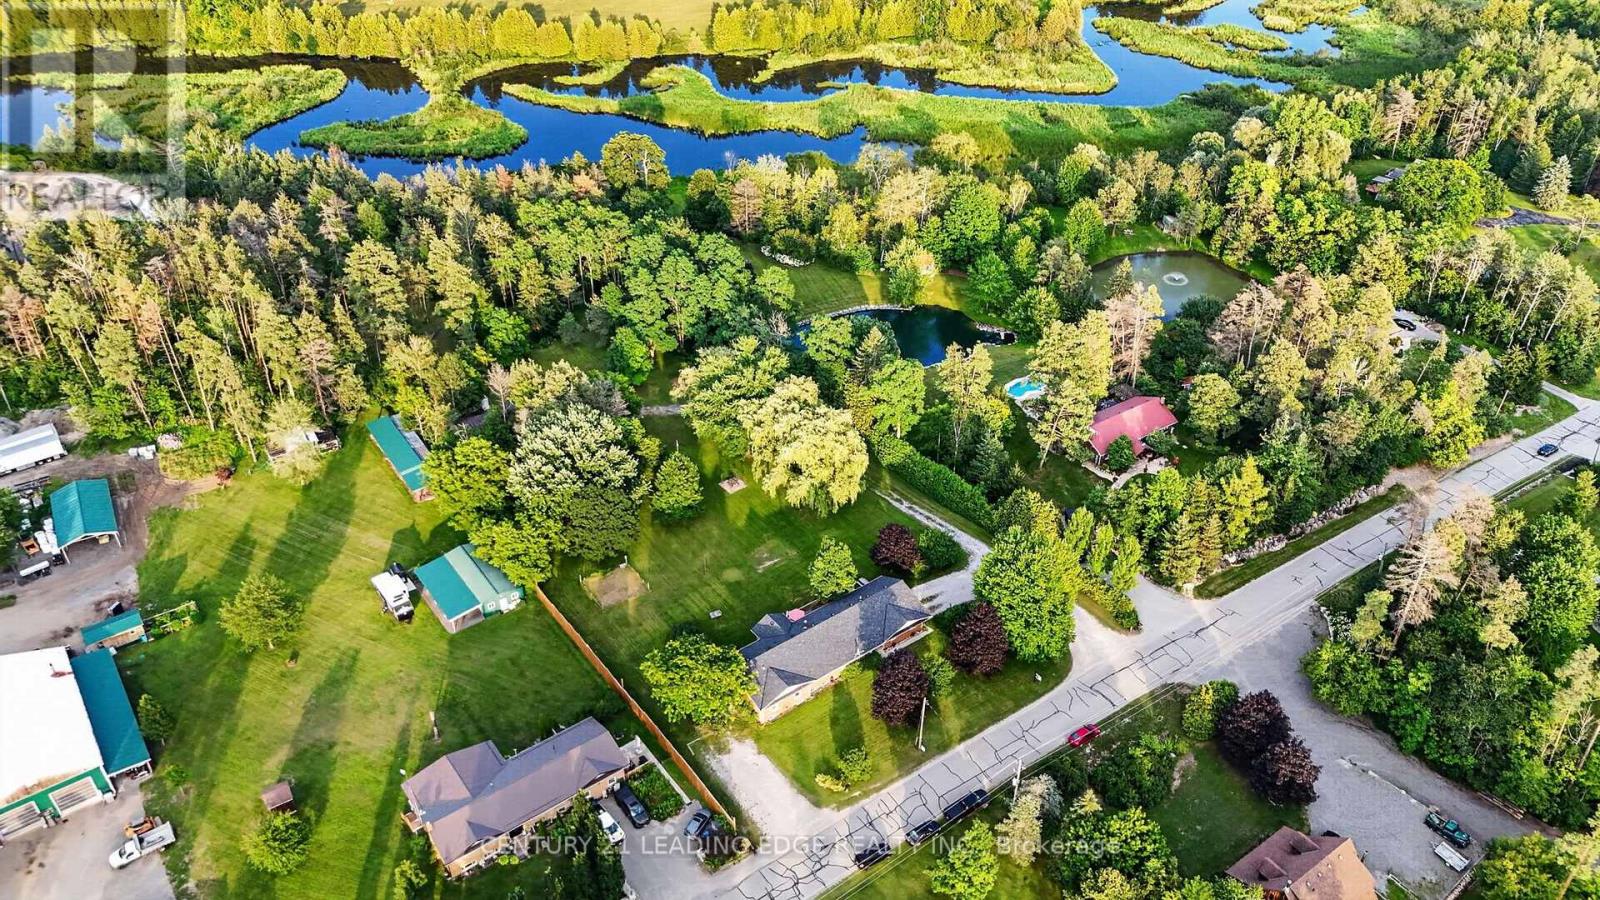
***Riverfront Bungalow with In-Law Suite!*** Welcome to 23233 Miles Road, an exceptional riverfront retreat offering nearly 4,000 sq. ft. of finished living space on approximately 2.6 acres in Georgina. This bright and spacious bungalow features an impressive total of 8 bedrooms, an oversized double-car garage with ample clearance and space to accommodate a car hoist or lift, and a versatile layout designed to suit a variety of lifestyles. The main level offers 4 bedrooms, while the fully finished lower level features 2 additional bedrooms, generous living and entertaining space complete with a wet bar, plus a self-contained 2 bedroom in-law suite. Two dedicated laundry facilities provide added convenience and flexibility for large, extended or multi-generational families. Meticulously maintained inside and out, the property is beautifully landscaped and offers direct access to Black River, ideal for canoeing, kayaking, fishing, camping, entertaining or simply enjoying the peaceful natural surroundings from the privacy of your own backyard. A spacious workshop with hydro (approximately 23' x 35') provides excellent space for additional storage, hobbies, equipment or recreational toys. Enjoy the privacy and tranquility of country living while remaining conveniently close to schools, parks, shopping, restaurants, Lake Simcoe, beaches, marinas and everyday amenities, with easy access to Highway 48 and Highway 404. A truly unique property offering exceptional space, versatility, recreation and an outstanding lifestyle! (id:63616)
8470 Nottawasaga River Road
Adjala-Tosorontio, Ontario
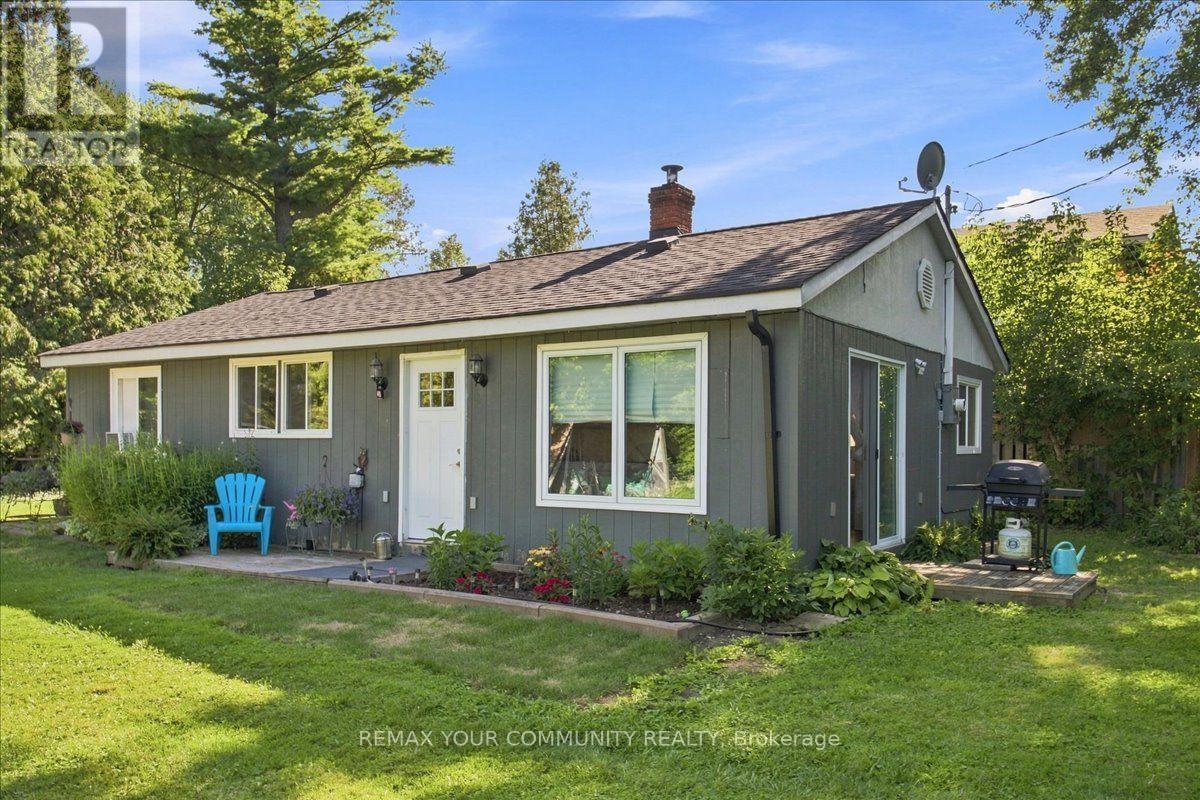
Beautiful 3 Bedroom 2 Bath Bungalow Home nestled on the Nottawasaga River, provides an amazing oasis for peaceful living, with an abundance of amazing wildlife! This Home is perfect to Live in year round or as a summer home. Direct access to the River! This Charming Bungalow, features 3 bedrooms, 2 bathrooms and laundry room. This Home is equipped with Wood burning Stove, Electric Heat and window A/C. Roof was done 2 years ago. This property is direct access to the Nottawasaga River and approximate Lot size of 145x350. This is a dead end small street with shared access road. Garbage and recycling are picked up on the street. You will be surrounded by trees, birds, bunnies and nature. Street is supplied with Fibre Optic internet. Part of the home needs to be finished, and perfect for a Do it Yourself person. Perfect location, 50 minutes to Toronto, 30 minutes to Orangeville, 10 minute to Alliston...And No Traffic!! If you value serene, peaceful Country Living on the Water, this is the Home for you! Act fast, it will not last Long! Home is being sold "as is"! (id:63616)