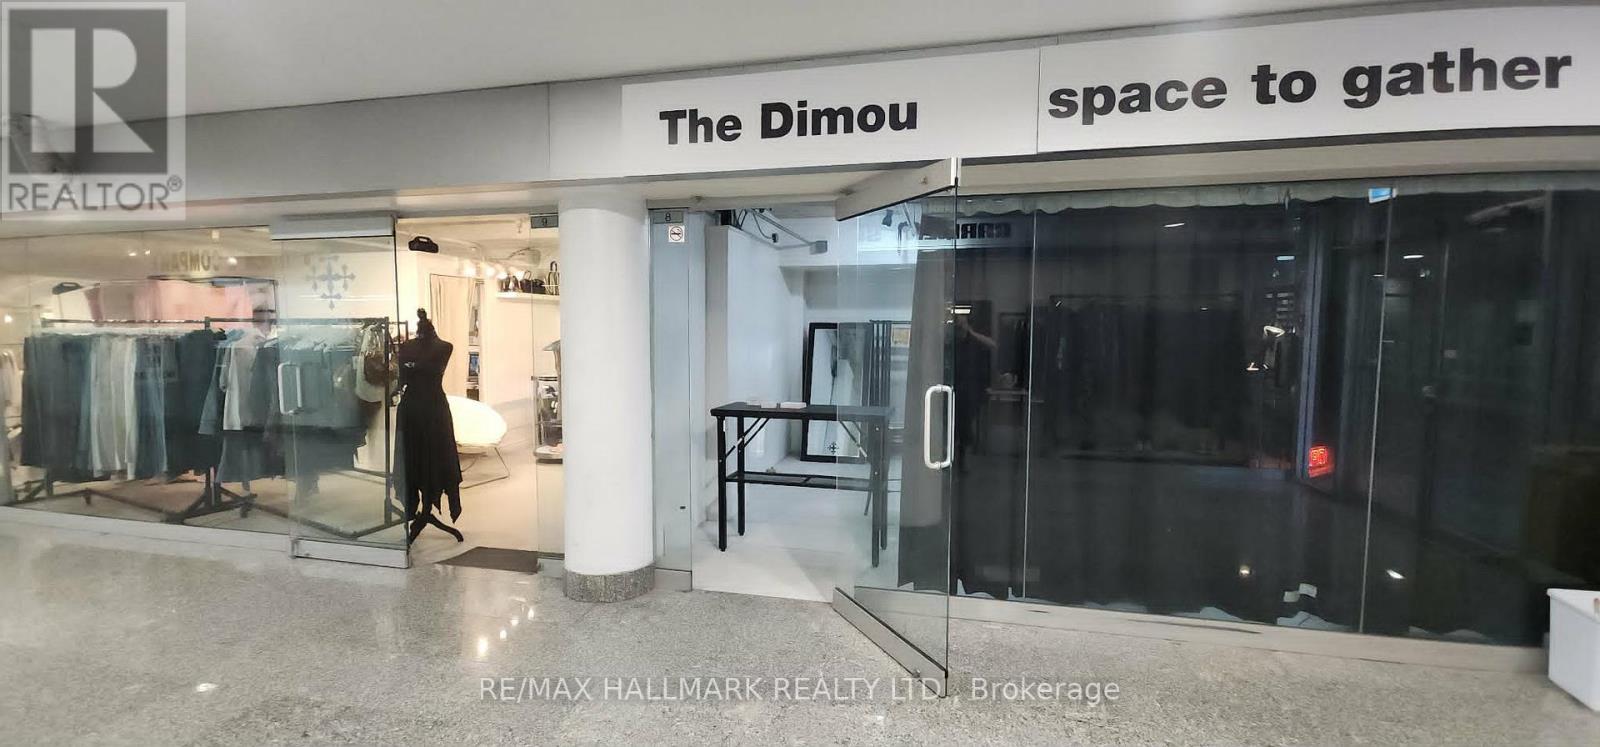
C8 - 222 Spadina Avenue
Toronto, Ontario
Prime Commercial Opportunity in the Heart of Downtown Toronto's Chinatown! Own a well-located commercial unit in one of Chinatown's largest indoor shopping malls. This approximately 300 sq. ft. concourse-level unit enjoys great exposure, ideally positioned beside the mall entrance at the prominent corner of Spadina Avenue and Sullivan street. Surrounded by a vibrant mix of retail, office and service businesses, the unit benefits from consistent pedestrian traffic. The presence of neighbouring established businesses help attract visitors. An excellent opportunity for a retail boutique, professional office, personal service business, or investor seeking an affordable downtown commercial property. This unit offers a low carrying costs for ownership in a prime downtown location. Adding to the property's appeal, the planned Ontario Line Chinatown Station is expected to be near by, just a short walk away, further enhancing neighbourhood accessibility and long-term investment potential. (id:63616)
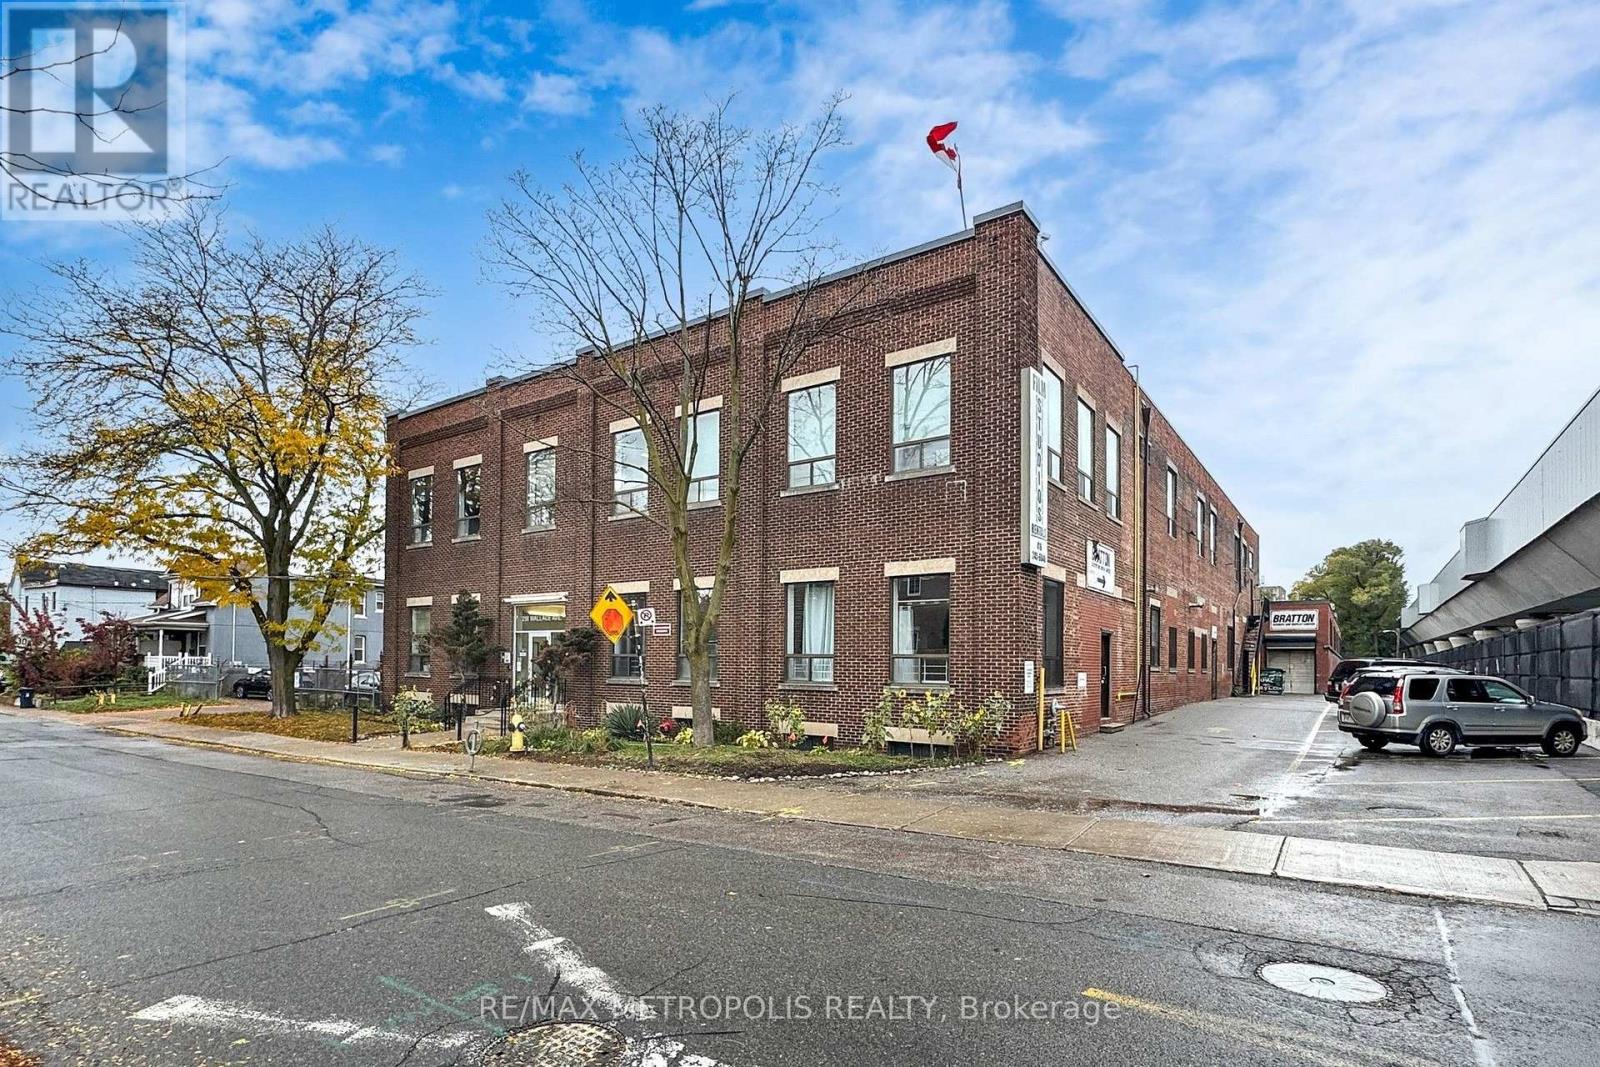
Studio 1-2 - 258 Wallace Avenue
Toronto, Ontario
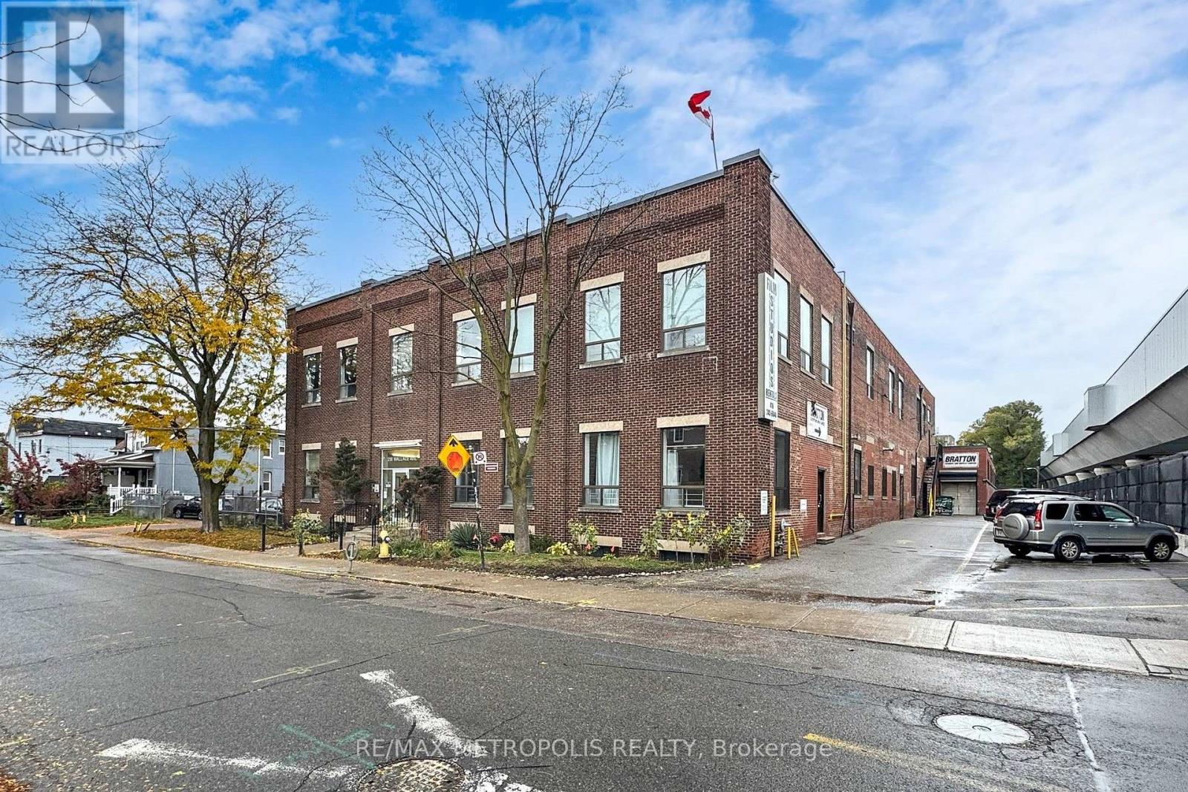
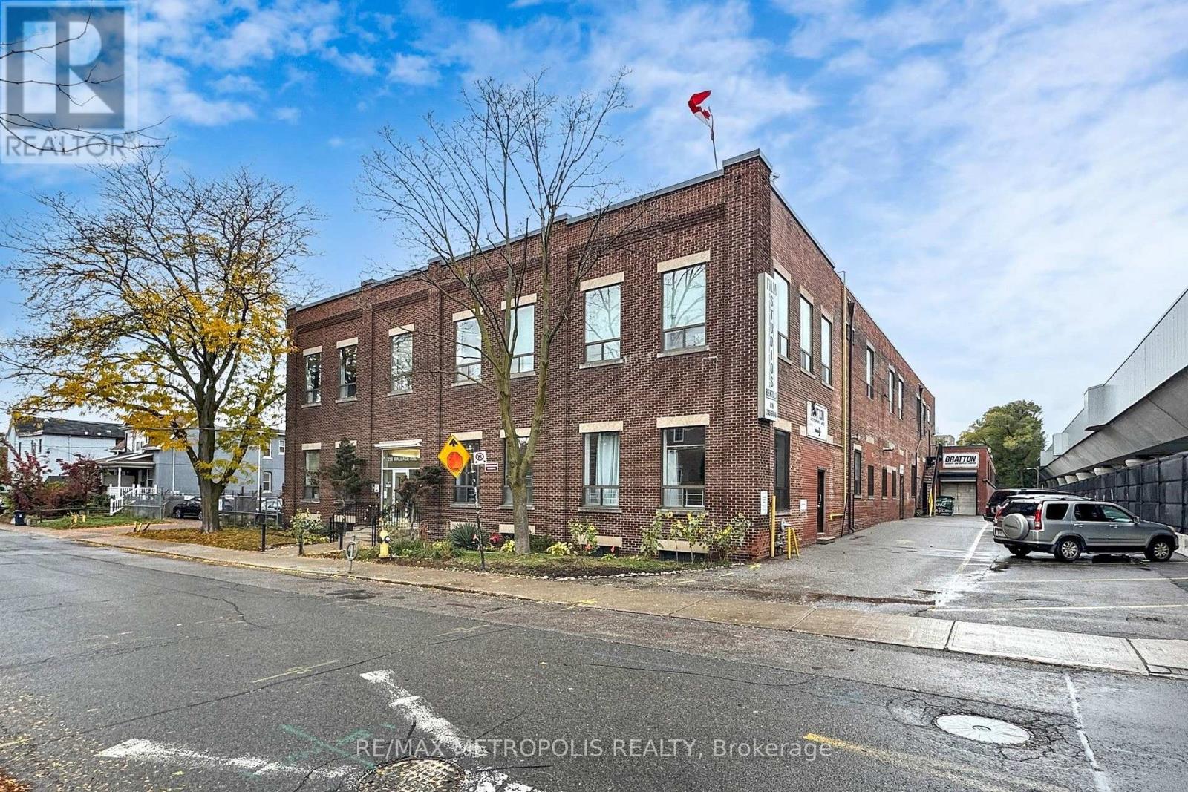
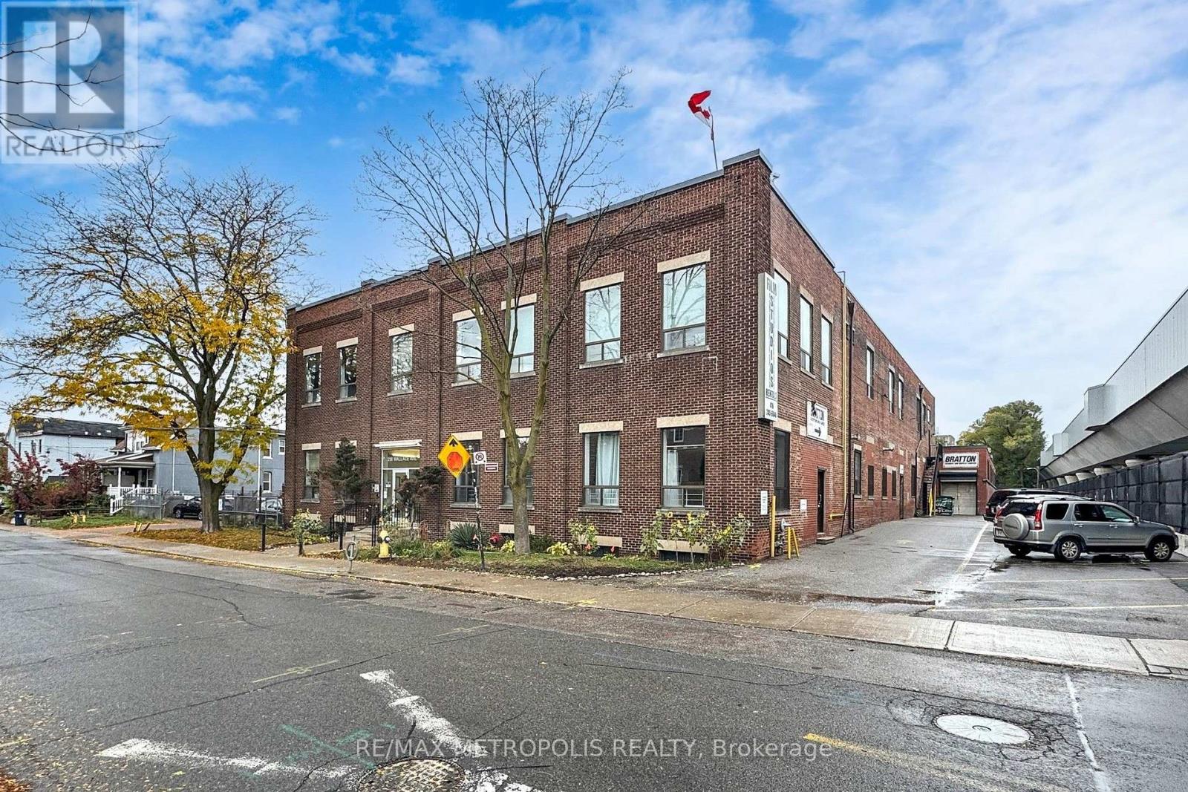
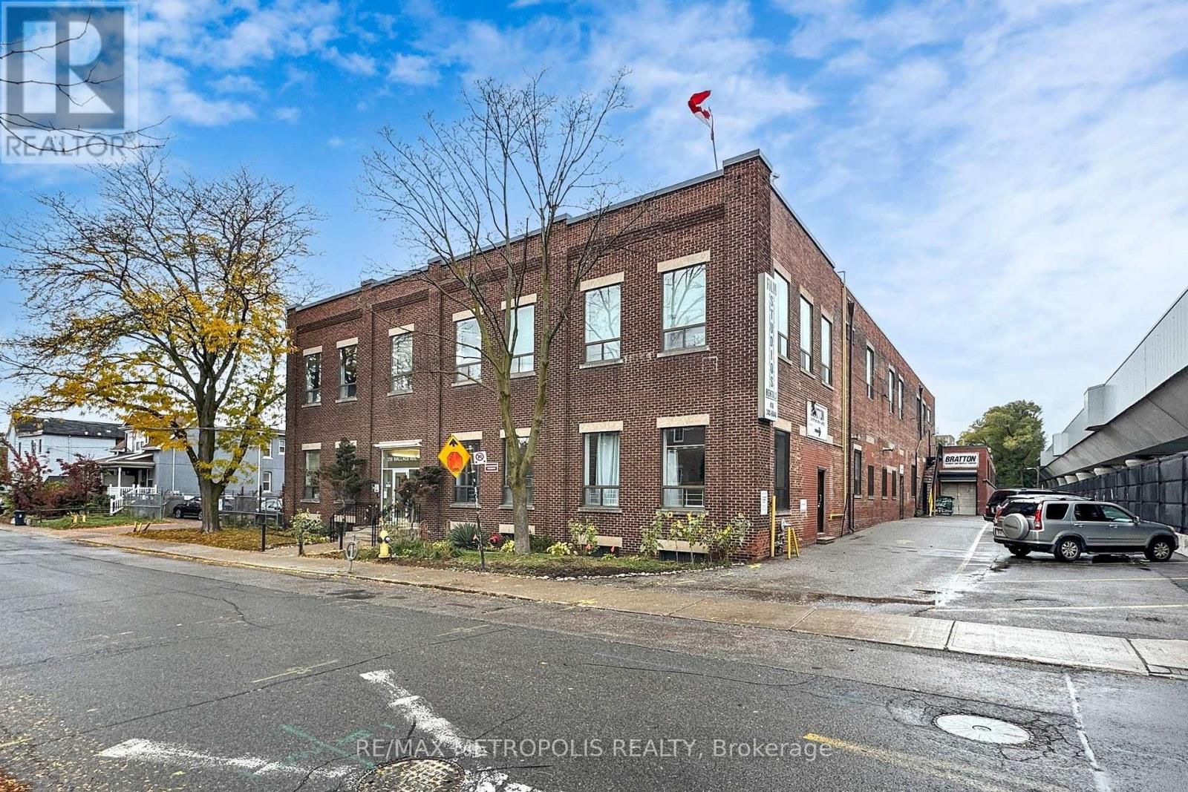
A private 257 sq ft double studio at 258 Wallace Ave, a character employment building in the Junction Triangle that has long housed photographers, film and production crews, and creative professionals. Units 1 and 2 have been combined into one long lockable room measuring approximately 38'1" x 6'9", freshly painted with laminate flooring and overhead lighting, ready for a photo or content studio, a workshop, an office, or private storage for a creative business. One flat gross monthly rent with no additional rent, flexible 12 to 60 month terms, 24 hour access, common washrooms, and a common freight elevator. E2 employment zoning permits artist, production and performing arts studios, offices, service shops and software development. A short walk to Lansdowne Station on Line 2, with Dundas West Station, Bloor GO and UP Express minutes away. Eight additional rooms are available in the building, from 44 to 131 sq ft, so a growing practice can add space without moving. Vacant and available on 30 days notice. (id:63616)
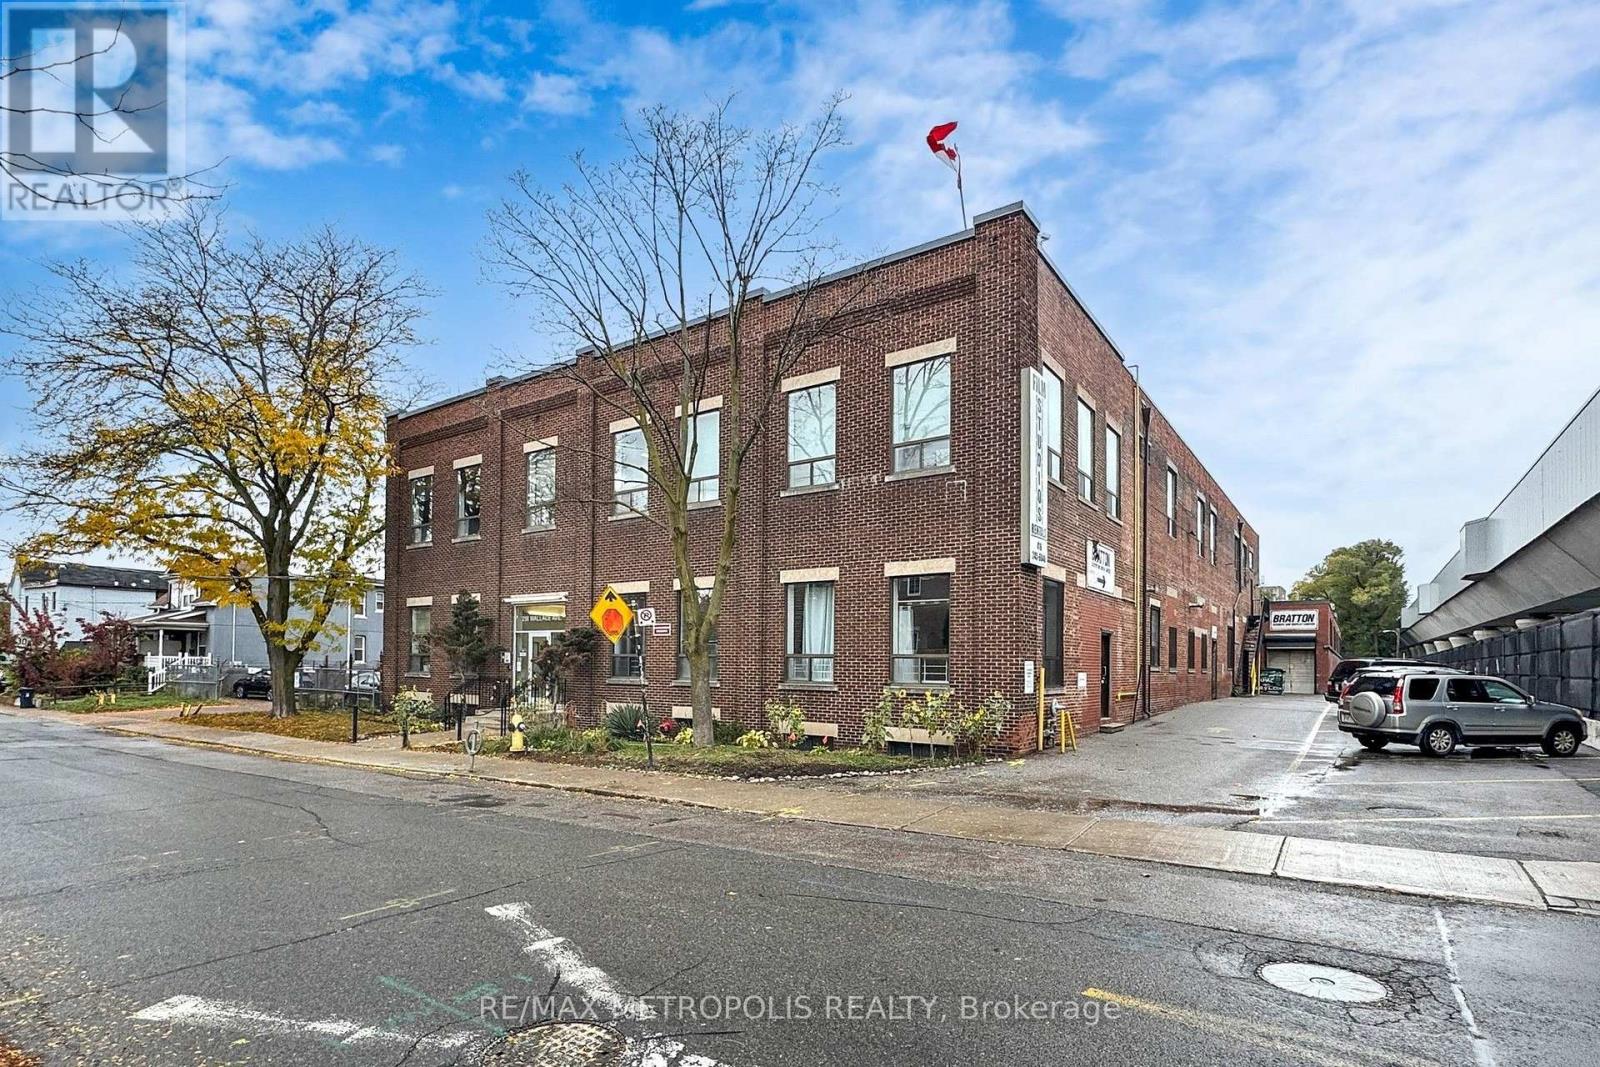
Studio 1-2 - 258 Wallace Avenue
Toronto, Ontario
A private 257 sq ft double studio at 258 Wallace Ave, a character employment building in the Junction Triangle that has long housed photographers, film and production crews, and creative professionals. Units 1 and 2 have been combined into one long lockable room measuring approximately 38'1" x 6'9", freshly painted with laminate flooring and overhead lighting, ready for a photo or content studio, a workshop, an office, or private storage for a creative business. One flat gross monthly rent with no additional rent, flexible 12 to 60 month terms, 24 hour access, common washrooms, and a common freight elevator. E2 employment zoning permits artist, production and performing arts studios, offices, service shops and software development. A short walk to Lansdowne Station on Line 2, with Dundas West Station, Bloor GO and UP Express minutes away. Eight additional rooms are available in the building, from 44 to 131 sq ft, so a growing practice can add space without moving. Vacant and available on 30 days notice. (id:63616)
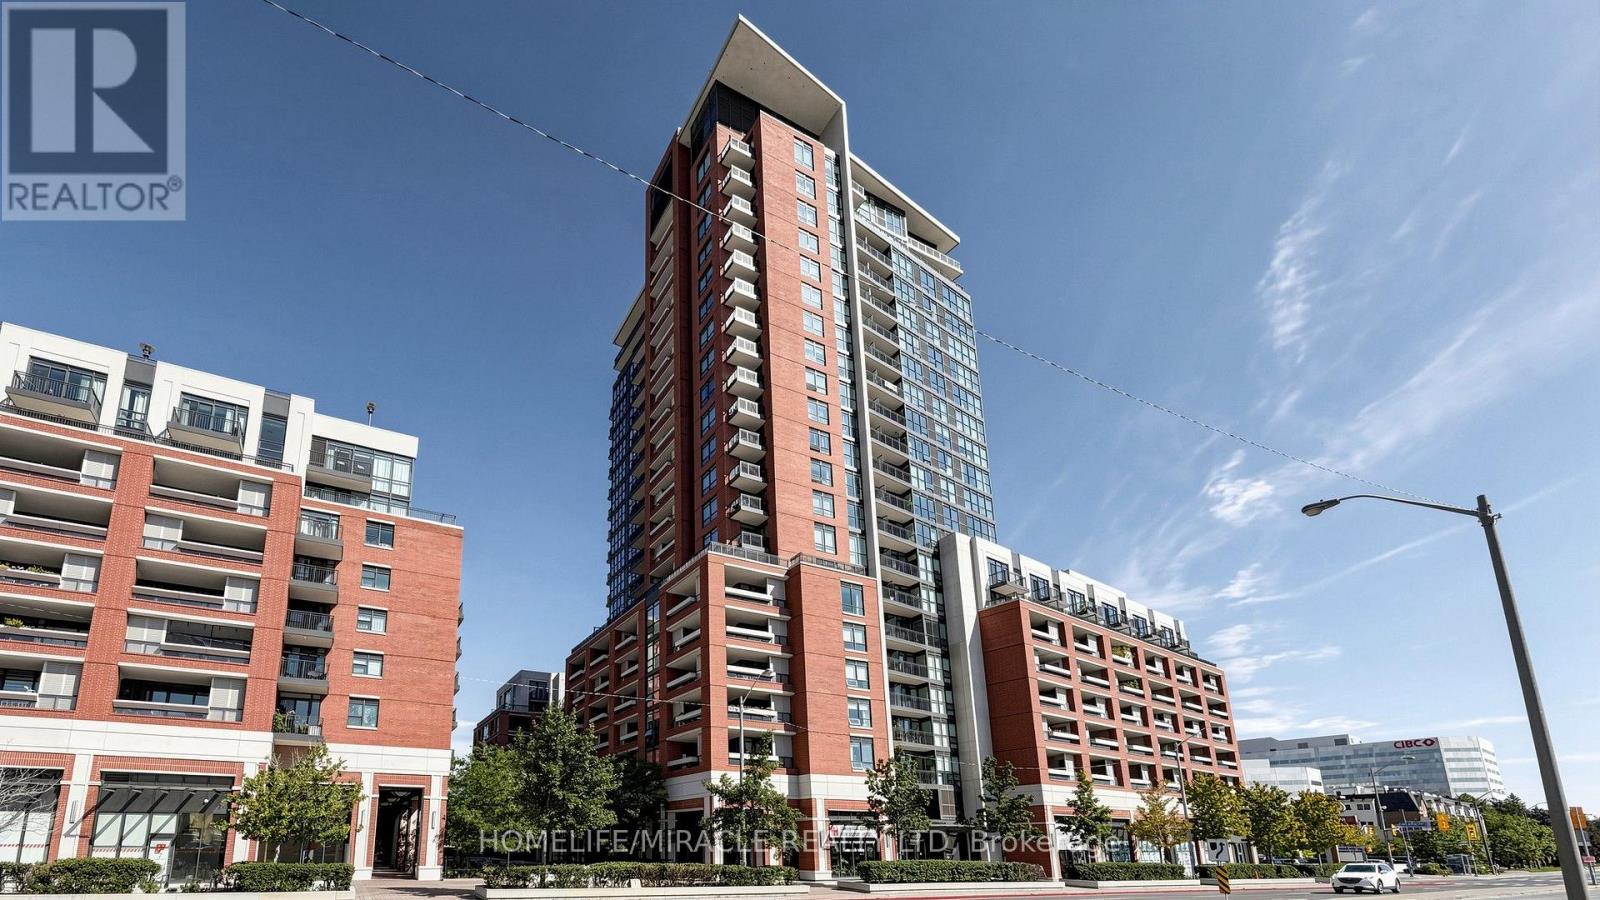
407 - 800 Lawrence Avenue W
Toronto, Ontario
Your search stops here! Welcome to this beautifully renovated 1 bedroom unit, boasting unobstructed views and two entrances to the balcony. The condo features a stunning renovated kitchen with quartz countertops, perfect for culinary enthusiasts. The large open-concept living/dining area offers ample space for entertaining and flows seamlessly to the balcony, where you can take in the breathtaking views. Convenience is at your doorstep, with close proximity to amenities such as Yorkdale Mall, grocery stores, Shoppers Drug Mart, banks, and more. Commuting is a breeze with TTC at your doorstep and walking distance to Lawrence West subway station. Schools, supermarkets, and other necessities are also nearby. Plus, with easy access to 401 and Allen Rd, you're just minutes away from anywhere in the city. Additional visitor parking spots are available for guests. This condo boasts the best floorplan in the building, making it a rare find. Don't miss out on this incredible opportunity! (id:63616)
Studio 6 - 258 Wallace Avenue
Toronto, Ontario
A private 160 sq ft studio room at 258 Wallace Ave, a character employment building in the Junction Triangle that has long housed photographers, film and production crews, and creative professionals. Unit 6 is a long lockable room measuring approximately 23'9" x 6'9", freshly painted with laminate plank flooring and overhead lighting, suited to a content or podcast studio, an editing suite, a small workshop, an office, or secure storage for a creative business. One flat gross monthly rent with no additional rent, flexible 12 to 60 month terms, 24 hour access, common washrooms, and a common freight elevator. E2 employment zoning permits artist, production and performing arts studios, offices, service shops and software development. A short walk to Lansdowne Station on Line 2, with Dundas West Station, Bloor GO and UP Express minutes away. Eight additional rooms are available in the building, from 44 to 131 sq ft, so a growing practice can add space without moving. Vacant and available on 30 days notice. (id:63616)
Studio 10 - 258 Wallace Avenue
Toronto, Ontario
A private 44 sq ft dressing room at 258 Wallace Ave, a character employment building in the Junction Triangle that has long housed photographers, film and production crews, and creative professionals. Unit 10 measures approximately 6'10" x 6'6" and comes with a built-in vanity counter, mirror and vanity lighting, a ready-made room for a makeup artist, hair stylist, lash or brow technician, stylist, or a production company that needs a dedicated wardrobe and makeup space, and it works equally well as a lockable equipment room. One flat gross monthly rent with no additional rent, flexible 12 to 60 month terms, 24 hour access, common washrooms, and a common freight elevator. E2 employment zoning permits artist, production and performing arts studios, offices, service shops and software development. A short walk to Lansdowne Station on Line 2, with Dundas West Station, Bloor GO and UP Express minutes away. Eight additional rooms are available in the building, from 44 to 131 sq ft, so a growing practice can add space without moving. Vacant and available on 30 days notice. (id:63616)
Studio 6 - 258 Wallace Avenue
Toronto, Ontario
A private 160 sq ft studio room at 258 Wallace Ave, a character employment building in the Junction Triangle that has long housed photographers, film and production crews, and creative professionals. Unit 6 is a long lockable room measuring approximately 23'9" x 6'9", freshly painted with laminate plank flooring and overhead lighting, suited to a content or podcast studio, an editing suite, a small workshop, an office, or secure storage for a creative business. One flat gross monthly rent with no additional rent, flexible 12 to 60 month terms, 24 hour access, common washrooms, and a common freight elevator. E2 employment zoning permits artist, production and performing arts studios, offices, service shops and software development. A short walk to Lansdowne Station on Line 2, with Dundas West Station, Bloor GO and UP Express minutes away. Eight additional rooms are available in the building, from 44 to 131 sq ft, so a growing practice can add space without moving. Vacant and available on 30 days notice. (id:63616)
Studio 10 - 258 Wallace Avenue
Toronto, Ontario
A private 44 sq ft dressing room at 258 Wallace Ave, a character employment building in the Junction Triangle that has long housed photographers, film and production crews, and creative professionals. Unit 10 measures approximately 6'10" x 6'6" and comes with a built-in vanity counter, mirror and vanity lighting, a ready-made room for a makeup artist, hair stylist, lash or brow technician, stylist, or a production company that needs a dedicated wardrobe and makeup space, and it works equally well as a lockable equipment room. One flat gross monthly rent with no additional rent, flexible 12 to 60 month terms, 24 hour access, common washrooms, and a common freight elevator. E2 employment zoning permits artist, production and performing arts studios, offices, service shops and software development. A short walk to Lansdowne Station on Line 2, with Dundas West Station, Bloor GO and UP Express minutes away. Eight additional rooms are available in the building, from 44 to 131 sq ft, so a growing practice can add space without moving. Vacant and available on 30 days notice. (id:63616)
Studio 5 - 258 Wallace Avenue
Toronto, Ontario
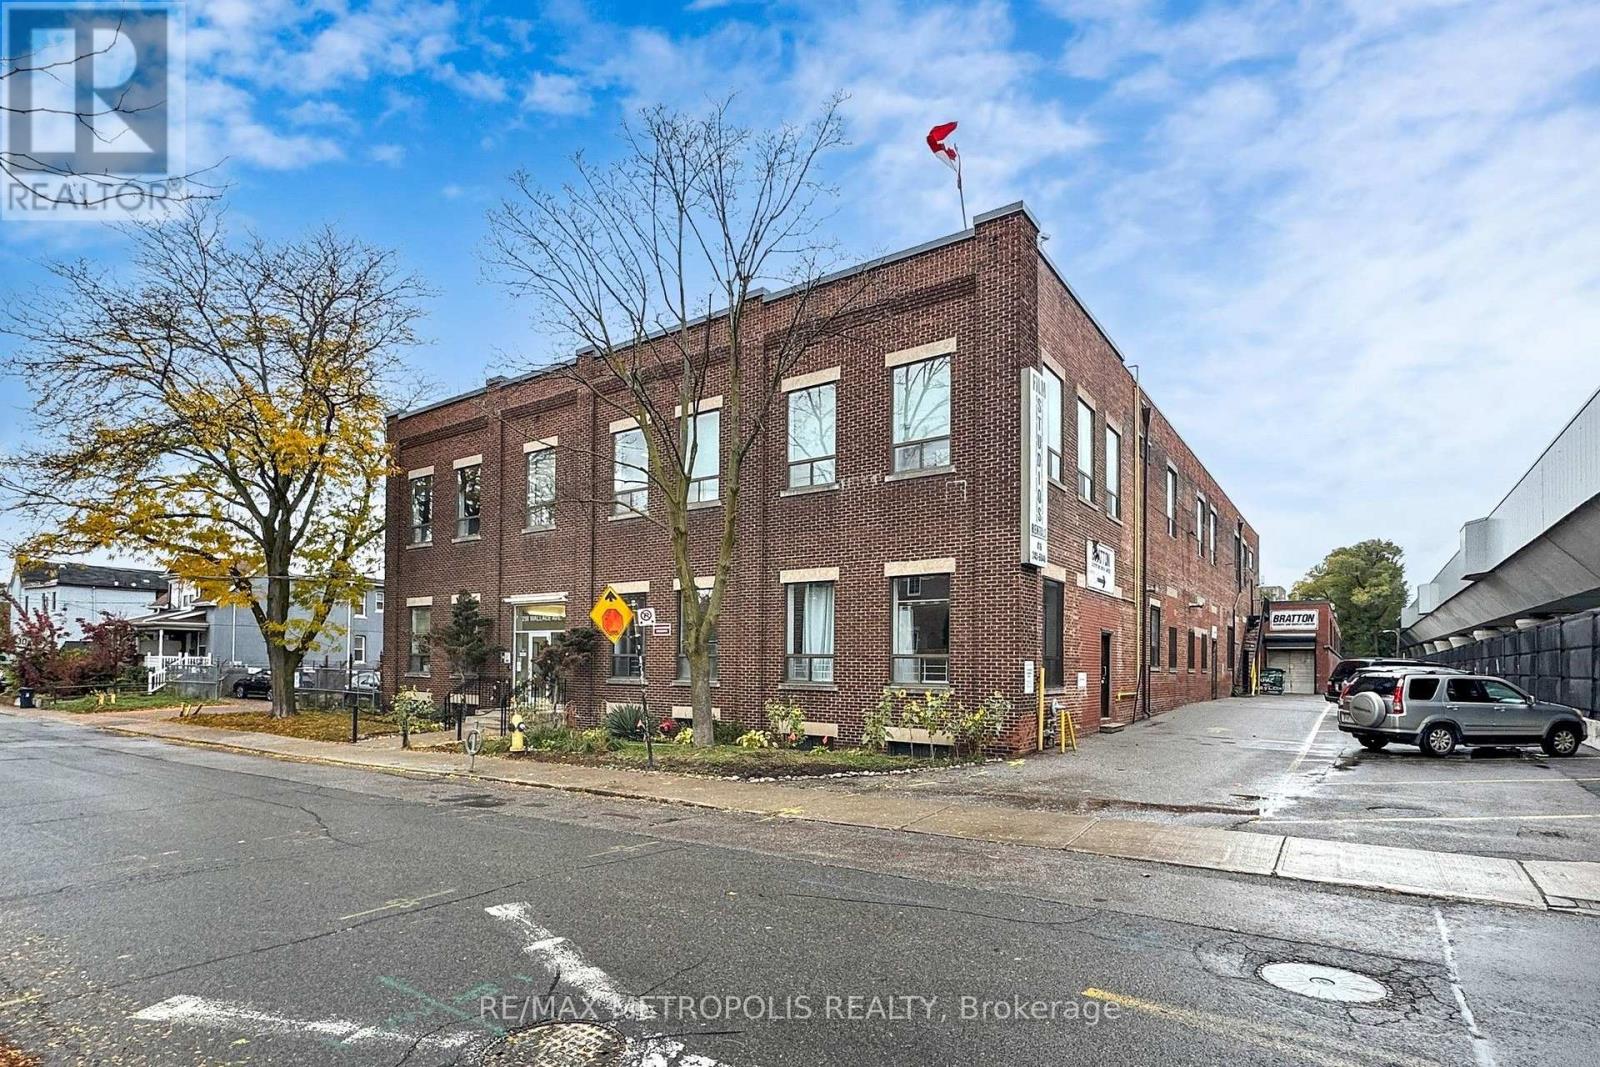
A private 65 sq ft studio room at 258 Wallace Ave, a character employment building in the Junction Triangle that has long housed photographers, film and production crews, and creative professionals. Unit 5 measures approximately 9'8" x 6'9", freshly painted with laminate flooring and overhead lighting, a lockable space that fits a desk and shelving for a solo creative, an editor, a maker, or a business that needs a secure room for equipment and inventory. One flat gross monthly rent with no additional rent, flexible 12 to 60 month terms, 24 hour access, common washrooms, and a common freight elevator. E2 employment zoning permits artist, production and performing arts studios, offices, service shops and software development. A short walk to Lansdowne Station on Line 2, with Dundas West Station, Bloor GO and UP Express minutes away. Eight additional rooms are available in the building, from 44 to 131 sq ft, so a growing practice can add space without moving. Vacant and available on 30 days notice. (id:63616)
165 Thirtieth Street
Toronto, Ontario
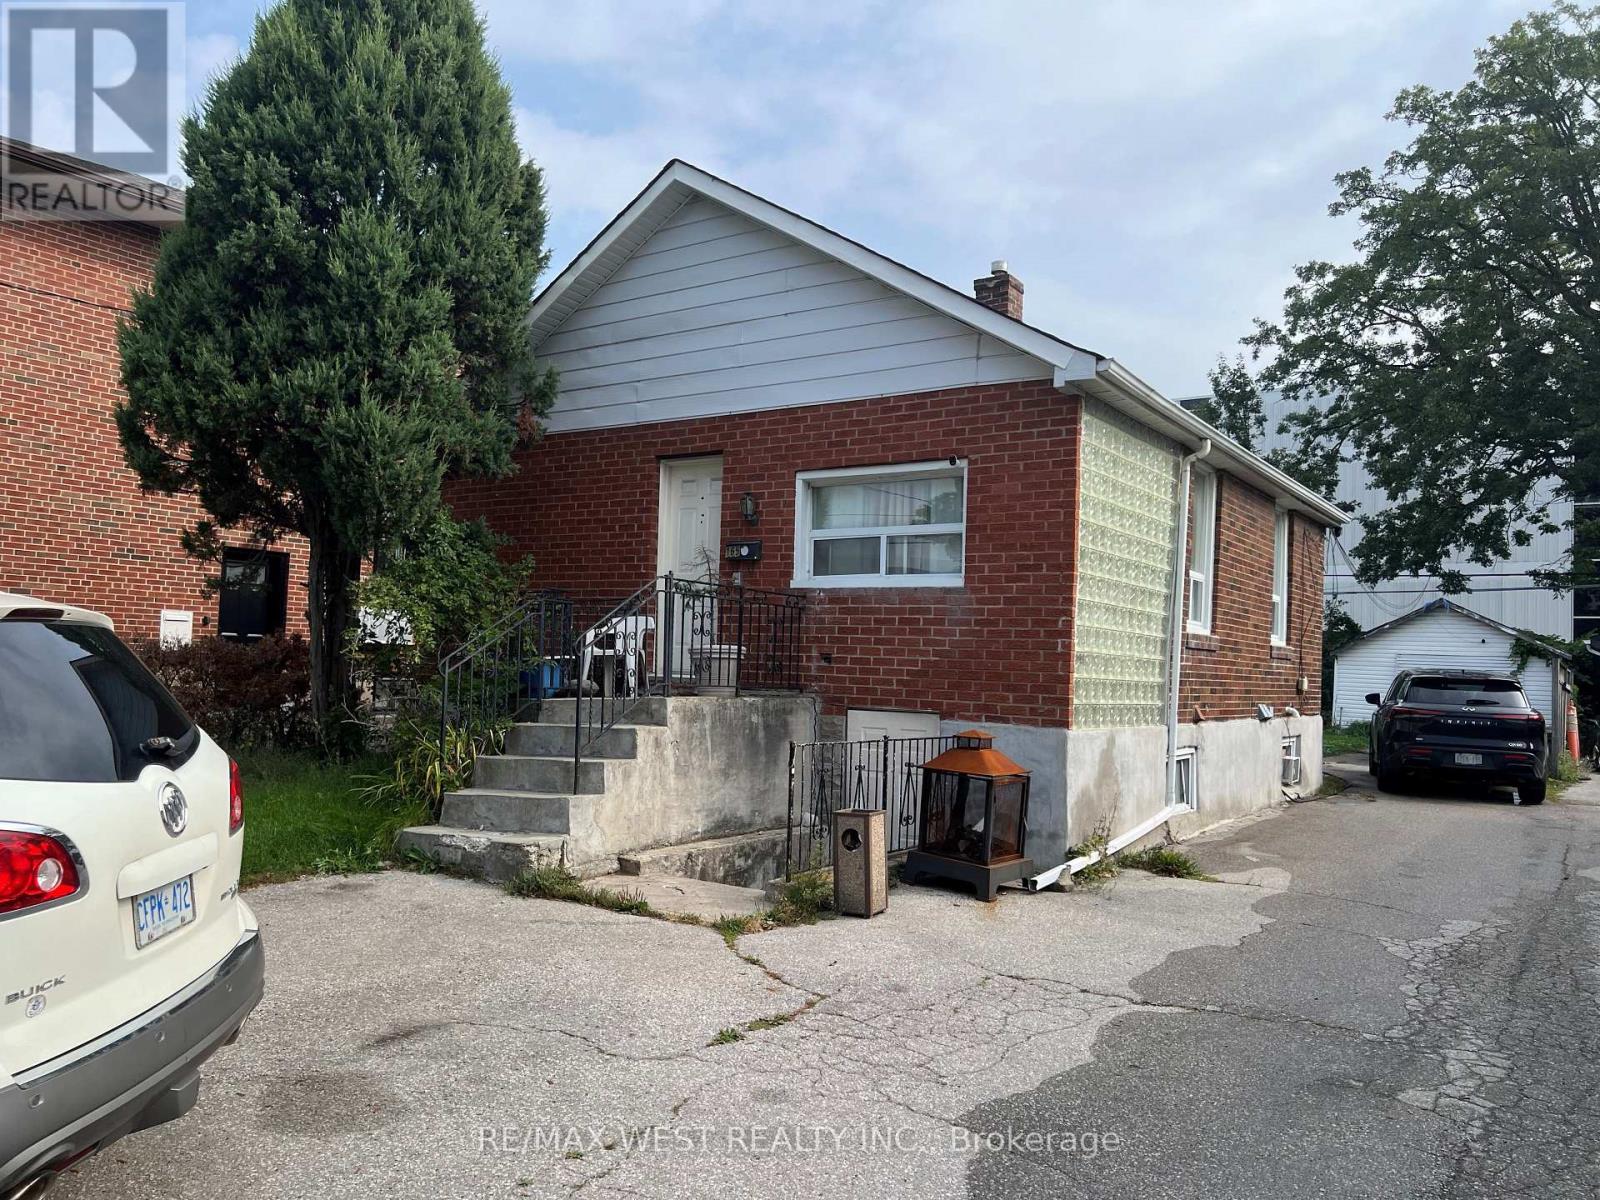
Fantastic opportunity to own a detached bungalow on a generous 35 x 135 ft lot in desirable Alderwood! This versatile home offers 2+2 bedrooms and 3 bathrooms, with a functional main-floor layout featuring hardwood floors, generous principal rooms and well-sized bedrooms. The finished lower level with a separate entrance, second kitchen and additional bedrooms provides excellent flexibility for extended family or additional living space. Enjoy a private driveway with parking for multiple vehicles plus a detached garage. Conveniently located close to schools, parks, shopping, transit, major highways and everyday amenities. An excellent opportunity for families, investors or buyers looking for a property with future potential in an established Toronto neighborhood. (id:63616)

319 - 1135 Royal York Road
Toronto, Ontario
Welcome To 1135 Royal York Rd, Unit 319 A Well-Designed One Bedroom Condo In The Highly Regarded James Club, Available For Lease Starting November 1st. This Thoughtfully Laid Out Suite Makes Excellent Use Of Space With No Wasted Square Footage, Offering A Comfortable And Functional Layout For Daily Living. Large Windows Fill The Unit With Natural Light, Creating A Bright And Inviting Atmosphere Throughout. The Open Living Area Is Ideal For Relaxing Or Working From Home, And The Kitchen Offers Excellent Flow And Function. Includes One Parking Spot And A Locker For Added Convenience. The Building Features Top-Tier Amenities Including Concierge Service, Visitor Parking, Guest Suites, Indoor Pool, Sauna, Gym, And More. Located Across From A Shopping Centre, Close To Parks, And Surrounded By Walkable Amenities In One Of Etobicokes Most Sought-After Neighbourhoods. Short Walk To Royal York Subway Station. A Great Option For Professionals Or Couples Looking For A Quality Rental In A Prime Location. (id:63616)
Bsmt - 107 Spenvalley Drive
Toronto, Ontario
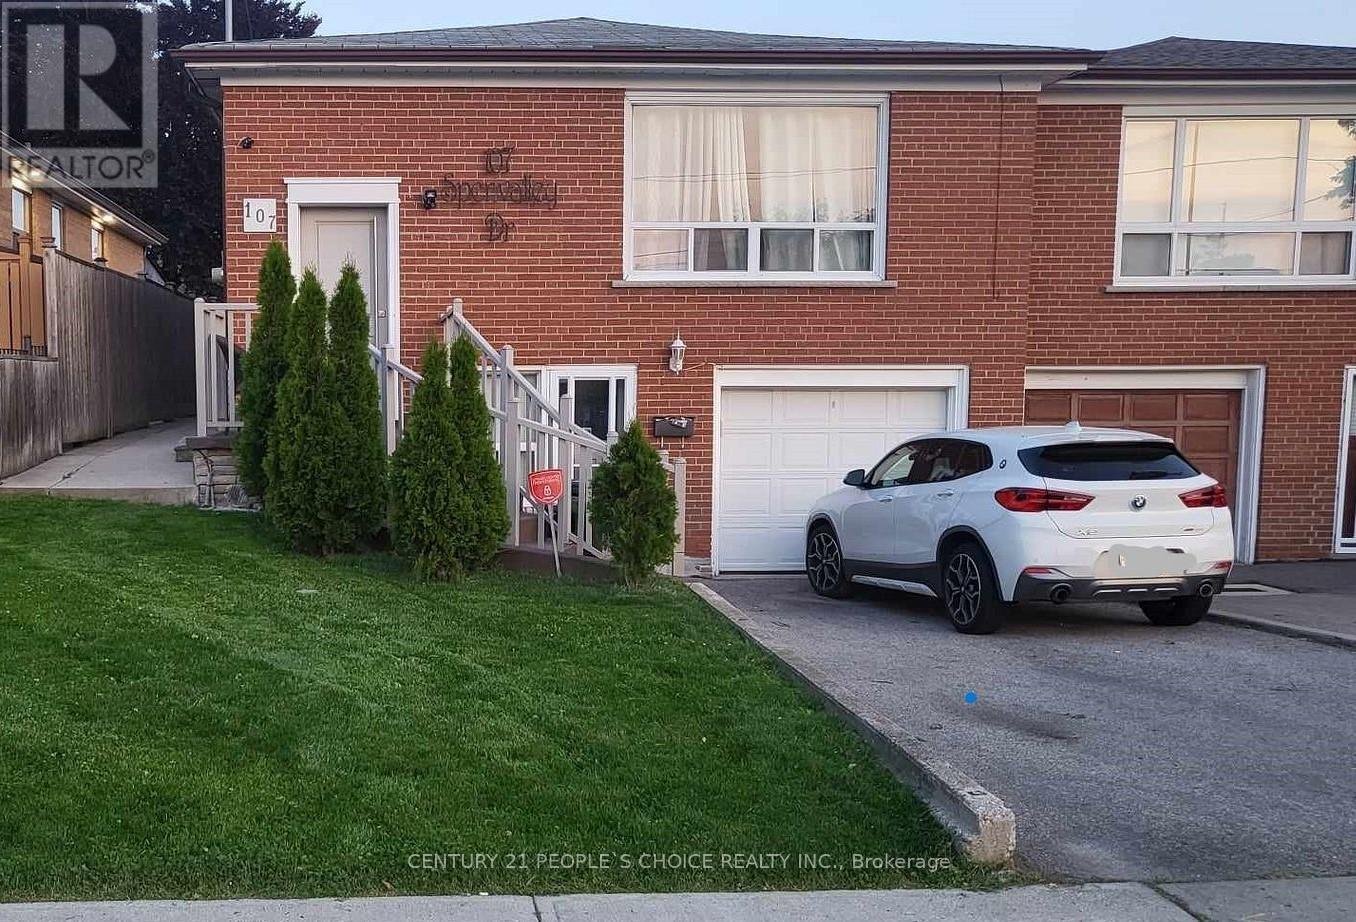
Beautiful Home in a High demand & Family oriented neighborhood. Renovated Kitchen with stainlesssteel appliances, stunning floors, potlights, modern washroom & spacious backyard. Right across the Park & School, Steps to Supermarket, Plazas, Malls, Banks & Place of Worships. (id:63616)