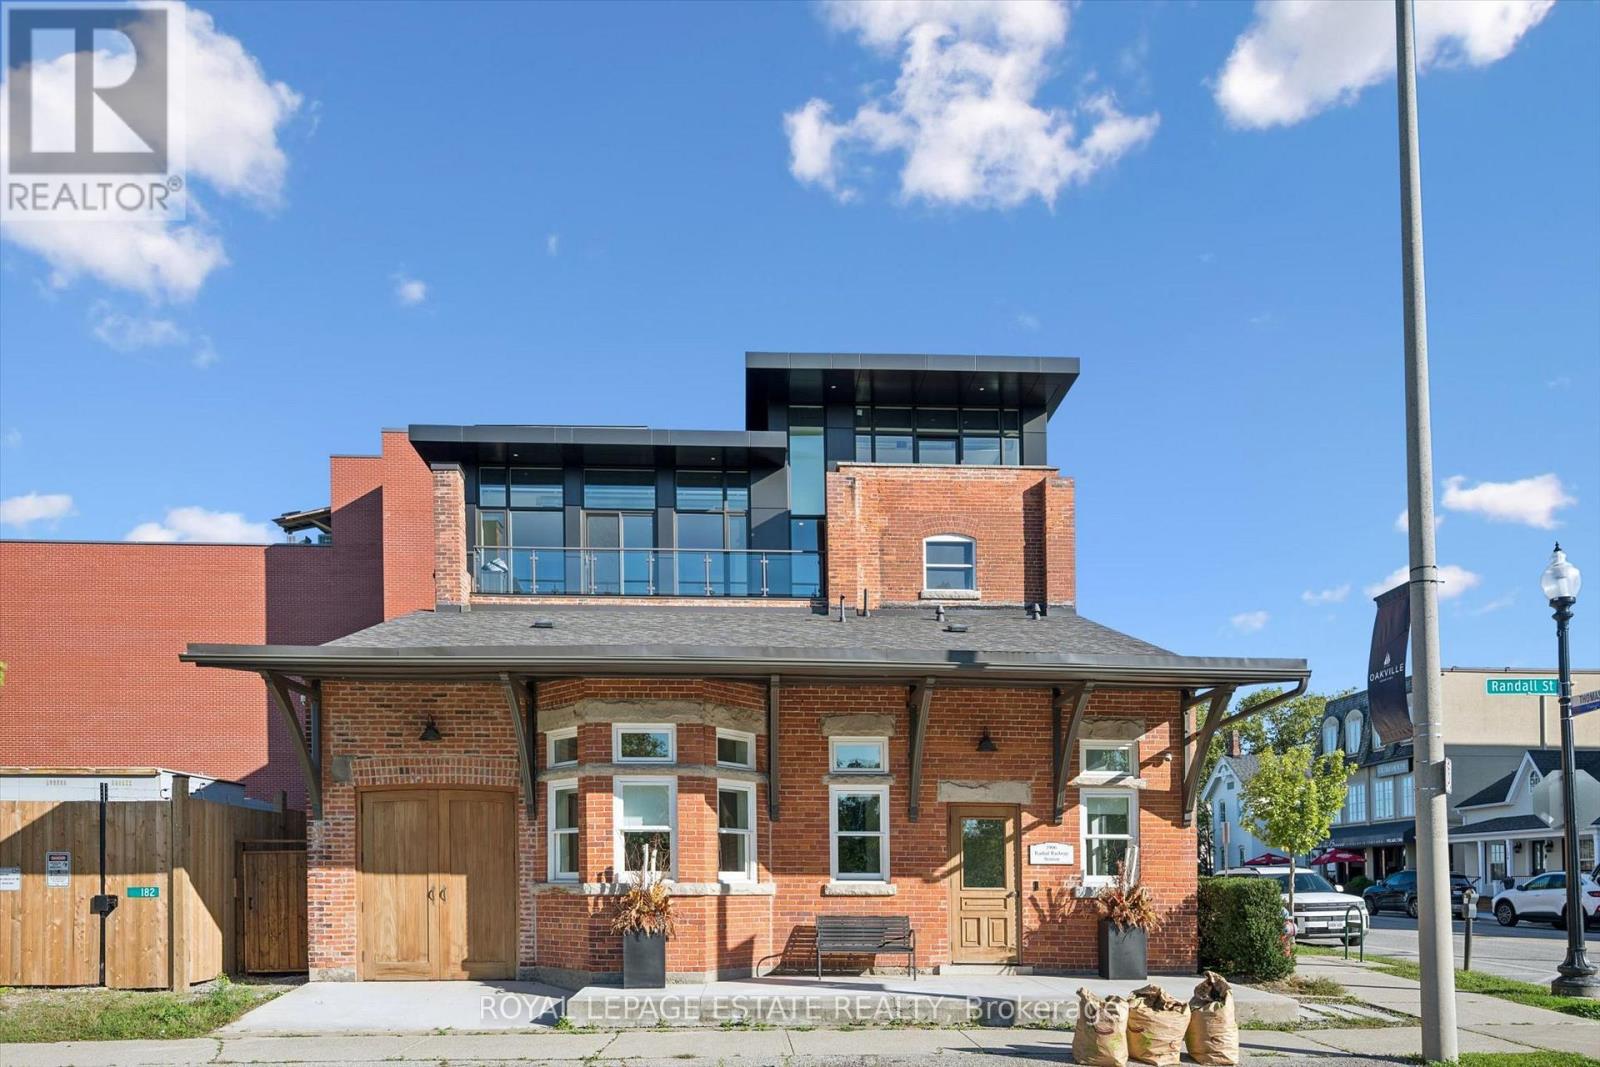
2b , 2c - 139 Thomas Street
Oakville, Ontario
Unique opportunity to lease private offices in a spectacular building in Downtown Oakville. Two offices available. Office #2 is approx. 86 sq. ft. and office #3 is approx. 90 sq ft Both include a lockable door, furnished with a desk and ergonomic chair. The lease includes cleaning and maintenance, boardroom access, complimentary coffee, tea and water, mail service, high speed internet and utilities. Off-site parking is also available through the Town of Oakville, if required. This is an ideal professional workspace for a consultant, entrepreneur, or small business looking for a convenient and prestigious Downtown Oakville location. 2 Units available for $1500 each + HST. Can be rented together or separately. (id:63616)
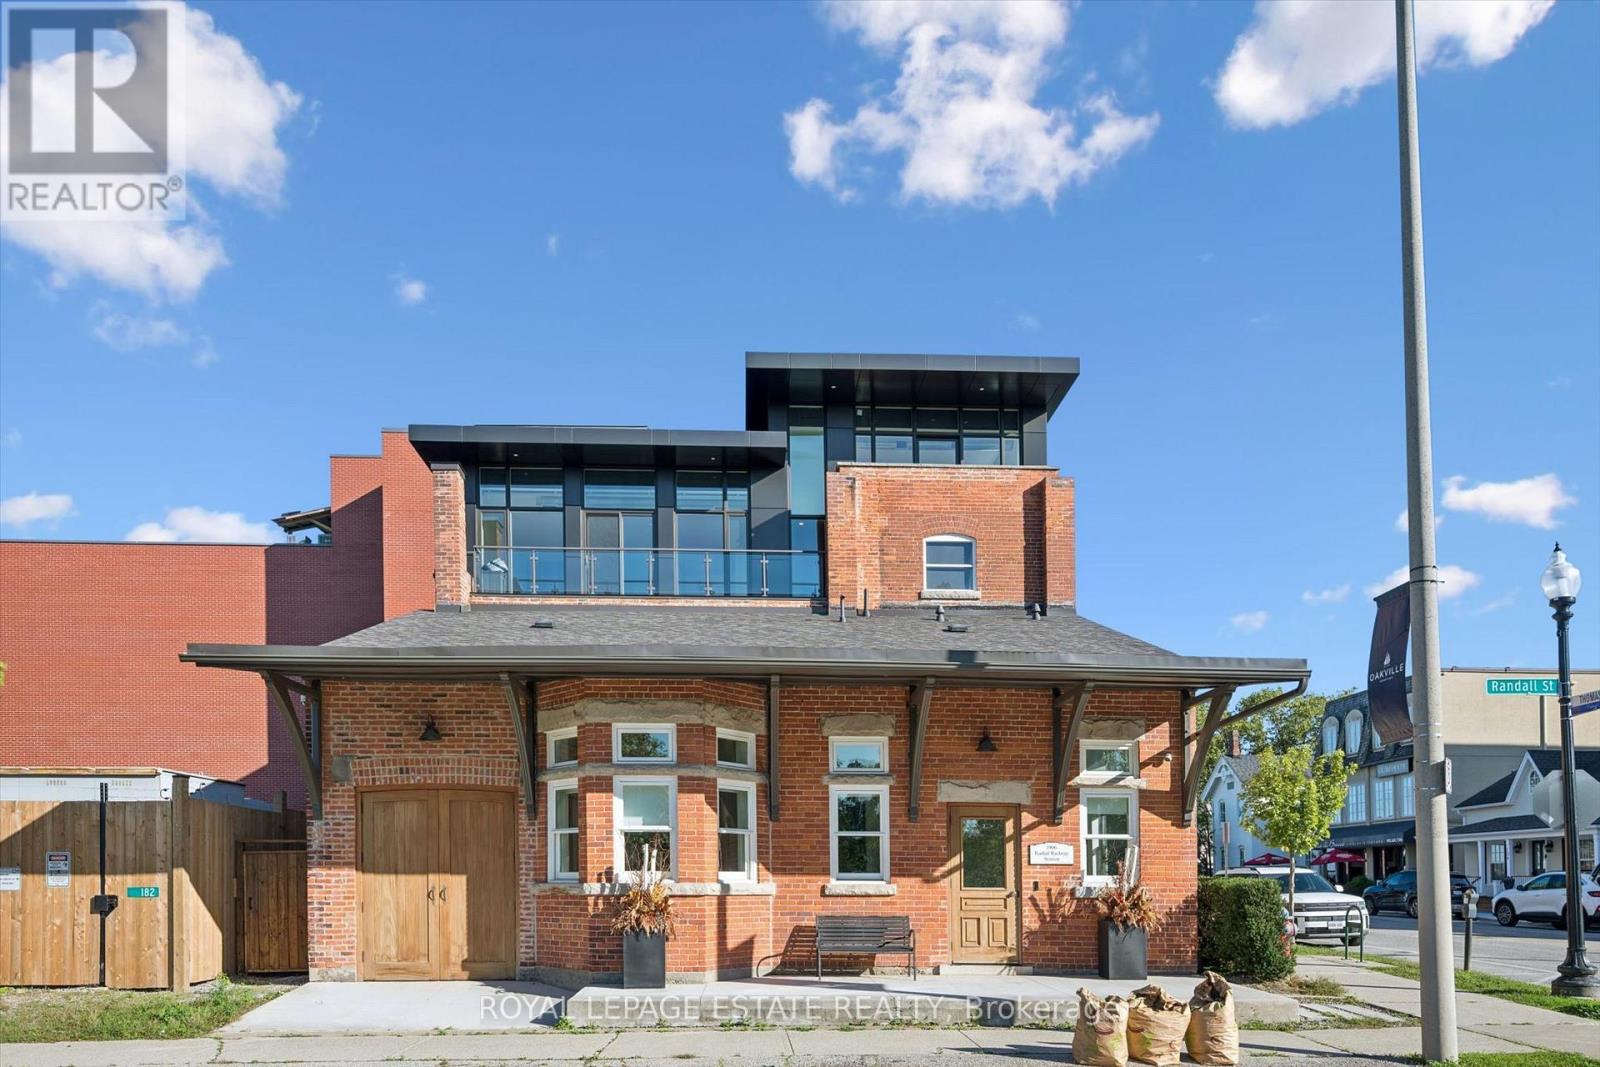
2a - 139 Thomas Street
Oakville, Ontario
Unique opportunity to lease private offices in a spectacular building in Downtown Oakville. The office is approximately 211 sq. ft. and includes a lockable door, furnished with a desk and ergonomic chair. The lease includes cleaning and maintenance, boardroom access, complimentary coffee, tea and water, mail service, high speed interenet and utilities. Off-site parking is also available through the Town of Oakville, if required. This is an ideal professional workspace for a consultant, entrepreneur, or small business looking for a convenient and prestigious Downtown Oakville location. $2100 plus HST. Can be rented separately or with other units. (id:63616)
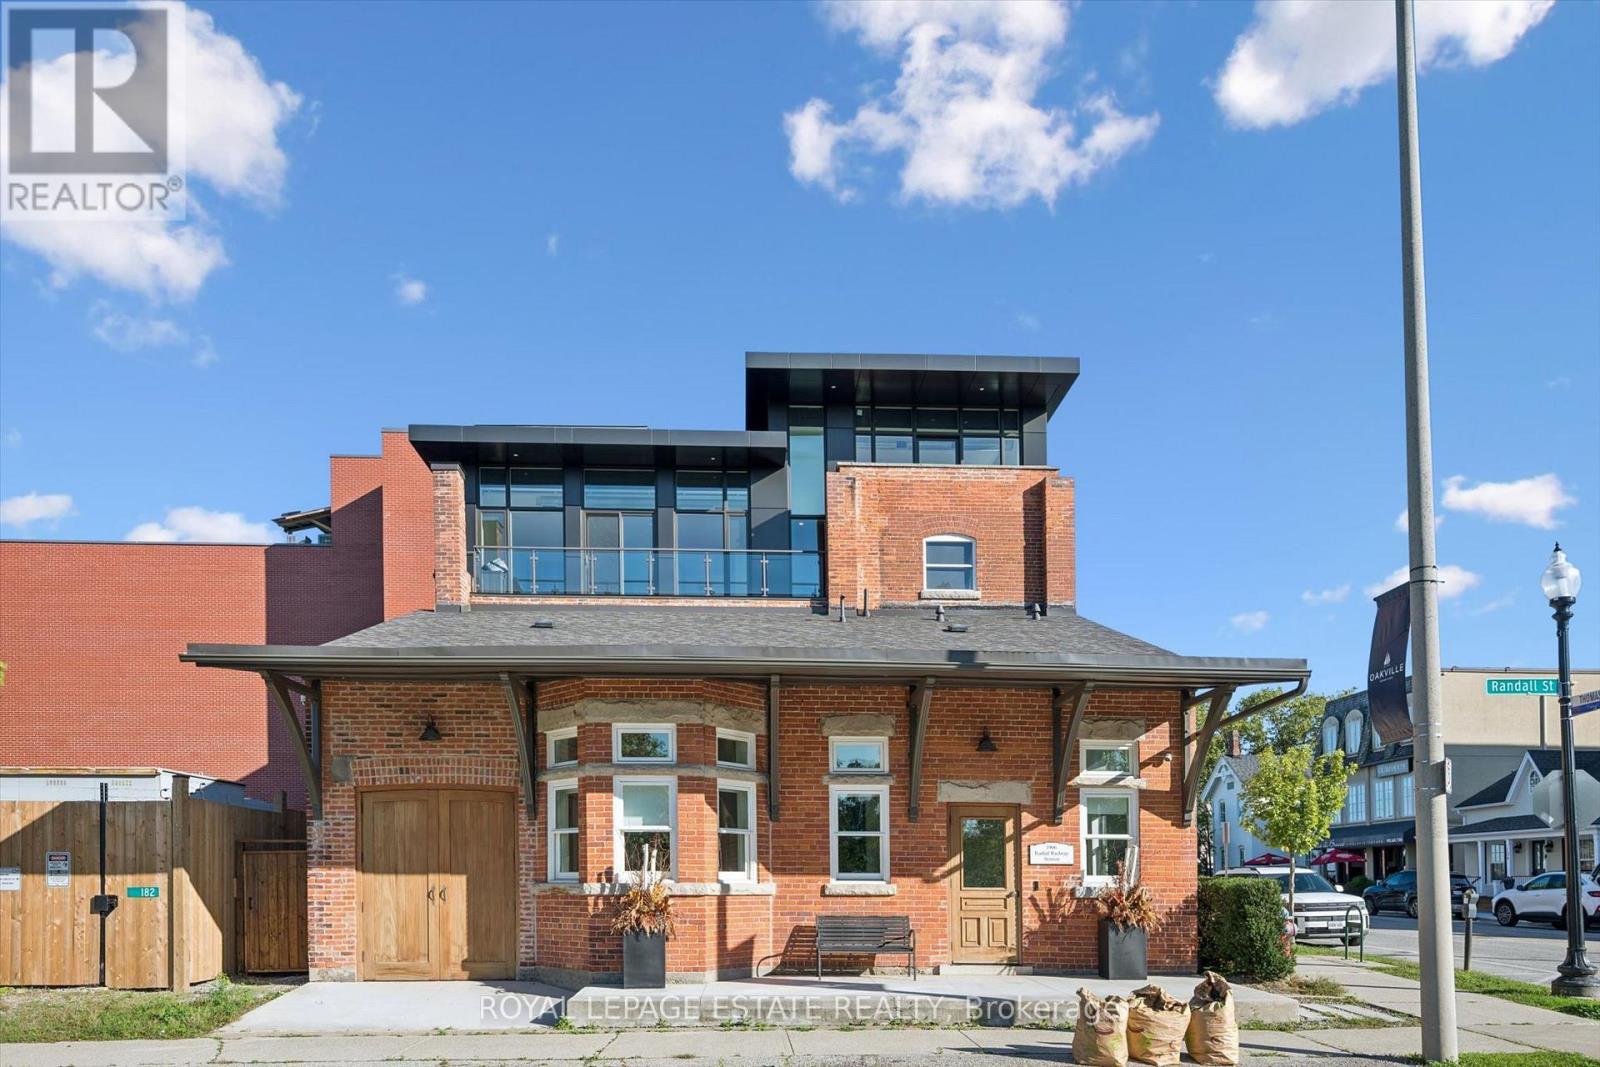
1 - 139 Thomas Street
Oakville, Ontario
Unique opportunity to lease private office space in a spectacular building in Downtown Oakville. The approximately 915 sq. ft. office features a private keyless-entry entrance off Randall Street, providing convenient and secure access. The lease includes cleaning and maintenance, boardroom access, complimentary coffee, tea and water, mail service, and high-speed internet. Utilities are not included. Off-site parking is also available through the Town of Oakville, if required. This is an ideal professional workspace for a consultant, entrepreneur, or small business looking for a convenient and prestigious Downtown Oakville location. $6250 PLUS HST (id:63616)
Ph2 - 1905 Pilgrims Way
Oakville, Ontario
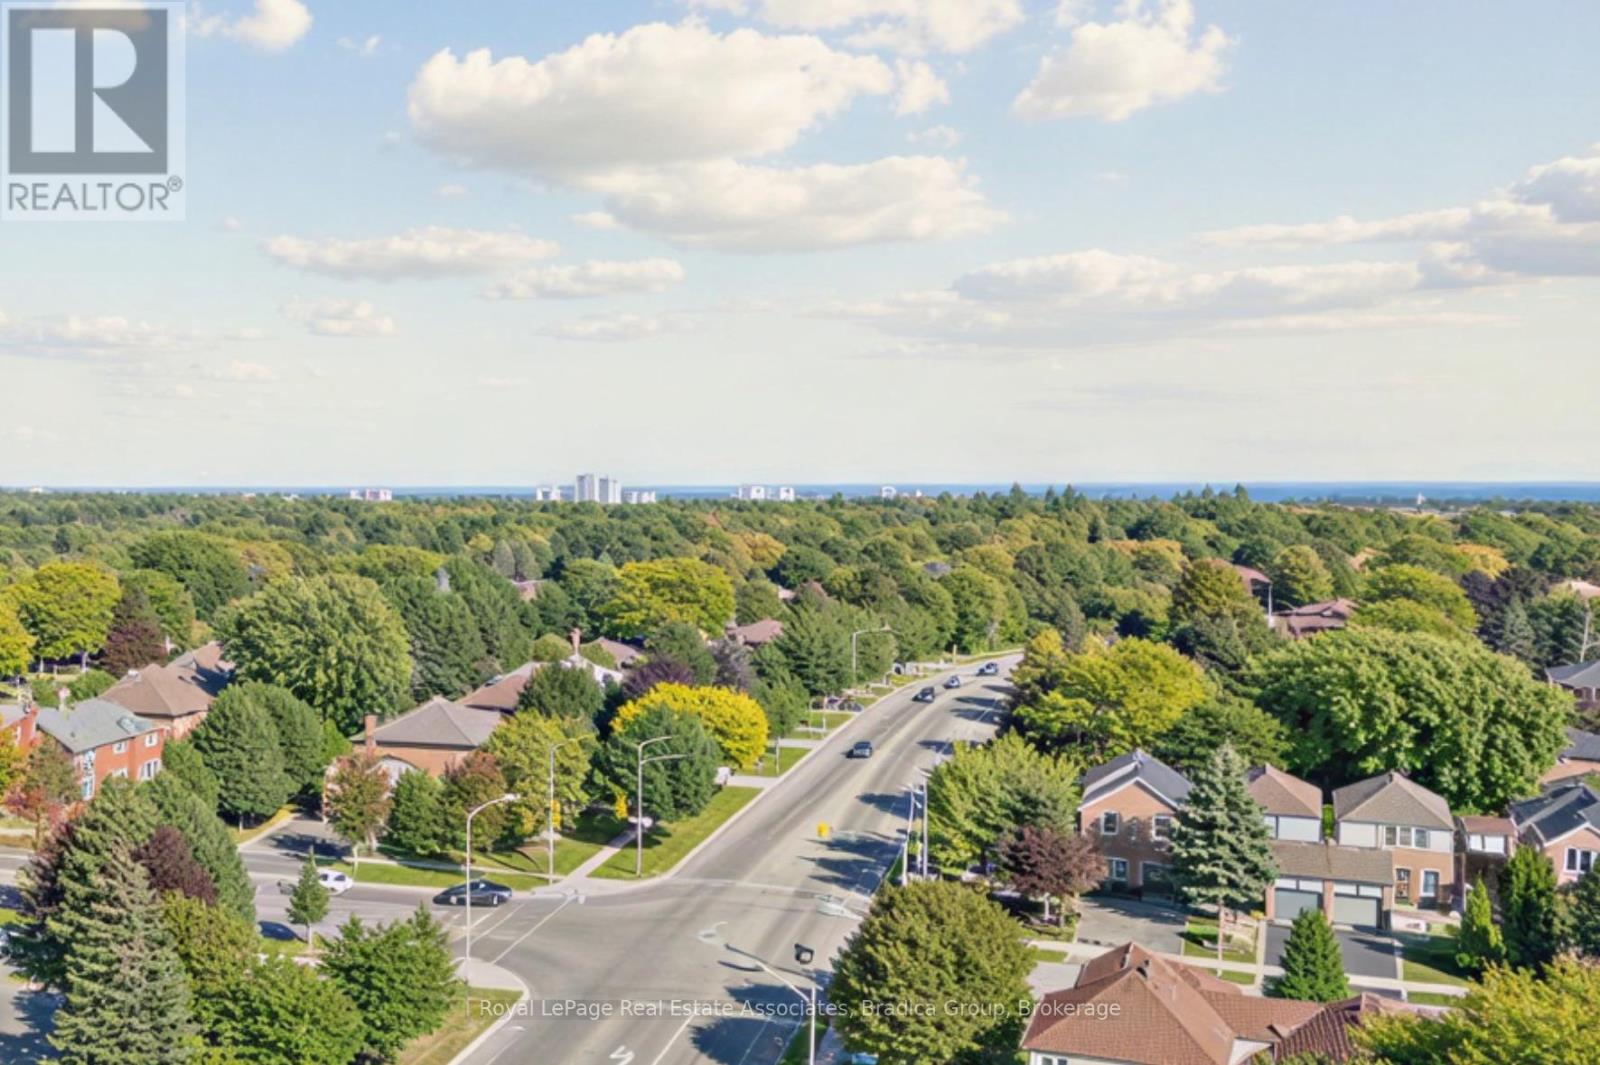
Set above the treetops of Glen Abbey, this fully updated two-bedroom, two-bathroom penthouse at The Arboretum offers an outlook that shifts with the time of day. The 180-degree view takes in Lake Ontario and stretches from the Toronto skyline through Mississauga, Oakville and Burlington, all the way to Rattlesnake Point.Nine-foot ceilings, skylights and large windows draw the view and natural light deep into 1,449 square feet of living space. The main living and dining area is made for slowing down at home: coffee by the windows in the morning, dinner with the city lights in the distance or an evening by the gas fireplace. Step onto the balcony and the view opens further, giving you a quiet place to sit above the neighbourhood through every season.The kitchen connects naturally to the living space while keeping its own room to cook, so you're part of the conversation without being in the middle of it. The primary bedroom offers the privacy of its own ensuite and walk-in closet, while the second bedroom gives you flexibility for guests, an office or both.Two underground parking spaces, in-suite laundry and a locker make condo living easier, and the building's pool, gym, guest suites and gathering spaces give you more room when you need it.Glen Abbey makes everyday life convenient. Monastery Bakery is a short walk away, with Lions Valley Park, Glen Abbey Golf Club and neighbourhood trails nearby, while Bronte GO and access to the QEW, 403 and 407 keep the rest of the GTA within easy reach. It's a home that feels connected when you need it to be, and comfortably above it all when you don't. (id:63616)
1477 Duncan Road
Oakville, Ontario
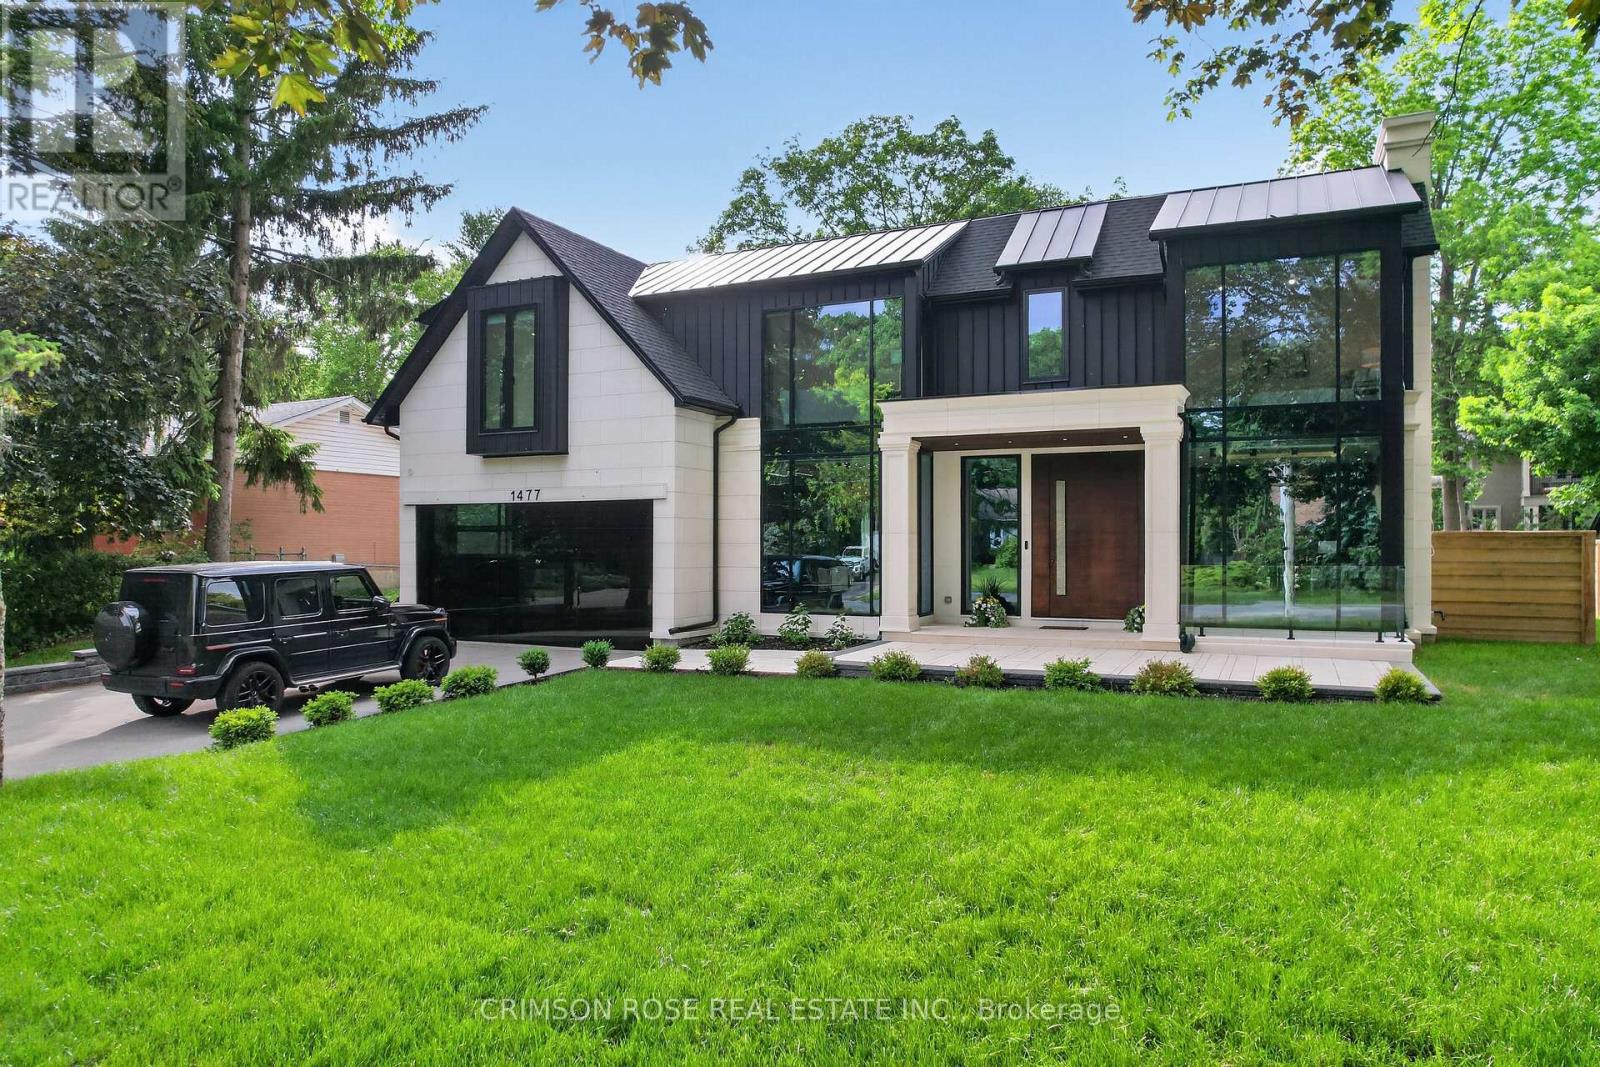
SPECTACULAR CUSTOM-BUILT MODERN FARMHOUSE BY RICHCO DEVELOPMENT IN PRESTIGIOUS SOUTH-EAST OAKVILLE! Situated on an exceptional 79' x 151' mature lot, this newly constructed residence offers approximately 7,000 sq.ft. of exquisitely designed living space across all levels, including an impressive walkout lower level. Thoughtfully designed for both refined everyday living and grand-scale entertaining, this extraordinary home features elevator access to all three levels, soaring ceiling heights, extensive natural stone finishes, and expansive walls of glass throughout.The breathtaking family room showcases a dramatic 23-foot feature wall, heated flooring, a remarkable custom crystal chandelier inspired by the iconic Waldorf Astoria lobby, and a stunning floor-to-ceiling glass curtain wall. The designer kitchen is anchored by two oversized islands, premium Sub-Zero and Wolf appliances, and a fully equipped chef's kitchen, creating the perfect setting for everyday living and entertaining.The upper level is highlighted by a spectacular skylight and luxurious bedroom suites, while the walkout lower level offers exceptional additional living space complete with a sauna, steam room, jacuzzi, and a dedicated theatre room.Bi-fold doors open seamlessly to a covered porch overlooking the expansive backyard with pool potential. Surrounded by mature trees and located moments from top-rated schools, parks, and the lake, this extraordinary residence offers a rare combination of scale, craftsmanship, architectural sophistication, and timeless elegance in the heart of South-East Oakville. (id:63616)
731 - 2343 Khalsa Gate
Oakville, Ontario
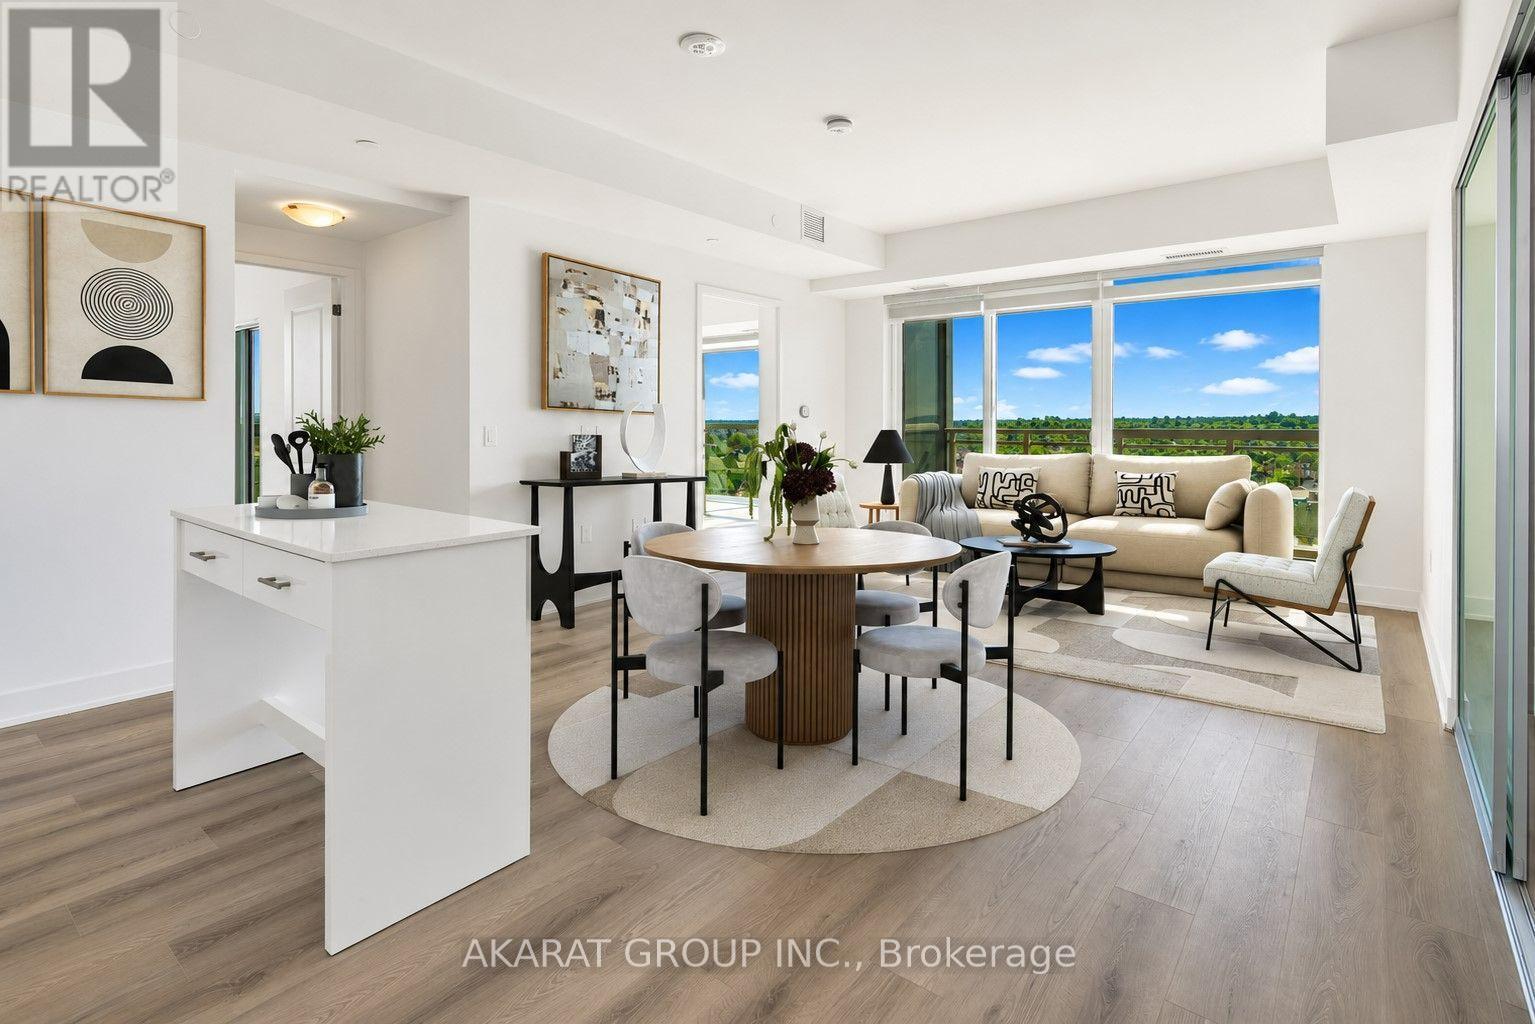
Spacious 962 SQFT and well-designed 2 Bedroom + Den, 2 Washroom unit located on the 7th floor, offering a clear and unobstructed southeast view that reaches Lake Ontario and brings in natural light all day. This open-concept layout features approximately 9-foot smooth ceilings and thoughtfully selected finishes throughout. The kitchen is equipped with stainless steel appliances, white shadow granite countertops, subway tile backsplash, 39" upper cabinets, and under-cabinet lightingideal for everyday cooking and entertaining. The living and dining areas flow seamlessly, finished with modern laminate flooring, Zebra blinds, and pre-wired for wall-mounted TV. The den offers a flexible space for a home office, reading nook, or extra storage.The primary bedroom includes a walk-in closet and a private ensuite with a glass shower and premium ceramic tile. The second bedroom is bright and well-sized, with a full bathroom nearby. Additional features include a stacked washer and ventless dryer, mirrored closet doors, USB charging outlets, and Ecobee Smart Thermostat with Alexa. Step out onto the balcony for fresh air and a clear southeast view.Includes one parking and one locker. Tarion Warranty included, as this is a brand new unit.Located in a modern smart building with keyless entry, free internet, and full connectivity. Enjoy resort-style amenities: gym with Peloton bikes, rooftop lounge, pool/spa, pickleball court, golf simulator, BBQ areas, media/games room, work/share space, car wash, pet wash station, and access to 200 km of scenic trails. ** Some Photos are Virtually Staged. (id:63616)
Lower - 1324 Peony Path
Oakville, Ontario
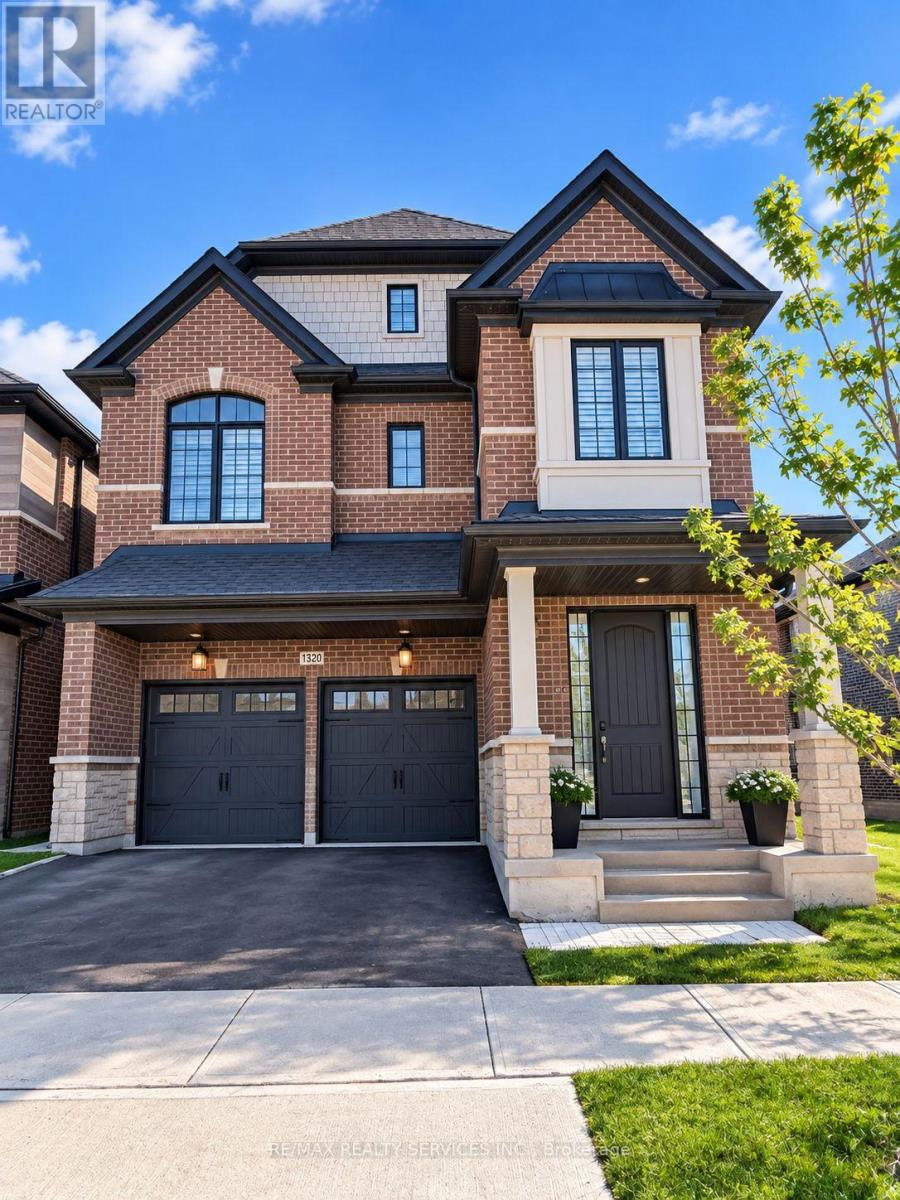
Welcome to this brand new, never-lived-in 2-bedroom, 1 bathroom basement suite with a separate entrance in a 2-year-old home, located in the highly desirable community of North Oakville. This beautifully finished unit offers a modern and functional layout featuring an open-concept living and dining area, perfect for comfortable everyday living. The contemporary kitchen is equipped with stylish cabinetry, quality appliances, and ample counter space. Both bedrooms are well-sized. Enjoy the added benefit of private ensuite laundry, making daily living easy and efficient. Situated in a family-friendly neighborhood close to top-rated schools, parks, shopping, public transit, and major highways, this is an excellent opportunity for tenants seeking quality living in a prime location. (id:63616)
122c - 3500 Lakeshore Road W
Oakville, Ontario
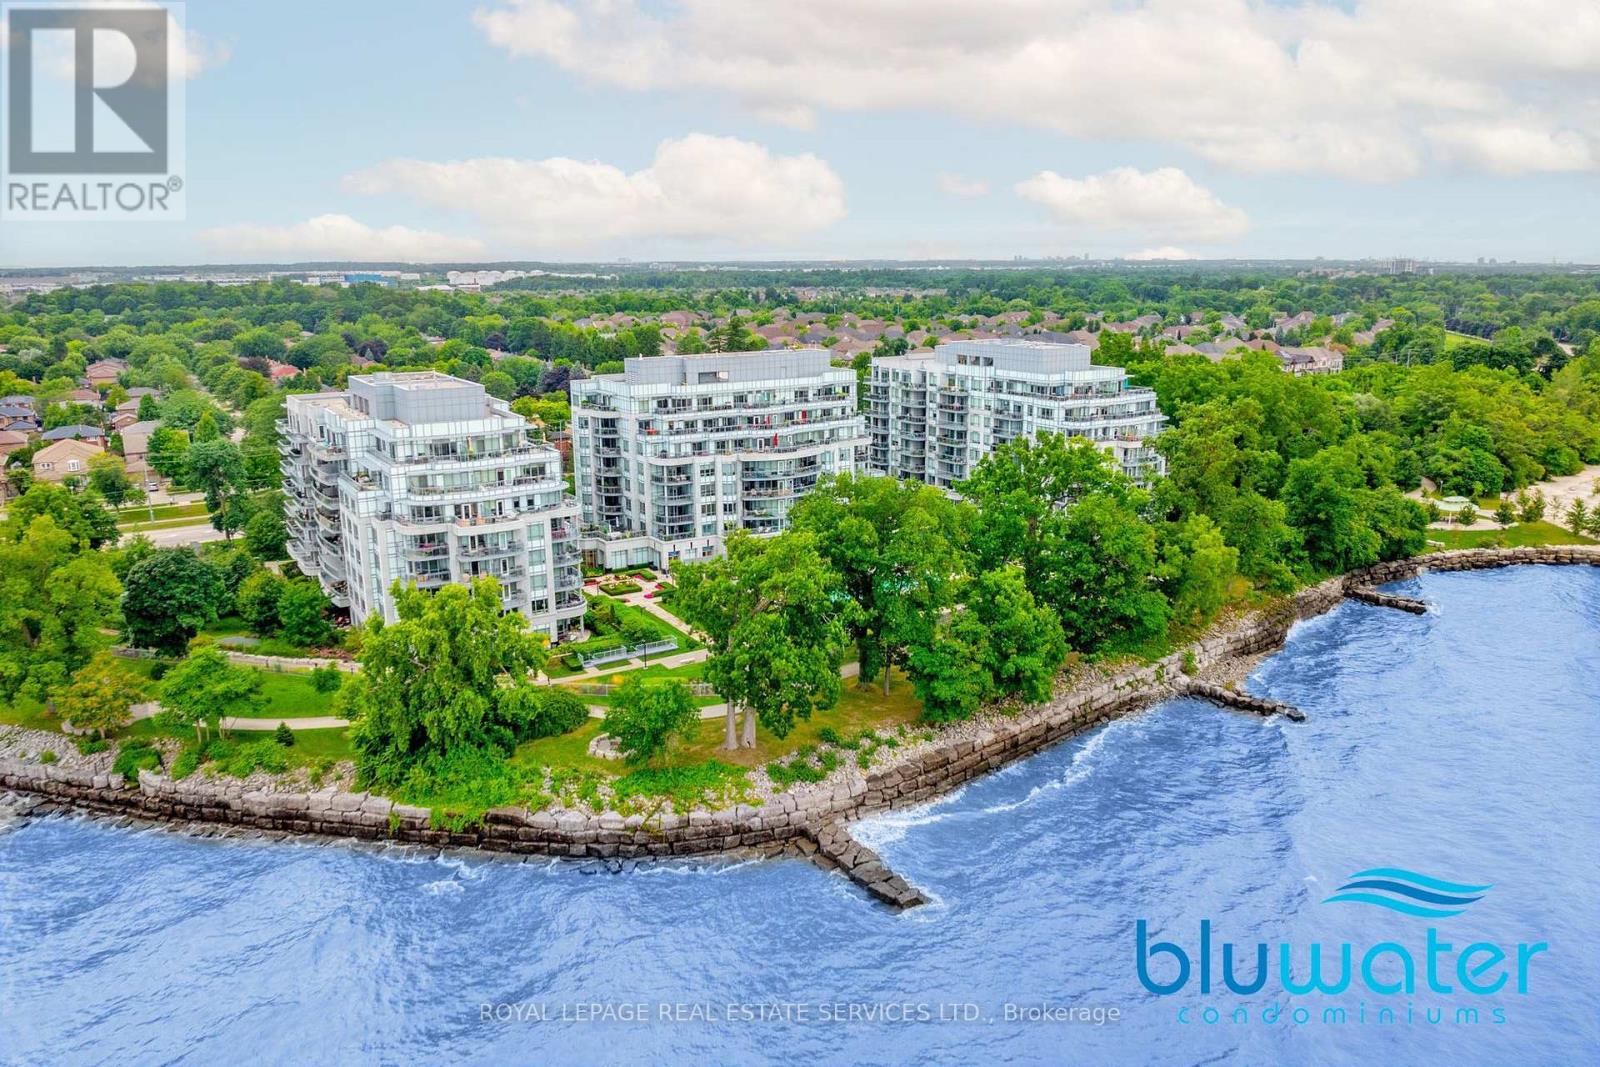
Looking for a ground floor opportunity with all the benefits of a condominium lifestyle? Look no further! Avoid spending time in an elevator. Walkout to your lovely garden terrace and into one of Oakville's most breathtaking lakefront paths. Amble over to the nearby beach and soak up the sun. This right-sized 2 bedroom unit boasts 9 foot ceilings and an exceptional layout that allows for very functional living. Upgraded window treatments with blackout blinds, top of the line kitchen and bathroom features that are the hallmark of the luxury standards at BluWater. This premium condominium complex features an impressive security system with 24/7 concierge and monitoring; impeccable high-end resort-style amenities; and a wonderful waterfront location. Enjoy the outdoor lakeside pool & hot tub, lakefront terrace with BBQs and dining areas, fitness centre, yoga studio, indoor dry & wet saunas, indoor hot tub, party room, guest suites, manicured gardens, and direct access to the Trans Canada& Great Lakes Waterfront Trails. This unit which is located in the preferred Building C, includes 1 underground parking & locker with easy access to all transportation networks, upscale shopping/dining and all the conveniences of modern-day living. And yet, you'll be surrounded by the serene beauty of nature at your doorstep. A rare opportunity to enjoy luxury lakeside living in one of Oakville's most desirable condo communities! PRICED TO SELL!! So come have a look... (id:63616)
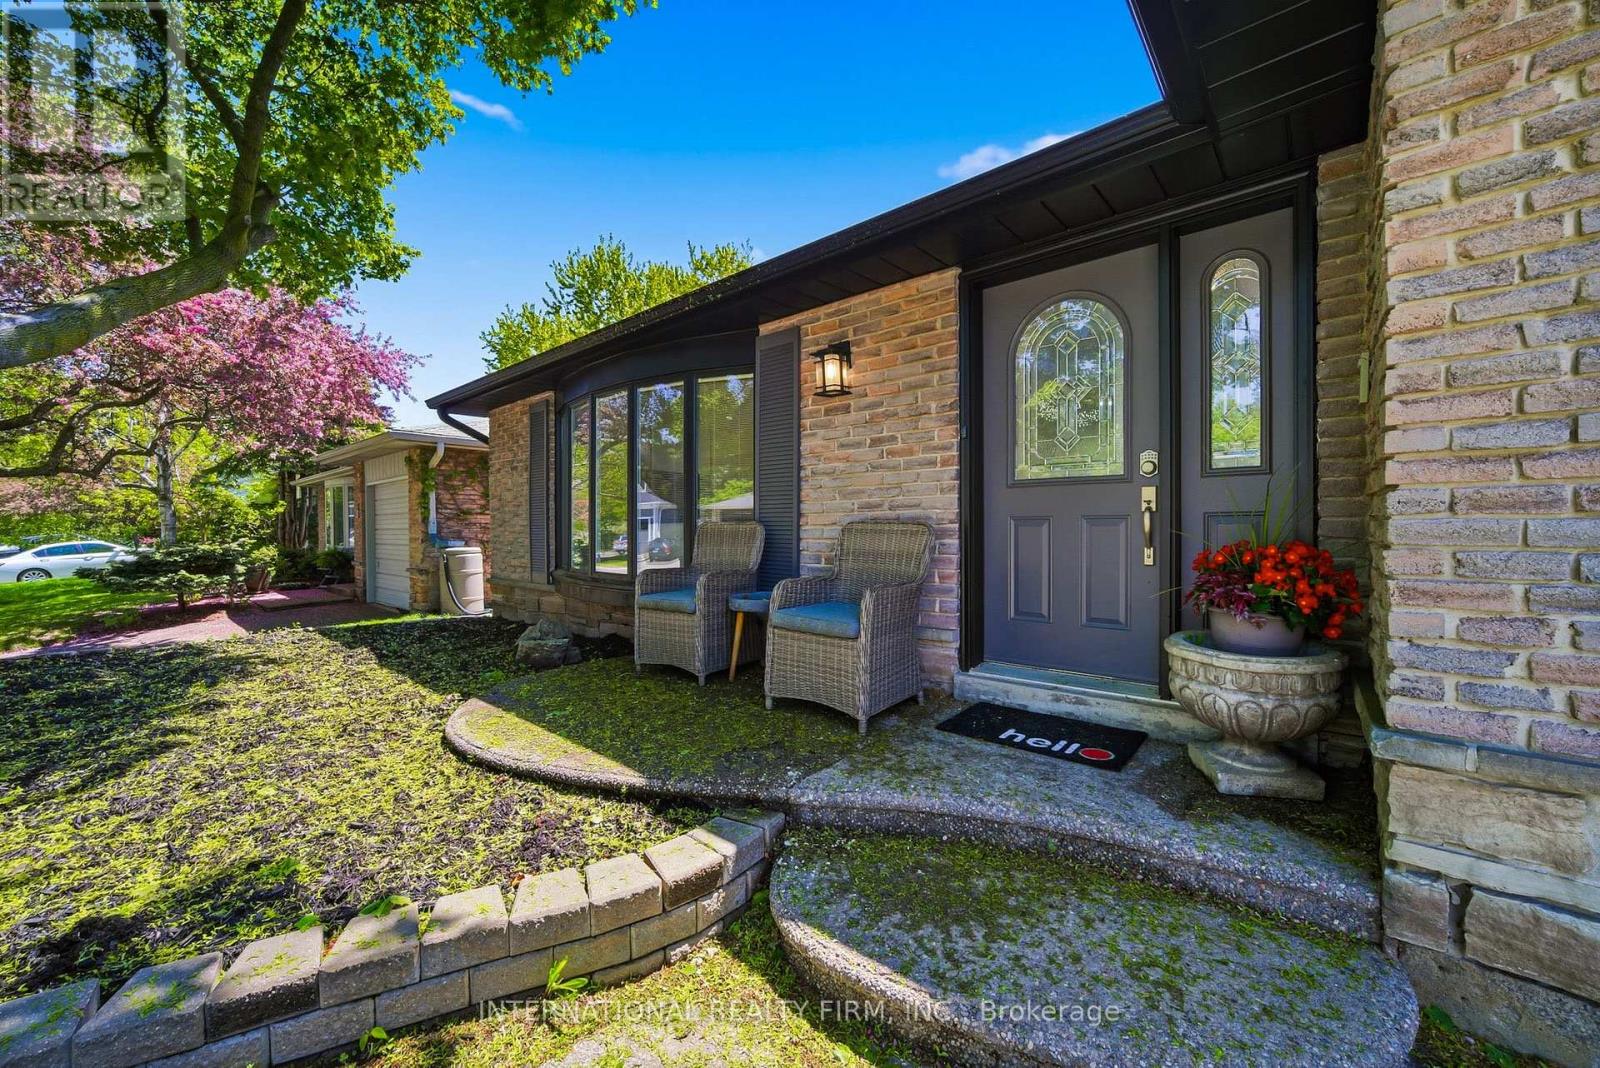
2306 Devon Road
Oakville, Ontario
Beautifully Furnished 3-Bedroom, 2.5-Bath Detached Backsplit Bungalow In Prestigious Southeast Oakville, Available On A Flexible Lease term. Bright Open-Concept Layout Featuring Skylights, Pot Lights, Luxury Vinyl Plank Flooring And Spacious Living/Dining Areas. Modern Kitchen With Stainless Steel Appliances, Granite Counters, Breakfast Bar And Ample Storage. Primary Bedroom With Walk-In Closet. Finished Basement With Large Rec Room And 3-Piece Bath. Fully Fenced Private Backyard With No Neighbour On One Side. Ideally Located Near Maple Grove P.S., Oakville Trafalgar H.S., E.J. James French Immersion, Parks, Shopping, GO Transit, QEW & Hwy 403. Move-In Ready And Fully Furnished! (id:63616)
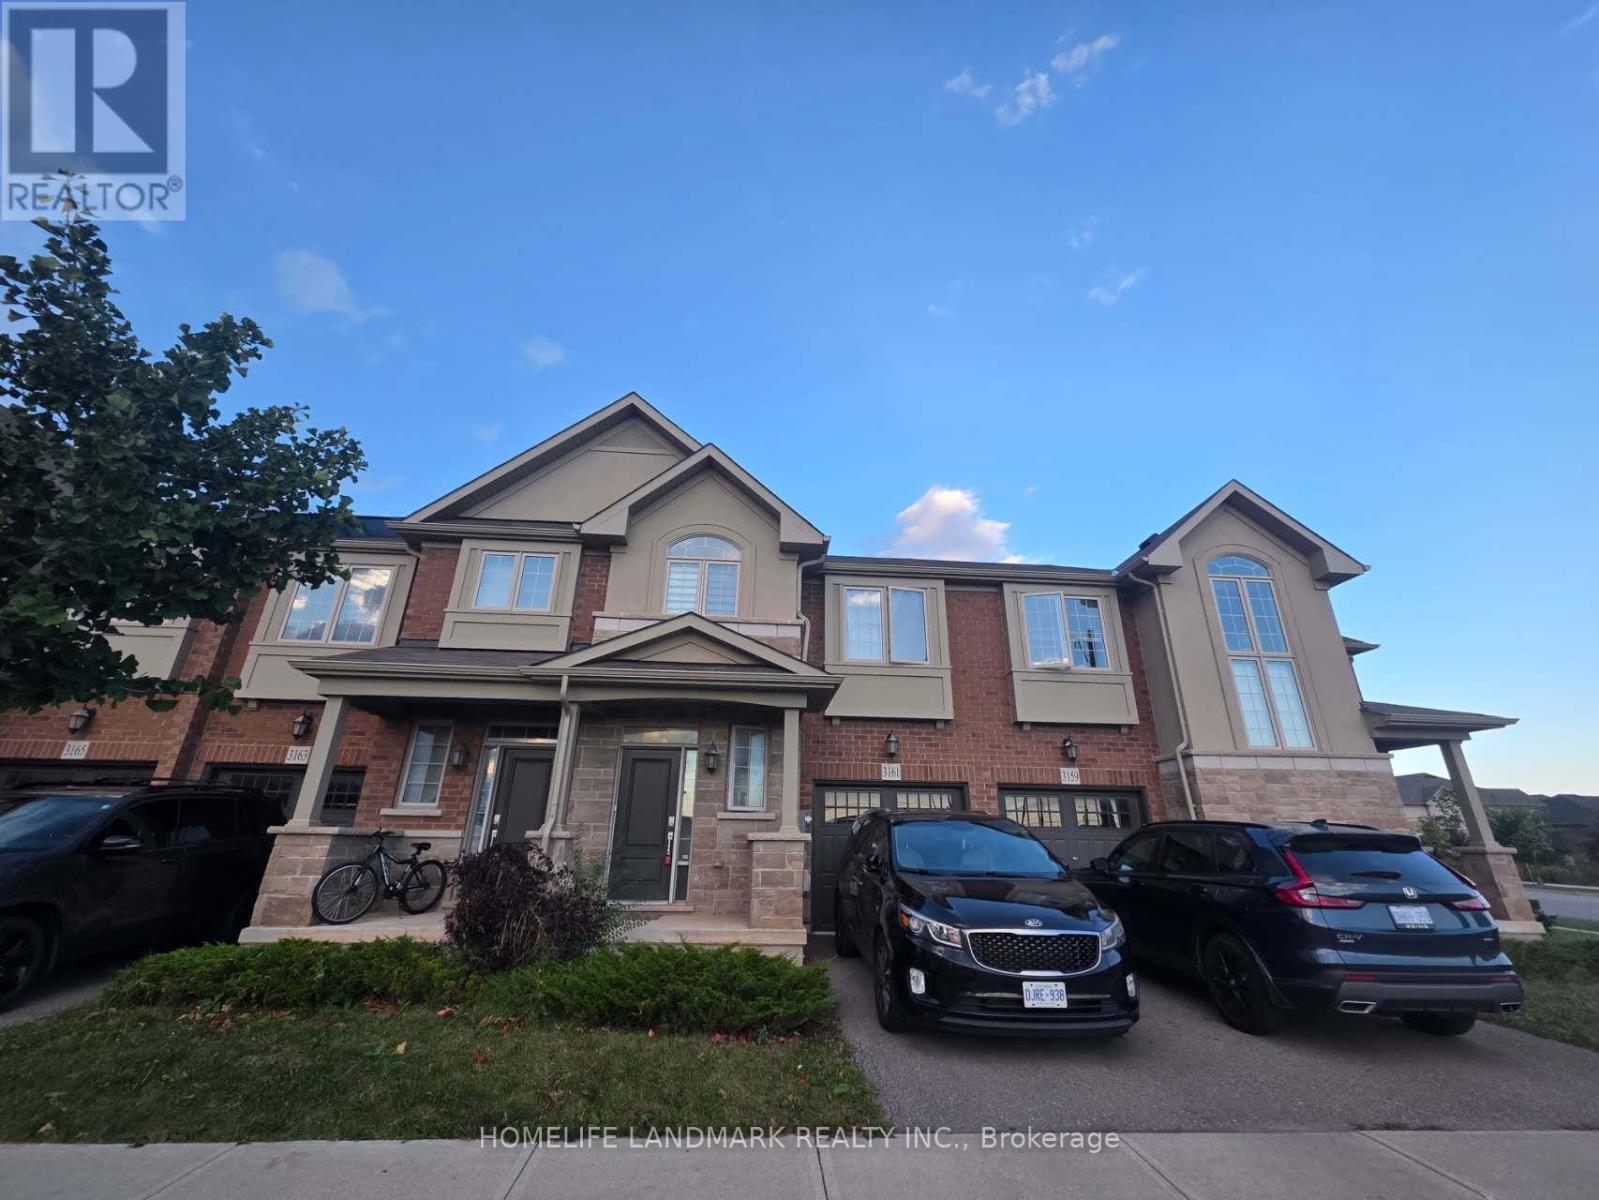
3161 William Coltson Avenue
Oakville, Ontario
Welcome to this beautiful freehold 3-bedroom townhouse in a highly desirable Oakville community! Featuring 9-ft ceilings on the main floor, laminate and ceramic flooring throughout, and an upgraded kitchen and bathrooms. The spacious family room overlooks a peaceful ravine, offering added privacy and a relaxing view. Conveniently located close to parks, library, Walmart, Real Canadian Superstore, Longo's, restaurants, banks and everyday amenities. Easy access via Trafalgar Rd and Postridge Dr, with highways and transit nearby. A wonderful place to call home! (id:63616)
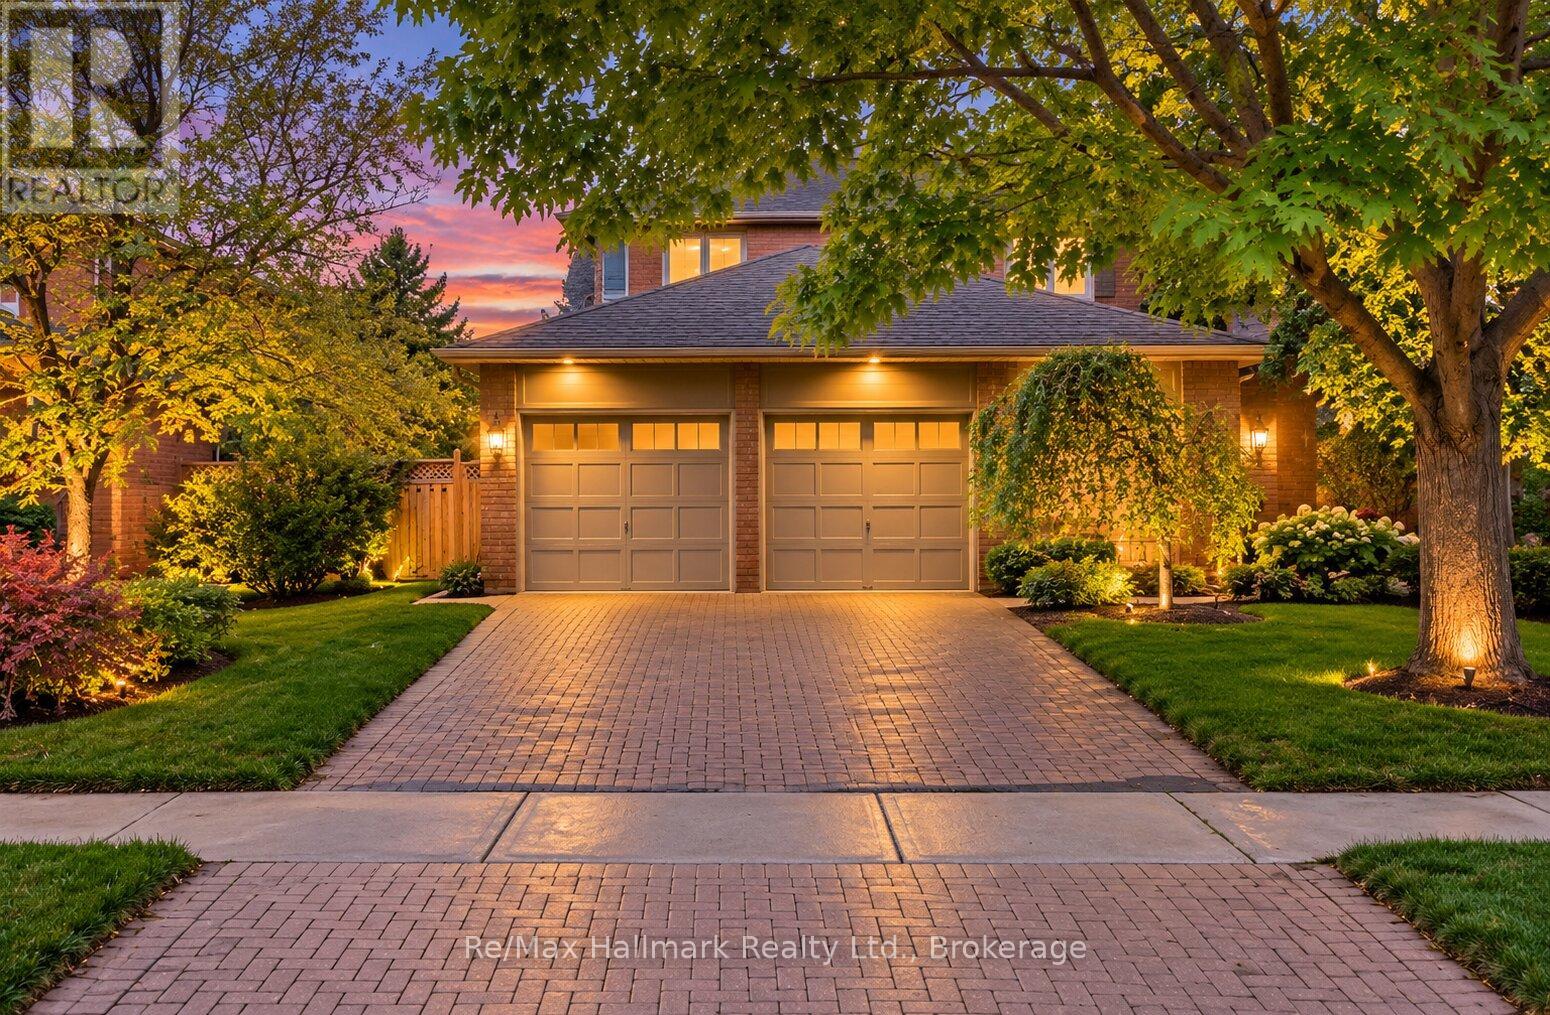
500 Blenheim Crescent
Oakville, Ontario
Welcome to this immaculate and beautifully renovated 4+2 bedrooms family home offering approximately 3,000 sf above grade & almost 4,600sf of total finished living space.Thoughtfully updated from top to bottom, this spacious residence showcases quality craftsmanship, premium materials and refined finishes throughout, creating an ideal blend of elegance, comfort and functionality. The main level is highlighted by rich Brazilian hardwood flooring and a beautifully appointed gourmet kitchen featuring granite countertops, high-end built-in appliances, custom Gravelle cabinetry, a substantial centre island and heated travertine flooring. A walkout from the kitchen leads directly to the private backyard, making indoor-outdoor living effortless. The formal dining room is filled with natural light from oversized windows, while the inviting living room features detailed crown moulding and an elegant gas fireplace framed in black granite. Upstairs, the impressive primary retreat offers a spacious walk-in closet and a luxurious 6-piece spa-inspired ensuite complete with dual vanities, an air-jet soaker tub and separate glass shower. The additional bedrooms are generously proportioned, providing plenty of space and flexibility for a growing family. The fully finished lower level is designed for both entertaining and extended family living. It features a large recreation room with a surround-sound media system, two additional spacious bedrooms and a 3-piece bathroom. The custom wet bar by K Design is exceptionally well equipped with granite countertops, a Sub-Zero wine fridge, KitchenAid bar fridge, Fisher & Paykel dishwasher drawer, built-in Panasonic microwave, bar sink and under-cabinet lighting. Outside, the private backyard offers a wonderful summer retreat with a saltwater in-ground pool, 5-zone irrigation system and inviting lounge patio-an ideal setting for entertaining, relaxing and family gatherings. (id:63616)
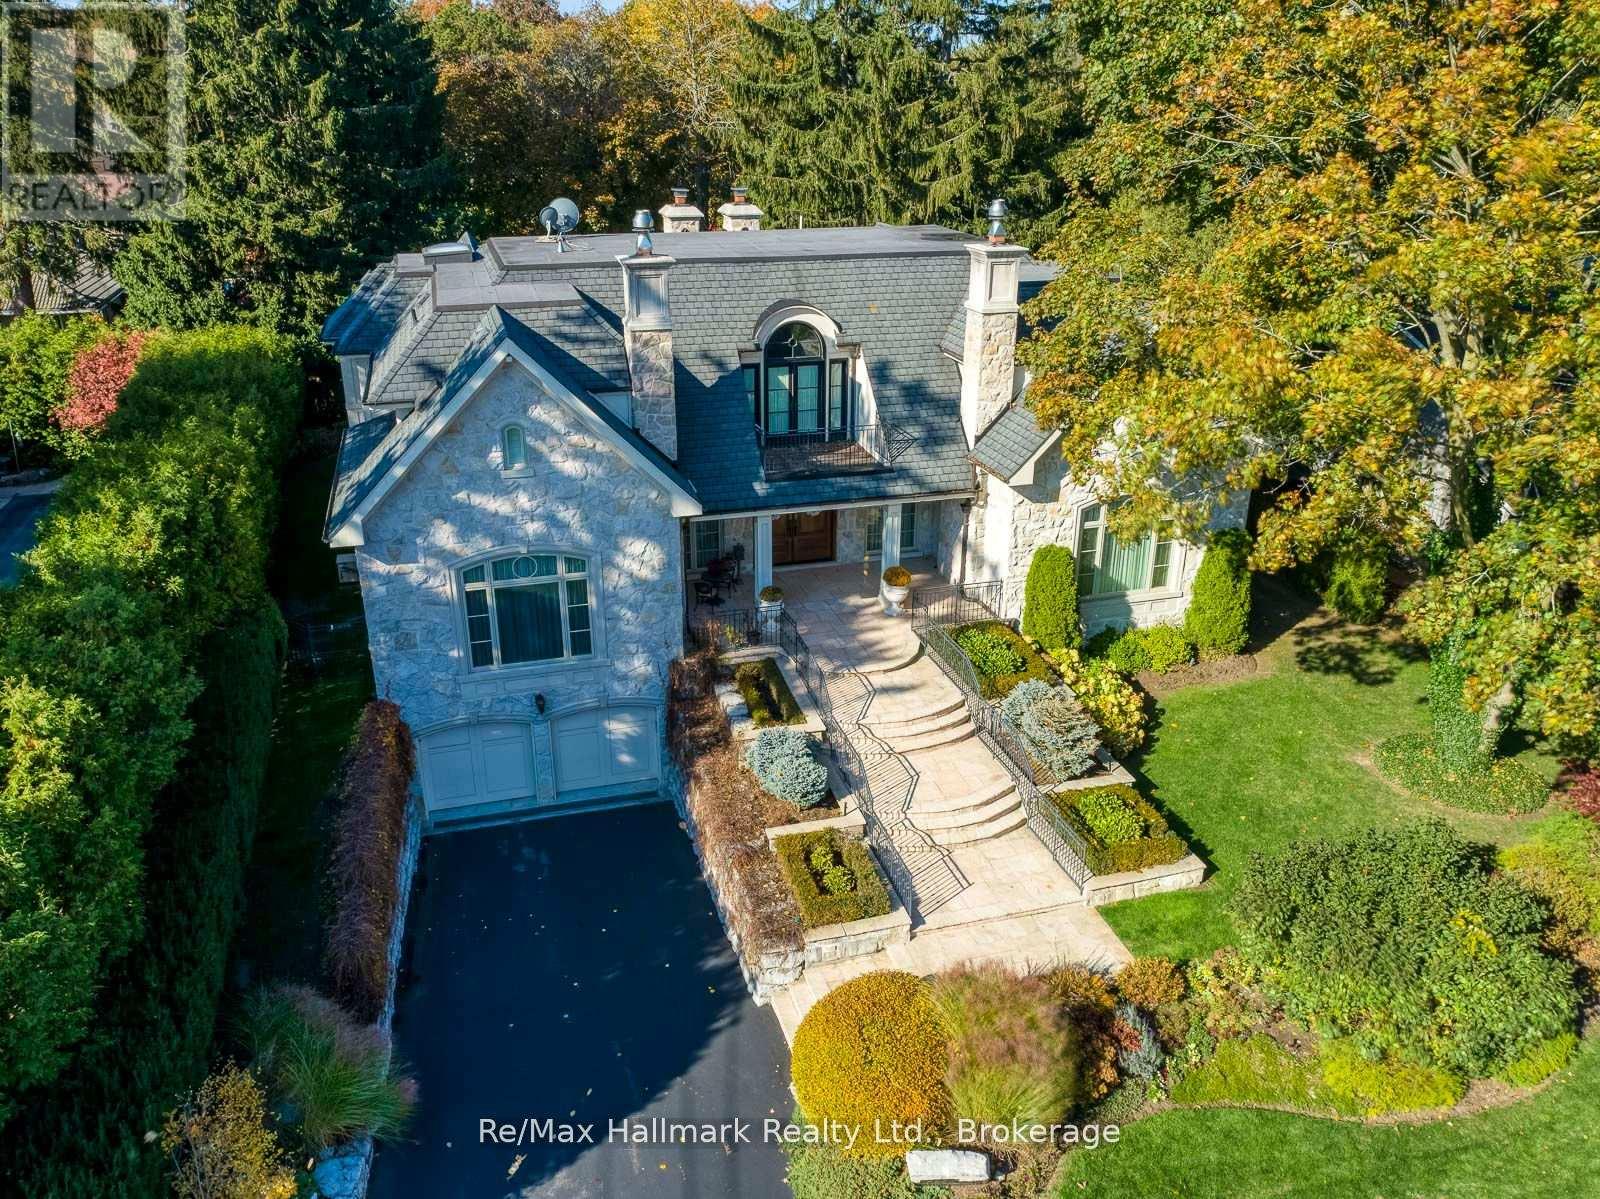
138 Dianne Avenue
Oakville, Ontario
This exceptional estate exemplifies timeless European elegance and modern sophistication in a most coveted prestigious enclave of S.E Oakville within walking distance to the lake and downtown. Designed by Bill Hicks, this custom home offers approximately 9,200 sqft premium living space across all levels or 5896sf above grade. Built to the owner's highest standards, this masterpiece features an elevator, full power generator, and a 3-car heated garage with heated driveway. The main level showcases herringbone walnut floors,10ft soaring ceilings, and elegant large principal rooms with a hand-carved marble fireplace mantel, a 600+sqft great room could be used as a ballroom for larger entertaining. The chef-inspired kitchen boasts top-of-the-line Wolf/Subzero/Miele appliances, custom cabinetry, and an expansive center island. The primary suite is a private retreat with a luxurious 6-piece ensuite under an artistic glass dome skylight, opulent dressing room, and walk-out terrace. The finished lower level offers a recreation room, theatre, second kitchen, and a nanny suite-ideal for extended family. Enjoy outdoor living on the stone patio and covered porch with gas fireplace, surrounded by professionally landscaped grounds. State-of-the-art mechanicals include radiant heating in the garage, basement, and driveway. (id:63616)