
717 - 88 Grandview Way
Toronto, Ontario
Welcome to this Luxurious Tridel Condo With 24hr gatehouse security. Bright & spacious 2 bedroom 2 bath with great layout. Generous size primary bedroom has large closet and 4 pc ensuite bath. This unit has two full baths so no need for your guests to use your private primary washroom. This unit is very spacious and one of the larger two bedrooms in the building. Incredible value and price per sq foot in a sought after building. Unit does need renovation, by doing some upgrades you can create even more value through sweat equity. Central location can't be beat just steps to ttc, supermarket, parks, restaurants, & subway. Best Rank School McKee Public School & Earl Haig Ss. (id:63616)

302 - 88 Grandview Way
Toronto, Ontario
Welcome to this Luxurious Tridel Condo With 24hr gatehouse security. Bright & spacious 1+1 bedroom 1 bath with great layout. Generous size bedroom has large closet and 4 pc ensuite bath. Central location can't be beat just steps to ttc, supermarket, parks, restaurants, & subway. Best Rank School McKee Public School & Earl Haig Ss. (id:63616)
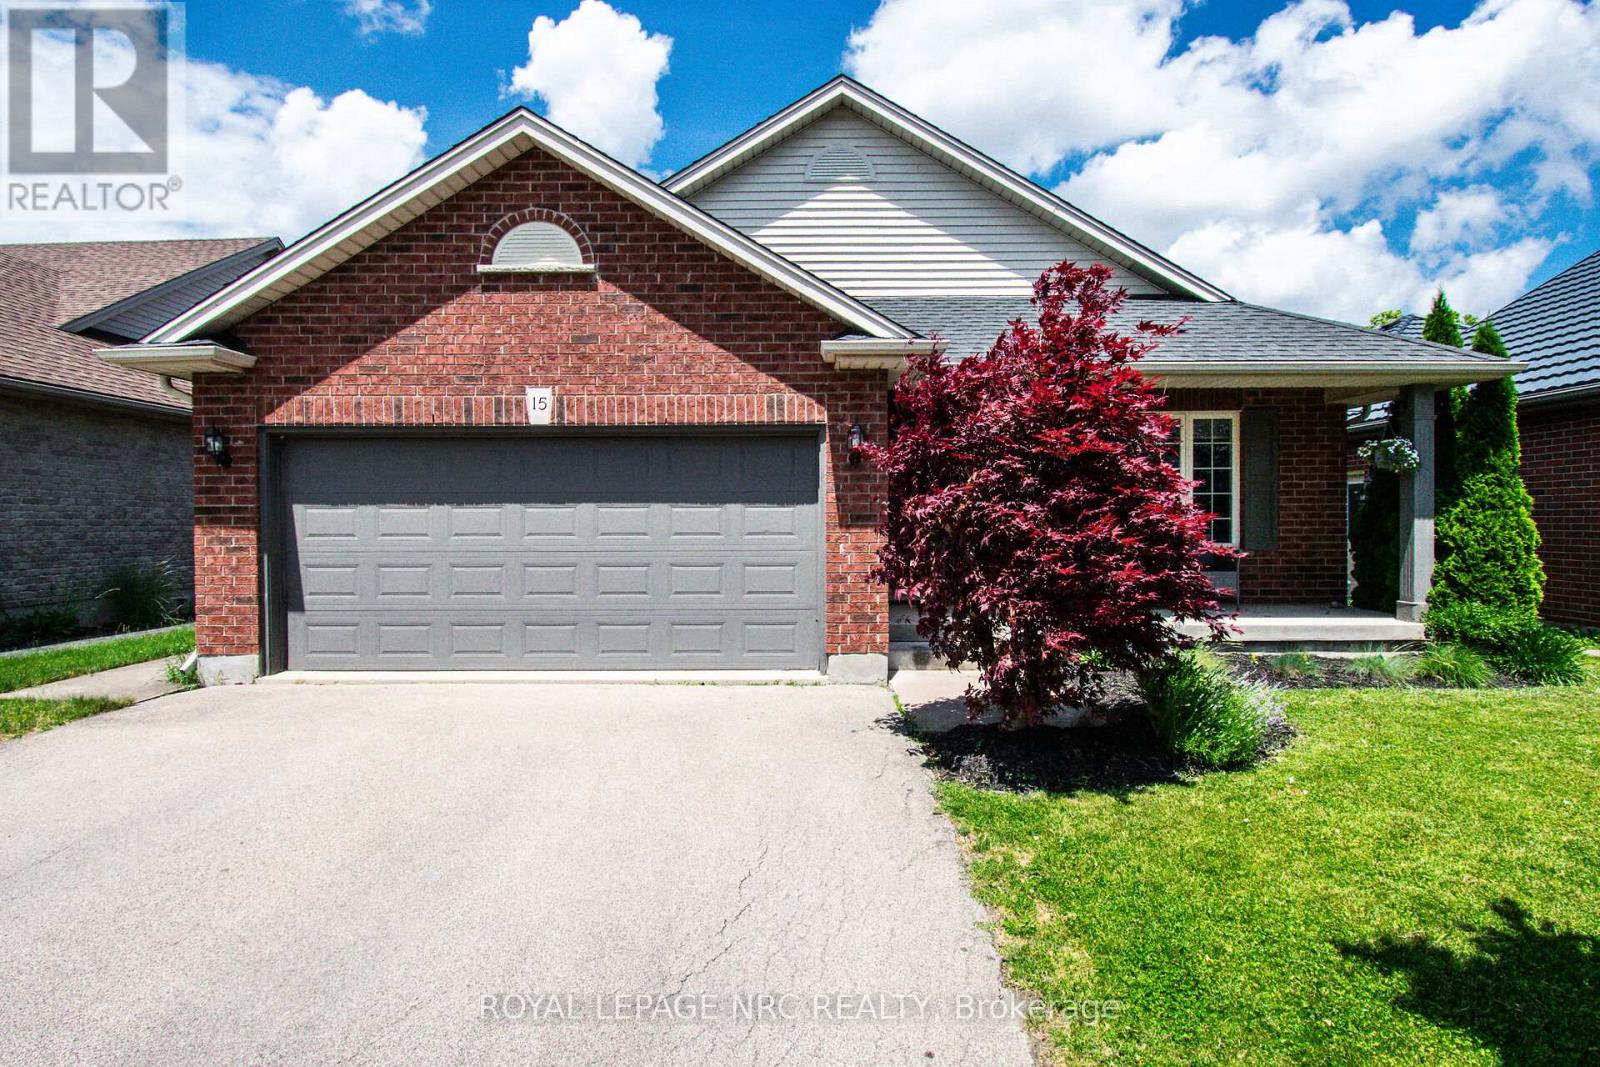
15 Arlene Street
St. Catharines, Ontario
Excellent 4-level backsplit with double-car garage, built by Rinaldi Homes and located in a highly desirable west-end neighbourhood. Just minutes to the hospital, major shopping, medical facilities, parks, walking trails and excellent schools. This warm and inviting home features vaulted ceilings, hardwood flooring, solid wood staircase, ceramic tile and a gas fireplace in the front living room. The updated kitchen offers quartz countertops, new cabinet doors (2018), stylish backsplash, centre island and stainless-steel appliances (2018). The spacious dining area overlooks the family room and patio doors lead to the wood deck, pergola (2021) and BBQ area.The upper level offers 3 bedrooms and an updated 4-piece bath with jetted soaker tub, separate shower and quartz countertop (2018). Laundry hookups are conveniently located in the bathroom closet, while the current laundry remains in the basement. The fully finished lower level features a spacious family room with gas fireplace and mantel, large 4th bedroom and updated 3-piece bath (2018). The 4th bedroom could easily be converted to a larger playroom or recreation space by removing the non-structural wall.The basement provides additional flexible living space with a rec room/playroom currently used as a bedroom, exercise room, laundry and cold storage. Enjoy the beautifully landscaped backyard with stamped concrete, maintenance-free commercial-grade artificial turf and enclosed inground pool area with wrought-iron gate and privacy fencing. Pool updates include Elephant safety cover (2024), pump (2026), and liner, heater and sand filter (2021). Furnace & A/C (2021), roof (2017). A fantastic family home offering exceptional indoor and outdoor living! Seller is currently working with their insurance company to complete repairs to the lower basement flooring and drywall resulting from the recent storm and sump pump overflow. (id:63616)
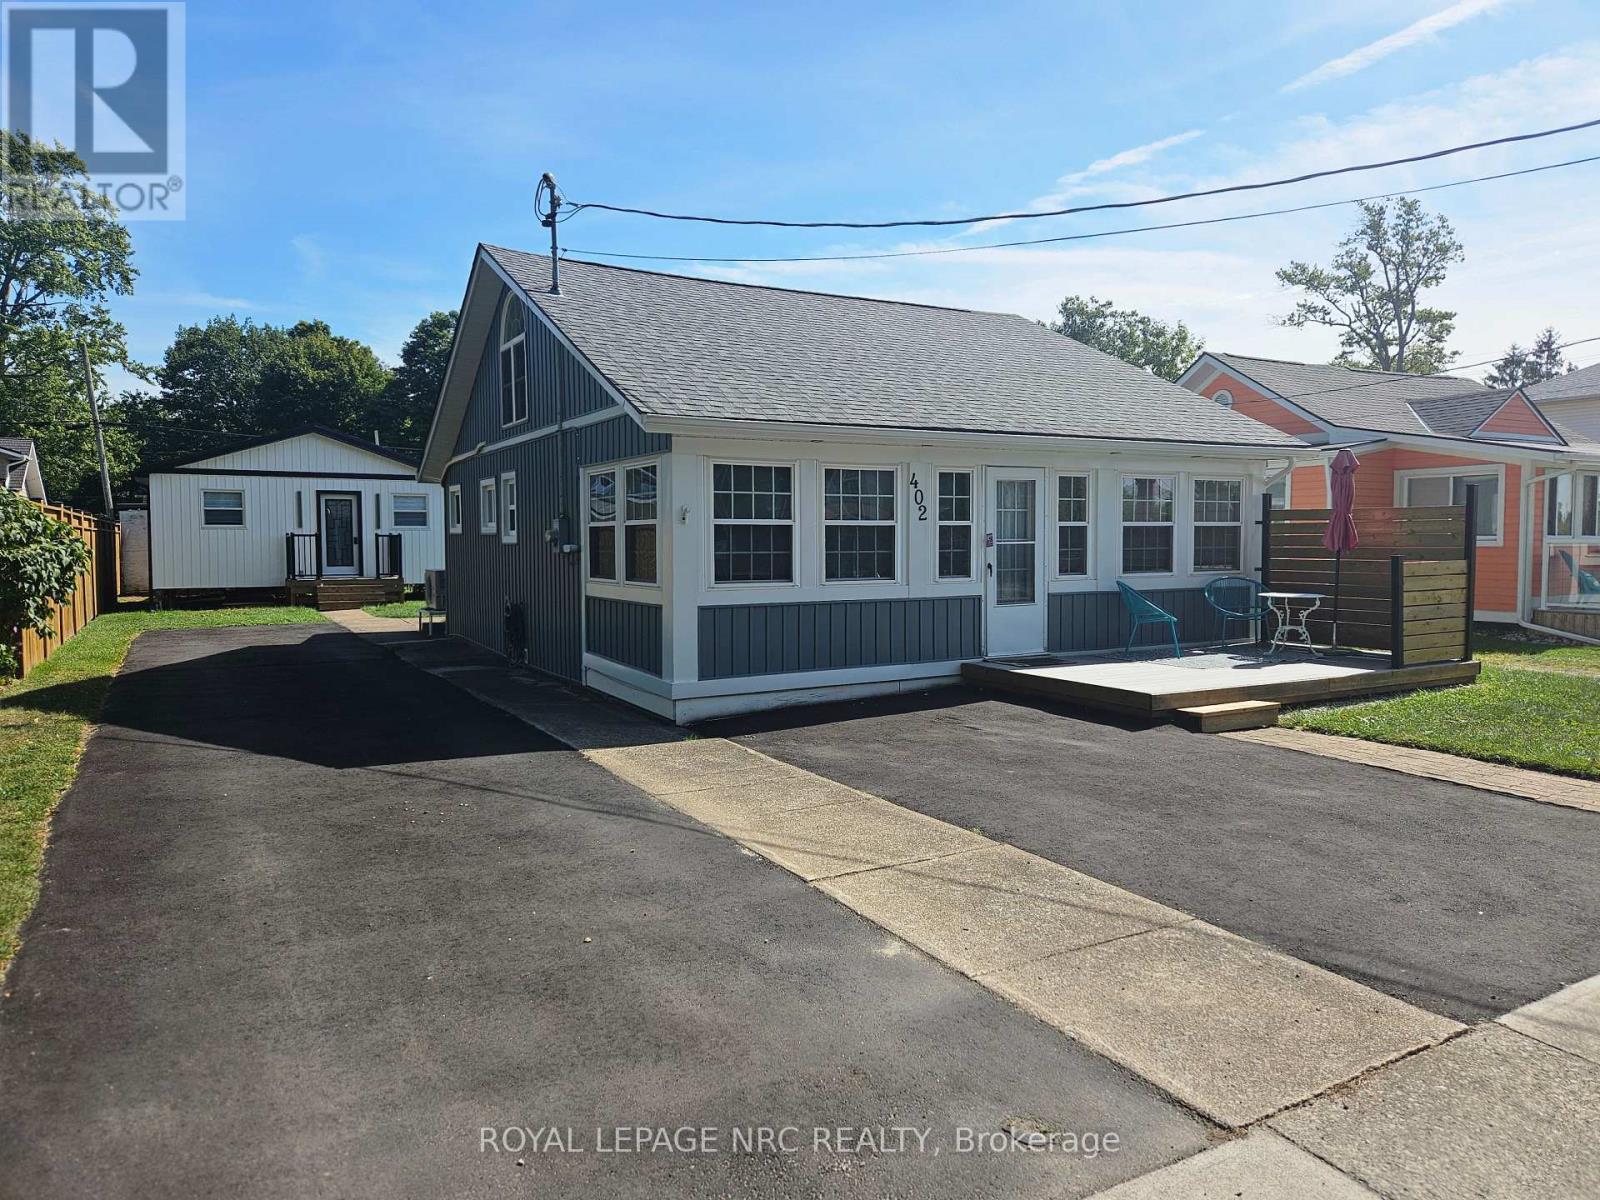
402 Schooley Road
Fort Erie, Ontario
Located directly across from the main Bay Beach entrance, a 1 minute walk to the sandy beach, we have this charming, yet tastefully updated bungaloft home available for a short term Rental - October 30th, 2026 -May 31st 2027. Here we have 2 bedrooms on the main level and a bright open loft area, currently set up with a sleeper couch and easily used as a third bedroom. This house has had many updates through the last few years. New bathroom with stand up shower, new laminate flooring throughout, new kitchen, appliances, exterior siding. It features a beautiful living room with cathedral ceiling, lots of natural light, fresh paint and a gas fireplace to heat the house as well as a heat pump/AC unit. This short term rental comes fully furnished and includes utilities (gas, hydro, water, wifi, basic TV - back Bunkie is not included)There's nothing you need to do but pack your clothes and start enjoying what Crystal Beach has to offer! (id:63616)
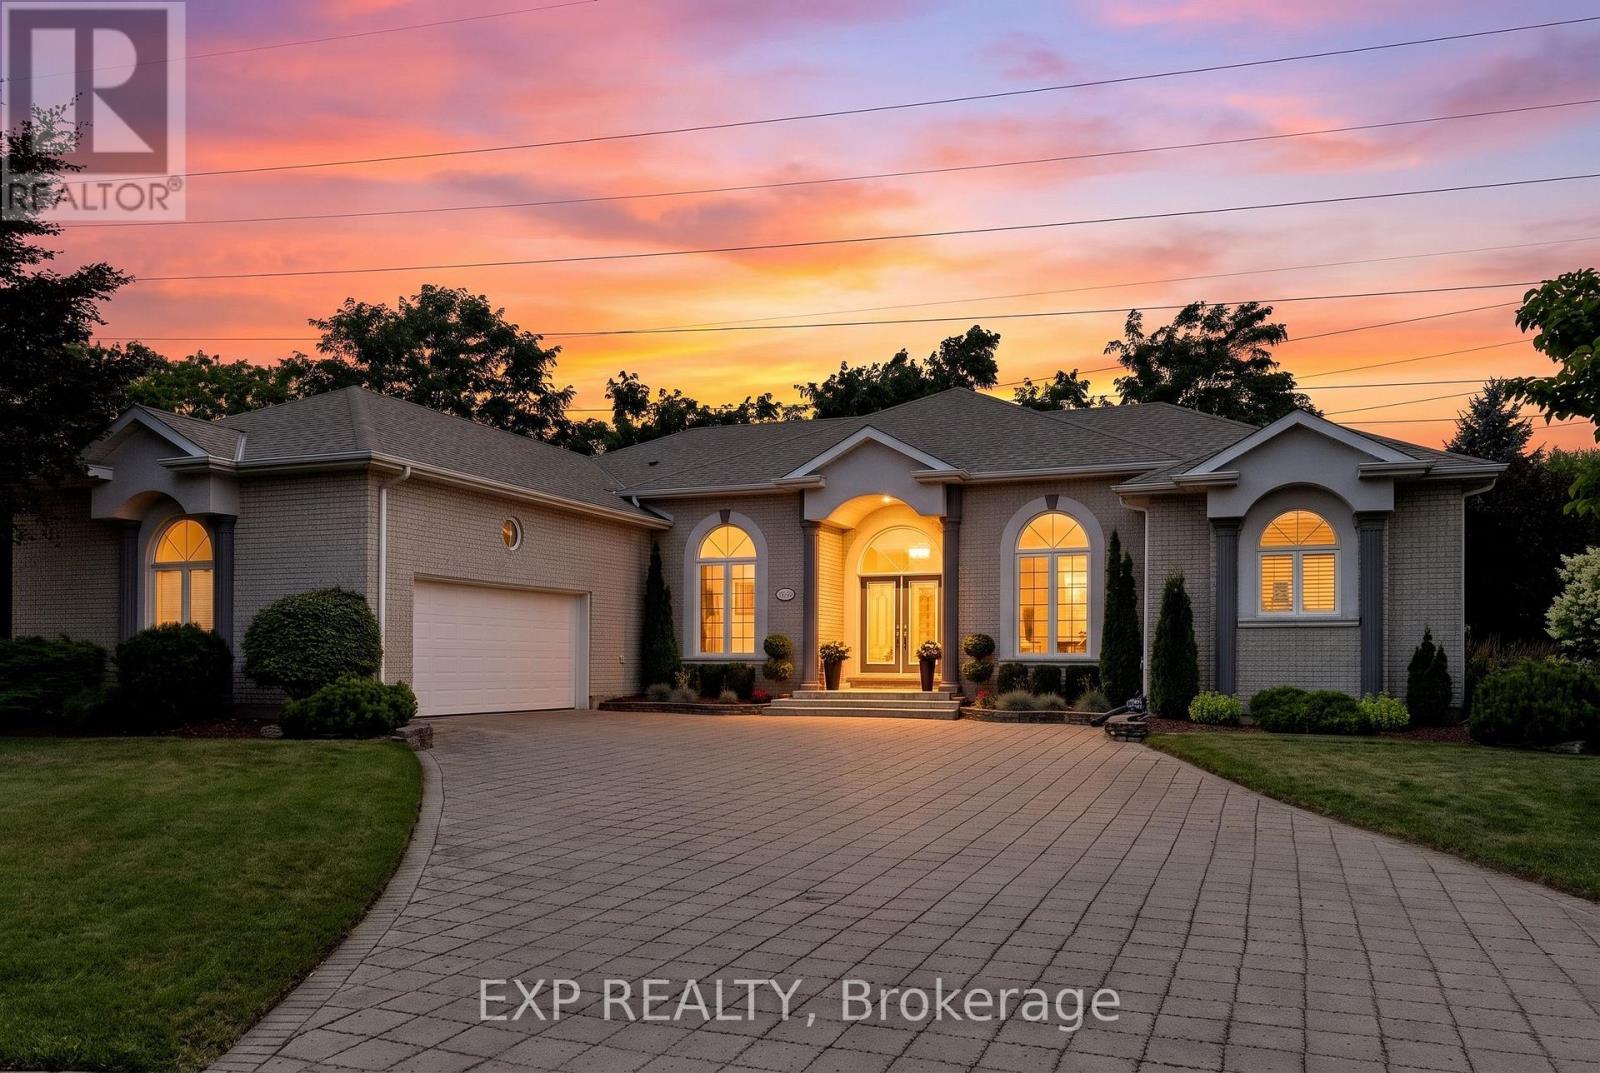
8113 Fatima Court
Niagara Falls, Ontario
Mount Carmel, Niagara Falls. Executive four-bedroom bungalow in one of the city's most prestigious neighbourhoods, offering approximately 2,750 square feet on one level, a spectacular open layout, a finished lower level with a second kitchen and in-law potential, and a huge 79 x 185 foot lot with no rear neighbours.Tucked on a quiet court off Kalar Road in the heart of Mount Carmel, the home opens through a custom executive front door into a grand foyer with 12-foot ceilings and rich wood floors. The layout is the standout here: carpet free, open and bright, and it works just as well for a quiet Tuesday as it does for a houseful of people. The chef's kitchen is flooded with natural light from oversized windows, with granite countertops, sleek cabinetry, stainless steel appliances, dual wall ovens, and a large centre island with built-in wine storage. A garden door opens to the covered patio, and the adjoining sunroom and breakfast area make an easy spot for morning coffee. The formal living room centres on a natural gas fireplace with a custom surround and walks out to the rear patio.All four bedrooms are on the main floor, including a primary suite with a five-piece ensuite finished in upgraded granite, plus ample storage. Four bathrooms in total.The finished lower level adds real value: a second kitchen, an oversized recreation room, and space for extended family, guests, or teenagers. Strong in-law potential here.The backyard is the other selling feature. A huge, private, mature lot with a deck, serene views and no homes behind it. The interlock driveway parks six, with an attached double garage for eight spaces in total. Updates include rear windows and central vacuum in 2024, attic insulation in 2023, a water filtration system, and front yard irrigation.Mount Carmel homes of this size and quality rarely come to market in Niagara Falls. (id:63616)
148 Gorham Road
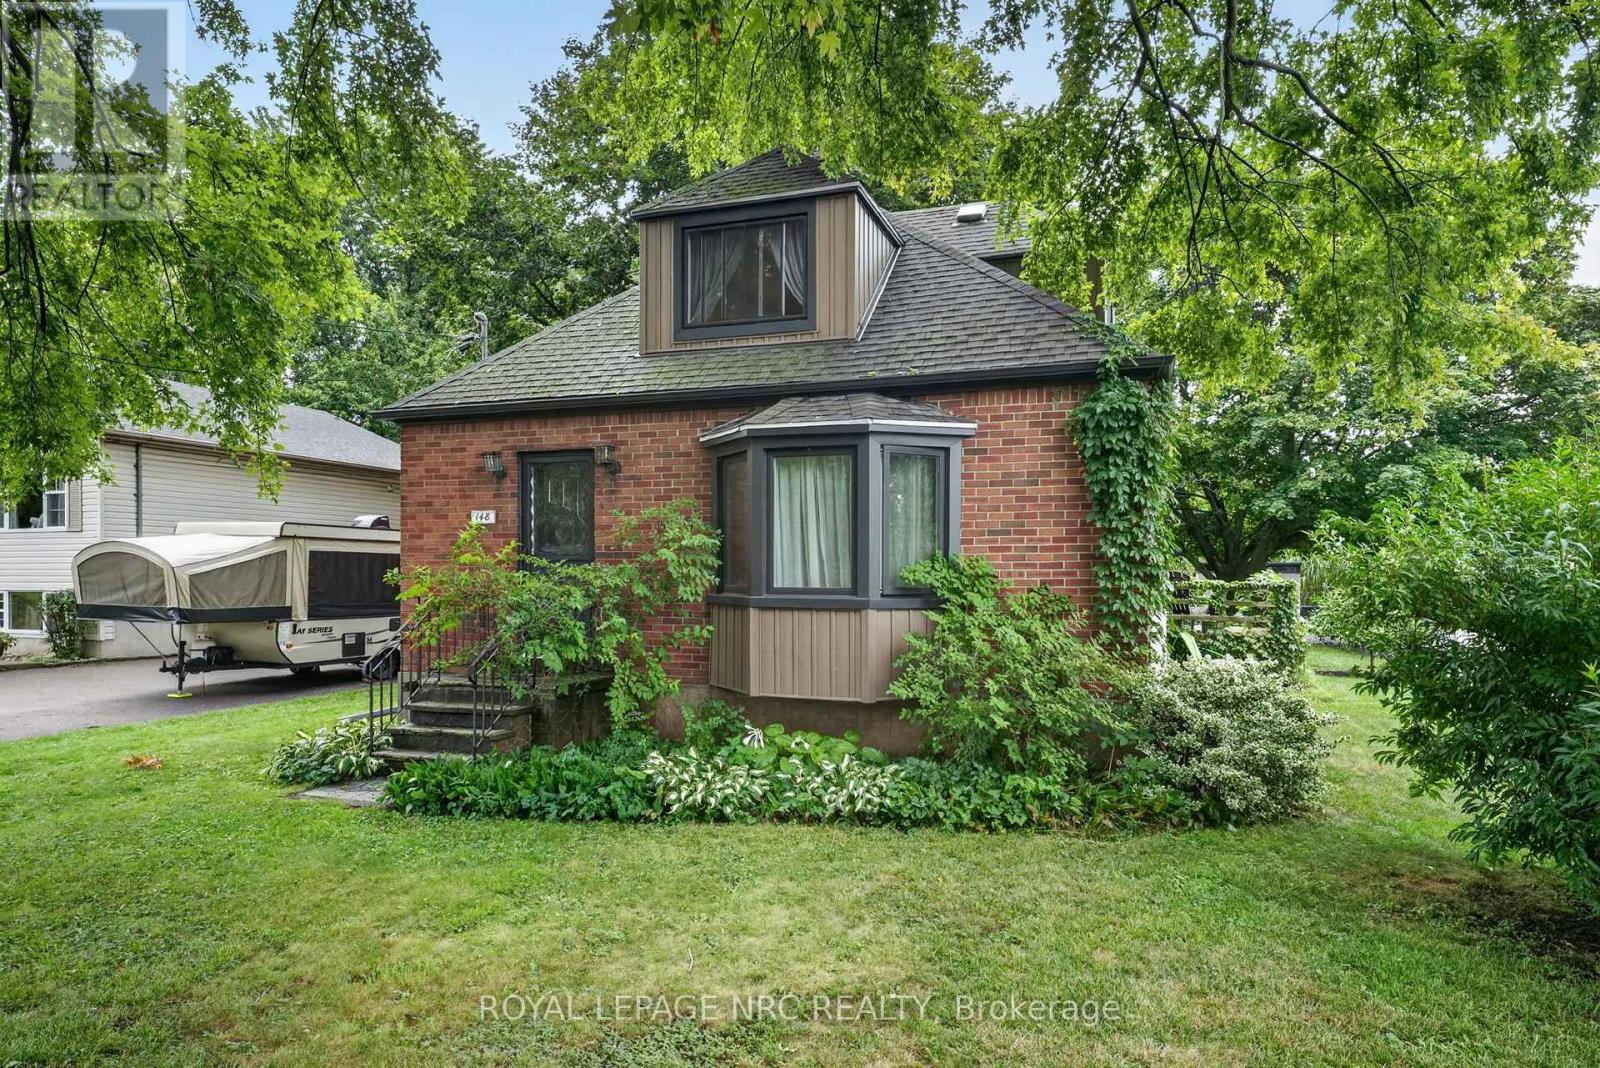
Fort Erie, Ontario
Solid brick. home with updates in Ridgeway! Located on a 66.5x200 ft lot, this solid brick 1.5 storey is ready for your personal touch! Main floor features a large eat in kitchen, living room, updated 4 pc bath and a dining room, that could easily be finished off into another bedroom (it had been at one point) and laundry, all with updated hard luxury vinyl plank flooring throughout. Upstairs is a whole primary bedroom retreat. Partially finished lower level with a rec room and gas fireplace, an office, and a 2 pc bath plus a 2nd set of laundry hookups. The exterior of this home has great curb appeal, with updates to to the siding and capping that make it low maintenance. With such a large lot, there is room for future expansion. Only a short walk to downtown Ridgeway, shops and amenities, and only a quick bike ride to the sandy shores of Lake Erie. This would make an excellent home for a first timer! (id:63616)
107 - 123 Lincoln Street
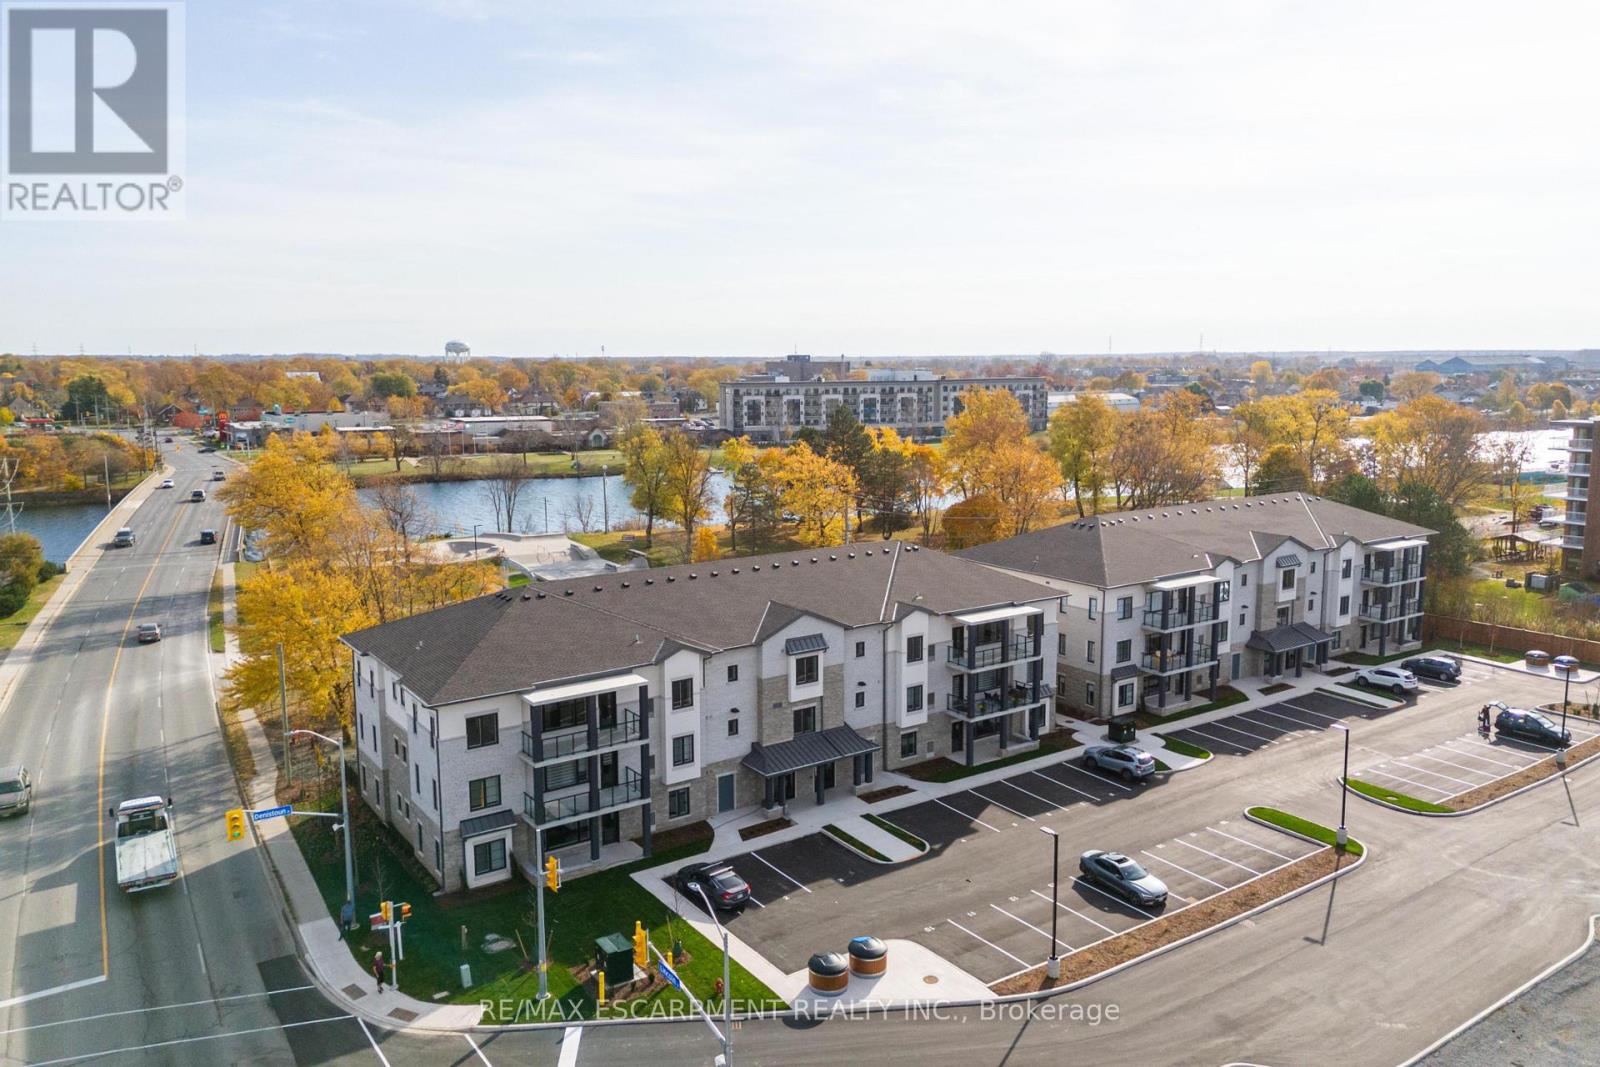
Welland, Ontario
Beautiful corner condo in Welland, just steps from the Welland Canal! A Boutique building featuring a total of only 15 units! This building has been thoughtfully designed. Fantastic, open concept floorplan with 9-foot ceilings and quality finishes throughout. This unit boasts 2 bedrooms, 2 full bathrooms and is approximately 1200 square feet plus a spacious walk-out patio! Includes 2 parking spots & a locker. Stainless steel appliance, quartz counter tops and premium build quality. Conveniently close to all amenities. (id:63616)
0 Island Lake, Lot 23 Road
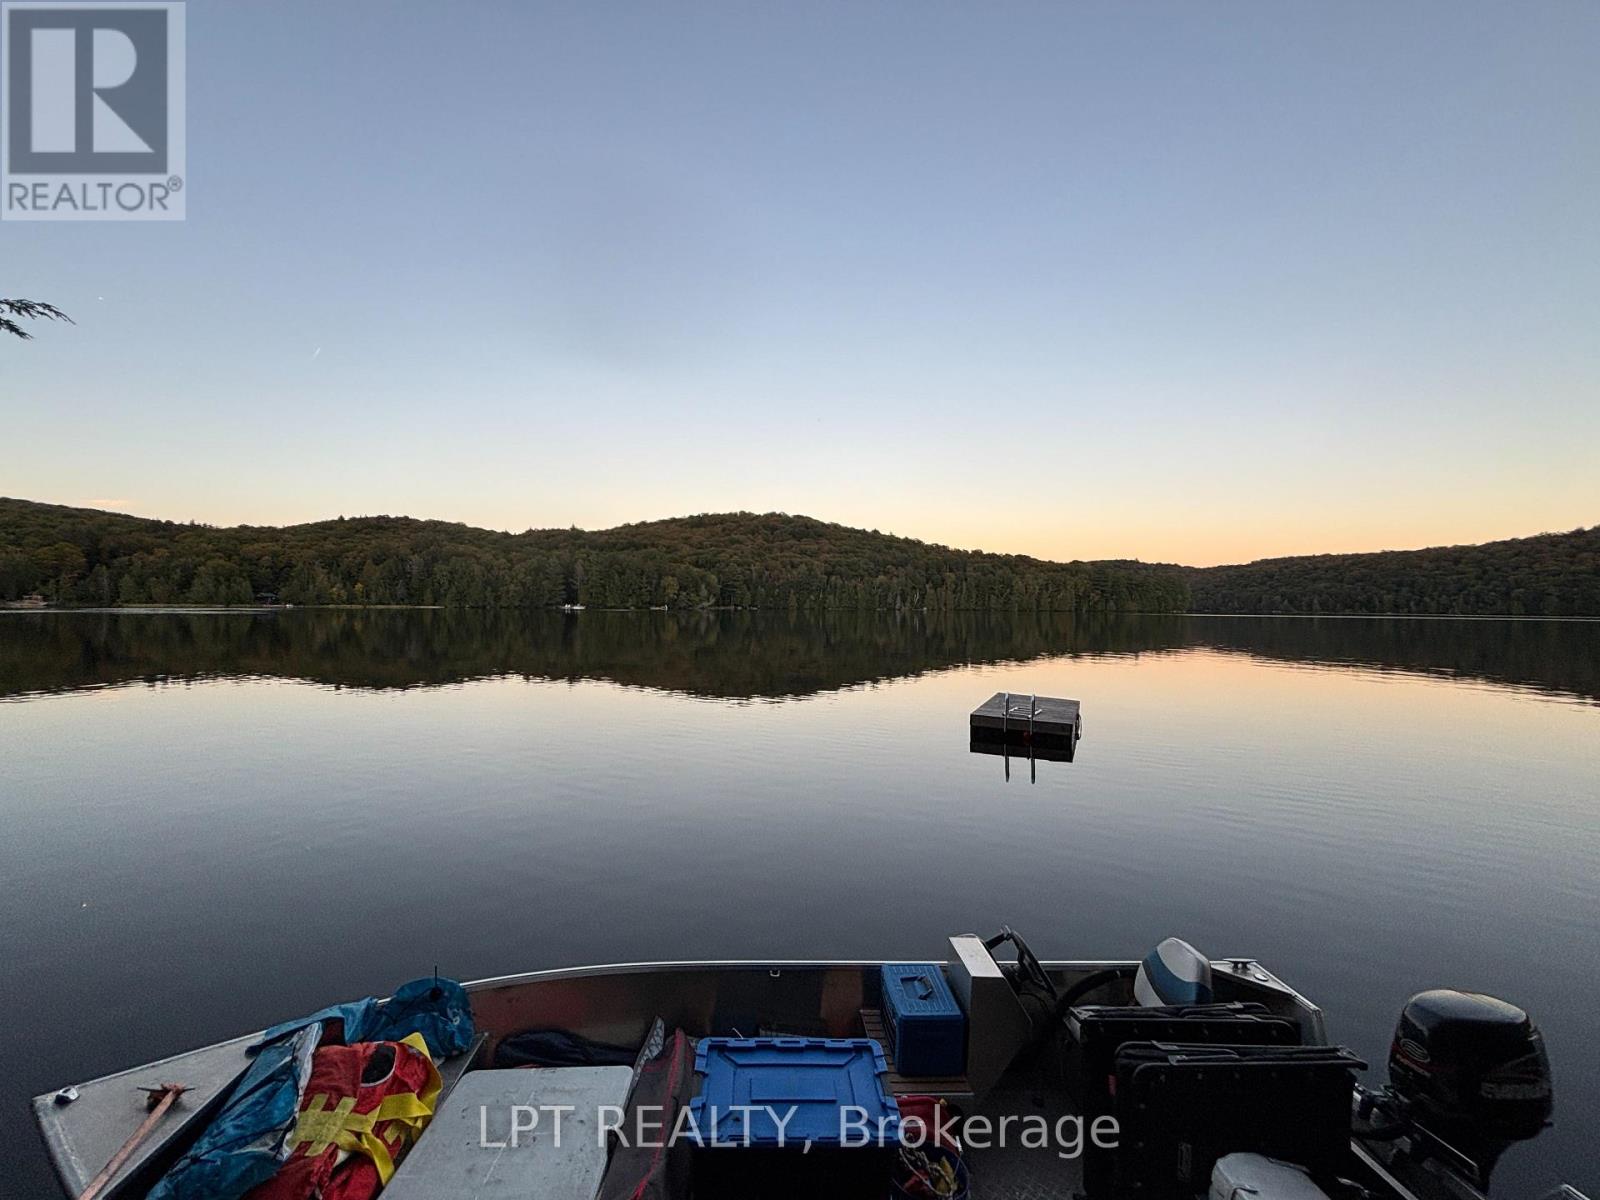
Kearney, Ontario
Island Waterfront Retreat In Kearney, Ontario! Escape To Your Own Waterfront Getaway On A Beautiful Island Property In Kearney. This Cleared Vacant Land Offers The Perfect Setting For Enjoying The Outdoors, With Direct Water Access And Plenty Of Space To Relax, Explore, And Create Your Own Recreational Retreat. The Property Features A Canvas Wall Tent Set On A Platform, Providing A Comfortable Base For Seasonal Stays, Along With A Carport For Convenient Storage. An Aluminum Boat Is Also Included, Making It Easy To Enjoy The Surrounding Waterways And Embrace Everything This Area Has To Offer. Located Near Snowmobile Trails, This Property Is Ideally Suited For Outdoor Enthusiasts Looking For A Private Recreational Escape. Whether You're Looking For A Weekend Getaway, A Base For Your Outdoor Adventures, Or A Place To Enjoy The Peace And Beauty Of Waterfront Living, This Unique Island Property Offers Plenty Of Possibilities. (id:63616)
13229 Ilderton Road
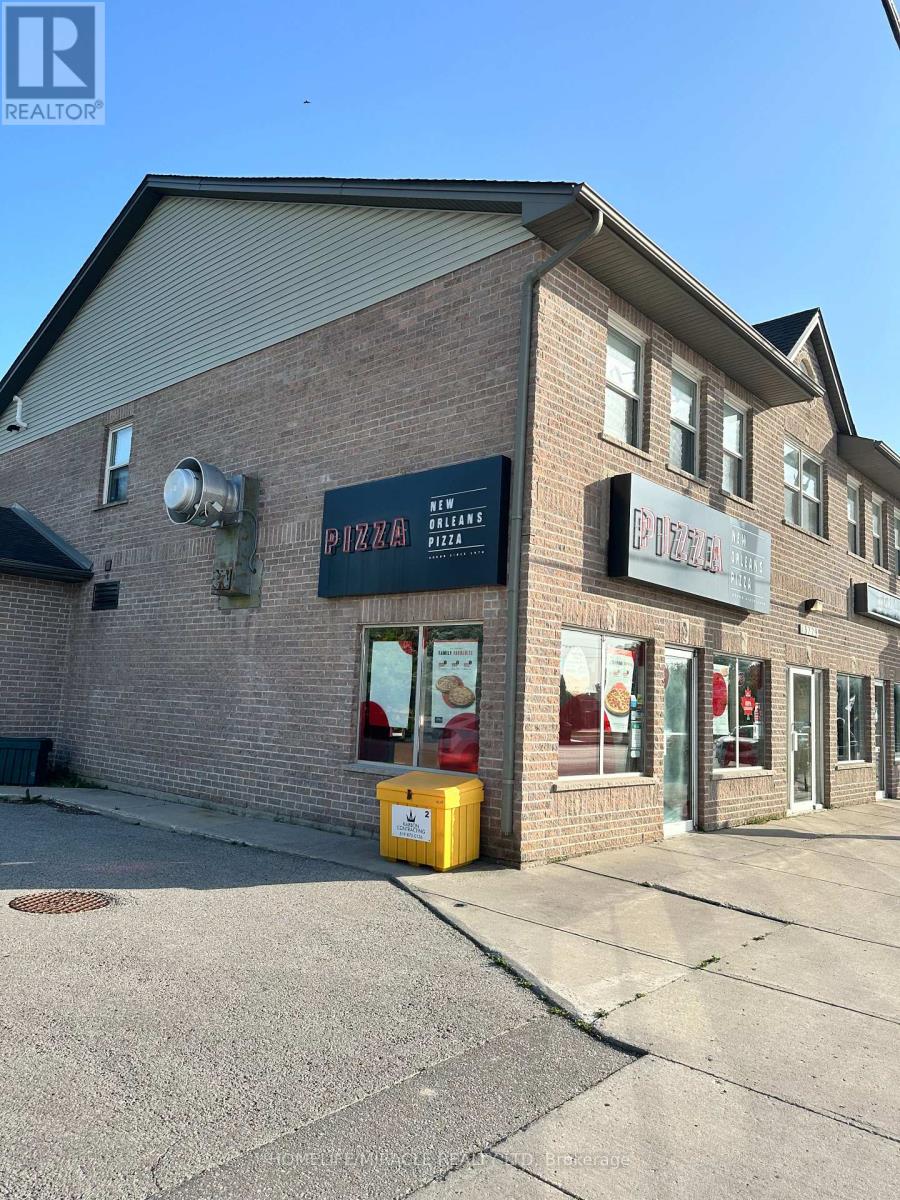
Middlesex Centre, Ontario
This is a Fabulous Opportunity To Own A Well-Established Successful Franchise...Which Is Easy To Run, Rewarding Business With Great Profit Margins In An Ideal Location. Advertising And Promotion Provided, Centralized Call Center, Ongoing Business Development, Online Ordering Platform Along With Research And Development All Provided. The business is already generating very good sales with significant upside potential as ongoing residential development continues to transform the area. Monthly sales consistently range from $26,000 to $30,000, delivering dependable cash flow. The location benefits from exceptionally low overhead, with rent of Approximately $2034 per month including TMI. Food costs average between 36%-38%, while franchise fees are set at 5% royalty and 3% advertising. (id:63616)
4804 John Street
Lincoln, Ontario
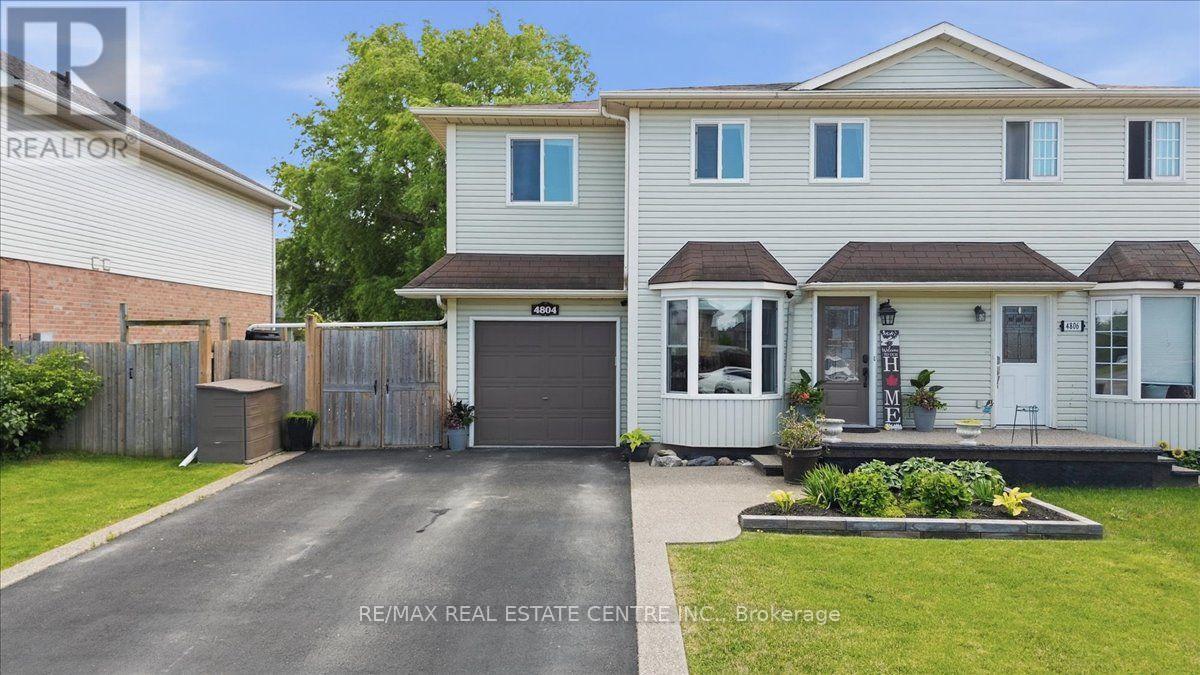
Welcome to this well-maintained 4-bedroom semi-detached home offering over 1,800 sq. ft. of finished living space and an ideal layout for growing families. The bright eat-in kitchen features a bay window, quartz countertops, ample cabinetry, and plenty of counter space. The dining area flows seamlessly into the spacious living room, complete with an electric fireplace and walk-out to the backyard. The main floor also offers a convenient laundry area, a 2-piece powder room, and excellent storage potential. Upstairs, you'll find four generously sized bedrooms, including a large primary bedroom with a walk-in closet and a 4-piece bathroom. The finished lower level provides additional living space with a large recreation room, while the expansive utility room offers plenty of storage and workshop space. Enjoy outdoor living in the fully fenced backyard featuring a large deck, hot tub, and plenty of room for entertaining. The oversized side yard offers endless possibilities, while the attached garage includes interior access and additional loft storage. A rare bonus for the neighbourhood, the oversized driveway accommodates up to four vehicles, providing plenty of parking for family and guests. Perfectly positioned in the heart of Niagara wine country, this family home is just minutes from schools, parks, shopping, wineries, and easy QEW access, offering exceptional value and room to grow. (id:63616)
V/l County Road 46 Road
Lakeshore, Ontario
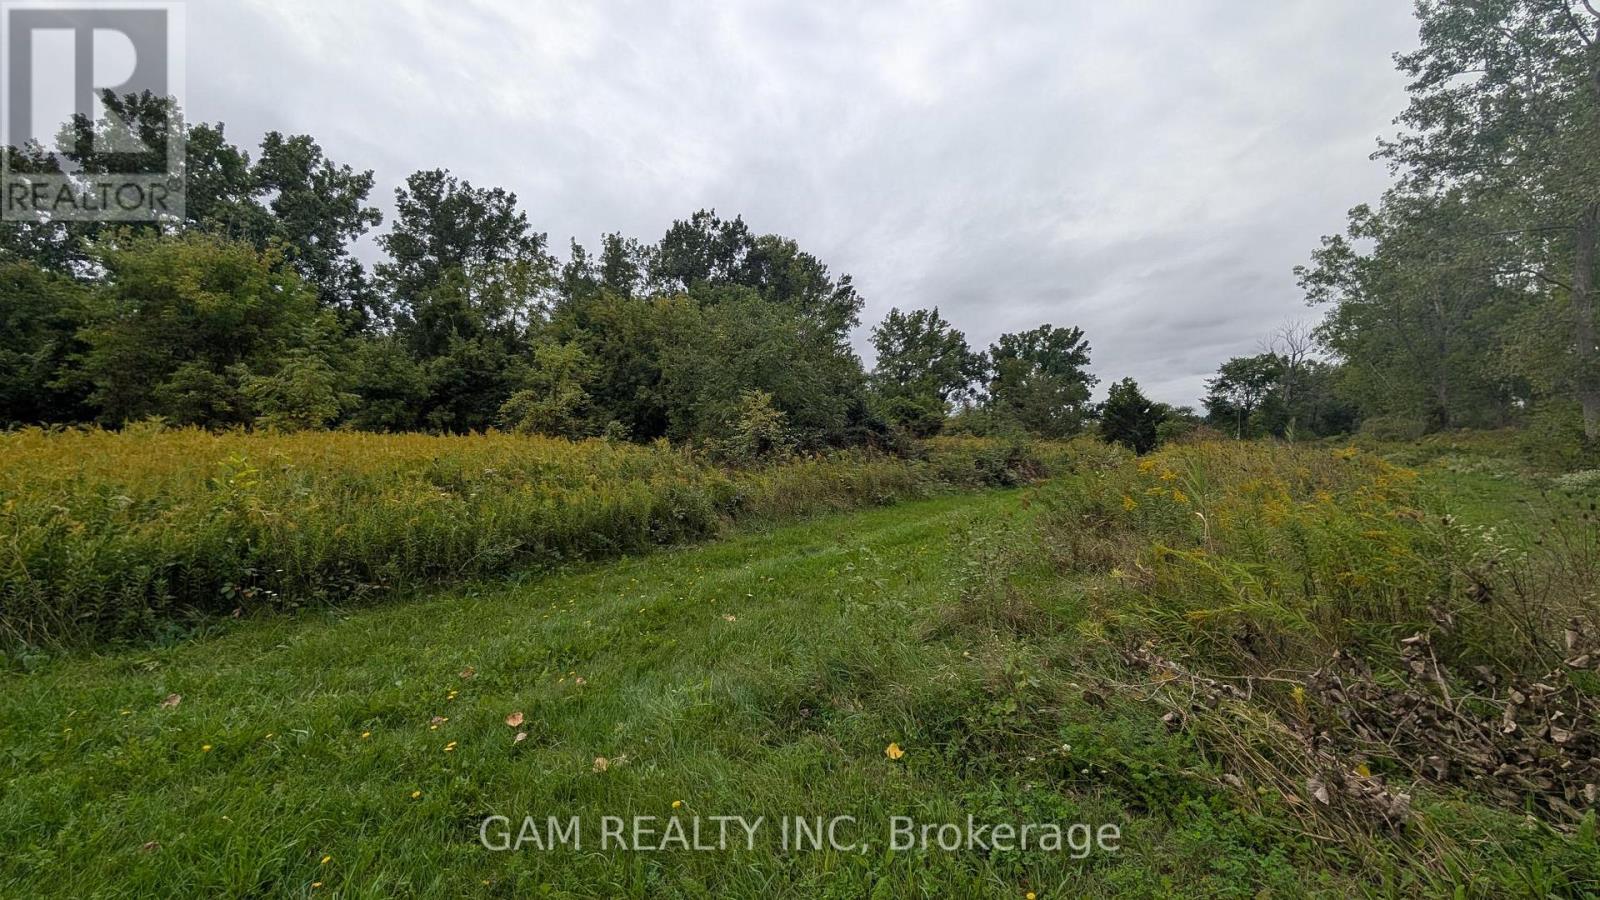
Explore the possibilities with this 2.49-acre parcel in Comber, within the Municipality of Lakeshore, Essex County. Situated just south of Highway 401, the property features a mix of open grassland and bush in a region connected to Windsor-Detroit border crossings ( 40 minutes away ), 3 minutes to Hwy 401 and Southwestern Ontario's manufacturing and agricultural economy.The wider Windsor-Essex region is attracting major industrial investment, including NextStar Energy's battery manufacturing facility in Windsor, adding to the area's established automotive and employment base.Zoned CR (Rural Commercial / Employment), the lands offer potential for uses such as vehicle storage and sales, a transport terminal, greenhouse, office, and more, subject to municipal confirmation and applicable approvals.There is currently no road access to the property. Buyers must satisfy themselves regarding access, zoning, permitted uses, servicing, and development feasibility with the Municipality of Lakeshore and relevant authorities. The Seller and listing agent make no representations or warranties regarding the property's development potential or future use. (id:63616)
900 Wild Rose Drive
Gravenhurst, Ontario
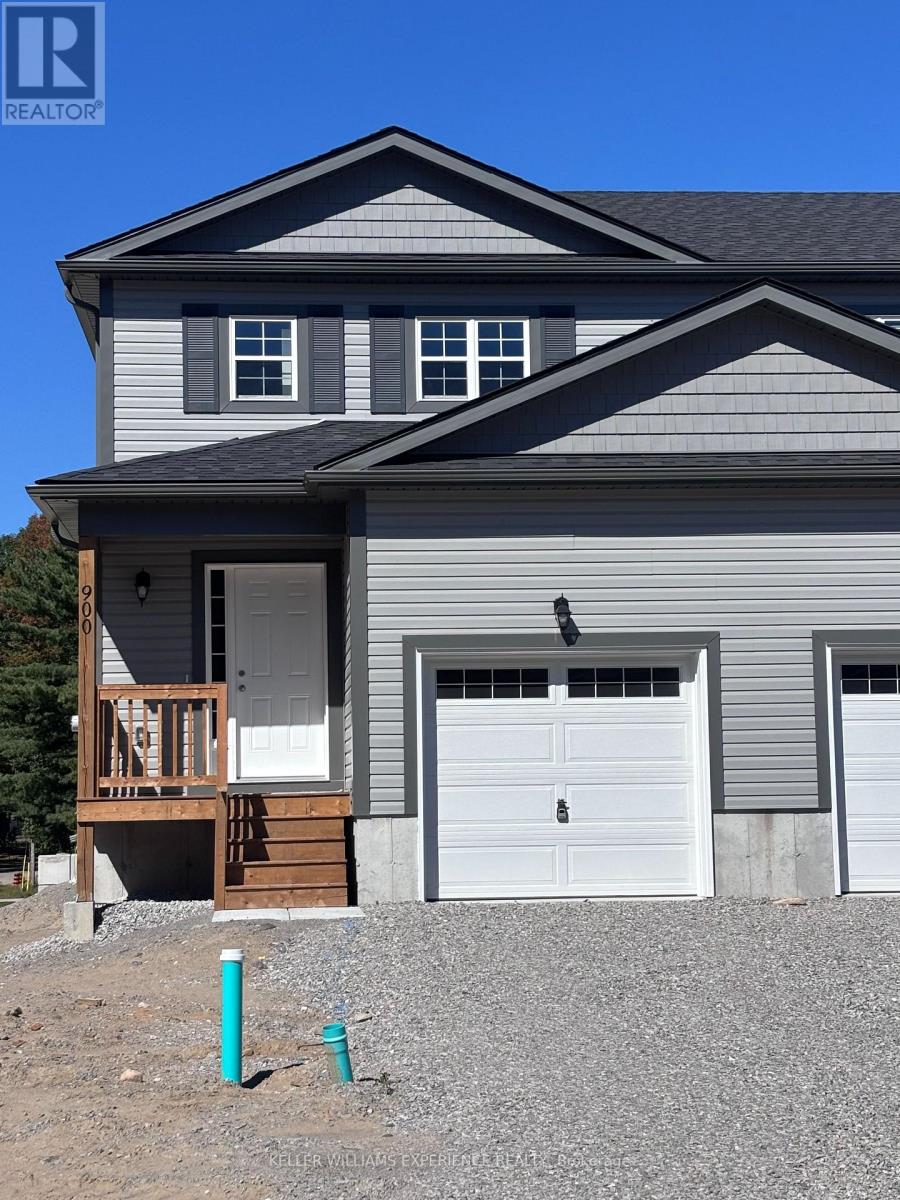
Spacious Rental in a Desirable Gravenhurst Neighbourhood - $2,650/Month + utilities. Welcome to this stylish and modern three-bedroom, 2.5-bathroom townhouse, offering comfortable living in a lovely, family-friendly Gravenhurst neighbourhood. Featuring a single attached garage and a thoughtfully designed layout, this home is perfect for those looking for both comfort and convenience. The bright, open-concept main floor seamlessly connects the living, dining, and kitchen areas, creating a welcoming space that is ideal for everyday living and entertaining. Upstairs, you'll find three generously sized bedrooms, providing plenty of space and privacy for the whole family. The primary bedroom features a beautifully finished ensuite with contemporary fixtures and a sleek, modern design. With quality finishes throughout and plenty of natural light, this home offers a fresh and inviting atmosphere. Enjoy the peace and quiet of a wonderful neighbourhood while being conveniently located close to Gravenhurst's amenities, shops, restaurants, schools, and attractions. (id:63616)
139 Lake Street
Grimsby, Ontario
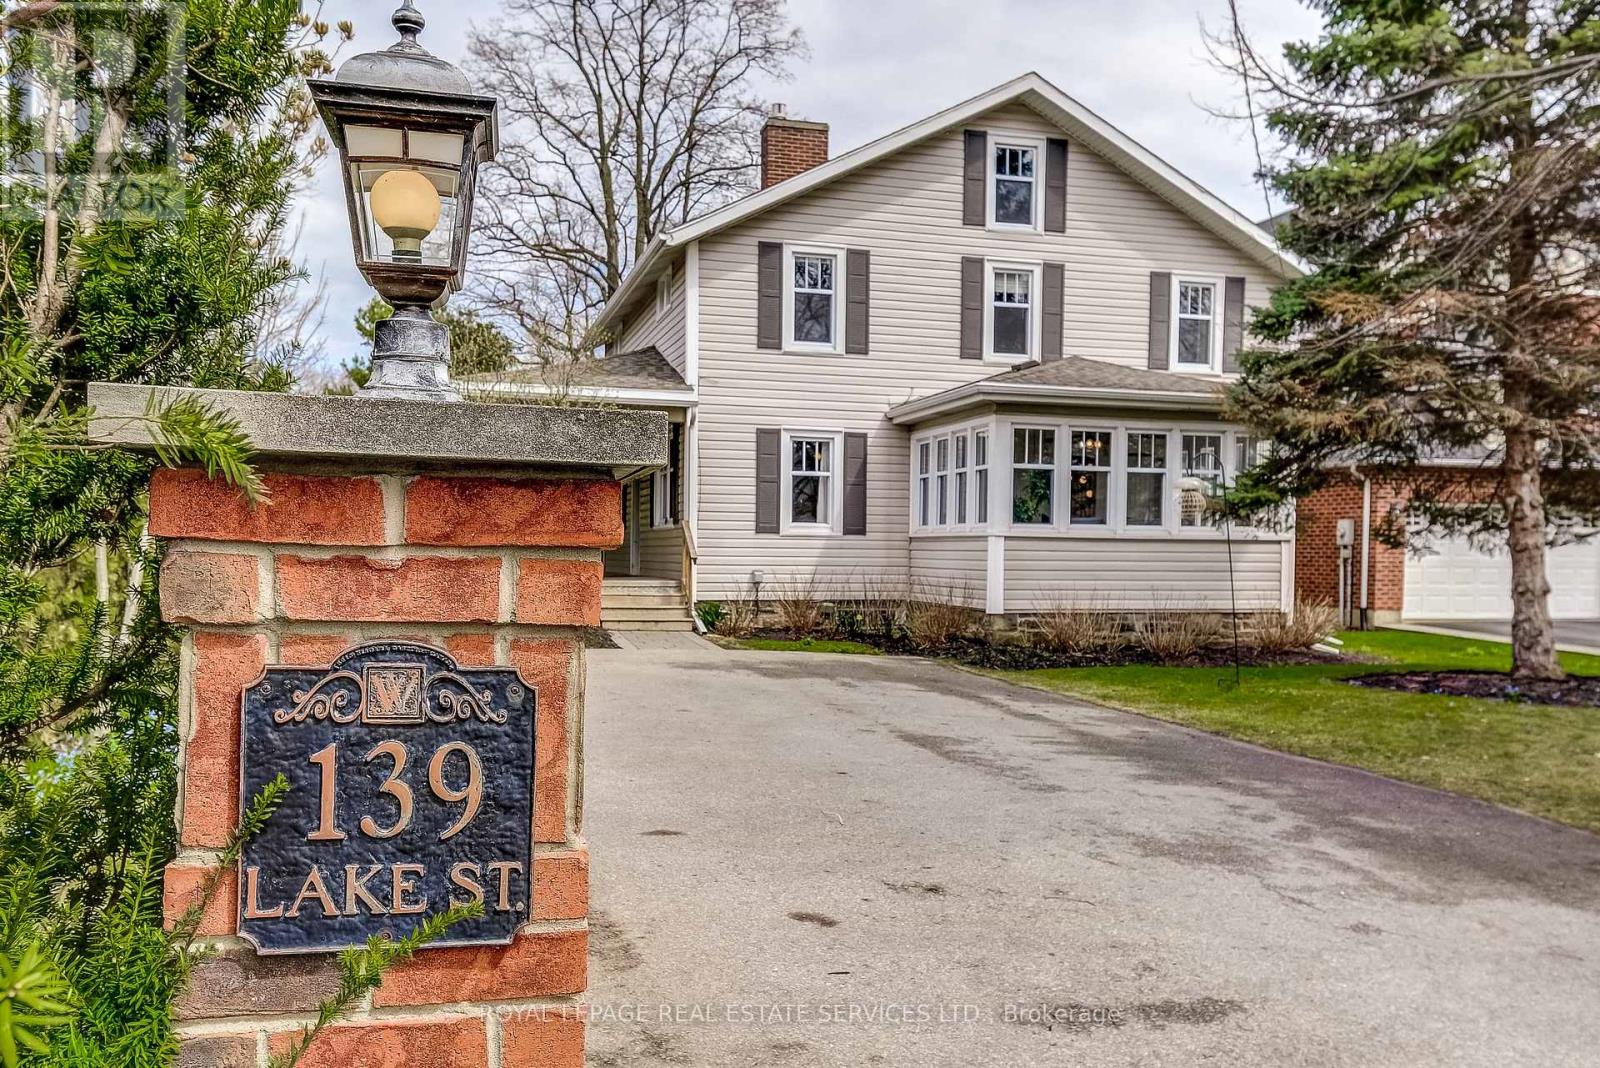
Timeless Charm In The Heart Of Grimsby! Sitting On a Beautifully Landscaped 55 Ft 223 Ft Lot, This Property Offers An Incredible Setting Just Steps From the Lake, Marina, Parks, Schools, Restaurants, Wineries, And Downtown Grimsby. With Stunning Lake Views, Mature Trees, and a Large Wrap Around Porch, It's Perfect for Summer BBQs and Entertaining! This Updated 4 Bedroom Home Offers Bright, Spacious Rooms, a Dedicated Playroom, a Four Season Sunroom, and a Bonus Third Story Quarter, Ideal As An Entertainment/Media Room Or a Guest Suite/Private Retreat. Hidden Behind a Pocket Door Is a 200 Year Old Original Hobby Stairway, While The Basement Showcases a 2 Century Old Fireplace With The Original Bake Oven. Plenty of Modern Upgrades and All Big Ticket Items Taken Care of, Including All New Windows (Roof 2014, Furnace 2017) a Freshly Painted Kitchen With New Flooring And Backsplash, and a Fully Renovated Upstairs Bathroom Featuring an Extra Large Tub, Walk-In Shower And Double Vanity. Additional Amenities Include a Built-In EV Charging Station for at Home Charging Convenience, Natural Gas Hookup for Backyard BBQ and a 200 AMP Electrical Service, Perfect For a Hot Tub Addition. Also Known as "The Hermitage," One of the Nelles Family Homes, This Property Blends Character, Space, and an Unbeatable Location on a Gorgeous Lot, Truly a Must-See! (id:63616)
13 - 125 Sekura Crescent
Cambridge, Ontario
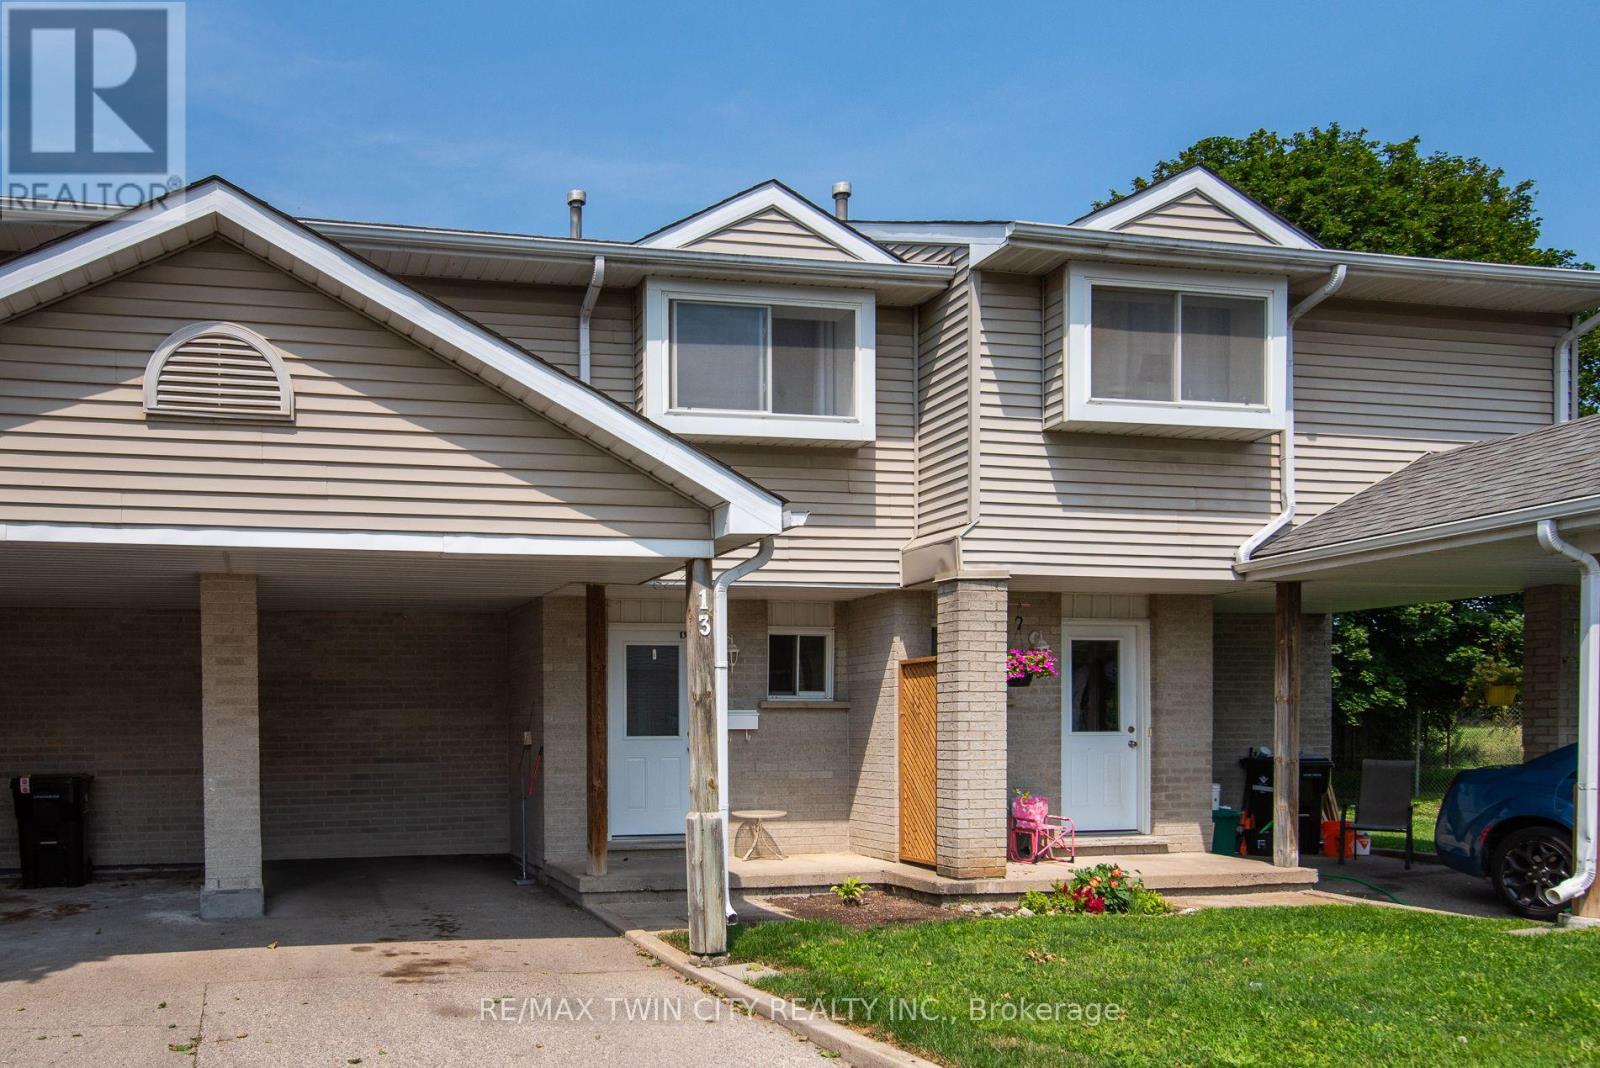
Welcome to 13-125 Sekura Crescent, a beautifully updated townhome offering a perfect blend of modern comfort and exceptional convenience in Cambridge's highly sought-after, family-friendly Northview neighbourhood. The main level is a bright and airy, open living and dining area, distinguished by a striking, full-height feature wall. A large sliding glass doors lead directly to your backyard. This outdoor oasis is ideal for relaxing or grilling. Retaining the open flow, the well-appointed kitchen boasts updated sage-green shaker cabinets, stainless steel appliances, a white tiled backsplash, and light-coloured countertops. Upstairs you will find three generously sized bedrooms with a full bathroom. Head down to the fully finished basement to discover a fantastic extended living space anchored by a cozy gas fireplace, providing the ultimate spot for entertaining, movie nights, or simply relaxing after a long day. You can enjoy year-round energy-efficient comfort with complete peace of mind thanks to the BRAND NEW FURNACE and CENTRAL AIR CONDITIONING! ( 5 YEAR WARRANTY, 10 IF BUYER REGISTERS THEM). Centrally situated between Hespeler Road and Franklin Boulevard, this location is a commuter's dream with immediate access to major arteries and highways for a quick, stress-free drive. You are also just minutes away from a wide variety of extensive grocery stores, retail shopping, and dining options. Perfect for families, the home is surrounded by excellent local schools and is incredibly close to green spaces, including Gordon Chaplin Park and the Cambridge Sports Park. BOOK YOUR SHOWING TODAY! (id:63616)
31 Dougall Street
Guelph, Ontario
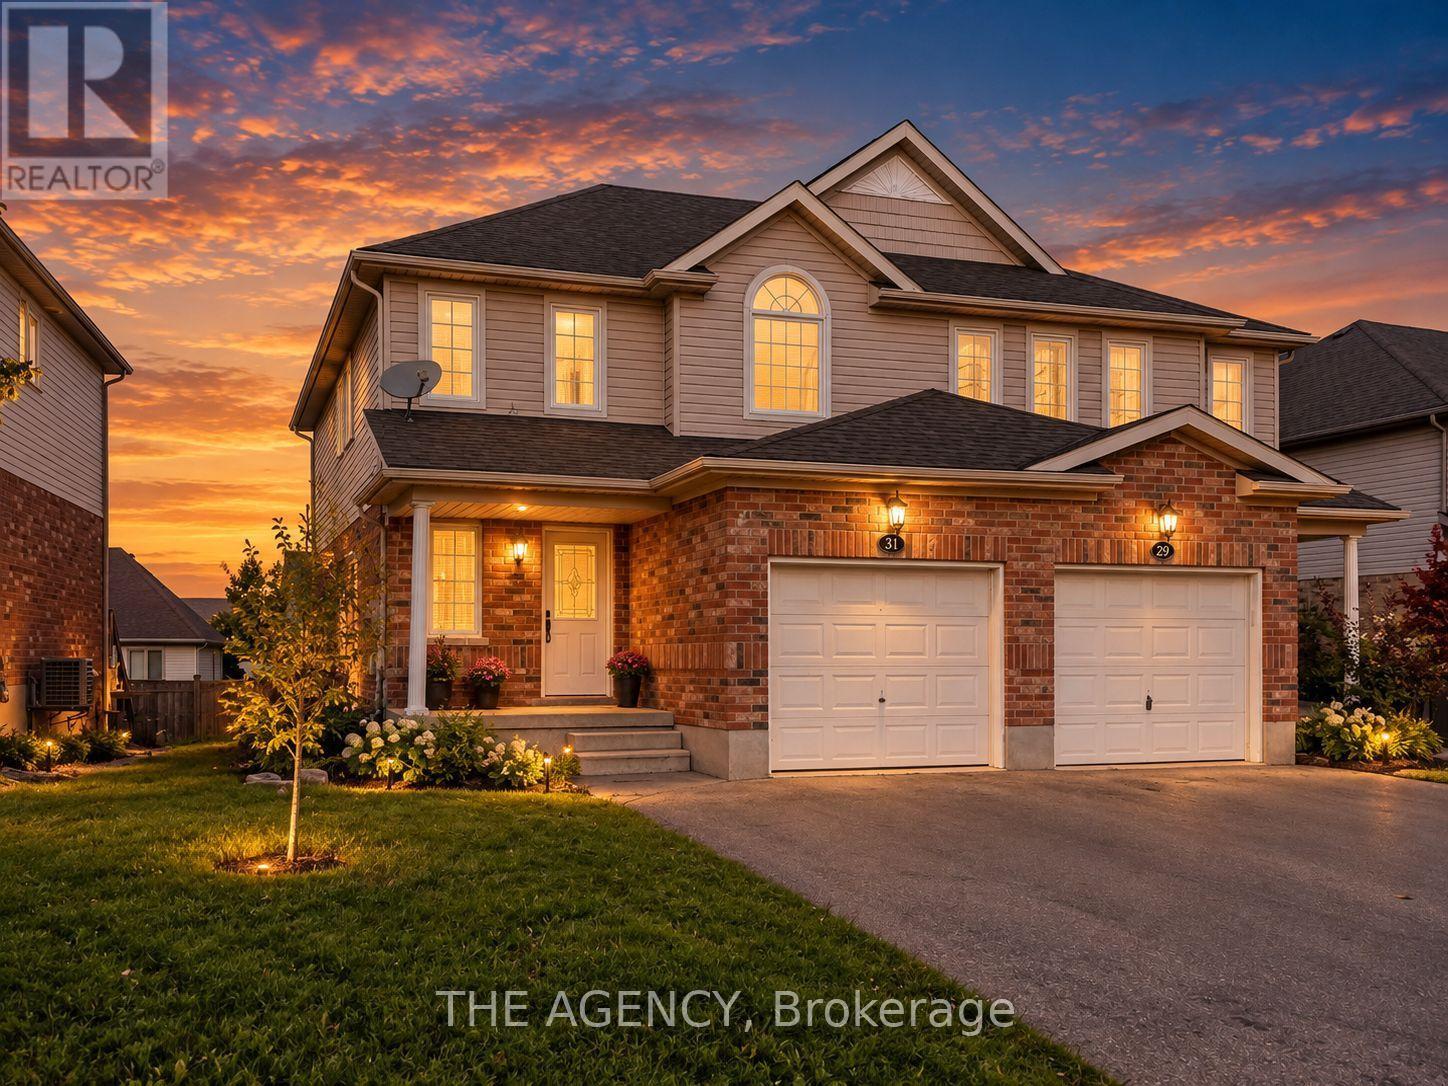
Welcome to 31 Dougall Street! This well-maintained semi-detached home has been recently painted and cleaned, offering 3 bedrooms, 3 bathrooms, and parking for up to 3 vehicles. The bright and functional layout is perfect for a small family, with generously sized bedrooms and comfortable living space throughout. Enjoy access to a private raised deck and shared backyard. Conveniently located close to parks, schools, shopping, public transit, and everyday amenities. (id:63616)
10 Linden Park Lane
Hamilton, Ontario
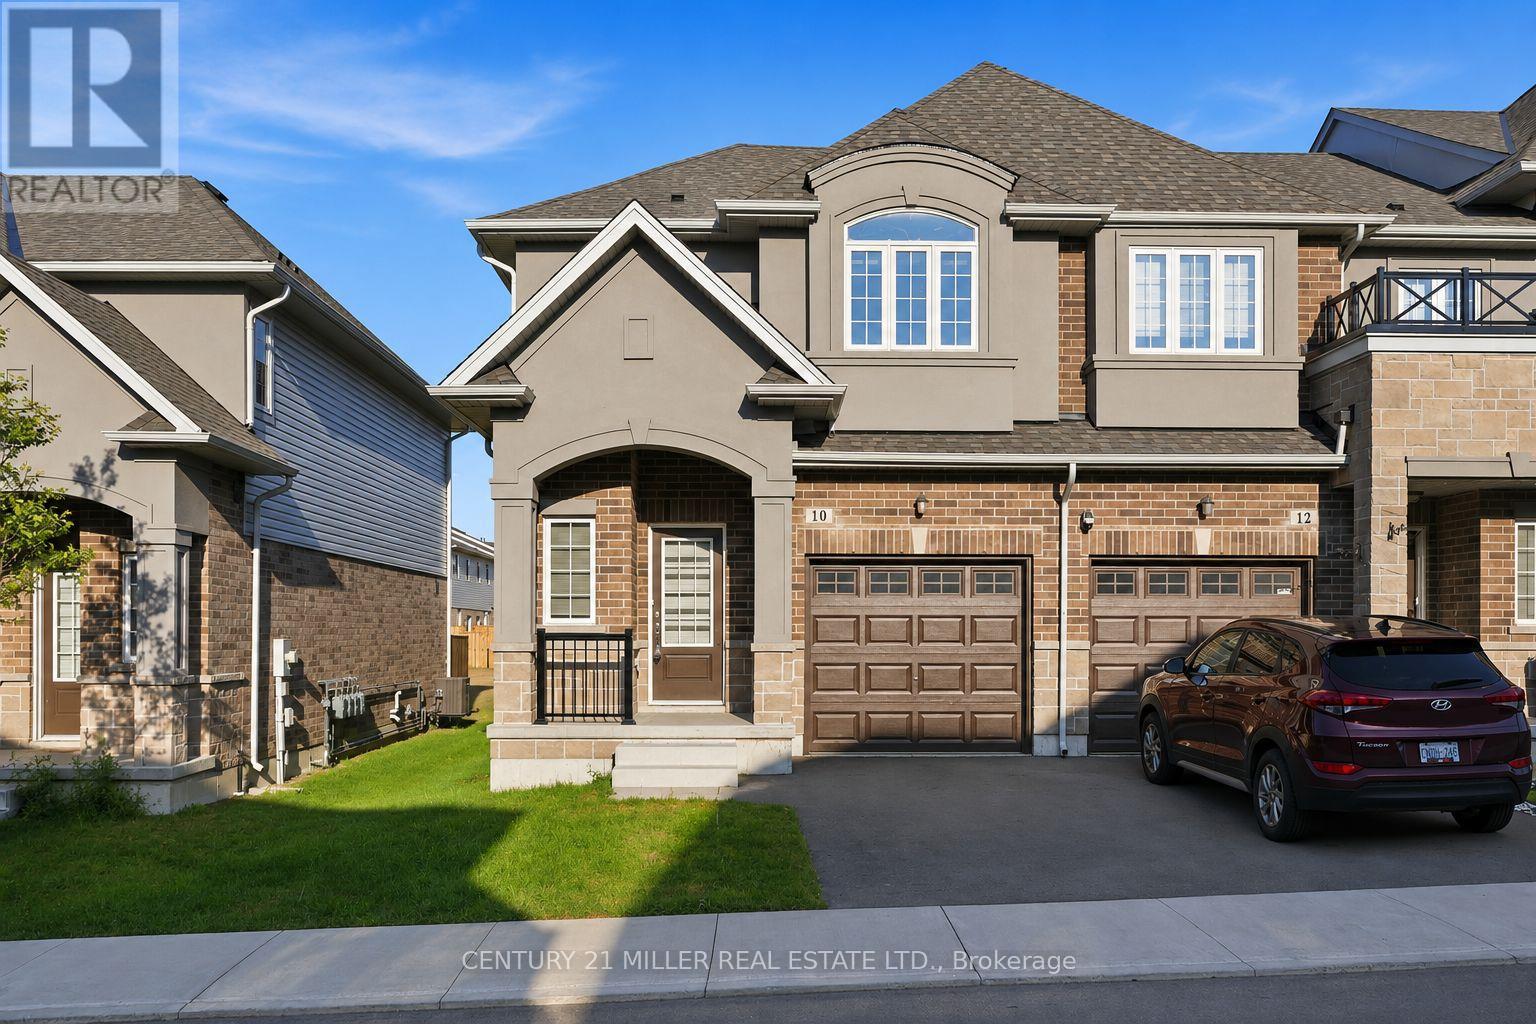
Welcome to 10 Linden Park Lane, a beautifully maintained, just two-year-old FREEHOLD end-unit townhome in Hamilton's growing Hill Park community. Situated on a premium lot with no rear neighbours, this move-in-ready home offers three bedrooms, 2.5 bathrooms, and the freedom and value of freehold ownership. Its desirable southeast exposure and additional end-unit windows fill the home with abundant natural light throughout the day. The thoughtfully designed open-concept main floor is ideal for everyday living and entertaining, while the upper level features spacious bedrooms, including a comfortable primary suite with a private ensuite and generous closet space. Perfect for families, professionals, first-time buyers, investors, or downsizers, this nearly new freehold home offers modern finishes and low-maintenance living. Conveniently located near parks, schools, shopping, public transit, and major highways, 10 Linden Park Lane delivers exceptional value, privacy, and contemporary comfort in one of Hamilton's increasingly desirable neighbourhoods. (id:63616)
35 Thames Way
Hamilton, Ontario
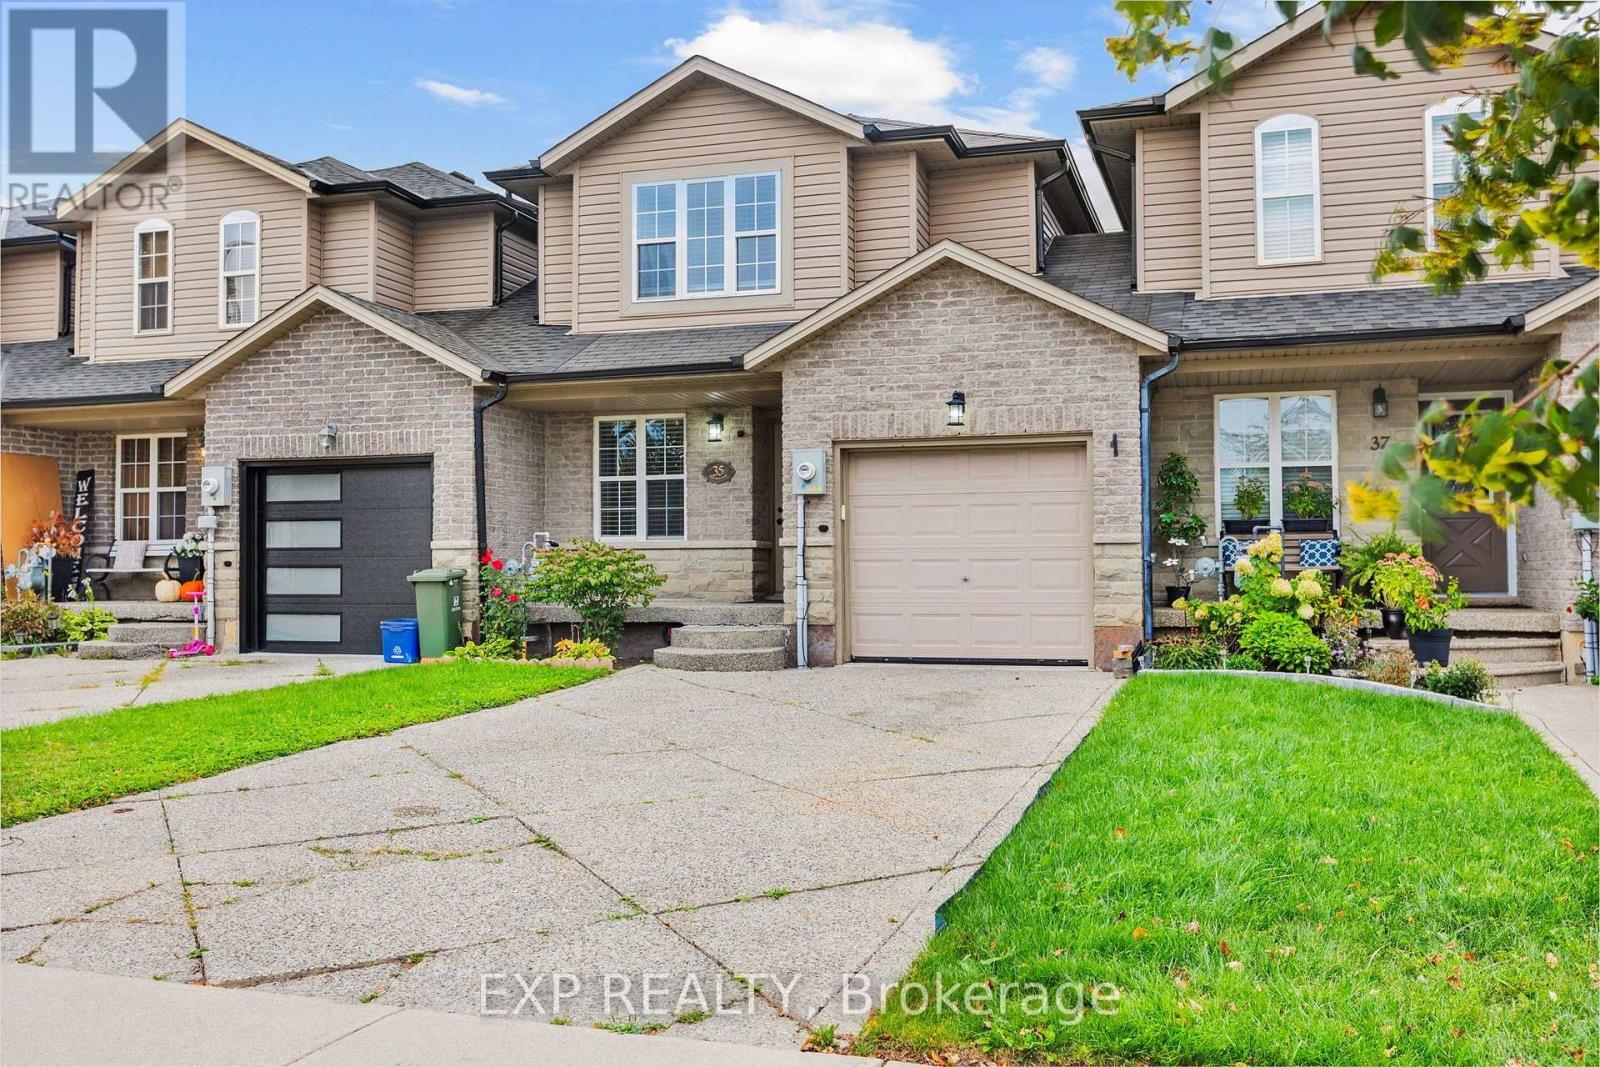
Step into your next chapter in the heart of Mount Hope, a warm, family-friendly community that has it all. Perfectly positioned for convenience and lifestyle, this home offers quick access to Highway 403 and is just minutes from vibrant shopping and dining along Upper James Street. This beautifully designed freehold link home is connected to neighbouring properties only by the garage, offering enhanced privacy and reduced noise. Thoughtful details shine throughout, including upstairs bathrooms with windows and direct garage access to the backyard for everyday convenience. The home has been thoughtfully updated, including freshly painted interiors, upgraded pot lights, an updated kitchen, and new/updated countertops and sinks in all bathrooms, creating a modern and inviting feel throughout.Inside, you're welcomed by a bright, open-concept main floor where living, dining, and kitchen spaces blend effortlessly. Sliding doors at the rear lead to a raised deck, perfect for summer barbecues or relaxing evenings outdoors. At the front, you'll find a functional two-piece powder room and dedicated home office, ideal for a flexible work-from-home lifestyle. Upstairs, the spacious primary bedroom serves as a private retreat with an ensuite and walk-in closet, while two additional bedrooms are thoughtfully positioned on the opposite side for added privacy. A modern three-piece bathroom and second-floor laundry room add comfort and practicality. The fully finished walkout basement is bright and versatile, offering valuable extra living space for a family room, home gym, guest area, or recreation space. The double-wide driveway accommodates up to four vehicles, plus an additional spot in the garage.With its thoughtful layout, numerous updates, functional spaces, and excellent location, this is a fantastic opportunity to own a move-in-ready home combining comfort, style, and convenience. (id:63616)
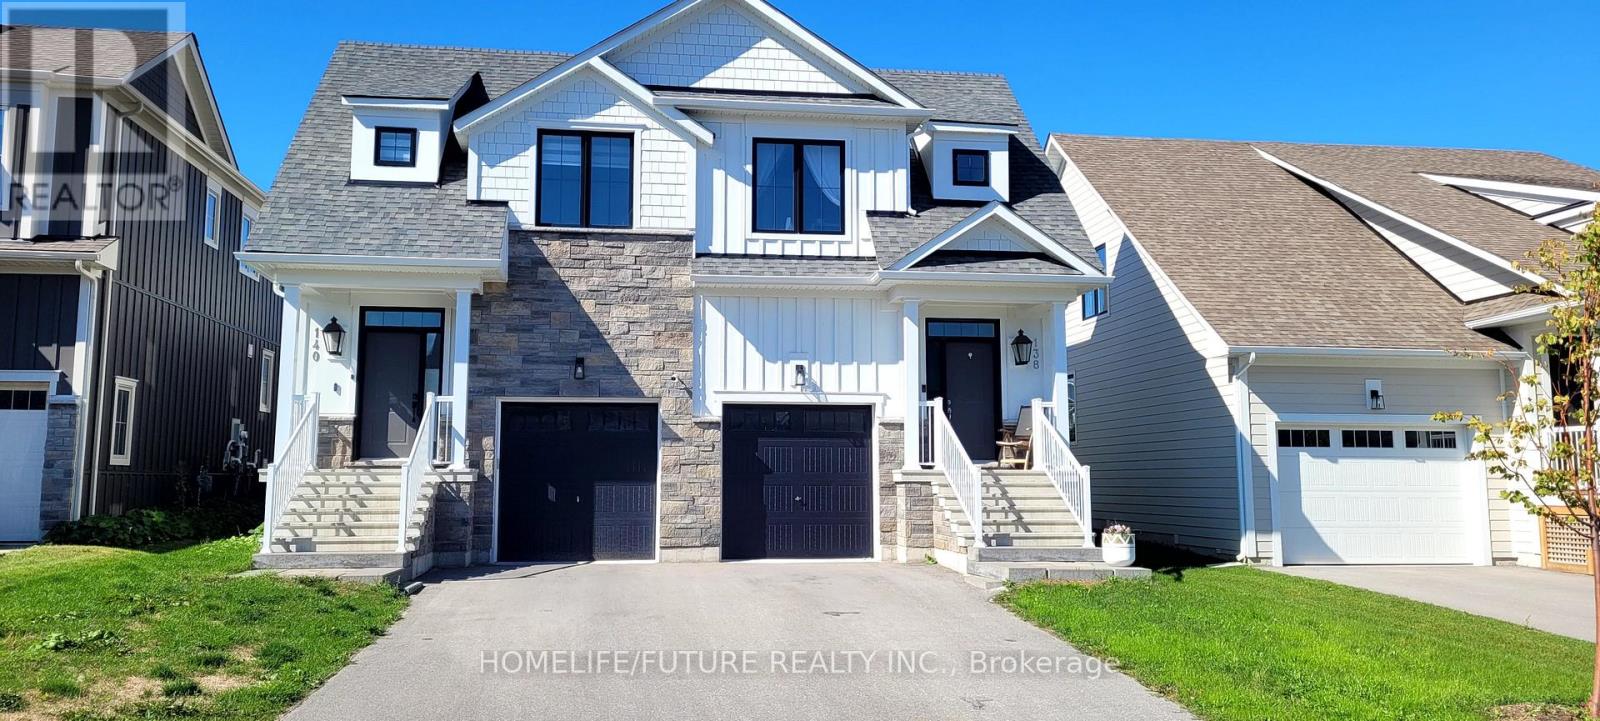
140 Courtland Street
Blue Mountains, Ontario
Semi-Detached Home with 2059sf of Finished Space Available for Long Term LEASE. In thePrestigious Community, Windfall of Blue Mountain, With Views of the Mountain, 3 B/R, 4W/R,Finished Basement provides a Huge Recreation Room or Option as a 4th B/R and another Fullwashroom. Perfect for Kids or Overflow Guests. Stunning Open Concept Kitchen with a largeGranite Island & Countertops, Living room with a Cozy Gas Fireplace for Cold Winter Nights & Dinning Area. Brand New Appliances. Primary Suite with a Gorgeous En-suite with Double Sinks,Soaker Tub, Glass Shower & Walk In Closet. Upper-Level Laundry. Includes Exclusive Access tothe Shed Club House/Recreation Centre with Outdoor Hot & Cool Pools Open all Year, Sauna, Gymetc. - Minutes from Blue Mountain Resort, Village, Ski Clubs, Scandinavia Spa, Hiking Trails,Golf Courses, Collingwood & Shores of Georgian Bay.* All Previously Statged Photos Attached To The Listings. (id:63616)
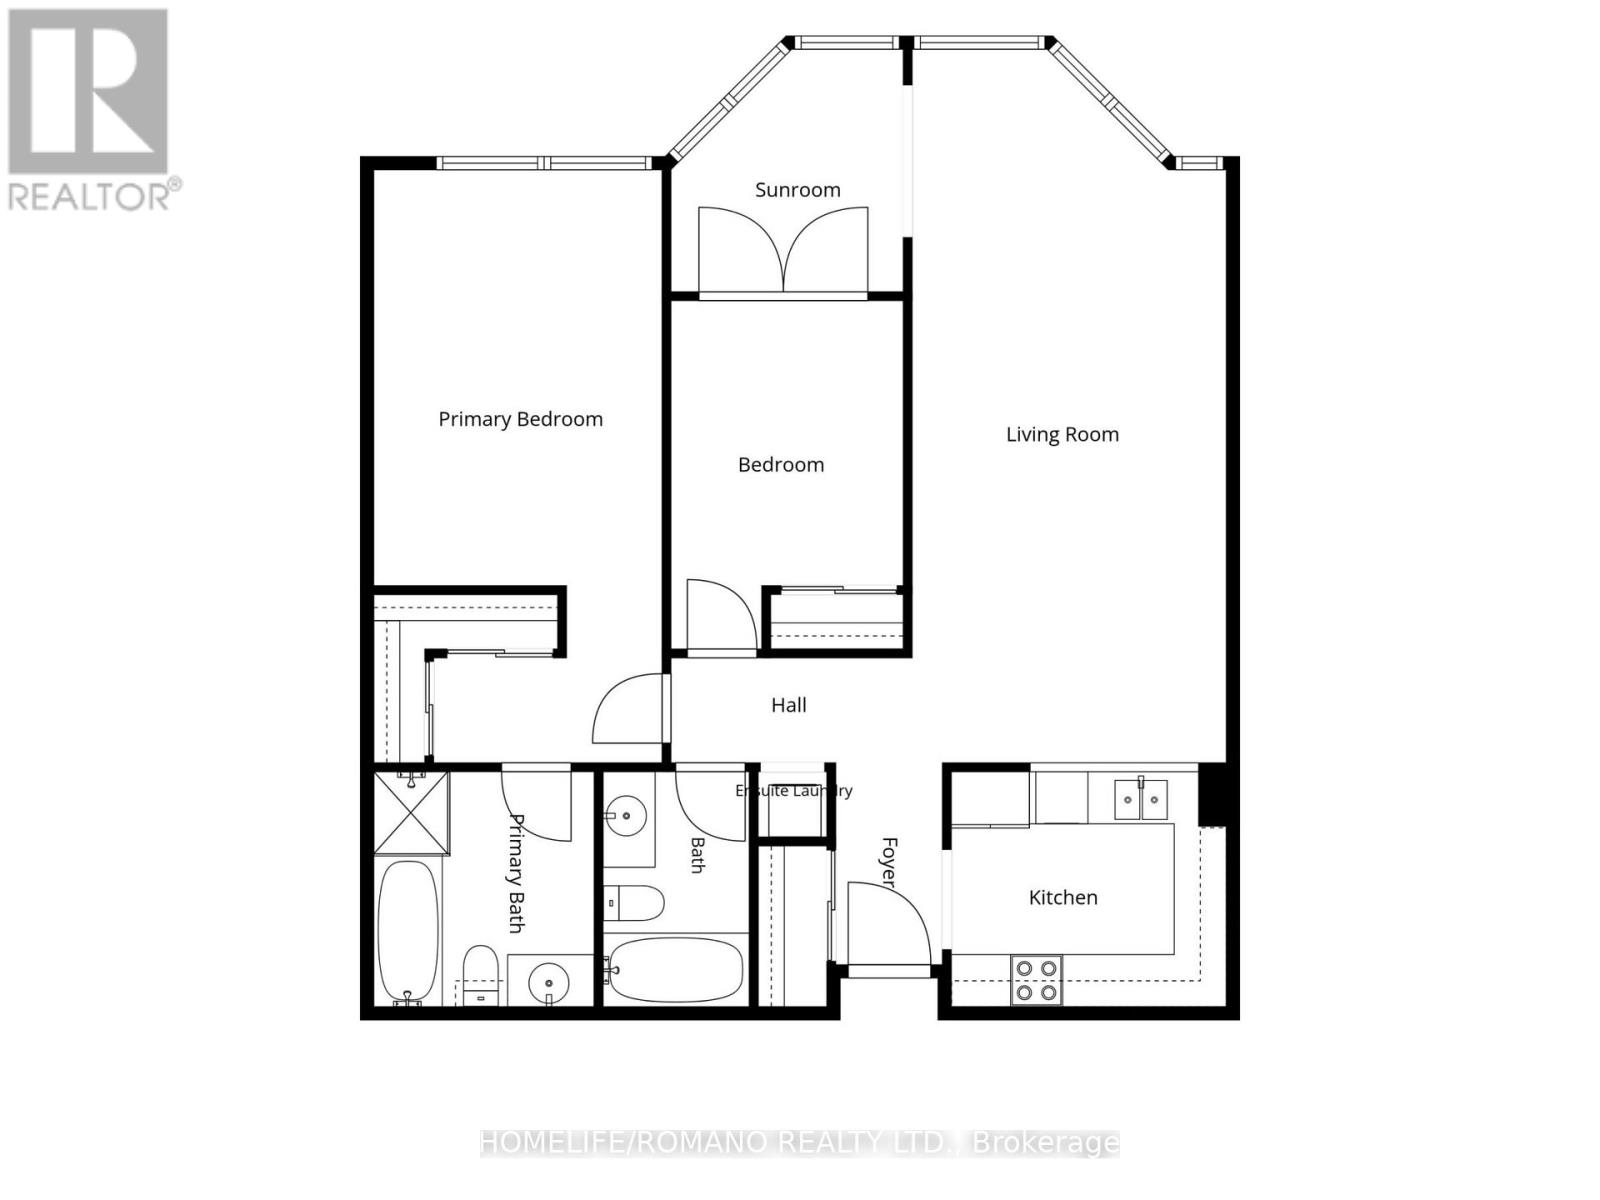
506 - 495 Highway 8
Hamilton, Ontario
Welcome To The Renaissance Building In The Heart Of Stoney Creek Located At 495 Highway 8 Apartment 506 Faces Lake Ontario And Features 1185 Sq.Ft Of Spacious Living Area, 2 Bedrooms plus a Sunroom and 2 Bathrooms. The Primary Bedroom provides Double Closet space, 5 Piece ensuite With Both A Jacuzzi And A Separate Stand Up Shower. For ease of use A Modern Chrome Handle Turn Dial Faucet in The Primary Ensuite Shower And Second Bathroom bathtub has been installed. New Brand Name Appliances In Graphite Grey Include Samsung Refrigerator, LG Dishwasher, GE Clothes Washer And GE Clothes Dryer.Warranty Forms For New Appliances Will Be Left For New Owner. Ready For Your Personal Touch. A Perfect Place To Call Home where Maintenance Fees Include All Utilities. Unit 506 also includes 1 Parking Space Close To Elevator and 1 Locker Unit for extra storage. Building Amenities Include Party Room, Game Room, Library, Sauna, Pool Table, And Gym. Close To Schools, Shopping, Parks, And Arenas And Conveniently Located Directly On A Transit Bus Line.**EXTRAS** New Samsung Refrigerator, L G Dishwasher, G E Clothes Washer And G E Clothes Dryer.Carpet will be steam cleaned on or prior to closing date. (id:63616)
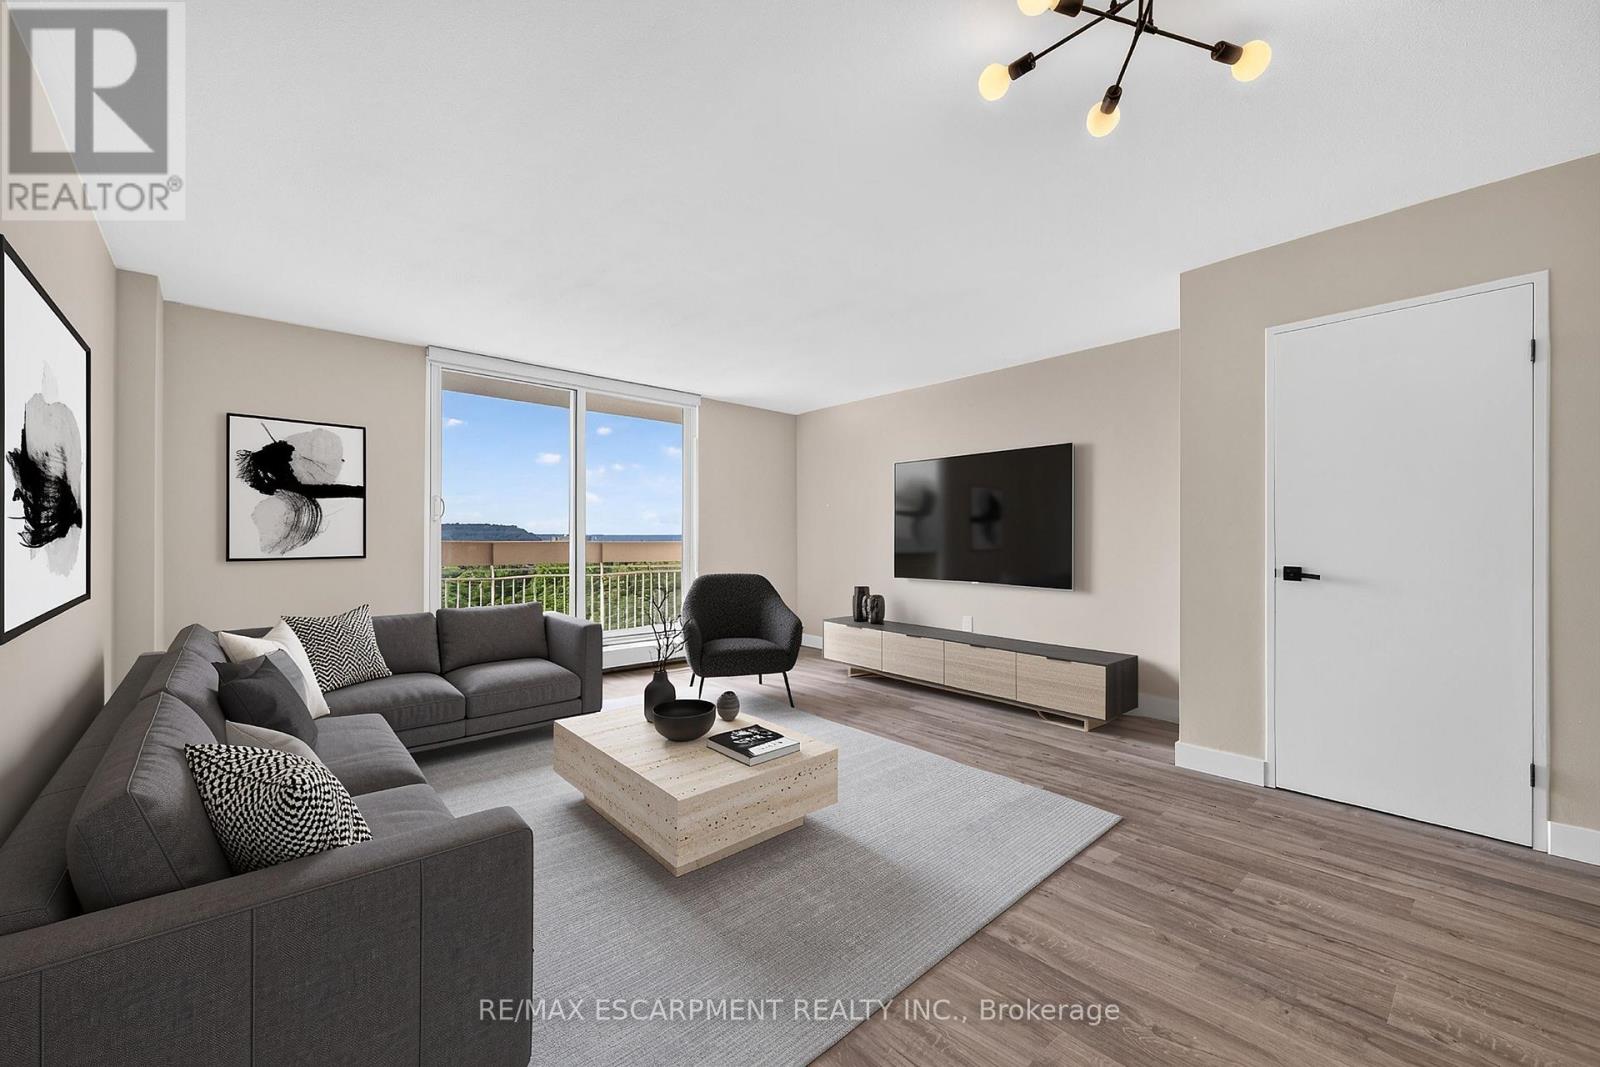
741 - 350 Quigley Road
Hamilton, Ontario
Welcome to this beautifully updated two-storey condo offering the space and feel of a townhome with the convenience of condominium living. This move-in-ready home has been extensively refreshed, featuring brand-new flooring throughout, a completely new kitchen with brand new never-used appliances (warranty included) fresh paint, a fully renovated bathroom, and new lighting and fixtures throughout. As you enter the main level, the updated kitchen is conveniently located to the left and includes a hookup for a stackable washer and dryer. Continue through to the oversized living room with plenty of room for a comfortable dining area. Sliding patio doors lead to a large private balcony where you can enjoy peaceful surroundings, beautiful views of the escarpment and nearby trails. An added bonus-you can see your designated parking space from the balcony. The upper level offers three well-proportioned bedrooms and a beautifully renovated four-piece bathroom. The spacious primary bedroom provides a comfortable retreat, while the additional bedrooms offer excellent flexibility for family, guests, a home office, study or hobby room. The unit comes with a designated parking spot, a large storage locker and bicycle storage. Residents enjoy a variety of amenities, including community gardens, outdoor BBQ areas, covered basketball courts, party/entertainment room and day care service. Ideally located in Hamilton's east end close to parks, walking trails, golf, shopping and easy access to the Red Hill, Linc and QEW. (id:63616)

153 Medici Lane
Hamilton, Ontario
Premium Lot.. offered with no rear neighbors, this beautifully upgraded home is located in a sought-after Hamilton community bordering Ancaster. Offering over 2,700 sq ft of bright, functional living space, it is perfectly suited for families seeking comfort, privacy, and convenience. The main living area features a custom wall-to-wall built-in entertainment unit with an integrated fireplace, display shelving, and premium millwork-serving as a standout focal point. The professionally finished backyard deck provides a private outdoor retreat, ideal for entertaining or family enjoyment. The main floor includes a private office adjacent to a full washroom, (Originally was a bedroom for parents with full bathroom attached) offering flexibility for remote work, guests, or multi-generational living. The upgraded kitchen is equipped with built-in appliances, including a wall oven, stove, and microwave, combining style with everyday functionality. Upstairs, the home offers three spacious bedrooms and a large loft with the potential to convert into a fourth bedroom. The layout allows for up to five bedrooms, with convenient washroom access for three bedrooms and the added benefit of second-floor laundry. Ideally located near parks, schools, public transportation and Hamilton Airport employment corridor, and amenities along Upper James, this property delivers an exceptional blend of space, upgrades, and a prime location. Few pictures are AI generated! (id:63616)

548 Mariner Drive
Waterloo, Ontario
Welcome to this beautifully updated and freshly painted END Unit 3-bedroom, 3-bathroom Townhouse, offering a bright, spacious, and functional layout perfect for families, professionals, or investors. This well-maintained home is backing directly onto a park, providing a peaceful setting with added privacy and green space right outside your door Located in a highly desirable, family-friendly neighbourhood and within the boundary of Lester B. Pearson Public School, this home offers excellent access to schools, parks, shopping, restaurants, public transit, and everyday amenities. Conveniently located close to the University of Waterloo, Wilfrid Laurier University, and Conestoga College, making it an excellent choice for families, university professionals, students, or investors. Enjoy the perfect combination of a quiet residential setting while still being minutes from Waterloo's major educational institutions and amenities. Move-in ready, freshly updated, backing onto green space, and ideally located - a wonderful opportunity to call Waterloo home! (id:63616)
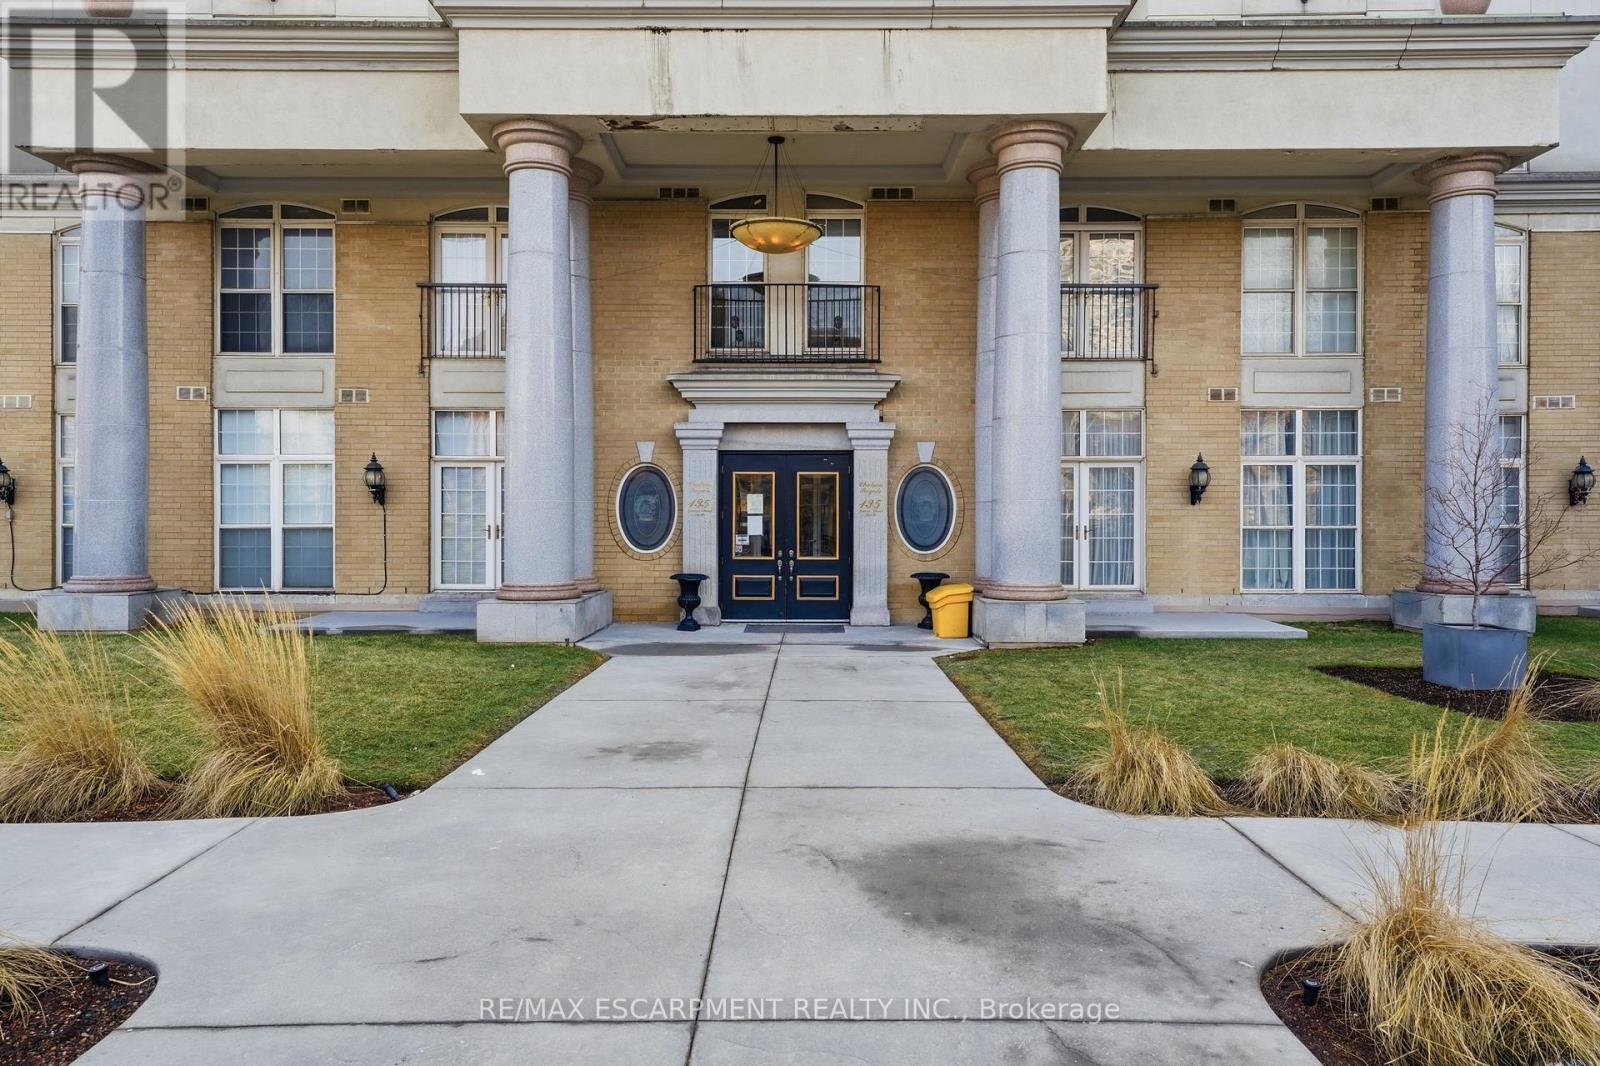
802 - 135 James Street S
Hamilton, Ontario
This bright corner unit offers a thoughtfully designed 2 bed 2 bath layout with plenty of windows filling the home with natural light throughout the day. The open concept living and dining area provides an inviting space for both everyday living and entertaining. The kitchen features granite countertops, stainless steel appliances, and ample cabinetry. The spacious primary bedroom includes a private 4 piece ensuite, while the second bedroom offers excellent flexibility for guests, a home office, or additional living space. Ensuite laundry adds everyday convenience, and this unit includes an OWNED underground parking space, an increasingly rare and valuable feature within the building. Condo fees include heat and water, offering added value and peace of mind. Ideally located in the heart of downtown Hamilton, you're just steps from the Hamilton GO Centre, entertainment venues, restaurants, cafes, shopping, and all the conveniences of vibrant urban living. (id:63616)

449 Kent Street
Kawartha Lakes, Ontario
EXTREMELY LOW RENT INCLUDING TMI. Own and operate a successful Quesada Burritos & Tacos franchise in a prime location. This turnkey business is fully equipped, beautifully maintained, and backed by a loyal customer base. Perfect for a hands-on owner-operator seeking a rewarding entrepreneurial opportunity with established systems already in place. Step in, manage the business yourself, and enjoy the benefits of immediate cash flow from day one. (id:63616)