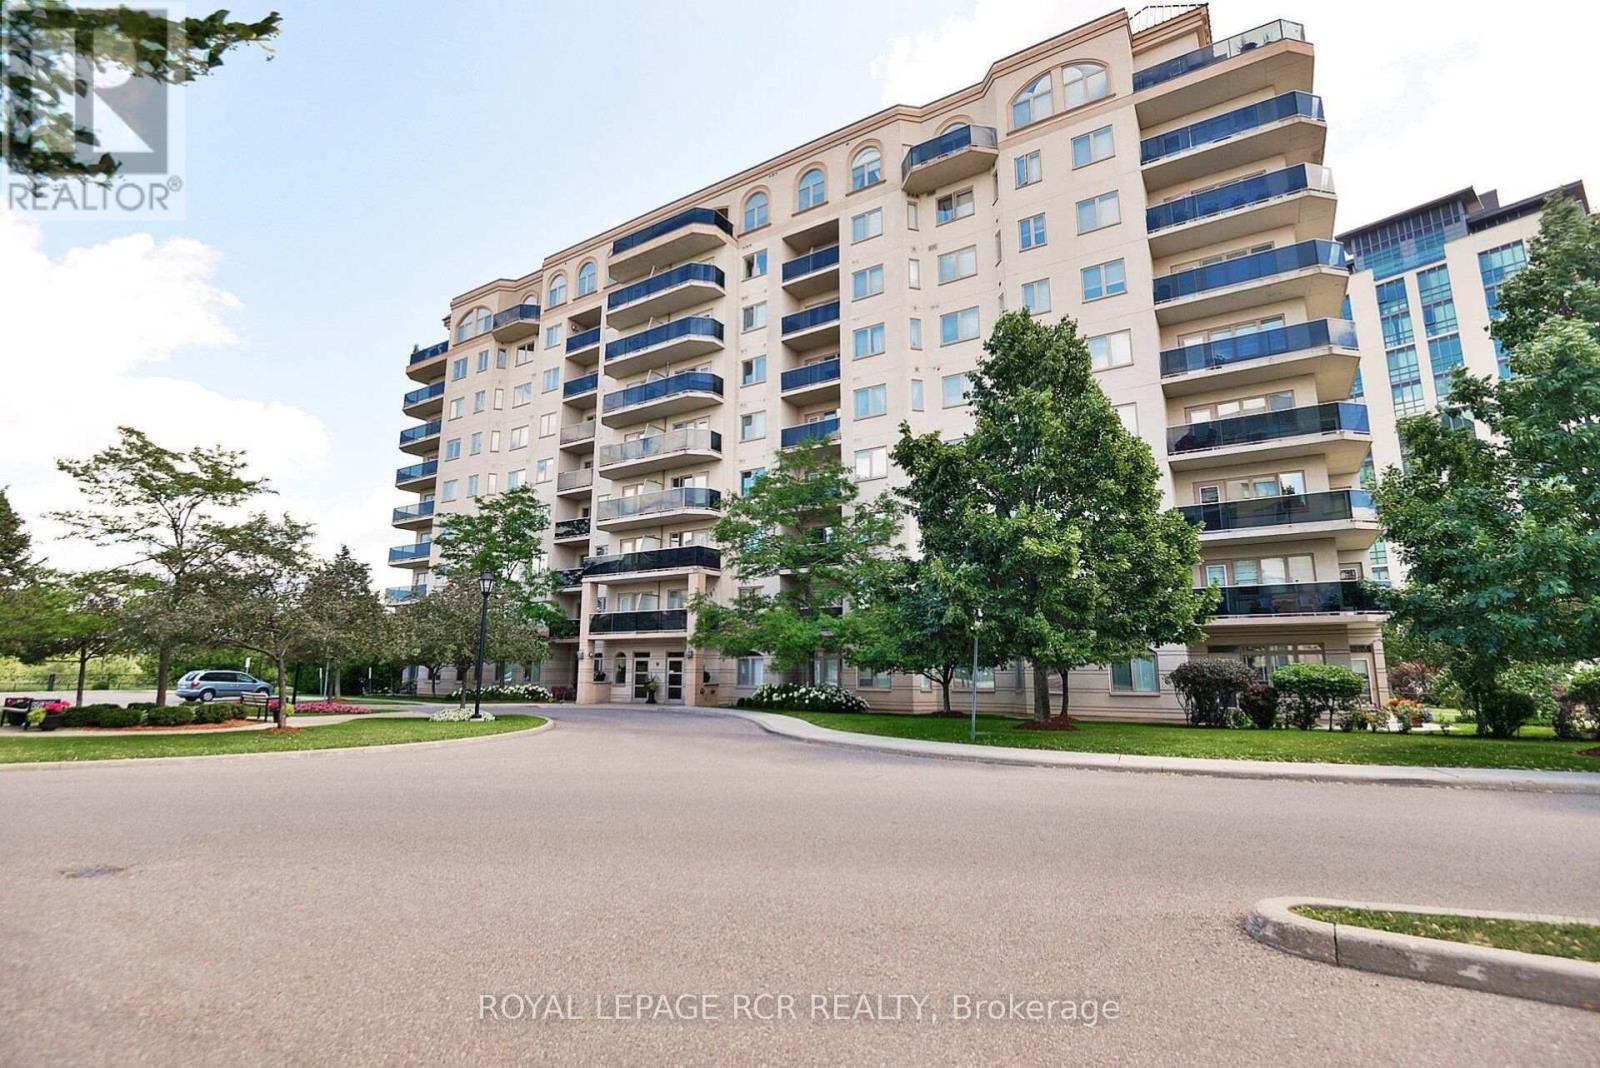
304 - 10 Dayspring Circle S
Brampton, Ontario
Welcome to 10 Dayspring, Unit 304, Brampton - Where Comfort, Space, & An Exceptional Lifestyle Come Together. This Beautifully Appointed 2 Bedroom + Den, 2 Full Bathroom Suite Is Filled With Natural Light & Features Peaceful Claireville Conservation Views From The Private Balcony. Enjoy The Convenience of Ensuite Laundry, 2 Underground Parking Spaces, & A locker! Beyond The Suite, An Impressive Array Of Amenities Awaits, Including A Library, Gym, Media & Activities Rooms, Games & Billiards Spaces, Guest Accommodations (Additional Cost) , & An Elegant Event Room Complete With A Stage & Separate Kitchen - Ideal For Entertaining Family & Friends Or Celebrating Special Occasions. A Rare Opportunity To Enjoy Bright, Spacious Living With Resort-style Amenities & The Convenience Of Everything You Need Right At Your Doorstep. (id:63616)
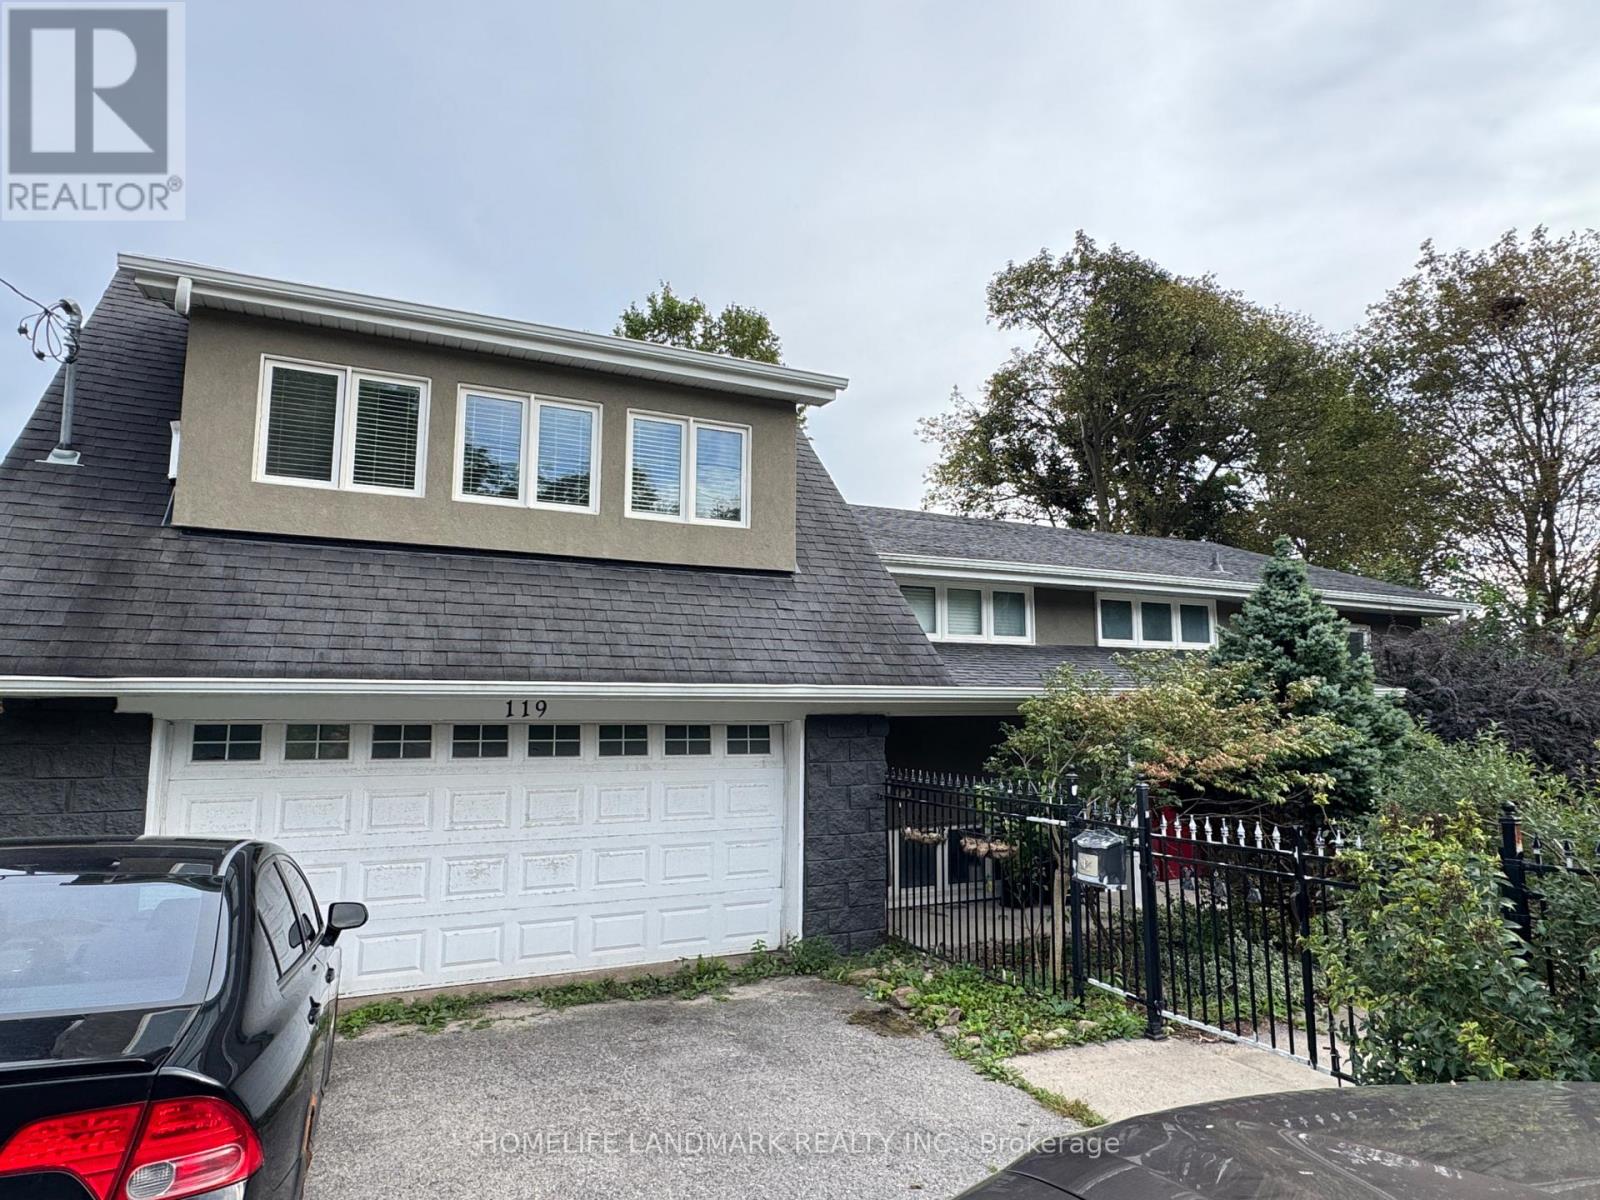
Upper - 119 Blake Street
Barrie, Ontario
Newly Renovated 3-Bedroom Large Bungalow Upper Unit In A Convenient Barrie Location! Enjoy Beautiful Lake Views From Your Private Two Balconies. Steps To The Lake And Park, And Walking Distance To Downtown. Bright And Spacious Main Floor Featuring Hardwood Flooring Throughout, A Large Living Room, And An Open-Concept Layout. Beautifully Renovated Kitchen With Plenty Of Cabinetry, Stainless Steel Refrigerator And Stove. Central Gas Heating And Air Conditioning. Great Location And Move-In Ready. Immediately Available!50% of utilitiesPerfect for small families or professionals looking for a comfortable, functional living space near the lake. (id:63616)
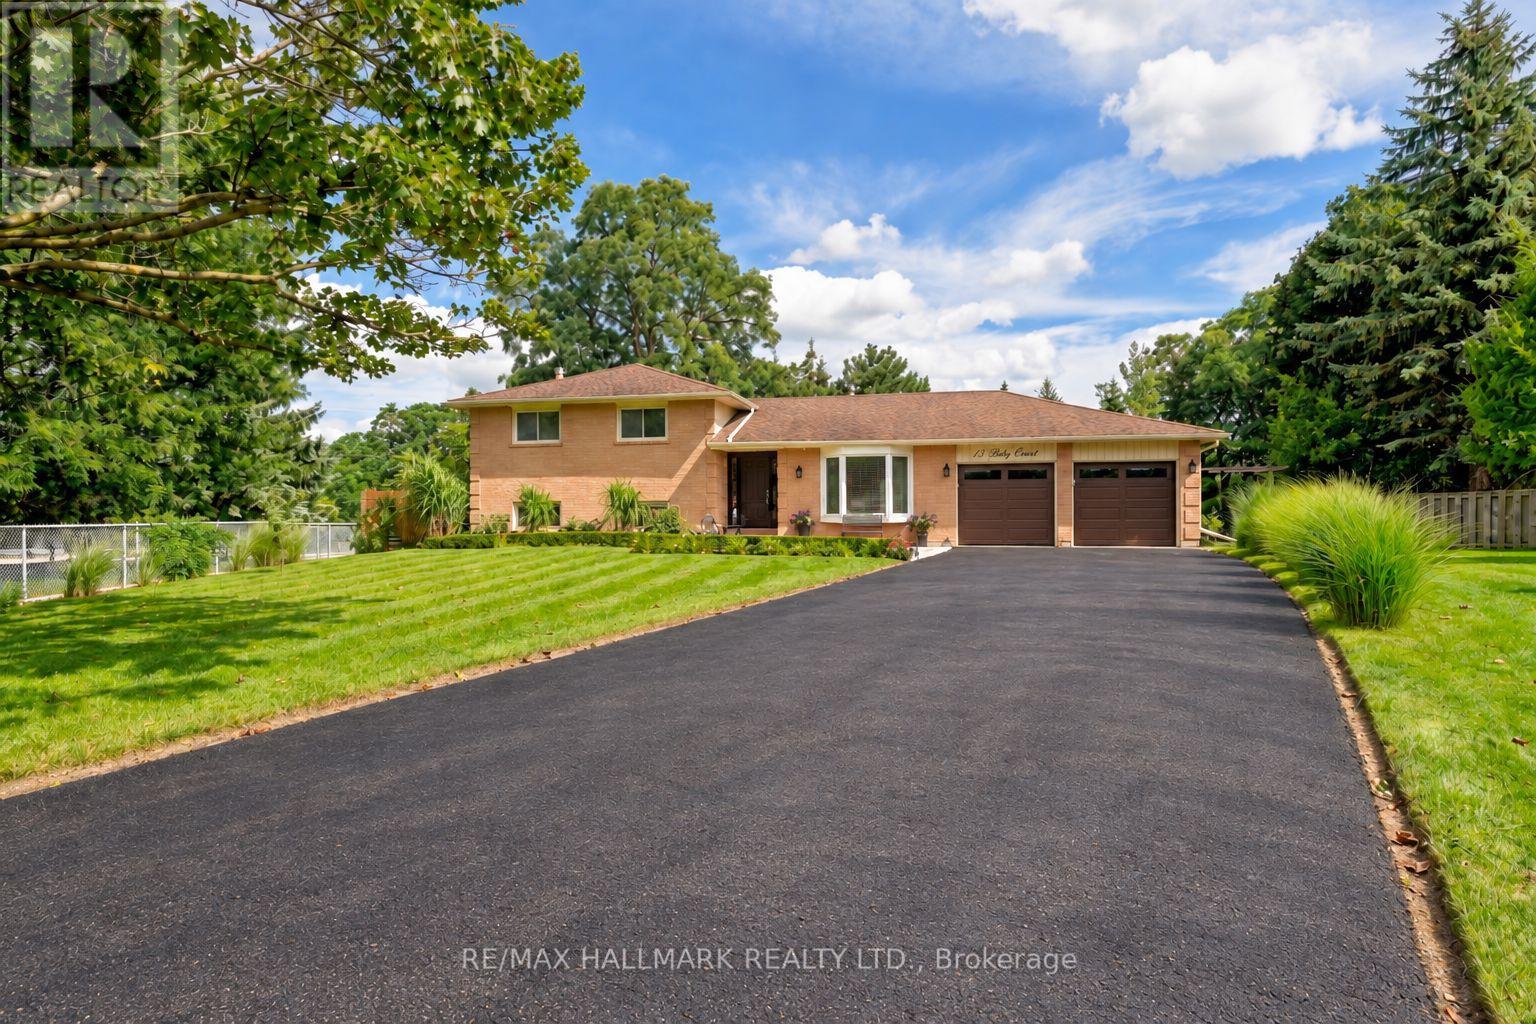
13 Toby Court
East Gwillimbury, Ontario
Welcome to 13 Toby Court, a beautifully renovated four-level sidesplit offering approximately 2,700 square feet of total finished living space at the end of a quiet court in Holland Landing. The home sits on a pie-shaped lot of over one-third of an acre and more than 200 feet deep. The fully fenced backyard is lined with mature trees for exceptional privacy and features two gazebos, a large deck, and a spacious lot offering ample room and endless possibilities. Renovated from top to bottom, the home is completely turn-key. The custom maple kitchen features granite counters, an oversized island, a brand new cooktop, and a newer fridge and microwave. Crown moulding, wainscoting, and triple-pane windows run throughout, keeping the home quiet, bright, and efficient. The upper level offers three bedrooms, including a primary suite with a fully renovated ensuite. The lower level impresses with soaring ceilings, oversized above-grade windows, a gas fireplace, and a wet bar. The basement features a versatile den, perfect as a guest room, office, or home gym, as well as a third bathroom. A separate entrance through the garage gives this level great potential as an in-law suite, or home business. Major mechanical upgrades include a new furnace, new air conditioning, and a new owned hot water tank, along with a recently sealed driveway and a newer fence. The finished, extra-deep garage has heavy-duty rubber flooring, making it ideal for a workshop. The driveway holds ten vehicles, with parking for twelve in total including the garage. The home is also conveniently located near Samuel Lount Park and Ridge View Park. A rare combination of space, privacy, and a truly move-in-ready renovated home in the heart of Holland Landing. (id:63616)

56 Walter Tunny Crescent
East Gwillimbury, Ontario
An impressive 3,650 sq. ft, 4-bedroom, 4-bathroom home showcasing exceptional craftsmanship, elegant finishes and thoughtfully designed indoor and outdoor living spaces. Ideally situated beside a charming parkette, the home enjoys added privacy, beautiful green space and a wonderful setting for families.The heart of the home is the custom Fischer kitchen, featuring extensive cabinetry, a large centre island, quartz countertops, stainless steel appliances and generous storage, all overlooking the beautifully appointed principal living areas. The spacious family room is enhanced by custom built-ins, a fireplace and an impressive coffered ceiling, while extensive millwork, wainscotting, hardwood flooring and crown moulding add timeless character throughout.Upstairs, four generously sized bedrooms provide plenty of space for the entire family, including a spacious primary retreat. A versatile upper-level sitting/office area offers additional room to work or unwind.Step outside to a truly custom-designed backyard oasis created for both entertaining and relaxation. Extensive stonework, multiple seating and dining areas, and professionally designed landscaping create an incredible outdoor living experience, all complemented by beautiful views of the surrounding green space.With its striking stone-and-brick exterior, double garage, sophisticated interior upgrades, spectacular backyard and parkette right next door, this exceptional home offers a rare combination of luxury, comfort, privacy and outdoor living, all while being conveniently located close to Hwy 404, GO Transit, Main Street Newmarket, shopping and everyday amenities. (id:63616)
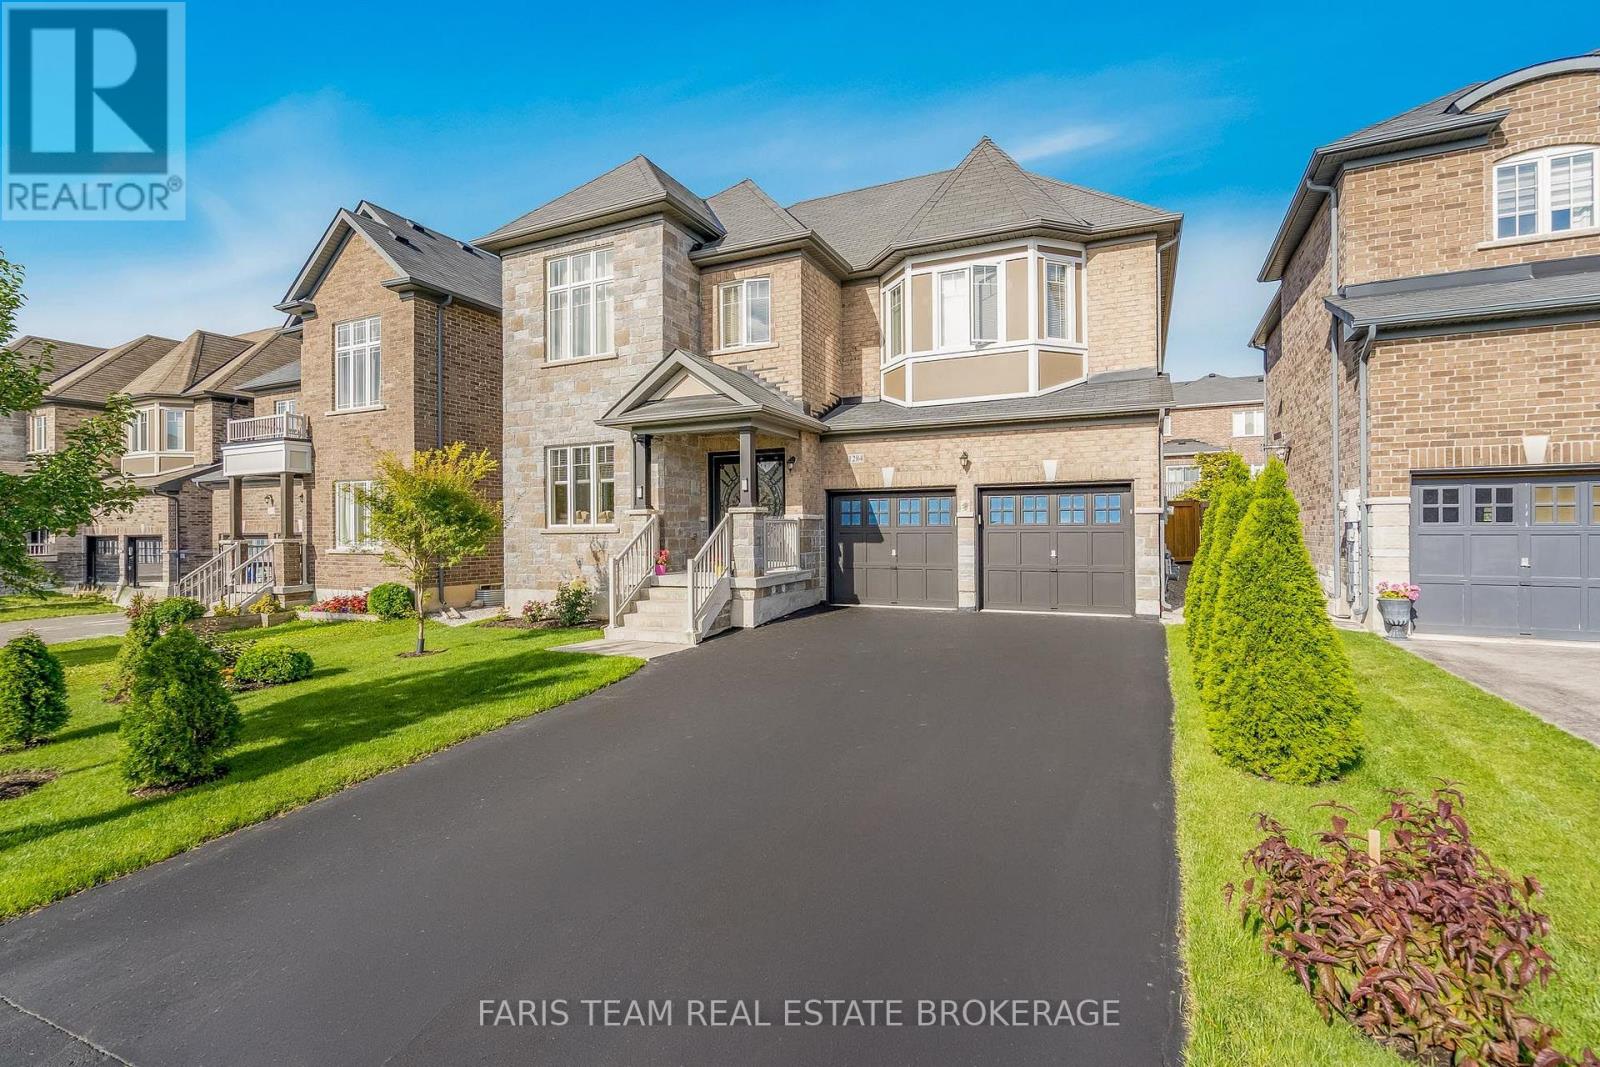
1284 Harrington Street
Innisfil, Ontario
Top 5 Reasons You Will Love This Home: 1) Boasting over 4,400 square feet of pure luxury, this grand home offers space for everyone with six spacious bedrooms, five sleek bathrooms, and a sun-drenched chef's kitchen loaded with high-end stainless-steel appliances 2) Built to impress by Lormel Homes, the popular Nipissing Model showcases designer prestige with high-end custom upgrades found around every corner 3) Designed to entertain and make everyday living easy, the sprawling sun-filled main level is perfect for weekend hosting, paired with the added convenience of dual laundry setups, one upstairs and one downstairs 4) Offering a spotless, pet-free, and smoke-free environment, the home also features a fully equipped basement in-law suite with bright oversized windows, two private bedrooms, and its own separate entrance 5) Tucked in the gorgeous beachside community of Lefroy, enjoy a lakeside lifestyle just steps from the waters of Lake Simcoe, top schools with direct bus routes, quick highway connections, and endless local hot spots. 3,210 above grade sq.ft. plus a finished basement. *Please note some images have been virtually staged to show the potential of the home. (id:63616)
987 Isabella Street
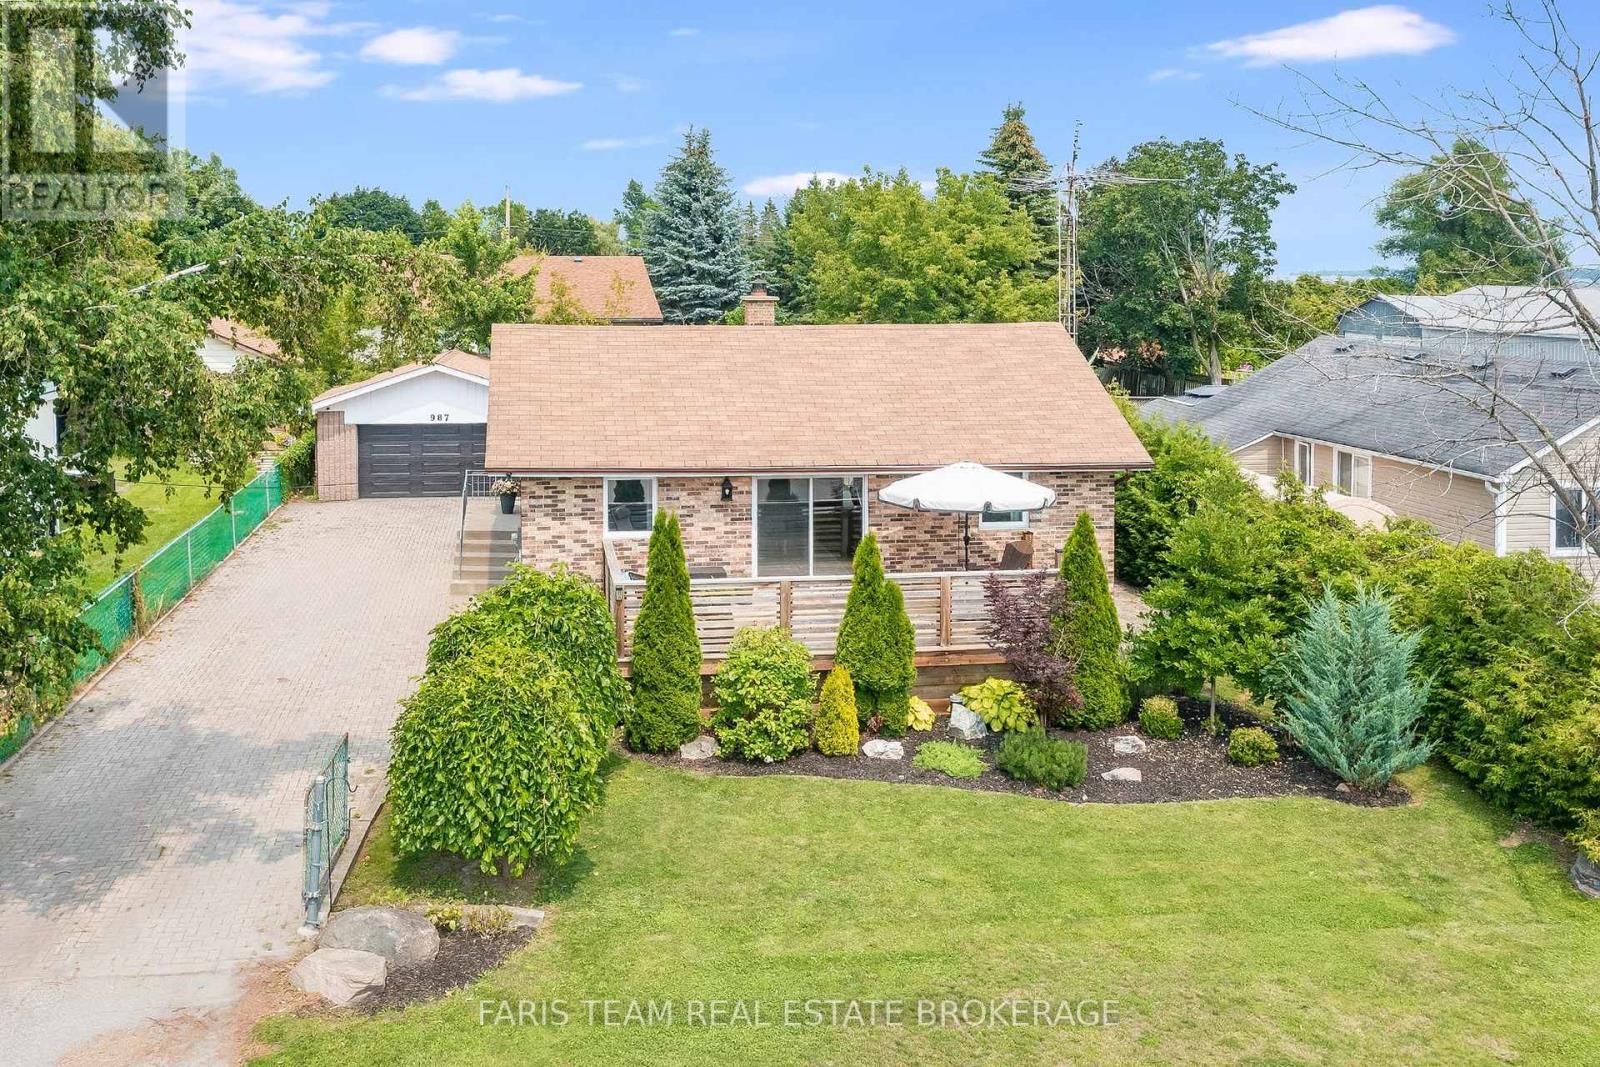
Innisfil, Ontario
Top 5 Reasons You Will Love This Home: 1) Ultimate cozy-meets-spacious setup for a young family, with room for a nursery and a dedicated work-from-home office, plus a spacious primary bedroom that's large enough to comfortably accommodate a king-sized bed, plus enjoy cooking on the beautiful gas range, unwind by the cozy wood-burning fireplace on chilly Ontario evenings, and end each day in the custom bathroom featuring a newly upgraded vanity and toilet for a spa-like retreat 2) If you love entertaining, this home was made for you, start your day on the front deck with a morning coffee and peaceful views of Lake Simcoe, unwind with a glass of wine at sunset, then host unforgettable gatherings on the expansive rear deck and sprawling backyard featuring a custom wood-burning pizza oven that's perfect for artisan pizza nights under the stars and making every weekend one to remember 3) The garage of your dreams awaits with quality construction featuring true 2x4 lumber and rough-cut pine boards that deliver timeless rustic charm and lasting durability, offering a versatile space that's perfect for a home gym, games room, workshop, studio, or the ultimate place to gather with family and friends for every occasion 4) Being steps from Lake Simcoe Marina means your weekends just got an upgrade, pop down to watch the boats, grab a casual spot by the water, or launch your kayak on a quiet morning, enjoying all the charm, beauty, and perks of a lakeside lifestyle while remaining tucked into a quiet, peaceful neighbourhood that gives you front-row access to the lake without any of the hustle and bustle 5) Innisfil is where childhood memories are made, with friendly neighbours, local parks, and plenty of space for kids to ride their bikes and play outside until the streetlights come on, all complemented by great nearby schools, family-friendly events throughout the year, and a welcoming community where you can truly put down roots and watch your family thrive. 876 fin.sq.ft. (id:63616)
37 Coxworth Crescent
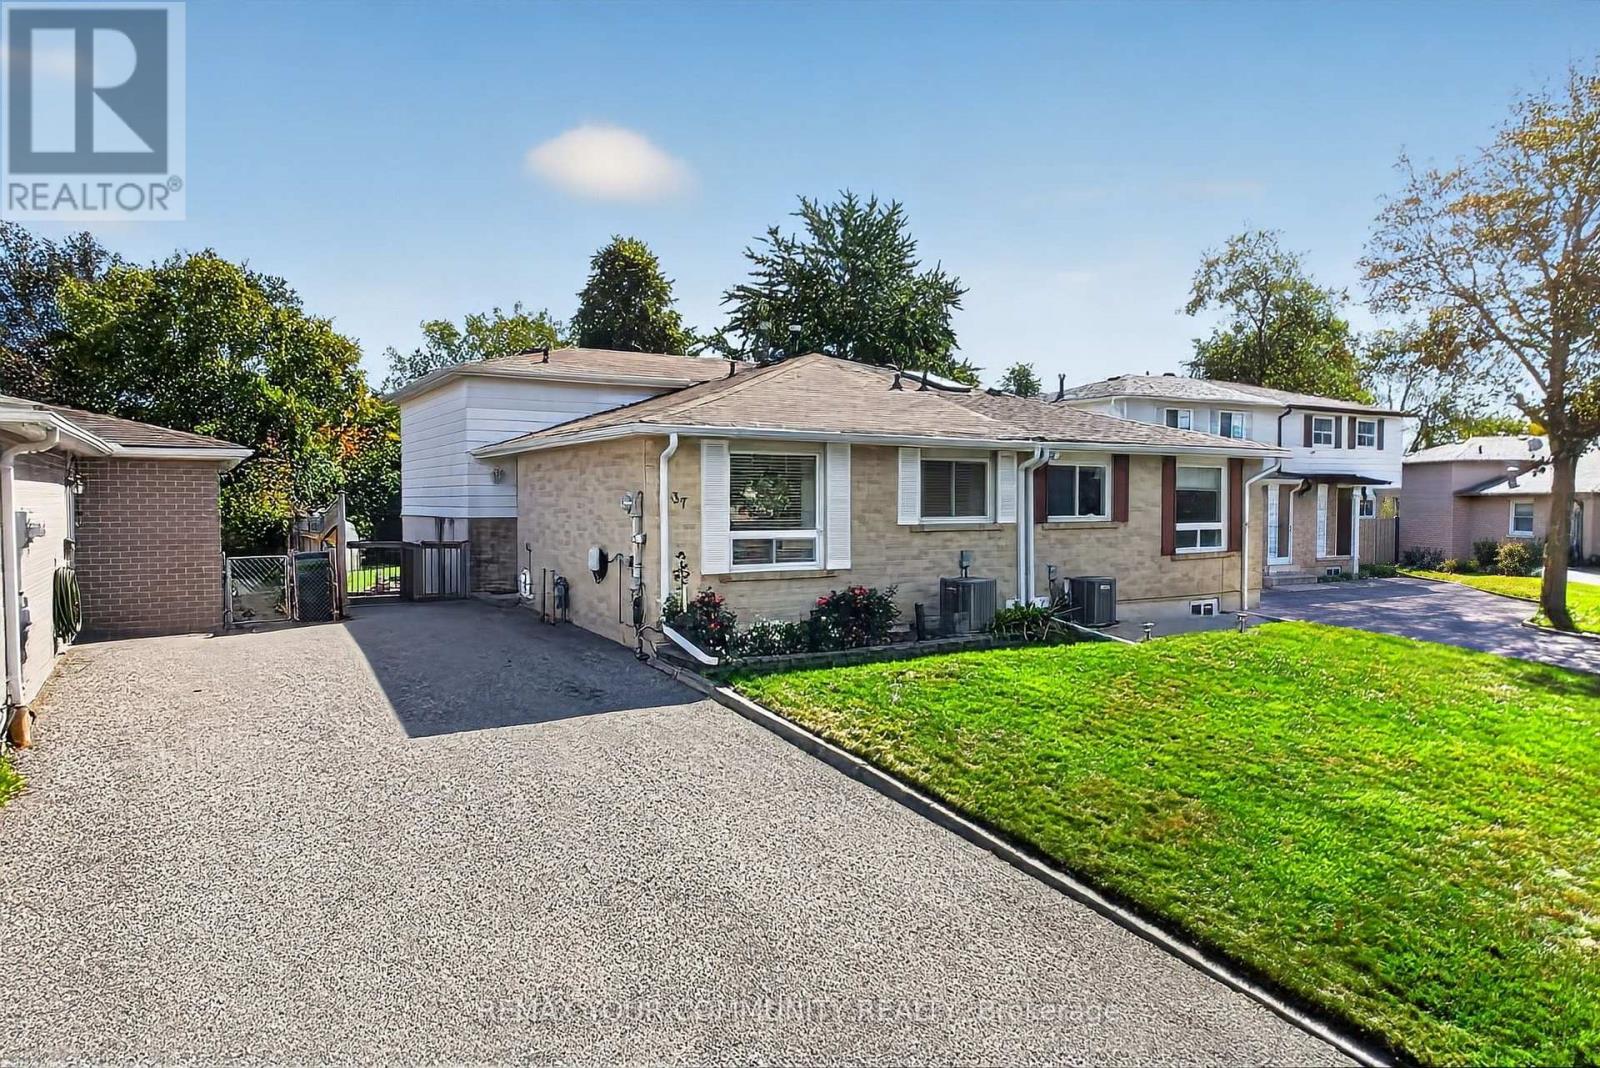
Toronto, Ontario
Welcome to this solidly built and spacious 4-level backsplit, ideally situated in a desirable, family-friendly neighbourhood. Offering 4 bedrooms in total and a versatile multi-level layout, this well-maintained home provides generous space for growing families, extended family, or those seeking flexible living options. The family-sized kitchen features ample cabinetry and workspace, while the spacious living and dining rooms offer an inviting setting for both everyday living and entertaining. The ground-floor bedroom, one of four bedrooms in the home, features a convenient walkout to the backyard and offers excellent flexibility for guests, a home office, or extended family. The finished basement extends the living space with a generous recreation room and wet bar-perfect for movie nights, entertaining, and family gatherings. Abundant storage throughout adds to the home's practicality. Step outside to enjoy the huge private backyard offering plenty of room for outdoor recreation, gardening, and summer entertaining. Conveniently located close to schools, parks, shopping, public transit, major highways, and everyday amenities. A wonderful opportunity to make this spacious and versatile home your own. (id:63616)
119 Frederick Street
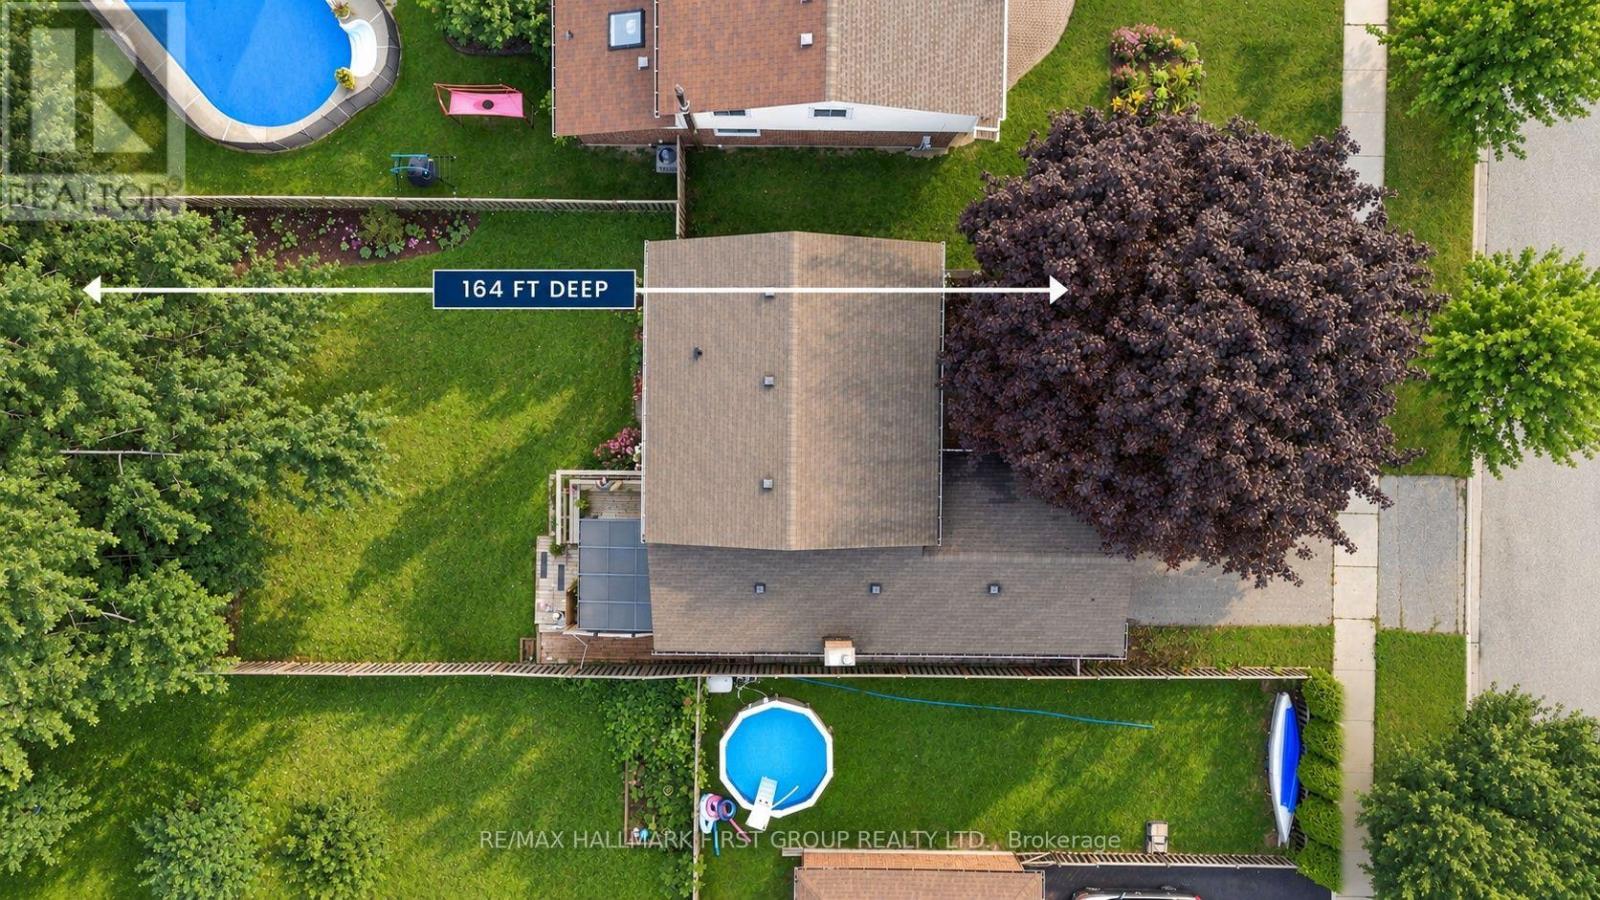
Whitby, Ontario
Welcome to 119 Frederick Street, where space, comfort and an incredible backyard come together in an established Whitby neighbourhood. Set on an impressive 52 x 167 ft lot, this 4-bedroom home offers the room today's families are looking for, inside and out. Step inside to a welcoming layout with spacious living and dining areas and a refreshed kitchen featuring professionally painted cabinetry, pantry storage, stone countertops and updated lighting. The family room provides the perfect place to relax and gather, complete with a gas fireplace. Upstairs, you'll find four bedrooms, including a primary bedroom 2 piece ensuite, along with an updated main bathroom. The partially finished basement extends the living space with a laundry area, craft room, cold room, additional storage and plenty of flexibility to suit your needs. A double garage with workbench and overhead storage adds even more function. Outside is where this property truly shines. The fully fenced, south-facing backyard offers exceptional space to play, garden, entertain or simply unwind, surrounded by mature trees, shrubs and perennial gardens. Enjoy summer days on the deck or under the covered deck with plenty of open lawn and possibilities for creating your own outdoor retreat. Ideally situated with convenient access to parks, trails, transit, shopping, recreation and commuter routes. Blue Grass Meadows is loved for its mature surroundings and convenient Whitby location, with nearby parks and trails, public transit, shopping, everyday amenities and the Civic Recreation Complex. A wonderful opportunity to enjoy generous indoor space, exceptional outdoor living and an established neighbourhood close to everything you need. 119 Frederick Street is ready to welcome its next chapter. (id:63616)
7 Erskine Avenue
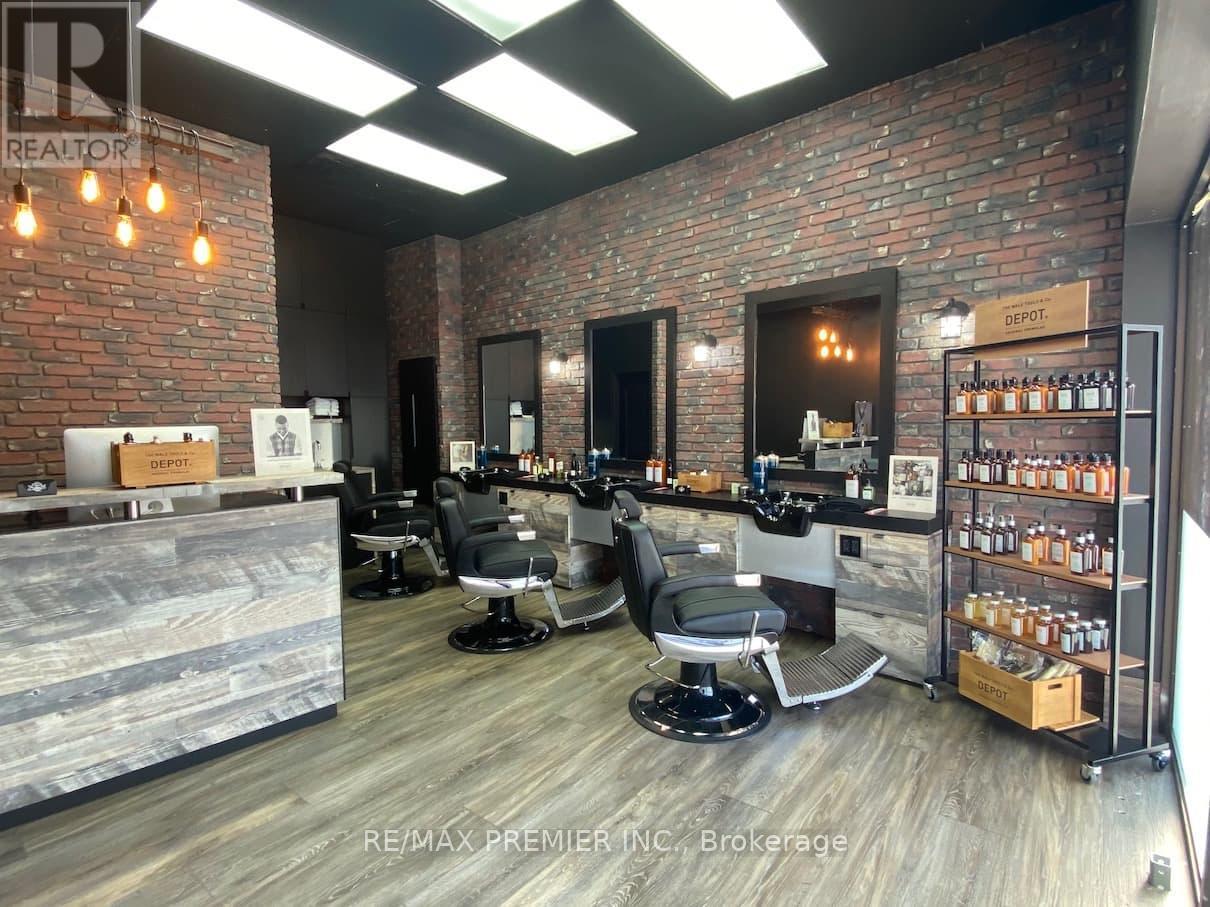
Toronto, Ontario
Prime Yonge & Eglinton Location! Excellent opportunity to own an established barbershop in one of Toronto's most vibrant and sought-after commercial districts. Ideally situated in the Yonge & Eglinton area, surrounded by high-density residential, offices, retail, restaurants and excellent transit access. The shop offers a functional setup for a barbering operation with an existing customer base and strong exposure. Ideal for an experienced barber looking to take over an operating business or an entrepreneur seeking to establish a presence in a high-demand neighbourhood. Turnkey opportunity with potential to continue the existing concept or bring your own vision. Great location, established operation and excellent opportunity for owner-operator. (id:63616)
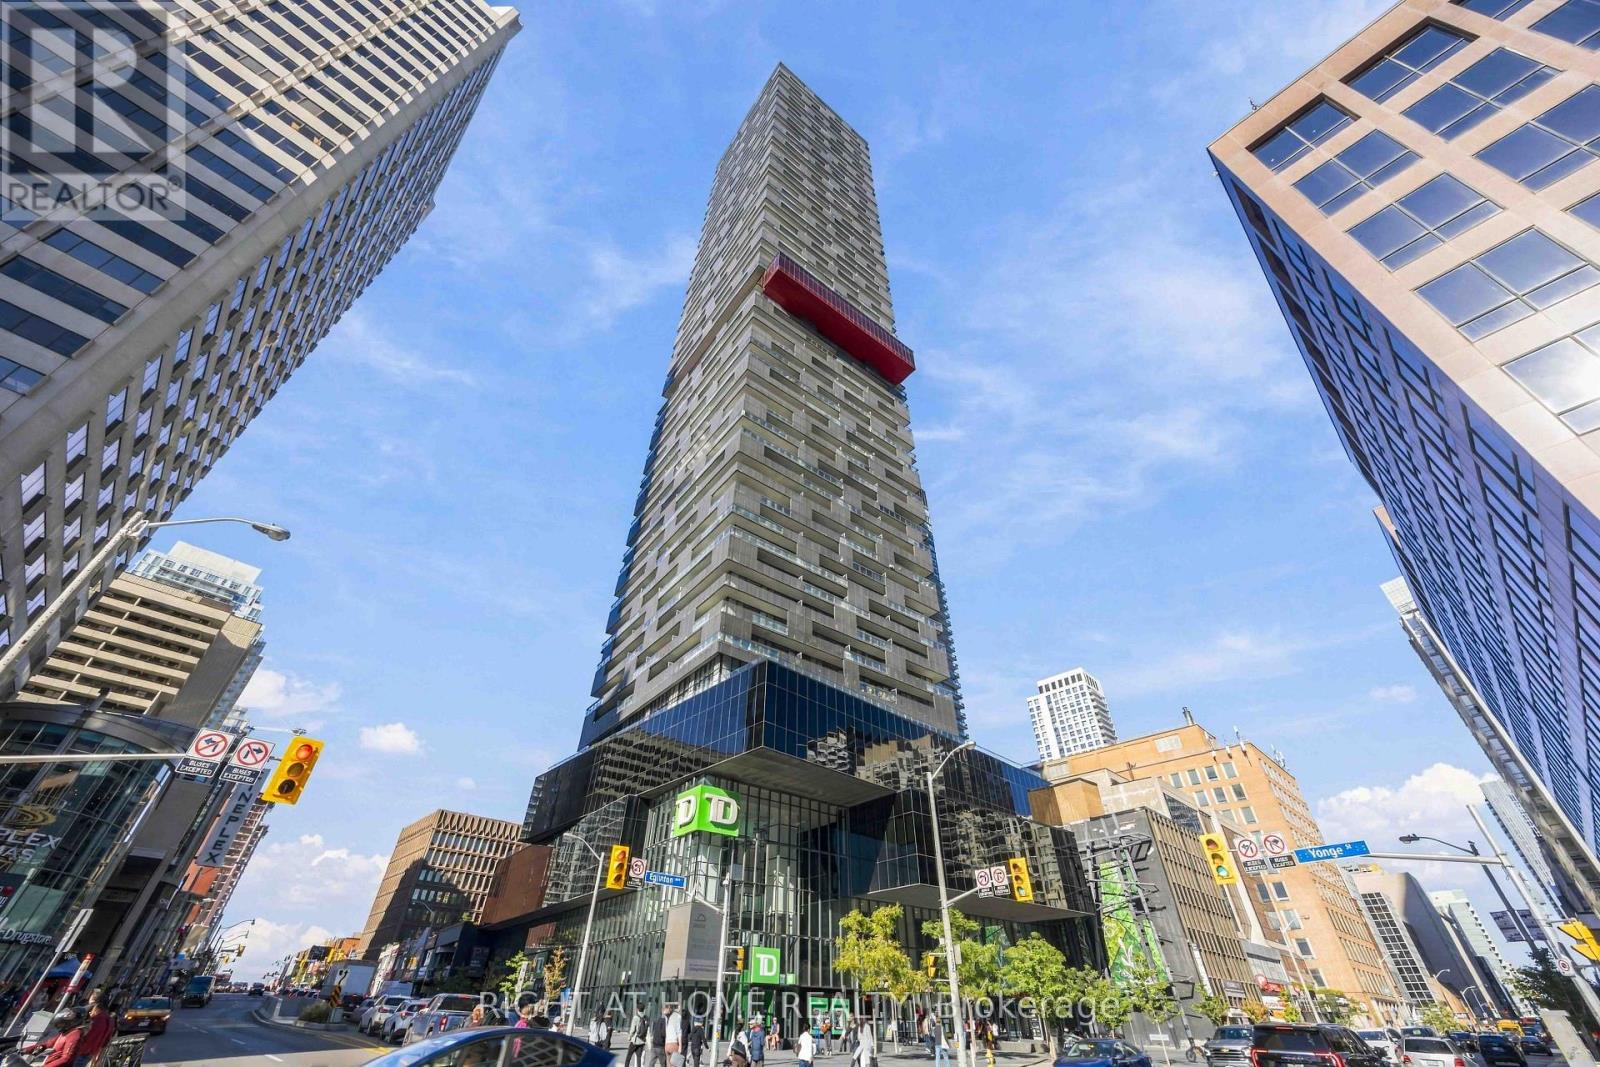
5002 - 8 Eglinton Avenue E
Toronto, Ontario
** Spectacular Lake & City Views in the Heart of the City! ** Experience elevated urban living in this stunning 50th-floor corner suite at the iconic E Condo. This bright and spacious 2-bedroom + den/home office, 2-bathroom residence features floor-to-ceiling windows and an abundance of natural light, complemented by breathtaking panoramic views of the Toronto skyline and Lake Ontario. Ideally situated at Yonge & Eglinton, this prime location offers exceptional convenience with two subway lines, the Eglinton Crosstown LRT, shopping, restaurants, cafés, entertainment, and everyday amenities all just steps away. With a 10/10 walk score, everything you need is right at your doorstep. Parking included. Freshly painted and move-in ready. A rare opportunity to enjoy spectacular views, an unbeatable location, and sophisticated downtown-style living in one of Toronto's most sought-after neighbourhoods. A must-see! (id:63616)
129 Erie Avenue
Brantford, Ontario
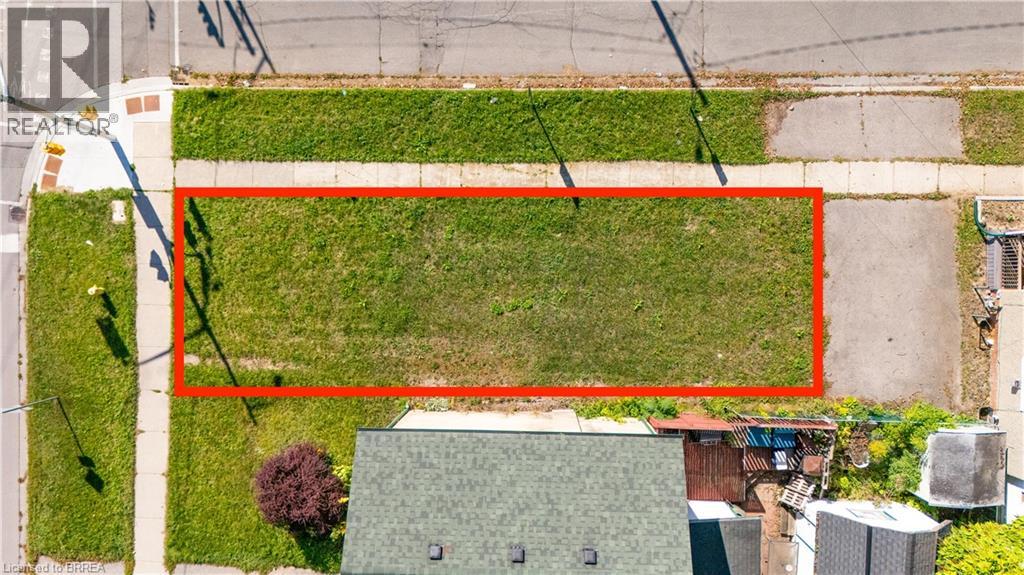
0.045 acre residential building lot on the corner of Erie Avenue and Cayuga Street. Frontage 21.08 feet. Located diagonally across the street from Tutela Park. Close to the Grand River and walking trails. Property Tax is to be determined. (id:63616)

506 - 3840 Bathurst Street
Toronto, Ontario
Enjoy Bright, Open-Concept Living In This Spacious Condo Featuring 900+ Sq Ft Of Living Space, A Desirable Split-Bedroom Layout, And Unobstructed East-Facing Views From A Private Balcony. The Open-Concept Living And Dining Area Provides A Bright And Inviting Space For Everyday Living And Entertaining. The Kitchen Features Stainless Steel Appliances, Granite Countertops, A Breakfast Bar, And Ample Storage. The Spacious Primary Bedroom Includes A Walk-In Closet And A 4-Piece Ensuite, While The Versatile Den Can Be Used As A Home Office, Dedicated Dining Area, Or Additional Flex Space To Suit Your Needs. This Move-In Ready Suite Offers Ensuite Laundry, Exceptional Comfort And Convenience. Residents Enjoy Access To Outstanding Amenities Including A 24-Hour Concierge, Fitness Centre, Sauna, Party Room, Billiards Room, And Visitor Parking. Ideally Located In Clanton Park, Just Steps To Shopping, Dining, Parks, Schools, And Transit, With Easy Access To Yorkdale Shopping Centre, Highway 401, Allen Road, And Wilson Subway Station. (id:63616)