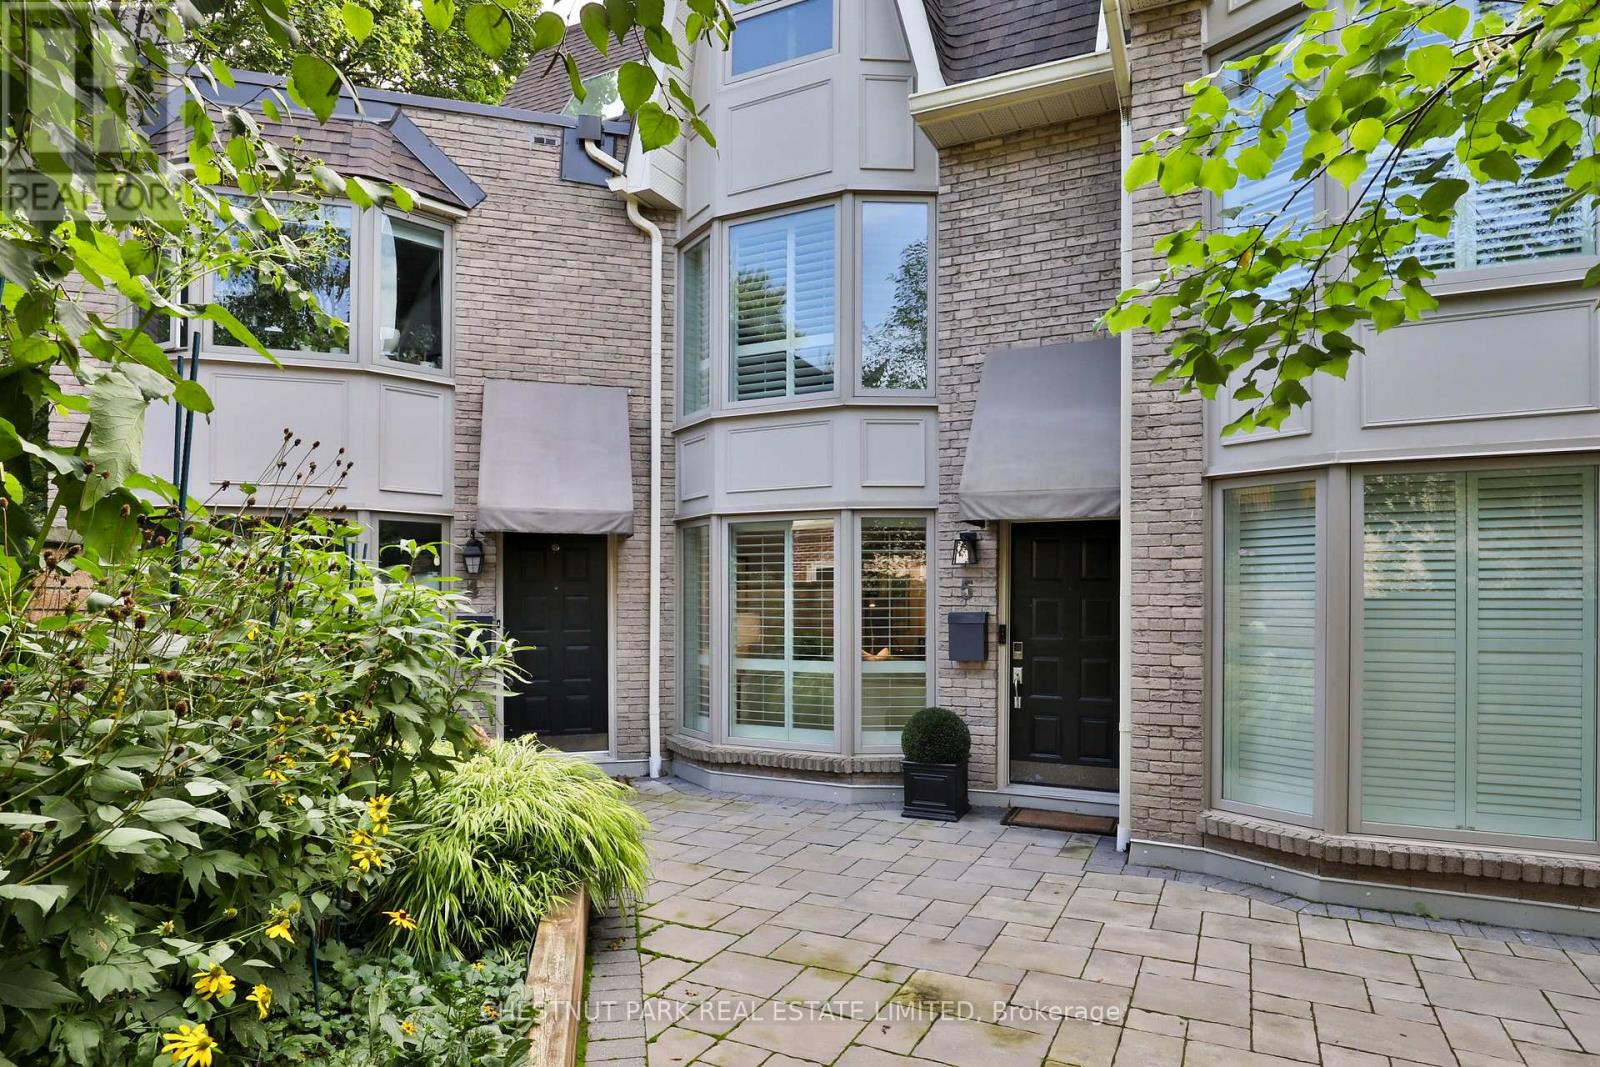
Th 5 - 95 Summerhill Avenue
Toronto, Ontario
Welcome 95 Summerhill Avenue Townhouse 5, where luxury living meets one of Toronto's most walkable and prestigious neighbourhoods. Just steps to Yonge Street's top restaurants, boutique shops, private clubs, the iconic LCBO, top schools, parks and steps to the Summerhill Subway Station. Appointed across from the southern section of the David Balfour park this beautifully renovated home will charm by it's perfect layout and private central location in the complex. This 3 bedroom, 3 bathroom townhouse offers a bright, functional layout with thoughtful upgrades throughout. Wide-plank white oak hardwood floors lead you through the open-concept main floor, featuring a stylish and well equipped kitchen which opens to a massive south facing private garden patio perfect for summer entertaining or quiet lounging. The second level offers two generous bedrooms and a large 4 piece bathroom. The third-floor primary retreat stuns with vaulted ceilings, a walk-in closet, and spa-like ensuite with double vanity and an oversized glass shower. The lower level enjoys a recreation room with a fireplace, a 3 piece bathroom and direct access to the garage. A block from the direct access to the Summerhill ravine, which leads to the Beltline Trail. Urban living at it's finest. (id:63616)
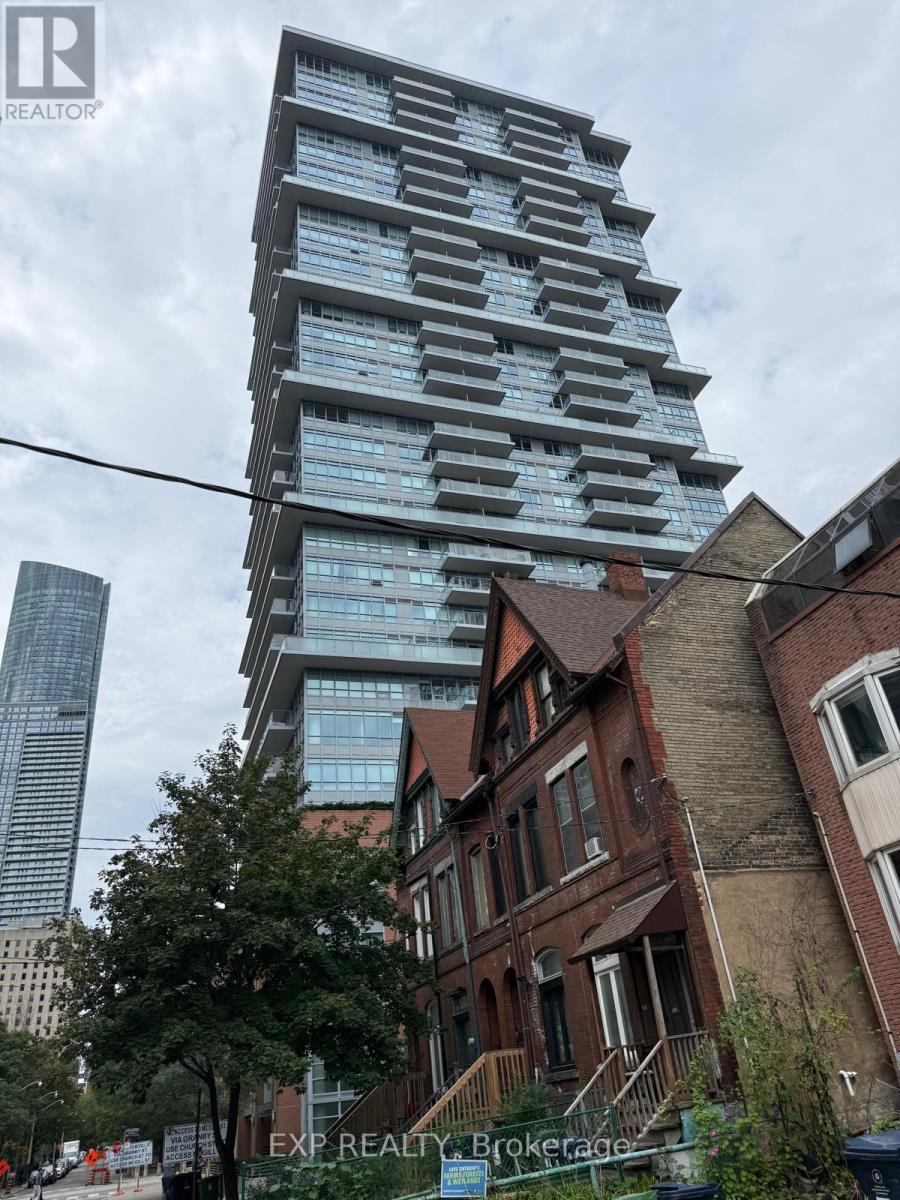
2210 - 365 Church Street
Toronto, Ontario
365 Church Condos by Menkes, Split 2 Bedrooms with 9ft Ceilings, 2 Bathrooms, South East Corner Unit with Balcony Offers Great City Views. Steps To College Park Subway, Loblaws, Metro, Farmboy, IKEA, Eastern/Western Restaurants, UoT, and TMU. Stainless Steel Stove and Microwave, Built-In Fridge and Dishwasher, and Stacked Washer & Dryer. Stunning Outdoor Roof Top Lounge and BBQ, Guest Suites, and Visitor's Parking! (id:63616)
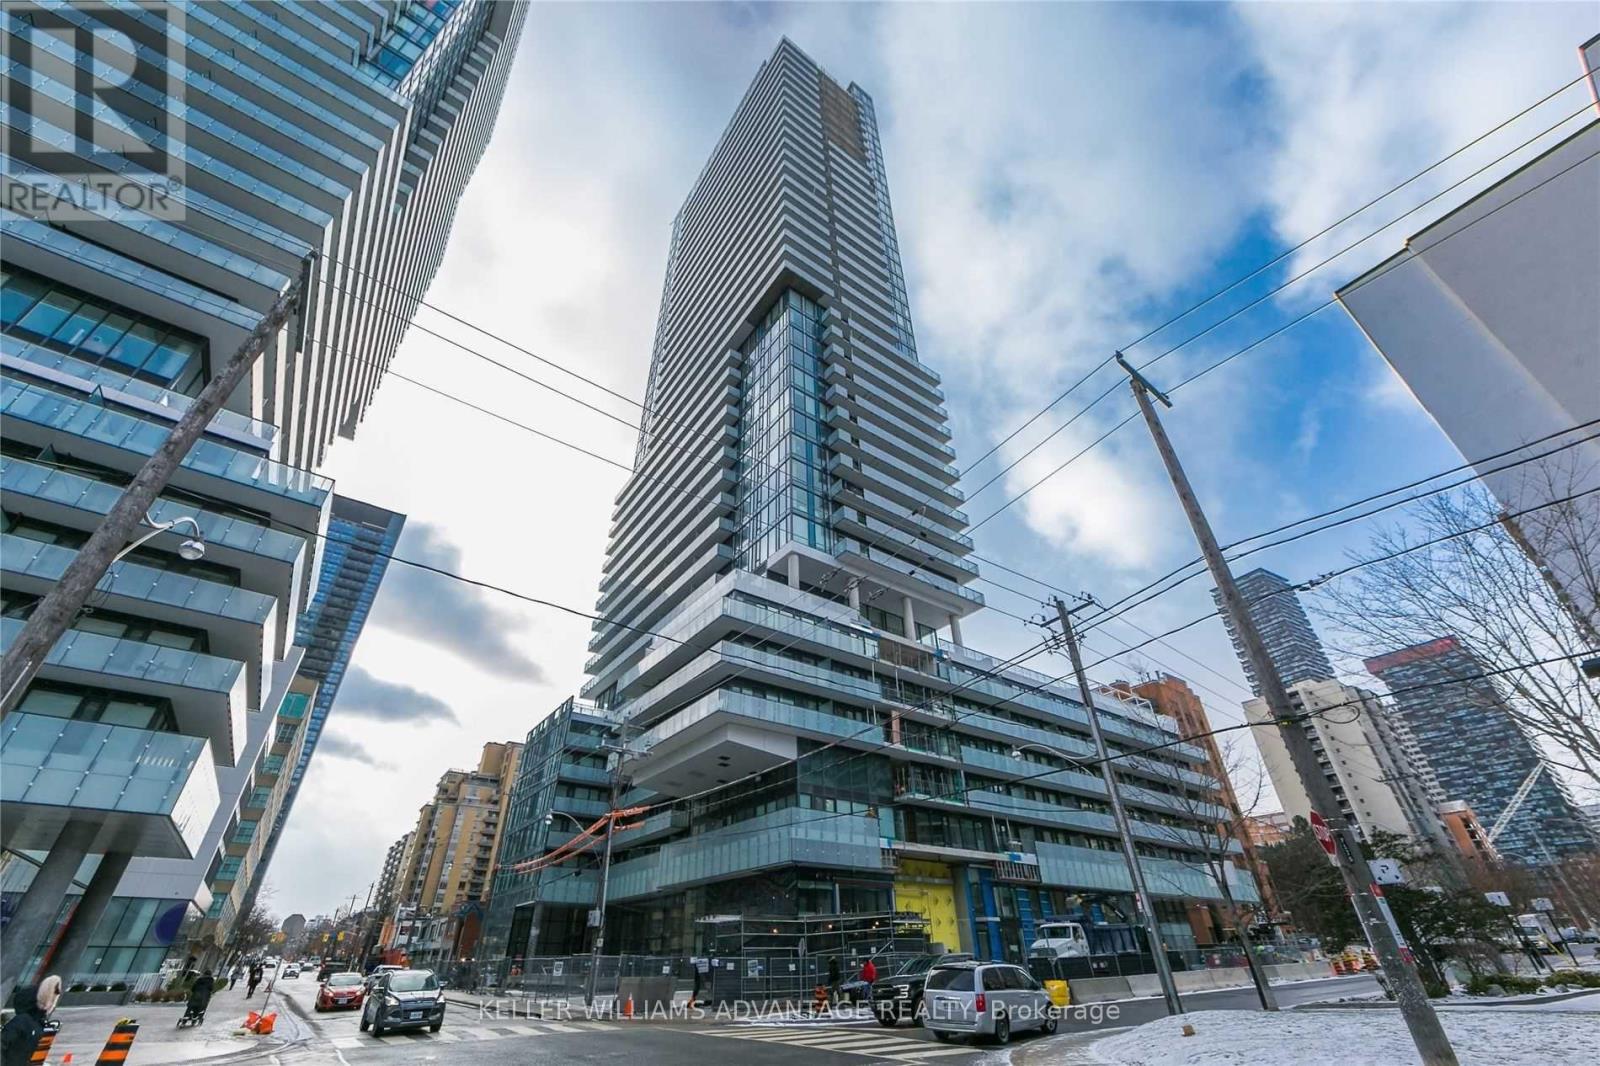
3307 - 161 Roehampton Avenue
Toronto, Ontario
NOTE - Listing will be terminated on September 30 and listed for lease. // 1-Bedroom + Den with Parking! & Locker! in the Heart of Midtown Toronto.Bright & Stylish condo at Yonge & Eglinton with rare parking and locker includeda huge advantage in this neighbourhood, offering secure parking and much-needed extra storage. This modern suite features 565 sq ft of functional living space plus a spacious 102 sq ft balcony (667 sq ft total). Enjoy a sleek open-concept layout with floor-to-ceiling windows and a clear city view that fills the unit with natural light. The den provides flexible space for a home office, guests or library.Overlooking residential greenery with a view to the lake, this home is both stylish and serene. Just steps from shopping, dining, TTC subway, parks, library, and cinemas. (id:63616)
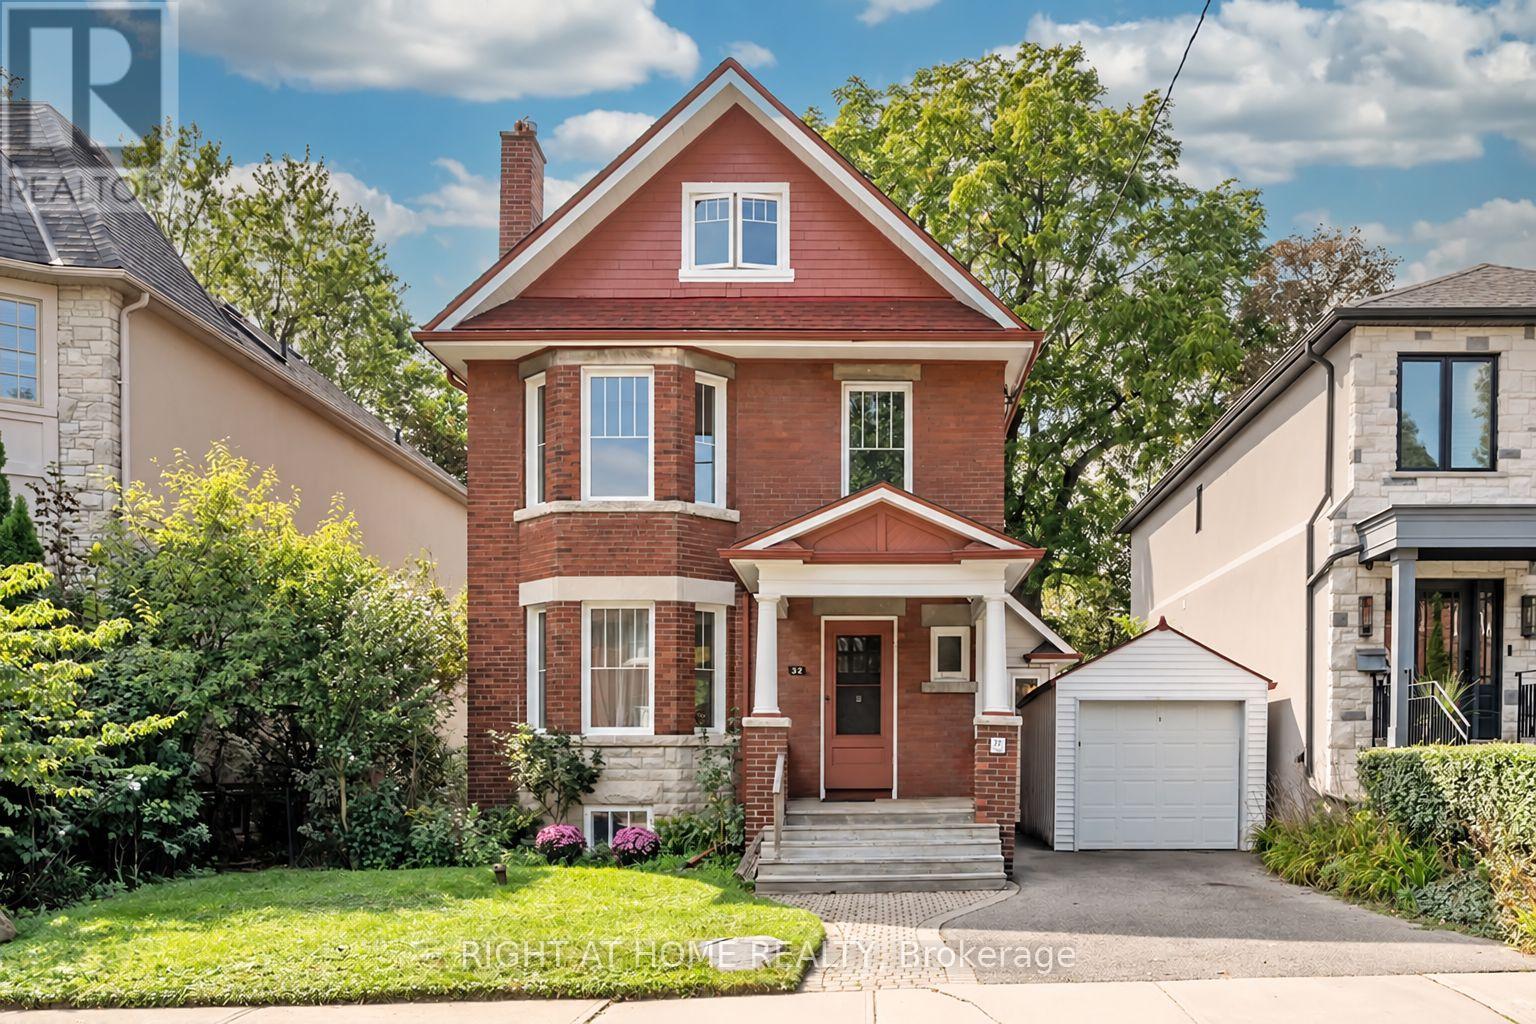
32 Belcourt Road
Toronto, Ontario
Set on an exceptional 50 X 125 ft lot in Davisville Village, 32 Belcourt Road offers a combination of scale, craftsmanship and outdoor space that is nearly impossible to find in the city. With approximately 3,592 sq. ft. of interior space, including more than 2,500 sq. ft. above grade, six generous bedrooms and parking for three cars, this is a substantial home with remarkable flexibility. Known as an original Davisville farmhouse, the home was built decades before the neighbourhood developed around it. Thanks to decades of impeccable care, it has retained the substance and character of its era. Inside, generous principal rooms showcase the materials and craftsmanship of an earlier time: original hardwood floors and woodwork, solid interior doors, stained glass, a beautiful staircase and double-brick construction. The main floor offers multiple living spaces, a formal dining room and an updated, modern eat-in kitchen overlooking the rear garden. Its classic Old Toronto layout gives each room definition and presence, while maintaining a natural, welcoming flow throughout the home. Upstairs, six bedrooms provide exceptional flexibility for family life, guests and home offices - a rare amount of private space that allows the house to accommodate changing needs without compromise. Outside, the extraordinary 50-foot-wide by 125-foot-deep property makes it easy to forget just how central the home truly is. Mature trees, established perennial gardens and a generous lawn create a private, park-like setting rarely found in Davisville Village. A two-car private driveway is complemented by a single-car detached garage. Close to parks, the Beltline Trail, excellent schools, the shops and restaurants of Mount Pleasant and Bayview, transit and the amenities of Yonge & Eglinton. This is a home of genuine substance, remarkable character and exceptional scale. 50 X 125 ft lot. 2,503 sq. ft. above grade. 3,592 sq. ft. total interior. Twice the Property. A Century of Character. (id:63616)
101 Garfield Avenue
Toronto, Ontario
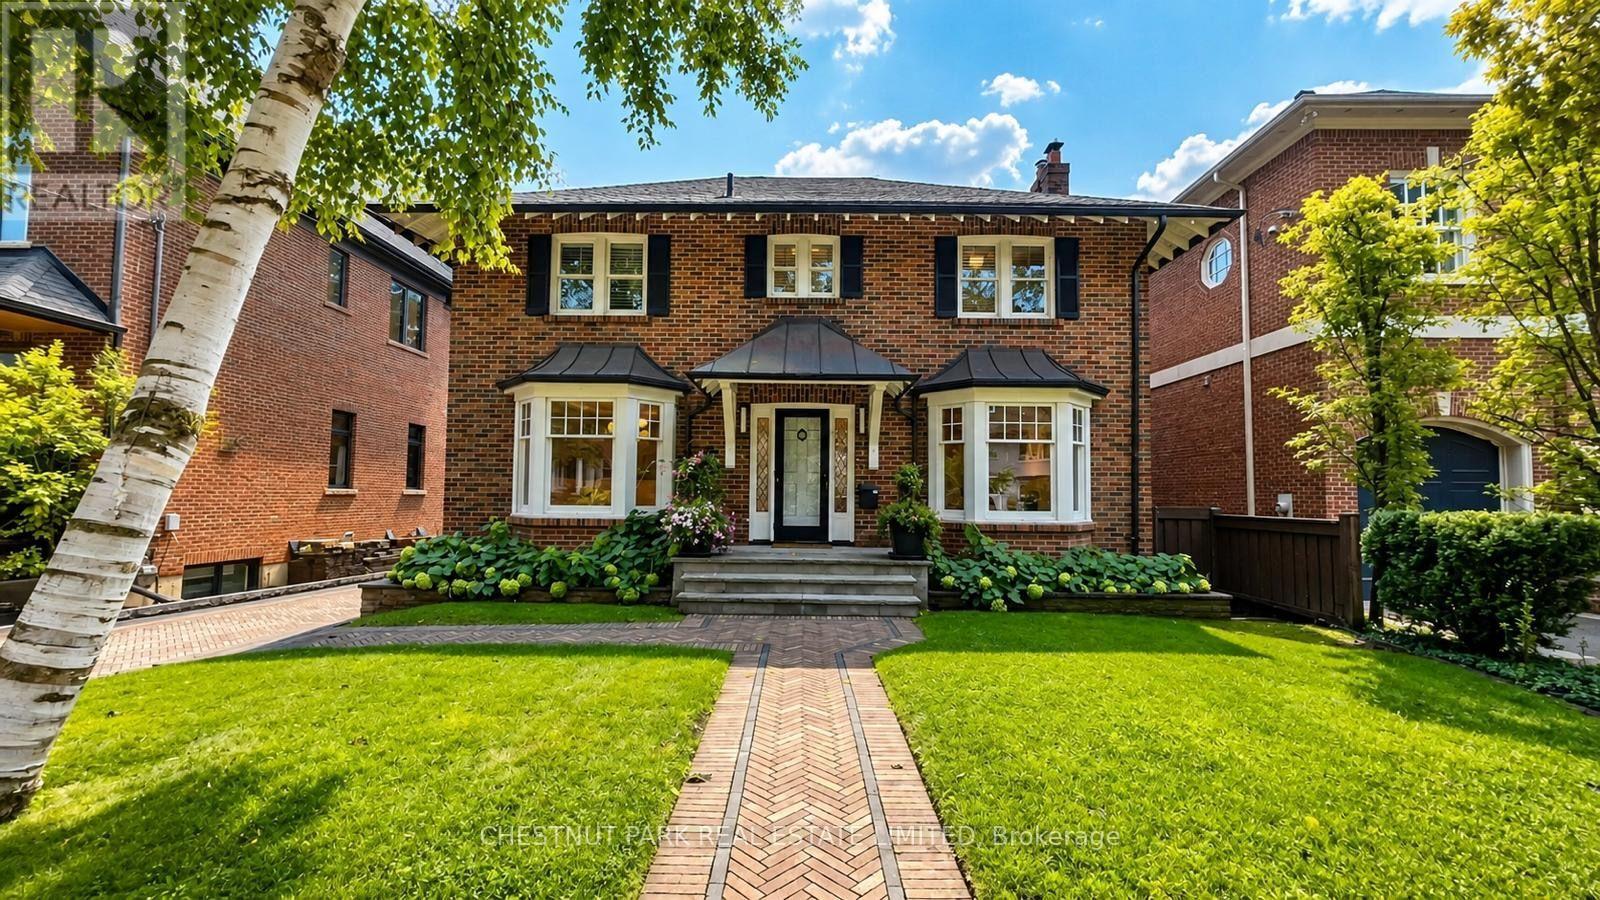
Set on one of Moore Park's most desirable streets, this renovated centre-hall family home provides exceptional space, character, and functionality. Situated on a south-facing lot, the home is filled with an abundance of natural light throughout the day. The main floor features a welcoming centre hall, elegant formal living and dining rooms, renovated kitchen with a separate breakfast nook, a powder room and a spacious family room with a gas fireplace, built in cabinetry and a walkout to a covered deck overlooking the beautifully landscaped and fully fenced backyard-perfect for entertaining or relaxing. The second level offers four bedrooms, including a spacious primary suite with two walk-in closets and a beautifully renovated ensuite bath featuring a luxurious soaker tub and separate walk-in shower. Three additional bedrooms, with plenty of closet space and a renovated bathroom provide plenty of space for families. The finished lower level adds an impressive 1,458 sq. ft. of additional living space, with a rec room, home office and gym, laundry and a large pantry/ storage area along with two additional bedrooms and a full bathroom. With 2,790 sq. ft. above grade plus the generous lower level, there is room for everyone to live, work, and entertain comfortably. Extras include- High end Miele appliances, central air conditioning, sprinkler system, hardwood flooring, closet organizers, custom wallpaper feature walls in the bedrooms & high end Dornbracht fixtures and recently renovated upstairs bathrooms. A two-car garage and private driveway with a gate, provide ample parking, adding to the convenience of this exceptional family home in one of Toronto's most sought-after neighbourhoods in the coveted Whitney School district on a quiet tree lined street. See virtual tour for interior photos. (id:63616)
25 - 7444 Baycrest Common
Niagara Falls, Ontario
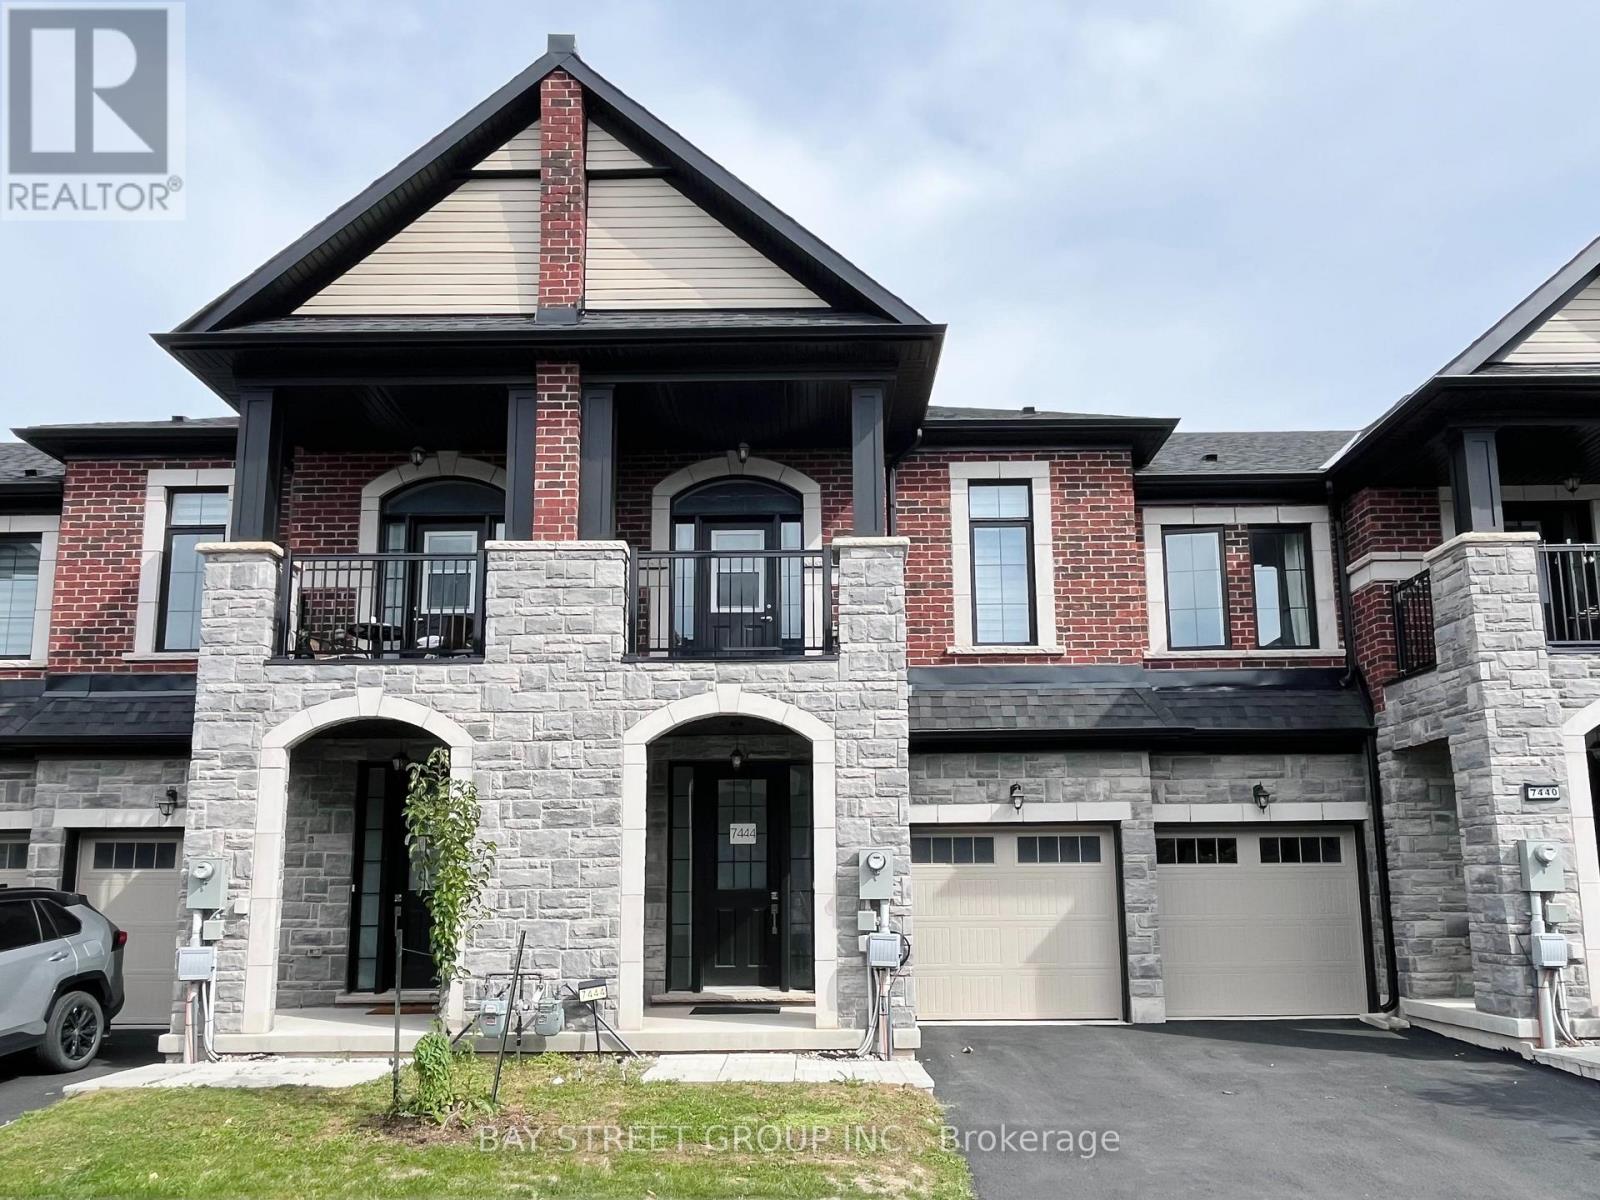
Welcome to 7444 Baycrest Common - a bright, well-maintained, carpet-free 3-bedroom, 2.5-bath townhome offering approximately 1,442 sq. ft. of functional living space. The open-concept main floor features upgraded wood flooring, a spacious living room, and a bright kitchen with a breakfast bar, extended upper cabinetry, and upgraded hardware. Sliding doors lead to the rear deck with a pleasant treed outlook. Upstairs, the primary bedroom offers a walk-in closet and private ensuite, while two additional bedrooms share a full bathroom. One bedroom also features access to a covered front balcony. Additional builder upgrades include stained stairs and upgraded railings. The unfinished basement offers excellent future potential with a 3-piece bathroom rough-in, laundry area, and ample storage. Attached single-car garage with interior access. Ideally located just minutes from Niagara Falls' world-famous attractions, shopping, restaurants, schools, parks, and highway access. (id:63616)
77 Balmoral Avenue
Welland, Ontario
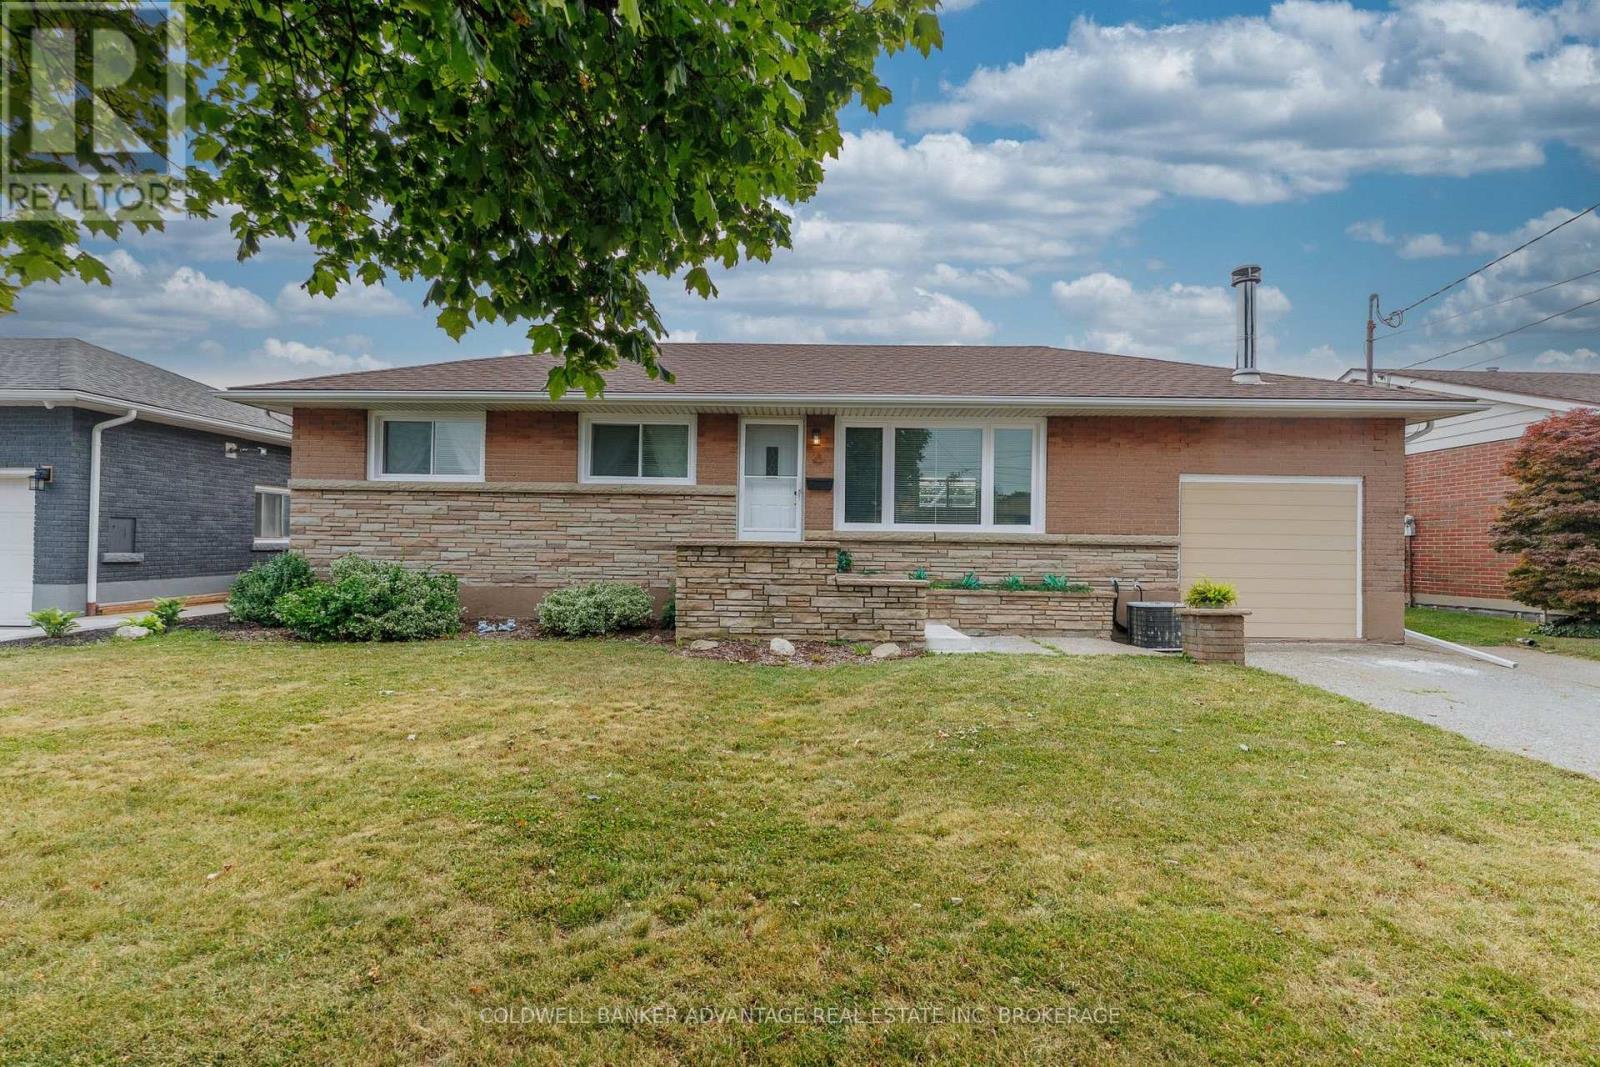
Welcome to this beautifully updated all-brick bungalow offering 1,256 sq. ft. of comfortable living space on a spacious lot in a desirable Welland neighbourhood. This move-in-ready home features 2 bedrooms, with a versatile third room currently used as a dining/den area that can easily be adapted to suit your lifestyle. The extensively renovated main floor offers a bright and welcoming living room with a cozy fireplace, an updated kitchen, and a flexible floor plan that blends everyday comfort with functional living. The sunroom provides the perfect place to unwind while overlooking the private backyard. Step outside and enjoy your own backyard retreat featuring a pergola and a fully redone in-ground pool-ideal for entertaining, family gatherings, or simply relaxing all summer long. The generous lot offers plenty of space for outdoor enjoyment. Conveniently located close to schools, parks, shopping, and all major amenities, this well-maintained home delivers exceptional value both inside and out. Don't miss your opportunity to make this wonderful property your next home. (id:63616)

1581 Rice Road
Pelham, Ontario
An absolutely gorgeous rural home and property located on the doorsteps of the welcoming town of Fonthill. This 191 x 230 foot lot features an impressive 2,130 square foot above grade ranch bungalow plus fully finished basement, massive two car garage, and a peaceful fully fenced backyard space to top it all off. This wonderful home was transformed originally in 2020 with a large addition almost doubling the square footage and then again updated in 2023 with a brand-new open concept kitchen, dining, and living room space, thoughtful upgrades throughout, as well as completing the fully finished basement in 2025. On the main floor you will find 4 bedrooms in total including a large primary with a walk-in-closet and 5-piece ensuite bathroom, as well as an additional full 4-piece main bathroom, and a spacious main floor laundry room. The fully finished basement adds almost another 2,000 square feet of finished living space including a fifth bedroom, an additional living room area, a third full 3-piece washroom and a massive entertainment room including a fireplace feature wall and bar area. As you enter the backyard space you can't help but to feel the calm as you are surrounding by healthy mature trees, multiple lounge areas, access to the garage, a breezeway though from the front driveway, and loads of greenspace with amazing potential for even more backyard fun. Within walking distance to the charming city centre, restaurants, grocery store, and all necessities as well as quick access to the highway and central to everywhere you want to be in Niagara. This is an absolutely perfect example of a the ideal rural family property with the luxury of being right next to everything suburban life has to offer. An amazing option that you must see in person! (id:63616)

2499 Port Robinson Road
Thorold, Ontario
Welcome to 2499 Port Robinson Road. This charming bungalow is nestled on +3 acres backing onto greenspace with no rear neighbours & close proximity to downtown Fonthill. A deep driveway & lovingly landscaped front garden guide you to the updated front porch of this 3 bedroom home featuring just under 2000 livable sqft. Main floor features an open concept living room with hardwood flooring/built-in shelves/large window that brings in plenty of natural light. Fully tiled bright eat-in kitchen complete with backsplash/under-cab lighting/lots of cabinet + counter space. Main floor also has 3 bedrooms including spacious master with hardwood/closet + 4pce washroom with bathtub/large vanity/high flush toilet/linen closet. Basement equipped with separate entrance/good height/200amp panel & is ready for your personal touch with electrical/plumbing/drywall/insulation already complete. Basement layout features: rec room/2 bedrooms/4pce bath, making this additional living space perfect for an in-law suite/growing family/extra income. Backyard is "T" shaped & serves as your own personal playground including: 44x24 garage/workshop with hydro/gas, 20x40 picnic pavilion with hydro, bridge to private island, above ground pool, fenced-in livestock pen, chicken coop, doghouse, pond, & sitting patio with gas line/canopy/privacy panel. Updates: Septic Pumped (April '26) Water Treatment System ('26) High Flush Toilet ('26) Sump Pump & Pit ('25) Plumbing Vents ('25) Reverse Osmosis ('25) Above Ground Pool ('25) Fence Posts ('24) Washer/Dryer ('24) Front Porch ('22) AC ('20) Basement Waterproofing ('17) Basement Windows ('17) Overhead Garage Doors ('15) Amenities: 406/schools/shopping/golf/wineries + walking distance to Meridian Community Centre/Steve Bauer Trail. Wonderful opportunity to join the rapidly growing Niagara Region & have country living steps from the city! (id:63616)
433527 4th Line
Amaranth, Ontario
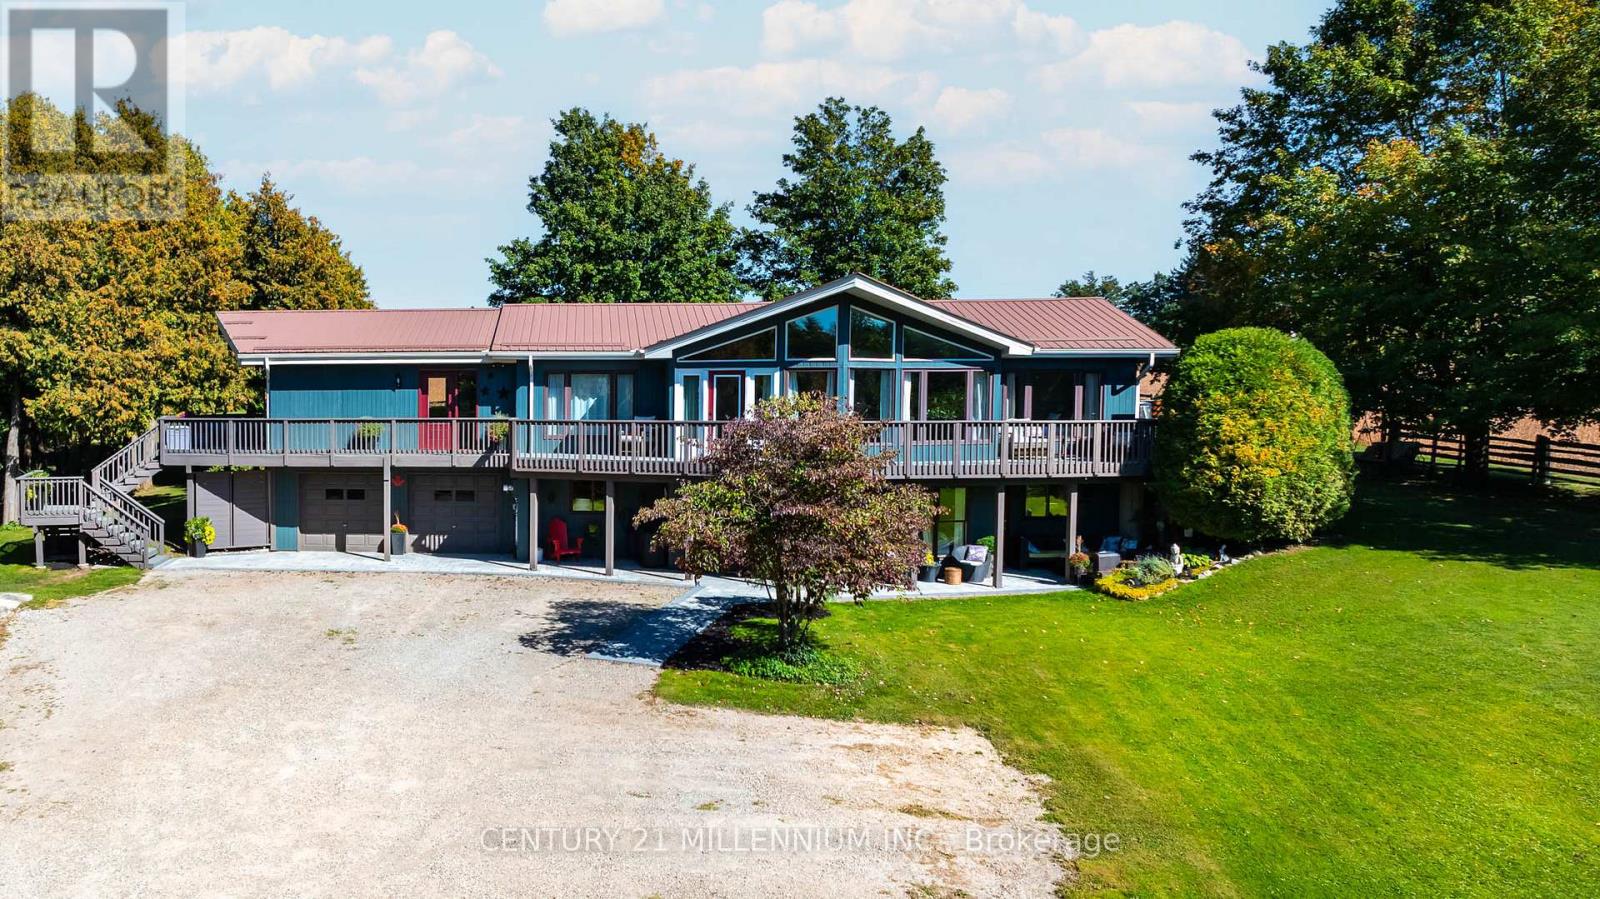
Drive into the long driveway and immediately exhale. That's what coming home to this property feels like! Lovingly maintained, this 3 bedroom, 2 bathroom home sits on a peaceful and private just over 1 acre lot outside of Laurel. It pairs a quiet country setting with a flexible layout. The lower level has a 2 bedroom self contained in-law suite with large picture windows & multiple walkouts to private patio areas, offering comfortable separate living space for extended household members, long-term guests, or anyone who wants room to spread out.The main level floor plan offers 2 living areas with cathedral ceilings and floor to ceiling windows overlooking the front & side yards and floods the home in natural light. A spacious & functional foyer opens up to both sides of the home with open sight lines that give a bright & airy feel. The home has been thoughtfully updated throughout, with new hardwood flooring, new trim, new interior doors, new laundry cabinetry and numerous other upgrades. The wrap around deck with multiple walkouts overlooks the surrounding trees and captures the most dreamy Amaranth sunsets. The well-kept main level and the added versatility below give you options for how you live today and in the years ahead. The outdoor space is a standout in every season. Mature trees, a raised vegetable garden, a spacious deck, and private patios offer plenty of room for gardening, entertaining, and enjoying life outdoors.The location lets you enjoy rural living without giving up convenience. You are only minutes to sought-after Laurelwoods Elementary School and a short drive to shopping, dining, and everyday amenities in town.This is an updated, versatile, well-loved home with space, privacy, and room to grow, gather, and make lasting memories in every season. (id:63616)
4870 Mapleview Crescent
Port Colborne, Ontario
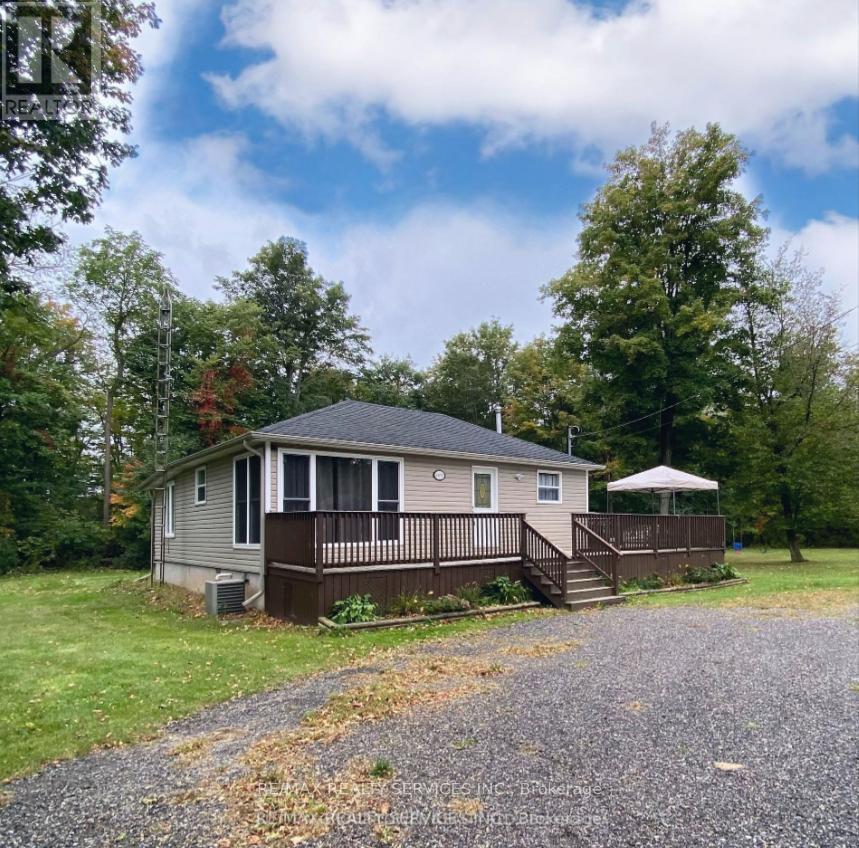
Fully furnished 3-bedroom bungalow for lease in the private, family-friendly community of Sherkston Shores. Short-term and long-term leases will be considered. Features a brand-new stackable washer & dryer (not shown in photos) and sits on a large 200-ft wide lot with plenty of parking for vehicles, boats, trailers, or work equipment. Conveniently located just minutes to the future Niagara South Hospital, Lake Erie, Crystal Beach, Nickel Beach, and only 15 minutes to Niagara Falls. Available immediately. Tenant pays hydro & gas. Water included. Credit check and proof of employment required. Property is vacant and ready for occupancy. Also available for option as 'rent to own'. (id:63616)
64 Clough Crescent
Guelph, Ontario
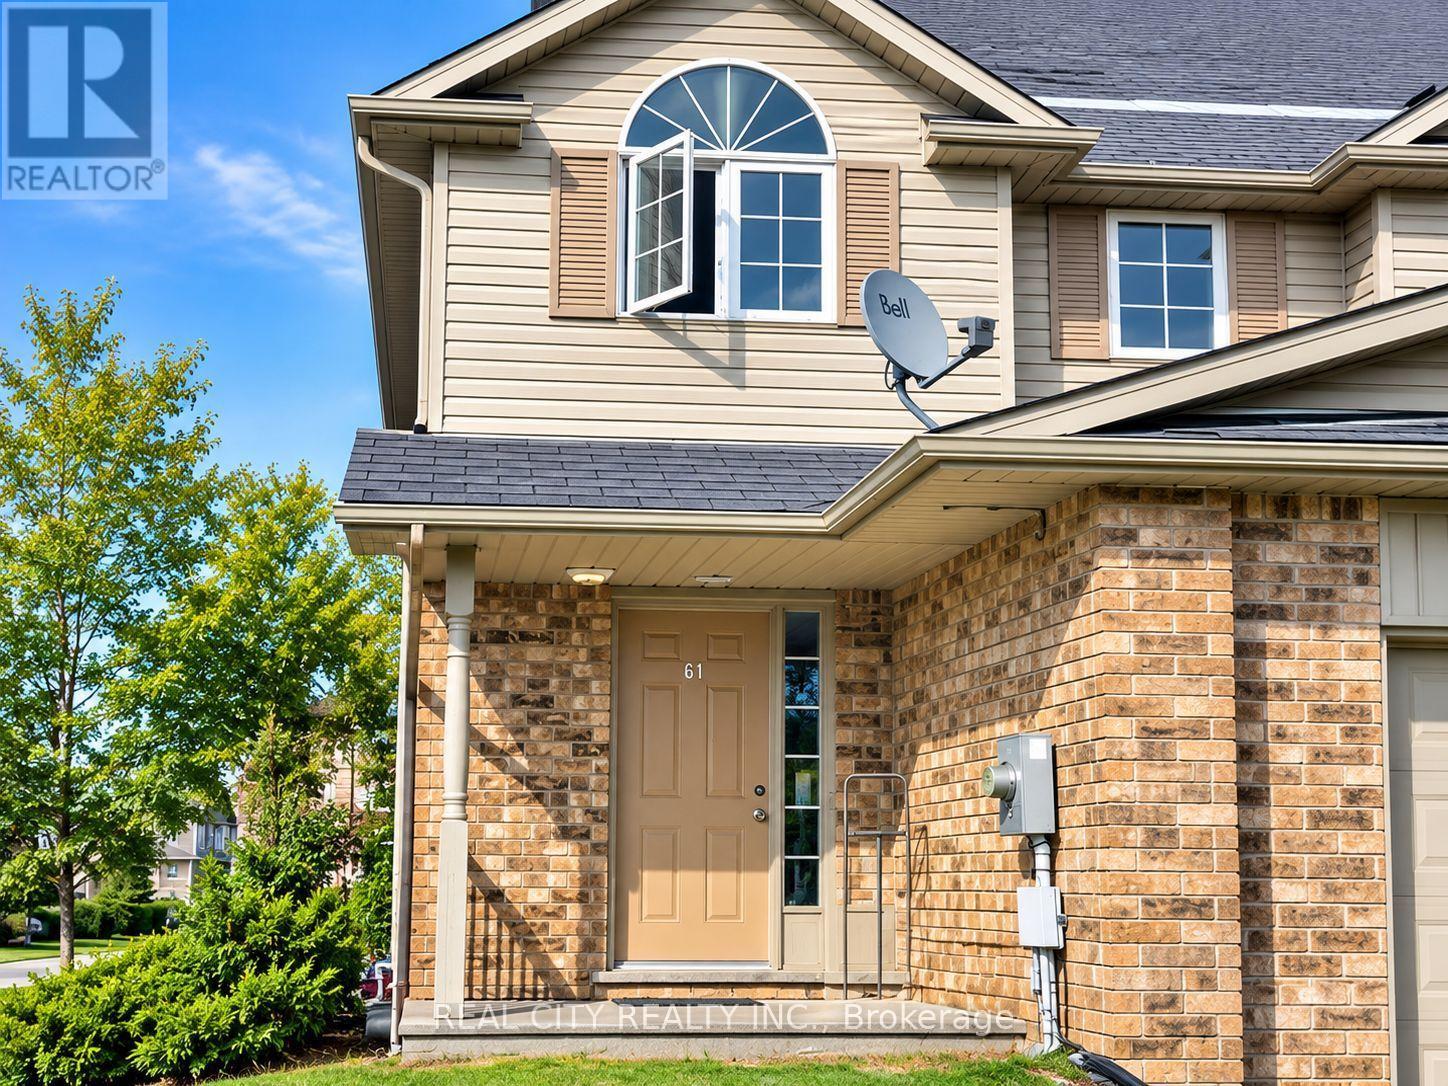
Welcome to 64 Clough Crescent! Bright and inviting home in a desirable Guelph neighbourhood, offering a comfortable layout with convenient access to shopping, parks, schools, dining, transit, and everyday amenities. This home is a must-see! Book your private showing today and experience 64 Clough Crescent for yourself. Don't miss out-schedule your viewing now! (id:63616)