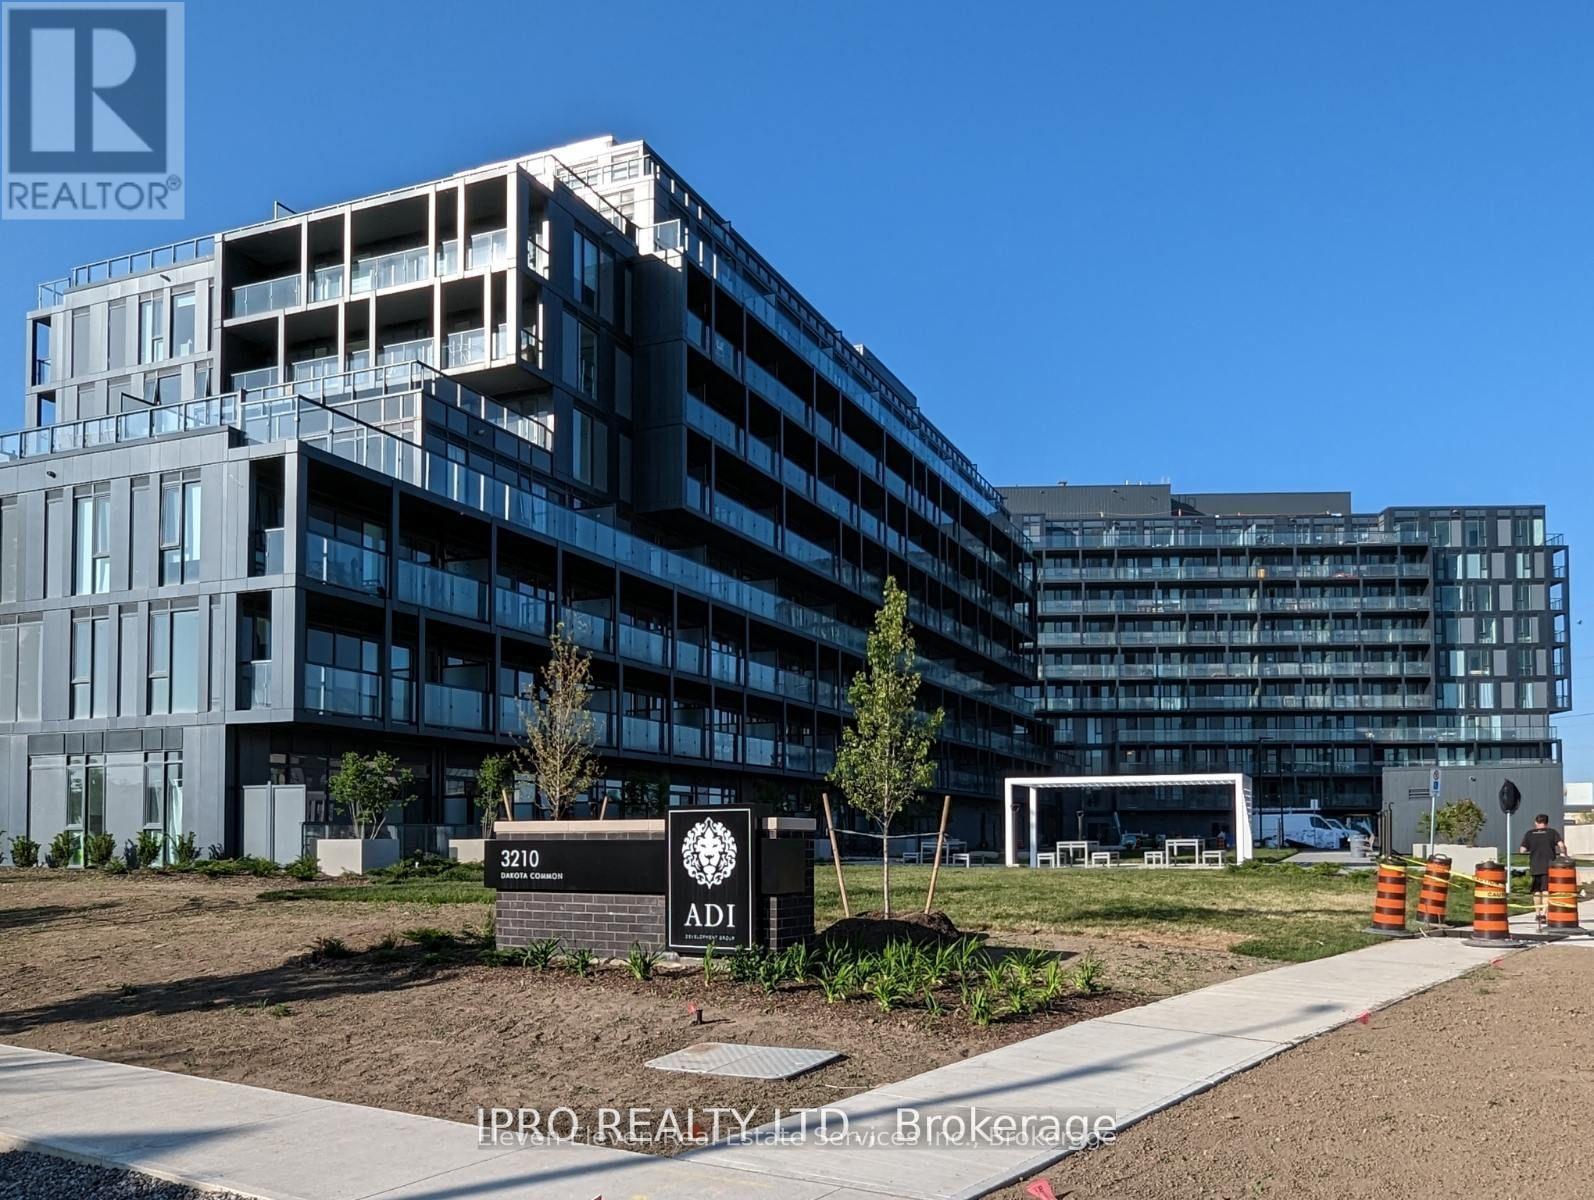
B1009 - 3200 Dakota Common
Burlington, Ontario
Penthouse Suite At Sought After Alton Village. This Condo Features A Functional Open Concept Layout With Floor To Ceiling Windows, 2 Bedrooms And A Walk Out To A Large Balcony. Modern Kitchen Features Stainless Steel Appliance And Quartz Countertops. Resort Like Amenities Include Exercise Room, Yoga Studio, Sauna & Steam Room, Outdoor Rooftop Pool With Lounge & Bbq Area, Lobby With Concierge, Party Room With Kitchenette & Outdoor Terrace. This Unit Comes With 1 Parking Space, Storage Locker. Close Proximity To Great Schools, Shopping, Dining, Public Transit & Major Highway Access. (id:63616)
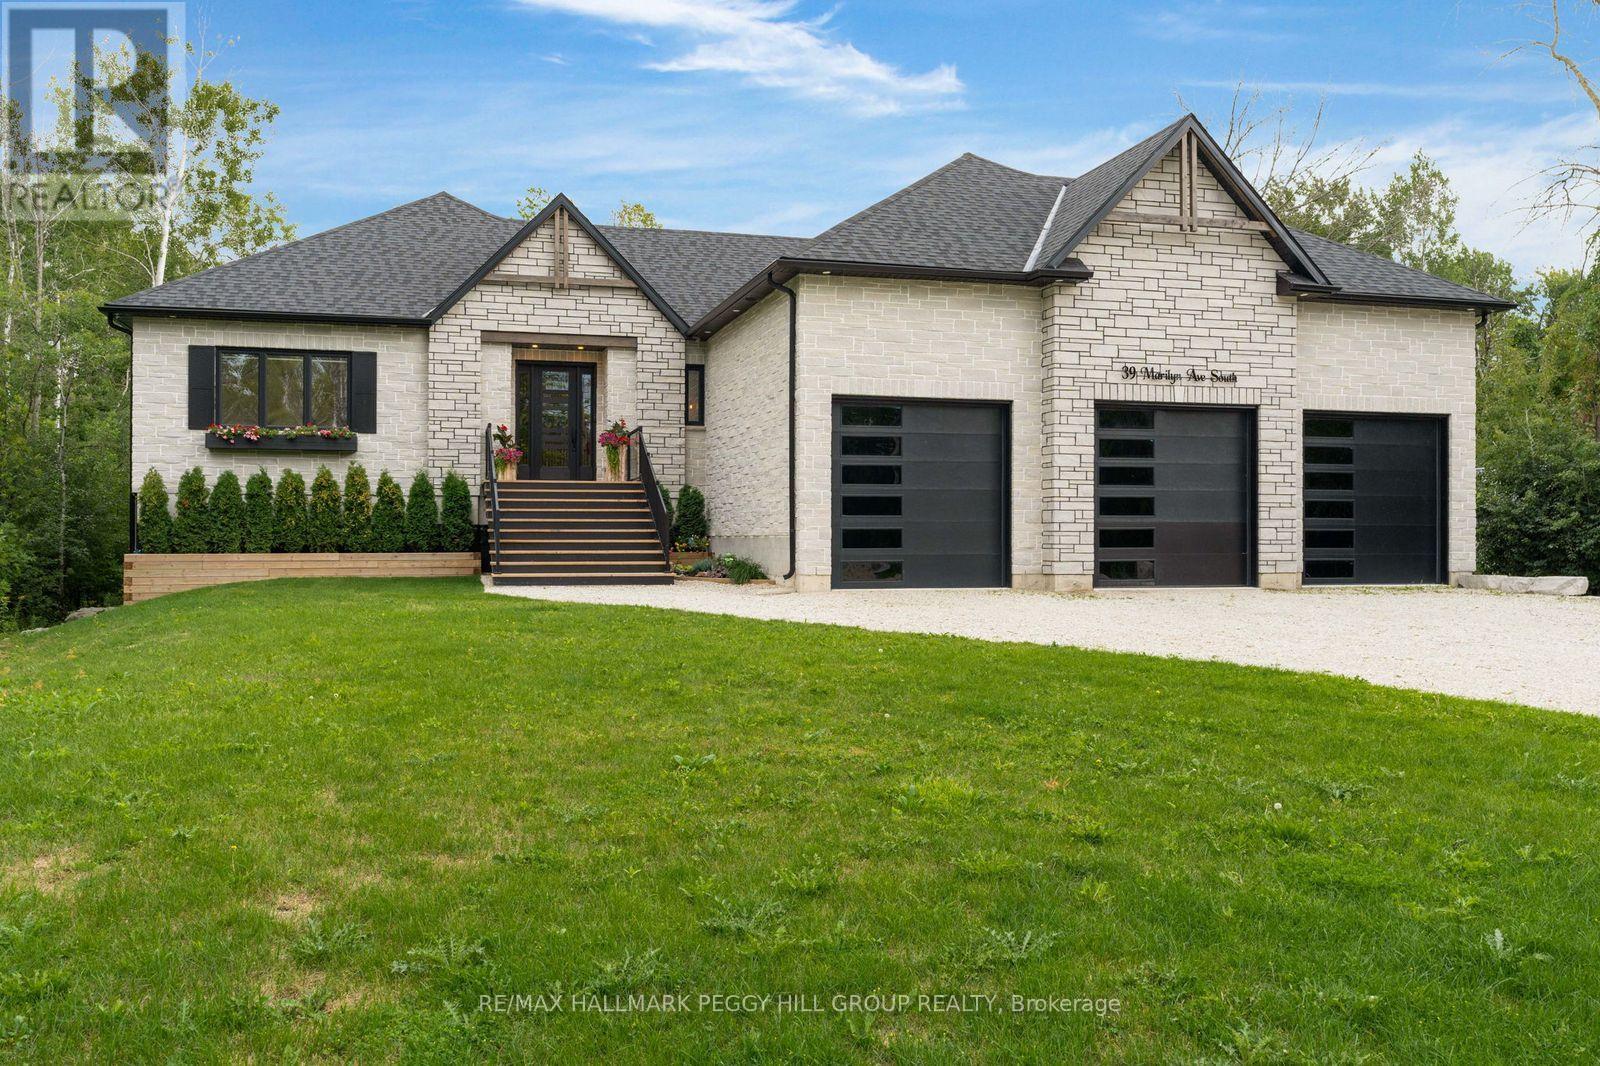
39 Marilyn Avenue S
Wasaga Beach, Ontario
DESIGNED WITH INTENTION, FINISHED WITHOUT COMPROMISE! Architecturally distinctive and exceptionally well executed, this custom 2022 raised bungalow brings a level of design and craftsmanship that is immediately apparent, from its stone-and-timber exterior to the vaulted great room overlooking a beautifully treed 0.6-acre lot on a quiet cul-de-sac. Exposed wood beams and oversized windows frame the great room, where a gas fireplace with stone surround extending to the ceiling creates a dramatic focal point and multiple walkouts to the covered deck. The kitchen is equally considered, pairing extensive matte black cabinetry with quartz countertops, a matching quartz backsplash, integrated wall ovens and an oversized island with concealed storage beneath the seating. A hidden walk-in butler's pantry adds an appliance garage, prep sink, built-in bar fridge, wine storage and shelving. Engineered hardwood with custom floor vents runs throughout, joined by remote blinds in most rooms, surround sound through the principal living areas, covered deck, primary bedroom and ensuite, and a comprehensive security system for added peace of mind. The primary suite features a tray ceiling, walkout to the deck and an oversized walk-in closet with custom organizers, while the 4-piece ensuite is finished with heated floors and a private water closet. Three additional bedrooms complete the main level, including one with a private 4-piece ensuite and walk-in closet, while another features its own walk-in closet with semi-ensuite access to the 3-piece bath. An oversized mudroom adds custom built-ins, garage access and a secondary laundry hookup. The heated and insulated triple-car garage has hoist-height bays, while the lower level offers two walkouts, an epoxy floor and framing with rough-ins in place for excellent in-law potential, including space planned for a kitchen, living area, bedroom and bathroom. (id:63616)
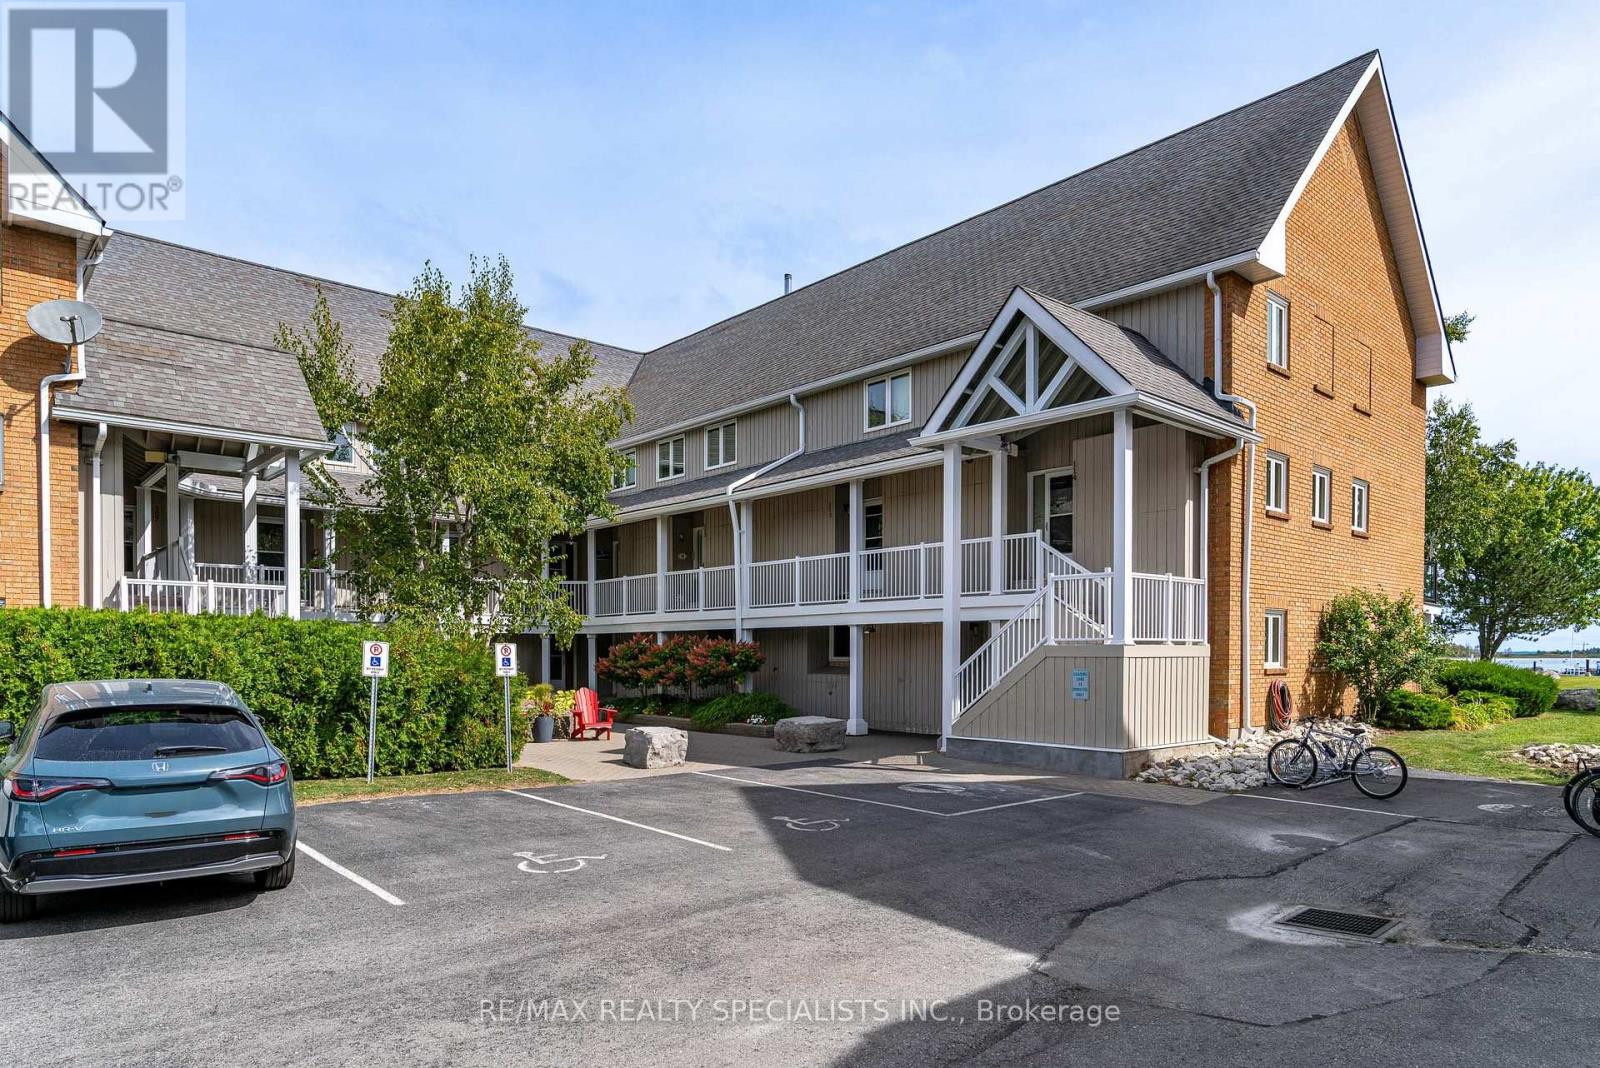
110 - 10 Ramblings Way
Collingwood, Ontario
WINTER SKI SEASON RENTAL | RUPERTS LANDING | FULLY FURNISHED | WATER VIEWS Experience winter at its best in prestigious Ruperts Landing, where spectacular water views, resort-style amenities and proximity to the slopes come together to create the perfect four-month ski-season getaway. Available December 1, 2026 to March 30, 2027, or longer, with flexible start and end dates.One of the most unique water views in Collingwood! Bright & spacious corner unit, panoramic water views from almost every principal room, incl. the kitchen, living rm, dining rm, primary bedrm, 3rd bedrm & private deck. Whether you're enjoying your morning coffee, relaxing after a day on the slopes or entertaining w/friends, the ever-changing waterfront scenery is always part of the experience.This modern open-concept floor plan is exceptionally bright & inviting. This home has been tastefully updated & comes fully furnished & fully equipped, making it truly move-in ready. A gas fireplace adds the perfect touch of warmth and ambiance for cozy evenings after skiing or enjoying a winter walk. With two full bathrooms plus a powder room, there is plenty of space for family and guests - no waiting in line when everyone is getting ready for the slopes! And while the skiing is just around the corner, it's the après-ski lifestyle that makes a winter stay here special. Ruperts Landing offers an impressive selection of resort amenities, including an indoor saltwater pool, hot tub and sauna; fully equipped fitness & weight room; indoor court for squash, racquetball and basketball; adult/social lounge; pool table; and children's games room. Fully furnished and fully equipped. Utilities included. Flexible possession dates. Just bring your winter gear and enjoy the season! A rare opportunity at a great price to enjoy a true Collingwood winter resort lifestyle in one of Ruperts Landing's most desirable waterfront-view locations. (id:63616)
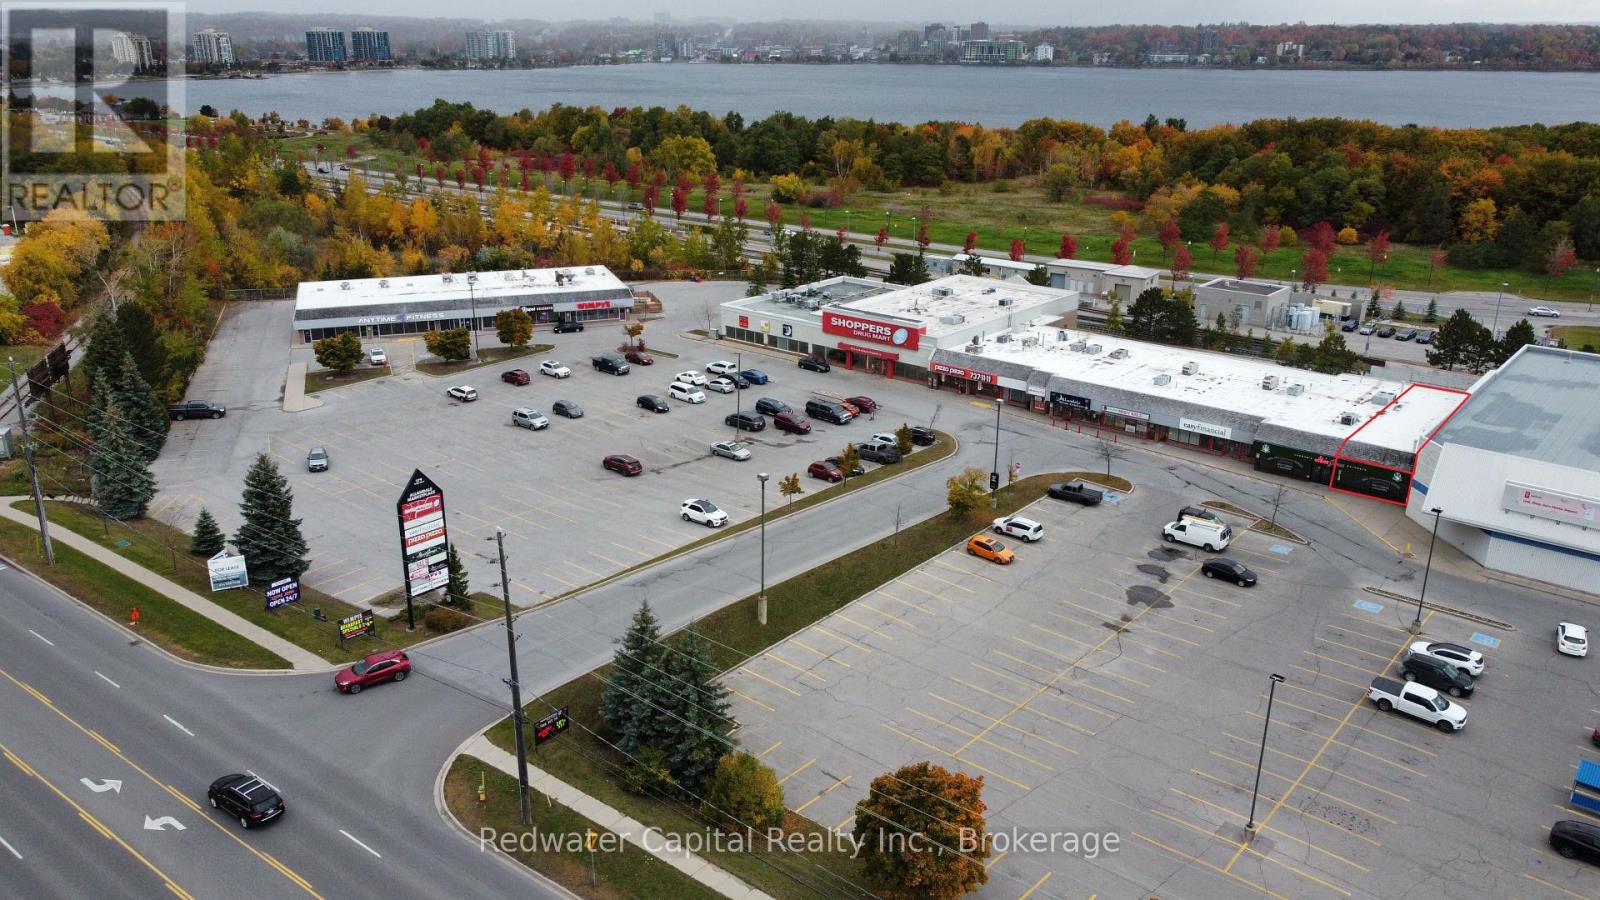
279 Yonge Street
Barrie, Ontario
Last available unit. Well maintained busy neighborhood plaza along busy Yonge Street. Join numerous national Tenants including Shopper's Drug Mart, Anytime Fitness, Dspot Desserts, Pizza Pizza and many more. Annual Average Daily Traffic 23,684. (id:63616)
529 Saint Marie Street
Collingwood, Ontario
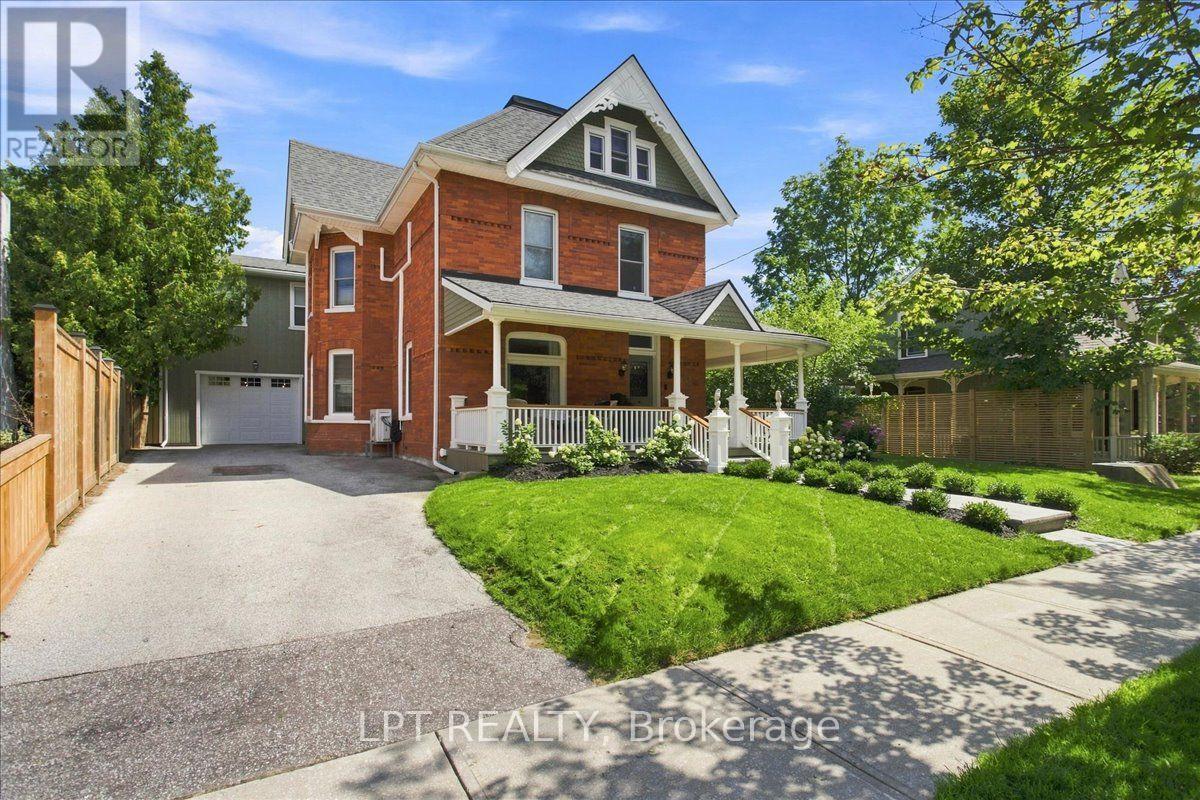
Welcome To 529 Ste Marie Street, An Opulent, Red-Brick Century Masterpiece On One Of Collingwood's Most Coveted Mature Tree Lined Streets. Just Steps Away From Restaurants, Cafés, Shops, And The Waterfront. This Approx. 4,700 Sq.Ft. 6 Bedroom, 4 Bathroom Architectural Gem Is Entirely Move In Ready With No Updates Required. It Perfectly Marries Historic Charm, With Its Flawless Original Woodwork, Classic Pocket Doors, And Exposed Brick With Turnkey Modern Essentials. From The Covered Wrap Around Front Porch, Step Into The Elegant Foyer Where A Historic Staircase Serves As A Breathtaking Centrepiece. The Hallway Leads To The Inviting Front Parlour, An Elegant Large Dining Room, And The Heart Of The Home: A Perfectly Equipped Kitchen Complete With An Oversized Custom Island, A Chef's Pantry, All Featuring Granite Countertops. The Kitchen Connects To A Large Inviting Living Area That Transitions Outdoors To A Private, Fully Fenced Backyard Oasis. This Premium Outdoor Space Features A Stunning Stone Wood Burning Fireplace, Lounging/Dining Areas, And A Hot Tub Under The Stars. An Absolute Entertainer's Dream. The Spacious Thoughtfully Designed Mudroom With Abundant Storage Is Attached To The Impressive Double-Wide Garage, Providing Parking For More Than Four Vehicles. A Convenient Rear Staircase Leads From The Mudroom To The Second Floor Which Features A Versatile Layout Of 5 Bedrooms With Closets (4 Easily Accommodating King Beds) And A Laundry Room. The Opulent Primary Suite Offers A Beautifully Finished Ensuite And Two Gorgeous Dressing Rooms. The Second Dressing Room Is Generously Sized To Accommodate A Private Yoga Studio Or Home Office, Creating A Luxurious And Versatile Retreat. The Bright Third-Floor Guest Or Nanny Suite With Its Own Private Ensuite Provides Excellent Multigenerational Flexibility. Indoors And Out, This Historic Home Artfully Captures A Warm, Inviting Atmosphere Paired With An Elevated Lifestyle. (id:63616)
33 Ruby Crescent
Orillia, Ontario
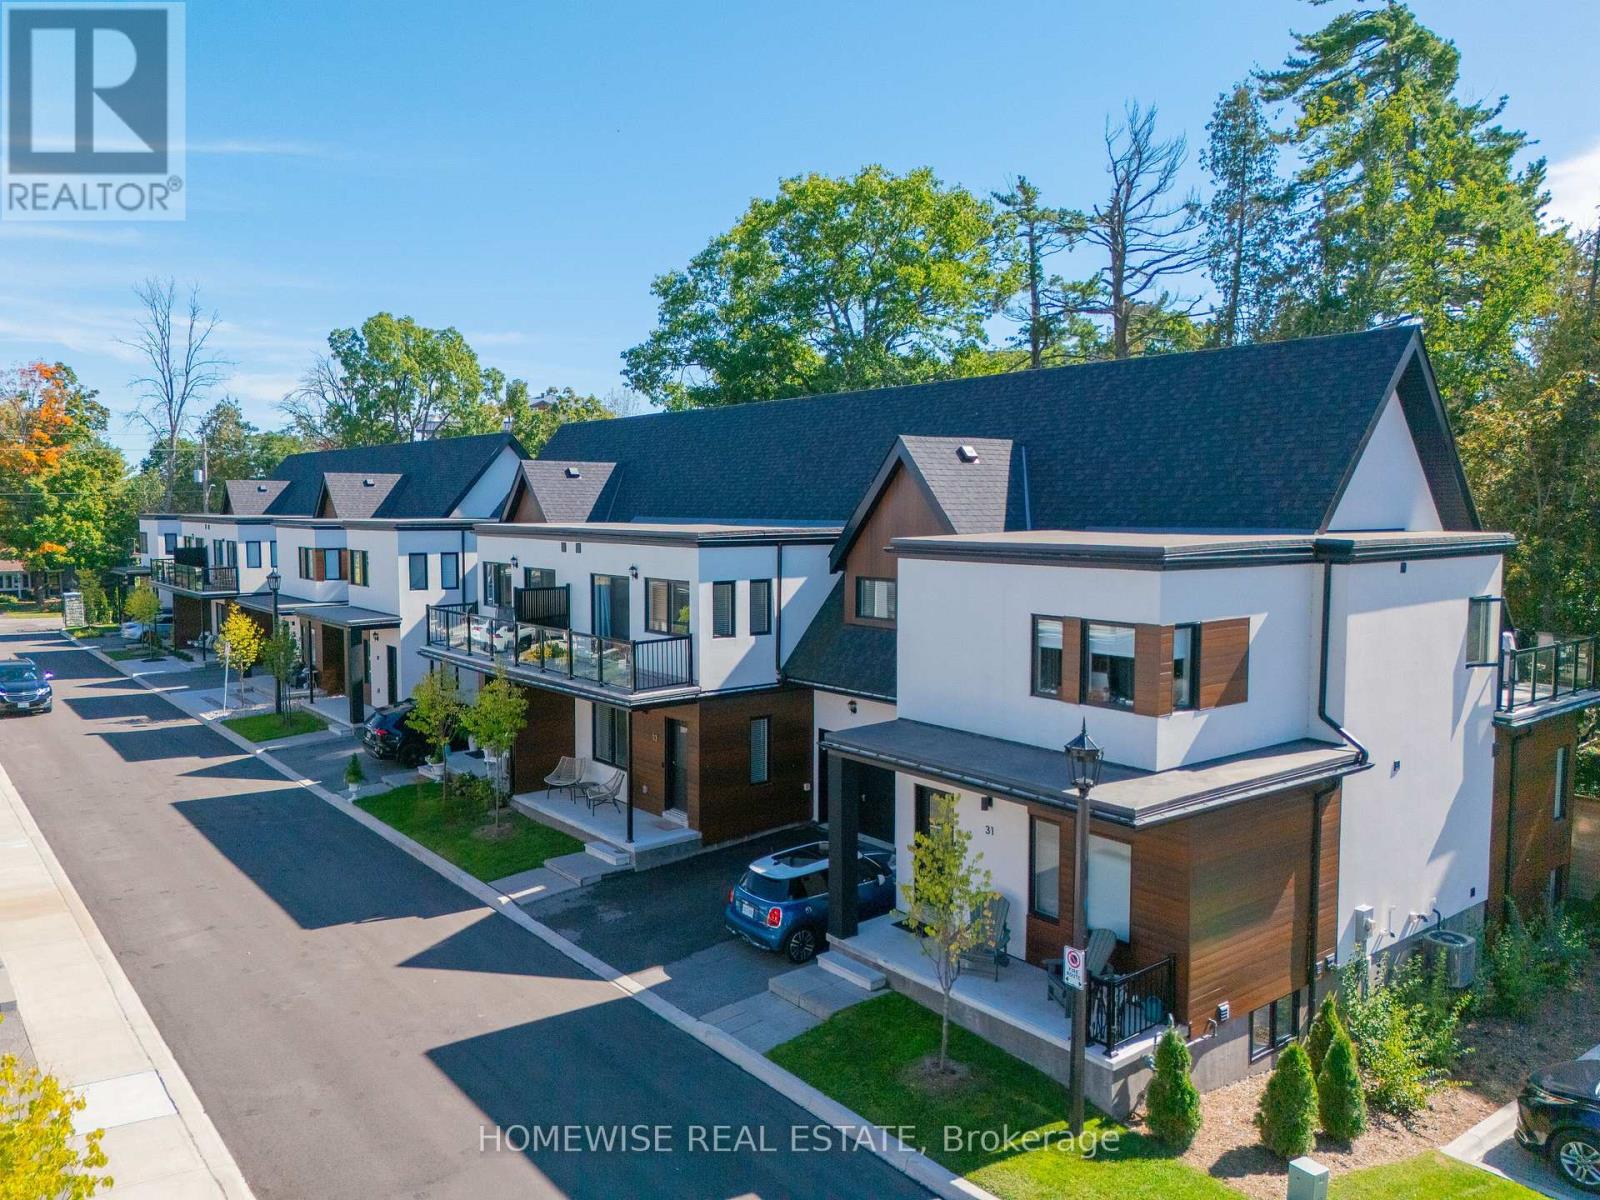
Welcome to 33 Ruby Crescent in Sophie's Landing, a sought-after waterfront community on the shores of Lake Simcoe. Beautifully designed and thoughtfully finished, this home combines modern comfort with an exceptional four-season lifestyle. The bright, open-concept interior offers an easy flow between the spacious kitchen and principal living areas, ideal for both everyday living and entertaining. Generous bedrooms, well-appointed baths and stylish finishes provide comfort and flexibility for families, professionals or downsizers. Enjoy morning coffee, evening sunsets and all the benefits of living where others vacation. Residents of Sophie's Landing enjoy access to outstanding amenities including a clubhouse with fitness centre, party and theatre rooms, outdoor pool, walking trails and boat slips available for rent. Just minutes away, Orillia offers vibrant downtown shops and restaurants, waterfront parks and trails, shopping, entertainment and everyday conveniences, with Casino Rama, golf, skiing and marinas all within easy reach. A beautiful home, an exceptional community and the Lake Simcoe lifestyle at your doorstep. Welcome home. (id:63616)
303 - 299 Cundles Road E
Barrie, Ontario
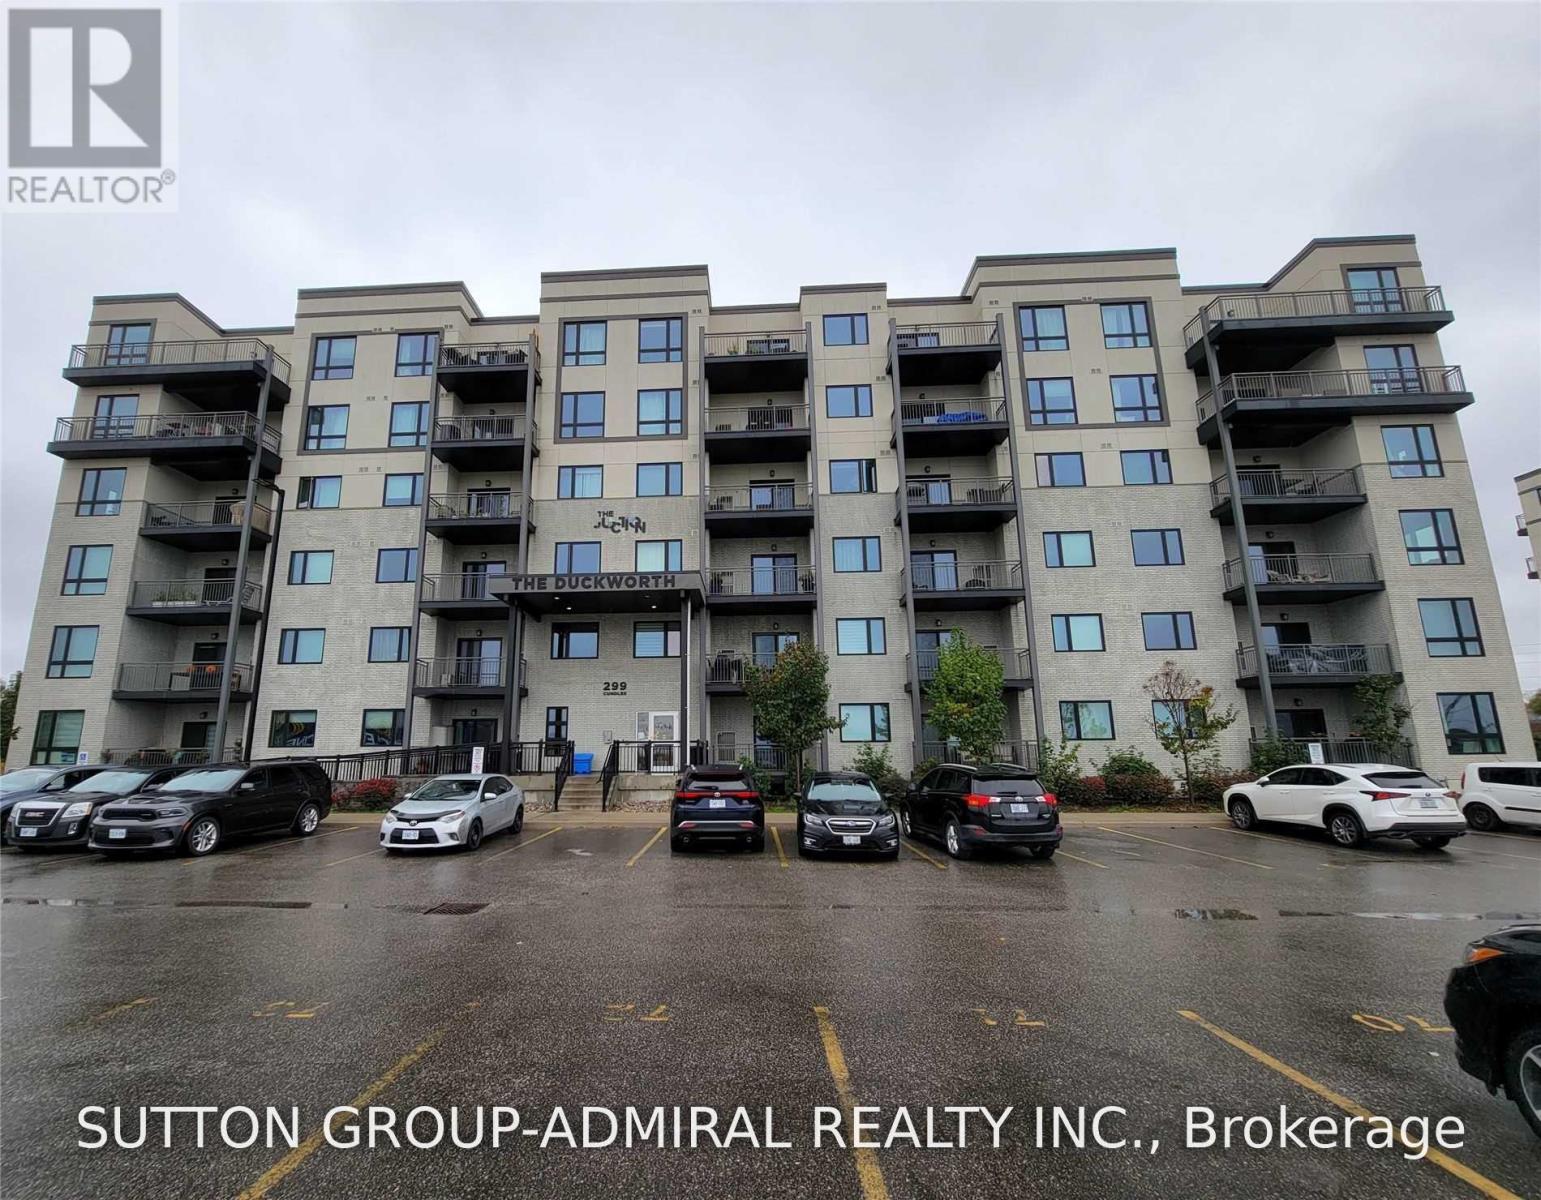
Bright & spacious 2 Bedroom & 1 Bathroom unit in a highly desirable area with fantastic amenities at your doorstep! Open concept living space featuring 9-Ft ceilings, modern kitchen with high-end stainless steel appliances, and centre island with breakfast bar. Generously sized bedrooms with large closets. Just a short walk to major plaza with restaurants, Zehrs, Shoppers Drug Mart, LCBO, LA Fitness, Cineplex, TD Bank & More. Short drive & convenient bus ride to Georgian College, Royal Victoria Regional Health Centre & Waterfront. Close to schools, parks & all major amenities, easy access to Hwy 400. (id:63616)
11 Sun Valley Avenue
Wasaga Beach, Ontario
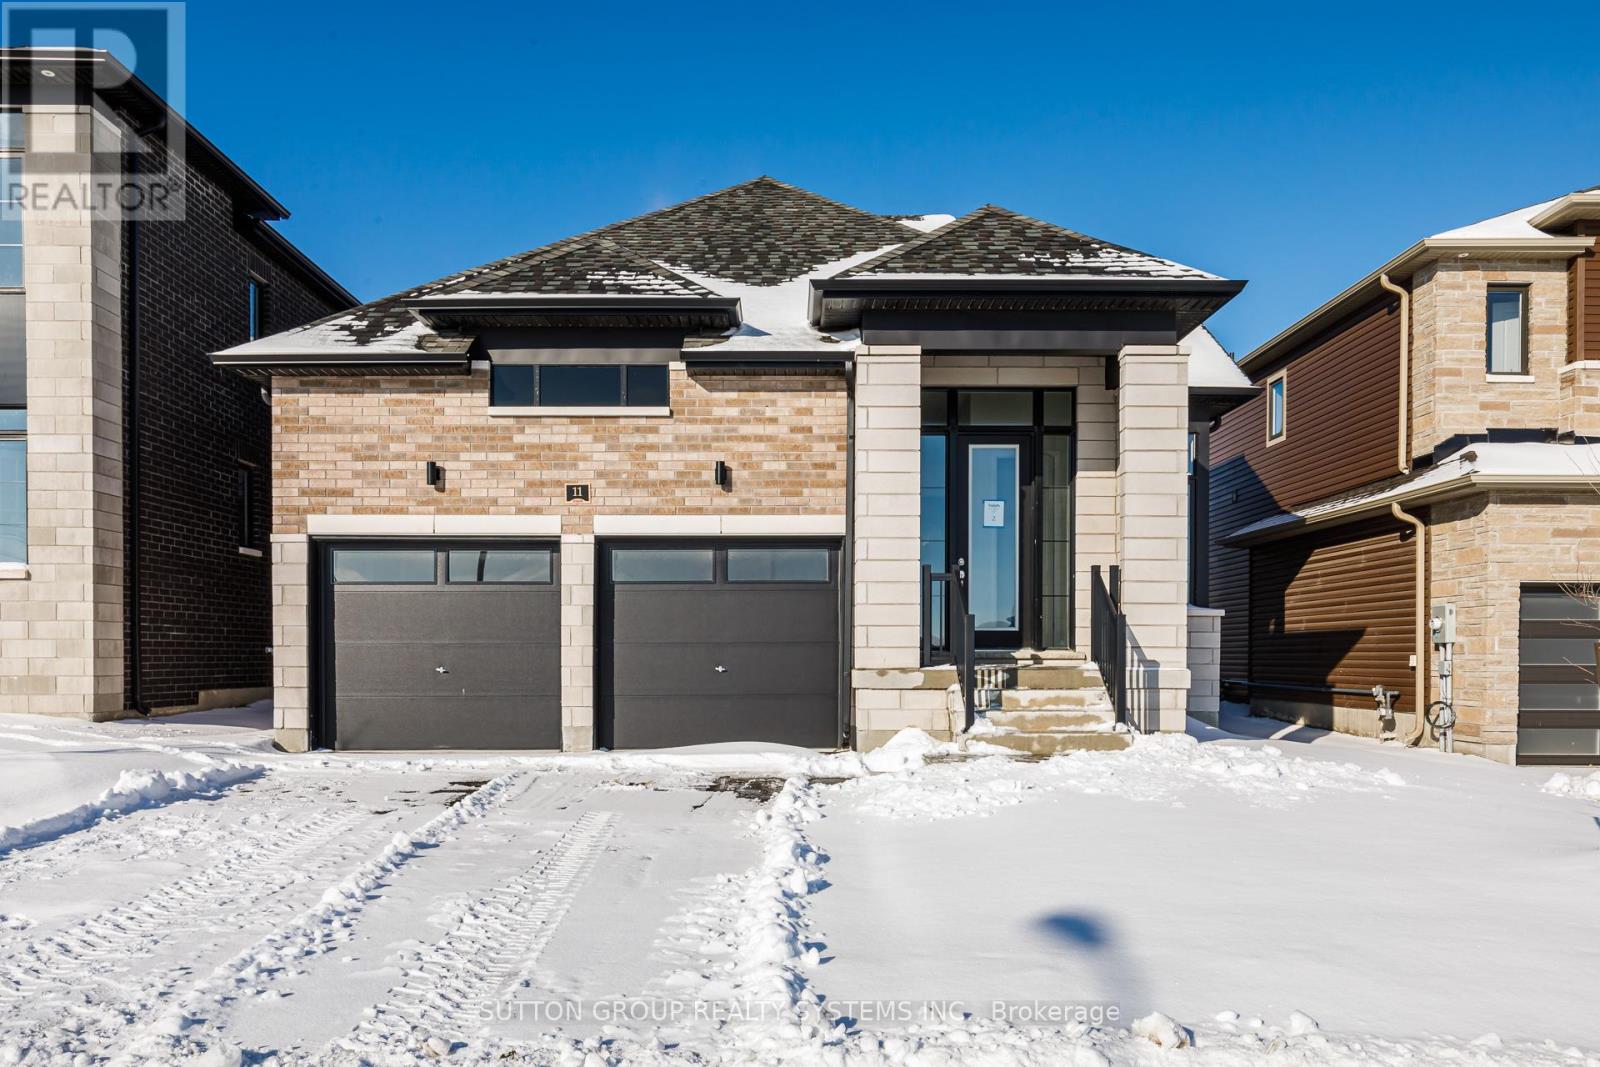
MLS Pricing is PURCHASE PRICE NET OF HST REBATE - If applicable** Welcome to your dream home in the highly desirable River's Edge community, just minutes from the beach and scenic walking trails! This newly built 4-bedroom, 3 bath "TALBOT" Bungaloft model by Fernbrook homes showcases a stunning stone & brick front entrance, bright layout, elegant oak staircase, spacious rooms, and a family room that flows seamlessly into a modern kitchen with a center island - perfect for entertaining. This home features 4 spacious bedrooms, 2 on the main floor, 2 on the second floor, and 3 full bathrooms. The primary bedroom features a walk-in closet and a spa-inspired ensuite featuring a freestanding tub and glass shower. Complete with a double car garage and beautiful finishes throughout, this home offers the perfect blend of style, comfort, and modern living. Don't miss your chance to own this gem in River's Edge - where luxury meets nature! (id:63616)
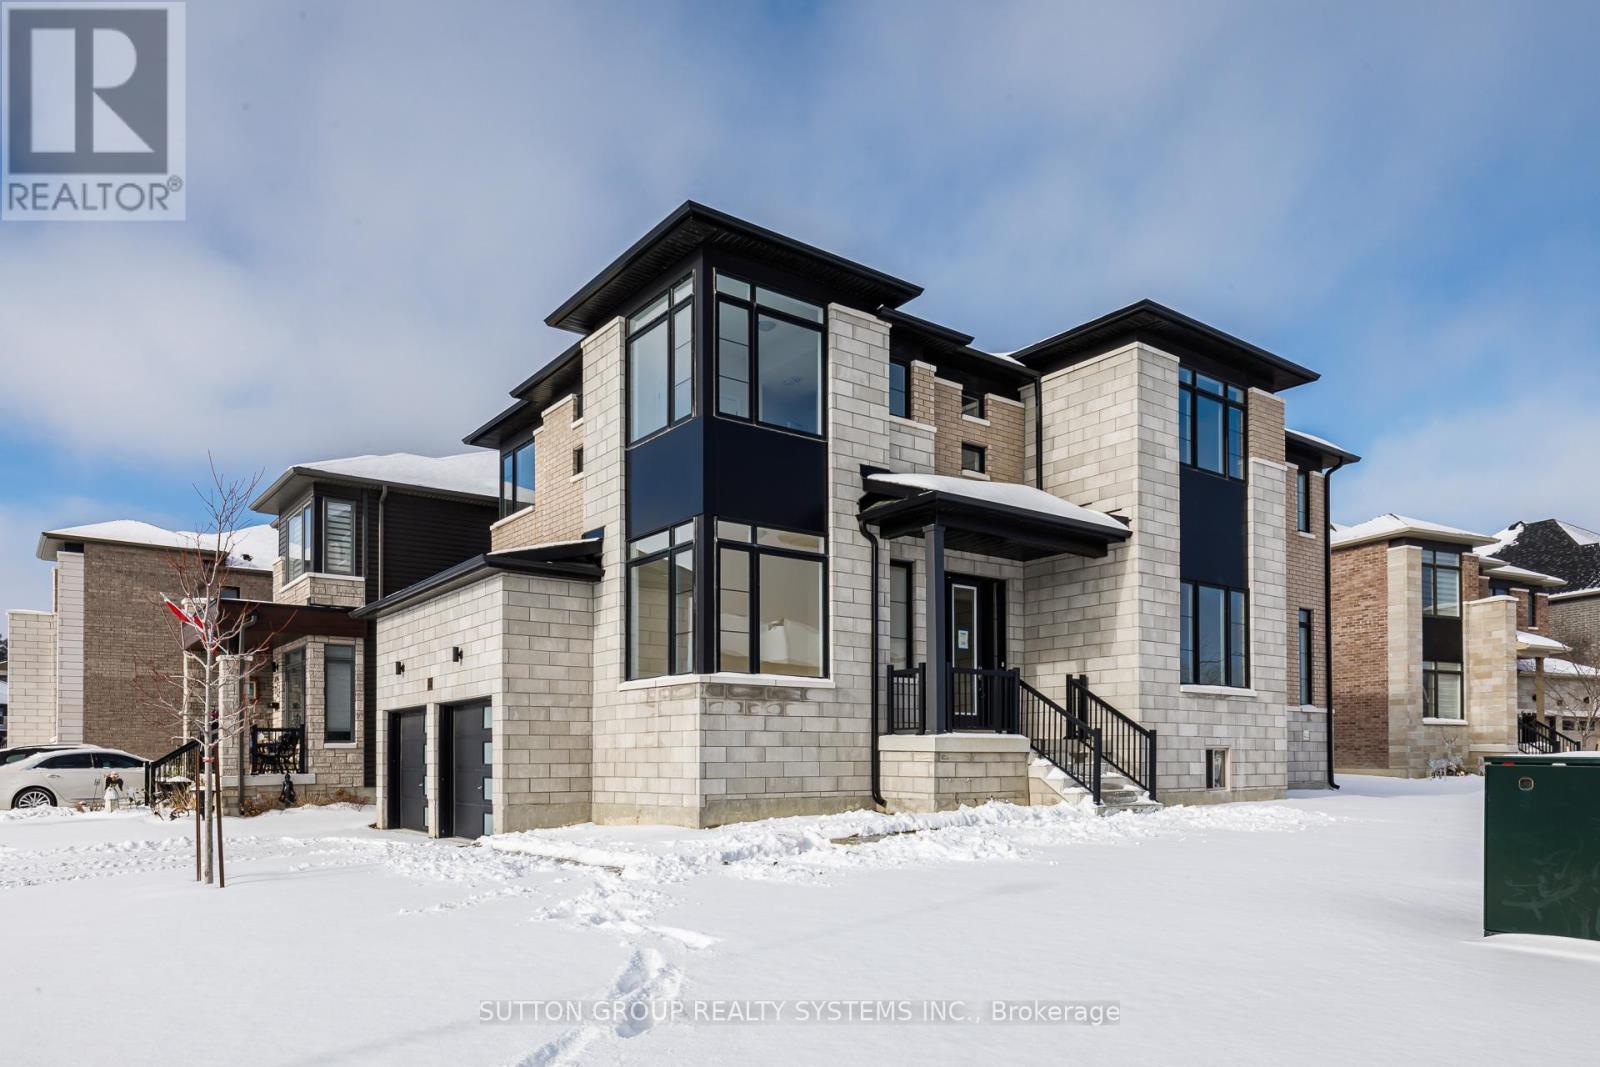
187 Rosanne Circle
Wasaga Beach, Ontario
LISTED MLS Pricing is PURCHASE PRICE NET OF HST REBATE - If applicable** Welcome to your dream home in the highly desirable River's Edge community, just minutes from the beach and scenic walking trails! This newly built 4-bedroom, 3.5-bath "WILLOW" corner model by Fernbrook Homes showcases a stunning stone & brick exterior, bright layout, elegant oak staircase, spacious family room, and a large breakfast area that flows seamlessly into a modern kitchen with a center island - perfect for entertaining. Upstairs, enjoy four generous bedrooms, including a luxurious primary suite with a walk-in closet and a spa-inspired ensuite featuring a freestanding tub and glass shower. A second bedroom with its own private ensuite is ideal for guests or family members. Complete with a double car garage and beautiful finishes throughout, this home offers the perfect blend of style, comfort, and modern living. Don't miss your chance to own this gem in River's Edge Wasaga- where luxury meets nature! (id:63616)
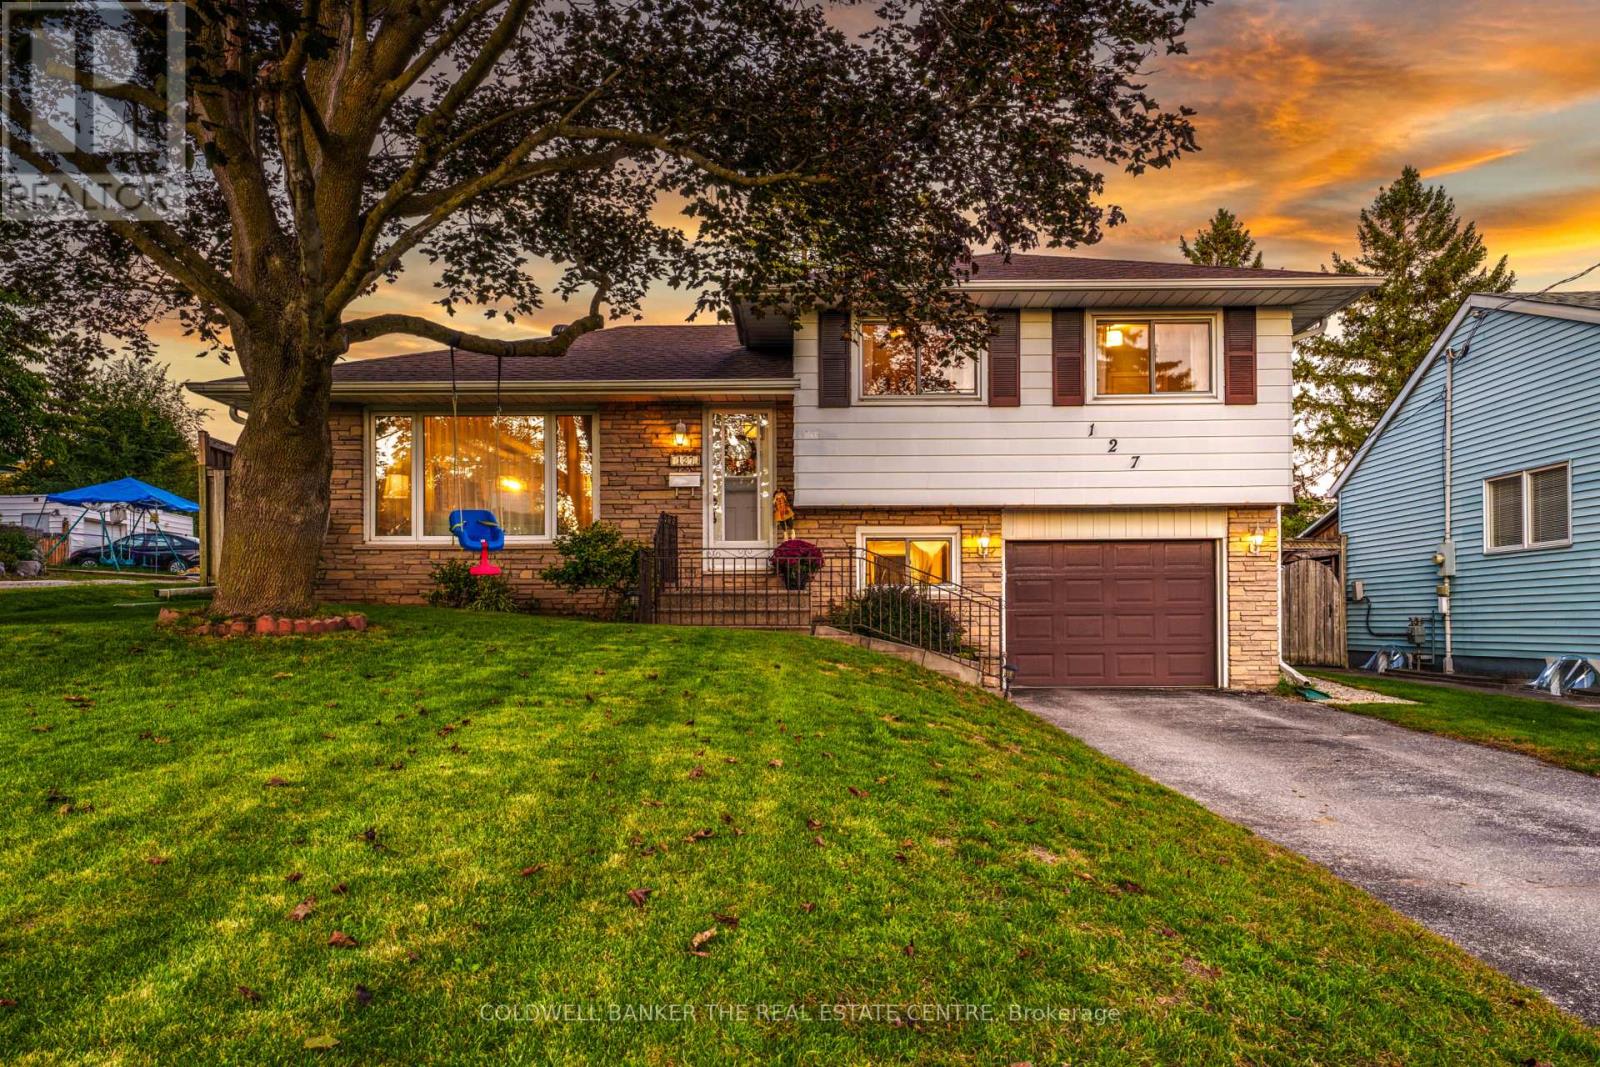
127 Roxborough Road
Newmarket, Ontario
Welcome to this beautifully updated 3-bedroom detached sidesplit, set on a large lot in a sought-after neighbourhood. Nestled on a quiet, tree-lined street surrounded by charming mid-century homes and impressive new builds, this property offers a peaceful setting in the heart of town-just minutes from shopping, parks, Highway 404 and other everyday amenities. Southlake Regional Health Centre is approximately a five-minute walk away, with English and French Immersion elementary schools and public and Catholic high schools also within walking distance.Lovingly maintained by the same owners for the past six years, the home features a thoughtfully renovated kitchen with updated cabinetry, quartz countertops, ceramic flooring and a partially removed wall that creates an open, functional connection to the dining room. Sliding patio doors lead to a spacious concrete patio, newer fencing and an expansive backyard-ideal for entertaining, recreation or relaxing outdoors.The inviting front living room is finished with custom built-in cabinetry surrounding the television, while hardwood flooring extends throughout the main level and bedrooms. Upstairs are three bright bedrooms with generous closets, including a primary bedroom with his-and-hers closets.The lower level offers convenient interior access to the garage, a versatile office or playroom with a large picture window, and a fully updated bathroom featuring a new vanity, toilet, flooring and large glass-enclosed shower. The freshly updated recreation room includes pot lights, plush broadloom, fresh paint and a large storage closet. An adjoining laundry room provides abundant additional storage. A wonderful opportunity in an exceptionally convenient location. You will not be disappointed! (id:63616)
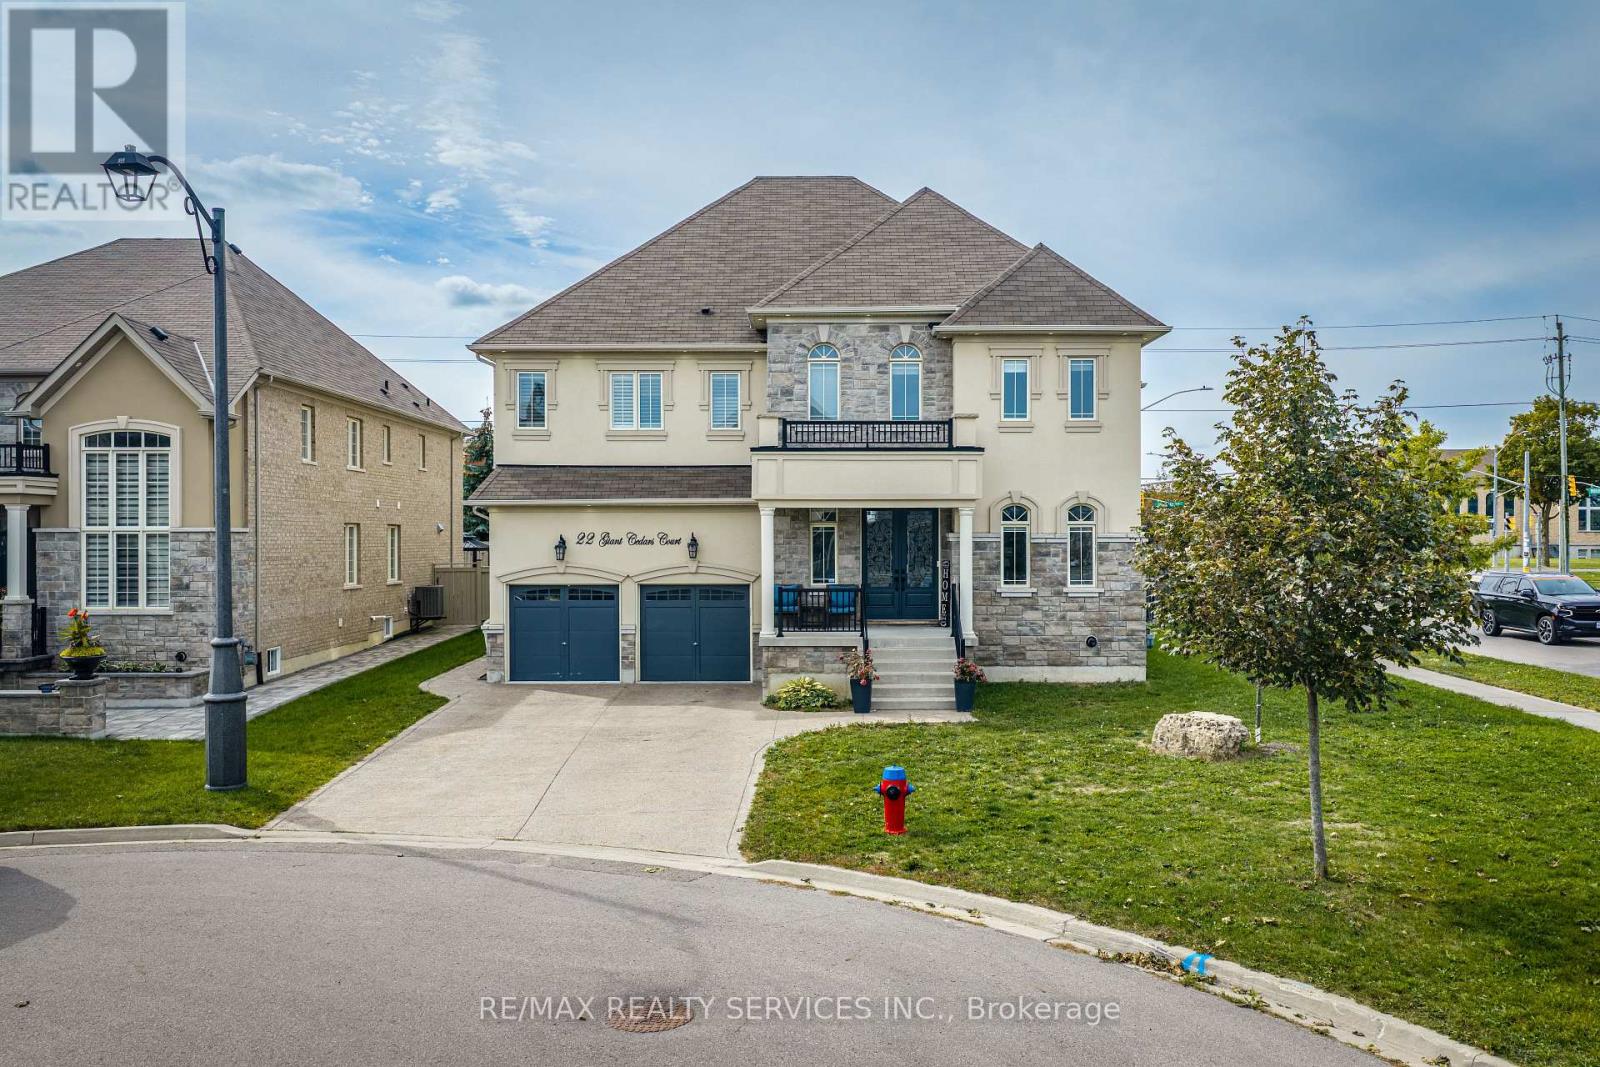
22 Giant Cedars Court
King, Ontario
Welcome to this magnificent Aspen Ridge luxury residence, ideally situated on a quiet court in prestigious Nobleton. Offering an impressive 4,316 sq. ft. above grade, this exceptional home features a striking stone and stucco exterior, extensive upgrades and elegant architectural details throughout. *** A grand double-door entry opens to a spacious foyer with a private office conveniently positioned beside the entrance. The elegant living and dining areas lead to spectacular living spaces featuring soaring 19-ft cathedral ceilings in the living room and 17-ft cathedral ceilings in the family room, creating an impressive sense of scale and natural light. *** The custom kitchen features a large centre island, granite countertops, extensive cabinetry and a convenient servery, ideal for everyday living and entertaining. Sophisticated details include waffle ceilings, plaster mouldings, wainscotting, architectural niches and a beautiful wrought-iron staircase. *** Generously sized bedrooms offer exceptional comfort, with two featuring private ensuites and two additional bedrooms connected by a Jack & Jill bathroom. The finished basement offers exceptional flexibility with a separate entrance. One portion features two bedrooms and living space, providing an excellent opportunity for additional rental income, while the other offers a separate bedroom and bathroom, ideal for guests, extended family or a variety of future uses. *** Direct garage access through the mudroom adds everyday convenience. The beautifully finished exterior is enhanced by extensive exterior pot lights, concrete driveway and backyard. With 6 bathrooms and numerous premium upgrades, this remarkable residence offers luxury, space and versatility. Close to schools, transit, shopping and amenities. A truly exceptional home and must-see property. (id:63616)
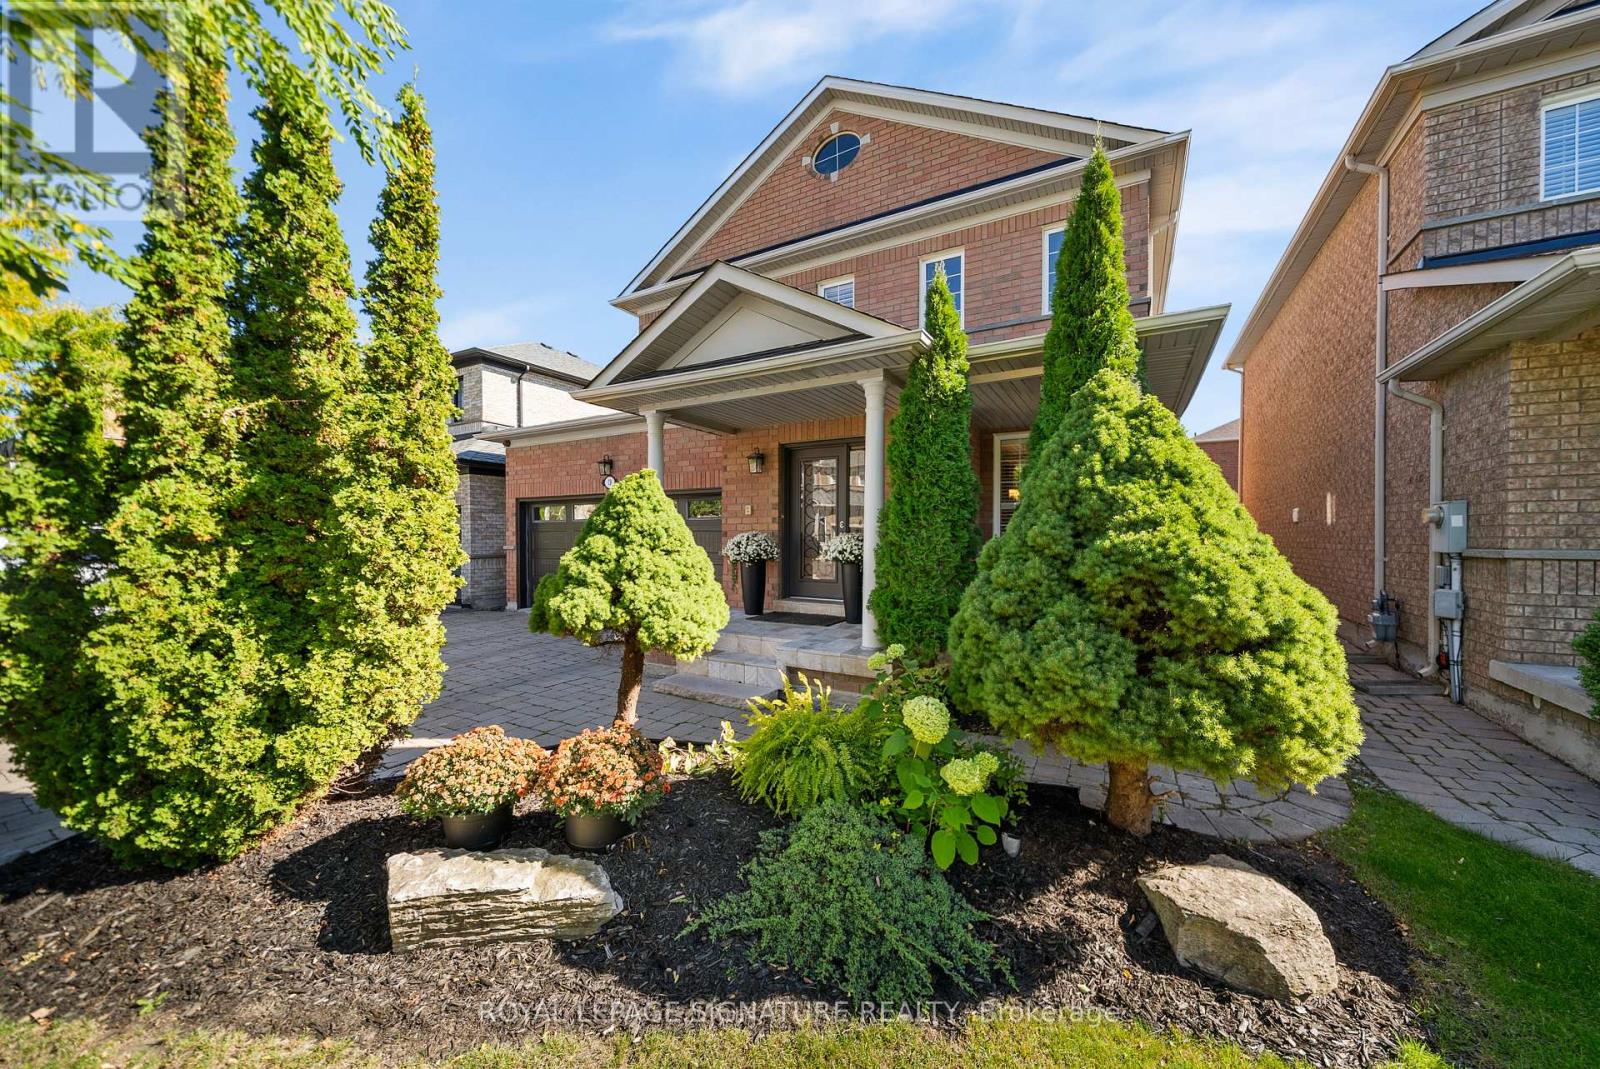
19 Dace Drive
Vaughan, Ontario
Welcome to 19 Dace Drive, an all brick detached home offering approximately 2,191 sq. ft. above grade, plus a 1,045 sq. ft. finished basement, a double garage and a beautifully landscaped 41.99 x 82.02 ft. lot. From the moment you enter, thoughtful architectural details stand out: a decorative glass front door and sidelight, coffered foyer ceiling, wainscoting, crown moulding, elegant columns and a hardwood staircase with wrought iron pickets. Hardwood flooring continues throughout the main and upper levels.The formal dining room features a decorative ceiling medallion, feature wall, California shutters and recessed lighting. The inviting family room offers a fireplace with a floor to ceiling stone surround and flows naturally into the kitchen and breakfast area. The kitchen is appointed with granite countertops, extended cabinetry, stainless steel appliances, a decorative stone backsplash, pantry storage and access to the backyard. A convenient main floor laundry room adds everyday functionality. Upstairs, the spacious primary retreat includes a walk in closet and private ensuite with double sinks, a corner soaker tub and separate shower. The finished basement expands the living space with a large recreation area, fireplace, built in entertainment wall, secondary cooking area, three piece bathroom, flexible bonus room and excellent storage. Outside, enjoy an expansive interlocking patio, mature cedar trees, established gardens and a fully fenced, private backyard. A spacious, well maintained home designed for comfortable family living and entertaining. (id:63616)
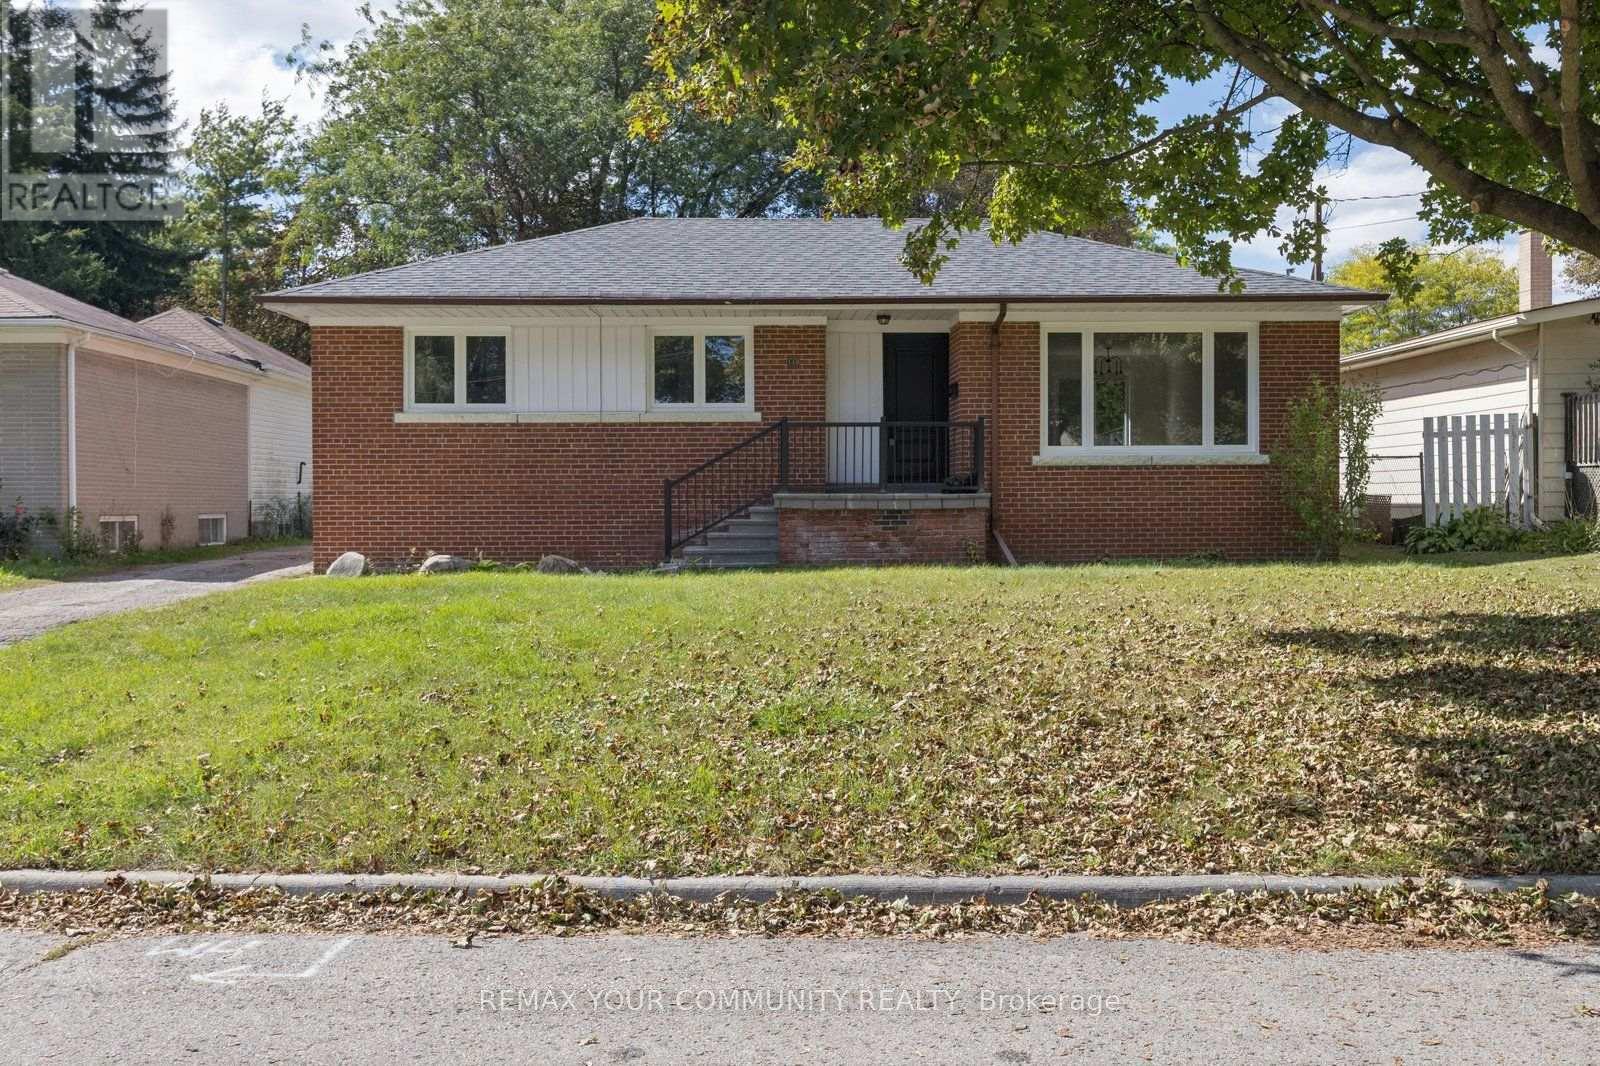
110 Evahill Crescent
Richmond Hill, Ontario
Welcome to this beautifully renovated home in a sought-after Richmond Hill neighbourhood, just minutes from Mill Pond! Featuring a bright and inviting interior, a great layout and all-new appliances. The finished basement offers additional living and recreation space, while the lovely outdoor space provides the perfect setting to relax and entertain. Ample driveway parking adds to the convenience. Ideally located close to excellent schools, parks, scenic trails, Mackenzie Health, public transit, shopping, restaurants and everyday amenities. A move-in-ready home offering comfort, convenience and an exceptional Richmond Hill location! (id:63616)
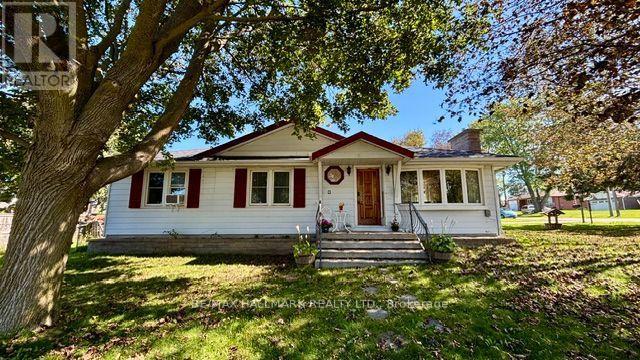
294 Mcmillan Drive
Georgina, Ontario
PRIME LOCATION ** CLOSE TO ALL AMENITIES, SCHOOLS, TRANSIT, AND PARKS. This spacious 3-bedroom, 1-washroom property offers a comfortable and convenient living space in a highly desirable location. Situated near the highway, you'll have effortless access to transportation, making commuting to neighbouring cities and beyond a breeze. Whether you enjoy morning walks by the water or recreational activities like boating or fishing, the lake is right at your doorstep. Fireplace (AS IS). The Property is available with existing furniture or unfurnished. (id:63616)
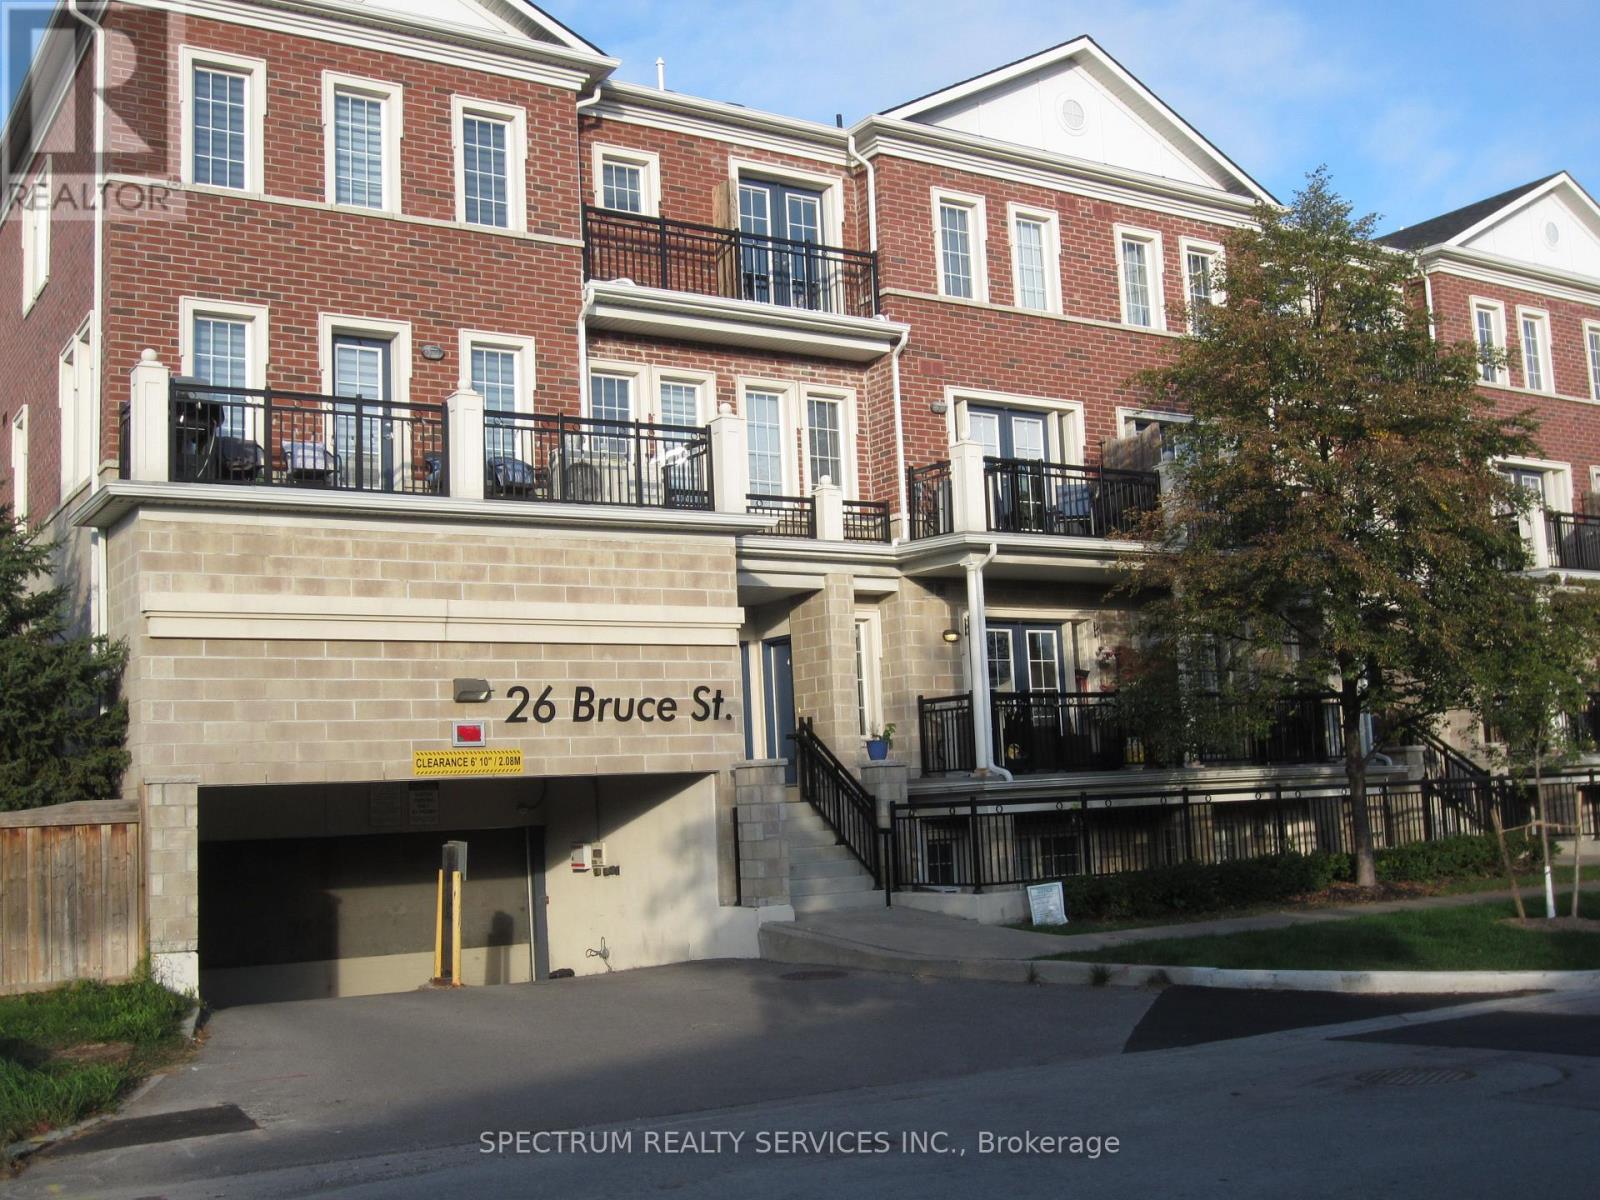
C-31 - 26 Bruce Street
Vaughan, Ontario
Great, spacious 2-bedroom unit with a southeast view of the ravine. 2 Parking spaces, which is rare. Quiet town in a mature residential neighbourhood. Modern Kitchen with quartz counter with a brand-new stainless steel Stove. Laminate Floors Throughout the unit. 9 Foot Ceilings, 2 Full Baths, AGAIN 2 PARKING SPACES AND A LOCKER. TENANT RESPONSIBLE TO PAY HYDRO, GAS, AND WATER, HOT WATER TANK RENTAL RATE. (id:63616)
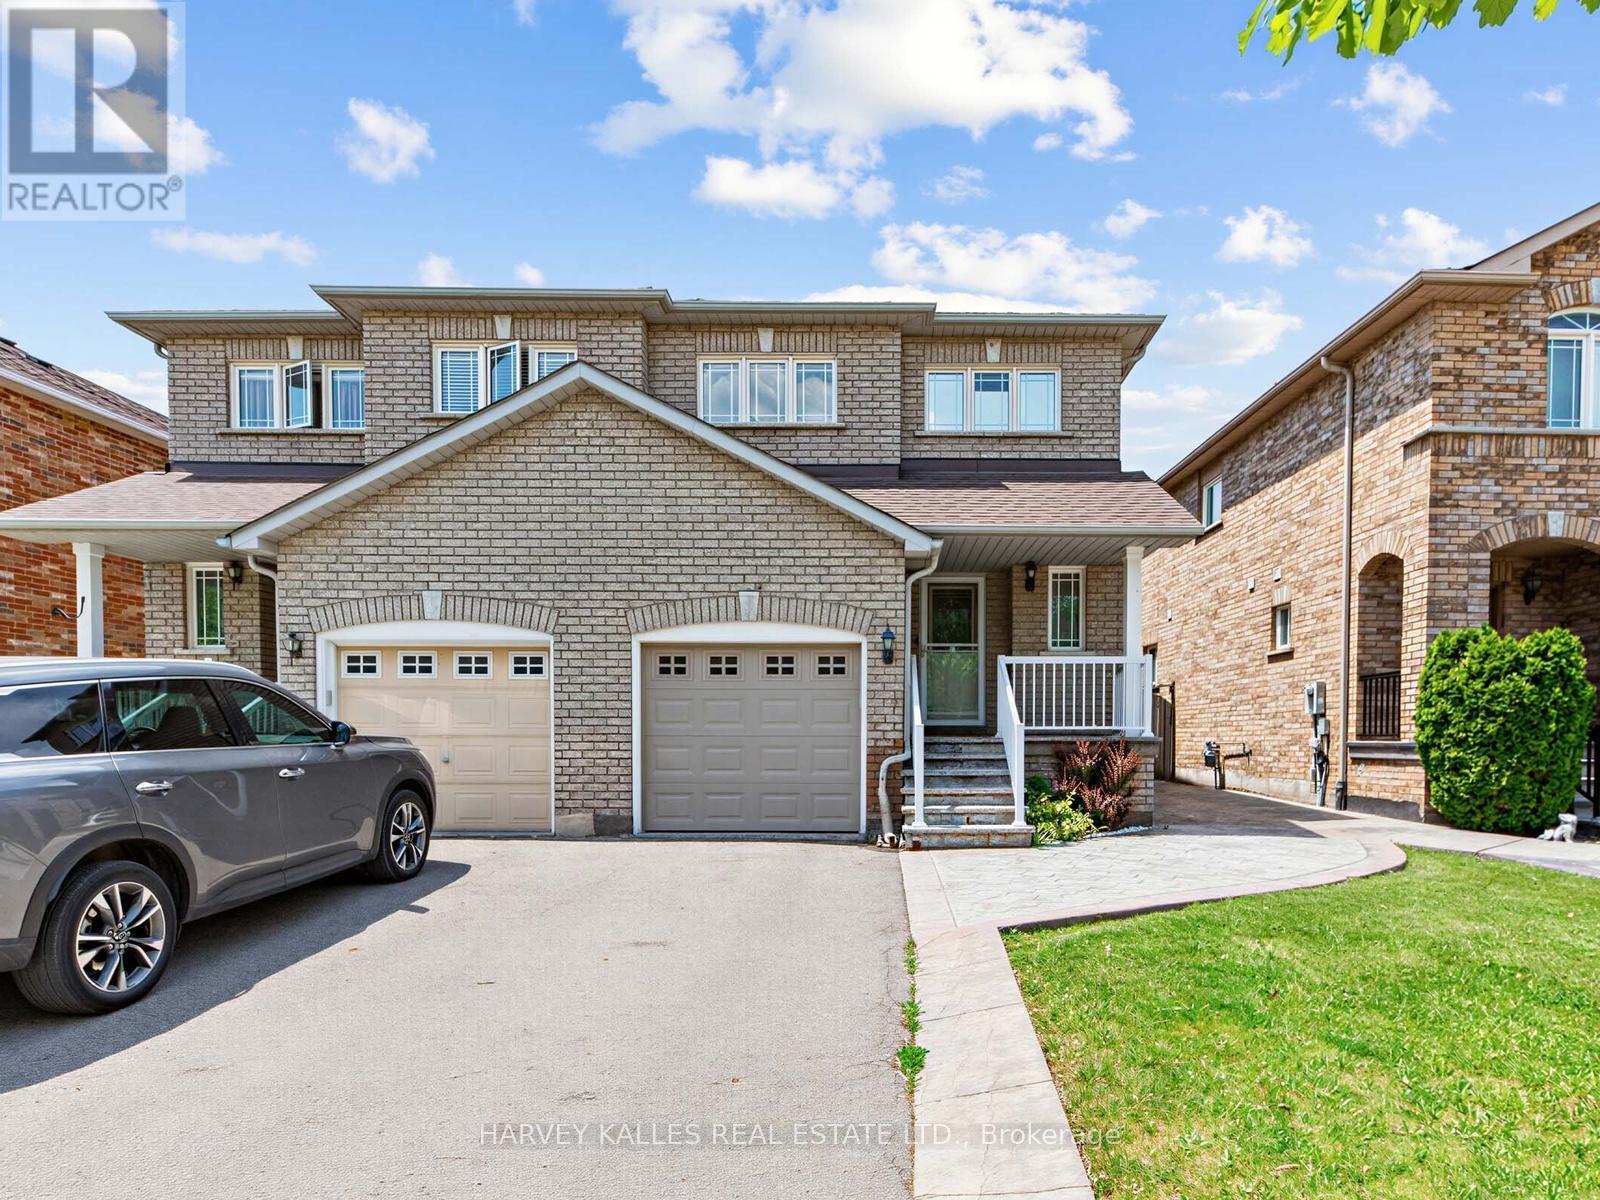
40 Blackthorn Drive
Vaughan, Ontario
Bright, spacious, and thoughtfully updated, this home is designed for comfortable modern family living. The main floor offers a functional, open flow with a walkout to a fully fenced backyard, perfect for summer BBQs, entertaining, or simply enjoying more outdoor space.The newly renovated kitchen stands out with quartz countertops, a matching quartz backsplash, stainless steel appliances, and upgraded light fixtures. Sleek laminate flooring ties the main living areas together for a clean and contemporary feel.Upstairs are three spacious bedrooms with hardwood flooring and a beautifully renovated bathroom. The primary bedroom features convenient semi-ensuite access, while the second bedroom offers its own private 3-piece ensuite, giving families or guests added comfort and flexibility.An attached garage with inside entry and a fully finished basement complete the home, providing additional space for a rec room, home office, play area, guest space, or entertainment retreat. As an added bonus, the existing Murphy bed is included with the home at no additional cost, giving you even more flexibility for overnight guests or multi-purpose living.Located in the heart of Maple, Vaughan, this home puts everyday convenience close by. Enjoy easy access to Maple GO Station, Maple Community Centre and Library, Cortellucci Vaughan Hospital, neighbourhood schools, parks and recreation, plus Fortinos, Longo's, restaurants and shopping along Major Mackenzie. Vaughan Mills and Canada's Wonderland are just a short drive away, with quick access to Highway 400 making commuting around the GTA even easier.A great combination of updated living space, family-friendly surroundings, and a location that keeps everything within easy reach. (id:63616)
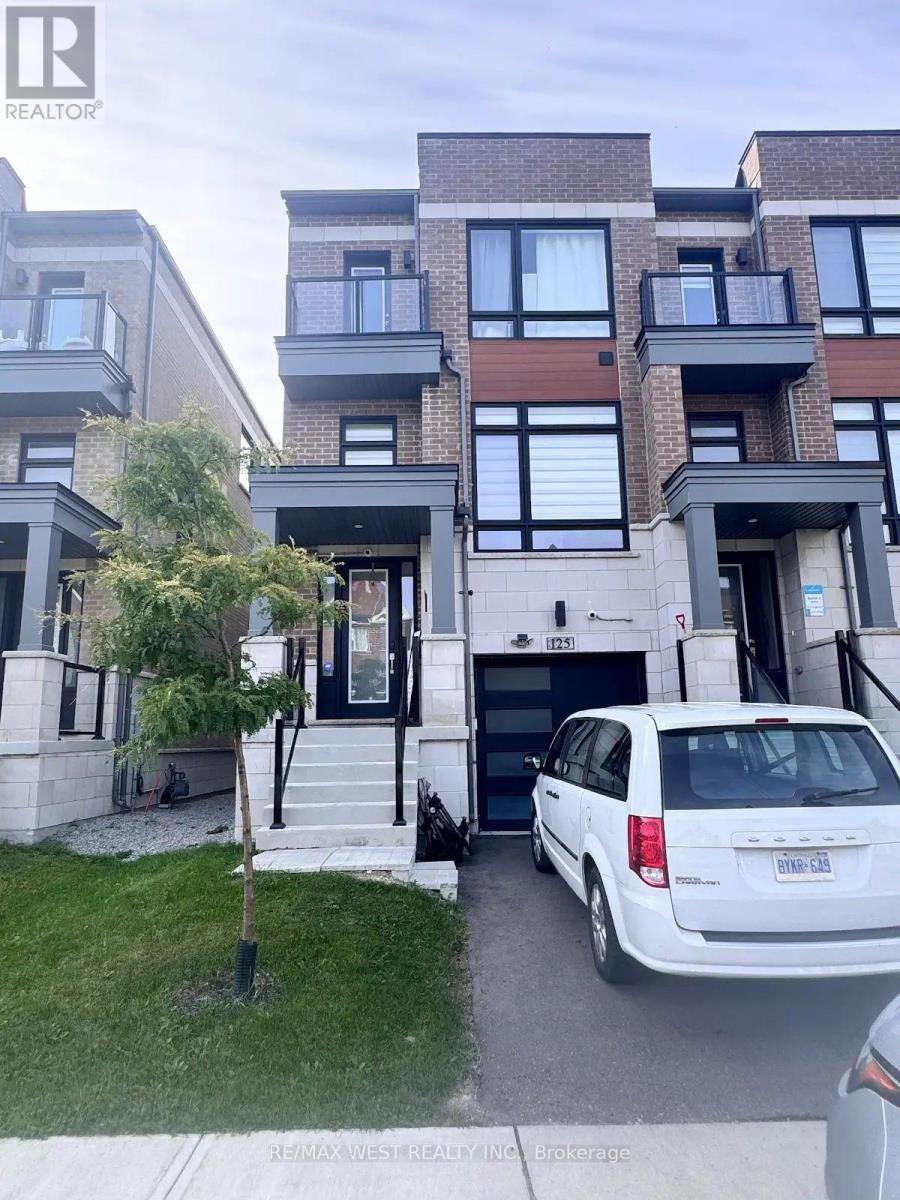
125 Farooq Boulevard
Vaughan, Ontario
Welcome to this bright and spacious townhouse by Premont Homes, featuring a distinctive brick and stone exterior and a walkout finished basement. The landlord will require space in the basement for storage. Ideally located in a family-friendly neighbourhood close to schools, parks,shopping, transit, highways, and major amenities. The 9-foot main floor offers an open and inviting layout with hardwood flooring, an oak staircase, modern countertops and kitchen, and plenty of pot lights. Enjoy a highly convenient location just 3 minutes to Highway 400 and approximately 10 minutes to Highway 407, with easy access to the Vaughan Metropolitan Centre (VMC) subway station, Vaughan Mills, Canada's Wonderland, Costco, and Cortellucci Vaughan Hospital. Everything you need is close by, including the community center and library, as well as plazas, Walmart, Shoppers Drug Mart, McDonald's, FreshCo, and a variety of other shops and services, many within walking distance. A great opportunity for families looking for a well appointed home in a convenient and established community. Shows A++. (id:63616)
35 Harmony Hill Crescent
Richmond Hill, Ontario
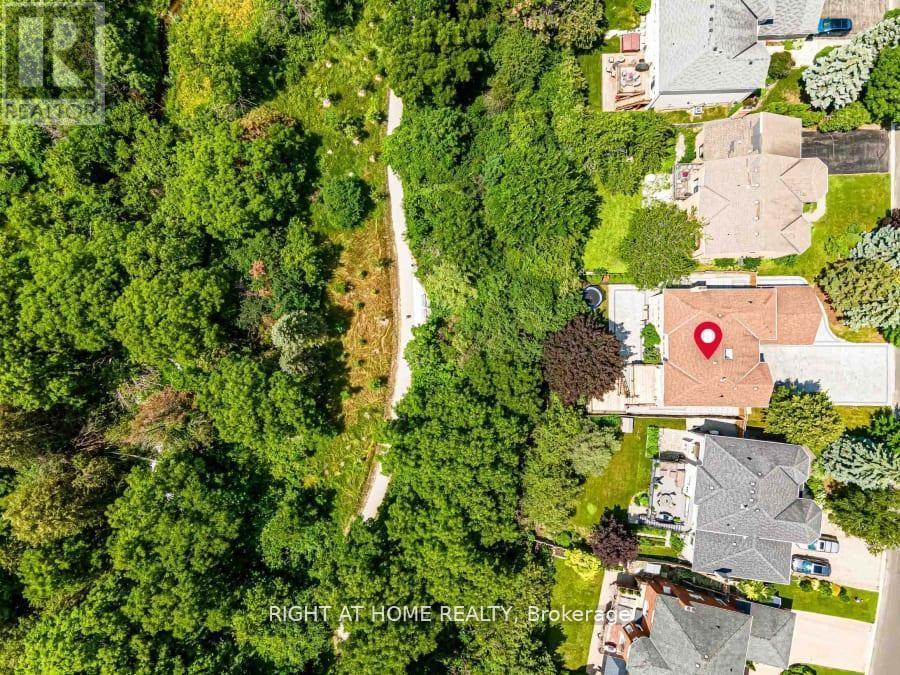
*Premium Mill Pond Ravine Lot with over 64 ft Frontage *Approximately $600,000 in High-end Renovations * Approximately 5,000 SQF of living space * 5+2 Bedrooms, including 5 Ensuite Bedrooms,6 Full Bathrooms *An Impressive Grand Foyer with a Soaring Two-story Ceiling *Big Skylight Providing Abundant Natural Light * The Gourmet Kitchen Featuring a Large Center Island, Custom Cabinetry, High-End Stainless-Steel Appliances, Sleek Quartz Countertops * Main-floor Bedroom could be Home Office *The Oversized Primary Bedroom Serves as Custom-Designed Walk-in Closet and a Lavish 5pc Ensuite w/High-end Finishes * Two Fireplaces in the Family Room on Main Floor & Living Room in Basement * Professionally Finished Walk-out Basement Features Built-in Shelving, 2 Additional Bedrooms and 2 Full Bathrooms, a Full Kitchen, a Second Laundry, Potential In-Law Accommodations * Expansive SW-facing Windows throughout the Home overlook the Breathtaking Ravine Views * Heated Floors in Selected Areas (Master Bathroom on 2nd, Living Room & One Suite) * The Convenience of a Main-floor Laundry room * LED Pot Lights throughout * Owned Rinnai 95% High-Efficiency Tankless Water Heater * Epoxy-Coated Garage Floor for Durability and Easy Maintenance * Professionally Landscaped Front and Backyard w/Extensive Interlocking Stone, and Custom Stone Pathways along Both Sides of the Home* Double Decks overlooking the Ravine * Heated Driveway Parking for up to 10 Vehicles * Exceptional Privacy and a Serene Setting in One of the Community's Most Sought-after Locations * Highly Regarded School District-St.Theresa of Lisieux CHS & Alexander Mackenzie HS (id:63616)
265 Pasadena Drive
Georgina, Ontario
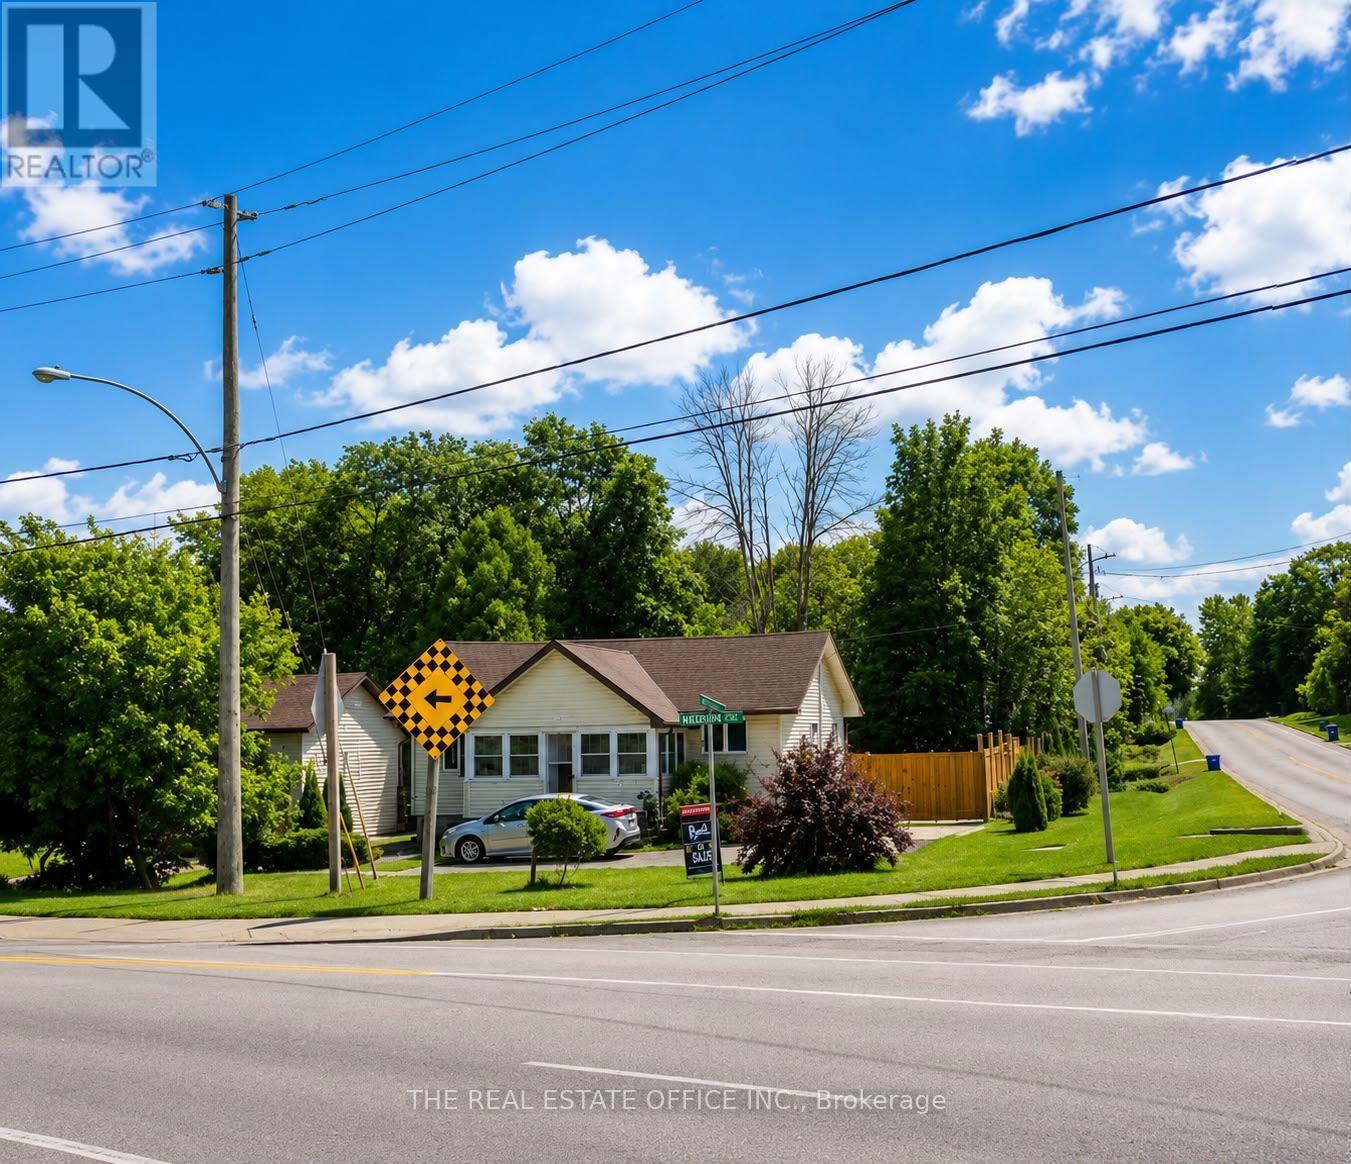
Welcome to 265 Pasadena! This charming two-bedroom, one-bathroom bungalow sits on a desirable corner lot and offers comfortable, move-in-ready living with plenty of potential. The bright and inviting interior features warm wood-panelled ceilings, modern lighting, updated flooring, and a spacious open-concept living and dining area. The stylish kitchen is equipped with stainless-steel appliances, generous cabinetry, and ample counter space. A sun-filled enclosed porch provides the perfect space to relax, entertain, or enjoy your morning coffee. The full basement features a separate side entrance, offering excellent potential to finish the space and create a second living unit with its own private entrance. The property also offers 8-car parking, a fully fenced yard, and two garden sheds for added storage.An excellent opportunity for first-time buyers, downsizers or investors. Convenient one-level living with character, warmth and plenty of natural light. (id:63616)
65 Edith Street
Georgina, Ontario
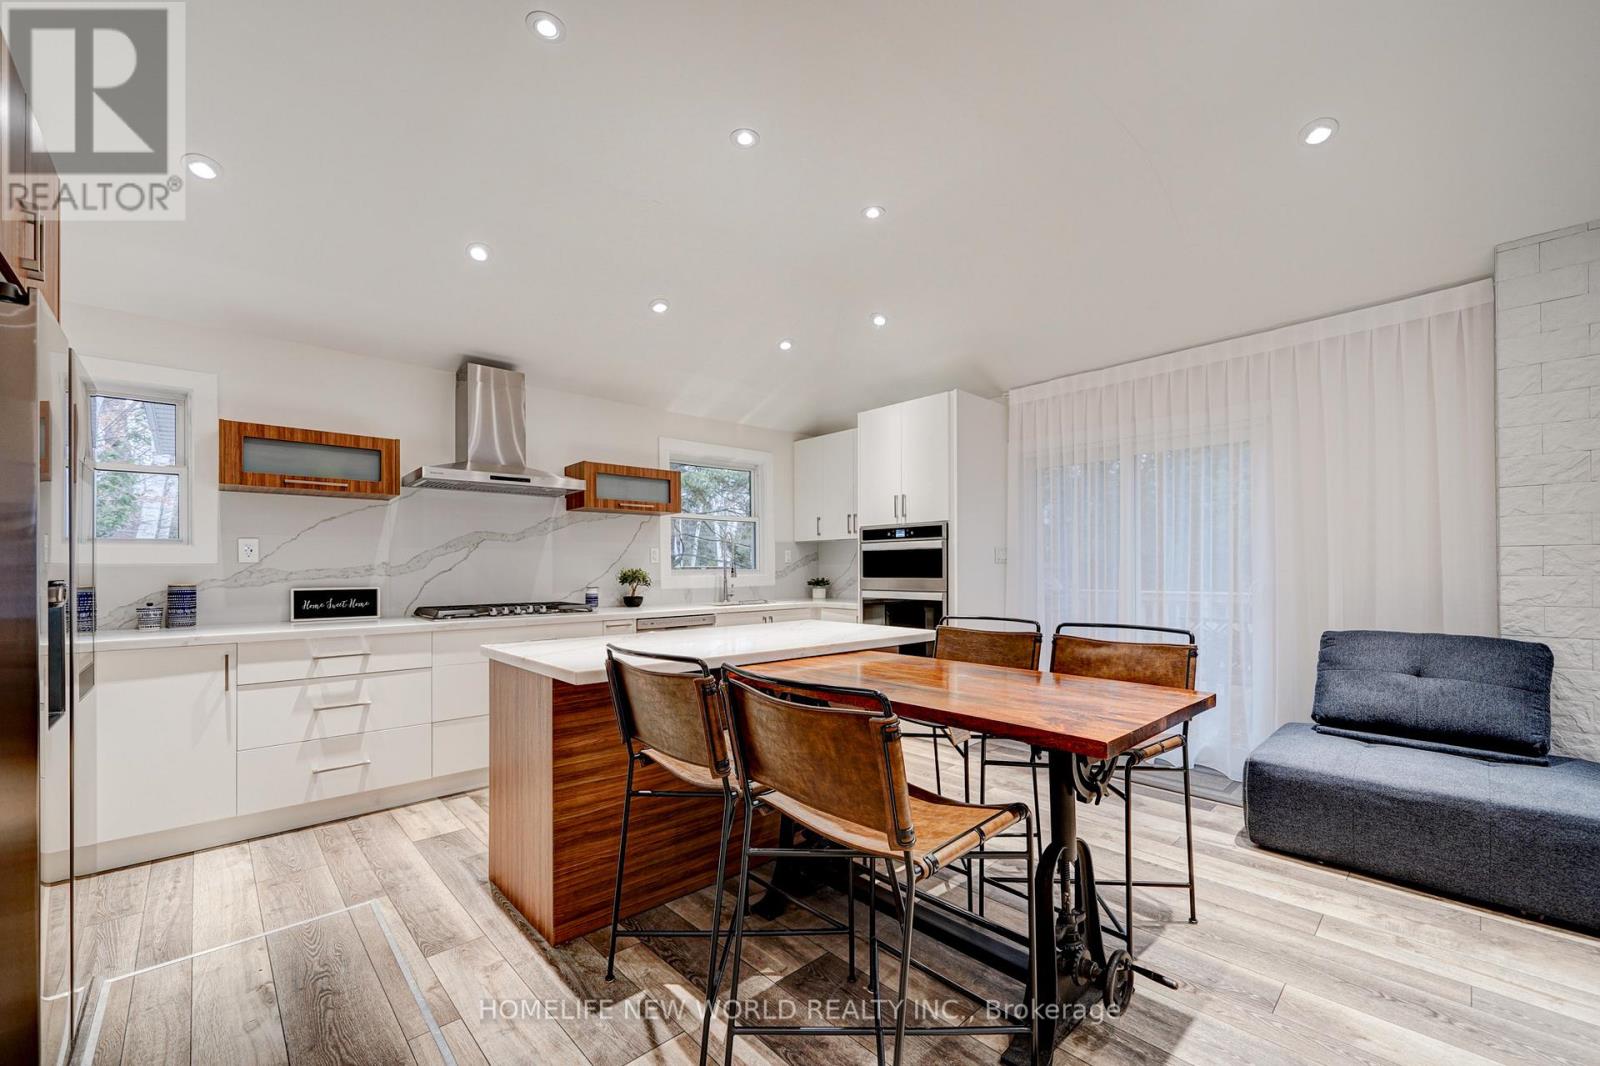
Welcome To 65 Edith St, priced to sell , A Fully Renovated Detached Bungalow In Desirable Sutton & Jackson's Point, Georgina. Perfect As A Family Home, Cottage-Style Retreat, Or Investment Property. Just A Short Walk To Franklin Beach And Lake Simcoe With Private Beach Access Nearby. This Bright And Spacious Home Offers 4 Bedrooms, 3 Bathrooms, A Family Room, Main Floor Primary Bedroom, Carpet-Free Interior, And 7 Parking Spaces On A Large 150 x 100 Ft Lot. The Home Has Been Extensively Updated Throughout, Including New Vinyl Flooring, Renovated Bathrooms With New Sinks, Toilets And Faucets, New Kitchen Cabinets, Quartz Countertops And Backsplash, New Hood Fan, Built-In Oven And Microwave, 36" Gas Range, Smart Refrigerator With Touch Screen, New Interior Doors, New Closets With Sliding And Glass Doors, LED Ceiling Lights, Raised Ceiling In Living Room, New Porch, New Entrance Door, New Deck, New Patio Slabs, New Fire Pit, Modern Fence, Reinforced Roof, Updated Framing In Some Crawl Space Areas, And Updated Electrical Wiring Throughout. Central Air, Forced Air Gas Heating, Municipal Water And Sewers, Garden Shed, Crawl Space Basement. Excellent Location Close To The Lake, Beach, Parks, Marina, Local Shops, Restaurants And Year-Round Amenities. Certified Airbnb License In Place And Successfully Run As A Business. Furniture May Be Available For An Additional Fee. (id:63616)
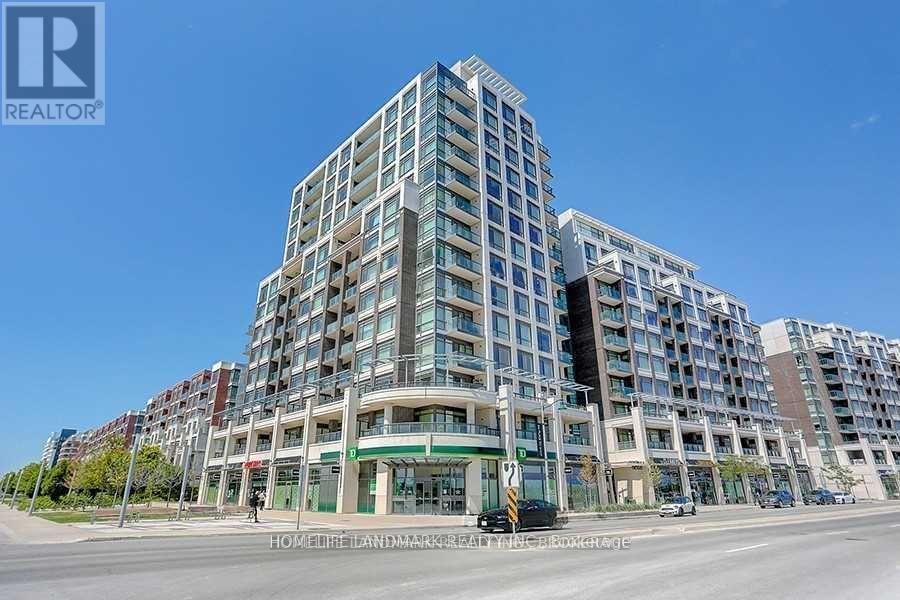
912 - 8110 Birchmount Road
Markham, Ontario
Rare Two-Storey Suite With Two Private Terraces In The Heart Of Downtown MarkhamBright and spacious two-storey suite offering 1,230 sq. ft. with 2 +1 Den and 3 bathrooms. Southwest exposure with two private open terraces, one on each level. Fully renovated in 2021 with high-end finishes throughout. Open concept living and dining features laminate flooring, smooth ceilings, and pot lights, with a walkout to the main terrace. Modern kitchen with quartz counters, custom cabinetry, and stainless steel appliances. Large primary bedroom includes a 5-piece ensuite, custom closet organizers, and its own terrace walkout. Updated staircase connects both levels. Ensuite laundry. Includes 1 owned underground parking and 1 owned locker . Residents enjoy concierge, gym, games room, party room, guest suites, sauna, and a rooftop deck and garden with BBQ. Steps to restaurants, shops, and entertainment in Downtown Markham. Close to York University Markham Campus, Viva bus rapid transit, Highway 407, top-ranked schools, parks, and hospital. One of the best locations in Markham's urban core. (id:63616)
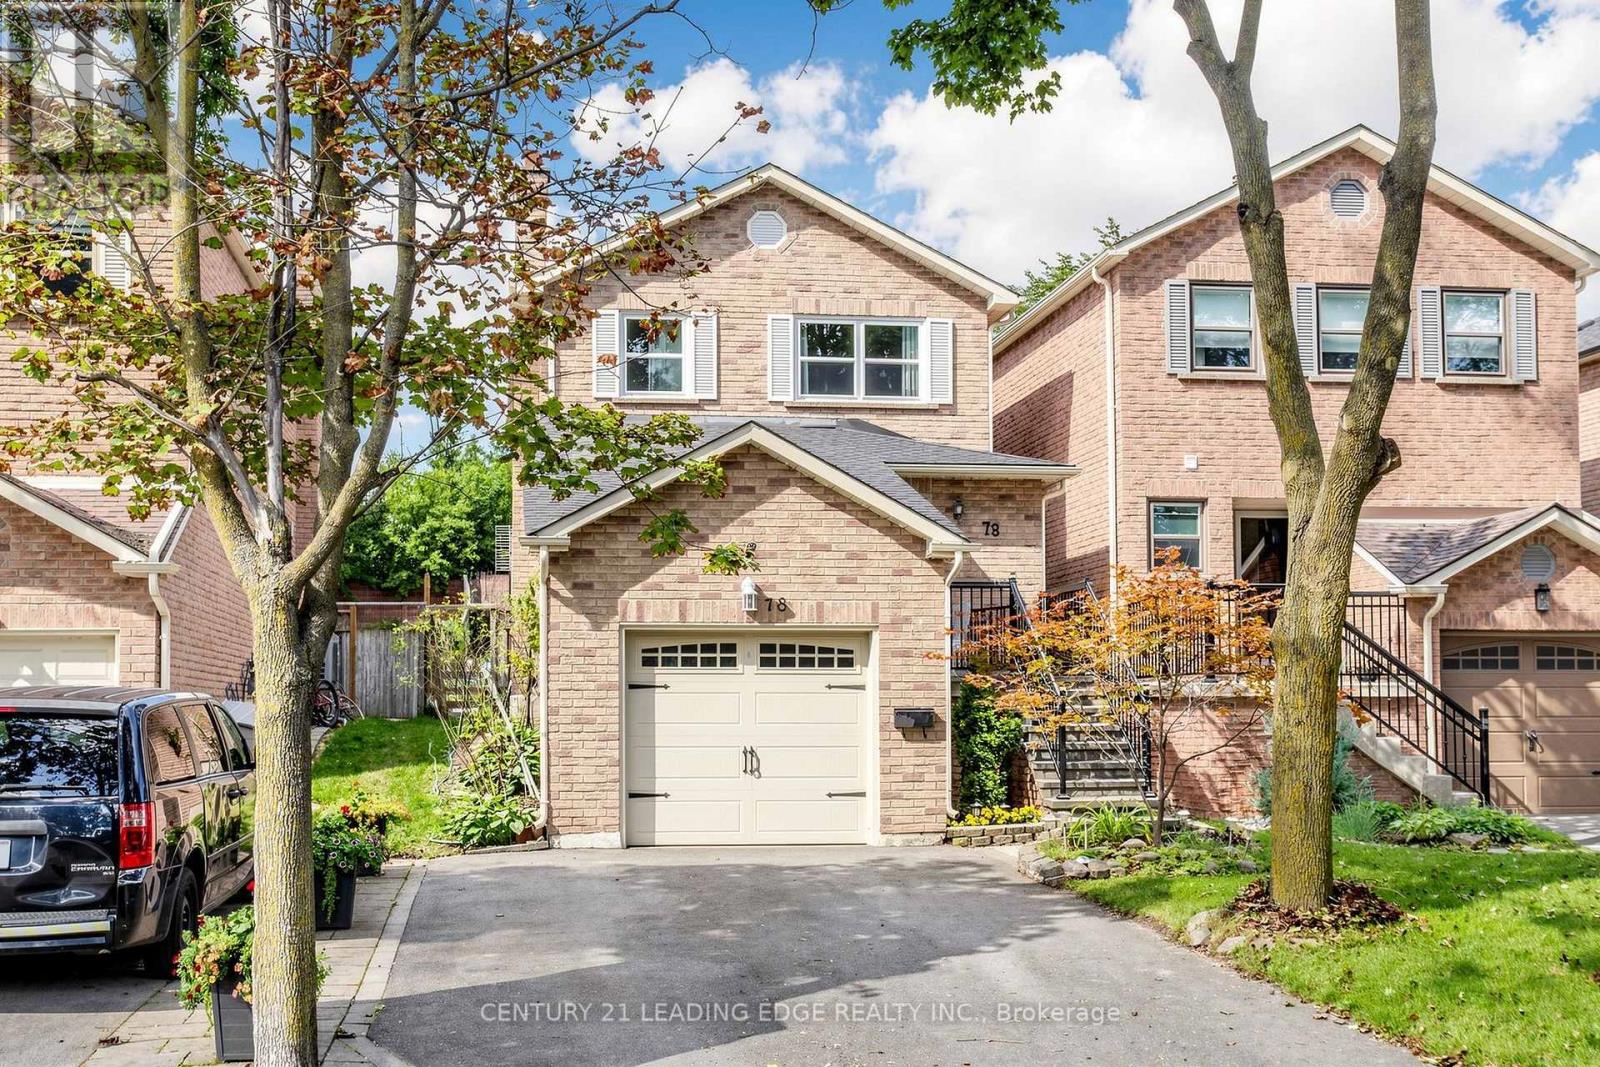
78 Markville Road
Markham, Ontario
Welcome to 78 Markville Road, nestled in one of Markham's most sought-after, family-friendly neighborhoods! This exceptional move-in-ready home offers 3 spacious bedrooms, 3 bathrooms, outstanding curb appeal and evident pride of ownership throughout. Enjoy the added convenience of an extended driveway with no sidewalk. The inviting main floor features a beautifully upgraded modern eat-in kitchen and a sun-filled enclosed sunroom-an ideal space for relaxing or entertaining throughout the seasons. The living room offers a seamless walkout to the spacious backyard, providing the perfect setting for outdoor dining, entertaining and family enjoyment. Upstairs, the oversized primary bedroom serves as a peaceful retreat, complete with a generous built-in closet for convenient storage. Two additional well-proportioned bedrooms complete the upper level. The fully finished basement provides even more versatile living space, featuring a large open-concept recreation room, a cozy fireplace and abundant storage. Ideally located within the highly regarded Central Park Public School and Markville Secondary School. Just a short walk to Centennial GO Station, CF Markville, Loblaws, Centennial Community Centre, parks and everyday amenities. A wonderful family home in an exceptionally convenient and walkable location! (id:63616)
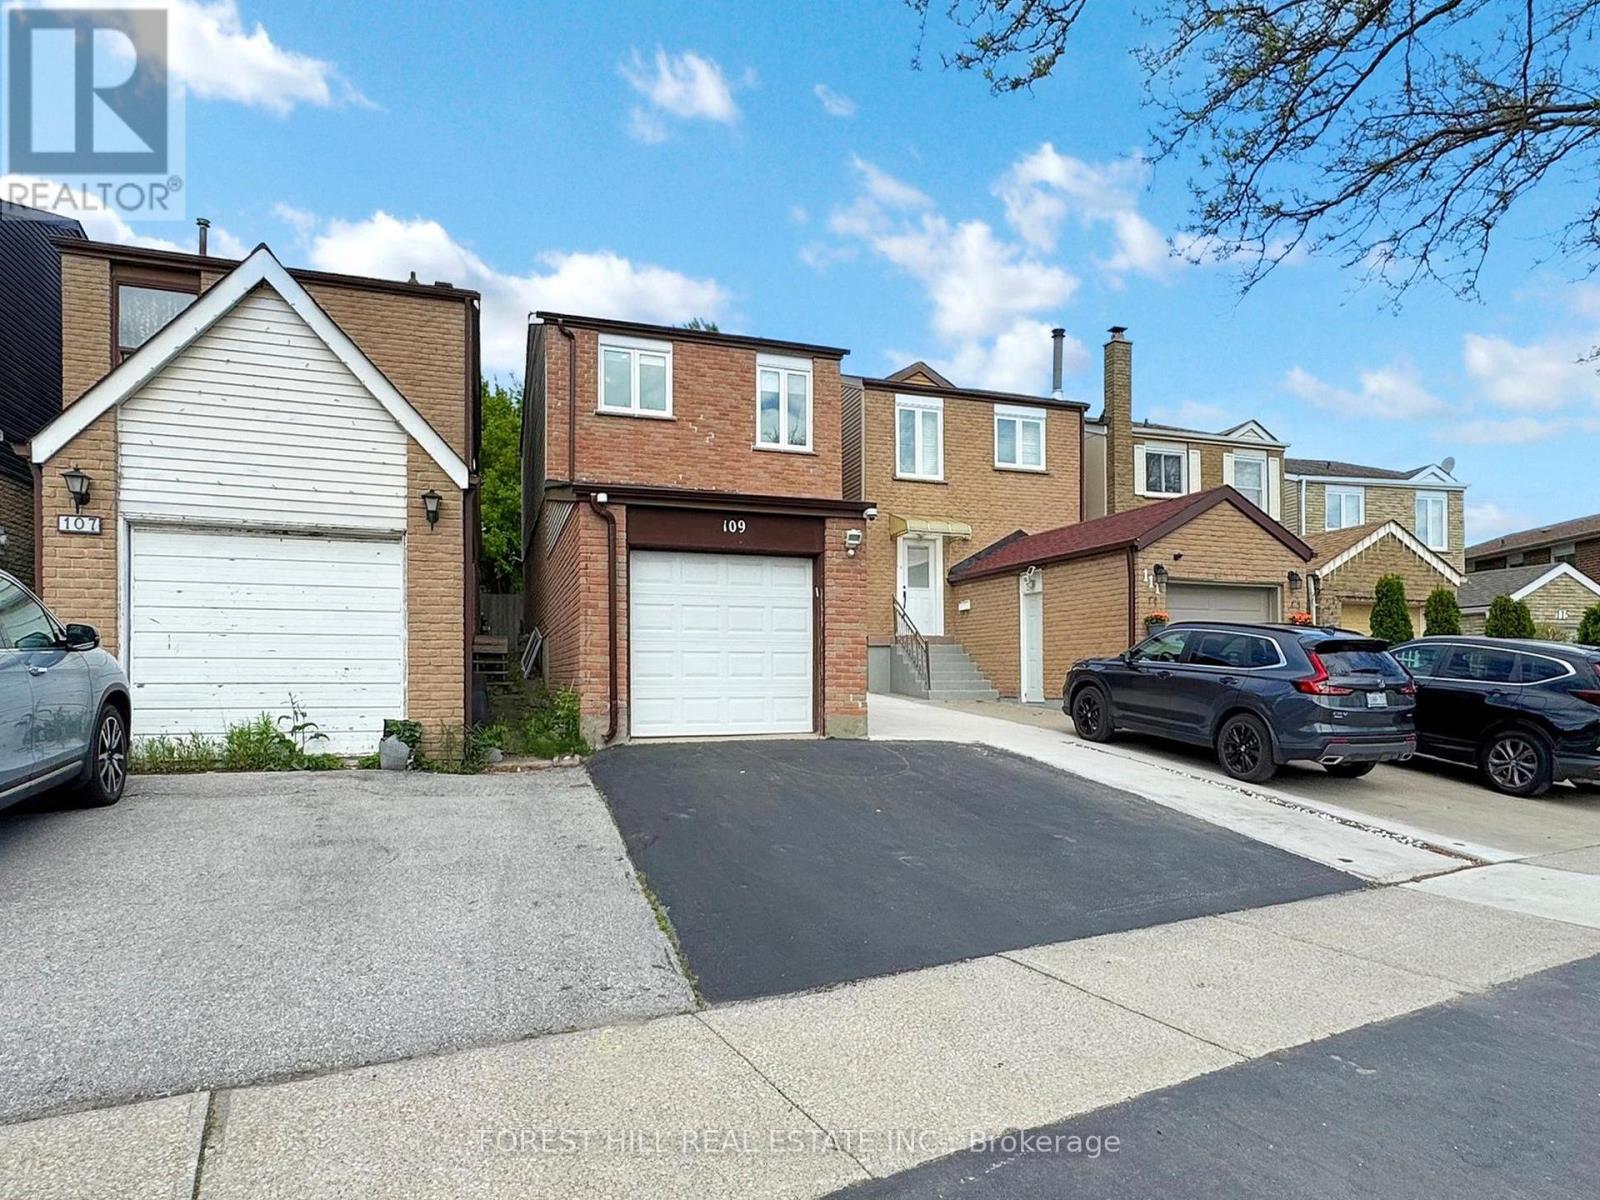
109 Spyglass Hill Road
Vaughan, Ontario
Beautifully Upgraded Affordable Luxury Starter Home With Potential Rental Income From Basement With Separate Entrance. Large Updated Kitchen With Island And Stainless Steel Appliances. Walk Out From Kitchen To A Large Backyard. Open Concept Design Making This Home Bright & Spacious. No Carpets In The House. Bathroom With Frameless Glass Shower, Located In A Highly Desired Neighborhood. Close To Park And Mins Of Walking Distance To Shops, Restaurants, Bus Station And Schools. (id:63616)
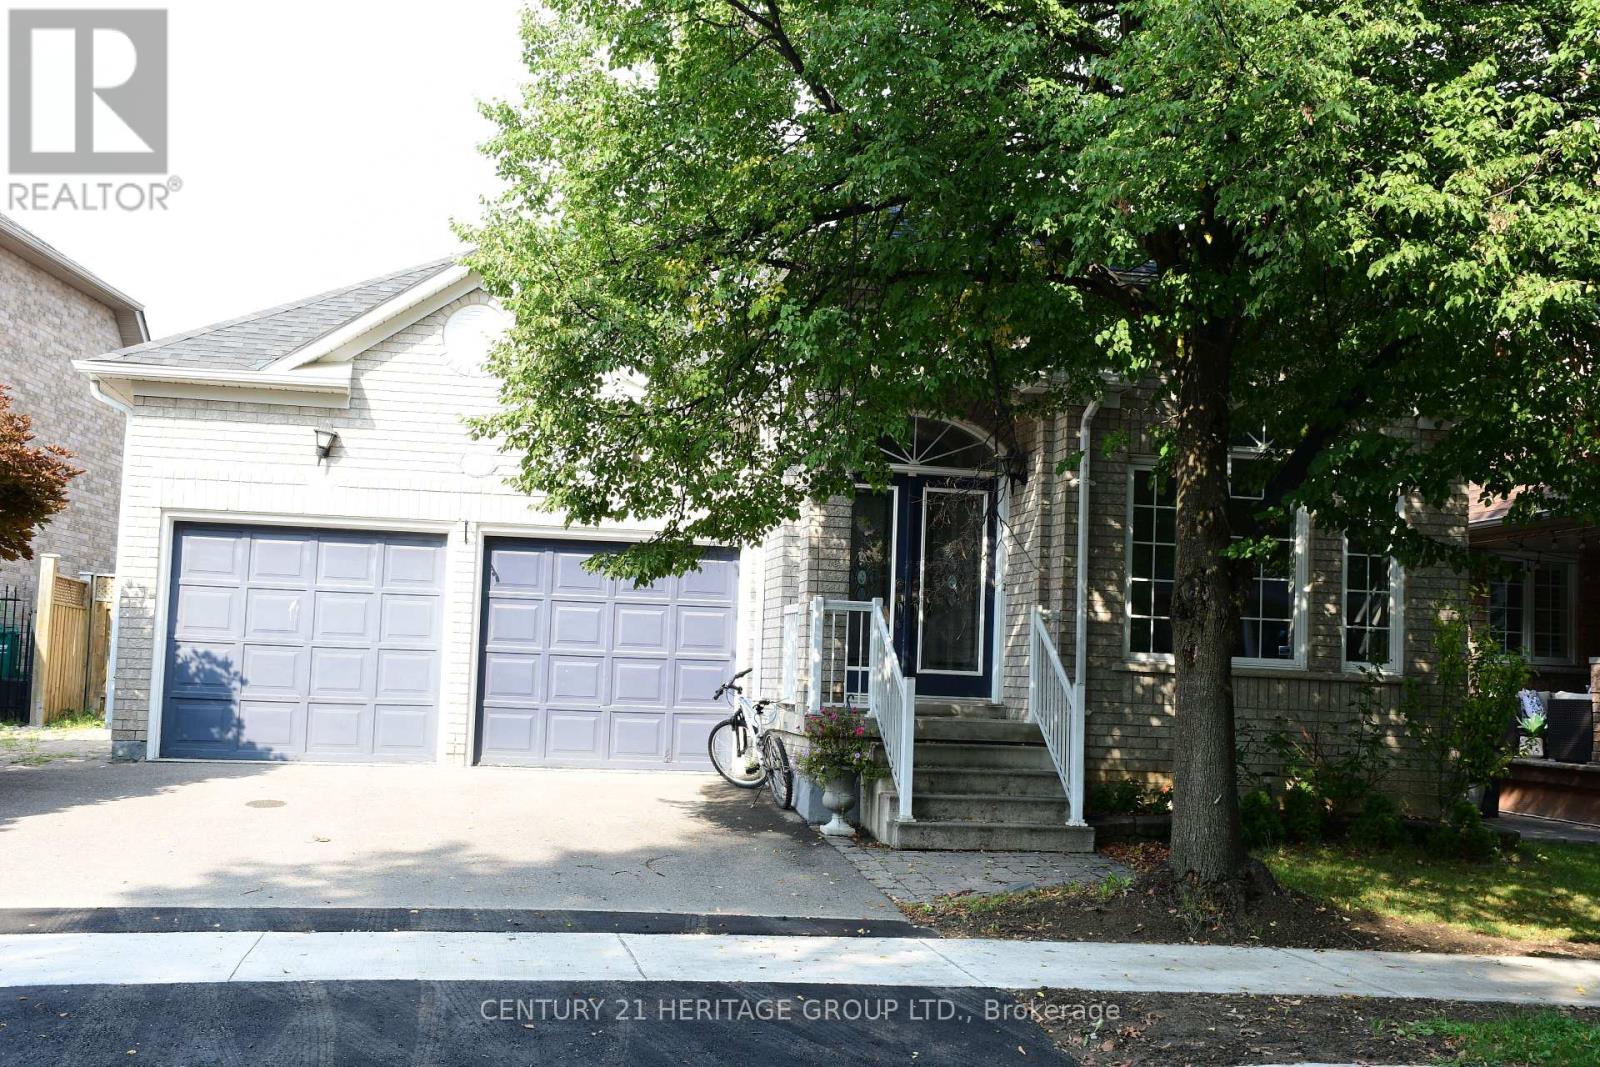
Lower - 116 Marbella Road
Vaughan, Ontario
Beautiful, Spacious And Renovated 2-Bedroom Basement Apartment Located In A Highly Desirable, Family-Friendly Neighborhood. This Bright And Clean Unit Features A Private Separate Entrance, Separate Laundry, A Large Walk-In Closet, And A Functional Open Layout. Includes 1 Parking Space On The Driveway. Conveniently Located Close To Parks, Highly Rated Schools, Rutherford Road, Major Highways, Shopping, Transit And Everyday Amenities. Situated In A Quiet And Upscale Neighborhood. Move-In Ready And Perfect For A Professional Couple Or Small Family. (id:63616)