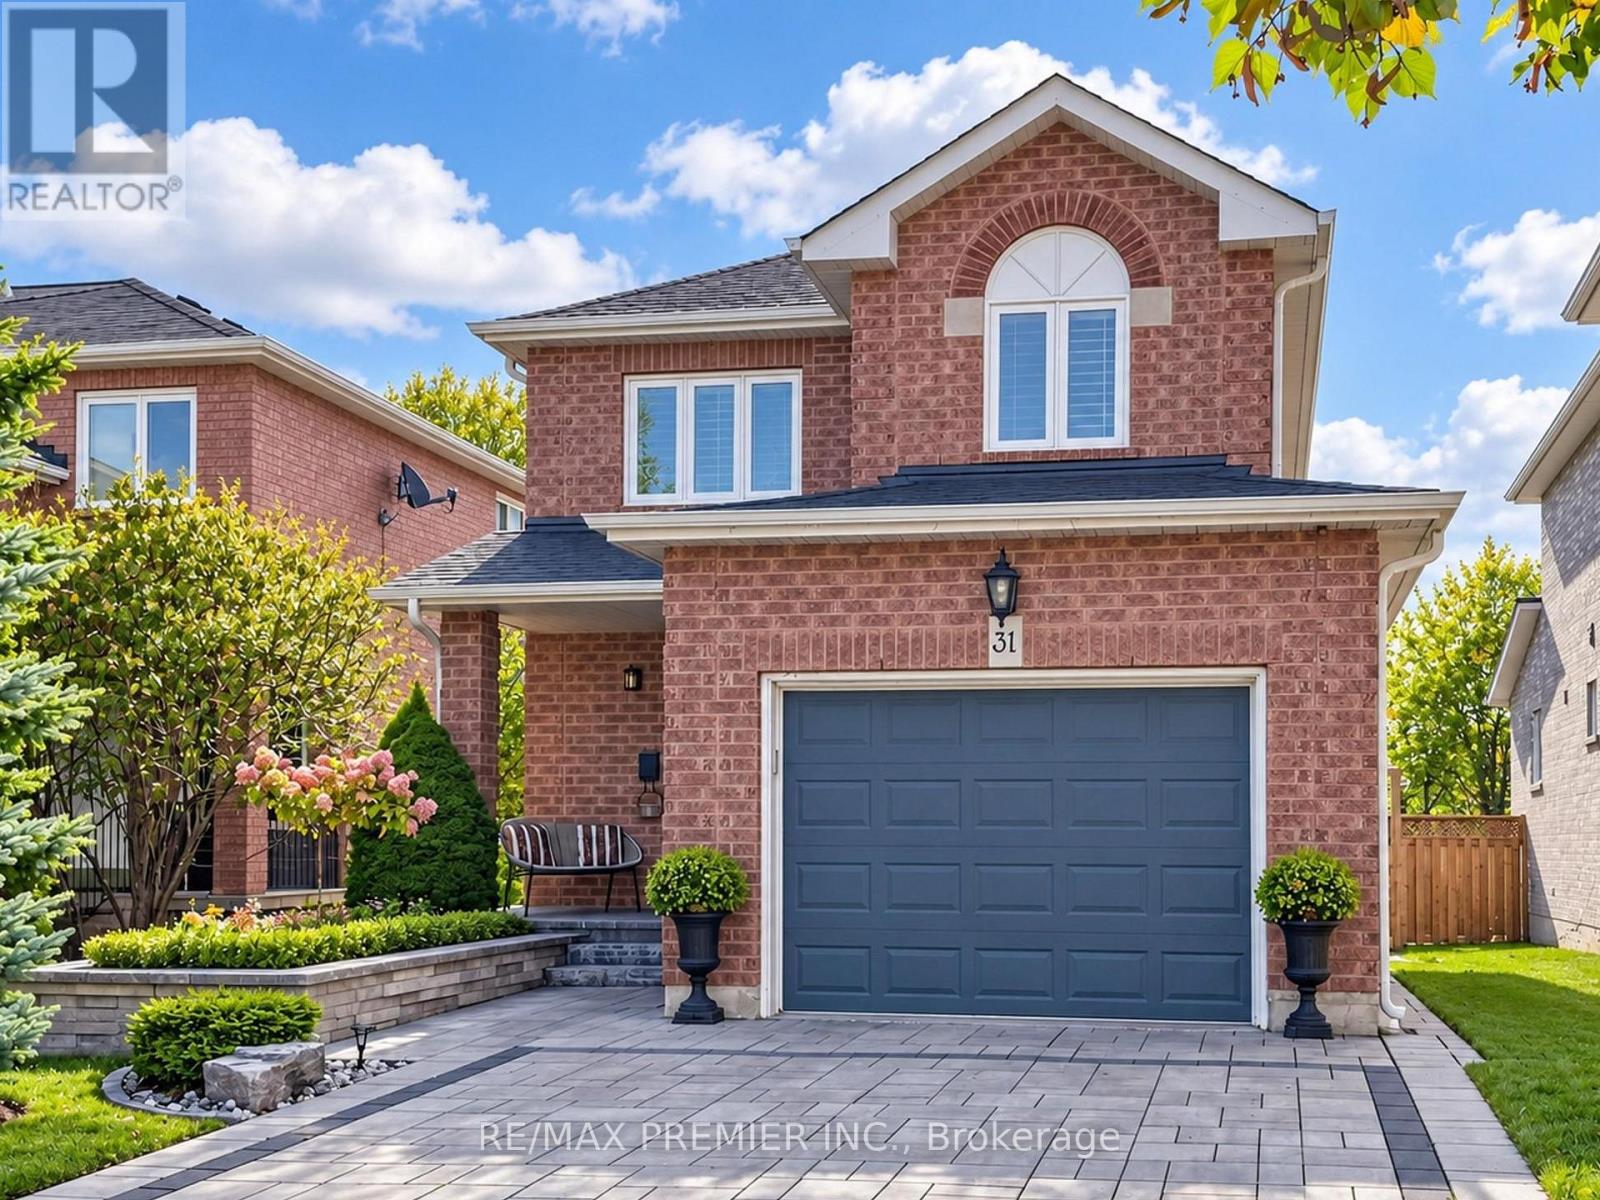
31 Rocksprings Avenue
Richmond Hill, Ontario
A Rare Opportunity To Lease A Fully Custom Upgraded 4-Bedroom, 4-Bathroom Detached Family Home In The Highly Sought-After Westbrook Community Of Richmond Hill. Offers Exceptional Space, A Functional Family-Friendly Layout, And A Finished Basement Designed For Comfortable Everyday Living And Entertaining. The Main Floor Features Bright And Spacious Living And Dining Areas With Hardwood Flooring, A Warm And Inviting Family combined with dining Room With Gas Fireplace, And A Large Custom Upgraded Kitchen With Generous Cabinetry, Excellent Counter Space and island, And A Walk-Out To The Private Backyard. The Open And Practical Layout Provides A Natural Flow Between The Principal Rooms While Offering Plenty Of Space For Family Gatherings And Entertaining. The Second Floor Offers A Spacious Primary Bedroom With Walk-In Closet And 4-Piece Ensuite, Along With Three Additional Generously Sized Bedrooms And A Full Bathroom. With 4 Bedrooms And 4 Bathrooms In Total, The Home Offers Excellent Flexibility For A Growing Family, Guests, Or Dedicated Home Office Space. Outside, Enjoy A Deep Landscaped Backyard Offering Exceptional Space For Outdoor Entertaining, Relaxation, And Family Activities. Additional Features Include An Attached Garage, Private Driveway With Parking For Multiple Vehicles, Central Air Conditioning, Forced-Air Gas Heating. Located In One Of Richmond Hill's Most Desirable Family Neighbourhoods, Close To Parks, Trails, Public Transit, Shopping, Restaurants, Community Facilities And Major Commuter Routes. The Area Is Also Known For Highly Ranked Schools. (id:63616)
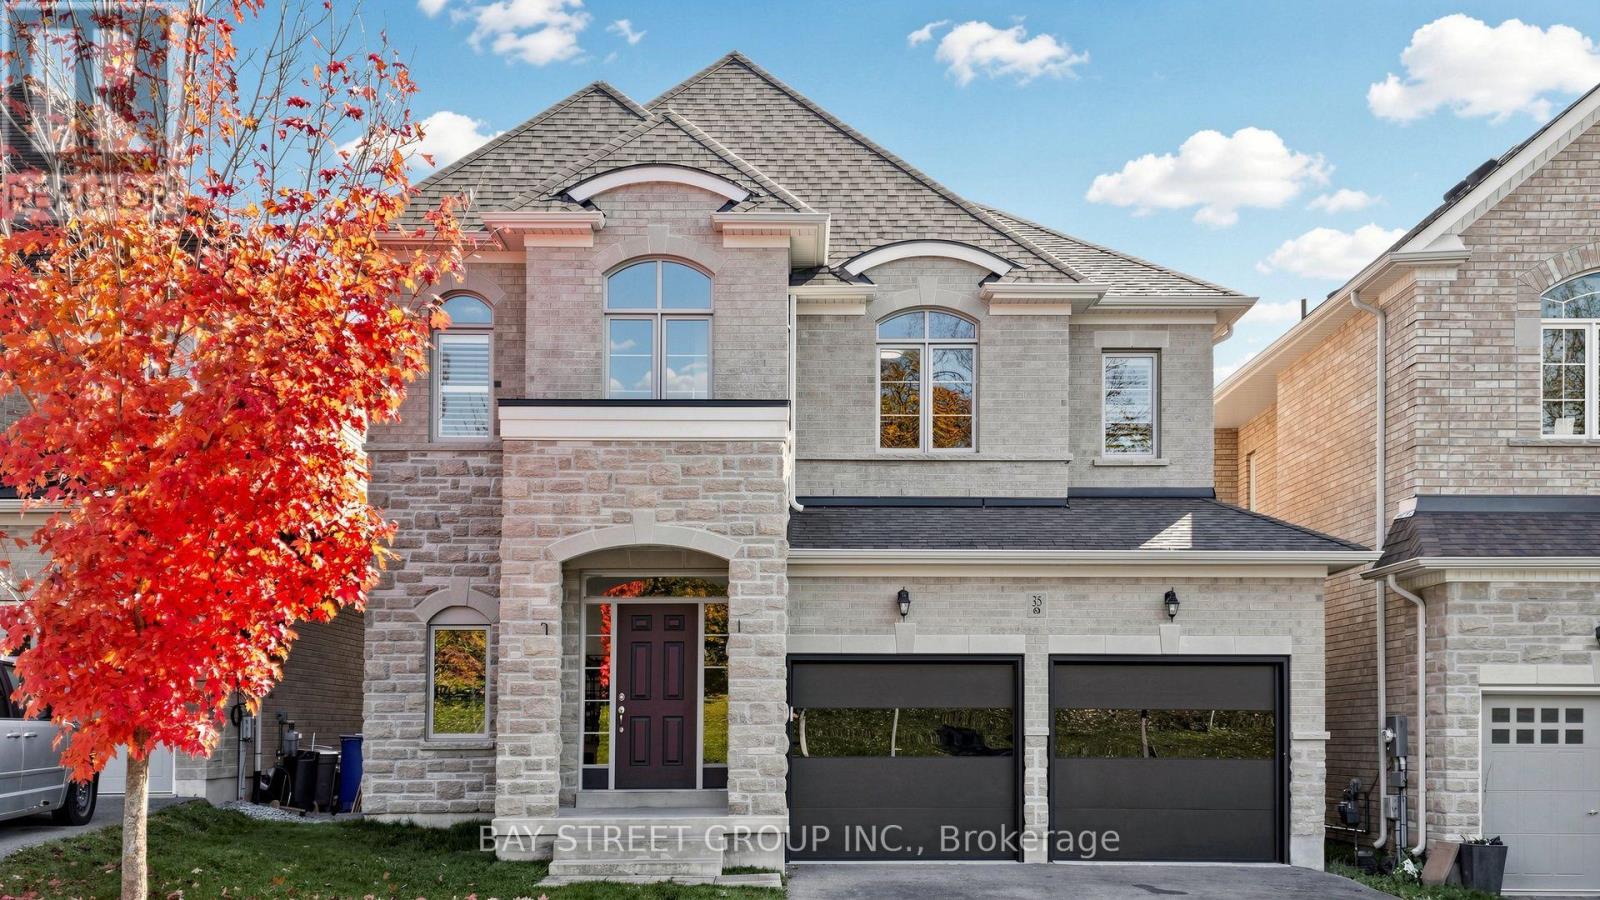
35 Walter Tunny Crescent
East Gwillimbury, Ontario
Welcome to 35 Walter Tunny Cres In Prestigious Sharon Village! Situated On A Premium Lot, Around 3000 SF On A Quiet Street! $$$ Professional Fully Renovated: Brand New Quartz Backsplash And Counters Throughout Home ; The Most Popular New Wide Floor For First And Second Floor; Most Modern Design Stair With Fashion Steel Railing; Brand New Appliances Stove, Fridge, Dishwasher and Range Hood; Brand New High-Efficiency Energy-Saving Lights And Pot Lights Throughout; Most Modern Insulated Galvanized Steel Garage Doors With New Hardware And Related System. South Facing Kitchen And Open Concept With Lots Of Natural Sunlight. Beautifully Design With Professionally Landscaped Back Yard; No Sidewalk. A Must See Home! (id:63616)
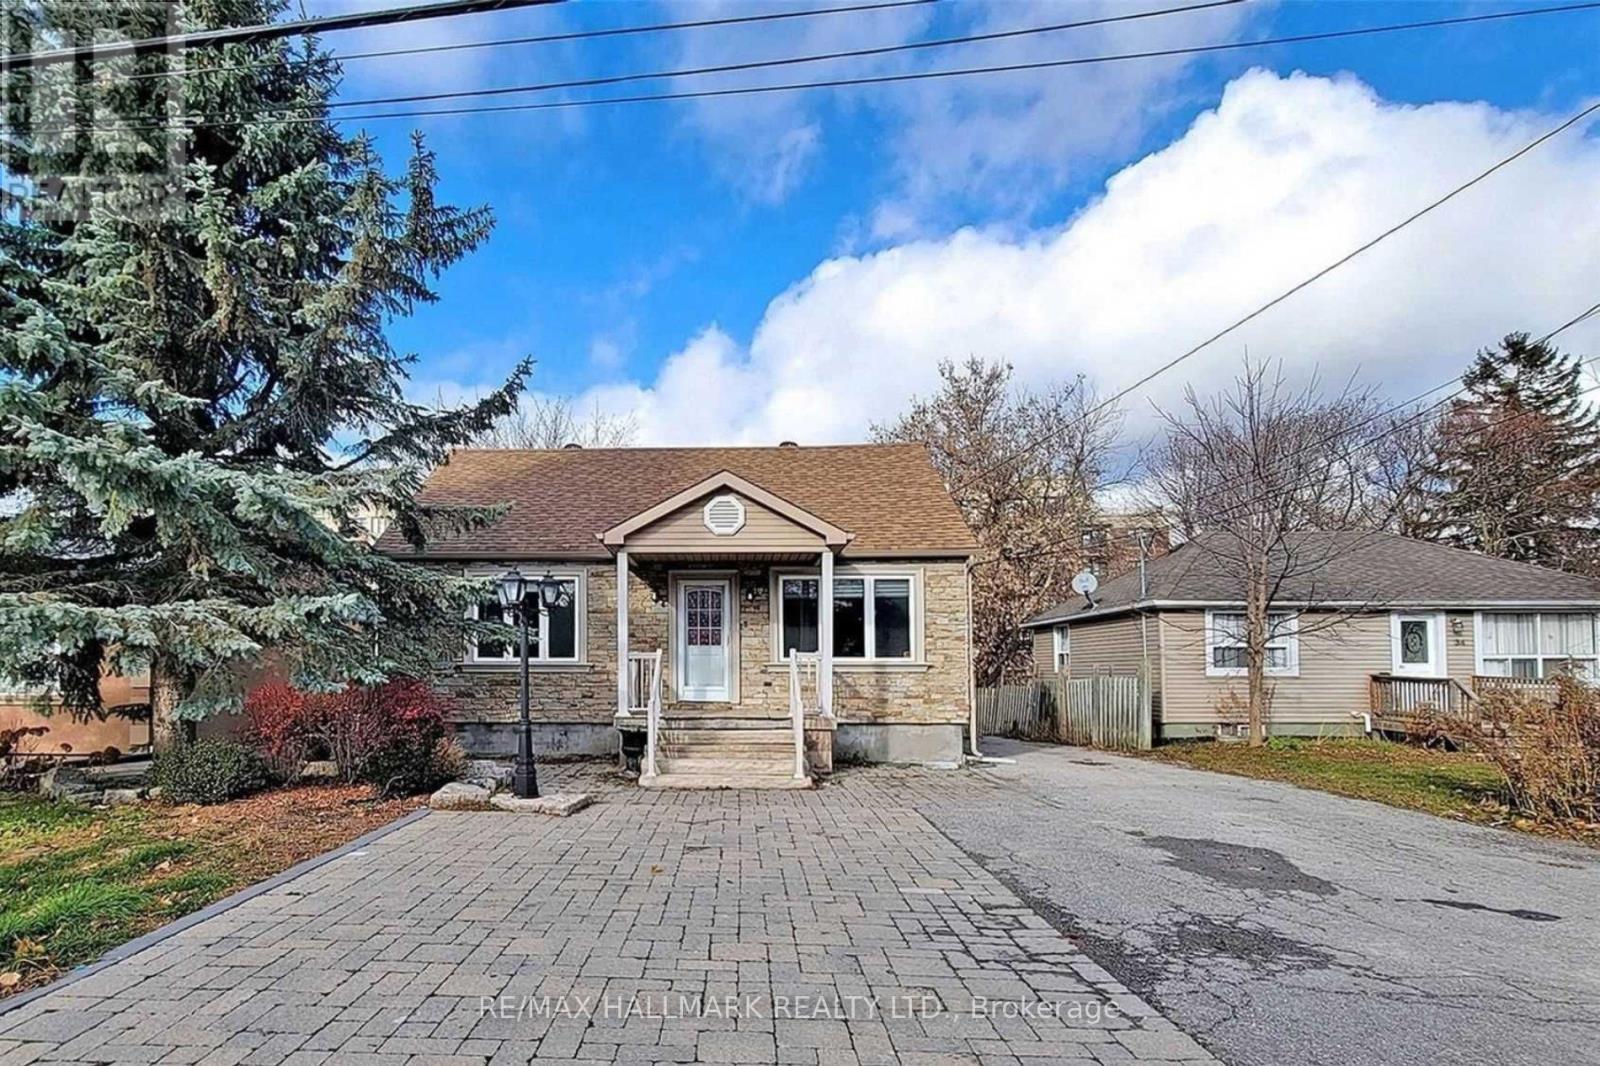
28 Lake Avenue
Richmond Hill, Ontario
Location, Lot Size & Future Potential! Situated on a deep 50 x 150 ft lot fully renovated, just the third property from Yonge Street in the heart of Oak Ridges. Surrounded by established neighbourhoods and current and future developments, this property offers exciting possibilities for homeowners and investors. This detached home features 3+2 bedrooms, hardwood floors, an updated kitchen and a Bright and tastefully renovated finished walk-up basement with a second kitchen and separate entrance, main floor has a spacious kitchen with newer appliances and cabinets. Spacious backyard with plenty of room to enjoy. Steps to transit, shopping and amenities, with Lake Wilcox, parks and schools nearby. Move in, renovate, invest or explore future redevelopment possibilities. A compelling opportunity in a growing Richmond Hill community! (id:63616)
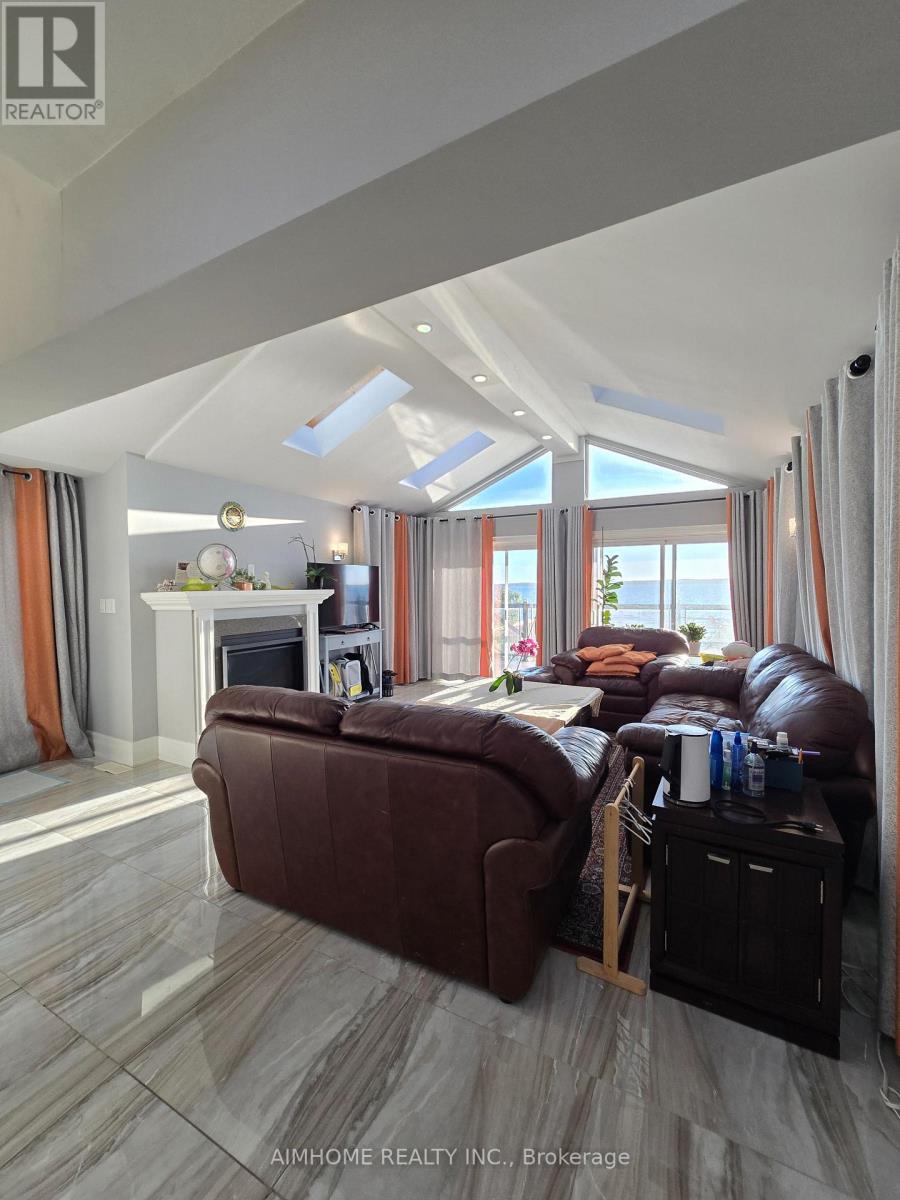
Primary Br - 66a Cooks Bay Drive
Georgina, Ontario
Wake Up to Lake Simcoe!!! The best room in the house: the PRIMARY SUITE of this fully renovated open-concept bungalow loft on Cook's Bay. Corner windows frame the lake right from your bed, and you get west-facing sunsets every evening! Private 3-piece ensuite with glass shower, plus a walk-in closet with built-in shelving. Share a bright gourmet kitchen (large island, gas range with griddle) and a living room with vaulted ceiling, skylights, fireplace and lake views. Enjoy the covered upper deck with glass railings for main-floor residents, plus a lakeside patio, gazebo and seasonal dock. Swim, kayak, fish and boat in summer, or ice fish in winter. Minutes to Hwy 404, ~30 min to Newmarket, ~1 hr to Toronto. (id:63616)
612 - 29 Northern Heights Drive
Richmond Hill, Ontario
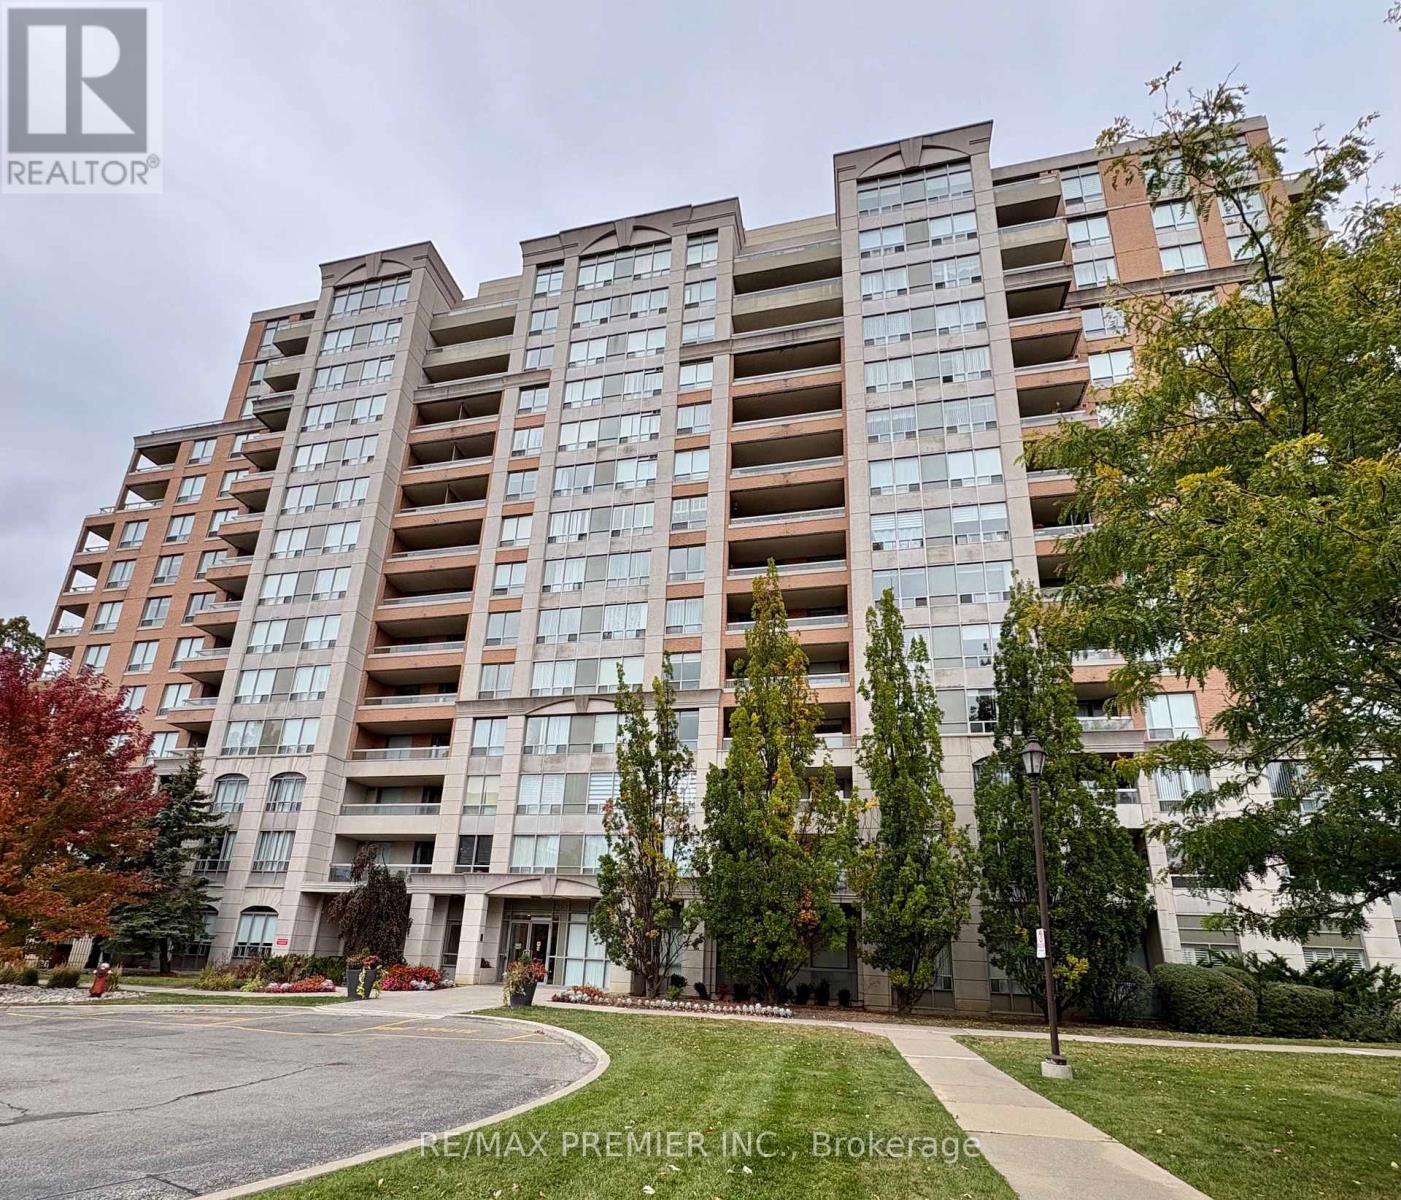
Welcome To 29 Northern Heights Drive In Richmond Hill's Established Langstaff Community. This Inviting Two-Bedroom, Two-Bathroom Condo Offers A Comfortable Layout With A Combined Living And Dining Area, Ideal For Everyday Living And Entertaining. The Open-Concept Kitchen Features A Breakfast Bar That Connects The Space, While The Primary Bedroom Includes An Ensuite Bathroom. A Versatile Second Bedroom Provides Room For Family, Guests Or A Home Office. Step Outside To The North-Facing Balcony To Enjoy Your Morning Coffee Or Unwind At The End Of The Day. Residents Enjoy 24-Hour Gate Security, An Indoor Pool, Sauna, Gym And Party Room. Close To Hillcrest Mall, Shopping, Restaurants And Transit, With Convenient Access To Major Highways, This Is An Opportunity To Enjoy A Relaxed Condominium Lifestyle In A Well-Connected Neighbourhood. (id:63616)
9 Migonette Street
Richmond Hill, Ontario
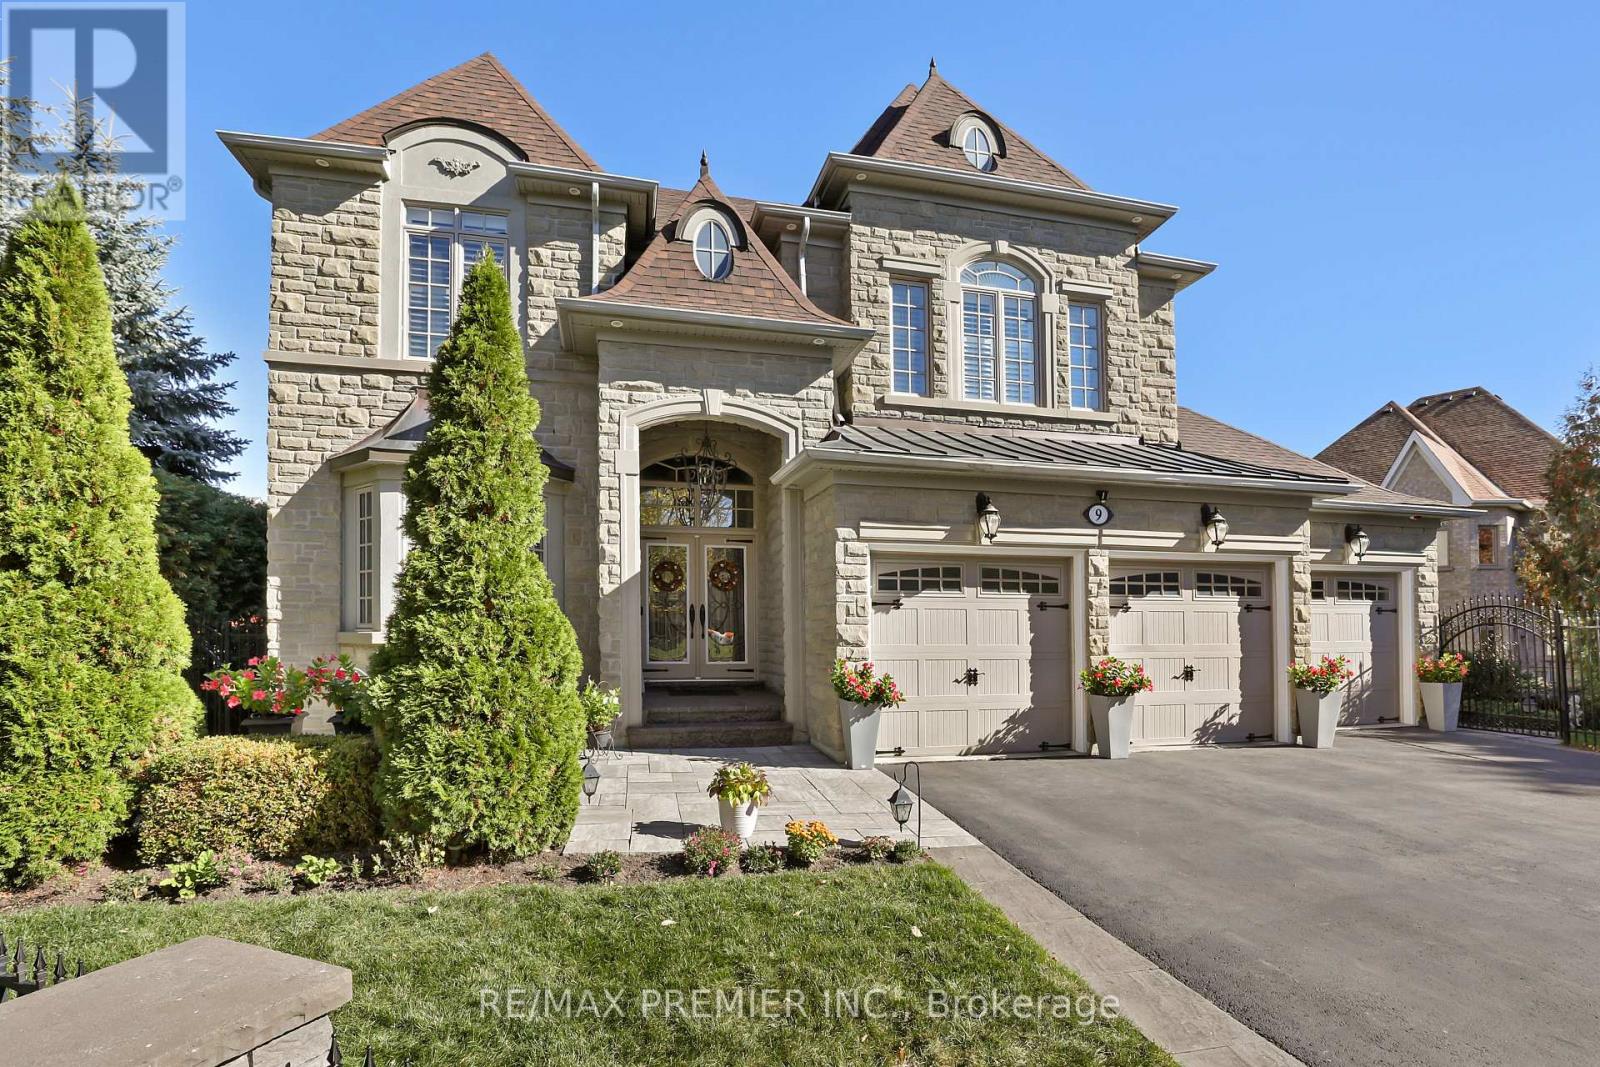
Curb Appeal & 121 feet of Frontage! Pride of Ownership is evident throughout this impressive nearly 4,100 sq. ft. home. Situated in coveted Fontainbleu Community of Oak Ridges/Richmond Hill. This oversized family home offers generous principal rooms, hardwood floors, an open-concept main floor designed for comfortable everyday living and entertaining. Expansive Chef's Kitchen features professional-grade appliances, an oversized island, pantry and servery. Spacious bedrooms with ensuites or semi-ensuites. 9-foot ceilings main & second floors, Walk-up basement with above-grade windows, 3-car garage, oversized driveway with no sidewalk. Mature, low-maintenance landscaping, irrigation system, privacy trees and wrought iron fencing create an inviting yard that is easy to maintain. (id:63616)
Bsmnt - 517 Blackstock Road
Newmarket, Ontario
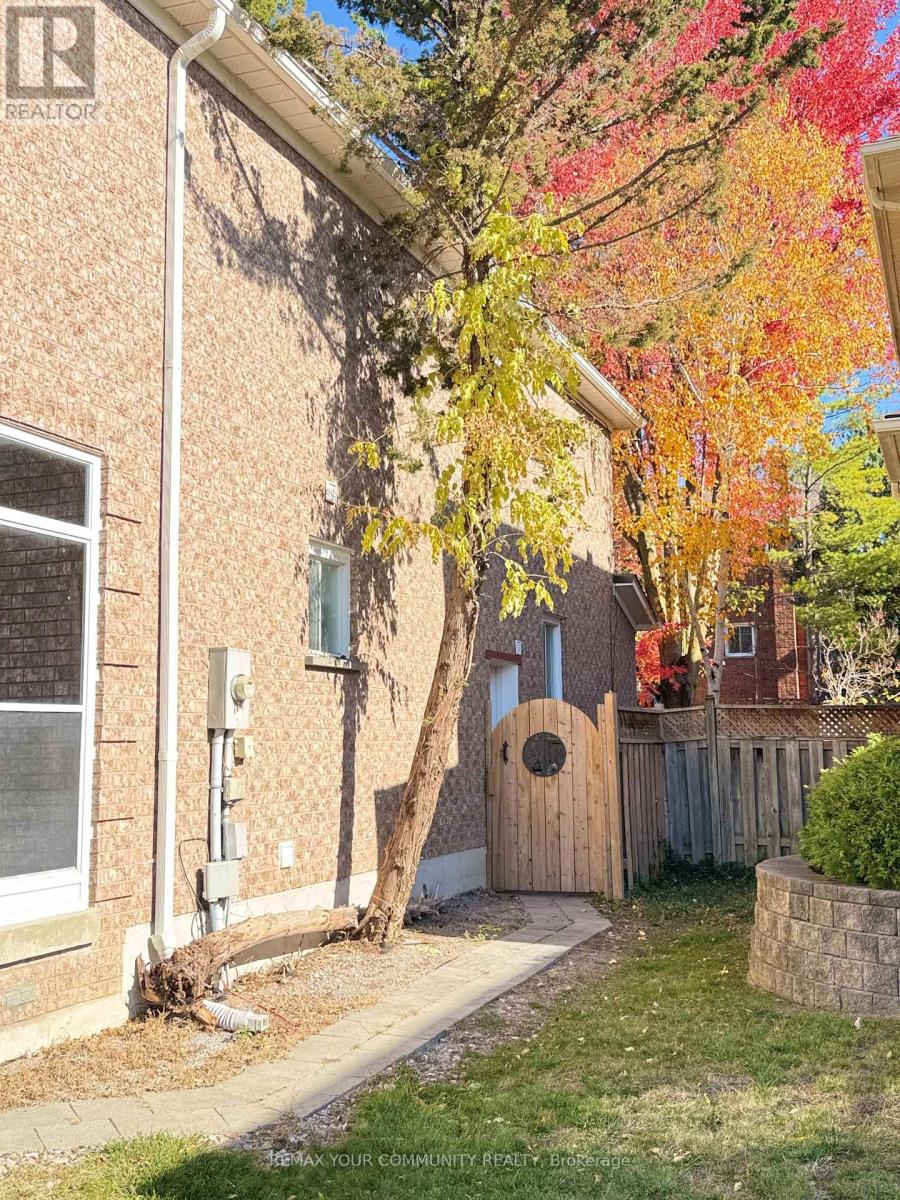
Bright and updated ONE bedroom basement apartment in a desirable Newmarket location. Features include a private entrance, a kitchen, and laundry. Available for $1,500/month plus 1/3 of utilities. No pets and no smoking permitted. Suitable for well-qualified tenants only. (id:63616)
2 - 134 Lucas Street
Richmond Hill, Ontario
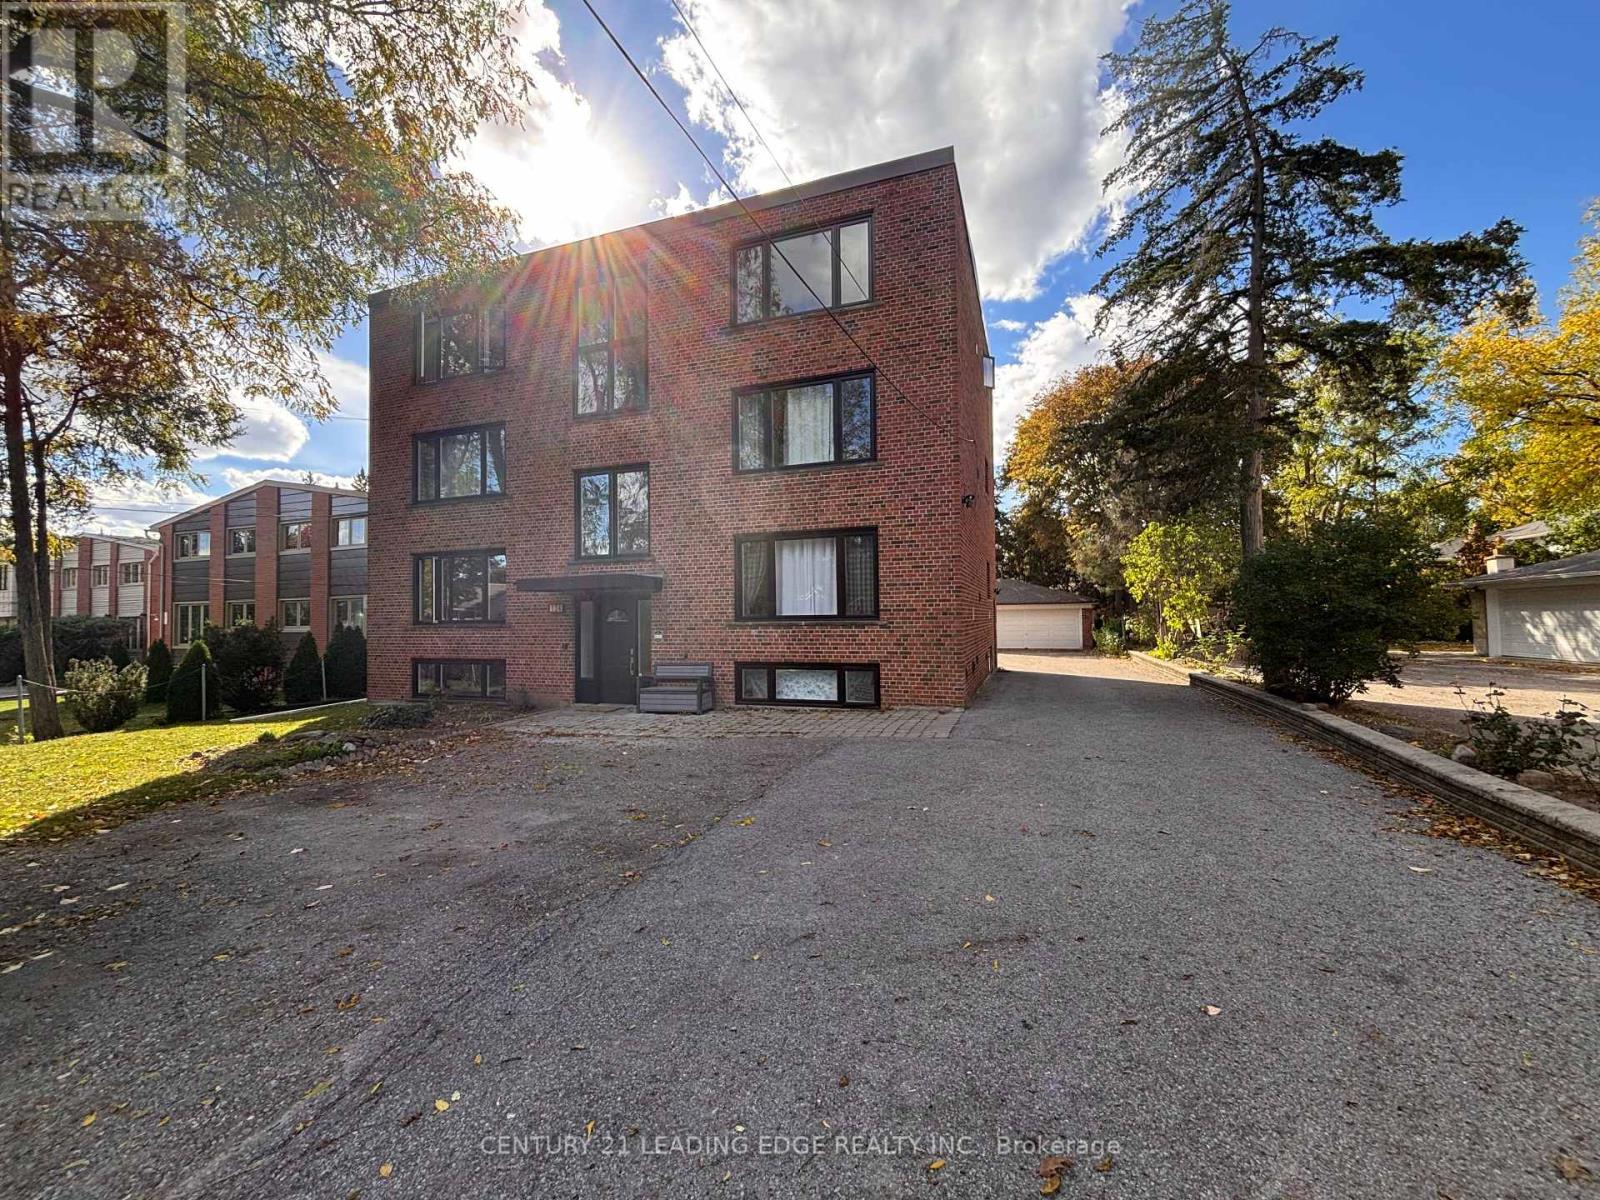
Large 1,315 SQ FT- 3 Bedroom apartment with a balcony and 1 above ground parking spot in the prime Mill Pond Community. Thoughtful split layout with large principal rooms, no wasted space, and plenty of storage. Hardwood throughout, and large windows allow for plenty of natural light. Unbeatable location: walking distance to groceries, restaurants, coffee shops, retailers and all of your daily needs as well as the centre for performing arts, public library, Mackenzie Health and boutique shops of downtown Richmond Hill. Transit at your doorstep, including the Viva on Yonge St and a 4-minute drive to the Richmond Hill GO station. Live a healthy and active lifestyle near Mill Pond Park and forest trails. Protected by Ontario rent control, ensuring long-term peace of mind with rent increases capped at the annual provincial guideline. (id:63616)
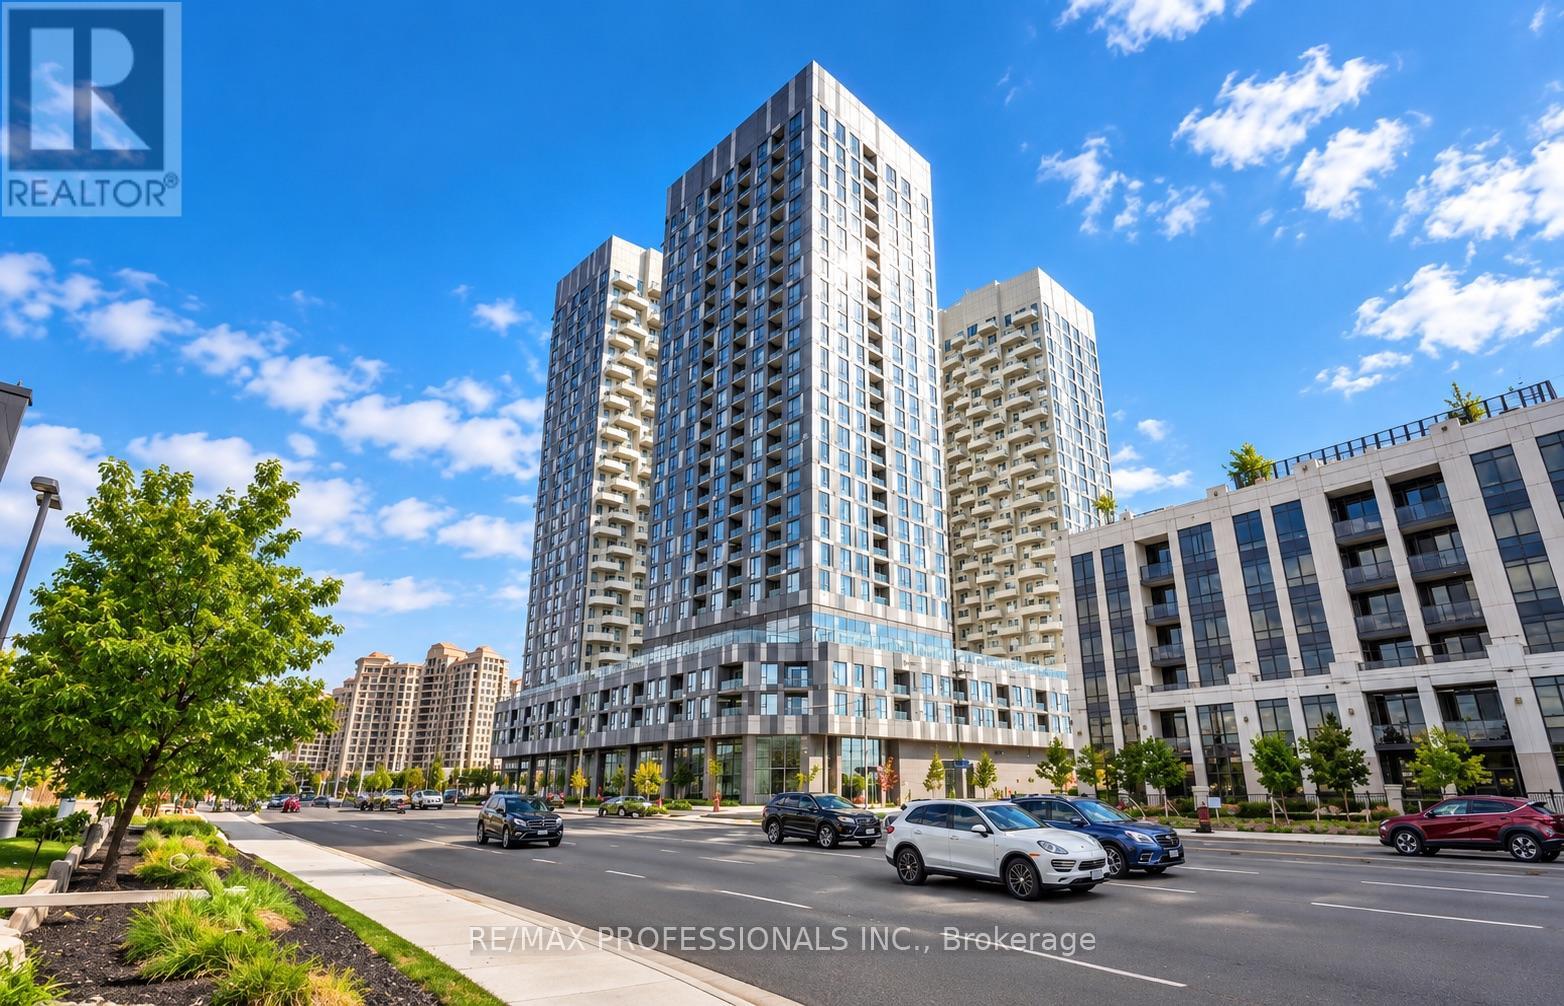
1421 - 10 Abeja Street
Vaughan, Ontario
A smart choice in today's market, this beautifully upgraded suite in Vaughan's Abeja District offers 700 sq. ft. including a private west-facing balcony-your own front-row seat to the sunset every evening. Den can be included for an executive home office or 2nd bedroom. Meticulously maintained with true pride of ownership, this suite still feels practically brand new and offers the added peace of mind of remaining Tarion Warranty coverage. INTERNET INCLUDED in Condo Fees. Modern neutral tones, white oak finishes and quartz countertops create a clean, timeless look, while the kitchen features a highly desirable island-an upgrade not found in every suite.The spacious primary bedroom comfortably fits a king-size bed and features floor-to-ceiling windows, a large mirrored closet and private 3-pc ensuite. The versatile den offers excellent potential to be enclosed for added privacy, while the living area walks out to a covered balcony that isn't divided with a neighbouring balcony. Includes all appliances and automatic window coverings. TWO PARKING SPACES: One owned underground space plus a highly sought-after rented second space that can be transferred to the new owner. Enjoy resort-inspired amenities including 24/7 concierge, gym, yoga studio, sauna, steam room, cold plunge, theatre, party room, rooftop lounges, BBQ terrace, study/work areas & more. Premium convenience with transit just downstairs and minutes to Tuscany Place, Vaughan Mills, Canada's Wonderland, Hwy 400, Cortellucci Vaughan Hospital, restaurants & everyday essentials. Modern, move-in ready & designed for the way you actually live. Just bring an offer! (id:63616)
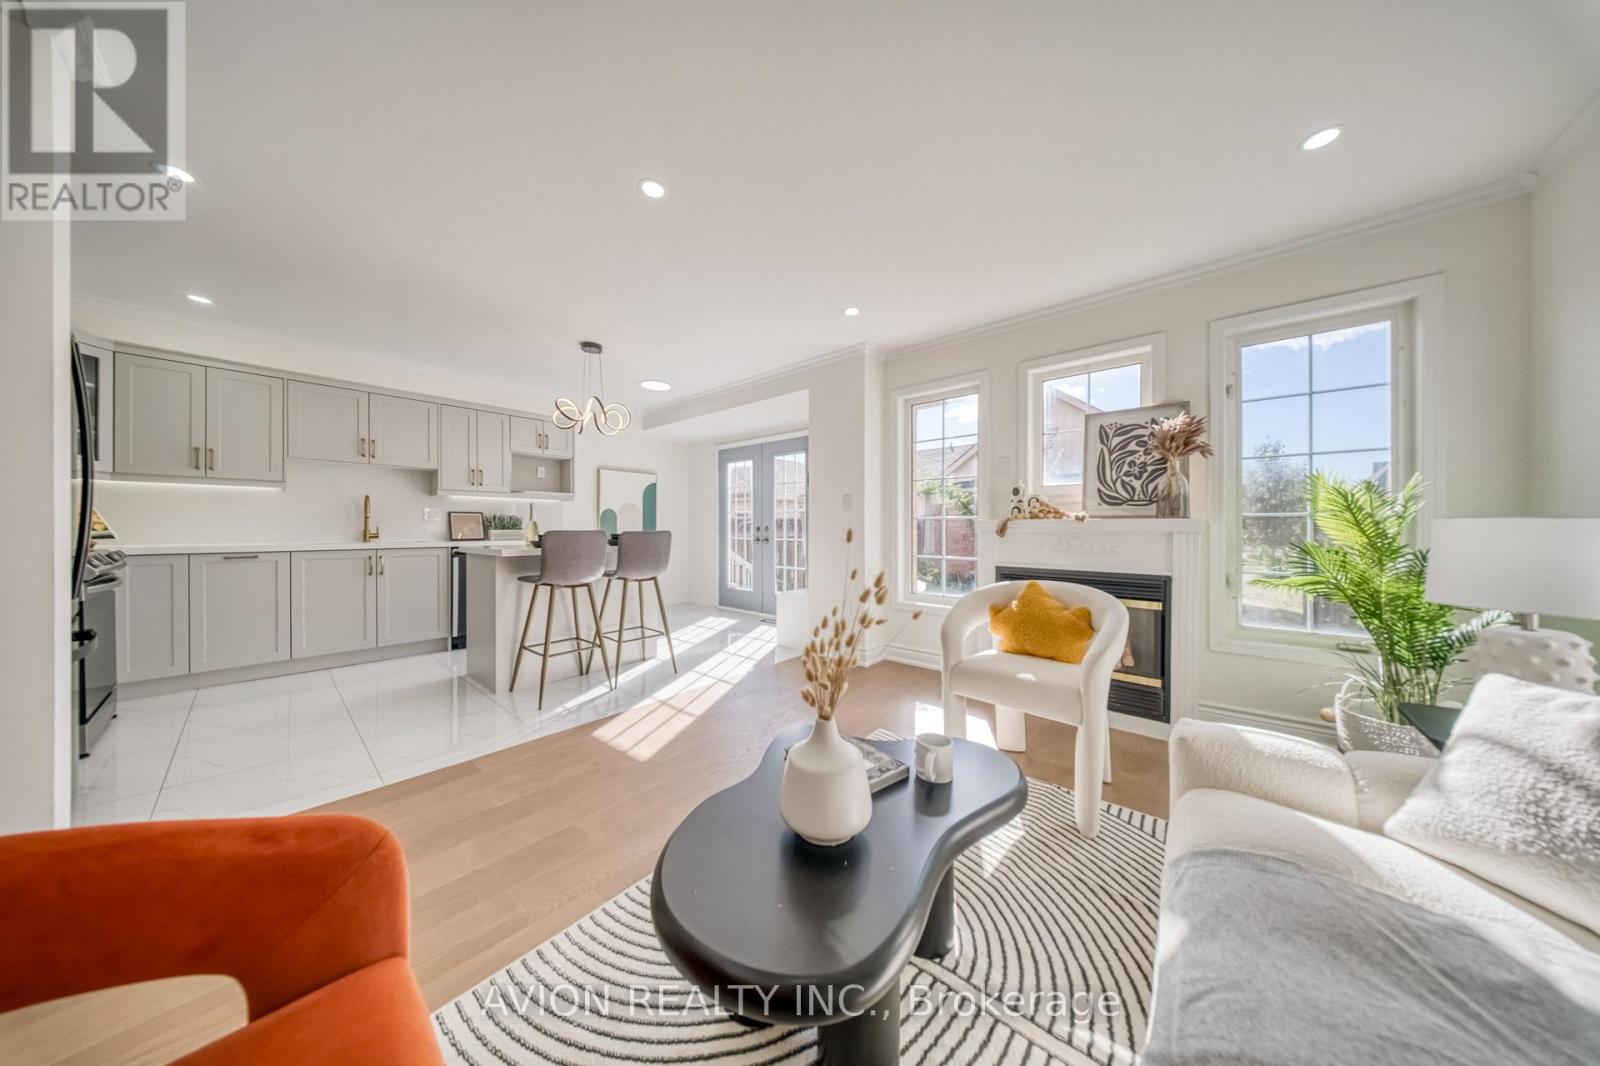
741 Bur Oak Avenue
Markham, Ontario
Welcome To 741 Bur Oak Avenue, A Beautifully Renovated 3-Bedroom Freehold End-Unit Townhome In Markham's Sought-After Wismer Neighbourhood. With Over $100,000 Invested In Top-To-Bottom Renovations, This Move-In-Ready Home Showcases Designer Finishes, Fresh Paint, A New Kitchen, Updated Bathrooms, New Flooring And New Appliances. Its Corner Position Offers The Feel Of A Semi-Detached Home, While A Rare Double Garage And Driveway Provide Parking For Up To Four Vehicles In Total. Enjoy The Space And Practicality Of A Traditional Family Home, Complete With A Proper Backyard For Outdoor Living And A Finished Basement With Room To Relax, Work Or Play. Close To Highly Ranked Fred Varley Public School (K-8) And Bur Oak Secondary School, This Thoughtfully Updated Home Brings Together Style, Comfort And Everyday Functionality In An Established Markham Community. (id:63616)
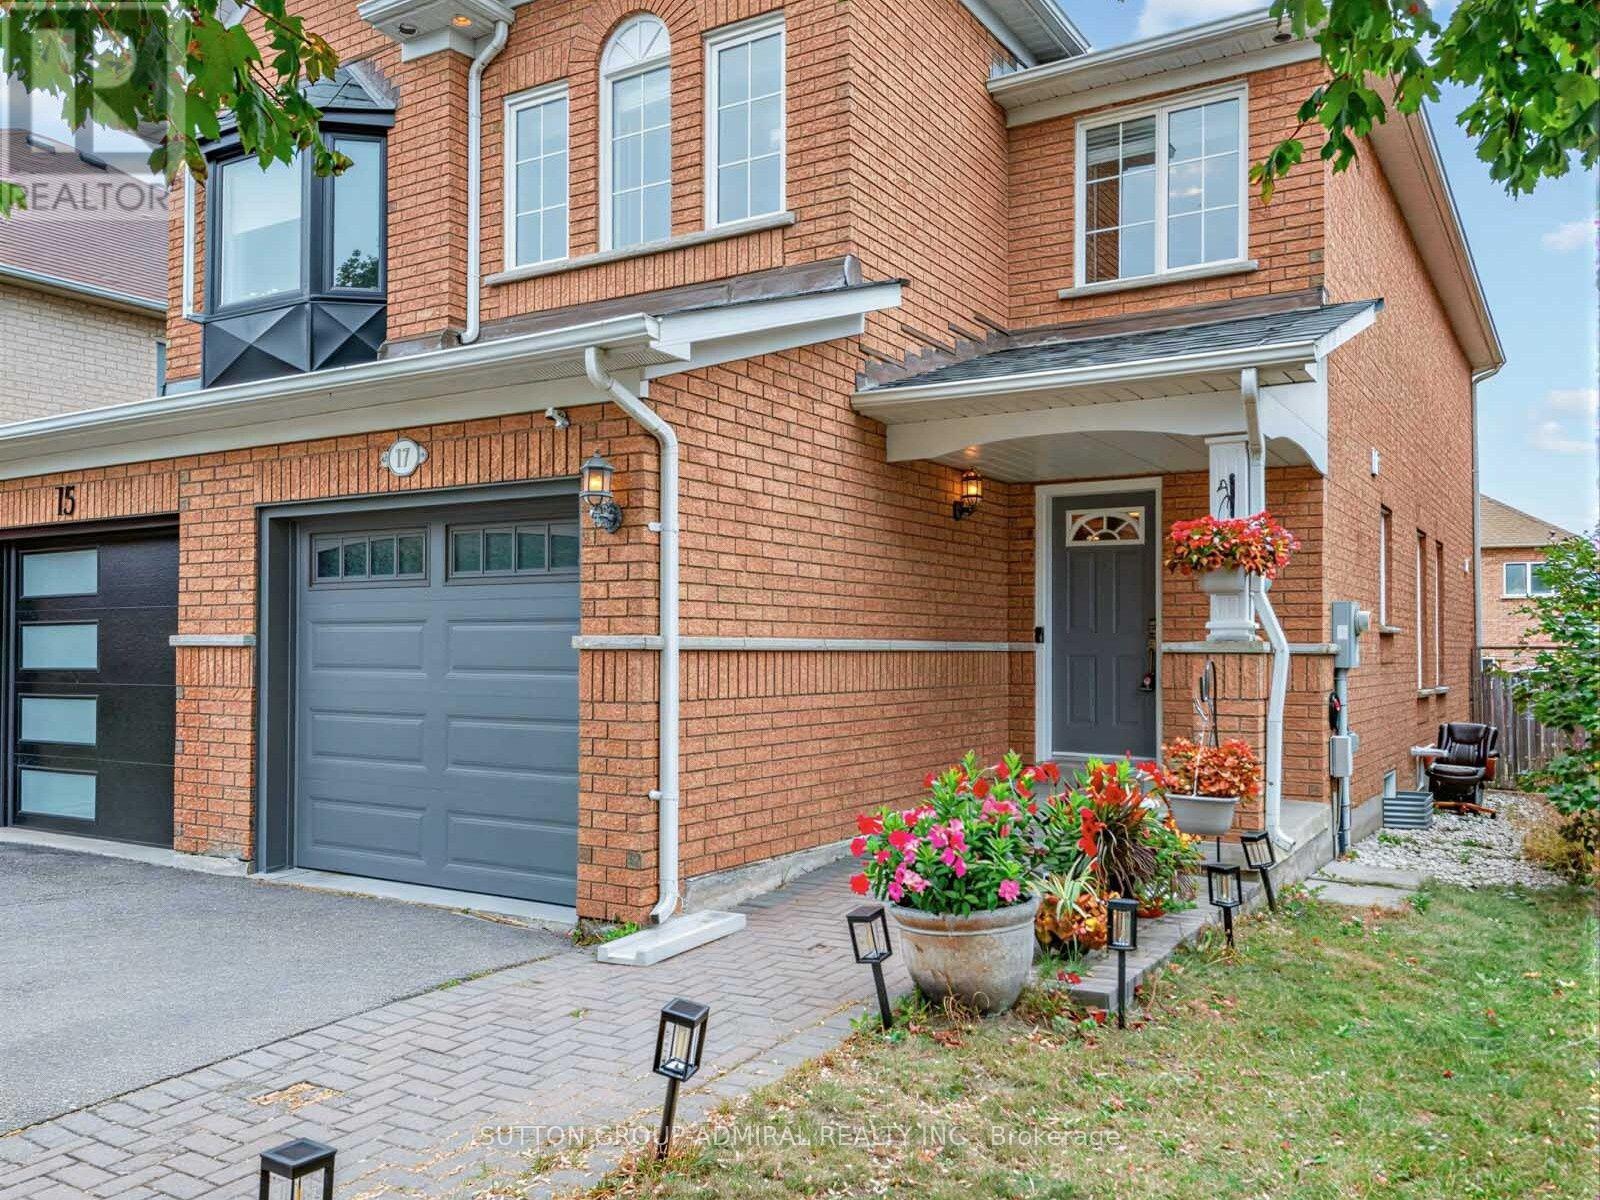
17 Royal Appian Crescent
Vaughan, Ontario
Attention First-Time Home Buyers & Growing Families. Welcome To 17 Royal Appian Cres, An Elegant And Well-Maintained 1500 Sq. Ft. Three-Bedroom Freehold Semi-Detached Home In Vaughan's Desirable Patterson/Dufferin Hill Neighbourhood. The Main Floor Features A Bright Combined Living And Dining Area, Eat-In Kitchen With Stainless Steel Appliances, And A Walkout To A Brand-New Deck (2026) With Further Access To A Spacious Fenced Backyard With A Gardening Area, Perfect For Outdoor Enjoyment. Both Main Floor And Second Floor Offer Upgraded Solid Oak Hardwood Flooring. Upstairs, There Are Three Spacious Bedrooms. The Primary Bedroom Comes With A Walk-In Closet And A Four (4)-Piece Ensuite. The Finished Basement Adds Even More Versatility With A Recreation Room, Laundry Room, Cold Room, And Additional Storage Potential. Recent Upgrades Include: Furnace (2017), A/C (2017), Deck (2026), Main Floor Light Fixtures (2024), Main Floor Popcorn Removal And Flat Ceilings (2024), Garage Doors (2020), Primary Bedroom, Three Bathrooms And Kitchen Repainted In 2026. This Home Is Located Within A Short Walk To Rutherford GO Station, Forest Run Public School, Asadino And Alexander Parks And Playgrounds, And Soccer Fields. Close Proximity To Stephen Lewis Secondary School, North Thornhill Community Centre, Vaughan Mills Shopping Mall, Canada's Wonderland, York University, YRT/VIVA Transit, And Highways 407/400/7 For Easy Commuting Across The GTA. (id:63616)
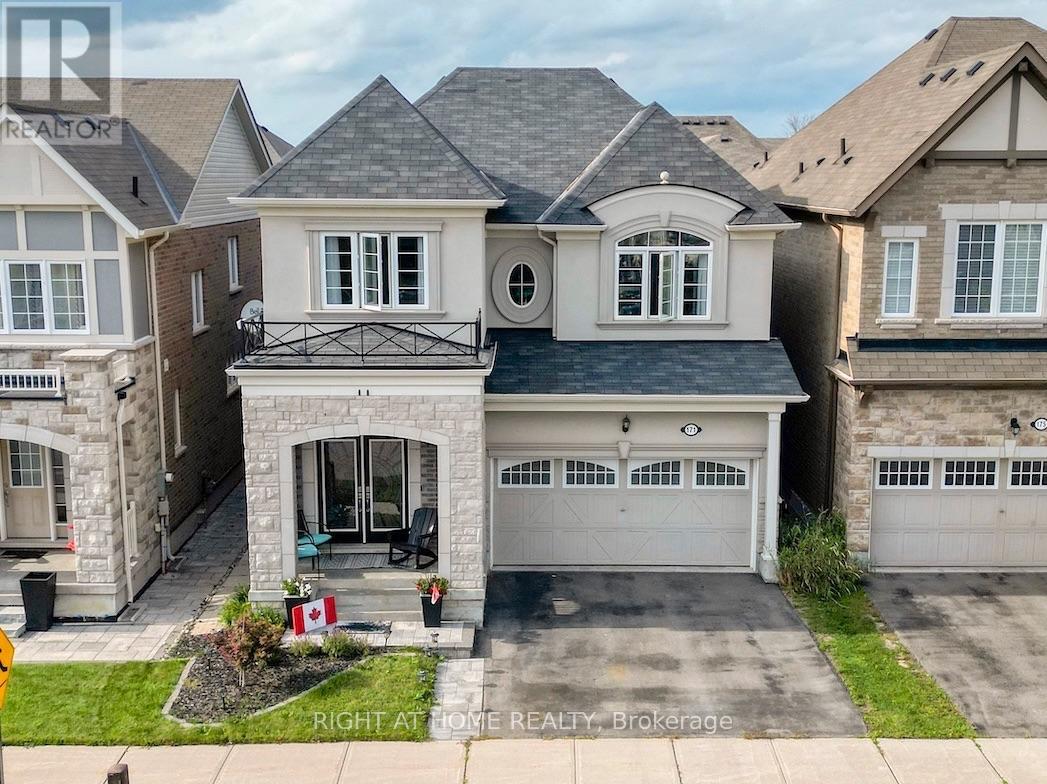
171 Thomas Phillips Drive
Aurora, Ontario
Welcome To 171 Thomas Phillips Dr - A Stunning, Move-In Ready 4-Bedroom Executive Home In The Highly Sought-After Community Of Rural Aurora! Beautifully Upgraded With Exceptional Attention To Detail. This Home Offers The Perfect Blend Of Style, Comfort & Functionality. Step Inside To A Bright, Open-Concept Main Floor Featuring Hardwood Floors, An Oak Staircase, California Shutters & Extensive Custom Millwork Including Wainscoting, Crown Moulding & A Striking Wood Feature Wall. The Inviting Living Room Features A Fireplace With Updated Tile Surround, While The Elegant Dining Room Showcases Custom Trim Work. A Separate Office With Custom Farm-Style Doors Is Perfect For Working From Home. The Gourmet Kitchen Is Designed To Impress With Extended Cabinetry, Quartz Counters, Stainless Steel Appliances & Spacious Breakfast Area - Perfect For Family Living & Entertaining! Upstairs Offers 4 Generous Bedrooms & Convenient 2nd-Floor Laundry. Retreat To The Impressive Primary Suite Featuring A Custom-Organized Walk-In Closet & Beautifully Updated 5-Pc Ensuite With New Vanity, Countertop, Mirrors & Shiplap Feature Wall. The Updated Main Bath Features A New Vanity, Countertop, Mirror & Wainscoting. Secondary Bedrooms Offer Custom Closet Doors & Organizers. Additional Upgrades Include An Updated Powder Room, Decorative Laundry Room Tile Wall, Utility Sink, Custom Window Treatments & Designer Finishes Throughout. Enjoy A Fully Fenced Backyard & Double-Car Garage. Fantastic Location Just Minutes To Parks, Shopping, Transit, Schools & Amenities, Including Dr. G.W. Williams S.S. This Is The Turn-Key Aurora Home You've Been Waiting For - Beautifully Finished, Meticulously Maintained & Truly A Must See! (id:63616)