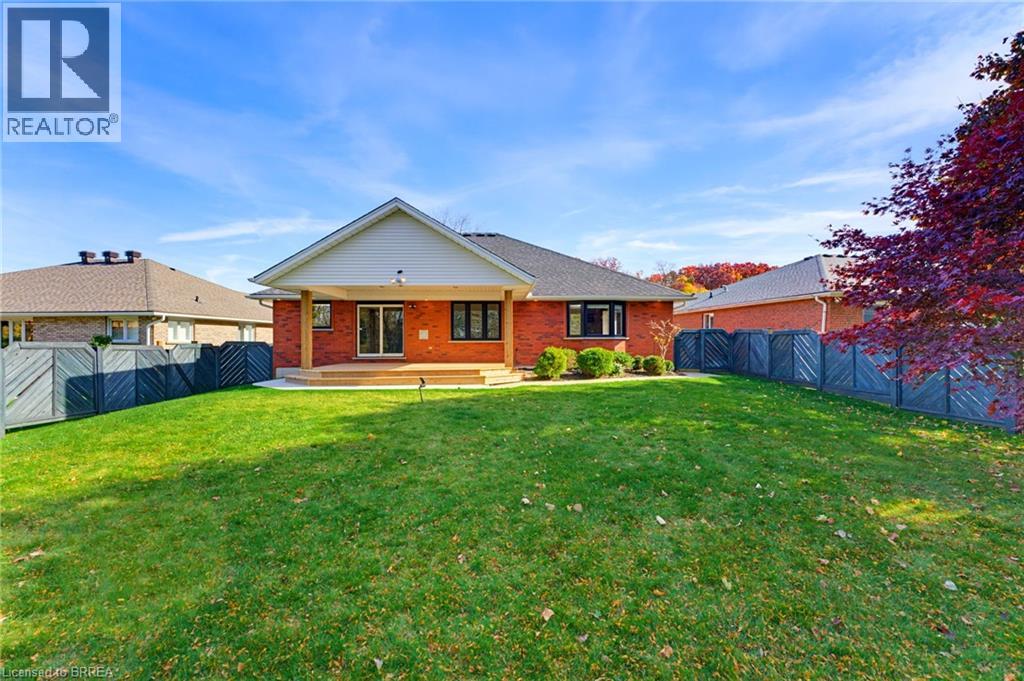
12 Macbride Court
Brantford, Ontario
CUSTOM-BUILT EXECUTIVE BUNGALOW ON A PRESTIGIOUS QUIET COURT! Beautifully maintained, all-brick executive bungalow offering 2,093 sq. ft. of thoughtfully designed main-floor living space, nestled among prestigious homes on a quiet cul-de-sac. Combining quality craftsmanship, generous living spaces and an exceptional location, this impressive home offers the perfect blend of comfort and elegance. Step inside to discover gleaming hardwood floors throughout the main level, a formal dining room, a spacious front living room and a bright rear family room overlooking the fully fenced backyard. The beautifully updated kitchen features stylish cabinetry, quartz counter tops and an open-concept design that flows seamlessly into the rear family room, creating an ideal space for everyday living and entertaining. Sliding patio doors lead to a covered deck complete with a natural gas BBQ hookup, perfect for relaxing or hosting family and friends. The main level features three generously sized bedrooms, including a spacious primary retreat with a private ensuite and walk-in closet. Convenient main-floor laundry and an attached double-car garage with a durable epoxy floor add to the home’s everyday practicality. The finished lower level offers even more living space, featuring a large fourth bedroom, a third bathroom, a spacious recreation room, an office area and an abundance of storage. Additional highlights include a reverse osmosis water system, in-ground sprinkler system, furnace and HVAC updates in 2021, and all appliances included. Ideally situated in a sought-after neighbourhood surrounded by executive homes, this exceptional property is just minutes from beautiful walking, biking and hiking trails, excellent parks and schools. Quality construction, an outstanding floor plan and a peaceful court location make this executive bungalow a wonderful place to call home! (id:63616)
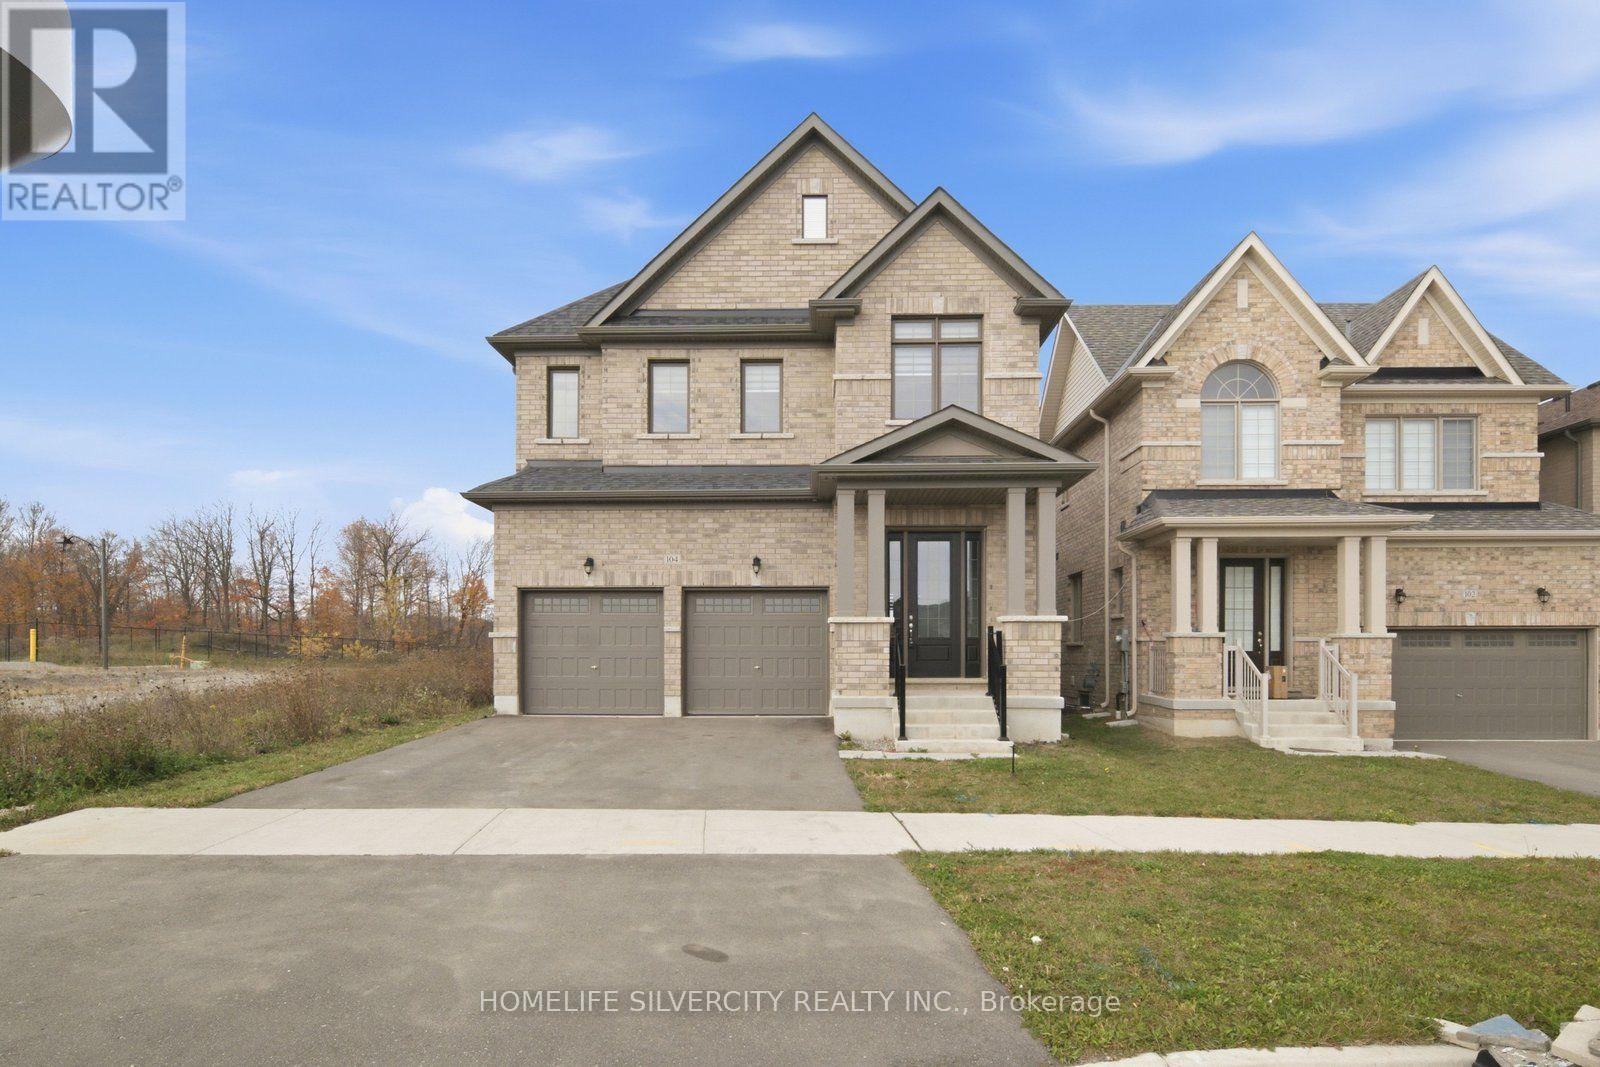
104 Strickland Avenue
Brantford, Ontario
AMAZING LOCATION!! Situated on a premium corner lot Welcome to this Beautiful Luxury brick Detached House with 4 Bedrooms, 4 bathroom with double car garage & full unfinished basement with ideal for growing families. The home features a bright and functional layout with large foyer with upgraded tiles and modern kitchen complete with quartz countertops, large island, stylish backsplash, ss appliances, floor tiles, breakfast area access leading to the big backyard. Main floor you can find spacious living/dining area . Spacious Family room with fireplace and huge window for natural light. 9 ft. ceiling on main floor. Elegant finish throughout, including upgraded tiles and quartz counters in all bathrooms. Hardwood floor throughout the house on main second floor. Hardwood staircase with upgraded Metal black pickets for a contemporary looks. Second Floor Finish With Spacious Primary bedroom includes large walk in closet & a luxurious Ensuite with double vanity, standing shower with glass door & chrome fixtures. 2 Additional large bedroom with Shared full bath. One large Bedroom with walk in closet & luxurious full bath. Upper level laundry. This property also offers unfinished basement with cold cellar, 200 amp, rough in for a future bathroom providing excellent potential for future customization. Ideally located just step away from school ,library, community Centre, and close to upcoming amenities including sport complex, plaza and park. Just step away from walking trails. This is a fantastic opportunity in a growing and family friendly community. Don't Miss out!! Some of the photos have been virtually staged. (id:63616)
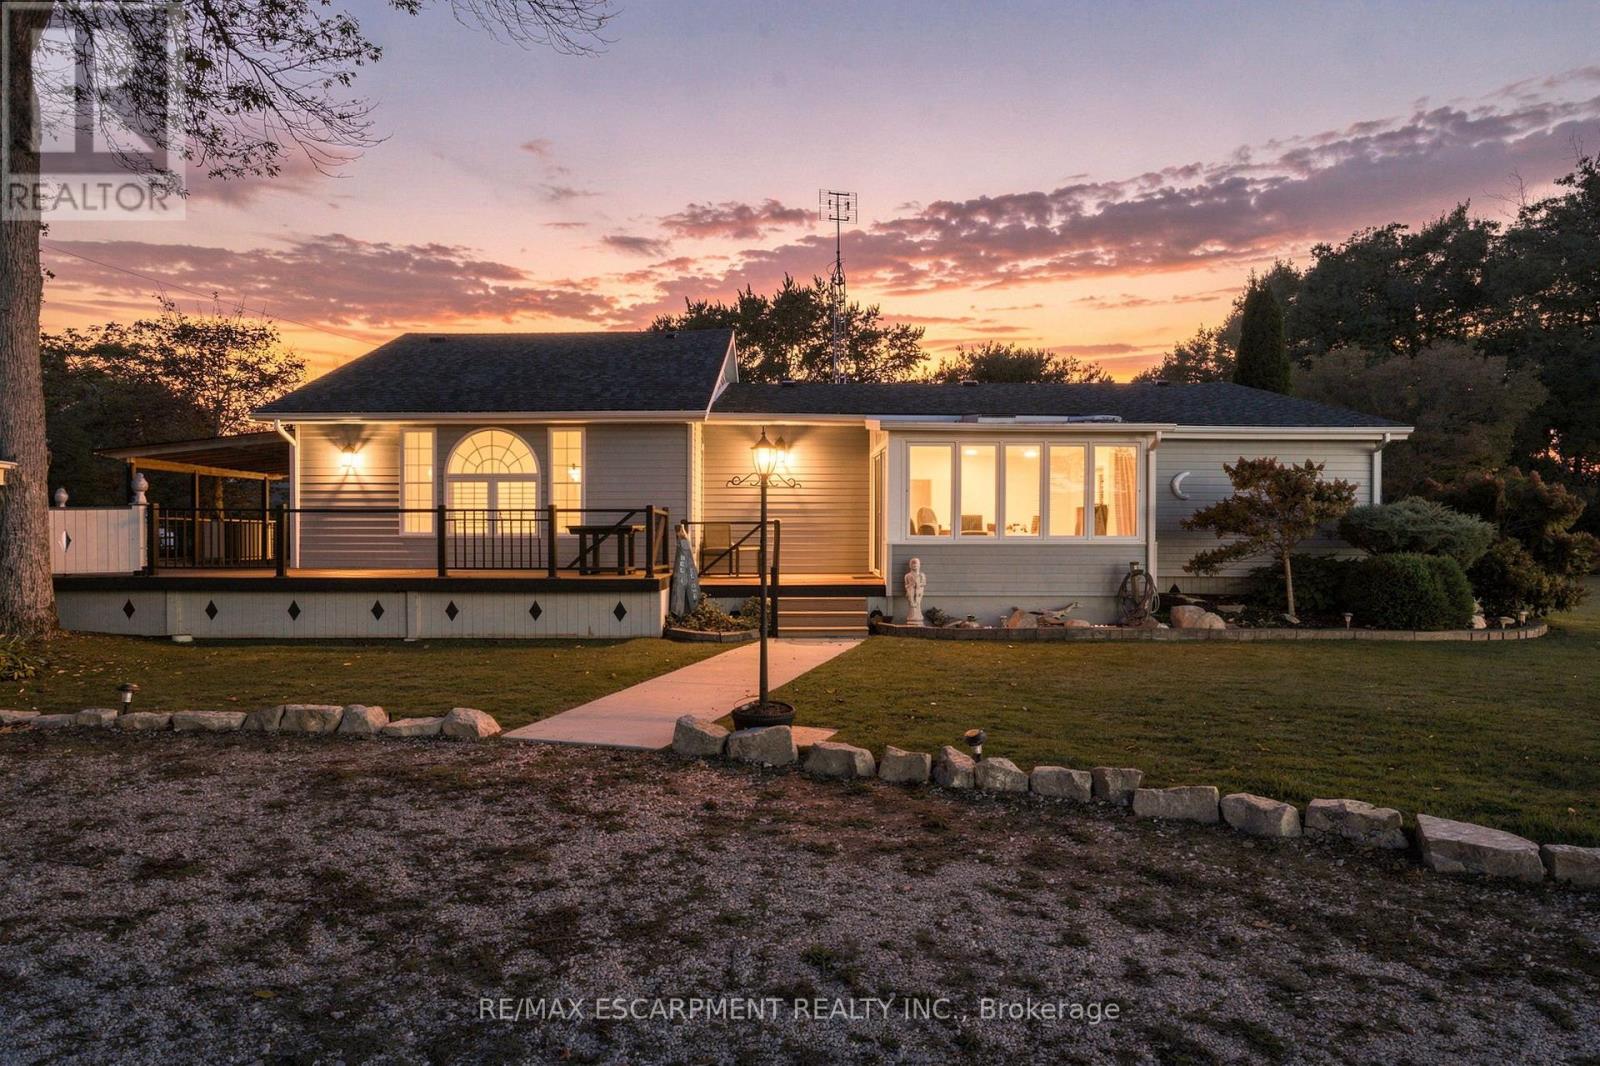
1022 Lakeshore Road
Haldimand, Ontario
Discover a rare opportunity to enjoy the space and lifestyle of lakeside living! Set on nearly an acre in a sought-after Lake Erie location, this well-maintained three-bedroom, two-bathroom home offers beautiful lake views, an abundance of natural light, and a generous property size that is hard to find in the area. Inside, the updated kitchen and spacious living areas are complemented by large windows and skylights that bring the outdoors in. Step outside to enjoy the expansive yard, mature trees, and deck; ideal for relaxing, entertaining, or simply taking in the peaceful surroundings. The property features a large garage with an abundance of room for vehicles, hobbies and storage. Plus a separate bunkie offering flexible space for guests or a private retreat. Major updates provide added peace of mind, including a roof replaced in 2026, a furnace and hot water tanks both less than five years old and a septic system recently emptied and serviced. Clean, meticulously cared for and offering an exceptional amount of land in a beautiful lakeside setting, this property is a unique opportunity to enjoy room to spread out while staying close to the shores of Lake Erie. RSA (id:63616)
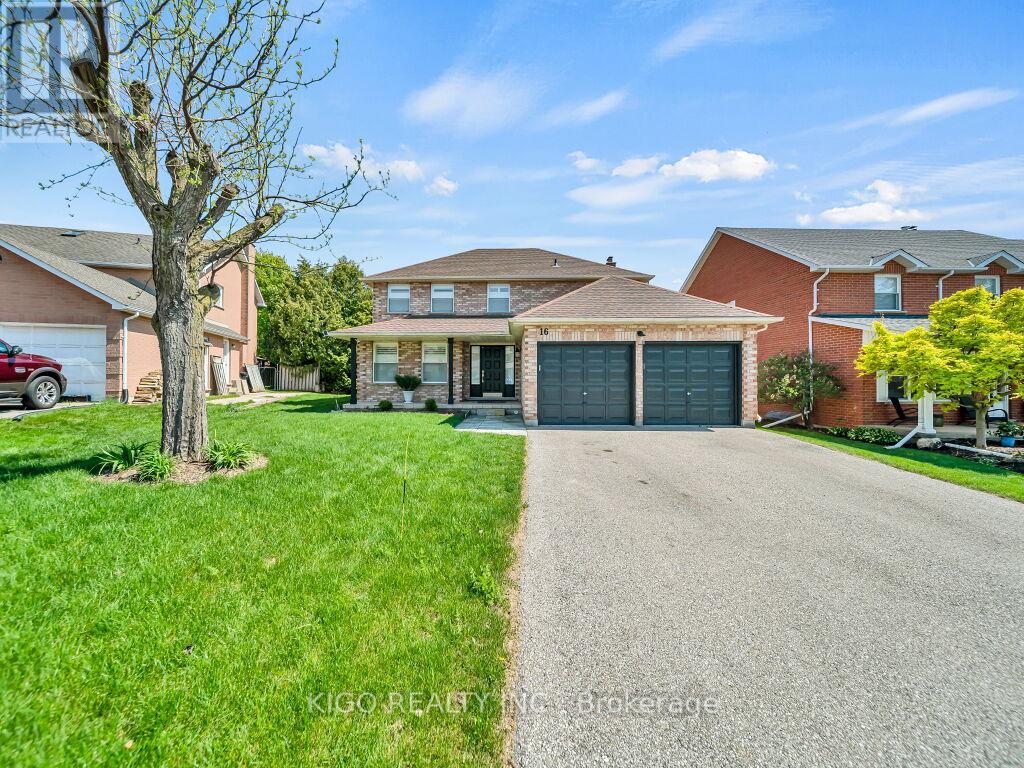
16 Glennie Court
Cambridge, Ontario
Welcome to 16 Glennie Court, nestled in the highly sought-after Shades Mills neighbourhood of North Galt - a quiet, family-friendly court location just minutes to Highway 401, top-rated schools, shopping, and the Shades Mills Conservation Area. This all-brick, double-car garage detached home sits on a premium 52-foot lot and has been meticulously upgraded throughout. Upon entering, you're welcomed by a grand curved staircase and a spacious foyer. The main level features gorgeous hardwood floors, smooth ceilings, and pot lights throughout. The fully renovated kitchen (2023) boasts white cabinetry, quartz countertops, a glass tile backsplash, stainless steel appliances, and flows into a bright eat-in area with a custom built-in island and plantation shutters. The family room offers an updated white brick fireplace with a sleek black mantle and walkout to the backyard. A separate formal living and dining room complete the main floor. Upstairs you'll find four generous bedrooms with hardwood floors and custom shutters, a dedicated vanity area in the primary, and a fully renovated ensuite (2024) with double vanity, quartz countertops, and frameless glass shower - all four bathrooms renovated in 2024. The backyard features a one-of-a-kind handcrafted gazebo with ceiling fan and polycarbonate roof, a spacious deck, and a fully fenced yard with complete new front and backyard landscaping. The basement is an incredible opportunity - already equipped with a full 4-piece bathroom, a bedroom framed and drywalled, and rough-in plumbing for a kitchen, making it the perfect in-law suite or mortgage helper. Additional highlights: new water softener (2023), RO drinking water system, 40-year GAF roof (2014), 17 custom Budget Blinds shutters with transferable warranty (2025), and original survey on hand. (id:63616)
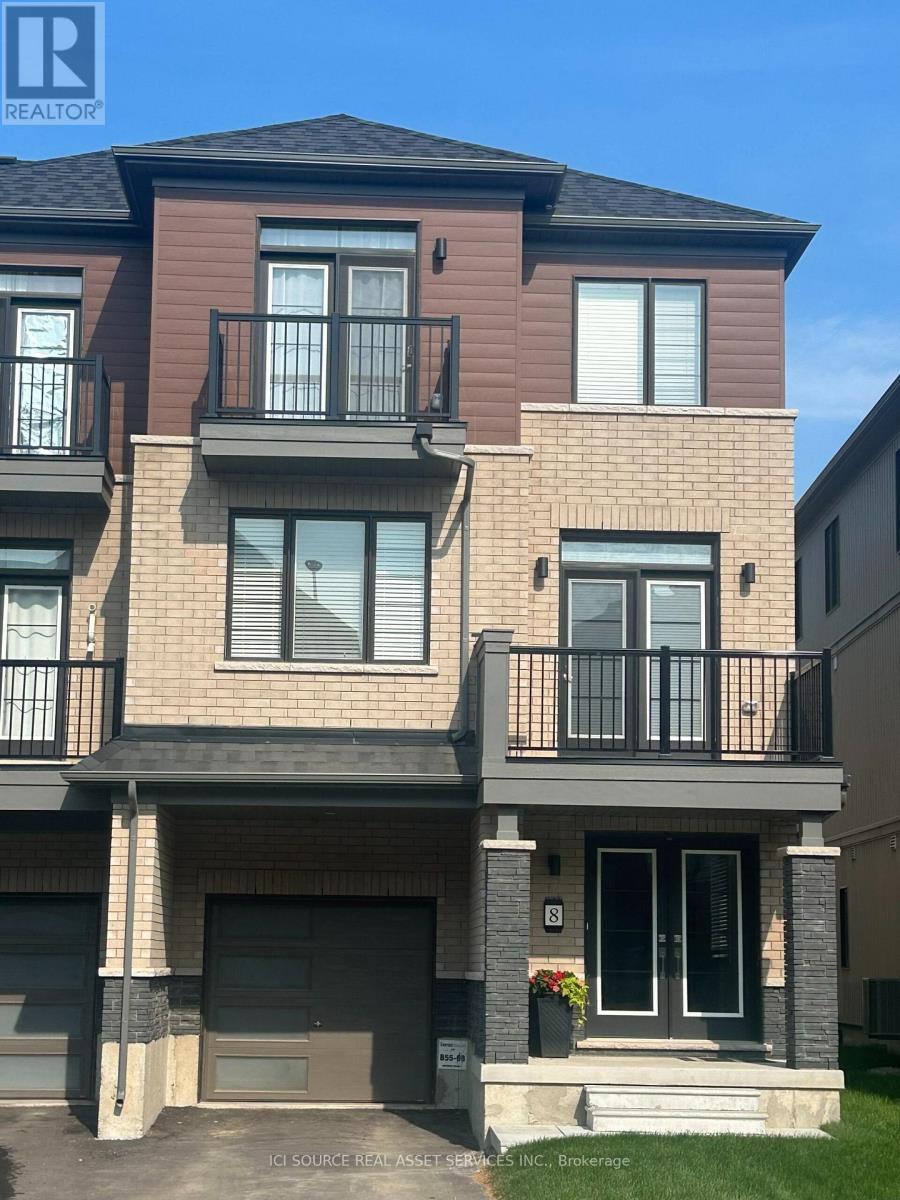
8 Kensington Road
Haldimand, Ontario
This spacious three-story freehold townhouse, built by Empire Communities. Is located in the heart of Caledonia and offers 1690 square feet of modern, comfortable living. The home is filled with natural light and features well-appointed living spaces and stylish finishes throughout. The Main level provides ample space for a busy family and a conveniently located laundry area. On the second floor, a bright living area flows seamlessly into the kitchen and dining space, creating an ideal environment for everyday living and entertaining. The Kitchen is Super Functional, With Stainless Steel Appliances, A standout feature of this home is its private balcony from the living area which is perfect for morning coffee, evening sunsets, or fresh-air gatherings. The primary bedroom on the third floor includes a walk-in closet and an ensuite, and another private balcony access Two additional generous bedrooms for family, guests, or office. Desirable neighborhood. This Unit is perfect for first time buyer. Just steps from All daily conveniences-shopping, restaurants, and parks, with easy access to Hamilton International Airport, Mount Hope, Port Dover, and major highways including HWY 6 and HWY 403 Property taxes to be re-assessed. *For Additional Property Details Click The Brochure Icon Below* (id:63616)
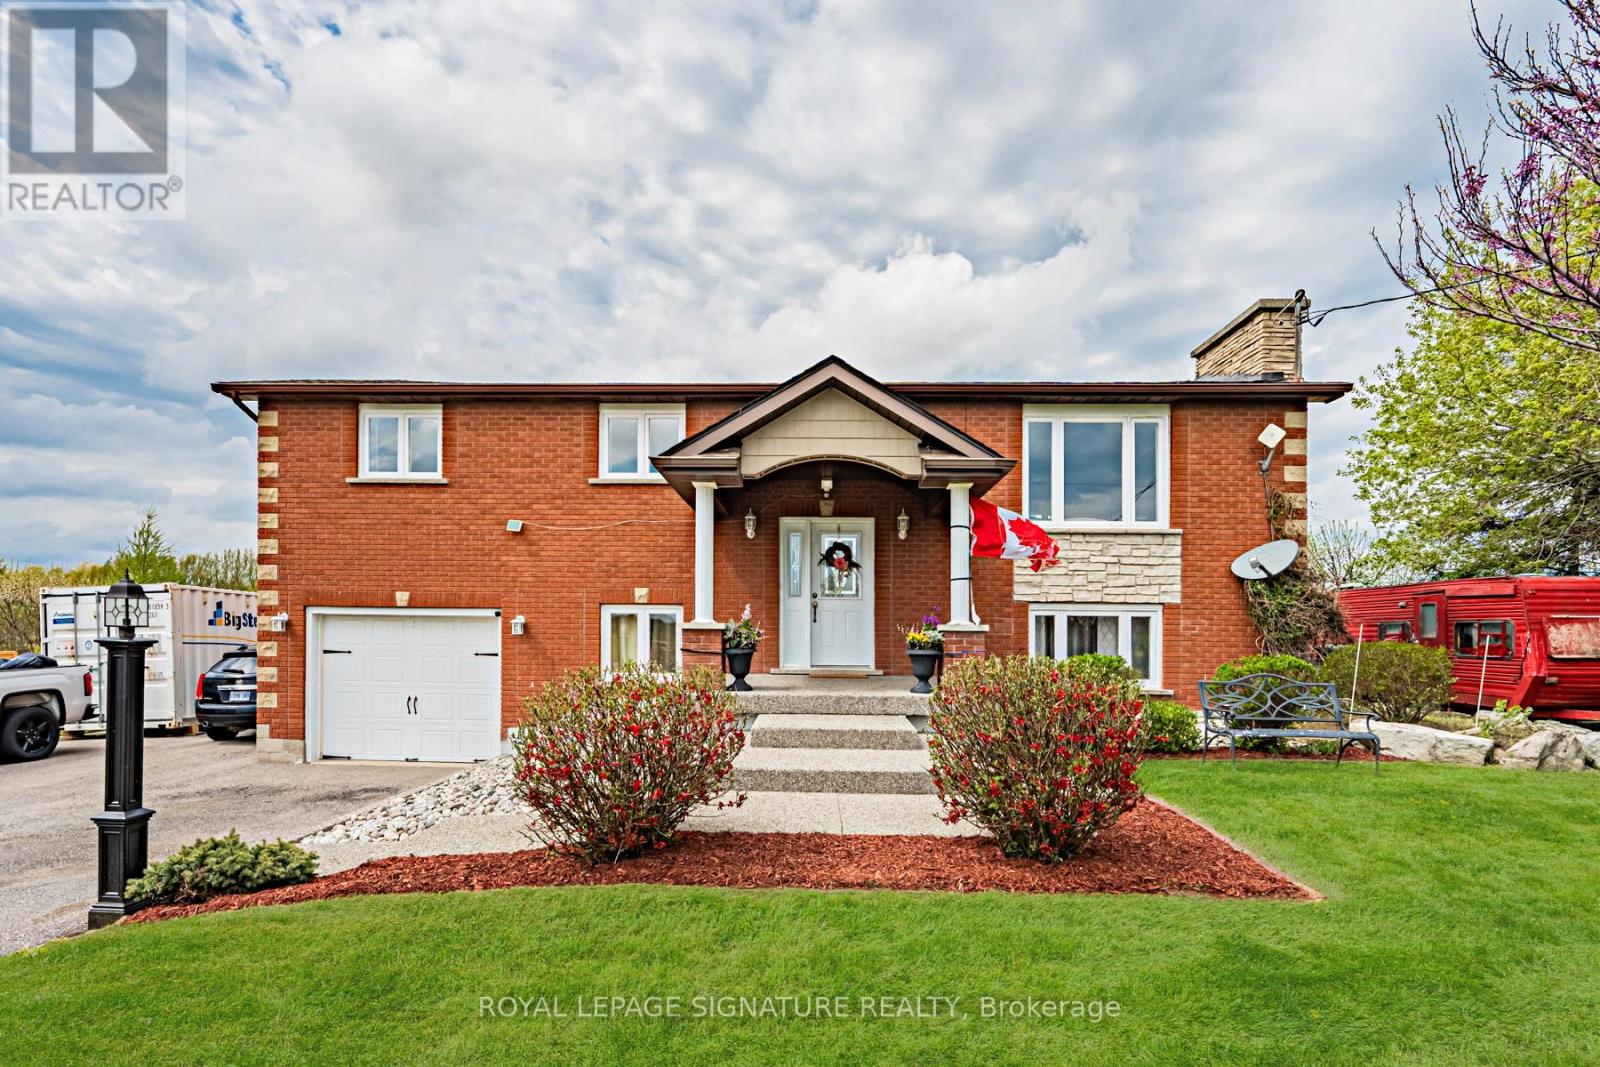
781 Concession Road 2
Haldimand, Ontario
Welcome to your new home! Exceptional value in the heart of Haldimand County - this gorgeous property offers over 2,100 sq ft of finished living space on an incredibly large lot (100x350), bringing family living, weekend hobbies, and a functioning workshop together in one place. Inside, the carpet-free main floor is built for everyday family life and entertaining alike, featuring a separate living and dining room paired with a warm eat-in kitchen that anchors the home. The kitchen walks out to a multi-tiered deck - perfect for entertaining and easy indoor-outdoor flow. Three generous bedrooms sit on the main floor, including the primary with its own 2-piece ensuite, offering convenient single-level living and plenty of room for a growing family. The fully finished lower level adds incredible flexibility - thanks to the raised bungalow design, large above-grade windows flood the space with natural light, giving it the feel of a true second living space rather than a traditional basement. It makes an ideal rec room, in-law setup, or entertainer's lounge, with a bonus bedroom for added functionality. Step outside and the property really comes to life. The 18x32 above ground pool and deck (2021) create the ultimate summer hangout, while the massive 25x42x12 Quonset hut shop is a hobbyist's dream come true - complete with 100A service, 60A welding outlets, a 10,000lb two-post hoist, and a 50,000 BTU propane heater that keeps it usable year-round. The home has been thoughtfully maintained, including a new roof (2023), new front windows upper & lower (2023), water softener and filtration, and under-sink drinking water filtration. Bell Fibre-Optic ready for modern connectivity. Located just a short drive to Hagersville, Cayuga, and Hamilton with easy access to commuter routes, this property delivers the rare combination of rural space, a turnkey family home, and the kind of workshop setup most buyers only dream about. The lifestyle you've been searching for, and more! (id:63616)
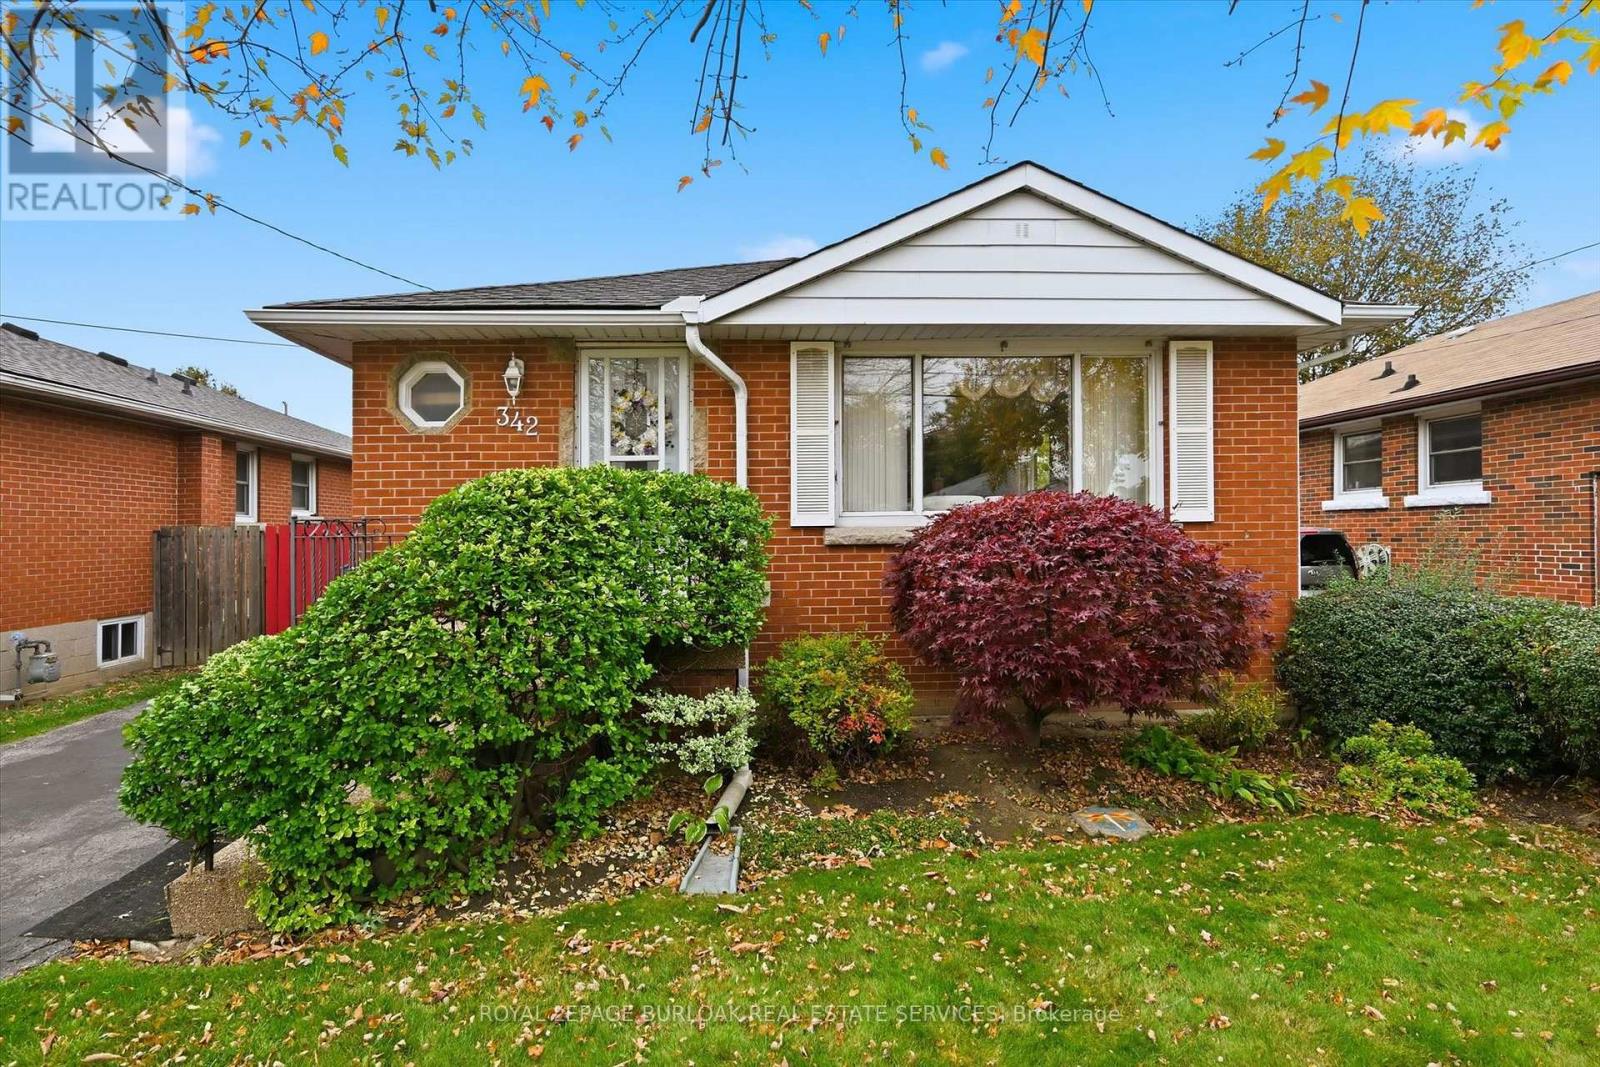
342 East 16th Street
Hamilton, Ontario
Welcome to Hill Park, a quiet, family-friendly neighbourhood centrally located on the Hamilton Mountain, offering easy access to major highways, Lime Ridge Mall, shopping, and all the amenities the Mountain has to offer! This charming detached bungalow is the perfect opportunity for first-time buyers, downsizers, or anyone looking to add their own personal touch. Set on a generous lot, this bright home offers a comfortable, inviting main floor with an opened-up layout that creates a spacious living and dining area, perfect for entertaining, alongside a white eat-in kitchen. The finished basement provides additional living space, featuring a recreation room and games area complete with a bar and pool table. Outside, discover a rare and private backyard retreat featuring an in-ground pool and two patio seating areas - perfect for summer gatherings, relaxing poolside, and enjoying your own backyard oasis. A long front driveway provides ample parking for family and guests. An incredible opportunity in a sought-after location, offering privacy, space, and endless potential to make it your own! (id:63616)
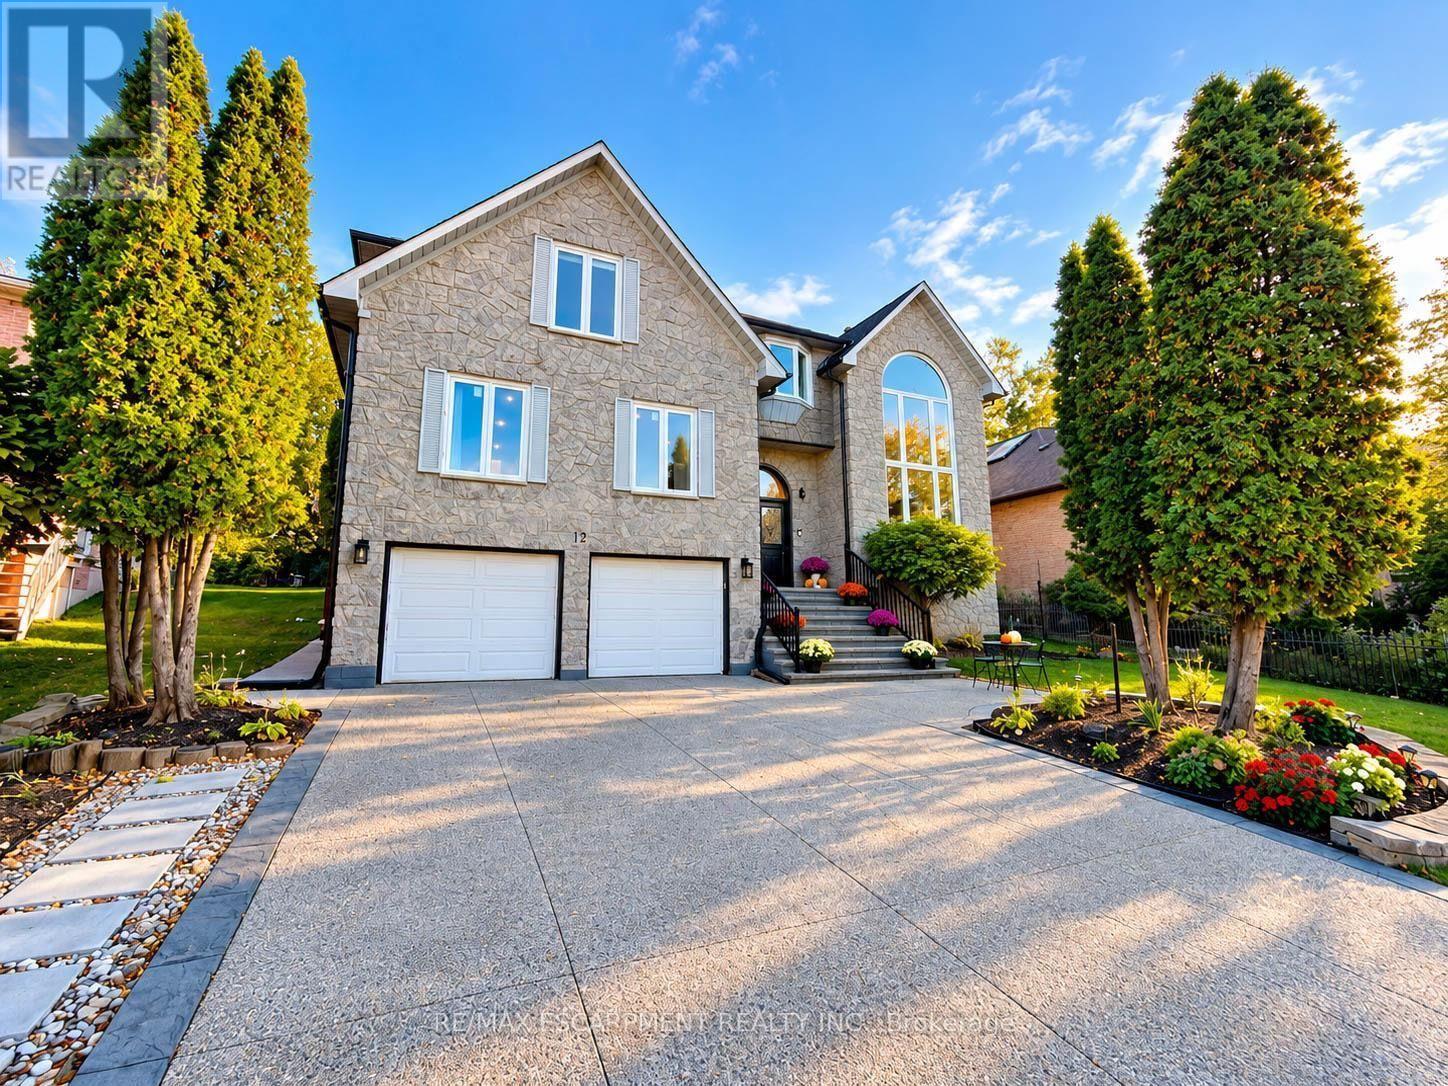
12 Sundrop Court
Hamilton, Ontario
Welcome to 12 Sundrop Court, an impressive executive residence tucked away on a quiet cul-de-sac in Hamilton's sought-after Iroquoia Heights community. Offering approximately 4,107 sq. ft. above grade plus a fully finished lower level, this exceptional 5+2 bedroom home delivers remarkable scale, versatility, and comfort. Set on a generous 57' x 114' lot, this substantial residence is designed for spacious everyday living and entertaining. Step inside to a welcoming main level featuring elegant formal living and dining rooms, a generously sized kitchen, and an expansive family room with fireplace. A separate den offers an ideal home office or study, while a main-floor bedroom, full bathroom, and convenient laundry provide added flexibility. Upstairs, discover four generously proportioned bedrooms, including an impressive primary retreat offering exceptional space and a luxurious 5-piece ensuite. Three additional bedrooms and two full bathrooms complete the upper level, providing comfort and privacy throughout. The fully finished basement extends the home's possibilities with two additional bedrooms, a second kitchen, and two 3-piece bathrooms, creating an excellent layout for extended family, guests, or additional living and entertaining space. Outside, enjoy a spacious property with plenty of room for outdoor gatherings and relaxation. An attached double garage and private double driveway provide parking for up to six vehicles. Ideally situated in an established residential community, this exceptional home combines generous living space, a flexible multilevel layout, and the peaceful setting of a quiet court. A rare opportunity to enjoy exceptional space and comfort in desirable Iroquoia Heights! (id:63616)
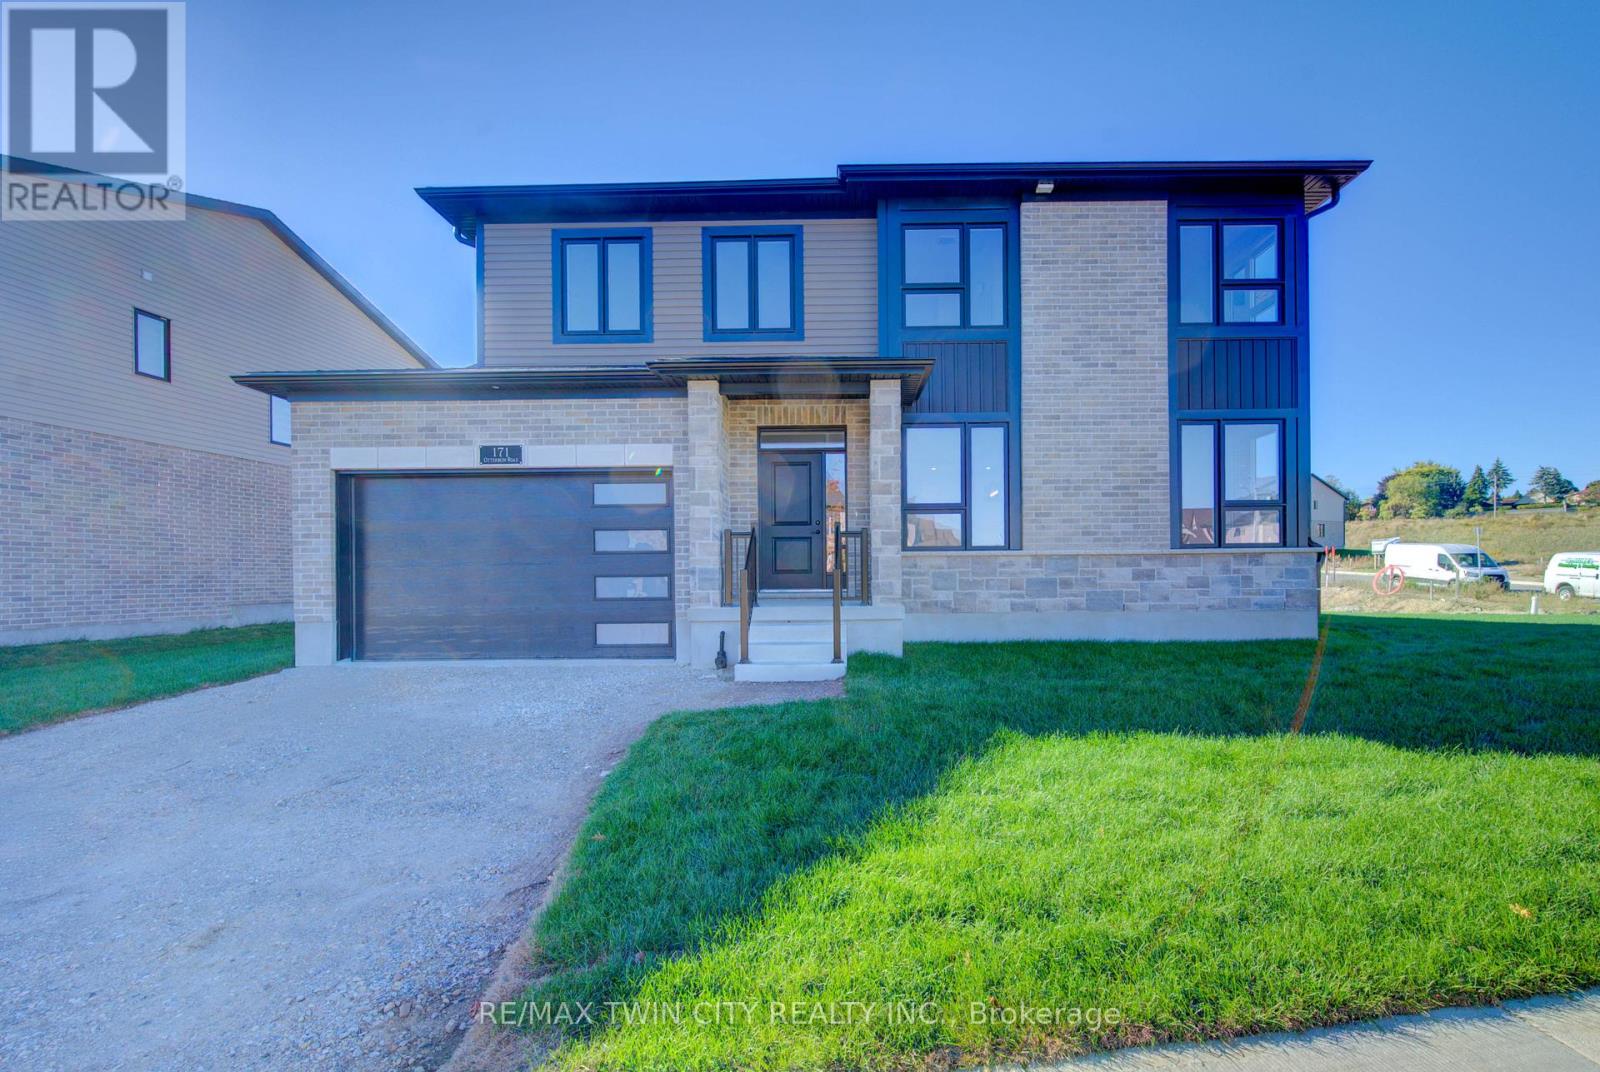
171 Otterbein Road
Kitchener, Ontario
Time is running out to take advantage of the HST rebate. Exceptional Value - HST Rebate Already Applied to the Purchase Price! Enjoy significant upfront savings with the HST rebate already reflected in the advertised price, making this brand-new home an outstanding opportunity for eligible buyers. Built by the trusted team at James Gies Construction, this beautifully designed 1,800 sq. ft. single detached home offers the perfect blend of style, comfort, and functionality for today's family. The open-concept main floor features 9-foot ceilings, luxury vinyl plank flooring, a spacious kitchen with quartz countertops, a generous dinette for family meals, and a bright great room ideal for relaxing or entertaining. A convenient main-floor powder room completes the thoughtfully designed layout. Upstairs, you'll find 3 spacious bedrooms with cozy broadloom, including a private primary suite featuring a walk-in closet and a stylish ensuite. The second-floor laundry room adds everyday convenience and makes family life just a little easier. Ideally located with quick access to Waterloo, Cambridge, Guelph, and the GTA, this home offers the perfect balance of small-town living and convenient commuting. With quality craftsmanship, modern finishes, a functional family-friendly layout, and the HST rebate already built into the purchase price, this is an exceptional opportunity to own a brand-new home at incredible value. Don't miss your chance to make it yours! (id:63616)
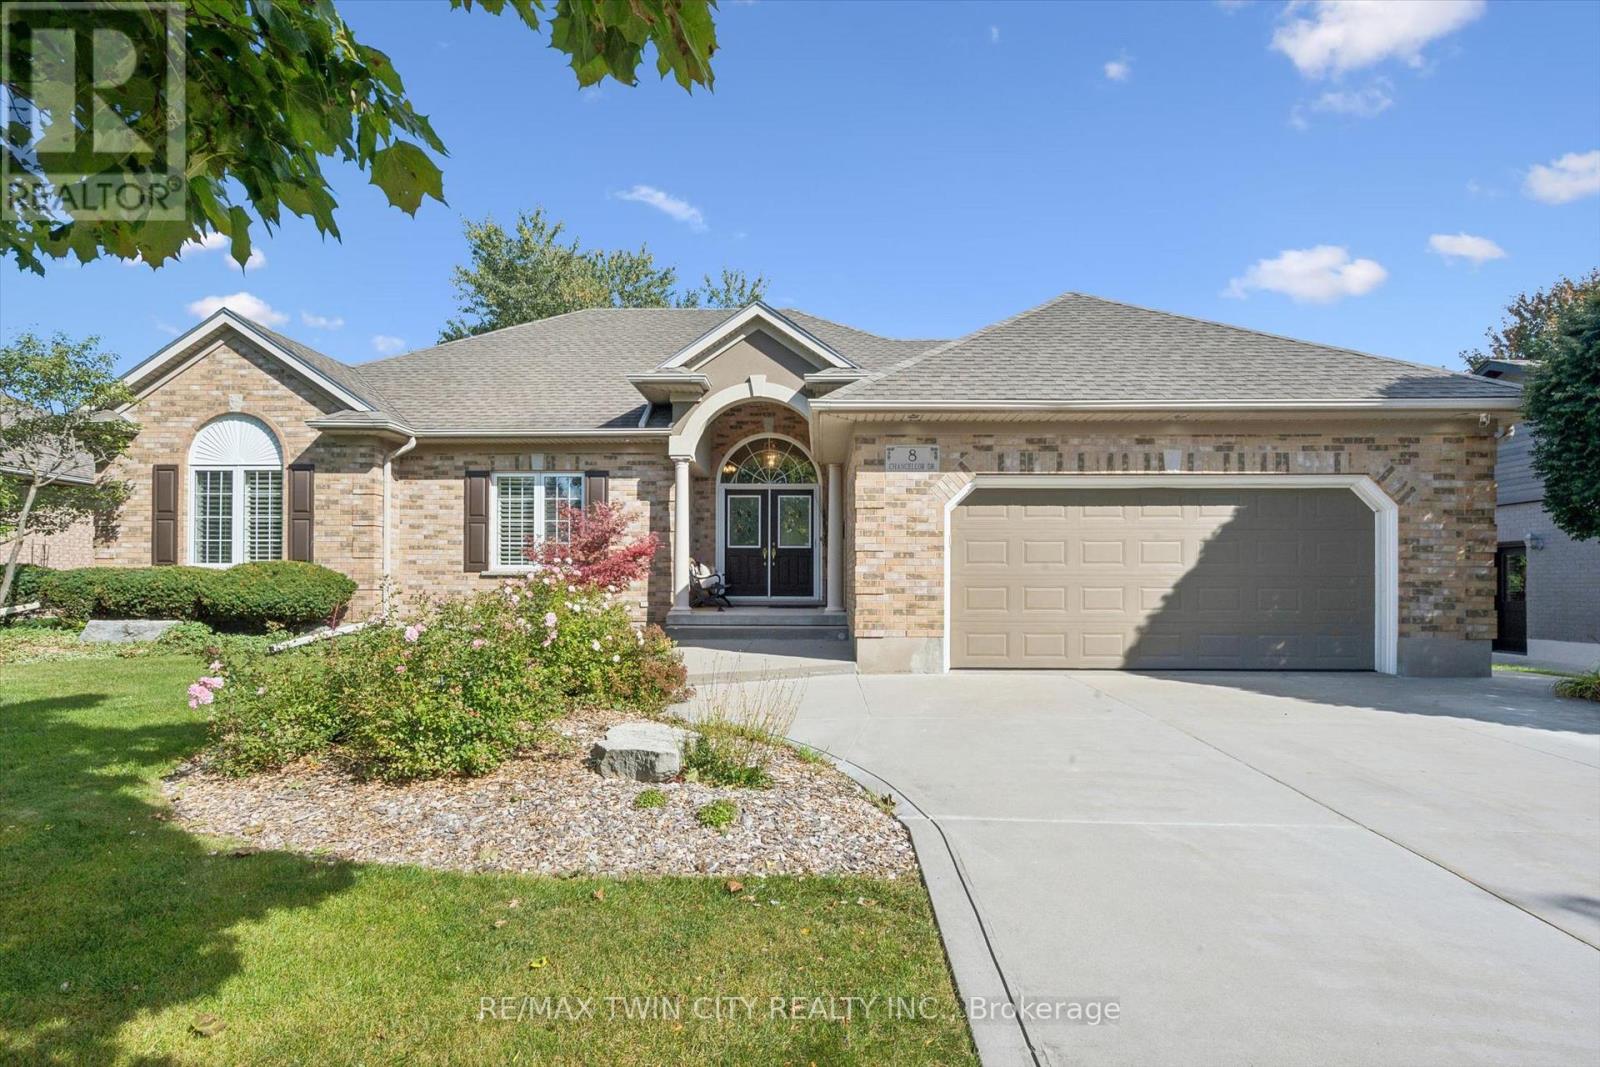
8 Chancellor Drive
Woolwich, Ontario
Heavenly in Heidelberg! Welcome to 8 Chancellor Drive - a rare opportunity to own an exceptional custom-built Richard Frede bungalow, lovingly maintained by it's original owners and offered for sale for the very first time! Set on an impressive 77x178 lot (approx 0.31-acre), this 3+1 bedroom, 2+1 bathroom home delivers over 3,200 square feet of beautifully finished living space. Step inside and appreciate 9' main-floor ceilings and a spectacular 14' vaulted ceiling in the Great Room where a cozy gas fireplace creates an unforgettable heart of the home. The bright, spacious layout offers wonderful flexibility for everyday living, working and entertaining. Outside, enjoy room to breathe with a stamped concrete patio, partially fenced yard, legal fire pit, 12'x12' shed, and underground front sprinklers. A double garage and concrete driveway provide parking for up to 6 vehicles. Experience peaceful small-town living surrounded by beautiful countryside, yet only 10 minutes to Waterloo and minutes from St. Jacobs Farmer's Market, local shops, farms and amenities. Country charm, exceptional space and city convenience - all in one remarkable home! (id:63616)
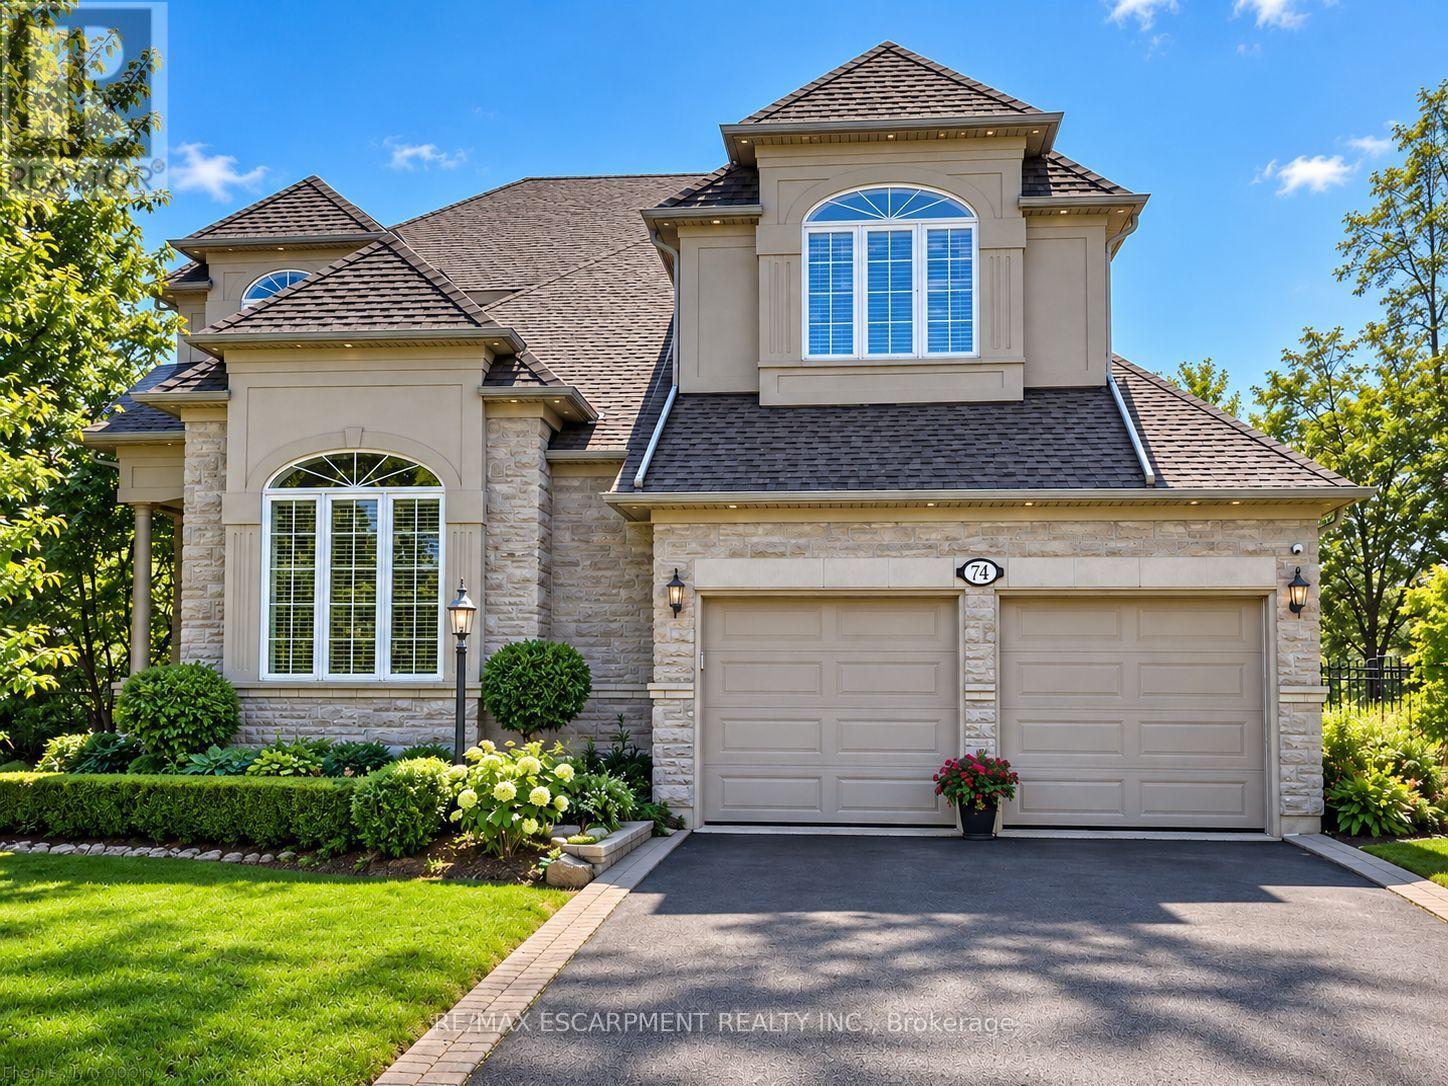
74 Davidson Boulevard
Hamilton, Ontario
Welcome to 74 Davidson Blvd, an impressive 3,104 sq ft "Bridgewater" model plus a fully finished walkout lower level, set on a spectacular 159-ft-deep lot backing onto peaceful parkland in one of Dundas' most desirable family neighbourhoods. Offering 4+1 bedrooms and 4.5 baths, this beautifully maintained home delivers exceptional space, privacy and versatility.The bright main level features hardwood floors, formal living and dining rooms, a private home office and a stunning 2-storey family room framed by soaring windows and anchored by a gas fireplace. The spacious eat-in kitchen offers abundant cabinetry, generous counter space, centre island and a walkout to the deck overlooking the pool and mature backyard. Upstairs are 4 generous bedrooms plus an open sitting area, including a spacious primary retreat with ensuite featuring a double vanity, soaker tub and separate shower.The finished walkout lower level adds tremendous living space with an additional bedroom, full bath, expansive recreation area and second kitchen-ideal for extended family, guests or multi-generational living-with direct access to the backyard.Outside, discover a private summer retreat surrounded by mature trees and lush landscaping. The large inground pool is complemented by expansive multi-level decking and patio space, while the deep fenced yard provides plenty of additional lawn and entertaining space with a beautiful natural backdrop.Enjoy an established, family-friendly Dundas community just steps from trails and minutes to the 1,200-hectare Dundas Valley Conservation Area and Bruce Trail. Parks, schools, Dundas Valley Golf & Curling Club and everyday amenities are nearby, with the shops, cafés and restaurants of historic Downtown Dundas only minutes away. An exceptional combination of space, nature, privacy and convenience. (id:63616)
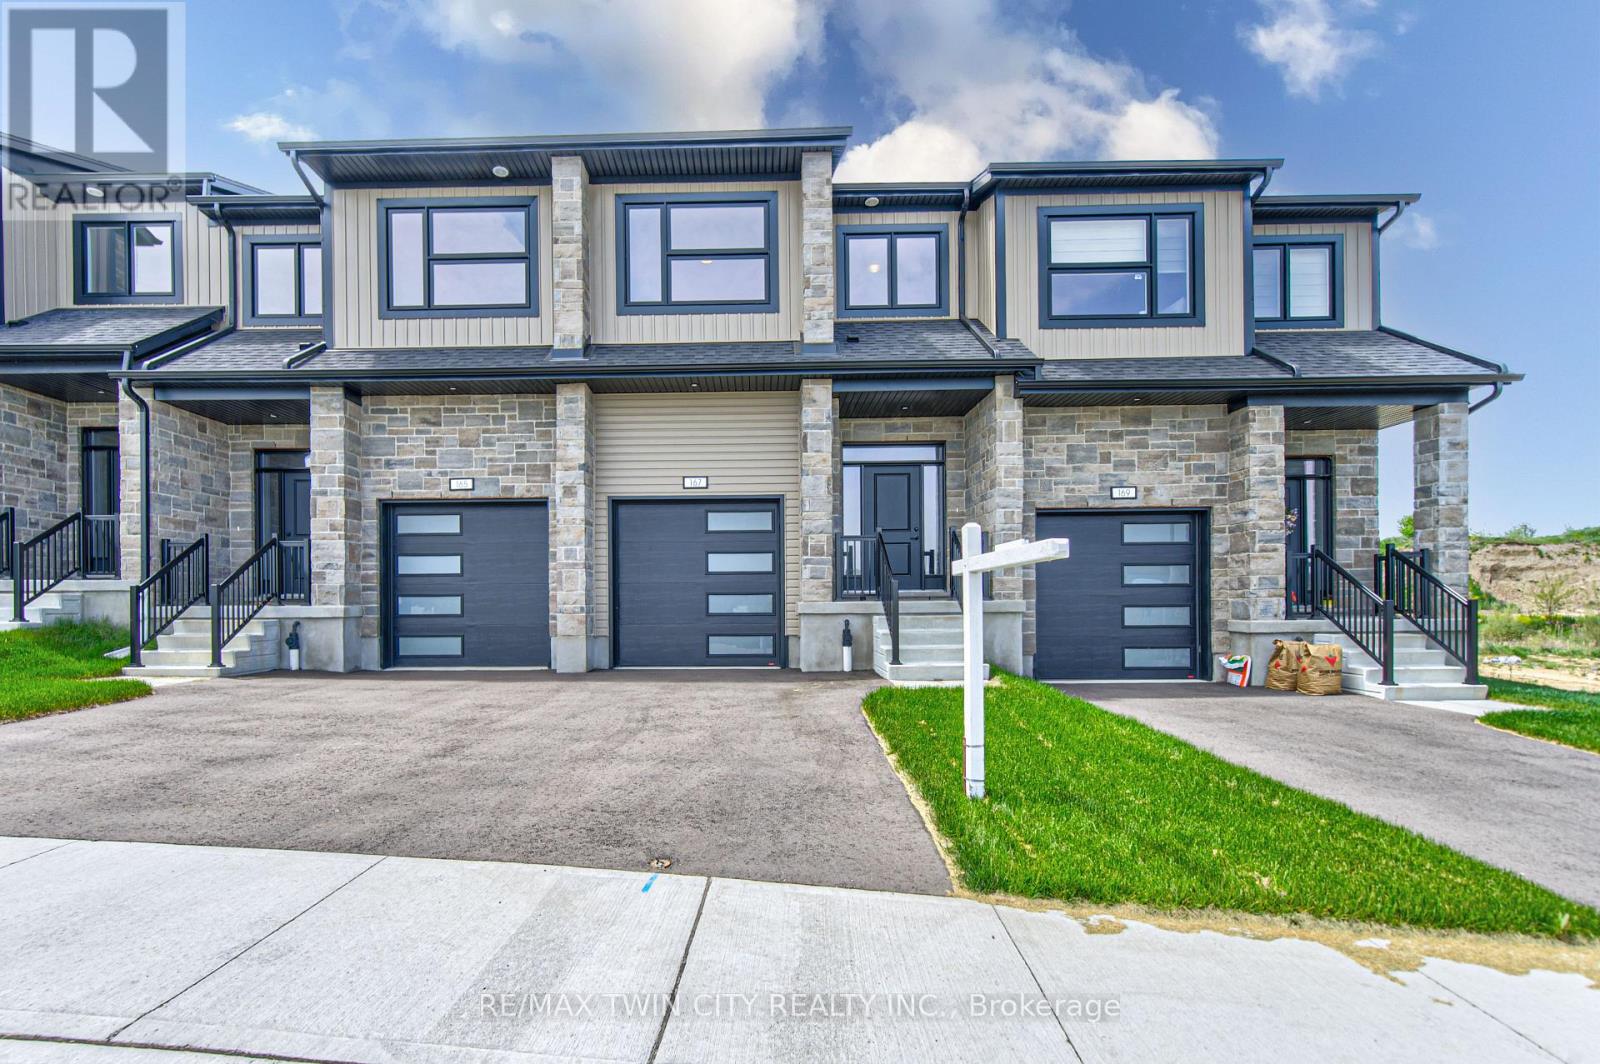
167 Dunnigan Drive
Kitchener, Ontario
TIME IS RUNNING OUT TO TAKE ADVANTAGE OF THE HST REBATES!! Enjoy significant upfront savings with the HST rebate already reflected in the advertised price, making this brand-new home an outstanding opportunity for eligible buyers. This stunning, brand-new townhome, featuring a beautiful stone exterior and a host of modern finishes you've been searching for. Nestled in a desirable, family-friendly neighborhood, this home offers the perfect blend of style, comfort, and convenience-ideal for those seeking a contemporary, low-maintenance lifestyle. Key Features: Gorgeous Stone Exterior: A sleek, elegant, low-maintenance design that provides fantastic curb appeal. Spacious Open Concept: The main floor boasts 9ft ceilings, creating a bright, airy living space perfect for entertaining and relaxing. Chef-Inspired Kitchen: Featuring elegant quartz countertops, modern cabinetry, and ample space for meal prep and socializing. 3 Generously Sized Bedrooms: Perfect for growing families, or those who need extra space for a home office or guests. Huge Primary Suite: Relax in your spacious retreat, complete with a well appointed ensuite bathroom. Convenient Upper-Level Laundry: Say goodbye to lugging laundry up and down stairs- it's all right where you need it. Neighborhood Highlights: Close to top-rated schools, parks, and shopping. Centrally located for a quick commute to anywhere in Kitchener, Waterloo, Cambridge and Guelph with easy access to the 401. This freehold end unit townhome with no maintenance fees is perfect for anyone seeking a modern, stylish comfortable home with plenty of space to live, work, and play. Don't miss the opportunity to make it yours! (id:63616)
40 - 441 Stonehenge Drive
Hamilton, Ontario
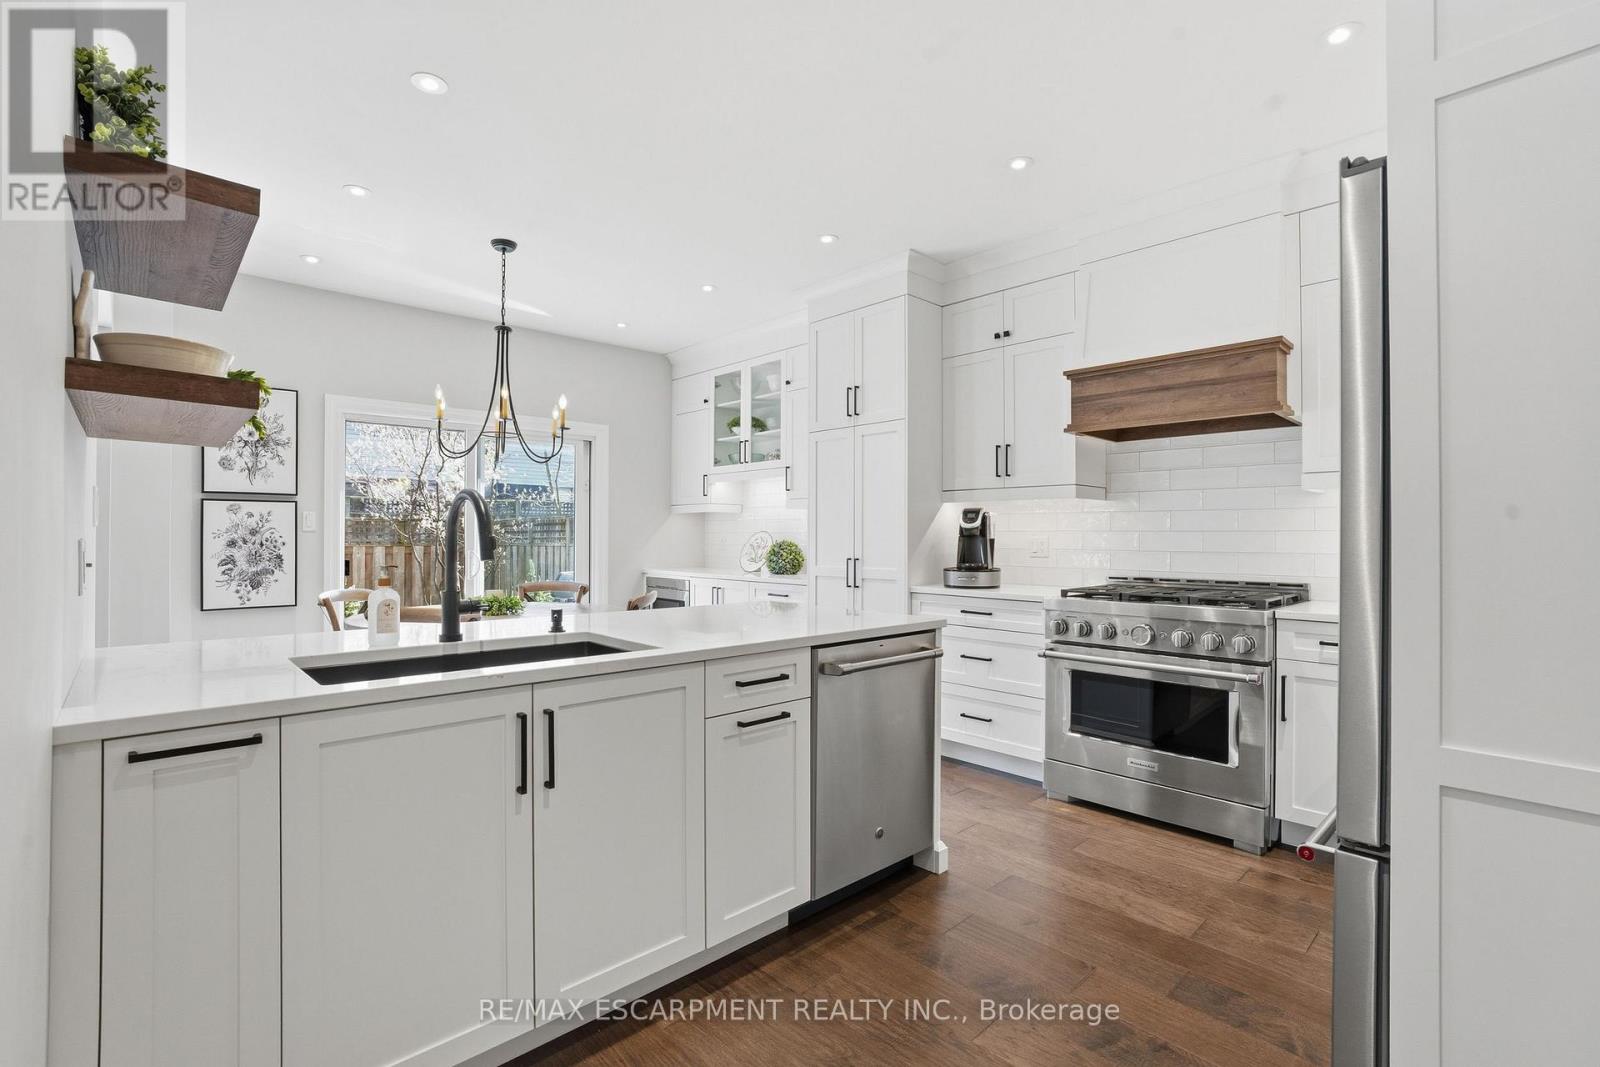
Beautifully upgraded end-unit townhome offering 3 bedrooms, 2.5 bathrooms, a finished basement, and a double car garage. The condo fee includes building insurance, parking, exterior maintenance, lawn care, snow removal (driveway and front steps), as well as windows, roof, doors, and exterior window cleaning. The main level features a custom kitchen with top of the line appliances including 6 burner gas stove and French door refrigerator, dinette area and sliding doors leading to the backyard, perfect for everyday living and entertaining. The spacious primary bedroom includes a 4-piece ensuite and two closets, including a generous walk-in. The finished basement adds valuable living space with a flexible layout, ideal for a recreation room, home office, or games area, complete with a new electric fireplace. Ideally located within walking distance to the shopping district and less than a 5-minute drive to the major highways, offering excellent convenience for commuters. Double car garage and double-wide driveway (driveway can accommodate larger vehicles -current owner parks a truck), with ample visitor parking available. Private, fully fenced backyard, perfect for relaxing or entertaining. (id:63616)
449 Bulmers Road
Kawartha Lakes, Ontario
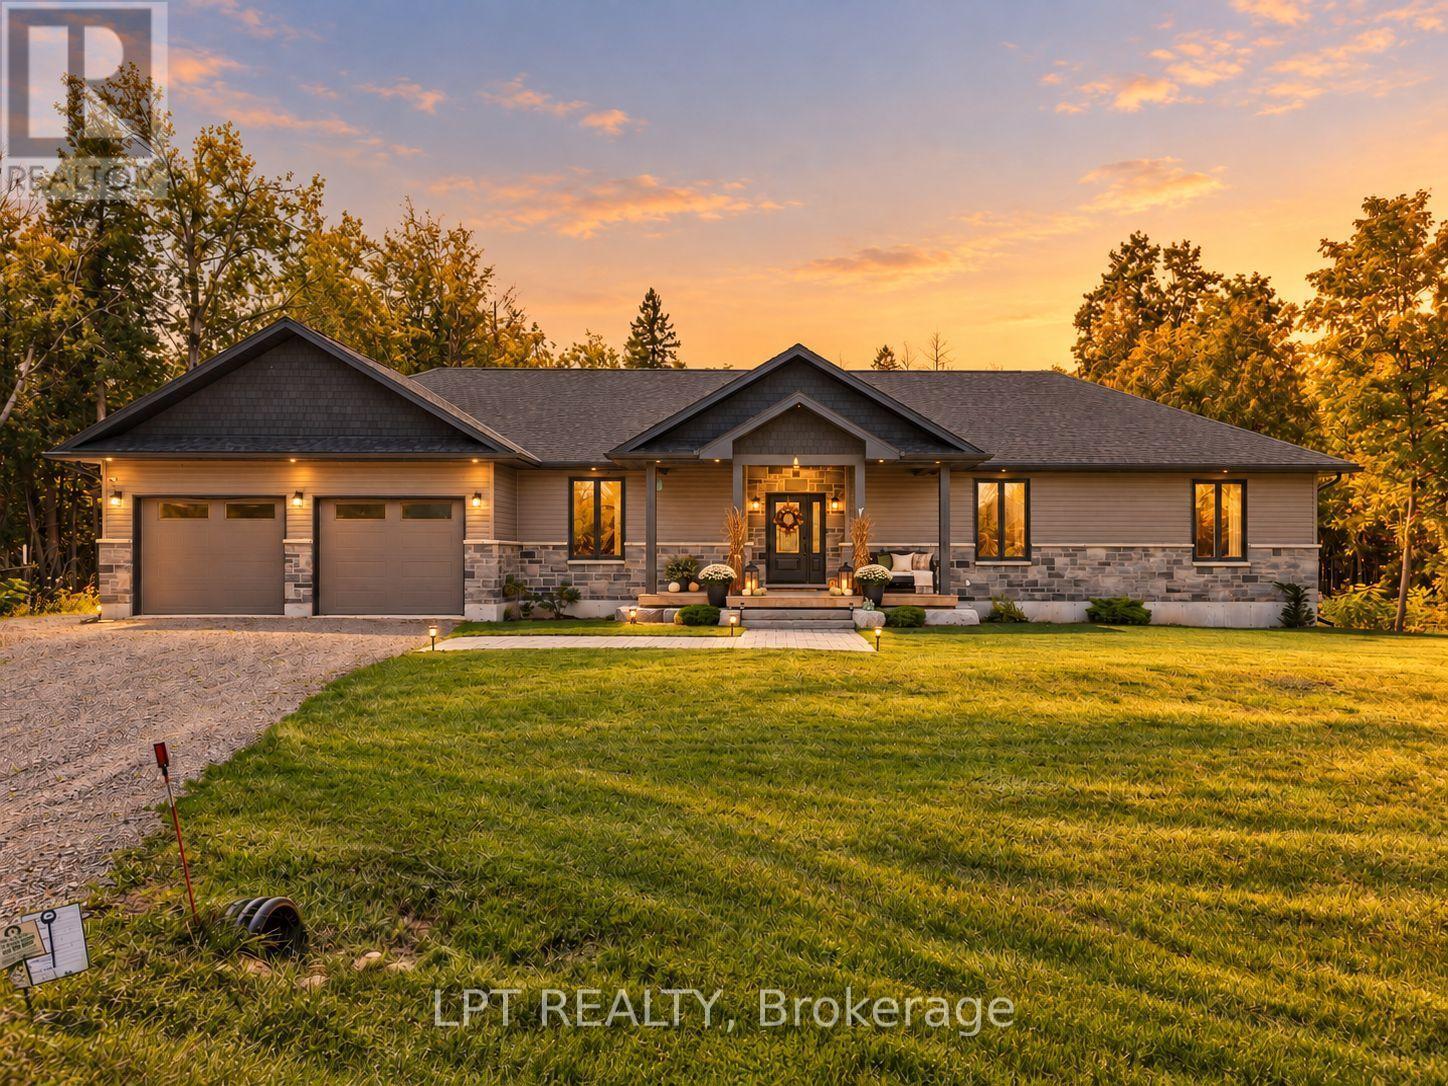
Quality, Privacy And Luxury Without Compromise. Set On Just Over 1 Tree-Lined Acre Only 8 Minutes Outside Fenelon Falls, This 6-Year-Old Custom Bungalow Exudes Curb Appeal And Offers 1,808 Sq. Ft. Of Beautifully Curated And Cohesive Living Space. Inside, Every Finish Feels Intentional. Rich Hardwood Flooring Flows Throughout, While The Spectacular Kitchen Takes Center Stage With Its Striking Quartz Waterfall Island And Beautifully Coordinated Finishes. Oversized Windows And Doors Flood The Home With Natural Light And Frame The Surrounding Landscape Like Artwork, Creating A Seamless Connection Between Indoors And Out. The Serene Primary Suite Features A Beautiful Ensuite With Standalone Soaker Tub, Dual Vanities And Oversized Glass Shower, Plus Walk-In Closet With Custom Shelving System. The Expansive Lower Level Offers 9-Ft Ceilings, Large Above-Grade Windows And A Bathroom Rough-In - Providing Incredible Potential For Additional Bedrooms, A Gym, Games Room, Home Theatre Or An Impressive Entertaining Space. Enjoy Direct Access To The Nearly 1,000 Sq. Ft. FOUR-Car Garage, Allowing Space For Trucks, Collector Cars, Bikes, Snowmobiles, A Boat, A Workshop. Additional 6+ Vehicle Parking, And Portable Storage Shelter Included, There's Finally Room For It All! Out Back, The Gorgeous Covered Porch Feels Like Your Own Private Retreat And Offers Sweeping Views Of Woodland. Imagine Morning Coffee With The Sounds Of Birds. Al Fresco Dinners. Quiet Evenings As The Sun Disappears Behind The Trees And Wildlife Wanders Through The Property. No Neighbours Looking Back-Just Privacy, Nature And Serenity. 449 Bulmers Rd Is Completely Turnkey Ready For You To Begin Your Next Chapter. (id:63616)
63 Cait Court
Hamilton, Ontario
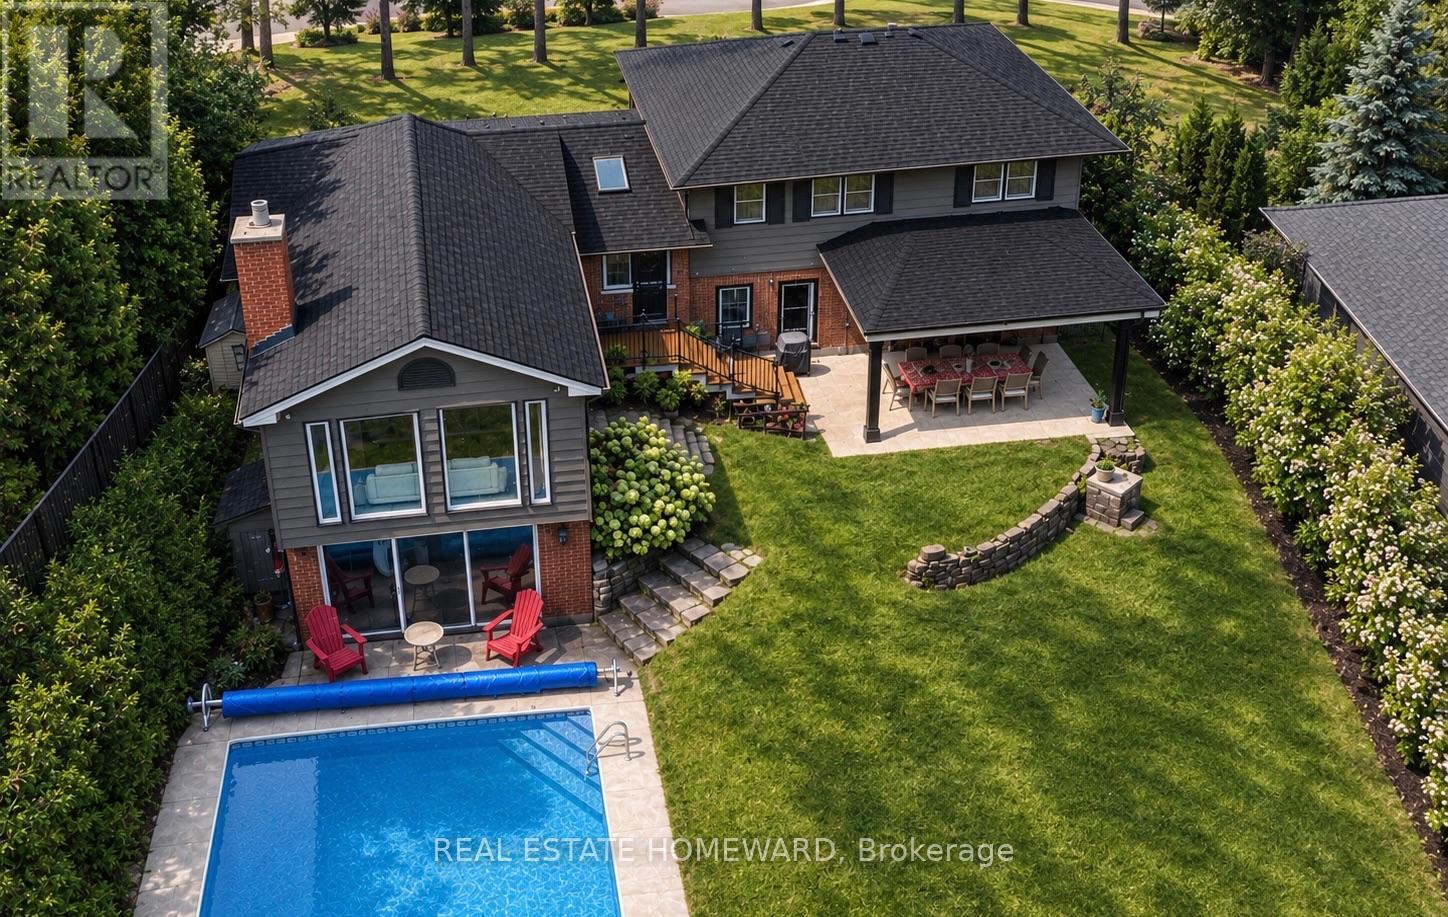
Live right in Ancaster village! Move to the desirable Mansfield Park area of Old Ancaster, Walkable downtown location to shops,coffee, restaurants, summer farmers market, Ancaster Arts Centre and so many amenities, This beautiful renovated 5 bedroom 3 bath home sits on a parklike 1/3 acre of privacy on one of the most coveted cul de sacs in the neighbourhood. Part of the original pine forest for the area adorns the front yard and a treed muskoka style backyard with a small ravine is incredible with a newly updated inground pool and a covered outdoor dining area. This property is so tranquil! Multigenerational living possibilities here. This home is more spacious than it looks, almost 3000 sf of finished living space with a stunning 2 storey addition which showcases an almost all glass great room and cathedral dining area with beamed ceiling that overlooks the 18'x36' pool and fenced yard. If get togethers and backyard pool parties are your idea of entertainment, hosting will be a breeze here in any season. Crafted oak staircase with beautiful wrought iron railing to the large lower family room sits in front of a 2 storey window offering spectacular views of the private backyard. The family room has a glass wall and walks out to the pool and patio. This beautiful pool has a slide, diving board ,poolhouse/shed and is natural gas heated. Recent upgrades incl:New Roof '26, All Appliances,Most Lighting,Lower rec room reno, exterior aluminum, Newer Insulated Garage door, Rebuilt pool with upgraded pool liner, concrete pad for equipment, Newer bathrooms,Flooring, Plumbing updates,Spray foam insulation in crawl space, Most Paint int and ext, This quiet court location is so amazing! 200 amp service, Close to everything, You will love this Ancaster location. (id:63616)
1301 Sandbar Street
London North, Ontario
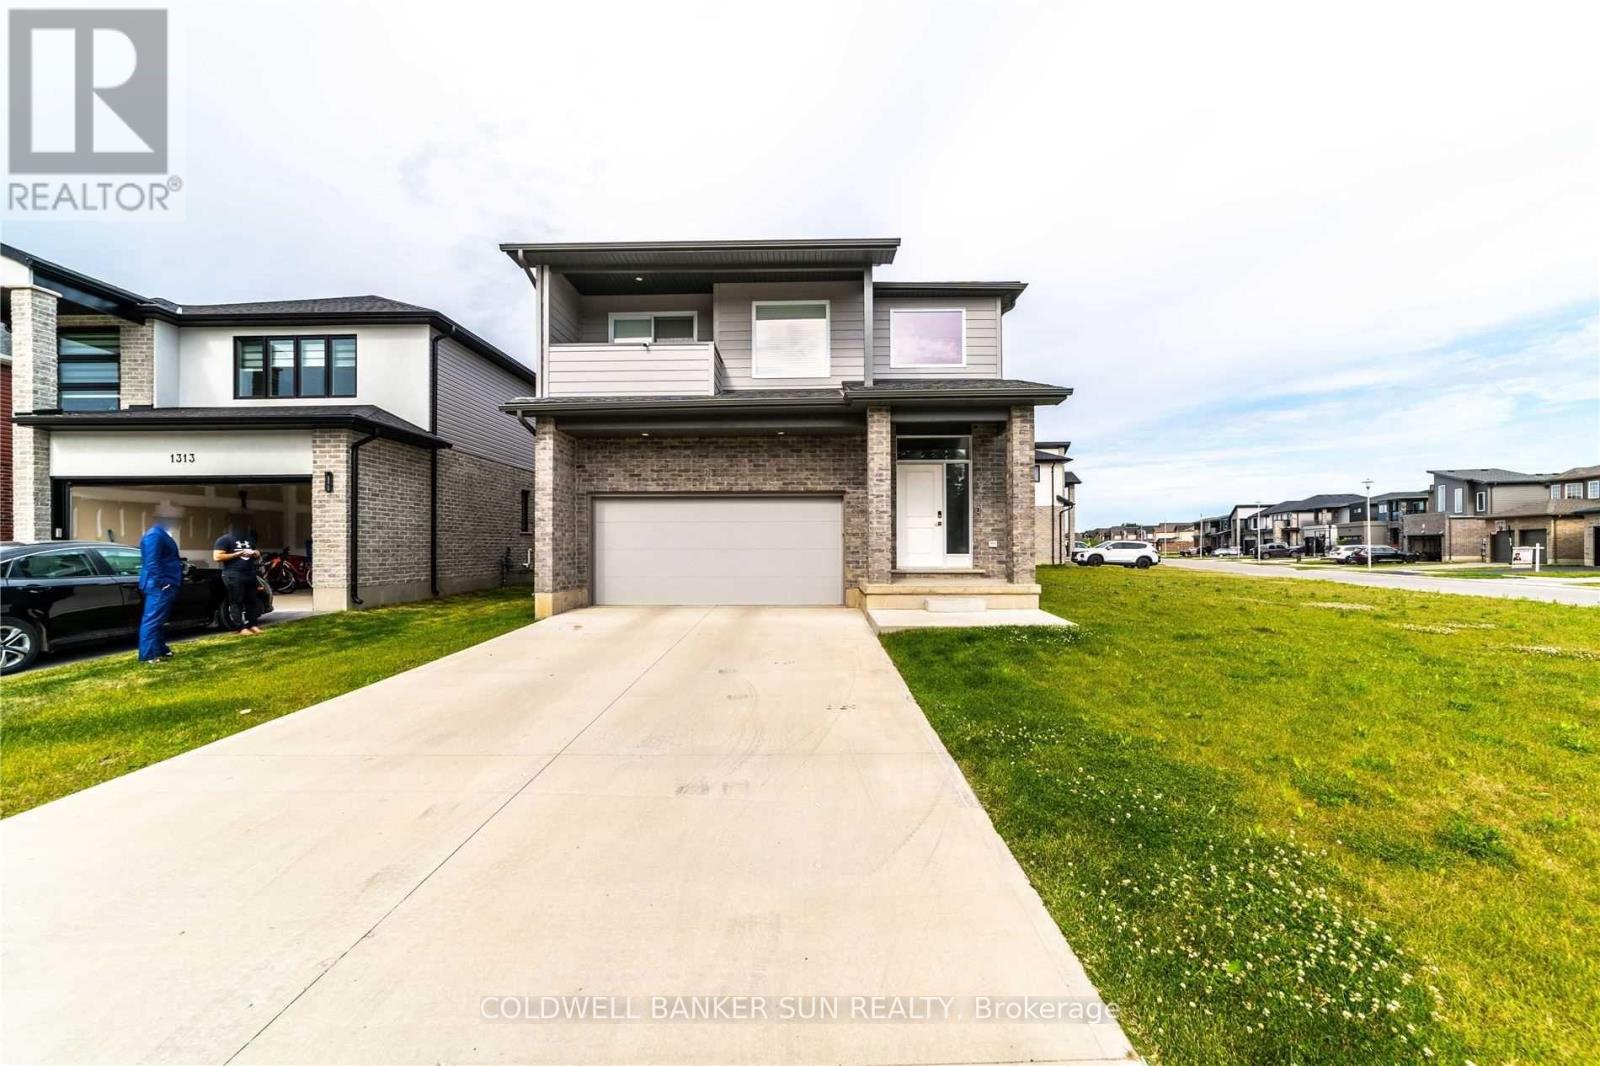
Stunning modern detached home situated on an expansive unique lot in London! Step into contemporary luxury 2020 built with this beautifully upgraded 4 bedroom, 2.5 Bathroom detached home, where every detail has been thoughtfully designed for style and comfort. You're greeted by a soaring open to above foyer that sets the tone for the home's bright, open concept layout. The spacious living room flows seamlessly into a sleek two-tone kitchen, complete with quartz countertops and premium finishes. Walk out to a covered deck with elegant glass railings, ideal for relaxing or hosting guests year round. The glass railed staircase leads you to 4 generously sized bedrooms. The primary bedroom is a true retreat, featuring an ensuite with his & her sink, private balcony, and an expansive walk-in closet for your wardrobe dreams. Amazing location as it's in the heart of a growing and family friendly community in London, close to schools, parks, shopping, and all major amenities. (id:63616)
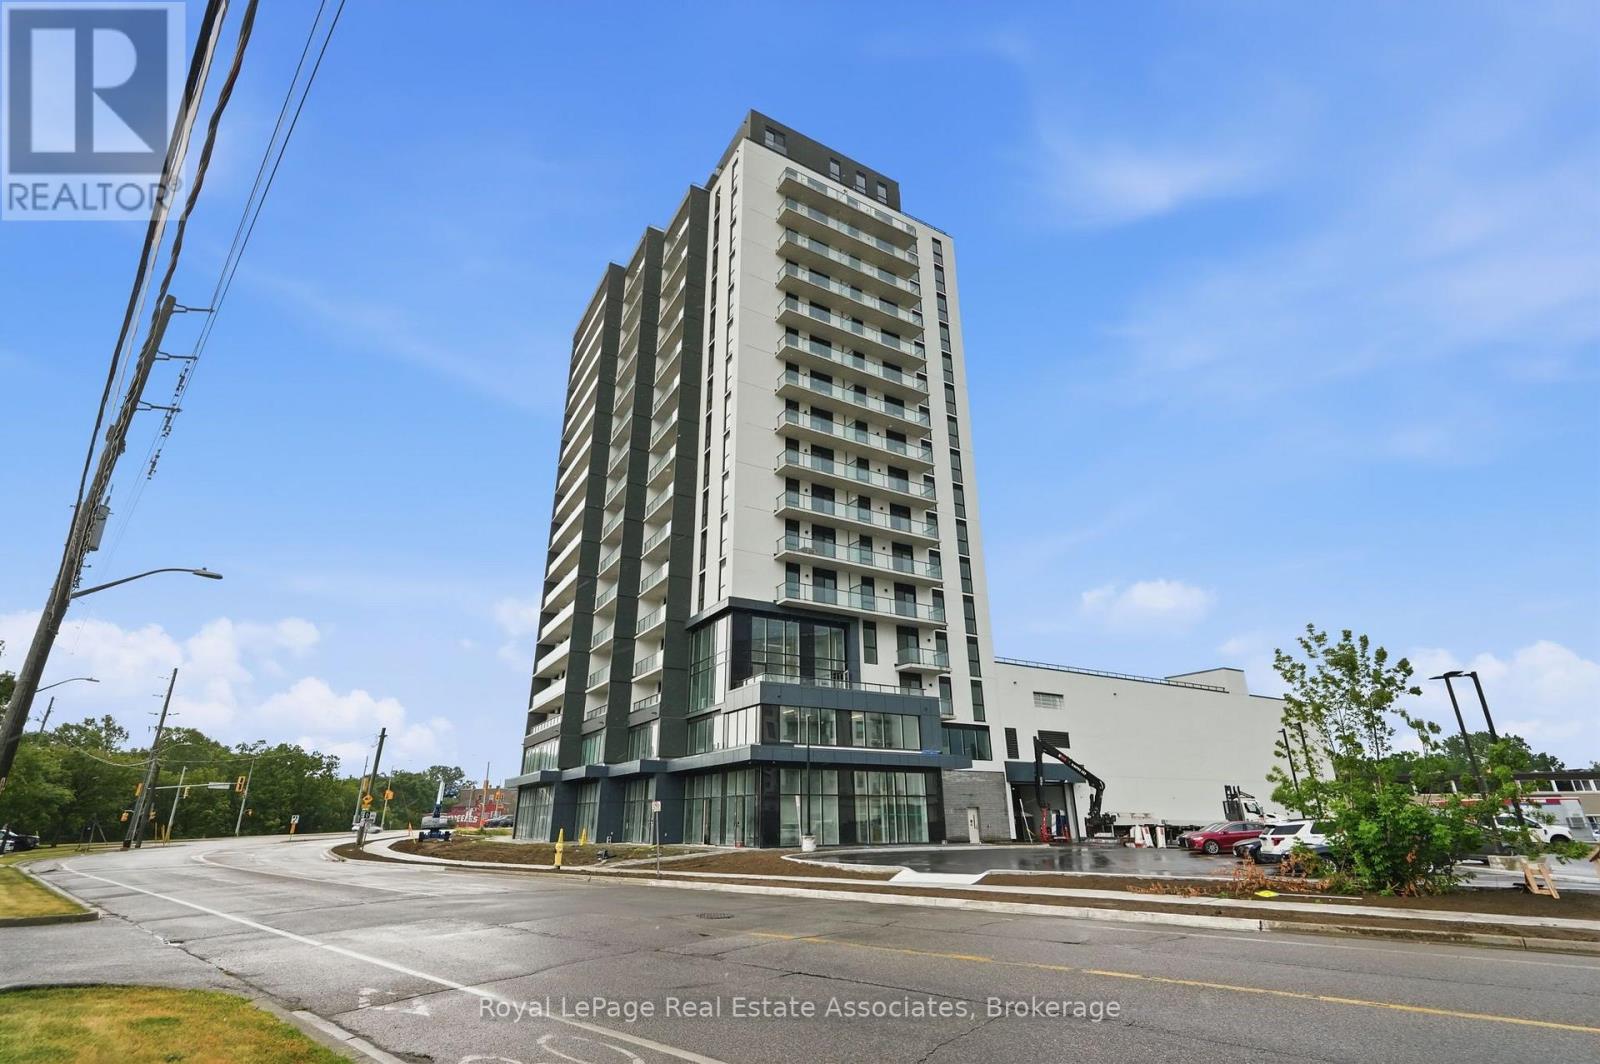
1704 - 33 Erie Avenue
Brantford, Ontario
Experience elevated living from one of the highest residential residences in Brantford's tallest building. Welcome to Grand Bell II, Brantford's premier new condominium community, where luxury, exclusivity, and breathtaking views come together. This brand-new 2-bedroom plus den, 2-bathroom suite features an exceptional open-concept layout with soaring 9-foot ceilings, wide-plank flooring, and expansive windows that flood the home with natural light while framing spectacular city views from the 17th floor. The true showpiece is the extraordinary private terrace, offering almost 450 square feet of outdoor living space-an incredibly rare feature available in only four residences throughout the entire building. Whether you're hosting friends, dining outdoors, or simply enjoying your morning coffee above the city, this expansive outdoor retreat creates a lifestyle rarely found in condominium living. Perfectly positioned in the heart of downtown Brantford, you're just steps from shopping, restaurants, entertainment, and everyday conveniences. Combining premium finishes, one of the building's most exclusive floorplans, and an unmatched outdoor space, this exceptional lease presents a rare opportunity to enjoy luxury living at its finest. (id:63616)
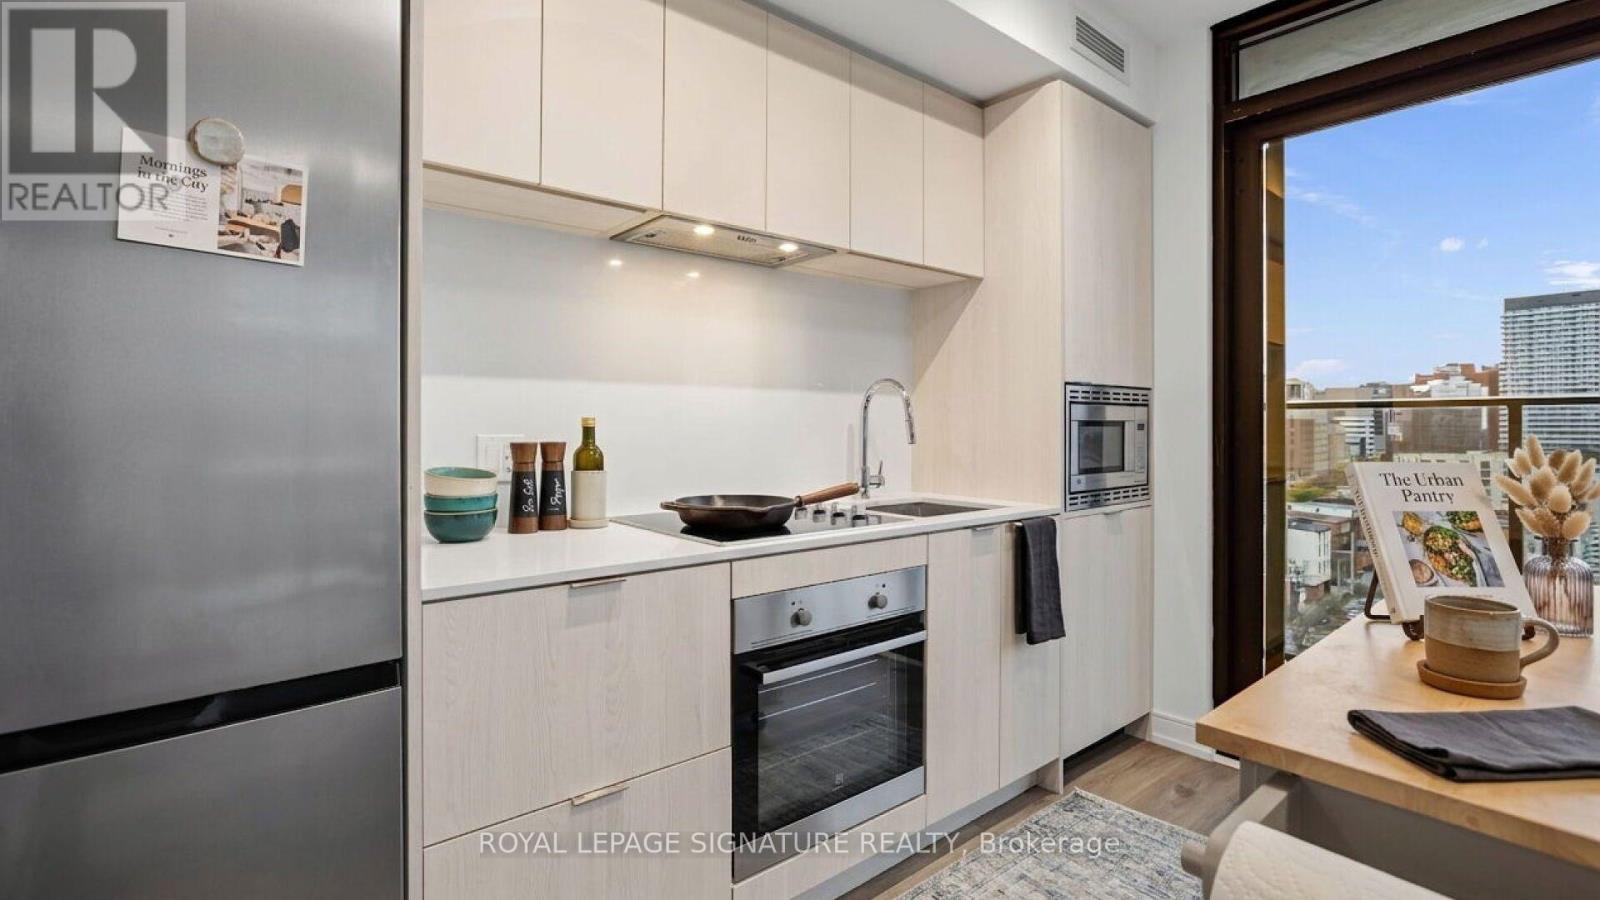
1310 - 1 Jarvis Street
Hamilton, Ontario
Welcome to 1 Jarvis St, where modern design meets vibrant downtown Hamilton living. This bright and stylish 2-bedroom,2-bathroom corner suite offers a thoughtfully designed layout, contemporary finishes, and an abundance of natural light.Both bedrooms feature windows, while the suite's north and west-facing exposures provide beautiful city views and stunning afternoon and evening light. Step outside onto the spacious wraparound balcony, an ideal spot to enjoy your morning coffee,unwind after a long day, or entertain guests.Residents have access to an impressive collection of premium building amenities, including a party room, yoga studio, fitness centre, and co-working space-making it easy to work, stay active, and socialize without leaving home.Located in the heart of Hamilton, you're just steps from shops, restaurants, cafés, green spaces, and everyday conveniences,putting the best of the city right outside your door. One parking spot is included.A stylish home in a vibrant, well-connected community-this is modern Hamilton living at its best. (id:63616)
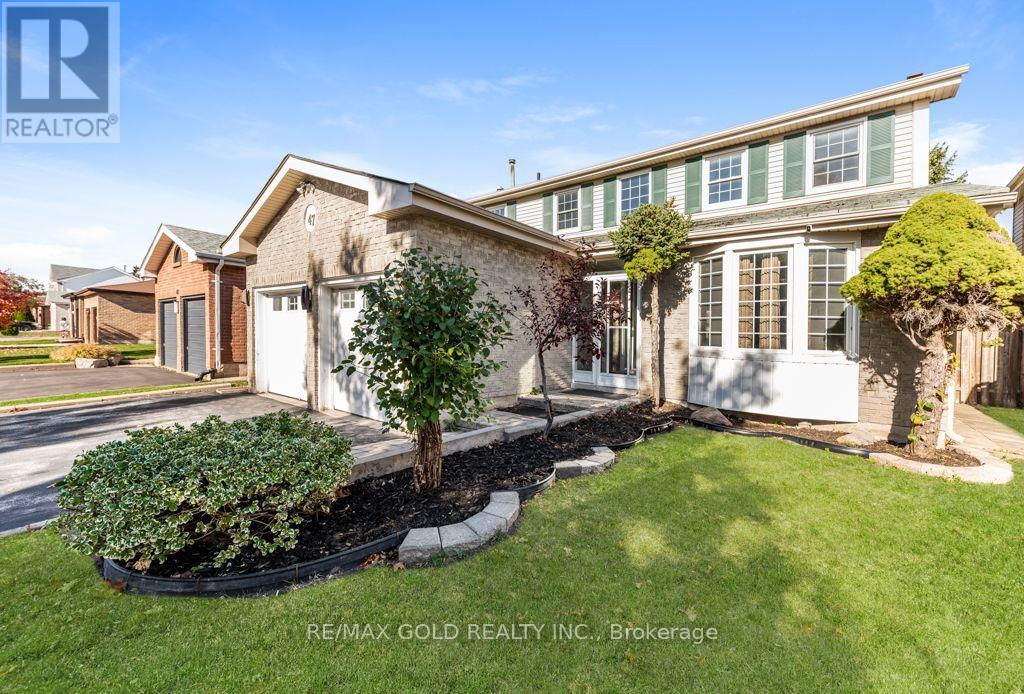
47 Mikado Crescent
Brampton, Ontario
***Beautiful Detached Home Featuring 4+3 Bedrooms And A LEGAL BASEMENT APARTMENT!*** RENOVATED*** Separate Living Room With French Doors Options, Offering The Potential To Convert Into A Main-Floor Bedroom.***Separate Family Room With Fireplace, Extensively Renovated And Move-In Ready, This Home Features HARDWOOD Flooring With No Carpet.*** A BRAND -NEW KITCHEN With Centre Island, ** An Elegant Accent Wall With Fireplace, And A Bright, Open-Concept Layout. Offering 5 Washrooms In Total, This Home Is Perfect For Families And Investors Alike. The Legal Basement Apartment Features 3 Bedrooms And 2 Full Washrooms, and Seperate Laundry. Providing Excellent Rental Income Potential. Currently Leased For $2,000 Per Month, With The Tenant Willing To Stay. A Fantastic Opportunity To Own A Beautiful Home With Additional Rental Income!*** (id:63616)
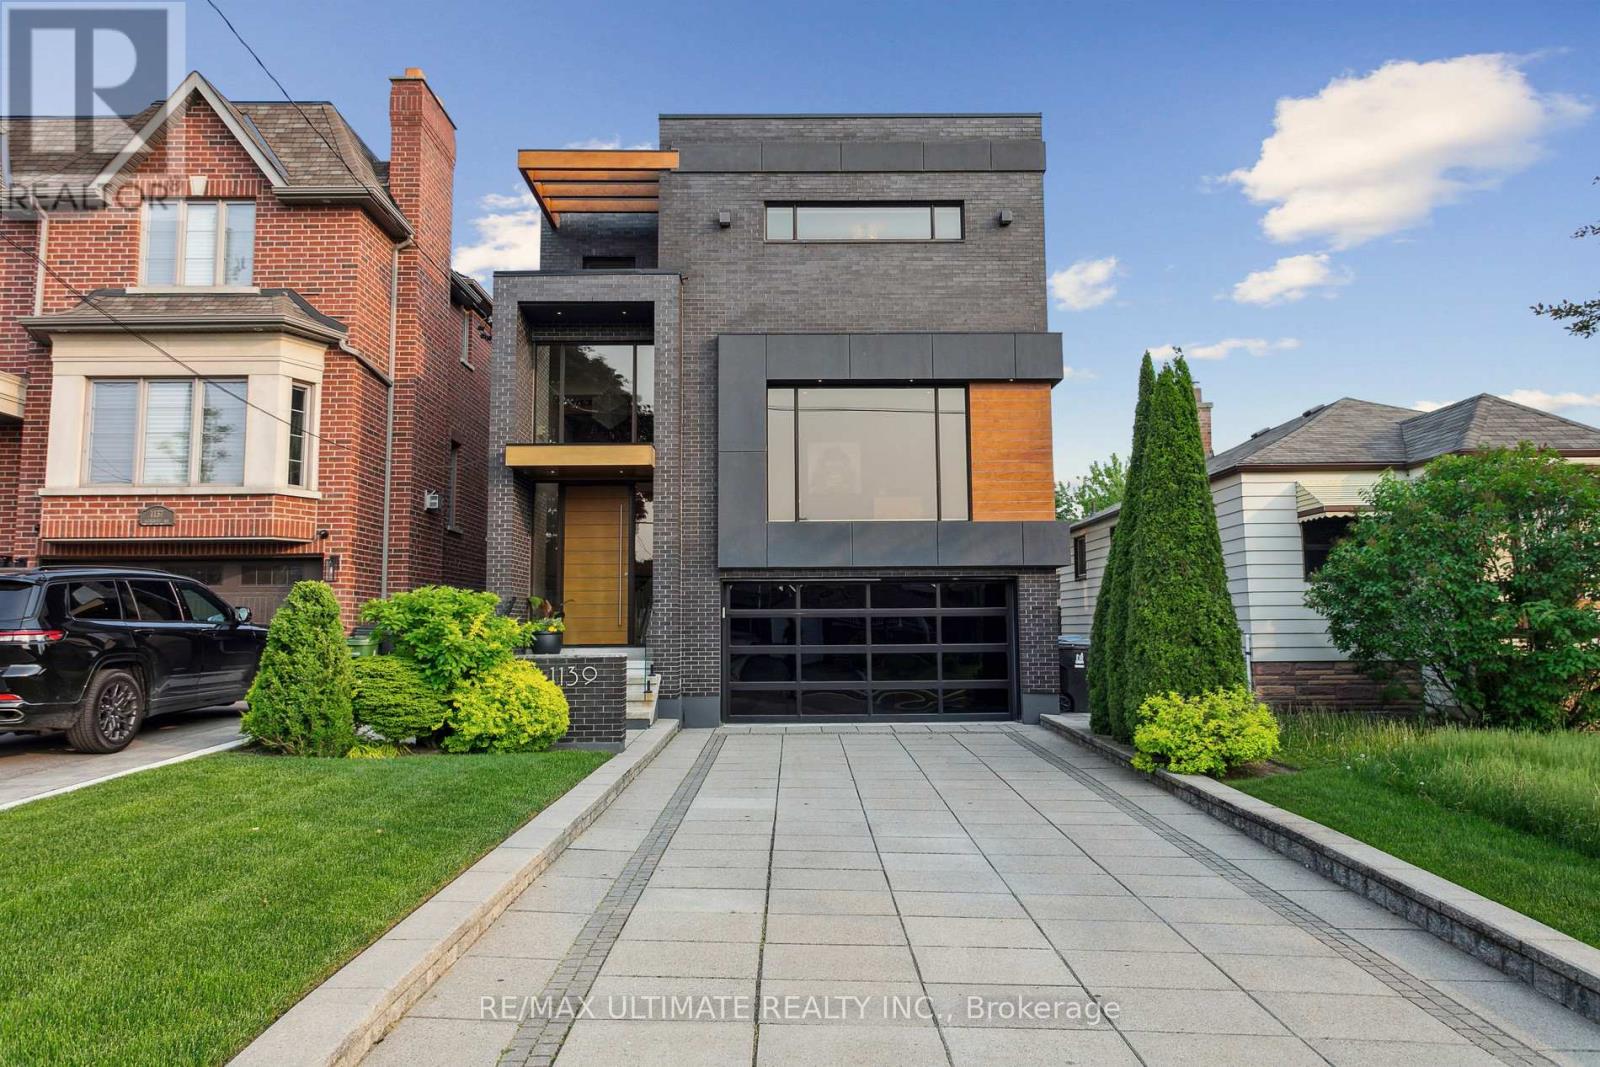
1139 Glengrove Avenue W
Toronto, Ontario
Experience luxury living in this exceptional custom-built home in the highly sought-after Glen Park-Yorkdale neighbourhood, featuring a bright open-concept layout with soaring ceilings and floor-to-ceiling windows that fill the space with natural light, perfect for both entertaining and family living. The chef-inspired kitchen boasts premium Italian-made Arrital cabinetry, sleek Caesarstone countertops, and top-of-the-line Miele appliances. The versatile lower level offers a private separate entrance, ideal for an in-law suite or income potential. 4th bedroom has been converted to an office, Elegant finishes include " solid hardwood floors, custom office millwork, and refined Italian Colombo hardware, enhanced by LED accent lighting. Smart home features include a Sonos sound system, smart thermostat, CCTV, Ring doorbell and cameras, and a full alarm system. Enjoy a beautifully renovated backyard (2020) with concrete porch, slab, basketball net, irrigation system, outdoor lighting, and private landscaping. Additional highlights include a water filtration system, water softener, owned hot water tank, furnace, A/C, aluminum windows, heated basement floors, and solid wood trim and doors, plus a Tesla EV charger in the garage-offering the perfect blend of modern design, comfort, and functionality. (id:63616)
7 Rexway Drive
Halton Hills, Ontario
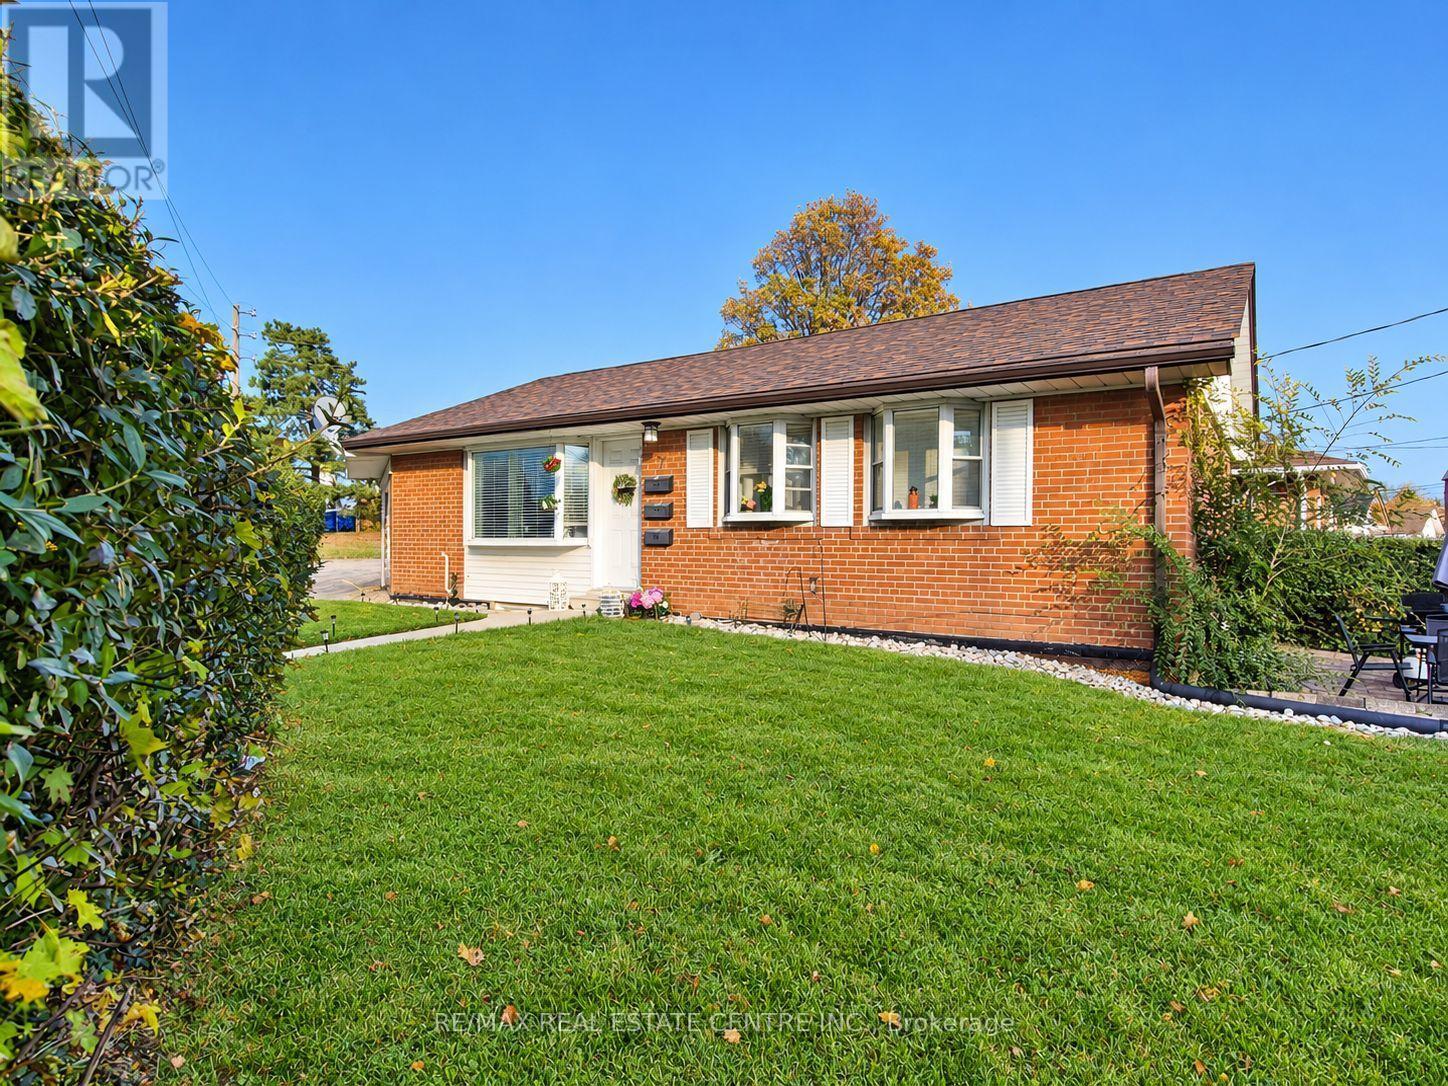
Looking for a great place to live? This bright 2-bedroom unit has lots of hardwood, plenty of windows, and a fantastic location close to restaurants, shopping, and transit. The main rooms are a great size, including a spacious family room and good-sized bedrooms. The kitchen has plenty of room for an eat-in setup and features a large pantry. Another great bonus is the extra storage downstairs, plus your own private shed! Good schools and parks are nearby, including an easy walk to Dominion Seedhouse Park, featuring a huge playground, splash pad, and winter light festival. For families with older kids, there are two high schools within a 10-minute walk. This is a well-cared-for home in a great location. Come take a look ASAP! (id:63616)
1510 Pinetree Crescent
Mississauga, Ontario
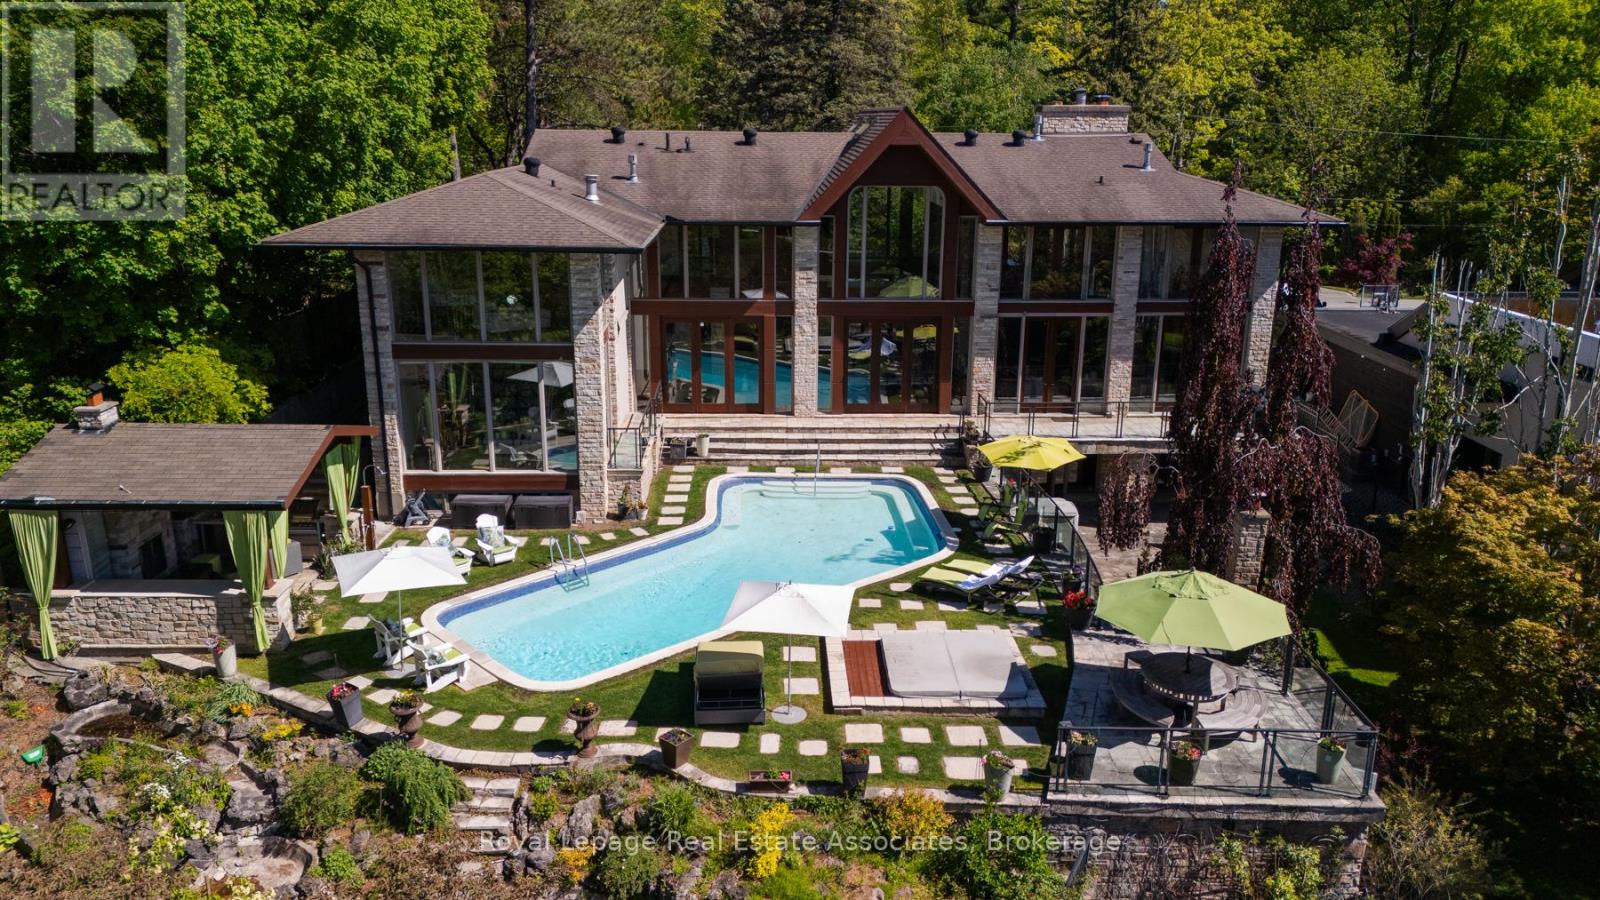
Set on over an acre along the Credit River in prestigious Mineola West, this architectural waterfront residence offers over 7,700 sq ft of refined living space, blending contemporary design with the warmth and calm of a private retreat. Defined by floor-to-ceiling glass, soaring ceilings, striking sight lines, and seamless indoor-outdoor living, the home features multiple fireplaces, a sculptural floating staircase, a custom Marana kitchen with premium appliances, and thoughtfully integrated smart home technology throughout. The two-level primary suite offers river views, a spa-inspired ensuite, a custom dressing room, and direct access to the outdoor living spaces. Designed for both elevated entertaining and everyday living, the lower level features a walk-out recreation space with a fireplace, bar, theatre wiring, guest bedroom, and full bath. Resort-inspired grounds include an in-ground pool, outdoor kitchen, outdoor shower, circular driveway, and rare privacy surrounded by mature landscaping and waterfront views - a truly distinctive offering in one of Mississauga's most prestigious enclaves. Positioned along the Credit River, this residence offers a lifestyle that feels quietly removed from the city's pace, yet just moments from top-rated schools, golf clubs, marinas, Port Credit's vibrant waterfront district, and major commuter routes close by. (id:63616)
16 Shephard Avenue
New Tecumseth, Ontario
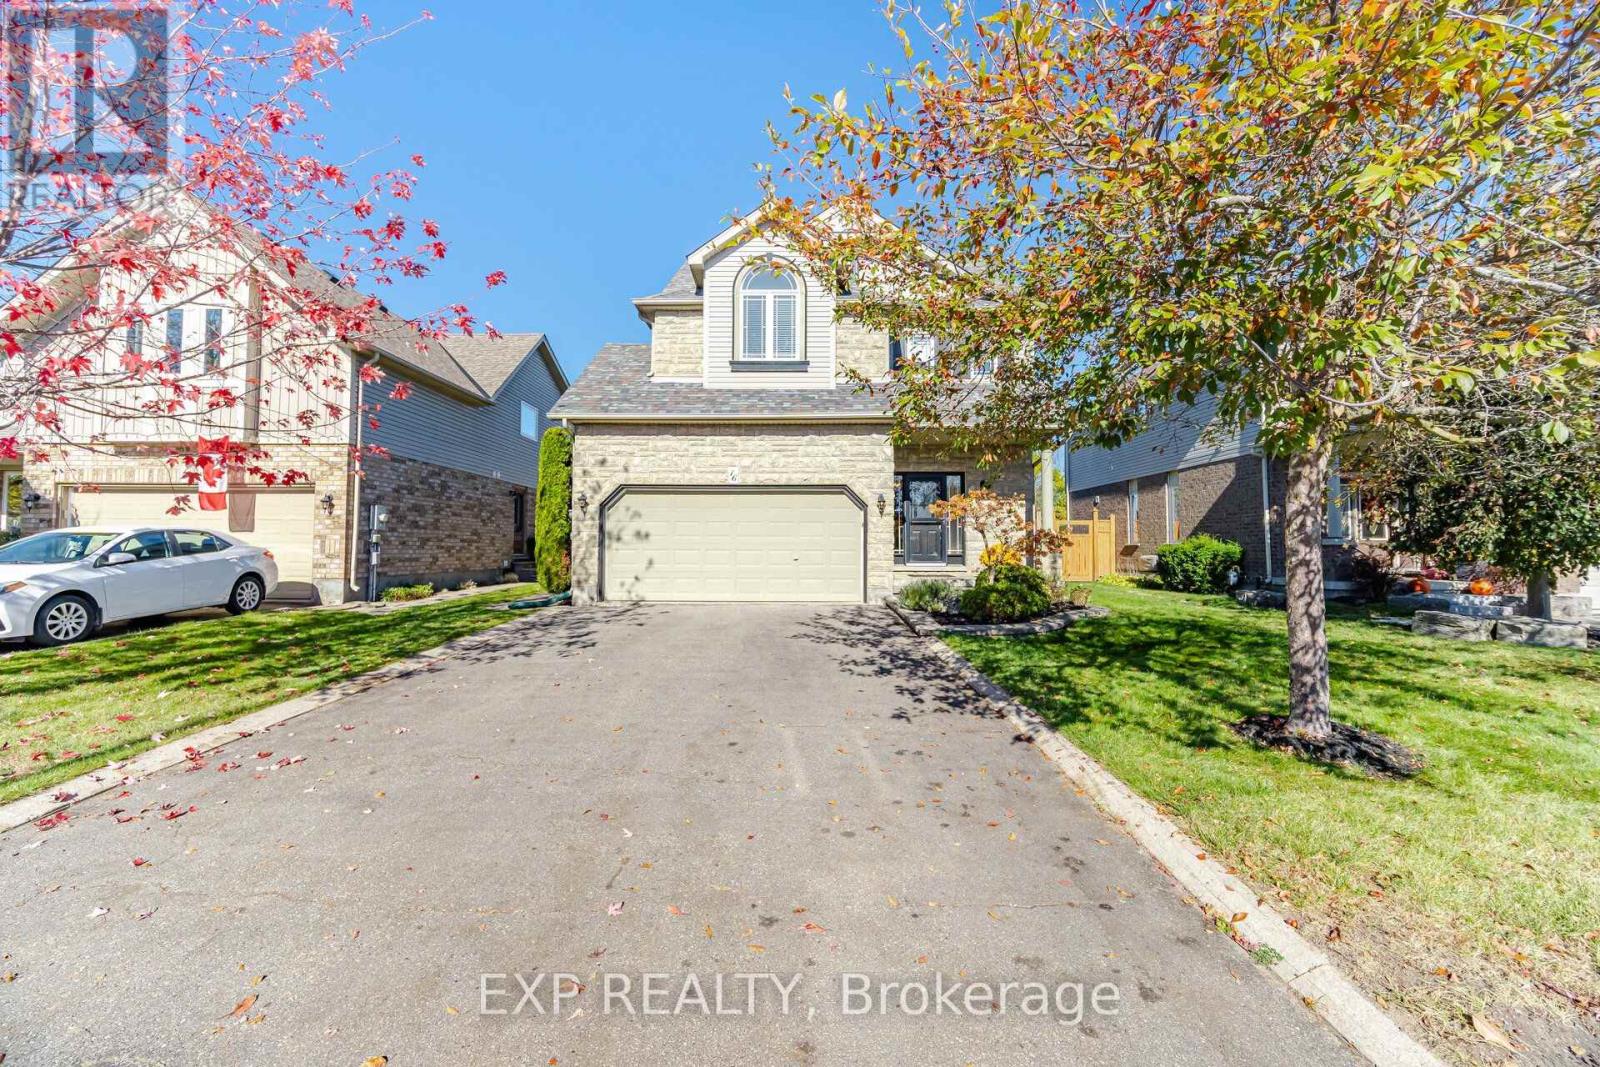
Enjoy the best of family living and nature in this immaculate 4+1 bedroom home, offering 2,338 sq. ft. of above-grade living space across four finished levels. Nestled in a peaceful, family-friendly Alliston neighbourhood, this exceptional property features a private backyard oasis backing onto a tranquil ravine, complete with a new saltwater above-ground pool and expansive deck offering space to unwind. Step inside and you will quickly discover the warmth and character that makes this home so special. The open-concept kitchen features stainless steel appliances, timeless white cabinetry, a walk-in pantry with built-in organizers and a spacious breakfast bar with additional storage, flowing into the bright dining area. The inviting living room features large windows overlooking the private backyard and greenbelt, complemented by a striking floor-to-ceiling stone-tiled fireplace. The upper levels feature four spacious bedrooms, including a generous primary bedroom retreat with sitting area, 4-piece ensuite, and large walk-in closet with California Closets organizers. Two additional bedrooms, each with ample closet space, share a 4-piece Jack-and-Jill bathroom. The versatile loft offers flexibility as an additional bedroom, home office, or family retreat. Convenient second-floor laundry includes a full-size top-loading washer and dryer, along with ample built-in cabinetry. The professionally finished basement features vinyl flooring and pot lights throughout, creating a bright, inviting space. Complete with a spacious family room, bedroom with walk-in closet, office, 3-piece bathroom, and storage room, this versatile lower level offers exceptional additional living space. Enjoy easy access to schools, parks, scenic trails, the New Tecumseth Recreation Centre, Stevenson Memorial Hospital, dining and shopping options, and charming downtown Alliston. Convenient connections to major roadways, the GTA, and Ontario's cottage country complete this exceptional offering. (id:63616)
29 Beaucourt Road
Toronto, Ontario
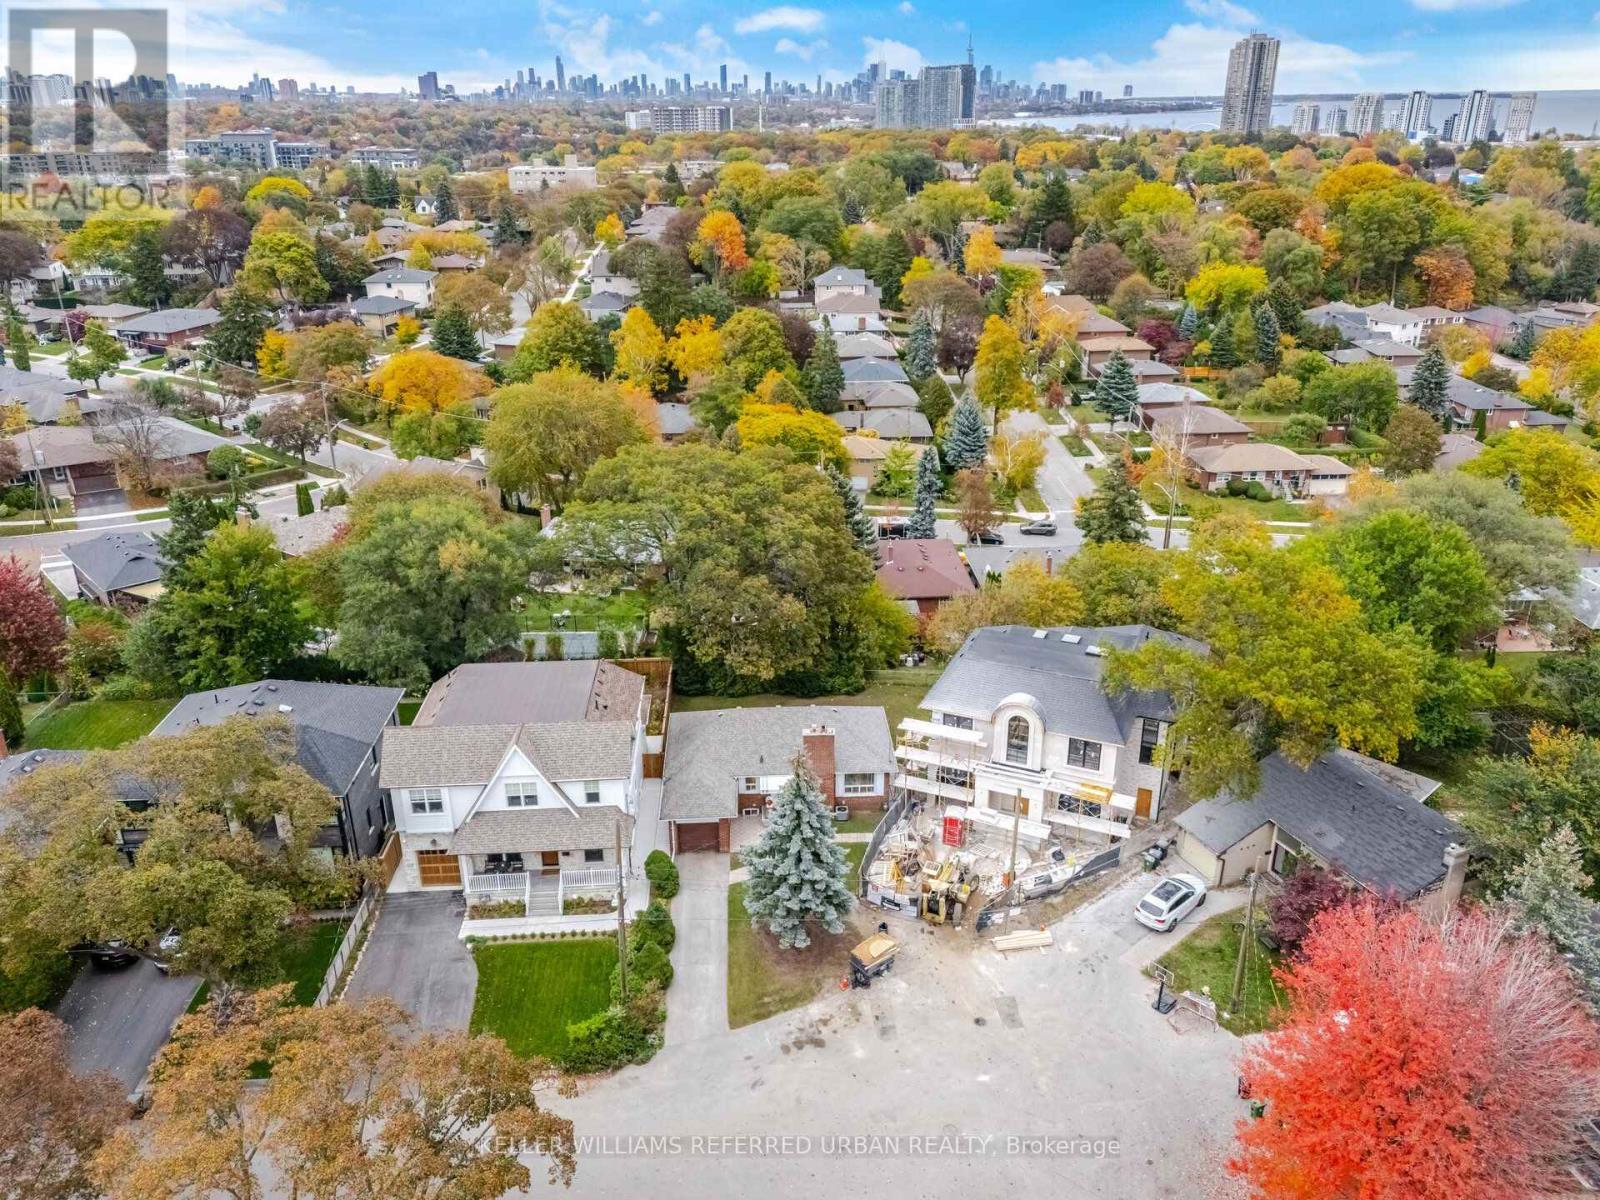
An exceptional opportunity to build in one of Sunnylea's most picturesque settings. Positioned at the end of a quiet cul-de-sac on desirable Beaucourt Road - one of the highest elevations in Sunnylea, this expansive pie-shaped property offers an elevated setting, a generous and flat rear yard, mature trees, and scenic views across the surrounding valley toward the Lake Ontario skyline.With a newly completed luxury home on one side and another custom residence nearing completion on the other, the property is ideally positioned among some of the neighbourhood's newest and most impressive homes.The existing red-brick bungalow features an attached garage, an updated main bathroom and lower level, along with improvements to the roof, furnace, and air conditioning. Whether enjoyed in its current form, renovated, or reimagined entirely, the property presents compelling possibilities.The location is equally appealing, with easy access to excellent schools, neighbourhood shopping, public transit, the Bloor subway line, and the Gardiner Expressway. Nearby Mimico Creek, Humber River parkland, and waterfront trails offer an abundance of outdoor recreation.A remarkable setting with the space, privacy, and natural surroundings to create something truly special in the heart of Sunnylea. (id:63616)
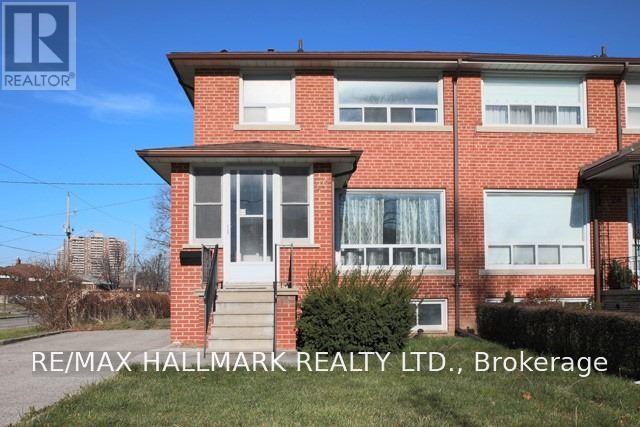
26 Imogene Avenue
Toronto, Ontario
Welcome to this spacious 3 bedroom family home, where you can enjoy the privacy and comfort of having the entire house to yourself. Warm hardwood floors add character throughout, while the updated kitchen features sleek stainless steel appliances and a functional layout for meal prep and entertaining. The finished basement offers flexible additional living space and includes a separate entrance, bedroom, and bathroom, making it ideal for a home office, guest area, recreation room, or extended family living. Enjoy a convenient location within walking distance of TTC transit, schools, and local parks. Commuters will appreciate being just minutes from Highways 400, 401, and 427, providing easy access throughout the city and surrounding areas. A wonderful opportunity for anyone seeking generous living space every day and the comfort of a complete family home. The tenant is responsible for landscaping/snow removal and all utilities, including gas, hydro, water/waste and HWT (R). (id:63616)
62 William Street
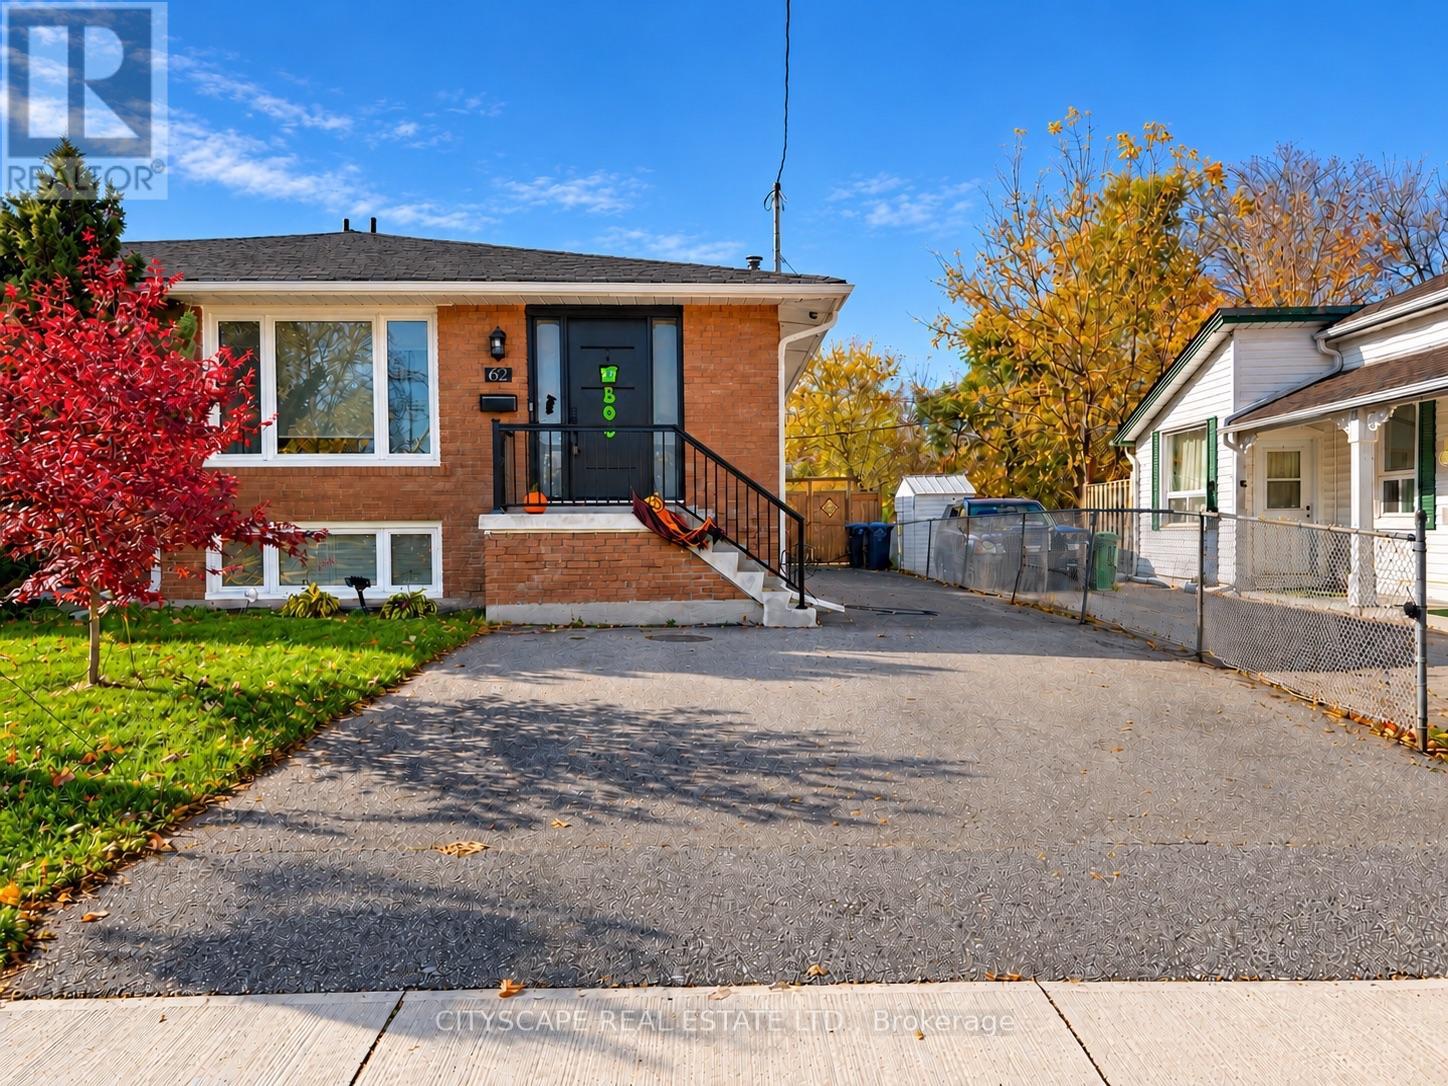
Mississauga, Ontario
Welcome to Streetsville, the village in the city! Enjoy a different rhythm of life here. Walk to a local café, meet friends for dinner or catch a concert or special event in the village square! Explore the Credit River trails, watch the salmon run, and join neighbours for the Bread and Honey Festival. Countless reasons to get outside and feel part of your community! Beautifully renovated home: open concept, stunning kitchen! Prepare dinner while friends gather around the island - or host memorable dinners outside, under your pergola. Elegant renovated bathroom with modern fixtures. Great-sized bedrooms. Lower level offers you a flex space: 2 extra bedrooms or a dedicated office and games room. Downstairs, the additional living area and second kitchen give you even more flexibility. RAISED BUNGALOW - nice and bright with separate entrance! Community centre, great schools, parks, Streetsville GO, local transit all nearby! Enjoy charming "village" life in the heart of the city, with all the conveniences you need. This is a Streetsville gem worth visiting. (id:63616)
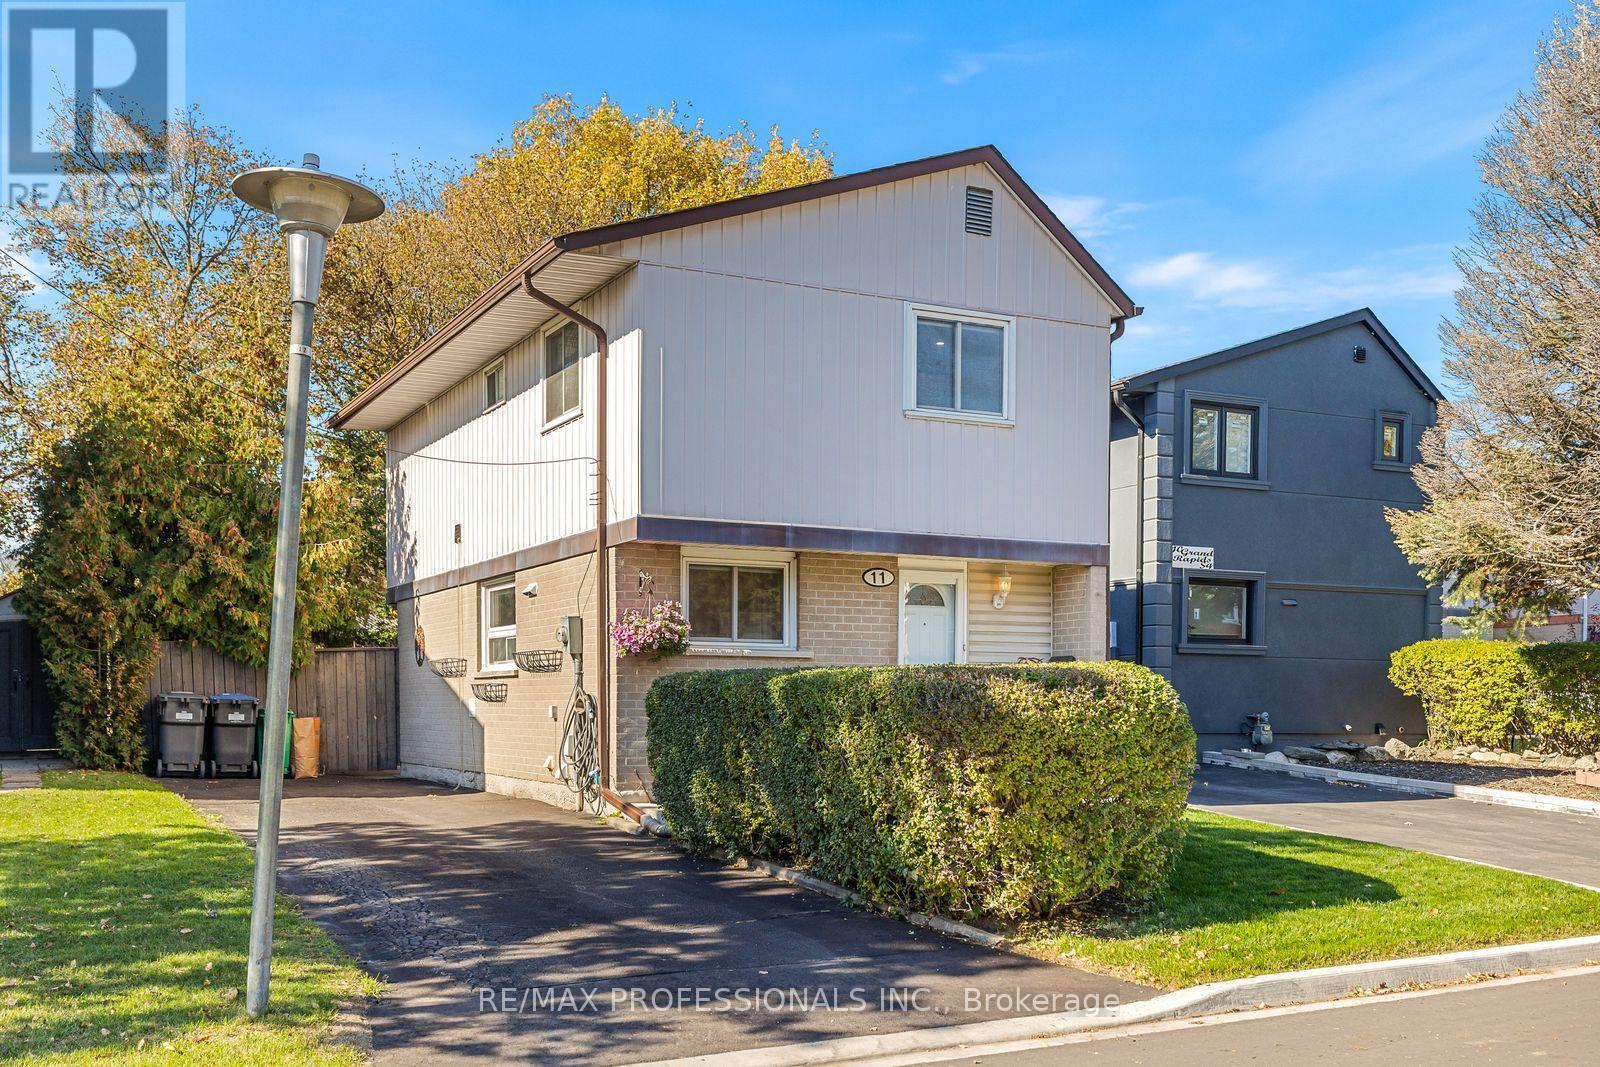
11 Grand Rapids Square
Brampton, Ontario
RARE OPPORTUNITY ON GRAND RAPIDS SQUARE! Offered for sale for the very first time by its original owner, this lovingly maintained and beautifully updated 4 bedroom detached home is nestled on a quiet, family-friendly street where homes rarely become available. An exceptional opportunity for first-time buyers, growing families or anyone looking for the space and privacy of a detached home! Bright and inviting throughout, the home features fresh paint, newer laminate flooring, pot lights and an elegant updated staircase. The spacious main floor offers comfortable living and separate dining areas, ideal for family gatherings & entertaining. The thoughtfully updated kitchen features generous cabinet and drawer space, a tall pantry, glass display cabinets, plate rack and beautiful travertine backsplash. Upstairs, four well-proportioned bedrooms offer flexibility for family, guests or a home office. The professionally finished basement adds valuable living space with a large recreation room, stylish wet bar with bar fridge and a convenient 2-piece bathroom, perfect for movie nights, entertaining or simply relaxing. Step outside to your own private backyard retreat, complete with mature trees, a patio and plenty of green space for children and pets to enjoy. Other notable features include a private driveway with parking for 3 cars, two new wall-mounted A/C units, upgraded blown-in insulation, updated window coverings, hardwired smoke and carbon monoxide detectors and an owned hot water tank. Enjoy the convenience of walking to Chinguacousy Park, with its trails, gardens, sports facilities & year-round community events, as well as nearby Northgate Shopping Centre, offering everyday conveniences including a pharmacy & walk-in clinic. Schools, transit, Bramalea City Centre, Brampton Civic Hospital and Highway 410 are all within easy reach. A rare chance to put down roots in an established neighbourhood and own a beautifully cared-for 4 bedroom detached home for under $675K. (id:63616)
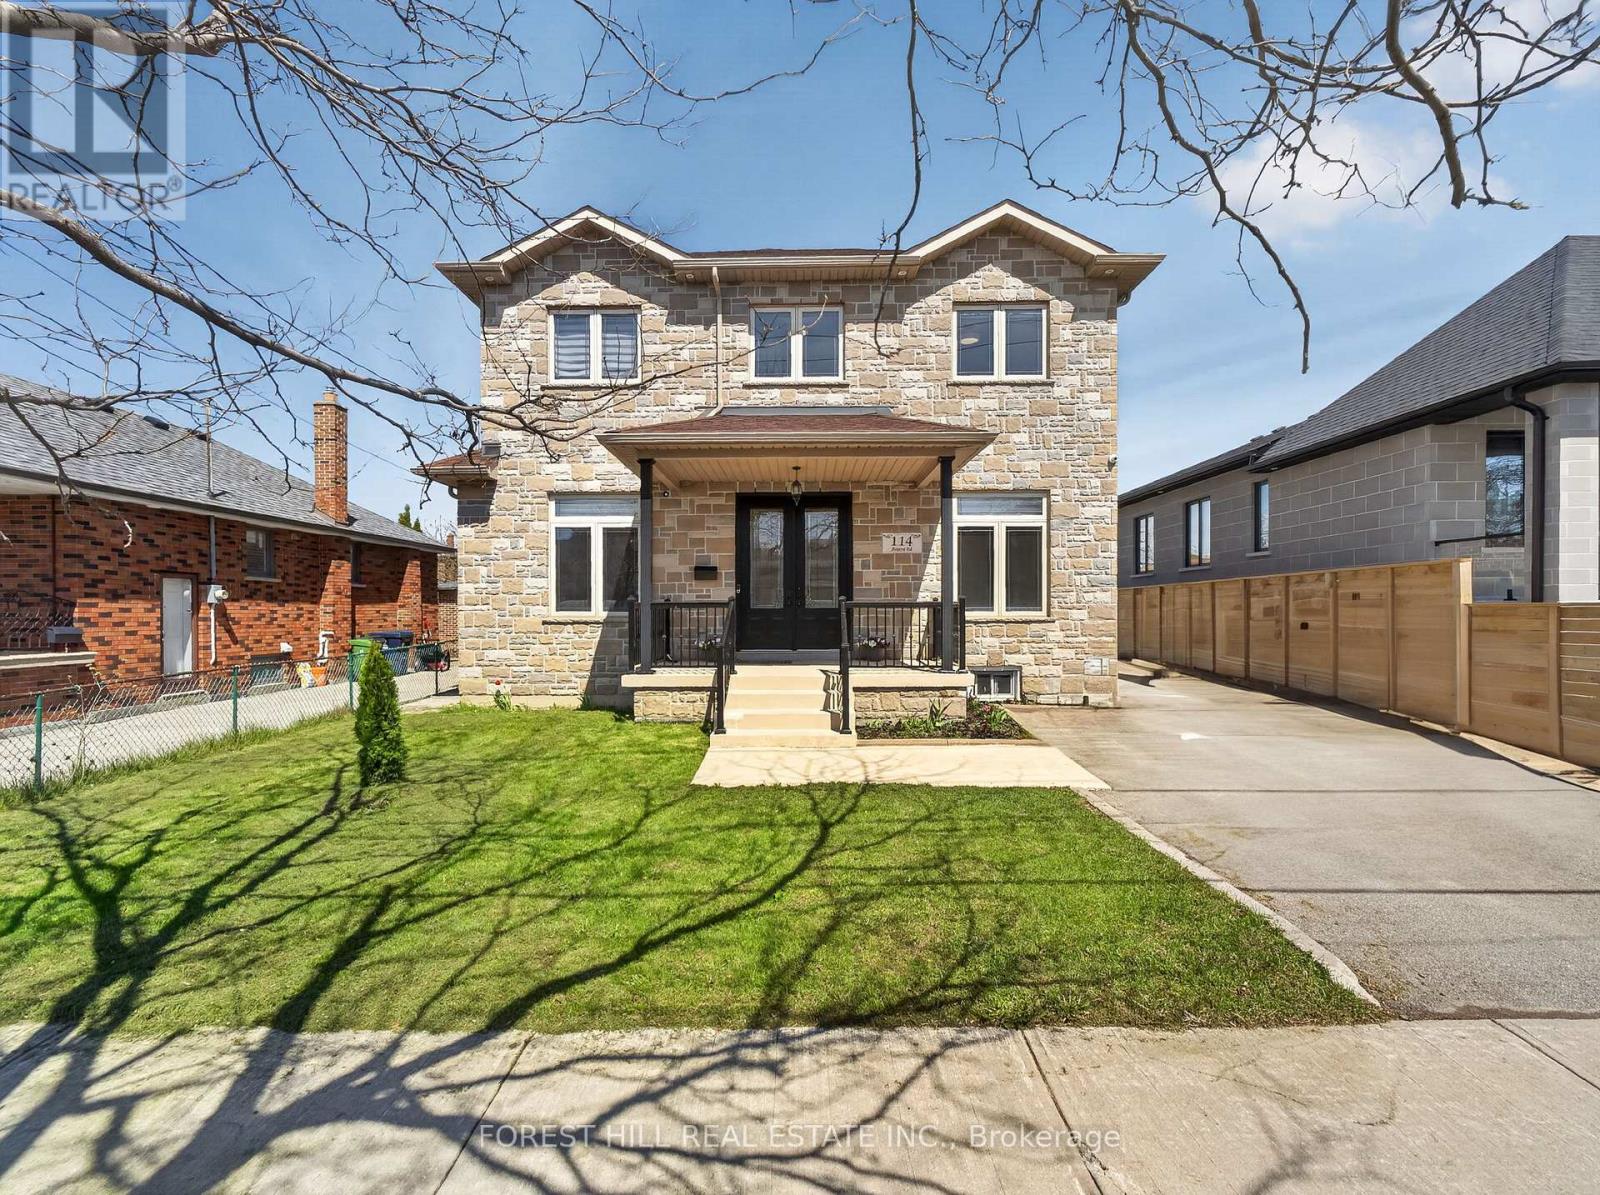
114 Regent Road
Toronto, Ontario
Location!! Location!! Truly sets this home apart. Nestled on a quiet, highly desirable street, this beautifully maintained detached 2-storey residence and offers exceptional style and comfort throughout. Step inside to soaring 10-foot ceilings on the main level and 9-foot ceilings on the second floor, complemented by rich hardwood flooring throughout. The home showcases elegant finishes including pot lights, crown moulding, and 2-inch baseboards. The custom-designed kitchen features granite countertops and provides a seamless walk-out to a spacious balcony-perfect for relaxing or entertaining. The professionally finished basement, complete with a separate entrance and currently rented, offers excellent income potential. Ideally located just minutes from Yorkdale Mall, Downsview Subway, parks, 400, 401, New Hospital, TTC, and all essential amenities-this home truly combines luxury living with unbeatable convenience. (id:63616)
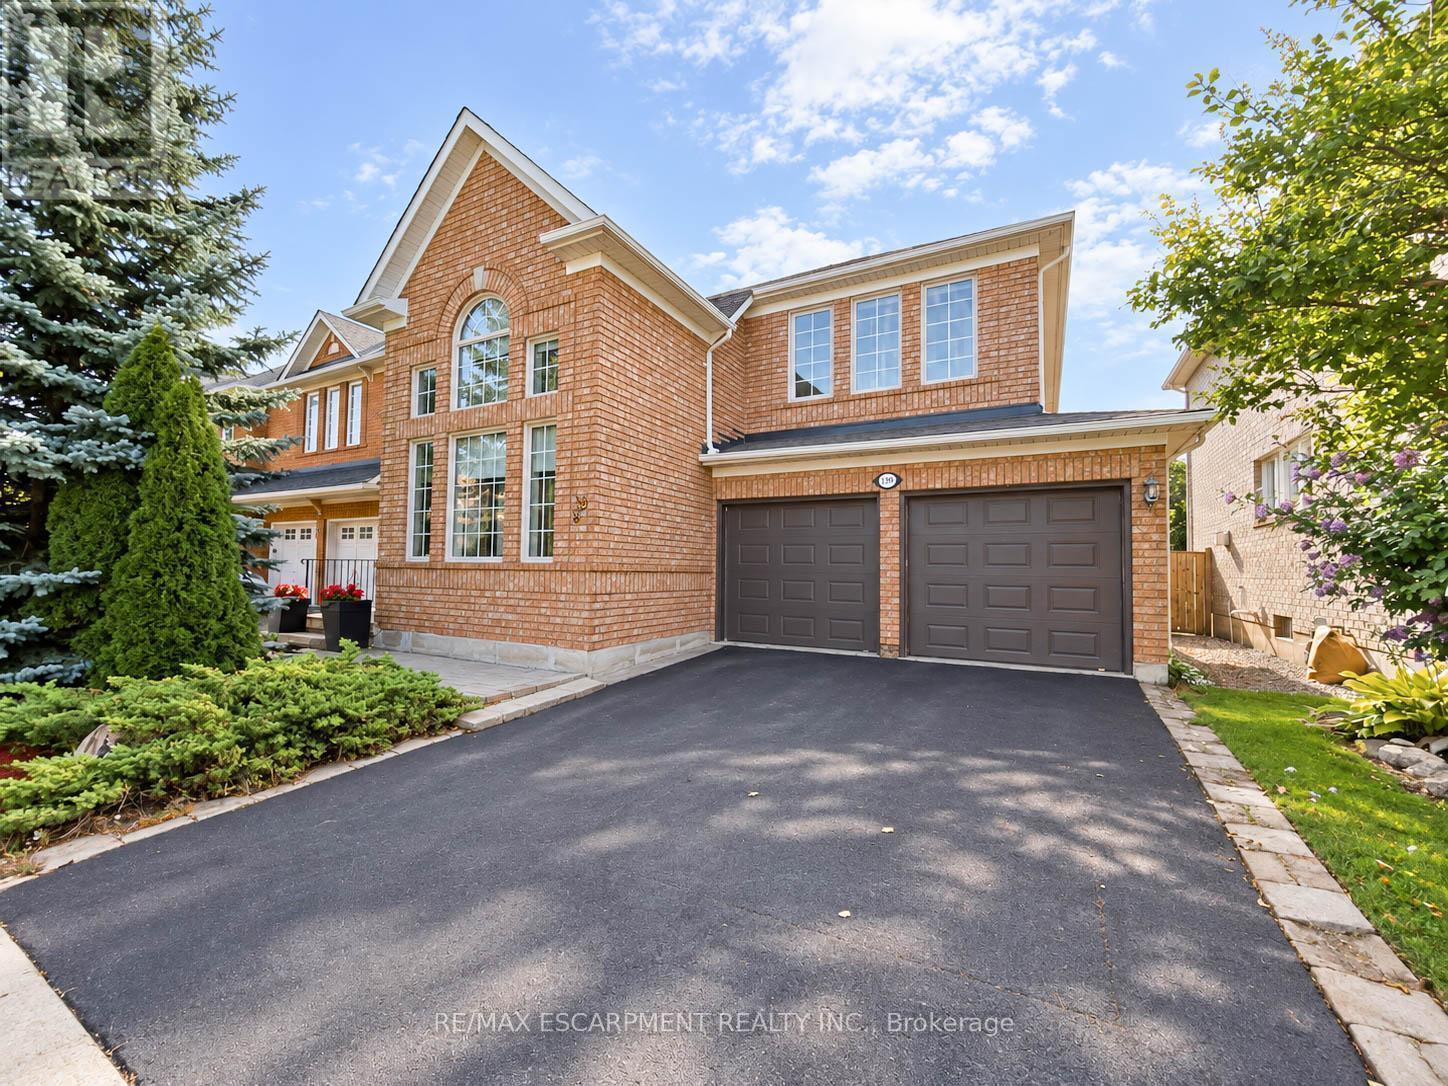
1396 Thorncrest Crescent
Oakville, Ontario
Discover the perfect blend of space, comfort, and location at 1396 Thorncrest Crescent, a beautifully maintained 4+1 bedroom, 4-bathroom detached residence nestled on a quiet cul-de-sac in Oakville's desirable West Oak Trails community. Offering approximately 2,000-2,500 sq. ft. above grade plus a fully finished lower level, this inviting home is thoughtfully designed for everyday living and entertaining. Step inside to a bright, welcoming main floor featuring spacious formal living and dining rooms, ideal for hosting family and friends. The generous kitchen and adjoining breakfast area create a comfortable gathering space, while the inviting family room with fireplace offers the perfect place to unwind. Convenient main-floor laundry adds practicality to the well-designed layout. Upstairs, discover four generously proportioned bedrooms, including a spacious primary retreat with private ensuite, along with an additional full bathroom. The fully finished basement extends the living space with a large recreation room, dedicated exercise area, fifth bedroom, and 3-piece bathroom, offering excellent flexibility for guests, a home office, fitness area, or extended family. Step outside to a fully fenced backyard offering privacy and plenty of room for outdoor enjoyment, complete with a garden shed. An attached double garage and parking for four vehicles provide added convenience. Notable improvements include updated toilets throughout (2022), with the roof, furnace, and windows approximately 10 years old and A/C approximately 5 years old. Ideally situated near highly regarded schools, scenic parks and trails, Oakville Trafalgar Memorial Hospital, shopping, and everyday amenities. With generous living spaces, a versatile finished basement, and a peaceful court location, this exceptional West Oak Trails home offers a wonderful opportunity to enjoy comfortable family living in one of Oakville's most established neighbourhoods! (id:63616)
42 Russell Creek Drive
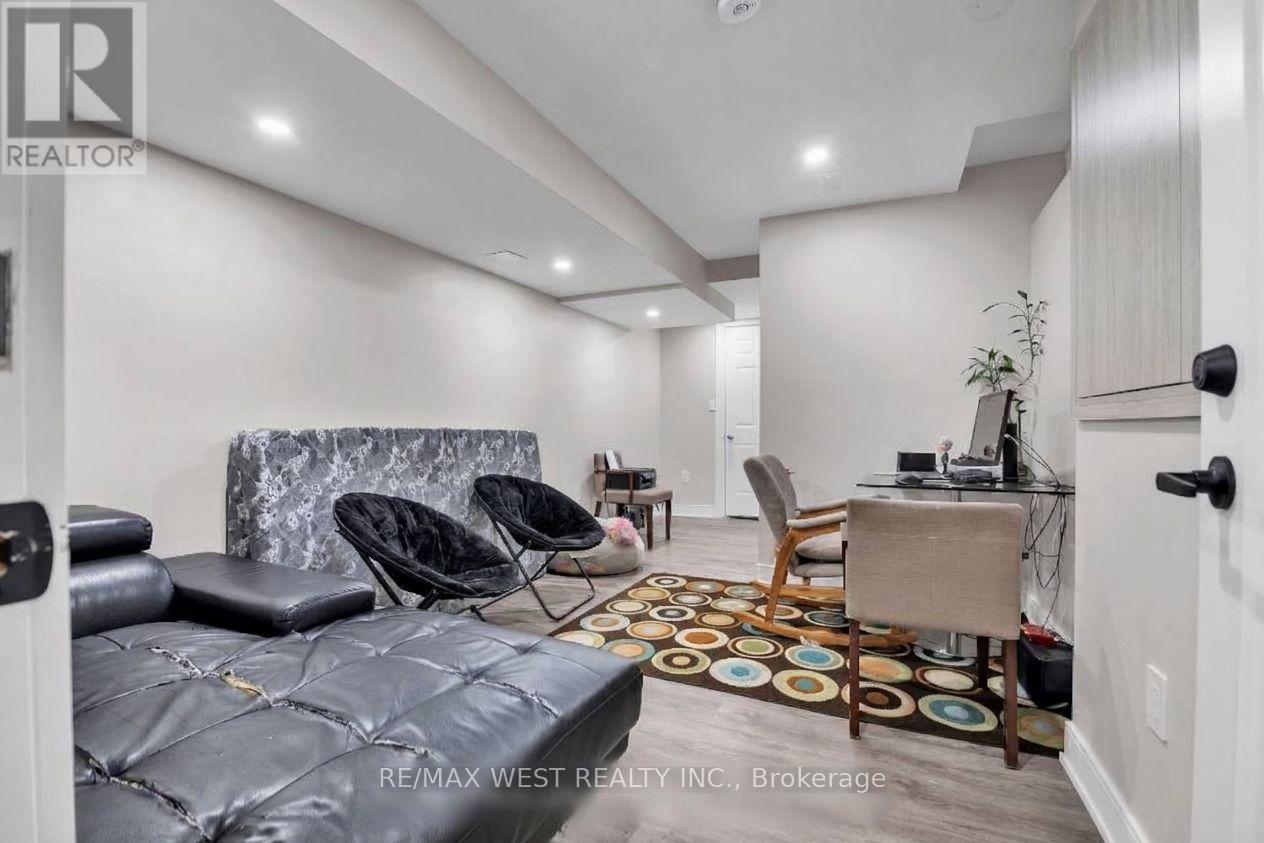
Brampton, Ontario
Private one-bedroom basement suite with a separate entrance, offered for lease in Sandringham-Wellington North, Brampton.The unit features a newly renovated kitchen with quartz countertops and backsplash, an induction cooktop, a refrigerator and an over-the-range microwave. Additional features include a 3-piece bathroom, in-suite laundry and one dedicated parking space.All utilities are included in the monthly rent, so the tenant has no separate utility accounts to set up.Brampton Transit routes, including the 18 Dixie, 19 Fernforest and 15 Bramalea, operate nearby. Sesquicentennial Park, Blue Oak Park and the retail plazas along Countryside Drive and Bramalea Road are a short distance away.This suite is well suited to a single professional. Newcomers to Canada are welcome to apply. Non-smoking. Immediate occupancy is available. (id:63616)
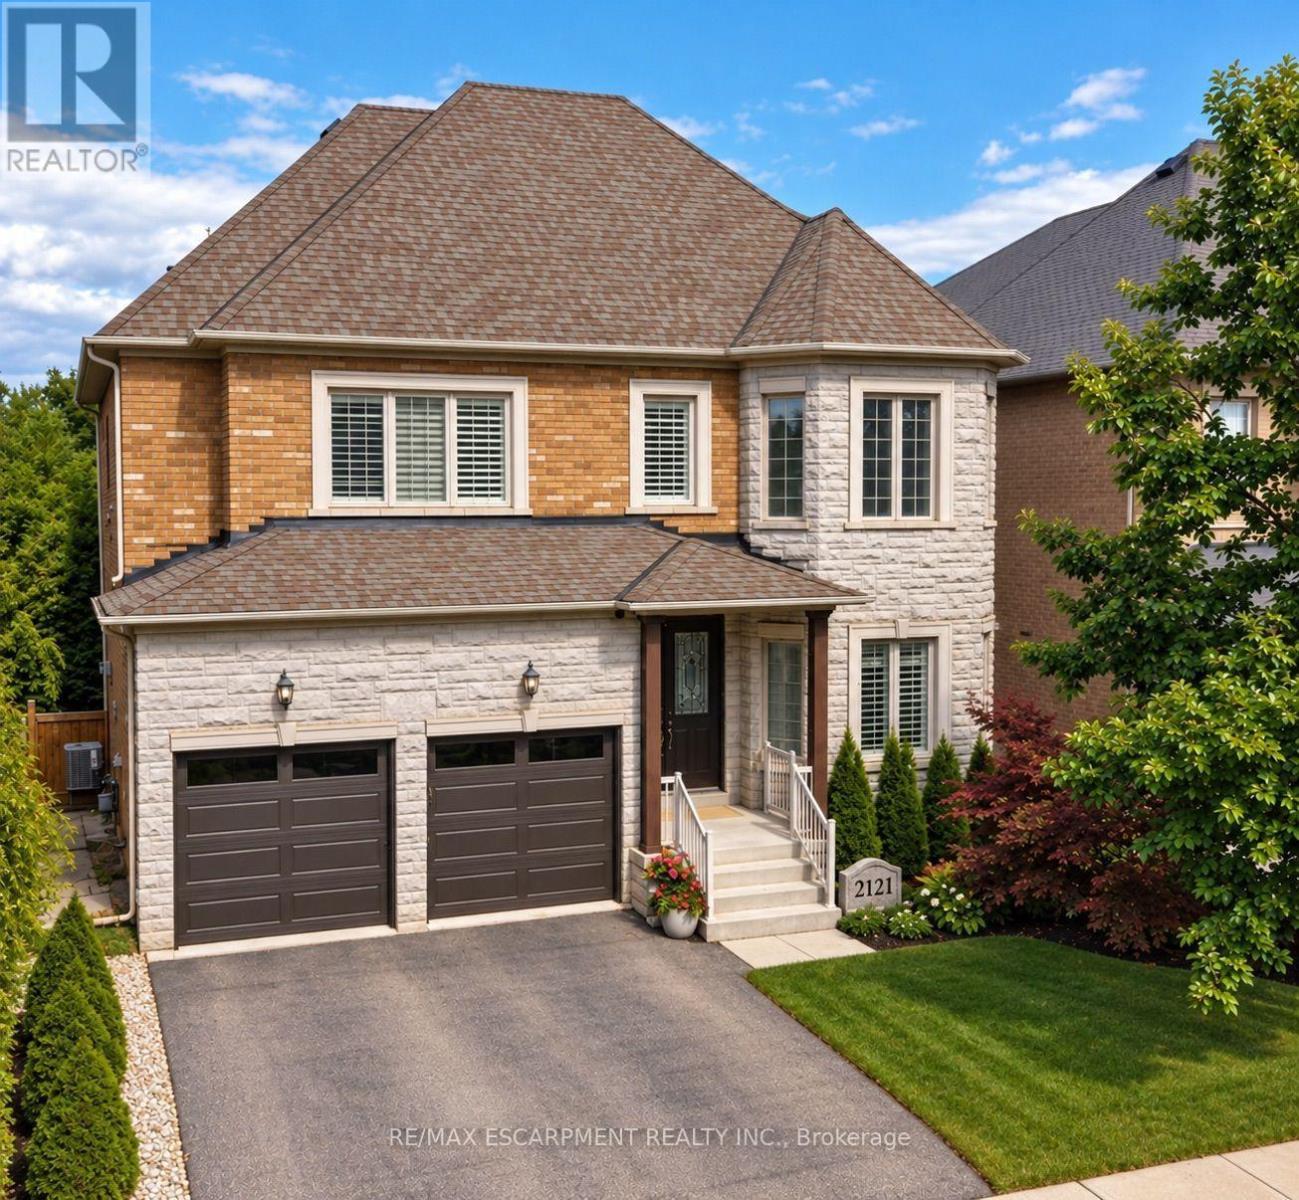
2121 Blackforest Crescent
Oakville, Ontario
Welcome to this exceptional executive residence in Oakville's sought-after West Oak Trails community, offering approximately 3,228 sq. ft. above grade, impressive 10' main-floor ceilings, and 9' ceilings on both the upper and lower levels. Nestled on a generous irregular lot with beautiful ravine surroundings, this remarkable 4-bedroom, 4-bathroom home showcases timeless elegance, grand architectural details, and spacious living throughout. Step inside to a dramatic two-storey foyer leading to an elegant formal living room with soaring ceilings and rich hardwood flooring. The sophisticated dining room features a coffered ceiling and crown moulding, creating an inviting setting for entertaining. The spacious kitchen and adjoining breakfast area offer walkouts to the deck, seamlessly connecting indoor and outdoor living. The welcoming family room impresses with a vaulted ceiling, hardwood flooring, and cozy gas fireplace, while main-floor laundry adds convenience. Upstairs, discover an expansive primary retreat featuring a bay window, coffered ceiling, multiple walk-in closets, and luxurious 5+ piece ensuite with jetted tub. Three additional generously sized bedrooms offer hardwood flooring and ensuite privileges. The full unfinished walkout basement with 9' ceilings presents incredible potential for additional living, recreation, or entertaining space. Outside, enjoy peaceful ravine surroundings and a spacious deck perfect for relaxing or hosting gatherings. Complete with a double garage and parking for four vehicles. Ideally situated near scenic trails, parks, recreation facilities, Oakville Trafalgar Memorial Hospital, and highly regarded schools including Garth Webb and Captain R. Wilson. An exceptional opportunity to enjoy generous living space, architectural elegance, and beautiful natural surroundings in one of Oakville's most desirable neighbourhoods! (id:63616)
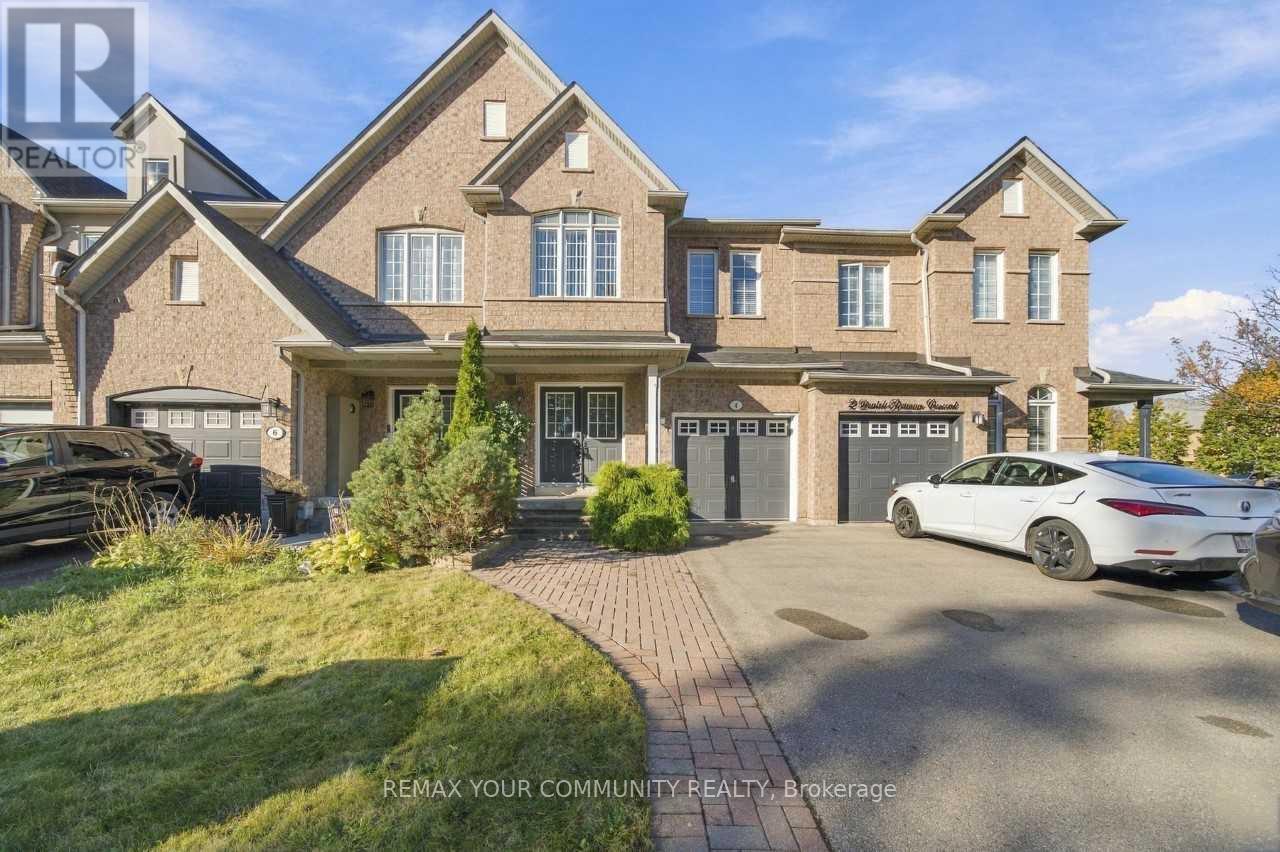
4 Daniel Reaman Crescent
Vaughan, Ontario
No monthly maintenance fee/ A rarely offered Thornhill gem, bringing together generous living space, everyday convenience and the comfort of a peaceful setting. Welcome to 4 Daniel Reaman Cres. in the highly sought-after Patterson community! This beautifully maintained, amazing oversized freehold town home offers 1,935 sq. ft. above grade plus 875 sq. ft. of finished basement space. The spacious, functional layout features 3bedrooms plus LOFT and 3 bathrooms above grade. Large windows fill the home with natural light, with open views of green space at the front. An open-concept kitchen with ample cabinetry and an eat-in area flows seamlessly into the living and dining spaces. Main-floor laundry with a double closet, generous bedroom closets and ample storage add everyday convenience. The finished basement includes a separate entrance, kitchenette, bathroom, den, living area and its own laundry. Currently rented for $1,400/month to an excellent tenant willing to stay or vacate with 60 days notice. Private backyard, close to amenities and Highways 7 and 407. Just move in and enjoy the exceptional lifestyle this home and neighbourhood have to offer! (id:63616)
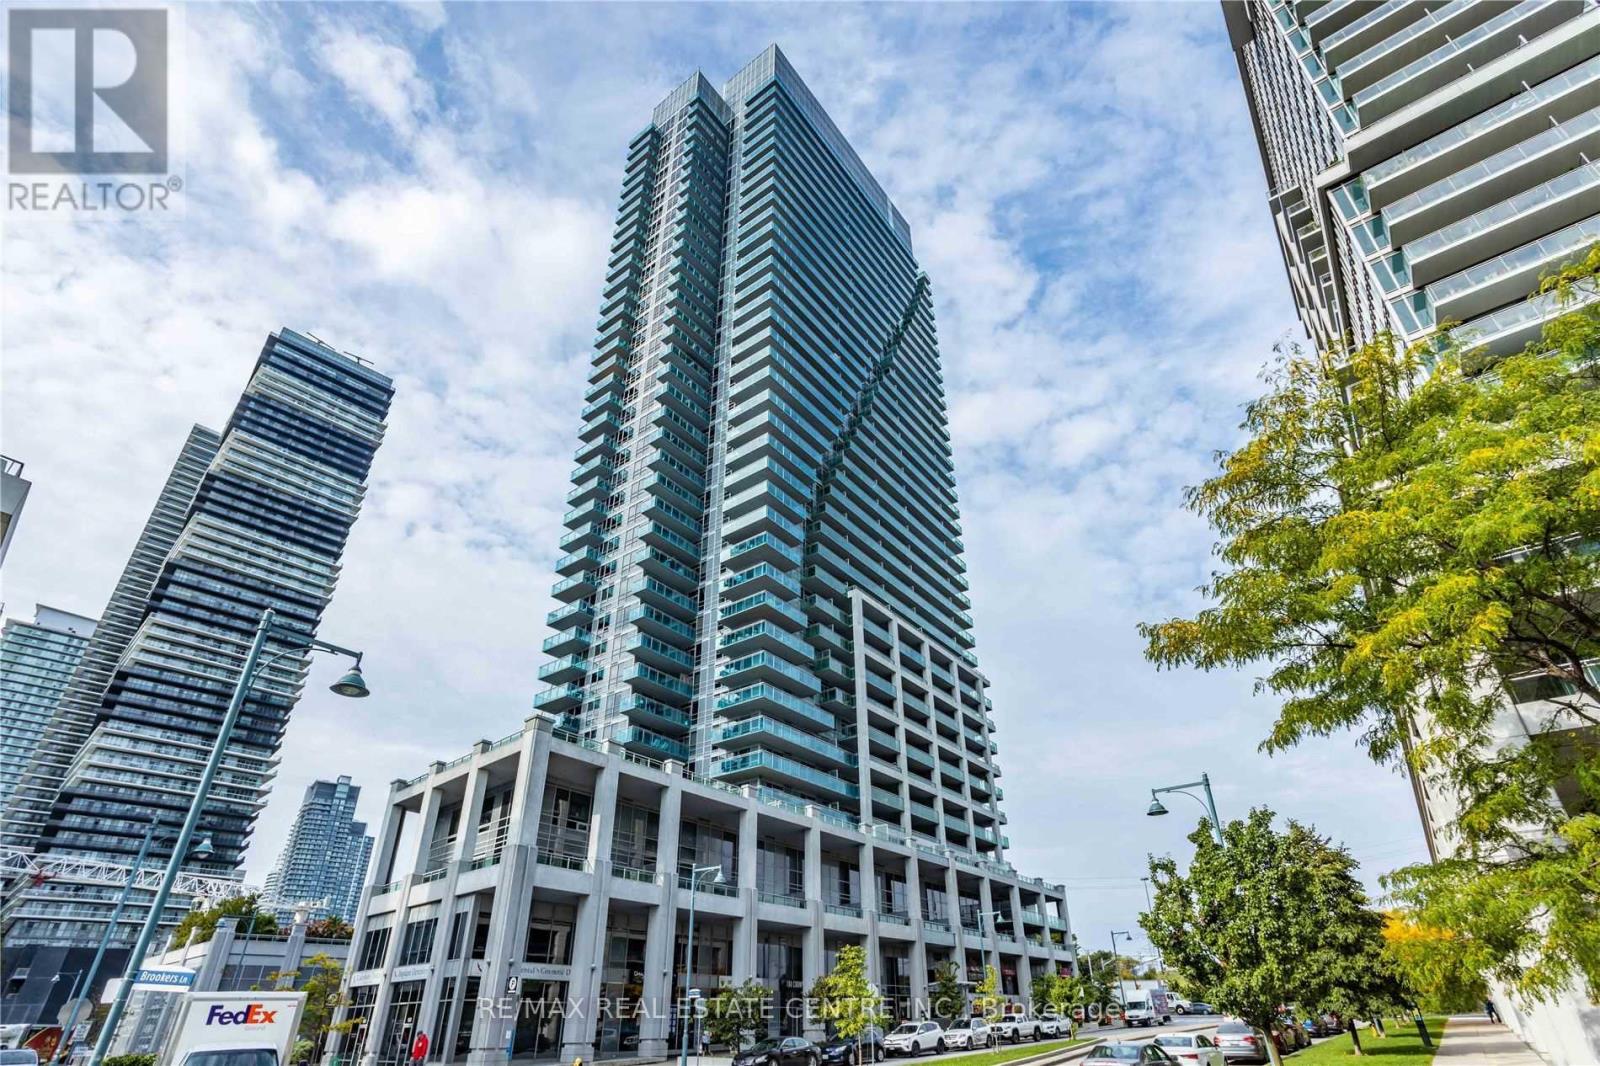
508 - 16 Brookers Lane
Toronto, Ontario
Upscale, luxury Waterfront Condo in prestigious " Nautilus Water View". Over 1000 S/F includes open 200 S/F plus open balcony. Stunning East faces gorgeous view of the Lake and City's North view. Two good sized bedrooms, Two full bathrooms, 3 Walkouts from every room to spacious terrace like balcony. Sun filled open concept. High 9 Ft. Floor to Ceiling windows. Walk-in Closet in the Master Suite. Storage room. Upgraded Kitchen. Rain Shower head in both bathrooms. One Parking included option to rent another spot. New and modern Chic luxury vinyl flooring throughout the unit will be freshly painted on the possession. Modern light fixtures. bathroom fixtures. Steps to Humber Bay Shores, TTC, Groceries and Restaurants. Building has 24/7 live guards. One Parking included. World class amenities. (id:63616)
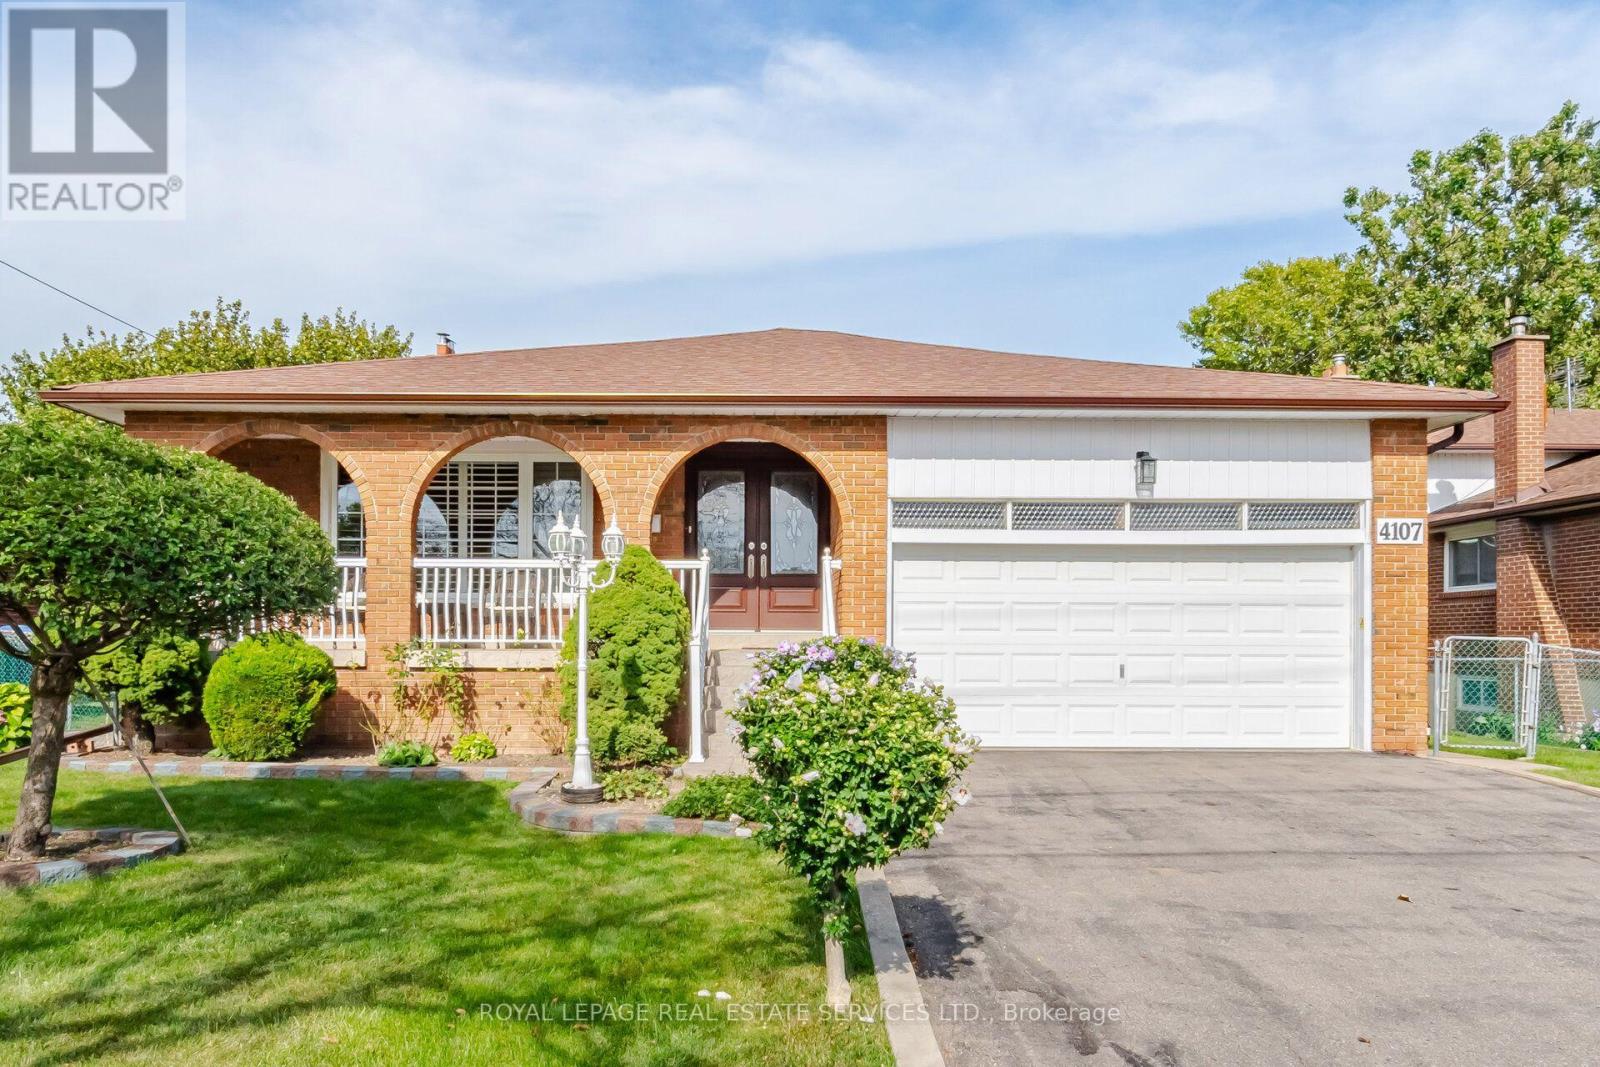
4107 Wilcox Road
Mississauga, Ontario
Spacious 4-bedroom, 3-bathroom 5-level backsplit in a sought-after Mississauga neighbourhood. Well cared for and extremely clean, this home features generous principal rooms, a bright kitchen, and multiple living areas-perfect for families and entertaining. Includes a separate entrance to the basement with a second kitchen, offering excellent potential for extended family living or additional income. Conveniently located near schools, parks, shopping, transit, and major highways-an outstanding opportunity in a prime location. (id:63616)
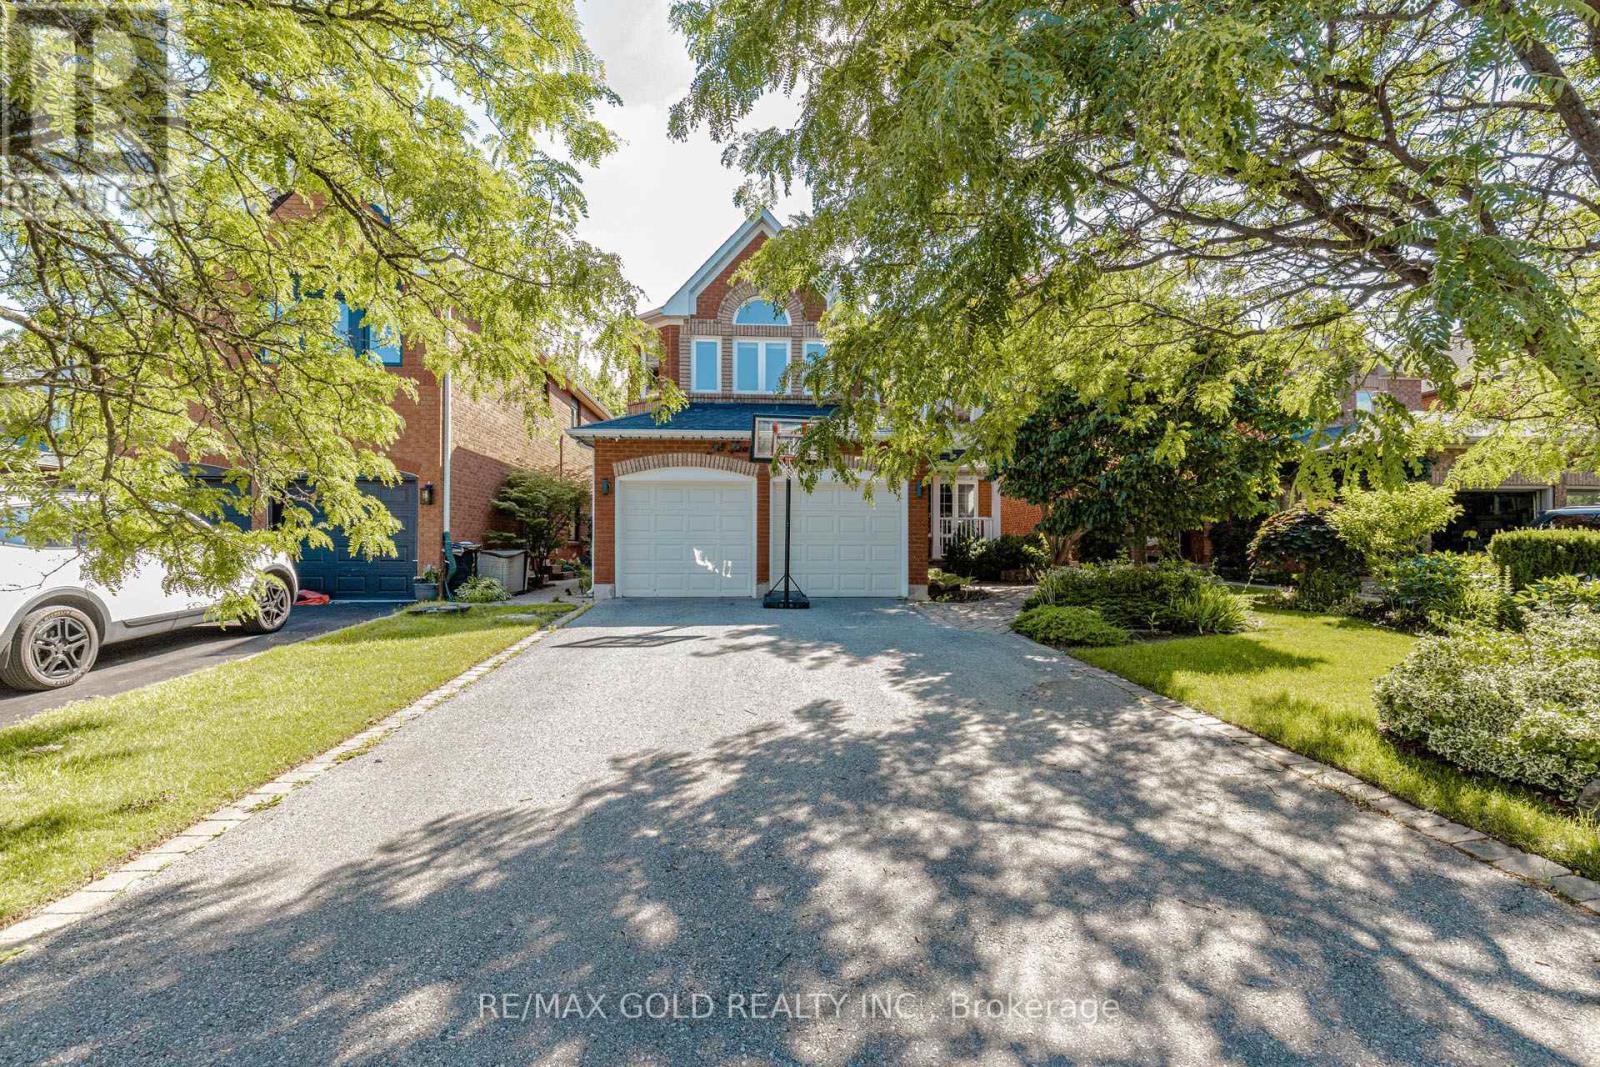
93 Lauchlin Crescent
Halton Hills, Ontario
**Charming Family Home in Georgetown South - Fernbrook "Westminster" Model, 2,365 Sq. Ft.**Welcome to this beautifully designed family home on a quiet, tree-lined street in sought-after Georgetown South - close to top schools, parks, and everyday amenities. The heart of the home is a spectacular eat-in kitchen with custom cabinetry, a 9-ft. granite island, heated floors, and a walk-in pantry, flowing into a cozy sunken family room with a walkout to a spacious 18' x 24' deck. Separate living and dining rooms offer extra space for family gatherings. Outside, enjoy a fully fenced backyard with sunny southwestern exposure and a gas BBQ hookup - perfect for kids, pets, and summer nights together. Upstairs, an elegant curved oak staircase leads to four spacious bedrooms with hardwood floors, giving everyone room to grow. A warm, move-in-ready home built for family life. **Book your showing today!** (id:63616)
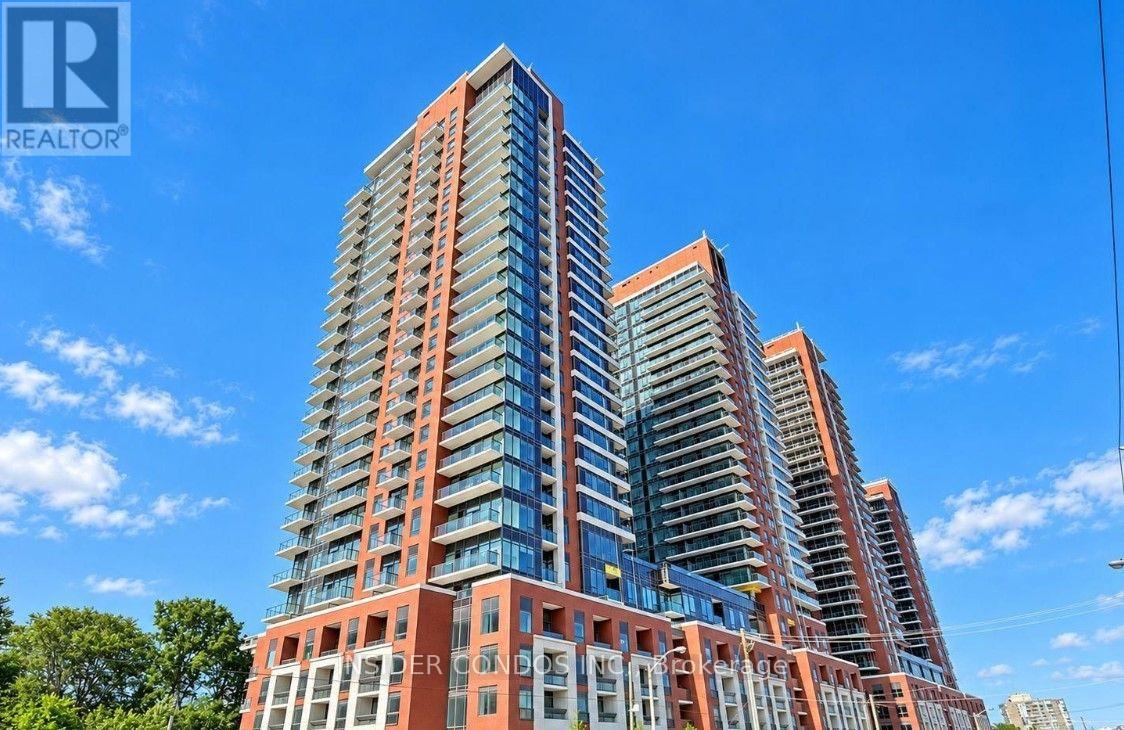
2317 - 4010 Eglinton Avenue W
Toronto, Ontario
Welcome to Suite 2317 at Notting Hill Condominiums, a bright and modern 1-bedroom plus den, 1-bathroom suite located on the 23rd floor. The functional layout features contemporary finishes throughout, with floor-to-ceiling windows providing excellent natural light and desirable west-facing views. One parking space and one locker are included for added convenience. The contemporary kitchen features granite countertops, stainless steel appliances, sleek cabinetry, and a designer backsplash, flowing seamlessly into the dining and living areas. The spacious living room offers a comfortable setting to relax, with direct access to a private balcony. The well-appointed bedroom offers ample closet space and natural light, while the versatile den provides an ideal space for a home office. A modern bathroom and convenient in-suite laundry complete the suite. Ideally located in the Notting Hill community, residents enjoy close proximity to parks, shopping, dining, transit, major highways, and the upcoming Keelesdale LRT Station, offering excellent connectivity across the city. (id:63616)
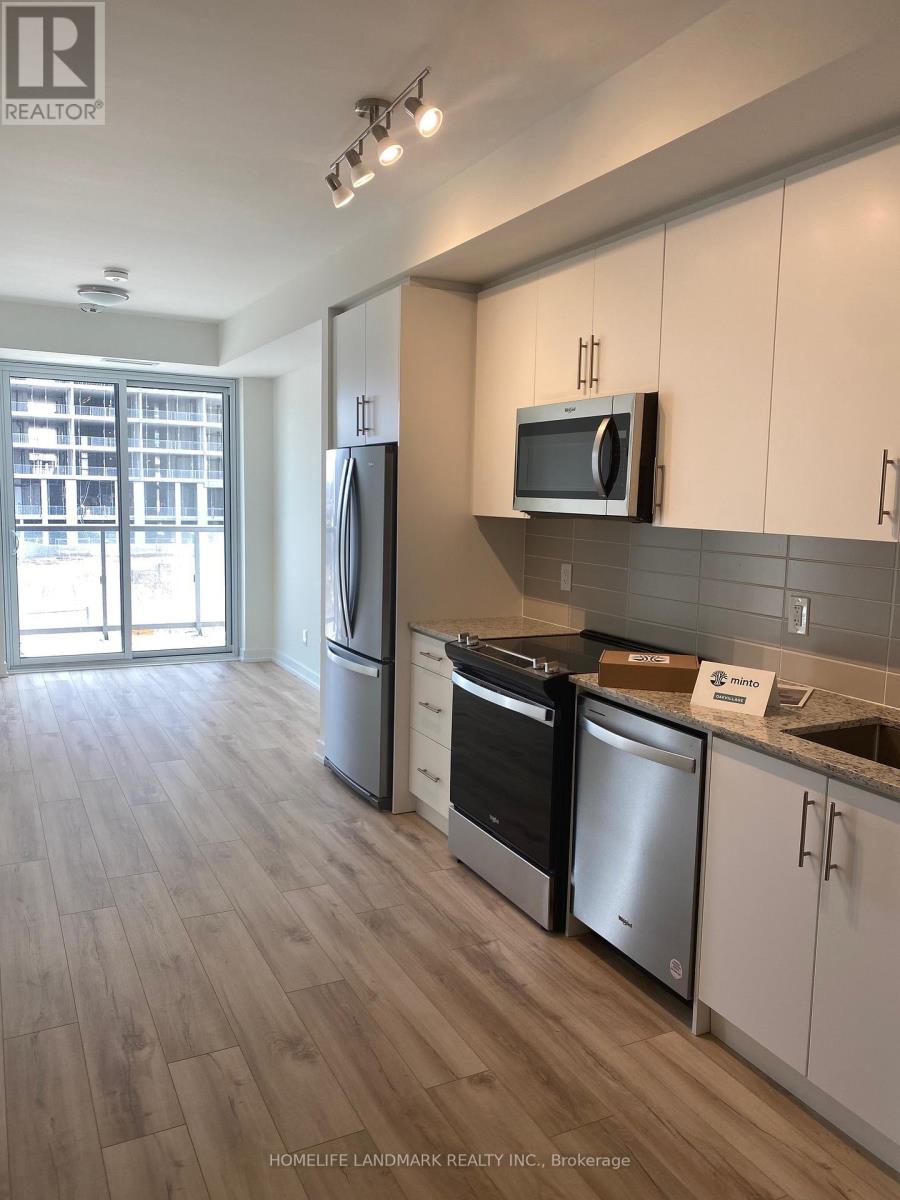
207 - 335 Wheat Boom Drive S
Oakville, Ontario
Welcome to this bright and spacious Oakville condo featuring 2 bedrooms, 2 full bathrooms, and a versatile den-perfect for a home office, study, or additional living space. The open-concept layout offers a comfortable and functional living area, ideal for both everyday living and entertaining. The primary bedroom features its own private ensuite bathroom, while the second bedroom is generously sized and conveniently located near the second full bathroom. The den provides excellent flexibility for working from home or additional storage. Enjoy modern finishes, plenty of natural light, and a convenient condo lifestyle. Ideally suited for professionals, couples, or a small family looking for a comfortable and well-maintained home. Features: 2 spacious bedrooms2 full bathrooms1 den/home office Open-concept living and dining area; Free high-speed internet. Great location close to shopping, restaurants, transit, parks, and other amenities. (id:63616)
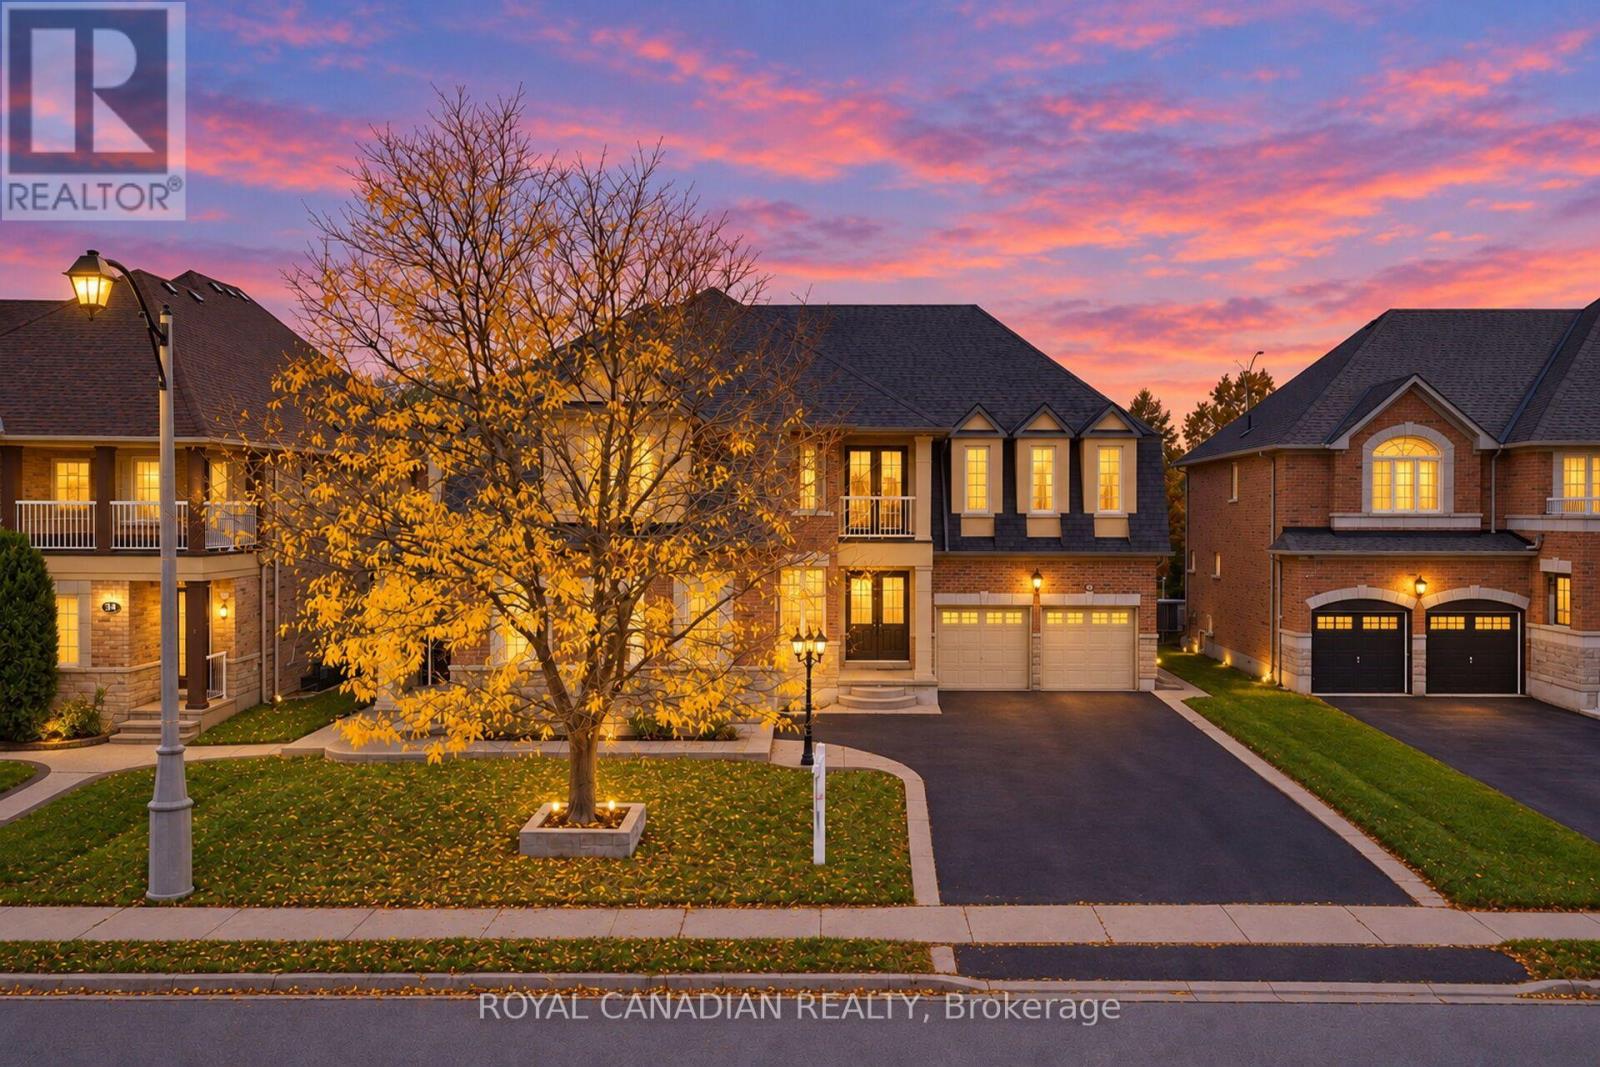
22 Janetville Street
Brampton, Ontario
Welcome to the exceptional **LUXURY** residence situated on a **PREMIUM 70 x 141 ft lot on a quiet CUL-DE-SAC**, Offering an **IMPRESSIVE 4,724 sq. ft. of ABOVE-GRADE** space, 6+2 BEDROOMS, 9 WASHROOMS, a **MAIN-FLOOR BEDROOM with a private FULL BATH**, a built-in **TRIPLE-CAR GARAGE**, and parking for up to 10 vehicles, this expansive home offers an outstanding combination of space, comfort, and functionality.The thoughtfully designed main floor features 9-ft ceilings, hardwood flooring throughout the living, dining, and family rooms, and a spacious family room with a gas fireplace overlooking the impressive 25 x 14 ft kitchen. The main-floor bedroom, complete with a 3-piece ensuite and walk-in closet, provides added convenience and flexibility. Upstairs, **FIVE generously sized BEDROOMS EACH OFFERING WALK-IN CLOSETS & PRIVATE BATHROOMS**, including a spacious primary retreat with a luxurious 5-piece ensuite. The finished basement, featuring a separate entrance, second kitchen, two bedrooms, two full bathrooms, and **A SPACIOUS ENTERTAINMENT AREA**, offers excellent flexibility for extended family living and entertaining. Additional highlights include interior and exterior pot lights, central vacuum, water softener, air exchanger, owned water heater, and automatic garage door openers. Enjoy the expansive backyard with fruit trees and a garden shed. Conveniently located near schools, parks, shopping, hospitals, and major highways, this remarkable property presents an exceptional opportunity in one of Brampton's most desirable neighbourhoods! (id:63616)
959 Summerbreeze Court
Mississauga, Ontario
Spacious upper-level unit featuring 4 bedrooms, hardwood flooring, gas fireplace, and main-floor laundry. Located on a quiet court with 4-car driveway parking and no sidewalk. Close to highways, schools, shopping, and all other amenities. Tenant Pays 75 % Utilities . (id:63616)
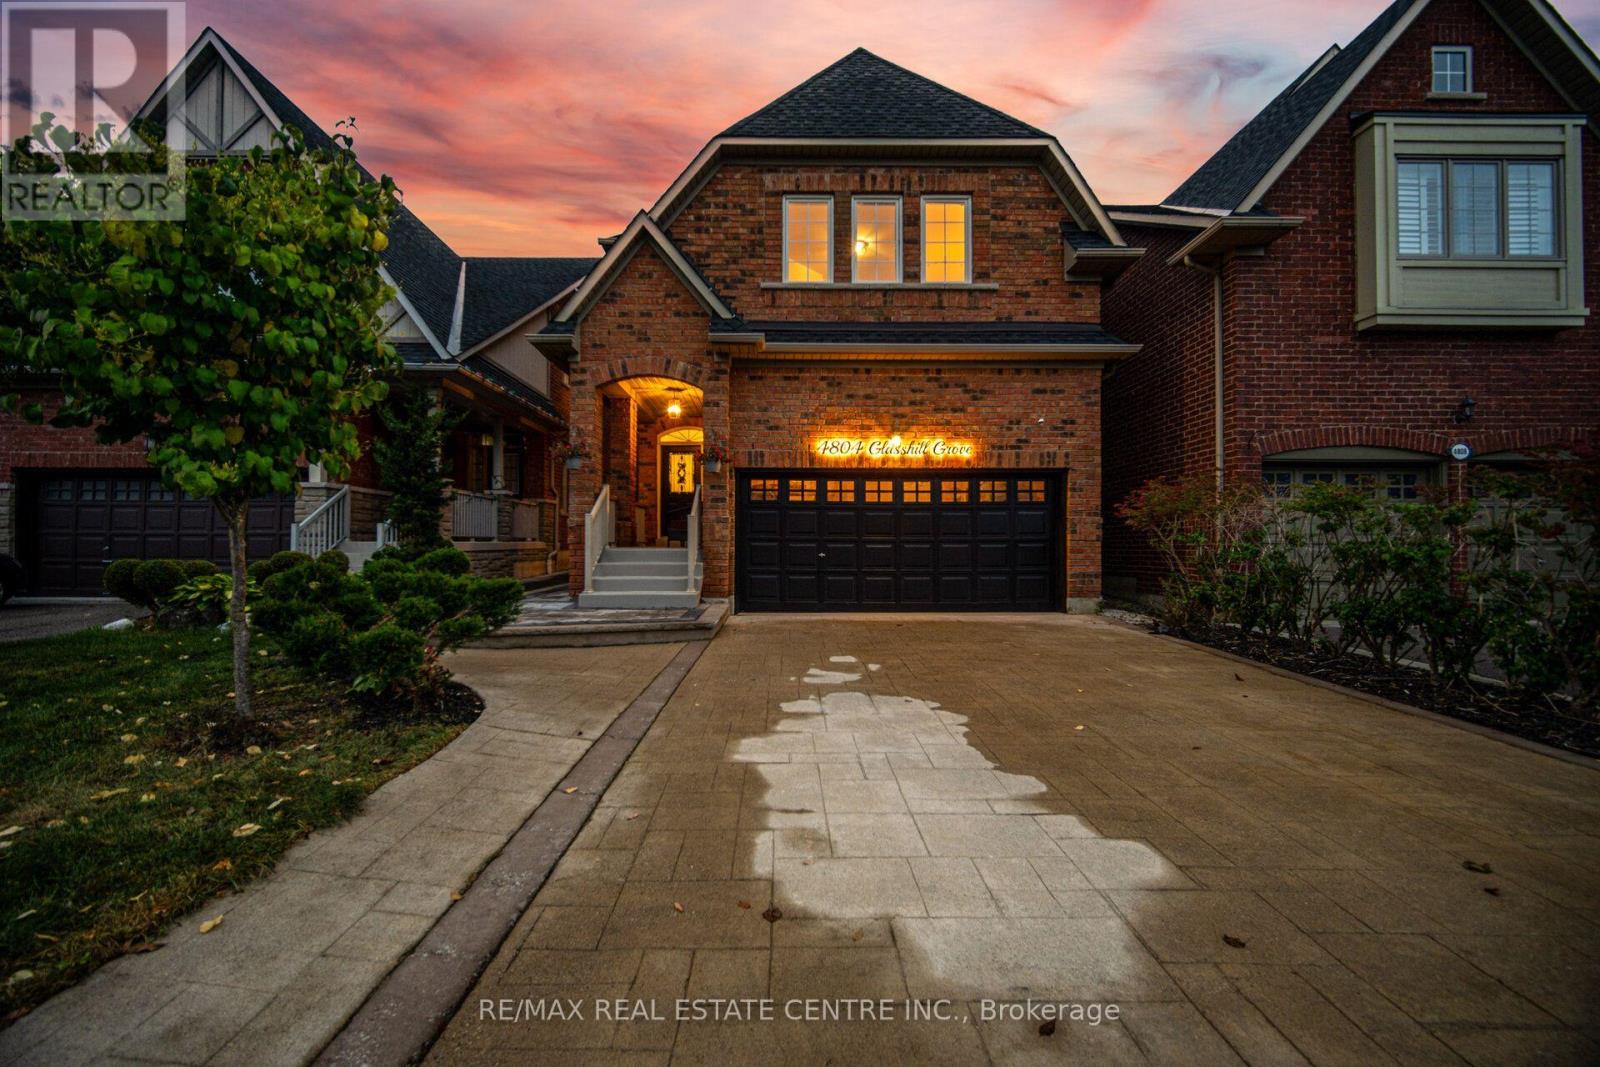
4804 Glasshill Grove
Mississauga, Ontario
Introducing 4804 Glasshill Grove, an exceptional executive residence nestled on a quiet, family-friendly street in the heart of Churchill Meadows, offered for sale for the first time.Ideally positioned just 2 minutes from Hwy 403, this beautifully maintained home combines thoughtful updates, functional living spaces & an impressive backyard designed for year-round enjoyment.A welcoming driveway with no sidewalk & covered front porch leads into a bright main level featuring 9-ft ceilings, elegant living & dining rooms & a dedicated family room with a cozy gas fireplace.The gourmet kitchen, complete with a breakfast area, overlooks the spectacular backyard & opens to an expansive deck & pergola-an ideal setting for entertaining family & friends.The second level offers four generous bedrooms, a convenient office nook & relocated laundry for enhanced functionality. The spacious primary retreat features an updated, spa-inspired ensuite with a Jacuzzi tub & separate shower, providing the perfect place to unwind after a busy day.Extensively updated over the years, this home features a brand-new kitchen countertop & backsplash, updated bathrooms,new laminate flooring, professional painting & a newly interlocked walkway to the backyard(2026).Additional updates include an owned tankless hot water system & water softener(2025), backyard transformation(2024), kitchen appliances(2022), furnace & CAC(2019),& roof(2016).Enjoy the outstanding Churchill Meadows lifestyle, surrounded by parks, trails, schools & everyday conveniences. Churchill Meadows Community Centre & Mattamy Sports Park are appx. 6 min. away, Ridgeway Plaza & Erin Mills Town Centre just 4 min. away.Credit Valley Hospital is appx.7 min. away. Excellent access to Hwy 403, 407 & GO Transit Bus Terminal.Adding further potential, drawings & an application for a legal secondary dwelling have been submitted to the City,offering an exciting opportunity for future income potential-subject to approval. (id:63616)
360 Isabella Avenue
Mississauga, Ontario
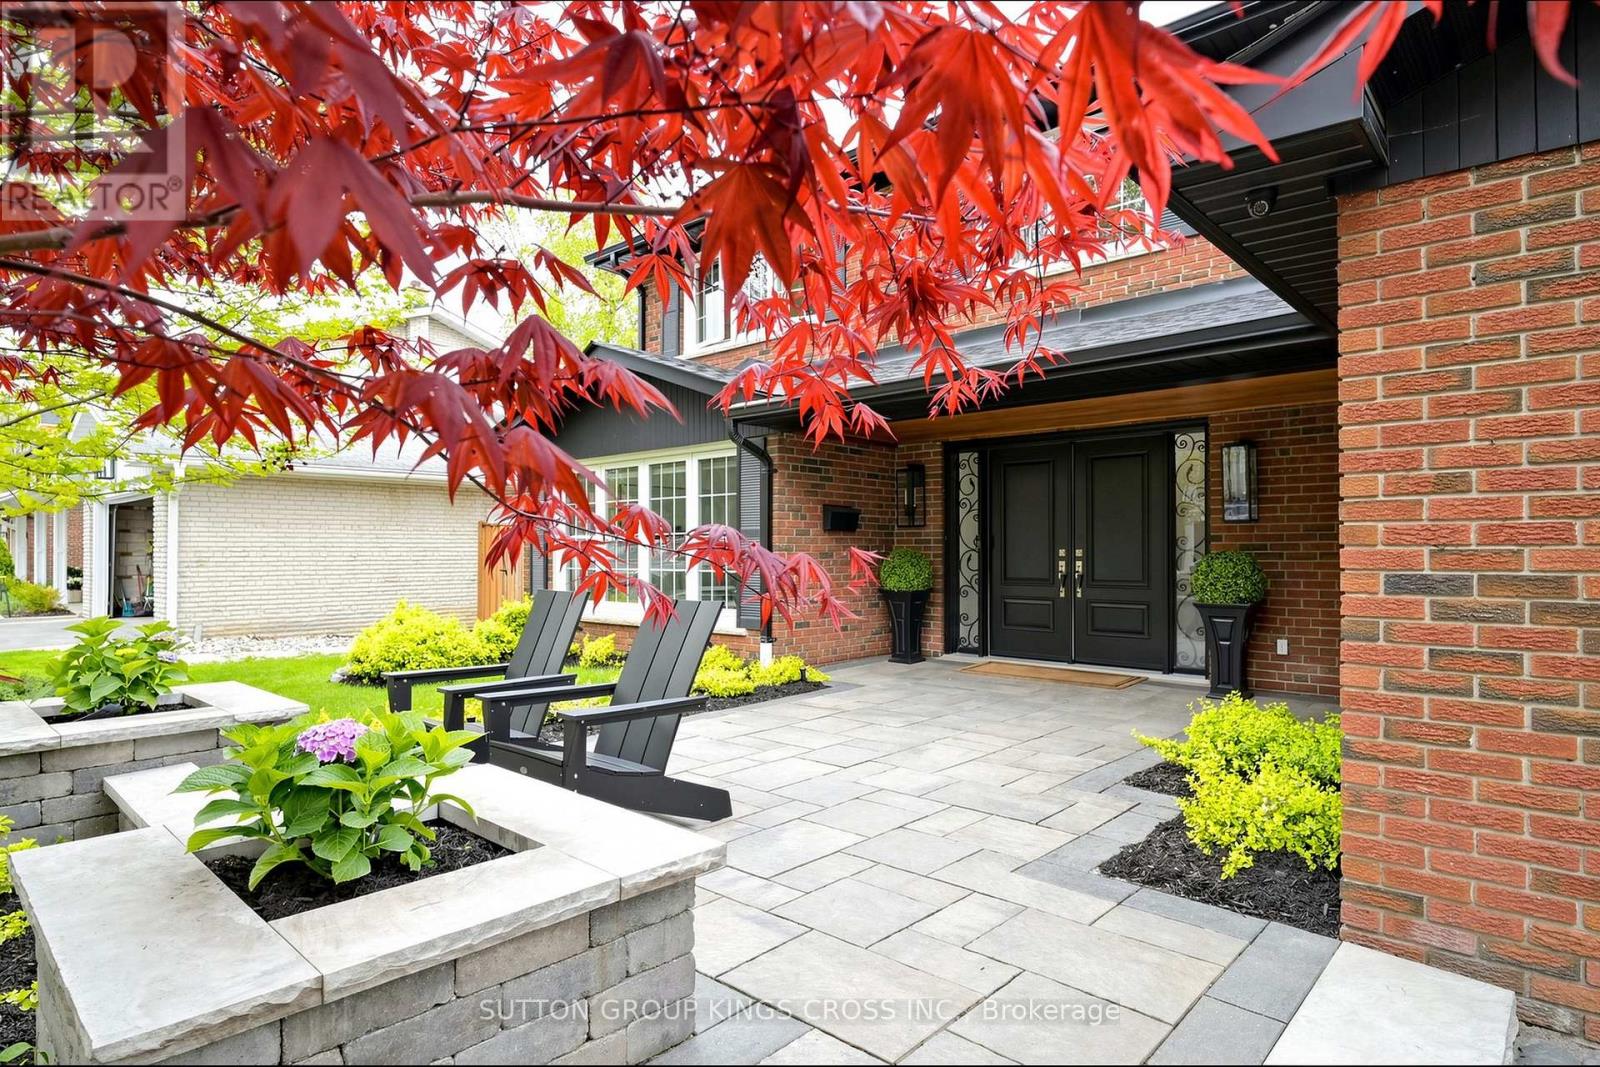
Nestled on a quiet dead-end street in prestigious Gordon Woods, this exceptional 4-bedroom, 3-bathroom residence offers refined family living on a beautifully treed, private lot. Thoughtfully redesigned with high-end finishes, the home features white oak hardwood flooring throughout, a sophisticated modern kitchen, and an elegant family room anchored by a Safe Touch gas fireplace. Designed with comfort and luxury in mind, enjoy heated floors in the upstairs bathrooms and main floor laundry room, a spa-inspired primary ensuite, and beautifully appointed children's bathroom. The serene primary retreat showcases a walk-in open shower, creating a true at-home sanctuary. A functional main floor laundry, complete with heated flooring, adds everyday comfort and convenience. The fully finished lower level offers additional living space with a dedicated exercise room and a stylish children's play area. Outdoors, a covered porch overlooks the stunning in-ground saltwater pool, creating a private backyard oasis ideal for entertaining or relaxing in total tranquility. The professionally landscaped grounds are equipped with an in-ground sprinkler system, keeping the lawn lush with ease. The garage is fully spray foam insulated, adding year-round efficiency and comfort. Extensively upgraded with a newer roof (2018), furnace (2025), exterior doors (2017), and enhanced spray foam and cellulose insulation in the attic. A rare offering in an exclusive, family-friendly enclave, just moments to parks and everyday amenities. (id:63616)
2104 Devon Road
Oakville, Ontario
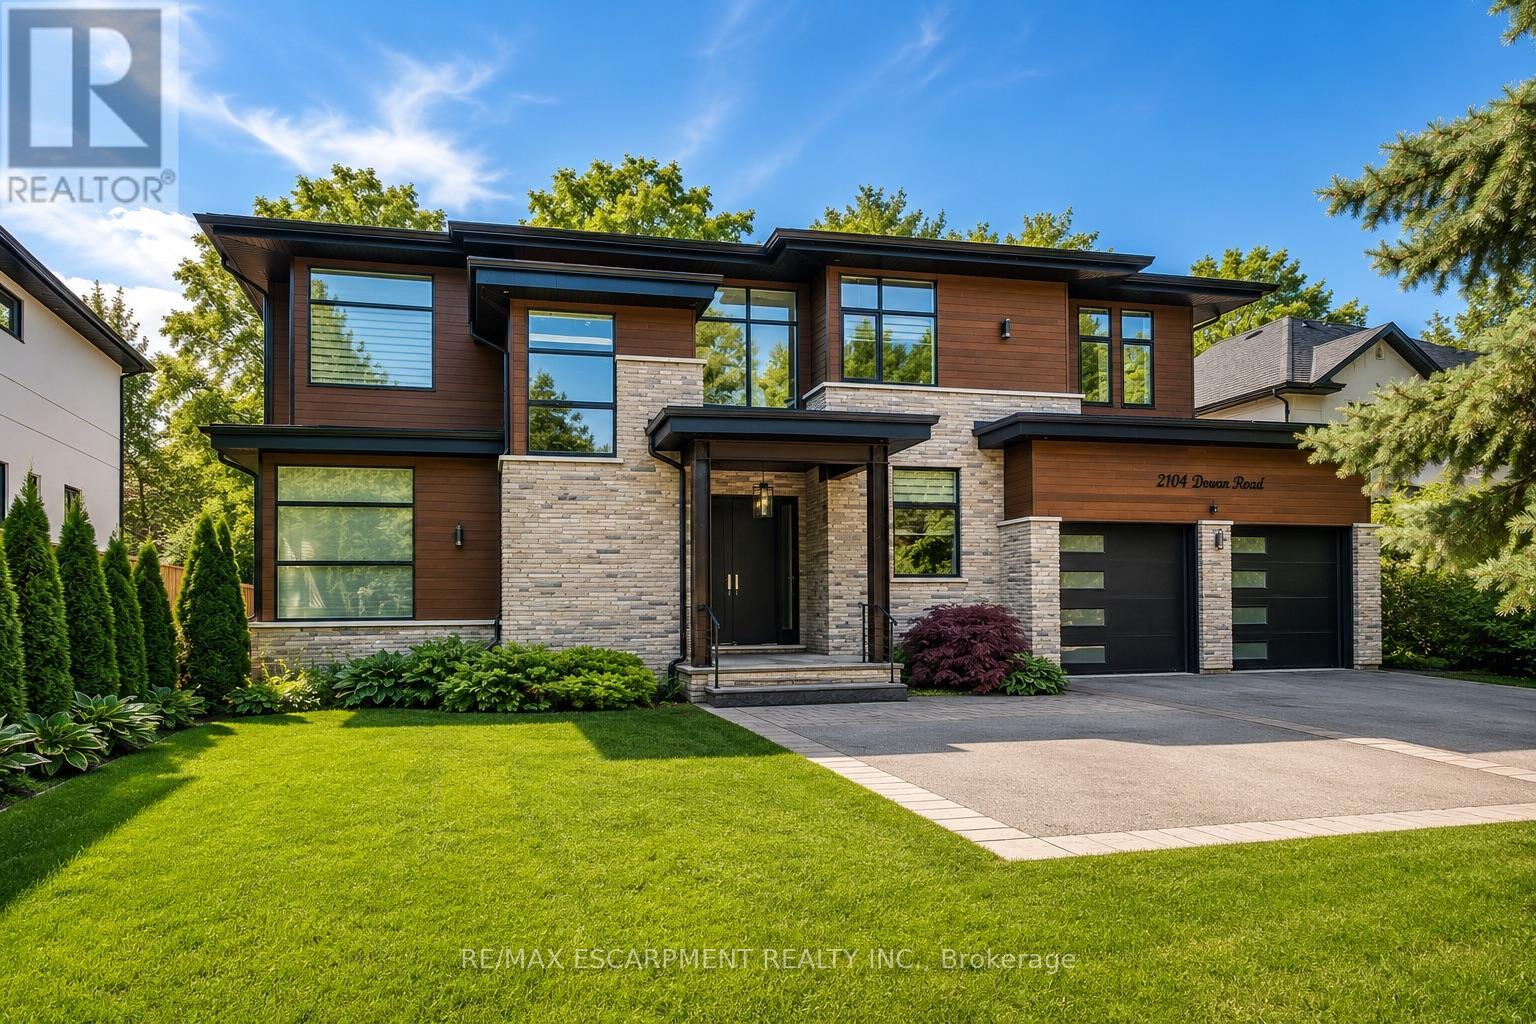
Welcome to an extraordinary custom-built contemporary residence in South East Oakville, featuring a private elevator, a spectacular oversized balcony, and over 5,600 sq. ft. of finished living space. Expertly designed by renowned architect David Small and built by Bachly Homes on a 78' x 146' lot, this remarkable home blends striking West Coast architecture with modern luxury. A dramatic two-storey foyer with soaring ceilings, expansive windows, and an open-riser wood staircase makes an unforgettable first impression. The main level is designed for everyday living and entertaining, featuring a stunning great room with 13'+ ceilings, linear gas fireplace with reclaimed wood feature wall, and floor-to-ceiling windows. The chef-inspired kitchen showcases premium built-in appliances, custom cabinetry, quartz surfaces, and an oversized island, flowing into the dining area with a striking double-sided fireplace and full wet bar. A private office with custom built-ins and oversized laundry/mudroom with garage access complete the level. Upstairs, the luxurious primary retreat features a spa-inspired ensuite with Toto Washlet, custom walk-in closet, double-sided fireplace, and an impressive oversized private balcony overlooking the backyard. Two additional bedrooms each offer walk-in closets and ensuite access. The finished lower level is made for entertaining with a recreation room, projector and oversized screen, glass-enclosed gym, fourth bedroom, full bathroom, and large sauna. Rough-ins for future heated floors add further potential. Outside, enjoy a covered patio, hot tub, greenhouse, mature landscaping, and private backyard oasis. Additional features include Tesla EV charger, sprinkler and alarm systems, new water heater (2025), and parking for 6 vehicles including a double garage. Close to top-rated schools, parks, Downtown Oakville, and the lake. Luxury Certified. (id:63616)
210 Keppel Circle
Brampton, Ontario
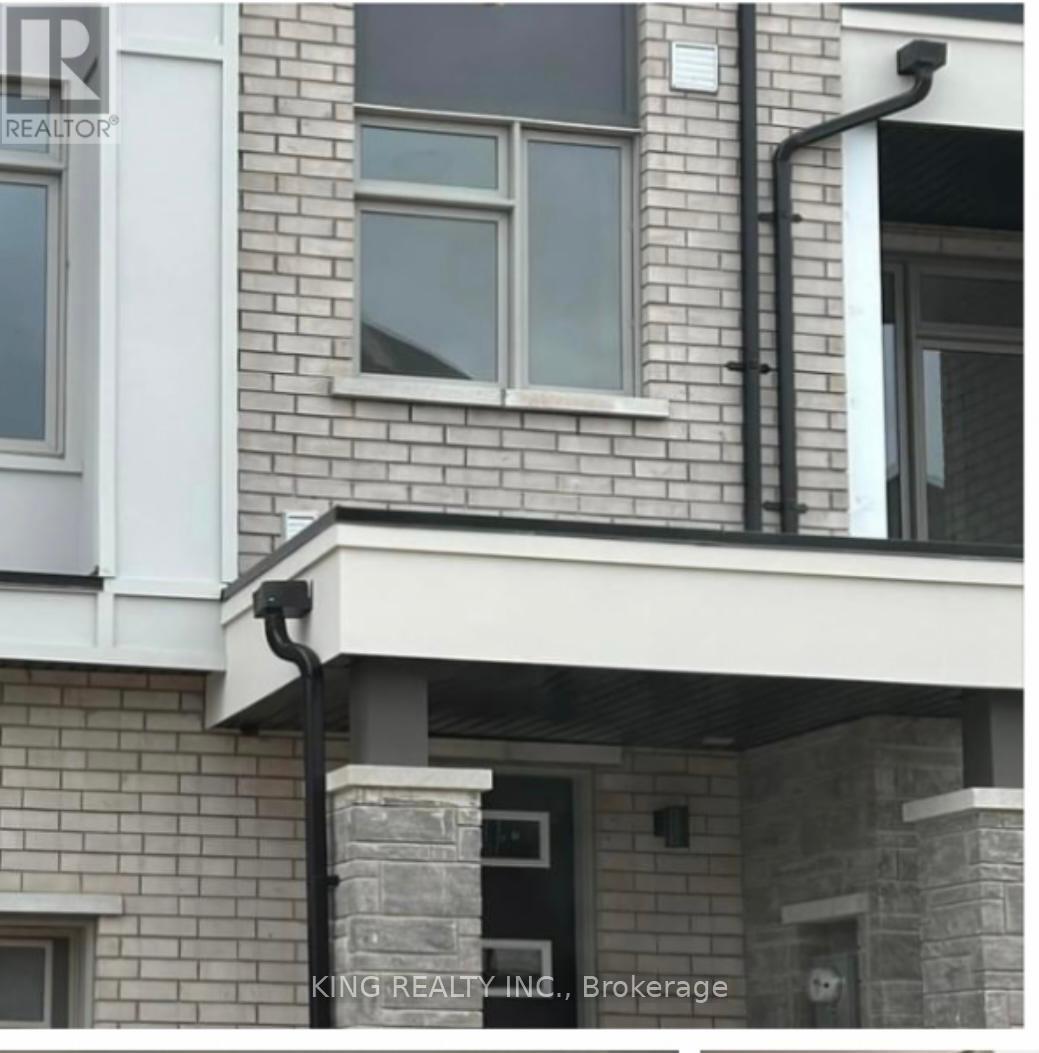
Welcome to this beautiful 3-bedroom townhouse in a desirable and family-friendly neighbourhood! Featuring plenty of cabinetry, quartz countertops, stainless steel appliances, and a convenient washer and dryer located upstairs. The home offers numerous upgrades throughout and is move-in ready with nothing to do but enjoy. Utilities are 70%. The ground floor also includes a separate one-room portion which is already rented and not included. The entrance of this separate portion is from the main entrance. Conveniently located close to schools, shopping, public transit, parks, and all major amenities. Ideal space for working professionals or families. Great opportunity in a well-established neighbourhood-must be seen! (id:63616)
7 Duggan Drive
Brampton, Ontario
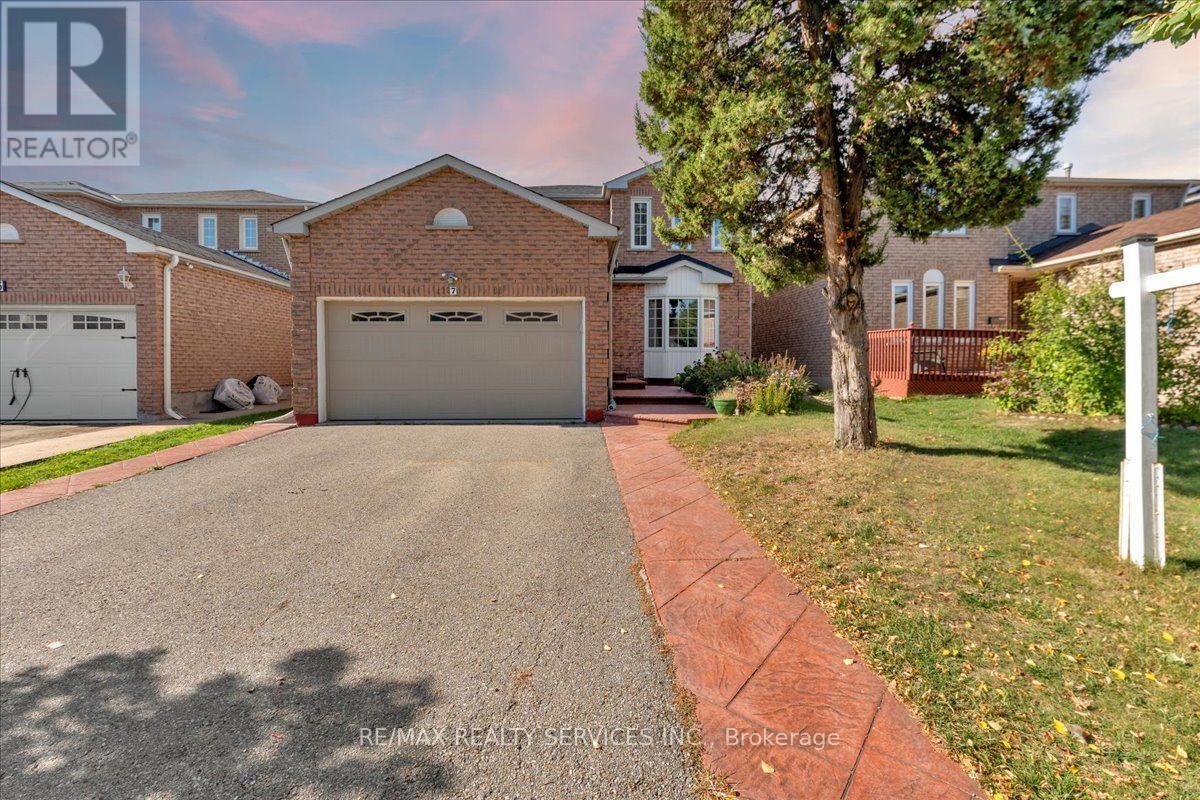
Welcome to this absolute masterpiece-a power-packed, fully renovated home featuring a professionally finished legal basement apartment (Second Dwelling) and over $100,000 in premium upgrades. No expense has been spared, showcasing exceptional craftsmanship, high-end porcelain tiles, and elegant light fixtures throughout .The main level offers an ideal layout with separate living and family rooms, alongside a chef's kitchen complete with quartz countertops and top-tier finishes. Upstairs, discover four spacious bedrooms and two updated bathrooms, including a stunning primary suite with a beautifully renovated, spa-like ensuite. Major mechanical items are fully updated for ultimate peace of mind: Updated Electric Panel, Roof (2024), Furnace (2022), and AC (2022), plus the modern convenience of an EV charger .Newly Built lower level features a legally registered, two-bedroom basement apartment with a separate entrance, private laundry, a modern kitchen, and an open-concept Living room-perfect for multi-generational living or premium rental income. Step outside to a beautifully landscaped, private backyard oasis. Superbly located just minutes from GO Station, top-rated schools, parks, shopping, a community center, and public transit, with effortless access to Highways 401, 407, and 410. This turnkey gem is truly a rare find! (id:63616)
Main - 282 Keele Street
Toronto, Ontario
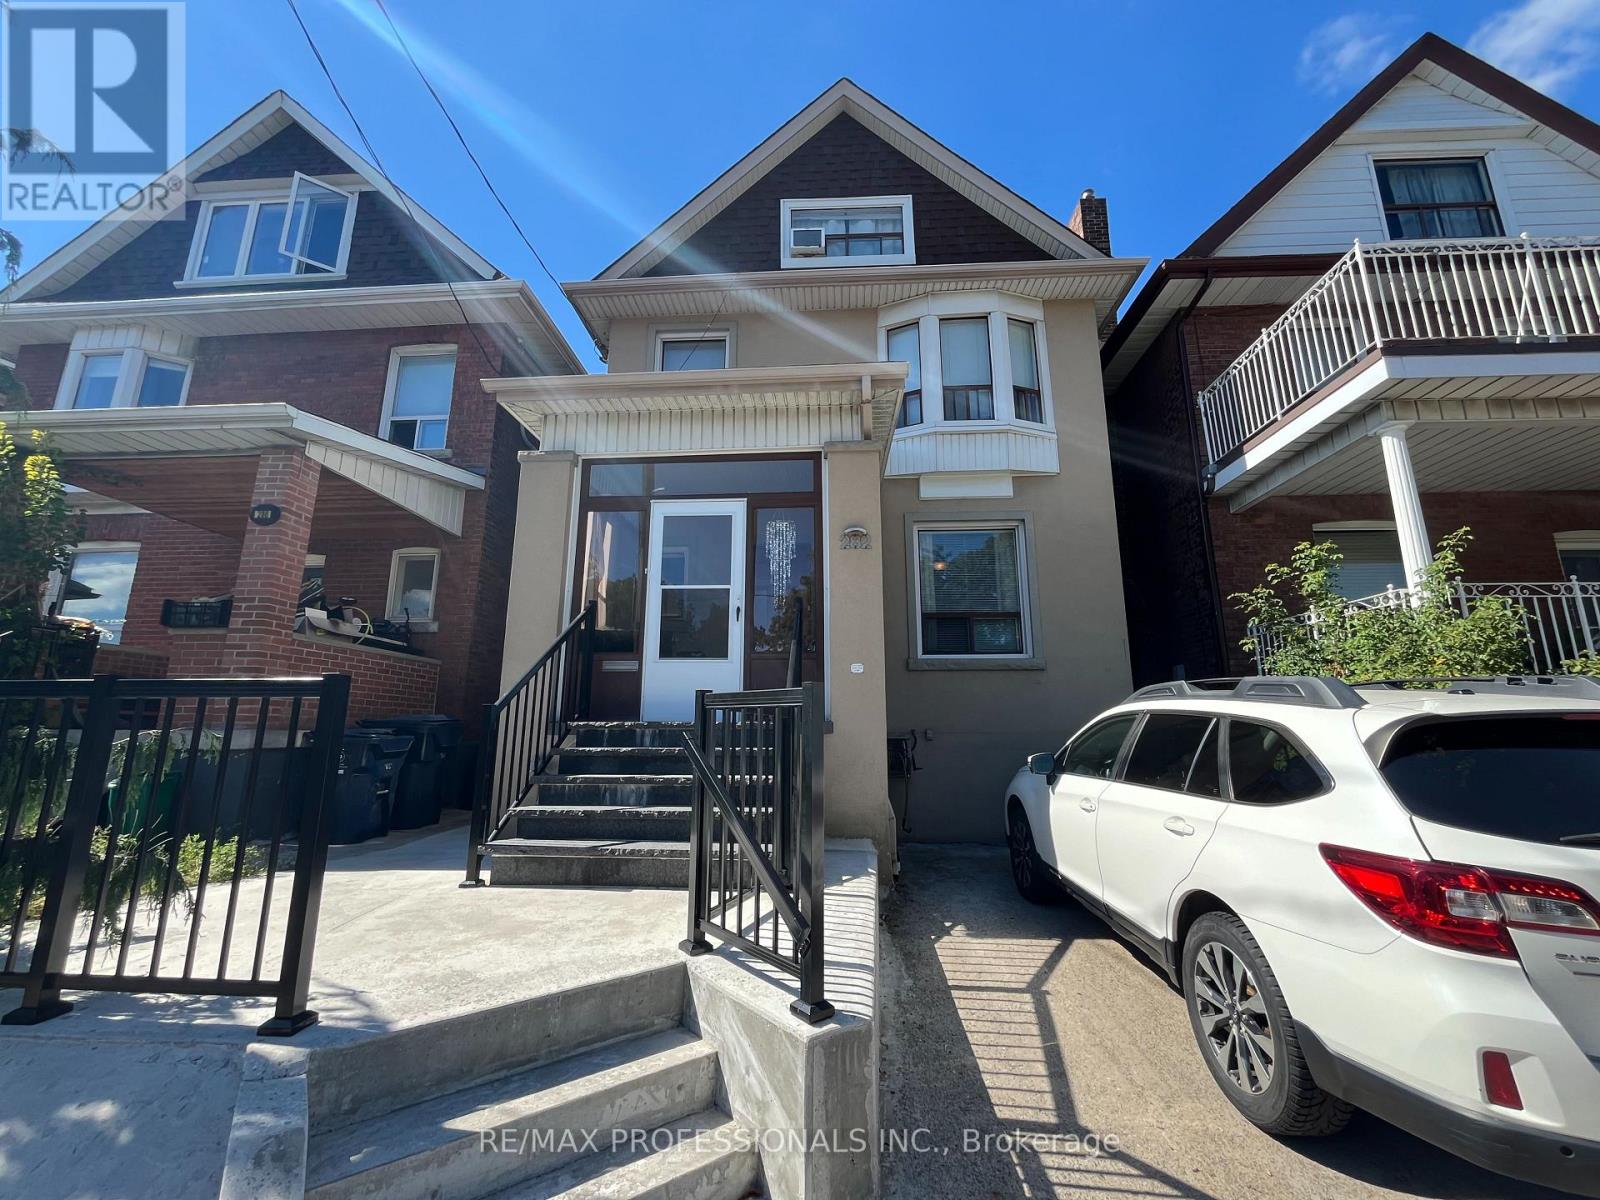
Welcome To 282 Keele St, Ideally Located In The Heart Of Toronto's Vibrant Junction Neighbourhood Near High Park! This Bright And Spacious 1-Bedroom, 1-Bathroom Main Floor Suite Features A Comfortable Layout With A Generous Living Area, Bright Kitchen, And Convenient Shared Laundry On The Lower Level. Enjoy Your Own Large Sun Deck Off The Kitchen Area, Overlooking The Shared Backyard - Perfect For Morning Coffee Or Relaxing Outdoors. Baird Park Is Located Directly Across The Street, Offering Easy Access To Green Space And Outdoor Recreation. Fantastic Walkable Location Just Minutes To Keele Subway Station, High Park, Local Bakeries, Cafés, Restaurants, Organic Grocery Stores, LA Fitness, And Annette Recreation Centre. Nearby Schools Include Humberside Collegiate Institute, Annette Street Junior And Senior Public School, And More. Quick Access To The Stockyards, Including Home Sense, Winners, No Frills, Home Depot, And Canadian Tire, Providing Everything You Need Close To Home. A Fantastic Opportunity To Live In A Vibrant, Convenient, And Highly Sought-After Toronto Neighbourhood! Tenant Pays 30% Of Hydro. Street Parking Available. (id:63616)
405 - 437 Roncesvalles Avenue
Toronto, Ontario
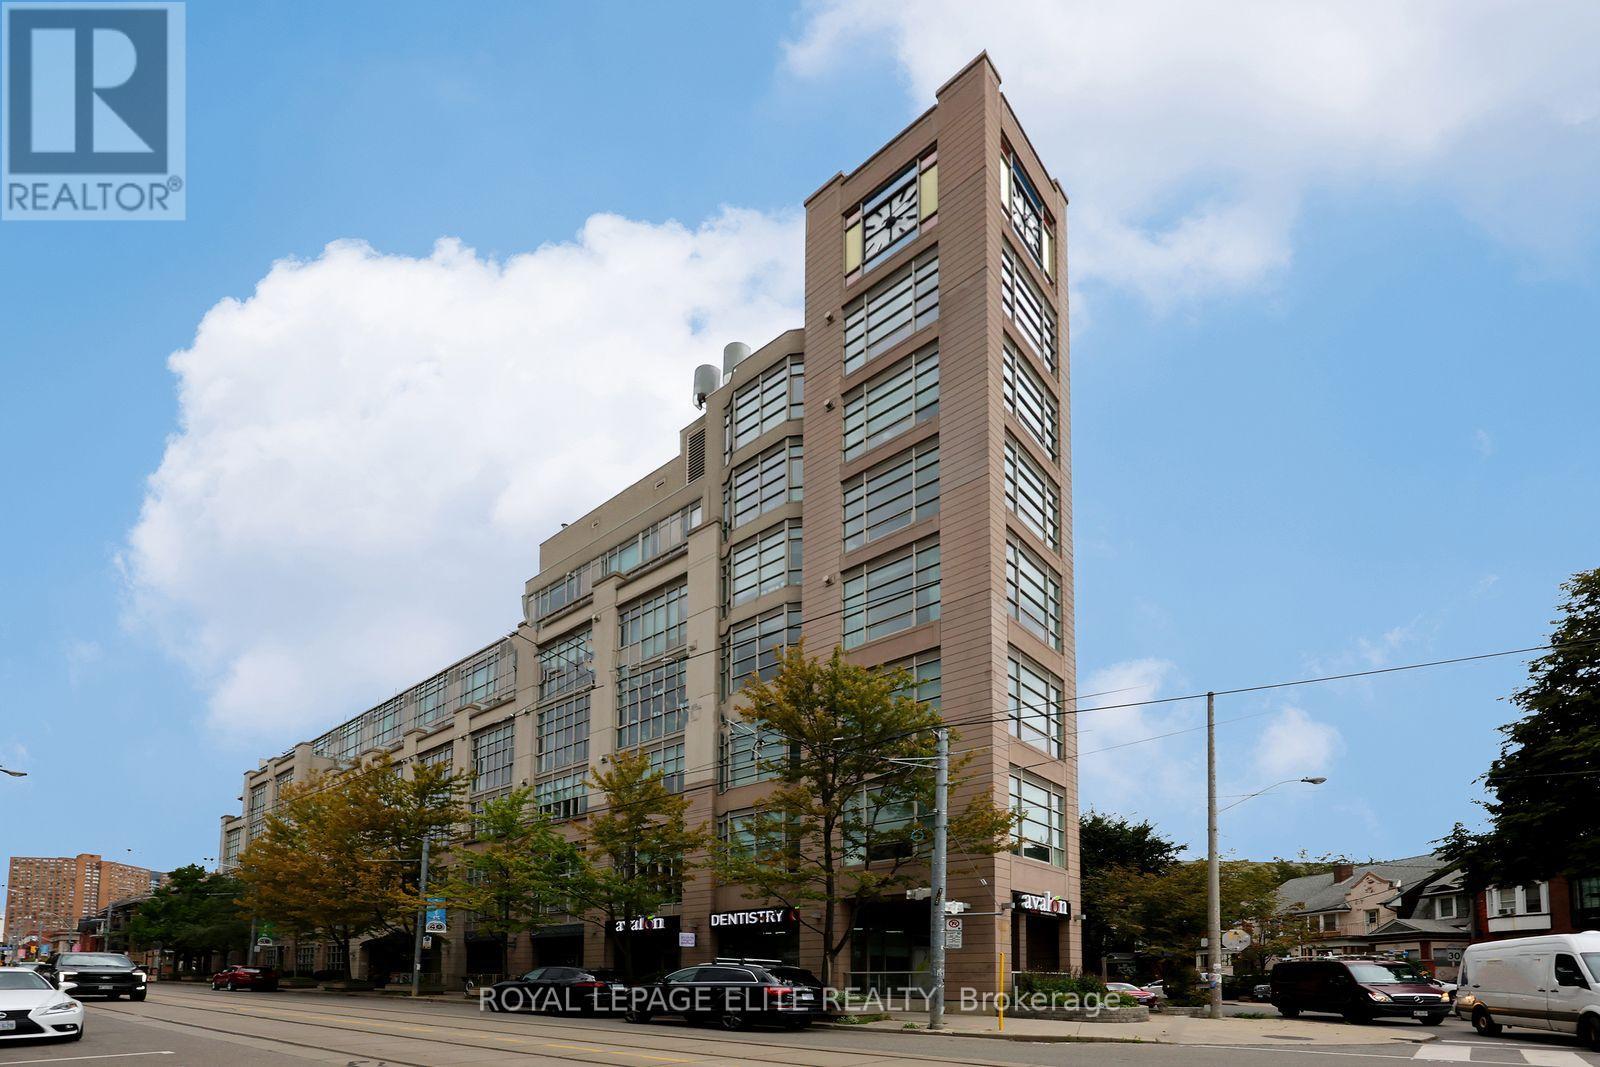
Seeing is Believing!! Welcome to High Park Lofts Toronto's pioneering geothermal residence nestled in the heart of vibrant Roncesvalles Village. This exceptionally unique 1,158 sq.ft three-storey loft offers a unique architectural layout and a vibrant urban lifestyle in an expansive one-bedroom two-bathroom residence with a versatile entry-level Den immediately off the main hallway serving as the perfect home office, gaming room, secondary sitting area or guest space. A short flight of stairs take you to the large breathtaking open-concept living room area with agas fireplace for a touch of warmth and sophistication, 12.5 ft ceiling and flooded with natural light from the west-facing floor-to-ceiling windows offering clear unobstructed views. The upper level boasts a entertainer's dream kitchen with an abundance of cabinetry, premium quartz countertops, generous centre island, and a large dedicated dining area that overlooks the living room. Completing the upper level is a spacious primary bedroom with hardwood flooring and multiple closets, two bathrooms, a convenient storage/pantry room and the ensuite laundry facility. This unit also comes fully equipped with one underground parking space & one storage locker. High Park Lofts is renowned for its unparalleled sense of community rarely found in condo living. Residents enjoy: Top-tier concierge service for security and convenience, a breathtaking cathedral-style atrium that hosts live concerts and community events and a spectacular rooftop terrace with panoramic views. Step outside your door and experience the very best of Roncesvalles Village's boutique shops, acclaimed restaurants, artisanal cafes, local markets, and the historic Revue Cinema. Nature enthusiasts will love the close proximity to both High Park and the lakefront. For seamless commuting, the Bloor subway line, the UP Express, and TTC streetcar transit are all steps from your front door. You're going to "Love where you Live"!! (id:63616)
12 Brentwood Road S
Toronto, Ontario
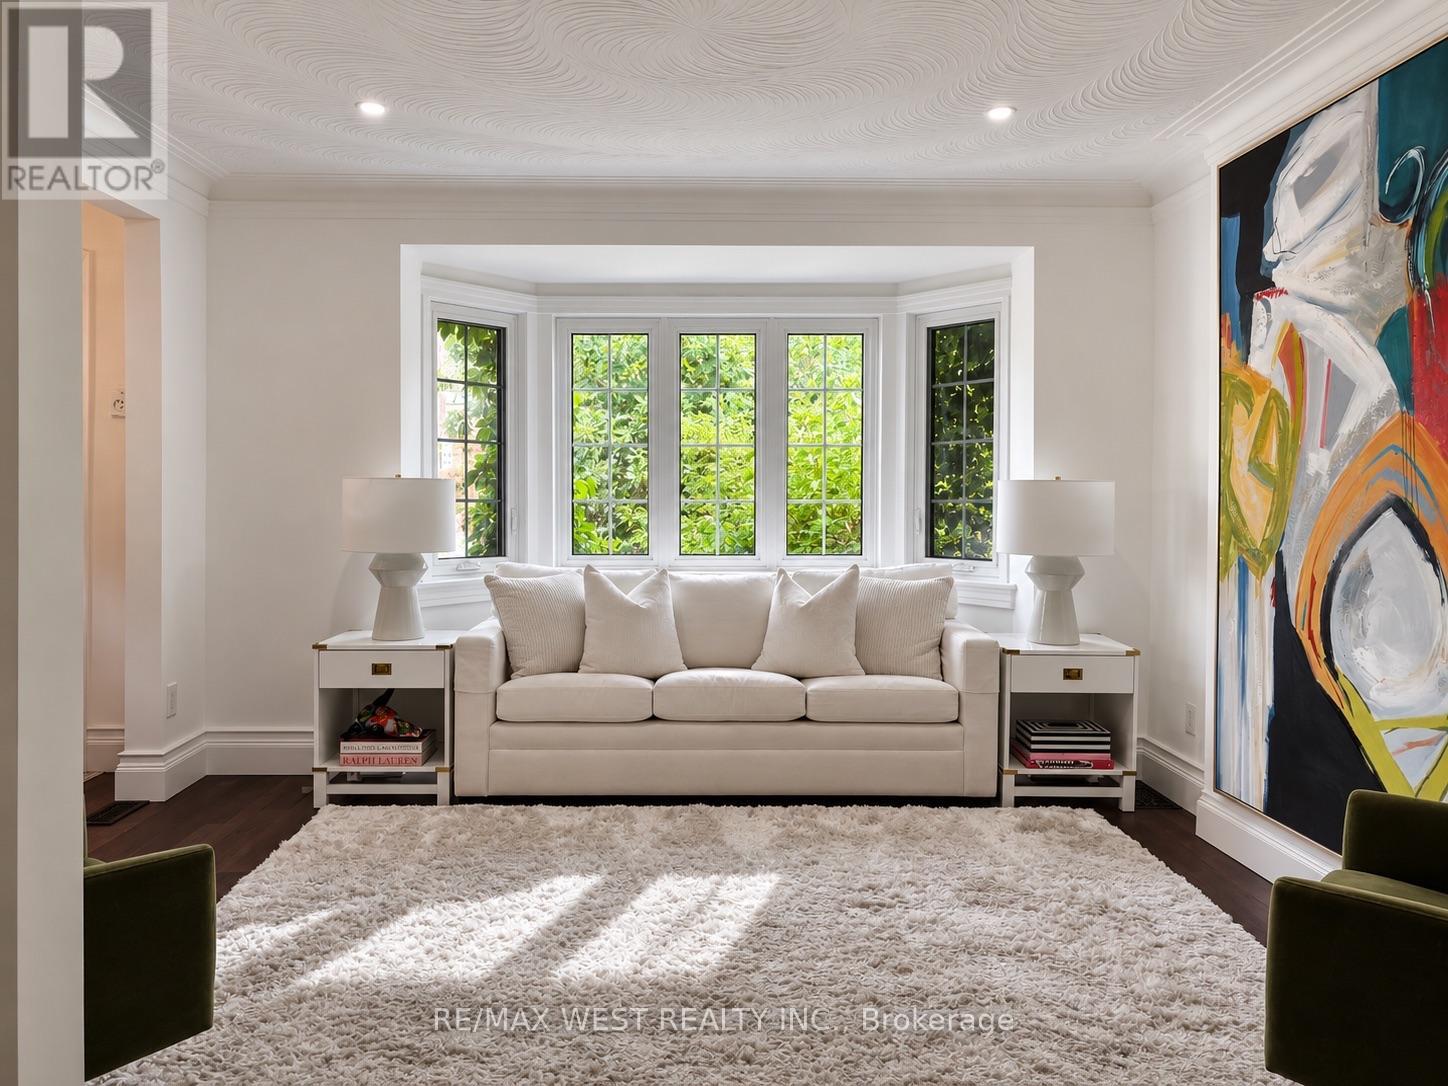
The Kingsway At Your Doorstep, The Privacy Of A Detached Home, And Everything You Love About City Living Within Walking Distance. Set In Sunnylea's Thompson Orchard Enclave, This Beautifully Renovated, Turnkey Stone And Brick Bungalow Retains Its Elegant Period Details While Offering The Comfort And Convenience Of A Thoroughly Updated Home. With An Impressive Walk Score Of 97 - A Walker's Paradise - Royal York Subway, Independent Boutiques, Cafés, Restaurants, Bakeries And Specialty Food Shops Are All Just Steps Away. Sun-Filled, Open-Concept Living And Dining Rooms Feature High Ceilings, Hardwood Floors, Crown Mouldings, Recessed Lighting And A Large Bay Window. The New Kitchen Features Quartz Countertops, A Waterfall Island With Seating, Custom-Fitted Pantry And KitchenAid Professional Gas Range. Both Main-Floor Bedrooms Overlook The Private, Fully Fenced Garden, With The Second Offering A Direct Walkout To The Backyard. A Spacious Cedar Deck And Covered Gazebo Extend The Living Space Outdoors, Providing An Inviting Setting For Dining And Entertaining. The New Main-Floor Bathroom Features A Glass-Enclosed Rainfall Shower And Elegant Finishes. The Bright, Finished Lower Level With Engineered Hardwood Flooring And Separate Side Entrance Includes Two Additional Bedrooms, A New Four-Piece Bathroom With Deep Soaker Tub, Laundry And Abundant Storage. Additional Improvements Include Updated Electrical And Plumbing, A New Furnace, Central Air Conditioning And Hot Water Tank. An Attached Garage And Private Double Driveway Provide Ample Parking, But With So Much Within Walking Distance, Leave The Car At Home And Stroll To The Iconic Kingsway Theatre, Brentwood Library, Memorial Pool And Health Club, And Scenic Mimico Creek Trails. All Within The Sunnylea Junior School And Our Lady Of Sorrows School Catchment Areas. (id:63616)
7 Saunders Crescent
Toronto, Ontario
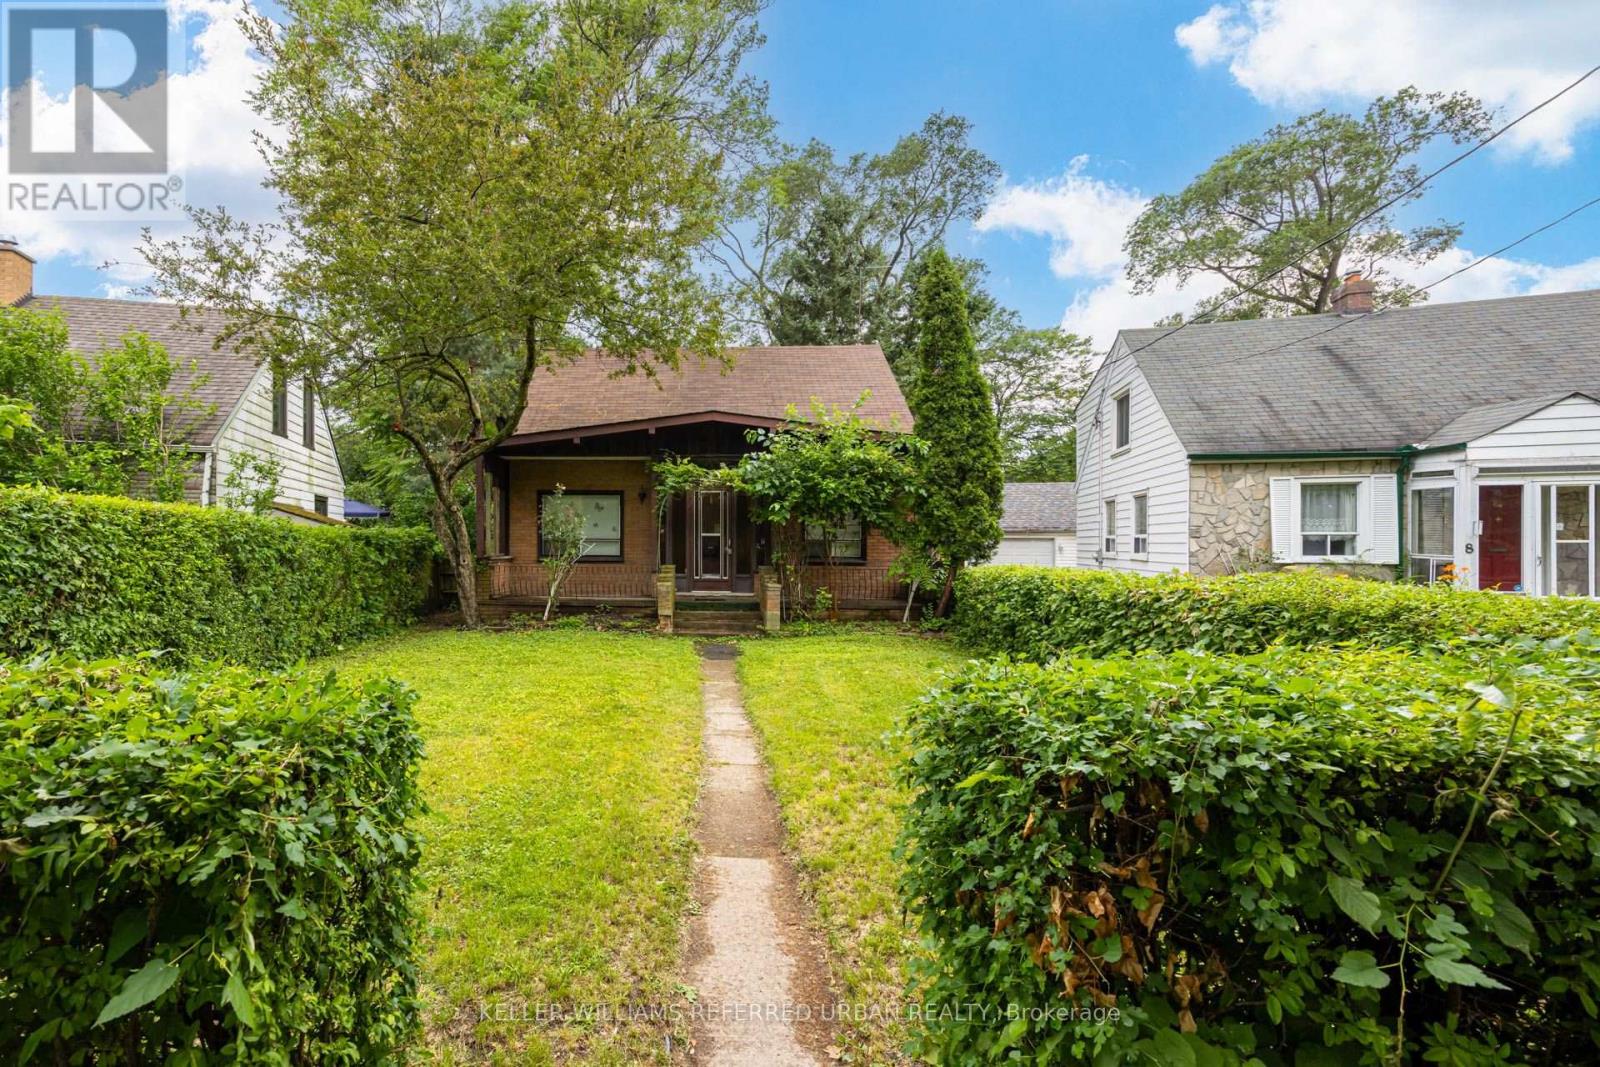
Situated on a generous lot along a quiet crescent, this home offers a peaceful setting in one of South Etobicoke's most established family neighbourhoods. Surrounded by mature trees and quality homes, the property provides a welcoming place to put down roots. The spacious lot offers room to enjoy the outdoors, whether gardening, relaxing, or spending time with family and friends. Just steps to parks, schools, and transit, with everyday convenience close to home. A wonderful opportunity for those starting a family or looking to settle into a desirable community. (id:63616)