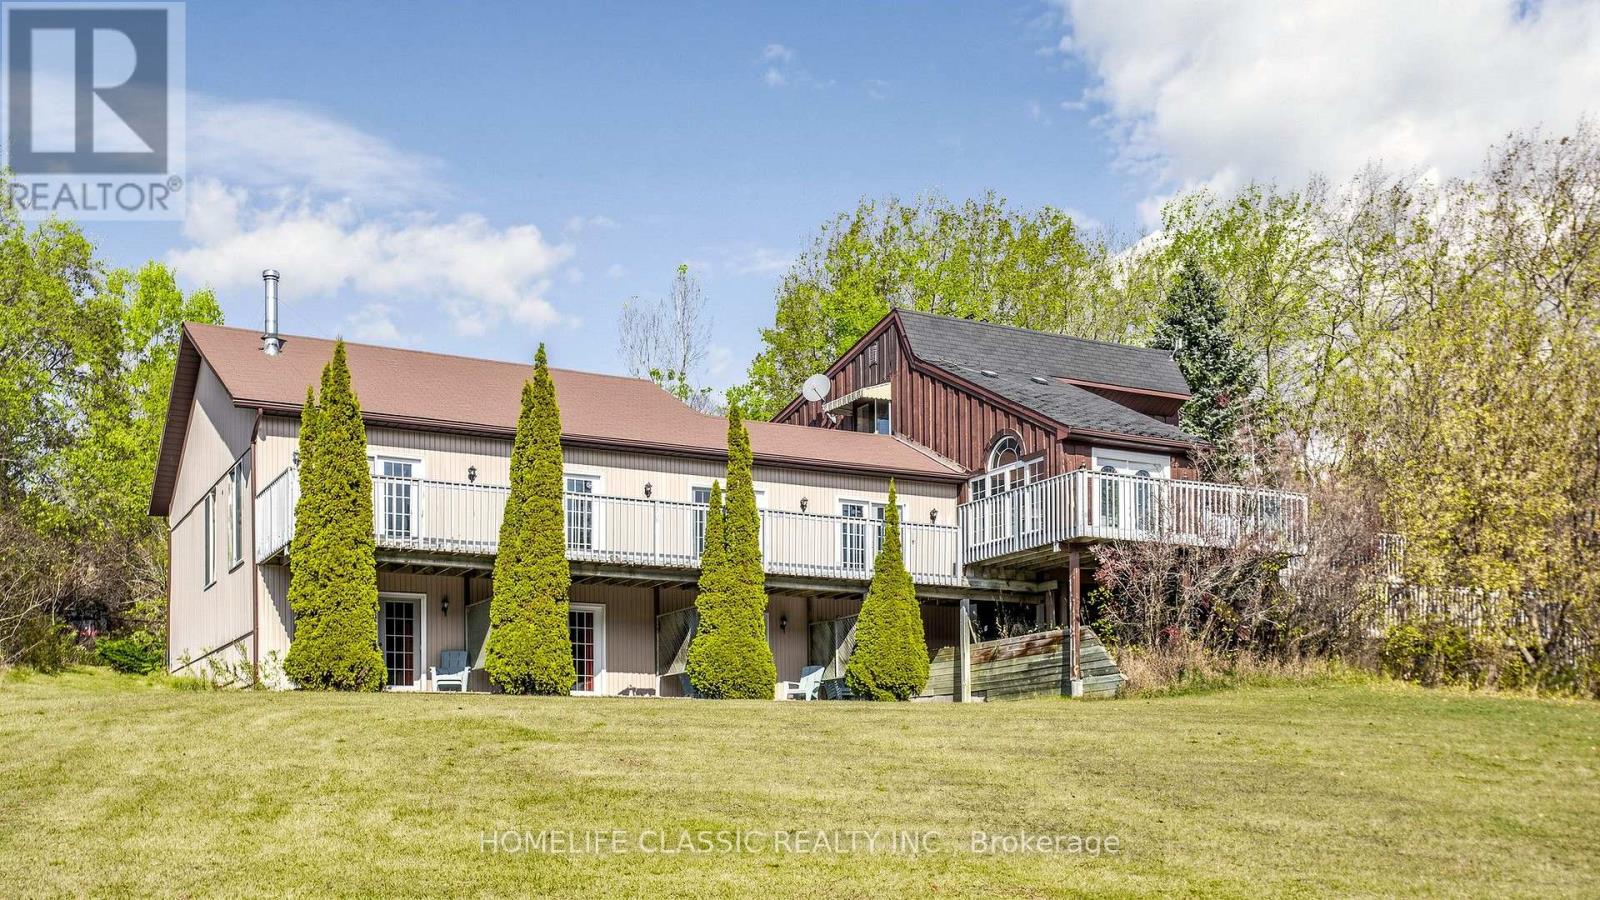
448 Old Wooler Road
Brighton, Ontario
Discover the possibilities at 448 Old Wooler Road, a distinctive country property on approximately 20 picturesque acres in rural Brighton, near Codrington. Known as the Lotus Heart Centre, this peaceful setting has welcomed guests for wellness, yoga and meditation retreats, offering an opportunity for buyers seeking space, connection and a new chapter. Set on a gentle, south-facing hillside, the grounds feature walking trails, a small pond and two small cabins. Enjoy morning walks, quiet afternoons and gatherings surrounded by nature, with room to explore gardening, recreation and outdoor activities. The expansive main building offers nine bedrooms and nine bathrooms, with a versatile layout suited to buyers seeking substantial accommodation and shared gathering spaces. Discover its potential as an extended-family country residence, a personal retreat or a home that welcomes visiting family and friends. Wellness practitioners, spiritual and cultural organizations, educators and hospitality entrepreneurs may also find inspiration here. Explore opportunities for hosted retreats, workshops, creative programs or guest accommodation, subject to zoning and applicable approvals. Its history as a retreat destination provides a compelling starting point for a thoughtfully developed vision. Whether you imagine bringing generations together, establishing a home for your programs or creating a distinctive country guest experience, this property offers an intriguing combination of land, accommodation and history. Experience the setting and explore the possibilities in person. Book your private viewing and discover what your next chapter could look like at 448 Old Wooler Road. (id:63616)
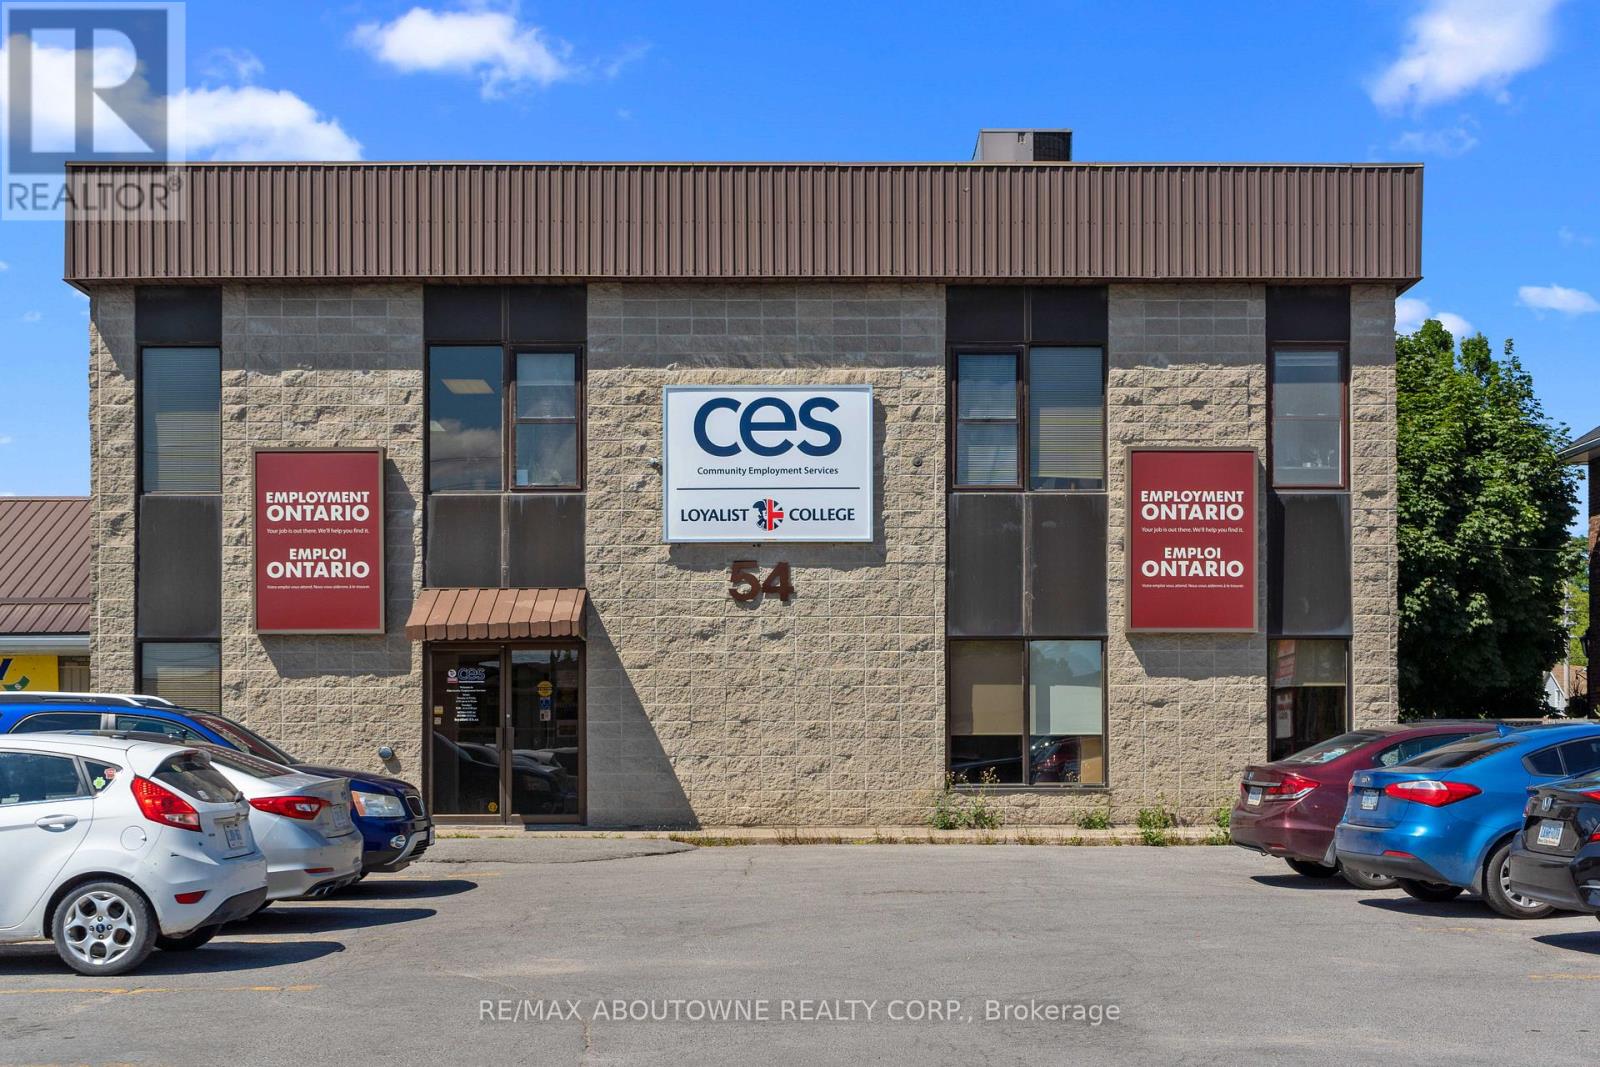
2 - 54 Dundas Street E
Belleville, Ontario
Flexible Inexpensive Office Space with Parking. Excellent opportunity with this well-maintained, commercial/office building. Located on Dundas Street East (Highway 2) in Belleville, with fantastic traffic exposure, ample parking at front of building, and close to banking, law offices, hospital, and more. Currently available for lease second floor. Space is bright with lots of windows. 1,930 sq ft. No Elevator (id:63616)
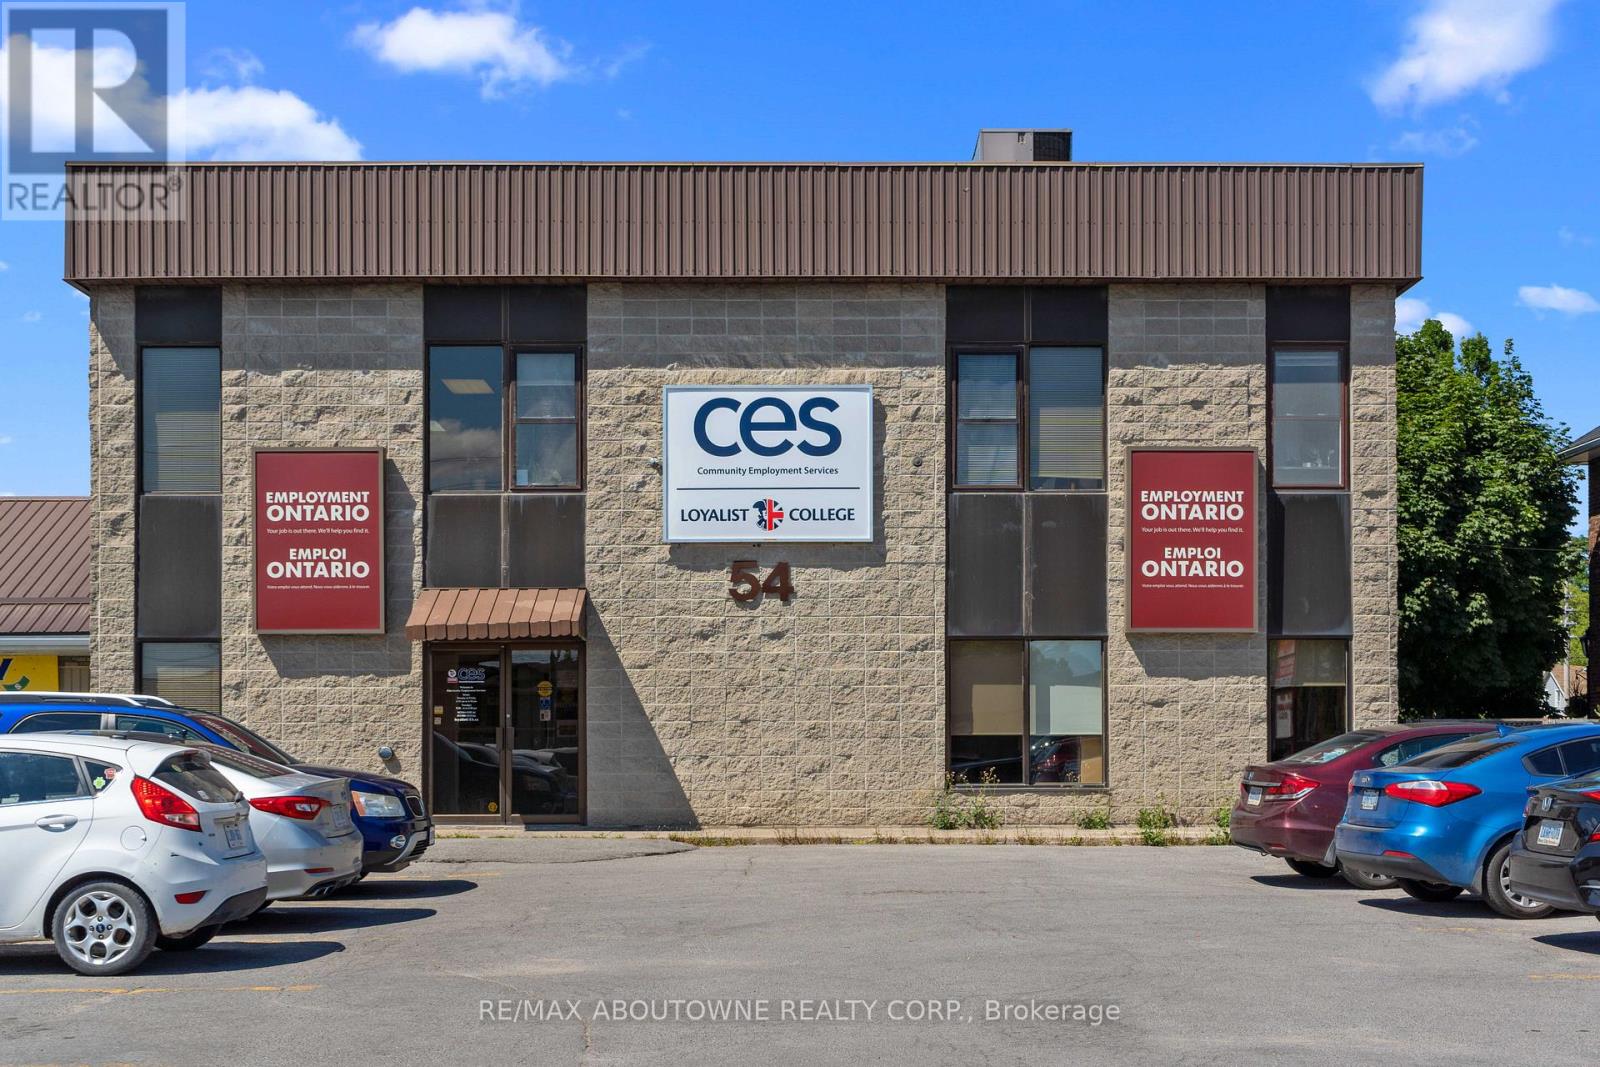
2 - 54 Dundas Street E
Belleville, Ontario
Flexible Inexpensive Office Space with Parking. Excellent opportunity with this well-maintained, commercial/office building. Located on Dundas Street East (Highway 2) in Belleville, with fantastic traffic exposure, ample parking at front of building, and close to banking, law offices, hospital, and more. Currently available for lease second floor. Space is bright with lots of windows. 1,930 sq ft. No Elevator. (id:63616)
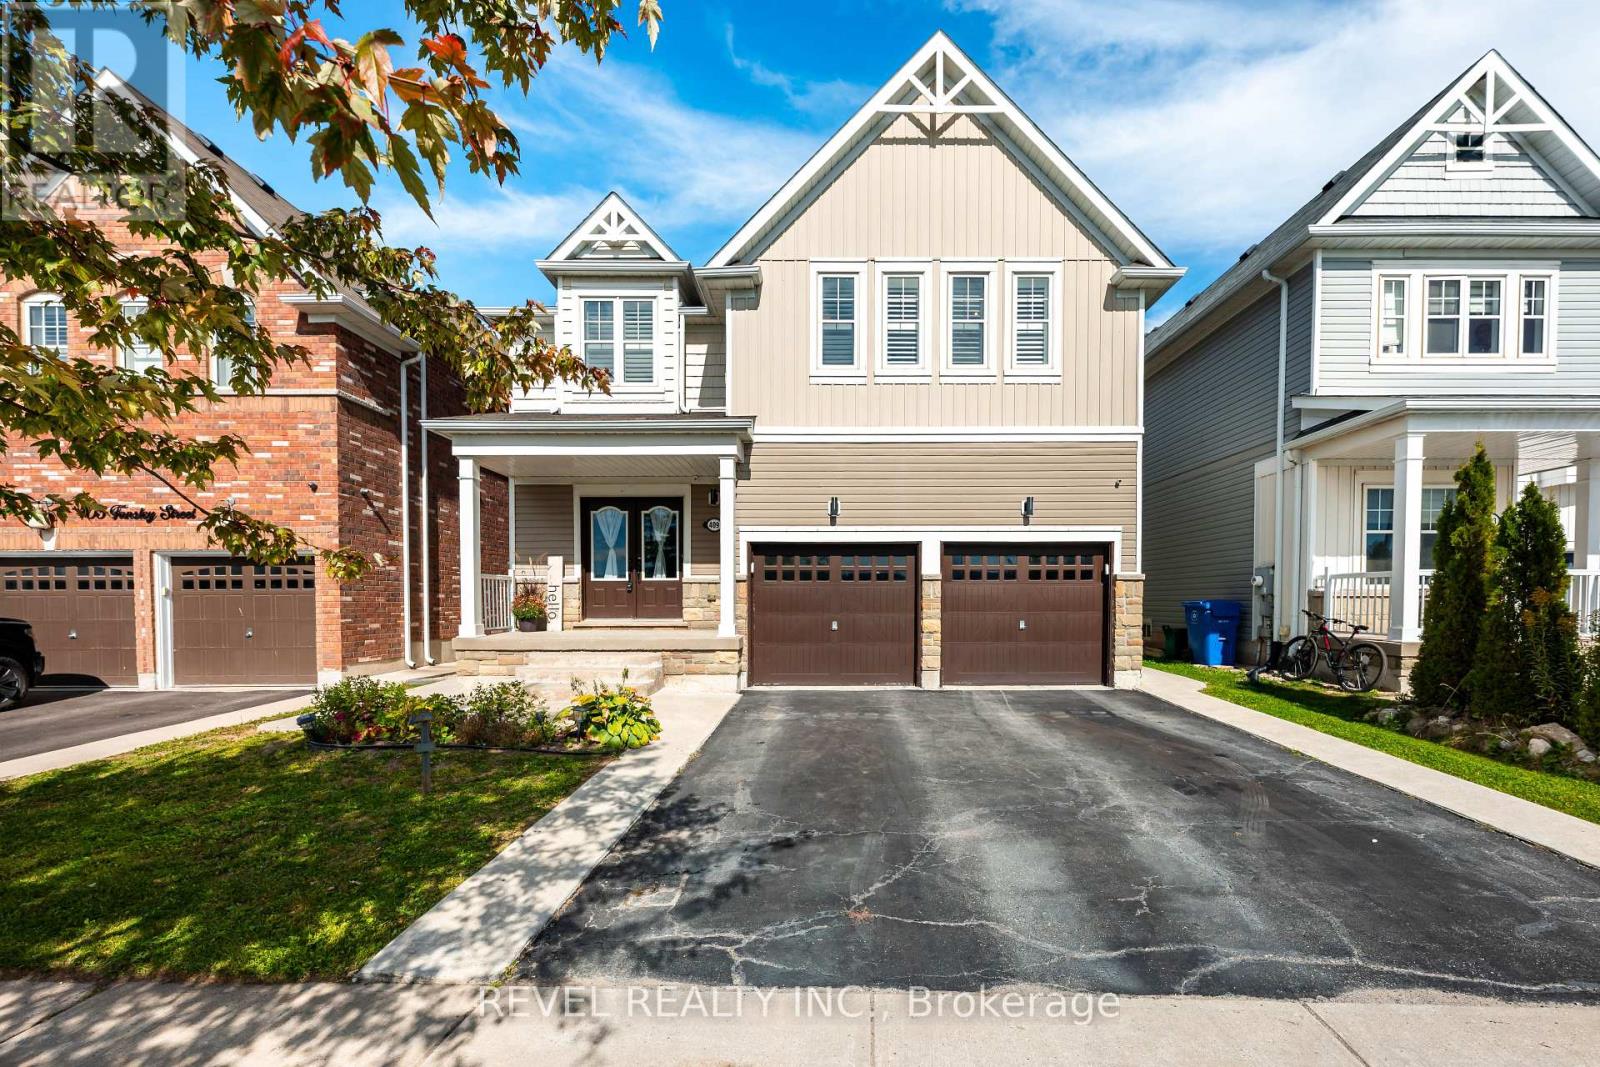
409 Tansley Street
Shelburne, Ontario
This is the kind of home a growing family can move into and stay in. Offering 3,304 sq. ft. above grade as per MPAC, 4 bedrooms, 4 bathrooms and a full unfinished basement, 409 Tansley Street delivers the space, storage and functionality that are increasingly hard to find.The kitchen is made for real life, with quartz countertops, an oversized eat-at island and extensive cabinetry providing exceptional storage. Natural 6-inch hardwood flooring carries through both the main and upper levels, complemented by California shutters and a bright, polished feel throughout.Upstairs, every bedroom connects directly to a bathroom. The spacious primary suite features a large ensuite with corner soaker tub and generous vanity storage, while two additional bedrooms share a beautifully finished Jack & Jill bathroom with an oversized tiled shower and built-in seat. Second-floor laundry keeps everyday routines easy.Interior garage access leads directly into a practical mudroom with a large closet, while the double garage and driveway provide parking for four vehicles. A barn-style door opens to the fully fenced backyard, complete with deck and storage shed.And the location makes family life even easier. With no homes directly across the street and Greenwood Park just steps from the front door, you have green space, recreation and room to breathe right outside. Add quick access to Shelburne's schools, shopping, restaurants and commuter routes, and this is a home designed to work just as well five or ten years from now as it does today. (id:63616)
274 Ridout Street
Port Hope, Ontario
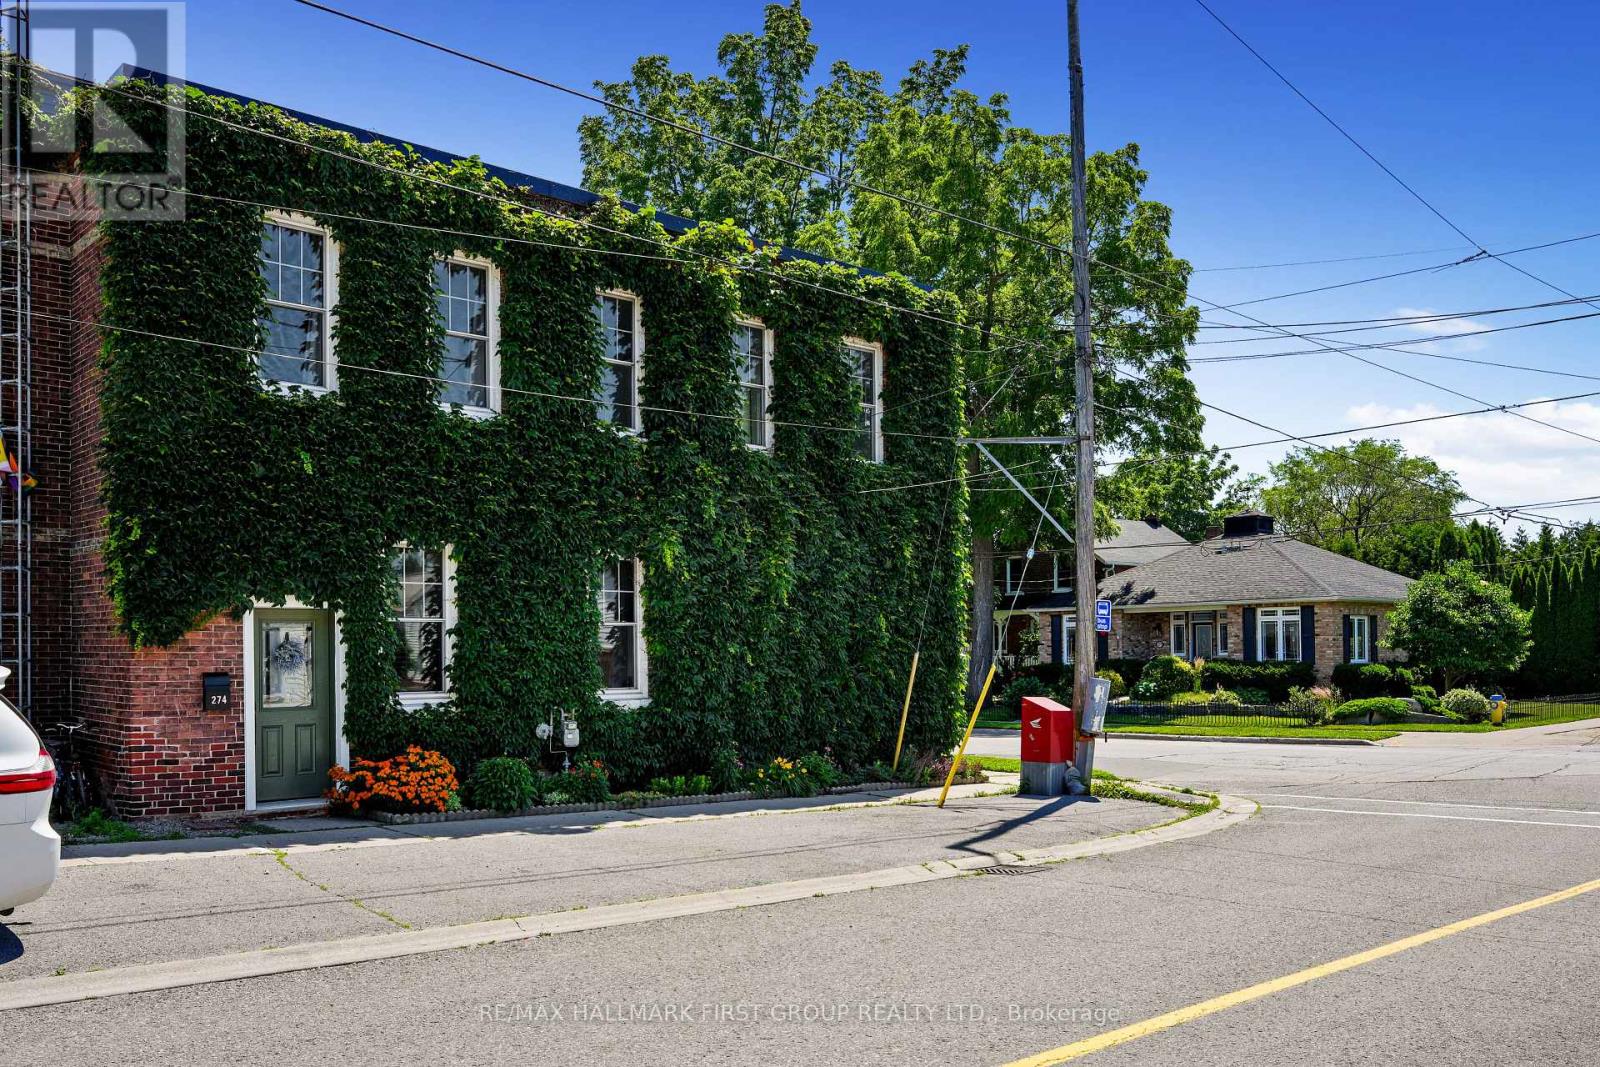
Enjoy low-maintenance living just a short walk from historic downtown Port Hope in this charming townhouse filled with character and thoughtful updates. High ceilings on both levels create a bright, spacious atmosphere, while original wood trim and a carpet-free layout add timeless appeal throughout the home. The sunny living room, accented by crown moulding, flows seamlessly into the spacious dining room, offering ample space for family gatherings and entertaining. The well-appointed kitchen is filled with natural light and features ceiling-height cabinetry, a centre island with breakfast bar, stainless steel appliances, and a walkout. Convenient main-level laundry with access to the mudroom and additional storage completes the main floor. Upstairs, you'll find three bright and airy bedrooms along with a beautifully updated full bathroom. A unique converted coal furnace provides dependable heat without requiring hydro, offering valuable peace of mind during power outages. Outside, enjoy a fenced deck that leads to a private patio, perfect for relaxing with minimal outdoor maintenance required. Ideally situated just moments from shopping, restaurants, and the vibrant downtown core, this home also offers quick access to Highway 401 for an easy commute. (id:63616)
Bsmt - 88 Telegraph Drive
Whitby, Ontario
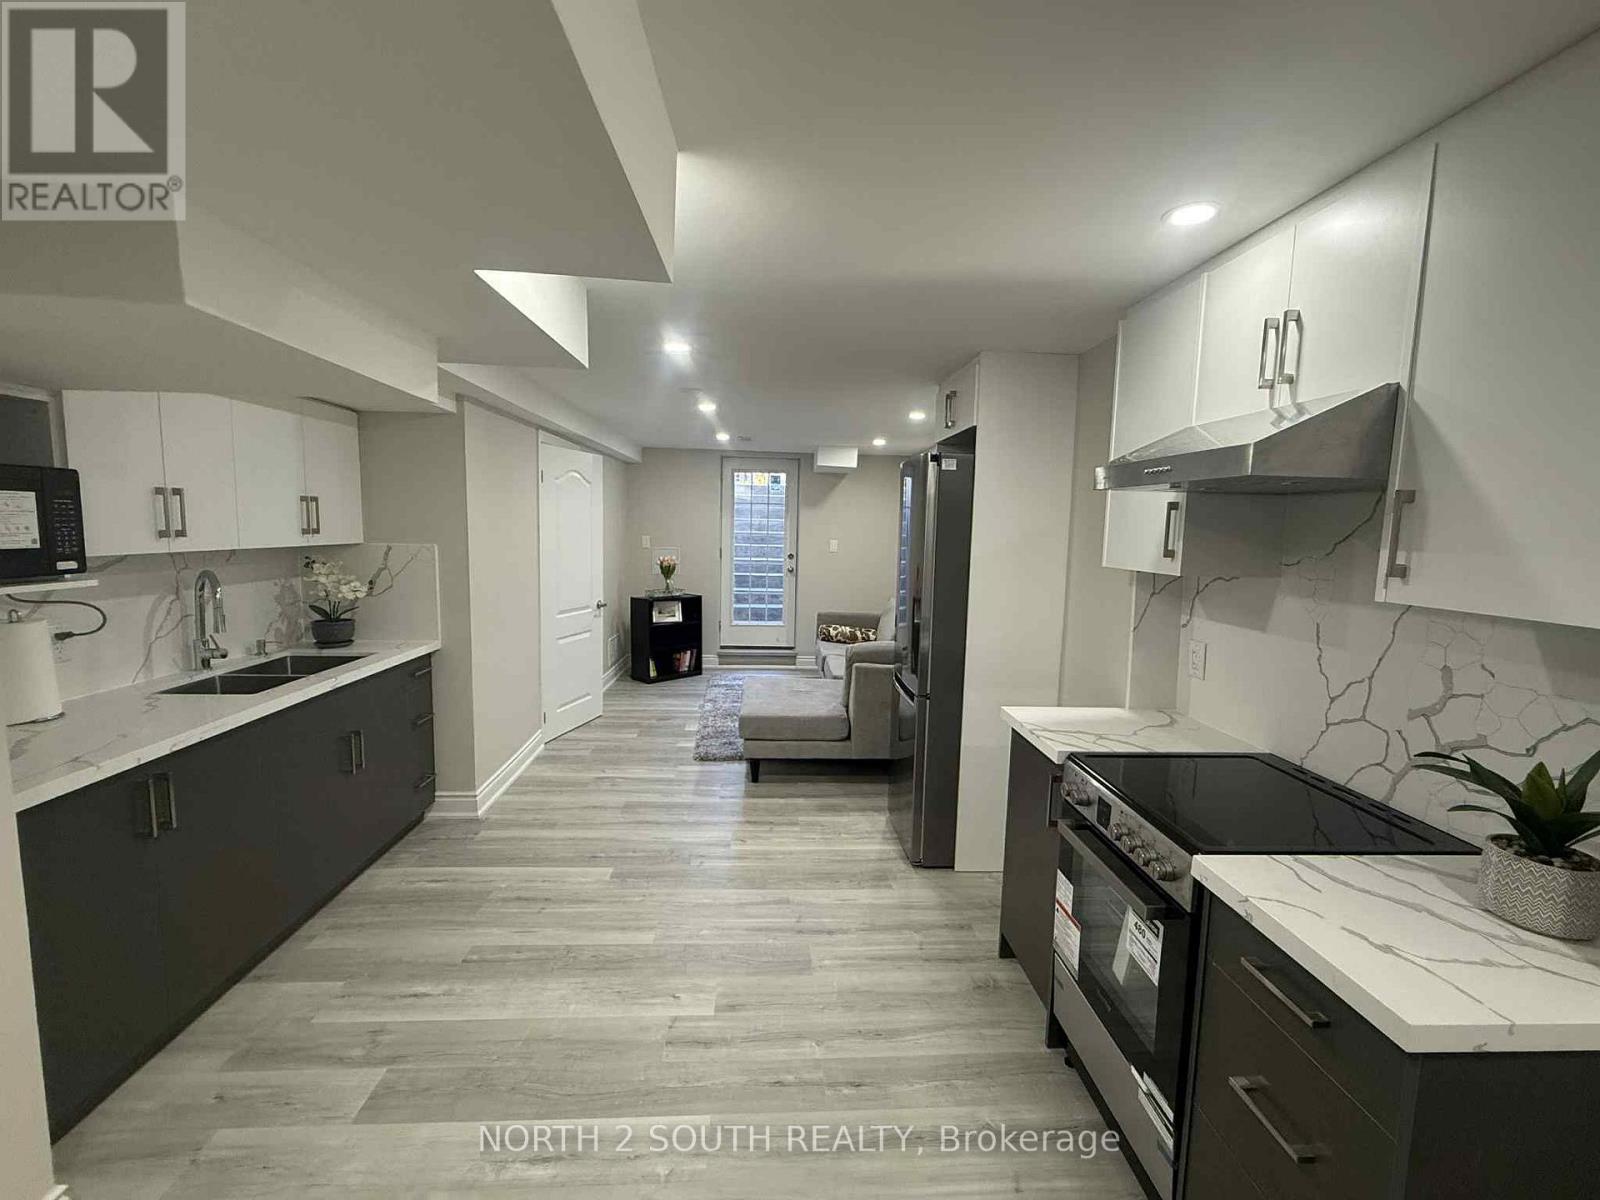
Welcome to this beautifully renovated fully furnished and all utilities included 1 bedroom basement suite offering modern comfort and turnkey convenience just bring a suitcase and move in. Featuring brand new stainless steel appliances an open concept living and kitchen area with quartz countertops pot lights throughout and premium vinyl flooring this bright and stylish residence includesa private entrance full sized ensuite laundry and generous space for everyday living. WiFi is also included making it a truly effortless move inexperience. The spacious bedroom offers a large closet and a serene layout ideal for a single professional female seeking a quiet and respectful environment. Come check out this excellent opportunity in this beautifully maintained place to call home. (id:63616)
905 - 55 Yorkland Boulevard
Brampton, Ontario
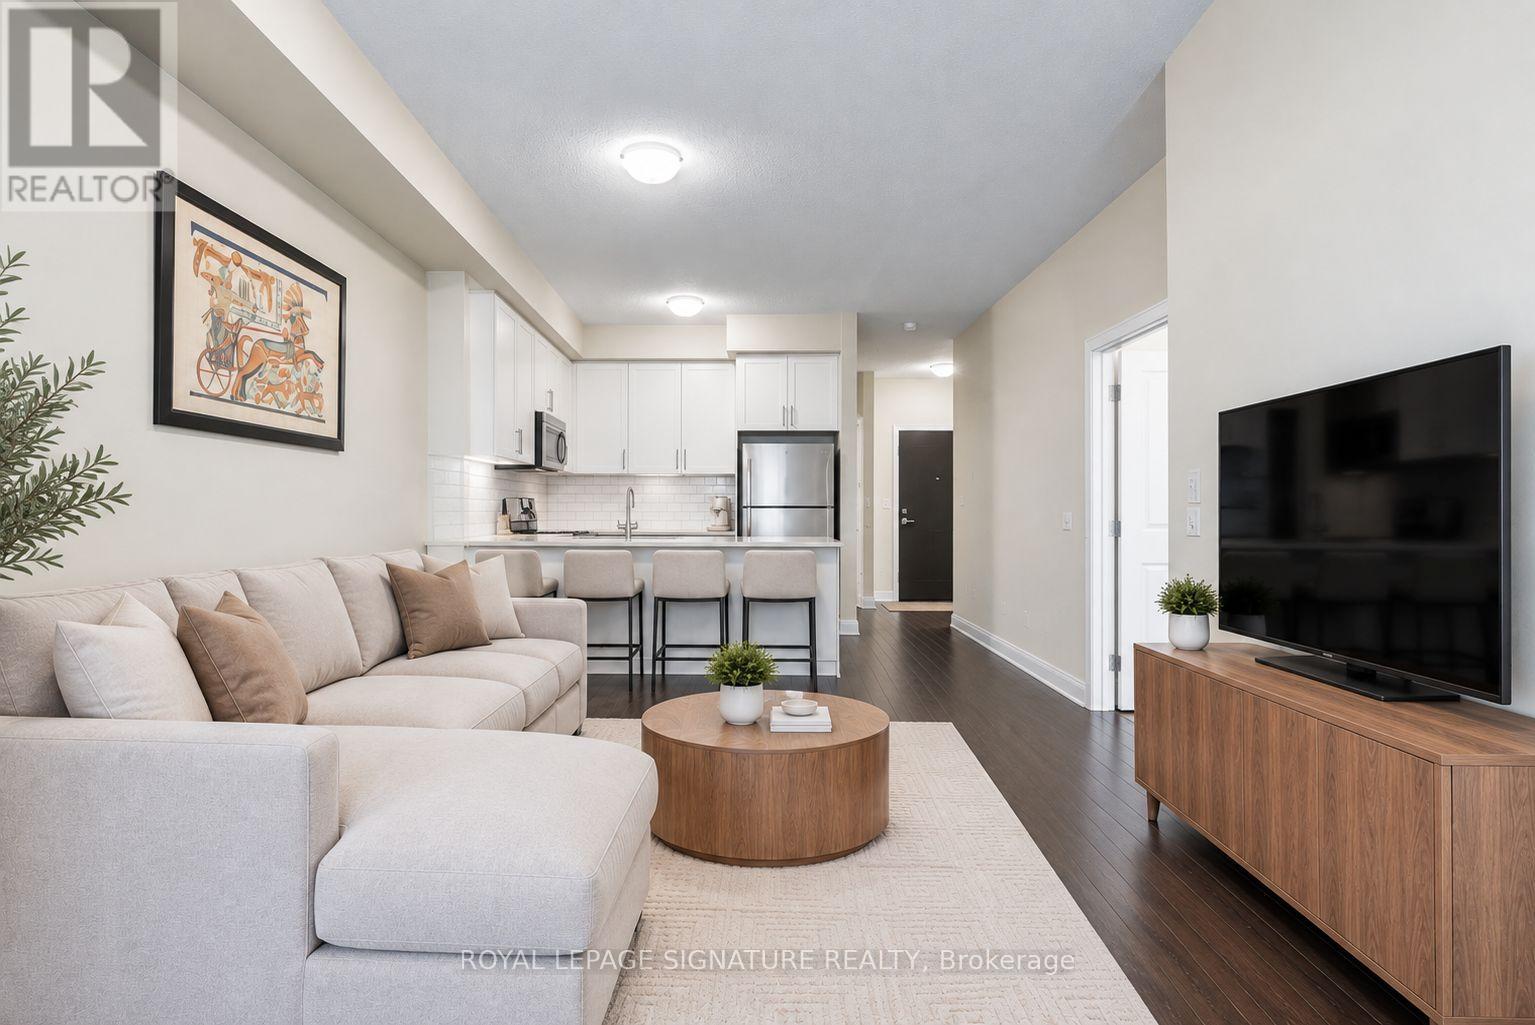
Freshly Painted and Professionally Cleaned! This spacious unit offers an impeccable floor plan with no wasted space. The large den, is perfect for a home office or can double as a second bedroom. Unit 905 features the convenience of two full bathrooms, ensuite laundry, and a bright, sunlit interior thanks to unobstructed west-facing views. The open-concept kitchen boasts full sized kitchen appliances, a sleek, contemporary design, seamlessly blending with the living area, while 9-foot ceilings and chic laminate flooring throughout create an inviting, sophisticated ambiance. Conveniently located close to shopping, restaurants, parks, public transit and major highways. An excellent opportunity for professionals, couples or anyone seeking a bright, spacious and well-connected home. (id:63616)
97 - 59 Corey Circle
Halton Hills, Ontario
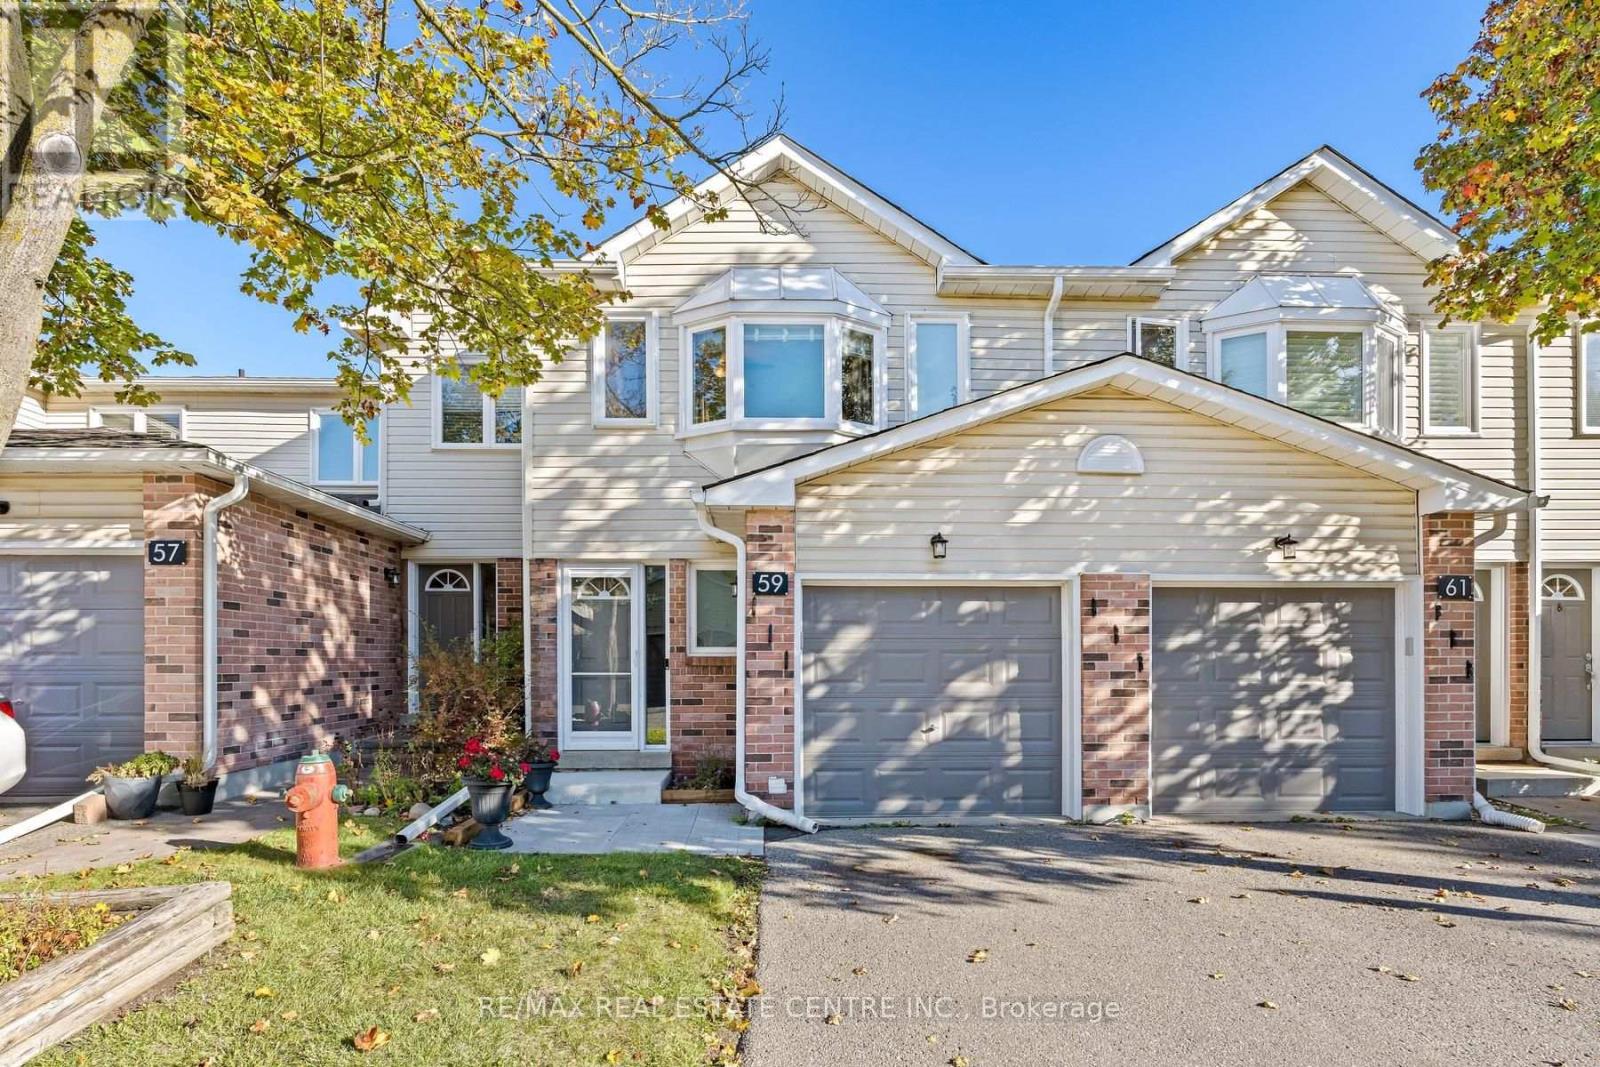
Stunning Credit River Valley Views! Enjoy the perfect blend of scenic beauty, small-town charm, and commuter convenience in this beautifully laid out 3 bedroom, 3 bathroom home. The open-concept living and dining areas flow seamlessly into the kitchen, with a walkout to a deck overlooking the breathtaking Credit River Valley. The finished walkout basement opens onto an inviting green space and a private finished deck, offering even more room to relax and enjoy the outdoors. Convenient interior access to the garage adds everyday ease, while walking distance to nearby shopping and GO Train service makes commuting a breeze. Nestled in a family friendly neighbourhood with wonderful neighbours, this is a place where you can truly feel at home! (id:63616)
101 - 8351 Mclaughlin Road S
Brampton, Ontario
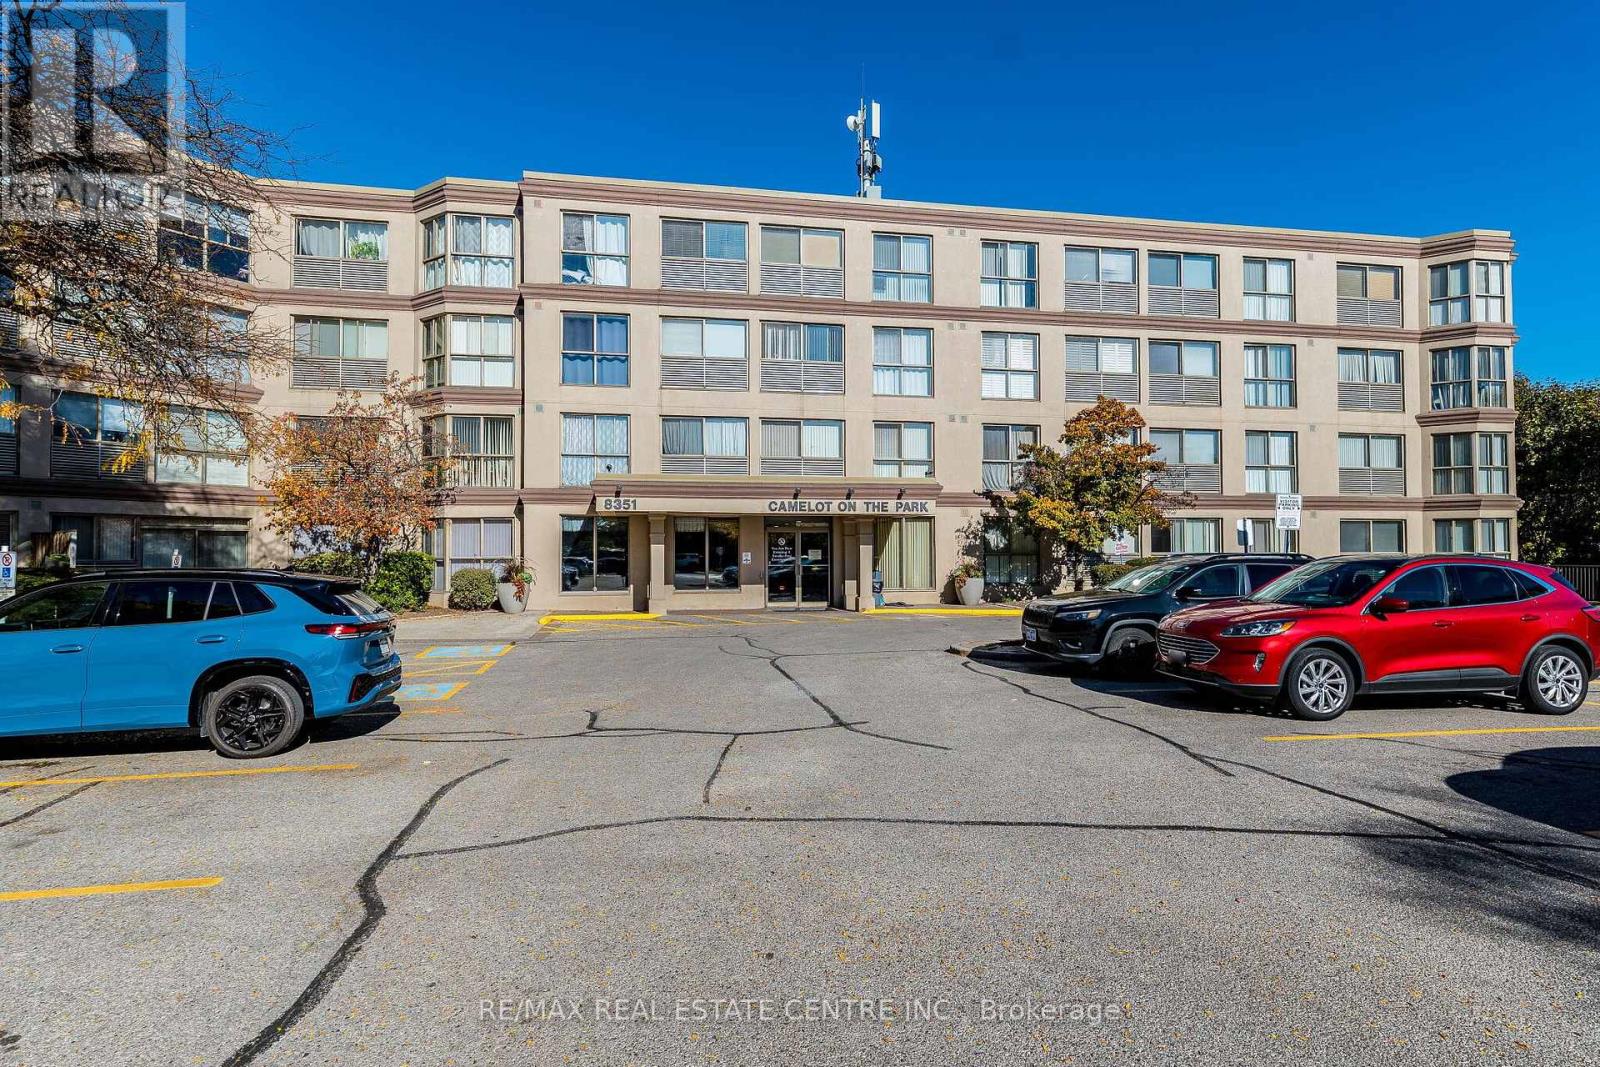
Camelot on the Park. Great Deal For First Time Home Buyers Or Investors. This Fully Wheelchair Accessible Open Concept/Bachelor Style Condo Is Located In A High Demand Area and Close to All Amenities Including Transportation, Shopping, Parks and Schools - close to Sheridan College. The Owner Will Enjoy The Indoor Pool, Social Room, Exercise Room, Gazebo Area and Much More. Great Area. Features For A Great Price. (id:63616)
159 All Saints Crescent
Oakville, Ontario
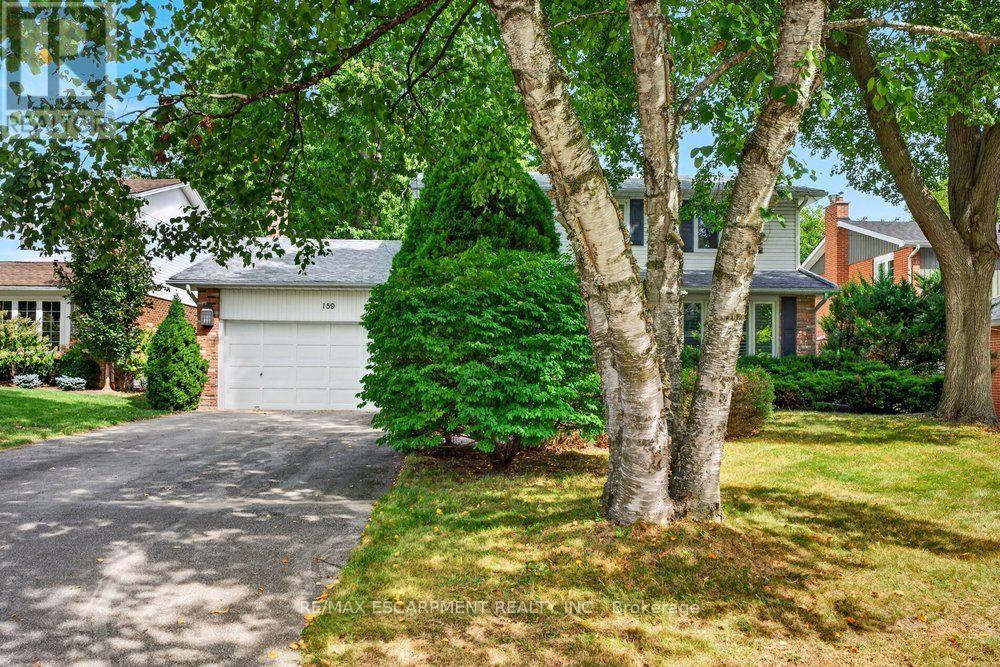
Opportunity knocks for this beautiful home, situated in the desirable Ford community of SE Oakville. Private treed lot 60.10ft x 150.24ft (.207acres). The deep backyard provides plenty of room for a pool and tons of privacy with tall trees. The home features an inviting front porch, bay window, and updated front door with sidelights that further enhance the home's curb appeal. Inside, the residence offers a practical and well-designed layout suitable for the growing family with 2222sq.ft. on the main and upper levels plus a mostly finished basement. The kitchen features a generous breakfast area with walk-out to deck and the extensive and private backyard. Kitchen is open-concept with the family room which also has a walk-out to the backyard and a wood-burning fireplace - an ideal space for everyday family interaction and entertaining. The main level also includes a private, front office, spacious living and dining rooms, a convenient 2pc powder room, plus an inside entry to the 2-car garage. The upper level provides 4 spacious bedrooms and 2 bathrooms (an upgraded 3pc ensuite with a walk-in shower + an updated 5pc bathroom). Wood floors are featured throughout most of the home. The recreation room adds valuable additional living space, complete with wet bar and two windows. The basement also houses the laundry room, a cedar closet, 2pc bathroom, and two spacious, unfinished utility rooms. The home has been well loved, well maintained, and offers a solid foundation for future improvements if someone wishes to do so. Furnace (2021), hot water tank (2026), roof (2019). Ford area is a wonderful community to live and raise your family, with parks throughout this neighbourhood and extensive trails along Joshua Creek to the grocery store, tennis courts, or down to the waterfront trail, plus it is within the highly-rated Oakville Trafalgar High School catchment. Easy access to the QEW, 407, and bus route. (id:63616)
7 Bentley Drive
Toronto, Ontario
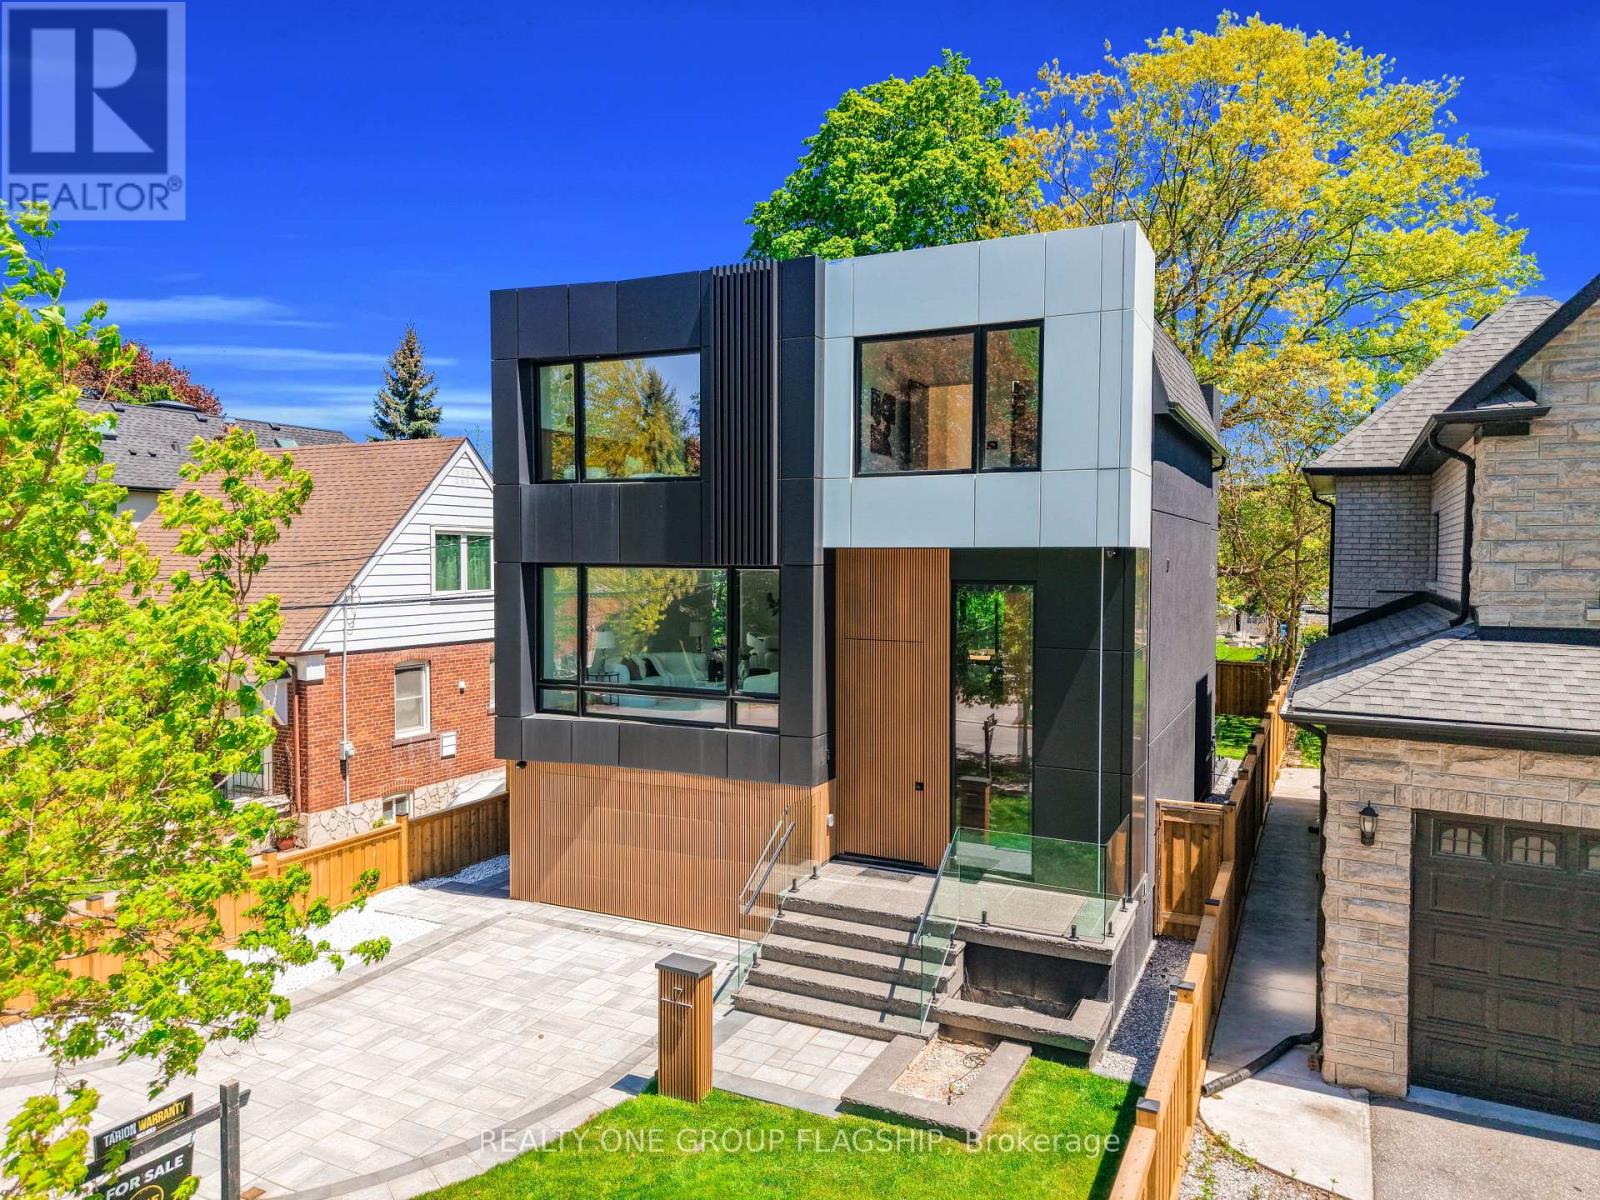
Brand-new, never-lived-in custom residence in prestigious Stonegate-Queensway, built by an HCRA-licensed builder and backed by the full Tarion New Home Warranty. Offering approx. 3,650 sq. ft. of finished living space with 4+1 bedrooms & 5+1 baths, this home combines contemporary design with premium finishes. A dramatic 14-ft foyer introduces interiors where soaring ceilings, wide-plank white oak floors, bespoke millwork & a fully trimless shadow-reveal design create crisp, uninterrupted lines and a gallery-like atmosphere, enhanced by layered architectural lighting throughout. A sculptural floating mono-beam staircase wrapped in ultra-clear glass rises as a striking focal point, while a porcelain feature wall with a 3-sided fireplace anchors the principal living space with warmth & presence. The chef's kitchen showcases a waterfall porcelain island, handcrafted fluted cabinetry & a professional Sub-Zero & Wolf appliance suite seamlessly integrated into the design. Expansive walls of glass & 9 skylights draw natural light across every level, complementing curated interior illumination and heightening the home's sense of scale and calm. Integrated Control4 automation provides effortless control of lighting, audio, security & motorized window coverings. Upstairs, the primary retreat offers boutique-hotel serenity with custom millwork, a walk-in closet & a spa-inspired ensuite finished in rich porcelain & refined fixtures, while each add'l bedroom enjoys ensuite access. The bright walk-up lower level continues the architectural narrative with 10-ft ceilings, a bespoke wet bar, rec lounge, add'l bedroom & full bath. A bold contemporary façade defined by aluminum panel detailing, precision fluted elements & architectural exterior lighting, complemented by professional landscaping, completes this modern residence mins to top schools, waterfront trails, Mimico GO & downtown Toronto. Photos and virtual tour show previous staging. Property is now unfurnished. (id:63616)
7651 Milburough Line
Milton, Ontario
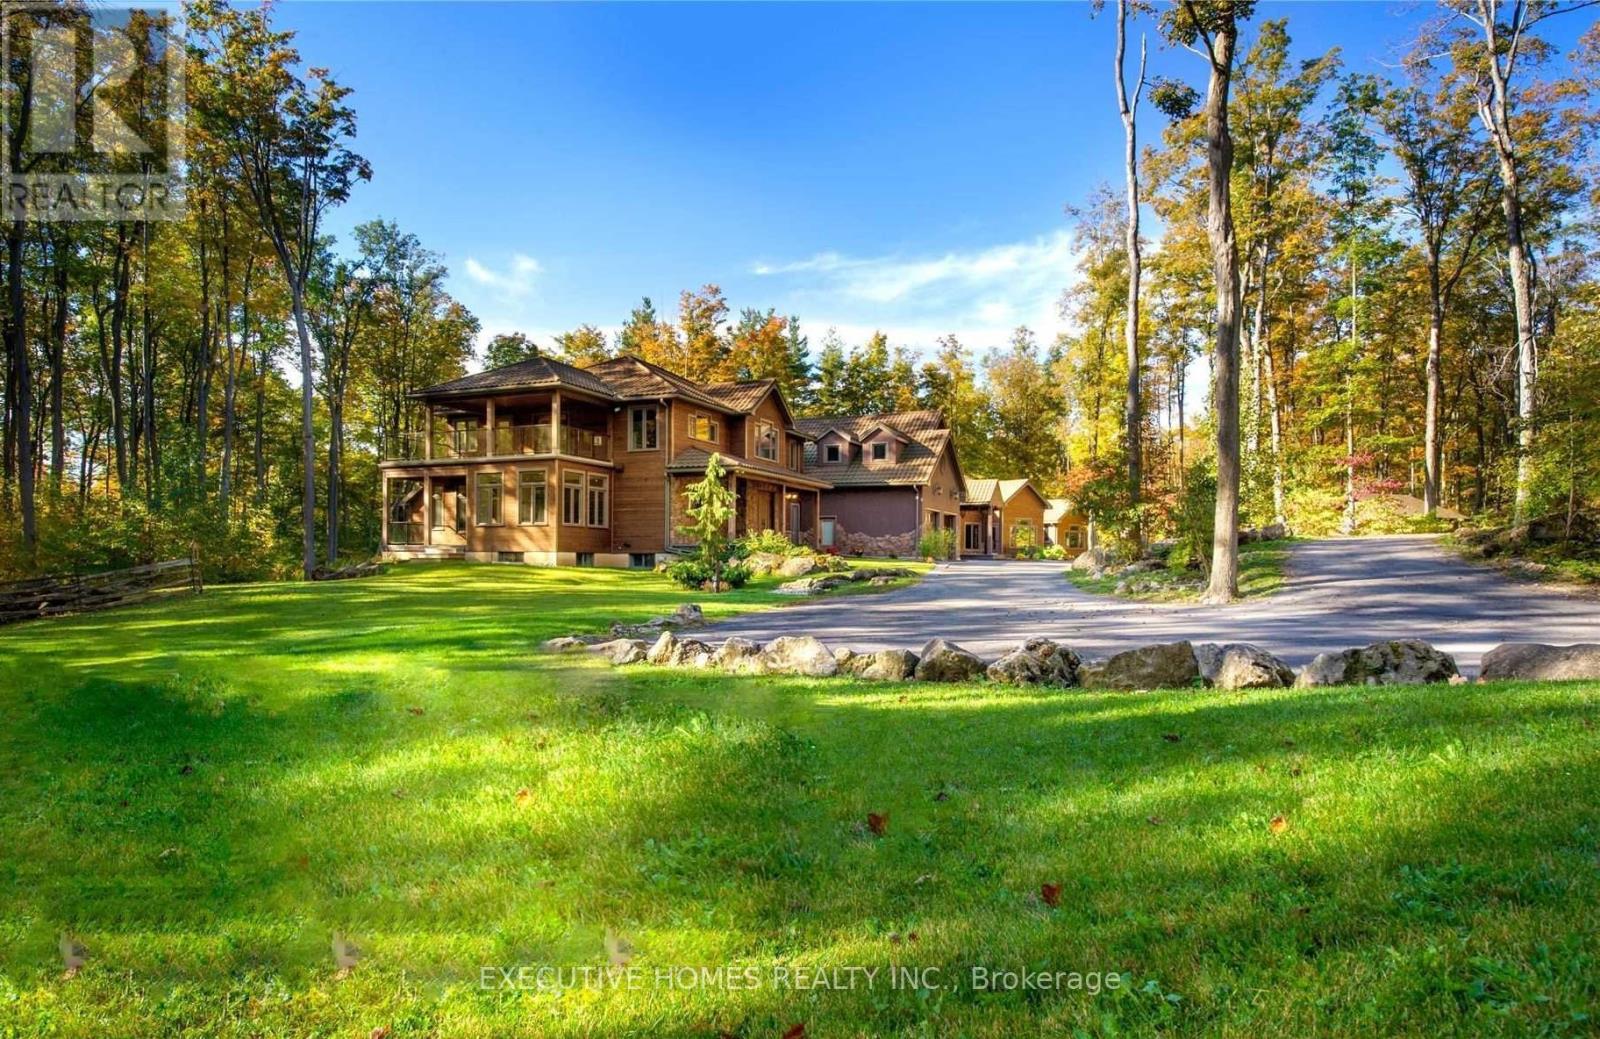
Welcome to 7651 Milburough Line, an exceptional private estate set on 42 acres of picturesque countryside in Milton, complete with a spring-fed pond and 30 acres of mature sugar maple forest. A long, tree-lined private drive leads to this remarkable custom-built residence offering approximately 19,470 sq ft of total living space (15,696 sq ft finished). Designed for grand living and entertaining, the home features 11 bedrooms and 11 bathrooms, ideal for multi-generational families or luxury retreats. Inside, timeless elegance is expressed through soaring 22-ft vaulted ceilings, coffered details, handcrafted plaster mouldings, and rich solid wood finishes throughout. Two gourmet kitchens, outfitted with professional-grade appliances, provide exceptional versatility for hosting on any scale. The main floor primary suite is a true sanctuary, highlighted by a spa-inspired ensuite with chromatherapy tub, heated backrests, warming drawer, and heated towel rack. Multiple principal rooms are anchored by five gas fireplaces and a striking wood-burning fireplace, offering warmth and sophistication. Resort-style amenities elevate the experience, including a stunning indoor heated pool with hot tub and children's wading area, along with a dedicated wellness wing featuring a home gym and spa with dual saunas. The finished lower level with walkouts adds flexible space for recreation or extended family living.Outdoors, enjoy multiple patios, screened porches, and a Muskoka-style room with a double-sided fireplace, all surrounded by serene natural beauty. Built with exceptional quality, the home includes geothermal heating, in-floor radiant systems, 400-amp service, metal roofing, and advanced water purification. Renovated in 2015, this rare offering blends luxury, privacy, and convenience just minutes from major routes. (id:63616)