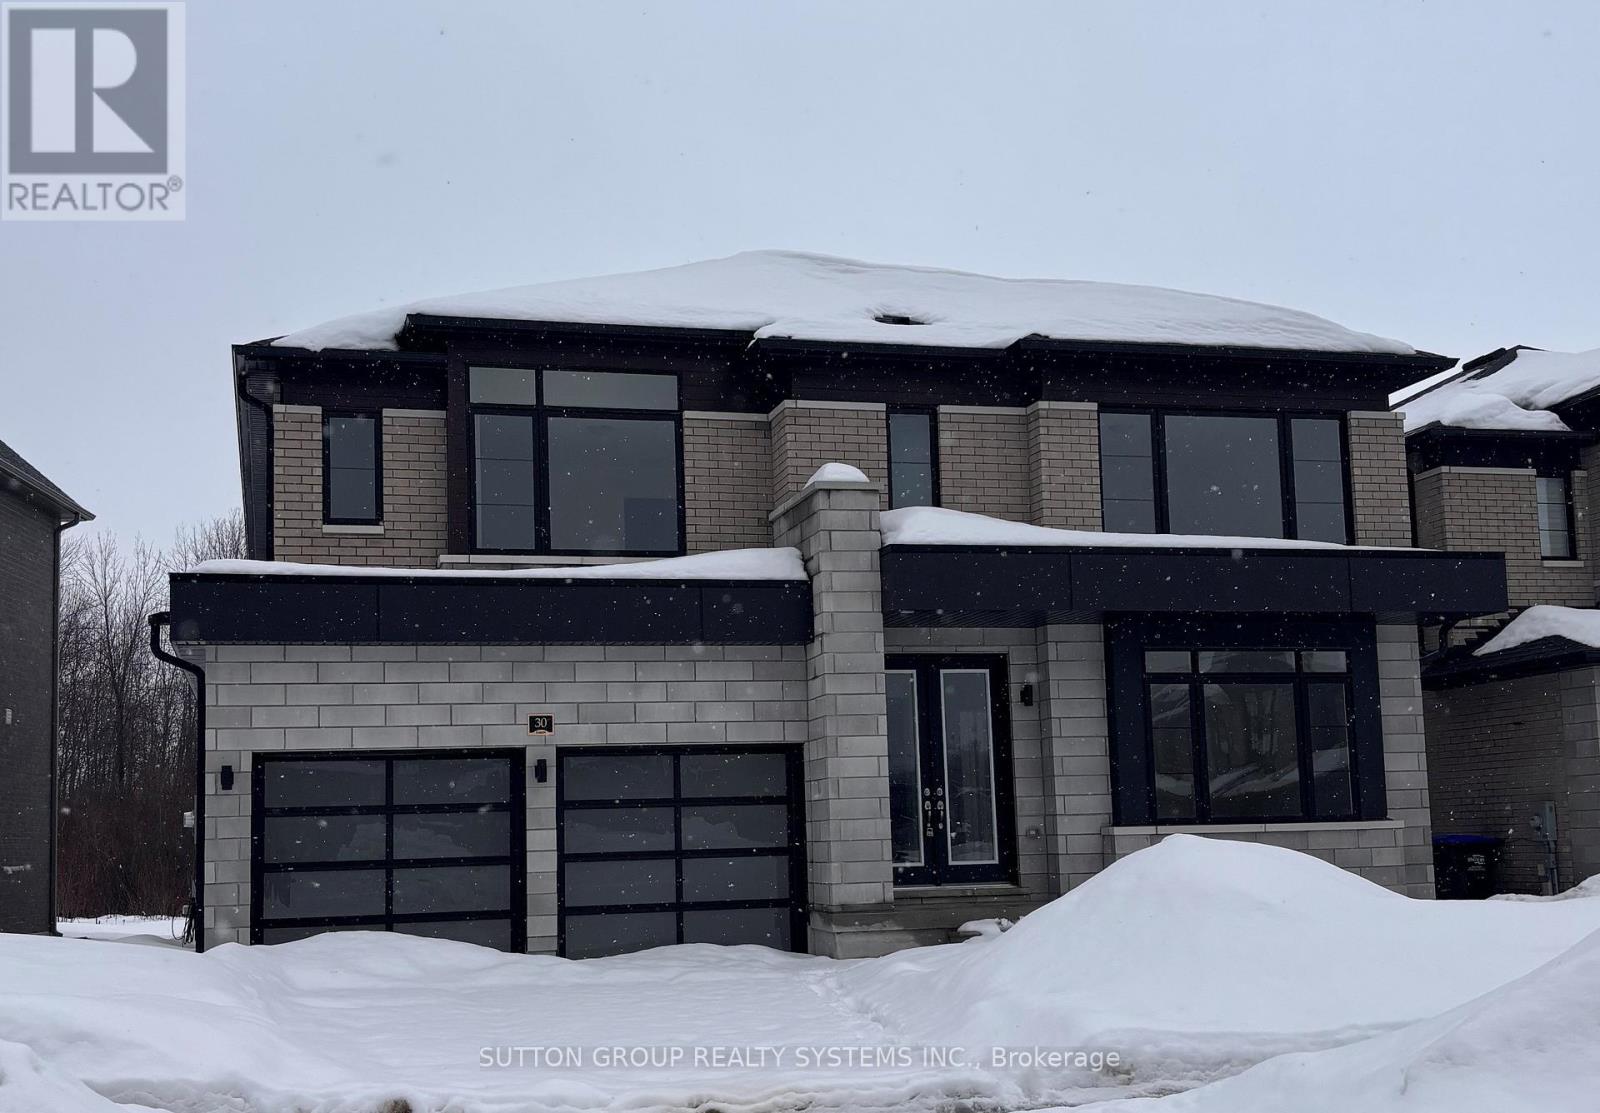
30 Rosanne Circle
Wasaga Beach, Ontario
***LISTED MLS Pricing is PURCHASE PRICE NET OF HST REBATE - If applicable*** Welcome to this stunning Fernbrook Homes-built "BONDI" model, ideally located in the growing community of Wasaga Beach. This beautiful home showcases hardwood flooring throughout the main level, oversized windows that flood the home with natural light, and a modern, highly functional layout designed for today's family living. The main level features a bright open-concept kitchen with a large central island, and seamless flow into the living and dining areas-perfect for both everyday living and entertaining. It also features a spacious den complete with french doors, perfect for use as a formal sitting area or a convenient home office. Upstairs, the home offers four generously sized bedrooms, including a private ensuite bathroom complete with Shower enclosure and freestanding tub. Each secondary bedrooms features it's own ensuite washroom and walk-in closet, providing both convenience and privacy, ideal for families with children. The walk-up basement with an excellent layout offers outstanding potential for a future in-law suite, rental income, or additional living space, adding flexibility and investment value to the home. Located in an area poised for exciting future development, including a planned new high school nearby, this neighbourhood continues to grow in value and convenience, addressing what was previously a limited secondary school offering. Enjoy the best of lifestyle and location: just 5 minutes to Wasaga Beach and approximately 30 minutes to Blue Mountain, with year-round recreation including skiing, hiking, beaches, and waterfront activities. A perfect blend of modern upgrades, thoughtful design, and an unbeatable location, this move-in-ready home is an exceptional opportunity for families, investors, or anyone seeking a relaxed lifestyle close to nature. (id:63616)
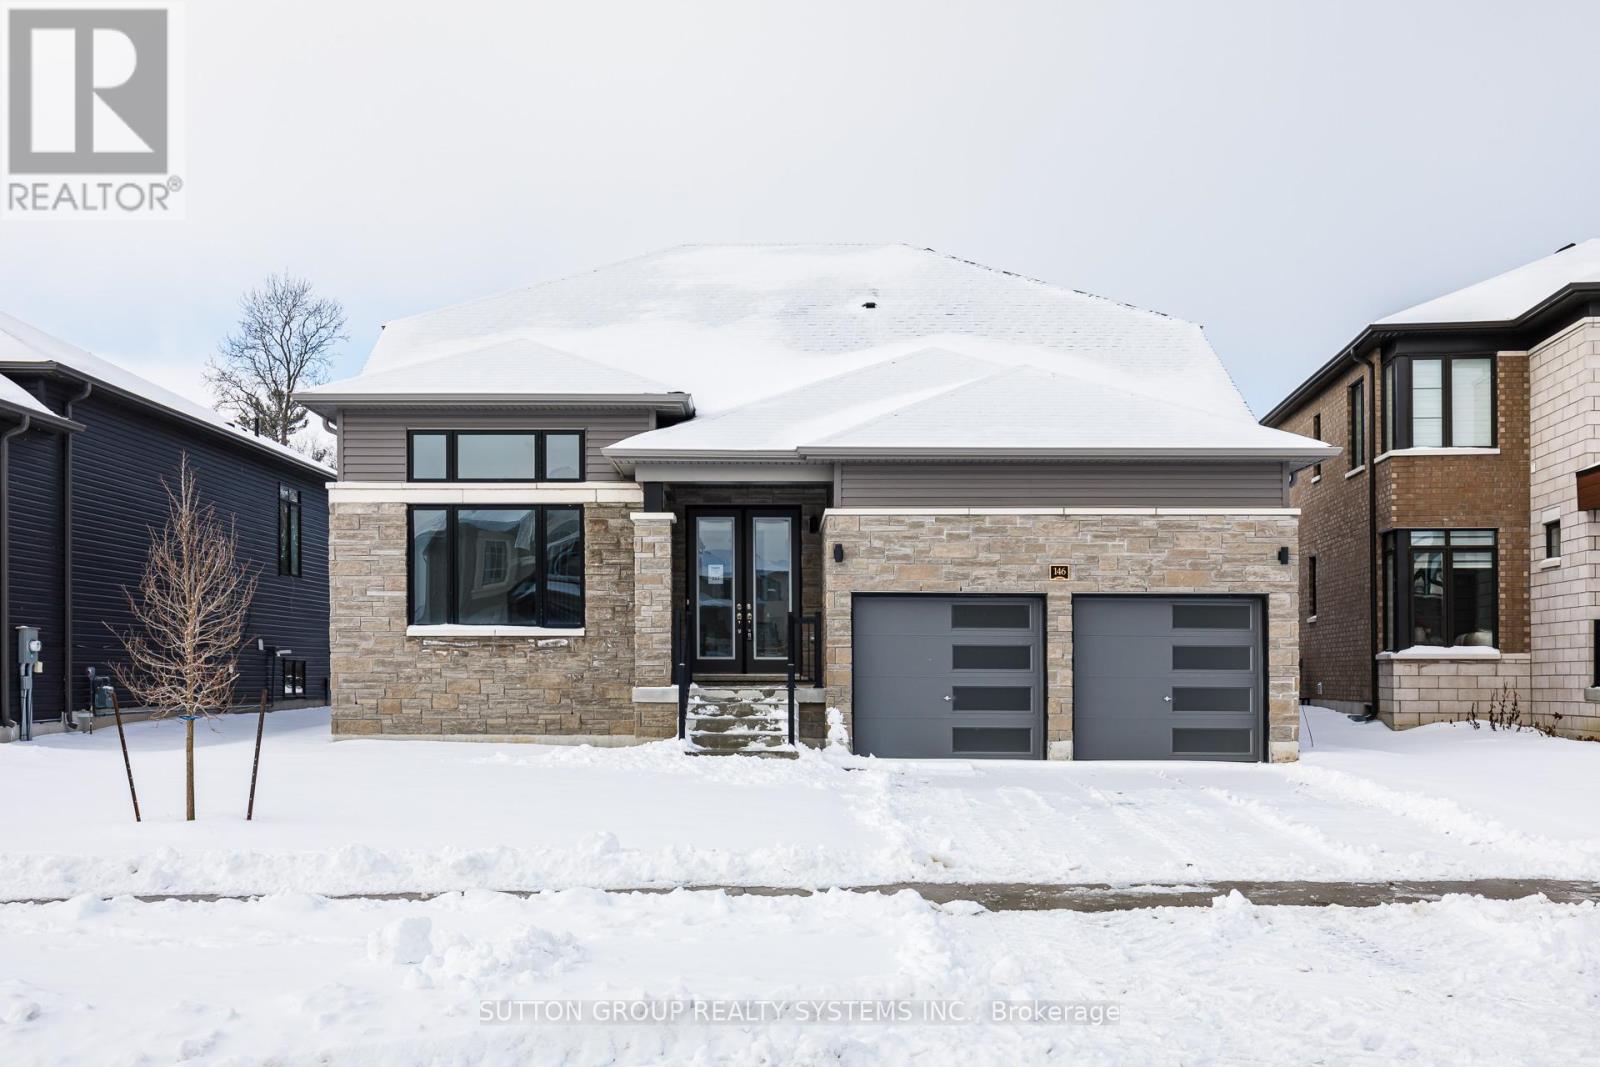
146 Roseanne Circle
Wasaga Beach, Ontario
***LISTED MLS Pricing is PURCHASE PRICE NET OF HST REBATE - If applicable*** -backing unto forest, no carpet, bungaloft- Welcome to this stunning Fernbrook Homes-built "Sepody" Bungaloft model, ideally located in the growing community of Wasaga Beach. This beautiful home showcases hardwood flooring throughout the entire home, oversized windows that flood the home with natural light, and a modern, highly functional layout designed for today's family living. The main level features a bright kitchen with a large peninsula, and seamless flow into the family room and breakfast areas, and separate dining area -perfect for both everyday living and entertaining. This bungaloft features 2 bedrooms on the main floor, complete with a private Primary ensuite complete with Shower enclosure. Upstairs, the home offers two generously sized bedrooms, including a spacious loft area, perfect for a reading nook/computer area. Come see this amazing lot backing unto protected greenspace. Located in an area poised for exciting future development, including a planned new high school nearby, this neighbourhood continues to grow in value and convenience, addressing what was previously a limited secondary school offering. Enjoy the best of lifestyle and location: just 5 minutes to Wasaga Beach and approximately 30 minutes to Blue Mountain, with year-round recreation including skiing, hiking, beaches, and waterfront activities. A perfect blend of modern upgrades, thoughtful design, and an unbeatable location, this move-in-ready home is an exceptional opportunity for families, investors, or anyone seeking a relaxed lifestyle close to nature. (id:63616)
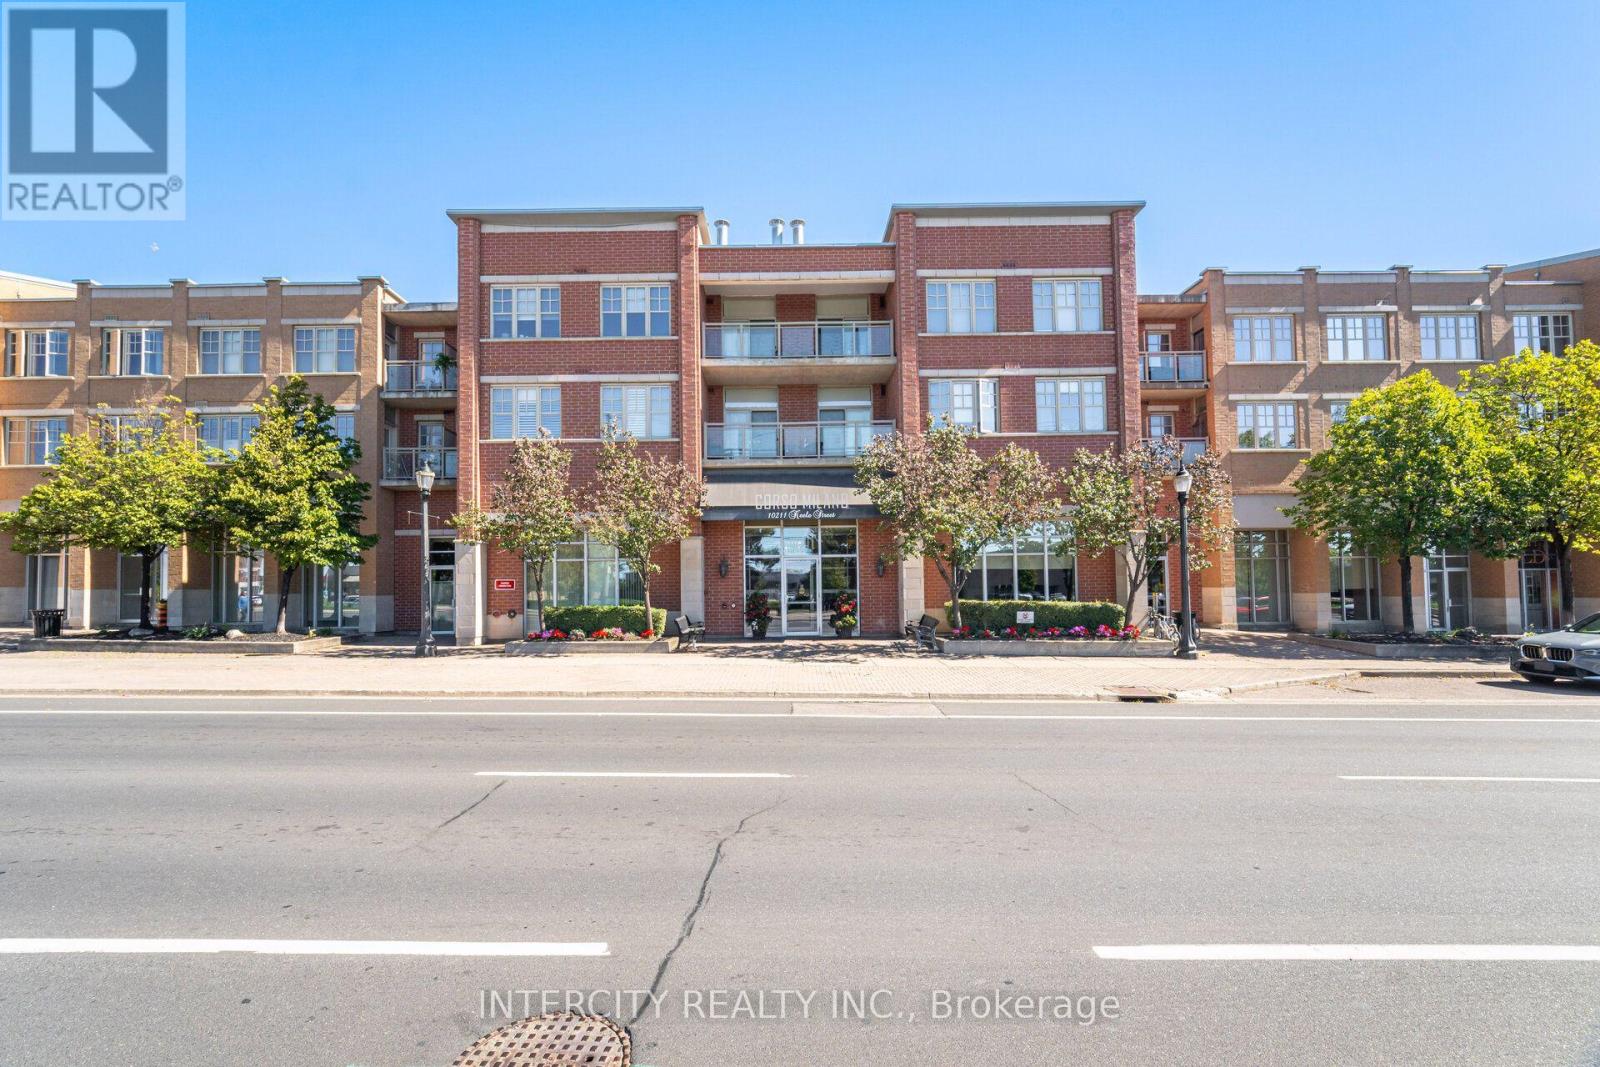
207 - 10211 Keele Street
Vaughan, Ontario
Luxurious, Fully Renovated 1+1 Bed Unit In The Corso Milano Building. Located In The Heart Of Old Maple And Situated On The Quiet East Side. This Open Concept Spacious 830 Sqft Suite Has Been Completely Upgraded From Top To Bottom With High-End Finishes, Featuring Premium Engineered Hardwood Flooring Throughout, Smooth 9' Ceilings, And A Modern, renovated Wrap Around Kitchen Complete With Ample Storage, Granite countertop and backsplash, stunning accent wall in living/dining area, potlights, Quiet Terrace facing rear of building, S/S appliances. Steps To All The Amenities Maple Has To Offer. Close To Cortellucci Vaughan Hospital, HWY 400, HWY 407, And Much More! Shows 10+ Must See! (id:63616)
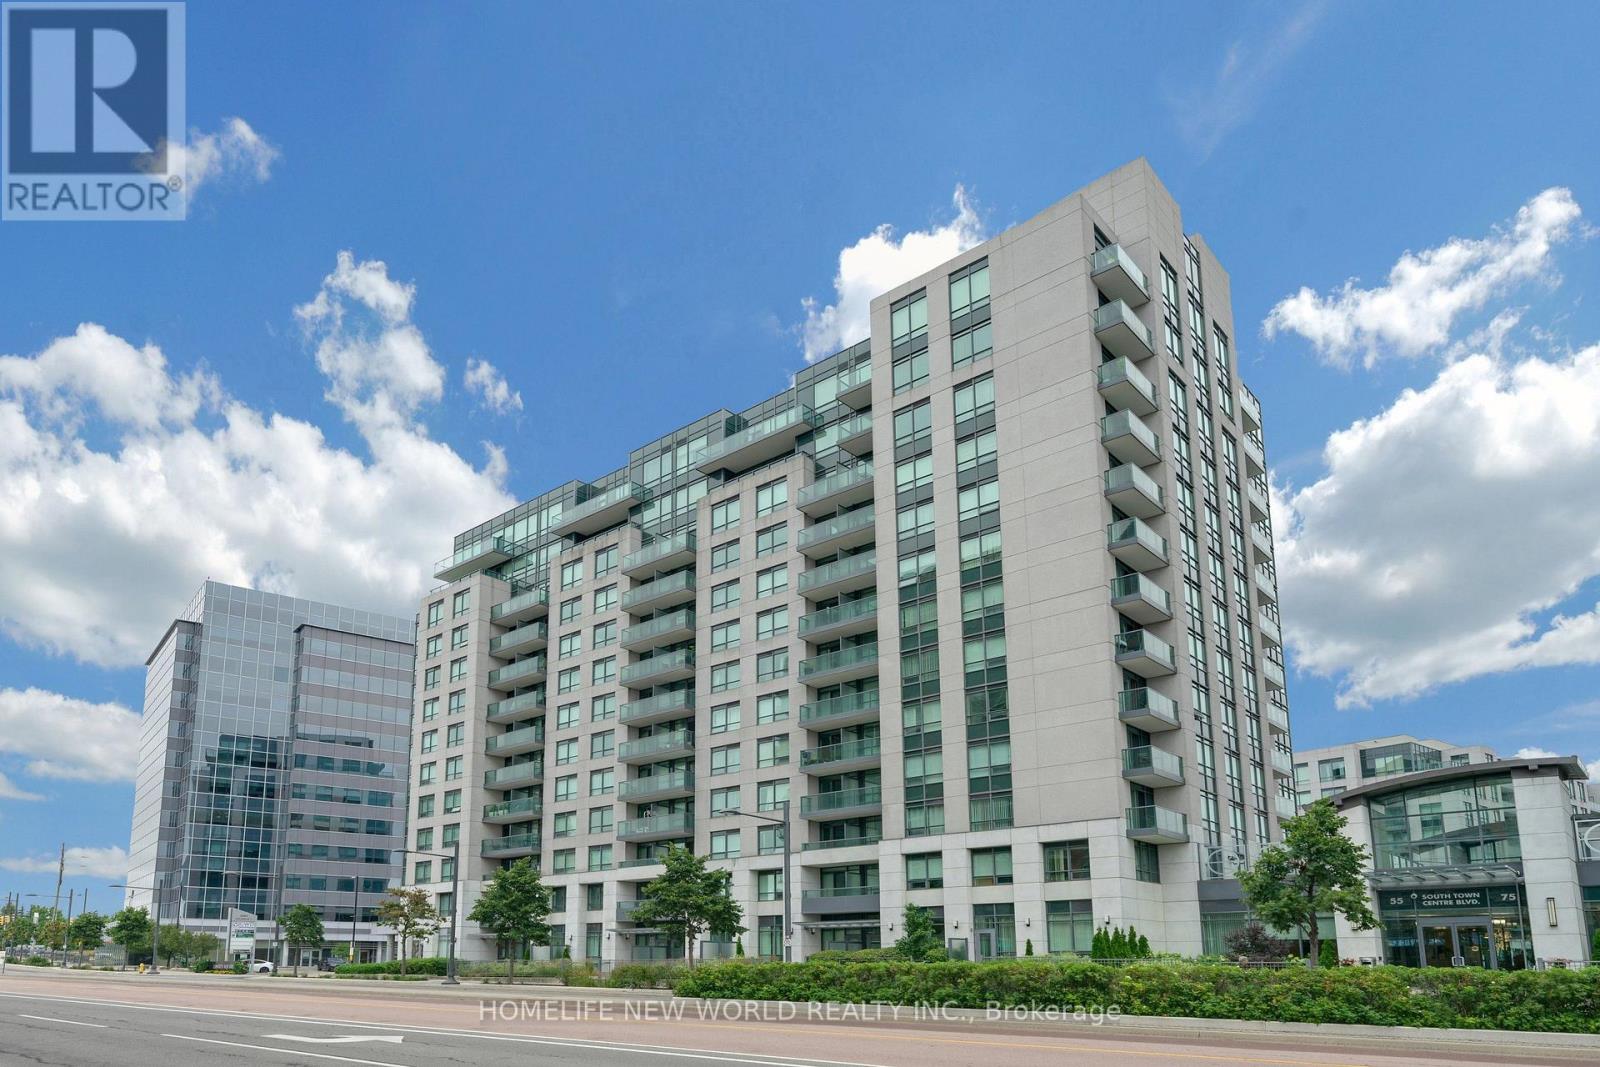
912 - 55 South Town Centre Boulevard
Markham, Ontario
Luxury Eko Centre, In The Heart Of Markham, Sought After 2 Bedrooms Plus Den, Den Could Convert to A 3rd Bedroom, Approx 1008 Sf, Upgraded Moulded Ceiling, Spot Lights In Living & Dining, Custom Bar In Den, Viva Bus At Door, Steps To Plazas, Walk To Unionville High School, Minutes To 404 & 407, Bank, Close To Town Of Markham & First Markham Place. (id:63616)
14 - 95 Kayla Crescent
Vaughan, Ontario
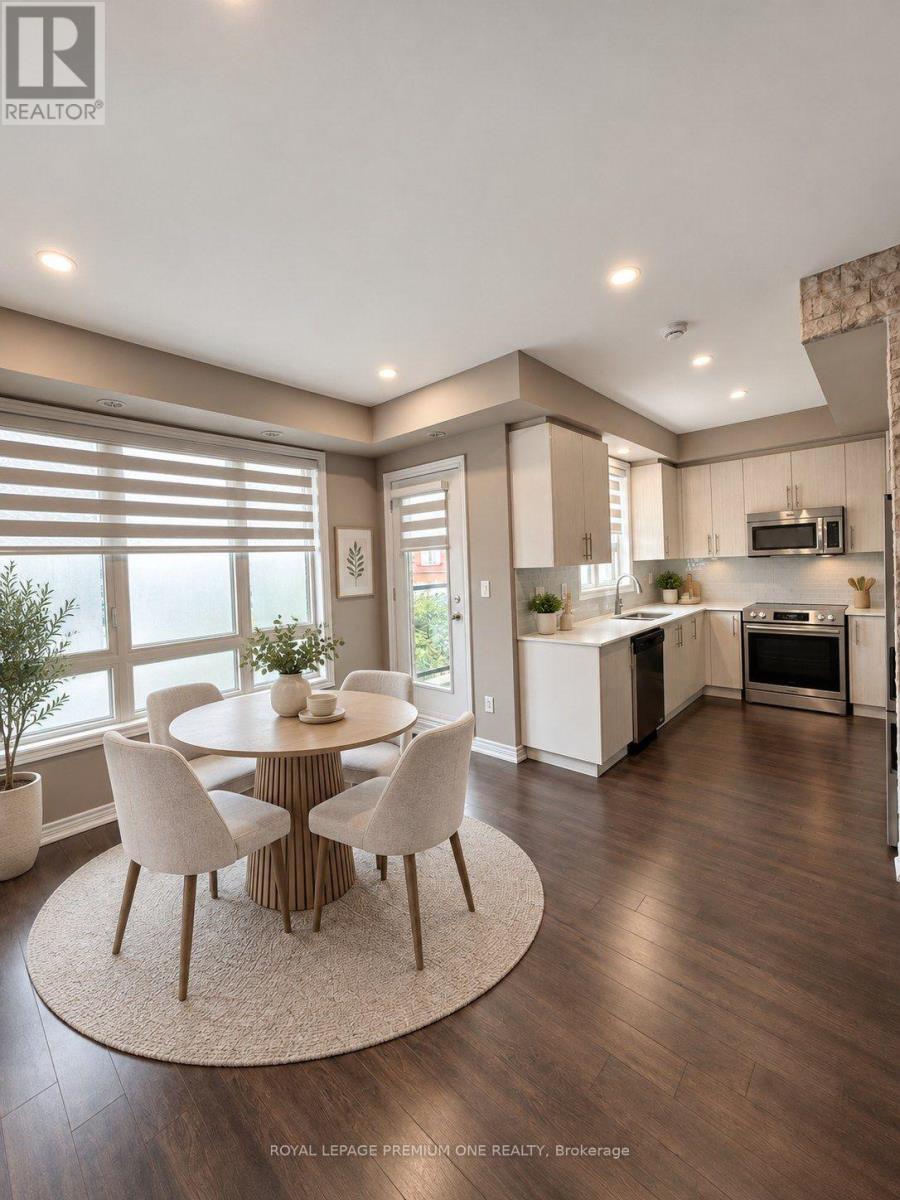
Welcome to Pure Living, where modern comfort meets prime convenience! This 2-bedroom, 1.5- bathroom condo townhome, complete with numerous upgrades, is nestled in the vibrant heart of Maple. The bright kitchen opens onto the Great Room, for easy entertaining, everyday culinary adventures and automated blinds on the main level The thoughtfully designed open concept main level is ideal for hosting friends or unwinding with loved ones, and the walk-out balcony offers a fresh, open view. The upper level master bedroom is a true retreat, boasting a walk-in closet, its own private balcony, and an impressive partial raised ceiling. For added convenience, the laundry area is also situated upstairs. Located within walking distance to transit, top-notch shopping, beautiful parks, and the hospital, this home offers an unmatched blend of comfort and accessibility, making it a standout choice for those looking to settle in Maple. Don't miss your opportunity to make this exceptional property your new place to call home! (id:63616)
310 - 8010 Kipling Avenue
Vaughan, Ontario
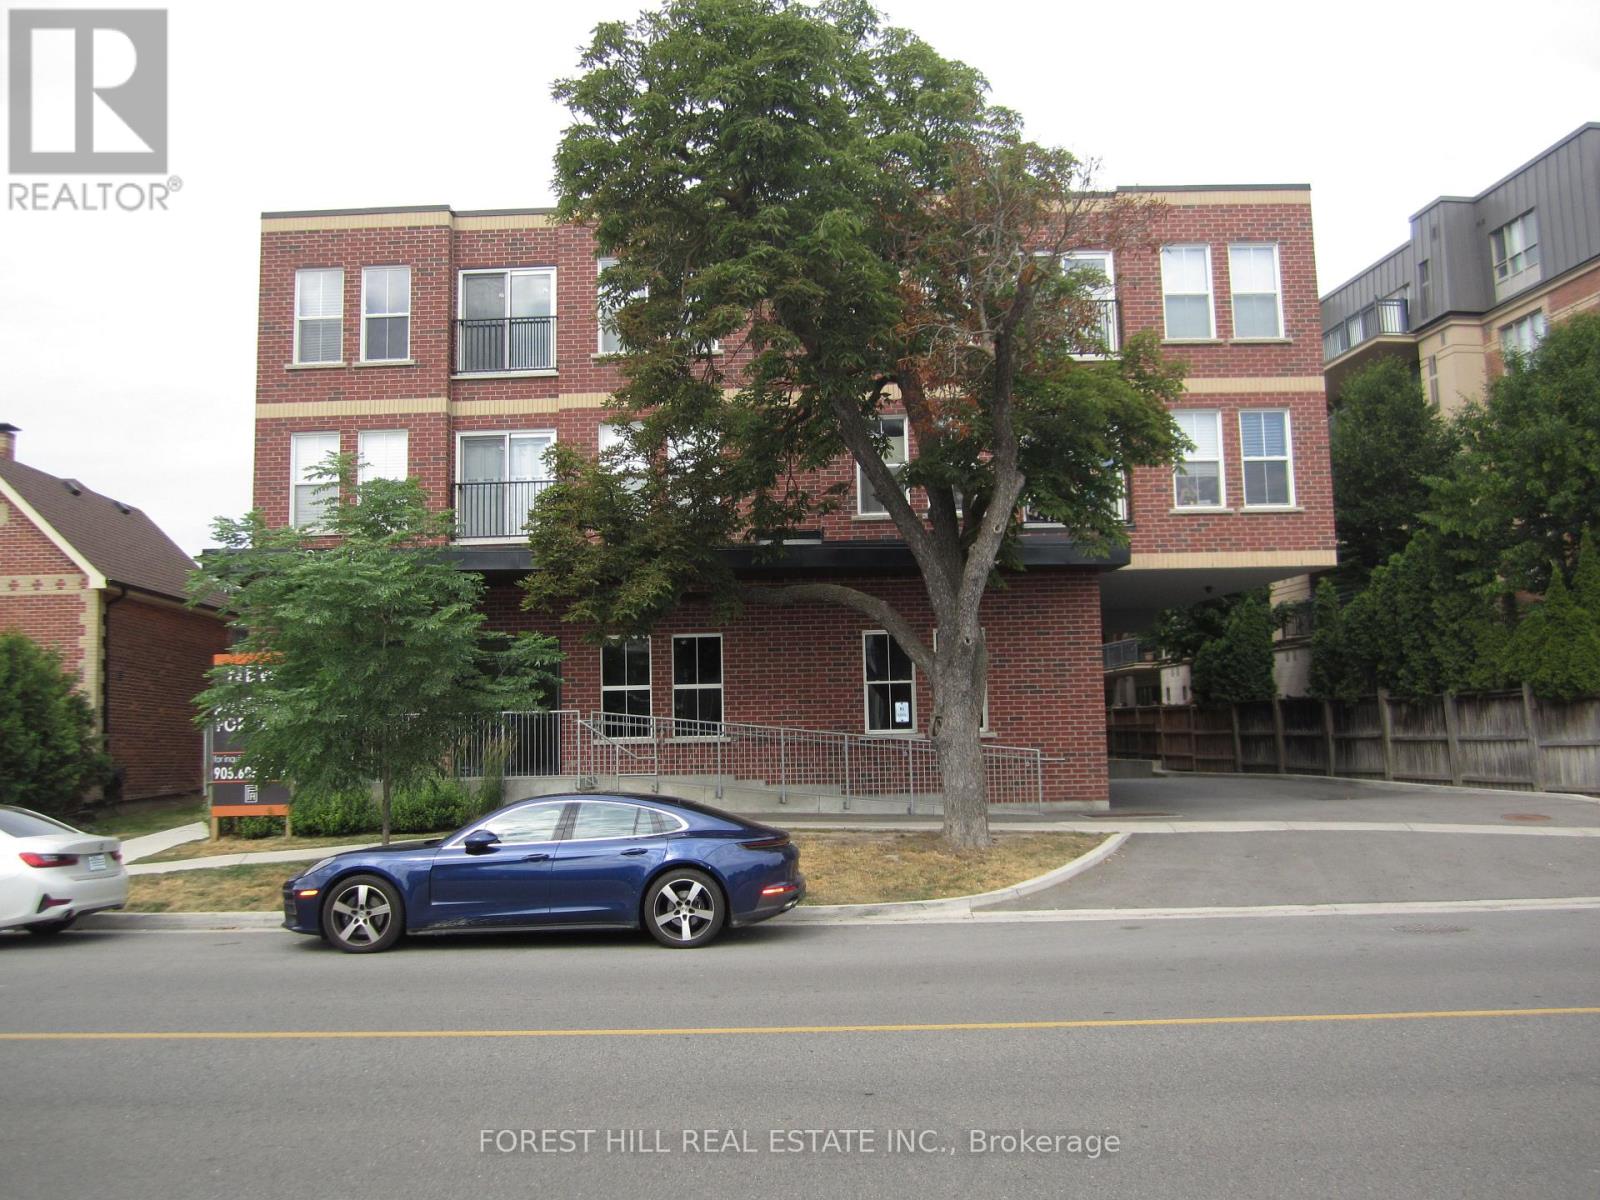
Boutique style apartment building. With underground parking available for $100.00/month. Newer building with ensuite laundry, stainless steel appliances, smooth ceilings, 2 bedrooms 1.5 baths, fridge/ freezer, stove w/ hood fan, dishwasher, sink. Master bedroom has 4 pc ensuite, ensuite thermostat to control own temperature. Hydro and water are extra, gas included. $50.00 key deposit required. (id:63616)
669 Old Bathurst Coach House Street
Newmarket, Ontario
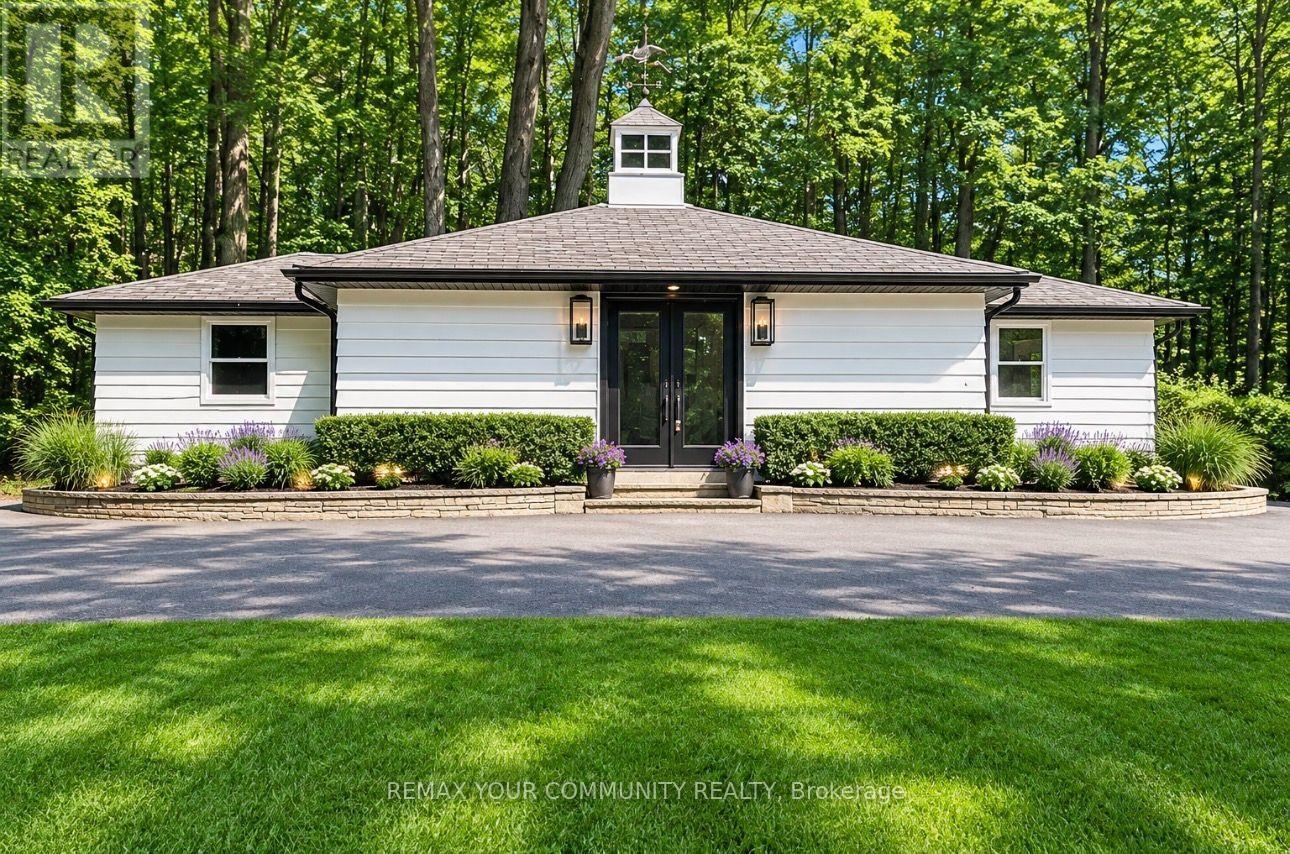
Experience luxury, privacy, and convenience in this beautifully renovated, fully furnished executive Coach House, offering a truly turnkey lifestyle. This exceptional all-inclusive lease includes heat, hydro, water, gas, high-speed Wi-Fi, cable TV, and snow removal, allowing you to enjoy worry-free living with no additional utility costs. Set on approximately 5 pristine acres and surrounded by mature trees and prestigious multi-million-dollar homes, this remarkable one-bedroom residence offers an unparalleled blend of tranquility and convenience, just minutes from shopping, restaurants, parks, major highways, and all city amenities. Flooded with natural light from two sets of elegant double glass doors and enhanced by a stunning skylight with an integrated lighting feature, this immaculate home showcases quality finishes throughout. The thoughtfully designed interior features a comfortable bedroom complete with custom closet organizers, a stylish 3-piece bathroom, brand-new, never-used appliances, a full-size private in-suite laundry, and a flat-screen television. The fully equipped kitchen includes cookware, utensils, dishes, and a coffee machine, making this a true turnkey opportunity-simply bring your suitcase. Beautiful exterior pot lights enhance the home's curb appeal and create a warm, welcoming ambiance. Meticulously maintained and presented in pristine, move-in-ready condition, this rare offering combines the serenity of estate living with outstanding accessibility. Garage parking is available for an additional monthly fee. Experience the perfect balance of country charm, luxury, and urban convenience in this exceptional private retreat. (id:63616)
19 Charles Brown Road
Markham, Ontario
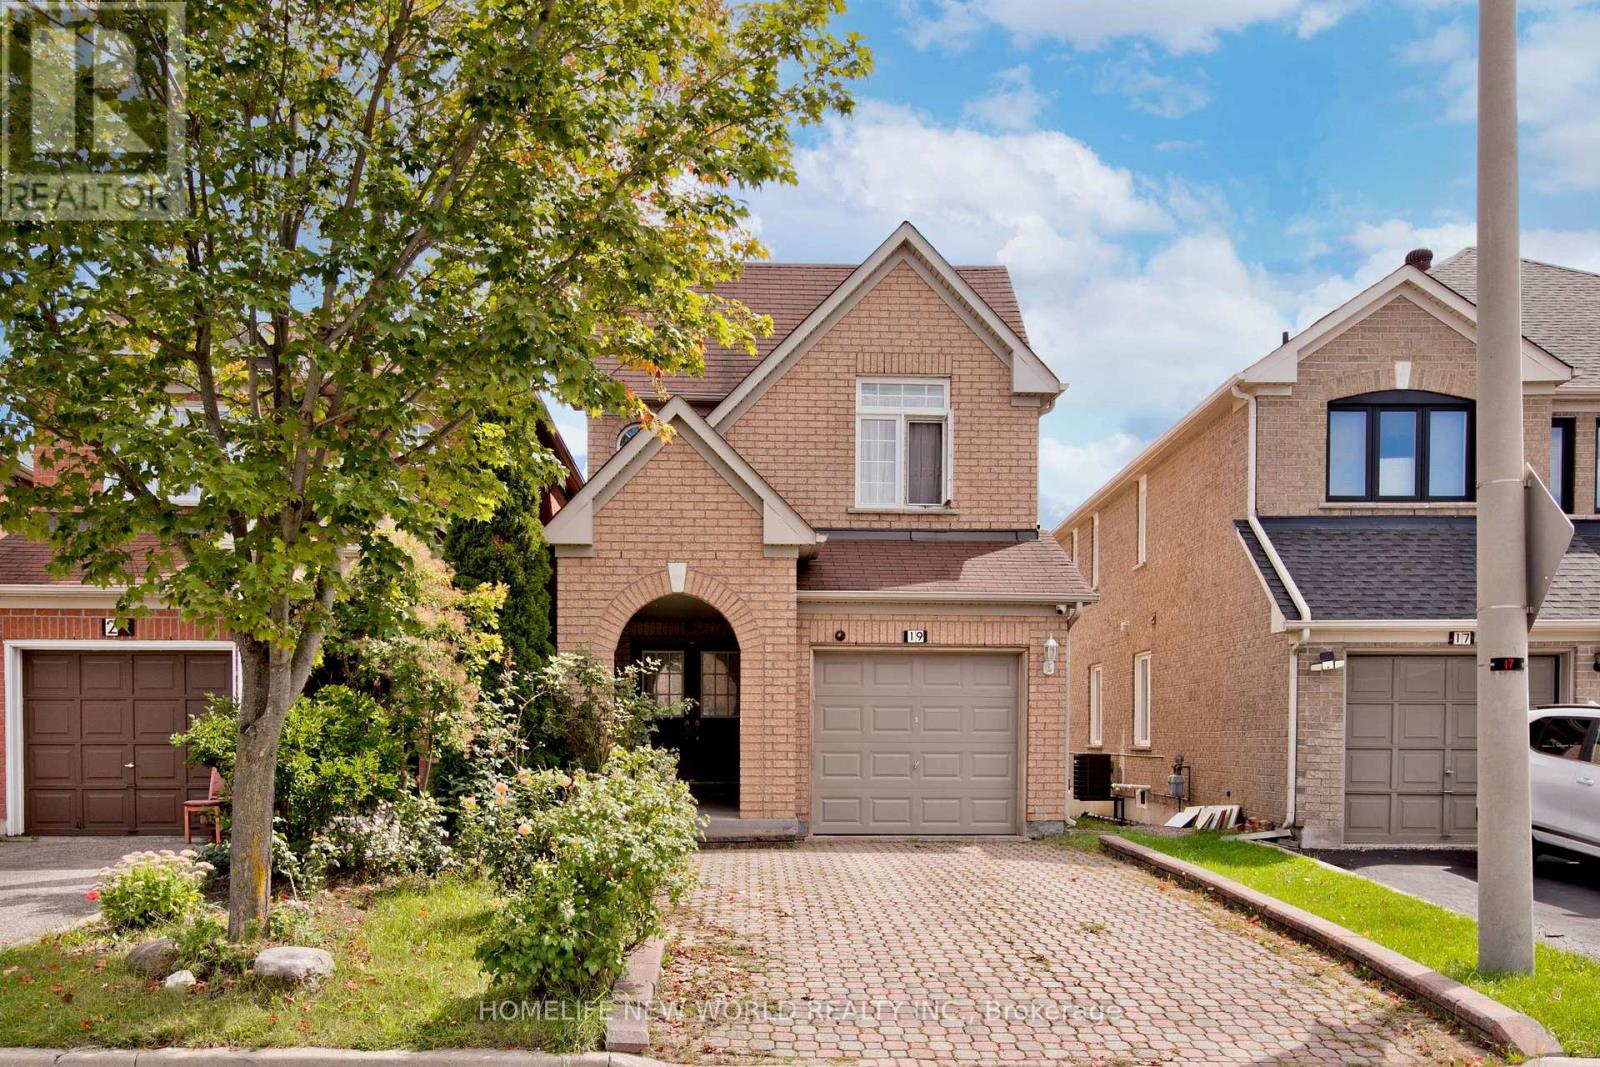
Welcome To This Bright & Beautifully Maintained Link-Detached Home In A Prime Markham Location! Clean, Spacious & Move-In Ready, This Two-Story Family Home Offers The Perfect Blend Of Comfort, Space & Convenience.Enjoy A Spacious Main Floor Living Room Featuring Large Windows And An Abundance Of Natural Light. The Bright South-Facing Kitchen Creates An Inviting Space For Everyday Meals And Family Gatherings.Upstairs Features 3 Generously Sized Bedrooms, Including A Comfortable Primary Retreat With A Private 5-Piece Ensuite And Double-Sink Vanity. High tech security camera system. Upgraded Attic Insulation. The Finished Basement new flooring & stairs carpet, Adds Valuable Living Space With An Additional Bedroom, Kitchen & Great Room-Perfect For Extended Family, Guests Or Recreation. Wide Driveway With Parking For Up To 3 Vehicles! Fantastic Location Close To Supermarkets, Costco, Home Depot, Canadian Tire, Banks, Community Centre, Restaurants & More. Easy Access To Major Transportation Routes!A Fantastic Opportunity To Own A Bright, Spacious & Conveniently Located Family Home In Markham. Don't Miss It! (id:63616)
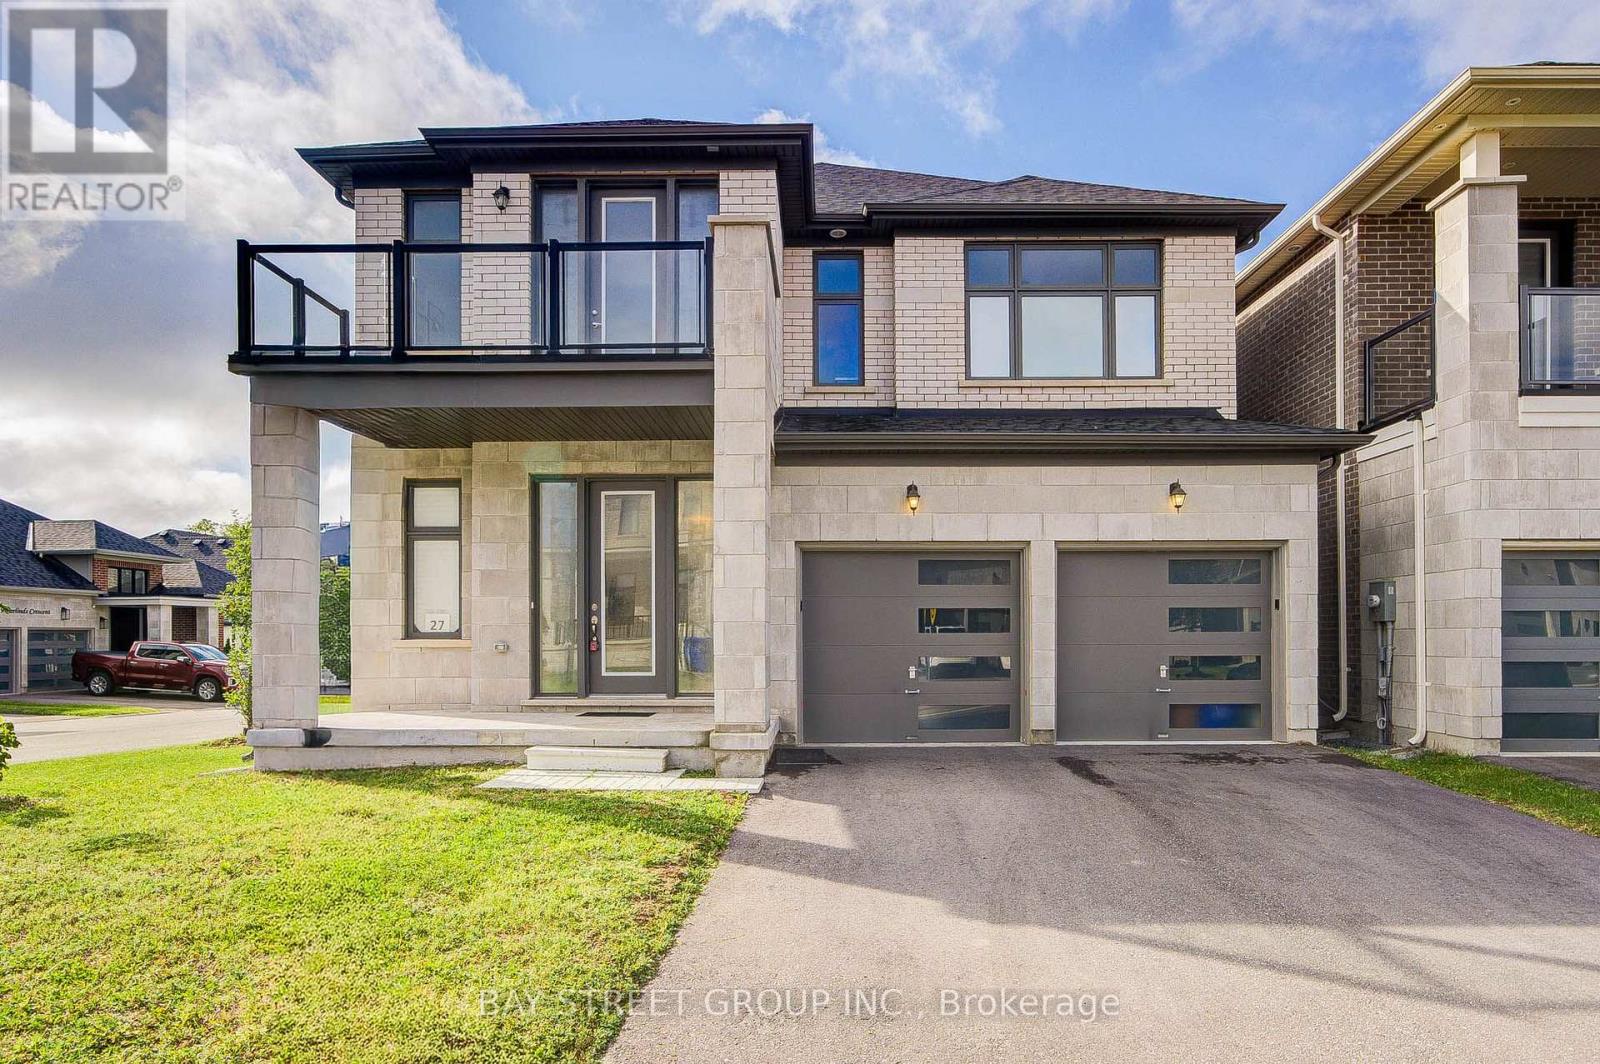
27 Hearthwood Gate
Whitchurch-Stouffville, Ontario
Welcome Home to a Bright, Spacious & Beautifully Upgraded Corner-Lot Home in Ballantrae. Set on a premium 50.98' x 106.91' corner lot, this inviting residence offers approximately 3,392 sq. ft. of living space across the main and second floors, with 5 Bedrooms + 1 Den and 4 Full Bathrooms, thoughtfully designed for comfortable family living. Filled with natural light from impressive oversized windows, the home offers a warm and welcoming atmosphere from the moment you step inside.The main floor features 10' ceilings, elegant 7 3/4" hardwood flooring and upgraded 8' interior doors and door frames, creating a bright and airy sense of space. The stylish kitchen is made for everyday meals and memorable gatherings, featuring a premium 48" FORNO dual-fuel range with 8 gas burners and double ovens, a professional-style JANSKA hood and upgraded backsplash.Upstairs, generous bedrooms and 9' ceilings provide a peaceful retreat for the whole family. The enclosed Loft offers a versatile private space for a home office, reading nook or quiet lounge, with a walk-out to an oversized balcony-perfect for morning coffee or unwinding at the end of the day. The spacious primary suite is bright and inviting, complemented by a beautiful ensuite designed for relaxation.Thoughtful upgrades continue throughout, including a Tesla EV charger, Water Doctor whole-home water softener and filtration system, RO drinking water system, Lifebreath HRV, Google Nest thermostat and Paradox security system. Four upgraded double-size basement windows bring exceptional natural light to the lower level and offer excellent future finishing potential.Outside, the corner-lot setting provides added light, openness and privacy, while the rear deck creates a welcoming space for outdoor enjoyment. Located in desirable Ballantrae, enjoy a wonderful community lifestyle close to parks, trails, Ballantrae Community Centre, golf, schools and convenient transit access. Open House At Weekend. (id:63616)
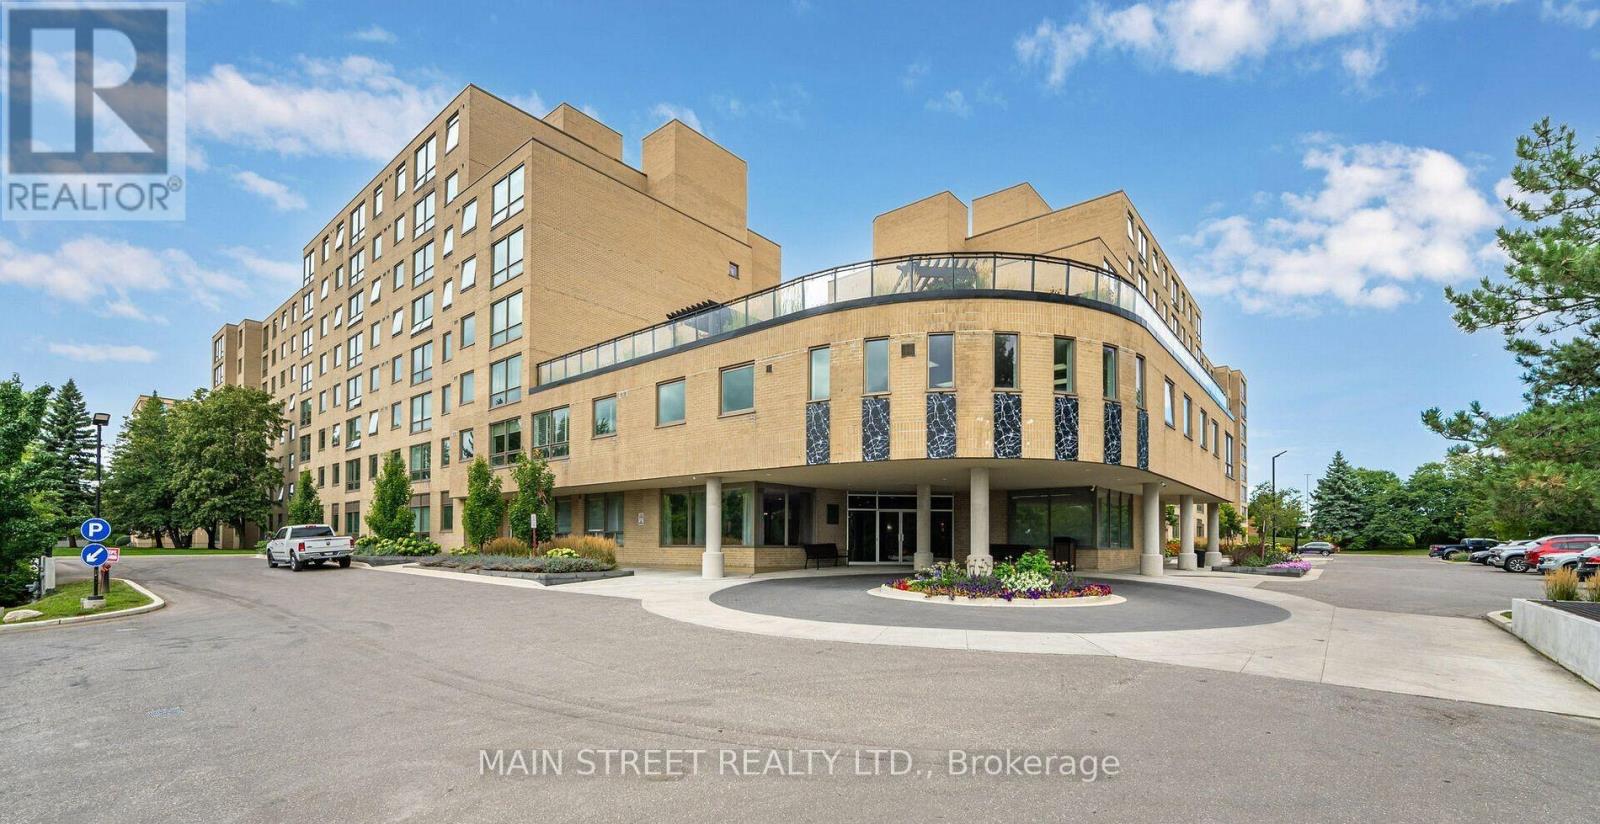
314 - 326 Major Mackenzie Drive E
Richmond Hill, Ontario
Welcome to Mackenzie Square! This bright and spacious 1+1 condo is perfectly situated in the heart of Richmond Hill, offering both comfort and convenience. The large primary bedroom provides a relaxing atmosphere while the sun filled den easily converts into a 2nd bedroom or home office. Residents enjoy an array of amenities including 24 hour concierge service, heated indoor pool, sauna, fully equipped gym, party room, library, private tennis court, guest suites, and a stunning rooftop terrace conveniently accessible from the unit. Ideally located close to schools, restaurants, shopping, parks, Go Train and public transit. Condo sold as is, where is. Thank you for showing! (id:63616)
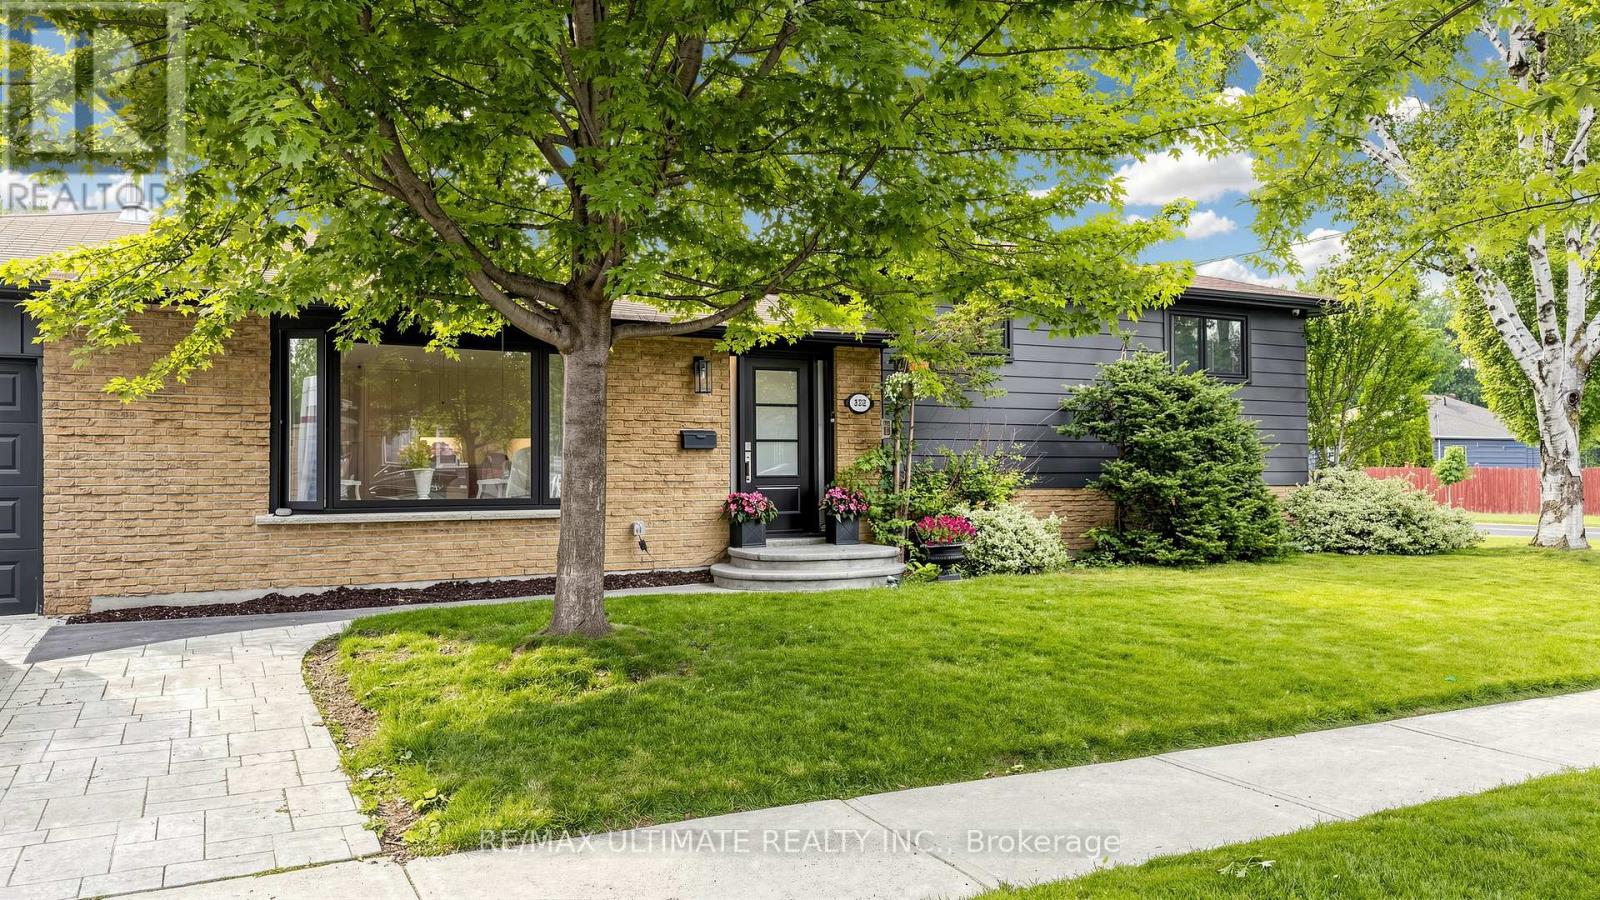
112 Coronation Drive
Toronto, Ontario
Set on a landscaped 50 x 115 ft lot, 112 Coronation Drive offers beautifully updated living space inside and out. The open-concept main floor centres on a custom kitchen with quartz countertops, a seven-foot island and Bertazzoni appliances. From here, step out to a private, fully fenced backyard with an interlocking patio for outdoor dining and gatherings.Hardwood floors, pot lights and a gas fireplace bring warmth to the living and dining area. The main level also features spacious bedrooms with oversized closets and two renovated bathrooms with heated floors.The finished lower level adds a generous recreation room with a second gas fireplace and a wet bar area with a sink and bar fridge. It also includes a bedroom, a full bathroom and a separate room that offers flexible space for a games room, additional bedroom or potential kitchen, subject to any required approvals.Improvements include updated attic insulation and ventilation, front and rear doors, fencing, a patterned concrete driveway, landscaping and a security system with cameras. The furnace was installed in 2025, with the contract to be assumed by the buyer; the tankless water heater is a rental.Enjoy an established Scarborough neighbourhood close to Guildwood GO Station, waterfront trails, parks, schools, shopping and transit. (id:63616)
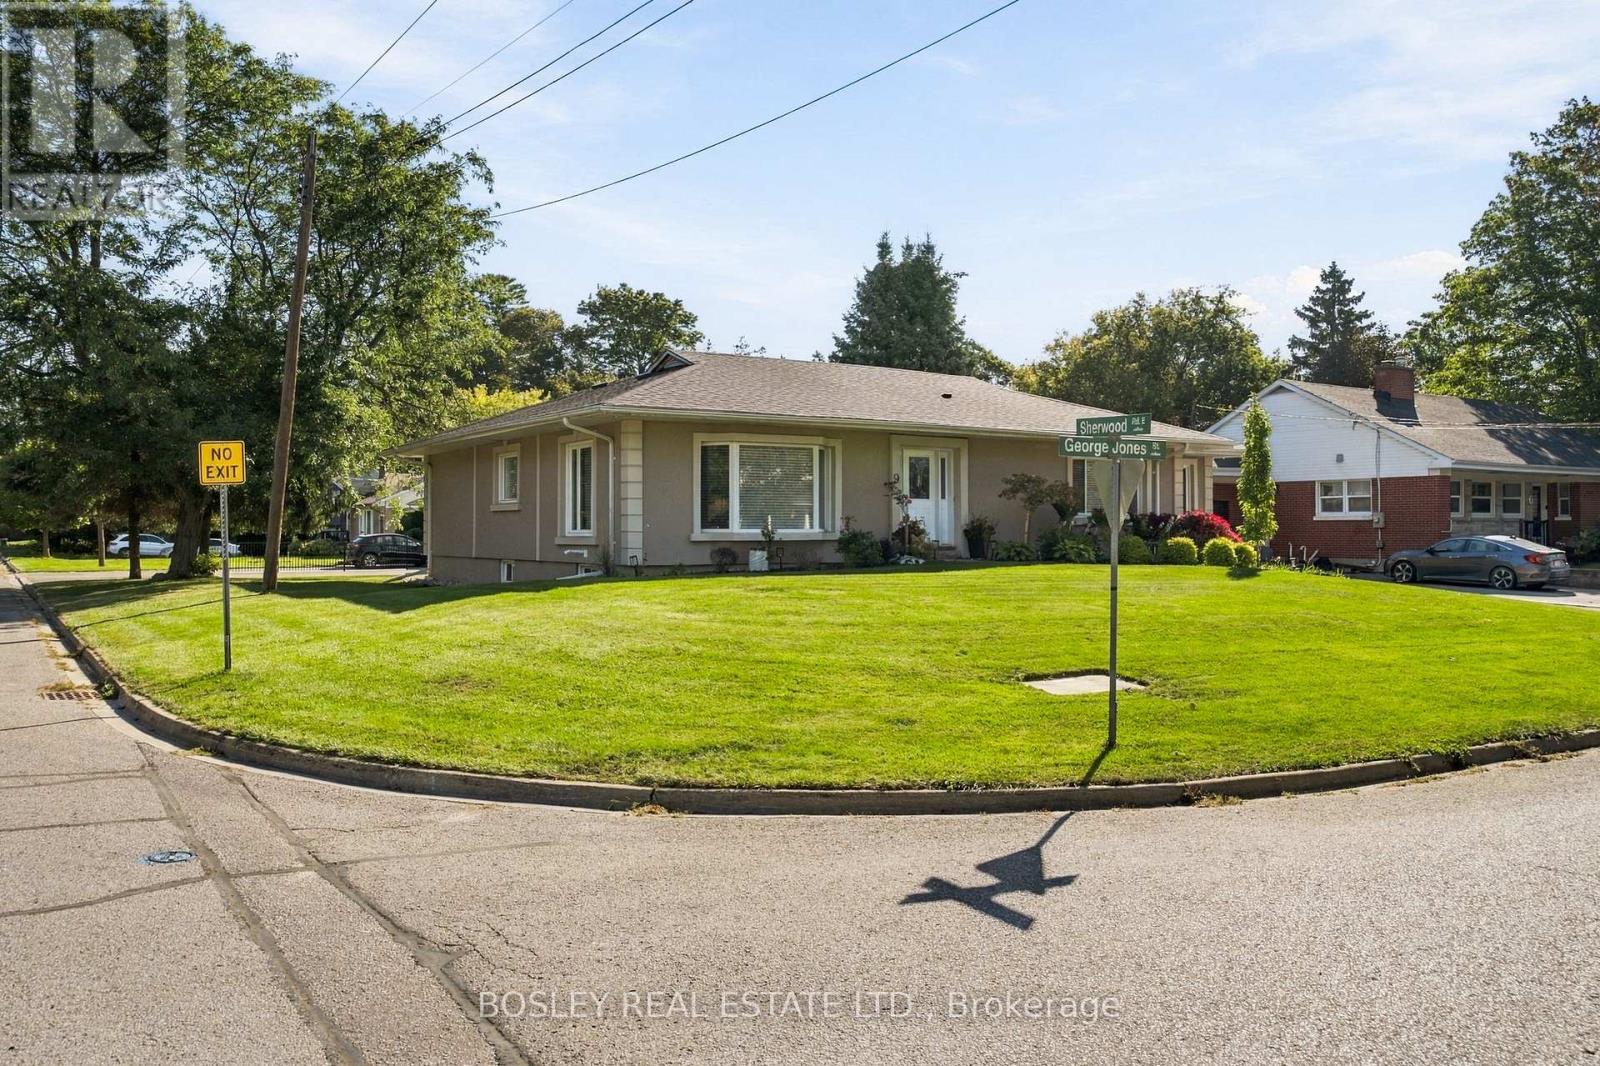
Lower - 9 George Jones Street
Ajax, Ontario
Very Sought After Pickering Village Location! This bright well taken care of large lower level unit has everything you need. Enter your home from the front of the property through your private entrance. The beautifully updated kitchen with a large stainless steel french door refrigerator will serve all of your needs. This 1 + 1 bedroom offers an oversized bright bedroom with an additional office area for those who work from home. This property sits on a premium 75 ft x 133 ft premium lot with a large parking area. Plush carpeting throughout creates a cozy feel. Enjoy in-suite laundry with a brand new washer and dryer. This property boasts ample storage and multiple windows throughout, bringing natural light throughout the property. This home is move in ready and has charm with modern convenience, offering easy access to schools, parks, local shops, and the Ajax GO station. All utilities (heat, hydro, water) included. 1 parking spot included. Property comes furnished or unfurnished, depending on the tenant's preference. (id:63616)
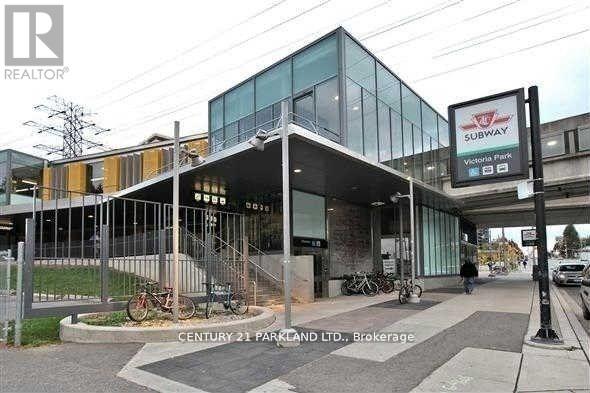
#215 - 5 Massey Square
Toronto, Ontario
Freshly Painted with Sunny Westerly Views. This 3 Bedroom/2 Bathroom Nestled Corner Unit Overlooks the Lovely Lawns & Gardens from the Rarely Available 20 x 8 1/2 Foot BALCONY. A Wonderful Space in Summer to Relax on your Daybed and/or Enjoy Summer Meals on a Picnic Table. *Options GALORE* -- RENOVATED Kitchen, Lovely Re-Sanded Parquet Floors & UPGRADED BATHROOMS with NEW Vanities and Front Hallway includes Coat Closet, Back Hallway includes Storage Closet. Two EV charging stations ***On Subway Line, 20 Minutes from Downtown and to Downtown, 10 Minutes to Beaches, 24/7 Security Guards/Cameras, Maintenance/Cleaning Staff, (Plumber, Electricians, etc.) including On-Site Management Office, Multi-Million $$$ Recreation Centre (FREE Membership), Daycare, Elementary School, Doctor Clinic, Grocery Store.+++ (id:63616)

1008 Kennedy Road
Toronto, Ontario
Beautifully renovated and move-in ready, welcome to 1008 Kennedy, featuring a bright, modern interior with extensive recent upgrades throughout. Enjoy a stylish updated kitchen, contemporary finishes, renovated bathroom, fresh flooring and a functional layout designed for comfortable everyday living. 3 bedroom, 1 bathroom on the main level with a 'ready to rent' basement apartment with newly updated kitchen & appliances, perfect for in-laws or extra rental potential. A fantastic opportunity to enjoy a freshly updated home in a highly accessible Scarborough location. Brand new kitchens in Main & Lower level (2026), brand new driveway (2026), roof (2020), entire exterior waterproofing (2020). Perfect For multiple families, convenient location to bus, subway, community center and supermarket. (id:63616)
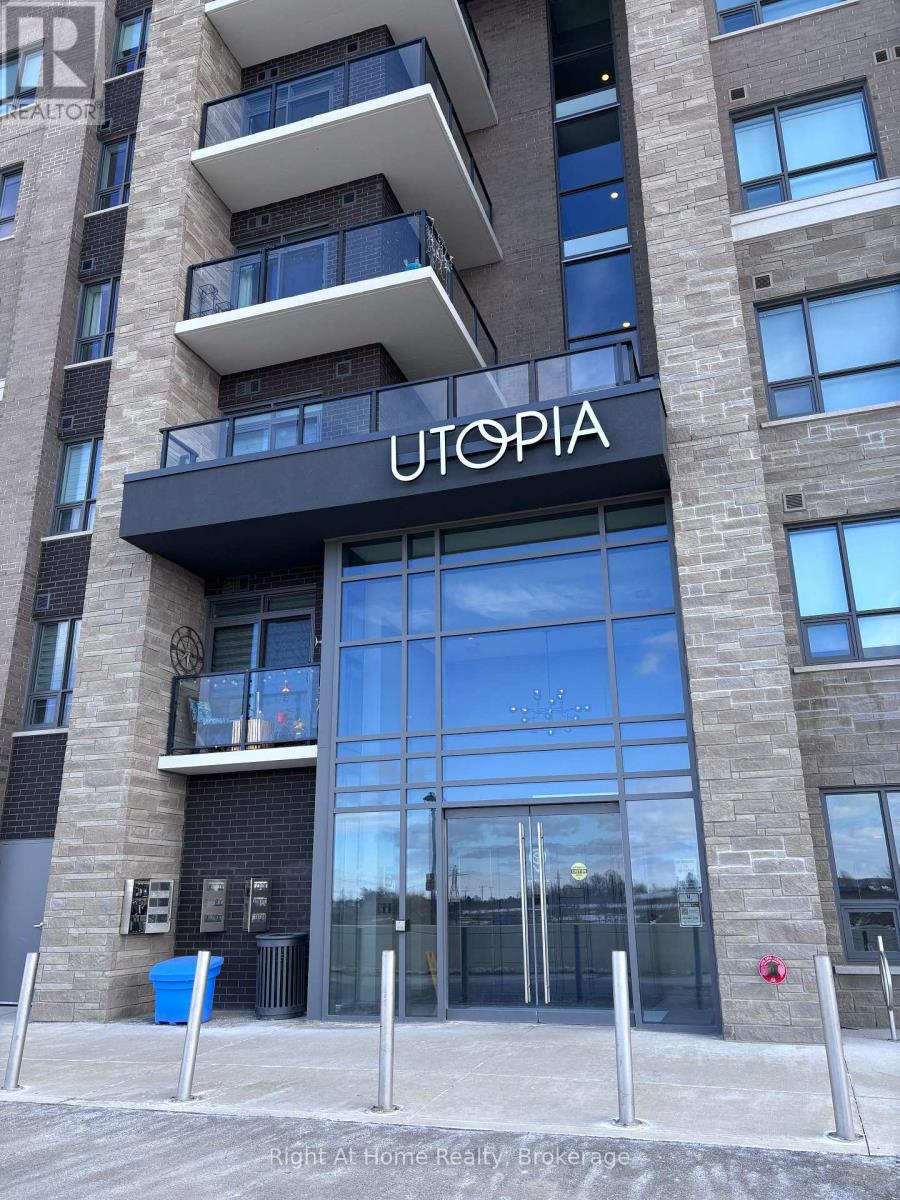
416 - 5055 Greenlane Road
Lincoln, Ontario
Discover this well-appointed 1-bedroom plus den condo in the charming town of Beamsville, located in the heart of the scenic Niagara Region. Featuring contemporary finishes and an open-concept layout, this suite offers a comfortable and modern living experience. The versatile den provides flexible use and can function as a home office, reading area, extra storage, or an additional small sleeping space, depending on your needs. The building fosters a welcoming sense of community, offering occasional social events and opportunities for residents to connect, adding to the overall lifestyle appeal. Whether you're a professional, retiree, or anyone seeking a peaceful yet vibrant setting, this property offers excellent versatility. Conveniently situated within walking distance of a grocery store, this condo provides everyday ease and accessibility. A nearby park and trail system offer ideal options for outdoor enjoyment. With quick access to the QEW, commuting is straightforward, and weekend getaways are always close at hand. Residents can also enjoy proximity to Niagara's renowned wineries, local attractions, and a wide range of dining and entertainment options. Experience modern, low-maintenance living surrounded by nature, amenities, and a friendly community-all within reach. (id:63616)
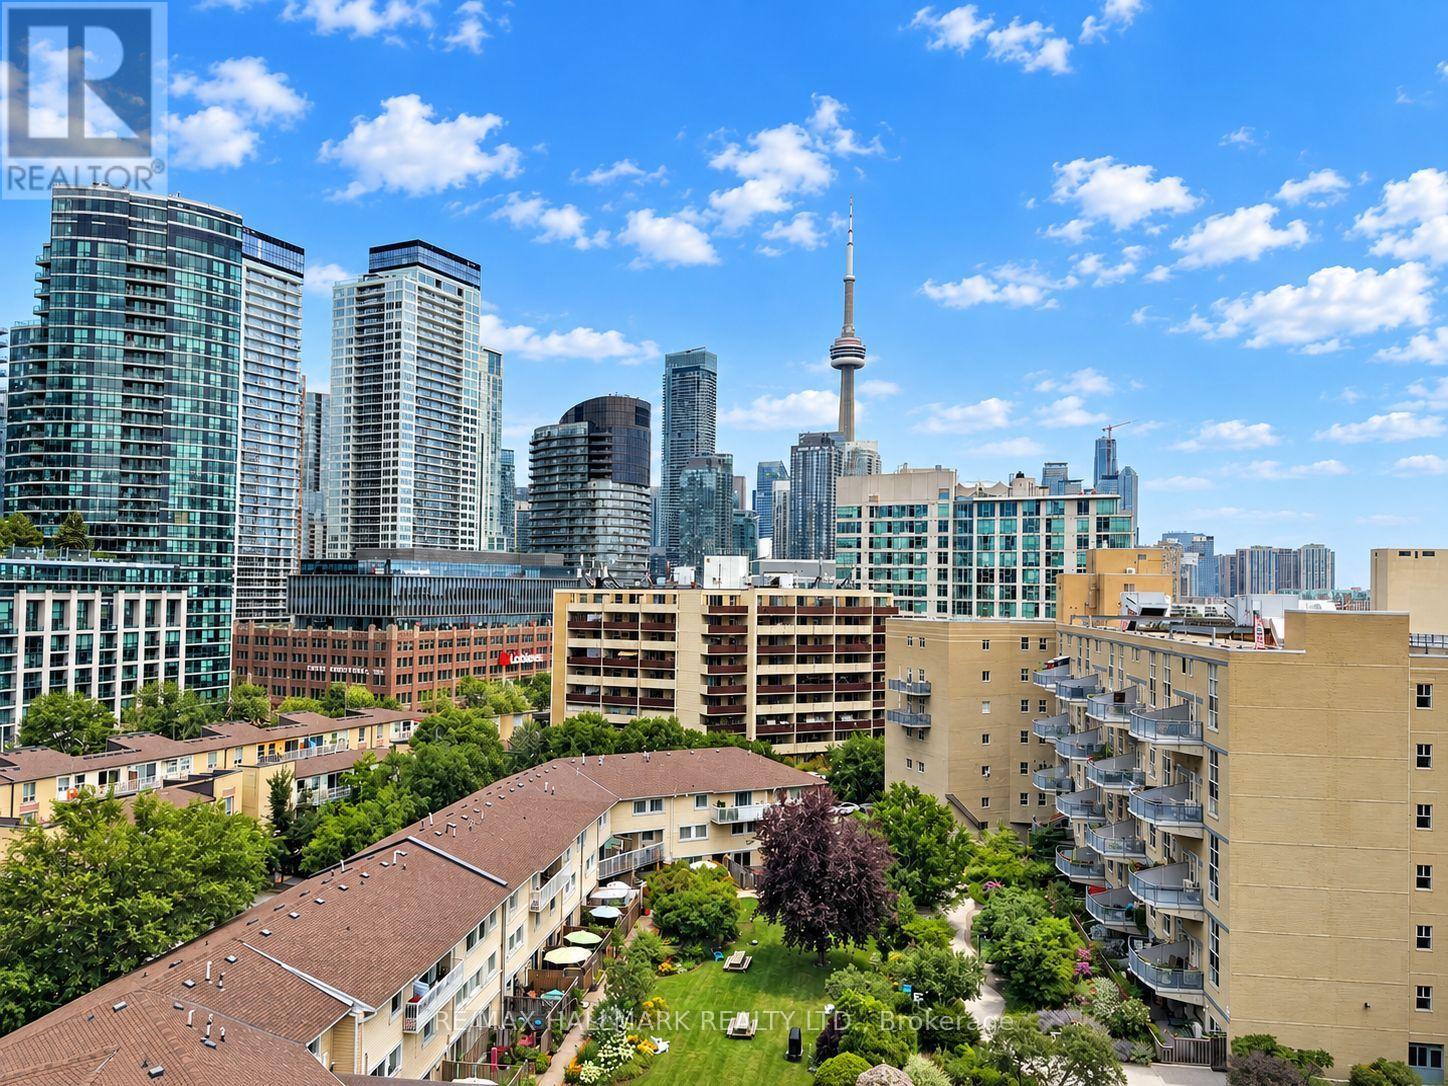
905 - 90 Stadium Road
Toronto, Ontario
A rare podium penthouse with a terrace that steals the show! Welcome to a truly unique split 2-bedroom, 2-bathroom podium penthouse offering an exceptionally wide layout designed to maximize natural light, views and outdoor living. Stretching an impressive 44 + feet wide, wall-to-wall windows frame sweeping city and lake views, while three separate walk-outs connect the suite to its spectacular panoramic terrace. And what a terrace it is! Nearly half the size of the interior living space, this remarkable outdoor retreat dramatically extends your living and entertaining space. Dine alfresco, lounge in the sun, entertain a crowd or simply take in the skyline and lake views. With a gas line and BBQ already in place, entertaining couldn't be easier. Even better, this is one of only five suites in the entire building with a terrace and gas line, a genuinely rare offering. Inside, the split-bedroom floor plan provides excellent separation and privacy, complemented by two full bathrooms. The spacious kitchen features abundant storage and a large centre island that's equally suited to casual meals, entertaining or everyday prep. Most appliances have been recently replaced, including the stove and microwave, along with a premium full-sized LG washer and dryer. Step outside to some of Toronto's best recreation, including Martin Goodman Trail, Coronation Park, Stadium Road Park and Little Norway Park, with the waterfront and National Yacht Club just moments away. Enjoy quick access to Billy Bishop Airport, Liberty Village, King West, TTC and major highways, putting downtown and beyond within easy reach. Loblaws, Shoppers, LCBO and more are less than 10 minutes away. Wide. Bright. Private. Panoramic. And an outdoor space that's almost impossible to replicate. This is condo living with room to breathe. (id:63616)
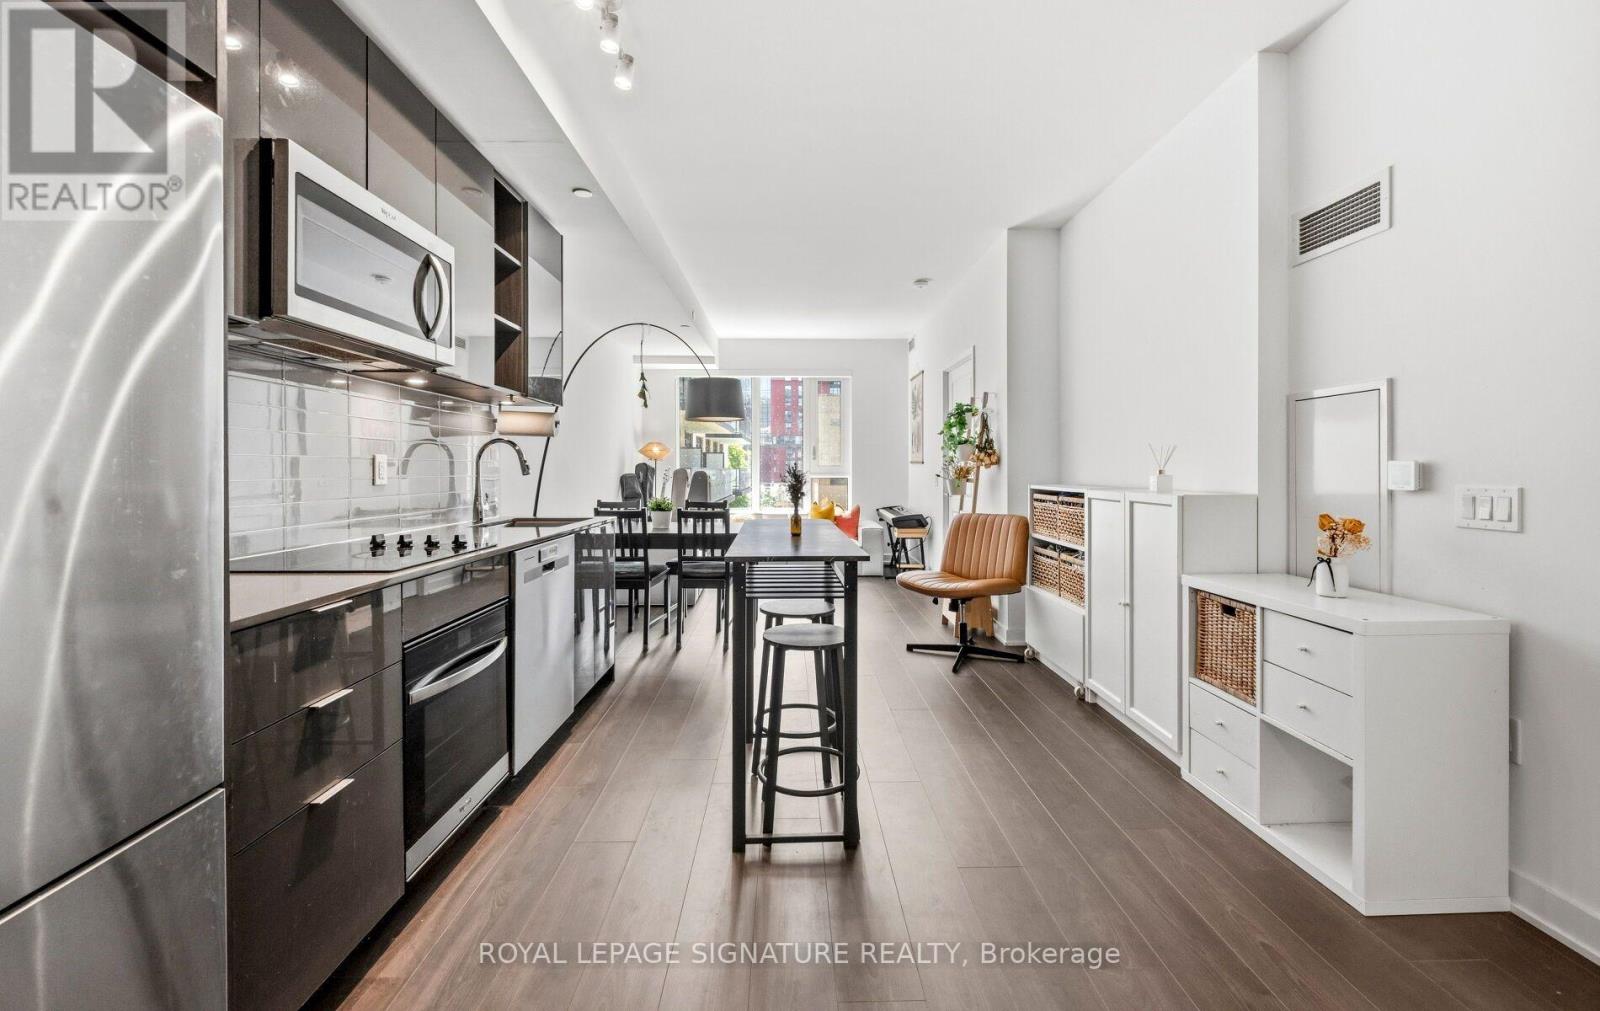
427 - 543 Richmond Street W
Toronto, Ontario
Spacious King West living! Location and Layout matters! Offering approximately 755 sq. ft., this well-proportioned 1+1 bedroom suite delivers the space and functionality of a two-bedroom layout. 9 ft High ceilings and desirable South exposure enhance the sense of openness and natural light, making the suite feel even more spacious in person. Enjoy a open, SOUTH-facing pool view and the added convenience of a LOCKER LOCATED ON THE SAME FLOOR. Ideal for storing bicycles, seasonal items, and everyday essentials without needing to use the elevator. Ideally located near Portland Street in the heart of King West, you'll be steps from some of Toronto's best restaurants, cafés, entertainment, transit, and downtown conveniences. With comparatively reasonable maintenance fees, this suite offers an exceptional combination of comfort, convenience, and value in one of downtown Toronto's most vibrant neighbourhoods. (id:63616)
494 Oakwood Avenue W
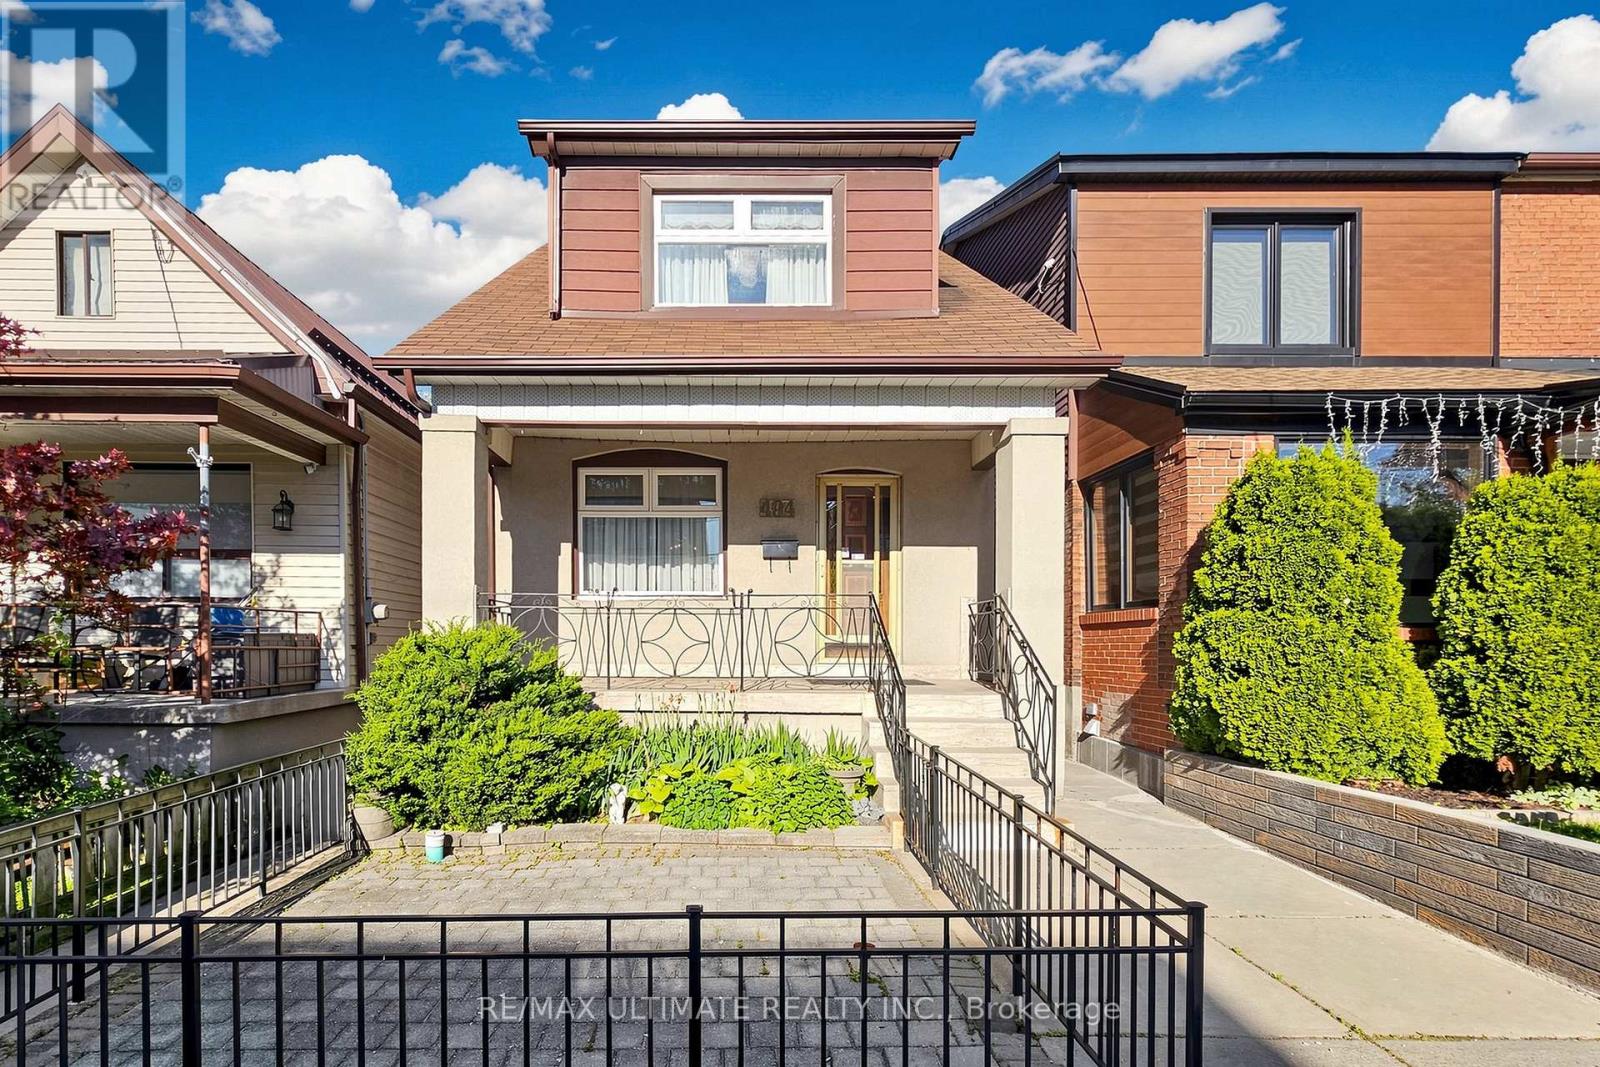
Toronto, Ontario
A detached home with a double garage and more than 60 years of family history, 494 Oakwood Avenue is ready for its next chapter. Well maintained by the same family since 1960, this two-storey home offers three bedrooms, two bathrooms and inviting spaces to enjoy now while making updates over time.A second kitchen and separate walk-out on the lower level add flexibility for extended family or a home office. The detached double garage, accessed from the laneway, provides parking and valuable extra storage.Enjoy the convenience of nearby transit, parks, schools, cafés and neighbourhood shops. Bring your ideas and make this long-loved home your own. (id:63616)
810 - 3018 Yonge Street
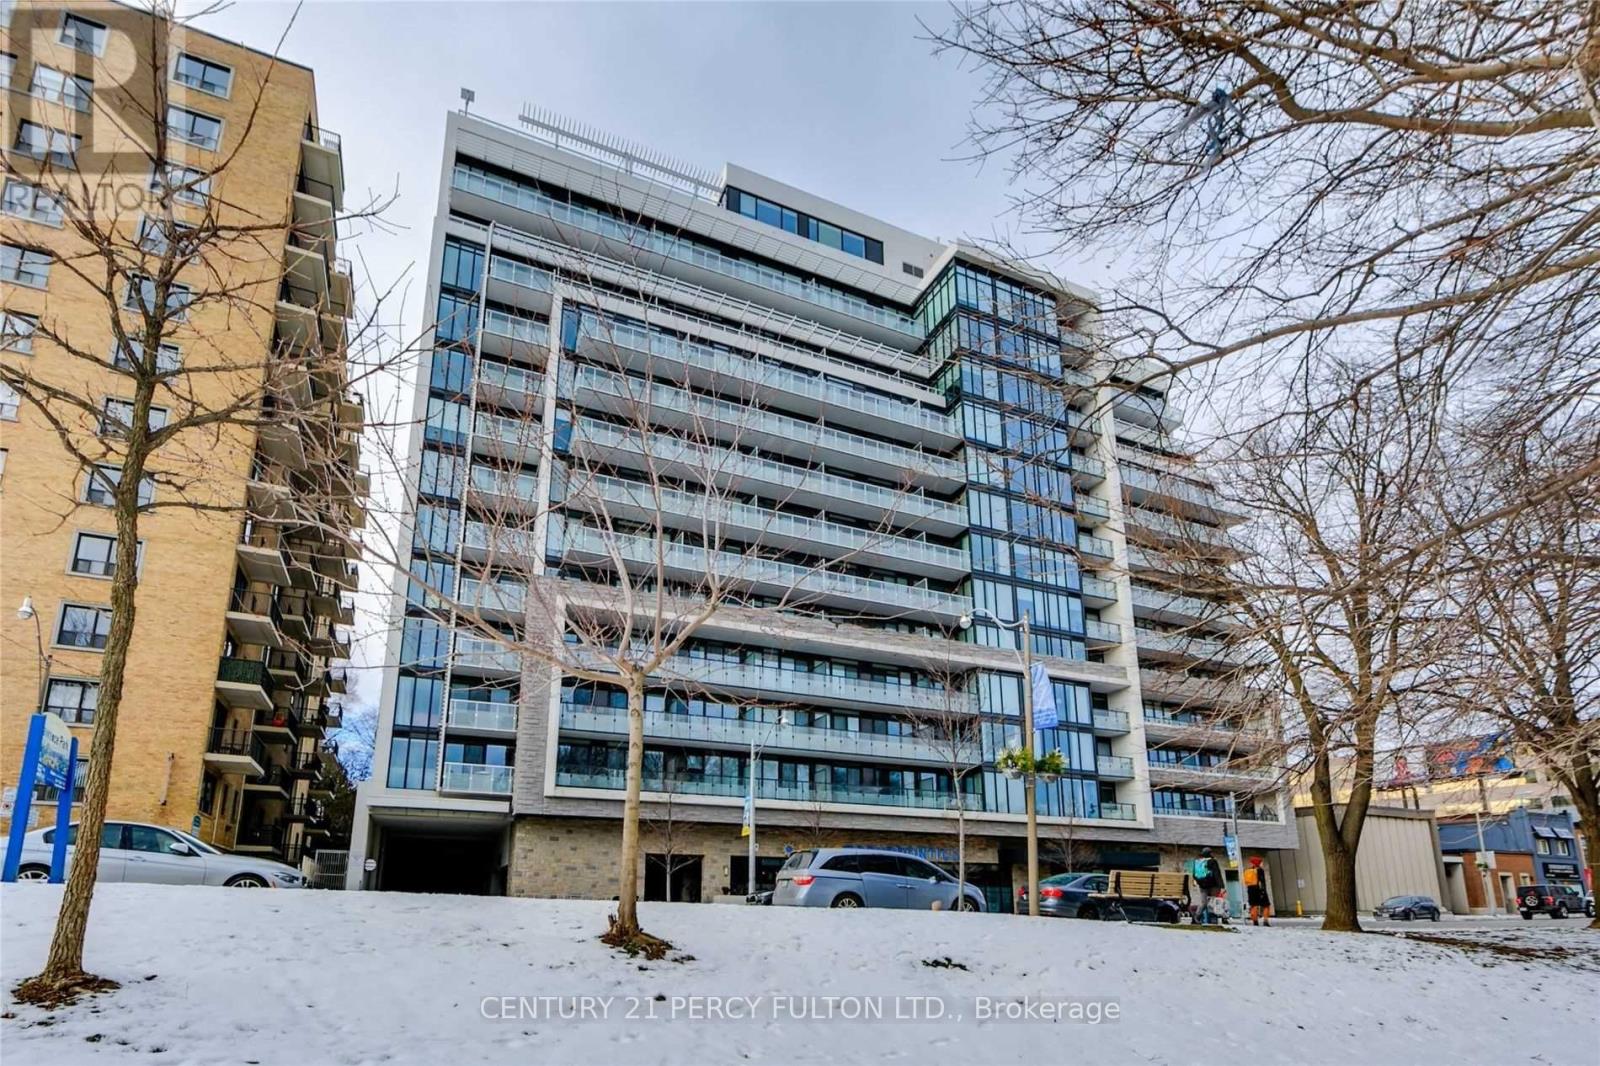
Toronto, Ontario
Large Luxury 1 Bdrm Plus Study With Classy Finishes and carpet free unit (photos to be updated)! Located Over Lawrence Station And Gorgeous Views. Super Bright Unit Overlooking Green Space, Upgraded Kitchen, Pot lights, Luxury Flooring, And More. The '+1' Study area easily fits your desk for those "work from home" days. Luxury Building Amenities Include Rooftop Gym And Pool/Spa, Steam Rm, Visitor Parking, Subway/Transit, Groceries, Coffee, Lawrence Park, Golf, Library, And Restaurants! (id:63616)
522 - 55 Ann O'reilly Ann O'reilly Road
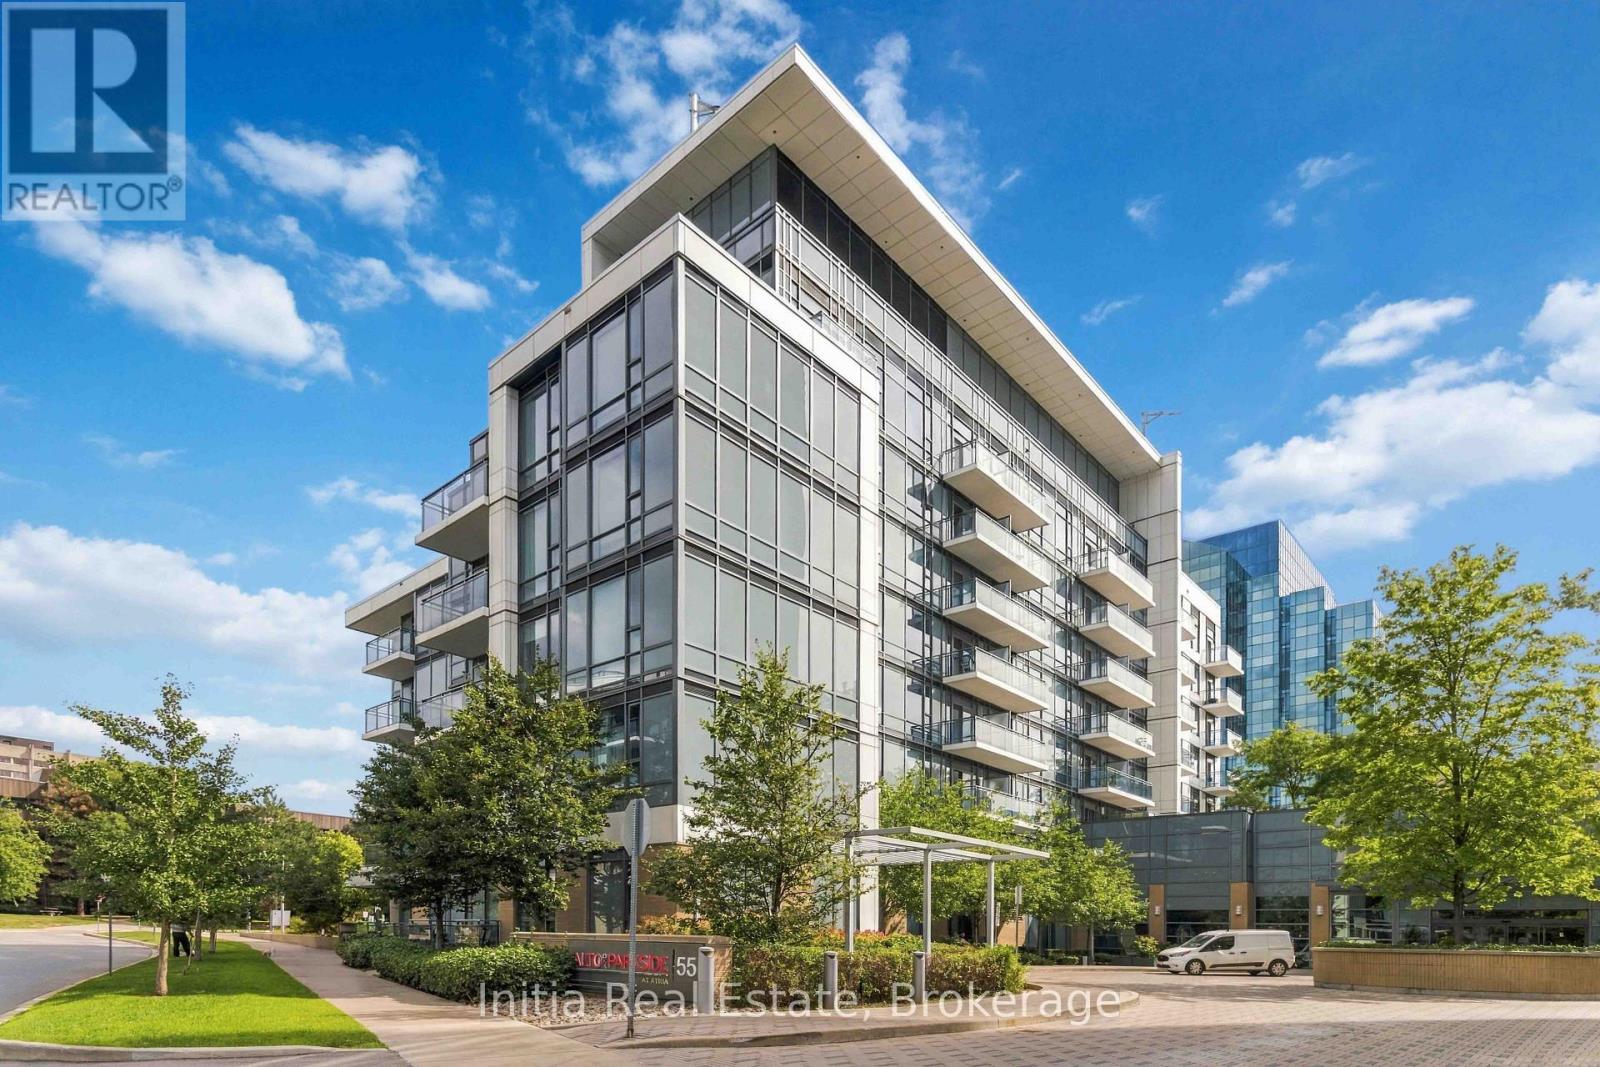
Toronto, Ontario
1 Bedrooms + Den / 2 Full Washrooms At Alto And Parkside At Atria. Experience Luxury Living nestled In A Peaceful Park Setting Just East Of Highway 404. This Stunning Unit Features: Gorgeous Floors, An Open - Concept Layout, Building Amenities: 24-Hour Concierge, State-of-the-Art Fitness Studio, Spinning Bikes & Yoga Studio, Exercise Pool & Steam Room. Prime Location: Minutes From Fairview Mall, Don Mills Subway Station, TTC, DVP, Highway 404, and 401. Don't Miss Out!!! (id:63616)
703 - 18 Merton Street
Toronto, Ontario
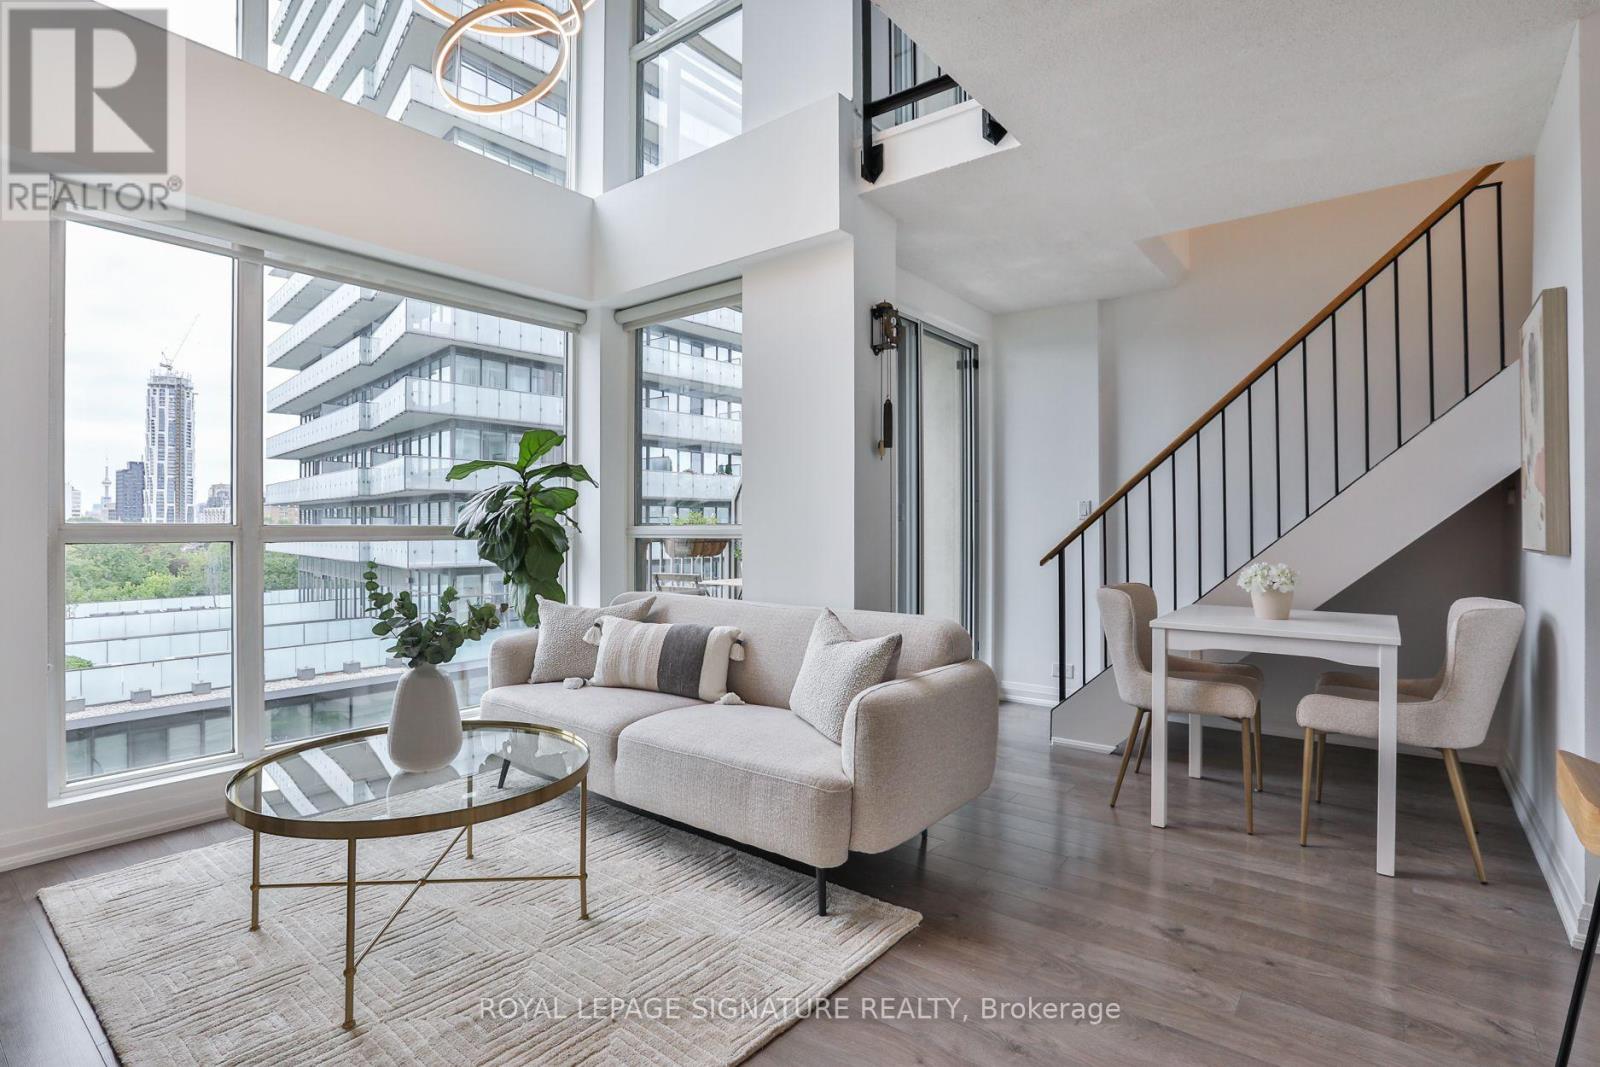
Loft living, Midtown convenience, and a subway commute that couldn't be easier. This bright and spacious 2-bedroom + den, 2-full bathroom loft delivers the kind of space, light and lifestyle that's hard to find, all just a short walk from Davisville TTC Station and the best walkable shops, amenities, bistros and cafes at your finger tips. South-facing with a clear open view, this unique two-storey layout is filled with natural light and anchored by an impressive 17-ft cathedral ceiling that gives the home serious wow factor. The main level is made for both everyday living and entertaining, with an open-concept living and dining space, soaring ceilings and the rare convenience of a full bathroom for guests and a private balcony. Upstairs feels like your own private retreat - the generous primary bedroom boasts a 4pc ensuite bathroom and easily accommodates a king-size bed, with a bonus office nook, and walks out to the second balcony. The enclosed 2nd bedroom offers flexibility for guests, a roommate or a private office. Includes one parking space, large storage locker and an EV charger option. Building amenities include a fitness centre and outdoor patio with BBQs, perfect summer dinners and drinks with friends. And then there's the location... Grab your morning coffee around the corner, meet friends for dinner, hit the Beltline trail, explore nearby parks or take care of errands without getting in the car. Cafés, restaurants, shops and everyday essentials are all close by, while Davisville Station puts downtown, uptown and the rest of Toronto within easy reach. Freshly painted and refreshed with recent updates including a stainless steel fridge (2024), stainless steel over-the-range microwave (2023) and luxury living room LED chandelier (2023). A bright, stylish Midtown loft with real space, dramatic ceilings and the kind of connected, walkable lifestyle that makes city living easy.... you know what to do... (id:63616)
6709 - 14 York Street
Toronto, Ontario
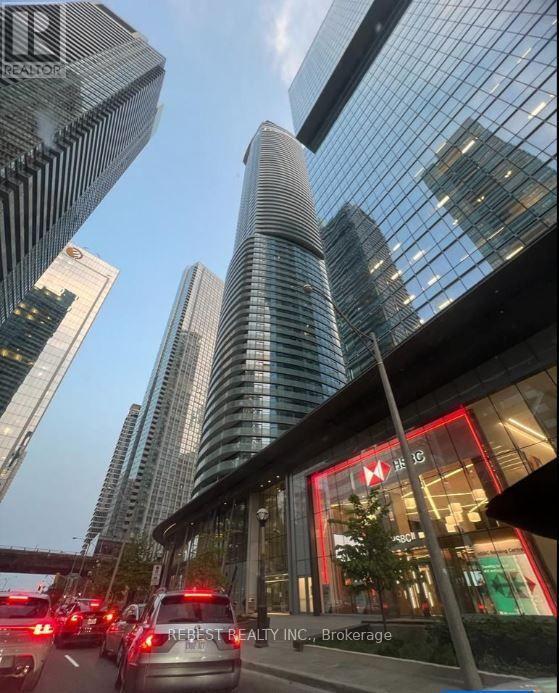
Experience luxury living in this stunning furnished PENTHOUSE featuring a spacious 3-BEDROOM + STUDY layout with approximately 1,042 sq. ft. as per builder plan (Helsingborg model) and 2 FULL BATHROOMS. Enjoy a large private balcony with breathtaking views of the CN Tower, waterfront and vibrant Toronto skyline. Ideally located with direct access to the underground PATH system and close to Union Station, Financial and Entertainment Districts, waterfront parks, top performing arts venues, CN Tower, Scotiabank Arena, Rogers Centre, Ripley's Aquarium, groceries, restaurants and more. The suite features hardwood flooring, ensuite laundry, 1 underground parking space and 1 locker. Building amenities include a fully equipped gym, massage rooms, yoga/aerobics studio, sauna, pool and children's play areas. Additional parking is available for $250/month and a second locker for $150/month. AAA tenants preferred. Tenant to provide SingleKey report/Equifax credit report with score, employment letter, recent pay stubs, rental application and IDs for all occupants. Ontario Standard Lease Agreement required. Easy to show. (id:63616)
102 - 2075 Appleby Line
Burlington, Ontario
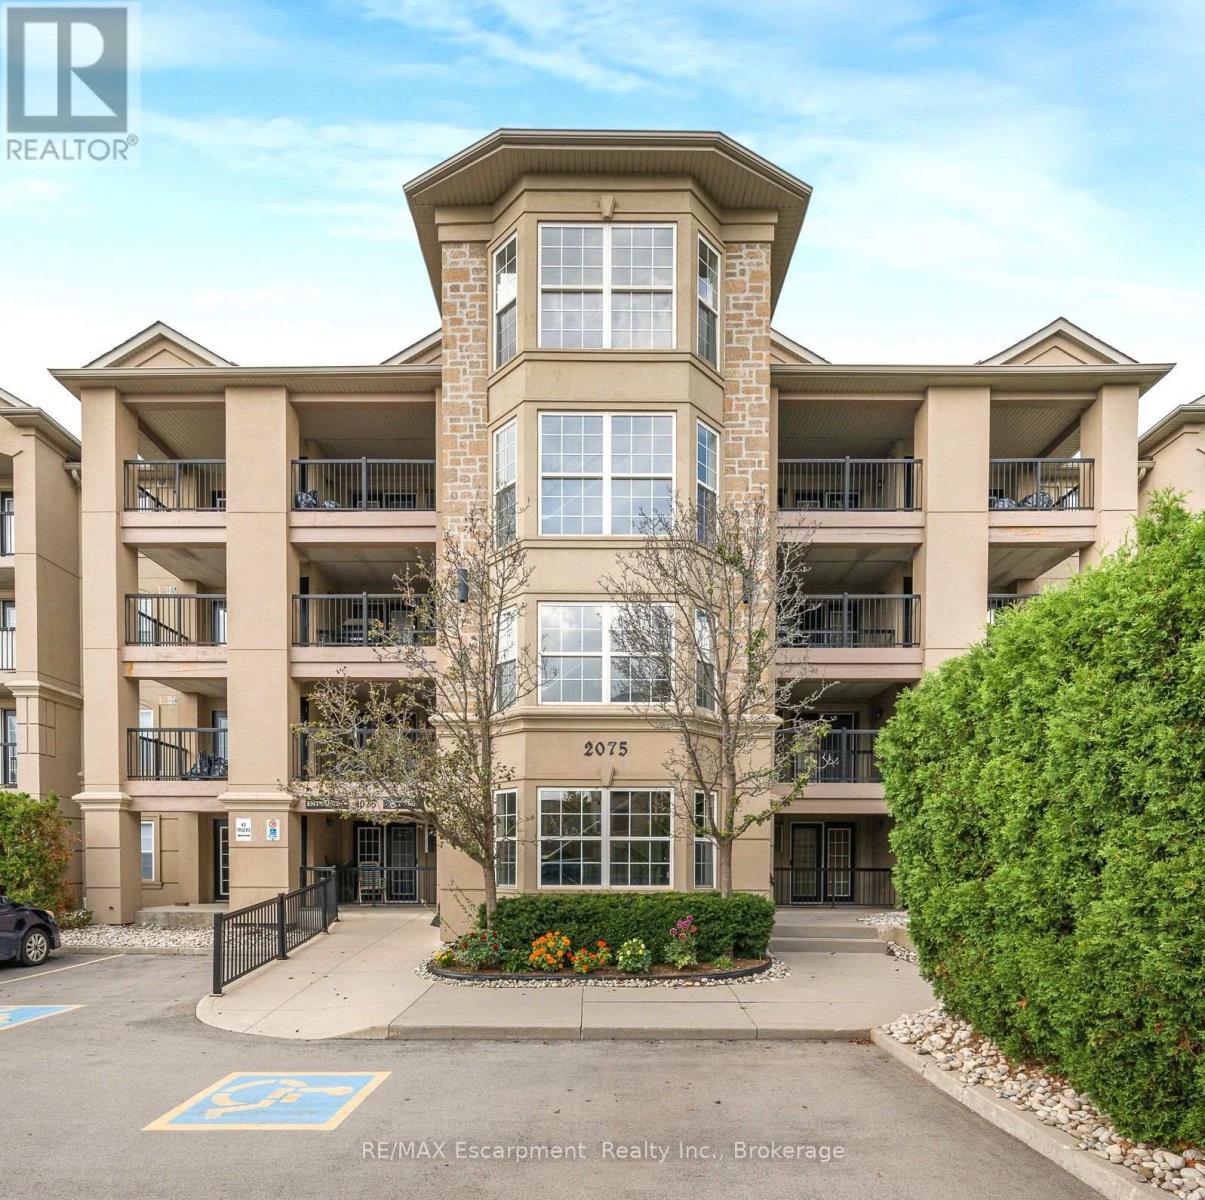
Welcome to 2075 Appleby Line, Unit 102, where sophisticated style and effortless convenience come together in one exceptional Burlington residence. This stunning main-floor corner suite offers an impressive sense of space and privacy, featuring 2 bedrooms, 2 bathrooms, and a thoughtfully designed layout ideal for refined everyday living. Beautiful scraped laminate flooring flows throughout the home, creating a warm and contemporary backdrop. The elegant kitchen is both stylish and functional, showcasing a striking glass and marble backsplash, breakfast bar, and like-new appliances. The open living space extends seamlessly to a spacious tiled balcony, offering a wonderful setting for morning coffee, outdoor dining, or quiet relaxation. The primary bedroom is a serene retreat complete with a private 4-piece ensuite, while the exceptionally generous second bedroom offers flexibility for guests, a home office, or additional living space. Every detail has been considered for comfort and convenience, including Hunter Douglas blinds, curtains and rods, mounted light fixtures, a balcony umbrella, stackable washer and dryer, and security wiring for added peace of mind. The suite also includes one locker and a highly convenient underground parking space located just steps from the building entrance. Residents enjoy access to desirable building amenities including a fitness centre and party room, enhancing the ease of condominium living. Perfectly positioned in central Burlington, this residence is directly across from Millcroft Shopping Centre and close to medical centres, dining, shopping, parks, transit, and everyday essentials. With quick access to the QEW, commuting throughout Burlington, Oakville, Hamilton, and the GTA is seamless. Elegant, spacious, beautifully finished, and exceptionally located, Unit 102 presents a rare opportunity to enjoy upscale condo living in one of Burlington's most convenient neighbourhoods. (id:63616)
801 South Coast Drive
Haldimand, Ontario
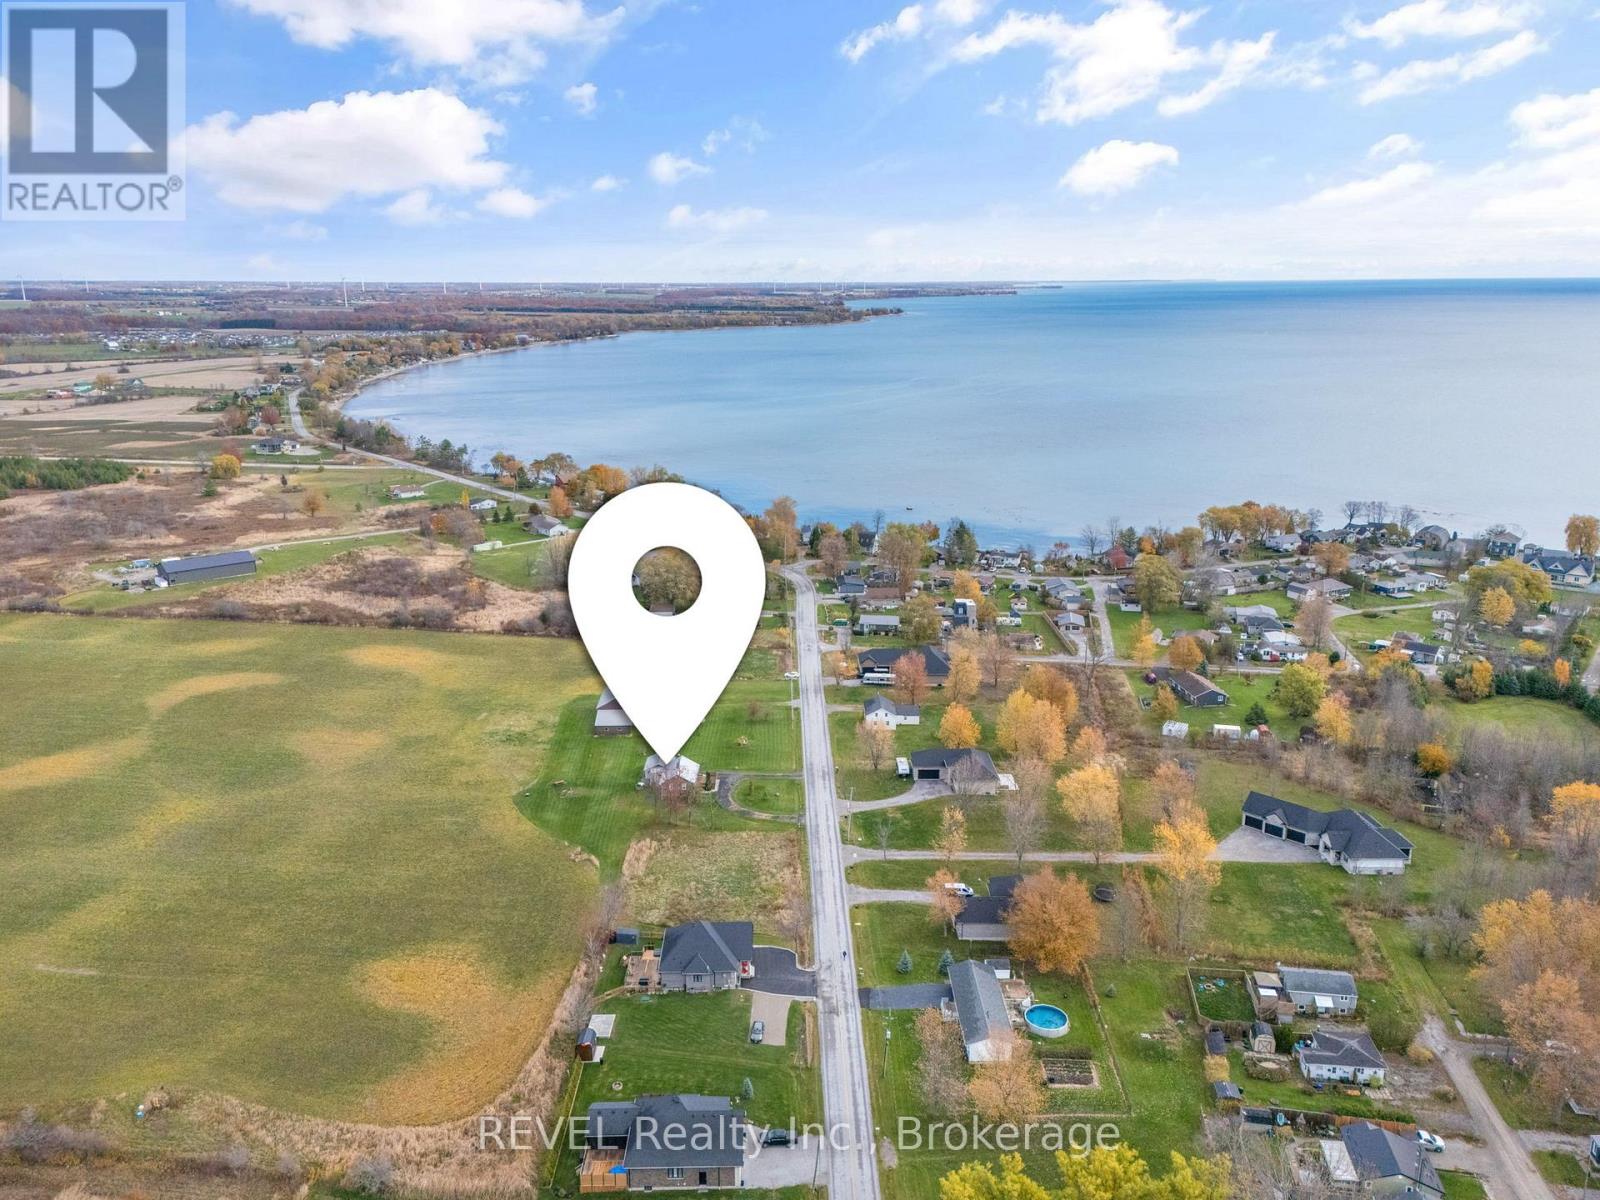
46.5 ACRES NEAR THE SHORES OF LAKE ERIE! Discover an incredible opportunity to own a substantial piece of land in the unique lakeside community of Peacock Point. Set between Peacock Point and Selkirk Provincial Park, this property offers the space, privacy and natural surroundings that make country living by the lake so appealing. Surrounded by conservation lands, beaches, recreational opportunities, cottage charm and impressive rural and waterfront homes, this is a location with so much to offer. The property features an existing 2-bedroom bungalow and detached barn, providing an excellent starting point whether you're dreaming of a year-round country home, weekend escape, private family retreat or an exciting long-term investment. With 46.5 acres and RL/W/A zoning, there is plenty of room to imagine what could come next. For buyers looking beyond the lifestyle opportunity, County pre-consultation has indicated support for potential future subdivision, offering an intriguing possibility for an estate-lot or residential concept, subject to all required studies, approvals and applicable planning requirements. Enjoy quiet rural surroundings while being moments from Lake Erie and the relaxed atmosphere of Ontario's south coast. Acreage of this size in a lakeside setting doesn't come along every day. Bring your vision and explore the possibilities this remarkable property has to offer. (id:63616)