1817 - 56 Andre De Grasse Street
Markham, Ontario
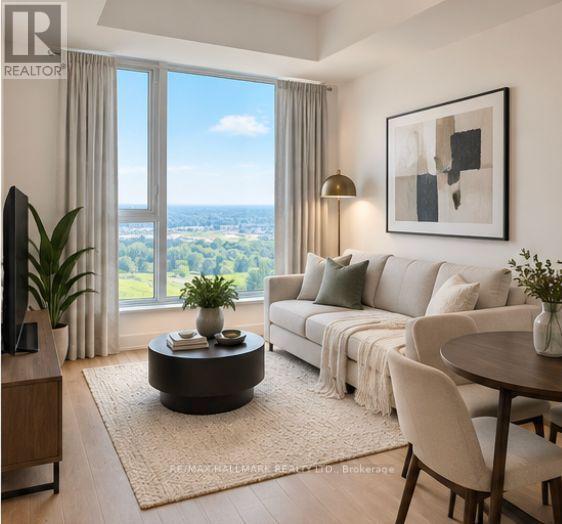
Welcome to modern urban living in this beautifully designed 1 Bedroom + Den condo, offering the perfect blend of style, comfort and convenience. Featuring a bright, open-concept layout with contemporary finishes, this thoughtfully designed suite maximizes space and functionality. The versatile den is perfect for a home office, guest area or additional living space, while the modern kitchen flows seamlessly into the living and dining areas-ideal for everyday living and entertaining.Enjoy the convenience of having everything at your doorstep. Located just steps from restaurants, cafes, shopping, transit and everyday essentials, this is a location designed for an easy, connected lifestyle. Grab your morning coffee, meet friends for dinner, shop nearby or commute with ease without having to travel far from home.Perfect for professionals, couples, first-time buyers or investors looking for a stylish, low-maintenance property in a vibrant and convenient location.Modern design, versatile living space and exceptional convenience come together to create the ultimate urban lifestyle. Simply move in and enjoy! ** Photos are virtually staged (id:63616)

1817 - 56 Andre De Grasse Street
Markham, Ontario
Welcome to 56 Andre De Grasse Street - a stunning 1+1 bedroom condo in one of Markham's most sought-after communities. This bright, open-concept suite offers a modern layout designed for both comfort and functionality, featuring sleek finishes, large windows, and a versatile den perfect for a home office or guest space.Enjoy contemporary living in a stylish newer building with exceptional convenience at your doorstep. Located just steps from vibrant Downtown Markham, you'll have easy access to trendy restaurants, cafés, shops, entertainment, parks, and everyday essentials. Whether you're grabbing dinner, meeting friends, or enjoying a night out, everything is within walking distance.Commuters will love the unbeatable location with quick access to Highways 404 and 407, GO Transit, and public transportation, making travel across the GTA seamless. Ideal for young professionals, first-time buyers, or investors, this condo combines urban convenience with modern comfort in a fast-growing neighbourhood.Don't miss your opportunity to own in one of Markham's most exciting and connected communities. Stylish, convenient, and move-in ready - this is city living at its best. ** Photos are virtually staged (id:63616)
26 Austin Rumble Court
King, Ontario
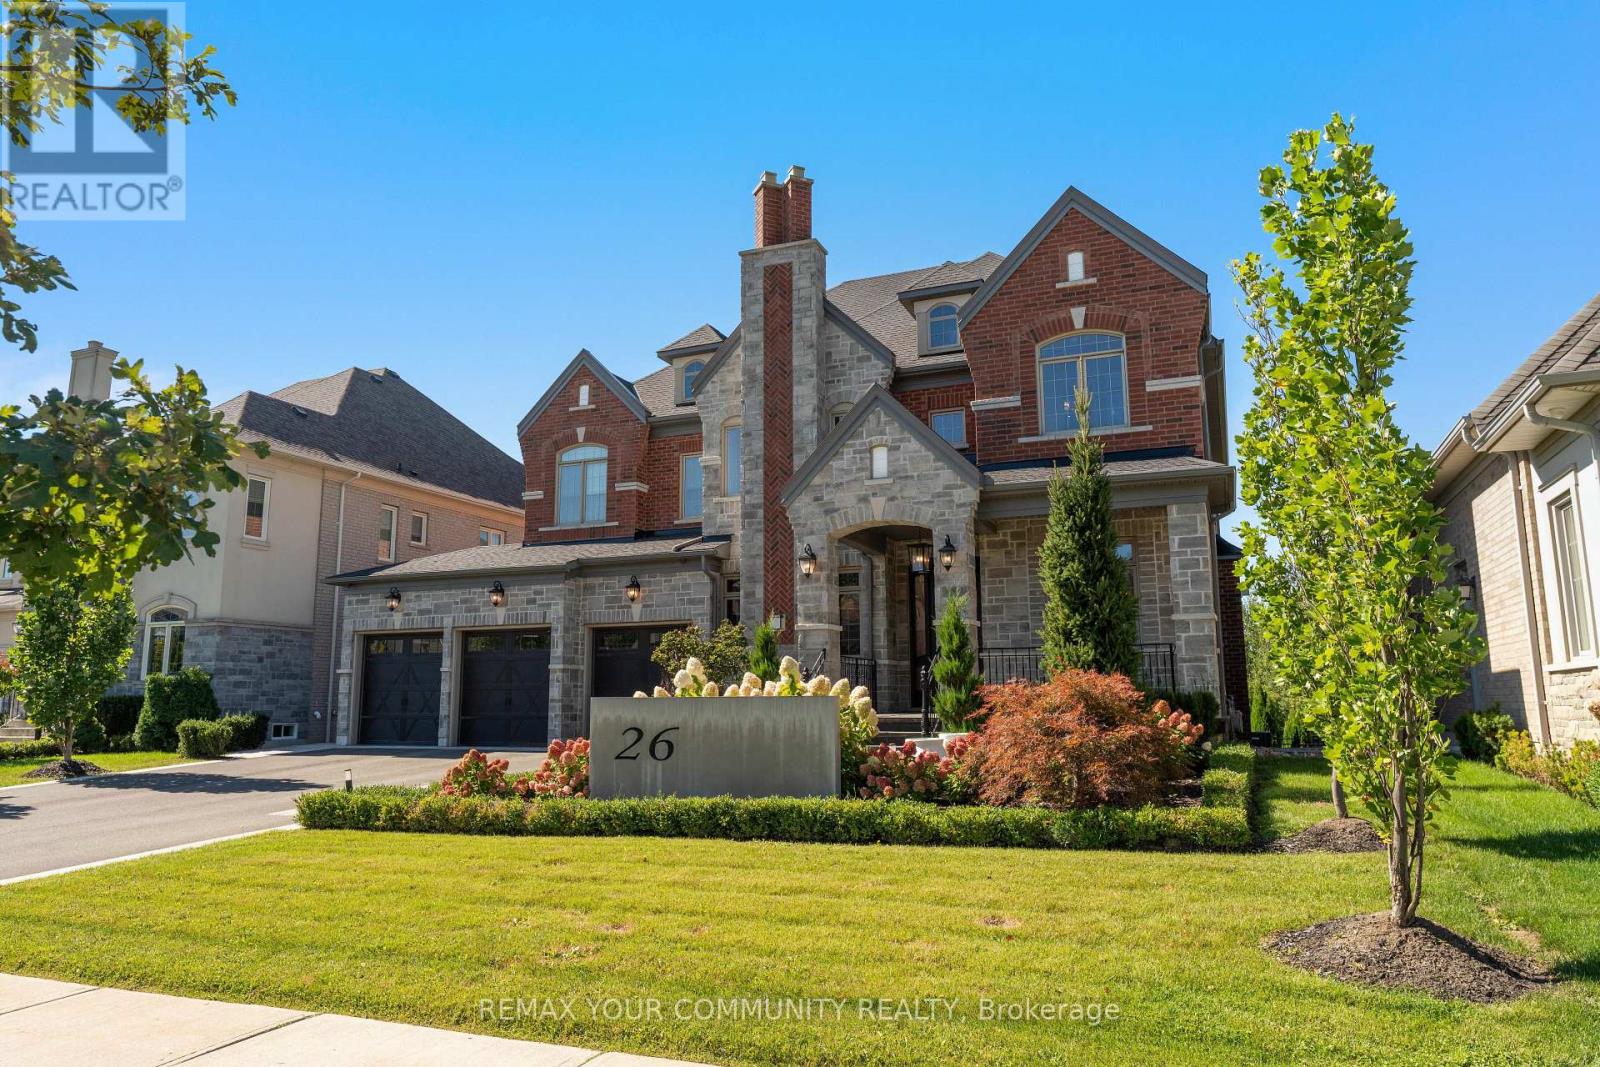
Welcome to 26 Austin Rumble Court in prestigious "King Oaks", this Impeccable property delivers an unparalleled level of Luxury & Lifestyle living. Meticulously redesigned by the award-winning Tomas Pearce Interior Design Consulting. This estate sits on a Premium Conservation Ravine Lot (70ft x 226ft). Offering approx. 7,000 sq ft of total living space across all levels. Every inch of this property features extensive architectural millwork, premium materials & a fully integrated smart home automation. A polished Marble foyer introduces Bespoke interiors with 8' semi-solid doors, high end custom millwork, fabric wall paneling, and Vintage 5" handscraped hardwood across all three levels. 5 fireplaces including custom marble in the dining room. An exceptional Irpinia chef inspired Gourmet kitchen with Caesarstone counters & 3 prep sinks, a full size pantry & servery. Two main floor libraries. A Spa Inspired baths feature Carrara marble & heated floors. Fully automated via Control4 & Lutron lighting, the home boasts integrated Monitor Audio sound throughout. The soundproofed complete finished walkout basement functions as a private retreat with, a full Rec room, a glass wall Gym, a 7.1 surround theater, a custom granite fireplace, heated floors, secondary kitchen, & spa steam bath. The Resort-Style grounds feature an (18'x 36') Saltwater pool with a natural stone Waterfall, Permacon pavers, Flagstone porch, Custom composite deck, custom pergola, app-controlled irrigation & landscape lighting, all overlooking serene natural views. Multiple sitting & entertaining areas! Complete with a custom Mahogany entry door. The 3 Car Garage is completely finished with custom paneling & organizers & polyaspartic finished garage floors. A true show piece property inside and out with every attention to detail. Situated on a quiet court close to all Highways, Shopping, Parks & GO Station. See Video Tour! (id:63616)
7698 Kipling Avenue
Vaughan, Ontario
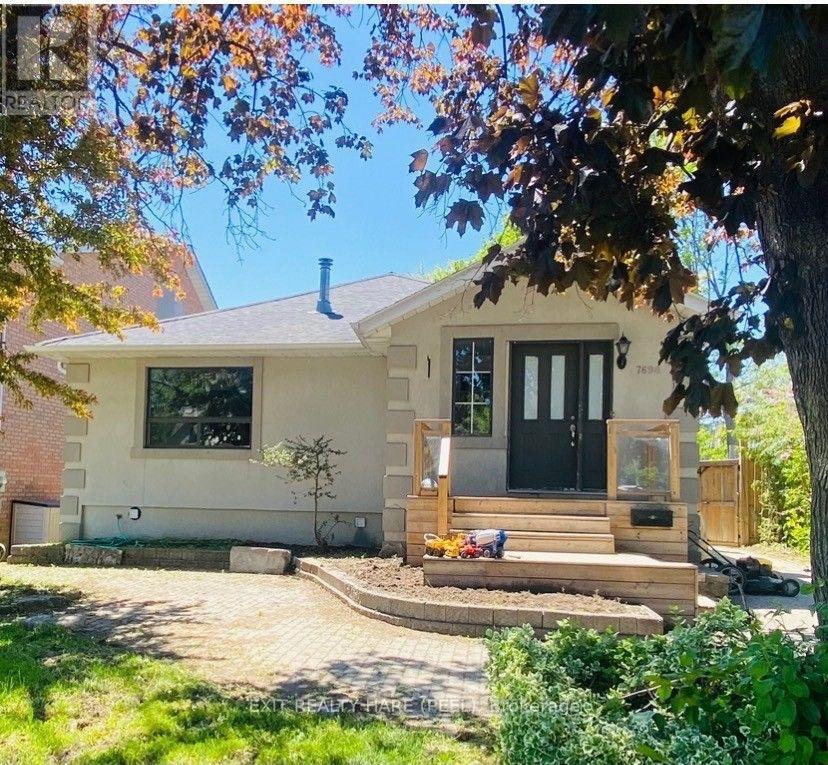
Clean and spacious 2-Bedroom Bungalow for rent. Exclude fully finished basement. Spacious open concept Living and Dining area. Large modern Kitchen (new) with Stainless Steel appliances, oversize windows, laminate hardwood floor. 4 pc renovated bathroom (new). Main Floor Tenant has to pay the 50% of the utilities (Heat, Hydro and Water) other 50% will be paid by the Basement Tenants. (id:63616)
41 Old Colony Road
Richmond Hill, Ontario
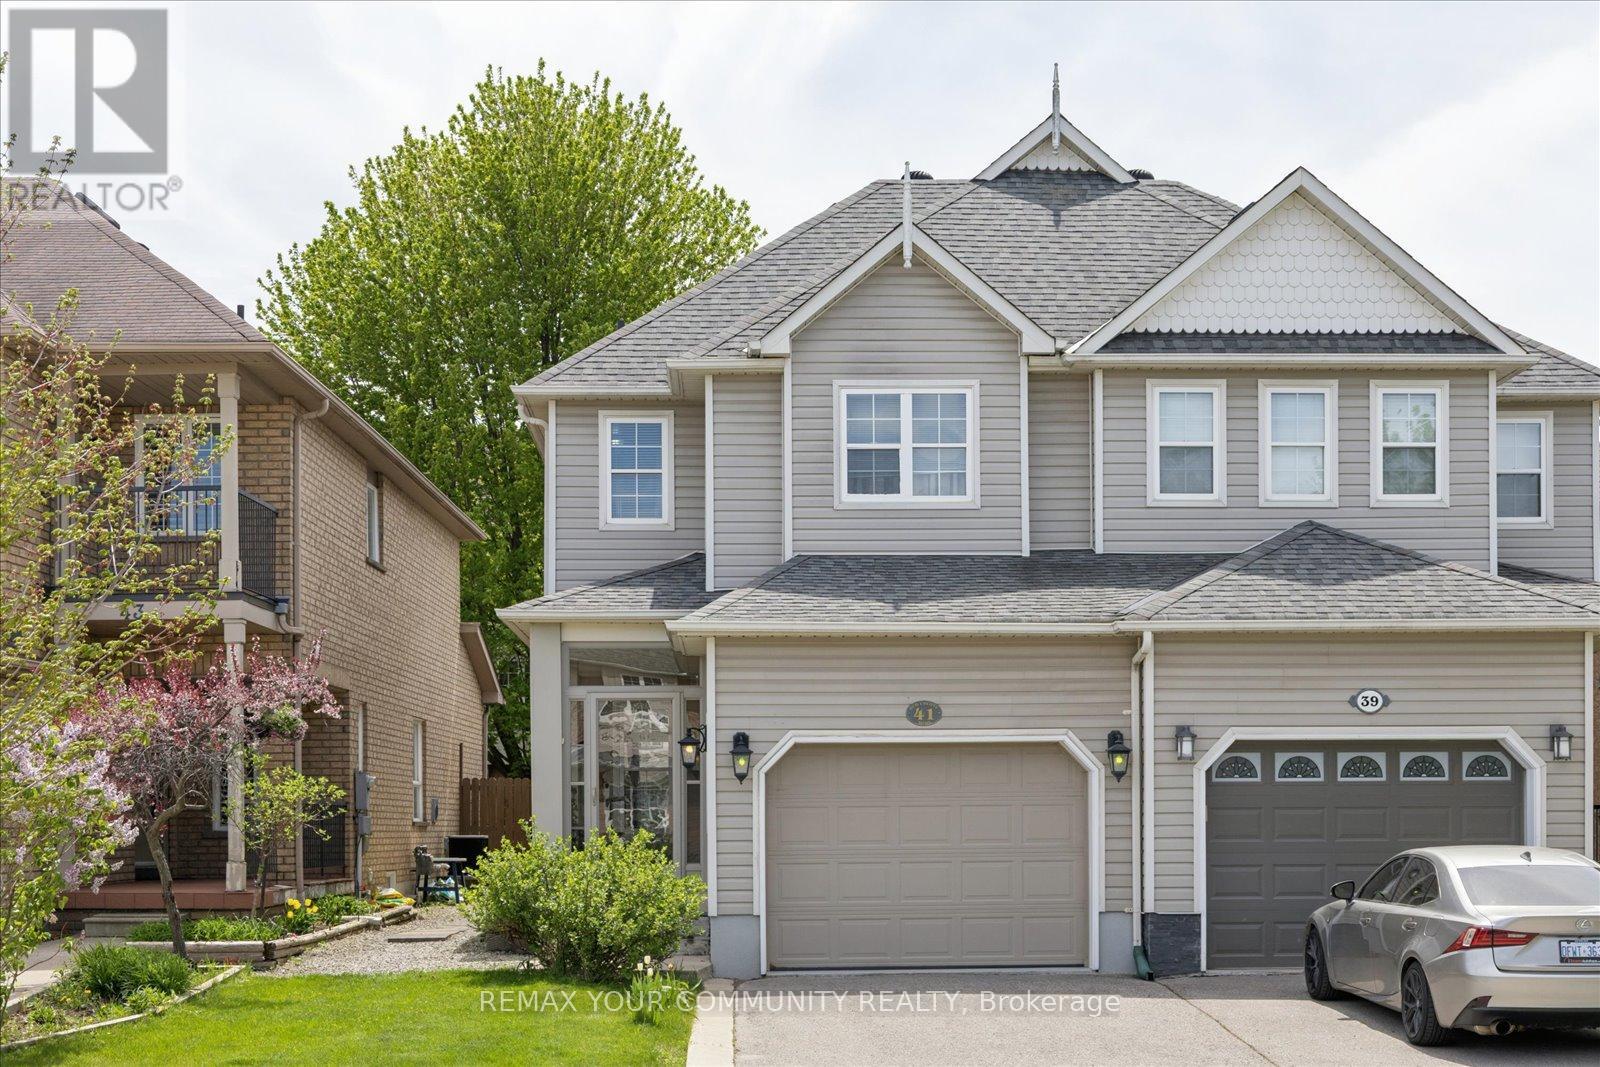
Welcome to this charming and well-kept home in the sought-after Oak Ridges community of Richmond Hill. Located between Lake Wilcox and Bond Lake, surrounded by scenic trails and protected green space, close to the Oak Ridges Community Centre. Steps to Yonge St. Convenient access to Highways 404/400, schools, parks, shops, and daily essentials - all just minutes away. Featuring a thoughtful layout and quality updates, this home offers comfort, functionality, and an unbeatable location. This well-maintained home features an upgraded kitchen, premium appliances and granite counters, a bright sunroom, and hardwood flooring throughout. The finished basement provides additional living space, laundry, storage areas, and a spacious cold room. Additional highlights include a fully insulated garage with large built-in loft storage, an upgraded front entrance and driveway, attic insulation recently upgraded, and a backyard patio - completing a move-in-ready property. (id:63616)
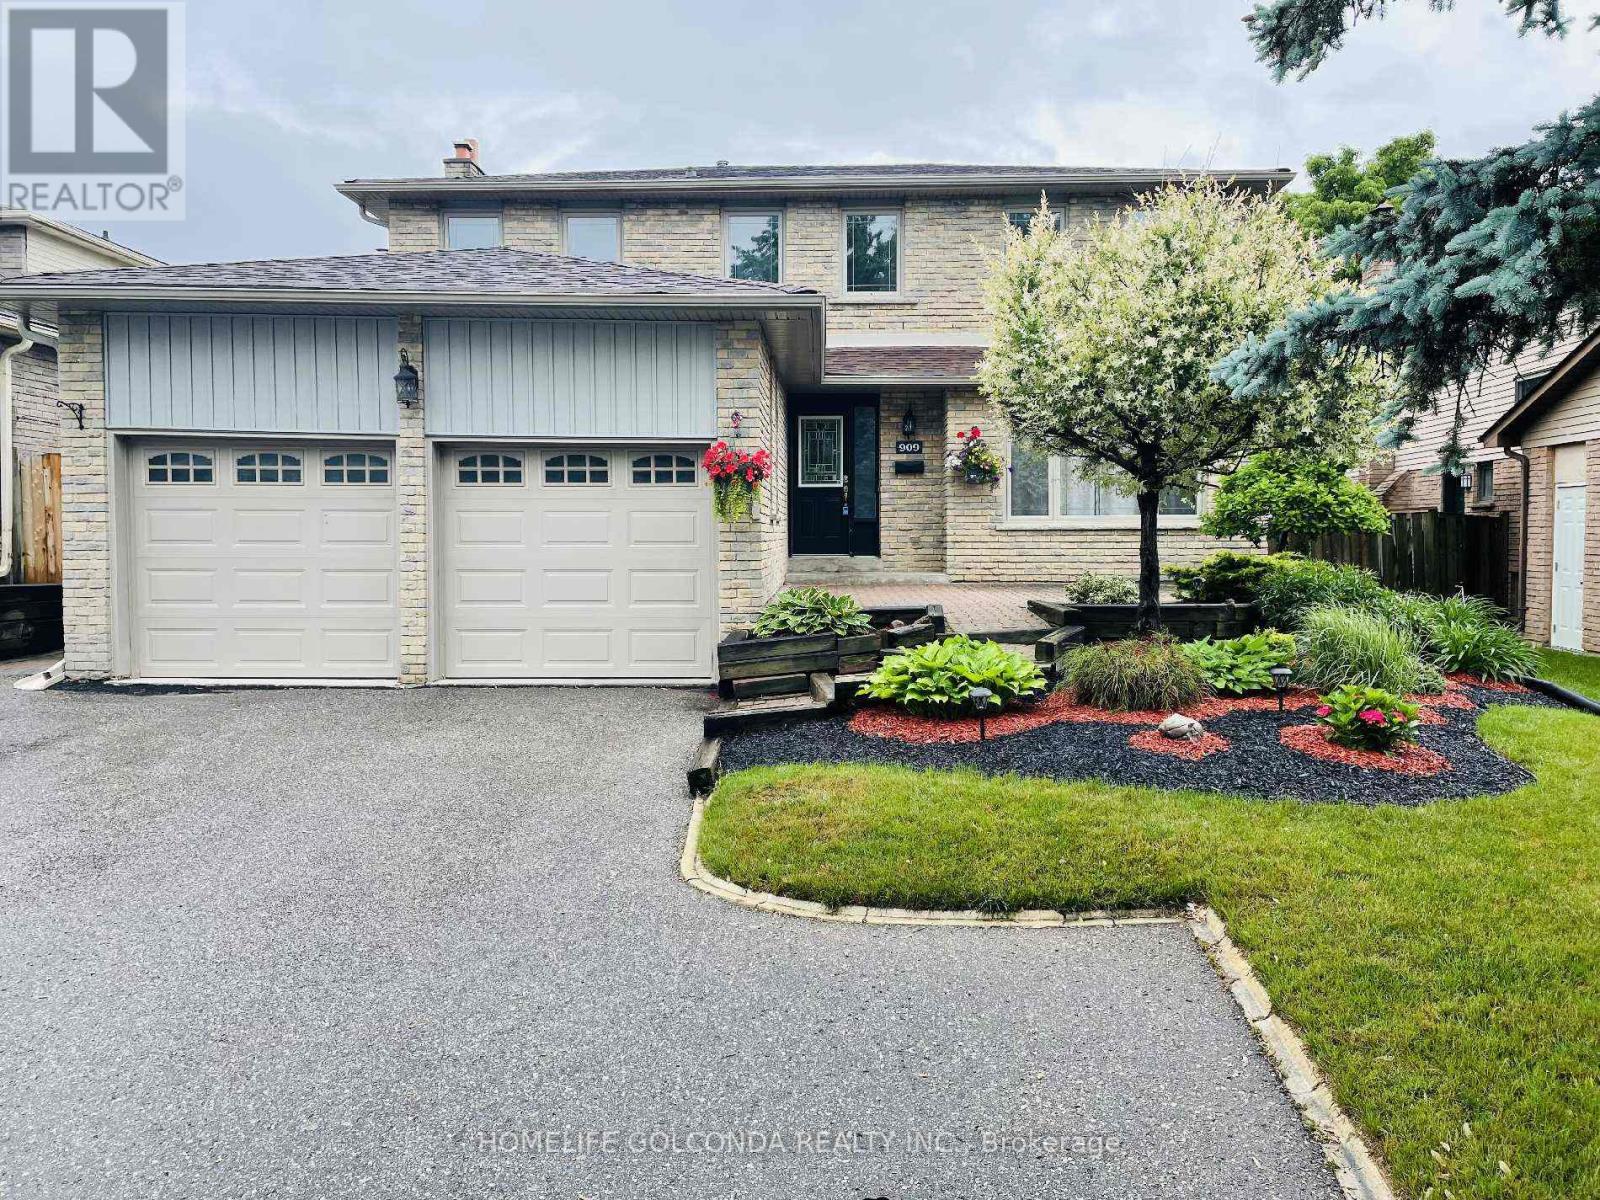
Upper Level - 909 Ferndale Crescent
Newmarket, Ontario
Beautiful And Spacious 4 Bedroom Detached House In A Great Location In Newmarket. Home Feats 4 Large Bedrooms, Hardwood Main Floor, Separate Formal Living/Dining Room W/O To Large Deck, Main Floor Fam Rm With Cozy Fireplace, Updated Kitchen & Master Bedroom With 4 Pc Ensuite & Walk In Closet. Walk To Everything You Could Need, Several Well Ranking Schools, Hospital, Transit, Shopping Center & Close To Hwy 404. Basement Is Not Included. Tenant To Pay 2/3 Of Utilities & Water Heater & Responsible For Cutting Grass, Trimming Trees & Snow Removal. No Pets And No Smokers. (id:63616)
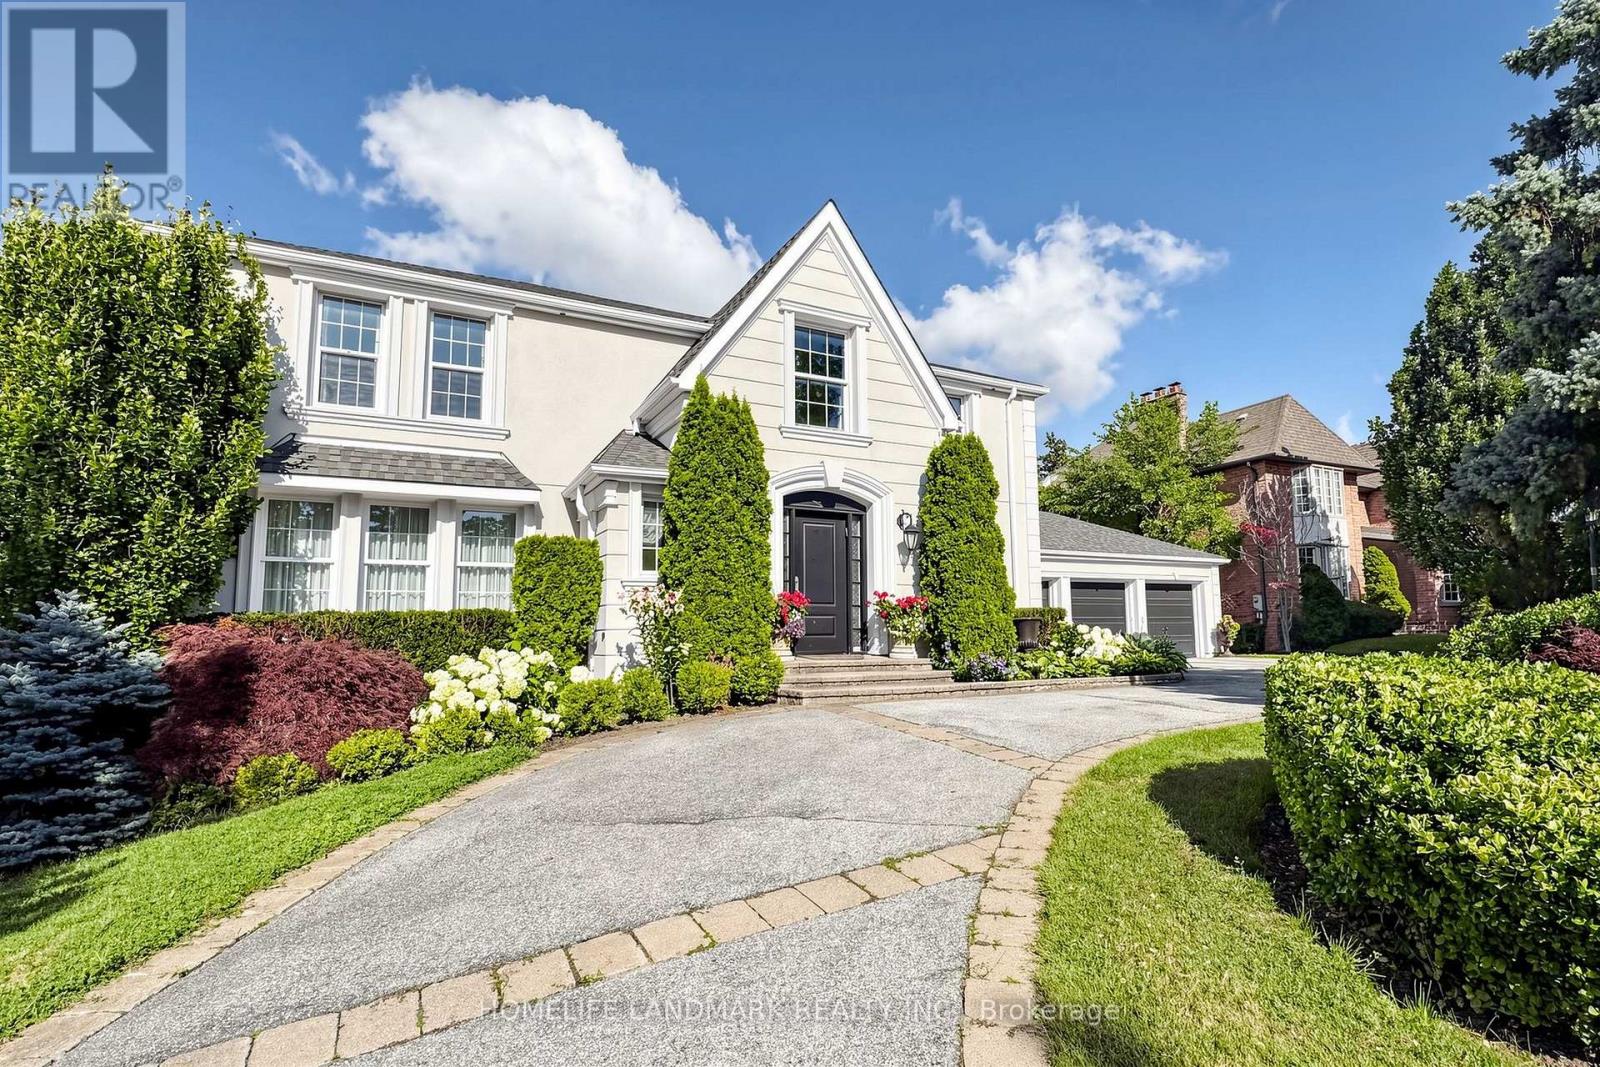
8 Prescott Court
Markham, Ontario
WOW! Very Motivated Seller!Client Remarks A Rare Luxury Offering In Prestigious Bayview Glen On A Quiet Cul-De-Sac! Custom Built By Renowned Shane Baghai, This Impeccably Maintained Residence Showcases Timeless Elegance, Exceptional Craftsmanship, A Circular Drive, Triple Car Garage And No Sidewalk. Featuring A Rare And Functional 5+2 Bedroom Layout, Ideal For Large Or Multi-Generational Families. A Soaring Grand Foyer With Marble Finishes And A Dramatic Curved Staircase Creates A Stunning First Impression. The Main Floor Offers A Complete And Functional Layout With Separate Formal Living And Dining Rooms, A Spacious Family Room With Walk-Out To The Interlocked Patio, And A Beautiful Open-Concept Gourmet Kitchen Featuring Marble Countertops, Gas Cooktop, And An Oversized Breakfast Area. Solid Hardwood Floors Throughout And Brilliant Pot Lights On The Main Level Add Warmth And Sophistication. The Professionally Finished Walk-Out Basement With Separate Entrance Includes A Wet Bar, Kitchen, Bedroom And Washroom, Perfect For Entertaining, Extended Family Living, Or A Nanny Suite. Step Outside To A Spectacular Private Backyard Retreat With Extensive Landscaping, Inground Sprinkler System, Heated Inground Pool, Large Patio Area, And Exceptional Outdoor Space For Relaxation And Entertaining. Renovated Kitchen And Baths, Elaborate Mouldings, Excellent Maintenance, And True Pride Of Ownership Throughout. Unbeatable Location Just Minutes To Bayview Golf & Country Club, Top-Ranked Public And Private Schools, Parks, Trails, Transit, And Highways. New Furnace And A/C (2017), Newer Roof And Insulation. A Truly Exceptional Family Home In One Of Markham's Most Sought-After Communities. (id:63616)

79 Marret Lane
Clarington, Ontario
Welcome to Marret Lane-Newcastle's premier enclave offering unmatched space, modern design, and the best overall value in town.Offering over 2,000 sq ft of finished living space, this brand-new executive home is completely move-in ready with a full appliance package included. Buyers can take advantage of an exclusive, time-sensitive HST credit incentive on these featured units, maximizing savings from day one.The open-concept main level features rich hardwood floors, an airy living space, and an upgraded quartz kitchen with a custom tile backsplash and direct access to the back deck. Up on the second floor, you'll find two large bedrooms-each complete with its own private ensuite bathroom and double closet-plus convenient upper-level laundry.The third floor features a massive private retreat complete with a 3-piece bathroom, walk-in closet, and quiet balcony-ideal for a primary suite, teenage retreat, or home office. A fully finished lower level with a direct walk-out to the yard offers flexible space for family recreation.With inside garage access and a walkable location near local schools, parks, and downtown cafes, this featured unit highlights the incredible quality and value available across the Marret Lane development. **Lawn digitally rendered; sod to be installed.** (id:63616)

19 Marret Lane
Clarington, Ontario
Welcome to Marret Lane-Newcastle's premier enclave offering unmatched space, modern design, and the best overall value in town.This brand-new, never-lived-in executive home comes completely move-in ready. Take advantage of an exclusive, time-sensitive HST credit incentive on these featured units, allowing you to maximize your investment and skip construction delays.The bright main level features rich hardwood floors, an abundance of natural light, and an upgraded quartz kitchen with direct access to a private back deck. The second floor offers two spacious bedrooms-each complete with its own private ensuite bathroom and double closets-alongside dedicated upper-level laundry.The third-floor retreat serves as a versatile third bedroom, executive office, or quiet lounge, complete with a 3-piece ensuite, walk-in closet, and private balcony. Downstairs, the fully finished lower level includes direct garage entry and a walk-out to the yard.Located steps from downtown Newcastle's local shops, cafes, and schools, this property showcases the exceptional lifestyle and value available throughout the Marret Lane community. **Lawn digitally rendered; sod to be installed.** (id:63616)

604 - 1235 Bayly Street
Pickering, Ontario
Welcome to this generously sized 761 sq. ft. suite, where a thoughtfully balanced floor plan and expansive 6th floor northern views create a comfortable and inviting living environment. The well-appointed kitchen features stainless steel appliances, granite countertops, pot lighting and a convenient breakfast bar extension, with the dining area close at hand. Picture windows in the living room and both bedrooms provide abundant natural light and enhance the suite's spacious feel. The primary bedroom comfortably accommodates a king-sized bed and includes a four-piece ensuite and double closet. The generously sized second bedroom offers an oversized closet and convenient access to the adjacent three-piece bathroom. Hard-surface flooring throughout adds a contemporary touch and provides practical, easy-care living. Step onto the private balcony and enjoy an unobstructed northern panorama with an active and interesting outlook-a pleasant setting for morning coffee or unwinding at the end of the day. Complete your day enjoying the extensive amenities of "San Francisco by the Bay", including an indoor pool, gym, sauna, fitness rooms, rooftop terrace and guest suites. Ground-level commercial services including a pharmacy add everyday convenience, while the surrounding Bay Ridges neighbourhood offers an appealing blend of urban accessibility and waterfront recreation. Pickering GO Station is within walking distance, with Highway 401 and Pickering Town Centre nearby for commuting, shopping and entertainment. Enjoy the scenic waterfront trails, marina and restaurants around Frenchman's Bay, or take a leisurely stroll toward Lake Ontario and the waterfront parks. Combining a functional layout, generous living space, two bedrooms, two full bathrooms and an excellent range of amenities, this suite offers a wonderful opportunity to enjoy condominium living in Pickering. A comfortable home, a convenient location and a lifestyle to enjoy. A desirable abode waiting for you! (id:63616)

Main - 44 Knapton Avenue
Ajax, Ontario
Available from October 1st 2026 Double Garage Home only Main Floor and Upper Floor. Basement Rented Out Separately. Upstairs you will find 3 Spacious Bedrooms with 2 Full Washrooms. Enjoy A Spacious Deck From The Main Floor Overlooking The Backyard. Close To Schools, Transit, Parks, And Major Highways. The house has amazing PotLights also Freshly Painted. Add your personal touch and make it your own. (id:63616)

152 Mcdonald Crescent
Clarington, Ontario
Welcome to this beautifully maintained all-brick detached home in the heart of family-friendly Newcastle. Featuring 9-ft ceilings, gleaming hardwood floors, 3 spacious bedrooms, and an inviting open-concept layout, this home is designed for comfortable everyday living and effortless entertaining. The large foyer opens to a bright eat-in kitchen with walk-out to a fully fenced backyard complete with a gazebo, overlooking the generous family room with a cozy gas fireplace. Thoughtfully upgraded throughout with 48 pot lights, custom closet organizers and lighting in every closet, fresh paint, under-cabinet kitchen lighting, SMART touch-free Moen kitchen faucet, new Moen shower heads, updated powder room toilet, brand-new interior garage access door, exterior light switch in the coat closet, LED house number sign, and built-in surround sound wiring in the family room. The unfinished basement offers endless potential with a cold cellar, Lifebreath HRV system, and a rough-in for a future bathroom. The private driveway accommodates up to 4 vehicles. Situated in a quiet, family-oriented neighbourhood just 2 minutes from Hwy 401, this exceptional location offers easy commuting while being close to Newcastle Marina, Samuel Wilmot Nature Area, parks, schools, shopping, and the future Bowmanville GO Station currently under construction. A fantastic opportunity for families looking to put down roots in one of Durham Region's fastest-growing communities. (id:63616)