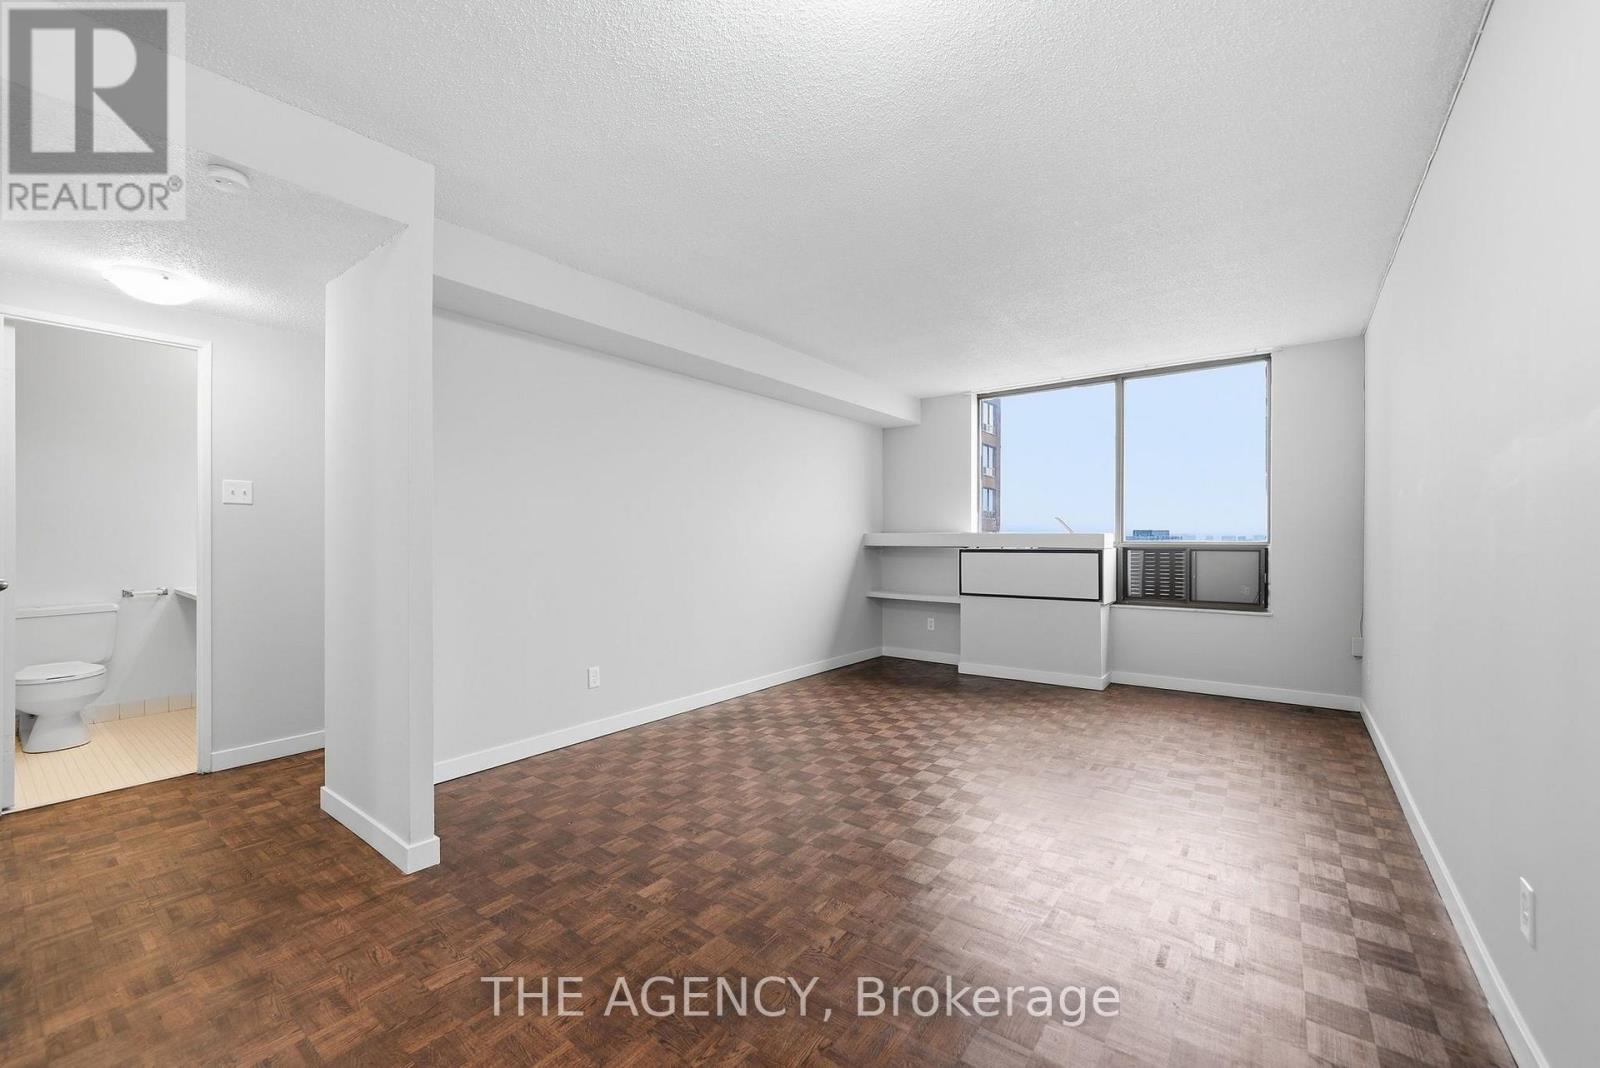
2004a - 2350 Dundas Street W
Toronto, Ontario
Welcome to The Crossways-perfectly positioned between the Junction Triangle and High Park. This sun-filled one-bedroom offers breathtaking city views, creating a serene backdrop for everyday living. The well-designed layout features a spacious living space with ample storage and an open concept with large windows that flood the space with natural light while framing stunning views of the city. Enjoy unmatched transit access with the UP Express and TTC subway literally at your front door, making downtown, Pearson Airport, and the rest of the city effortlessly accessible. Residents enjoy amenities including an indoor pool and 24/7 security. An ideal opportunity for those seeking comfort, convenience, and captivating views in one of Toronto's most connected neighborhoods. (id:63616)
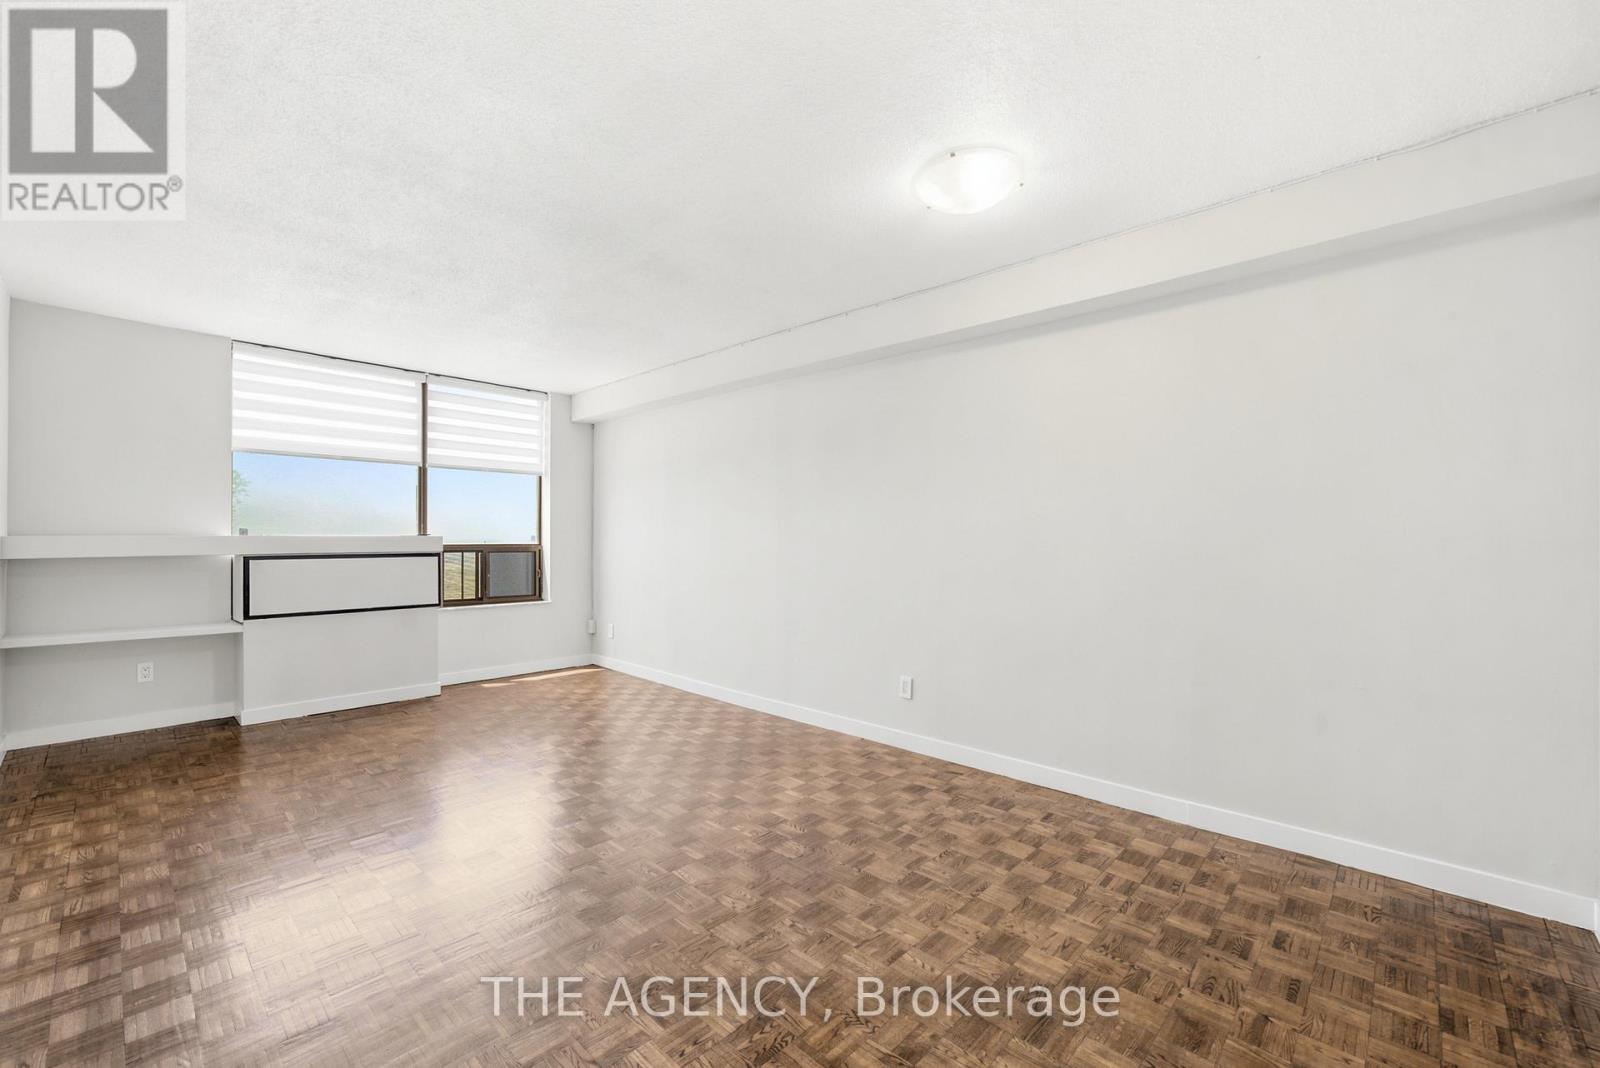
2511a - 2350 Dundas Street W
Toronto, Ontario
Welcome to The Crossways - perfectly positioned between the Junction Triangle and High Park. This sun-filled one-bedroom offers breathtaking city views, creating a serene backdrop for everyday living. The well-designed layout features a spacious living space with ample storage and all open-concept with large windows that flood the space with natural light while framing stunning views of The City. Enjoy unmatched transit access with the UP Express and TTC subway literally at your front door, making downtown, Pearson Airport, and the rest of the city effortlessly accessible. Residents enjoy amenities including an indoor pool and 24/7 security. An ideal opportunity for those seeking comfort, convenience, and captivating views in one of Toronto's most connected neighborhoods. (id:63616)
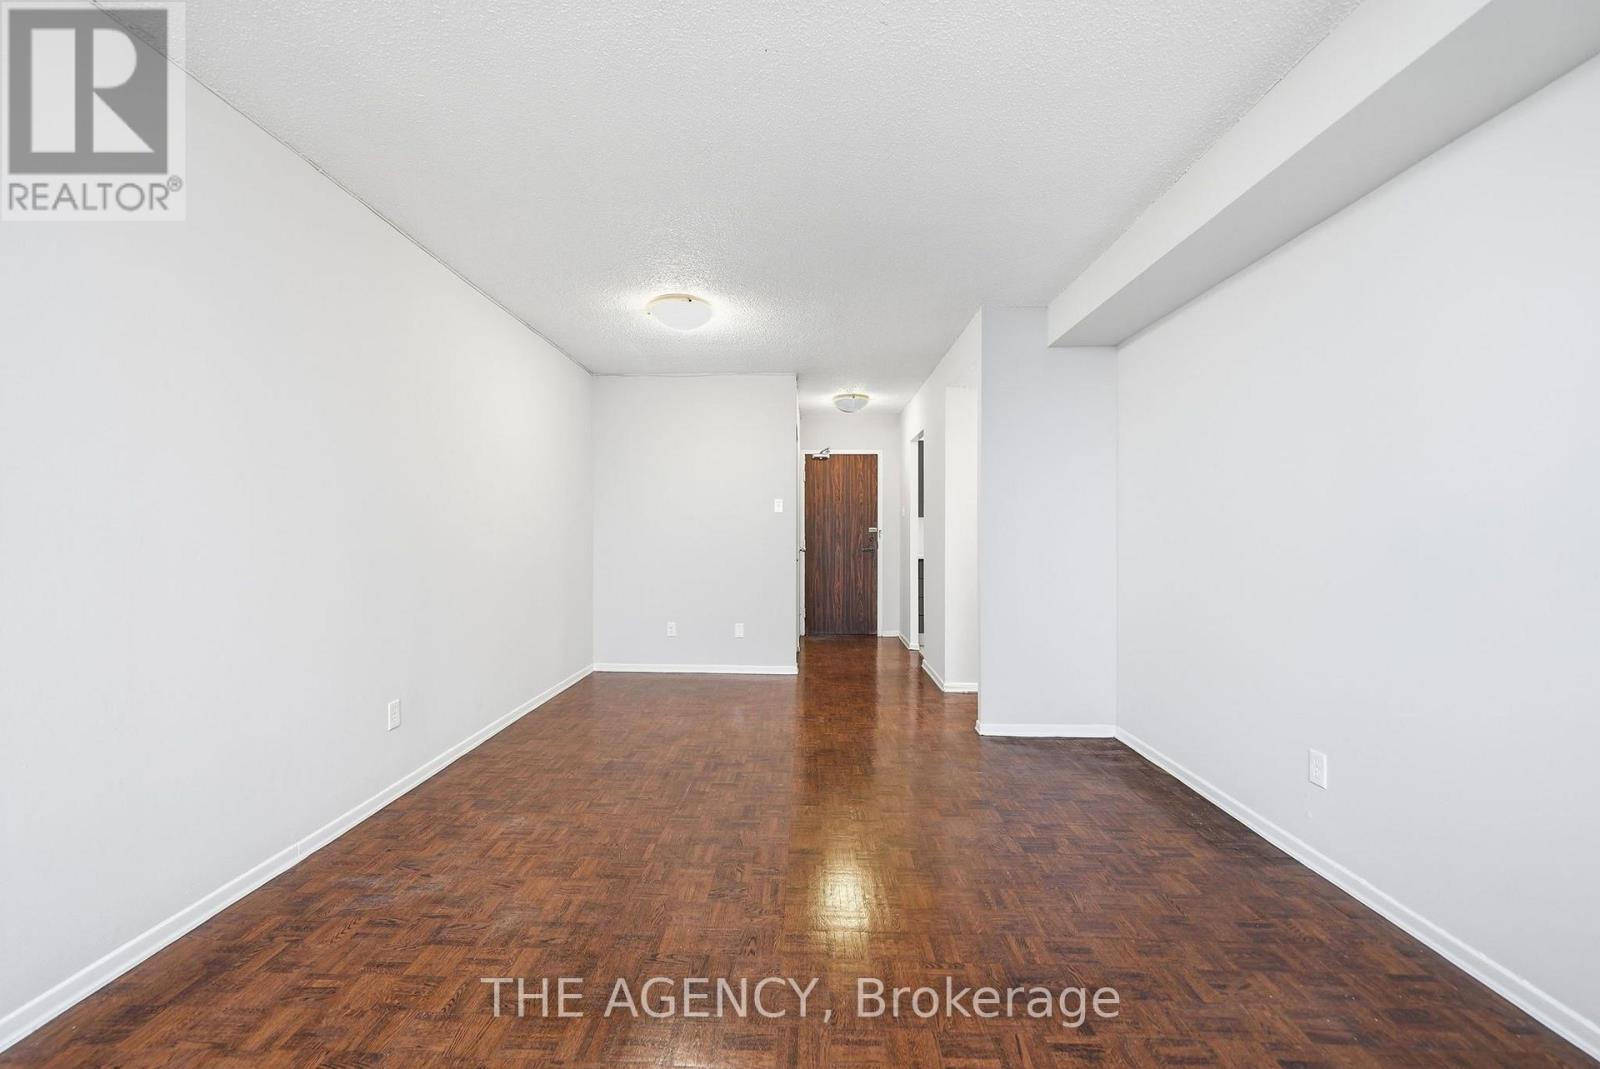
2204a - 2350 Dundas Street W
Toronto, Ontario
Welcome to The Crossways-perfectly positioned between the Junction Triangle and High Park. This sun-filled One Bedroom offers breathtaking city views, creating a serene backdrop for everyday living. The well-designed layout features a spacious living space with ample storage and an open concept with large windows that flood the space with natural light while framing stunning views of the city. Enjoy unmatched transit access with the UP Express and TTC subway literally at your front door, making downtown, Pearson Airport, and the rest of the city effortlessly accessible. Residents enjoy amenities including an indoor pool and 24/7 security. An ideal opportunity for those seeking comfort, convenience, and captivating views in one of Toronto's most connected neighborhoods. (id:63616)
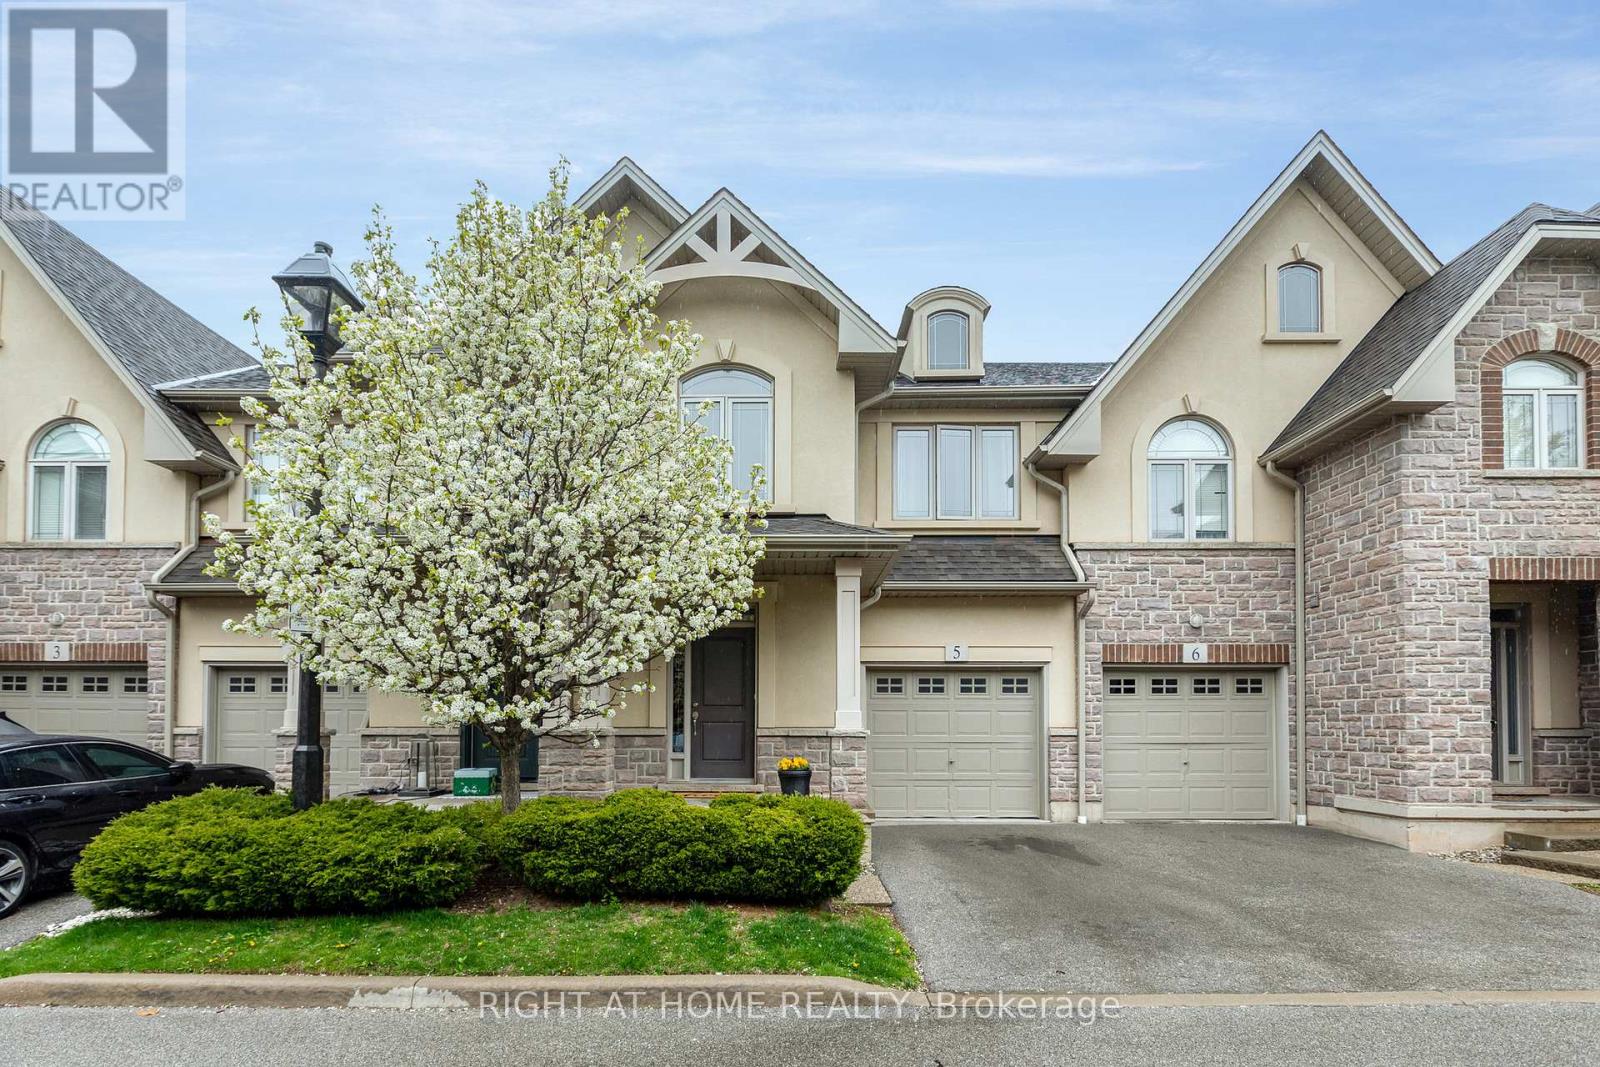
5 - 5056 New Street
Burlington, Ontario
Outstanding 3-bed, 2.5-bath townhouse in prime South Burlington. Main level features 9ft ceilings, open-concept living/dining, interior garage entry, and kitchen walkout to the yard. Upper level boasts a generous primary suite with a recently updated ensuite bath and 2 walk-in closets, plus 2 additional bedrooms, a 4pc bath, and a dedicated office/den space. Unbeatable walkability-steps to Appleby Village shopping, popular local eateries, Centennial Pool, parks, and top-rated schools (Pineland PS & Nelson HS). Commuter friendly: minutes to Appleby GO, QEW, and Lake Ontario. (id:63616)
9920 Regional Road 25 Road
Halton Hills, Ontario
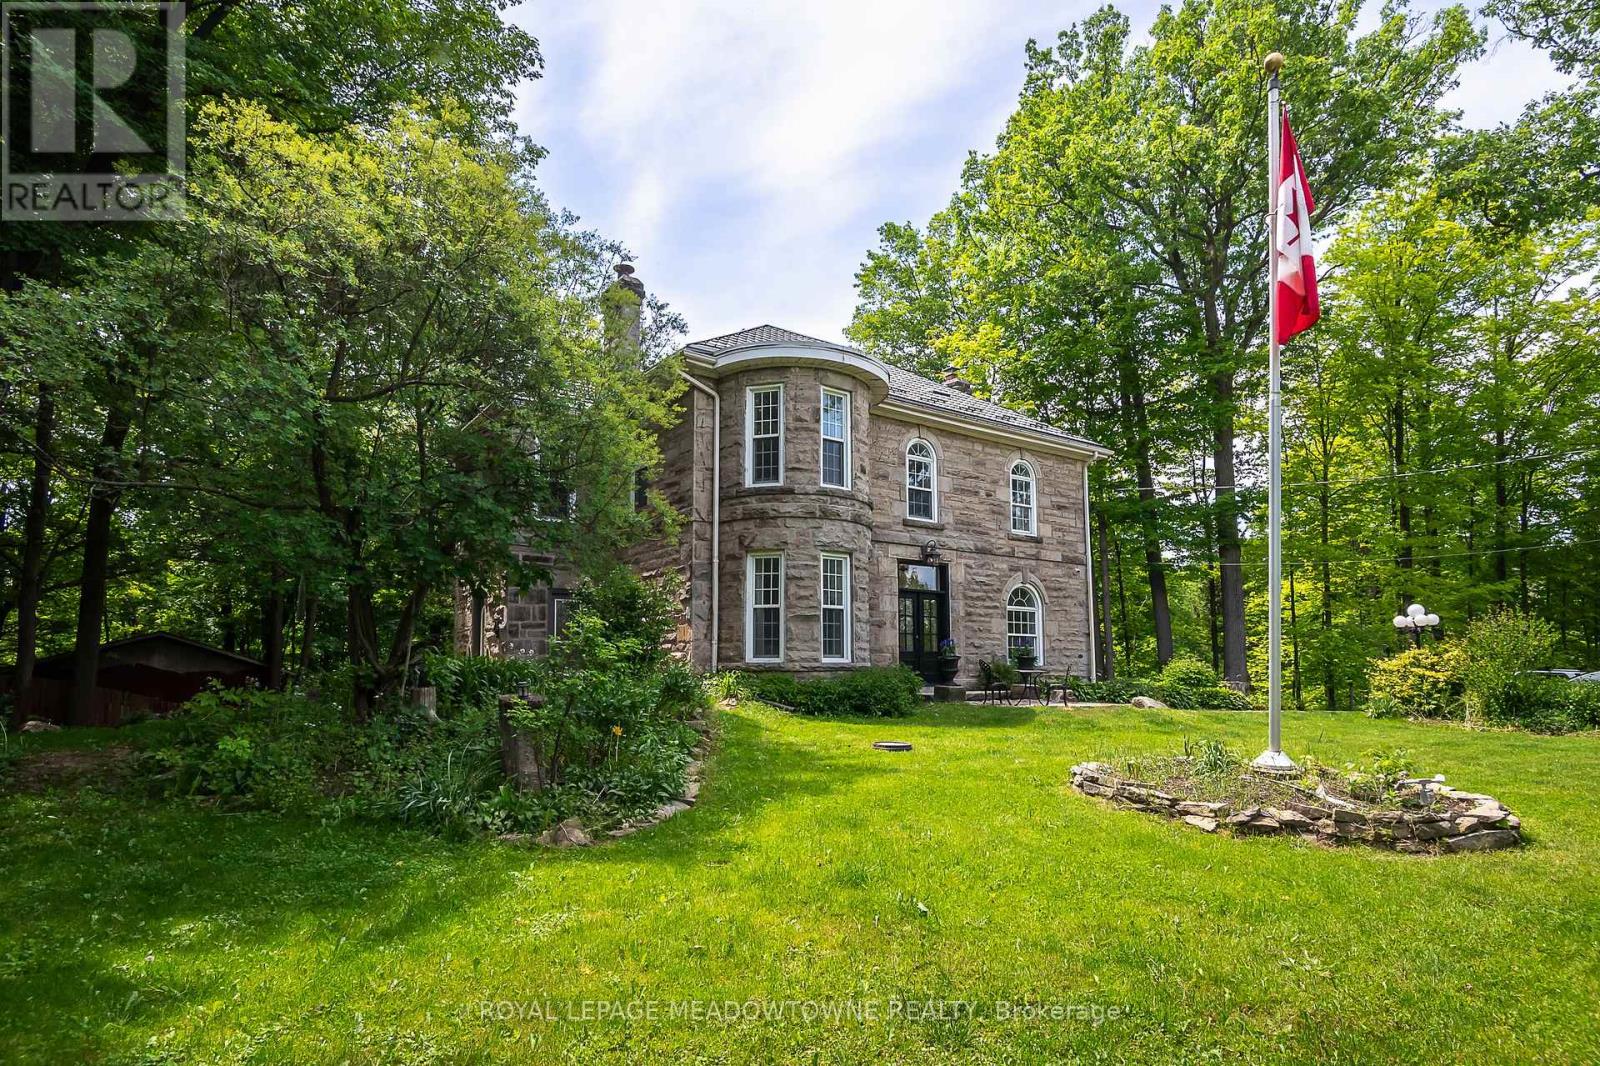
Situated on a 4.1-acre property in desirable Rural Halton Hills, this notable solid cut-limestone century home (c. 1890s) offers the perfect blend of historic charm, modern updates, and exceptional privacy just five minutes from Milton and Highway 401. Backing onto a protected ravine, the picturesque setting features scenic views, mature trees, multiple outbuildings including a workshop, woodshed, garden sheds, and a garage equipped with an EV plug, plus a second driveway providing convenient access for maintenance vehicles and the workshop. Inside, over 3,200 sq. ft. of beautifully maintained living space showcases original millwork, hardwood flooring throughout, elegant light fixtures, and freshly painted interiors in a soft neutral palette. The heart of the home is a bright kitchen with black granite countertops, a large island, stainless steel appliances, and views of the surrounding grounds. Separate living, dining, and family rooms offer abundant space for entertaining and everyday living, with direct access to the backyard deck. The home features five spacious bedrooms and three bathrooms, including a private third-floor retreat complete with its own 4-piece ensuite and vessel tub. Additional highlights include a brand-new electric heat-pump HVAC system (2026), custom front door (2025), new basement exterior door (2026), invisible perimeter dog fence with dedicated dog run, a partially finished basement, and exceptionally low annual property taxes. This is the dream home we know you have been waiting for! (id:63616)
1910a - 2350 Dundas Street W
Toronto, Ontario
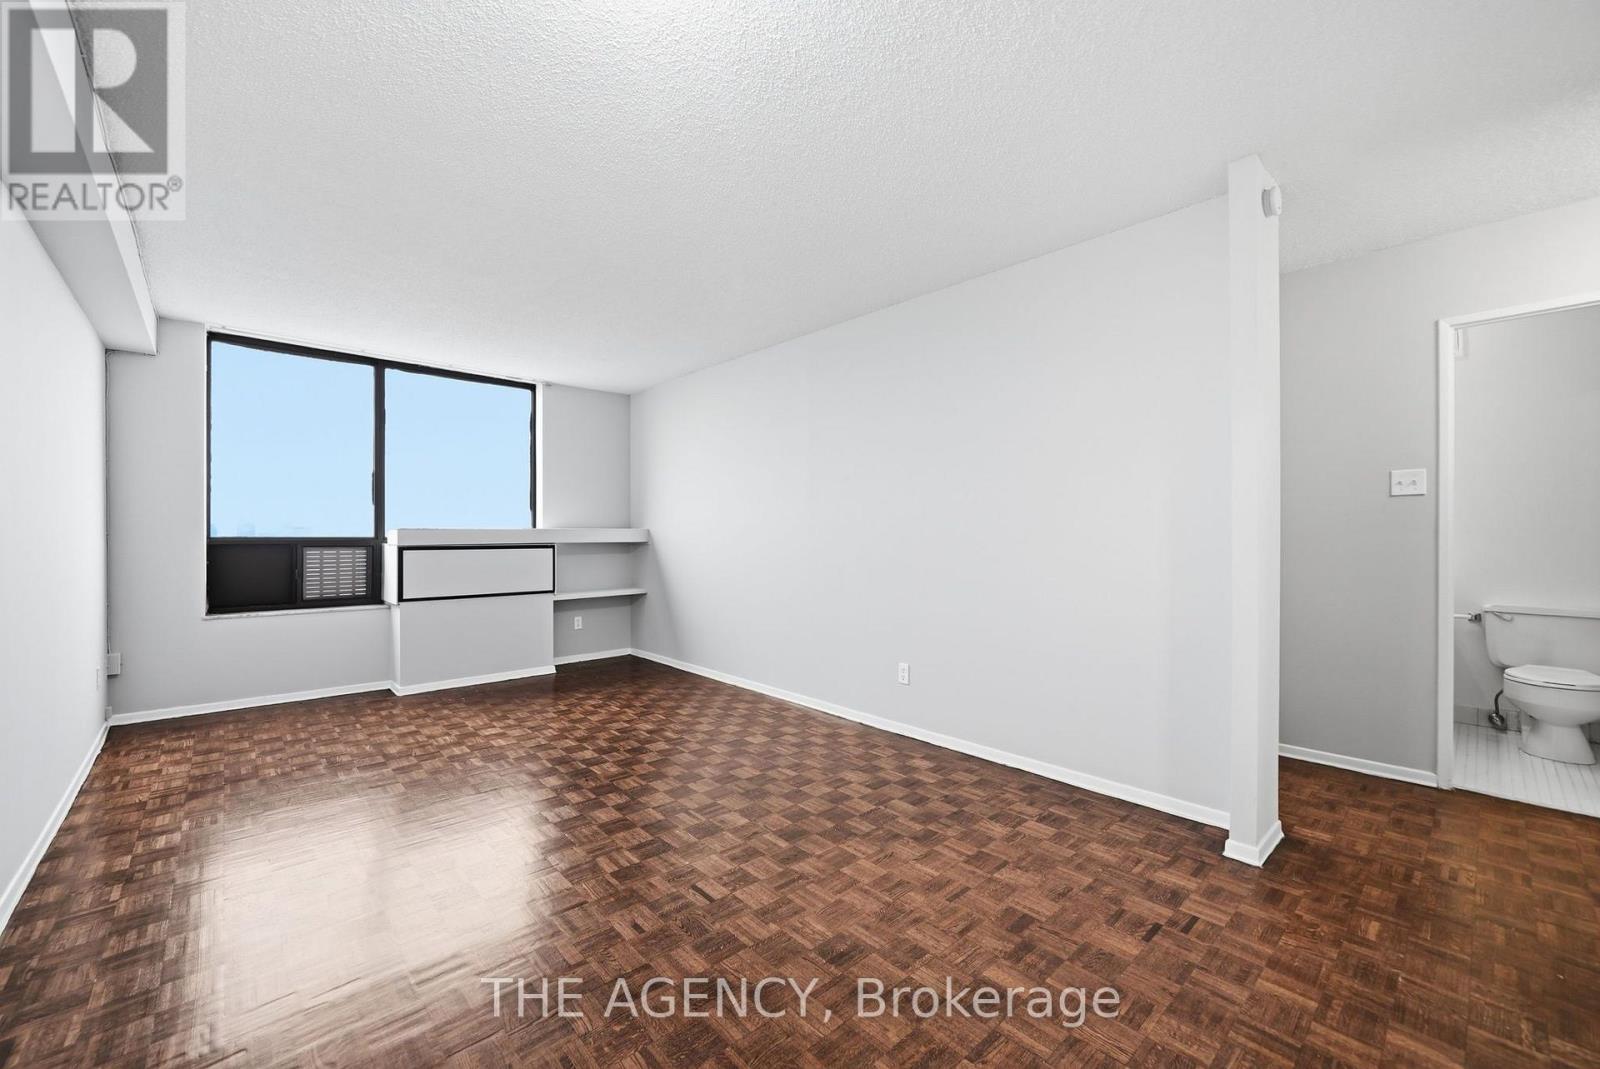
Welcome to The Crossways-perfectly positioned between the Junction Triangle and High Park. This sun-filled one-bedroom offers breathtaking city views, creating a serene backdrop for everyday living.The well-designed layout features a spacious living space with ample storage and an open concept with large windows that flood the space with natural light while framing stunning views of the city. Enjoy unmatched transit access with the UP Express and TTC subway literally at your front door, making downtown, Pearson Airport, and the rest of the city effortlessly accessible. Residents enjoy amenities including an indoor pool and 24/7 security. An ideal opportunity for those seeking comfort, convenience, and captivating views in one of Toronto's most connected neighborhoods. (id:63616)
22 Arctic Willow Road
Brampton, Ontario
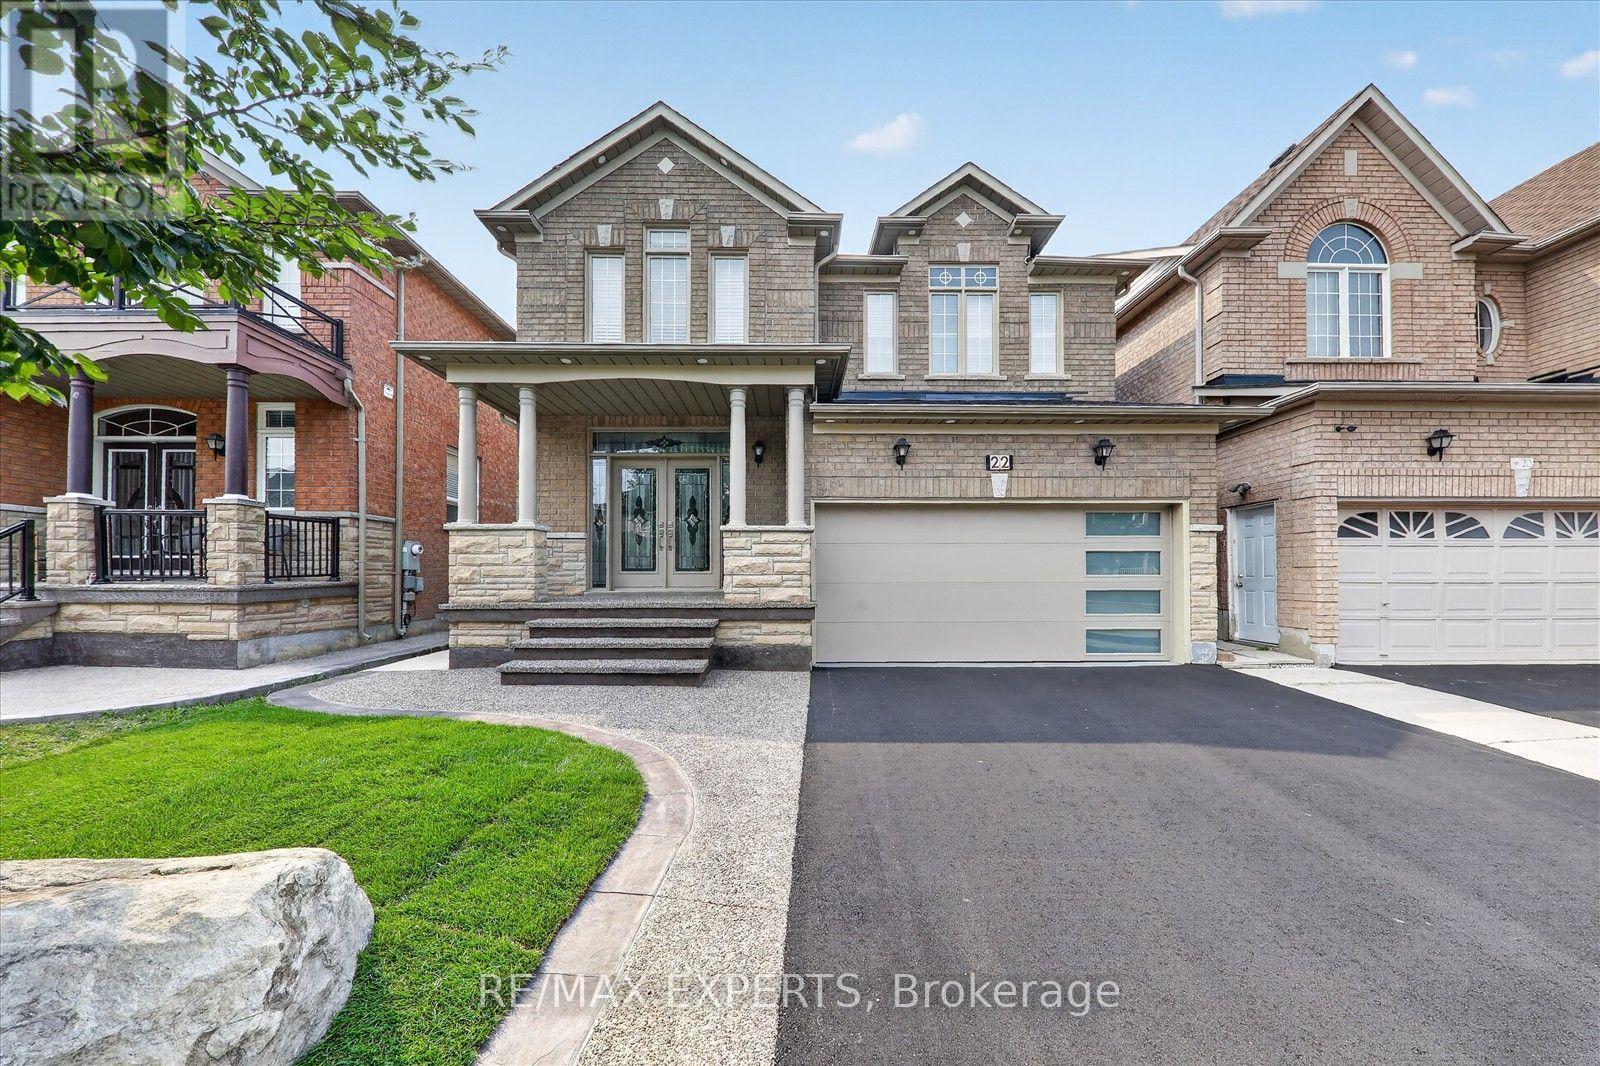
Welcome To 22 Arctic Willow Rd! This Stunning Detached 2-Storey Home Offers A Beautifully Upgraded & Spacious Layout, Perfect For Family Living. Featuring 4 Generous Bedrms, A Bright Main Flr W/ 9' Smooth Ceilings, Hardwood Flooring & Fresh Paint Throughout. The Upgraded Kitchen Features Quartz Countertops & S/S Appliances, Combining Style & Functionality. Spacious Bedrms Provide Plenty Of Comfort, While The Renovated Bathrooms Feature Elegant Quartz Counters & A Double Vanity On The 2nd Flr. Enjoy A Functional Family-Friendly Layout W/ Plenty Of Natural Light Throughout. Ideally Located Close To Schools, Parks, Shopping, Transit & Everyday Amenities. Basement Not Included. Tenant (s) To Pay 70% Of All Utilities. (id:63616)
37 Ancestor Drive
Brampton, Ontario
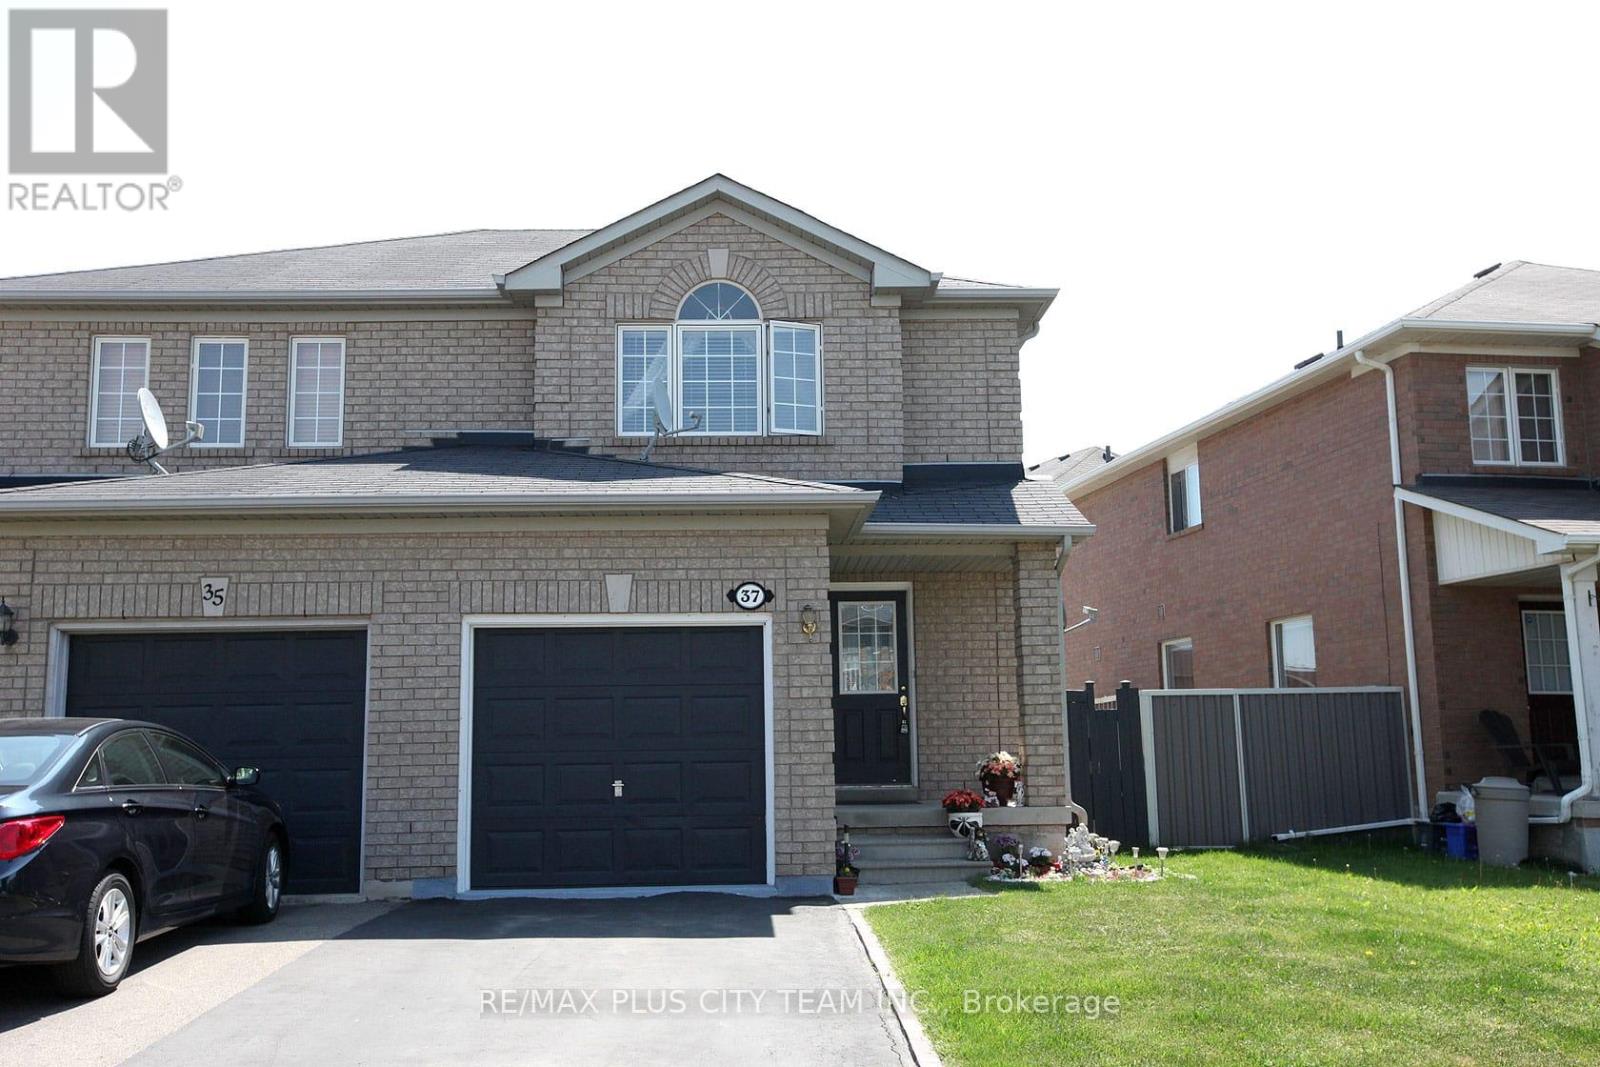
Welcome to this beautifully maintained semi-detached home offering a spacious and functional layout in a highly desirable family-friendly neighbourhood. Filled with natural light, the open-concept living and dining area creates an inviting space for both everyday living and entertaining. The family-sized eat-in kitchen features quartz countertops, a stylish backsplash, abundant cabinetry, ample prep space, and a breakfast bar overlooking the main living area. Upstairs, the spacious primary bedroom includes a large walk-in closet, while the additional bedrooms provide flexibility for growing families, guests, or a home office. The home offers well-appointed bathrooms and comfortable living spaces throughout. Step outside to enjoy the expansive backyard complete with a large deck, ideal for summer barbecues, outdoor dining, and entertaining family and friends. The fully fenced yard provides plenty of space for children and pets to play. Conveniently located close to Mount Pleasant GO Station, schools, parks, community centres, shopping, restaurants, and everyday amenities, this home offers the perfect balance of comfort, convenience, and family-friendly living. An excellent opportunity for first-time buyers, growing families, or investors alike. (id:63616)
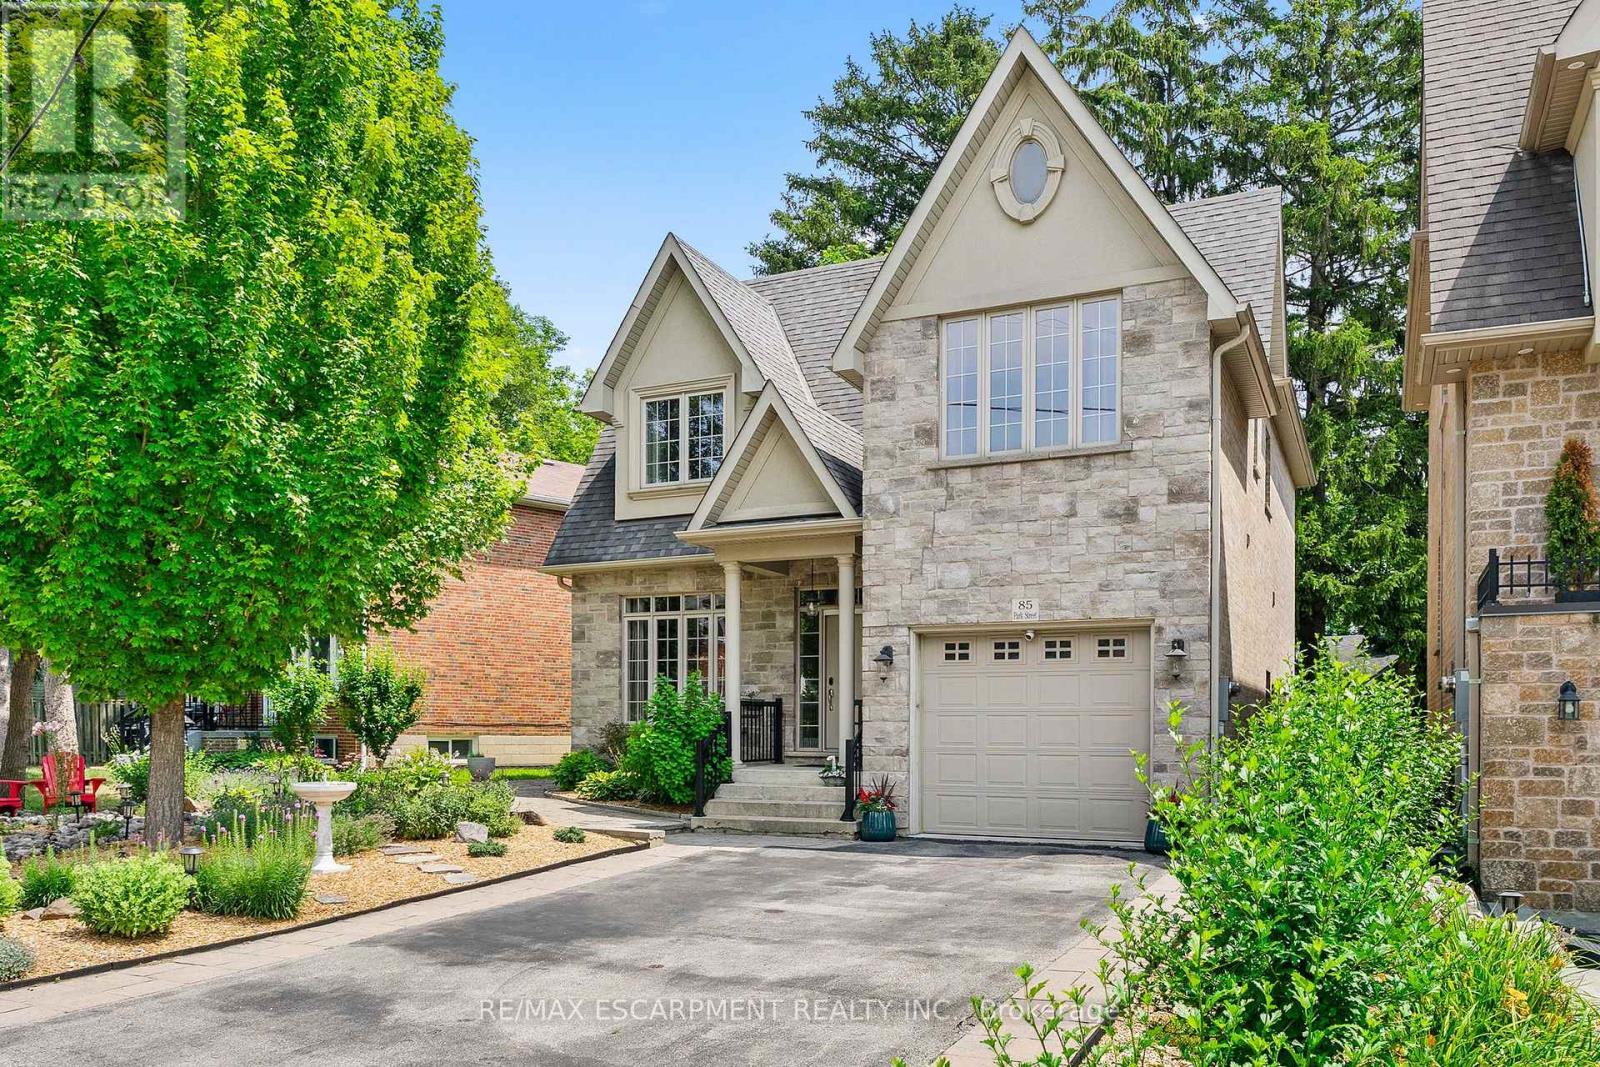
85 Park Street W
Mississauga, Ontario
Ideally located just steps from the shops, restaurants and cafés of vibrant downtown Port Credit, as well as the shores of Lake Ontario and the Credit River, this beautifully maintained detached two-storey home offers an exceptional lifestyle in one of Mississauga's most sought-after neighbourhoods and desirable school districts. Custom built and offering over 3750 square feet of total living space, this spacious residence features 4 bedrooms, 3 bathrooms, soaring 9-foot ceilings, rich hardwood flooring and oversized windows that fill the home with natural light. The open-concept layout is ideal for both everyday living and entertaining, highlighted by a well-appointed kitchen with abundant cabinetry, generous counter space and a bright breakfast area overlooking the private backyard. Upstairs, the spacious primary retreat offers dual closets and a luxurious five-piece ensuite, while the convenient second-floor laundry room adds everyday practicality. The finished lower level features a separate entrance, offering excellent potential for a nanny or in-law suite, guest accommodations or future income opportunities. Ample storage throughout ensures every space is both beautiful and practical. Outside, this low maintenance property has professionally landscaped gardens, exceptional curb appeal, while the private backyard is an entertainer's dream, showcasing an expansive stone patio and relaxing hot tub beneath a mature tree canopy. Additional highlights include Smart Home functionality controlling the lighting, blinds, fireplace and HVAC systems, along with LeafFilter gutter protection installed on the upper level for added peace of mind. This is a rare opportunity to own a beautifully appointed family home in one of Mississauga's most coveted communities, just moments from waterfront trails, parks, marinas, top-rated schools and all that Port Credit has to offer. (id:63616)
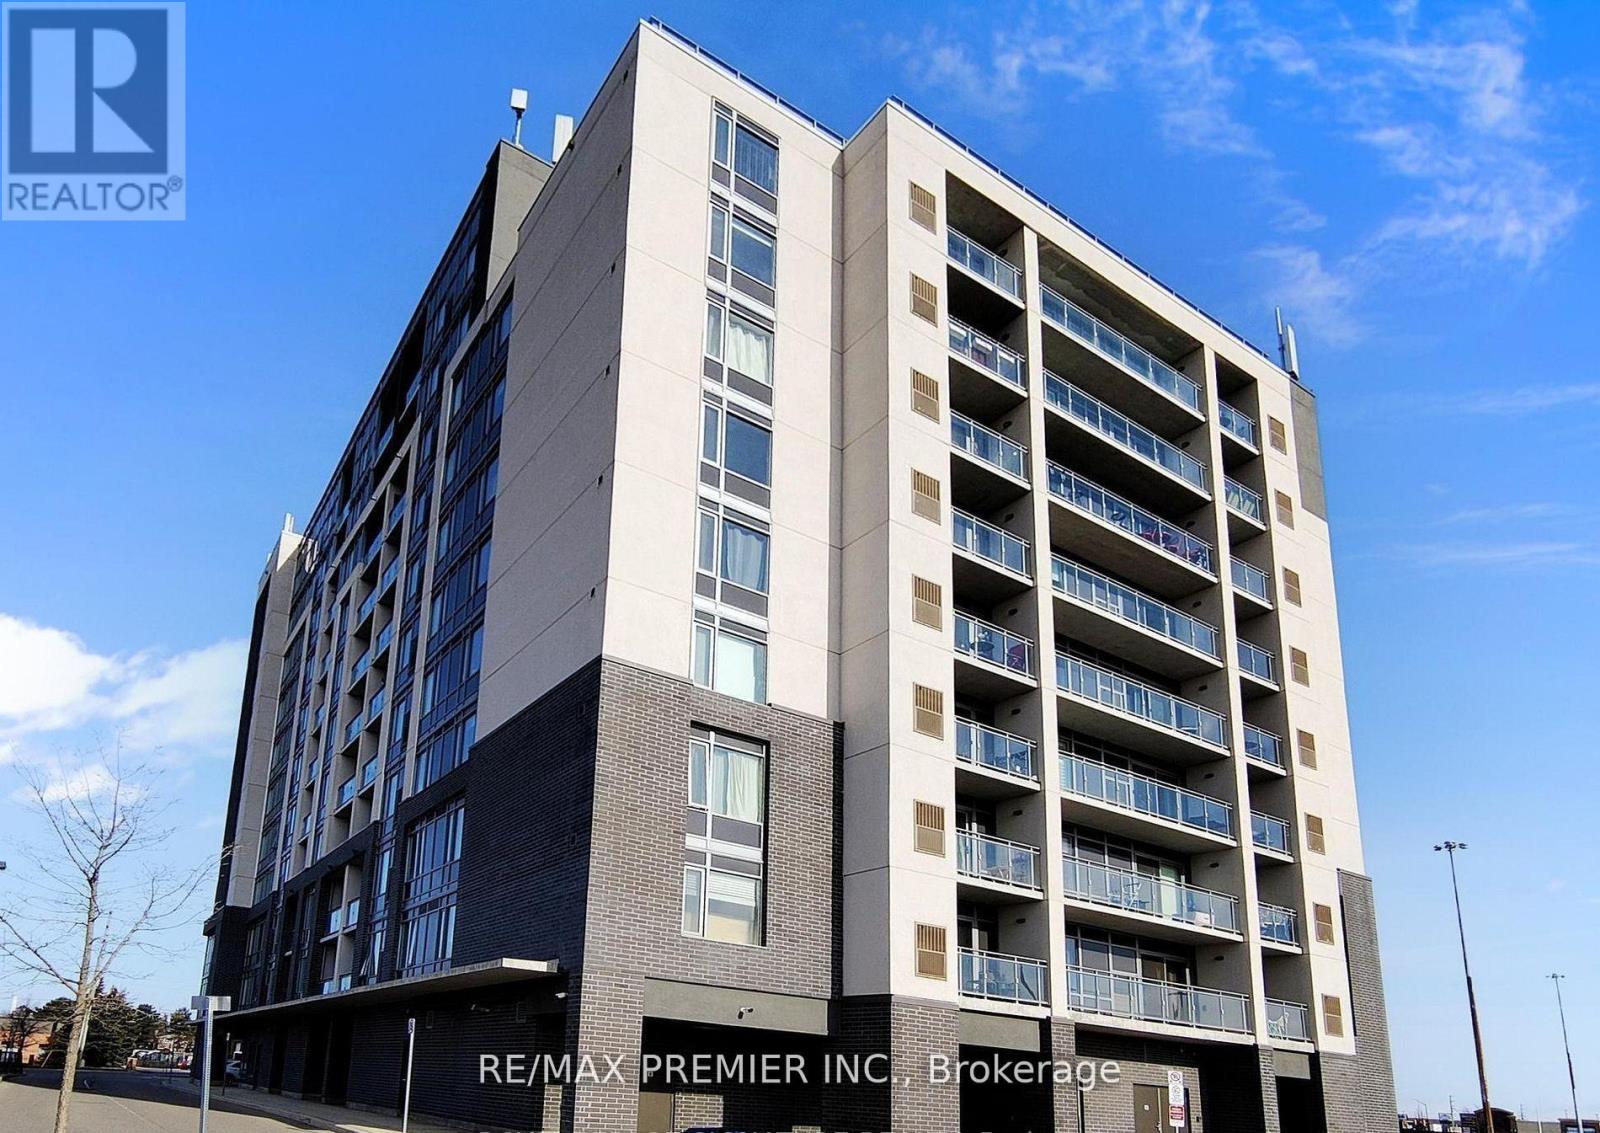
905 - 716 Main Street E
Milton, Ontario
Welcome to this bright and spacious 2+1 bedroom, 2 full bathroom condo in the heart of Milton, ideally located near Main Street and Thompson Road. Featuring premium modern finishes throughout, this open-concept suite offers a functional layout designed for comfortable everyday living. The stylish galley kitchen boasts ample cabinetry, generous counter space, all appliances, seamlessly overlooking the living area. The spacious living room walks out to a private balcony with unobstructed views, creating the perfect space to relax or entertain. The versatile den is ideal for a home office, guest room, or additional bedroom. The primary bedroom is large with lots of closet space, oversized windows, and a private 3-piece ensuite. A nice sized second bedroom and additional full bathroom provide flexibility for families, professionals, or downsizers. Complete with parking and a locker, this exceptional unit offers convenience and value in one of Milton's most desirable locations. Just minutes from highways, restaurants, grocery stores, shopping, parks, and everyday amenities. A fantastic opportunity for first-time buyers, investors, or anyone seeking modern condo living in a vibrant community. (id:63616)
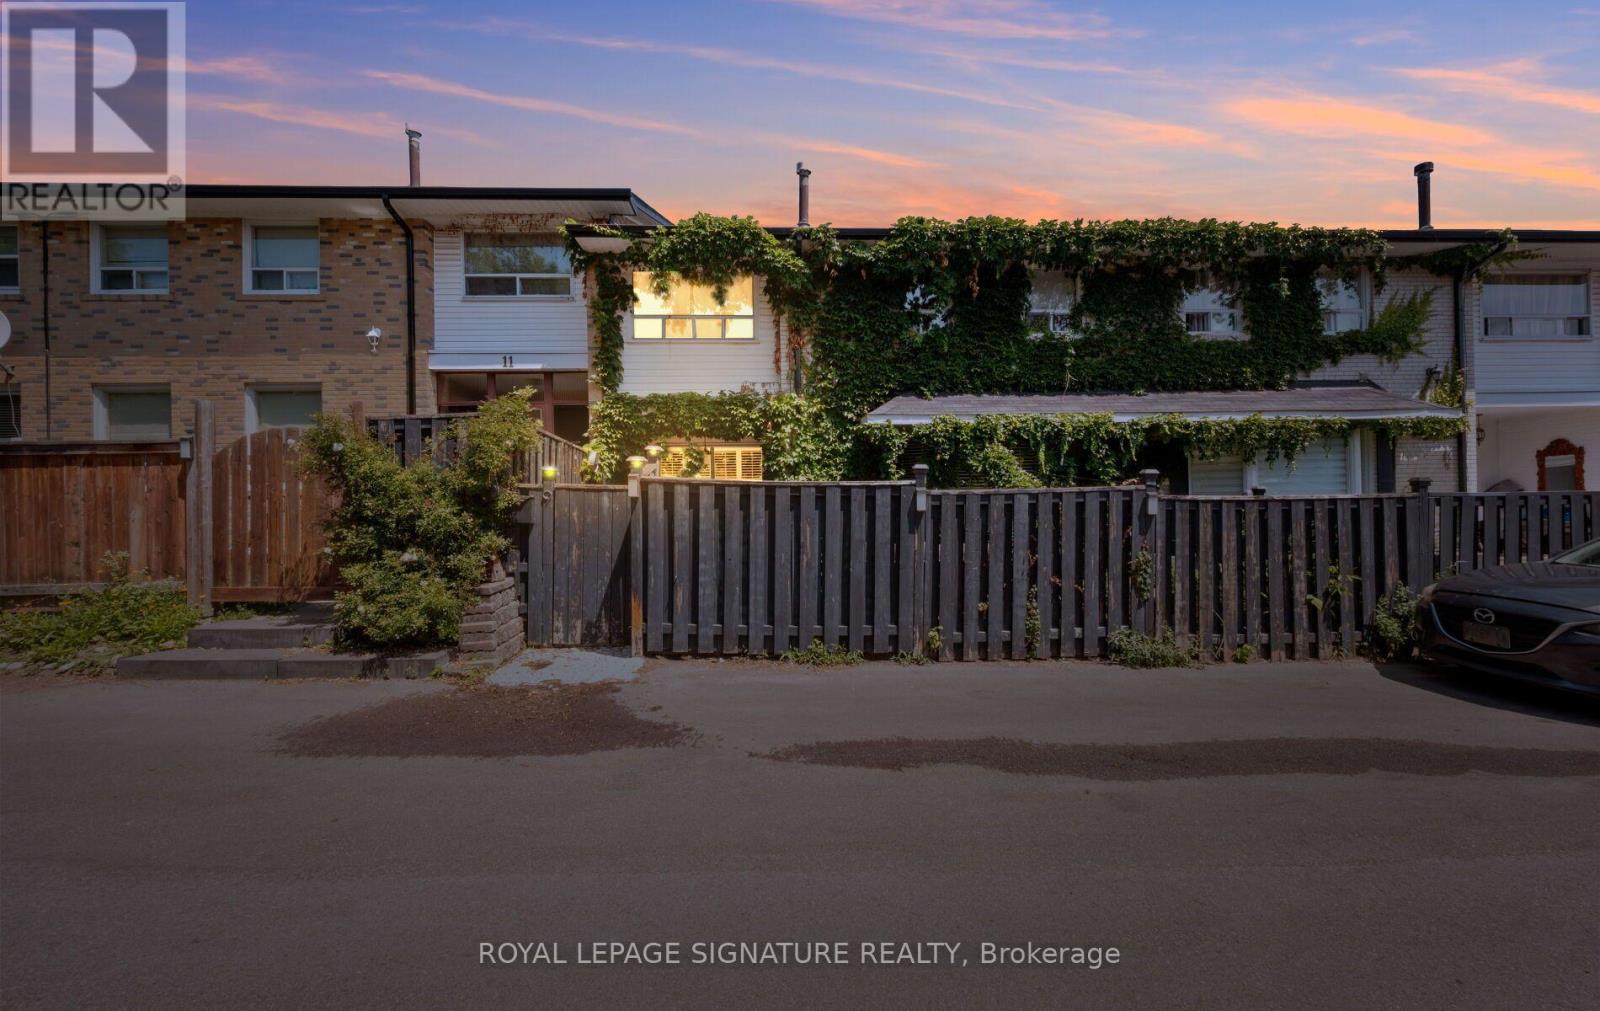
9 - 61 Ardglen Drive
Brampton, Ontario
Rare opportunity in sought-after Brampton East. This tastefully upgraded condo townhouse stands apart from every other unit in the complex. Dark hardwood floors, a sunken open-concept living and dining area, and a custom centre-island kitchen with breakfast bar deliver a lifestyle feel most buyers only find in freehold. The charming front garden with fish pond is your personal outdoor retreat. Fully finished basement offers genuine in-law suite or mortgage helper. All-brick exterior, new roof, new windows, custom built-ins throughout. 2 parking spots. This is the character home with the income story buyers in Brampton East are actively searching for. (id:63616)
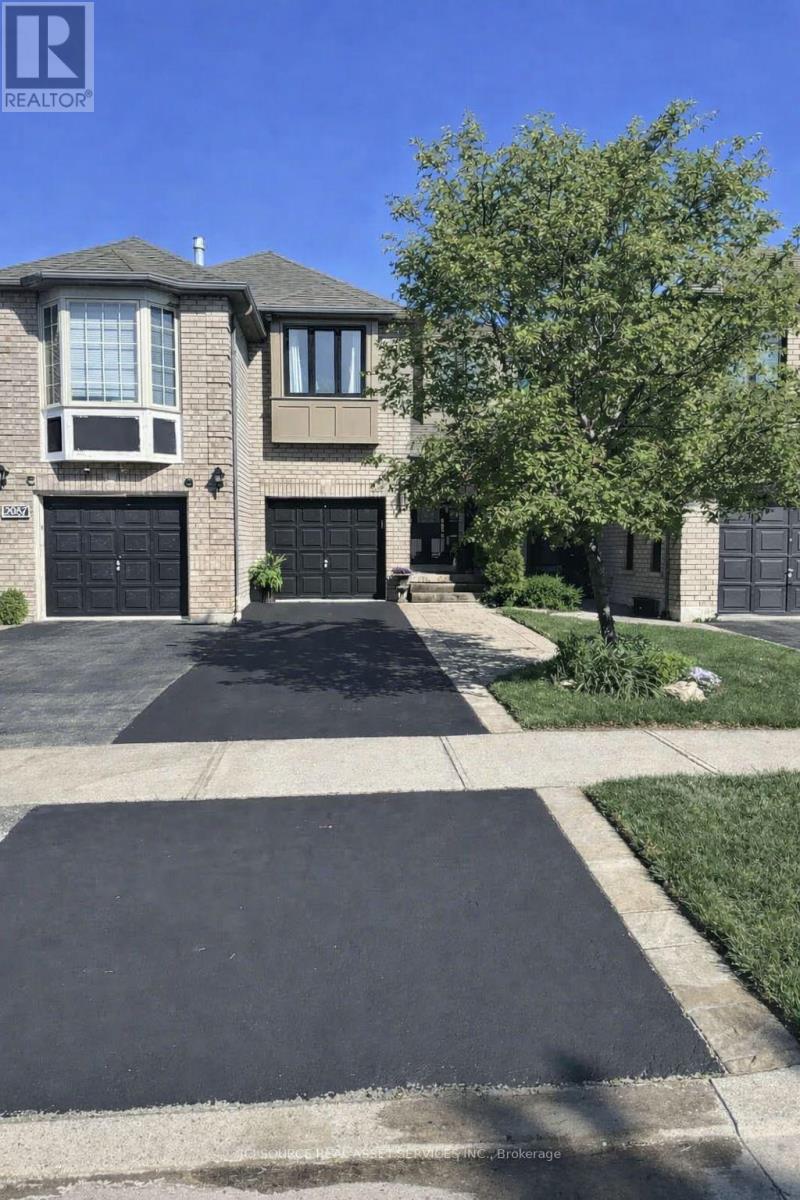
2081 Golden Orchard Trail
Oakville, Ontario
Welcome to this beautifully upgraded and meticulously maintained freehold townhouse in one of Oakville's most desirable family-friendly neighborhoods. Offering 1,377 sq ft of well-designed living space, this home features 3 spacious bedrooms and 2.5 bathrooms, ideal for families, professionals, or downsizers. The bright main floor boasts an inviting living and dining area, complemented by an updated kitchen featuring a new stove, fridge, dishwasher, sink, and modern countertops, providing both functionality and style. Upstairs, the home showcases extensive bathroom upgrades, including: A renovated ensuite bathroom with a new shower and large-format tiles. An updated main bathroom with new tub/shower, large tiles, and a new double vanity. New plumbing and toilets in both second-floor bathrooms. A main floor powder room, and a partially finished basement which is perfect as a family room, home office, or recreation area. Step outside to a beautifully landscaped backyard with mature evergreens and fruit trees, creating a private and serene outdoor setting. Additional Updates & Features: Freshly painted throughout. New front windows. Driveway freshly sealed. Porch boards replaced. Freehold ownership (no condo fees). Single-car garage + driveway parking for 2 cars. Located close to top-rated schools, parks, trails, shopping, Trafalgar Memorial Hospital, and all amenities, this turnkey home offers exceptional value in the highly sought-after West Oak Trails community in Oakville. *For Additional Property Details Click The Brochure Icon Below* (id:63616)
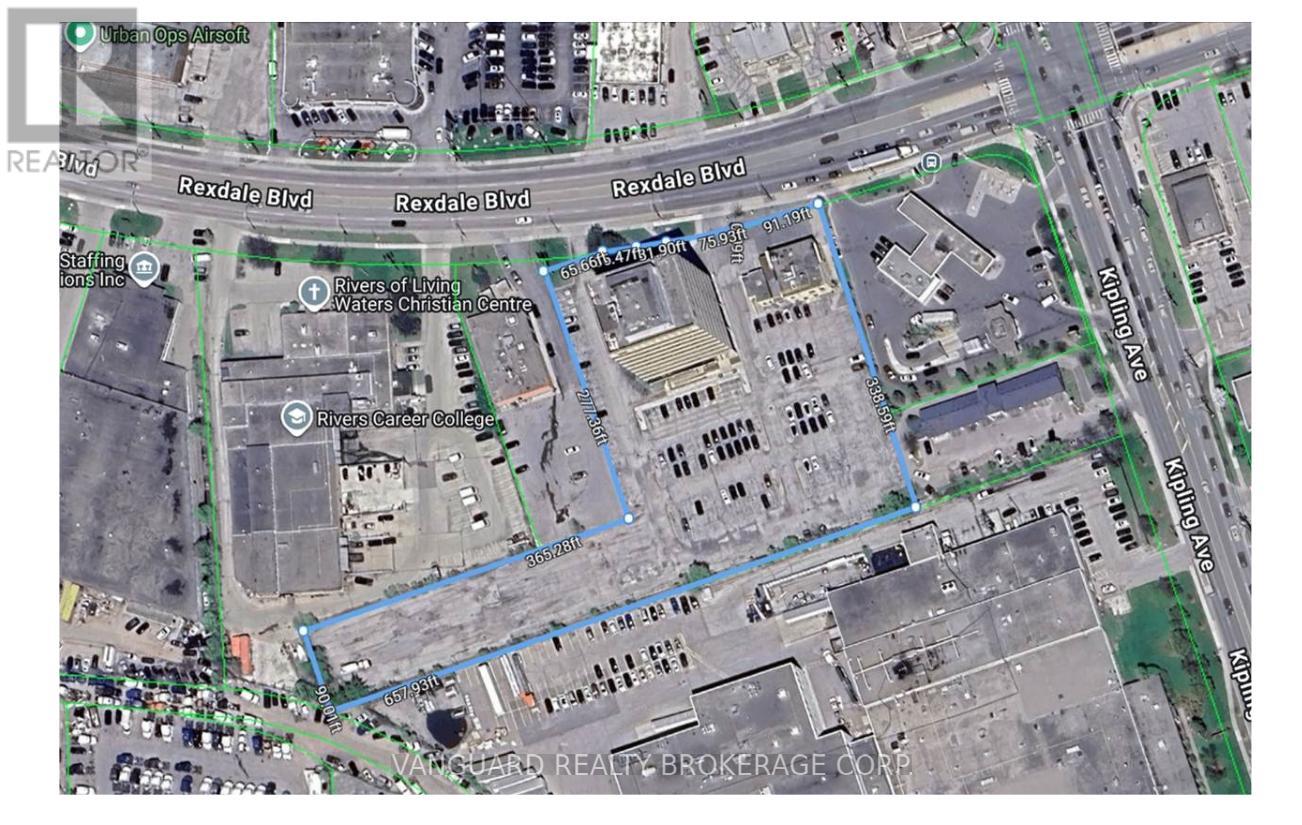
145-155 Rexdale Boulevard
Toronto, Ontario
Value-add, Reposition, Repurpose opportunity with excess land, ideal user/investor, all month-month tenants, vacancies to fill with flexible CL zoning allows for a wide lens targeted leasing approach. Full property info available with signed CA, owner will provide up-to-date Building Condition Reports and Environmentals. (id:63616)
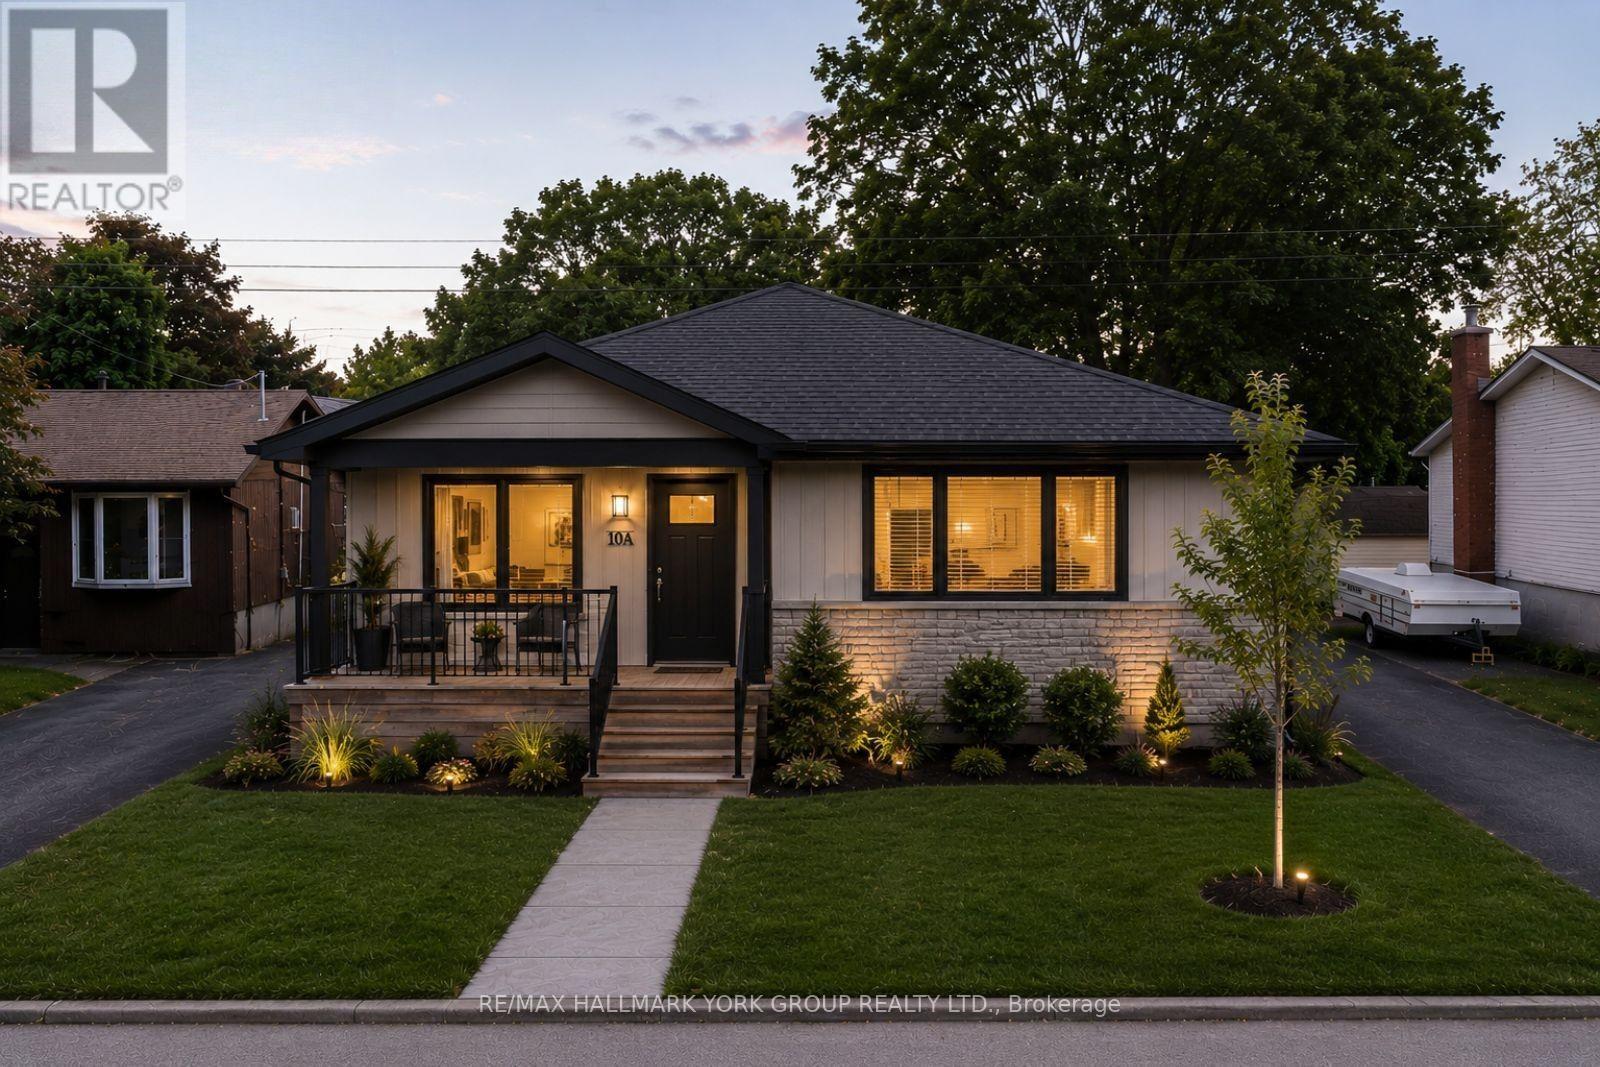
10 First Street
Orillia, Ontario
Approved Engineered Drawings For A Duplex. Prime R2 Lot In Orillia's Desirable North Ward. Multi Unit Residential Lot Offering Outstanding Development Potential, Including A Single-Family Home, Duplex, Or Triplex, With The Possibility Of An Additional Garden Suite. A Rare Opportunity To Build Once And Benefit For Decades, Whether Creating A Lifetime Of Rental Income Or A Flexible Home For Extended Family Living. Municipal Water And Sewer Are Capped At The Lot Line, With Natural Gas And Hydro Available. Ideally Located Close To Highways, Schools, Parks, And Lake Couchiching, In One Of Orillia's Most Sought-After Neighbourhoods. (id:63616)
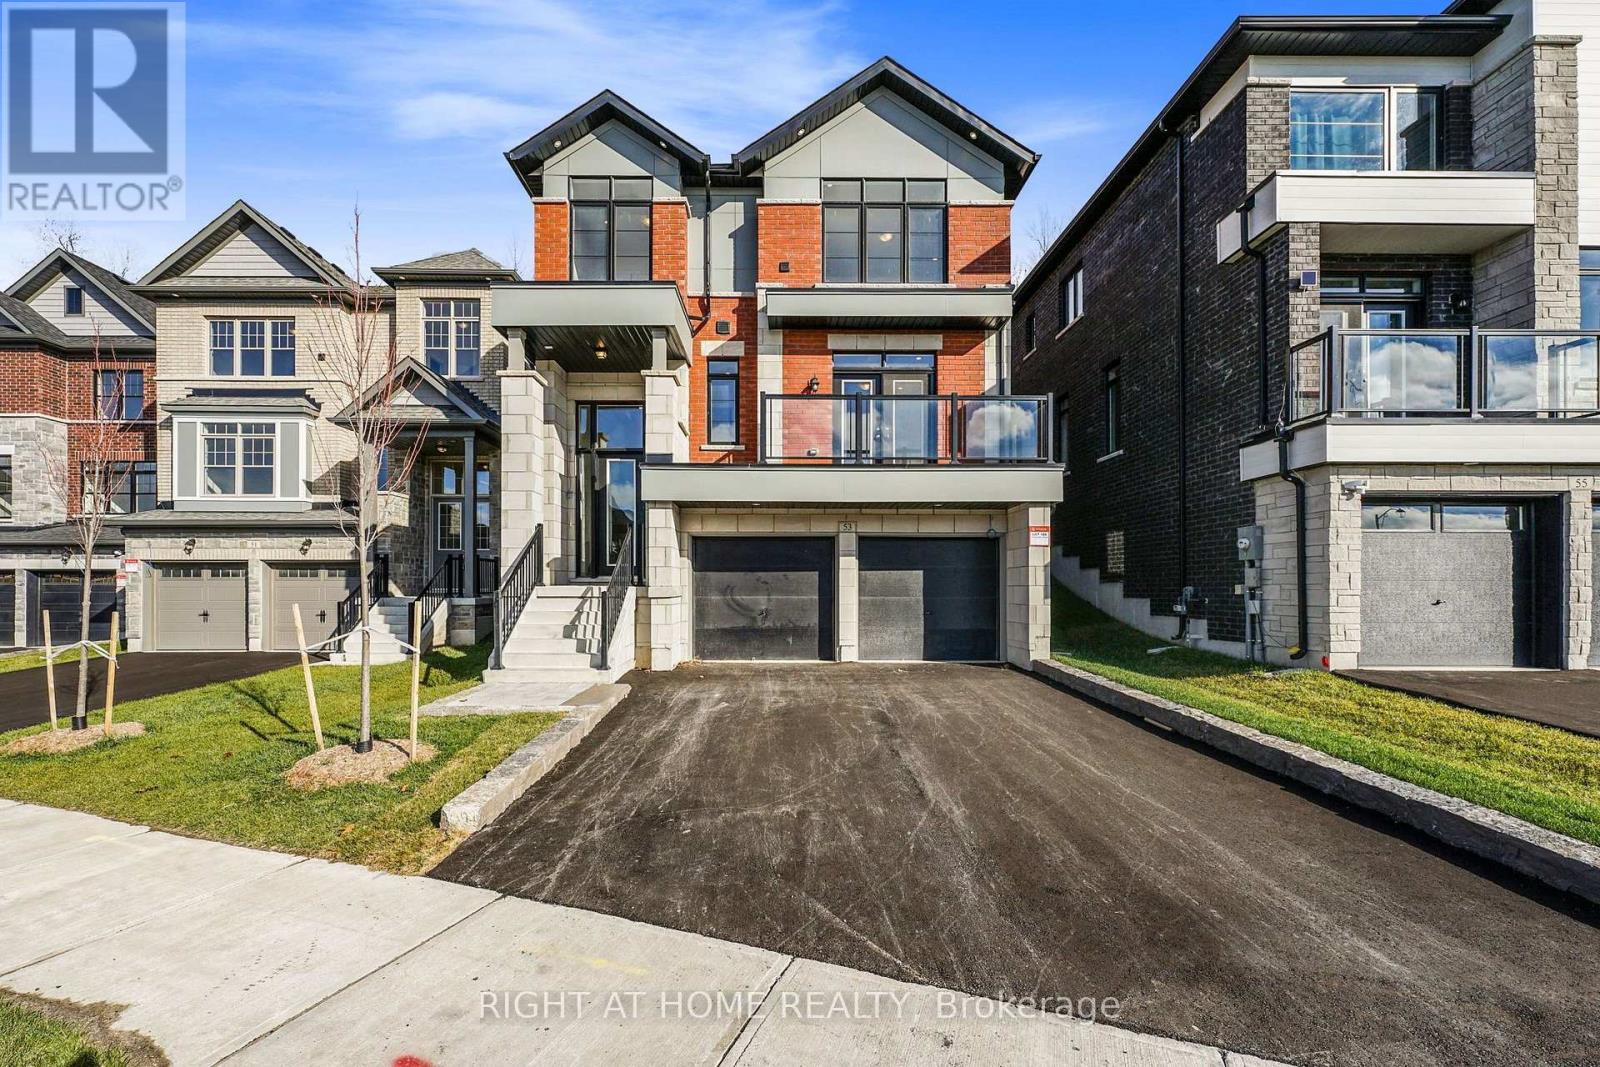
53 Bearberry Road
Springwater, Ontario
Set on one of the deepest lots in the sought-after Midhurst Valley community, 53 Bearberry Road is built by award-winning Geranium and backs onto a beautiful woodland setting with mature trees, offering a great backdrop and added privacy. This 2,608 sq. ft. home features 4 bedrooms, 3.5 bathrooms, a 3-car tandem garage and $155,000 in upgrades.The main floor features wide-plank hardwood flooring, upgraded floor tiles and interior pot lights. The kitchen includes upgraded cabinetry and countertops, along with a convenient servery that leads through to the dining room, finished with a coffered ceiling. A BBQ gas line adds another practical feature for outdoor entertaining.Upstairs, all bathrooms feature stone countertops and upgraded faucets. The basement offers plenty of potential for future finishing, with upgraded egress windows and a 3-piece rough-in for a future bathroom.With an exceptionally deep lot, mature woodland backdrop, generous living space and an extensive list of upgrades, 53 Bearberry Road is a great opportunity in Springwater. Price is net of HST based on the Enhanced HST Rebate and purchaser eligibility. (id:63616)
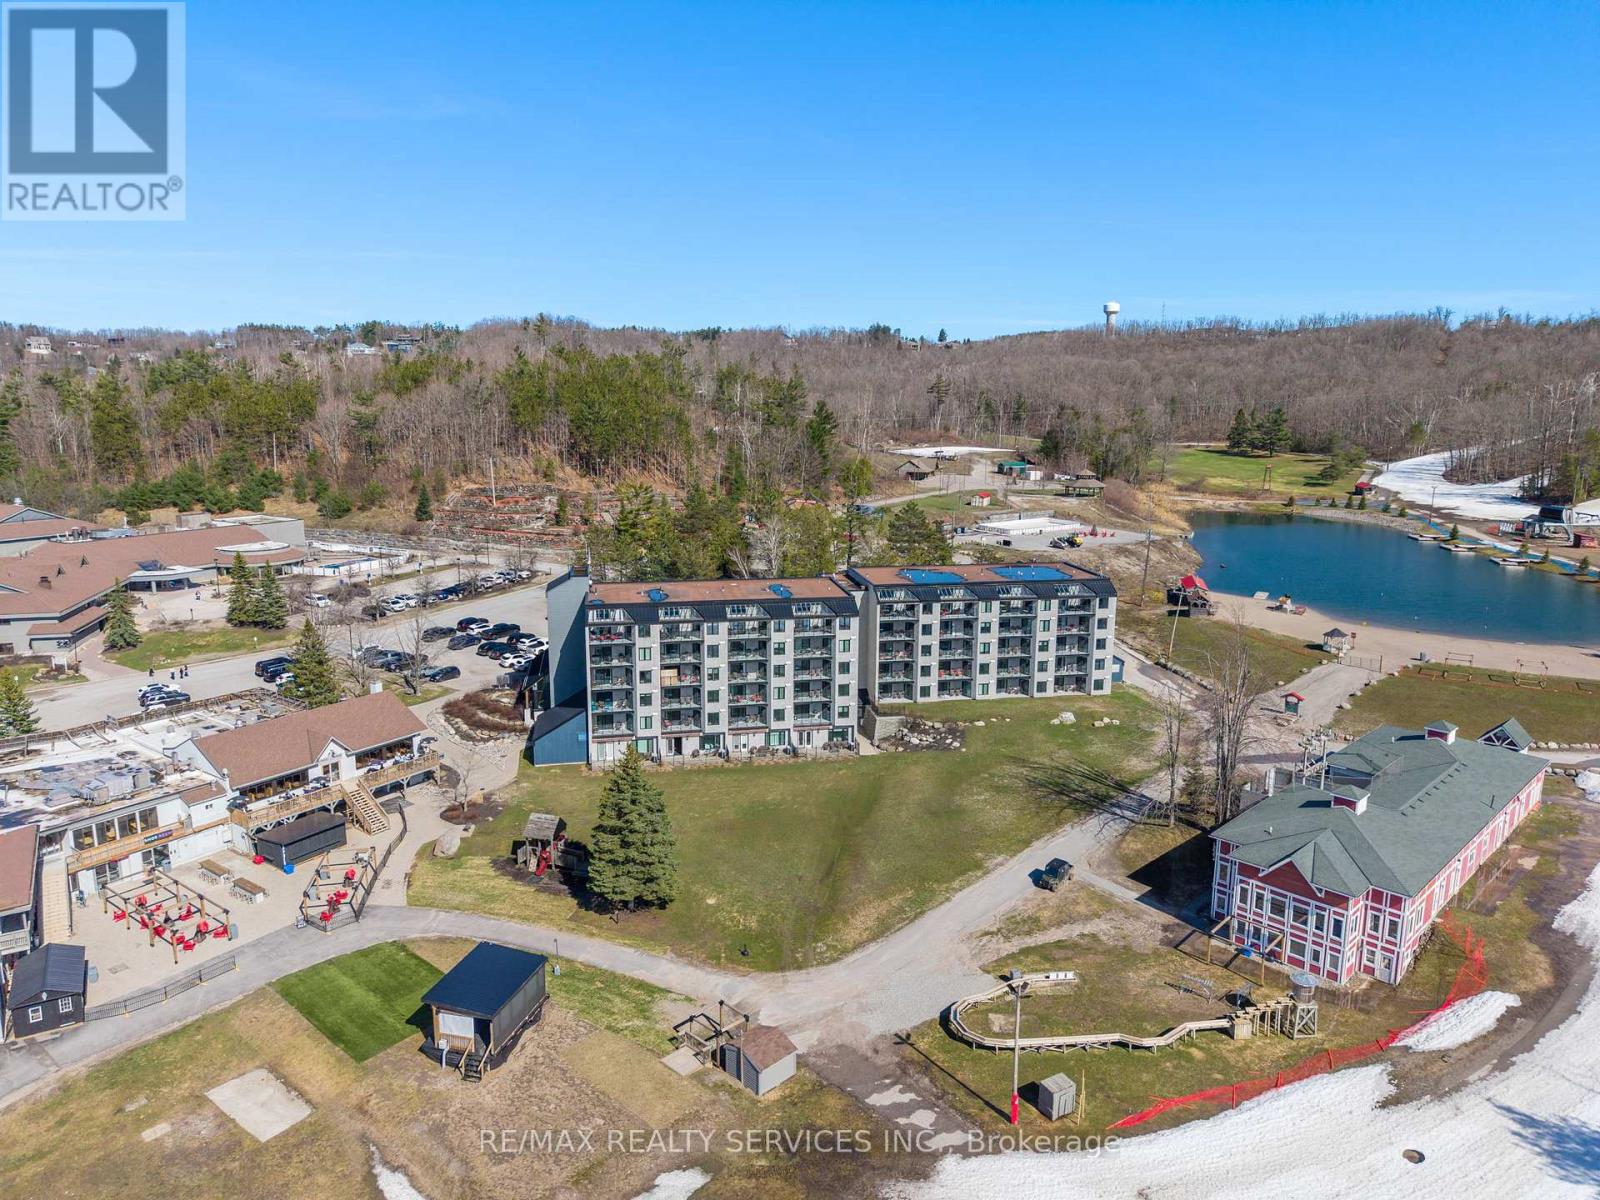
501 - 80 Horseshoe Boulevard
Oro-Medonte, Ontario
This top-floor corner penthouse in Slopeside Condos at Horseshoe Resort will wow you with its exceptional 2-bed plus custom bunk suite, 2-bath layout spread across nearly 1,200 sq. ft. of upgraded living space and soaring ceilings. True ski-in/ski-out convenience, privacy and balcony views overlooking ski hills with front-row seats to Horseshoe's year-round concerts and events.No neighbours above, one shared wall, and front-and-back exposure create chalet-like atmosphere, quiet enjoyment and tons of natural light. Proximity to elevator is convenient for groceries, luggage, and indoor access to ski locker level, which puts you on the slopes in minutes. Main kitchen offers premium oversized fridge, induction range, granite countertops and stylish backsplash. Beverage station adds approx. 9 feet of full-height cabinetry and counter space, second sink, two beverage fridges, built-in coffee station, reverse osmosis water, and pantry-style storage. Both bedrooms feature king-size hydraulic-lift storage beds, while the primary suite offers balcony access, walk-in closet, and spa-inspired 4-pc ensuite. The custom bunkbed suite replaces traditional den with staircase access, storage and TV wall - perfect for families and short-term rentals. Pet owners will appreciate the tiled utility and wash station complete with floor drain, handheld rinse fixture, hanging storage space - ideal for cleaning dog paws, ski boots, bikes or beach gear. Additional upgrades include power blinds, large-capacity washer and dryer, upgraded security camera and door system, smart thermostat with worldwide access, and fresh paint throughout. All furniture is included except two king mattresses, making this a true turnkey opportunity for personal luxury resort living or investment. Enjoy indoor and outdoor pools, sauna, fitness centre, beach access, storage locker, visitor parking, and direct access to all Horseshoe Resort amenities. (id:63616)
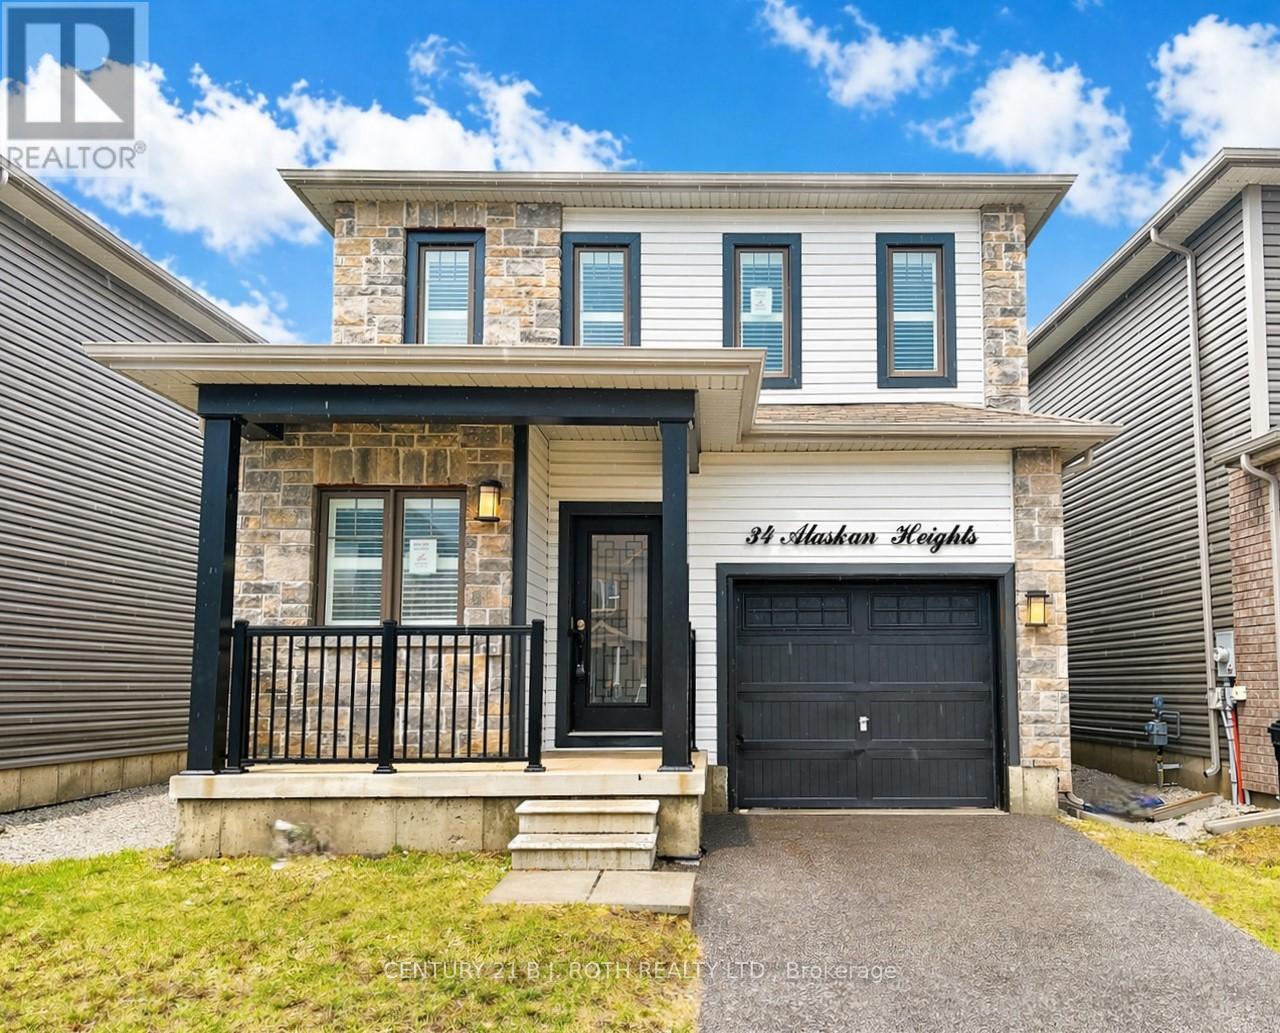
34 Alaskan Heights
Barrie, Ontario
Popular Bear Creek neighborhood, modern build in a sought out locale. With over 2000 sq ft of open living space, 3 bedrooms and 2.5 baths makes this home ideal for the growing commuter family. The home boasts fresh accents and features including 9' ceilings, hardwood floors with a large open kitchen (features espresso soft close cabinets and trendy mirrored backsplash AND a pantry closet!!) looking over the island and breakfast and out to the living room. The living room offers a gas fireplace and soaring 17' cathedral ceilings with pot lights, all accented with custom light fixtures and California shutters. Upstairs there are three hardy sized rooms with the primary giving great space and highlighted by a Juliette balcony, walk in closet and 5pce ensuite boasting a stand up glass shower, quartz counter w/double sinks and of course the soaker. Main floor laundry, inside garage entry and no carpets to see here. Put it on your list. (id:63616)
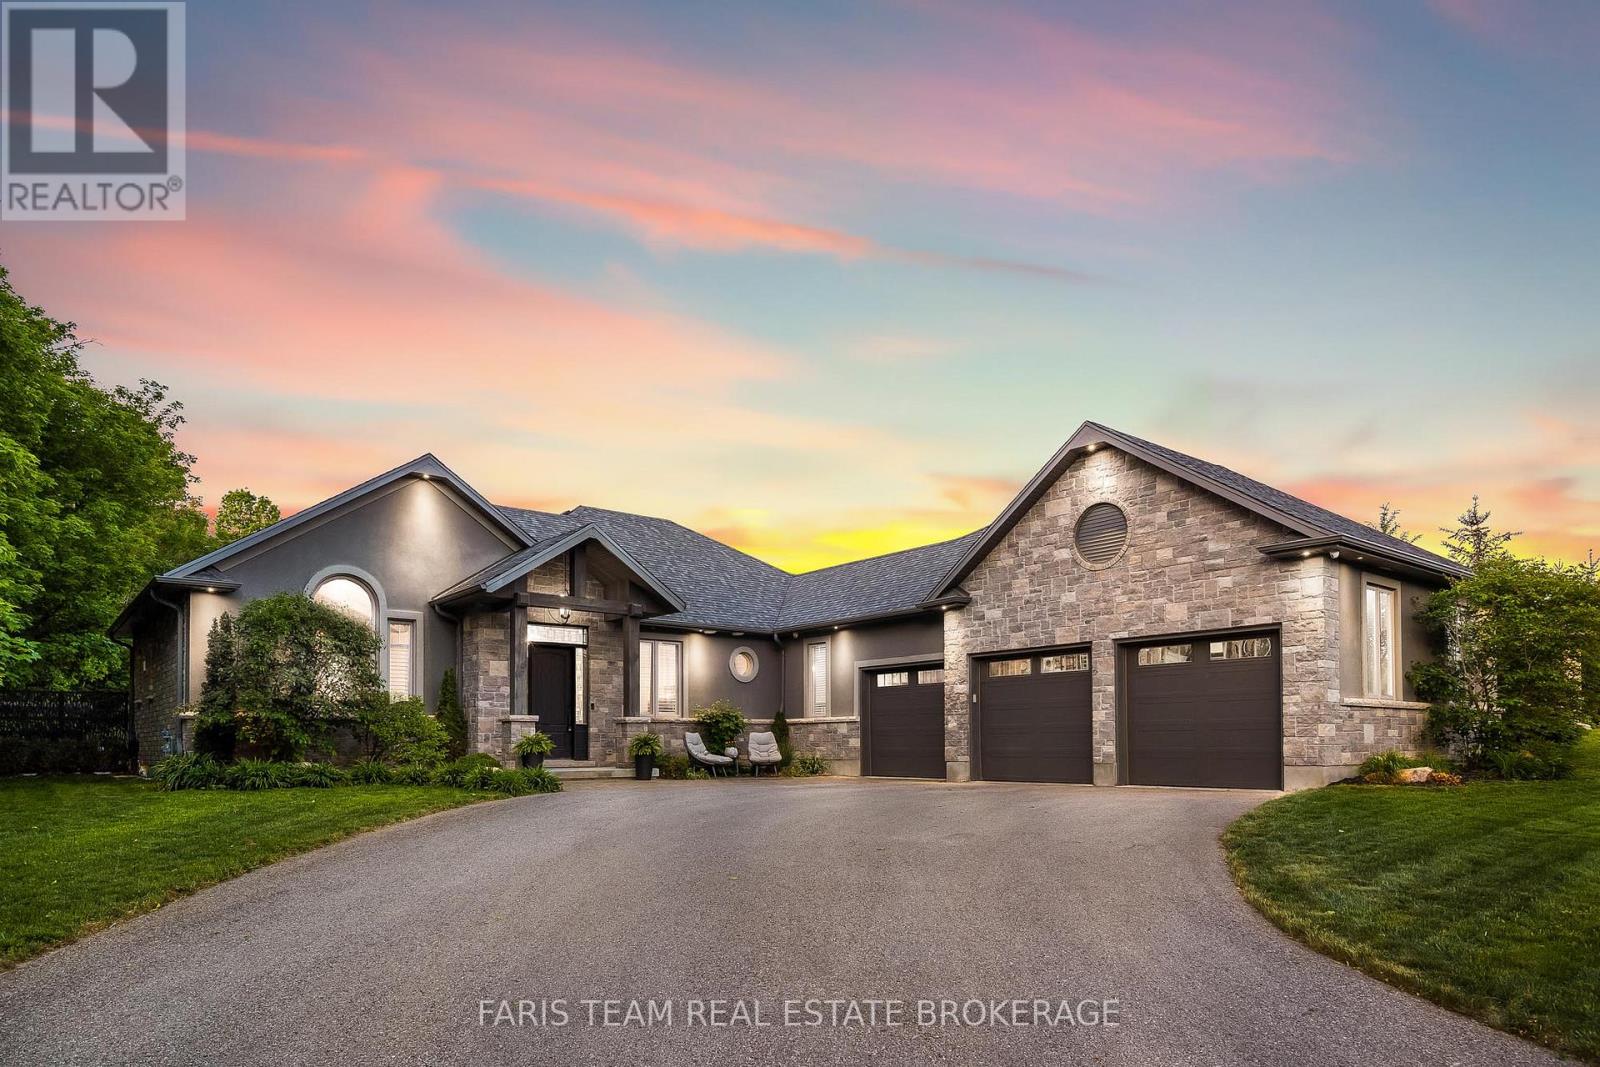
142 Mennill Drive
Springwater, Ontario
Top 5 Reasons You Will Love This Home: 1) Thoughtfully designed for both everyday living and entertaining, the main level features a chef-inspired kitchen with striking granite countertops, a spacious great room anchored by a gas fireplace and oversized walkout, a formal dining room enhanced by custom wall detailing, soaring cathedral ceilings, and sound-proofing between the bedroom wing and living area for added comfort 2) Offering exceptional versatility, the fully finished lower level is complete with a modern kitchen showcasing black stainless-steel appliances, two generously sized bedrooms, a full bathroom, a separate entrance through the oversized three-car garage, and a hidden room tucked behind a bookcase for a truly distinctive feature 3) Step outside to a private backyard oasis where more than $40,000 in professional landscaping complements the mature wooded setting, featuring a large patio with a gas barbeque hookup, a 6-zone irrigation system, meticulously maintained grounds, and a private walking trail winding through the trees 4) Music and entertainment enthusiasts will appreciate the premium whole-home audio system, seamlessly connecting interior and exterior speakers to provide high-quality sound throughout the property 5) Nestled within a prestigious estate neighbourhood, this remarkable home offers luxury and privacy while remaining conveniently close to Snow Valley, Barrie, and an abundance of recreational opportunities and daily conveniences. 4,158 fin.sq.ft. (id:63616)

47 - 4040 Steeles Avenue W
Vaughan, Ontario
Elevate your business in this exceptional commercial condo unit, perfectly positioned in a bustling, high-demand area. the airy, open-concept floor plan is a turnkey shell ready for custom professional builds, making it ideal for medical clinics, legal or brokerage offices, boutique retail. Situated in a well-managed plaza with ample on-site parking, ensuring a seamless experience for both staff and high volumes of daily clientele. (id:63616)
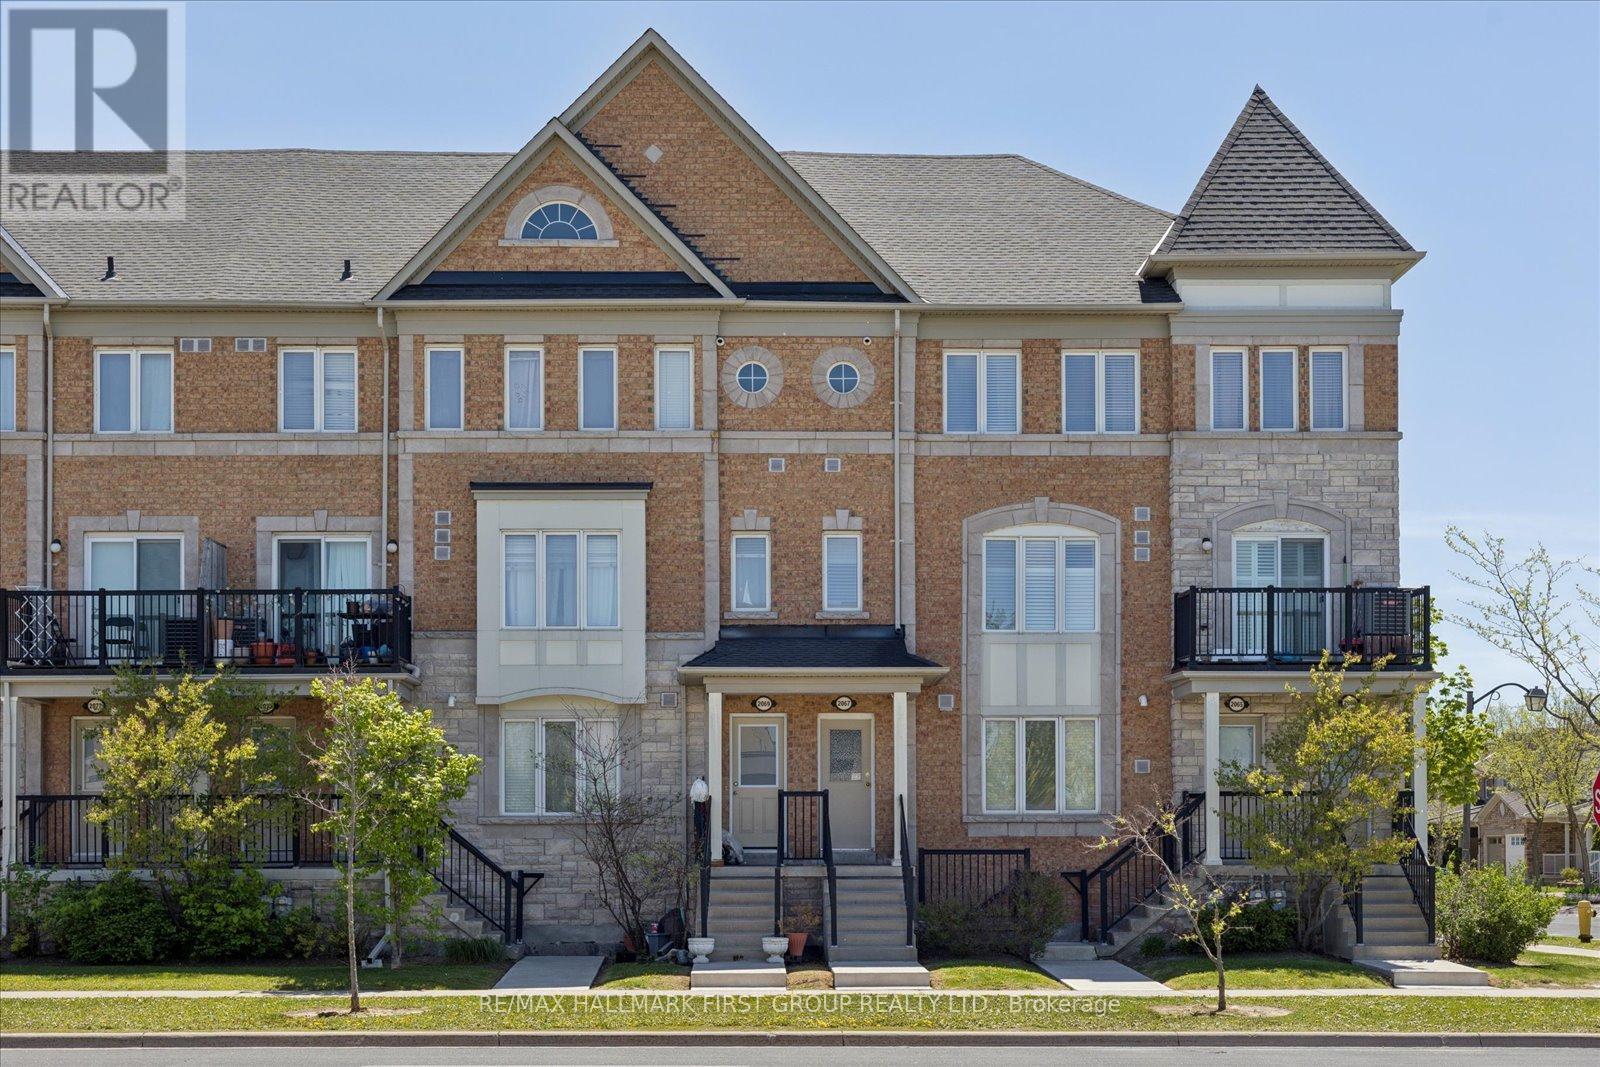
3 - 2067 Bur Oak Avenue
Markham, Ontario
Welcome to this bright and beautifully maintained condo townhouse in one of Markham's most sought-after communities. Ideally located close to top-rated schools, transit, shopping, restaurants, parks, and every essential amenity, this home offers the perfect blend of comfort and convenience for families and professionals alike. Filled with natural light, the thoughtfully designed layout offers inviting living spaces perfect for both everyday living and entertaining. Pride of ownership is evident throughout, with a well-kept interior that is truly move-in ready. A rare and valuable feature, the oversized garage provides exceptional flexibility-ideal for parking, additional storage, or a combination of both. With space for multiple vehicles, this home offers functionality that is hard to find in condo townhouse living. An added bonus for investors: the property is currently tenanted by AAA tenants who would love the opportunity to stay, offering excellent potential for a seamless investment opportunity. An incredible opportunity to own in one of Markham's finest locations, where convenience, community, and lifestyle come together. (id:63616)
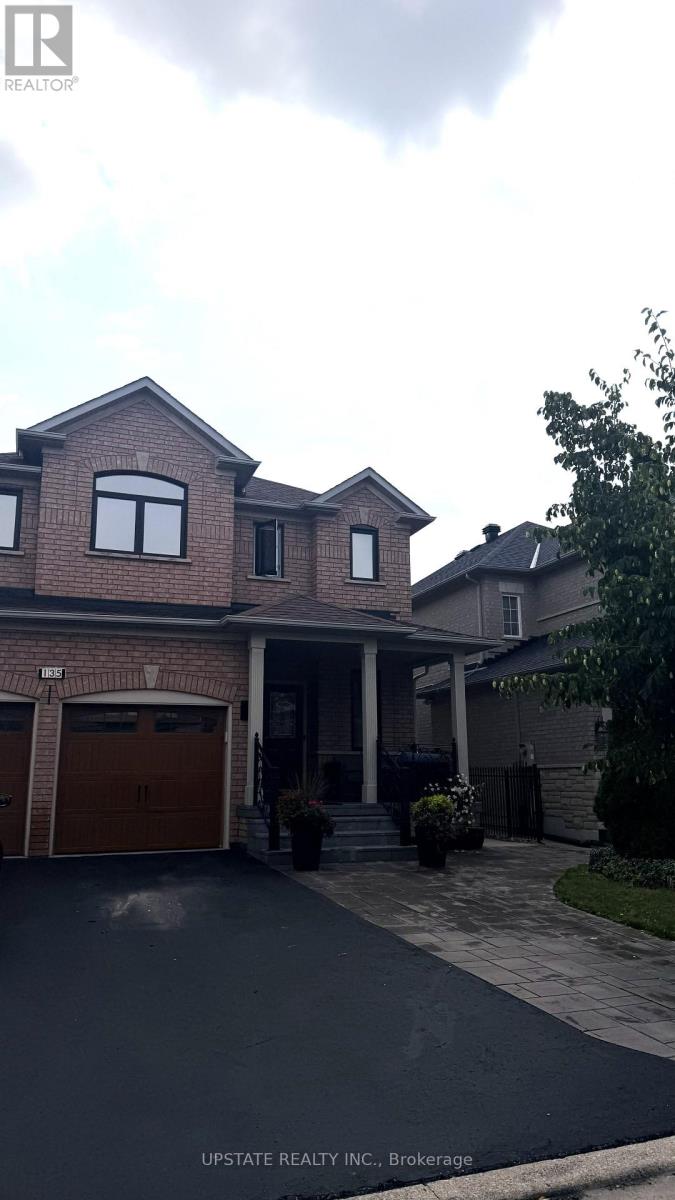
(Basement) - 135 Via Carmine Avenue
Vaughan, Ontario
Bright & Spacious 1-Bedroom Basement Apartment in Desirable Vaughan Location! This well-maintained basement suite offers a spacious and functional open-concept layout featuring 1bedroom, 1 bathroom, and a versatile den ideal for a home office or study. Enjoy a bright living area, tiled kitchen, no carpet throughout, and ample storage space. One dedicatedparking spot is included. All utilities included in the rent. Located in a desirable Vaughanneighbourhood close to parks, schools, public transit, shopping, restaurants, grocery stores, and everyday amenities. Convenient access to major roads and nearby recreational facilities. Aclean, comfortable, and move-in-ready home in a fantastic location. (id:63616)
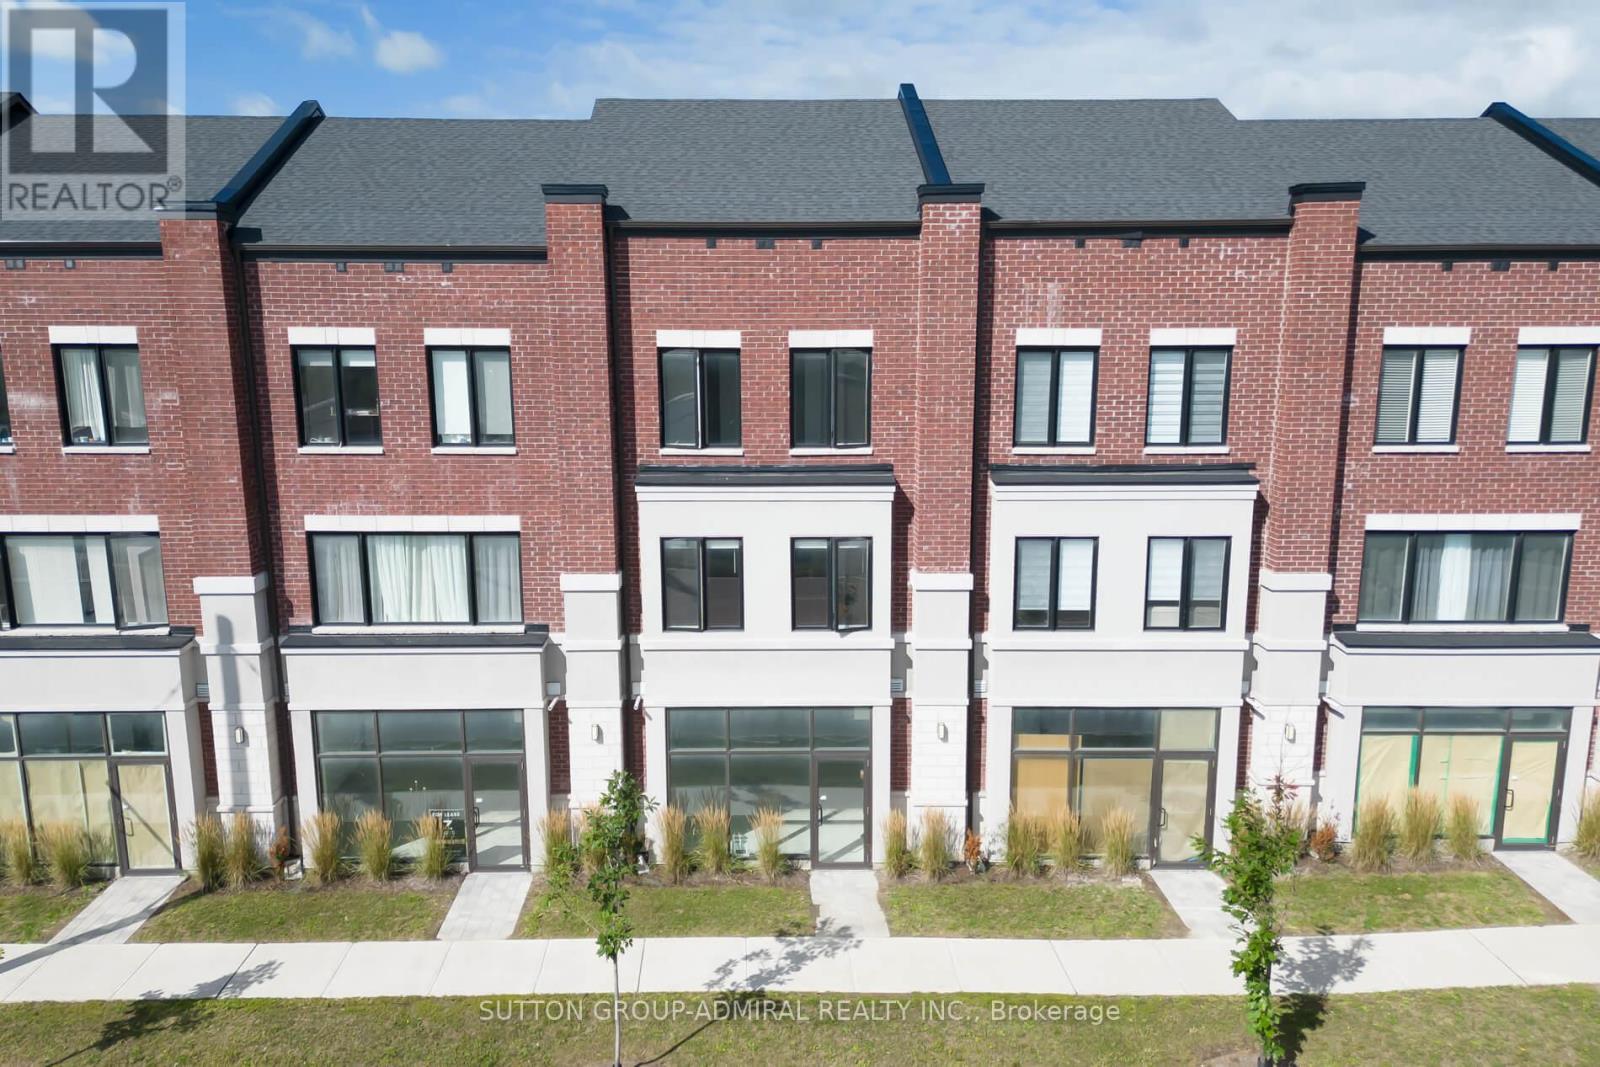
4 - 220 Dissette Street
Bradford West Gwillimbury, Ontario
Prime Retail Opportunity in Bradford. An exceptional retail opportunity in a well-established community in Bradford. This brand-new facility offers a shell condition, providing flexibility for an owner-user or small-scale investor to customize the space to their needs. Located just steps from the GO Station, the property benefits from excellent accessibility, strong visibility, and exposure from two sides. Its strategic location within a tight-knit and growing community makes it an ideal opportunity for a variety of retail or service-oriented uses. For investors, there is an opportunity to combine the retail unit with the residential unit above, creating the potential for a strong, high-ROI investment with multiple income streams. A rare opportunity to secure a well-positioned commercial property in one of Bradford's established and growing communities. (id:63616)

1 - 1364 Killarney Beach Road
Innisfil, Ontario
**INVESTOR / OWNER-OPERATOR OPPORTUNITY! TURNKEY DOG GROOMING BUSINESS IN GROWING LEFROY!** An exciting opportunity to acquire an established dog grooming business with **800+ clients in the database, low overhead, main-street exposure and significant room for growth!** Perfect for an experienced groomer ready to become their own boss, an entrepreneur looking to enter the thriving pet-services industry, or an existing operator seeking a strategic expansion opportunity. The business is currently owner-operated with **one front-desk administrator**and **2 subcontracted groomers who are willing to stay**, providing an opportunity for a new owner to step in and maintain existing operations while further developing the business. The sale includes **2 grooming tables with room for a third, wash basins, front-office fixtures, equipment and chattels** needed to continue operations. The established **800+ client database** provides a valuable foundation for customer retention, repeat business and future growth. There is also potential to increase capacity, add additional grooming services, expand hours, introduce complementary pet services or maximize the existing space - allowing an ambitious owner to build upon what is already in place.**WHY START FROM ZERO?** Step into an established operation with existing clientele, infrastructure and exposure, then put your own business plan to work. ** Whether you are a groomer ready to go independent, an entrepreneur searching for your first business, an existing pet-services operator looking to expand, or an investor seeking an owner-operated opportunity, this property offers a rare chance to acquire a ready-made platform and grow it.**Established Client Base Low Overhead Main-Street Exposure Turnkey Setup Existing Staff Expansion Potential Immediate Possession Available.** Bring your ambition and take this established business to the next level! (id:63616)
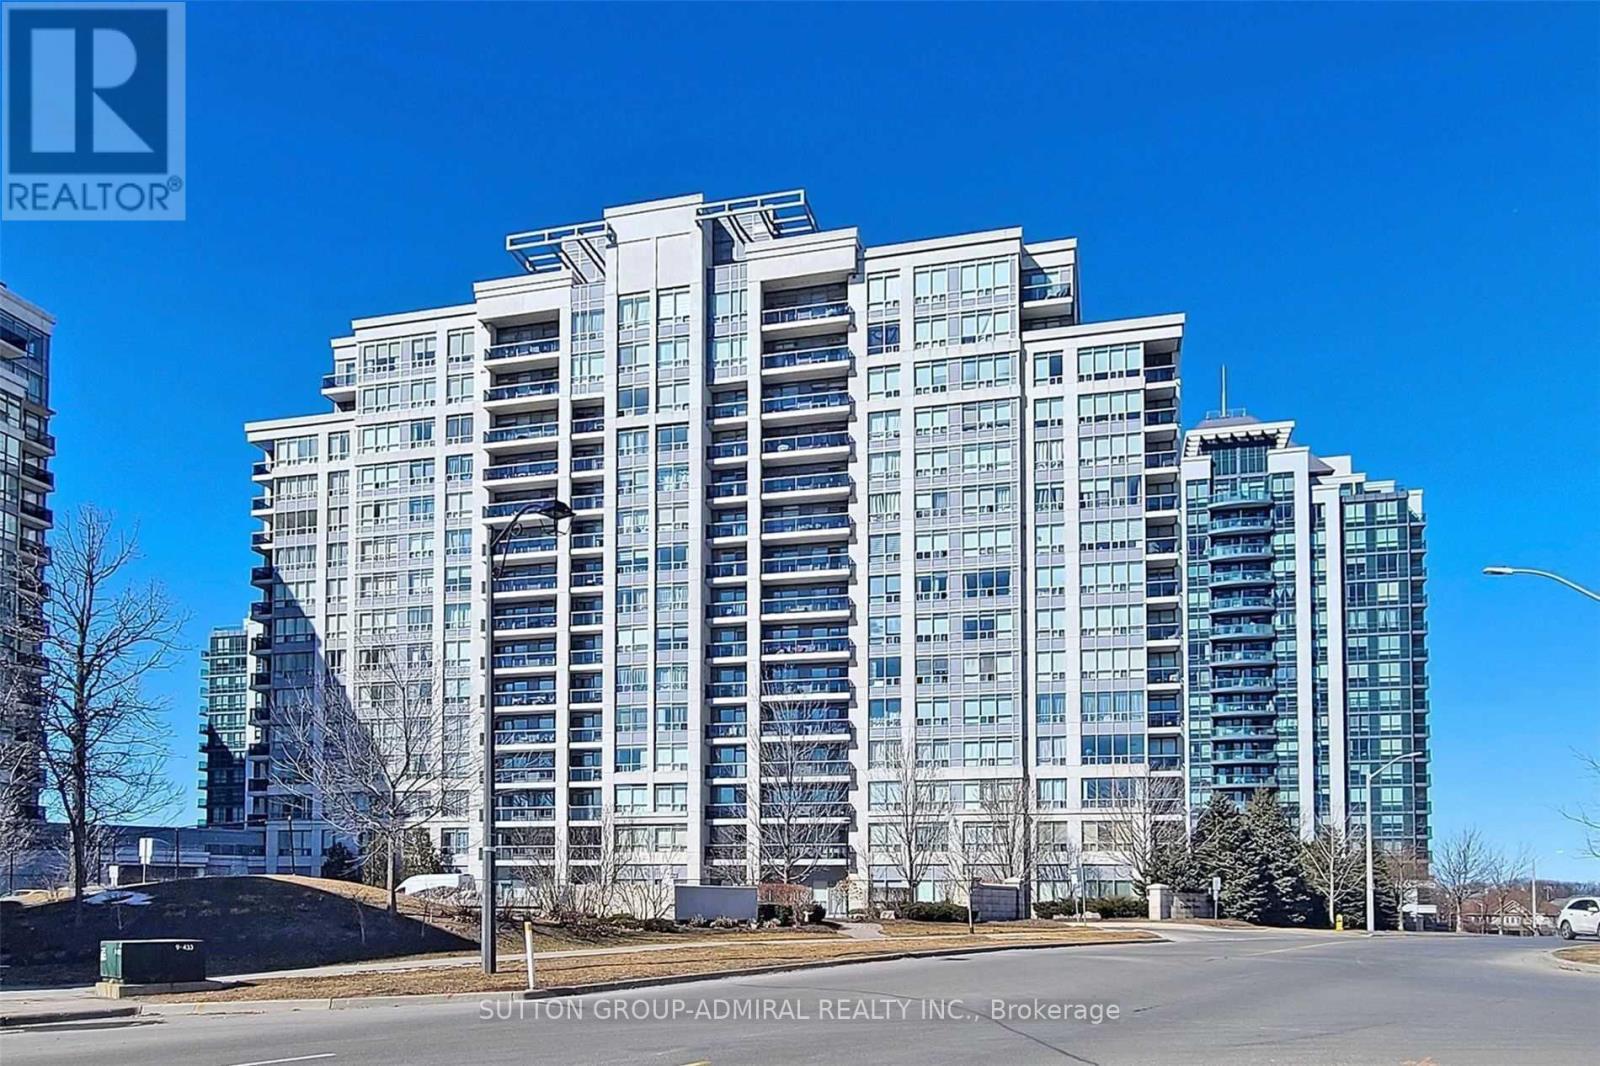
Ph05 - 50 Disera Drive
Vaughan, Ontario
Welcome to this spacious and beautifully maintained penthouse at 50 Disera Drive in the heart of Vaughan. Enjoy unobstructed views from every window, high ceilings, and a bright, functional layout. The separate den can be used as a second bedroom, home office, or additional living space. Features include a modern kitchen with breakfast bar, granite countertops and backsplash, laminate flooring throughout, and recently updated appliances including a fridge, oven, Dishwasher, washer, Dryer,move-in ready. Excellent location close to Promenade Mall, Walmart, shops, community centre, library, public transit and everyday amenities. Building amenities include an indoor pool, fitness centre, sauna, 24-hour concierge and visitor parking. (id:63616)
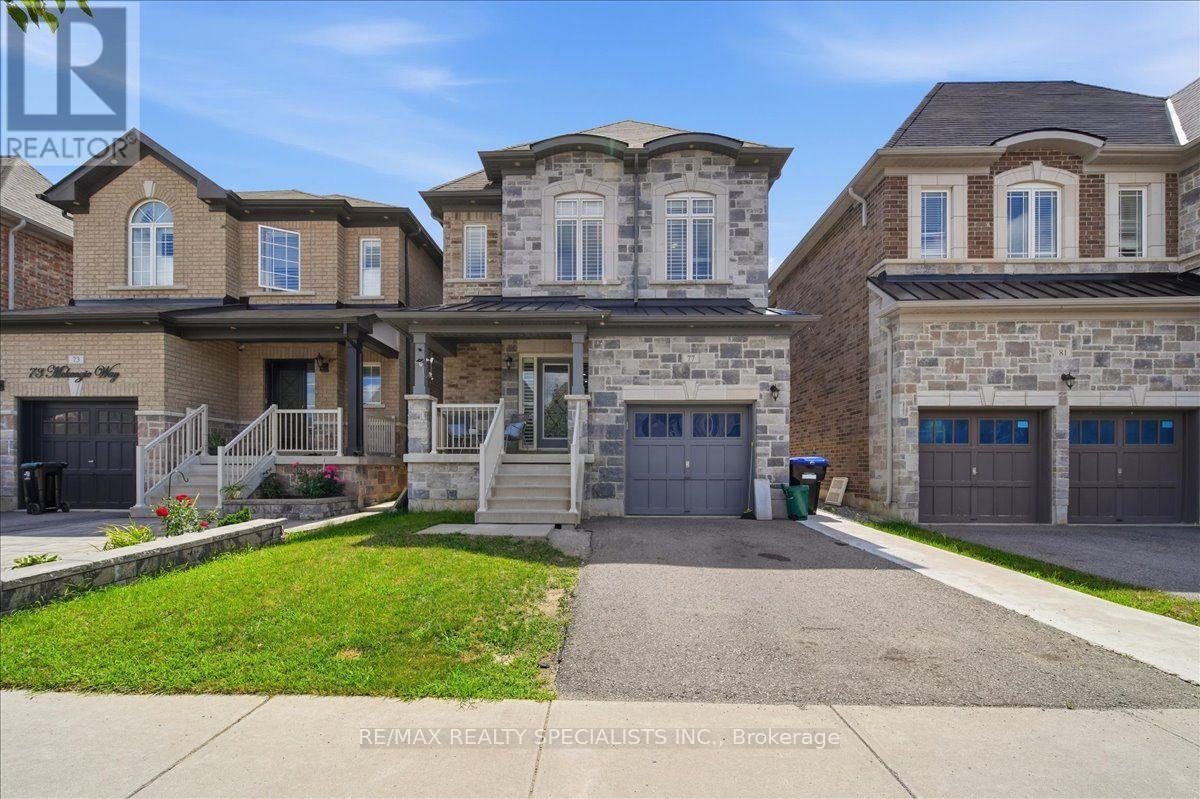
Bsmt - 77 Mckenzie Way
Bradford West Gwillimbury, Ontario
Brand New Legal Basement Apartment In Prime Bradford! This bright and modern 1-bedroom plus Den (can be used as a 2nd bedroom) unit features an open-concept layout, a 3-piece bathroom, and a separate private entrance for added privacy and convenience. Includes 1 parking space and is ideally located close to schools, parks, shopping, restaurants, transit, and all essential amenities. Tenant To Pay 30% Of Utilities. A fantastic opportunity to lease a brand new, legal basement apartment in a desirable Bradford location! (id:63616)
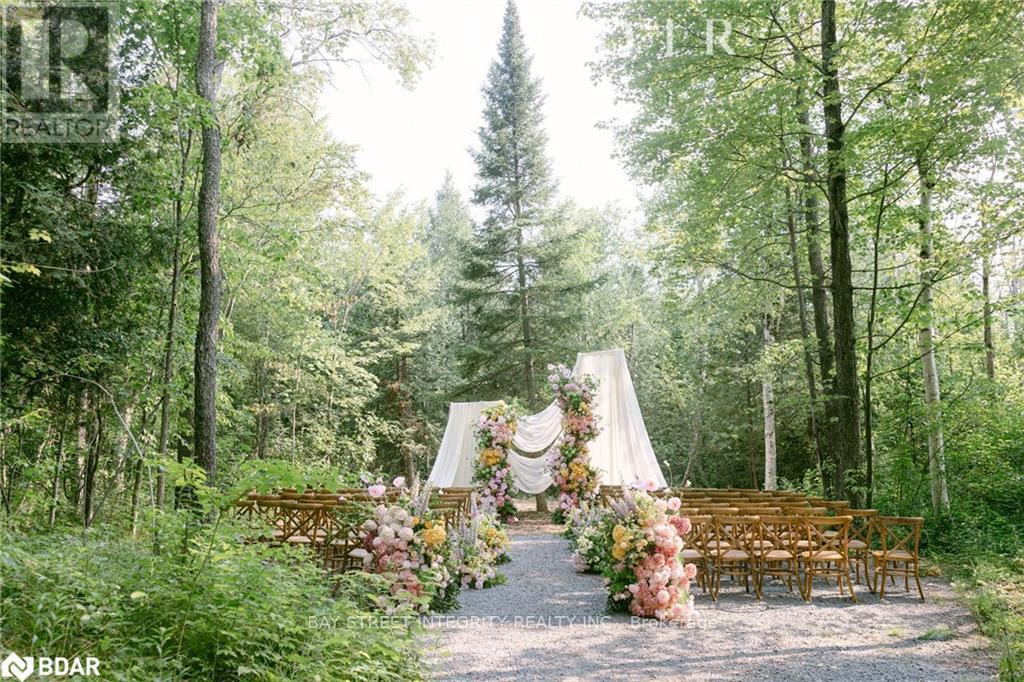
4909 Holborn Road
East Gwillimbury, Ontario
Group events, camp, commercial and residential mixed zoning! 18 acres of private forest, 20 minutes east of Newmarket. Two ponds, your own loop trail through the woods, and a century barn with 24-foot ceilings, rebuilt as a space that can host a ceremony, a banquet, or a party of a hundred.#1. The Barn: A rebuilt century barn with soaring 24-foot ceilings, ready to host a ceremony, banquet, or event for up to a hundred guests - a rare asset under this mixed zoning.#2. The House: 4 bedrooms, 3 baths, renovated top to bottom, turnkey.#3. The Storage: 3-car garage plus a separate shelter, with room for the boat, the ATVs, and the tractor.#4. The Land: Hike, bike, paddle, swim, ATV, snowmobile, or pick mushrooms, all inside your own property line.#5. The Privacy: Neighbouring estates are also approximately 18 acres - you will never see them.#6. The Location: East Gwillimbury, next to Newmarket, with an easy run to Toronto. Municipal services, school bus pickup, weekly garbage collection, and two Costcos within 20 minutes.#7. The Rarity: Acreage, an event-ready barn, and this proximity to the GTA almost never appear together. (id:63616)
22 Village Green Lane
Bradford West Gwillimbury, Ontario
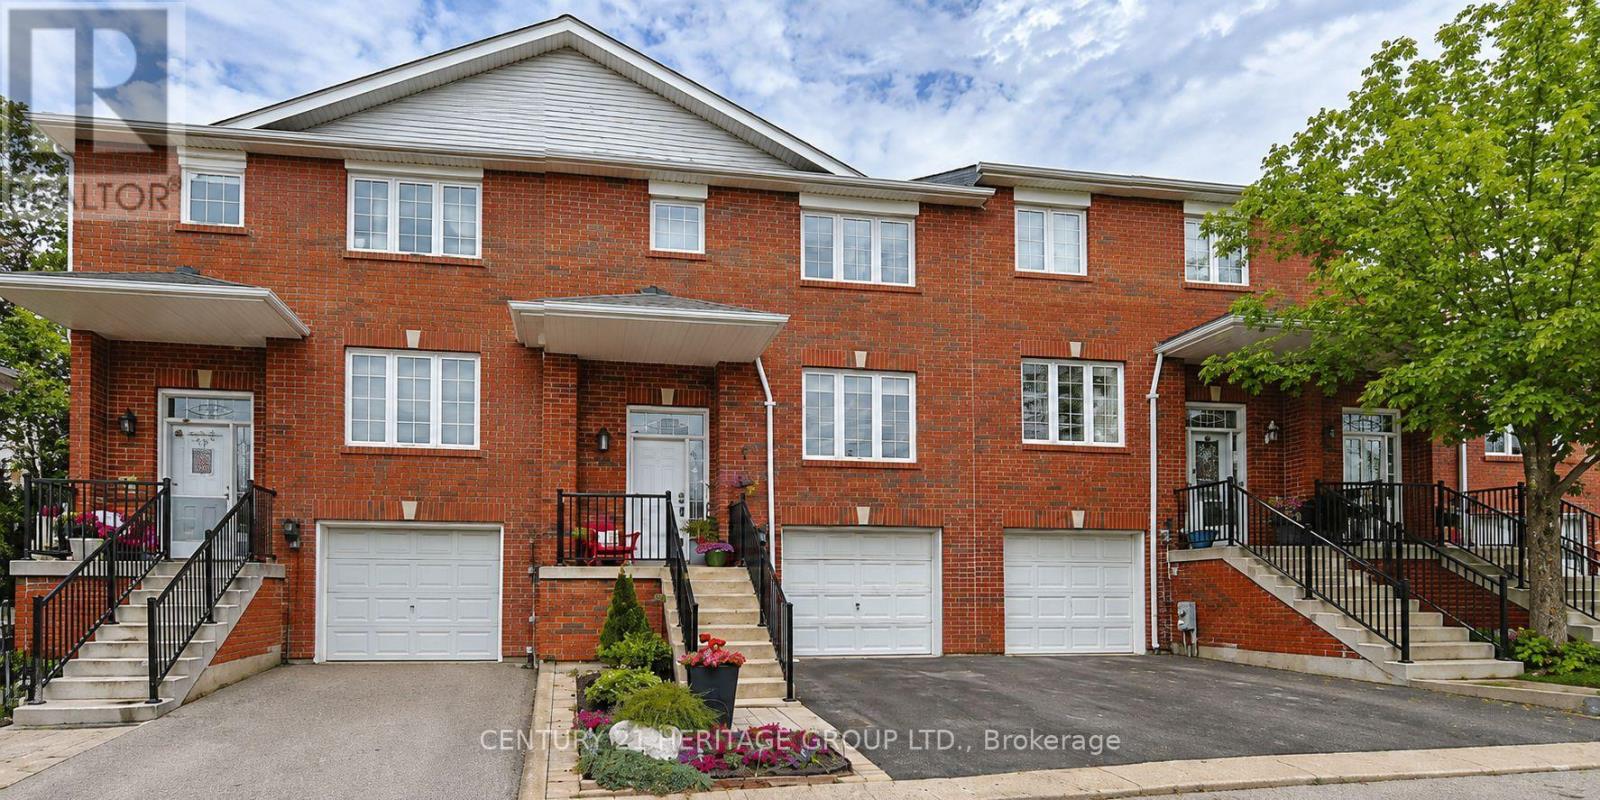
Welcome to 22 Village Green Lane, a well-maintained and sun filled 3-bedroom, 3-bathroom condo townhouse nestled in a small, private community. This home features a bright, updated kitchen with stone countertops, along with new flooring that adds a fresh, clean feel throughout the main living spaces. Upstairs, all bedrooms offer generously sized closets, and the primary suite includes its own 3-piece ensuite for added comfort and privacy. The second floor is completed by an additional 4 piece bathroom and linen closet. The finished walkout basement provides valuable flex space and is exceptionally bright. The basement also provides ample storage and interior access to the garage. Step outside to your private deck. With a beautiful gazebo and no 2 story homes behind, you can't help but feel tucked away from the hustle and bustle of life. Enjoy the convenience of a private garage and driveway parking, plus ample visitor parking for guests. With lower condo fees than many comparable townhouse complexes, this is an excellent opportunity to own in a desirable, quiet neighbourhood close to everyday amenities. (id:63616)
702 - 20 Gatineau Drive
Vaughan, Ontario
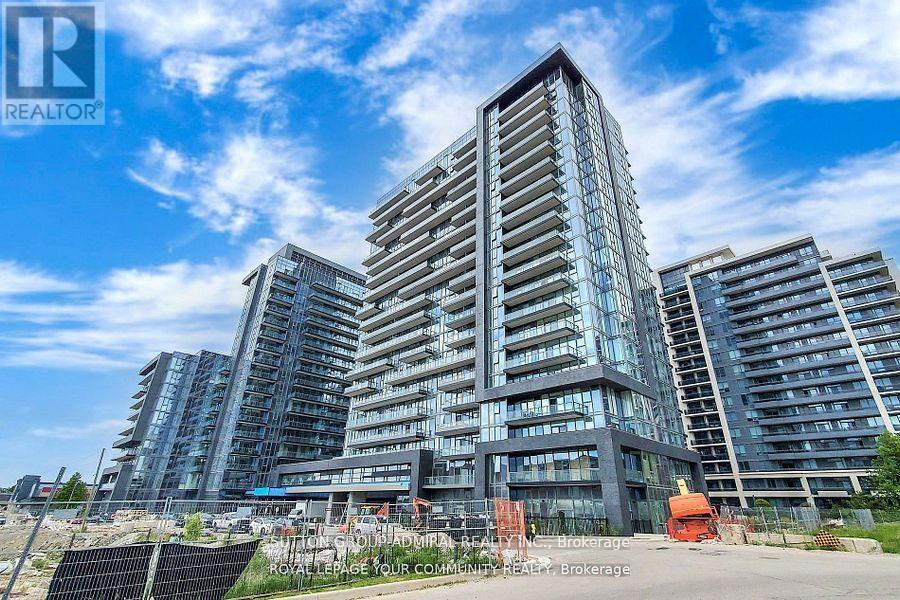
This stunning corner unit features a thoughtful split-bedroom layout, allowing for privacy and comfort. Enjoy abundant natural light with floor-to-ceiling windows and 9-foot ceilings that enhance the spacious feel. Located just a short walk from excellent schools, parks, restaurants, shops, and entertainment options, this condo offers the perfect blend of convenience and lifestyle. Public transport is easily accessible, with YRT buses, GO transit just minutes away. Don't miss this opportunity to lease a space that perfectly balances functionality and luxury! (id:63616)
206 - 12 Woodstream Boulevard
Vaughan, Ontario
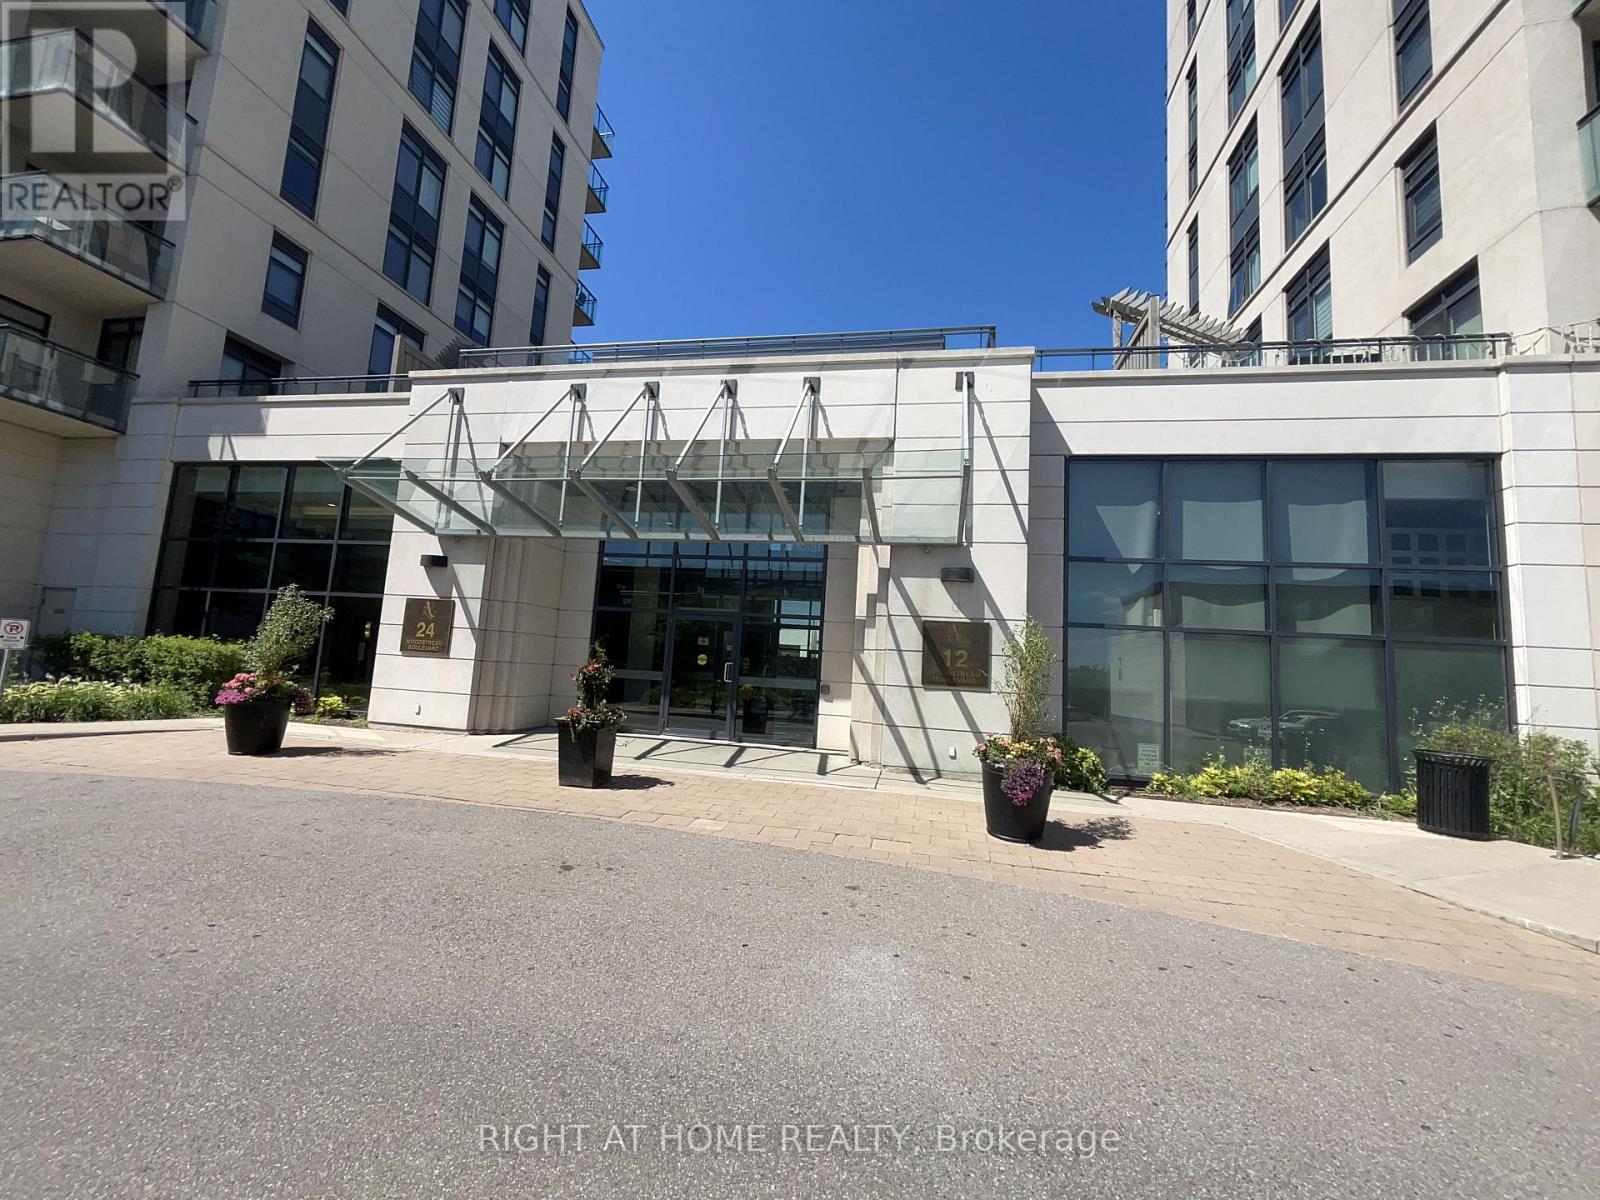
Rarely offered, 2 bedroom, 2 bathroom unit in the heart of West Woodbridge. This bright and airy unit features 9' ceilings, freshly painted walls and closets, a new in suite washer and dryer (less than 2 years old), a brand new refrigerator (less than 1 year old), and much more! Walking distance to public transit, restaurants and schools.1 parking spot included. (id:63616)
107a - 11782 Ninth Line
Whitchurch-Stouffville, Ontario
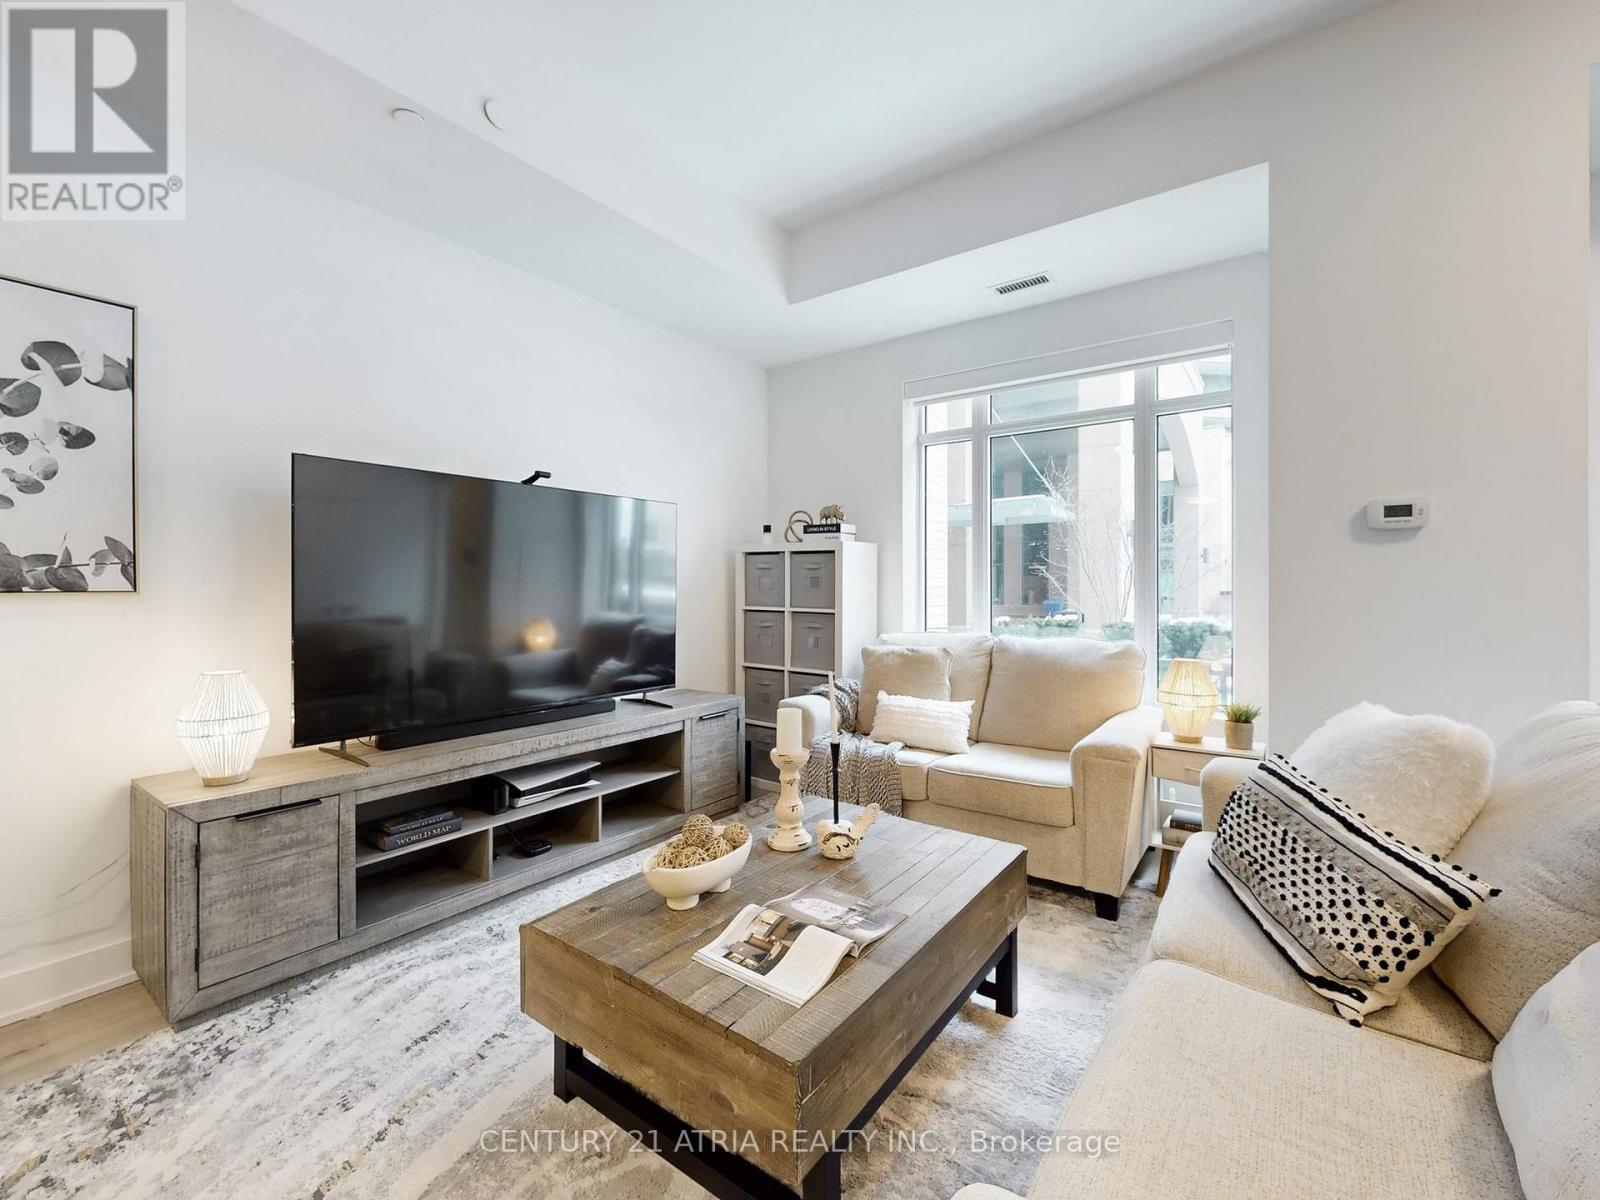
Luxurious 2-Storey Condo Townhome by Pemberton Group offering an impressive 1,520 sq.ft. of beautifully designed living space! Step inside to 10-ft ceilings on the main level and 9-ft ceilings on the second floor, creating an airy and open feel throughout. Elegant 7" wide-plank hardwood flooring, smooth ceilings, and stunning glass railings add a modern, upscale touch, while large windows fill the home with natural light. The gourmet kitchen is designed for both everyday living and entertaining, featuring Quartz countertops, Porcelain backsplash, valance lighting, and soft-close cabinetry. The spa-inspired bathroom offers a walk-in shower with frameless glass enclosure, creating a clean and luxurious retreat. Additional features include: 2x indoor parking spots at your back door and 1x large locker. With all utilities and high-speed internet included in the monthly maintenance fees (hydro is extra), budgeting is simple and stress-free! Residents enjoy exceptional building amenities including concierge service, guest suites, fully equipped gym, golf simulator, media room, party room, ample visitor parking and much more! Perfectly situated in the heart of Stouffville, you're just minutes from charming Main Street Stouffville, local restaurants, shops, parks and scenic trails. Experience the perfect blend of space, style, and low-maintenance living in one of Stouffville's most desirable communities. (id:63616)
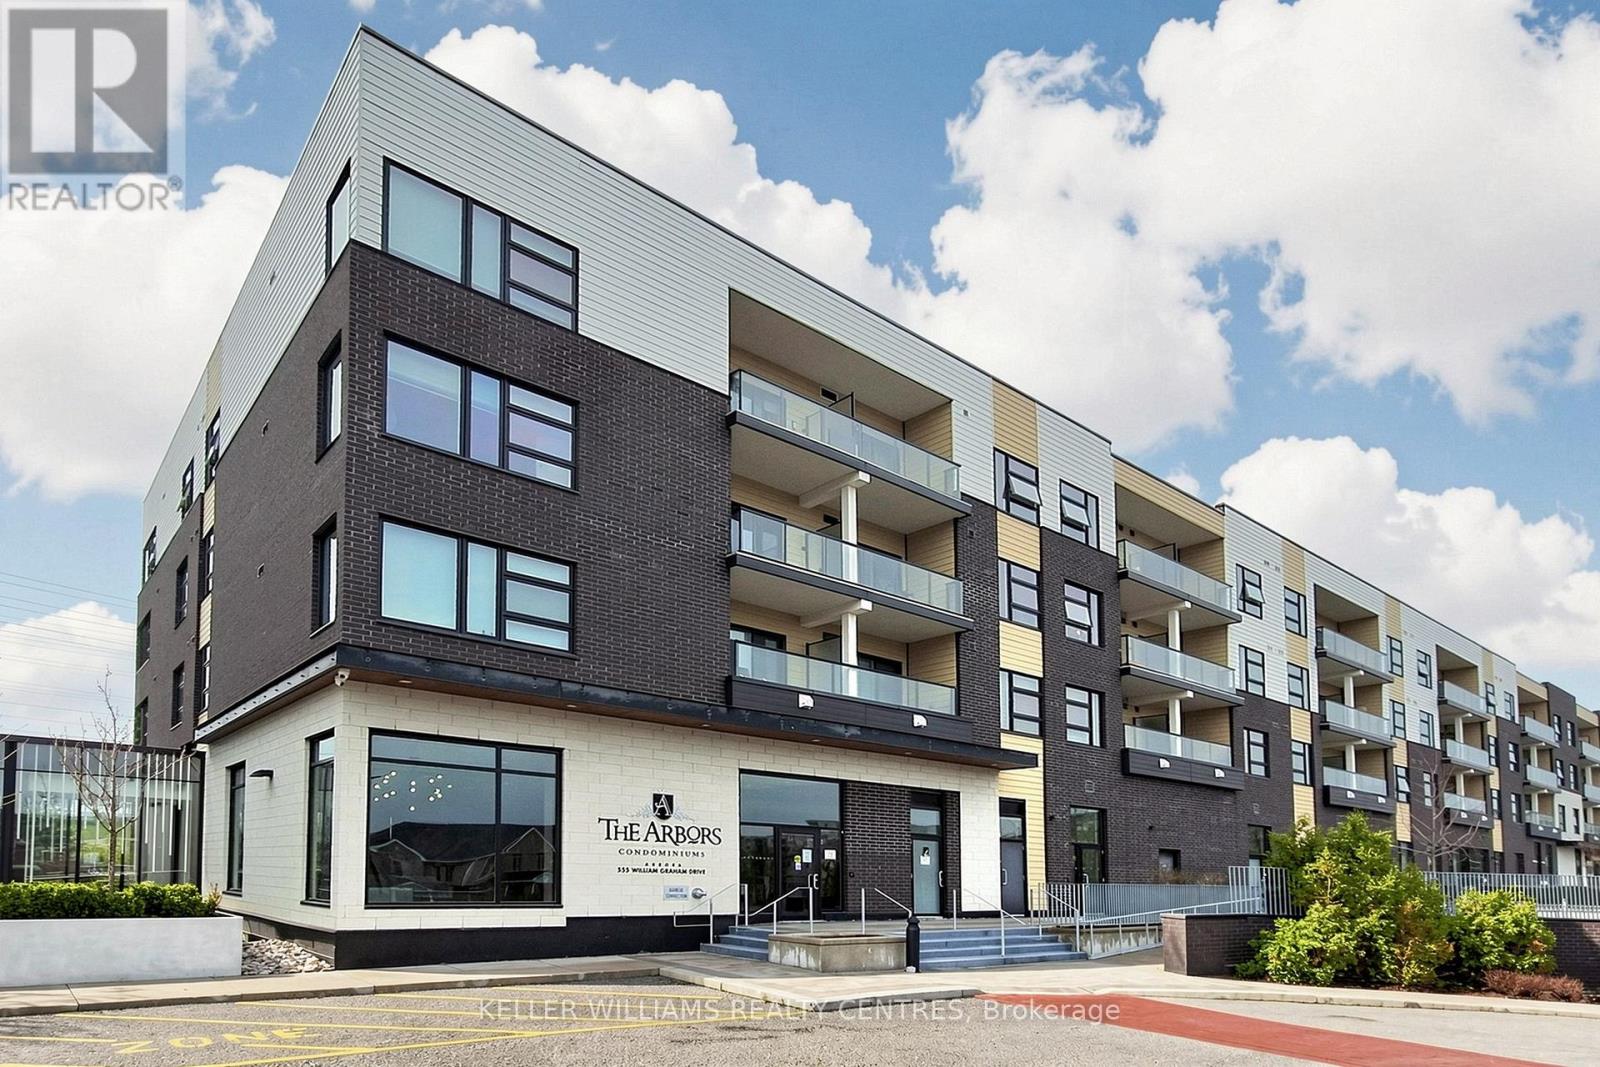
101 - 555 William Graham Drive
Aurora, Ontario
Stunning Executive Main Level Condo at The Arbors! Quiet Corner Unit. One Bedroom Plus Den Features: Chef's Kitchen Stainless Steel Appliances and Breakfast Bar. Quartz Counter-tops, Living/Dinning Room. Primary Bedroom Fits King Size Bed, With 4 Pc En-Suite and Large Closet. Separate Den can be Bedroom or Office. 2 Washrooms, 9'ft ceilings. Brand New Heat Pump (March 26 Under Warranty) .Expansive Patio that Allows for BBQ, Sitting area and Easy Access for Groceries Just Outside your Door. 2 Car Tandem Parking and 2 Side by Side Storage Lockers!!! Building Amenities Include: Security, Concierge, Guest Suite, Gym, Party Room, Bike Storage, Dog Wash Room, Sun Terrace and Outdoor Patio. Ideally Located Minutes to: Hwy 404, Shopping Centres, Public Transit, Southlake Hospital,Aurora and Newmarket Downtown's. Just Move in and Enjoy ! (id:63616)
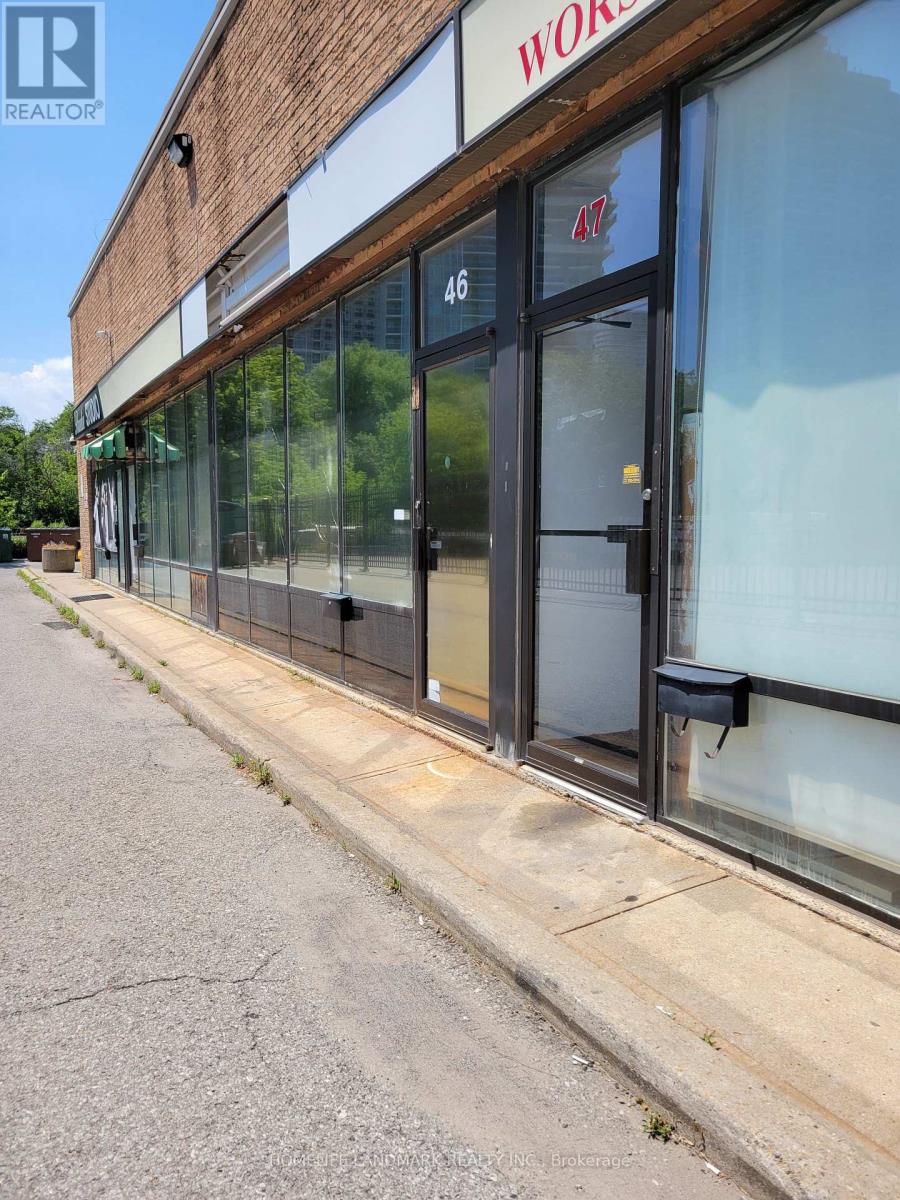
45 - 50 Weybright Court
Toronto, Ontario
Industrial condo, Close to all amenities, Low Maintenance Fee, Surface parking, Ideal for Small Business Owners. (id:63616)
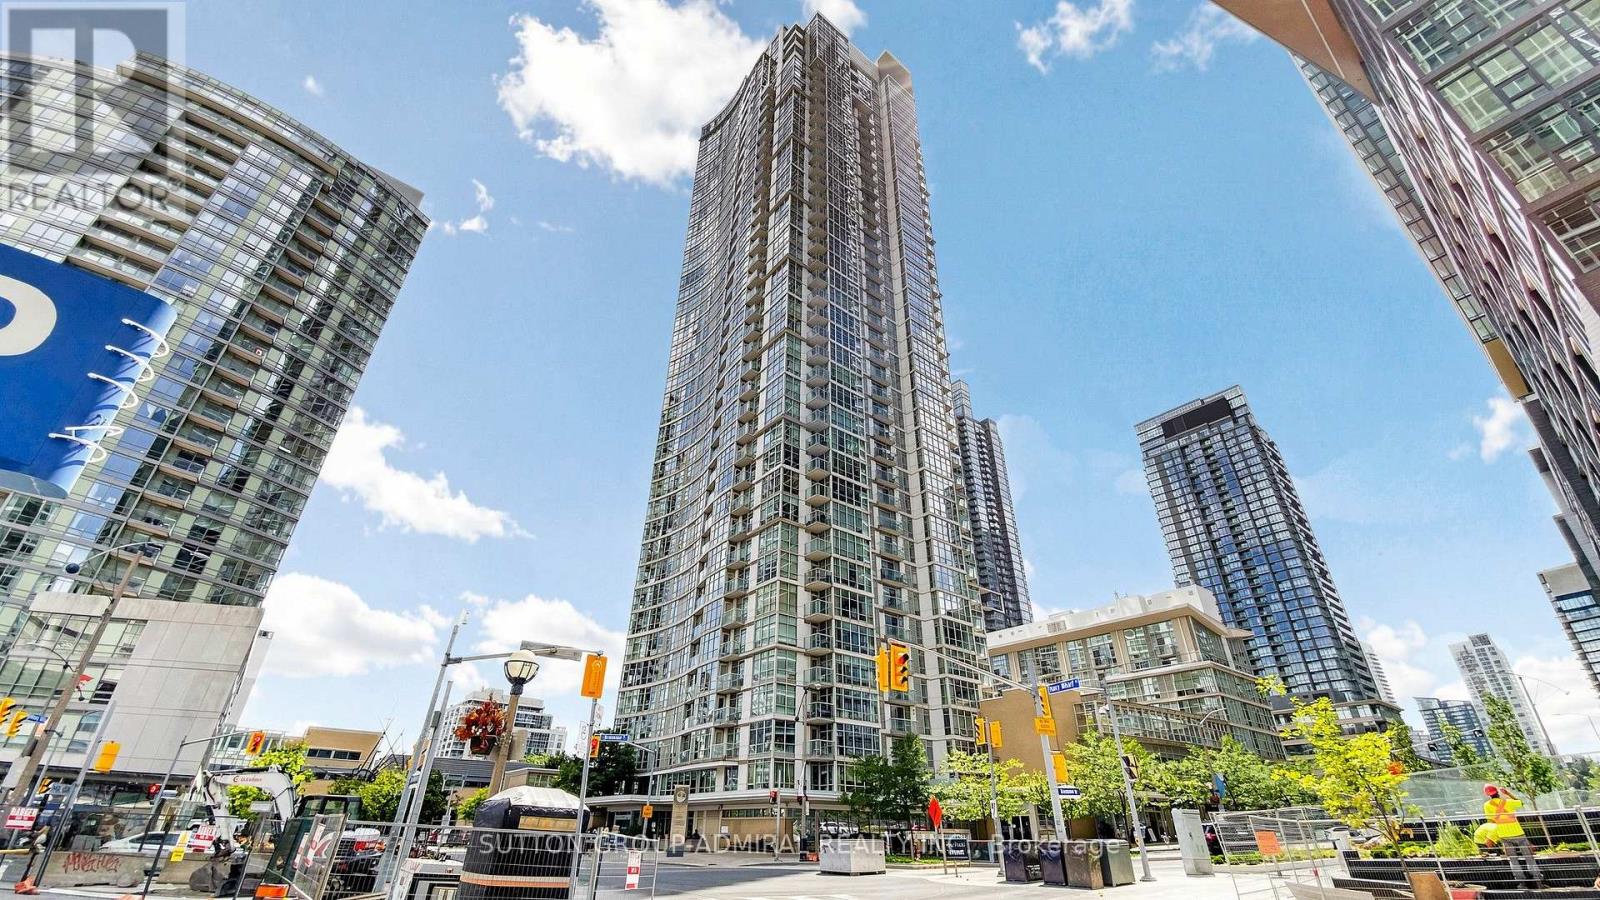
3601 - 10 Navy Wharf Court
Toronto, Ontario
Welcome to Harbour View Estates-where downtown living comes with a serious view! Perched high above the city with stunning lake views and natural light pouring in, this spacious 1-bedroom + den offers the kind of lifestyle people move downtown for. The versatile den with french doors can easily moonlight as a second bedroom, home office or guest space. Add owned parking and a locker and suddenly condo living feels a whole lot easier. Whip up dinner in the kitchen, entertain friends before a night on King West, kick back on the couch for the game or take a drink out to the balcony and watch the city do its thing below. Morning coffee, sunset cocktails, Netflix nights or dinner with friends-this is not just somewhere you sleep. It's a real lifestyle. A real vibe. Step outside and you're moments from the CN Tower, Rogers Centre, waterfront, The Well, King & Queen West, Scotiabank Arena, Union Station, PATH, Farm Boy, Crumbl, Prince Street Pizza, restaurants, nightlife, parks and transit. You're so close to the action, you may know what happened at the game before the sportscasters do. Inside, enjoy stainless steel appliances, granite countertops and laminate flooring. Maintenance fees include ALL utilities, plus 24-hour concierge/security and access to the incredible 30,000 sq.ft. Super Club with indoor pool, full-size gym, running track, bowling alley, squash courts and more. Nearby are schools, Montessori options, Canoe Landing Community Centre, Toronto Public Library and an 8-acre park, plus quick access to the Gardiner, DVP, Spadina streetcar, YTZ Airport and waterfront trails. Situated so high in the building, it's rumoured you can hear the angels talking. Location. Views. Amenities. Parking. Locker. Pets allowed. This isn't just a condo-it's a vibe. Water You Waiting For.......offer today!!!! (id:63616)
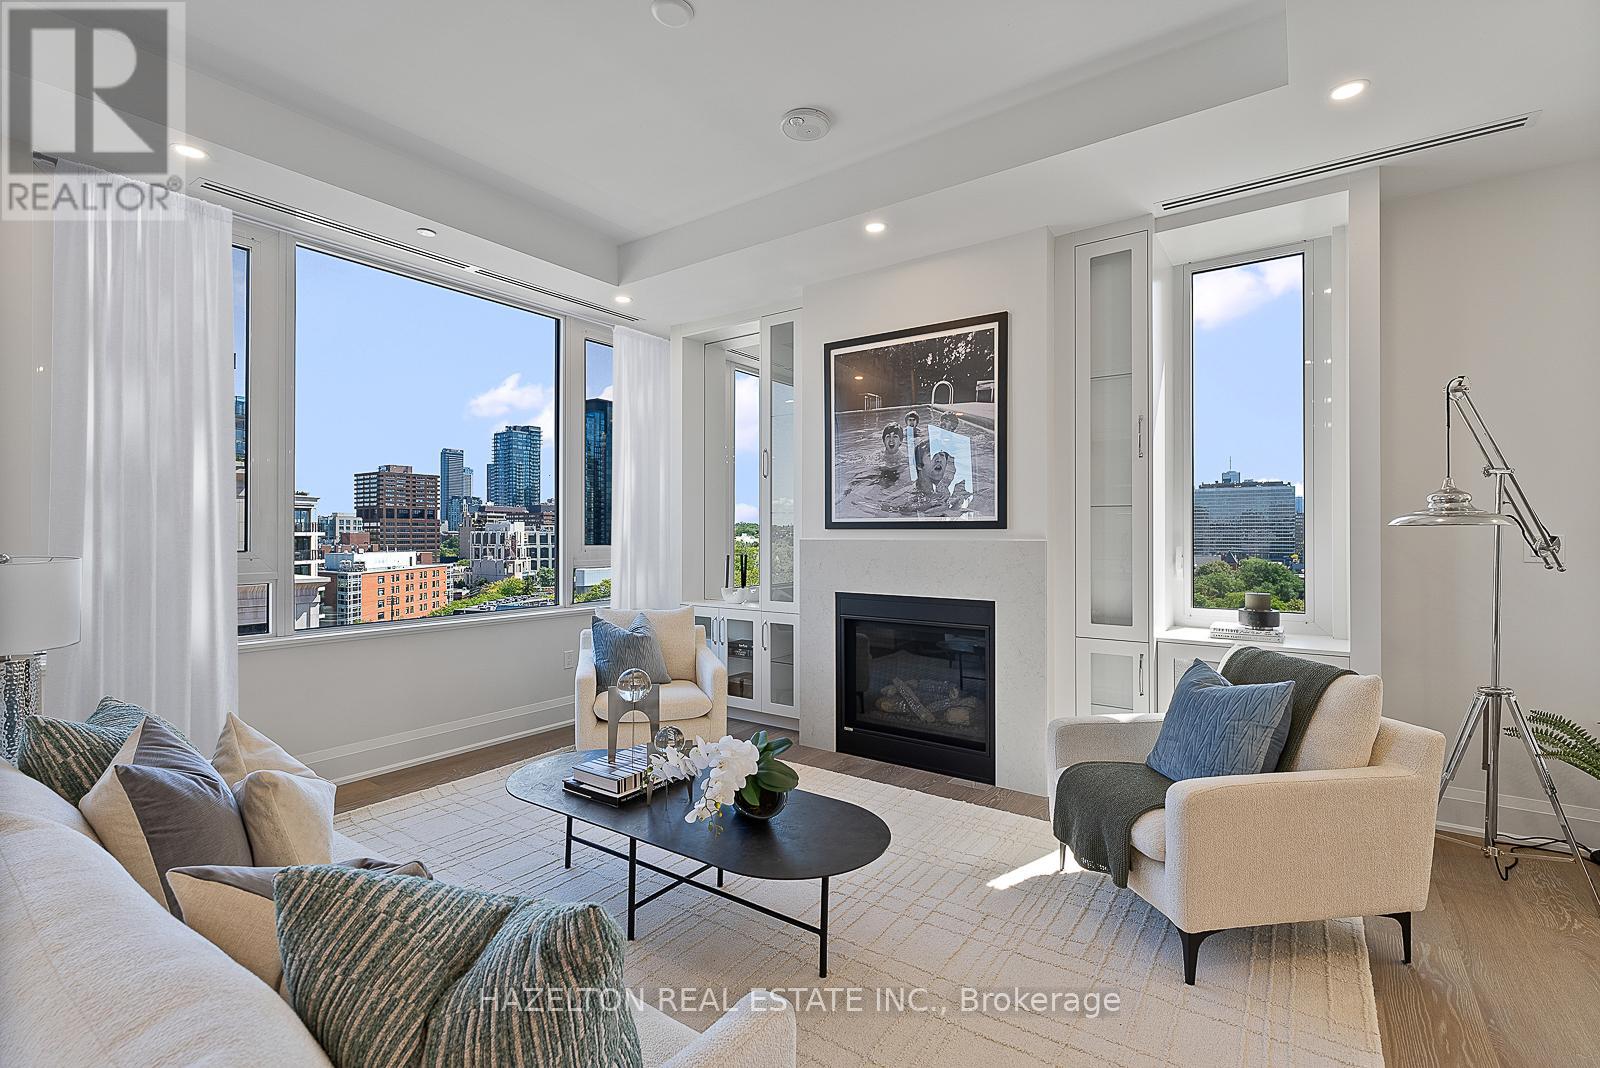
802 - 128 Hazelton Avenue
Toronto, Ontario
128 Hazelton offers a rare opportunity to experience boutique Yorkville living at its finest. Perfectly positioned in one of the neighbourhood's most coveted addresses, this bright and beautifully proportioned suite wraps around the south, east, and north sides of the building, occupying approximately half a floor and capturing exceptional natural light throughout the day. Soaring 10-foot ceilings, expansive windows, and breathtaking treetop and city views create an immediate sense of space, elegance, and calm. The generous south-facing balcony invites quiet morning coffee, afternoon sun, or an evening pause above the city. Inside, the open living and dining rooms are designed for effortless entertaining, complete with a bar and a romantic gas fireplace that adds warmth and character. The kitchen, breakfast room, and family room flow together on the sunny south side, creating a relaxed, comfortable setting for everyday living. Three spacious bedrooms, each with its own ensuite bathroom, are thoughtfully tucked into a private north wing for peaceful retreat. With approximately 2,865 sq. ft. plus a south-facing balcony, this distinctive residence combines scale, light, privacy, and lifestyle in a way that is best appreciated in person. Exceptionally well priced, includes 2 parking spots too. (id:63616)
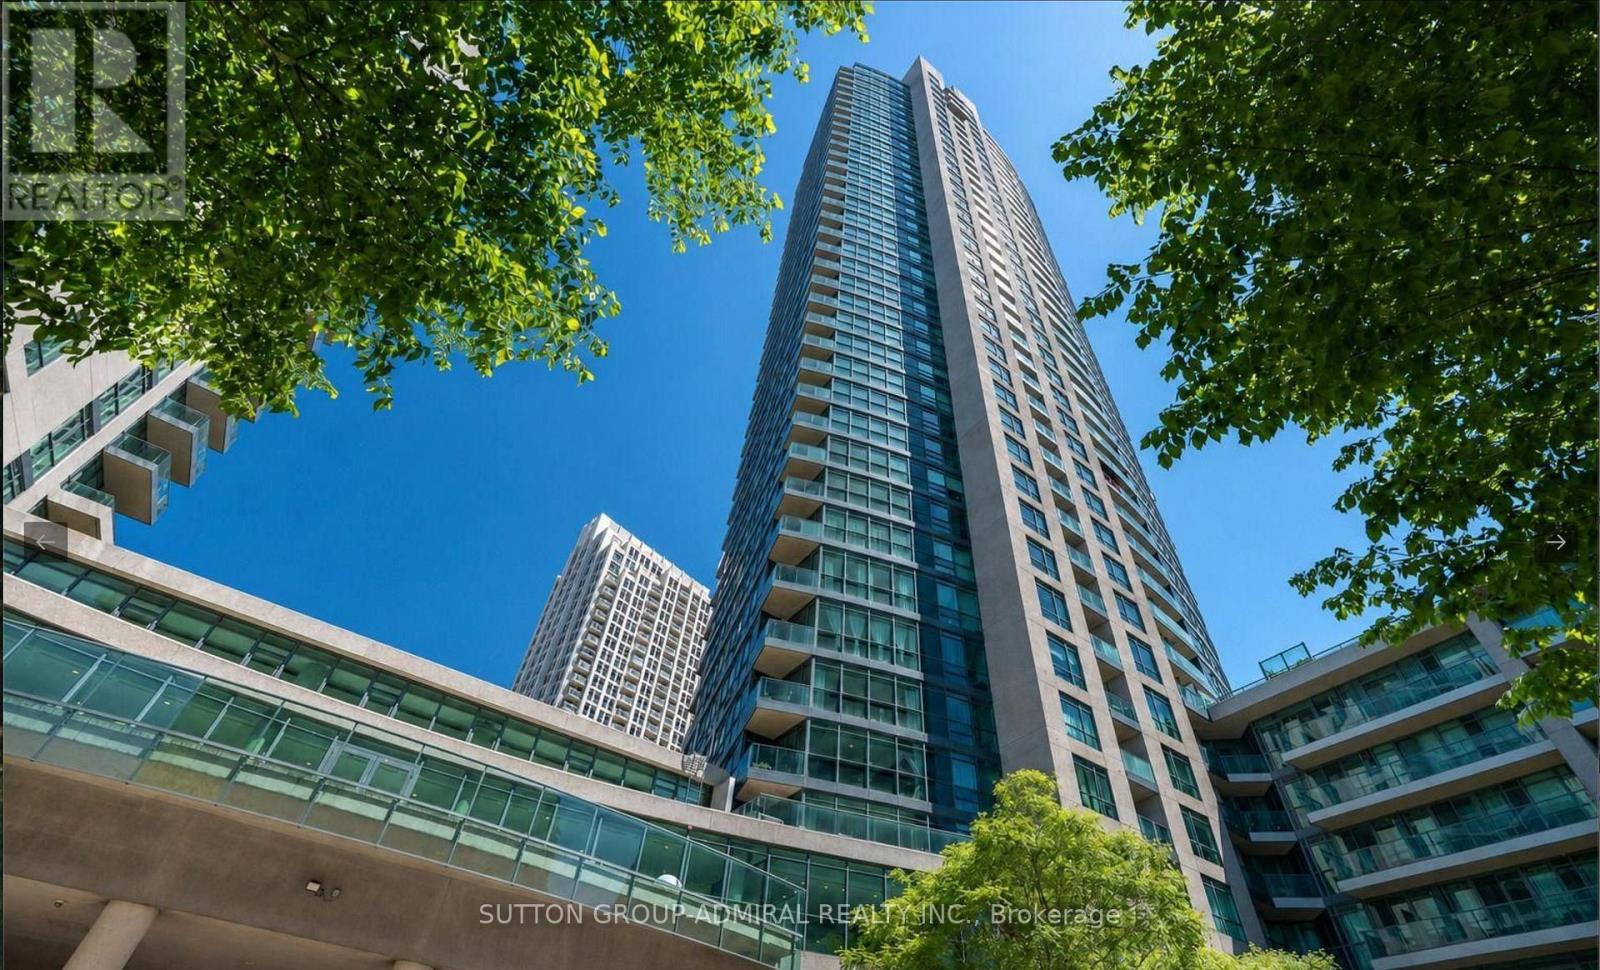
1602 - 215 Fort York Boulevard
Toronto, Ontario
2-Bedroom + Den Unit With Stunning South-East Views Of The CN Tower & Lake! Bright And Spacious, Featuring Floor-To-Ceiling Windows, A Private Balcony, And An Open-Concept Layout. Laminate Flooring Throughout, Modern Kitchen With Stainless Steel Appliances And Granite Countertops. Includes One Parking Space And Locker. Excellent Building Amenities And A Wide Range Of Facilities. Prime Location Close To Parks, Coffee Shops, Banks, Supermarkets, And Shops. Steps To TTC And Bathurst Station, With Easy Access To The Lake And Waterfront. (id:63616)
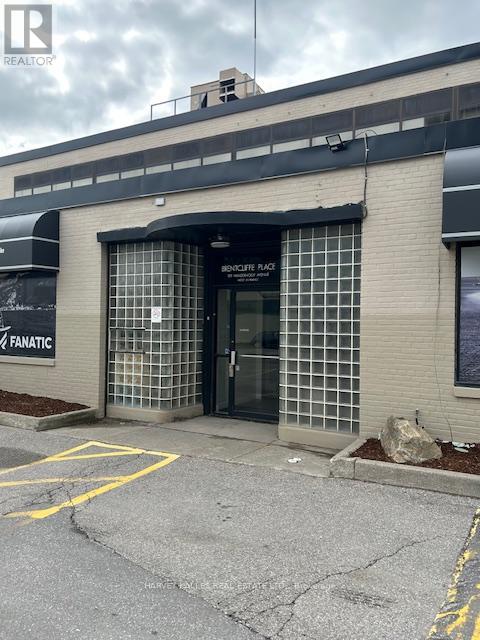
203 - 109 Vanderhoof Avenue
Toronto, Ontario
Fabulous Second Floor Premier Office Space Combining Traditional Post and Beam Interior With Modern High End Finishes. Plenty of Natural Light, Featuring Private Entrance, High Ceilings and Corner Exposure On Two Sides. Extremely Flexible Space With Private Boardrooms. Large Open Areas and Private Offices. Also Includes Large Kitchen and Private Washroom. Great Signage. Plenty of Parking. Conveniently Located Just Minutes from Laird and Eglinton. Space could be demised into two equal sized units. (id:63616)
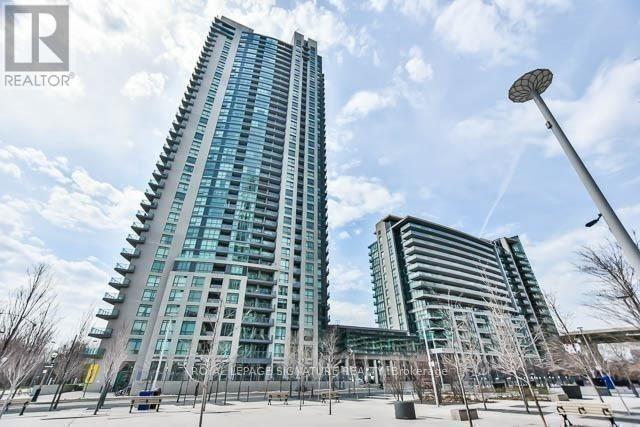
3709 - 215 Fort York Boulevard
Toronto, Ontario
NEWLY RENOVATED! Luxury Waterfront Condo Surrounded By 3 Parks * Steps To Lake & Bathurst North * Beautiful Sw View Of Lake Ontario & City * 9' Ft High Ceilings * Open Concept Kitchen, Granite Countertops & Backsplash * 24/7 Concierge ** Excellent Club Odyssey W/Full Fitness Facility, Indoor Pool, Sauna, Rooftop Garden W/Bbq, Party Rooms, Guest Suites & More * Ttc At Door Steps Mins To Union Station & Entertainment Districts, Rogers Centre & More * Min 1 Yr Lease * NoShort Term * Aaa Tenant W/Good Credit Only ** Non Smokers Only (id:63616)
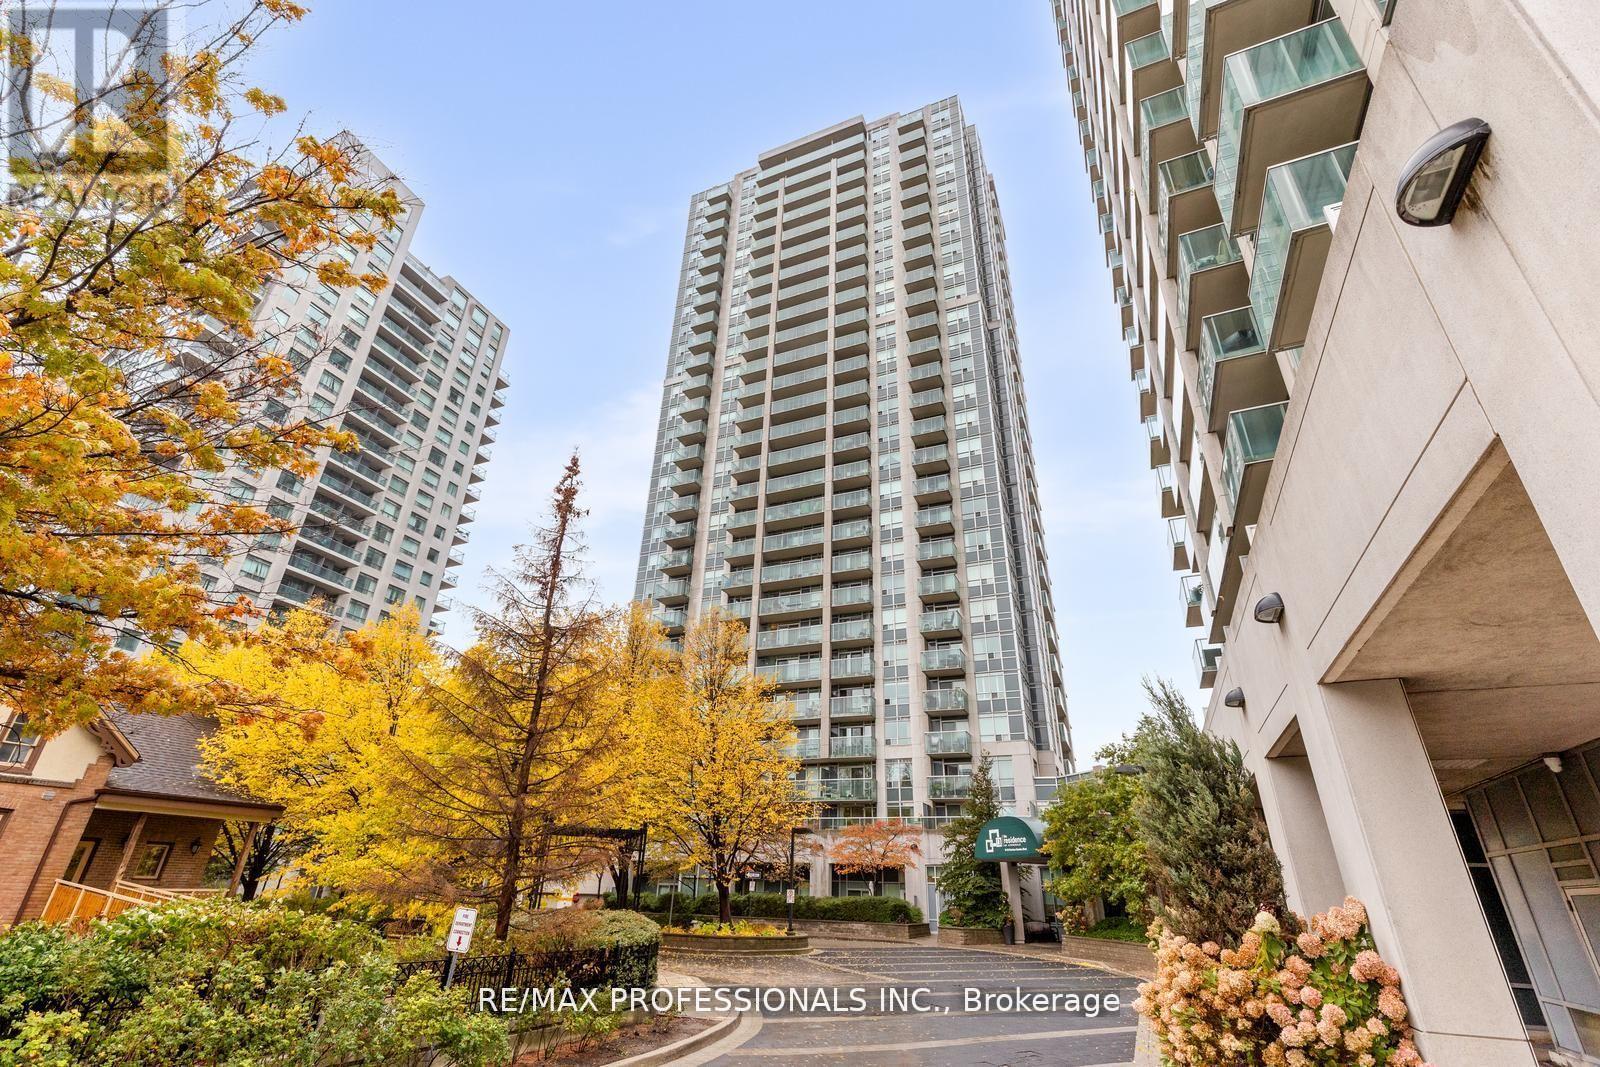
706 - 18 Harrison Garden Boulevard
Toronto, Ontario
Welcome to The Residence of Avondale at 18 Harrison Garden Blvd, a beautifully maintained 1-bedroom, 1-bathroom suite in the heart of Yonge & Sheppard. This bright, carpet-free condo features a functional open-concept layout, stainless steel appliances, and upgraded countertops in the kitchen. Enjoy your morning coffee on the large, covered east-facing balcony overlooking the courtyard and park; the perfect private retreat in the city. Residents enjoy a full range of amenities, including a24-hour concierge, party room, visitor parking, guest suites, meeting room, and sauna! Maintenance fees include all utilities, and it comes with one parking space and a locker. Steps to TTC subway, Highway 401, parks, shopping, and top restaurants. The perfect combination of comfort, value, and location! Ideal for first-time buyers, professionals, or investors! (id:63616)
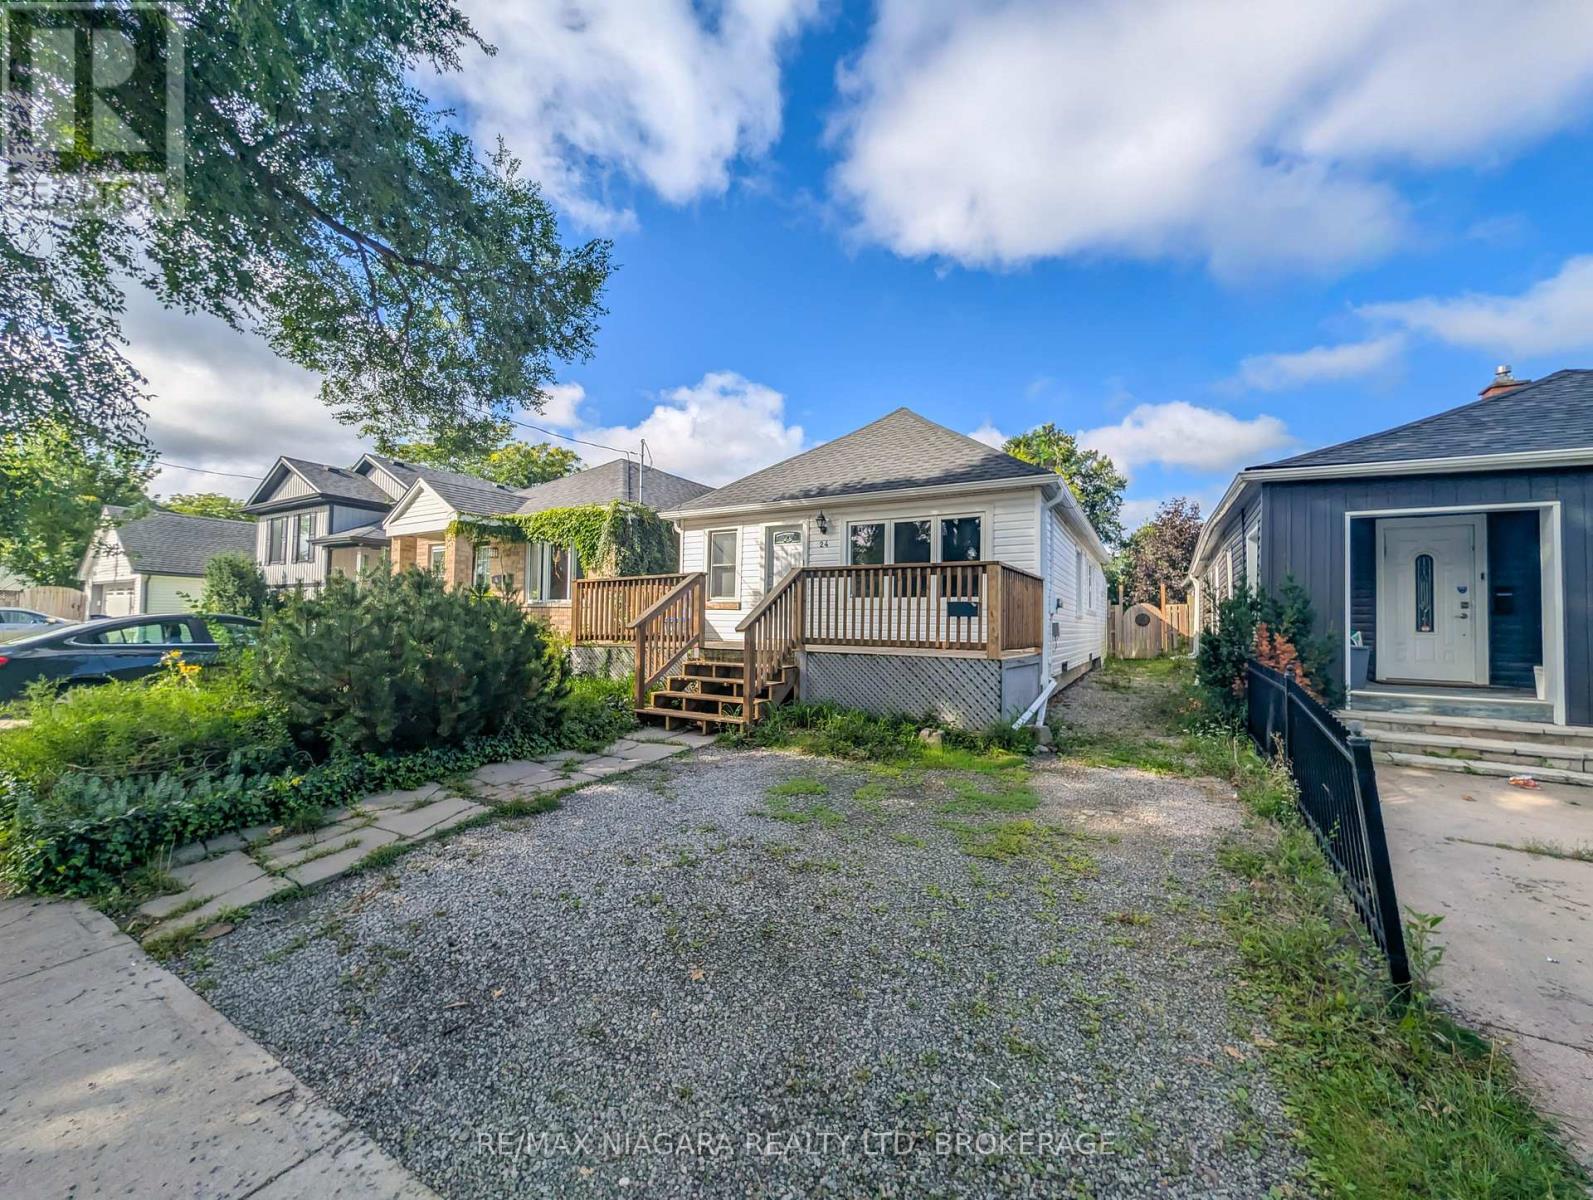
24 Churchill Street
St. Catharines, Ontario
Welcome to 24 Churchill Street, a charming and thoughtfully updated bungalow offering comfortable living and excellent everyday functionality. This inviting three-bedroom home features a spacious rear addition with a walk-in closet and direct access to the backyard deck. The bright open-concept main living area flows into an updated kitchen featuring ample cabinetry, a centre island, granite countertops, tiled backsplash, under-cabinet lighting, and stainless steel appliances. Laminate flooring runs throughout the main living spaces, complemented by an updated three-piece bathroom. The full-width backyard deck overlooks a private, fully fenced yard, creating an ideal space for entertaining or relaxing outdoors. The lower level provides additional storage and utility space. The property has also been successfully operated as a rental for the past two years, generating $2,000 per month plus utilities. Conveniently located close to schools, parks, shopping, downtown amenities, major highways, and the future proposed GO Station, this home offers a great combination of updates, functionality, location, and income potential. (id:63616)
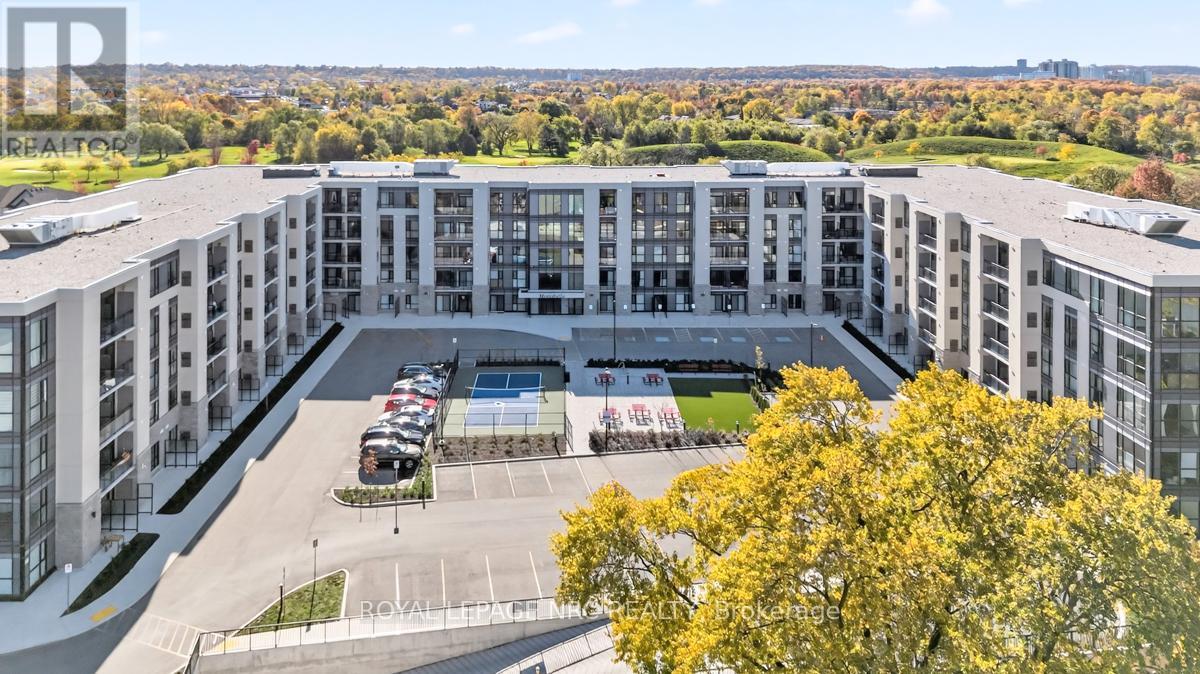
Up32 - 50 Herrick Avenue
St. Catharines, Ontario
Experience life on your terms in this 2-bedroom, 2-bathroom open-concept kitchen and living room unit overlooking a golf course, with a view of Brock Tower in the distance. This bright, spacious unit has no expense spared on upgrades: luxury vinyl flooring, crown moulding, a custom kitchen, quartz countertops, stainless steel appliances, an upgraded trim package, a fireplace, floor-to-ceiling windows, and 10-foot ceilings. A place where you can do everything you want without worrying about upkeep. Enjoy the pleasure of staying fit and healthy, hosting a party for friends and family, or relaxing on a balcony overlooking nature. You can do all of this and more with the spectacular array of amenities at Montebello. If you love the energy and vibrancy of an uptown address, then you want to call this home. Montebello is a new luxury condominium development by Marydel Homes at 50 Herrick Avenue, St. Catharines. Enjoy the beautifully landscaped courtyard and grounds, sleek upscale lobby and lounge, state-of-the-art fitness center, elegantly appointed party room with kitchen, spectacularly landscaped terrace, Pickleball court, underground parking and much more. (id:63616)
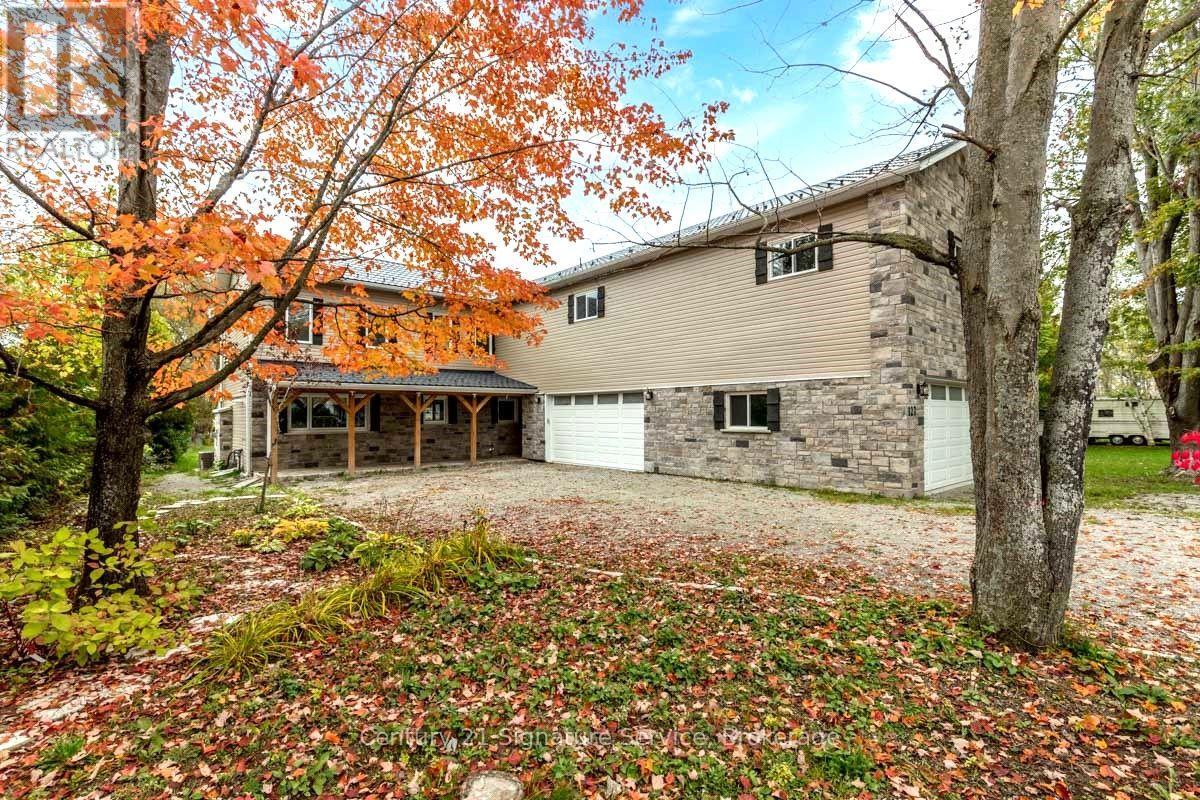
127 Maskinonge Road
Tay, Ontario
Discover luxury living along the serene shores of Georgian Bay with this remarkable property. Boasting a contemporary design, the main residence offers 2625 sq ft of living space, featuring four bedrooms, three baths, and an inviting open-concept layout. The spacious and updated kitchen with elegant granite countertops is a highlight, while the cozy family room, complete with a natural stone Napoleon fireplace, sets the scene for relaxing evenings. Adding versatility and income potential, a newly constructed separate two-bedroom, one-bath apartment comes equipped with its own furnace, A/C, and hot water tank. Outside, enjoy 75 feet of waterfront, offering breathtaking views and access to premier fishing spots on Georgian Bay. Take in the scenery from the newly built upper viewing deck or unwind in the brand-new hot tub while marveling at the spectacular sunset. Practical upgrades ensure modern comfort and efficiency, including a high-efficiency furnace, new appliances, windows, metal roof, and a new septic pump. Plus, a massive garage provides ample storage space for outdoor gear and equipment. (id:63616)
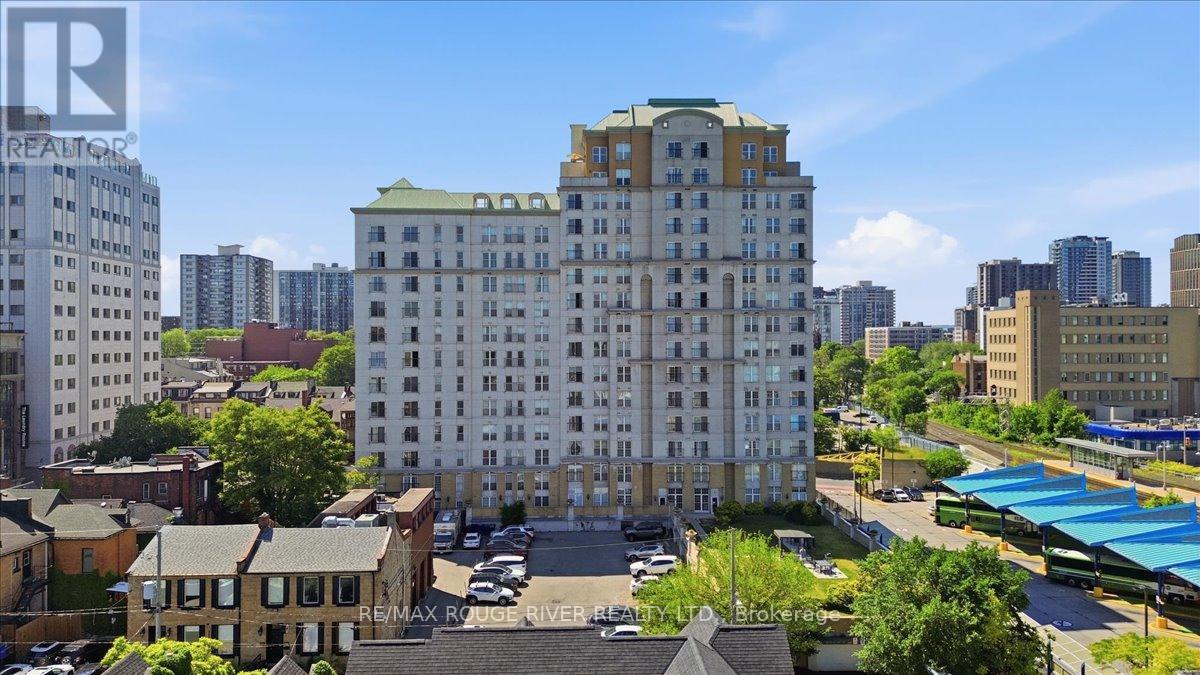
1401 - 135 James Street S
Hamilton, Ontario
Welcome To Beautiful Chateau Royale At 135 James St. A Large 2 Bedroom, 2 Bathroom Corner Unit Located On The 14th Floor With Stunning Clear Views! This Recently Renovated Condo Features A Brand-New Kitchen With Brand-New Stainless Steel Appliances And Beautifully Updated Bathrooms, Offering A Modern And Move-In Ready Living Space. Enjoy An Abundance Of Natural Light Through The Large Windows Throughout The Unit, Along With A Charming Juliette Balcony To Take In The Views. Convenient Ensuite Laundry Adds To The Comfort And Functionality Of This Home. Ideally Situated Close To Restaurants, Entertainment, The Hospital, And McMaster University, This Is An Exceptional Opportunity For Professionals, Students, Downsizers, Or Investors Alike. Whether You're A First-Time Buyer, Student, Investor, Or Looking To Downsize, This Condo Delivers Unmatched Location, And Convenience. Perfect For Anyone Looking To Right-Size Their Life! (id:63616)
129 Mcguire Beach Road
Kawartha Lakes, Ontario
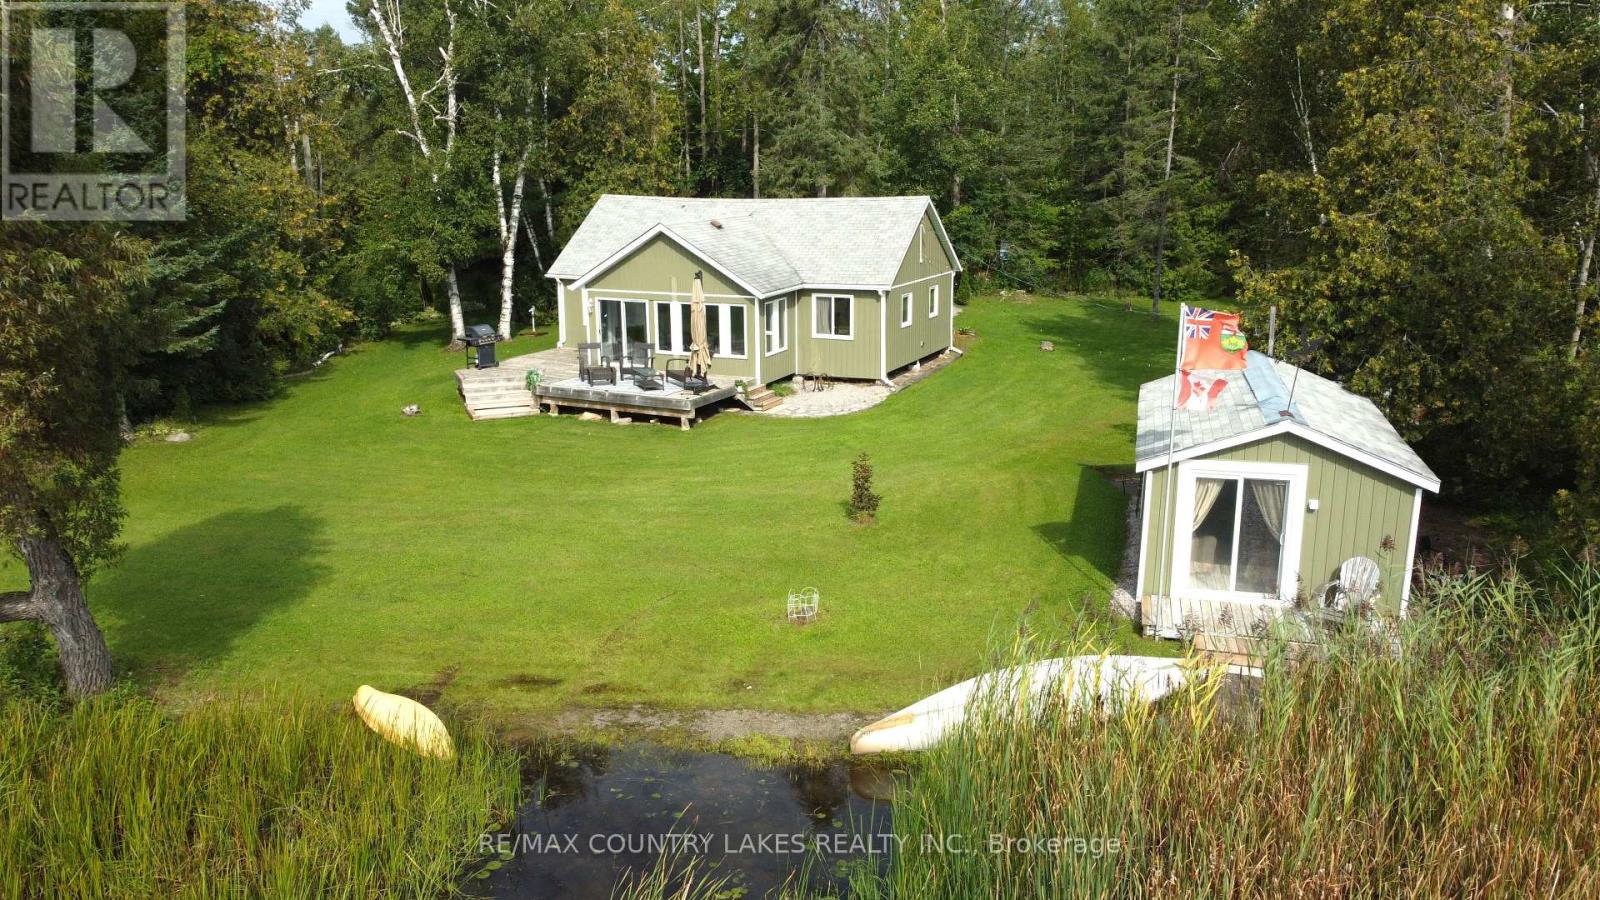
Discover peaceful waterfront living in this beautifully renovated 3-bedroom, 3-season home, tucked away in a private, quiet cove on the east end of Canal Lake. Offering over 140 ft. of shoreline, this exceptional setting is perfect for those looking to enjoy the tranquility of nature, with no boat traffic to disturb the peaceful surroundings. An ideal location for canoeing, kayaking, fishing, or simply relaxing and taking in the water views and bird watcher's paradise. Canal Lake is part of the renowned Trent-Severn Waterway, providing endless boating opportunities and excellent fishing, with the historic Kirkfield Lift Locks just minutes away. Recently renovated from top to bottom, this bright and spacious home offers an open-concept design with beautiful water views, a centre island, laminate flooring throughout, heated floor in bathroom and an efficient electric heat pump providing both heating and air conditioning. Step outside to a large rear deck overlooking the water. A covered front porch adds additional outdoor living space, while the separate bunkie provides extra room for overnight guests. The well-maintained yard reflects true pride of ownership for this hidden waterfront retreat offers excellent privacy and a peaceful natural setting. This is an affordable opportunity to own waterfront property. Annual lease of $8,025 with a 5-year term. Only 90 mins from GTA. (id:63616)
759 Maple Avenue
Burlington, Ontario
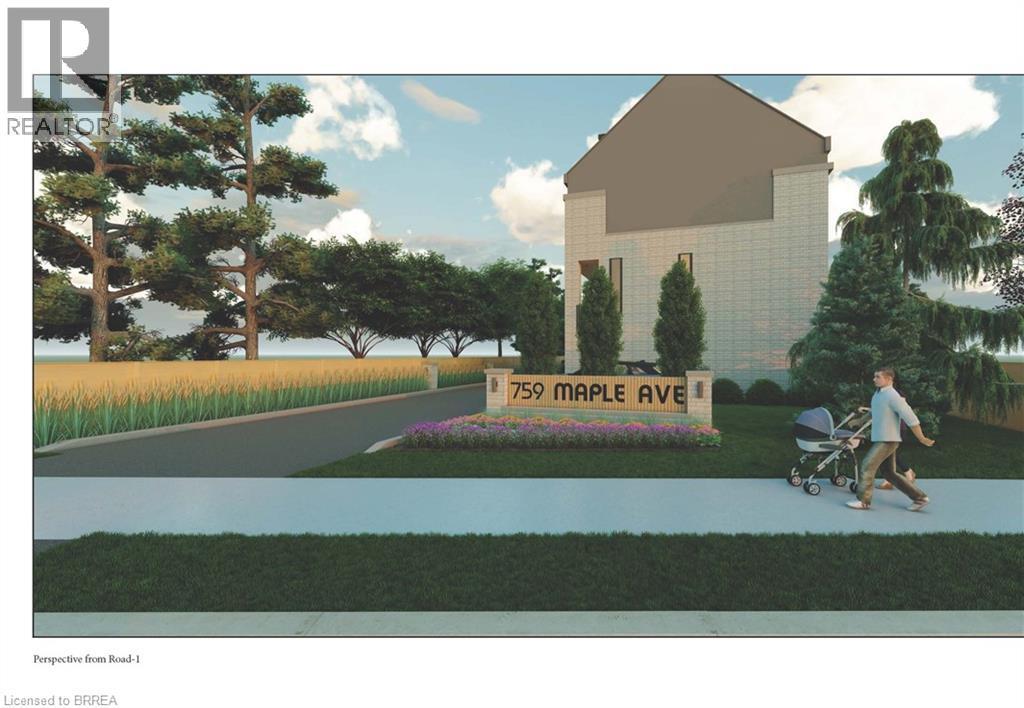
Rare Development Opportunity in Burlington – Fully Approved Luxury Townhome Project An exceptional opportunity to acquire a fully site-plan approved development in one of Burlington’s most desirable locations. This turnkey project allows for an accelerated build timeline with approvals already in place for four luxury townhomes, thoughtfully designed for modern upscale living. Each residence offers approximately 2,600 sq. ft. above grade across three spacious storeys plus a versatile loft, along with an additional ~610 sq. ft. basement. The layouts feature open-concept designs, expansive living areas, and large primary suites with private ensuites, catering to today’s discerning buyers. The inclusion of elevator-ready design enhances long-term value and accessibility, appealing to a broader range of end users. Every home also includes two parking spaces (garage + exterior) and private outdoor areas, adding to the overall lifestyle appeal. Ideally situated near Mapleview Shopping Centre, Maple Park, Burlington Gymnastics Club, Burlington Trampoline & Tumbling, Spencer Smith Park, and Lake Ontario, the property benefits from proximity to waterfront trails, parks, shopping, and vibrant cultural amenities. Key Highlights: Full site-plan approval for 4 luxury townhomes ~2,600 sq. ft. + ~610 sq. ft. basement + loft per unit Elevator-ready design included in approved plans Two parking spaces per residence Private outdoor space for each unit Strong end-user and resale appeal Up to 50% Development Charge (DC) savings Opportunity to leverage HST relief on new construction (savings up to $130,000 per unit.) Streamlined path to construction Comprehensive documents—including architectural plans, municipal correspondence, detailed drawings, and a current survey—are available upon request. (id:63616)
202 - 130 Neptune Drive
Toronto, Ontario
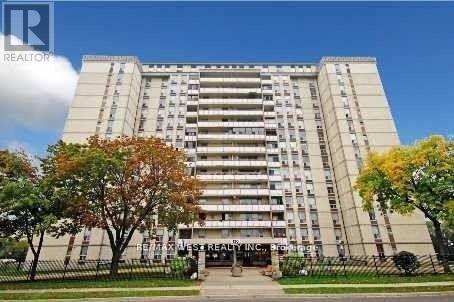
Experience refined, bungalow-style living in this stunning, fully renovated condo offering approximately 1,300 sq. ft. of thoughtfully designed space...... This rare 3-bedroom, 2-bathroom residence combines modern elegance with exceptional comfort.......Step inside to discover, a sleek contemporary kitchen with updated bathrooms, upgraded flooring, and elegant lighting throughout...... The functional layout is complemented by oversized bedrooms and the convenience of in-suite laundry...... Enjoy your private open balcony with breathtaking south and west-facing views, flooding the home with natural light throughout the day...... This unique property offers a rare sense of privacy and tranquility..... Residents benefit from premium building amenities, along with the added value of 1 parking space and 1 locker...... Ideally situated in a highly sought-after location, you're just minutes from shopping, transit, schools, and everyday essentials...... Plus, this pet-friendly building with no restrictions makes it perfect for animal lovers....... A rare opportunity to own a spacious, turn-key home that truly has it all. (id:63616)
389 County Rd 48 Road
Havelock-Belmont-Methuen, Ontario
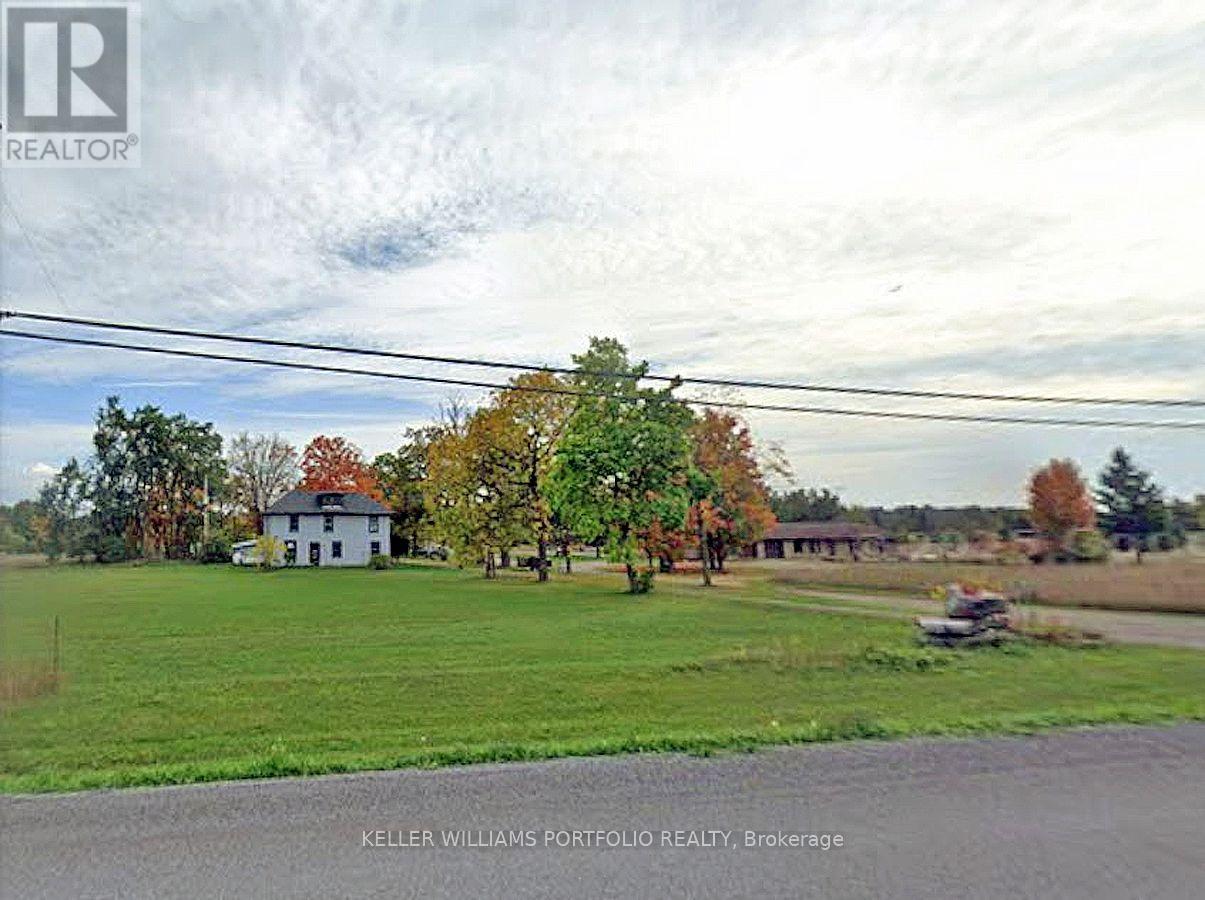
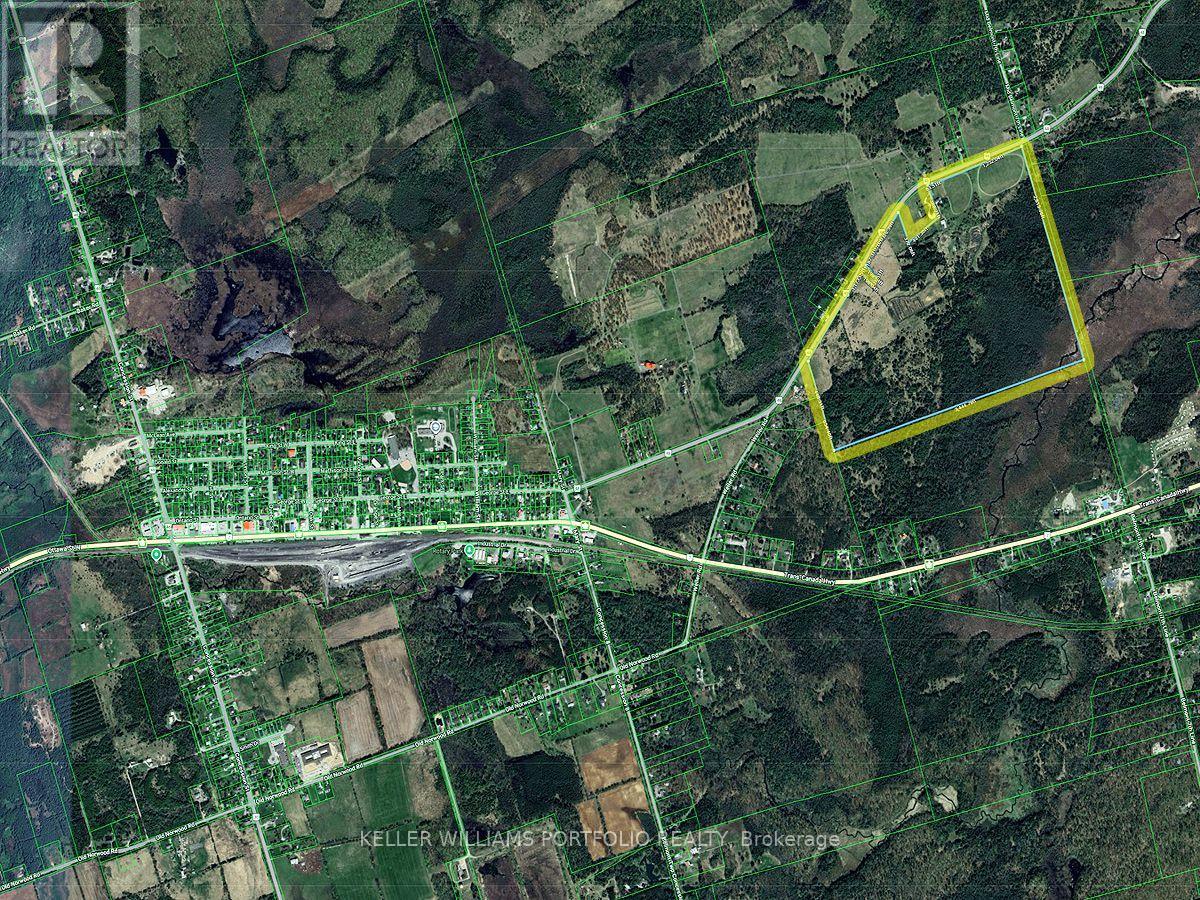
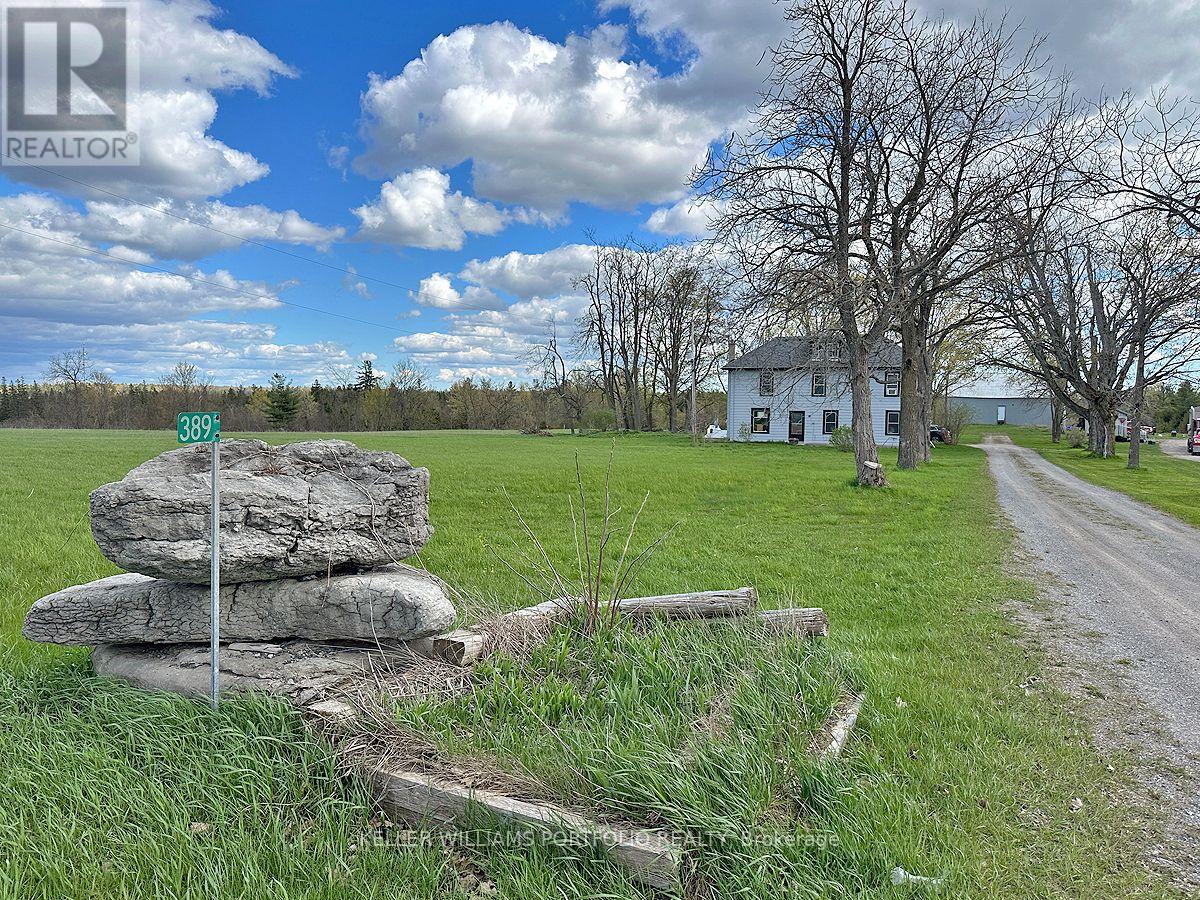
Over 166 acres just 4 minutes from Havelock, this versatile farm property offers a solid 4-bedroom, 2-bath home plus extensive outbuildings and road frontage on County Rd 48. The farmhouse features an enclosed front porch opening to the dining room, bright living area with multiple windows, and a practical kitchen with adjoining washer/dryer room. Upstairs, a generous foyer/sitting area connects the bedrooms, each with closets and one to two windows. The unfinished basement (approx. 6'3" to joists) has direct entry from the porch. Mechanical updates include furnace, water softener, and owned hot water tank (2019), plus 100-amp service. Outside, a double car garage and rear shed provide up to three indoor parking spaces. A substantial two-level barn (approx. 1,900 sq ft per level) with 400-amp service is ideal for livestock, hobby farming, home industry, car collection, workshop or equipment storage. Permitted uses include agricultural farm, livestock facility, hobby farm, home occupation, kennel, riding school, hunt camp and more. Future potential to sever lots - preliminary says 4 lots, more possibly. (id:63616)
389 County Rd 48 Road
Havelock-Belmont-Methuen, Ontario
Over 166 acres with over 5,000 ft of frontage on County Rd 48, just 4 minutes from Havelock, offering land that a preliminary study indicates potential to sever up to four lots, with possibility for more pending buyer due diligence and municipal approvals. The site includes a 4-bedroom, 2-bath home with enclosed front porch to dining room, bright living and kitchen areas, second-floor foyer/sitting area, and an unfinished basement (approx. 6'3" to joists) with porch entry, suitable for occupancy or rental while you plan. A double car garage and rear shed create up to three indoor parking spaces. The standout two-level barn (approx. 1,900 sq ft per level) with 400-amp service supports uses such as storage, workshop, car collection, equipment housing or hobby space (subject to approvals). Permitted uses include agricultural farm, livestock facility, hobby farm, home occupation, home industry, animal hospital, livestock sales barn, hunt camp, riding school and boarding stables, small golf course, kennel and passive recreation. (id:63616)
389 County Rd 48 Road
Havelock-Belmont-Methuen, Ontario
Enjoy country living with space to breathe on over 166 acres just 4 minutes from Havelock. This 4-bedroom, 2-bath home features an enclosed front porch leading into the dining room, a bright living area with multiple windows, and a spacious kitchen with an adjoining washer/dryer room. Upstairs, a large foyer/sitting area connects the bedrooms, each with closets and windows. A 4-piece and 2-piece bath serves family living, while the unfinished basement (approx. 6'3" to joists) with entry from the porch adds storage. ** Mechanical updates include furnace, water softener, and owned hot water tank (2019), plus 100-amp service. ** Outside, a double car garage and rear shed provide up to three indoor parking spaces and any putdoor spaces. With approx. 5,000 ft of frontage on County Rd 48, a large two-level barn with 400-amp service, and acres for hobby farming, trails and recreation, this is a spacious rural retreat close to town. Preliminary Severance review for 4 lots and possibly more! (id:63616)