
15 Keefer Road
Thorold, Ontario
Welcome to 15 Keefer Road! This spacious 8-bedroom, 3-bathroom home offers a versatile layout with great potential for a large family, multi-generational living, or rental income. Approximately $30,000 has been invested in renovations, primarily in the basement, creating additional functional living space and also potential for rental income. The home comes well equipped with 2 refrigerators, 2 stoves, dishwasher, washer & dryer, 2 microwaves, 2 toasters, Google thermostat, light fixtures, smoke detectors and carbon monoxide detectors. Major updates include furnace & A/C (2021), roof (2015), and water heater (2025). Conveniently located close to Brock University, schools, shopping, transit and major highways. (id:63616)
7 Berkshire Drive
St. Catharines, Ontario
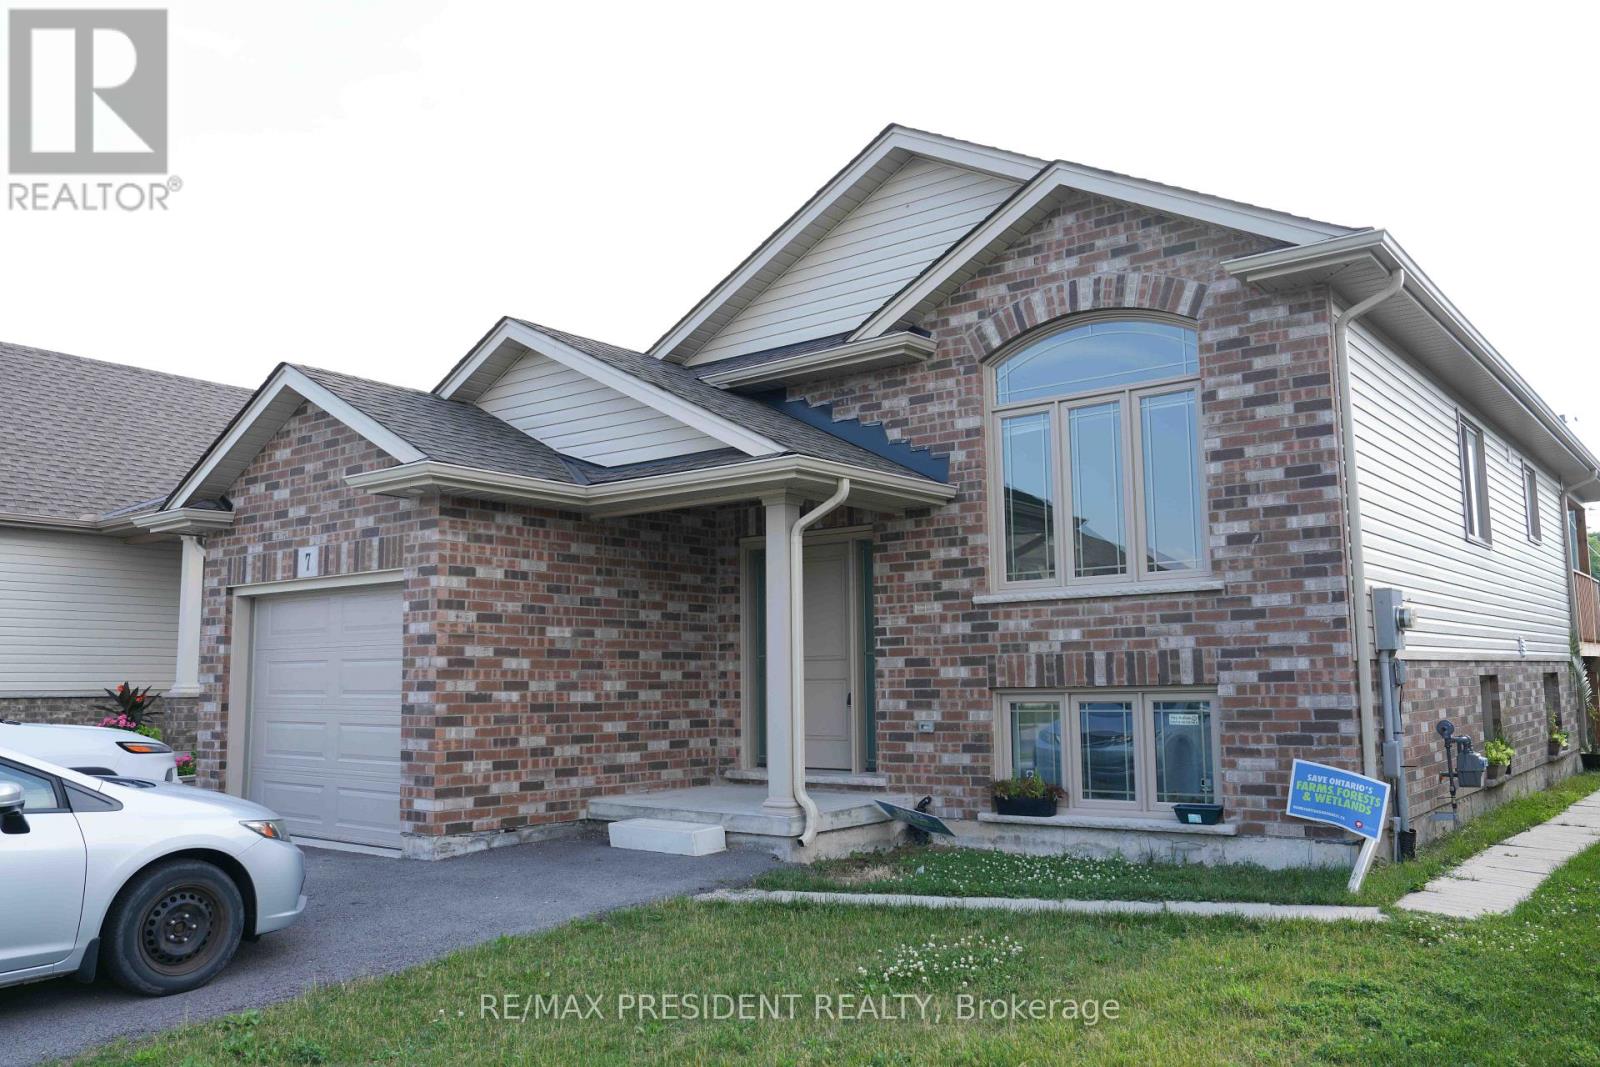
**Income-Generating Bungalow in a Prime St. Catharines Location!**Welcome to this beautifully maintained **2020-built detached bungalow**, thoughtfully designed with **two fully legal, self-contained units**, each featuring its own private entrance and in-suite laundry. An ideal opportunity for investors, multigenerational families, or buyers looking to offset their mortgage with rental income. The spacious main-level suite features a modern kitchen with upgraded appliances, a walk-in pantry, stylish finishes, and a generous primary bedroom complete with a private ensuite. A second full bathroom adds convenience, while the walk-out to the backyard deck provides the perfect space for morning coffee, entertaining, or relaxing outdoors. The lower-level suite is currently occupied by an excellent tenant and offers its own full kitchen, private laundry, separate entrance, and comfortable living space. The tenant is open to staying, providing an attractive opportunity for a buyer looking for immediate rental income and a seamless transition. Situated on a **quiet cul-de-sac in a newer St. Catharines neighbourhood**, this home offers outstanding convenience. Restaurants, GoodLife Fitness, Tim Hortons, grocery stores, gas stations, schools, public transit, and everyday amenities are all nearby. Additional features include **ample parking, an attached garage, a beautifully maintained backyard garden, custom window coverings, and true move-in-ready condition.**Whether you're an investor, a multigenerational family, or a savvy homebuyer looking to combine lifestyle with income potential, this property offers exceptional flexibility and value.**A rare opportunity in a fantastic location-book your private showing today!** (id:63616)

105 Glenridge Avenue
St. Catharines, Ontario
INVESTMENT/ INCOME property, Rare Opportunity in Old Glenridge - Luxury Living 4 Mins to Brock University. Opportunities like this don't come around often in Old Glenridge, easily one of St. Catharines' finest and most established neighbourhoods. Now offered at $998,880, this gorgeous luxury property sits in a quiet, tree-lined enclave on Glenridge Ave-just a quick 4-minute drive to Brock University. Property & Lot Highlights: Premium Lot: Massive 50 feet X 150 feet deep lot in a highly desirable area. Solid Construction: Built with a desirable poured concrete foundation. Year-Round Comfort: Equipped with central air conditioning. Premium Interior Features: Fully renovated with pristine modern finishes throughout. Income/In-Law Potential: Fully finished lower unit with a private, separate entrance. Chef's Kitchen: Brand-new, never-used luxury stainless steel appliances. The Location Advantage: Convenience: Under 5 minutes to Brock University. Lifestyle: Incredibly quick access to the Pen Centre, downtown, Ridley College, St.Catharines Golf Club, Montebello Park and top-tier schools. Essentials: Short drive to the hospital. You get the absolute best of both worlds here-a peaceful, high-end neighbourhood feel with unbeatable city access. In a market where timing is everything, this under-a-million luxury home is a must-see. Reach out today to book your private tour. (id:63616)
10 Marsh Cove
Haldimand, Ontario
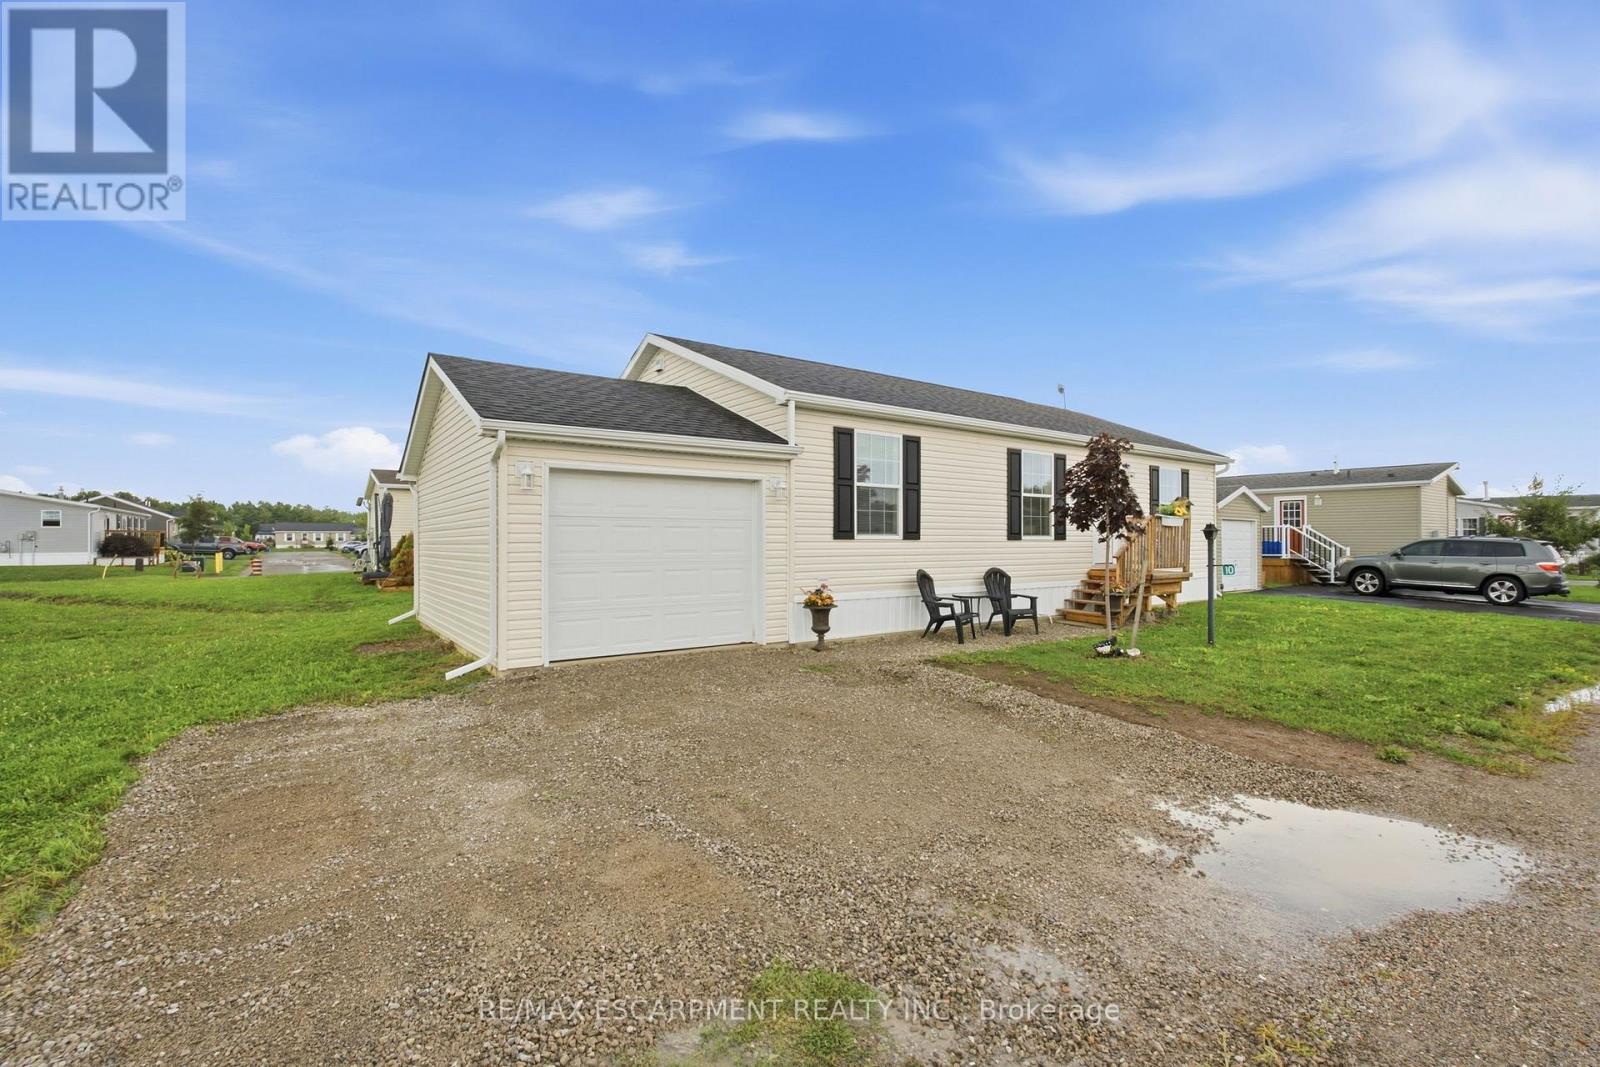
Enjoy relaxed, easy living in the adult lifestyle community of Sandusk Creek. This 1,066 sq. ft. Englewood model offers 3 bedrooms, a bright living room, and a spacious eat-in kitchen and dining area with a comfortable, functional layout. Perfect for year-round living or as a peaceful cottage retreat, this home is surrounded by nature and green space. Residents can join and enjoy a dog park, an active social community, and access to community docks for boating and fishing, with dock spaces available for an additional annual fee. Located next to Selkirk Provincial Park and right off Lake Erie, Peacock Point and Hagersville, this is a wonderful opportunity to enjoy a relaxed lifestyle in a beautiful natural setting. (id:63616)
119 - 1100 Lackner Place
Kitchener, Ontario
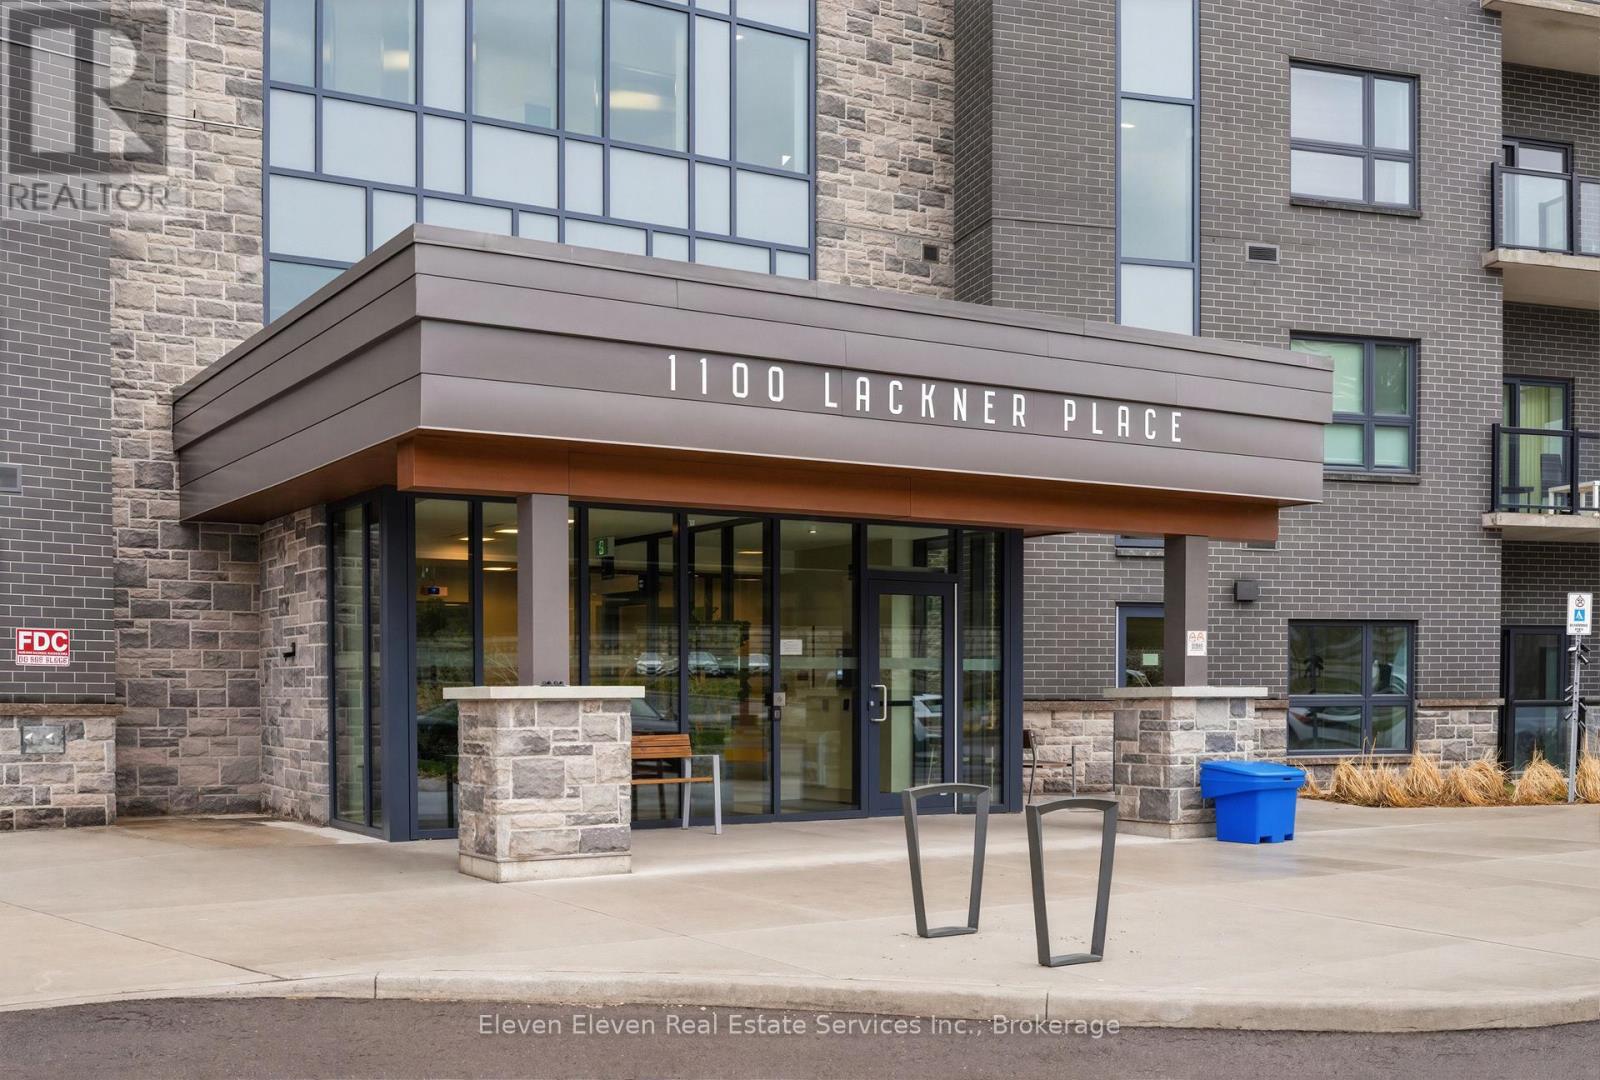
Experience effortless, low-maintenance living in this brand-new 933 sq. ft. two-bedroom corner suite by Reid's Heritage Homes. Designed with a bright, open-concept layout, this thoughtfully finished home features premium quartz countertops, stainless steel appliances, and durable luxury vinyl plank flooring throughout. The spacious floor plan offers exceptional versatility, with plenty of room for a growing family, over night guests, or a dedicated home office. Step outside to the home's standout feature: a ground-floor wrap around patio overlooking a protected ravine, offering peaceful forest views, added privacy, and a rare connection to nature in the city. Additional features include in-suite laundry and one dedicated underground parking space. Ideally located just minutes from Hwy 7/8 and the Grand River trail system, this home perfectly blends modern comfort, convenience, and natural tranquility. The purchase price set out above is net of HST. How HST will be addressed will be determined at the time the Purchaser enters the agreement of purchase and sale, based on the status of the existing HST Rebates announced by the provincial and federal governments. (id:63616)
1 - 899 Stone Church Road E
Hamilton, Ontario
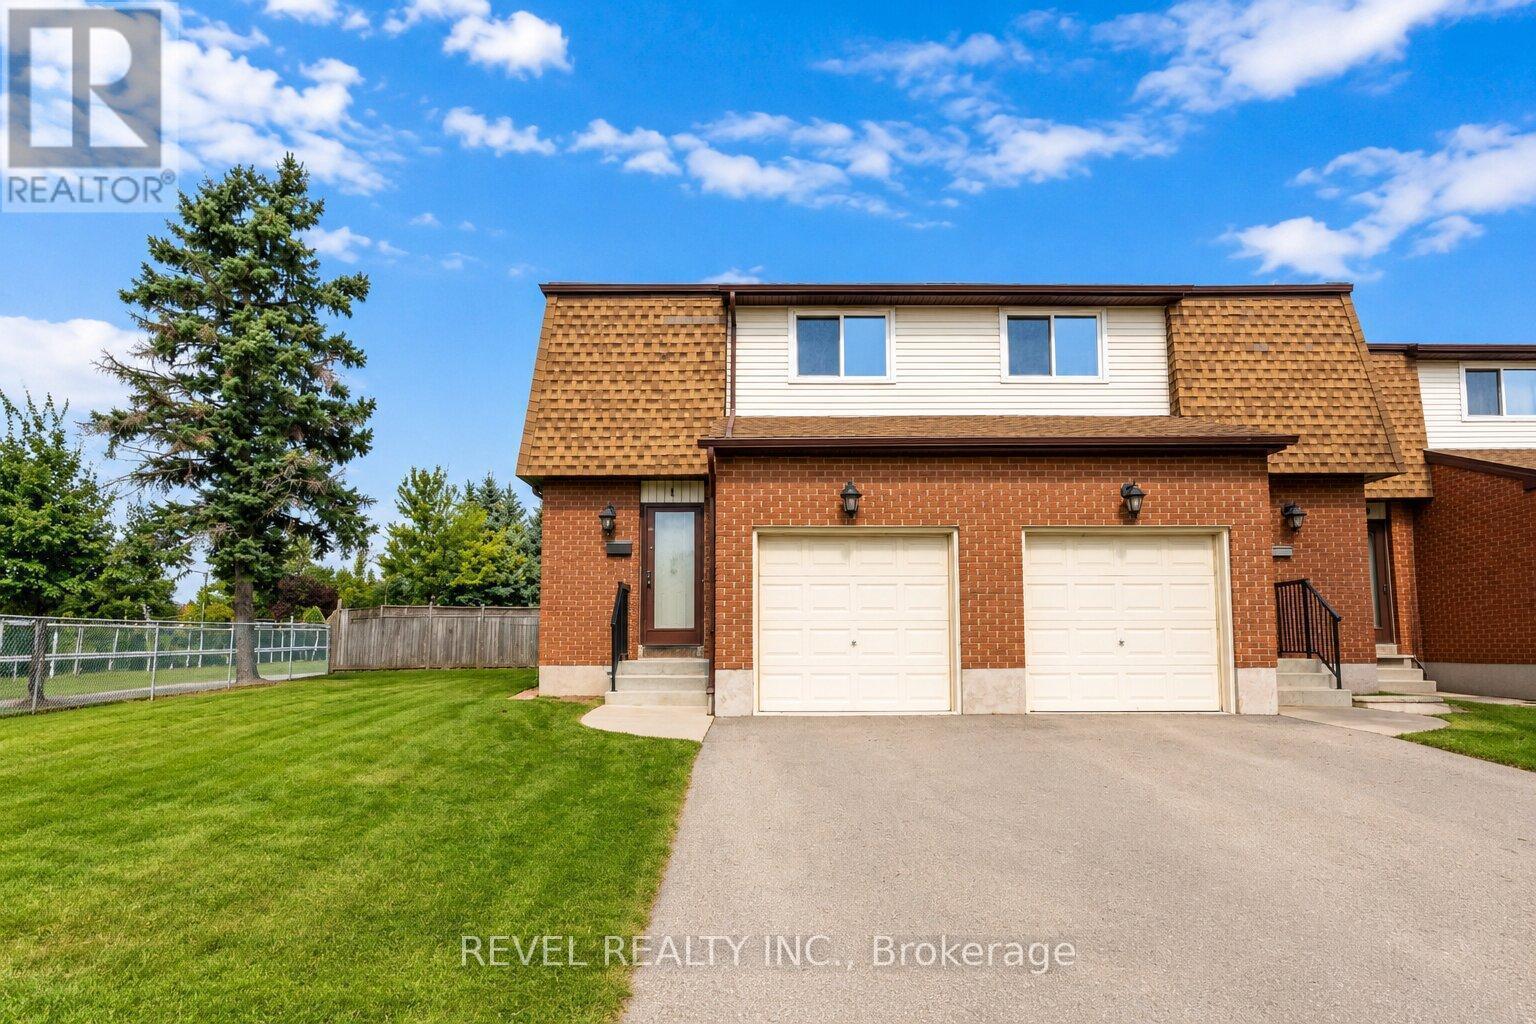
Welcome to the #1 (literally!) starter home or downsize home opportunity in Hamilton Mountain's lovely Quinndale neighbourhood. Loaded with potential, this is a truly unique opportunity to get into the real estate market with easy, condo-style living. What makes this home different from the rest? First, enjoy a NEW AIR CONDITIONER, purchased and professionally-installed in 2025. Second, both furnace and hot water tank are OWNED (furnace still under warranty). Third, enjoy a prime, END-UNIT LOCATION in a small, quiet, and family-friendly complex (only 14 units in total). ALL UTILITY EQUIPMENT OWNED -- NO RENTALS!! Low-maintenance KITCHEN INCLUDES DISHWASHER and updated refrigerator (2024) with separate dining room looking out into the FULLY FENCED-IN BACKYARD. Spend your evenings relaxing in the generous-sized family room, included with ECOBEE smart thermostat. CONDO FEE INCLUDES ROGERS HIGH-SPEED INTERNET AND CABLE TV to further minimize bills and living expenses. Spacious unfinished basement is already on its way with a 2-piece bathroom (partially finished), drop ceiling, laundry area, and partially dry-walled. New front porch and handrail in 2026. Bring your creative vision to add your finishing touches and create your perfect home, or simply move in and enjoy the many things this home already has to offer at a low price! (id:63616)

5767 Tenth Line
Erin, Ontario
What if your next home could also be the one you stay in forever? Welcome to 5767 Tenth Line in Erin. A custom-built, 1.5-storey home set on 1.44 beautifully landscaped acres. Built in 2012, this thoughtfully designed home offers 3+1 bedrooms, four bathrooms and a versatile layout that can accommodate every stage of life. The main-floor primary suite makes everyday living effortless and features a recently renovated ensuite with heated floors. At the heart of the home, the bright eat-in kitchen is surrounded by large windows overlooking the property and offers a walkout to the composite deck, complete with a propane BBQ line. Conveniently located nearby are the main-floor laundry, a two-piece bathroom and access to the spacious garage. The inviting living room is open to the rest of the main floor and anchored by a cozy fireplace, while the generous dining room offers exceptional flexibility, creating an impressive space for entertaining or use it as an additional family room. Upstairs, two charming bedrooms with vaulted ceilings share a four-piece bathroom. Renovated with permits, the finished basement provides an entirely new level of living space. Large windows create a bright, above-grade feel, while a second fireplace, guest bedroom, brand-new three-piece bathroom with heated floors and soundproof music room make it ideal for extended family, overnight guests or creative pursuits. The basement also offers a separate entrance through the garage. Outside, mature landscaping and expansive green space provide plenty of room to relax, entertain and enjoy the privacy of country living. Geothermal heating and cooling deliver year-round comfort and energy efficiency. All of this is located just minutes from local shops, schools, community amenities, events and spectacular trails, offering a rare combination of rural privacy and everyday convenience. Electrical: 200-amp panel, 100-amp subpanel in garage. Rough-in for EV/RV power hookup. Rough-in cable for hot tub (id:63616)

741 Hollinger Avenue S
North Perth, Ontario
4 BEDROOMS. ~2000 SQ FT ABOVE GRADE. TRAILS & PARKS. Welcome to this beautiful 2-storey townhome, built in 2021 and offering almost 2,000 sq. ft. of finished living space above grade. Located on a quiet street just steps from the local park and walking trails, this spacious home features 4 bedrooms and 3 bathrooms-providing plenty of room for a growing family. The bright, open-concept main level features a spacious living room, dining area, and kitchen, all enhanced by 9-foot ceilings. The kitchen is beautifully finished with quartz countertops, a stylish backsplash, under-cabinet lighting, and a convenient walk-in pantry. Upstairs, you'll find all four bedrooms along with a separate laundry room. The spacious primary bedroom features a massive walk-in closet and a private 3-piece ensuite. Outside, enjoy the partially fenced backyard with a deck-perfect for relaxing or entertaining. Completing the property is a single-car garage and a double concrete driveway, offering parking for up to three vehicles. A modern, spacious home in a fantastic location close to trails and park. (id:63616)
9 Normandy Circle
Norfolk, Ontario
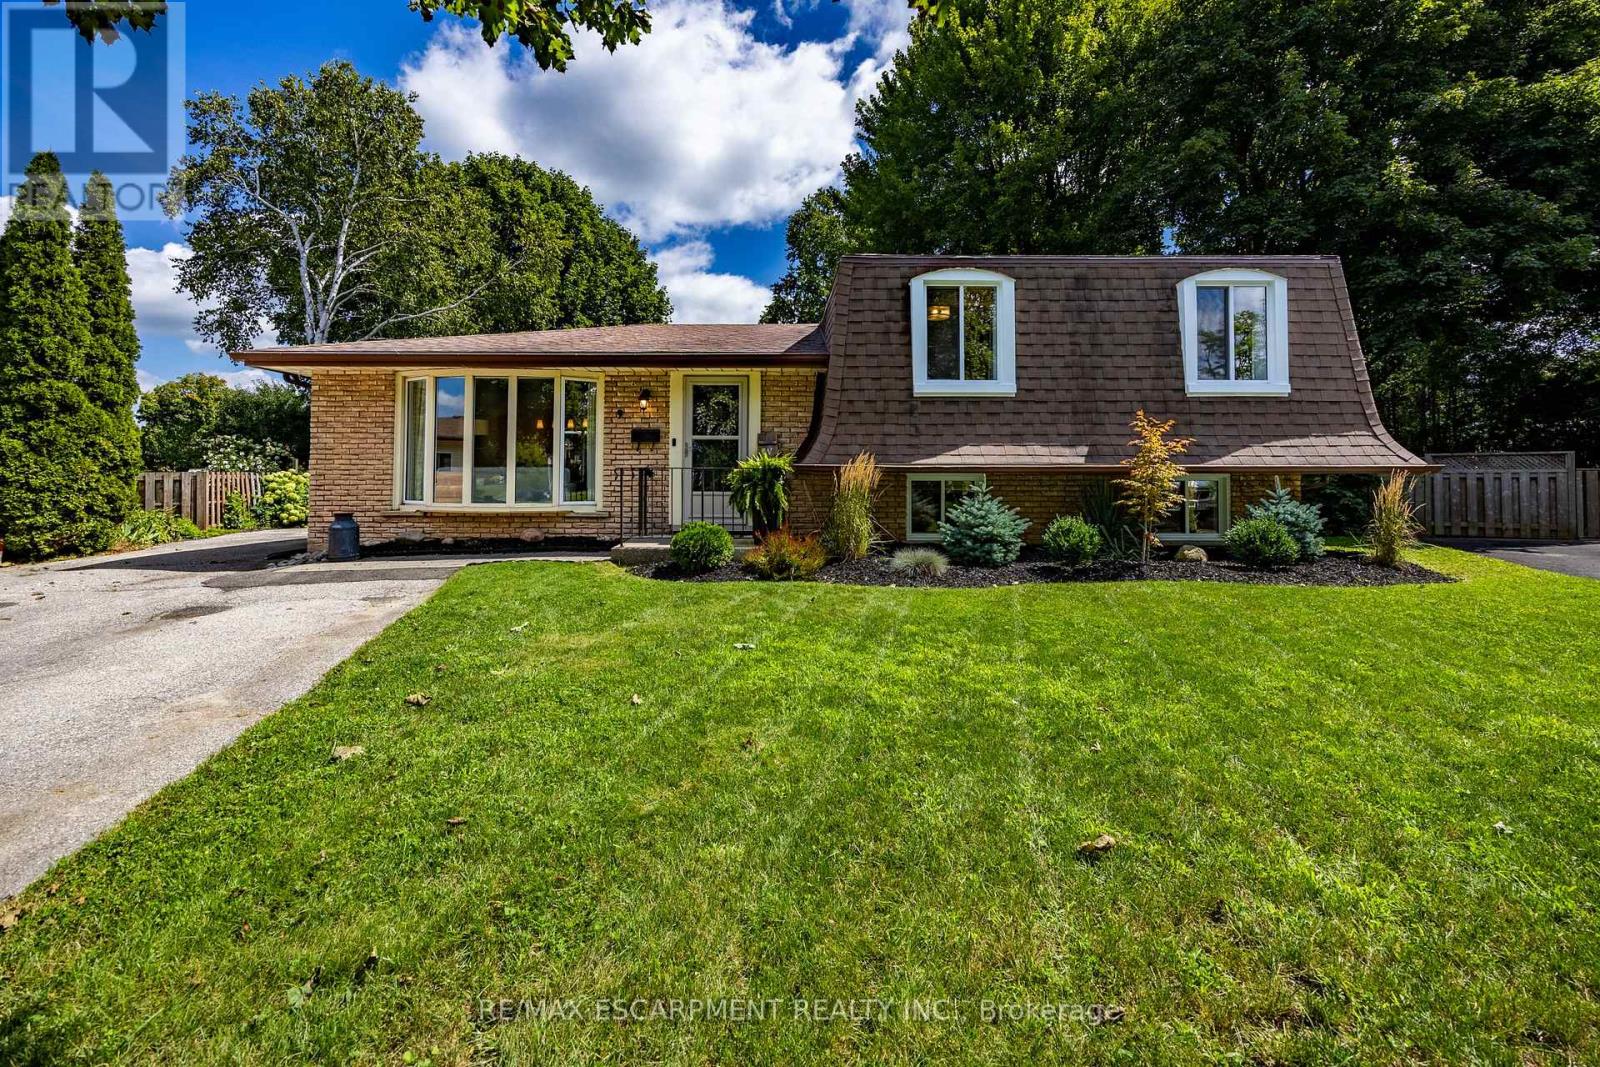
Presenting 9 NORMANDY CI, SIMCOE ON N3Y 4J6, a meticulously remodelled single-family residence constructed in 1972. This property offers a sophisticated living experience, distinguished by its comprehensive updates and refined architectural details. The heart of this home is its recently updated kitchen designed for both culinary exploration and effortless entertaining. Adjacent, the living room provides a welcoming ambiance, centered around a classic fireplace, ideal for relaxation. This home features three comfortable bedrooms and two full bathrooms, with plenty of room for family and guests. One of the bathrooms is equipped with a walk-in shower, providing a contemporary and accessible bathing experience. This two-story split-level residence is further enhanced by a massive private yard, offering an intimate outdoor retreat. A dedicated patio area and a fire pit provide opportunities for outdoor gatherings and serene evenings. The distinctive mansard roof contributes to the property's unique exterior architectural style. (id:63616)
318 Freelton Road
Hamilton, Ontario
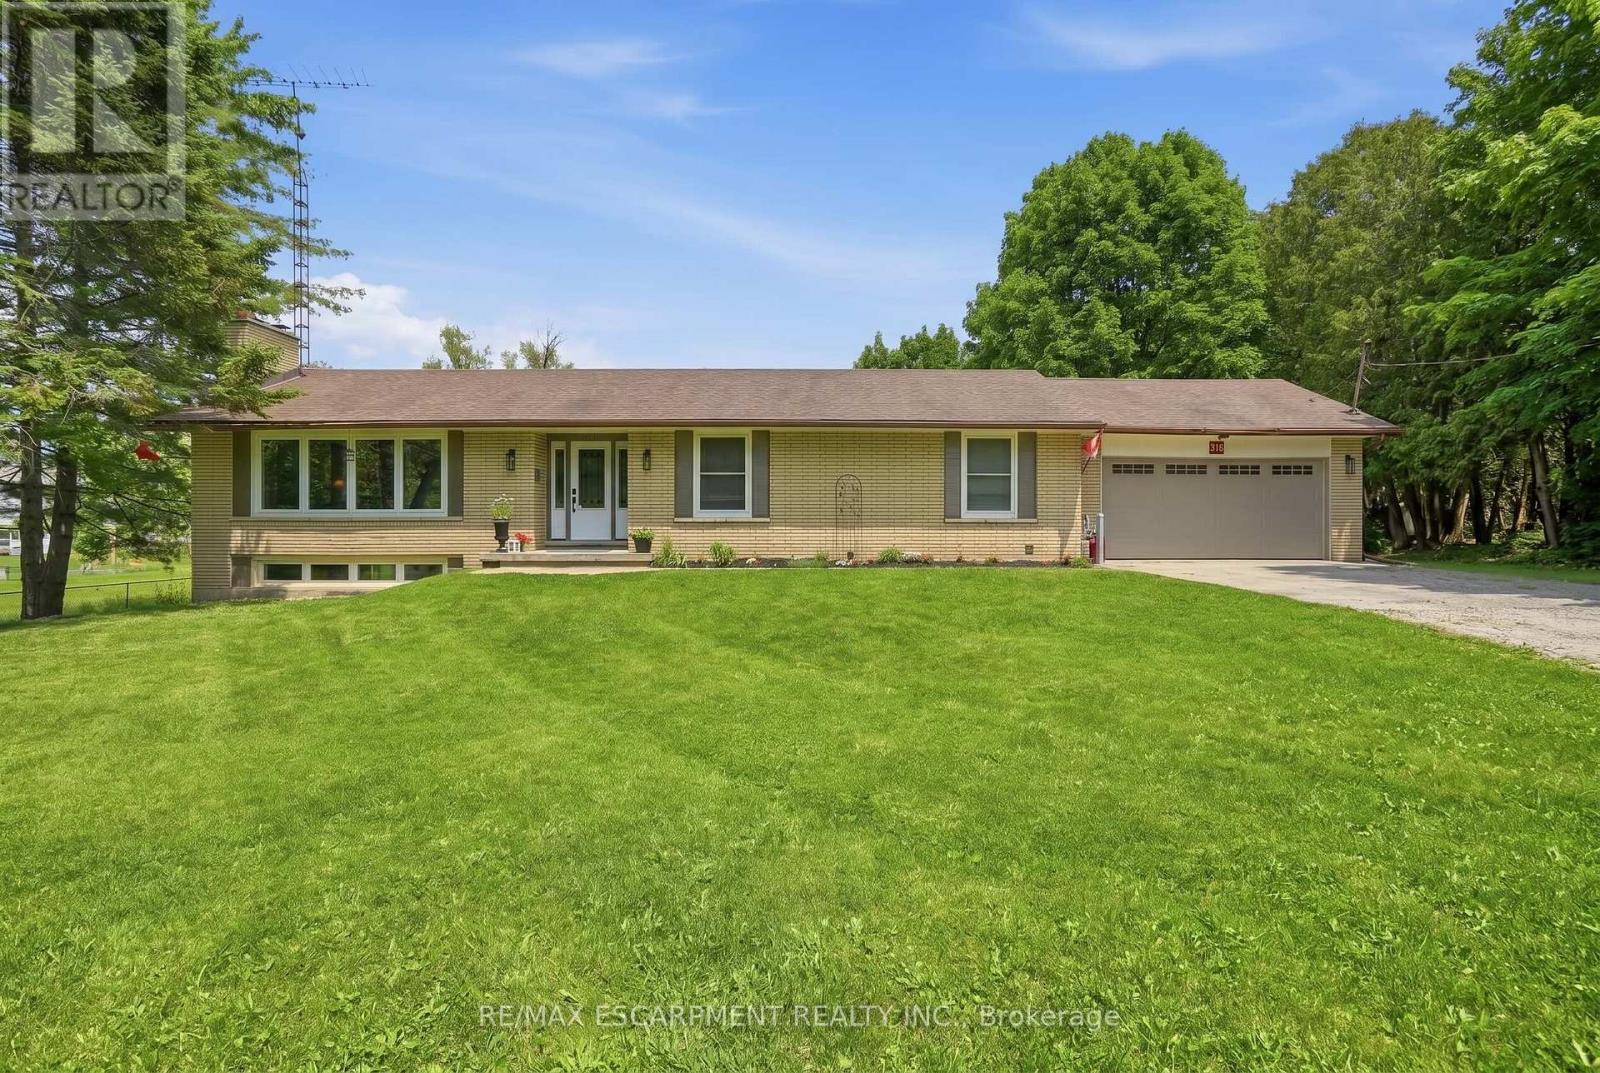
House and a Shop! Tucked on an expansive 100' x 375' lot in the charming community of Freelton, this 1,400 square foot bungalow with a shop delivers the space, flexibility and lifestyle that are nearly impossible to find at this price point. The main floor offers a partially open-concept kitchen, three bedrooms, one and a half bathrooms and a walkout to the deck - perfect for enjoying the privacy of your beautiful surroundings. The lower level, with two separate walkouts, is ready to finish to your own taste - the hard work is already done! Electrical, plumbing, drains, ductwork and framing are all in place for a one-bedroom in-law suite: the bathroom has a working toilet and roughed-in stand-up shower, with a new soaker tub and sink included, the bedroom features pot lights, and the kitchen is plumbed and ready for your choice of cabinets, appliances, counters and flooring - a natural fit for multi-generational living or in-law possibility. Drive right back to your detached shop, which is a rare find: solid all-block construction measuring 22' x 37' with approximately 15' ceilings, a concrete pad floor, oversized rollup door, and separate man door, separate septic and toilet flange. Whether you're a hobbyist, tradesperson, car enthusiast, or entrepreneur, this space will not disappoint. Add a double attached garage, room to breathe on a deep private lot, and just 15-20 minutes to most amenities in Cambridge, Waterdown and Guelph - and you have a property that truly checks every box. Opportunities like this don't come along often. RSA. Detached shop is setup for a connection to 3 phase electrical (not currently connected). (id:63616)
18 Linda Crescent
Haldimand, Ontario
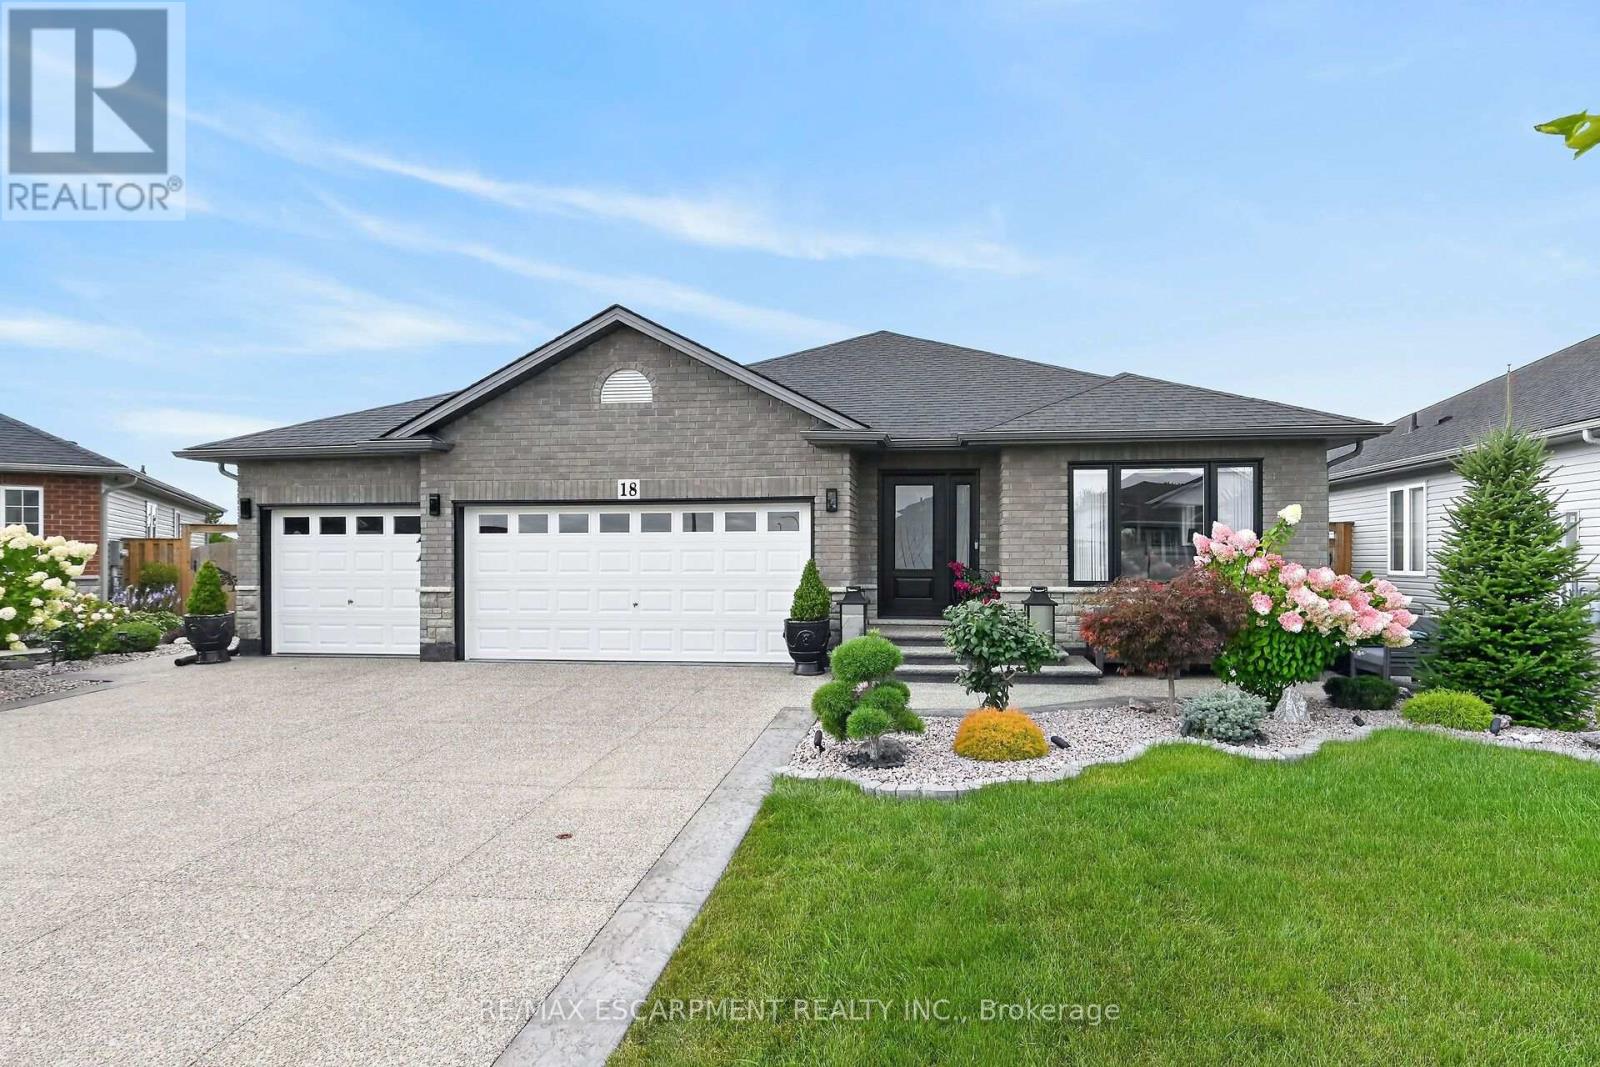
Welcome to 18 Linda Crescent, a meticulously maintained home ideally located within walking distance of schools and local amenities in Hagersville. Thoughtfully upgraded and beautifully designed, the main floor features hardwood flooring and crown moulding throughout. The inviting living room is highlighted by a stunning electric fireplace, while the fully upgraded kitchen showcases custom cabinetry, quartz countertops, a quartz backsplash and an abundance of cabinet and counter space. The adjoining dining area includes built-in buffet storage that seamlessly extends from the kitchen, along with sliding doors leading to the beautifully landscaped backyard. Outside, enjoy an exposed aggregate patio, storage shed, vegetable gardens and fruit trees-creating a wonderful space for relaxing and entertaining. The main floor offers three bedrooms including a spacious primary suite complete with a large closet and private three-piece ensuite. Also included on this level is a four piece main bathroom. A convenient main floor laundry room provides direct access to the impressive triple-car garage featuring tiled flooring. The full, unfinished basement offers excellent potential and already includes an additional kitchen area. Completing the property is an exposed aggregate driveway accented by stamped concrete borders. There is truly nothing to do but move in and enjoy! (id:63616)
25 - 35 Mountford Drive
Guelph, Ontario
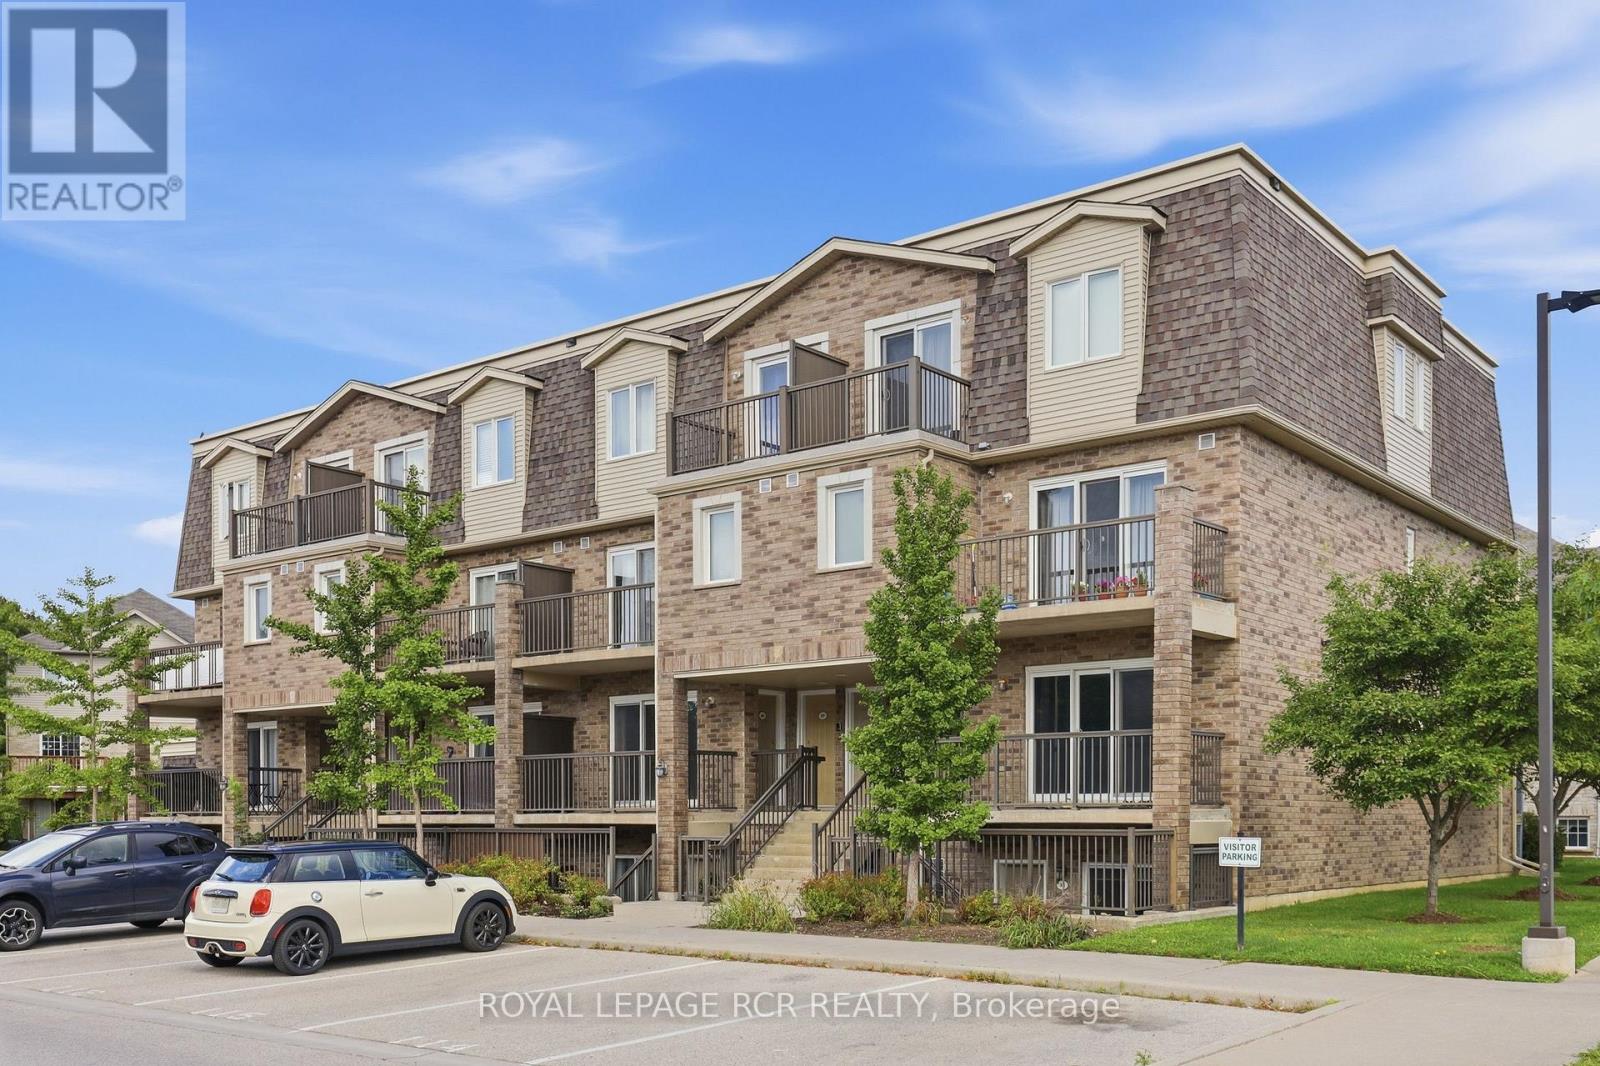
Beautifully updated and move-in ready, this 2 bedroom plus den ground-level condo offers a smart, spacious layout in Guelph's desirable east end. With private direct-entry access and a covered outdoor space, this home has the comfort and convenience of a townhome with the ease of low-maintenance condo living. Inside, the open-concept main living area feels bright, stylish, and welcoming, with large windows, updated flooring, and a seamless flow between the living, dining, and kitchen spaces. The kitchen has been thoughtfully refreshed with crisp white cabinetry, stainless steel appliances, modern counters, open shelving, and a breakfast bar that adds both function and style. The layout offers excellent flexibility, with two well-sized bedrooms plus a separate den that works beautifully as a home office, reading space, hobby area, or additional storage. The spacious primary bedroom includes a walk-in closet, while the second bedroom is ideal for guests, a child's room, or nursery. A 4-piece bathroom, in-suite laundry, water softener, one parking space, and ample visitor parking add everyday convenience. Set within a well-run complex known for practical, low-maintenance living, this home is ideally located beside Peter Misersky Park, where walking trails, sports fields, a playground, community garden, and fenced dog park are just steps away. Close to schools, shopping, transit, amenities, and commuter routes, this is a wonderful opportunity for first-time buyers, downsizers, investors, or anyone looking for a beautifully finished home in a mature and convenient Guelph neighbourhood. (id:63616)