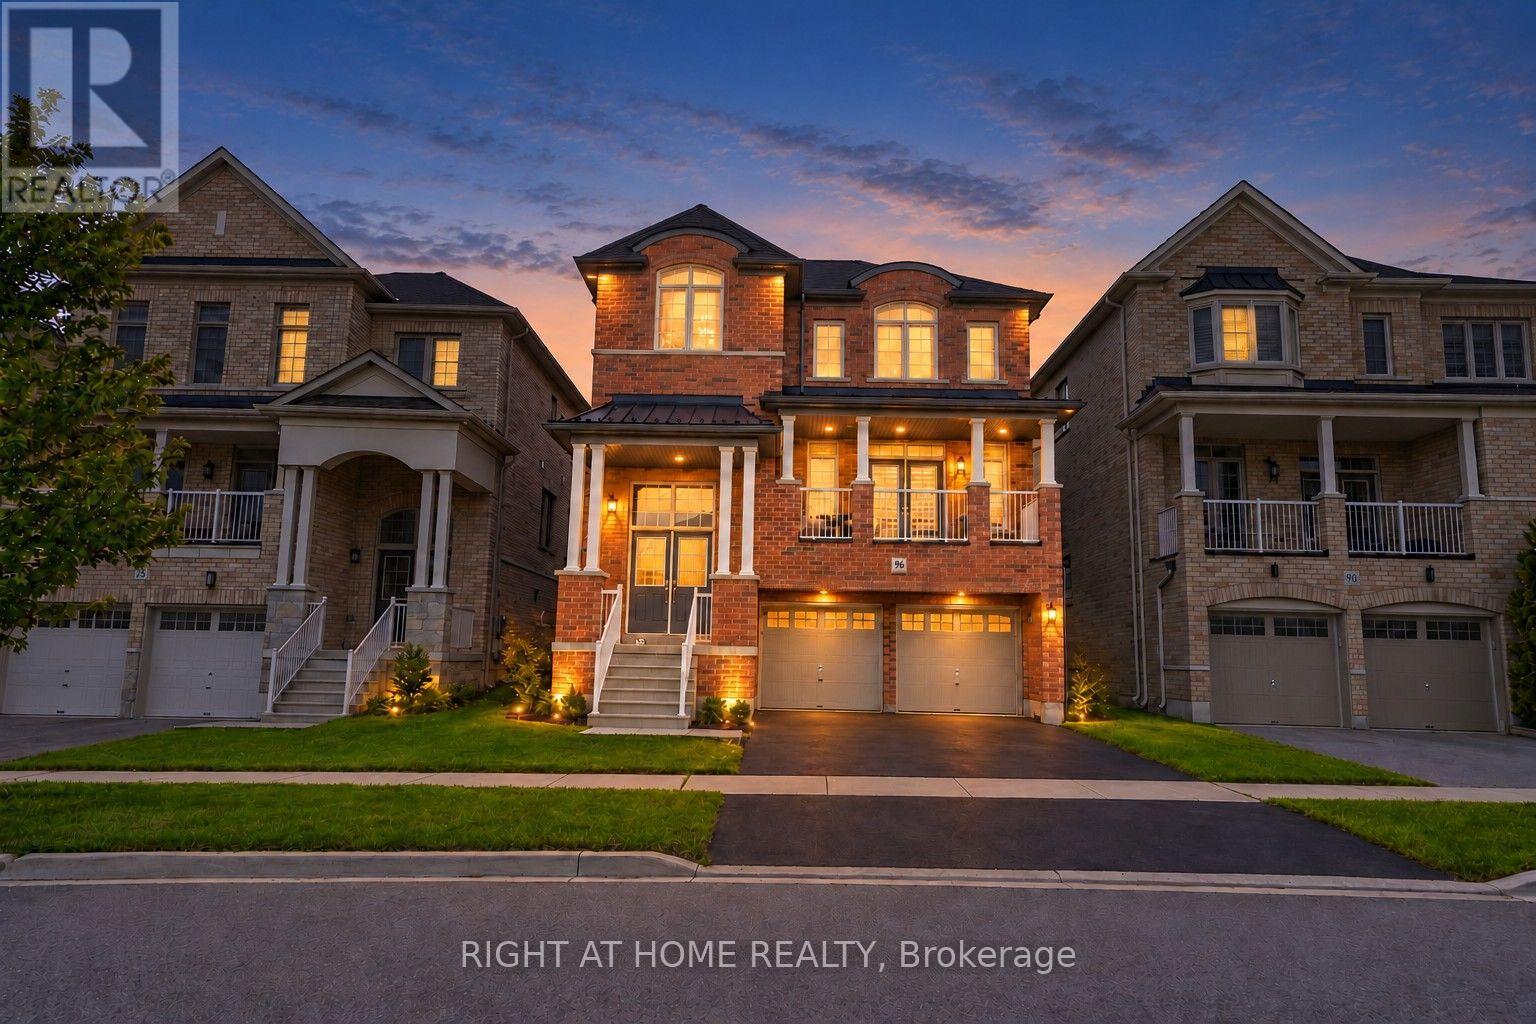
96 Inverness Way
Bradford West Gwillimbury, Ontario
Welcome to 96 Inverness Way, an exceptional approximately 2,778 sq. ft. detached residence where modern open-concept design, custom craftsmanship and family functionality come together in Bradford's desirable Green Valley Estates community.The bright, flowing main floor is designed for everyday comfort and entertaining. A beautifully appointed custom kitchen features built-in appliances, extensive cabinetry and a striking waterfall island, opening seamlessly into the spacious living and family areas. The family room is anchored by an impressive custom-built TV entertainment wall with integrated cabinetry and fireplace, creating a stylish and inviting focal point. Rich hardwood flooring extends throughout the main and upper levels, complemented by pot lights and elegant custom millwork.A spacious main-floor laundry room provides exceptional convenience and storage with extensive custom built-in cabinetry.Upstairs, all four generous bedrooms enjoy direct bathroom access. The luxurious primary retreat features extensive custom built-ins, a walk-in closet and a private five-piece ensuite. The second bedroom offers its own ensuite and custom built-ins, while the third and fourth bedrooms share a convenient Jack-and-Jill bathroom.The partially finished basement offers excellent in-law potential with a recreation room, bedroom, rough-in for a future kitchenette and rough-in for a future three-piece bathroom-all awaiting the buyer's finishing touches.Complete with a covered front balcony, double built-in garage and four total parking spaces. The fully fenced backyard offers space to relax, entertain and garden while enjoying a peaceful outlook over the surrounding greenery. Conveniently located near schools, parks, recreation, shopping, Highway 400 and Bradford GO. A distinctive family home offering style, space, versatility and flexible closing. (id:63616)
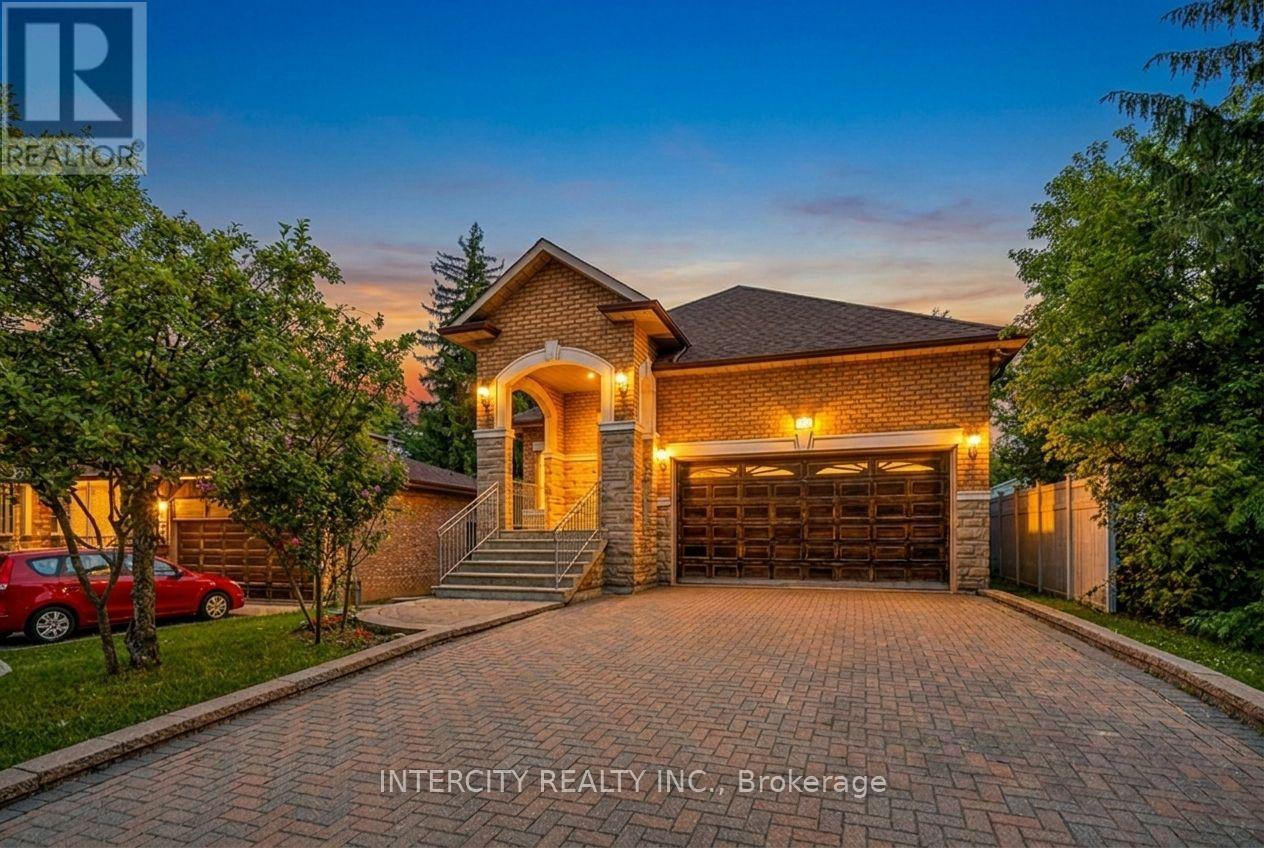
42 Oak Avenue
Richmond Hill, Ontario
Welcome to 42 Oak Ave, ideally situated in the prestigious South Richvale community of Richmond Hill. This beautiful bungalow, built in 1999, sits on an impressive 45 241.5 ft lot, offering exceptional depth, privacy and endless possibilities. The home features skylights and a functional, spacious layout with excellent potential for those looking to renovate, modernize and create a truly customized residence in one of Richmond Hill's most sought-after neighbourhoods. Whether you envision a sophisticated contemporary update or a complete transformation, this property provides a fantastic foundation to bring your vision to life. The clean, unfinished basement offers a blank canvas ready to be completed to suit your needs-perfect for additional living space, a recreation room, home gym, office, theatre or guest accommodations. Additional highlights include an attractive interlock driveway, a new fence installed in August 2026, and a lift providing access from the garage into the home. A rare opportunity to own a bungalow on an exceptionally deep lot in prestigious South Richvale. Enjoy the existing home as-is, renovate to your taste, or explore the future potential this property and location have to offer. Close to excellent schools, 407 ETR, parks, shopping, restaurants, transit and major highways. (id:63616)
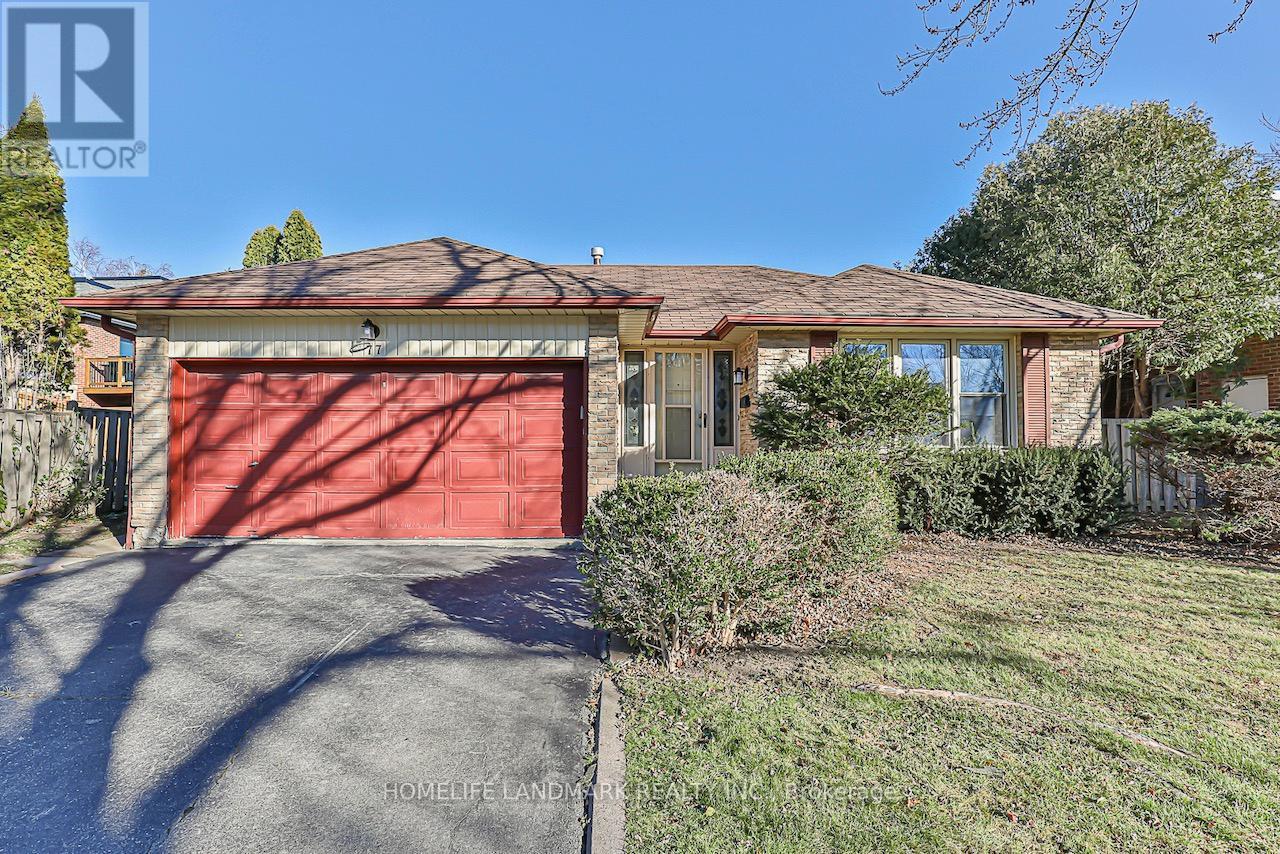
77 Briarwood Road
Markham, Ontario
Beautifully updated from top to bottom, FULLY FURNISHED spacious double-car detached home features 4+1 bedrooms and 4 bathrooms, with elegant hardwood flooring throughout. The modern kitchen is equipped with quartz countertops, stainless steel appliances, and stylish pot lights. Located in the heart of Unionville, this home falls within the highly sought-after school zones of William Berczy Public School and Unionville High School. Enjoy the convenience of being within walking distance to parks, Toogood Pond, and just minutes to major highways, shopping plazas, and supermarkets.Utilities: Tenants are responsible for hydro, gas, water, hot water tank rental, and internet. (id:63616)
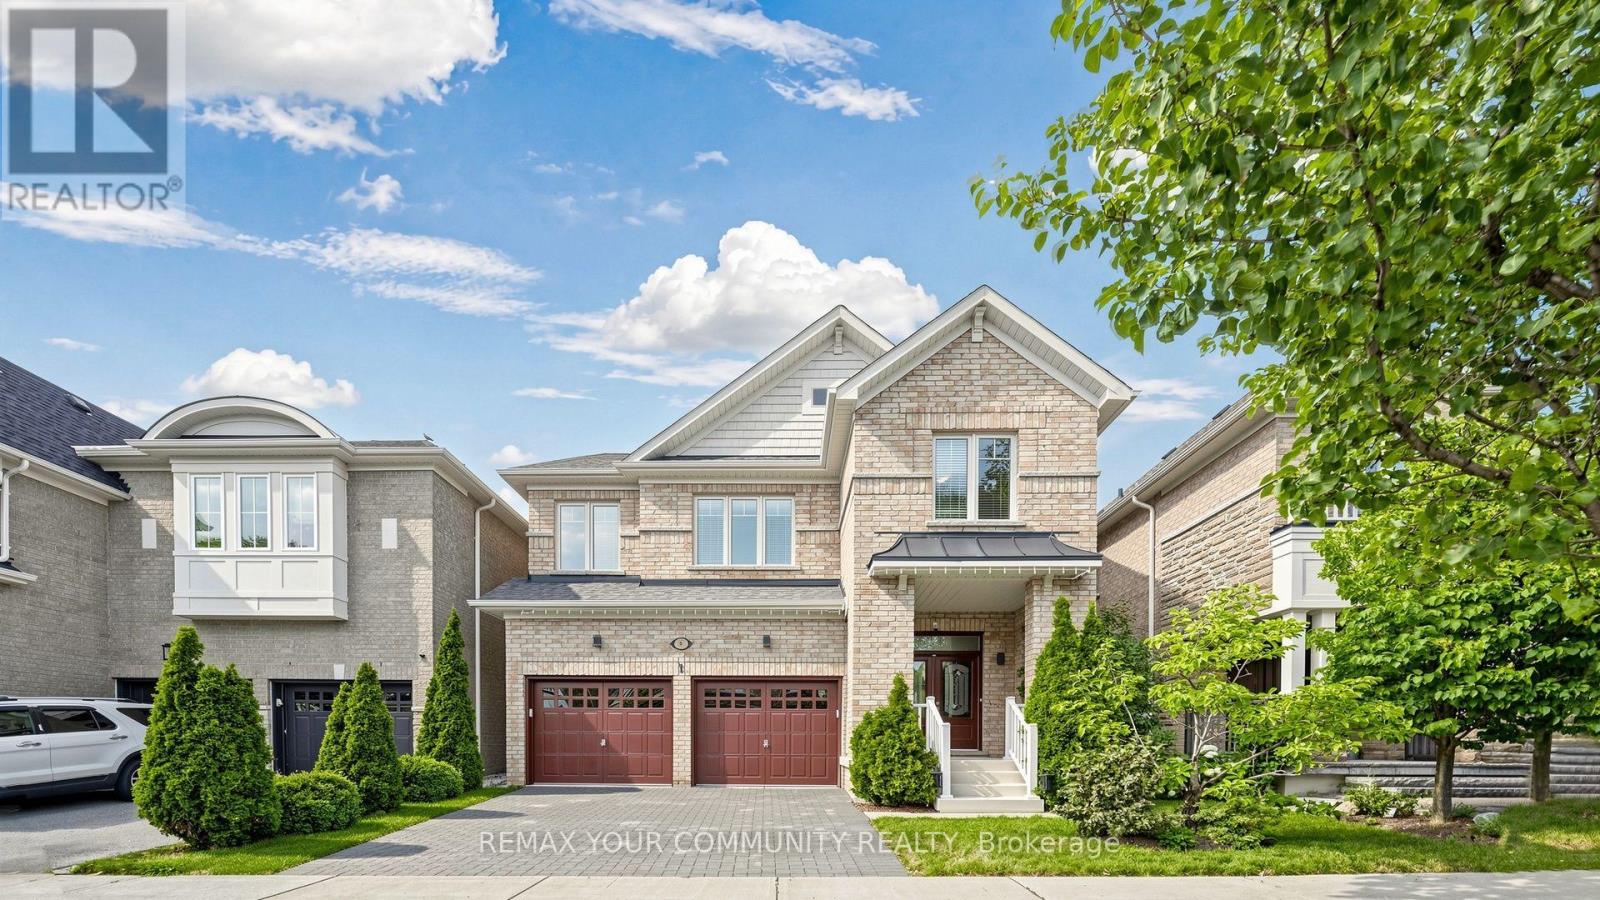
6 Homerton Avenue
Richmond Hill, Ontario
Welcome to this beautiful, light-filled home in the highly desirable Oak Ridges community of Richmond Hill. Featuring 4 spacious bedrooms, 4 washrooms, 9-foot ceilings and beautiful hardwood floors throughout the main level and brand new engineered hardwood floors on 2nd (August 2026), this home offers a bright, open-concept layout ideal for family living and entertaining. The oversized kitchen features granite countertops, a large centre island, stainless steel appliances, a stylish backsplash, abundant cabinetry and an additional pantry. The large breakfast area can also serve as a dining area, while the spacious living room offers the flexibility of a formal dining room. A welcoming family room with a gas fireplace completes the main level. Upstairs, the sun-filled primary bedroom offers a large walk-in closet and a 4-piece ensuite with a separate bathtub, shower and generous double counter space. 3 additional bright bedrooms and a separate 2nd-floor laundry room with extra storage complete the upper level. The builder-finished basement provides additional living space with a large recreation room, full bathroom, cold room, ample storage and a utility-room sink. The private, fully fenced backyard features a gazebo for relaxing and enjoying the outdoor space. Freshly painted, exceptionally clean and truly move-in ready, this lovingly maintained original-owner home demonstrates pride of ownership throughout. Complete with a 2-car garage and a roof replaced in 2023. (id:63616)
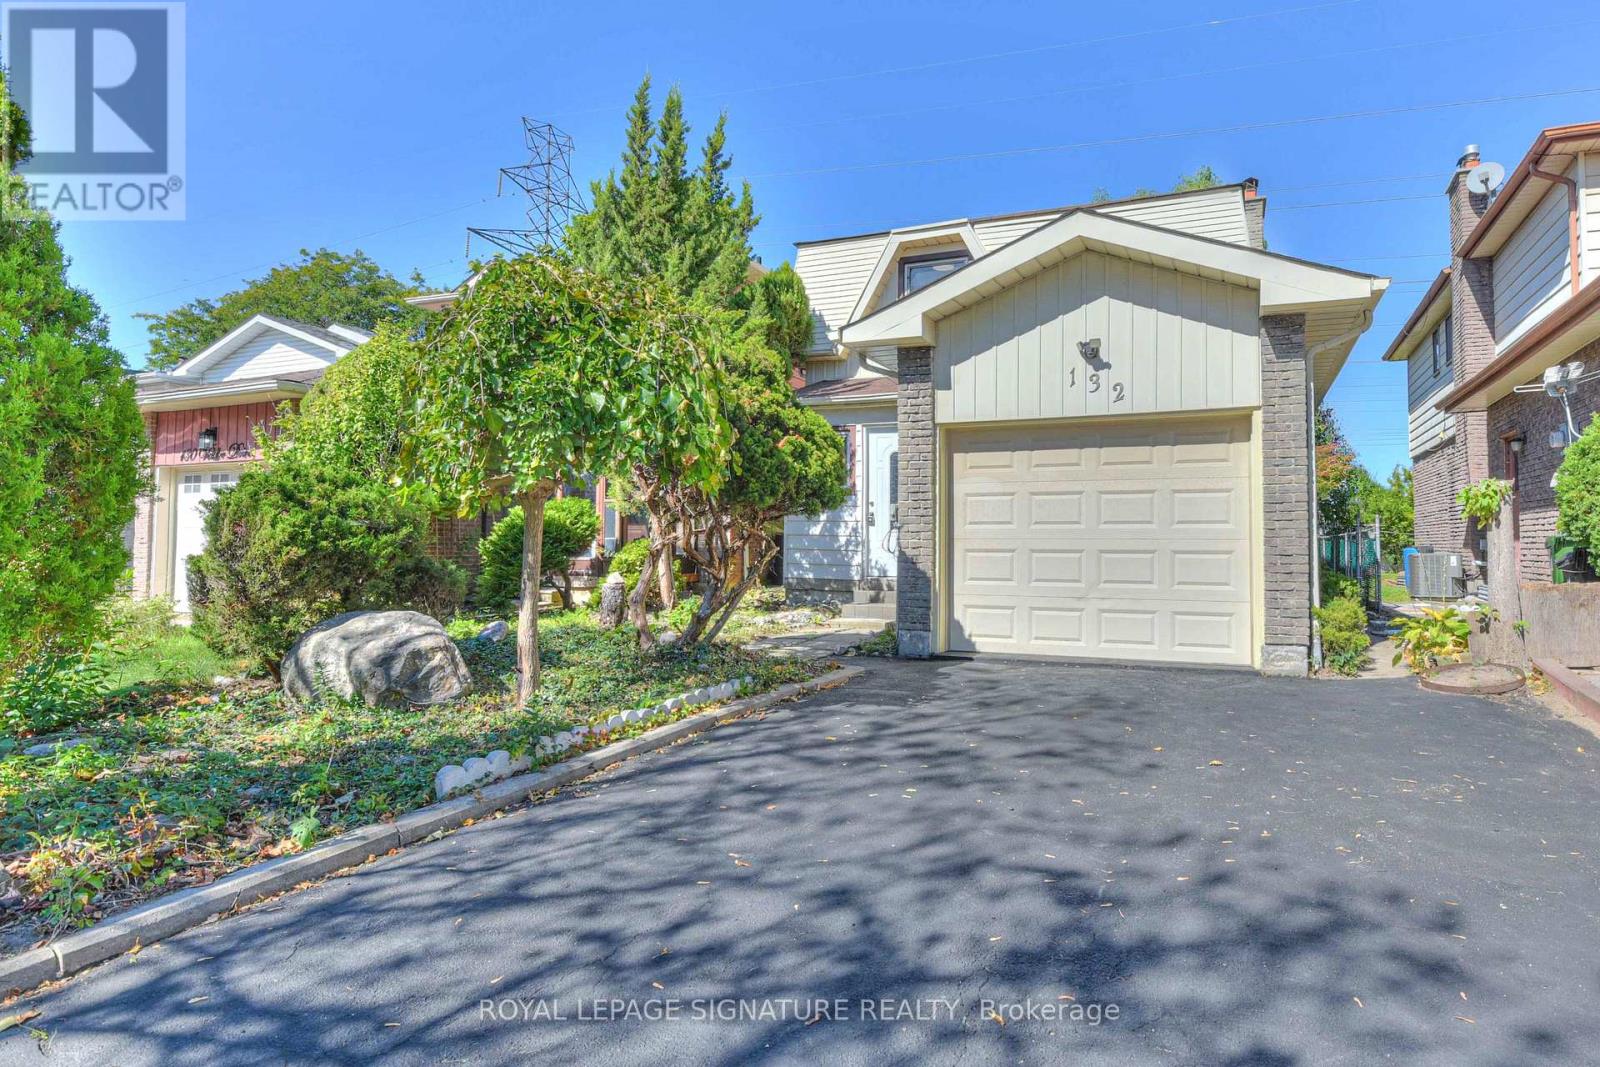
132 Valdor Drive
Toronto, Ontario
Bright and spacious detached-linked home in the highly desirable Rosewood neighbourhood of Agincourt North. Situated on a quiet, family-friendly street, this move-in-ready 4-bedroom,3-bathroom home is completely refreshed. Upgrades include new engineered hardwood flooring,modern light fixtures, fresh paint throughout, and updated hardware. Enjoy a short walk or quick drive to top-rated schools, parks, public transit, and a vibrant local culinary scene.Unmatched accessibility: minutes to Pacific Mall, Woodside Square, Scarborough Town Centre, Finch Midland Medical Centre, and Agincourt GO Station (plus the future Finch-Kennedy GO expansion). Commuting is a breeze, located just 10 minutes from both Highway 401 and Highway 407. Offering the perfect blend of comfort and convenience, this is the ideal family home. Turn the key and move right in! (id:63616)
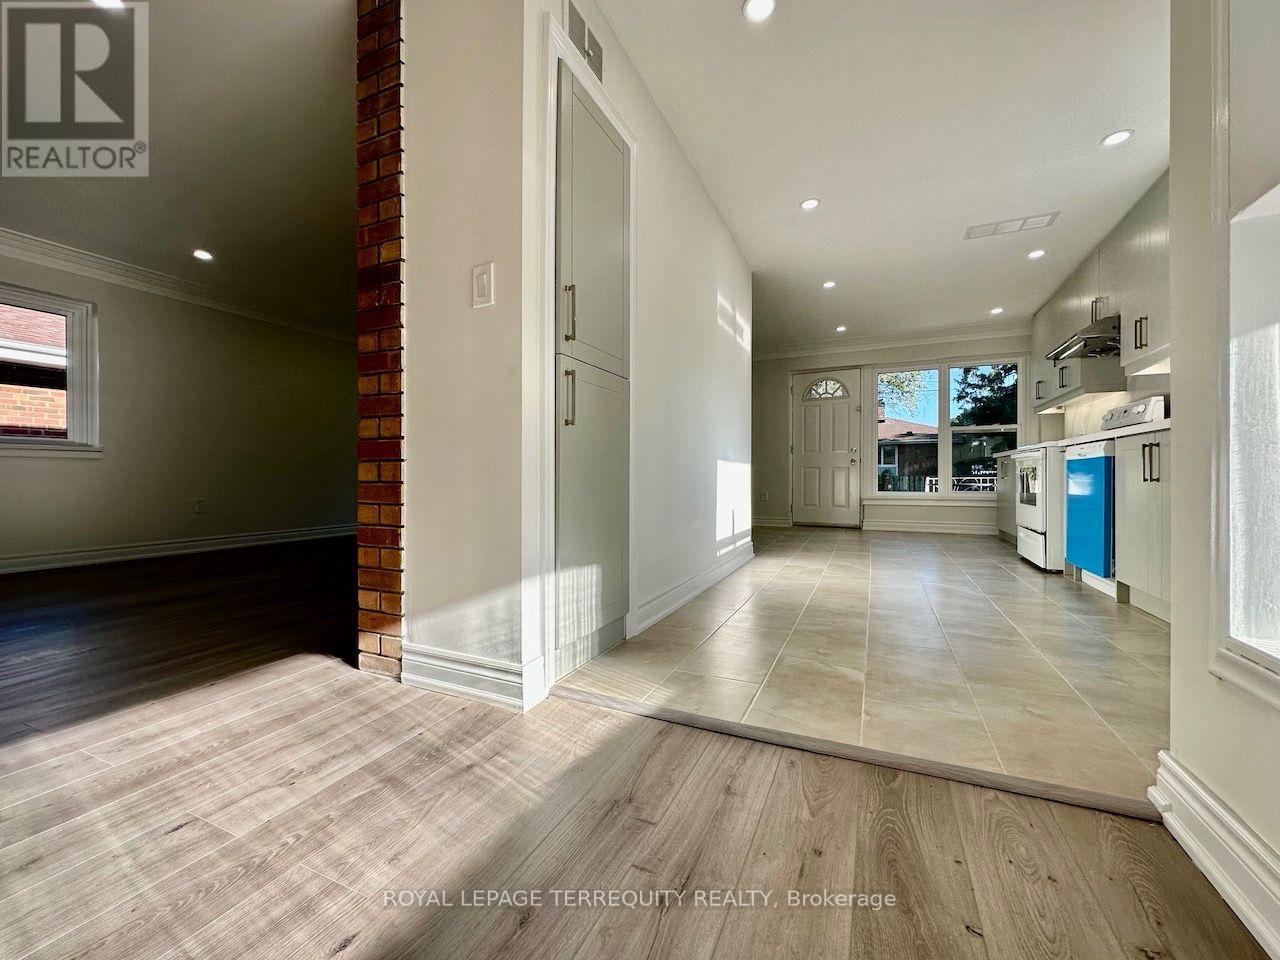
Main Level - 21 Janet Boulevard
Toronto, Ontario
Beautifully Renovated And Updated open concept Main-Level Apartment with feature brick wall In A Detached Bungalow, Ideally Located At Victoria Park Avenue And Lawrence Avenue East.Fully Renovated Main Floor With Private Entrance, Separate Laundry, Fenced Backyard, walk-out to concrete patio, use of rear garden, and Two Driveway Parking Spaces. This Spacious Home Features pot lights throughout, laminate flooring, crown moulding, large windows, 3 Bedrooms,2 Washrooms, an oversized Living/ Dining Area, and Eat-In Kitchen. Steps To Schools, Parks, Shopping, Restaurants, Places Of Worship And Public Transit, Highway401, DVP And Highway 404. Move-In Ready-An Excellent Family Home Offering Comfort, Space And Convenience. Tenant To Pay 60% Of Utilities. (id:63616)
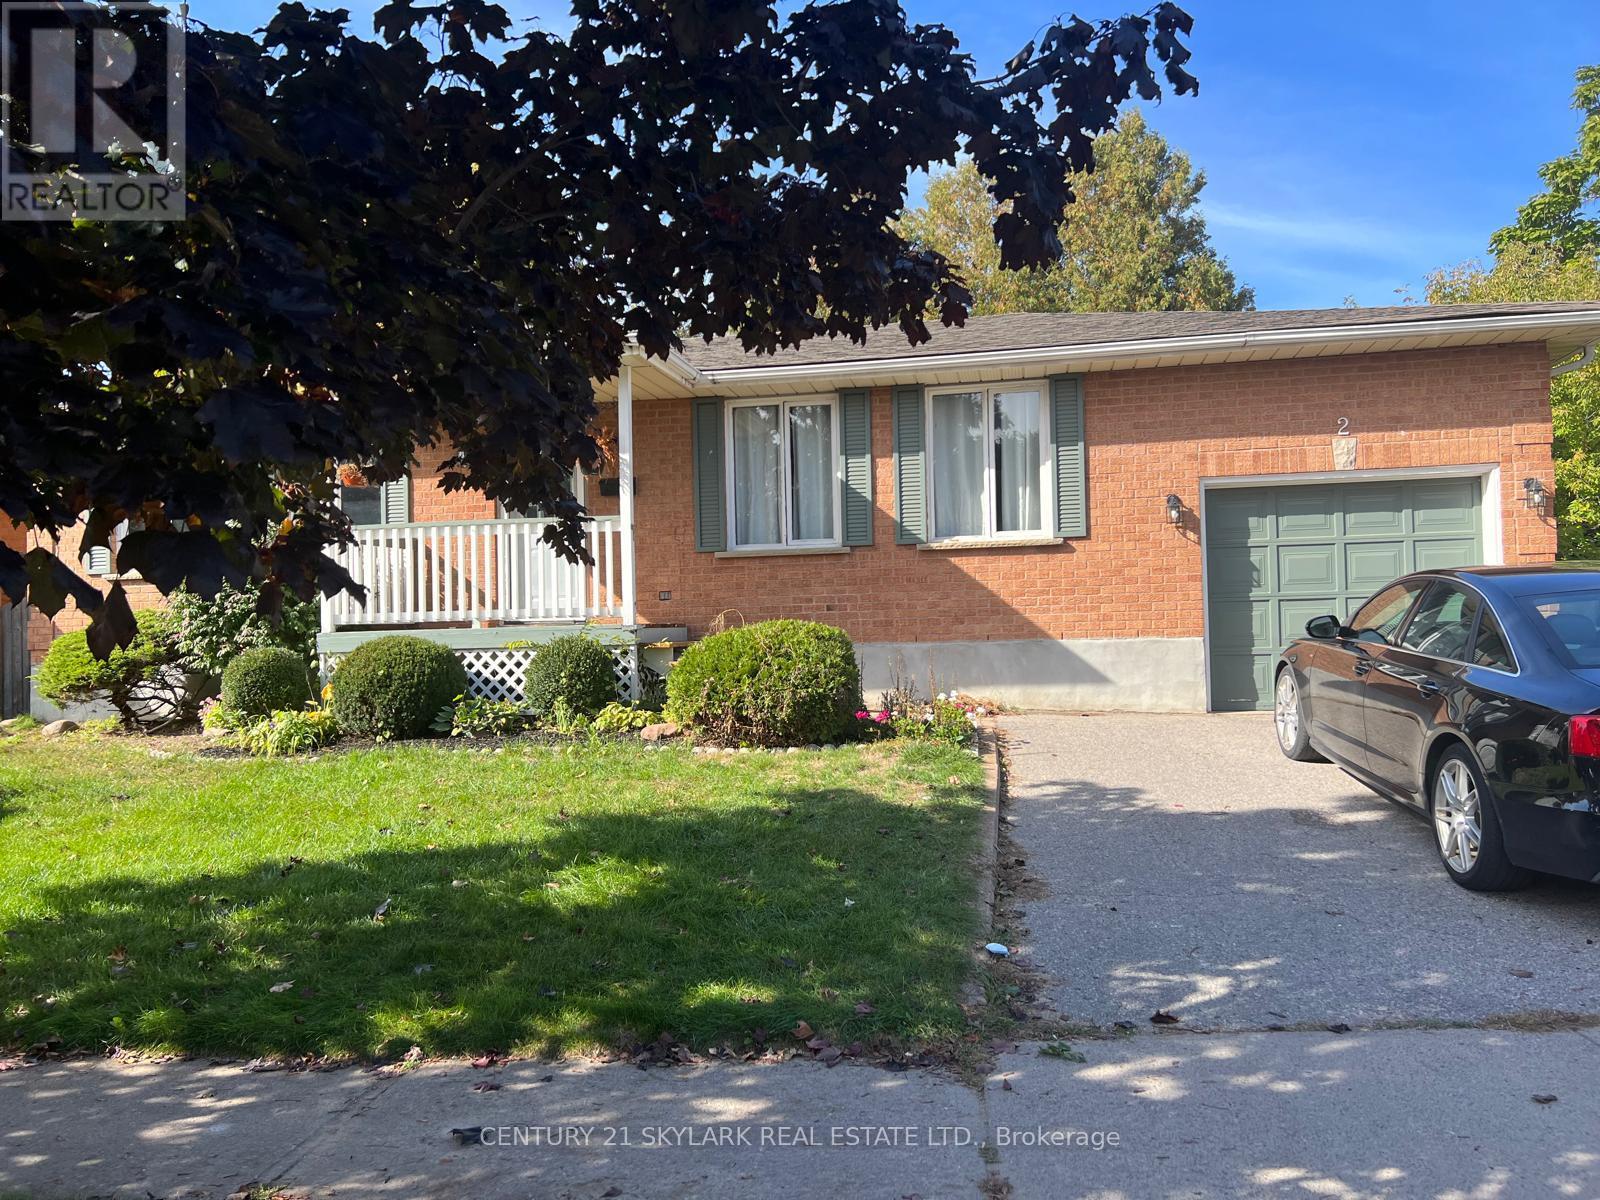
2 Robert Adams Drive
Clarington, Ontario
3 Beds + 1 in the lower level. Experience comfortable, single-level living in this charming ranch-style property. Featuring a spacious living room, a separate formal dining area, and a bright eat-in kitchen packed with ample cupboards and counter space. Step from the breakfast nook straight out onto the private deck overlooking a serene, fully private backyard-perfect for family gatherings. Huge Basement. (id:63616)
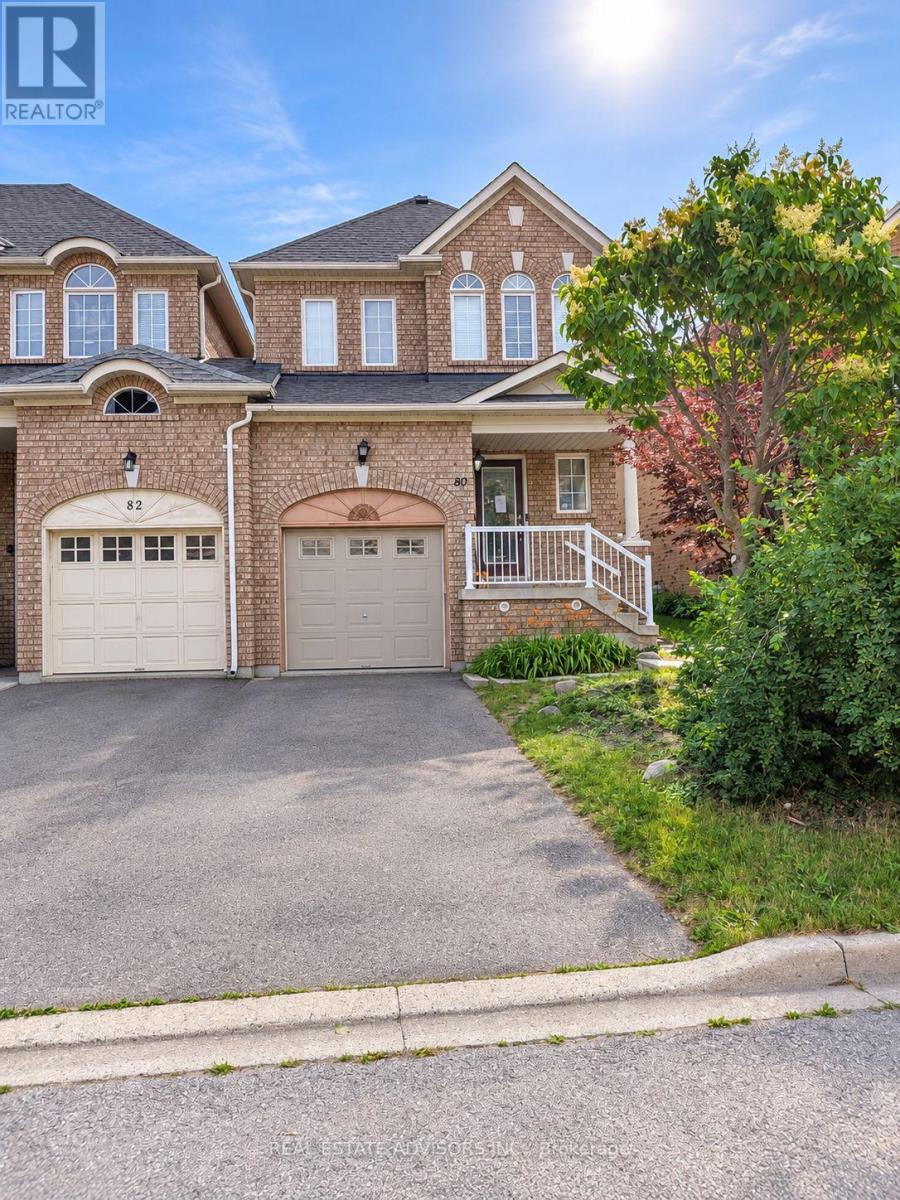
80 Dooley Crescent
Ajax, Ontario
Beautiful End-Unit Freehold Home With A Bright, Spacious And Functional Layout. Attached Only At The Garage, Giving It A More Detached Feel. The Main Floor Features An Open-Concept Design, Pot Lights, Ceramic And Vinyl Flooring, Main Floor Laundry And Direct Garage Access. Walk Out From The Dining Area To The Backyard. Three Generous Bedrooms Upstairs, Including A Large Primary Bedroom With Walk-In Closet And 4-Piece Ensuite. Finished Basement With Additional Bedroom, Kitchen And 4-Piece Washroom Provides Excellent Extra Living Space. Conveniently Located Close To Shopping, Transit And Amenities. (id:63616)
9495 Baldwin Street N
Whitby, Ontario
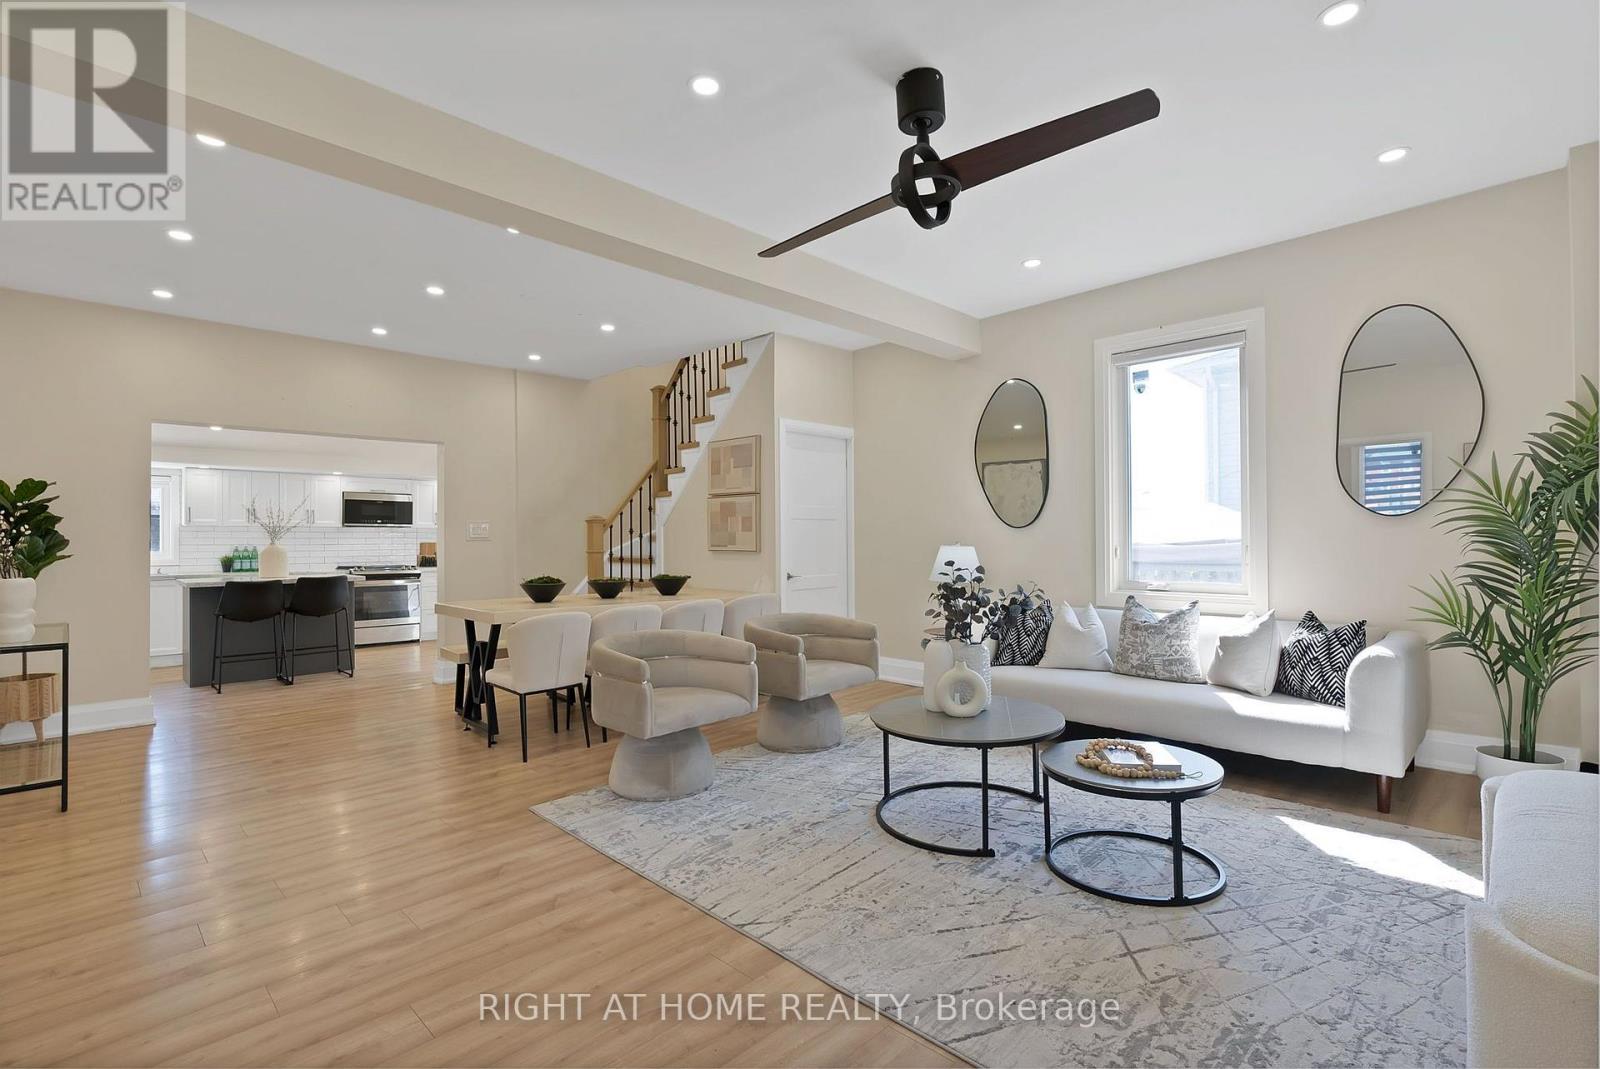
Discover the perfect blend of quiet rural charm and modern convenience in this beautiful and newly renovated home. Nestled in the peaceful community of North Whitby, this property offers the privacy and space of country living while keeping you just minutes from all the amenities of the city. Bright, freshly painted open concept living spaces, with fabulous upgrades including two renovated full bathrooms, new floors, pot lights, and interior doors. The heart of the home is designed for both entertaining and everyday living, with a seamless flow throughout. The upgraded kitchen is a chef's dream, showcasing a new gas stove, large centre island, custom backsplash, stainless steel appliances, and extended cabinetry that offers plenty of storage and style. Head upstairs to find your stunning Primary retreat with a large closet, and a luxurious ensuite bathroom. Outside, your backyard oasis features a sparkling inground pool, perfect for summer gatherings, barbecues, or simply relaxing in the sun with family and friends. With a spacious lot, you'll enjoy the kind of outdoor living that's hard to find in the city. This home Is Situated In A Prime Location With Easy Access To Public Amenities including Great Schools, Parks, Highways, Shops, Restaurants, And More! (id:63616)
265 Sprucewood Crescent
Clarington, Ontario
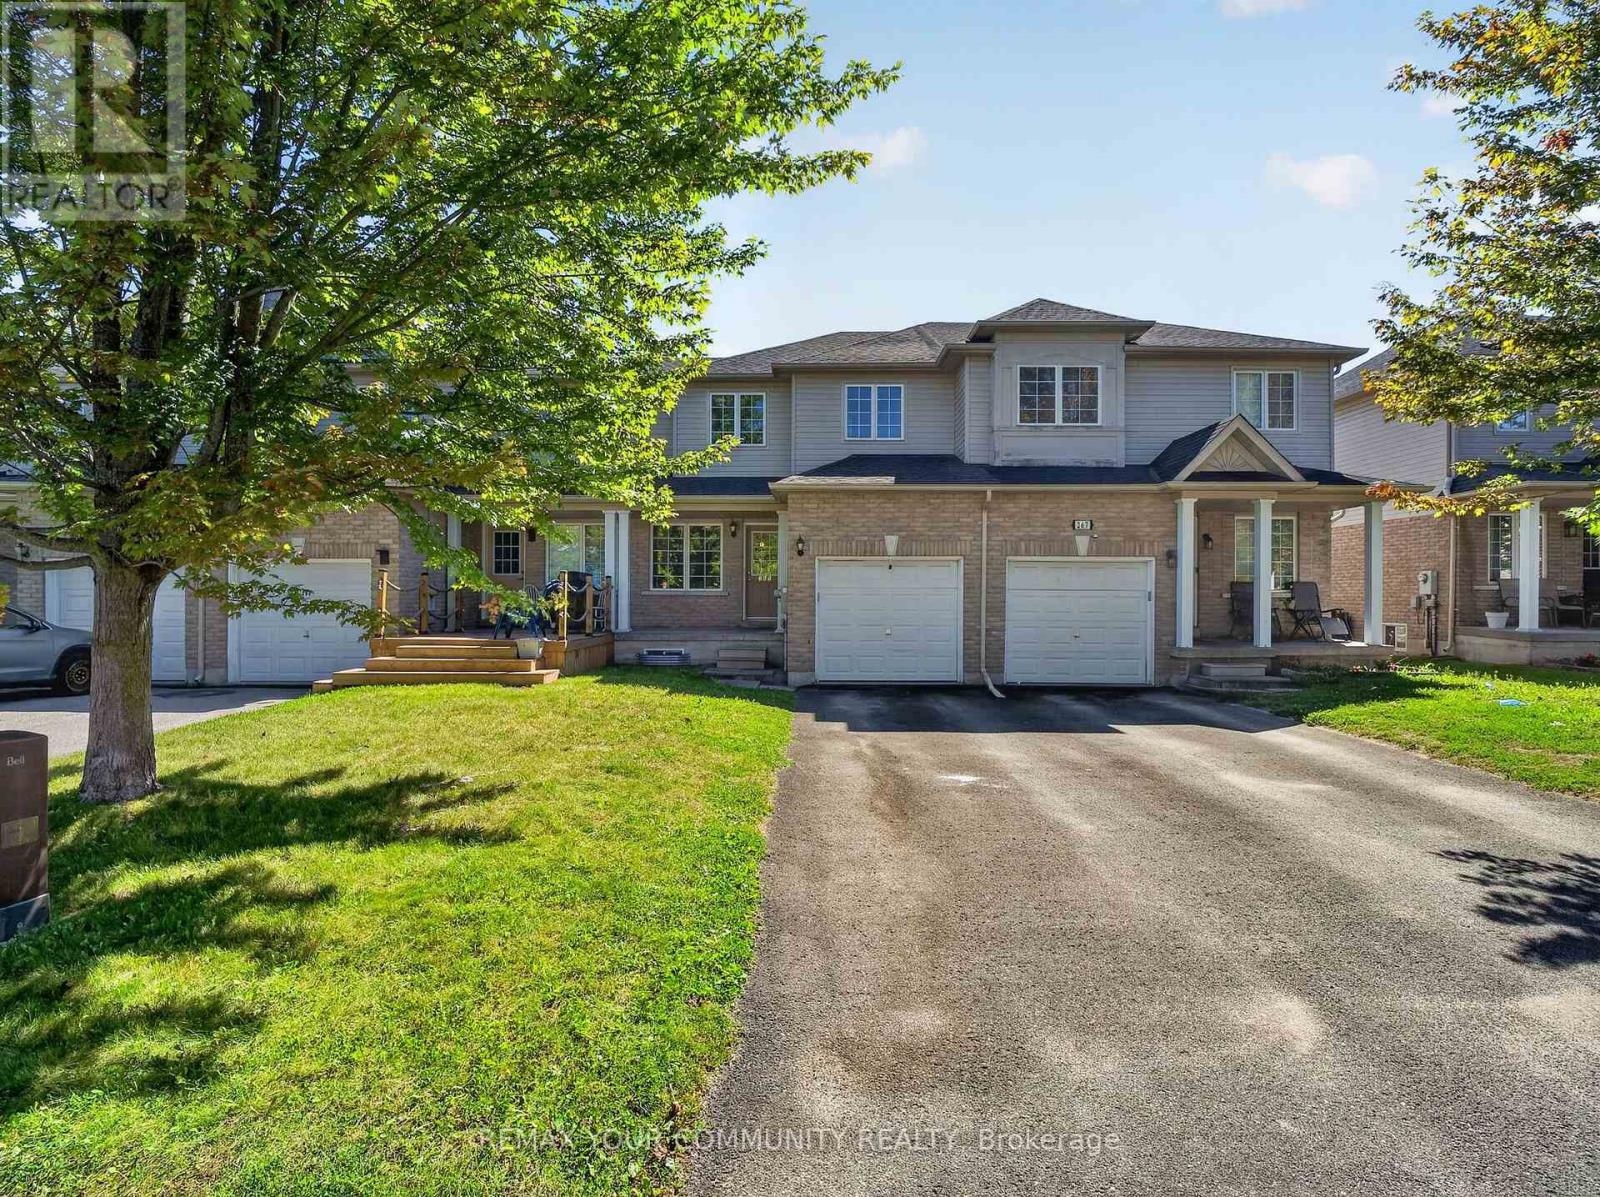
Welcome to this beautifully maintained 3-bedroom, 3-bathroom attached row townhouse, ideally nestled in a mature and desirable North Bowmanville community. Offering over 1,500 sq. ft. of well-designed living space, this inviting home combines comfort, functionality and convenience, making it an excellent choice for first-time buyers, growing families or those looking to downsize without compromising on space.Step inside to a bright and welcoming main floor featuring an open-concept great room with laminate flooring, creating an ideal space for both everyday living and entertaining. The well-appointed eat-in kitchen offers ample cabinetry, generous counter space and a breakfast bar, with convenient access to the attached garage. Main floor laundry and a powder room add an extra level of practicality to this thoughtfully designed home.The upper level offers three spacious bedrooms, including a generous primary retreat complete with a 3-piece ensuite. Laminate flooring continues throughout the second level for a cohesive and easy-care finish.Outside, enjoy the convenience of a private driveway and attached garage, providing excellent parking and additional storage. Located in a quiet, established neighbourhood with a park just steps away and close to schools, shopping and everyday amenities.Bright, spacious and move-in ready, this charming home offers a wonderful blend of space, comfort and location - an inviting place to call home. Some photos virtually enhanced. (id:63616)
188 Iribelle Avenue
Oshawa, Ontario
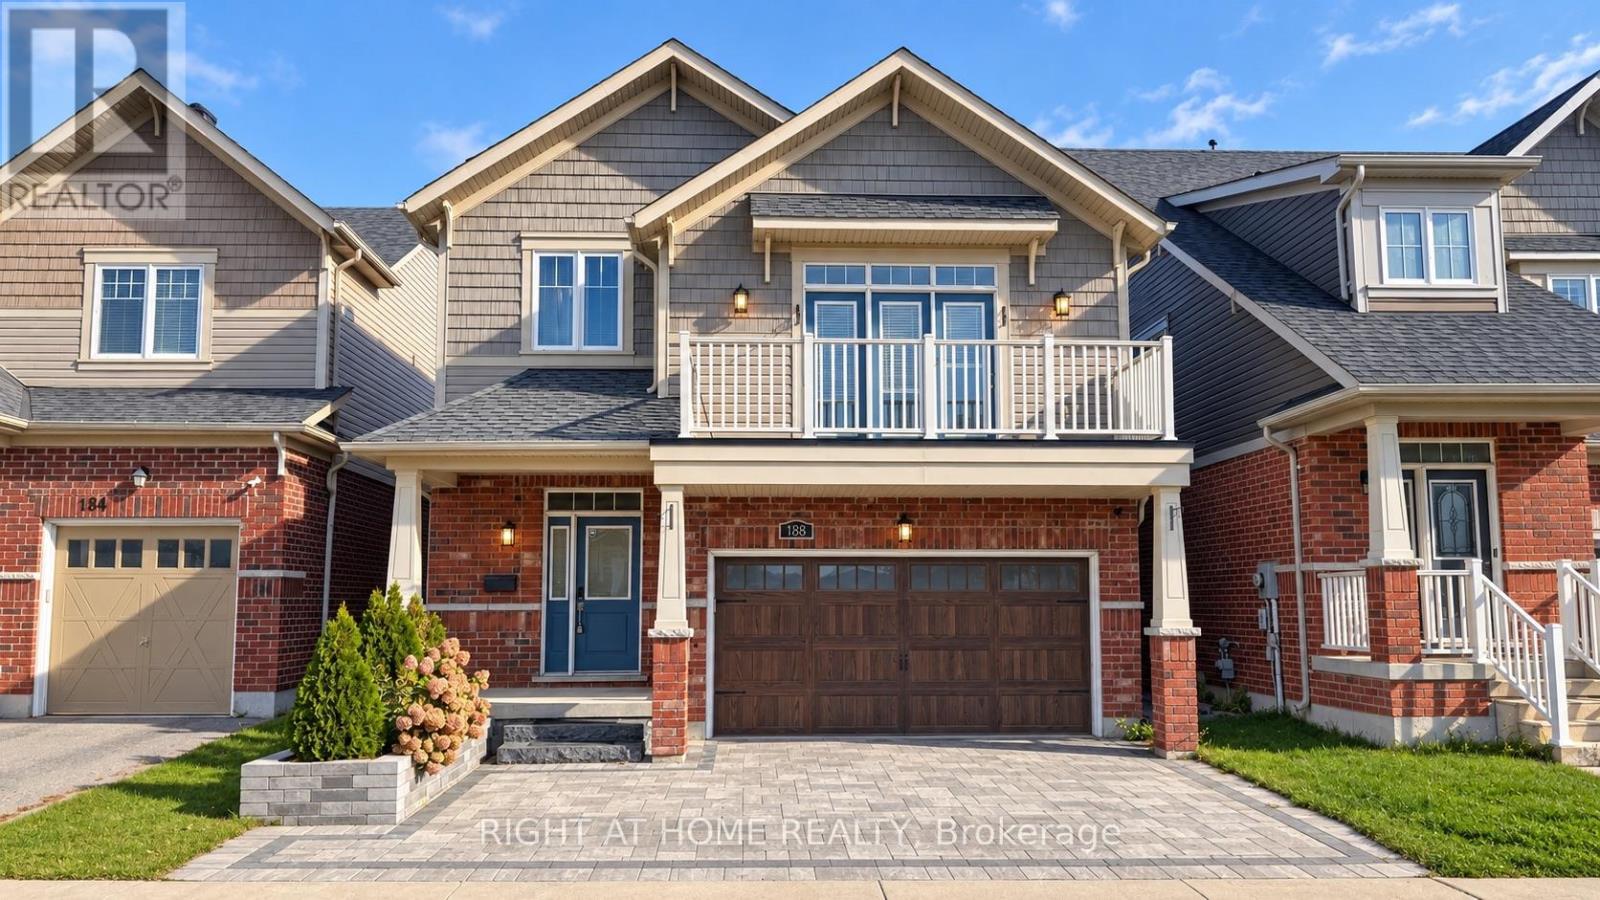
Welcome To This Beautifully Updated 4-Bedroom Detached Home In One Of Oshawa's Most DesirableFamily-Friendly Neighbourhoods. The Main And Upper Levels Feature A Bright, Spacious LayoutWith Hardwood Flooring, California Shutters And Plenty Of Natural Light. The Showpiece Of TheHome Is The Recently Renovated Kitchen, Complete With Modern Finishes, Stainless SteelAppliances, Ample Cabinetry And An Oversized Centre Island Offering Exceptional Prep Space,Storage And Seating - Perfect For Everyday Living And Entertaining. Enjoy Views Of The PrivateBackyard With No Homes Directly Behind. Upstairs Features 4 Generously Sized Bedrooms AndPlenty Of Space For The Whole Family. Includes The Main And Upper Levels Of The Home Only.Basement Is Excluded And Is Being Renovated As A Separate Rental Unit. (id:63616)
404 Burnley Court
Oshawa, Ontario
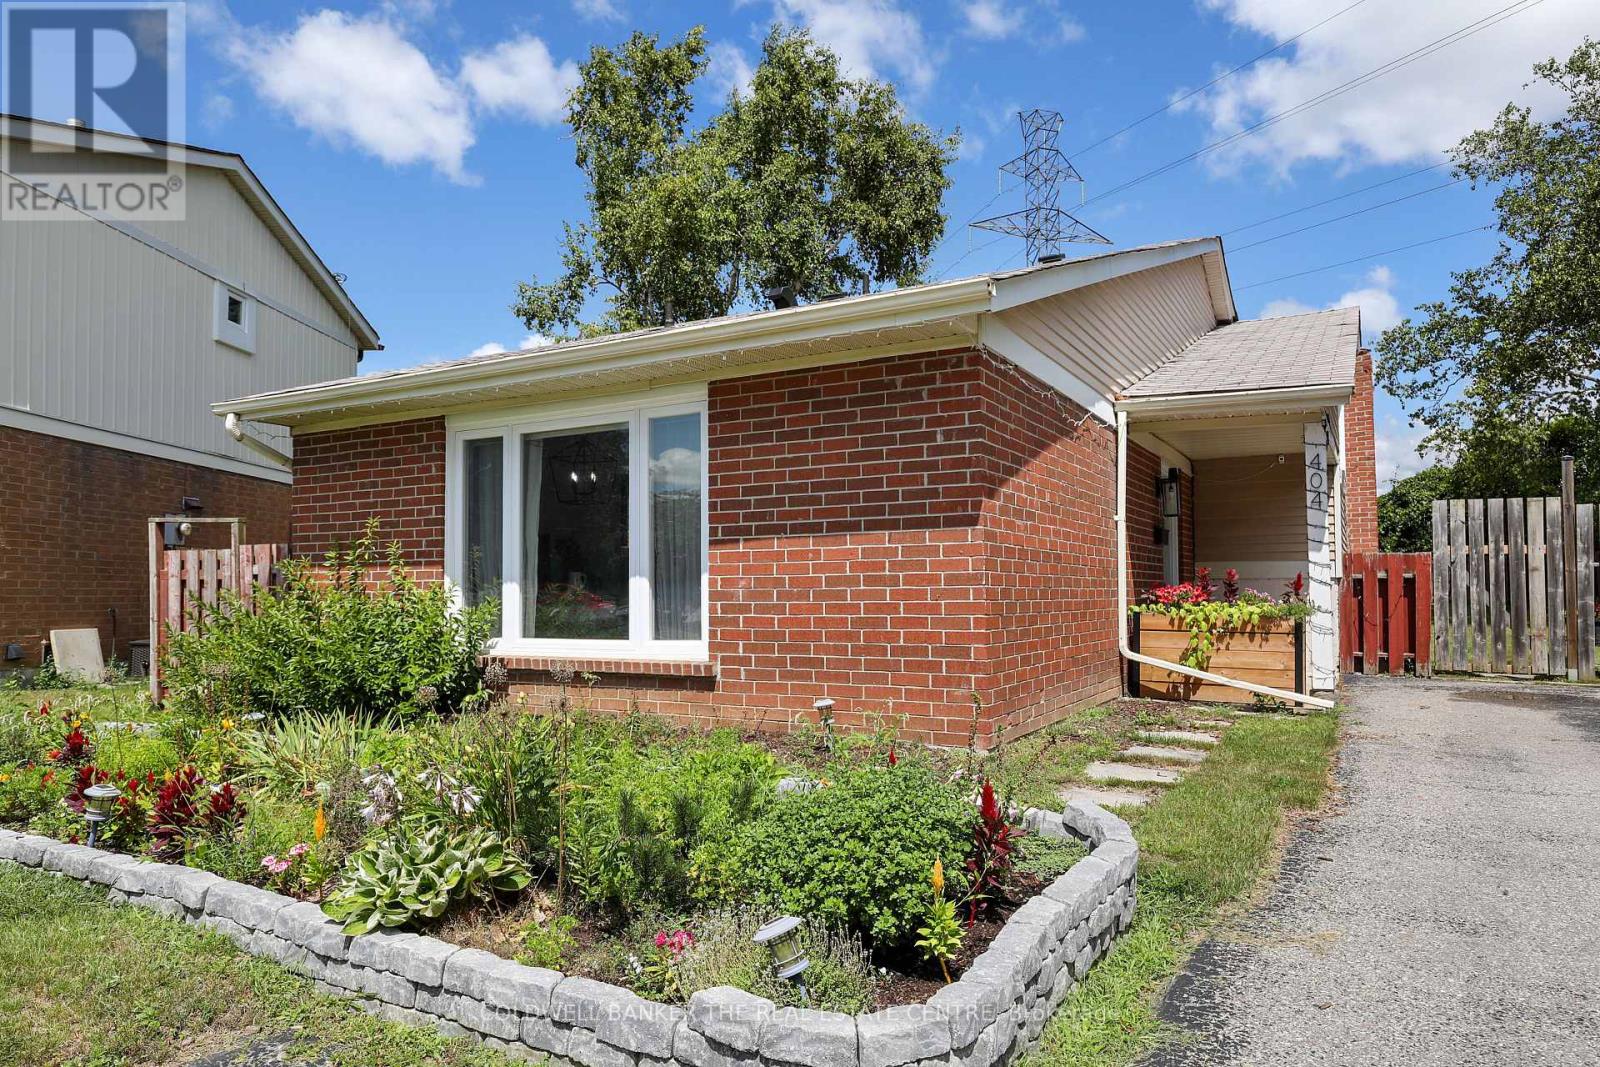
Welcome to 404 Burnley Court - A Beautifully updated 3-Bedroom, 2-Bathroom home located in North Oshawa! Tucked away on a quiet, family-friendly court in the sought-after Centennial neighbourhood, this charming home sits on a spacious lot and offers the ideal balance of modern updates, everyday comfort, and convenience! Step inside to discover an interior with meticulously renovated bathrooms and a bright, functional kitchen featuring upgraded stainless steel appliances and granite countertops. The finished basement provides extra versatility, whether you need a cozy family room, home office, or recreation space. The backyard offers plenty of space to garden your heart away, while the kids enjoy the clear, open backyard all day long! MAJOR ADDITIONS AND CHANGES: A/C, 2022, Windows and doors, 2022, LVP flooring throughout, 2022, Attic insulation, 2022, Electrical panel upgrade, 2022, Laundry washer & dryer, 2022, Basement refinishing, 2024, Kitchen cabinetry, fixtures, and appliances, 2025. Families will love the proximity to great schools for every age, including Sir Albert Love Catholic School, Pierre Elliott Trudeau Public School, and O'Neill Collegiate & Vocational Institute. Everyday essentials are right at your doorstep - enjoy easy access to Metro grocery, Five Points Mall, Northview Community Centre, and the Oshawa Public Library - Northview Branch. For recreation and travel, you're just minutes from the Oshawa Golf & Curling Club, Oshawa GO Station and Oshawa Executive Airport. This home has been thoughtfully upgraded and cared for - all that's left to do is move in and make it your own. Welcome home! (id:63616)
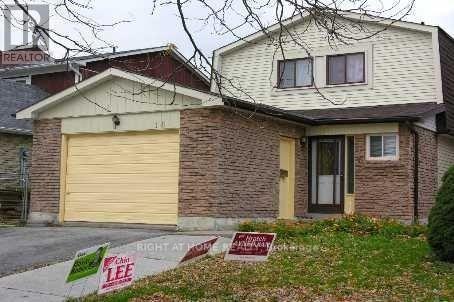
(Bsmt) - 18 Big Red Avenue
Toronto, Ontario
2 Br Basement Apartment With Separate Entrance,4pc Washroom, Living Room, Kitchen, 1 Driveway Parking and Shared Laundry In Prime Location. Walking Distance To Woodside Square Mall, Bus Stop, Banks, School, Shopping, Library, and Many More. Immediate Occupancy. Pet-Friendly Basement. Landlord Or Listing Brokerage Do Not Warrant The Retrofit Status Of The Basement. Small Family & Students are welcome. (id:63616)

542 - 1900 Simcoe Street N
Oshawa, Ontario
Visit the REALTOR website for further information about this Listing. Well-maintained, studio ideally located just steps from Ontario Tech University, Durham College, Costco, shopping, dining, and a wide range of everyday amenities. This thoughtfully designed unit features a functional, open-concept layout that maximizes space and comfort. Residents enjoy exceptional building amenities, including a fully equipped fitness centre, a stylish lounge, and high-speed internet, making this an outstanding opportunity for students, professionals, and investors. Offers will be presented on October 5 at 7pm. The Seller reserves the right to accept pre-emptive offers at any time. (id:63616)
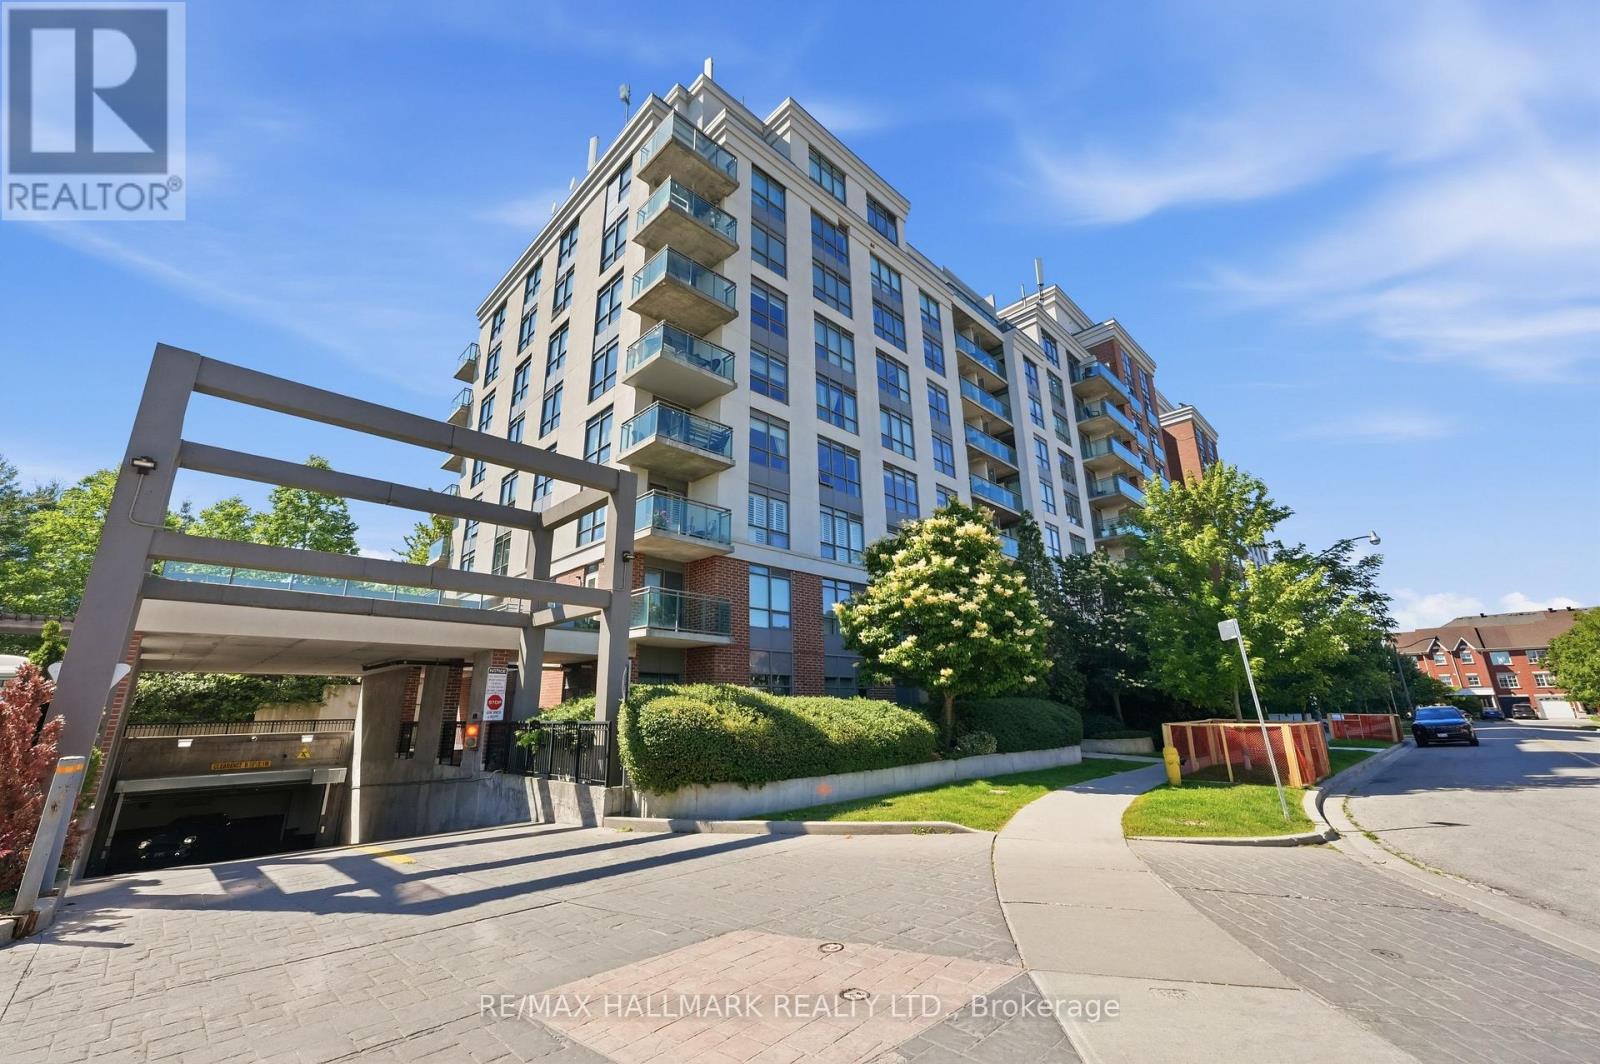
417 - 120 Dallimore Circle
Toronto, Ontario
Welcome to this bright and modern condominium in the highly sought-after Don Mills community. Thoughtfully designed with an open-concept layout, this inviting suite offers comfortable living, contemporary finishes, and an unbeatable location for commuters and urban professionals alike. The modern kitchen features granite countertops, sleek cabinetry, and overlooks the spacious living area, creating an ideal space for both everyday living and entertaining. Floor-to-ceiling windows fill the home with natural light, while the south-facing Juliette balcony brings in sunny exposures and open views. The generously sized bedroom offers laminate flooring and an oversized closet for exceptional storage, complemented by a beautifully finished tiled bathroom. Residents enjoy outstanding building amenities, 24-hour concierge service, and a location that places everything within easy reach. Just minutes to the DVP, Highway 401, shopping, parks, and everyday conveniences, this is an excellent opportunity for first-time buyers, investors, or anyone seeking stylish, low-maintenance living in a connected Toronto neighbourhood. (id:63616)
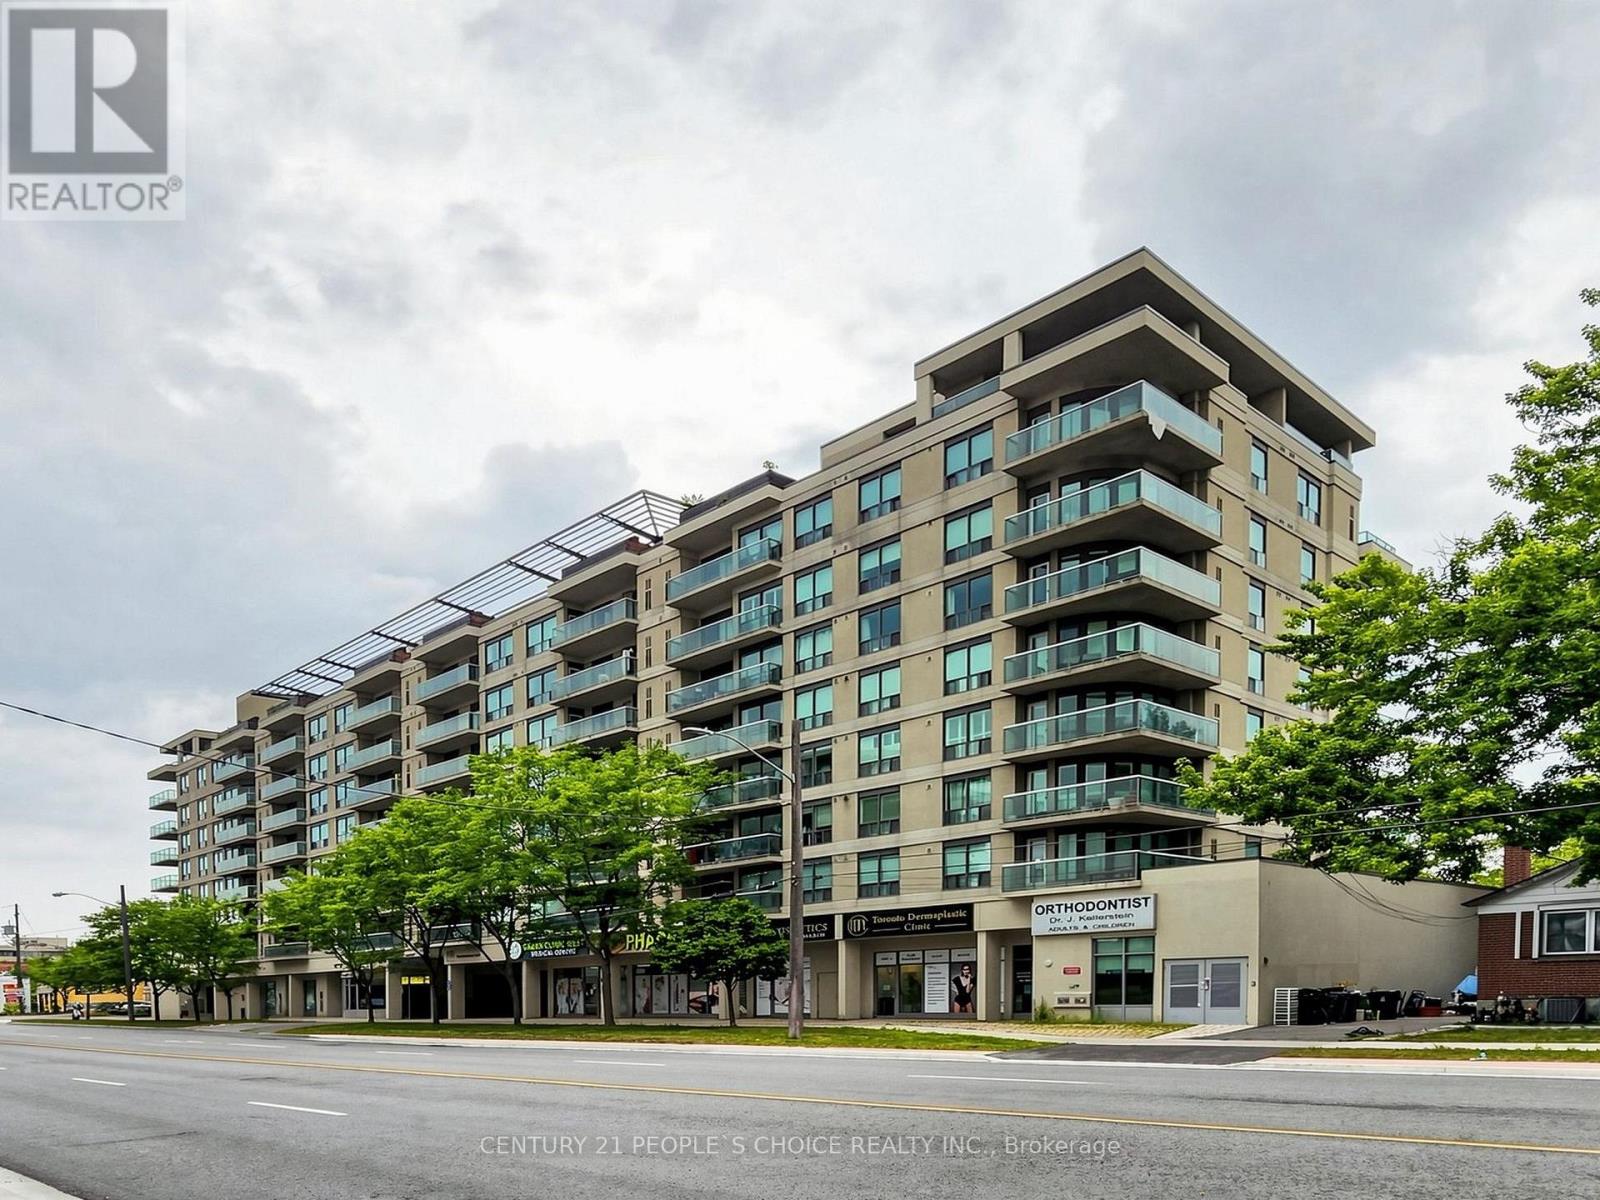
603 - 935 Sheppard Avenue W
Toronto, Ontario
Location, Location, Location! Welcome to this bright and spacious condo featuring a desirable open-concept layout with 2 bedrooms and 2 full bathrooms. The versatile formal dining area can easily be used as a den or home office, offering added flexibility to suit your lifestyle. Enjoy a well-appointed kitchen with ample cabinetry and generous counter space, along with large windows showcasing an unobstructed view of the Downtown Toronto skyline. Ideally located just steps from Sheppard West Subway Station and Downsview Park, with easy access to Yorkdale Shopping Centre, major big-box stores, Downtown Toronto, and major highways. Surrounded by shops, restaurants, cafes, and convenient transportation options, this home offers the perfect combination of comfort, convenience, and modern city living. Don't miss this fantastic leasing opportunity-welcome home! (id:63616)
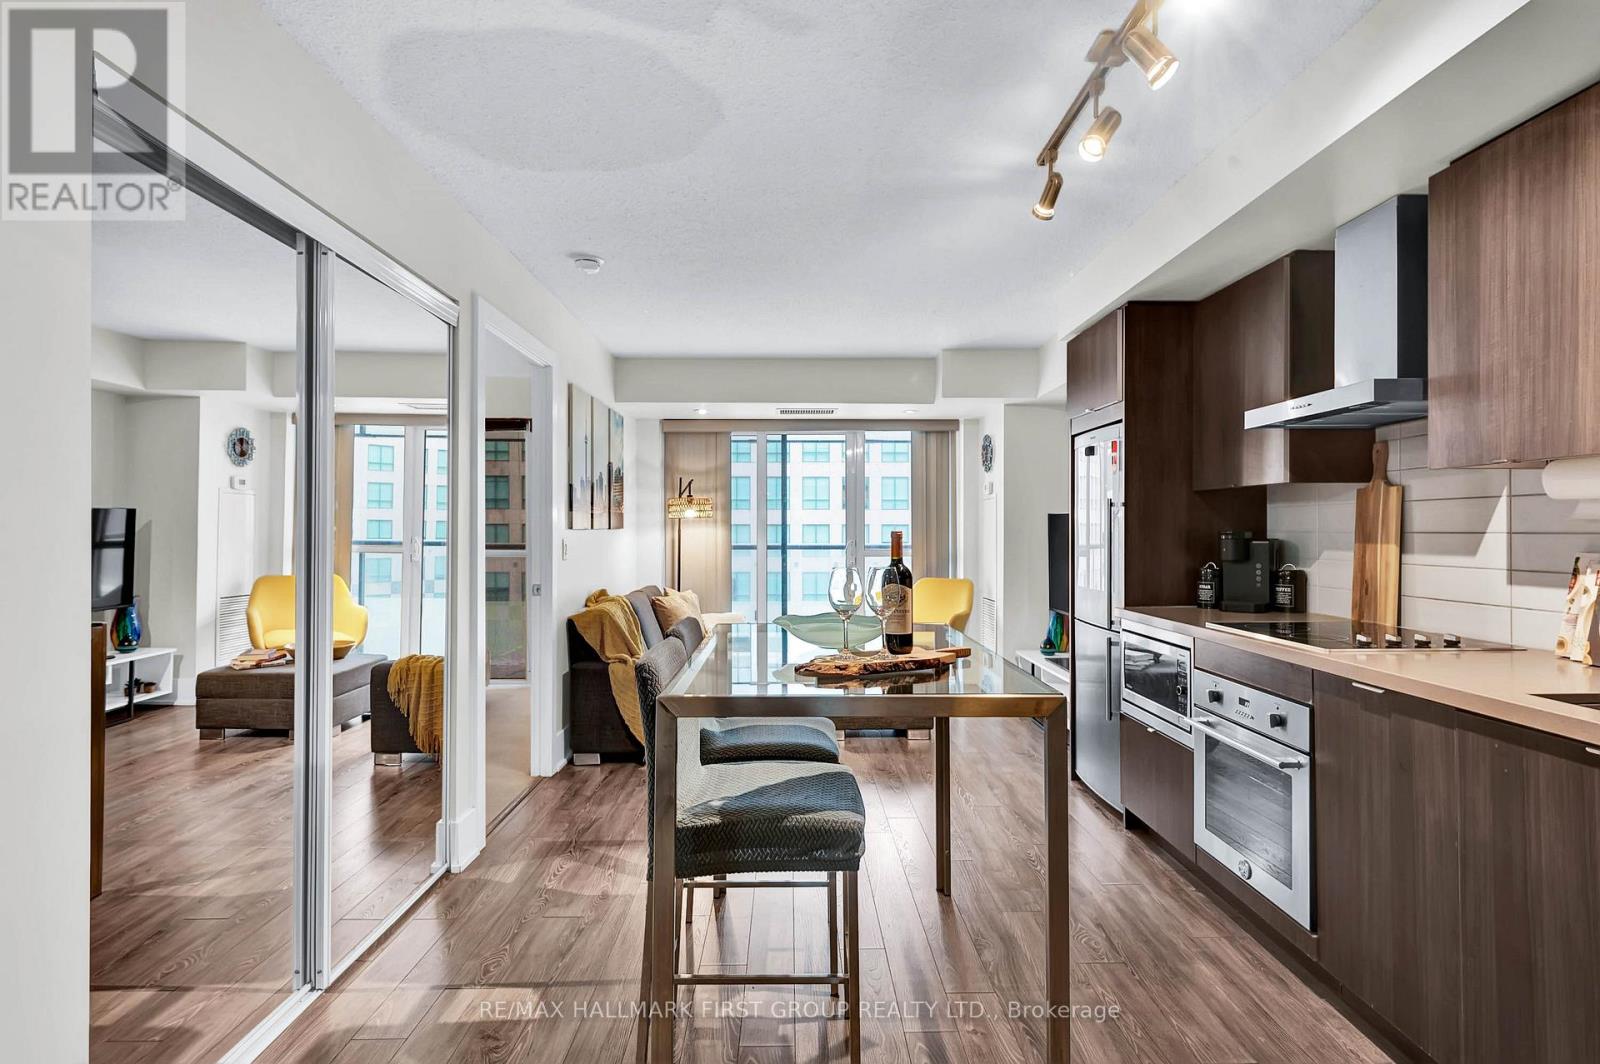
501 - 300 Front Street W
Toronto, Ontario
ENJOY YOUR FIRST TWO MONTHS OF MAINTENANCE FEES FREE ($910 VALUE IN SAVINGS)! Move In And Enjoy Two Months Without Maintenance Fees, Or Rent It Out And Keep More Money In Your Pocket From Day One (Furnishings, TV And Appliances Can Be Included)! Welcome To Tridel's Prestigious 300 Front Street West, Perfectly Positioned In The Heart Of Toronto's Entertainment District. This Bright And Spacious One-Bedroom Suite Features A Functional Open-Concept Layout, Floor-To-Ceiling Windows, And An Abundance Of Natural Light. The Sleek Modern Kitchen Is Complete With Stainless Steel Appliances, Quartz Countertops, Ample Cabinetry And Plenty Of Space To Entertain. The Generously Sized Bedroom Features Large Windows And An Impressive Walk-In Closet, While Ensuite Laundry And Three Total Closets Provide Exceptional Storage Throughout. Enjoy Resort-Inspired Amenities Including A Spectacular Rooftop Infinity Pool And Sun Deck, Fitness Centre, Whirlpool, Billiards Room, BBQ Area And 24-Hour Concierge. Airbnb-Friendly Building Offering Incredible Flexibility For Investors, First-Time Buyers Or Those Looking For The Ultimate Downtown Unit. Step Outside And You're Moments From The CN Tower, Rogers Centre, Scotiabank Arena, Ripley's Aquarium, King West, The WELL, Top Restaurants, Nightlife, Shopping And Transit. Live In The Centre Of It All - Or Add A Highly Desirable Downtown Toronto Property To Your Investment Portfolio! (id:63616)
1105 - 2015 Sheppard Avenue E
Toronto, Ontario
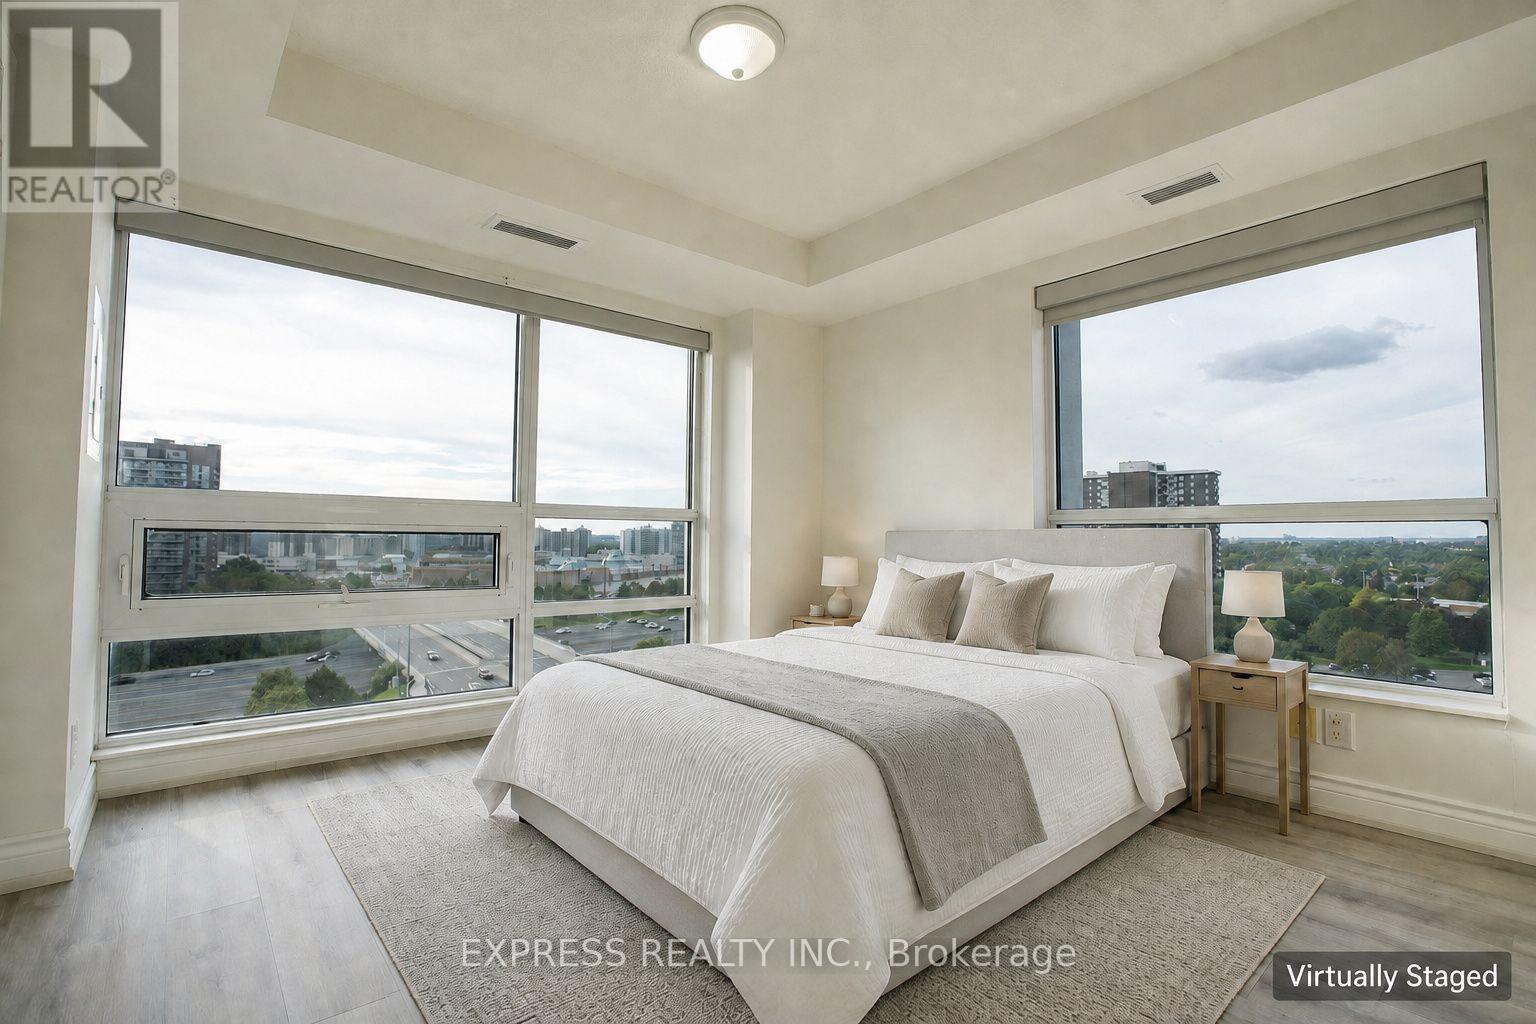
Discover the perfect blend of luxury, comfort, and convenience in this stunning corner unit at Monarch's prestigious 'Ultra At Heron Hills.' Offering 665 square feet of bright and spacious living space plus a 50-square-foot balcony, this well-maintained unit is ideal for young executives, couples, or professional individuals. Enjoy panoramic, unobstructed northwest views and an abundance of natural sunlight that fills the open-concept layout, featuring laminate flooring throughout and a versatile den-perfect for a home office or additional living area. Location is everything, and this unit delivers unmatched convenience. Steps from TTC, subway stations, and Fairview Mall, you'll have easy access to shopping, dining, and entertainment. With quick connections to Highways 404 and 401, your commute is effortless, and nearby parks offer a peaceful retreat. Plus, T&T supermarket, adds even more convenience. Don't miss this opportunity to lease a unit that combines style, functionality, and an unbeatable location. Schedule your viewing today and step into your new home! (id:63616)
3512 - 290 Adelaide Street W
Toronto, Ontario
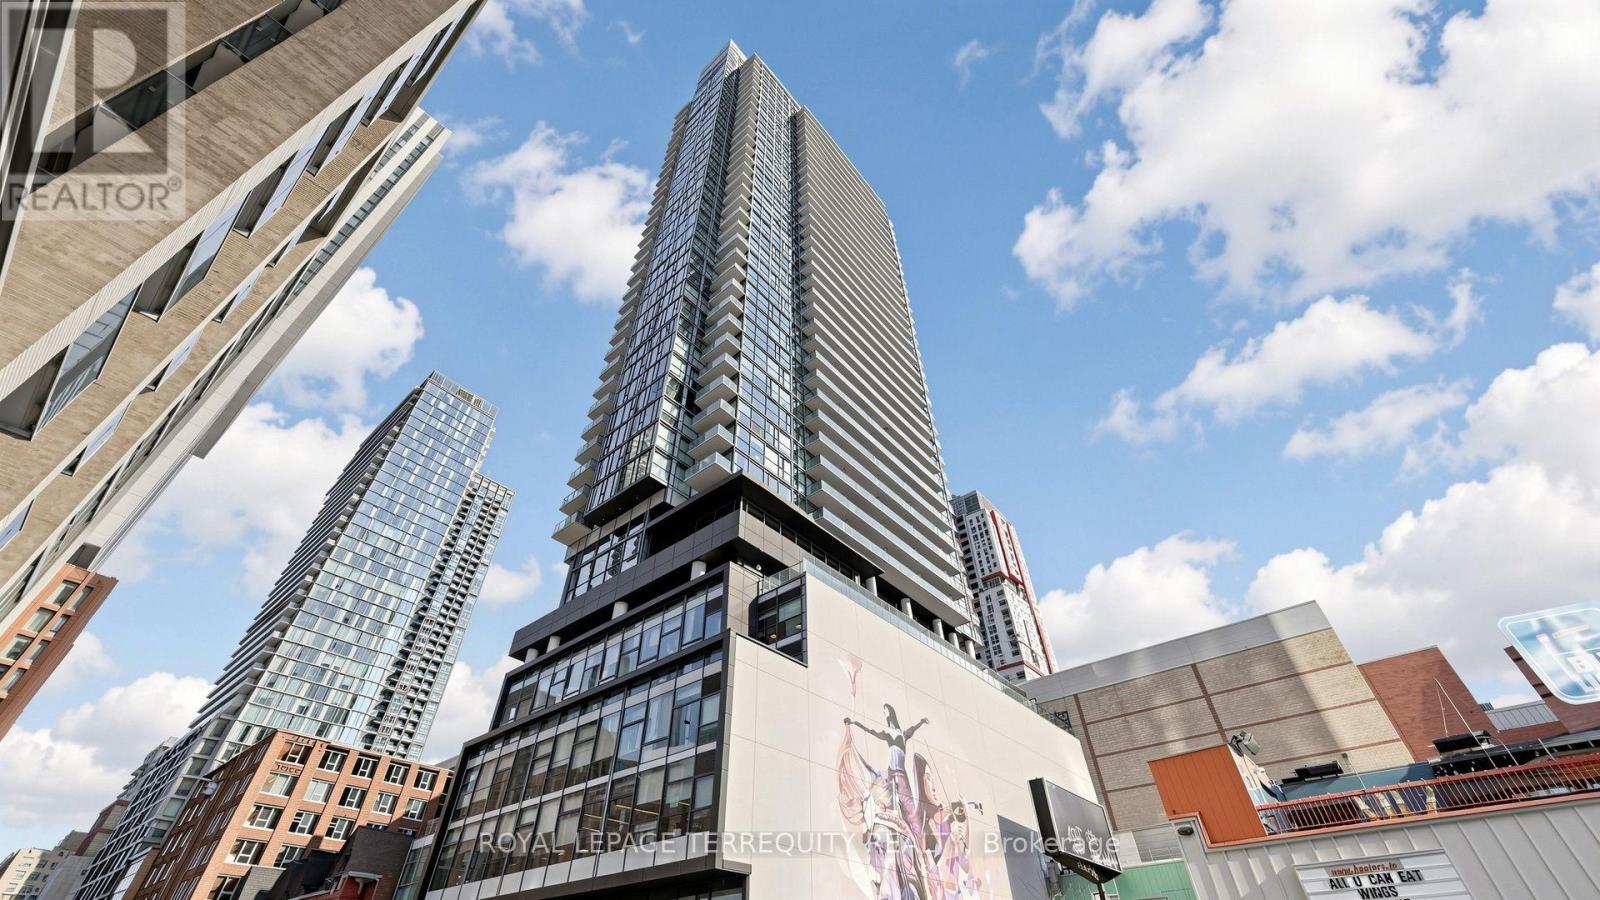
Elevated Downtown Living With A View To Remember. Perched high above the city at The Bond, Suite 3512 is a sophisticated one-bedroom residence offering an extraordinary west-facing panorama across Toronto's skyline with a view to the lake. Vacant and available for immediate occupancy, this is an exceptional opportunity to move in and enjoy the downtown lifestyle. Floor-to-ceiling windows and a large private balcony creates a rare outdoor vantage point from which to take it all in. This suite is bright, open and exceptionally connected to its surroundings. The contemporary interior features 9' ceilings, sleek finishes with an open concept living space designed to maximize both natural light and the spectacular outlook. Step outside and the balcony becomes an extension of the living space-an exceptional setting for morning coffee, entertaining or watching the city transition from daylight to a glittering evening skyline. Beyond the suite, The Bond delivers an impressive lifestyle rarely matched in downtown living. Residents enjoy an outstanding collection of amenities including a rooftop pool and hot tub, landscaped rooftop terrace with BBQs and lounge areas, fitness centre, yoga studio, sauna and steam room, golf simulator, billiards and games room, residents' lounge, dining and entertaining spaces, and 24-hour concierge. And the location is quintessential Toronto. Set at Adelaide and John in the heart of the Entertainment District, you're surrounded by the city's finest restaurants, cafés, theatres, nightlife, shopping and cultural destinations, with King West, Queen West, the Financial District, PATH, TIFF Bell Lightbox, Rogers Centre and the waterfront all close at hand, Osgoode Station and St Andrew Station are just steps away. An exceptional view. An extraordinary balcony. An enviable downtown address. This is The Bond at its best. (id:63616)
1017 - 151 Dan Leckie Way
Toronto, Ontario
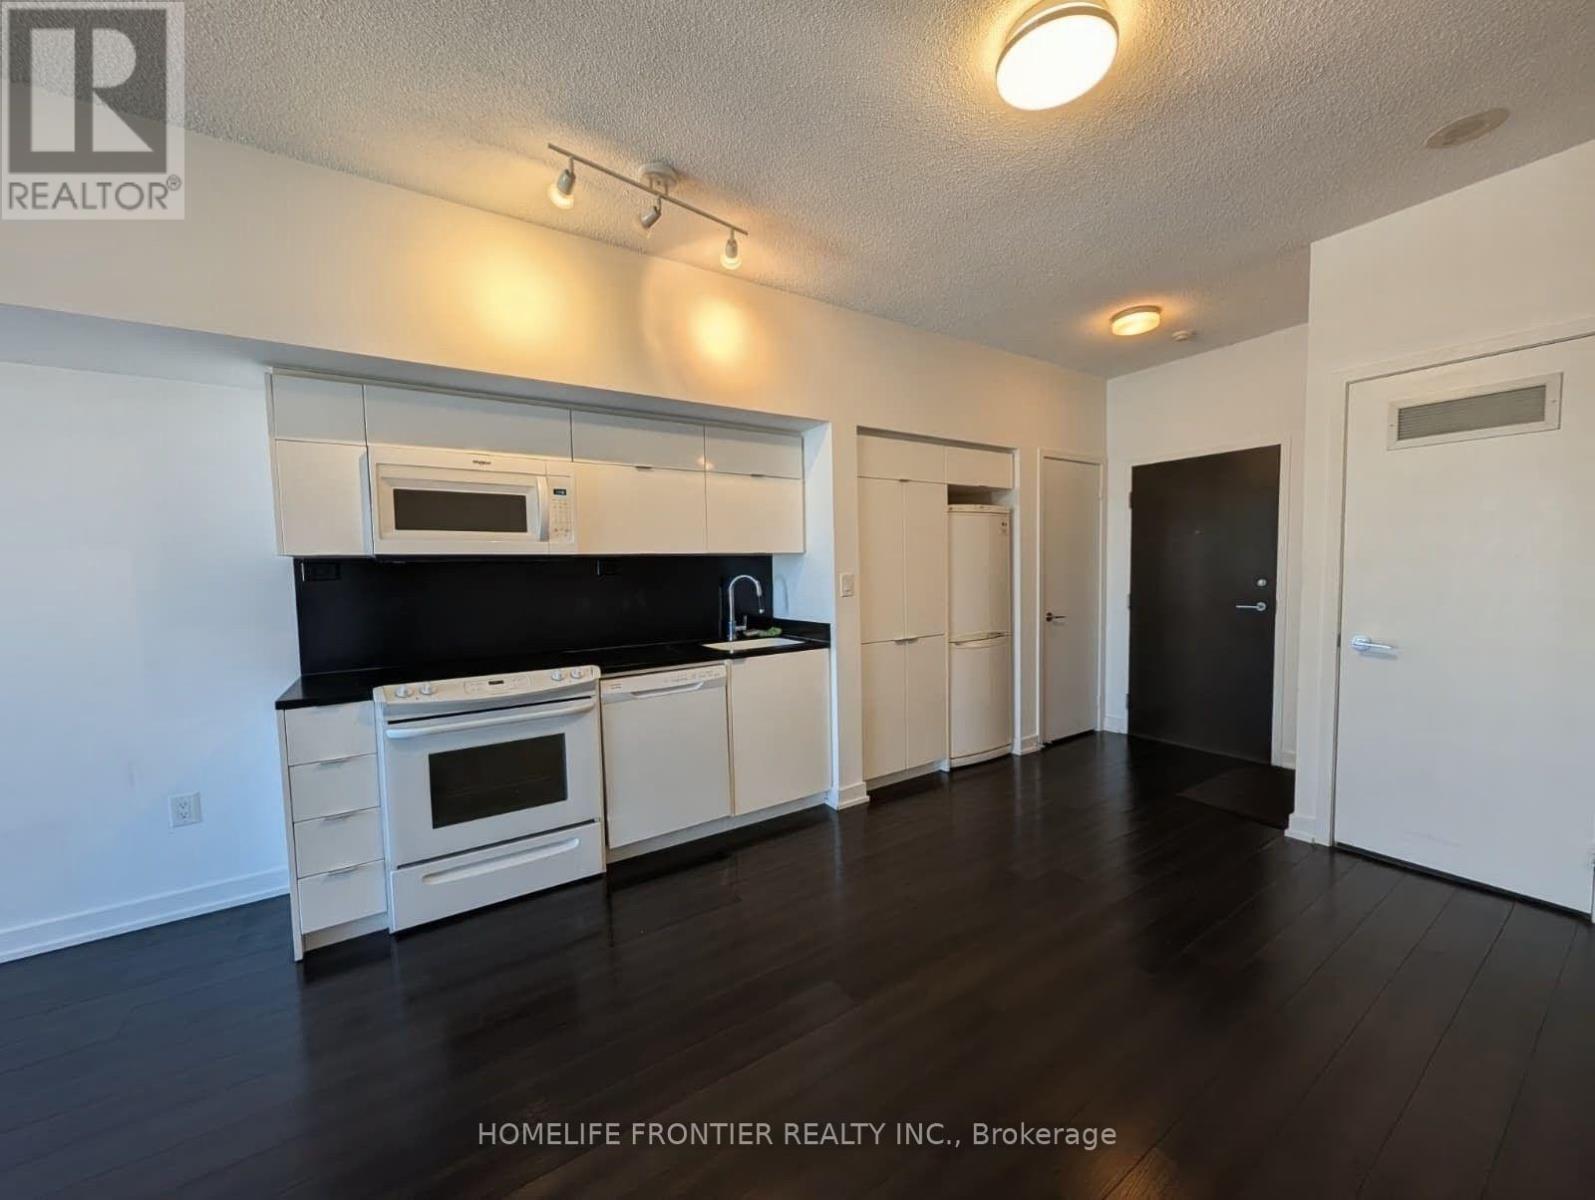
Welcome to the Parade 2 City Place - downtown residence in the heart of the city. Excellent spacious layout with 9 Ft Ceilings & open balcony. Convenience at your doorstep. Walking distance to The Well Toronto Shopping Centre, restaurants, waterfront, entertainment district, city attractions, downtown financial district & TTC. Building amenities include Concierge, indoor pool, gym, BBQ area, party room, theater & more. Well maintained, professionally cleaned & move in condition. (id:63616)

836 - 250 Wellington Street W
Toronto, Ontario
Welcome to The ICON, ideally located at Blue Jays Way & Wellington Street in Toronto's vibrant Entertainment District! This fully renovated, bright and spacious 1 Bedroom + Den suite offers the perfect blend of modern comfort, style, and downtown convenience. Enjoy a desirable south-facing exposure with abundant natural light and a private balcony showcasing stunning CN Tower views. Thoughtfully designed and beautifully furnished, this turnkey residence is offered fully equipped with everything you need, including kitchenware, appliances, linens, towels, and bedding. Whether you're looking for a stylish primary residence, downtown pied-à-terre, or an excellent investment opportunity, this suite offers exceptional versatility. Just steps to Toronto's finest dining, nightlife, entertainment, sports, transit, and waterfront attractions. Maintenance fees include all utilities, adding exceptional value and convenience. Includes underground parking and locker. A rare opportunity to own a fully furnished, renovated home in one of downtown Toronto's most sought-after locations! (id:63616)

836 - 250 Wellington Street W
Toronto, Ontario
Welcome to Your Fully Furnished, All-Inclusive Condo in Toronto's Vibrant Entertainment District! Experience downtown living at its finest at The ICON at Blue Jays Way & Wellington Street - steps to the best dining, nightlife, and attractions Toronto has to offer. Fully Renovated bright and spacious suite offers both comfort and functionality. Enjoy sun-filled south exposure, a private balcony with CN Tower views, and a move-in-ready space complete with everything you need - from kitchenware and appliances to linens, towels, and bedding.This suite comes fully furnished and is available for short-term or long-term lease. Underground parking and locker included.Don't miss this stylish, turnkey home in one of Toronto's most sought-after locations! (id:63616)

176 Joicey Boulevard
Toronto, Ontario
Welcome home to 176 Joicey Boulevard! Tucked away on a coveted, tree-lined street in the highly desirable Bedford Park/Cricket Club neighbourhood, this sun-filled gem offers the ideal blend of everyday comfort and easy sophistication - just steps from the lively shops, cafes and boutiques along Avenue Road. As soon as you step through the front door, you're greeted by bright, airy spaces, gleaming hardwood floors, custom-made interior and exterior railings by Bottega Del Ferro, soaring high ceilings with retractable sky light blinds, and an effortless flow. The welcoming living and dining area centres around a cozy wood burning fireplace, surrounded by oversized windows that flood the main floor with natural sunlight. The open-concept eat-in kitchen features banquet seating with storage, top-end B/I stainless steel appliances and a generous breakfast bar, seamlessly connecting to the family room. for convenience while working from home, the main floor includes a built-in desk and custom built-in cabinetry. Double doors off the kitchen open directly to a massive back deck leading down to a lower flagstone patio and a fully fenced, sun-drenched backyard with plenty of room to add a pool! Upstairs, discover four large, comfortable bedrooms, including one with a charming Juliette balcony. The primary suite features dramatic cathedral ceilings, huge windows, dual walk-in closets, and a spa-like 5-piece ensuite. For easy family living, enjoy the walk-in laundry room offering loads of cabinets and storage. The fully finished lower level features a double-door walk-out to the yard, built-in shelving, a 7-speaker surround sound system and a large relaxing sauna. An additional lower-level room works perfectly as a private home office or 5th bedroom. Complete with endless built-in storage and unmatched proximity to top-tier schools like Armor Heights, Lawrence Park C.I and Northern Secondary, plus convenient highway access - this home is ready for its next chapter! (id:63616)
510 - 701 Sheppard Avenue W
Toronto, Ontario
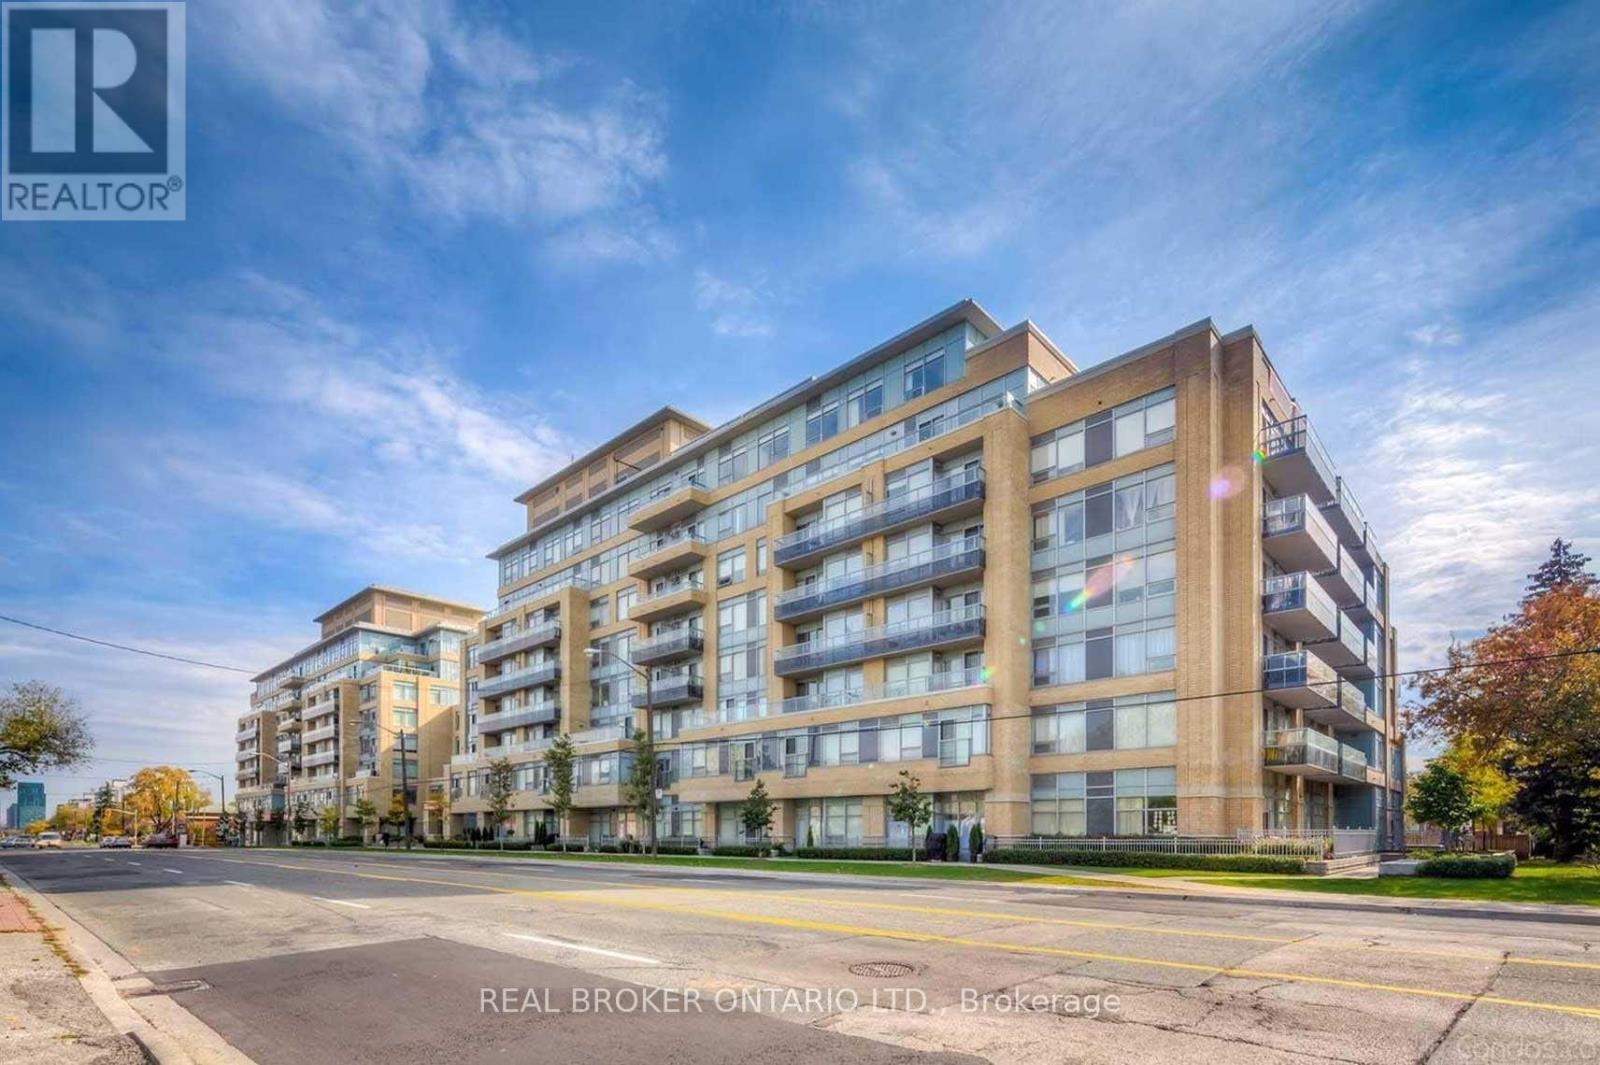
Welcome to Portrait Condos at Bathurst & Sheppard! This newly renovated, bright, and spacious 1-bedroom + den corner unit features an open-concept layout filled with natural light and stunning unobstructed views. The modern chef's kitchen boasts sleek granite countertops, stainless steel appliances, and ample cabinet space, flowing seamlessly into the open living and dining area with direct walk-out access to a private balcony. The versatile den provides the perfect dedicated space for a home office or guest area. Complete with a 4-piece bath, ensuite laundry, 1 underground parking space, and 1 locker. Building Amenities:24-hour concierge & security Fitness studio, sauna & steam room Rooftop garden terrace with gas BBQ stations Party room, resident lounge & guest suites Dedicated pet spa, potting room & ample visitor parking Location Highlights: Steps to Sheppard Ave W & Bathurst transit lines Minutes to Yonge Subway Line, Highway 401, and Allen Road Walking distance to local parks, grocery stores, cafes, and diverse dining options (id:63616)