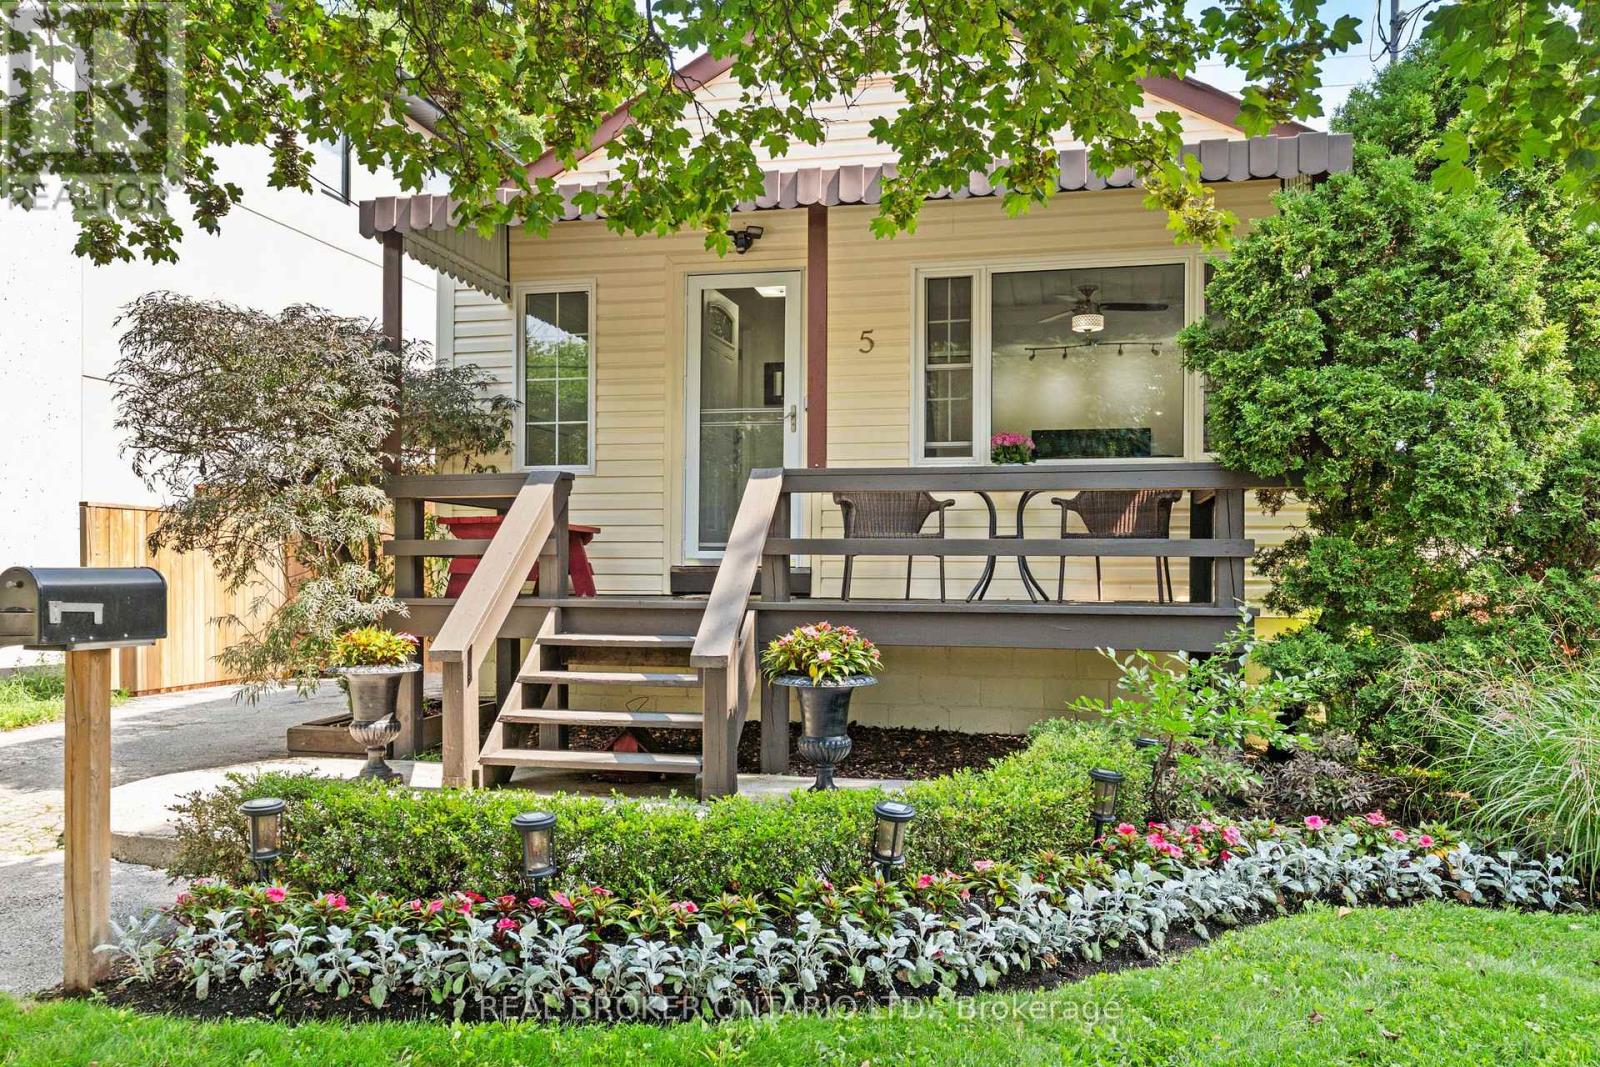
5 Acorn Avenue
Toronto, Ontario
This updated Etobicoke bungalow packs a lot of personality into one seriously fun property, with a renovated kitchen, stylish main-floor bath and a finished lower level with a separate entrance offering excellent in-law or potential income possibilities. Out back, the beautifully landscaped yard feels like your own private escape, complete with a custom outdoor bar that's ready for game nights, summer parties and anyone who takes their draught seriously. The rare two-level detached garage is another standout, featuring heat, hydro and an insulated loft with its own balcony and separate entrance-perfect for a studio, workshop, home office, teen retreat or a host of other possibilities. Located in the sought-after Bloor/Kipling area so close to transit, parks and schools, the home also sits close to Etobicoke Centre, an area the City's Official Plan has identified for significant residential and employment growth, higher-density development around the Kipling and Islington subway stations, and continued evolution into an even more vibrant transit-oriented mixed-use centre. With a fantastic home, unique bonus spaces, income potential and a neighbourhood positioned for exciting future growth, this is a property that's ready to be enjoyed today while offering plenty to get excited about for tomorrow. (id:63616)
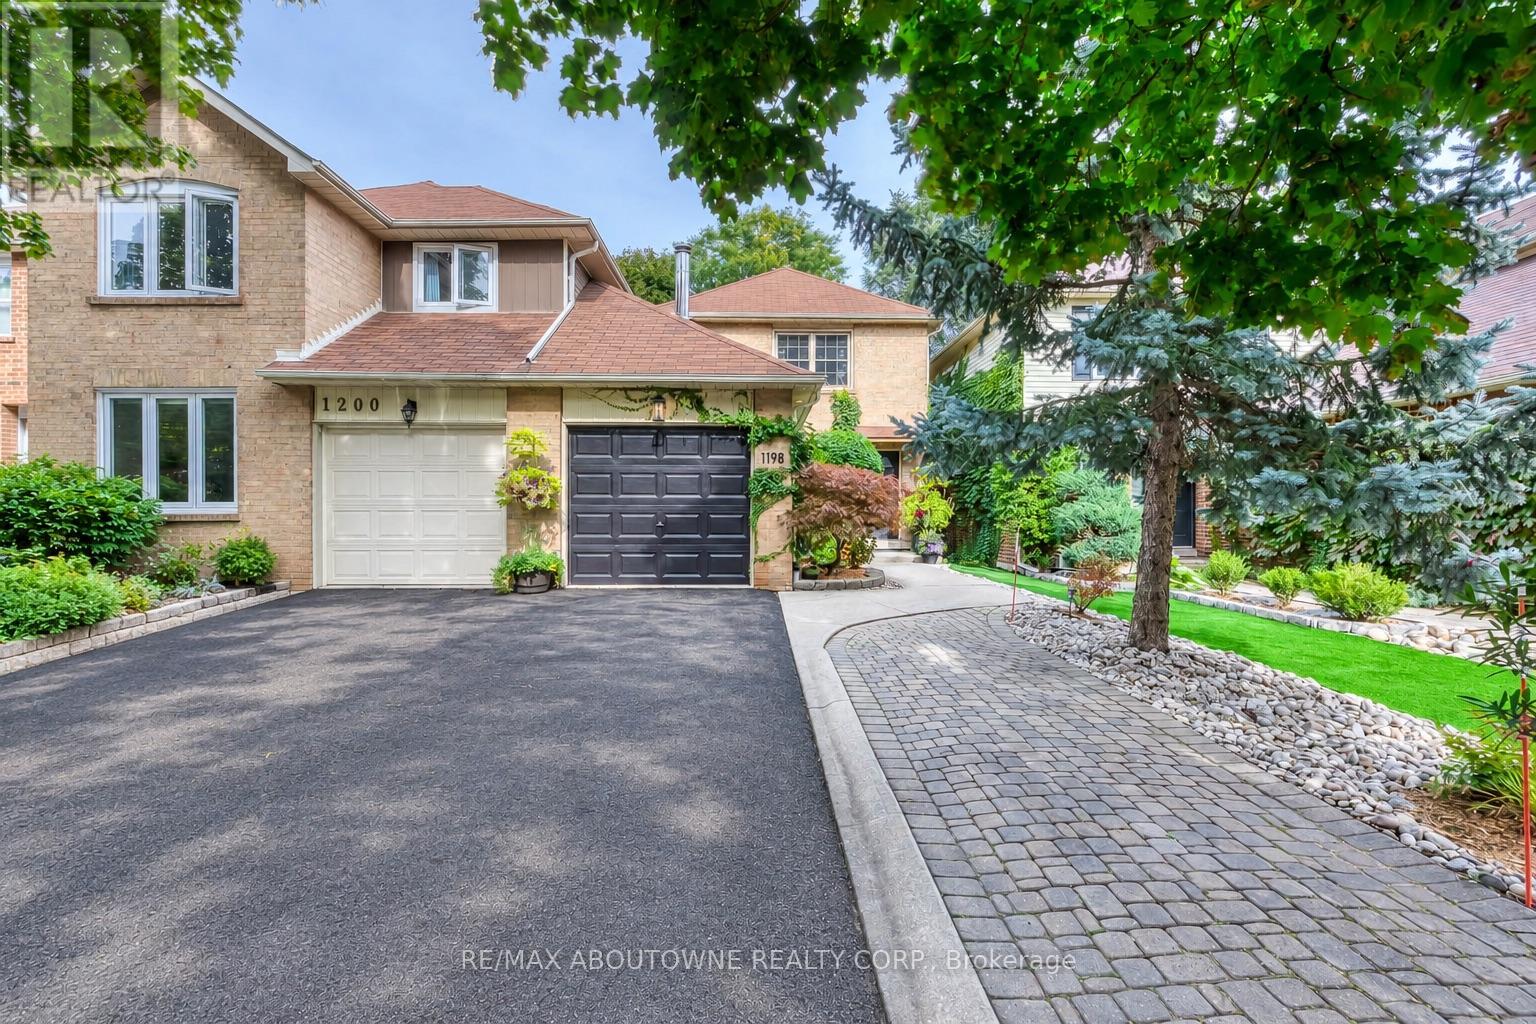
1198 Potters Wheel Crescent
Oakville, Ontario
Welcome to this fully upgraded home with LOVE in every detail, nestled on a quiet crescent in sought after Glen Abbey.Thoughtfully designed with meticulous attention to detail throughout. As you walk inside, You are greeted by a covered storm porch. Open and airy main level features pot lights, new LVP flooring, cozy fireplace.A tastefully designed custom kitchen with quartz countertops, matching backsplash, stainless steel appliances, a new stove and a sink with garburator.The dining area overlooks the backyard through lovely French doors.Extensively renovated bathrooms and powder room add a modern touch. Hardwood staircase leads you to the upper level, three bright bedrooms including a spacious primary ensuite with double vanity, granite countertop and deep soaker tub. Custom closets throughout the home feature dimmable lighting. European style windows add timeless charm.The finished lower level provides additional living space perfect for guest, home office and recreation area. The laminate flooring was installed with enhanced insulation ("Dricore Certiguard and 5/8" thick plywood support).Step outside to a private backyard oasis featuring hot tub, interlock patio, electric awning, a custom storage shed. Both side fences werereplaced in 2019. Major improvements include replaced Windows, Doors , Garage door, AC/Furnace, a Water Softener installed in 2025, Air Humidifier, upgraded Plumbing, Switches, Outlets, and LED lighting throughout. A new Sedna smart water valve system provides app control and insurance discount.Replaced roof has been professionally inspected and the gutters cleaned annually. NEW DRIVEWAY will be installed in a month. The home comes with a set of manuals for every device installed and home maintenance instructions. Close to parks, trails, shopping and everyday amenities, with a scenic walk to Pilgrim Wood Public School and Abbey Park High School along McCraney Creek. A move in ready home offering extensive upgrades inside and out! ** This is a linked property.** (id:63616)
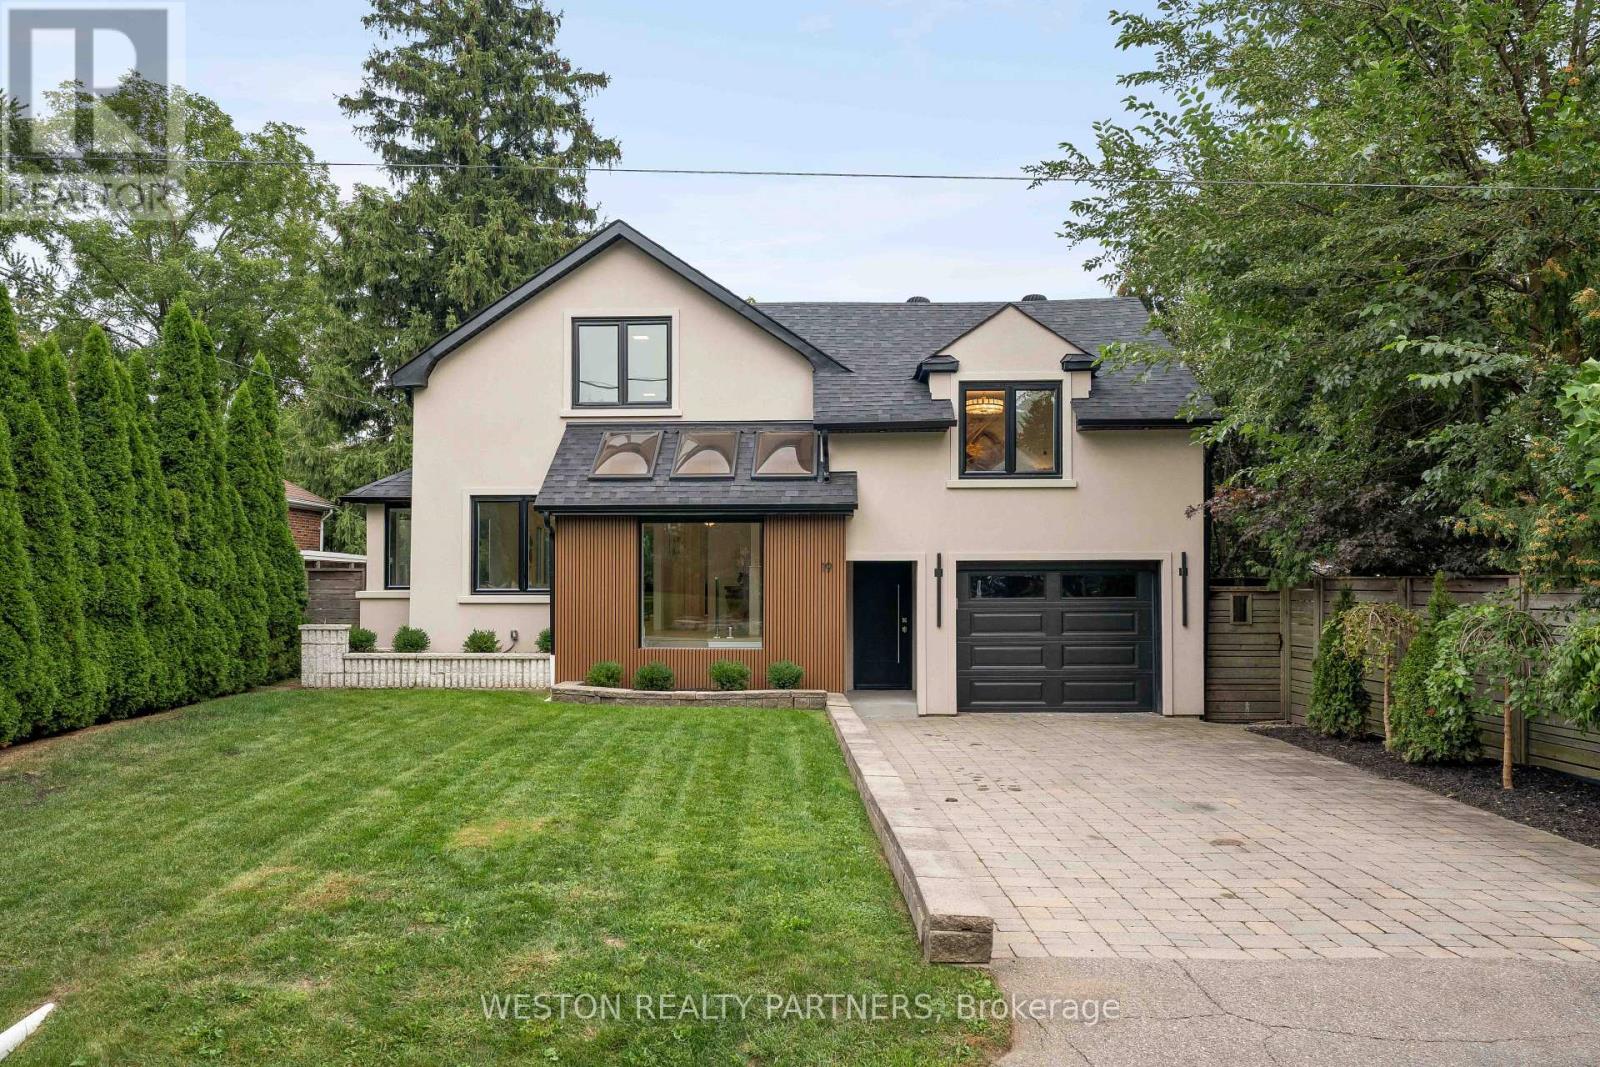
19 Mattice Road
Toronto, Ontario
Welcome to 19 Mattice Rd, a beautifully renovated Etobicoke home offering sophisticated finishes, generous living space & an exceptionally private backyard surrounded by mature trees. Thoughtfully updated throughout with all-new windows, hardwood flooring, elegant marble tile, custom lights fixtures & contemporary finishes. The main floor features striking chevron-pattern hardwood in the dining room, large windows providing abundant natural light & 2 separate walkouts to the elevated rear deck, creating seamless indoor/outdoor living. Featuring 3.5 beautifully renovated bathrooms, including heated floors in the main & upper-level baths, marble tile & custom contemporary fixtures. The fully finished lower level provides exceptional additional living space with a large rec/media room featuring a floor-to-ceiling wood-slat feature wall, integrated cabinetry, wide-plank flooring & recessed lighting. Additional flexible rooms are ideal for a home office, gym, guest room or playroom, plus a stylish 3-pc bath with glass walk-in shower & rainfall fixture and dedicated laundry area. Step outside to a rare city retreat with an expansive, exceptionally private backyard, mature trees, large lawn, elevated deck, natural-stone patio & garden area - perfect for entertaining, outdoor dining, children & pets. Additional upgrades include a tankless hot water system & sump pump. A truly turnkey home combining modern design, functionality, privacy & exceptional outdoor living in a mature Etobicoke neighbourhood. (id:63616)
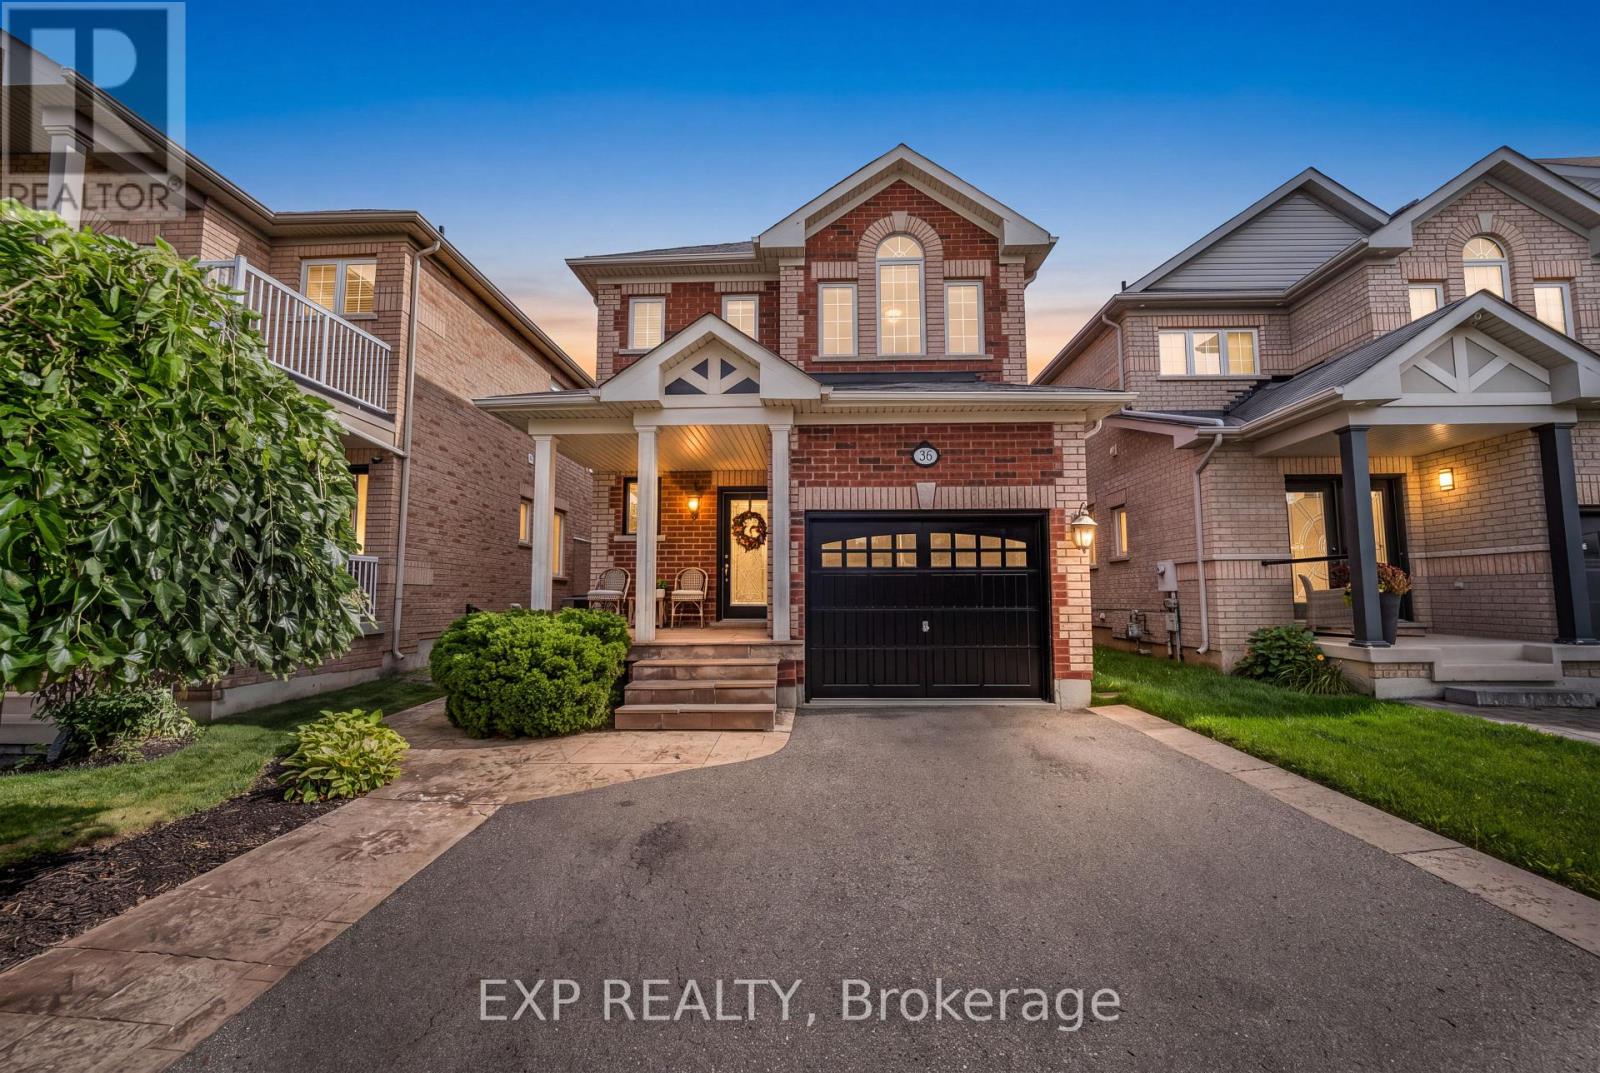
36 Serenity Street
Halton Hills, Ontario
STUNNING TOP-TO-BOTTOM RENOVATION IN HIGHLY DESIRABLE GEORGETOWN SOUTH! Welcome to 36 Serenity Street, an extensively renovated detached home offering approx. 1,800 sq. ft. above grade in one of Georgetown's most sought-after communities. This beautifully transformed 3-bedroom, 3-bathroom home showcases high-end finishes and exceptional attention to detail throughout.The show-stopping brand-new kitchen features quartz waterfall countertops, matching quartz backsplash and new stainless-steel appliances, including Samsung stove, microwave & dishwasher and LG fridge/freezer. Enjoy engineered hardwood flooring throughout the entire home, a beautiful new staircase, new baseboards and window casings, custom stone fireplace surround, designer light fixtures/chandeliers and fresh paint throughout (2026).The bathrooms have also been beautifully transformed with a renovated powder room.JUST MOVE IN & ENJOY! (id:63616)
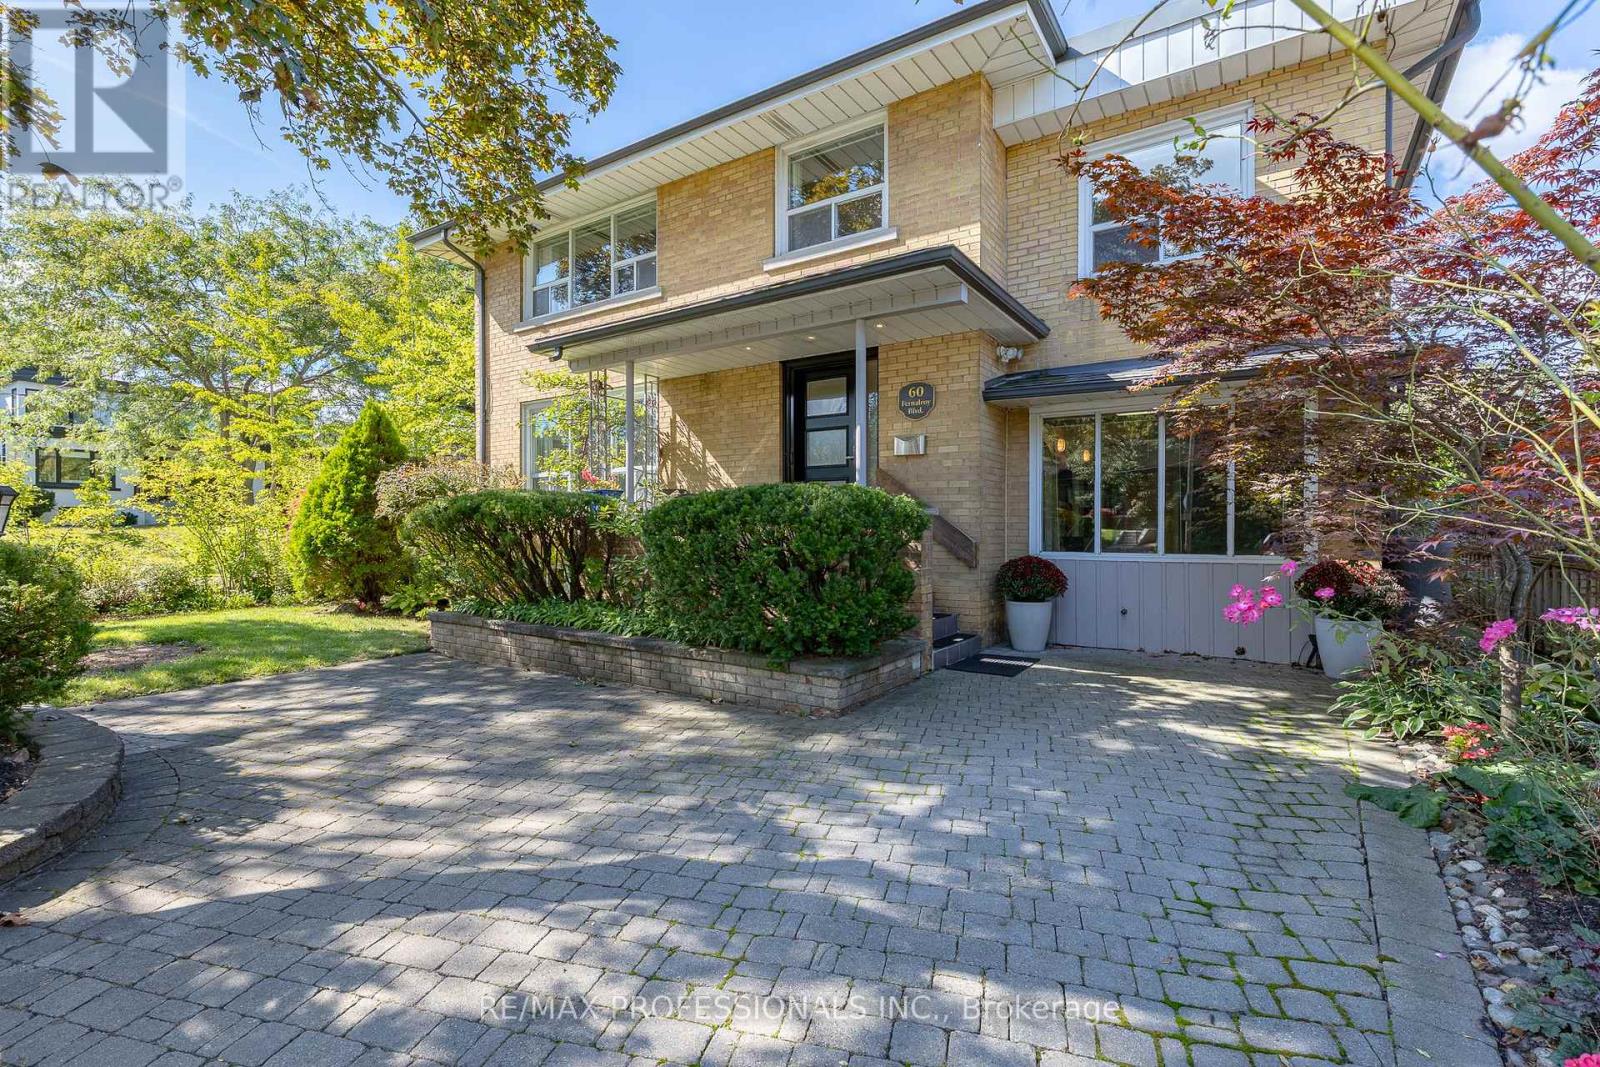
60 Fernalroy Boulevard
Toronto, Ontario
Opportunity knocks in sought-after Norseman Heights! Originally built in 1955 as a four-bedroom home, this one-of-a-kind property was extensively remodelled around 1990 to add an oversized garage and workshop, plus a showstopping circular family room with a walk out to a deck. The main floor living room has built-in shelving and a gas fireplace, while the expansive, light-filled family room adds exceptional space for everyday living and entertaining, and boasts a second gas fireplace. More recent renovations include the kitchen and the two updated bathrooms. For the work from home professional, the original garage was thoughtfully converted into a main-floor office with direct driveway access-perfect for welcoming clients without taking them through your house. This home is packed with character, flexibility and possibility. An ideal fit for a growing family, with restaurants, shopping and transit close at hand and convenient access to major highways. Islington Subway Station is approximately a 20-minute walk away, while Royal York Station is about a 10-minute bus ride.Families will love the outstanding selection of nearby schools. TDSB options include Norseman JMS, ECI and ESA (by application; information night 10/27). TCDSB options include Holy Angels and St. Louis, offering French immersion, with the future new home of Bishop Allen Academy just around the corner. (id:63616)
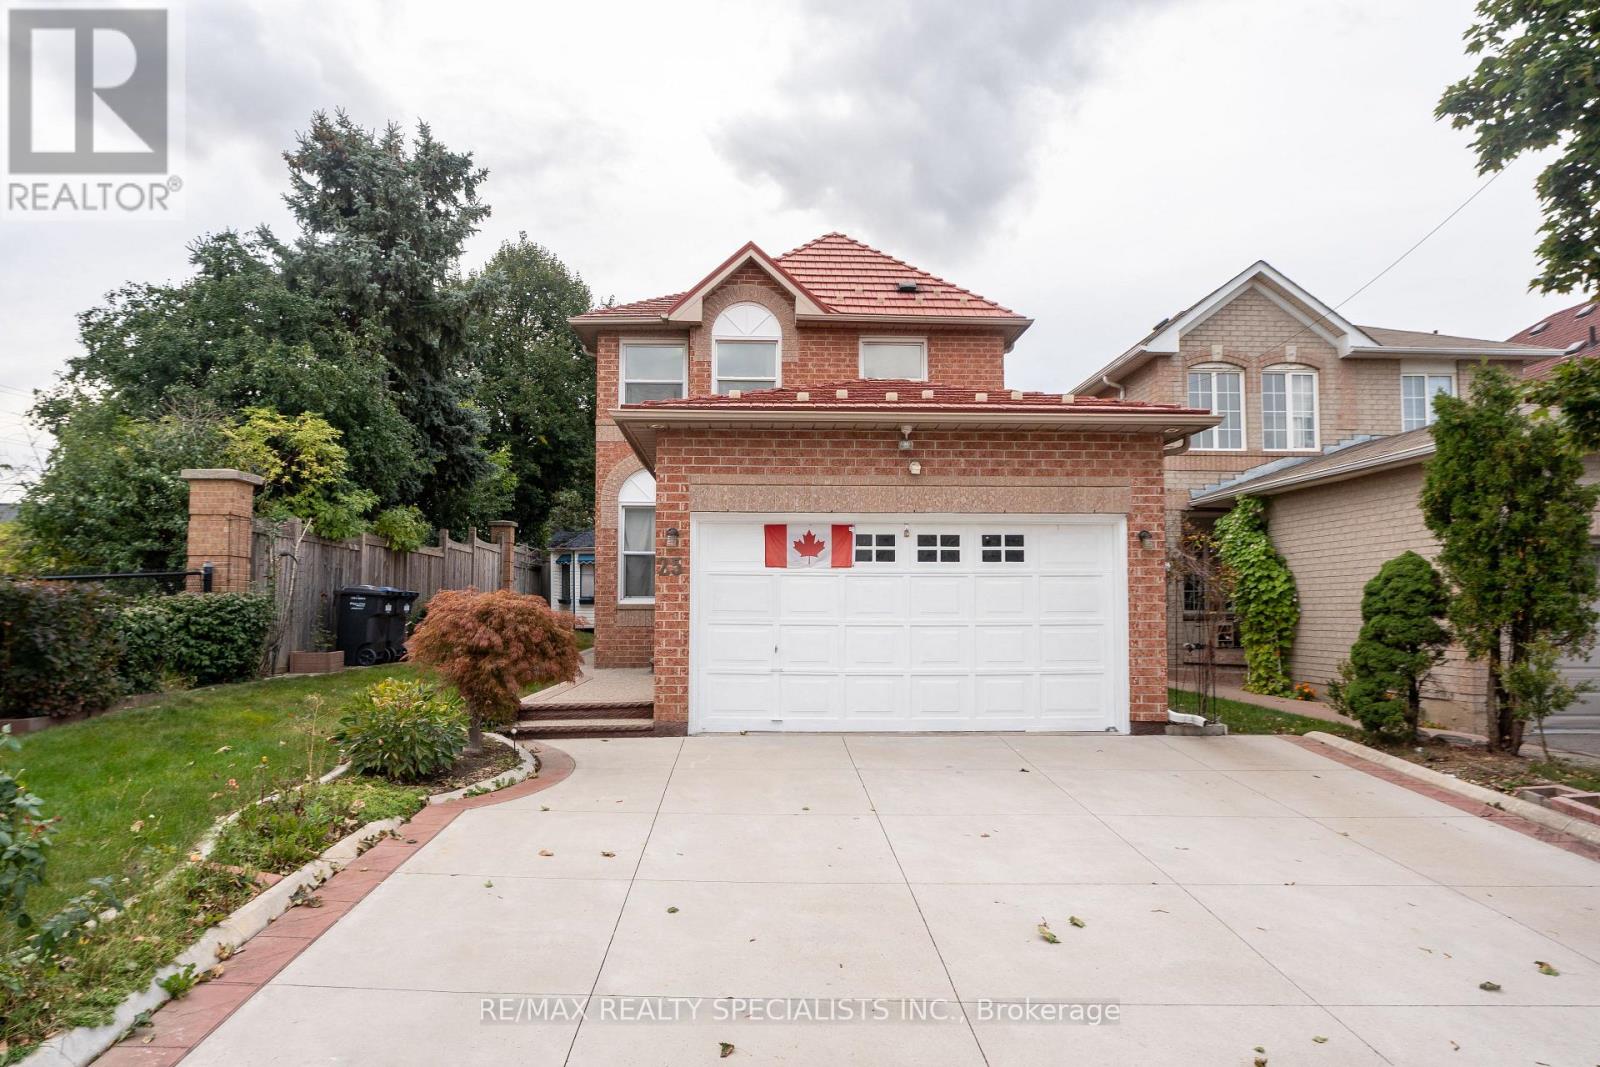
25 Carabram Court
Brampton, Ontario
Welcome to 25 Carabram Crt, Brampton! A great opportunity for first time home Buyers. This beautifully upgraded detached 3-bedroom home is situated on a premium, extra-wide corner lot in a quiet, family-friendly court with no through traffic. Enjoy excellent curb appeal, a peaceful dead-end street, and a spacious roundabout area that provides a safe environment for kids to play. The main level features a functional layout with a combined living and dining area, separate family room, and a spacious upgraded kitchen offering ample cabinetry, a large center island with granite countertop, undermount sink, stylish backsplash, and plenty of workspace for everyday living and entertaining. The second floor offers three generous size bedrooms, including a spacious primary bedroom with a walk-in closet and full ensuite washroom. Two additional bedrooms feature large windows and closets, complemented by a separate common washroom. The fully finished basement provides a spacious recreation room with fireplace, perfect for kids, family time, or entertaining friends. Enjoy a good-sized, fully fenced private backyard, direct access from house with concrete patio, a storage shed, ideal for outdoor activities and summer gatherings. Extended concrete driveway provides parking for up to 6 cars. Beautifully landscaped front yard adds to the home's impressive curb appeal. Additional features include a durable metal roof, fresh paint throughout, and newer furnace (2024), A/C (2024), and hot water tank (2024). Prime Brampton location close to Canadian Tire, Walmart, GoodLife Fitness, LA Fitness, major banks, restaurants, highly rated schools, parks, and public transit. A wonderful opportunity for families looking for comfort, space, and convenience in a desirable neighbourhood! (id:63616)
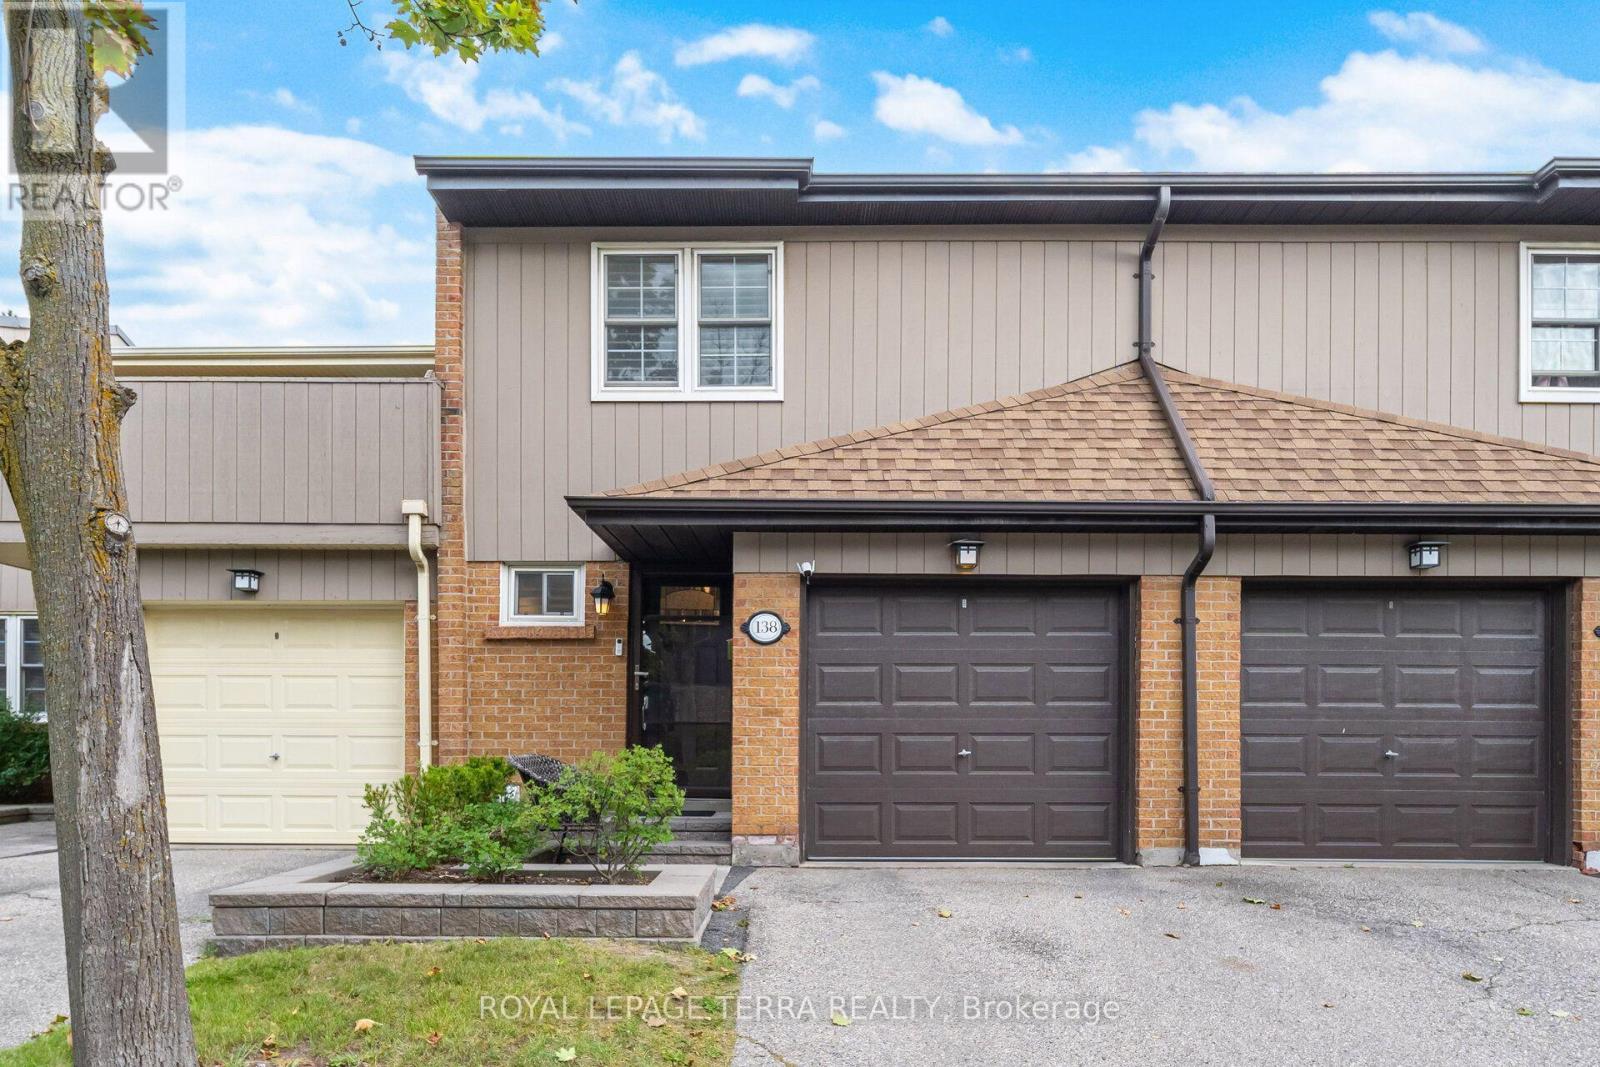
138 - 1951 Rathburn Road E
Mississauga, Ontario
Welcome to 1951 Rathburn Road East, Unit 138, a beautifully updated 3-bedroom townhome offering the space, comfort and privacy of a family home in a highly convenient Mississauga location. This move-in-ready home features a private driveway, attached garage, finished basement and hardwood flooring throughout all three levels. Thoughtful upgrades include California shutters, updated interior doors and hardware, custom closet organizers, an updated kitchen with modern cabinetry and appliances, and a remodelled 3-piece primary ensuite. The kitchen opens to the dining area and leads to a private fenced backyard and patio, perfect for summer BBQs, outdoor dining and entertaining. A rare highlight is direct backyard access to community tennis courts and a children's park. Upstairs, three spacious bedrooms include a generous primary bedroom with a renovated 3-piece ensuite and a 4-piece family bathroom. The finished lower level adds valuable living space with a spacious recreation and entertainment area and an additional powder room, ideal for movie nights, a playroom, home office or guest space. The family-friendly community is home to many young families and offers a welcoming atmosphere with fun neighbourhood traditions, including Halloween celebrations. Enjoy Garnetwood Park directly across the road, featuring a splash pad, basketball court, soccer and baseball fields, children's playground, tennis and pickleball courts, dog park and scenic trails along Etobicoke Creek. Longo's, Shoppers Drug Mart, banking, dining and everyday conveniences are just a 2-minute walk away. Burnhamthorpe Community Centre and Centennial Park are less than 5 minutes away. Easy access to Highways 427, 401, 403 and 410, Dixie Transit way, Dixie GO and Kipling TTC/GO makes commuting throughout Mississauga, Etobicoke and Toronto exceptionally convenient. A fantastic opportunity to own a spacious, updated townhome in a vibrant, connected and family-oriented community. (id:63616)
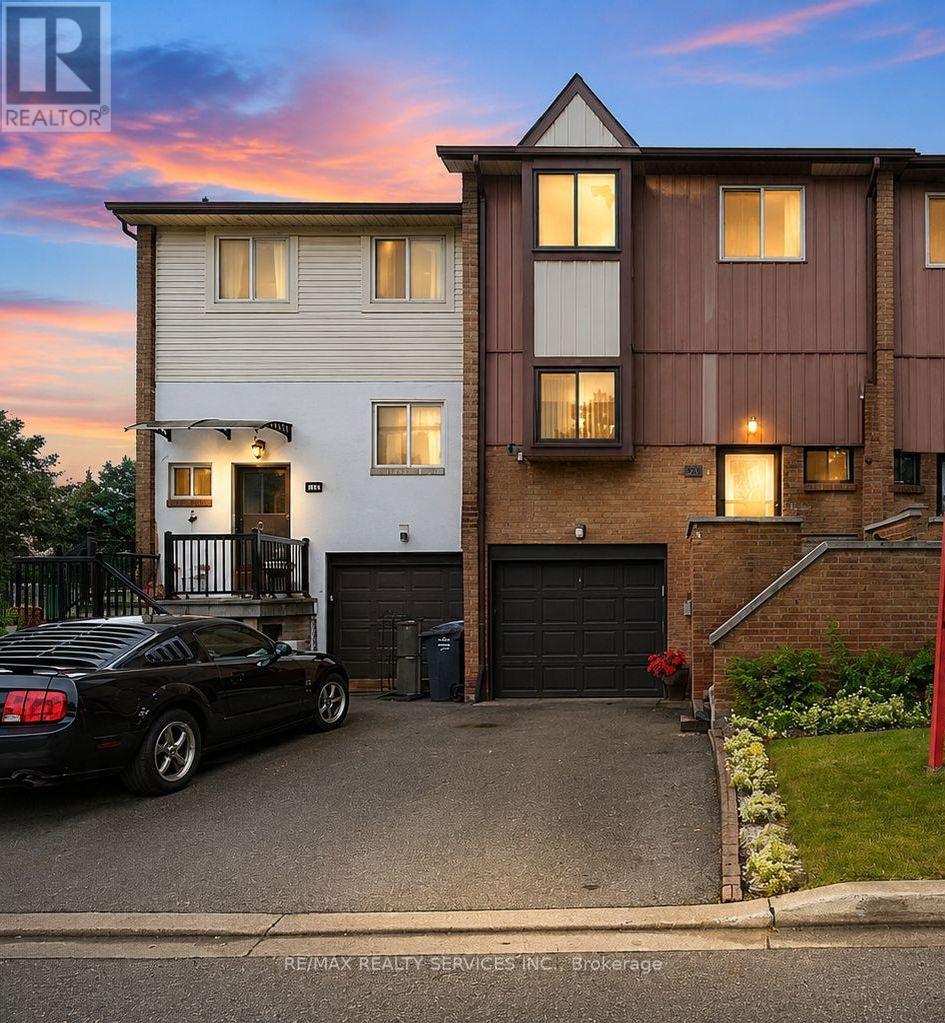
68 - 68 Baronwood Court
Brampton, Ontario
Beautifully Upgraded Townhome in a Highly Desirable Brampton Location! Fully crafted and lovingly maintained by the current owner, this spacious and beautifully decorated home showcases numerous upgrades throughout. Featuring elegant crown moulding and a bright, inviting layout, this home is exceptionally clean inside and out.Enjoy convenient access to the garage from the basement, along with a walk-out basement and a stunning backyard setting backing onto the ravine and Etobicoke Creek Trail. The beautifully maintained garden provides a perfect space to relax and enjoy nature.Ideally located just steps from transit, plazas, and a gas station, and close to schools, churches, and Highway 410. A wonderful opportunity to own a beautifully maintained home in one of Brampton's most sought-after areas! (id:63616)
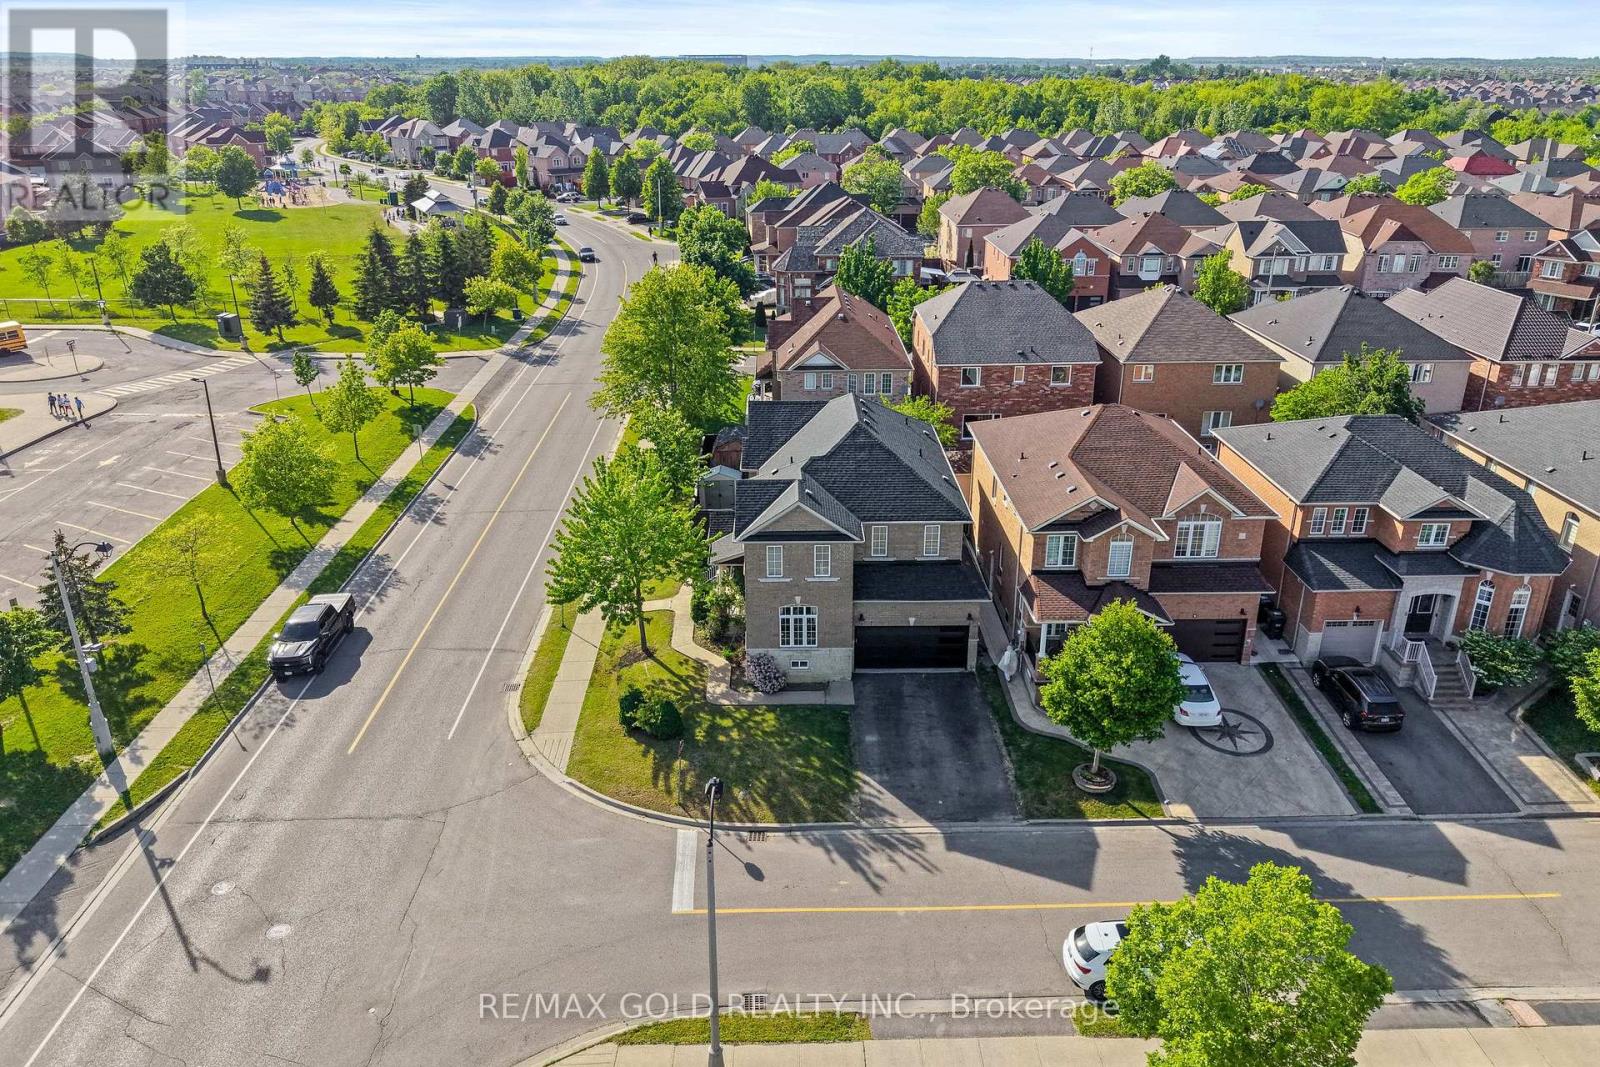
261 Mountainash Road
Brampton, Ontario
*Luxury Living In Springdale* Welcome to 261 Mountainash Rd, Sitting on Premium Corner Lot With Amazing Curb Appeal. This Detached Home Boosts 2417sqft of Living Space Above Grade. Home Features Double Door Entry With 9" Feet Ceilings on Main Floor, Separate Living & Family Rooms, Upgraded Kitchen Comes With High-End Finishes 24*24 Porcelain Tiles & Stainless Steels Appliances. On 2nd Floor You Get 4 Huge Bedrooms With 3 Full Washrooms, Upstairs Also Comes With Open Office or Sitting Area. Spacious Unfinished Basement is For Your Imagination to Be Finished The Way You Like. Have a Comfort of School Across The Street, Nearby Plazas, Banks, Grocery Store & Much More. Must See Home* (id:63616)
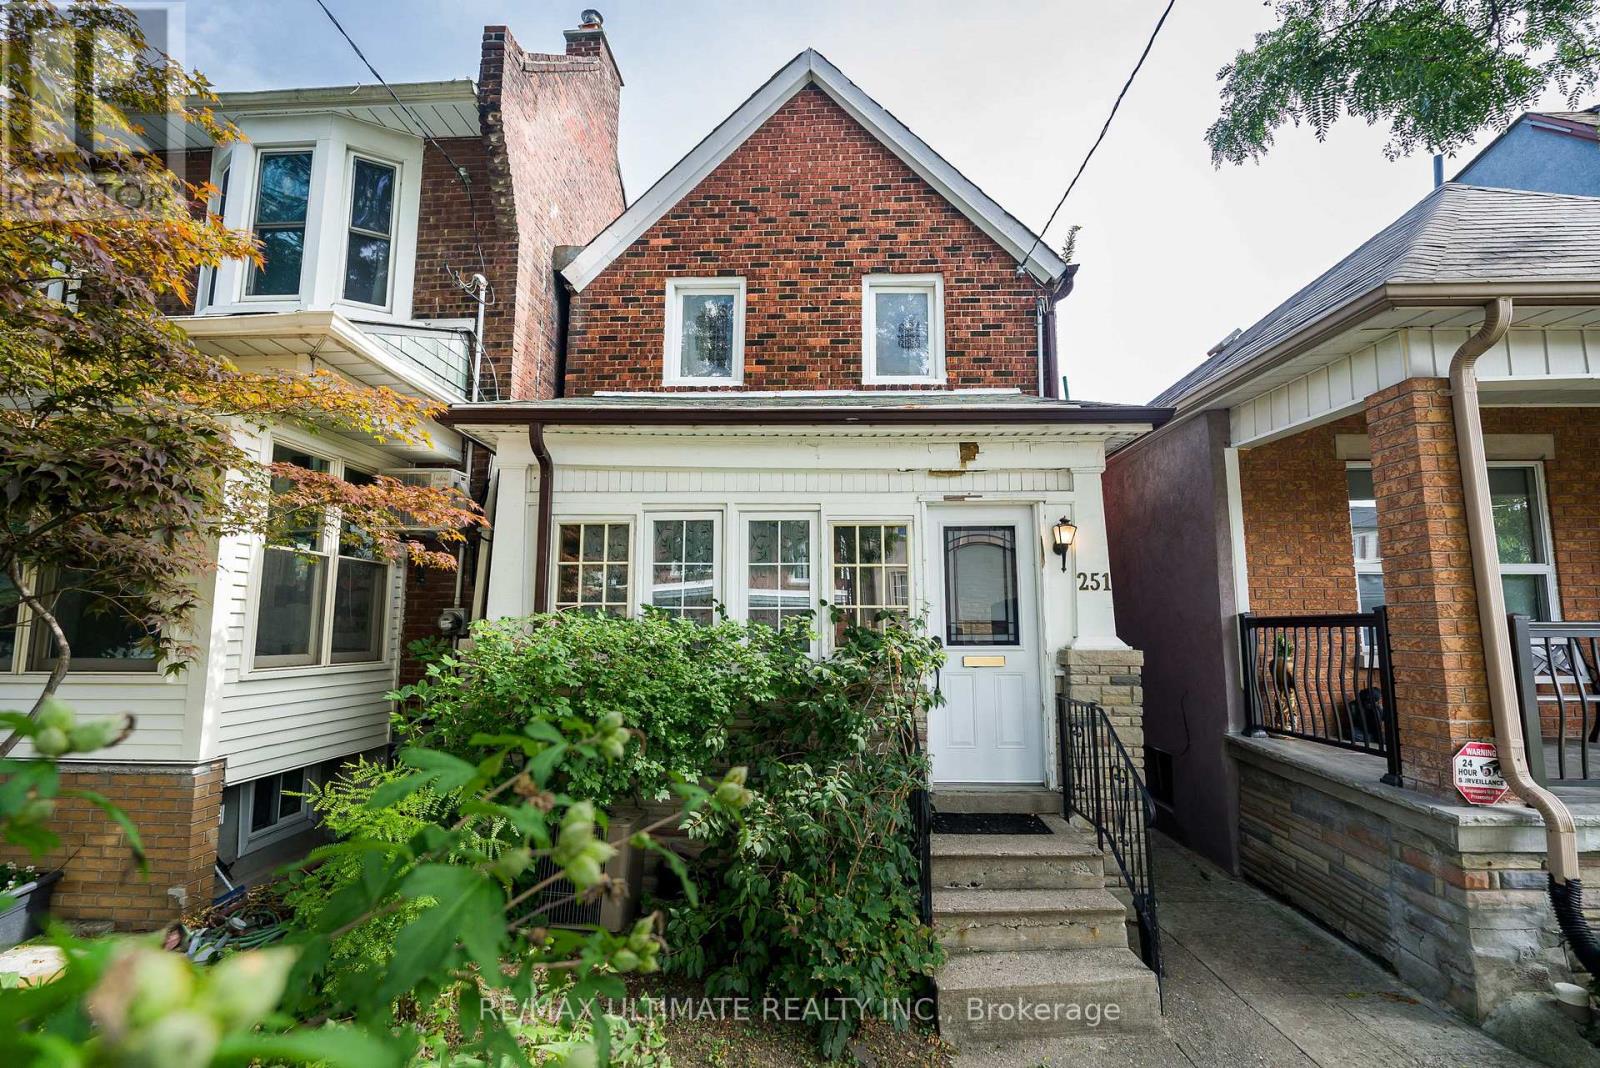
251 Boon Avenue
Toronto, Ontario
Charming detached Century Home (1898) set on a generous lot with an exceptional, private backyard - all just steps from the vibrant and trendy Corso Italia neighbourhood. The main floor features an inviting open-concept layout with high ceilings, a spacious living area overlooking the sunroom, and a large kitchen with a breakfast area and walkout to a deck with views of the lush, secluded garden. The second floor offers a generous primary bedroom with a closet and two large windows overlooking the front yard, plus an additional well-sized bedroom. The finished basement, complete with a separate entrance, includes a recreation room, living area, and a 3-piece washroom - ideal for extended family, guests, or added flexibility. Ideally located within walking distance to the restaurants and cafés along St. Clair, schools, parks, transit, shopping, and major highways. A well-maintained home offering comfort, functionality, and exceptional convenience in one of Toronto's most desirable pockets. (id:63616)
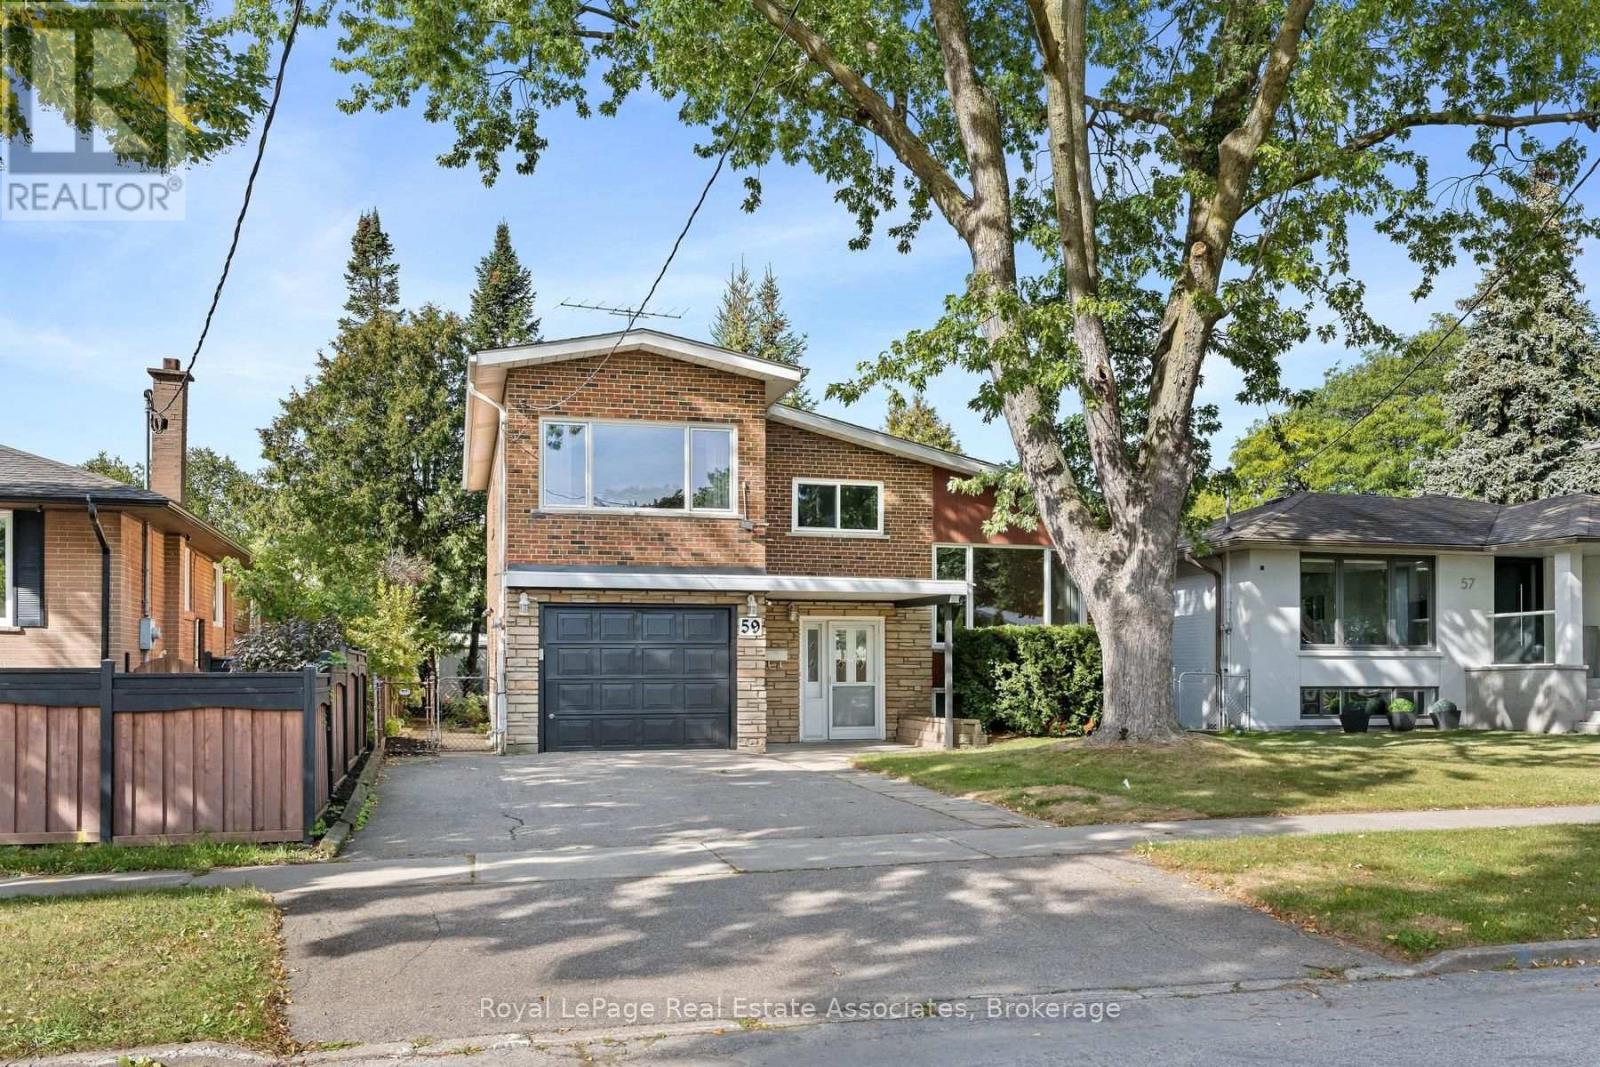
59 Alanmeade Crescent
Toronto, Ontario
Cherished Family Home on a Quiet Crescent - First Time Ever on the Market! Welcome to 59 Alanmeade Crescent - an incredible opportunity to own in one of Etobicoke's most desirable and family-friendly pockets. Offered for sale for the very first time, this charming multi-level residence sits on a generous 45' x 122' lot on a remarkably quiet crescent. Lovingly cared for by its original owner, this home boasts major big-ticket updates for peace of mind, including a new roof, Lennox furnace, and central A/C (all completed in 2024).A commuter's dream, you are minutes to Highways 427, 401, and the QEW, as well as TTC, GO Transit, the subway, and the future LRT. Drive just 15 minutes to Downtown Toronto or Pearson International Airport. Enjoy top-tier neighborhood amenities right at your doorstep, including Sherway Gardens, highly regarded schools, scenic parks, and walking trails. Don't miss this rare chance to establish roots and raise your family in the neighborhood you've been dreaming of! (id:63616)
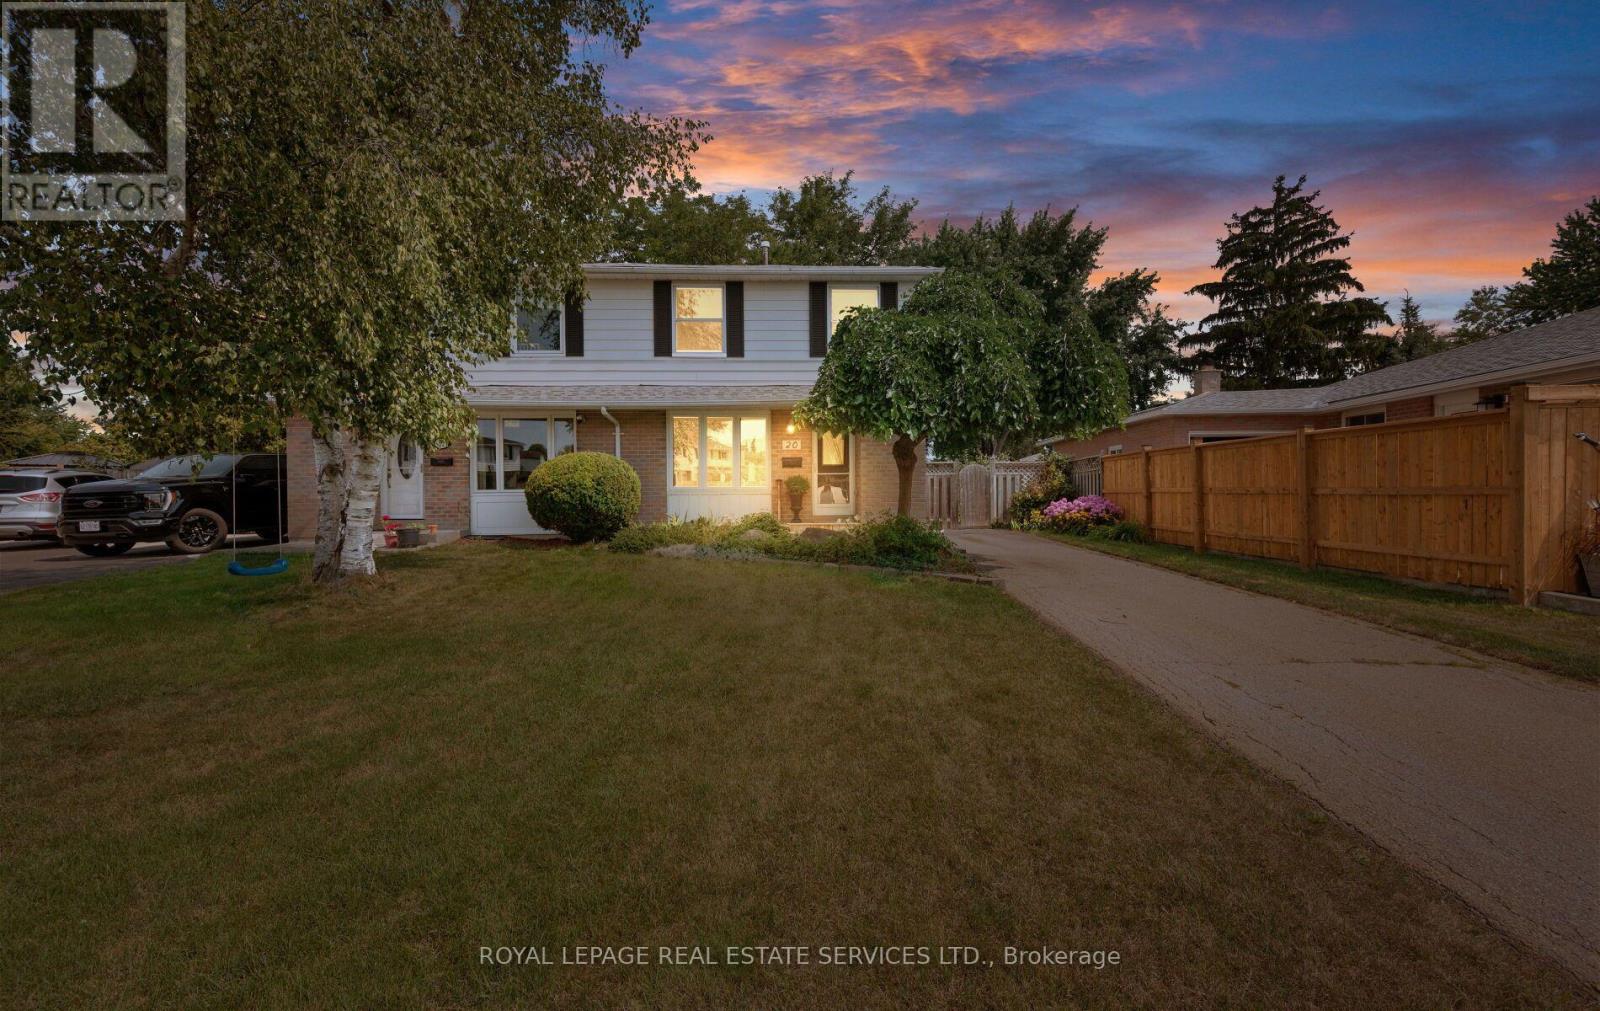
20 Glengrove Court
Brampton, Ontario
First Time Offered in Over 50 Years! Welcome to 20 Glengrove Court, a cherished four-bedroom, two-storey semi-detached home tucked away on a quiet, family-friendly court in established Bramalea. Offering three finished levels, this spacious home provides plenty of room to grow, gather and make your own. The main living areas are filled with potential, while four generous bedrooms offer flexibility for a growing family, guests or a home office. Two bathrooms and a finished basement add everyday convenience and valuable additional living space, ideal for a recreation room, media lounge, playroom or gym. Step outside to a large private backyard with endless possibilities for entertaining, gardening or creating your own outdoor retreat. Enjoy the peace and community feel of court living, just minutes from schools, parks, shopping, public transit and major commuter routes. Lovingly held by the same family for more than five decades, this is a rare opportunity to bring your vision to a well-established home and create the next chapter of memories at 20 Glengrove Court. (id:63616)