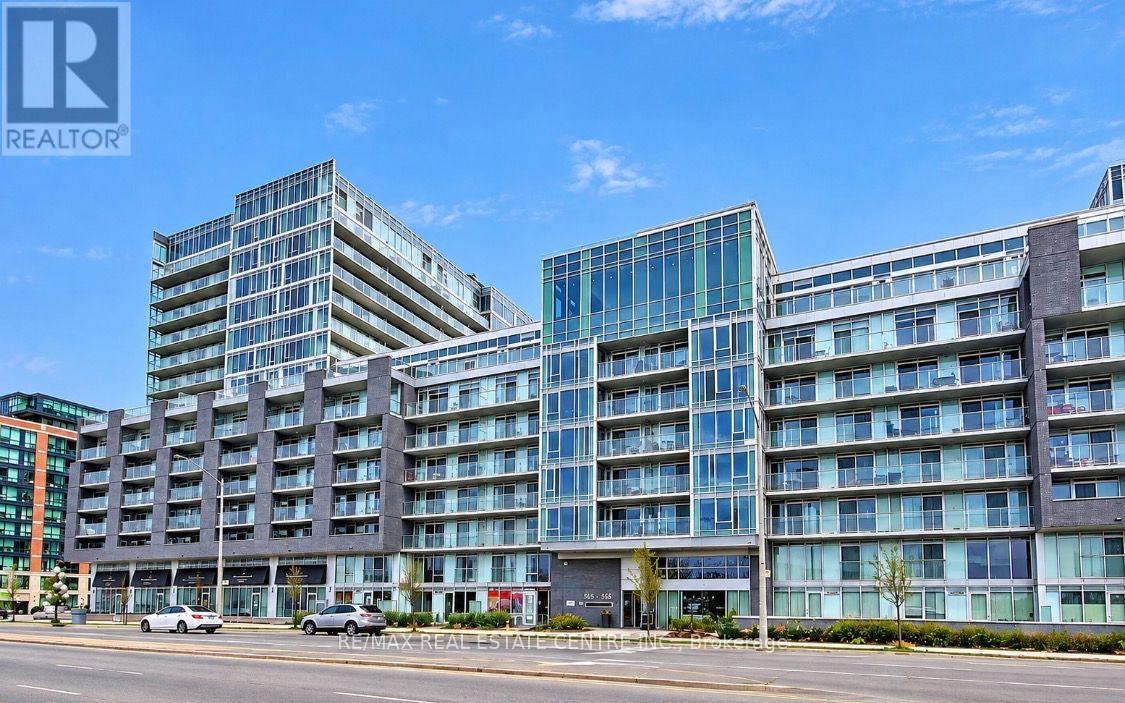
E111 - 555 Wilson Avenue
Toronto, Ontario
Spacious and beautifully maintained second-floor unit featuring an east-facing view and modern laminate flooring throughout. Enjoy a contemporary kitchen equipped with stainless steel appliances, along with an exceptional selection of building amenities. Unbeatable location directly across from Wilson Subway Station, with easy access to Highway 401, Costco, Home Depot, and a short walk to No Frills. Convenient transit, shopping, and everyday essentials right at your doorstep. An excellent opportunity to enjoy comfortable living in a well-connected Toronto neighbourhood! (id:63616)
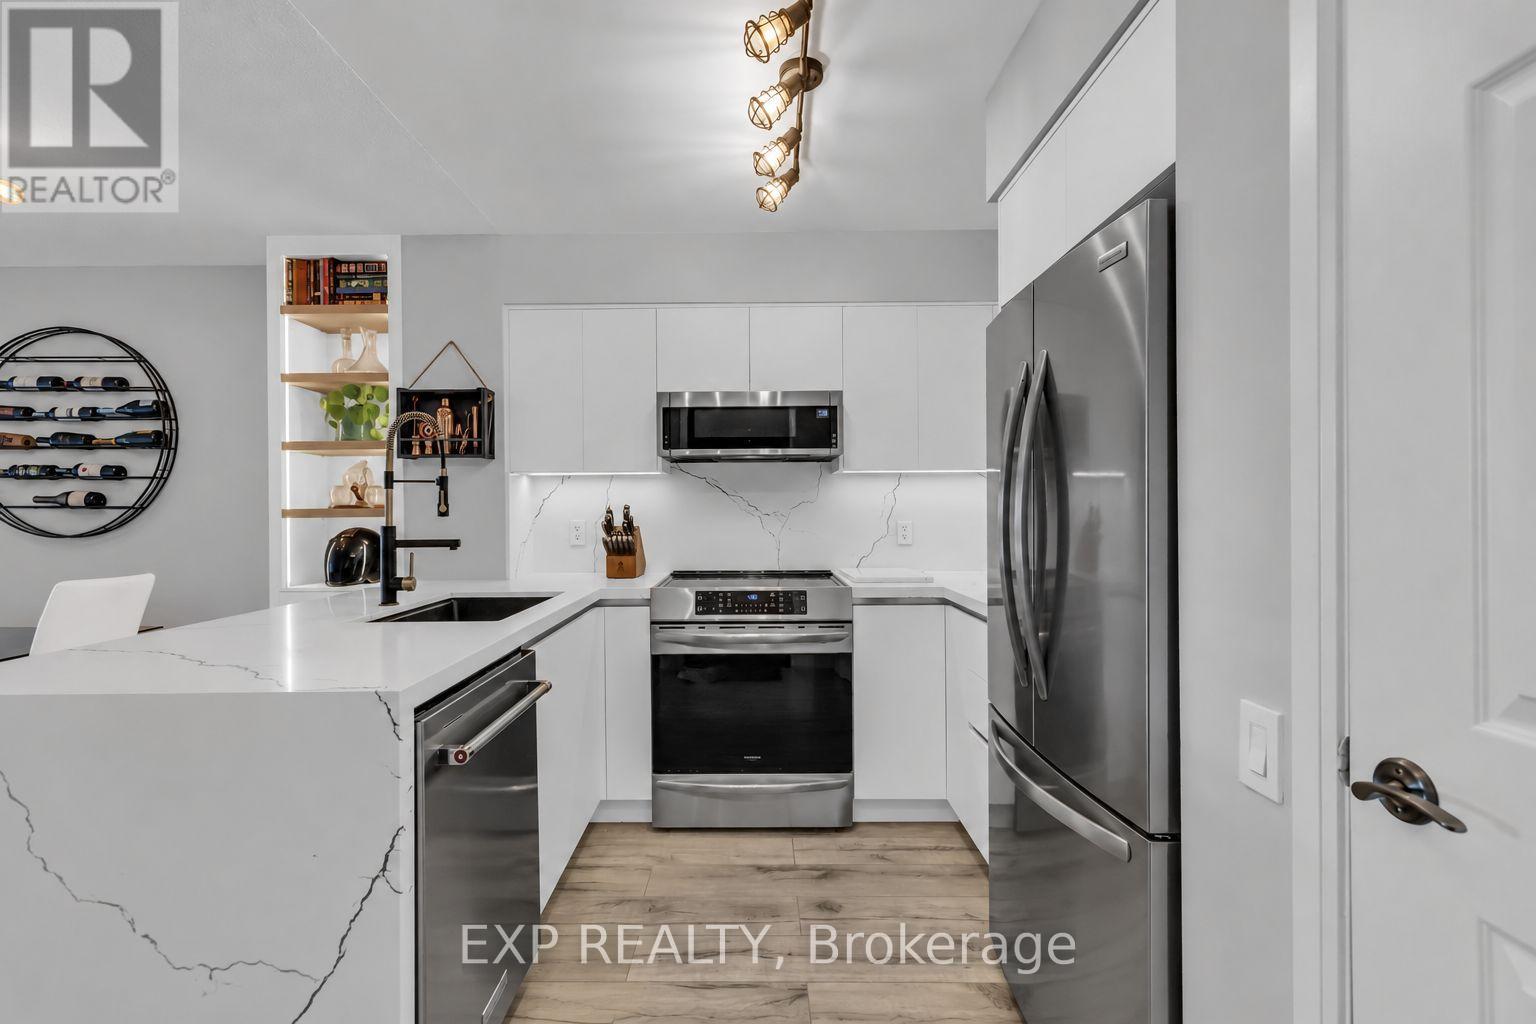
806 - 2181 Yonge Street
Toronto, Ontario
Welcome to urban living at its finest in the heart of Midtown Toronto! This beautifully presented condominium in Quantum South offers a bright, thoughtfully designed living space with contemporary finishes and an inviting open-concept layout. The spacious living and dining area features stylish flooring, large windows, and a seamless flow into the modern kitchen, complete with sleek white cabinetry, elegant countertops, and stainless steel appliances. The generously sized bedroom offers a comfortable retreat, while the private balcony provides an ideal outdoor space to relax and enjoy the surrounding city views. Residents enjoy an impressive collection of building amenities, including an indoor swimming pool, fitness centre, sauna, office spaces, and billiards room. Unbeatable transit connectivity with Eglinton Station just steps away, offering convenient access to both TTC Line 1 Yonge-University Subway and the newly opened Line 5 Eglinton Crosstown LRT! Enjoy seamless north-south and east-west travel across Toronto, with shopping, restaurants, cafes, entertainment, and everyday conveniences right at your doorstep. An exceptional opportunity to experience modern condo living in one of Toronto's most vibrant and sought-after neighbourhoods. (id:63616)
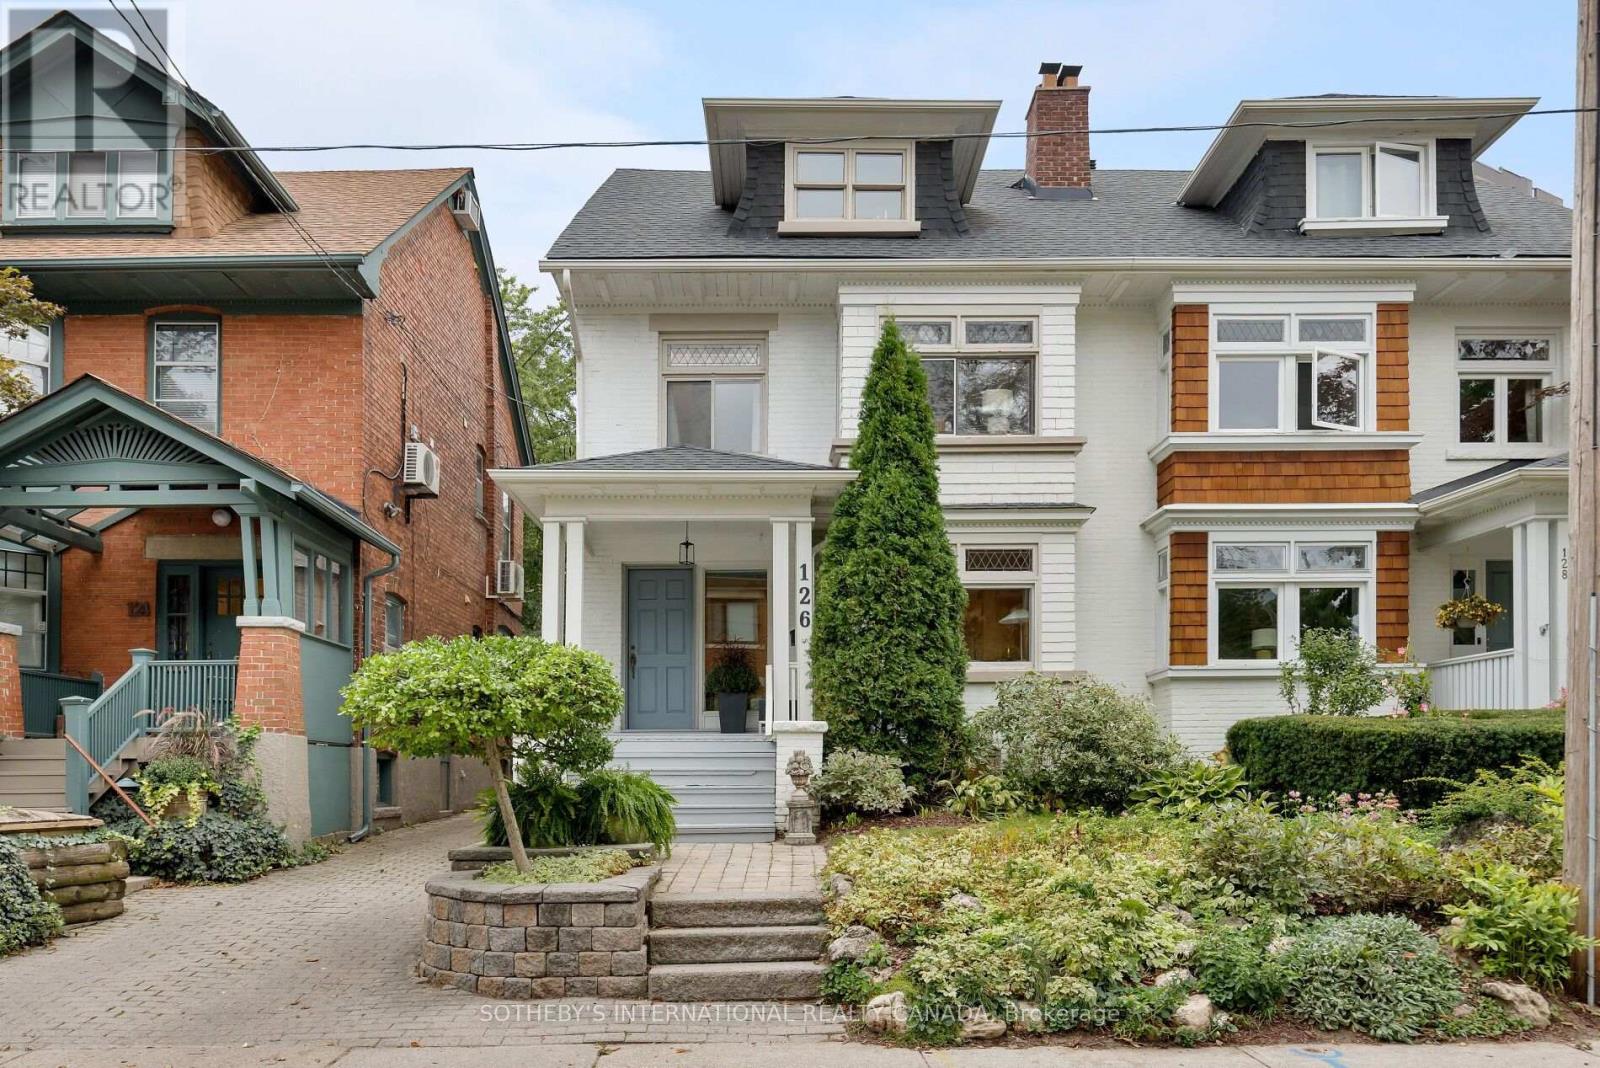
126 Hilton Avenue
Toronto, Ontario
This house is an absolute gem, a charming and beautifully updated three-storey family home that perfectly blends original character with thoughtful modern updates. Offering 4-5 bedrooms and four bathrooms. This spacious home provides plenty of room for a growing family, with the second-floor den/family room offering the flexibility to become a fifth bedroom if desired. Main floor features beautiful HW floors, a generous living room with leaded glass bay windows, fireplace, and a decorative ceiling. The dining room features a painted wood coffered ceiling, new light fixture and walk-out to a back deck. The dining room has a convenient pass-through to the updated kitchen, centre island with bar seating, wine storage & plenty of cabinetry. A practical back-door mudroom and powder room complete the main floor. The second floor offers a wonderful combination of comfort, character and versatility. The family room is warm and inviting, with hardwood floors, a wood-burning fireplace, built-in bookshelves, lower storage cabinetry and another beautiful bay window with original leaded glass. This level has another bedroom with new broadloom, a mirrored feature wall, leaded glass window, and a closet. The bright and spacious primary bedroom isa lovely retreat, featuring new broadloom, new light fixtures, a comfortable sitting area and a walk-in dressing room with his-and-hers mirrored closets. A four-piece family bathroom and linen closet complete the second floor. 3rdfloor offers two additional good-sized bedrooms, each with HW floors, windows and mirrored closets. They share a Jack & Jill three piece bathroom and linen closet. The lower level adds even more flexibility with a separate entrance to a renovated studio apartment. Complete with an exposed brick feature wall, full kitchen and renovated four-piece bathroom, a separate laundry room completes the lower level. There is one car parking spot at the end of the driveway. (id:63616)
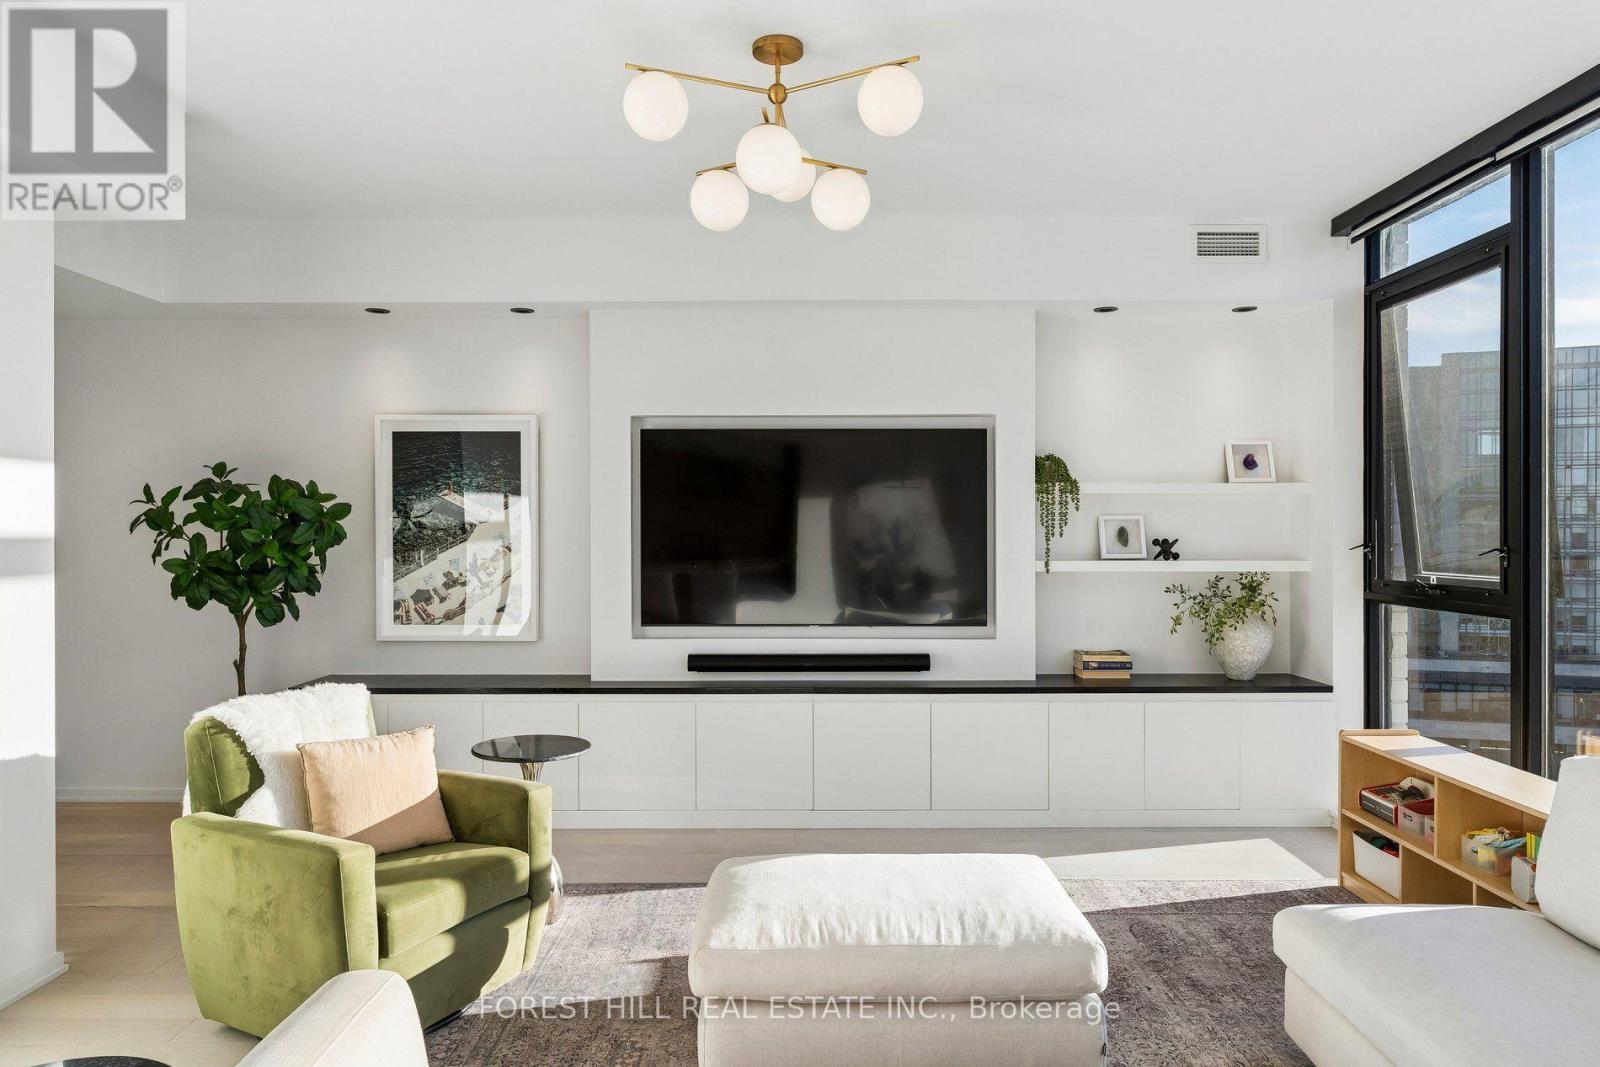
Ph1006 - 41 Dovercourt Road
Toronto, Ontario
A townhouse in the Sky. Penthouse 1006 at the Plant - one of Queen West's most coveted boutique residences. Steps from Trinity Bellwoods, Ossington & King West, in a quiet pocket. Penthouse 1006 is a unique two-storey residence + a private rooftop, with a functional layout, ideal for couples or families wanting split-floor living with boutique condo benefits. The main level is made for entertaining. A full wall of windows drenches the open living and dining space in light, with southwest exposure, sunsets and water views. The chef's kitchen centres on a large island, Italian Fulgor Milano range, and panel-integrated Blomberg fridge and dishwasher, opening to a dining room seating six. A custom media wall with built-in storage and marble waterfall top anchors the living room; motorized blinds at the touch of a remote, and a guest powder room completes the floor. Downstairs, all three bedrooms are true bedrooms. The primary suite pairs his-and-hers custom closets, complete with custom millwork, with a spa-like ensuite: double vanity and glass shower. Two further bedrooms with blackout blinds share a full bath with tub. A real laundry room with functional storage and a stacking Blomberg washer and dryer sits on the same level. A private stair rises to the rooftop: a 411 sq ft terrace in its own planted green roof, laid with custom-installed turf - a private garden in the sky for long dinners and morning coffee. Over $50,000 in custom upgrades: media wall, custom front-hall closet with built-in shoe rack, custom closets in the primary bedroom and nursery, all doors replaced, Sorso reverse-osmosis water system, and a private EV charger. Two HVAC zones with ecobee smart thermostats. The Plant is an award-winning building by Curated and Windmill, built around geothermal heating and cooling, with just 74 residences. Residents enjoy a greenhouse and garden plots, outdoor terrace with BBQs, heated bike storage, concierge, and a party room with catering kitchen. (id:63616)
1105 - 35 Brian Peck Crescent
Toronto, Ontario
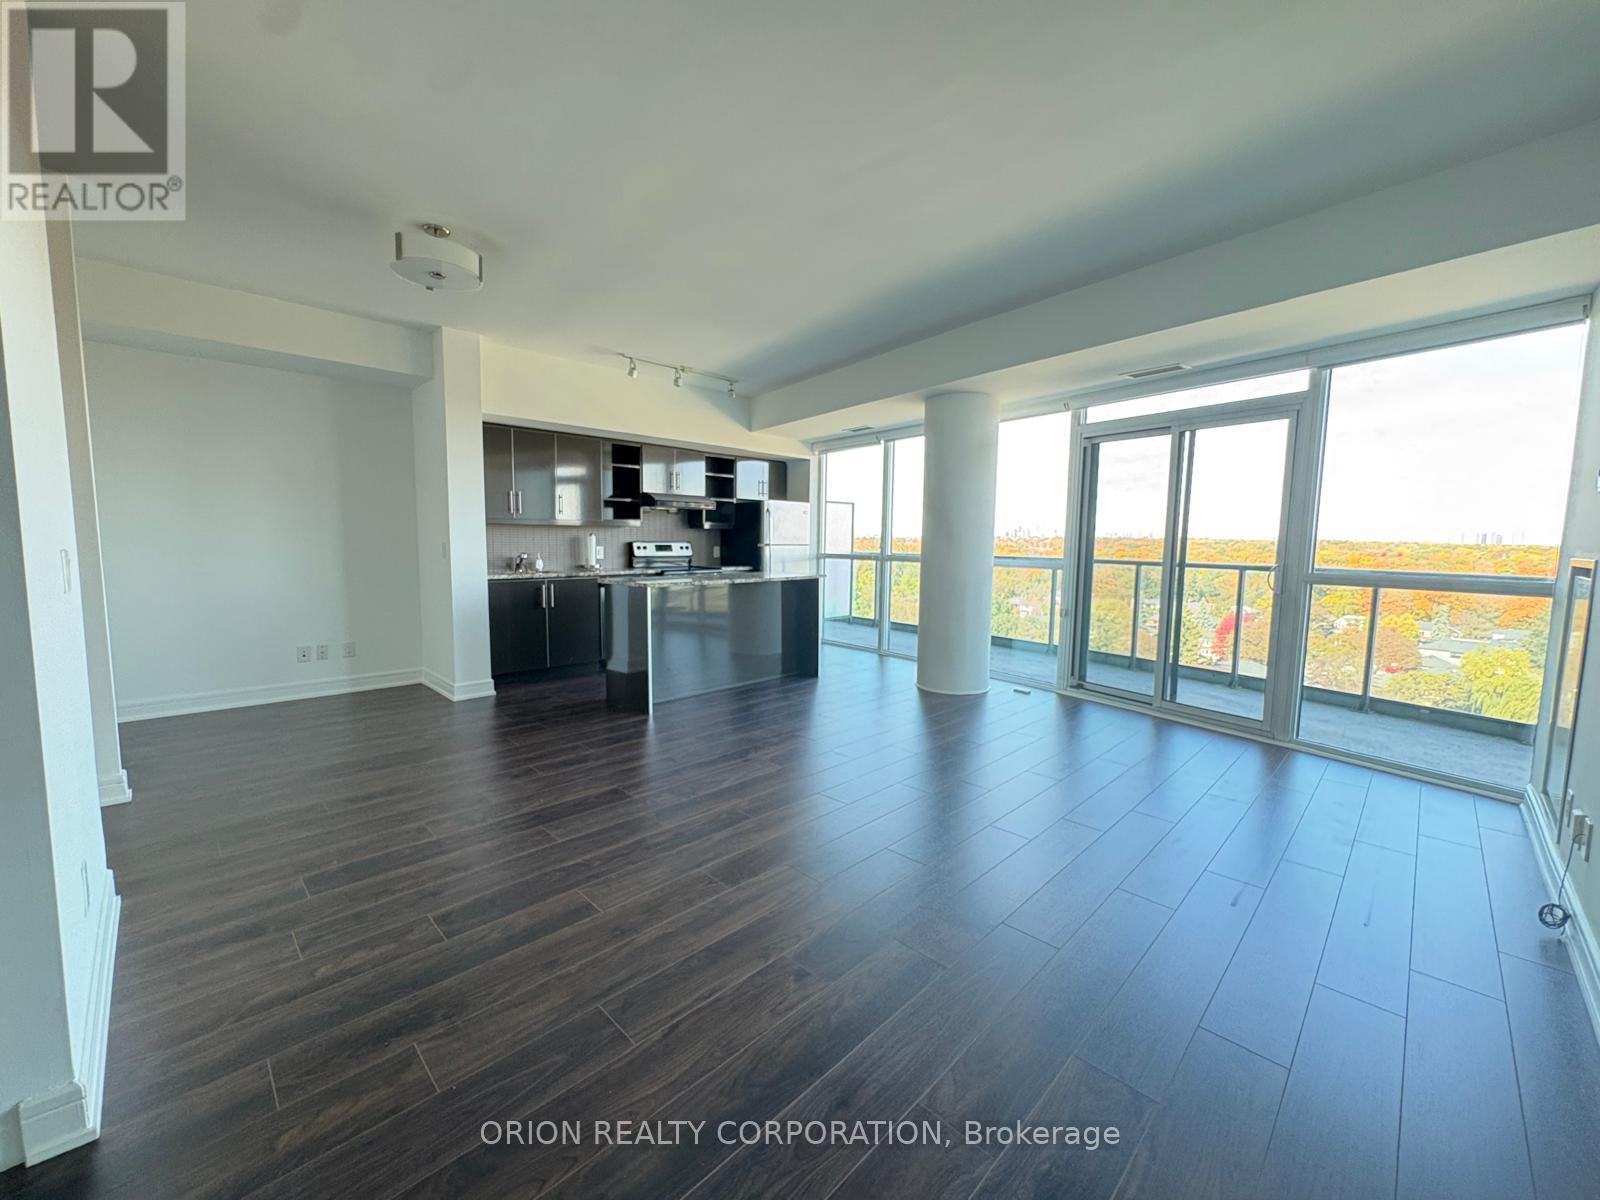
Welcome to 35 Brian Peck Crescent, Suite 1105 at Scenic on Eglinton! Freshly renovated, this inviting 2-bedroom + den suite offers 892 sq. ft. of interior living space, featuring brand-new flooring and a new washer and dryer for a refreshed, move-in-ready feel. The functional layout includes a versatile den ideal for a home office or additional living space. Includes 1 underground parking space and 1 locker for added convenience and storage. Ideally situated near Eglinton Ave E and Laird Dr, enjoy convenient access to TTC transit and the Eglinton Crosstown LRT, shopping, restaurants, grocery stores, and everyday essentials. Enjoy nearby green spaces, including Sunnybrook Park and E.T. Seton Park, with easy access to the Don Valley Parkway for commuters. Enjoy the comfort of a freshly updated home in a convenient Toronto location! (id:63616)
1606 - 62 Forest Manor Road
Toronto, Ontario
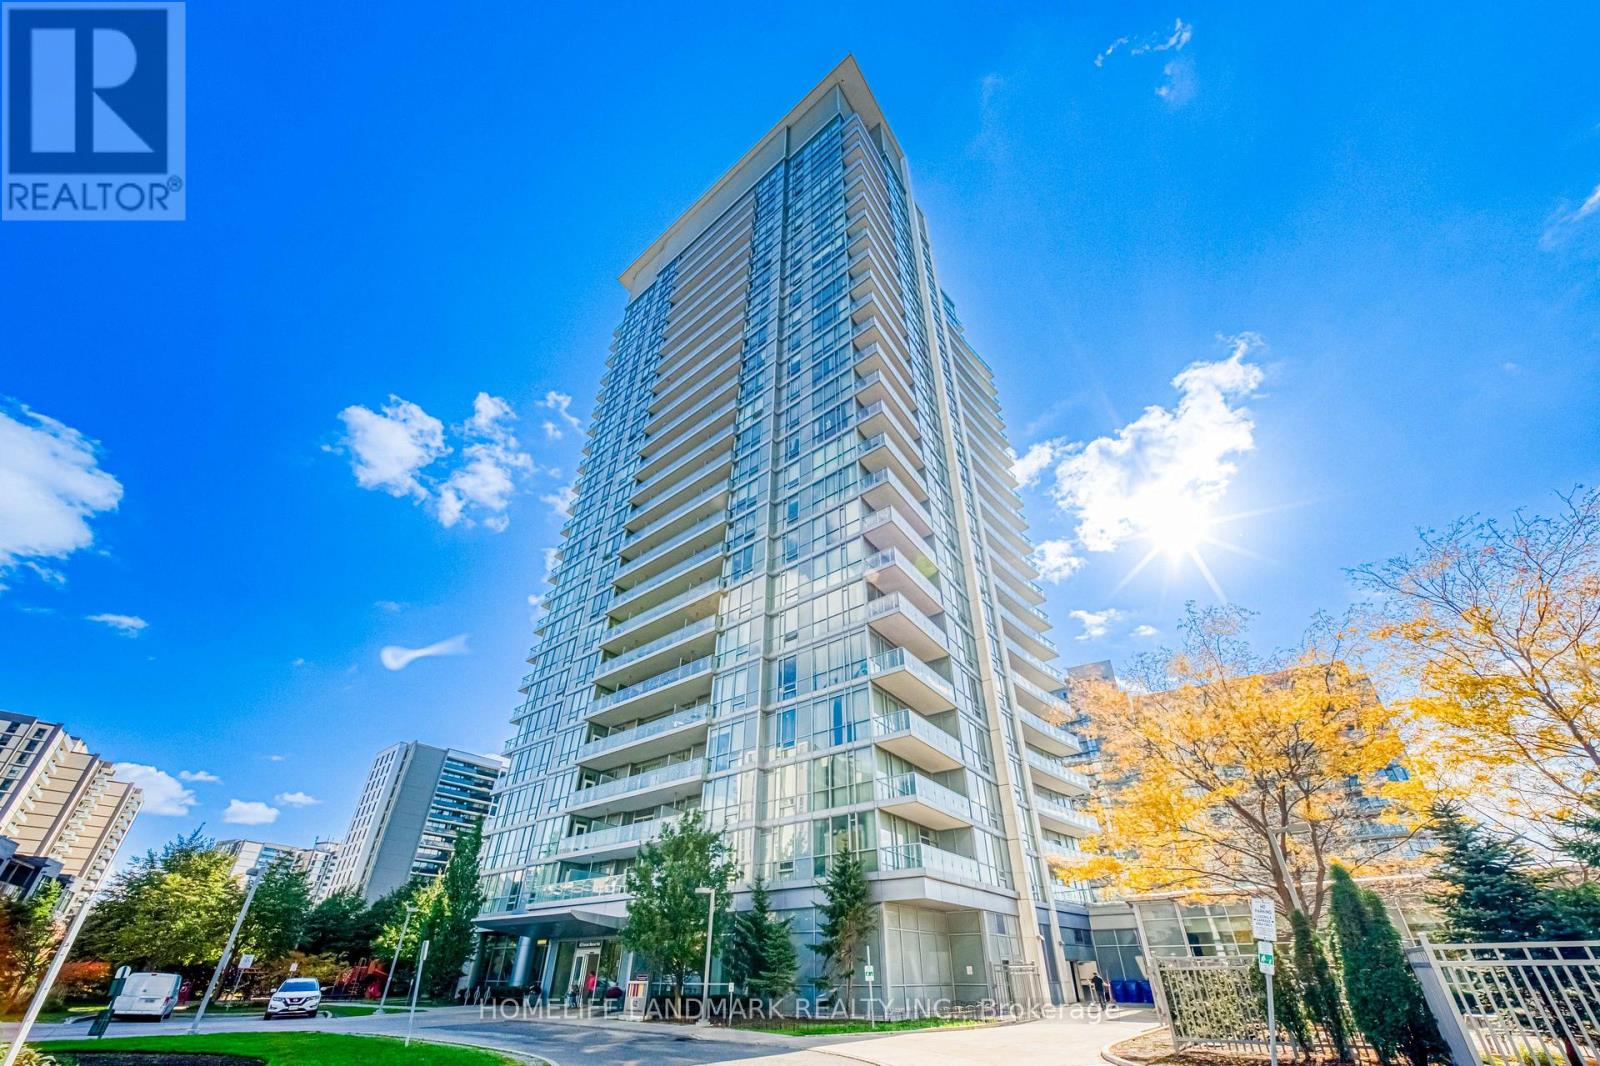
Welcome to Suite 1606 at 62 Forest Manor Rd, where upscale condo living meets unbeatable convenience in the heart of North York's most desirable community. This bright and spacious 1+Den suite features 9' ceilings, floor-to-ceiling windows, and a rare south exposure with breathtaking views of the CN Tower and skyline, offering warmth and light all day long. Upgraded laminate flooring (no carpet), granite countertops, and stainless steel appliances. The functional layout includes a good-sized Primary Bedroom, a large Den / Office that easily serves as a 2nd bedroom or home office, plus a large balcony. Very well-kept unit & move in ready! Enjoy true luxury living with direct underground access to Don Mills TTC Station and Fairview Mall-shop, dine, or commute without ever stepping outside! Includes parking and locker. Residents enjoy premier resort-style amenities including an indoor pool, whirlpool, gym, yoga studio, theatre, party room, 24/7 concierge, and visitor parking. Located near schools, parks, library, and minutes to Hwy 401, 404 & DVP. An exceptional opportunity for lifestyle and long-term value! (id:63616)
303 - 391 Sherbourne Street
Toronto, Ontario
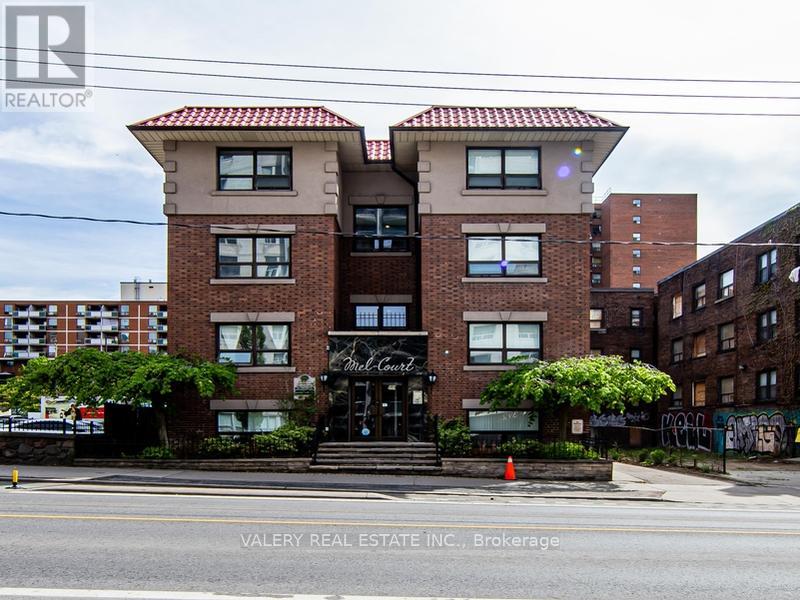
Welcome to Unit 303 at 391 Sherbourne Street, a bright and spacious 550 sq. ft. one-bedroom suite in Toronto's vibrant Cabbagetown-South St. James Town neighbourhood. This updated apartment features a functional layout with a generous living area, separate bedroom, modern kitchen with essential appliances, and hardwood-style flooring throughout. Enjoy comfortable downtown living in a professionally managed building offering controlled entry access, video surveillance, and 24/7 emergency maintenance. Ideally situated just steps from Allan Gardens, TTC transit, grocery stores, cafés, restaurants, and everyday conveniences. Conveniently located near Toronto Metropolitan University, the University of Toronto, and George Brown College, making it an excellent choice for students and professionals alike. Enjoy the convenience of a highly walkable neighbourhood with easy access to downtown Toronto's shopping, dining, entertainment, and green spaces. Students, newcomers, and professionals are welcome. All utilities are extra. Parking available for $110/month. Please note, Unit is under renovation. (id:63616)
642 - 7 Golden Lion Heights
Toronto, Ontario
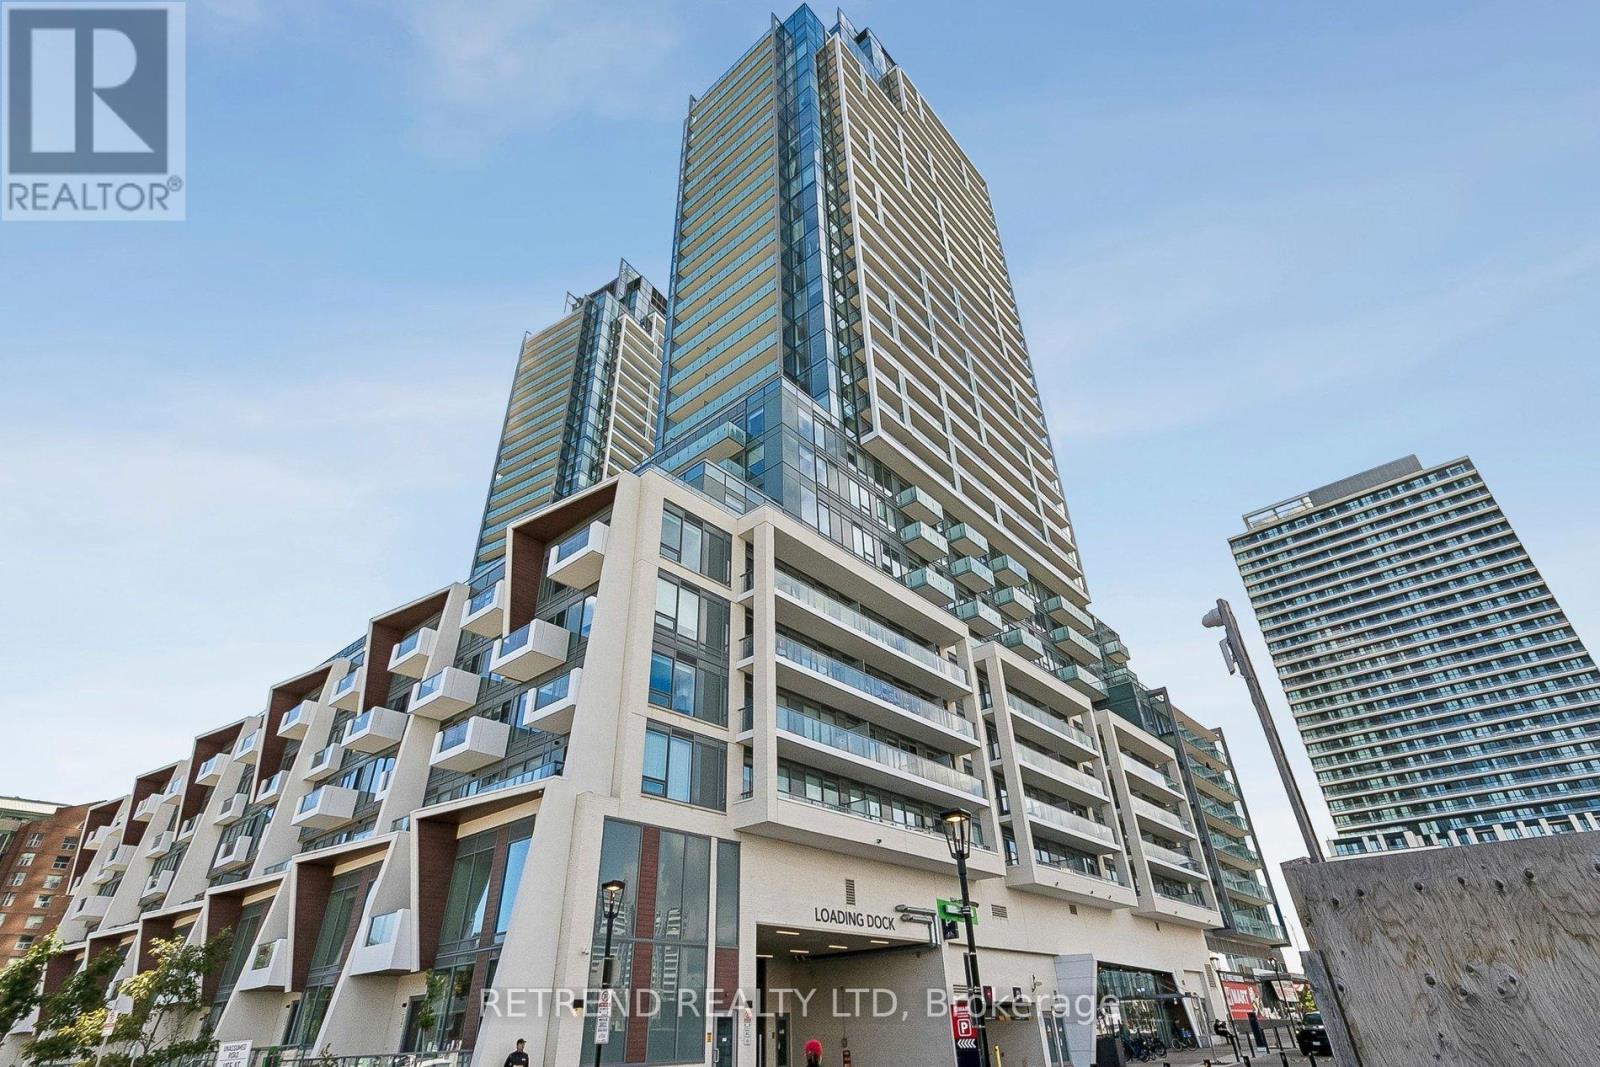
Bright South-Facing 1 Bedroom Suite At M2M Condos In The Heart Of North York! Enjoy An Unobstructed South Exposure With Excellent Natural Light. Located Steps From Finch Subway Station, YRT/Viva Transit, Shops, Restaurants, Parks And Everyday Conveniences. Exciting New H Mart Now Open At The Base Of The Community, Adding Even More Convenience Right At Your Doorstep. Exceptional Walkability, Transit Access And A Rapidly Growing Neighbourhood Make This An Ideal Home For End-Users Or Investors. Experience Modern Urban Living In One Of North York's Most Connected Communities. (id:63616)
711 - 50 Charles Street E
Toronto, Ontario
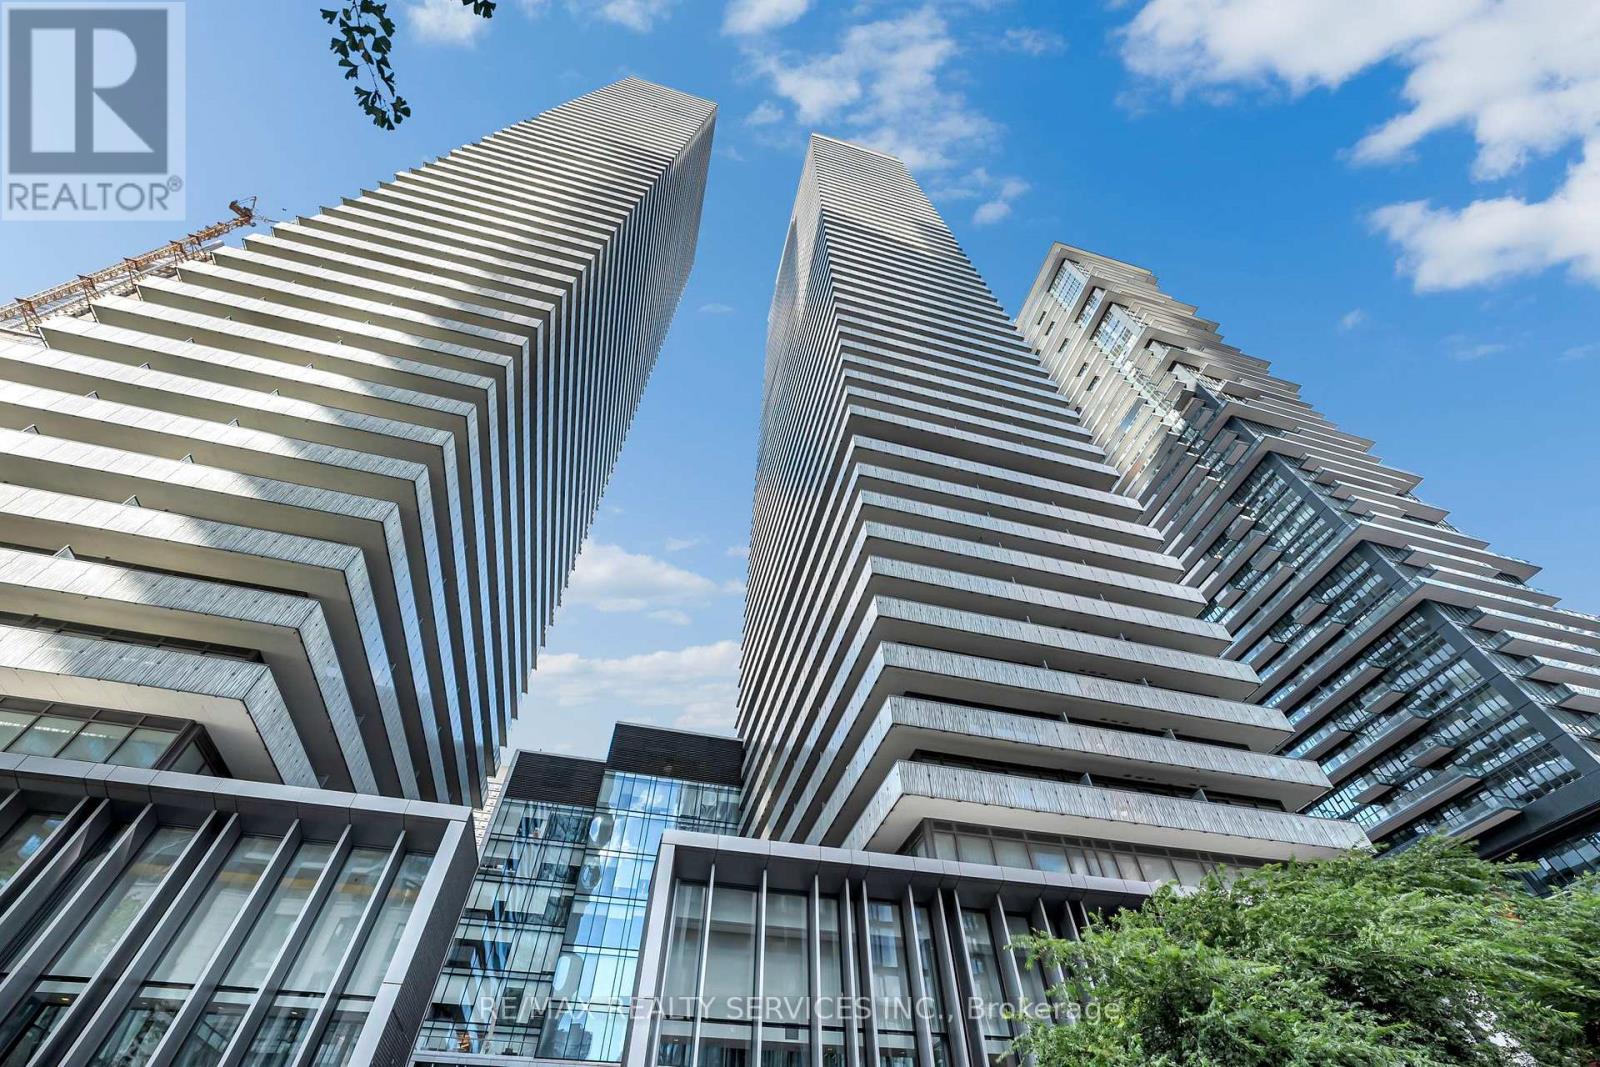
Like-new 1 bedroom plus den at CASA III in the heart of Yorkville, with locker included. Parking available for $250 extra monthly. The den works as a home office or second bedroom. Open balcony with a clear east view, in-suite laundry and central air. Hermes-furnished lobby, 24-hour concierge, gym, outdoor infinity pool, hot tub, sauna, media room, party room and business centre. Steps to Bloor-Yonge station (Lines 1 and 2), Yorkville shopping and U of T. Vacant and available immediately. (id:63616)
44 Conway Avenue
Toronto, Ontario
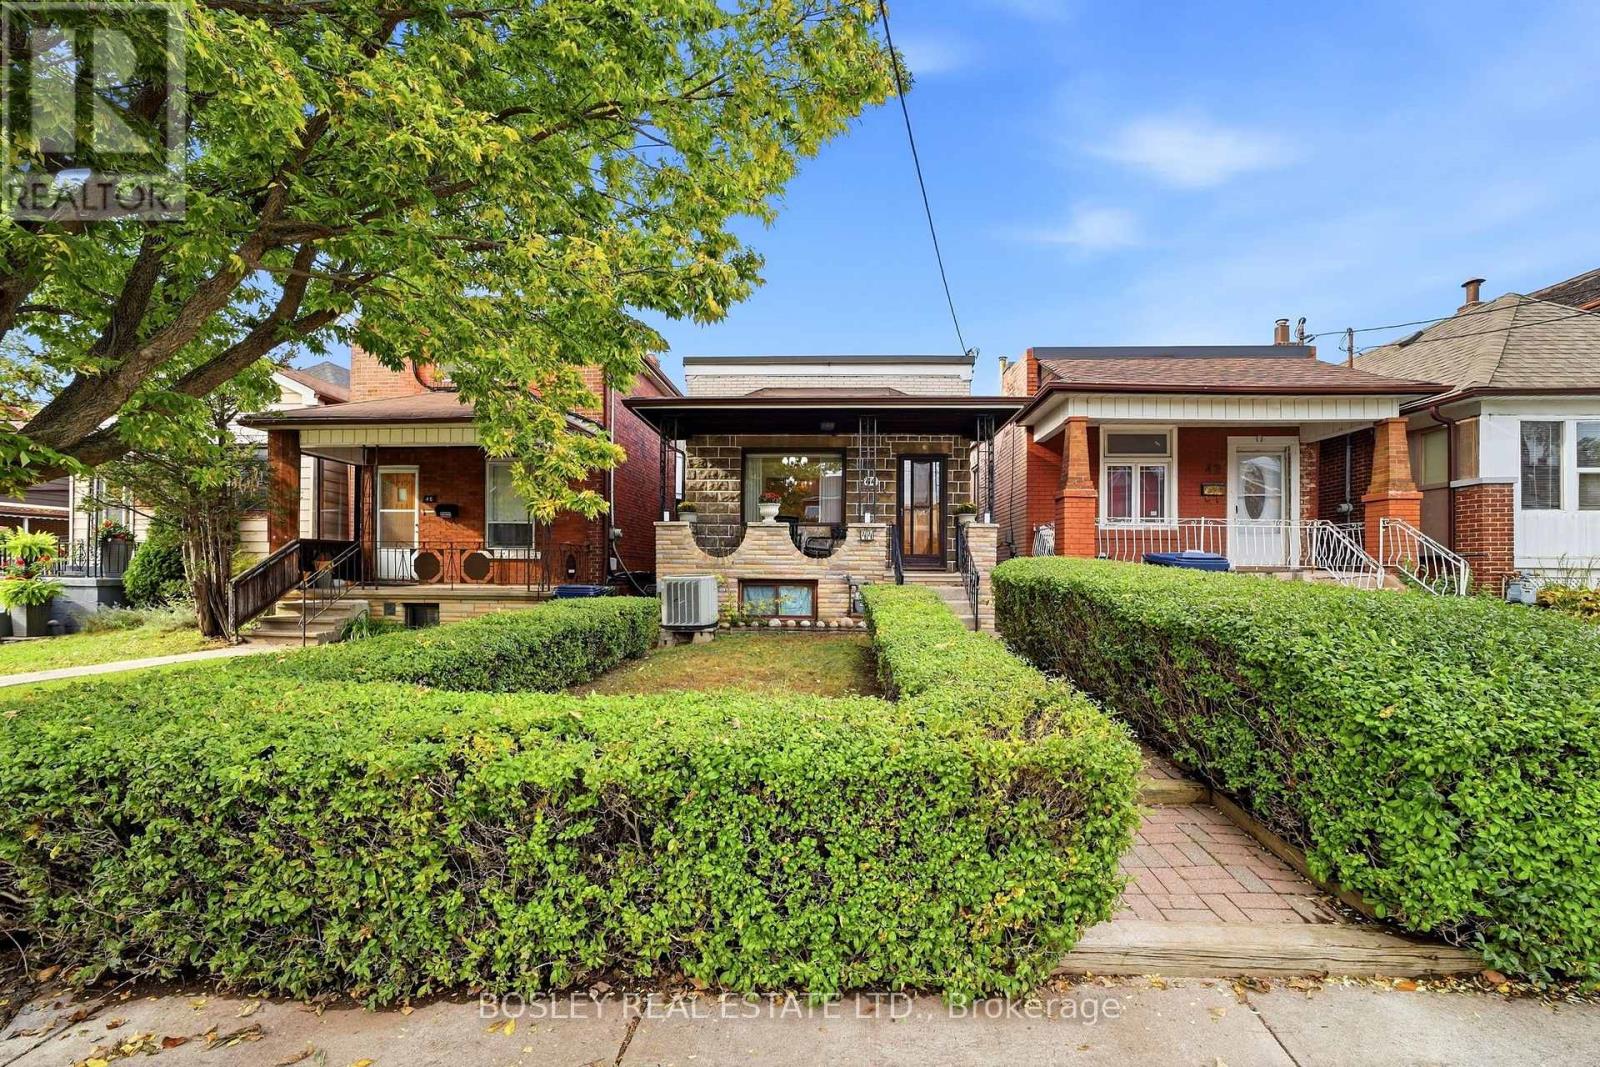
Charming Detached Bungalow with Endless Potential in Vibrant Oakwood Village! *Welcome to this 3-bedroom, 2-washroom detached bungalow situated on an impressive 20 x 157-foot deep lot in Toronto's highly sought-after Oakwood Village. Offering a highly versatile floor plan, this property is perfect for families, urban professionals, and investors alike. Enjoy morning coffee on the wide, covered front verandah. Take advantage of the excellent layout flexibility provided by both a convenient side entrance and a separate rear entrance with an enclosed staircase leading straight to the basement from the rear garden.The outdoor space is a rare urban oasis. The massive, fully fenced backyard boasts a large patio area sheltered by a professionally built metal pergola-complete with several mature grape vines-along with a separate, dedicated fenced area for your dogs.At the rear of the deep lot, a major highlight awaits: an oversized, double car garage equipped with a bright, closed workshop, wide storage loft, and its own dedicated hydro panel, opening onto a wide public lane with several newly built laneway suites down the block! **Wonderful Location & Community! Nestled just a short walk from both Oakwood Ave and St. Clair Ave West, you are steps from cherished community hubs like the Nia Centre for the Arts, the Ontario School of Ballet, and the Oakwood Village Library and Arts Centre. The neighborhood is packed with family-run restaurants, independent bakeries, cozy cafes, and specialty shops. Commuting is effortless with quick access to Highway 401 via the Allen Road Expressway, nearby TTC transit routes, excellent local school options, and mature green spaces.A 1987 Land Survey and a recent Pre-Listing Home Inspection are available on file. (id:63616)
4013 - 108 Peter Street
Toronto, Ontario
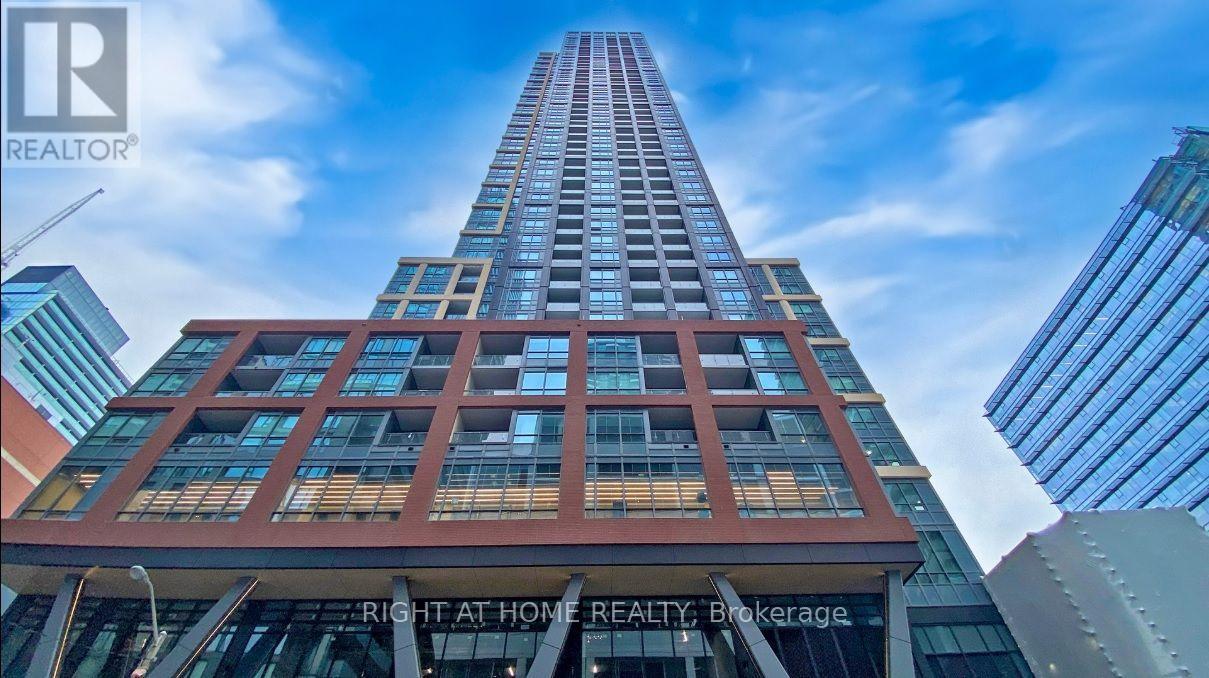
Prime 2 B+D Corner Unit In 1-year-new PeterAdelaide Condo. Fabulous 270-degree unobstructed panoramic NW view. Modern Kitchen W/ built-in SS Appliances & Quartz Countertop. Steps To Osgoode Subway Station, Entertainment/ Financial District, Ago (Ocad), City Hall, Variety Of Shops & Eateries. Great Amenities: Business Lounge, Fitness, Yoga Room, Etc (id:63616)
307 - 19 Liszt Gate
Toronto, Ontario
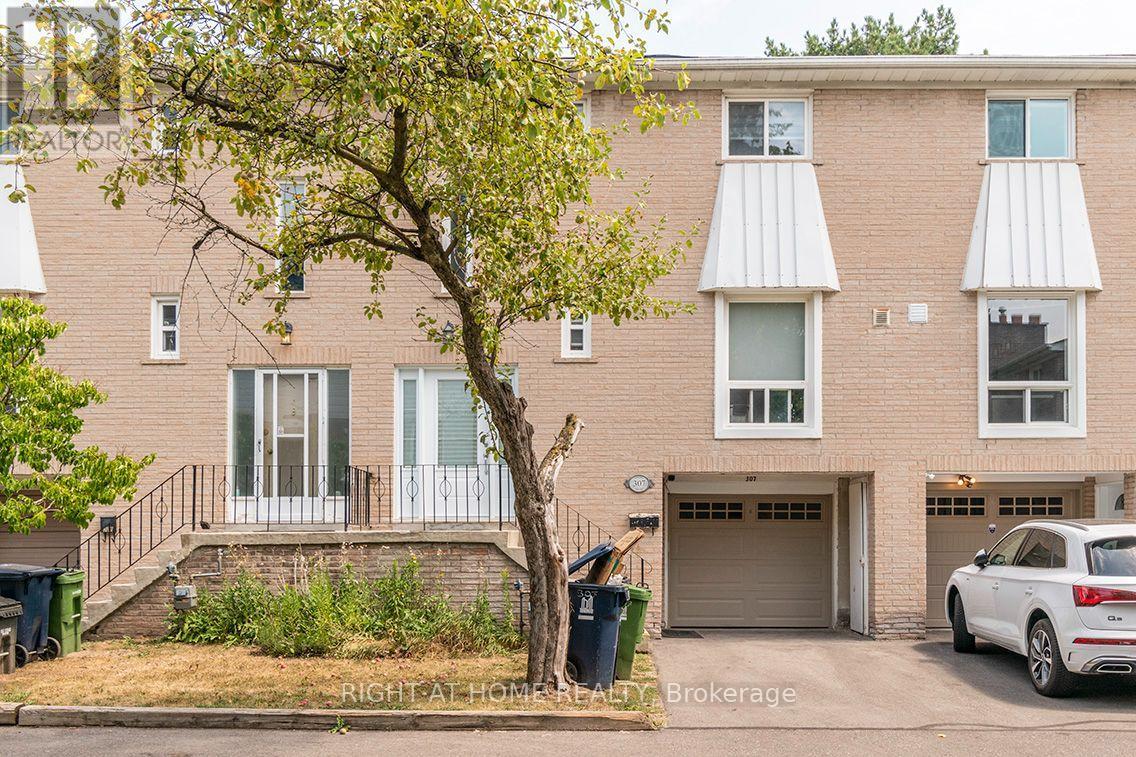
Rarely-Offered Cozy Townhome In Hillcrest Village. Fully-Fenced Private Backyard With large outdoor storage shed. One-Of-A-Kind In Town: Hardwood Flooring, Upgraded Kitchen & Appliances. Finished Basement & Private Garage and driveway. Steps To Ttc Bus Stop & Go Train Station. Convenient Access To Hwy 404 / 401. Close To Seneca College, Fairview Mall & Plazas. Great Schools: A.Y. Jackson Ss - Zion Heights Ms. [Move-in: November] (id:63616)