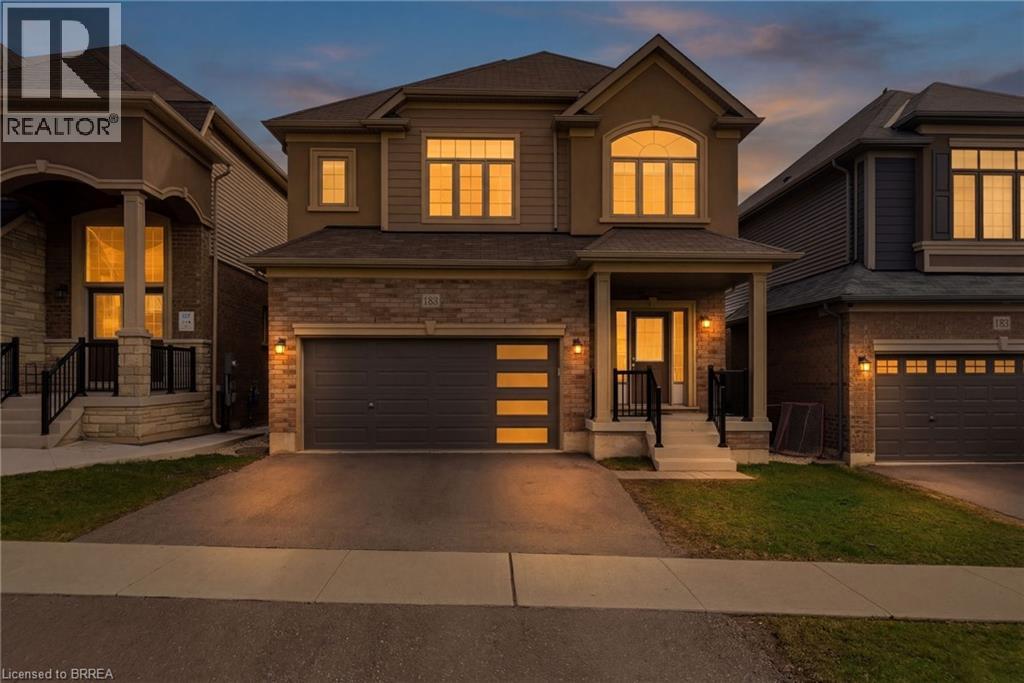
183 Bilanski Farm Road
Brantford, Ontario
Beautiful Family Home! - Prime Location! Welcome to this stunning 6 year new 2,211 sq ft family home designed with comfort and functionality in mind. Step inside the bright open concept main floor, 9 foot ceilings, spacious layout, large kitchen flows seamlessly into family room. This home offers 4 generous bedrooms, 2.5 baths. Location sets us apart. Situated in desirable East End minutes from Hwy access for commuters. Enjoy rare privacy with no rear neighbours, no front neighbours, positioned near end of cul-de-sac with minimal traffic and plenty of street parking. (id:63616)
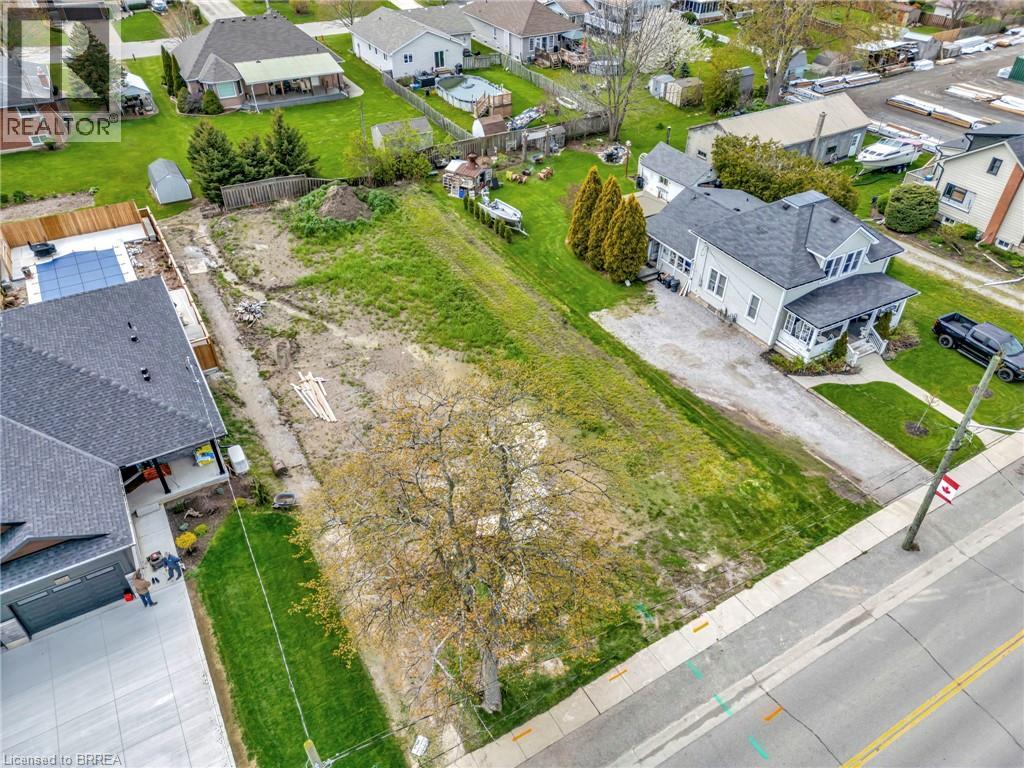
1079 Bay Street
Port Rowan, Ontario
Port Rowan building lot! 70.16 feet frontage by 163.19 feet (11,668 sq. ft.) Small town living combined with modern conveniences. Here is your opportunity to build your custom home, your retirement retreat or your seasonal escape. This a prime piece of land in Port Rowan. If you are considering multi-generational living with your parents or adult children then consider building semi-detached homes. This lot will accommodate semi-detached homes. Utility hookups; gas & hydro at lot line; water and sewer must be brought in from road cut. Ideal location on Bay Street, walking distance to downtown shops, restaurants, the year-round grocery store, library, and the marina on the Inner Bay. Walk to Timmies for your morning coffee. Enjoy all that the Port Rowan and Long Point area has to offer including beaches and boating, golfing, wineries, breweries, hiking and cycling. Explore Backus Heritage Conservation Area, Long Point Biosphere Reserve (UNESCO Biosphere Reserve) or Long Point Eco Adventures. If you want experience a little culture than the Lighthouse Festival Theatre is a shore drive away in Port Dover; outdoor concerts at the Burning Kiln Winery at St. Williams. The history buffs will love Port Burwell with its Museum of Naval History - HMCS Ojibwa. The perfect active lifestyle for the young at heart, active retirees see what Ontario's South Coast has to offer. (id:63616)
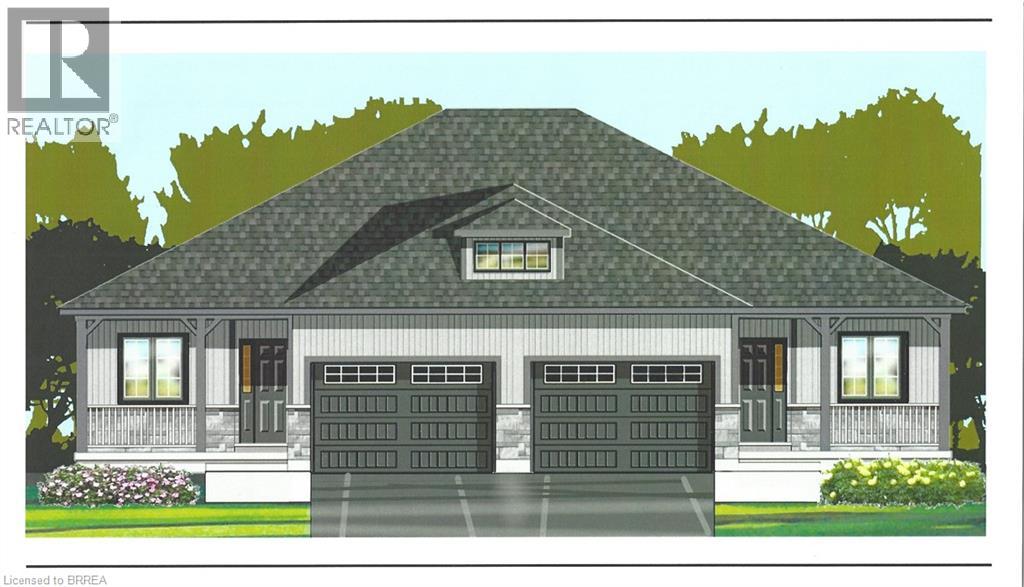
1079 Bay Street Unit# Lot B
Port Rowan, Ontario
New construction located in the gorgeous Lakeside community of Port Rowan! This modern semi-detached home to be built by long standing, quality builder family in Brant County. Stylish exterior finishes w/stone on the front, board & batten, inviting front entrance with covered porch. Large foyer welcomes you into this bright home, the open staircase to the basement allows for additional living space you may discuss & negotiate with the builder. The open concept layout features a kitchen w/ island and lots of cupboards ever serious cook will love, dining rm you may step outside to a covered deck overlooking your spacious backyard. The primary bedrm offers a 4 pc ensuite & walk-in closet. The 2nd bedrm, 4 pc bath, main floor laundry plus garage entrance complete this spacious home. The basement has large windows creating the potential for a nice bright space. A rough-in for a future bath in included. The listing price does not include a fully finished basement, but this could be incorporated into the purchase, if desired. This well respected Construction Company is built on the firm foundation of experience & well developed skills building homes since the 1950s. As second generation builders they keep up to date on the latest building techniques, materials, methods & equipment building homes that will last well into the future. Close to all town amenities, marinas, golf, hiking trails birding, wineries and the sandy beaches of Long Point and Turkey Point. The interior pictures are of a previous model...for reference only...this home will be constructed to the same quality. (id:63616)
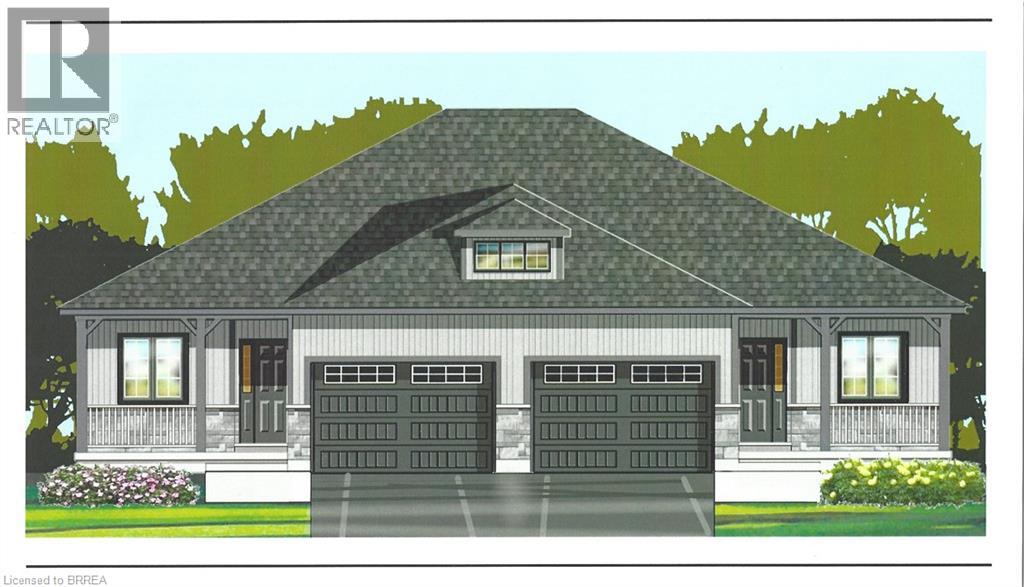
1079 Bay Street Unit# Lot A
Port Rowan, Ontario
New construction located in the gorgeous Lakeside community of Port Rowan! This modern semi-detached home to be built by long standing quality builder family in Brant County. Stylish exterior finishes w/stone on the front, board & batten, inviting front entrance with covered porch. Large foyer welcomes you into this bright home, the open staircase to the basement allows for additional living space you may discuss & negotiate with the builder. The open concept layout features a kitchen w/ island and lots of cupboards ever serious cook will love, dining rm you may step outside to a covered deck overlooking your spacious backyard. The primary bedrm offers a 4 pc ensuite & walk-in closet. The 2nd bedrm, 4 pc bath, main floor laundry plus garage entrance complete this spacious home. The basement has large windows creating the potential for a nice bright space. A rough-in for a future bath in included. The listing price does not include a fully finished basement, but this could be incorporated into the purchase, if desired. The well respected Construction Company is built on the firm foundation of experience & well developed skills building homes since the 1950s. As second generation builders they keep up to date on the latest building techniques, materials, methods & equipment building homes that will last well into the future. Close to all town amenities, marinas, golf, hiking trails birding, wineries and the sandy beaches of Long Point and Turkey Point. Photos are of the previously built model semi. Property not built yet. The interior pictures are for illustration only, photos from a previous model. (id:63616)
351521 17th Line
East Garafraxa, Ontario
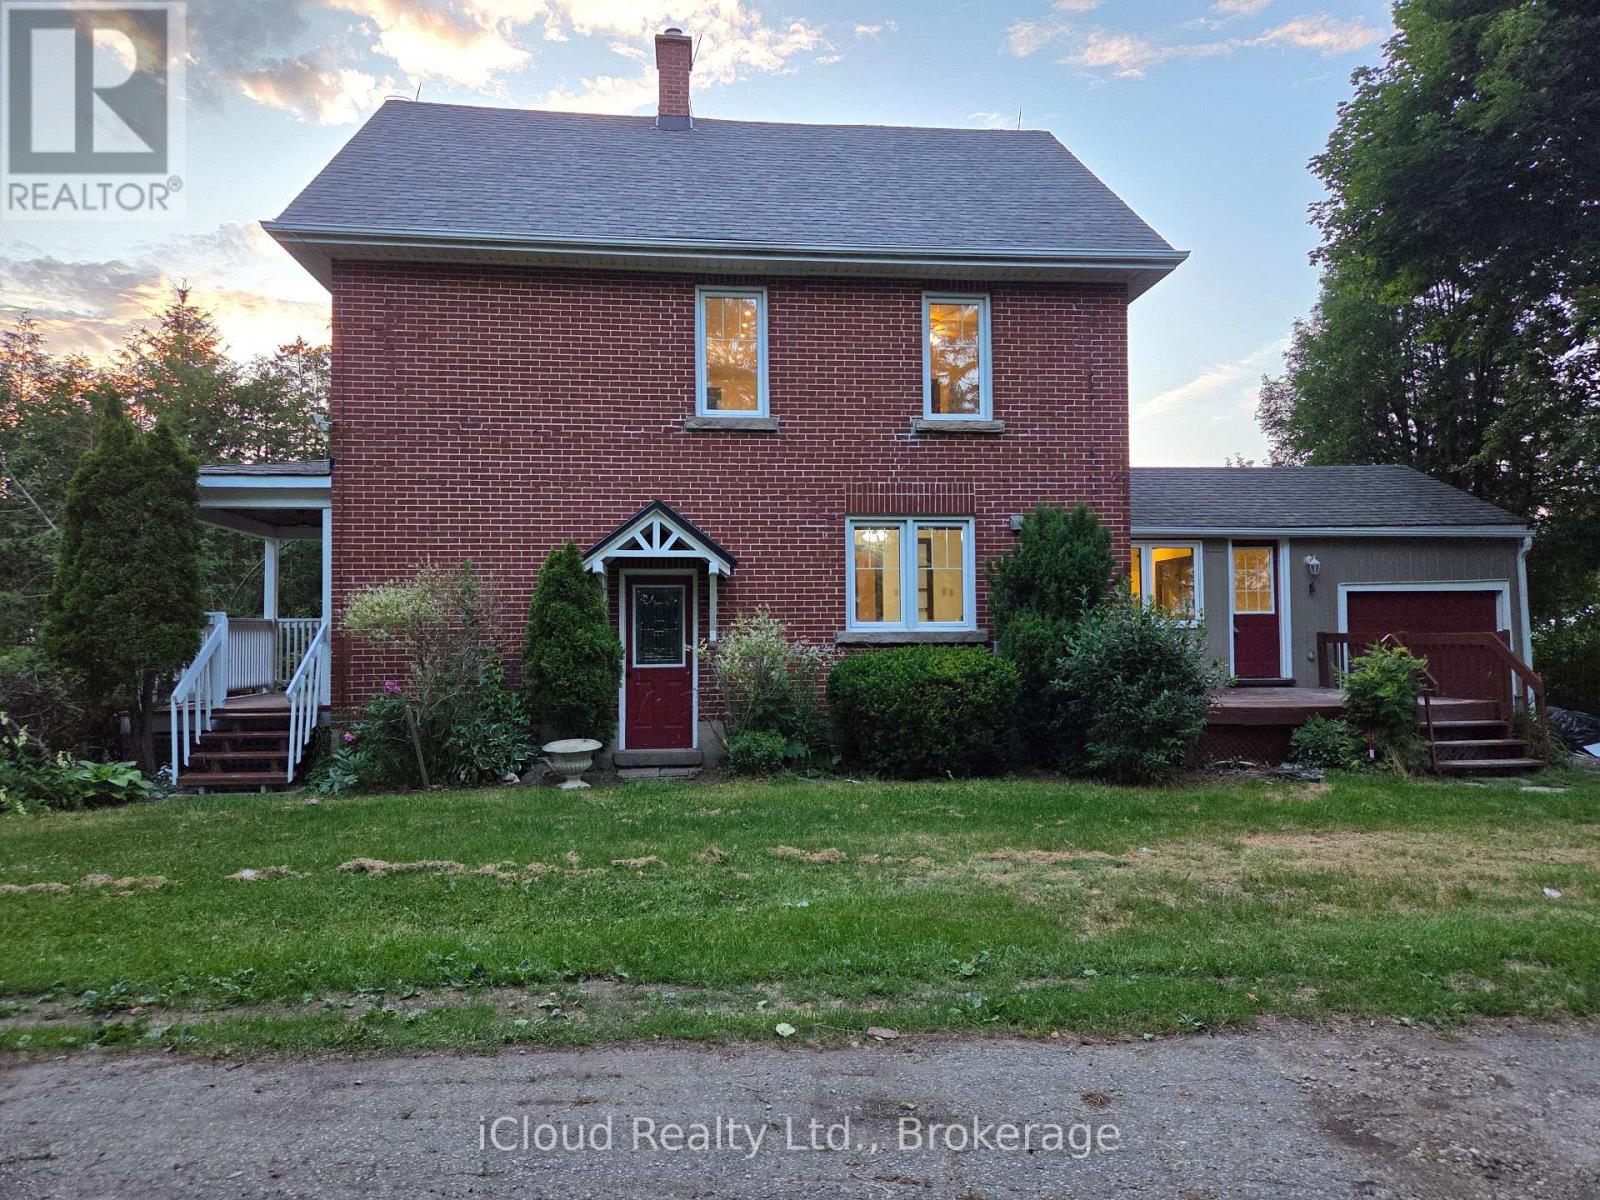
4 Bedroom House For Lease!!! (((sits on a stunning acres of an open land, ideal for nature lovers seeking fresh air and sunshine))) This House Is An Opportunity For You! Brand new Kitchen, Quartz Countertop, Brand new Appliances, new Floors, Freshly Painted* Close To Amenities. Ample Parking** Tenants to pay all utilities. Don't Miss!!! (id:63616)
1 - 7 Alway Road
Hamilton, Ontario
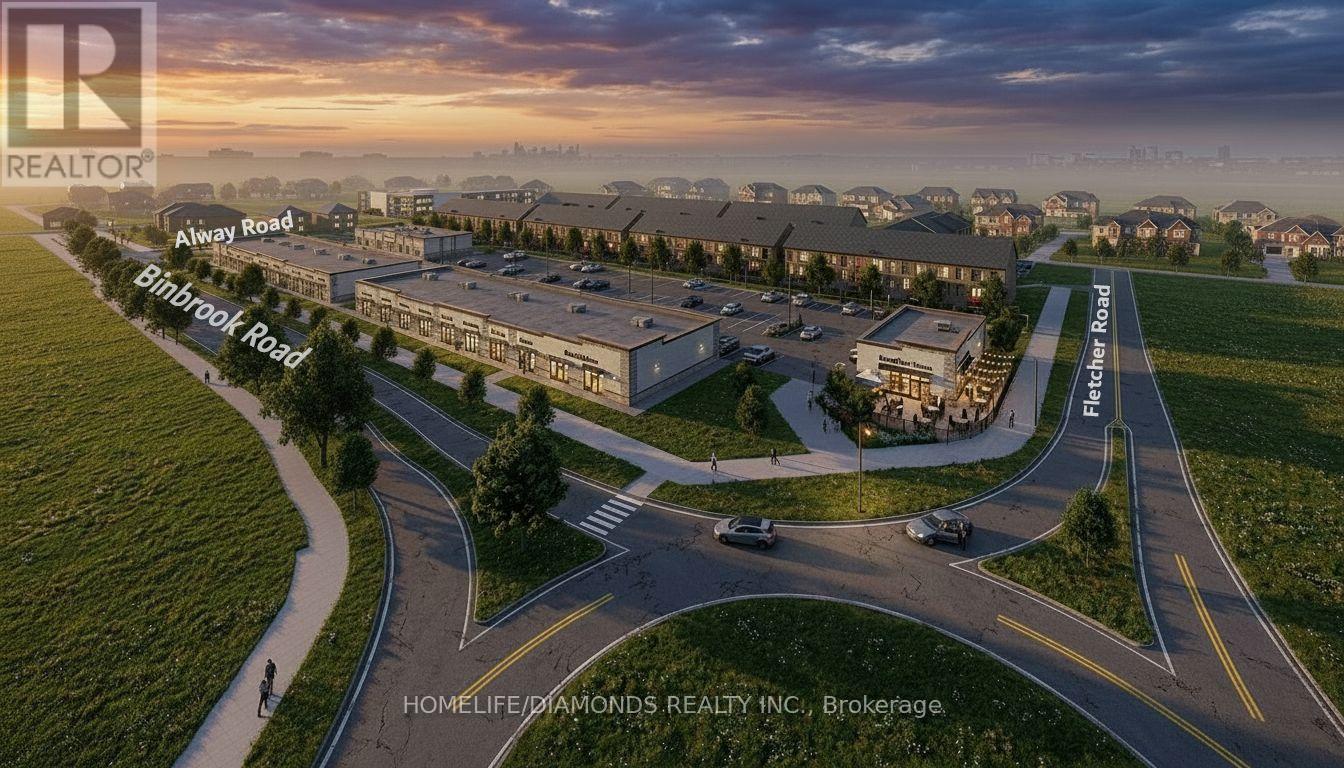
Excellent Opportunity In The Growing Binbrook Community! Welcome To Unit 1 At 7 Alway Road, Hamilton, A Versatile Commercial Retail Unit Located In A Modern Plaza Serving The Rapidly Expanding Binbrook Area. This Space Offers Excellent Potential For A Wide Variety Of Professional, Medical, Retail, Food And Service-Based Businesses. Suitable Uses May Include: Doctor's Office, Walk-In Clinic, Physiotherapy/Chiropractic Clinic, Hearing Aid Clinic, Veterinary Clinic, Salon, Barber Shop, Nail Salon, Tutoring Centre, Private School (No Daycare), Music Lessons, Martial Arts Gym, Real Estate Office, Law Office, Insurance Office, Dry Cleaners, Flower Shop, Grocery Store, Ice Cream Shop, Bar, Coffee Shop, Sandwich Shop, Pizza Restaurant, Indian Restaurant, South Indian Restaurant, Hakka Chinese Restaurant, Breakfast Restaurant, Chicken Wing Restaurant, Shawarma Restaurant And More. An Excellent Opportunity For Business Owners And Professionals Looking To Establish Or Expand Their Presence In One Of Hamilton's Growing Communities. Don't Miss This Opportunity To Secure A Commercial Space In Binbrook. All Uses Are Subject To Applicable Zoning, Municipal Requirements And Landlord Approval. (id:63616)
41 Douglas Crescent
Erin, Ontario
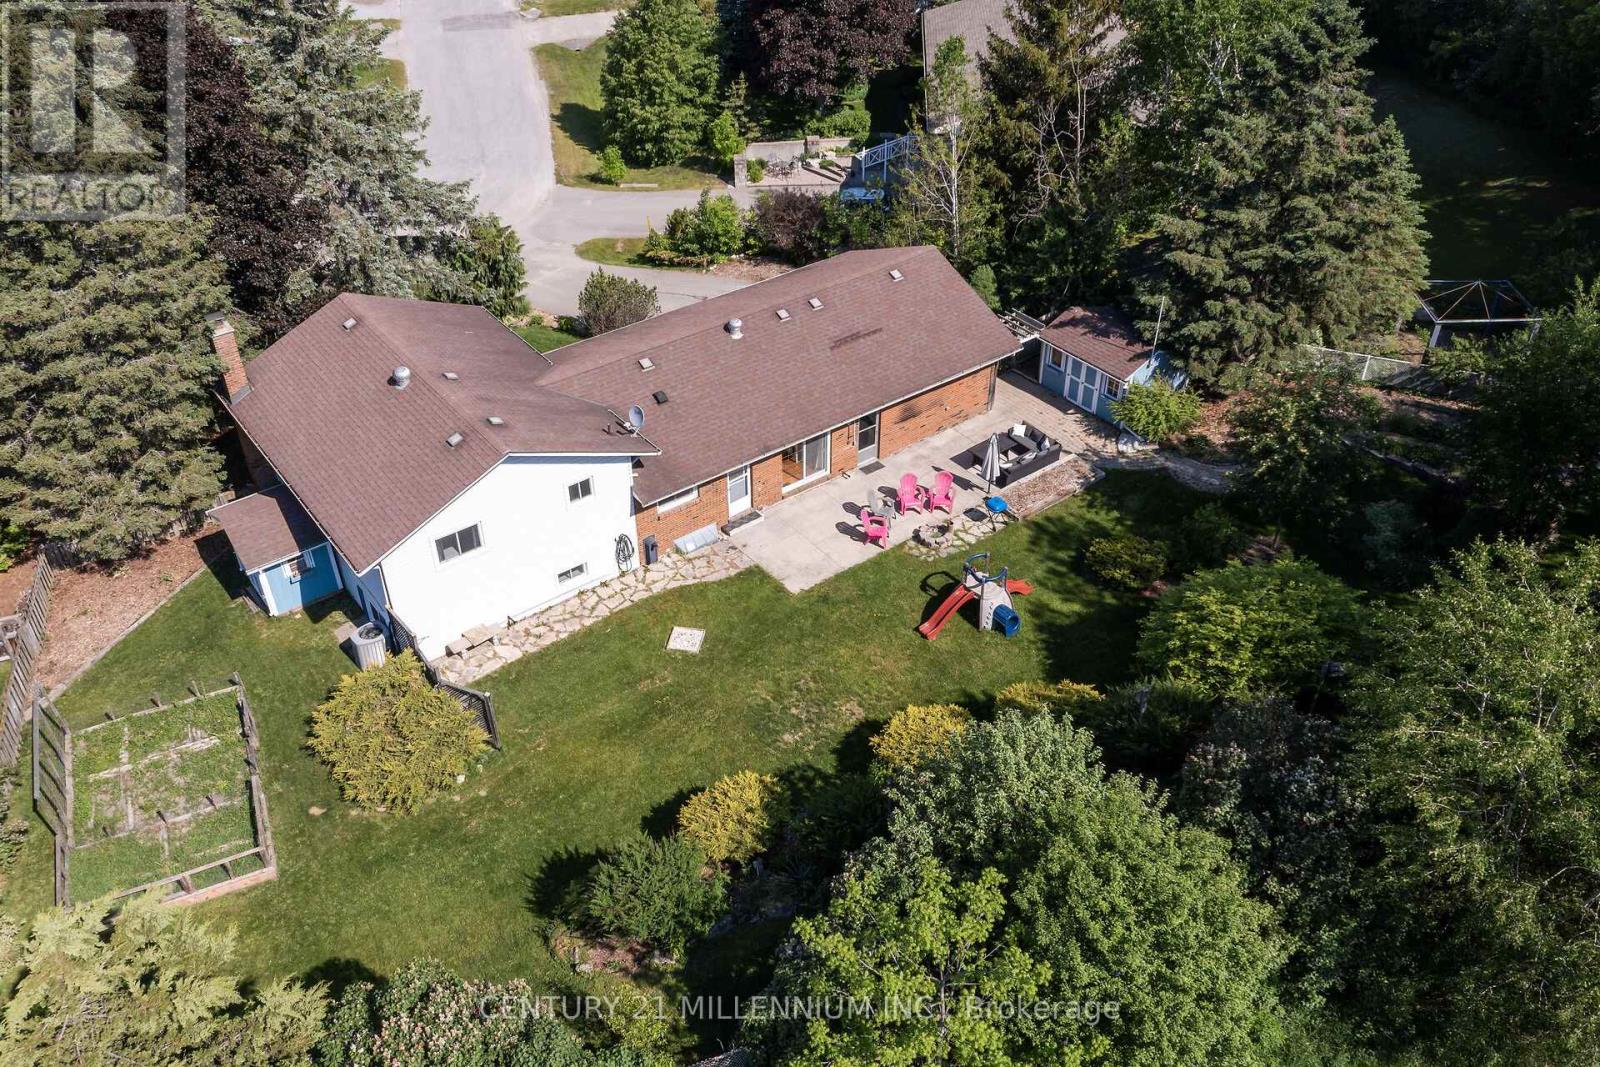
There is something spectacular about a pie shaped lot, 190 feet at the back, loaded with trees, perennial gardens, and privacy. 41 Douglas Cres is a fully renovated 4 level side-split, with an abundance of bright and fresh living space. Every level is updated, the kitchen, 2 bathrooms and even the electrical and insulation. The two-car garage has a fully heated and insulated workshop (or man cave) with its own electrical panel. Plenty of space for a growing family and even room for a large veggie garden. Situated in this family friendly neighborhood, you will find lots of kids, dogs, and a daily game of street hockey. Walking distance to the school, shopping and the new Hillsburgh library overlooking Roman Lake. An easy 35-minute commute to the GTA or 20 minutes to the GO train. With small town charm, this may just be the perfect place to raise your family. (id:63616)
1 - 7 Alway Road
Hamilton, Ontario
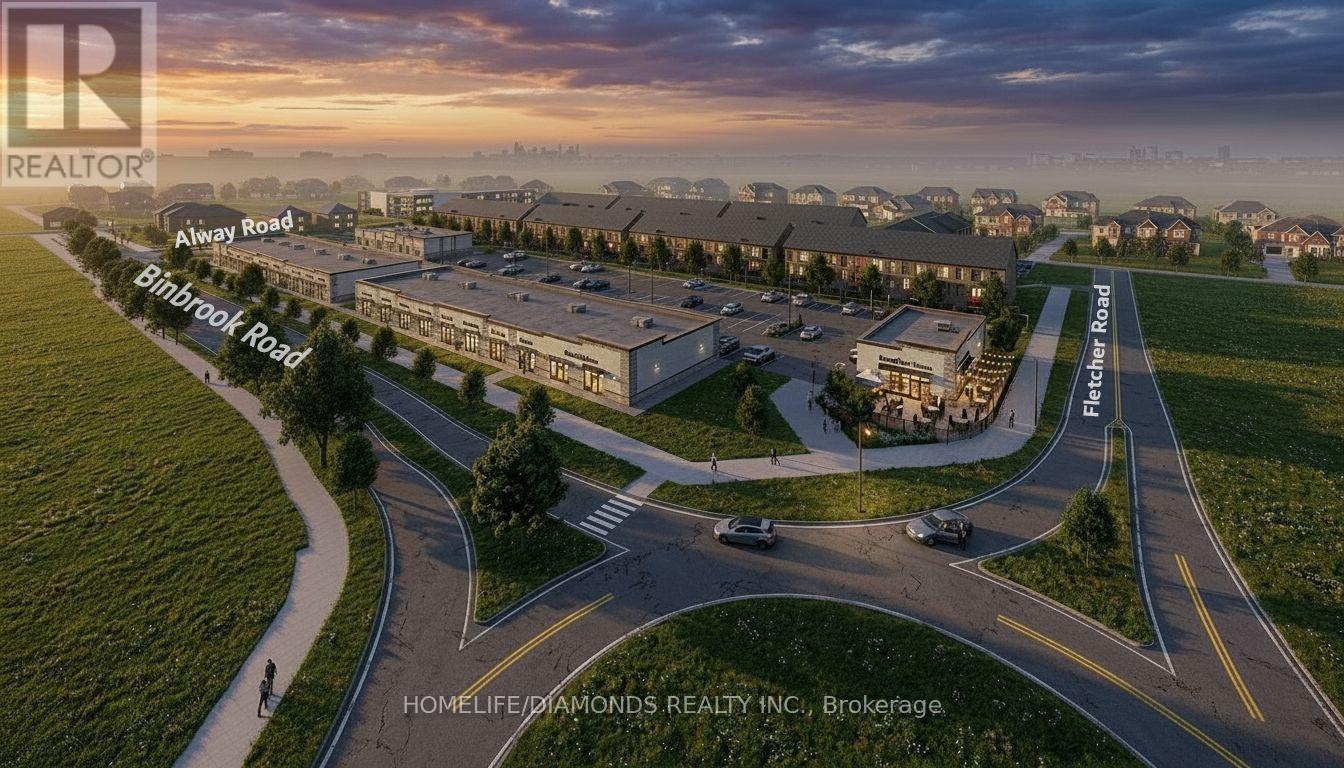
Excellent Leasing Opportunity In The Growing Binbrook Community! Welcome To Unit 1 At 7 Alway Road, Hamilton, A Versatile Commercial Retail Unit Located In A Modern Plaza Serving The Rapidly Expanding Binbrook Area. This Space Offers Excellent Potential For A Wide Variety Of Professional, Medical, Retail, Food And Service-Based Businesses. Suitable Uses May Include: Doctor's Office, Walk-In Clinic, Physiotherapy/Chiropractic Clinic, Hearing Aid Clinic, Veterinary Clinic, Salon, Barber Shop, Nail Salon, Tutoring Centre, Private School (No Daycare), Music Lessons, Martial Arts Gym, Real Estate Office, Law Office, Insurance Office, Dry Cleaners, Flower Shop, Grocery Store, Ice Cream Shop, Bar, Coffee Shop, Sandwich Shop, Pizza Restaurant, Indian Restaurant, South Indian Restaurant, Hakka Chinese Restaurant, Breakfast Restaurant, Chicken Wing Restaurant, Shawarma Restaurant And More. An Excellent Opportunity For Business Owners And Professionals Looking To Establish Or Expand Their Presence In One Of Hamilton's Growing Communities. Don't Miss This Opportunity To Secure A Commercial Space In Binbrook. All Uses Are Subject To Applicable Zoning, Municipal Requirements And Landlord Approval. (id:63616)
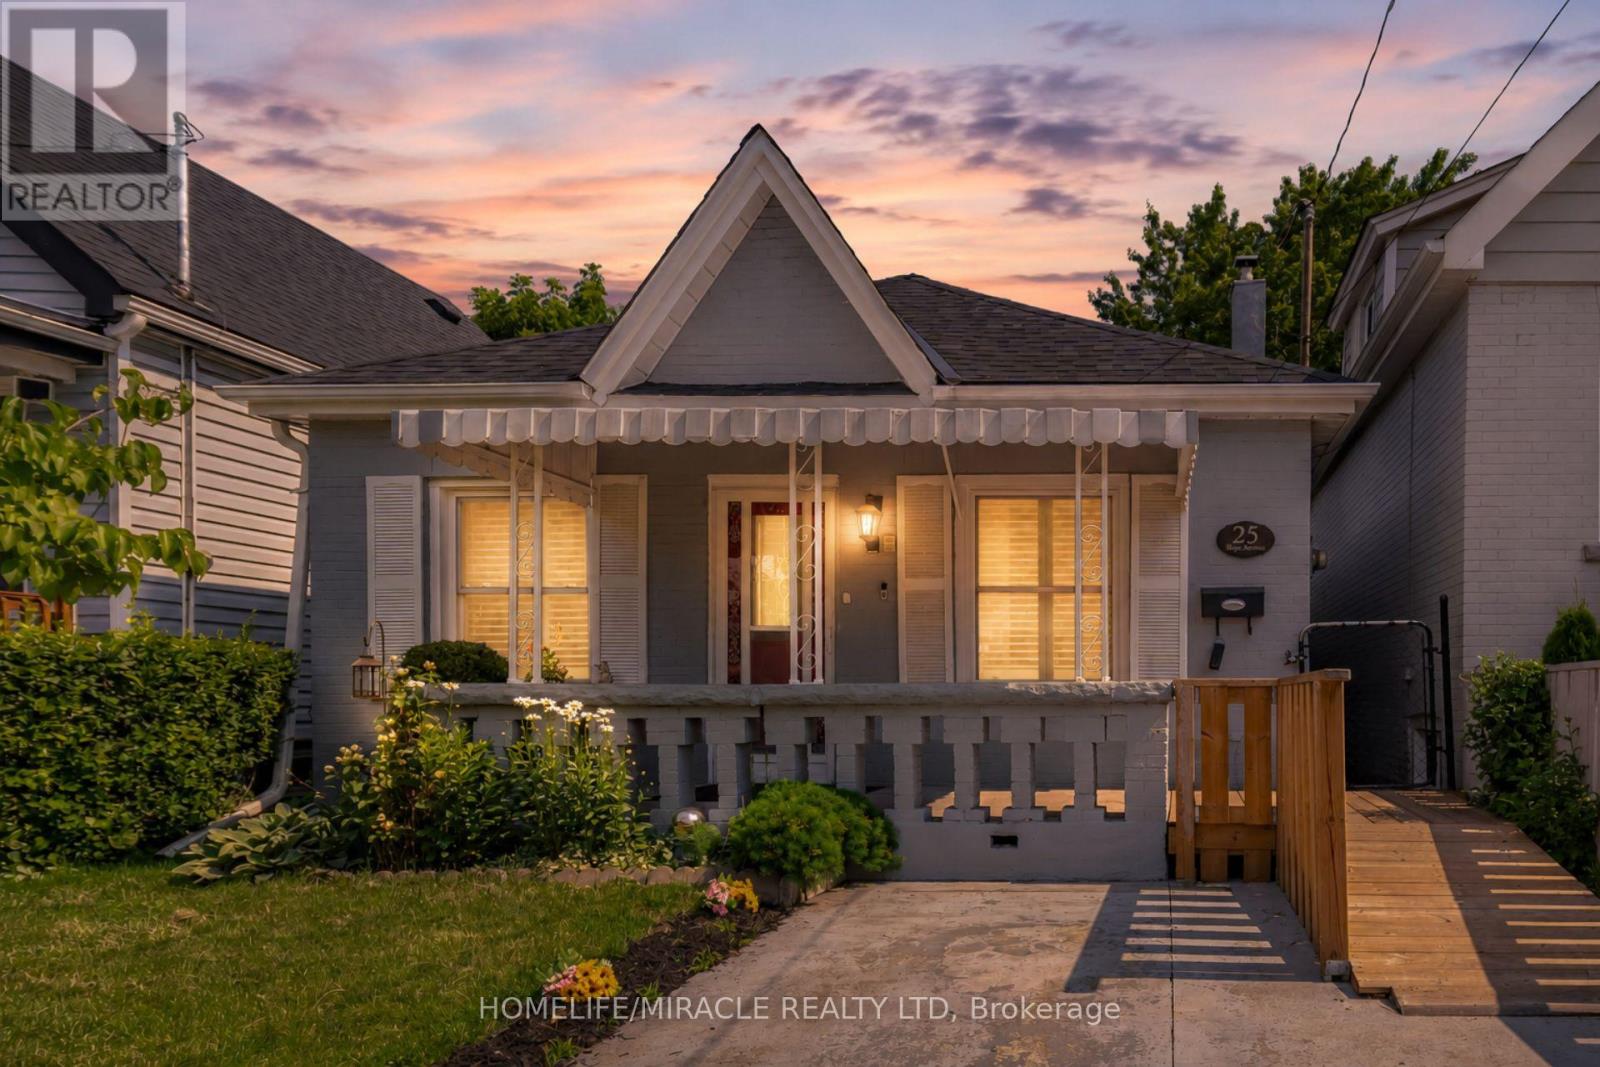
25 Hope Avenue
Hamilton, Ontario
Welcome to 25 Hope Ave, a solid all-brick home on the market for the first time! This centrally located gem offers easy access to major highways, parks, schools, shopping, and transit, making everyday life a breeze. Inside, enjoy a spacious open-concept layout with 2 bedrooms, a bonus attic addition ideal for extra storage or a 3rd bedroom, a separate laundry room, and an accessibility ramp for added convenience. With a new furnace and A/C already in place, this move-in ready home is a rare opportunity you won't want to miss. (id:63616)
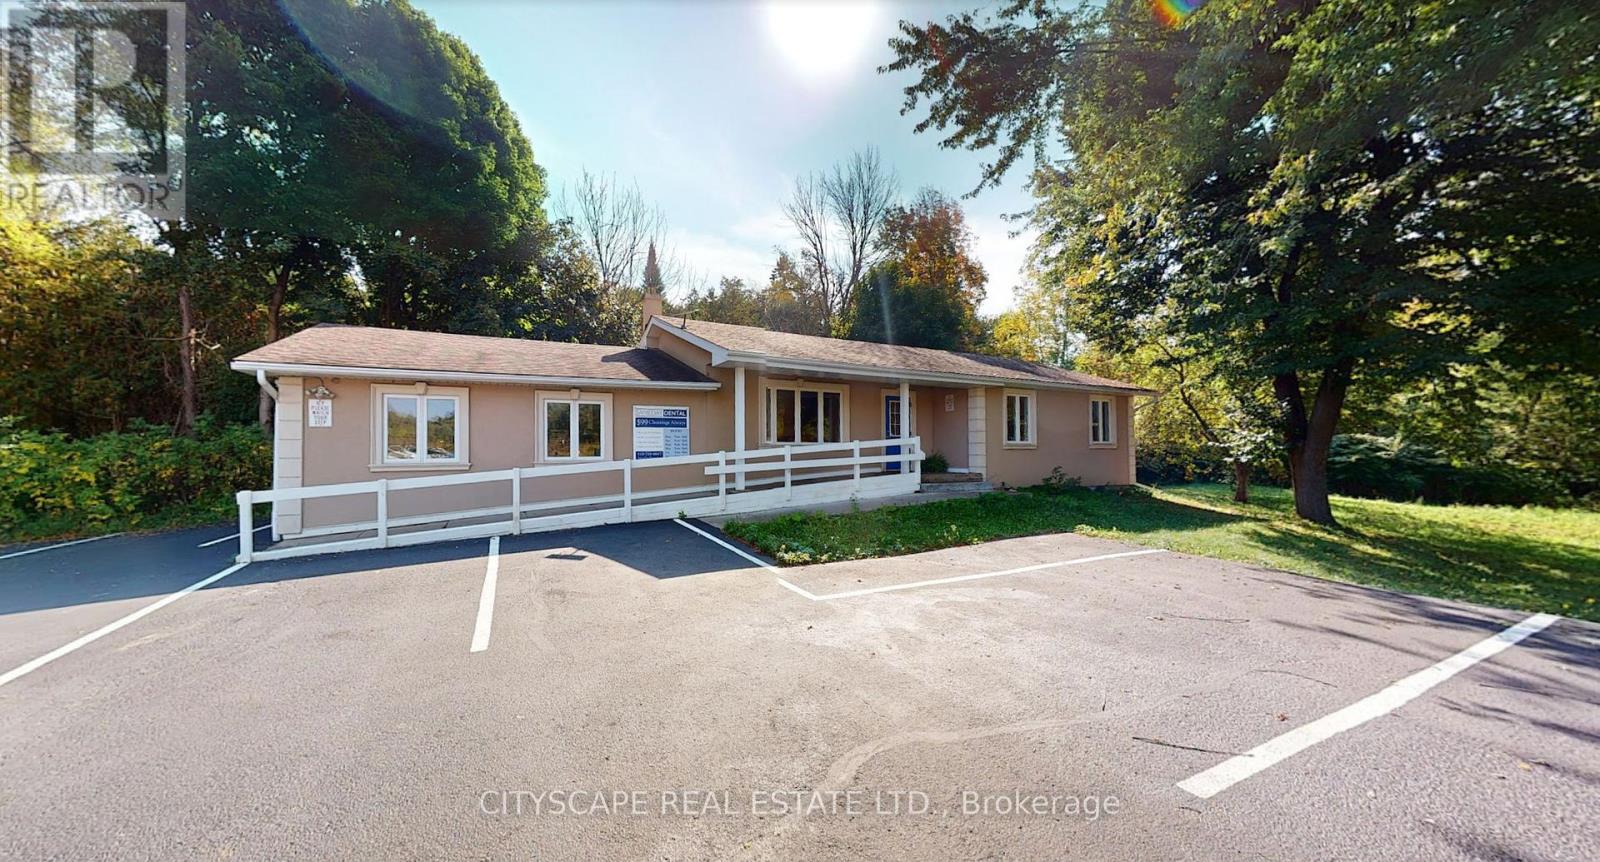
9565 Wellington Road 124 Road
Erin, Ontario
Prime free standing building plus fully renovated and fully operating profitable dental office for sale! Presenting an exceptional and rare opportunity to buy a completely renovated, state-of-the-art dental office featuring 4 fully equipped dental operatories (with room to add an additional 3-4 operatories) complete with brand dental chairs, X-ray units, panoramic machine, and top-of-the-line dental equipment. This turnkey space is move-in ready and includes all existing dental materials, fixtures, and cabinetry. Situated in a high-exposure location on Wellington Road 124 in Erin, the office offers outstanding visibility and convenience for both patients and staff. The property benefits from a large parking lot. The surrounding area is densely populated with residential homes, apartment buildings, and businesses, providing a strong and steady patient base. This is a rare and one-of-a-kind opportunity to operate in a modern, professionally designed dental environment without the upfront costs of building a clinic while still being your own landlord! Perfect for dentists looking to establish a new practice or expand an existing one and own their own building. Dental office is operating and growing rapidly! (id:63616)
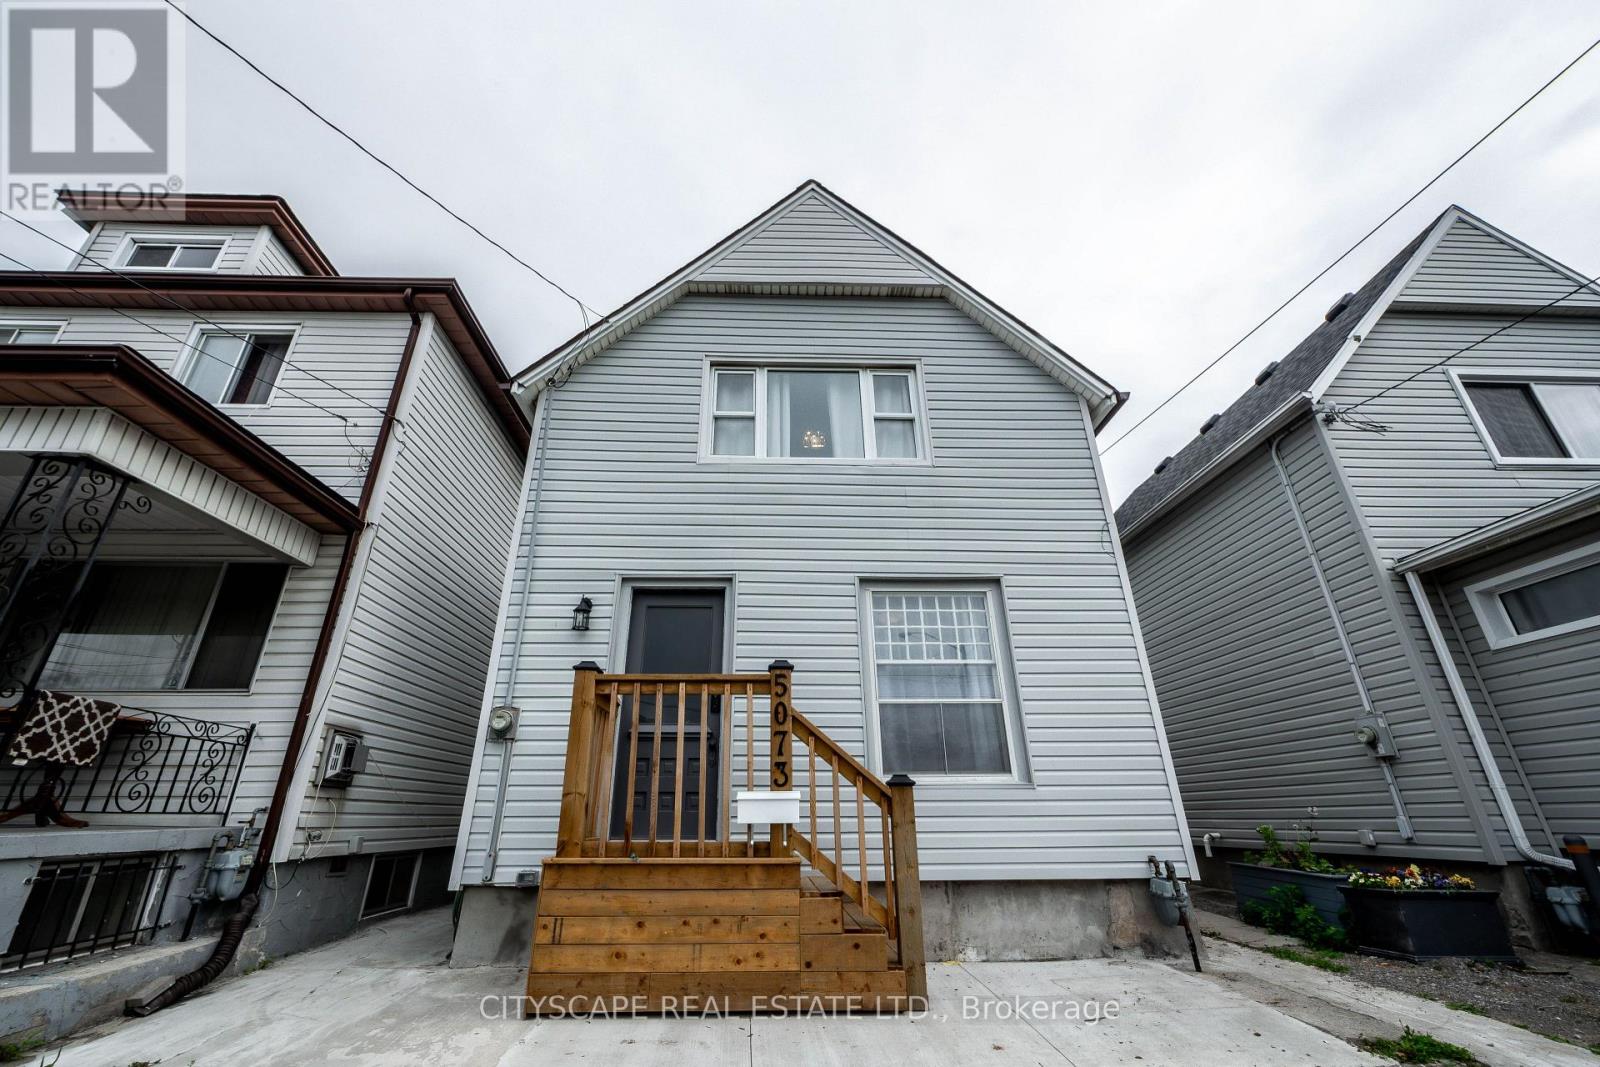
5073 Kitchener Street
Niagara Falls, Ontario
Welcome to 5073 Kitchener Street - a beautifully renovated 3-bedroom, 2-bathroom detached home in the heart of Niagara Falls, just a 2-minute walk to Clifton Hill and Casino Niagara. Newly updated top to bottom, this move-in ready home features a modernized kitchen, updated flooring, renovated bathrooms, new windows, furnace, A/C, fresh paint, and new shingles (2023). The spacious eat-in kitchen walks out to a fully fenced backyard oasis with no rear neighbors - perfect for relaxing or entertaining. Front parking for two completes the package. What makes this property truly unique is its fully licensed Vacation Rental Unit (VRU) status, with a zoning amendment already in place (DTC) permitting legal short-term rentals. Whether you're looking for a beautiful home to live in, a mortgage helper, or a turnkey income-producing property - this listing checks every box. Located steps from one of Canada's most visited tourist corridors, the opportunity here is rare. Don't miss out! (id:63616)
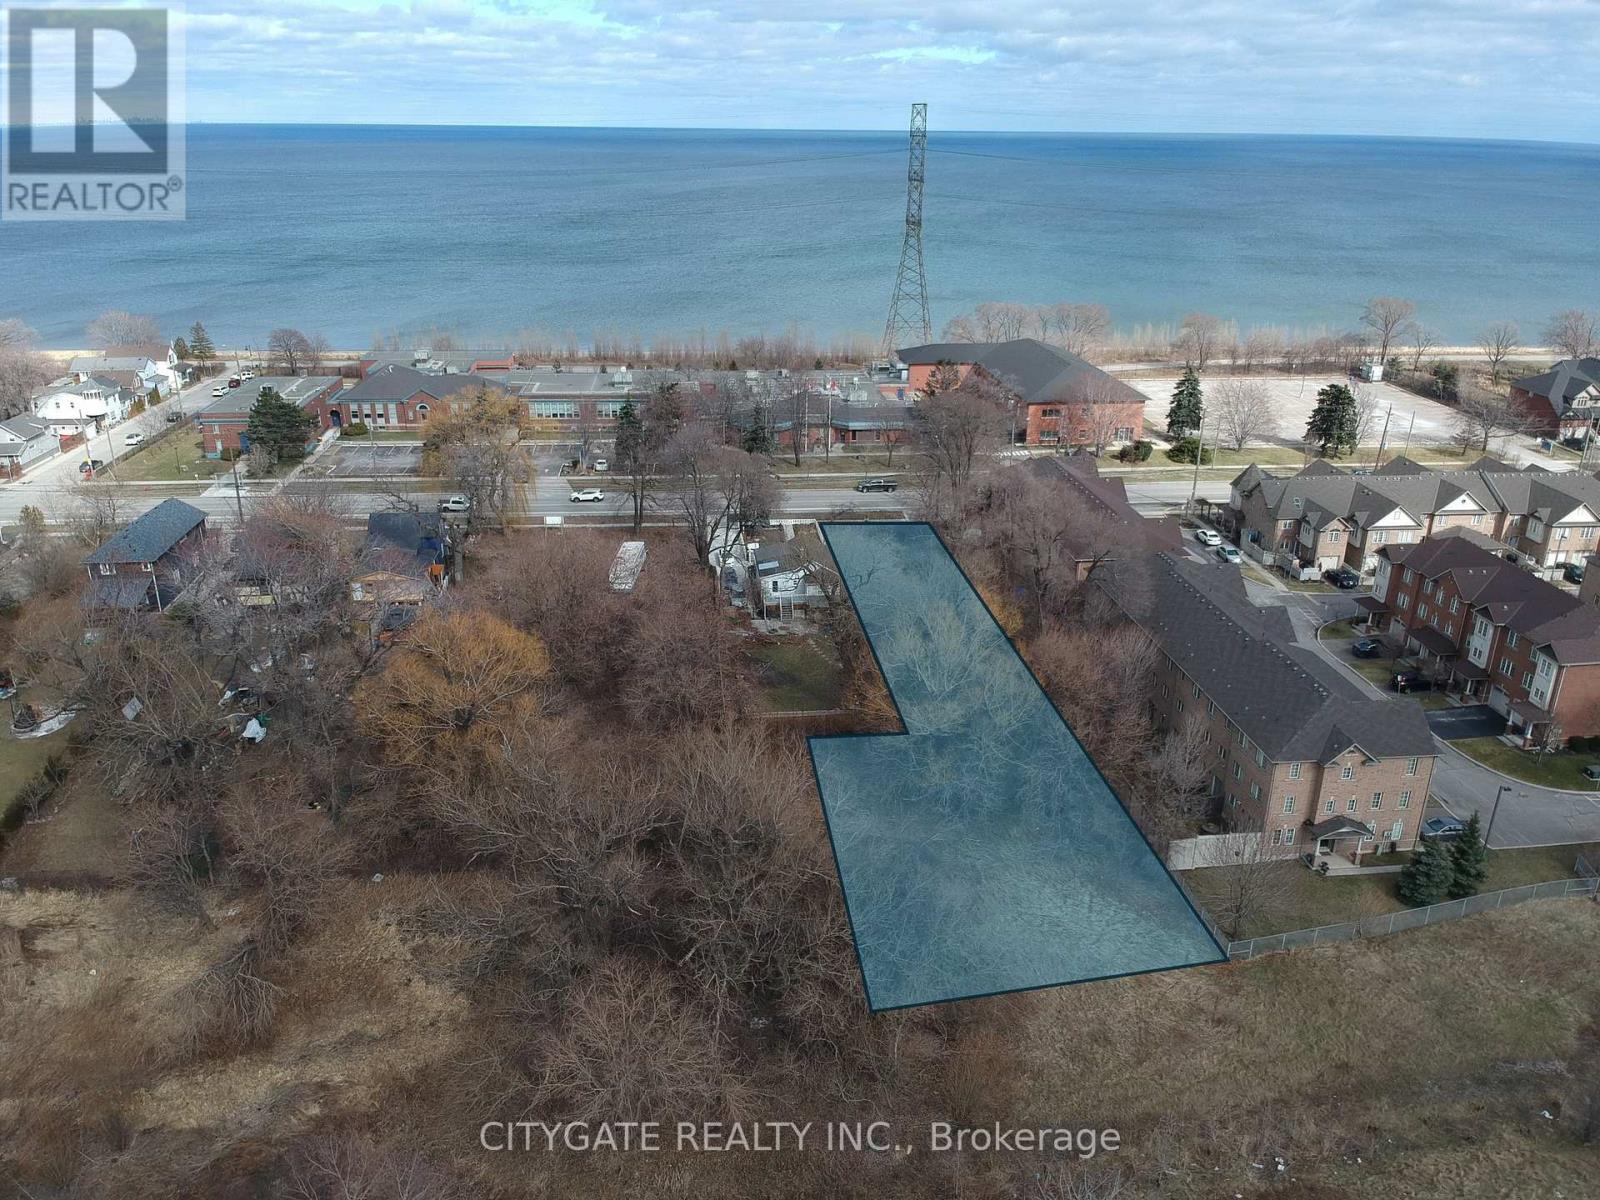
480 Beach Boulevard
Hamilton, Ontario
Power of Sale. Rare opportunity to acquire a large vacant building lot in Hamilton's desirable Beach community, just steps from Lake Ontario, the beach, waterfront walking and cycling trail. Ideal for builders, developers, or end users looking to design a custom home in a prime lakeside location. This L-shaped lot measures approximately 50' x 300', widening to 75' at the rear, totaling 0.416 acres, providing excellent depth and flexibility for a custom home. Municipal services are at the lot line, ready for development. With the right design, a future two-storey residence could capture views of Lake Ontario from the upper levels. Enjoy lakeside living with beach access nearby and easy commuting via QEW, Red Hill Valley Parkway, and transit. (id:63616)
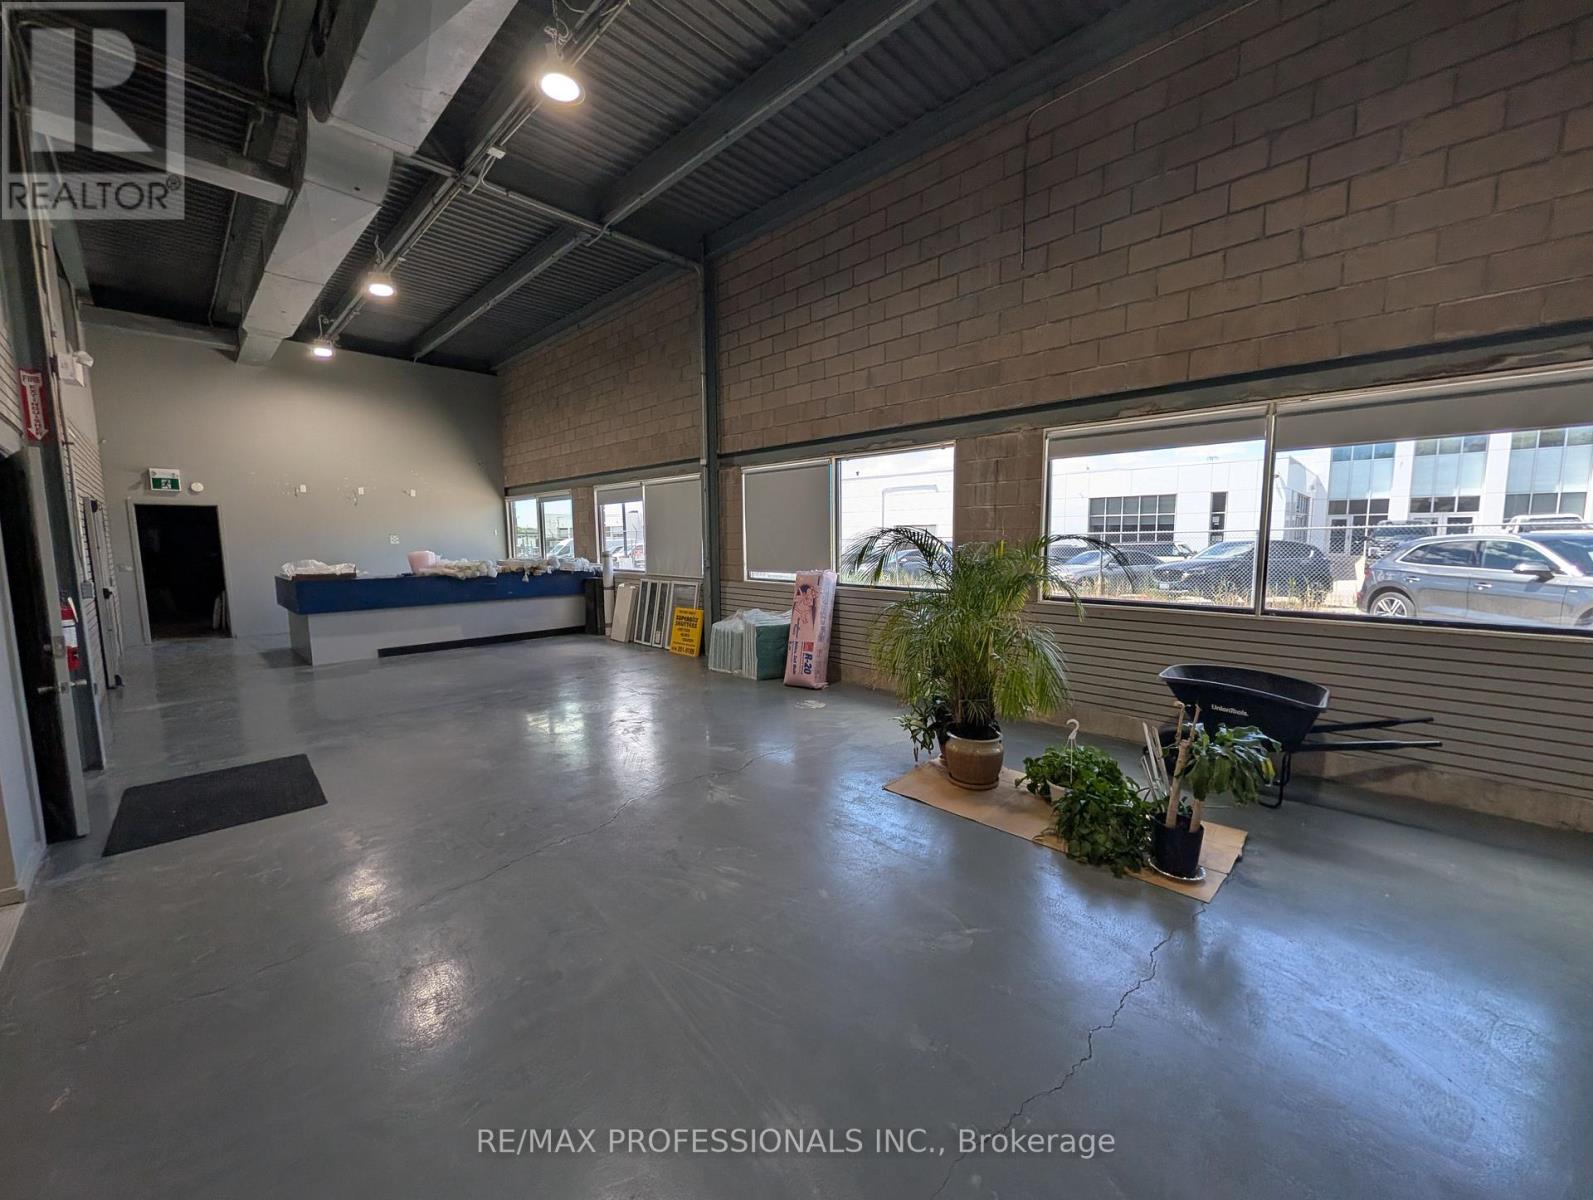
D - 1571 The Queensway Avenue
Toronto, Ontario
Multi use commercial unit for lease on The Queensway. This versatile space offers two 10 x 10 drive in doors, ceiling height up to 17 feet, separate office space, and excellent potential to customize the layout for your business needs. Ideal for a show room, retail office, or other permitted commercial uses. Located in a very high traffic area with easy access to major highways. Close to Sherway Gardens, IKEA, Cloverdale Mall, and other established amenities. Many uses permitted. Landlord prefers no cannabis, mechanic, or food related businesses. (id:63616)

4905 - 448 Burnhamthorpe Road
Mississauga, Ontario
** EV Charger** This unit comes with a private parking spot that has an Electric charger.Beautiful unit with unobstructed views on the 49th floor.Brand new unit 699 sqft. Wrap-around balcony with beautiful views. Modern kitchen with stainlesssteel appliances. Spacious Living and dining area. Ensuite laundry. Parking space and lockerincluded; Building Amenities: Concierge, Fitness centre, Outdoor pool, Party room, Guest suites,Rooftop terrace, Visitor parking, High-speed elevators. Great Location! Walking distance to SquareOne Mall, Sheridan College, Celebration Square, YMCA, Central Library, Grocery stores andRestaurants. Easy access to GO Transit and Highways 403, 401 and QEW; Available September 9th,2026. (id:63616)

313 - 3590 Kaneff Crescent
Mississauga, Ontario
Great Location Within Walking Distance To Square One, Parks And Transit. Large Renovated 2 Plus Den Unit With Walk-Out To Large Balcony. Beautiful home featuring luxury ceilings and modern, smart-connected appliances. Kitchen is equipped with a 2-in-1 smart gas range with built-in air fryer, Wi-Fi connectivity, and modern features. All major appliances are approximately 4 years old and exceptionally well maintained. Features a brand-new double-door refrigerator with a separate freezer compartment, built-in automatic ice maker, and Wi-Fi connectivity. Smart dishwasher with Wi-Fi and Alexa compatibility, offering convenient smart-home control and approximately 10 years of warranty coverage remaining. Washer and dryer are approximately 4 years old and well maintained. All appliances are modern, high-quality, and smart-home compatible. A great combination of luxury, convenience, and modern technology throughout the home . Maintenance fees covers all utilities, including Hydro, Water, Heat, AC, and common elements. Building Amenities, including indoor pool, sauna, gym, party room, children's playroom, Table tennis and billiards room, tennis court and spacious outdoor patio. (id:63616)
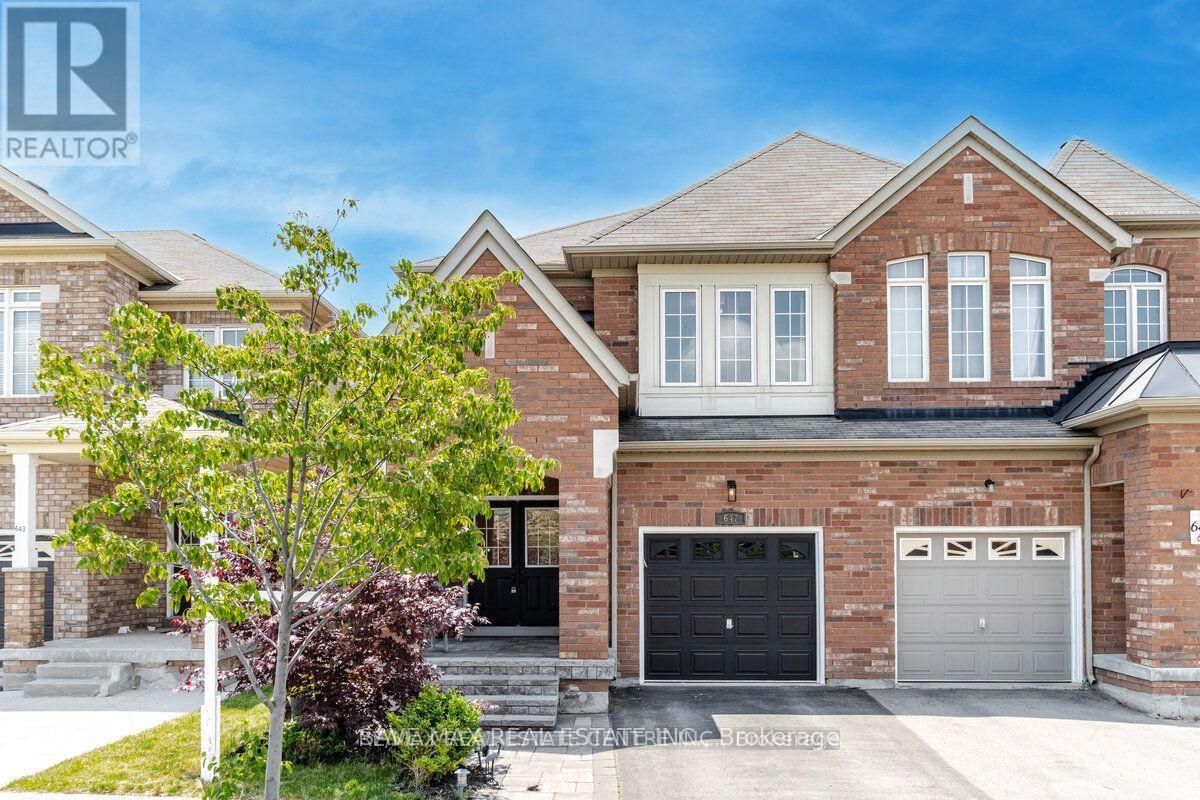
Bsmt - 647 Yates Drive
Milton, Ontario
1+1 bed legal basement apartment with separate entrance, Newly renovated, ensuite laundry. Available immediately. Comes with 1 car parking on the driveway. Close to schools, major grocery chains, Public/Go Transit, Library, Sports Centre, Parks, Amenities. No Pets, No Smoking. All utilities and Wi-Fi are included. (id:63616)
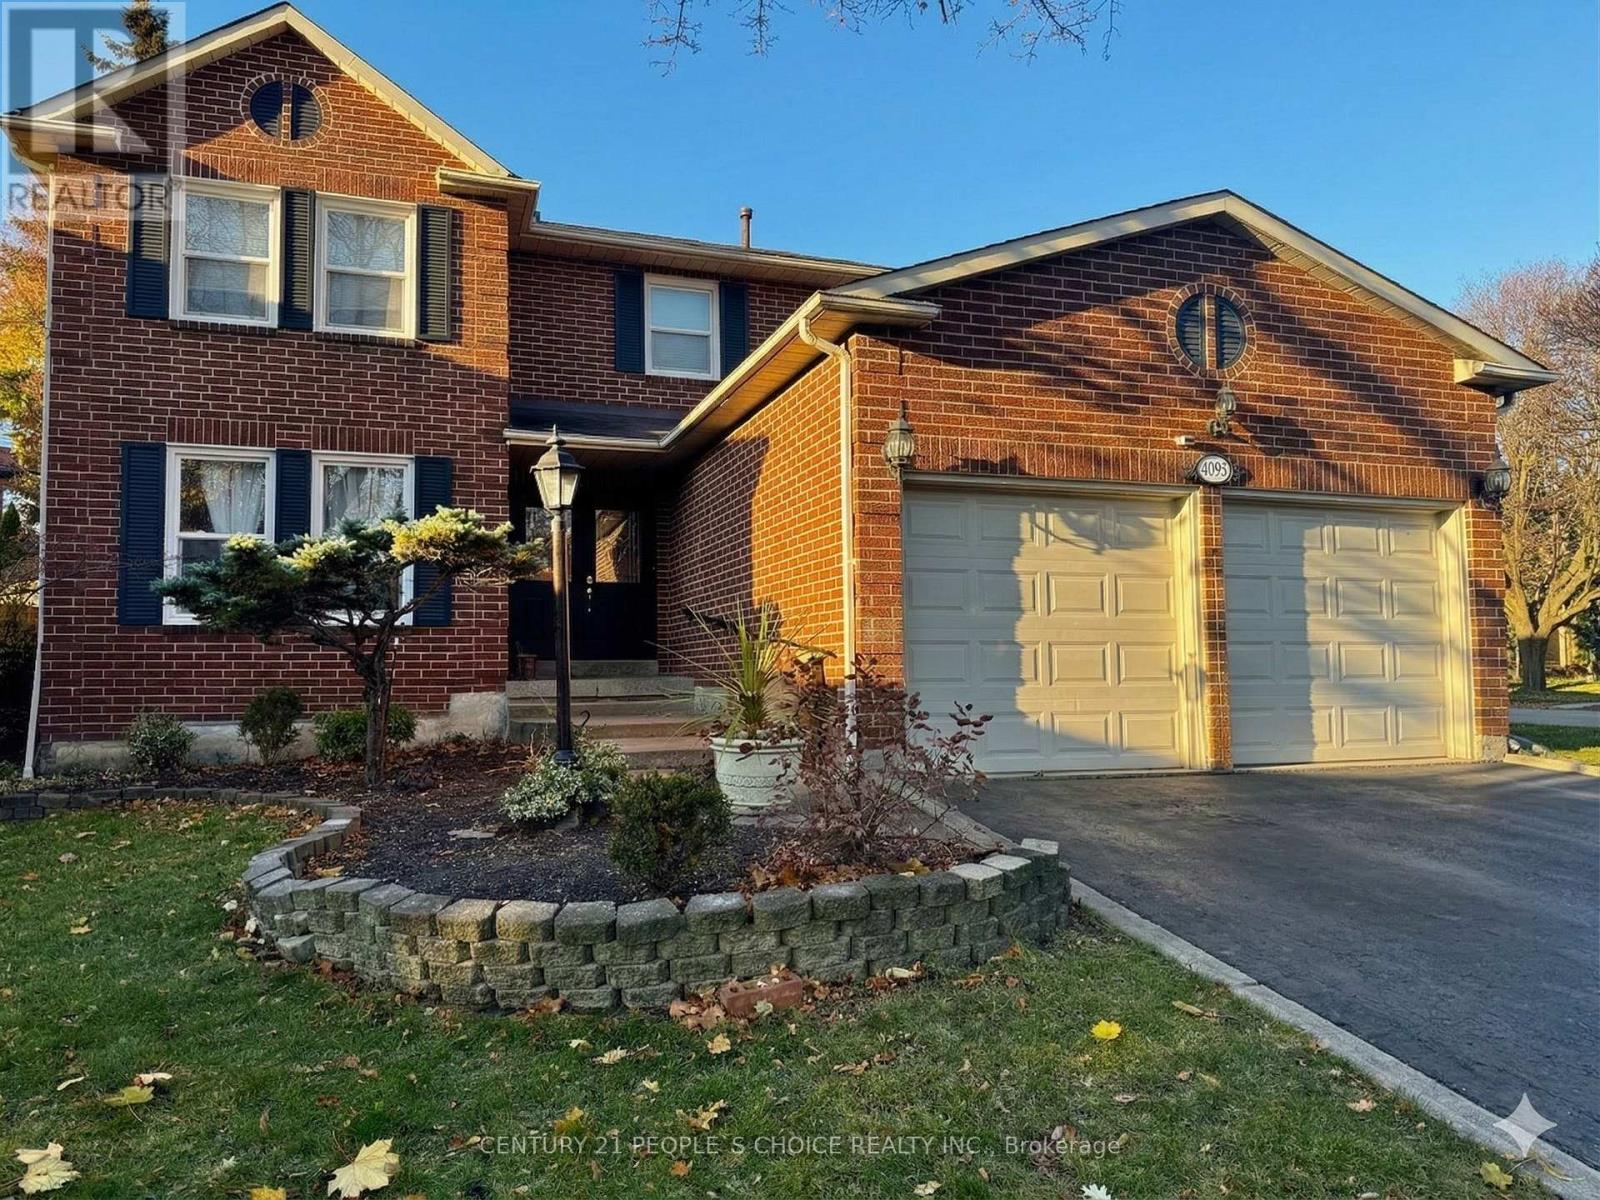
Bsmt - 4029 Powderhorn Court
Mississauga, Ontario
Bright and spacious 2-bedroom Legal basement apartment features laminate flooring throughout, newkitchen , two large bedrooms, private ensuite laundry. Close to University of Toronto Mississauga, Close to GO, parks, schools, worship center, groceries and various amenities. (id:63616)

82 - 1624 Bloor Street
Mississauga, Ontario
Exceptional Value! One of the largest true 5-bedroom, 3-bathroom condo townhomes in the highly desirable Applewood community, offered for under $600,000! This beautifully renovated 2-storey home has been updated from top to bottom and features elegant hardwood flooring on the main level, modern pot lights, and a stunning gourmet kitchen with abundant cabinetry, quartz countertops, and stylish finishes.A rare find in the complex, this home offers two full bathrooms, providing added convenience for growing families. Enjoy bright, sun-filled living spaces with desirable southwest exposure and relax on the spacious private balcony. Includes underground parking and access to outstanding resort-style amenities.Ideally located just steps to excellent schools, shopping, public transit, and only minutes to the GO Train, Costco, major highways, and all essential amenities. (id:63616)
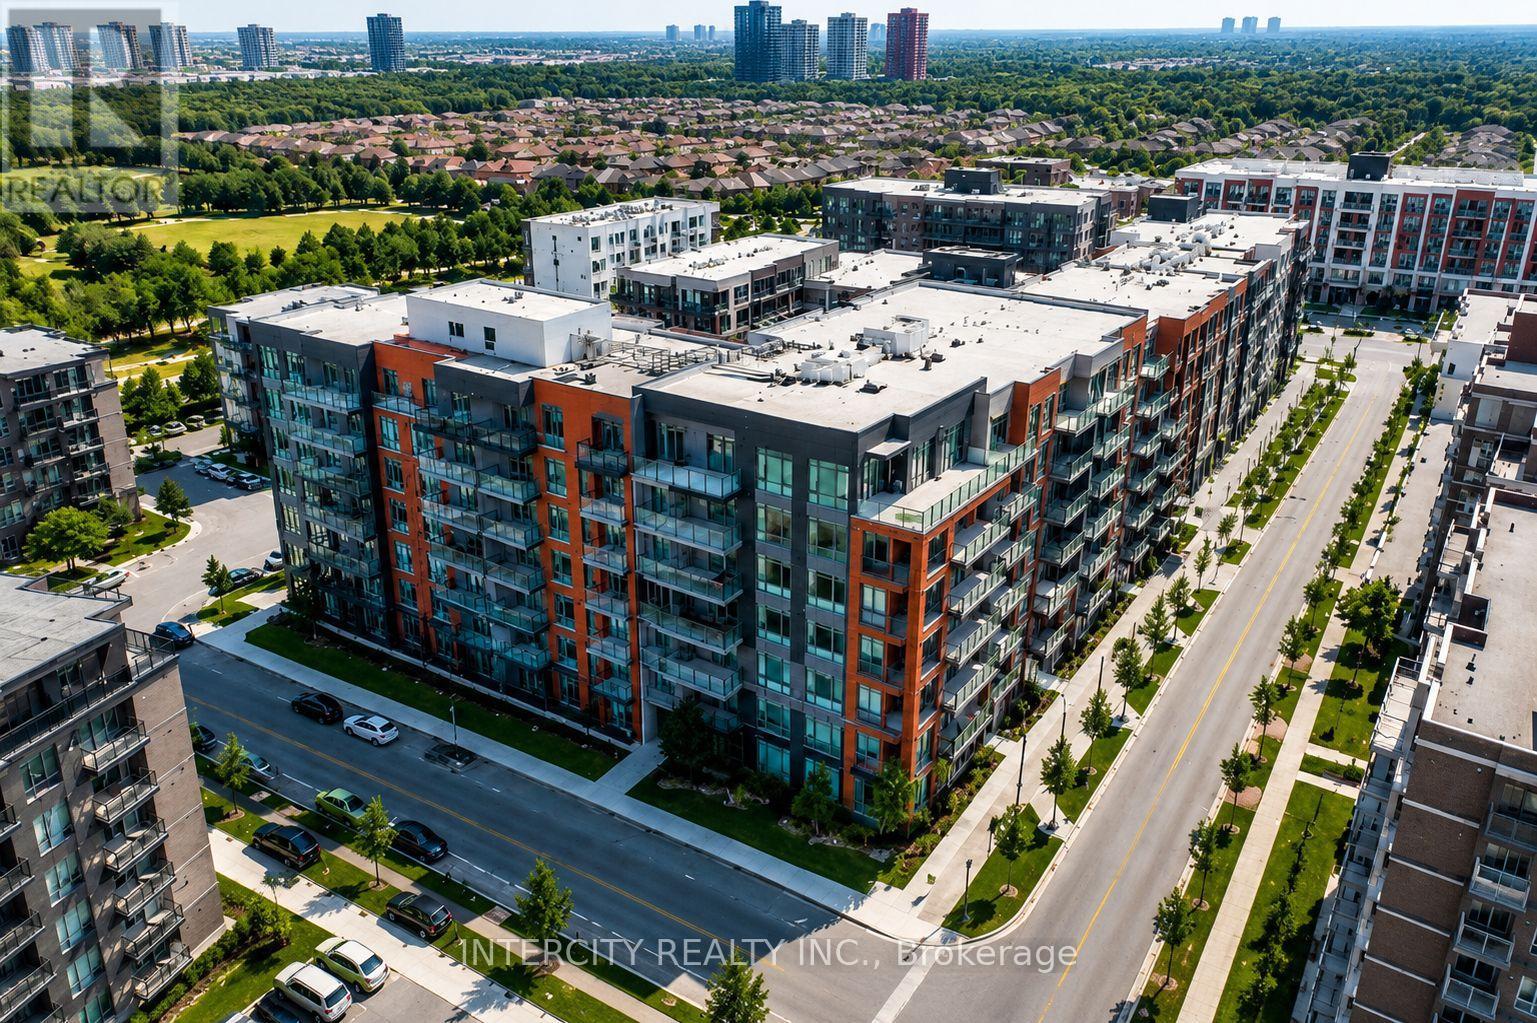
225 - 85 Attmar Drive
Brampton, Ontario
WELCOME TO THE Prime location of BRAM EAST built by Royal Pine Homes, 1 BEDROOM SUITE Model HAZEL 1A(a) Approx 510 Sq.Ft. Beautiful Sun Filled Brand NEW CORNER UNIT. In High Demand Brampton Area (Bordering BRAMPTON To Vaughan) with 1 UNDERGROUND Car Parking & 1 LOCKER included. SPECTACULAR VIEW, Open Layout with A SPECTACULAR UPGRADE UNIT. Large WINDOWS, Modern Kitchen with Quartz Counter & BACK SPLASH. Great Location: Walking distance to the bus stop. Easy access to HWY's 7, 427, 407 and Shopping. (id:63616)
35 Mckenzie Crescent
Barrie, Ontario
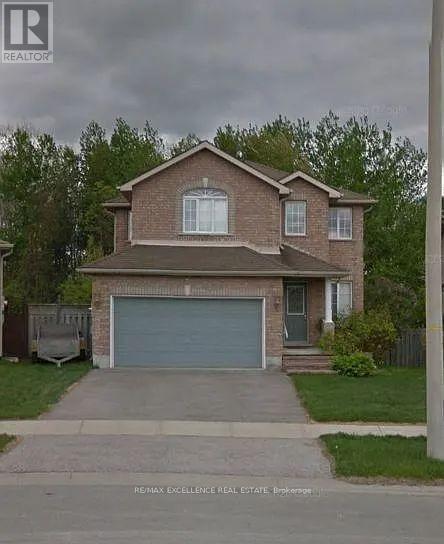
Welcome to 35 McKenzie Crescent in Barrie's desirable Ardagh neighborhood! This well-maintained 3 bed, 3 bath detached home sits on a quiet crescent and offers unmatched privacy, backing directly onto a protected, lush green ravine with no rear neighbors. Features a bright eat-in kitchen with S/S appliances and a walkout to a private deck overlooking nature. The spacious primary suite boasts a walk-in closet and ensuite bath. Generously sized bedrooms, functional main floor layout, attached garage, and a fully fenced yard. Close to top schools, Ardagh Bluffs trails, shopping, and Hwy 400. A must-see residence! AAA+ tenants only. Employment letter, credit report, pay stubs & rental application required with all offers. Tenant to pay 70% utilities (id:63616)
7826 Yonge Street
Innisfil, Ontario
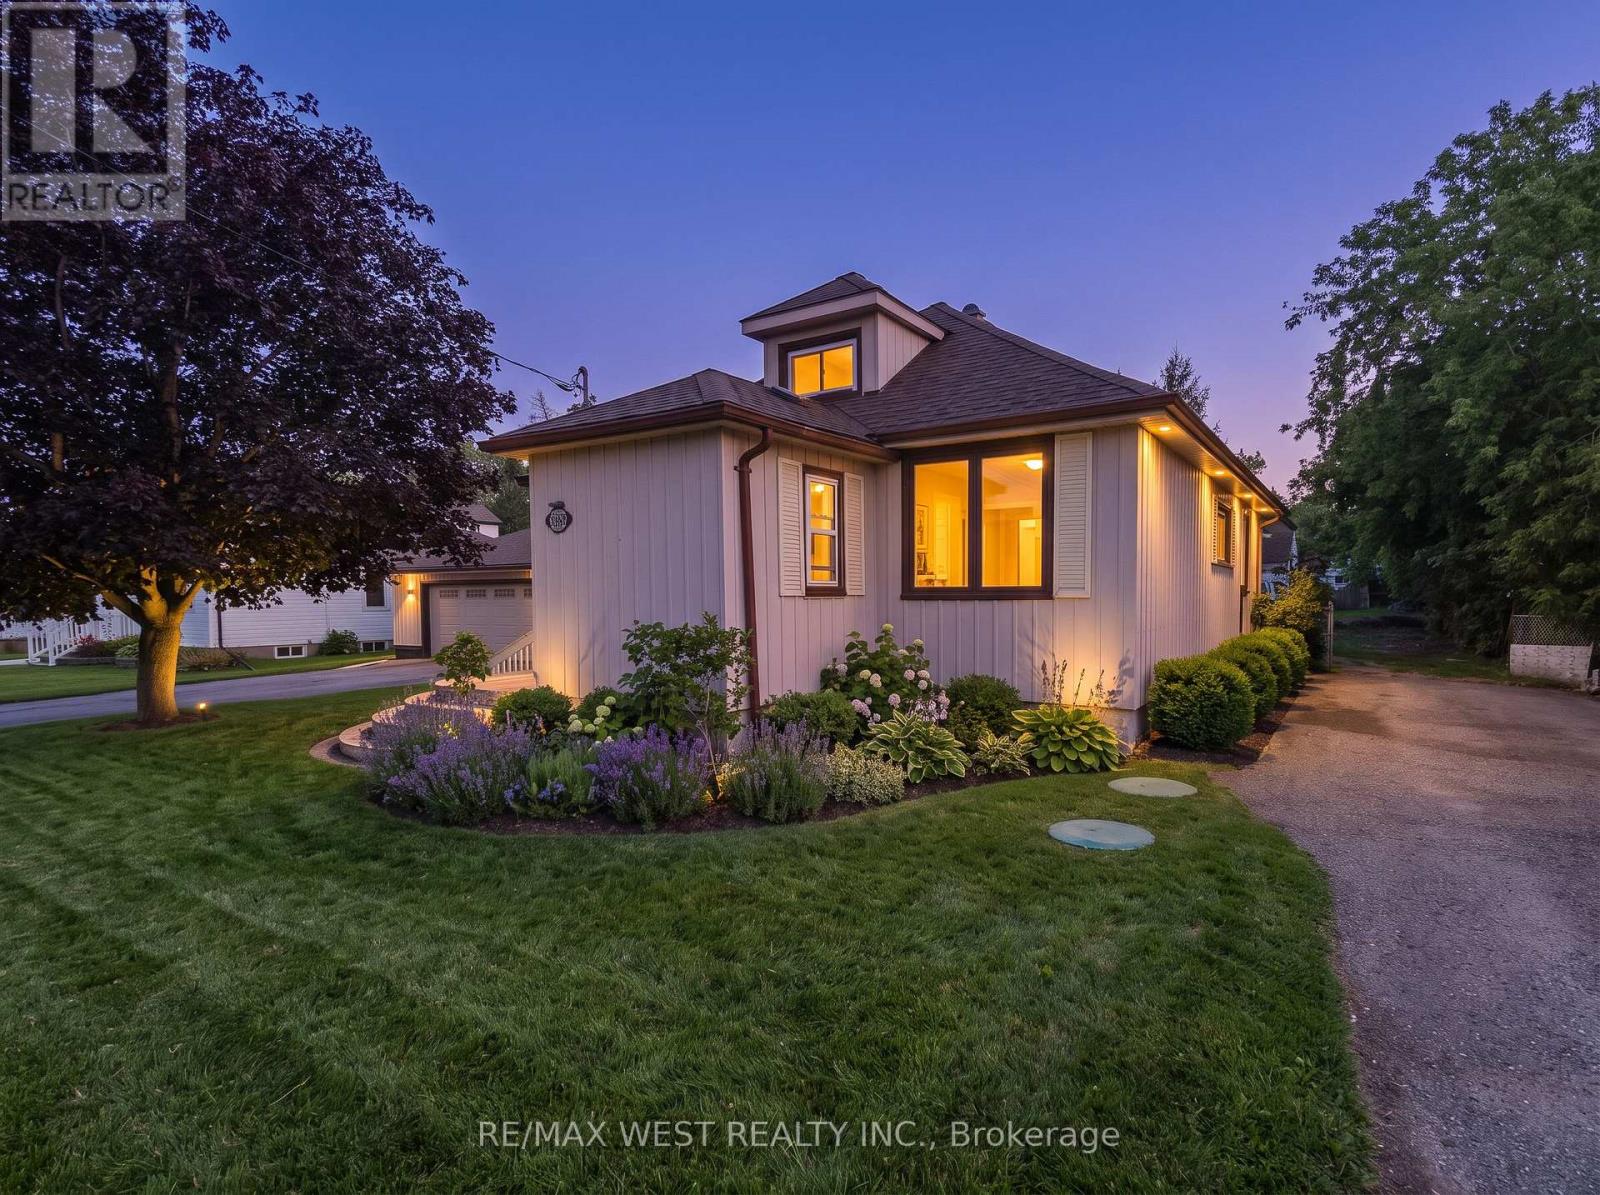
In the heart of Stroud, this 1 and a half storey home sits on a huge 100 x 155 ft fully fenced lot with two driveways, tons of parking and a deep backyard with plenty of outdoor space. Inside, there are 3+2 bedrooms, 2 full bathrooms, newer flooring throughout, plenty of natural light and a spacious living room. The basement is fully finished, adding even more usable living space, and the home has 200 AMP service. The roof has also been newly replaced. Out back, there's a large covered deck overlooking the yard, plus a detached garage that has been finished into a great bonus space with a wet bar. The house is comfortable and livable as it is, with plenty of opportunity to update it over time. A lot of house, land and parking in a convenient Stroud location close to local shops, schools and community amenities, with easy access to Barrie, Highway 400 and the newly opened Health Centre, with significant growth and investment planned along the Yonge Street corridor. (id:63616)
9 Cherrywood Lane
Innisfil, Ontario
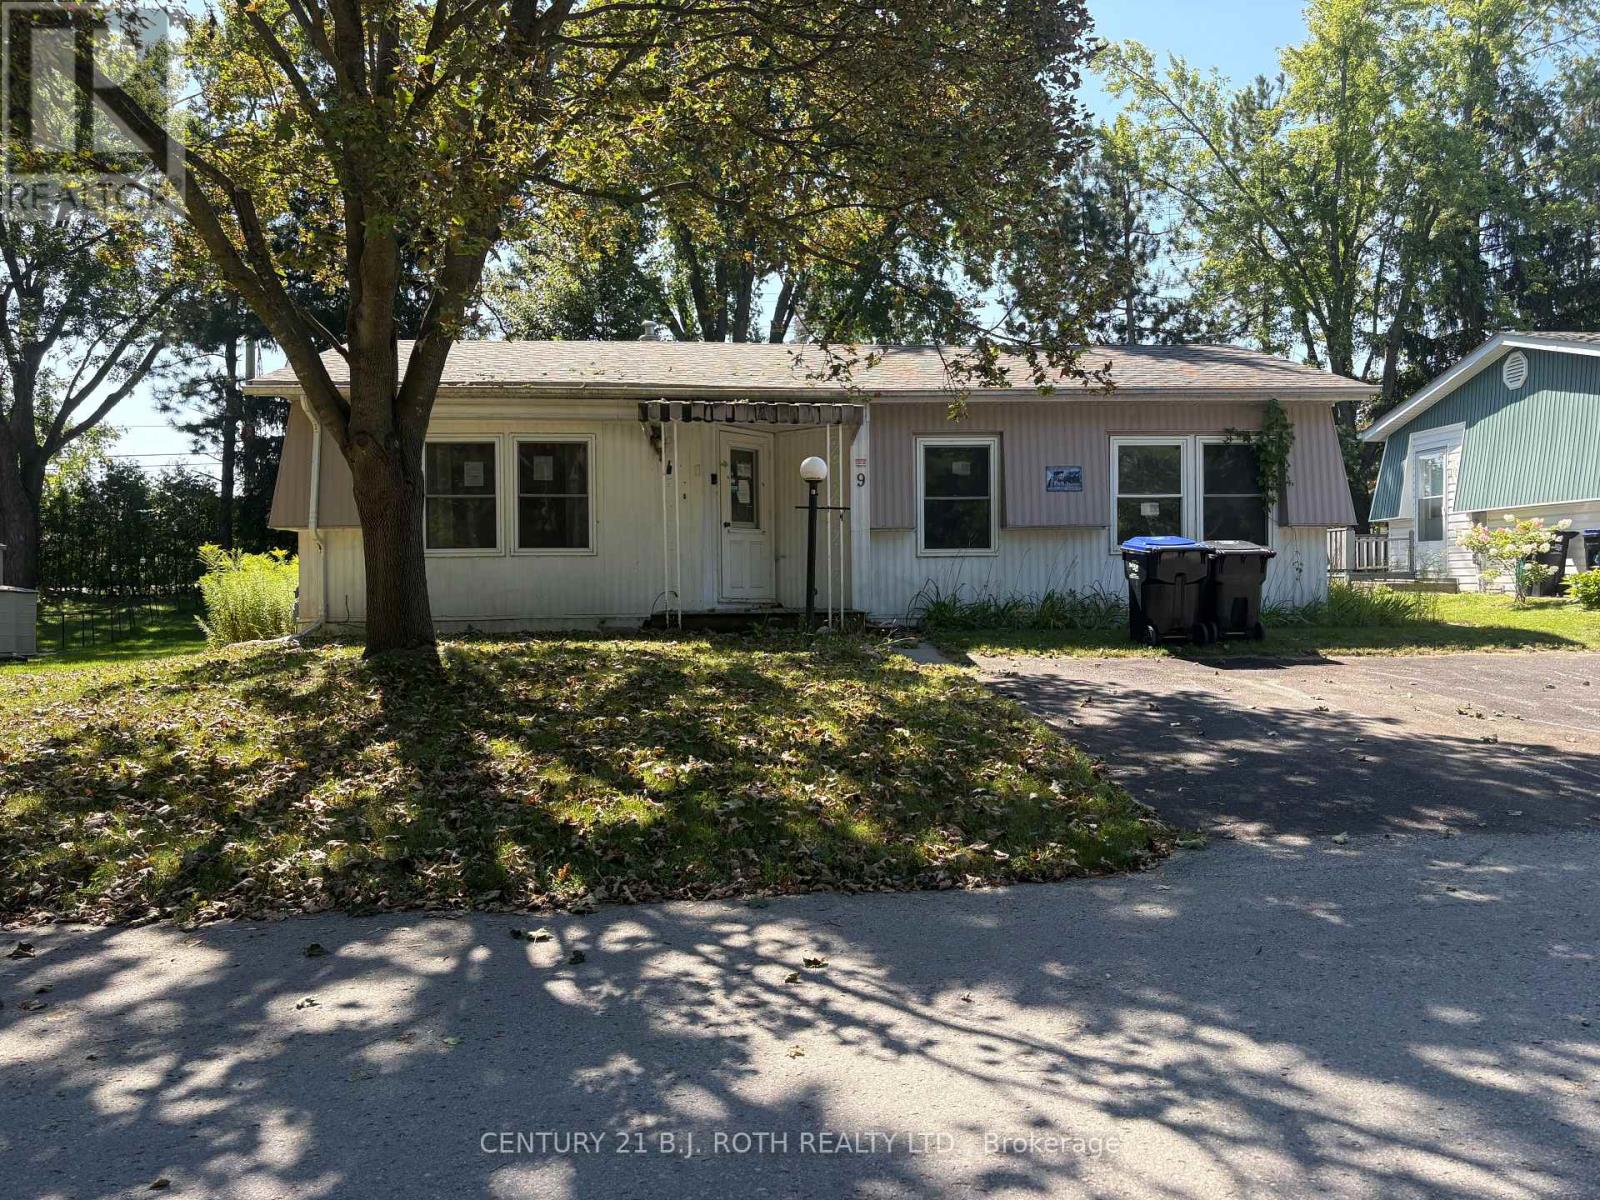
Welcome to Sandy Cove Acres! This 2-bedroom, 1-bathroom home offers an excellent opportunity to bring your vision to life in one of Innisfil's sought-after adult lifestyle communities. The home is in need of some work and updating, making it ideal for a buyer looking to renovate and create a space that suits their own style and needs. Offering a practical layout and plenty of potential, this property is being offered as-is and is ready for someone with a little vision to make it their own. Enjoy all that Sandy Cove Acres has to offer, with a vibrant community atmosphere and an array of amenities and activities (id:63616)
Basement - 11 Galsworthy Drive
Markham, Ontario
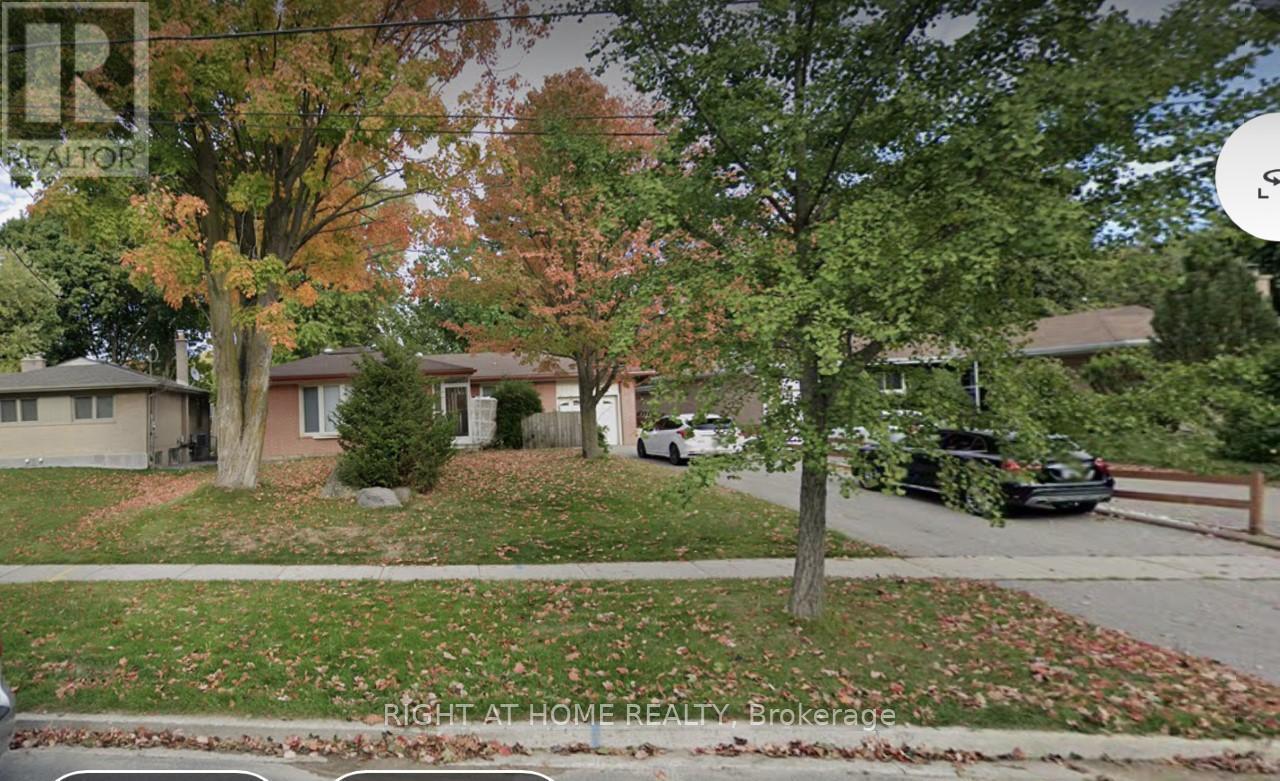
Bright & Sun Filled In A Great Neighborhood,Separate Entrance To 3 Bedroom Basement Apartment,Large Bedroom Windows, Newer Kitchen & Appliances, 4 Driveway Parking Spots. Walking To Top Ranking Schools, Parks, Mall, Supermarkets, Community Centre, Main Street, Transit & Etc. Tenant Pay Their Utilities. (id:63616)
15 Eden Vale Drive
King, Ontario
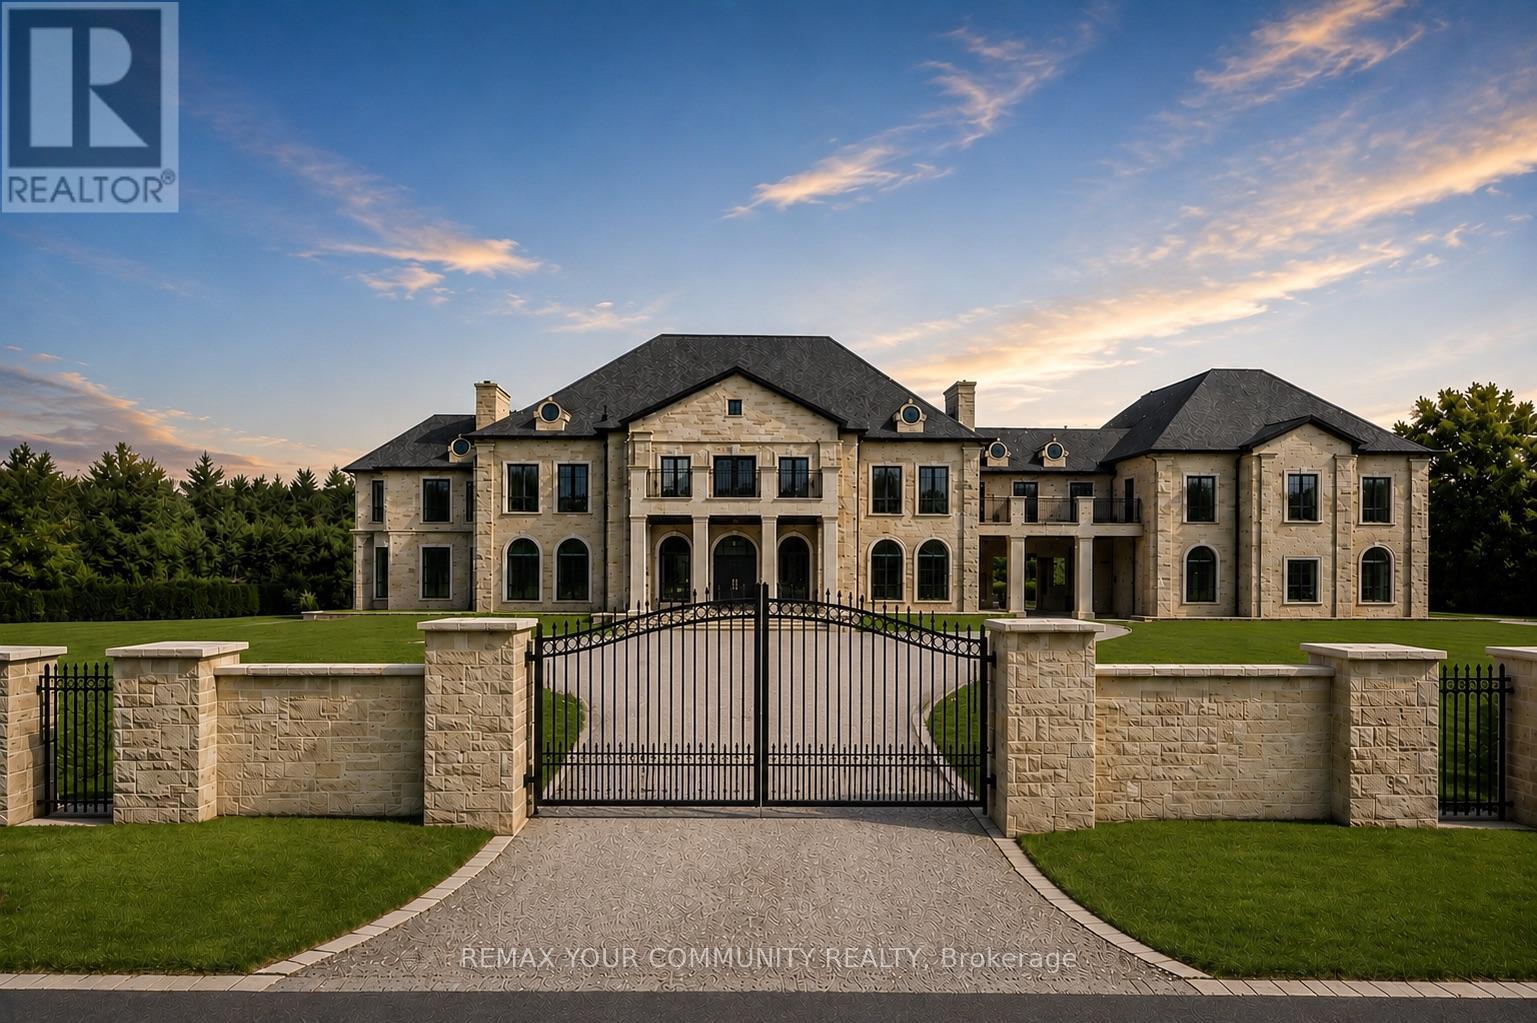
Welcome to Fairfield Estates, a prestigious ultra-luxury enclave in King City. Designed for glamorous living, this exceptional 18,000-square-foot residence, set on a 2-acre lot, impresses from the moment you step into the grand double-staircase foyer. The main level features a formal lobby, spectacular two-storey great room with soaring 26-ft ceilings, private office, music room and an expansive family room overlooking the backyard, seamlessly connected to the kitchen and breakfast area. A second kitchen, discreetly concealed behind a hidden door, provides an ideal setting for entertaining. A private main-floor guest suite offers a 3-piece ensuite and walk-in closet. The four-car garage features impressive ceiling height with potential for car lifts, while the elevator provides access to all three levels.Upstairs, the private primary quarters feature an exceptionally large walk-in closet with centre island, private balcony overlooking the backyard and a spa-inspired 6-piece ensuite with double vanities, dual toilets, steam shower and soaking tub. Four additional generously sized bedrooms each offer a walk-in closet and private ensuite. A substantial study/library with built-in shelving, multiple sitting areas overlooking the great room and additional balcony access complete the second level.The lower level is designed for recreation and entertaining, featuring an expansive recreation room, Commercial-scale three-tier private cinema , gym, sauna, games room, full kitchen with oversized island and two additional bedrooms with closets and private ensuites. Outdoors, enjoy a private resort-inspired setting complete with swimming pool, cabana and hot tub. A gated circular driveway completes this exceptional King City estate-an impressive combination of scale, privacy, entertainment and refined living, surrounded by extravagant custom mansions, rolling countryside and adjacent to equestrian facilities with a dedicated bridle path. (id:63616)
702 - 38 Gandhi Lane
Markham, Ontario
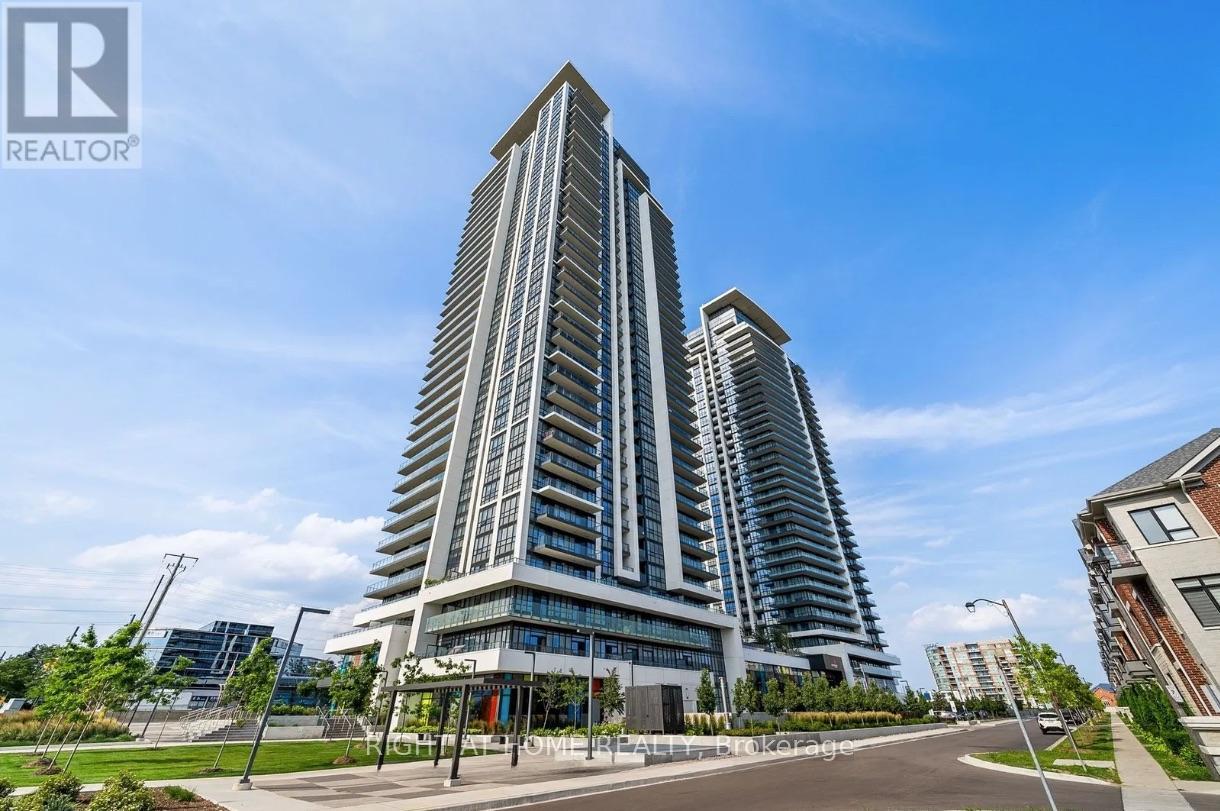
**2 PARKING& 1 LOCKER** Luxurious 2 Bedroom + 2 Full Bath condo unit at Pavilia Towers In Thornhill with unobstructed panoramic views. Bright and spacious corner unit with 9' feet ceiling and functional layout. Upgrade Quartz counter top and backsplash with modern cabinets. Lot of amenities, including gym room, yoga room, infinity pool, ping pong room, billiards room, party room, kids play room and rooftop terrace. Minutes to Hwy 404/407. Steps to VIVA and publictransit. Close to plazas, restaurants, medical buildings and banks. No pet and no smoker. (id:63616)
1376 Lawson Street
Innisfil, Ontario
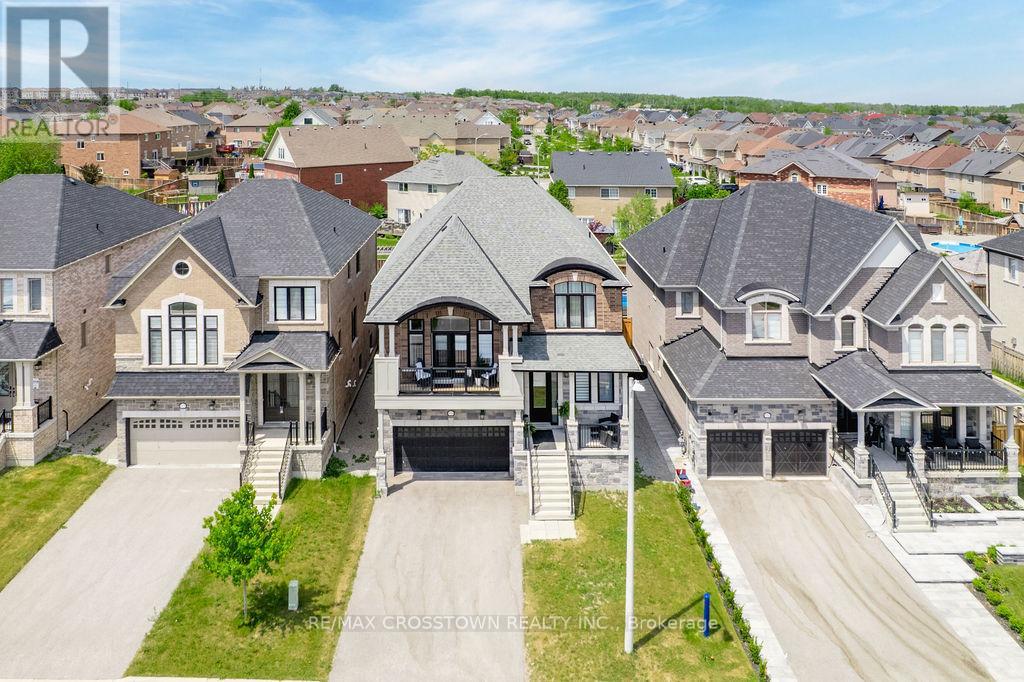
Elegant and beautifully designed, this stunning 4 bed, 4 bath home offers over 3,000 sq ft of refined living space with timeless finishes and pride of ownership throughout. The impressive French Provincial-inspired exterior features arched rooflines, all brick w/natural stone accents, stately columns, dual covered porches and a 2 car garage. Step inside to a grand foyer showcasing marble-look floors, a statement light fixture and paneled walls. White oak staircases and flooring flow throughout the bright, airy main level, where oversized windows flood the home with natural light. The elegant great room seamlessly connects to the dining area, offering a large picture window designer chandelier, custom wall sconces and custom trim surrounding a sleek electric fireplace. The spectacular custom kitchen is the heart of the home, with quartz countertops and backsplash, black s/s appliances, tray ceiling, 2 oversized pantries, contemporary pendant lighting and an island designed for gathering and entertaining it offers both beauty and functionality. French doors lead to the deck and fully fenced backyard. A private office with glass French door and designer powder room complete the main level. Half a level up, the expansive family room impresses with soaring ceilings, designer lighting and French doors opening to a private balcony overlooking the neighbourhood. The upper level features a primary suite with walk-in closet and spa-inspired 5-piece ensuite with double vanity, marble counters, soaker tub, walk-in shower and private water closet. Three additional bedrooms and a beautifully finished 4-piece bath complete the second floor. The partially finished basement features a rec room with egress windows and a 2 pc. bath w/a shower rough in. With its sophisticated finishes, designer details and exceptional layout, this stunning home delivers in one of Innisfil's most desirable communities, just 5 minutes from the lake and only 7 minutes to the soon to be built GO Station. (id:63616)
103 - 1705 Mccowan Road
Toronto, Ontario
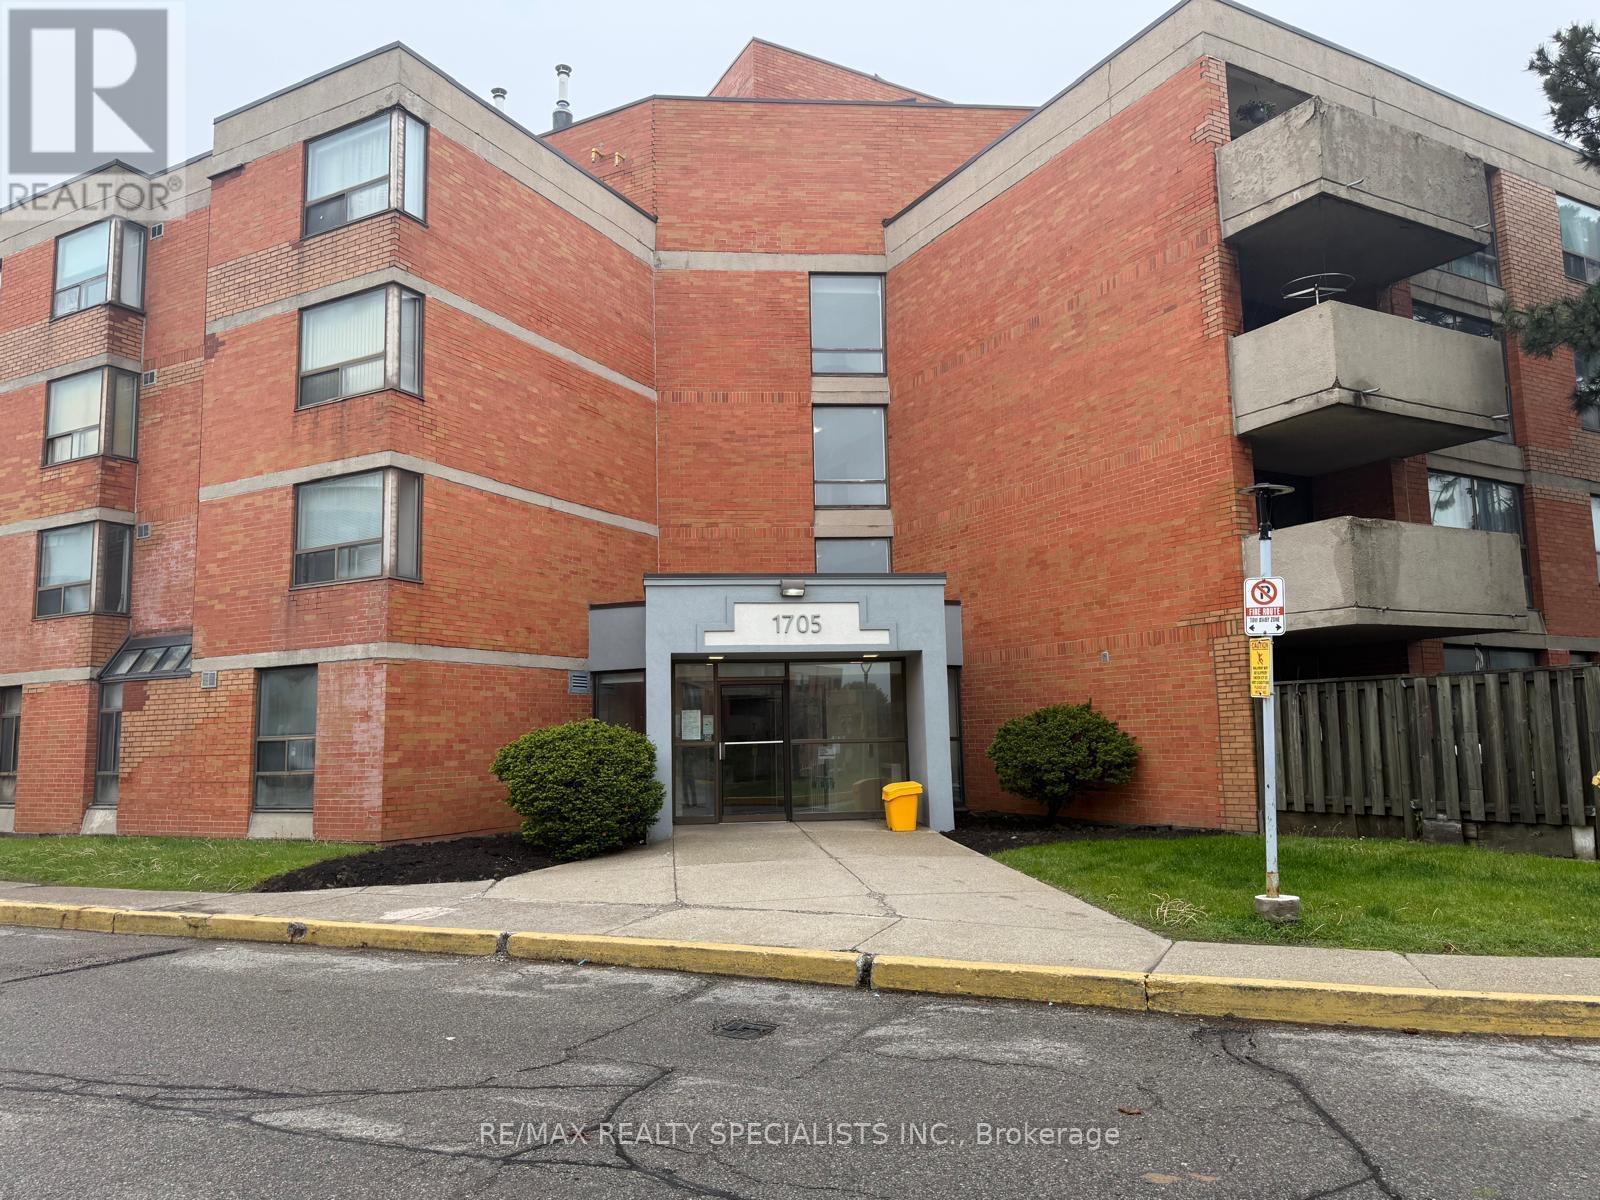
Fantastic opportunity to own in a prime Scarborough location! Conveniently situated close to Scarborough Town Centre, TTC transit, Highway 401, schools, parks, restaurants, shopping, grocery stores, and everyday amenities. Perfectly located for commuters and those seeking the convenience of city living in a well-established community. Located on the first floor, this unit offers the rare bonus of a private backyard space-an excellent feature for outdoor enjoyment, entertaining, or relaxing in your own outdoor setting. Functional layout with large windows providing plenty of natural light. Great potential to make it your own while enjoying all the benefits of this highly accessible and desirable neighbourhood. Ideal for first-time buyers, downsizers, or investors looking for excellent value in a central location. (id:63616)
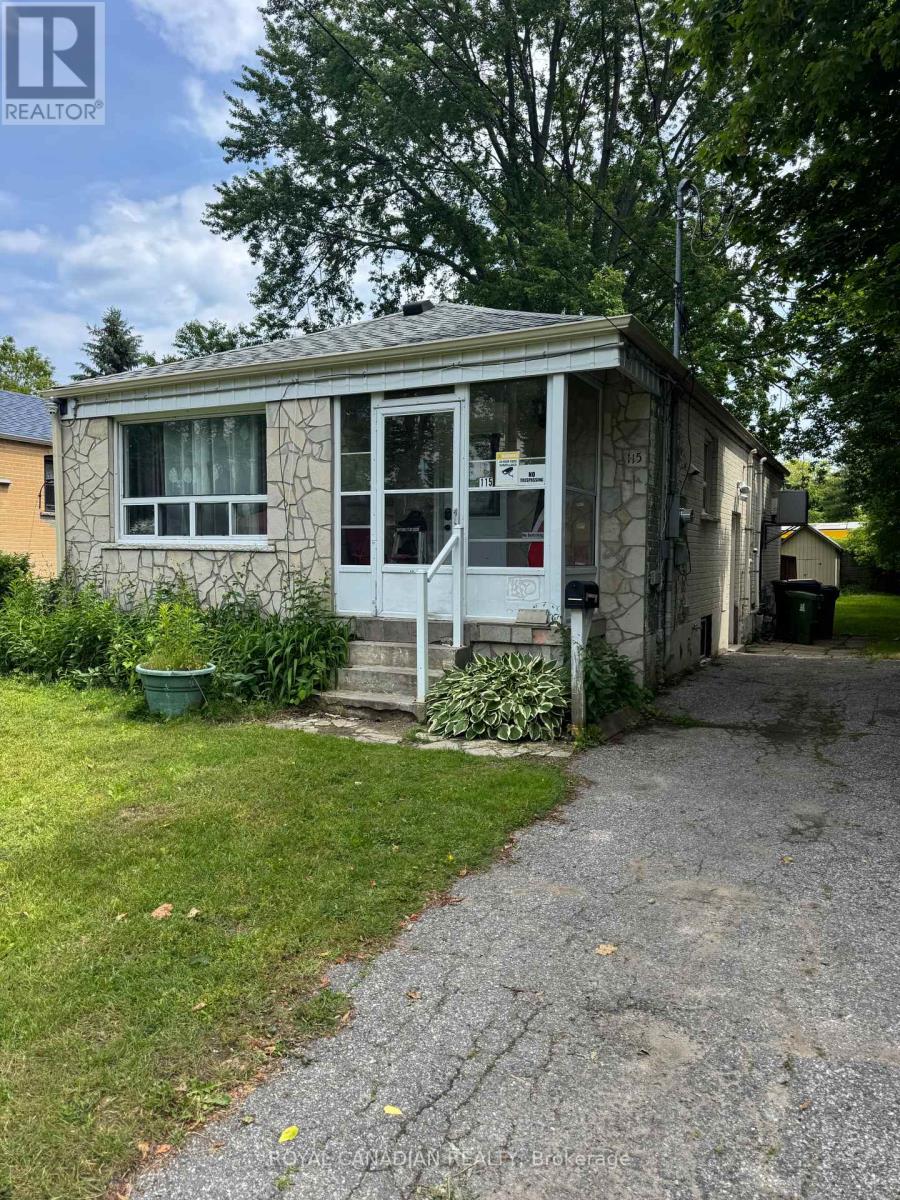
Bsmt - 115 Darlingside Drive
Toronto, Ontario
Spacious and bright 2-bedroom basement apartment located in a family-friendly community. Features 1 full bathroom, stainless steel appliances, an open-concept layout, laundry, and 1 parking space on the driveway. (id:63616)
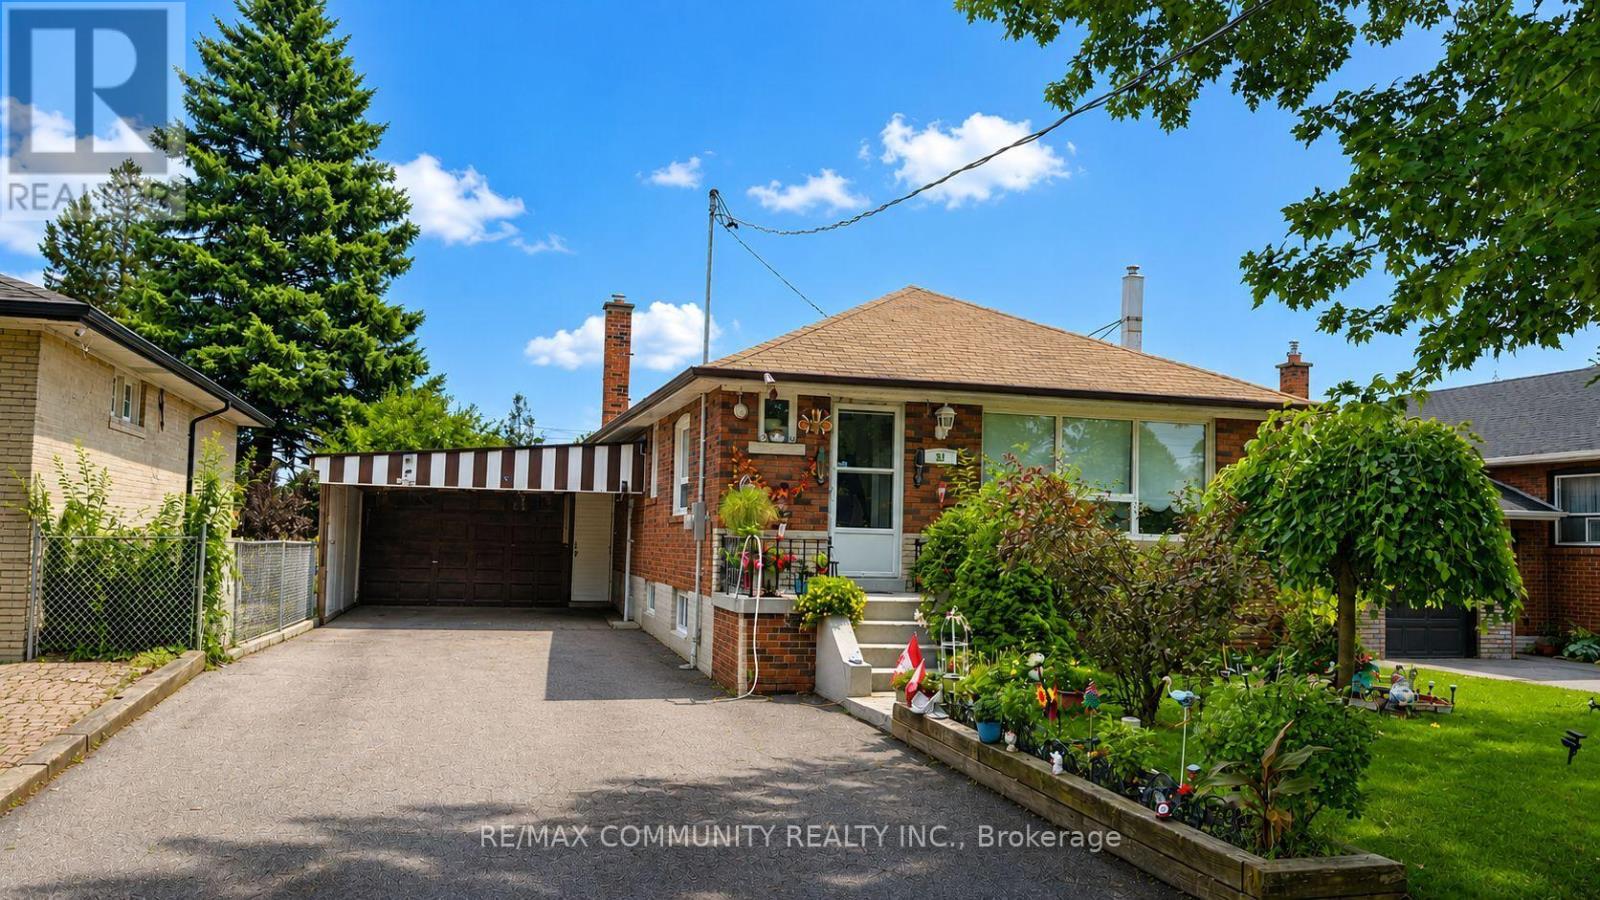
Bsmt - 51 Sharbot Avenue
Toronto, Ontario
Brand new 2-bed, 1-bath apartment, 550 sqft of modern move-in-ready living space! Perfect for a couple or small family. TTC access right at your doorstep & steps to Cedarbrae Mall (70+ stores) for shopping, groceries & dining. Located in the family-friendly Woburn/Cedarbrae community, surrounded by green space including Woburn Park, Confederation Park, Cedar Ridge Park & the Highland Creek ravine system. Close to top schools incl. Woburn Collegiate & Cedarbrae Collegiate. TTC bus routes connect to Warden & Scarborough Centre stations, with Hwy 401 nearby for commuters. A fantastic opportunity in a well-connected, amenity-rich neighbourhood - don't miss it! (id:63616)
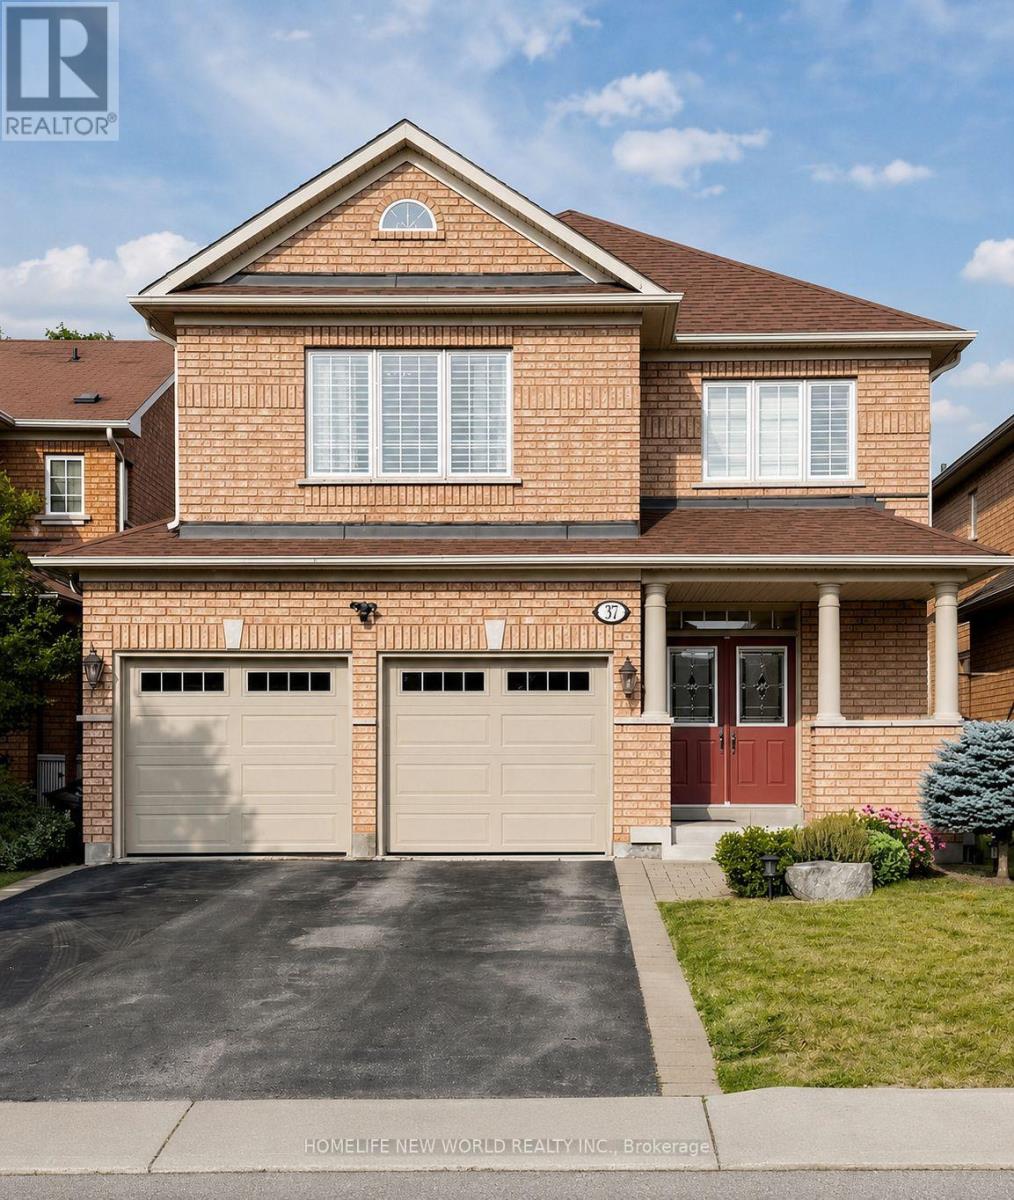
37 Timbercreek Court
Toronto, Ontario
Welcome to 37 Timbercreek Court, a well-maintained, original-owner home on a highly desirable child-safe court in Scarborough's Huntingwoodneighbourhood. This spacious 4-bedroom, 3.5-bath property offers over 2,500 sq ft plus a bright walkout basement, ideal for families,entertaining, and multi-generational living. The main floor features a beautifully designed two-storey foyer, 9-ft ceilings, and a comfortable layoutwith separate living, dining, and family rooms. The chef-inspired modern kitchen includes full-height cabinetry, quartz counters, a large island,high end stainless steel appliances and an eat-in area overlooking the deck and backyard. Designed for modern family living, this home offersfour spacious bedrooms, including an elegant primary suite, complemented by three additional well-sized bedrooms and an updated main bathfor family and guests. Custom laundry room with Thomasville solid cabinets . The fully finished walkout basement adds additional space foreveryday living, featuring a large recreation area with direct access to the backyard, an ideal space for summer dining and outdoor gatherings.Situated in one of Toronto's most sought-after neighbourhoods, you'll enjoy convenient access to top-rated schools, public transit, grocerystores, pharmacies, tennis courts, and scenic parks. An exceptional opportunity to own a beautifully maintained family home in one of Toronto'smost desirable neighbourhoods. Roof 2018, 25 Yr Owen Corning Shingles (id:63616)
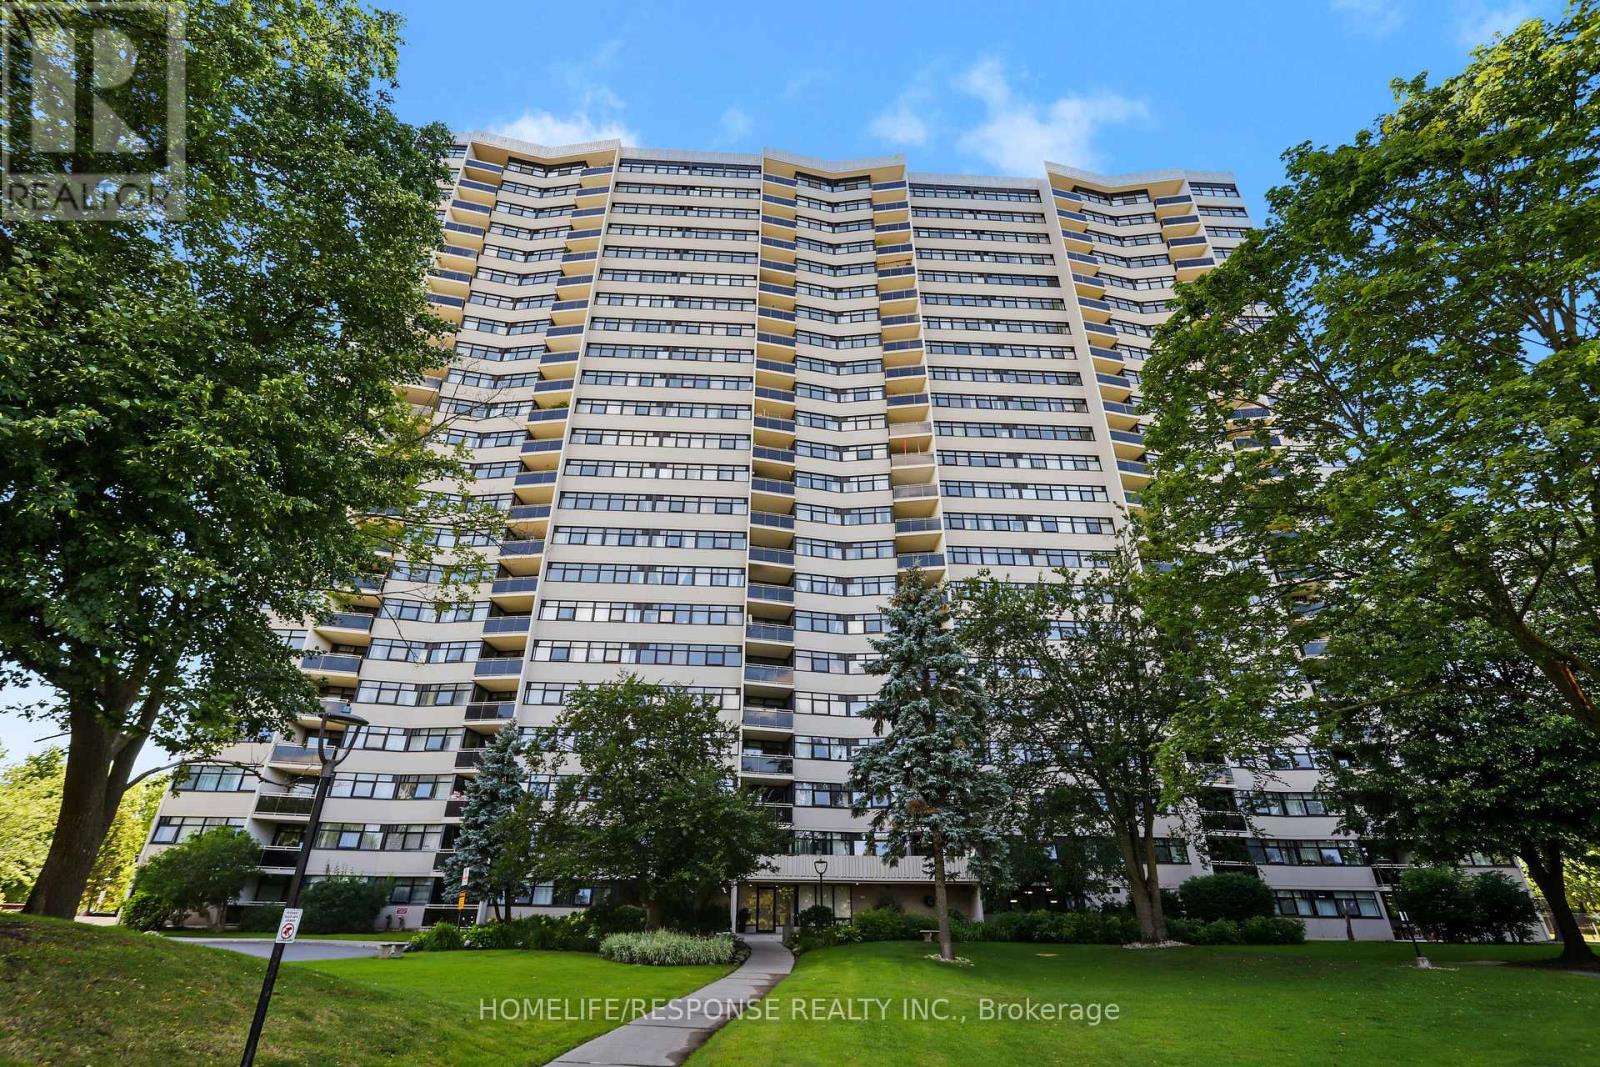
1801 - 100 Echo Point
Toronto, Ontario
WOW! A well maintained move in ready 3 bedroom condo unit, in a desirable location. Almost 1200 square feet. Generous sized living, dining and bedrooms. Large closets and ensuite storage. Balcony has panoramic West view. Freshly painted (August 2026), renovated washroom with granite counter tops (2021), renovated kitchen with quartz counter top (2020). Steps to shopping mall, bus stops, schools and parks. A Must See!!Extras: (id:63616)
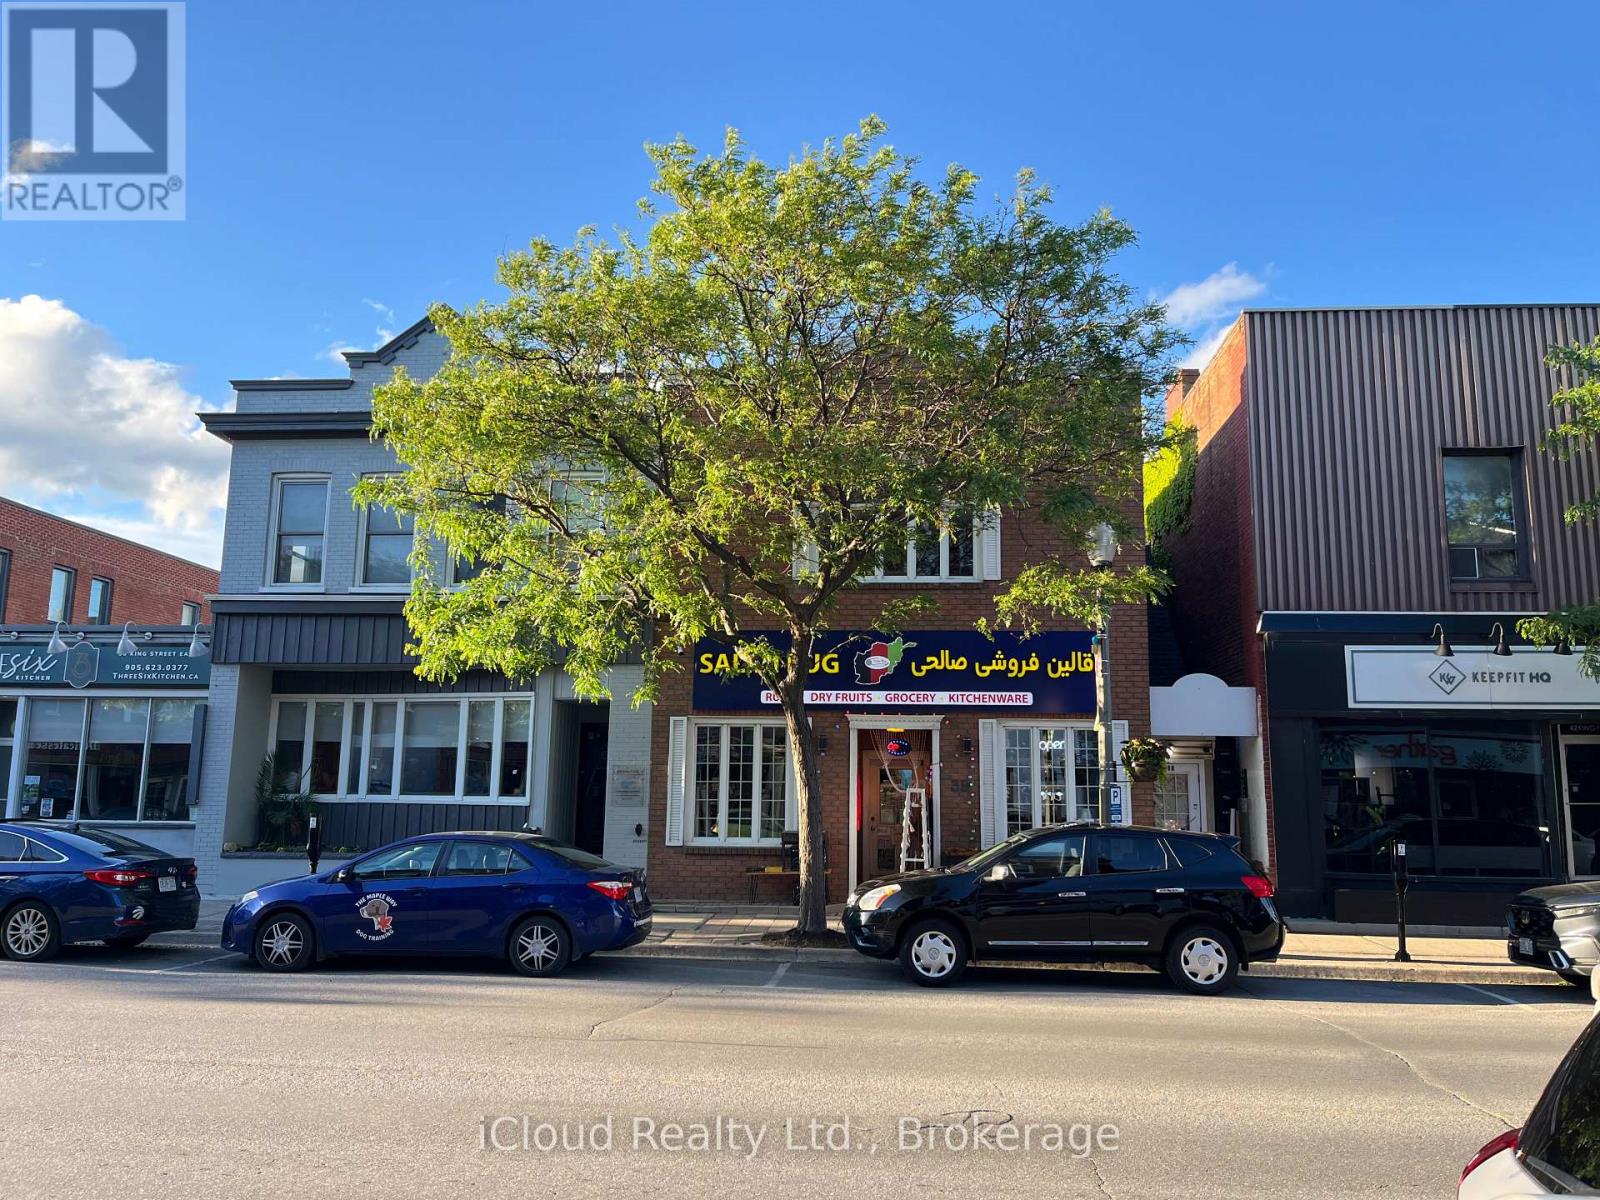
38 B King Street E
Clarington, Ontario
Prime Professional Office Space for Lease in Downtown Bowmanville. Situated in the heart of Bowmanville's historic downtown core, this well-maintained upper-level office space offers approximately 575 sq. ft. of functional and professional workspace. Zoned C-1, the property is ideally suited for a wide range of professional, administrative, consulting, and service-based businesses. The thoughtfully designed layout features a welcoming meeting area, private office/workspace, and an additional flexible room ideal for storage, file organization, or a secondary workstation. A convenient 2-piece washroom, cupboard area, mini-fridge, and microwave enhance the practicality of the space. Enjoy excellent signage opportunities with prominent exposure on busy King Street, helping maximize visibility for your business. Separately metered utilities provide independent control of operating costs, and one rear parking space is included for added convenience. Tenant is responsible for utilities and obtaining Tenant Liability Insurance, with proof of insurance to be provided to the Landlord before occupancy. (id:63616)
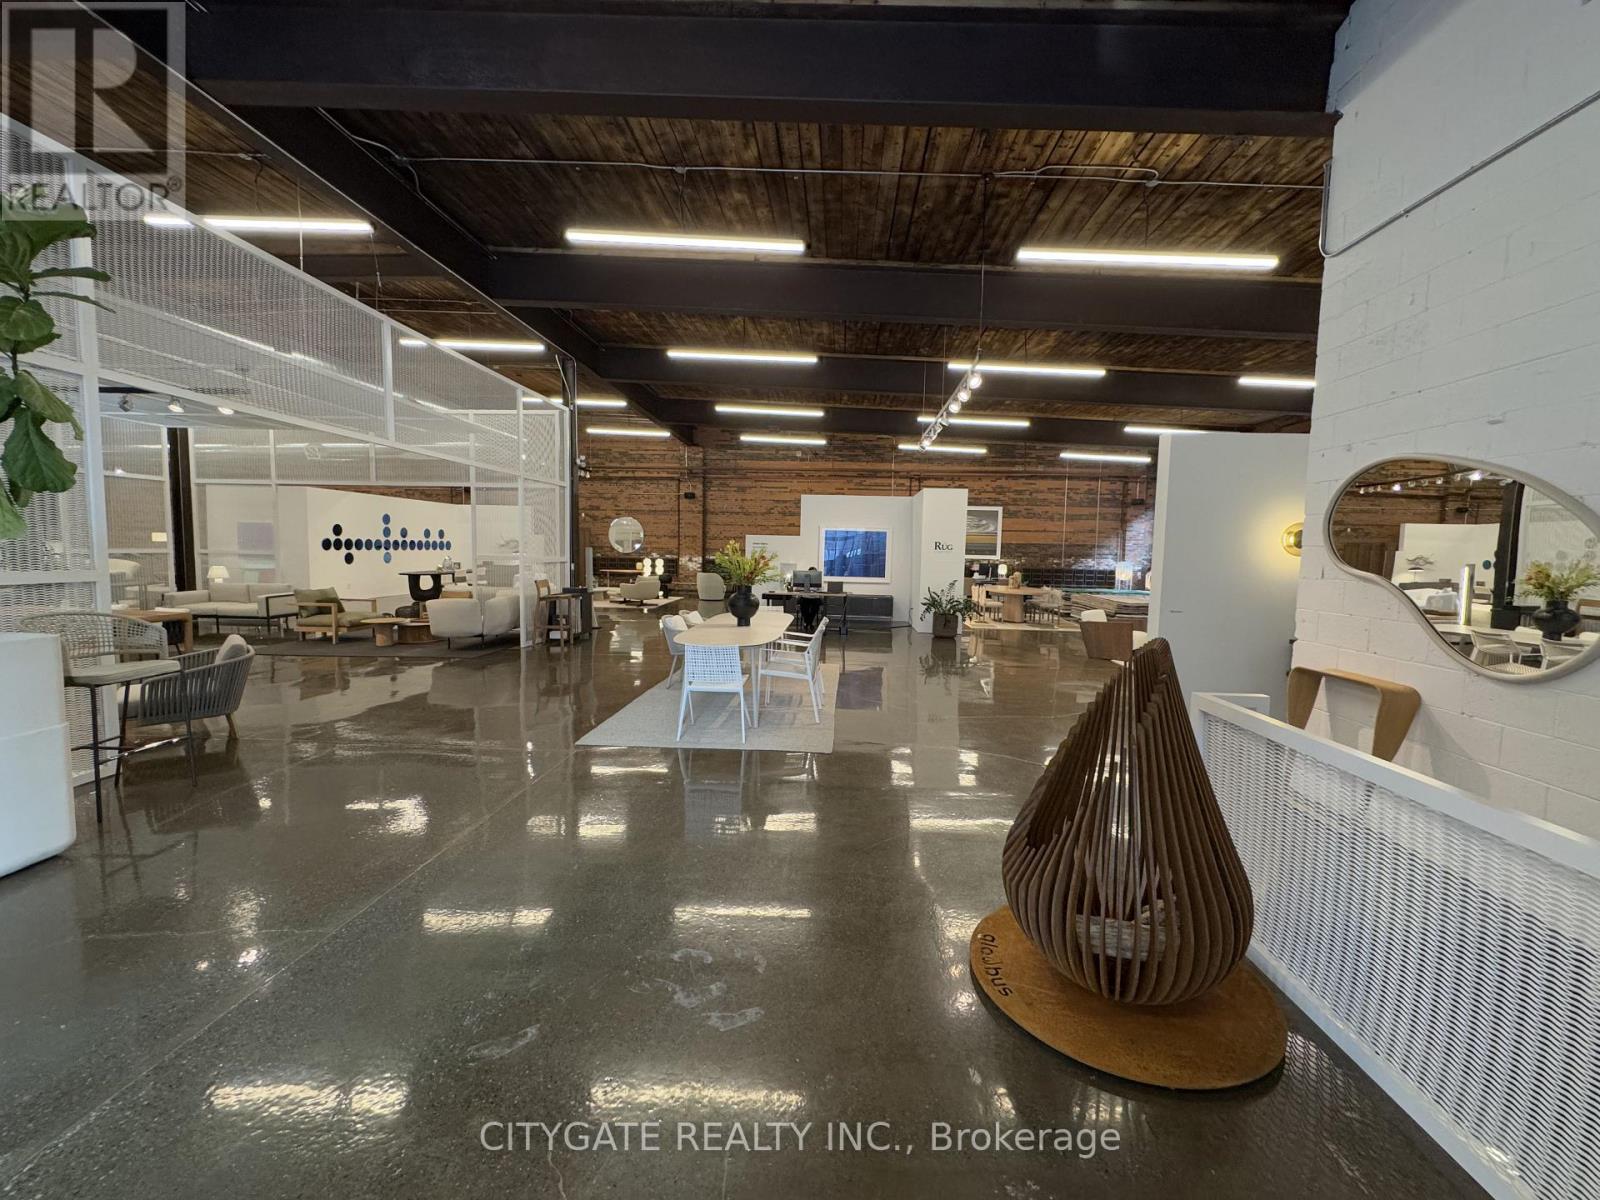
20 Wagstaff Drive
Toronto, Ontario
Unique opportunity to sub-lease a character brick-and-beam building at 20 Wagstaff Drive in Leslieville, built in 1921. Located just north of Gerrard Street East with access from Greenwood Avenue, the space is steps from the Greenwood TTC Subway Station and part of a trendy commercial node alongside Left Field Brewery, Pilot Coffee Roasters, Quince Flowers and Soul Chocolates. This luxury industrial showroom space features high ceilings, exposed brick and timber beams, new windows, and epoxy floors, creating a bright and welcoming environment. Additional highlights include abundant on-site parking, interior truck level shipping and a dedicated outdoor sitting area. Ideal for creative offices, retail, showrooms, studios, or lifestyle businesses. This sub-lease is available until June 30, 2027, with the option for additional term. An additional 2,585 sq.ft. of adjacent space with new windows, epoxy flooring, and exposed beams is also available, offering size flexibility. (id:63616)
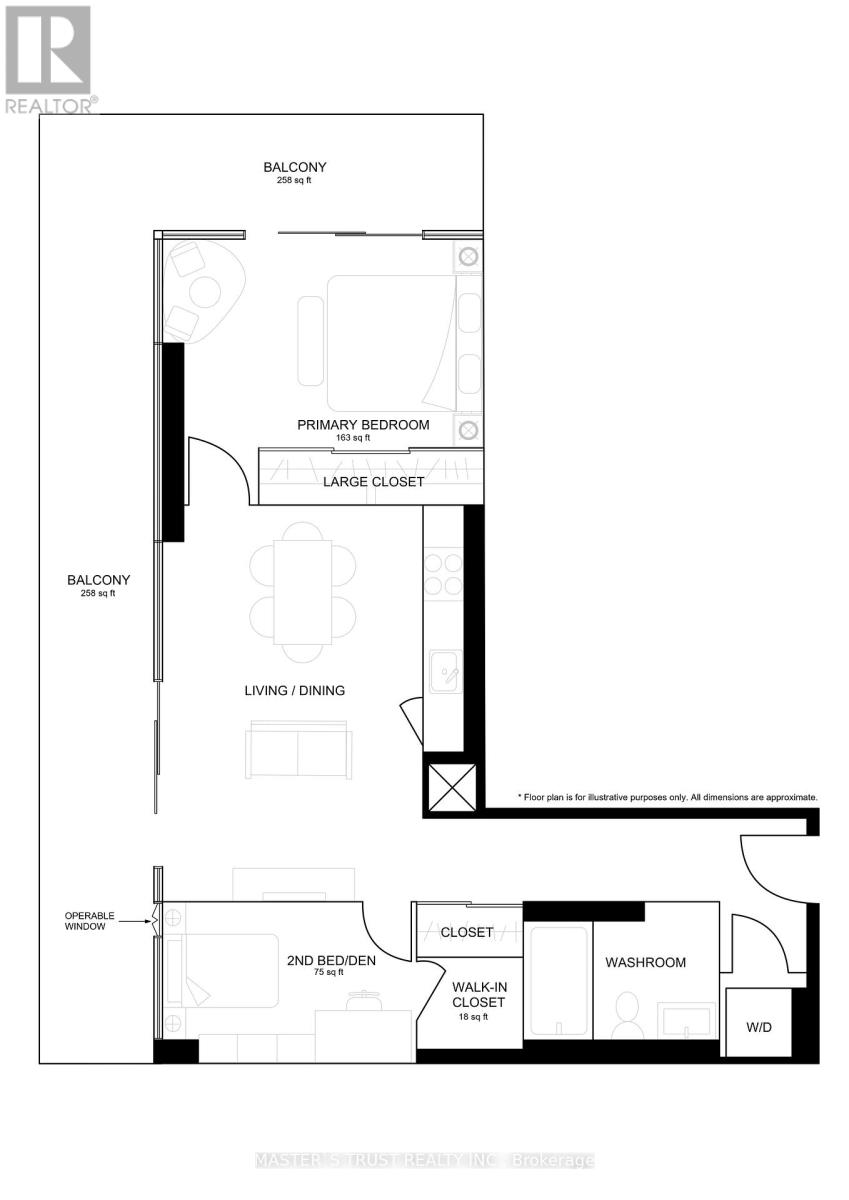
1517 - 297 College Street
Toronto, Ontario
Welcome to Tribute's "The College" Condo! A Bright & Spacious Functional One Bedroom + Den With 9' Ceiling And Floor To Ceiling Windows. A Rare Unit (Only 2 Units In The Building )That Have This Unique Configuration With An Unobstructed Views In Every Room. The Feature Of This New Paint Unit Is That It Has A Den Which Already Includes A Door , An Operable Window & A Walk-In Closet, So It Can Be Fully Used As A Second Bedroom. Huge L shape Balcony. Kitchen With Great Amount Of Storage Space. 2 Mirrored Closets .4 Pieces Bath. This Building Is Ideally Located With Walking Distance To U Of T, OCAD, Public Transit TTC --Queen's Park Subway Station, Spadina St Car, Hospitals, Schools, Library, Kensington Market , Chinatown & World-Class Dining( 99 Walking Score & 100 Transit Score.) . Top-Tire Amenities : 24-Hour Concierge, a Gym, Theatre, Billiards, A Roof-Top BBQ Terrace, Guest Suites and More. The Condo Standout Feature Is : Directly Attached T&T Supermarket And TD Bank Which Offers Unmatched Convenience. Don't Miss Out This Downtown Living At One Of Toronto's Most Vibrant Neighborhoods. (id:63616)
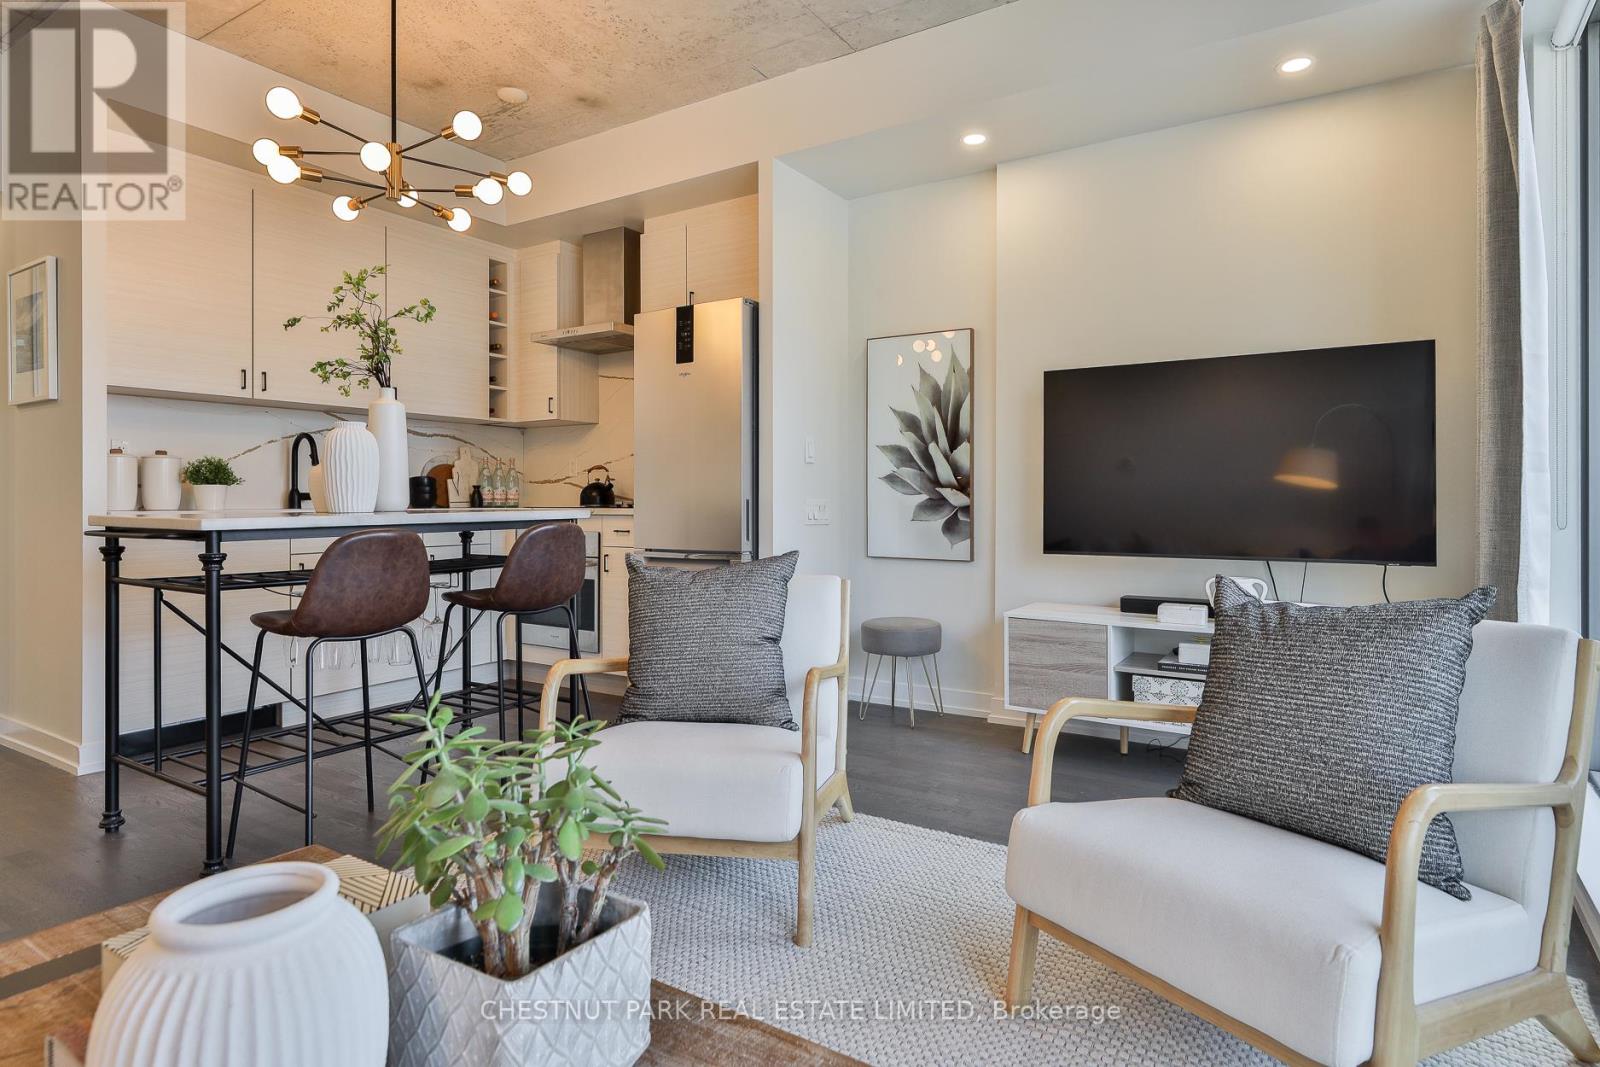
434 - 461 Adelaide Street W
Toronto, Ontario
Stylish and functional two bedroom residence in the heart of King West, offering the perfect balance of comfort and convenience. This thoughtfully designed suite features a well laid out floor plan with open concept living and dining space, ideal for both everyday living and entertaining. The newly custom renovated kitchen is a true highlight, showcasing upgraded finishes, quality cabinetry, and enhanced functionality for modern living. It flows seamlessly into the main living area, creating a bright and inviting atmosphere. Exceptionally unique in design, this unit has only one shared wall and enjoys both south and north facing windows, allowing for excellent cross ventilation and an abundance of natural light throughout the day. Two well proportioned bedrooms provide flexibility for professionals, couples, or those seeking a dedicated home office. A beautifully finished full bathroom completes the space. Overlooking St. Andrew's park with off-leash dog area and playground. Parking and locker are included, a rare and valuable offering in this highly sought after downtown location. Residents enjoy access to impressive building amenities in a quiet building. Steps to acclaimed restaurants, cafes, boutique shopping, transit, and vibrant nightlife, this residence delivers an exceptional urban lifestyle in one of Toronto's most dynamic neighbourhoods. An outstanding opportunity for end users seeking something truly distinctive in the city core. (id:63616)
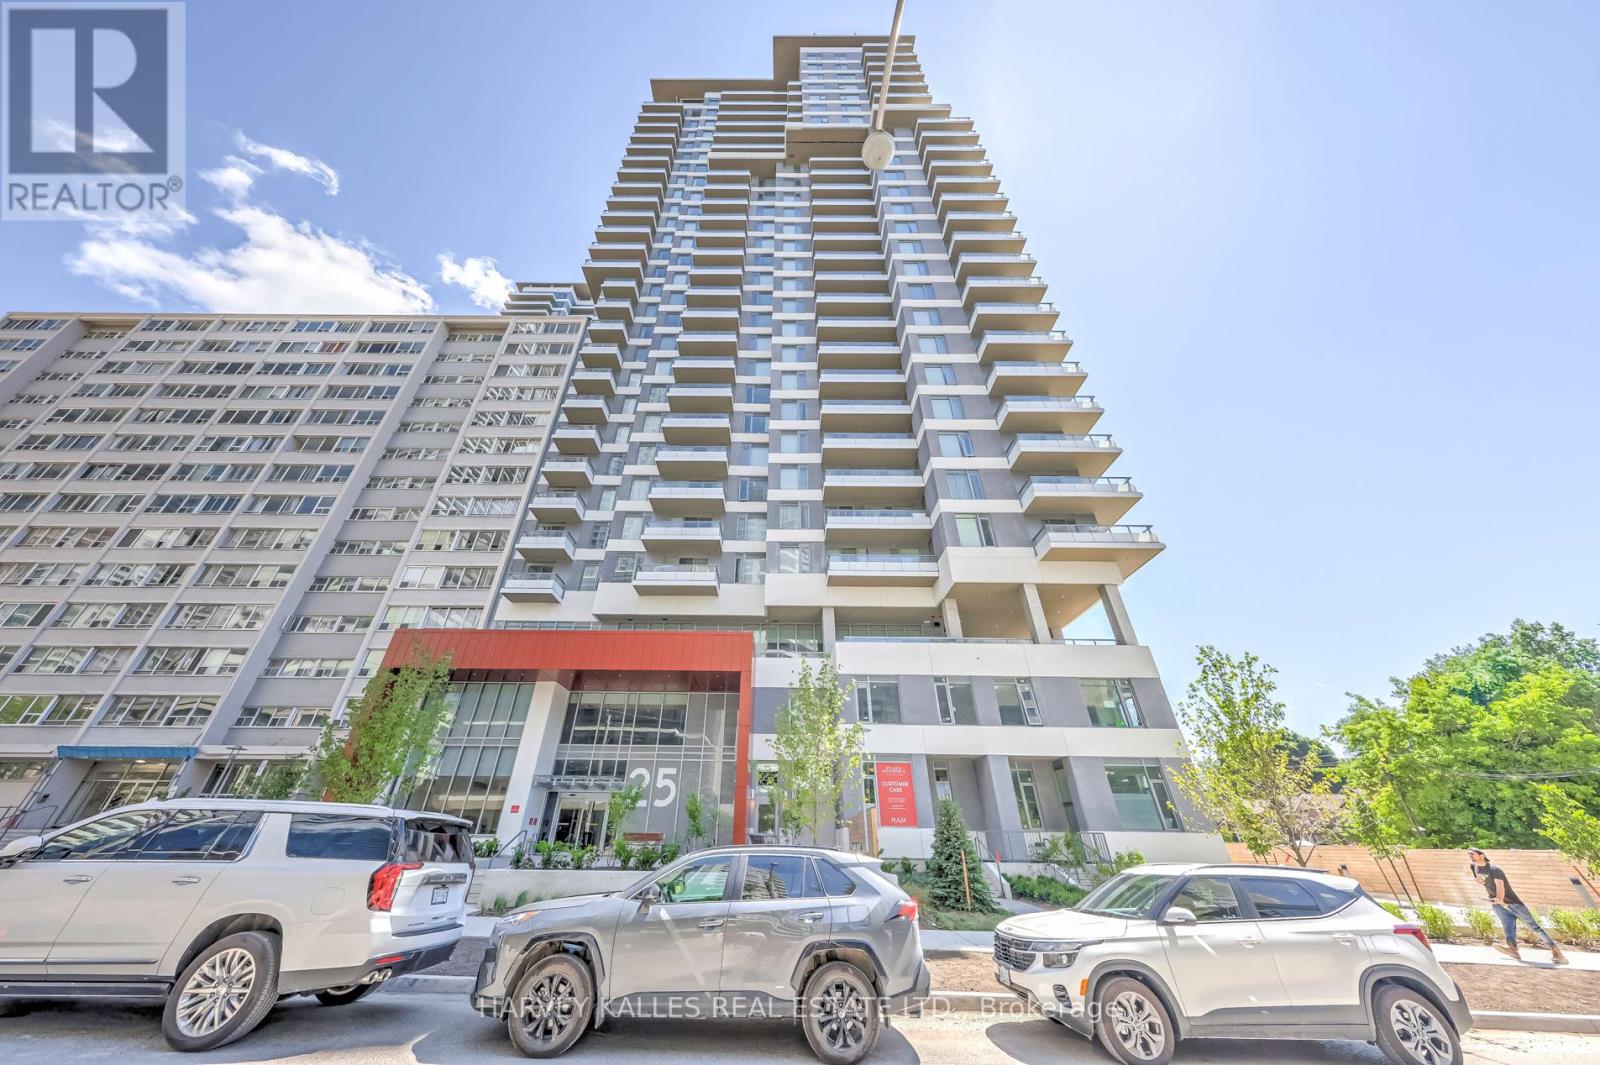
Ph03 - 25 Holly Street
Toronto, Ontario
Welcome home to an exceptional penthouse residence by Plazacorp, ideally situated in the heart of Yonge & Eglinton. Perched among a rare collection of penthouse suites with far fewer units per floor, this exclusive address offers a sense of privacy and prestige rarely found in the neighbourhood. This beautifully appointed 2-bedroom, 2-bathroom suite includes one parking space and a storage locker for effortless city living. Built-in kitchen appliances pair seamlessly with an open, sophisticated layout, picture windows invite in an abundance of natural light. Step out onto your generous private balcony and take in sweeping, unobstructed views that are simply hard to match - a true hallmark of penthouse-level living. Residents enjoy access to world-class amenities, including a hot tub, bar area, catering kitchen, media lounge, meeting/dining room, BBQ area, guest suite, outdoor swimming pool, outdoor lounge, 24-hour concierge, bike studio, yoga room, steam room, and more. (id:63616)
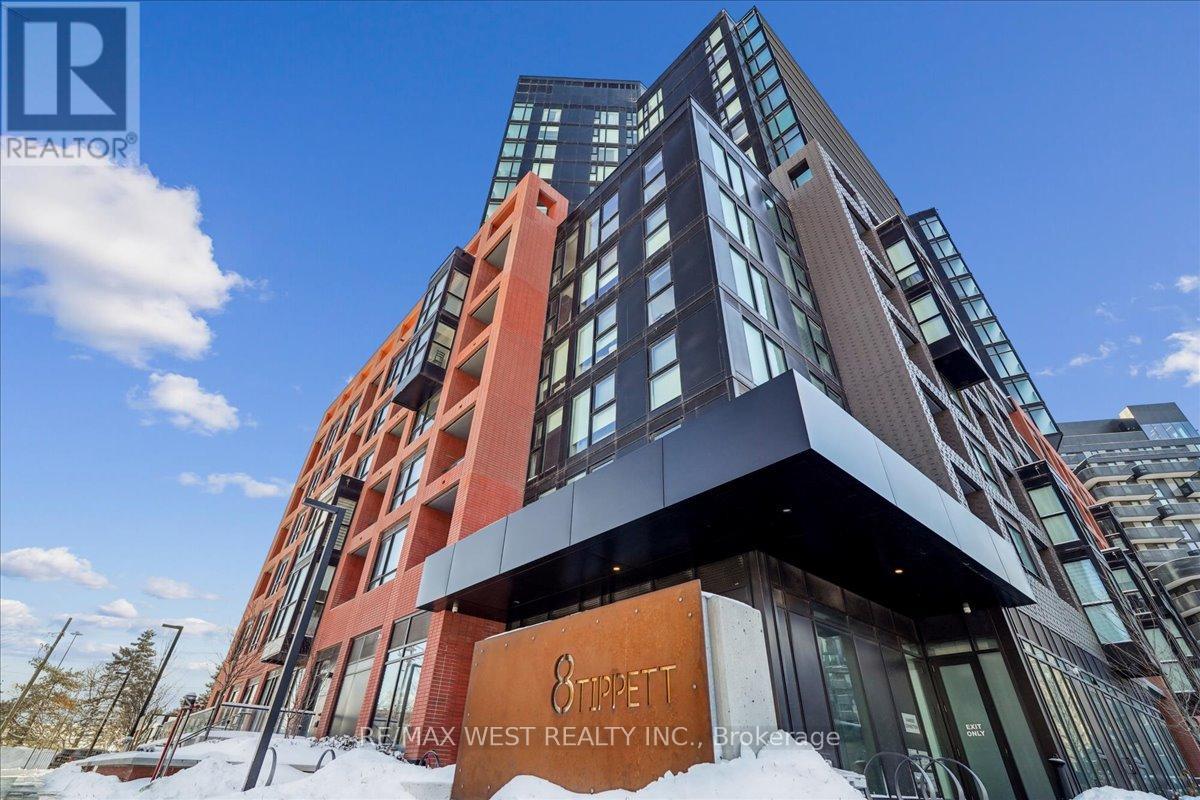
426 - 8 Tippett Road
Toronto, Ontario
Welcome to Express Condos by Malibu Investments, where modern design meets ultimate convenience. This well-maintained unit offers an open-concept layout with expansive windows. The upgraded mirror closet doors and custom roller shades create a sleek and contemporary atmosphere. With one parking space and one locker conveniently located on P2, this unit provides both practicality and comfort. The building boasts exceptional amenities, including a gym, a Wi-Fi lounge, and a spacious party room designed to host up to 60 guests. Residents can also enjoy a splash pad and a children's playroom, making this an ideal home for all lifestyles. Outdoor enthusiasts will appreciate the beautifully designed courtyard with Muskoka chairs and a BBQ. A dedicated 24-hour concierge service ensures security for all residents. Steps from Wilson Subway Station, commuting is seamless, with York University only one stop away. The condo is also minutes from Costco, Home Depot and an array of shops, dining options, recreational facilities and highways. Offering a perfect blend of style, practicality and location, this is a rare opportunity. Amenities include 24hr-concierge, private courtyard with BBQ's and Muskoka chairs, gym with yoga studio, indoor child play area, party room, dining room, rooftop deck with a splash pad, guest suites. (id:63616)
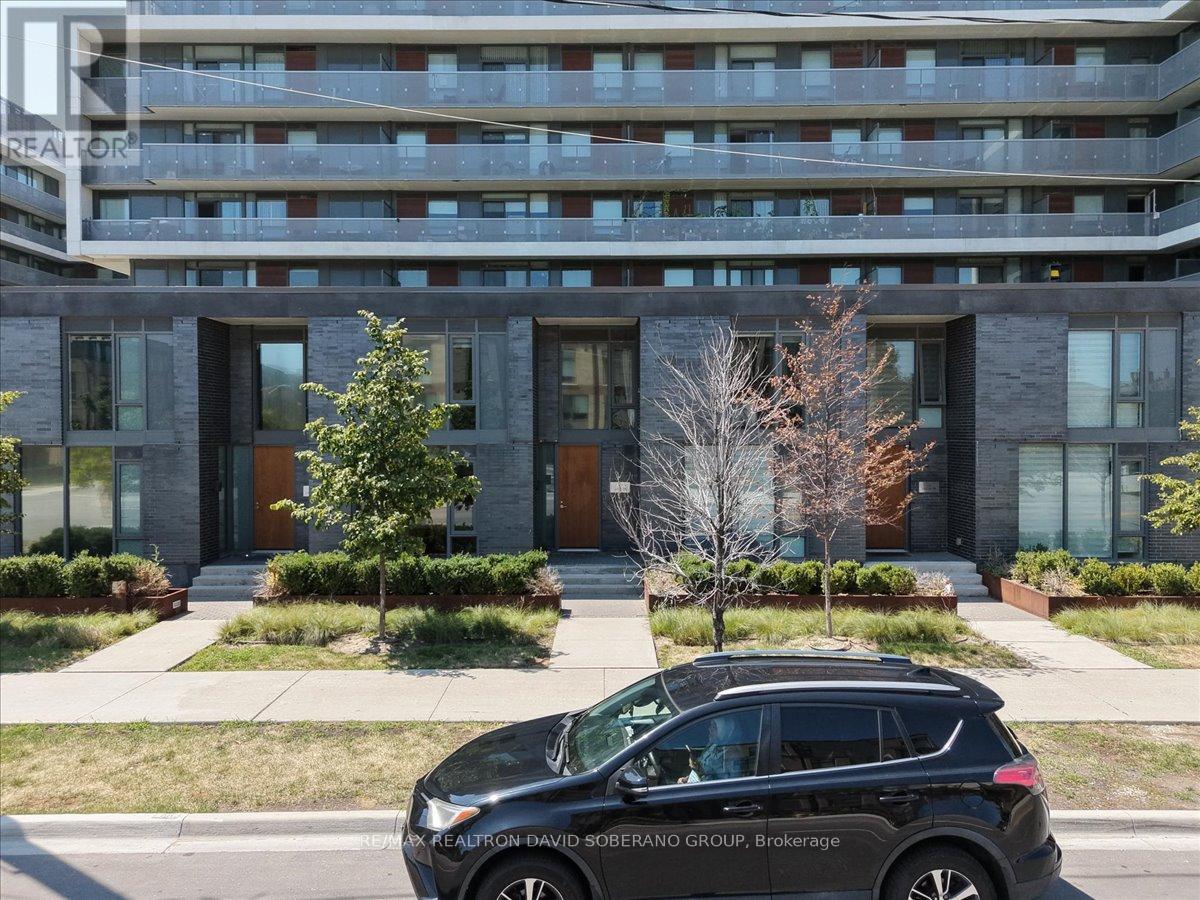
112 Varna Drive
Toronto, Ontario
Welcome to 112 Varna Drive, Unit 4, a clean, bright, and inviting residence offering comfortable living in the desirable Englemount-Lawrence community. This well-maintained unit features a functional layout with spacious principal rooms, plenty of natural light, and a warm, welcoming atmosphere throughout. The thoughtfully designed living space is ideal for relaxing, entertaining, or working from home, while the practical floor plan provides excellent everyday functionality. Ideally located in a well-established and family-friendly neighbourhood, residents can enjoy convenient access to public transit, schools, parks, shopping, restaurants, places of worship, and a variety of everyday amenities. Just minutes from Yorkdale Shopping Centre, major highways, and convenient transit connections, this property offers easy access throughout Toronto. An excellent opportunity for first-time buyers, down-sizers, young professionals, or investors looking for a bright and comfortable home in a convenient and well-connected community. (id:63616)
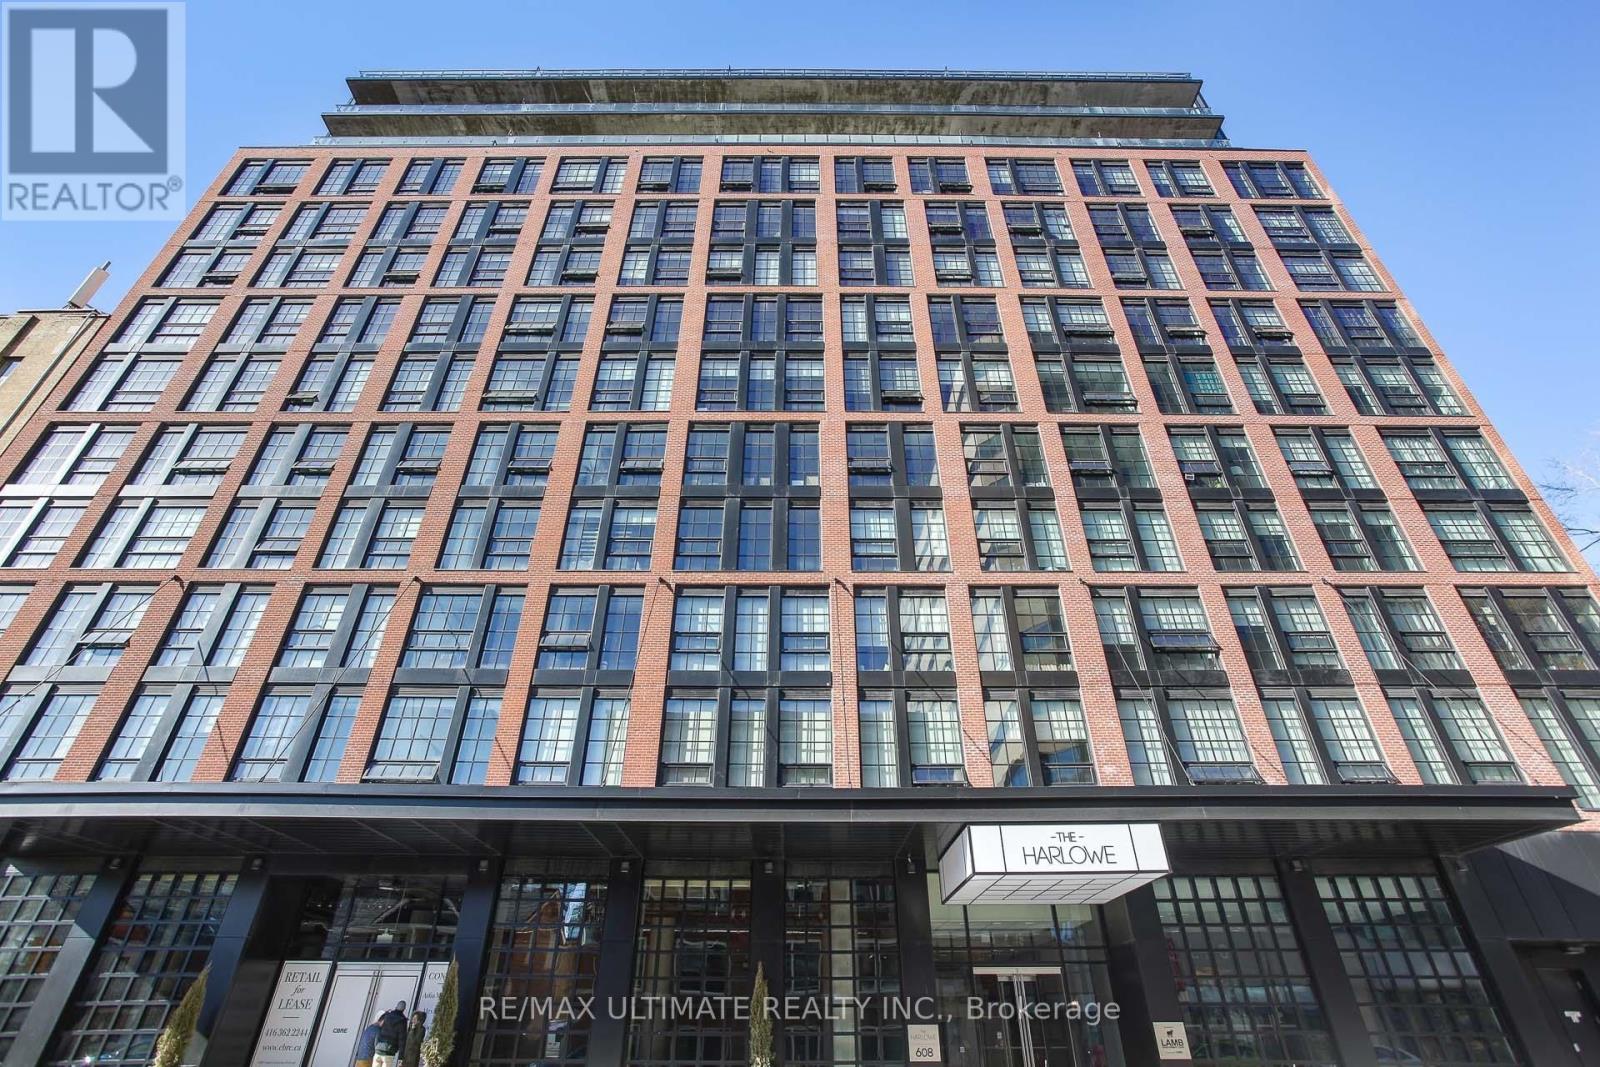
210 - 608 Richmond Street W
Toronto, Ontario
Welcome to this unique 1 bed, 1 bath loft in the highly sought-after Harlowe, one of King West's most iconic boutique residences, available immediately. This stylish home blends industrial character with modern finishes, offering the perfect balance of function and design. Step inside and be greeted by soaring 10-ft ceilings and a striking exposed concrete feature wall that sets the tone for true loft living. The bright and open layout is enhanced by engineered wood flooring throughout and oversized windows that fill the space with natural light. The European-inspired kitchen is a standout, complete with quartz countertops, stainless steel appliances, a glass backsplash, gas cooking, and Scavolini soft-close cabinetry-perfect for both home chefs and entertainers. The primary bedroom is thoughtfully designed with custom-built closet shelving, maximizing storage without sacrificing style. Residents of The Harlowe enjoy boutique-style living in a building that captures the essence of downtown Toronto's urban lifestyle. Located just steps from the TTC & future subway station, top-rated restaurants, trendy cafes, Trinity Bellwoods Park, and the energy of King & Queen West, this suite offers unmatched convenience and vibrant city living. (id:63616)
2905 - 101 Erskine Avenue
Toronto, Ontario
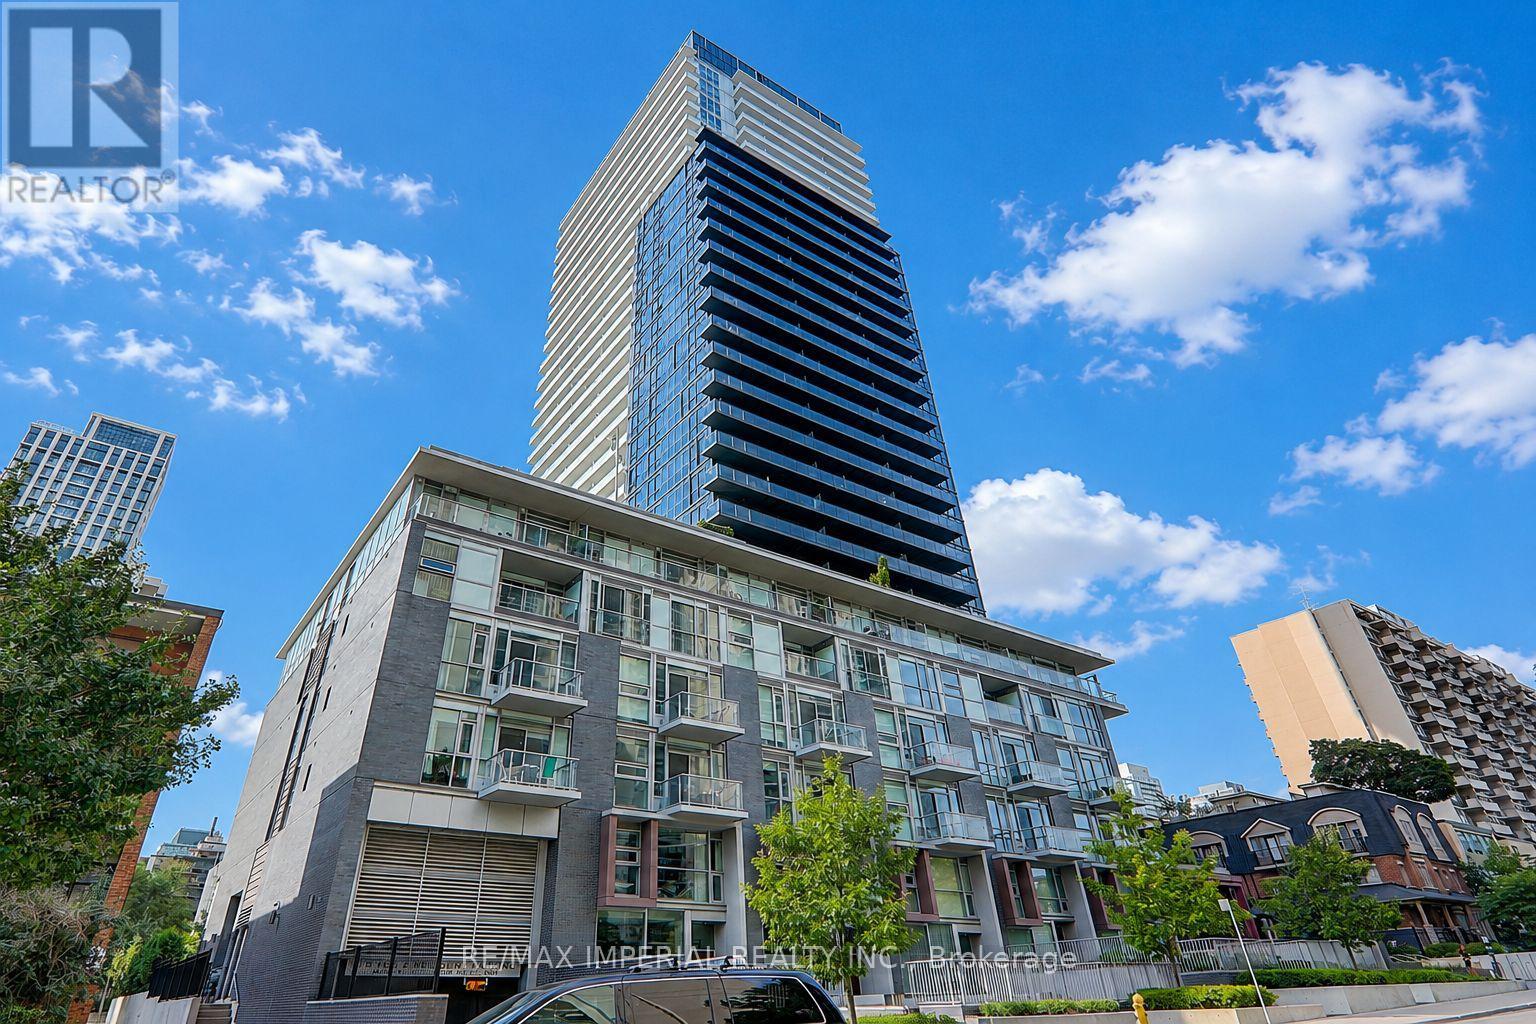
Welcome to Tridel's prestigious Erskine community in the heart of Yonge & Eglinton. This beautifully designed 1-bedroom + den suite offers approximately 591 sq. ft. of interior living space plus an 87 sq. ft. balcony. Features include 9-ft ceilings, floor-to-ceiling windows, a modern kitchen, a versatile den, and laminate flooring throughout-no carpet. Enjoy premium amenities including an outdoor pool, rooftop garden, theatre, yoga studio, and more. Just steps to the TTC, Eglinton Crosstown LRT, restaurants, cafés, shopping, parks, and everyday essentials. (id:63616)
2306 - 750 Bay Street
Toronto, Ontario
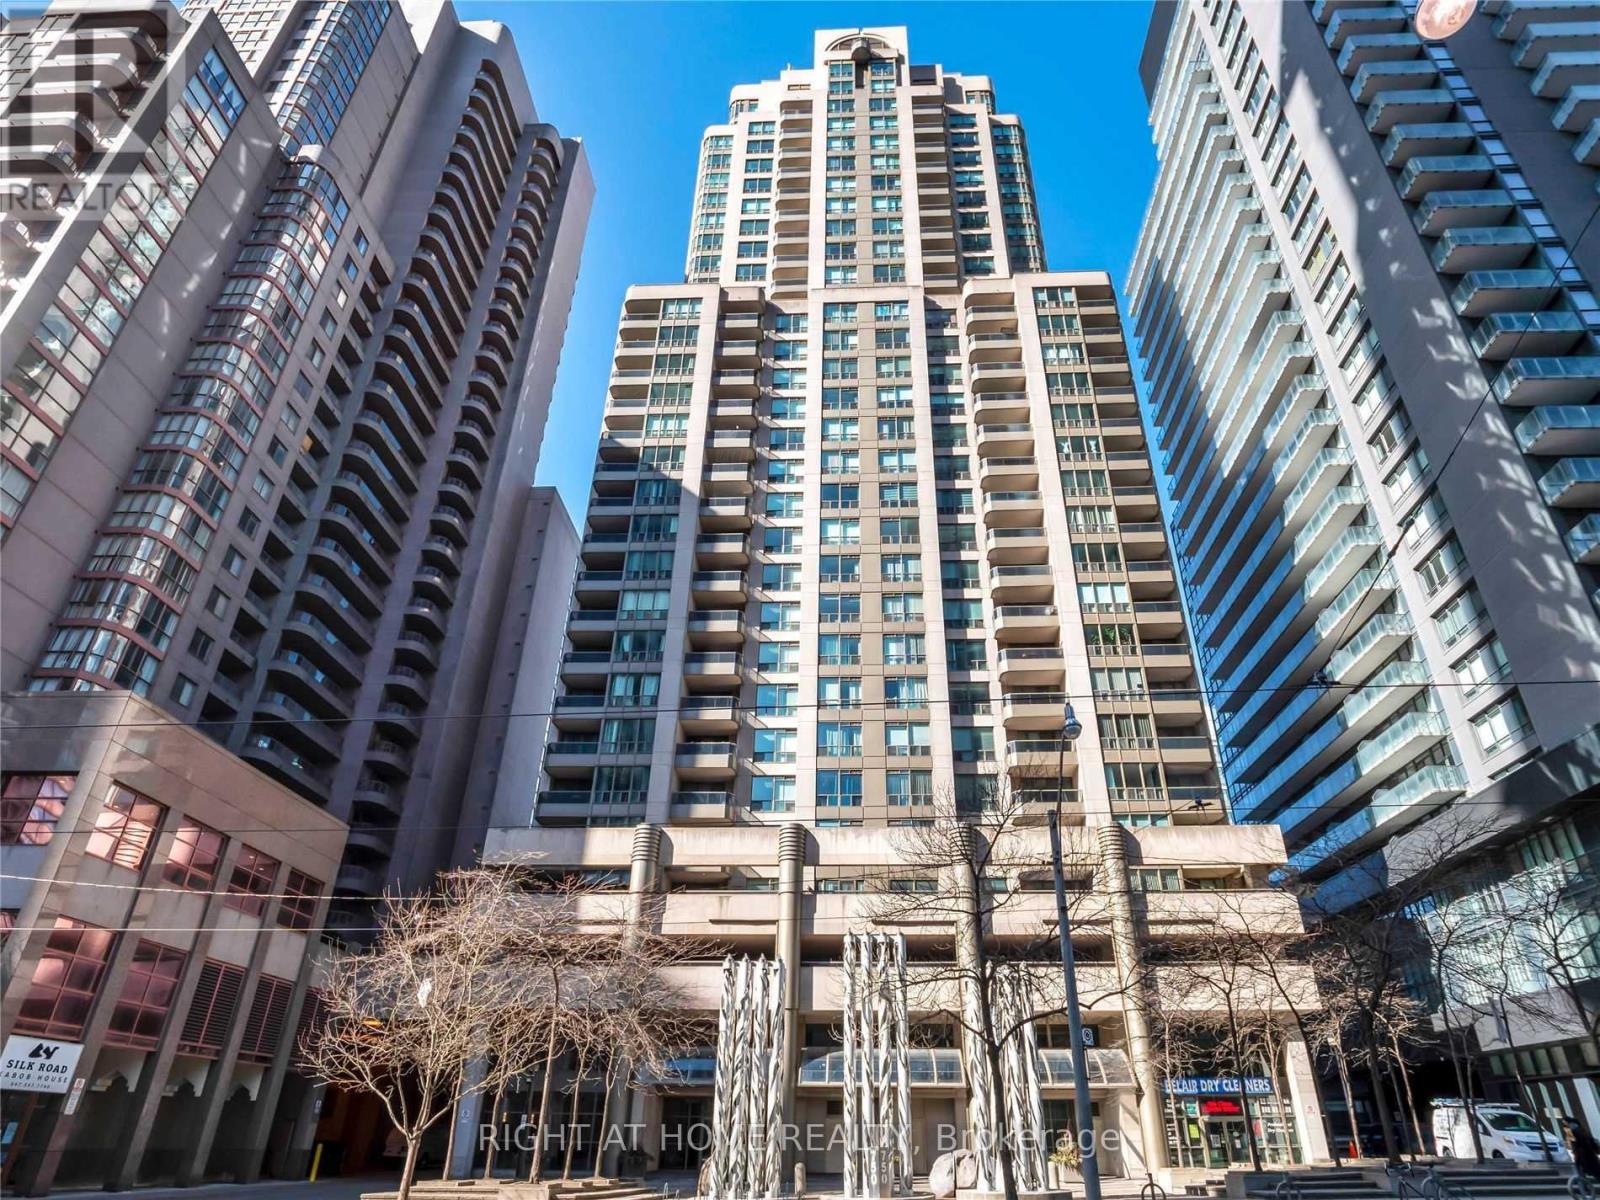
Beautiful High Floor Corner Unit In The Heart Of The City. Spacious Approx 1200 Sqft Condo. Huge Principal Room Perfect For Small Home Office. Unobstructed Views Can Be Enjoyed From The Private Balcony And Large (Approximately 300sqft) Wrap Around Terrace. Gourmet Kitchen With Stainless Steel Appliances And Quartz Countertop.. Renovated Bathrooms. Very Quiet & Exclusive, Only 6 Units On The Floor. Steps To UHN Hospitals (Princess Margaret, Toronto General, Mount Sinai and Sick Kids), Financial District, UofT, TMU, Grocery Stores, Eaton Centre, And Ttc College Park Station. (id:63616)
11 Barclay Road
Toronto, Ontario
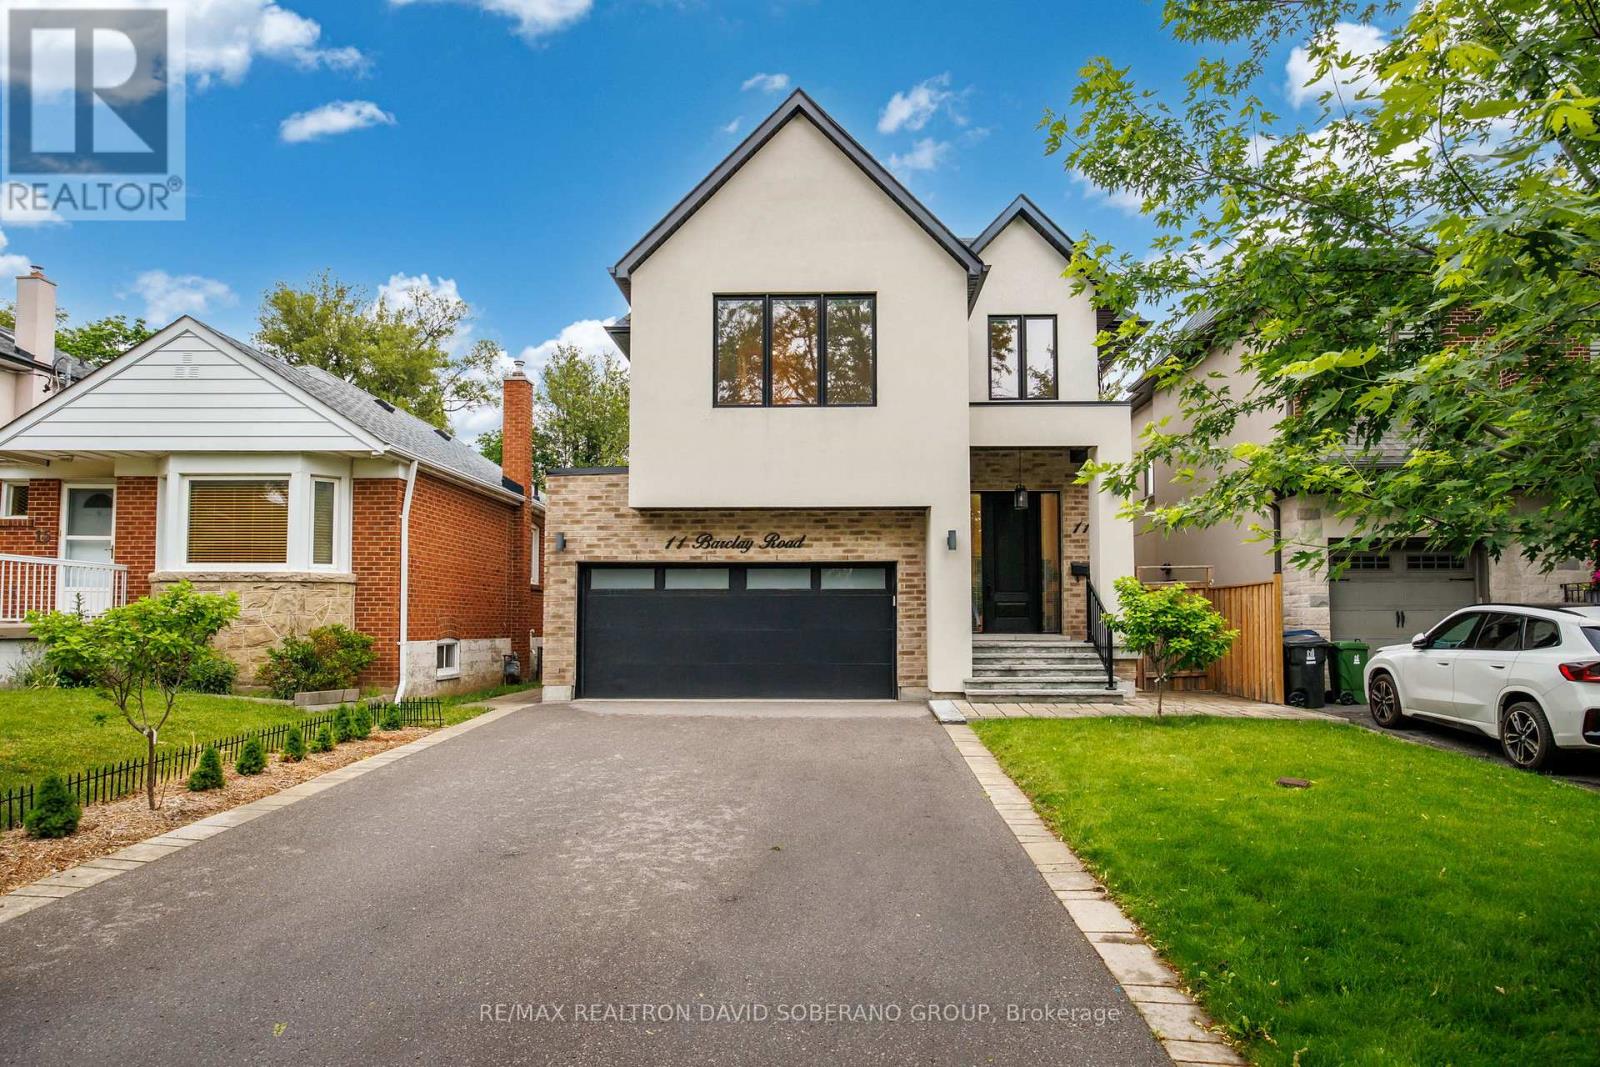
Welcome to 11 Barclay Road, a beautifully maintained designer residence offering an exceptional blend of style, comfort, and everyday functionality in a highly sought-after, family-friendly neighbourhood. Thoughtfully designed and meticulously cared for, this impressive home features a dramatic double-height opening that creates a sense of spaciousness and a beautiful visual connection between the main and upper levels. The home showcases custom built-in closets throughout, an elegant stone entrance with stone front steps, and an inviting electric fireplace with an existing gas line in place for a future upgrade. The well-appointed kitchen is equipped with a complete collection of Bosch appliances, along with a Sharp Smart 3-in-1 Combination Oven offering steaming, convection baking, grilling, and superheated steam for exceptional cooking versatility and healthier reheating. The finished lower level provides valuable additional living and recreation space, complete with a wet bar, laundry room, three-piece bathroom, and an additional gas line for a potential second fireplace. Outside, enjoy a fully fenced backyard designed for entertaining and relaxation, featuring a spacious deck, stone patio, BBQ gas line, and an automated lawn sprinkler system installed in fall 2025. Additional upgrades include a whole-house salt-based water-softening system with dedicated hard-water tap locations, a tankless water heater, and a heat recovery ventilator that exchanges stale indoor air for fresh outdoor air while helping conserve energy. A Lorex home-monitoring and security system with exterior cameras provides added peace of mind. A truly move-in-ready home offering thoughtful design, quality upgrades, and outstanding versatility in a desirable community. (id:63616)
19 Wigan Crescent
Toronto, Ontario
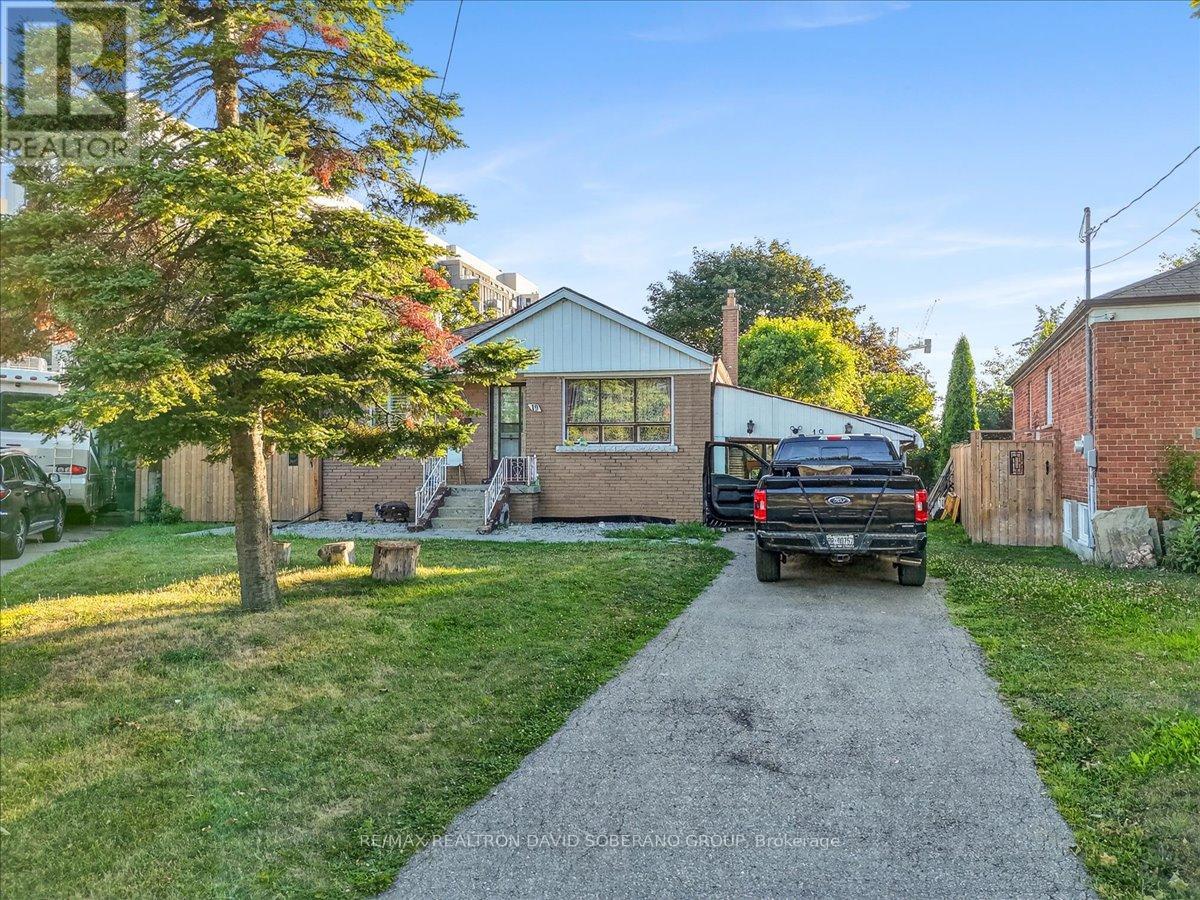
A rare opportunity in highly sought-after Clanton Park, set on an exceptional lot that widens dramatically to approximately 130 feet at the rear, creating one of the largest and most impressive backyards in the neighbourhood. The expansive, pool-sized outdoor space offers endless possibilities for entertaining, recreation, future landscaping or the creation of a truly remarkable custom residence.The existing home provides the flexibility to move in, renovate over time or build your dream home on this outstanding property. A separate side entrance leads to a spacious finished lower level featuring two bedrooms, a kitchen and generous living space, making it ideal for extended family, guests or additional household use. Perfectly positioned for everyday convenience, the property is only minutes from Highway 401, Allen Road and subway service, providing easy access throughout Toronto. Enjoy the ability to walk to neighbourhood schools, restaurants, shopping, public transit and places of worship. An exceptional combination of lot size, location and future potential in one of Clanton Park's most desirable family communities. (id:63616)
1611 - 350 Seneca Hill Drive
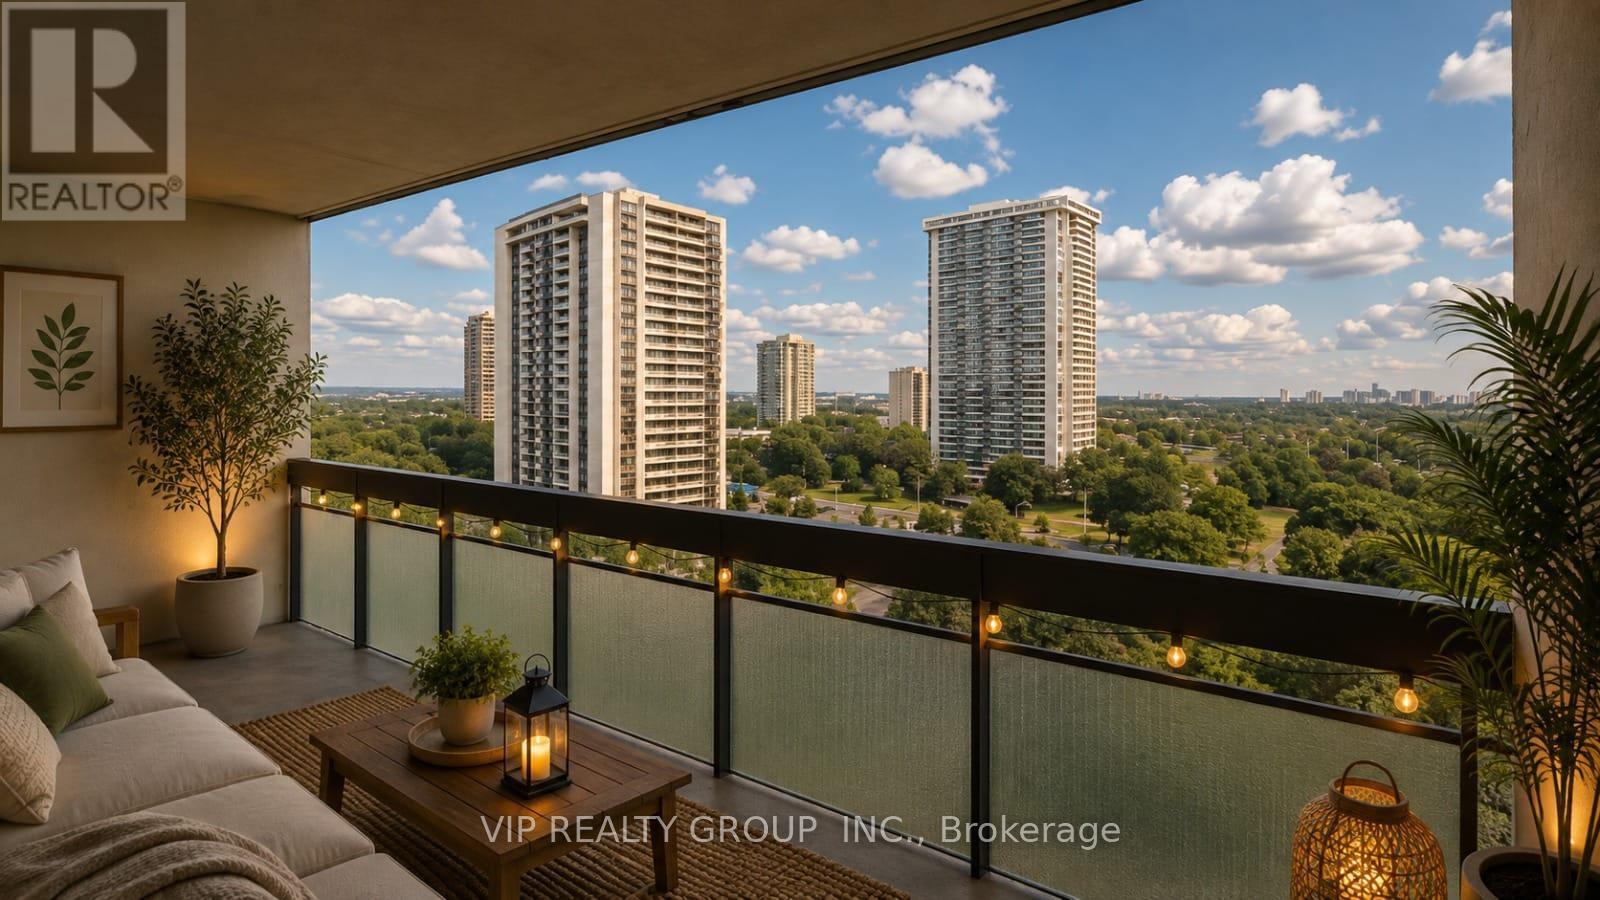
Toronto, Ontario
Fully renovated and sun-filled 2-bedroom, 1-bathroom unit with unobstructed east views in the highly sought-after Crestview Place condo. Freshly painted and laminate floor throughout, this unit features a brand new modernized kitchen with stainless steel appliances, abundant storage space, and a functional open-concept layout filled with natural light, Step onto the oversized East-facing balcony and enjoy breathtaking panoramic views. easy access to Seneca College, Finch and Don Mills subway stations, Highway 401 & 404. step to park, school , supermarket and more. (id:63616)
601 - 130 Neptune Drive
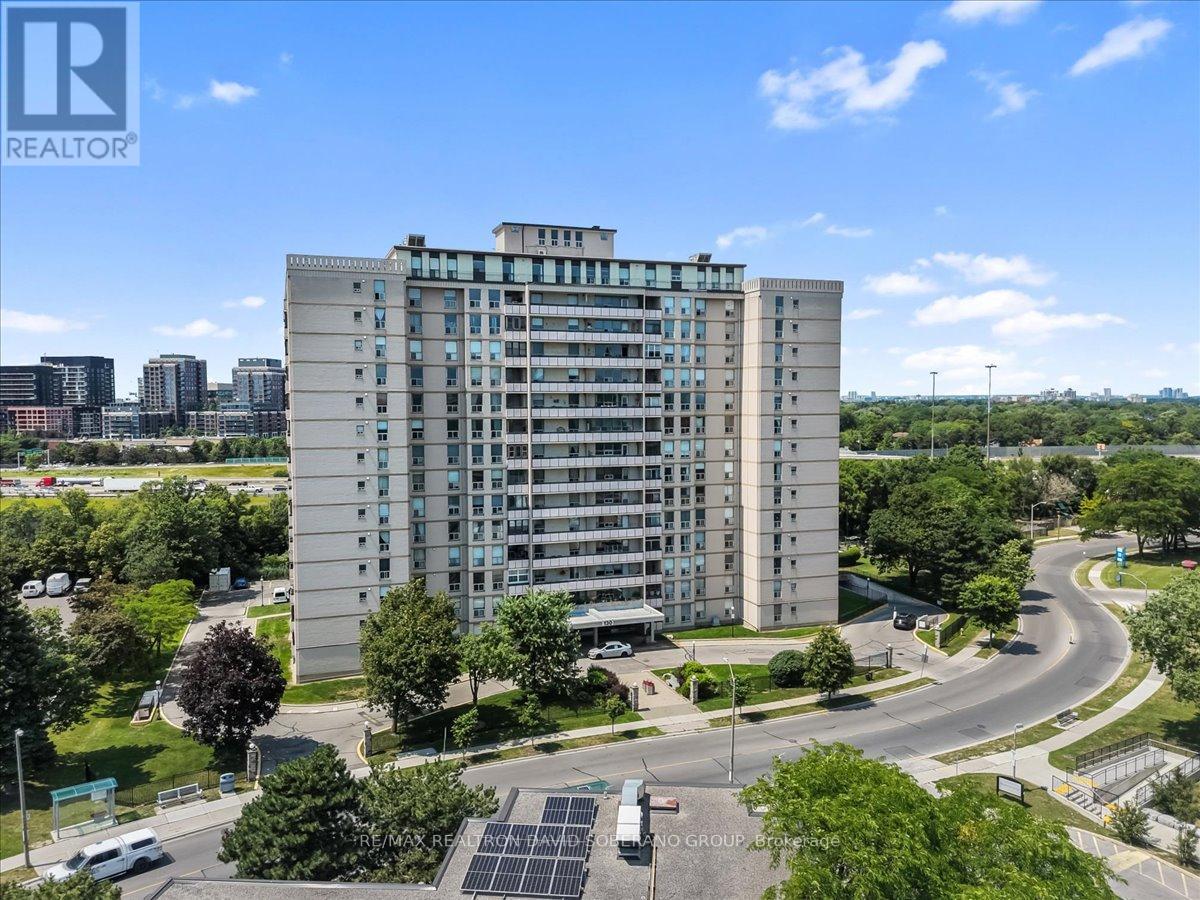
Toronto, Ontario
Welcome to this beautifully maintained 3-bedroom, 2-bathroom corner suite in the heart of Englemount-Lawrence. Offering a spacious and functional layout, this bright condo features large principal rooms, abundant natural light from multiple exposures, and an enclosed balcony-perfect for enjoying your morning coffee, creating a sunroom, or adding extra year-round living space.The thoughtfully designed floor plan provides comfortable living for families, down-sizers, or professionals alike offering plenty of storage. Ideally situated in one of North York's most convenient neighbourhoods, you're just minutes from Yorkdale Shopping Centre, Lawrence Plaza, Costco, grocery stores, restaurants, parks, and community centres. Commuters will appreciate easy access to TTC transit, Lawrence West Subway Station, Allen Road, Highway 401, and Highway 400, making travel throughout the GTA effortless. Nearby schools, walking trails, and recreational facilities complete the appeal of this vibrant, family-friendly community.Don't miss this opportunity to own a spacious corner unit in a well-established neighbourhood that offers exceptional convenience, connectivity, and everyday amenities. (id:63616)
102 Ulster Street
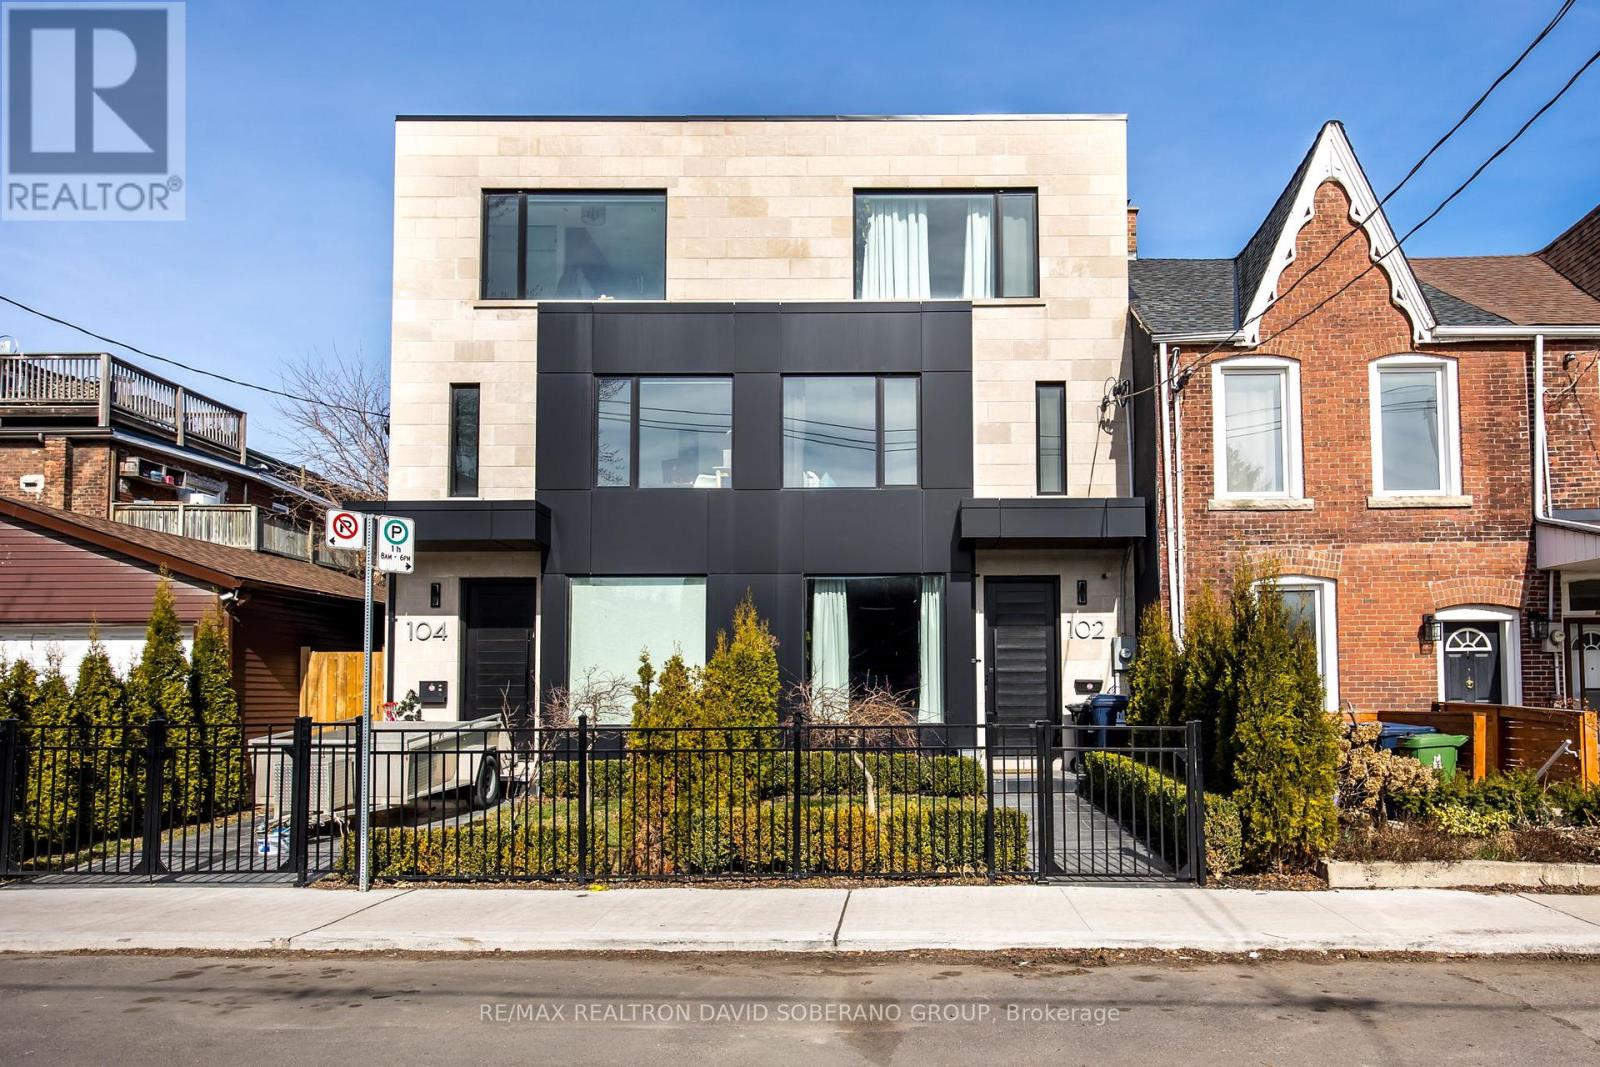
Toronto, Ontario
Modern, Custom-Built 3-Storey Semi in the Sought-After University Neighborhood. This light-filled, open-concept home features 10' ceilings andwarm chevron hardwood throughout the main floor living and dining areas. Seamlessly integrated custom trimless linear lighting and specialtypinspot fixtures set the tone, all automated through Lutron switches with full iPad, Siri, and voice-assisted smart home controls for effortlessambiance and function. The spacious chefs kitchen offers abundant storage, an oversized island, and direct access to a private patio perfect foral fresco dining. Upstairs, two generous bedrooms each include their own ensuite and ample closet space. The top-level primary retreat boasts awet bar, a large balcony with CN Tower views, and a luxurious 5-piece ensuite. The lower level offers 8' ceilings with a versatile recreation roomideal as a gym, office, or rental suite, plus an additional bedroom and full bath. Premium features include two furnaces, two A/C units, two HRV systems, in-floor heating in the basement, and radiant floor heating in the primary and second-floor bathrooms. Conveniently located near topschools, parks, shopping, theatres, and places of worship. (id:63616)
1810 - 15 Queens Quay E
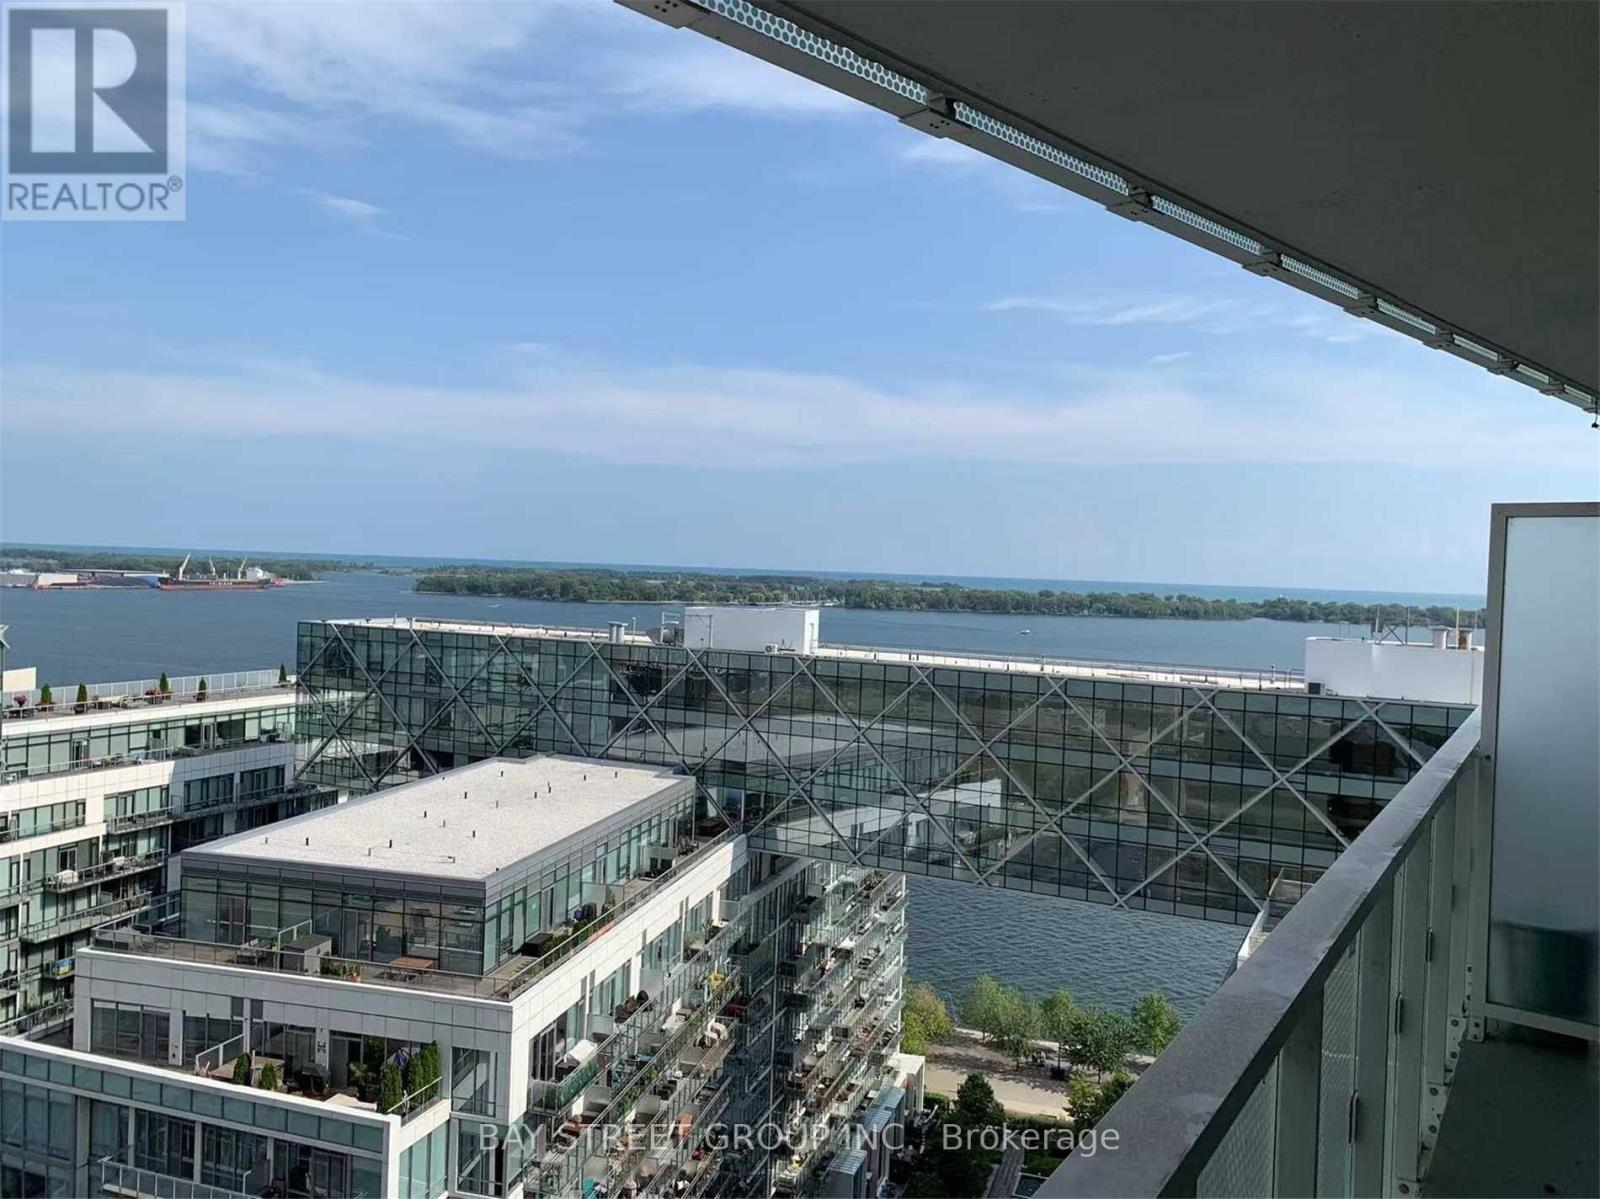
Toronto, Ontario
Functional Layout, Clear View Of Lake Ontario, Overseeing The Pier And Lake. One Of The Most Luxurious Buildings On The Waterfront Intoronto.For The Ultimate In Prestigious Lakefront Living, World Class Amenities, Floor To Ceiling Windows. Concierge Service. Get Whatever YouWant,The Waterfront, Shops, Public Transit, Subway, Union Station All At Minutes Walking Range. Spend Lots Money On Renovation Upgrades.Worth Having It. (id:63616)
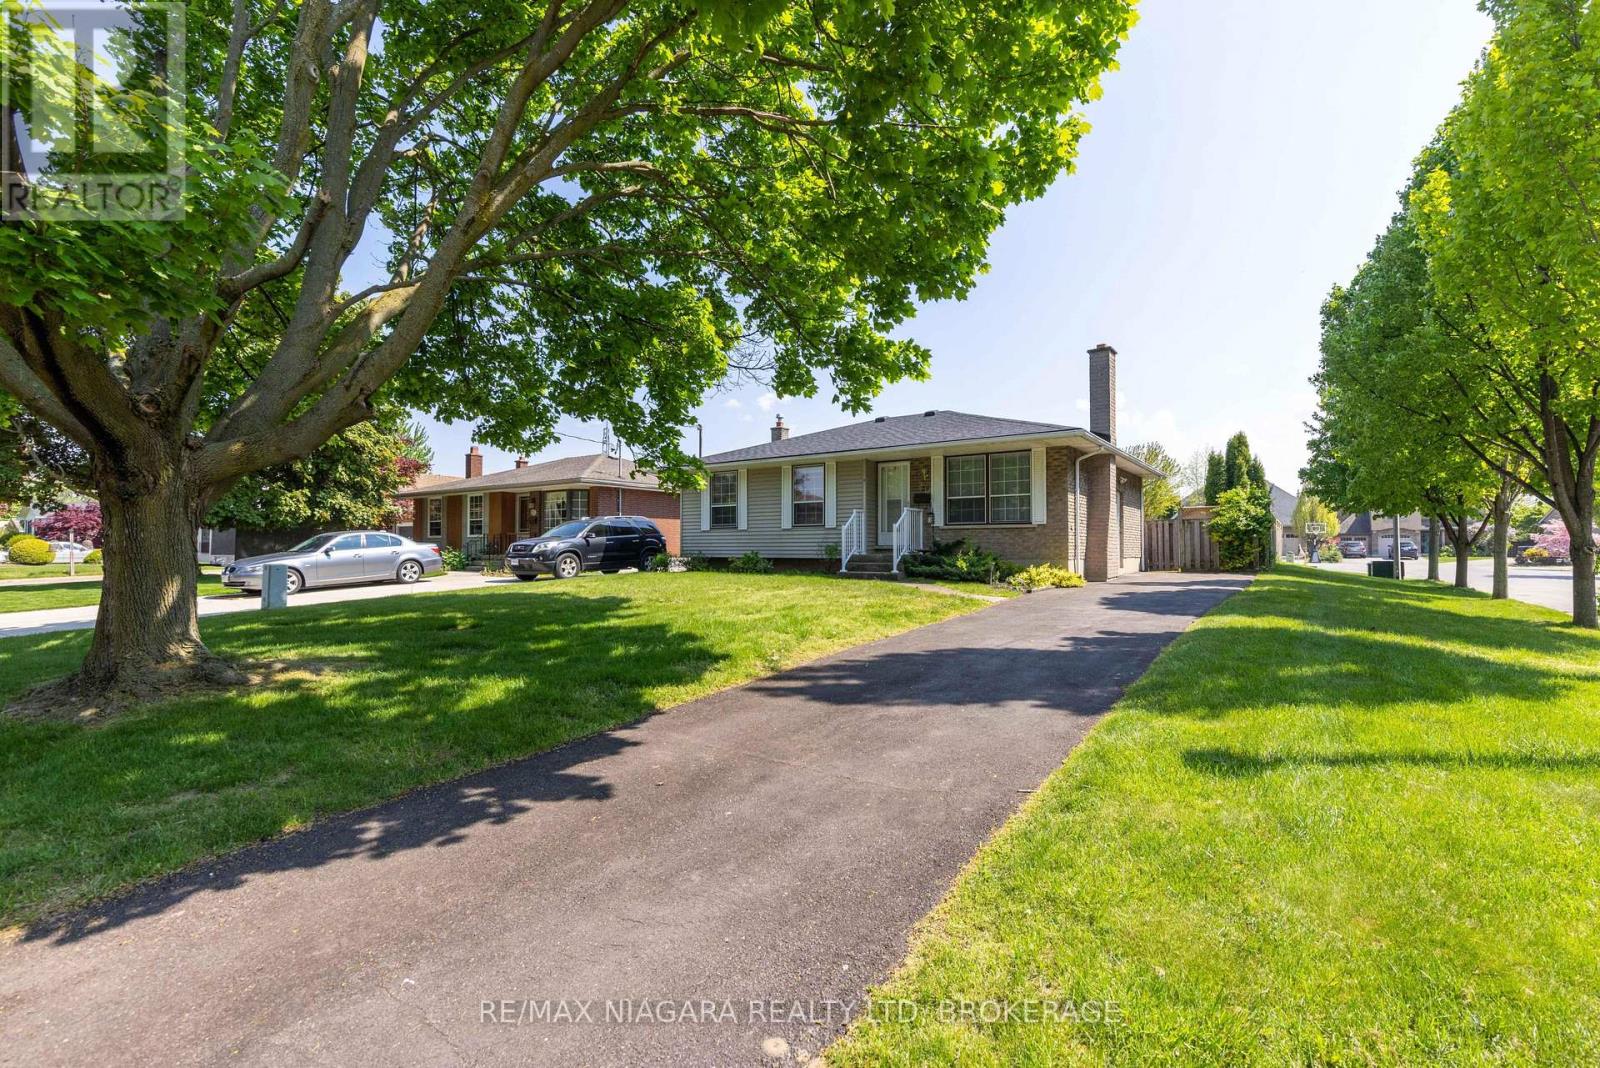
29 Granada Drive
St. Catharines, Ontario
HIGHLY SOUGHT AFTER NORTH END LOCATION! This 3 bedroom bungalow has been refreshed throughout. Main floor layout offers a spacious living room, eat-in kitchen with sliding door walk-out to your fully fenced rear yard. Main floor offers 3 bedrooms and an updated 4-piece bath with tub & shower. Basement level features a separate, side entrance, finished rec room, potential for a 4th bedroom and potential for a 2nd bathroom. All kitchen appliances plus washer & dryer included. Updates include furnace (2022) and central air (2022). Minutes away from waterfront trails, Lake Ontario and Port Dalhousie. Easy access to shopping, restaurants, groceries, banking, pharmacies and more. (id:63616)