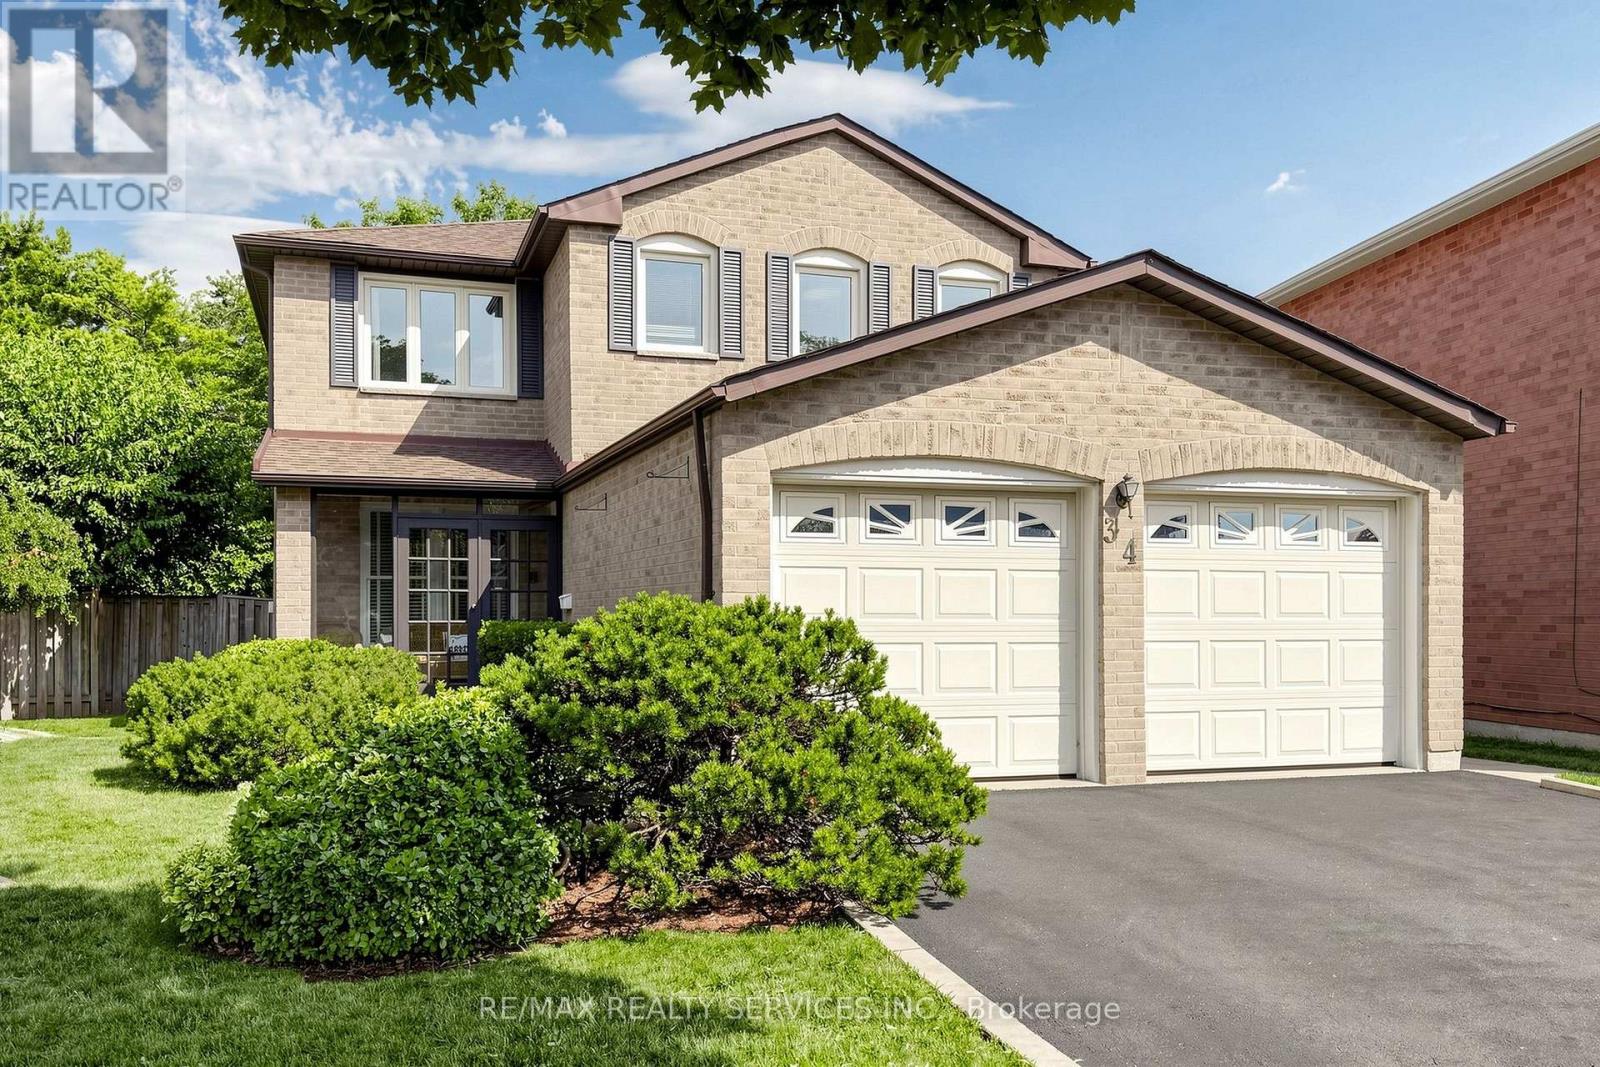
34 Granby Court
Brampton, Ontario
Welcome to 34 Granby Court, a beautifully maintained all-brick detached home with 4 bedrooms and 4 bathrooms in the family-friendly "G" section of Northgate. It sits on a quiet court, with a 2-car garage, a 4-car driveway, and no sidewalk to shovel. A charming enclosed front porch leads into a main level with neutral flooring throughout. Formal living and dining rooms give you room to entertain, and the family room gathers everyone around a cozy gas fireplace. The functional kitchen includes a family-sized breakfast area overlooking the yard. A main-floor laundry/mud room with direct garage access keeps busy days organized. Upstairs are four generously sized bedrooms and two full bathrooms, with laminate flooring throughout. The primary retreat includes a walk-in closet and a private 4-piece ensuite. The fully finished, open-concept basement adds a second gas fireplace, a prep/kitchenette area (no stove), a shower, a hot tub, and ample storage. The space suits a rec room, a home gym, or a growing family. Outside, the private, lush backyard features a large deck for summer barbecues and quiet evenings. The home is close to schools, parks, transit, shopping, and Chinguacousy Park, with easy access to Hwy 410. (id:63616)
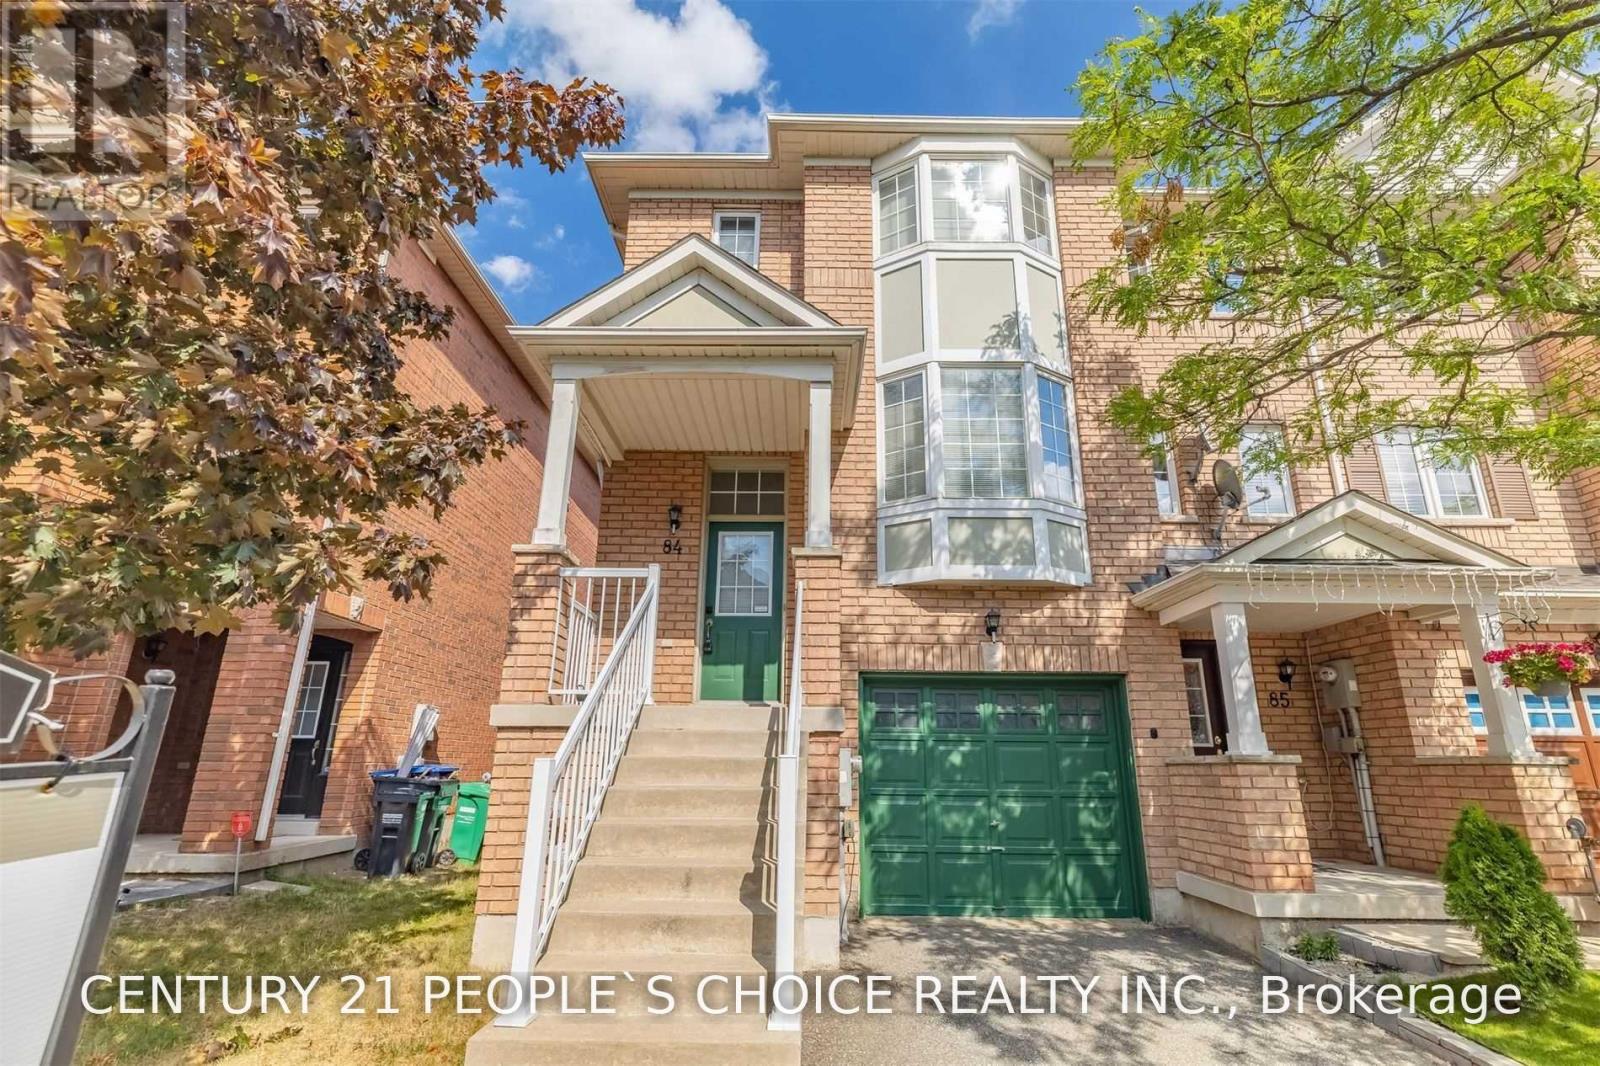
84 - 271 Richvale Drive S
Brampton, Ontario
Overlooking Beautiful Turnberry Golf Course. Minutes To 410, Amenities, Shopping, Hospital & Transit. Pristinely Kept. This 3 Bed, 3 Bath Has Everything You And Your Family Need & More. Beautiful Open Concept Kitchen W/ Island, New Fridge, New Stove And New Washer, Overlooking Peaceful Park. Cozy Living Room W/ Extra Room For More Dining Space/Play Area. Upstairs 3 Generous Sized Bedrooms. Primary W/ Walk-In Closet, Ensuite Bath And Bay Window. Newly painted House with Spot lights. 3 Schools Close To The House. (id:63616)
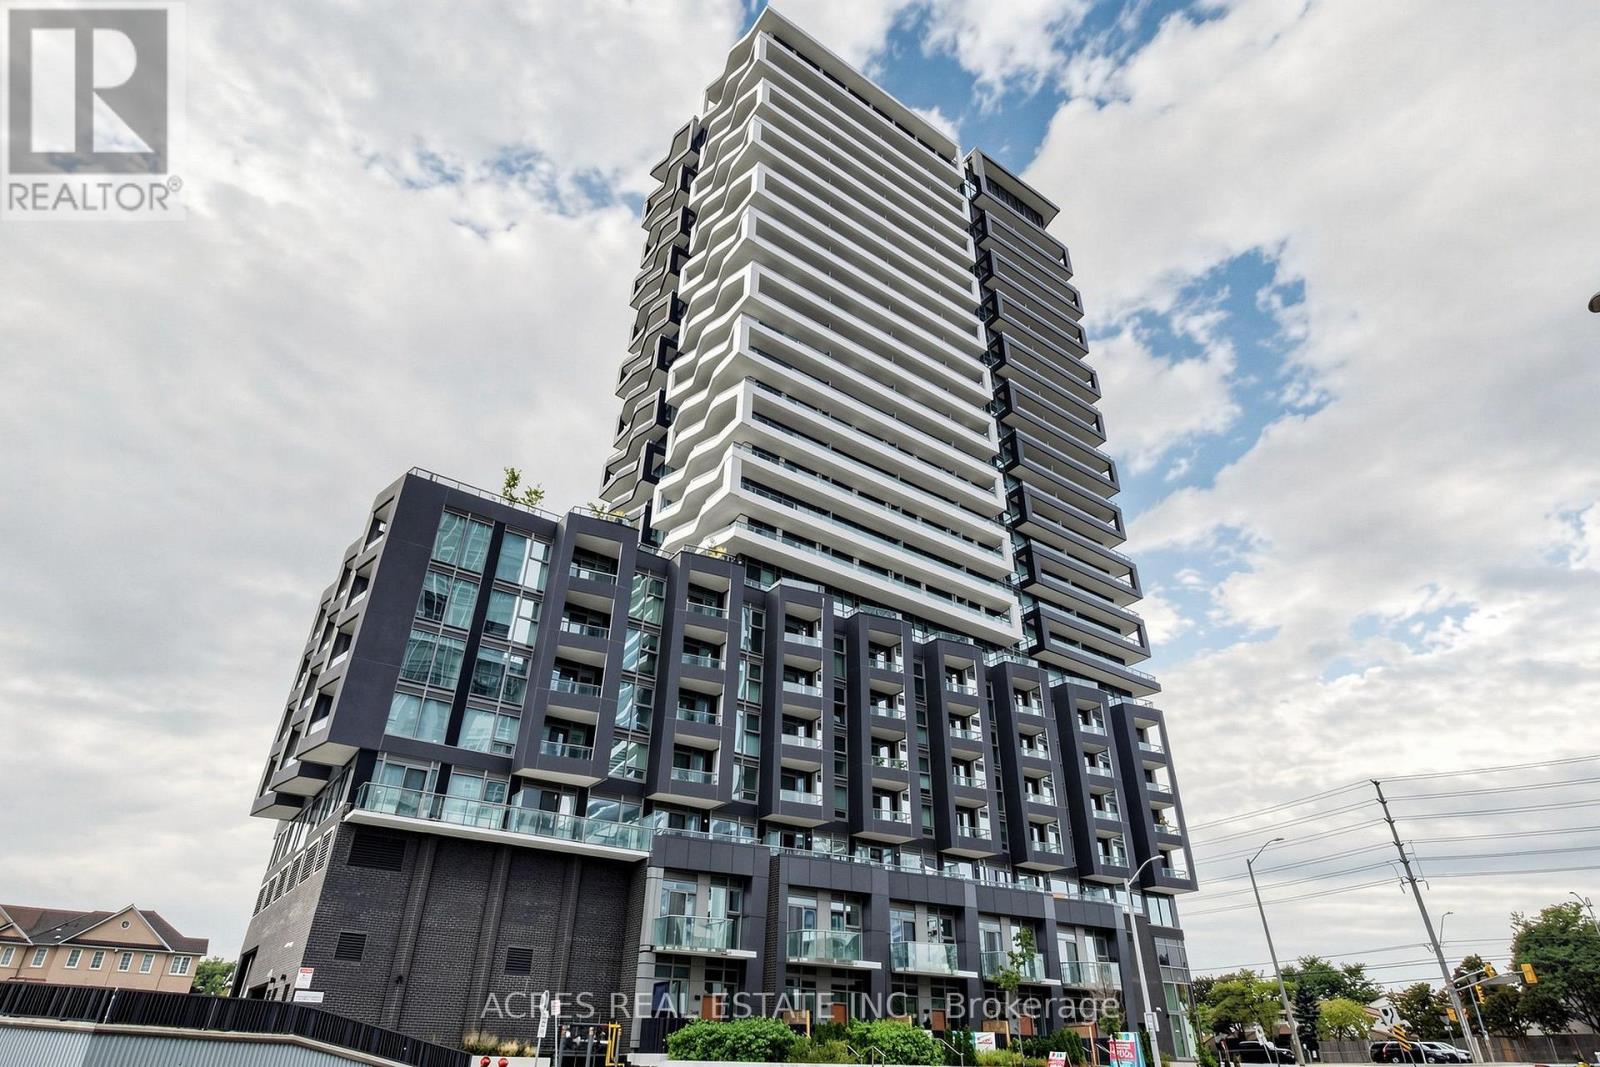
1008 - 260 Malta Avenue
Brampton, Ontario
Discover modern urban living at Duo Condos in the heart of Brampton, just steps from the Gateway Terminal and the upcoming LRT. Perfectly situated near Sheridan College, major highways, parks, golf courses, and shopping. 505 sq ft 1-bedroom unit offers a bright, open-concept layout with soaring 10-ft ceilings, stylish wide-plank laminate floors, designer cabinetry, quartz countertops, stainless steel appliances, and a private 106 sq ft balcony. Premium building amenities include an 8th-floor fitness center and yoga studio, on-site children's daycare with a parent viewing area, a pet wash station, co-working spaces, boardroom, party room, and a stunning rooftop terrace with sun cabanas, BBQs, and lounge seating. (id:63616)
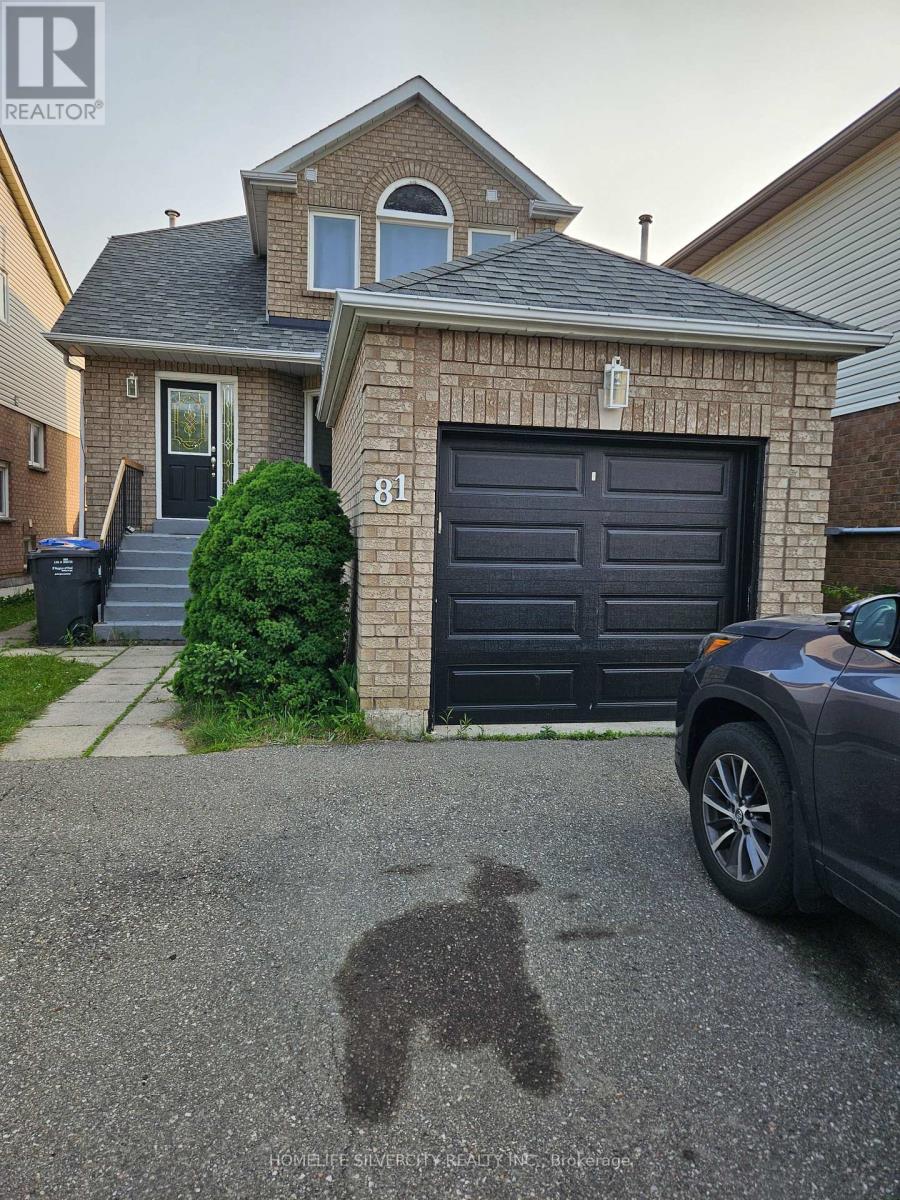
81 Beaconsfield Avenue
Brampton, Ontario
EXCELLENT LOCATION, between Mclaughlin Rd and Chinguacosy rd, on steeles ave. Sheridan college is just 10 mins walk transit bus station just 100 yards away. No carpet in house. Walking distance to grocery stores, gas stations and place of worship. Basement is not included. STRICTLY NO PETS & NO SMOKING INDOORS. The upper floor tenants pay 70% of utilities. The basement is leased separately and tenant pays 30% of utilities. (id:63616)
708 - 22 Hanover Road
Brampton, Ontario
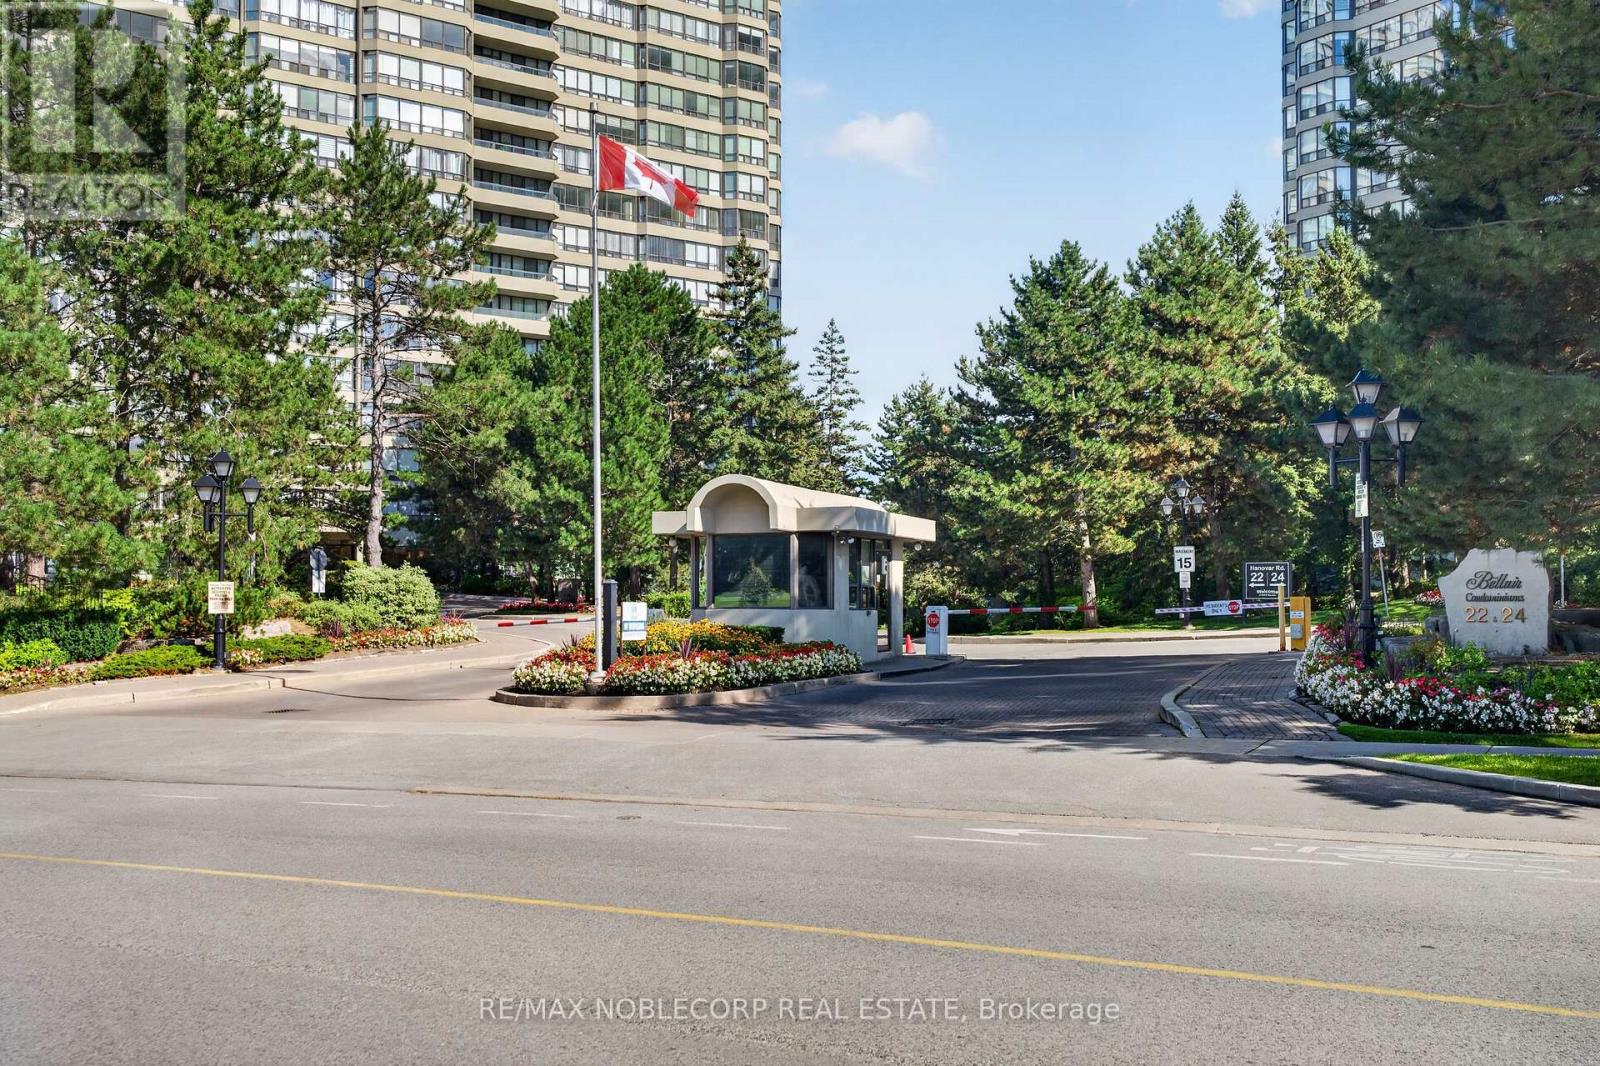
Welcome to Bellair on the Park! This spacious 2-bedroom plus den suite offers a functional layout with generous living and dining areas, ensuite laundry and plenty of room to comfortably work or relax from home. Ideally located in the heart of Brampton, you're just minutes from Bramalea City Centre, Chinguacousy Park, public transit, Hwy 410 and everyday conveniences. Residents enjoy an impressive selection of building amenities including an indoor pool, fitness centre, sauna, tennis and squash courts, party room, concierge and more. A well-connected and convenient place to call home! (id:63616)
Upper Level - 13 Milford Crescent
Brampton, Ontario
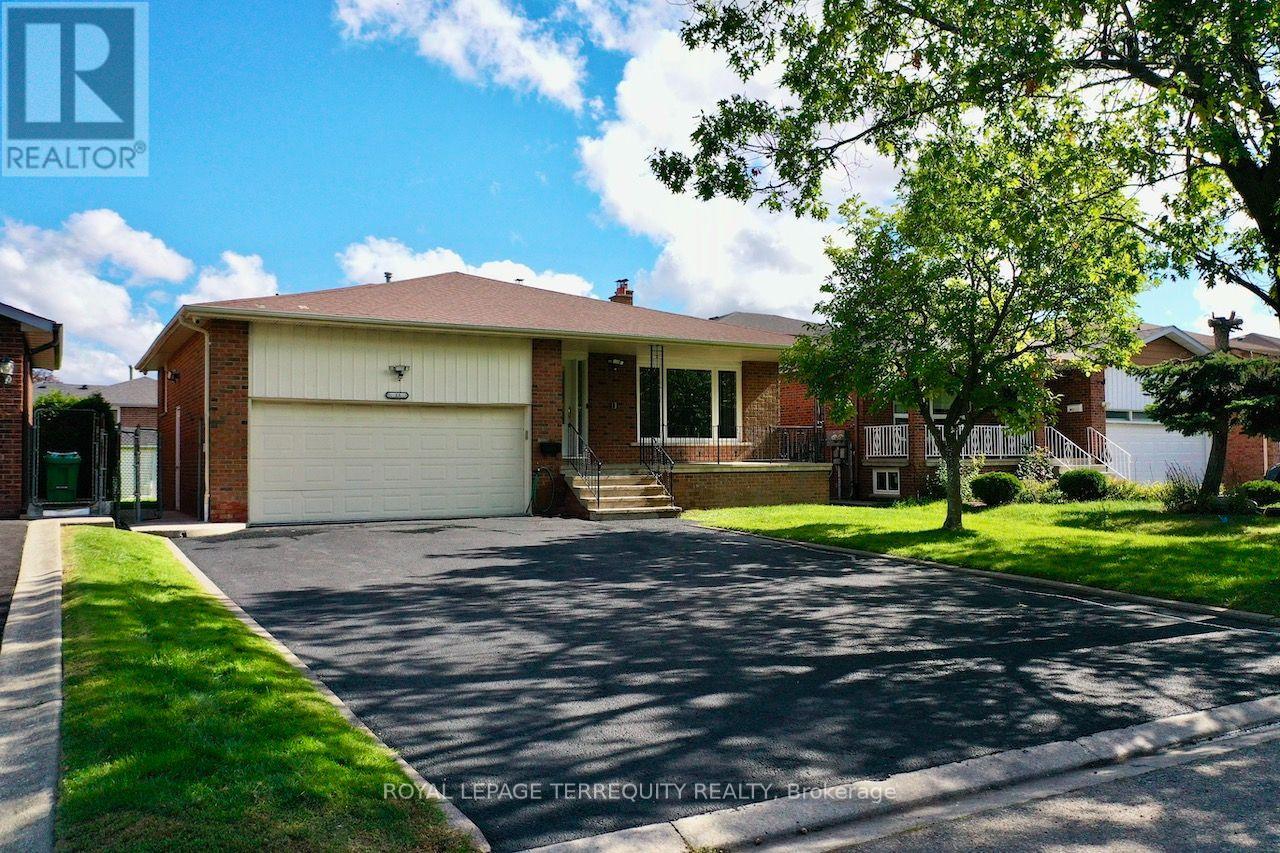
Welcome to 13 Milford Crescent, on a quaint, tree-lined street in Brampton's mature andsought-after Central Park neighbourhood. This 4-bedroom back-split spreads across threeseparate levels and has oversized formal rooms throughout.An elevated covered porch at the entry is a relaxing spot to take in the street view and thelong driveway. Inside, a wide, long foyer leads to a 26-ft long formal living and dining roomwith a large picture window overlooking the porch. To the left, the large eat-in kitchen witha breakfast area has granite counters, extensive cabinetry, a glass mosaic backsplash andwell-maintained stainless steel appliances including a built-in dishwasher.A few steps up on the Upper Level are three large bedrooms, including a primary bedroom withits own 2-piece washroom. They share a renovated 4-piece washroom with ceramic tile floors, aquartz counter, a glass and ceramic backsplash and a soaker tub.The lower level has the home's largest space, a 28-ft clear span with a brick fireplace,plenty of natural light and a walk-out to a large concrete patio. This level also has the 4thbedroom, a renovated 3-piece washroom, extra closet storage and a separate side entrance.The home is carpet-free, with hardwood throughout and ceramic tile in the kitchen andwashrooms. It also has pot lights, a central vacuum system, central heating and airconditioning, and camera surveillance. The tenant gets exclusive use of the 2-car garage,parking for up to 6 cars on the driveway, a sprinkler system, and use of the rear garden andconcrete patio with a storage shed. Be sure to review the photos! (id:63616)
16 Little Britain Crescent
Brampton, Ontario
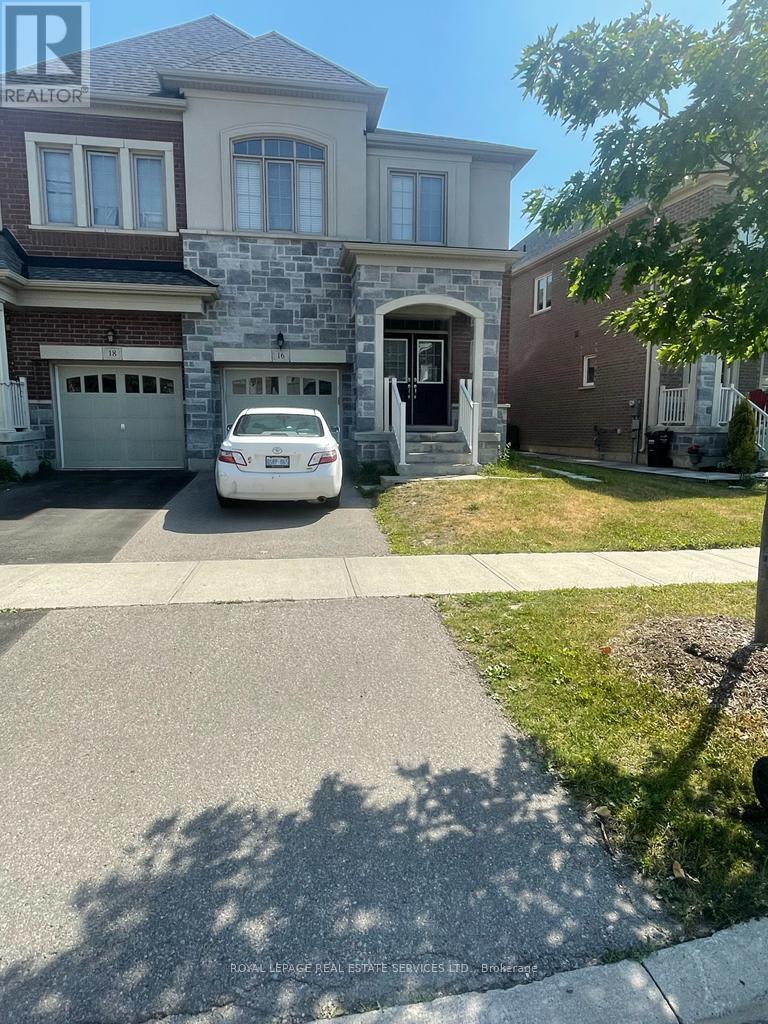
Clean and well-maintained 2-bedroom basement apartment located on the Brampton/Mississauga border with a private side entrance and separate laundry facilities. Functional layout featuring an open-concept living area and a full kitchen equipped with fridge and stove. Includes all electric light fixtures and one parking space.Conveniently situated close to schools, parks, public transit, major highways, and nearby grocery stores. Non-smokers and no pets preferred. Tenant responsible for 30% of all utilities (Hydro, Gas, Water), averaging approximately $150/month. (id:63616)
Unit# 19 - 90 Eastern Avenue
Brampton, Ontario
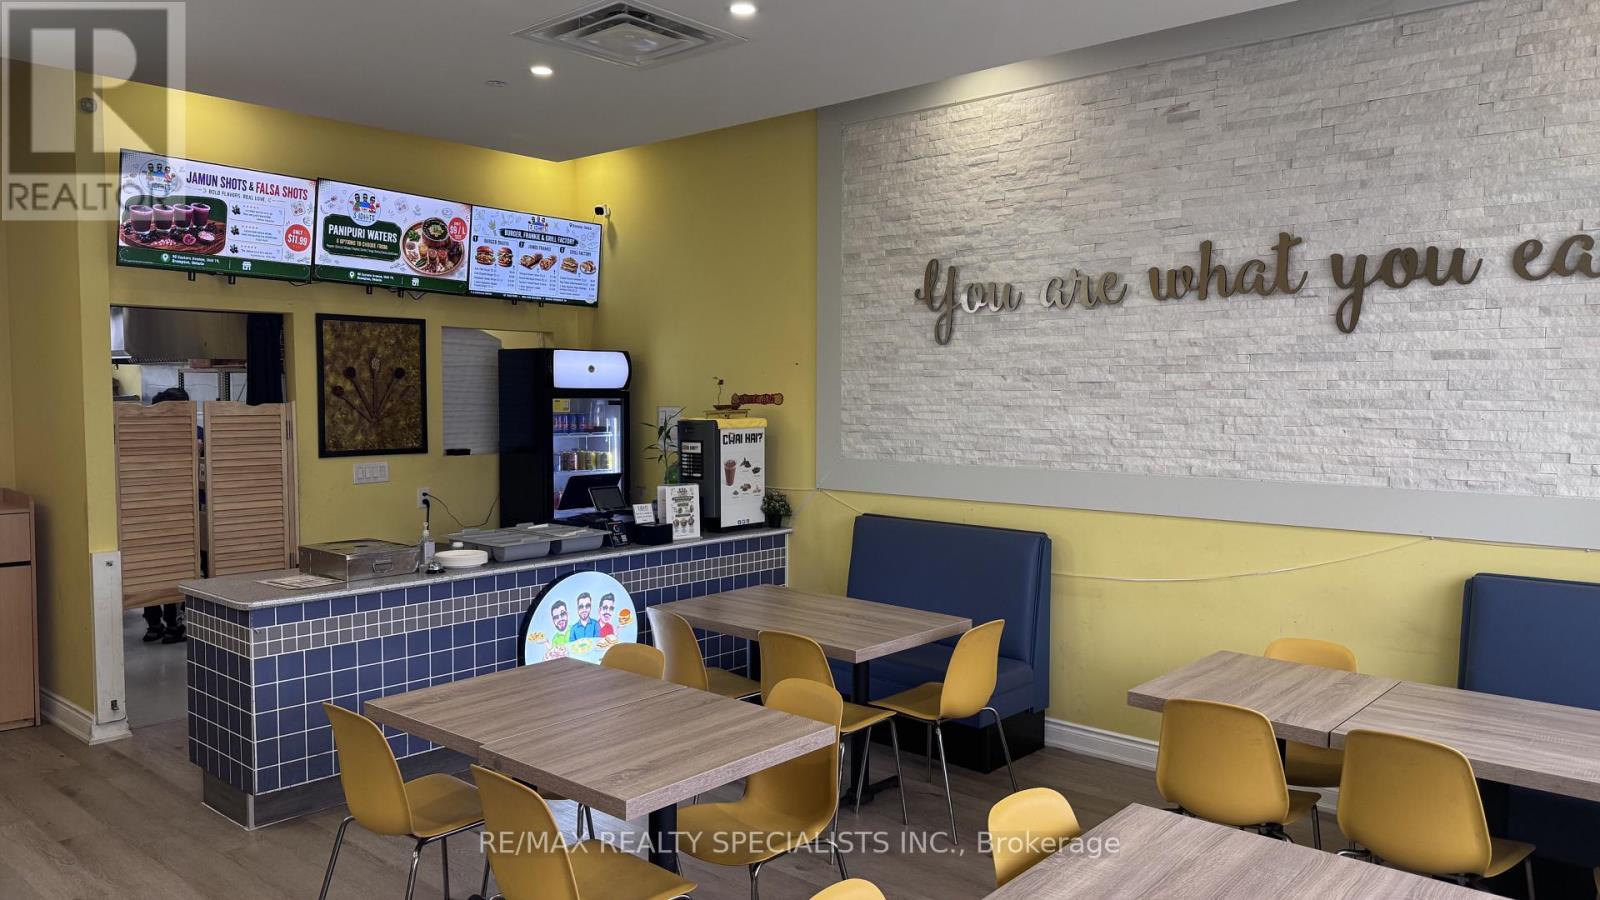
Turnkey restaurant opportunity! Approx. 1,100 sq. ft. currently operating as an Indian street food restaurant, featuring an impressive 16-ft commercial hood and seating for approximately 25 guests. All appliances and equipment are in very good condition, offering an excellent opportunity to take over an established restaurant setup without the time and expense of building from scratch and installing a commercial kitchen. Can be rebranded/converted to another cuisine, subject to Landlord approval. Ideal for an owner-operator or experienced restaurateur looking for a ready-to-go location. (id:63616)
9 Salem Court
Brampton, Ontario
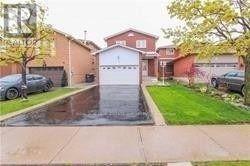
3 Bedroom Detached House Located On A Quiet Court, Child-Friendly Cul-de-Sac Street - Perfect for First-Time Home Buyer! No Carpet Throughout! 3 Good-Size Bedrooms, Wall-to-Wall Closet In Master, Good-Size Washrooms, Finished Basement, Oak Staircase, Landscaped Front And Backyard, Concrete Patio With Gazebo, etc. Priced to sell, Sold As Is. Close To All Necessary Amenities - shopping, schools, banks, transit, park, and Hwy 410. *Detached house for the Price of a Townhome - Best Deal in the Neighbourhood* (id:63616)
74 Spadina Road
Brampton, Ontario
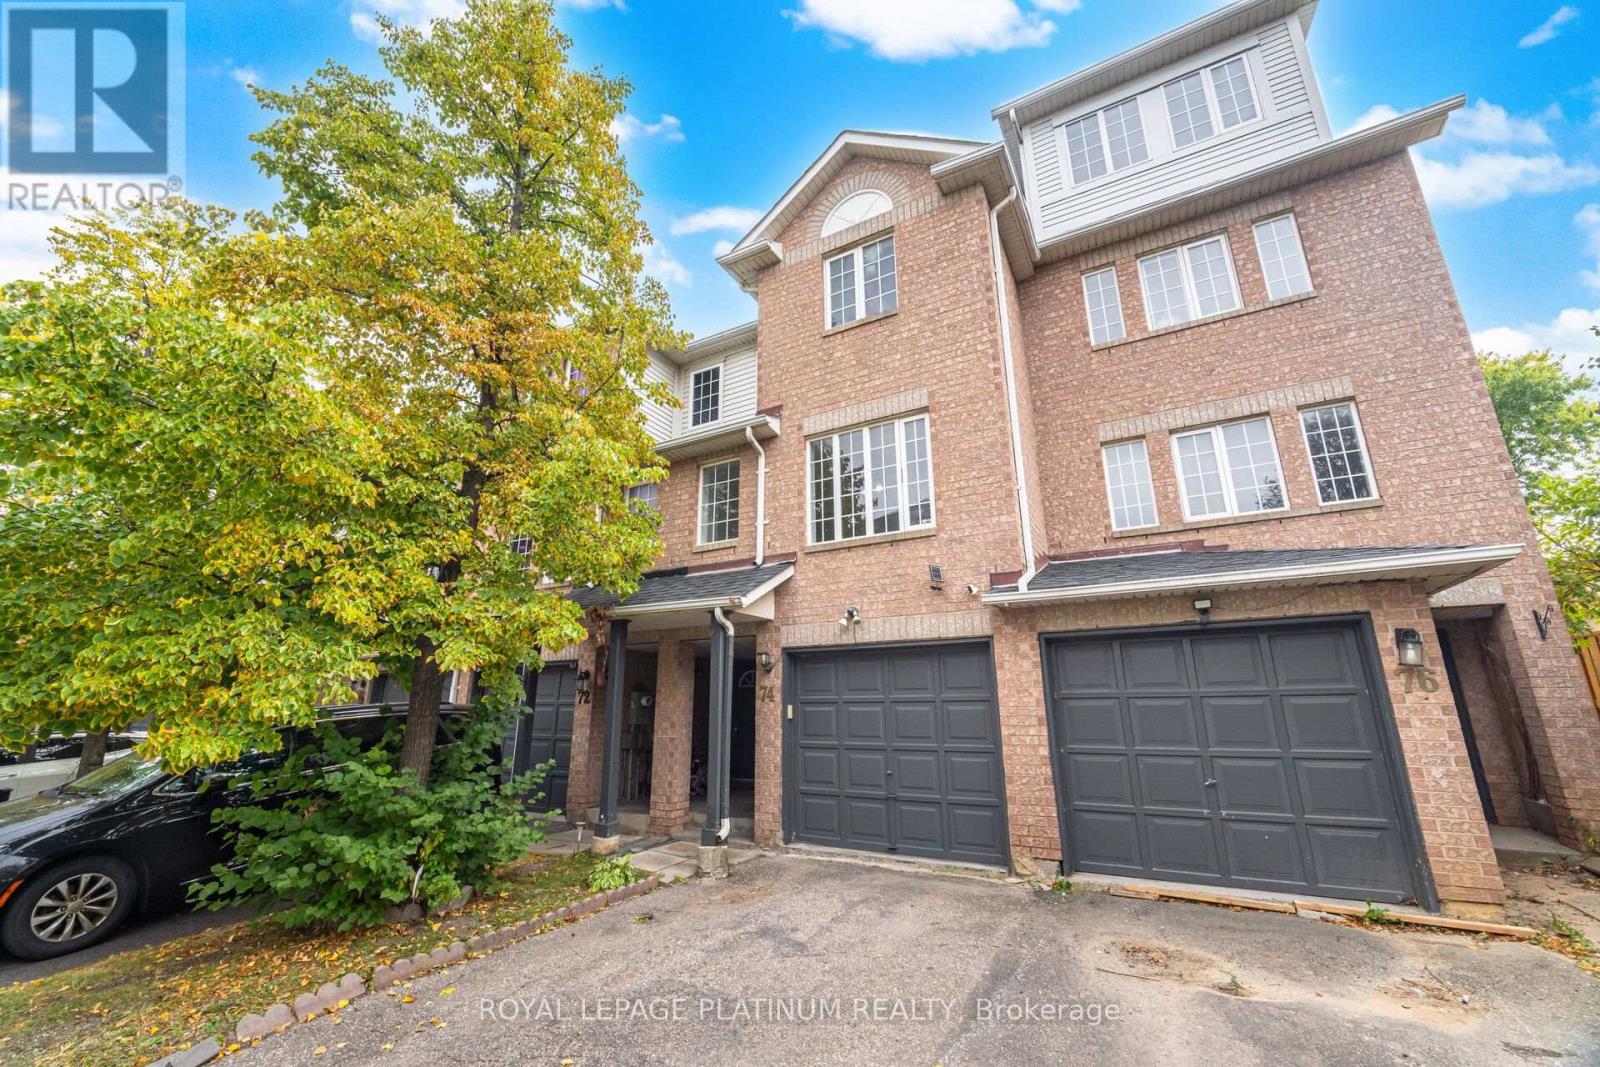
Welcome to 74 Spadina Road! This spacious and well-maintained condo townhouse offers comfortable living in a desirable Brampton location. Featuring a functional layout, bright living spaces, and convenient access to schools, parks, shopping, transit, and major highways. Ideal for families or professionals looking for a quality rental home. Available for lease at $2,800/month. The Tenant is responsible for the utilities. (id:63616)
94 Harold Street
Brampton, Ontario
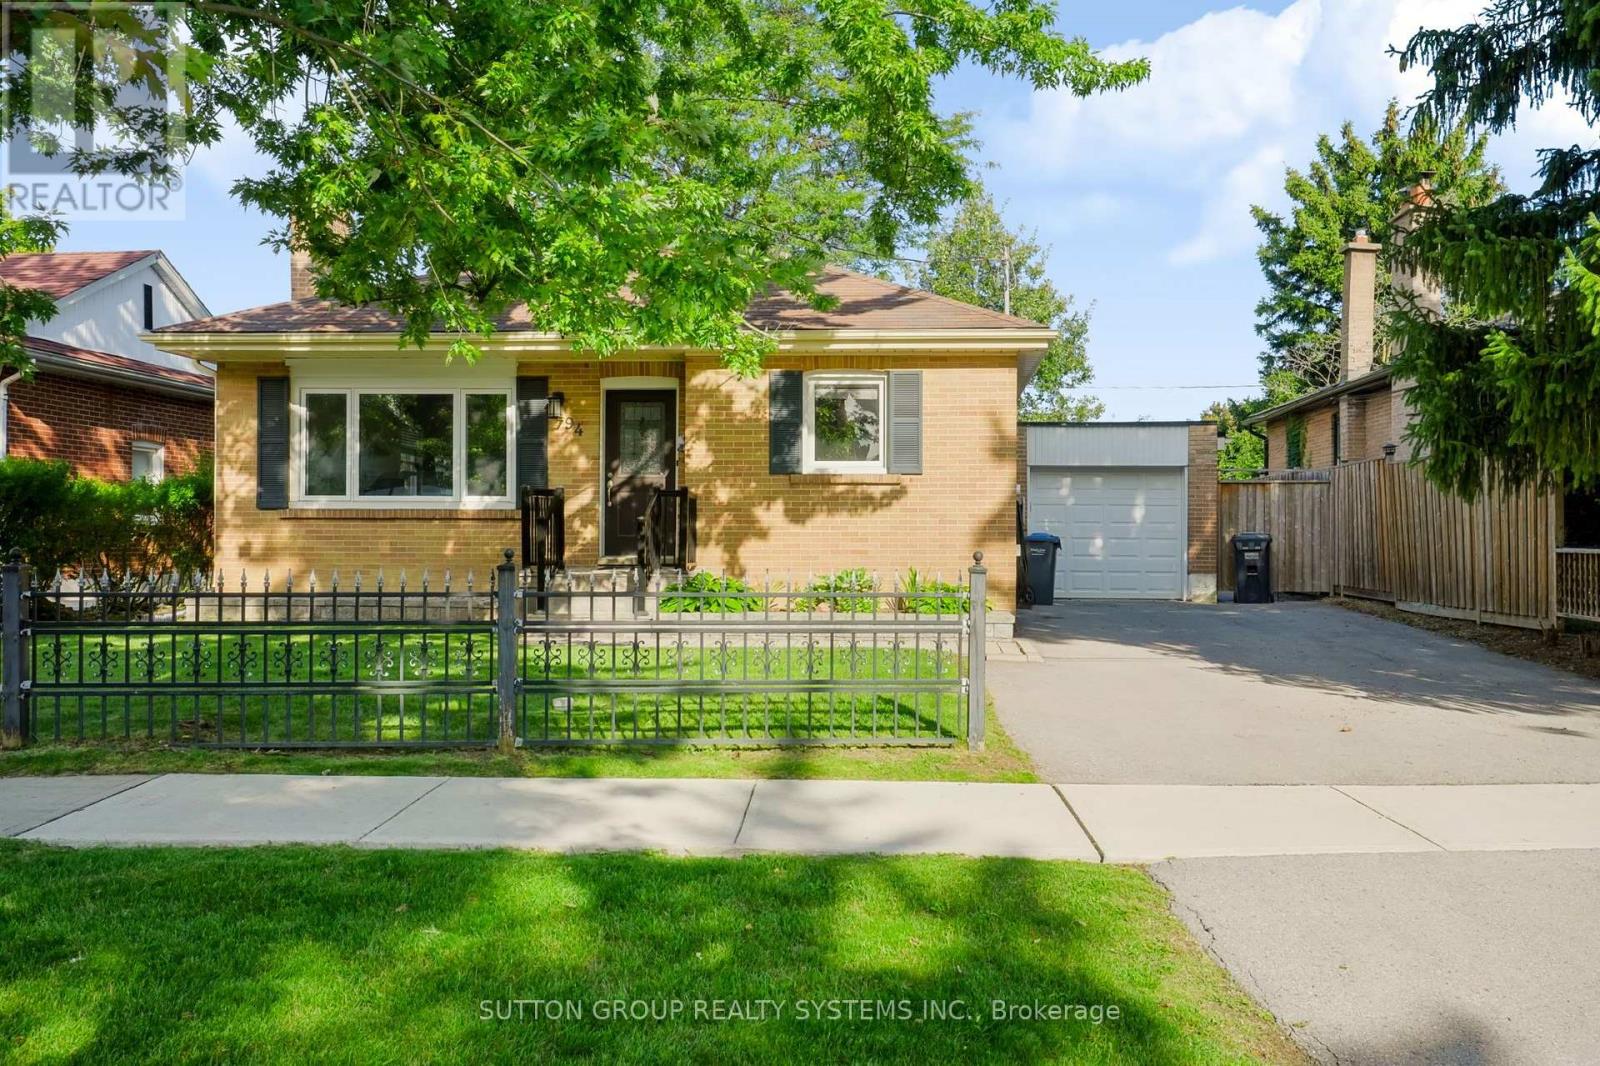
Welcome to 94 Harold St situated on a prime 54ft lot in a sought-after family-oriented neighbourhood with picture perfect curb appeal. Immerse yourself in this updated 3+2 bedroom raised bungalow with a finished basement for multi-generational living. Main level offers open concept floorplan which is perfect for entertaining. The living room boasts gleaming hardwood floors with plenty of natural light and a fireplace for cozy evenings. Access the renovated basement through the kitchen or use the separate side door entrance. You will find 2 good sized bedrooms with a large rec room and a renovated 3pc bathroom. Continue to the fenced in pool size backyard which offers a large patio, perfect for family gatherings and BBQs. Explore the neighbourhood and find schools, parks, shops, restaurants, etc. with close proximity to the downtown core. (id:63616)
B - 11 Villagewood Street
Brampton, Ontario
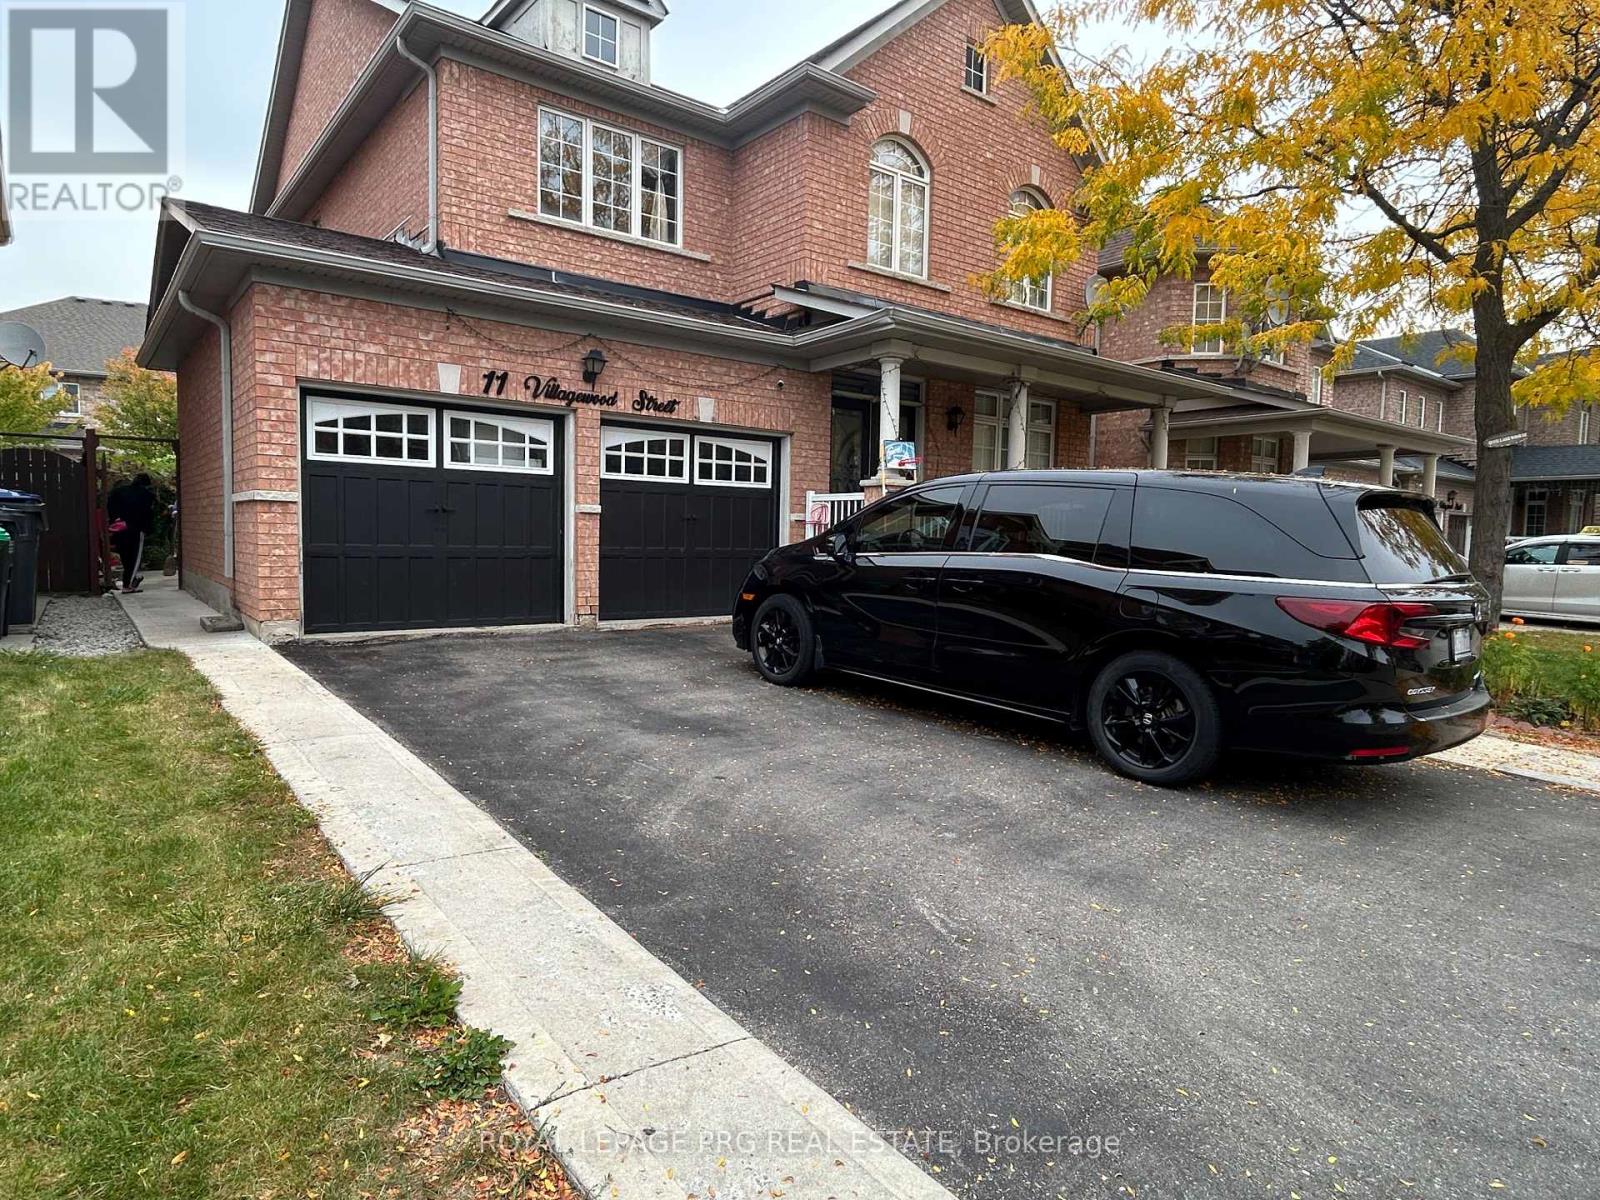
Spacious and well-ventilated 1-bedroom basement in a detached home, featuring 1 bathroom and an ample space. Located in a highly sought-after, family-friendly neighbourhood near Goreway Drive and Castlemore Road. Conveniently close to schools, parks, shopping, public transit, and major highways. A great opportunity for comfortable living in a desirable community. (id:63616)