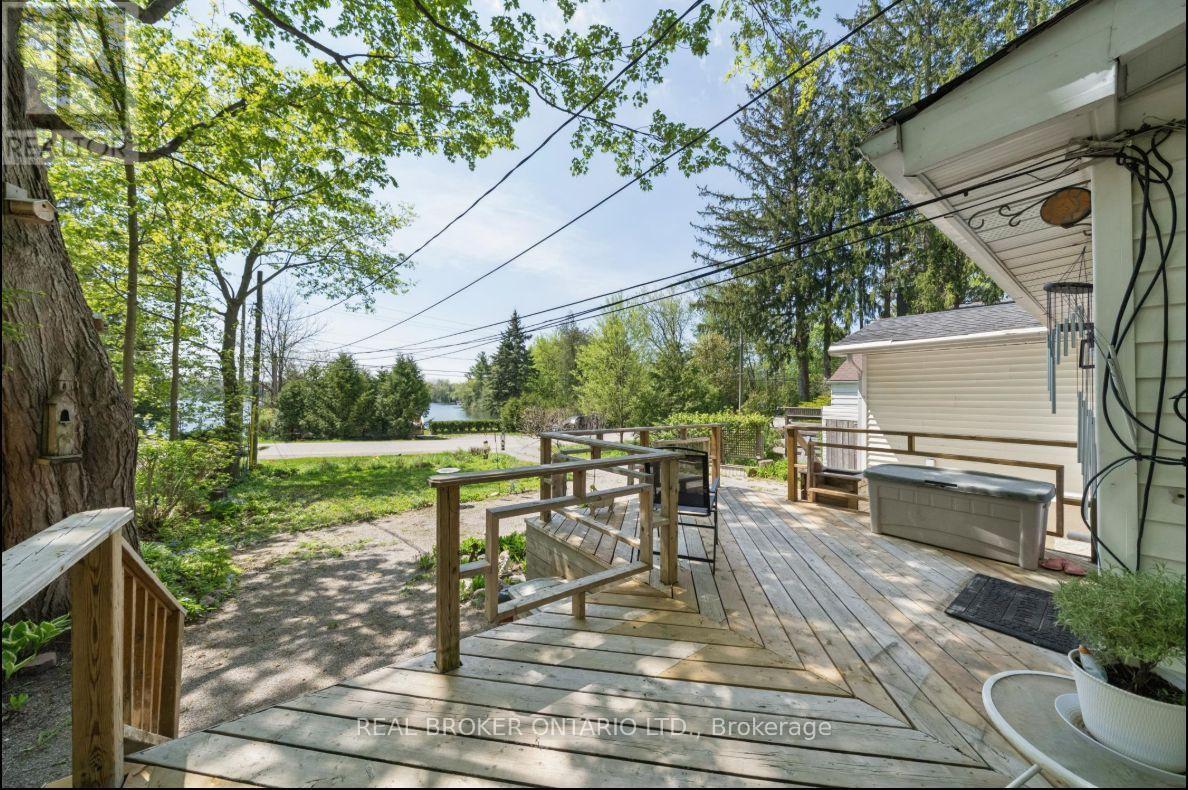
42 Connor Drive
Whitchurch-Stouffville, Ontario
Welcome to 42 Connor Drive, where lake-country living meets everyday convenience in the heart of Musselman Lake. Set on a quiet dead-end street, this charming south-facing bungalow enjoys beautiful water views, abundant natural light and a relaxed indoor-outdoor lifestyle. The bright main level features an open-concept living and dining area with skylights, bay window and walkouts to the renovated deck-an ideal setting for morning coffee, entertaining or simply enjoying the view. The modern kitchen offers stainless steel appliances and direct access to the patio. Two bedrooms are located on the main floor, while the finished lower level with separate entrance provides an additional bedroom/flexible living space, recreation area and convenient access to the attached garage. A spa-inspired walk-in jet tub adds comfort and accessibility. Just steps away, keyed lake access through the Connor Drive Association lets you enjoy boating, fishing and the Muskoka-like atmosphere of Musselman Lake without owning direct waterfront. Major improvements include roof (2021), furnace (2022), electrical (2020) and renovated deck. Municipal water, attached garage and parking for four complete this unique year-round home-minutes from Stouffville amenities and commuter routes. (id:63616)
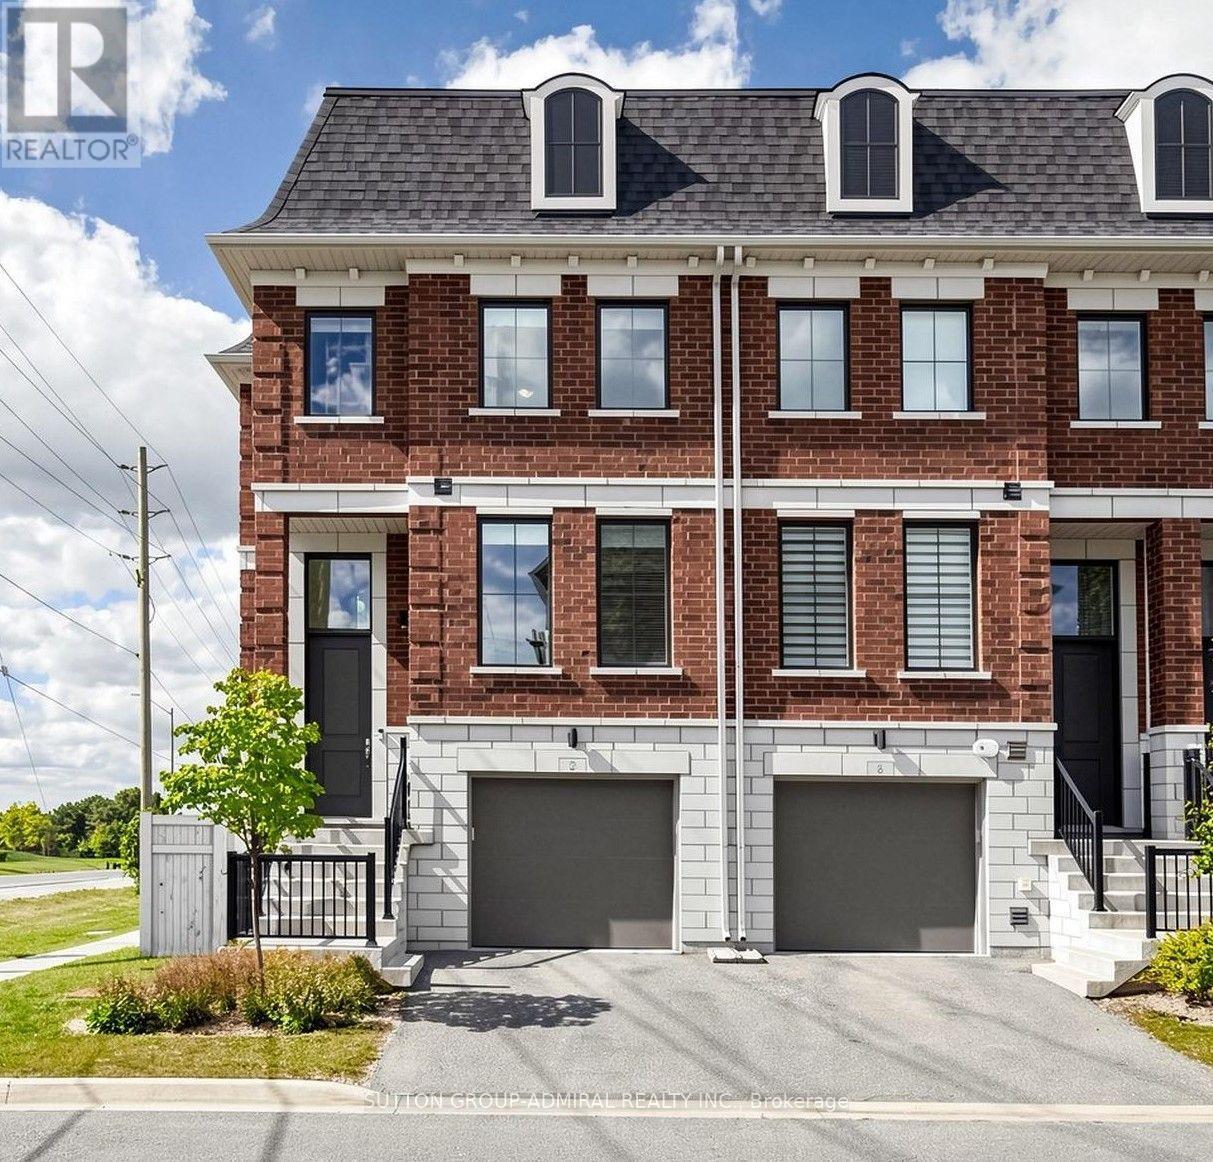
2 Seacoasts Circle
Vaughan, Ontario
Welcome To This Modern, Charming, And Spacious Sun-Filled Family Townhome In The Highly Sought-After Arthur Community In The Heart Of Maple. This Exceptional Corner Unit, Much Like A Semi, Offers 1,879 Sq. Ft. Of Beautifully Designed Living Space, Featuring Premium Upgrades And High-End Finishes Throughout. The Welcoming Marble Foyer, High Ceilings, Designer Laminate Flooring, And Large Principal Rooms Create A Bright And Contemporary Atmosphere From The Moment You Enter. Elegant Staircases With Wrought Iron Pickets Lead To A Thoughtfully Designed Layout Featuring 3 Spacious Bedrooms, 4 Bathrooms, And A Convenient Laundry Area On The Upper Floor. The Stunning Kitchen Offers Granite Countertops, A Stylish Granite Backsplash, And Upscale Stainless Steel Appliances, Showcasing A Wolf Gas Cooktop. The Open-Concept Kitchen Seamlessly Flows Into The Dining And Living Rooms, Complete With An Electric Fireplace And Walk-Out To A Private Balcony With A Gas BBQ Hook-Up. The Finished Basement With Garage Access Boasts A Versatile Great Room, Featuring The Perfect Space For Entertaining, A Home Office, A Guest Suite, Or An Additional Bedroom. A Walk-Out From The Great Room Leads Directly To The Private, Fully Fenced Side And Backyard, With A Clear View And No Backyard Neighbours. Ideally Located Close To An Array Of Amenities, Including Parks, Top-Rated Schools, Places Of Worship, Community Centres, Restaurants, Grocery Stores, Vaughan Mills Shopping Centre, Cortellucci Vaughan Hospital, And Convenient Public And GO Transit Access. This One-Of-A-Kind Home Offers The Perfect Combination Of Style, Space, Privacy, And Location - A Wonderful Opportunity For Families Looking To Call This Home! (id:63616)
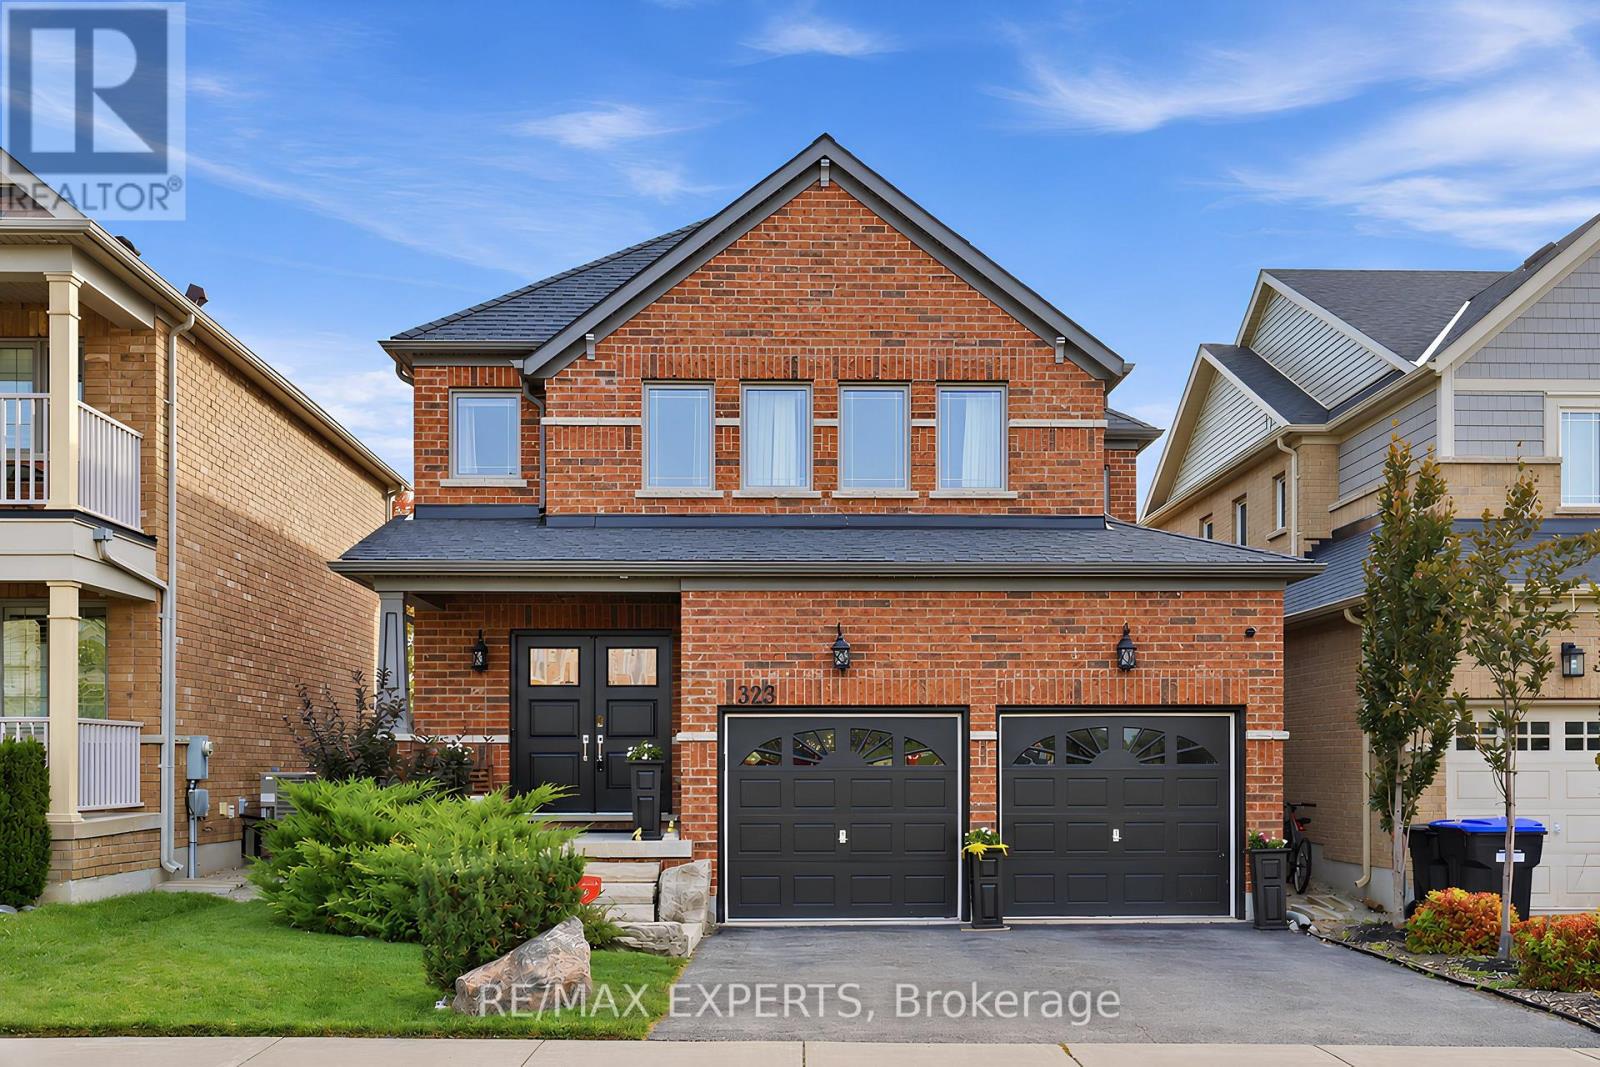
323 Langford Boulevard
Bradford West Gwillimbury, Ontario
This beautiful 4 bedroom, 4 bathroom detached home offers a bright and spacious layout designed for everyday living and entertaining. The open concept kitchen and living area create an easy flow, complemented by hardwood flooring throughout the main and upper levels, California shutters, and a spacious kitchen featuring granite countertops and stainless steel appliances. The finished basement provides valuable additional living space, complete with a washroom and plenty of flexibility for a rec room, home office, gym or guest area. Outside, beautiful curb appeal, a double car garage and a landscaped backyard complete this impressive family home. Ideally located in a family friendly Bradford neighbourhood, just minutes from schools, parks, trails, shopping, restaurants, Highway 400 and the Bradford GO Station. (id:63616)
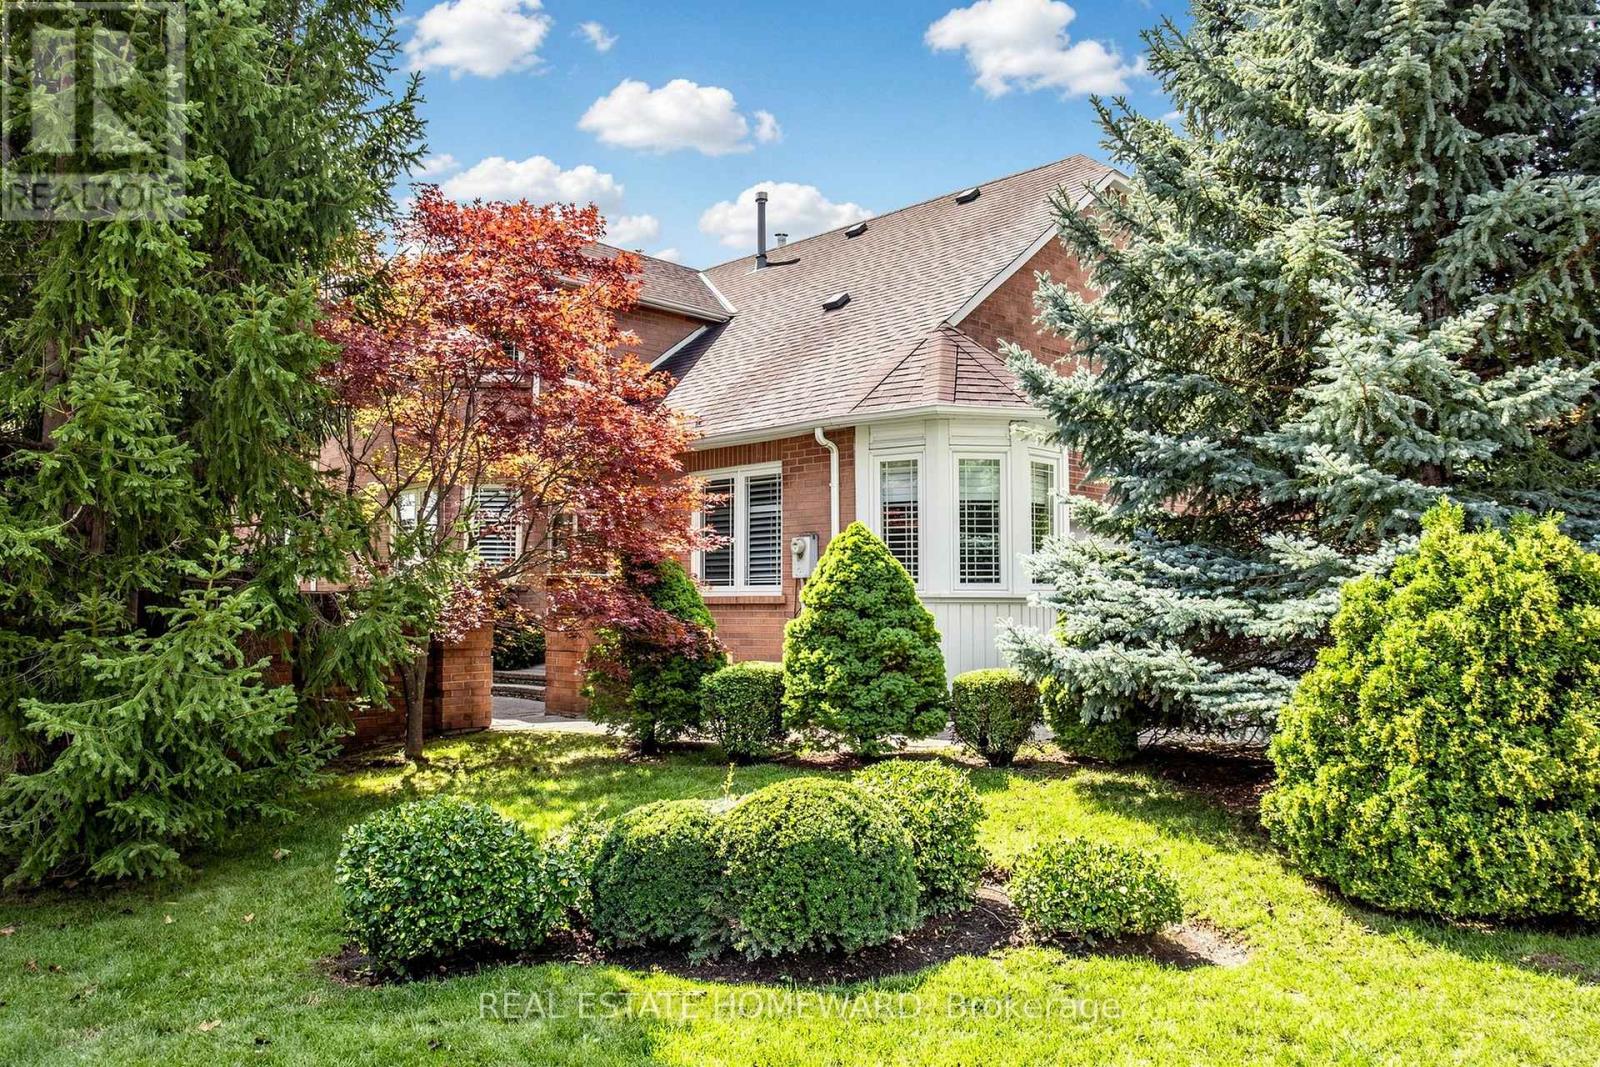
3 Green Acres Road
Vaughan, Ontario
Welcome to 3 Green Acres Road. This impeccably maintained home has been loved by the same family since 1987. Your home is nestled in the highly sought-after Thornhill Uplands Community. It offers abundant natural light throughout. Enjoy the professionally landscaped yard all day. Cathedral ceiling in the main floor hallway and Den. Natural wood-burning fireplace. Access to the garage from inside the house. An oversized laundry room offers extra storage. A spa-inspired bathroom with a full-size Jacuzzi in the basement offers an oasis escape. Steps from Garnet A. Williams Community Centre, Places of Worship, Parks, Schools, Transit, Shopping, Yonge St., and with quick access to Hwy 404, 407, and 7. (id:63616)
684 Lakelands Avenue
Innisfil, Ontario
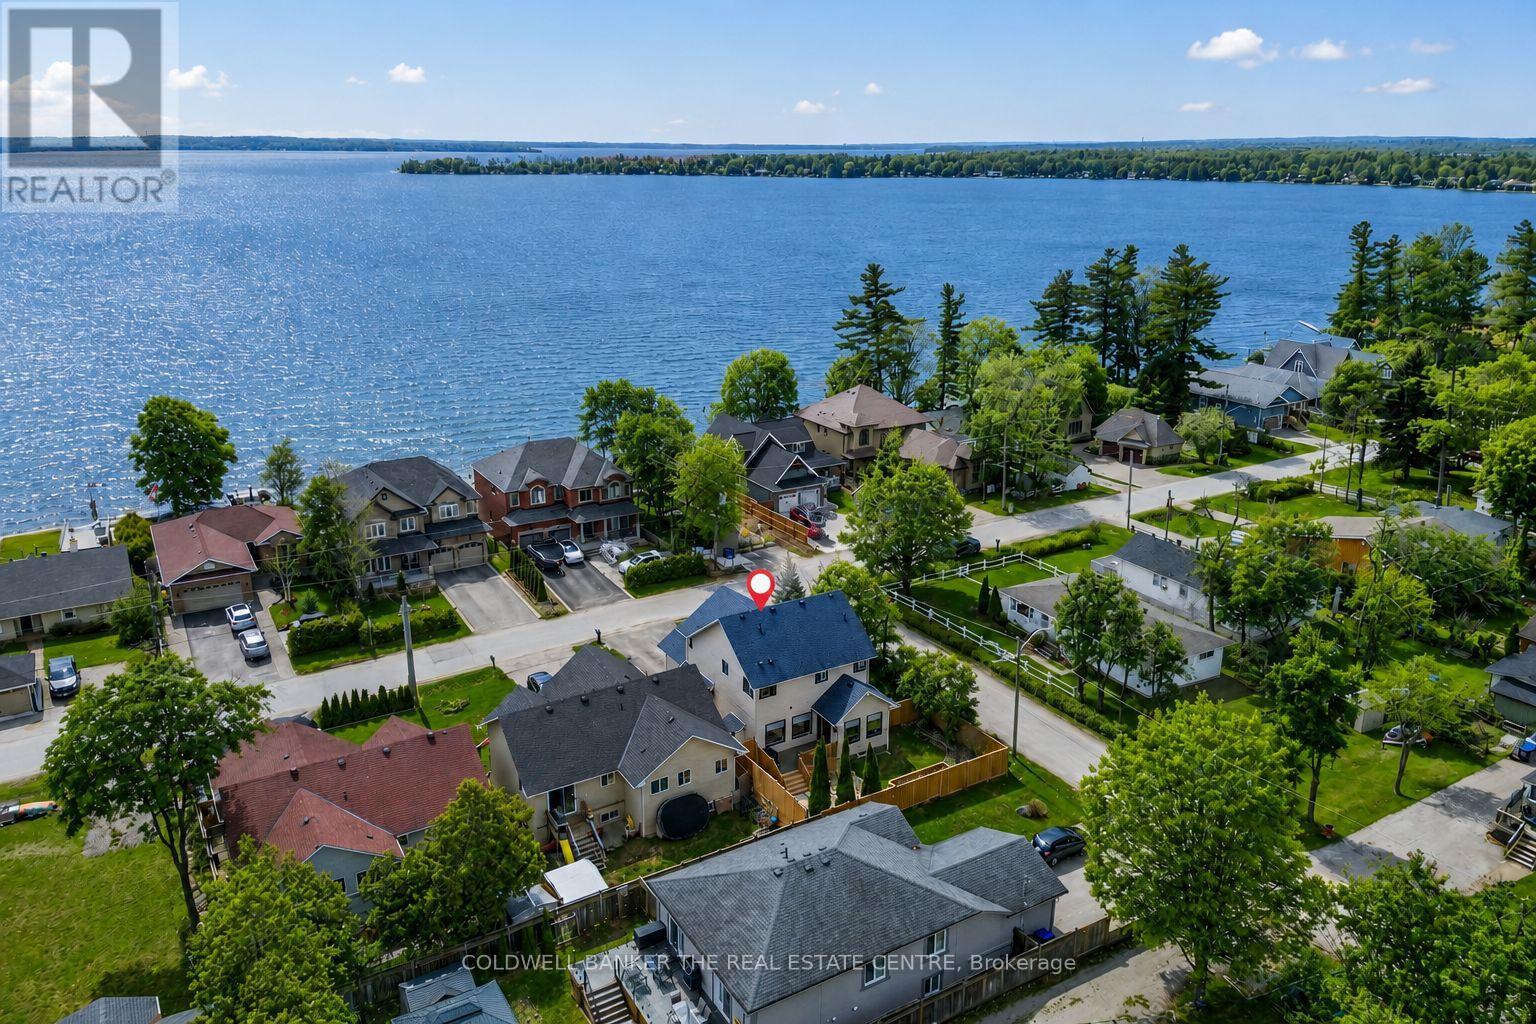
*Directly across from a waterfront park with dock, seating & step-in access to Lake Simcoe - enjoy true lakeside living without the waterfront price tag. This extensively renovated home offers approx. 1,800 sq. ft. above grade, with high-end finishes throughout: 7" wide-plank hardwood, 10' solid wood doors, pot lights, premium lighting, a dramatic 20' foyer & custom staircase with iron spindles. The showpiece custom oak kitchen features ceiling-height cabinetry, quartz countertops, full-height custom backsplash, high-end appliances including an induction cooktop & an oversized 12-person island designed for entertaining. The living space is anchored by a new gas fireplace with custom mantle. Upstairs offers spacious bedrooms, including a primary suite with a large ensuite & custom walk-in closets; bathrooms feature custom cabinetry, quartz surfaces & glass showers. Major updates extend well beyond cosmetics with a new furnace, A/C, all-new windows & doors, new fence, decks, asphalt driveway & interlocking. PLUS a basement now approx. 90% finished - drywalled, taped & mudded, with 1 bedroom, an open office area, living/recreation space & a full 4-pc bathroom rough-in ready for finishing touches. Double garage, new driveway, interlock patio & flagstone outdoor space. The property has also demonstrated strong vacation rental performance, offering flexibility for personal use or income potential, and may be purchased furnished or unfurnished (furnishings available by separate negotiation). Walk across the street & step into Lake Simcoe - an exceptional combination of design, location & lifestyle. (id:63616)
8 Sunset Street
East Gwillimbury, Ontario
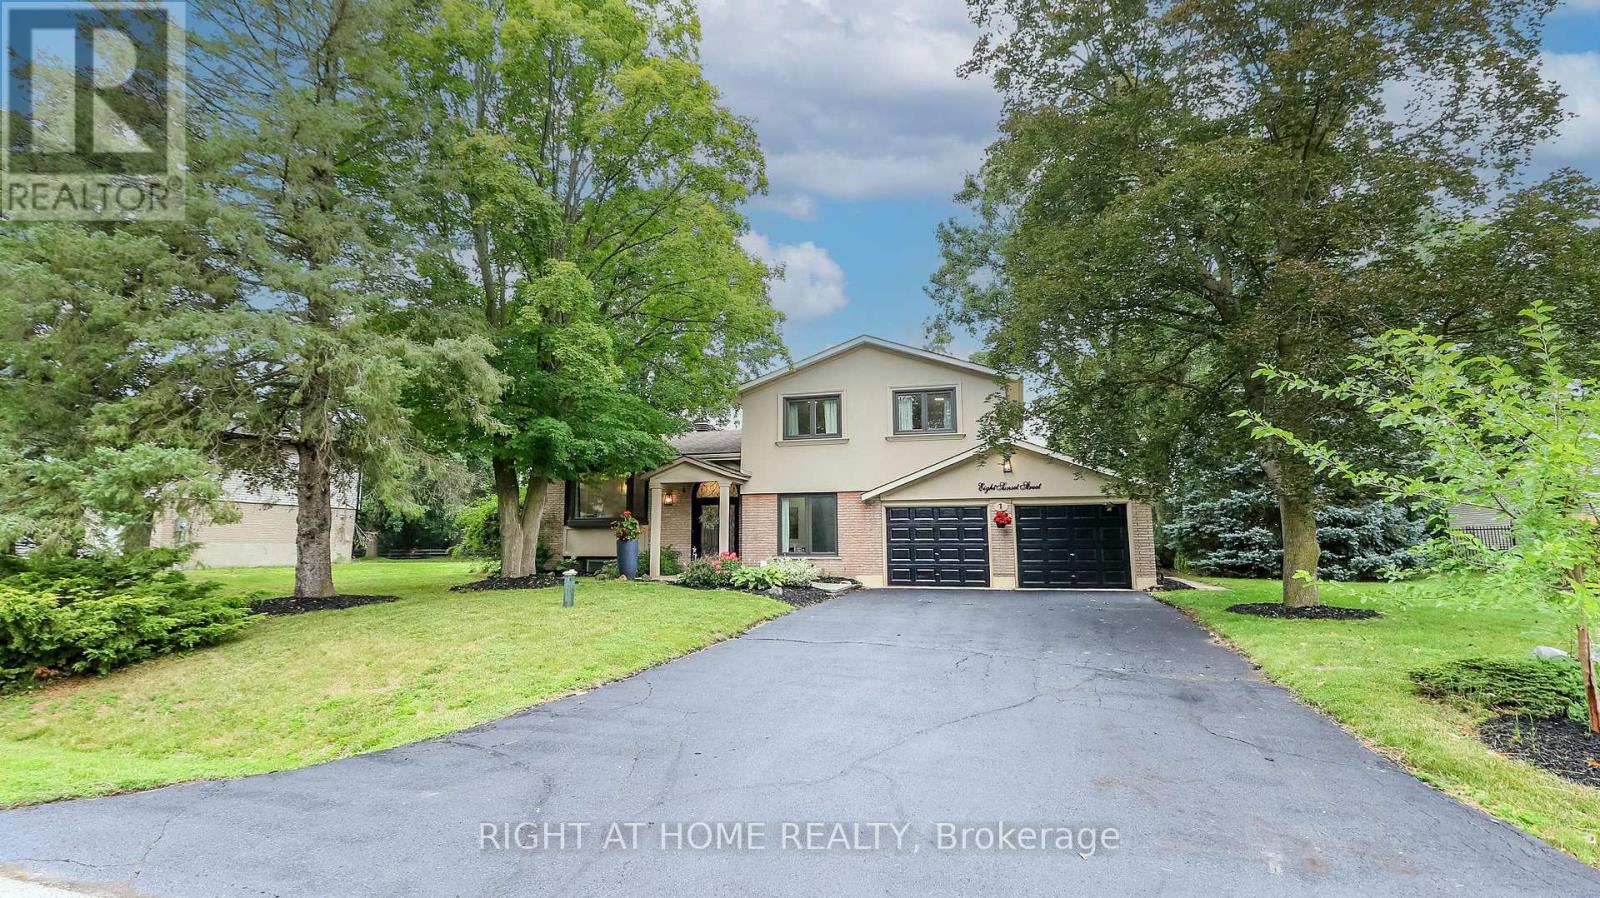
Welcome Home To This Completely Renovated Turn Key Home On Stunning 100 X 200 Foot New Treed Lot. No Expense Has Been Spared As This Home Has Been Outfitted With Custom And Premium Features Throughout. Over 150K Spent On a Premium Kitchen Featuring High Ceilings, THOR appliances, Custom Cabinetry, Quartz Countertop, Extra Large Island With Built-In Dishwasher To Round Out. Additional 160k Spent On Other Upgrades. No carpet In This Home As Modern And Classic Hardwood Flooring Is Spread Throughout. Extraordinary Custom Accent Wall, Premium Lighting, A Breathtaking 12 Foot Ceiling In The Family Room And In Kitchen That provide An Exceptional Living Ambiance. The Renovated Bathrooms With Double Vanity Quartz And Marble, Provide For A Spa Like Feel. Huge In law Suite With Separate Entrance Or Additional Living Space. Some Newer Windows Professional Landscaping, A custom Stucco Exterior And Newer Front Door Greets You As You Approach. Room To Park 6 Cars!! Many More Custom Features, Too Much To List, Waiting For You To See! (id:63616)
614 Baker Hill Boulevard
Whitchurch-Stouffville, Ontario
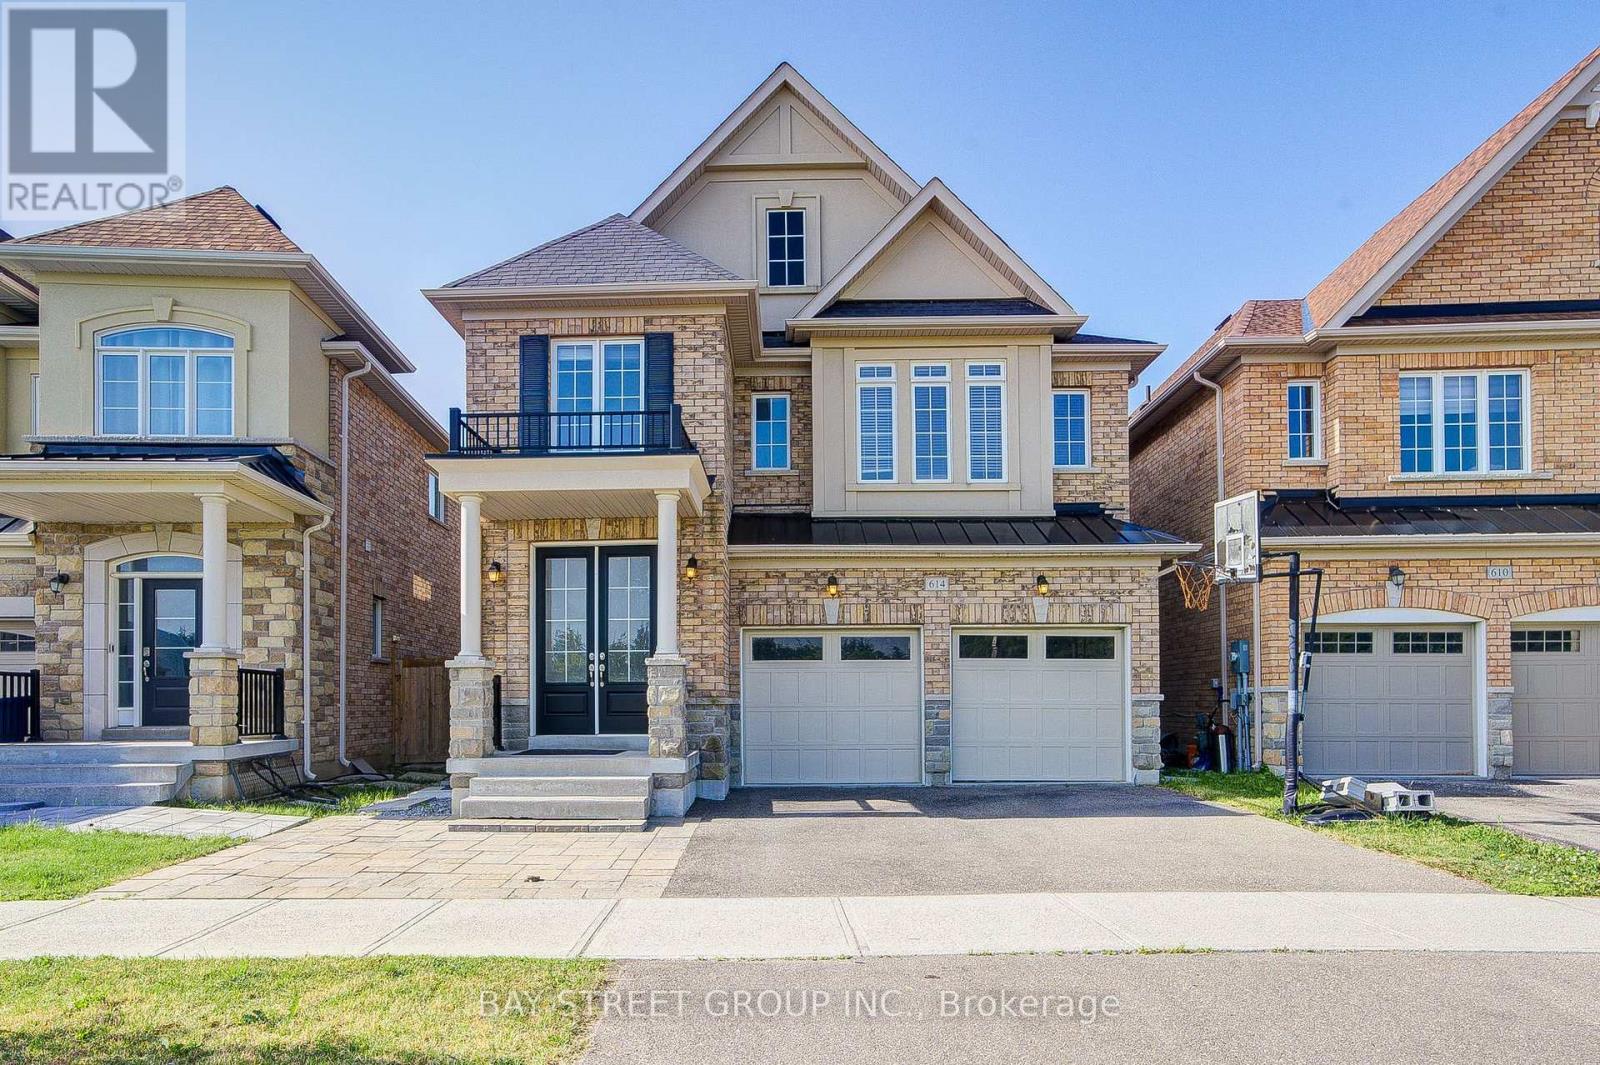
Absolutely Gorgeous 4-Bedroom, 2-Car Garage Home Featuring a Bright Open-Concept Layout and a Private Main-Floor Office! Impressive Double-Door Entry Leads to a Spacious Family Room with a Gas Fireplace. Enjoy 9-Ft Smooth Ceilings Throughout the Main Floor, Modern Upgrades, Direct Garage Access, and Hardwood Flooring Throughout the Main and Second Levels. The Upgraded Eat-In Kitchen Features Granite Countertops and Ample Space for Everyday Family Living. Retreat to the Private Primary Bedroom with Raised 9-Ft Ceilings, a Walk-In Closet, and a Luxurious 5-Piece Ensuite. Convenient Second-Floor Laundry and a Fully Fenced Backyard Complete This Beautiful Family Home (id:63616)
57 Gail Parks Crescent
Newmarket, Ontario
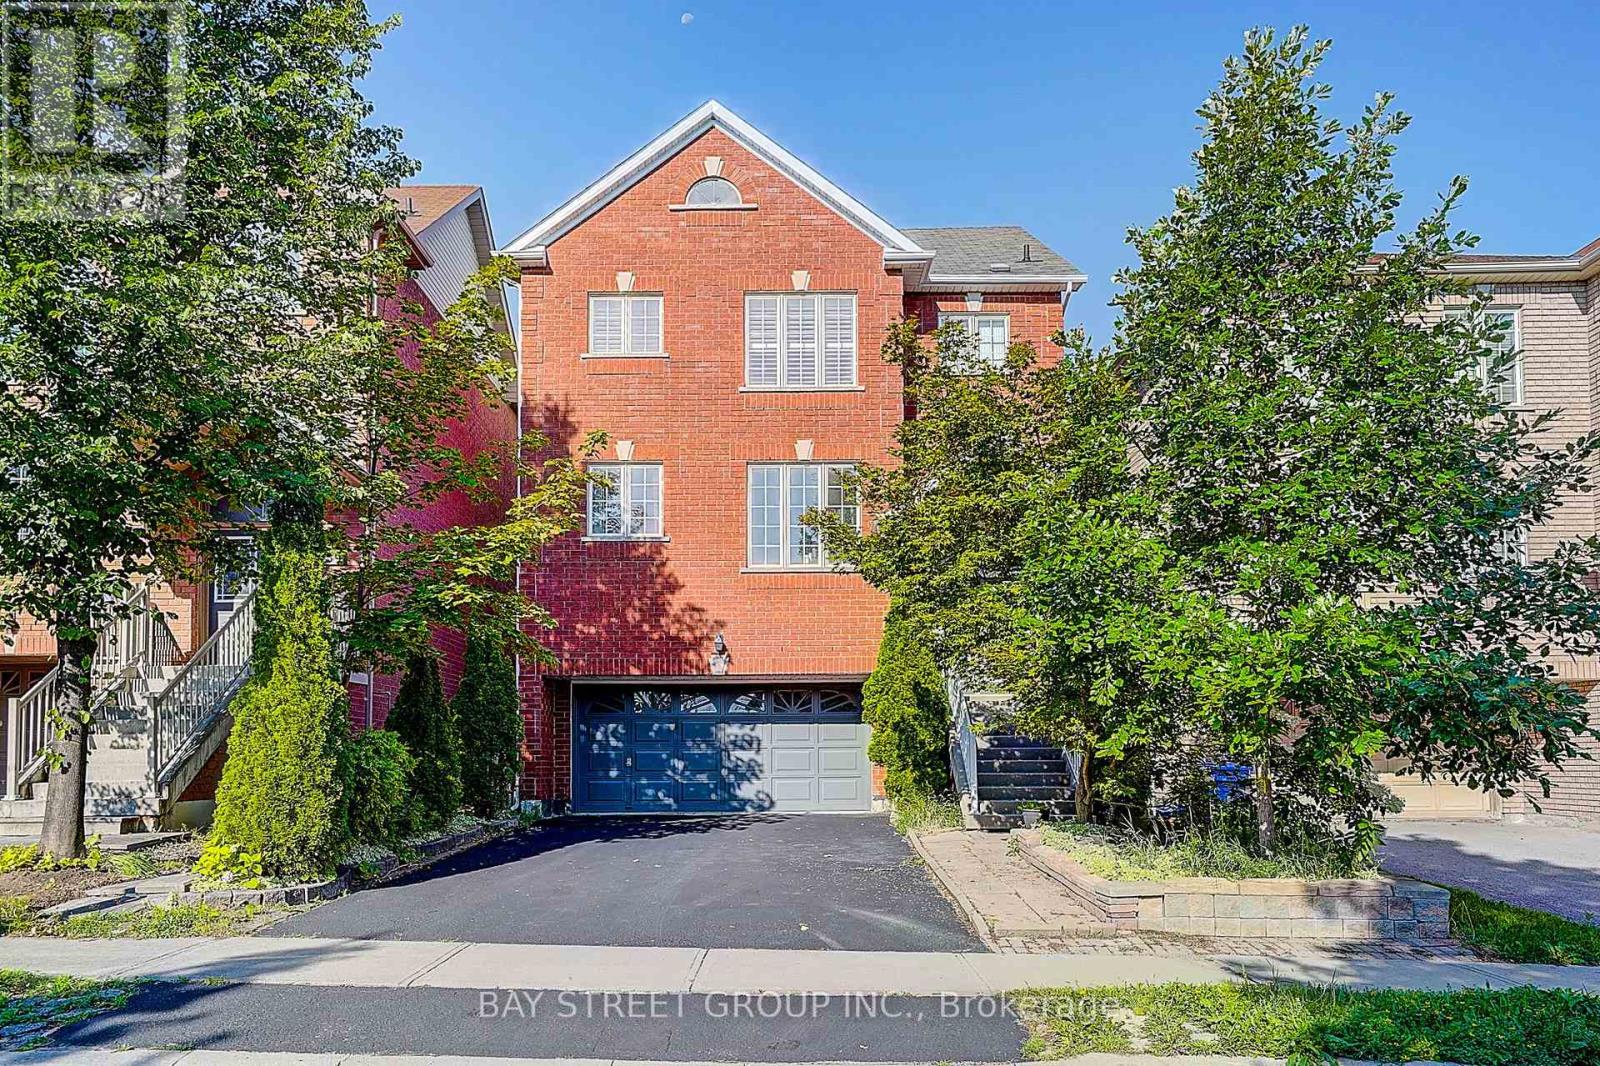
Finished Walk-Out Basement! 2-Car Garage Home! Open to Top Foyer! Nestled on a quiet family-friendly crescent, just a short walk to Upper Canada Mall, this beautifully maintained home offers the perfect blend of style, comfort, and convenience. Featuring 9' ceilings, hardwood floors & stairs, and a bright open-concept layout, the home is ideal for both everyday living and entertaining. The upgraded eat-in kitchen boasts granite countertops, stainless steel appliances, and a walk-out to a spacious wood deck. Relax in the inviting family room with a gas fireplace or host guests in the formal dining area. The spacious primary suite features California shutters, a walk-in closet, and a 4-piece ensuite. The finished walk-out basement with garage access provides exceptional flexibility for a recreation room, home office, or extended family. Move-in ready and located in one of Newmarket's most desirable communities-don't miss this fantastic opportunity to call it home! (id:63616)
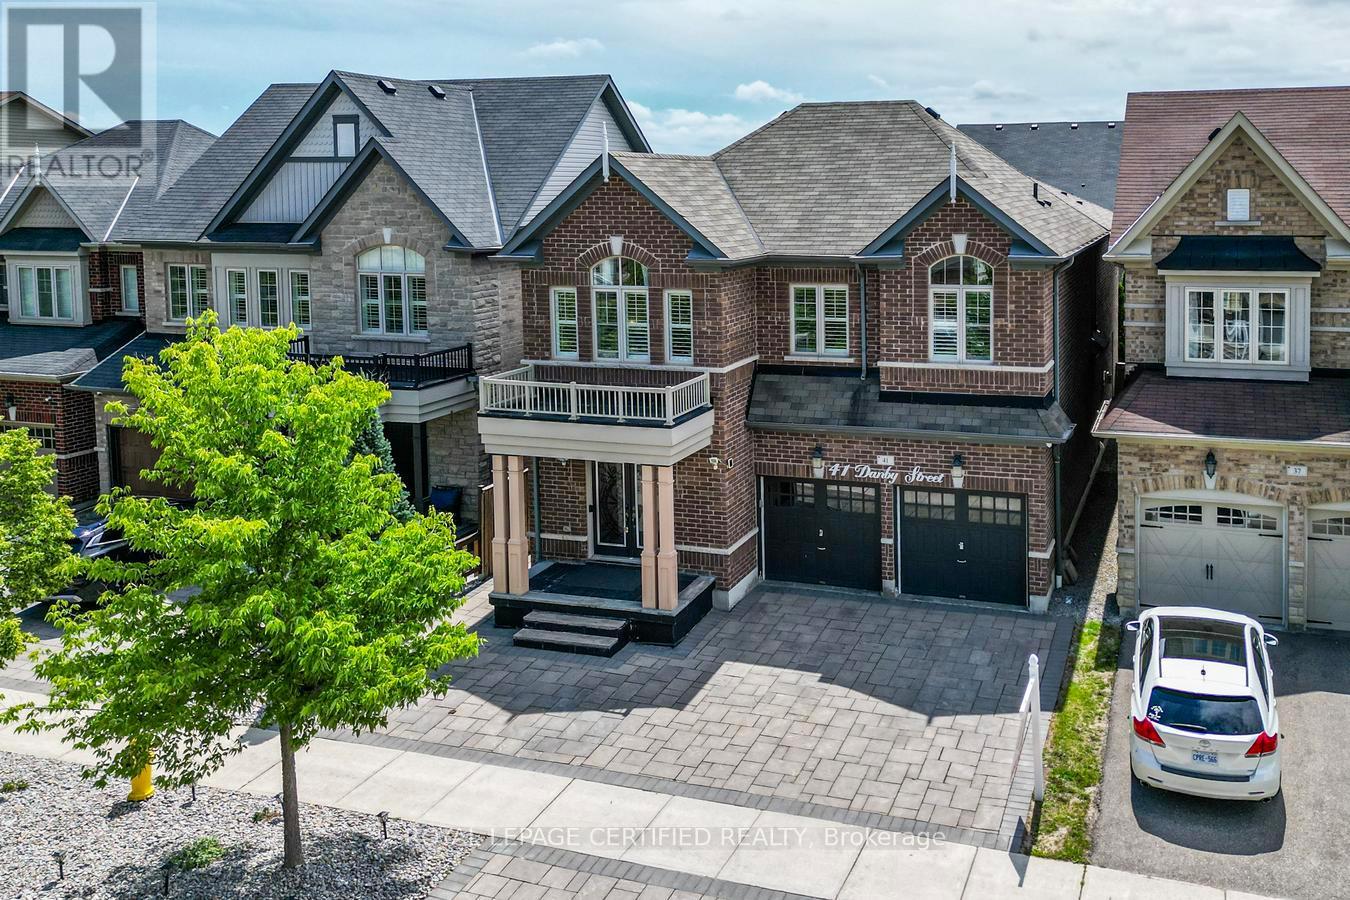
41 Danby Street
Vaughan, Ontario
More Space. More Value. More Possibilities. Exceptional 5-Bedroom Detached Home In Prestigious Kleinburg, Offering 4,700 Sq Ft Of Finished Living Space With 5 Bathrooms, Two Primary Suites In The 2nd Floor, And Extensive Upgrades Throughout. Designed For Comfortable Family Living, The Home Features Spacious Open-Concept Living And Dining Areas, A Separate Family Room, And A Stunning Multi-Sided Modern Fireplace. The Upgraded Kitchen Features A Large Centre Island, Top-Notch Appliances, A Gas Stove With Double Ovens, And A Bright Breakfast Area With A Walkout To The Beautifully Landscaped Backyard Complete With Interlocking, Gazebo, And Shed-Perfect For Relaxing And Entertaining. Hardwood Flooring Runs Throughout, Including New Hardwood Flooring On The Second Level, Along With California Shutters, Pot Lights, A Smart Thermostat, EV Charging Outlet, And A New Furnace Approximately One Year Old. The Professionally Finished Legal 2-Bedroom Basement Features A Separate Entrance, Private Kitchen, Full Bathroom, Separate Laundry, And New Laminate Flooring, Offering Excellent Flexibility For Extended Family, Guests, Or Rental Income. Conveniently Located Near Parks, Walking Trails, Schools, Shopping, Restaurants, And Hwy 427. A Home That Delivers The Space, Upgrades, And Flexibility Today's Families Are Looking For-All In One Exceptional Kleinburg Address. (id:63616)
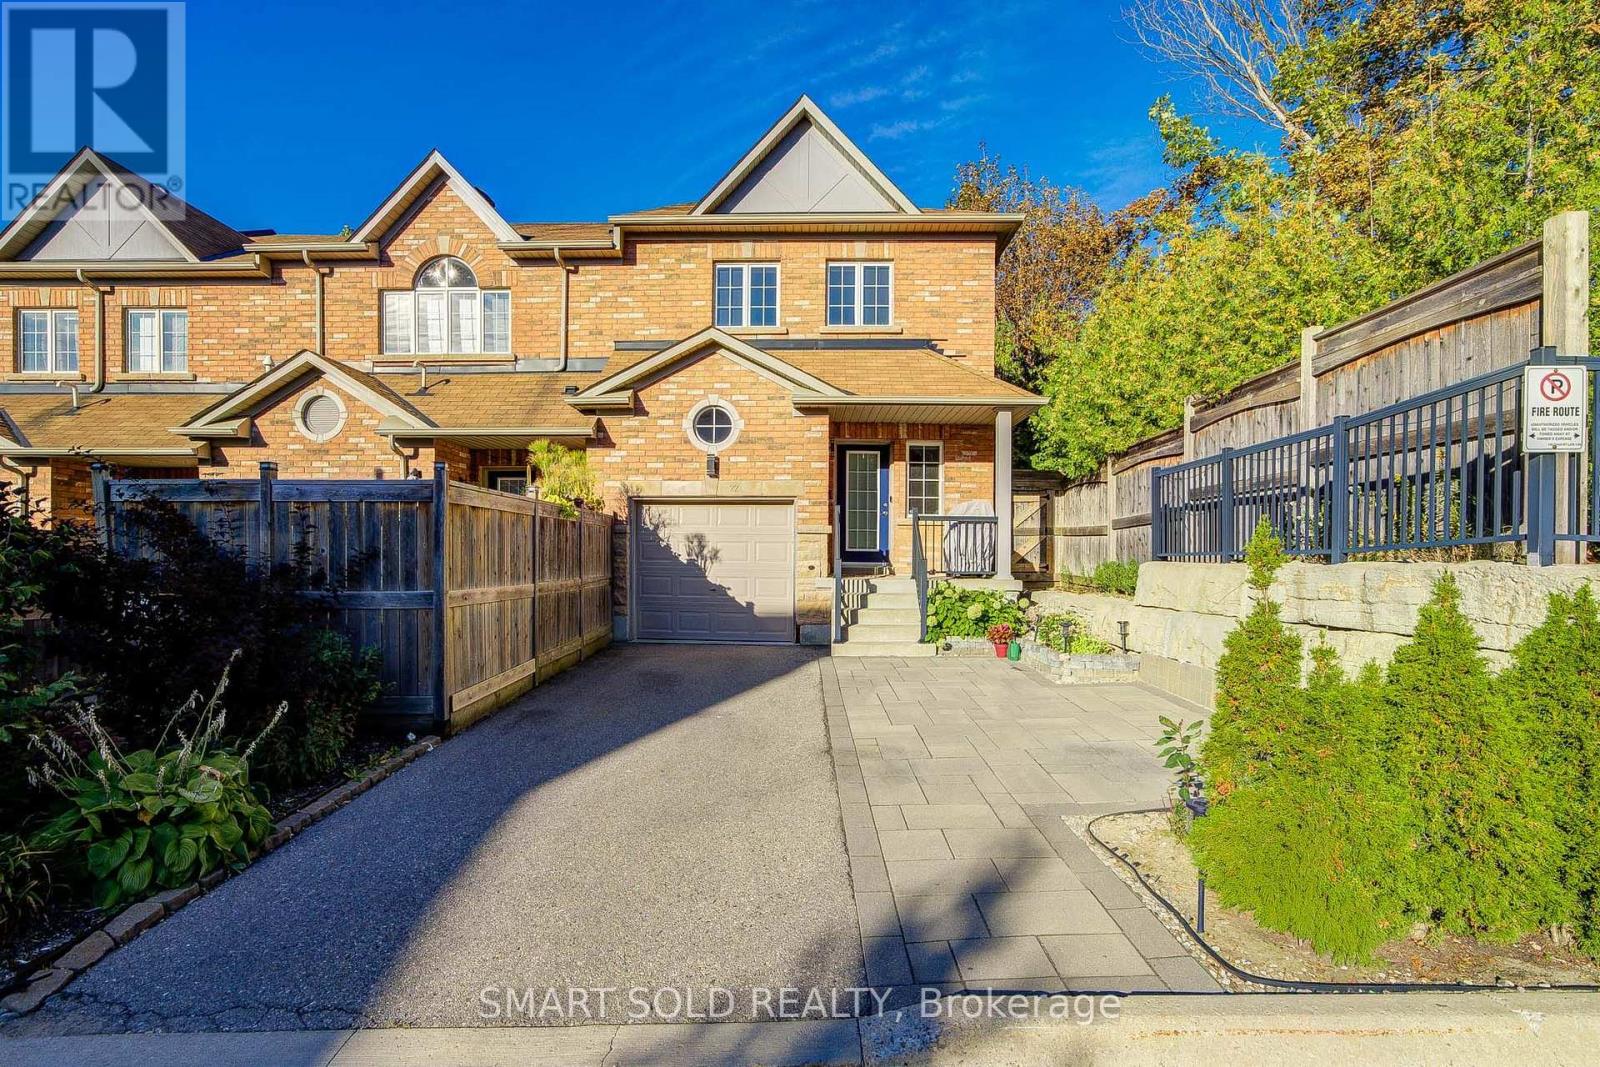
22 - 8777 Dufferin Street
Vaughan, Ontario
Stunning END Unit Freehold Townhouse Like A Semi With Over 2,856 Living Space, Zoned For Top-Rated Stephen Lewis S.S, Located In The Highly Sought-After Thornhill Woods Community. Thoughtfully Designed And Exceptionally Maintained, This Home Features An Open Concept Layout, Hardwood Flooring Thru-Out, Newly Upgraded Light Fixtures, Upgraded Pot Lights Thru-Out, Upgraded Garage Ceiling Storage, Roof Gutter Guards, Interlocked Driveway Accommodates A Total Of 3 Parking Spaces.Step Inside To A Functional And Inviting Layout, The Formal Living And Dining Areas Feature Oversized Windows That Flood The Home With Natural Light, Creating A Bright And Welcoming Atmosphere. The Upgraded Kitchen Offers Well-Maintained Cabinetry, Stylish Backsplash, Built-In Appliances, And A Huge Countertop Bar, Perfect For Everyday Living And Entertaining.The Upper Level Offers 3 Bedrooms, Including A Spacious Primary Suite With A Walk-In Closet And Private Ensuite Bath. The Other 2 Bedrooms Each Feature Their Own Closets And Large Windows And Share Another Full Bathroom. Convenient Second-Floor Laundry Adds To The Everyday Functionality.The Professionally Finished Basement Offers A Large Recreation Area, Perfect For In-Laws, Extended Family, A Home Theatre, Or Additional Living Space.Conveniently Located Near Dufferin & Major Mackenzie, With Easy Access To Hwy 407, Hwy 7, Public Transit, GO Stations, Parks, Scenic Trails, Community Centres, Restaurants, Supermarkets, And More. (id:63616)
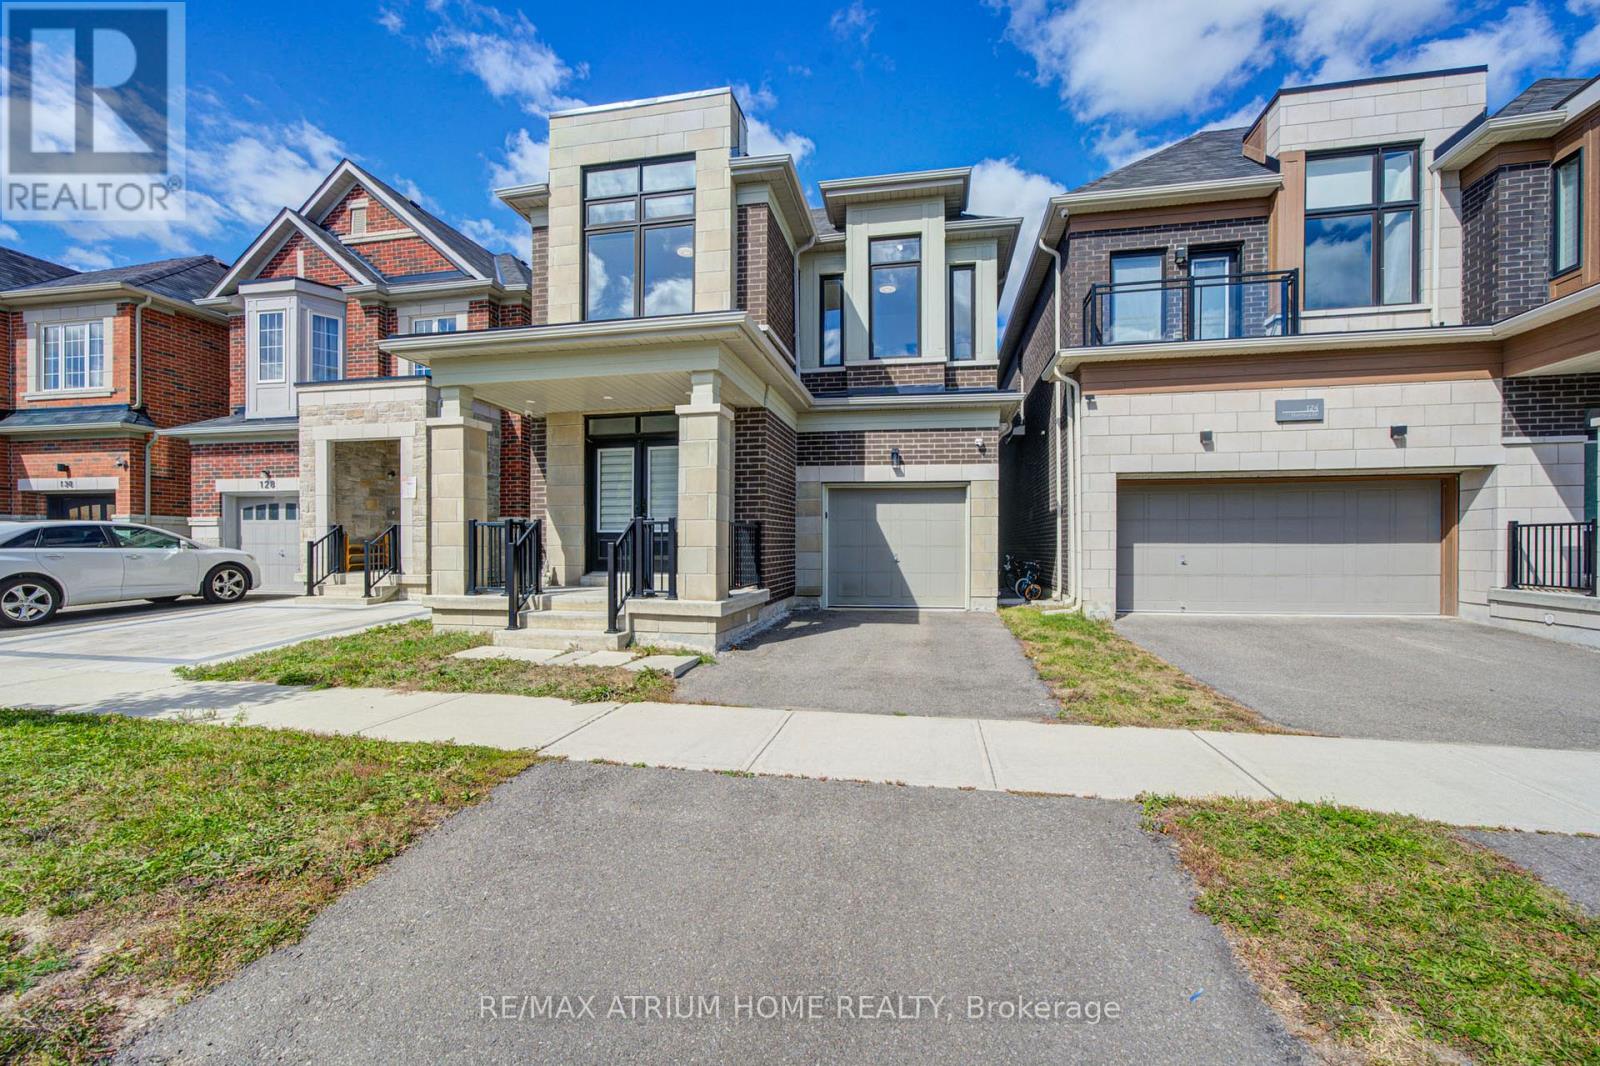
126 Hartney Drive
Richmond Hill, Ontario
Premium Lot Backing onto RAVINE & POND with Million Dollar View & Enhanced Privacy; Built by Reputable Builder Conservatory Group; Featuring the Largest 4-Bedroom Layout (Over 3,260 Sq Ft Living Space: 2,565 Sqft Above & 706 Sqft Finished Walk-Out Basement); Red Oak Flooring Thru-Out Main & Upper; Oak Staircase; Designer/Pot Lights Thru-Out; Modern Tile in the Front Foyer & Kitchen; Bright & Spacious Main Level Features Expansive Windows; Kitchen Fully Upgraded with a Central Island & Stylish Backsplash and Countertops, Premium Cabinetry, a Walk-In Pantry, and Top-Of-The-Line Stainless Steel Appliances; Upgrade Picture Window Brings Breathtaking Ravine Views; Oversized Primary Suite, Complete with a Large Walk-In Closet and a Fully Upgraded 5-Piece Ensuite Featuring a Frameless Glass Shower; Second Ensuite Bedroom also Offers Walk-In Closet and Private Bath; the Remaining Two Bedrooms Share a Well-Appointed Third Bathroom; Convenient Second-Floor Laundry Room with Ample Storage; Finished Walk-Out Basement Upgrade Wood Floors and a Full Bathroom plus a Large Recreation Area; Top-Ranked Richmond Green Secondary School Zone and Minutes From Richmond Green Sports Centre, Costco, Home Depot, Hwy 404/407, Go Station, Parks, Shops, and More. (id:63616)
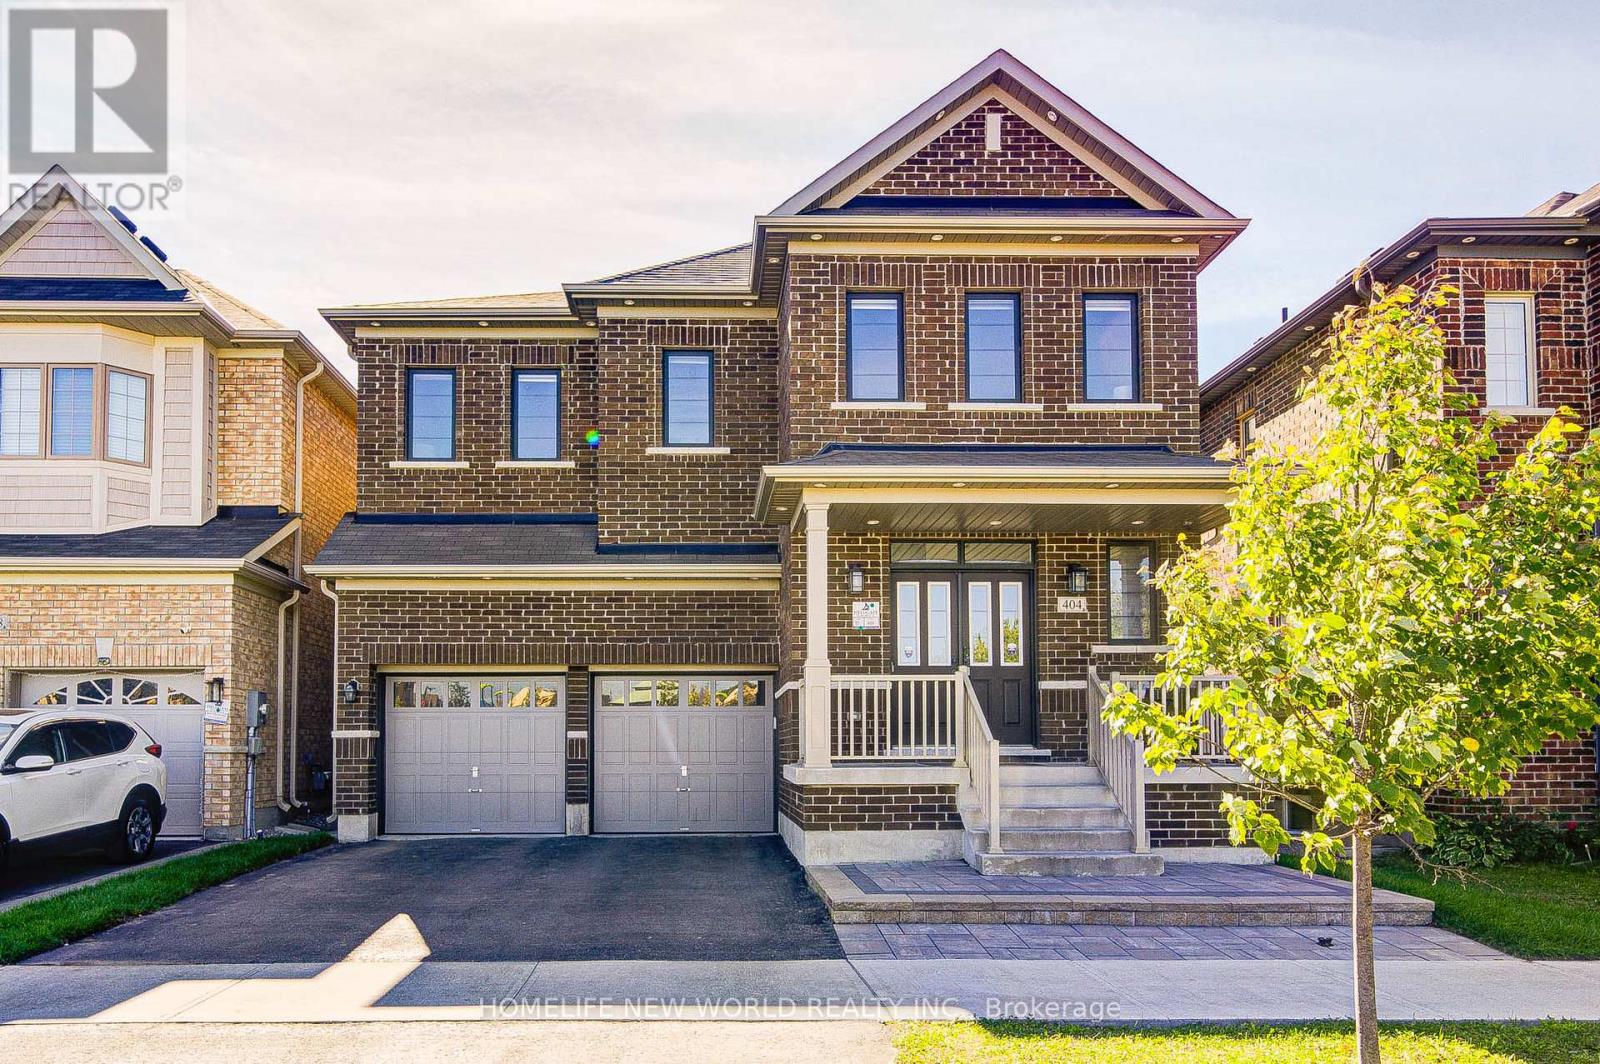
404 Baker Hill Boulevard
Whitchurch-Stouffville, Ontario
Welcome to 404 Baker Hill Blvd, a beautiful detached home in the sought-after community of Stouffville. Beautiful park facing views. This spacious 5-bedroom home offers approximately 3,000 sq ft. of comfortable living space, featuring a bright and functional layout designed for modern family living. The home boasts a welcoming brick exterior, double-car garage, ample parking, and a charming front porch. The gourmet kitchen serves as the home's centerpiece with its sleek granite countertops, custom center island, and high-end appliances, while a main-floor study provides a quiet, professional workspace. Spacious principal rooms and well-proportioned bedrooms provide plenty of space for the whole family and a dedicated second-floor laundry room. Perfectly situated directly facing a park and within walking distance to school, this residence offers a rare combination of luxury finishes and a prime, family-oriented location near the GO Train. (id:63616)