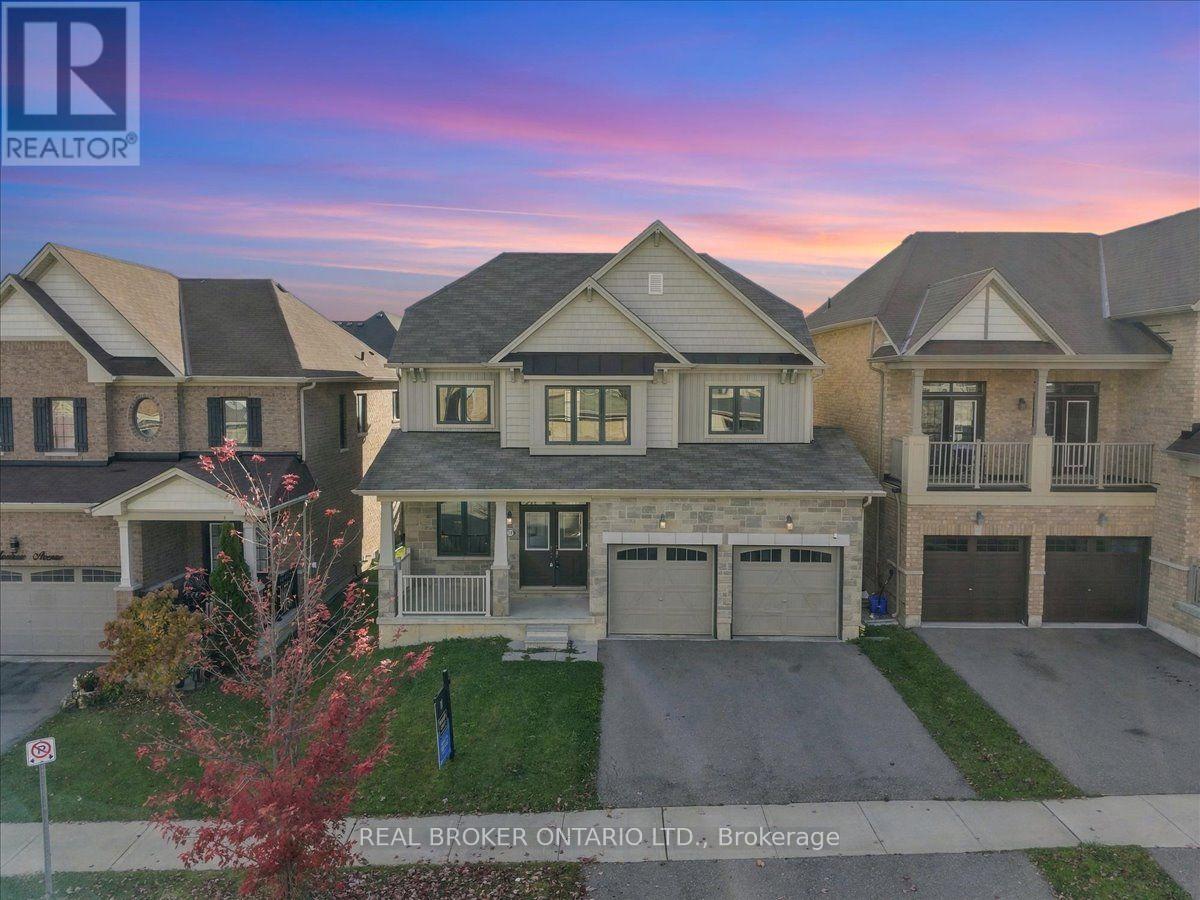
32 Montrose Avenue
Haldimand, Ontario
Welcome to 32 Montrose Avenue, a beautifully renovated 2-storey detached home offering over 2,200 square feet of functional living space in one of Haldimand-Caledonia's most desirable family neighbourhoods. This move-in ready property features an attached 2-car garage along with a spacious driveway providing the ability to comfortably park multiple vehicles. Inside, the main floor is designed for both private engagements and seamless everyday living. At the front of the home, a dedicated family room provides an amazing, quiet space perfectly suited for important gatherings, private meetings, or a home office. Moving into the heart of the home, you will experience a remarkably smooth transition between the main living area, the dining room, and the recently upgraded kitchen, which showcases premium quartz countertops and a matching seamless quartz backsplash. Fresh designer paint, brand-new luxury flooring, and contemporary light fixtures carry through the entire main level. Upstairs, the home offers 4 spacious, bright bedrooms and tastefully refreshed bathrooms featuring new quartz vanities. Beyond the home's interior finishes, the location offers unmatched daily convenience, situated just a 1-minute walk away from the local school and in close proximity to the Grand River, scenic local parks, and the shopping and dining options of downtown Caledonia. (id:63616)
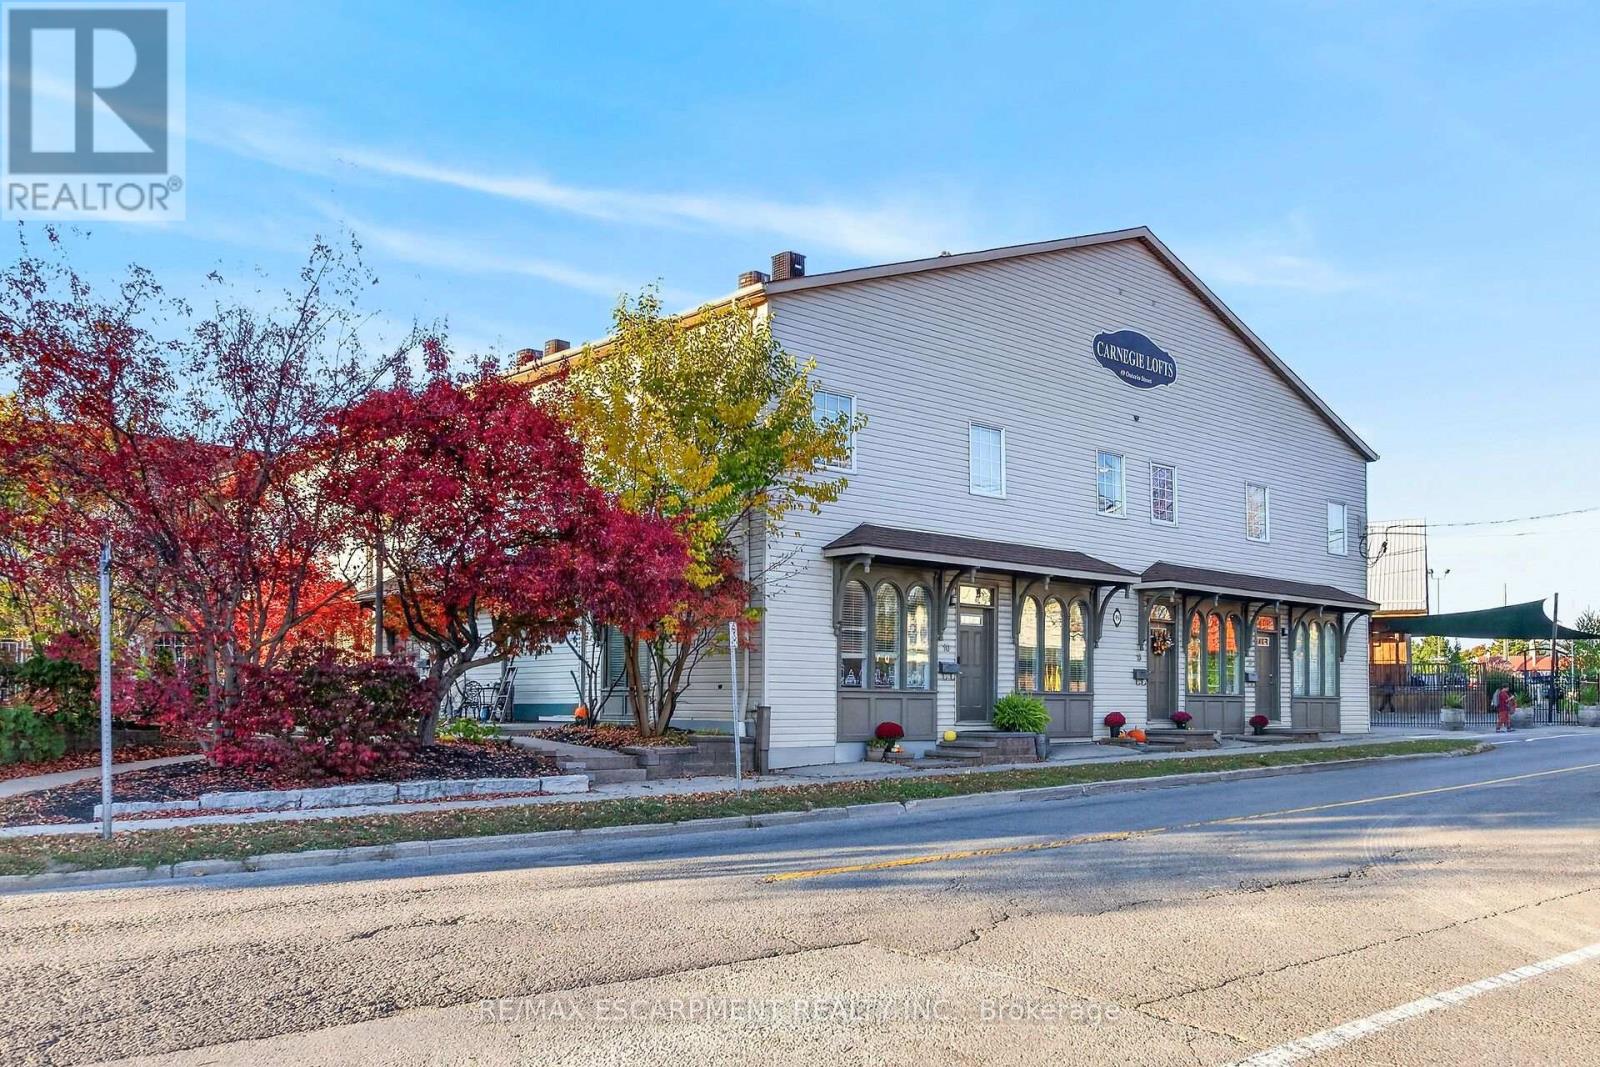
15 - 49 Ontario Street
Grimsby, Ontario
Welcome to 49 Ontario Street Unit 15 in the Heart of Downtown Grimsby! Discover the Perfect Blend of Heritage Charm & Modern Convenience in this Unique 2 Storey Loft Style Condo Townhouse, Located in the Desirable Carnegie Lofts Complex! An Excellent Opportunity for First Time Buyers, Downsizers & Investors Alike! This Bright & Spacious 1 Bedroom, 1.5 Bathroom Unit Features a Private Street Level Entrance, Spacious & Inviting Open Concept Main Level with Soaring 11 Foot Ceilings, Impressive Arched Front Windows & an Abundance of Natural Light. Functional Open Concept Kitchen Overlooking the Generous Living Room/Dining Room, Creating an Ideal Space for Everyday Living & Entertaining. Convenient Main Floor 2 Piece Powder Room. The Upper Level Offers an Oversized Primary Bedroom Retreat Complete with Walk In Closet, Private 4 Piece Ensuite Bathroom & Convenient Laundry Room. Additional Basement Storage Space Provides Extra Room for Seasonal Items & Everyday Essentials. Enjoy the Added Convenience of Parking for 2 Vehicles! Step Outside & Appreciate the Charming Landscaped Common Courtyard Surrounded by Mature Trees, Lush Greenery & Outdoor Seating, Offering a Peaceful Setting to Relax & Unwind. Fantastic Walkable Location Just Steps to Vibrant Downtown Grimsby, Boutique Shops, Charming Cafes, Local Restaurants, Parks & Everyday Amenities. Minutes to the Beautiful Lake Ontario Waterfront, Scenic Walking Trails, VIA Rail Station & Quick QEW Access for Easy Commuting! Experience Low Maintenance Living with Historic Character in One of Grimsby's Most Convenient Downtown Locations! Book Your Private Showing Today! Room Sizes Approximate & Irregular. (id:63616)
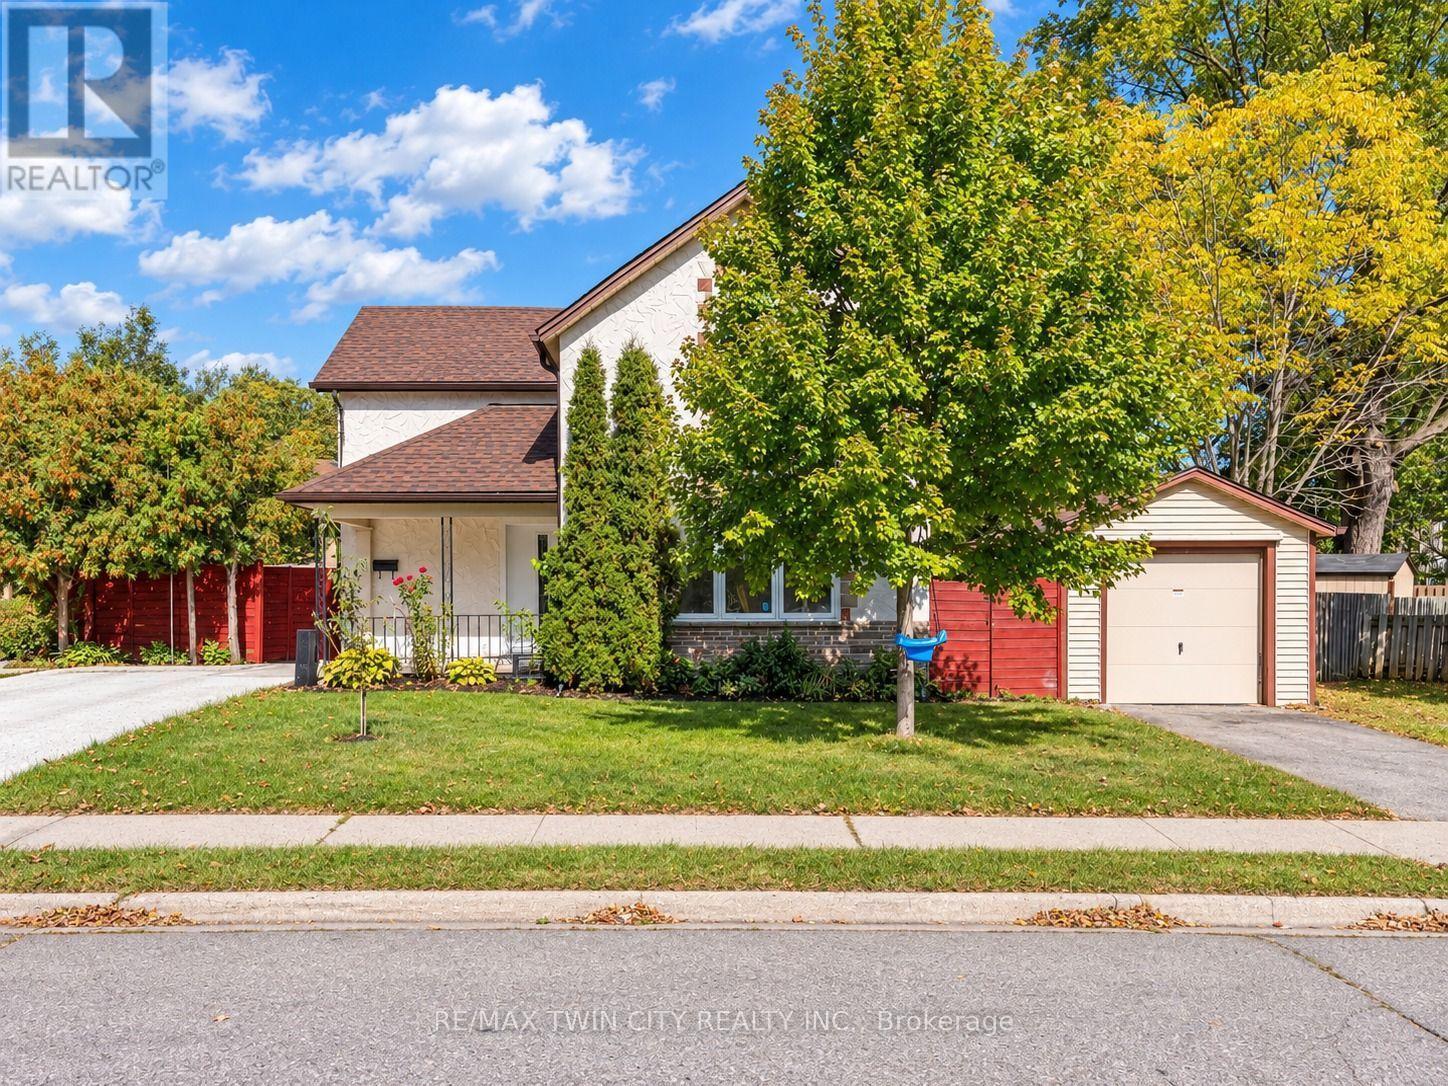
116 Victoria Avenue
Cambridge, Ontario
Welcome to 116 Victoria Ave, Cambridge, a beautifully renovated and exceptionally well-maintained home nestled in a family-friendly neighborhood. Offering 3 bedrooms, 2 full bathrooms, parking for 4 vehicles: 1-car garage, 3-car driveway, this is the house you don't want to miss. Step inside to a spacious and bright main level, featuring newly added full bathroom, an excellent feature for everyday living. The fully updated kitchen offers excellent functionality with additional cabinetry providing ample storage, while the adjacent dining area is the perfect place to create lasting memories over shared meals. Living room featuring a stunning wall of windows that fills the space with natural light, complemented by beautifully designed wood panels creates a modern focal point. Main level Laundry is cherry on cake. Upstairs, discover 3 generously sized bedrooms, each offering plenty of natural light and comfortable living space. All bedrooms are bright, airy and versatile. The bathrooms have been beautifully rebuilt and upgraded, creating a fresh and modern feel throughout. The basement offers valuable additional space ready for your personal touch. Step outside into the fully fenced backyard, where the spacious patio provides an ideal setting for summer gatherings, family bbq's and entertaining. There is plenty of room for children and pets to play, with excellent potential to create your own outdoor oasis. This Carpet-Free home has been extensively updated, including windows, doors in 2022, driveway in 2024, gutter system in 2025, water softener in 2022 with alkaline filter added in 2026, water purifier in 2022, furnace and heat pump in 2025, updated flooring, lighting and stairs, a new main-level bathroom and rebuilt bathroom in 2026, appliances between 2024 and 2025. Conveniently located close to schools, parks, shopping, restaurants, amenities and Public Transit, this is an incredible opportunity to own a move-in ready house. Book your private showing today. (id:63616)
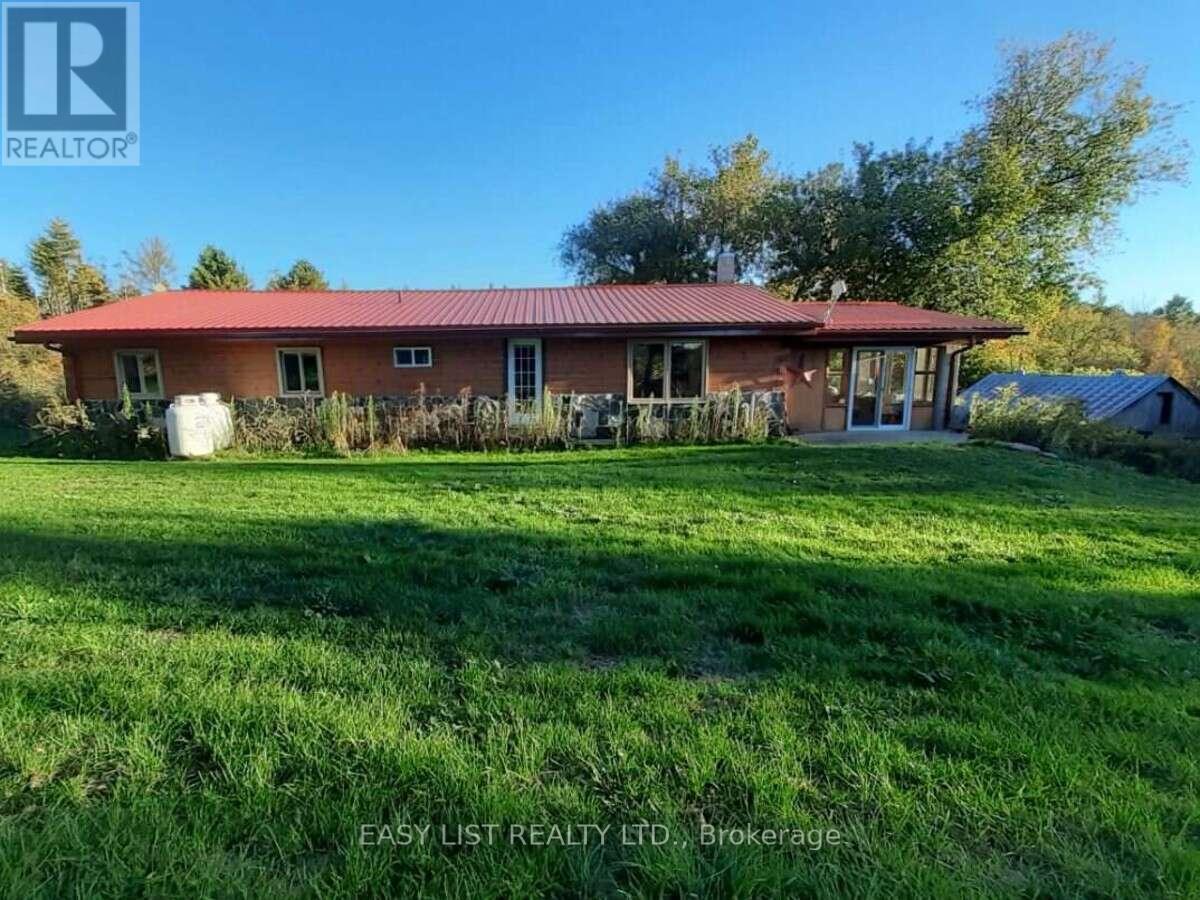
35 Kaladar Street
Tweed, Ontario
Visit the REALTOR website for further information about this Listing. Unique location, loads of privacy yet thirty seconds south of HWY 7 on HWY 37. Three rectangular properties severed by road allowance. Most easterly property backs onto conservation area which is a hunters & or hikers dream or you could sell it or rent it as potential income. Front of house has a mostly cedar sunroom with double qtr inch glass & covered BBQ area, with gas hookup. The log cabin home inside is all wood, there is no drywall, there is ceramic flooring in both bathrooms & at two entry doors. Kitchen has an island with a second sink & two GFI outlets, also a pantry by stairs. All five Samsung appliances are under seven years old that look & work like new. Laundry room has linoleum flooring, & a quality runner in hallway. The unfinished basement is insulated & there's a walkout to a fire pit & barrel, the furnace is a gas/wood hybrid that can be used simultaneously. We had the gas furnace replaced when we moved in & has hardly ever been used. Also there is a brand new water heater. We average one tank of gas a winter & 6.5 bushcord of wood, the house is very warm on the coldest nights. Three entry doors are fire doors, two have storm doors & there are 3 patio doors, also new smoke detectors, The roof is metal & there is a motion light detector at the front of house & over barn door, they light the hole place up, barn has electricity & a wood stove with single & double pipes for hook up. Galvanized exterior barn/garage has a 20 ft. featherlight ladder to get up to the hayloft & has a workshop that comes with 30 gallon air pressure tank, 50 ft air hose & reel, plus 12 x 20 canopy carport. There is loads of wildlife to enjoy & a stream that runs through the property. There is only a water filter & UV light to change. Marble Arts Centre 5 min. walk great entertainment. Tweed has grocery & beer stores, library, gas station & much more. Only 30 min. to Belleville. (id:63616)
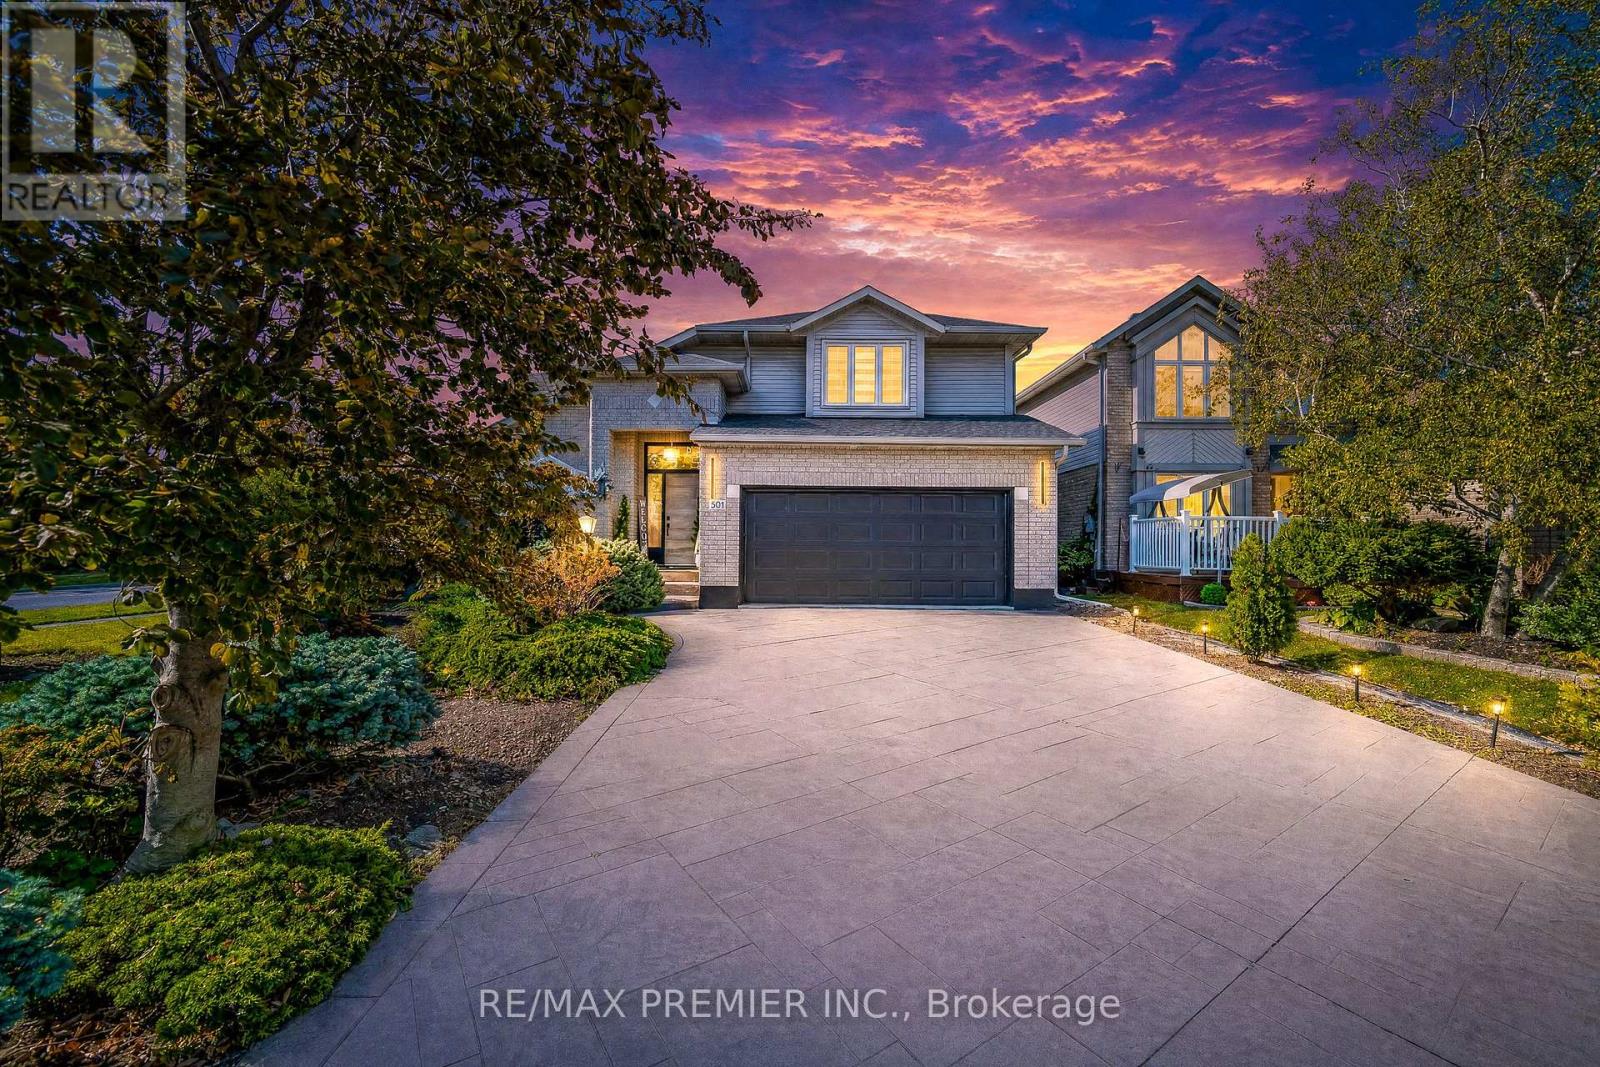
501 Winona Road
Hamilton, Ontario
Welcome to this beautifully renovated 4-bedroom, 2.5-bathroom home in desirable Winona, offering approximately 2,200 sq. ft. above grade plus 350 sq. ft. of finished basement space. This move-in-ready home blends modern elegance with a backyard retreat. Step inside to a bright, open-concept main floor with soaring vaulted ceilings, striking peaked windows and wide-plank, water- and scratch-resistant luxury vinyl flooring. The floating staircase steals the show with illuminated LED steps, frameless glass railings and a dramatic cascading chandelier. Custom walnut slat accents and modern lighting add warmth. The spacious kitchen is made for gathering, featuring an oversized waterfall quartz island, matching backsplash, custom cabinetry, generous storage and brand-new stainless steel appliances, including an induction stove. A cozy sitting area overlooking the pool is the perfect spot for morning coffee or a quiet moment. Upstairs, an open glass-railed landing overlooks the main living area. Four generously sized bedrooms offer natural light and ample closet space. The primary suite features a walk-in closet and spa-inspired ensuite with floor-to-ceiling marble-look tile and a frameless glass shower. Outside, your own private oasis awaits! Enjoy a heated in-ground pool, hot tub, waterfall feature, brand-new deck and fencing, landscaping and stamped concrete. Whether hosting summer gatherings or unwinding under the stars, this backyard delivers a true resort feel. The partially finished basement offers flexible recreation or guest space, a bathroom rough-in and room to expand. More upgrades include dual-setting pot lights, new doors and hardware, modern trim, custom 6-inch zebra blinds, a brand-new washer and dryer, and central vacuum rough-in. A double garage and driveway provide parking for six vehicles. Minutes from Lake Ontario, parks, schools, shopping and restaurants, with QEW access less than five minutes away. A beautiful home with a lifestyle to match! (id:63616)
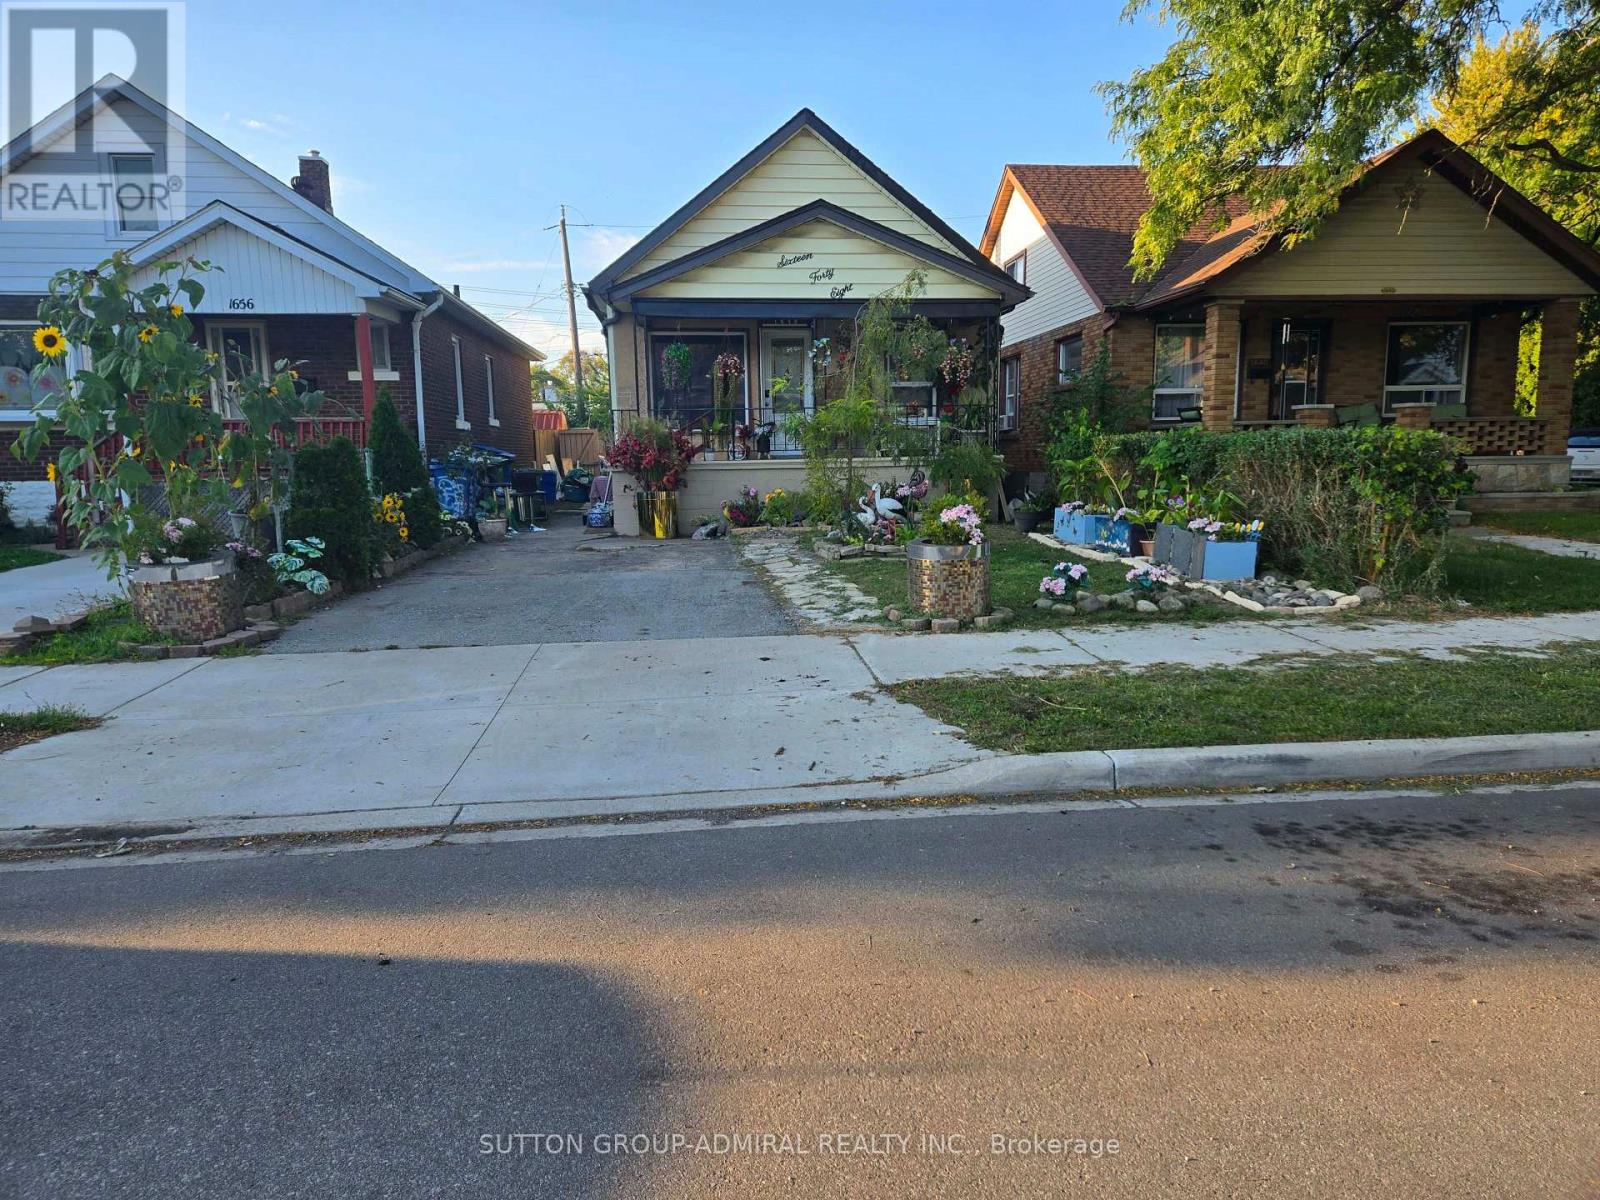
1648 Laing Street
Windsor, Ontario
"1st Time Buyer Special! 1st Time Buyer Special! Over $30,000 renovations 3+3 Bedrooms Bungalow: mostly new paint, well kept, updated, clean, nice decor, neutral. Separate entrance Basement finished 7 yrs ago: 3 Bedrooms, 3-Pcs bathroom, kitchenette & fanhood, sink, above ground windows. Main Flr: New kitchen cabinet & marble countertop, New roof and floor in sunroom/Rec Rm/Living Rm. Beautiful landscapes, New grass and lots of stones. Nice, quiet neighborhood, convenient location, close to buses, University of Winsor. Buyer & agent to verify all the rooms dimensions. Seller and listing agent do not warrant retrofit status of the basement apartment. Good tenants willing to stay, Main Flr: 1 tenant pays $450/m; Bsmt: 1 tenants pays $395/m & other pays $425/m. All tenants have No Lease." (id:63616)
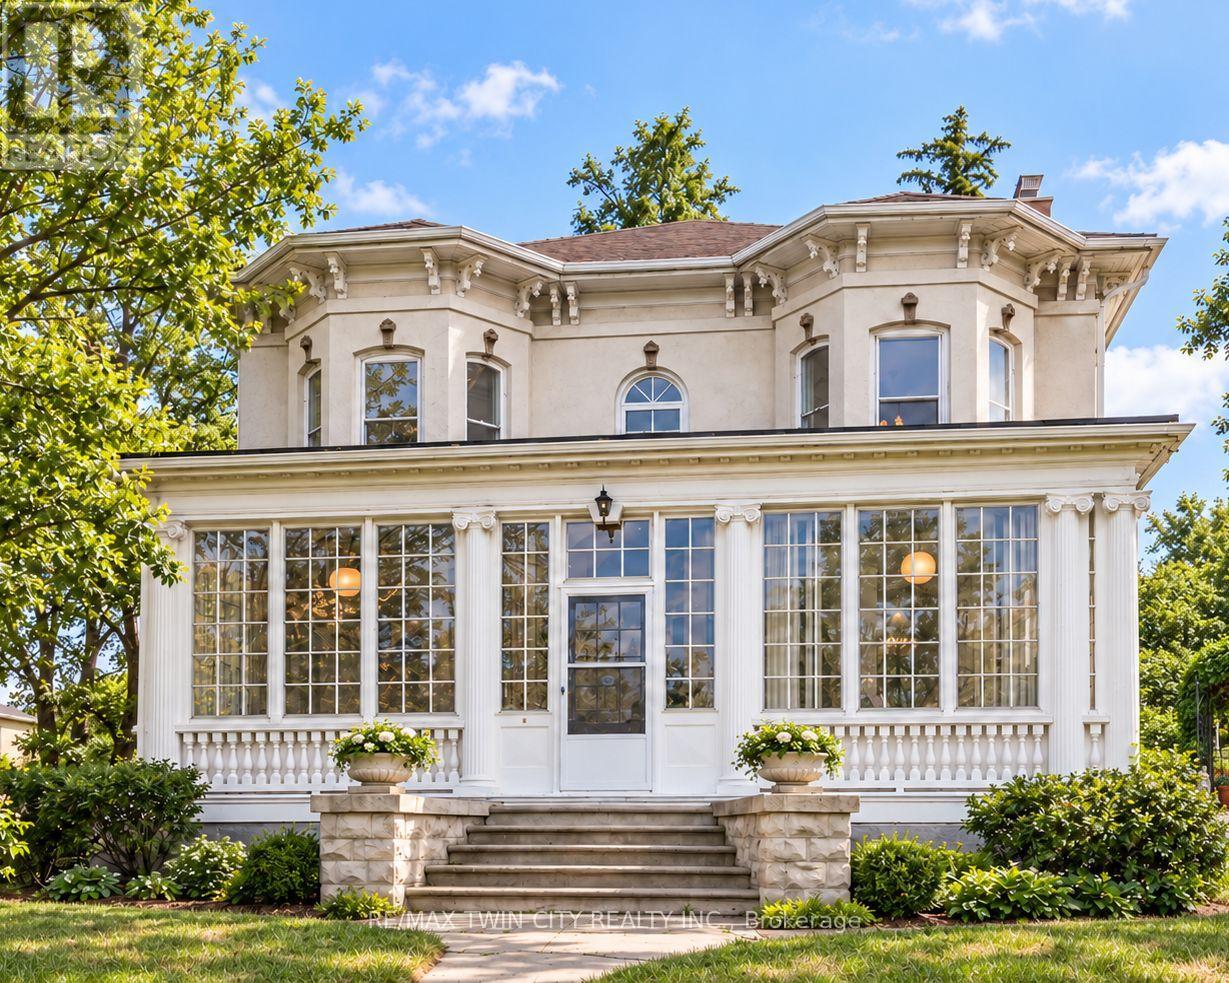
66 Park Hill Road E
Cambridge, Ontario
Every home has a heart-this one has a story all its own. Historic character, reimagined for modern living. This circa-1880 Italianate residence has been thoughtfully renovated while preserving the details that make it extraordinary. $$$ RENOVATIONS $$$ - Extensive include a beautifully BRAND NEW kitchen featuring stone counters, stainless-steel appliances, exposed brick, generous cabinetry and oversized patio doors opening to a private brick courtyard. Three renovated bathrooms-including a BRAND NEW PRIMARY ENSUITE-bring fresh, modern comfort with glass showers, stylish finishes and distinctive hexagon floor tile, while 10-foot ceilings, hardwood floors, intricate millwork and three fireplaces retain the home's unmistakable character. Generous principal rooms, a flexible main-floor bedroom/office and a spectacular window-filled sunroom create the kind of spaces buyers are looking for-beautiful, functional and full of personality. Upstairs, the impressive primary retreat features its own fireplace, architectural detailing, sunlit alcove and new ensuite, plus two additional bedrooms. An insulated workshop, expansive attic and additional unfinished space add versatility and future potential. With a separate side entrance and walk-up access, the basement offers exciting possibilities for a small home-based business, creative studio or personal gym. Nestled behind iron gates on approximately a quarter acre, the property is surrounded by mature trees, perennial gardens and a secluded courtyard, creating a wonderfully private setting just moments from the heart of Galt. The current owners have also successfully welcomed short-term guests, adding another layer of flexibility for buyers seeking a home that can adapt to family life, entertaining, creative pursuits or hospitality. Rarely do you find this much character, this many thoughtful updates and this much possibility in one property. (id:63616)
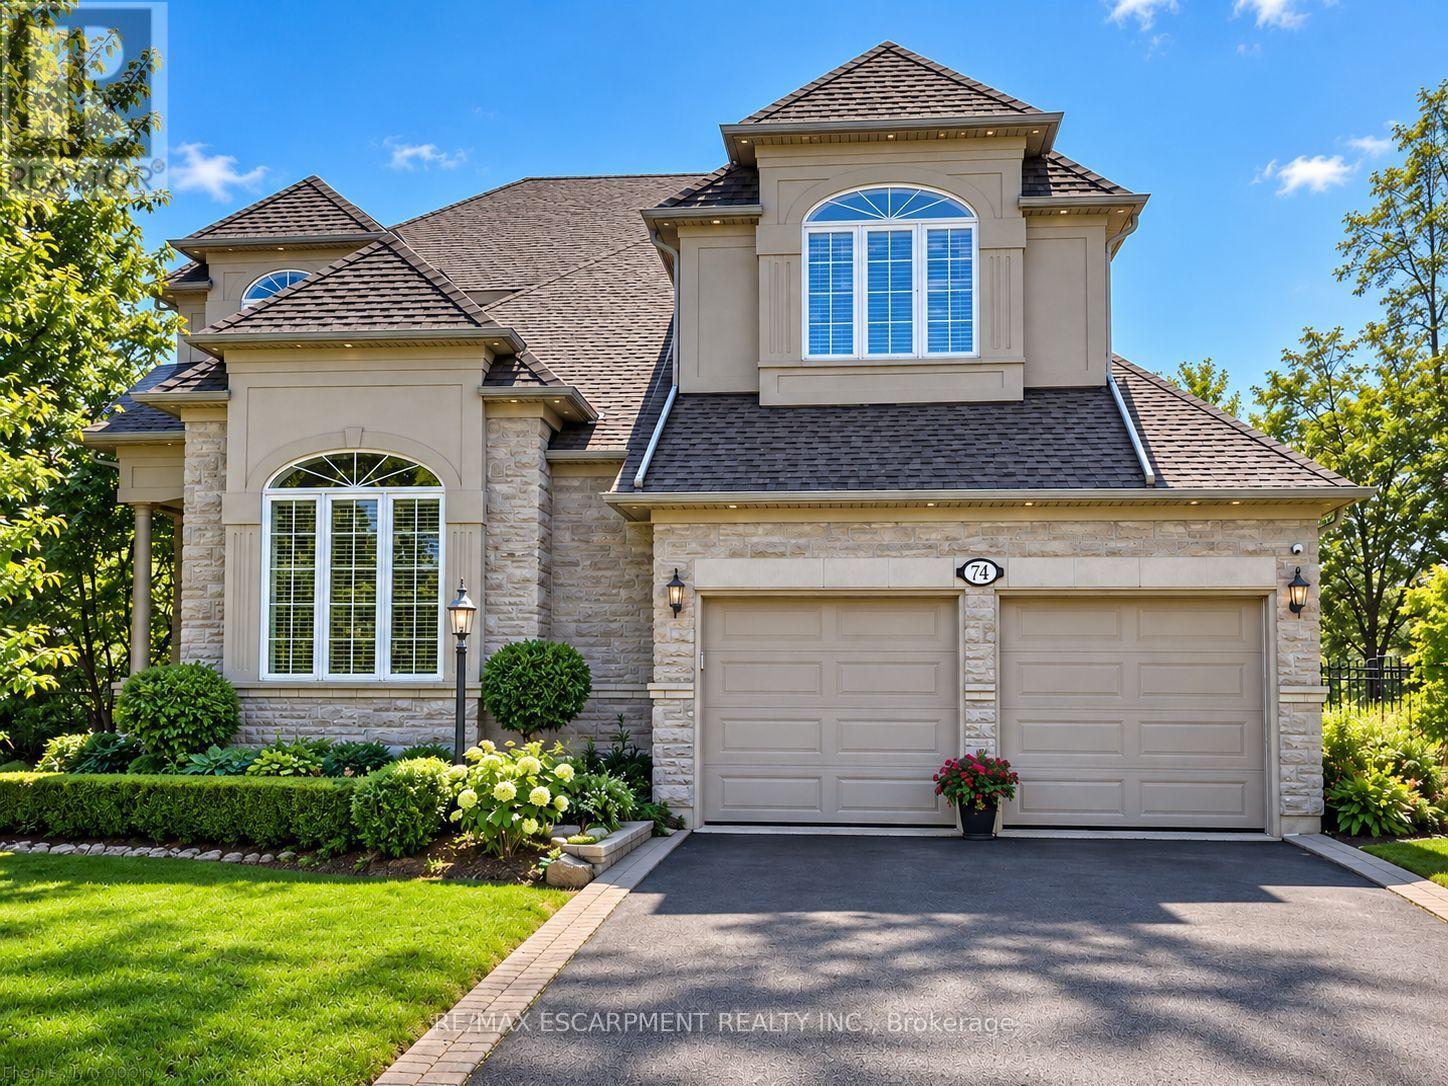
74 Davidson Boulevard
Hamilton, Ontario
Welcome to 74 Davidson Blvd, an impressive 3,104 sq ft "Bridgewater" model plus a fully finished walkout lower level, set on a spectacular 159-ft-deep lot backing onto peaceful parkland in one of Dundas' most desirable family neighbourhoods. Offering 4+1 bedrooms and 4.5 baths, this beautifully maintained home delivers exceptional space, privacy and versatility.The bright main level features hardwood floors, formal living and dining rooms, a private home office and a stunning 2-storey family room framed by soaring windows and anchored by a gas fireplace. The spacious eat-in kitchen offers abundant cabinetry, generous counter space, centre island and a walkout to the deck overlooking the pool and mature backyard. Upstairs are 4 generous bedrooms plus an open sitting area, including a spacious primary retreat with ensuite featuring a double vanity, soaker tub and separate shower.The finished walkout lower level adds tremendous living space with an additional bedroom, full bath, expansive recreation area and second kitchen-ideal for extended family, guests or multi-generational living-with direct access to the backyard.Outside, discover a private summer retreat surrounded by mature trees and lush landscaping. The large inground pool is complemented by expansive multi-level decking and patio space, while the deep fenced yard provides plenty of additional lawn and entertaining space with a beautiful natural backdrop.Enjoy an established, family-friendly Dundas community just steps from trails and minutes to the 1,200-hectare Dundas Valley Conservation Area and Bruce Trail. Parks, schools, Dundas Valley Golf & Curling Club and everyday amenities are nearby, with the shops, cafés and restaurants of historic Downtown Dundas only minutes away. An exceptional combination of space, nature, privacy and convenience. (id:63616)
122 - 1577 Rose Way
Milton, Ontario
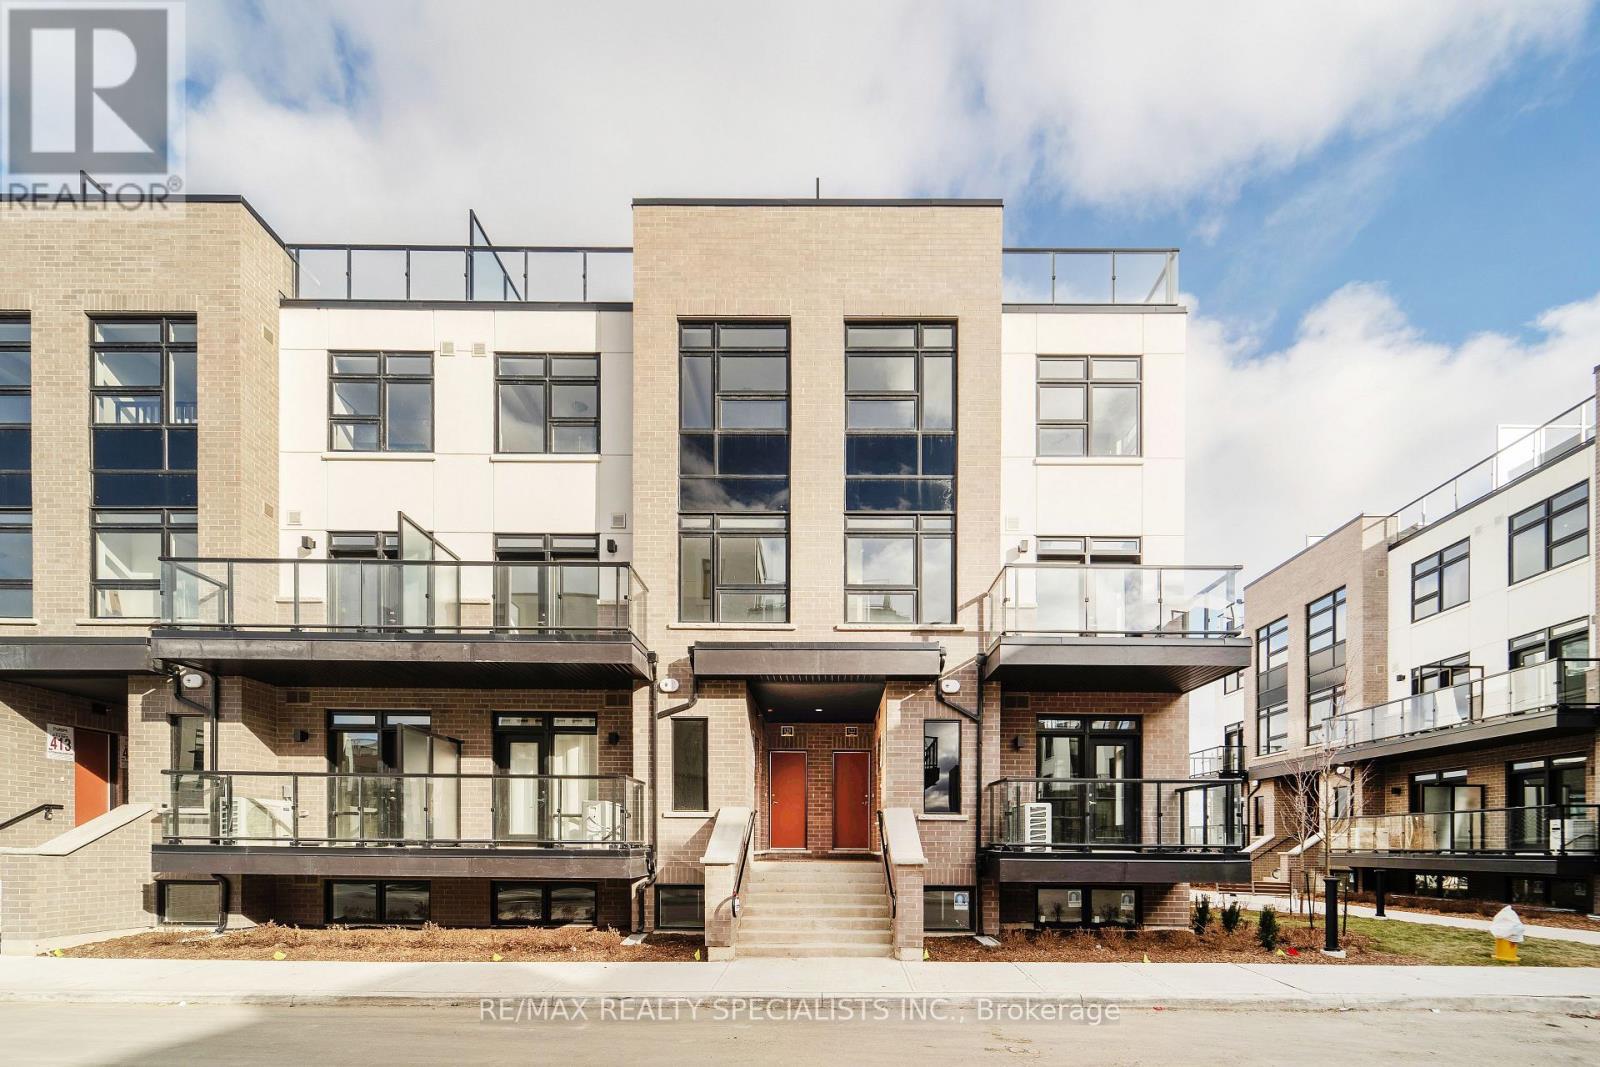
Welcome to this stunning end-unit townhome that combines modern design with functional living. Featuring 2 bedrooms and 2 bathrooms, this home is perfect for professionals, small families, or anyone seeking stylish comfort. The open concept main floor is filled with tons of natural light, and opens up to your kitchen balconycreating an inviting space for entertaining or relaxing. The second level includes two bedrooms and two full bathrooms with a luxurious walk in shower in the primary ensuite. Finally, step outside to your private rooftop patio, where you can host gatherings, or unwind under the stars. With its end-unit location, you'll also benefit from added privacy and extra windows throughout. (id:63616)
1318 - 20 Joe Shuster Way
Toronto, Ontario
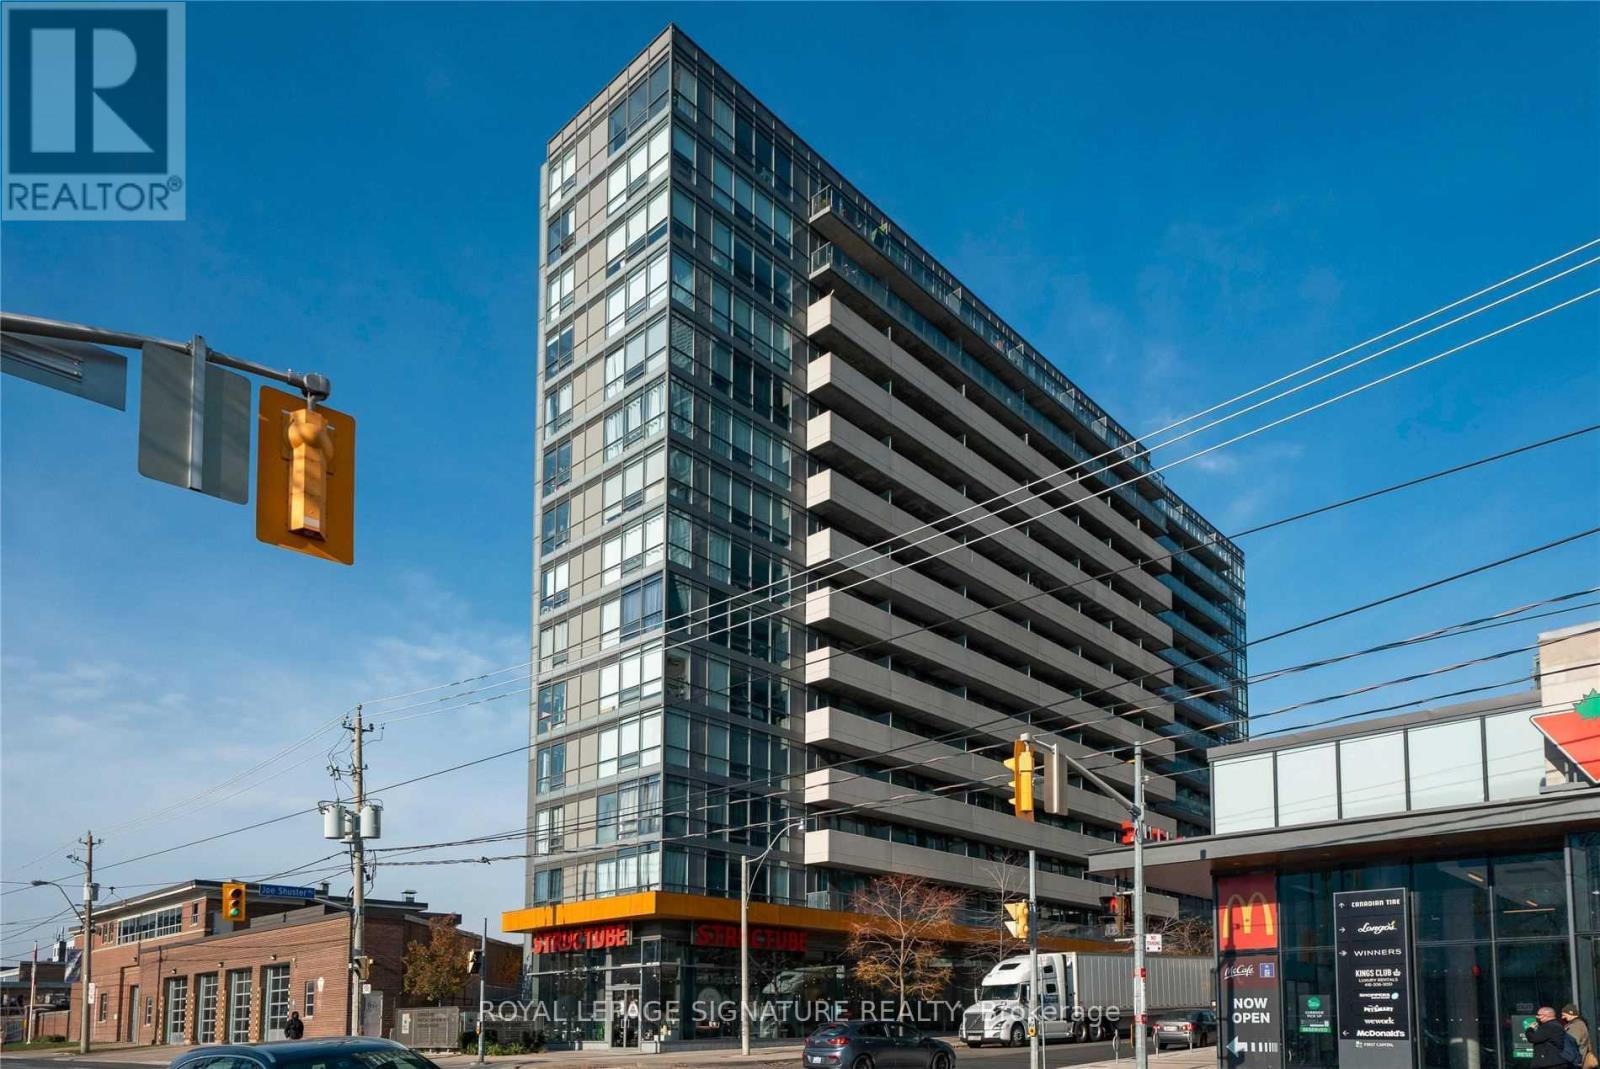
Fuzion Condos Lets You Indulge In All Of Toronto's Hottest Neighbourhoods. This Home Offers The Luxury Of Being Surrounded By Liberty Village, Exhibition Place, Trinity Bellwoods, Queen West, Little Tibet, And Roncesvalles. Dedicated King Streetcar Line Takes You To Financial Core Or Yonge University Line Within Minutes - Exhibition GO Just A Few Minutes' Walk. Local Major Grocers,Furniture, and Delectable Dining All At Doorsteps. Just Move In And Enjoy! (id:63616)
4165 Credit Pointe Drive
Mississauga, Ontario
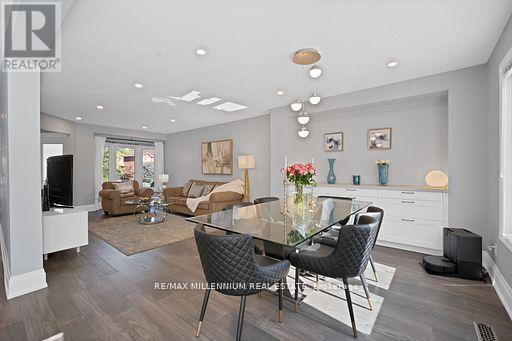
Welcome to **4165 Credit Pointe Drive**, Located in the Prestigious Credit Pointe Village. This Bright West Facing extensively renovated residence situated on an impressive **67' x 120' corner lot**. Offering approximately 2,000 sq. ft. of spacious open-concept main-floor living, this exceptional home combines contemporary style, thoughtful design and everyday functionality. The main floor features a bright, expansive layout with **brand-new hardwood flooring, pot lights and smooth ceilings throughout**, creating a polished and sophisticated home in a very desirable area. The renovated kitchen offers a modern setting for both everyday living and entertaining, while the upgraded bathrooms showcase a fresh, contemporary feel. The Upper level features Three generous bedrooms plus a unique **Family room/Loft that offer Flexible Options for a family room, home office, media room or a future addtional bedroom. Additional features include **central vacuum, Newly built Shed, Newly built Fence Upgraded Modern kitchen and bathrooms, brand-new hardwood flooring, pot lights, Separate entrance to Basement, smooth ceilings, 200AMP Panel, double-car garage and ample parking**. The home's spacious layout offers excellent flow and a natural sense of balance, creating a warm and welcoming environment throughout. Set in a desirable East Credit location close to ***Credit Valley Hospital***schools, parks, shopping, restaurants, GO Station, Public transit and major highways**, this is a home designed for both sophisticated entertaining and comfortable family living. A Rare opportunity to own a thoughtfully renovated 3+1 bedroom residence on an exceptional corner lot, offering impressive space, modern finishes and a highly versatile and practical floor plan. (id:63616)
2811 - 90 Park Lawn Road
Toronto, Ontario
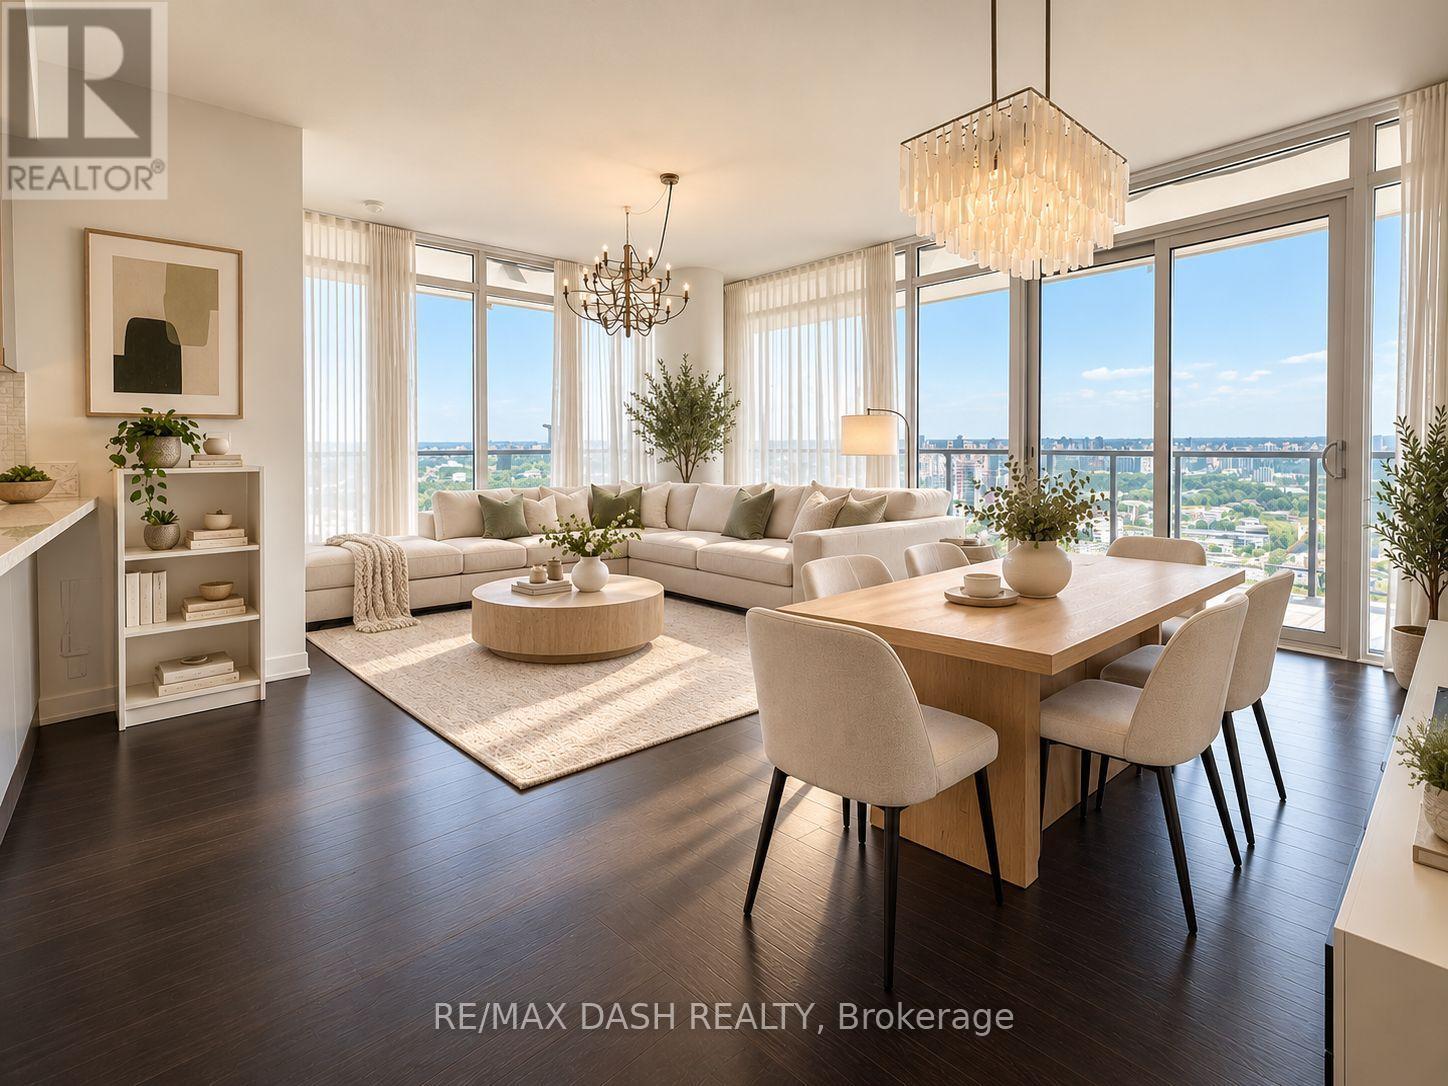
Stunning 28th-floor corner suite at South Beach Condos offering breathtaking lake and city skyline views! This bright and spacious 2-bedroom, 2-bathroom residence features floor-to-ceiling windows, hardwood flooring, and a functional open-concept living and dining area. Modern kitchen with sleek finishes and ample counter space. Primary bedroom complete with walk-in closet and private ensuite. Enjoy spectacular views from your private balcony and resort-style amenities including indoor and outdoor pools, fitness centre, basketball and squash courts, steam rooms, and private theatre. Steps to waterfront trails, parks, transit, shopping, and dining, with convenient access to downtown Toronto and major highways. Parking and locker included! (id:63616)
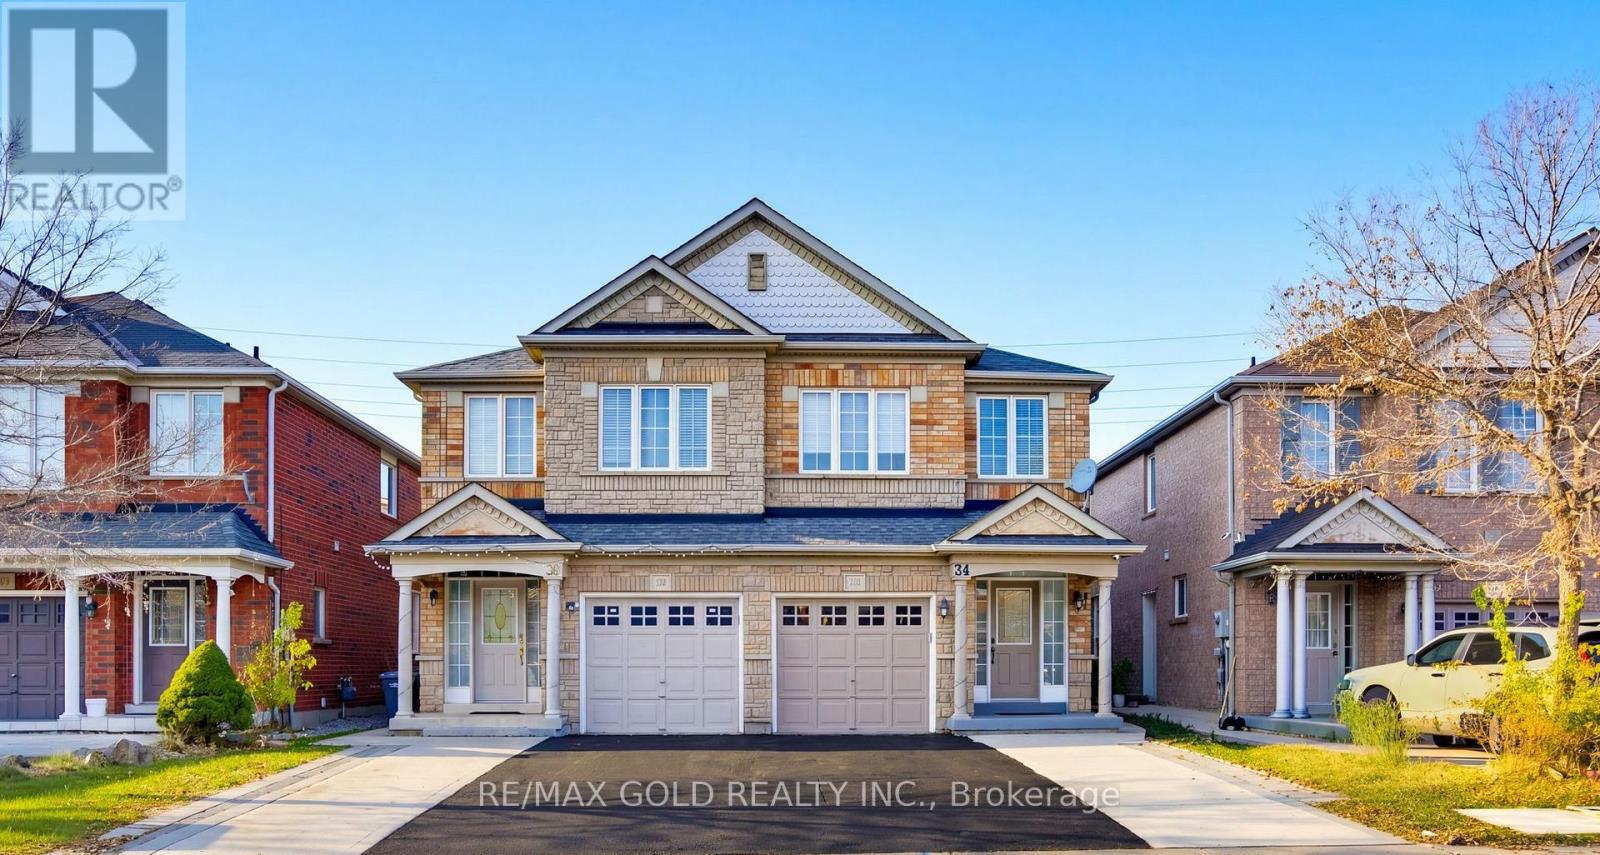
34 Cottongrass Lane
Brampton, Ontario
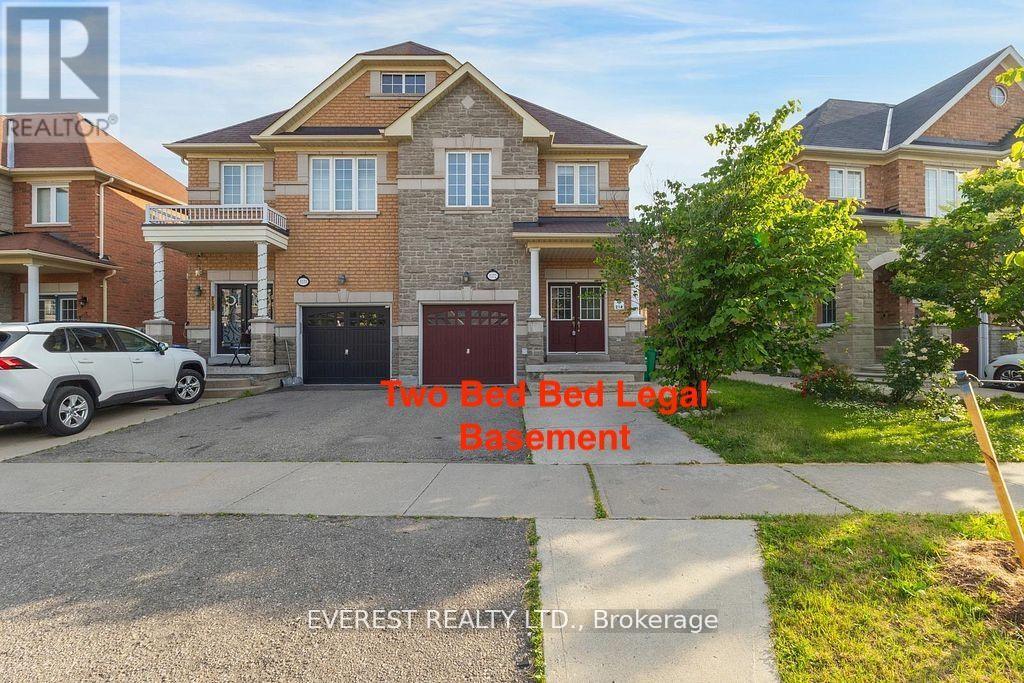
Welcome to this beautiful 4+1 bedroom home with a *LEGAL BASEMENT* apartment in the desirable Sandringham-Wellington neighbourhood of Brampton! Featuring an kitchen with stainless steel fridge, stove and range hood, this home offers a spacious pantry and breakfast area, separate living and dining rooms, and a sep cozy family room with a fireplace and walkout to the backyard. Enjoy a fully concreted backyard, extended driveway with parking for up to 4 cars, roof replaced in 2019, and energy-efficient heat pump with smart thermostat and upgraded attic insulation, both completed in 2023. A fantastic opportunity offering comfort, functionality and income potential. Conveniently located close to top-rated schools, parks, library, hospital, Chalo FreshCo, McDonald's Plaza, public transit, Hwy-410 and all major amenities. Don't miss out! (id:63616)
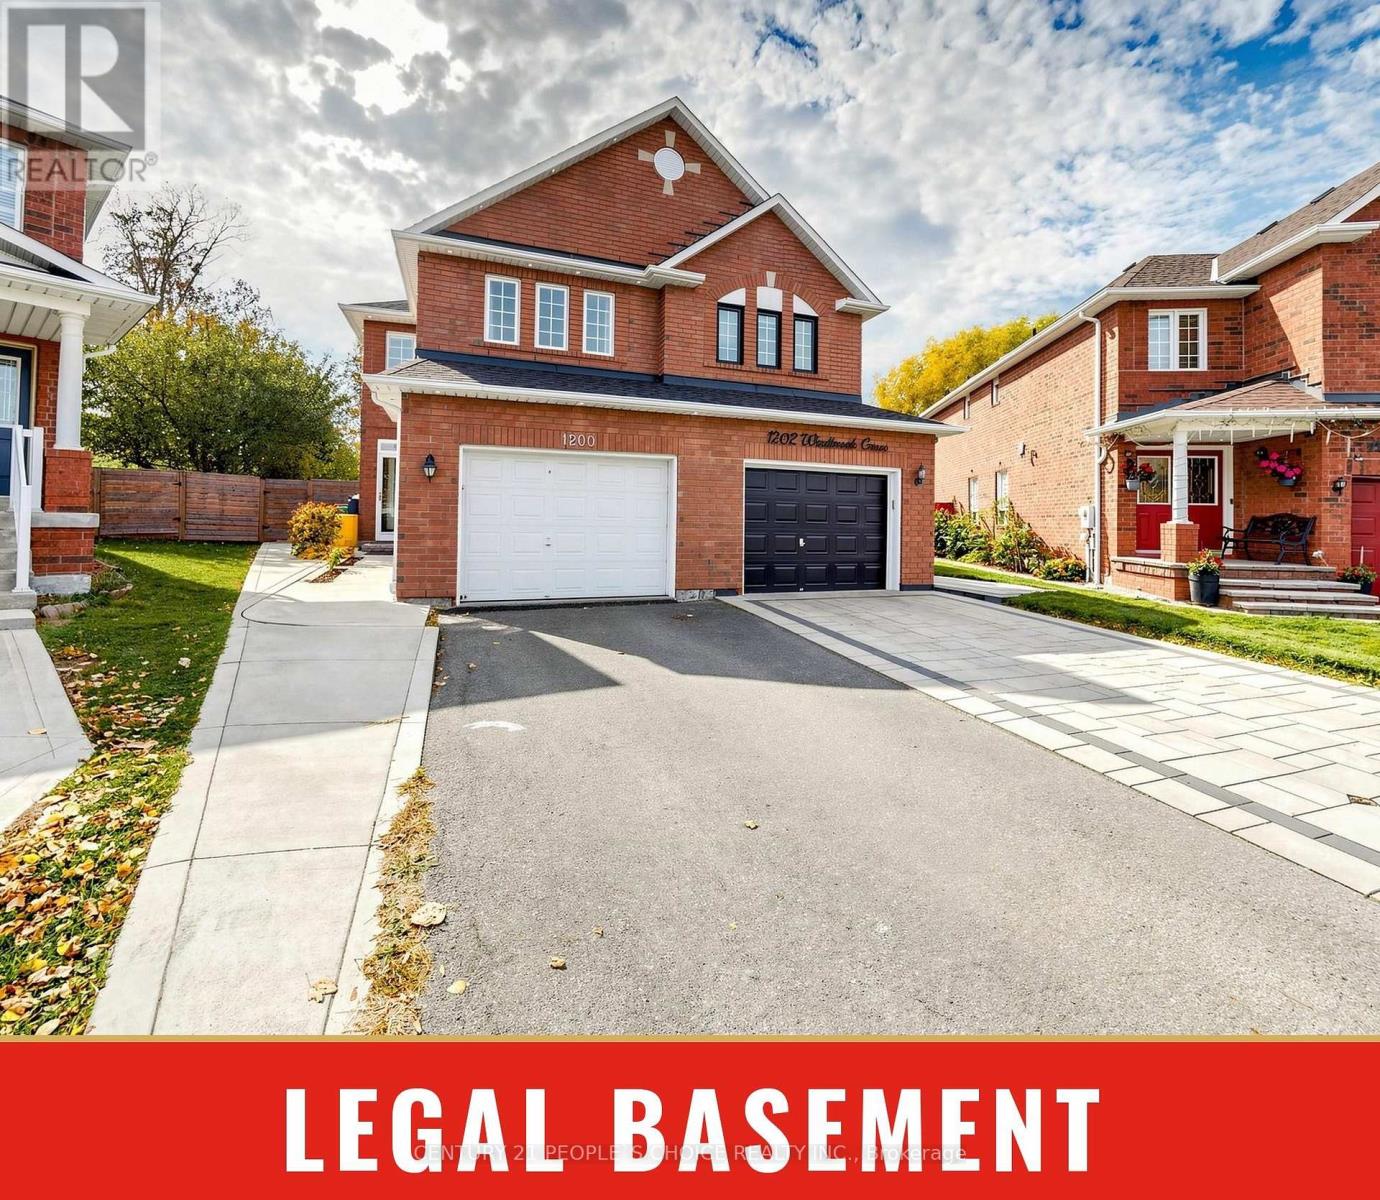
1200 Windbrook Grove
Mississauga, Ontario
Location, Location, Location! Welcome to desirable Heartland, where convenience meets comfort. This beautifully updated 4-bedroom, 4-washroom semi-detached home offers approximately 1,862 sq. ft. and a legal basement . Situated on a premium pie-shaped corner lot, approximately 158 feet deep, the property backs onto BraeBen Golf Course and features a large, private backyard-perfect for relaxing and entertaining. Inside, enjoy fresh paint, elegant chandeliers, updated washrooms, and a beautifully appointed kitchen with quartz countertops and stainless steel appliances. Updates include the kitchen, laminate flooring and stairs (2020), roof (2018), attic insulation (2022), and stove and range hood (2024), Furnace AC/Furnace 2023. The finished legal basement provides additional living space and rental income potential, complemented by ample storage throughout the home. An owned heat pump, owned tankless water heater, and concrete surrounding the home add practicality and value. Ideally located steps from shopping, restaurants and golf, and close to schools, public transit and Heartland Town Centre, with easy access to Highways 401 and 403. An exceptional opportunity for families, multi-generational households or investors in one of Mississauga's most sought-after communities! (id:63616)
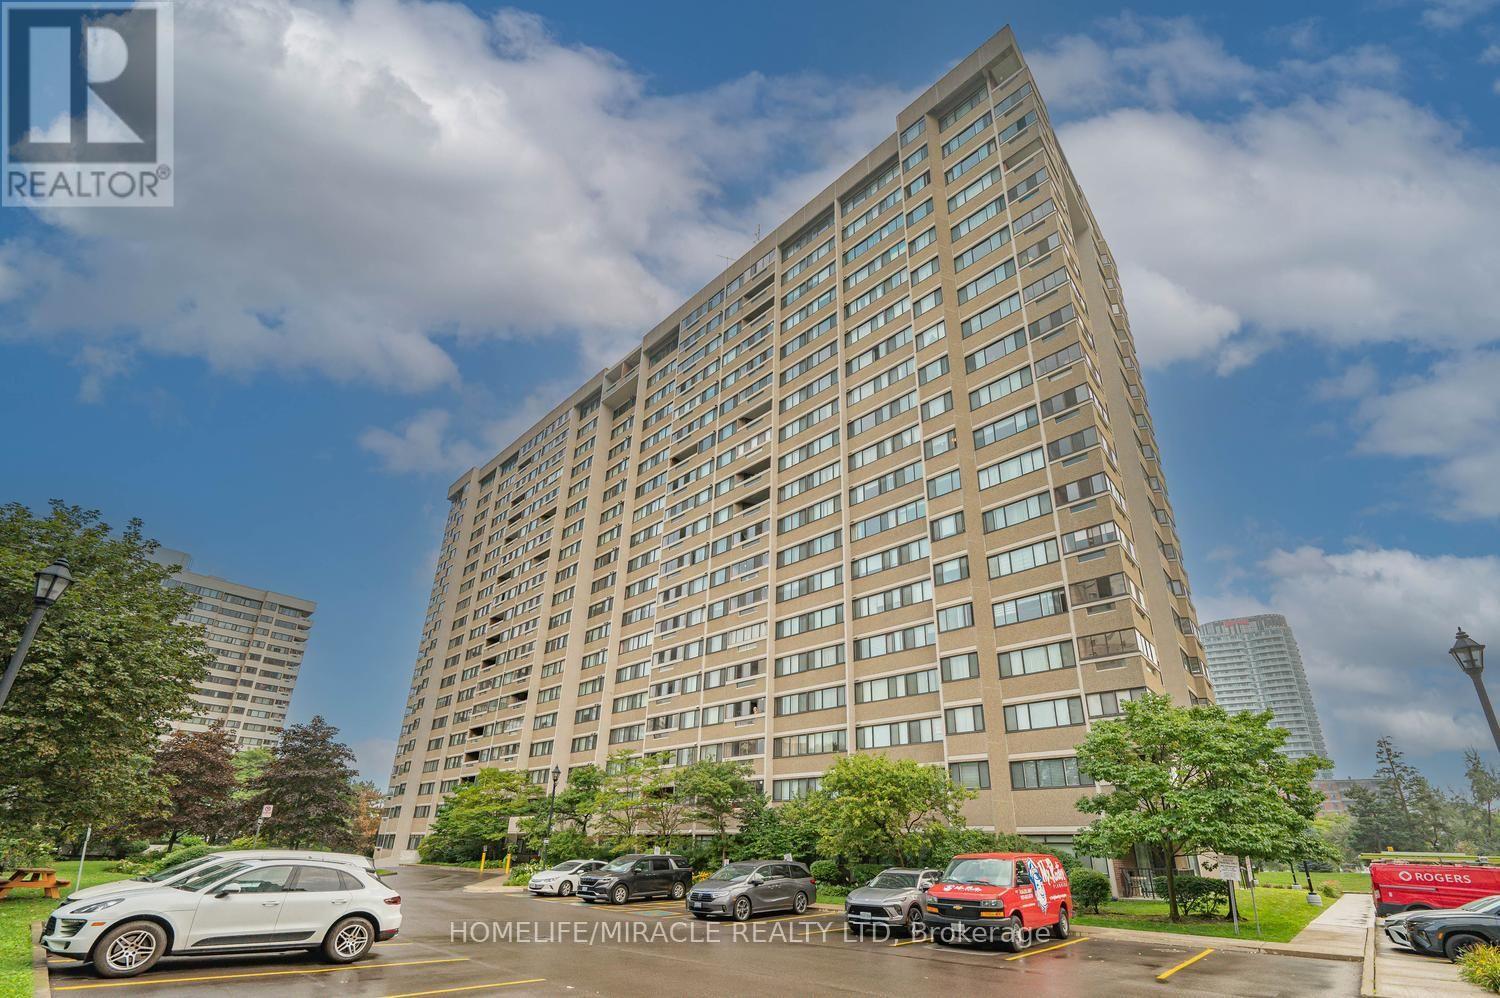
502 - 50 Elm Drive E
Mississauga, Ontario
Spacious Corner Unit at The Aspenview in Mississauga! This bright and inviting 3-bedroom, 2-bathroom suite offers an open-concept layout with an abundance of natural light and generous living space. The modern kitchen features stainless-steel appliances and opens to a private balcony with fantastic city views. The thoughtfully designed split-bedroom layout provides excellent privacy, with spacious bedrooms and well-appointed bathrooms. Additional highlights include ample storage and convenient in-suite laundry. Residents enjoy an impressive selection of building amenities, including a gym, billiards room, library, party room, tennis courts, visitor parking, and more. The unit also includes two underground parking spaces and a locker. Ideally located close to shopping, schools, trails, public transit, and major highways, this exceptional home combines comfort, convenience, and lifestyle amenities in one desirable location. (id:63616)
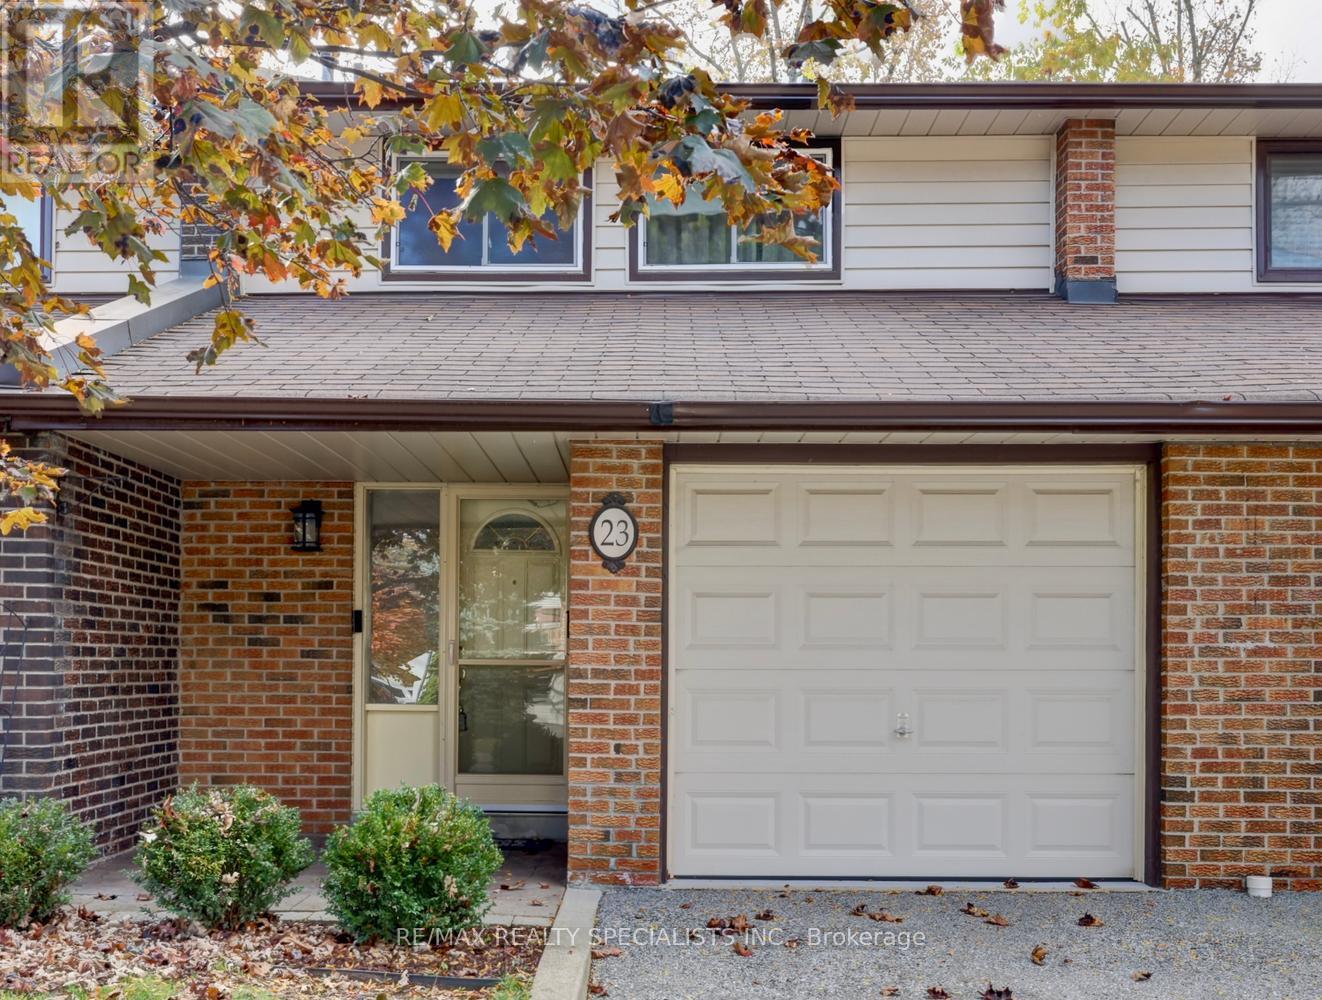
23 - 2020 South Millway
Mississauga, Ontario
Fantastic 3 bedroom townhome approximately 1250 square feet and backing onto park in the family friendly neighbourhood of Erin Mills. Nestled on a quiet, no traffic noise location ideal for relaxing. Spacious open concept living/dining room area with laminate floors and lots of natural light. Updated kitchen with granite counter tops, mosaic tile backsplash, breakfast area, and walk-out to patio. Convenient covered front entrance, interior entrance to garage, and two piece powder room. Primary bedroom retreat overlooking the park and a large double closet. Finished basement with large recreation room, storage area, and laundry. Backyard oasis with sunny west exposure, privacy fence and lush treed landscaped gardens. Dream garage with epoxy painted garage floor, painted walls, workshop area with bench and work light. Condo fees include High Speed internet. Premium location close to schools, daycare, parks, trails, transit, highways, restaurants, Erin Mills Towne Centre, University of Toronto (UTM), Clarkson Go Station, Credit Valley Hospital, South Common Mall and Community Centre. (id:63616)
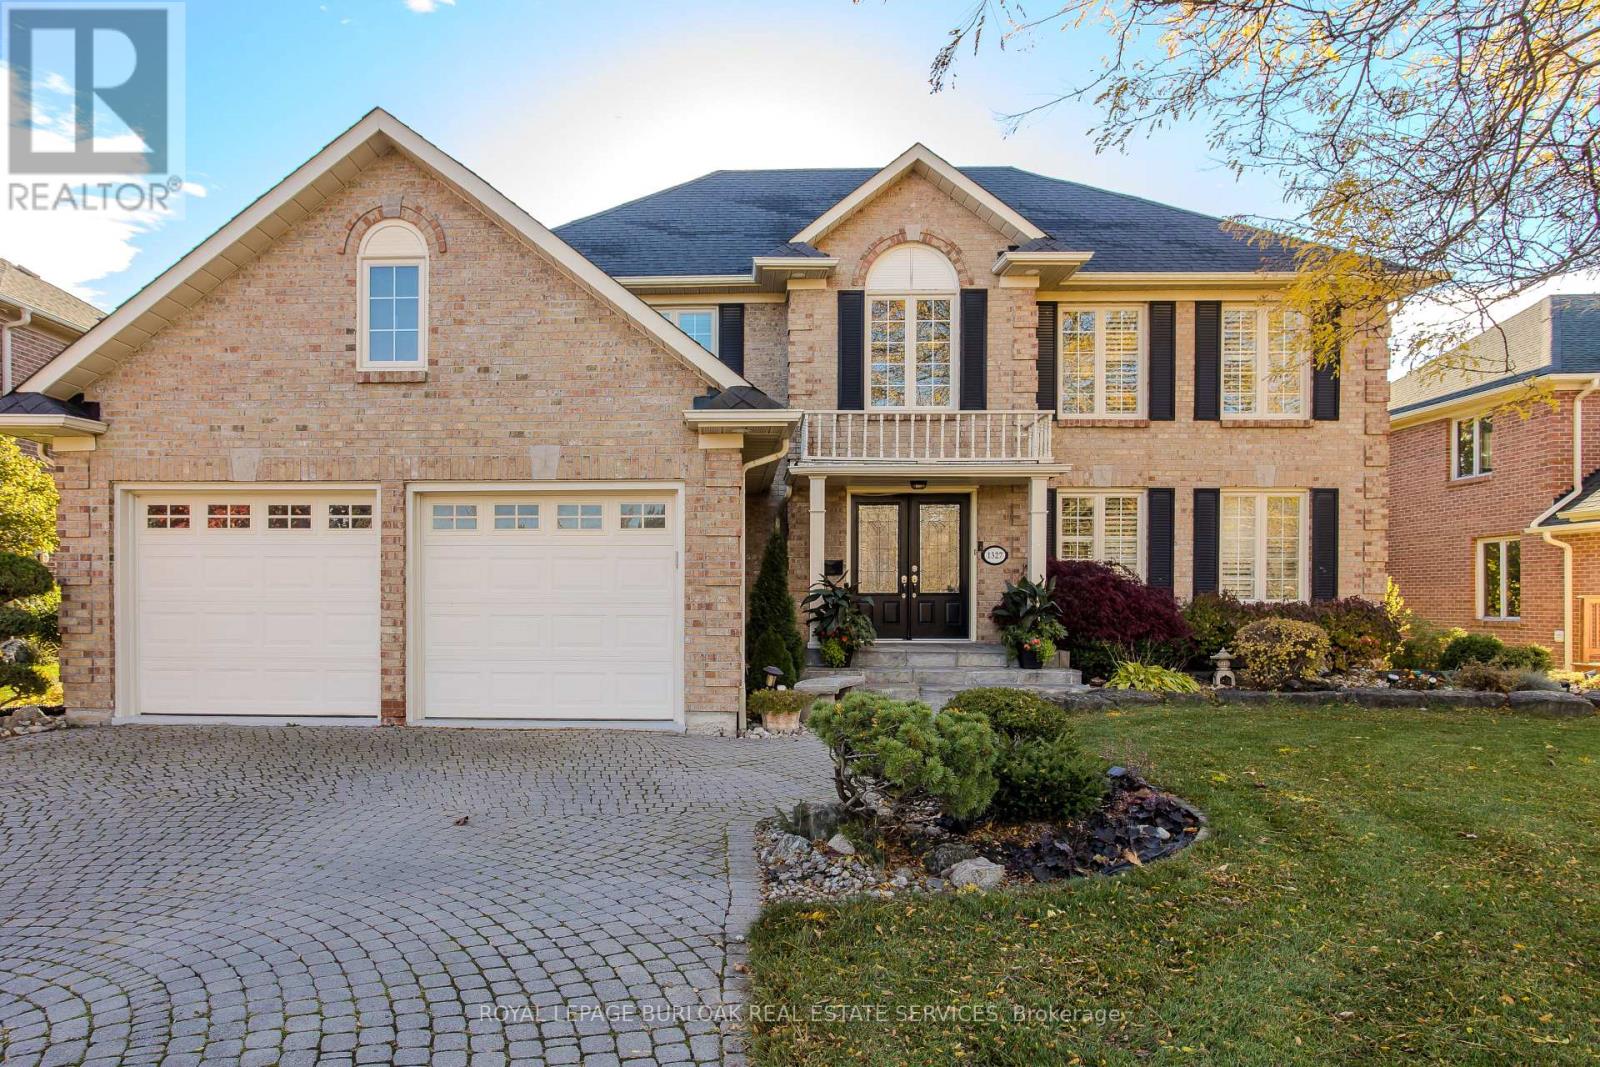
1327 Hazelton Boulevard
Burlington, Ontario
Surrounded by mature trees and a beautiful natural setting, this inviting 4-bedroom, 2.5-bath detached home offers a wonderful opportunity to enjoy family living with room to grow, gather and make lasting memories. With a spacious two-storey layout, double garage and a peaceful backyard overlooking a treed setting, there's plenty of space to make your own. Inside, the bright main level offers comfortable spaces for both everyday living and entertaining. The living room is filled with natural light, while the separate dining room provides an inviting setting for family dinners and special occasions. Hardwood flooring adds warmth to both spaces. The kitchen features granite countertops, s/s appliances, a centre island and pantry, with access to the outdoors for summer barbecues and dining. A separate family room with a fireplace offers a cozy place to unwind, while a convenient powder room completes this level. Upstairs, the primary bedroom provides a comfortable retreat with hardwood flooring, a W/I closet, and a 5-pc ensuite featuring double sinks and a whirlpool tub. Three additional bedrooms and a 3-pc main bath offer plenty of space for family and guests. The finished walkout lower level extends the living space, offering flexibility for a recreation room, home office, play area or hobbies, with direct access to the backyard and a bathroom rough-in. Step outside to enjoy morning coffee on the deck, peaceful afternoons beneath the mature trees and evenings surrounded by greenery. With its generous layout, beautiful natural backdrop and opportunity to add your personal touch, this home is ready for its next chapter. (id:63616)

337 Cedar Hedge Road
Milton, Ontario
Move-in ready home in Milton with a bright upper-level family room! This well-kept home features hardwood floors throughout, a solid oak staircase, and pot lights and upgraded light fixtures throughout. The main floor centres on a cozy gas fireplace, and the kitchen hasgranite countertops and a tile backsplash. Granite counters continue into the bathrooms. Upstairs you'll find 3 bedrooms plus a spacious family room, perfect for a home office, playroom, or media space. The builder offered this space as an optional 4th bedroom layout. Outside, an exposed aggregate concrete walkway leads to the front door and an exposed aggregate backyard that's low-maintenance and ready for entertaining. For peace of mind, the home includes security cameras plus security film on the sliding patio doors and front door glass. Additional features include central vac and an automatic garage door opener. Don't miss this one ! (id:63616)
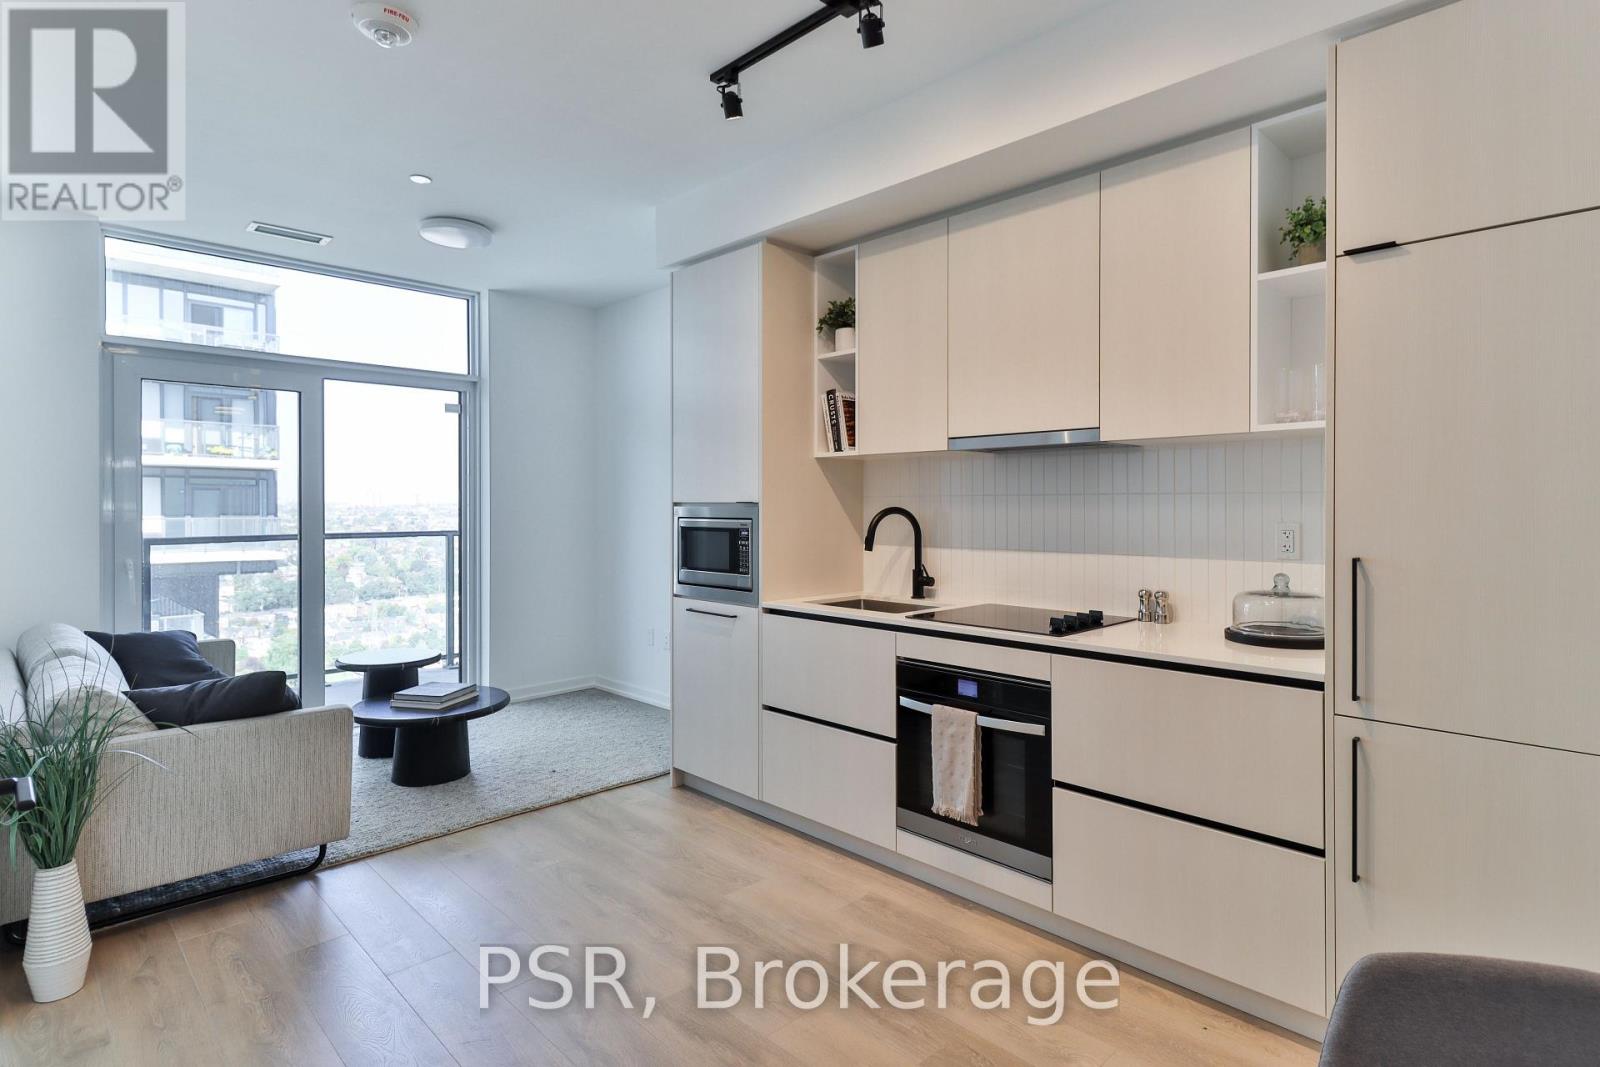
2305 - 10 Graphophone Grove
Toronto, Ontario
Welcome to this brand new beautifully designed 1-bedroom + den! Offering 609 sq. ft. of thoughtfully planned interior space plus a 73 sq. ft. of balcony, this home combines functionality with elevated modern design. Enjoy floor-to-ceiling windows, wide-plank laminate flooring throughout, and a sleek contemporary kitchen featuring integrated, panelled appliances. Residents have access to over 22,000 sq. ft. of world-class amenities, including a rooftop pool, 24-hour concierge, state-of-the-art fitness centre, kids' playroom, co-working lounge, theatre room, BBQ stations, fire pits, and so much more. Nestled within a vibrant, one-of-a-kind master-planned community, you'll be surrounded by over 300,000 sq. ft. of brand new retail and commercial space, a new 8-acre park, and a 90,000+ sq. ft. community centre currently under construction. Enjoy the convenience of multiple TTC stops, easy access to grocery stores, and the lively restaurants and bars along Geary Avenue, all while being moments from Bloor Street, The Junction, The Annex, and Ossington. (id:63616)
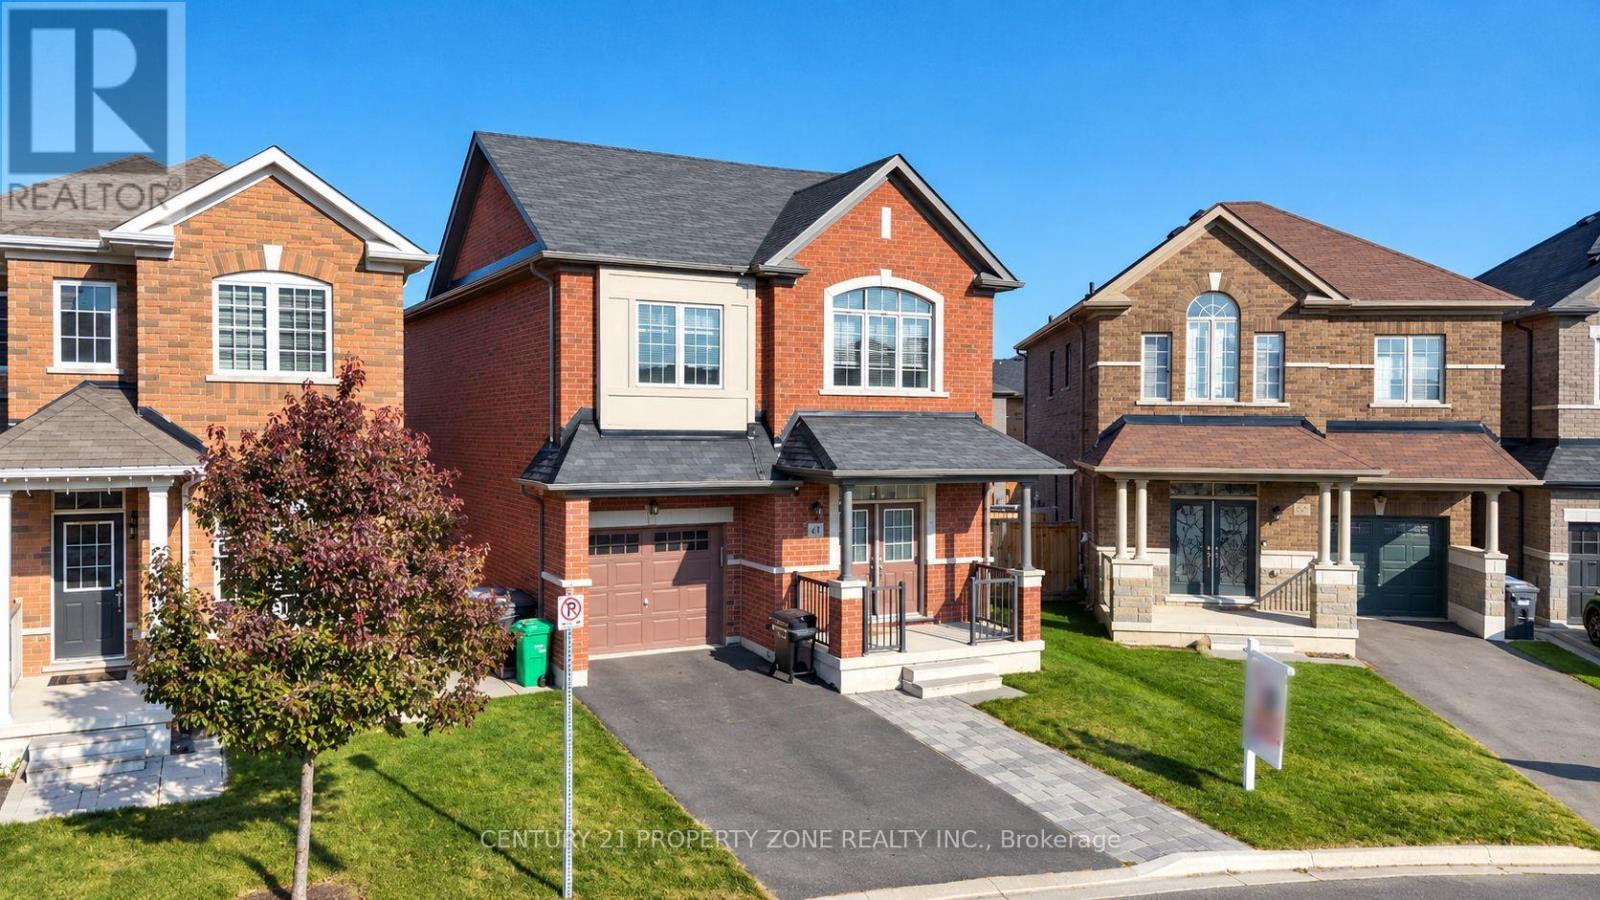
47 Enclave Trail
Brampton, Ontario
Welcome to 47 Enclave Trail, Brampton! Discover this inviting home in a desirable,family-friendly neighbourhood. Ideally situated close to schools, parks, shopping, publictransit, and major commuter routes. Enjoy the convenience of an excellent location with easyaccess to everyday amenities. A wonderful opportunity for families and buyers alike to make this property their next home This property features a 4-bedroom, 4-bathroom main house with two master bedrooms, plus a legal 2-bedroom basement offering approximately 900 sq. ft. of additional living space, for a total of approximately 3,206 sq. ft. of finished living area, situated on an A-shaped lot with a 30-ft. frontage, 90-ft. left-side depth, 92-ft. right-side depth, and 44-ft. rear width. ! LEGAL FINISHED BASEMENT. (id:63616)
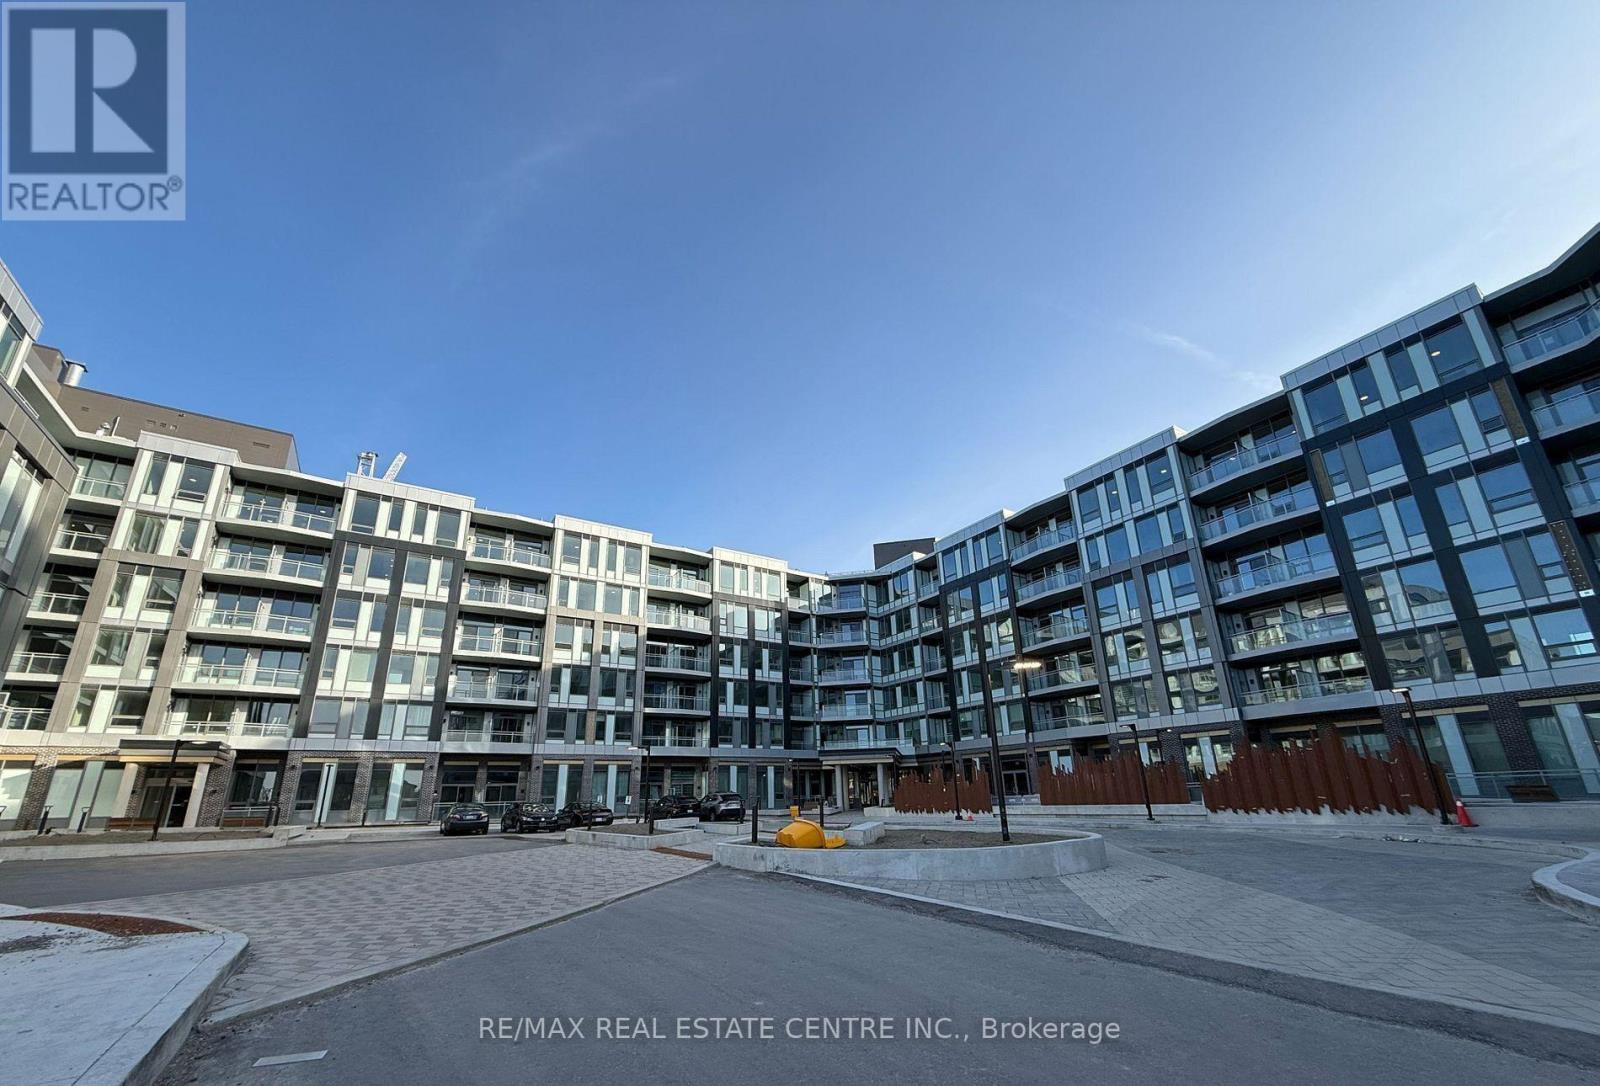
505 - 2501 Saw Whet Boulevard
Oakville, Ontario
Welcome to this beautiful, carpet-free 2-bedroom condo in Oakville's desirable Glen Abbey community! Offering well-designed living space, this unit features a spacious open-concept living and dining area with walkout to a huge private balcony with most beautiful and calming view, a modern kitchen with stainless steel appliances and backsplash, and two bedrooms with mirrored closets and large windows. Enjoy convenient in-suite laundry, one underground parking space with EV charger pre-installed, and an owned locker. Building amenities include concierge service, a fully equipped gym, elevator, and visitor parking. Conveniently located near shopping, parks, schools, and major commuter routes. An excellent opportunity to enjoy comfortable, contemporary living in a sought-after Oakville neighborhood! (id:63616)
271 Oakhill Road
Mississauga, Ontario
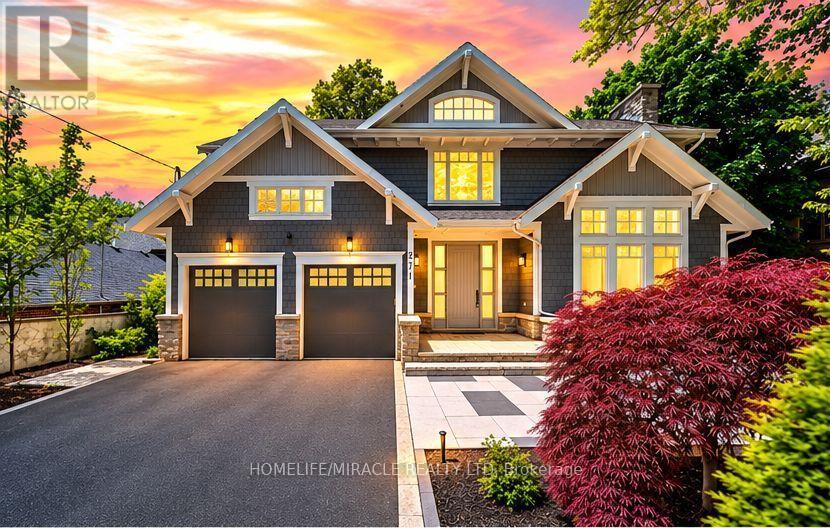
Escape the ordinary with this gorgeous David Small custom home in prestigious Mineola West. A unique and versatile floor plan boasts a stunning central courtyard, a main-floor in-law suite Bedroom with its own 3-piece ensuite, 4 bedrooms on the second level, and a fully self-contained lower-level Guest suite with a separate entrance, full kitchen, spacious living area, 2 bedrooms and a 4-piece bathroom. The light-filled open-concept interior features numerous walkouts, expansive windows and skylights, soaring 9.5 to 18' ceilings, all opening to the courtyard, premium composite deck, and resort-style saltwater pool creating an exceptional indoor-outdoor lifestyle experience. **Recent Upgrades Include:** New composite deck; hardwood flooring with upgraded 12" baseboards throughout the main and upper levels; renovated powder room, Jack & Jill bathroom and primary ensuite; custom-built closets throughout; remote-operated window blinds; integrated sound system in every main and upper-level room; professionally landscaped backyard; new sprinkler system; added cold storage & Outdoor Living Areas Engineered To Meet The Highest Standards Yours to Enjoy. (id:63616)
#15 - 17 Four Winds Drive
Toronto, Ontario
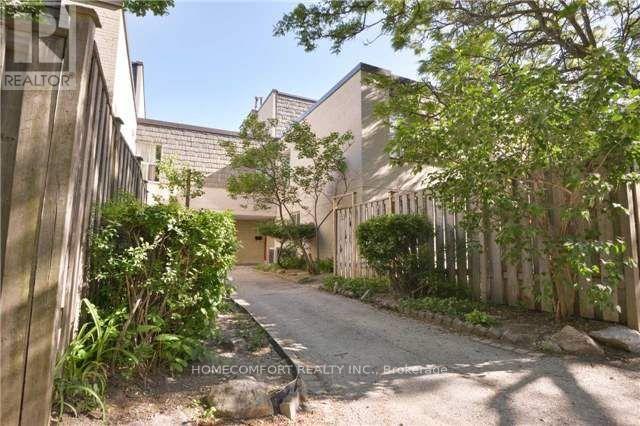
Renovated, spacious, and bright property in a highly sought-after location, just steps from York University, the Finch-West Subway, and LRT! This upgraded 5 bedroom, 3-bathroom unit features spacious living and dining area, sunny balcony. The second and third floors both include two large bedrooms with 4-piece bathrooms. The bright walk-out finished basement offers in-law suite capabilities with a fully equipped second kitchen, private entrance from the backyard, one bedroom, and a 4-piece bathroom. The fenced backyard making it an ideal family home or investment property. Come and book an appointment, don't miss out on this unique opportunity! (id:63616)
30 Franktown Drive
Brampton, Ontario
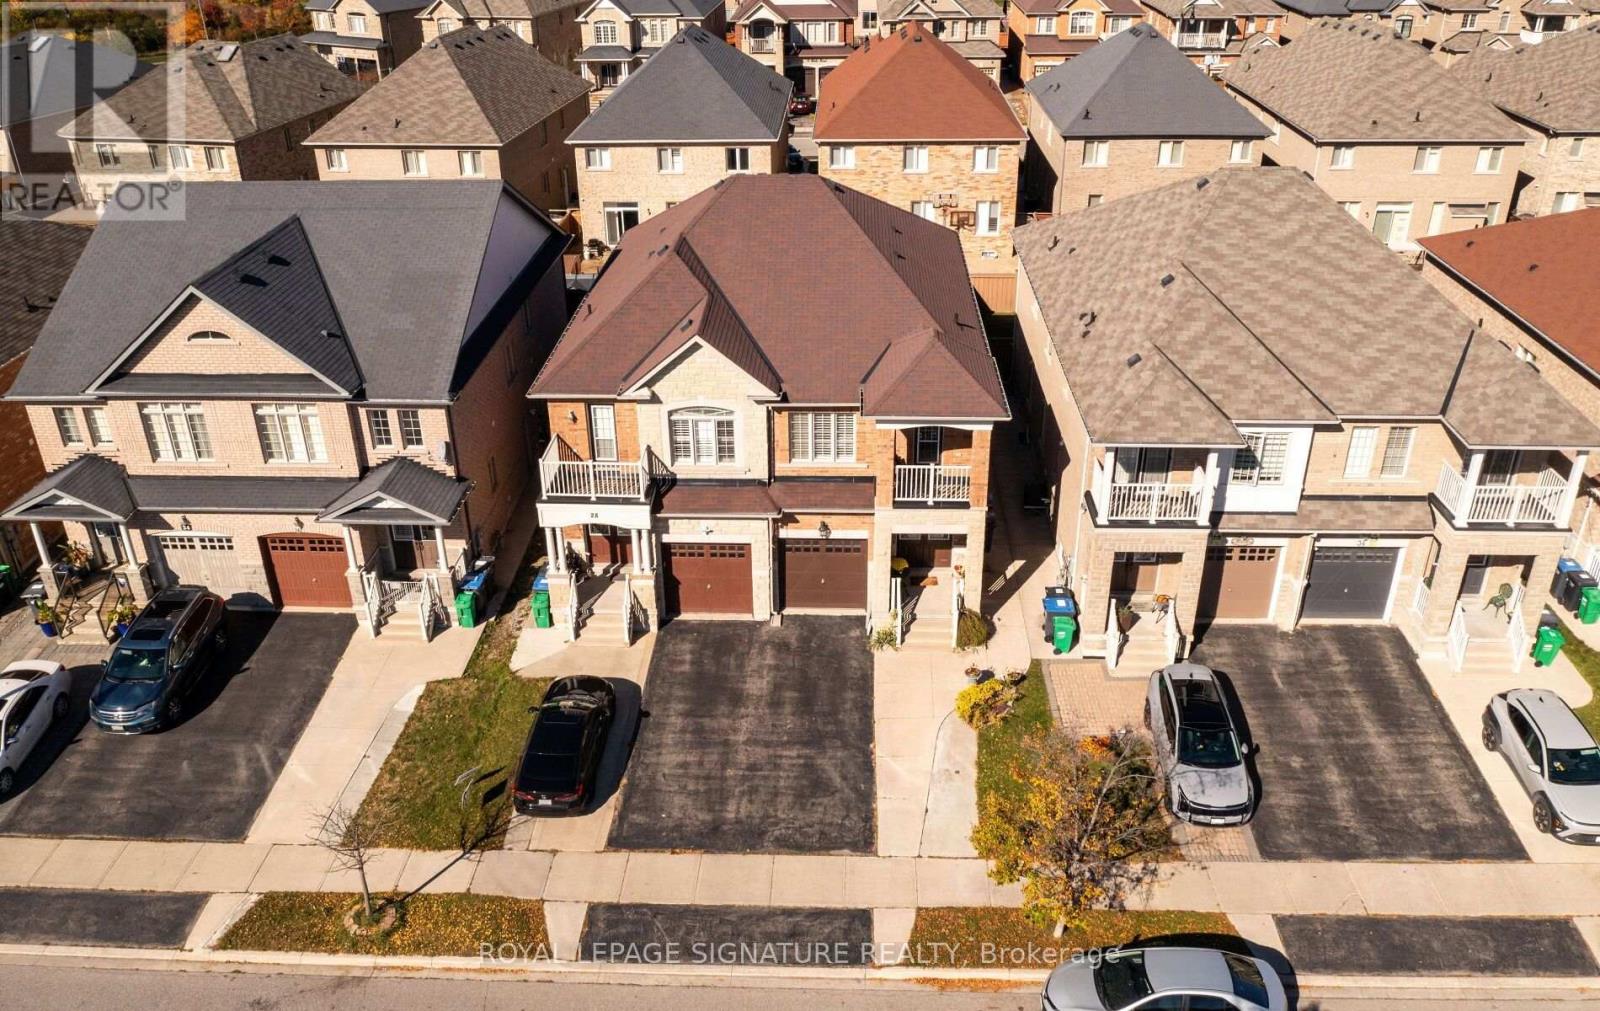
Welcome to this beautifully maintained 3-bedroom plus loft, 4-washroom, semi-detached home in the highly desirable Bram East community. Ideally situated directly across from a park /play area and with a school just at the end of the street, this home offers an appealing setting for growing families.The thoughtfully designed layout features separate living, dining and family rooms, providing plenty of space for entertaining and everyday family life. Upstairs, the spacious primary bedroom offers a walk-in closet and a 5-piece ensuite, while a second bedroom features a charming Juliette balcony. The versatile loft provides additional living space, perfect for a family retreat, home office, or children's play area while the convenient upper-level laundry adds to the home's practical appeal. The basement features a separate entrance, additional washroom and an additional kitchen, offering potential for extended family living. An extended driveway accommodates up to three vehicles, adding valuable parking convenience. Enjoy easy access to Highways 50, 7, and 427. This inviting home combines space, comfort and accessibility in a sought-after family-friendly location. Don't miss out on the opportunity to make it yours. (id:63616)
Bsmt - 67 Raylawn Crescent
Halton Hills, Ontario
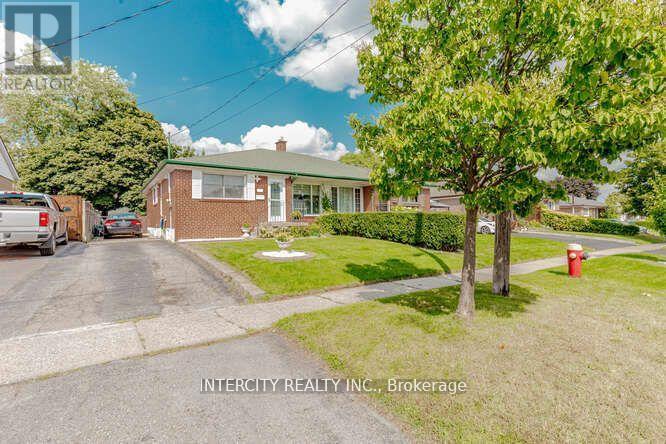
Spacious 1-bedroom, 1-bathroom unit available for lease in a desirable Georgetown location! Includes 1 parking space and utilities included for added convenience and value. Ideal for a single professional or couple seeking comfortable living in a convenient location. Close to shopping, restaurants, parks, public transit, and everyday amenities. Great opportunity to enjoy everything Georgetown has to offer. Don't miss out on this fantastic leasing opportunity! (id:63616)
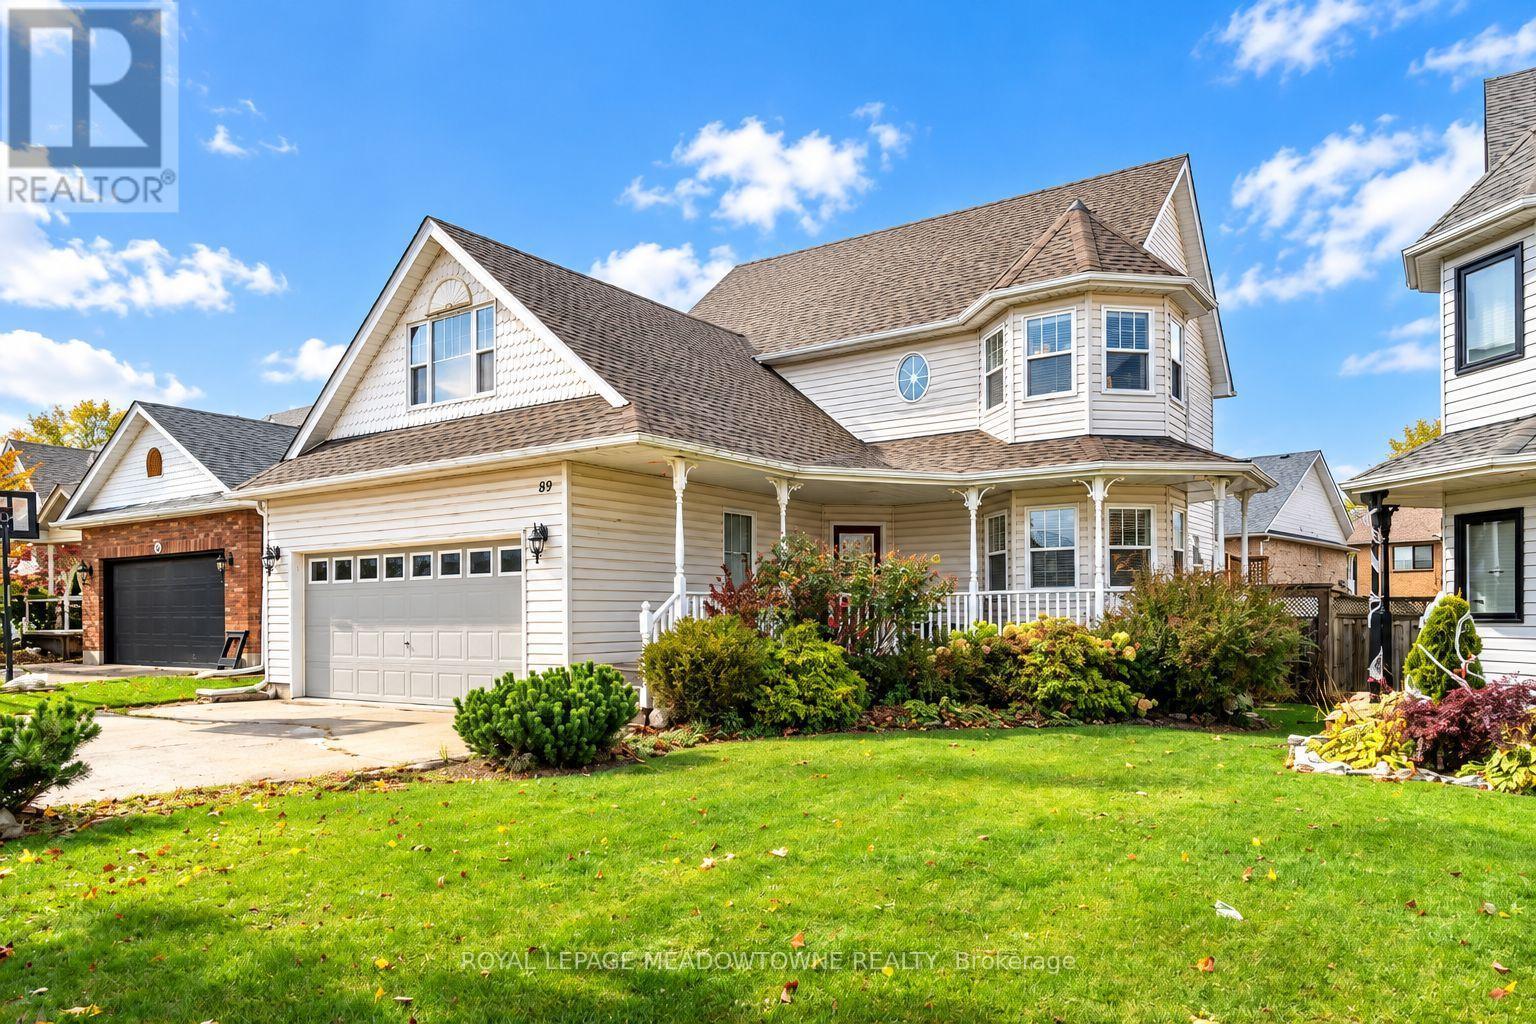
89 Dairy Drive
Halton Hills, Ontario
Welcome to 89 Dairy Dr in Acton, Halton Hills, a detached freehold home offering comfortable family living in a quiet, family-friendly neighbourhood close to amenities and downtown Acton shops and restaurants. Set on a generous 49 x 111 ft. lot, this inviting home features a covered front porch, double-car garage and driveway parking for 6+ vehicles, plus interior garage access and a convenient side entrance into a mudroom, perfect for those rainy days with the kids. Inside, the bright, spacious and carpet-free living room features a gas fireplace and opens to the kitchen and dining area. The two-tone kitchen pairs white upper cabinetry with navy-blue lowers, quartz countertops, stainless-steel appliances, tile backsplash and a breakfast bar peninsula. The large eat-in dining area includes built-ins and direct backyard access to the deck and gazebo. Main-floor laundry offers a sink, folding counter and tile backsplash, while a 2-piece powder room adds convenience. Upstairs, the primary bedroom features a vaulted ceiling, walk-in closet, gas fireplace and 4-piece ensuite. Two additional bedrooms are spacious and bright, complemented by a 4-piece main bathroom. A versatile loft with skylights and pot lights adds flexible living space, with luxury vinyl plank flooring throughout the bedroom level and loft. The beautifully finished basement offers even more room to enjoy, including a full 3-piece bathroom, large basement windows, extra-large storage and utility room. A welcoming Acton home with the space and flexibility to suit everyday family life. (id:63616)
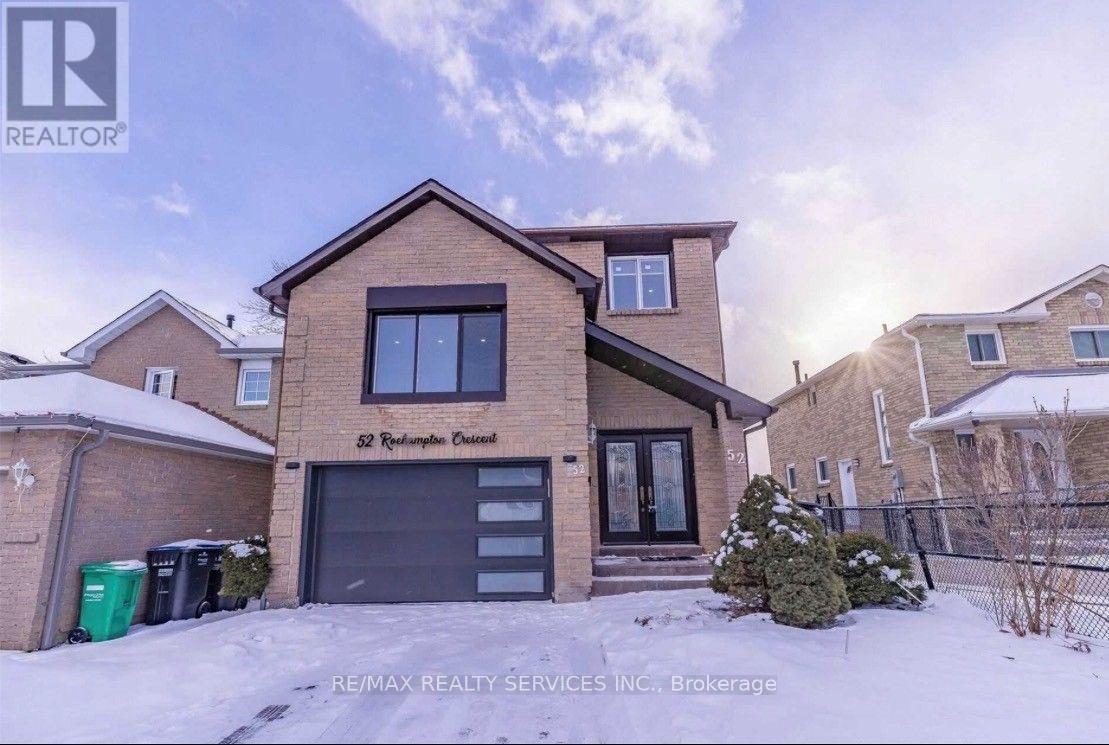
52 Roehampton Crescent
Brampton, Ontario
Beautiful 4-Bedroom detached home in a highly desirable location! Premium private lot with no house at the back. Gorgeous kitchen with stainless steel built-in appliances, 3 full bathrooms on the upper floor, hardwood floors, 24x24 porcelain tiles, pot lights throughout, double-door entrance, and brand-new garage and windows. Shows beautifully! (id:63616)
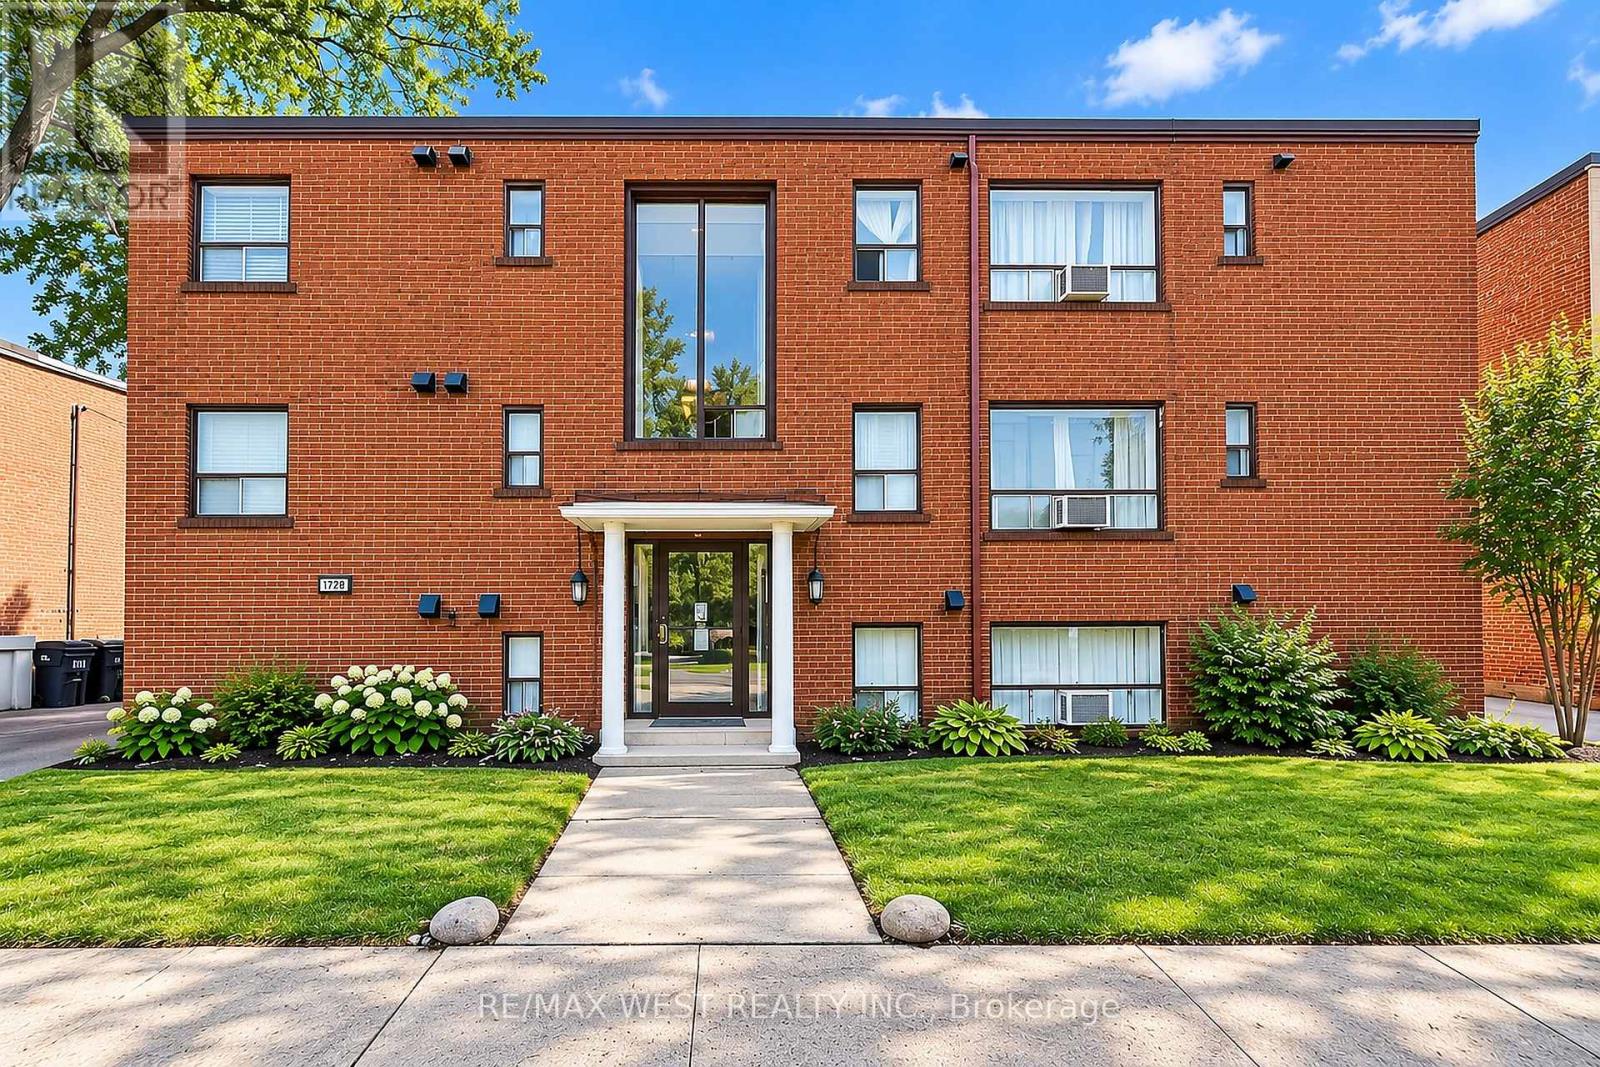
4 - 1110 Weston Road
Toronto, Ontario
ALL INCLUSIVE! Welcome to this bright and spacious 1-bedroom, 1-bathroom rental in Toronto's Mount Dennis community! Featuring a functional layout, modern white kitchen cabinetry, ample natural light, and attractive laminate flooring throughout the living areas. The kitchen offers stylish tiled flooring and a contemporary backsplash, while the generously sized living space provides plenty of room to relax and entertain. Enjoy the convenience of all utilities included in the rent, making budgeting simple and stress-free. Ideally located close to shopping, restaurants, parks, major highways, and everyday amenities, this rental offers comfortable living in a convenient Toronto location. An excellent opportunity to enjoy a well-maintained home with easy access to everything the neighbourhood has to offer! (id:63616)
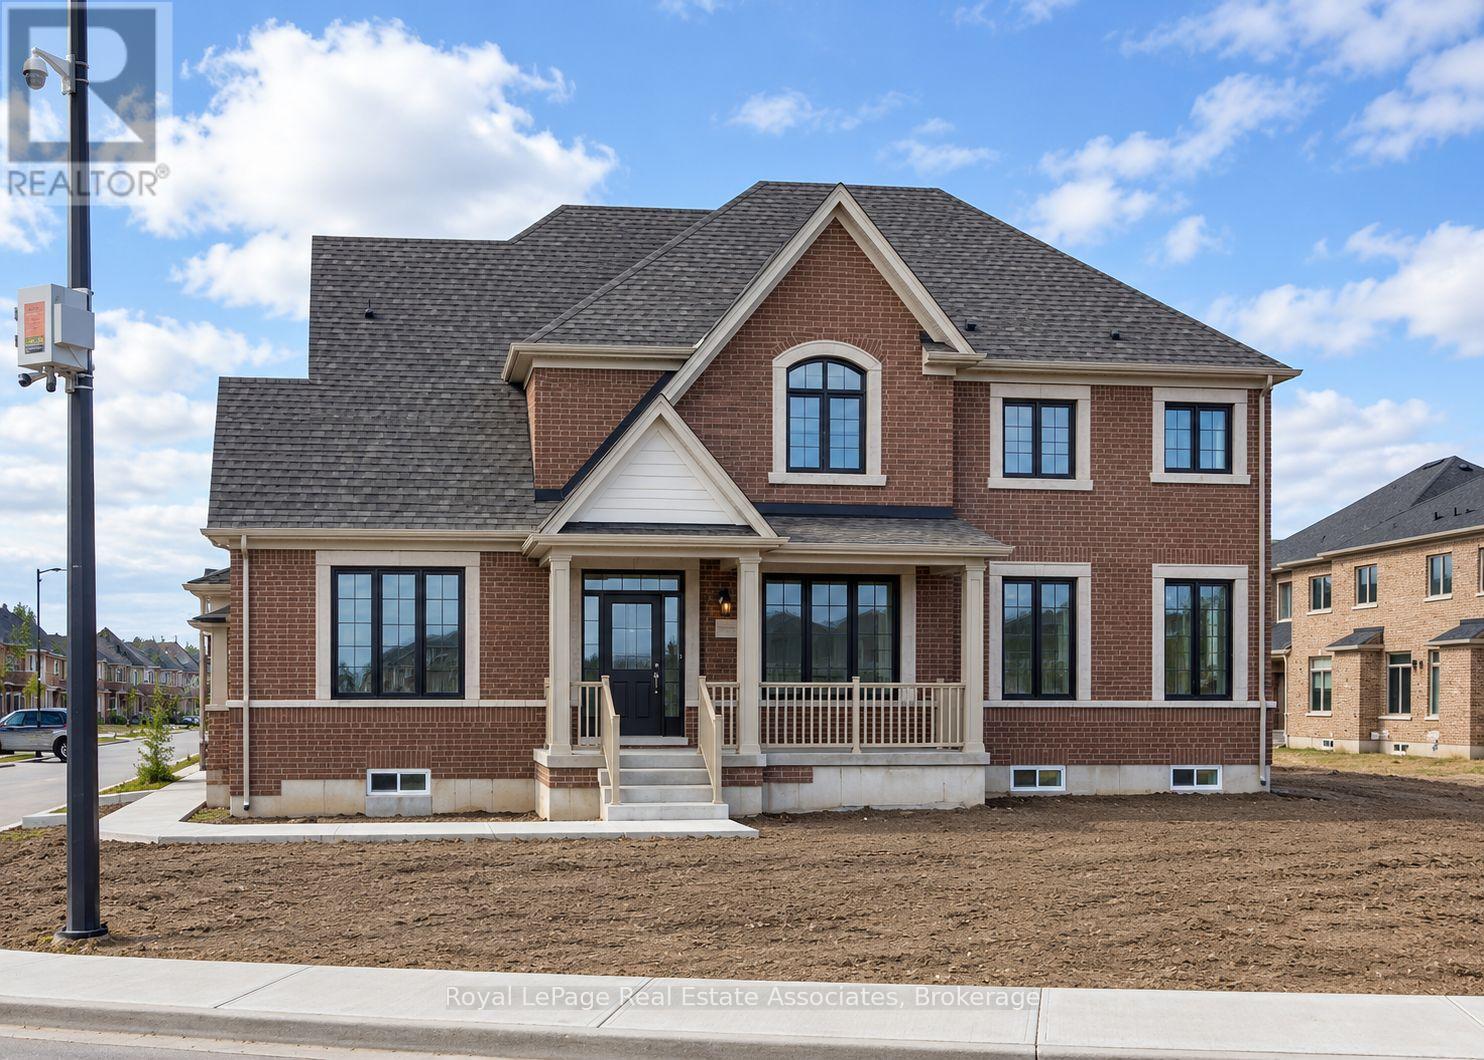
(Lower Unit) - 484 Rivermount Road
Brampton, Ontario
ALL-INCLUSIVE & FULLY FURNISHED - Welcome to 484 Rivermont Road, located near Mississauga Road & Steeles Avenue. This 2-bedroom, 1-bathroom basement apartment offers comfortable and convenient living in a desirable neighbourhood bordering Mississauga. Featuring a separate private entrance, a functional layout, in-suite laundry, one parking space, and all-inclusive utilities and internet, this well-maintained unit is move-in ready and ideal for tenants seeking comfort, privacy, and convenience.Located in an established, family-friendly community, this property offers convenient access to both Brampton and Mississauga, with nearby shopping centres, grocery stores, restaurants, parks, and everyday amenities. Enjoy easy access to major roads and transit connections, making commuting throughout Brampton, Mississauga, and the Greater Toronto Area convenient. The surrounding neighbourhood offers a great balance of residential comfort, green spaces, and urban accessibility.An excellent leasing opportunity for those seeking a fully furnished, all-inclusive home in a convenient location. (id:63616)
2410 - 10 Graphophone Grove
Toronto, Ontario
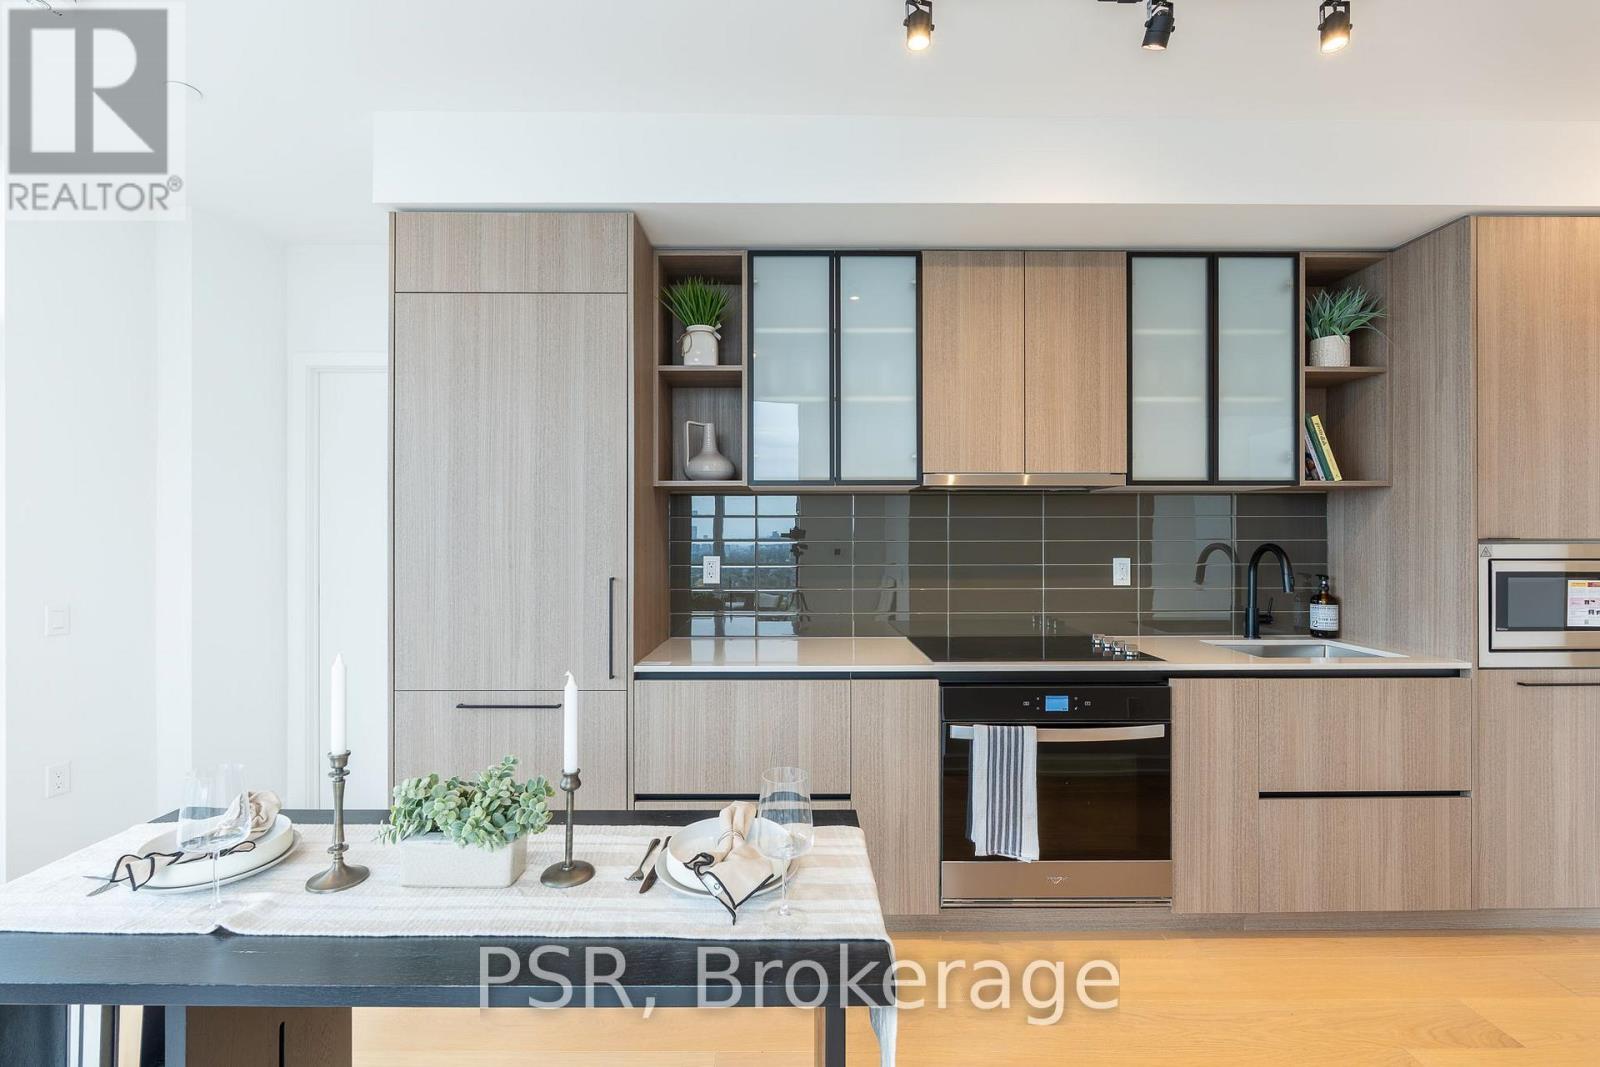
Welcome to this brand-new, beautifully designed 3-bedroom, 2-bathroom residence, offering 898sq. ft. of thoughtfully designed interior living space plus a spacious 139 sq. ft. balcony with breathtaking southeast views overlooking the lake and Toronto skyline. This stylish home seamlessly blends functionality with elevated modern design, featuring floor-to-ceiling windows, wide-plank laminate flooring throughout, and a sleek contemporary kitchen equipped with integrated, panelled appliances. Residents enjoy access to over 22,000 sq. ft. of world class amenities, including a rooftop pool, 24-hour concierge, state-of-the-art fitness centre, kids' playroom, co-working lounge, theatre room, BBQ stations, fire pits, and much more. Ideally situated within a vibrant, one-of-a-kind master-planned community, the residence is surrounded by over 300,000 sq. ft. of brand-new retail and commercial space, an upcoming 8acre park, and a 90,000+ sq. ft. community centre currently under construction. With multiple TTC stops nearby, convenient access to grocery stores, and the lively restaurants and bars along Geary Avenue, you'll also be just moments from Bloor Street, The Junction, The Annex, and Ossington. A sophisticated new home in an exciting, rapidly evolving neighbourhood-perfectfor those seeking modern design, exceptional amenities, and unbeatable city convenience. (id:63616)
716 - 28 Ann Street
Mississauga, Ontario
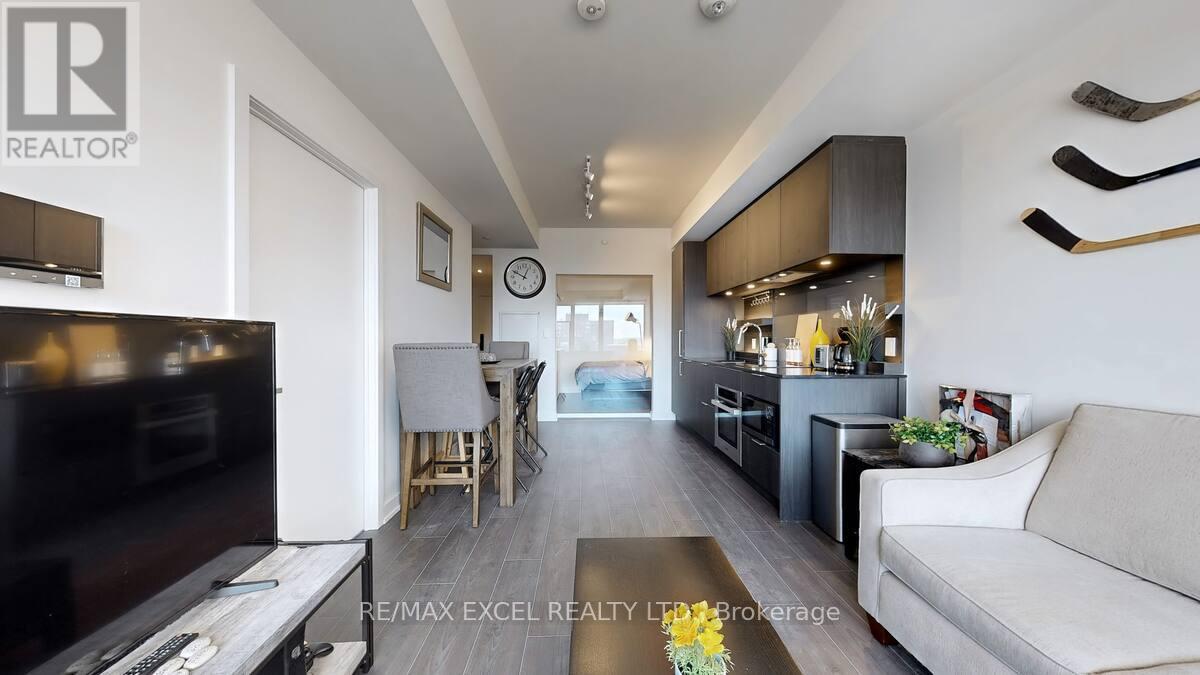
Award-Winning Design & Luxury Living in Port Credit! Welcome to this exceptional 2-bedroom, 2-bathroom suite at Westport Condominiums, featuring award-winning Cecconi Simone interiors, soaring 10' ceilings, floor-to-ceiling double-glazed windows, and beautiful west-facing views of Lake Ontario. Designed for both style and accessibility, the suite offers widened doorways, lowered light switches, premium finishes, and SmartOne technology for convenient control of security, climate, and building access. Enjoy an unbeatable location beside Port Credit GO Station and the upcoming Hurontario LRT, with a convenient commute to Union Station and easy access to major highways and Pearson Airport. Steps from the waterfront, scenic trails, boutique shops, and acclaimed restaurants, this residence places the best of Port Credit at your doorstep. Residents enjoy over 15,000 sq. ft. of amenities, including a 24-hour concierge, fitness centre, rooftop terrace with BBQs, sports lounge, party room, children's play area, pet spa, and guest suites. Underground parking, a storage locker, and high-speed internet are included, adding exceptional everyday value. Experience contemporary design, smart living, and a vibrant lakeside lifestyle in one of Mississauga's most desirable communities. (id:63616)
159 - 2050 Upper Middle Road
Burlington, Ontario
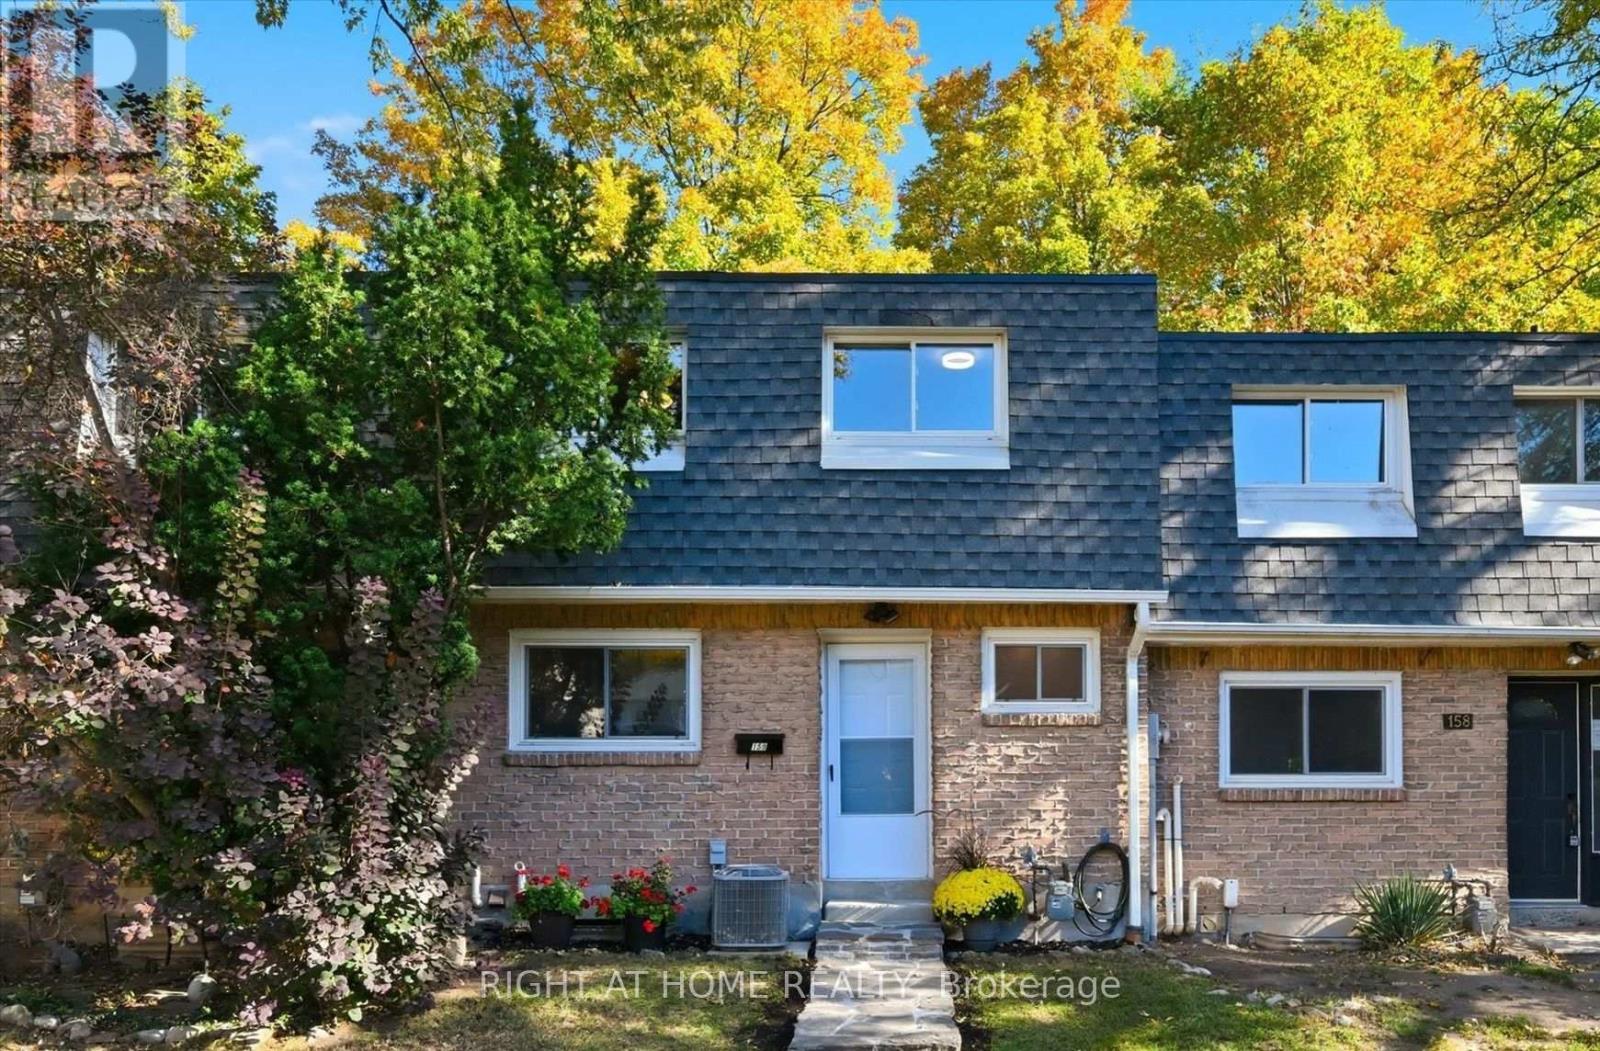
Welcome to this beautifully upgraded 4-bedroom townhome, backing onto the peaceful ravine and creek of Cavendish Park. Enjoy exceptional privacy in your own fully fenced backyard-a wonderful setting to relax, entertain and enjoy nature. Thoughtfully updated (2021) with contemporary finishes and materials, this home offers both style and comfort. The heating and cooling system was upgraded in 2021 to a gas furnace and central air conditioning, replacing the original electric baseboard heating and window A/C. More recent 2026 improvements include a new flagstone walkway, a brand-new front door and new carpeting on the stairs. The bright, open-concept main floor features a modern kitchen (updated in 2023) that flows seamlessly into the dining and living areas, with direct access to the private backyard. A newly renovated 3-piece bathroom (2026) completes the main level. Upstairs, you'll find four generously sized bedrooms and a 4-piece bathroom. Ideally located with shops, plazas, schools, parks and everyday amenities all within walking distance. A stylish, comfortable home offering generous living space, privacy, and a beautiful natural setting. (id:63616)
14 Levendale Court
Brampton, Ontario
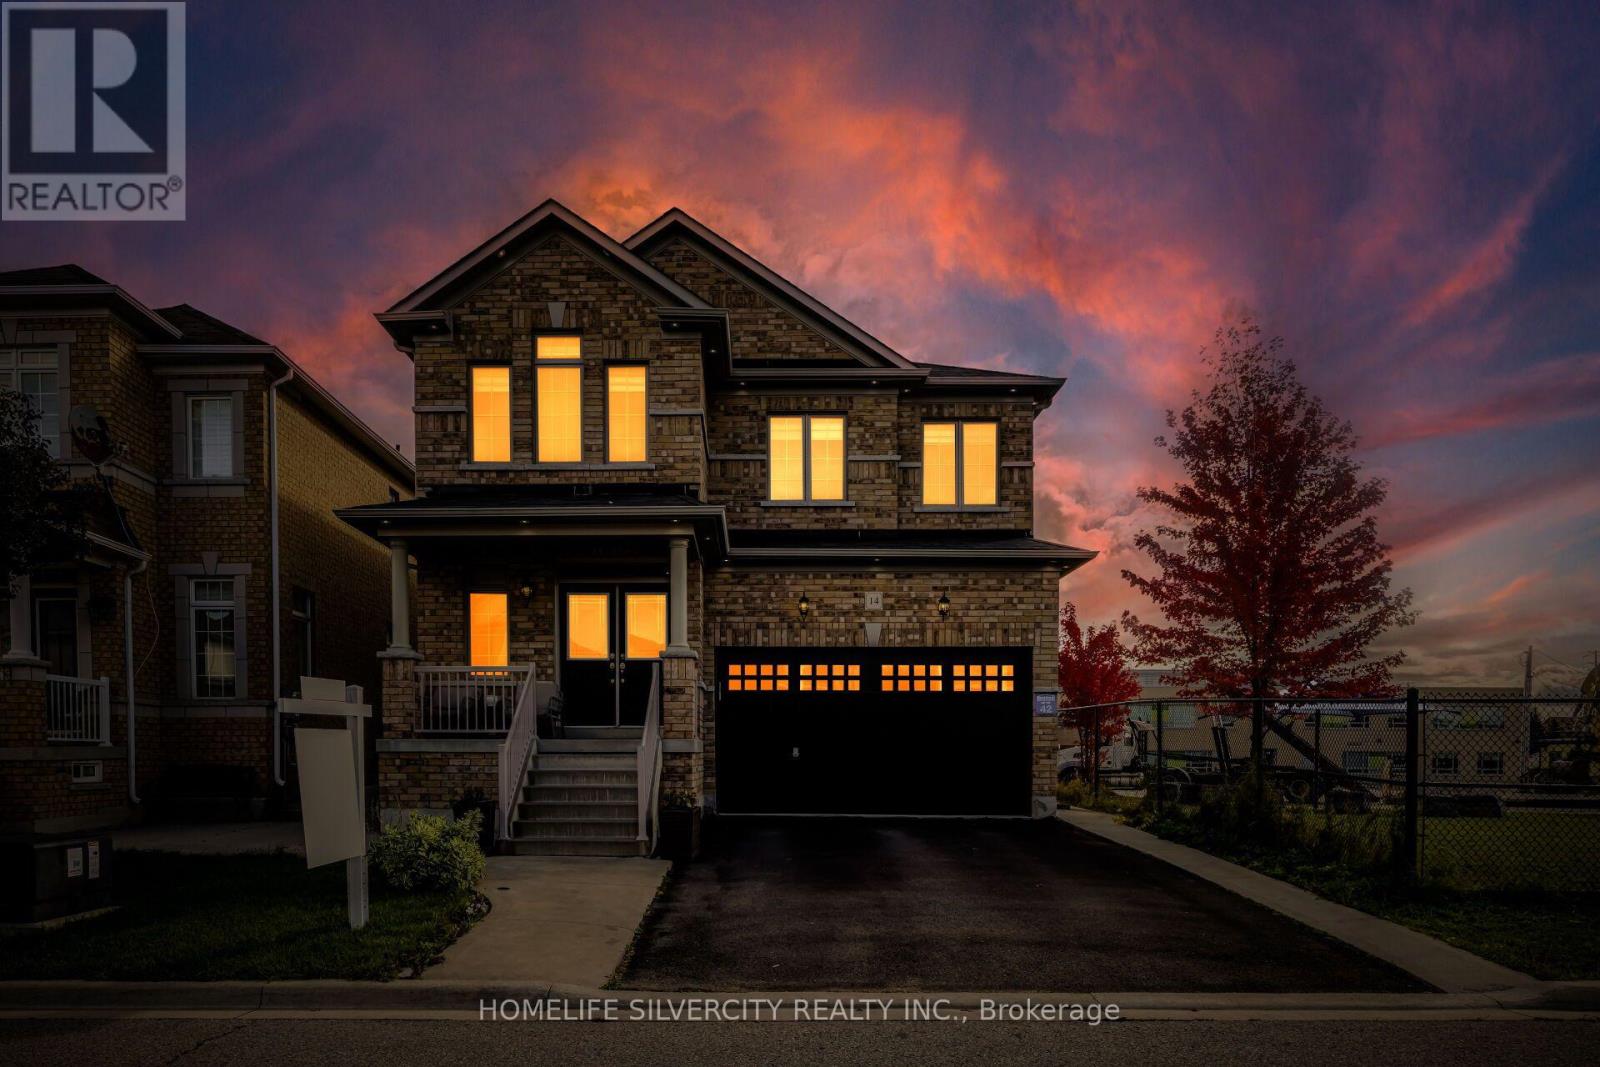
Welcome to Fully Upgraded Gorgeous 4 Bedroom Home with 5 Washrooms and Legal Basement Apartment in highly sought after Family friendly Neighborhood. Every Bedroom has access to washroom.9 ft ceilings, Handscrapped hardwood floor. No carpet in this house. Quartz countertops in Kitchen & all washrooms. LEGAL Basement Apartment has One Bedroom Huge Den and Separate Entrance. Quiet Court Location, No Sidewalk, Large driveway, Neighbor only One Side. No house at back. Pot lights Throughout Interior & exterior,2 Separate Laundry rooms. Walking distance to Walnut Grove Public School &Gore Meadows Community Centre. Close to Parks Transit Shopping & all major amenities. A Must See with countless features. (id:63616)
5172 Nestling Grove
Mississauga, Ontario
Churchill Meadows' exceptionally pristine and captivating Remington-built family home, constructed in 2009, showcases true pride of ownership in one of Mississauga's most sought-after neighbourhoods. Offering approximately 3,000 sq. ft. of living space, this stunning all-brick home features an elegant stone-accented façade, abundant natural light, 9-foot ceilings, 4 spacious bedrooms plus a den, hardwood flooring throughout, beautiful oak stairs, and a double-door entrance. The thoughtfully designed main floor boasts a spacious kitchen, breakfast area, formal dining room, and inviting family room with a cozy fireplace. The legal 2-bedroom basement apartment with a separate side entrance offers excellent additional living space and rental potential. Enjoy the convenience of two separate laundry areas on the upper and lower levels. Situated on a peaceful, family-friendly street, the property is steps from public transit and close to parks, elementary and middle schools, St. Aloysius Gonzaga and John Fraser Secondary Schools, Credit Valley Hospital, Erin Mills Town Centre, banks, grocery stores, shopping, and major highways, including the 403, 401, QEW, and 407. A rare opportunity to own a beautifully maintained home in the highly desirable Churchill Meadows community-a stunning masterpiece that awaits its next proud owner! (id:63616)
3322 Umar Avenue
Oakville, Ontario
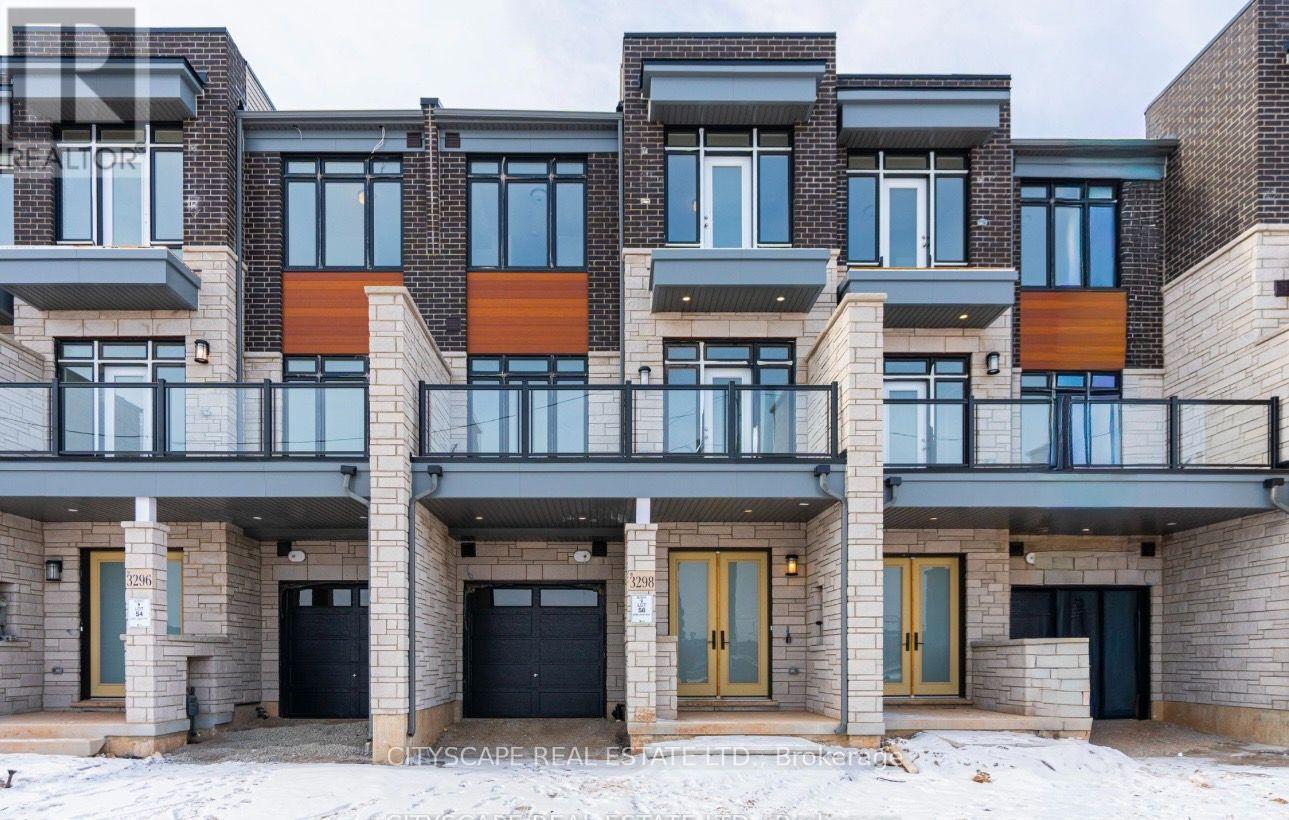
Welcome to 3322 Umar Avenue, a beautifully designed freehold residence offering the perfect blend of modern elegance, functionality, and family-friendly living in one of Oakville's desirable communities. This impressive 3-storey home features approximately 1,697 sq. ft. of thoughtfully designed living space, offering 3 spacious bedrooms plus a versatile office-ideal for today's modern lifestyle. The main level showcases a bright, open-concept layout with generous living and dining areas, creating an inviting setting for everyday living and entertaining. The contemporary kitchen offers excellent workspace and storage, seamlessly overlooking the main living areas. Upstairs, the spacious primary retreat provides a comfortable private escape, complemented by additional well-appointed bedrooms and convenient living space. The dedicated office offers the flexibility to work from home, study, or create a personalized space to suit your needs. The unfinished basement provides valuable additional space with excellent potential for future customization. A private detached garage adds convenience and valuable parking, while the freehold ownership provides the freedom and flexibility homeowners appreciate. Ideally situated in Oakville, this home offers easy access to schools, parks, shopping, dining, major highways and everyday amenities. A wonderful opportunity to own a modern, spacious and versatile home in a highly sought-after Oakville setting. (id:63616)
30 Brookwater Crescent
Caledon, Ontario
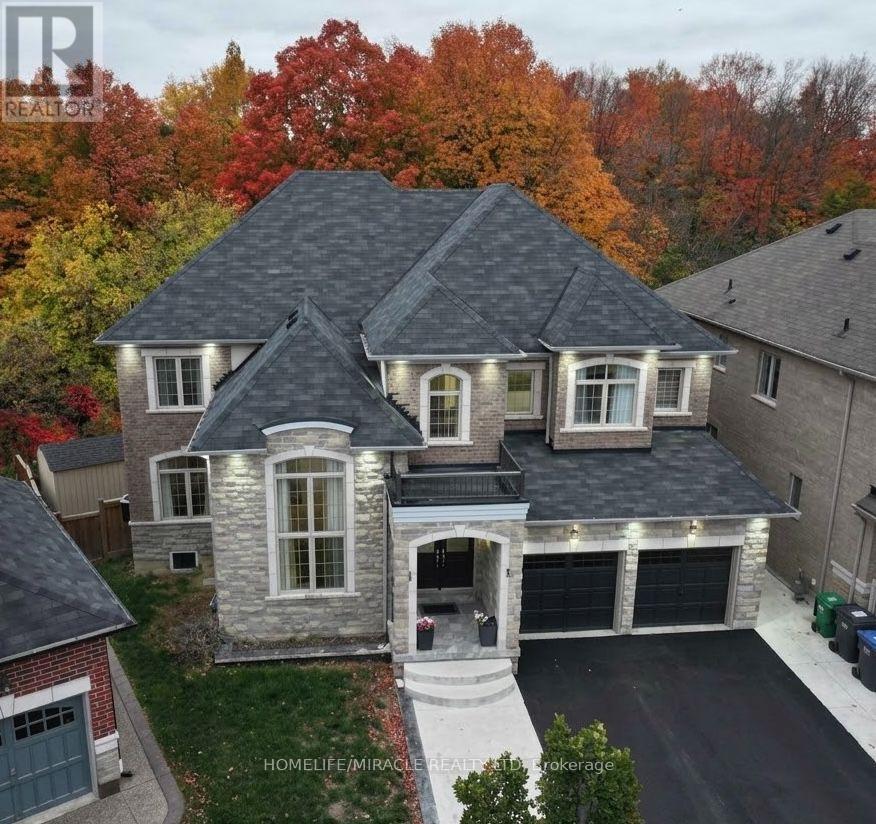
Gorgeous Greenpark Executive Legal Basement Home On Ravine Lot Without Sidewalk With Huge Driveway!! Grand Double Door Entrance Leads To Huge Foyer. 3561 Sq Feet above grade + 1741 Sq. Feet Legal Basement Apartment, 4+3 Bedrooms & 7 Washrooms Stone & Brick Elevation Detached House In Prestigious Southfields Village Caledon Community. Your Search Ends Here With This Impeccably Maintained & Fully Loaded With Upgrades.3 Bedrooms Legal 2nd Dwelling Basement Apartment. One unit with 1 Bedroom + kitchen and 2nd unit with Two Bedroom apartment. Luxury Custom Kitchen With Quartz Counter-Top, Massive Island, Custom Backsplash & High End Stainless Steel Appliances* Walk/Out To Deck From Breakfast Area. Primary Bedrooms Comes With 5 Pcs Ensuite & His & Her Walking Closets. All Bedrooms Are Generous Size and has own Ensuite and Walking closets. Main Floor Featuring - Luxury Hardwood Flooring, 9 Ft Ceilings, Gorgeous Family Room With Fireplace, Open to above Living Room and spacious Den/Library, Tons Of Natural Light. Basement is Currently Rented for $3000 & Tenants are Willing To Stay* Must View House! (id:63616)
35 - 5260 Mcfarren Boulevard
Mississauga, Ontario
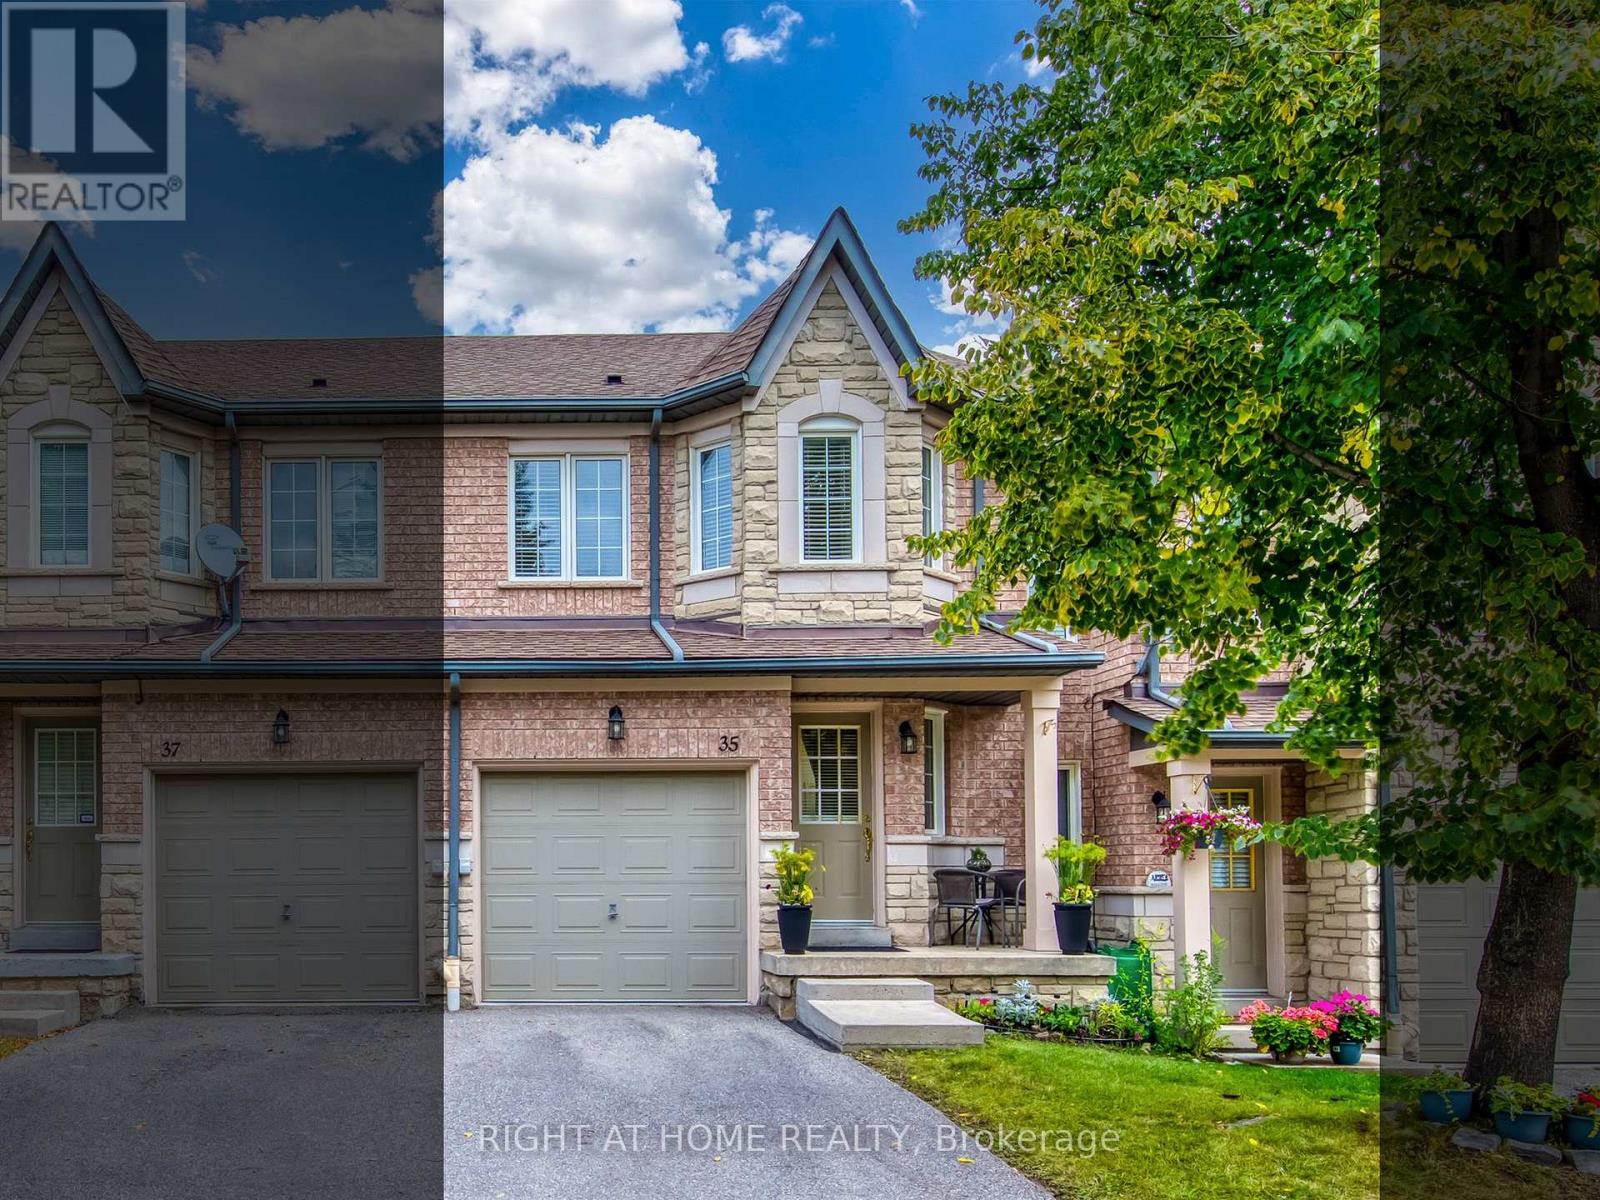
Ideally located in Central Erin Mills, this exceptional property at 5260 McFarren Blvd offers over 1900sqft of finished living space and is the perfect blend of modern convenience and historic charm. Minutes from Thomas St & Queen St S, you are steps away from the vibrant village of Streetsville, renowned for its local shops, cafes, restaurants, and family-friendly community events. Enjoy effortless everyday living with top-tier amenities at your doorstep, including the Erin Mills Town Centre, Credit Valley Hospital, and the Streetsville GO Station for an easy commute. Surrounded by top-rated schools, lush parks, and scenic walking trails, this location truly offers the best of two highly sought-after communities. This beautiful home is in absolute move-in condition, boasting an array of premium updates and inclusions. Main level features durable vinyl plank flooring (21), leading up to the second level finished with engineered hardwood (24) and fresh broadloom on the stairs (26). The bright walk-out basement was fully renovated (20) to add incredible living space, complete with quality laminate flooring and a modern 4-piece bathroom .Enjoy year-round comfort with a high-efficiency natural gas forced-air furnace (22), central air conditioner (22), and a direct vent hot water tank providing better efficiency and safety. The exterior features a newly completed condo-installed backyard privacy partition fence (26). Included with the home are a fridge(26), stove (25), range hood(26),built-in dishwasher (25), clothes washer (25) & dryer (25), all electric light fixtures, window coverings, bathroom mirrors, garage door opener with two remotes, and convenient TV wall mounts in both the second bedroom and the basement. Whether you are looking for a vibrant neighborhood atmosphere or seamless access to transit and shopping, this home provides an unparalleled lifestyle opportunity. Don't miss your chance to live in one of Mississauga's premier pockets! (id:63616)
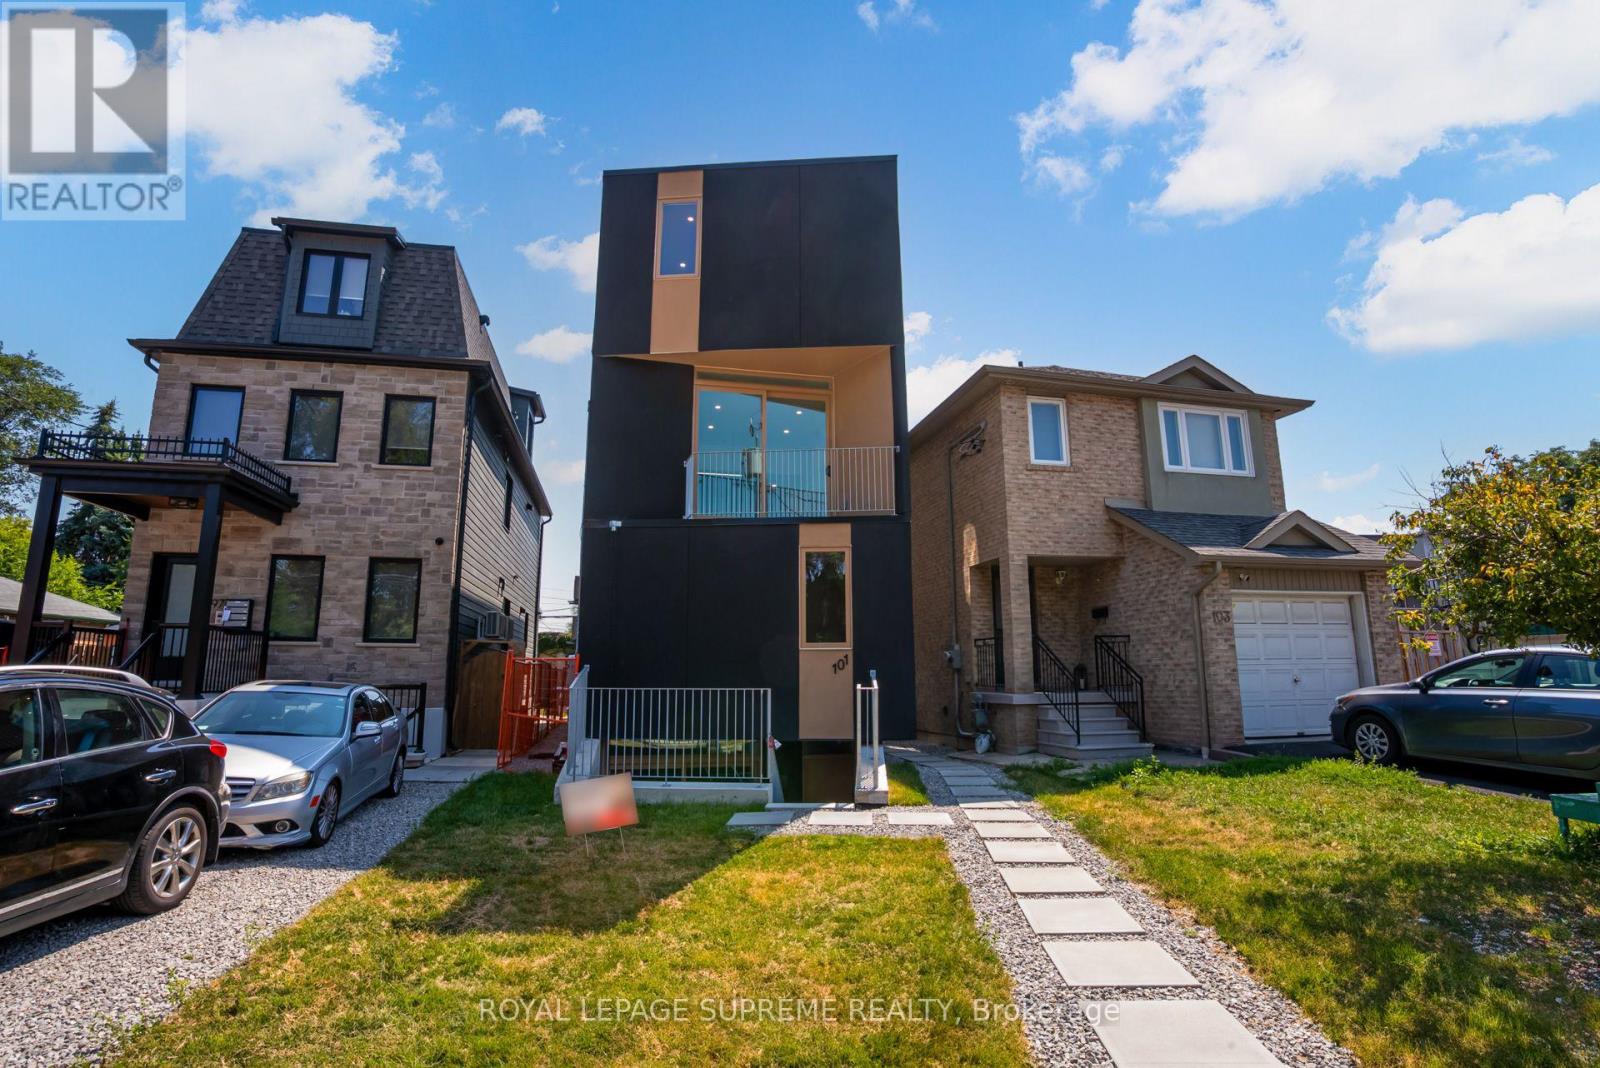
3 - 101 Bernice Crescent
Toronto, Ontario
Designed for the Modern Professional - Stylish, Smart & Central! Step into this 2 bed, 2 bath, 3-storey unit crafted with modern sophistication and comfort in mind. Featuring high-speed WiFi, an abundance of natural light, and space for a home office, this home checks all the boxes. Enjoy luxury finishes, in-unit laundry, top-tier kitchen appliances, and a sleek breakfast bar perfect for morning coffee or weekend hosting. With two private balconies, you're never short on fresh air or views. All within a professionally managed property in a vibrant, transit-accessible neighbourhood close to schools, cafes, and city life. (id:63616)
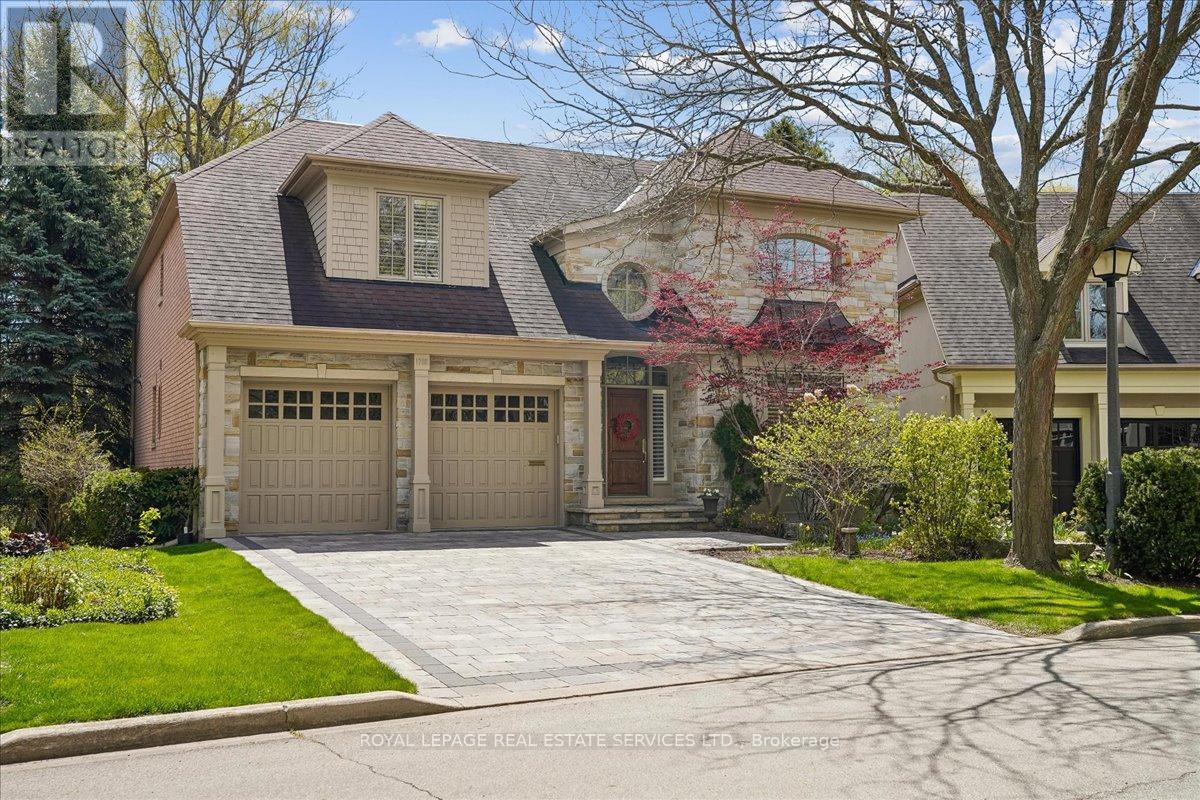
1726 The Pines
Mississauga, Ontario
Welcome to refined living in "The Pines," one of Clarkson-Lorne Park's most secluded enclaves. This custom-built masterpiece by Legend Homes was originally owned by the builder, ensuring superior quality and premium finishes. Situated on a private cul-de-sac with no through-traffic, this home backs onto a lush, protected Natural Heritage System, offering privacy and serene views of nature. The main floor is masterfully designed for both formal hosting and family life. A grand, combined living and dining room provides a sophisticated entertaining space, while the separate, renovated custom kitchen and eat-in area overlook a cozy family room. The main level features recessed pot lights and a built-in speaker system. Custom California shutters and professional closet organizers are found throughout the home. The 4+1 bedroom layout offers ultimate privacy, with each bedroom boasting its own private ensuite bathroom. The upper-level hallway makes a dramatic statement with a bright skylight and a balcony overlooking the foyer. The primary retreat serves as a true sanctuary with a spa-like ensuite and walk-in closet. The luxury extends to the fully finished lower level with above grade windows. The large recreation room features gas fireplace, built-in cabinets, shelving, projector, screen and more built-in speakers. This level includes a large fifth bedroom with bright, above-grade window, walk-in closet and 3-piece ensuite, contributing to a rare 7 total washrooms. The exterior features a low-maintenance perennial garden and a fully integrated in-ground sprinkler system. Exceptional curb appeal is highlighted by a fully stoned driveway and walkway. Modern technical features include a 200-amp electrical service. A pre-listing home inspection is available for peace of mind. Steps from Clarkson Village, Rattray Marsh trails, and top-rated schools, and only minutes to Clarkson GO. Move-in ready luxury awaits in this impeccably maintained home. (id:63616)
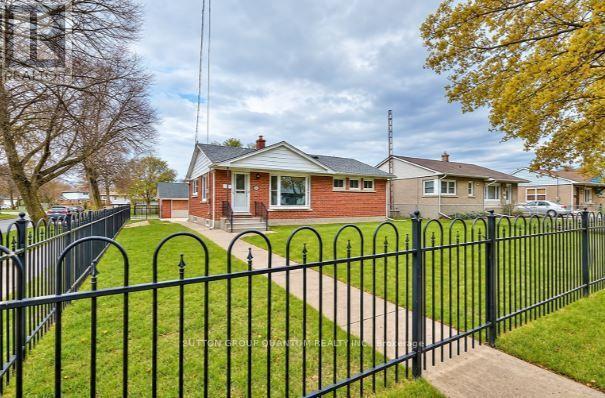
6358 Burdette Drive
Niagara Falls, Ontario
Oversized Lot with Exceptional Outdoor Space in Niagara Falls!Solid all-brick bungalow situated on an oversized, fully fenced lot approximately 160 feet deep, offering generous outdoor space in a desirable, family-friendly neighbourhood with mature, tree-lined streets. The property features a 1.5-car detached garage. The fully finished and updated basement features a separate rear entrance and an in-law suite with an additional bedroom, a spacious living area, a bathroom, a laundry room, cold storage, and ample storage space. This versatile lower level offers added comfort and flexibility for extended family living.The main floor offers three spacious bedrooms, a full bathroom, and a large living room featuring a beautiful bay window overlooking the front yard. The wide interior sill offers potential for a cozy sitting area, while the window allows plenty of natural light to fill the space. A dining nook provides additional room for everyday meals and entertaining. The kitchen features a large bay window, an eat-in breakfast bar, and ample cupboard and shelving space.Enjoy the convenience of being a short drive from QEW access, shopping, and everyday amenities, while still enjoying the peaceful setting of a mature residential neighbourhood. A nearby park and school are just steps away, making this an appealing option for families, multi-generational living, or investors. A versatile property offering generous living space, a large lot, and excellent potential! (id:63616)
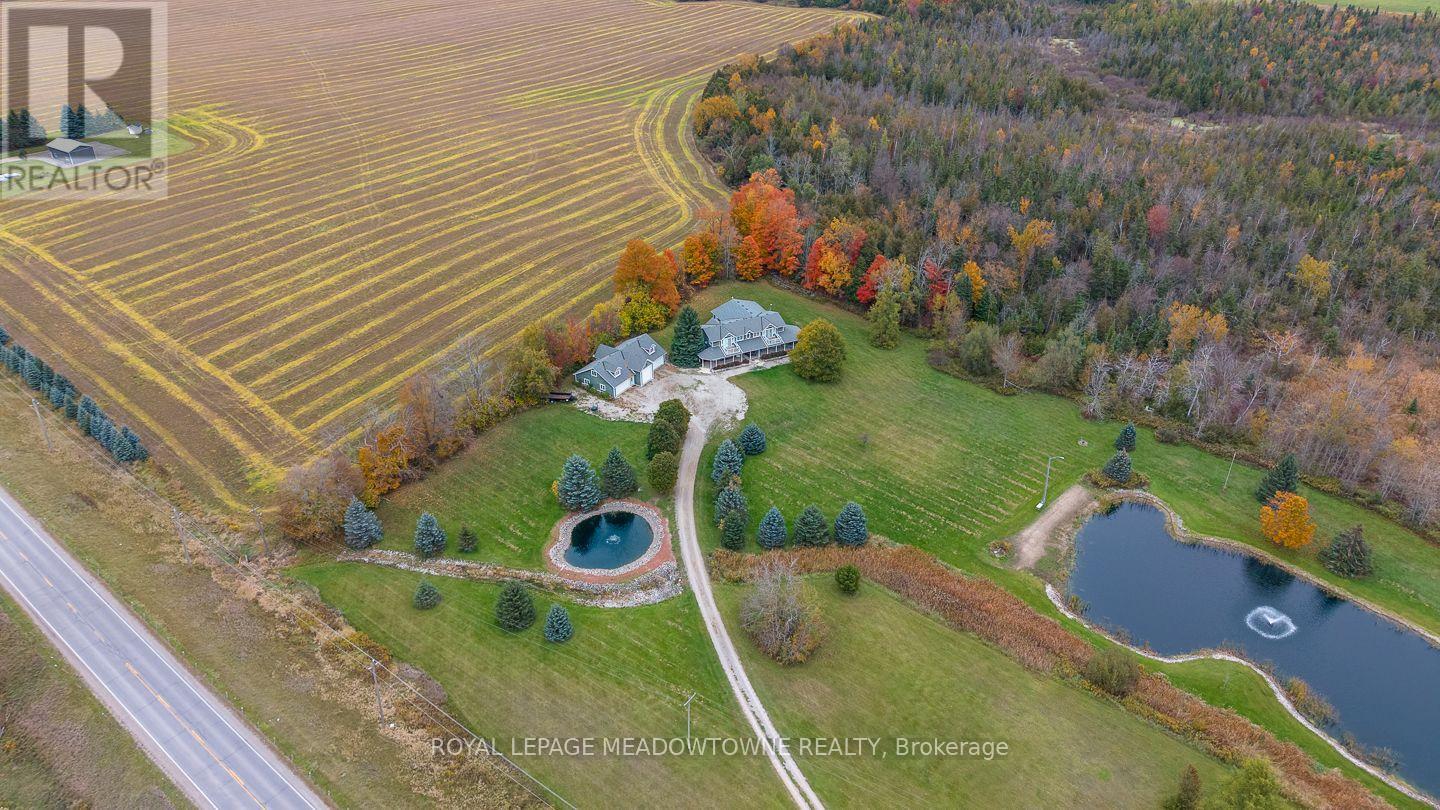
5169 Wellington 125 Road
Erin, Ontario
Nearly 10 acres. A private swimming pond. A heated 5-car garage. Over 4,000 sq. ft. This is the property people leave the city hoping to find. Swim from your own sandy beach, host unforgettable summer weekends, work on the cars in the heated garage, or simply disappear into nearly 10 acres of privacy, all approx. 20 minutes from the 401. Inside, the reimagined main floor delivers the space & flexibility a country home should. The chef's kitchen was made for entertaining with a massive island, quartz counters, custom cabinetry, 6-burner gas range, 3 refrigerators, 2 dishwashers & 3 sinks. The living/dining room offers a warm gathering space centered around a wood-burning fireplace, while the expansive family room impresses with vaulted ceilings, walls of windows, peaceful country views & multiple walkouts to the backyard. Upstairs, the primary retreat features front & rear balconies, a custom walk-in closet & spa-inspired ensuite with heated floors, freestanding tub & oversized shower. Outdoors is where this property becomes truly special. Two spring-fed ponds include an impressive approx. 150' x 300' swimmable pond, up to 18' deep, complete with its own sandy beach. It's your private cottage without packing the car every Friday afternoon. The detached heated 5-car garage includes an extra-tall bay for an RV/trailer plus an unfinished loft offering incredible potential for a studio, gym, games room or home office. Geothermal heating & cooling adds efficient year-round comfort! Country retreat, family home, entertainer's paradise, car lover's dream & private cottage, all in one remarkable property. (id:63616)
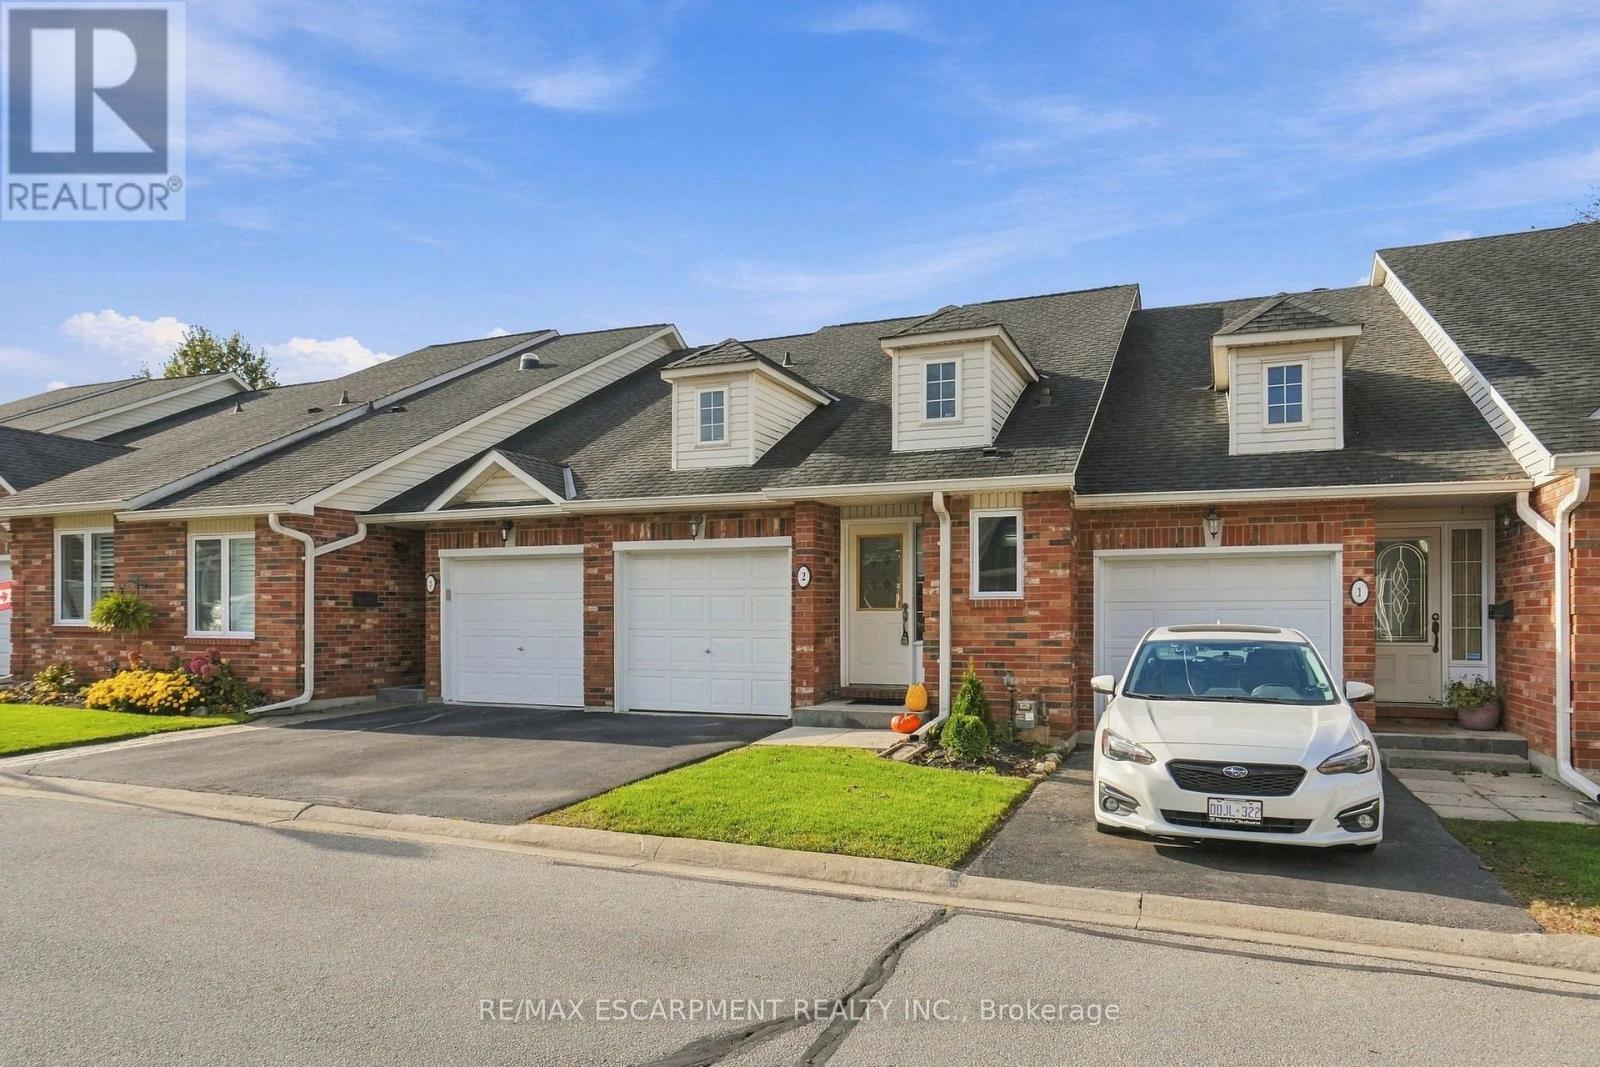
2 - 222 Fellowes Crescent
Hamilton, Ontario
Welcome to Maple Keys - a quiet, private townhome community tucked away in Waterdown. This rare two-bedroom, two and a half-bathroom bungaloft offers 1,465 square feet of thoughtfully designed living space, ready for your personal touches. Windows and the patio door were replaced in August 2026, the A/C is new as of 2024, and new carpeting was installed in 2023. Step into a bright, spacious foyer with convenient inside access to the garage. The open-concept main floor features a generously sized kitchen, main-floor laundry, a large primary bedroom with walk-in closet and four-piece ensuite, plus a spacious living room with soaring ceilings. Upstairs, a second primary bedroom with ensuite and a generous living area provide the perfect space for guests or extended family. The unfinished lower level is a blank canvas with abundant storage, ready for your vision. Patio doors open to your private backyard. Enjoy low condo fees that cover snow removal and exterior maintenance, plus ample visitor parking in this peaceful setting. A rare bungaloft opportunity in a sought-after Waterdown location. RSA. (id:63616)
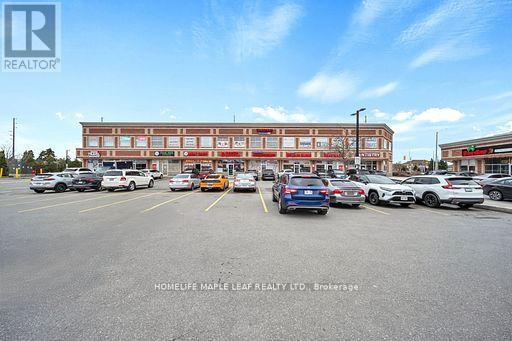
214 - 5 Brisdale Drive
Brampton, Ontario
Beautifully maintained 1,300 sqft Commercial Corner unit on the second floor of a professional building in a prime location. This bright, corner unit offers 7 rooms, lots of window exposure to the major road for signage. An Absolutely Perfect Commercial Space for A Professional Company such as CPA, Lawyer, Real Estate Agency, Medical and much more. The unit features six individual well-sized offices, perfect for creating dedicated workspaces and with dedicated reception area. Additionally, there is a spacious boardroom, ideal for meetings and collaborative sessions. The unit also includes washroom and kitchenette for added convenience. Tons of Parking and Easy access to the unit. Excellent accessibility for clients and staff with close proximity to Mount Pleasant GO Station, TD Bank, BMO, Fortinos, fitness facilities, and public transit. (id:63616)
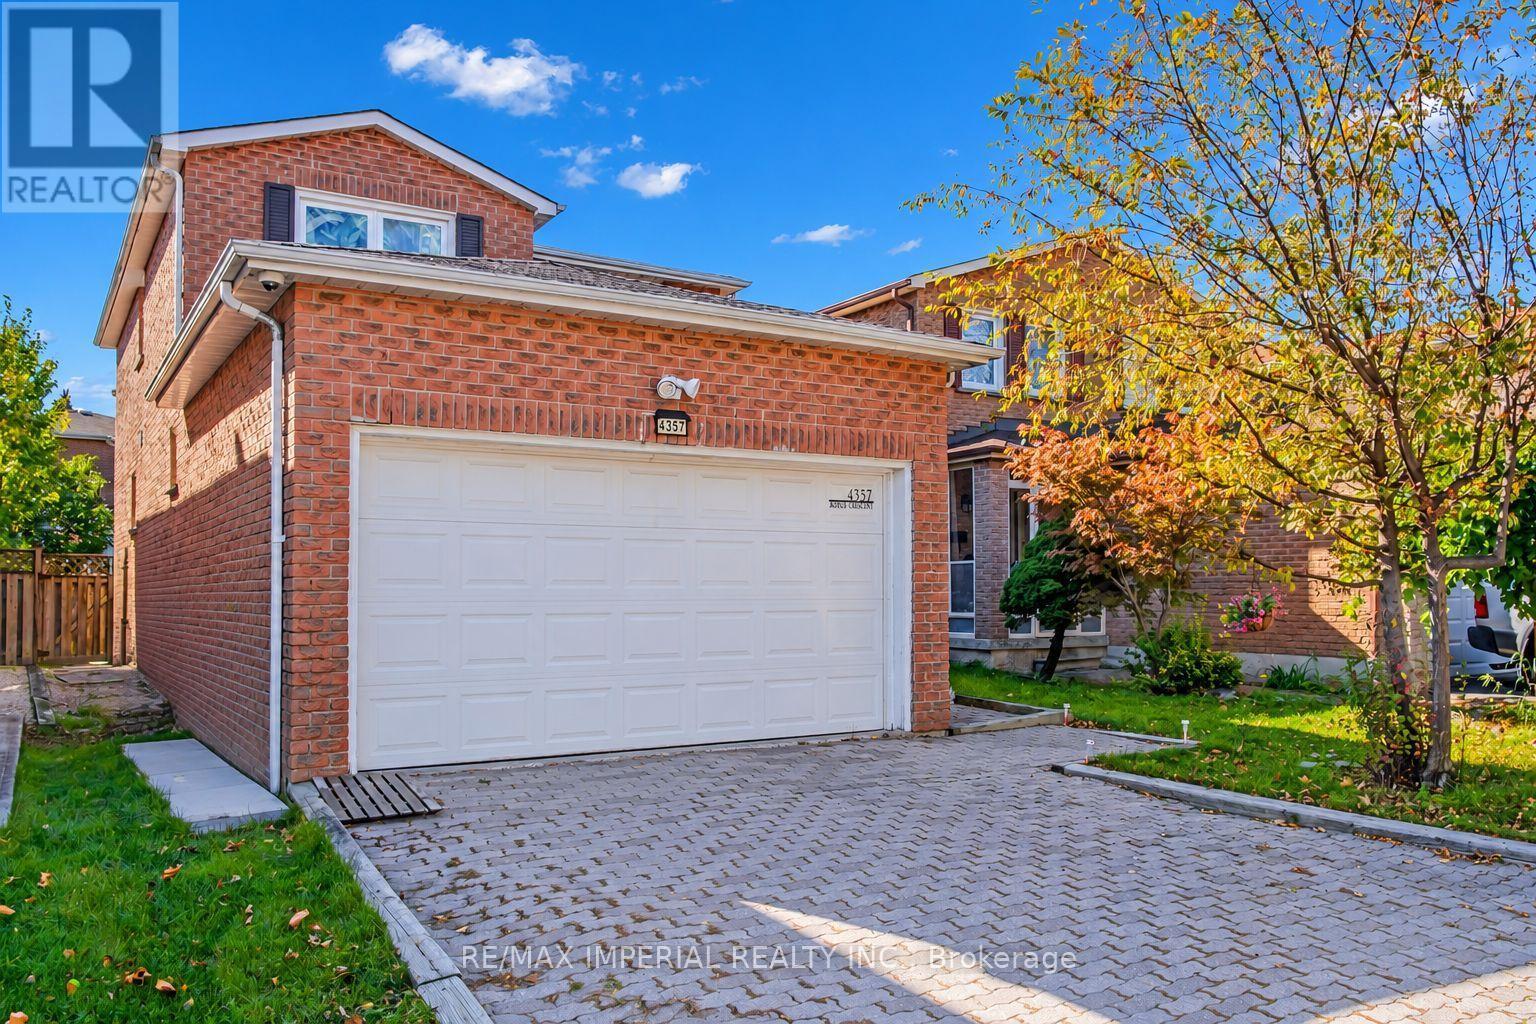
4357 Jenkins Crescent
Mississauga, Ontario
Fantastic opportunity for first-time buyers and investors in a high-demand Mississauga pocket! This well-maintained, all-brick detached home sits on a quiet, tree-lined street with no sidewalk and a super-long driveway for ample parking. Located minutes from Square One, Highway 403, and top-rated schools including St. Francis Xavier SS (IB), Bristol Road MS (Pre-IB/French Immersion), St. Matthew, and Huntington Ridge PS. Inside, the sun-filled main level features a spacious open-concept layout with a combined living and dining area highlighted by elegant French doors. The large kitchen boasts a generous breakfast area with sliding doors that lead out to a deep, beautifully proportioned backyard. Facing southwest, this private outdoor space receives a wealth of natural sunshine throughout the day--perfect for family gatherings. Upstairs features three good-sized bedrooms, highlighted by a generously sized primary suite featuring dual windows and a private ensuite. A second full washroom is shared by the remaining two bedrooms. Downstairs, a fully finished basement expands your living space with an extra recreation room, a separate bedroom, and a 3-piece bath. Key updates include a furnace (2019), A/C (2 years), and a laundry set (2-3 years old with a 5-year warranty). Absolutely turn-key condition--just move in and enjoy! (id:63616)
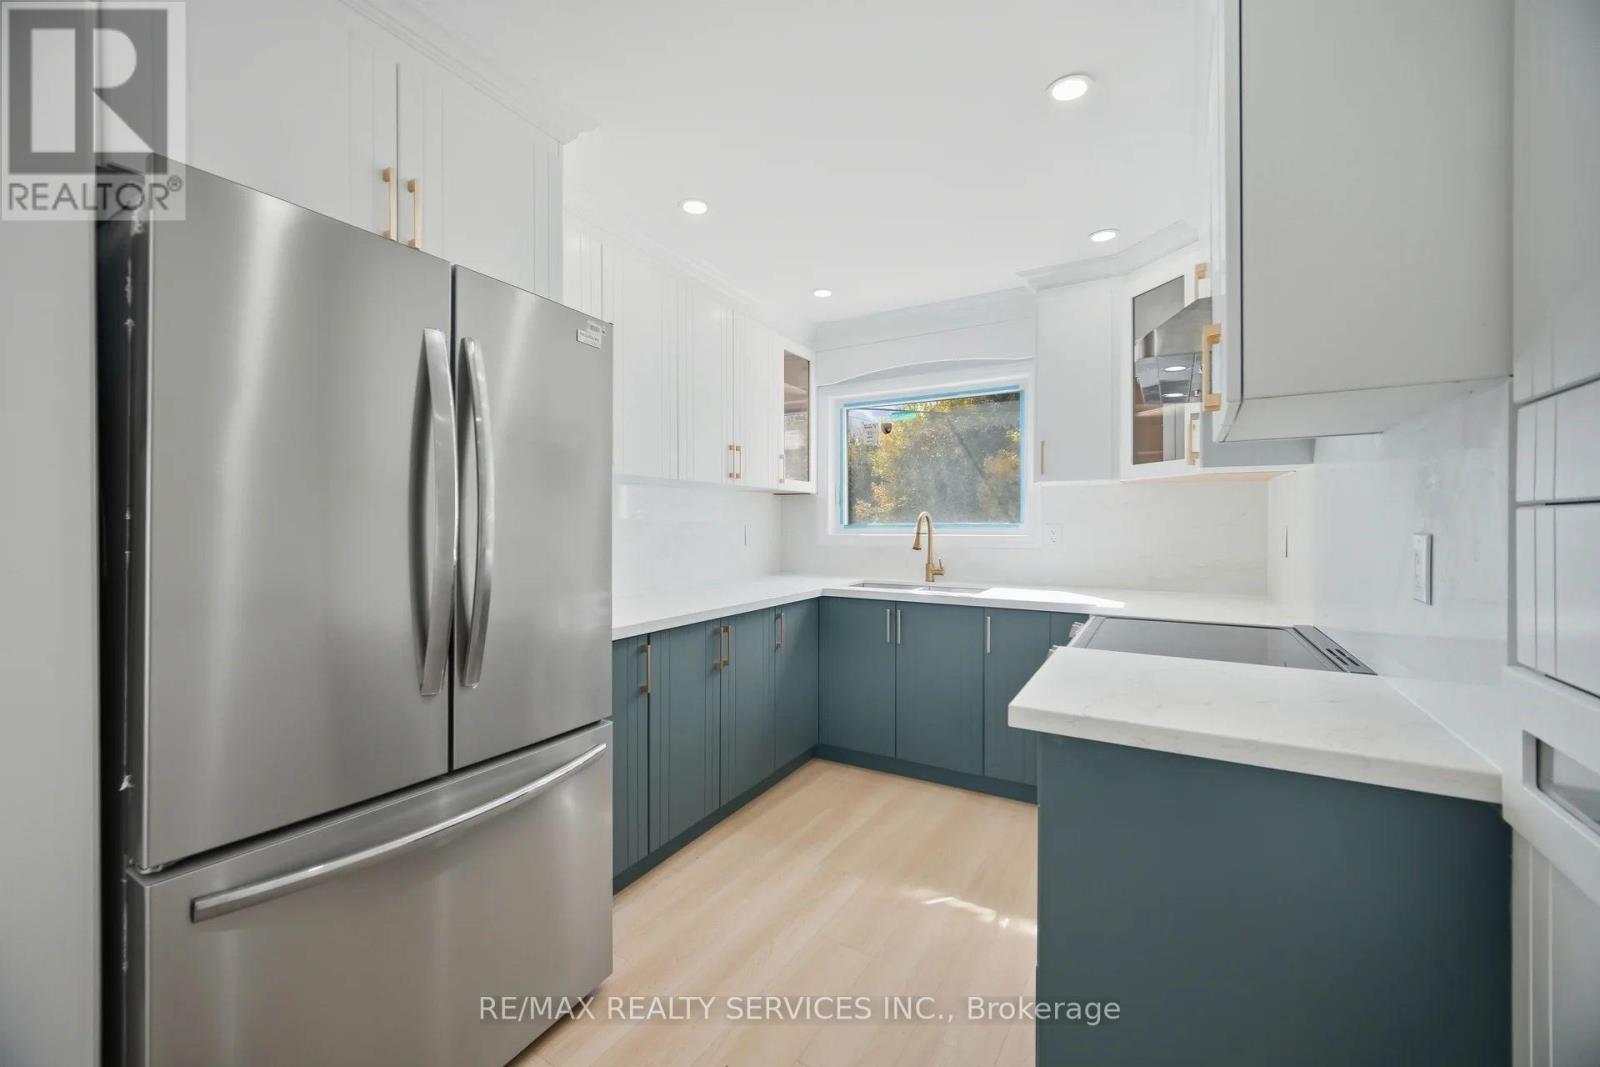
92 Corby Crescent
Brampton, Ontario
Absolutely Stunning 3+2 Bedroom Corner Townhome With A Legal Finished Basement, Backing Onto A Park. Fully Renovated Inside And Out In 2026, This Beautiful Home Offers Modern Finishes And Abundant Natural Light. The Main Level Features An Open-Concept Living And Dining Area With Wide-Plank Flooring And Pot Lights Throughout. The Upgraded Two-Tone Luxury Kitchen Showcases Deep Drawers, S/S Appliances, Crown Moulding, Quartz Countertops And Backsplash. The Second Floor Offers 3 Generously Sized Bedrooms And A Beautifully Renovated Full Bathroom Featuring A Modern 24" x 48" Tiled Walk-In Shower. The Professionally Finished Legal 2-Bedroom Basement Includes A Second Full Bathroom, Providing Excellent Space For Extended Family Or Potential Rental Income. The Rear Door Also Offers Potential For A Separate Entrance. Excellent Parking For Up To 5 Vehicles, Brand-New Front And Rear Concrete, Upgraded Front And Back Doors With Built-In Blinds, Energy-Efficient Windows, Furnace, A/C And HRV System. The Corner Lot Provides Additional Outdoor Space With A View Of The Park. Conveniently Located Close To Schools, Parks, Public Transit, Shopping And Highways, This Turnkey Home Is An Excellent Opportunity For Families, Investors Or First-Time Home Buyers. (id:63616)
343 Douglas Avenue
Oakville, Ontario
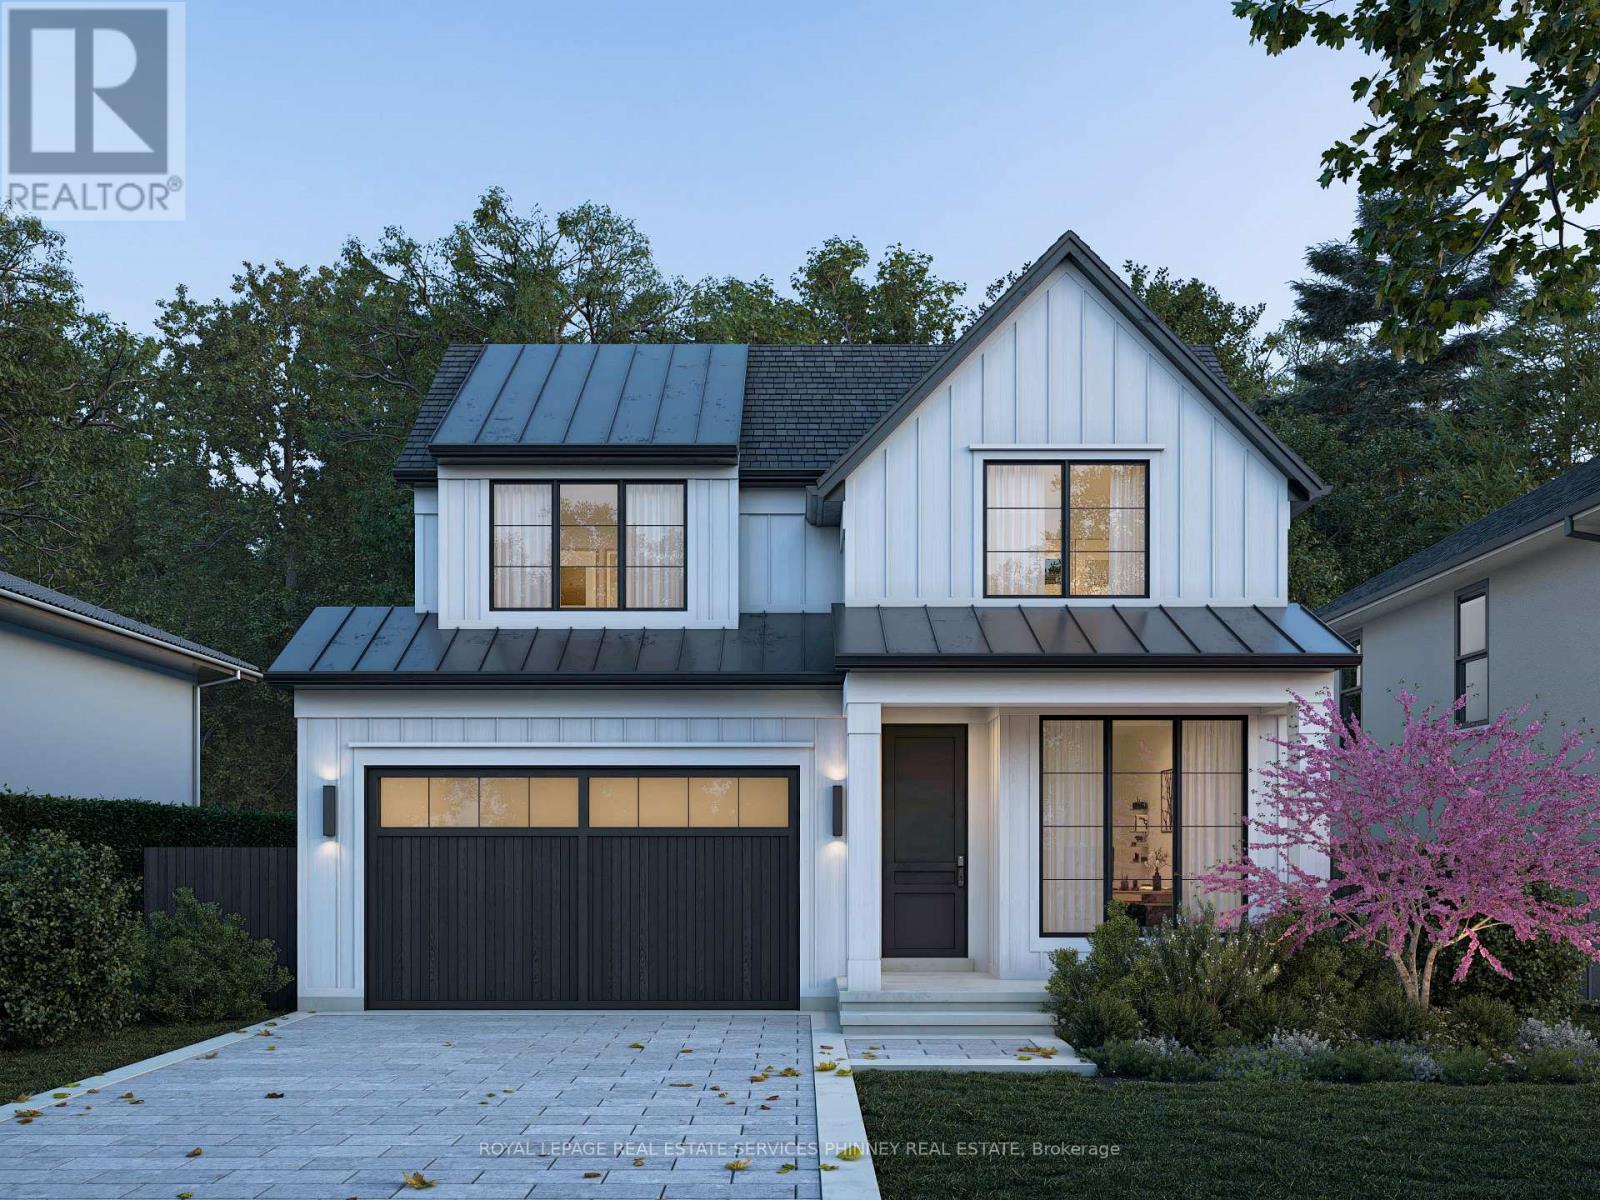
An exceptional opportunity to secure pre-construction pricing in the heart of Old Oakville. Completion is anticipated for September 2027. Photos are of the builders work to show detail and craftsmanship. This lot is tucked along one of the neighbourhood's most coveted streets, and this custom residence offers an exceptionally private, tree-lined setting just a stroll from downtown's shops, restaurants, and waterfront. Refined finishes, thoughtful proportions, and exceptional craftsmanship define the home, complemented by a rarely offered double-car garage and fully finished lower level. With a dedicated interior designer guiding your selections throughout the build, each finish becomes an opportunity to make the home distinctly yours. An optional elevator is available. Crafted by a trusted custom builder with nearly 20 years of experience, this is a rare chance to shape a timeless home in a prestigious, walkable neighbourhood. Drawings are approved by the Committee of Adjustment, the permit process is underway. (id:63616)
15 Valleybrook Road
Barrie, Ontario
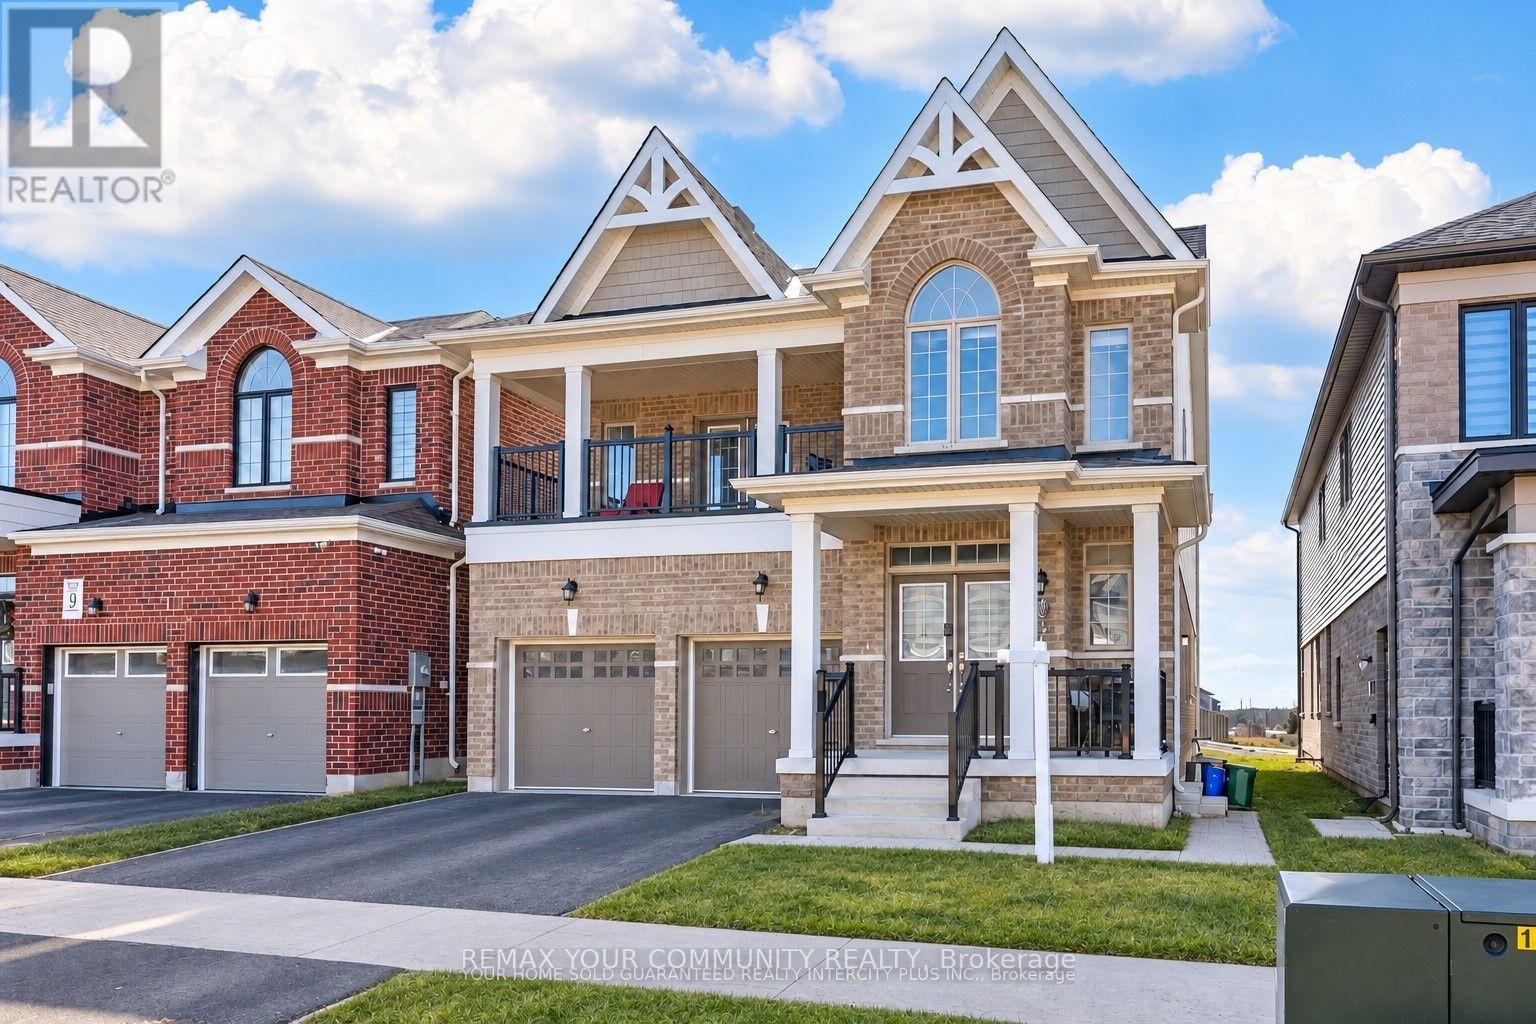
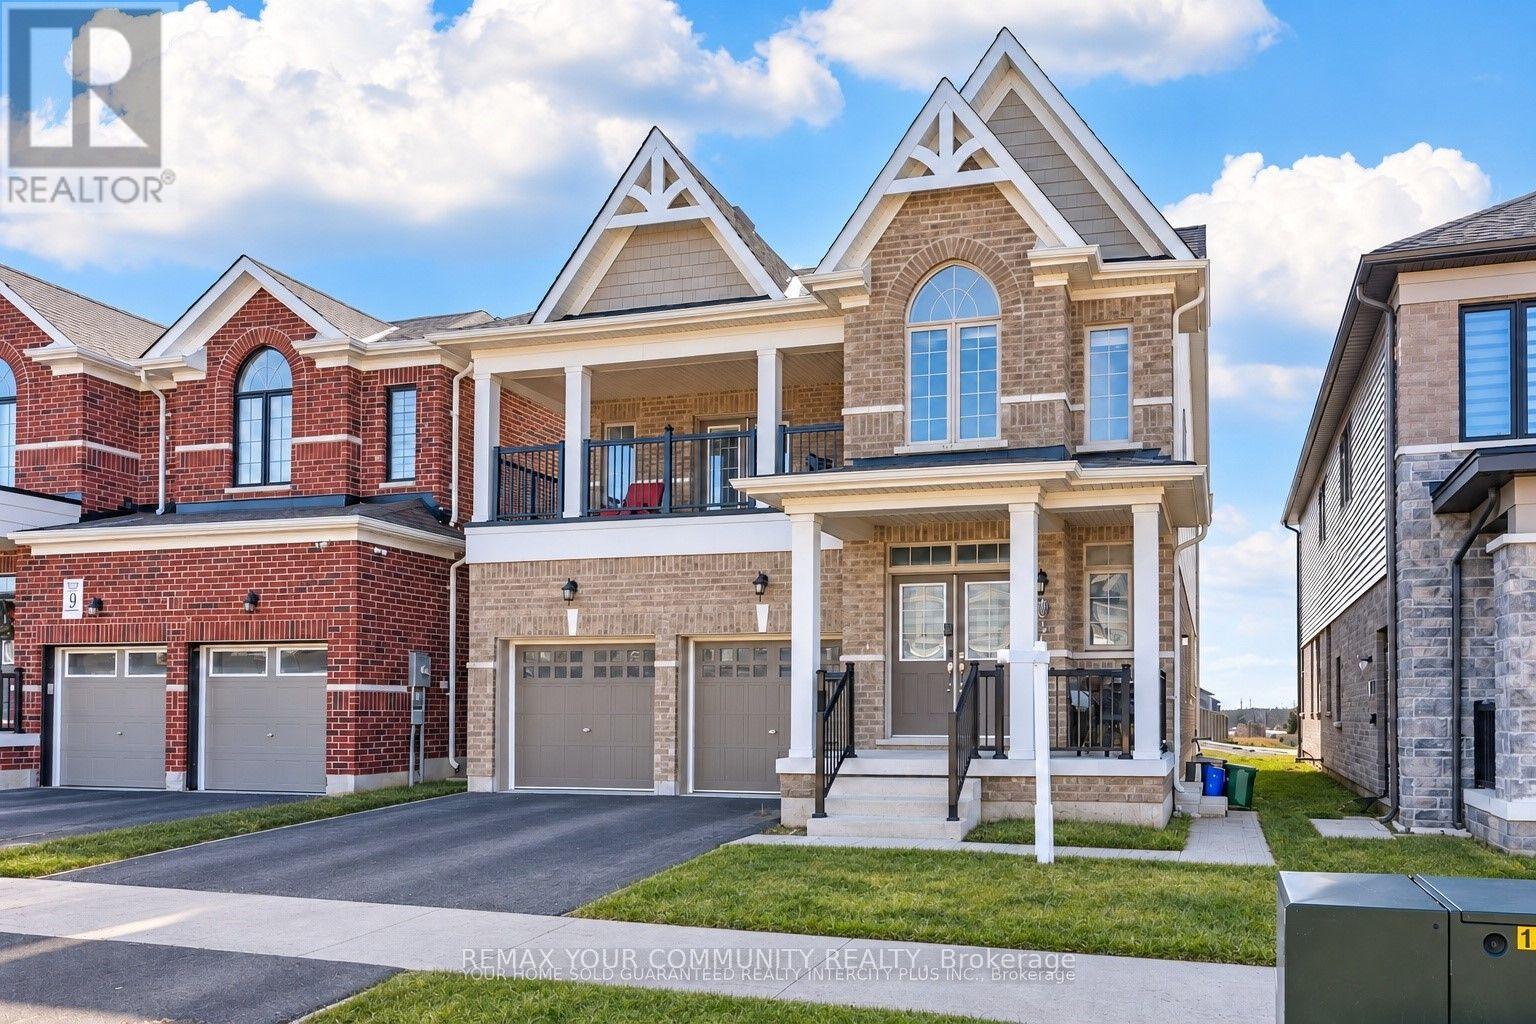
Bright and Open Concept Duplex by Tiffany Homes, designed with a striking architectural style and thoughtful layout. Each unit features meticulously crafted floor plans with separate laundry areas, fully equipped kitchens with top-of-the-line appliances, and exquisite engineered hardwood floors beneath soaring 9-foot ceilings on the main level-creating an atmosphere of unparalleled luxury and comfort. The home's curb appeal is equally impressive, showcasing a covered front porch and a spacious second-level balcony, perfect for unwinding or hosting outdoor gatherings. The unfinished basement offers unlimited potential-ample storage space and the opportunity to expand with additional living areas or increase rental income, with the possibility of adding a side entrance for a separate unit, turning this into a highly profitable triplex. Nestled in Barrie's highly sought-after southeast end, residents enjoy effortless access to Barrie South GO Station and Highway 400, ensuring unbeatable convenience for commuters and attracting potential tenants. (id:63616)
15 Valleybrook Road
Barrie, Ontario
Welcome to this Bright and Spacious 2-bedroom located on the main level of a quality-built duplex-perfect for those looking to lease a modern and comfortable home. This unit features an open-concept layout with oversized windows that let in an abundance of natural light. The upgraded kitchen is equipped with stainless steel appliances and a large center island, ideal for cooking and entertaining. Step out onto your private Backyard through double doors off the living room-perfect for relaxing or hosting guests. Enjoy the convenience of tandem parking, with one garage space and one driveway space included. You'll also have exclusive use of in-unit laundry machines for added comfort and privacy. Please note: The tenant is responsible for 40% of all utilities. (id:63616)