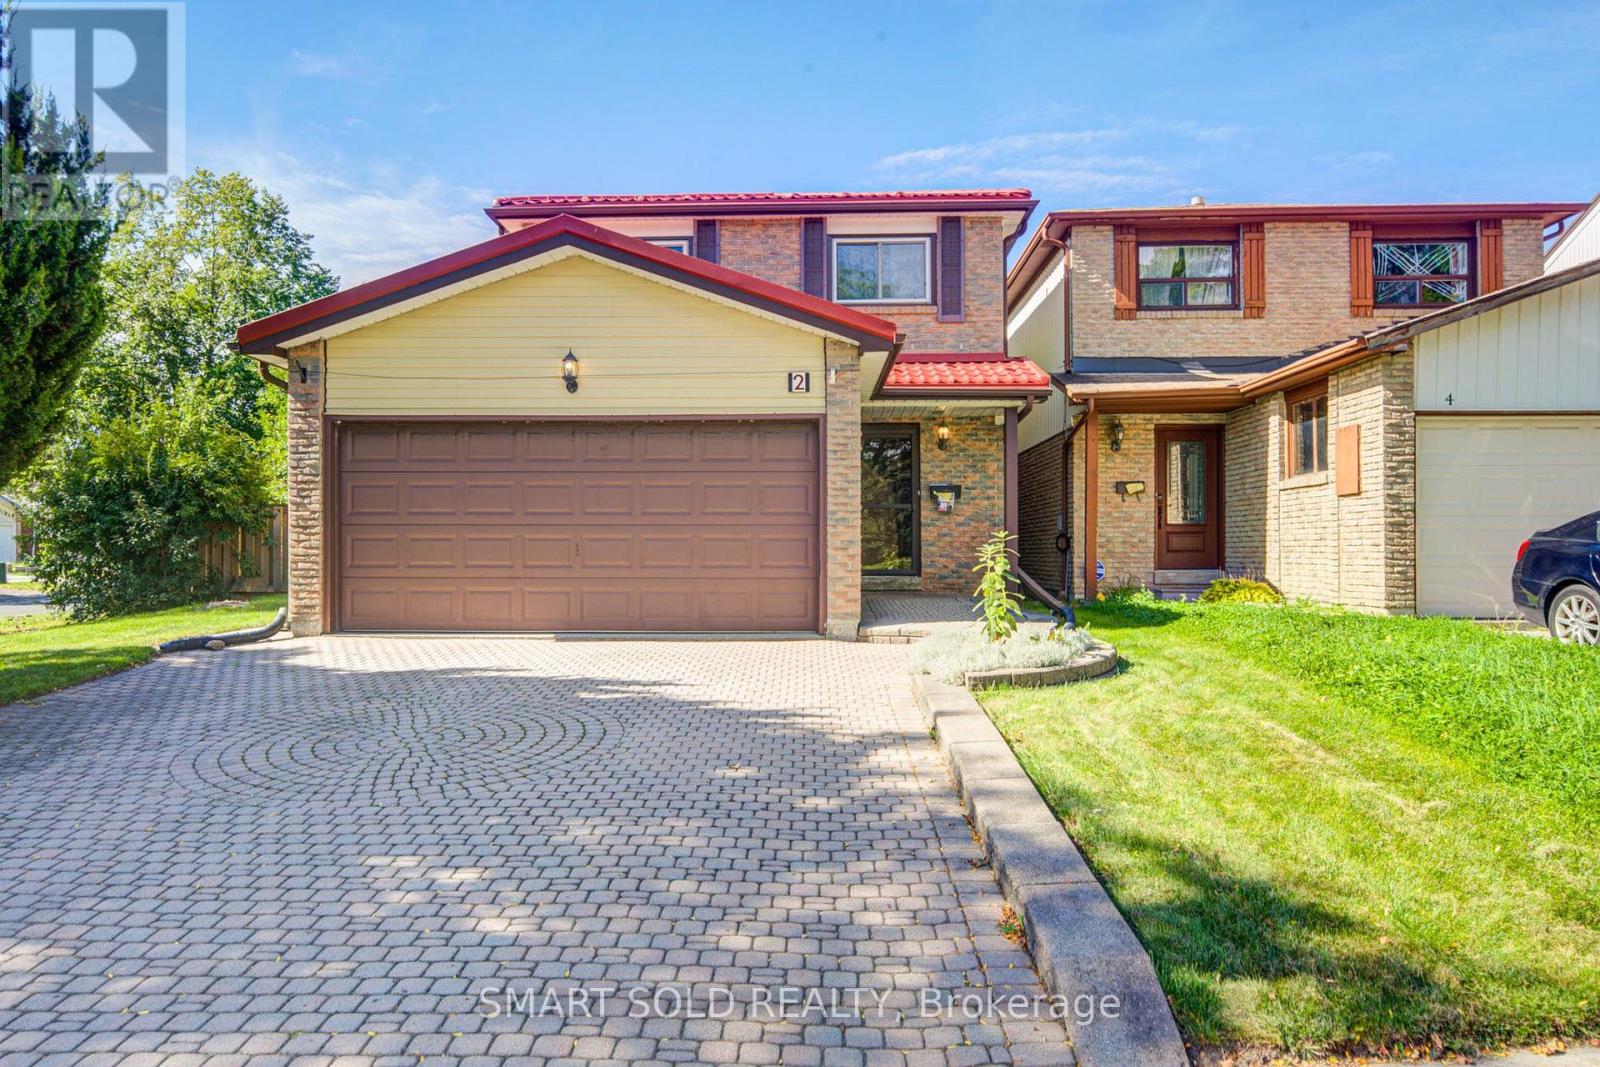
2 Croach Crescent
Toronto, Ontario
Welcome to this inviting family home in the sought-after Agincourt North community of Scarborough. Lovingly maintained by its original owners, this bright and spacious home, plus a finished basement with plenty of additional space for the growing family. The functional second-floor layout features 4 bedrooms and 2 bathrooms. The finished basement adds even more versatility with a 3-piece bathroom and wet bar-perfect for entertaining, relaxing, working from home, or accommodating extended family. Step outside and enjoy your own private backyard and side yard, offering ample room for gardening, play, and outdoor gatherings. Ideally situated close to schools, parks, shopping, TTC, and Highway 401, this home combines everyday convenience with the comfort of a welcoming, family-friendly neighbourhood. A well-cared-for home with great potential-move in, make it your own, and enjoy everything Agincourt North has to offer! ** This is a linked property.** (id:63616)
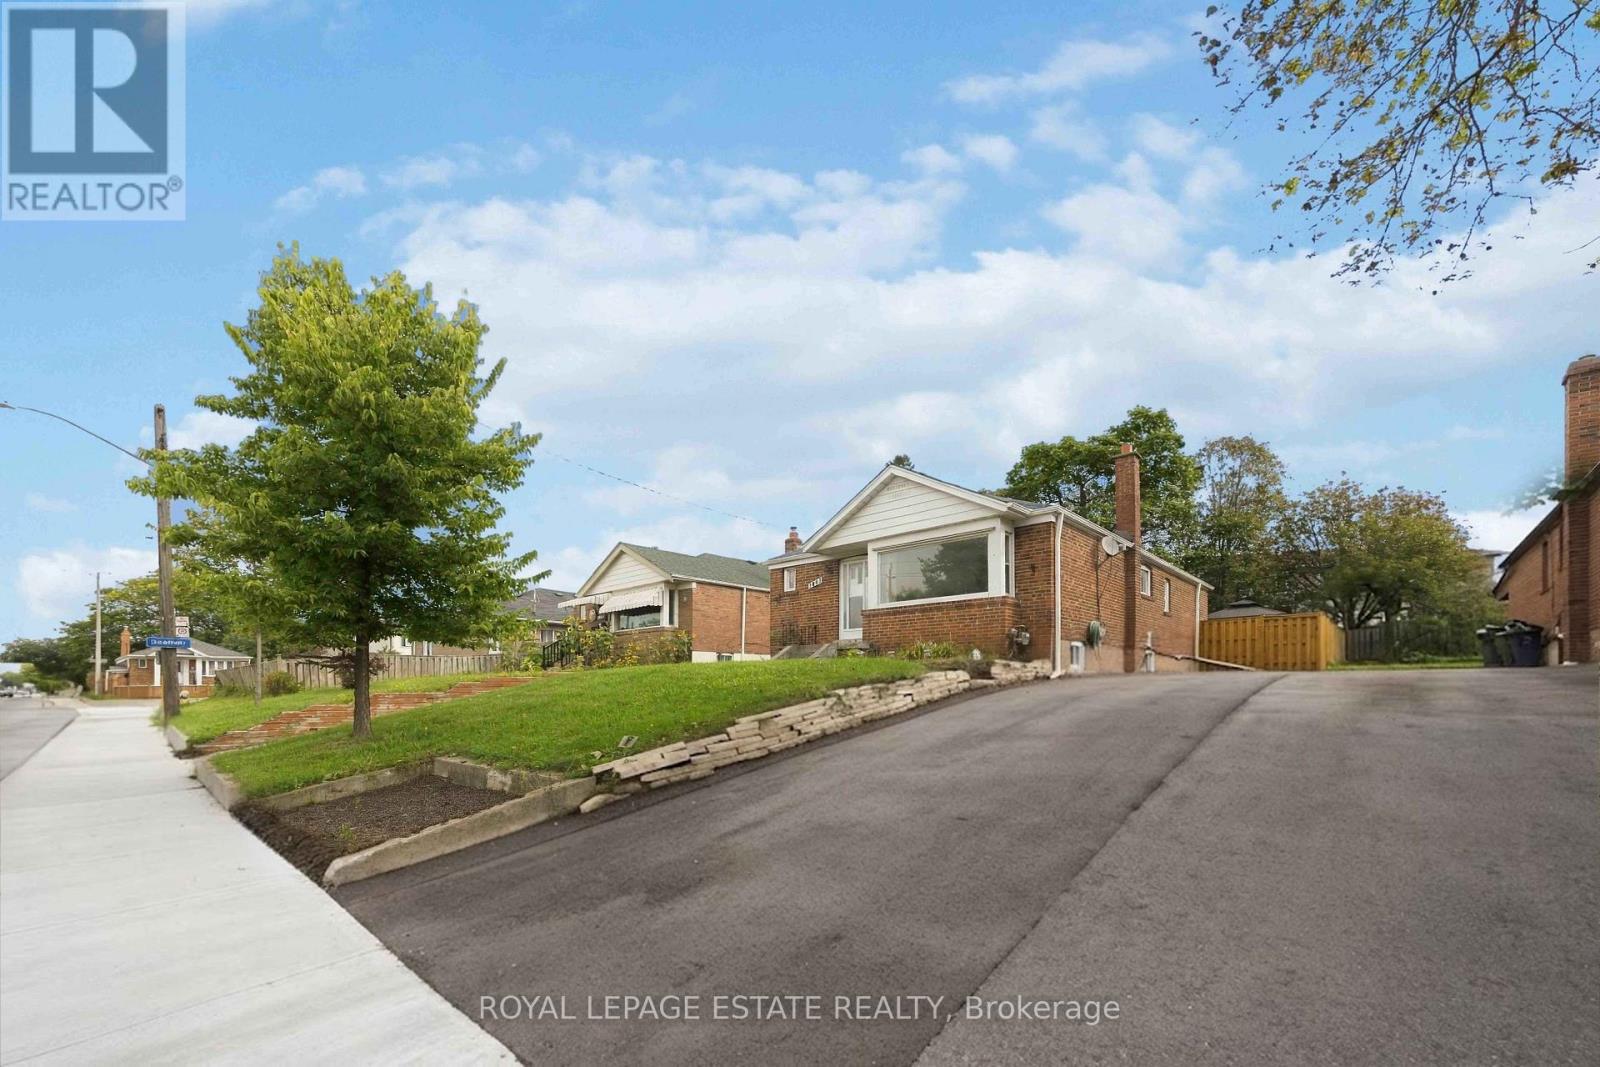
1843 Victoria Park Avenue
Toronto, Ontario
Big lot. Solid bungalow. Loads of potential! Welcome to 1843 Victoria Park Ave, a spacious brick bungalow sitting on an impressive 40 x 125 ft lot in Wexford-Maryvale. Offering 1,131 sq. ft. above grade, 3 sizable bedrooms, 2 bathrooms and comfortable parking for 4 cars, this is an exciting opportunity for renovators, handy buyers, investors and builders looking for a property with plenty to work with. The unfinished basement with a separate side entrance opens up even more possibilities, with excellent potential for additional living space or an in-law suite. The home is ready for your vision, while a number of important updates have already been taken care of, including roof & eaves (2024), furnace & A/C (2017), window wells (2025), fence & gate (2024), driveway & walkway (2025), plus a 2025 gazebo & shed. Outside, enjoy a private backyard and generous lot, whether your plans are to renovate the existing home, create more space for extended family, invest, or explore future possibilities for the property. And the location is a huge plus. Steps to Victoria Terrace Shopping Centre, groceries, restaurants, shops, fitness and everyday conveniences, with schools, parks and TTC close by. Quick access to the DVP and Hwy 401 makes commuting around the city easy. Move in and renovate over time or transform the existing bungalow into something truly your own. With a generous 40 x 125 ft lot, solid footprint, separate entrance and fantastic location, this is a property with plenty of potential and room to grow. *Some photos have been virtually staged and AI-rendered to illustrate the property's potential.* (id:63616)
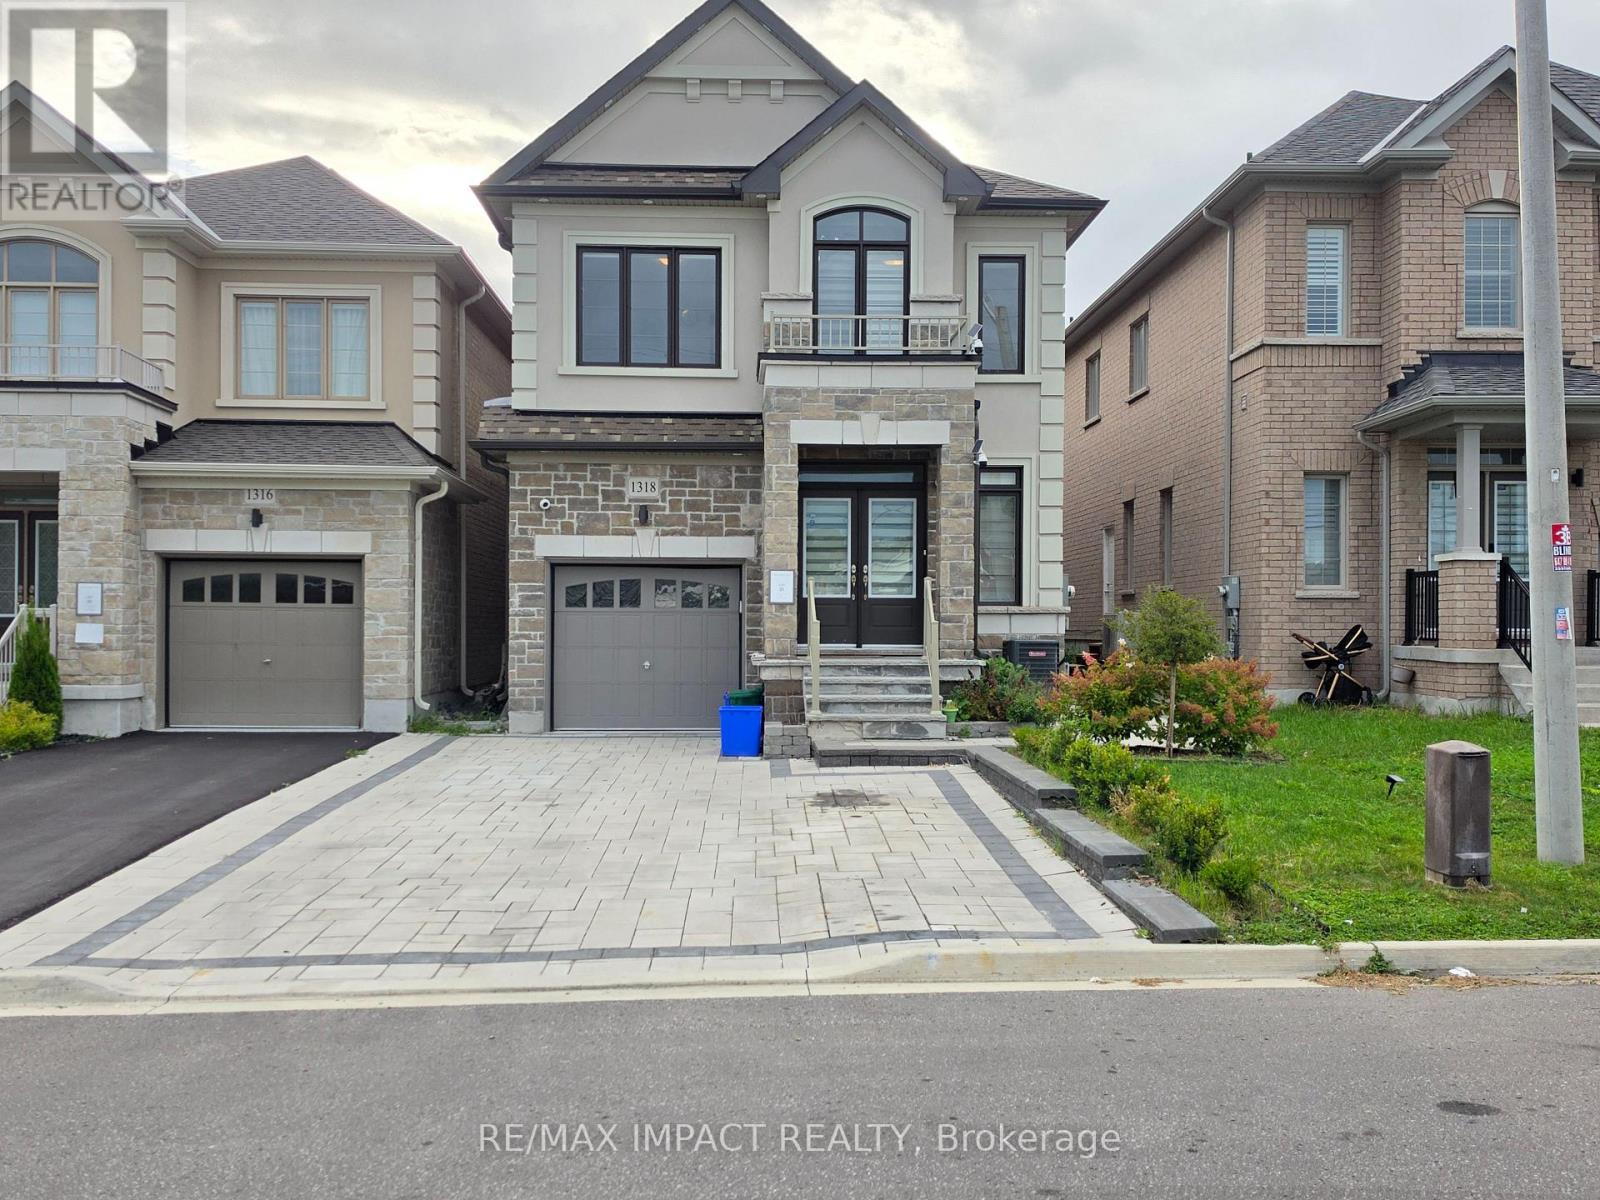
1318 Apollo Street
Oshawa, Ontario
Welcome to 1318 Apollo St, an exceptional 4+2 bedroom detached home offering approx. 3,269 sq ft of finished living space in Oshawa's sought-after Eastdale community! Less than 5 years old, this impressive home features approx. 2,371 sq ft above grade plus a 898 sq ft finished basement, combining modern finishes, generous living space and incredible multi-generational or income potential. Premium stucco & brick exterior with a unique location facing Townline Rd and no homes directly in front, offering open views, abundant natural light and added privacy. Step inside to a bright open-concept layout featuring spacious living & family areas, main floor Primary Bedroom, Gas fireplace, dining area and an oversized kitchen with quartz countertops & stainless steel appliances, built-in oven. Premium blinds are installed throughout for a truly move-in-ready experience. Upstairs offers 4 spacious bedrooms & 2 full bathrooms and upper level Laundry room. The fully finished lower level features a private side walk-up entrance, 2 additional bedrooms, full bathroom, living & dining areas and seperate laundry, ideal for extended family, in-law suite for lot of potential. Two sets of washer/dryers add extra convenience. Outside, enjoy fully fenced backyard, extensive interlocking throughout the driveway, side walkway & backyard, mature trees, gazebo and security cameras, creating a beautiful low-maintenance outdoor retreat. No sidewalk and parking for 4 vehicles, including 1 garage + 3 driveway spaces. Conveniently located near schools, parks, trails, transit, shopping, Whitby & Oshawa GO Stations, Hwys 401, 412 & 407, Durham College and Ontario Tech University. Exceptional space, privacy, upgrades and value! (id:63616)
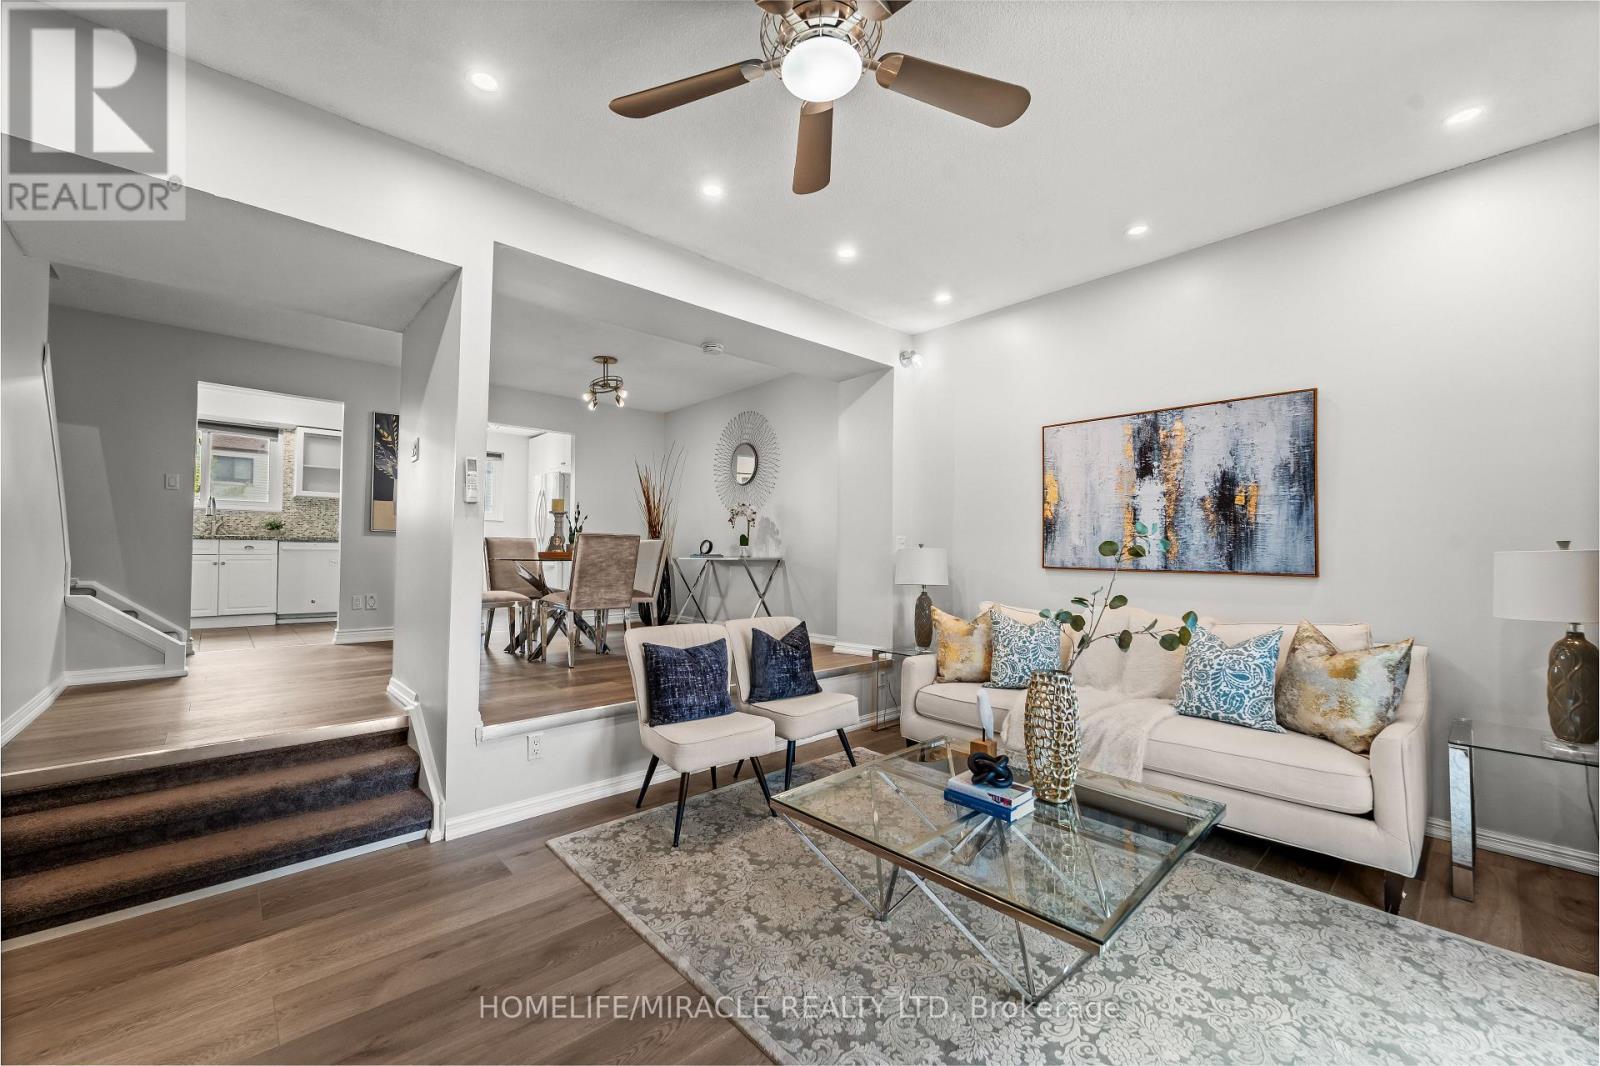
12 - 1350 Glenanna Road
Pickering, Ontario
Welcome to this beautifully updated, move-in-ready family home in an unbeatable Pickering location, within walking distance from the Pickering GO station. Designed with a seamless open-concept layout, the main level features a fluid transition between the kitchen, dining, and living areas-perfect for modern living and entertaining. The space is beautifully enhanced by contemporary pot lights and a large patio door that floods the home with natural light and opens to a fully fenced, private backyard. Upstairs, you will find three generously sized bedrooms, including a spacious primary retreat complete with custom walk-in closets. The fully renovated, 4-piece family bathroom showcases a modern double vanity and clean, contemporary finishes. Premium mechanical and aesthetic upgrades provide ultimate peace of mind, including a new heat pump (2024), washer & dryer (2024), cooking range (2023), and fresh paint and flooring throughout (2026). Complete with parking for up to 2 vehicles, this home offers exceptional convenience for both commuters and families, situated just minutes from Highway 401, grocery stores, and excellent everyday amenities.*** 200A panel will be upgraded on October 22, 2026- already scheduled *** (id:63616)
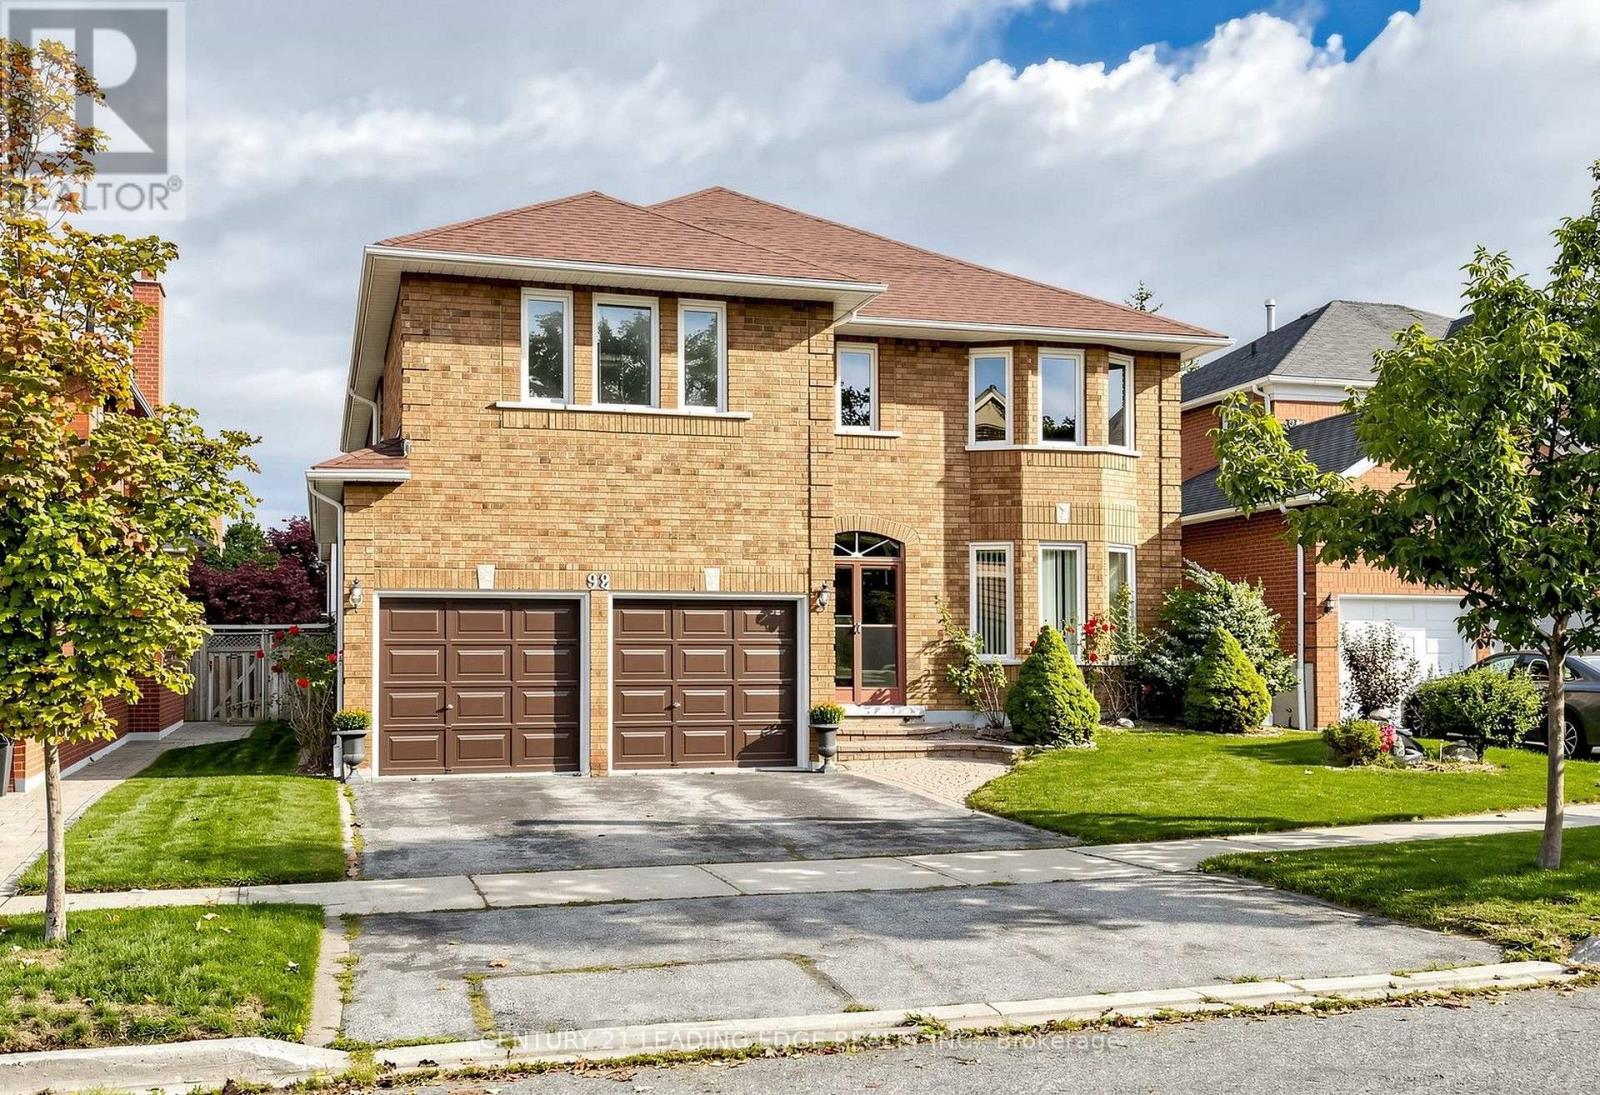
92 Erickson Drive
Whitby, Ontario
Amazing 5 Bedroom all brick executive home with plenty of curb appeal in desirable Blue Grass Meadows community. Premium 46ft x 110 ft lot. Double car garage. Clean and Bright - move in ready. One of largest home in area, updated 2021 with modern finishes. Spacious enclosed Double door entry to welcoming foyer with large format ceramic tiled floors featuring circular oak staircase. Skylight. Foyer leads to both formal and casual living spaces. Bright eat-in kitchen with plenty of counter space and cupboards. Walk out to fenced yard from spacious breakfast area. Pass through from kitchen to formal dining room with large bay window and french doors. Living room pass through to a Family room with brick fireplace and walkout to landscaped fenced yard. Separate front office with bay window. Convenient main floor laundry room with direct access to double car garage. Gleaming and Pristine hardwood floors in dining, living, family rooms, office, all bedrooms and 2nd floor/bsmt landings. Second floor huge Primary Bedroom includes sitting area with bay window, walk-in closet and 5 piece ensuite bath including double vanity, large corner drop in tub and separate shower. Two second floor linen closets. Generously sized Bedroom 2 and 3 overlooks front with double closets and multiple windows. Large Bedroom 4 and 5 with great closet space. Unfinished recreation room in basement a clean, blank canvas for custom potential has rough in for future fireplace and bathroom. Well kept front and back yard with soft landscaping. (id:63616)
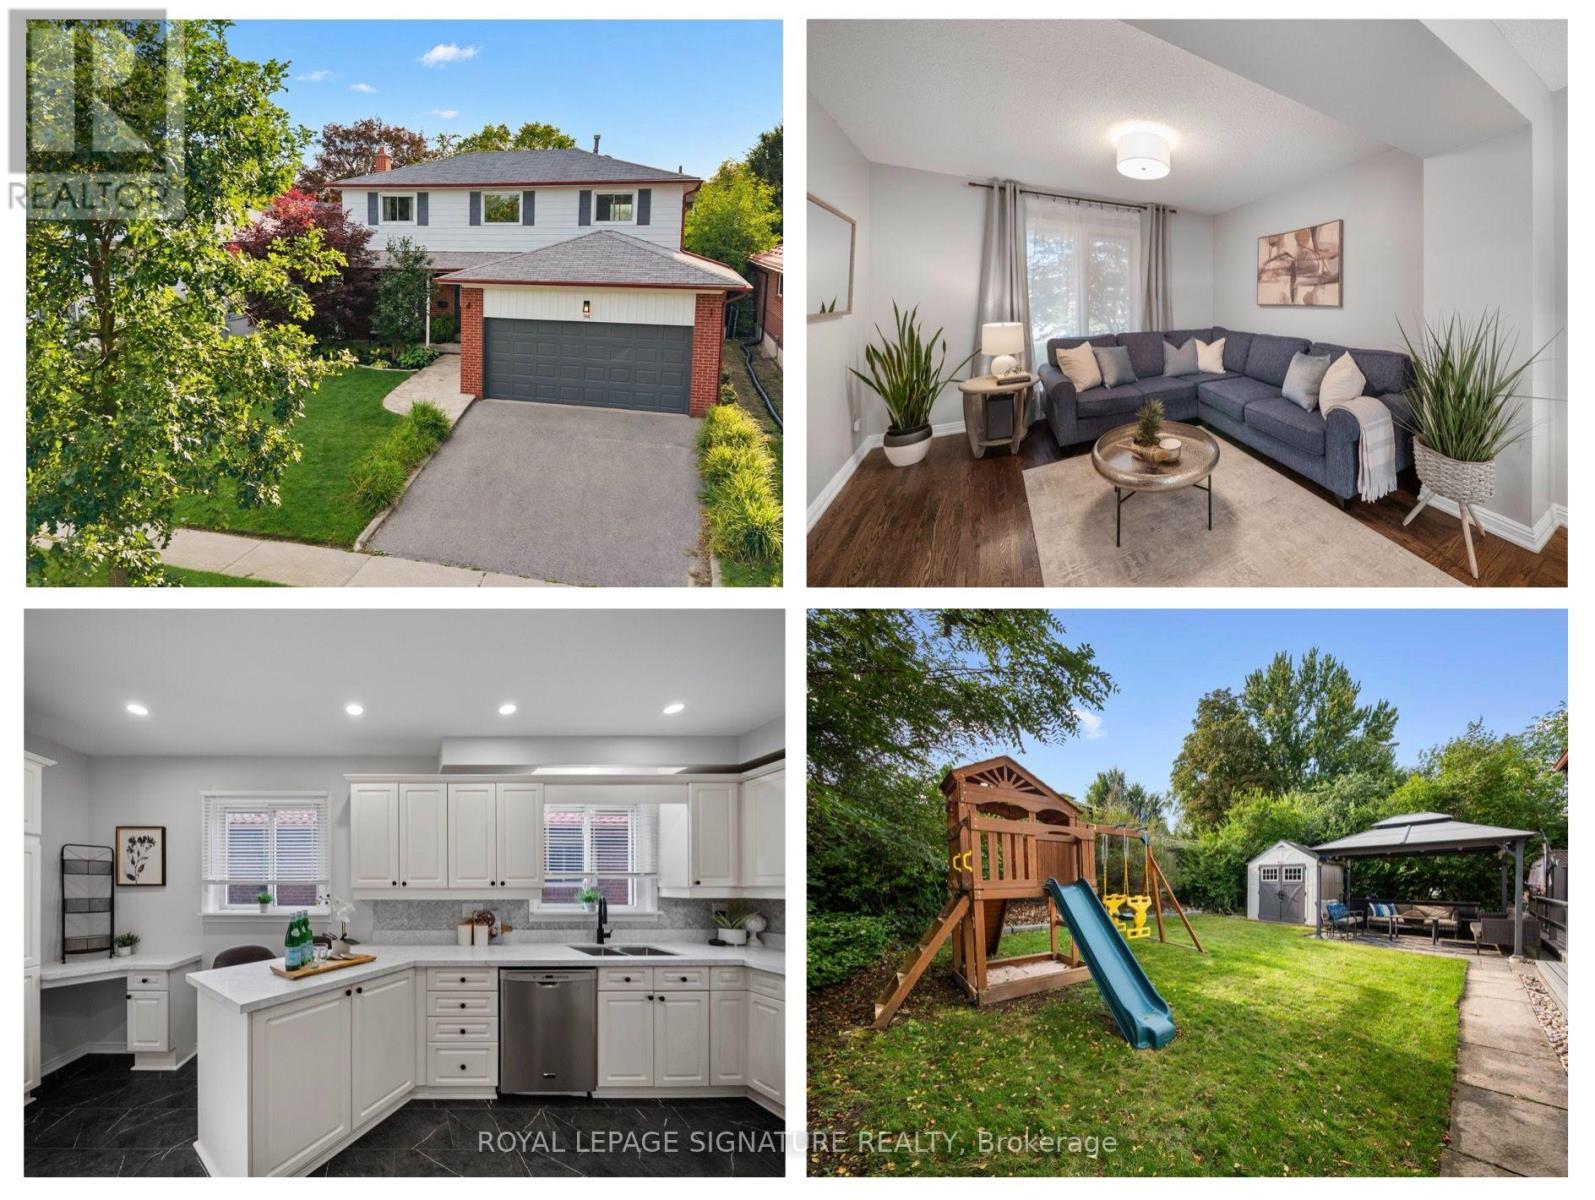
94 Clappison Boulevard
Toronto, Ontario
Offering the space, updates and functionality first-time buyers hope to find at an attractive price point for West Rouge, this move-in ready 3 bedroom, 4 bathroom home offers just over 2,000 sq ft of living space and plenty of room to grow. The main floor features a large foyer with coat closet, renovated kitchen with quartz counters, stainless steel appliances and new luxury vinyl tile flooring, plus a convenient 2 piece powder room. Separate living, family and formal dining rooms offer flexible everyday living and entertaining space, while the four-season sunroom addition is a standout with 2 skylights and a cozy fireplace. Walk out from both the kitchen and sunroom to a fully fenced backyard with deck, stone patio, gazebo and included kids play structure, plus mature trees for privacy and plenty of grassy space to play. Upstairs are 3 generous bedrooms and 2 full bathrooms. The oversized primary feels like two rooms in one, with a separate dressing room or work-from-home space and renovated 3 piece ensuite. A spacious renovated 4 piece family bath completes the level. The finished basement adds a large rec room with fireplace, home office/gym, laundry room, additional 3 piece bathroom and plenty of storage. Located in a prime West Rouge location, walk to schools, parks, local shopping, Rouge Hill GO and the Waterfront Trail. Enjoy Rouge National Urban Park, Rouge Beach, Adams Park, Port Union Village Common, the library, community centre, splash pad, skateboard park, soccer fields, playgrounds and tennis courts nearby. Bike the waterfront, picnic or toboggan at Adams Park, or spend summer days at Rouge Beach. The local plaza offers everyday conveniences including LCBO, Beer Store, vet, medical offices, pharmacy, banking and eateries, while TTC and Hwy 401 make getting around easy. A fantastic opportunity to own a move-in ready home with room to grow in one of Toronto's most loved waterfront communities. (id:63616)
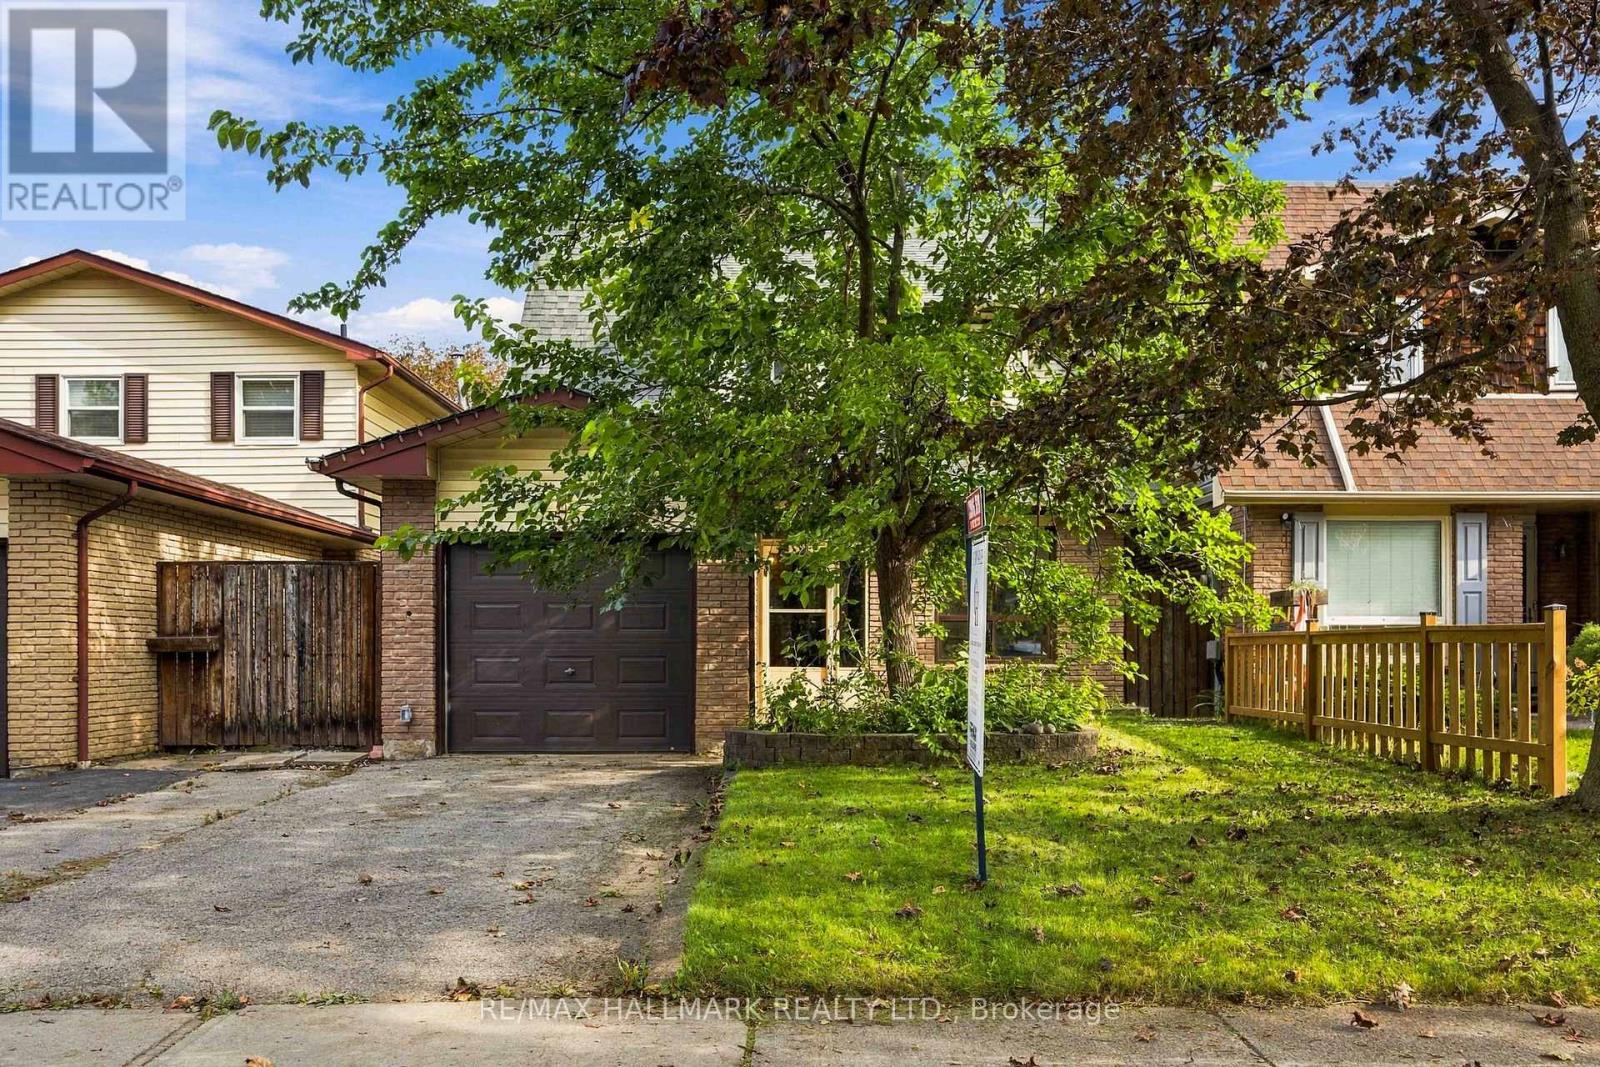
516 Creekview Circle
Pickering, Ontario
Welcome to 516 Creekview Circle - the kind of home that just makes sense. Set on a family-friendly street in Pickering, this detached 3-bedroom home combines stylish updates, comfortable everyday living and incredible flexibility for whatever comes next. At the heart of the home is a beautifully renovated custom kitchen designed to bring everyone together, with a functional layout that flows effortlessly into the main living spaces. Upstairs, three well-sized bedrooms offer room for the whole family.But wait until you see downstairs. The finished basement features its own separate entrance, a bar and two additional bedrooms - creating incredible potential for an in-law suite, extended family, older kids, guests or simply the extra space you've been looking for. Move-in ready, versatile and designed for real life, 516 Creekview Circle is a home you need to experience in person. Come see why this one might just be the space your family has been waiting for. (id:63616)
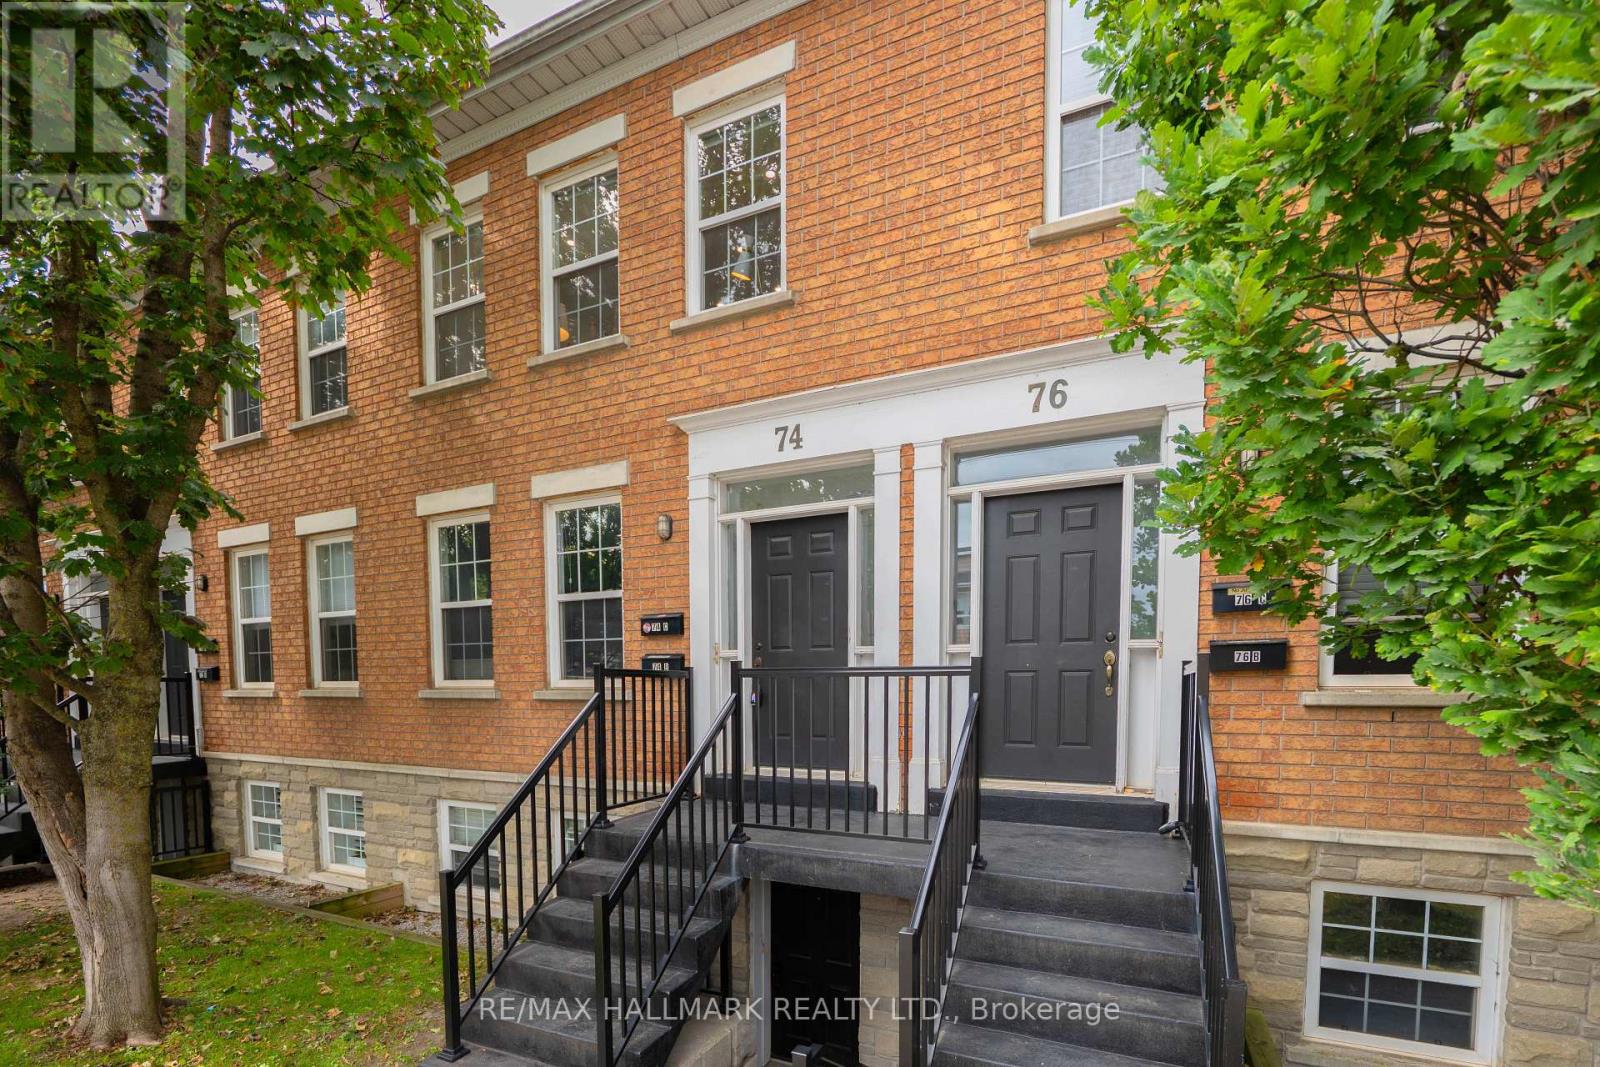
C - 74 Coxwell Avenue
Toronto, Ontario
Beach living, beautifully reimagined. Welcome to 74C Coxwell Ave. A completely renovated 2-bedroom, 2-bathroom upper-level townhome where exceptional design, beautiful finishes and an incredible location come together. Step inside and prepare to be impressed. Soaring 10-foot ceilings and an abundance of natural light create an immediate sense of space, while stunning natural white oak chevron floors bring warmth and character throughout. Custom trim and mouldings add another layer of sophistication and make this home feel anything but ordinary. At the heart of the home is a show-stopping open-concept kitchen, living and dining space designed for both everyday living and entertaining. The custom kitchen features sleek cabinetry, dramatic quartz waterfall countertops and beautiful finishes, while the fireplace creates a warm, inviting focal point for the living area. The spacious primary bedroom feels like a true retreat, complete with a beautifully renovated ensuite and convenient ensuite laundry. A generous second bedroom and additional full bathroom offer flexibility for guests, a home office or everyday living. And then there's the location. Woodbine Park is just steps away, the Beach and lakefront are an easy 10-minute walk, and some of the east end's best shops, restaurants and neighbourhood favourites are close by. With TTC right at your door, getting around the city couldn't be easier. Stylish. Sophisticated. Completely move-in ready. And beautifully positioned for life by the lake. (id:63616)
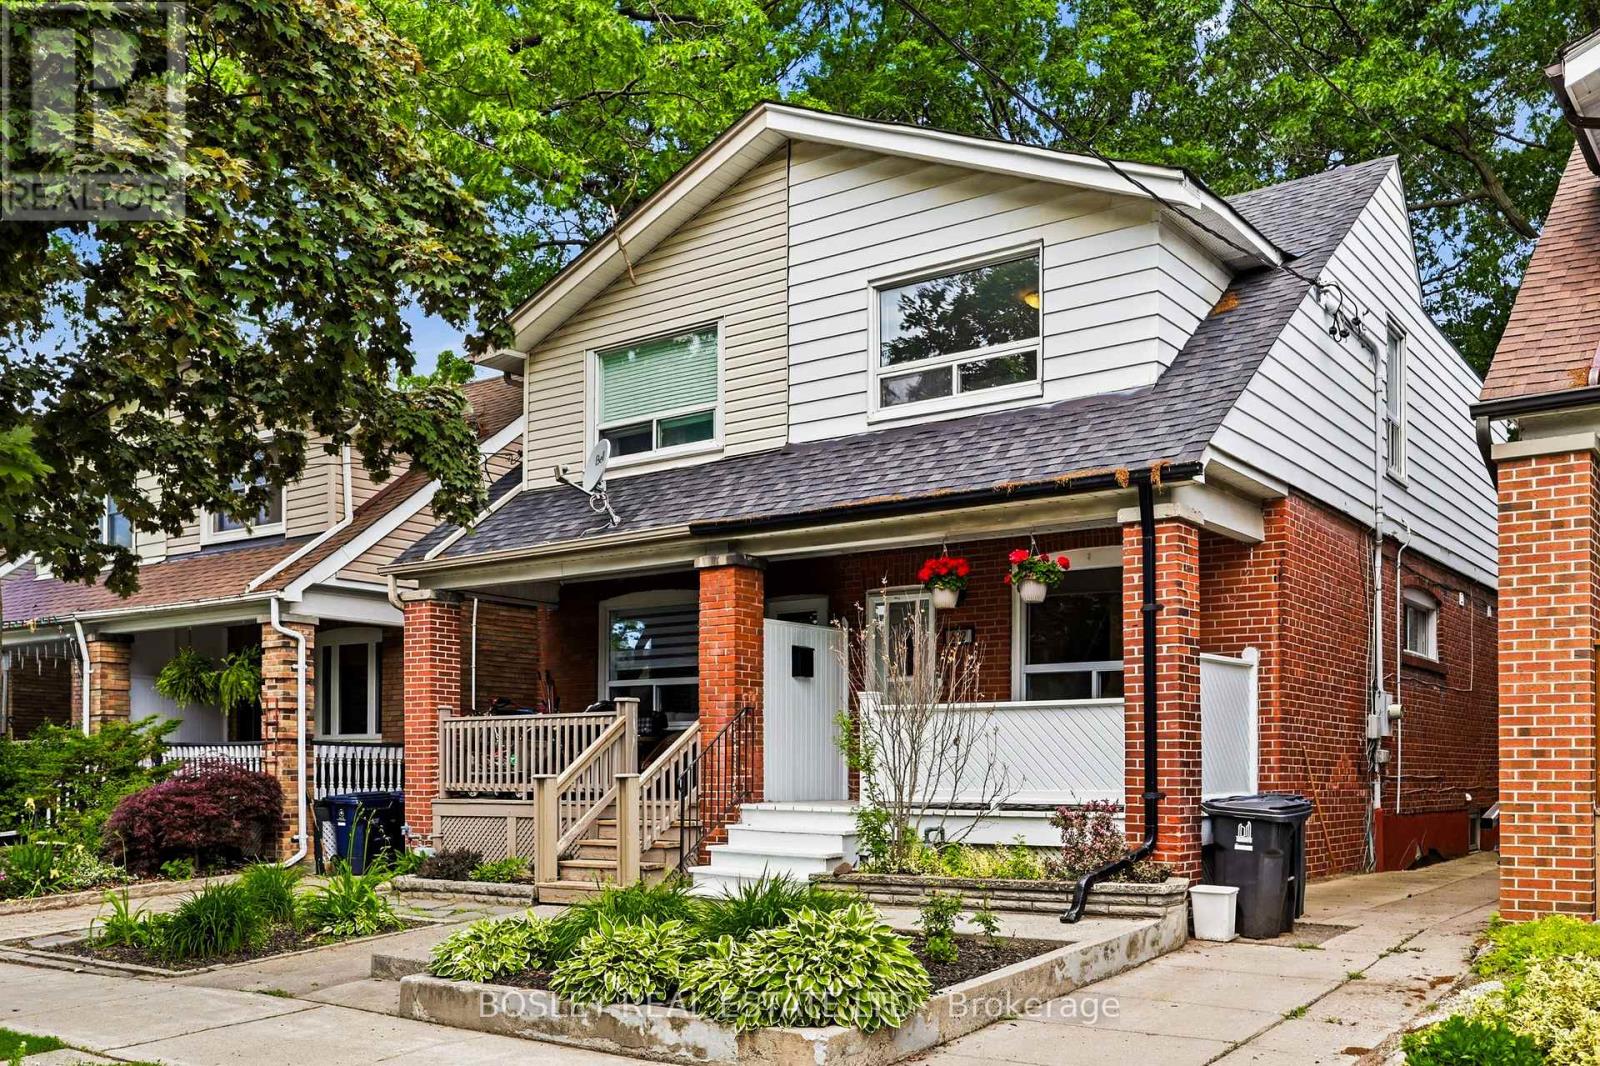
682 Milverton Boulevard
Toronto, Ontario
Thoughtfully updated and full of natural light, this bright and airy 3-bedroom, 2-bathroom semi-detached home offers an ideal blend of comfort and functionality. The open-concept main floor features a family room off the kitchen, perfect for everyday living and entertaining. A finished basement provides valuable additional living and storage space, while the extra-deep backyard offers plenty of room for family activities, gardening, or outdoor gatherings. Situated on a quiet, wide, tree-lined street, this exceptional home is just steps from Woodbine Station and all the shops, restaurants, parks, schools, and amenities that make The Danforth one of Toronto's most vibrant neighbourhoods. (id:63616)
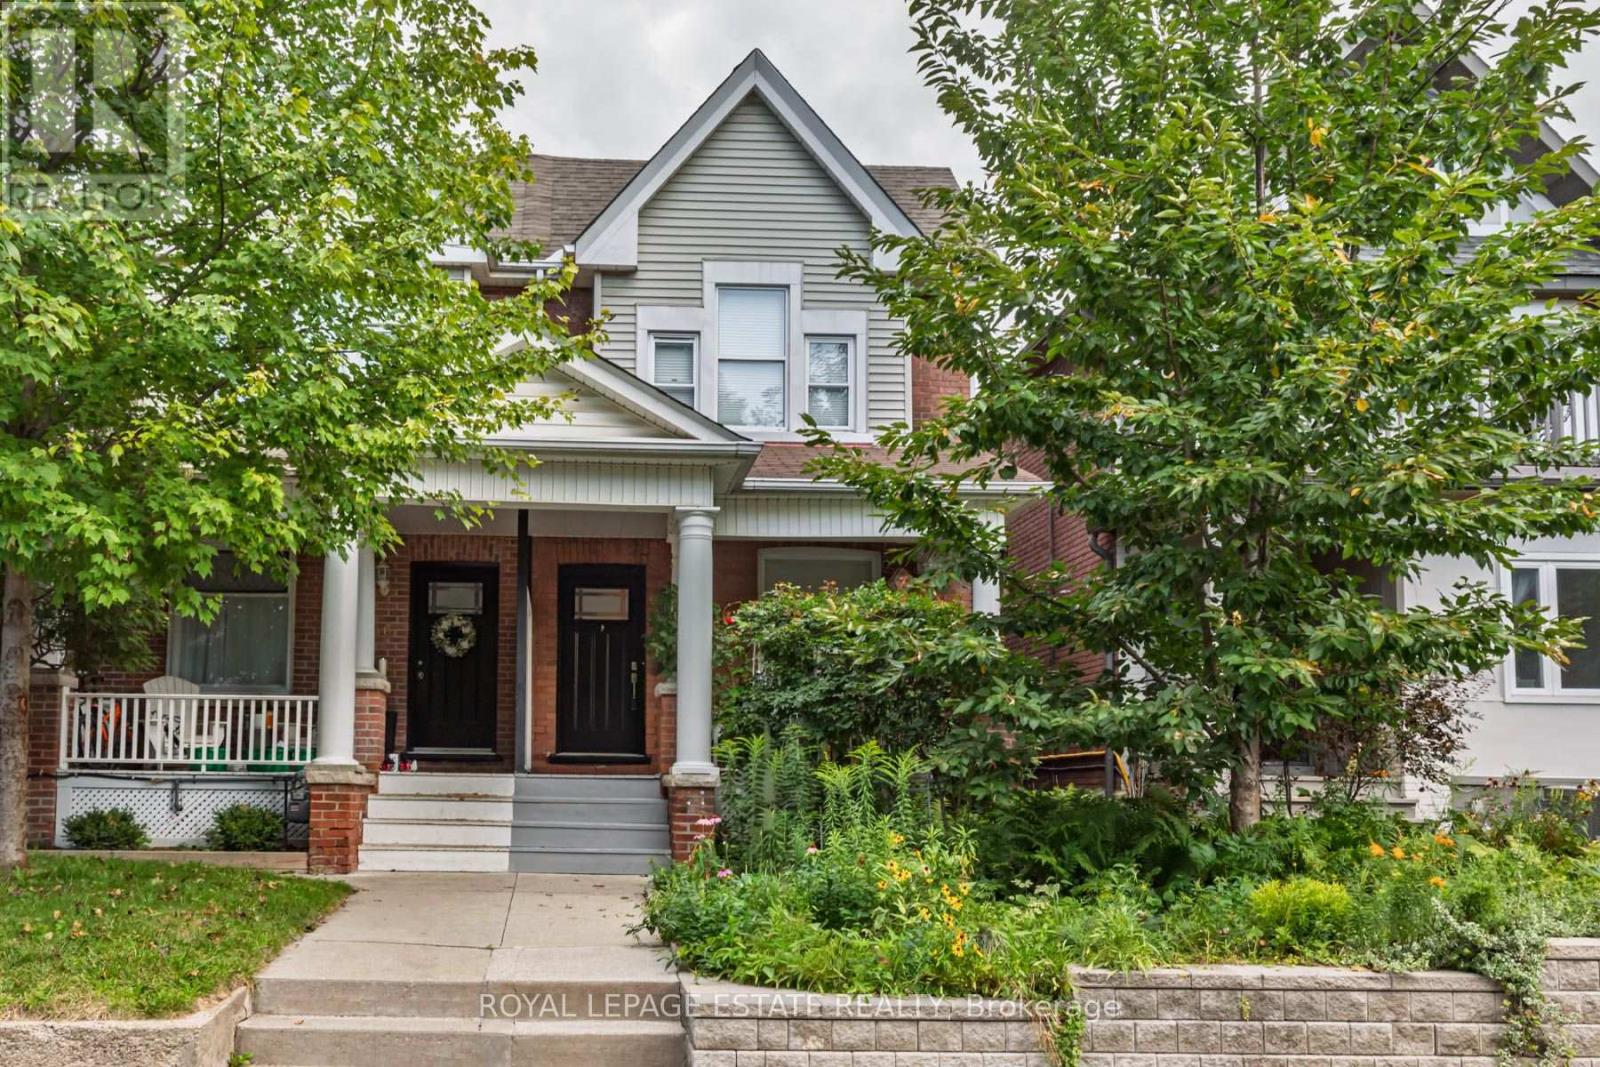
48 Bloomfield Avenue
Toronto, Ontario
Cozy Fall property in the Heart of the East End! If you know, you know about this vibrant, family-friendly pocket where community spirit meets urban convenience. Steps from legendary local hotspots like Left Field Brewery, Maha's Restaurant, Pilot Coffee Roasters, and the incredible amenities at Greenwood Park (covered rink, pool, and weekly Farmers' Market!), this home offers an unmatched lifestyle.Professionally renovated and impressively wide, this 3-bedroom semi-detached beauty features a sun-drenched, open-concept main floor complete with rich hardwood flooring and a rare, ultra-convenient ground-floor powder room. The chef-inspired kitchen seamlessly flows out to your private backyard oasis-boasting a premium, durable Ipe wood deck, custom patio, and a cozy gas firepit designed for effortless outdoor entertaining.Need extra space? The fully finished basement serves as the perfect guest retreat or nanny suite, offering a spacious spare bedroom and a pristine full bathroom. With 3 modern baths in total and turnkey finishes throughout, this exceptional property is completely ready for the next family to move in, unpack, and enjoy. Don't miss your chance to plant roots in one of the city's most coveted neighbourhoods! (id:63616)
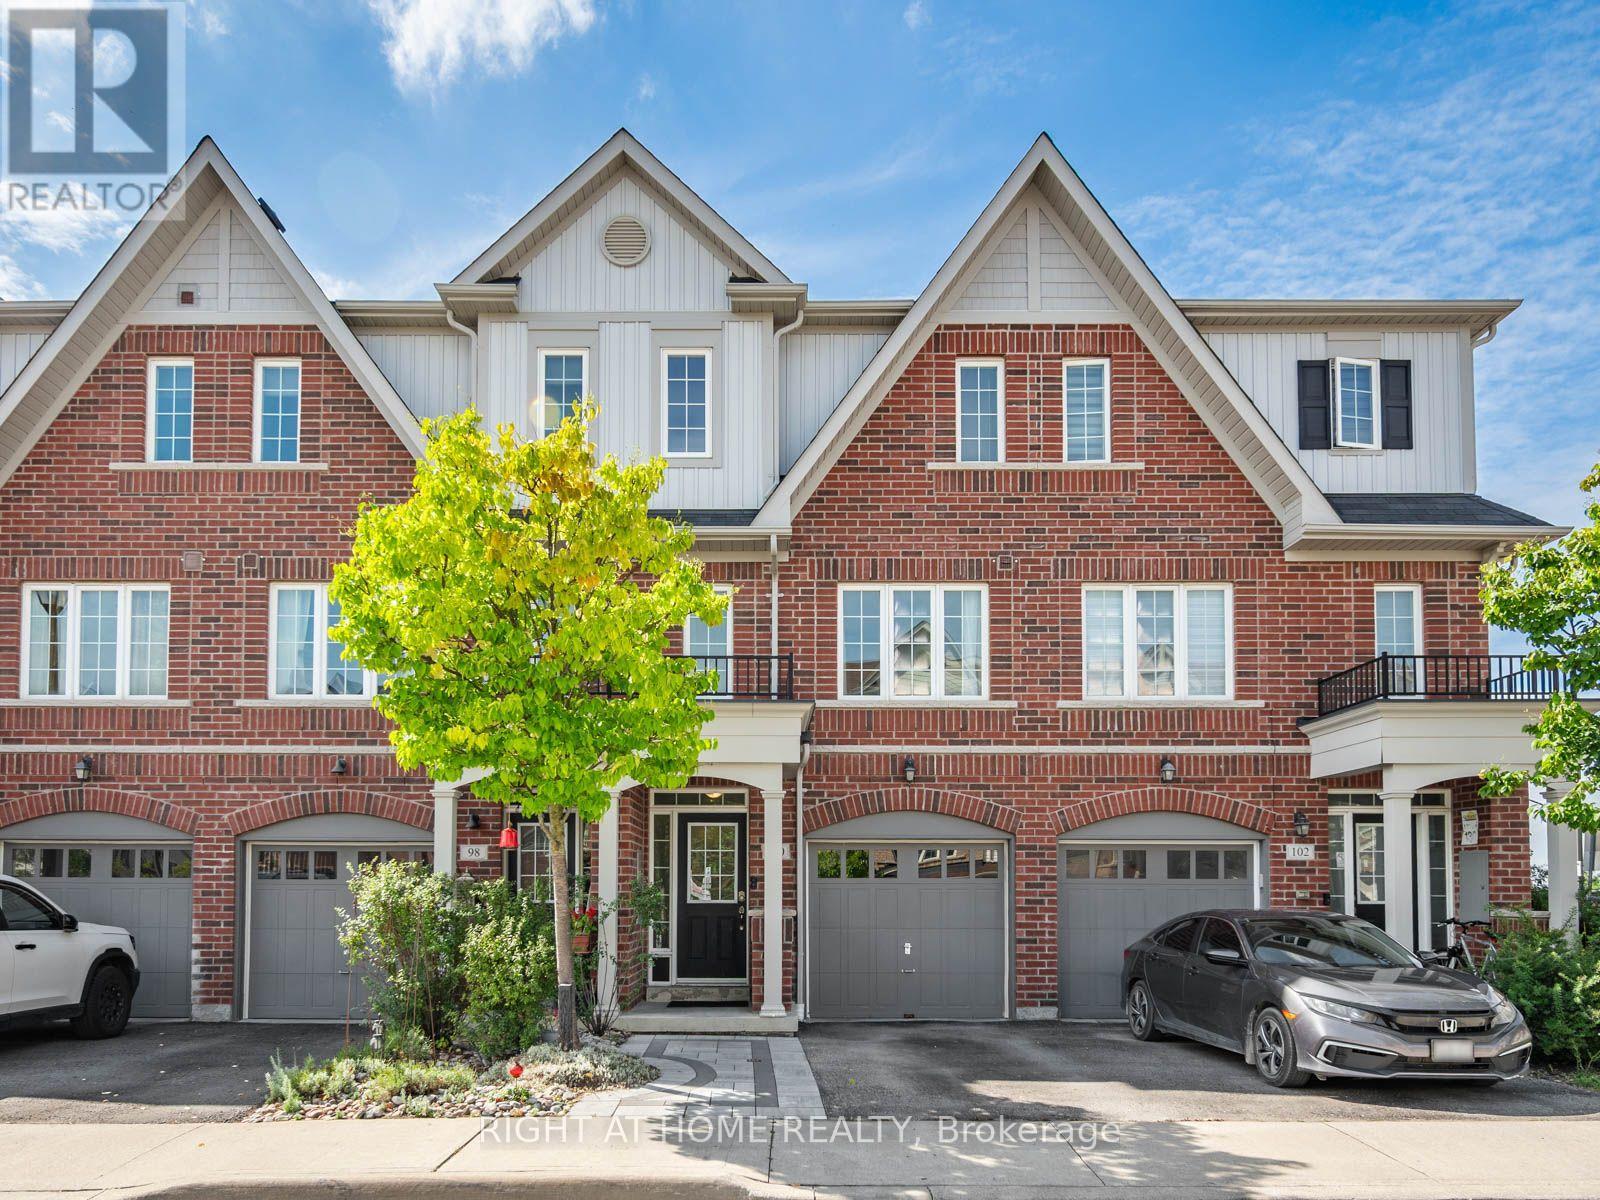
100 Magpie Way
Whitby, Ontario
Welcome to 100 Magpie Way! Where modern comfort meets effortless everyday living in Whitby's sought-after Blue Grass Meadows community. Freshly painted and beautifully maintained, this 3-bedroom, 4-bathroom townhouse offers a thoughtfully designed three-storey layout with inviting living spaces, stylish finishes, and plenty of room to grow. The main level features a versatile finished rec room that can easily double as a home office, along with a convenient 2-piece bathroom and a walkout to the backyard. Step outside to your private outdoor space, finished with interlocking stones, creating the perfect setting for summer entertaining, barbecues, or relaxing outdoors. Upstairs, the open-concept living and dining area provides an inviting space for everyday living and entertaining. The well-appointed kitchen offers a functional layout with ample cabinetry and a seamless connection to the dining area, while large windows fill the space with natural light. The third level offers a peaceful retreat with a spacious primary bedroom featuring its own ensuite and walk-in closet, along with two additional bedrooms and a full bathroom. Convenient upper-level laundry adds to the home's practical design. Enjoy excellent curb appeal with a finished interlocking pathway at the front of the home, complementing the home's welcoming exterior. Located in the family-friendly Towns of Nichol Green, this home is close to parks, schools, shopping, restaurants, Whitby GO, and major highways including the 401, 407 and 412. Whether you're a first-time buyer, growing family, or investor, 100 Magpie Way offers the space, comfort, and location to make coming home something to look forward to. (id:63616)
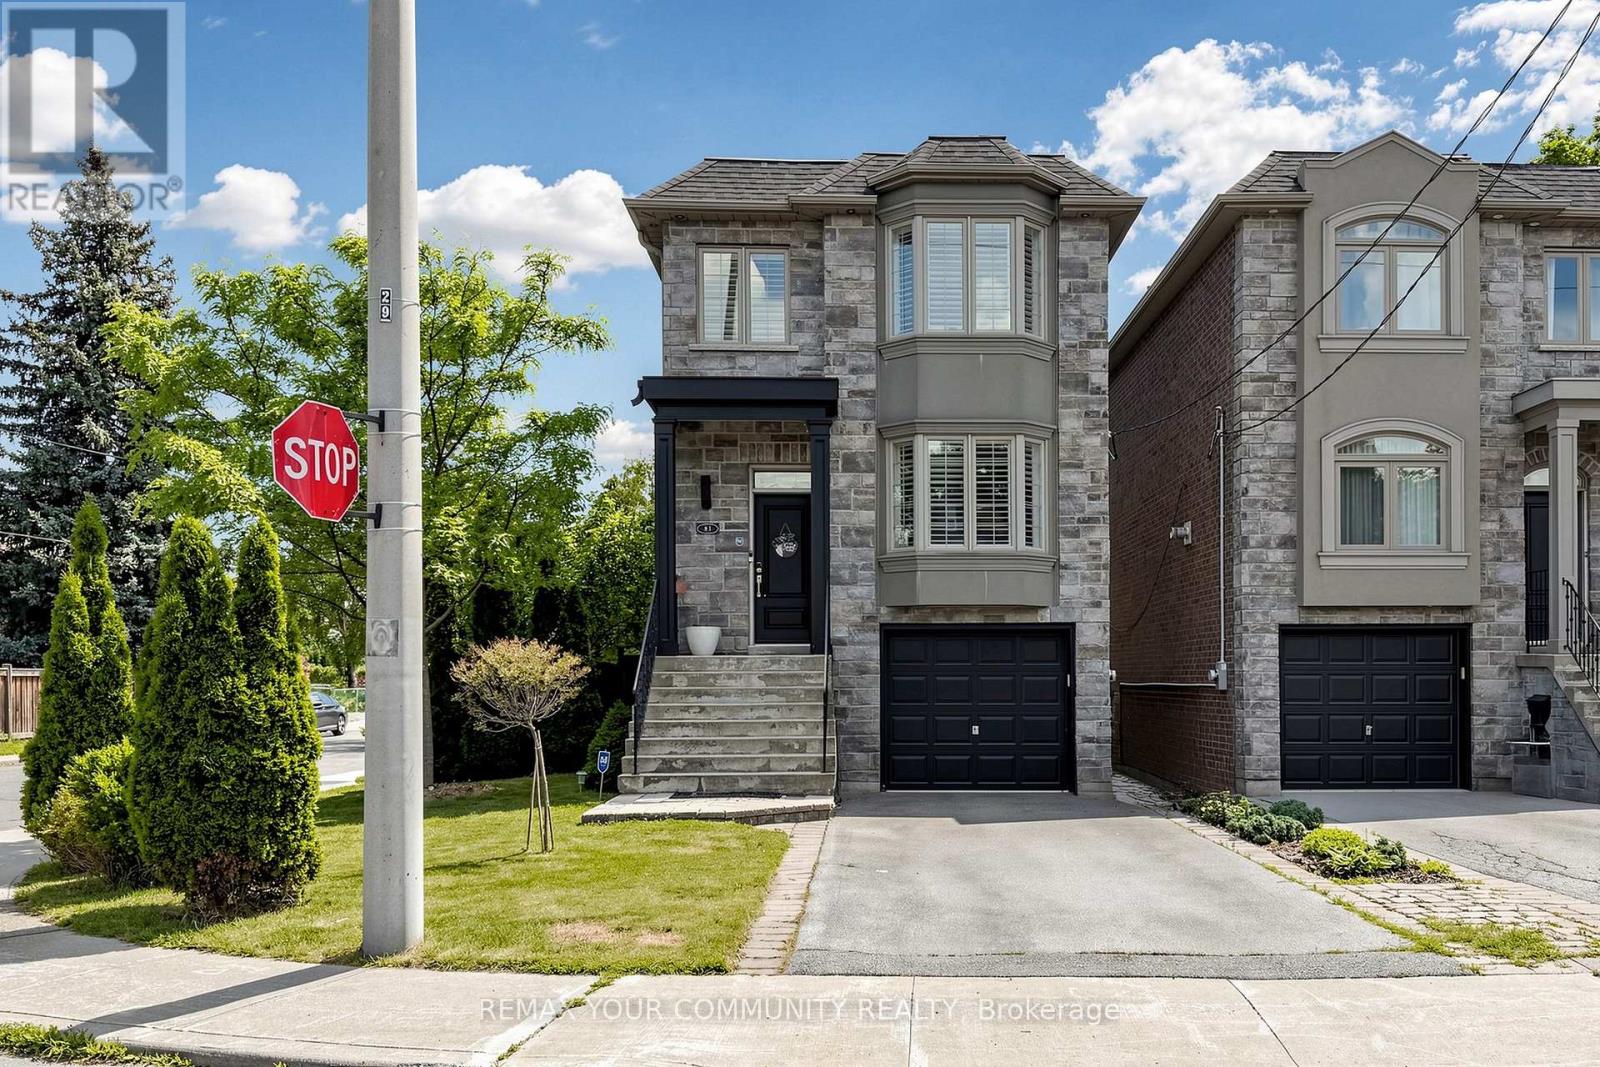
81 Galbraith Avenue
Toronto, Ontario
Welcome to 81 Galbraith Ave-a charming detached 2-storey residence nestled on a lovely, quiet, family-friendly street in the heart of the highly coveted Topham Park community. This exceptionally well-maintained home welcomes you with rich hardwood flooring flowing seamlessly throughout a bright, open-concept main floor layout designed for modern living. The heart of the home features a custom chef-inspired kitchen beautifully appointed with premium quartz countertops, stainless steel appliances, and sleek contemporary cabinetry.The upper level offers a rare and highly functional footprint boasting three spacious bedrooms plus a dedicated primary retreat complete with a lovely private ensuite bath. Step outside into the tight-knit East York lifestyle-you are just a short walk from the iconic Topham Park, sports fields, and excellent local schools within the prestigious Selwyn Public School district. Enjoy the perfect balance of suburban tranquility and urban connectivity with nearby TTC transit, local community centers, and the vibrant shops and dining along the Danforth just minutes away. (id:63616)