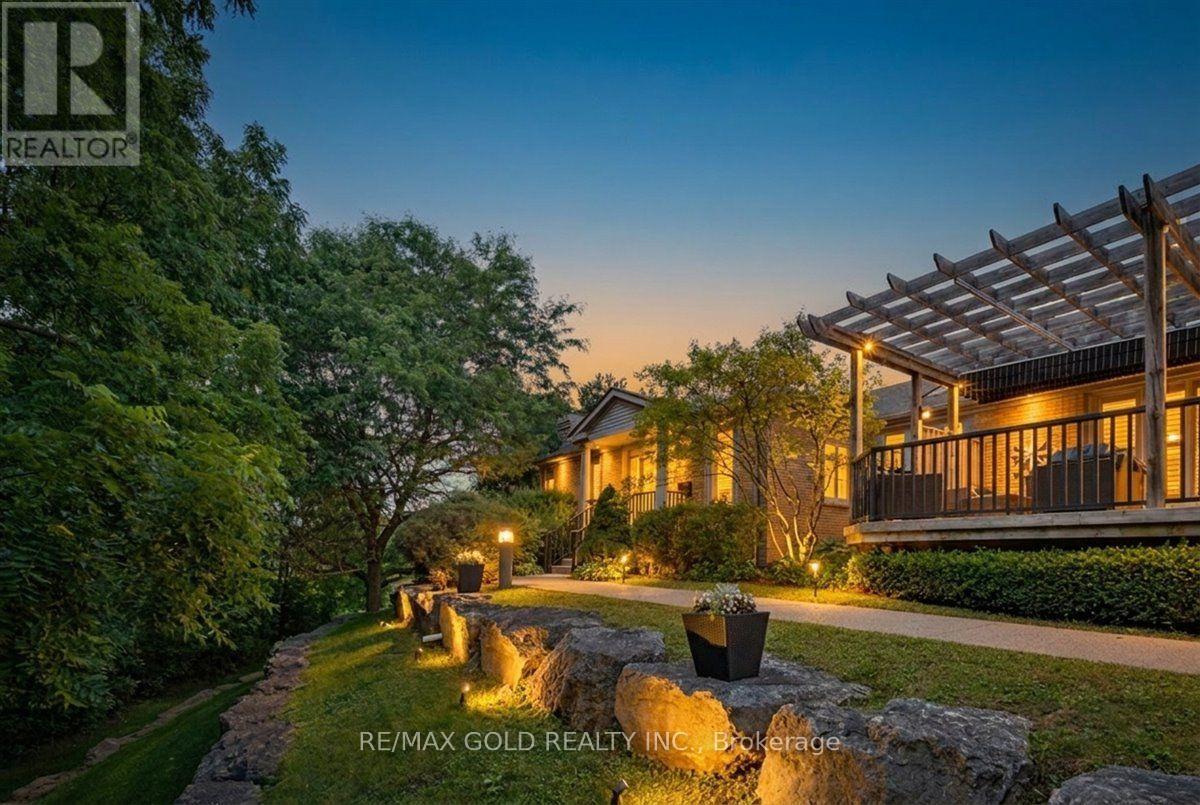
2 - 465 Columbia Street W
Waterloo, Ontario
Welcome to Unit 2, a beautifully situated bungalow condo in prestigious Upper Beechwood, offering an exceptional combination of space, privacy, and natural beauty. Nestled within the peaceful surroundings of Roxton Park, this spacious home features an expansive backyard and tranquil ravine views-providing a rare opportunity to enjoy nature right outside your door.Located in an intimate complex of only eight owners, this larger-footprint bungalow offers the ease of condo living with the space and privacy of a much larger home. Generous room sizes, abundant natural light, and thoughtful design create a comfortable setting for both everyday living and entertaining.The bright, open-concept main floor features large windows, elegant transoms, soaring 9-foot ceilings, and two walkouts that seamlessly connect the interior to the outdoor living spaces. The spacious kitchen offers a convenient dinette and impressive 12-foot ceiling, while the dining area and great room provide an inviting setting for entertaining or relaxing. A cozy gas fireplace adds warmth and character to the living space.The primary bedroom offers a peaceful retreat, complete with a beautifully updated 3-piece ensuite featuring quartz countertops and a glass-enclosed shower. The second bedroom is generously sized and offers excellent flexibility for family, guests, or a home office.The finished lower level significantly extends the living space with a large recreation room , 3rd Master size Bedroom along with an additional full bathroom, providing plenty of flexibility for guests, hobbies, a home office, media area, or additional entertaining space.Upgrades 2022-2023 : brand-new kitchen, fully renovated bathrooms, new hardwood flooring throughout main floor, updated appliances , fresh paint, and new furnace-(2024).Enjoy an exceptional Upper Beechwood location within walking distance of shopping, Roxton Park, conservation areas, transit, the University of Waterloo, library, and YMCA. (id:63616)
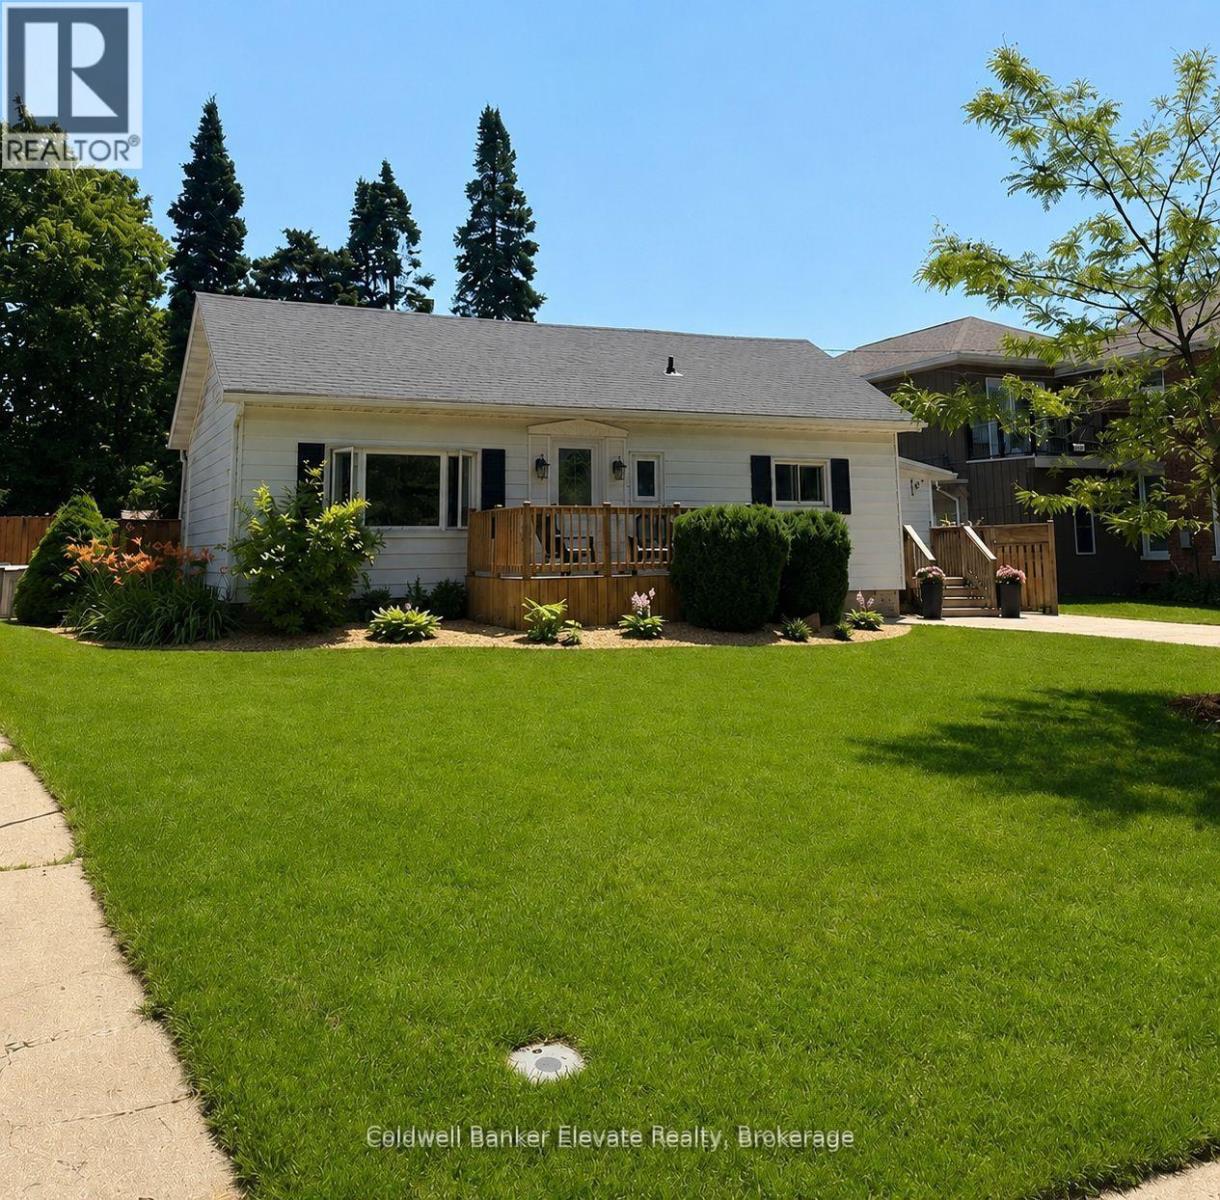
1625 5th Avenue E
Owen Sound, Ontario
This beautifully maintained 2-bedroom home with an additional den offers a functional layout and stylish finishes throughout. The landscaped backyard provides a private outdoor space, perfect for relaxing or entertaining. Ideally situated across from a park and green space, the home enjoys a scenic setting with easy access to outdoor recreation. Conveniently located close to shopping, dining, schools, transit, and other everyday amenities, this property offers an exceptional combination of comfort, location, and lifestyle. (id:63616)
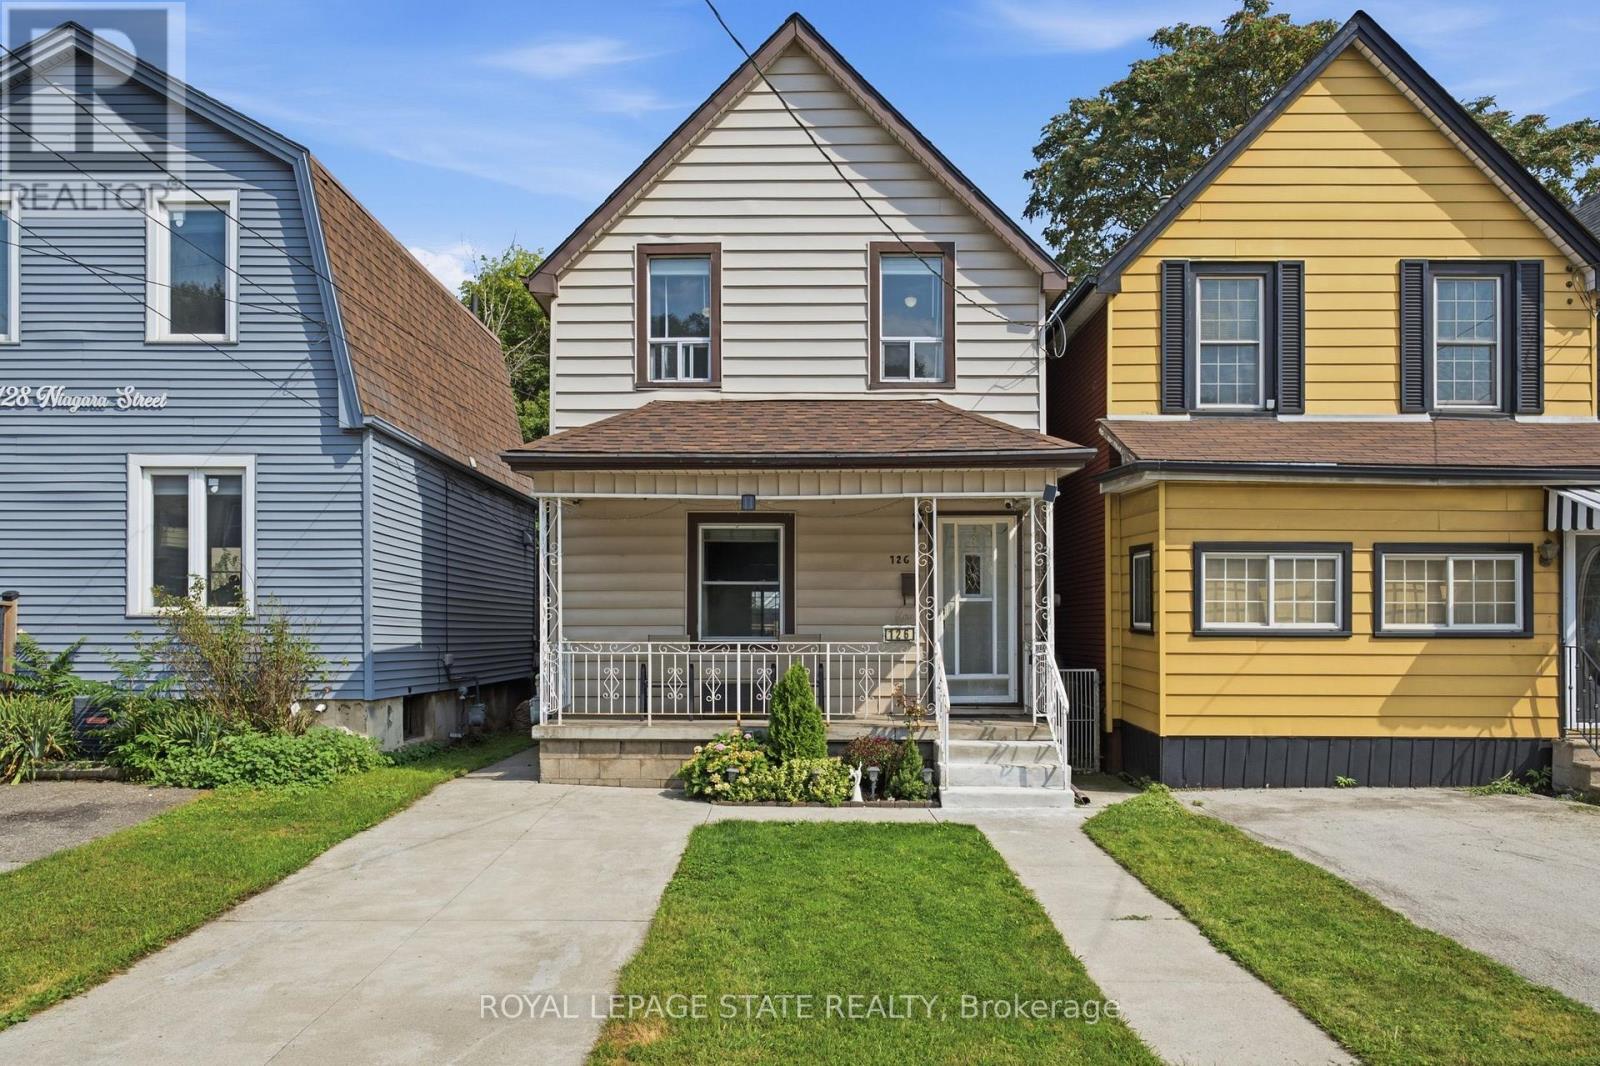
126 Niagara Street
Hamilton, Ontario
A fantastic opportunity for first-time buyers and growing families in a quiet Hamilton Centre neighbourhood! This beautifully maintained and modernized home offers more than 1,400 sq ft of bright and comfortable living space with 3 bedrooms, 1.5 bathrooms and spacious principal rooms throughout. Updated main-floor flooring and fresh, light-toned walls throughout create a bright and airy feel, while the generous eat-in kitchen offers plenty of space for family meals and large main floor living area for everyday living. Thoughtful updates provide added peace of mind, including the roof completed in 2019, furnace and air conditioning in 2018, and an on-demand water heater installed in 2021. Step outside to a fabulous deep backyard featuring a deck perfect for entertaining and a large grassy area with plenty of room for kids and furry family members to play. Front drive parking adds everyday convenience. Enjoy a central location just minutes from Pier 4, Bayfront Park, the restaurants and shops of vibrant James Street North, downtown Hamilton and easy highway access. A wonderful combination of space, updates, outdoor living and location, ready for its next family to call home! (id:63616)
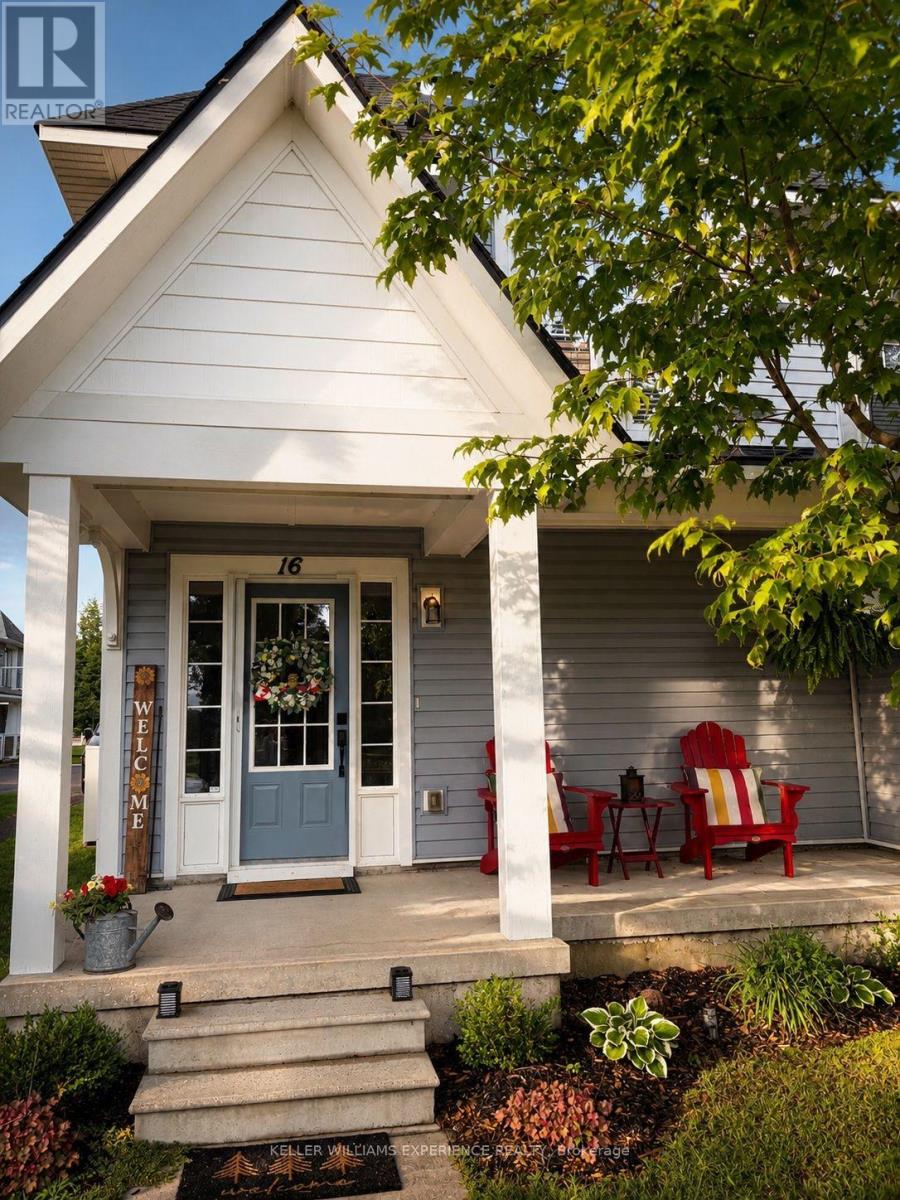
9 - 16 Carnoustie Lane
Georgian Bay, Ontario
Welcome to this spacious 3 bedroom, 2 bathroom condo offering over 1,700 sq. ft. of bright and spacious living in the desirable Oak Bay Golf community. With no neighbours above, this unique floor plan provides plenty of privacy and the comfort of year round living surrounded by beautiful Georgian Bay scenery. Enter through the front door or directly from the single car garage into a spacious foyer with a large coat closet. Upstairs, the open-concept layout brings together the living room, dining area and newer kitchen, complete with stainless steel appliances, and plenty of space for entertaining. A beautiful three-sided fieldstone propane fireplace creates a warm focal point while large windows fill the home with natural light and showcase the surrounding views. The thoughtfully designed layout features three generous bedrooms and two full bathrooms. Step outside onto the large private balcony and take in sweeping views overlooking the first fairway of Oak Bay Golf Course and out toward Georgian Bay, a beautiful setting to enjoy throughout the seasons. Convenient access to Highway 400 makes travel to Barrie, Midland, Orillia, Muskoka and the GTA easy. Enjoy nearby golf, marinas, swimming, walking and biking trails, snowmobile trails, skating, skiing, shopping and more. Oak Bay offers a welcoming community atmosphere while still providing the privacy and peaceful surroundings of your own home. (id:63616)
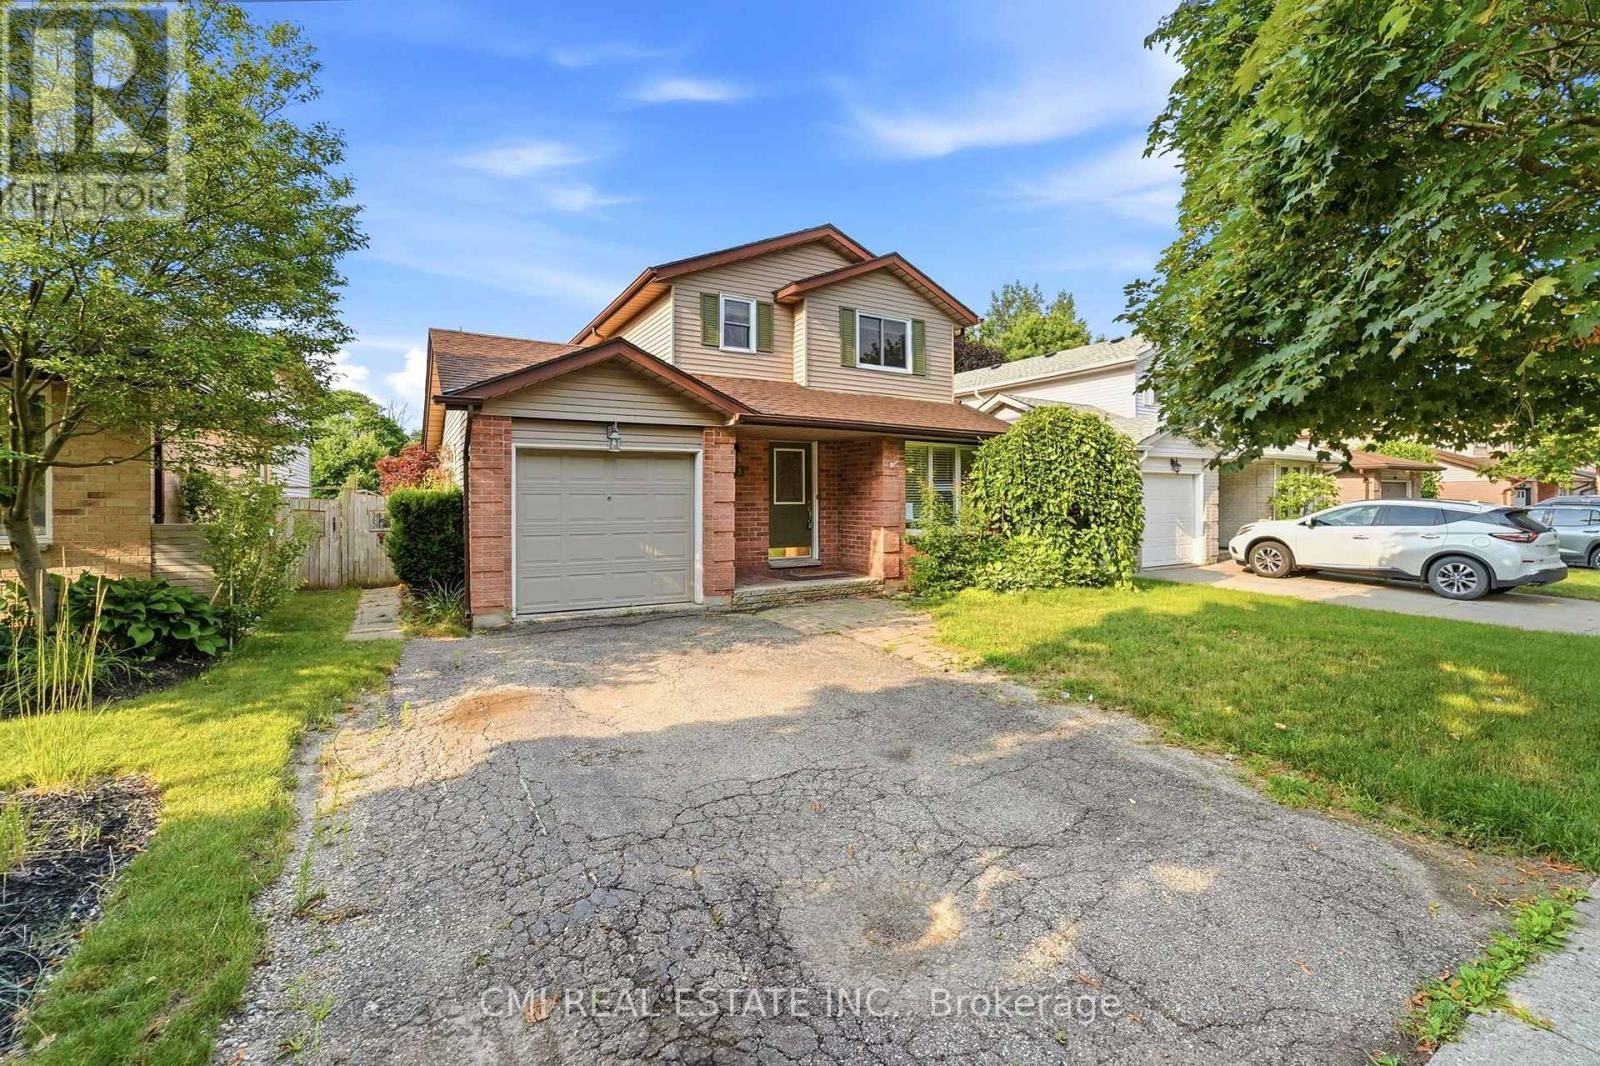
155 Foxhunt Road
Waterloo, Ontario
Incredible Value! Detached 2-Story Home on an Expansive 155' Deep Lot with Pool Welcome home! This charming 3-bedroom, 3-bathroom detached residence offers exceptional outdoor living and functional interior space. The sunlit main floor features a seamless open-concept living and dining area right next to a functional kitchen. Upstairs, discover three generous bedrooms showcasing gleaming hardwood floors, alongside a full 4-piece bathroom. The finished lower level expands your living space with a massive rec room complete with a cozy gas fireplace and a 3-piece bathroom with a step-in shower. Step outside into your personal backyard retreat-featuring a large entertainment deck connected to an above-ground pool and a spacious storage shed on an incredible 155-foot deep lot. An unbeatable opportunity to own a pool-equipped detached home at an accessible price point! (id:63616)

29 Jessica Lane
Guelph/eramosa, Ontario
Tucked away from the noise of the outside world, this property unfolds like a hidden oasis in an executive subdivision, steps from Guelph Lake Conservation Area. Welcome to your dream home this stunning 3-bedroom, 4-bathroom executive-style residence offers the perfect blend of luxury, comfort, and natural beauty. Nestled on a sprawling acre lot and backing directly onto the Speed River and Royal Recreation Trail, this property offers a rare, serene country-like setting just minutes from modern amenities. From the moment you arrive, you'll be captivated by the peace and privacy this home affords. Soaring ceilings and oversized windows flood the main floor with natural light, highlighting the thoughtful design and beautiful tile and hardwood flooring throughout. The spacious living room is perfect for entertaining or relaxing, while the formal dining room and stylish eat-in kitchen with granite countertops and stainless-steel appliances offer both form and function. Step through sliding glass doors onto a gorgeous 3-tier deck, complete with two gazebos, overlooking a lush, tree-lined backyard with direct access to the Speed River, a true outdoor retreat in your own backyard. Head upstairs to find three spacious bedrooms, including a primary suite with walk-in closet and private ensuite, as well as a luxurious 4-piece main bathroom with double sinks and a stand-up glass shower. The fully finished basement (over 1,000 sq ft) featuring engineered hardwood flooring, a massive recreation room, 3-piece bathroom, bedroom and a flexible bonus room perfect for a home gym, office, hobby room, or playroom. Enjoy the spacious double car garage and plenty of parking space outside for all the toys. This home includes a hybrid heat pump/gas furnace system. It intelligently switches between the two to maximize efficiency when heating and cooling the home. (id:63616)

3264 Meadowgate Boulevard
London South, Ontario
**WHY RENT WHEN YOUR TENANT CAN HELP PAY YOUR MORTGAGE?** Welcome To This Beautifully Upgraded Detached Home In London's Highly Desirable Summerside Community, Featuring A **Brand-New Legal Basement Apartment (2025)** With 1 Bedroom, Spacious Recreation Room & 2 Washrooms. A Rare Opportunity For First-Time Buyers, Growing Families, Multi-Generational Households & Investors!Offering **4+1 Bedrooms + 1 Recreation Room, 5 Bathrooms & Over 3,100 Sq. Ft. Of Total Finished Living Space**, This Move-In Ready Home Offers Comfort, Flexibility & Income Potential. **Major 2026 Updates Include A Brand-New Roof & Brand-New Lennox High-Efficiency Furnace!**The Bright Upper Level Features 4 Spacious Bedrooms, 3 Bathrooms, Main Floor Laundry With New Washer & Dryer, New Engineered Hardwood Flooring, Fresh Paint, And A Modern Kitchen With New Quartz Countertops, New Stove & Refrigerator. The Open-Concept Layout Is Perfect For Family Living & Entertaining.The **Legal Basement Apartment** Features 1 Bedroom, Large Recreation Room, 2 Bathrooms, Separate Laundry, Full Kitchen With New Appliances & Private Living Space. Currently Occupied By Excellent Tenants, It Provides Immediate Rental Income And An Excellent Mortgage Helper, While Also Offering Flexible Space For Extended Family.Enjoy A **Double-Car Garage & Parking For 4 Vehicles**, Along With Extensive Recent Upgrades Making This A Low-Maintenance, Turnkey Property.Conveniently Located Minutes From **Hwy 401, Public Transit, Meadowgate Park, Trails, Sports Facilities, Shopping & Schools**, This Family-Friendly Location Offers The Perfect Blend Of Lifestyle & Investment Potential.Whether You're A First-Time Buyer Looking To Reduce Your Monthly Housing Costs, A Family Seeking Flexible Living Space, Or An Investor Looking For Rental Income, This Exceptional Home Checks All The Boxes. **Book Your Private Showing Today!** (id:63616)

128 East 39th Street
Hamilton, Ontario
Beautifully updated and newly painted 1 1/2 storey home in a family-friendly East Mountain neighbourhood. This spacious property offers great curb appeal with a new driveway, new fence, and a large private yard perfect for families, entertaining, or future potential. Inside features 3 bedrooms, a 4-piece bathroom, large living room, eat-in kitchen, and a finished recreation room for added living space. Conveniently located close to schools, parks, shopping, amenities, the escarpment, and vibrant Concession Street. A fantastic opportunity in a great location! *Note-some pictures have been virtually staged* (id:63616)

5 Elm Street
Puslinch, Ontario
Discover the "resort-at-home" lifestyle in the gated, freehold community of Mini Lakes, where neighbours know your name and a year-round social calendar keeps the community connected. This summer, make 5 Elm St your new address. This meticulously maintained home has been kept spotless and shows true pride of ownership throughout. The open-concept layout offers two spacious bedrooms, including a private ensuite with walk-in closet, plus a second full bath with soaker tub. The heart of the home is a stunning living area anchored by a custom wood-toned entertainment centre with integrated pot lighting, expansive storage, and a striking stone-accented hearth surrounding a cozy gas fireplace. The kitchen matches the charm, with stainless steel appliances and complementary stone accents that tie the whole space together. Outside, enjoy a low-maintenance, fully fenced backyard with a matching shed and an oversized porch under a covered gazebo, perfect for sipping your morning coffee or unwinding on warm summer evenings. Life in this vibrant, golf-cart-friendly community means access to a heated outdoor pool, a grand recreation centre, and active bocce and dart leagues, plus three spring-fed lakes and canals ideal for kayaking, fishing, or a lakeside swim. More than a home, it's a secure, active lifestyle where neighbours become friends and every day feels like a vacation. (id:63616)

502495 Grey Road 1
Georgian Bluffs, Ontario
WOW-NEW PRICE *DON'T MISS THIS ONE !!! *. A unique property with access to the waterfront without paying the premium price. Sitting at your own dock to catch the morning sunrise and breathtaking sunsets. Beautiful 4 Season Cedar Log Home with 32x16 swimming pool and steps away from Colpoy's Bay with your own dock. Welcome to this Exceptional Opportunity In The Hidden Gem Community Located in Georgian Bluffs. For that savvy investor, this home is ready for you. A RARE FIND! Stunning generous 3 + 2 bedrooms offers a warm and cozy feeling with an open concept kitchen and dining area where homemade meals are enjoyed. An Oversized Living Room With Fireplace For Large Gatherings. The large windows that flood the space with natural light, showcasing the beautiful water views of the Georgian Bay. Home features 3 fireplaces throughout the house. Unwind beside your swimming pool with amazing sunrises and breathtaking sunsets views. Metal steel roof, internet is FREE! Parking is available both along the lower driveways and at the top. The landscaped yard is ideal for gardening, play, campfires, or enjoying the tranquility of nature. Enjoy the convenience of local shops, restaurants, and recreational activities. Located just minutes from Wiarton Airport, Wiarton Golf Course, 20 mins to Sauble Beach, 45 mins to Tobermory and close to the Bruce Trails for the nature lovers and outdoor enthusiasts. Don't miss your chance to own this slice of paradise with views of Georgian Bay! This could be your dream retreat. (id:63616)
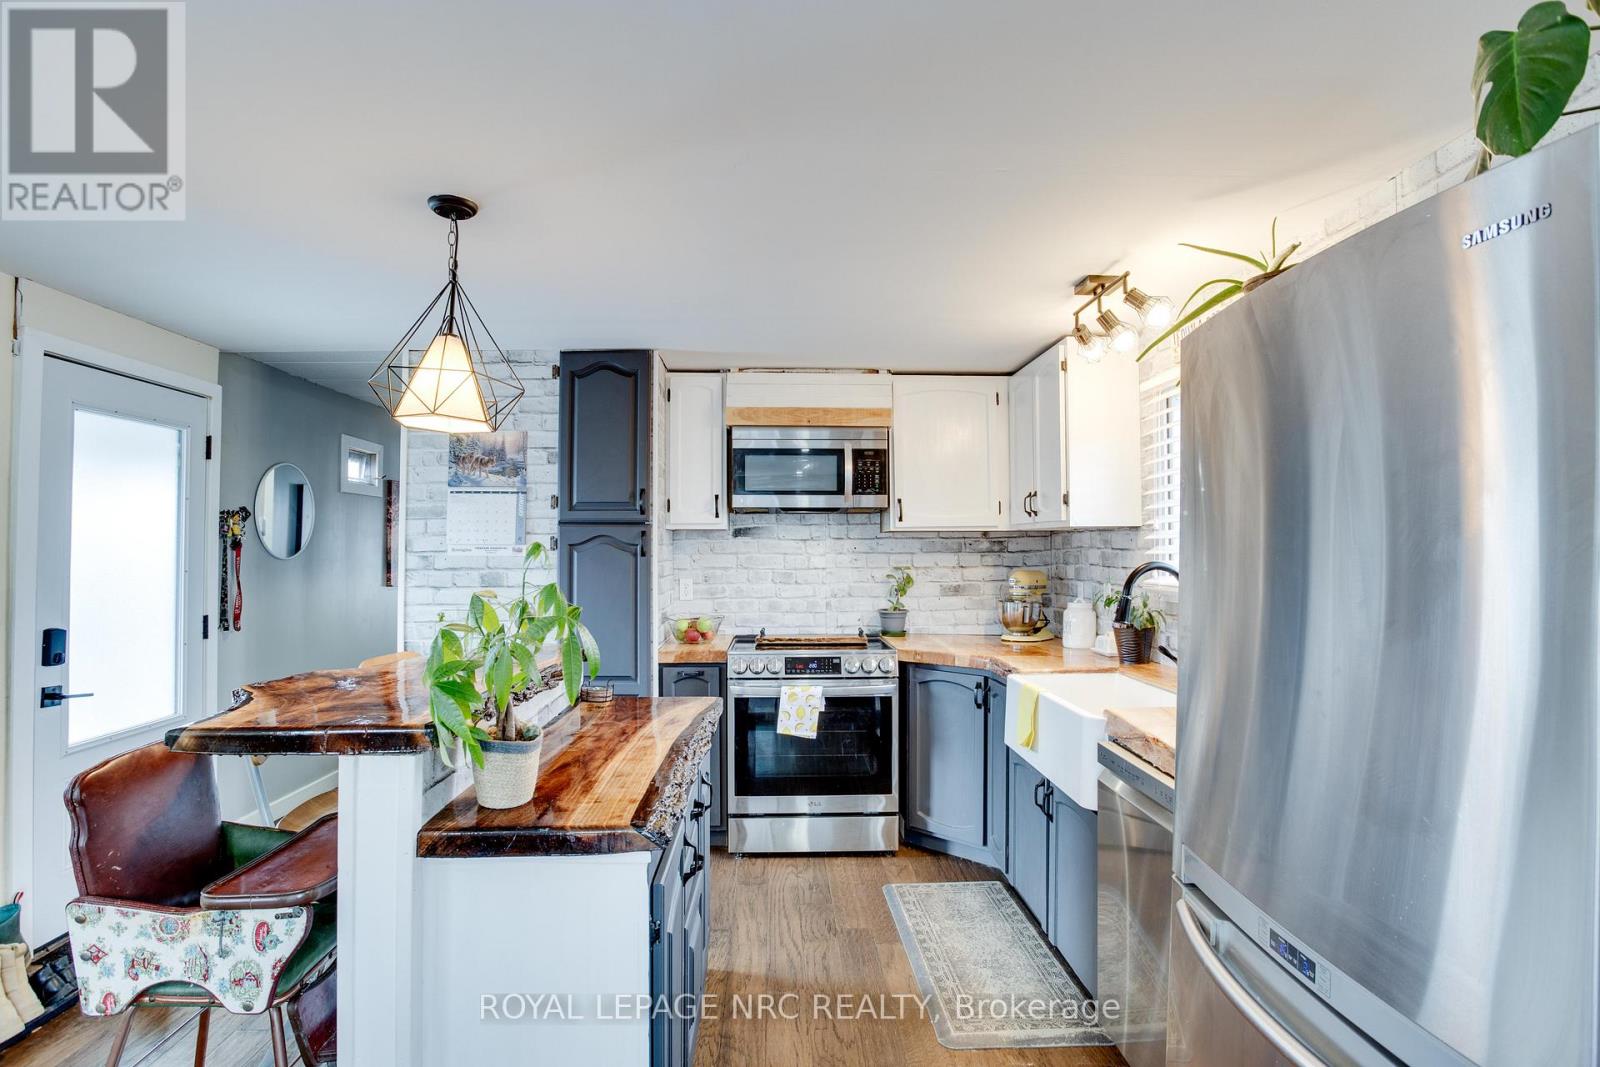
297 - 241 St. Paul Street
St. Catharines, Ontario
Affordable Living in a Prime St. Catharines Location! This stylishly updated 2-bedroom, 1-bath home offers just under 1,000 sq. ft. of modern comfort in one of the city's most convenient neighborhoods. Steps from the hospital, shopping, restaurants, and downtown, enjoy easy access to everything you need. The bright, open-concept layout features a fully updated kitchen with a center island and a custom live-edge countertop-perfect for casual meals or entertaining. Recent upgrades include a new hot water heater, shingles, furnace, drywall, lighting, and contemporary flooring. The bathroom was fully updated in 2026, and the primary bedroom now features a new closet. One of the bedrooms could easily be converted back into two smaller rooms, offering flexible space for growing families or a home office. Sunlight fills every room, creating a warm, inviting atmosphere. Step outside to not one, but two yard spaces-one fully fenced for privacy and outdoor fun. Enjoy a private deck and paved driveway with room for three vehicles. Situated on a large corner lot in a quiet, friendly neighborhood, this move-in-ready home is perfect for first-time buyers or those looking to downsize, combining space, style, and a sought-after location in St. Catharines. (id:63616)
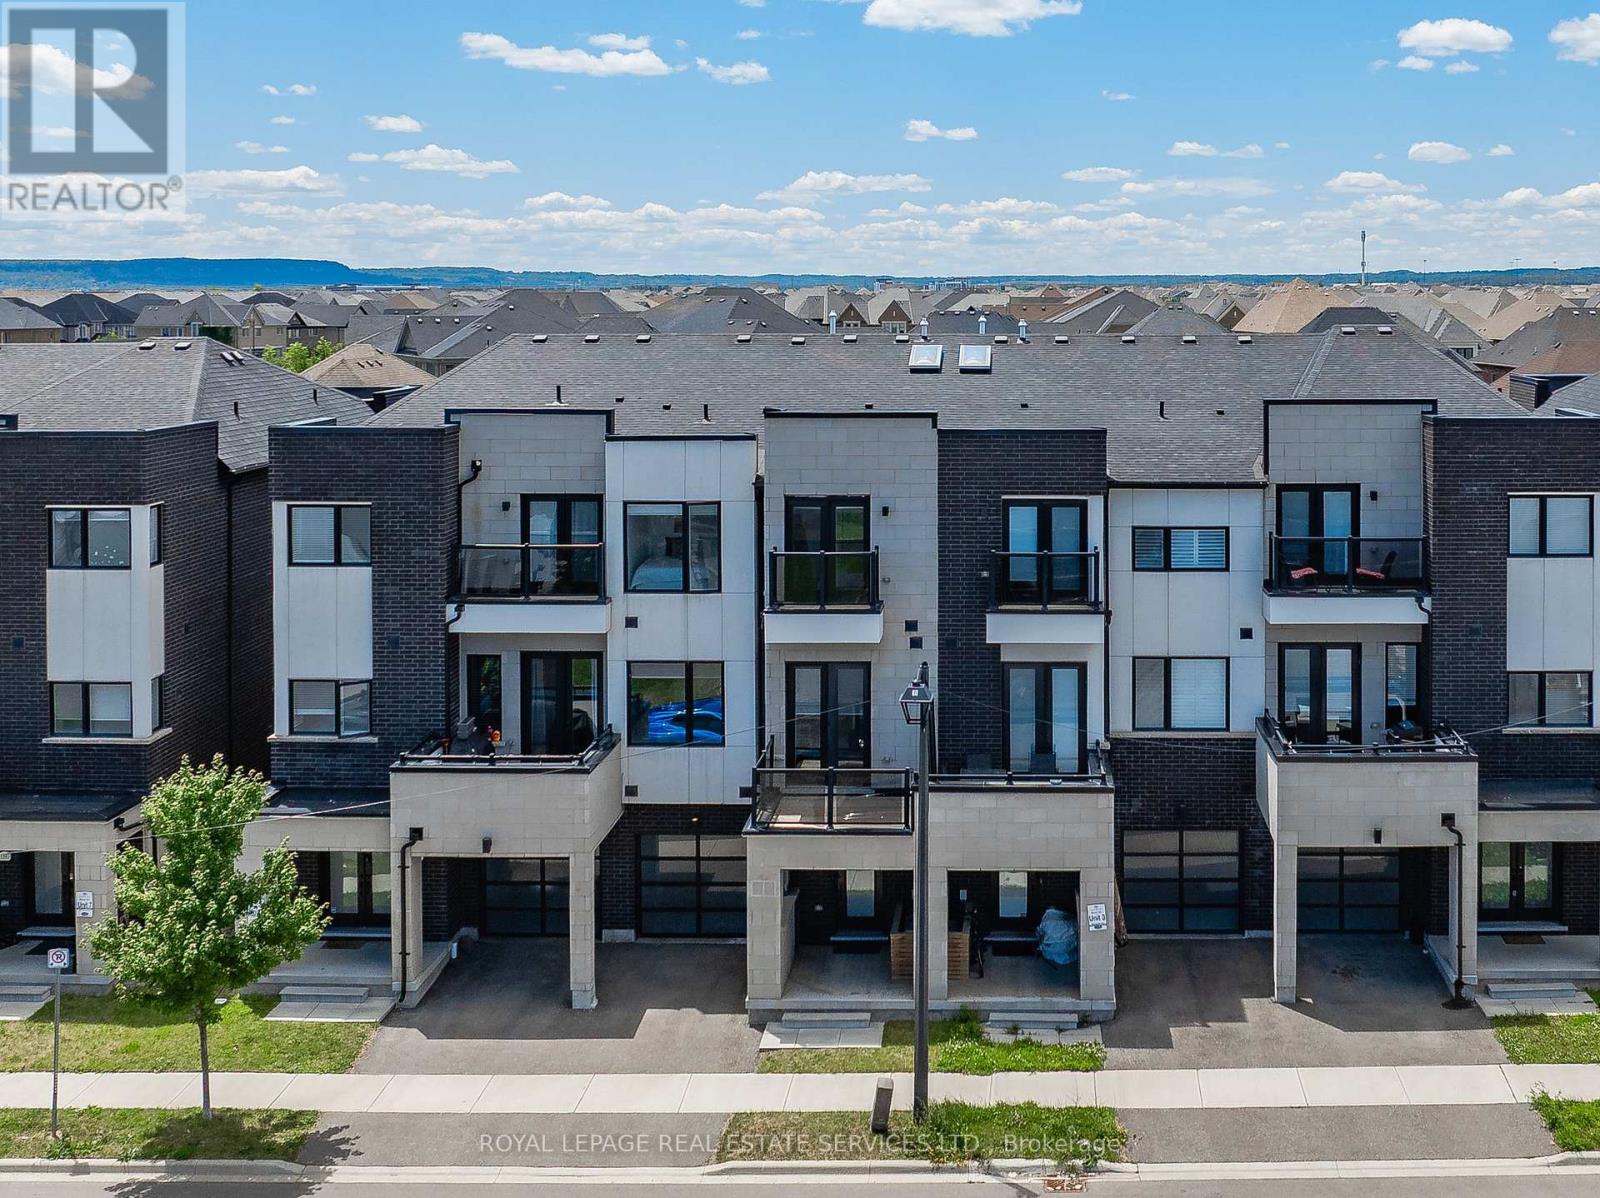
1403 Clarriage Court
Milton, Ontario
OUTSTANDING RENTAL OPPORTUNITY IN SOUGHT-AFTER FORD! CONTEMPORARY DESIGN AND PREMIUM FINISHES! Built by renowned Country Homes, this beautifully appointed townhome offers stylish, sophisticated living in one of Milton's most desirable neighbourhoods. A welcoming front gallery with convenient garage access leads to the bright, open concept second level, where impressive 10' ceilings and expansive windows create an airy, light-filled setting. The spacious living and dining areas flow seamlessly into the gourmet kitchen, showcasing quartz countertops, abundant cabinetry, stainless steel appliances, and a large centre island ideal for casual dining and entertaining. A walkout extends the living space to a private balcony, perfect for enjoying your morning coffee or evening downtime. The primary bedroom offers a spa-inspired three-piece ensuite and its own balcony, creating a peaceful retreat at the end of the day. Freshly painted and finished with engineered hardwood flooring throughout the second and third levels, upgraded light fixtures, and no carpet, this home presents a clean, contemporary aesthetic. Thoughtfully designed with comfort, functionality, and modern living in mind, this residence offers an exceptional opportunity to lease in a highly sought-after location. Enjoy easy access to excellent schools, parks, shopping, restaurants, Milton District Hospital, Highway 407, and major commuter routes. Move-in ready and beautifully appointed, this exceptional townhome offers the perfect combination of contemporary style, everyday comfort, and an enviable Ford location. (id:63616)
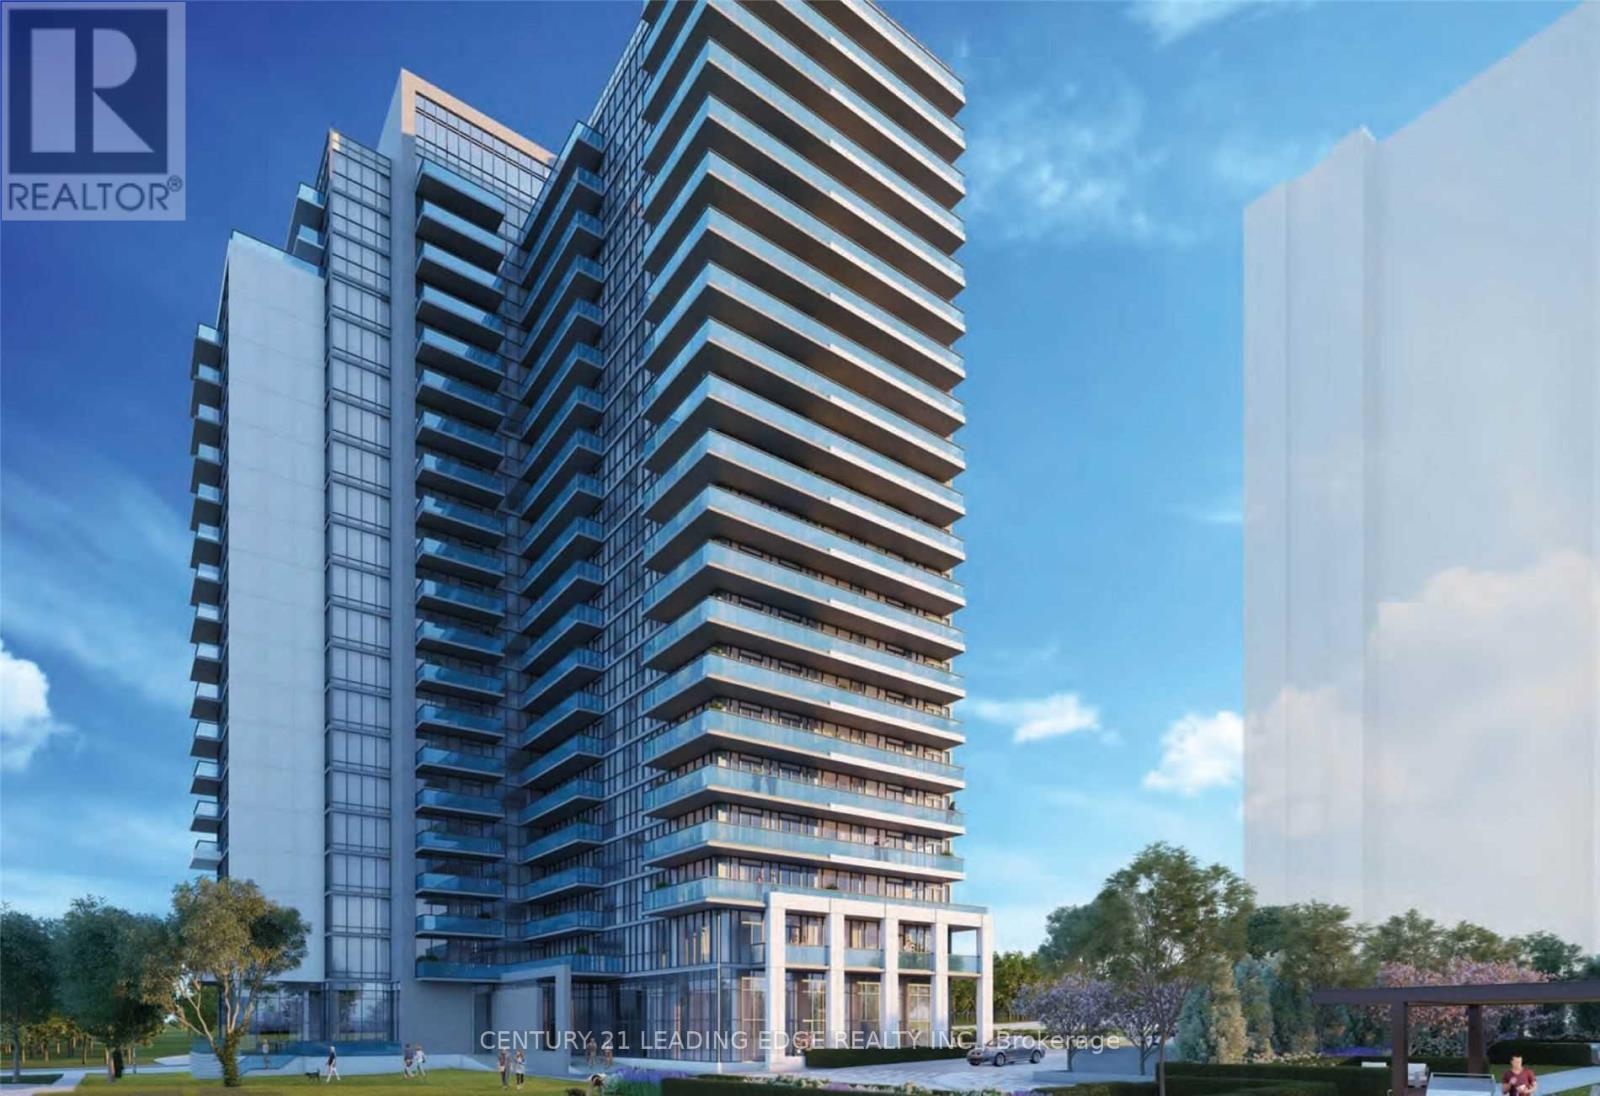
302 - 1461 Lawrence Avenue W
Toronto, Ontario
::: LOCATION:LOCATION::: LOCATION::: Welcome To This Large 2 Bedroom & 2 Full Bathroom 940 Sqft (708 Sqft Unit & 232 Sqft Wrap-Around Balcony) Corner Unit Features Floor To Ceiling Windows Throughout For An Abundance Of Natural Light; , Smooth Ceilings, Large Kitchen Island With Built-In Table, Spa-Inspired Ensuite Bathroom, The Open Concept Layout Is Perfect For Entertaining; Prime Location TTC at your door steps, Go Station & UPP Express, Yorkdale Mall, COSTCO, Highways 401, 400, 427, Black Creek, and Allan Rd; Walking Distance To Shopping, Restaurants, Amesbury Park & More! Many Building Amenities!Extras (id:63616)
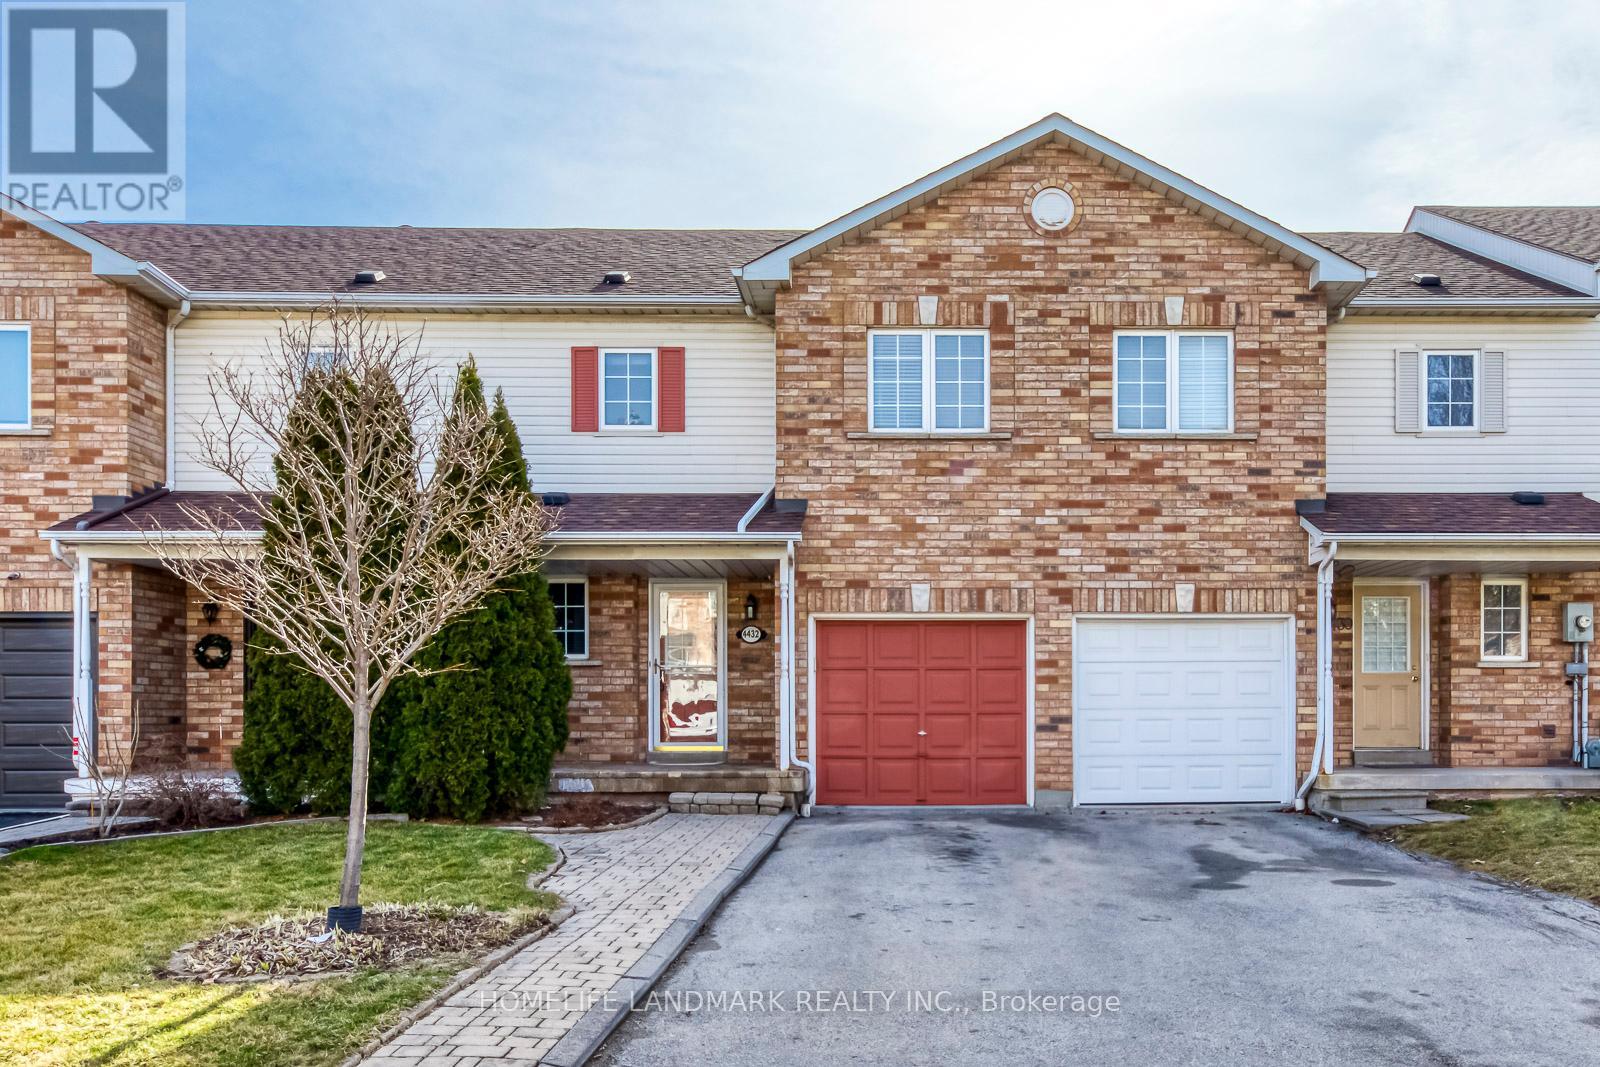
4432 Peter Drive
Burlington, Ontario
Beautiful Freehold 3 Bedrooms, 2.5 Bathrooms Townhouse. Fantastic Location In South Burlington! NewER Reno with Brand newER SS appliances, fresh painting, recently dust cleaning, Updated Ceramics, Smooth Ceilings, . Finished basement provide the large recreation space. Very functional layout. The Single-Car Garage Has Inside Access. Large Great Room With Walk Out To Deck/Big Back Yard. ! Close To Appleby Go Train, Qew, School, Library, Lake, Shopping & Other Amenities!Extras: Brand new Appliances, . Tenant To Pay All Utilities, Hot Water tank rental To Do Snow Removal & Lawn Care. (id:63616)
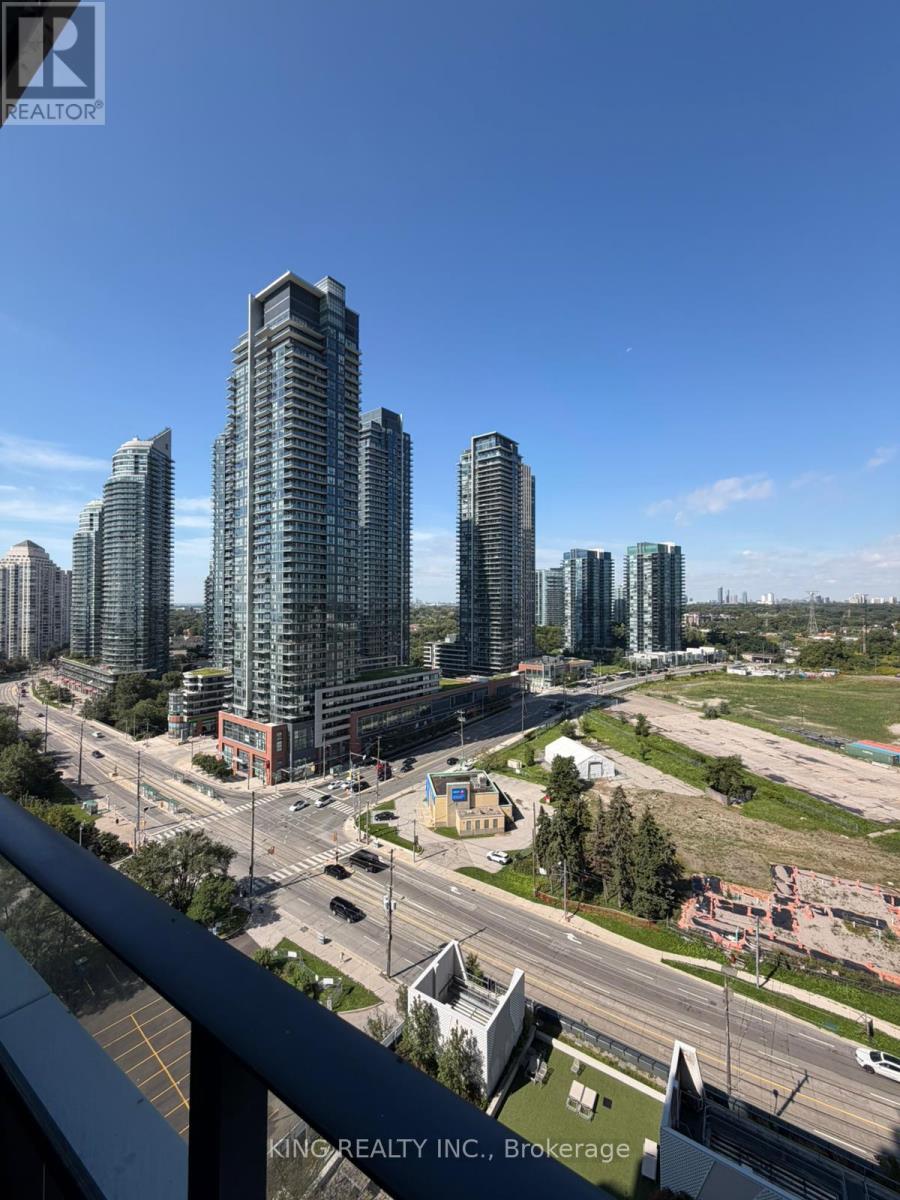
1412 - 30 Shorebreeze Drive E
Toronto, Ontario
**Stunning 1 Bedroom + Den at EDS by Empire!** Featuring a spacious **wrap-around balcony with amazing views**, 9-ft smooth ceilings. Enjoy a modern **high-gloss white kitchen** with upgraded appliance package, upgraded stone countertops and backsplash, plus upgraded finishes throughout. Bright, stylish, and move-in ready-an excellent opportunity in a desirable location! The Tenant shall be responsible for payment of all water and hydro (electricity) charges during the tenancy. (id:63616)
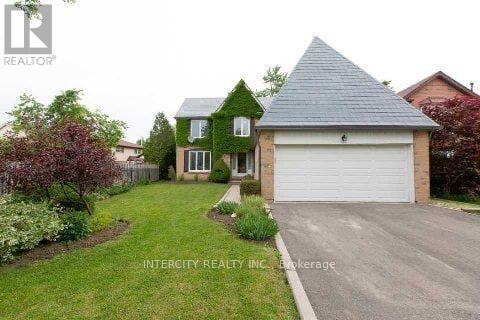
17 Torrance Wood
Brampton, Ontario
Welcome to 17 Torrance Wood, a beautifully upgraded and fully furnished 6-bed, 4-bath detached home offering exceptional space and comfort for large families. Situated on a 50 ft lot with a double-car garage and ample parking, this home features a bright, modern layout with hardwood floors throughout, elegant light fixtures, and a family-size white kitchen equipped with high-end stainless steel appliances. The main level includes spacious living and family rooms, with the family room enhanced by a cozy gas fireplace. The finished walkout basement adds valuable additional living space, complete with a full bathroom-ideal for recreation, extended family, or flexible use. Conveniently located in a desirable neighbourhood close to transit, schools, parks, grocery stores, banks, and places of worship, with easy access to major highways for seamless commuting. (id:63616)
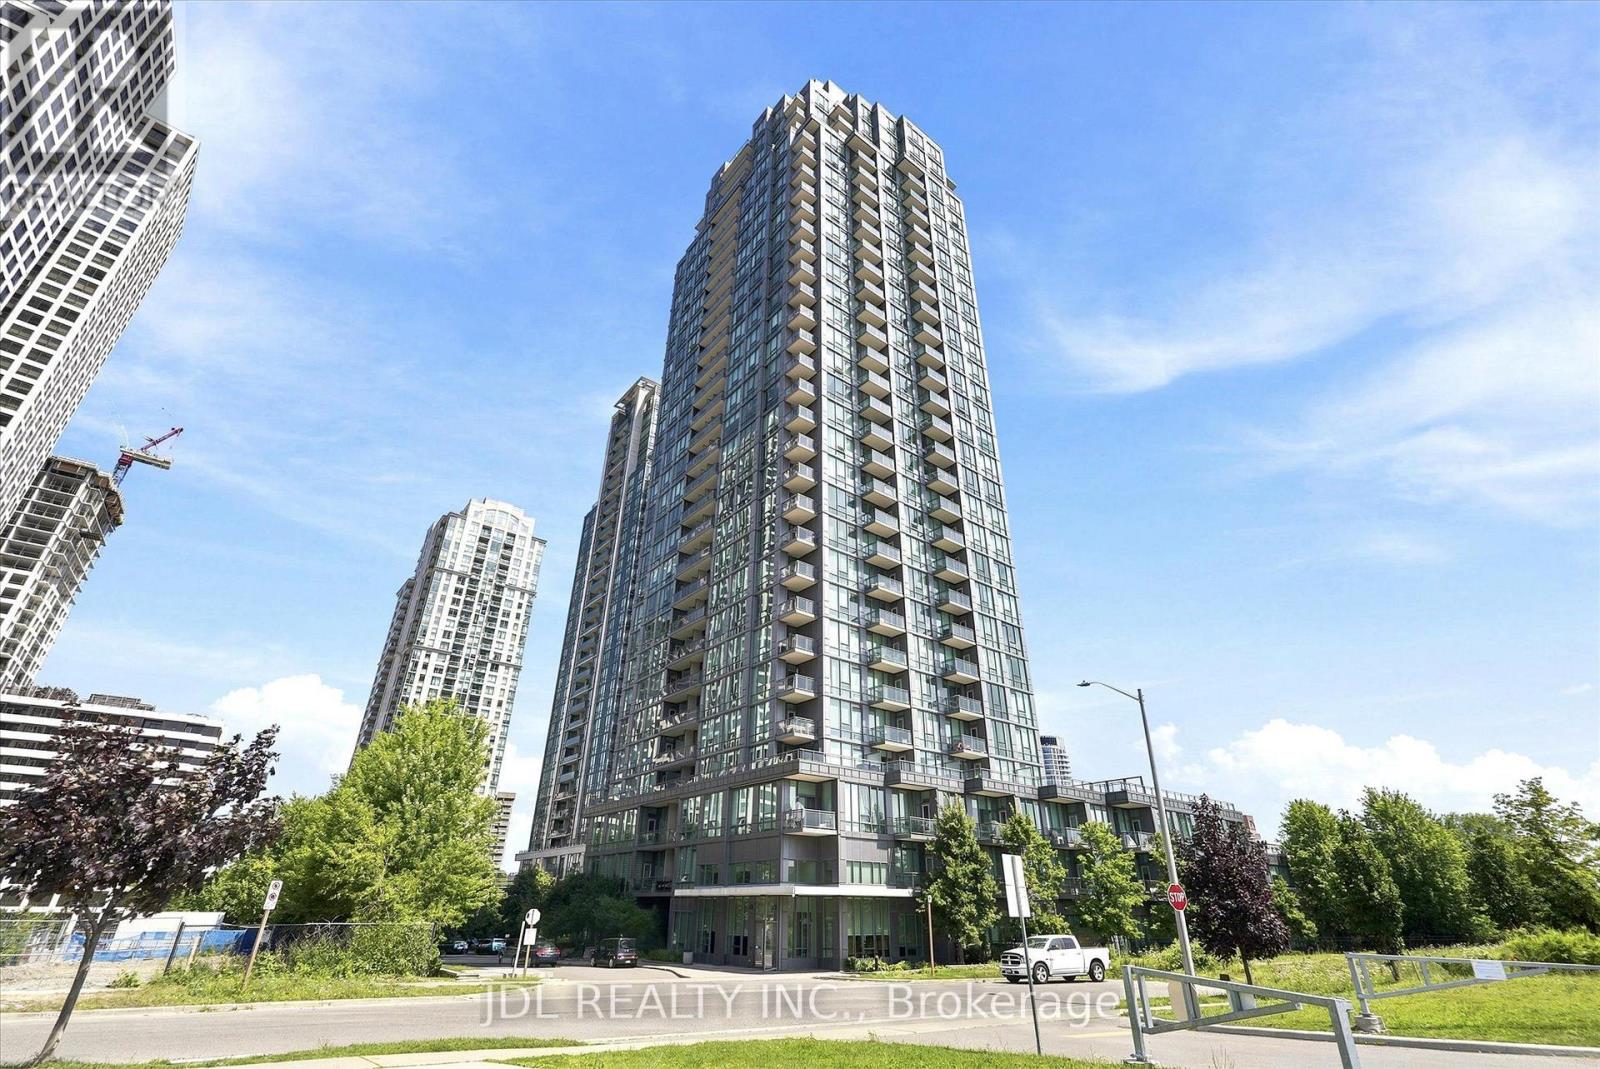
811 - 3525 Kariya Drive
Mississauga, Ontario
Bright and spacious 730 sqft 2 Bedroom 1 Bathroom SouthEast corner suite In The Heart Of Mississauga. Floor-to-ceiling windows + open concept kitchen provide a modern & airy living space. Located in the highly desirable " Elle Condo" Within Walking Distance To Square One, GO Transit, Central Library, Celebration Square, Civic Centre, YMCA, Parks, Schools, Restaurants And Entertainment. (id:63616)
Bsmt - 5349 Lismic Boulevard
Mississauga, Ontario
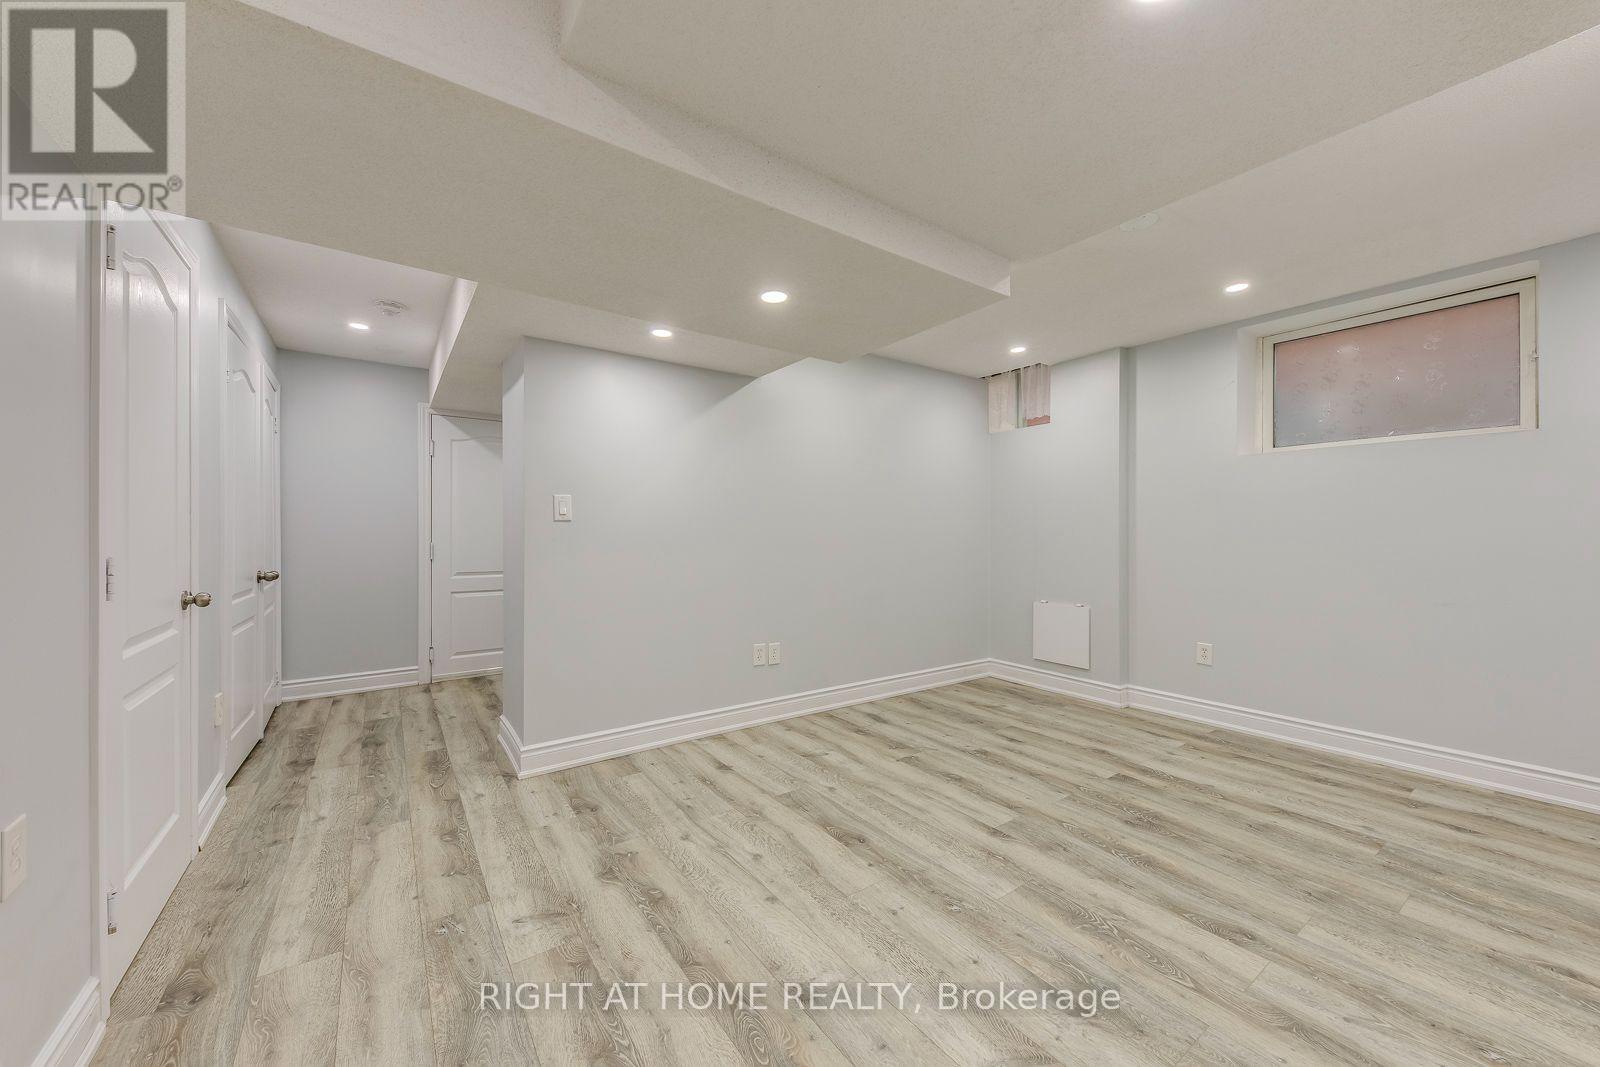
Welcome to this professionally renovated, spotless 2-bedroom legal basement apartment in a desirable Mississauga neighborhood, just minutes from Heartland Town Centre. The unit features a private separate entrance, large windows with plenty of natural light, laminate flooring, and a brand-new kitchen with new cabinets, stainless steel appliances, and quartz countertop, along with the convenience of en-suite laundry. Move-in ready and well suited for small families or professionals. This home offers a great mix of comfort and location close to shopping, top-rated schools, parks, and transit, with direct bus connectivity to Square One Mall and easy highway access. Includes 1 parking spot. Tenants pay 30% of utilities. No smoking. Newcomers are welcome! (id:63616)
24 Elsfield Road
Toronto, Ontario
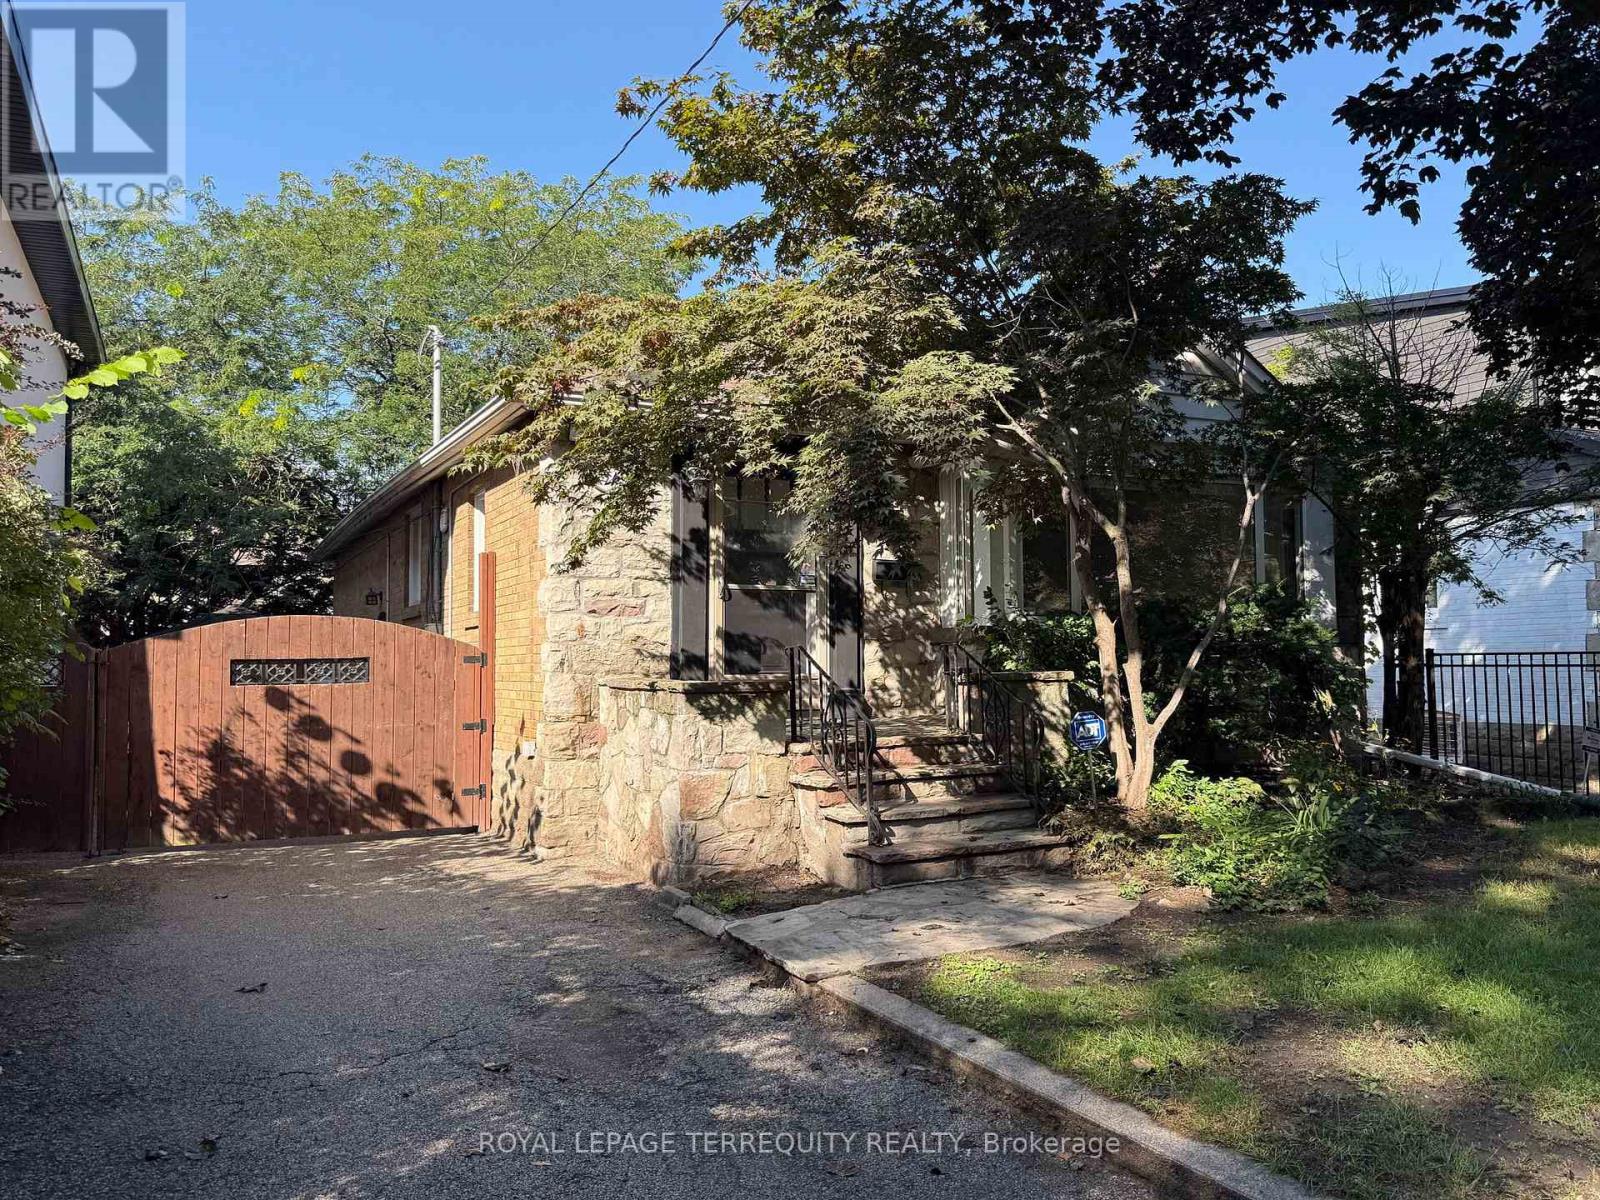
Welcome to this charming 2+1 bedroom, 2-bathroom home in highly sought-after Sunnylea! The bright main floor features a spacious living and dining area, a well-appointed kitchen, and two comfortable bedrooms with a 4-piece bath. The finished lower level expands your living space with a private third bedroom-ideal for an office or guests-a versatile rec room, laundry, and a second 4-piece bath. Outside, enjoy a lovely private yard and a detached garage. Offering an unbeatable lifestyle, you are just a short walk to the TTC and the vibrant shops, cafes, and restaurants of Bloor St. W and The Kingsway. (id:63616)
86 - 1317 Leriche Way
Milton, Ontario
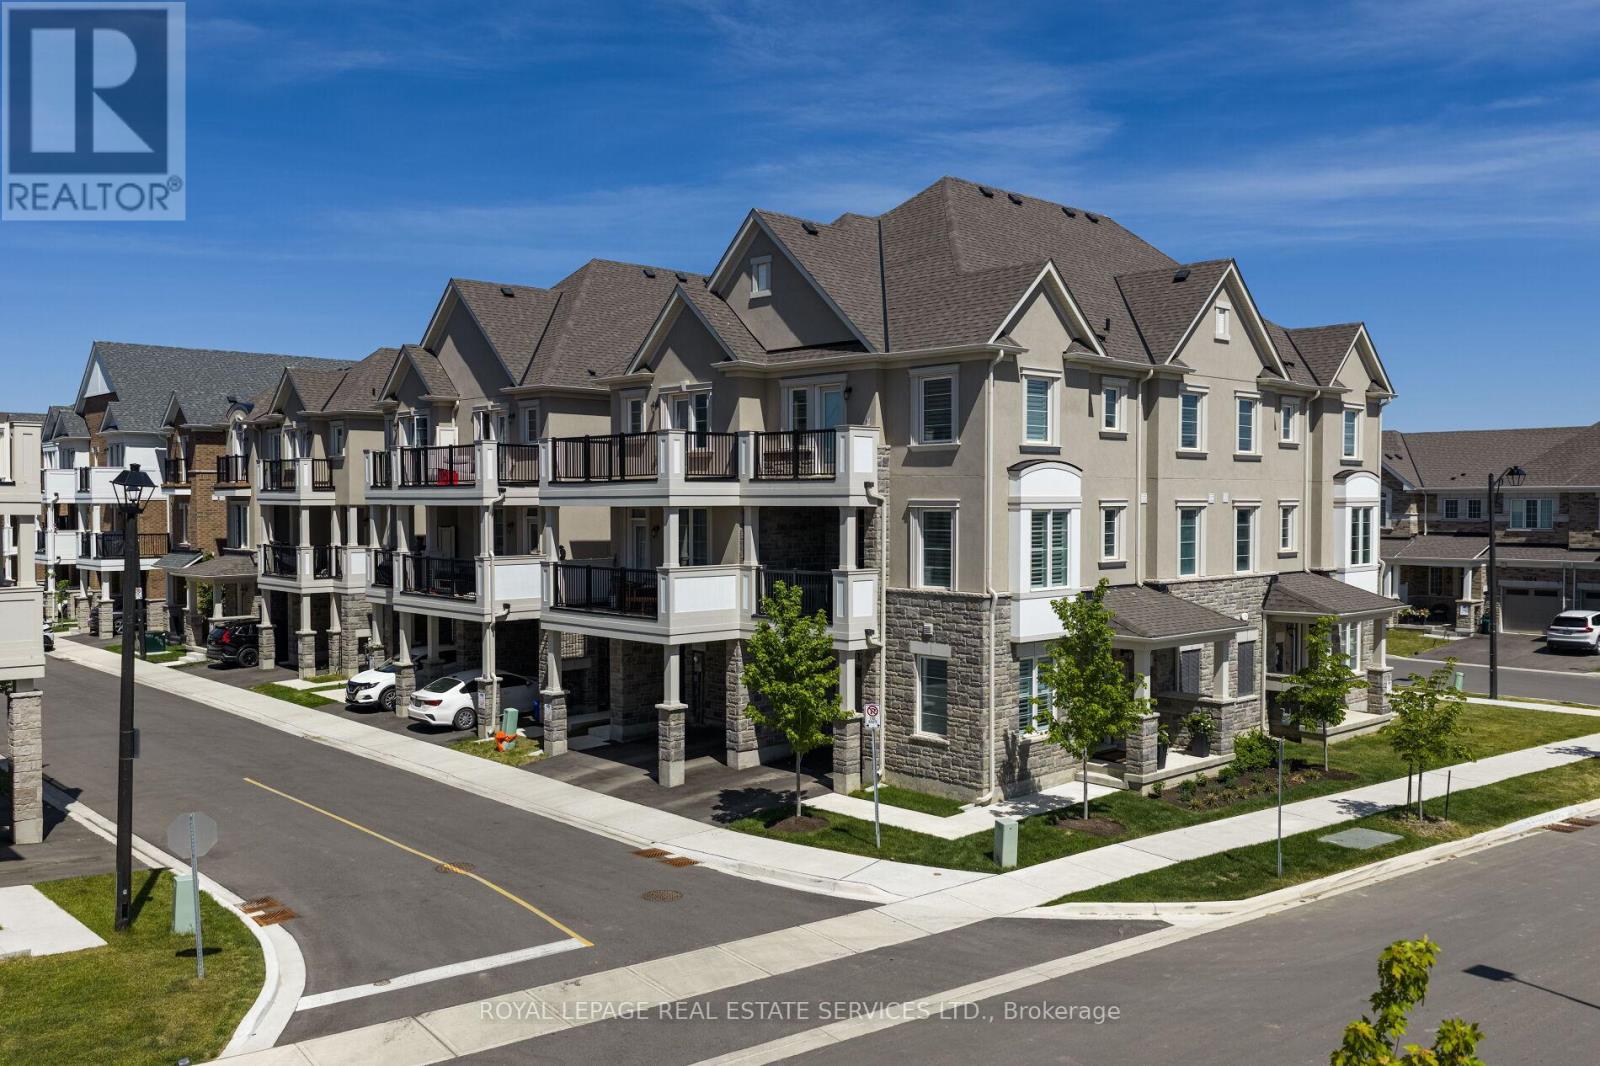
Beautifully upgraded Mattamy-built freehold townhome offering 3 bedrooms, 3 bathrooms, and stylish modern living in one of Milton's most sought-after family-friendly communities. Ideally located across from park & near scenic conservation areas, parks, excellent schools, golf courses, conservation areas, and the Milton Sports Dome, this exceptional home combines convenience, recreation, and lifestyle. Commuters will appreciate easy access to Milton GO Station, Highway 401, Milton District Hospital, Oakville, Burlington, and the Toronto Premium Outlets, while nearby shopping and restaurants add to the area's growing appeal. Designed for comfort and functionality, the home features 9-foot ceilings, custom wall mouldings, designer feature walls, rich dark hardwood flooring, California shutters throughout, extended door heights, upgraded appliances, and a stunning oak staircase spanning all three levels. The welcoming ground floor offers inside access to the garage with an epoxy-coated floor and loft-style storage, along with a beautifully finished den-ideal for working from home. The bright open-concept main level is perfect for everyday living and entertaining, showcasing a spacious living room flowing into a chef-inspired kitchen with white shaker cabinetry, valance lighting, quartz countertops, a farmhouse undermount sink, a large centre island with breakfast bar, and stainless-steel appliances. The adjoining dining area is filled with natural light and offers a walkout to a covered balcony, ideal for outdoor dining and relaxation. A convenient powder room and laundry area complete this level. Upstairs, the primary retreat features a walk-in closet, private balcony access, and a luxurious 3-piece ensuite with an oversized glass shower, and 2 additional bright bedrooms share a well-appointed 4-piece bathroom with a soaker tub and shower combination, making this an exceptional opportunity for families, professionals, and investors alike. (id:63616)
Bsmt - 53 Parkside Drive
Brampton, Ontario
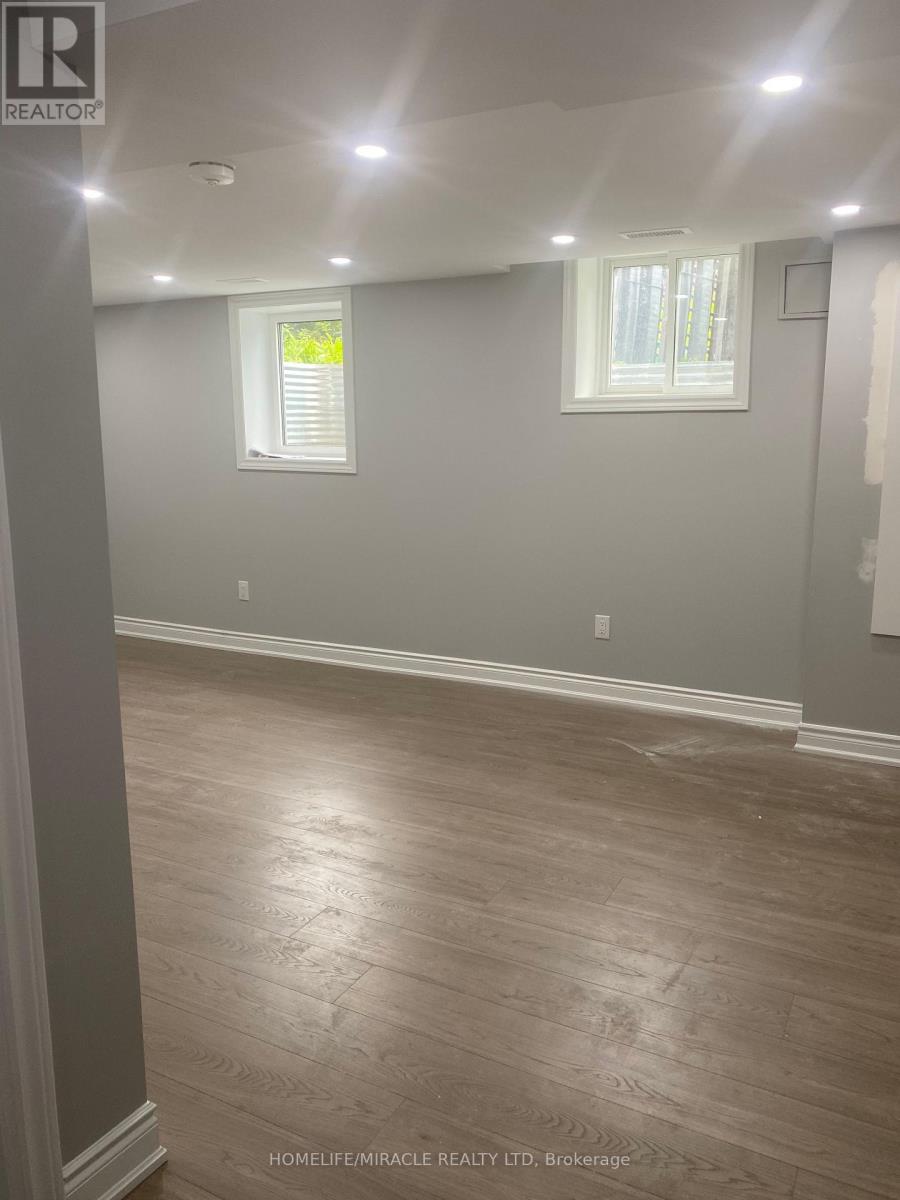
Spacious 2-bedroom unit featuring a large open-concept living and dining room, kitchen, and breakfast area, with a separate entrance for added privacy and convenience (Hydro, Gas, Water, and hot water tank). The unit includes 2-car parking, and the tenant is responsible for 30% of the utilities. No pets or smoking permitted. An excellent opportunity for a small family looking for a comfortable and spacious home. (id:63616)
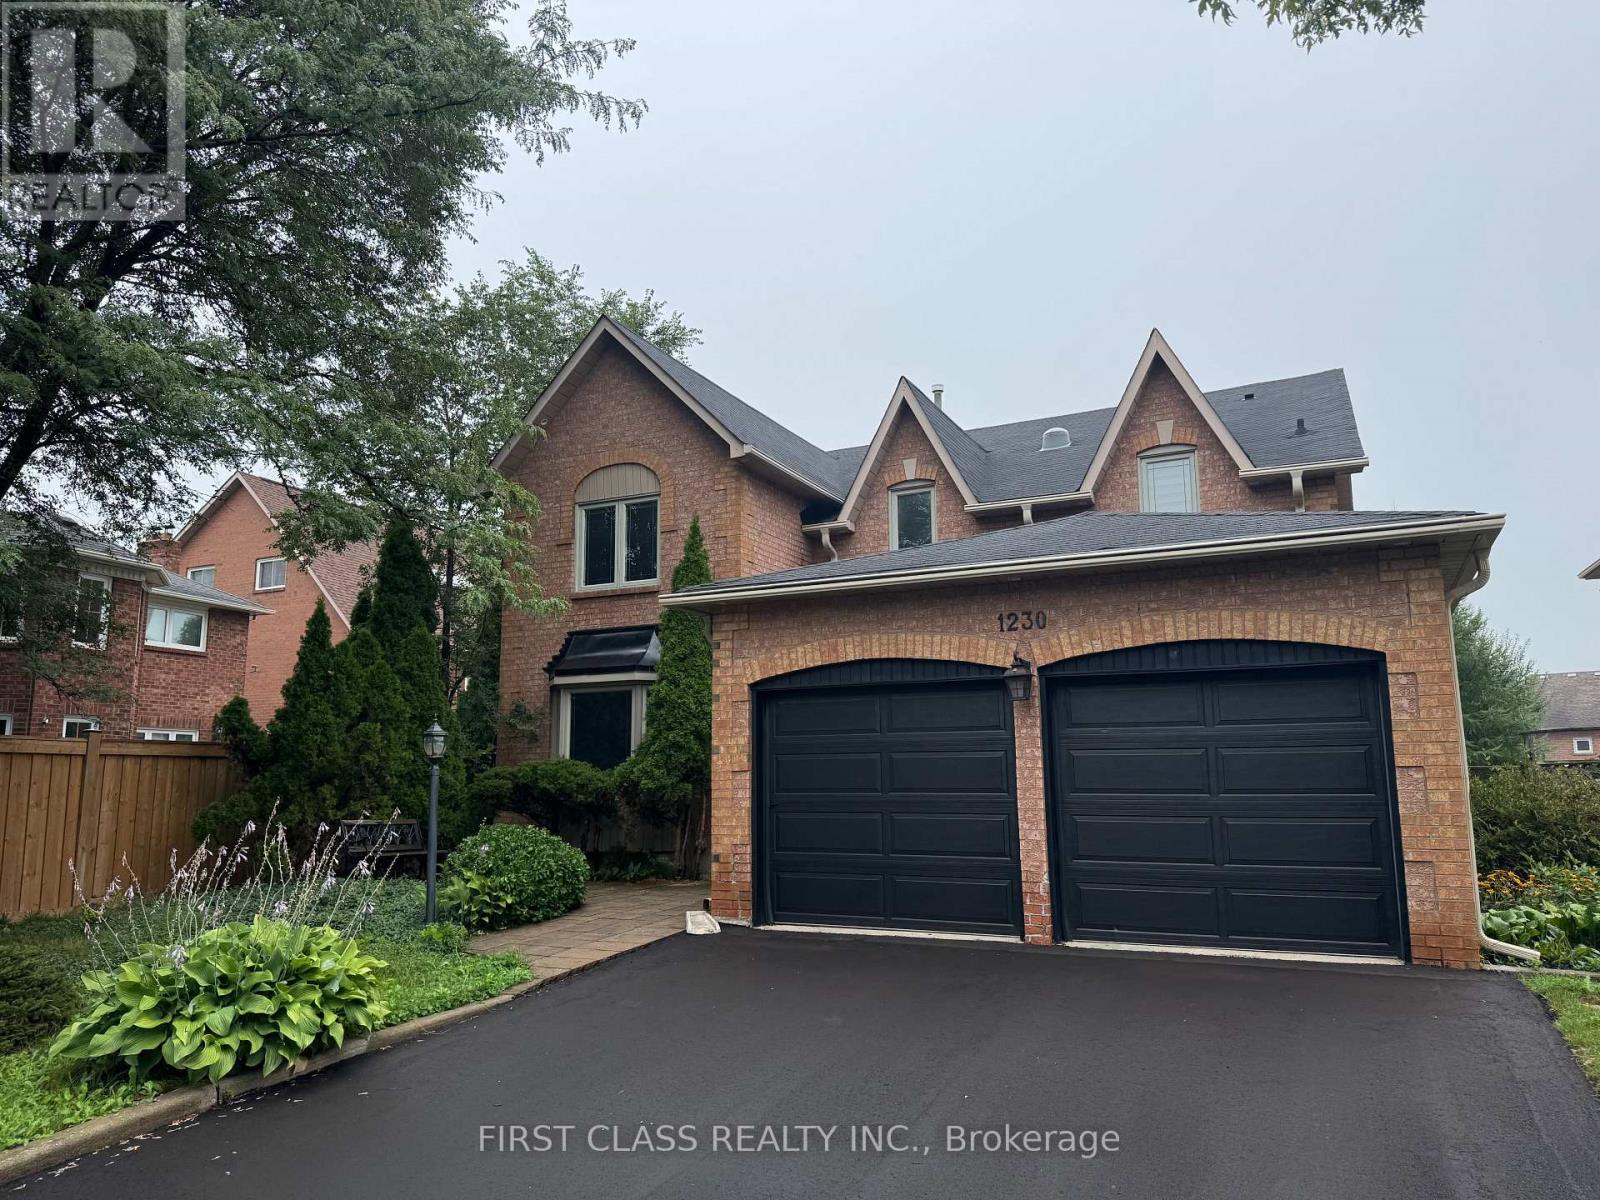
1230 Glenashton Drive
Oakville, Ontario
Welcome to this spacious 5-bedroom, 4.5-bathroom detached home offering approx. 3,385 sq. ft. on an impressive 146-ft-deep lot in desirable Iroquois Ridge North, Oakville. This well-maintained, owner-occupied home features carpet-free flooring, pot lights, a marble-tiled foyer, and a bright, spacious layout.The main floor offers generous living and dining areas, a family room, and a circular staircase open to the lower level. The updated kitchen features white cabinetry, quartz countertops and backsplash, high-end appliances, a gas stove, and a large island with waterfall granite countertop. The breakfast area walks out to a huge backyard deck, while a sun tunnel brings natural light to the staircase.Upstairs features a spacious primary bedroom with 5pcs ensuite, three additional bedrooms, and one additional 4pcs ensuite. The finished basement includes a luxury kitchenette, an additional bedroom with 3pcs ensuite, and flexible space for extended family, guests, or recreation.Walking distance to top-ranked Iroquois Ridge High School, recreation centre, library, parks and trails, with easy access to Hwy 403, QEW, shopping and transit.Partially furnished with 5 bed frames & mattresses, shoe shelf, TV bench, TV rack, dining table, and outdoor table with 2 chairs. One basement room is excluded for landlord storage. (id:63616)

1282 Parkhurst Drive
Oakville, Ontario
A beautifully upgraded detached home in the heart of West Oak Trails! Don't miss the opportunity to live in this move-in-ready family home offering 4 +1 bedrooms and 4 bathrooms on a family friendly quiet street. The modern main floor features engineered hardwood flooring, modern tile, smooth ceilings and pot lights. The stunning kitchen (renovated in 2023)offers quartz countertops, custom cabinetry, subway tile backsplash, stainless steel appliances, and a bright breakfast area with a stylish accent wall (2022). The spacious family room offers a cozy fireplace and a large window overlooking the backyard, while the formal dining room provides the perfect setting for family gatherings and entertaining. An elegant wood staircase (2021) leads to the upper level featuring high quality laminate flooring and pot lights. The primary bedroom boasts an upgraded 4pc ensuite(2023) with a deep soaker tub and glass walk-in shower. Three additional generously sized bedrooms, each with large windows and closet, share another renovated full bathroom (2023).The finished basement provides extra living space with an additional bedroom, full bathroom, Berber carpet, smooth ceiling, pot lights, and a wired surround sound system ,perfect for overnight guests, a home office, or additional family space.Additional improvements include a high-efficiency furnace (2021), premium insulated garage door (2024), high end fiberglass front door (2025), and roof (2017). Zebra blinds and fresh paint throughout complete the contemporary look.The fully fenced backyard features lovely landscaping (including a Magnolia tree), a play structure, a storage shed and an aggregate concrete patio. Out front, the driveway parks up to 4 vehicles and includes an aggregate walkway, stamped concrete porch and driveway trim. All of this is conveniently located close to top-rated schools, parks, trails, shopping, transit, Oakville Hospital, and major highways-Don't miss the opportunity to own this wonderful home.! (id:63616)
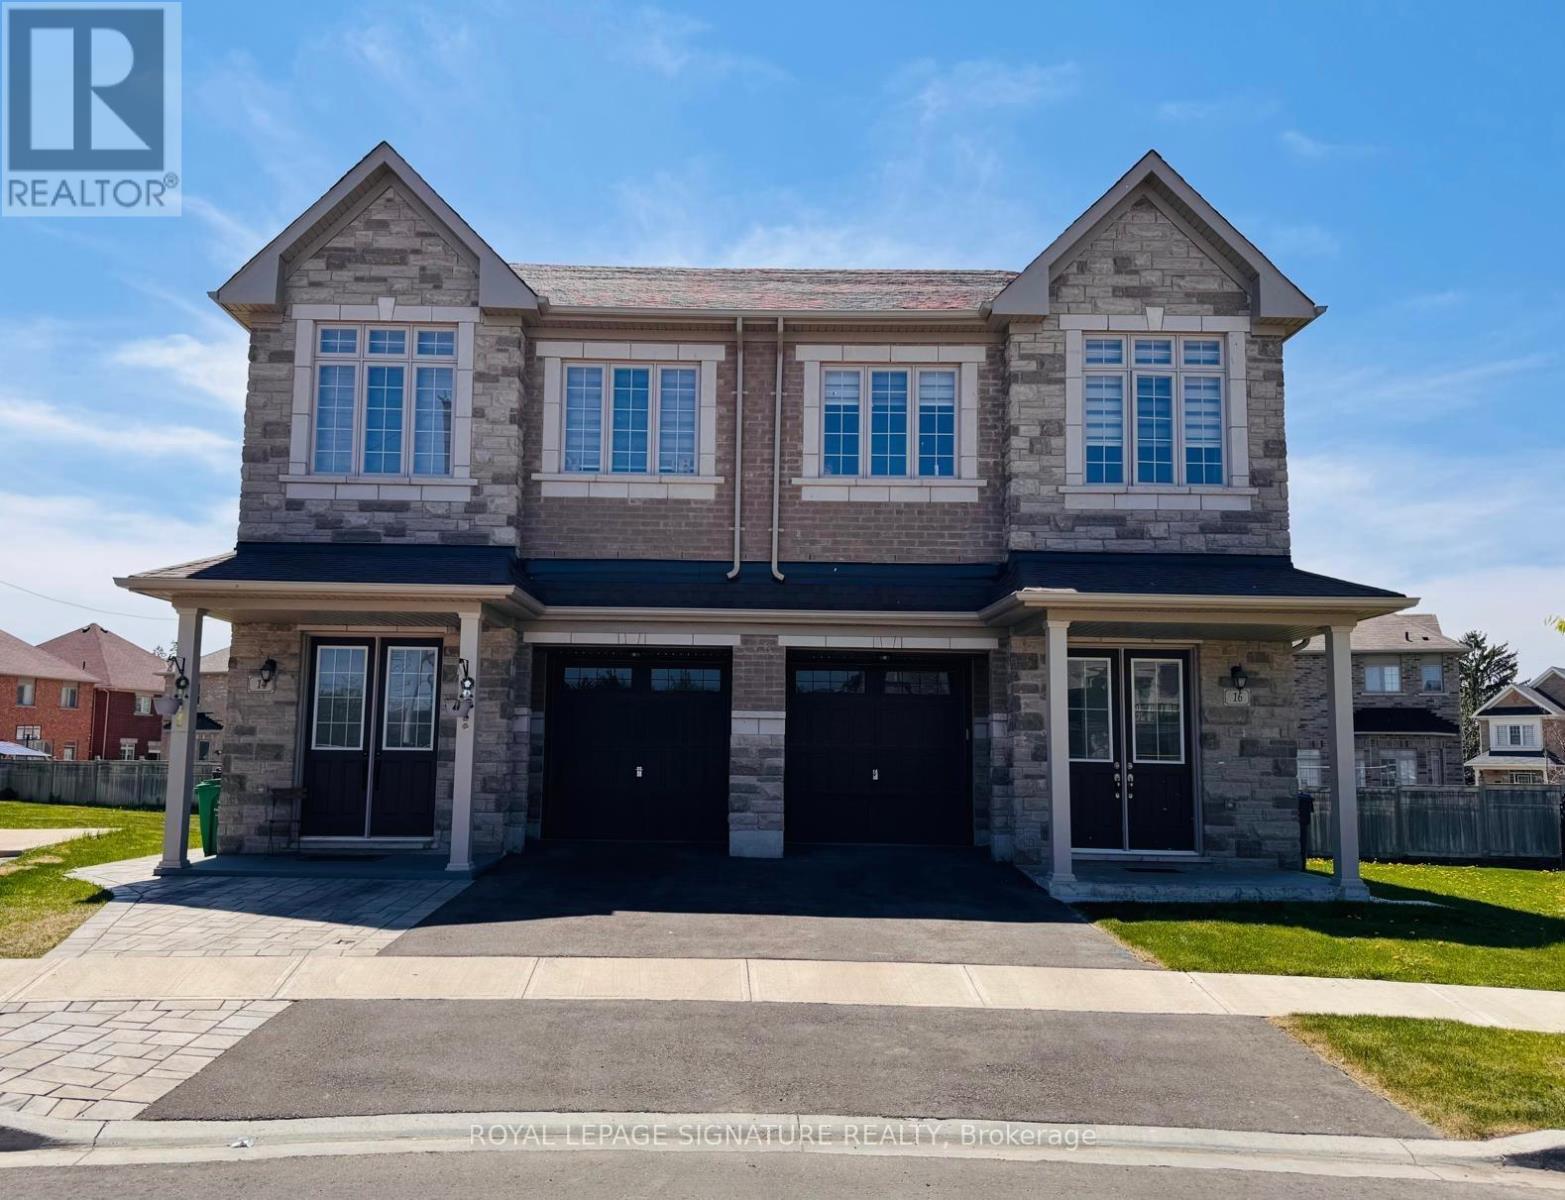
16 Hashmi Place
Brampton, Ontario
Prime Location! Absolutely Stunning Approx 1900 Sq Ft. of Spacious 4 Bedrooms & 3 Full Washrooms Semi In The Sought After Location Of Brampton. Double Door Entrance. Bright And Open Concept Layout! 9Ft Ceiling on Both Floors. Large Kitchen with Stainless-Steel Appliances, Dining Area, and Direct Access to the Backyard with a Deck. Master Bedroom with Walk-In Closet and 4-Pc Ensuite has a Frameless Glass Shower. Hardwood on Living Room, Main Floor & Staircase. Windows Covering/Stylish Zebra Blinds and Kitchen Backsplash have already been installed. Convenient 2nd-floor laundry. Direct Access from the Garage and Garage having a Motorized Door with Remote Control & Keypad. Large Windows & Lots of Natural Light. Very Close to HWYS, Transit, Go Station, Grocery, Schools, Banks, Shopping, Medical Clinic, Recreation Centre & Other Amenities. Premium Pie Corner Lot with Beautiful Park View. This Property Truly Has It All! (id:63616)