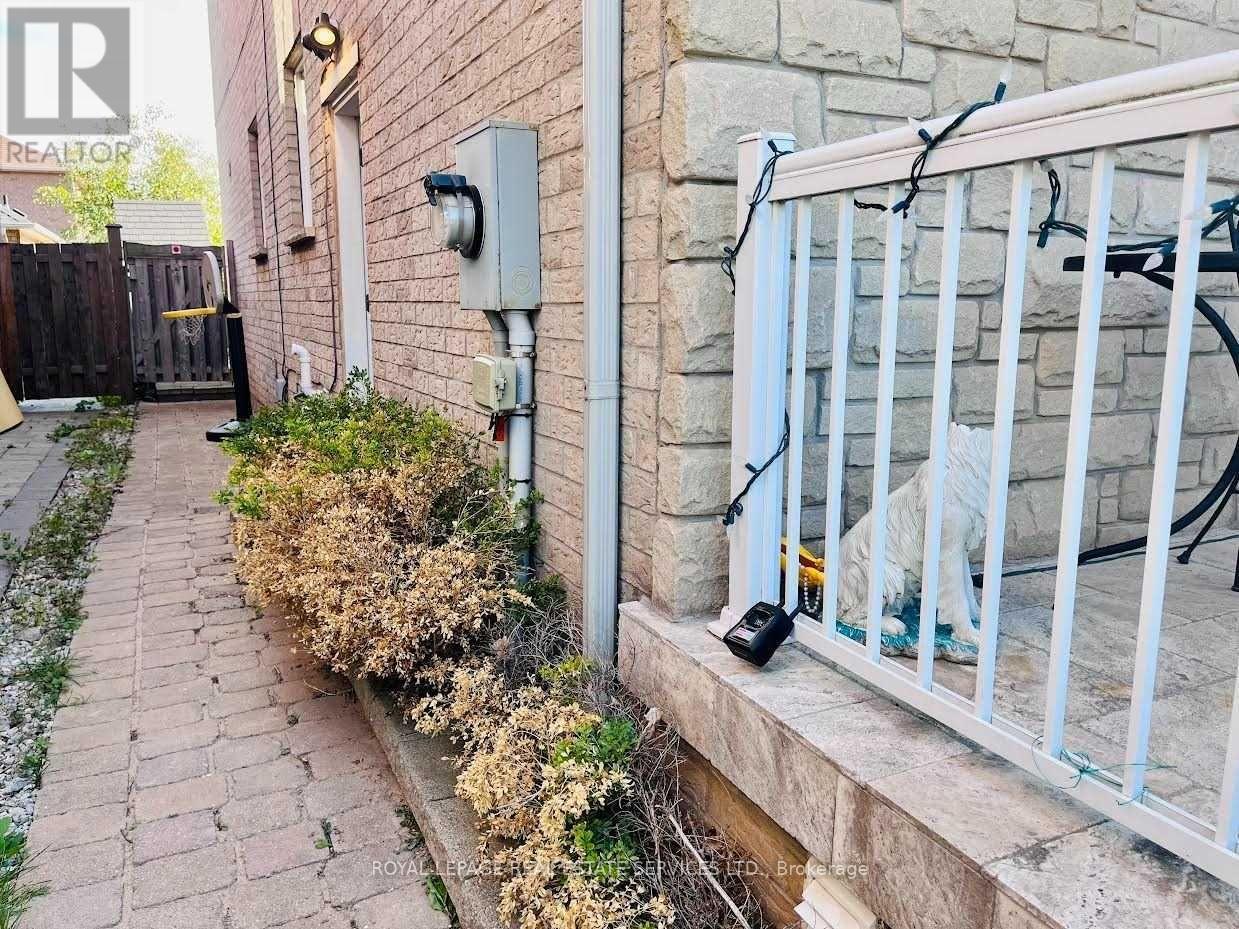
1038 Agram Drive
Oakville, Ontario
Desirable Joshua Creek Neighborhood! Well-maintained, partially furnished 2-bedroom, 2-bathroomsuite featuring a separate entrance and in-suite laundry, with the convenience of a brand-newwasher and dryer (2025). Includes 1 dedicated parking space. Ideally located near top-ratedJoshua Creek Elementary and Iroquois Ridge High School, as well as parks, trails, shopping,restaurants, everyday amenities, and major highways. Enjoy a quiet and friendly familyupstairs. Utilities are available for only $100/month, including electricity, water, and Wi-Fi.A great opportunity to enjoy comfortable living in one of Oakville's most desirablecommunities! (id:63616)
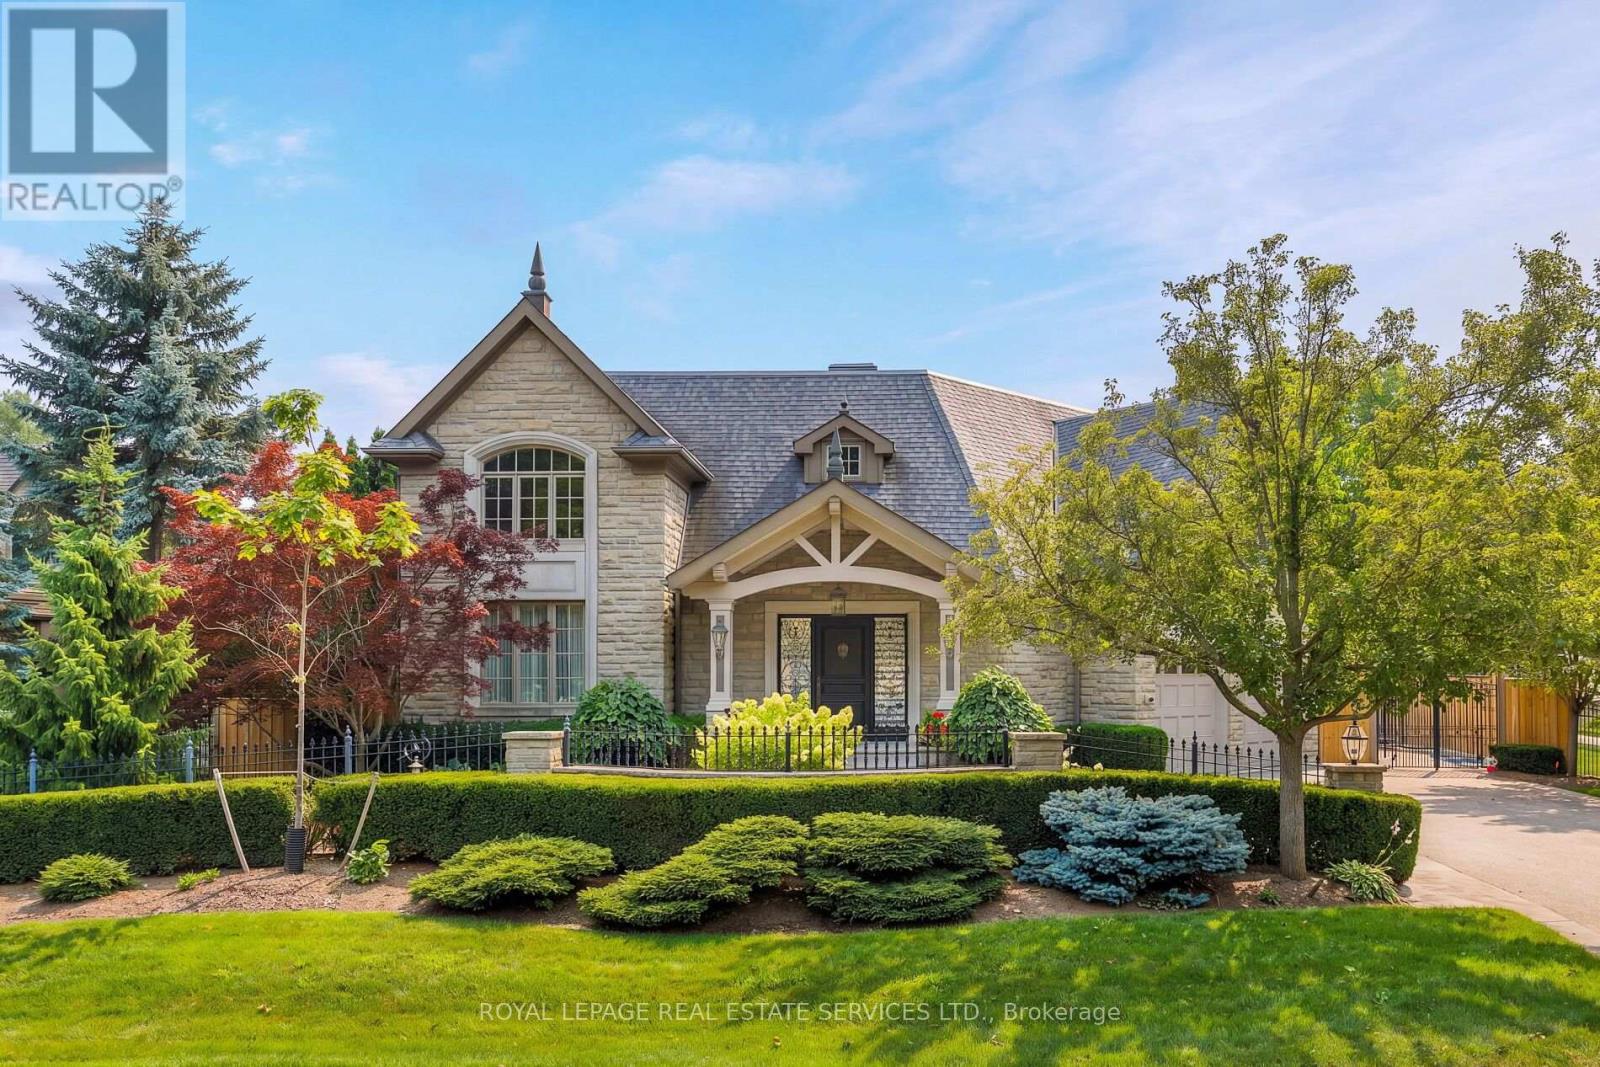
70 Shorewood Place
Oakville, Ontario
Exceptional custom-built luxury home with approximately 4,655 sq. ft., plus the professionally finished basement on a premium 185' deep lot with west exposure, on one of Southwest Oakville's coveted lakeside streets. Steps to Lake Ontario, & a 20-minute walk to historic downtown Oakville, Oakville Harbour, trendy shops & restaurants, & close to major highways & GO Station. Outstanding curb appeal highlighting a timeless stone exterior, exposed aggregate driveway, natural stone walkways, iron fencing, irrigation system, manicured gardens & mature trees. The spectacular resort-style, dream backyard features an in-ground saltwater pool, raised hot tub, expansive stone patios, custom gazebo, covered terrace area with ceiling fans & heaters, cabana with serving bar, lush gardens, & a tranquil waterfall & creek surrounded by mature trees for exceptional privacy. The elegant interior features soaring ceilings, hardwood floors, deep crown mouldings, custom cabinetry, pot lights, built-in speakers, 4 gas fireplaces, oversized windows & walkouts, with custom blinds & draperies. Designed for both entertaining & family living, the home offers a stunning open-concept great room off the foyer, formal living room & separate private dining room, spacious family room, & a renovated chef's kitchen (2018) with premium appliances, quartz counters, a large island, breakfast bar & bright breakfast area with walkout to the backyard. Upstairs is a generous laundry room, 4 spacious bedrooms, (4th bedroom currently used as den but can be converted to 4th bedroom) & 3 full bathrooms, including a luxurious primary suite with cathedral-style ceilings, a fireplace, & a renovated 6-piece ensuite (2015). The professionally finished basement features a home theatre, recreation/games room, wet bar, gym & 3-piece bathroom. Additional updates include a new pergola & awning (2024), furnace, air conditioner, & renovated kitchen (2018), re-shingled roof & renovated ensuite bathroom (2015). (id:63616)
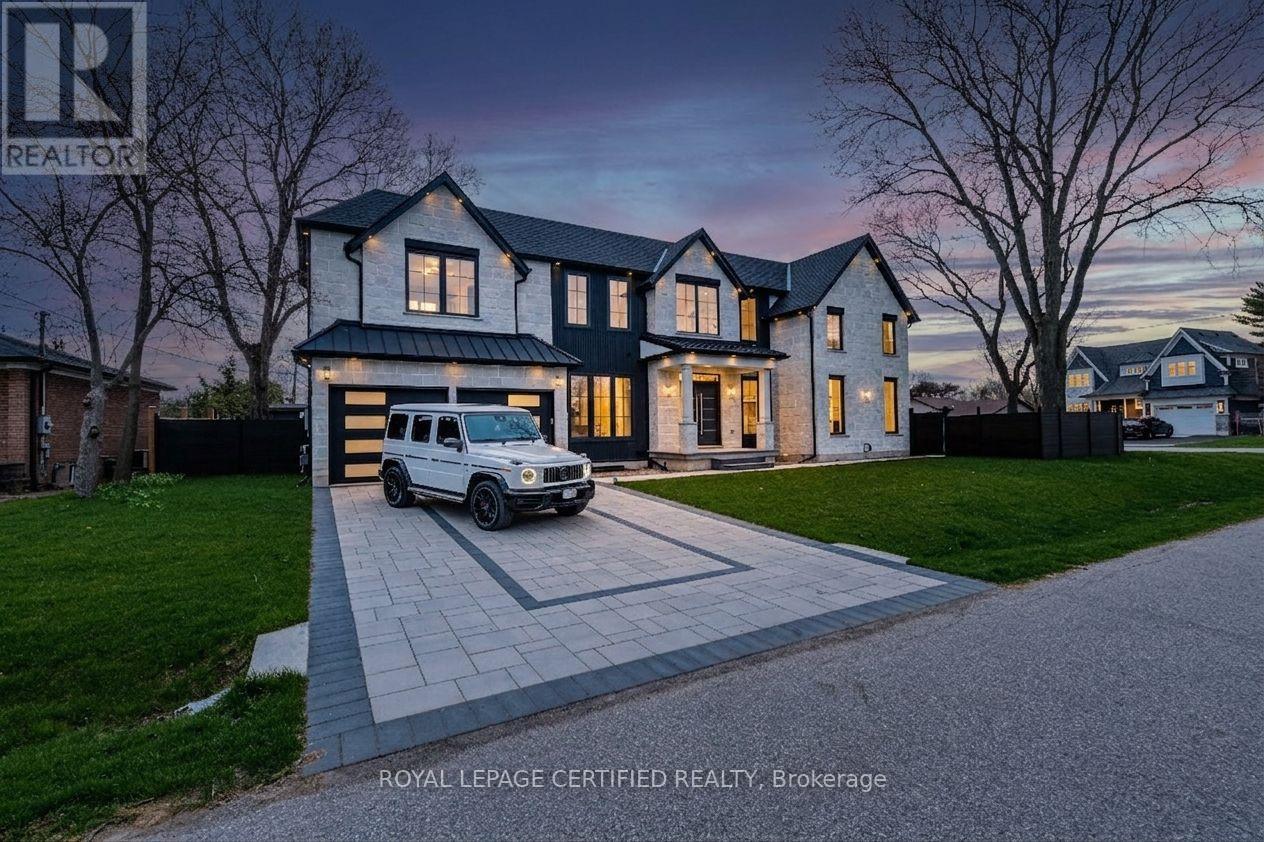
1404 Waverly Avenue Sw
Oakville, Ontario
Experience uncompromising luxury in this newly built, architecturally striking residence where every detail has been meticulously curated and no expense has been spared. Designed and built by its owner-an architect-as his primary residence, this 5000 + sqfts of living space custom home reflects exceptional attention to detail and uncompromising quality throughout. From the moment you enter, the level of craftsmanship is immediately evident-featuring a sun- filled main floor office, soaring cathedral ceilings, and dramatic floor-to-ceiling triple- glazed windows and doors that flood the home with natural light. Designed for both elegance and functionality, the heart of the home is a bespoke chef's kitchen showcasing premium Miele appliances, custom cabinetry, and refined finishes, seamlessly complemented by a secondary kitchen and a fully finished lower level with matching attention to detail. The grand two-storey living space is anchored by a statement fireplace, while smart home integration enhances everyday living with built-in sound, security, and climate systems. This home is rich with high-end features, including heated flooring at the main entrance and in the primary ensuite with Wi-Fi control, an electric vehicle charger in the garage, and thoughtfully designed systems throughout. All bedrooms offer private ensuites with custom glass showers and premium fixtures, while the primary retreat provides a spa-like experience with elevated finishes and comfort. The lower level continues to impress with oversized windows allowing abundant daylight, along with a custom bar, home theatre, gym, and additional living space. It also includes a convenient secondary (backup) laundry and provisions for a full cooking kitchen, offering excellent flexibility for extended family or future use. A second-floor laundry adds everyday convenience and functionality.*** (id:63616)
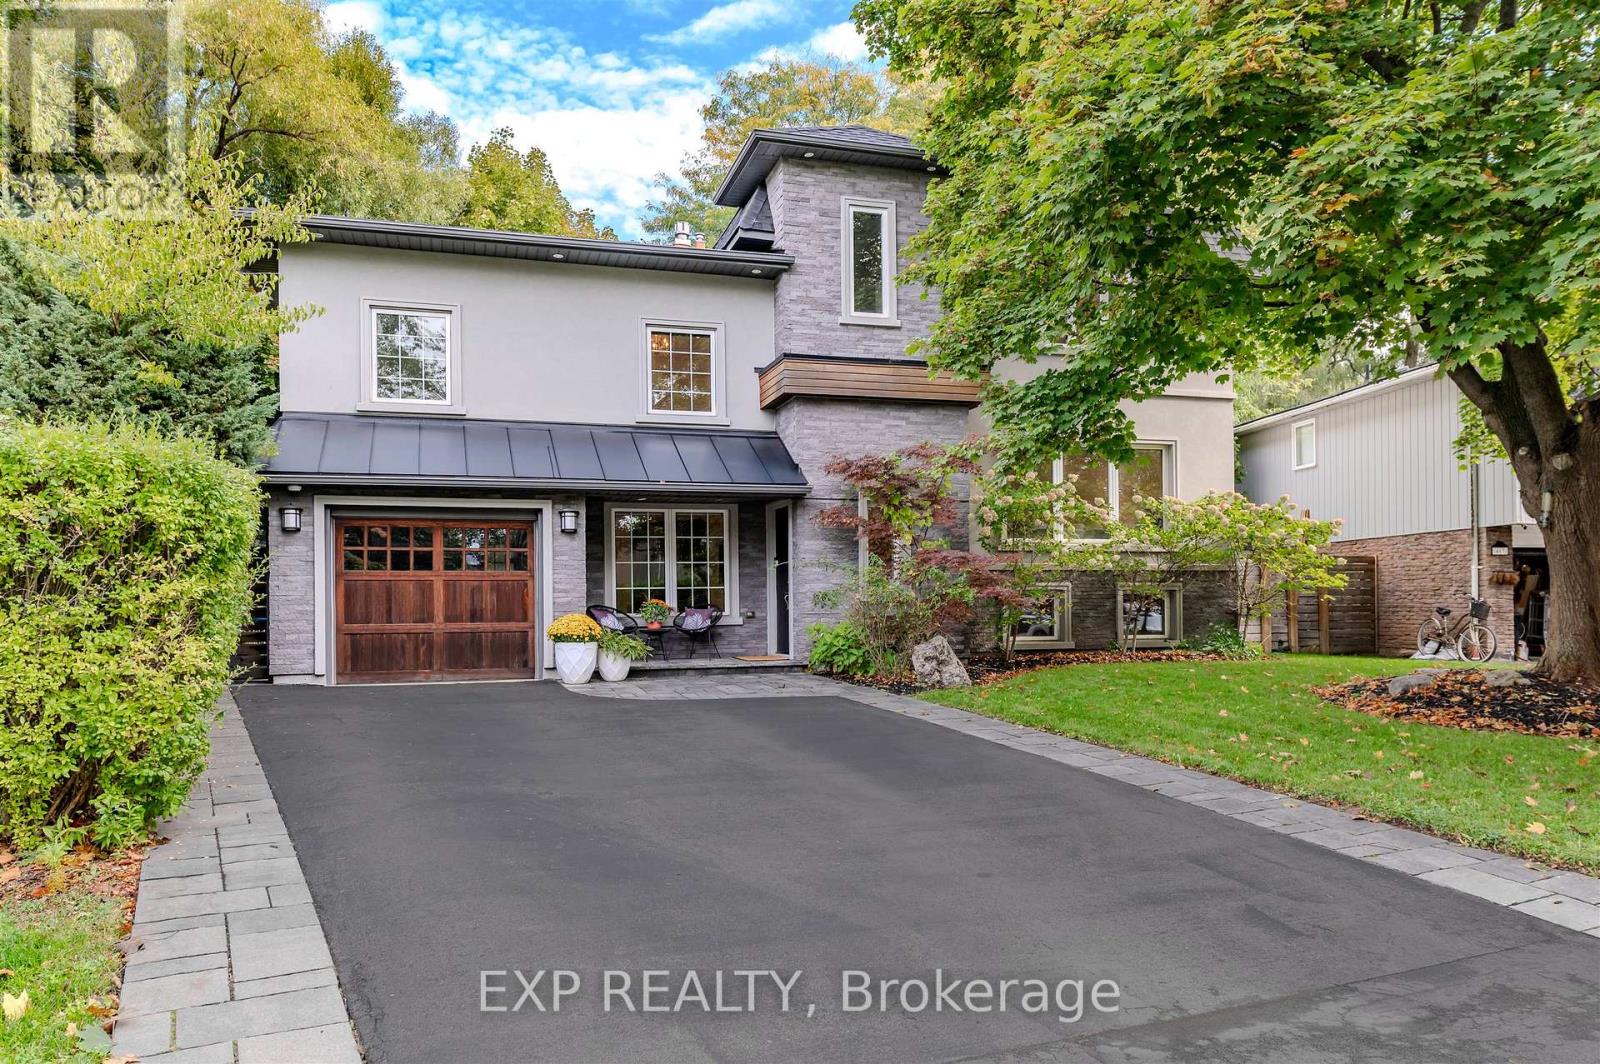
467 Caesar Avenue
Oakville, Ontario
Absolutely stunning and totally upgraded four bedroom family home in prime South East Oakville location! Very desirable street on a quiet cul-de-sac close to top public and private schools. The spacious primary suite is privately set on the upper level and features soaring ceilings, a beautiful ensuite, and a walk-in closet. The skylight gives the bedrooms lots of natural light, enhancing the warmth and openness of the home. The chefs kitchen includes an oversized island and seamlessly flows into the open concept living space with a walk out to the deck that is perfect for entertaining! This turn key home features modern finishes throughout, including a cozy fireplace in the family room. The fully fenced backyard offers a private oasis. Smart home features include, an Ecobee thermostat, Ring camera, and built in Sonos surround sound. Outdoor upgrades include, a gas BBQ hookup, and a full irrigation system. Close to all amenities such as public transit, parks, Downtown Oakville, shops, restaurants, and highways. Don't miss the opportunity! (id:63616)
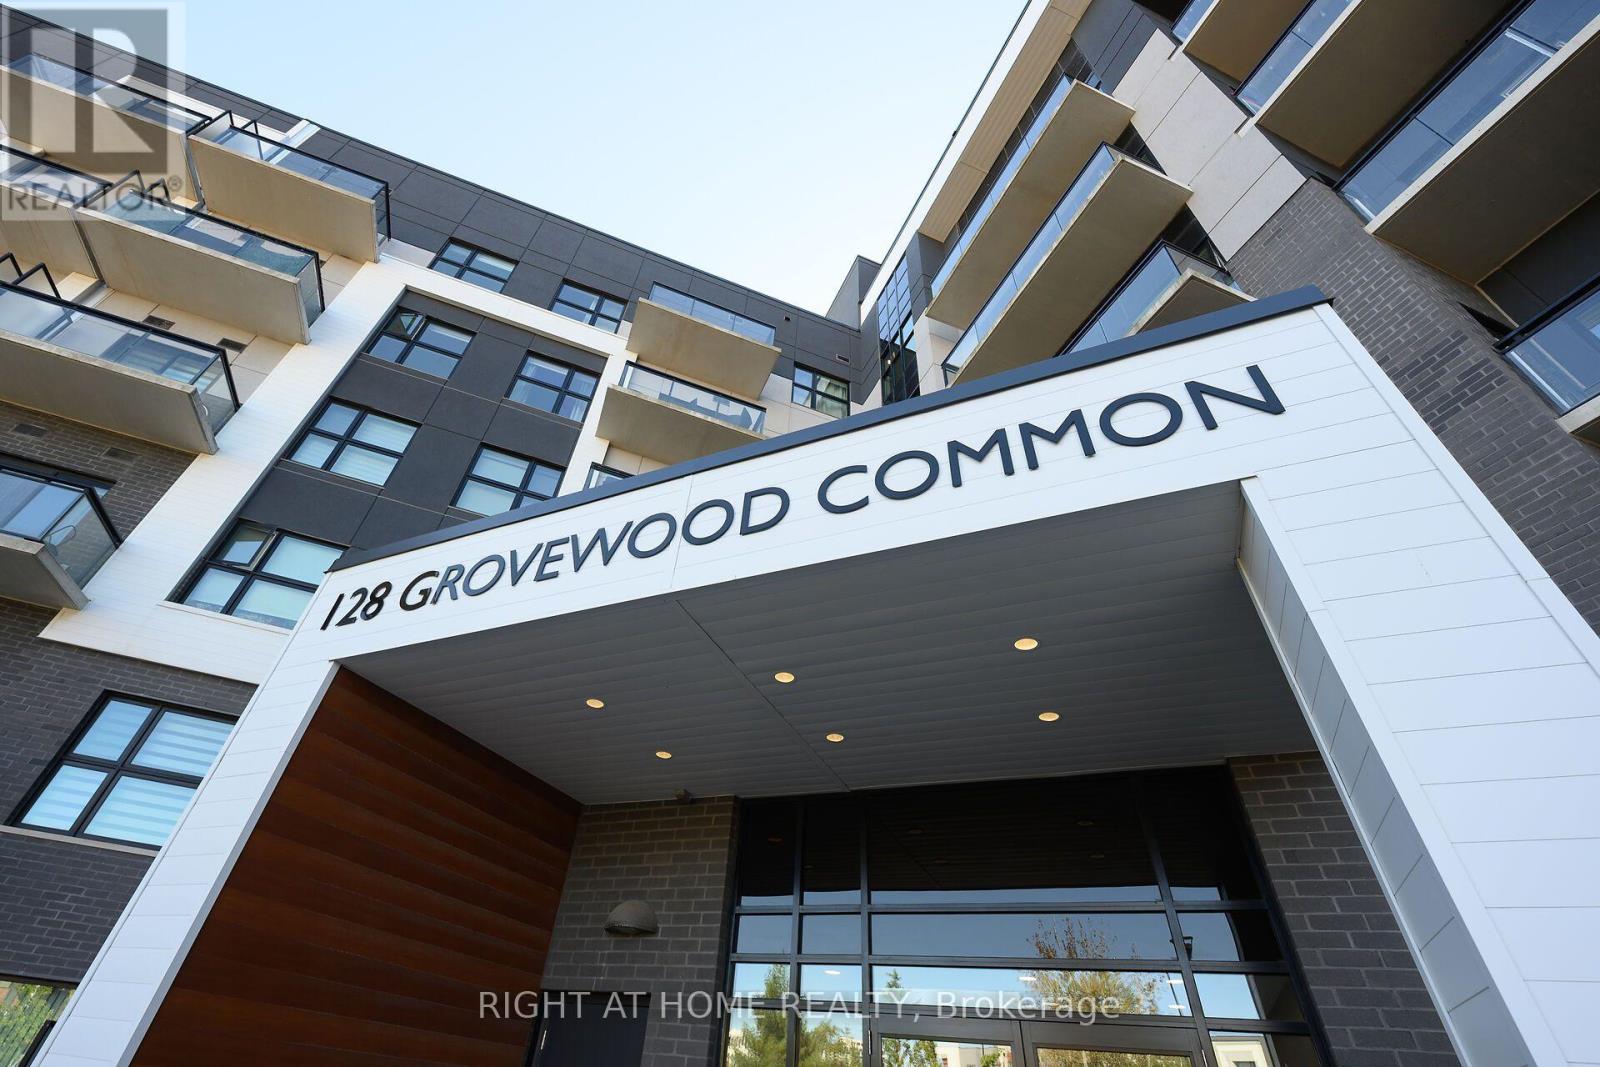
229 - 128 Grovewood Common
Oakville, Ontario
Welcome to this beautifully appointed 2-bedroom, 2-bathroom corner suite in a sought-after Mattamy-built boutique condominium in Oakville's Glenorchy neighbourhood. Offering the perfect blend of modern design, thoughtful upgrades and everyday convenience, this impressive residence is situated in an intimate 6-storey building. Featuring over $30,000 in upgrades, the bright, open-concept interior boasts soaring 9-foot ceilings, expansive floor-to-ceiling windows and stylish laminate and tile flooring throughout. The upgraded kitchen features timeless white Shaker-style cabinetry, quartz countertops and matching backsplash, stainless steel appliances and elegant pendant lighting above the breakfast bar. The spacious living and dining area is filled with natural light and offers a walk-out to a large private balcony, perfect for relaxing or entertaining. The generously sized primary suite features a walk-in closet and beautifully appointed 3-piece ensuite, while the spacious second bedroom also offers a walk-in closet and convenient access to a full 4-piece bathroom. Additional highlights include fresh paint, updated plumbing fixtures, a brand-new heat pump ($6,200), in-suite laundry, underground parking and a private storage locker. Residents enjoy access to an exercise room, party/meeting room and ample visitor parking. Building hallways have also been freshly painted. Ideally located in Oakville's desirable Glenorchy community, surrounded by parks, scenic trails, shopping, excellent schools and everyday amenities. Enjoy convenient access to GO Transit, major highways, Oakville Trafalgar Memorial Hospital, Sheridan College and Oakville Place. Whether you're entering the market, downsizing or simply looking for a low-maintenance lifestyle without compromising on comfort or quality, this exceptional corner suite is sure to impress! (id:63616)
532 - 1450 Glen Abbey Gate
Oakville, Ontario
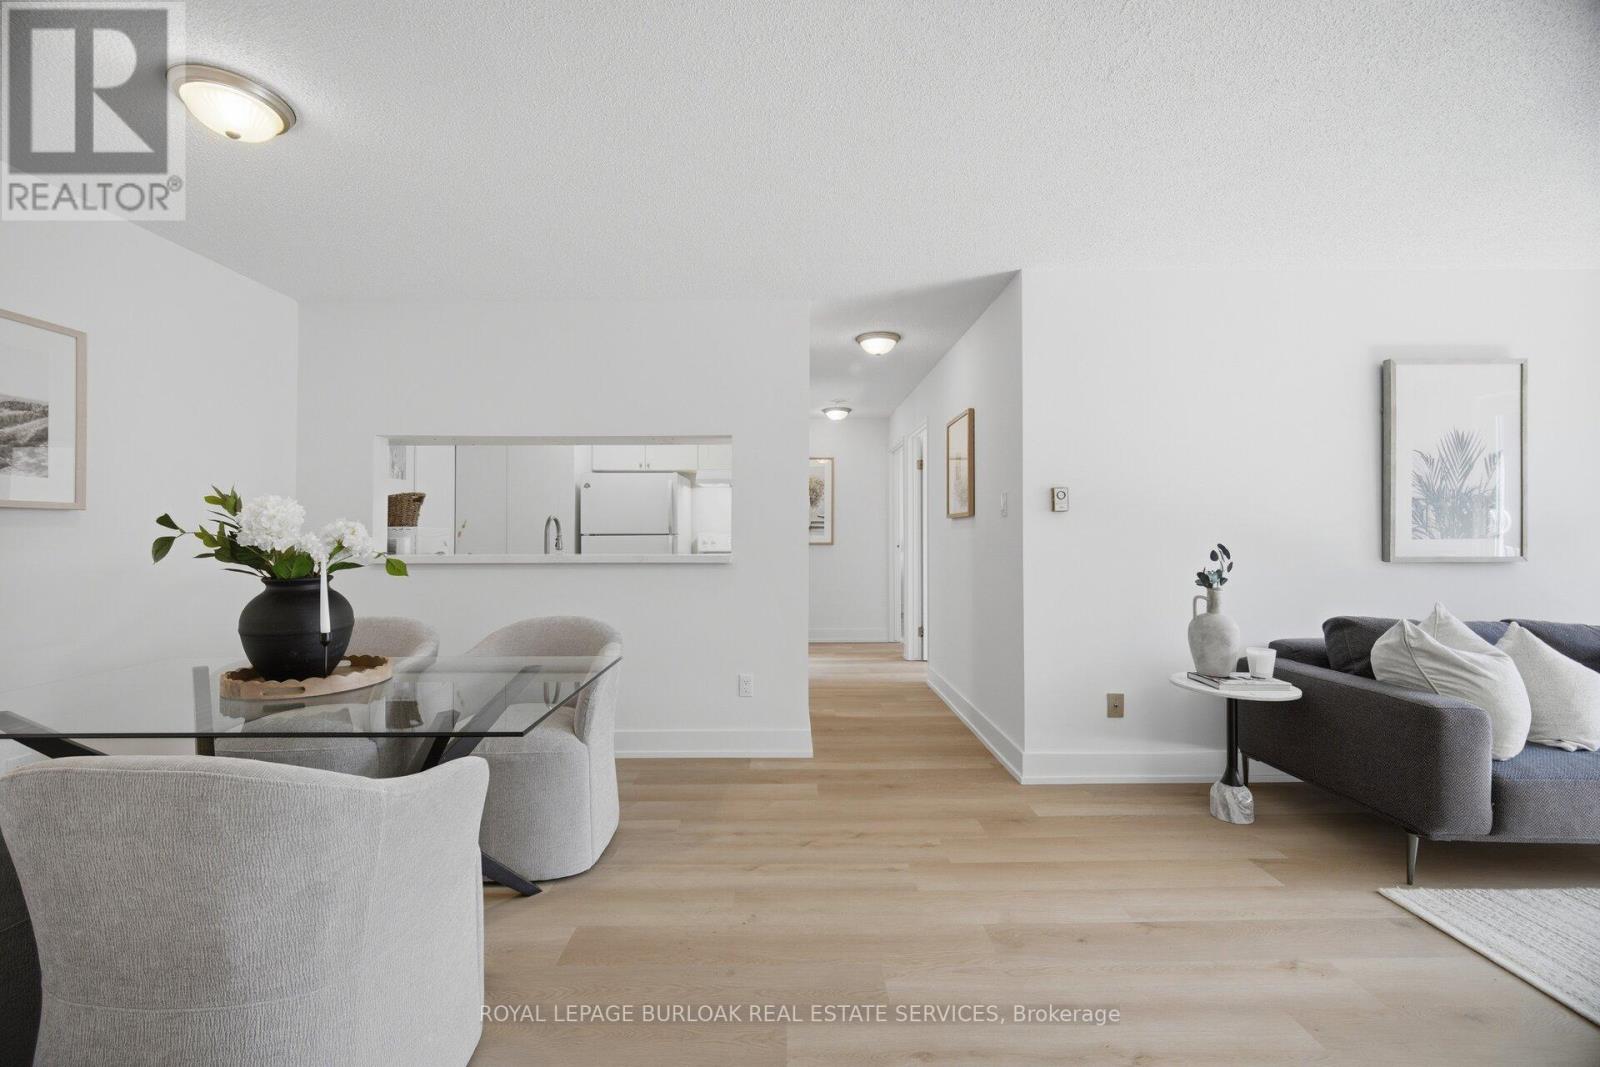
Welcome to Suite 532 at 1450 Glen Abbey Gate, an inviting, newly renovated 2-bedroom condo nestled in Oakville's sought-after Glen Abbey neighbourhood. Offering approximately 921 sq ft of thoughtfully updated living space, this home blends modern style with everyday comfort in a location that's hard to beat. Step inside to discover brand new flooring throughout and a fresh, professionally painted interior that creates a bright, cohesive feel from room to room. The spacious living area is anchored by a charming wood-burning fireplace, perfect for cozy evenings, while large windows invite in natural light and lead out to your private 88 sq ft balcony, an ideal spot for morning coffee or unwinding at the end of the day. Adjacent to the living area, you'll find a dedicated dining space featuring a convenient kitchen passthrough/serving hatch, perfect for easy entertaining and everyday meals. The refreshed kitchen showcases sleek quartz countertops and modern finishes, providing both style and function for daily living or entertaining. The completely updated 4-piece bathroom features clean, contemporary design and quality fixtures, with the added convenience of ensuite privilege from the primary bedroom, offering both comfort and privacy. Both bedrooms are generously sized with ample closet space. The unit offers the convenience of in-suite laundry and additional storage ensures everything has its place. This unit also includes one dedicated parking spot for added ease. Perfectly positioned within walking distance to local shops, parks, and the recreation centre, you'll enjoy a vibrant yet peaceful community atmosphere. Commuters will appreciate the quick access to major highways, making travel throughout Oakville and beyond seamless. Whether you're a first-time buyer, downsizer, or investor, this turnkey condo offers exceptional value in one of Oakville's most desirable communities. Move in, unpack, and start enjoying everything Glen Abbey has to offer (id:63616)
610 - 1415 Dundas Street E
Oakville, Ontario
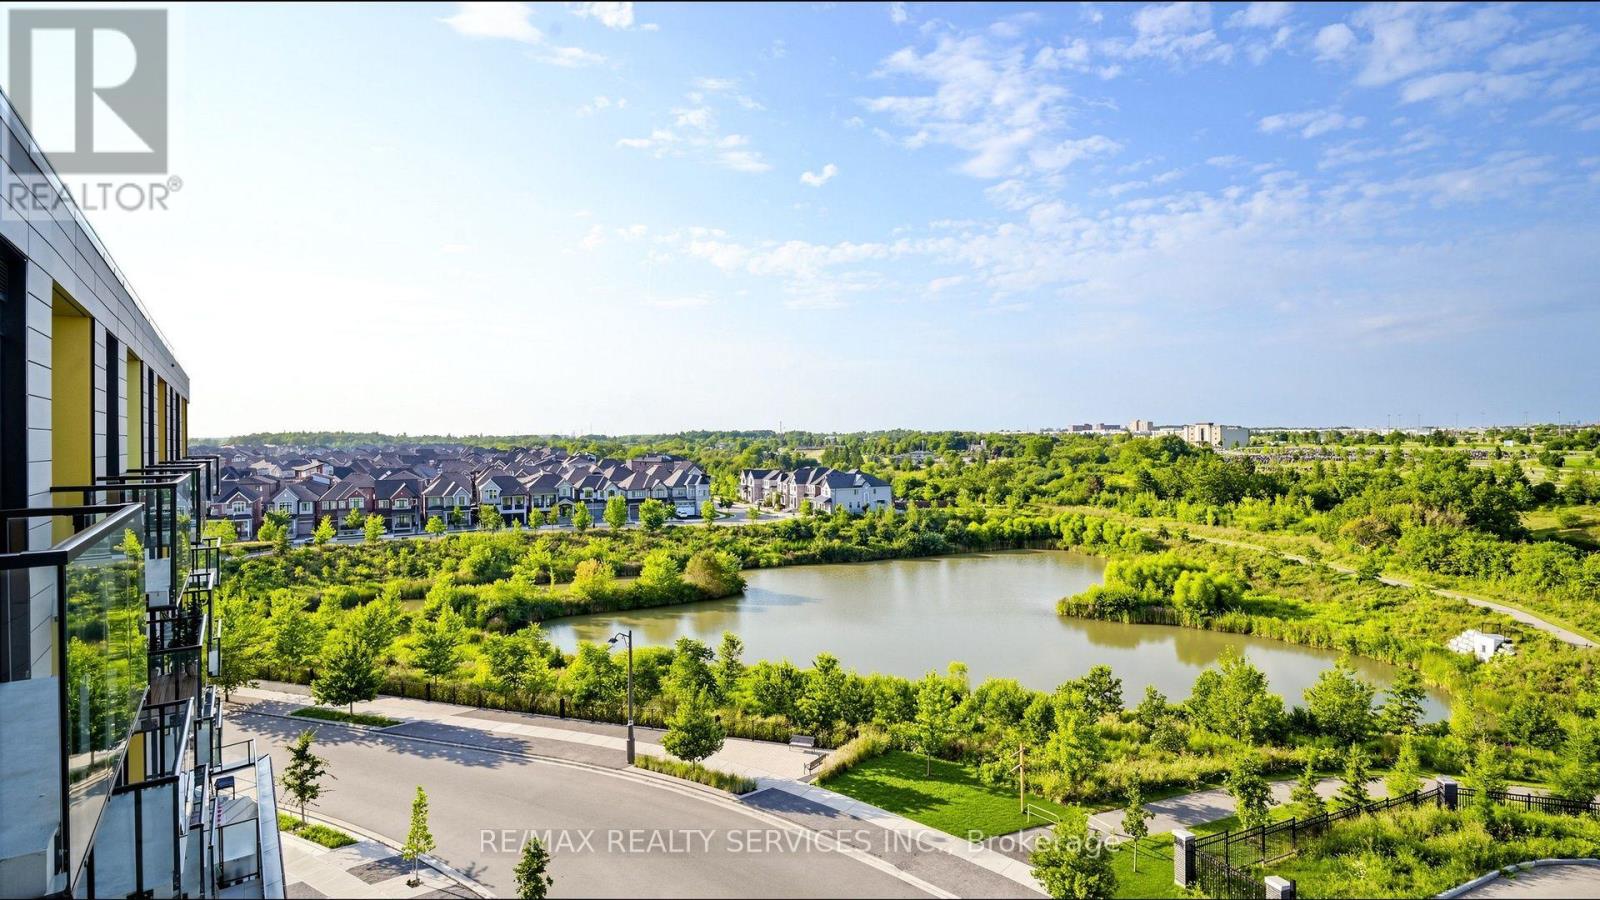
This bright and modern 2-bedroom, 2-bathroom suite features an open-concept layout, contemporary finishes, large windows and plenty of natural light. Enjoy clear, unobstructed views and beautiful morning sunrises right from your unit. The modern kitchen flows seamlessly into the living area, offering a functional space for everyday living and entertaining. The building is part of a thoughtfully designed community in Oakville's desirable Joshua Meadows area, featuring contemporary architecture, underground parking and modern resident amenities. Conveniently located near shopping, restaurants, parks and schools, with easy access to Hwy 403, 407 and QEW. (id:63616)
16 - 530 Speers Road
Oakville, Ontario
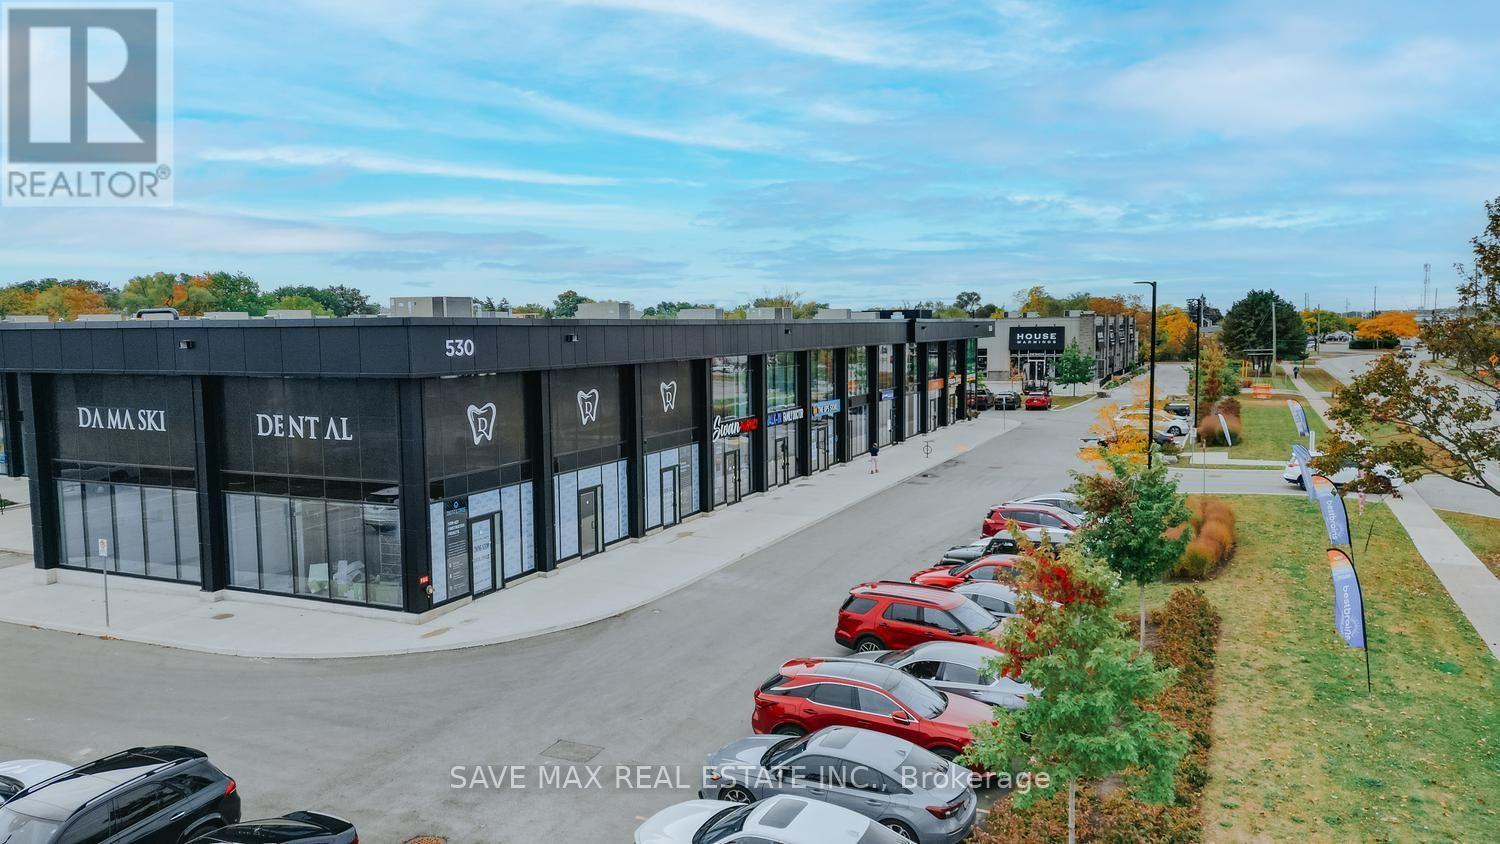
PRIME SOUTH OAKVILLE COMMERCIAL OWNERSHIP OPPORTUNITY! Approximately 1,300 Sq. Ft. commercial/office unit in the modern South Oakville Square development, ideally positioned along the highly sought-after Speers Road corridor. An excellent opportunity for an owner-user or investor looking to secure commercial real estate in one of Oakville's established business locations. Offered in shell condition, providing maximum flexibility to design and customize the space to suit your business needs. Features approximately 20 Ft. Ceiling height, individual rooftop HVAC, plumbing rough-ins, electrical service, contemporary glazing and ample surface parking. Designated Commercial Retail /Office (Non-Medical) use. Ideal for professional offices, financial/insurance services, consulting, real estate, lawyers, accountants, insurance/mortgage businesses, architects/designers, technology businesses, training/education businesses, wellness/service-commercial operators, showrooms and other non-medical professionals. Excellent connectivity with convenient access to the QEW and major Oakville corridors, surrounded by established residential and commercial communities. An outstanding opportunity to OWN, CUSTOMIZE & BUILD EQUITY in your business premises instead of leasing. Buyer/Buyer's Agent to independently verify zoning, intended use, measurements, condominium restrictions and all required approvals. (id:63616)
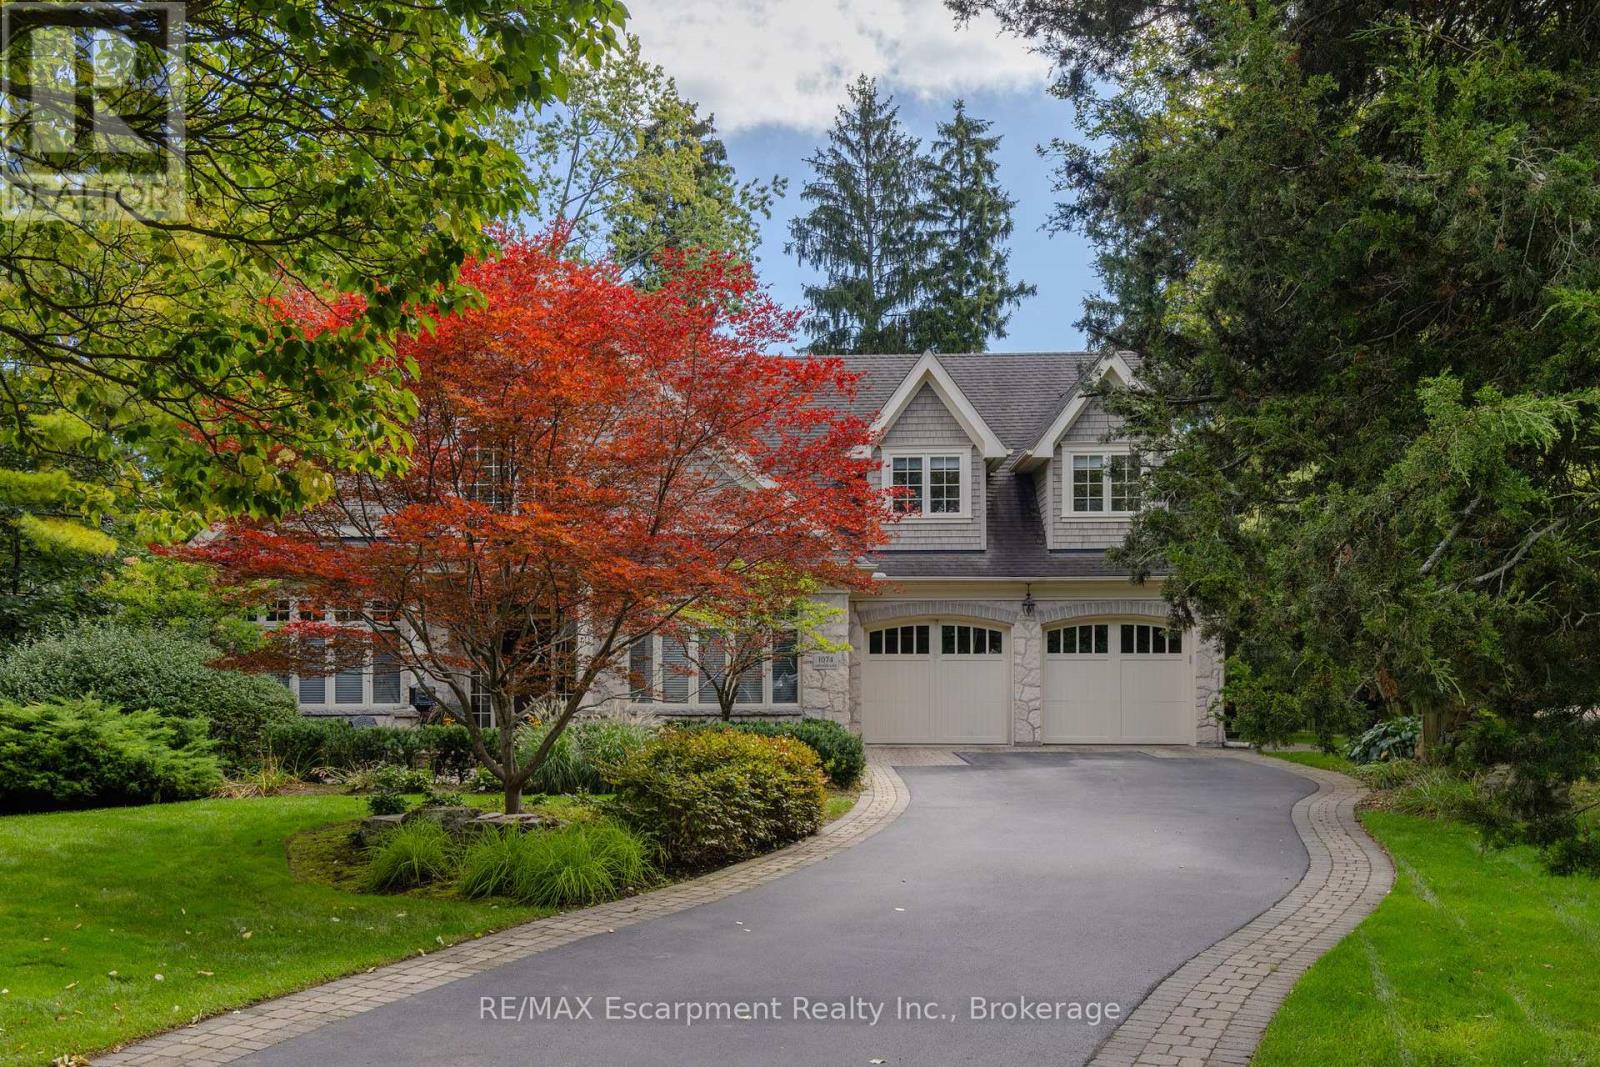
1074 Lavender Lane
Oakville, Ontario
Poised along one of Oakville's finest streets, 1074 Lavender Lane is a custom-built residence where enduring craftsmanship and gracious family living come together. Surrounded by distinguished homes in a prestigious neighborhood, this luxury-certified property offers more than 7,000 square feet of total living space. Inside, refined formal living and dining rooms are complemented by a private office and an inviting family room with built-in television cabinetry. The gourmet kitchen is designed for serious cooking and effortless hosting, showcasing granite surfaces, integrated appliances, a substantial island, and direct connection to the family room. A butler's pantry elevates entertaining with a dual-zone wine refrigerator, a beverage refrigerator, and a double-drawer dishwasher. Main-floor laundry and a mudroom provide practical access to the garage and outdoors. Upstairs, the primary retreat impresses with a cathedral ceiling and an expansive walk-in closet offering conversion potential. Each upper bedroom enjoys ensuite access. The finished lower level adds a guest bedroom, bathroom, music or exercise room, expansive recreation area, and a remarkable stone-lined wine cellar entered through a hand-carved door. Outside, a screened porch with a gas fireplace overlooks a private, tree-lined, resort-like setting with an inground pool and attached hot tub. Ideally situated near top-rated public, Catholic, and private schools, scenic parks and ravine trails, convenient transit, and the upscale shops and dining of downtown Oakville, this thoughtfully crafted home offers an exceptional setting for refined family living. Built with exceptional care and attention to detail, it combines comfort, privacy, and an enviable Oakville location. Luxury Certified. (id:63616)
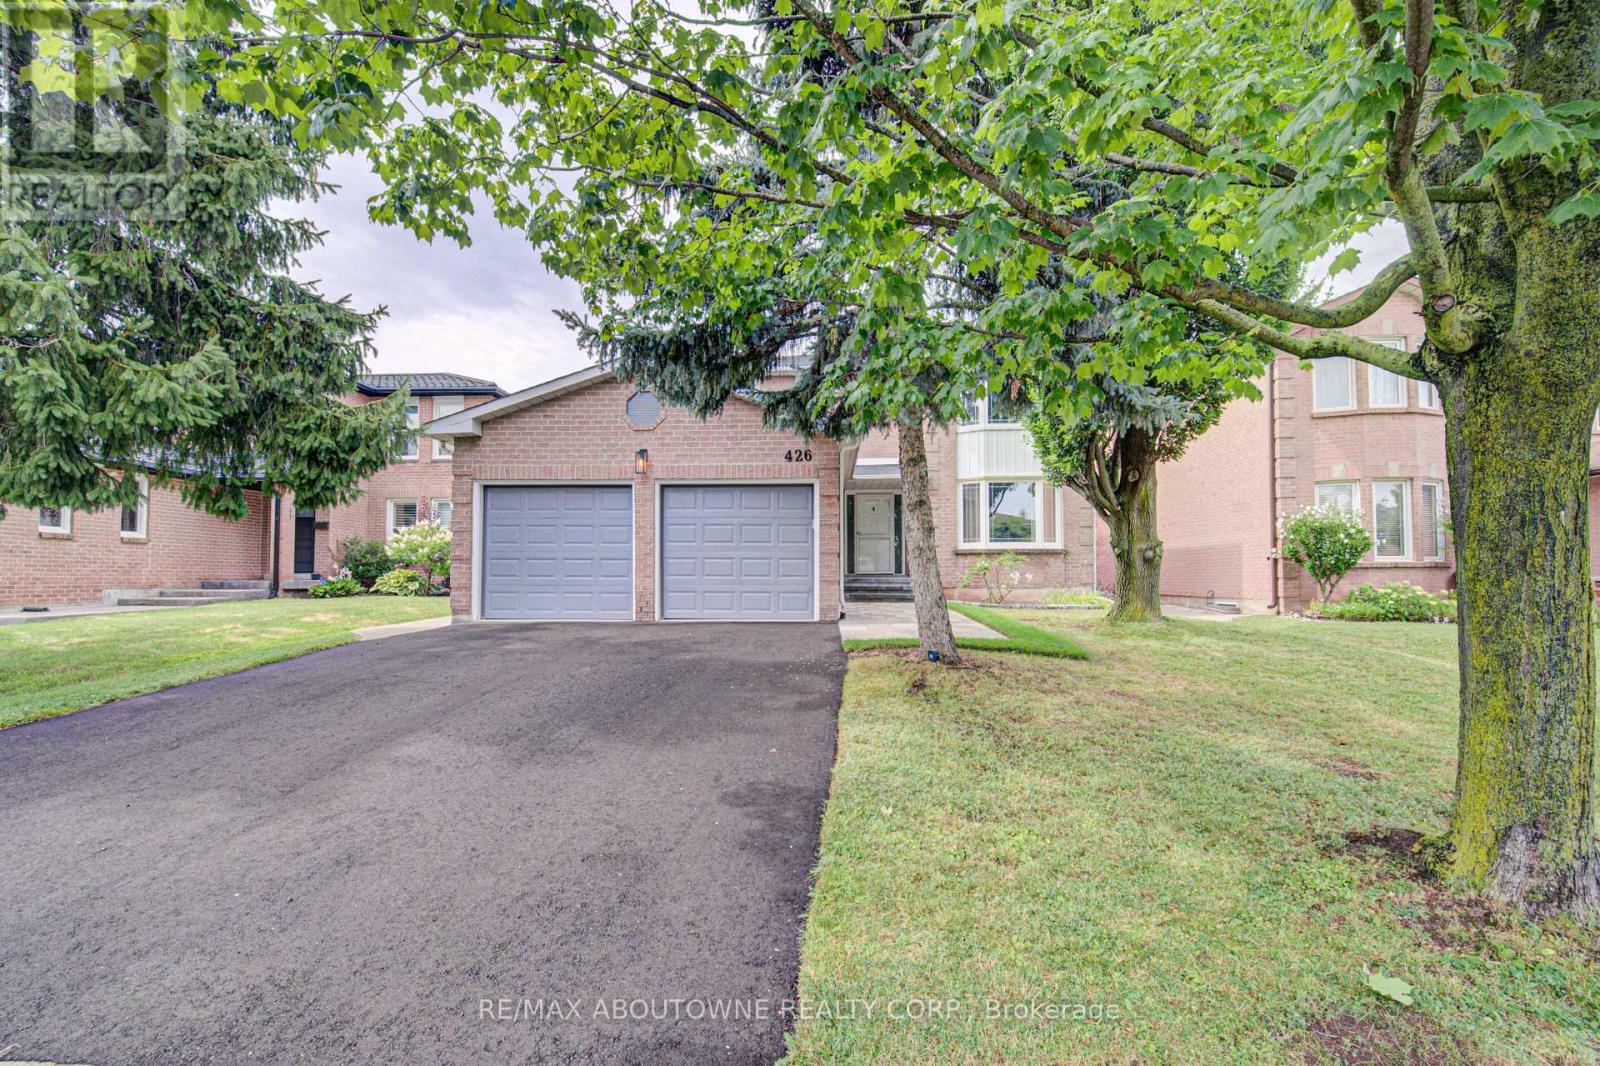
426 Parklane Road
Oakville, Ontario
Nestled on a premium 50' x 103' fully fenced lot with desirable Northwest exposure, this beautifully updated 2-storey, 4-bedroom, 2 full-bath plus 1 2pce bath home offers exceptional living space with 2,325 sq. ft. above grade and a double-car garage. Recent updates include fresh paint throughout, a fully renovated main floor bathroom, a refinished upper bathroom featuring a newly updated tub/shower, and new floor registers throughout the home. On the exterior all new landscaping with irrigation system, new driveway, new walkway and matching rear patio with fully fenced yard. The stunning brand-new custom kitchen is the heart of the home, showcasing granite countertops with a matching full-height granite backsplash, 12 pot lights, under-cabinet lighting, and a full suite of LG stainless steel appliances, including a refrigerator, oven, microwave, and dishwasher. Step outside to a newly landscaped backyard patio, perfect for entertaining or relaxing. Outdoor patio furniture can be included if desired. Walk to Sheridan College and close to all neighbourhood schools. Walking distance to GO train at Trafalgar, Oakville Place, parks, public transit and shops at Trafalgar/Dundas. Ideally located close to the QEW, 403 & 407. Enjoy being less than 10 minutes from Oakville's vibrant downtown waterfront, offering boutique shopping, dining, and beautiful lakeside parks. The well cared for home is available immediately. No pets and none smoker. Credit check, rental application, letter of employment required. Tenant to pay all utilities including water tank rental. (id:63616)
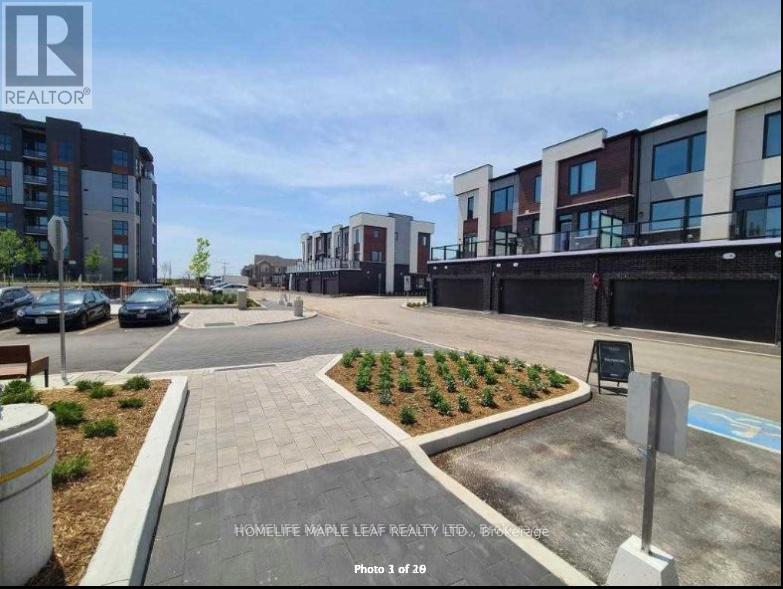
301 - 50 Kaitting Trail
Oakville, Ontario
Location * Location * Location * At "5 North - The Preserve", By Mattamy Homes. Ultra Modern Finishings, 9 Ft Ceiling, Light, Bright With Upgraded Finishings. Kitchen With Extended Cabinetry, Quartz Counters With Backsplash, Stainless Steel Appliances, Breakfast Bar. Open Concept Floor Plan. 4 Pc Ensuite. Large Window With Juliette Balcony Door Allowing For Loads Of Natural Light, A Bright And Inviting Space. Window Coverings. 1 Parking, 1 Locker. Convenient In-Suite Laundry. Keyless Programmable Lock, Wall Pad, Smart Home Feature. Location In Heart Of "The Preserve" Offering High Walk-Score, Conveniently Close To All Amenities - Shopping, Restaurants, Medical, Transit, Highways, Walking Trails, Sixteen Mile Sports Complex, Urban Village Natural Features Of Lush Walking Trails, Ponds And Parks. No Smokers And No Pets. Tenant Pays All The Utilities. Tenant Insurance Must. Landlord Would Like to Meet The Potential Tenants Before Signing the Agreement to Lease. (id:63616)
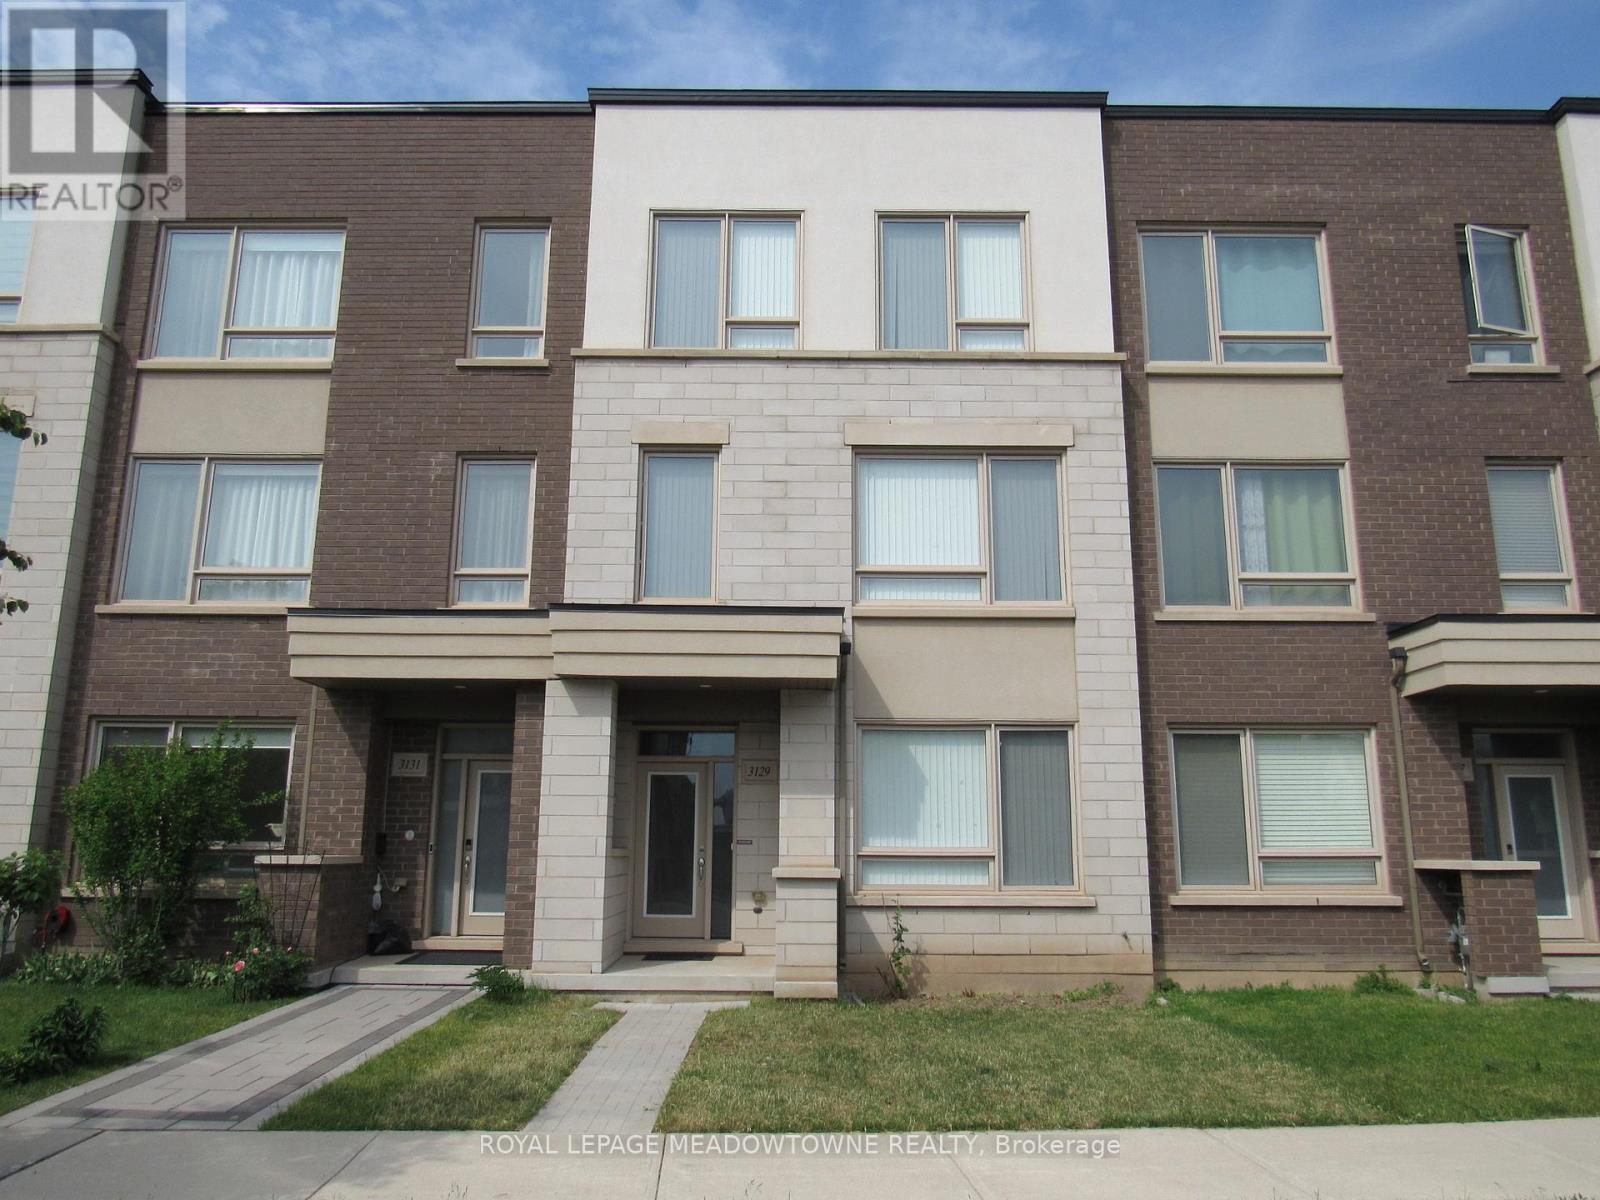
3129 Ernest Appelbe Boulevard
Oakville, Ontario
Welcome to this immaculate, turn-key freehold townhome nestled in one of North Oakville's most prestigious and sought-after communities. Built in 2018 by the award-winning Great Gulf Homes, this property beautifully combines premium craftsmanship with a modern, functional design. With over 1,890 square feet of bright, open-concept living space, this rare 4-bedroom,3-bathroom layout offers the size and feel of a detached home with the low-maintenance lifestyle of an executive townhome. Step inside to a welcoming foyer that flows seamlessly into the main living areas. The heart of the home features a large kitchen that overlooks the spacious dining and living areas, making it the perfect hub for entertaining friends or relaxing with family. In addition, the Owner added an extra kitchen area additional ample cabinet space. Offers great separation from the living area (compared to other identical units sold in the area that do not have this separation).Upstairs, the expansive primary suite serves as a private retreat, complete with a walk-in closet and a spa-like ensuite bathroom. Three additional well-appointed bedrooms share access to a modern 4-piece bathroom, ensuring comfort and privacy for everyone in the household. Minutes away from some of Oakville's highest-rated public, Catholic, and private schools. Surrounded by lush parks, splash pads, sports fields, and scenic walking trails. Quick access to the modern Oakville Trafalgar Memorial Hospital, Highway 407, Highway 403, and the QEW. A short drive to the Uptown Core shopping plazas, local boutiques, and fantastic dining options. Don't miss the opportunity to plant your roots in one of Oakville's great locations! Your dream home awaits! (Some Photos have been digitally staged through AI - they are watermarked with a GEM). (id:63616)