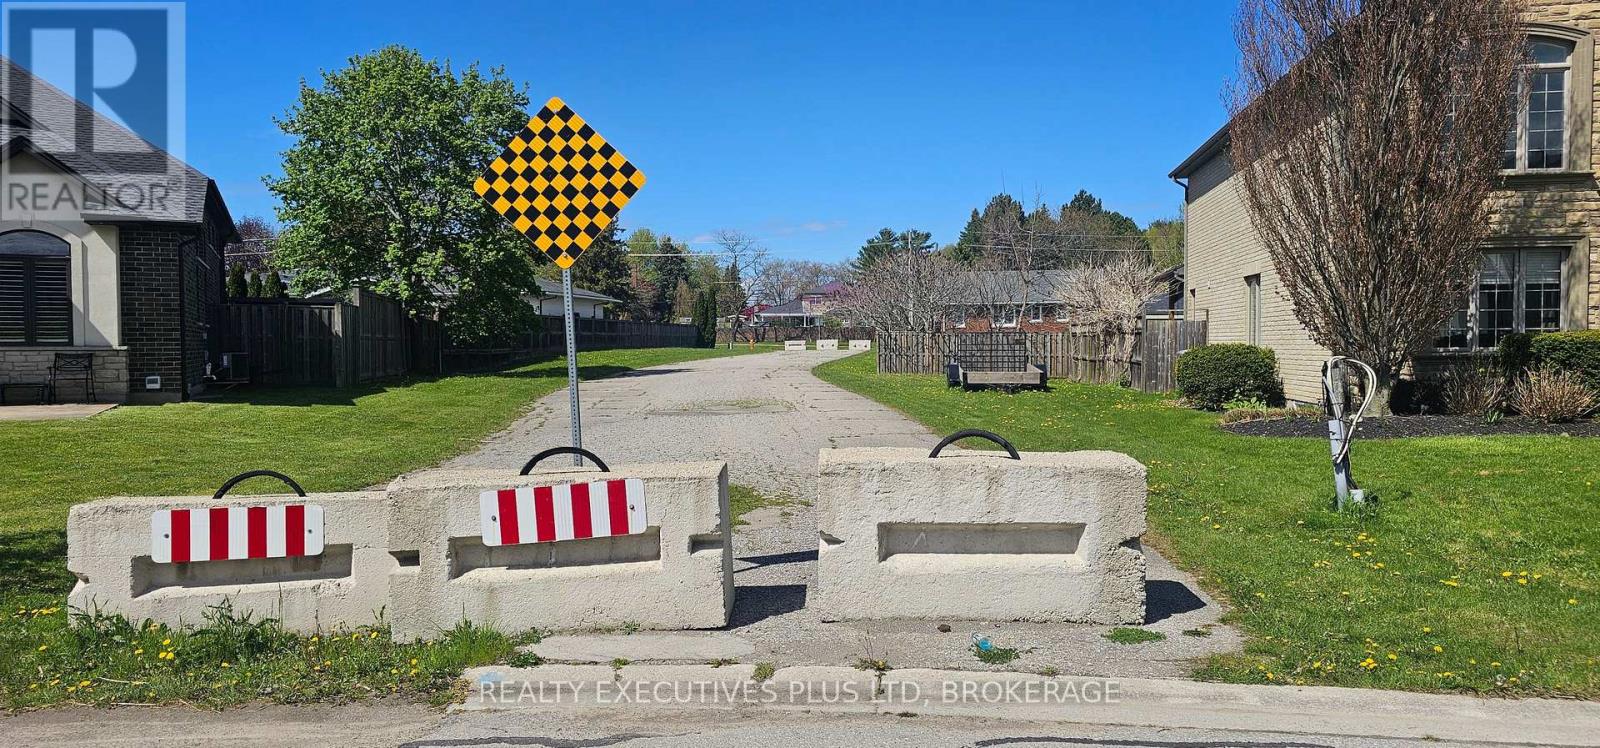
2441 Colangelo Drive
Niagara Falls, Ontario
Premium building lot located in the prestigious North end of Niagara Falls. This building lot has water and sanitary services available. Buyer to do due diligence in terms of building size and location. Easement on the property in favour of Niagara Peninsula Energy and City of Niagara Falls over Block 24. Taxes to be assessed upon closing. (id:63616)
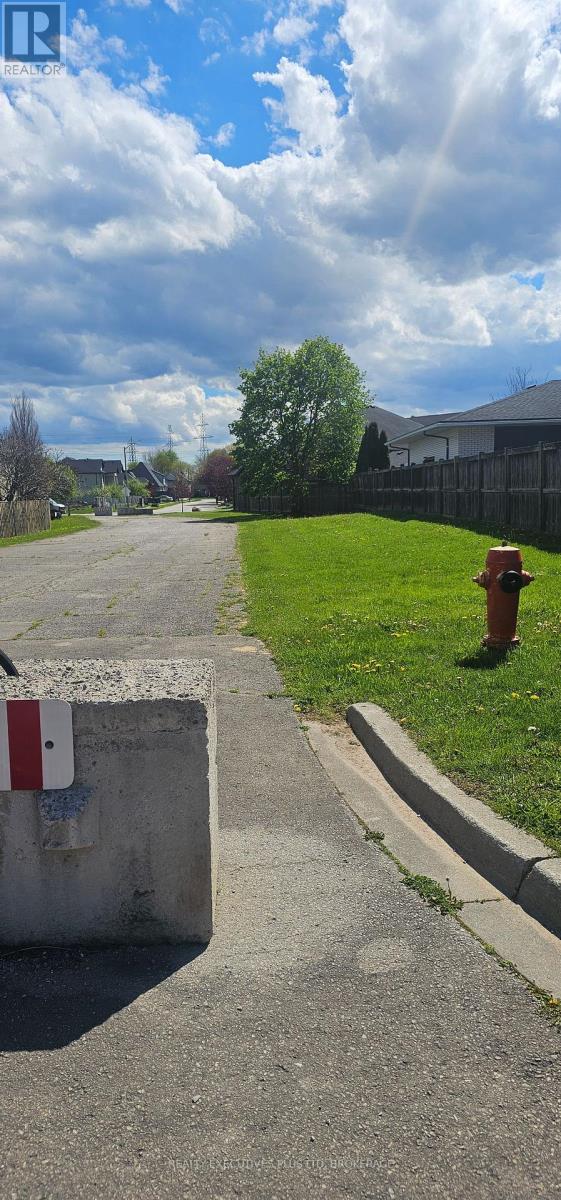
6580 Mountain Road
Niagara Falls, Ontario
Premium building lot located in the sought after North end of Niagara Falls fronting on Mountain Road. Sanitary services at lot line. Buyer to do due diligence on building requirements and specifications. Property is subject to an easement in favour of Niagara Peninsula Energy and City of Niagara Falls over Block 25. Taxes to be assessed. (id:63616)
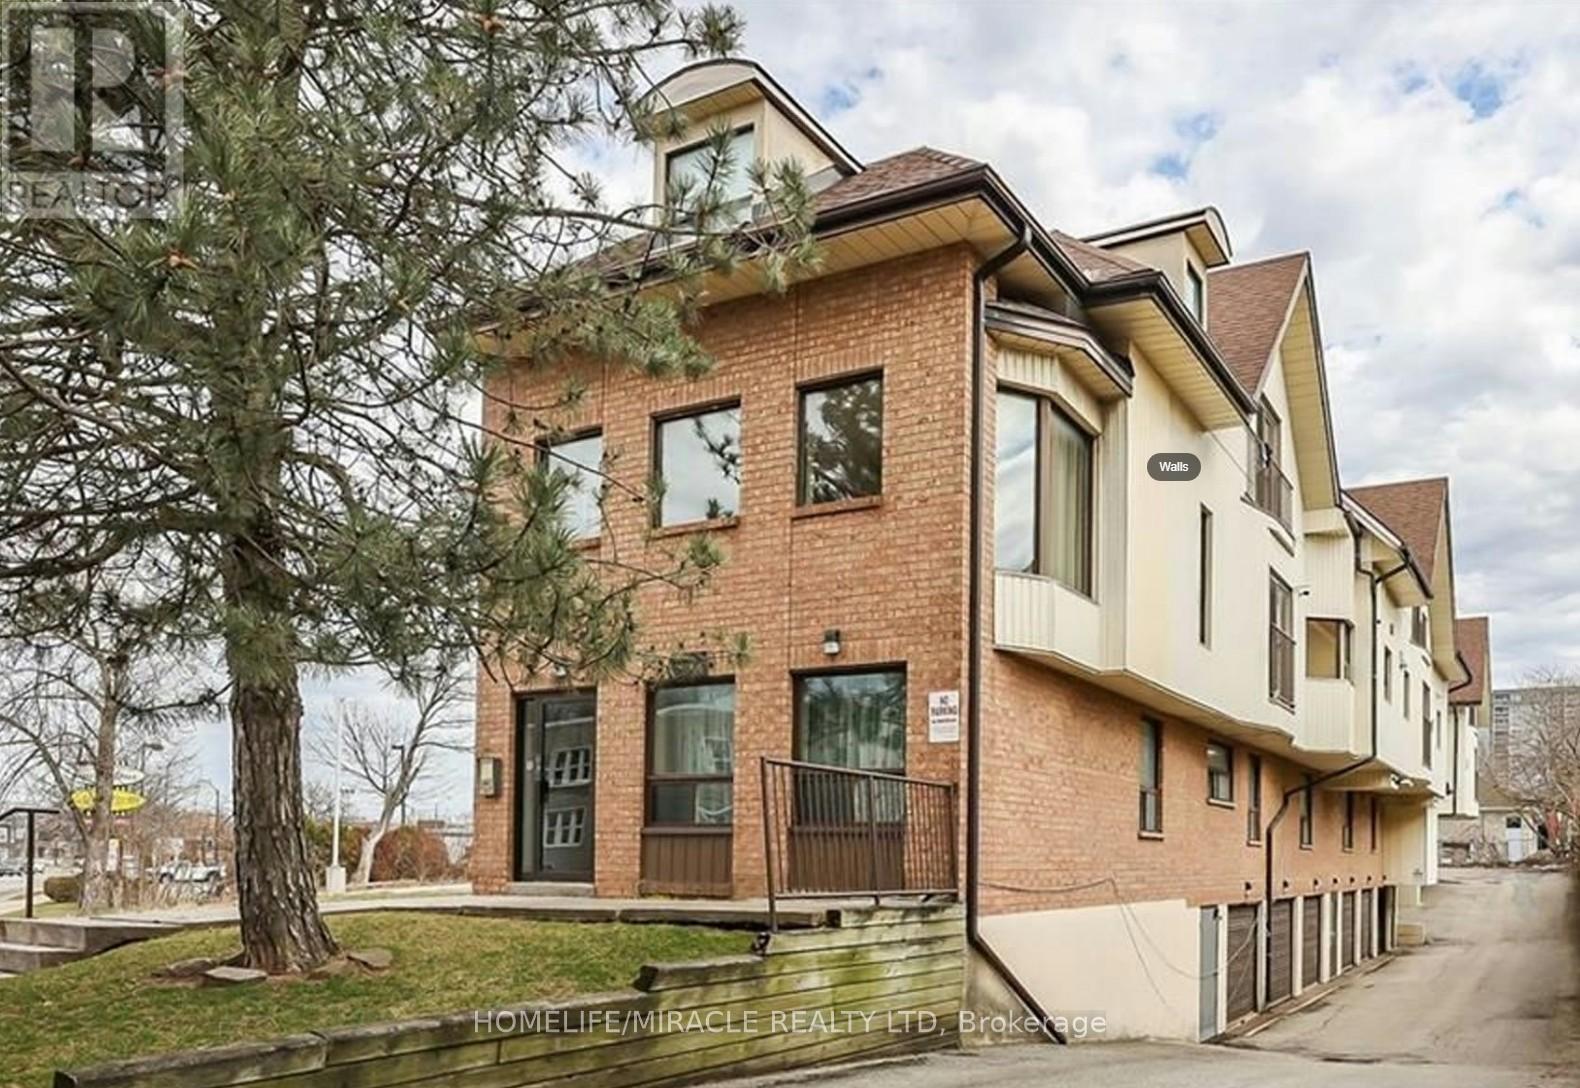
201 - 4872 Valley Way
Niagara Falls, Ontario
Fantastic opportunity to own a beautiful renovated 2 bed + den/bdrm apartment minutes from The Falls. Stunning Interior, Brite and spacious ideal for 1st time home buyer (WTB may be available). AIRBNB can also be possible [ subject to application approval. Unit has its own parking Garage!!2 big bedrooms and a small office / den/ Bdrm. 1 Full washroom. Walk to Rainbow Bridge area, Clifton Hill. Gas station and Restaurant next wall. Plaza, hwy 420 and The falls in less then 10 minutes drive School walk by. Excelent Excelent Location at Excellent Excellent Price! (id:63616)
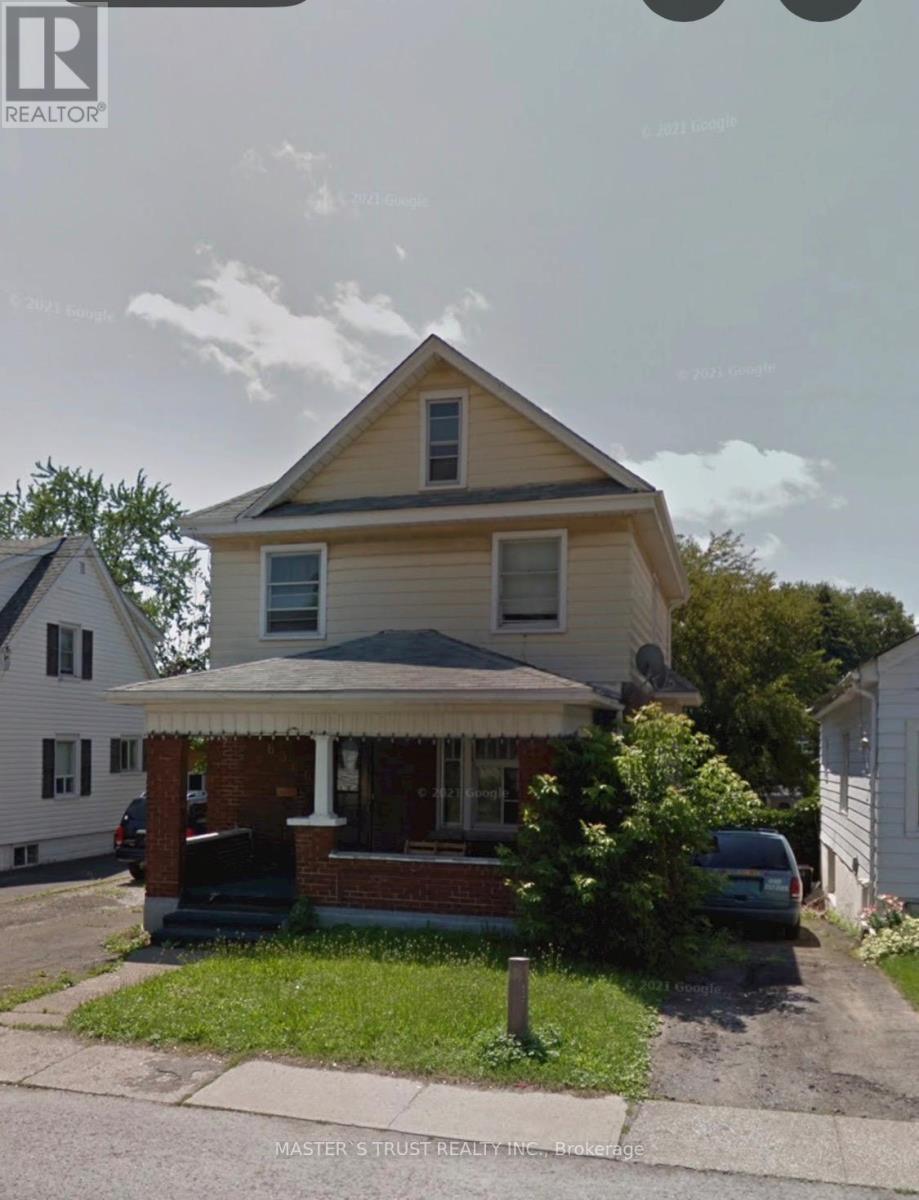
6366 Ker Street
Niagara Falls, Ontario
Good location, close to school , Grocery store and public transit. Whole house with finished basement. (id:63616)
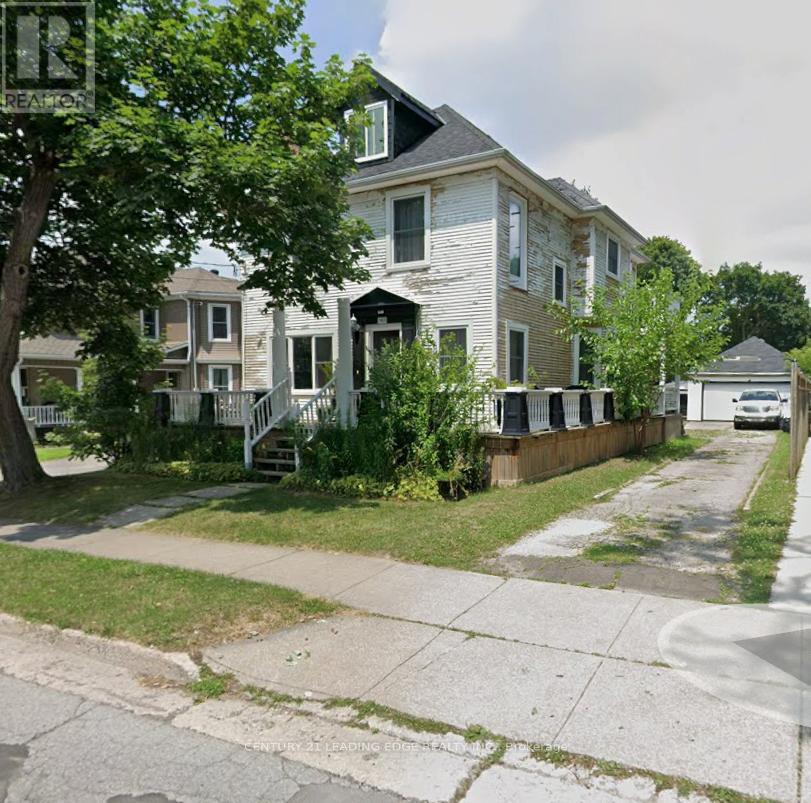
5969 Culp Street
Niagara Falls, Ontario
Don't let the exterior fool you-this is a must-see property with incredible potential. Located in the family-friendly Dorchester neighbourhood of Niagara Falls, this home is within easy walking distance of shops, parks, schools, and many of the attractions that make Niagara Falls such a vibrant place to live. This spacious 2-storey home offers flexibility for a variety of buyers. It's a great opportunity for a growing family looking for space in a convenient location, while also offering excellent potential for investors or buyers looking to add value over time. lots of recent updates have already been completed-all with permits-giving buyers added peace of mind. The second-floor laundry is a practical feature and includes a generous storage area. The basement already has drywall installed and wiring completed, along with a separate entrance, opening the door to future in-law suite or income potential (buyer to verify permitted uses).With the possibility of converting to a multi-family configuration or exploring the addition of an Accessory Dwelling Unit (ADU), the long-term upside here is significant. Outside, you'll appreciate ample parking for residents and guests, as well as a detached double garage-a valuable bonus for storage, vehicles, or workshop space. The Dorchester neighbourhood continues to grow in popularity as more families discover its charm, walkability, and central location. Move in, invest, or add your personal vision-this is an opportunity you won't want to miss. (id:63616)
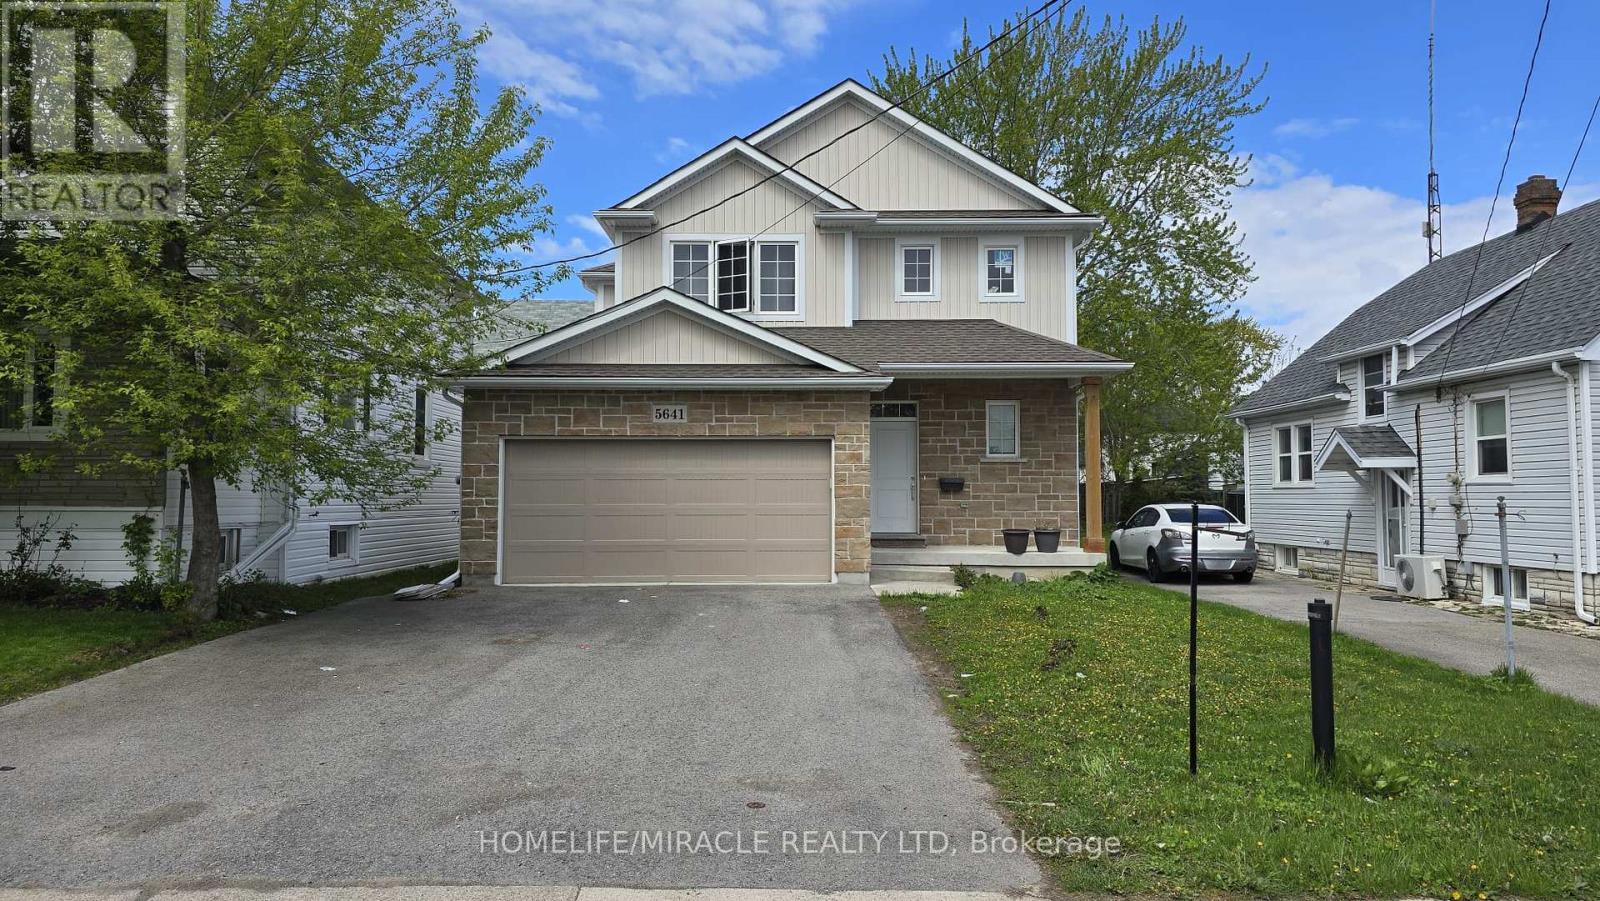
5641 Temperance Avenue
Niagara Falls, Ontario
Opportunity to own this beautifully finished 4-bedroom, 4-bathroom home located just minutes from Niagara's top attractions and vibrant night life! Offering nearly 3,000 sq ft of finishedliving space, this move-in ready property is perfect for families or investors. Featuring a huge attached double-car garage and loaded with upgrades throughout, this homeboasts a modern open-concept layout highlighted by a massive quartz kitchen island, ideal forentertaining. Enjoy hardwood flooring, a stylish stone fireplace, and a bright, functionalliving space. The spacious primary bedroom includes a walk-in closet, while all bedrooms offer generoussizing and comfort. The fully finished basement adds incredible value with an additionalbedroom and full bathroom, perfect for extended family, guests, or potential rental use. Located in a desirable area close to shopping, dining, entertainment, and all that Niagara hasto offer. Turnkey property - move in and enjoy! A must-see home with exceptional space and upgrades. (id:63616)
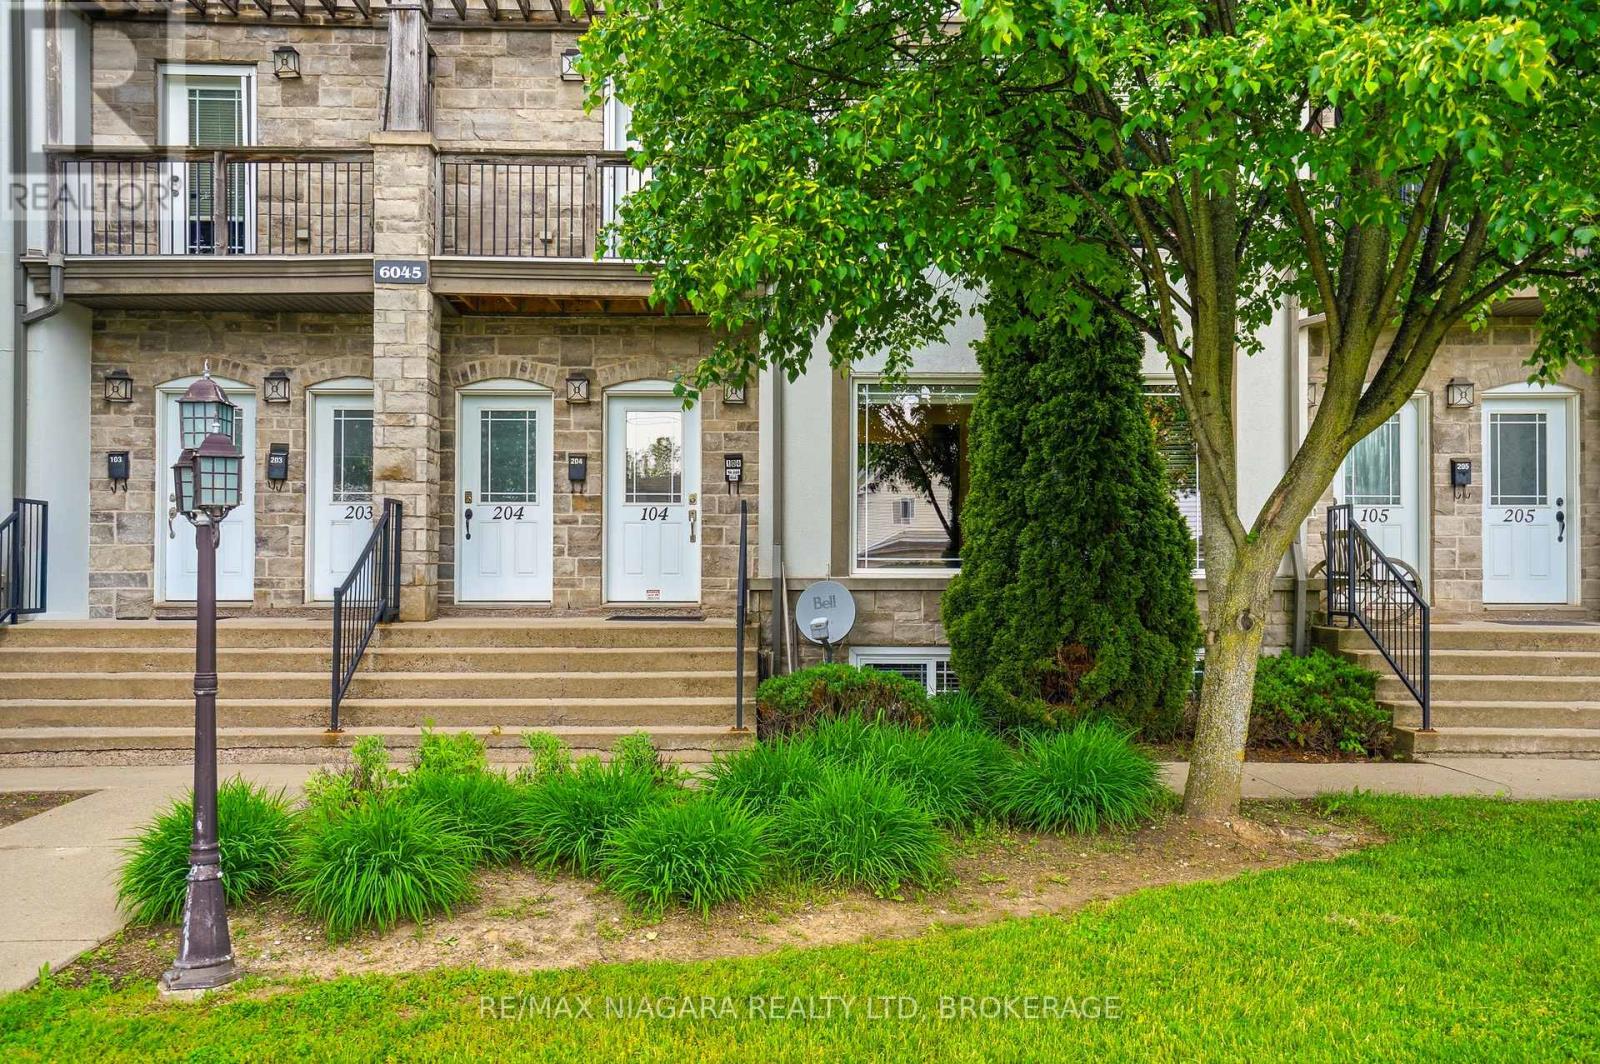
104 - 6045 Dunn Street
Niagara Falls, Ontario
INCREDIBLE OPPORTUNITY: Whether you're a first-time buyer looking to offset your mortgage or an investor searching for strong income potential, this unique 2 floor condo is a rare opportunity in the heart of Niagara Falls. Perfectly situated within walking distance to the Fallsview Blvd, and world-renowned tourist attractions, this property offers the best of both worlds - convenience and a quiet location tucked away from the hustle and bustle.Designed with versatility in mind, this well-maintained home features two separate living spaces, each offering a bright open-concept layout, spacious bedroom, great closet space, elegant bathrooms with high end tile finishings, kitchen, living area, and 2 separate laundry closets. The main floor is flooded with natural light,while the lower level offers a seperate entrance making ideal to enter the basement lower level directly from the back of the property where the parking is, 3 entrances to this beautiful property! Parking space included and reasonable maintenance fees for grounds keeping and visitor parking. Complete maintenance free living!! A property like this, offering this level of flexibility, location, and income potential are hard to find - don't miss your chance to own this exceptional home!! (id:63616)
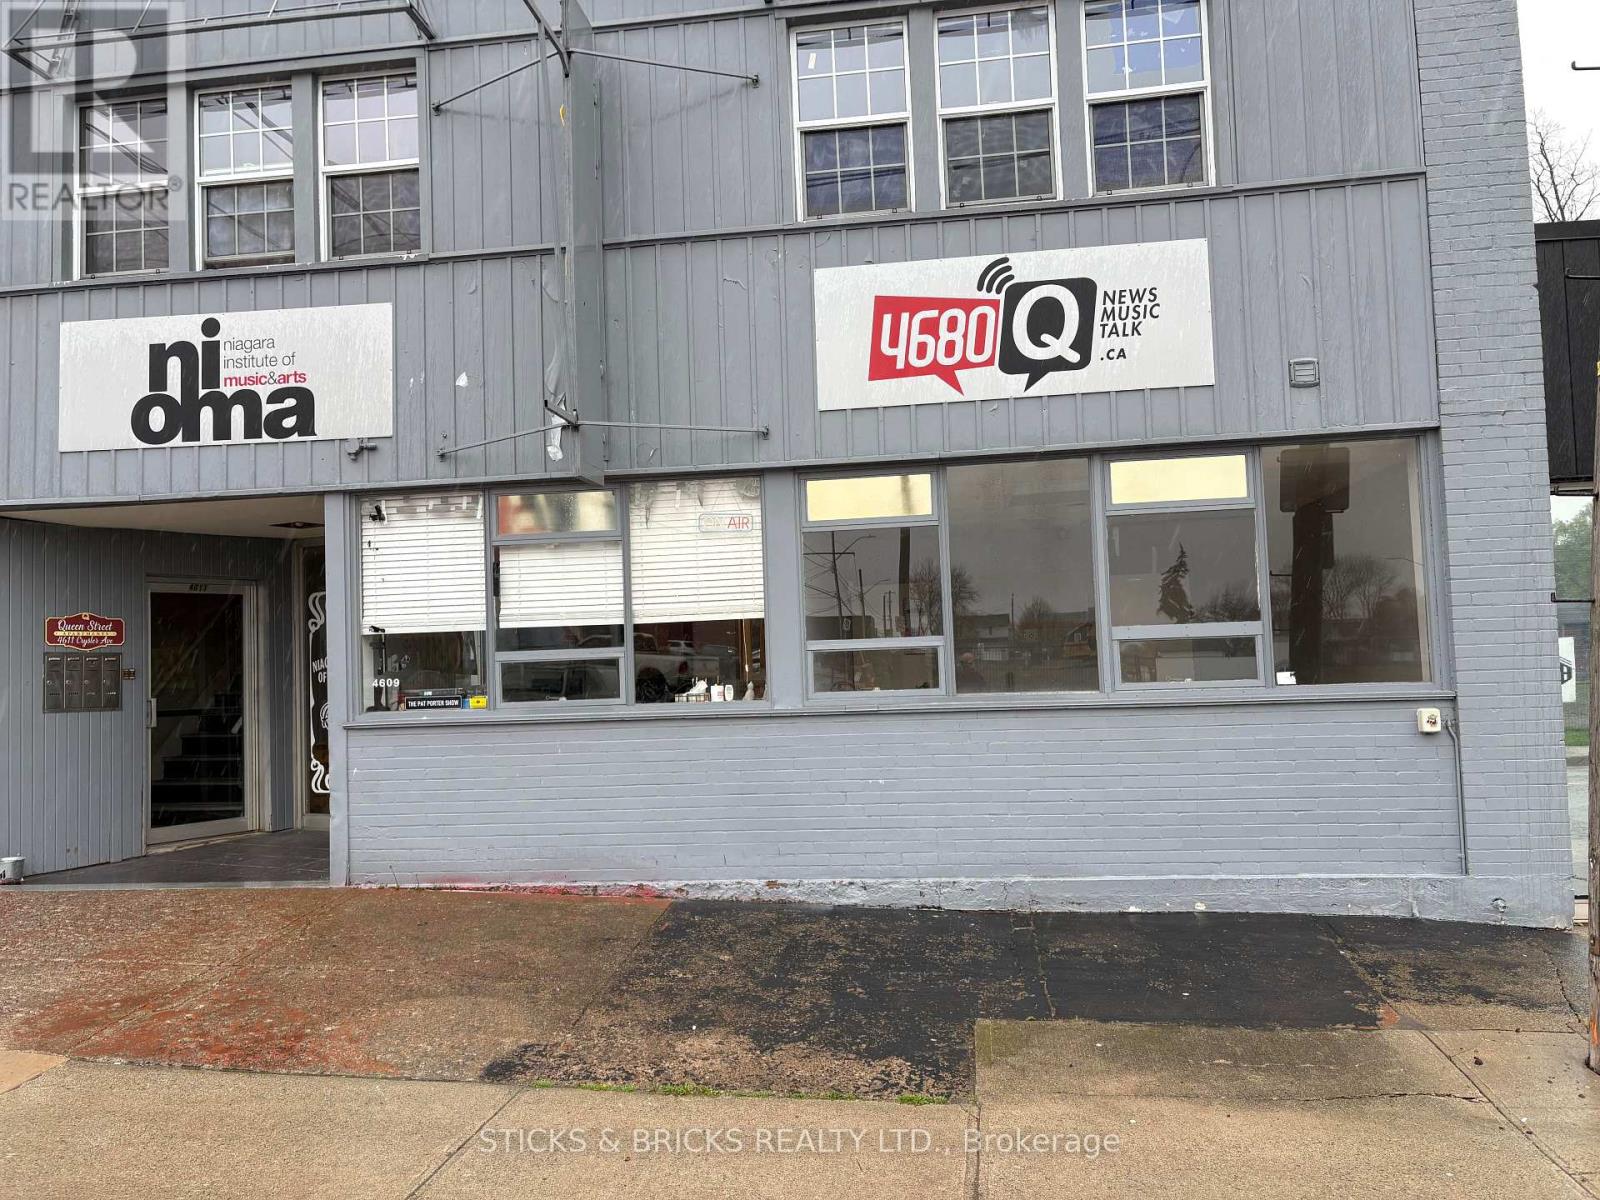
4609 Crysler Avenue
Niagara Falls, Ontario
Welcome to 4611 Crysler Ave. This well cared for unit was used as a music school, recording studio, radio station for the last several years. Use as office space or open up unit as you desire. Tenant vacating in August 31st. Tenant pays rent, TMI, utilities and HST. Tmi is $4.00 per sq ft. (id:63616)
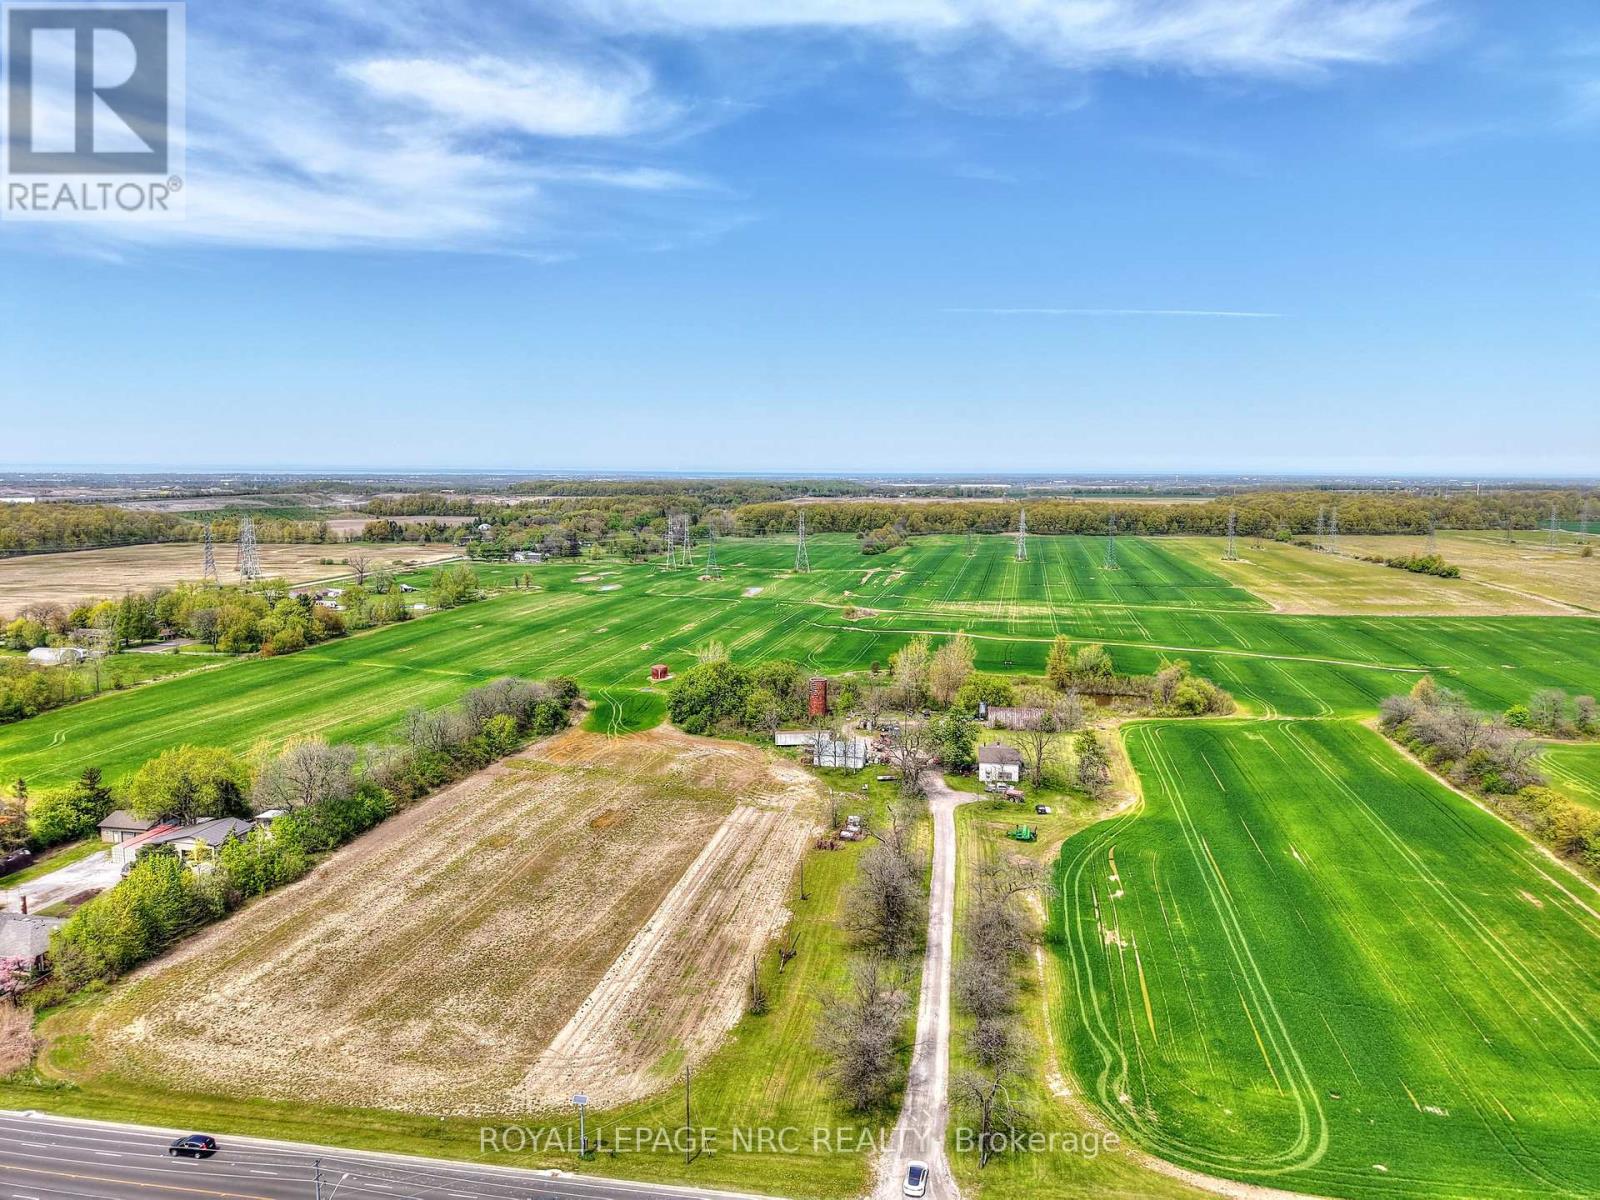
8653 Thorold Stone Road
Niagara Falls, Ontario
72 Acre parcel fronting Thorold Stone Road (between Kalar & Garner Rd) in North end of Niagara Falls (adjacent to Niagara On The Lake and St.Catharines) with future development potential. Across from urban boundary, close to other development projects & Mount Carmel Subdivision. Can be sold together with 52 Kalar Rd. Vendor Take Back Financing Available (id:63616)
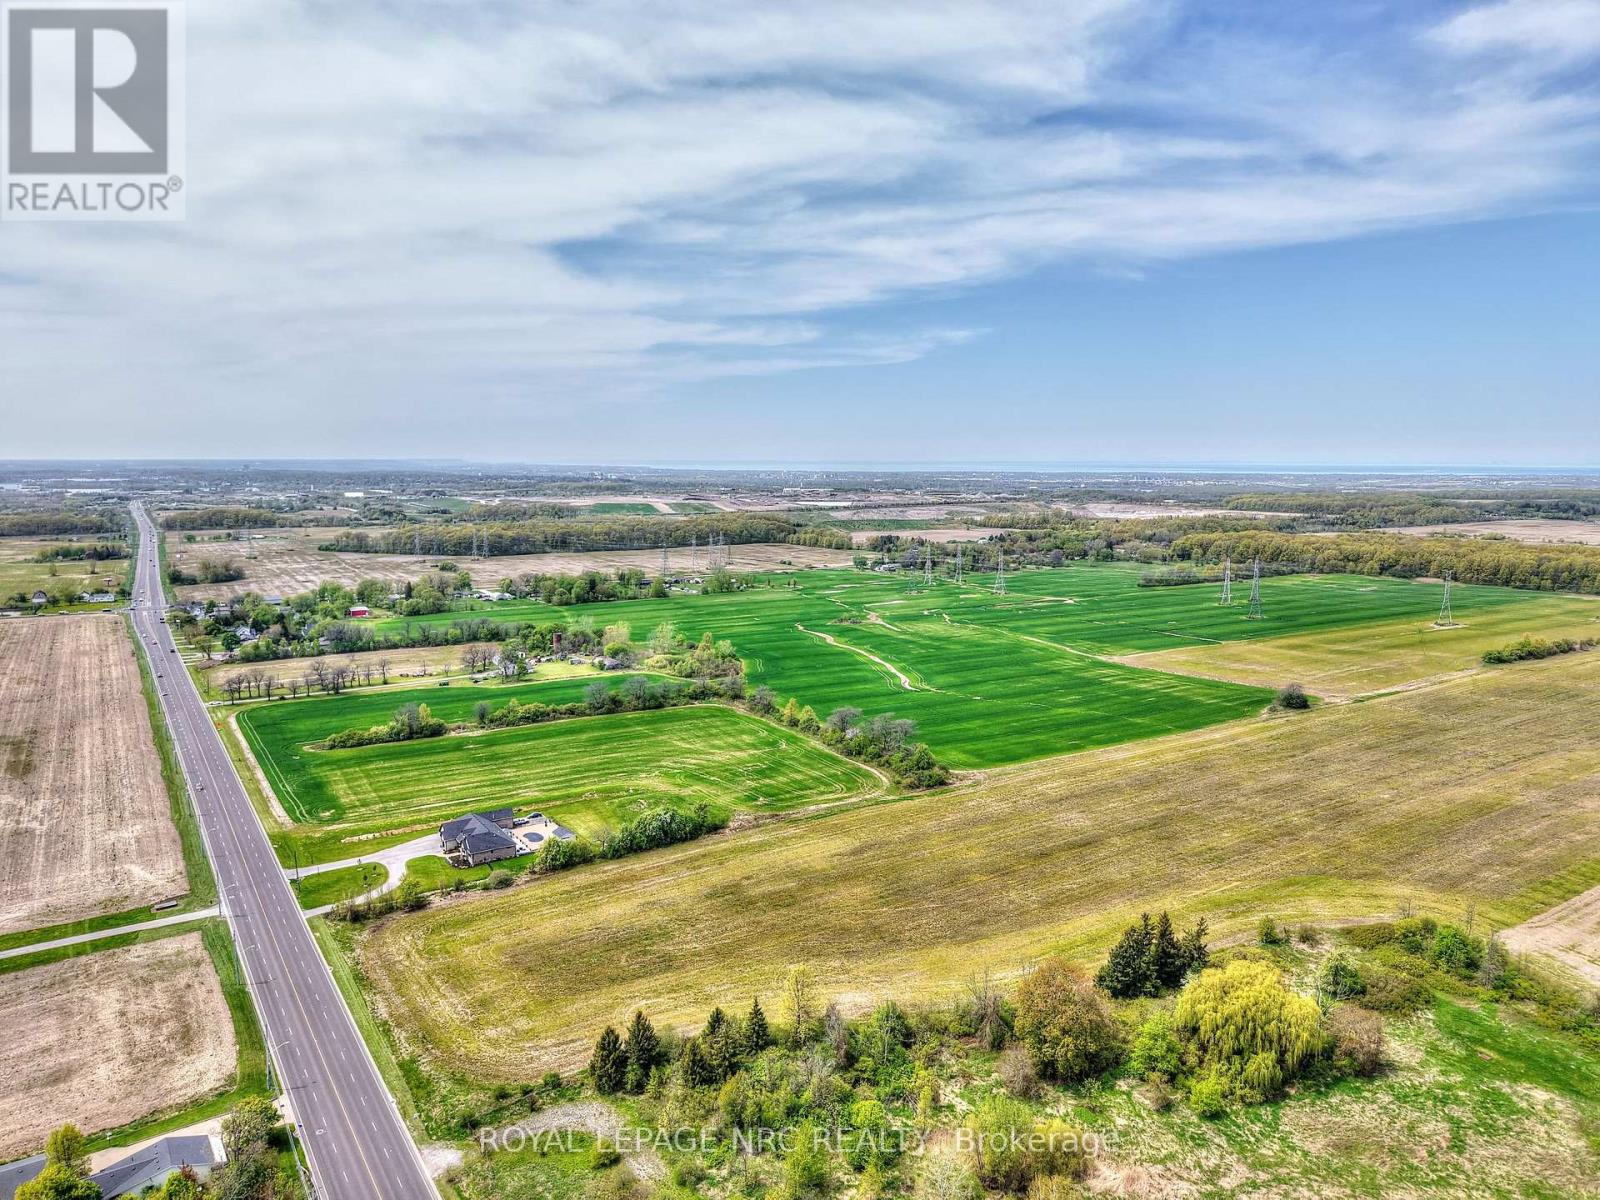
52 Kalar Road N
Niagara Falls, Ontario
75 Acre parcel fronting Kalar Road (across from urban boundary and Mount Carmel subdivision) in North end of Niagara Falls (adjacent to Niagara On The Lake and St.Catharines) with future development potential. Adjacent to large approved development project, including golf course. Can be sold together with 8653 Thorold Stone Rd. Vendor take back mortgage available. (id:63616)
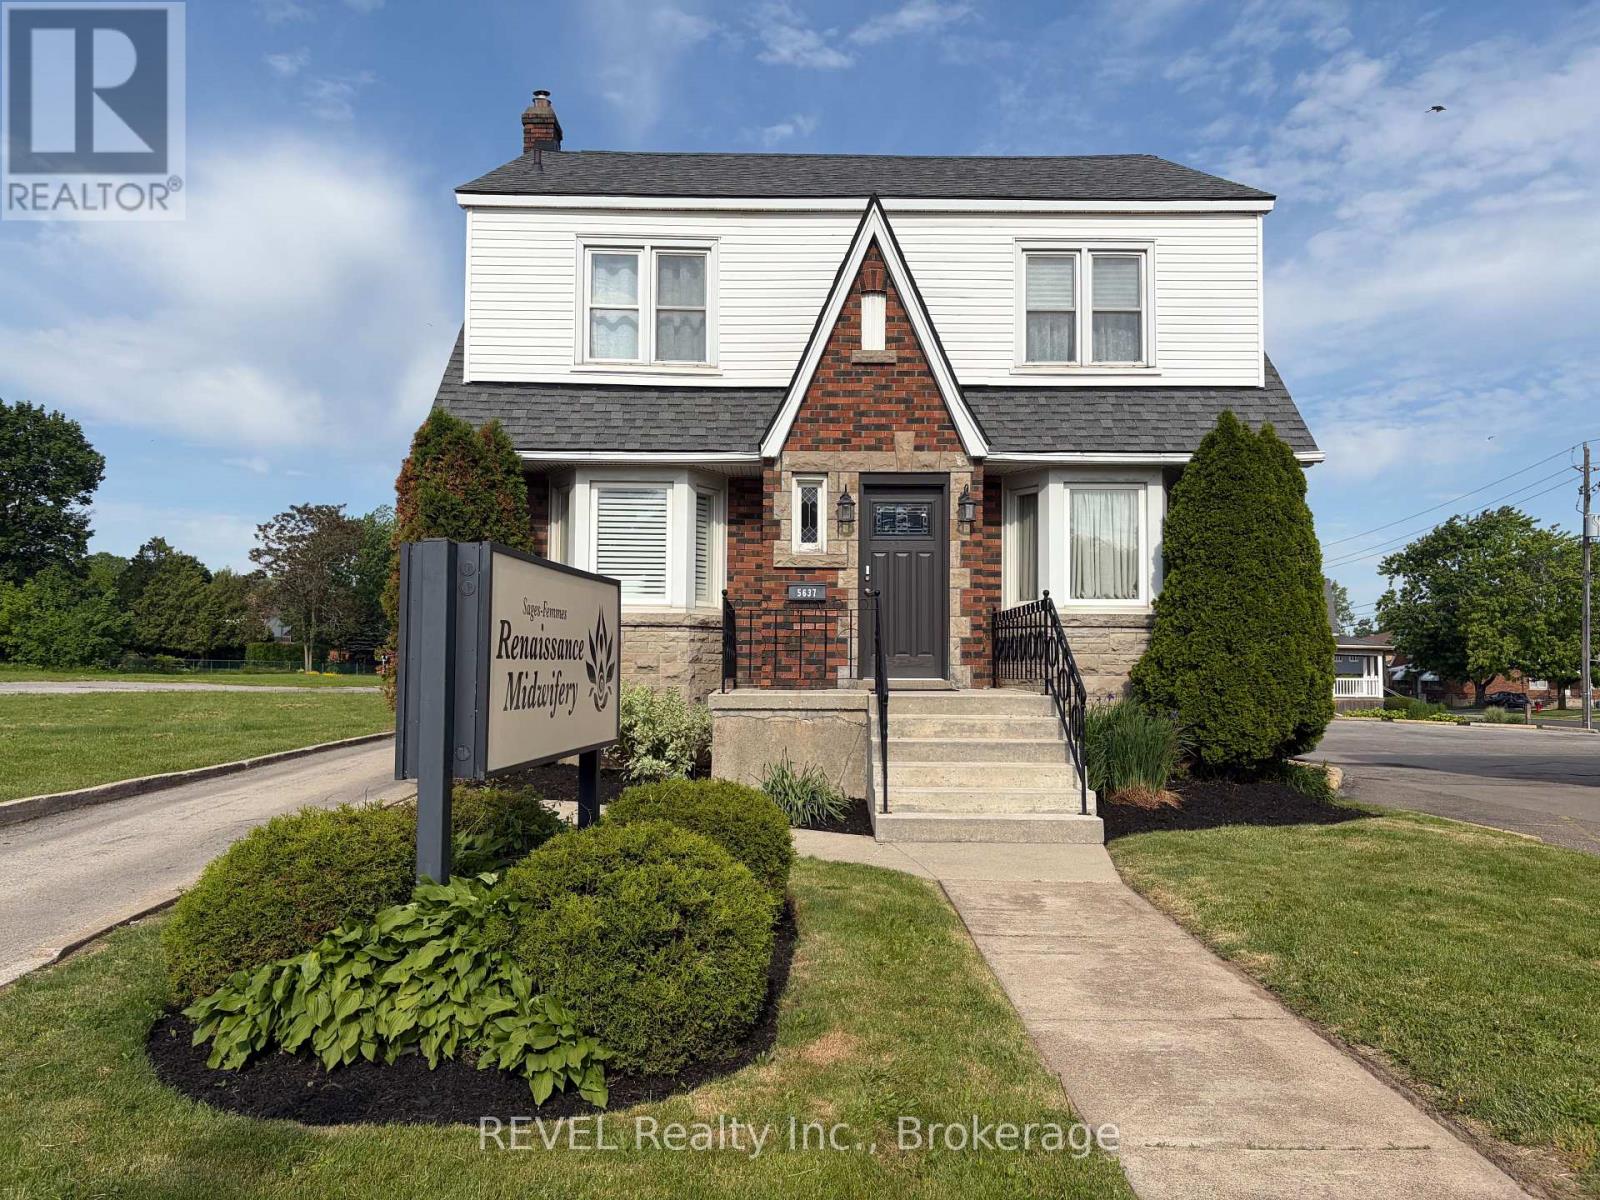
5637 Main Street
Niagara Falls, Ontario
Great, long-term investment opportunity located in Niagara Falls, right near the Greater Niagara General Hospital and across from Wellness Suites Niagara. Approx. 1,800 sq. ft. two-storey, free-standing commercial property. This income producing building is currently fully occupied by a professional Tenant with a triple-net lease in place. Building is mostly finished office space with main floor consisting of reception area, one 2-piece washroom, open area and one office, second floor features kitchenette, one 3-piece washroom and several offices. Central air and forced air gas heat throughout. Property has plenty of on-site parking. Located close to all amenities, public transit and easy access to Highway 420. Excellent opportunity to invest with instant income now and many opportunities in the future. (id:63616)
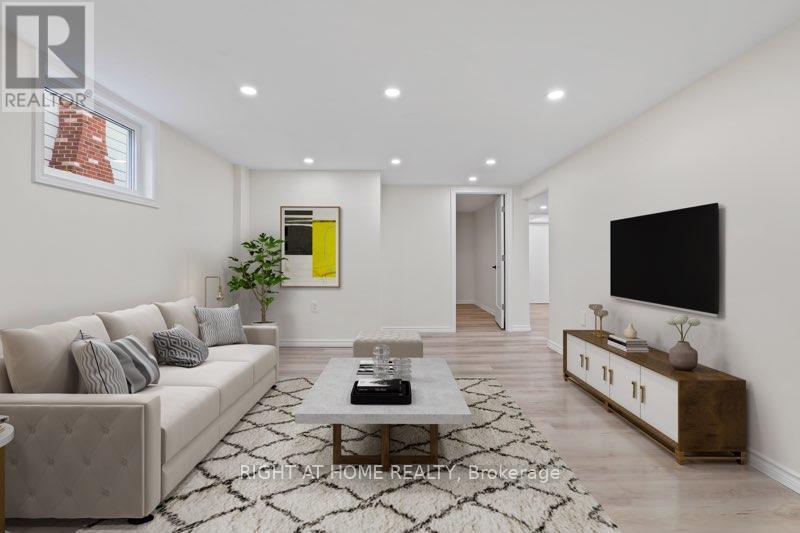
Basement - 7160 Parkdale Street
Niagara Falls, Ontario
Beautiful & spacious 2 bedroom lower unit with private entrance available for rent starting August 1 in the desirable North End of Niagara Falls! This bright, newly renovated space can be rented furnished or unfurnished and includes parking and access to a laundry room. This neighbourhood is quiet, peaceful, and very safe with easy access to public transit and 5min to QEW while still being close to all attractions - 6 km from the Falls! There are nearby parks, bike paths, schools, 4 grocery stores (Zehrs, Commissos, Sobeys and Food Basics) and Canadian Tire, Home Depot, BMO, Royal Bank, Scotia and CIBC. Gas, water, hydro, grass cutting, and shared snow removal included. Non-smoking and no pets. (id:63616)