
72 Desert Sand Drive
Brampton, Ontario
First time on the market! This beautifully maintained, original-owner freehold townhouse sits on a quiet, family-friendly street in Brampton's desirable Sandringham-Wellington neighborhood, this home combines exceptional care with an unbeatable location. Situated on an impressive 24.6 x 103.4-foot lot, this property offers rare outdoor space for a townhouse. The home features a carpet-free layout throughout all principal rooms and bedrooms for easy maintenance. The functional two-storey layout includes 3 spacious bedrooms, 2.5 bathrooms, and 3 walk-in closets, offering abundant storage and comfortable living spaces. The Premium Eco-Friendly bamboo hardwood flooring flows seamlessly throughout the main living areas, all bedrooms, and walk-in closets. Impeccably cared for and move-in ready, this home showcases timeless character while giving you the flexibility to add your personal style. The deep, fully fenced lot creates a private outdoor oasis featuring mature Japanese maple trees, a tranquil garden pond, a custom-built wooden shed, and a spacious patio perfect for entertaining. The exterior is completed by a covered front porch, a freshly painted front deck, and a professionally sealed driveway. Superbly located, you can walk to top-rated schools, parks, shopping, transit, and places of worship. With quick access to major highways and GO stations, 72 Desert Sand Drive is the perfect place to settle down and call home. (id:63616)
17 Nickel Crescent
Brampton, Ontario
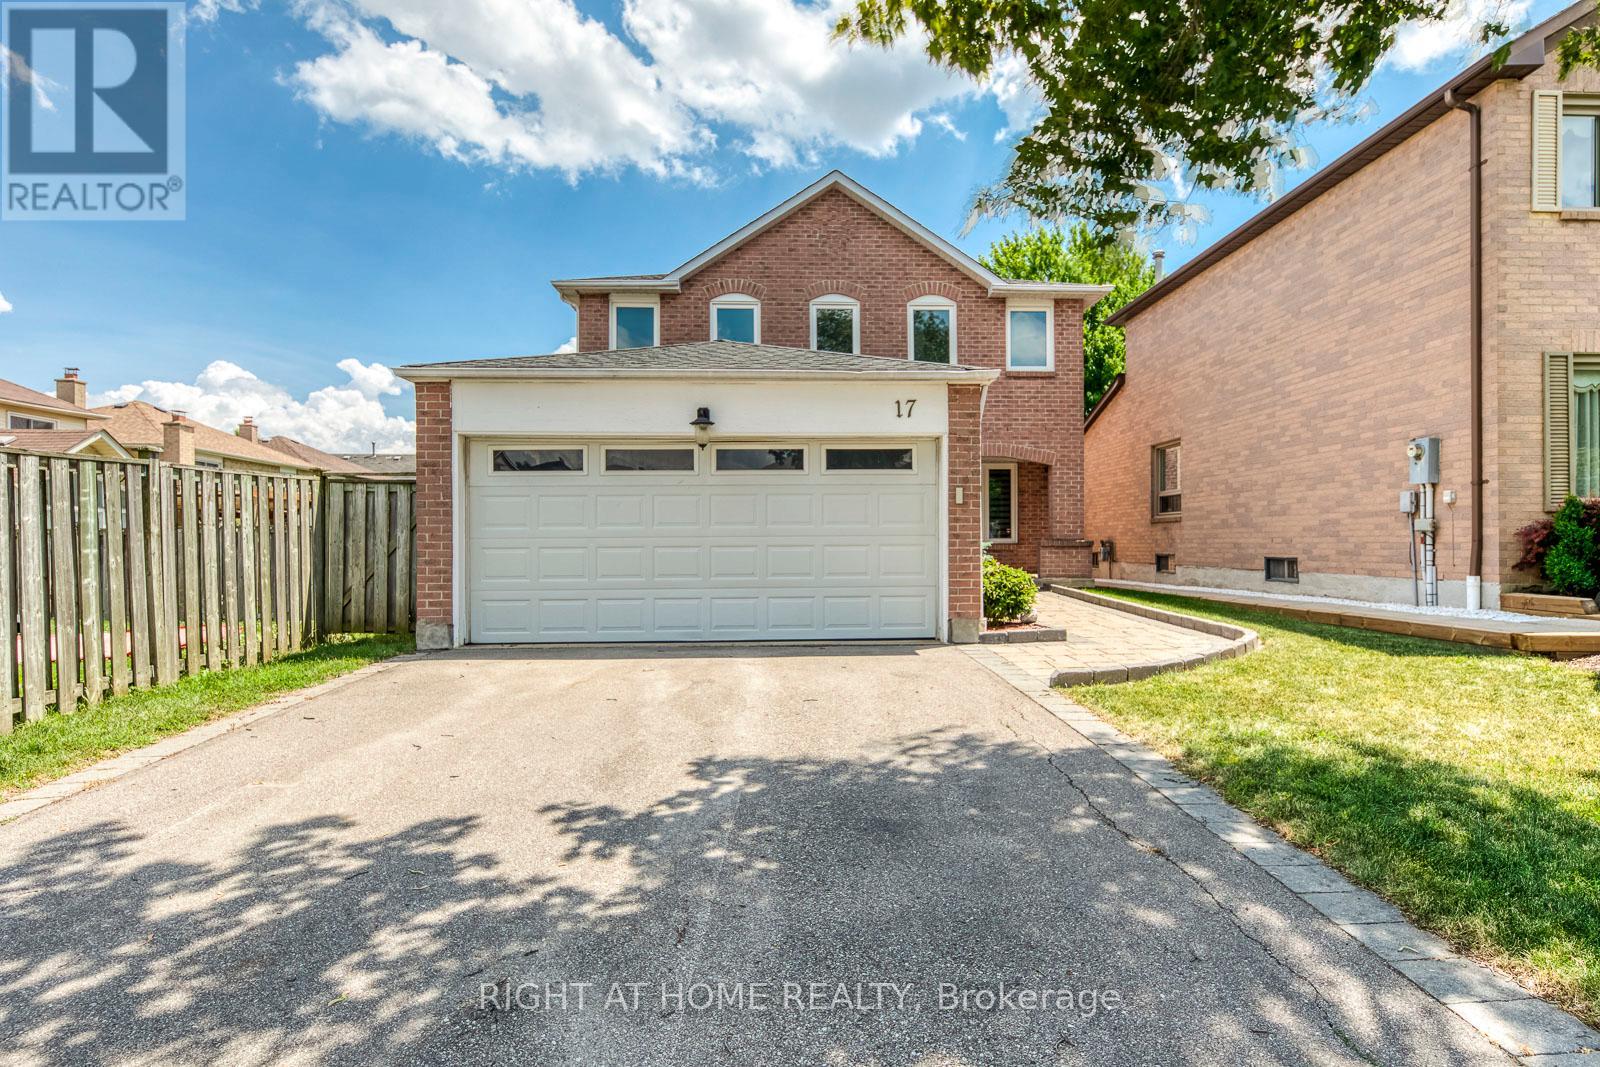
Welcome to this beautifully maintained 4-bedroom family home located in Brampton's prestigious N-Section>> A neighborhood known for its quiet, tree-lined streets, top-rated schools, established amenities, and unmatched convenience. Steps to parks and schools, Minutes to Hwy 410, and offering easy access to transit and Bramalea City Centre! This well-kept home features a practical, spacious layout with no wasted space + upgraded Roof & A/C in 2023 >> Formal Sunny Living and Dining rooms with large windows provide comfort, privacy, and a warm setting for gatherings. Family chef enjoys cooking in the updated eat-in kitchen, complete with modern cabinetry, upgraded Stainless Steel Appliances, Pot Lights & Ceramic Back-splash, overlooking open concept family room with Pot Light & Fireplace and a walkout to a lush, spacious backyard-perfect for BBQ, outdoor activities, or planting your favorite flowers and vegetables. 2nd level offers 4 generous bedrooms, including a primary bedroom with a private 4 Pcs. ensuite and a huge walk-in closet. Convenient main floor includes a large laundry room with inside access to the double-car garage. Exterior features include an interlocking walkways, a welcoming front porch, and a long driveway with no sidewalk can park 4 cars. Don't forget the spacious, unspoiled basement with a large cold room is ready for your personal touch-ideal for a recreation room, home office, gym, basement apt or additional living space for extended family and extra income for your mortgage >> Just pack and settle your beloved family in this clean, comfortable & well-loved nest in an exceptional neighborhood! (id:63616)
405 - 1 Belvedere Court
Brampton, Ontario
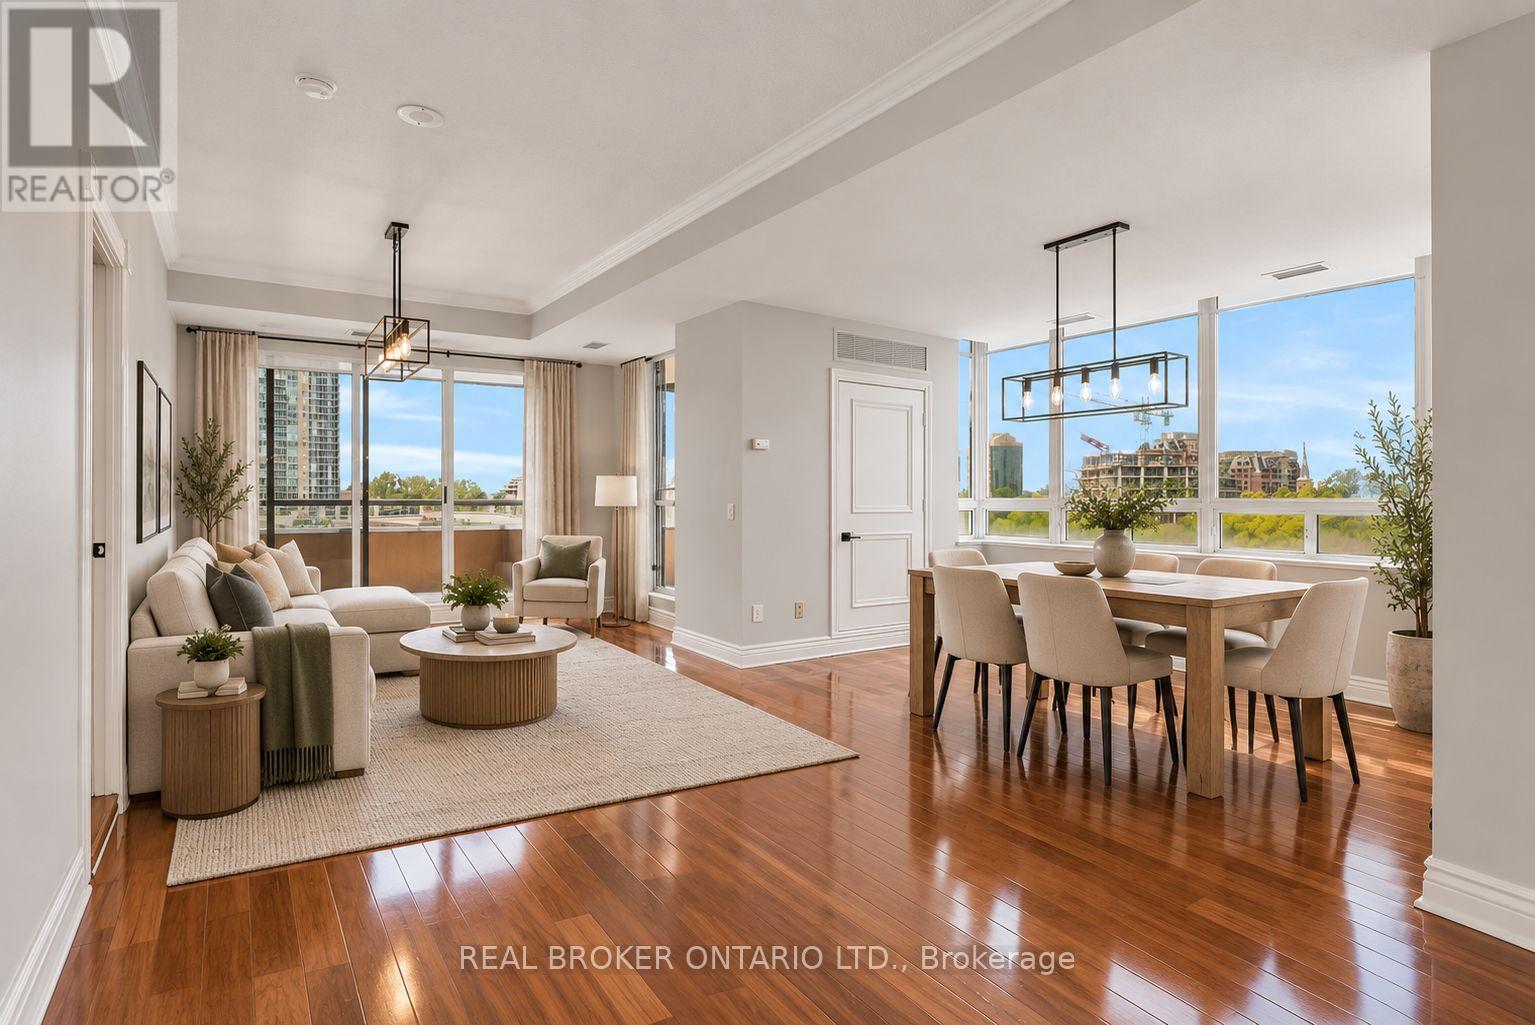
Open concept corner unit in the heart of downtown Brampton - this bright and spacious two bedroom, two bathroom suite delivers the size, finishes, and location that are nearly impossible to find at this price point. Flooded with natural light from dual exposures, the open concept, layout, features carpet, free flooring throughout, creating a sleek, low maintenance, living environment. The oversized private terrace is a true highlight and uncommon outdoor retreat, perfect for entertaining or unwinding above the city. The well appointed kitchen flows seamlessly into the living and dining areas, while both bedrooms, offer generous proportions, and ample storage. Two full bathrooms provide added comfort and flexibility for a variety of living arrangements. Additional features include the convenience of en suite laundry and one underground parking space - both included. Located steps from Brampton go, gauge Park, Rose, Theatre, top rated dining, and everyday amenities. Commuters and urban dwellers alike will appreciate the unmatched, walk ability and transit access this address provide provides. Conveniently located additional parking across the street @ Rose Theatre, with underground access via connected pathway to Belvedere building. (id:63616)
Lower Level - 13 Milford Crescent
Brampton, Ontario
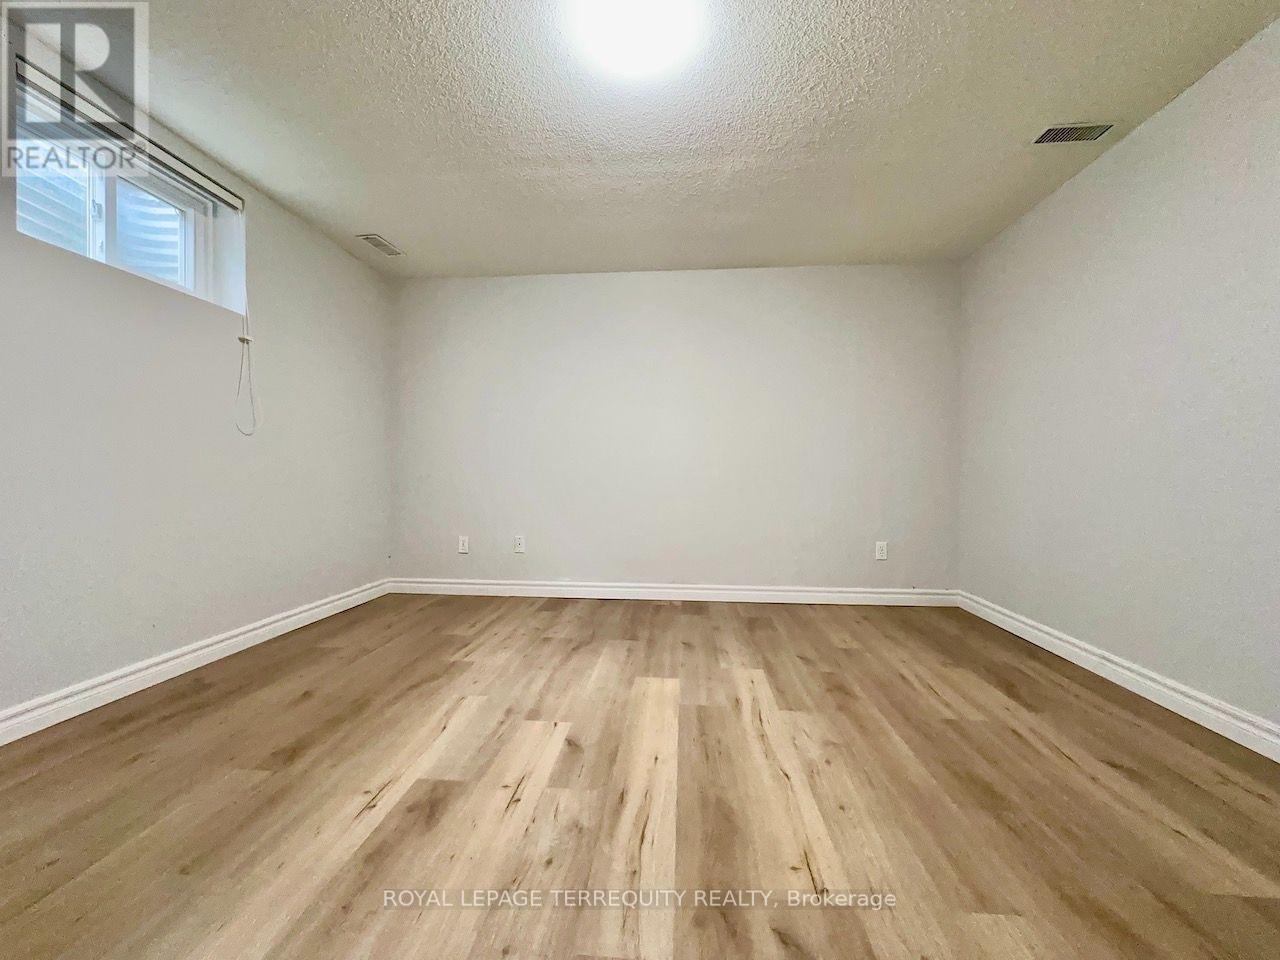
Welcome to 13 Milford Crescent, on a quaint, tree-lined street in Brampton's mature and sought-after Central Park neighbourhood. This 2-bedroom back-split unit spreads across two separate levels and has oversized spaces throughout.A few steps down from the separate entrance is a large 18-ft x 11-ft eat-in kitchen with its own breakfast area. It has granite counters, extensive cabinetry, a glass mosaic backsplash and well-maintained appliances, including a gas stove, a built-in dishwasher and a Sakura range hood.The kitchen overlooks a 25-ft x 20-ft open-concept living and dining area with wood-beam ceilings and a stone accent wall. The very large wet bar has matching stone cladding, with smoked mirrors and wood cladding behind it that add to the room's warm ambience. Through the wet bar is a 20-ft cold room that serves as your own private storage.A few steps down, the second level opens to a large foyer with a mirrored double closet. For privacy, the two very large bedrooms sit at opposite ends of this level, and each has a double closet with mirrored sliding doors. The 4-piece washroom is straight ahead from the foyer.The unit is carpet-free, with laminate flooring in the bedrooms and ceramic tile in the kitchen, wet bar area and washroom. It also has pot lights throughout, a central vacuum system, central heating and air conditioning, and camera surveillance. Parking for 2 to 3 cars on the driveway, a sprinkler system, and use of the rear garden and concrete patio are present/ available. Be sure to review the photos! (id:63616)
8 - 5 Cherrycrest Drive
Brampton, Ontario
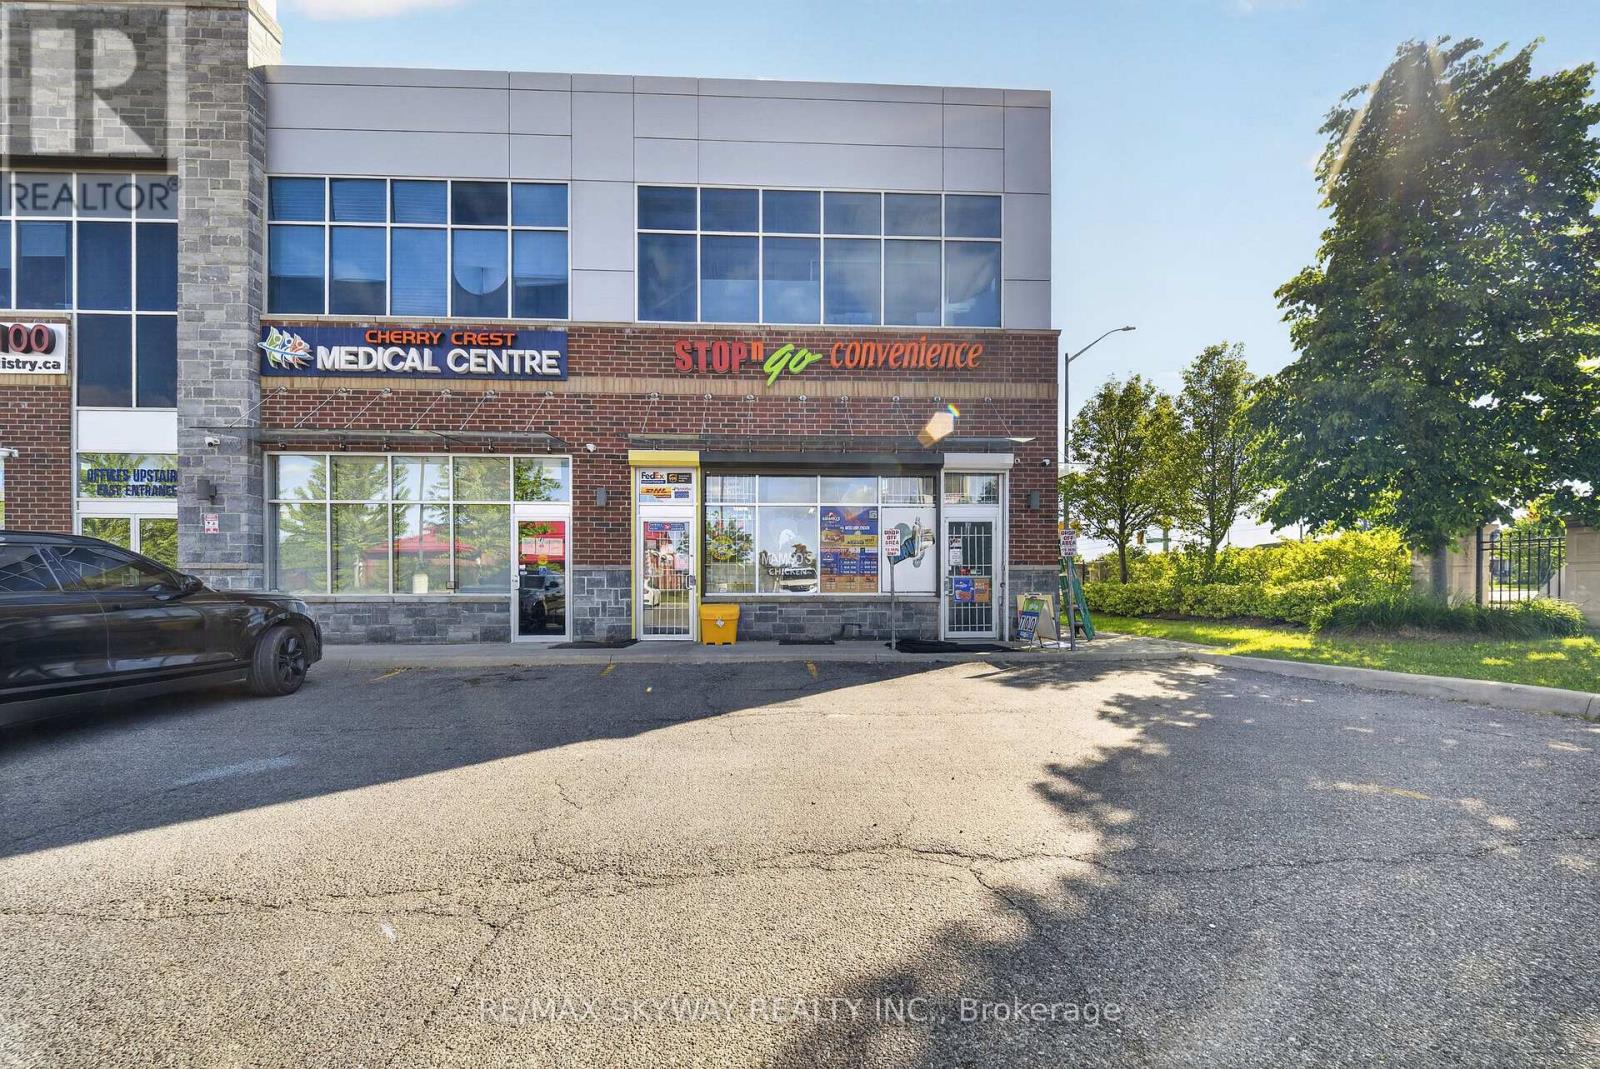
A rare opportunity to own an end-unit retail space in one of Brampton East's most in-demand, centrally located plazas. End units here seldom come to market, and this one offers everything owner-operators and investors look for: excellent street visibility, ample on-site parking, and steady exposure to a dense, established residential neighborhood, with new development on the way. Versatile commercial zoning permits a wide range of uses, so you can run your own business or lease to a quality tenant. Seller financing is available for qualified buyers. Buy the property alone or together with the business. The established, profitable business currently operating in this unit is also offered for sale under a separate listing. Buyers may purchase the unit on its own, or buy both the property and the business together in one transaction. (id:63616)
Basement - 11 Jewelville Street
Brampton, Ontario
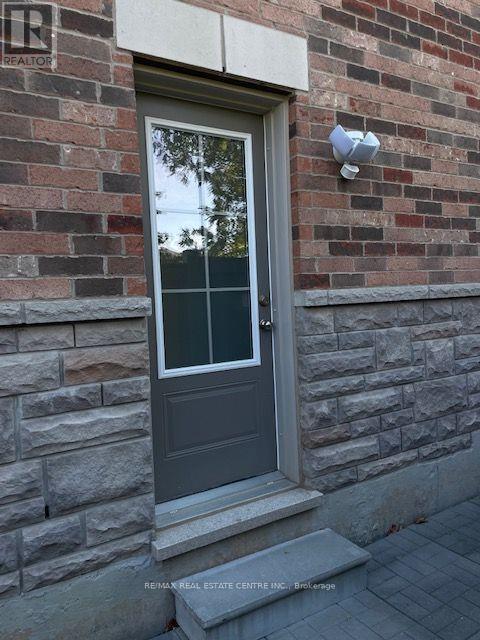
Situated in highly sought after CREDIT VALLEY neighbourhood in Brampton, this BRIGHT AND SPACIOUS LEGAL 1 BEDROOM + DEN with 3 pcs bathroom basement suite has it's own separate entrance, separate diningroom, livingroom and huge storage under the stairs. Parking for one (1) car. 2 very large windows adorn t he bedroom and livingroom allows tons of natural light throughout the entire unit. Included is a fridge, stove, washer and dryer. Easy access to parks, shopping, highways, public transit and places of worship. Tenant responsible for 30% of utilites. (id:63616)
2910 - 209 Steeles Avenue W
Brampton, Ontario
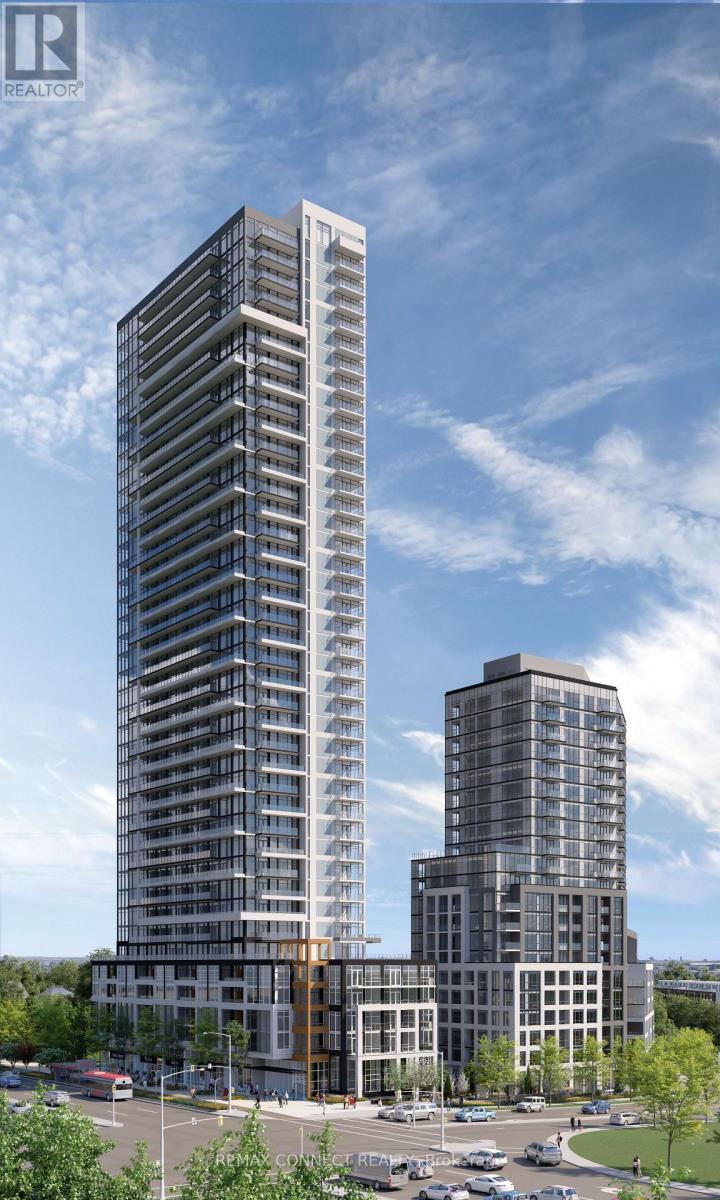
Be the First to Call It Home. Step into this brand-new, never-lived-in 2-bedroom, 2-bathroom suite, proudly leased directly by the developer, offering a level of care, quality, and long-term stability you won't find elsewhere. Designed with modern living in mind, this carpet-free home features sleek laminate flooring throughout, elegant quartz countertops, and integrated, high-end finishes that create a clean, contemporary feel. The thoughtfully designed layout includes two full bathrooms, perfect for comfort and convenience. Enjoy everyday ease with ensuite laundry and window coverings already installed, including blackout blinds in the bedrooms for restful, uninterrupted sleep. Step outside to your oversized private balcony, easily accessed from the living room, perfect for relaxing or entertaining. Enjoy major monthly savings with heating, cooling, and high-speed internet all included in your rent, a rare and meaningful benefit. As a resident, you'll have access to amenities in two buildings, including two fully equipped fitness centres, saving you hundreds each year on gym memberships. Experience unmatched service and peace of mind with a dedicated property manager (in addition to the condo manager) and an on-call handyman to assist with everything from minor repairs to installing shelves. This is more than just a rental; it's a smarter, stress-free lifestyle in a pristine, never-lived-in home. (id:63616)
Upper - 35 Melville Crescent
Brampton, Ontario
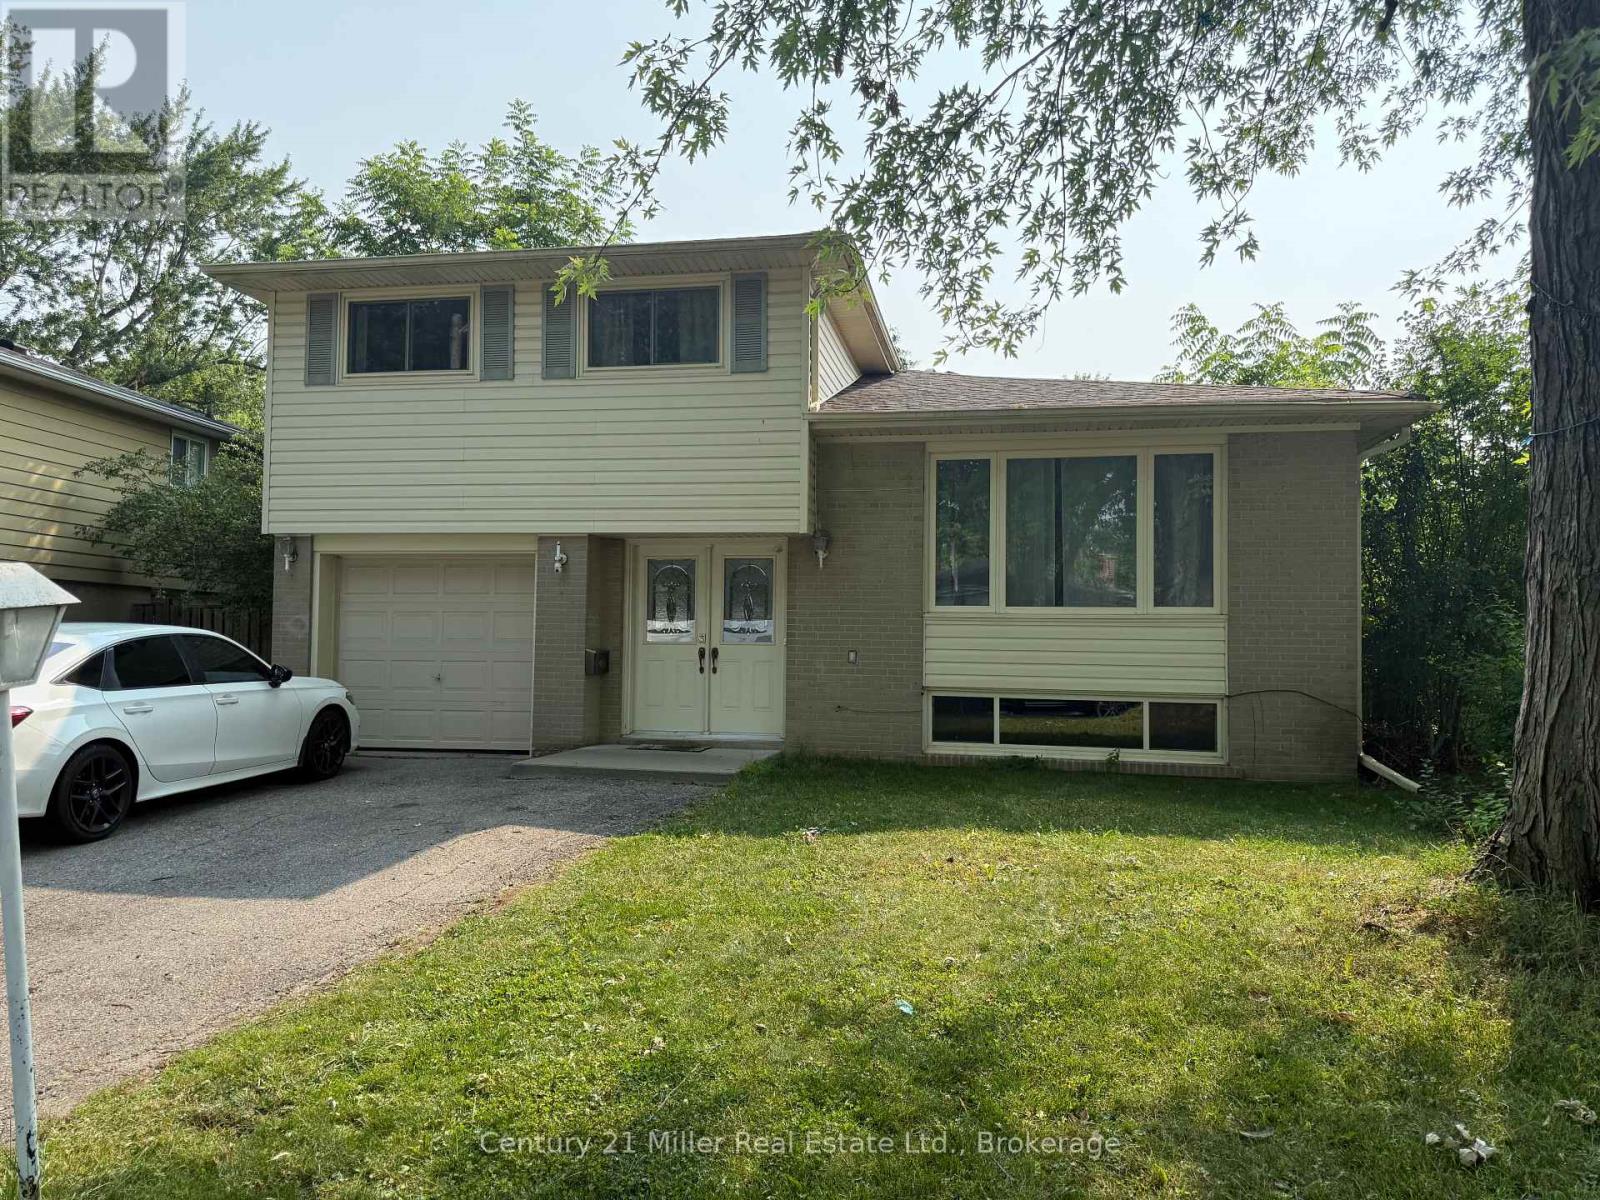
This spacious 3 bedroom home is located on a quiet family friendly street in the heart of Peel Village. This beautiful property offers lots of privacy and backs onto Peel Village Park with a splash pad, playground, sand pit, walking paths, tennis courts and even outdoor staking in the winter. Enter into the foyer through the double front doors and head up to the main level with a large living and dining room combination with hardwood flooring, kitchen overlooks the oversized back deck and large backyard with a gate walking out to the park. The upper level features 3 spacious bedrooms with hardwood floors and a 4 pc bathroom with tub and shower. The driveway has 2 tandem parking spots and use of the garage is also available. Walking distance to schools, stores, recreation, Shoppers World, public transit and GO Station. (id:63616)
27 Ruth Avenue
Brampton, Ontario
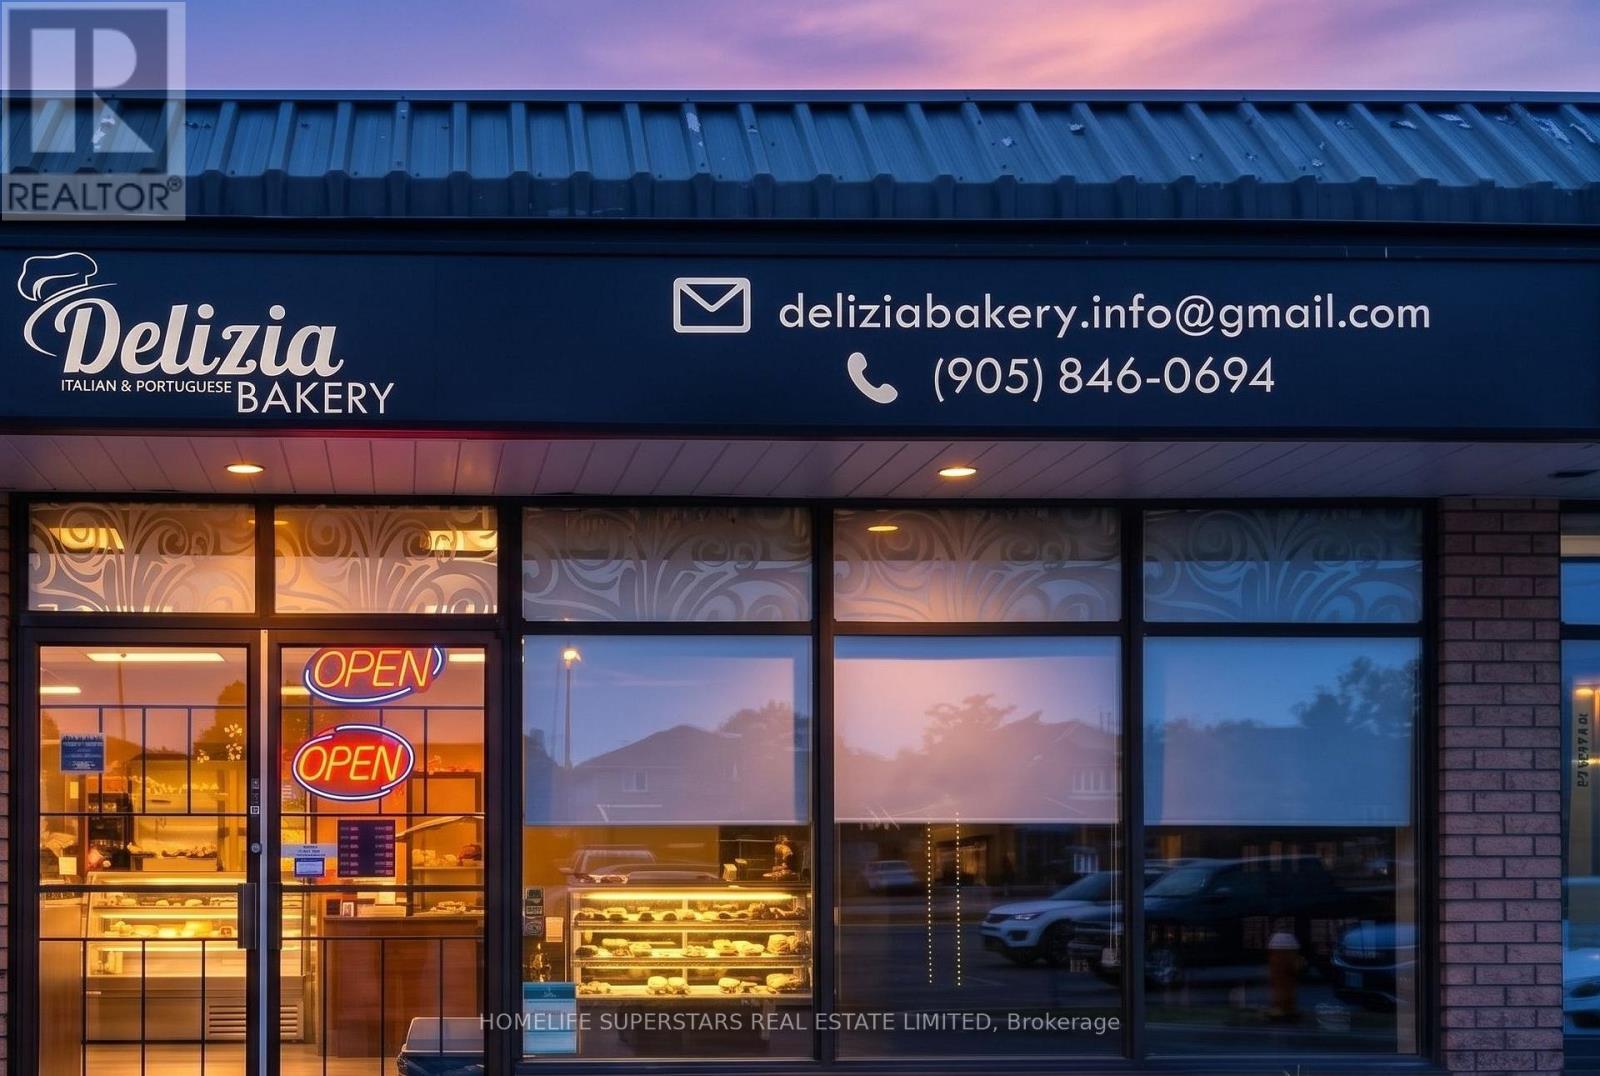
Presenting An Exceptional Opportunity To Acquire A Prestigious, Long-Standing Italian Bakery & Café With Over 20+Years Of Proven Success. **4.3+ Starts on Google** Renowned For Quality, Tradition, And Authentic European Craftsmanship, This Business Enjoys Strong Weekly, Monthly, And Annual Revenues Backed By A Loyal, Multi-Generational Customer Base And Steady Daily Foot Traffic. Situated In Brampton's High-Traffic Retail Corridor Within A Mature And Affluent Residential Community, This Location Offers Outstanding Visibility, Consistent Vehicle Exposure, And Ample On-Site Parking.The Interior Is Bright, Spacious (2,200+ SQFT) Modern, Clean, And Inviting Design, Creating A Refined Customer Experience. This Fully Equipped, Turnkey Operation Presents Immediate Income Potential With Significant Growth Potential. **Continue The Business Or Rebrand / Convert The Space With Your Own Brand, Café, Restaurant, QSR, Dessert Studio, Or Franchise (Subject To Approval). Bakery and Cafe Owners, Ghost Kitchens, Entrepreneurs, Experienced Operators, Families, Or Expanding Hospitality Brands** (id:63616)

86 Vanderpool Crescent
Brampton, Ontario
Welcome To 86 Vanderpool Crescent, An Exceptional Royal Pine-Built Detached Home Situated In The Highly Sought-After Bram East Community. Offering Approximately 3,300 Sq. Ft. Above Grade (As Per MPAC), This Impressive Home Combines Spacious Living, Functional Design And Outstanding Income Potential. Step Inside To Discover A Bright & Elegant Layout Featuring Well Appointed Family, Living And Dining Rooms, A Main Floor Den Ideal For A Home Office Or Study. Upgraded Kitchen Is Designed To Impress With Granite Countertops, A Large Centre Island, Stainless Steel Appliances And Ample Cabinetry, Creating The Perfect Space For Family Gatherings And Entertaining. Hardwood Flooring Throughout Main Level & Upper Hallway. Upgraded Lighting Fixtures Throughout.The Upper Level Boasts Five Generously Sized Bedrooms And Three Full Bathrooms, Including A Luxurious Primary Retreat Complete With A 5-Piece Ensuite And Walk-In Closet. Large Windows Throughout The Home Fill The Space With Natural Light, Enhancing Its Warm And Inviting Atmosphere. NO SIDEWALK! 4 to 5 Car Parking In Driveway. The Fully Finished Basement Adds Tremendous Value And Versatility, Featuring Two Additional Bedrooms, Two Kitchens And Two Full Bathrooms, Making It Ideal For Extended Family Living Or Potential Rental Income Opportunities.Ideally Located Close To Highways 427 And 407, Pearson International Airport, Hospitals, Shopping, Costco, FreshCo, Parks, Schools, Public Transit And Gore Meadows Community Centre & Library, This Home Offers The Perfect Blend Of Comfort, Convenience And Accessibility.A Rare Opportunity To Own A Spacious And Well-Appointed Family Home In One Of Brampton's Most Desirable Neighbourhoods. (id:63616)
18 Aspen Hill Road
Brampton, Ontario
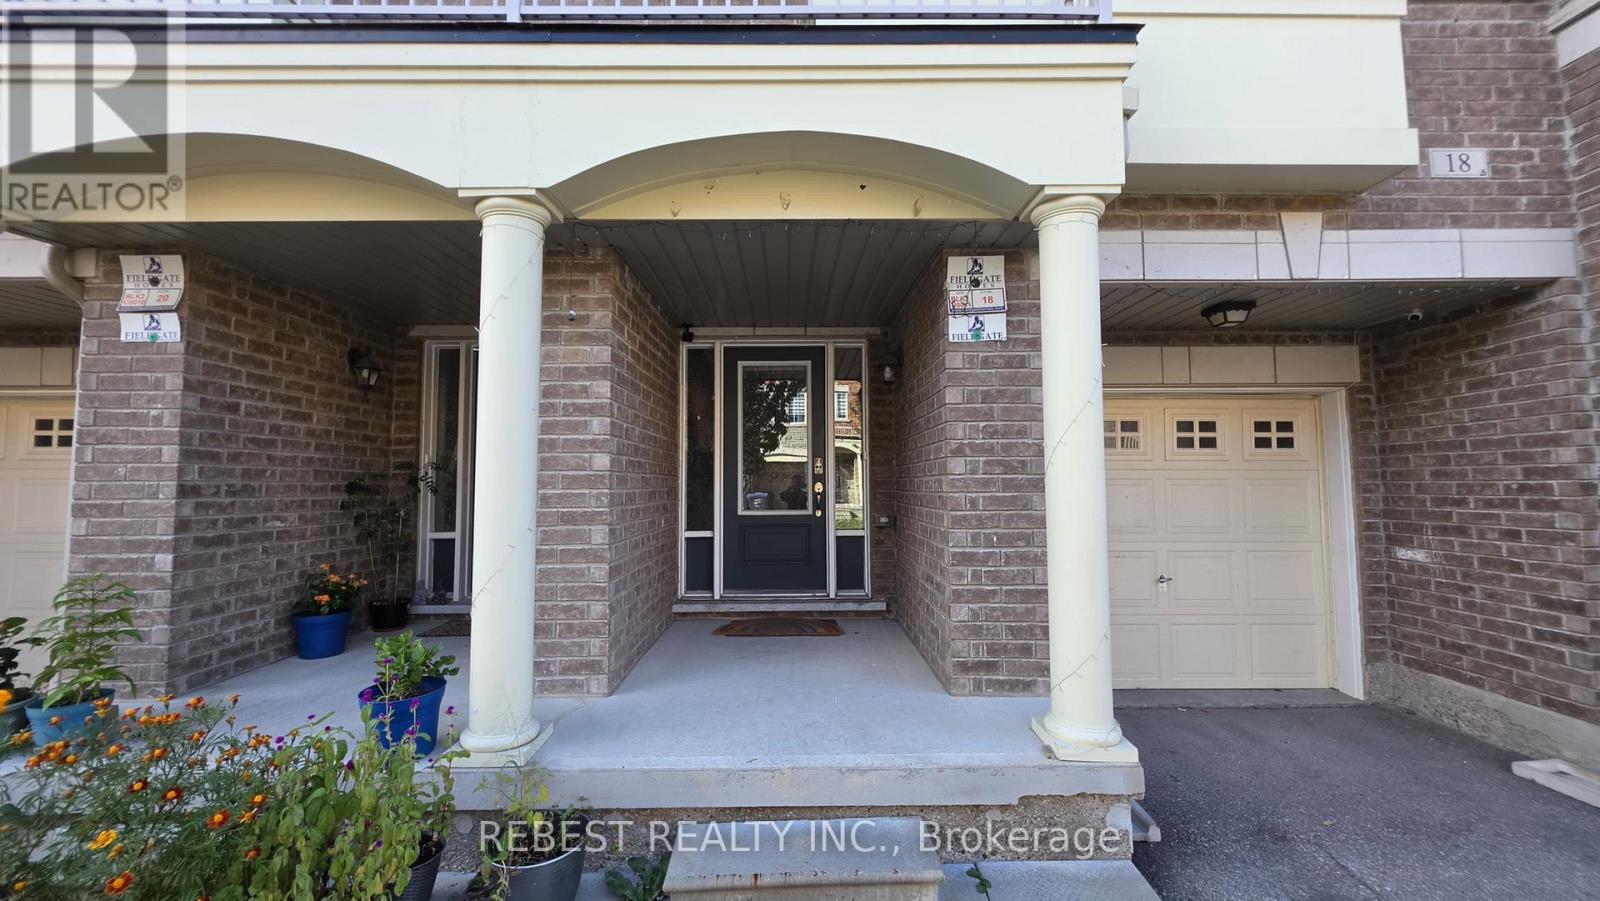
Gorgeous Executive Townhouse in the Highly Desirable Credit Valley Community! Approximately 1,820 sq. ft. of thoughtfully designed living space featuring 3+1 bedrooms, 4 bathrooms, and a spacious upper-level patio. Enjoy 9-foot ceilings, an open-concept layout, and a modern kitchen with a movable island, perfect for everyday living and entertaining. The primary bedroom offers a 4-piece ensuite, while convenient main-floor laundry adds to the functionality. Includes 2 parking spaces.Located in one of Brampton's most sought-after communities, known for its excellent schools and daycares, nearby places of worship, convenient access to major amenities, parks, shopping, and public transit. Available vacant or fully furnished for an additional cost (TBD). (id:63616)
50 Rocky Point Crescent
Brampton, Ontario
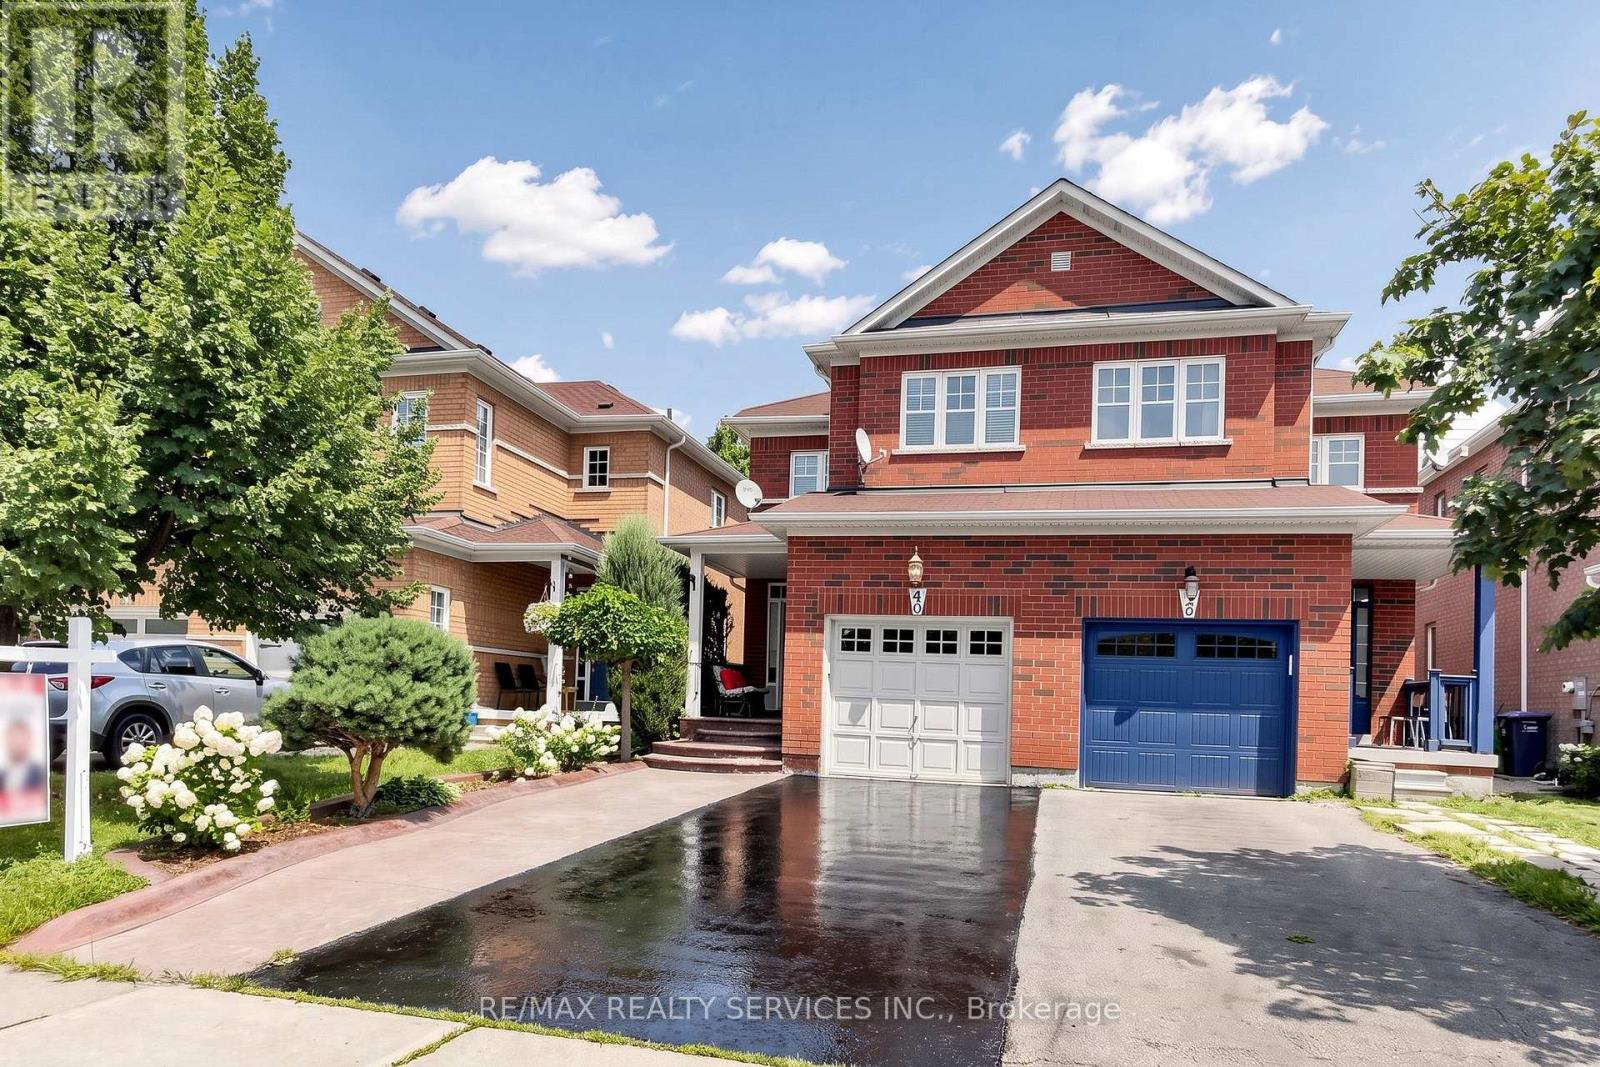
Welcome to 50 Rocky Point Cres, a freshly painted, move-in ready home in Brampton's Lakeland Village. It offers 3 bedrooms plus an office, 4 washrooms, and a fully finished basement, with room for the whole family on every level. A covered front porch sets a welcoming tone, and the driveway parks up to 4 cars plus a 1-car garage. Inside, the main level flows easily between everyday living and entertaining. The open-concept living and dining room features hardwood floors, and a separate family room adds more hardwood and pot lights. The eat-in kitchen has a stylish backsplash, double sinks, and a breakfast bar. Its bright breakfast area walks out to the backyard. Upstairs are three spacious bedrooms and two full bathrooms, plus a flexible office/entertainment area that works as a home office, homework zone, or media space. The primary retreat includes a 4-piece ensuite and a large walk-in closet. The finished lower level is built for gathering. It has an open-concept rec room with laminate floors and pot lights, a dry bar, and a full 3-piece bathroom, along with generous storage and a large cold room. Out back, the private yard has no rear neighbours. A stone patio sits alongside space for gardening, play, and summer BBQs. The home is close to the lake, parks, soccer fields, and Turnberry Golf Course, with quick access to Hwy 410. (id:63616)