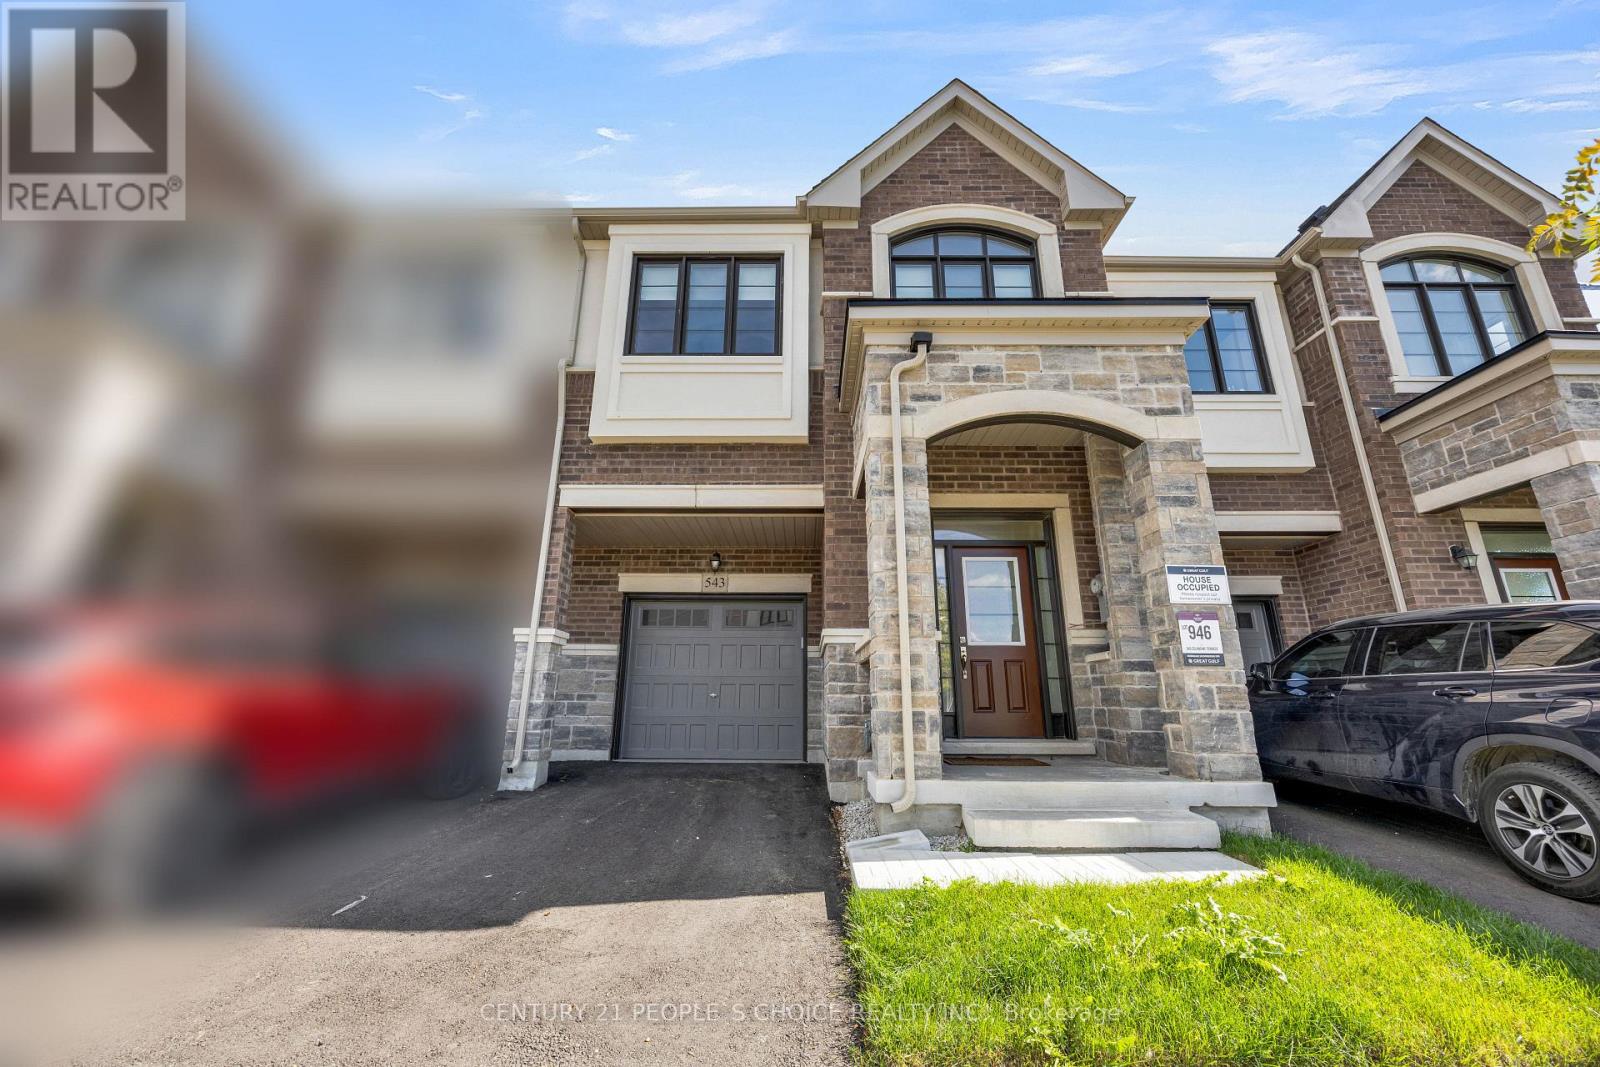
543 Celandine Terrace
Milton, Ontario
Welcome to Gorgeous, Immaculate & # 543 Celandine Dr Total More than 2450 SQ. F. Built Finished area ++Almost Like a Brand-New, 1 year old 2025 built, Modern Townhouse featuring a Thoughtfully Designed Layout with quality finishes Throughout. The property offers Bright and Spacious living Area, feels like a Detached House, No House at the back , contemporary fixtures, 9 Ft Ceiling +an open-concept main floor ideal for both Everyday living and Entertaining++ along with 4 Decent Spacious Bedrooms &, 5 pc on suit bath with primary Bedroom, 3 full Bathroom on the Second Floor++ Oak Stairs with Iron Pickets, Hard wood floor on the main floor & second floor ++Decent size Nice Windows with lots of natural light++ Convenient Laundry Upstairs+++ walkout finished Basement By the Builder++Totally, Separate Entrance thru the garage, goes from the side providing direct access to the backyard and offering, future customization for potential income generated & for additional extra living for own a recreation area or for Home office ++The walkout Design also allows for Abundant Natural Light thru wide windows and enhanced functionality. Overall, this 1-year-old newly constructed Townhouse combines Modern contemporary Design++ practical living space, and the added versatility of a walkout Finished basement, could be a potential Separate Entrance thru Garage making it an attractive option for Homeowners and Investors alike. Thanks for the showings!! (id:63616)
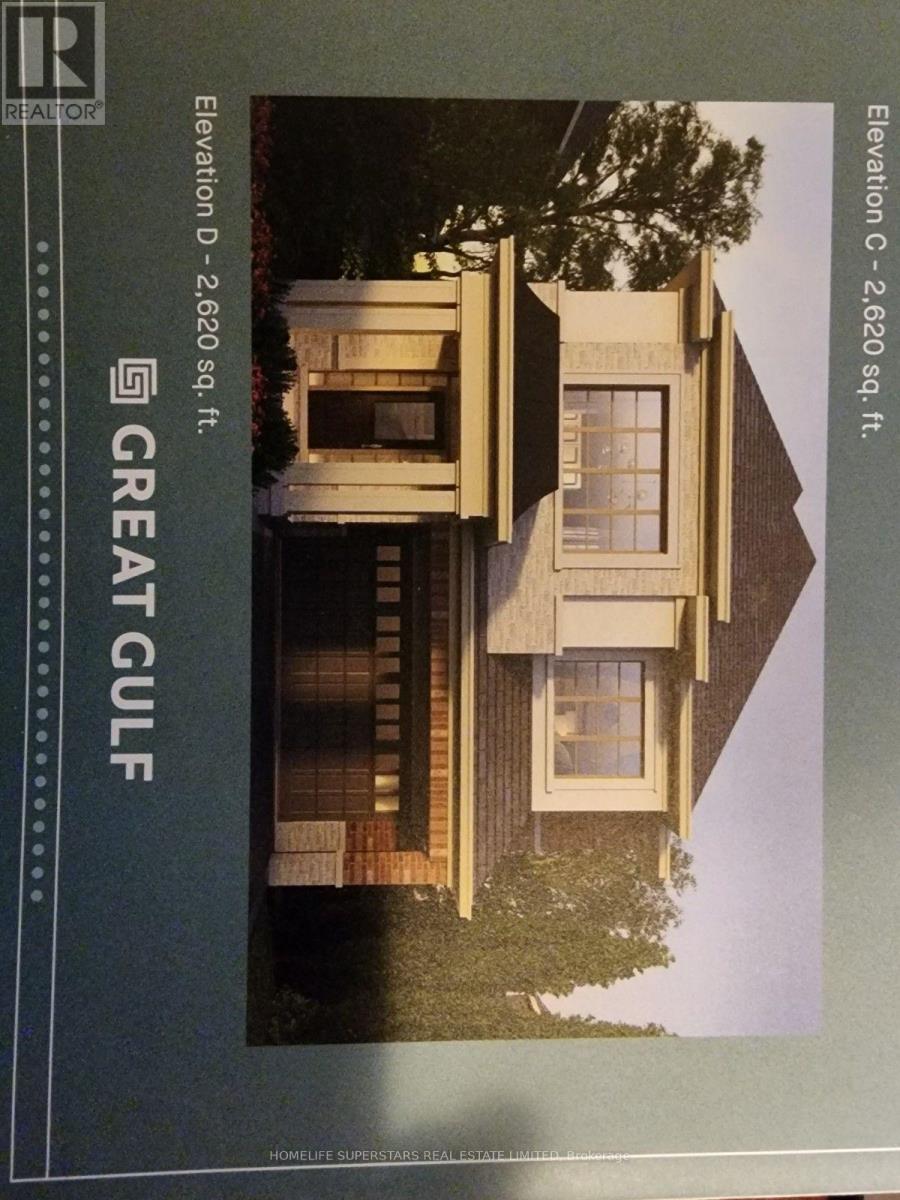
1499 Kitchen Court N
Milton, Ontario
WoW! just 3 years old,Executive Home In A Prestigious, Family Centric Neighbourhood Within Steps Of Kids Parkette. Just Under 2700 Square Feet, This Home Is Loaded With Luxurious Upgrades: 9Foot Ceilings, Premium Bosch Stainless Steel Appliances, unique 36 inches wide cooktop. Low Maintenance Hardwood Floors Throughout, High end upgraded Kitchen cabinets, Quartz Countertops, Family Room with gas fireplace, Primary Bedroom With Walk-In Closet & Spa Like En-suite Bathroom With 2 Vanities & Glass Shower and standing tub, 2nd Bedroom Is Like A Second Primary Room With Large Closet And En-suite Bath with glass shower, Remaining Bedrooms Share A Jack And Jill Bathroom, High end zebra blinds, Main Floor Laundry Room With Access To Double Car Garage. (Basement is not included) (id:63616)
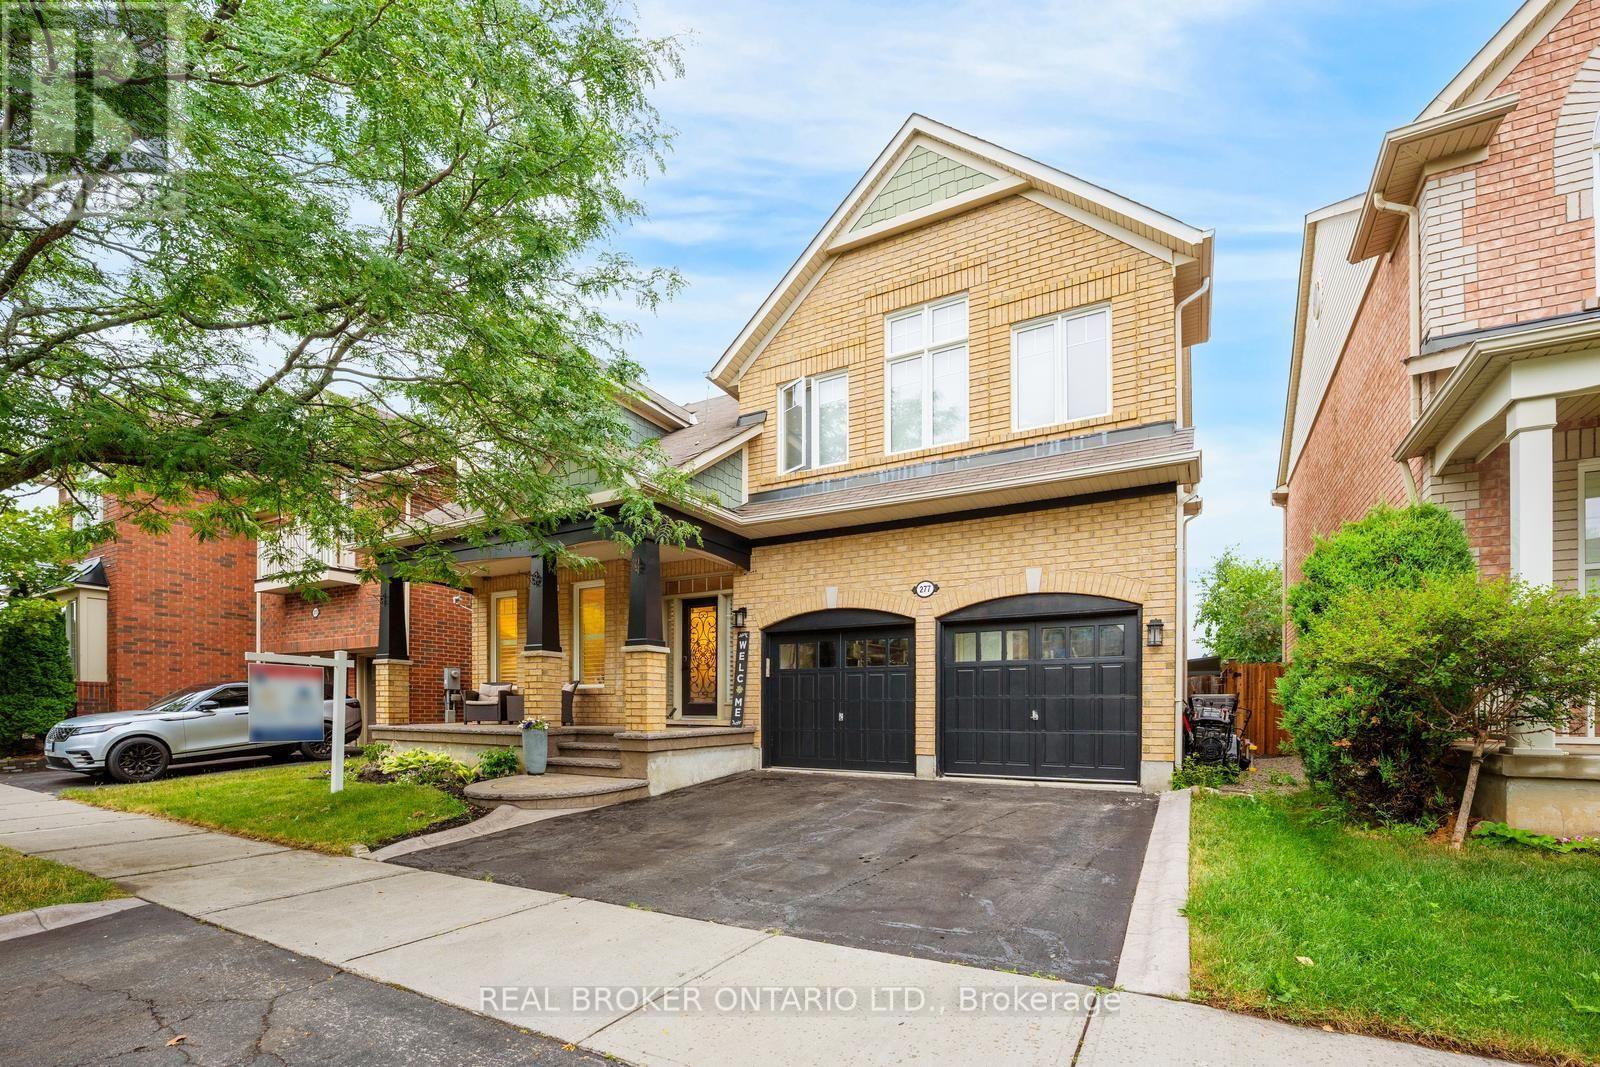
277 Potts Terrace
Milton, Ontario
Welcome to 277 Potts Terrace, a thoughtfully upgraded home with a finished basement in Milton's desirable Harrison community. Originally designed as a 4-bedroom home, it was later converted into a 5-bedroom layout. The main floor features 9-ft ceilings, new hardwood flooring, a new hardwood staircase with iron pickets, California shutters and pot lights. An upgraded kitchen offers quartz countertops and an oversized kitchen island. The finished basement adds an open-concept recreation room. Patterned concrete at the front and rear enhances the outdoor spaces for relaxing and entertaining. AC (2026), furnace (2025), hot-water tank (2020). Walk to Lumen Christi and P.L. Robertson schools, groceries, banking and everyday essentials, with Savoline Park, trails, transit, Milton District Hospital and Sherwood Community Centre nearby. A move-in-ready home offering exceptional space, flexibility and everyday convenience. (id:63616)
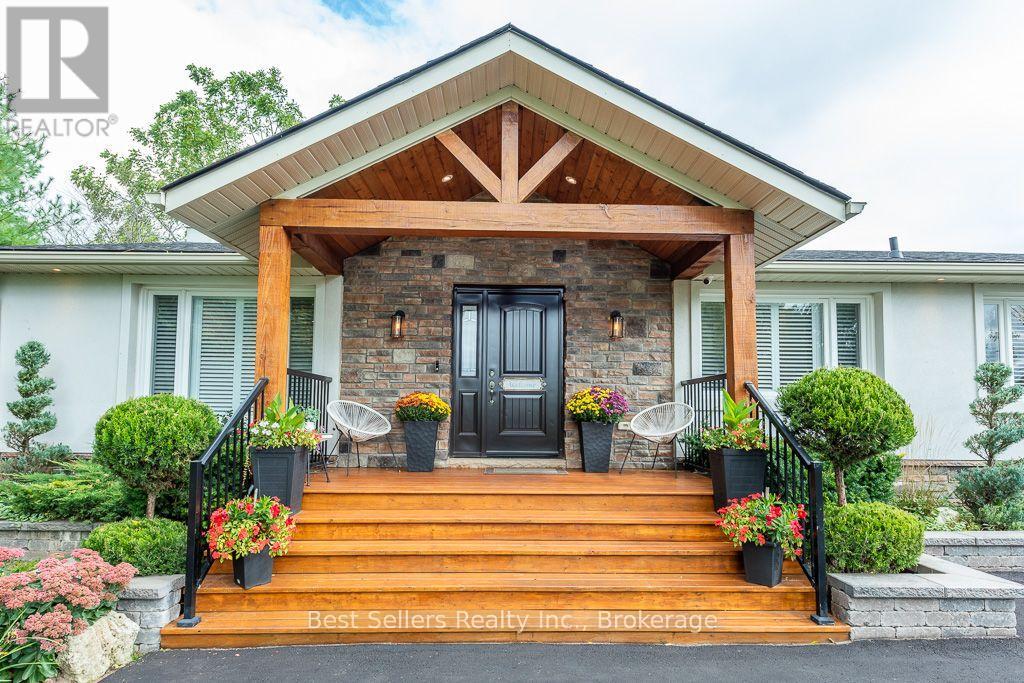
7407 Milburough Line E
Milton, Ontario
LUXURY TURNKEY BUNGALOW ON A PRIVATE HALF-ACRE RETREAT! Beautifully renovated and meticulously maintained, this exceptional Campbellville bungalow offers approximately half an acre of privacy with over $500,000 invested in renovations, improvements and landscaping.Step inside to a bright open-concept interior featuring engineered hardwood flooring, pot lighting and upgraded fixtures. The renovated gourmet kitchen boasts granite countertops, custom backsplash and oversized island overlooking the living area and fireplace. The main level offers 3 bedrooms and 2 full bathrooms. The private primary retreat features a fireplace, walk-in closet and mounted TV, plus a spa-inspired ensuite with double vanities, glass shower and separate water closet.The finished lower level adds a bedroom, full bathroom, recreation space and separate entrance-ideal for guests or extended family.Premium upgrades include a luxury covered deck with pot lighting, outdoor kitchen and resort-style entertaining area, whole-home Generac generator (2021), new roof (2022), basement waterproofing (2021), whole-home water filtration and softener (2021), stucco exterior with shutters (2021), improved drainage, security camera system, professional landscaping, custom closet systems, designer-inspired bathrooms and fireplaces in the living room and primary bedroom.Outside, enjoy a private resort-style setting perfect for entertaining and relaxing in every season. Located in desirable Campbellville with convenient access to Milton, Burlington, major highways, shopping, schools and countryside.More than a renovated bungalow-this is a turnkey lifestyle property offering privacy, luxury and exceptional indoor-outdoor living.Move in. Unpack. Entertain. Relax. Enjoy. (id:63616)
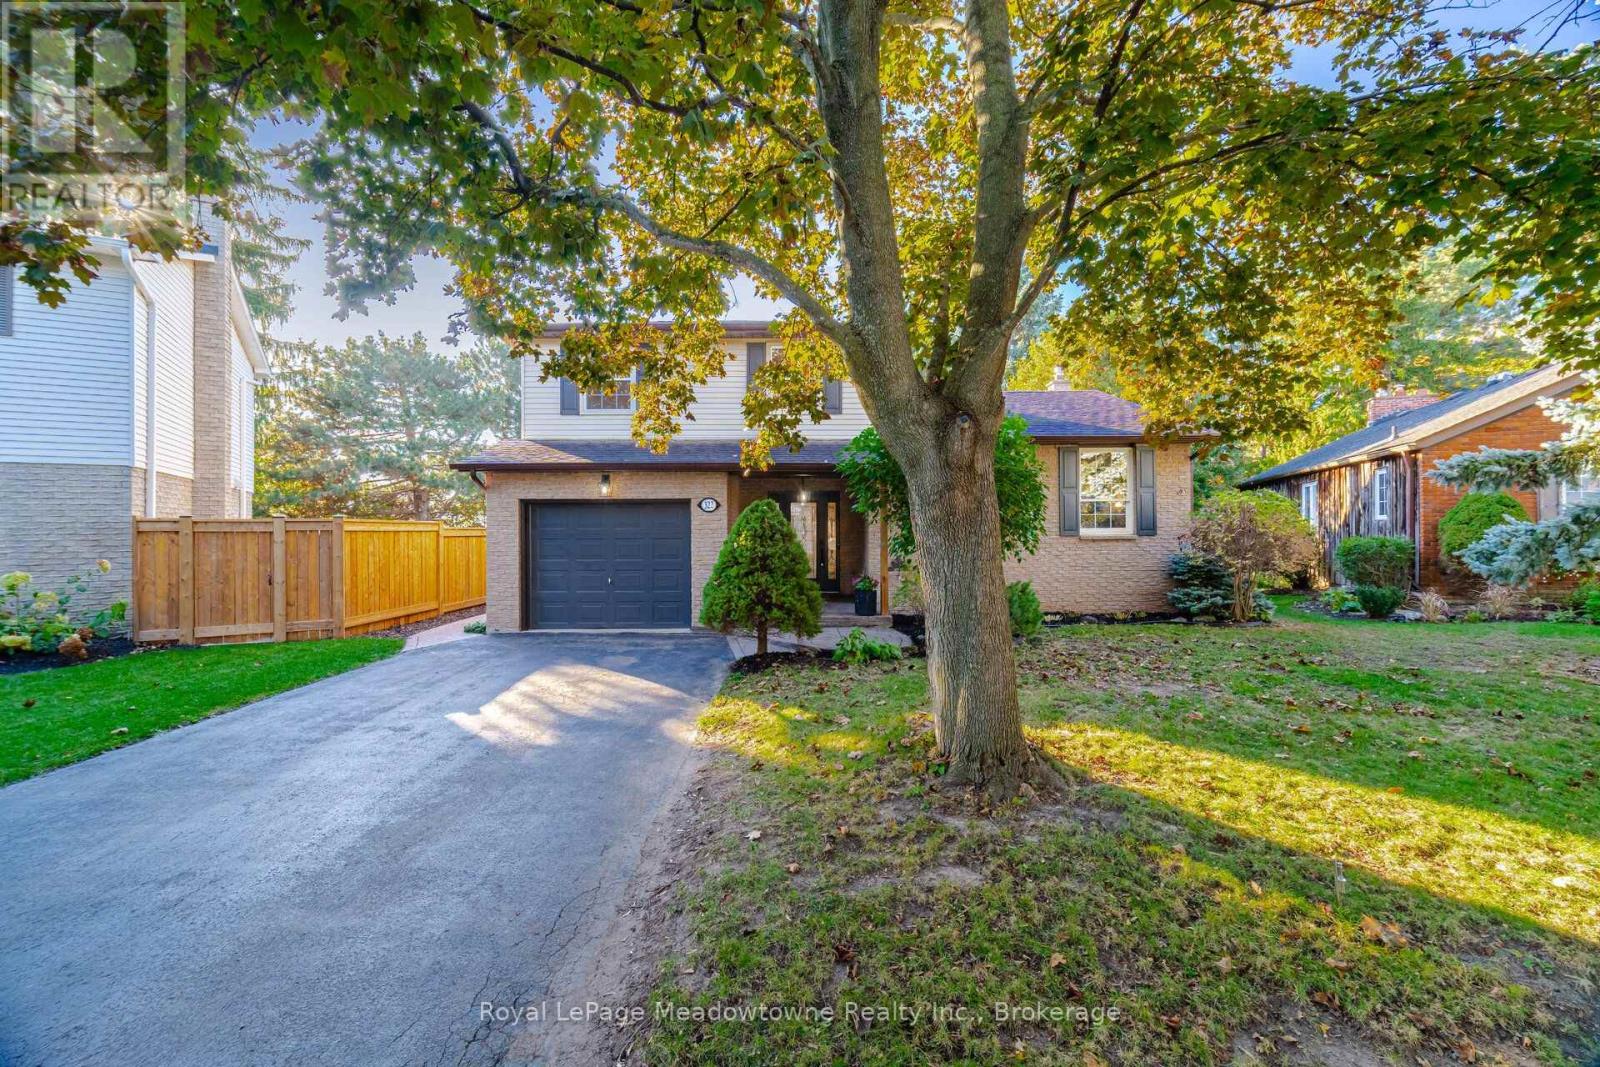
322 Kingsway Place
Milton, Ontario
322 Kingsway Place: A Rare Find in Old Milton. Homes on this quiet, family-friendly street in highly desirable Old Milton rarely come up, and this 3 bedroom, 2 bathroom home was worth the wait! Walk to downtown, with schools and all the necessary amenities close by and an easy commute to the GO train and major highways. Inside, the upgraded eat-in kitchen features quartz countertops, a ceramic backsplash and stainless steel appliances. A separate dining room and a large living room give you plenty of space to entertain, while the separate family room is a true showpiece, complete with newbuilt-ins, pot lights and a cozy gas fireplace. Engineered hardwood flooring runs through the living room, dining room and family room, and upgraded interior doors add a polished finish throughout. The bathrooms have been tastefully updated as well. The basement is waiting for your finishing touches and has exceptionally high ceilings and large windows for piece of mind. Step out from the family room to a large composite back deck, ideal for summer barbecues and quiet evenings. There you will find a large covered gazebo and a hot tub with a brand new cover, so your private retreat is ready to enjoy year-round. Spring brings an abundance of beautiful perennials in both the front and year yards. Peace of mind comes standard with a new furnace (2021).Location, updates and lifestyle all in one. Book your showing today! (id:63616)
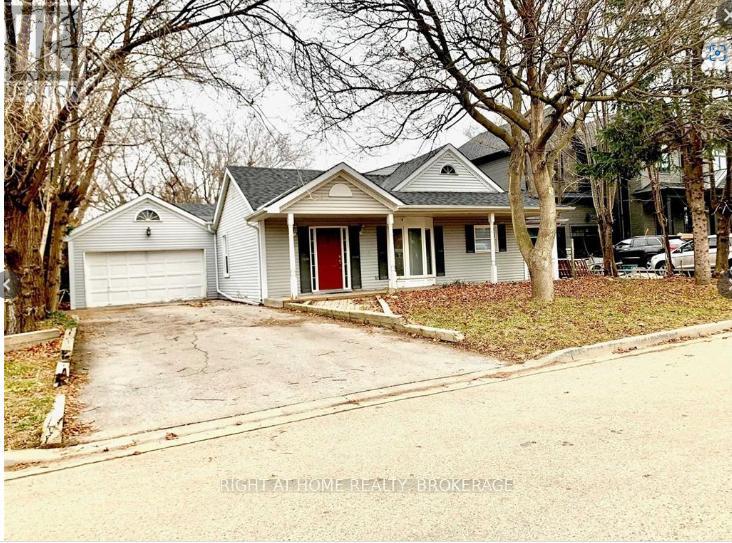
15 John Street
Milton, Ontario
Entire Property Lease in an Outstanding Location!. Located In A Desirable Milton Location Walking Distance To Downtown, Shopping, Public Transit. Very Clean Large 2 Bdrm And 2 Bathrooms House Plus A Large Rec Room In The Basement. Enjoy The Freshly Painted Renovated Home. Kitchen Has Quartz Countertop &Ss Appliances Basement Offers A Large Rec-Room. Huge Back Yard Wd Deck. Parking For 5 Cars. Tenants Pay Utilities (id:63616)
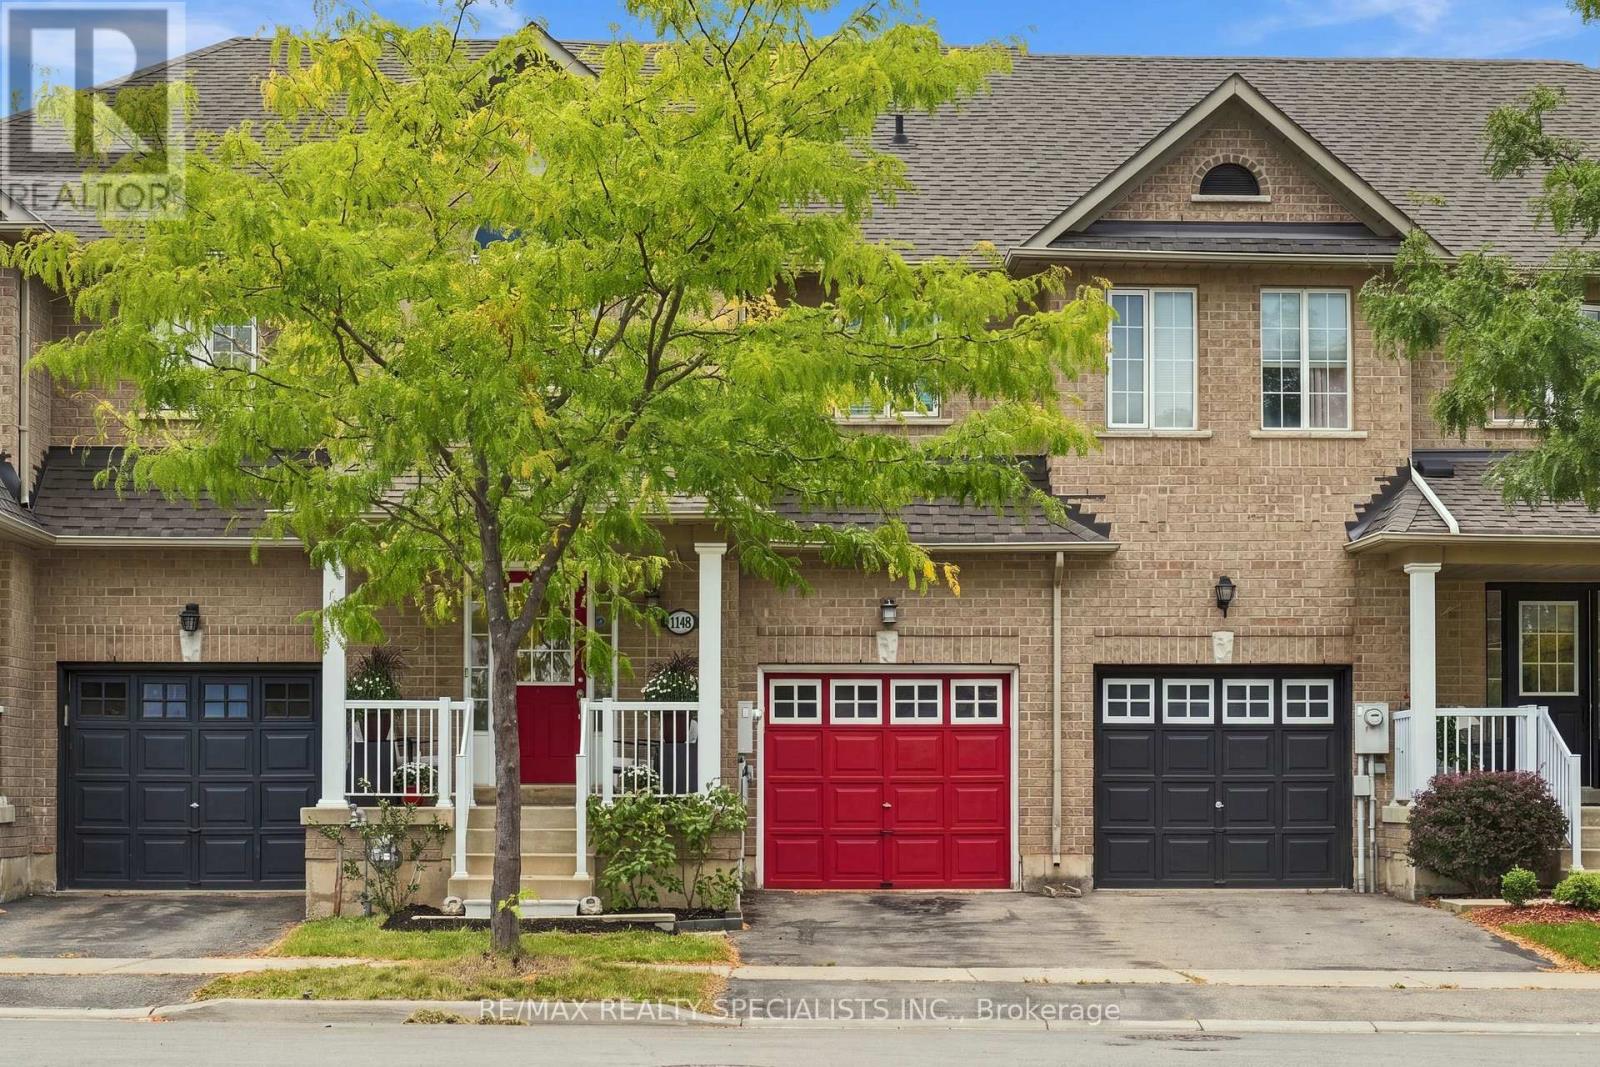
1140 Bonin Crescent
Milton, Ontario
A fantastic open concept freehold townhome with over 1,800 sf above grade + fully finished basement. Located on a quiet street with no neighbours behind, this spacious home offers generous bedrooms with room for your king size bed, plus space for a home office, gym or recreation room. Enjoy an upgraded kitchen with quartz counters and an island, engineered hardwood, 9 foot main floor ceilings, pot lights, a wood staircase and EV charging. Entertain indoors or step onto the deck to unwind. Furnace 2025, roof 2021 and dishwasher 2022. Walk to the GO Station, schools, library, shops, restaurants, parks and trails, with Highway 401 just five minutes away! (id:63616)
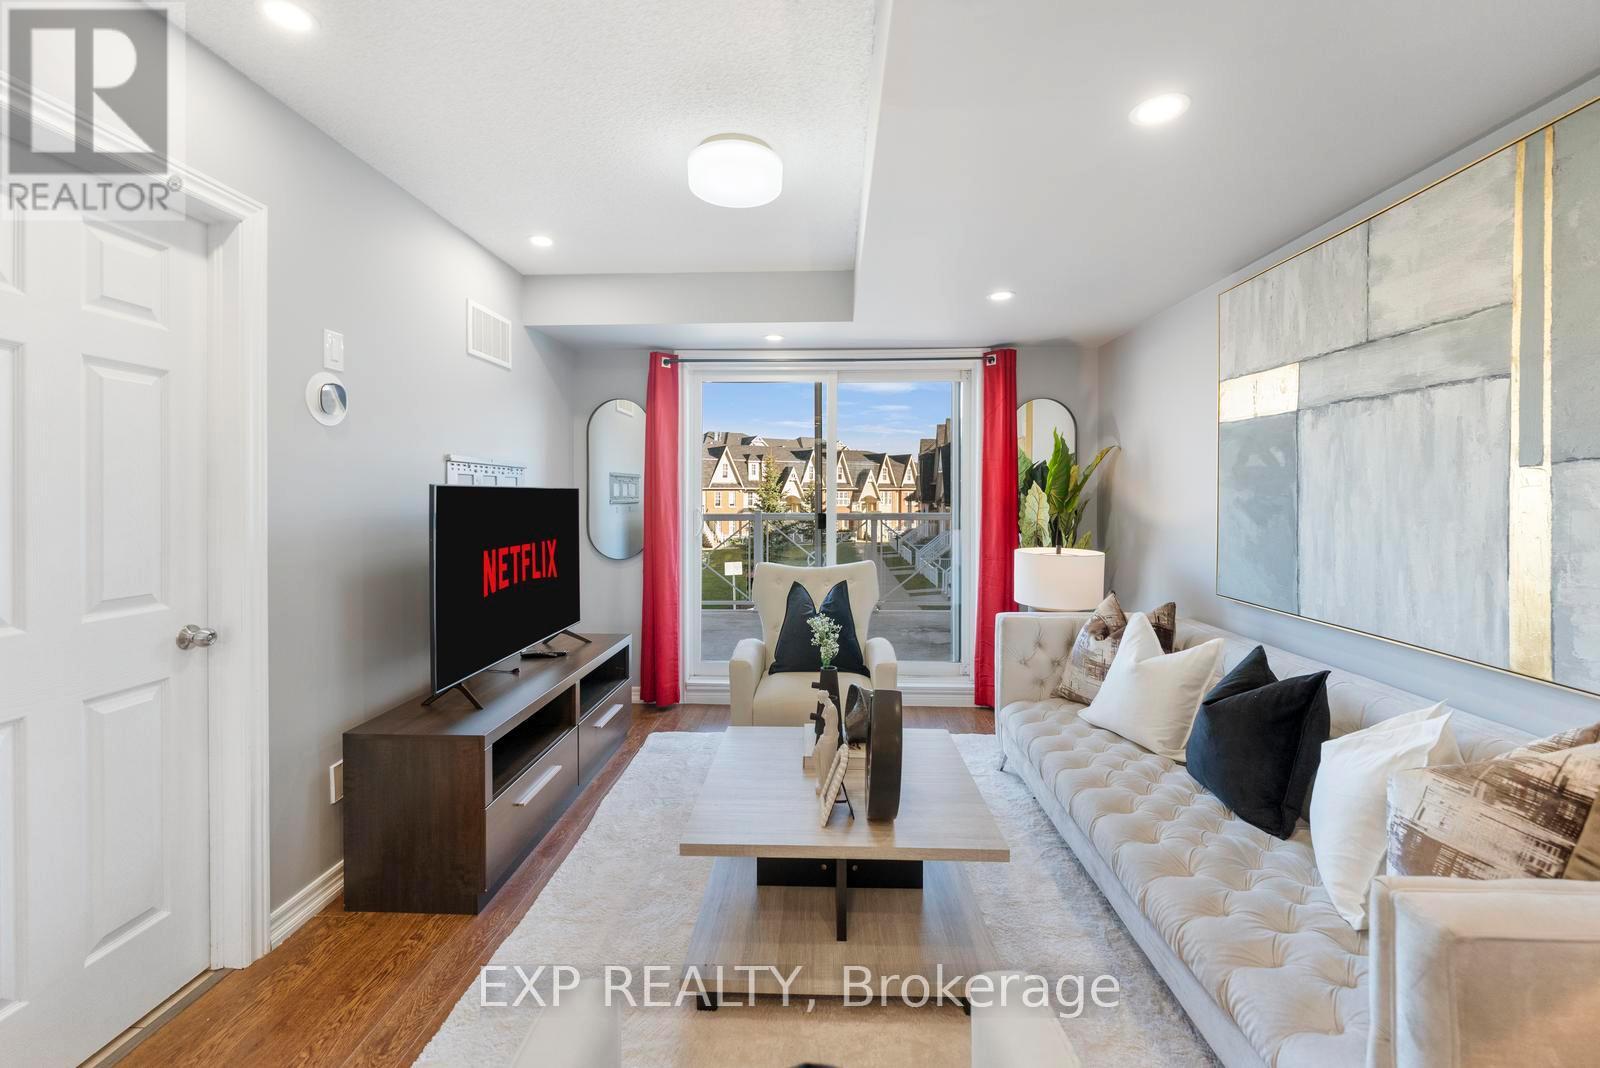
13 - 1380 Costigan Road
Milton, Ontario
Lowest Condo Fees in Milton & Rare 2 Parking Spaces! Welcome to this bright and well-maintained end-unit stacked townhouse offering approximately 1,240 sq ft of functional living space. The open-concept main floor features large windows, Extra Large Balcony, and an upgraded kitchen, stylish backsplash, and ample cabinetry. Main Floor Large Living Room with ample day light steals the deal. The upper level offers 2 large bedrooms, 2 full bathrooms, laundry room and spacious Closets. Relax on your private front large Balcony overlooking green space and Sunny views. Rarely offered with TWO parking spaces, including a garage with interior access plus an additional surface parking spot. Low condo fees and a move-in-ready interior make this an excellent opportunity for first-time buyers, downsizers, and investors. Conveniently located close to parks, schools, shopping, transit, and major commuter routes. (id:63616)
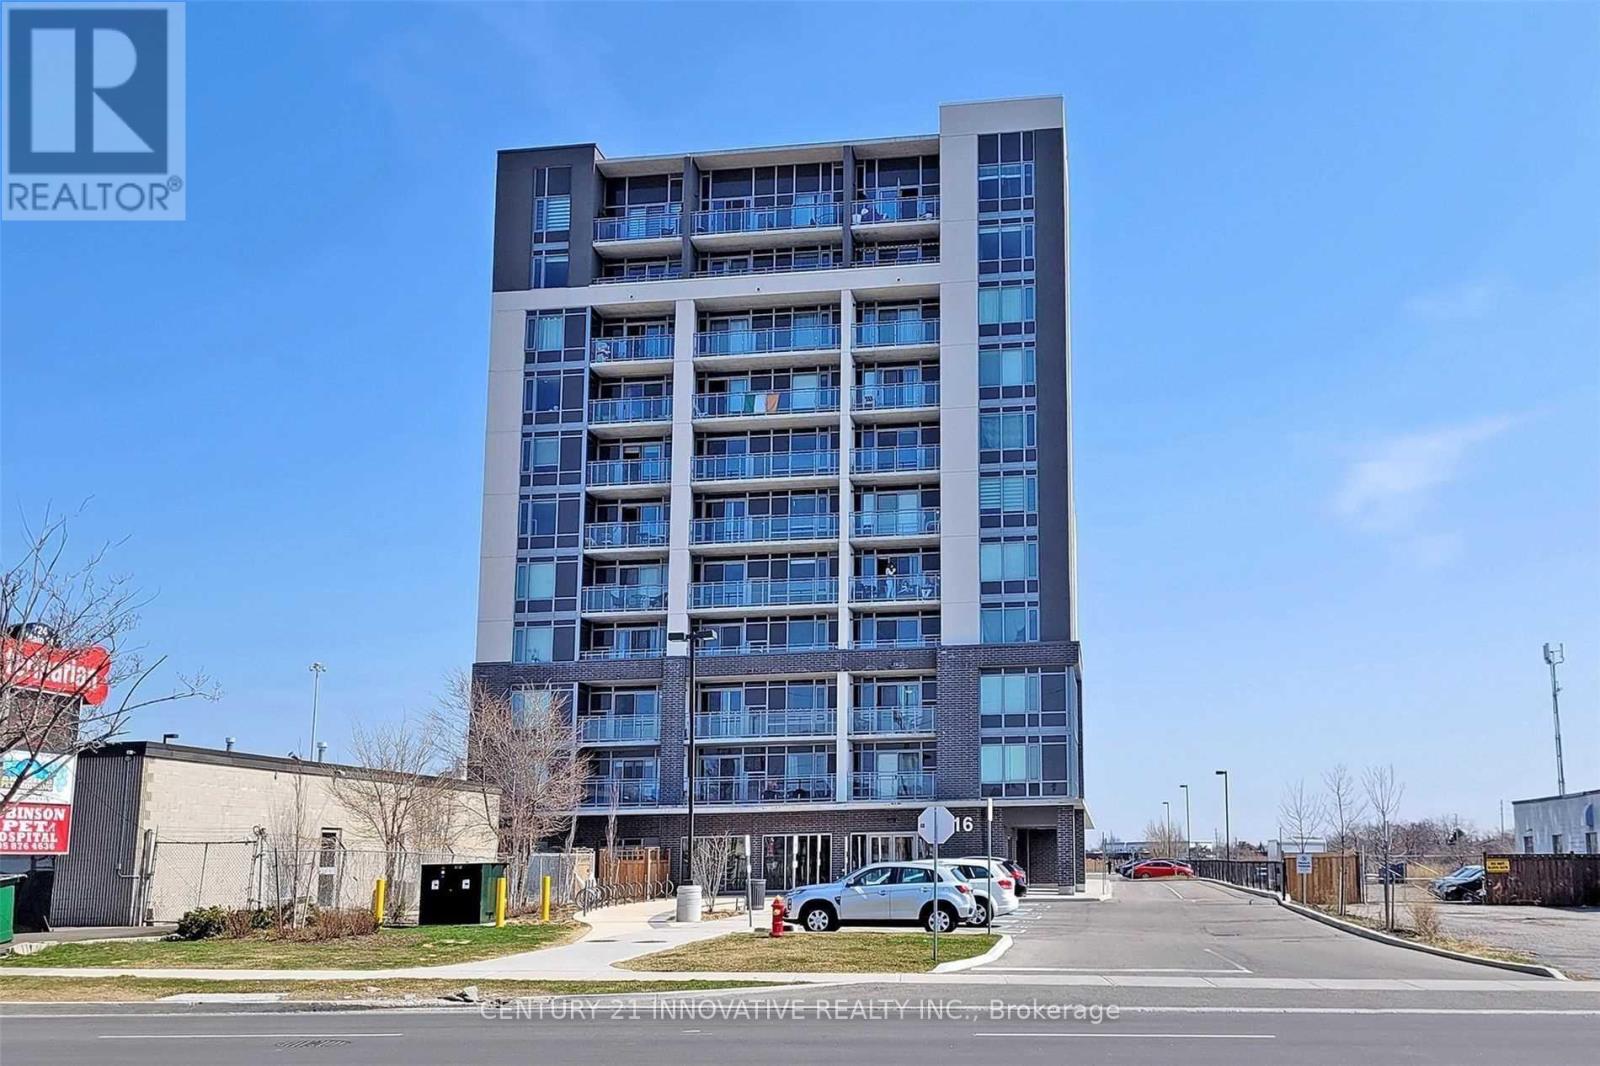
603 - 716 Main Street E
Milton, Ontario
Spacious 1 Bedroom + Den with an unobstructed East view and an abundance of natural light. Open-concept den offers flexibility and can easily be used as a second bedroom or home office. Conveniently located next to Milton GO Station, with shops, restaurants and amenities along Main St just steps away. Minutes to Hwy 401 & 407, Toronto Premium Outlets, golf courses, parks and trails. Features brand new stainless steel appliances, stackable washer/dryer, 1 surface parking spot conveniently located near the entrance, and locker. Building amenities include rooftop terrace, party room, meeting room, guest suite and visitor parking. Excellent location and versatile layout! (id:63616)
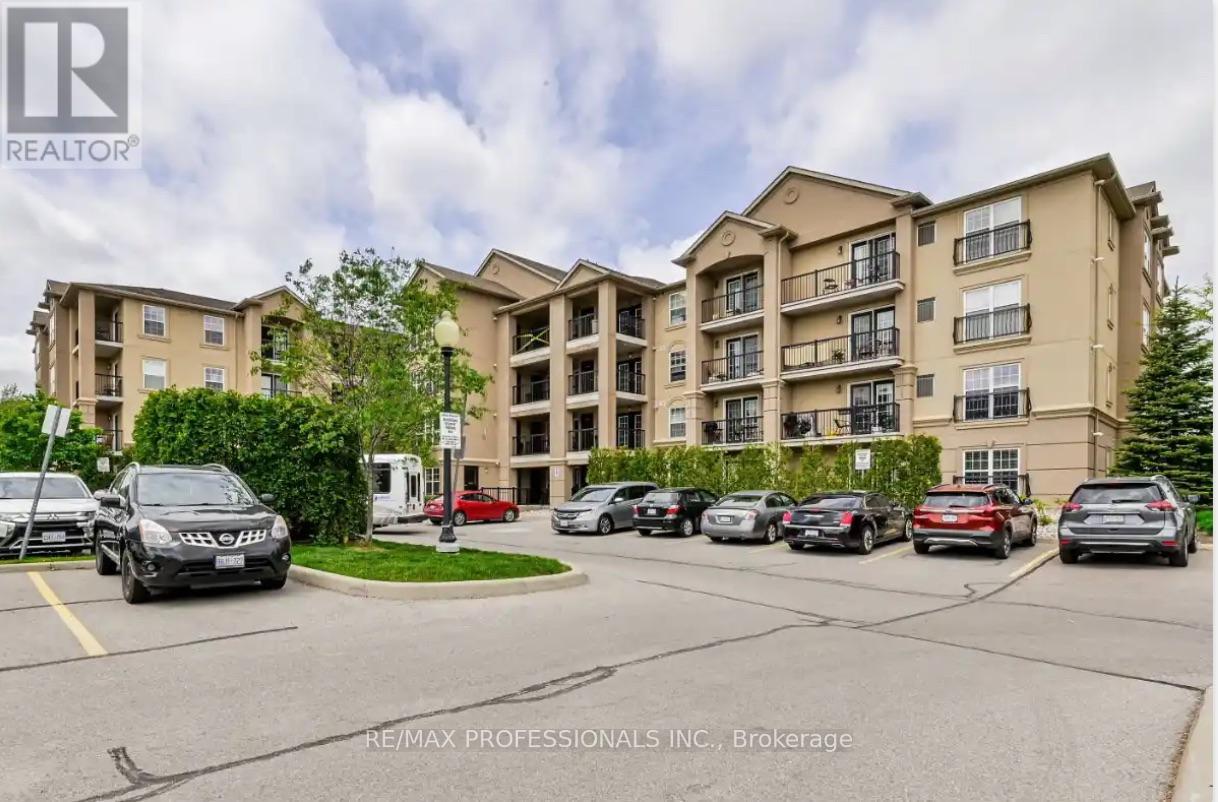
107 - 1390 Main Street E
Milton, Ontario
Welcome to Bristol on Main Condominiums! Ground floor unit facing park with a park view. Walk out patio from kitchen. BBQ allowed. Breakfast style countertop. This is a well-established mid-rise condo community located in the Dempsey neighbourhood of Milton. Built by Sutherland Development and completed around 2012, amenities include: A Gym, The buildings share a central rec centre where residents enjoy access to a party/social room with kitchen and fireplace, fitness/exercise room and visitor parking. Den can be used as a second bedroom and is currently being used as one. An extra surface parking spot is available at no extra cost from management.Plenty of visitor parking. Minutes to HWY 401, transit at your door step. * NOTE * Unit is wheelchair accessible, wide doors on main level units. (id:63616)

624 Boyd Lane
Milton, Ontario
Four years old and better than new with many improvements inside and outside! Exceptional curb appeal with stamped concrete, landscaped perennial gardens, and a striking arched stone entryway framing double doors with a transom window. Inside you will find immaculate wide plank hardwood flooring and stairs, recessed lighting, upgraded light fixtures and custom window coverings! The kitchen shines with quartz countertops and backsplash. Pendant lights were also added over the center island. The cooktop, built-in microwave & oven, kitchen sink and dishwasher were recently upgraded! Beautiful living room with gas fireplace and sliding door walk-out to the fenced backyard! Notice the remote controlled blinds!! Work from home? You will LOVE the main floor office! Upstairs you will find a second floor family room with hardwood floor, soaring ceiling, pot lights, gas fireplace, tall windows with transoms and double door walk out to the covered balcony. What a great escape to enjoy the outdoors rain or shine! The upper level offers spacious bedrooms with warm carpeting and handy laundry room. Looking for in-law space? The 950 sf unfinished basement is conveniently accessed from the mudroom, perfect for a private entry! The low maintenance backyard is fully fenced and landscaped with an extensive stamped concrete patio. 624 Boyd Lane is located in family-oriented neighbourhood where families ride bicycles together, walk to school and parks, surrounded by the backdrop of greenspace and hiking trails. Peaceful community, close to commuter routes, grocery and restaurants. (id:63616)
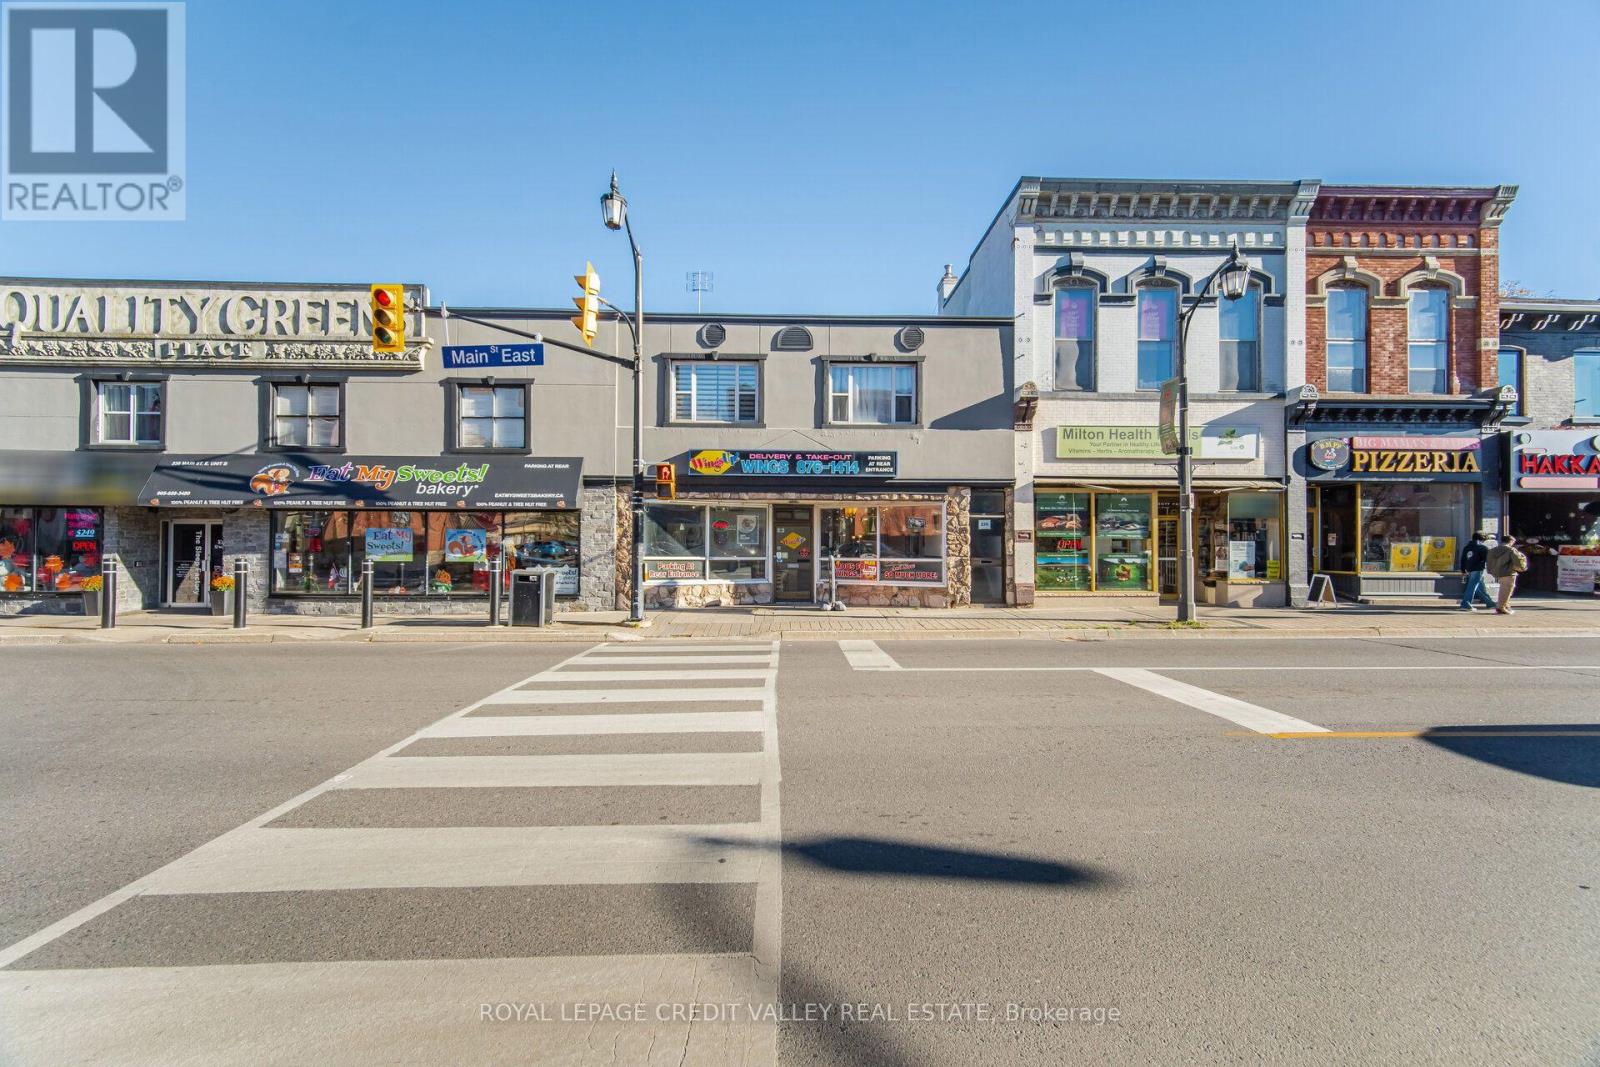
228 Main Street E
Milton, Ontario
Excellent opportunity to acquire an established Wings Up! franchise in the heart of Downtown Milton, operated by the same owner for the past 9 years. This high-performing quick-service restaurant generates average monthly sales of approximately $50,000, representing $600,000 in annual revenue, based on 2024, 2025 and 2026 figures. Estimated annual earnings exceed $85,000, offering attractive income potential for owner-operators or investors, with a potential payback period of less than 2 years. Ideally situated in the vibrant, historic heart of Downtown Milton, this location offers excellent visibility in a highly walkable neighbourhood with strong community appeal. Surrounded by banks, restaurants, cafés, medical services, places of worship and other established businesses, the area attracts a diverse customer base. Main Street East sees approximately 14,000 vehicles daily, providing outstanding exposure. Conveniently located 4 minutes to Highway 401, 10 minutes to Highway 407 and 3 minutes to Milton GO Station. Nearby educational institutions include Milton District High School (2 minutes), Stirling Montessori Academy (4 minutes), Bishop P.F. Reding Catholic Secondary School (4 minutes) and Conestoga College & Wilfrid Laurier University's Milton Campus (8 minutes). Enjoy exceptionally low rent of $6,562.49/month, including TMI, with no escalations until May 2029 and one 5-year renewal option, subject to lease terms. This fully equipped, turnkey operation features an established customer base and strong brand recognition. Ideal for entrepreneurs seeking an established business or investors expanding their portfolio. Don't miss this opportunity to own a Wings Up! franchise in a prime Downtown Milton location. Financial figures are based on 2024, 2025 and 2026 performance. (id:63616)