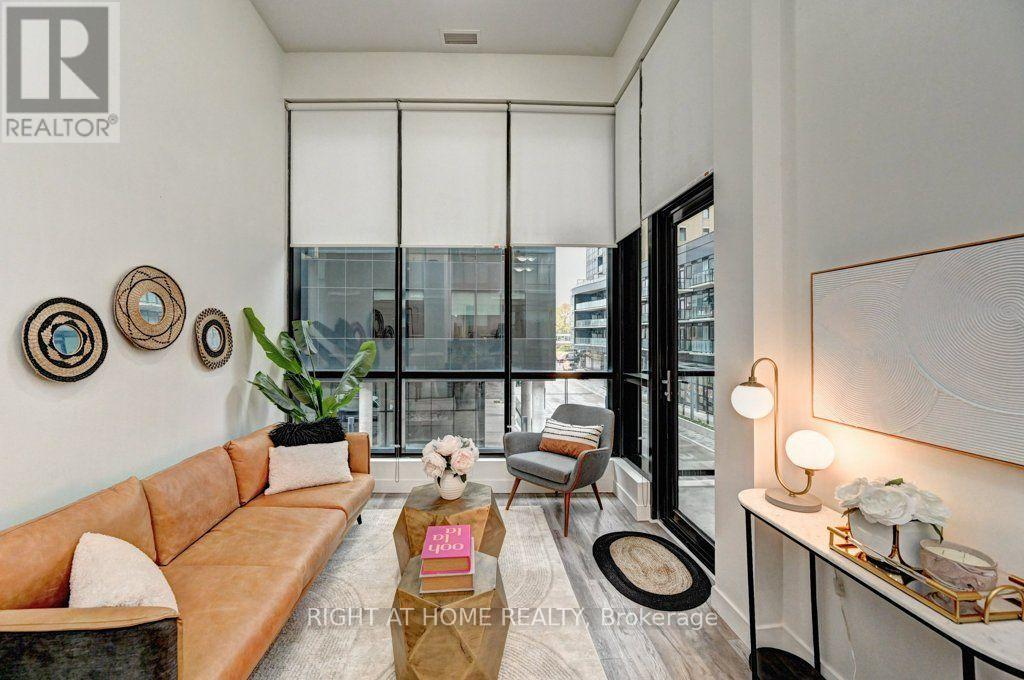
218 - 100 Garment Street
Kitchener, Ontario
Unique & Spacious 1 Bed + 2 Den Condo with Soaring 14-Ft Ceilings in the Heart of Downtown Kitchener! A rare find offering exceptional flexibility, with two separate enclosed dens, each featuring a door-ideal for a second bedroom, home office, guest room, or additional storage. Freshly painted and move-in ready, this distinctive unit features brand-new kitchen appliances, a massive walk-in closet, custom blinds, full-size washer and dryer, upgraded vinyl flooring, and more. Enjoy unbeatable urban convenience just steps to public transit, including the ION LRT, Go Transit and VIA Rail, as well as major employers and institutions such as Google, Deloitte, KPMG, City Hall, and the University of Waterloo's Health Sciences department. Victoria Park is also nearby, offering a welcome escape into nature. Exceptional building amenities include a fitness centre, theatre room, rooftop patio with BBQs, party room, and an impressive co-working lounge with private individual offices. Internet, heating & water included in the maintenance fees. A unique opportunity to enjoy spacious, flexible living in a vibrant downtown location-this one is a must-see! (id:63616)
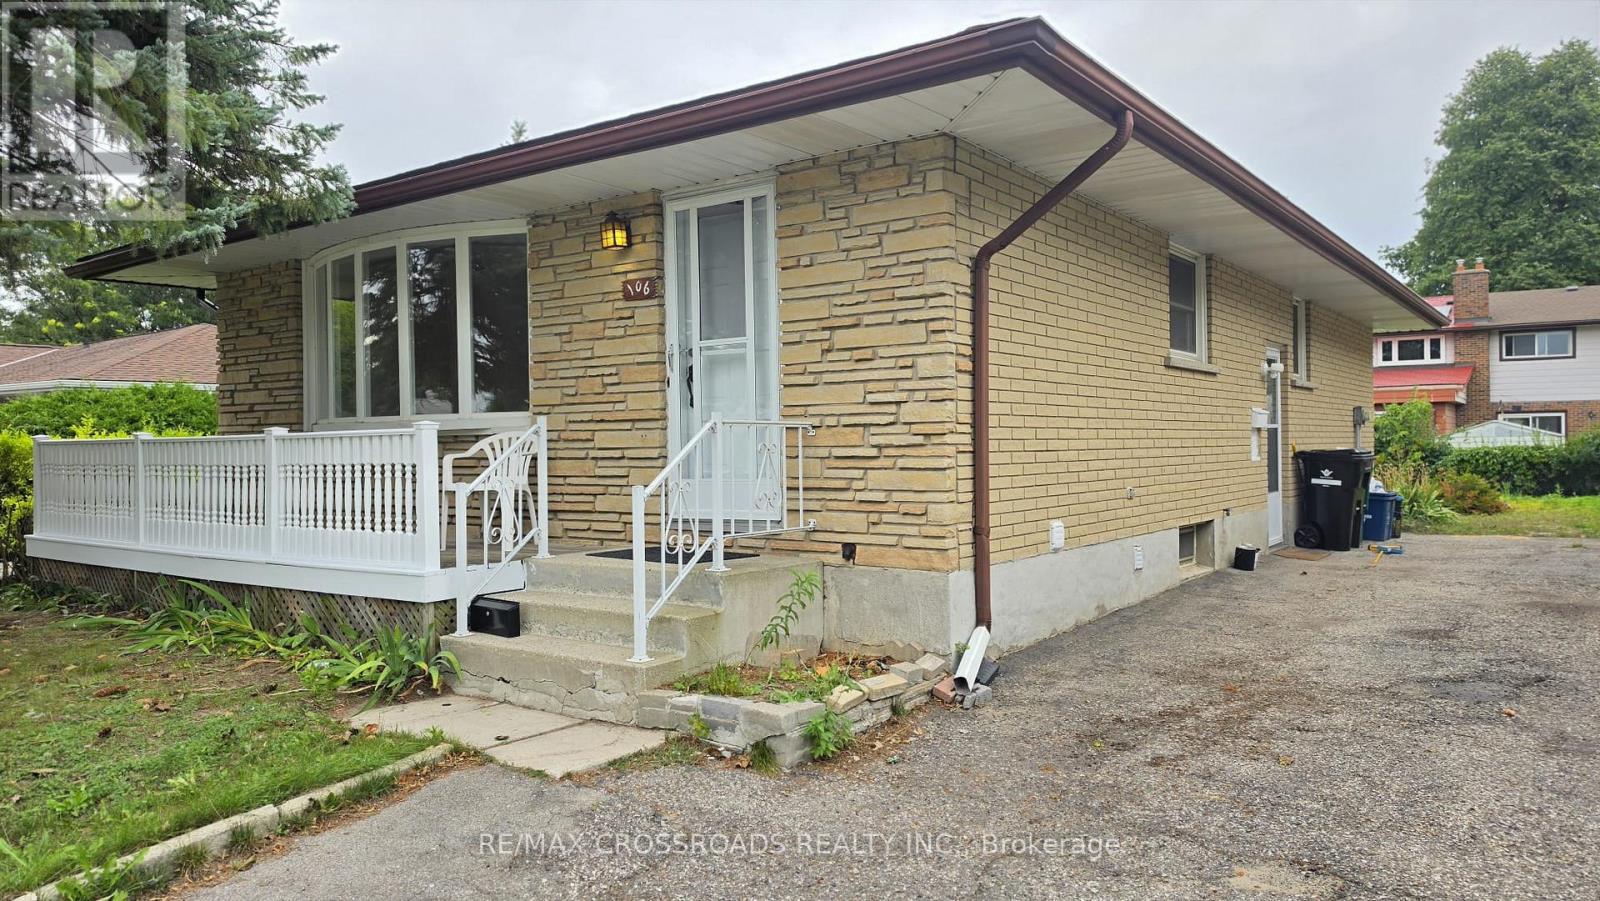
106 Kimberly Crescent
Kitchener, Ontario
Bright and spacious 3-bedroom main-floor bungalow on a quiet, family-friendly crescent. Enjoy a generous living/dining area, eat-in kitchen, central air conditioning and ample parking. Just a one-minute walk to a nearby plaza featuring FreshCo, Dollarama, Tim Hortons and many more shops and services. Steps to bus stops and conveniently close to major streets and highway access-ideal for comfortable, connected living. (id:63616)
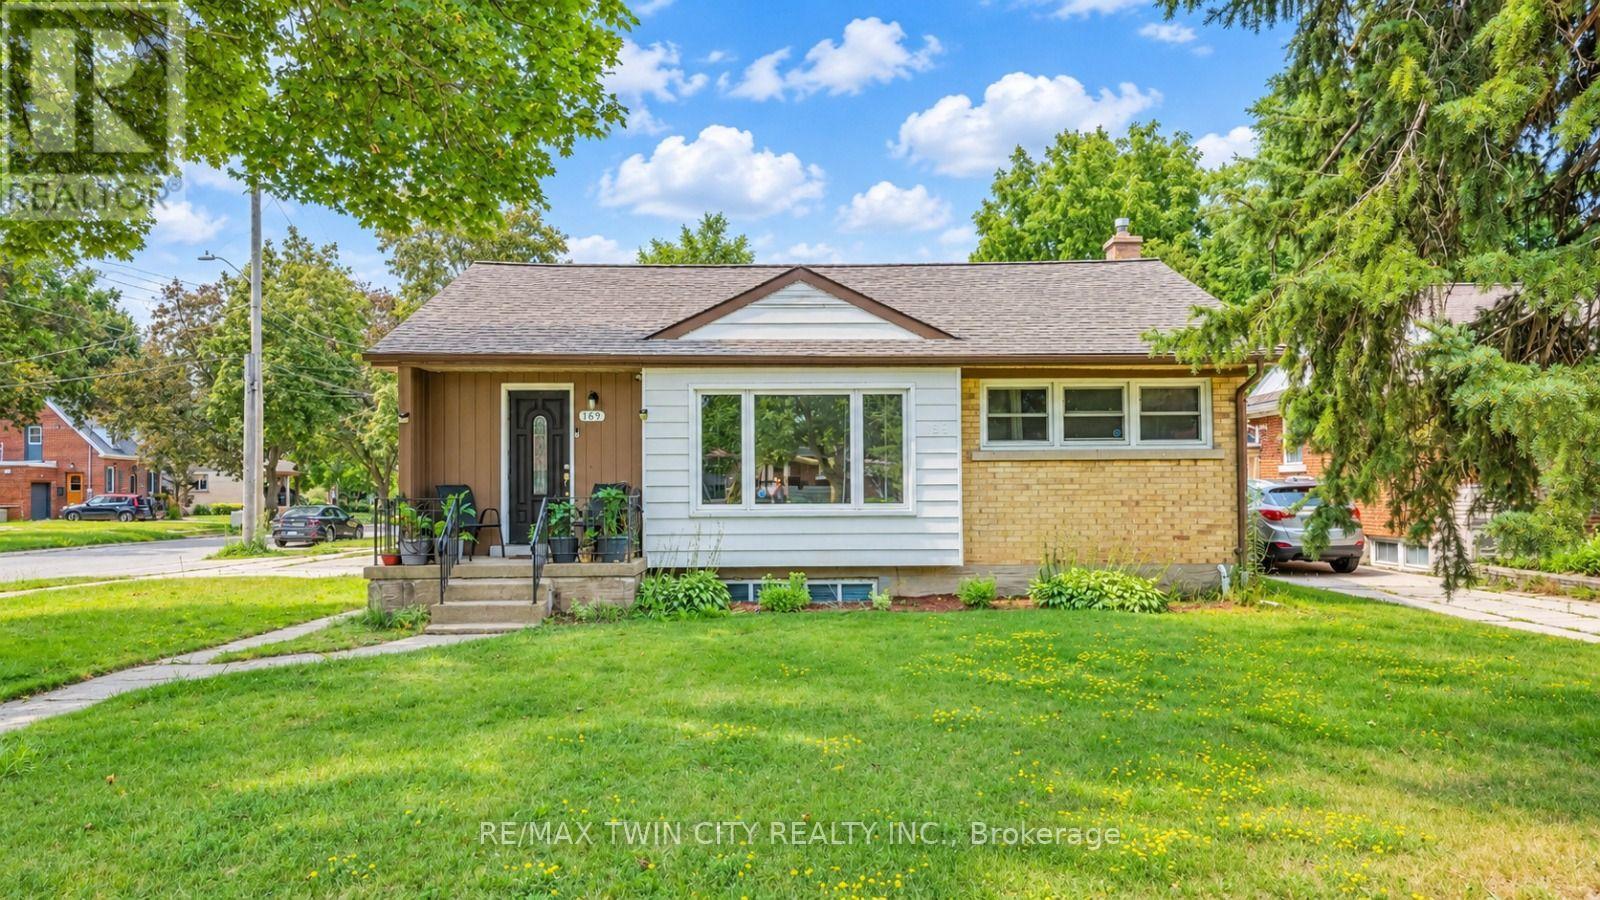
169 Bruce Street
Kitchener, Ontario
Legal Duplex with Strong Income Potential on a corner lot! This well-maintained, fully vacant upper unit offers an excellent opportunity for buyers looking to live comfortably while generating rental income from the already-tenanted lower unit. Each unit features 3 bedrooms, 1 bathroom, a full kitchen, separate entrance, and dedicated parking. The property also features a standalone double car garage, providing valuable additional space and convenience. The upper unit is move-in ready, allowing the new owner to make it their home while benefiting from rental income from the lower unit. Ideally located close to schools, shopping, parks, public transit, and major highway access, this property offers the perfect combination of homeownership, income potential, and long-term investment value. A fantastic opportunity for first-time buyers, investors, or anyone looking to offset their mortgage while owning a versatile income property. (id:63616)
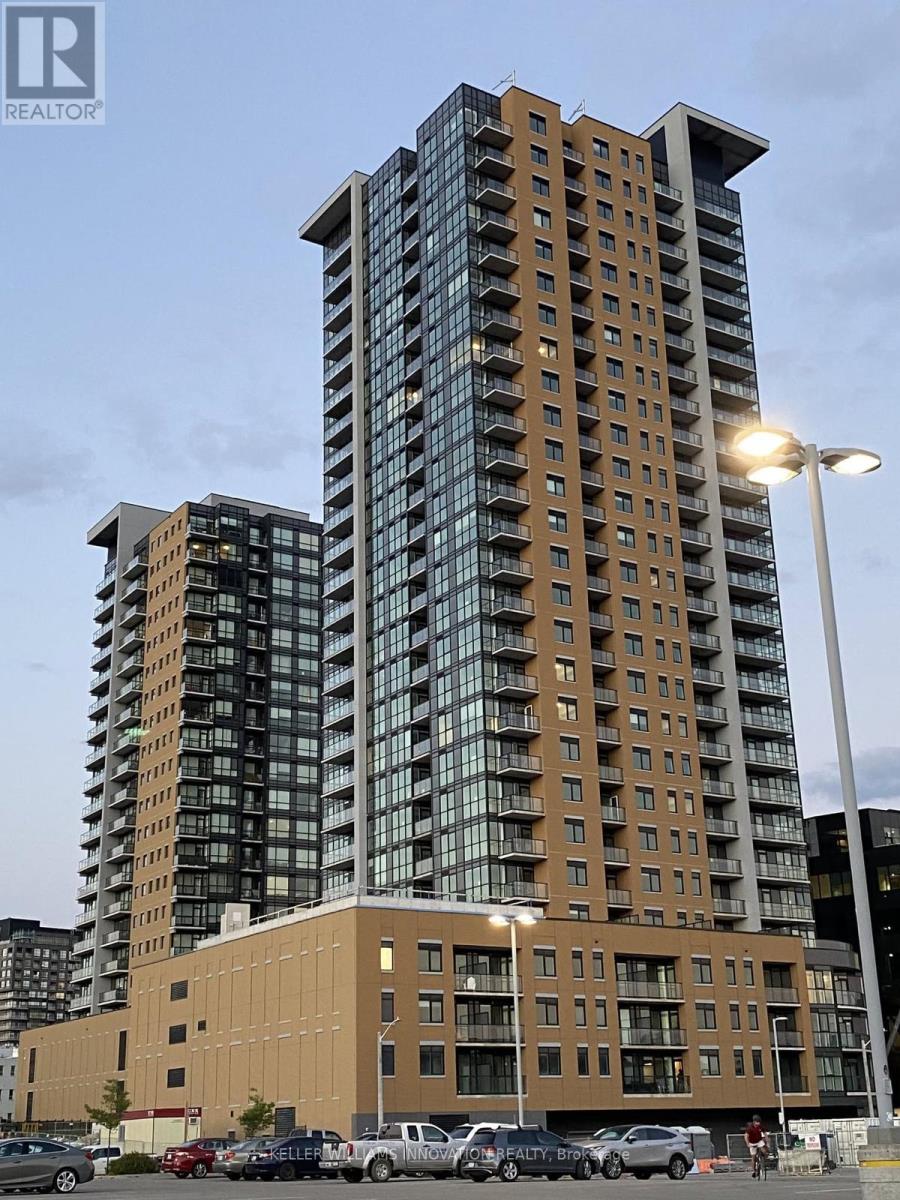
406 - 108 Garment Street
Kitchener, Ontario
Welcome to Unit 406 at 108 Garment Street, a modern 1-bedroom, 1-bathroom condo in Downtown Kitchener's vibrant Innovation District. This bright, open-concept unit includes a private balcony and in-suite laundry. Enjoy excellent building amenities and a convenient location just steps from Google, Communitech, Victoria Park, the ION LRT, restaurants, cafés, shopping, and entertainment. The contemporary kitchen features stainless steel appliances and opens to a comfortable living area with access to the balcony. Residents of Garment Street Condos enjoy a rooftop terrace, outdoor pool, fitness centre, concierge service, co-working spaces, and more. Available for lease, this is a wonderful opportunity for anyone looking to enjoy a comfortable and convenient downtown lifestyle. (id:63616)
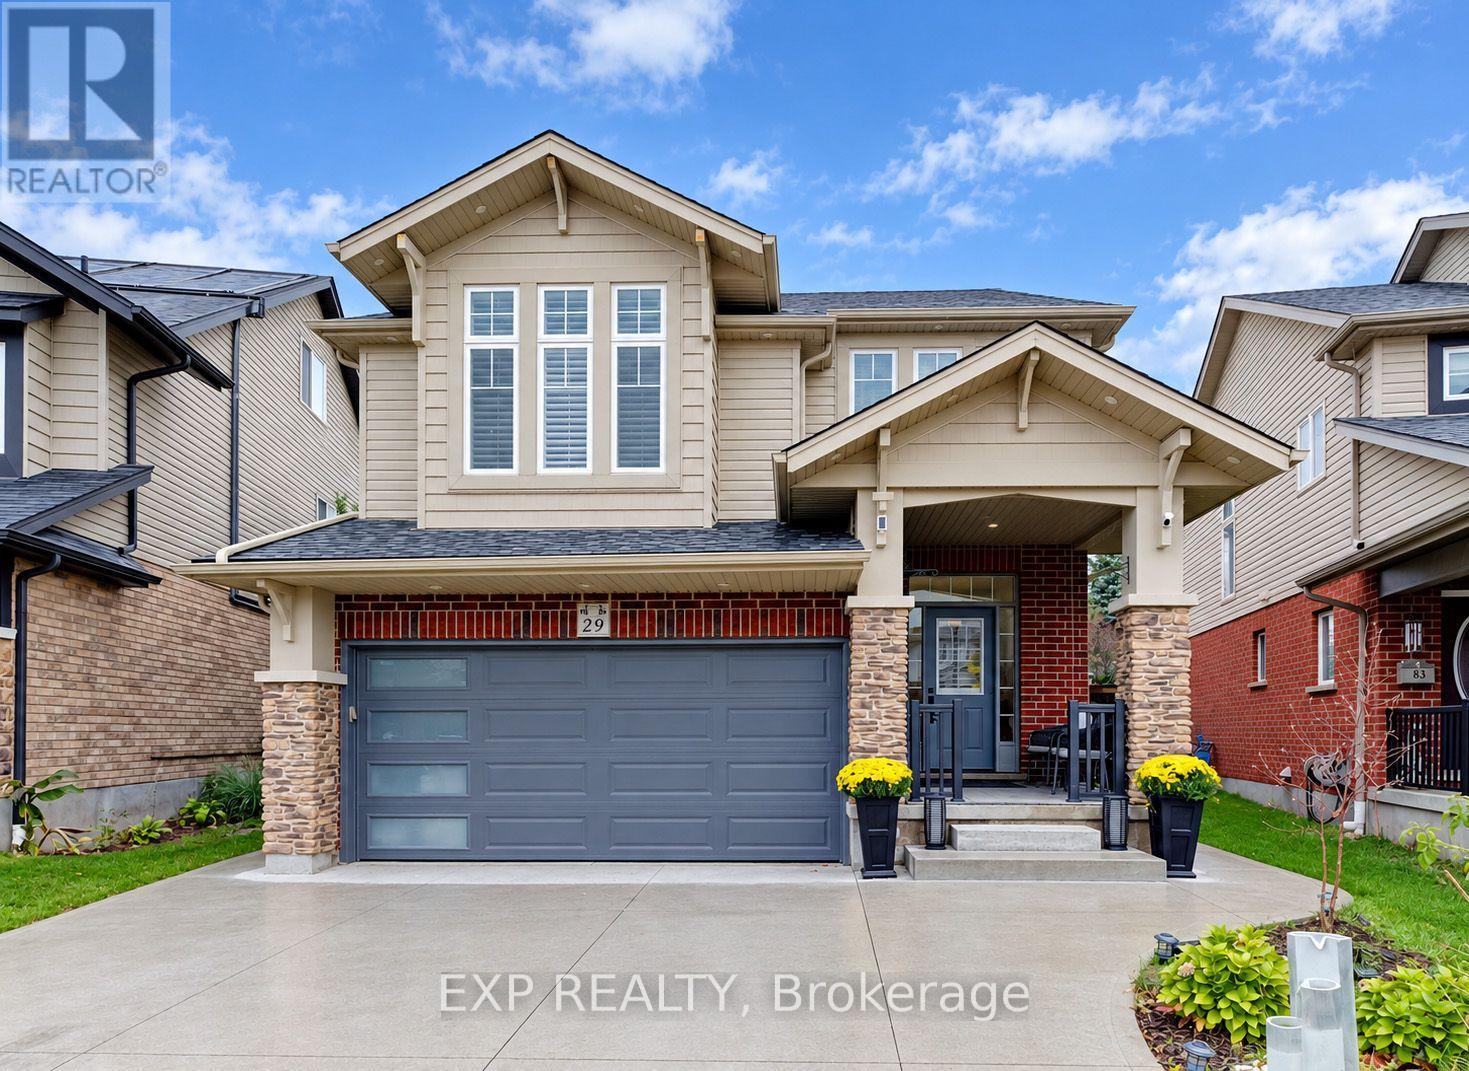
79 Riehm Street
Kitchener, Ontario
Welcome to 79 Riehm Street, Kitchener! This beautifully updated two-storey home offers exceptional curb appeal, spacious living areas, and a fully finished in-law suite with a separate entrance. The exterior features classic brick, a concrete driveway, and a double-car garage. Inside, a welcoming foyer leads to a bright and spacious living room featuring hardwood flooring, large windows, and pot lights. The open-concept kitchen and dining area is filled with natural light and showcases modern finishes, stylish light fixtures, tiled flooring, dark cabinetry, quartz countertops, and stainless steel appliances. A walkout from the dining area leads to a fully fenced backyard complete with a deck and pool, creating an inviting space for outdoor enjoyment and entertaining. Upstairs, a comfortable family room with hardwood flooring provides additional living space, while three generously sized bedrooms offer room for the whole family. The spacious primary bedroom features a walk-in closet and a private ensuite with a soaker tub and glass-enclosed shower. Convenient second-floor laundry and an additional four-piece bathroom complete the upper level. The fully finished basement in-law suite offers excellent versatility, featuring a separate entrance, a modern kitchen with pot lights, two bedrooms, and a full bathroom, ideal for extended family or additional living arrangements. Ideally located within walking distance of Williamsburg Plaza, with convenient access to shopping, restaurants, everyday amenities, parks, schools, and major commuter routes, this home combines space, style, and functionality in a desirable Kitchener neighbourhood. (id:63616)
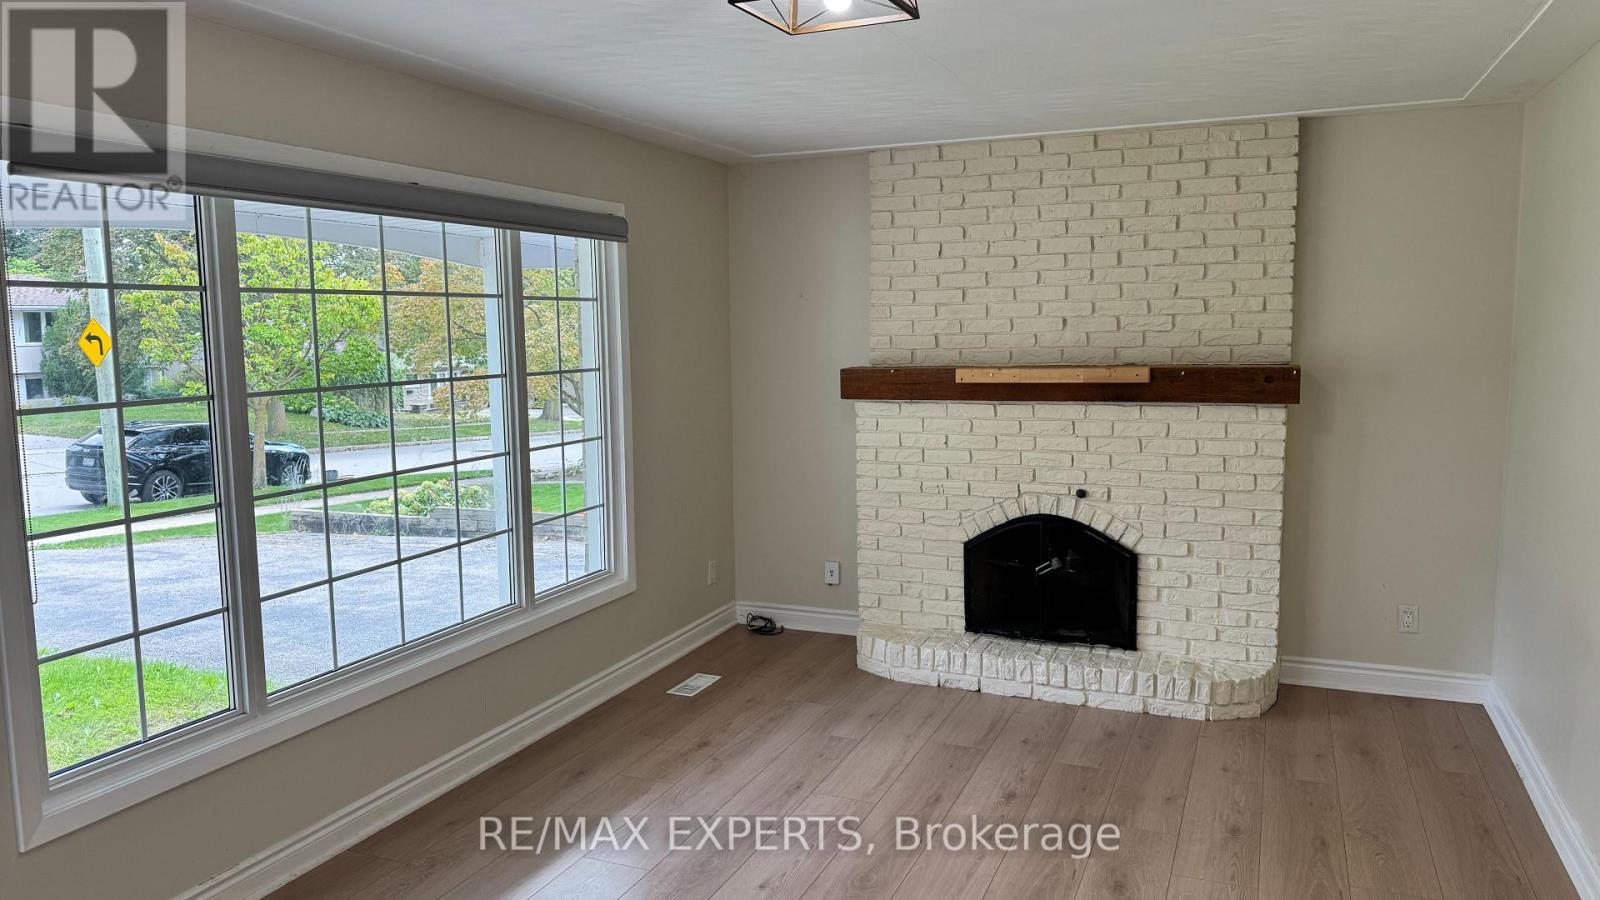
115 Uplands Drive
Kitchener, Ontario
Welcome home to 115 Uplands Dr. This home is located in the desirable and premium neighborhood. Fully renovated kitchen with new tile flooring. The property has a composite deck, glass railing and a chain link fence. The property is located close to the highway, shopping centre and Waterloo University. (id:63616)
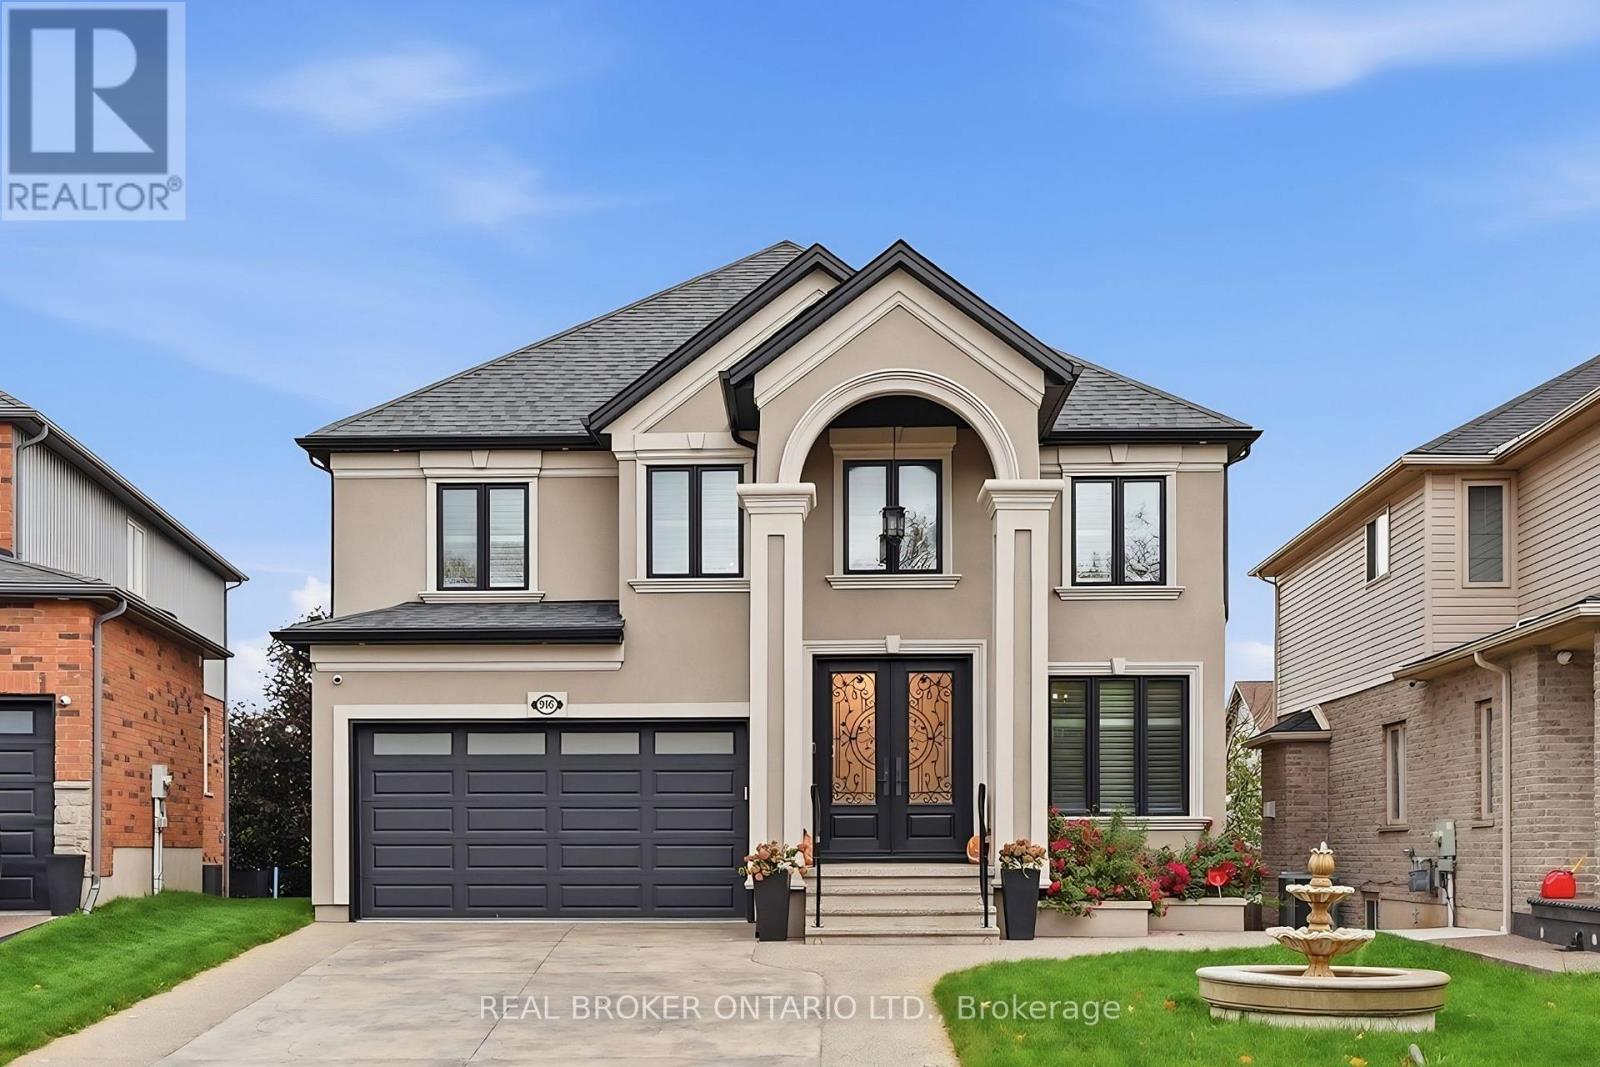
916 Foxbrook Court
Kitchener, Ontario
Welcome to 916 Foxbrook Court, a fully renovated, European-inspired executive home on a quiet cul-de-sac in Doon South, Kitchener. This 4-bedroom, 3-bathroom detached home offers over 2,600 sq ft above grade, a walkout basement and a fenced backyard with mature trees, minutes from Highway 401. The curb appeal is unforgettable: stucco exterior, a two-storey arched portico with columns, double wrought-iron glass entry doors, stamped concrete driveway, front fountain and an in-ground sprinkler system to keep the lawn looking its best. The heated double-car garage features a car lift. Inside, the main and upper floors have been fully redone, including the kitchen, all bathrooms and all flooring, with stone and engineered hardwood floors, a solid oak staircase with iron spindles and solid doors. The chef's kitchen features custom cabinetry, a large stone island with beverage fridge, copper farmhouse sink and premium stainless steel appliances. It opens to the breakfast nook and family room with fireplace. Formal living and dining rooms with a second fireplace, a powder room and main-floor laundry complete the level. Upstairs, all four bedrooms are oversized, each with room for a king bed. The primary suite offers two walk-in closets, a private ensuite and a Juliet balcony. Out back, an elevated concrete deck with balustrade railings is perfect for barbecues. Below, the walkout basement opens to a covered patio with built-in lighting and is ready for your finishing touches. Updated furnace, central air and windows, soundproofing throughout and an alarm system add comfort and peace of mind. Close to Conestoga College's Doon campus, Homer Watson Park, the Waterloo Region Museum, schools, shopping and quick 401 access. Book your private showing today. (id:63616)
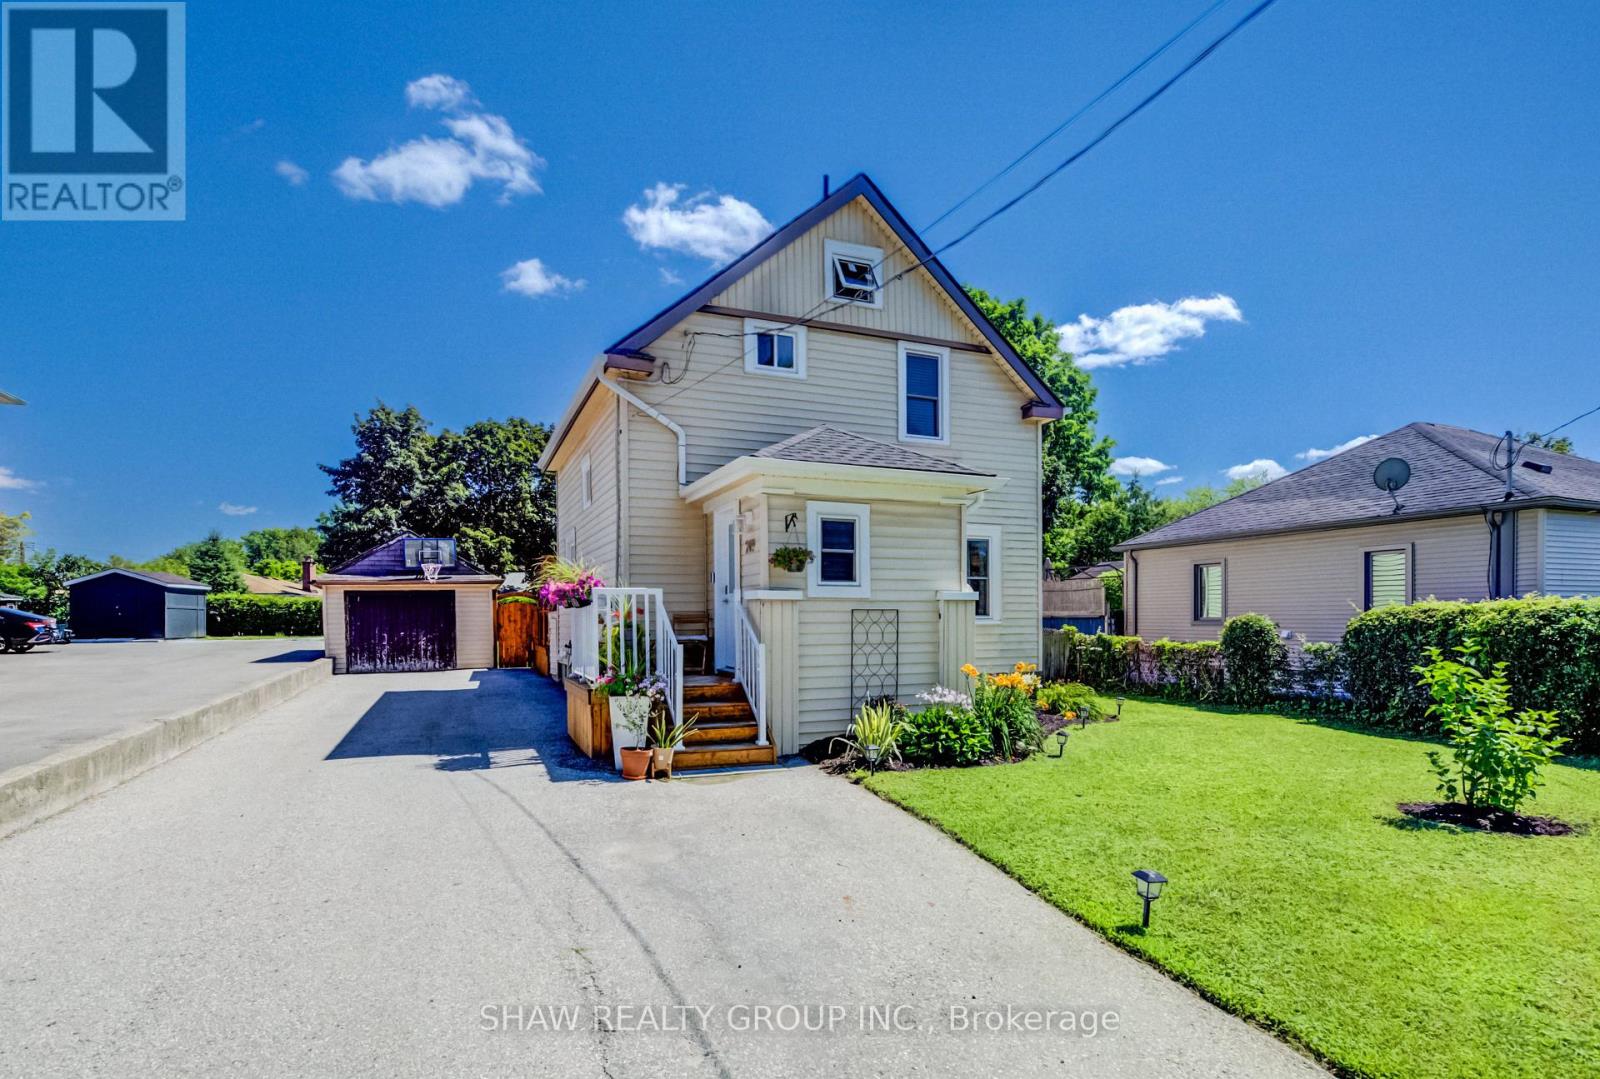
209 Belleview Avenue
Kitchener, Ontario
With over $50,000 in updates for added comfort and peace of mind, 209 Belleview is sure to impress. It is a beautifully maintained two-storey home. From the moment you arrive, you'll appreciate the pride of ownership, exceptional curb appeal, and plenty of driveway parking that welcomes you home. Step inside to discover high ceilings, beautifully maintained hardwood floors, and a bright, functional layout designed for comfortable everyday living. Featuring three bedrooms and a renovated bathroom, this home is ideal for families, first-time buyers, or anyone searching for warmth, charm, and personality and future growth. Enjoy peace of mind knowing the major updates have already been completed, including the roof(GAF Certified, 2021), Eavestroughs(2021), furnace and air conditioning(2023), Front porch and back deck(2025), windows(2023), New water softener(2026) allowing you to move in and simply enjoy everything this home has to offer. Outside, the impressive 132-foot deep lot creates endless possibilities for entertaining, gardening, or simply enjoying your own private outdoor retreat. Whether you're hosting on the spacious new deck with the convenience of a natural gas BBQ hookup and a natural gas fireplace hookup, or watching the kids play, planning for future additions, this backyard offers the space and flexibility to fit your lifestyle. Whether you're looking to put down roots, raise a family, or invest in a property with potential, 209 Belleview offers the perfect combination of character, thoughtful updates, outdoor space, and future opportunity. This is more than just a house, it's a place to create lasting memories and confidently begin your next chapter. (id:63616)
56 Suffolk Avenue
Kitchener, Ontario
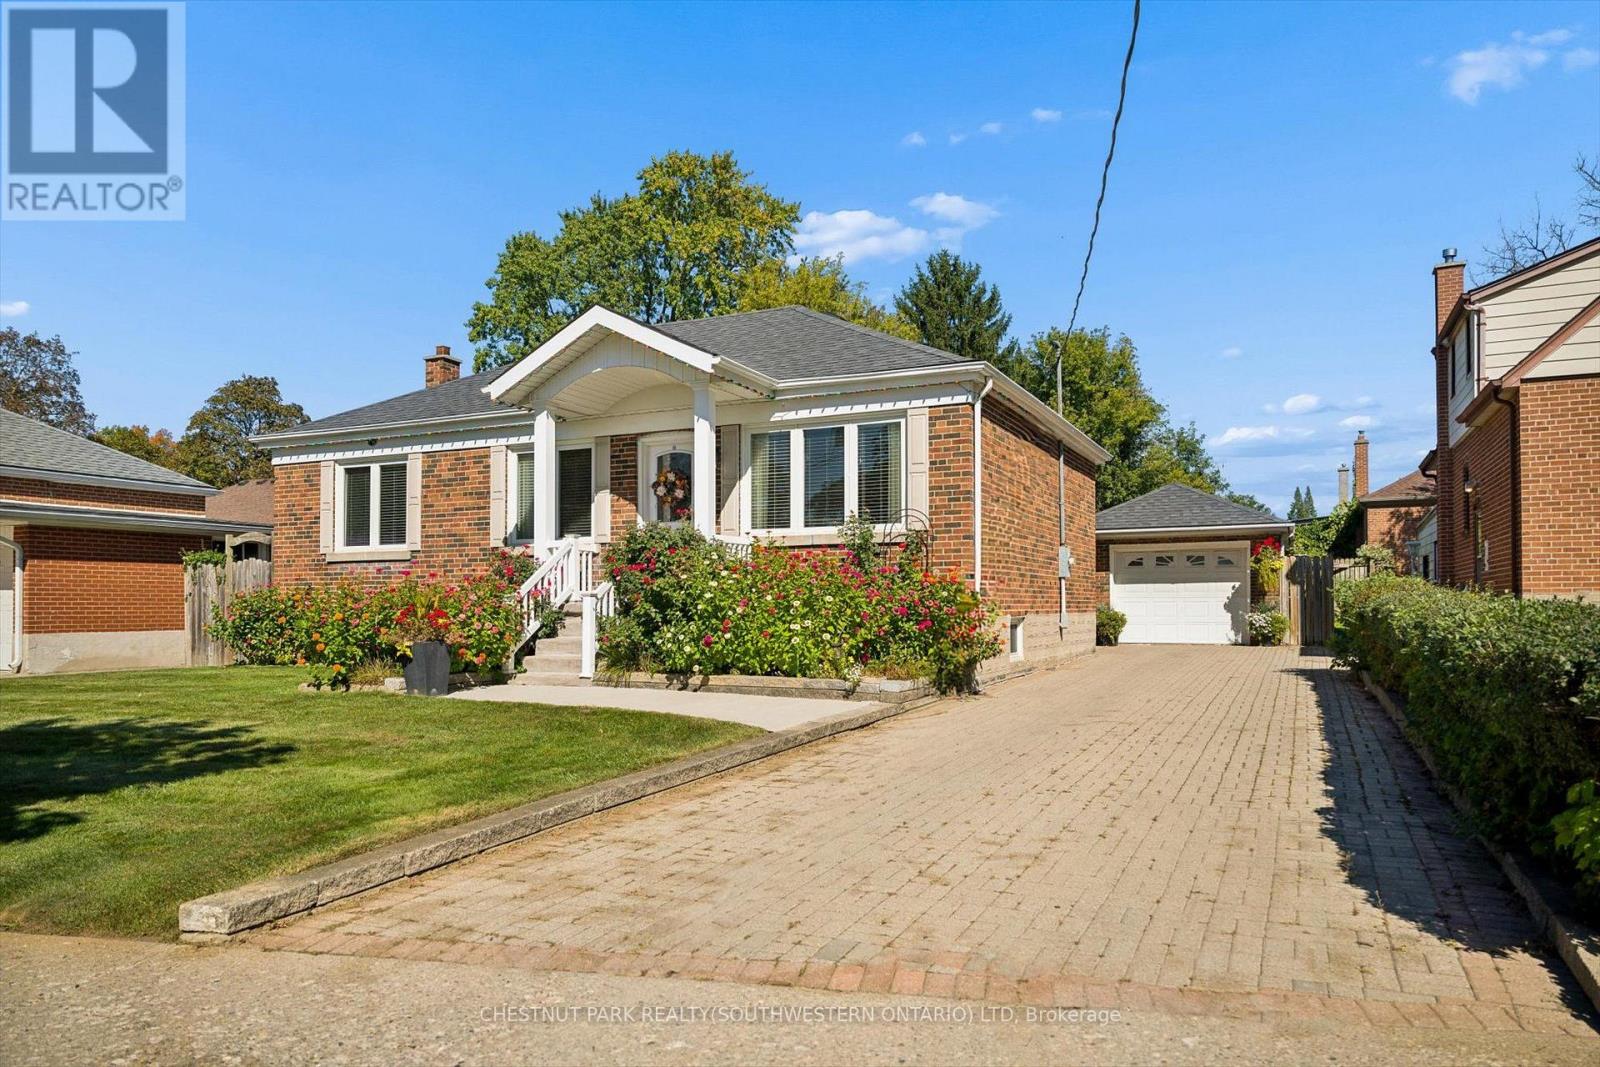
Beautifully updated, incredibly versatile and surrounded by gardens that would take a lifetime to recreate, 56 Suffolk Avenue offers something truly special in Kitchener's established Rosemount neighbourhood. Set on an impressive 61 x 135 ft lot, this move-in-ready bungalow is equally suited to everyday family living, multigenerational needs or those who love to entertain. From the moment you arrive, the curb appeal stands out. Mature flower beds, a redesigned front porch, updated concrete walkway and spacious interlock driveway create a welcoming first impression and set the tone for the care that has gone into this home over the years. Inside, the carpet-free main floor features bright living spaces, an updated kitchen and three well-sized bedrooms. Downstairs, the layout offers exceptional flexibility with a large second kitchen, generous dining area and spacious recreation room. It is an ideal setup for extended family or in-law living, while also creating an incredible space for hosting holidays, family dinners and larger gatherings with ease. Outside is where this property truly becomes unforgettable. The backyard is filled with mature greenery, established grapevines and beautifully cultivated flower beds, creating a private oasis that feels lush, peaceful and full of character. Whether you love gardening, entertaining outdoors or simply enjoying a quiet backyard retreat, this is a space that has been lovingly established and is ready to be enjoyed. A detached garage adds additional room for storage, hobbies and projects, while the oversized lot provides the kind of space that is increasingly difficult to find. Significant updates include the redesigned front porch (2011), furnace and A/C (2015), kitchen (2016), Bavarian windows (2016), roof (2018), concrete walkway (2024). Thoughtfully modernized, beautifully maintained and designed with both connection and flexibility in mind, 56 Suffolk Avenue is ready for its next chapter. (id:63616)
33 Shadywood Crescent
Kitchener, Ontario
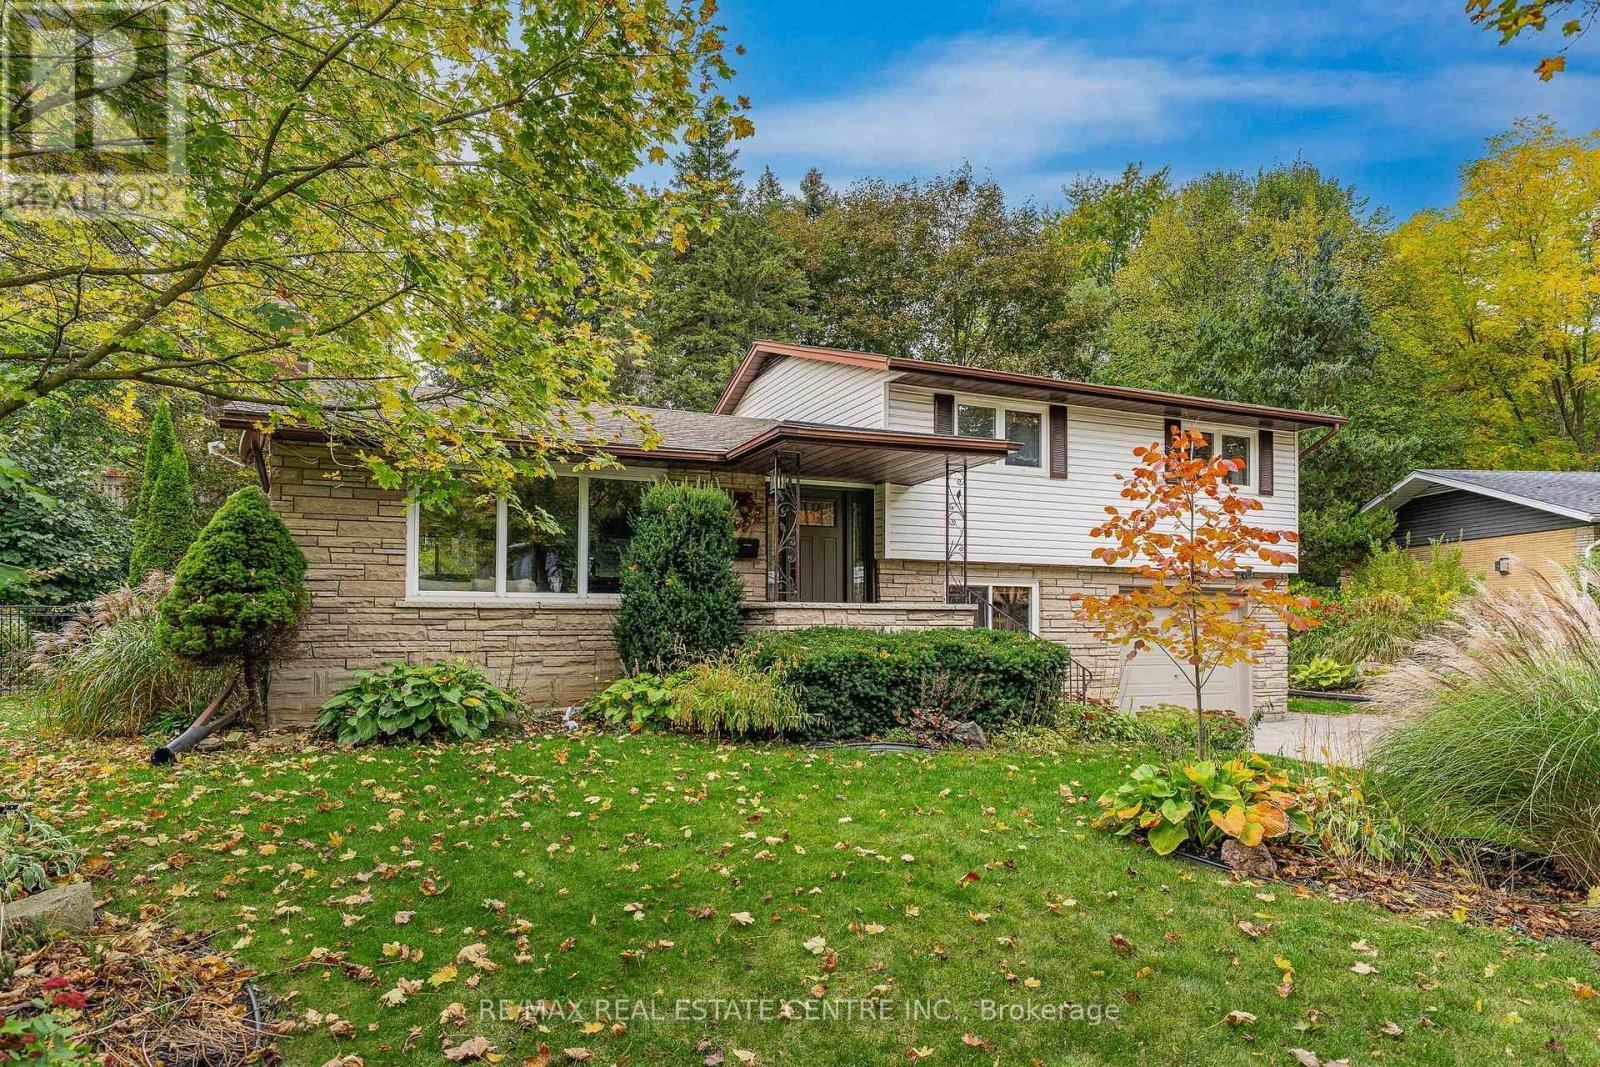
Welcome to one of Forest Hill's best-kept secrets, Shadywood Crescent! This beautifully maintained 4-level side split offers over 2,000 sq. ft. of finished living space, tucked away on a quiet crescent surrounded by mature trees and distinguished homes. This is a rare opportunity in a sought-after neighbourhood of solid, custom-built homes! Step inside to an inviting open-concept main floor featuring a renovated kitchen with a striking quartz island imported from Patagonia. The kitchen seamlessly connects to the dining and living areas, each offering picturesque views of the surrounding greenery. Upstairs, you will find three spacious bedrooms with brand-new luxury vinyl plank flooring and a stunning renovated bathroom featuring a tiled tub surround and a double vanity with under-cabinet lighting. Just a few steps down, the versatile lower level includes a laundry room, a second bathroom, and a flexible family room, home office, or potential fourth bedroom with sliding barn door. With two separate walkouts-one to the backyard and another through the garage-this space is ideal for multi-generational living. The basement level boasts a bright rec room with large windows, a utility room with storage and a workshop area, plus bonus crawlspace storage sprawling across half of the home. Outside features an oversized double-wide driveway, mature landscaping, and a professionally hardscaped backyard patio surrounded by mature trees. This fully private, serene, low-maintenance retreat sits on a 70' x 163' fenced-in lot, with room to add another garage and living space above if desired. Key details and updates include Roof (2016), Furnace & AC (2020), LVP flooring (2026) Newly upgraded quartz kitchen & Main bath. This home is ideally located steps from schools, shopping, major bus routes, amenities, and Lakeside Park featuring a scenic pond and walking trails! (id:63616)
20 - 46 Cedarwoods Crescent
Kitchener, Ontario
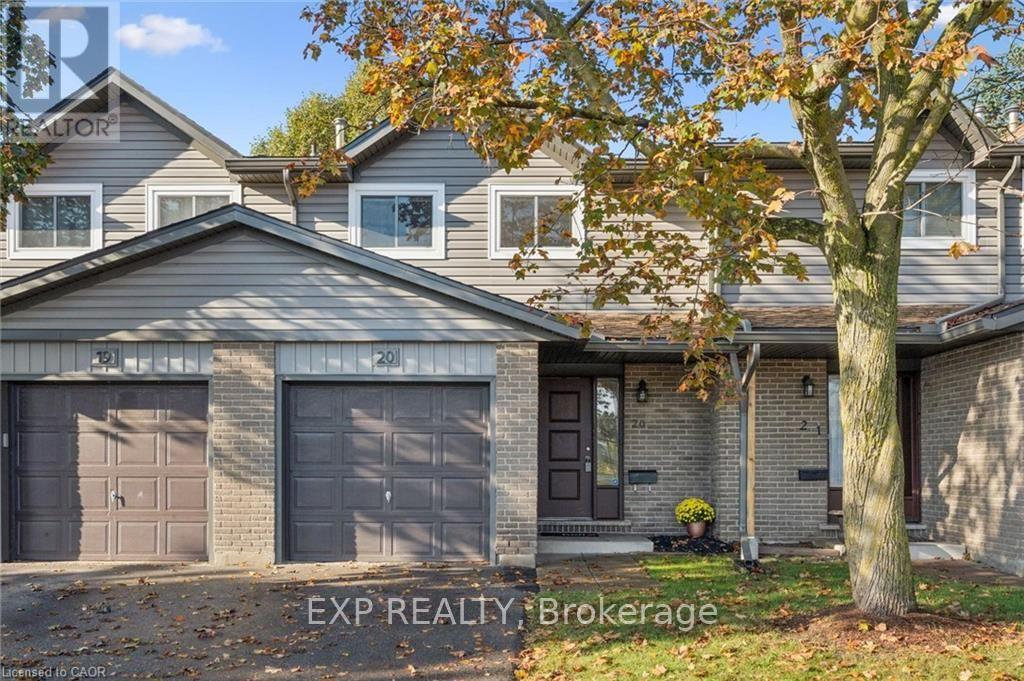
Welcome to this beautiful townhome located in one of the best-managed and maintained condominium complexes in the city! There are many reasons to choose 46 Cedarwoods, including its convenient proximity to shopping, GRT light rail transit and city buses, restaurants, medical offices, schools, cinemas, golf courses, ski hills, trails, and major highways.The exterior has been recently modernized with updated siding, windows, and gutters. Inside, this spacious and beautifully renovated townhome offers a clean, contemporary living space with quality finishes throughout. Features include smooth ceilings with pot lights, an Ecobee thermostat, dimmer switches, modern light fixtures, a newer high-efficiency heat pump/AC unit (2024), furnace (2022), and a mostly carpet-free interior.The inviting living room opens to a dining area that connects seamlessly to a practical, modernized kitchen. The spacious primary bedroom features double doors and a closet with built-in organizers. Two additional bedrooms and a tastefully updated four-piece bathroom complete the upper level.The finished lower level offers a welcoming space for a family room, games room, or home office, along with the convenience of an additional bathroom and laundry area. Outside, enjoy a fully fenced backyard with a private patio.Beautifully maintained, thoughtfully updated, and conveniently located, this townhome is move-in ready! (id:63616)
250 Parkvale Drive
Kitchener, Ontario
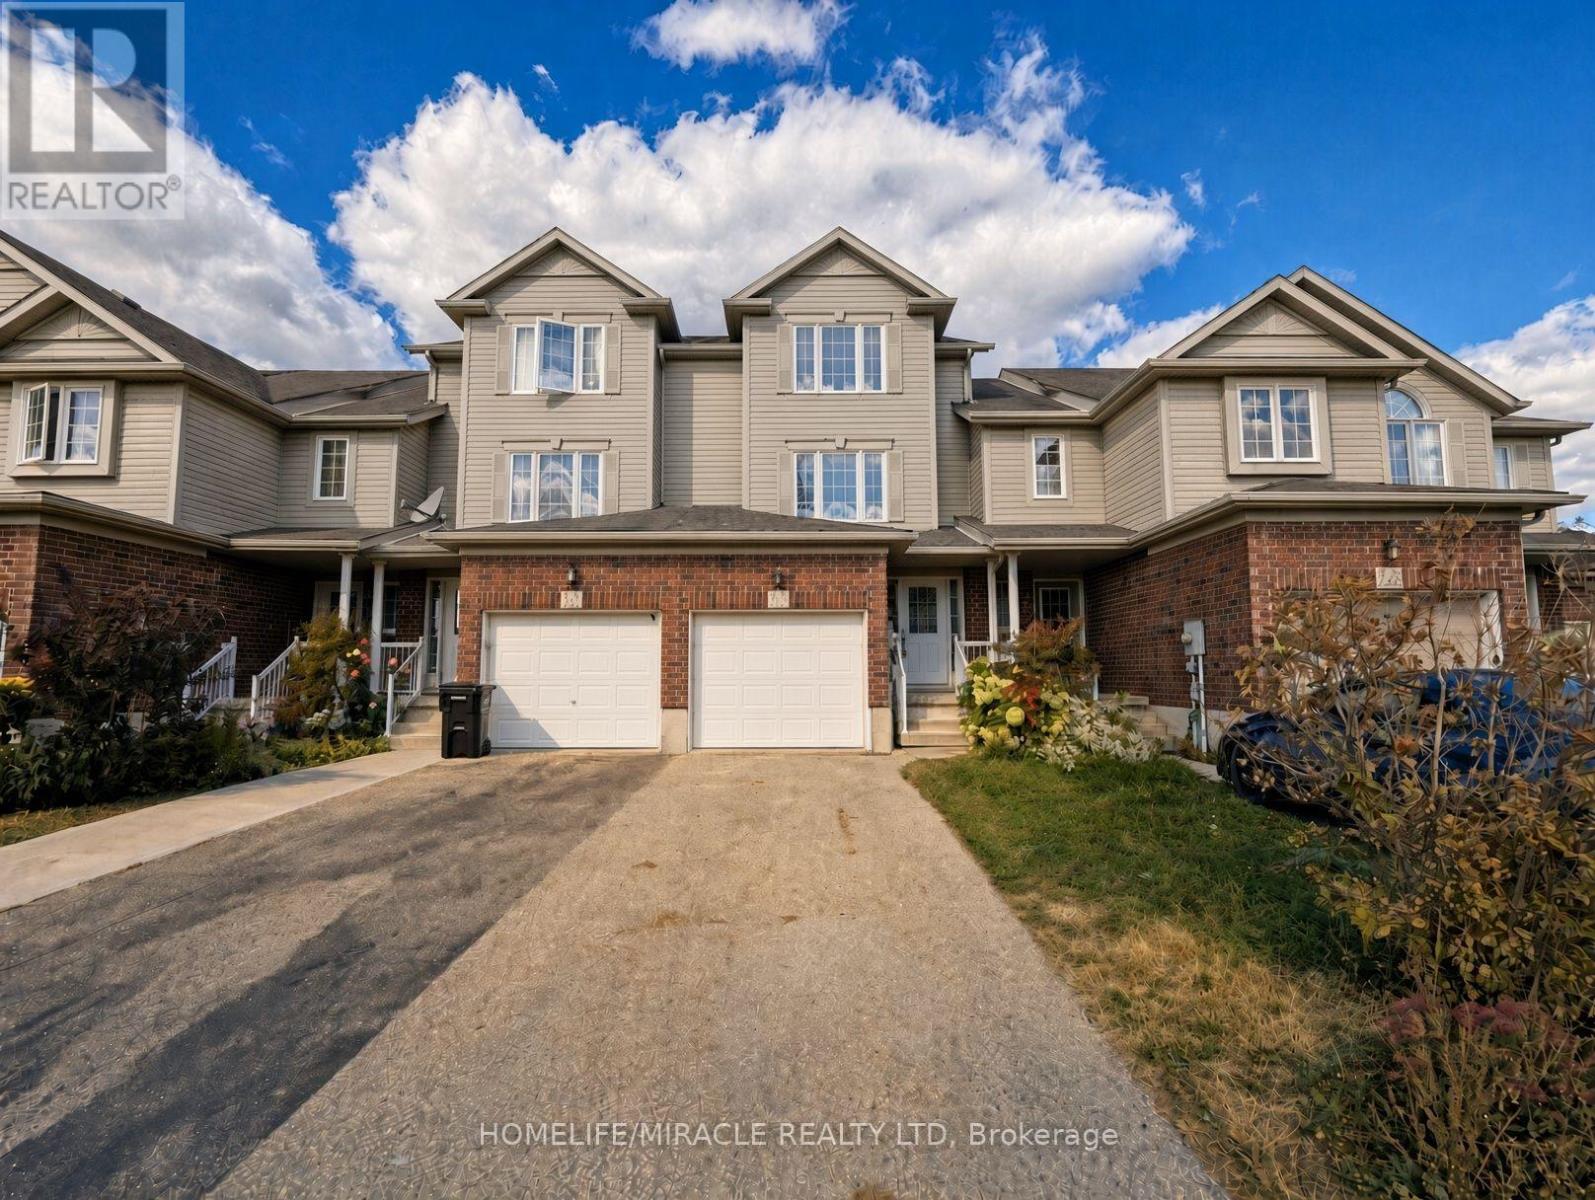
Welcome to 250 Parkvale Drive, a three bedroom townhouse in Kitchener's Huron South community, presented in like new condition. Freshly painted and carpet free, with beautiful light oak style flooring throughout, this home is bright, clean, and ready for you to move in.The open concept main floor connects the living room, dining area, and kitchen, making everyday living and hosting easy. Step outside to a wooden deck and a deep, fully fenced backyard in exceptional condition, a rare find in townhouse living.Huron South is in south Kitchener, minutes from Jean Steckle Public School, Huron Heights Secondary School, RBJ Schlegel Park, and the trails of Huron Natural Area. Sunrise Centre shopping, Conestoga College, and Highways 401 and 7/8 are a short drive away.Book your showing today. (id:63616)