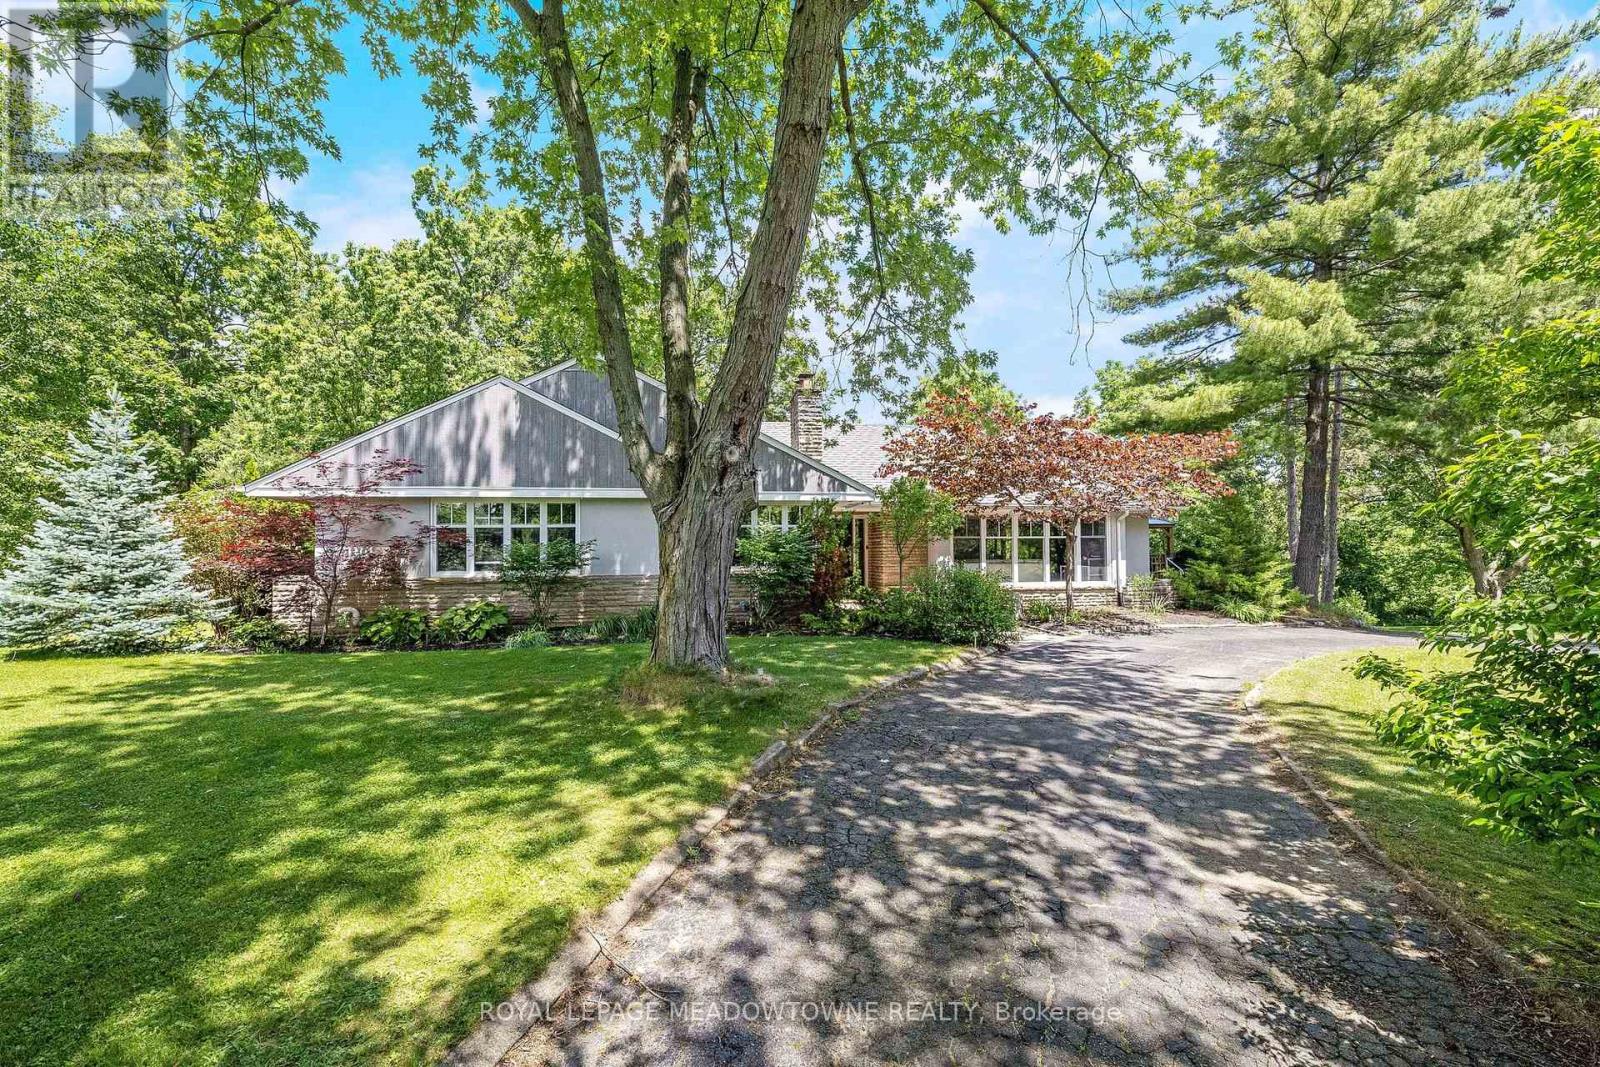
161 Confederation Street
Halton Hills, Ontario
This Glen Williams bungaloft sits on 1.43 lush and private acres and offers 4+1 bedroom, 3.5 bath plus an in-law suite! With over 4,700 of finished living space, this home is bigger than it looks, has beautiful views from every room and offers space for the whole family! The living room offers floor-to-ceiling windows, hardwood floors, a stone fireplace and pot lights. The dining room has hardwood floors and direct access to the wrap-around-deck. The kitchen offers quartz countertops, stainless steel appliances, slate floors, a gas range, an island with breakfast bar and deck access! There is a large primary bedroom with 2 cedar-lined closets, 2 more over-sized bedrooms on the main floor and a fourth bedroom in the upper loft! The main floor also offers a bright office with a stone fireplace, a main 4-pc bathroom, a 2-pc powder room, a huge cedar lined linen closet and an additional custom built-in workspace. The walk-out basement is over 2,000 sq ft and offers a full in-law suite with 1 bedroom, 2 full baths, a second kitchen, a large rec room and a sauna! The outside of this home is just as expansive as the inside! There is a huge wrap-around-deck with a gazebo and a covered area perfect for BBQing. The green space is vast and offers a country feel but just minutes from all Glen Williams and Georgetown have to offer. The circular driveway offers parking for at least 10 cars and ample space to add a custom 3-car garage! This home is a one-of-a-kind offering if you're looking for a beautiful lot and space for your family. Roof/AC/new attic insulation (2013), gas boiler (2009), windows (2010), stove/fridge (2023), septic (2005) (id:63616)
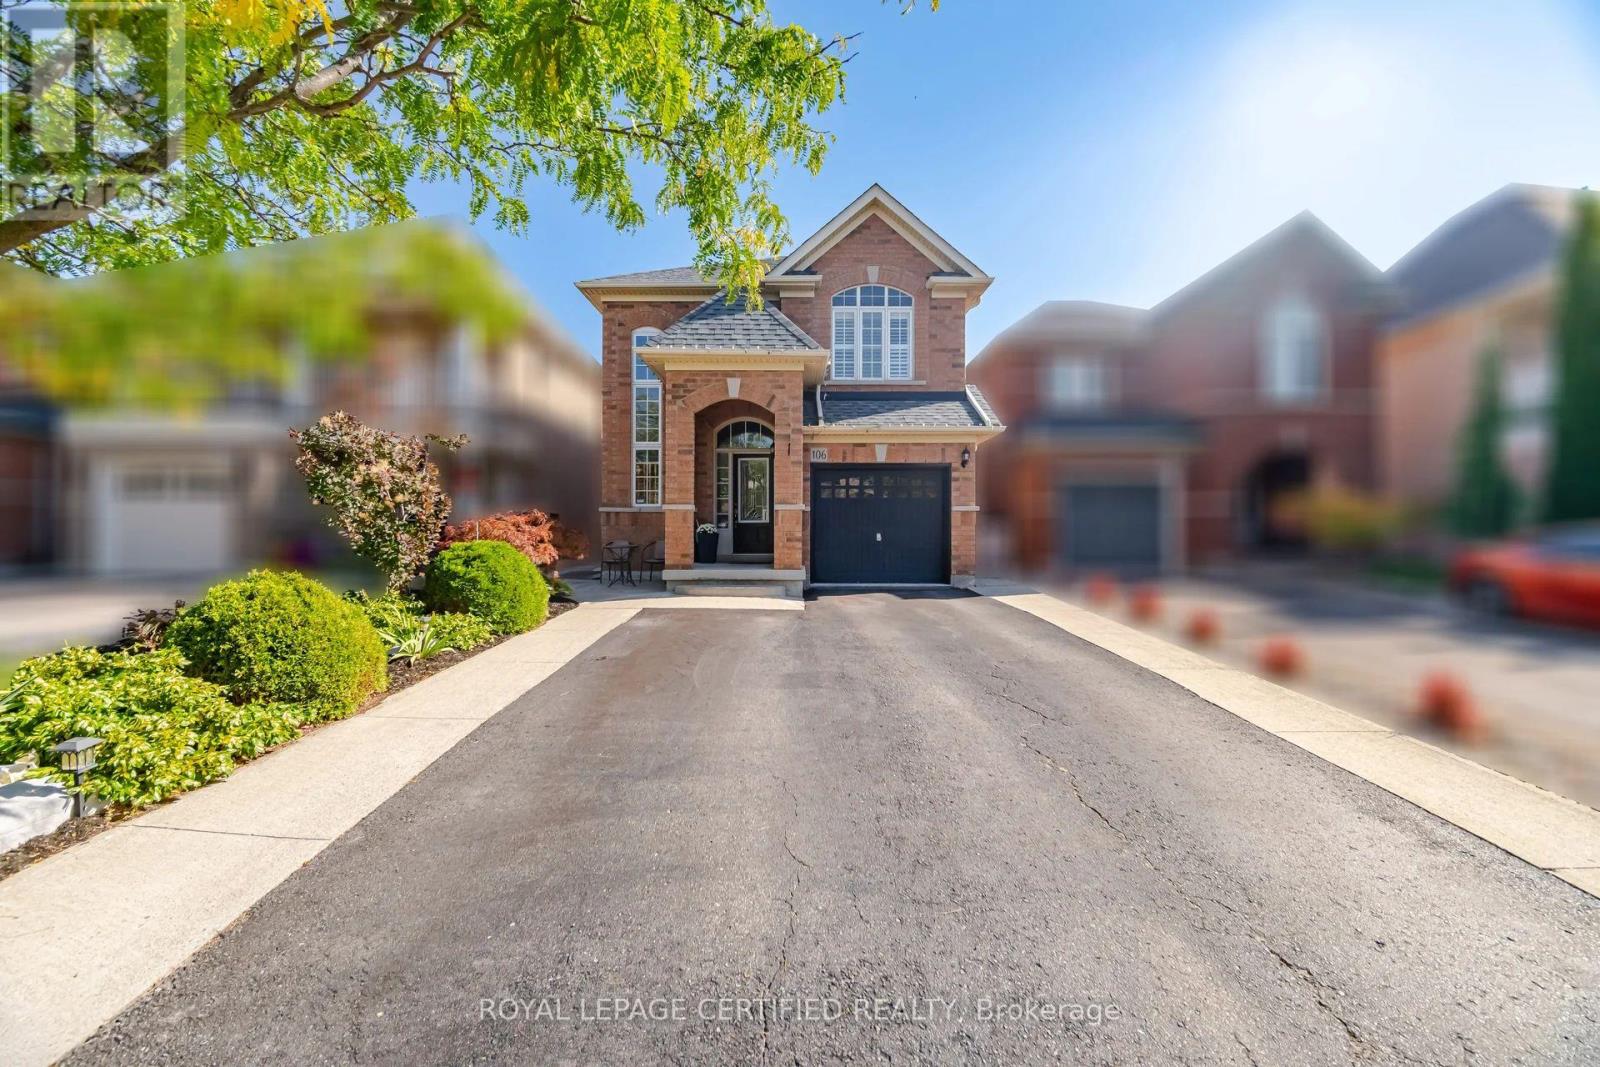
106 Ballantine Drive
Halton Hills, Ontario
Neatly nestled on a professionally landscaped private lot in sought after Georgetown South, this super sharp, all brick, 3 bedroom beauty offers a modern open concept floor plan done in neutral contemporary colours that's sure to impress! Covered arch entry leads in past the upgraded etched glass front door into the impressive 2 storey foyer, past the sunken powder room and into the formal living/dining room with gleaming hardwood floors and two large picture windows dressed with Californian shutters. The ultra modern white euro kitchen offers oversized ceramic tile floors, white shaker style cabinets, quartz counters with waterfall backsplash, pot light filled smooth ceiling and a sun drenched family size eat-in area that walks out to huge L-shaped deck where morning coffee will be most enjoyed. Stately family room is complete with hardwood floors, vaulted ceilings and a warming fireplace. Soaring split-staircase leads to the spacious upper level with 3 well appointed bedrooms including a king size primary with walk-in closet and sparkling 4 piece ensuite. The smartly finished lower level boasts an open concept exercise area, convenient office space, separate laundry room with seasonal storage, and a cozy rec room ideal for late night movies. Simply stated, it's an absolute gem! (id:63616)
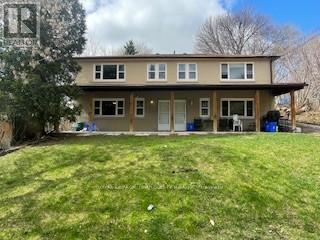
2 - 9 John Street
Halton Hills, Ontario
Entire unit 2. Welcome to this beautifully renovated 2-bedroom, 1-bath suite nestled in a quiet, family-friendly Georgetown enclave. Offering the perfect blend of small-town charm and urban convenience, this home is just a short walk to GO & VIA Rail, making commuting effortless, and steps to the vibrant shops, cafés, and historic appeal of Old Downtown Georgetown. Surrounded by top-rated schools, parks, recreation centers, shopping, places of worship and scenic golf courses, this location delivers a truly connected lifestyle. Highly walkable (Walk Score approx. 80-85), with most daily essentials within easy reach. Rent includes one surface parking space, heat, and water. Tenant responsible for hydro only. (id:63616)
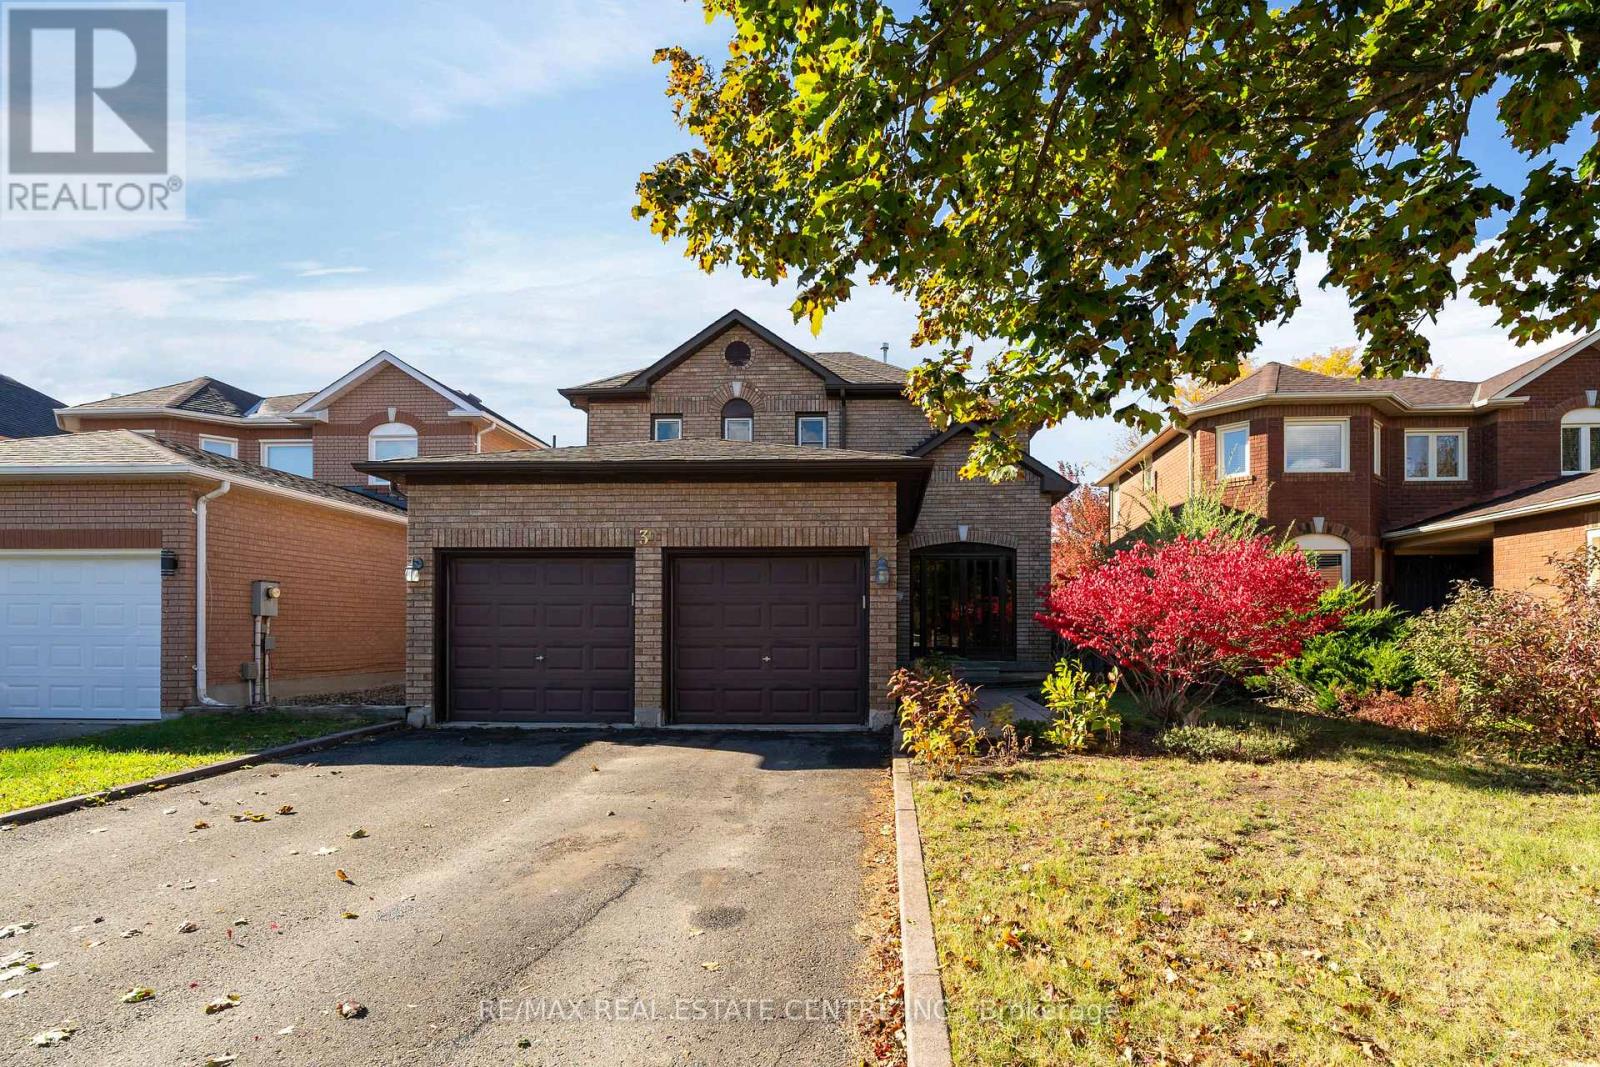
39 Killaloe Crescent
Halton Hills, Ontario
This is your chance! To get a great family home in one of Georgetown's best neighborhoods! Walk down this beautiful, tree-lined street and you'll find a park at the end, along with a school! French, Public, Catholic - take your pick! They're all just a 5-minute walk away. The street is great, too, because it's a crescent. No reason to drive down here unless you live here or want to come take a look at a great house! One of my favorite features is the long driveway and no sidewalk. Park four cars if you want! And the insurance on those cars should be pretty good because, well, Georgetown! Inside, you'll find a well-cared-for home with a long-term owner, a gas fireplace in the basement, and hardwood on the main floor. The kitchen features a walkout to the large deck and lots of natural light. There's plenty of room to add your own custom touches and make this home your own, with lots of potential value here. The primary bedroom is a generous size, with a walk-in closet and 4-piece ensuite. The yard is fully fenced, which is great for keeping the pups and little ones safe. There is also the convenience of main-floor laundry and a large garage with plenty of room for your cars, tools, or hobbies. One last thing I want to mention is the street itself. This is one of those Fernbrook-built neighborhoods from back when 40-foot lots were possible. You've got generous-sized homes, space between the houses, and shade from fully grown trees. I see people out taking their evening walks around here all the time. It's just a friendly, nice place to live. Park, space, great neighbors, and a community center nearby. What more could you want? Come take a look! (id:63616)
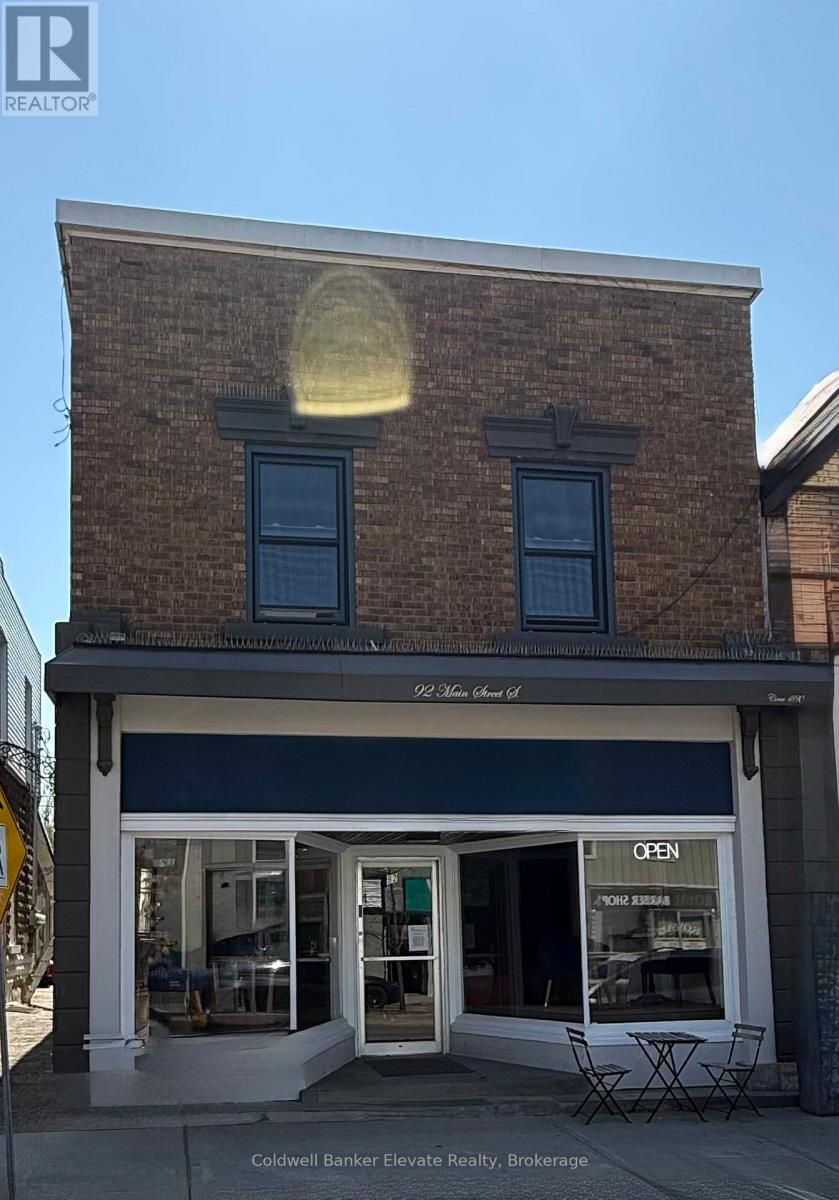
92-96 Main Street S
Halton Hills, Ontario
Exceptional mixed-use investment opportunity in the heart of downtown Georgetown. This well-maintained circa-1890s heritage building features three versatile units, including a vacant main-floor commercial space and two established residential apartments above. The property has been thoughtfully updated over the years while preserving its historic character, with improvements including an exterior façade enhancement, upgraded canopy and main entrance, new boiler with radiant heat, rear siding replacement, restoration of original maple flooring in the commercial unit, extensive electrical upgrades, new interior walls and ceiling in the commercial space, and renovated kitchens, bathrooms, and flooring in the residential units. Mixed-use zoning offers added flexibility and future potential for investors, entrepreneurs, or live/work configurations. A rare opportunity to own a character-filled heritage property with income potential in a vibrant and growing downtown location! (id:63616)
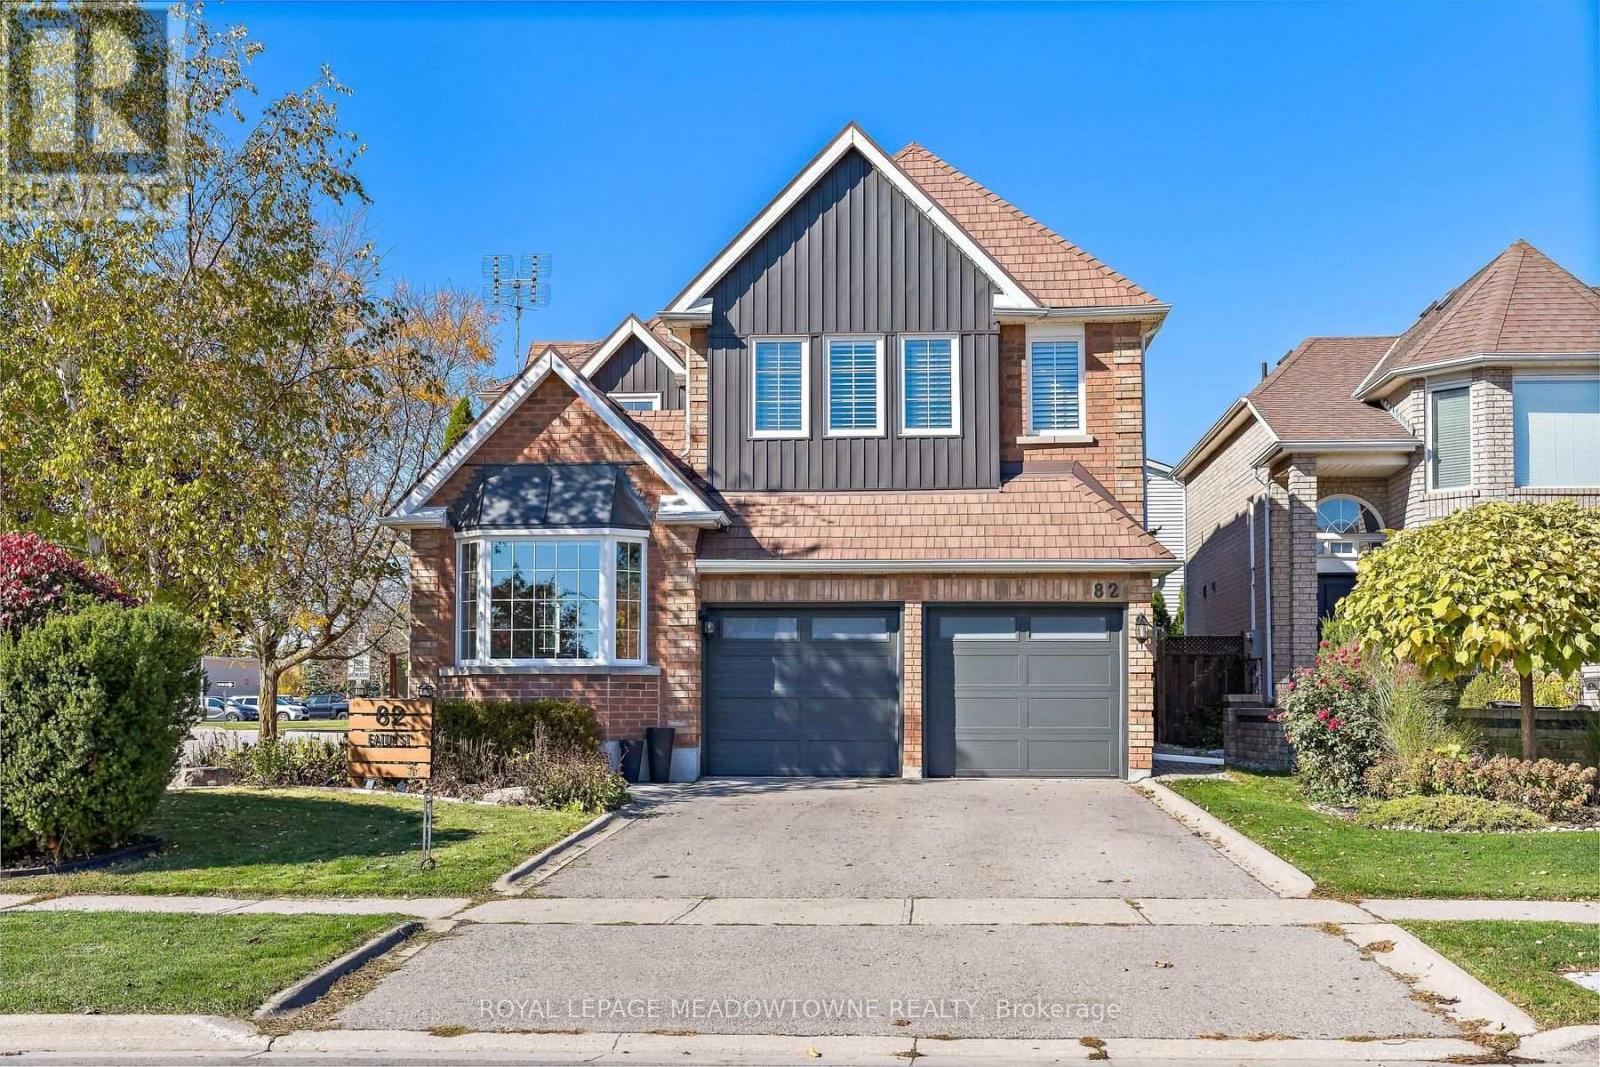
82 Eaton Street
Halton Hills, Ontario
Fabulous home in a prime location, walking distance to three schools, including the sought-after French Catholic primary school. Lovingly maintained and in mint condition! Enter into a bright, spacious foyer with vaulted ceilings open to the formal living room. The dining room features crown moulding, wainscoting, and space for large family gatherings. The large open-concept kitchen and family room offer stainless steel appliances, quartz countertops, a large pantry, floating island/breakfast bar, built-in bookshelves, and a cozy gas fireplace. The main floor showcases beautiful 3/4" locally produced Ash engineered hardwood. Upstairs are four bedrooms with newer broadloom. The spacious primary bedroom and updated bathrooms feature quartz counters. The finished lower level includes a rec room, gym, home office space, another gas fireplace, and plenty of storage. This home has been professionally painted in modern white tones throughout much of the house. There are numerous quality updates, including all newer appliances, blinds (2024), hardwood, carpet and baseboards (2022), vinyl siding (2025), garage doors (2026). Energy-conscious buyers will appreciate the extensive efficiency upgrades, including triple-pane windows (2018 & 2024), low-e patio door (2025), deck (2026) upgraded R60 attic insulation (2024), a reflective steel roof (2011), a high-efficiency gas furnace (2023), and an air-source heat pump (2024). Verified energy audit results show a 30% reduction in annual energy use and a 15% improvement in air sealing as a result of these investments. The bright backyard enjoys no neighbour on one side. Just steps to the breathtaking Hungry Hollow Trail system, with parks and the Gellert Community Centre nearby. This home is in the heart of family-friendly Georgetown South and a short walk or drive to all the amenities and services Georgetown has to offer. Pride of ownership is evident. Show with confidence. (id:63616)
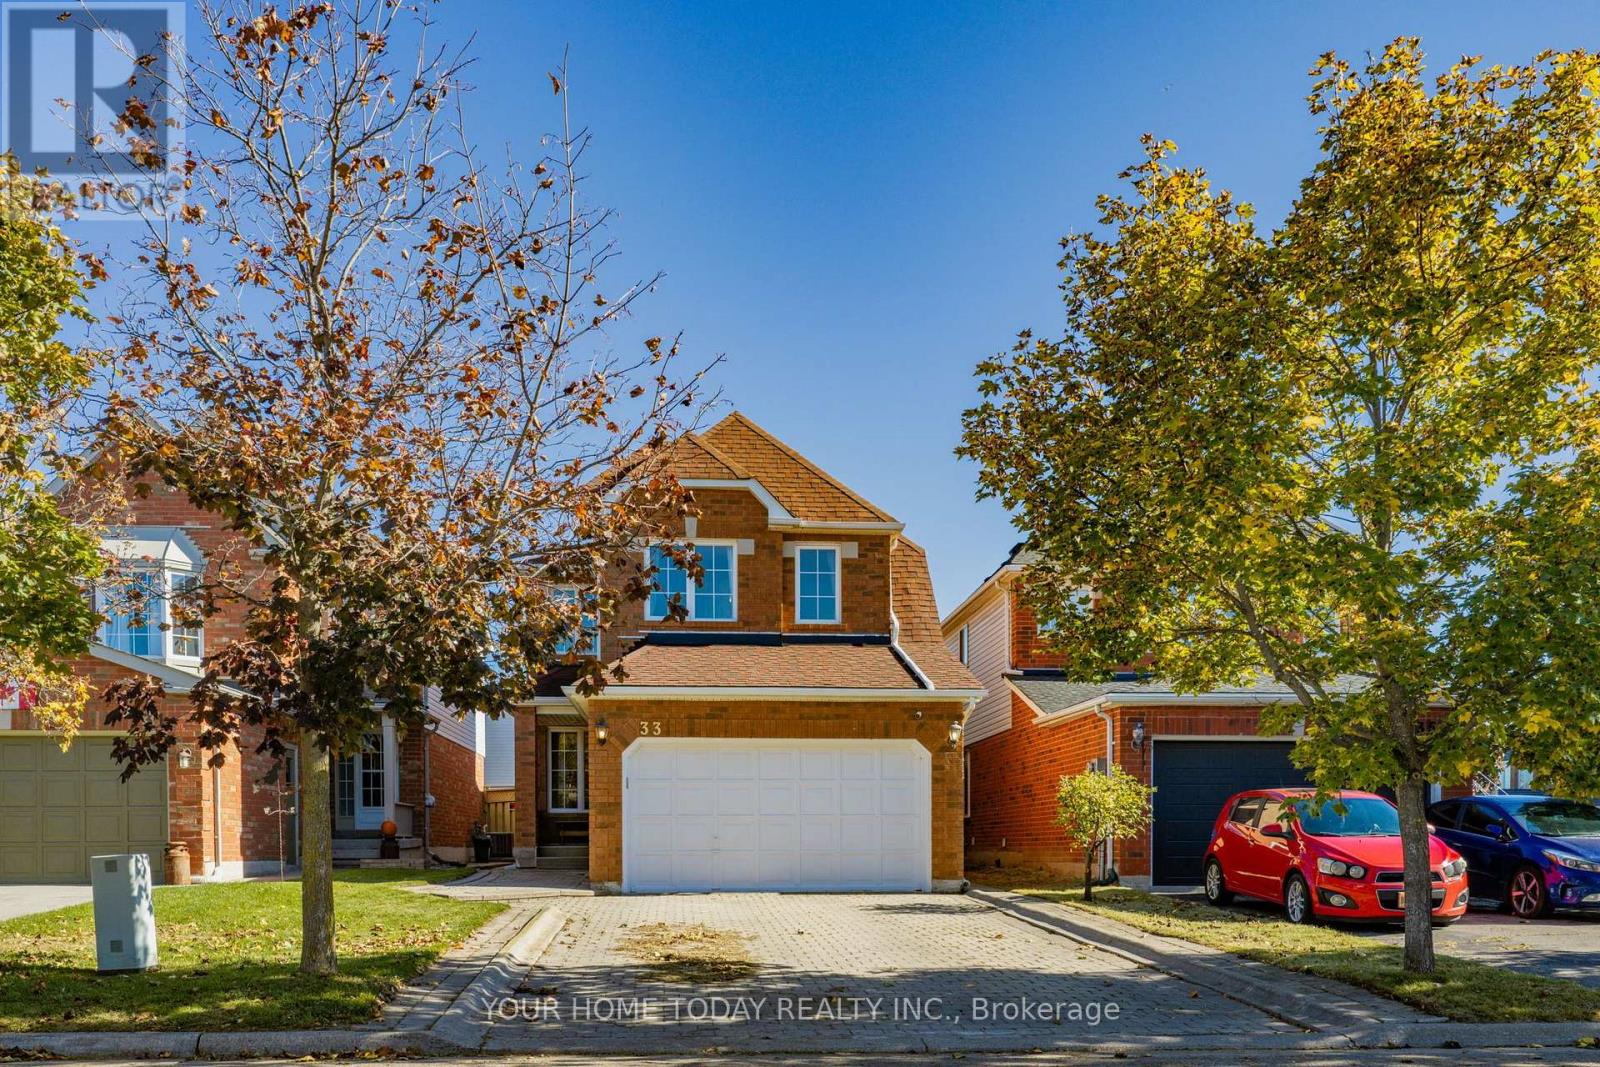
33 Preston Street
Halton Hills, Ontario
Beautifully finished from top to bottom, this impressive all-brick home is set on a nicely landscaped lot in a superb location, just steps to schools and parks - ideal for young families. An interlocking driveway and walkway lead to a covered front porch, setting the tone for a home where thoughtful design, quality finishes and attention to detail are evident throughout. The main level features tasteful flooring, extensive pot lighting and a fabulous open-concept layout. Sun-filled living and dining rooms flow seamlessly together, creating an elegant yet comfortable space for everyday living and entertaining. Across the back of the home, the kitchen and family room form the heart of the home, overlooking the private, low-maintenance backyard. The beautifully appointed kitchen features shaker-style cabinetry with crown molding and glass accents, a large island, quartz counters and backsplash and stainless-steel appliances. The adjoining breakfast area and family room feature vaulted ceilings, skylights and an eye-catching gas fireplace framed by a distinctive wood surround. A walkout extends the living space to the fenced backyard, while a powder room completes the main level. Upstairs are three spacious bedrooms, including a generous primary suite with walk-in closet and luxurious 4-piece ensuite, plus a beautifully updated main 4-piece bath. The impeccably finished lower level adds exceptional versatility with a rec room, kitchenette, office, fourth bedroom, another luxurious bathroom, well-equipped laundry room and ample storage. Outside, enjoy an extensive patio, attractive gardens and an impressive garden shed with brick exterior and finished drywall interior. Parking for 6 cars (4 driveway, 2 garage) is a bonus. Close to the rec centre, trails, shopping and more, this home has been finished with care, style and quality throughout - truly nothing to do but move in and enjoy. (id:63616)
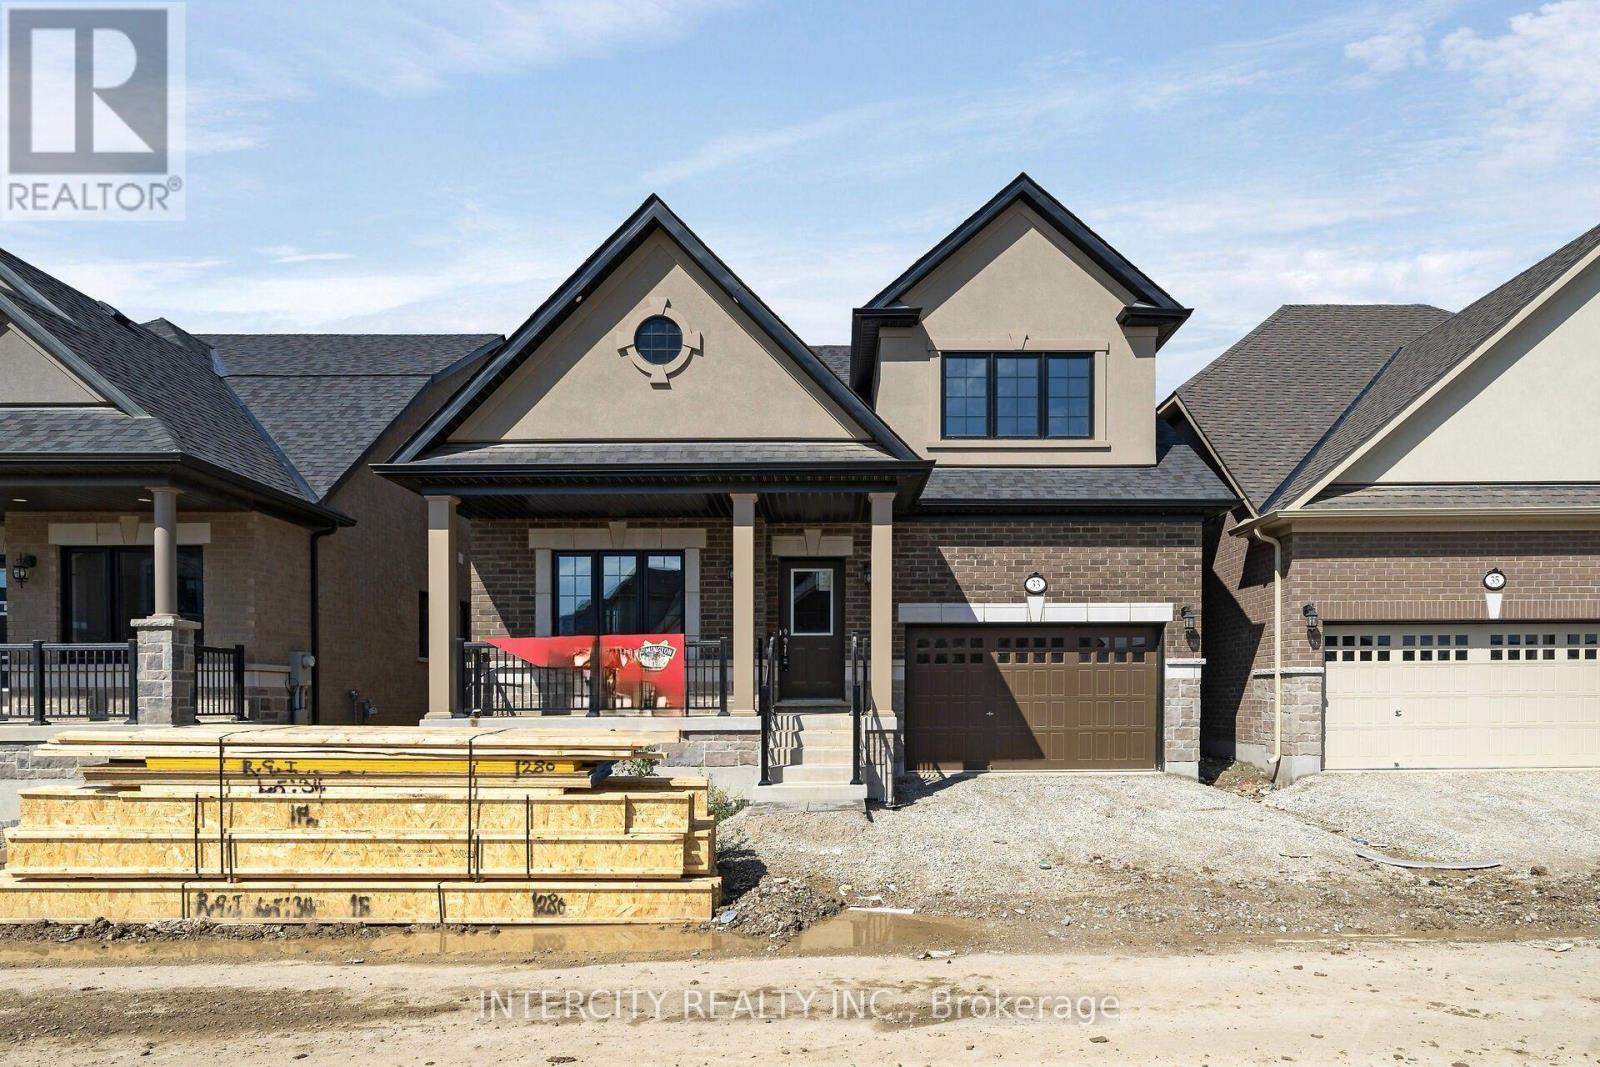
33 Ruby Lane
Halton Hills, Ontario
New home being built by Award Winning Builder Remington Homes. Rare opportunity to purchase a new bungaloft in Juniper Gate adult lifestyle community in Georgetown's most desireable area. The Hendricks model is 1,838 sq ft. Ideally located just steps from all essential amenities , including shopping, parks, schools and major highways, as well as minutes from Toronto Premium Outlets. Don't miss out on the chance to make this dream home yours!***Home is Eligible For Enhanced H.S.T Rebate If Buyer Qualifies.*** (id:63616)
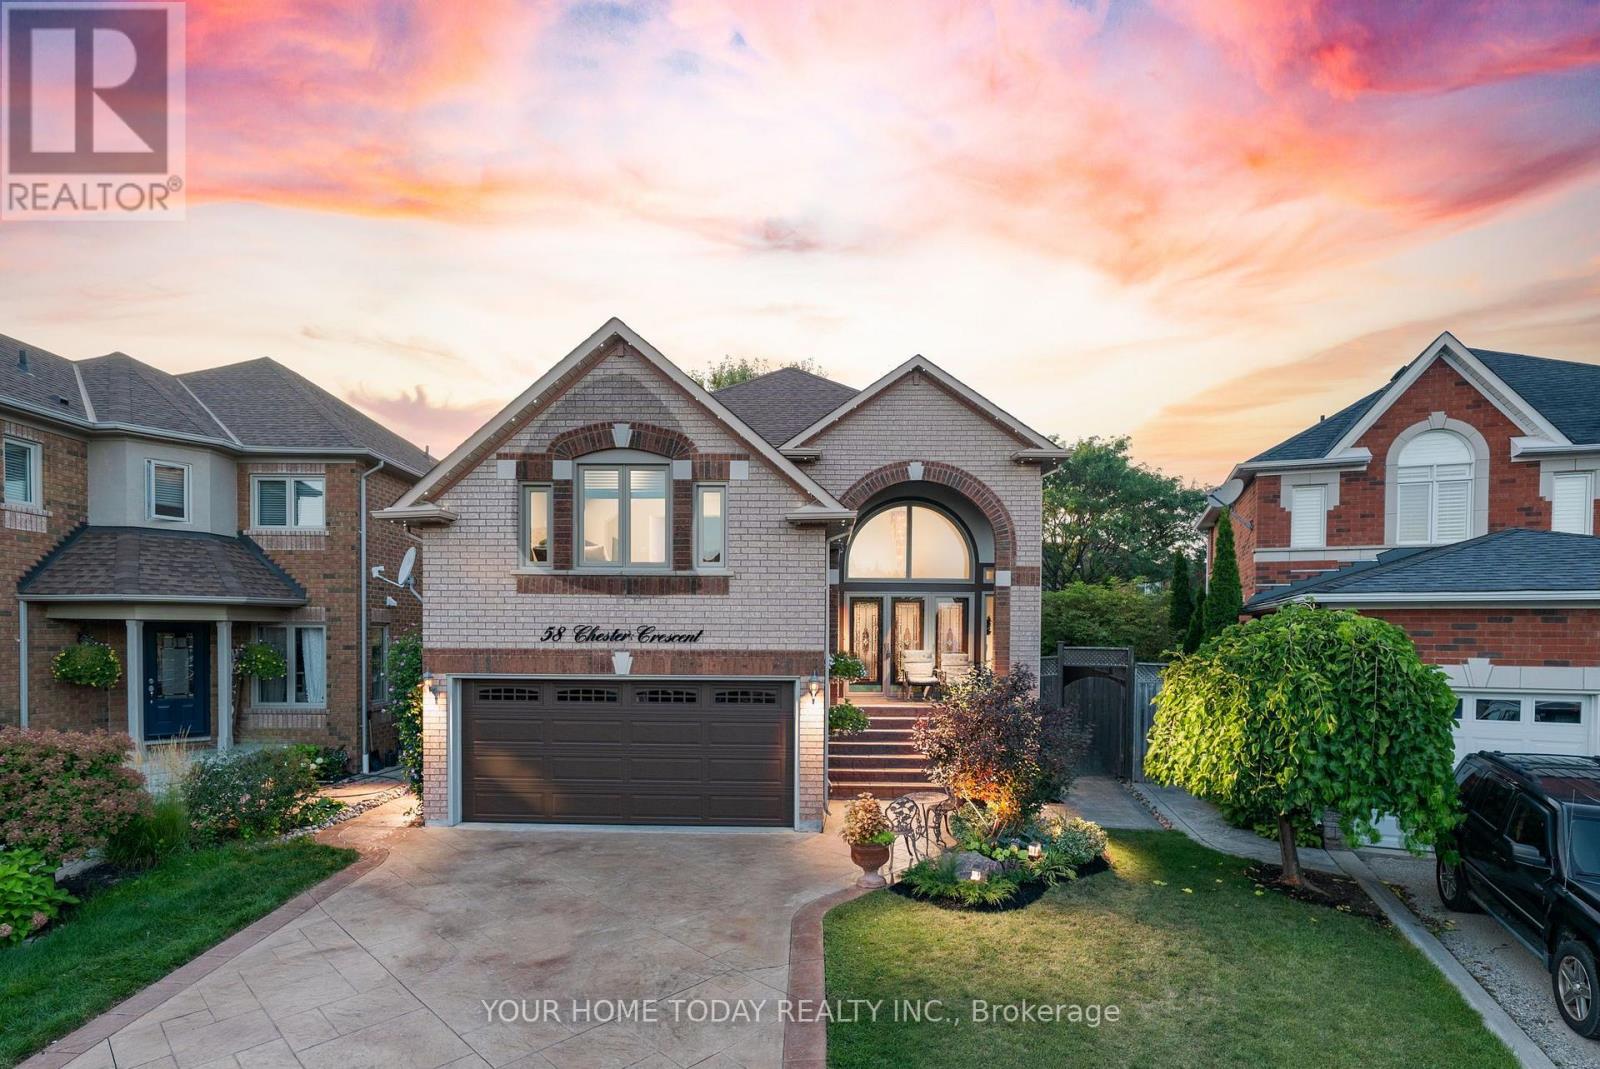
58 Chester Crescent
Halton Hills, Ontario
Sought-after Georgetown South! Finished inside and out with pride of ownership, plus an-law suite - it doesn't get much better! Ideally located on a quiet, family-friendly street, this spacious, well-maintained and nicely updated one-owner home offers versatile living space for today's modern family. A patterned concrete driveway, walkway and steps lead to an impressive portico and welcoming, sun-filled foyer. The freshly painted main level features hardwood and ceramic flooring throughout. A spacious living room flows seamlessly into the dining room, with a distinctive glass-block wall adding architectural interest while allowing natural light to filter through from the foyer. The well-equipped kitchen features freshly painted cabinetry, a centre island, built-in desk area and stainless-steel appliances, while the adjoining breakfast area offers a walkout to a large deck and patio. The kitchen, breakfast area and dining room all enjoy views of the backyard, creating an inviting setting for everyday family living and entertaining. A powder room and convenient laundry room complete the main level. A few steps up, the spacious family room overlooks the foyer and a portion of the living room below, creating an open and connected feel. A gas fireplace provides a warm focal point, while large windows fill the room with natural light. The upper level offers three generously sized bedrooms. The primary retreat features a walk-in closet and well-appointed 5-piece ensuite, while the remaining bedrooms share the main bathroom. The finished basement, with convenient separate access, offers excellent in-law or extended-family potential. Currently arranged with a kitchen, living room, bedroom, 3-piece bathroom and salon, this flexible space provides endless possibilities to suit your needs. Ample utility and storage space complete the level. Close to schools, parks, trails, the Gellert Community Centre and major commuter routes, this is a home designed to grow with your family. (id:63616)
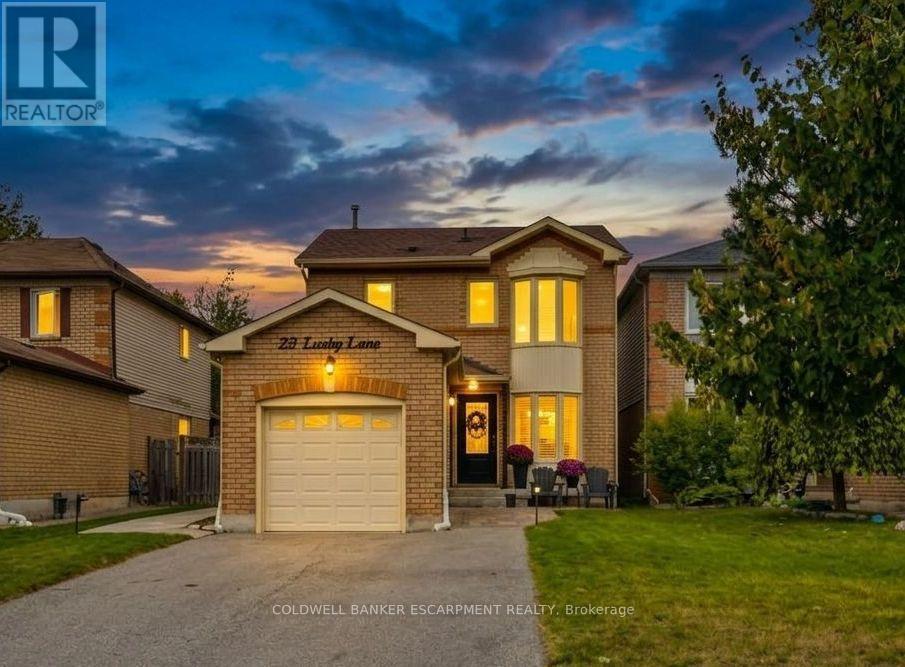
23 Lasby Lane
Halton Hills, Ontario
You have got to Check out 23 Lasby Lane, Acton!! This Stunning home sits on a quiet, family-friendly street in a pocket at the edge of Acton but also within walking distance of Schools, Shopping, Restaurants & Recreation. Backing onto Forest, you've got lots of Privacy in your Fully Fenced and Landscaped Yard. The Main Floor of this home has been Thoughtfully & Fully Renovated with Tasteful Choices and Potlights Throughout. Open Cocept Kitchen boasts Custom Kitchen Cabinets, Quartz Countertops and Walks Out to a Large Deck, Perfect for Entertaining, BBQs and Quiet Nights under the Pergola!! The Open Concept Living & Dining area makes for a very social Main Floor and offers lots of Natural Light from the Bay Window. Upper Floor features a Spacious Primary Bedroom with a Large Bay window, Renovated Bathroom & Generous Secondary Bedrooms. Fully Finished Basement for Additional Living Space - Enjoy the Big Game or your Favourite Movie as it is Fully set up as a Theatre Room!! Enjoy the peace of small-town living while being less than 20min from Major Highways and Minutes to the GO Station for an effortless commute. This is a wonderful turn-key opportunity for first-time buyers, downsizers, or growing families to just move in and enjoy! ** This is a linked property.** (id:63616)
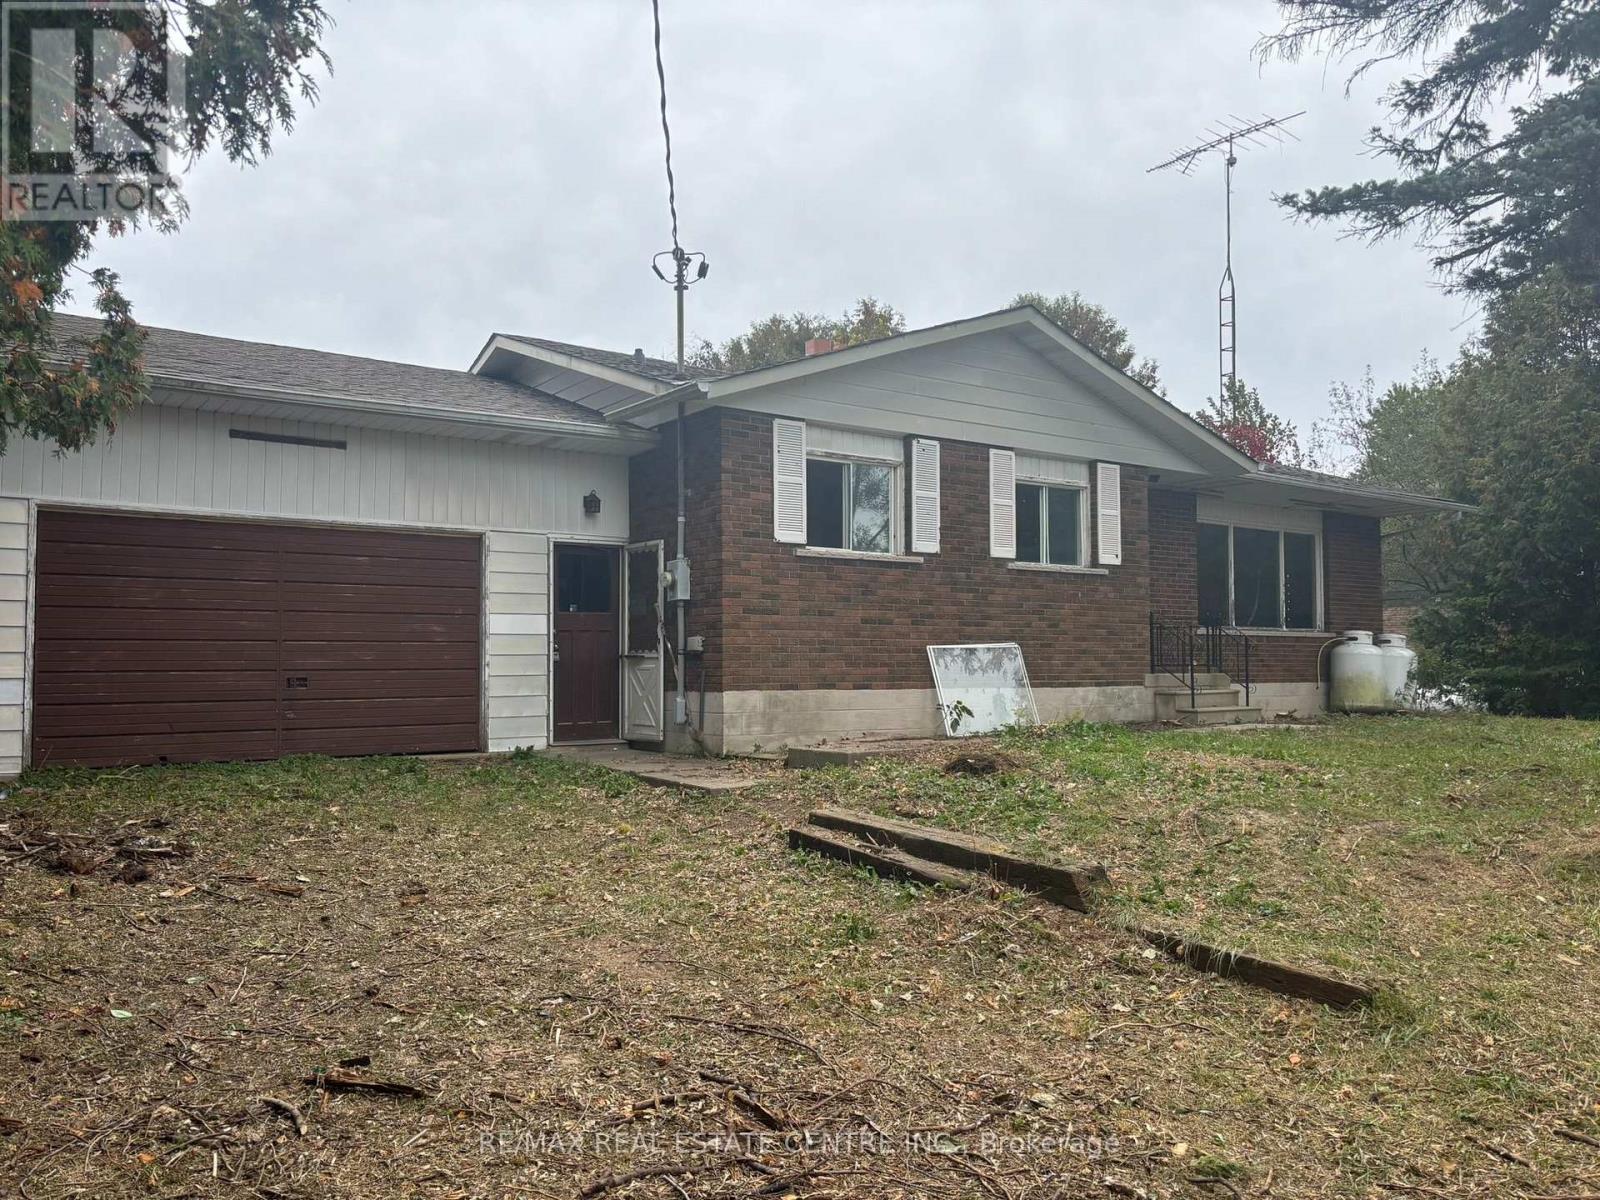
14273 4th Line
Halton Hills, Ontario
3 bedroom brick bungalowon 150' x 165' lot (.56ac) pon the fourth line of Halton Hills built in 1974. 1188 sq ft (Mpac) plus a 480 Sq ft attached garage. Acess from garage to basement. Forced air propaine furnance installed in 2018 (no AC).This home is being sold under power of Attorney, and as such there is no warrenty or representation of any kind. Buyer & Buyers agent should make any inquiries they see fit to. (id:63616)

25 Seed House Lane
Halton Hills, Ontario
Bright and well maintained 3-bedroom, 2.5 bathroom townhome offering the perfect blend of comfort, function, and location. The open-concept main level features a spacious eat in kitchen with stainless steel appliances, breakfast bar and breakfast area. The living room is a great size and could potentially be a combined living & dining area depending on your family needs. Upstairs, you'll find three generous bedrooms, including a primary with its own 3-piece ensuite, plus a full 4-piece family bathroom. Large windows fill the home with natural light, while the walkout basement leads to a private backyard complete with a deck and garden shed. The lower level also offers laundry with a second walk out, and direct access to the 1 car garage for added everyday convenience. Centrally located in a family-friendly neighbourhood, you're just steps from parks, schools, shopping, and everyday amenities. Whether you're a first-time buyer, downsizer, or savvy investor, this is a fantastic opportunity to own a move-in-ready home in an unbeatable location. Furnace 2013, Shingles 2017, Front upstairs windows 2025. Low monthly fees include garbage pickup, snow removal and common element maintenance. (id:63616)